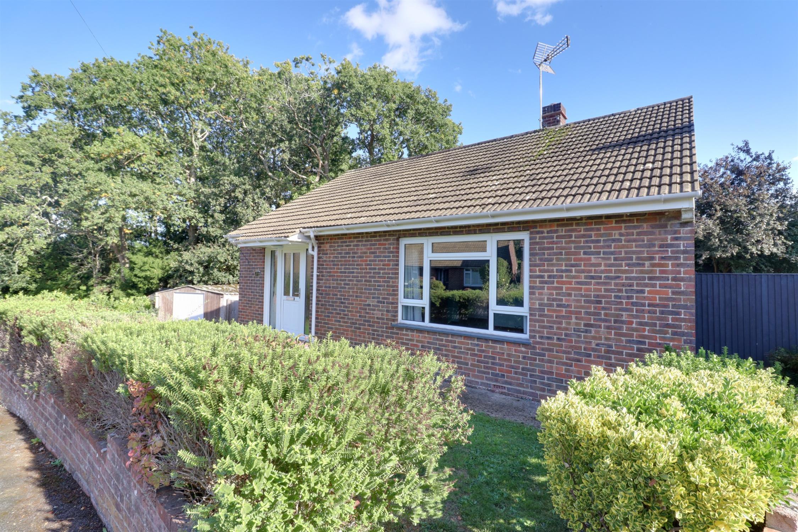
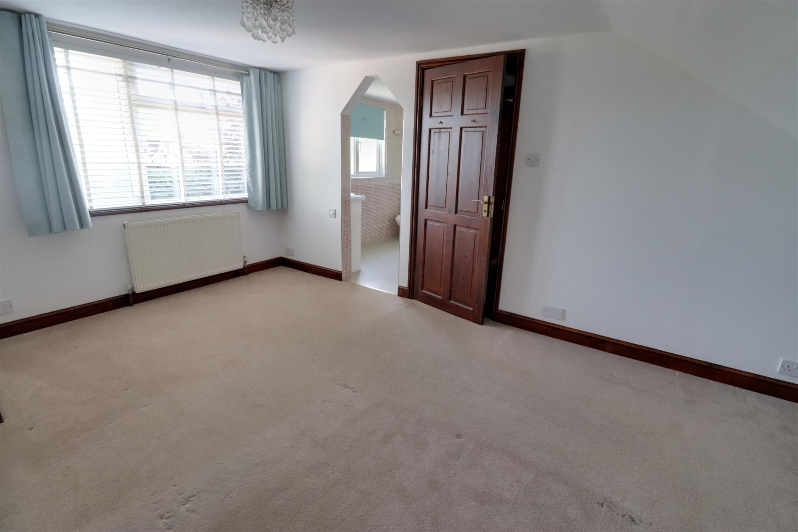
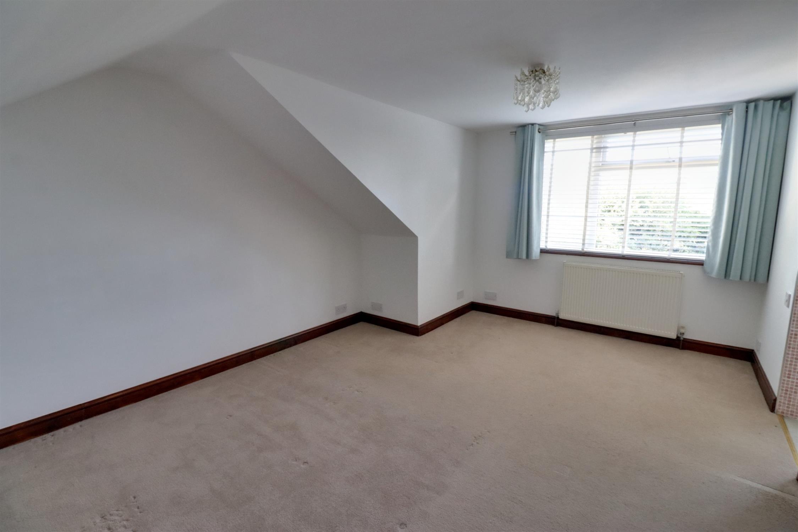
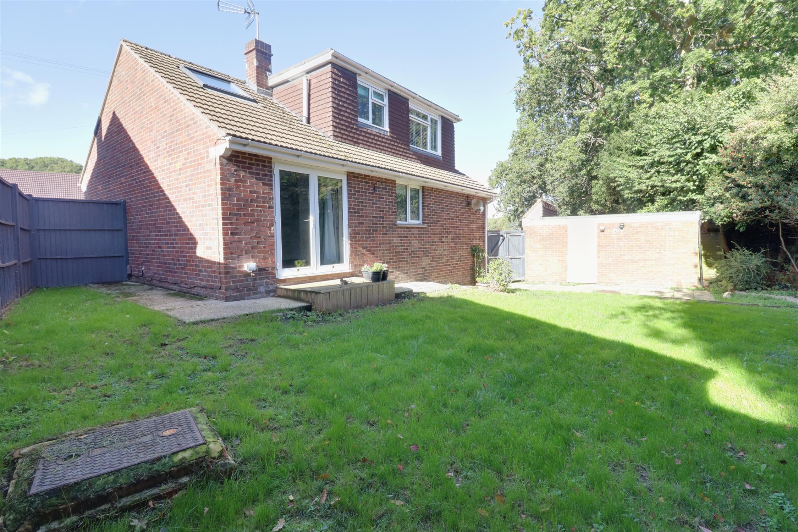
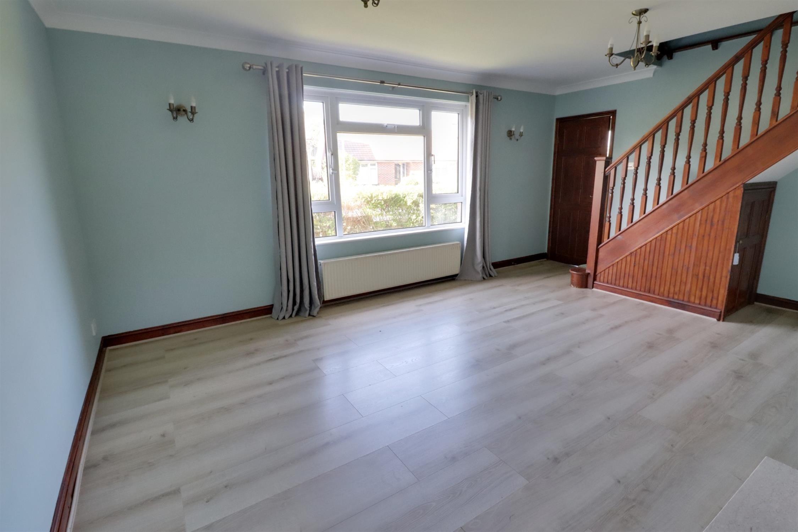
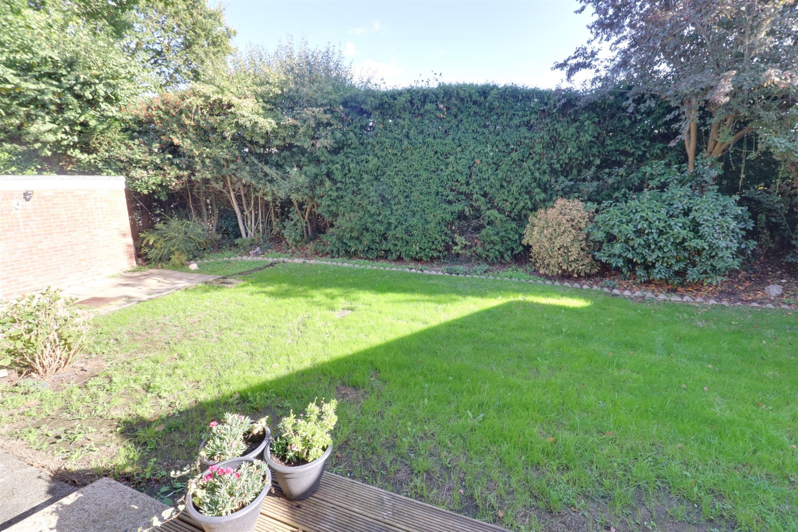
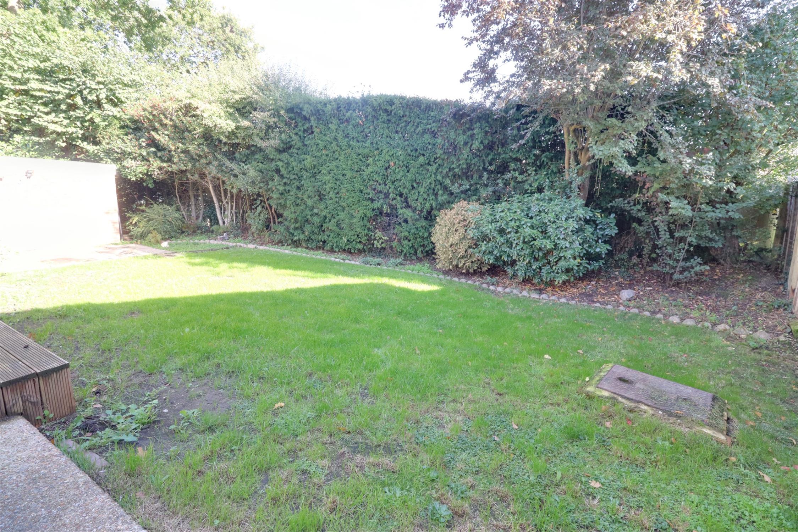
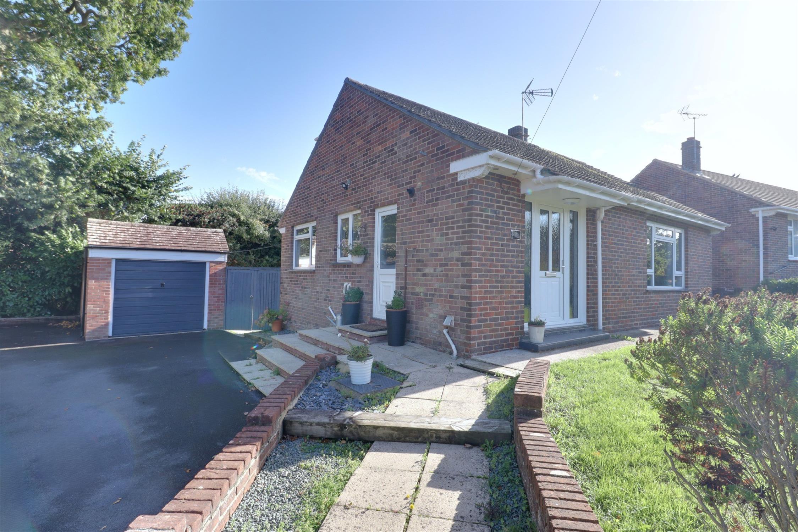
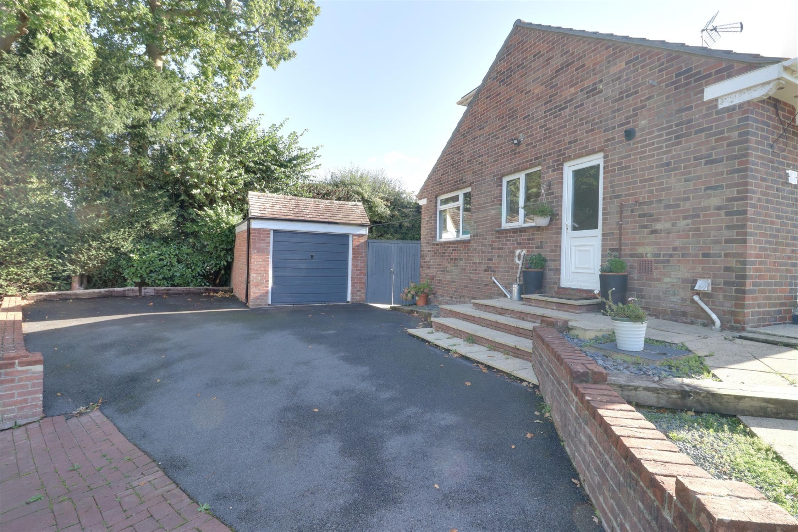
A detached three-bedroom chalet-style house offered with vacant possession and situated in a small cul-de-sac development. The versatile accommodation comprises: entrance hall, kitchen, lounge with gas fire, dining room, bedroom/study and bathroom on the ground floor with two further bedrooms and en-suite bathroom to bedroom one. There is ample parking to the side with a detached single garage and an enclosed and private, southerly aspect garden to the rear.
ENTRANCE HALL
Canopied entrance, opaque double glazed front door and side windows, shelved storage cupboard housing ‘Ideal’ combination gas boiler, laminate flooring, meters cupboard, doors to kitchen and lounge.
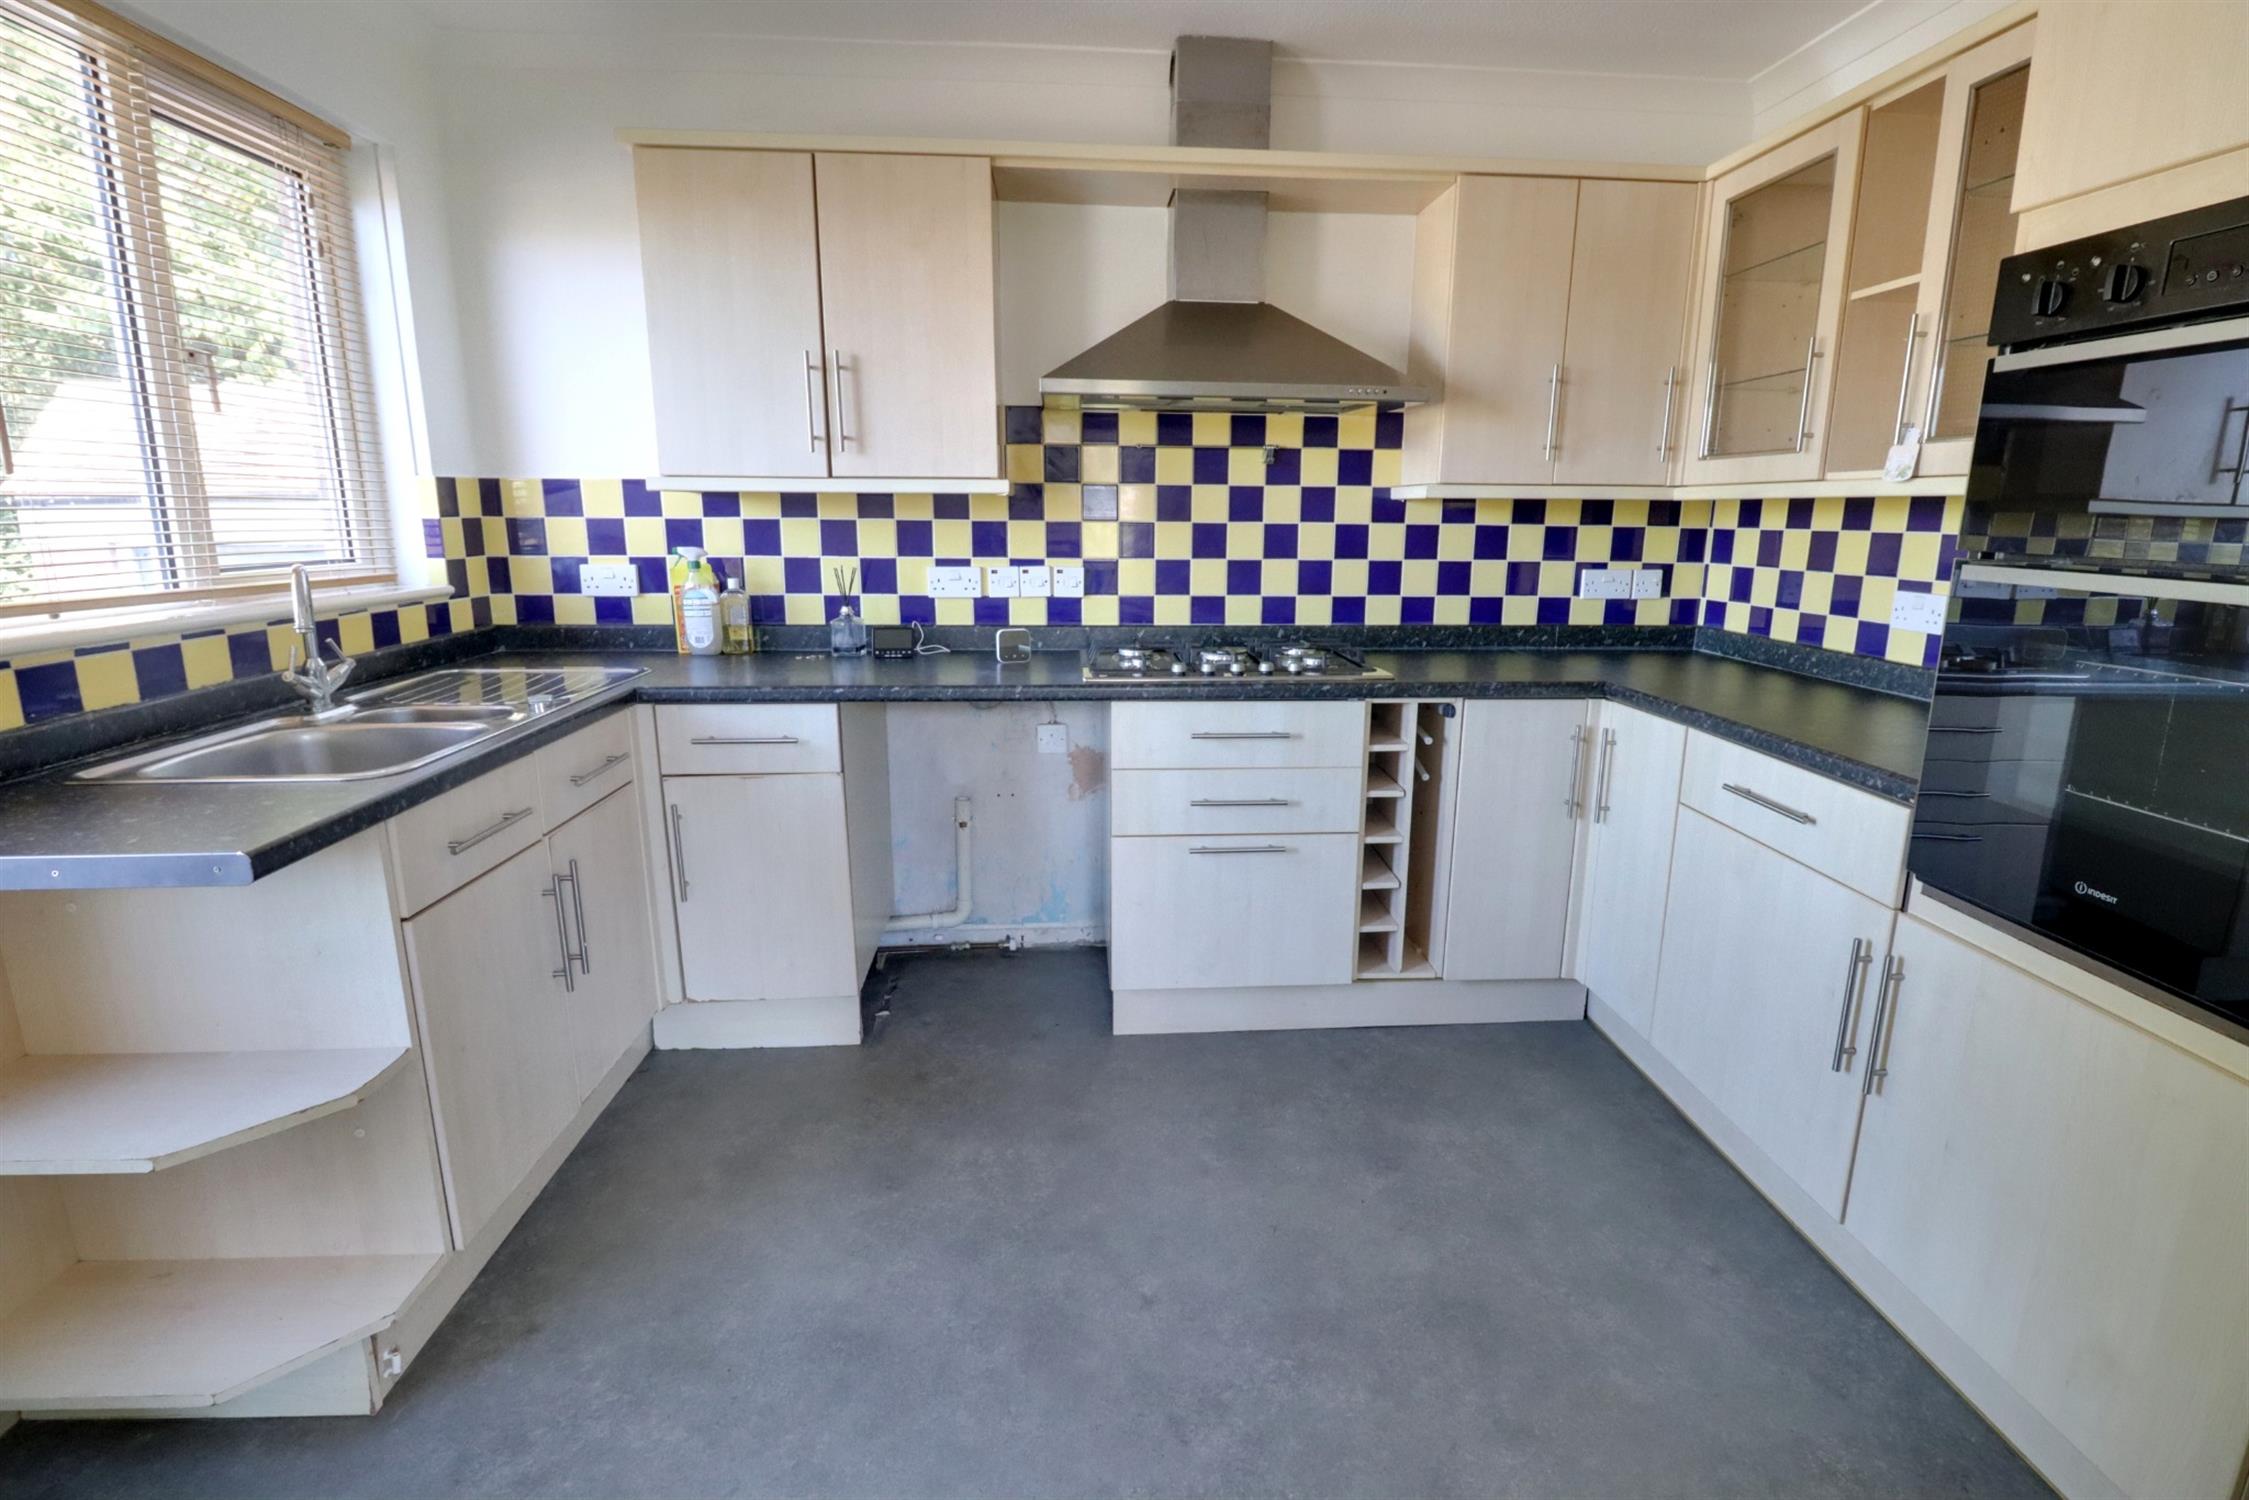
KITCHEN
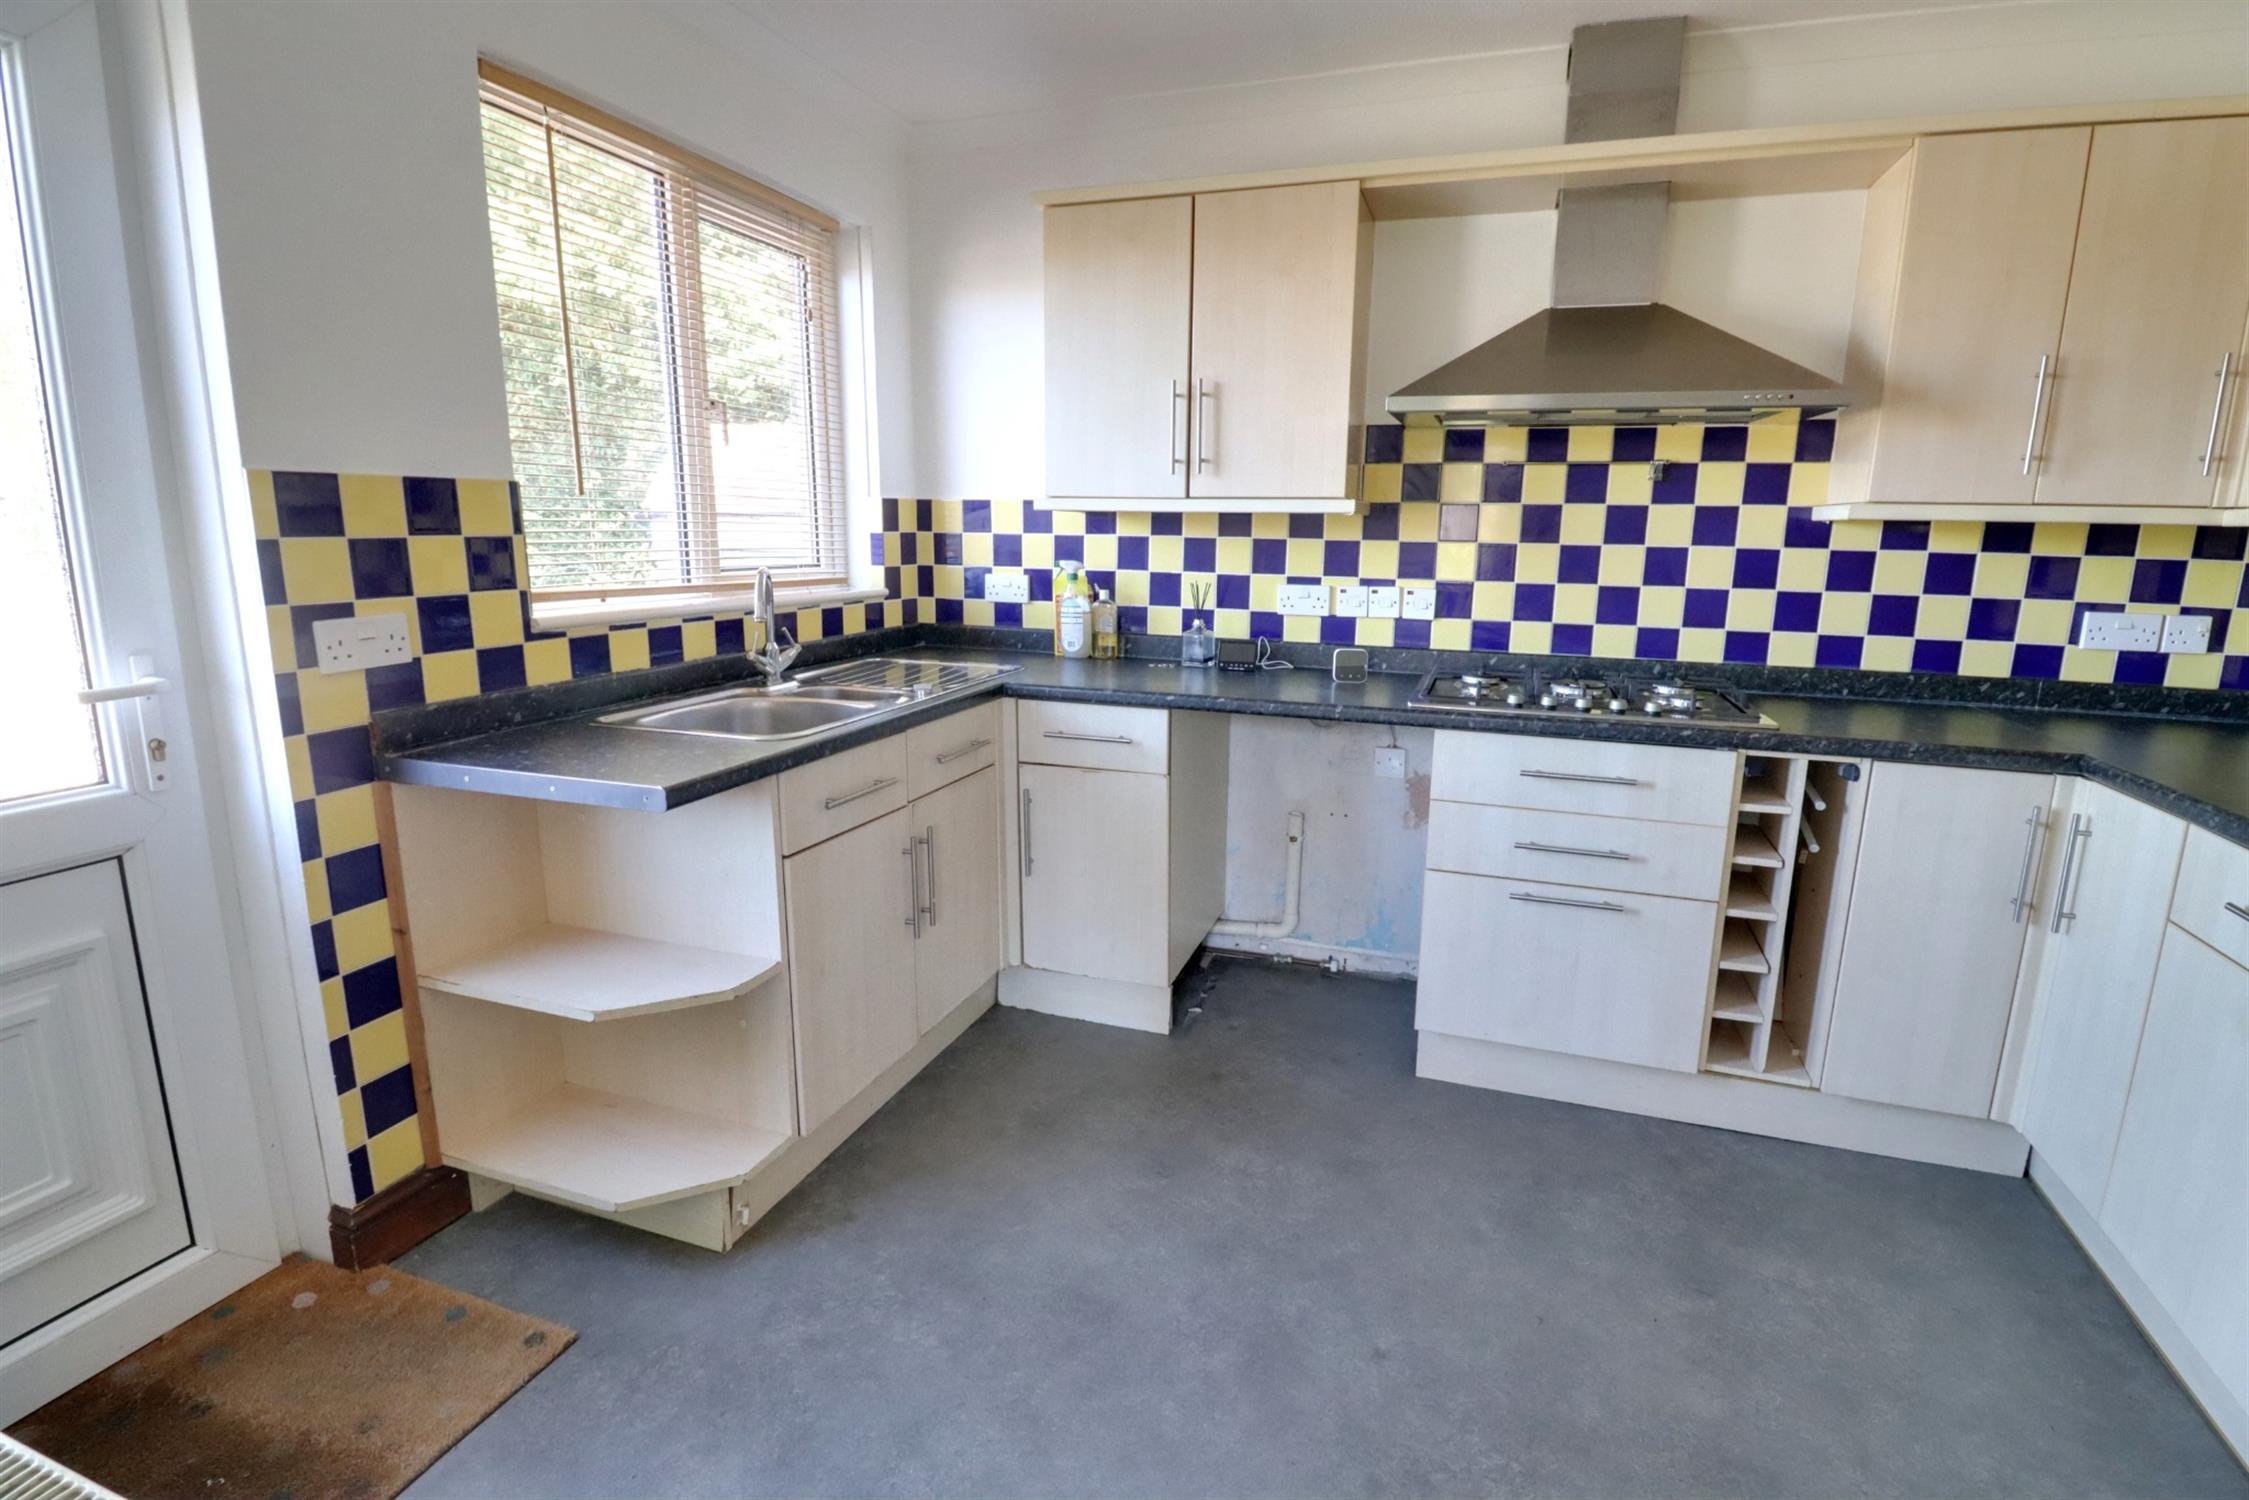
Opaque double glazed door to side driveway, double glazed window to side, radiator, range of matching wall and base units, roll-top work surfaces, tiled splashbacks, inset stainless steel one and a half bowl single drainer sink with mixer tap, five ring gas hob, overhead extractor, electric oven and grill, plumbing and space for washing machine, space for tall fridge/freezer.
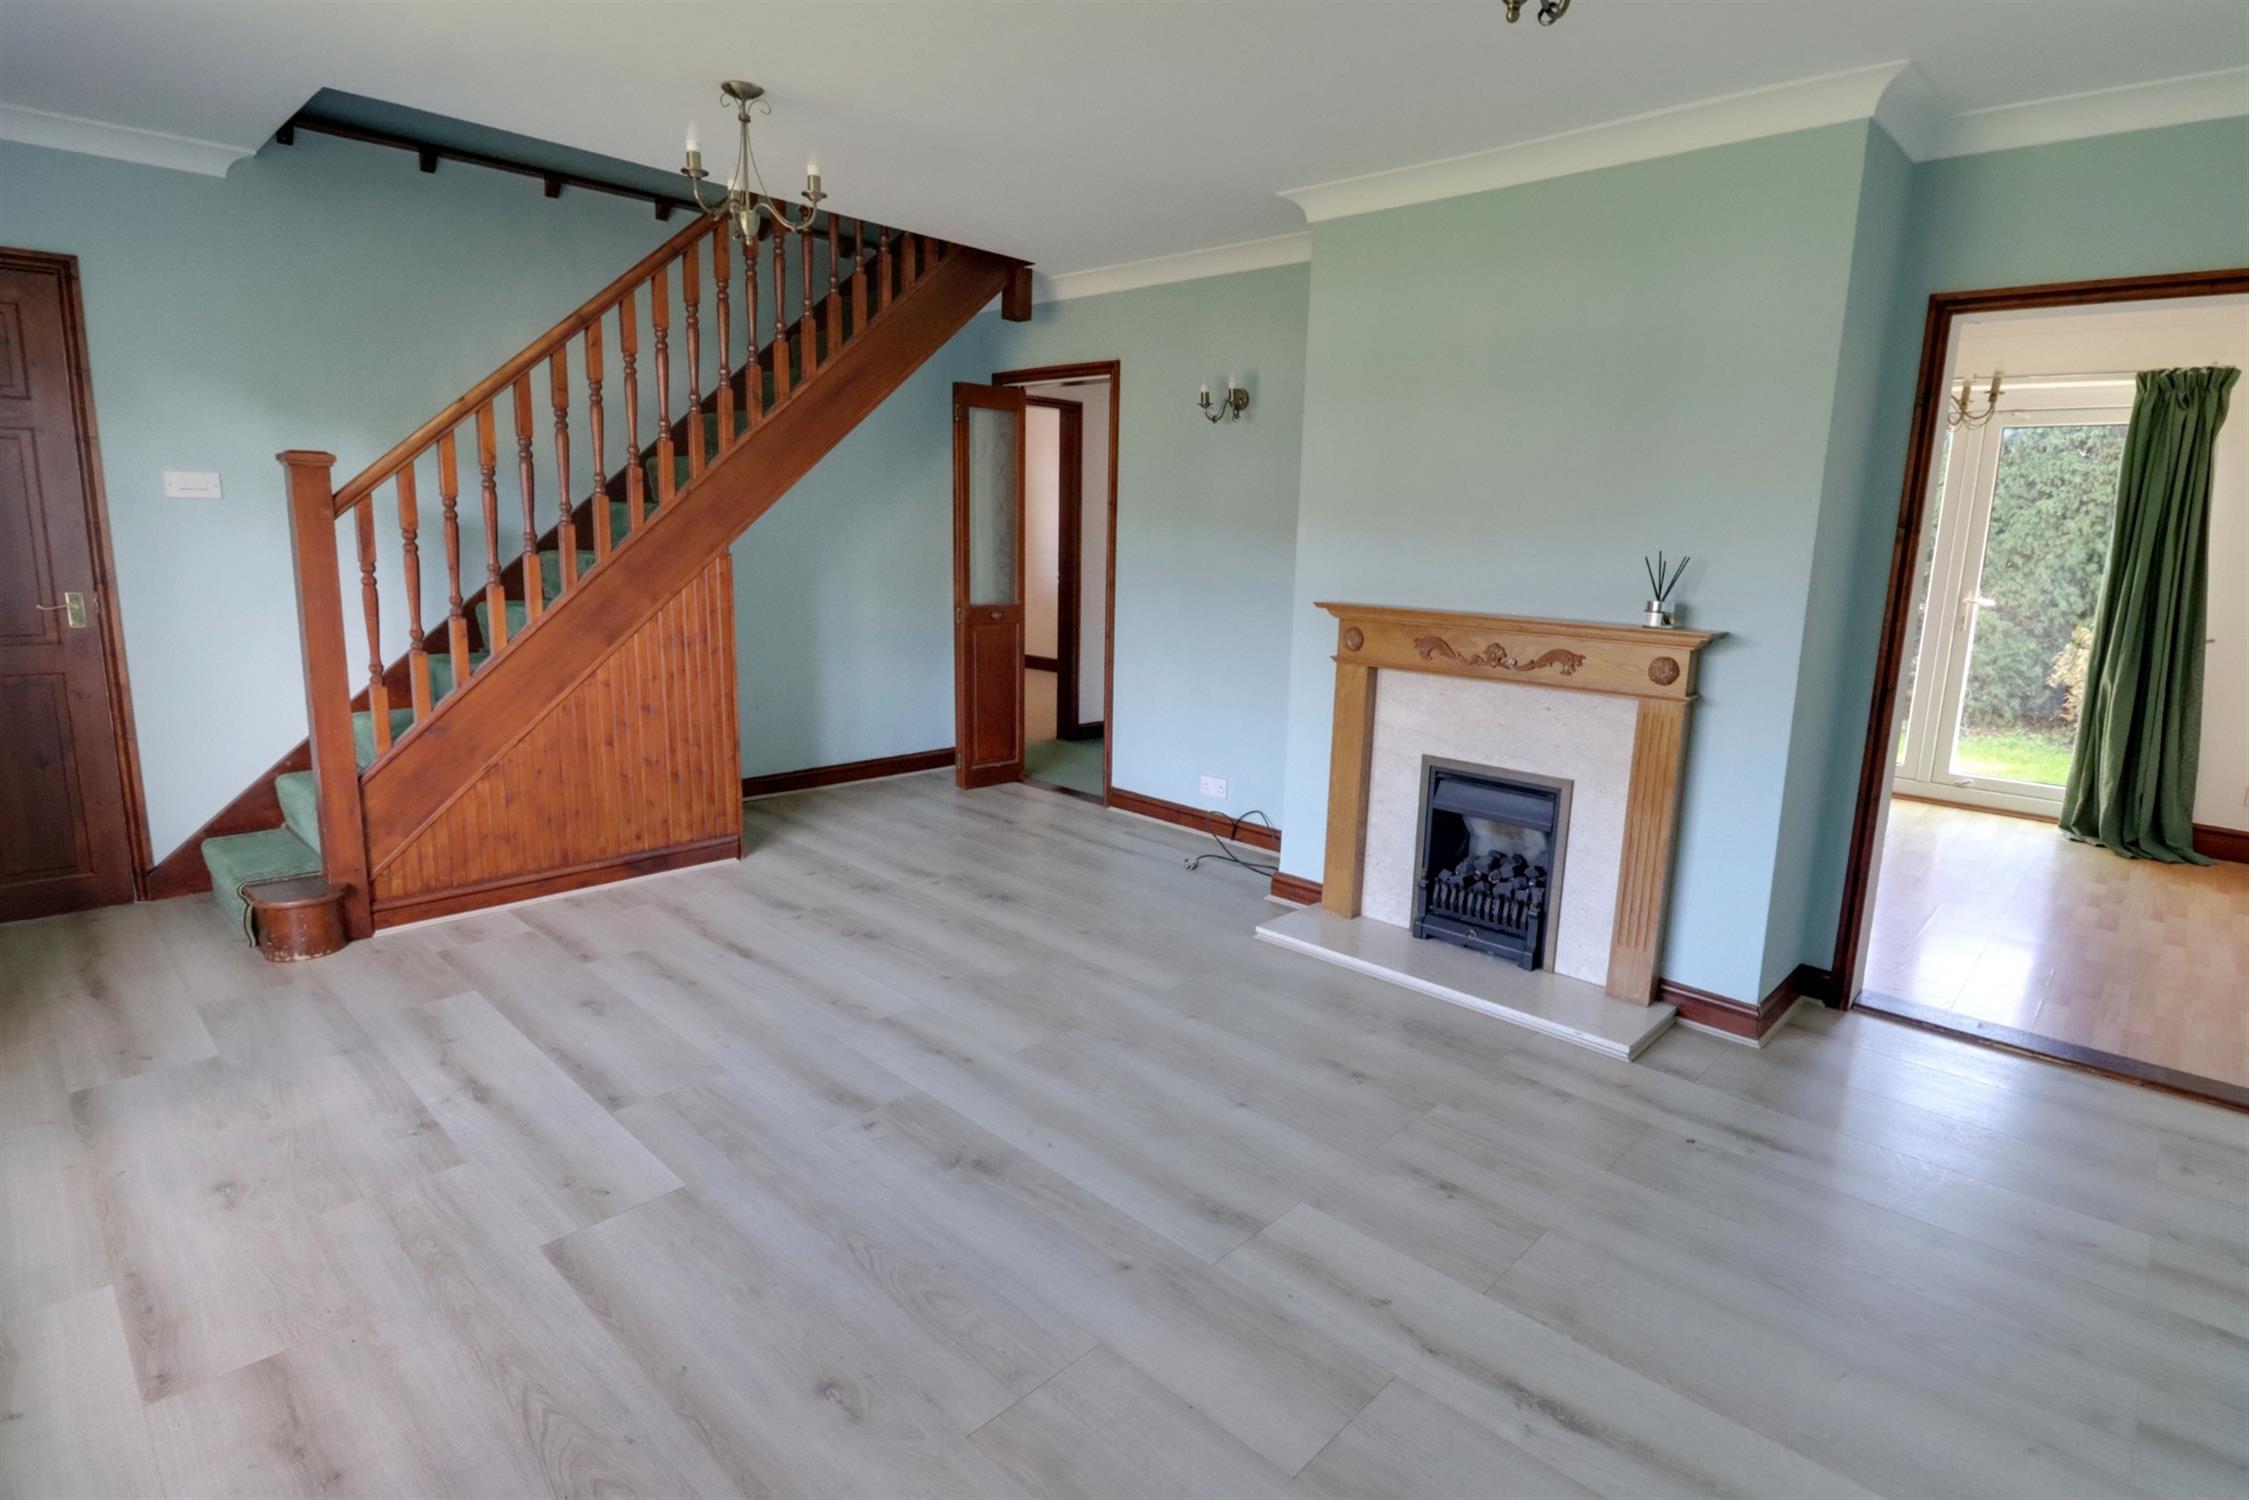
LOUNGE
Double glazed window to front aspect, laminate flooring, radiator, fireplace with timber surround and tiled hearth, inset gas fire, stairs to first floor landing.
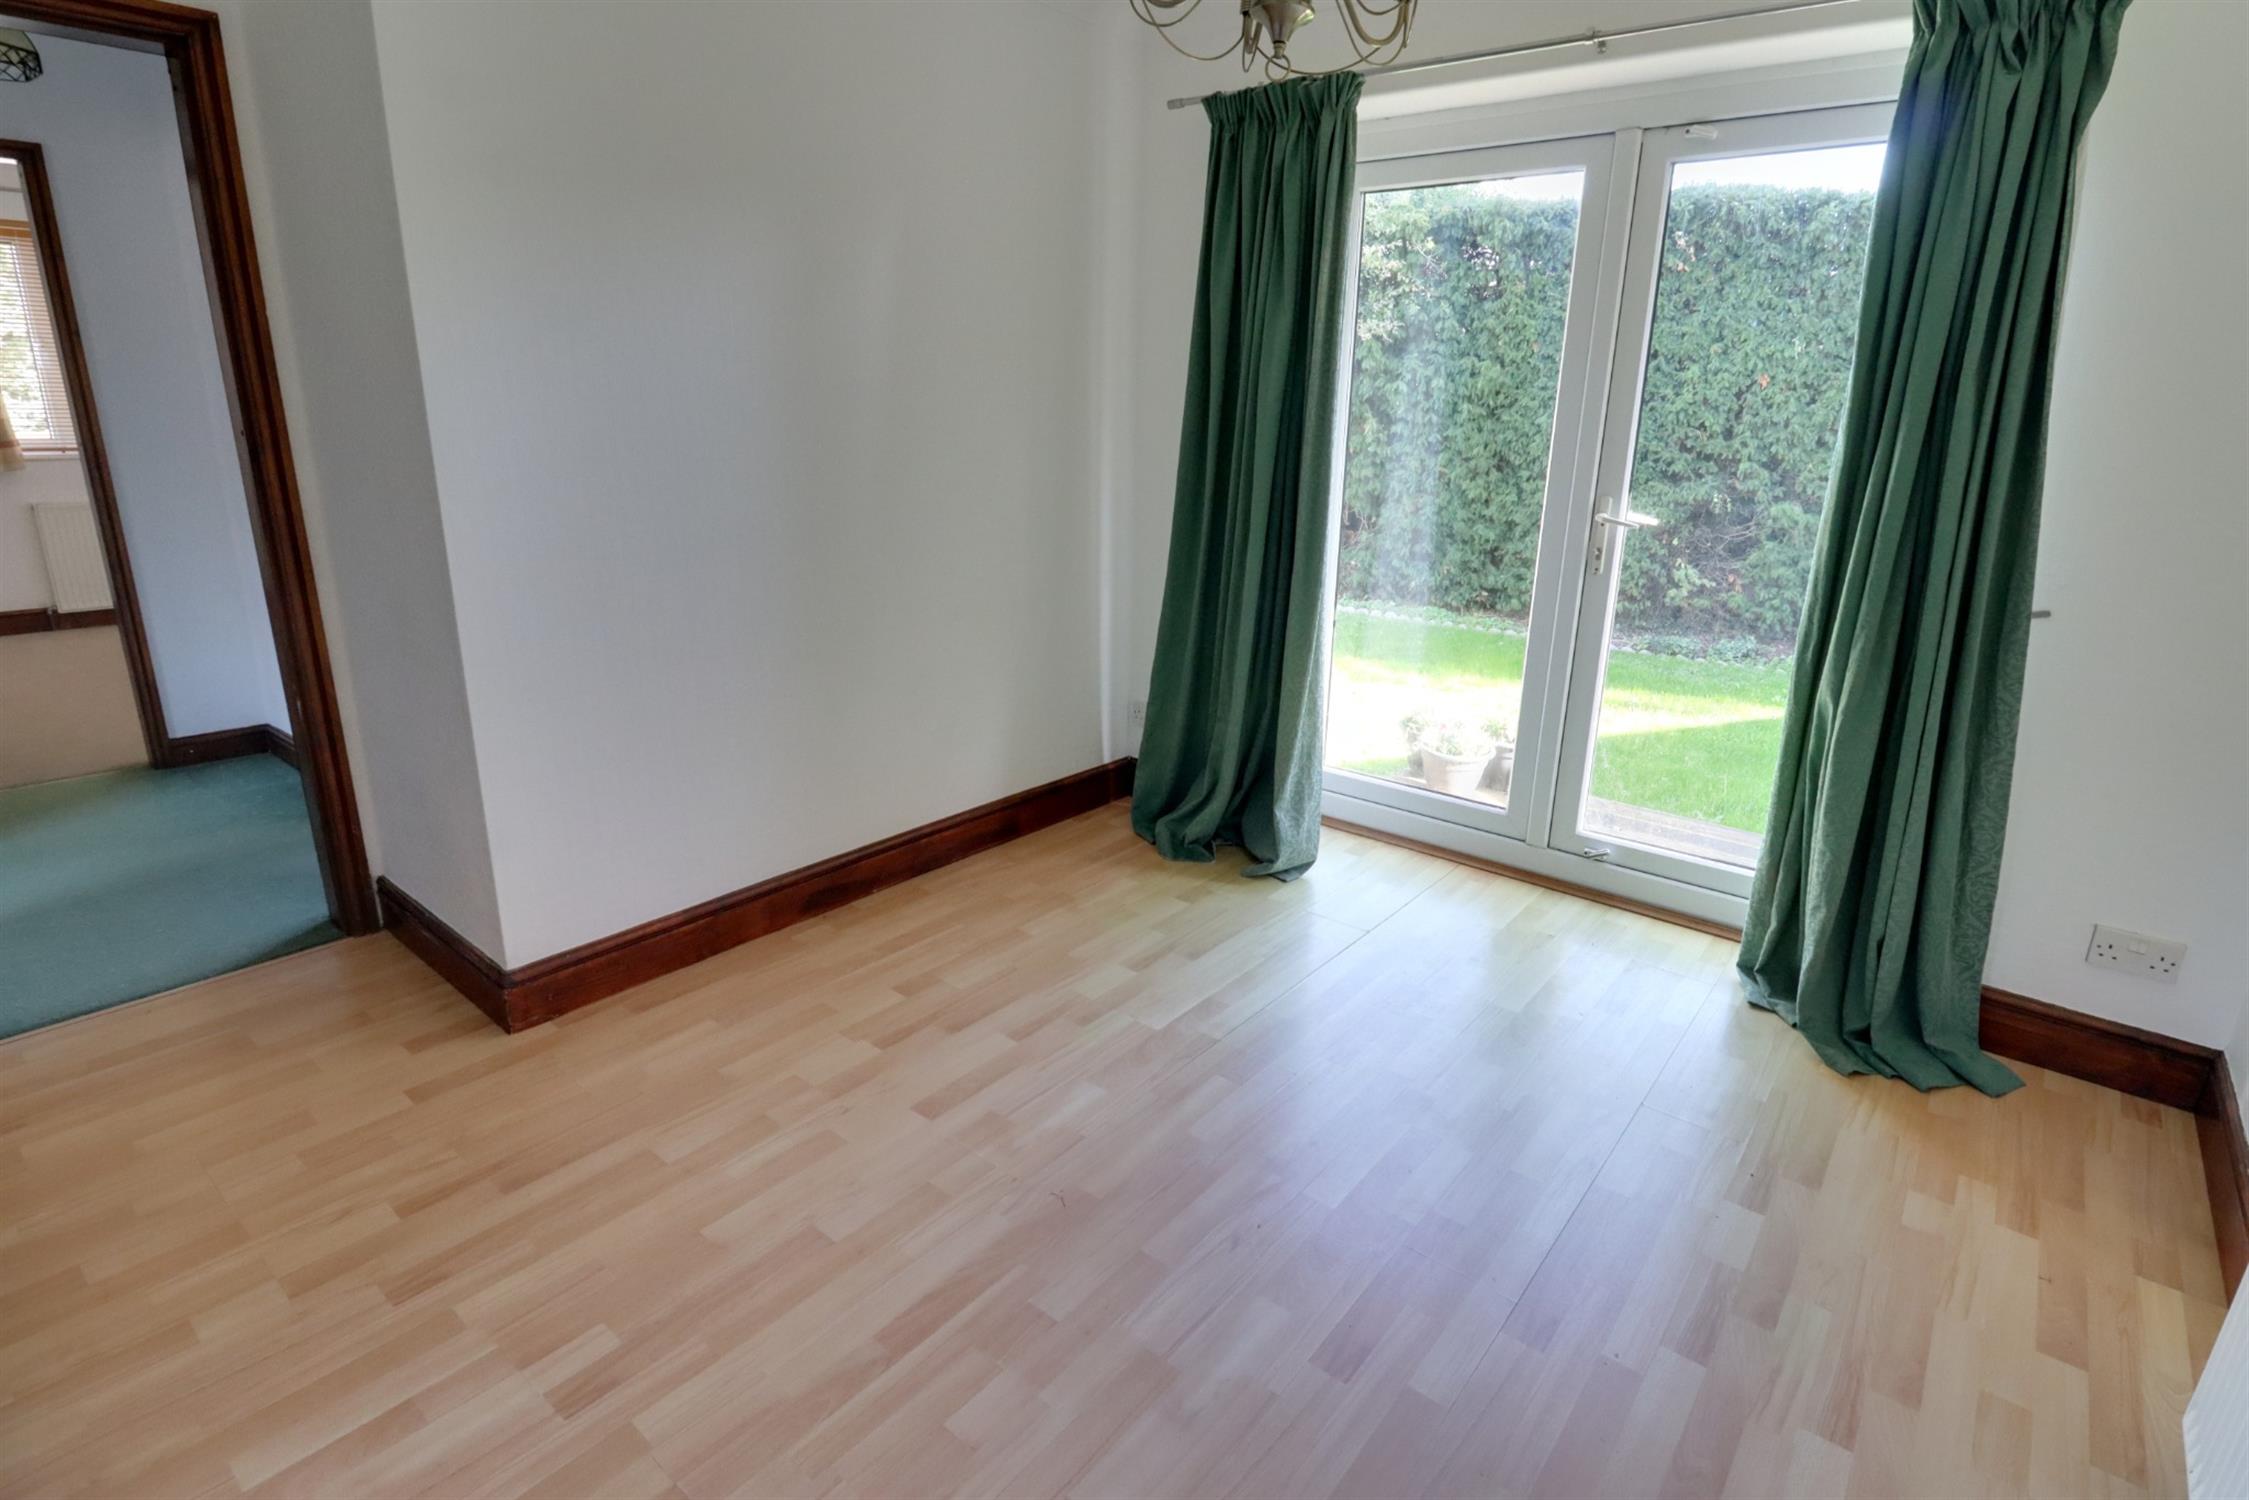
DINING ROOM
Double glazed French doors to rear garden, radiator, laminate flooring.
INNER HALLWAY
Doors to bedroom, bathroom and dining room.
BEDROOM TWO
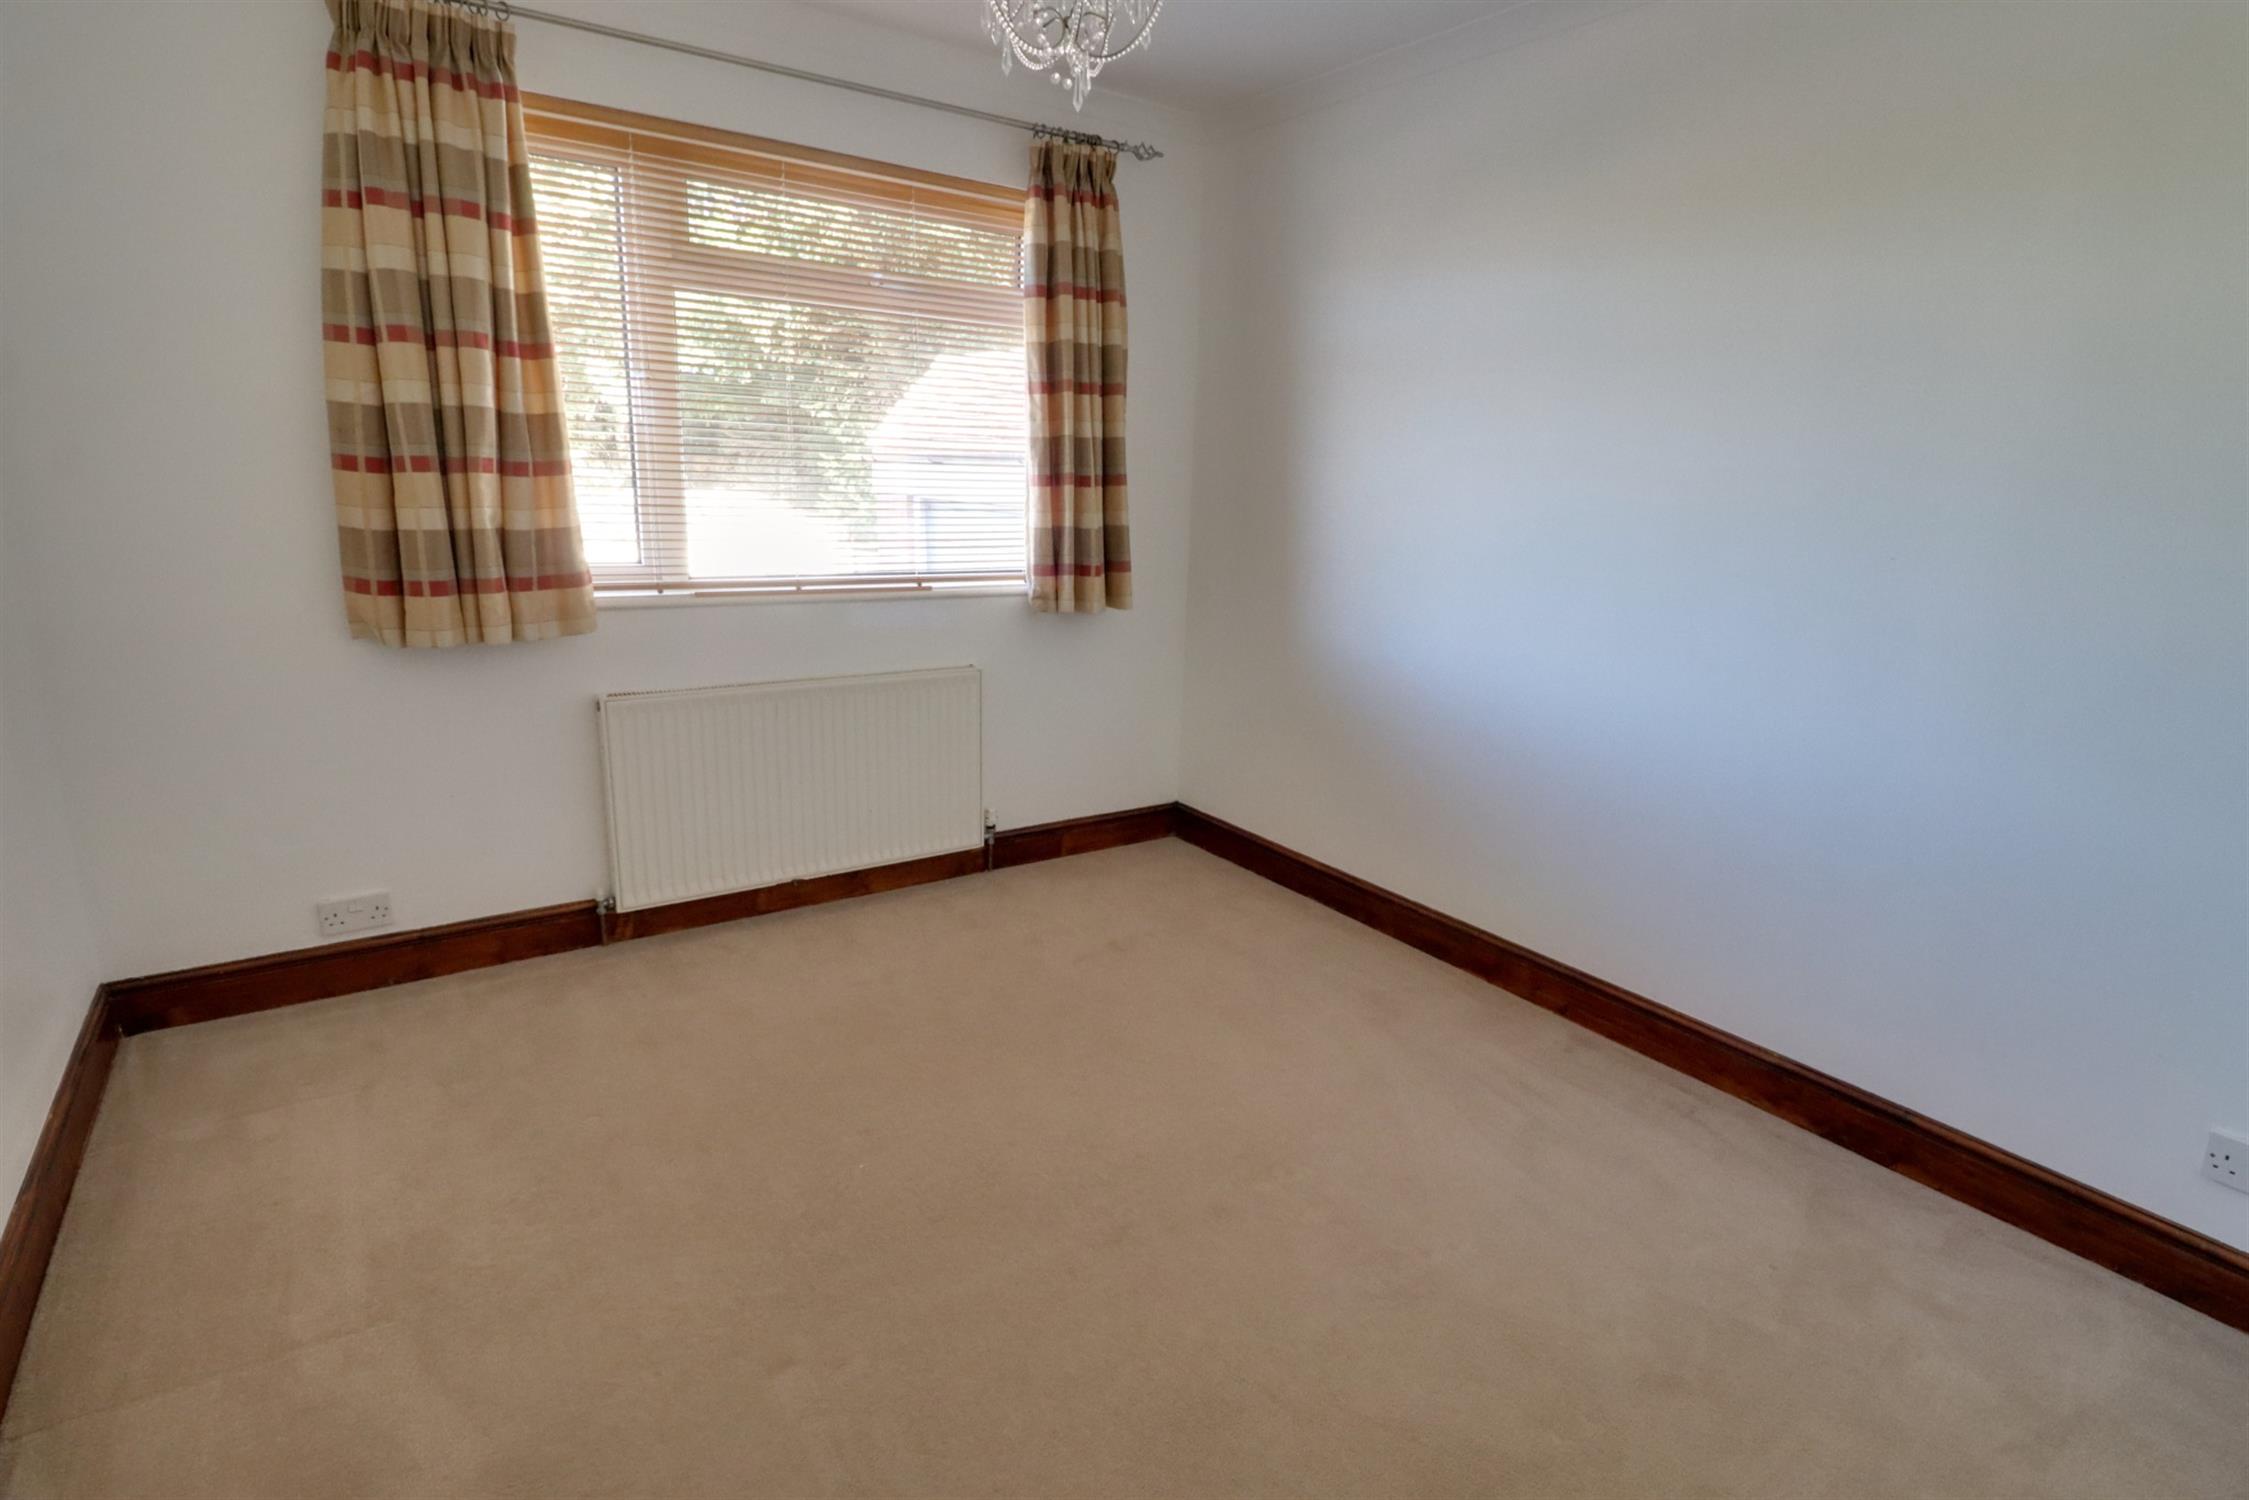
Double glazed window to side, radiator.
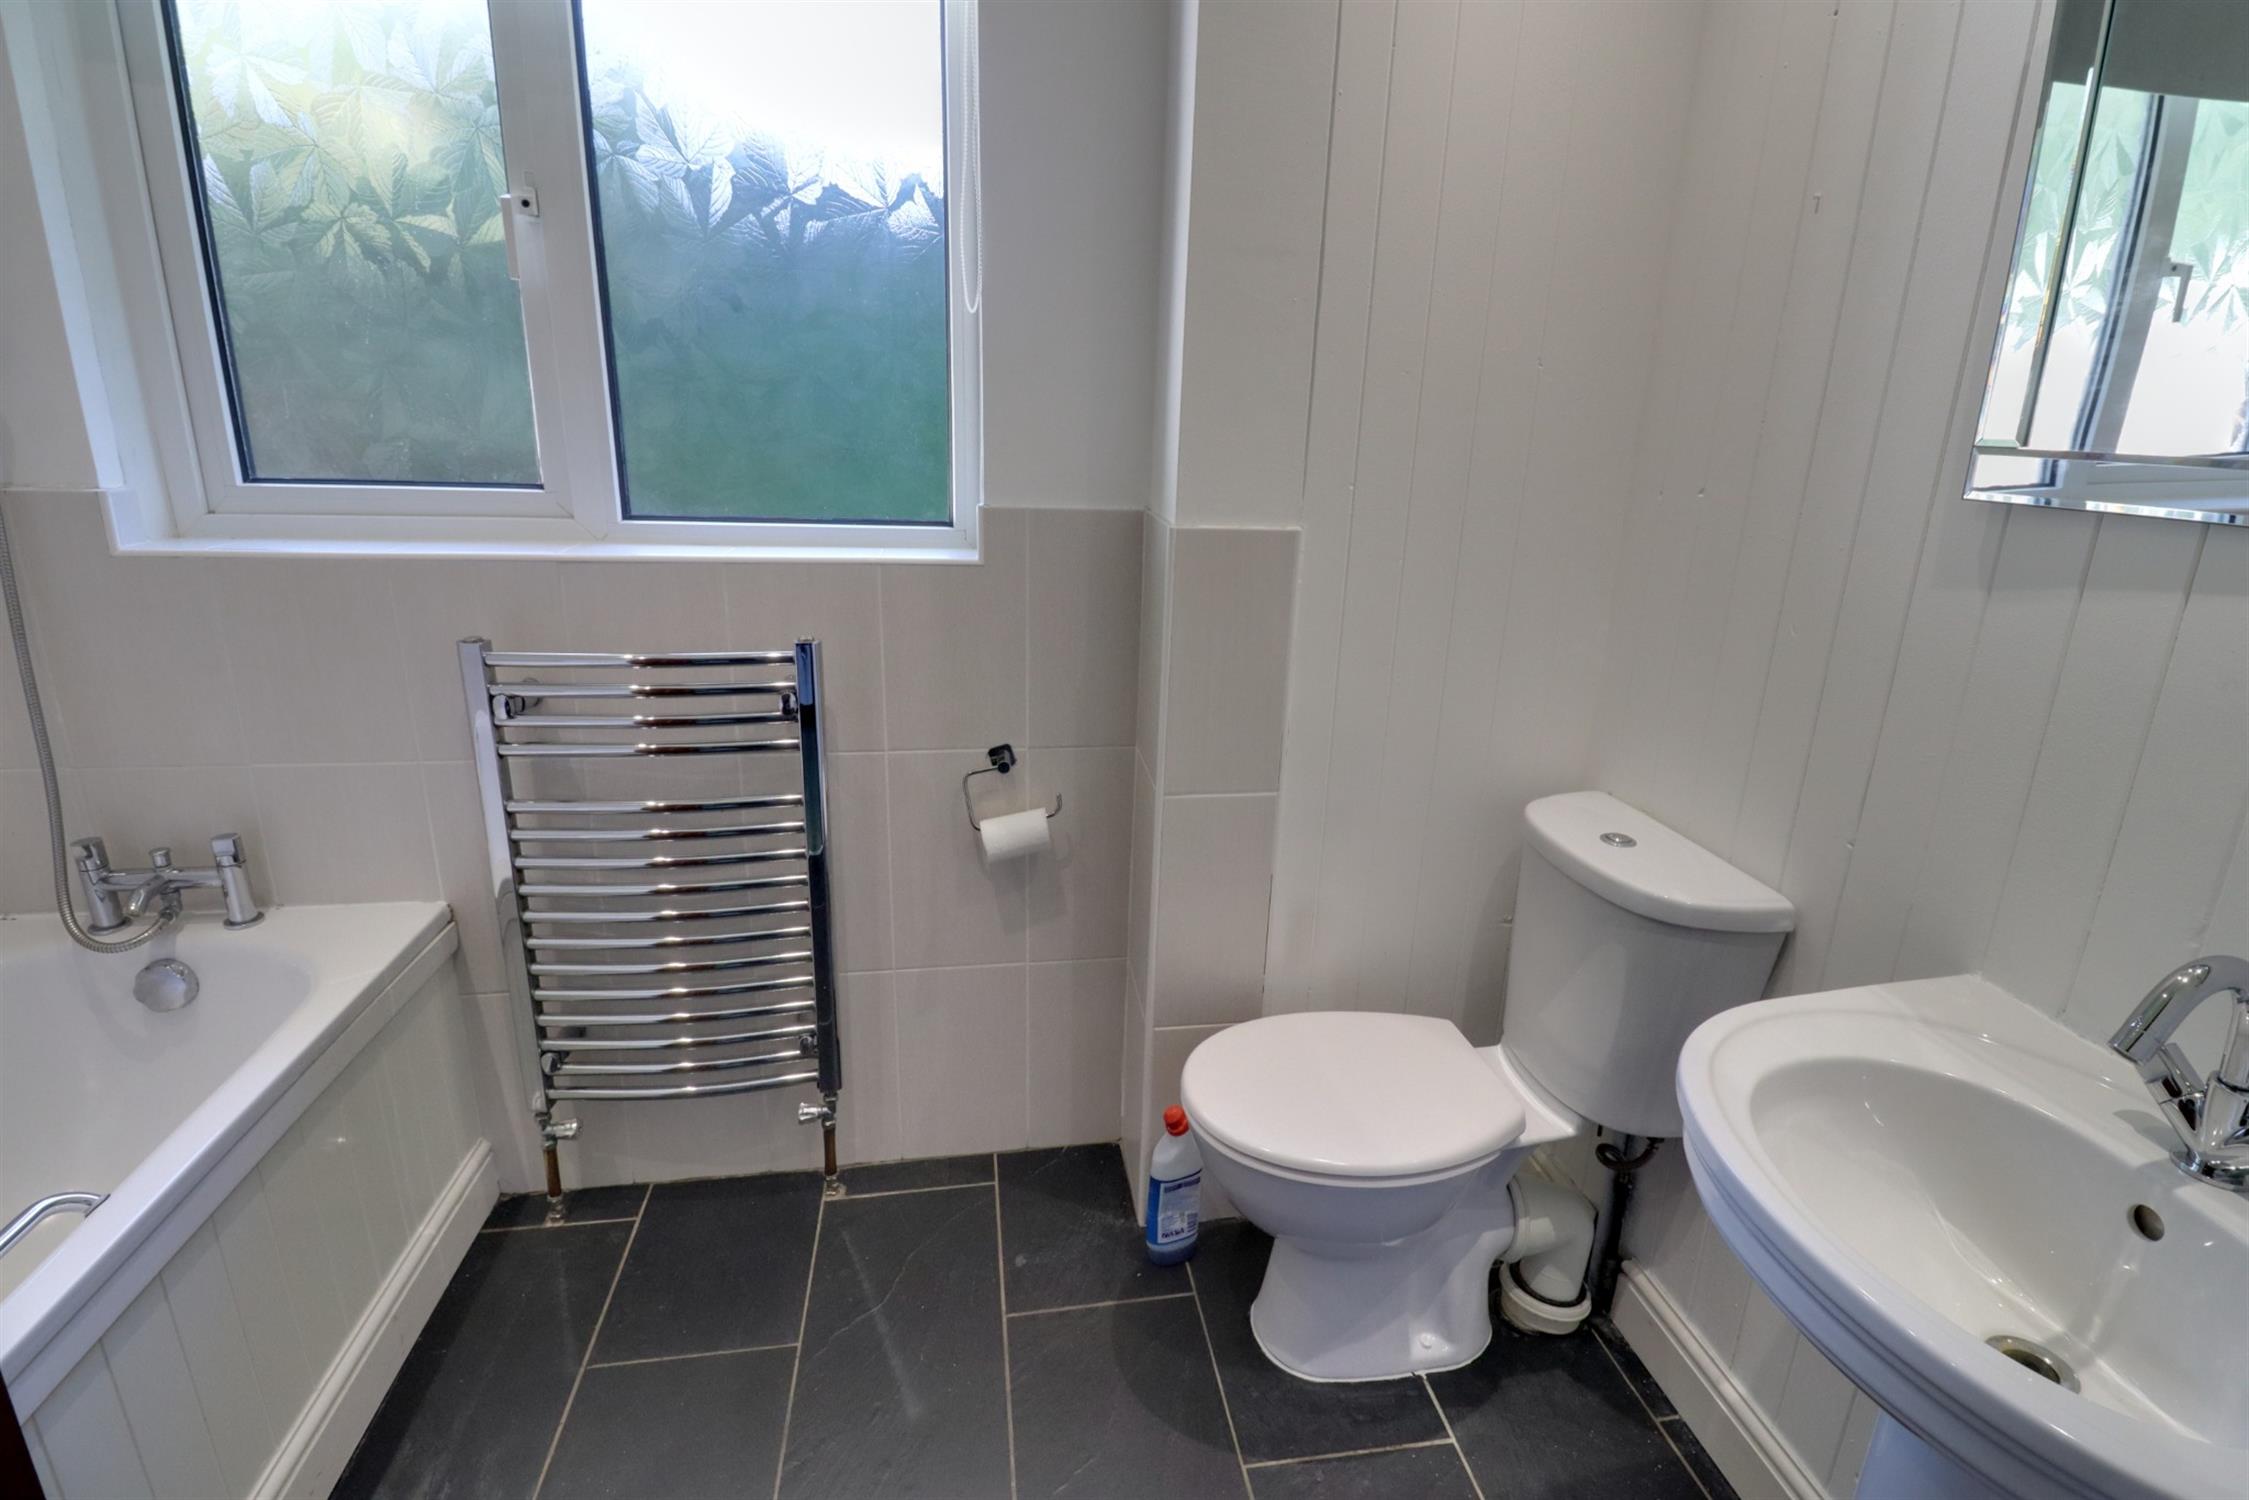
BATHROOM
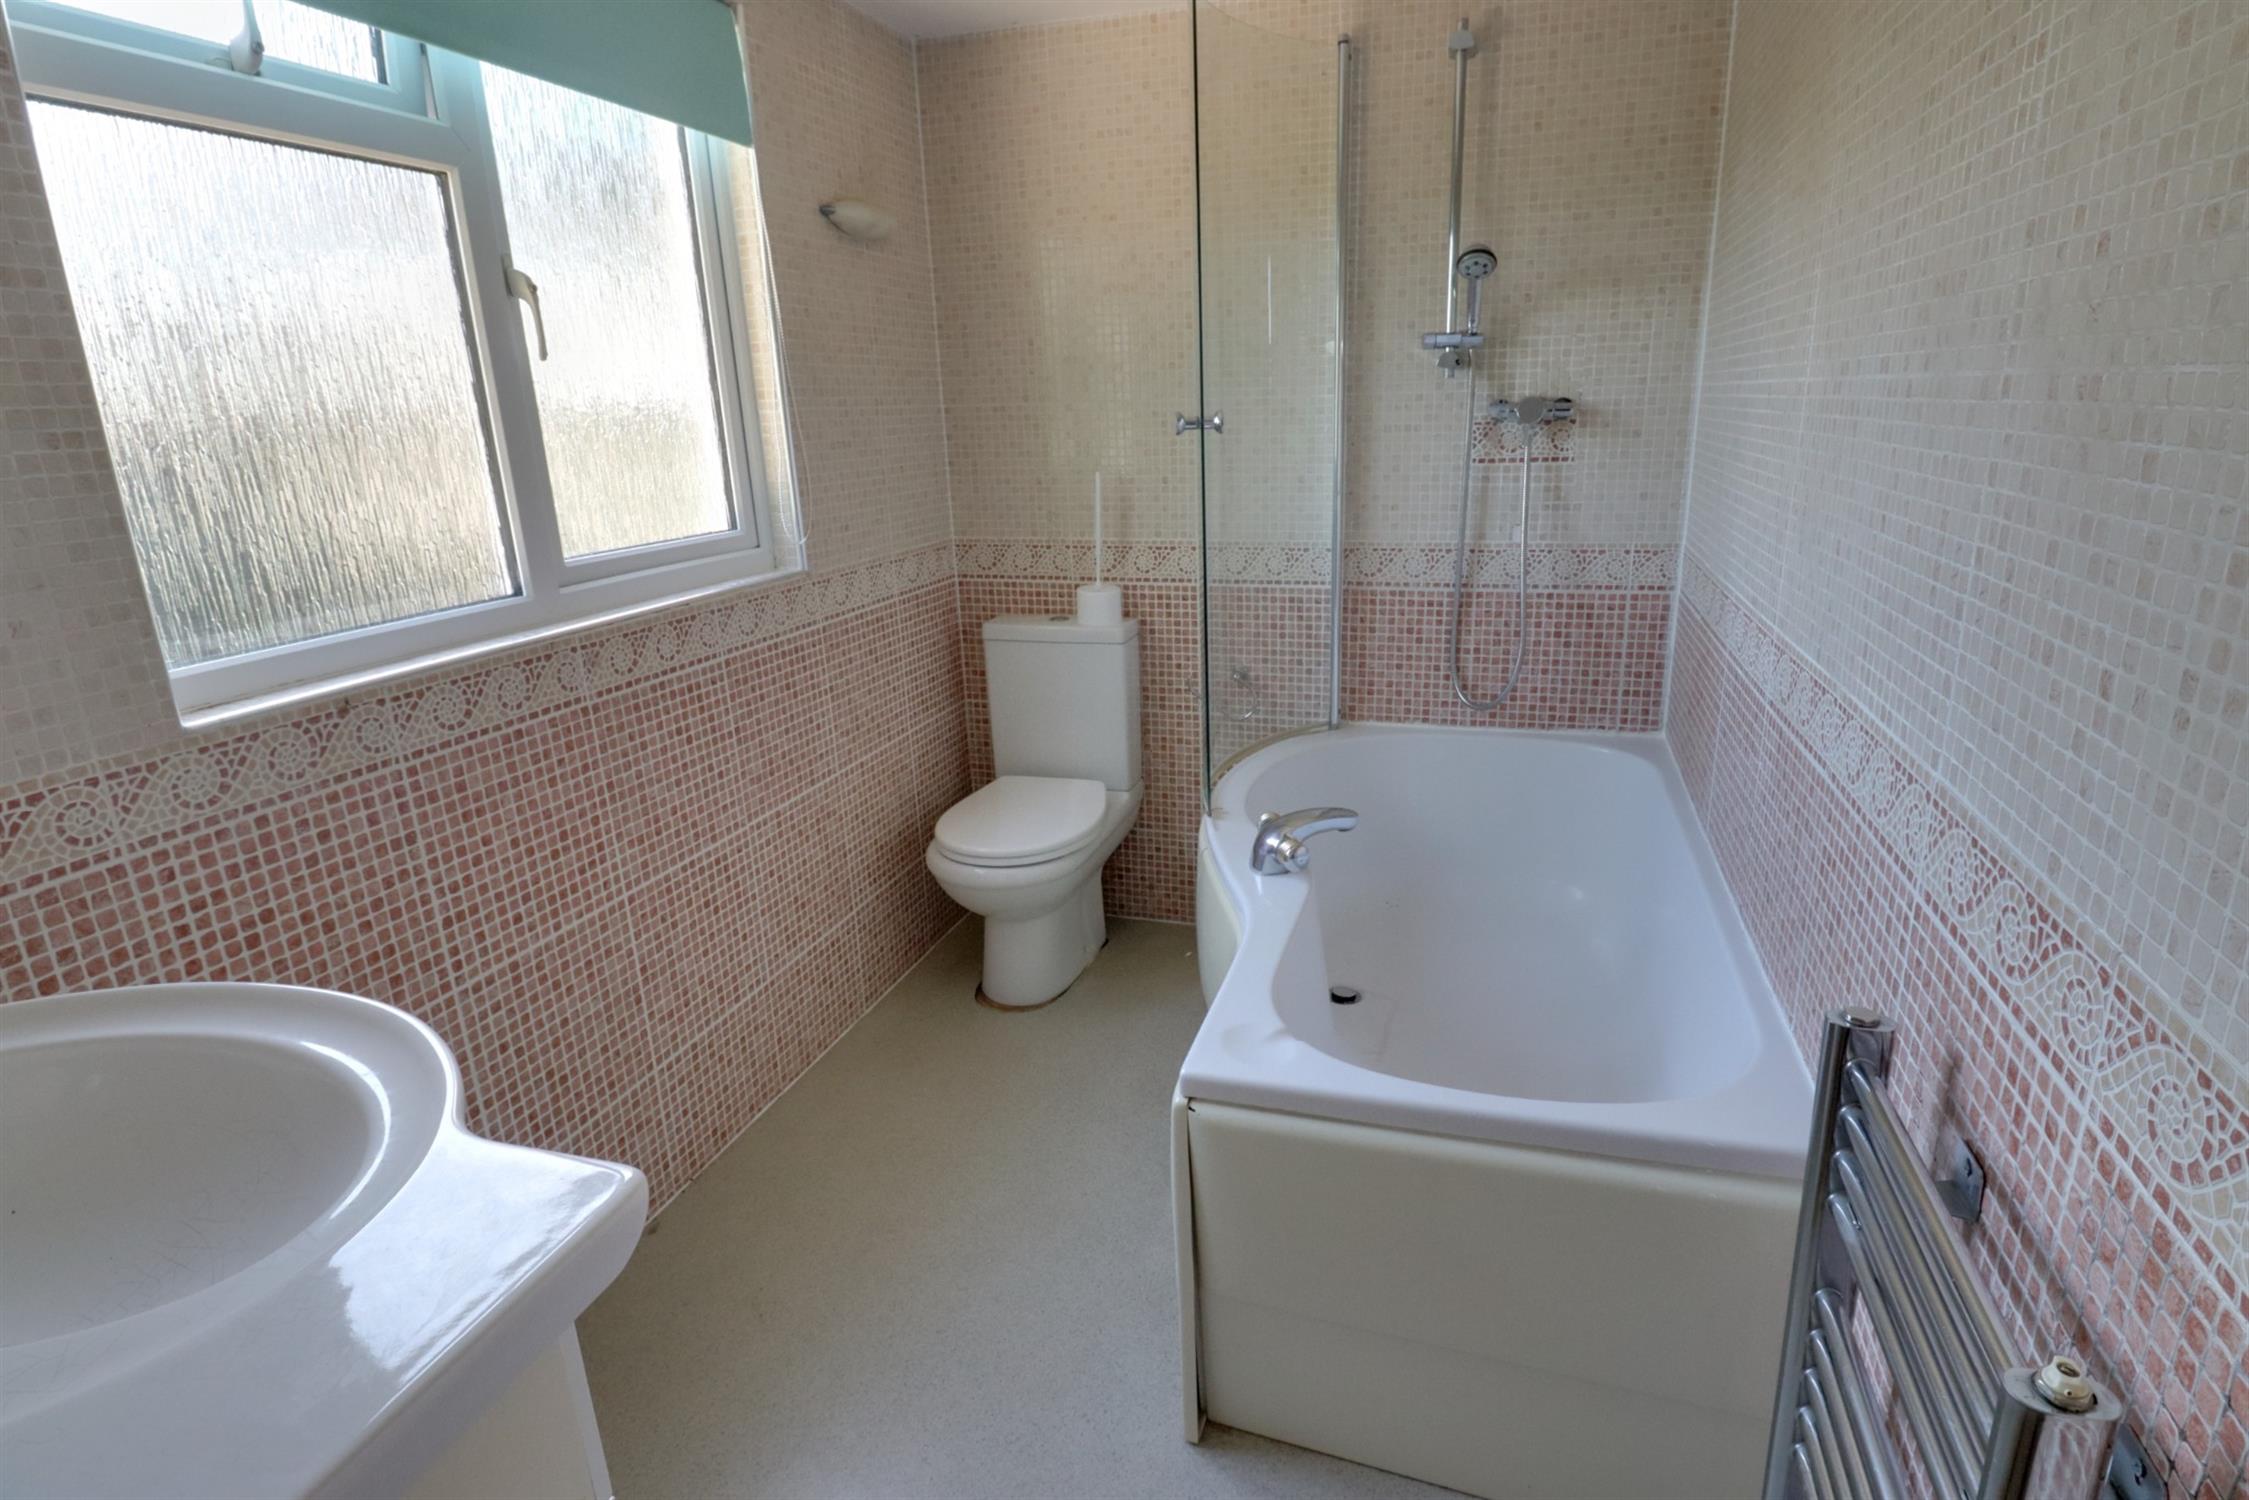
Opaque double glazed window to rear, panel enclosed bath with mixer-tap shower attachment, half-height tiled walls, pedestal hand basin, WC, shaver point, ladder style towel radiator.
LANDING
Doors to bedrooms one and three.
BEDROOM ONE
Double glazed window to rear aspect, radiator, eaves storage.
EN-SUITE BATHROOM
Opaque double glazed window to rear, ‘P’ shaped panel enclosed bath with shower over and shower screen, hand basin with mixer tap, vanity storage cupboard, WC, tiled walls, ceiling extractor, ladder style towel radiator.
BEDROOM THREE
Velux roof window to rear, radiator, single wardrobe, drawers, eaves storage.
FRONT
Low boundary brick built perimeter wall, hedgerow border, area of lawn, pathway and steps to front and side, large driveway for parking up to five vehicles, detached single garage with up and over door, personal door to garden, double glazed window to rear, power and light, outside tap, gated side access to:
REAR GARDEN
Southerly aspect enclosed by border hedging providing a high degree of privacy, mainly laid to lawn with paved patio area.
COUNCIL TAX
Band C, Havant Borough Council
£2062.47 pa (2026/2027).
Read full description
Show less