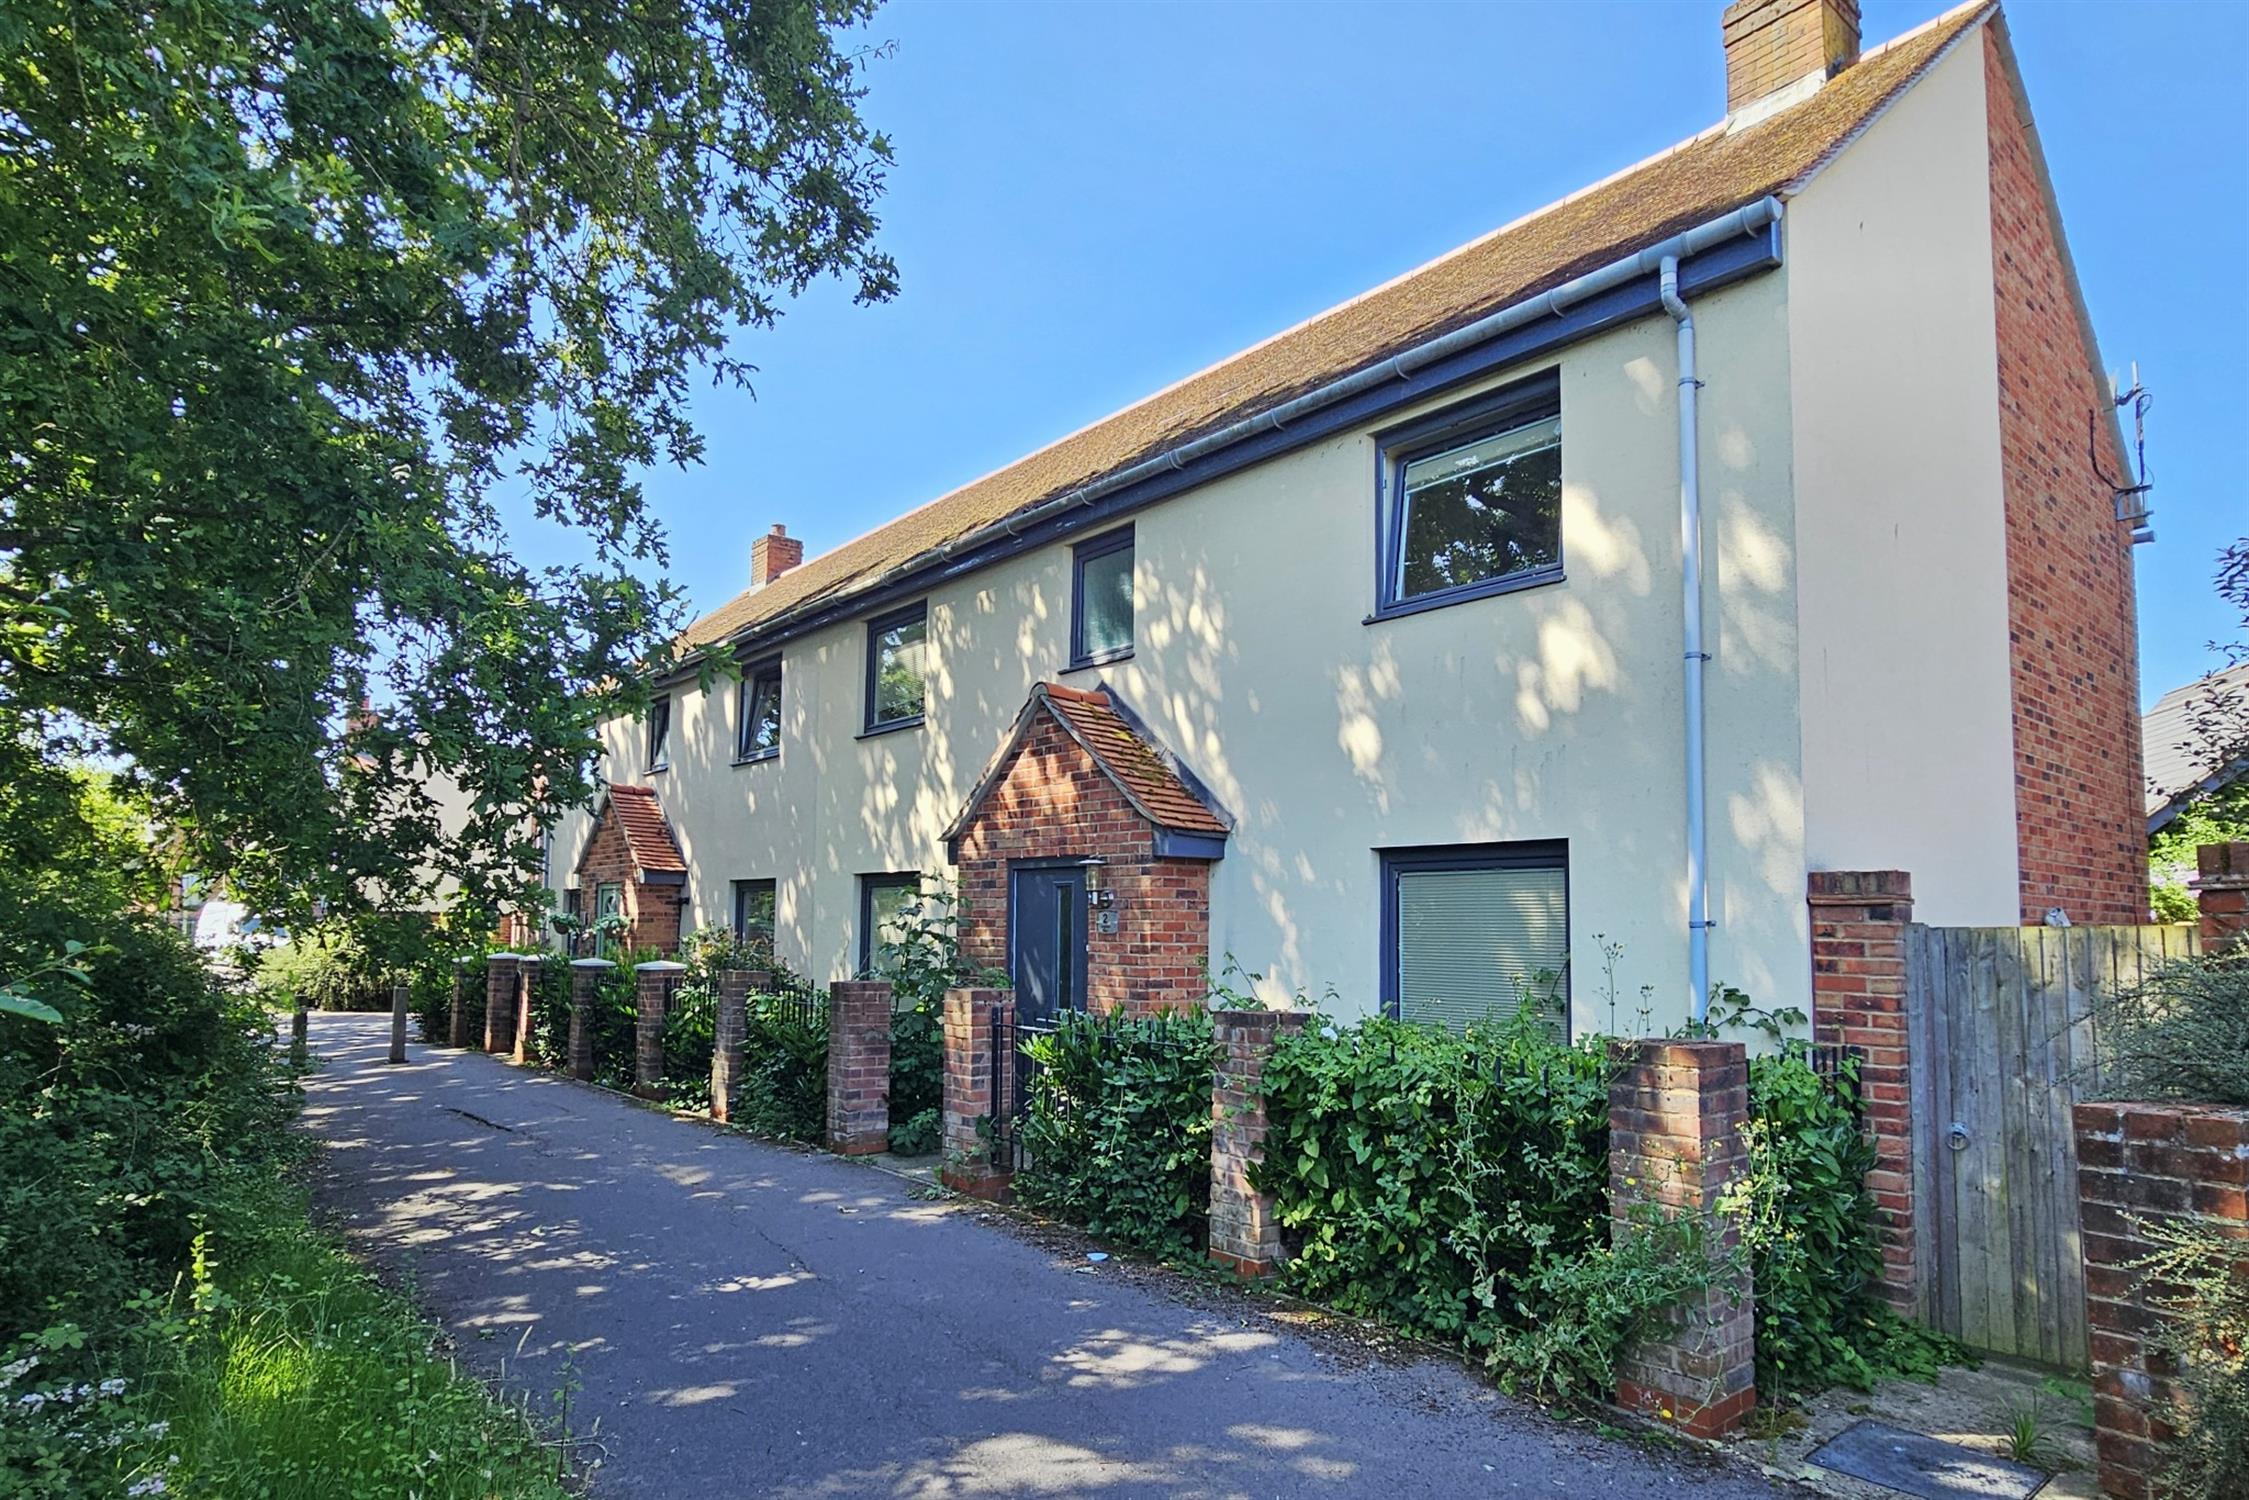
Gated pathway leading to composite glazed front door accessing the entrance hall.
ENTRANCE HALL:
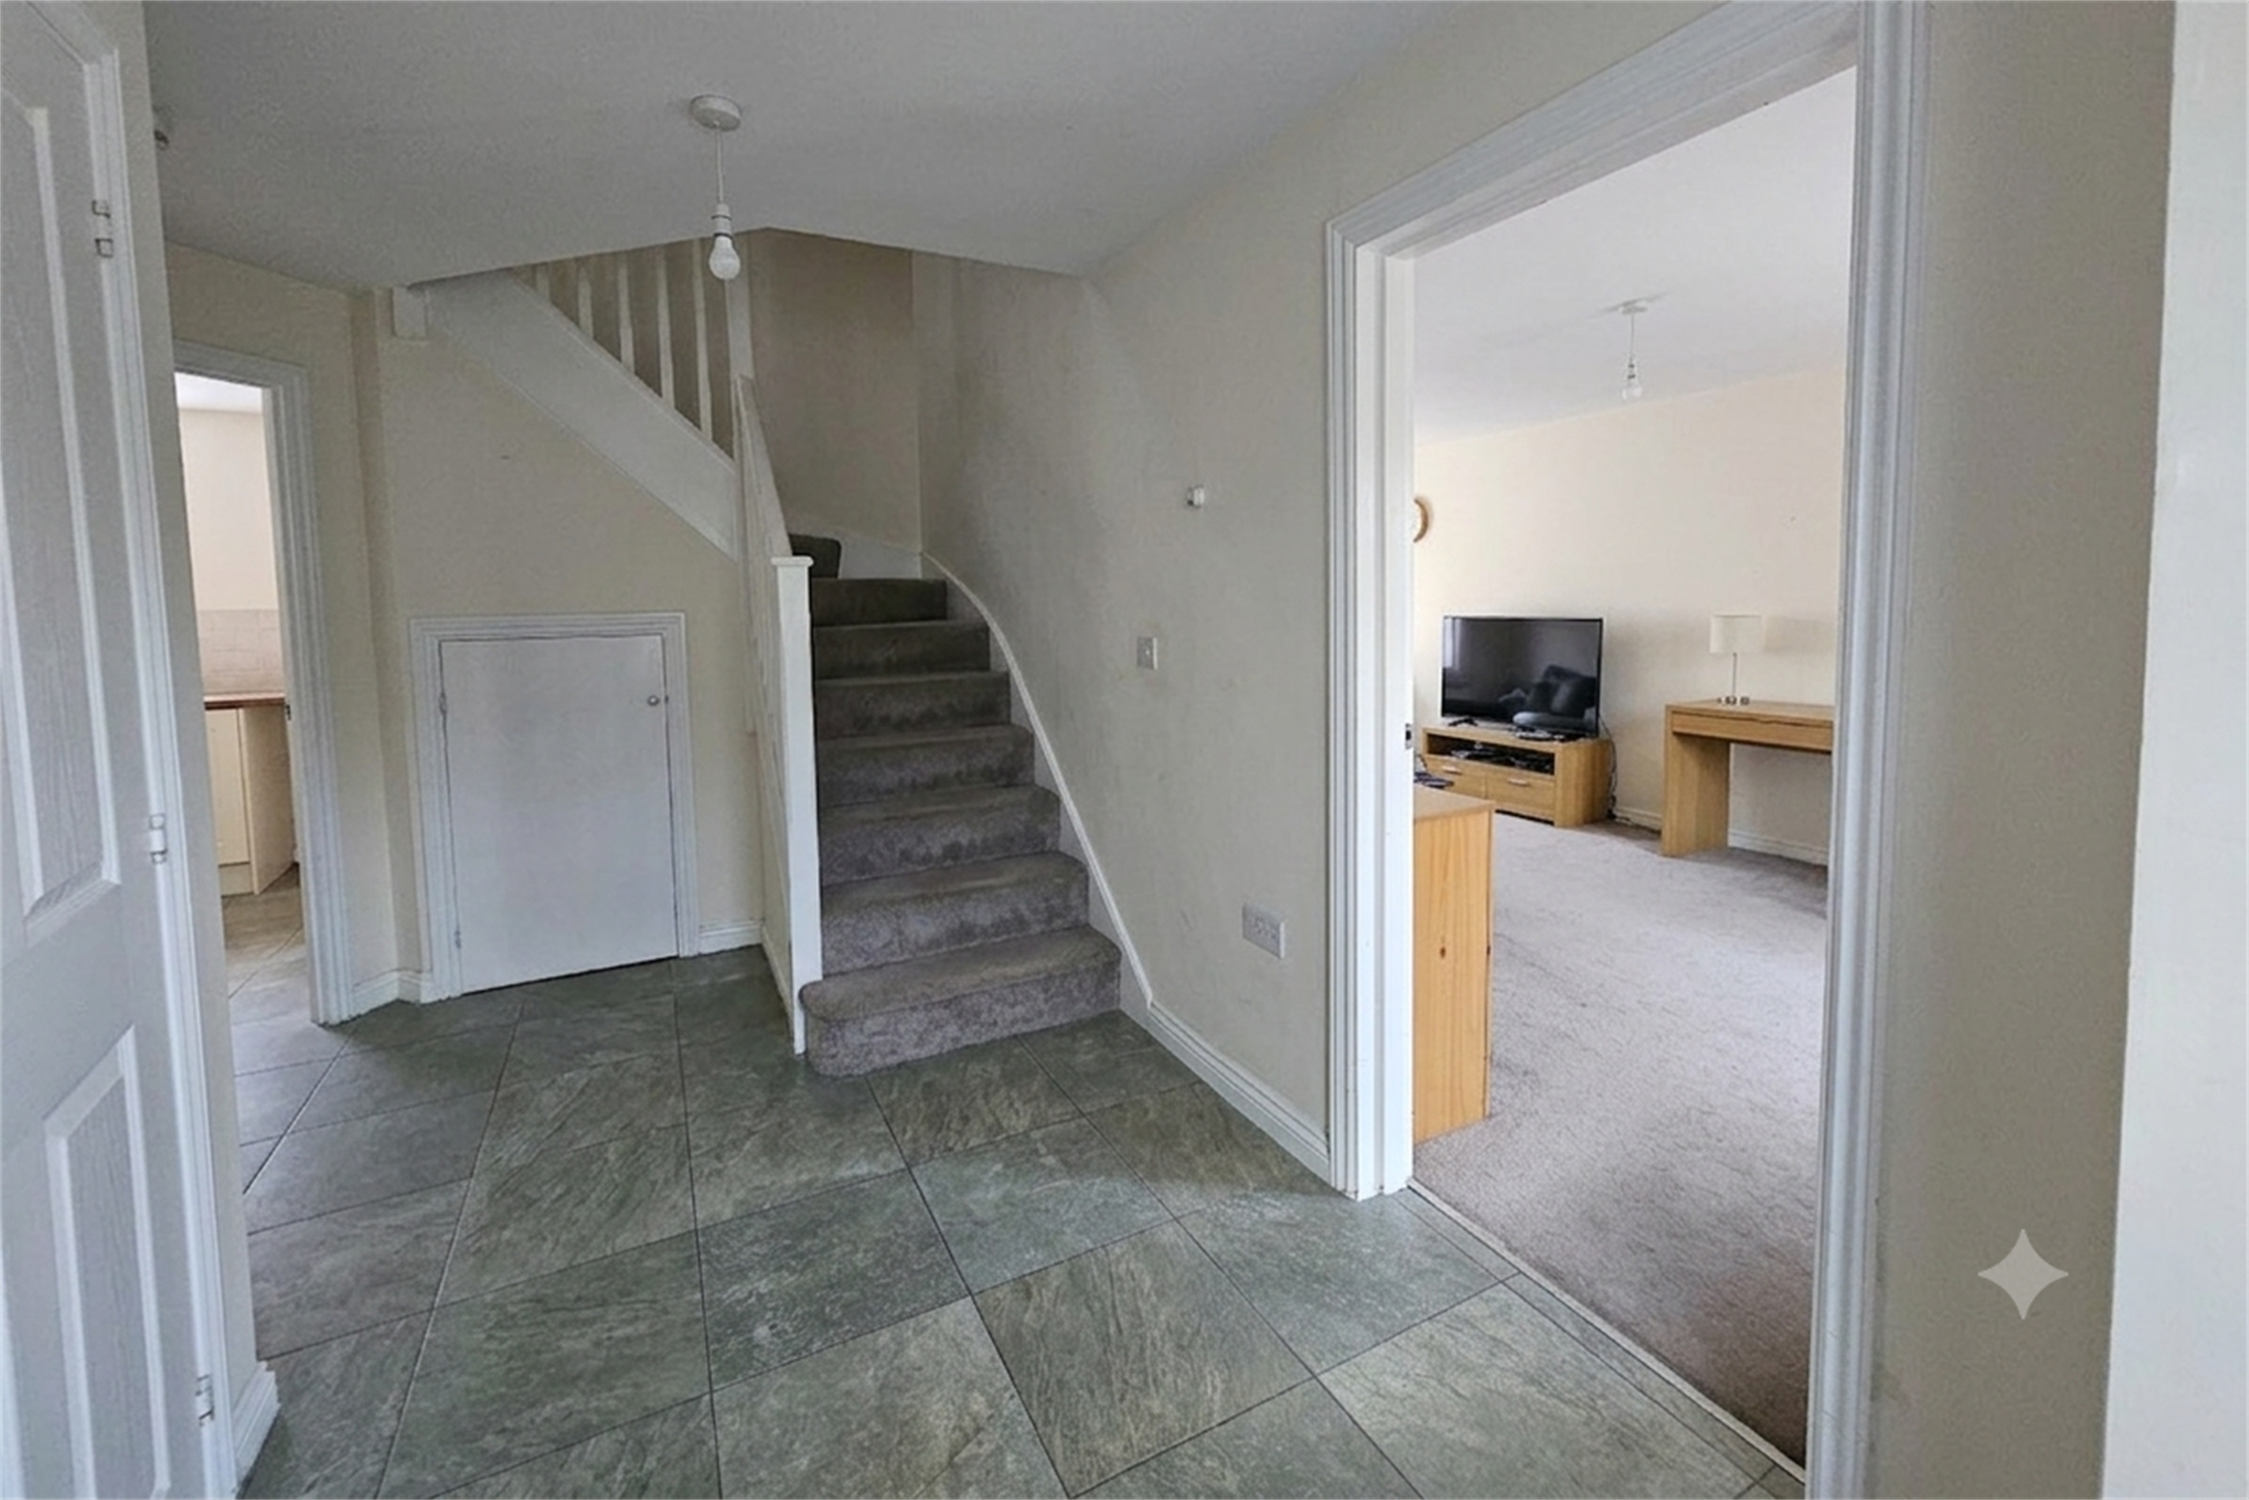
Stairs leading to first floor. Tiled hallway with storage cupboard under stairs and a separate cloakroom. Door to:
LOUNGE:
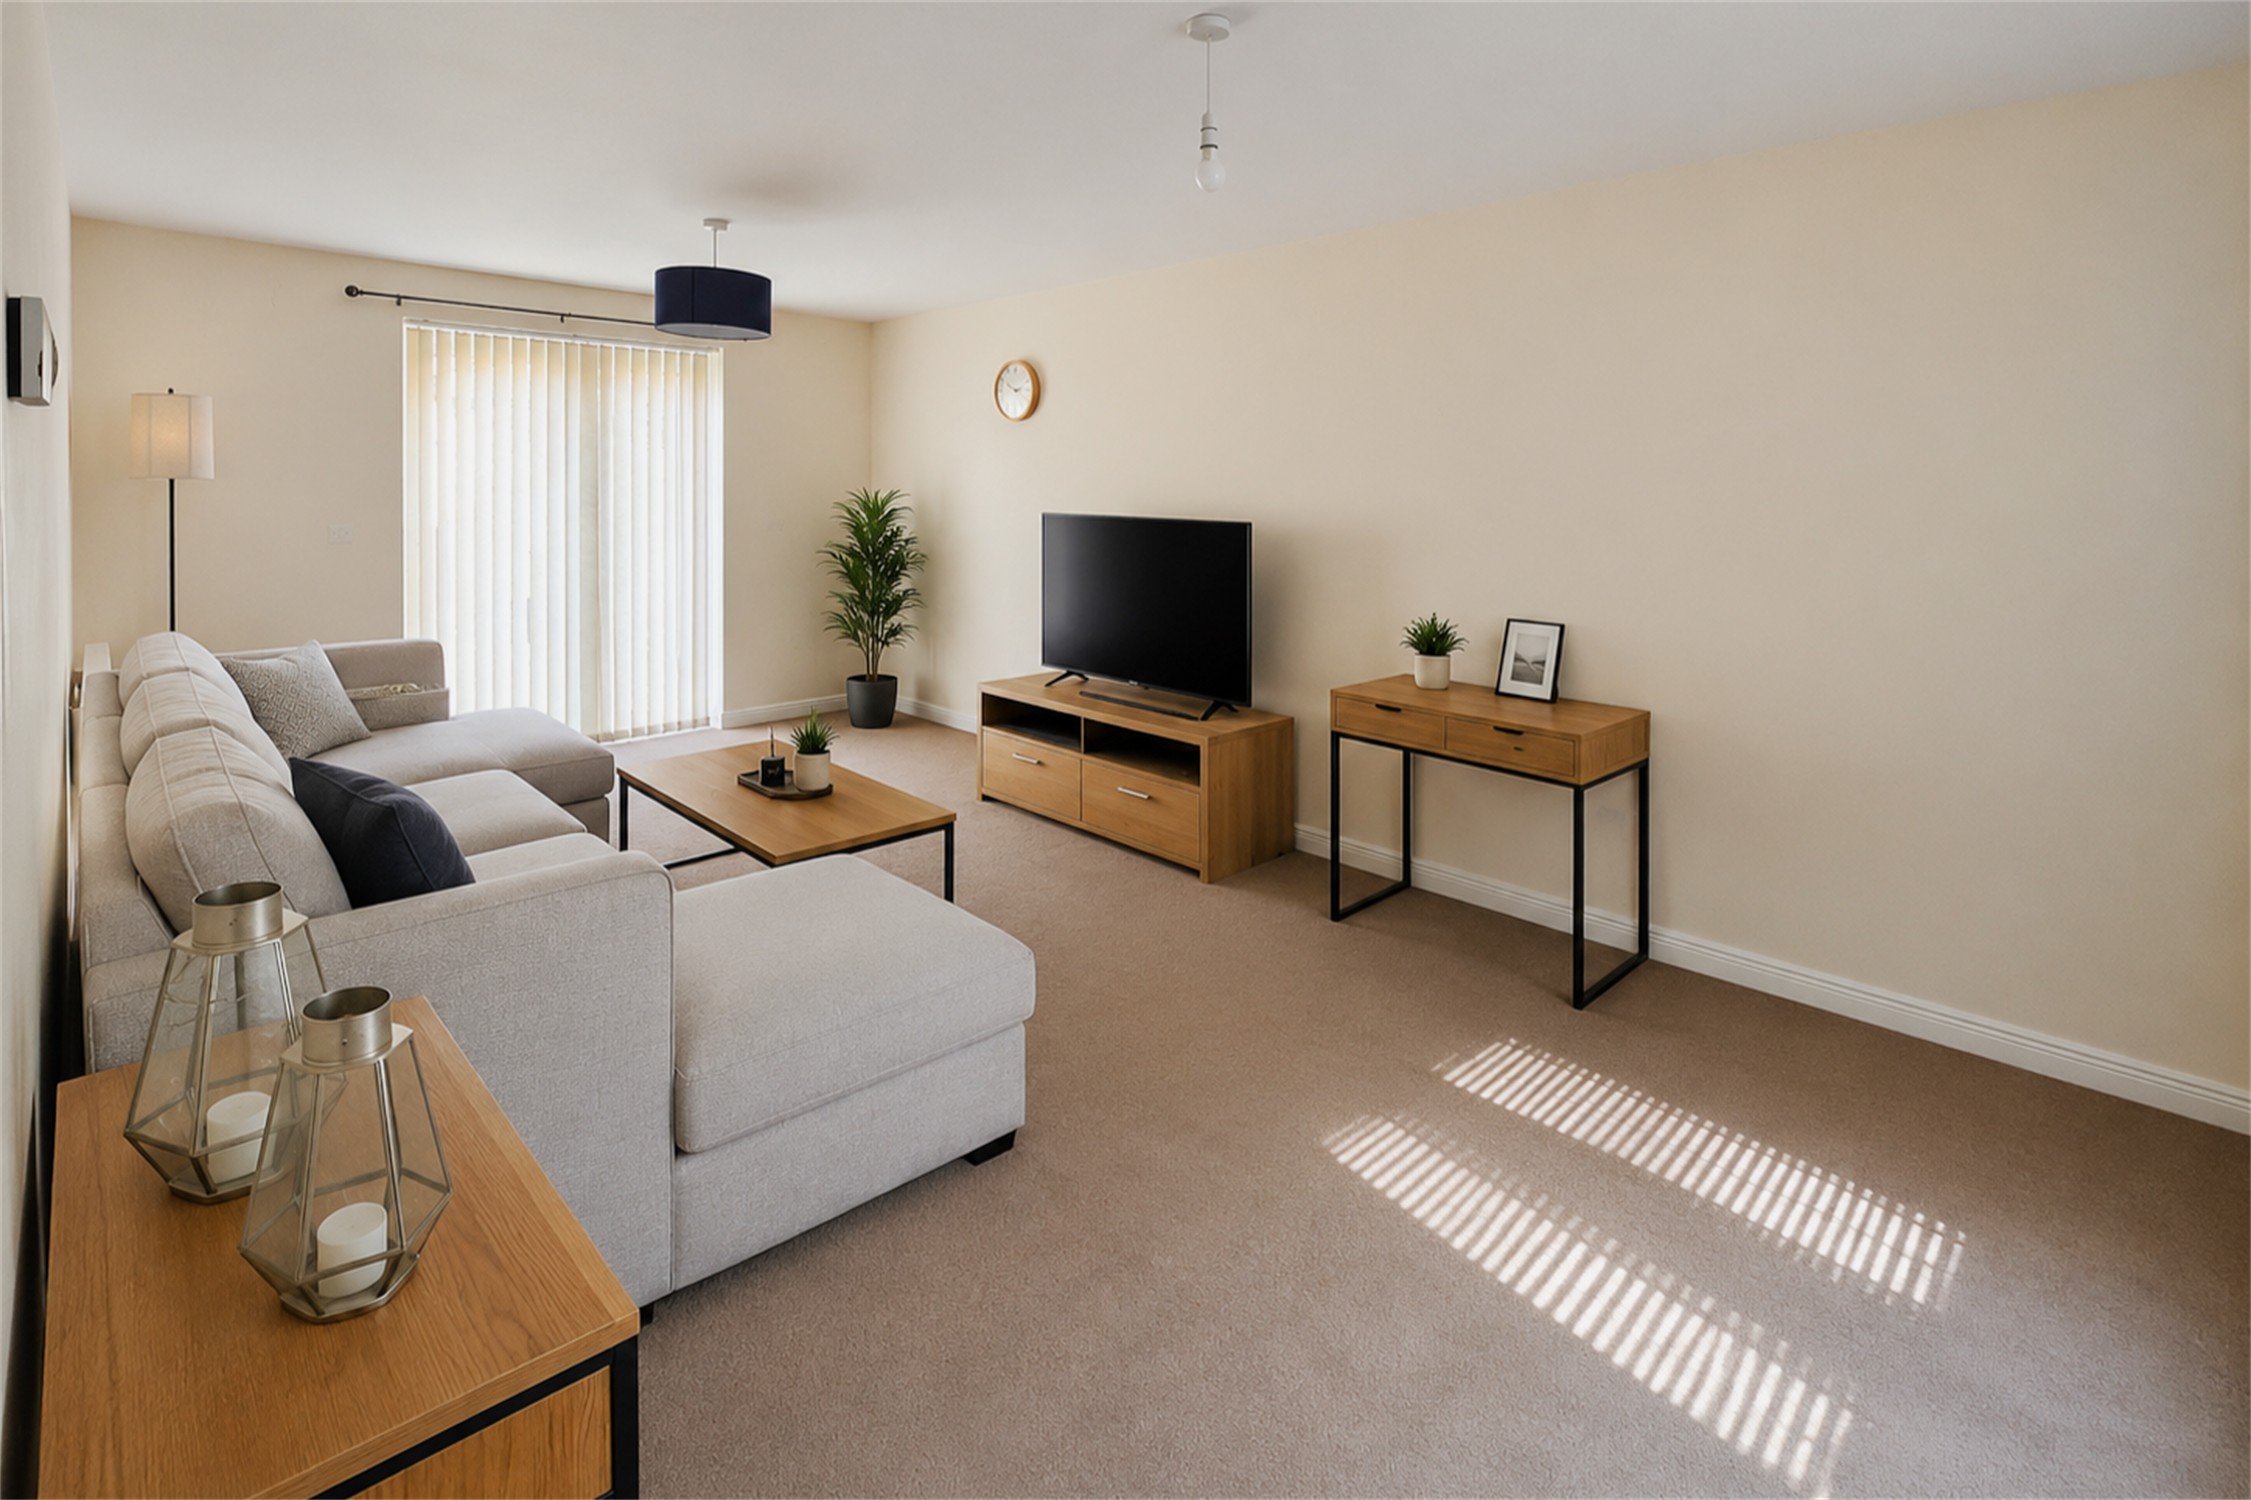
Dual aspect with uPVC window to front and patio doors accessing the rear garden. Smooth plastered ceiling with various electric points and carpeted flooring.
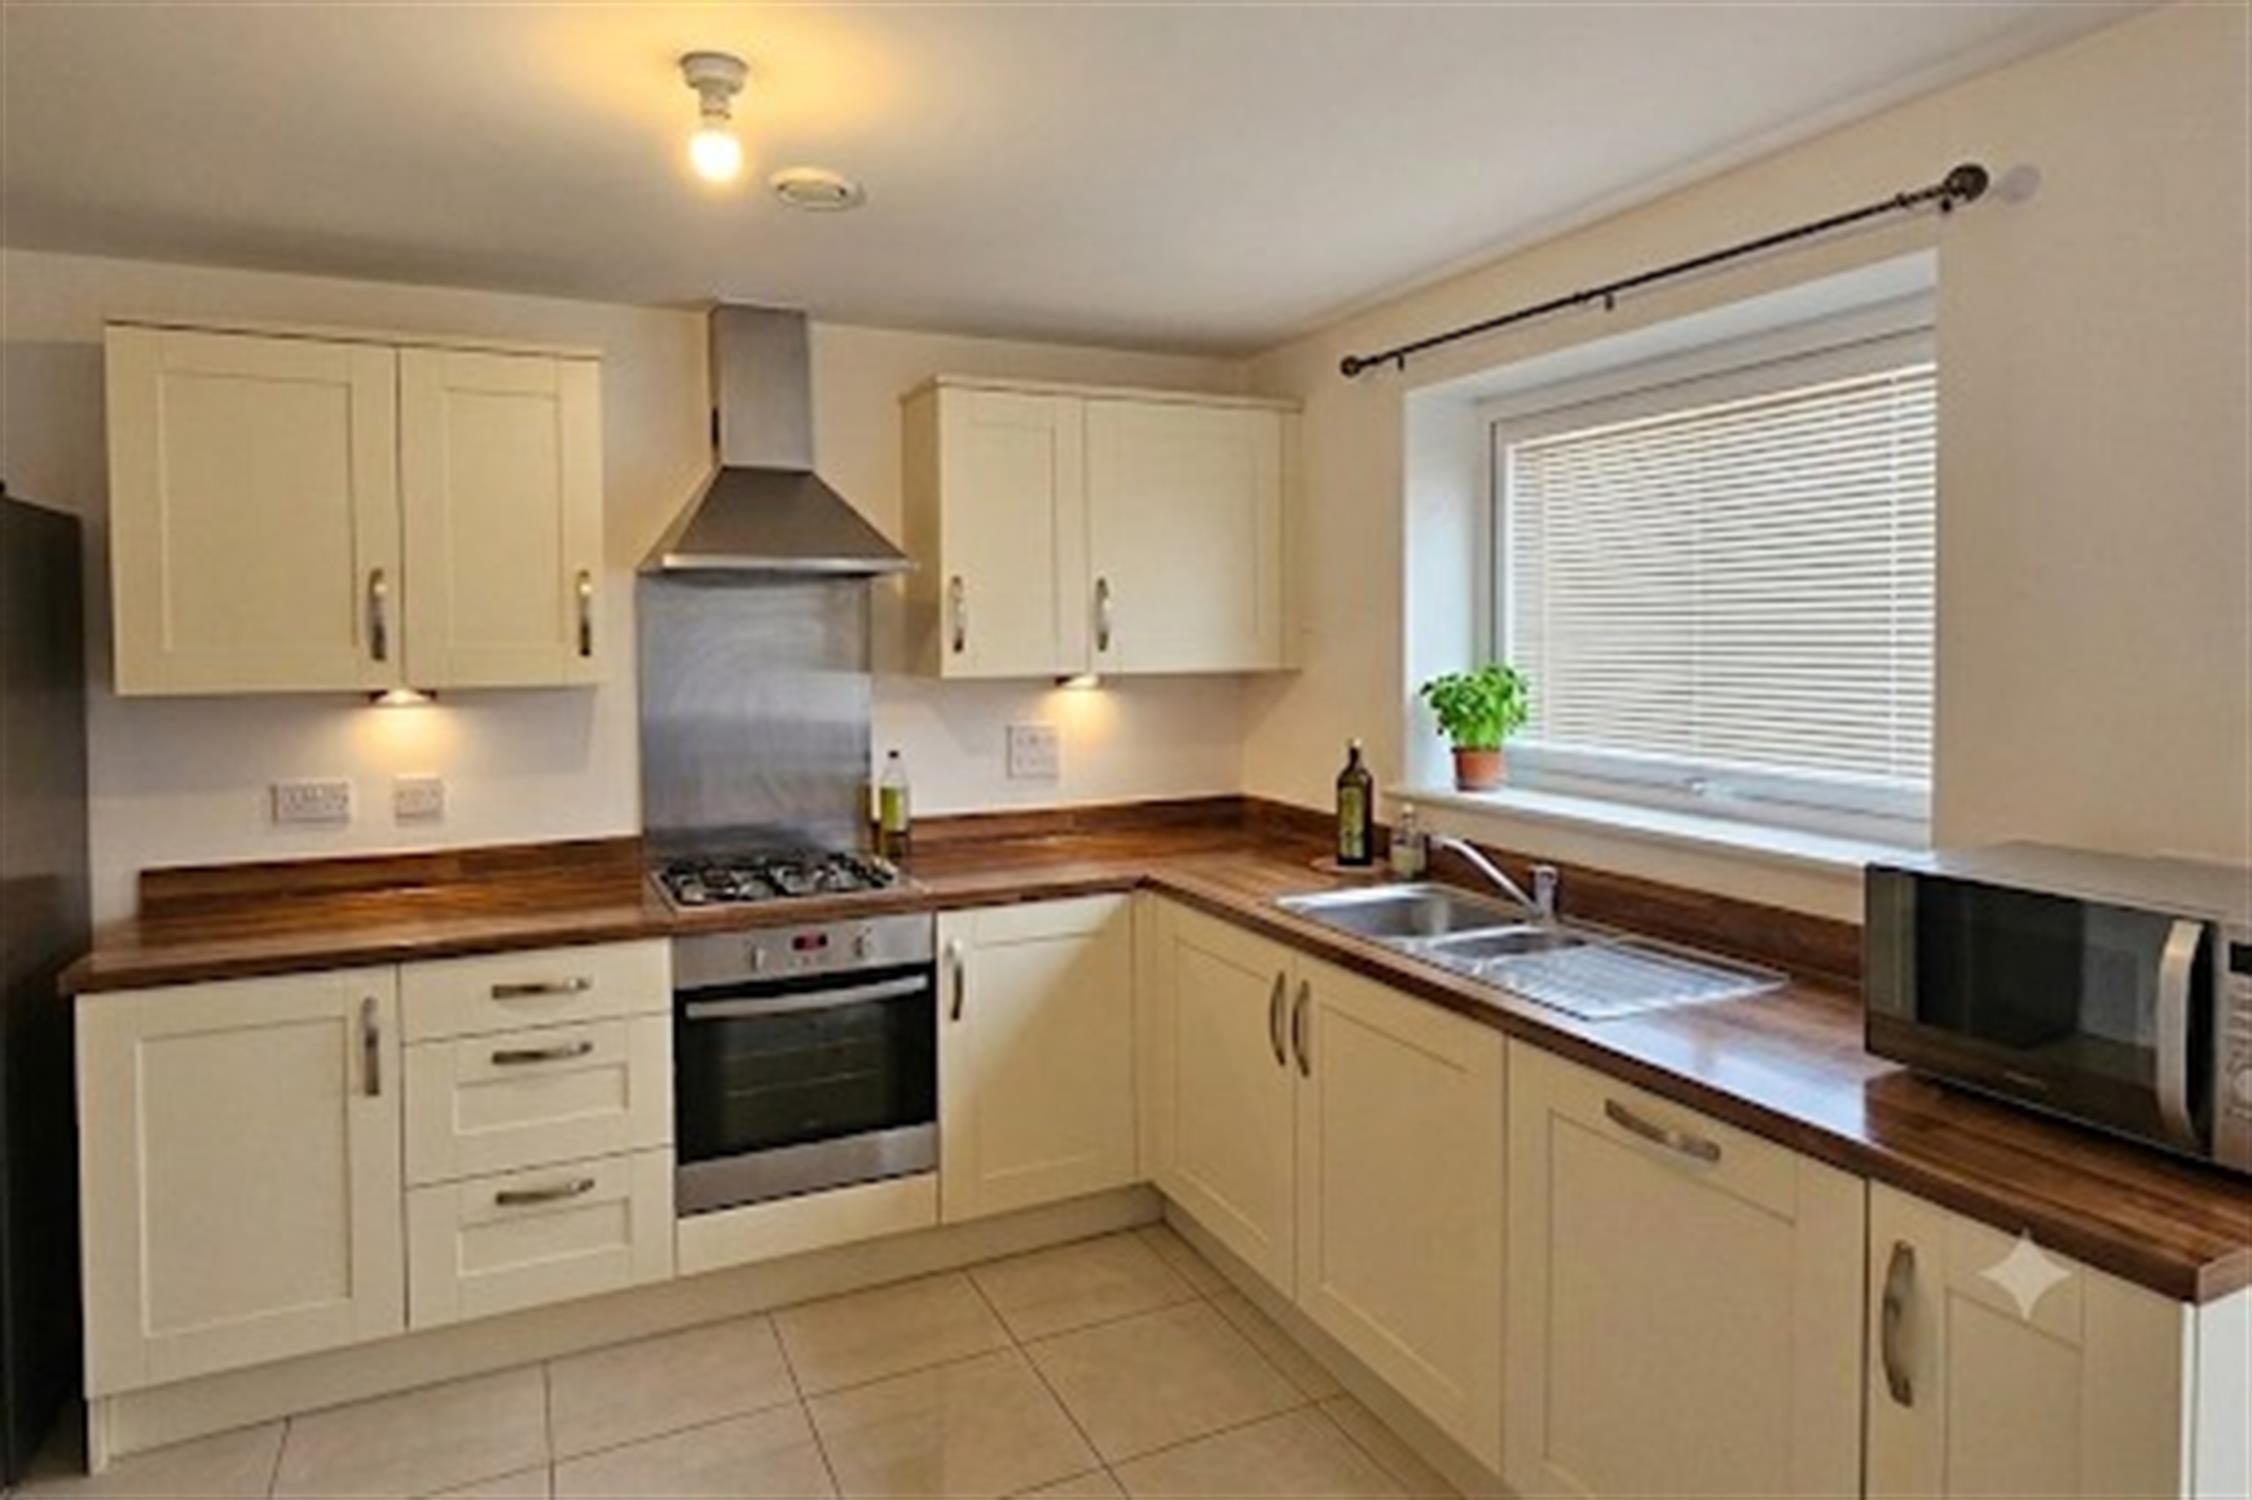
KITCHEN/BREAKFAST ROOM:
Dual aspect uPVC window to front and rear and glazed uPVC door accessing the rear garden. A range of modern light coloured wall and floor cupboards with drawer units.
Integrated appliances include a built-in oven and hob with stainless steel splashback and extractor fan above. Integrated dishwasher and separate utility space with plumbing for washing machine. Sink/drainer set into wooden style laminated worktop with matching risers. Radiator and tiled flooring.
FIRST FLOOR LANDING:
Access to loft via hatchway. Door to:
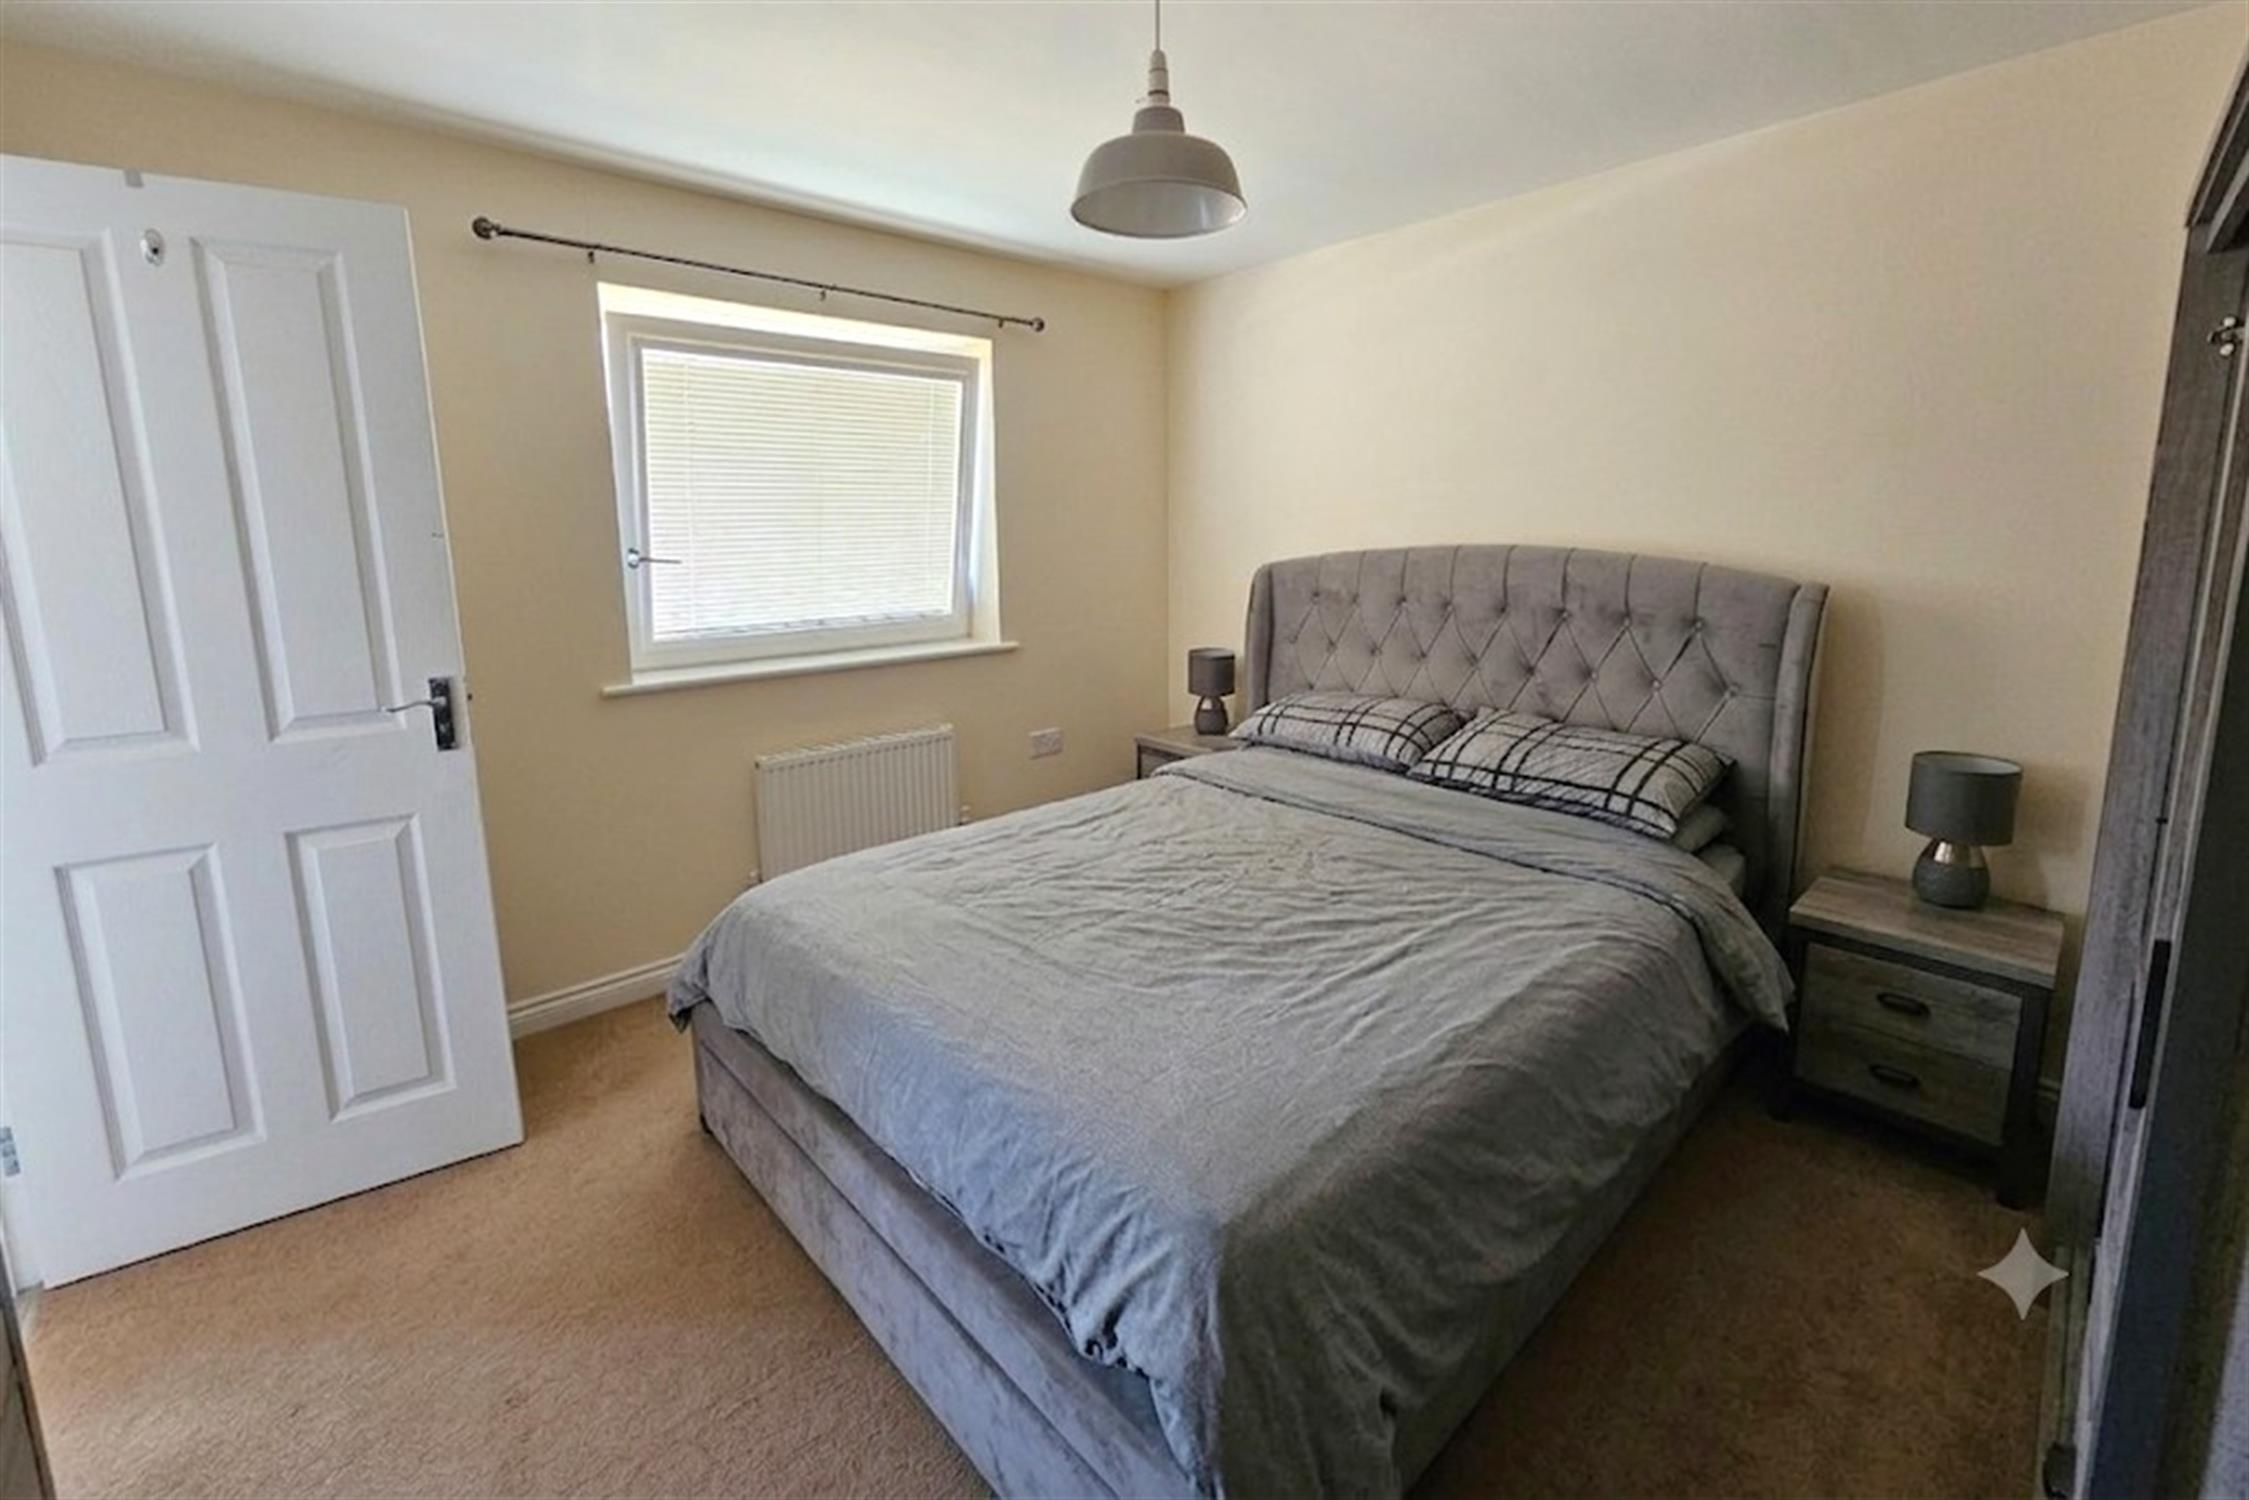
BEDROOM ONE:
Smooth plastered ceiling, uPVC window to rear aspect. Radiator and door to:
EN SUITE SHOWER:
Obscured uPVC window to rear. Close coupled WC, hand basin and walk in shower with wall mounted controls and glass screen.
BEDROOM TWO:
UPVC window to rear aspect. Radiator. Various electric points.
BEDROOM THREE:
UPVC window to front aspect. Radiator. Various electric points.
BEDROOM FOUR:
UPVC window to front aspect. Radiator. Various electric points.
BATHROOM:
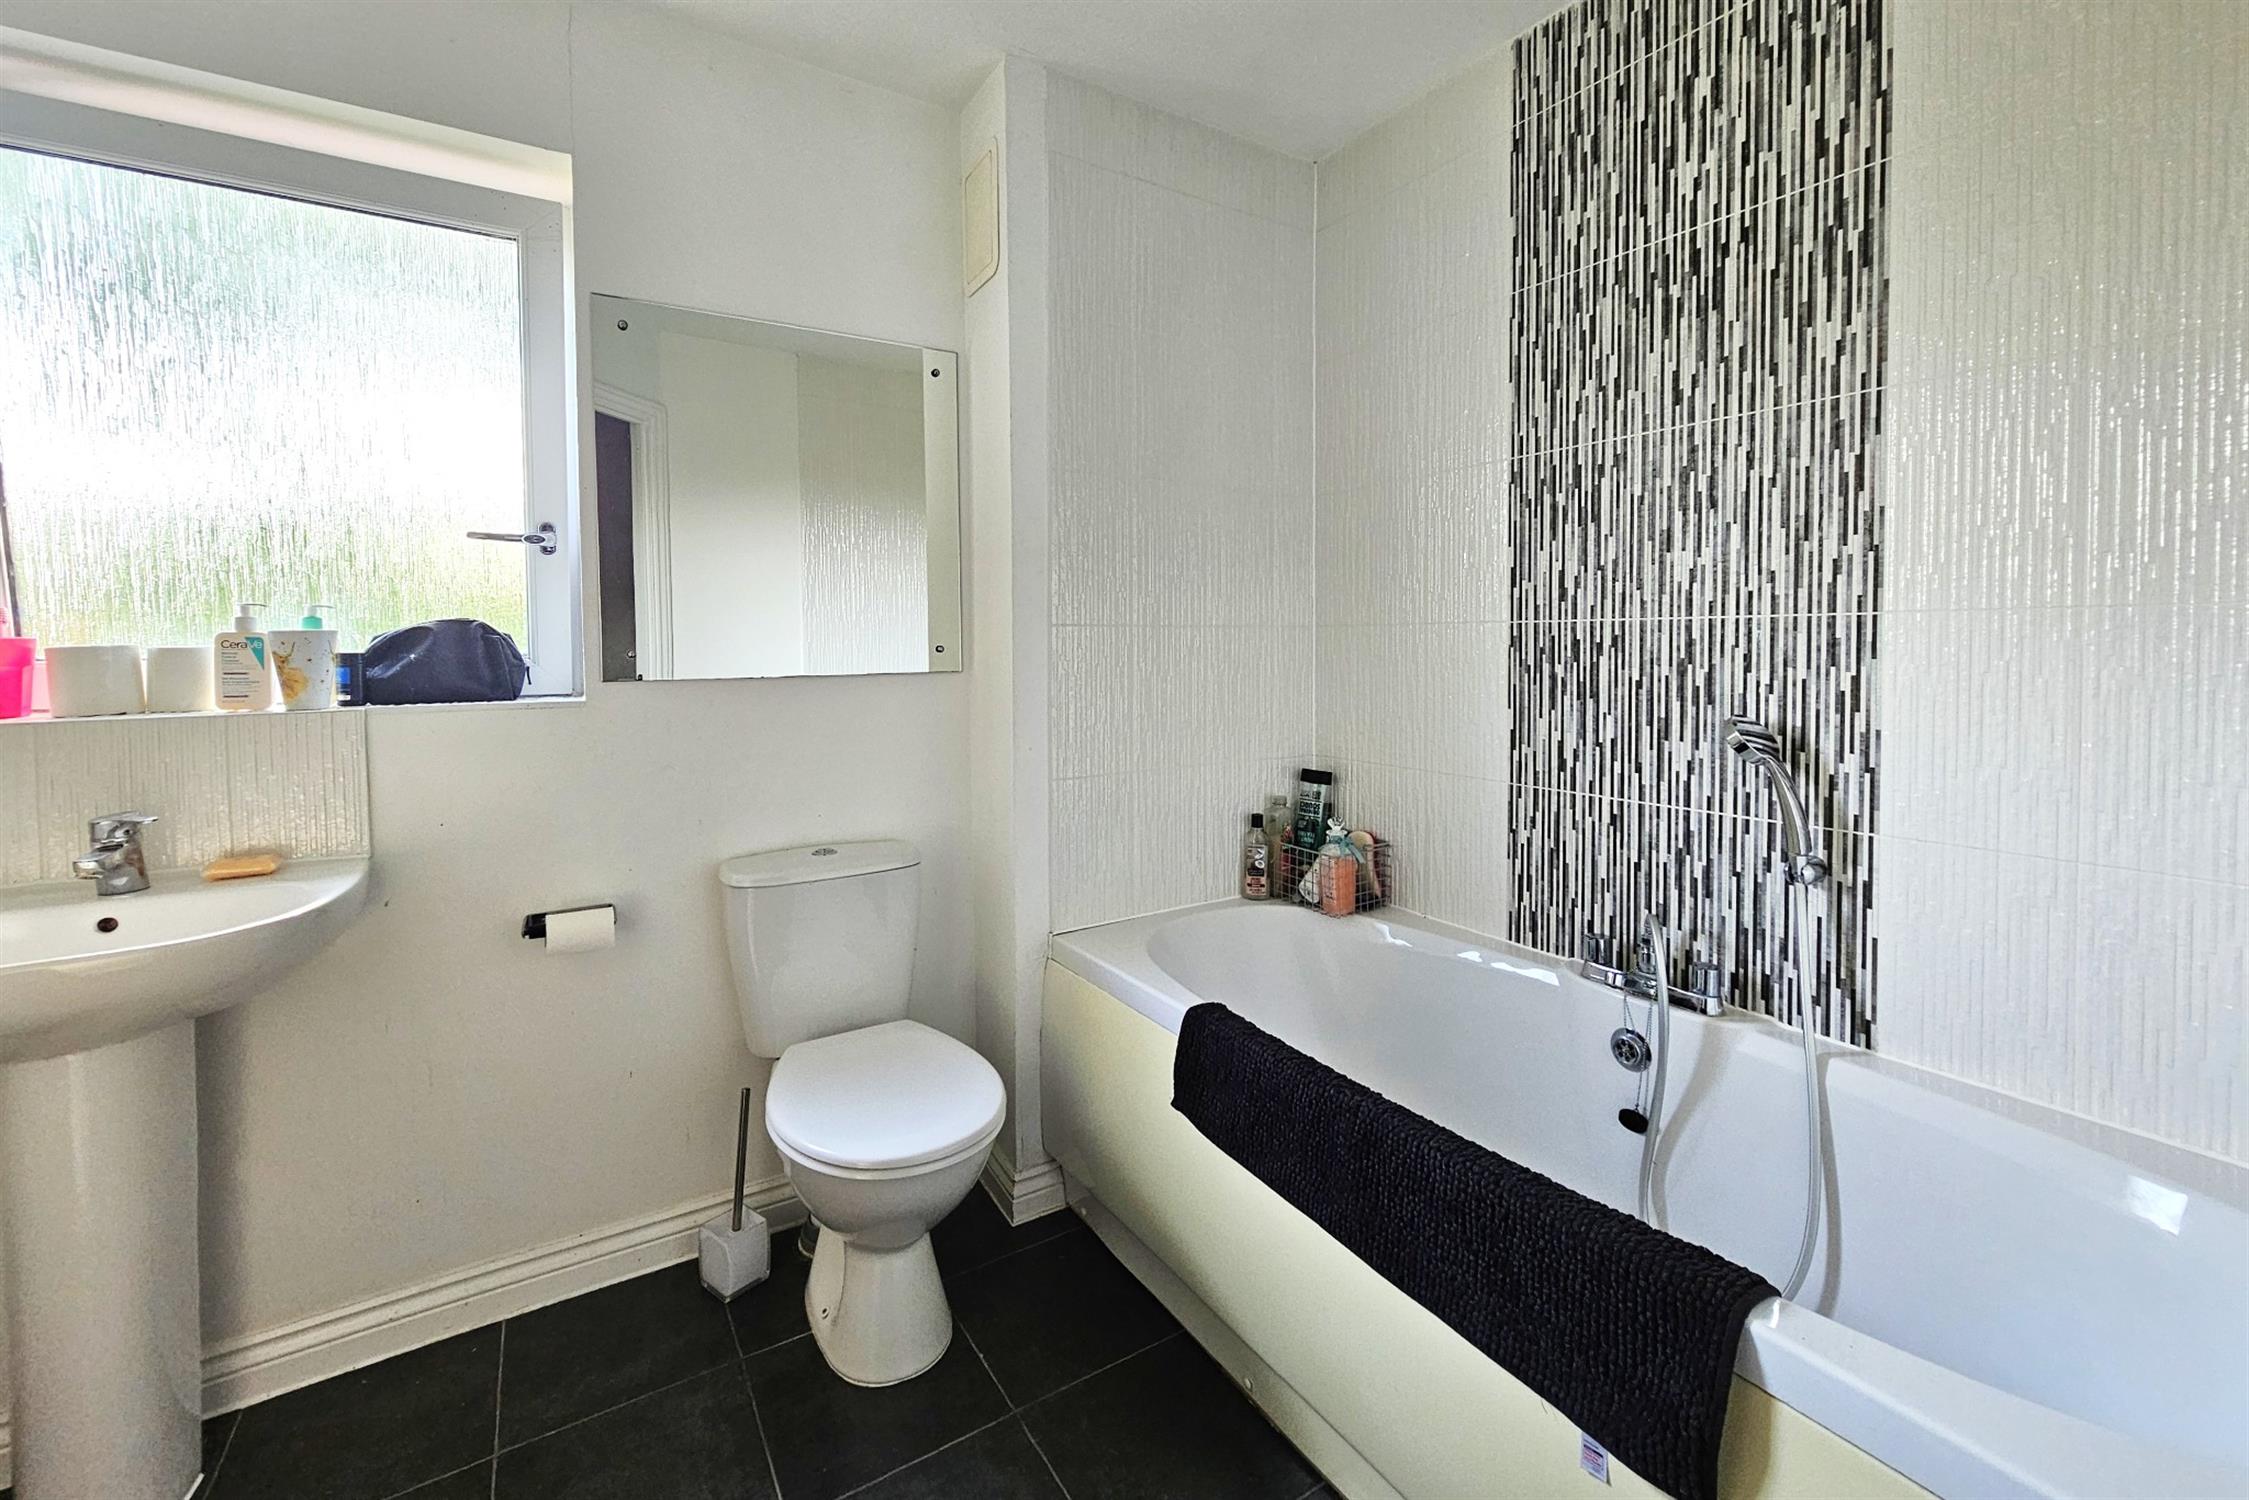
UPVC window to front. Close coupled WC, hand basin, bath with central mixer tap and shower attachment. Tiled walls and flooring.
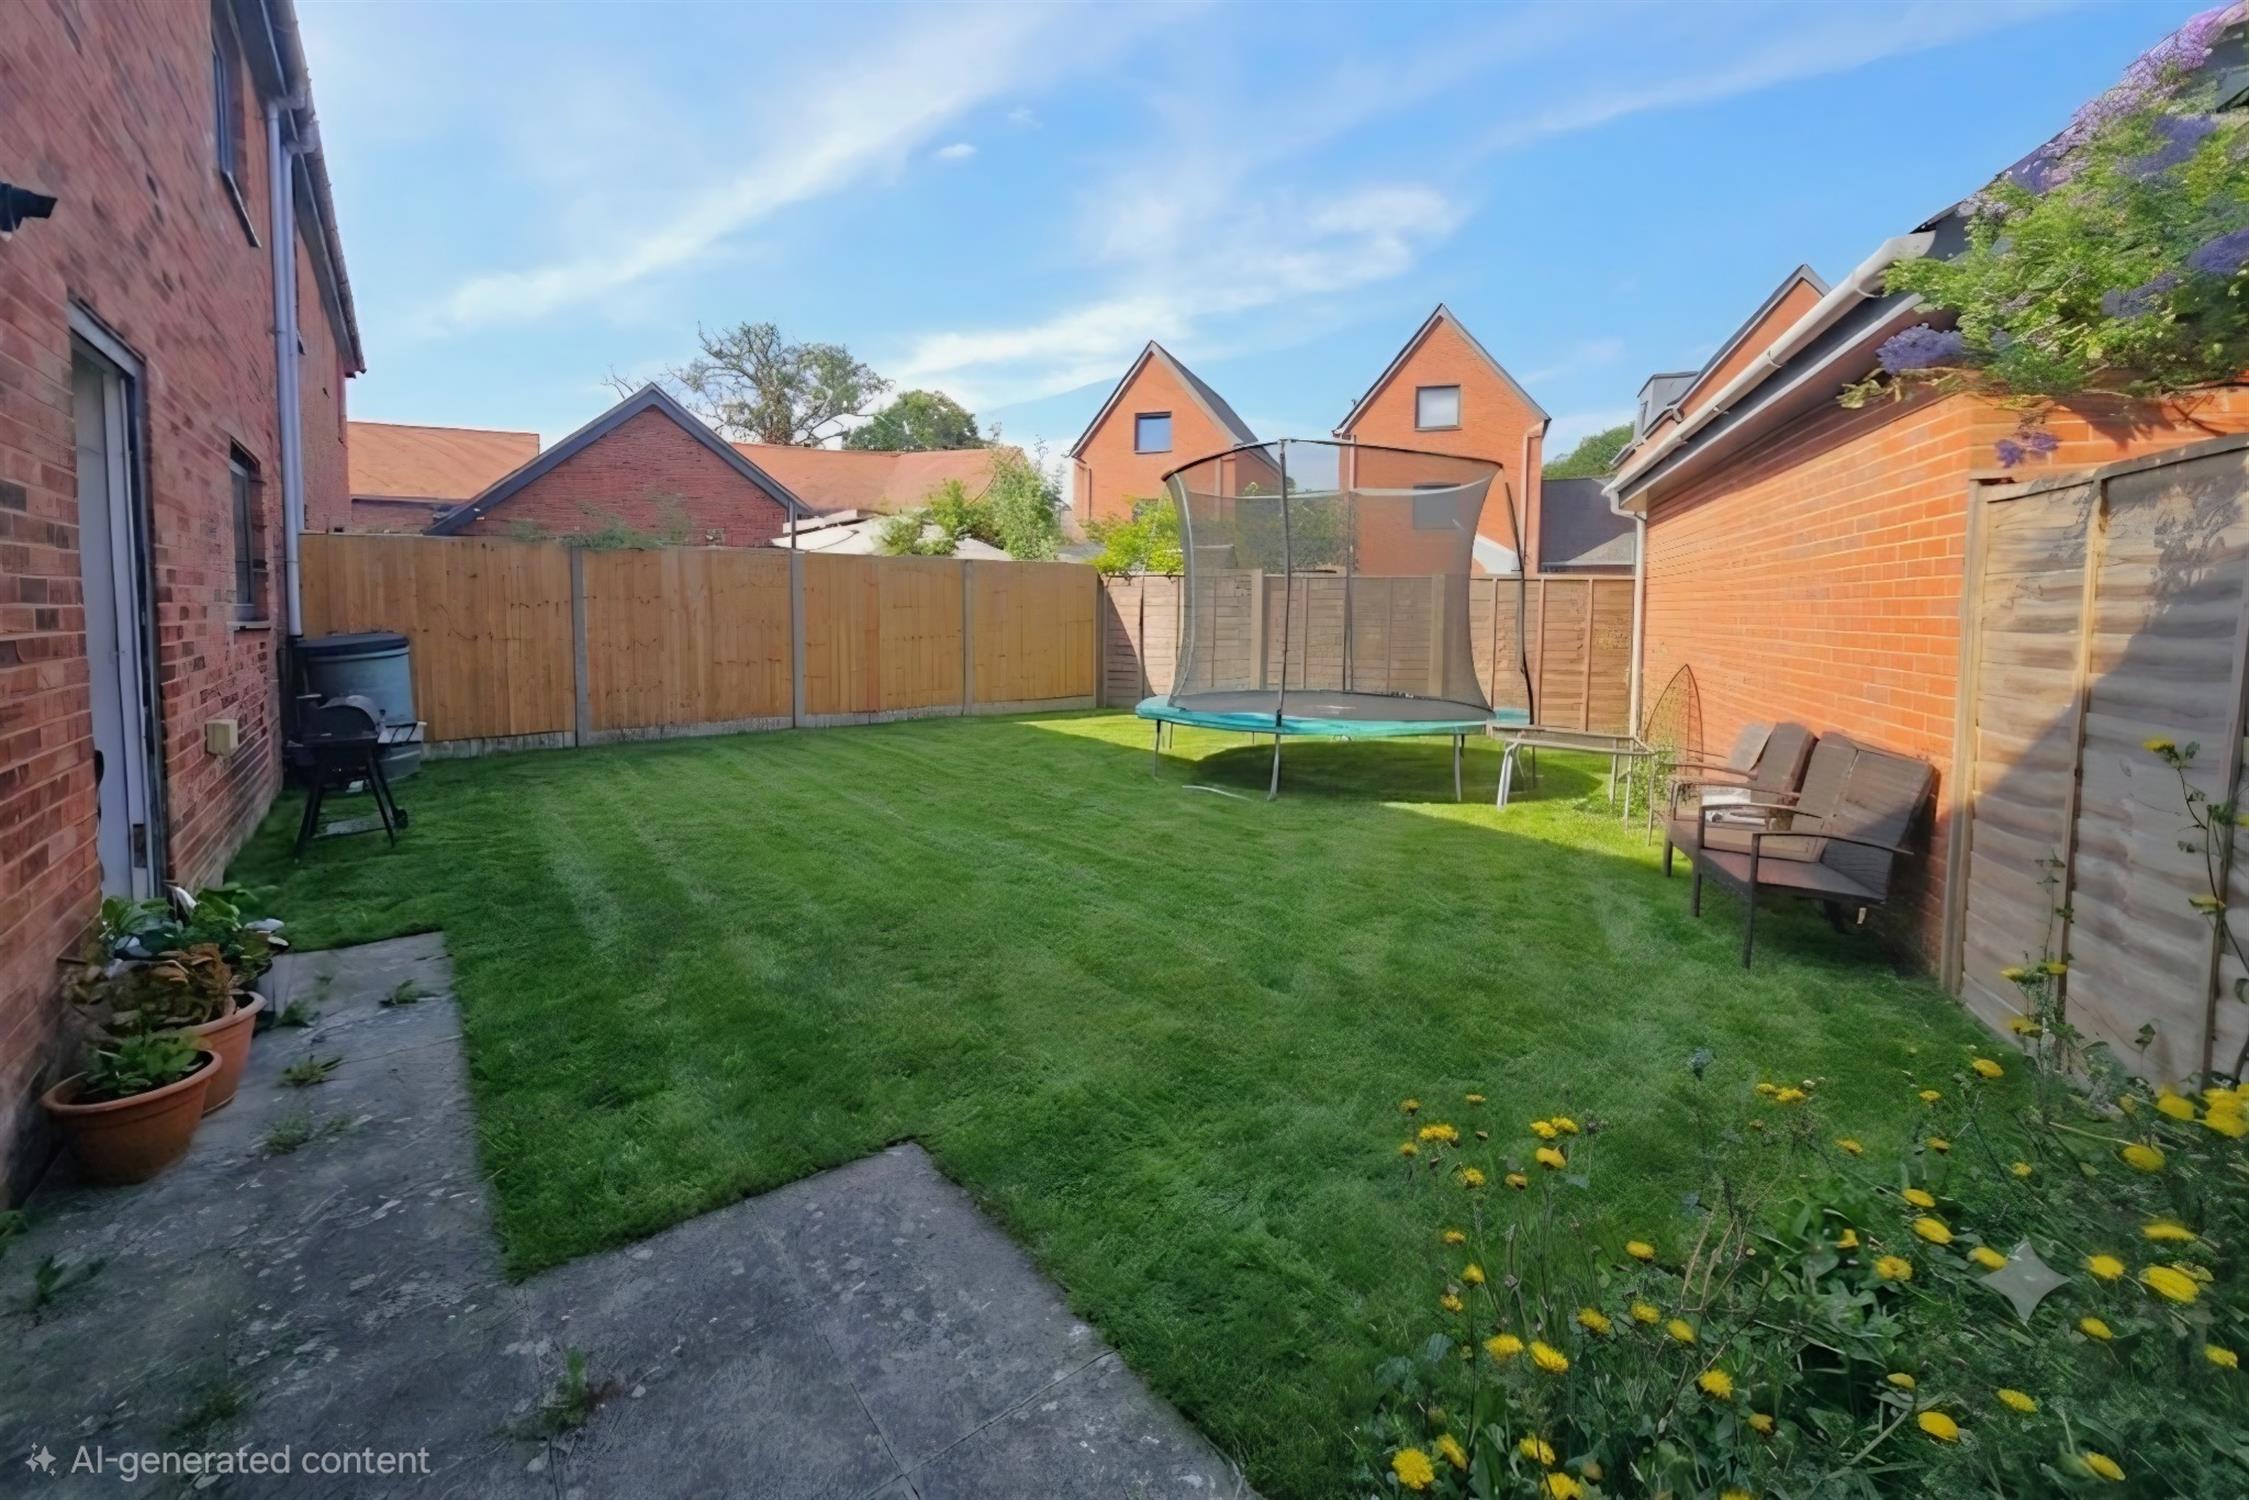
OUTSIDE:
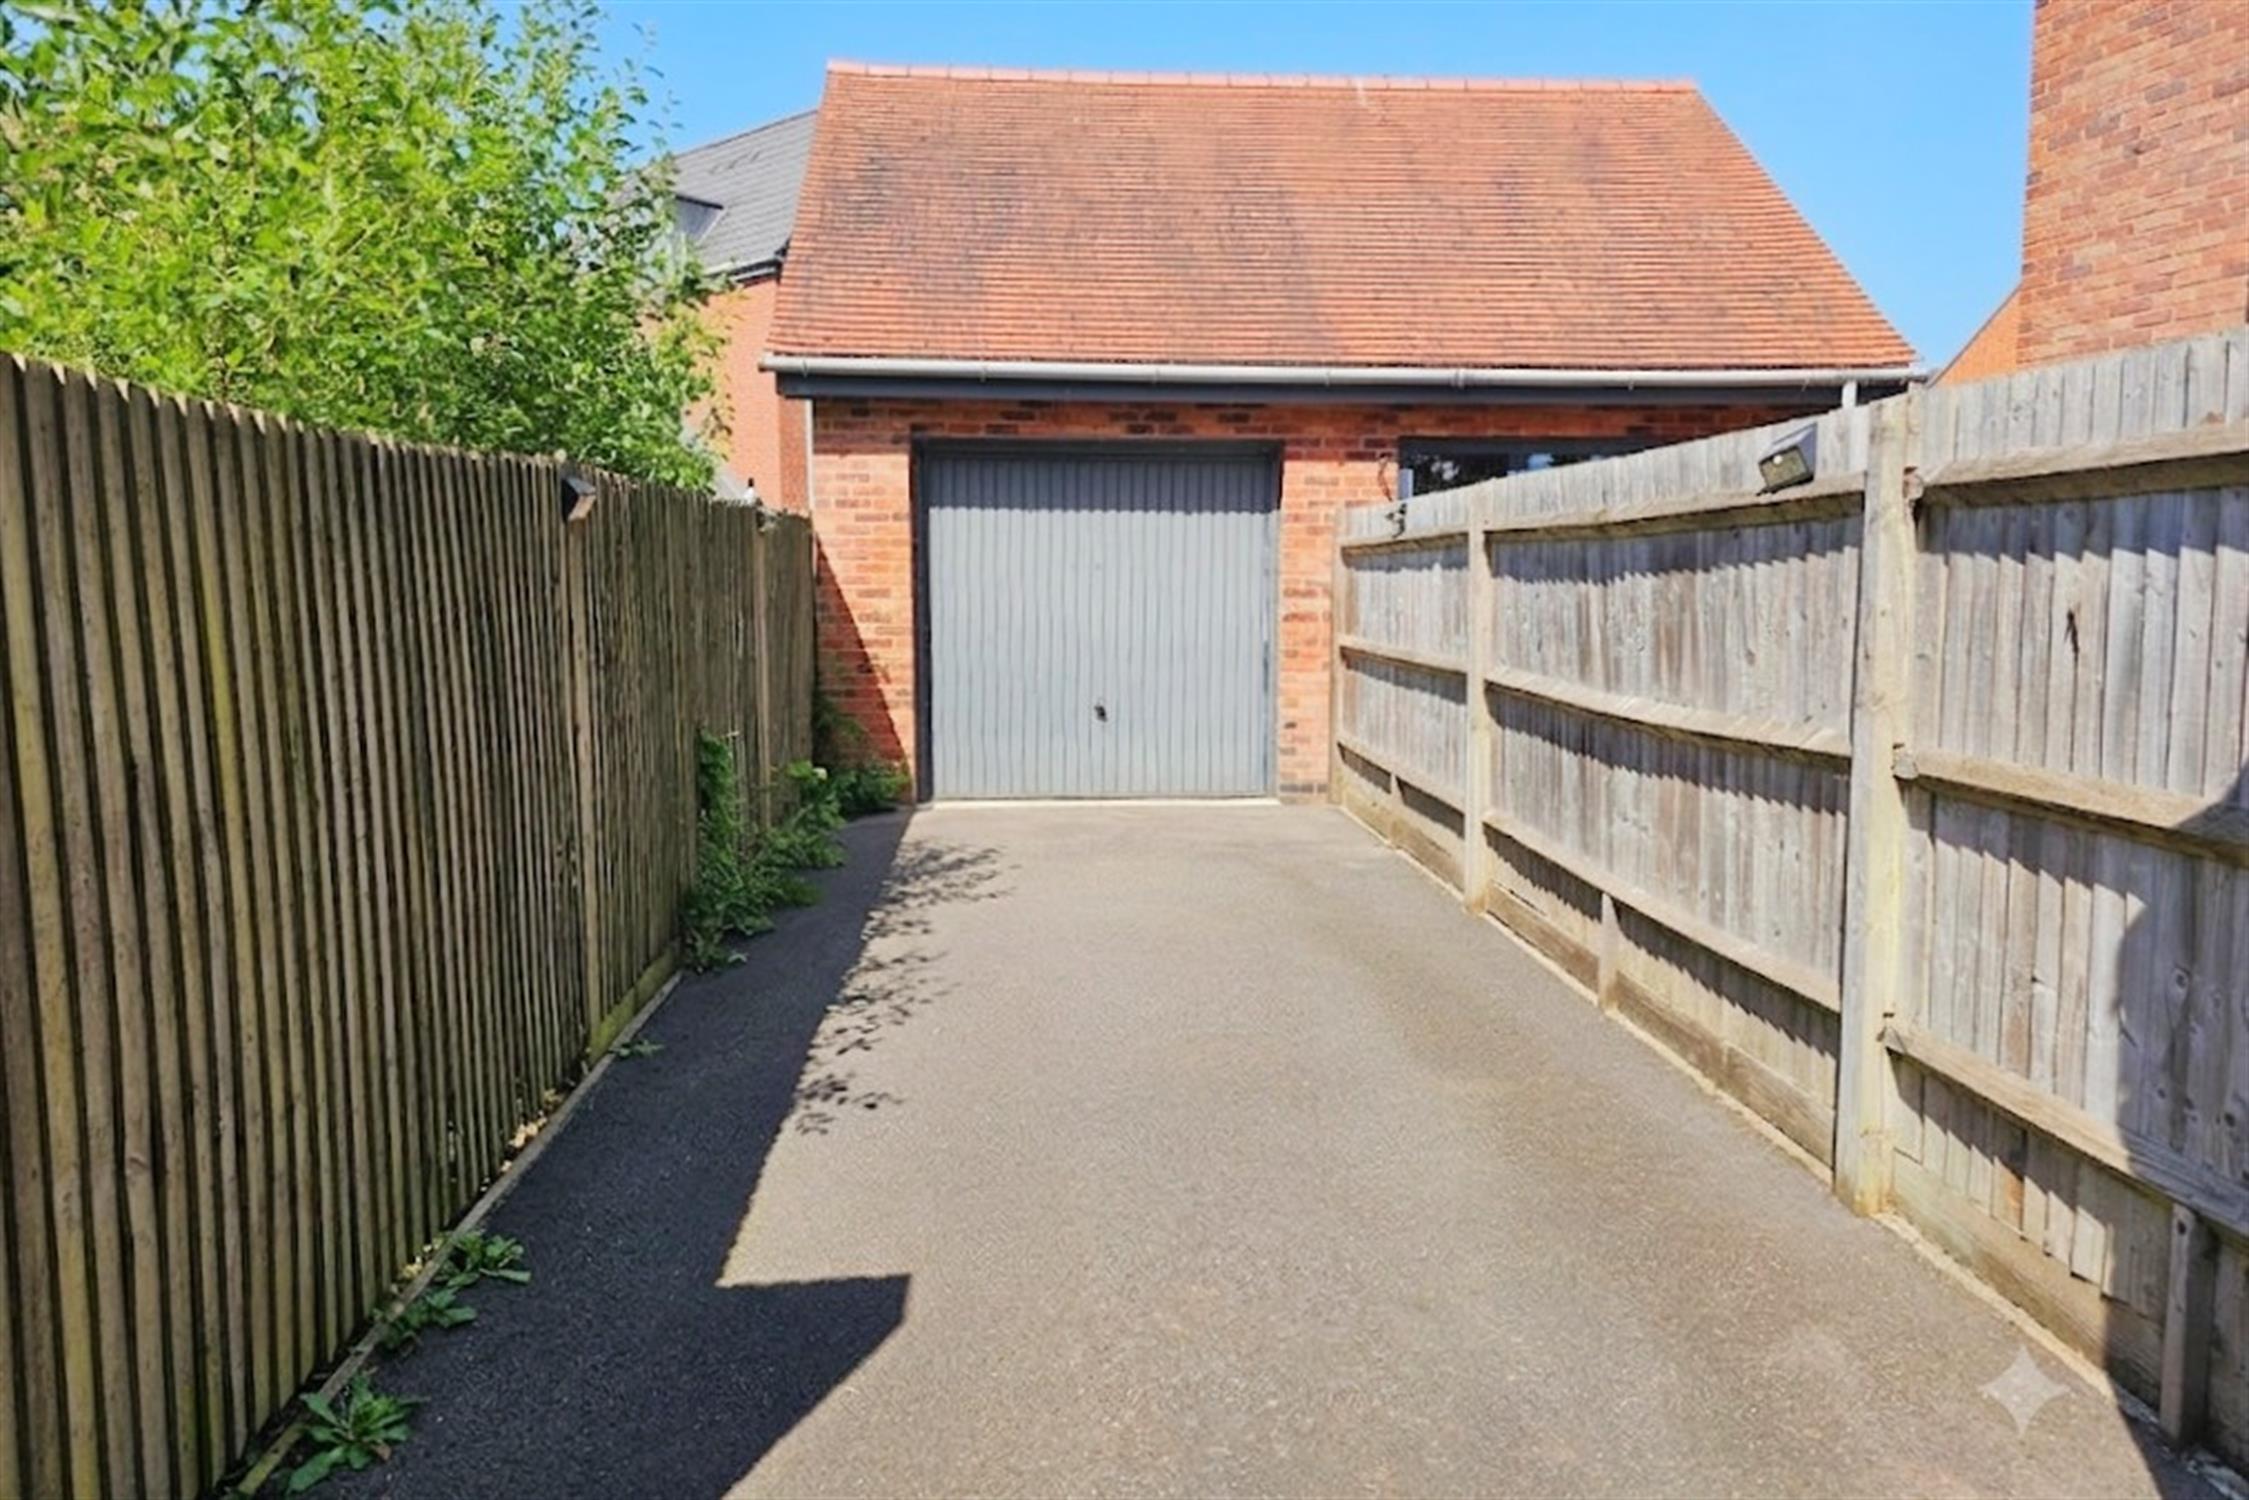
Gated entrance to rear garden, enclosed by fence and laid to lawn. Separate garage with up and over front door and driveway parking.
COUNCIL TAX:
Havant Borough Council Tax Band D £2320.28 (2026/2027)
Read full description
Show less