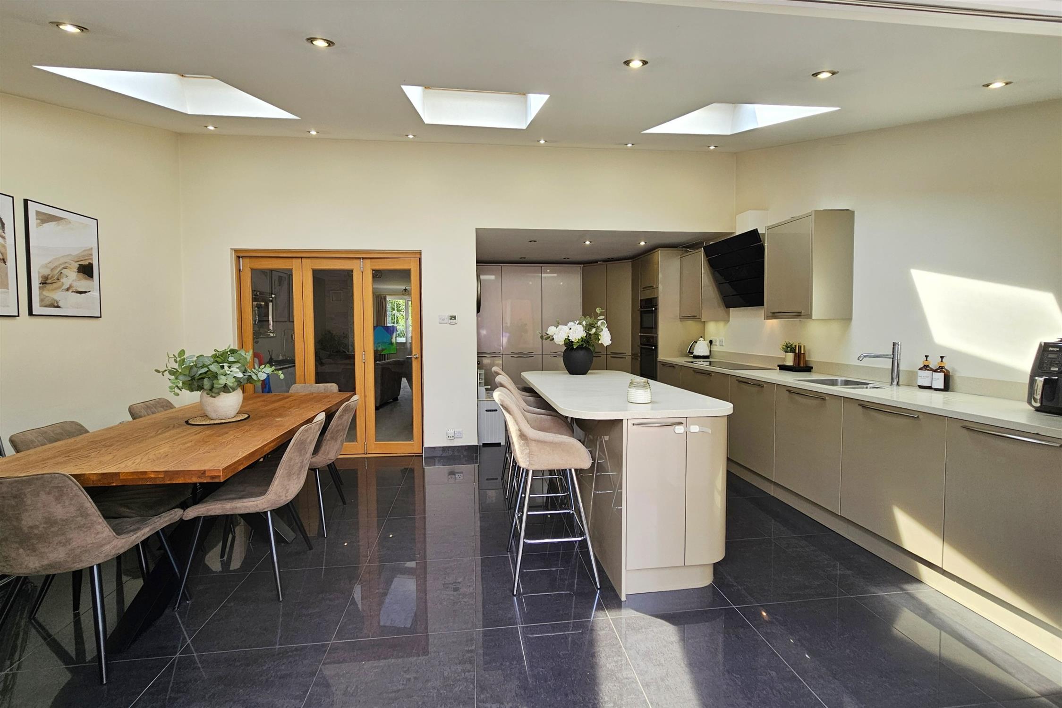
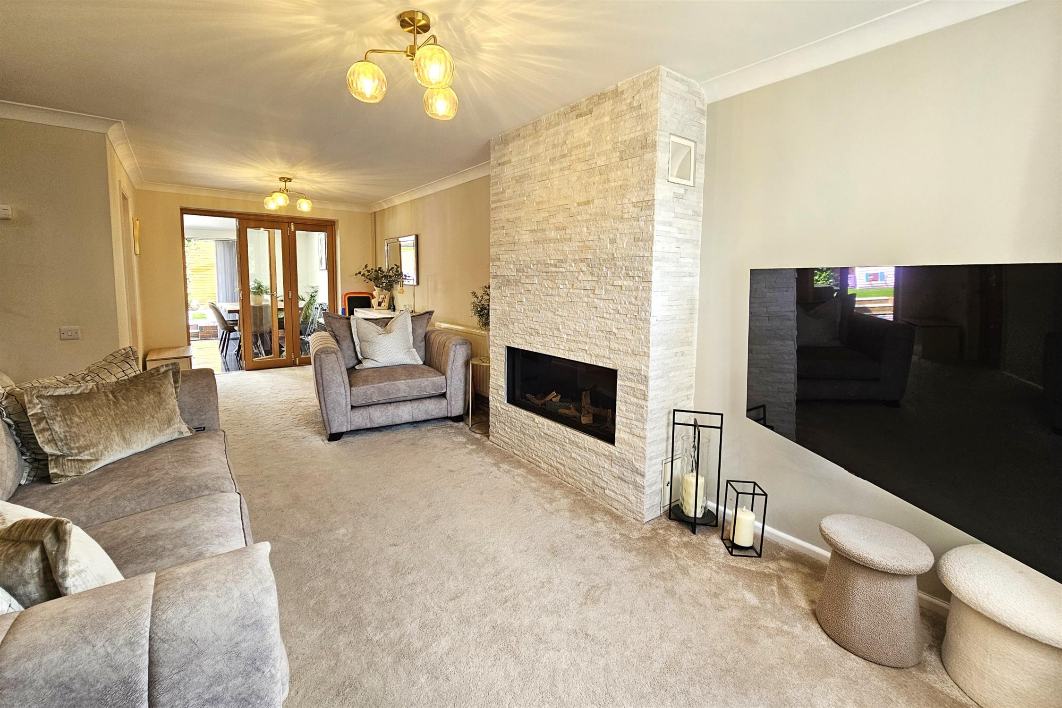
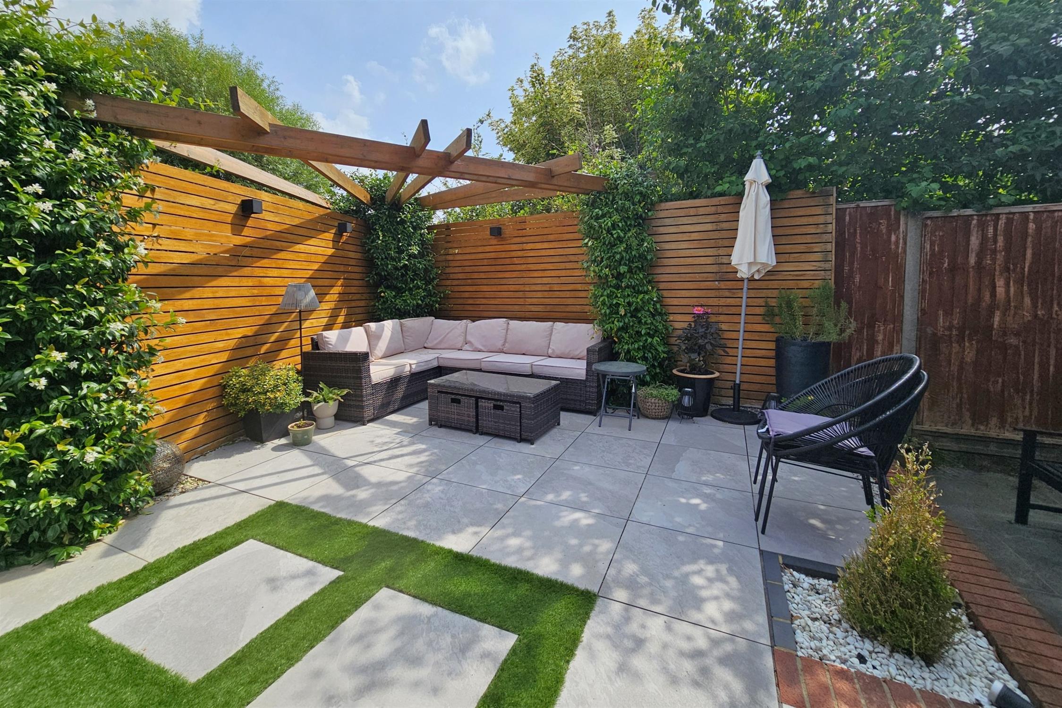
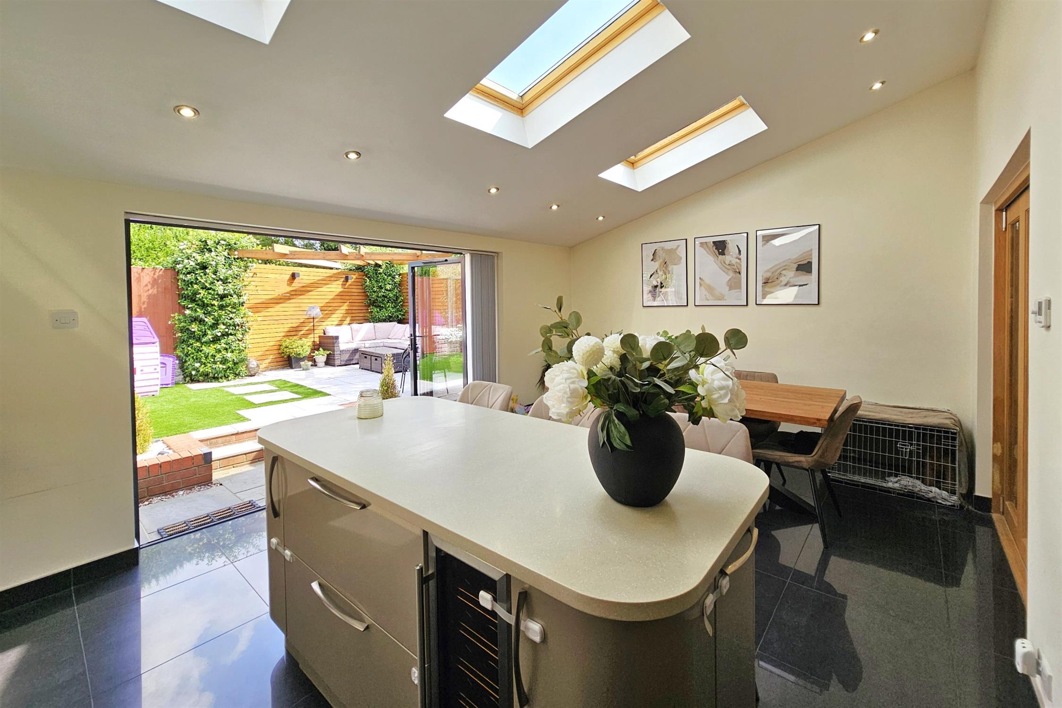
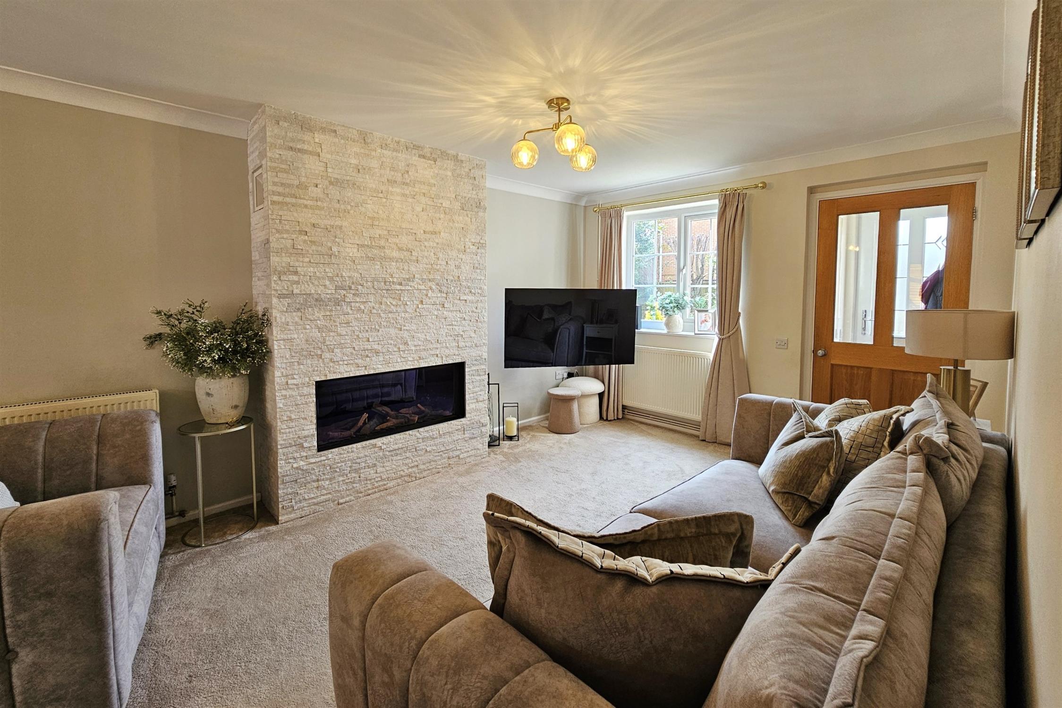
An extended three bedroom detached family home in cul de sac location offering easy access to Denmead village centre with a wide range of local amenities. Internally the property is offered for sale in exceptional decorative order and boasts a well equipped kitchen breakfast room with integrated appliances, a central breakfast island and bi-fold doors opening onto the secluded low maintenance rear garden. A lounge/diner features a living flame effect gas fire. The first floor provides a modern bathroom suite servicing the three bedrooms. To the front two vehicles can park off road on the drive that leads to the garage with remote roller door.
ENTRANCE PORCH
UPVC patterned glazed front door. Radiator.
LOUNGE / DINING ROOM
Set around a feature gas fire with quartz tiled facing chimney breast and concealed lighting. Two radiators, recessed stair well, uPVC double-glazed window to front. Glazed tri-fold doors to kitchen/breakfast room.
KITCHEN / BREAKFAST ROOM
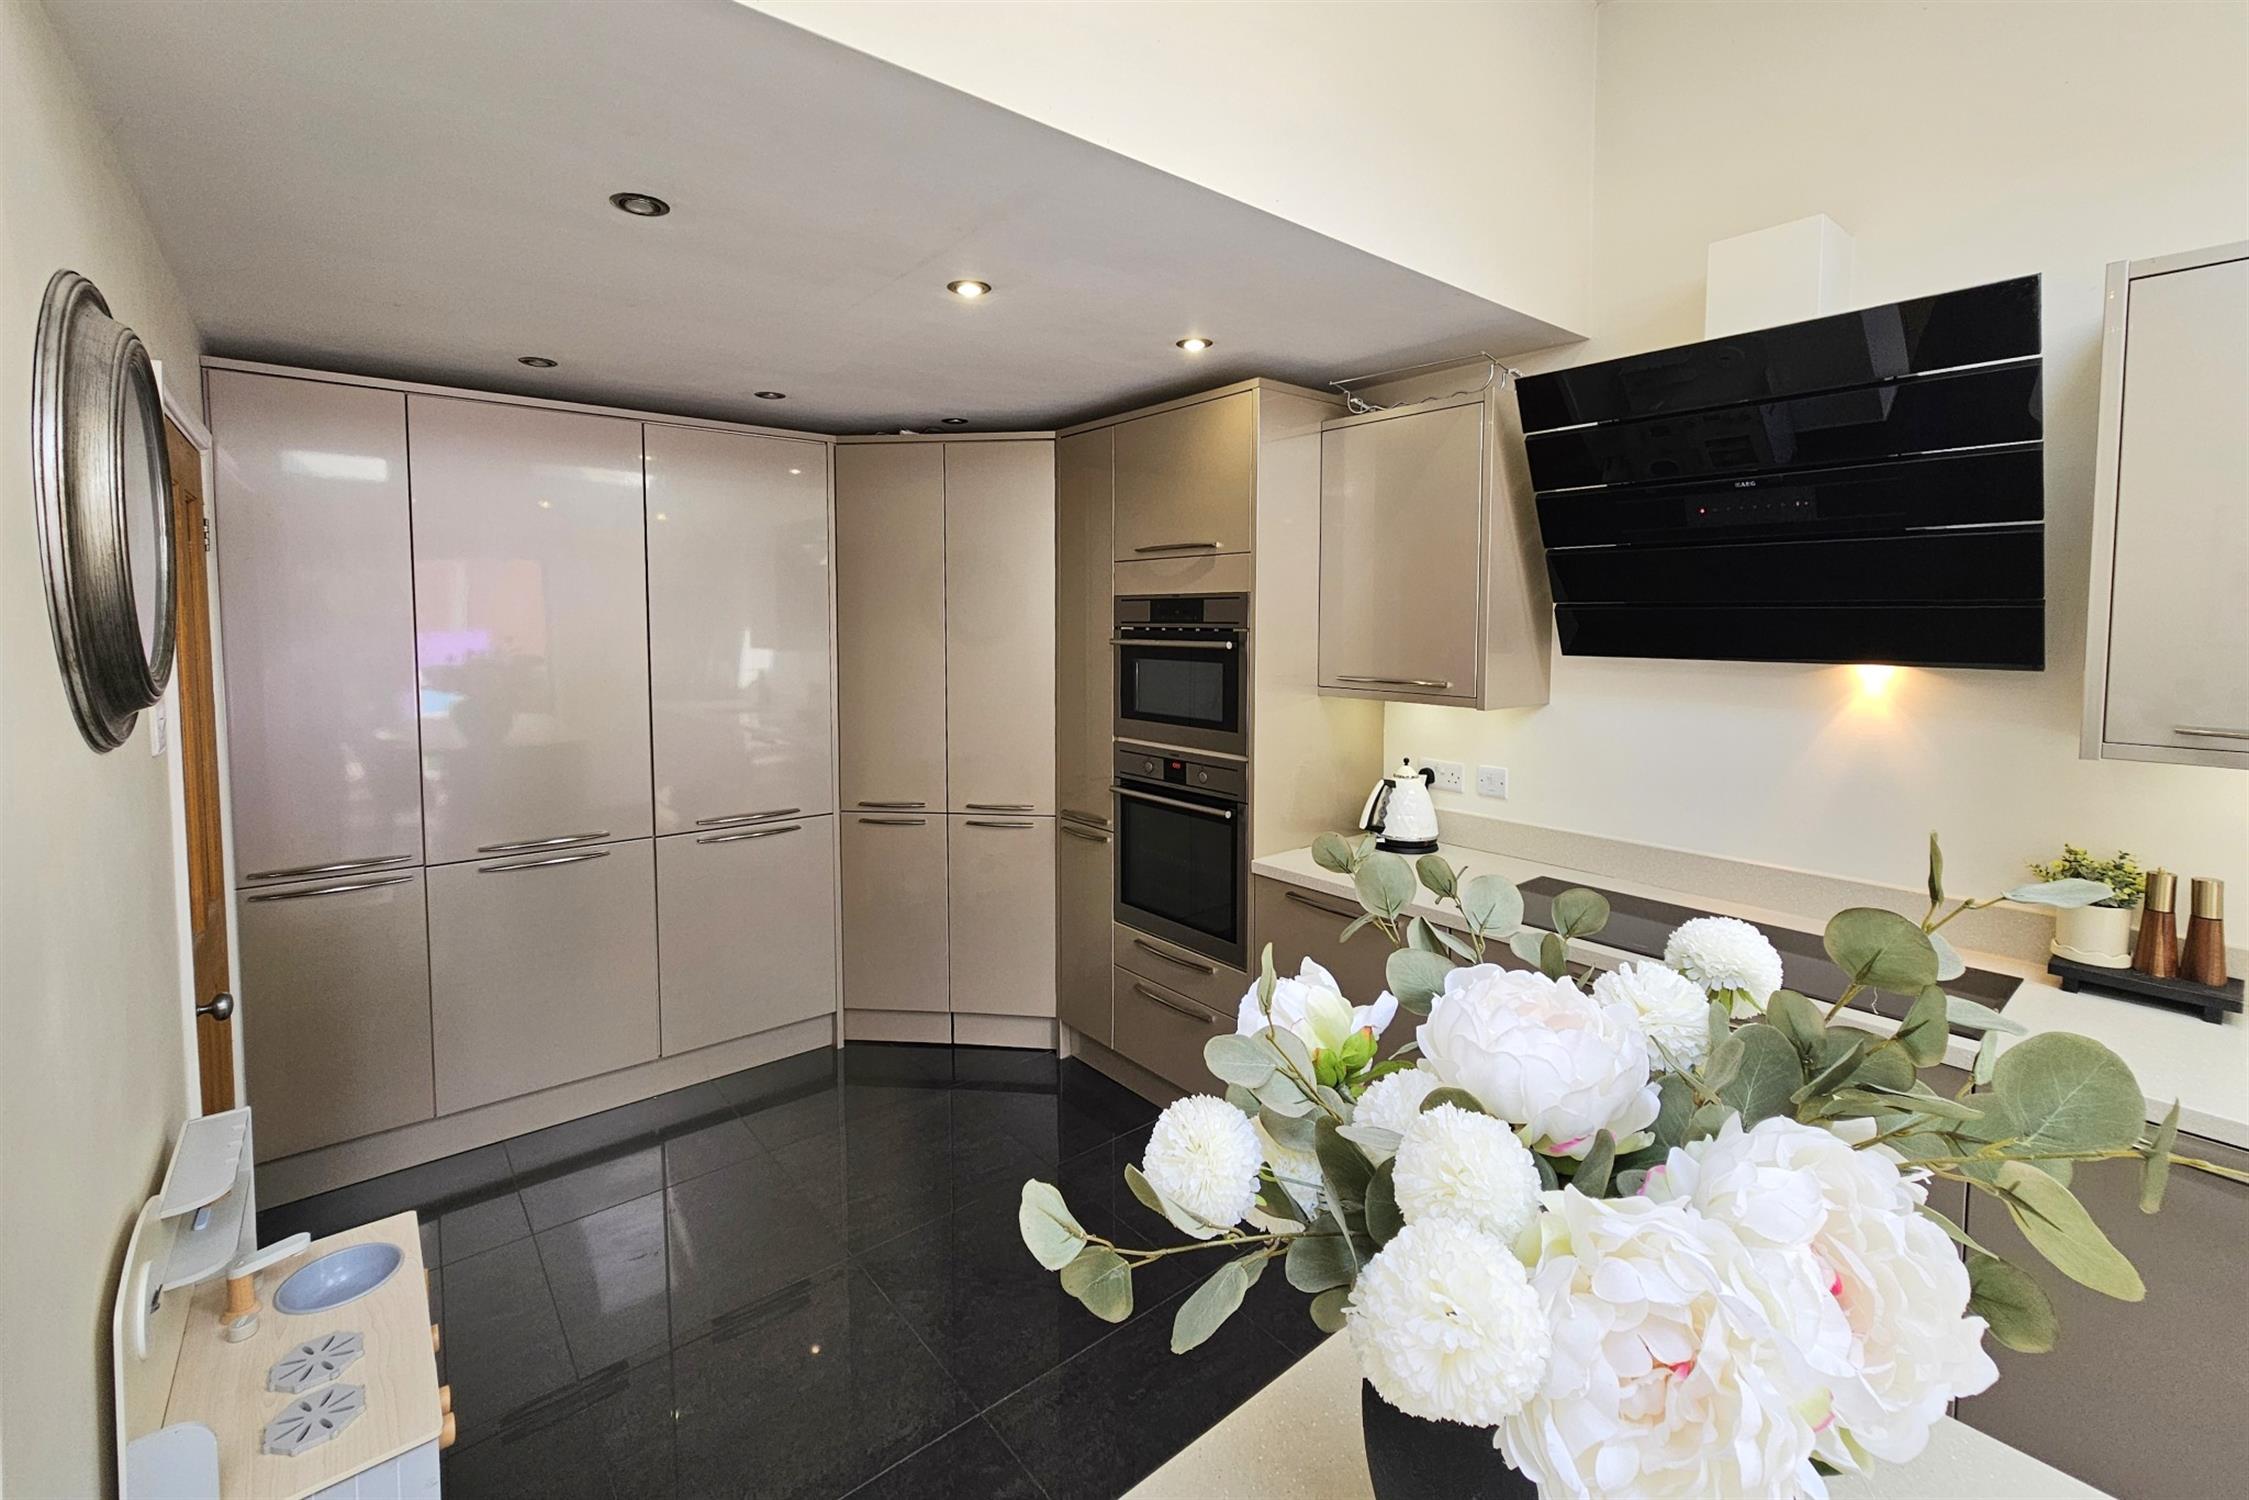
Superb range of fitted high gloss finish floor and wall units with contrasting work surfaces and risers. Step in corner larder cupboard. Range of integrated appliances to include induction hob with extractor over, full height larder fridge and freezer, dishwasher and washing machine. Inset one and half bowl sink unit. Island breakfast bar with built-in wine cooler. Polished porcelain tiled floor with part underfloor heating. Point for wall mounted TV. Bi-fold doors opening to rear garden.
LANDING
Obscured double-glazed window. Access to loft space. Boiler / airing cupboard housing Valliant gas fired combination boiler.
BEDROOM ONE
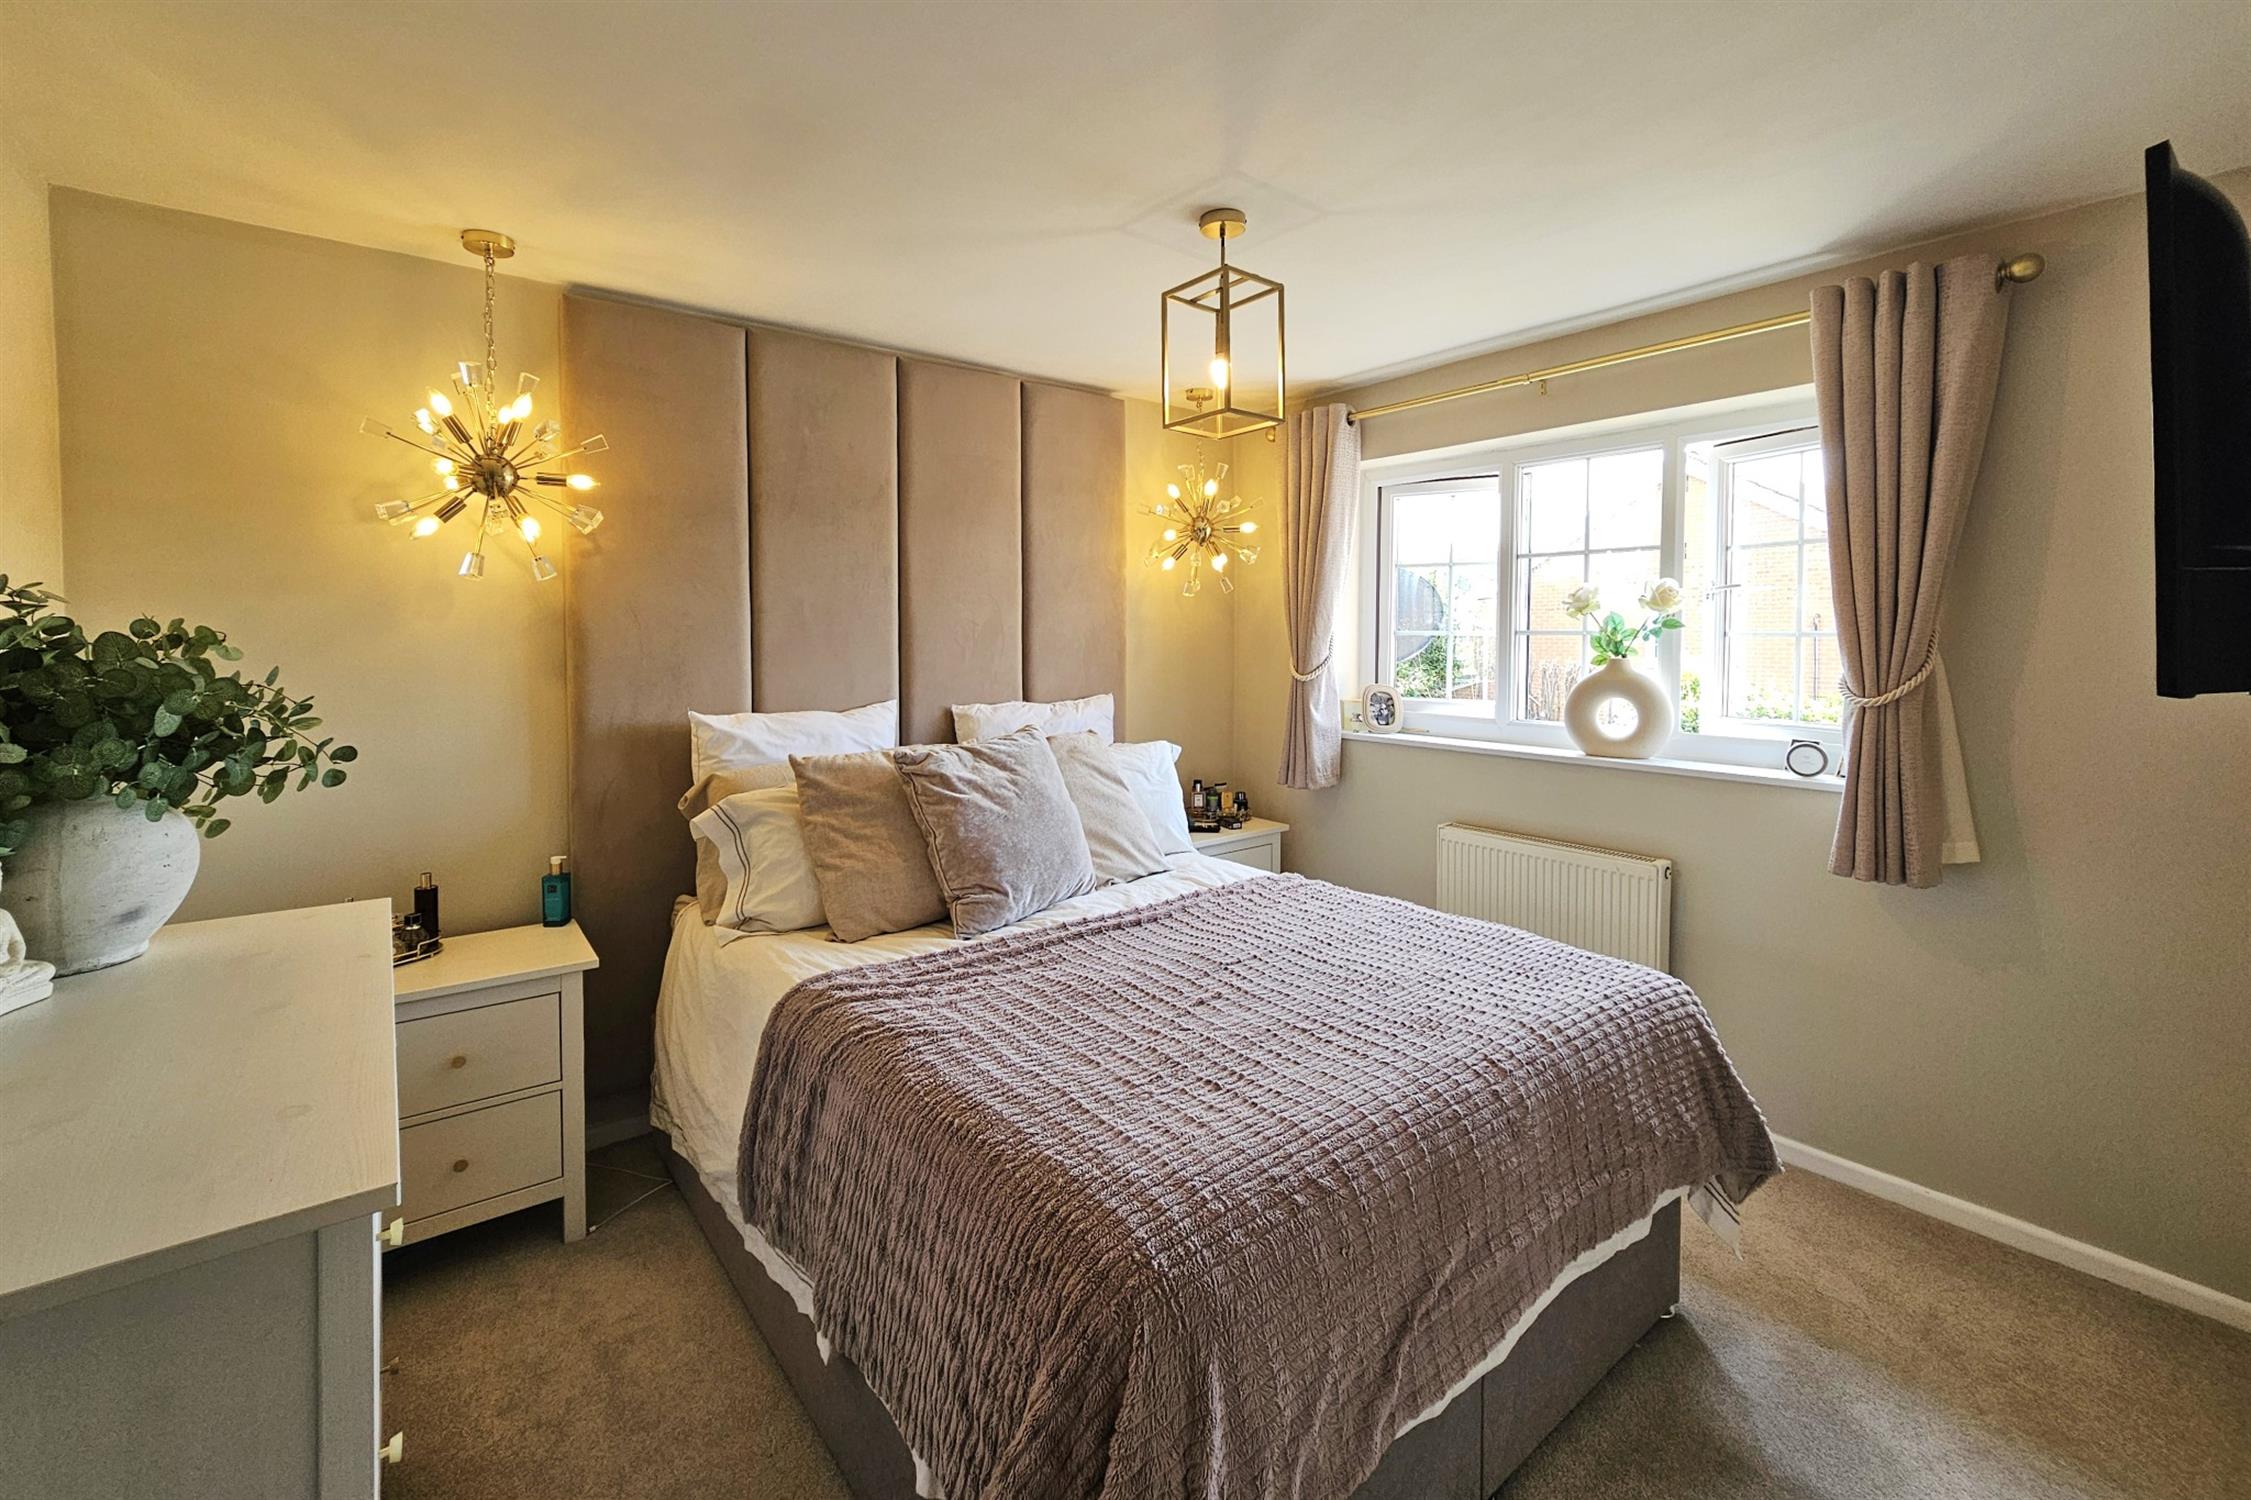
UPVC double-glazed window to front. Radiator.
BEDROOM TWO
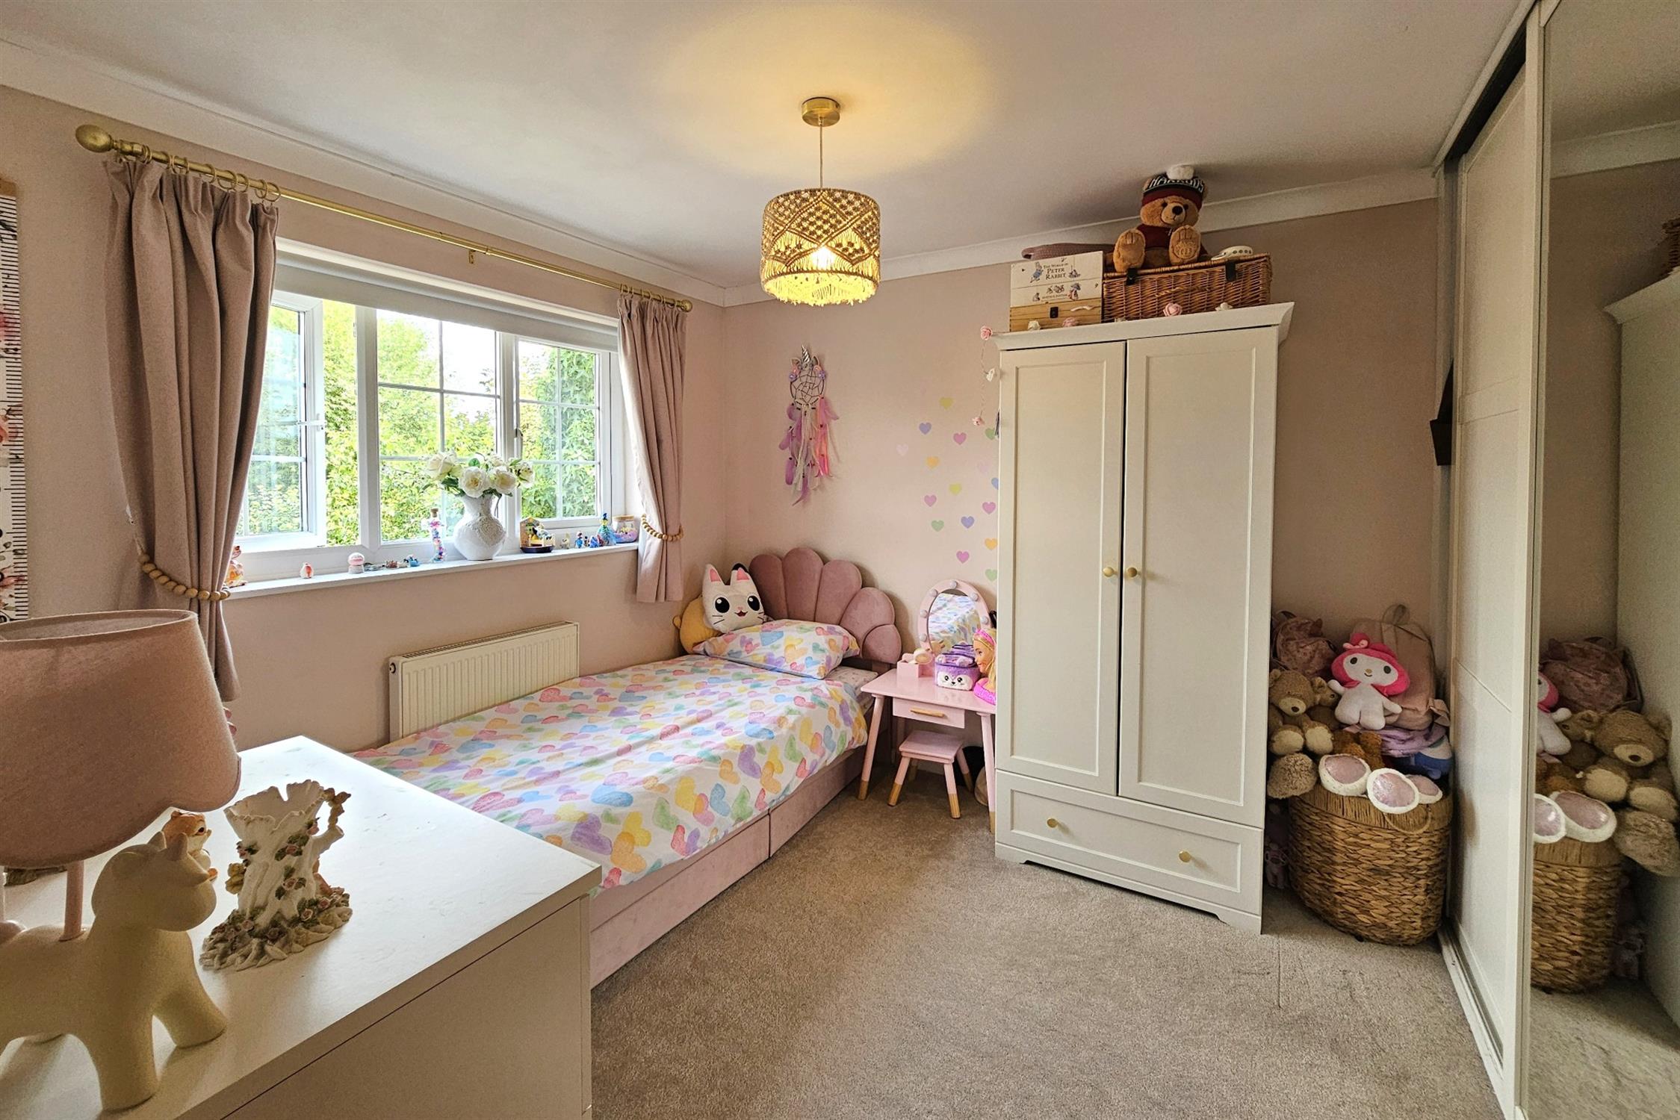
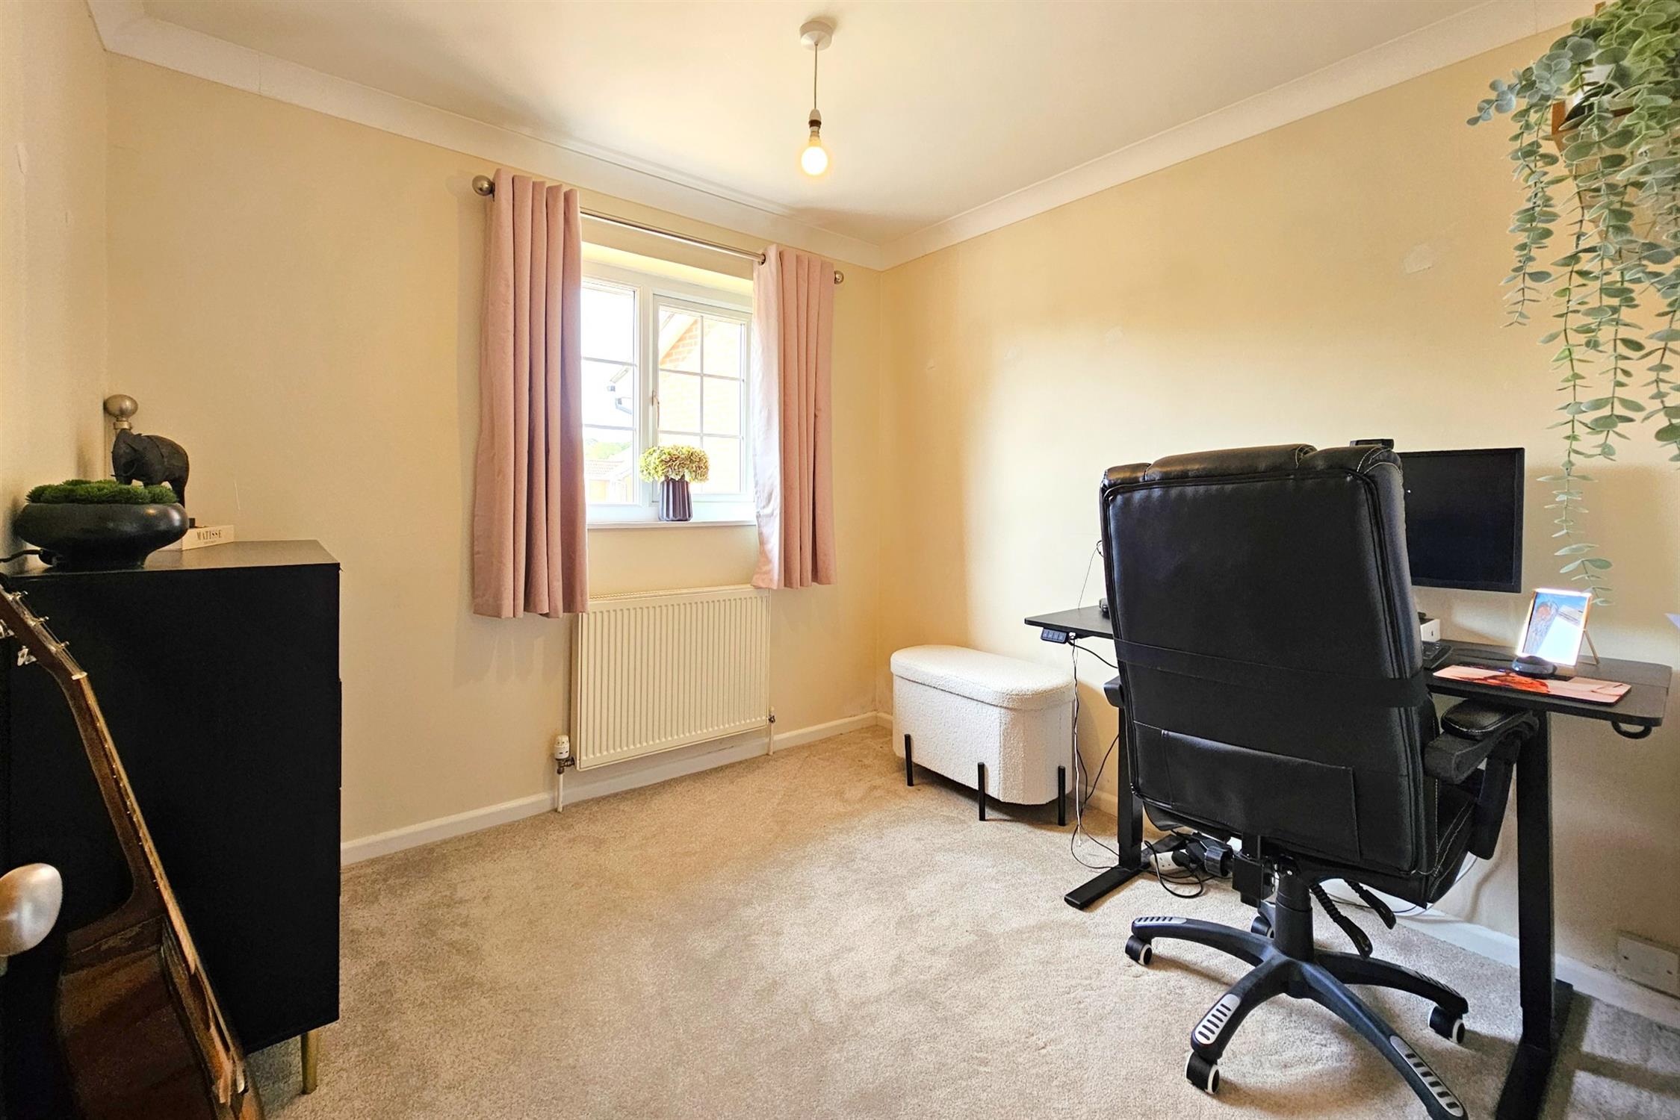
UPVC double-glazed window to rear. Built-in wardrobe. Radiator.
BEDROOM THREE
UPVC double-glazed window to front. Radiator.
BATHROOM
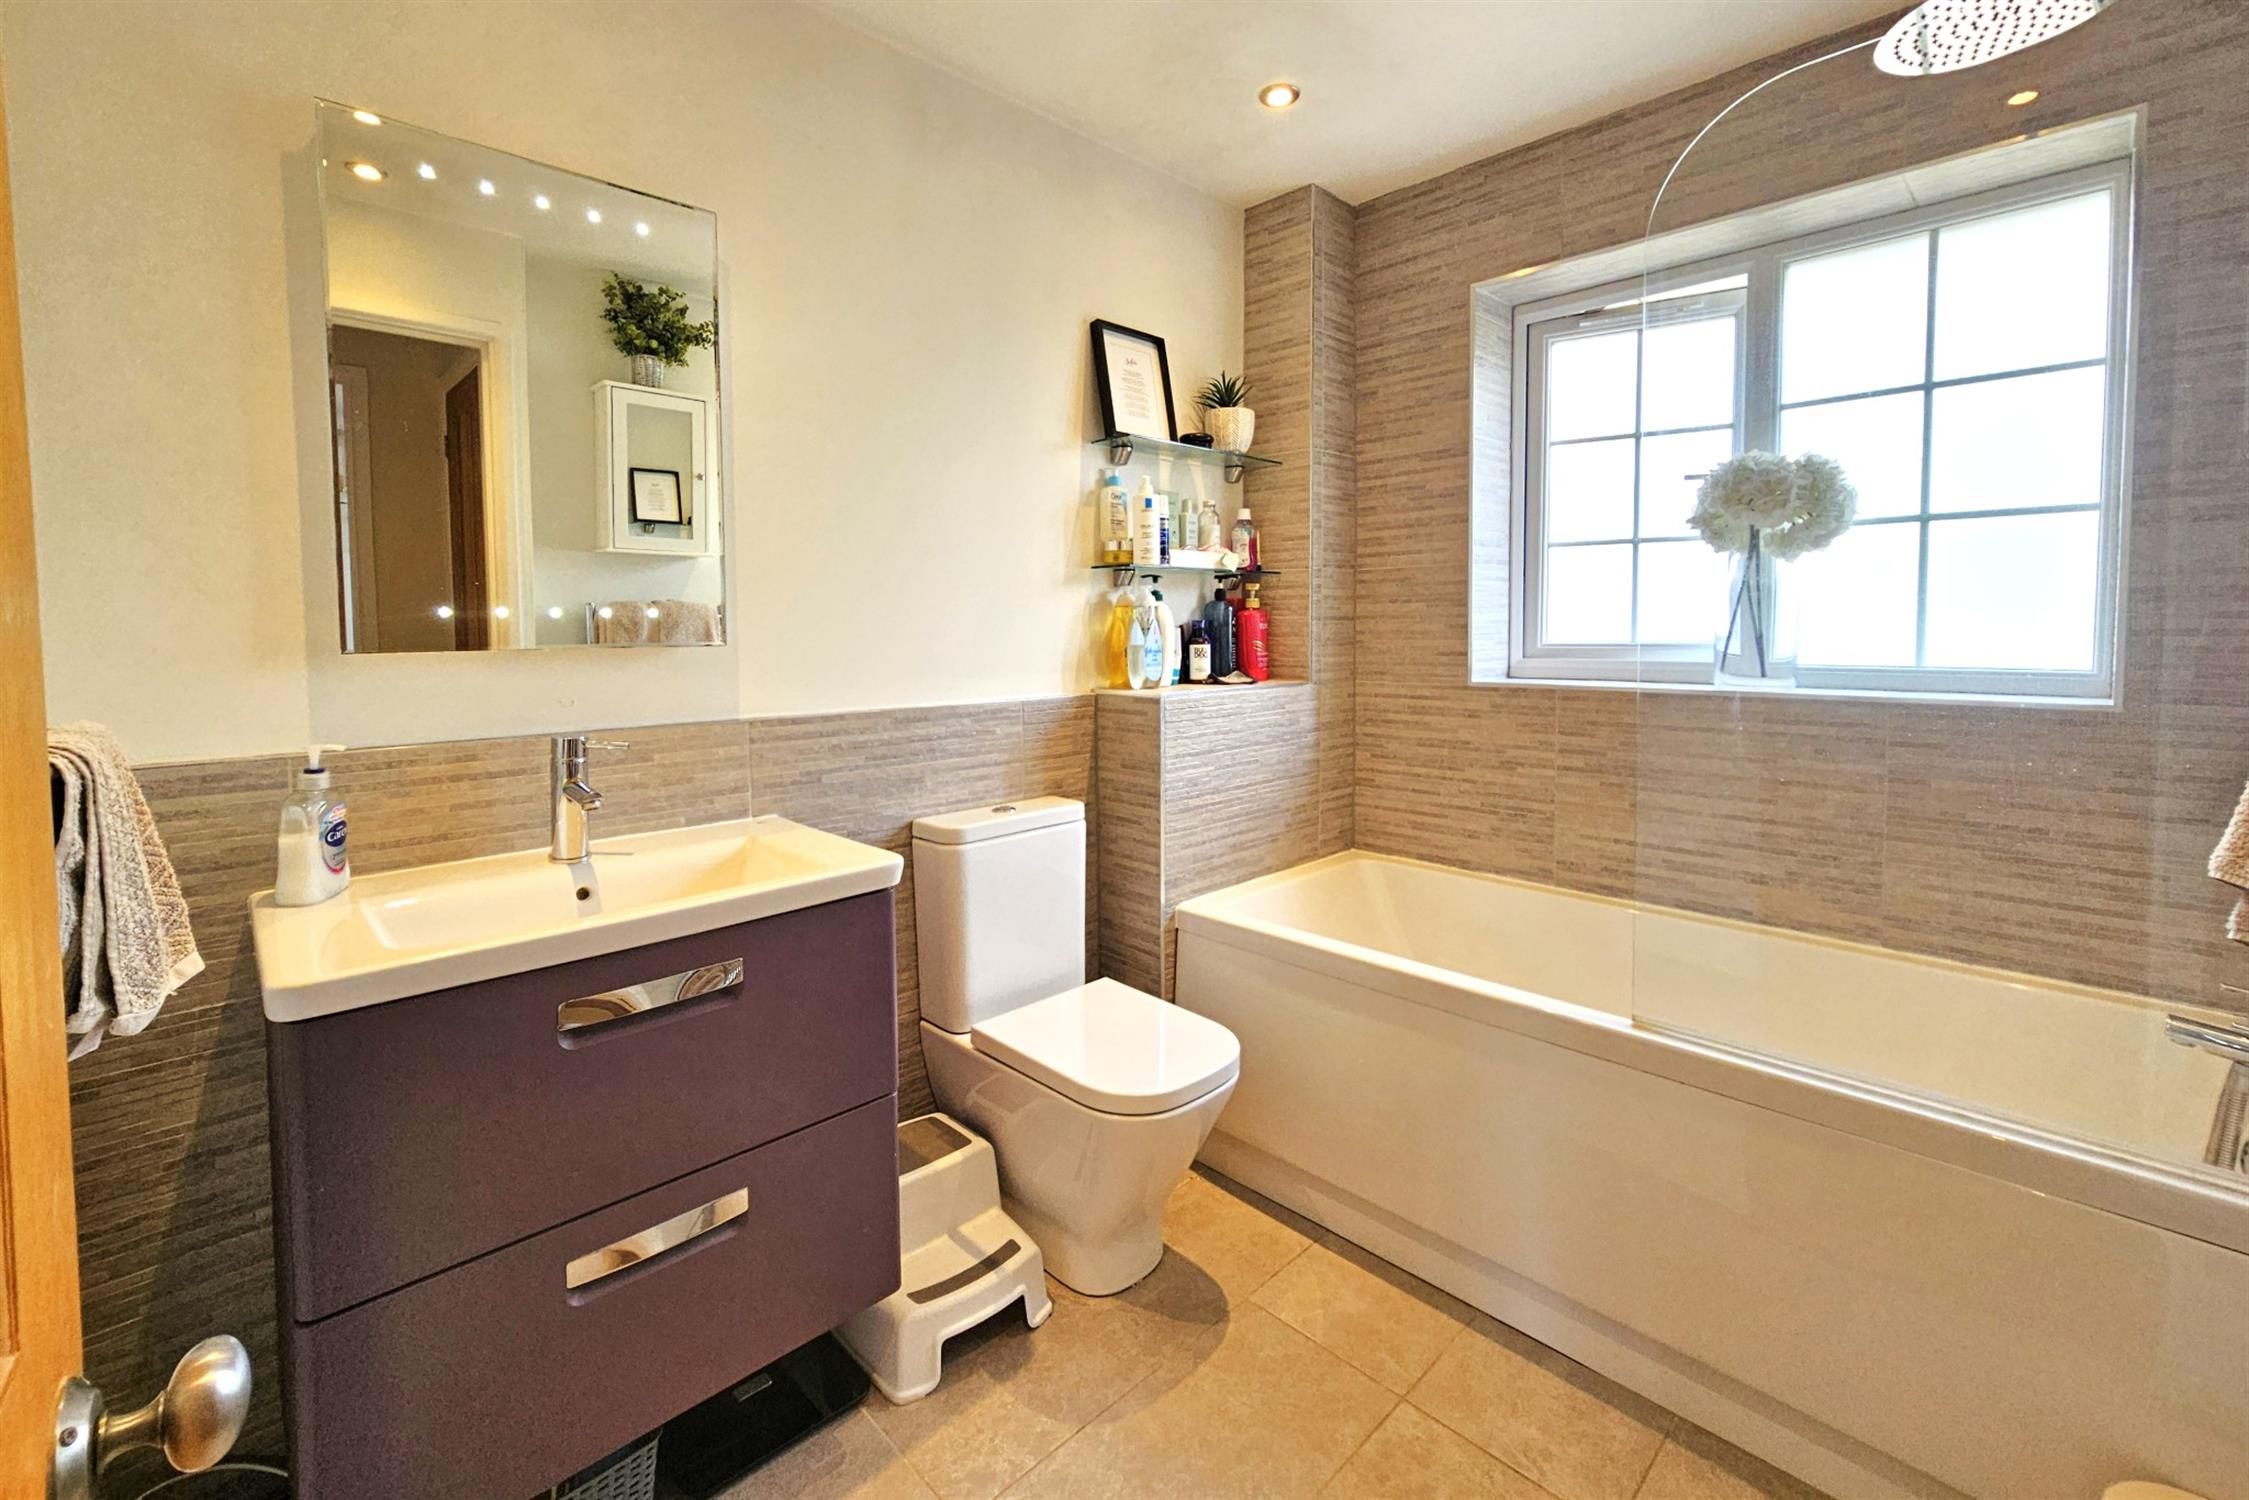
Modern suite in white comprising panel bath with mixer taps and hand held shower attachment. Overhead independent shower with rainfall head shower and screen. Wash basin in floating vanity surround with illuminated mirror above, low level WC. Radiator, inset ceiling lighting. Obscure double-glazed window to rear.
GARAGE
Remote roller door. Power and light.
FRONT GARDEN
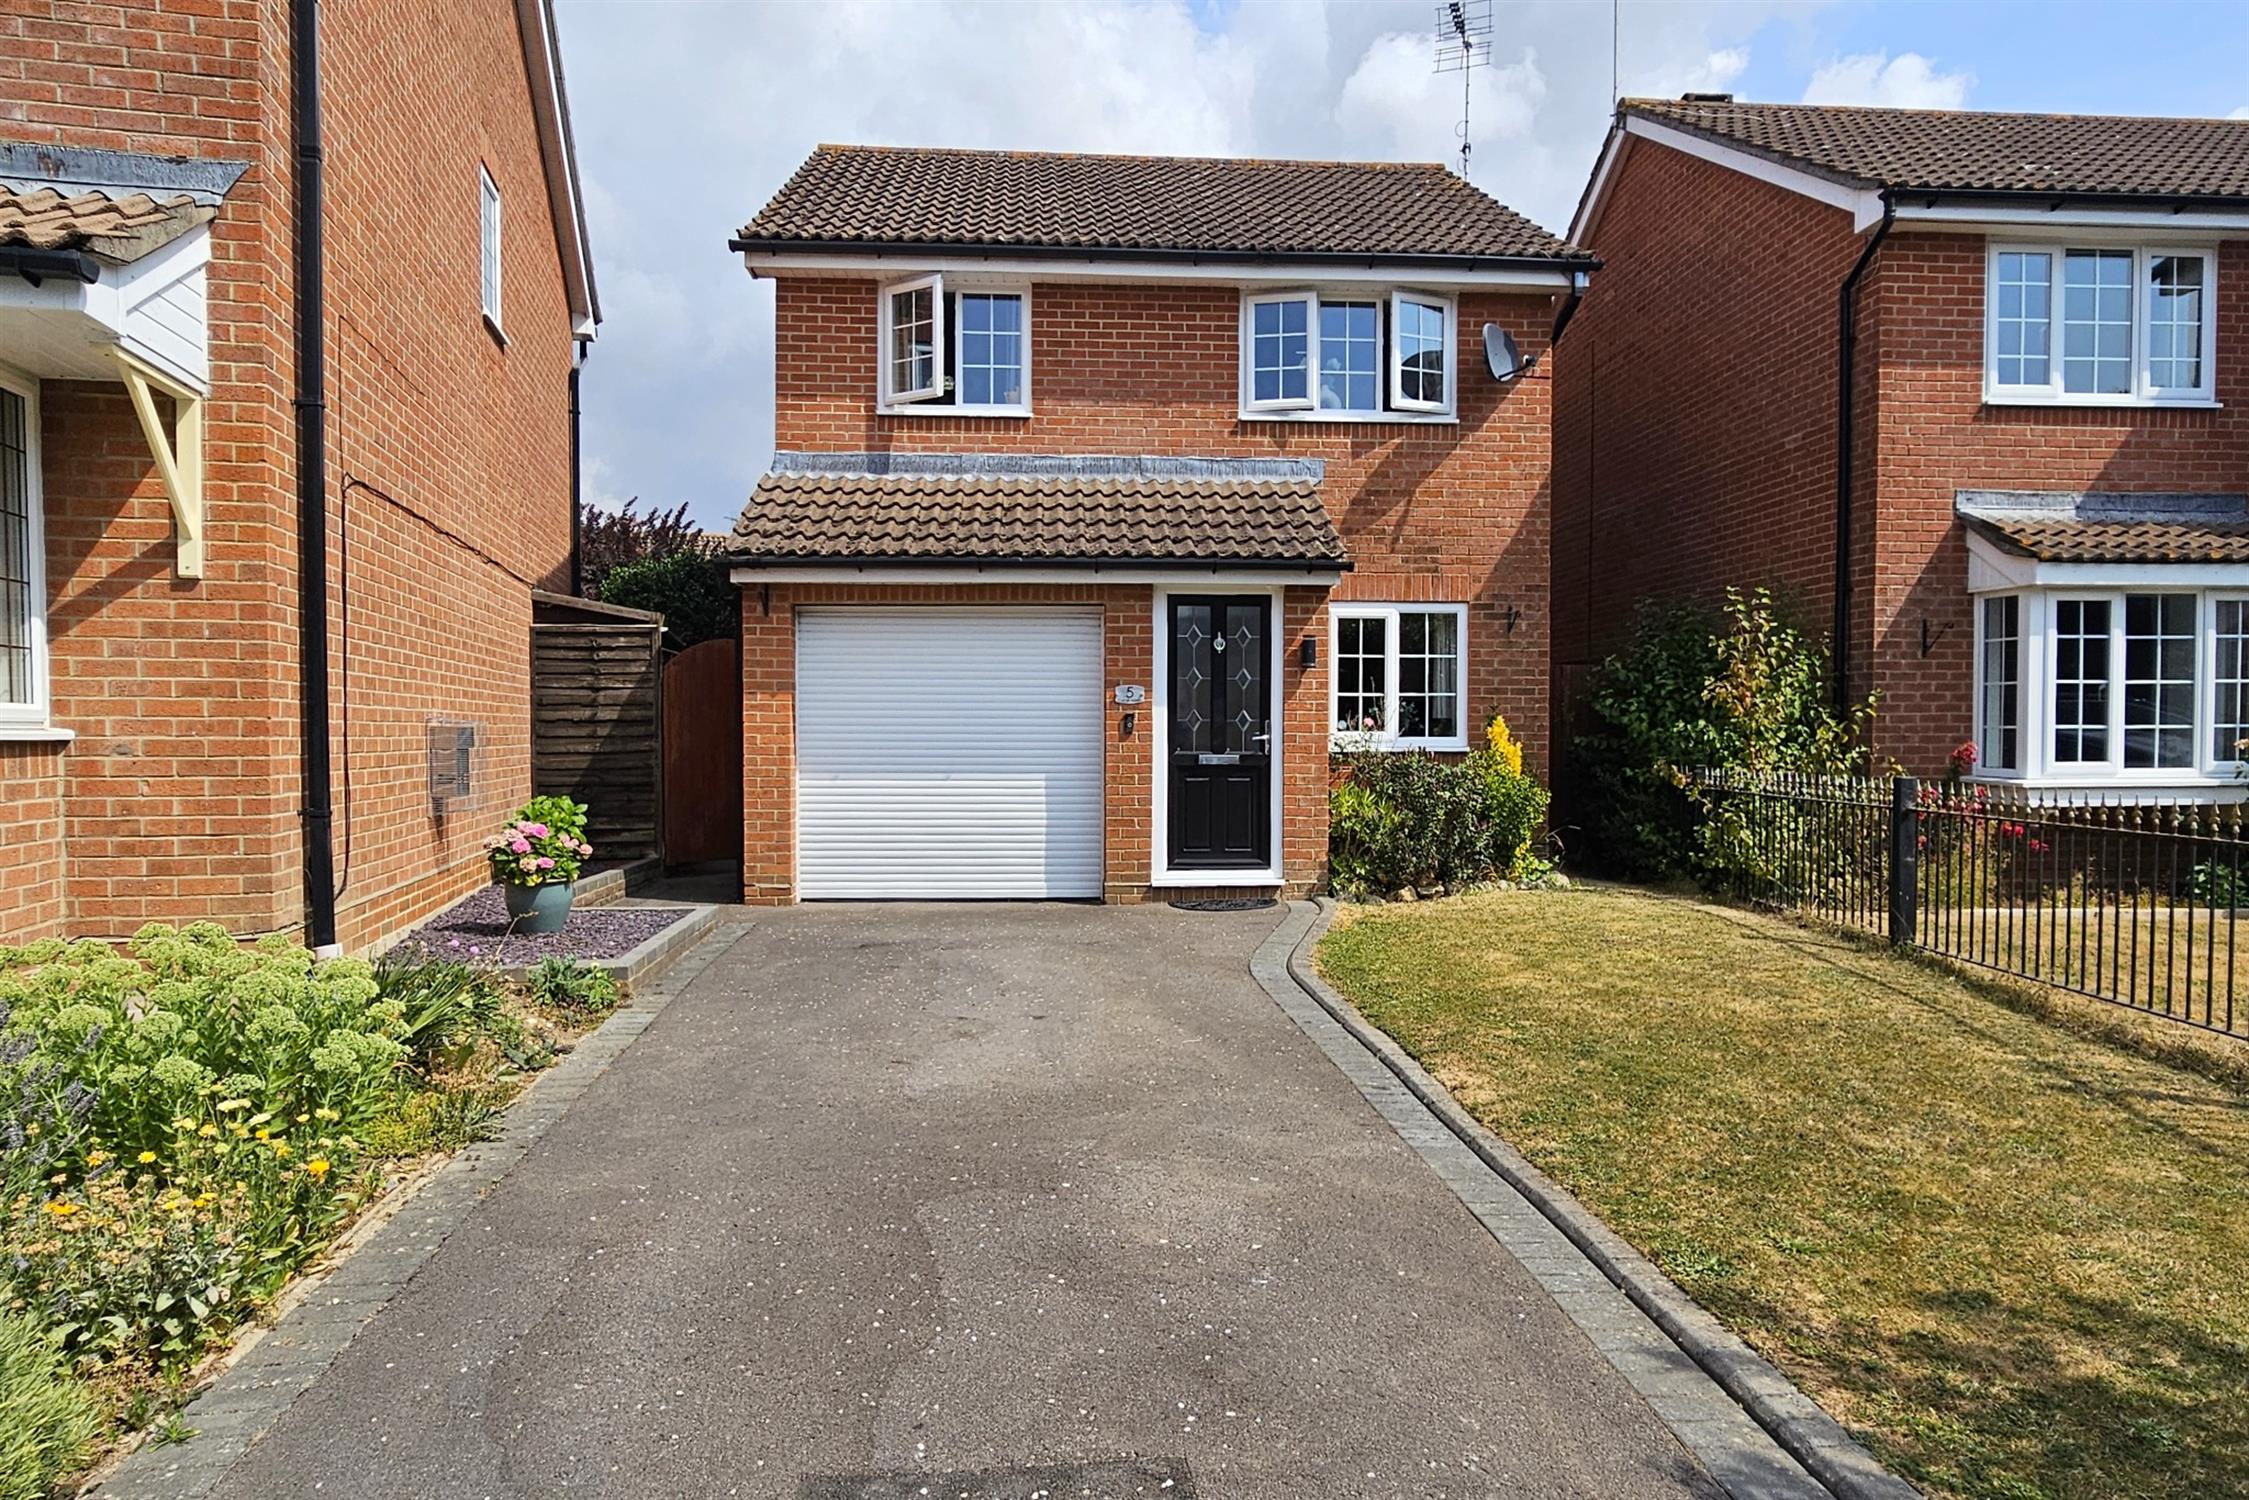
Laid to lawn with drive providing parking for two vehicles. Gated side access to rear garden.
REAR GARDEN
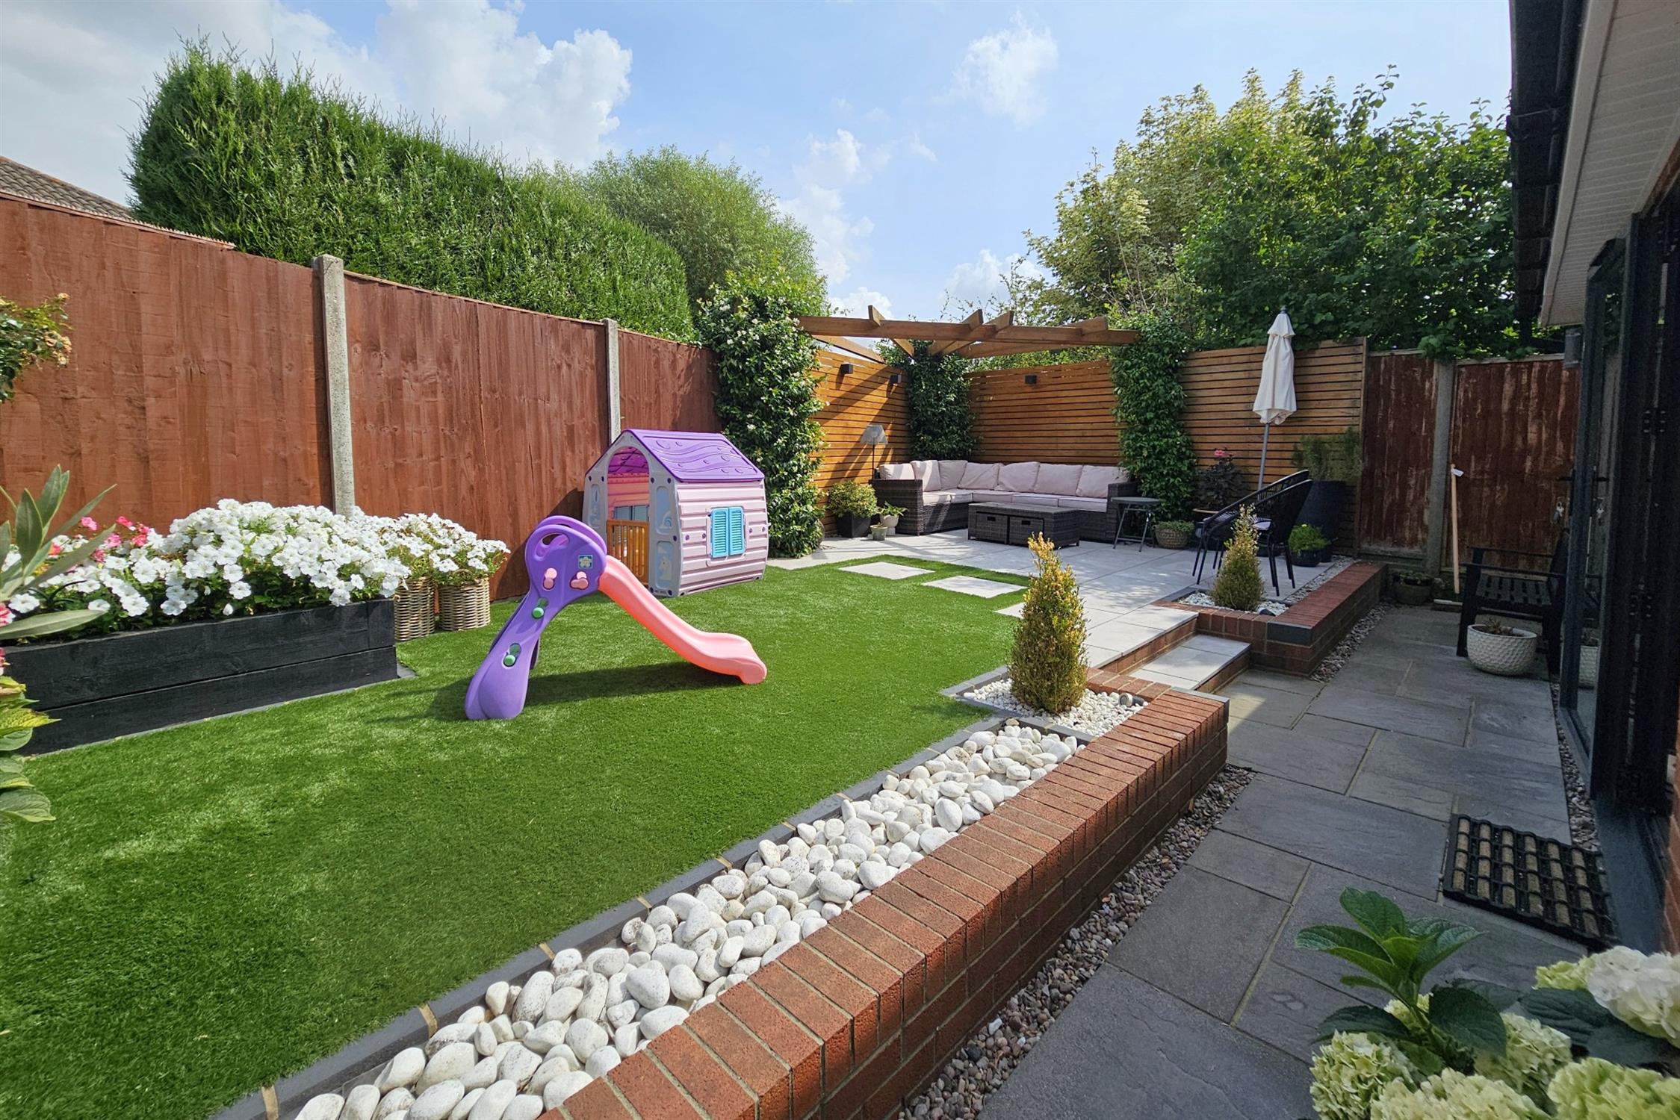
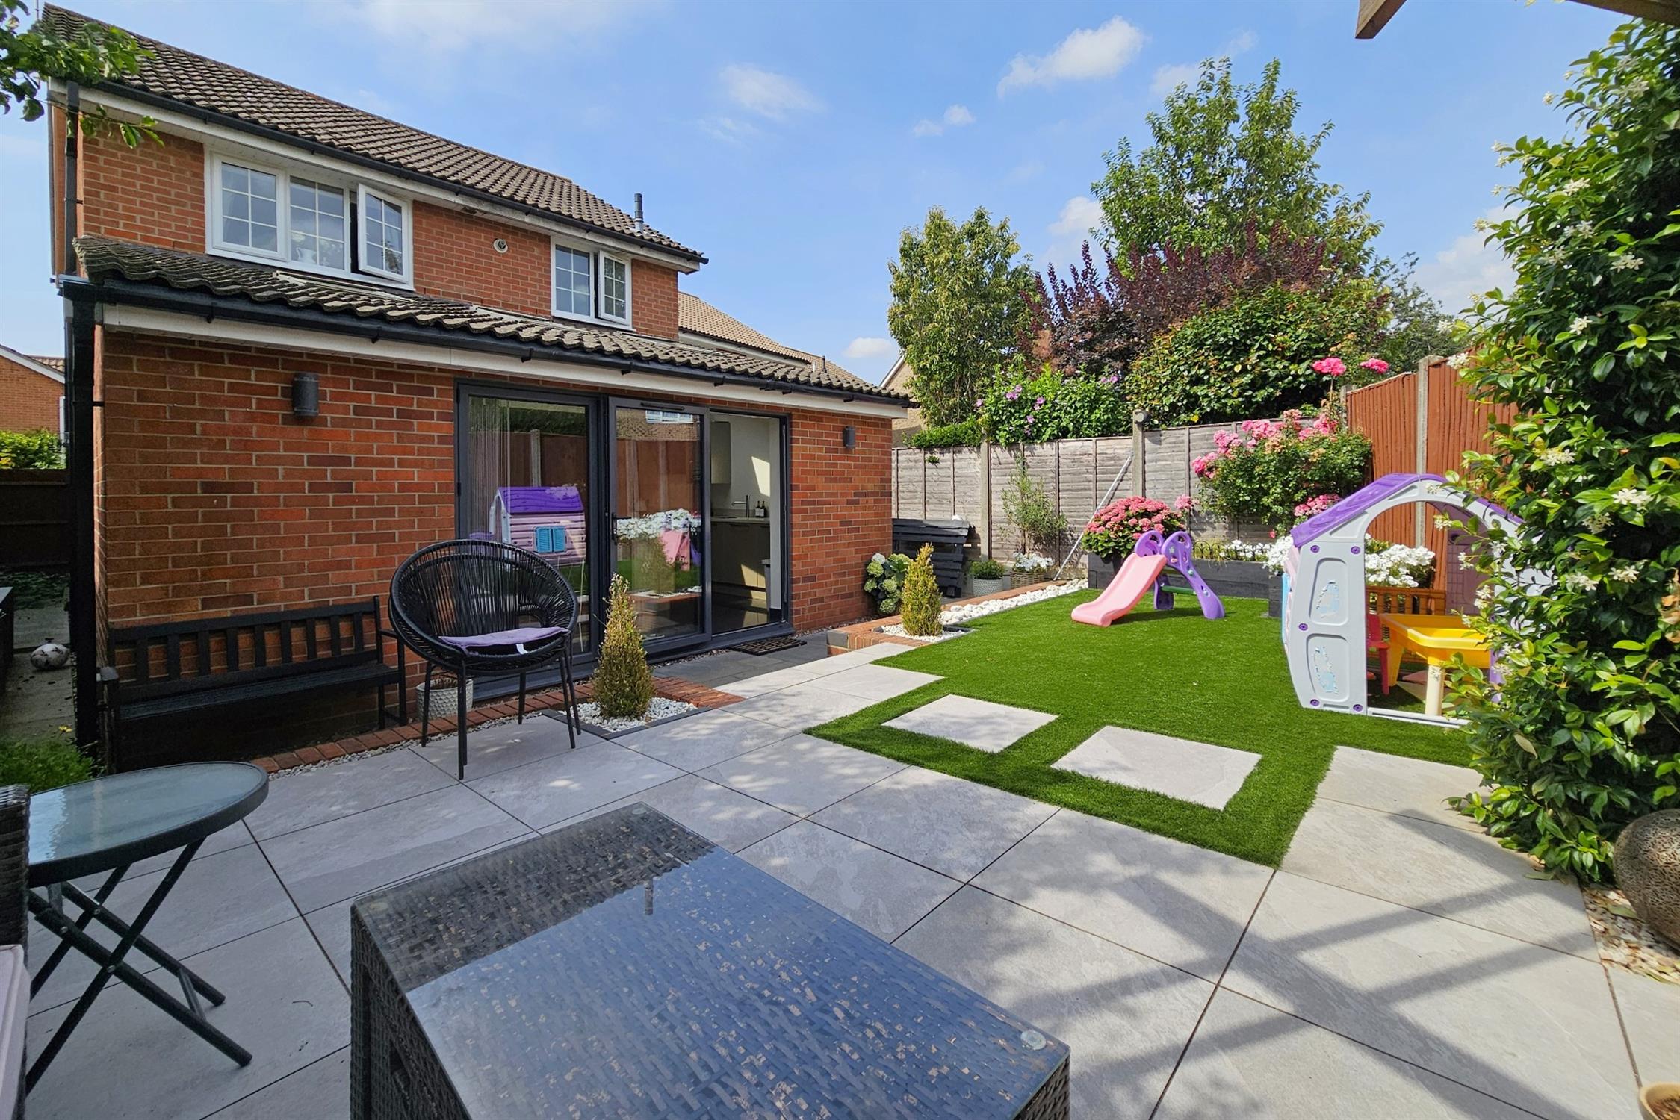
A particular feature of the property. Fully enclosed with raised seating and entertaining area with cedar wood surround beneath pergola. Low maintenance with artificial lawn and raised planters.
COUNCIL TAX
Winchester City Council Band D £2452.52 (2026/2027)
Read full description
Show less