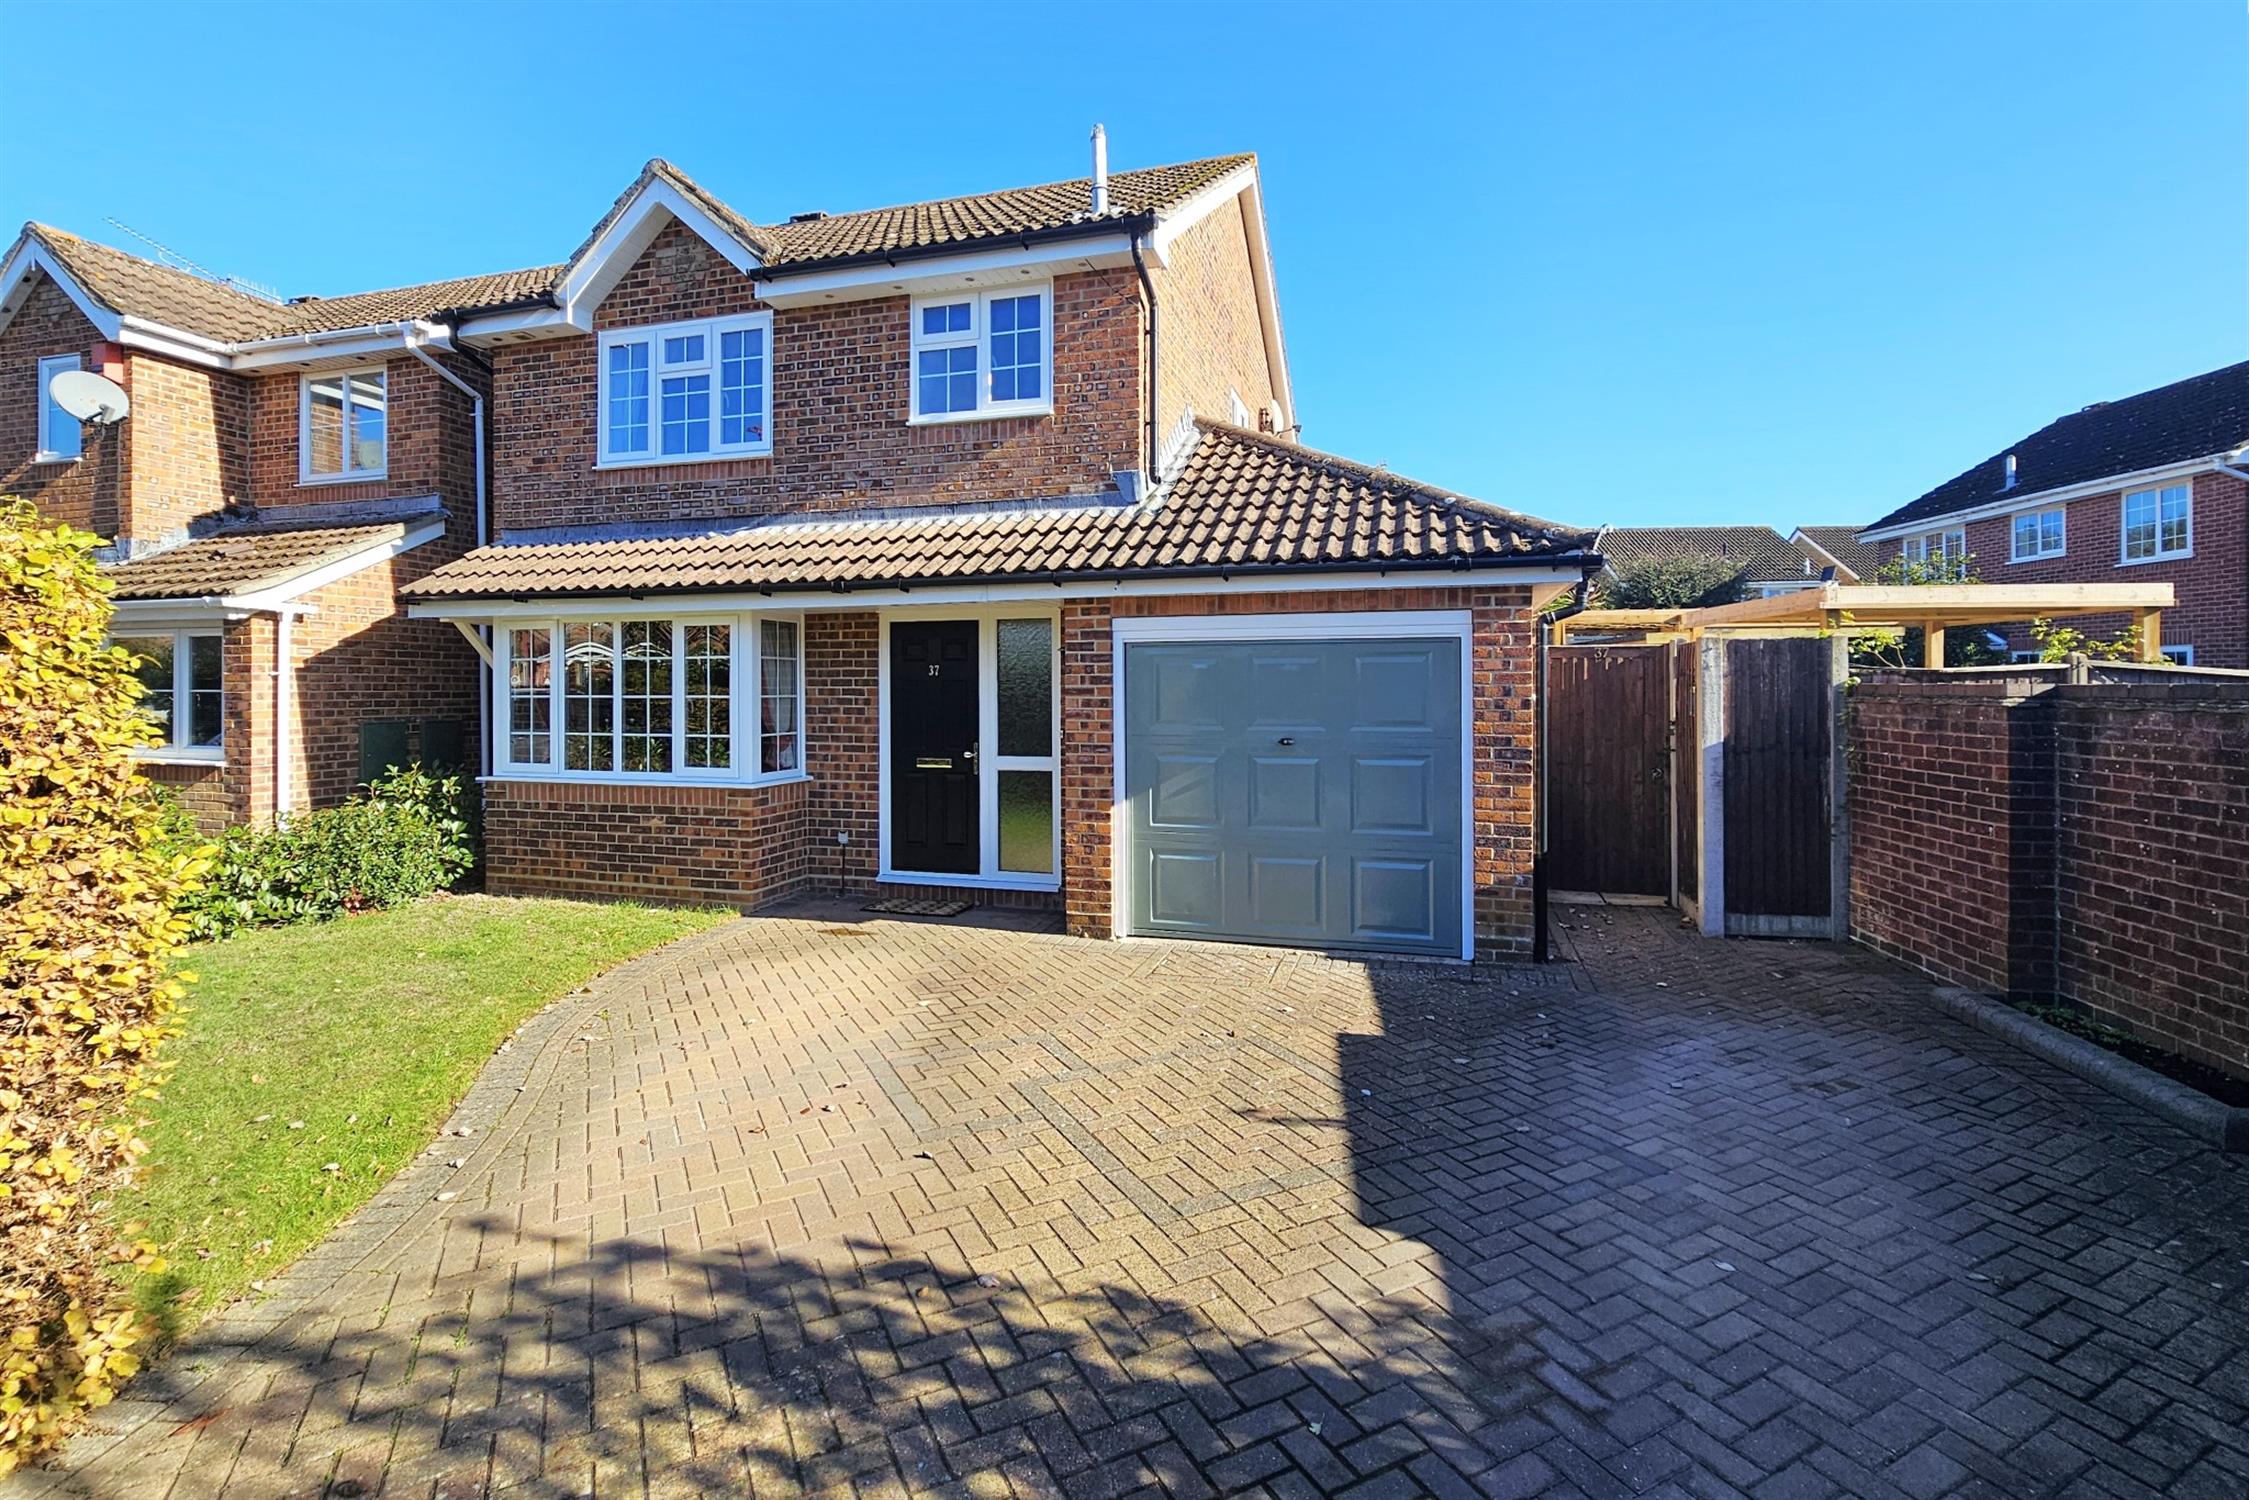
ORIGINAL OWNER FROM NEW. This three-bedroom detached family home has been loved by the same owners since it was built in 1990. The home is positioned in a popular road a short distance from Denmead village centre with its full array of amenities. Features within this property include en suite to the master bedroom, downstairs cloak room, utility room and an orangery at the rear. The front drive provides off-street parking for 2 vehicles with access to the garage. The enclosed rear garden also contains a glass greenhouse and a timber shed.
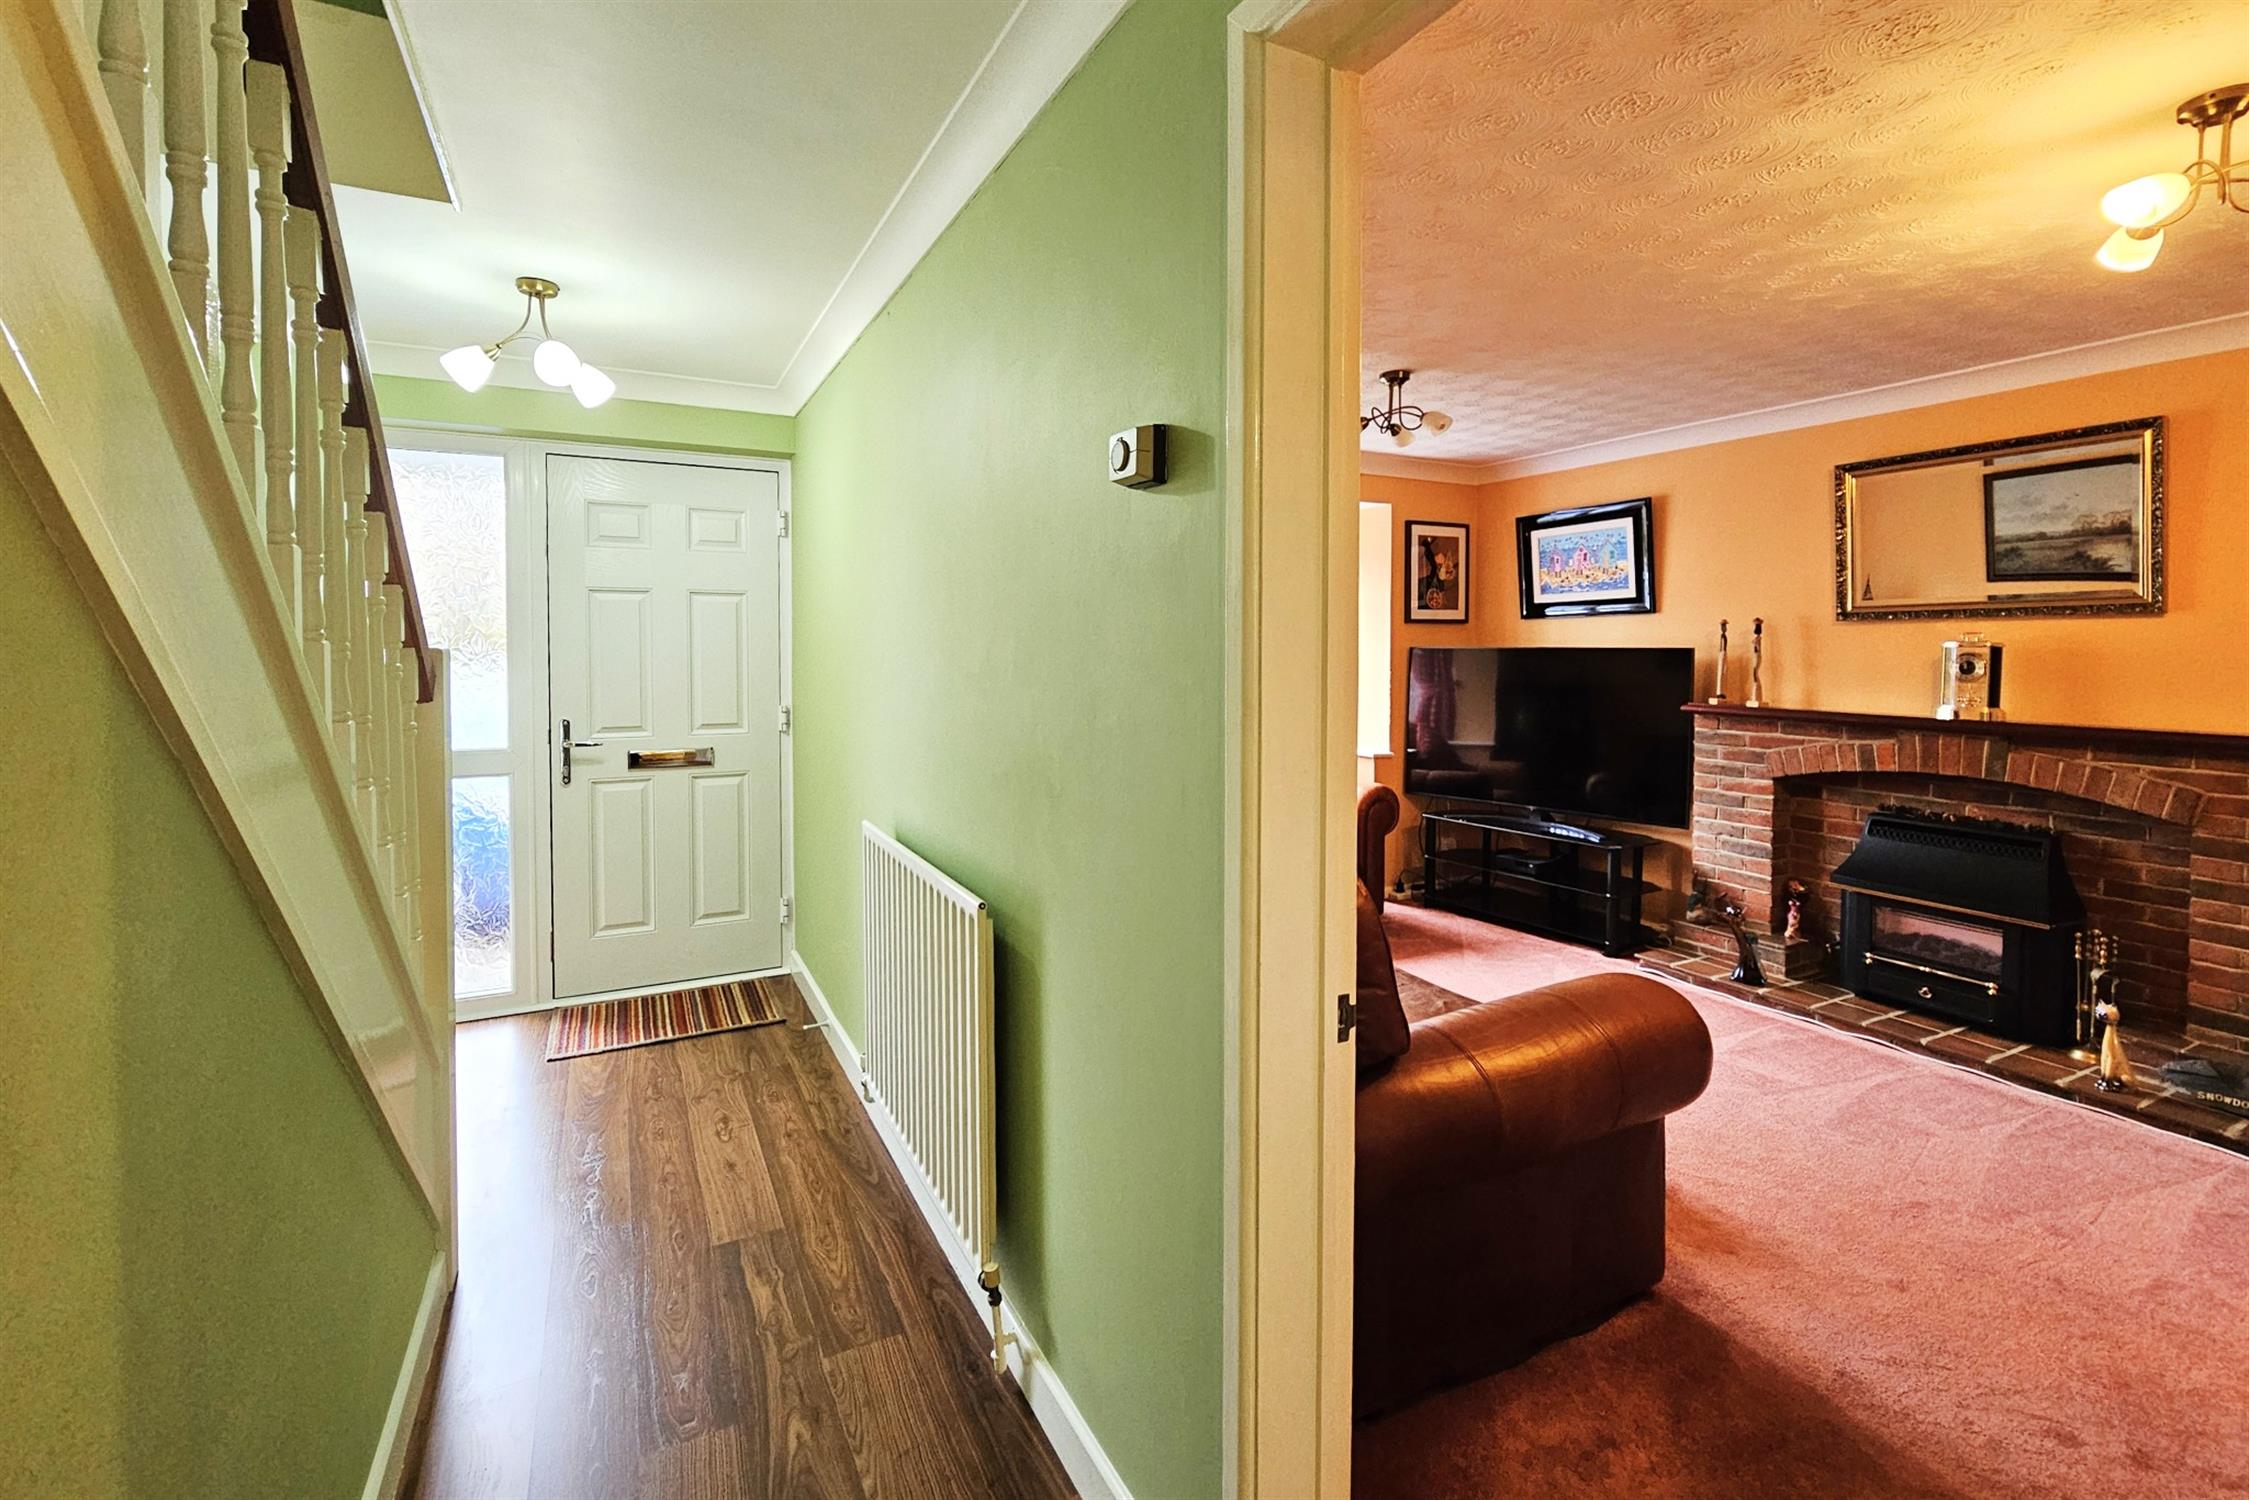
ENTRANCE HALL:
Accessed via composite front door with uPVC obscure glazed side panel.
Quick -Step Walnut laminate flooring. Radiator. Stairs to first floor.
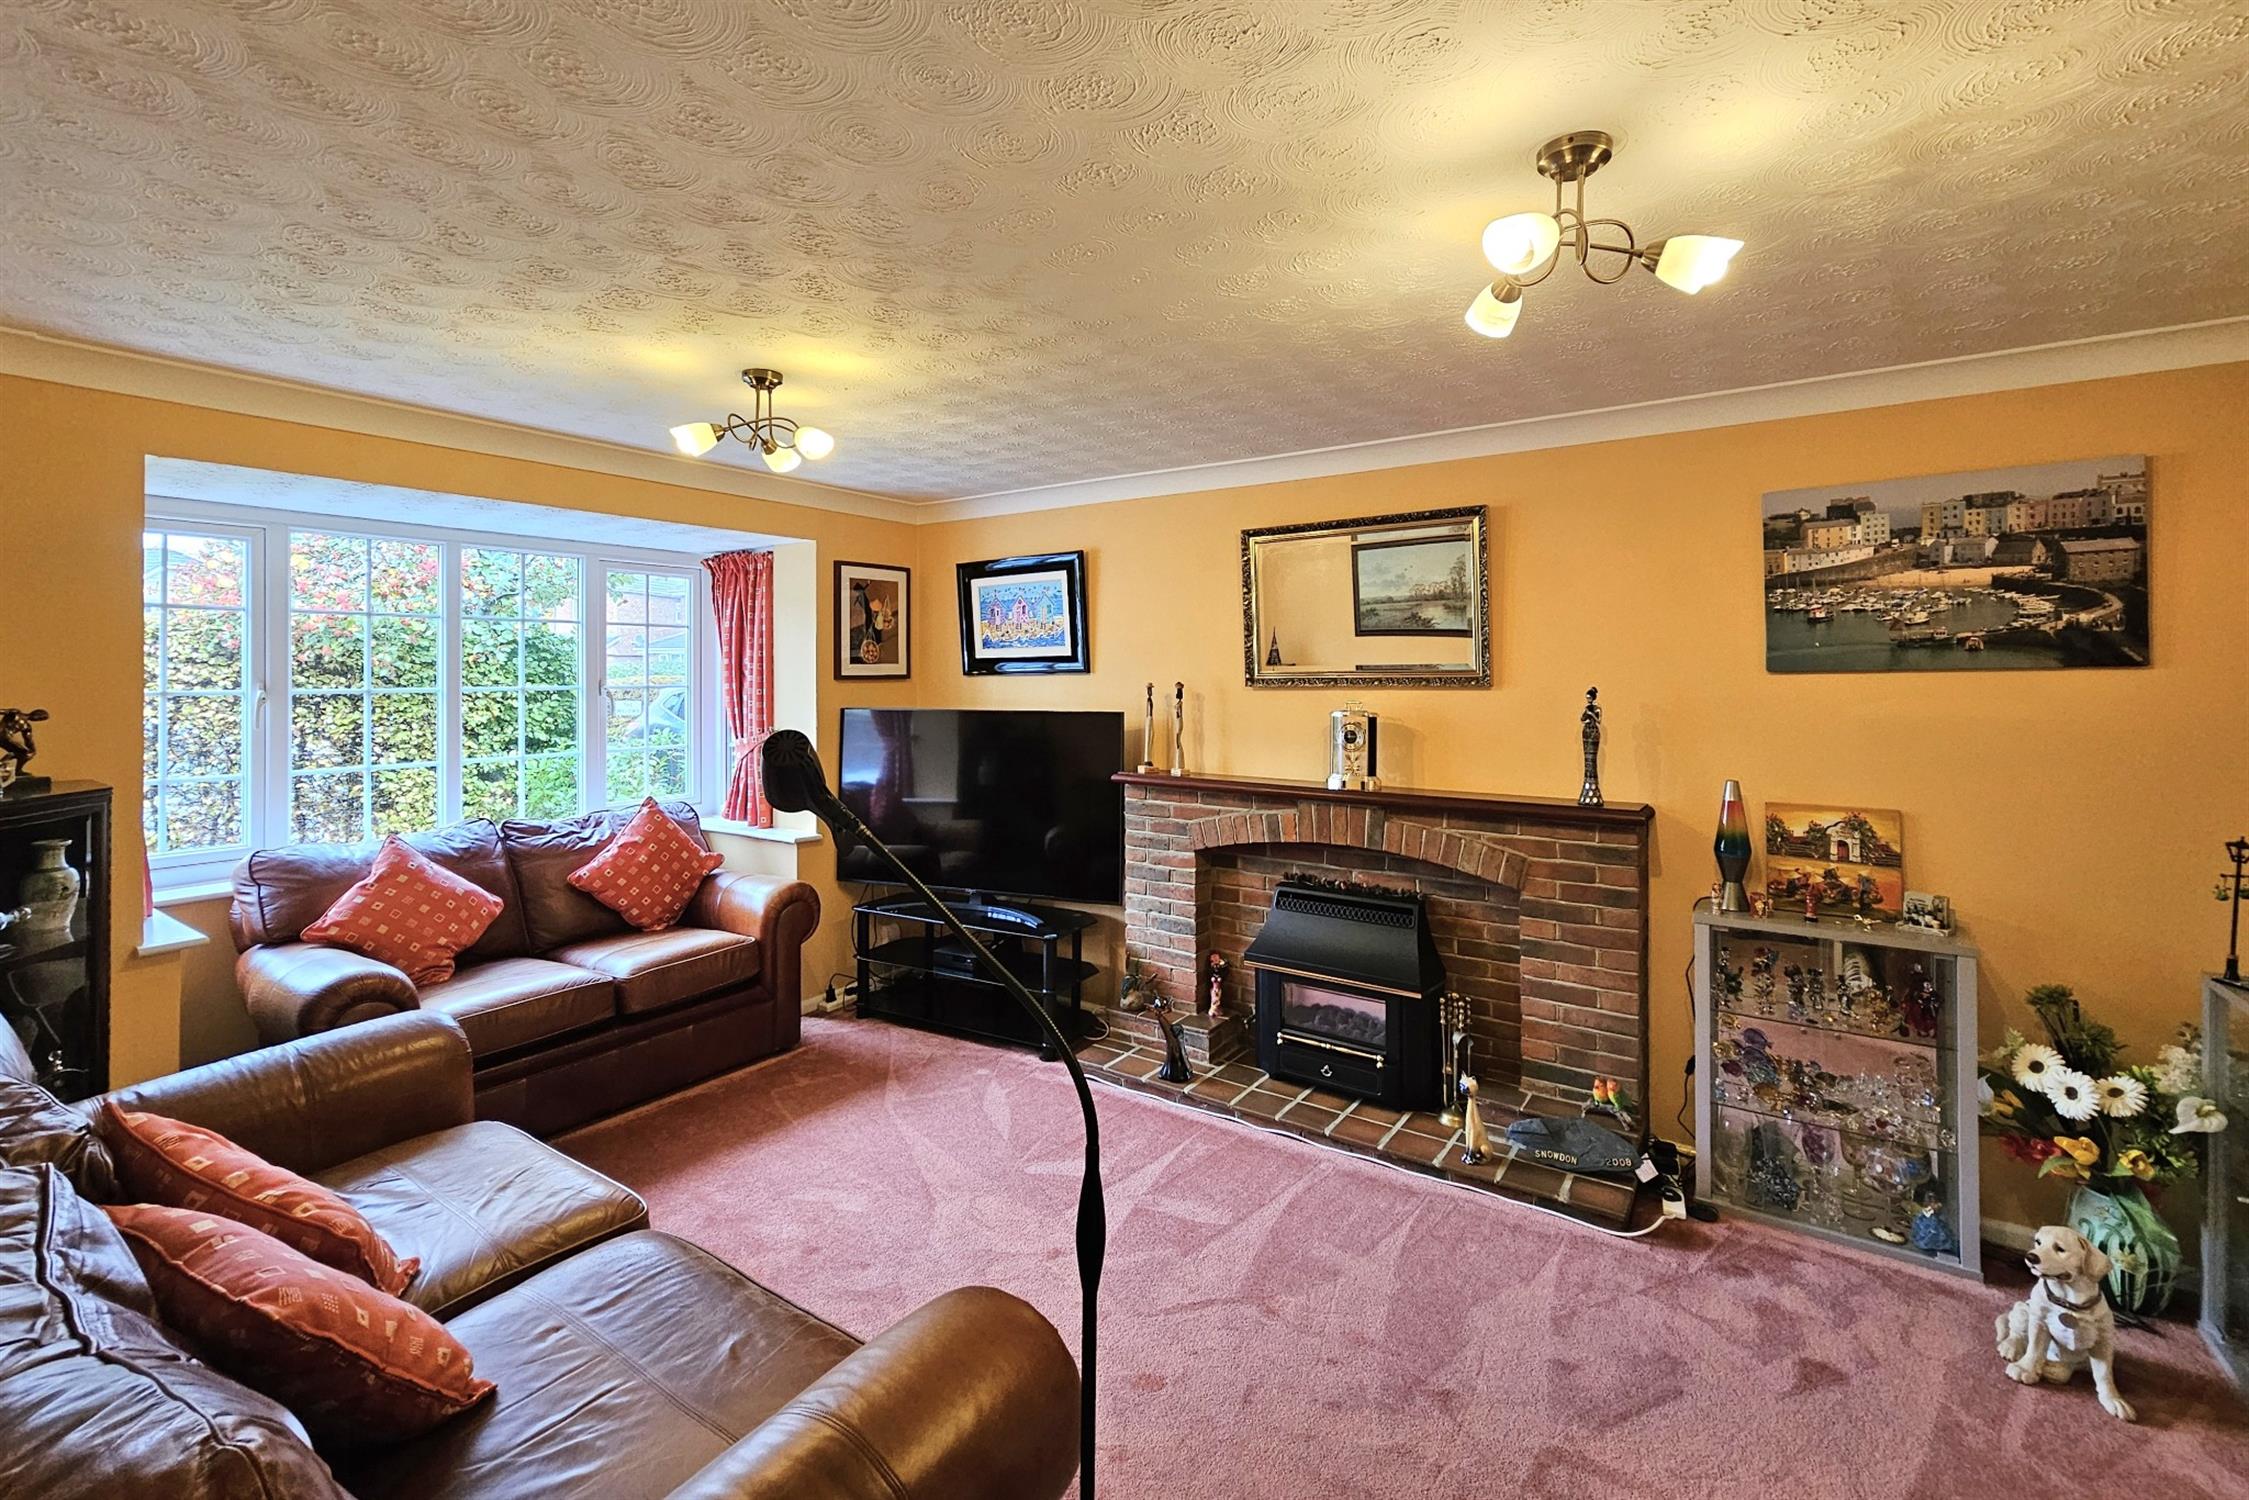
LOUNGE:
UPVC bay window to front. Feature brick fireplace with gas coal effect fire and quarry tiled hearth. Radiator. Doors to:
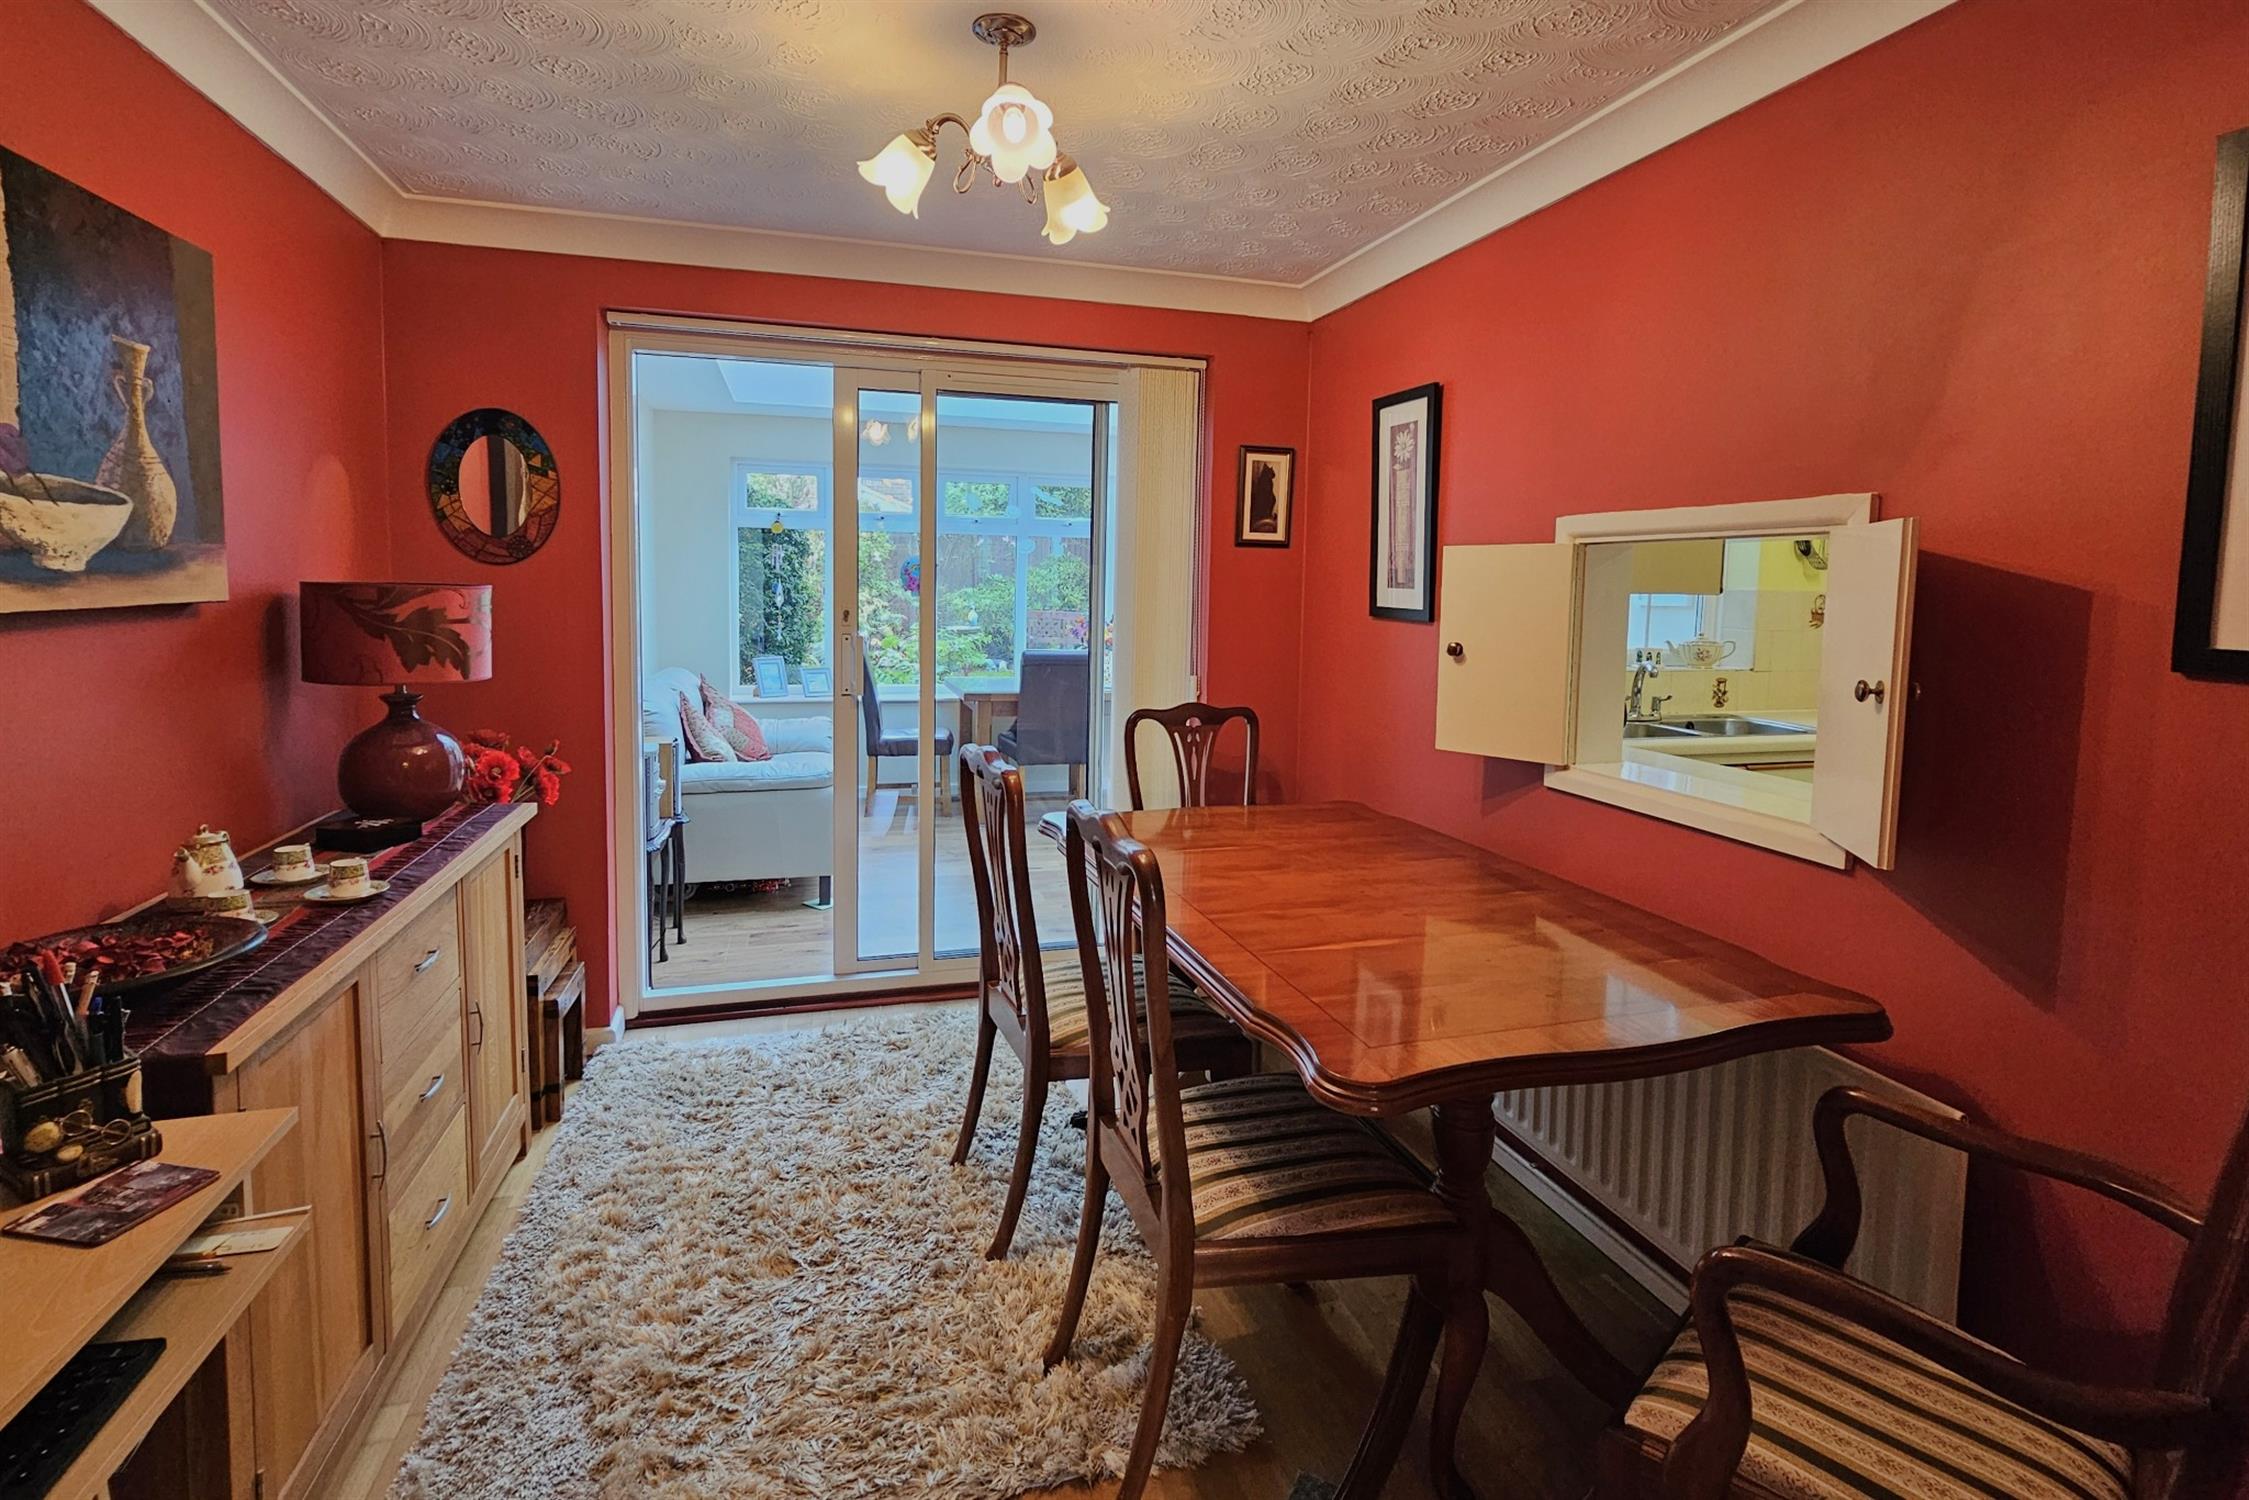
DINING ROOM:
Patio doors to Orangery. Various electric points. Wood laminate flooring. Serving hatch from kitchen.
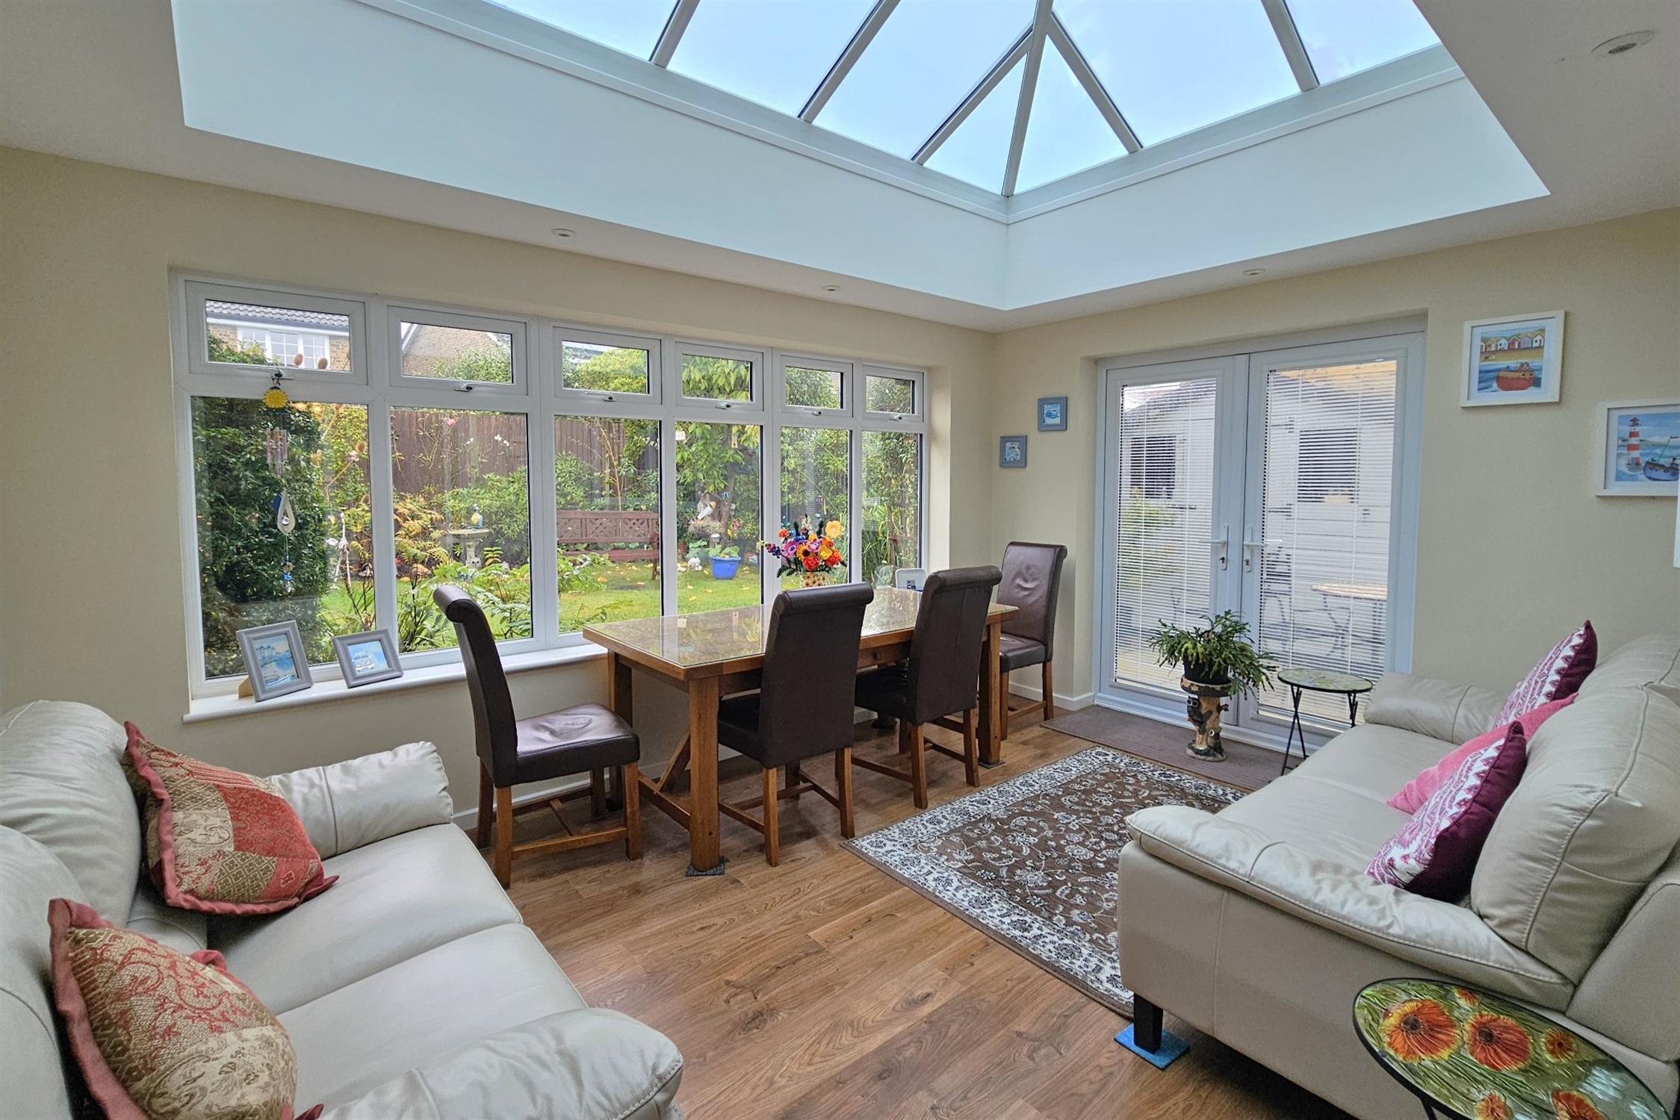
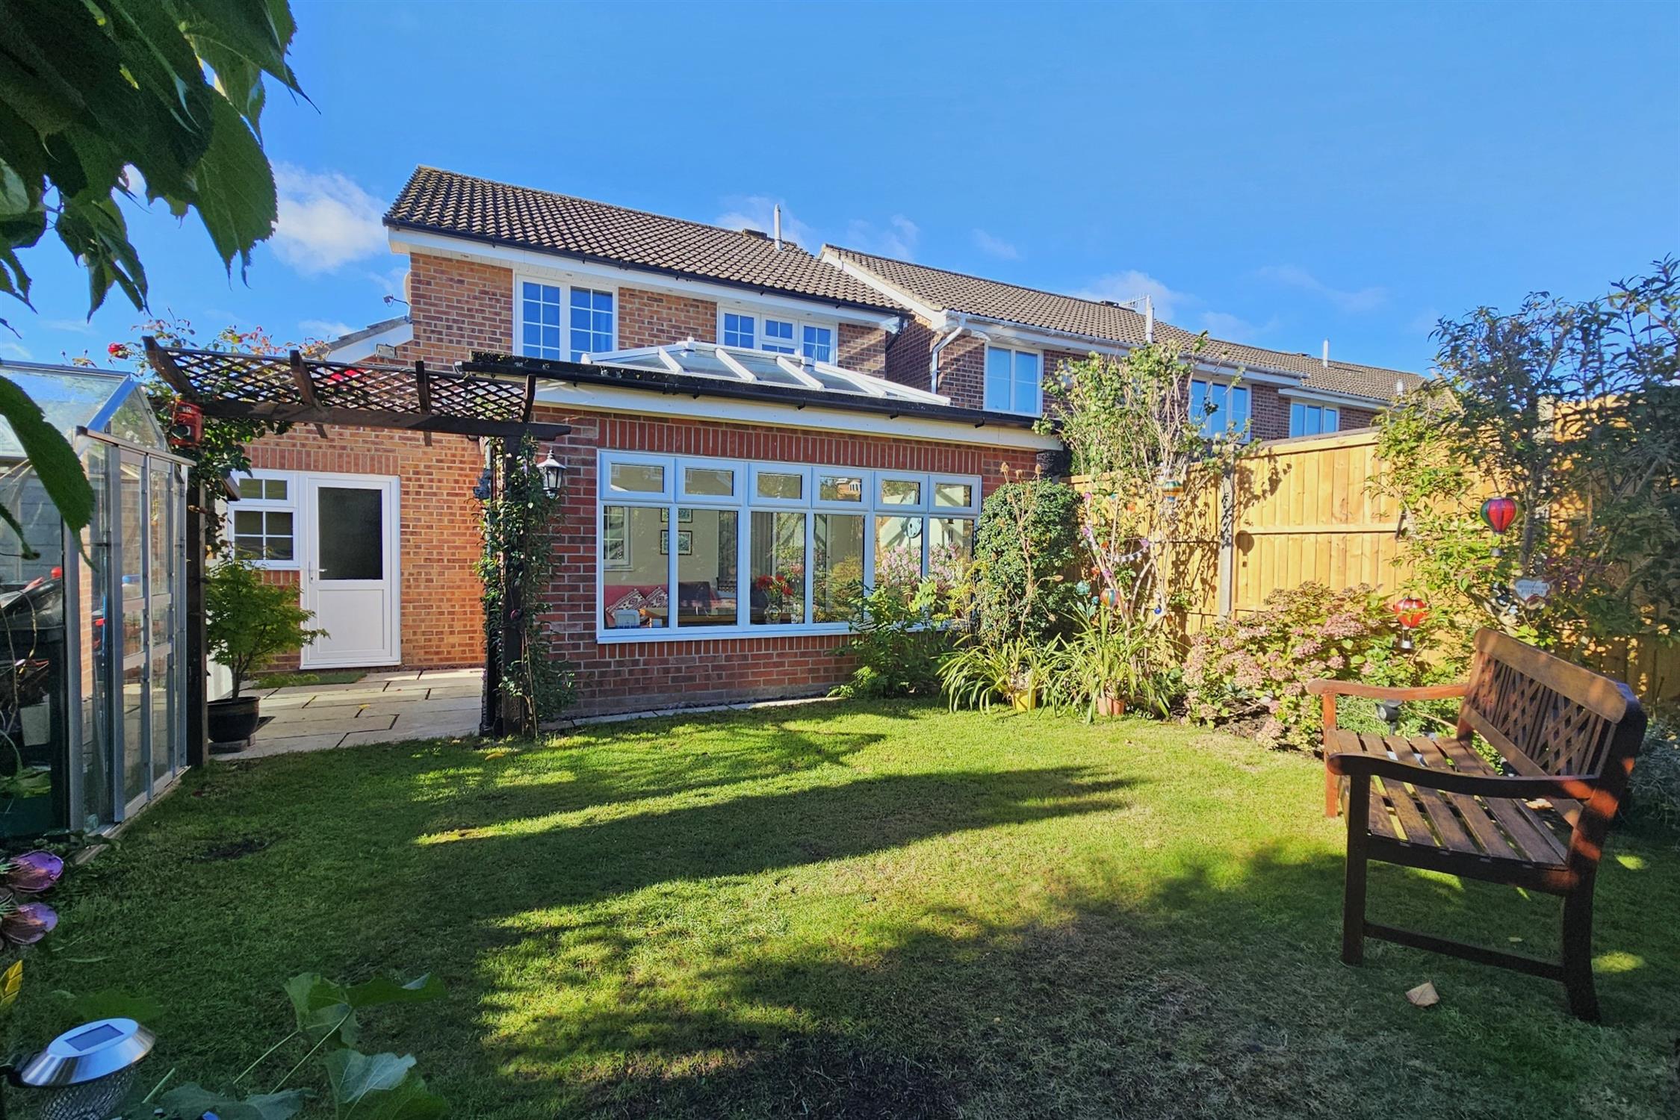
ORANGERY:
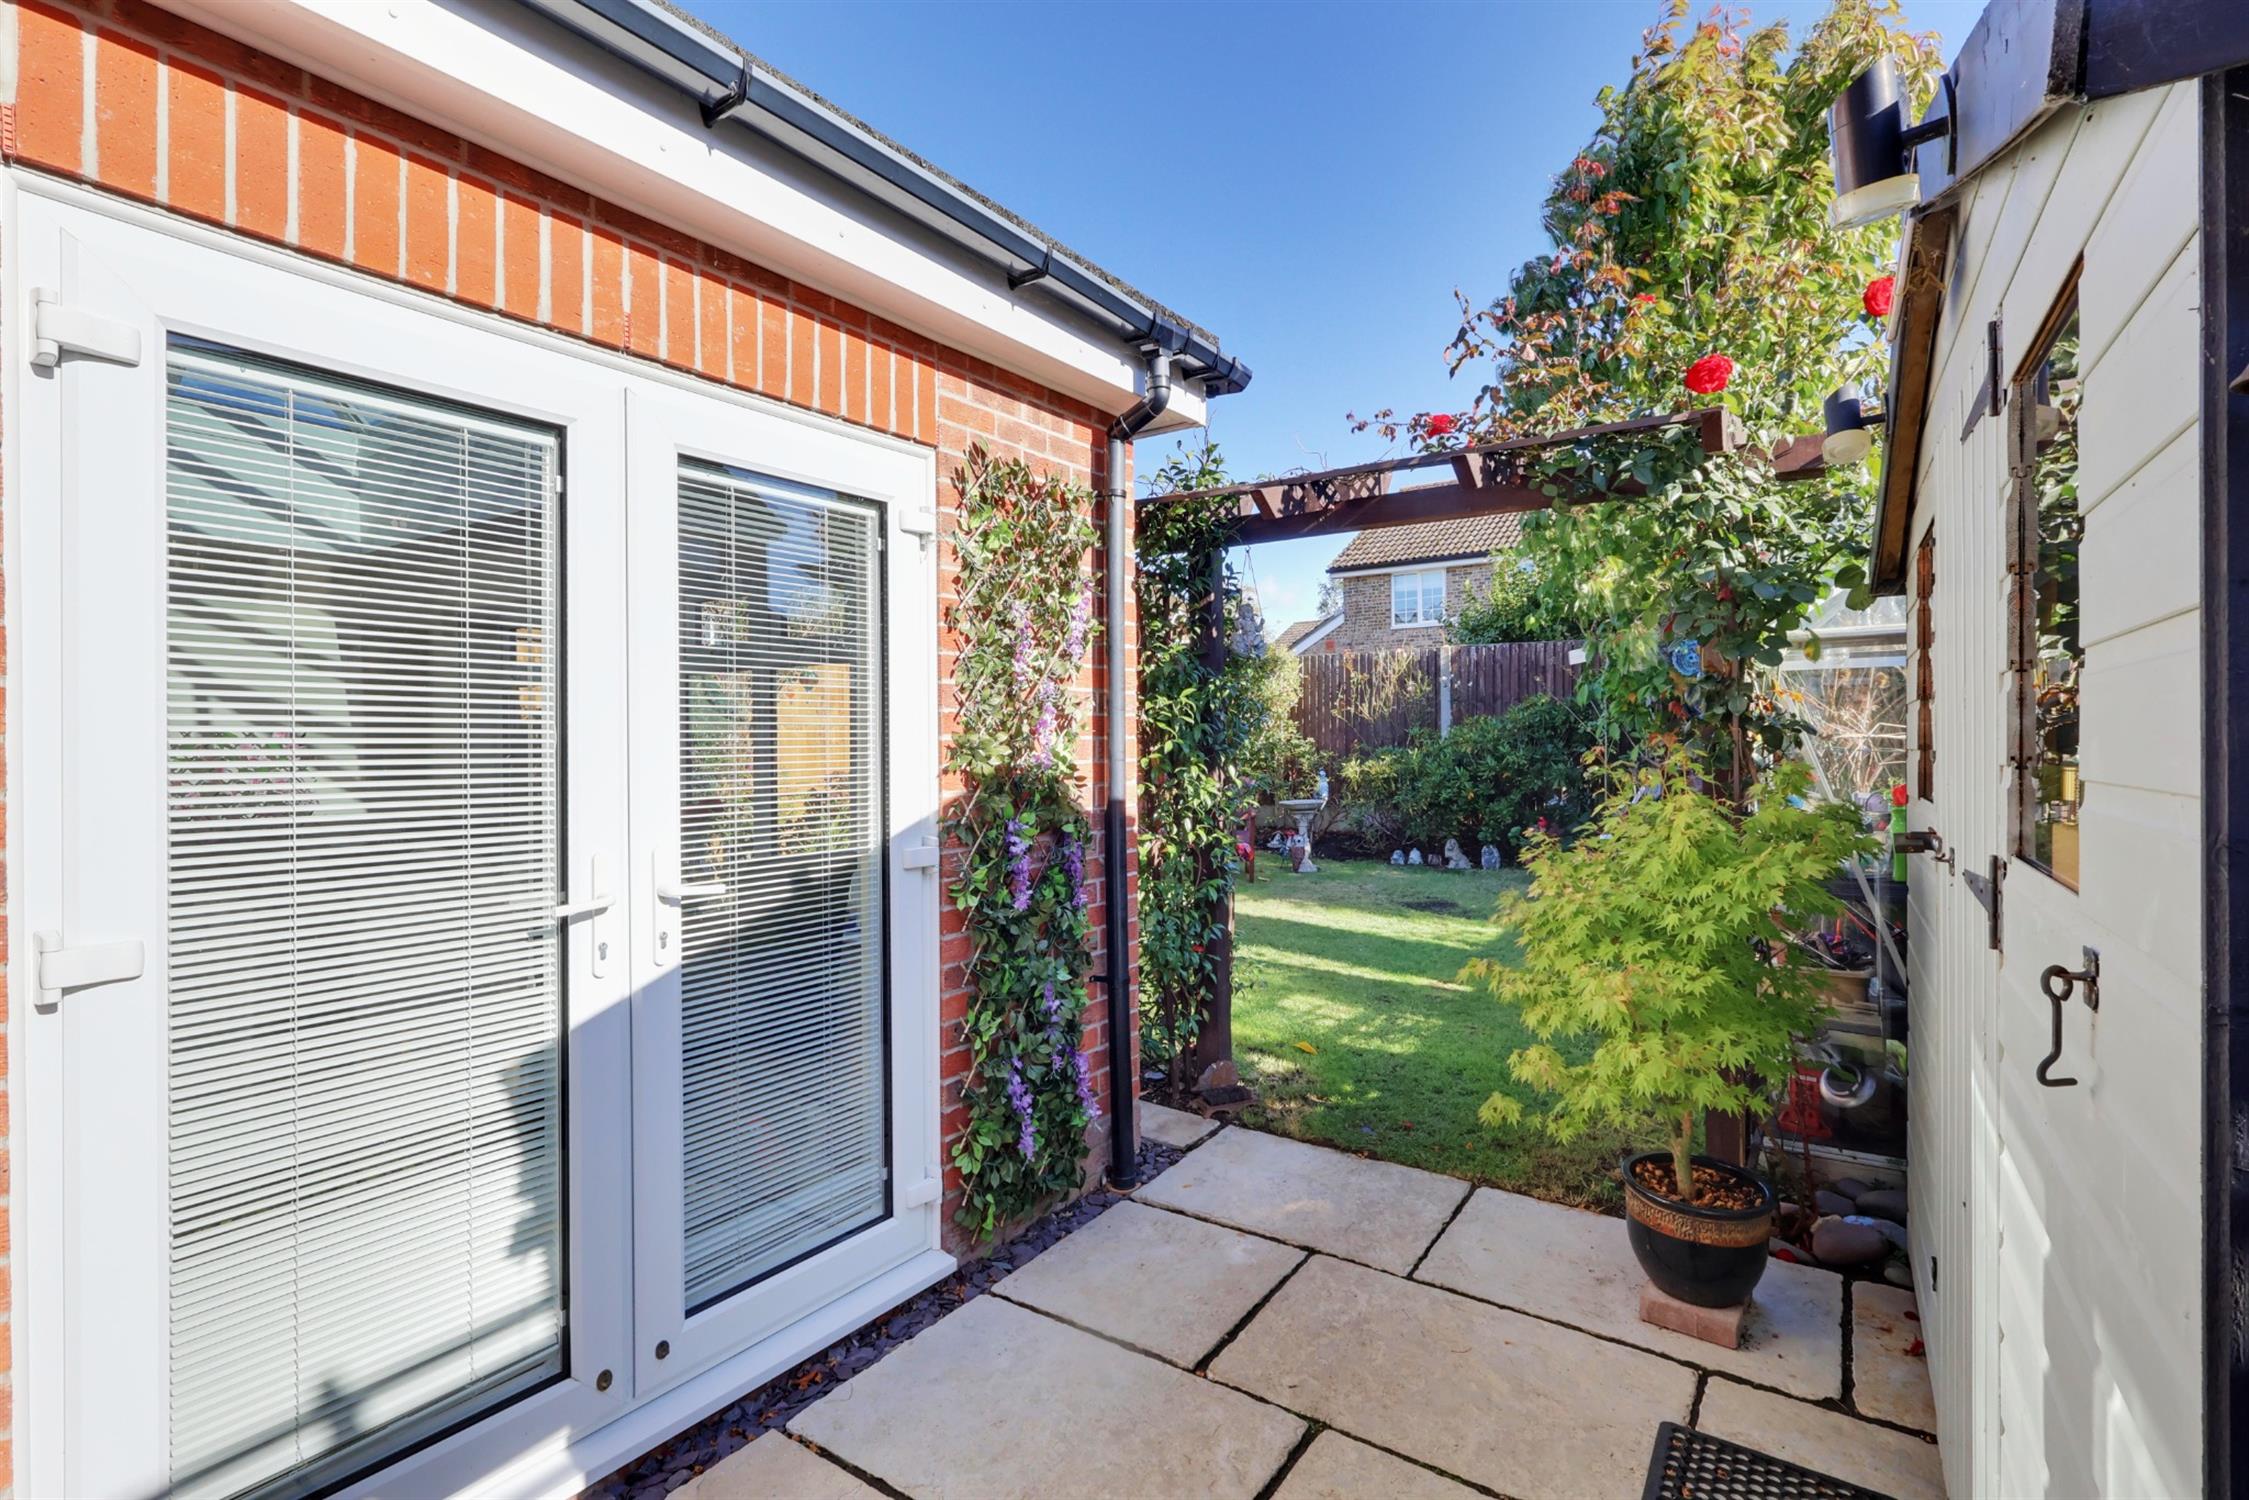
Brick and uPVC construction. UPVC French doors to patio. UPVC windows overlooking garden. Large lantern stye roof light. Quick-Step Oak style laminate flooring.
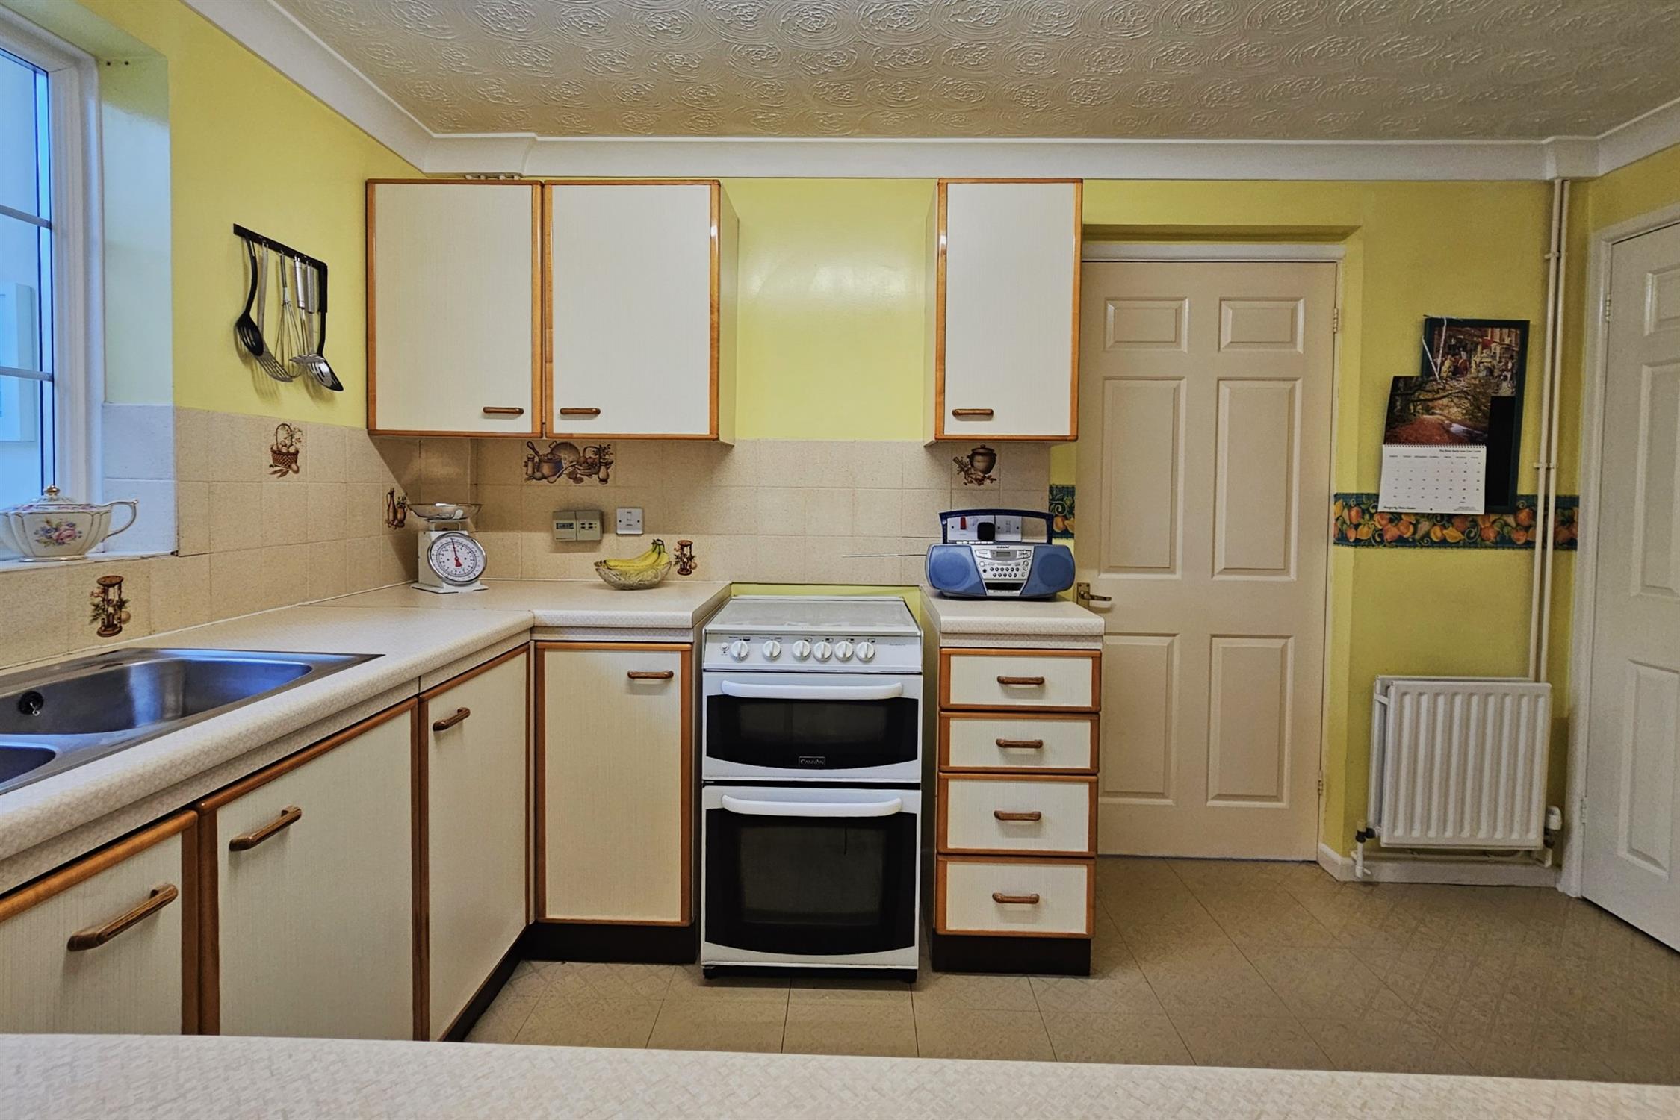
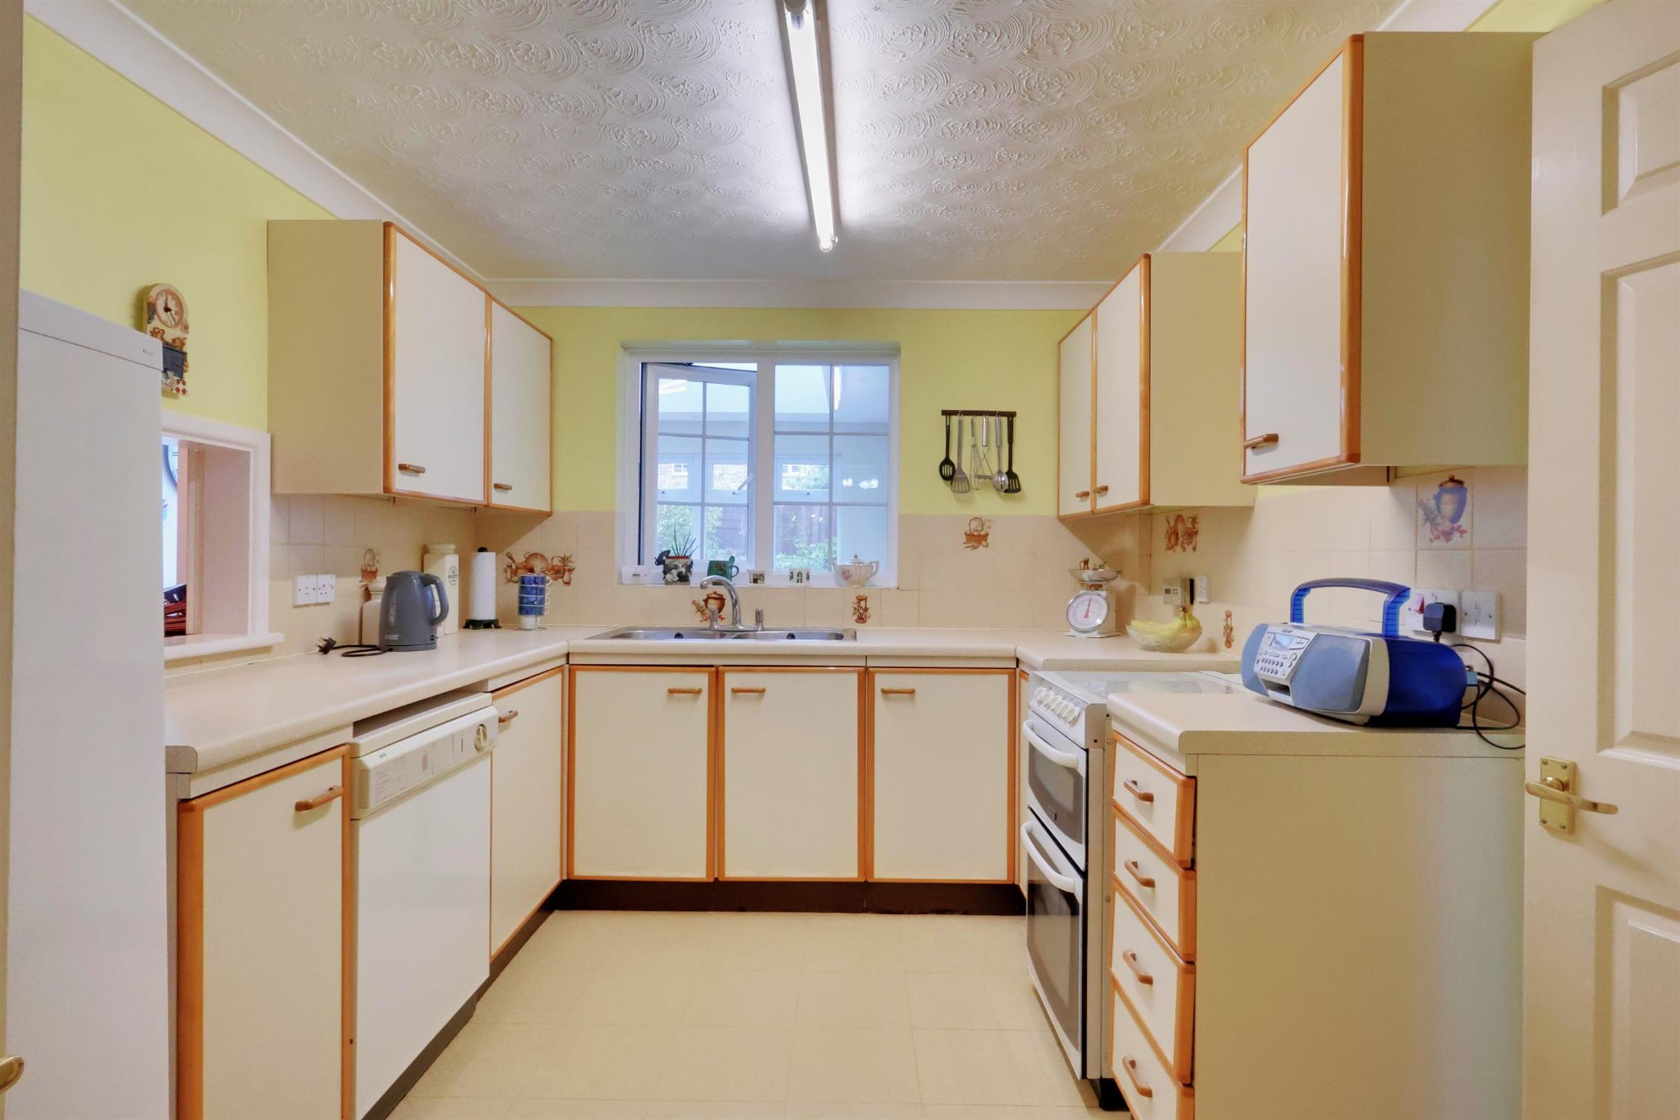
KITCHEN:
UPVC window to rear aspect. Large under stairs storage cupboard. Radiator. Range of fitted wall and floor cupboards with drawer units. Gas point for cooker. Space for dishwasher. Double stainless steel sink in matching worktop with tiled splashback. Door to:
UTILITY ROOM:
UPVC glazed window and door to rear. Cupboard unit with inset stainless steel sink. Space and plumbing for washing machine. Radiator. Internal door to garage.
CLOAKROOM:
UPVC window to side. Close coupled WC, hand basin. Radiator.
GARAGE:
Internal access via utility room. Metal up and over front door. Lighting and power with wall mounted gas boiler.
FIRST FLOOR LANDING:
Loft access via ladder. Part boarded and insulated. UPVC window to side aspect. Shelved airing cupboard housing hot water storage cylinder.
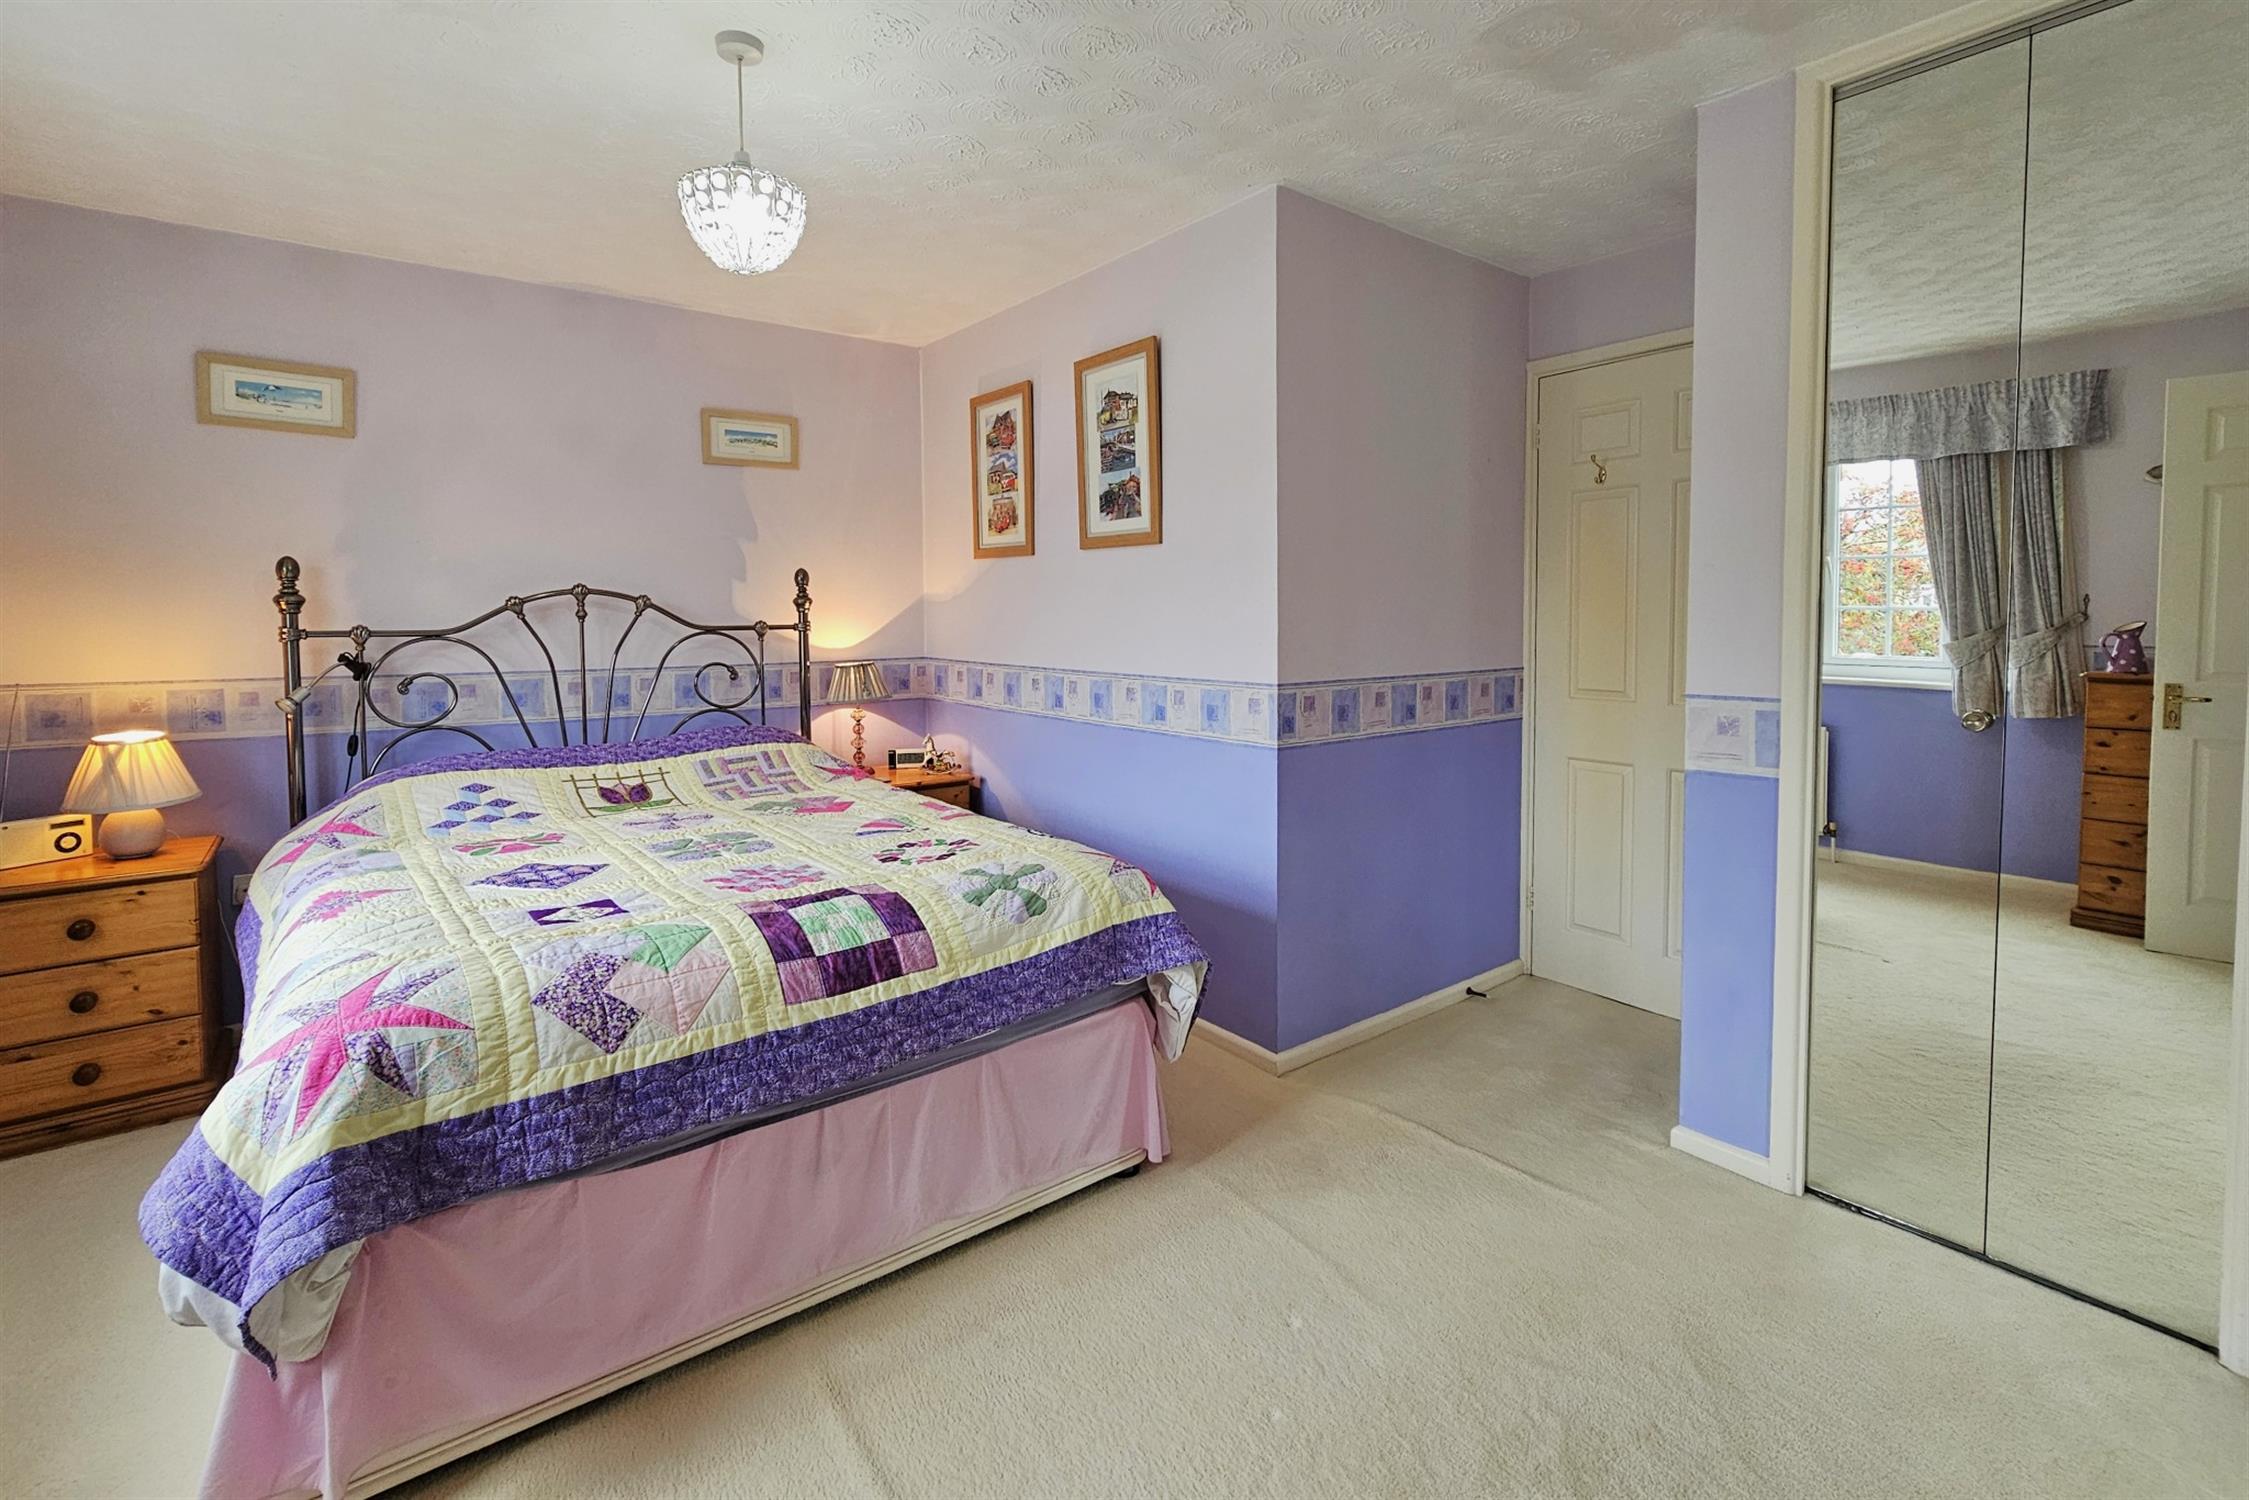
BEDROOM ONE:
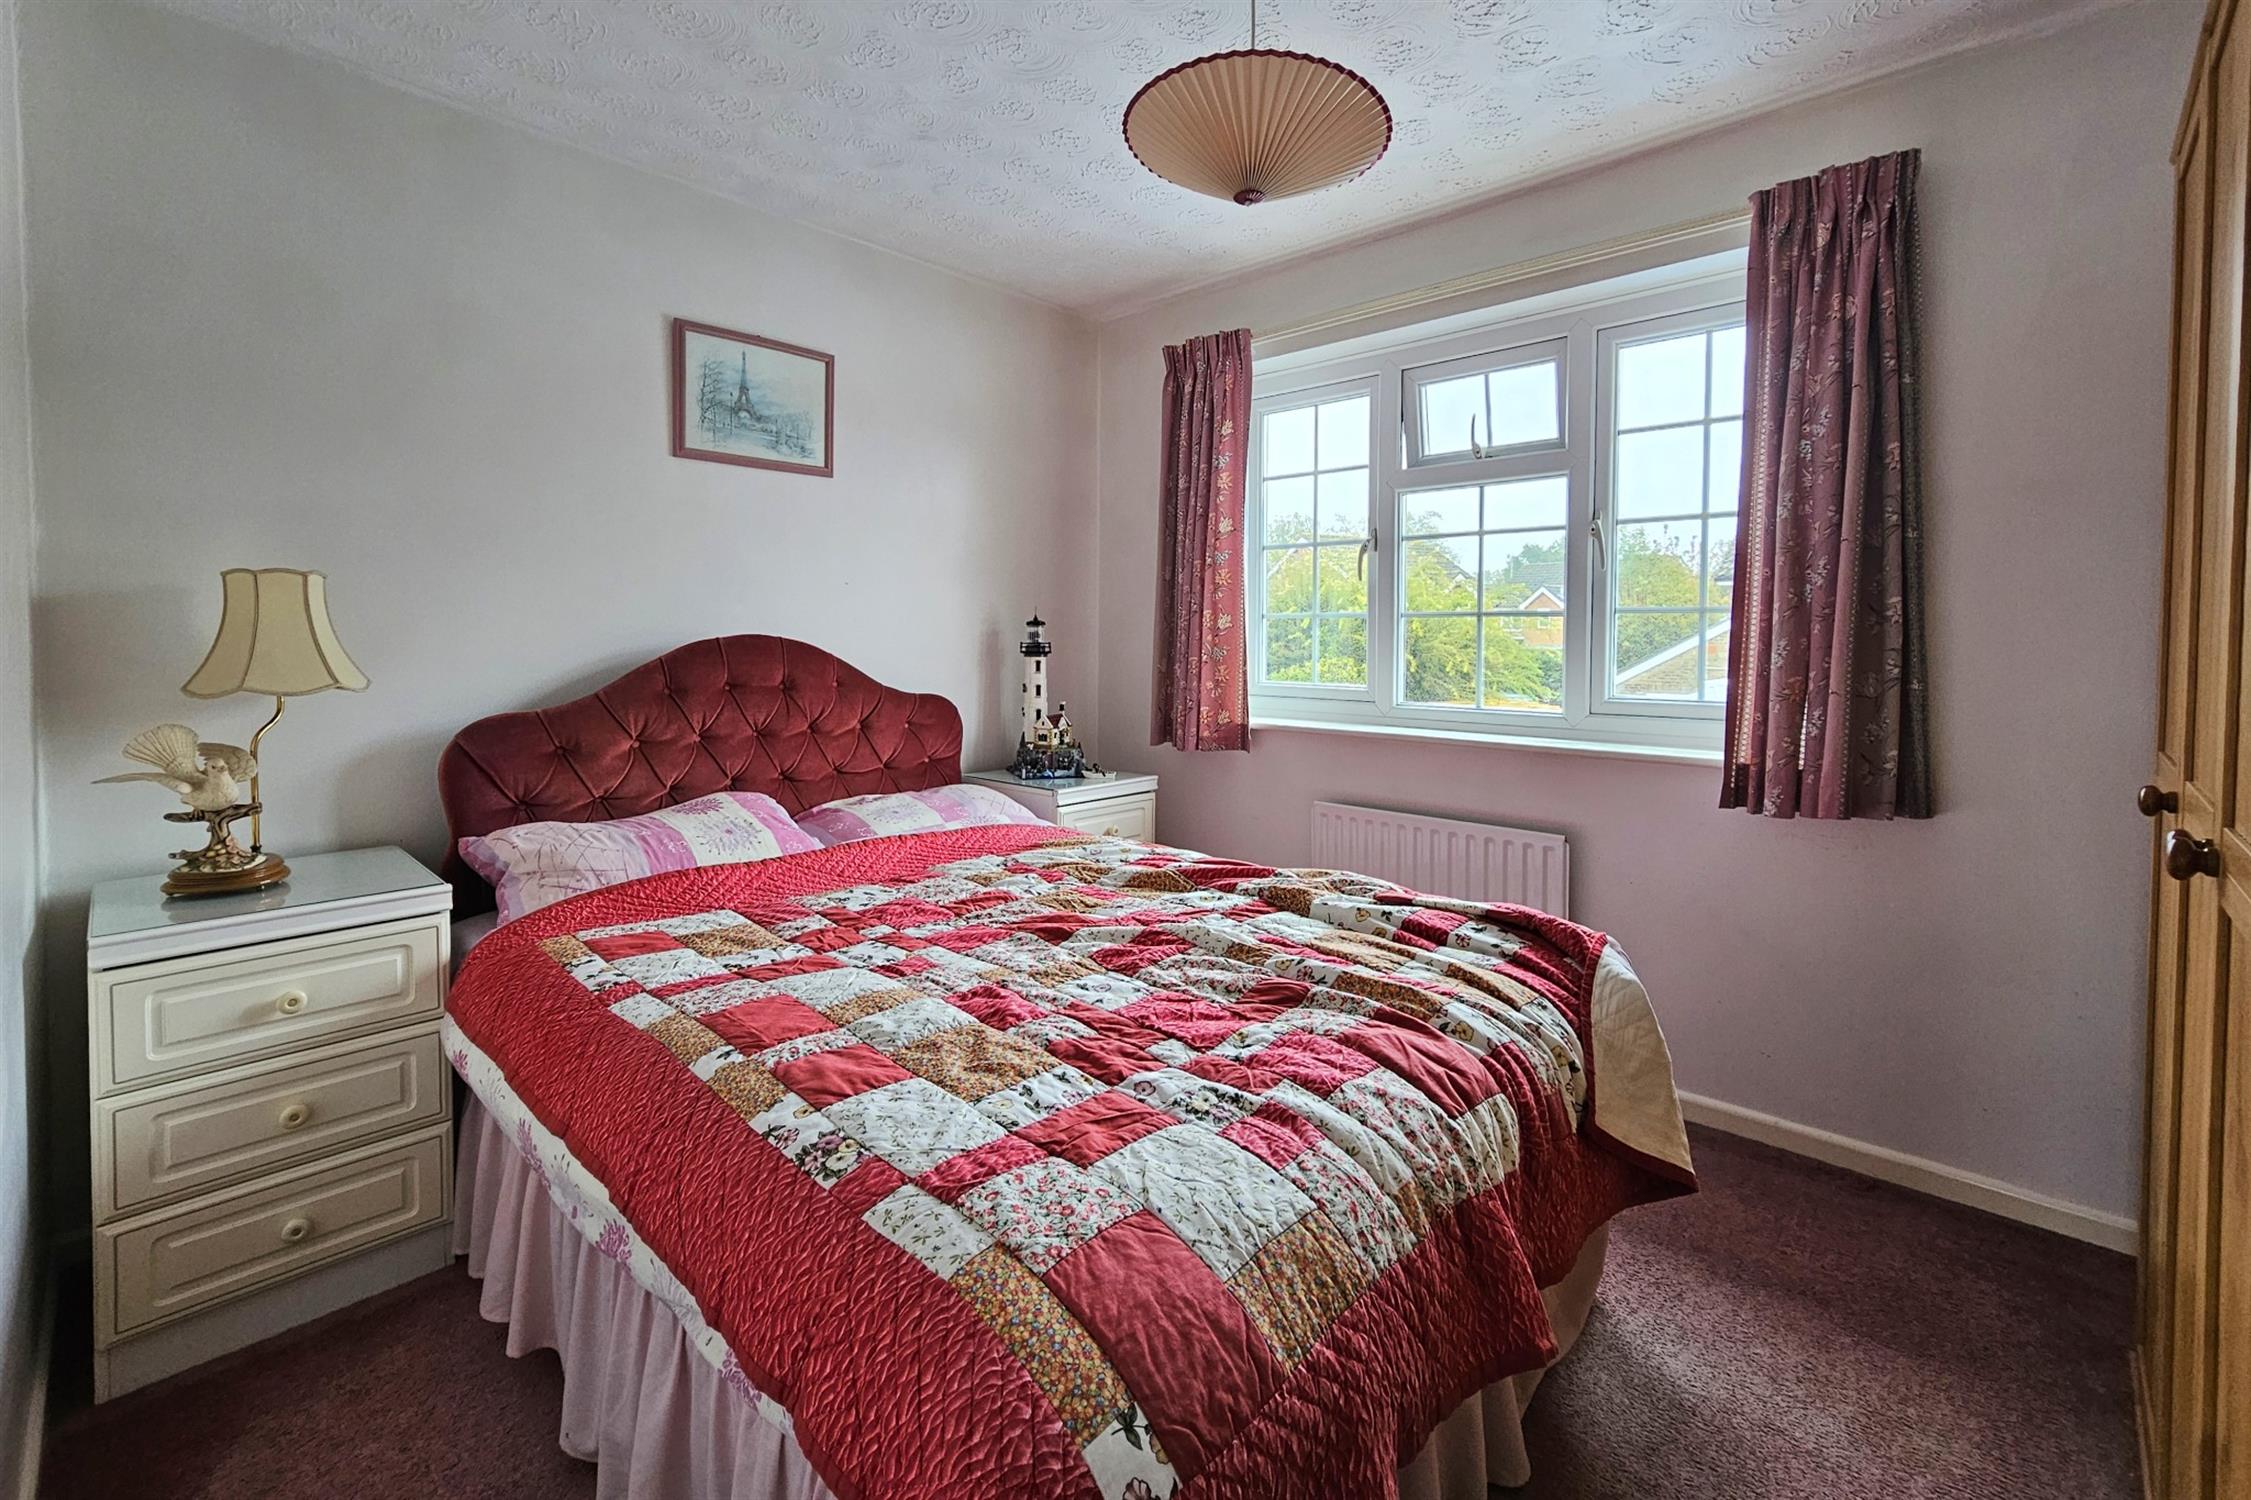
UPVC window to front aspect. Radiator. Built-in mirror-fronted wardrobes with shelving and hanging rail.
EN SUITE:
Obscure glazed window to front. Suite consists of close coupled WC, pedestal basin, shower cubicle with wall mounted controls. Radiator.
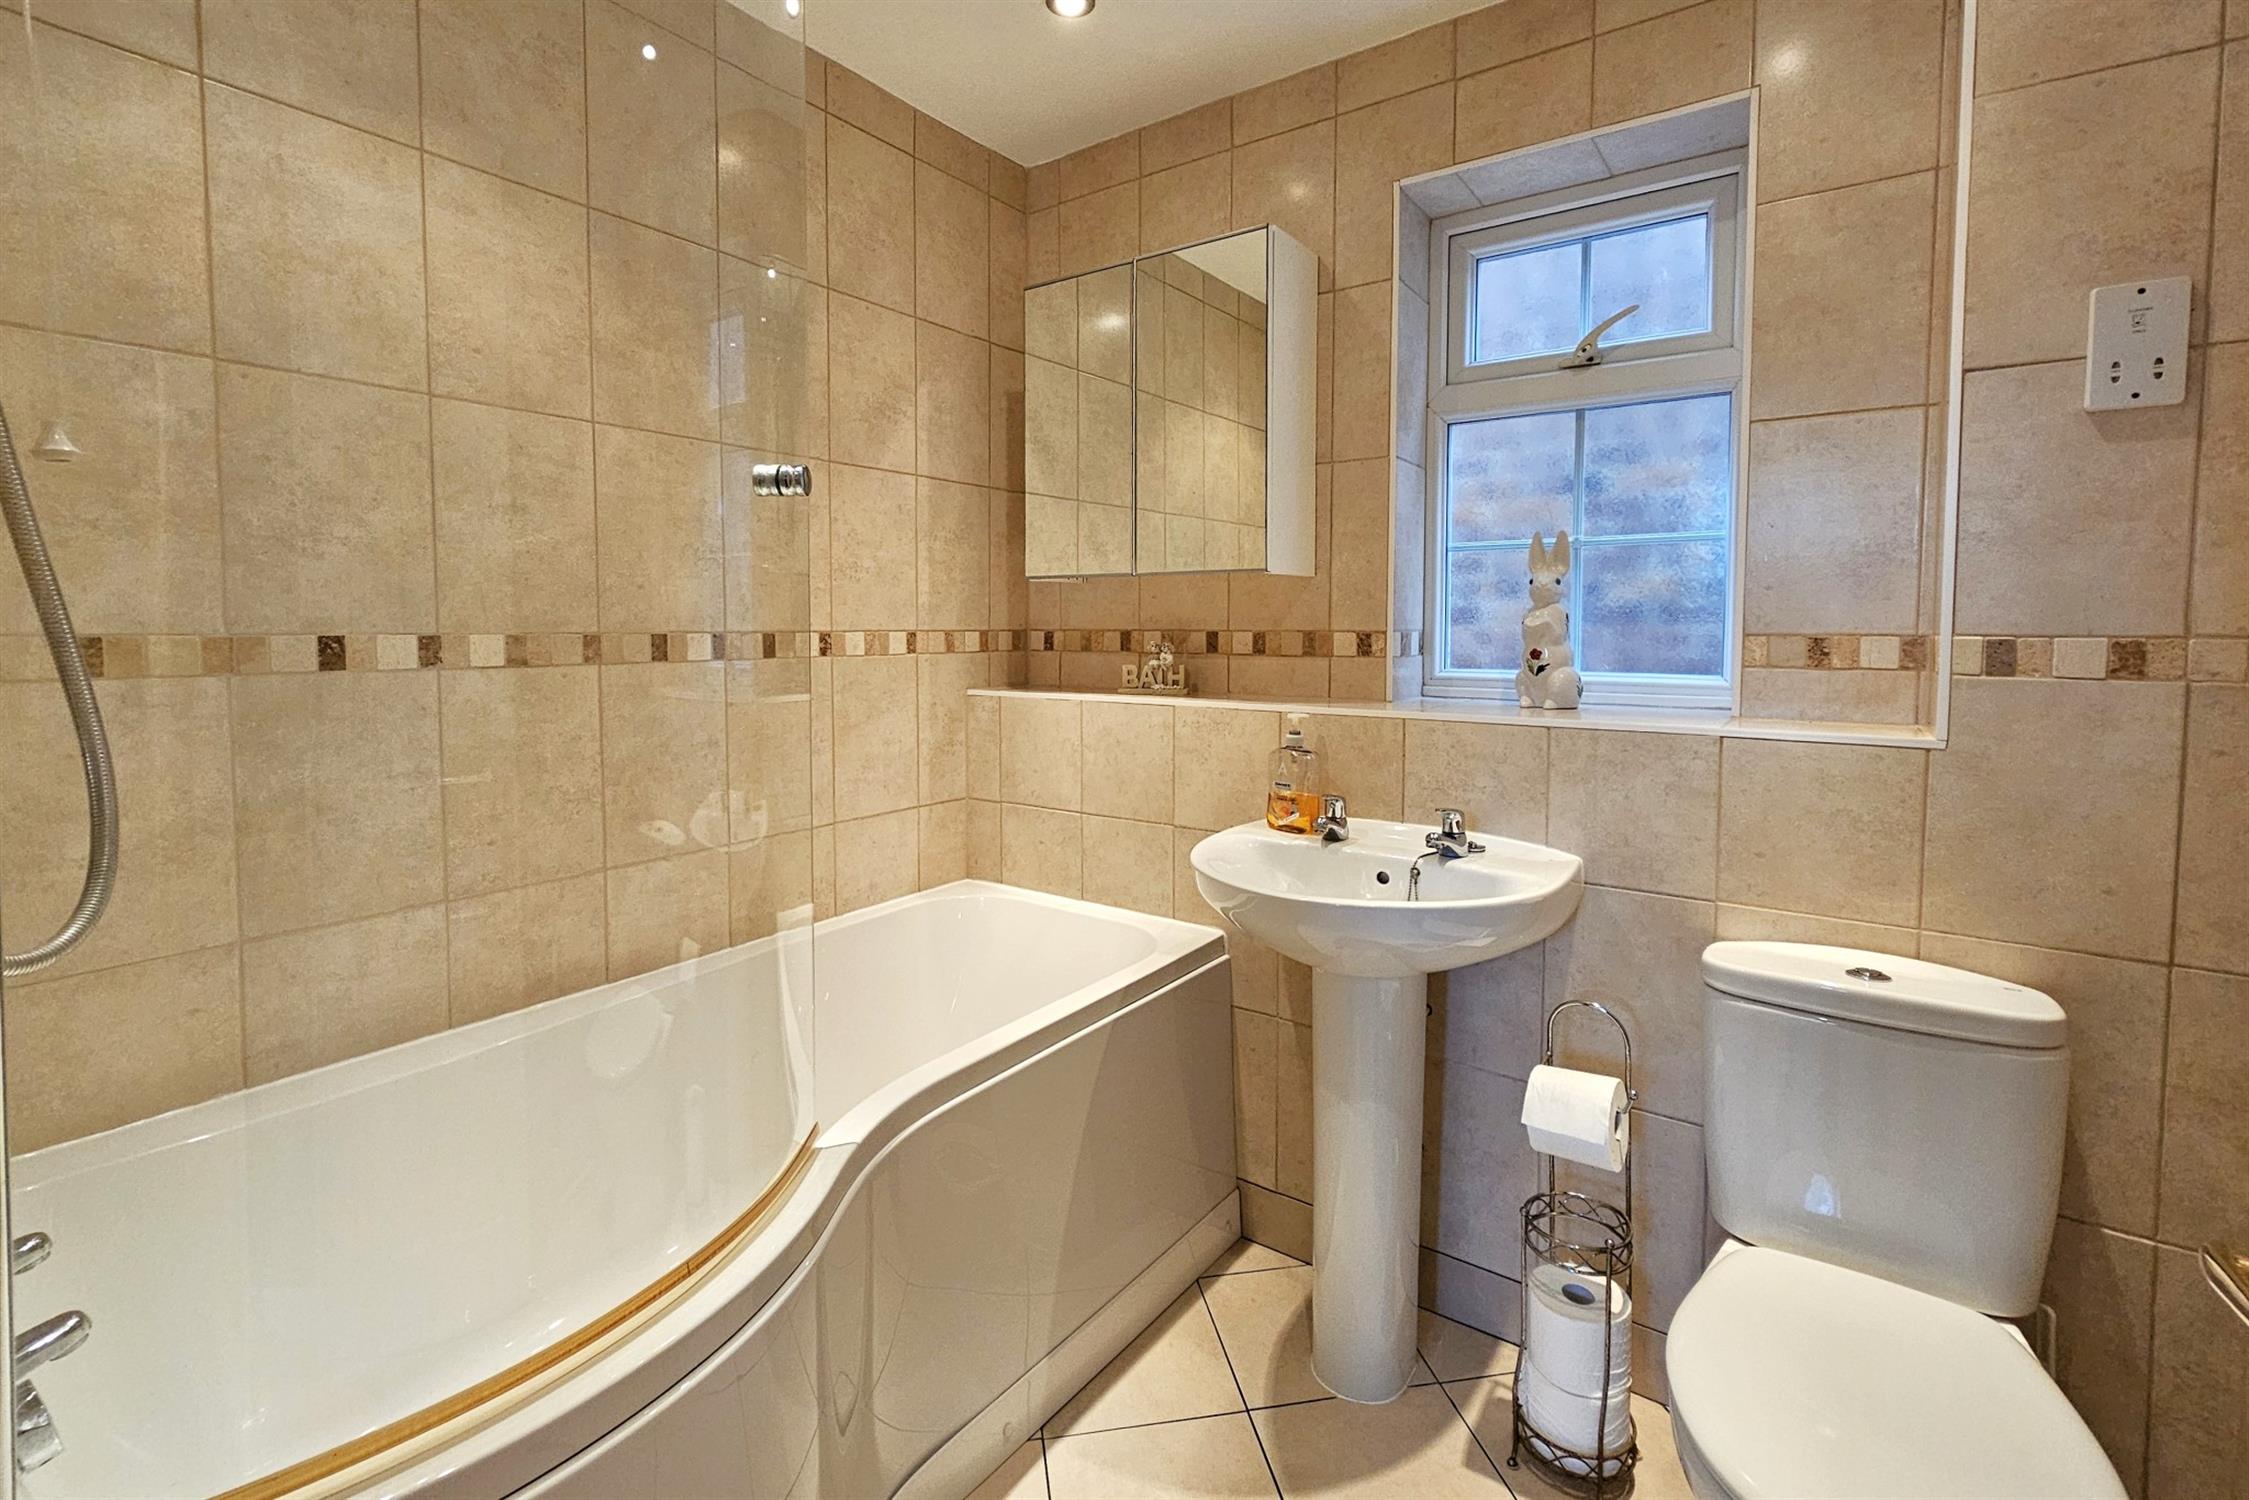
BATHROOM:
Obscure glazed window to side aspect. Suite consists of P-shaped bath with wall mounted shower, pedestal basin, close coupled WC, chrome plated ladder style heated towel rail. Fully tiled walls and floor.
BEDROOM TWO:
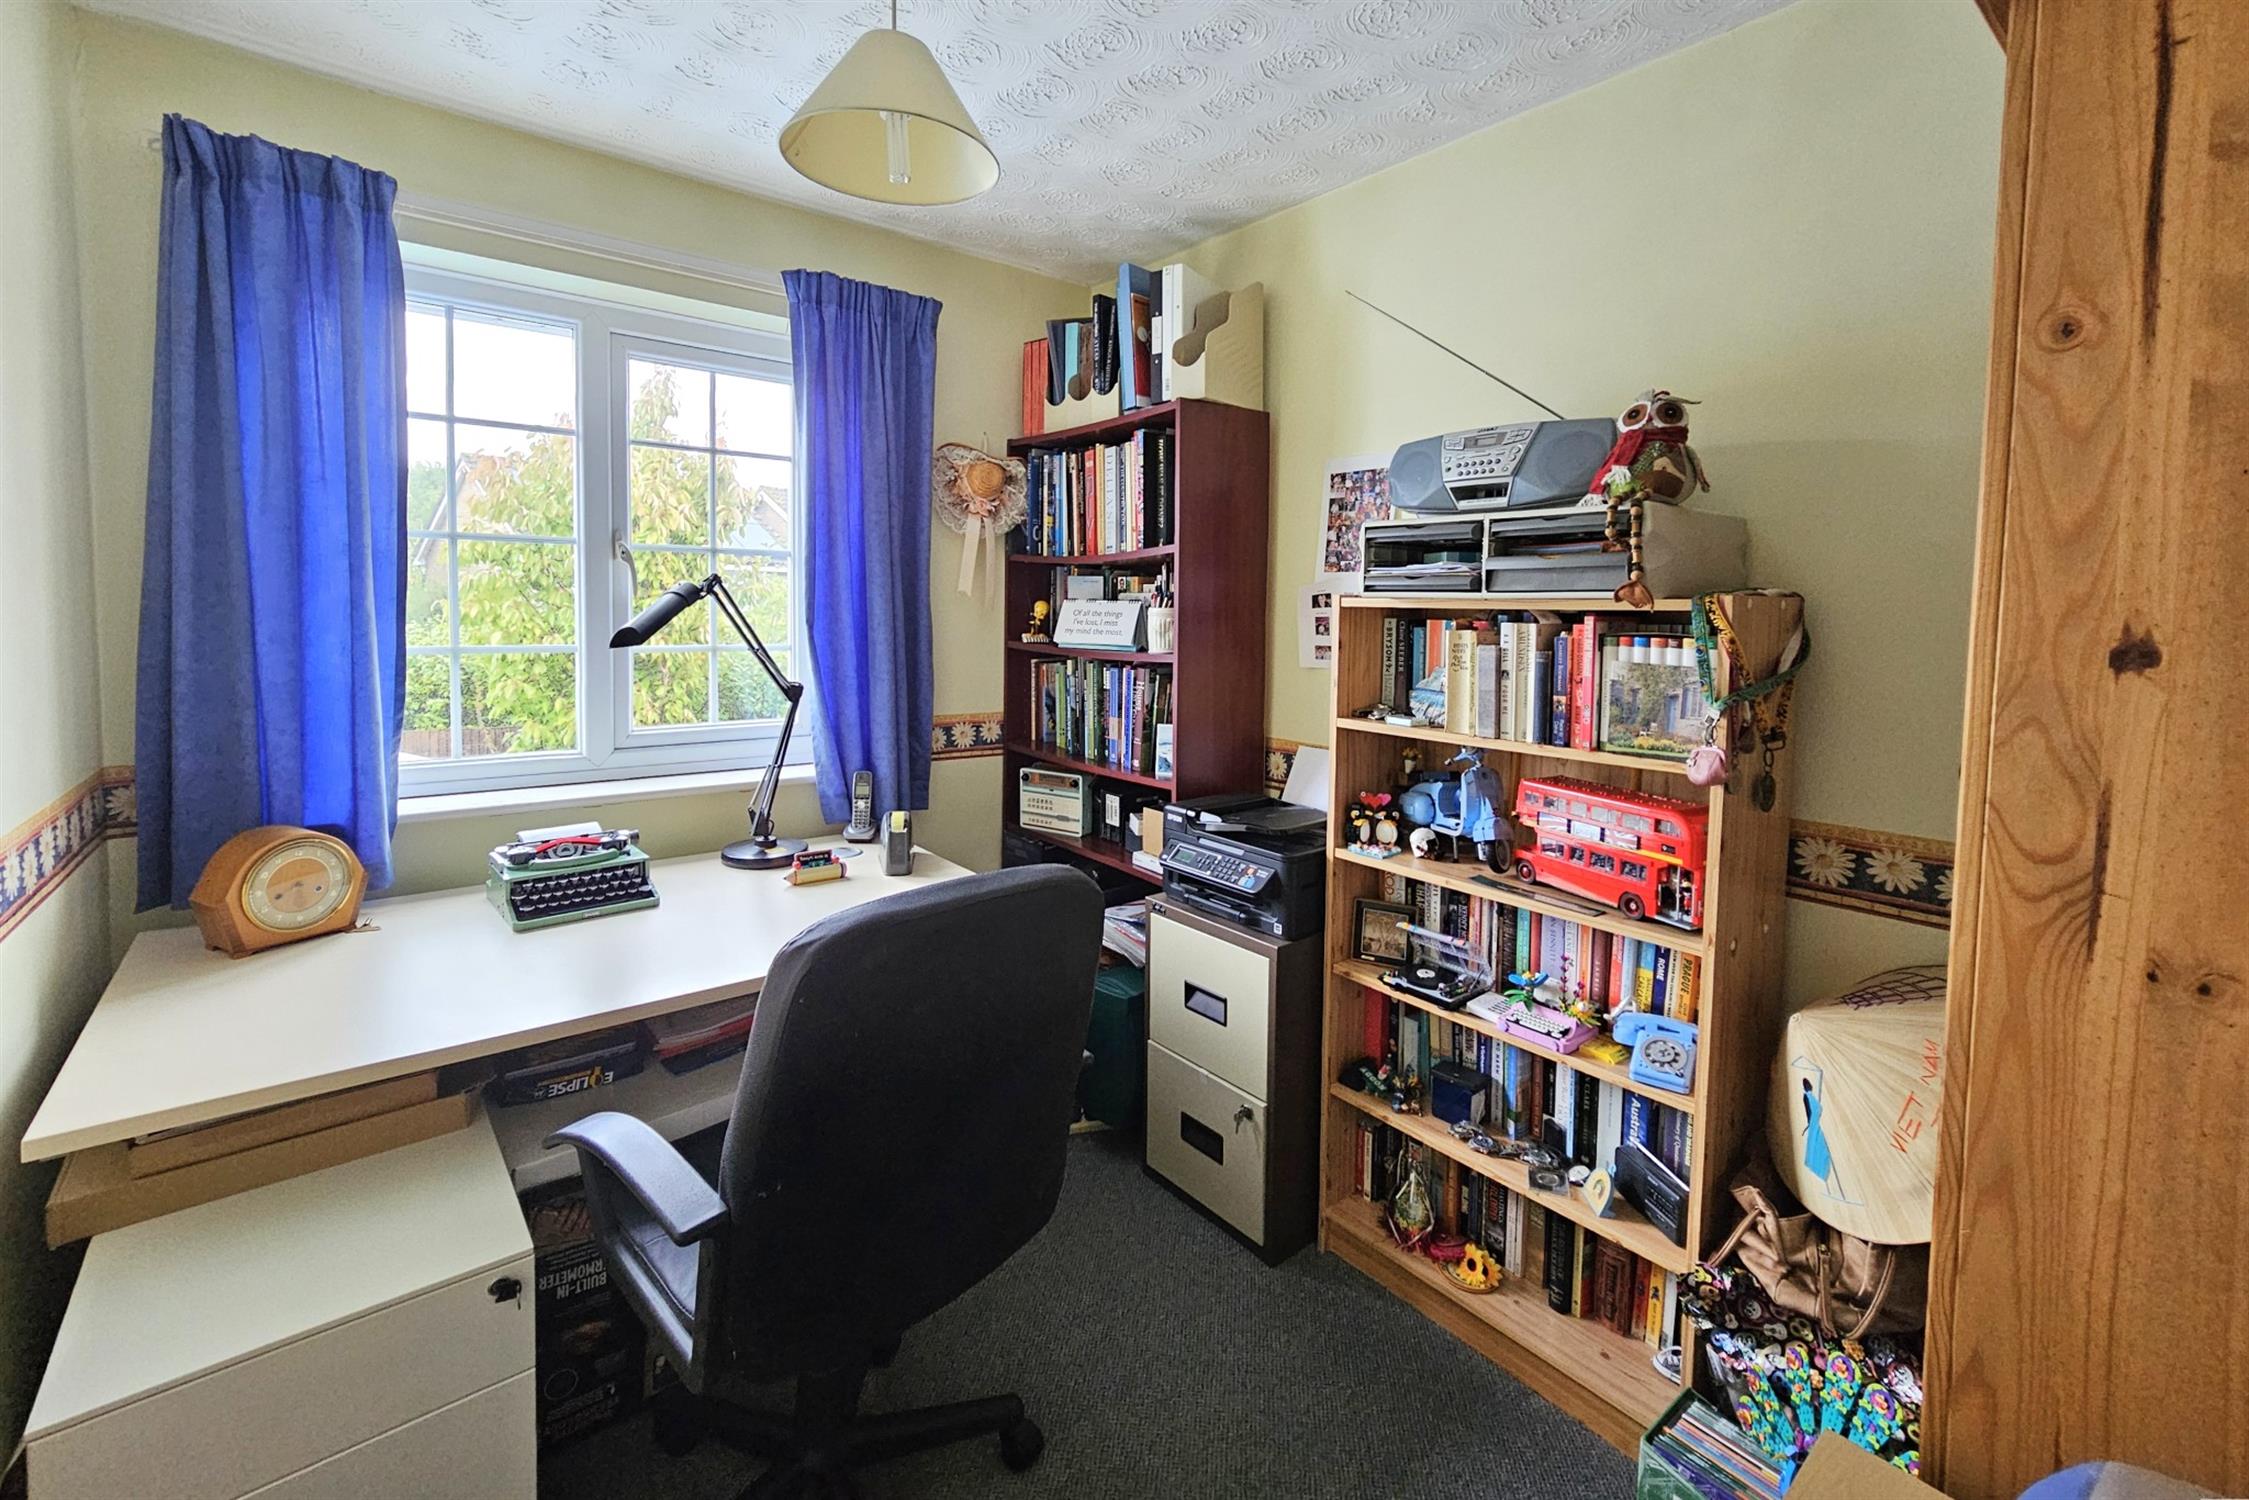
UPVC window to rear aspect. Radiator. Various electric points.
BEDROOM THREE:
UPVC window to rear. Radiator. Various electric points.
GARDEN:
Fence enclosed with gated side access. Natural stone paved patio area with timber shed and glass greenhouse. Mainly laid to lawn with planted borders.
FRONT:
Screened lawn area. Block paved driveway providing off road parking for two vehicles comfortably, with access to the front garage.
COUNCIL TAX:
Winchester City Council Tax Band E £2997.52 (2026/2027)
Read full description
Show less