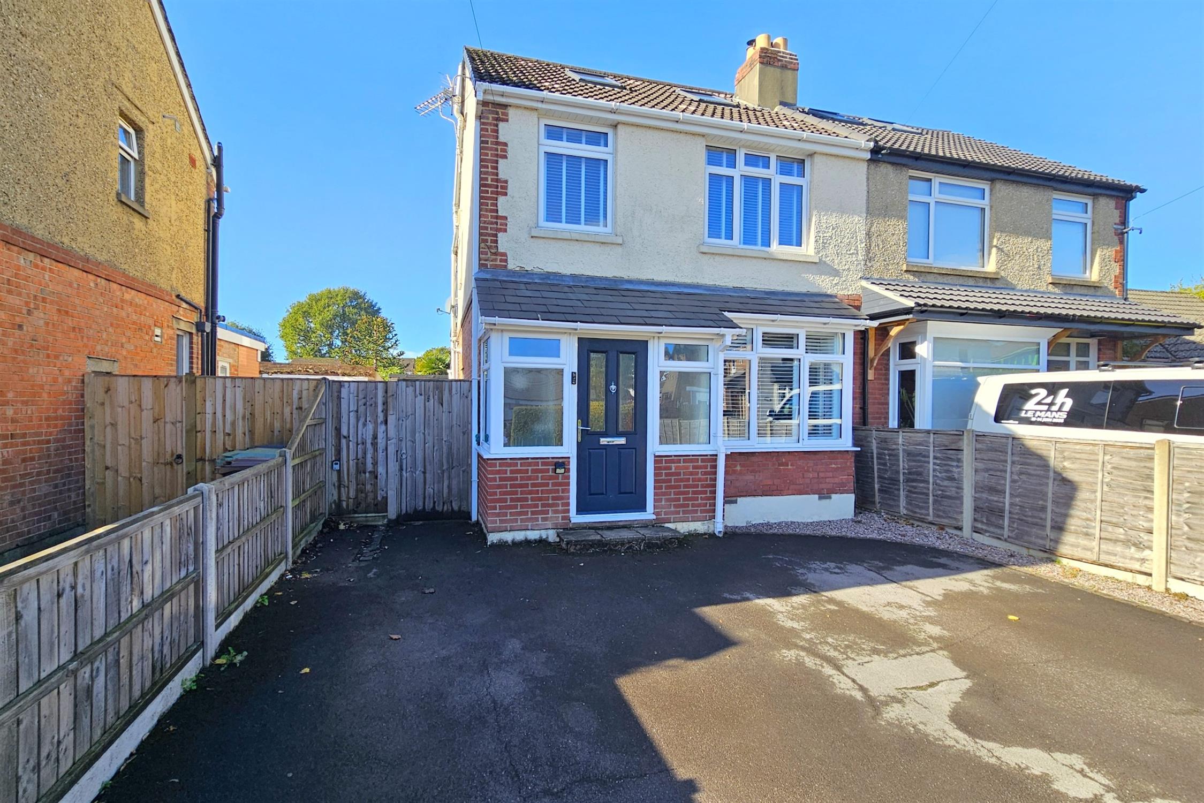
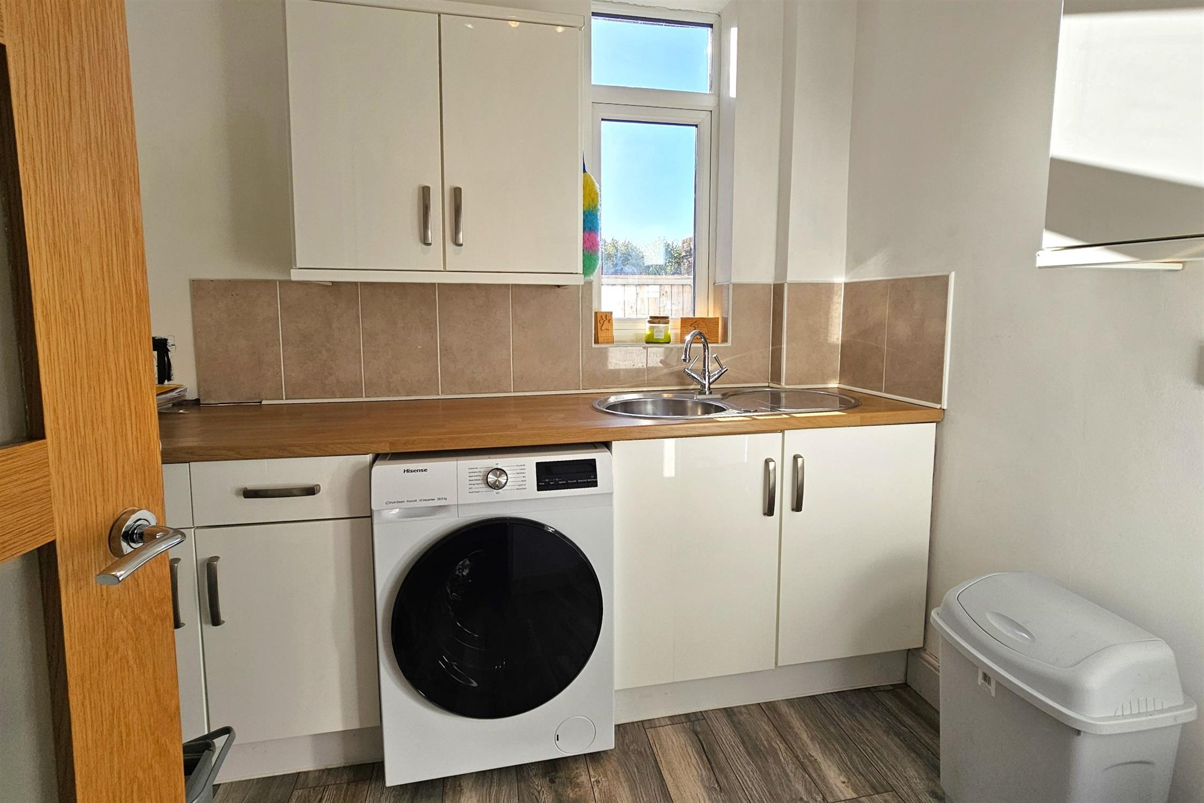
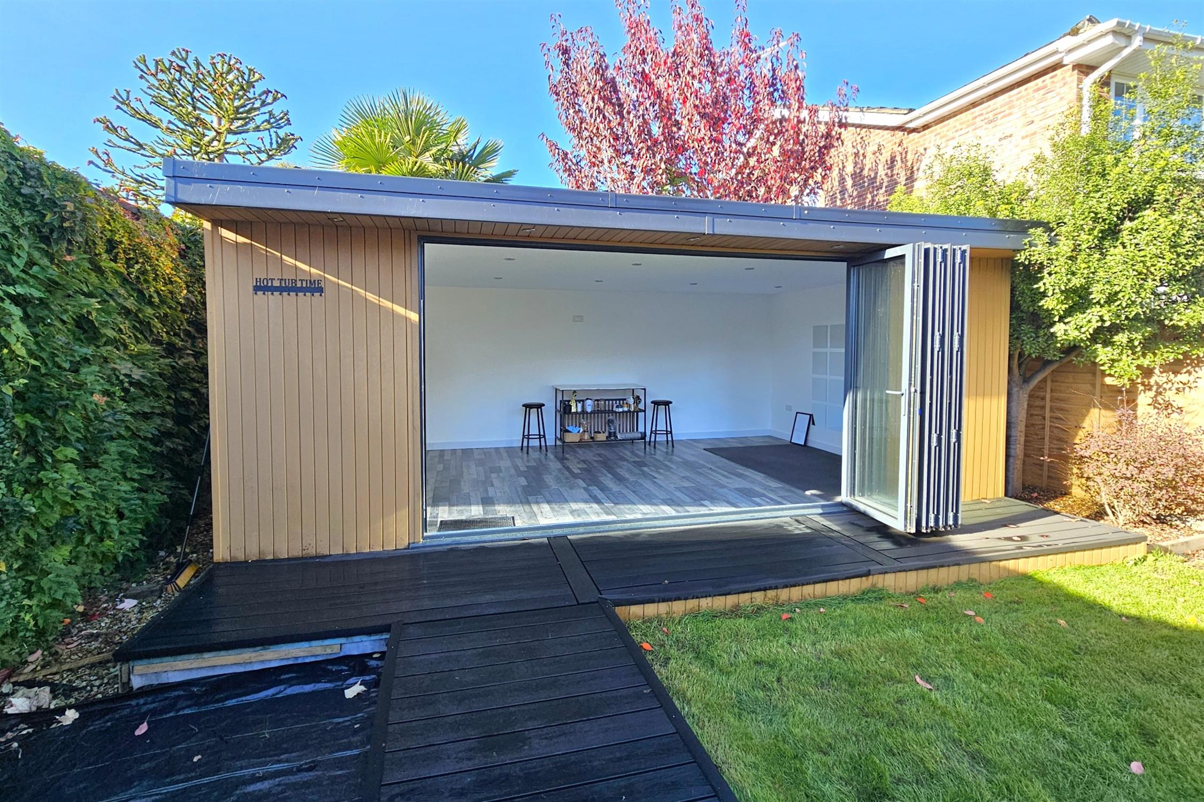
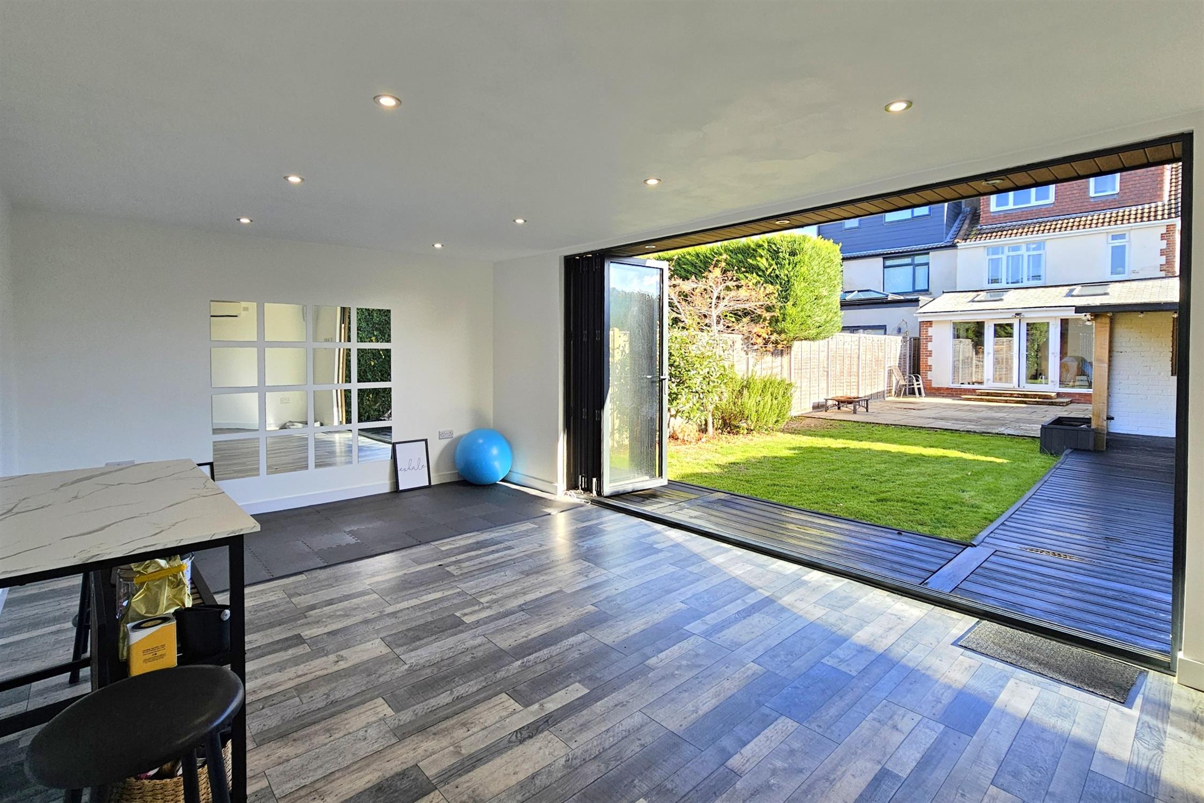
This extended older style property is being offered for sale CHAIN FREE. The accommodation is spread over three floors and briefly consists of: Lounge, kitchen/family room, utility room and cloak room on the ground floor, two double bedrooms and family bathroom on the first floor, while the second floor has the master bedroom with en suite. Externally, there is a garden room with lighting, power and an air conditioning / heating unit. The garage / store is accessible via barn style doors. The front provides off street parking for several vehicles with gated side access leading to the rear.
This beautiful home is conveniently positioned just a few hundred meters from Denmead village centre with all of its amenities and transport provisions. With its blend of older style exterior and modern internal decor, this home has to be on your viewing list.
Access to porch from the driveway.
PORCH:
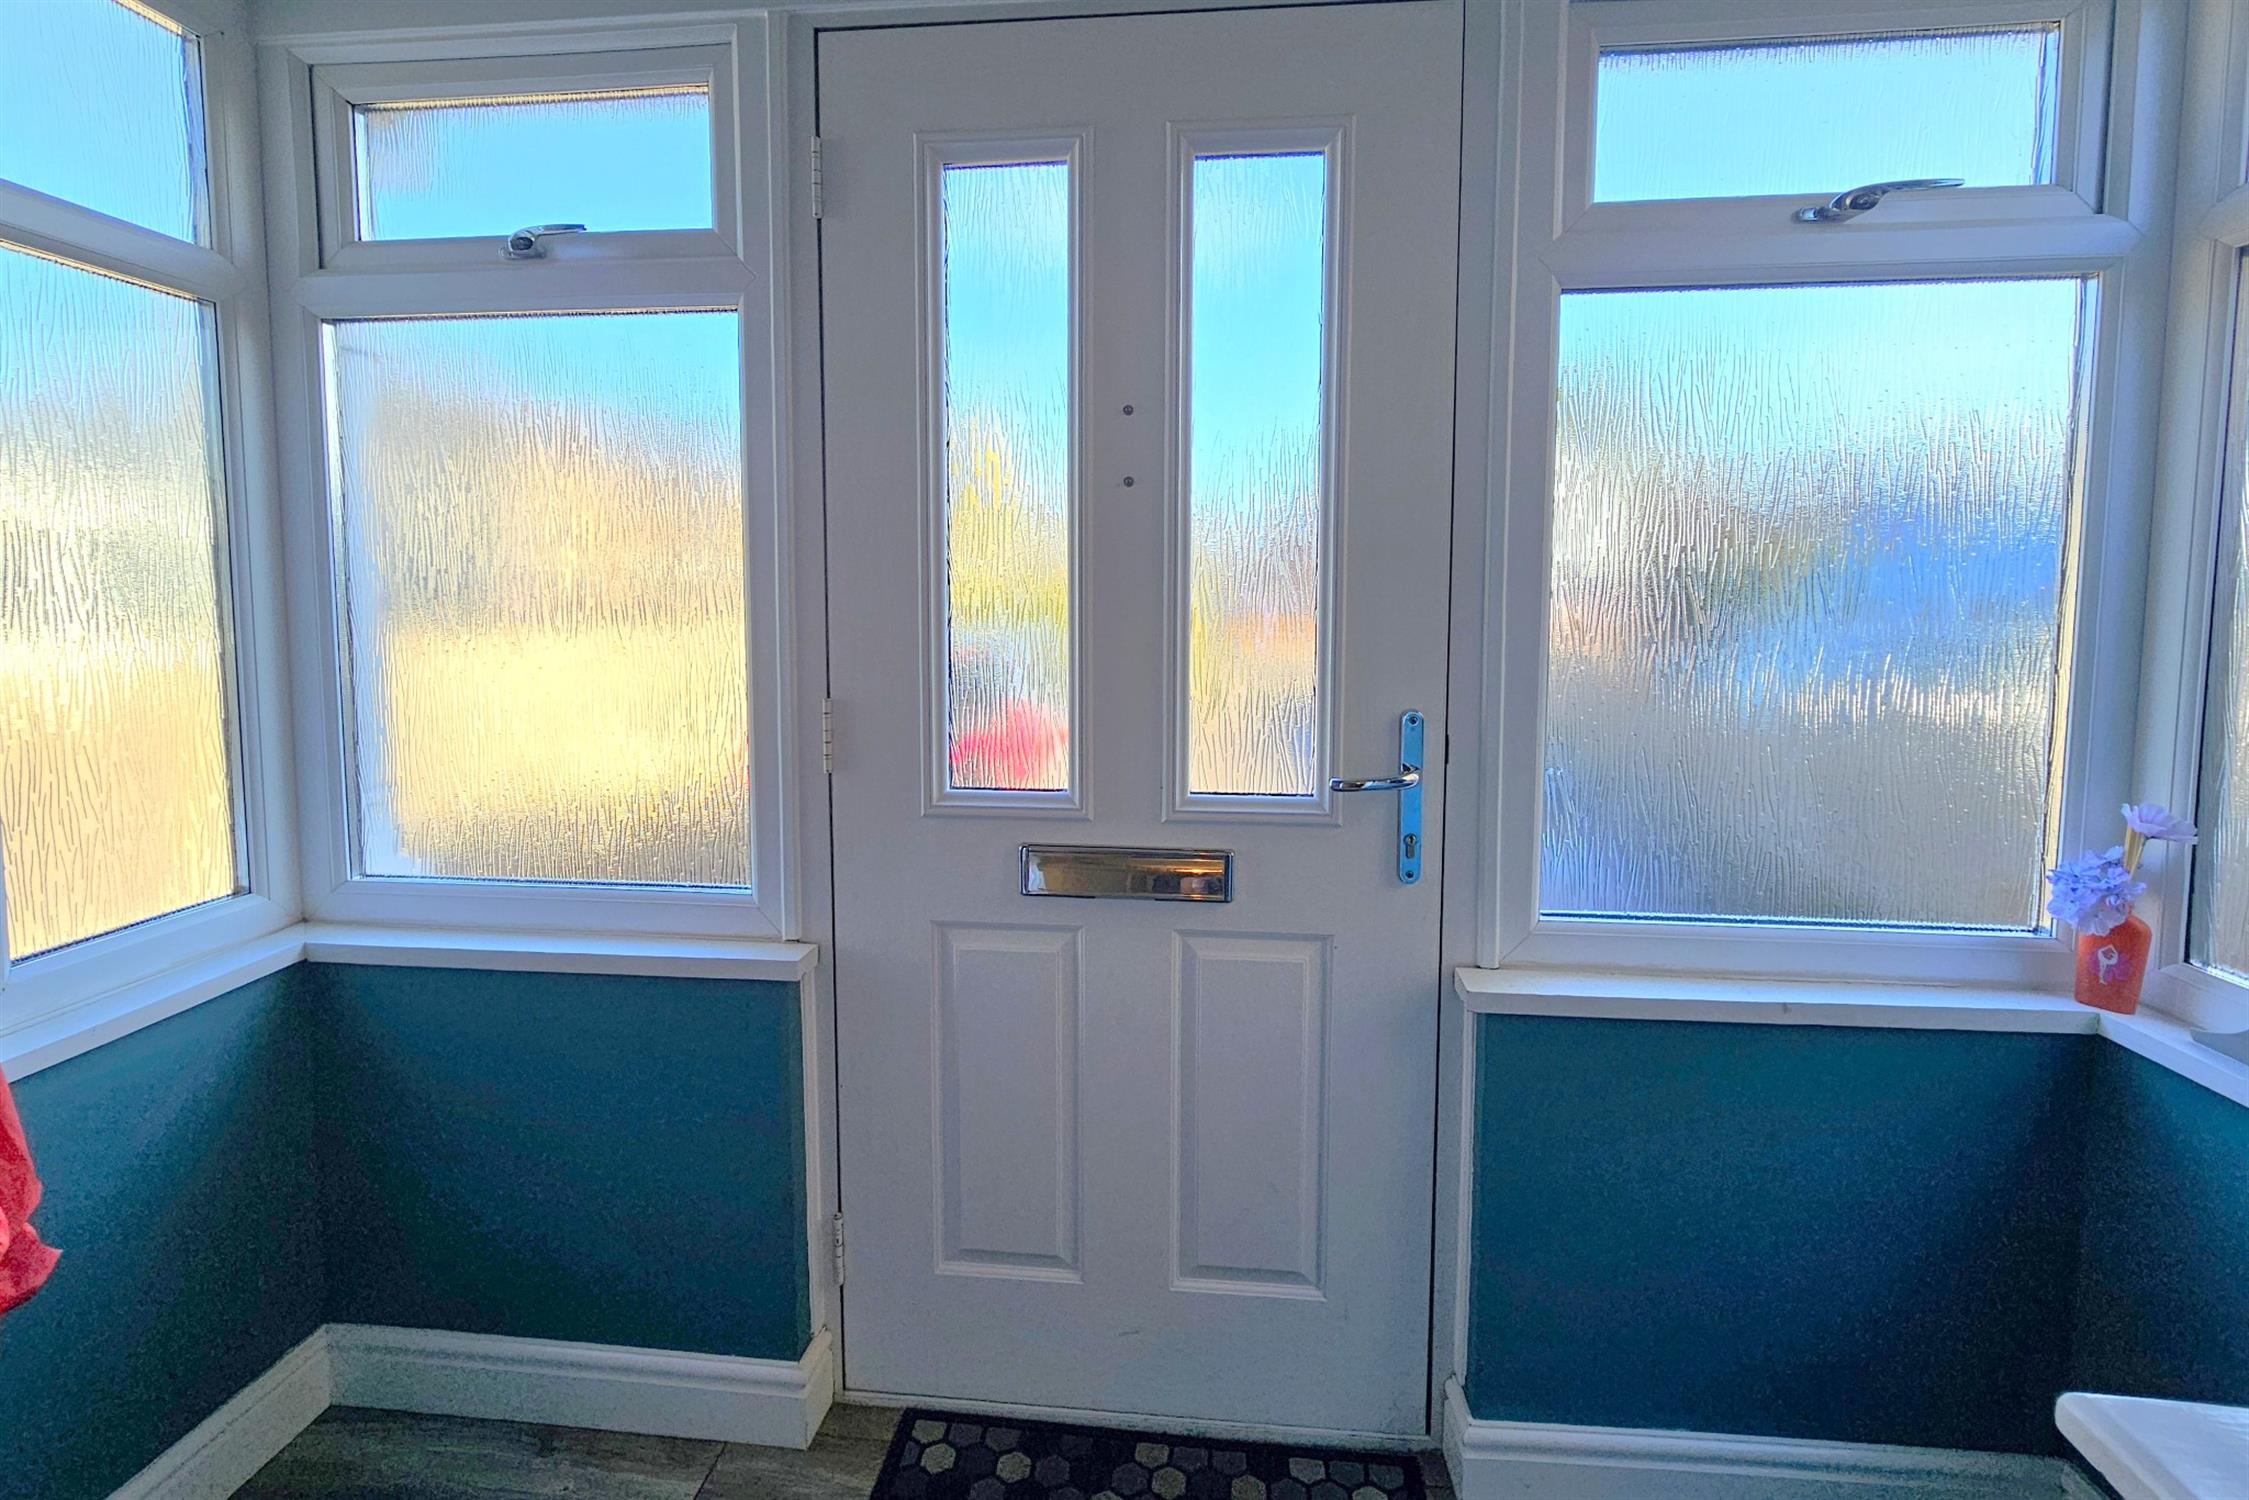
Brick and uPVC construction with frosted windows to the front, adjacent to the composite glazed front door. Glazed hardwood inner door leading to entrance hall.
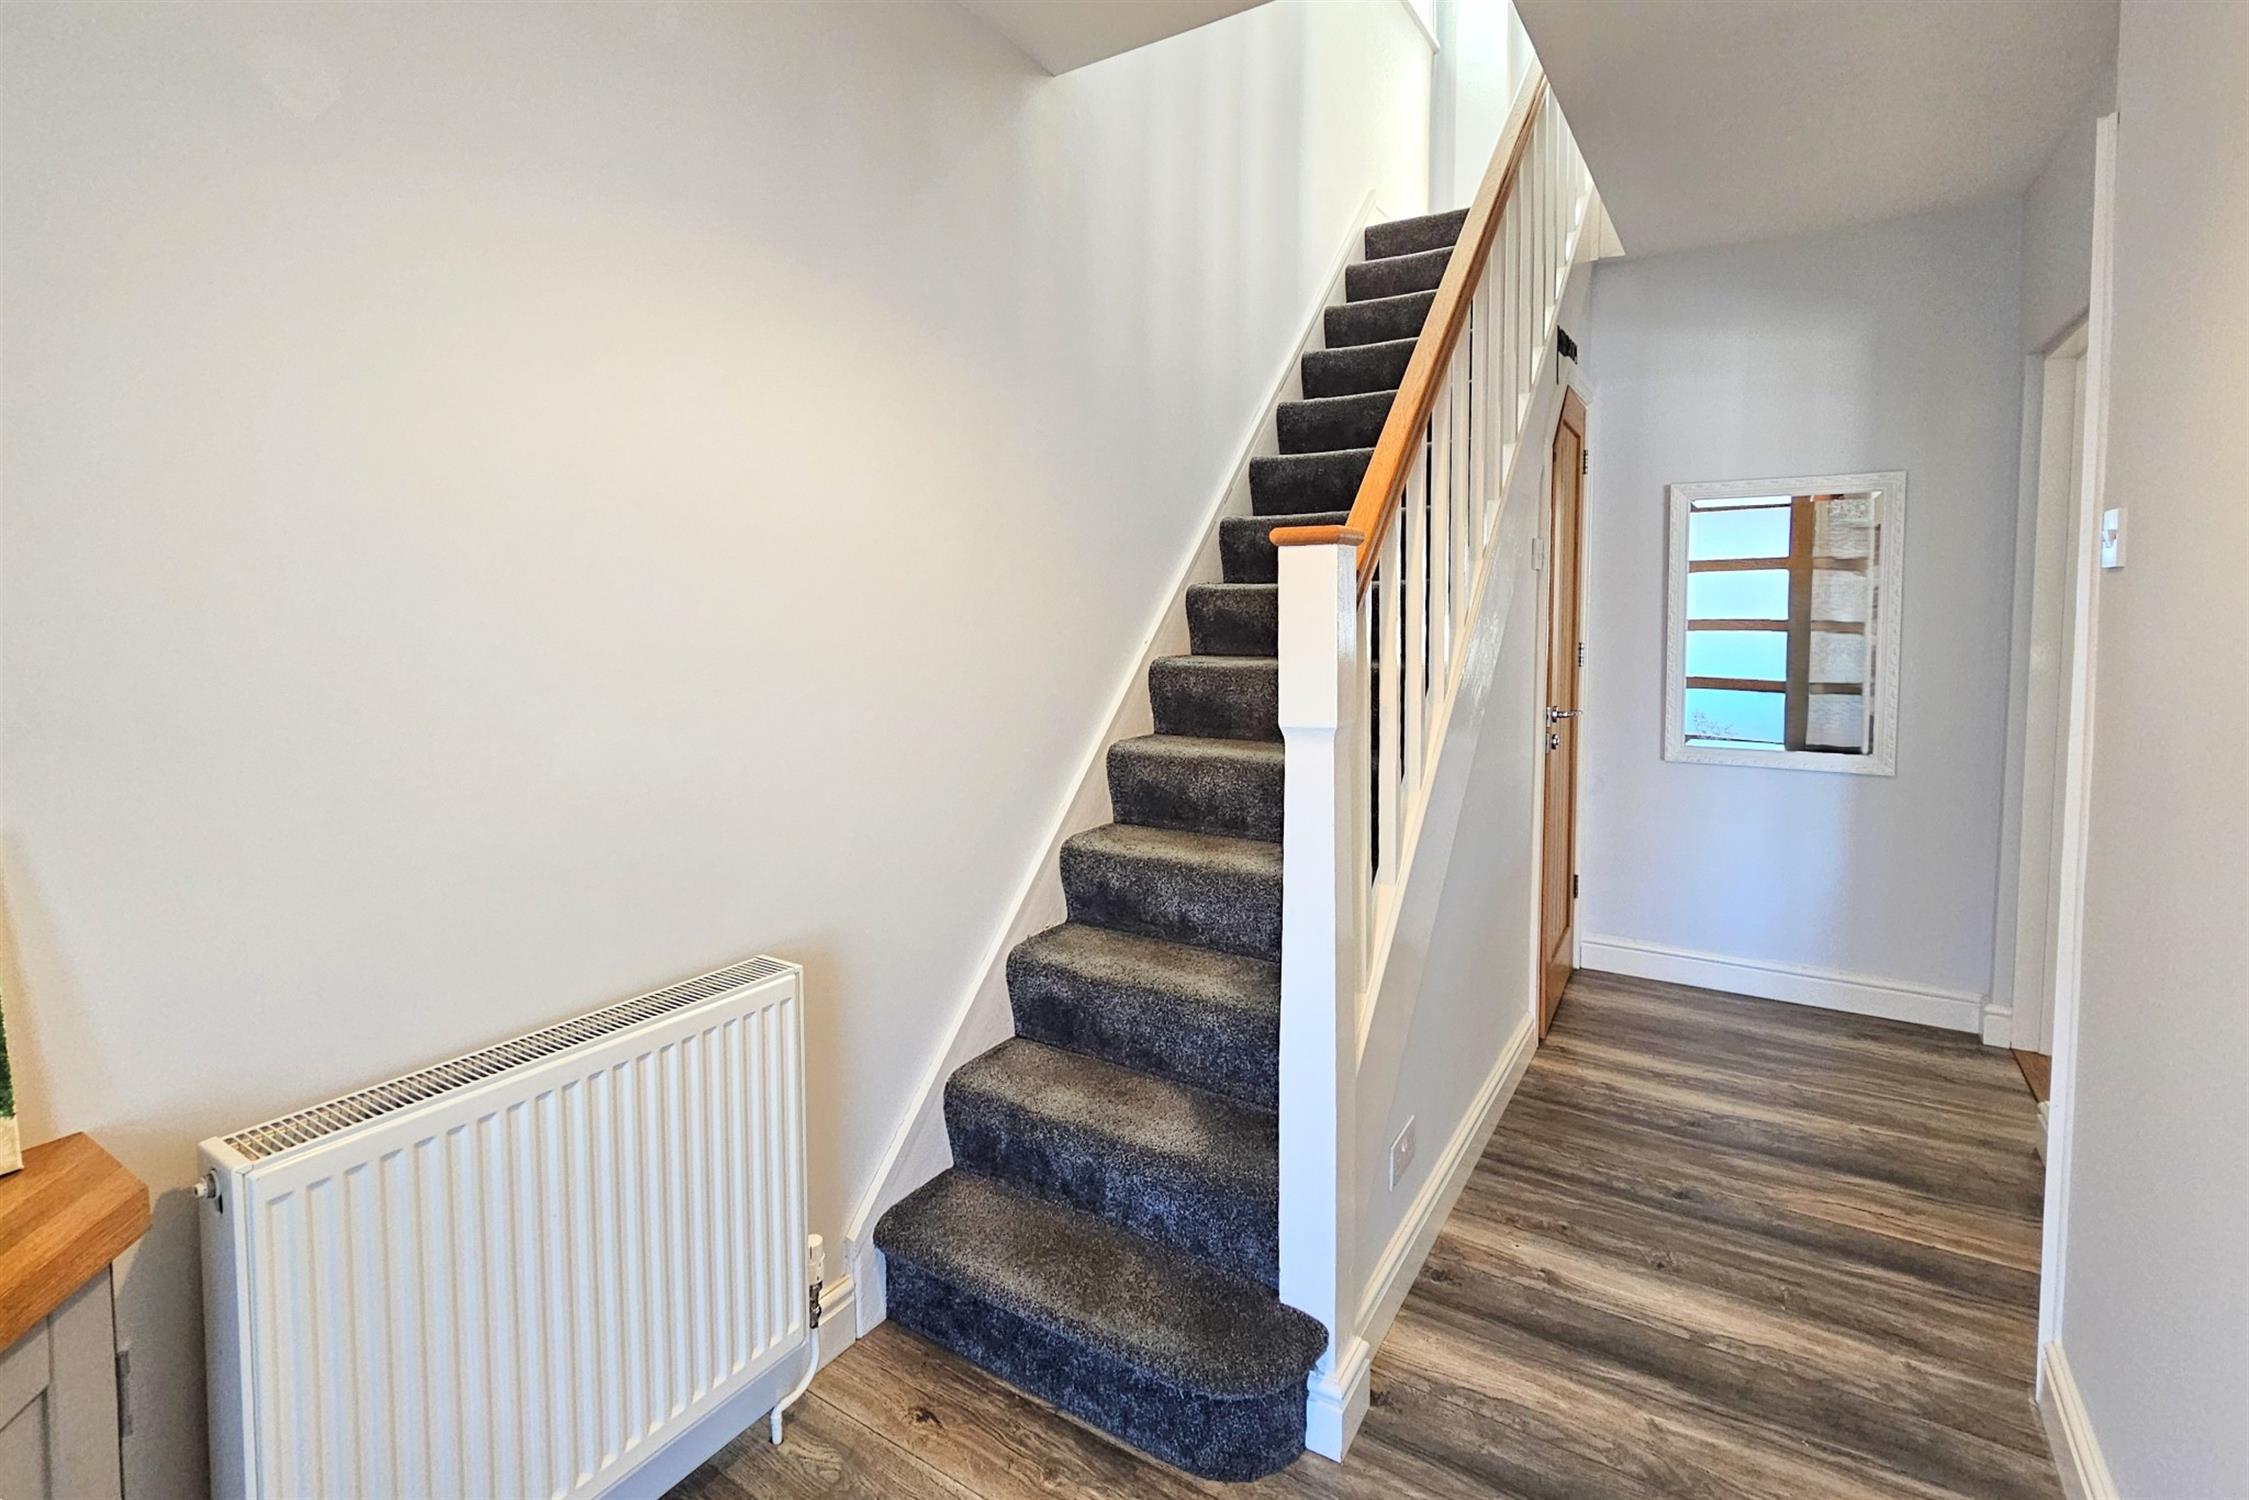
ENTRANCE HALL:
Radiator. Smooth plastered ceiling.
UNDER STAIRS CLOAKROOM:
Frosted UPVC window to side, close coupled WC, radiator, wall mounted handbasin with tiled splashback.
DOOR TO:
LOUNGE:
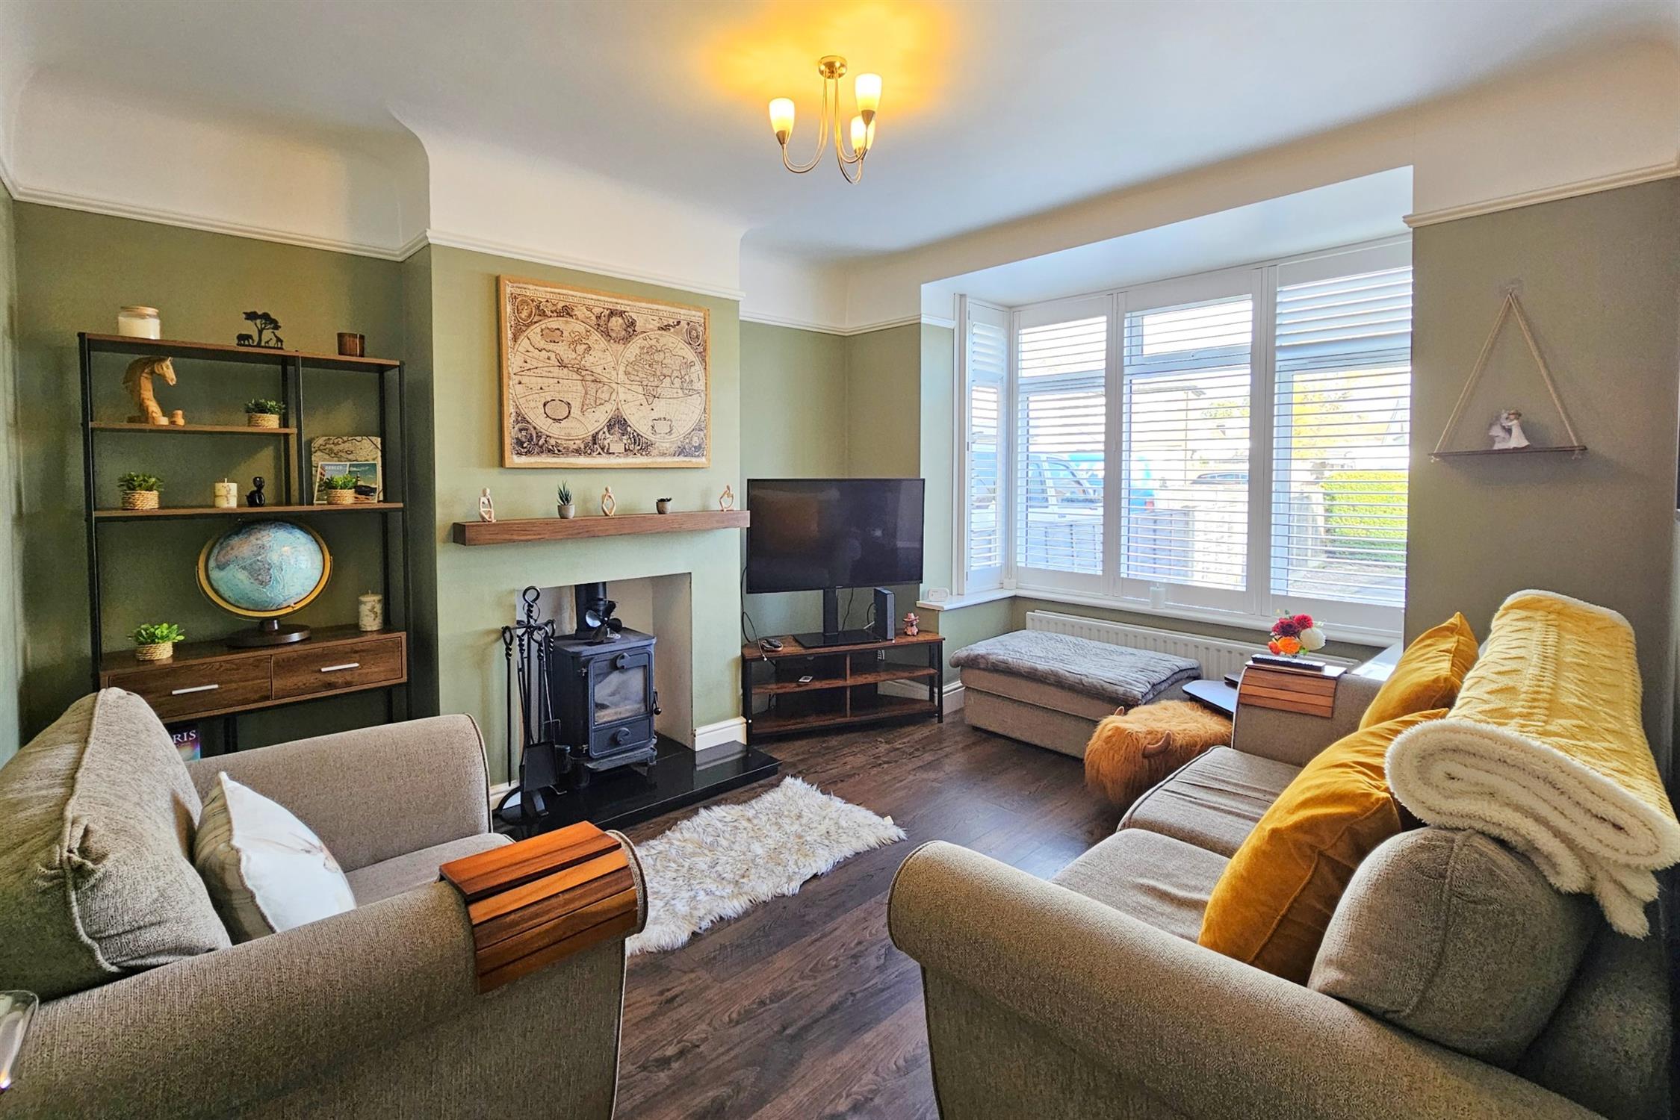
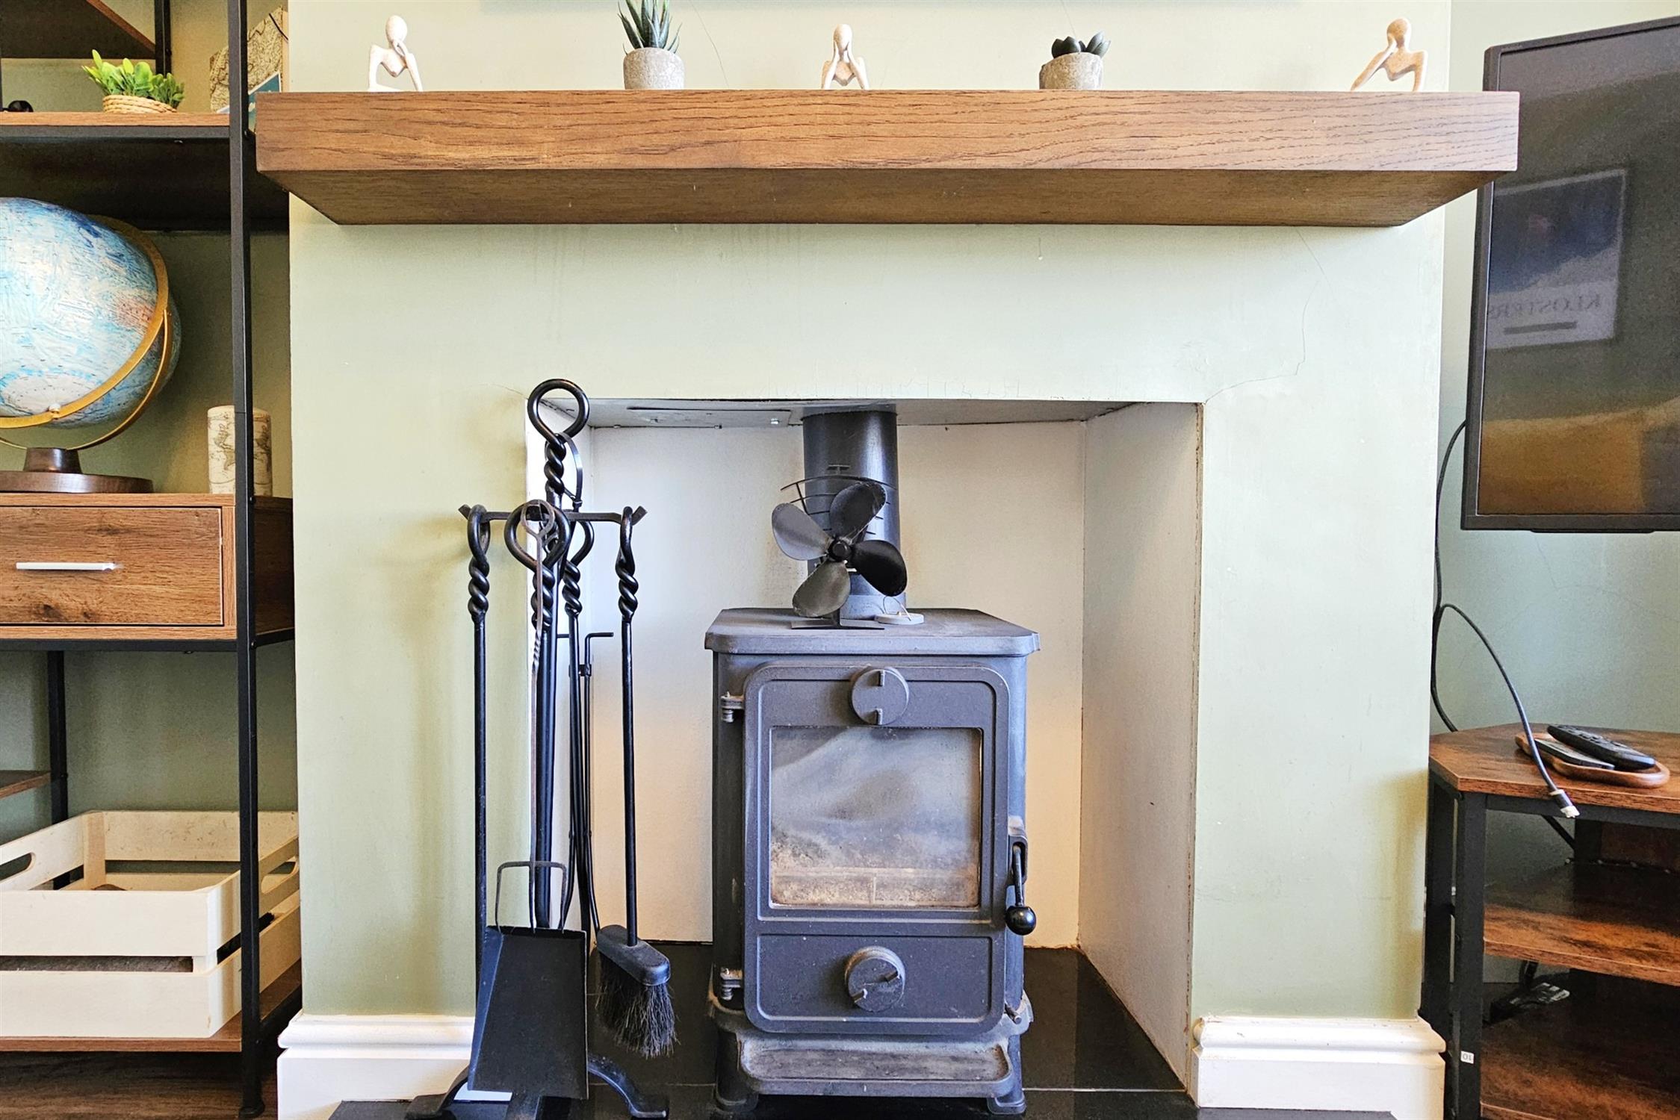
Smooth plastered ceiling with period style picture rail. Large uPVC bay window with fitted shutters to front aspect with radiator below. Chimney breast with fitted log burner. Dark wood laminate floor. Door to:
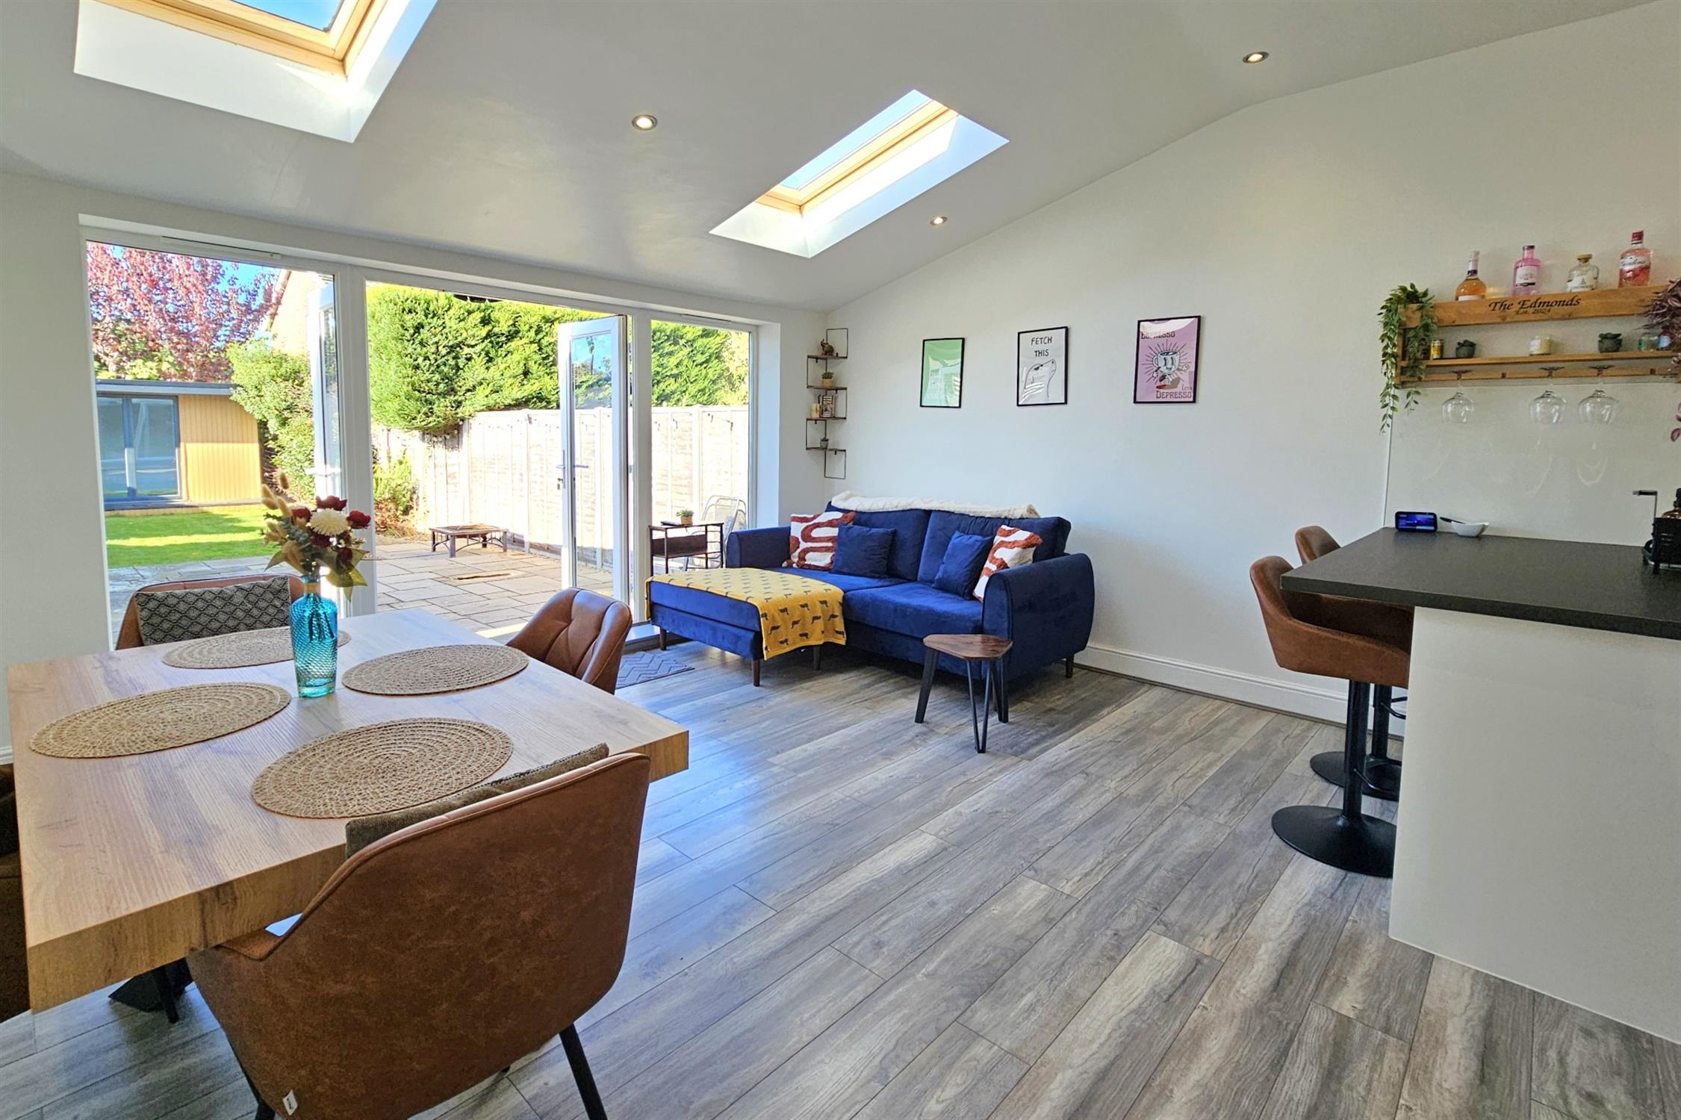
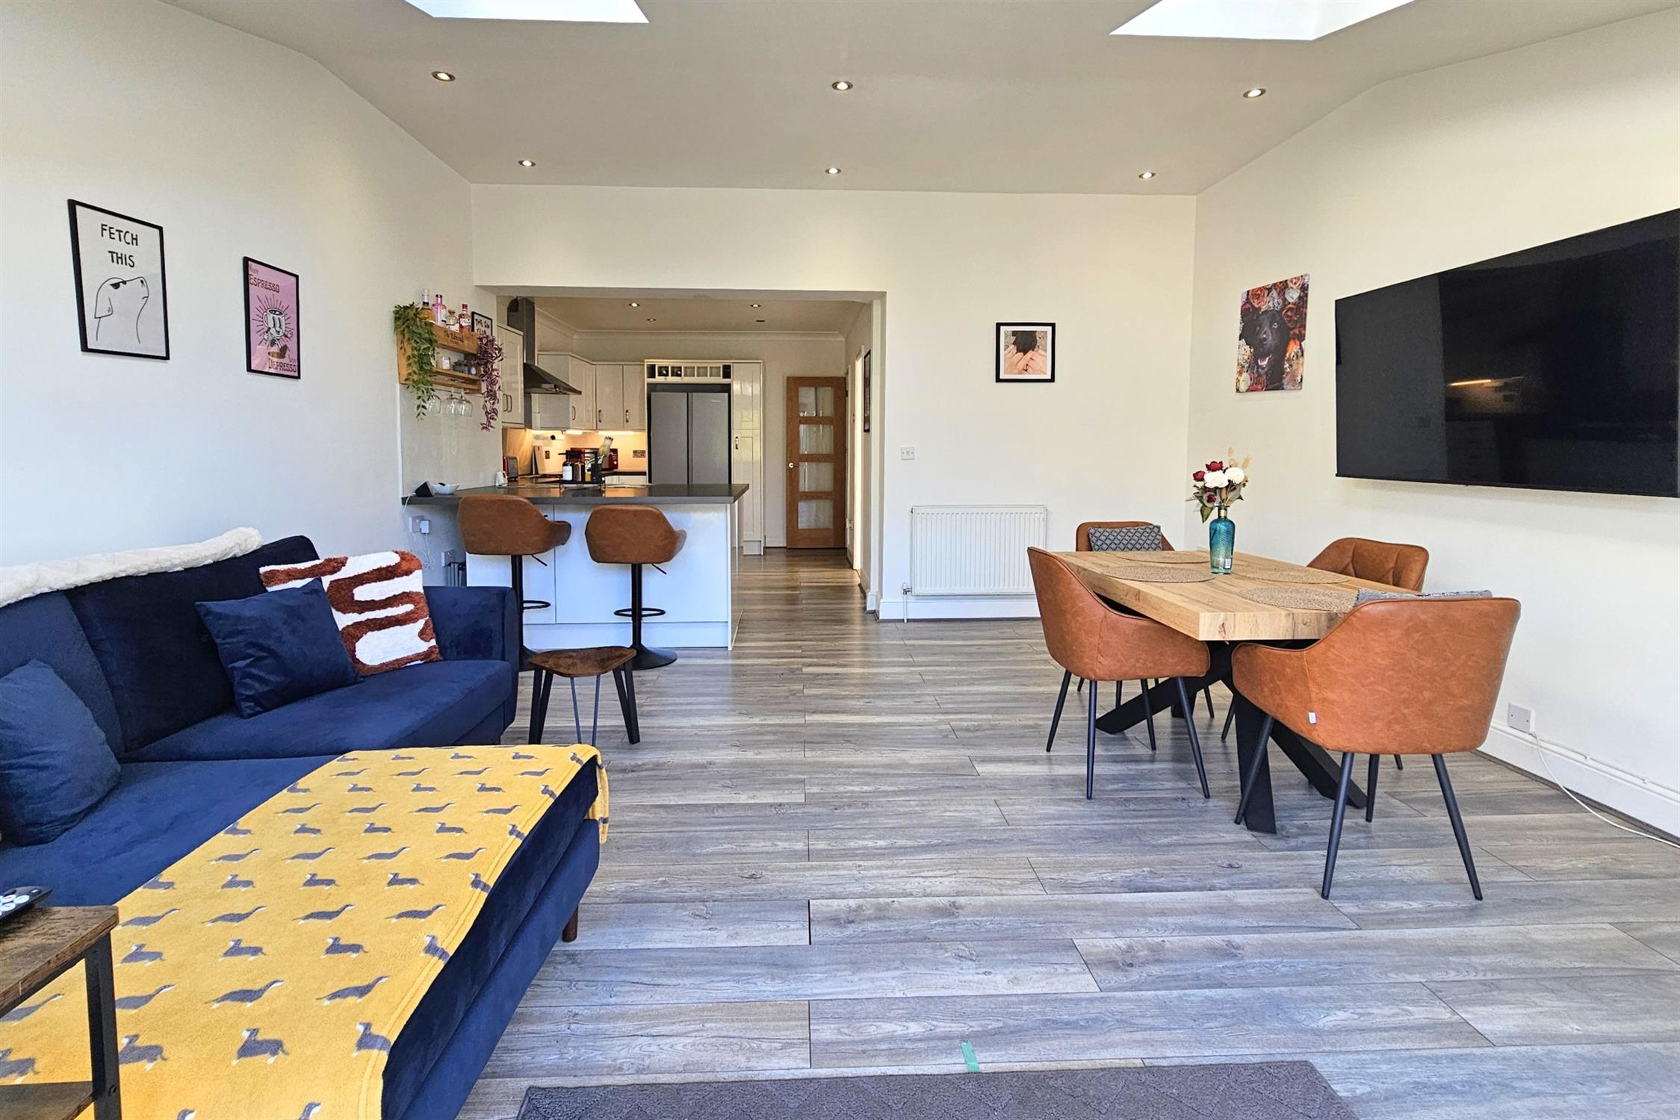
EXTENDED KITCHEN/FAMILY ROOM:
Smooth plastered ceilings with inset lighting.
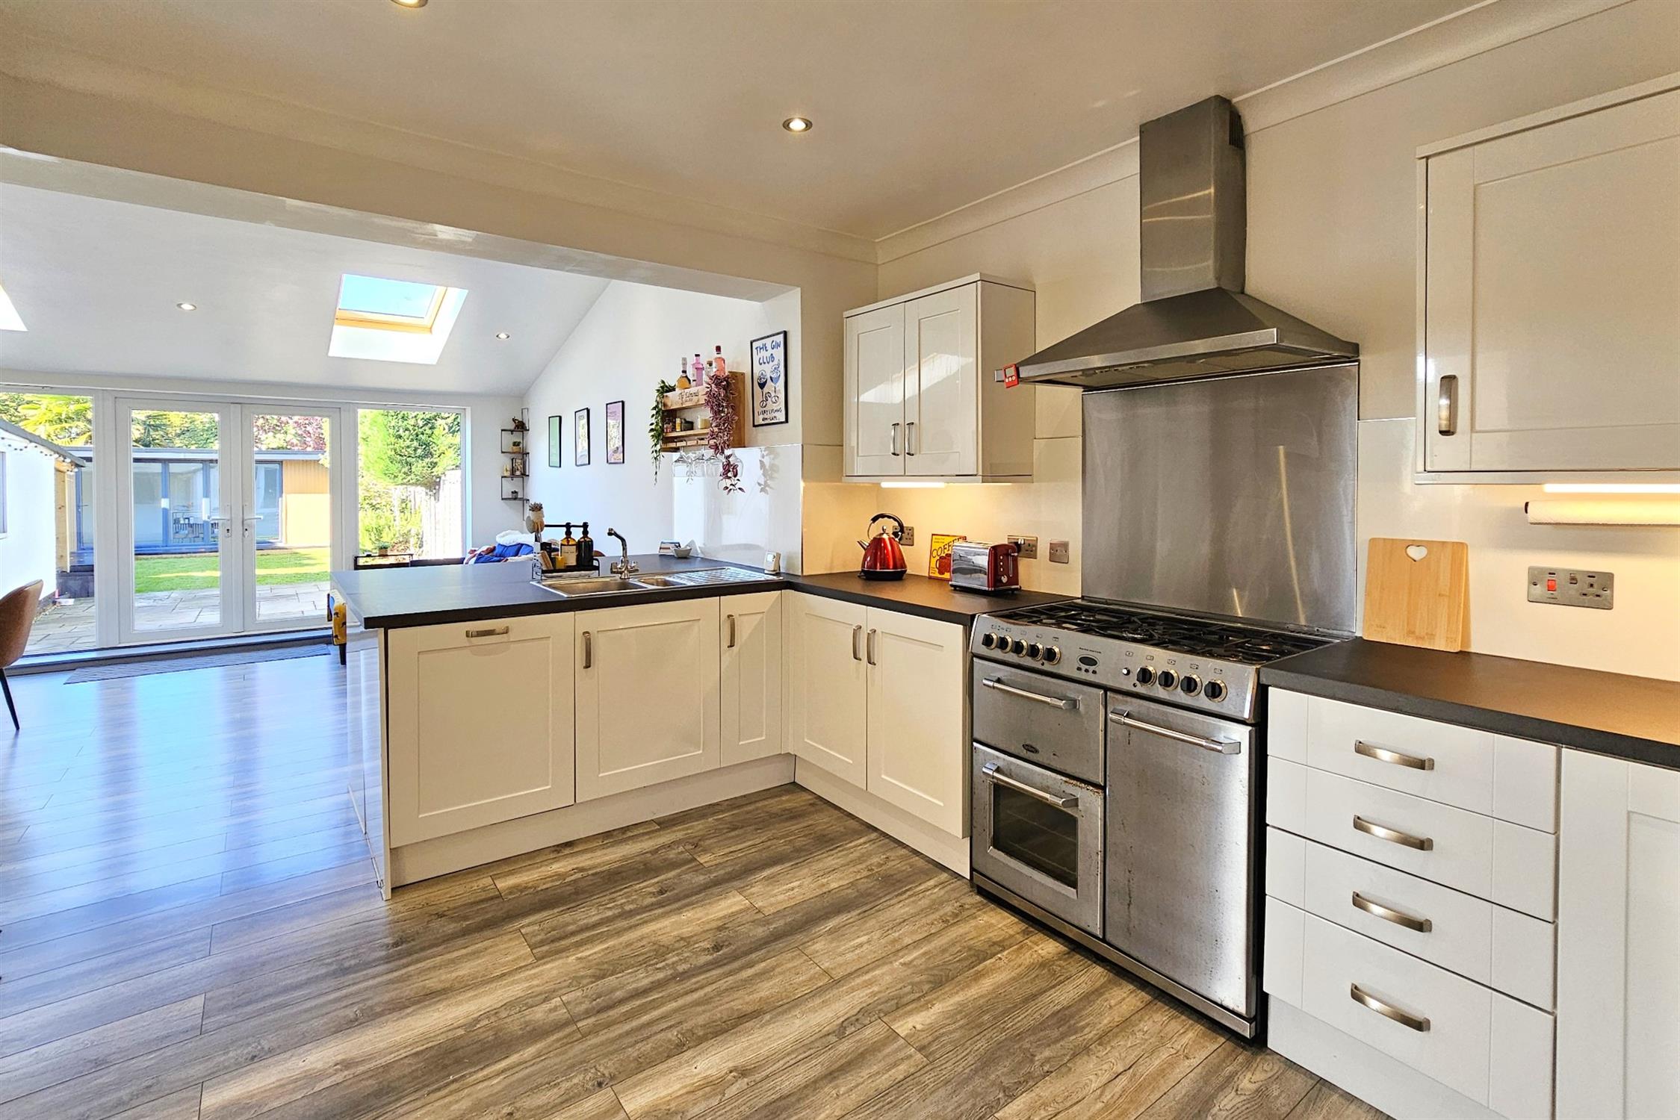
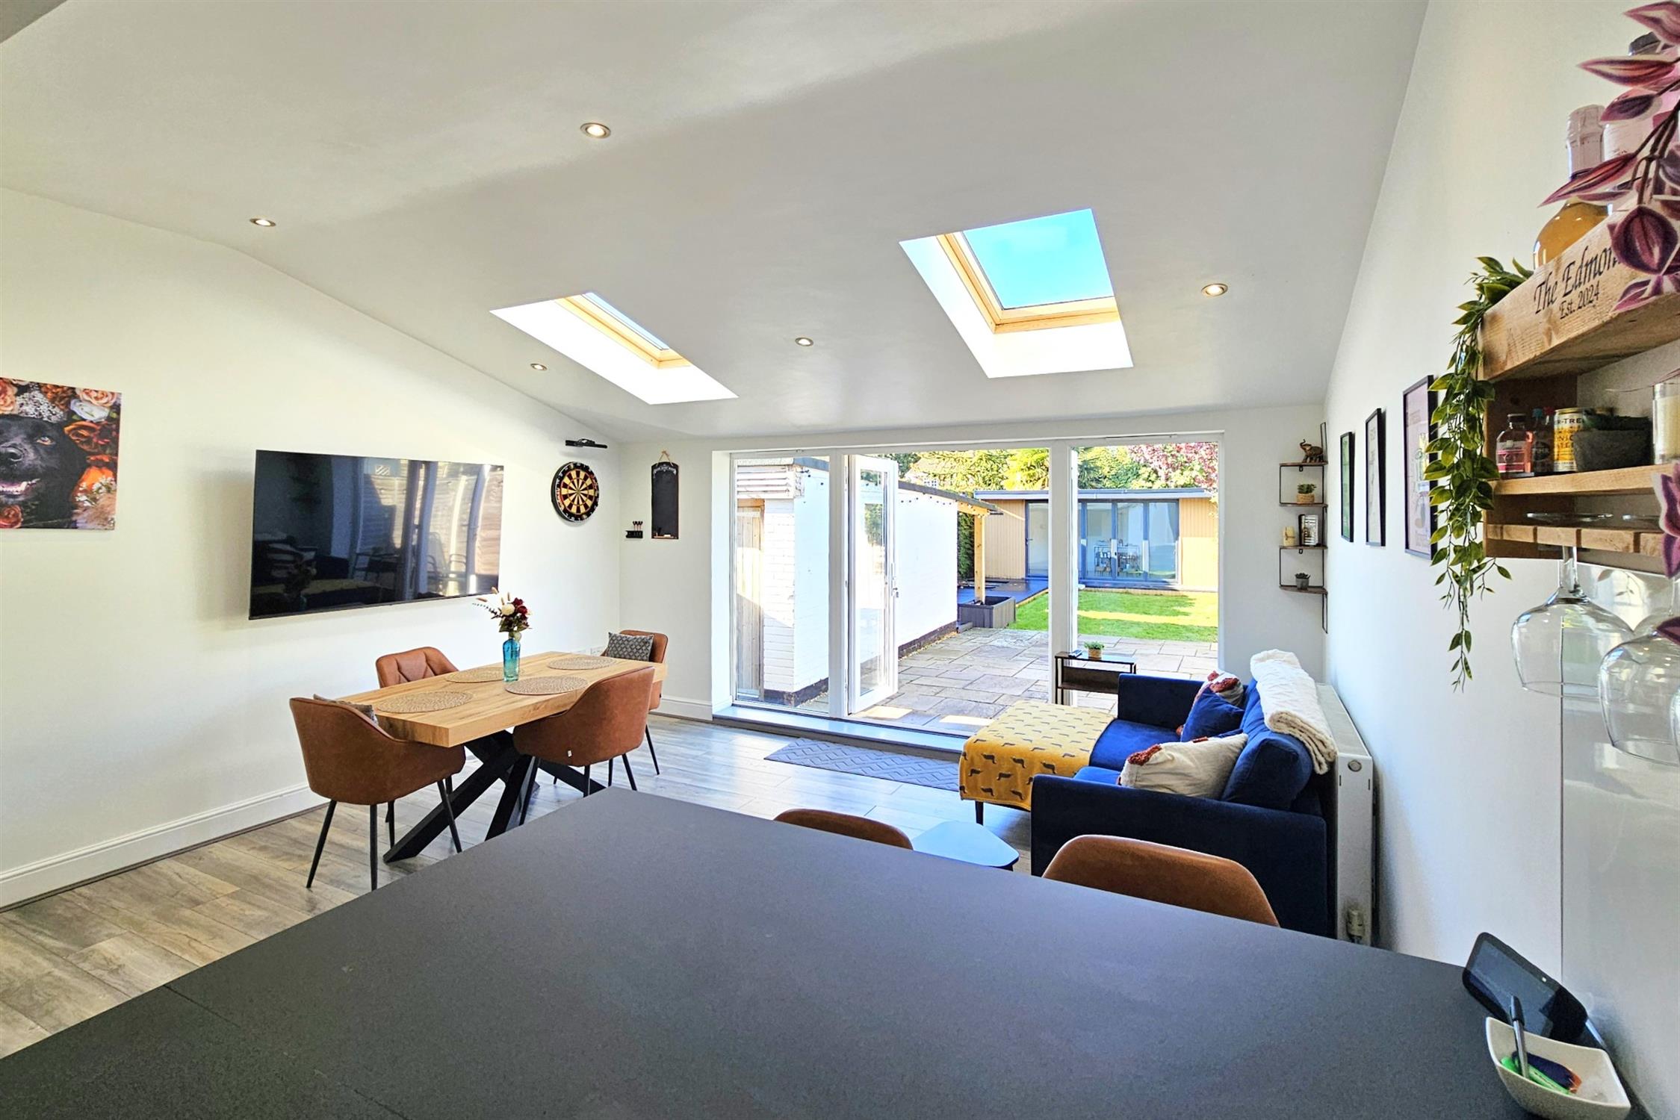
Kitchen area - range of light wall and floor cupboards with matching drawer units. Space for a range-style gas cooker. Stainless steel splashback and extractor hood above. Stainless steel sink/drainer set into contrasting worktop. Pull-out larder storage housing unit with space for American style fridge freezer. Various electric points. Integrated dishwasher. Grey oak style laminate flooring throughout. Opening into the extended breakfast area.
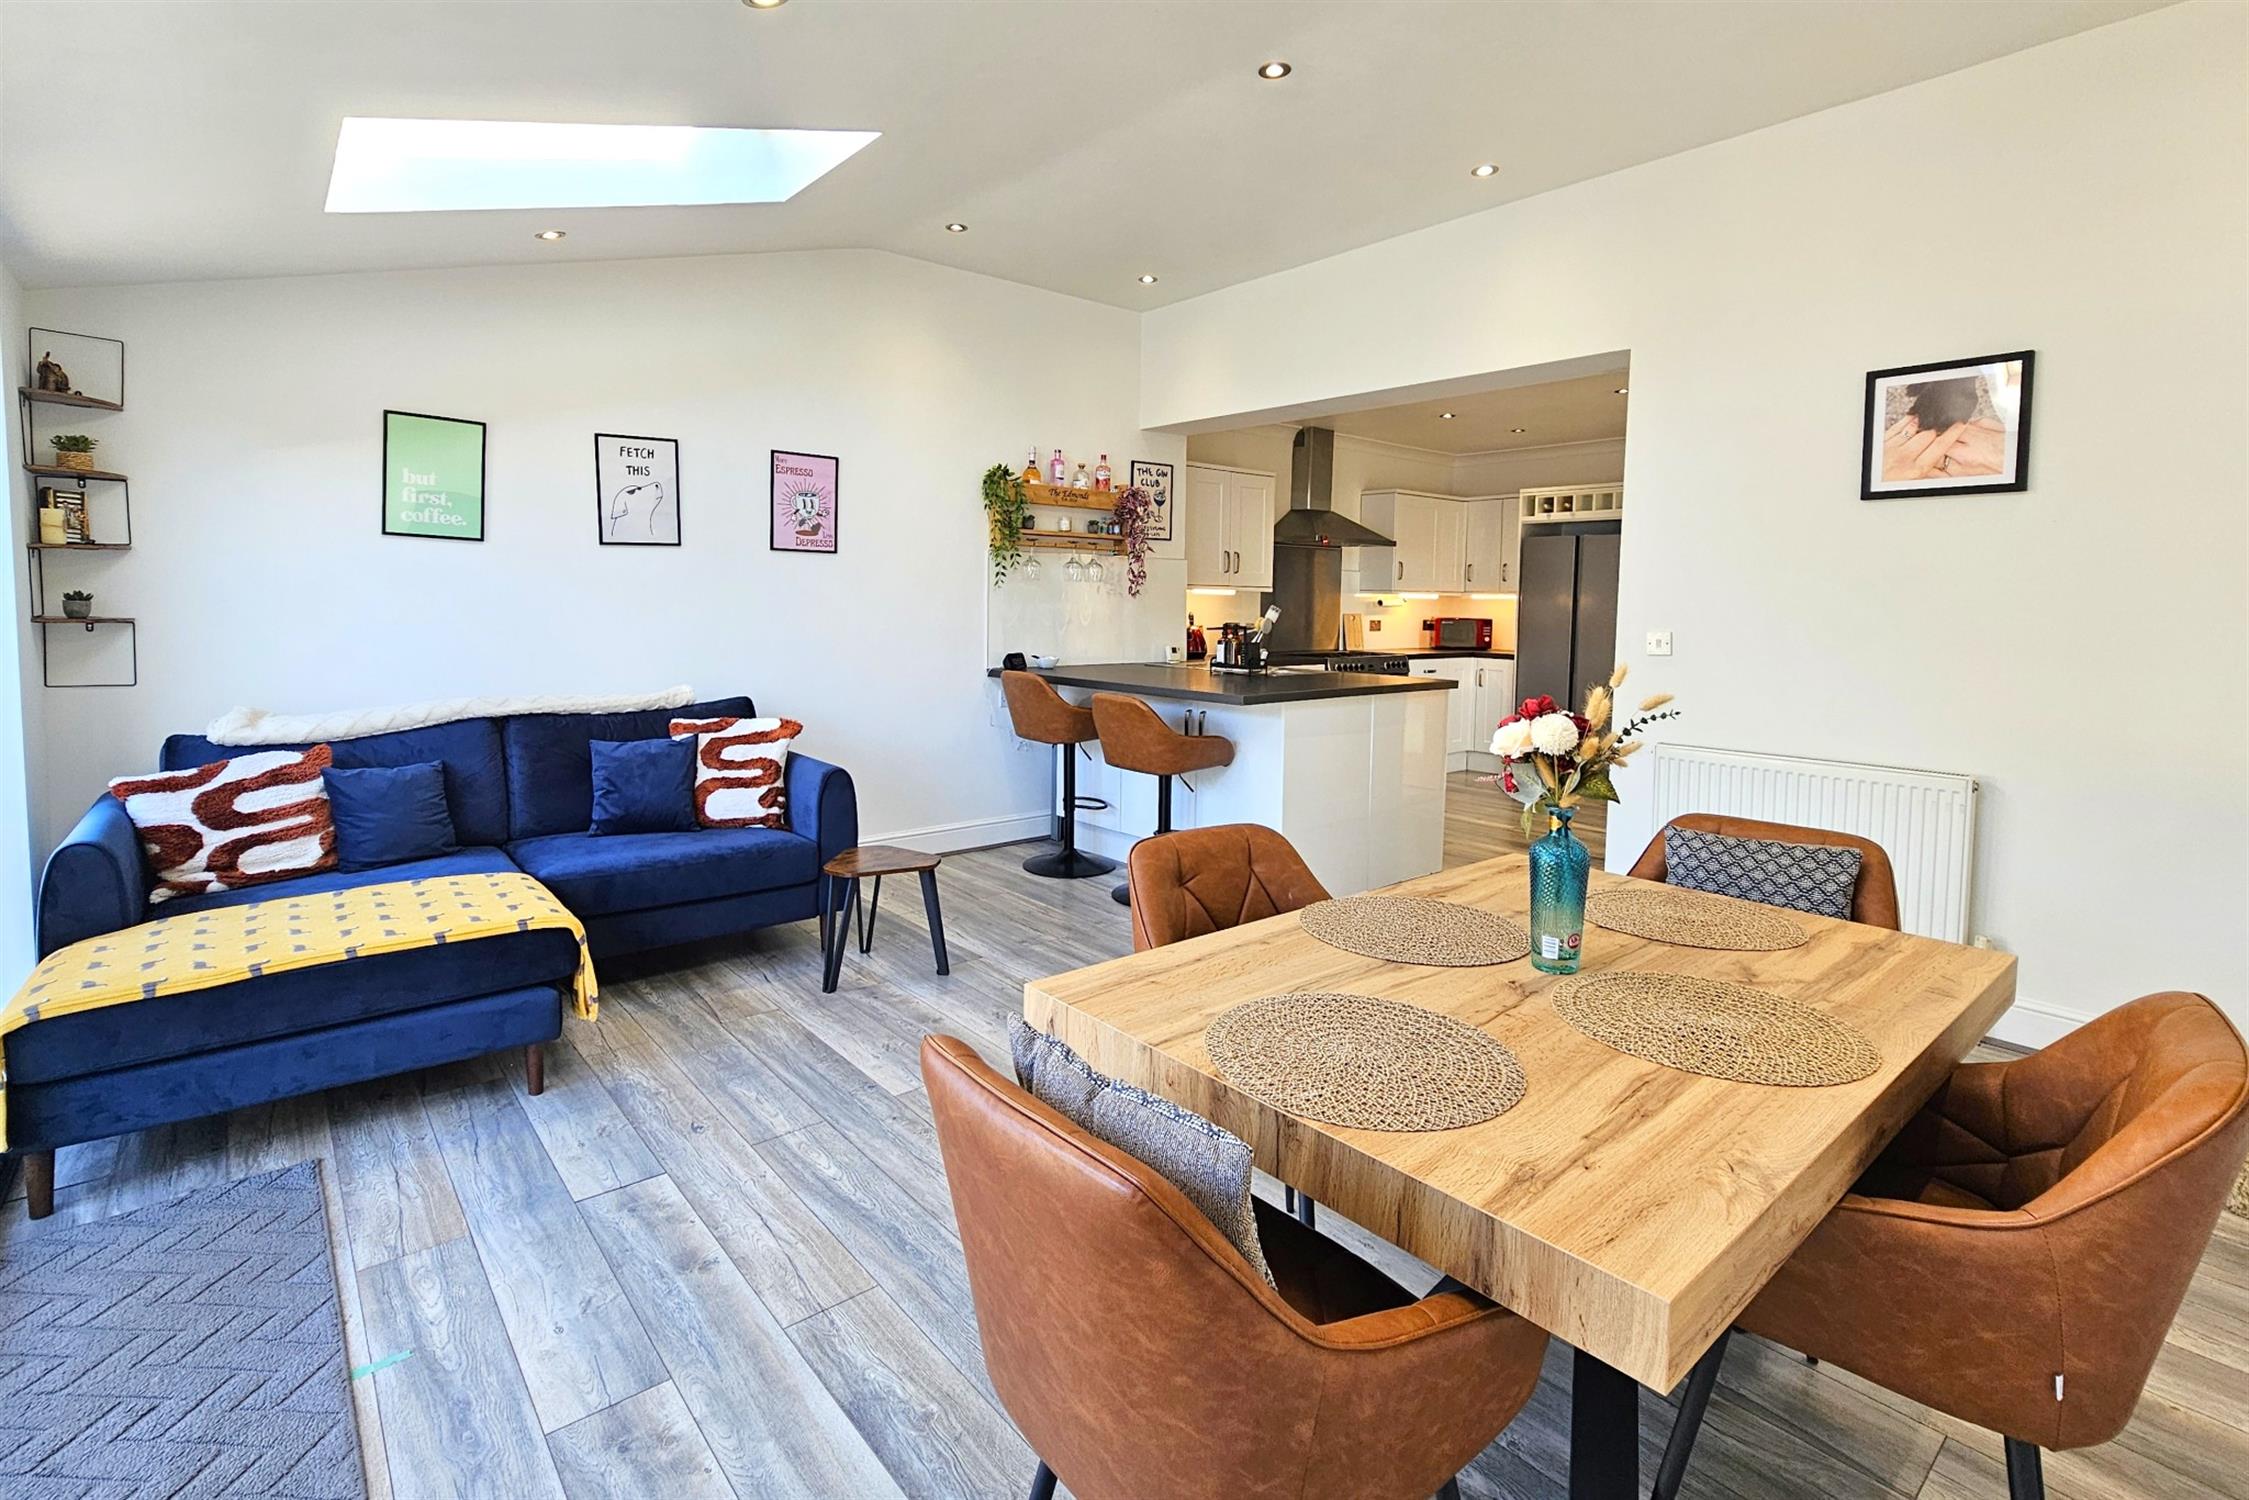
Family area - Two wooden Velux style roof windows. Large glazed uPVC French doors leading to rear garden. Breakfast bar with matching cupboards below. Radiator. Various electric points and wall mounted TV sockets.
FIRST FLOOR:
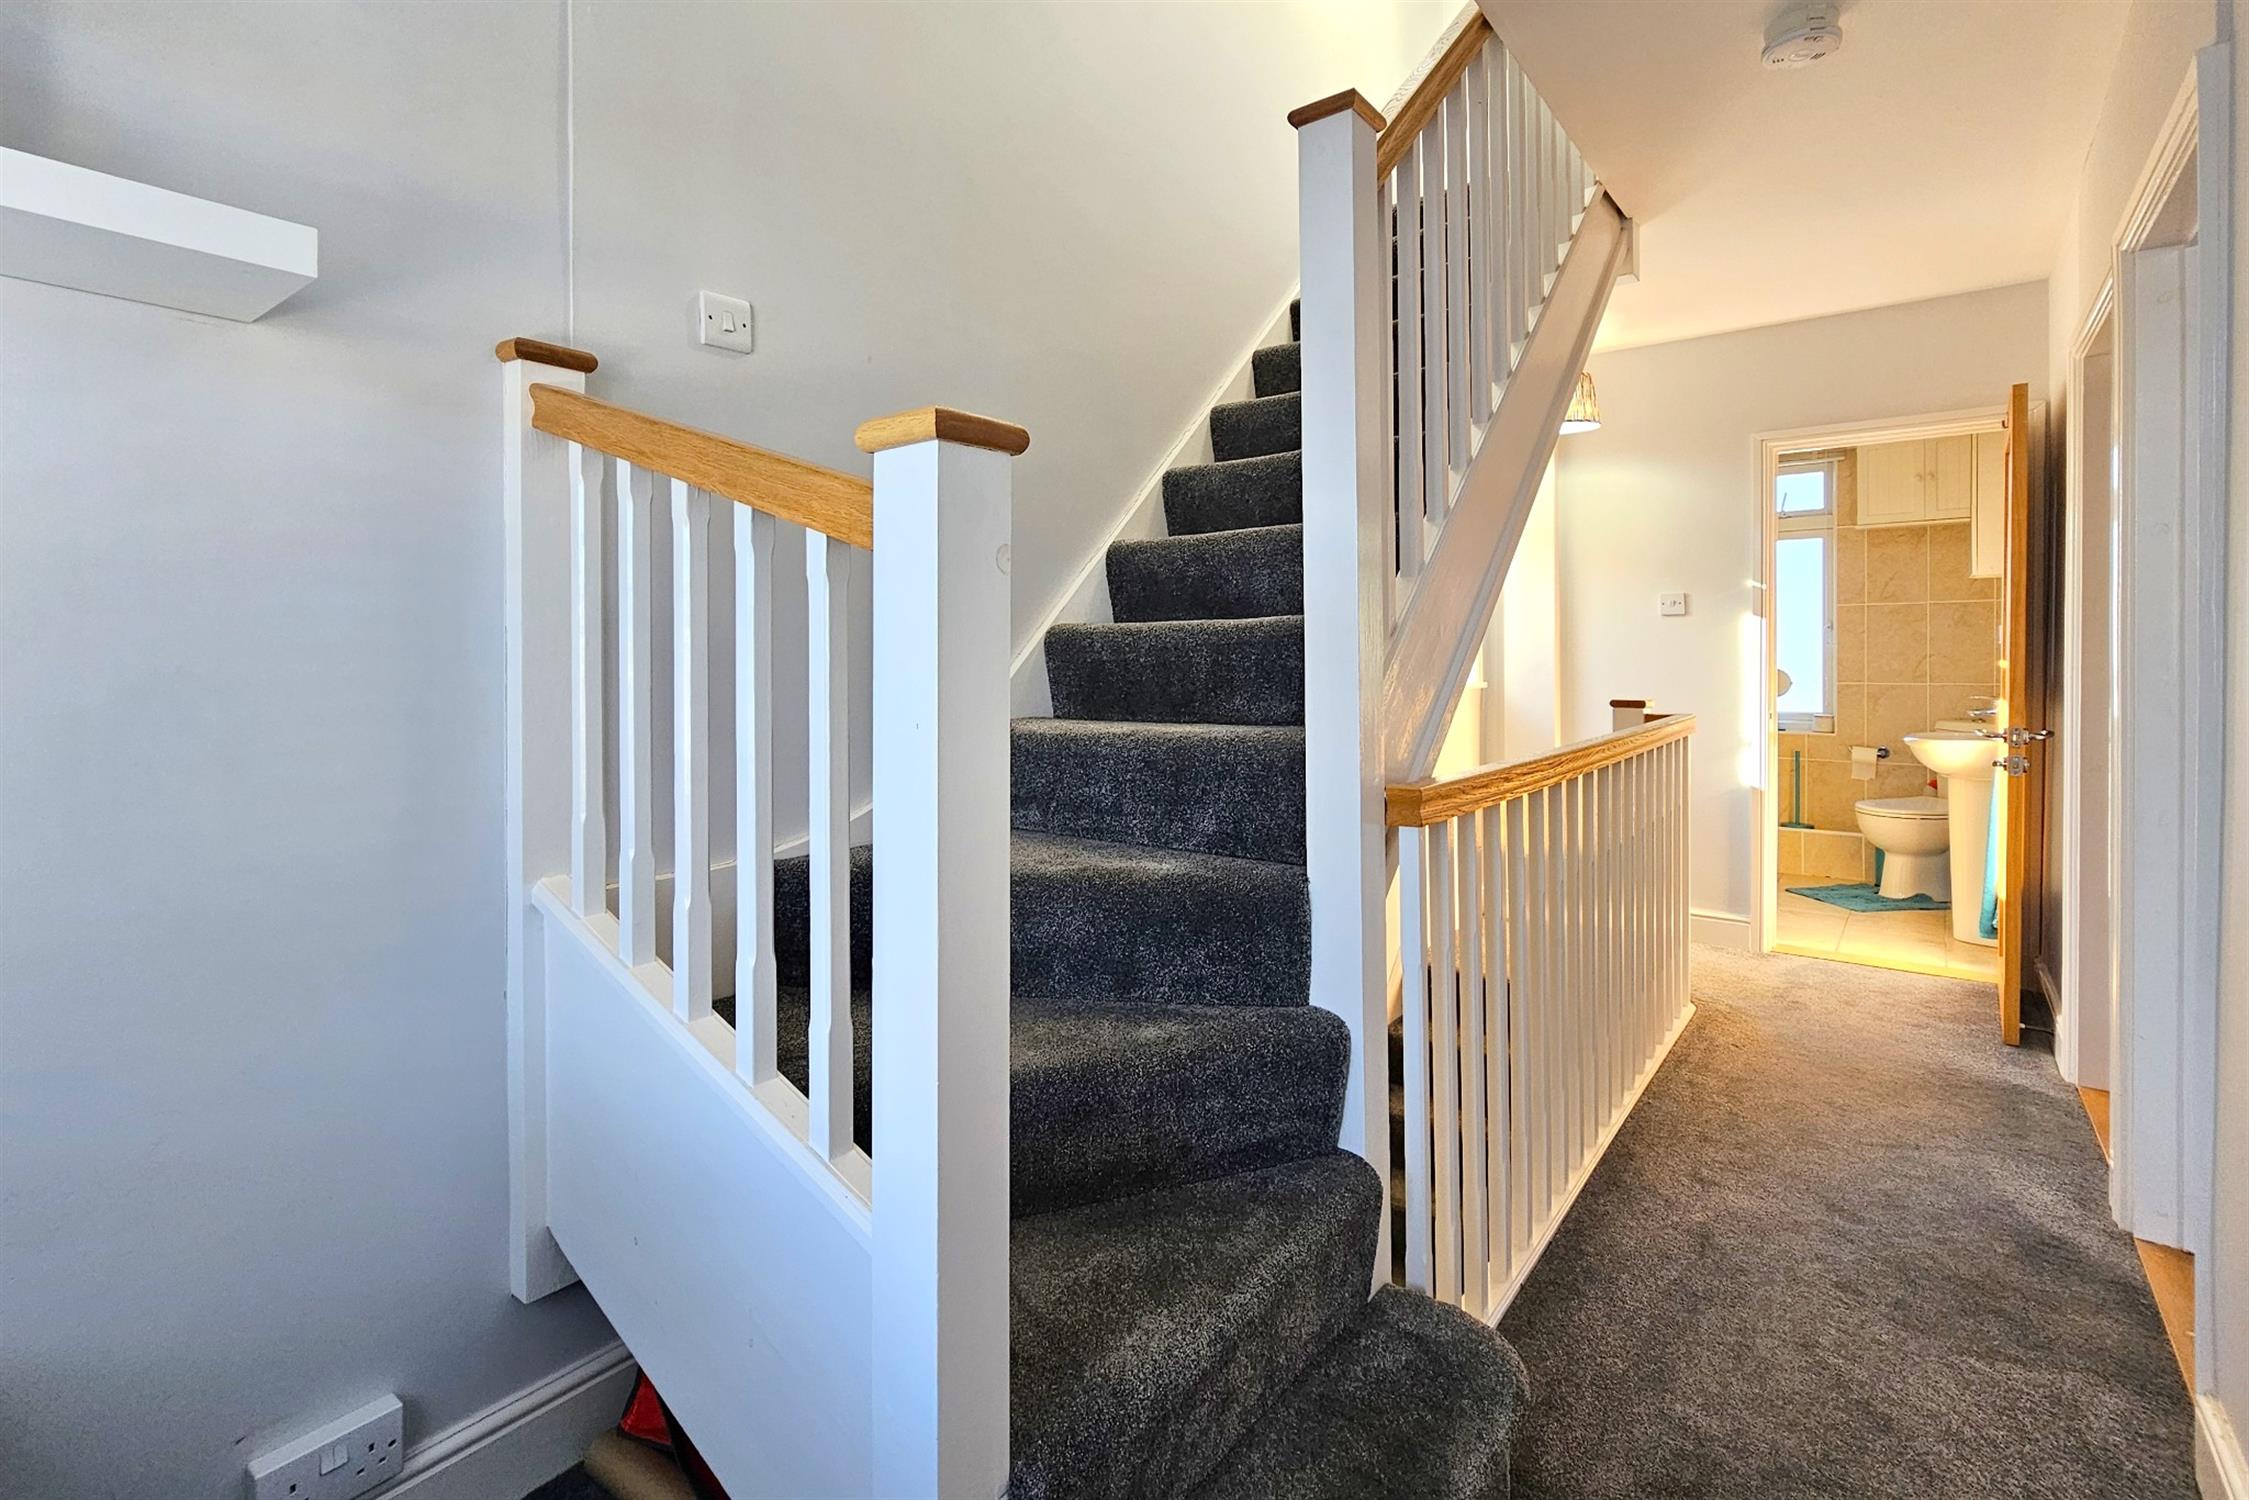
Stairs to first floor landing. Large uPVC window to front aspect and uPVC window to side aspect. Radiator.
Stairs to second floor.
BATHROOM:
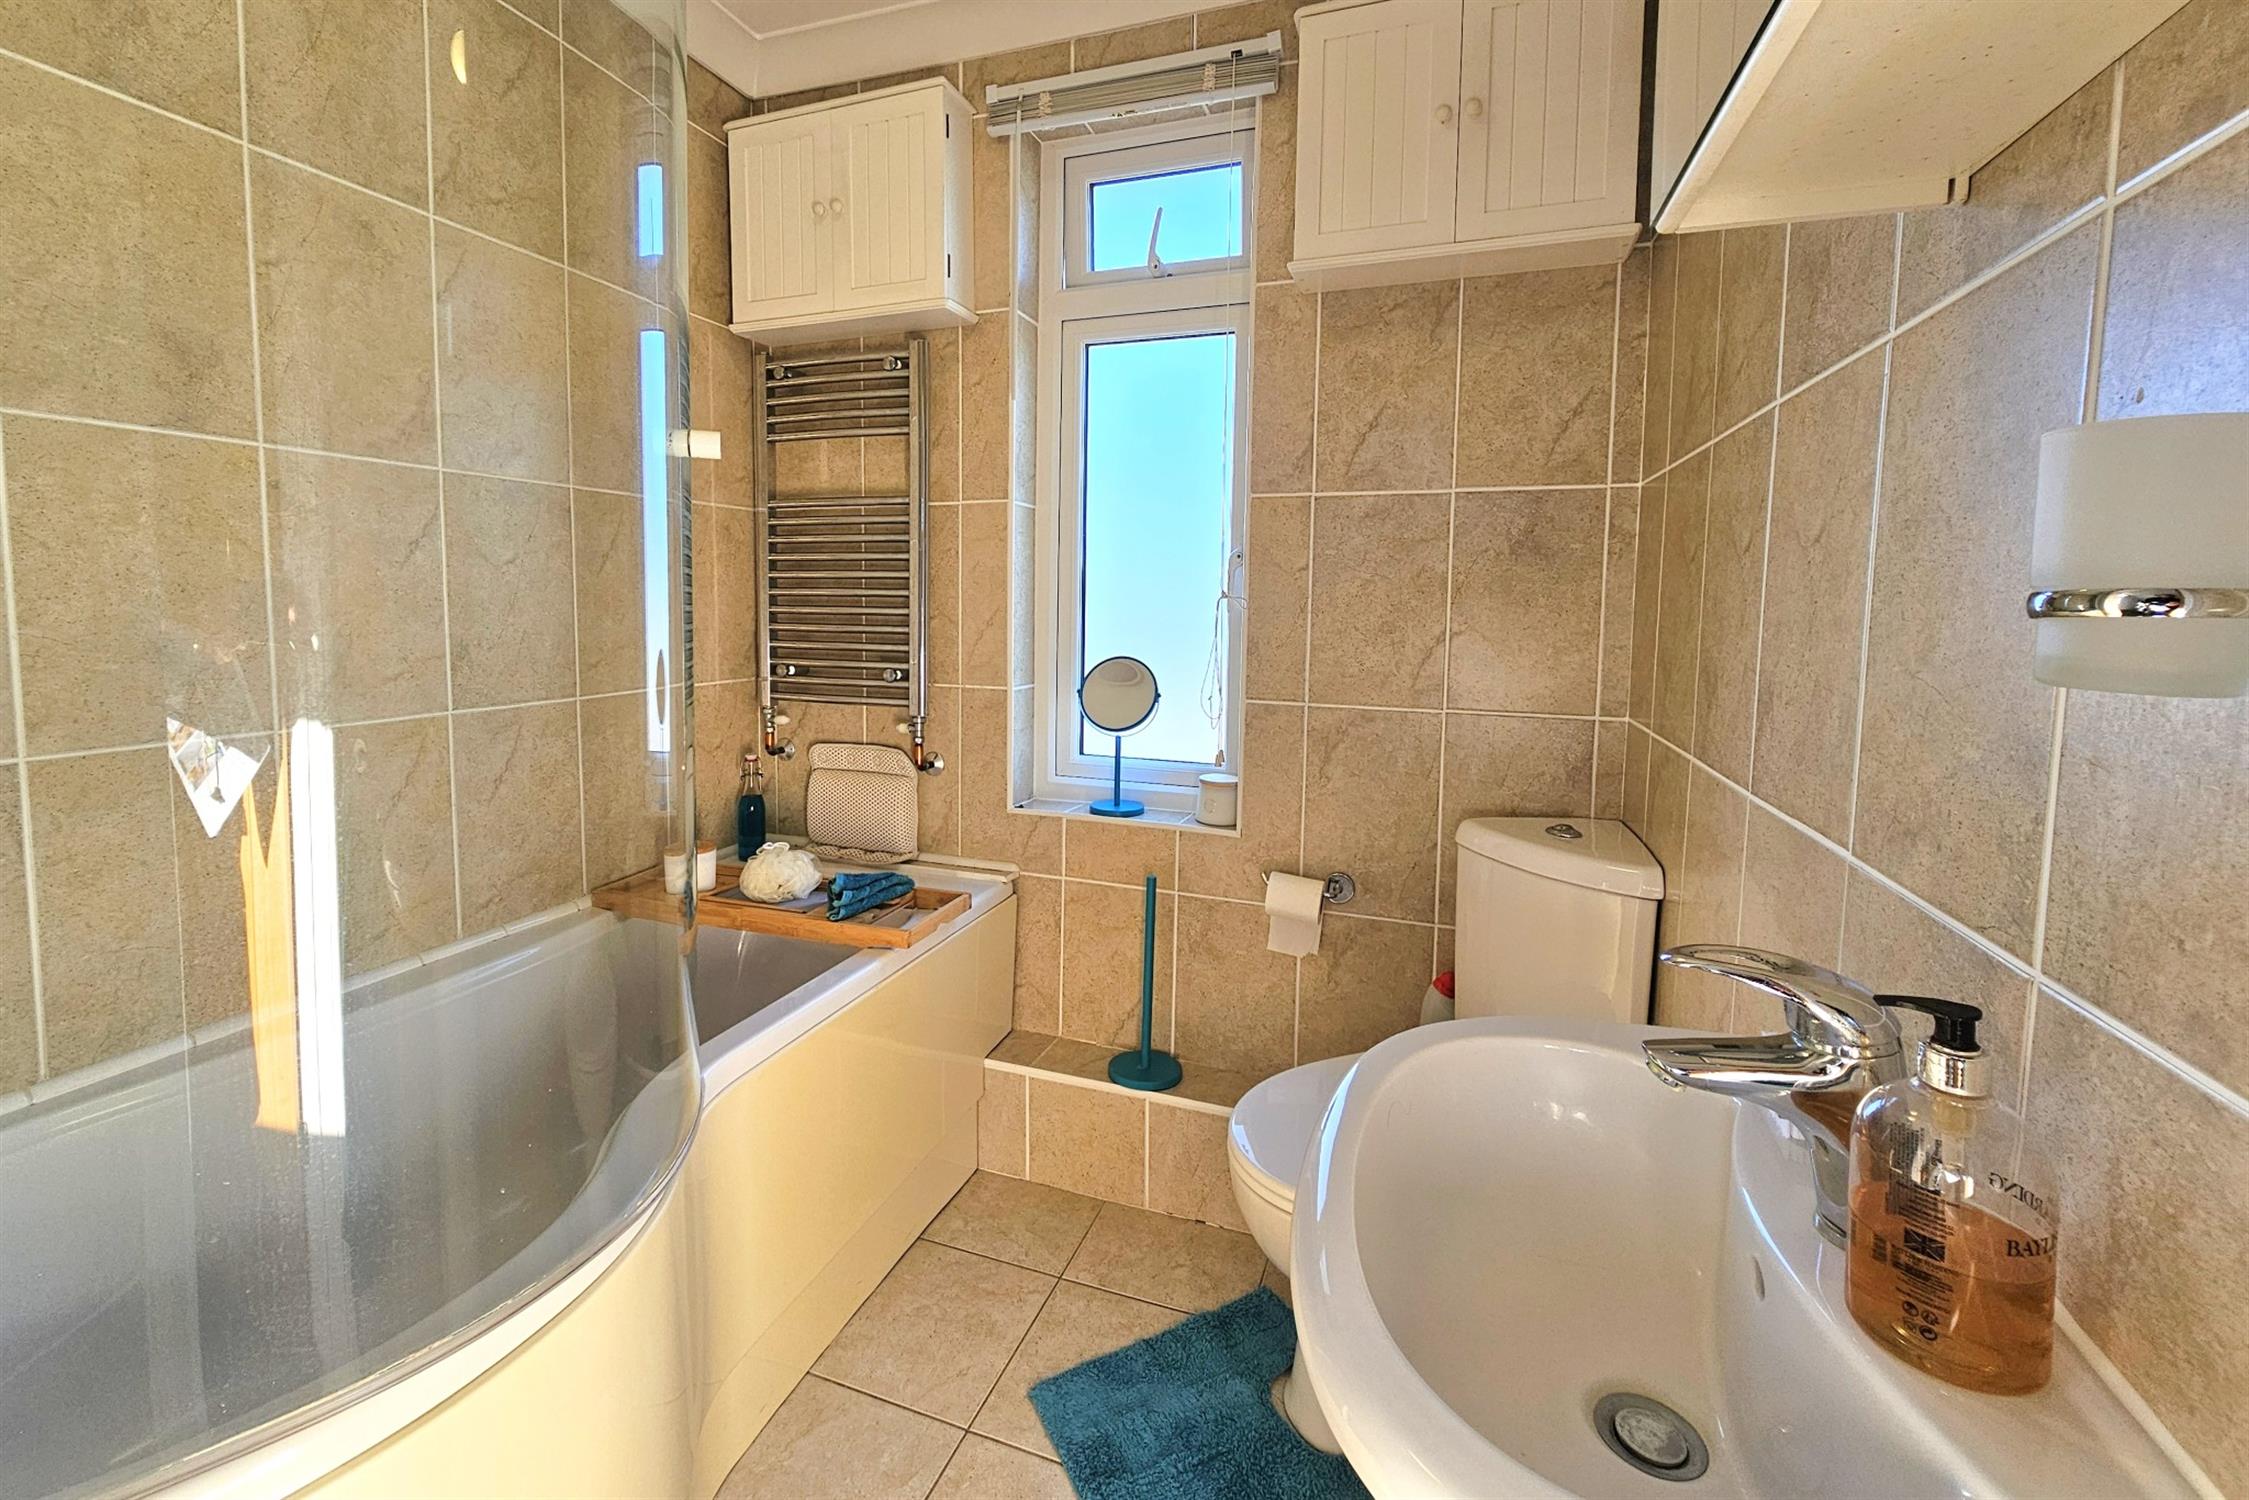
Smooth plastered and coved ceiling. Frosted uPVC window to rear aspect. Suite comprises a P-shaped bath with central mixer tap and wall mounted shower controls above. Ladder style heated towel rail, pedestal hand basin and close coupled WC. Wall mounted, mirror fronted storage cabinet. Fully tiled walls and floor.
BEDROOM TWO:
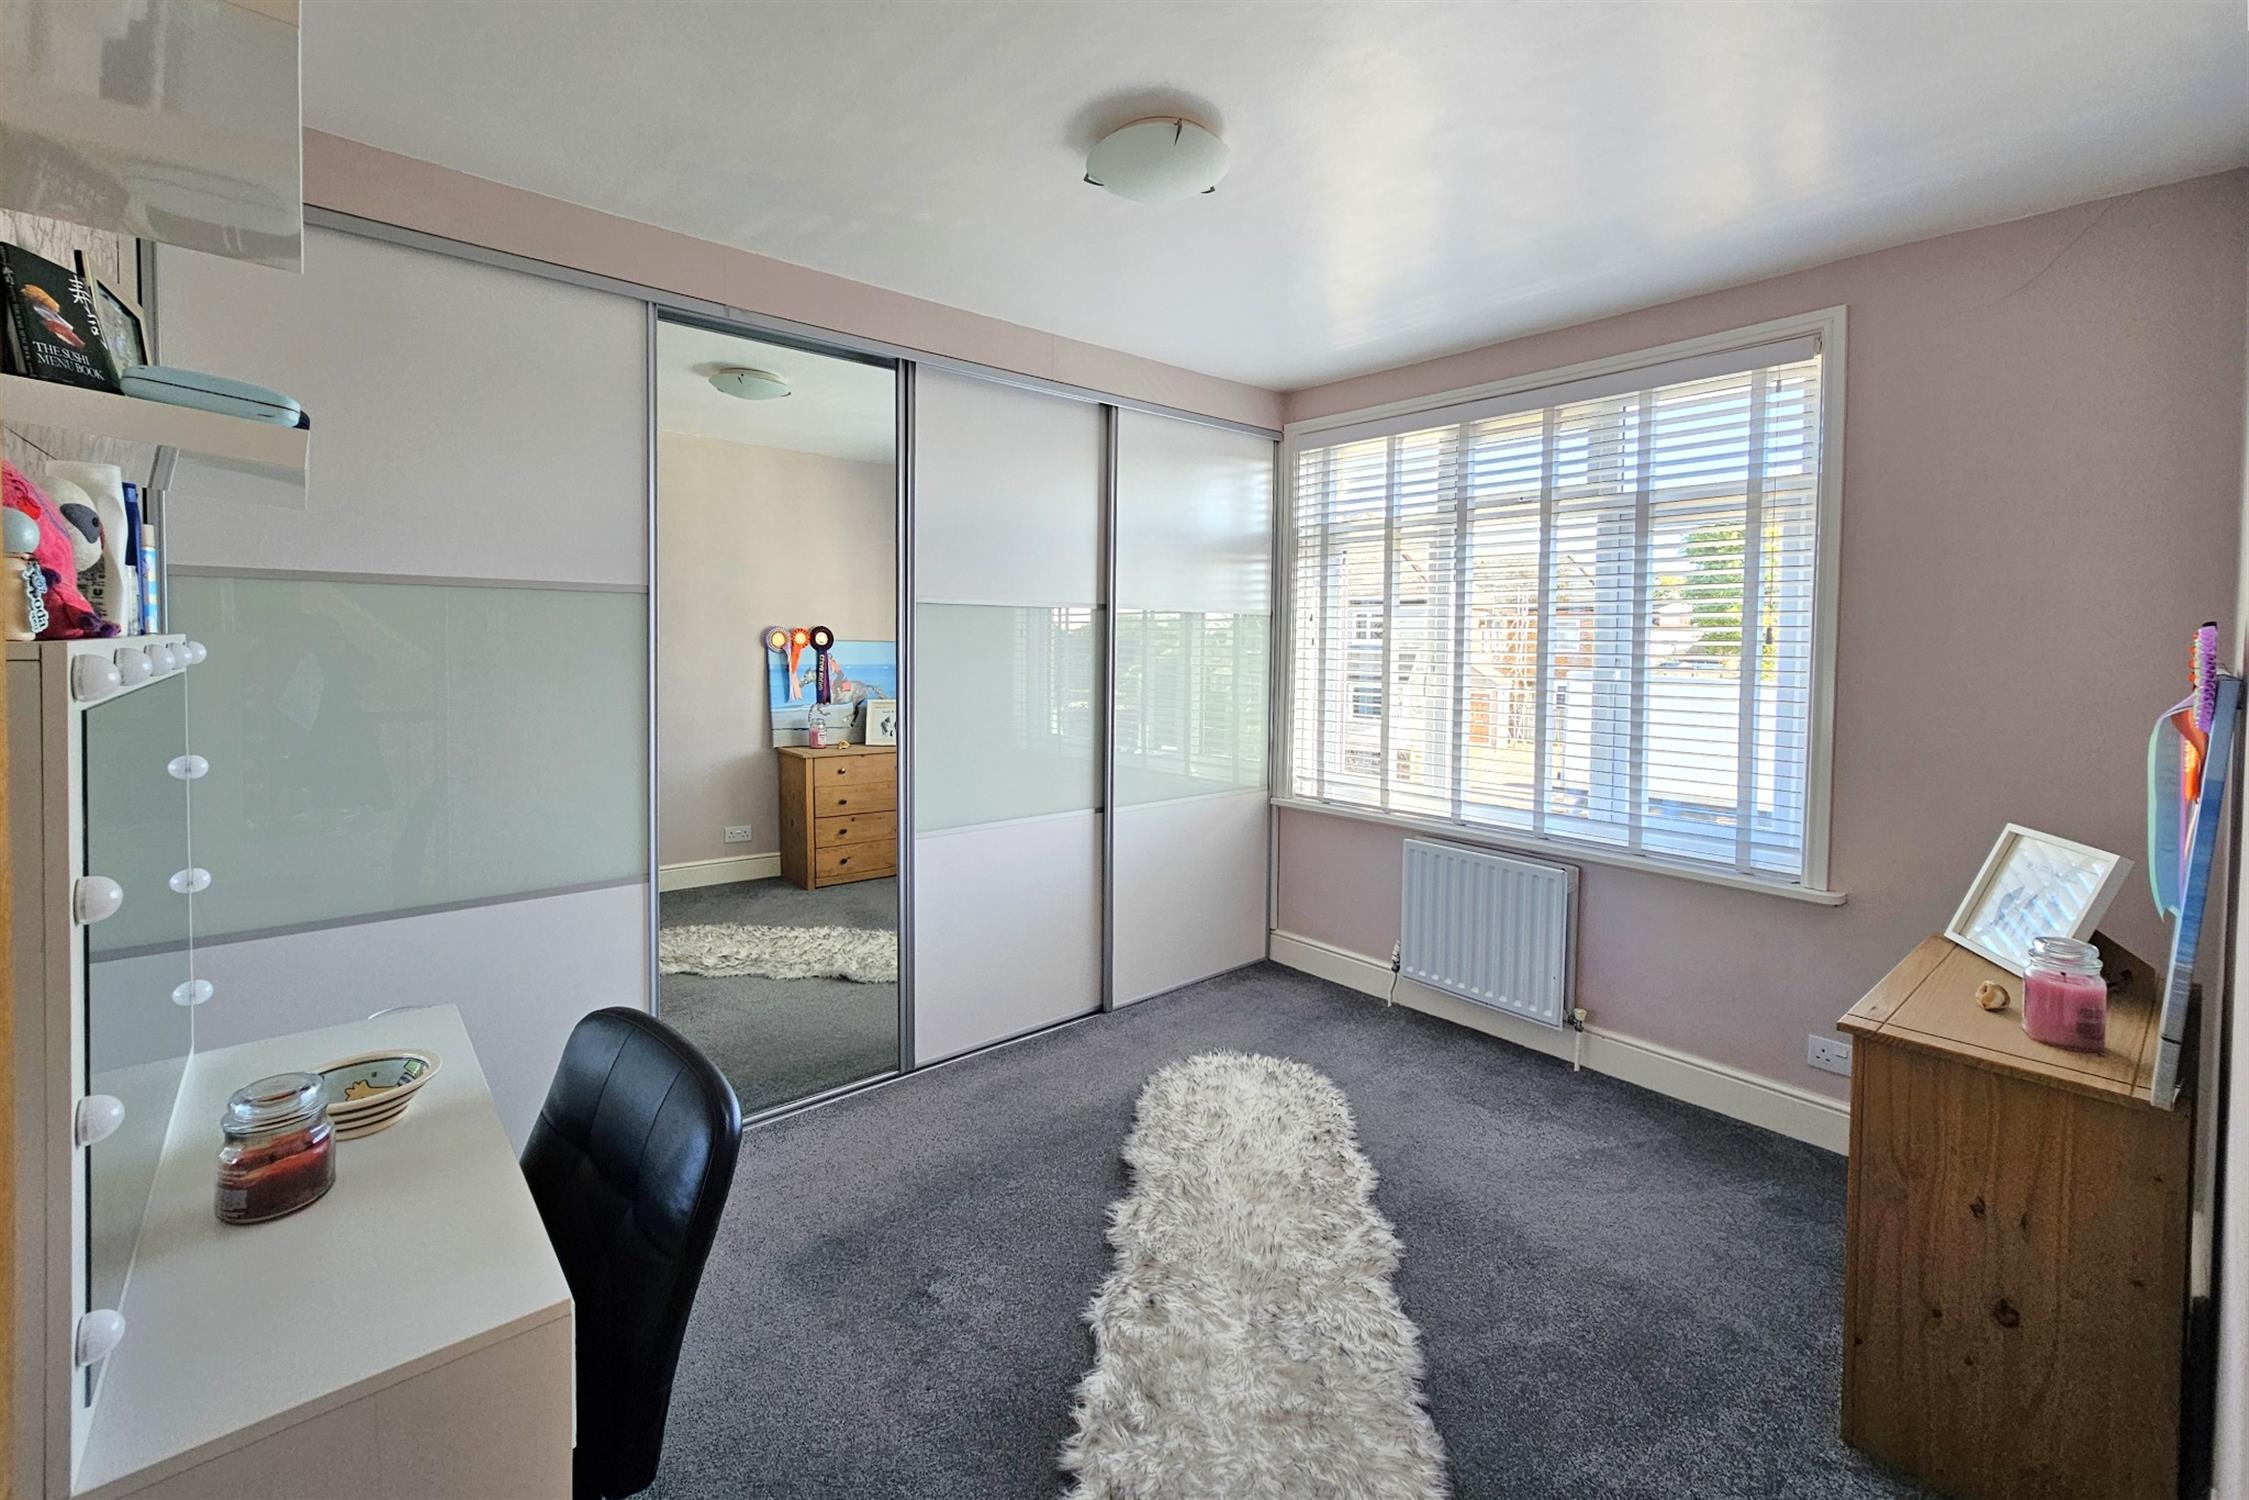
Smooth plastered ceiling. UPVC window to front aspect. Radiator. Large fitted wardrobes with sliding doors, including hanging rail and shelving.
BEDROOM THREE:
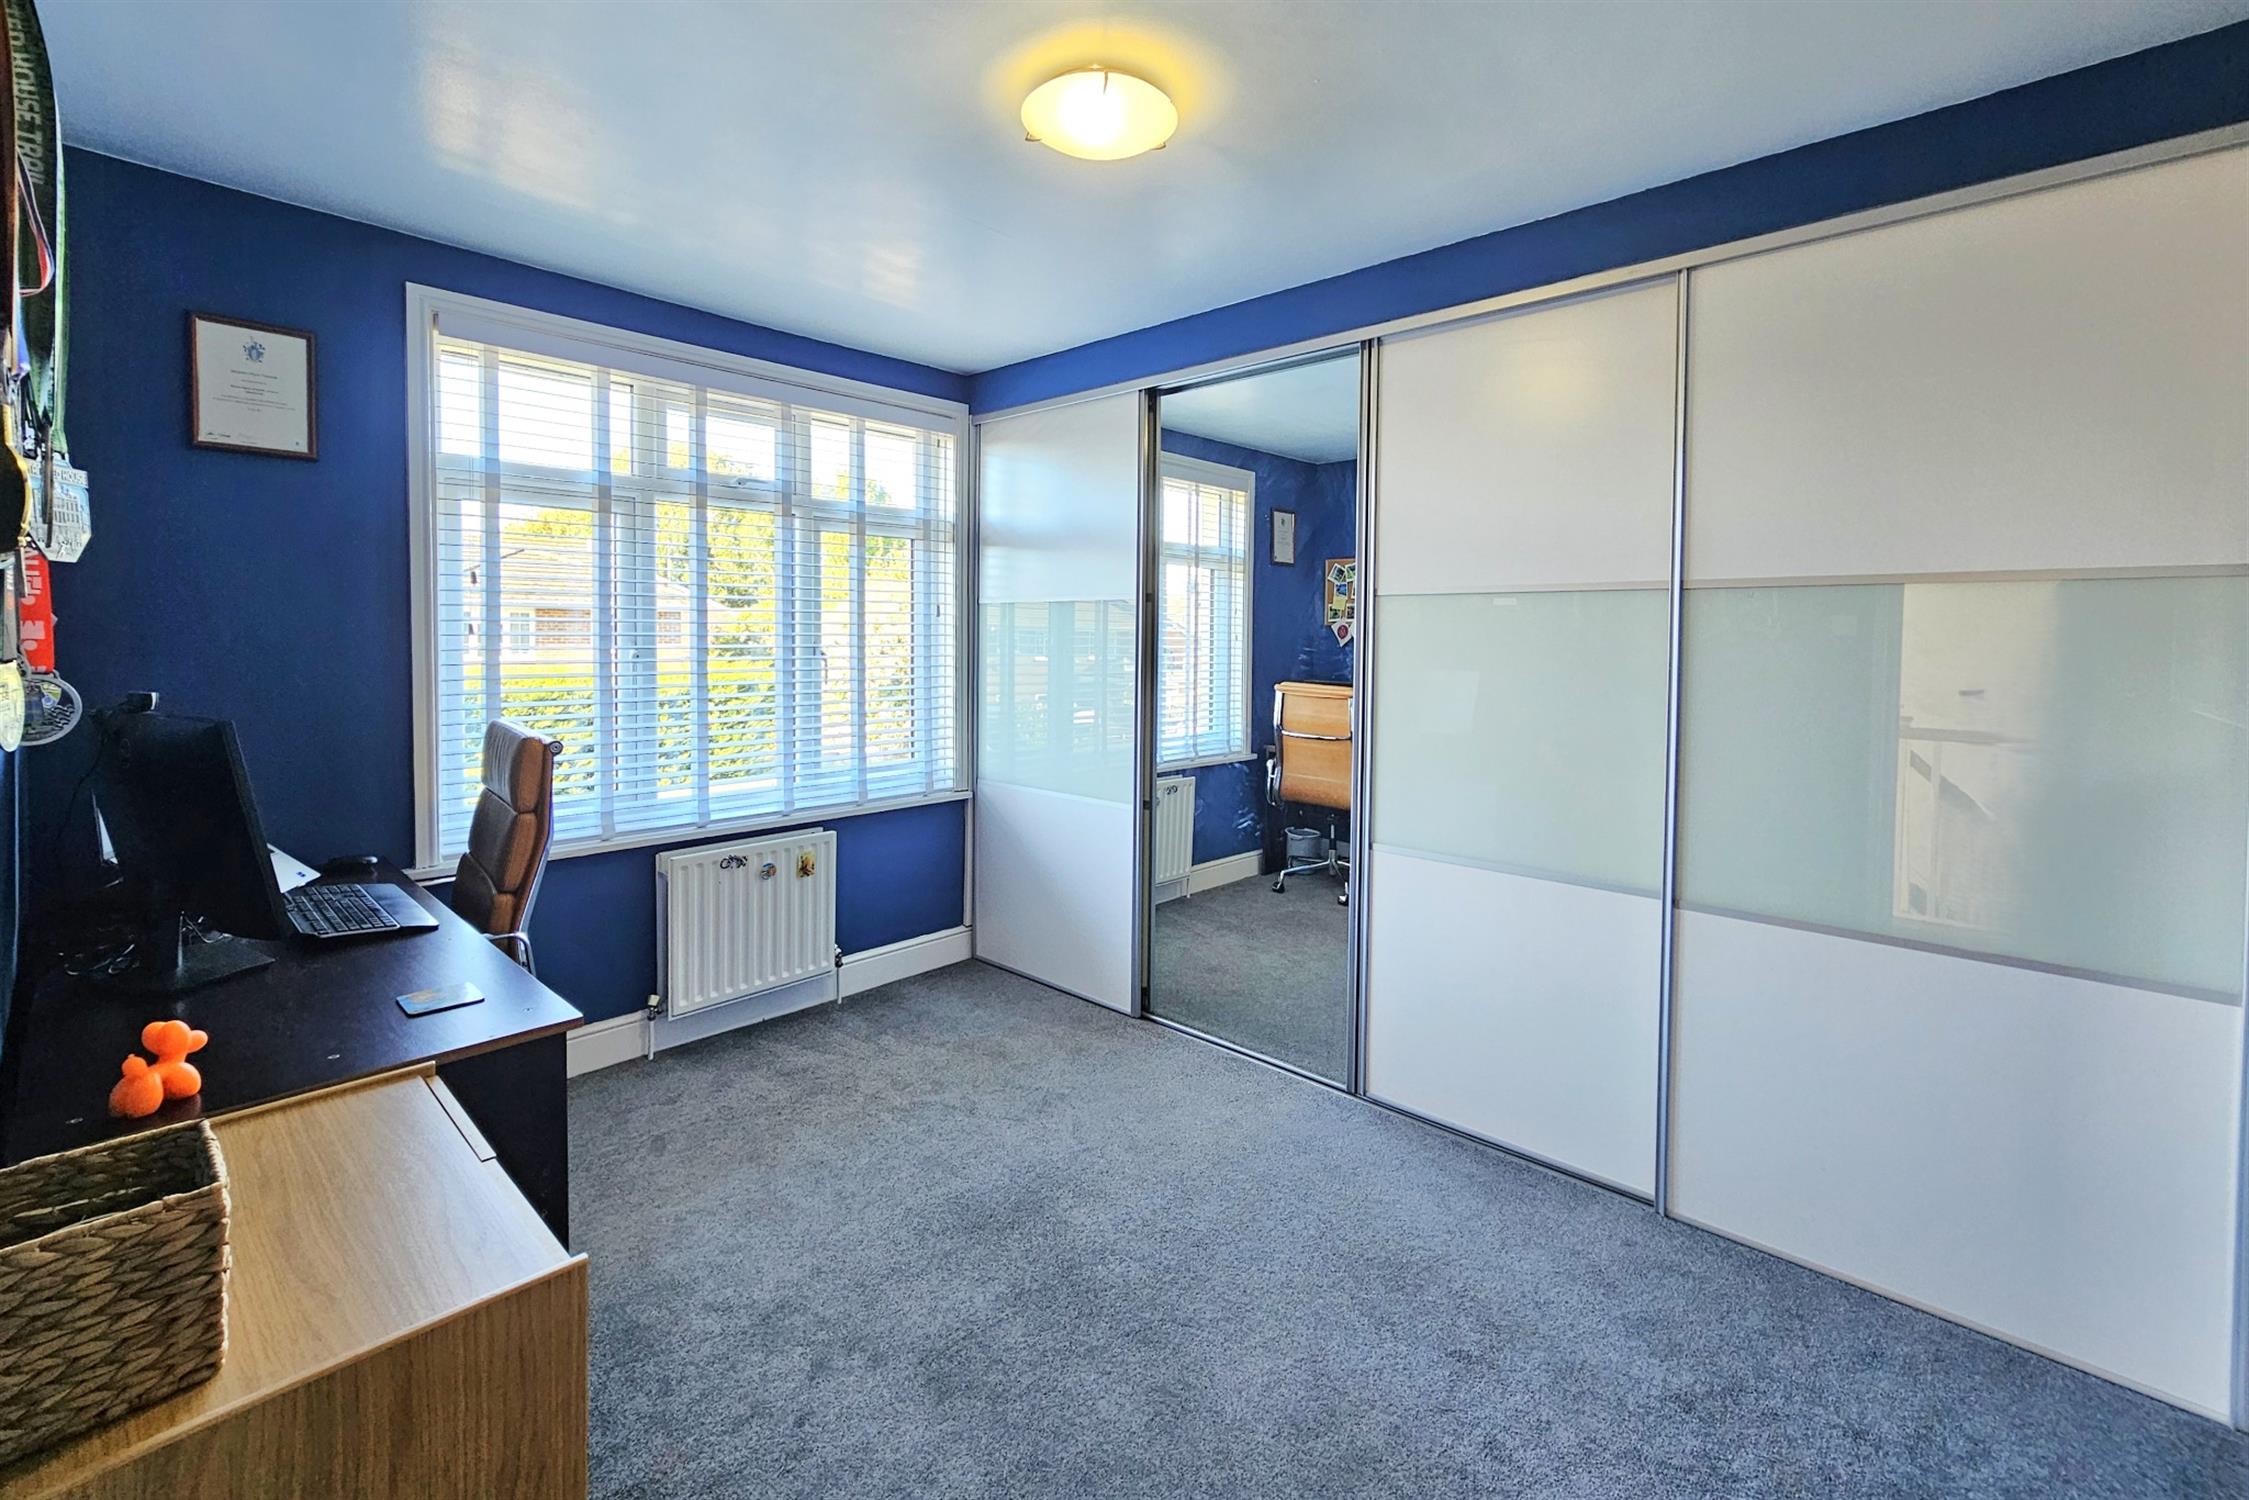
Smooth plastered ceiling. UPVC window to rear aspect. Radiator. Fitted wardrobes with sliding doors, including hanging rail and shelving.
STAIRS LEADING TO SECOND FLOOR
MASTER SUITE:
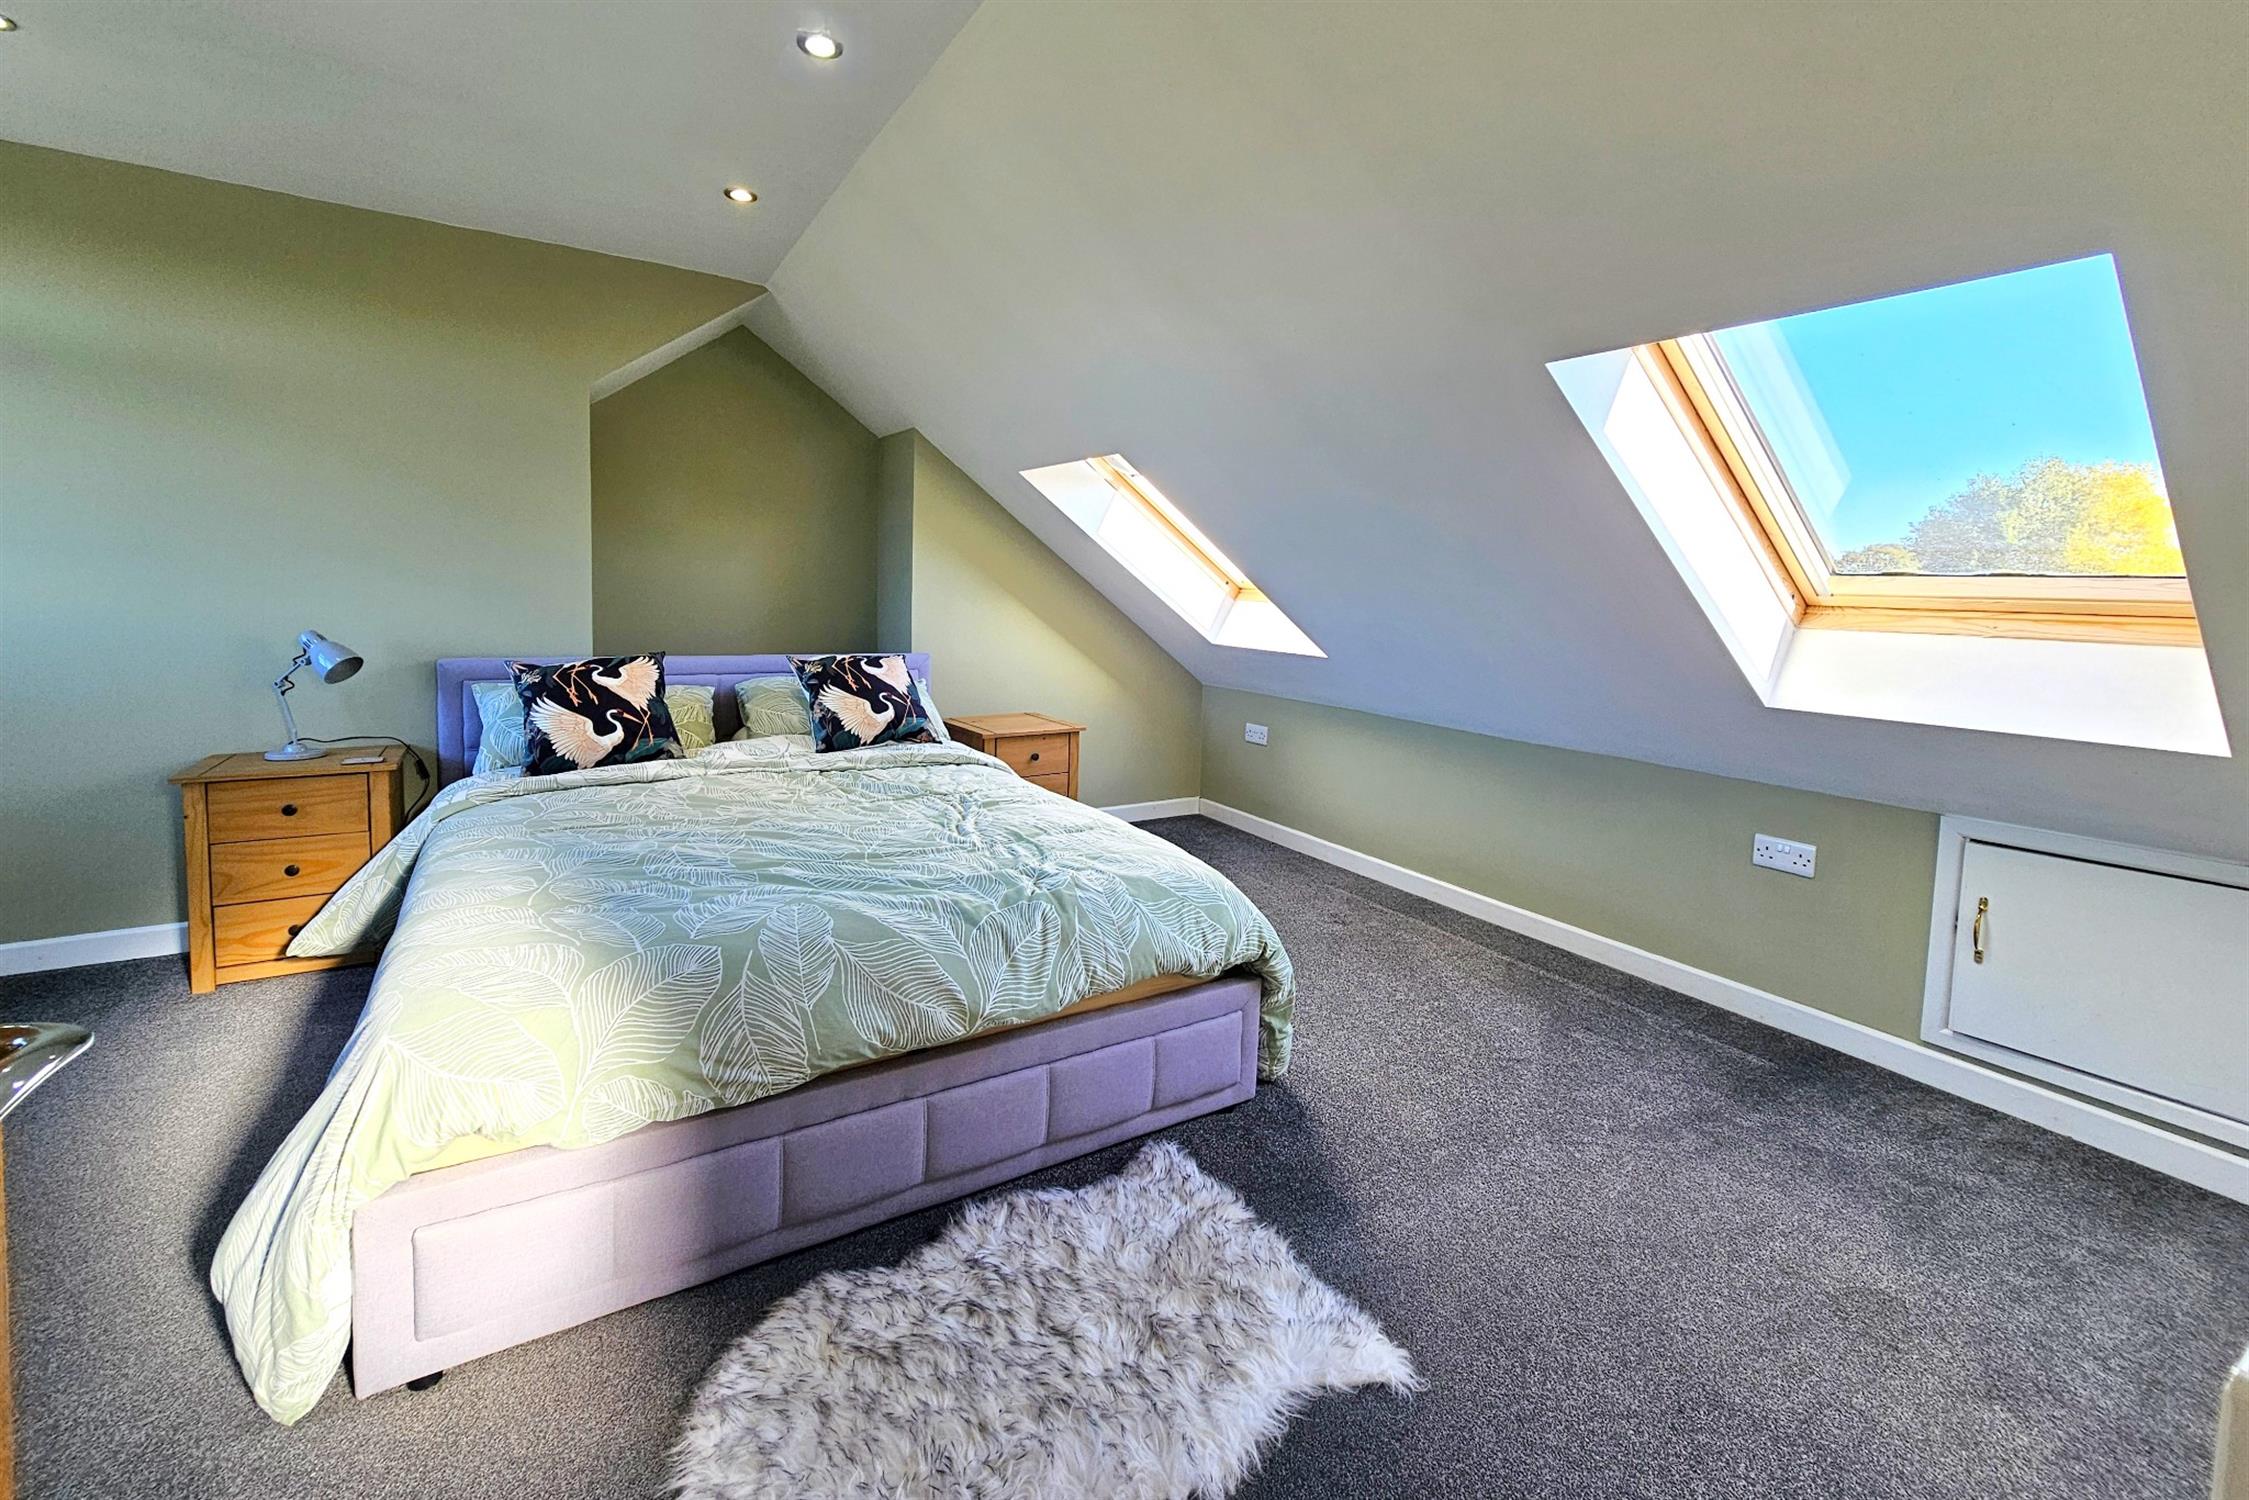
Door to master bedroom, smooth plastered ceiling with inset lighting. Restricted height ceiling to the front with two wooden Velux style windows and eaves storage. UPVC window to rear aspect overlooking garden. Radiator. Door to:
EN SUITE SHOWER:
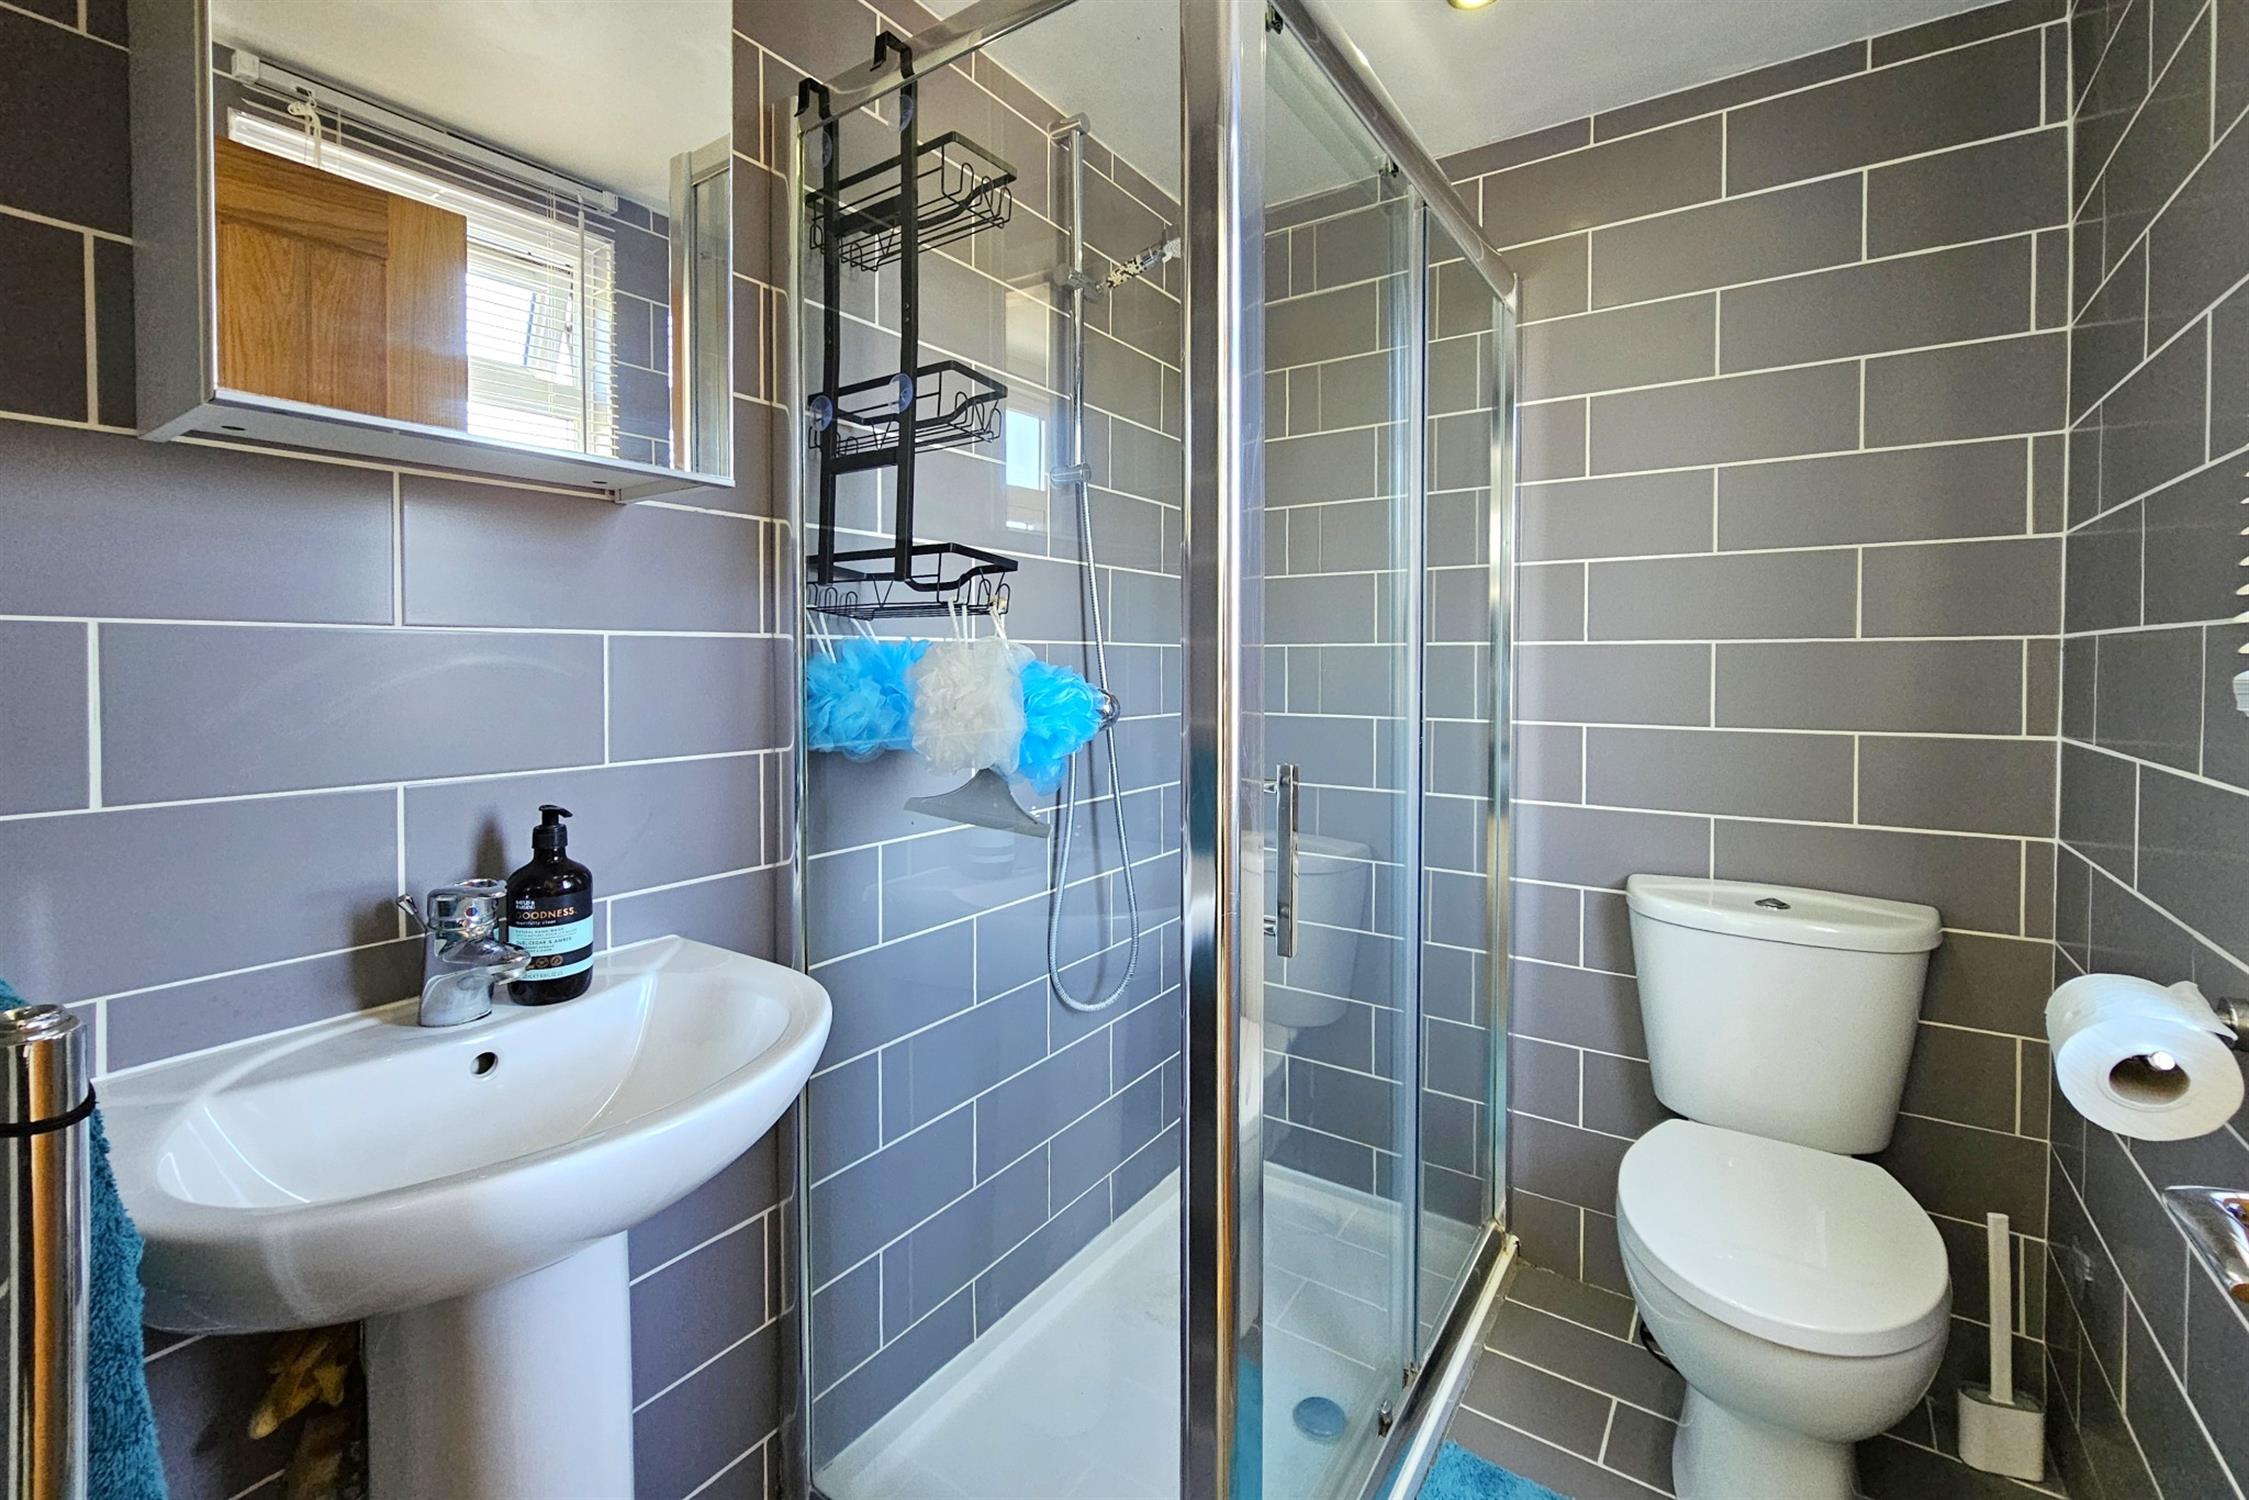
Smooth plastered ceiling with inset lighting. Frosted uPVC window to rear aspect. Large shower with glass sliding door, wall mounted shower controls, fully tiled walls and flooring. Pedestal basin, close coupled WC, ladder style heated towel rail, wall mounted cabinet with mirrored front.
REAR:
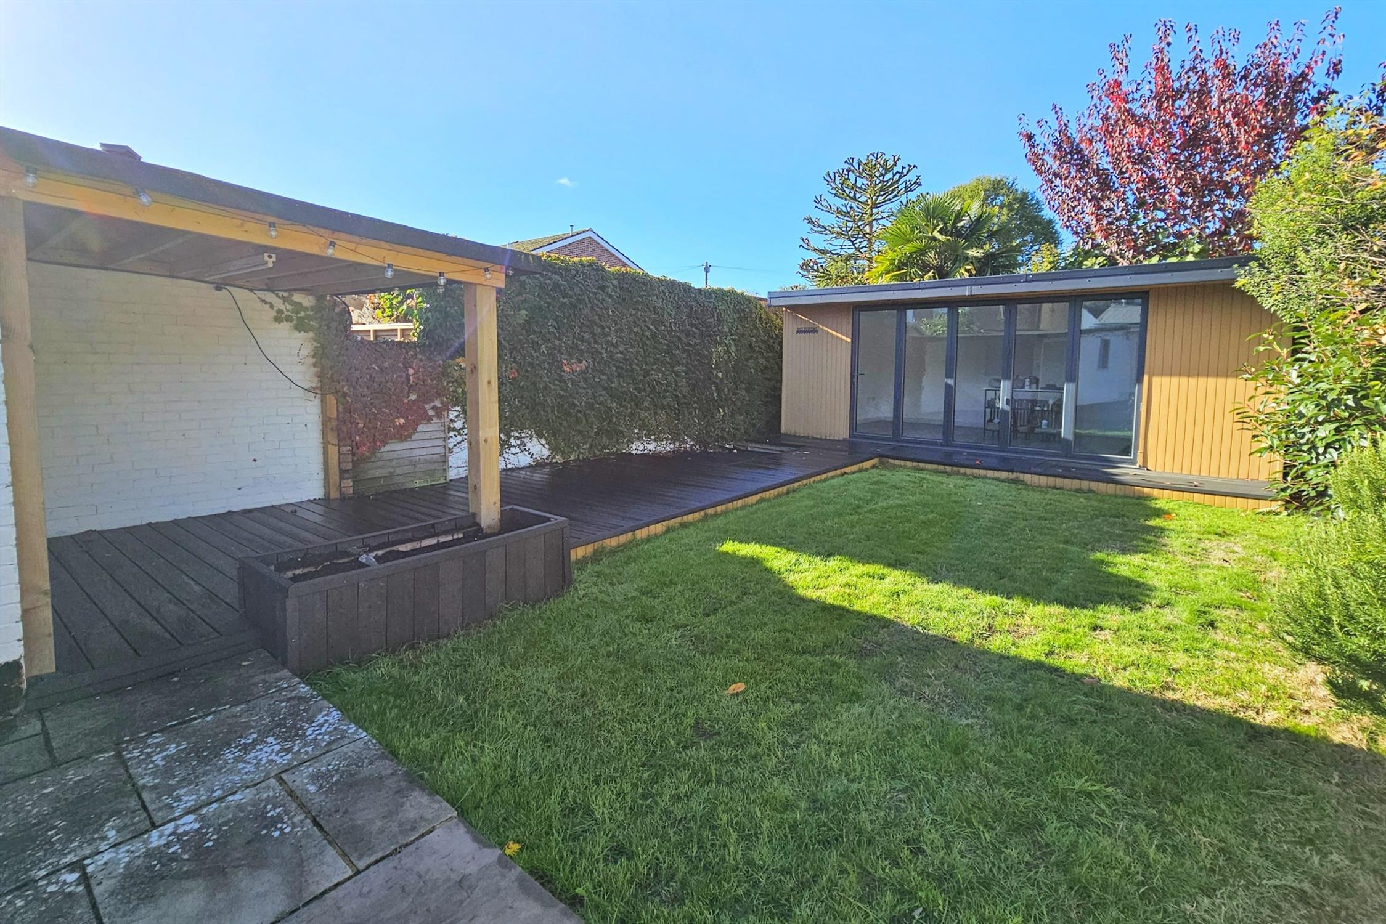
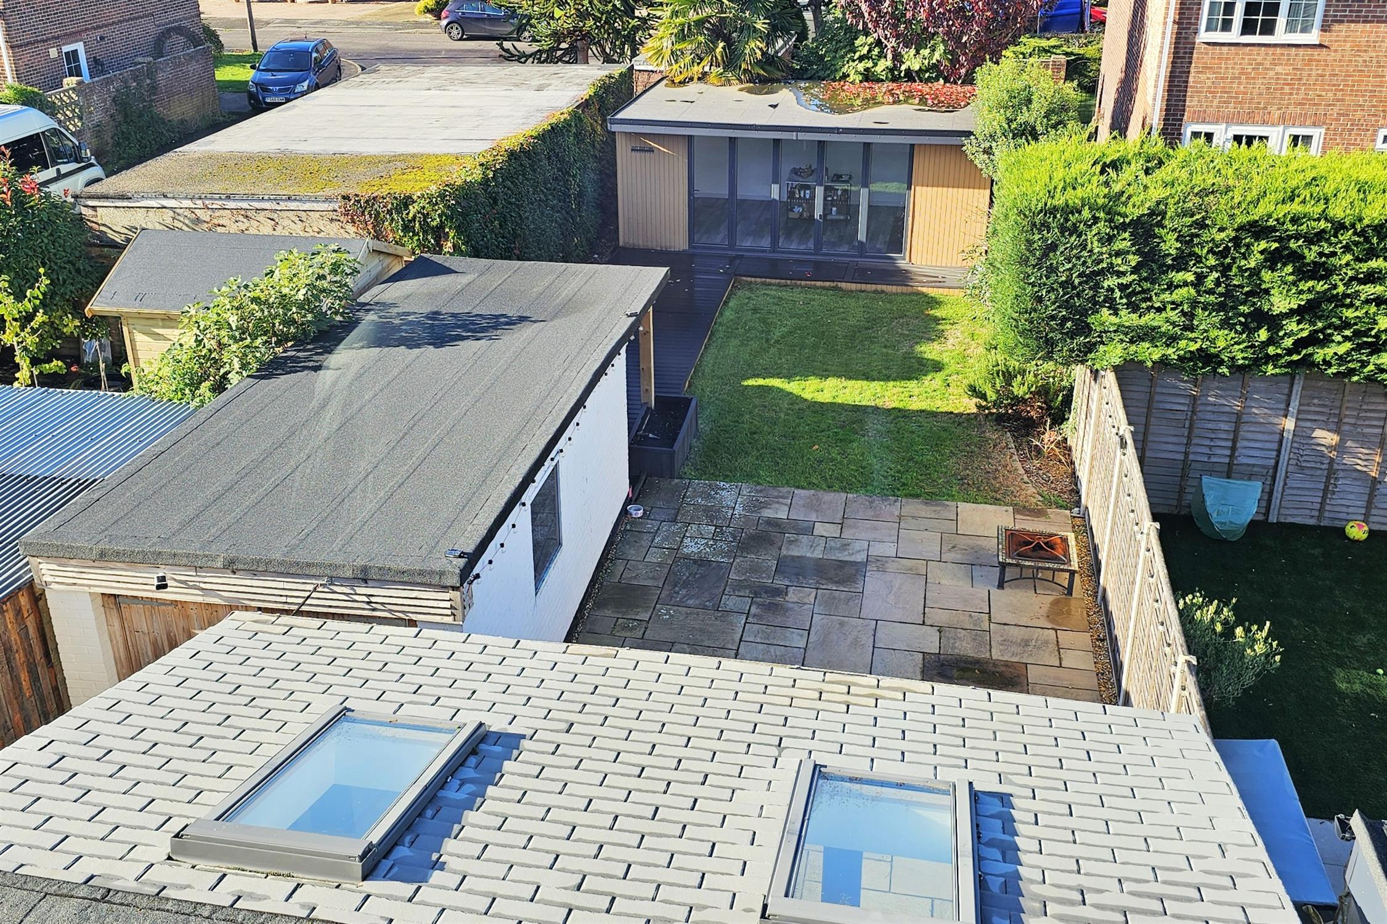
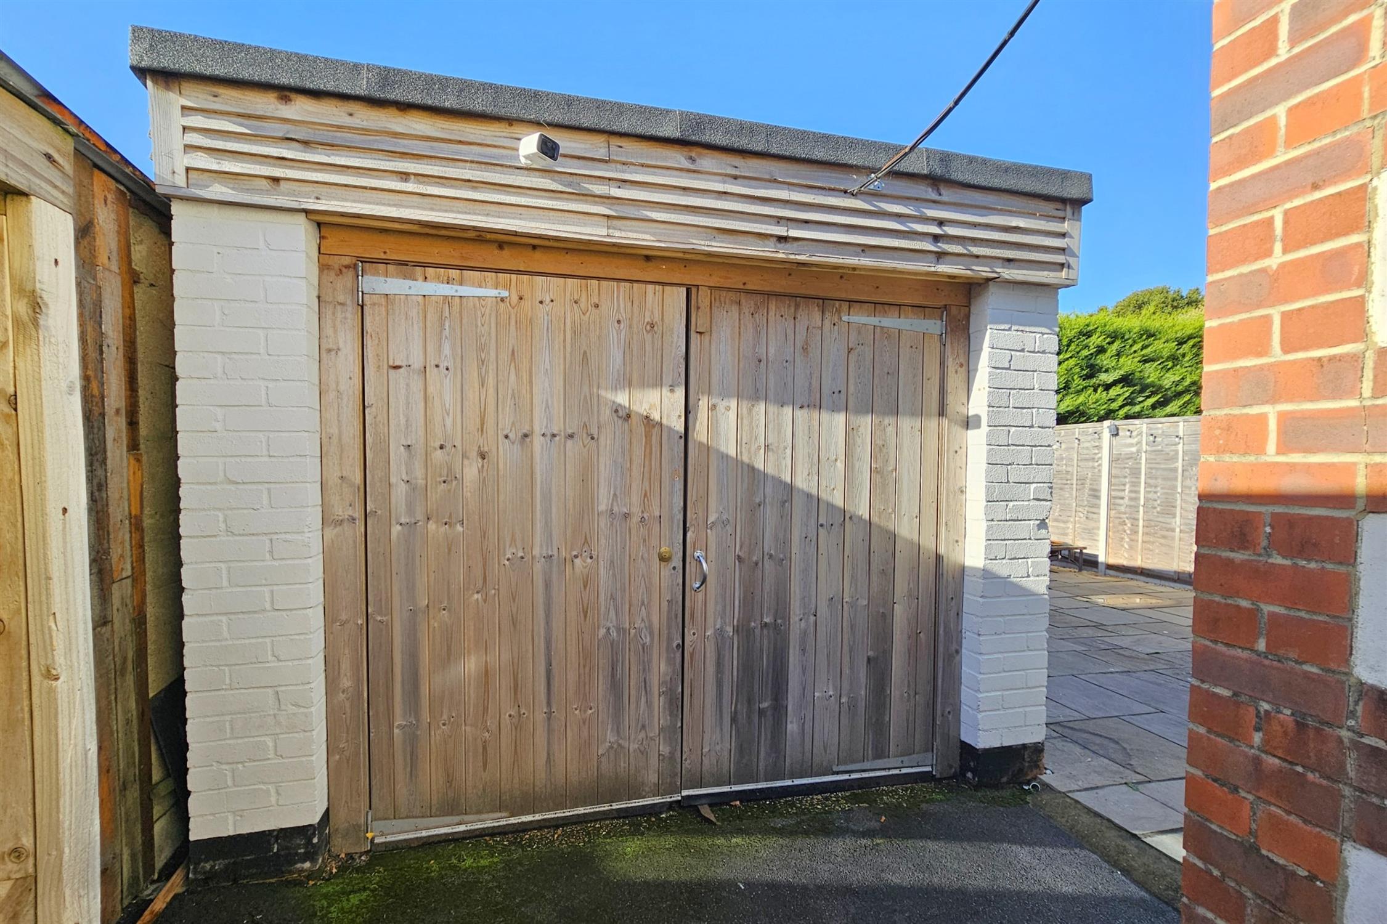
Brick-built Garage/Store with timber barn style double doors. A large paved flagstone patio leading to lawn and composite decking area, accessing the rear cladded Garden Room with its own air conditioning/heating system and folding glass doors.
FRONT:
Tarmac hardstanding providing off road parking for several vehicles. Fence enclosed with hedge screening to the front.
COUNCIL TAX:
Winchester City Council Tax Band C £2180.02 (2026/2027)
Read full description
Show less