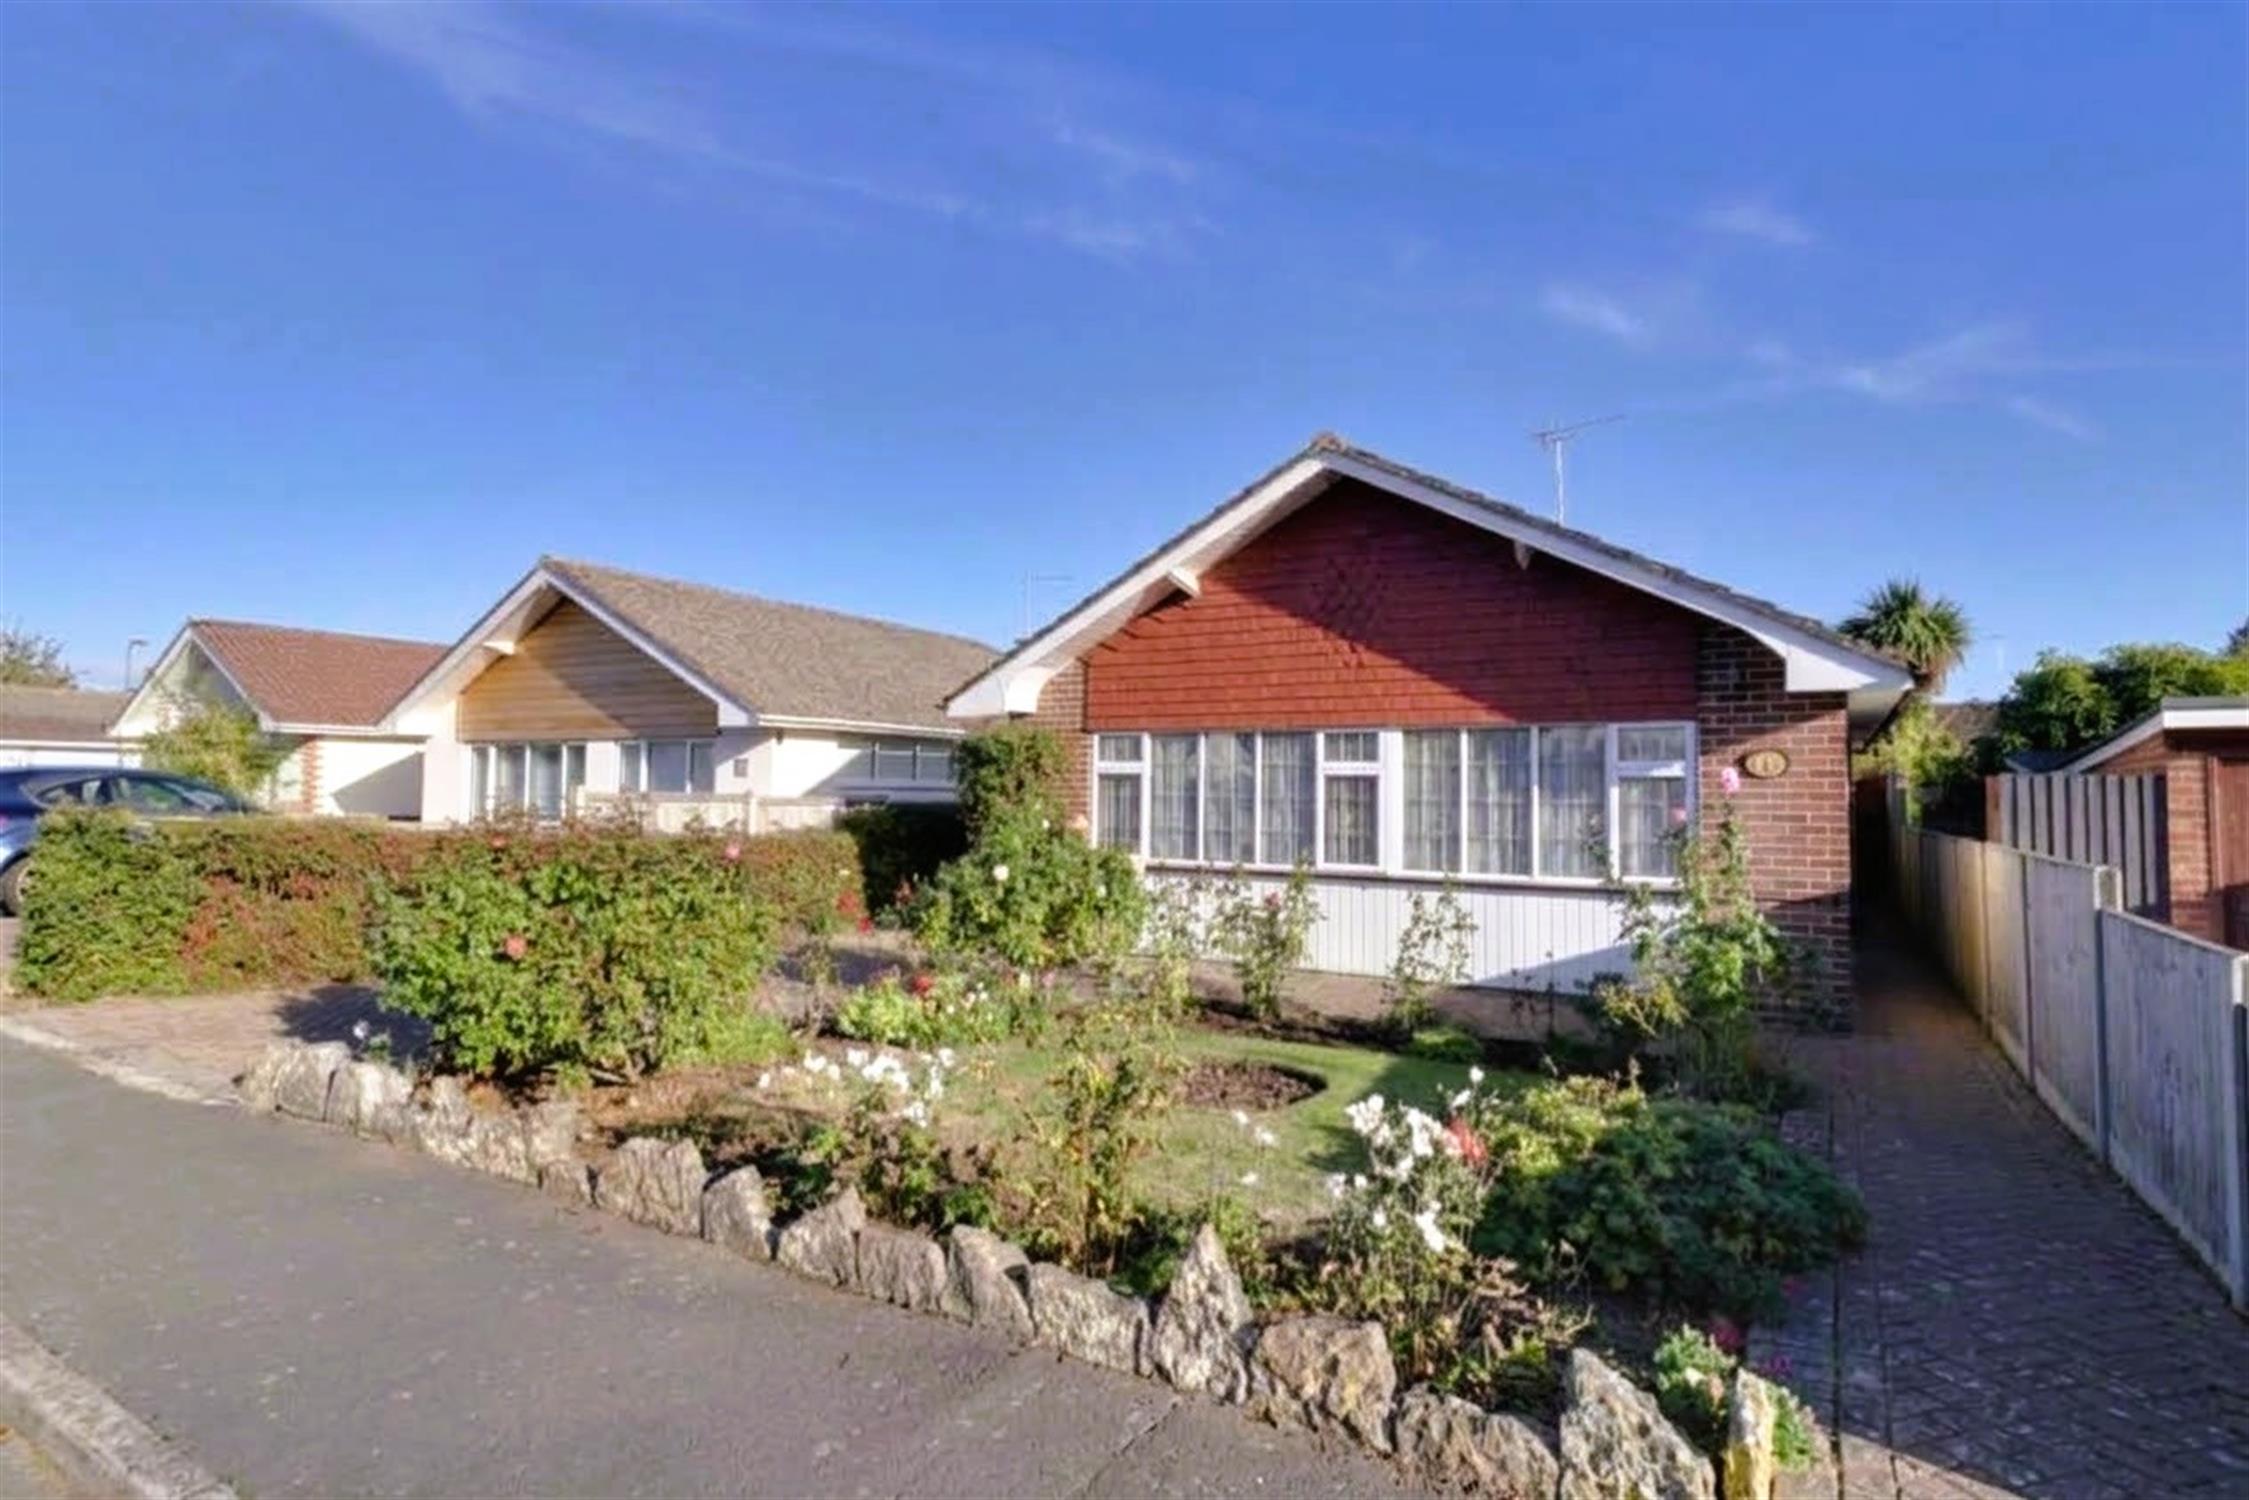

A superbly presented and recently modernised, three-bedroom detached bungalow offered for sale with no onward chain, situated in the ever popular Berg estate in Waterlooville. The property has recently been refurbished to a high standard to include a full rewire, re-plastering of walls and ceilings, new doors and flooring, new combination boiler, new (partial double glazing and doors), new kitchen and bathroom, making this bungalow a real ‘turn key’ property. The accommodation comprises hall, three well-proportioned bedrooms, bathroom, lounge, kitchen and lean-to-sun room.
Externally, there are attractive, well-maintained gardens, driveway and garage. Internal viewings are highly recommended.
Hall
Via side aspect double glazed composite door, built-in storage units, two built-in storage cupboards, one housing the newly installed combination boiler, radiator, access to the loft, sunken spotlights, doors to the bedrooms, bathroom, lounge and kitchen.
Bedroom One

Front aspect double glazed window, radiator.
Bedroom Two

Front and side aspect double glazed windows, radiator.
Bedroom Three

Side aspect double glazed window, radiator.
Bathroom

Refitted suite comprising panel enclosed bath with shower over with twin shower heads, concealed flush WC and vanity unit combination, tiled walls, laminate flooring, heated towel rail, side aspect double glazed window, sunken spotlights.


Lounge
Rear aspect double glazed windows, rear aspect double glazed French doors leading to the sun room, radiator, wall-mounted electric fire.
Kitchen

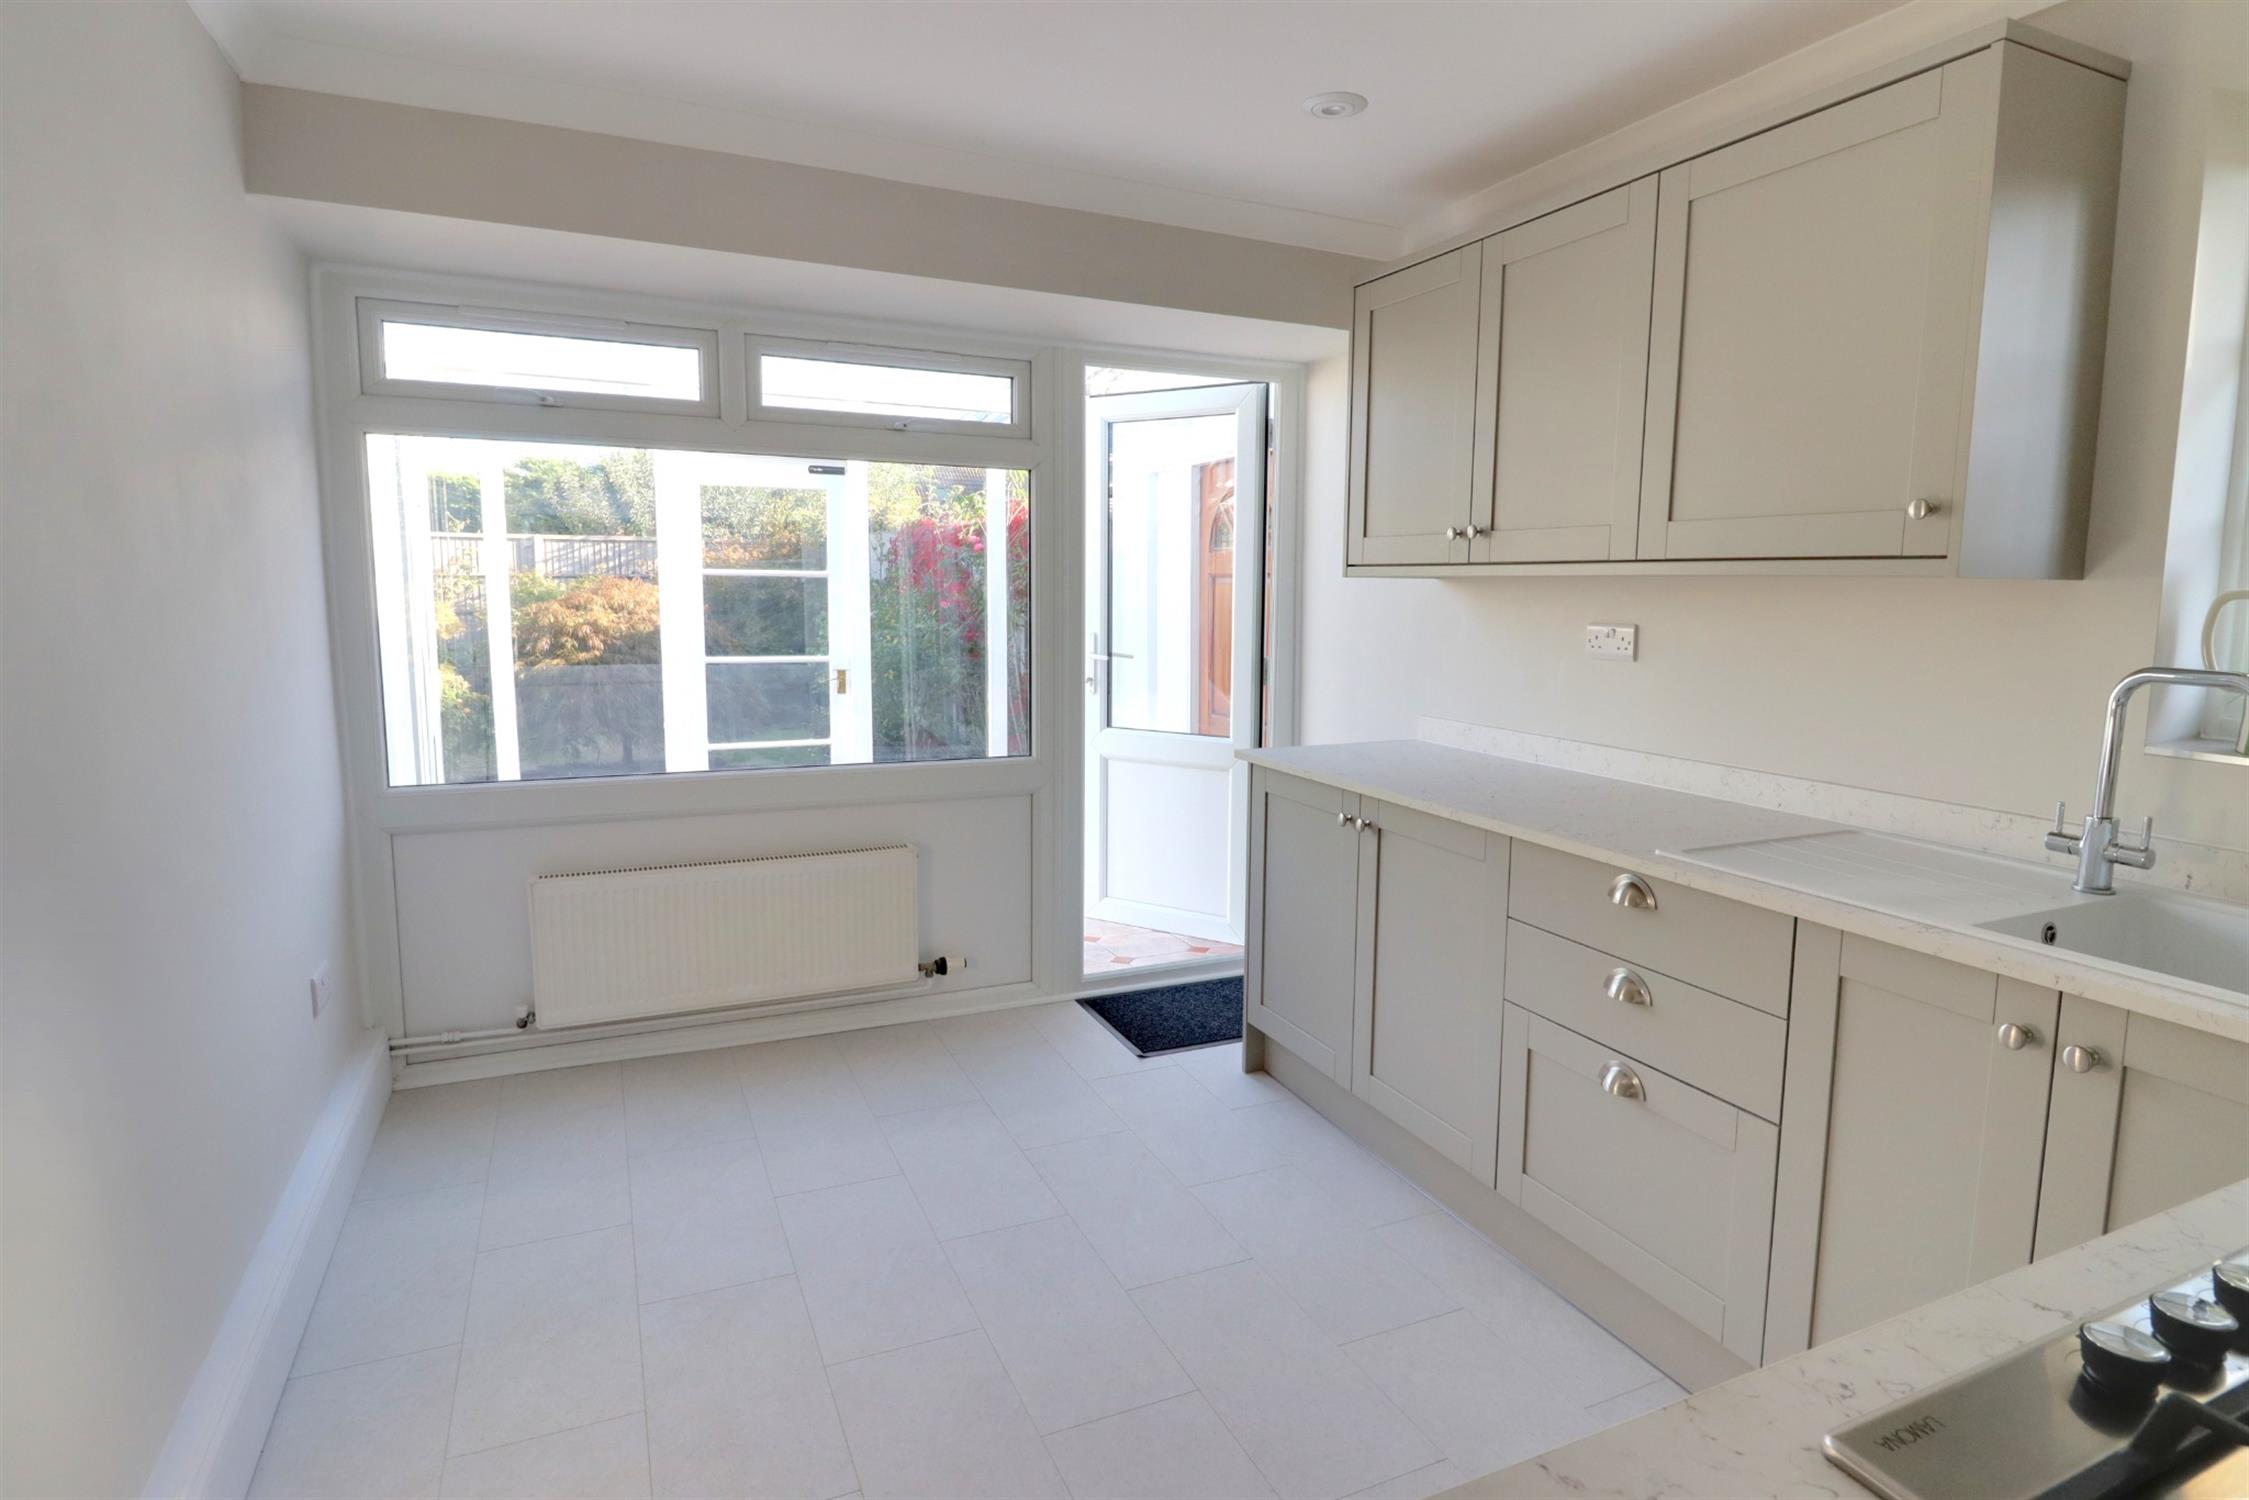
Refitted with a modern range of wall and base units with work surfaces over, integral electric oven and induction hob with extractor hood over, inset sink and drainer, side and rear aspect double glazed windows, and double glazed door leading to the lean to/sun room, sunken spotlights, laminate flooring, radiator.
Lean to/Sun Room


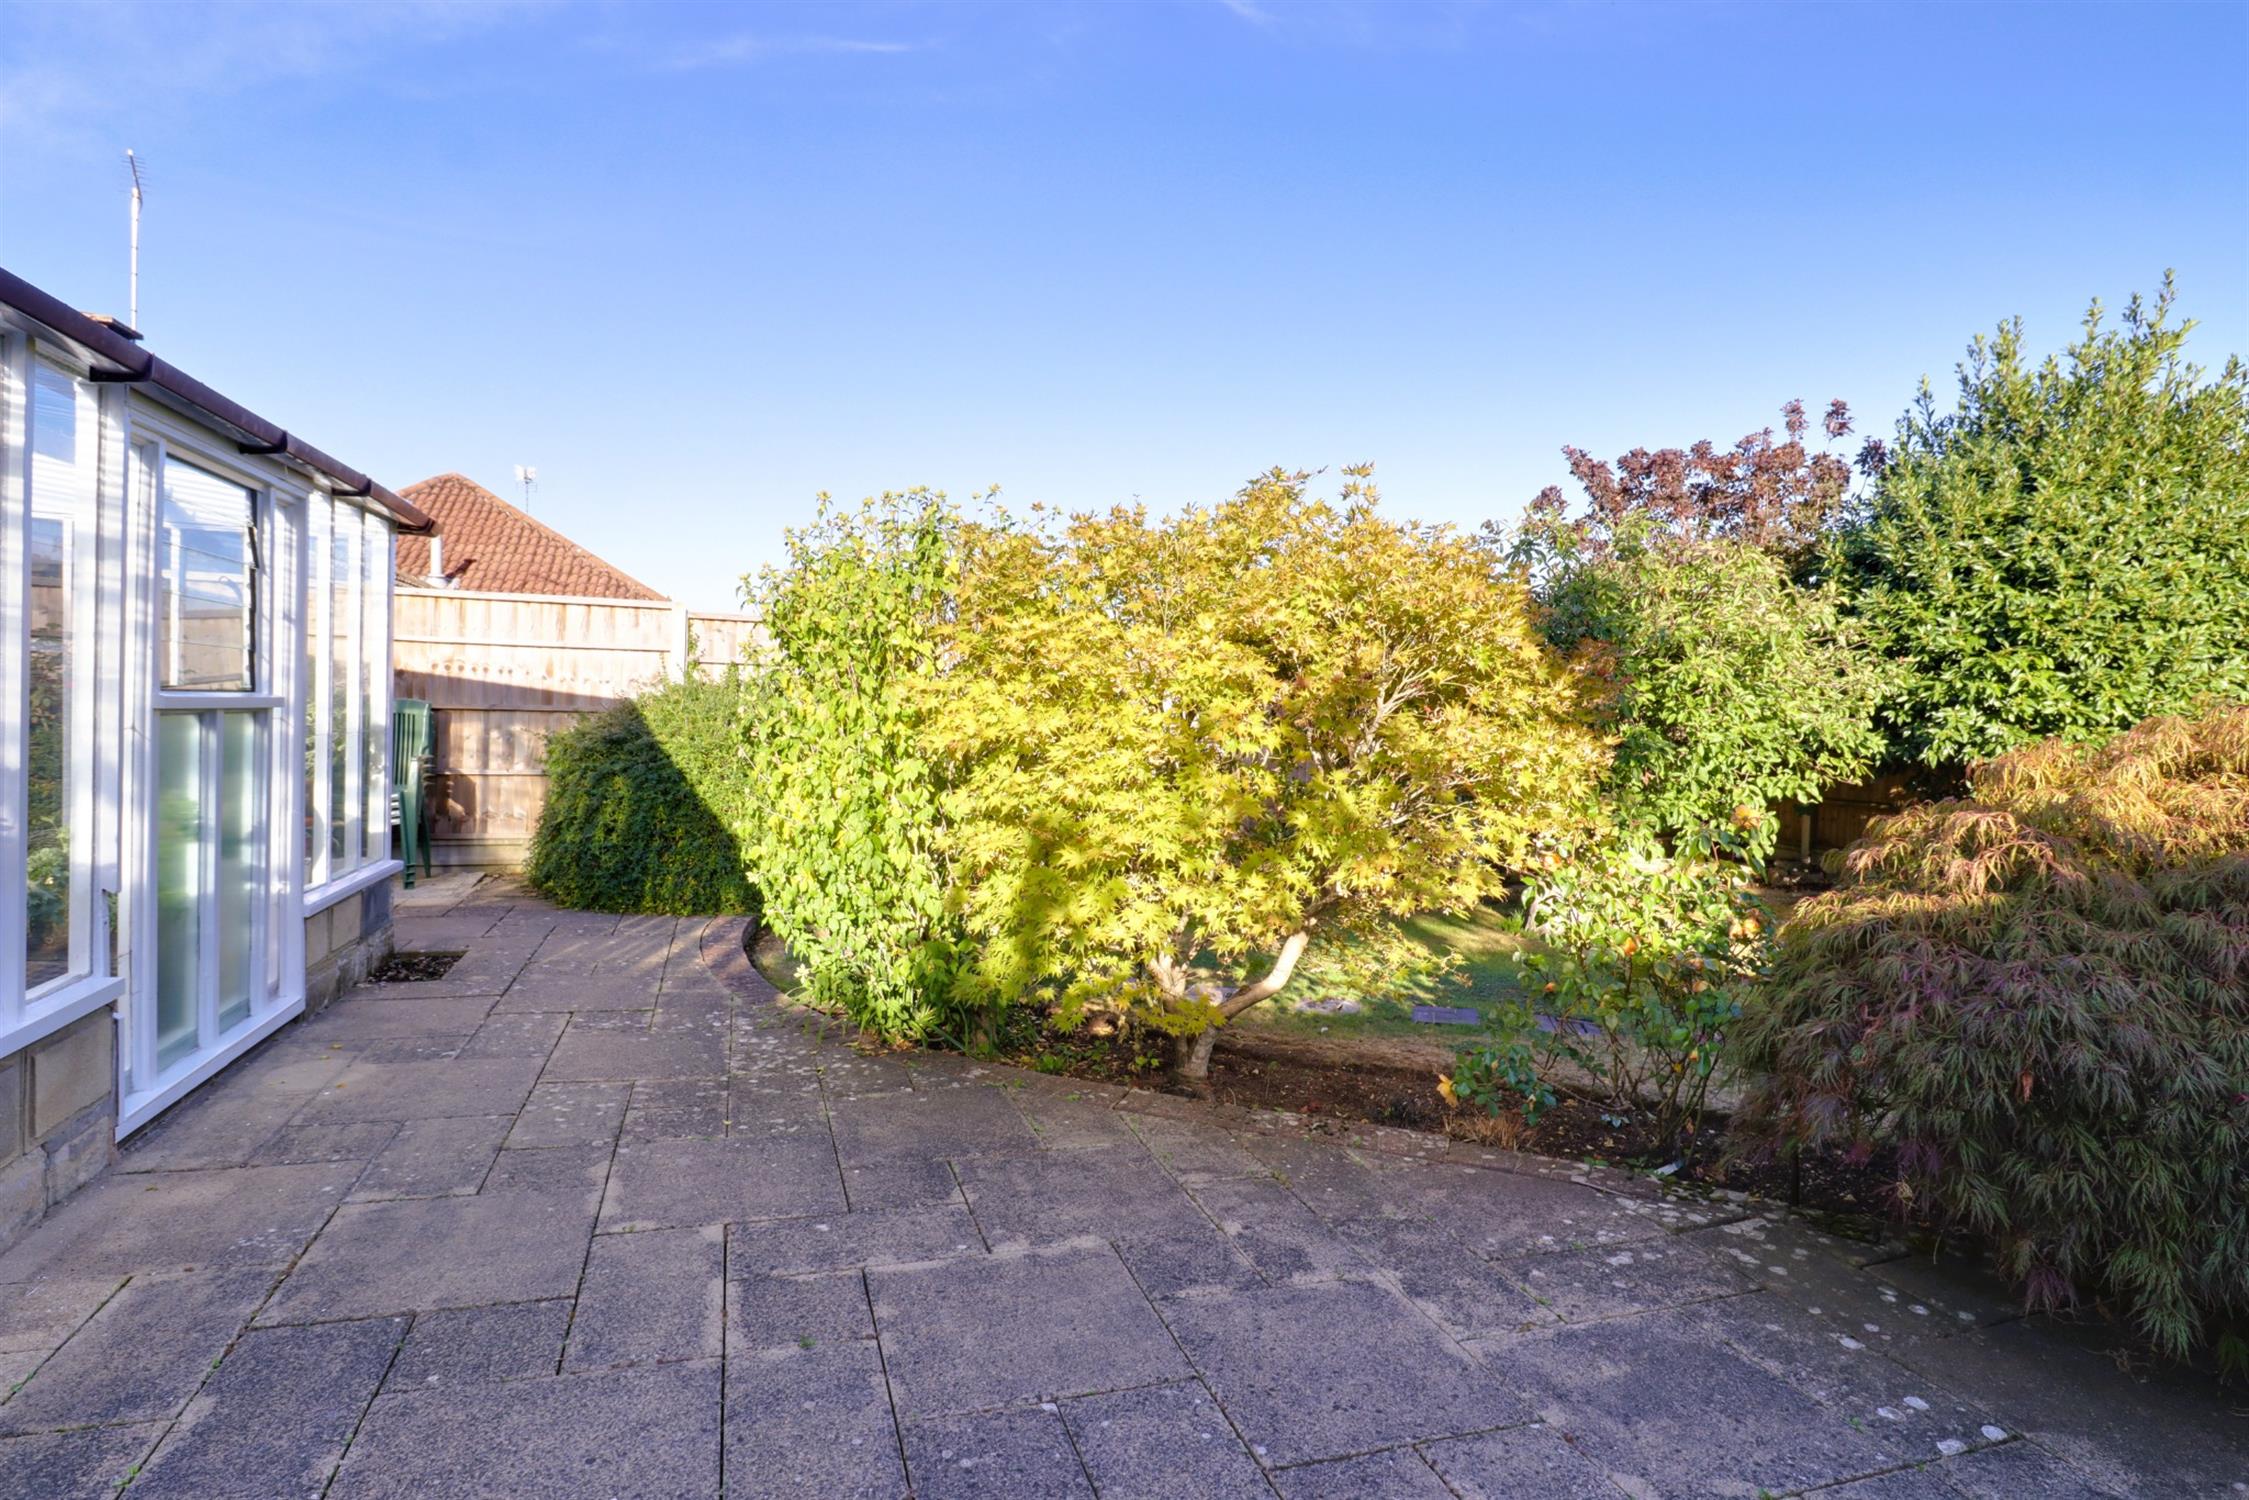
Of timber frame and single glazed construction, with sloped polycarbonate roofing, door to garden and side pathway.
Front

Blocked paved driveway leading to attached single garage, shaped lawn with planted flowering shrub borders, block paved pathway to side entrance.

Rear Garden
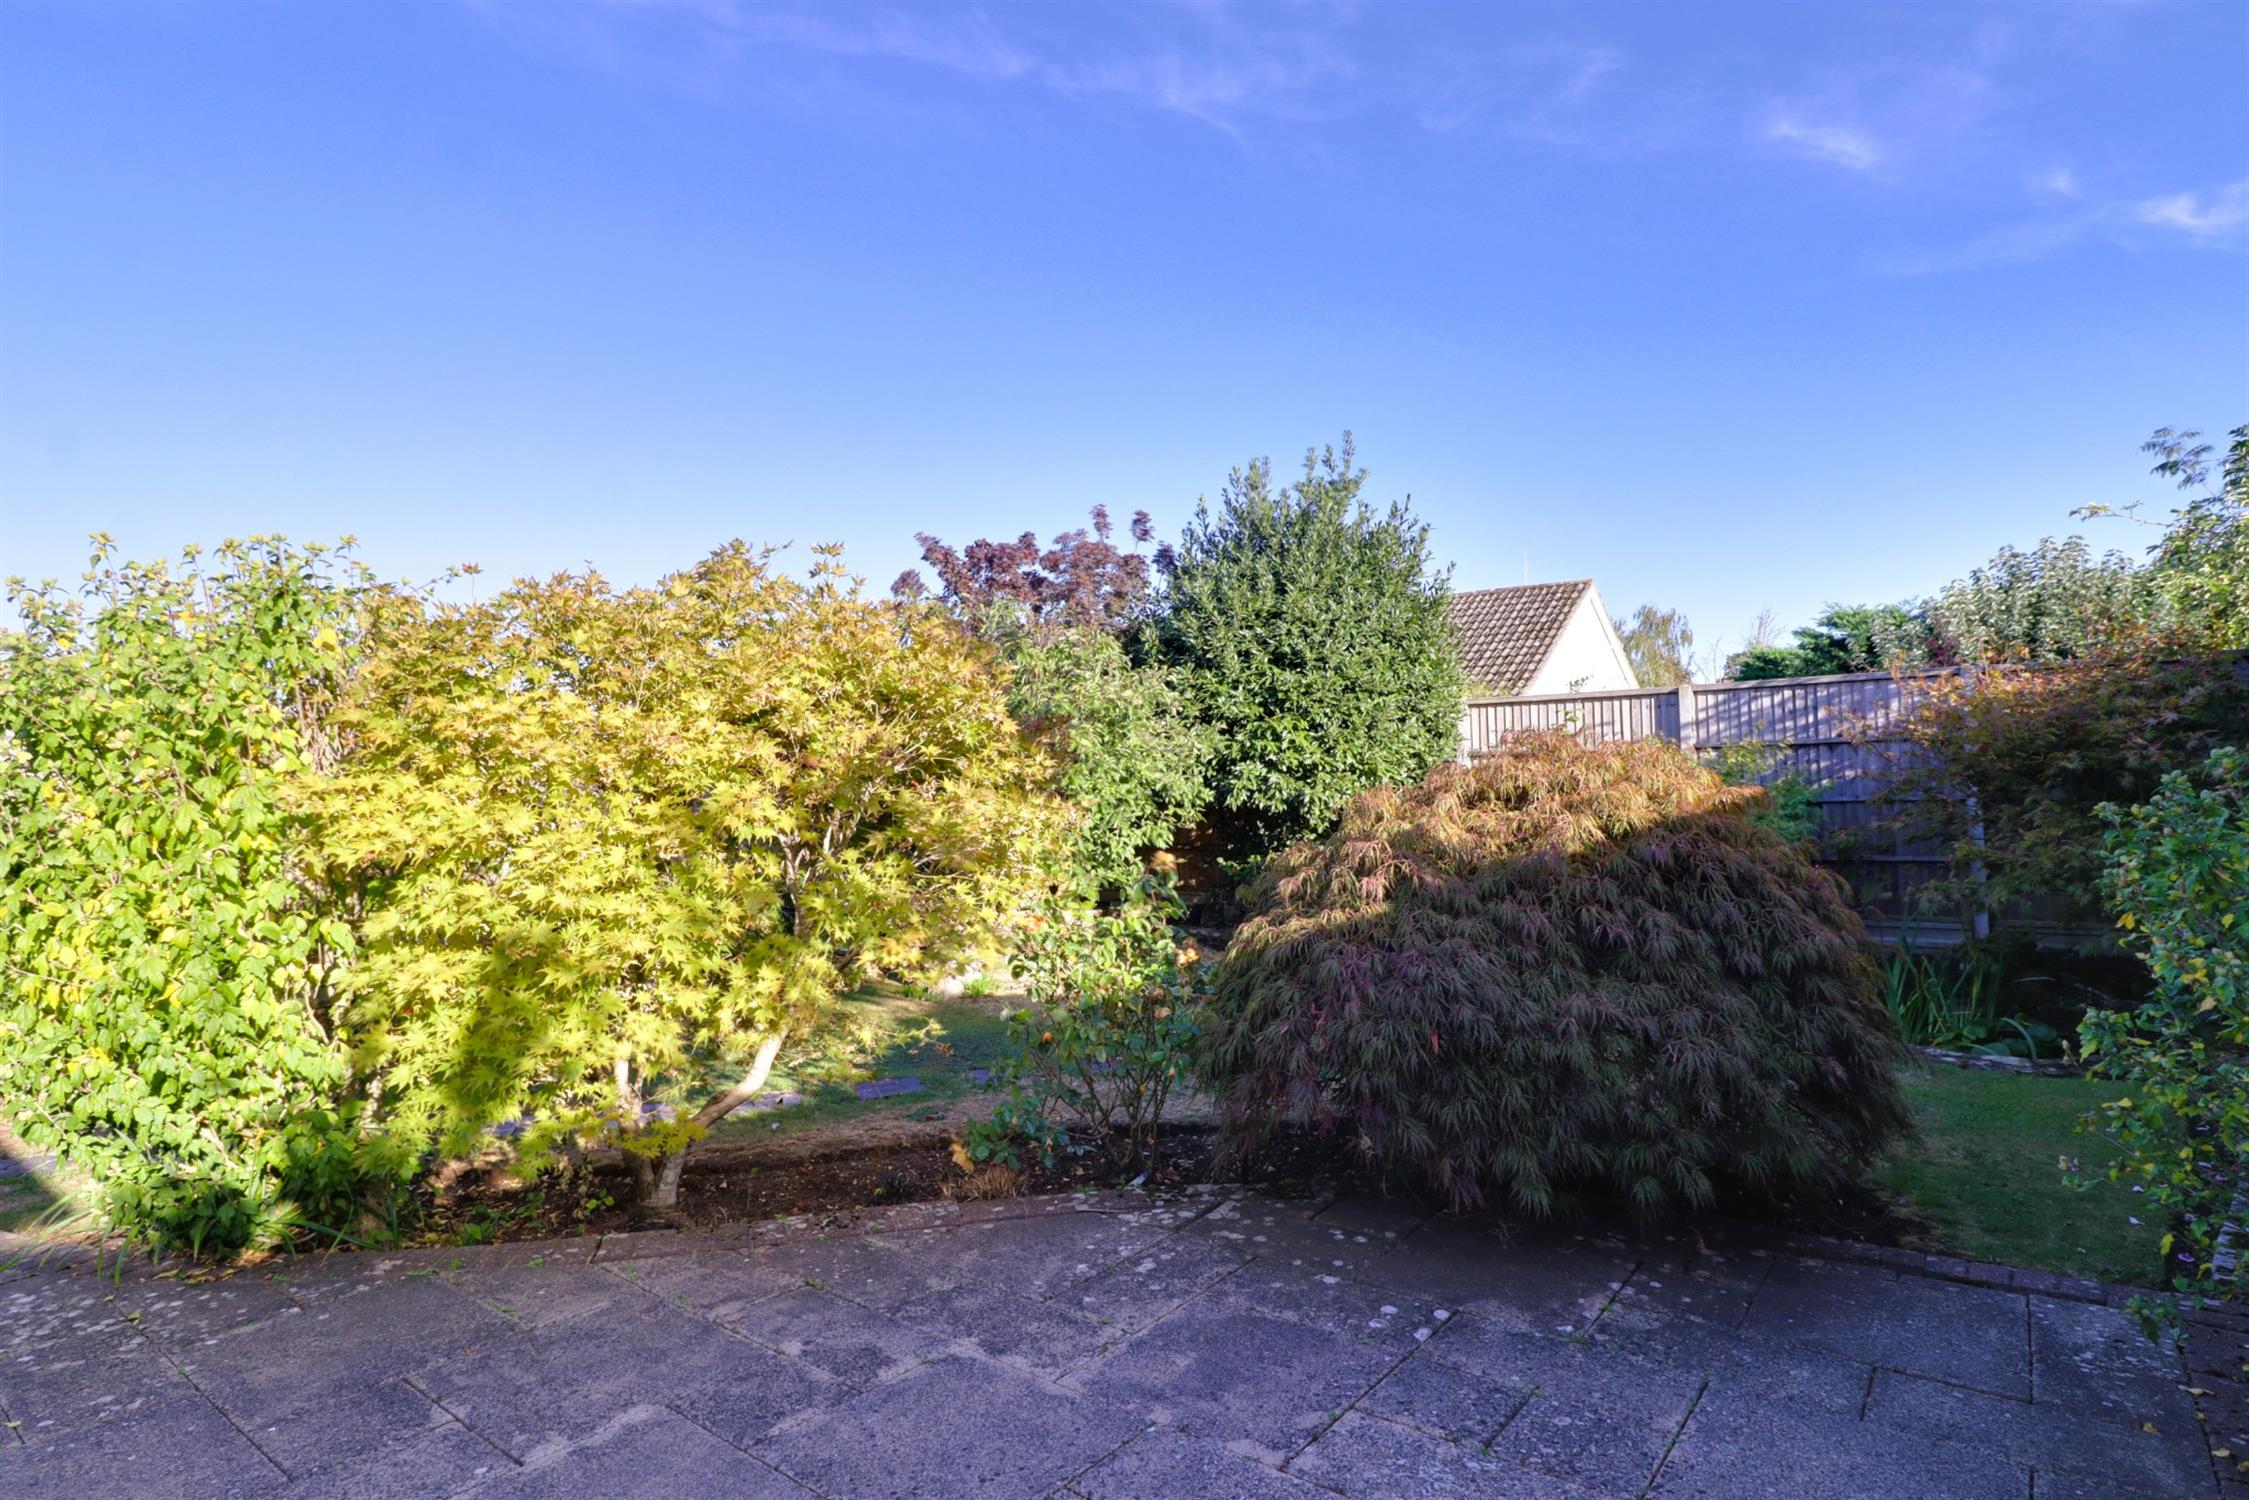
Close board fence enclosed with concrete posts and base, paved patio area, shaped lawn, flowering shrub borders, planted acer trees, ornamental pond.
Attached Garage
Up and over door, power and light, window and door offering access to rear garden.
COUNCIL TAX
Band D, Havant Borough Council
£2320.28 pa (2026/2027).
Read full description
Show less