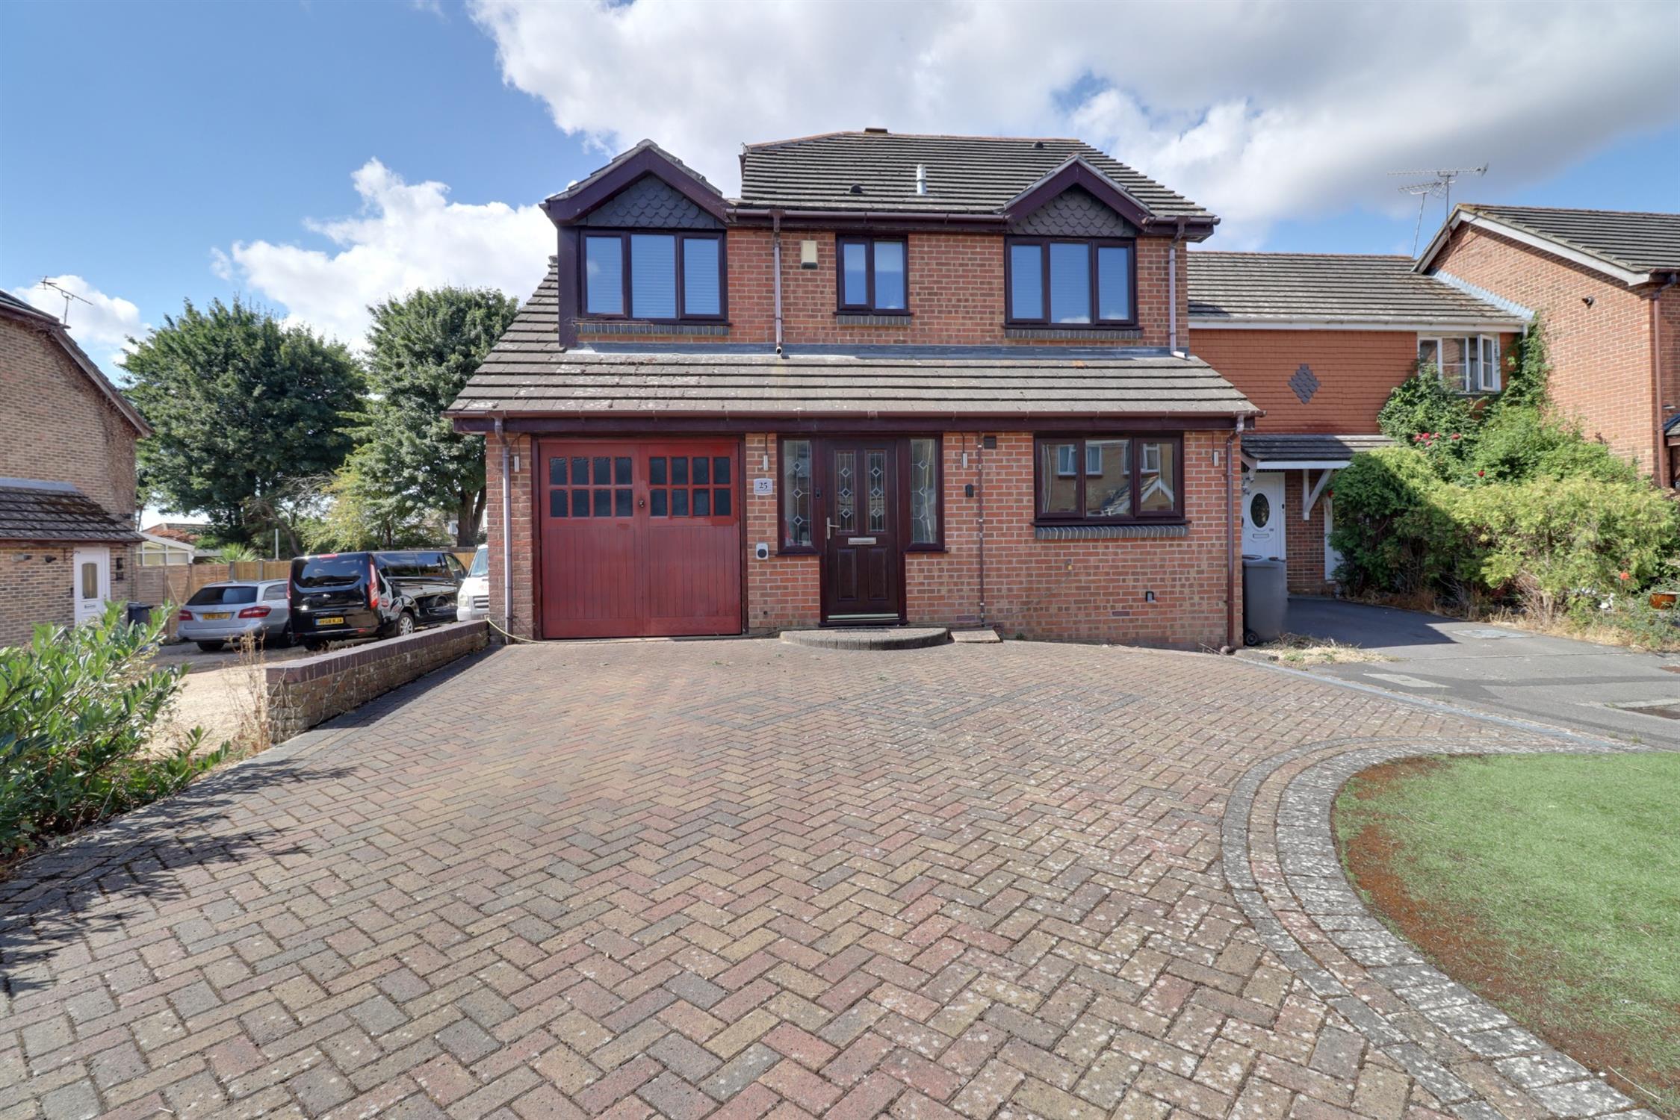
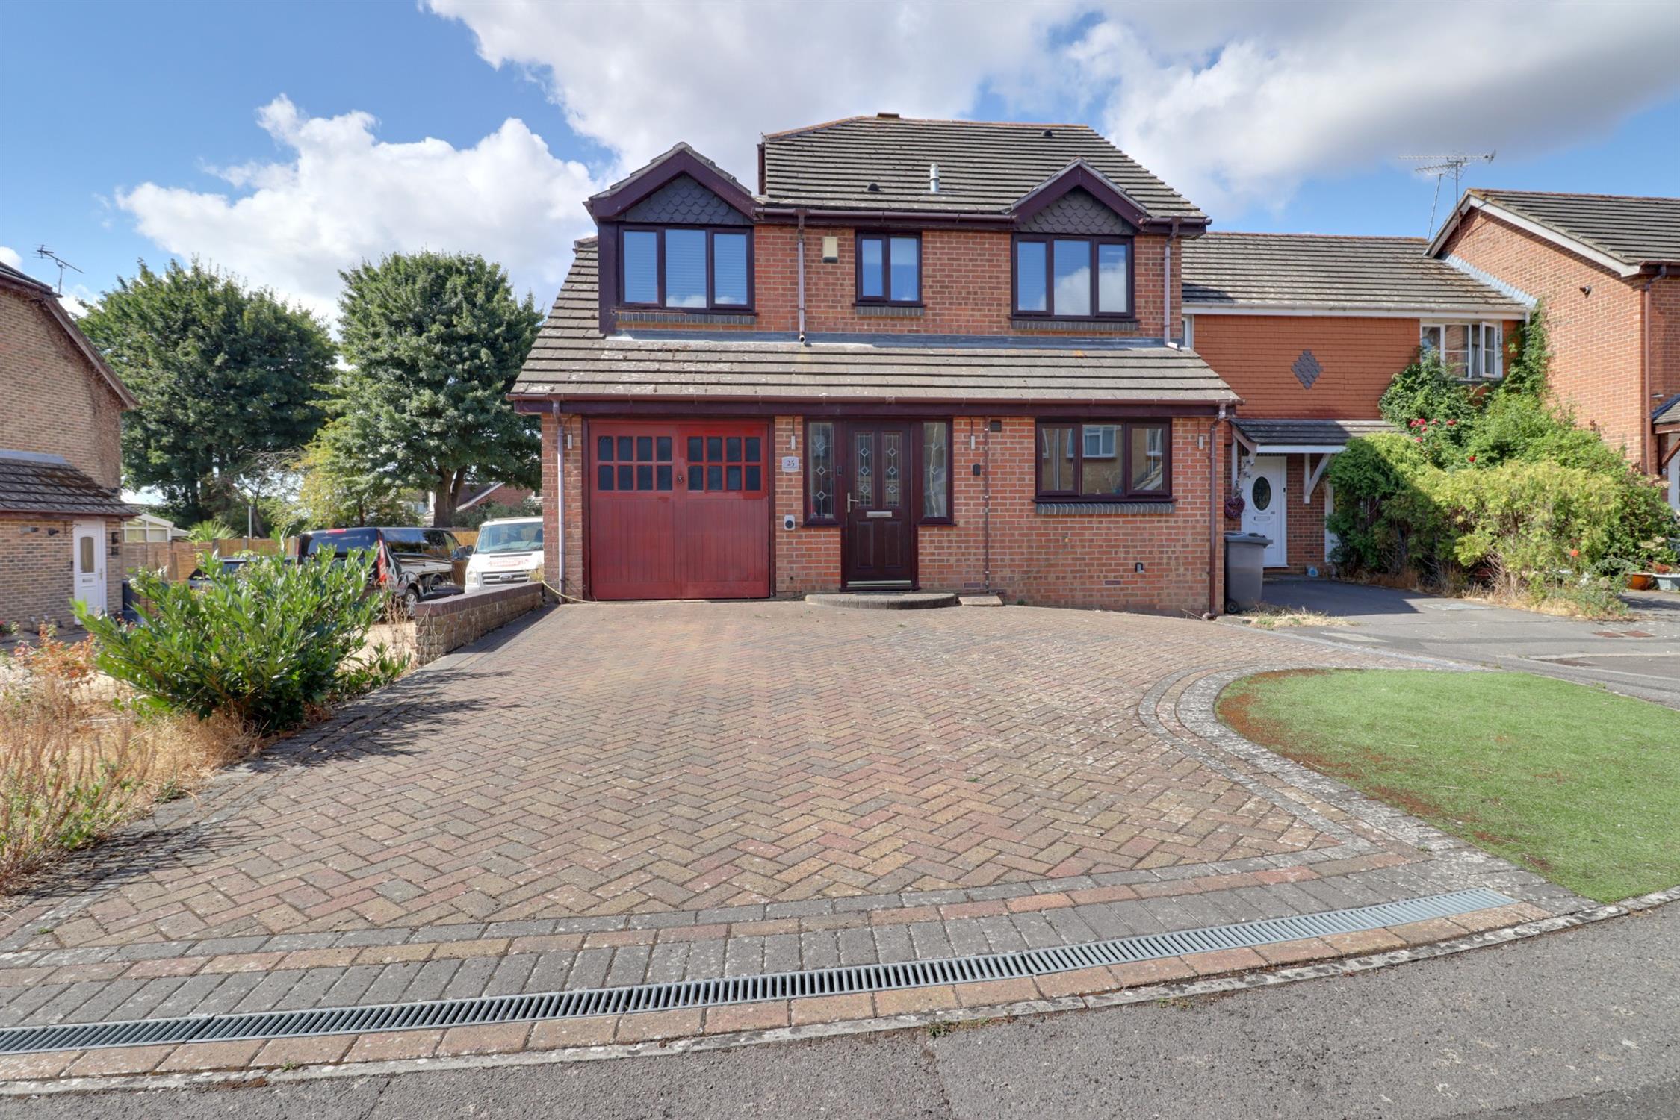
A four-bedroom end-of-terrace family home offered with vacant possession with some minor redecoration to attend to. Situated in a cul-de-sac location, the accommodation comprises: entrance hall, cloakroom, lounge and separate dining room, kitchen, four good-sized bedrooms with a modern en-suite shower room to bedroom one and a family bathroom. To the front is a block paved driveway for three to four vehicles, an integral garage and an enclosed sunny aspect rear garden.
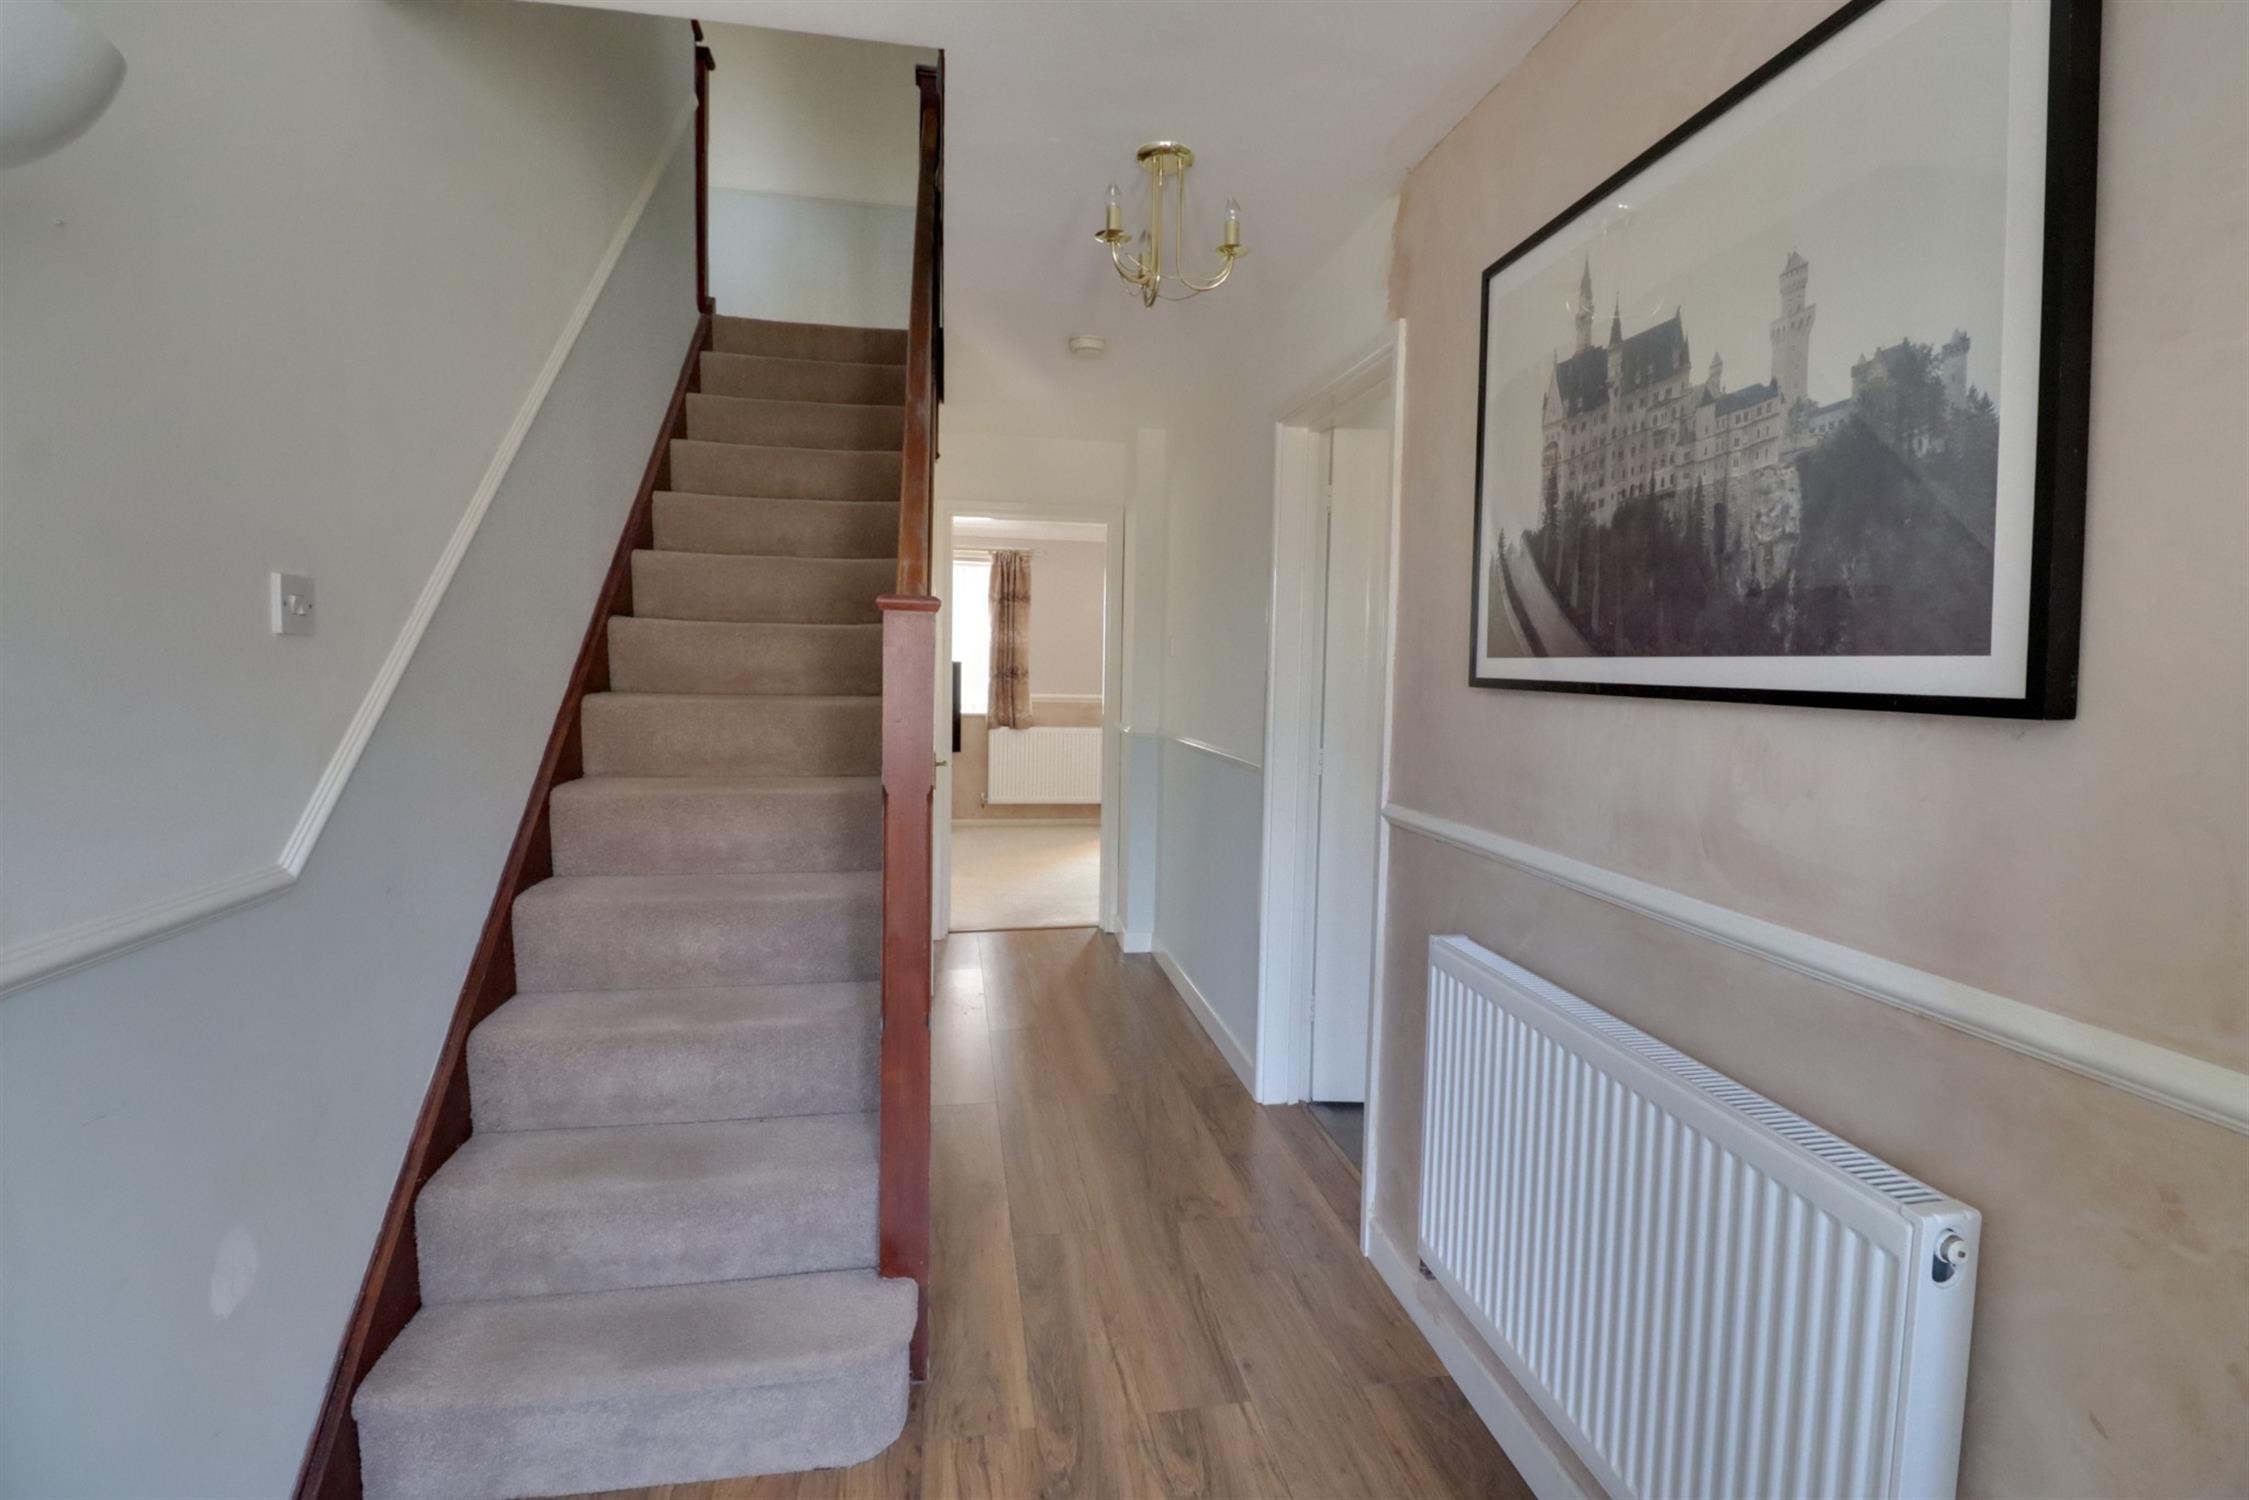
ENTRANCE HALLLead light opaque double glazed front door and side windows, stairs to first floor landing, radiator, dado rail.
CLOAKROOM
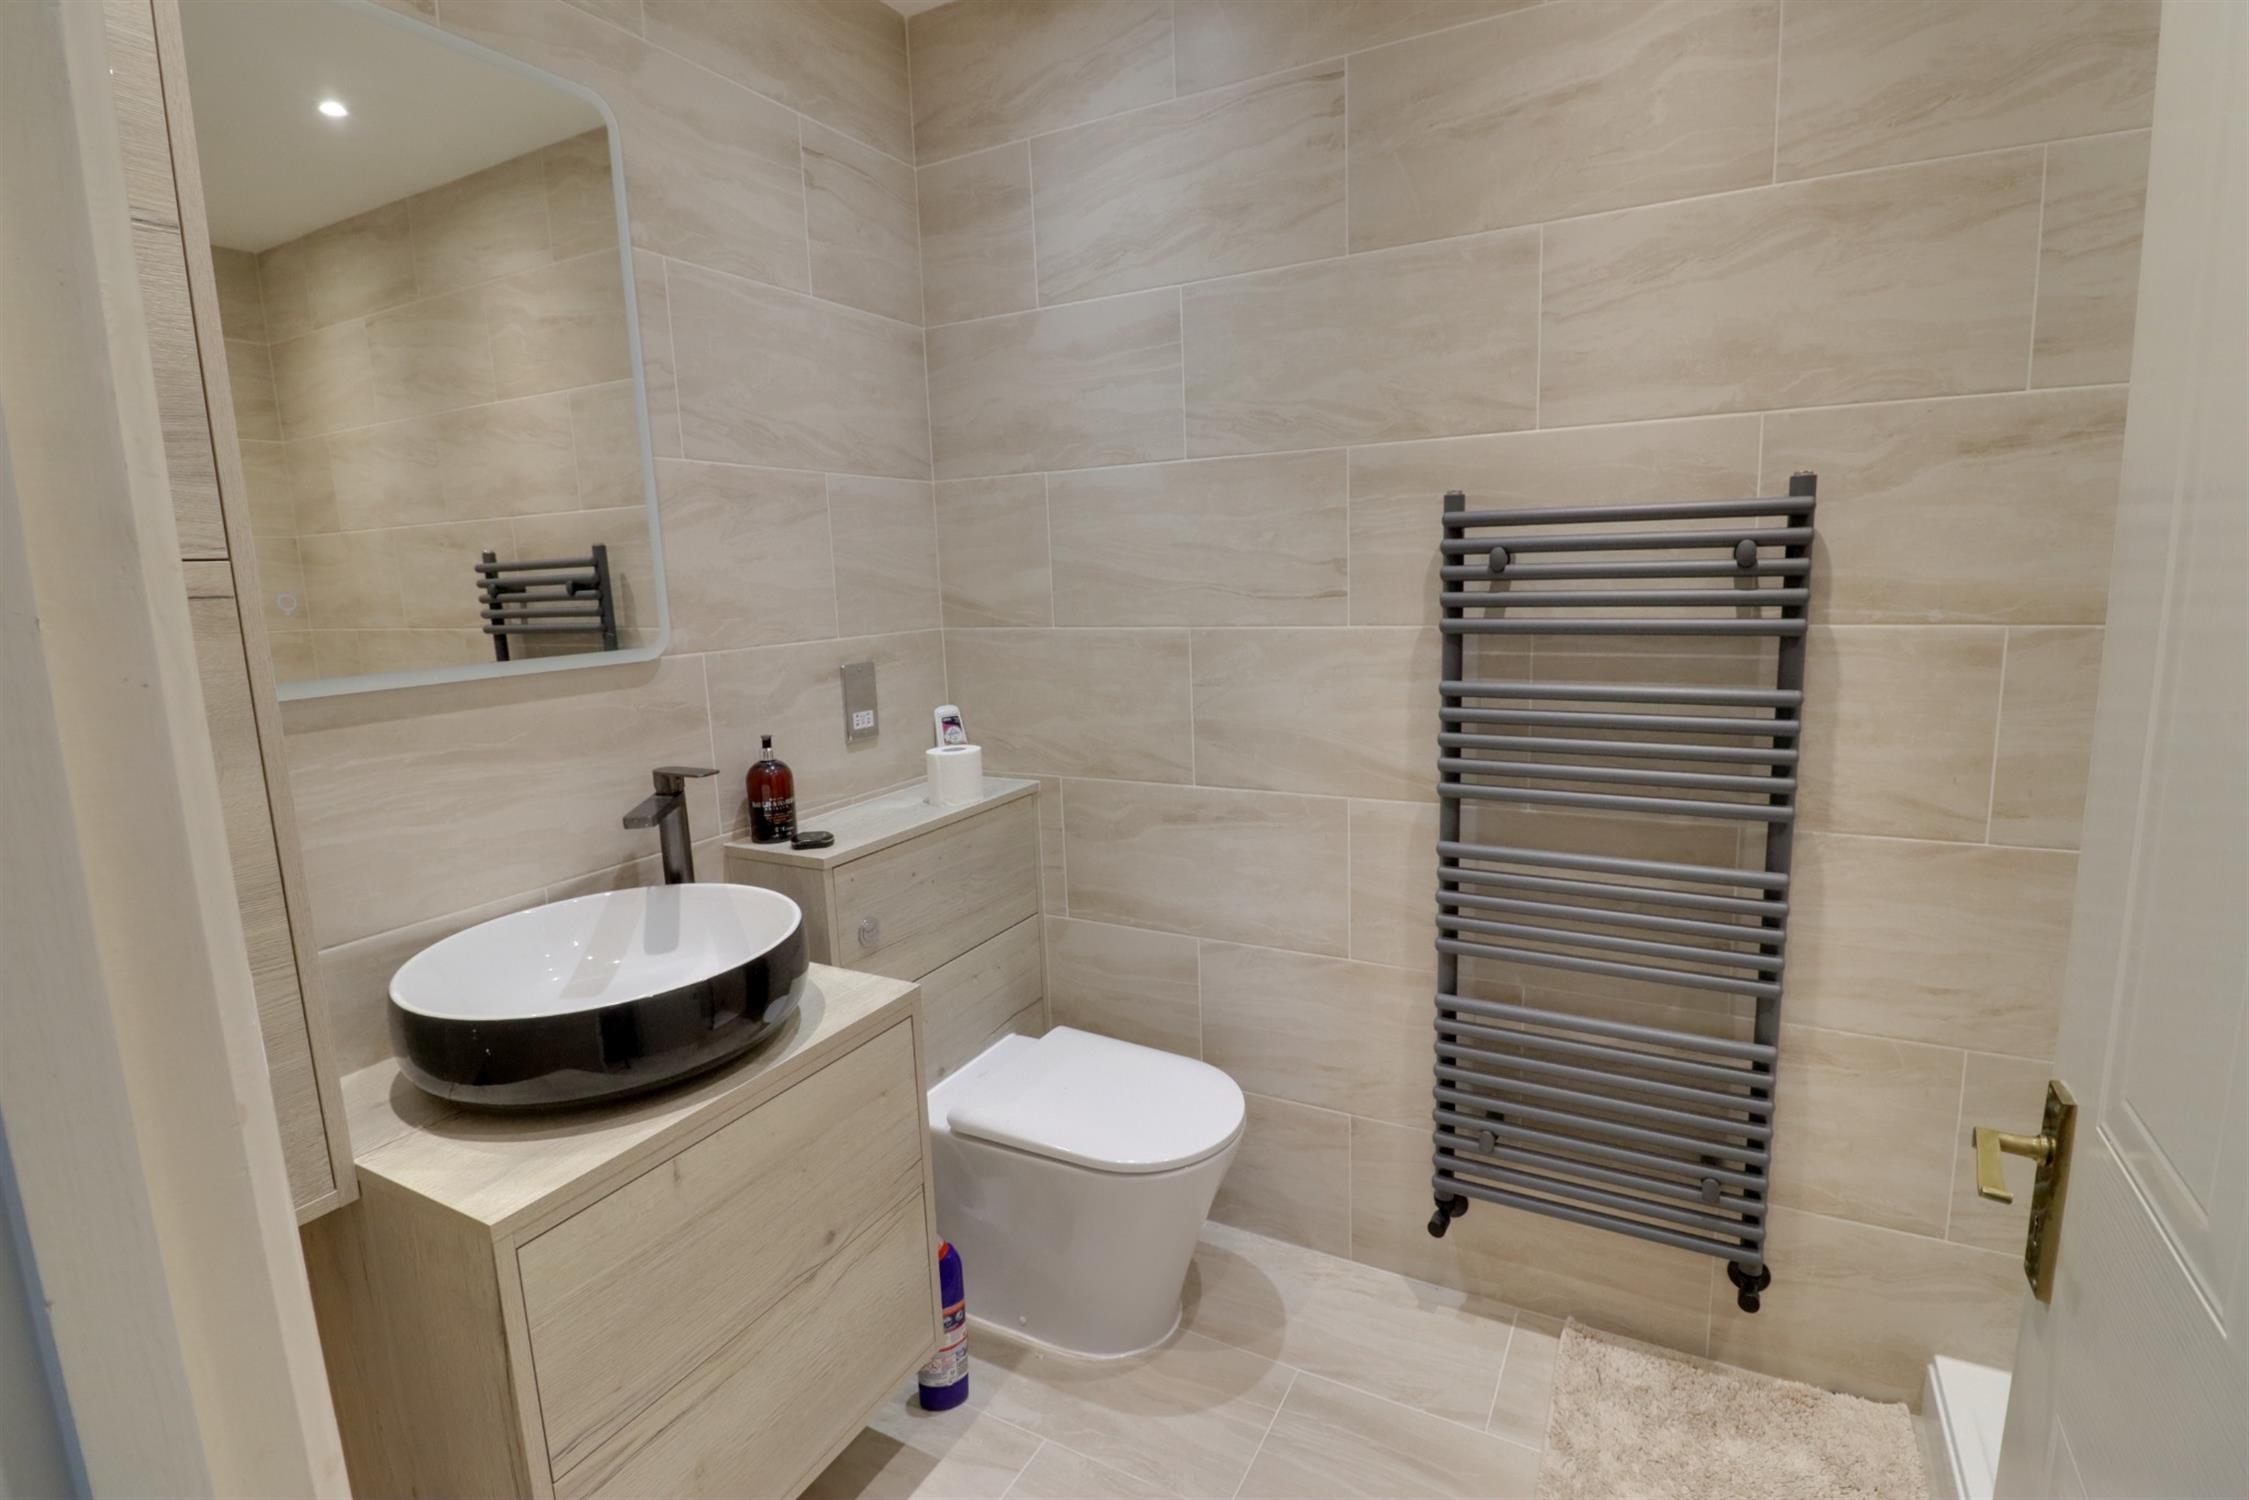
WC, hand basin with tiled splashback, towel radiator, ceiling light/extractor.
LOUNGE
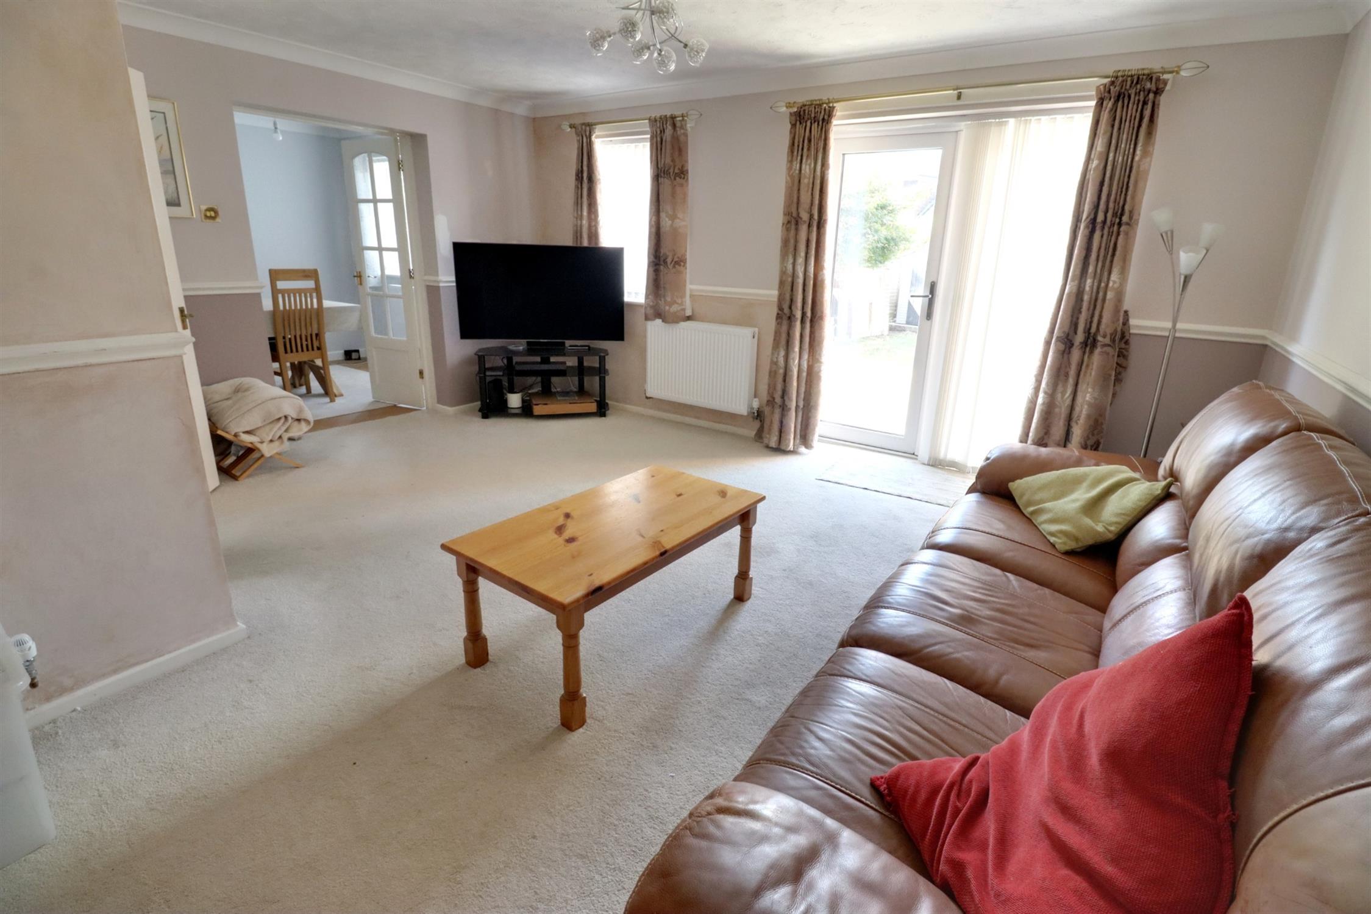
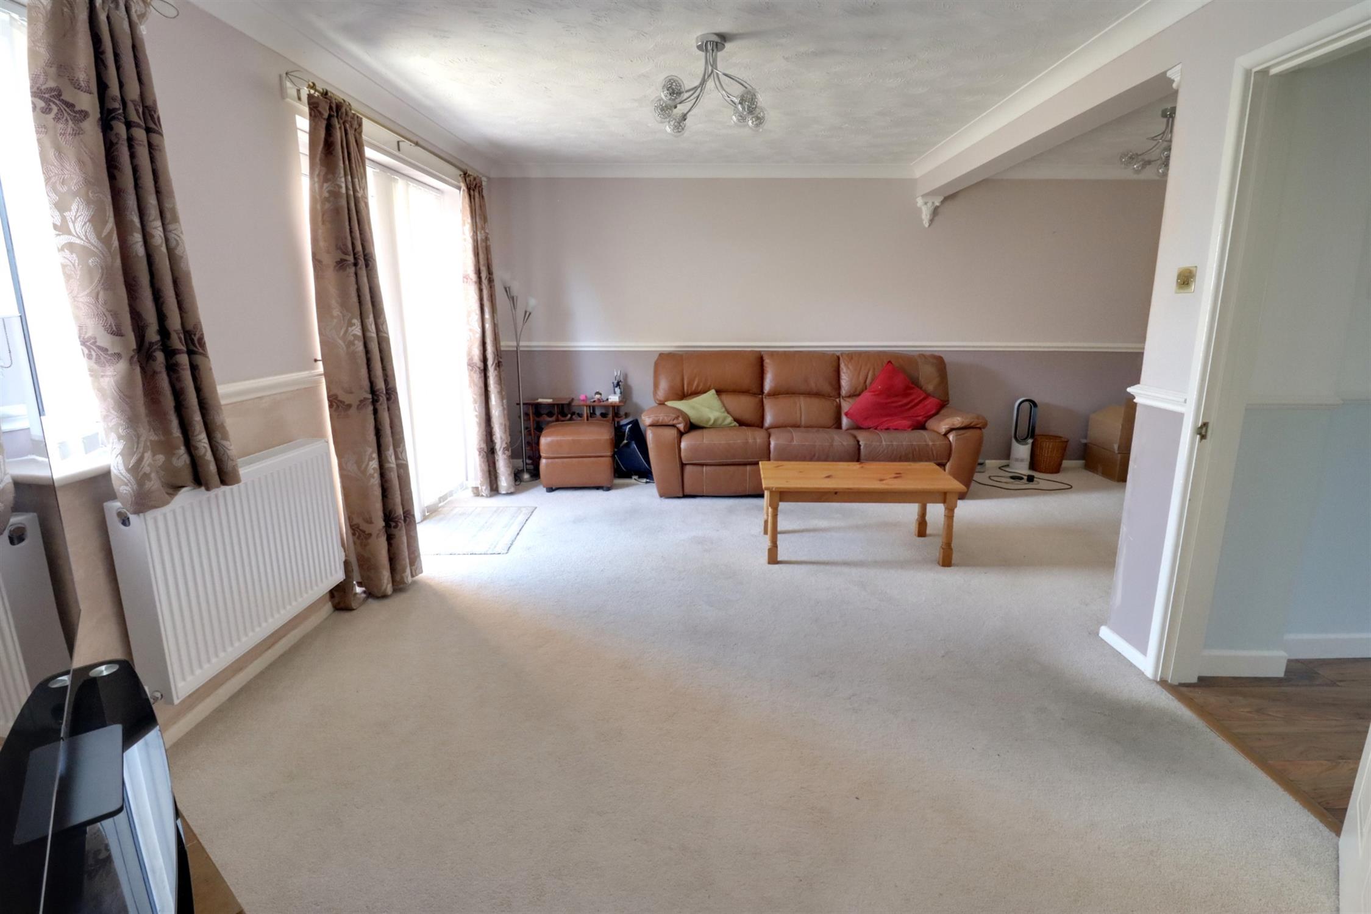
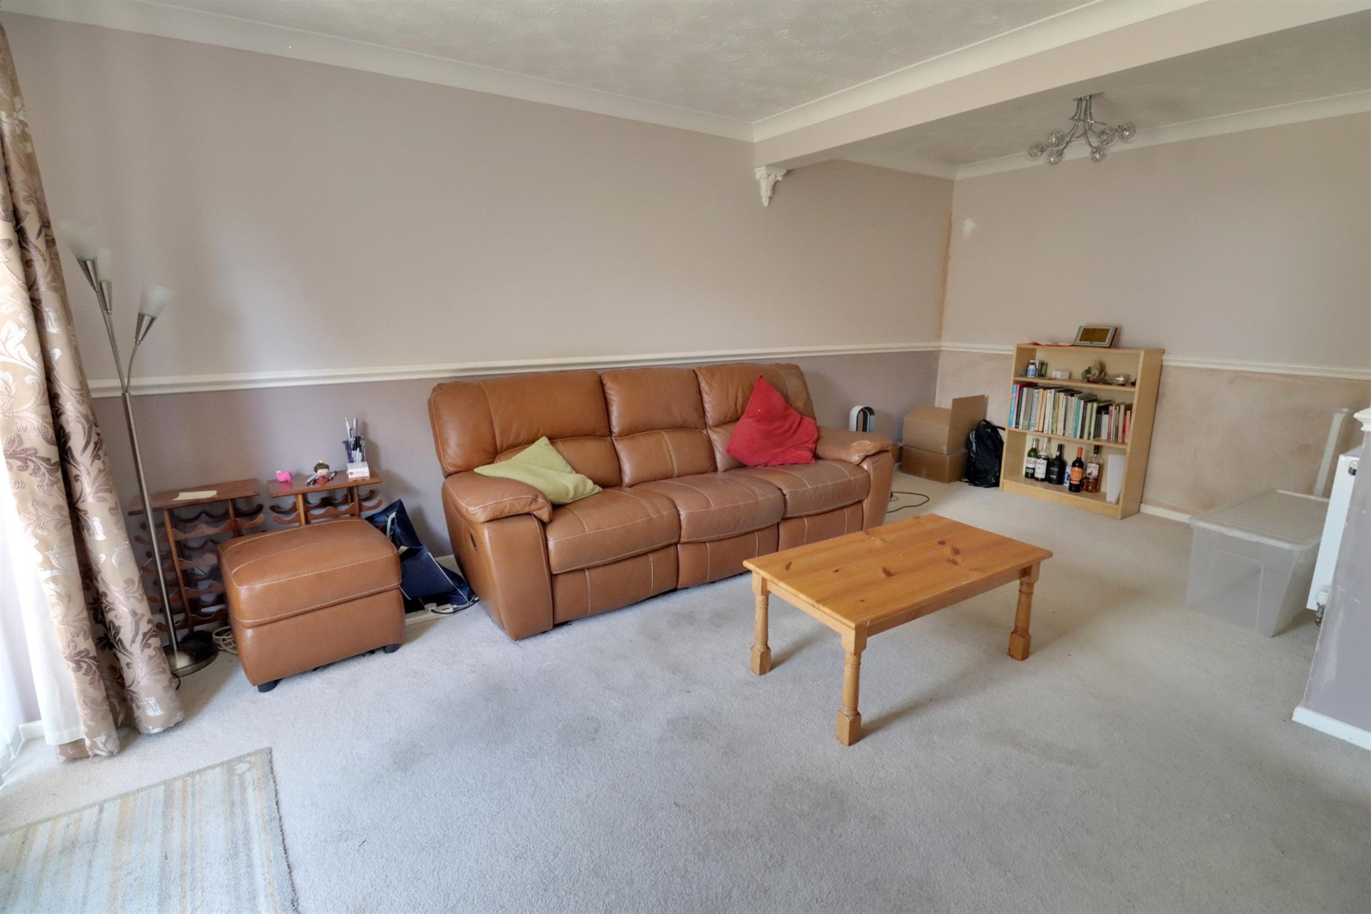
Double glazed French doors and windows to rear, two radiators, dado rail, glazed French doors to:
DINING ROOM
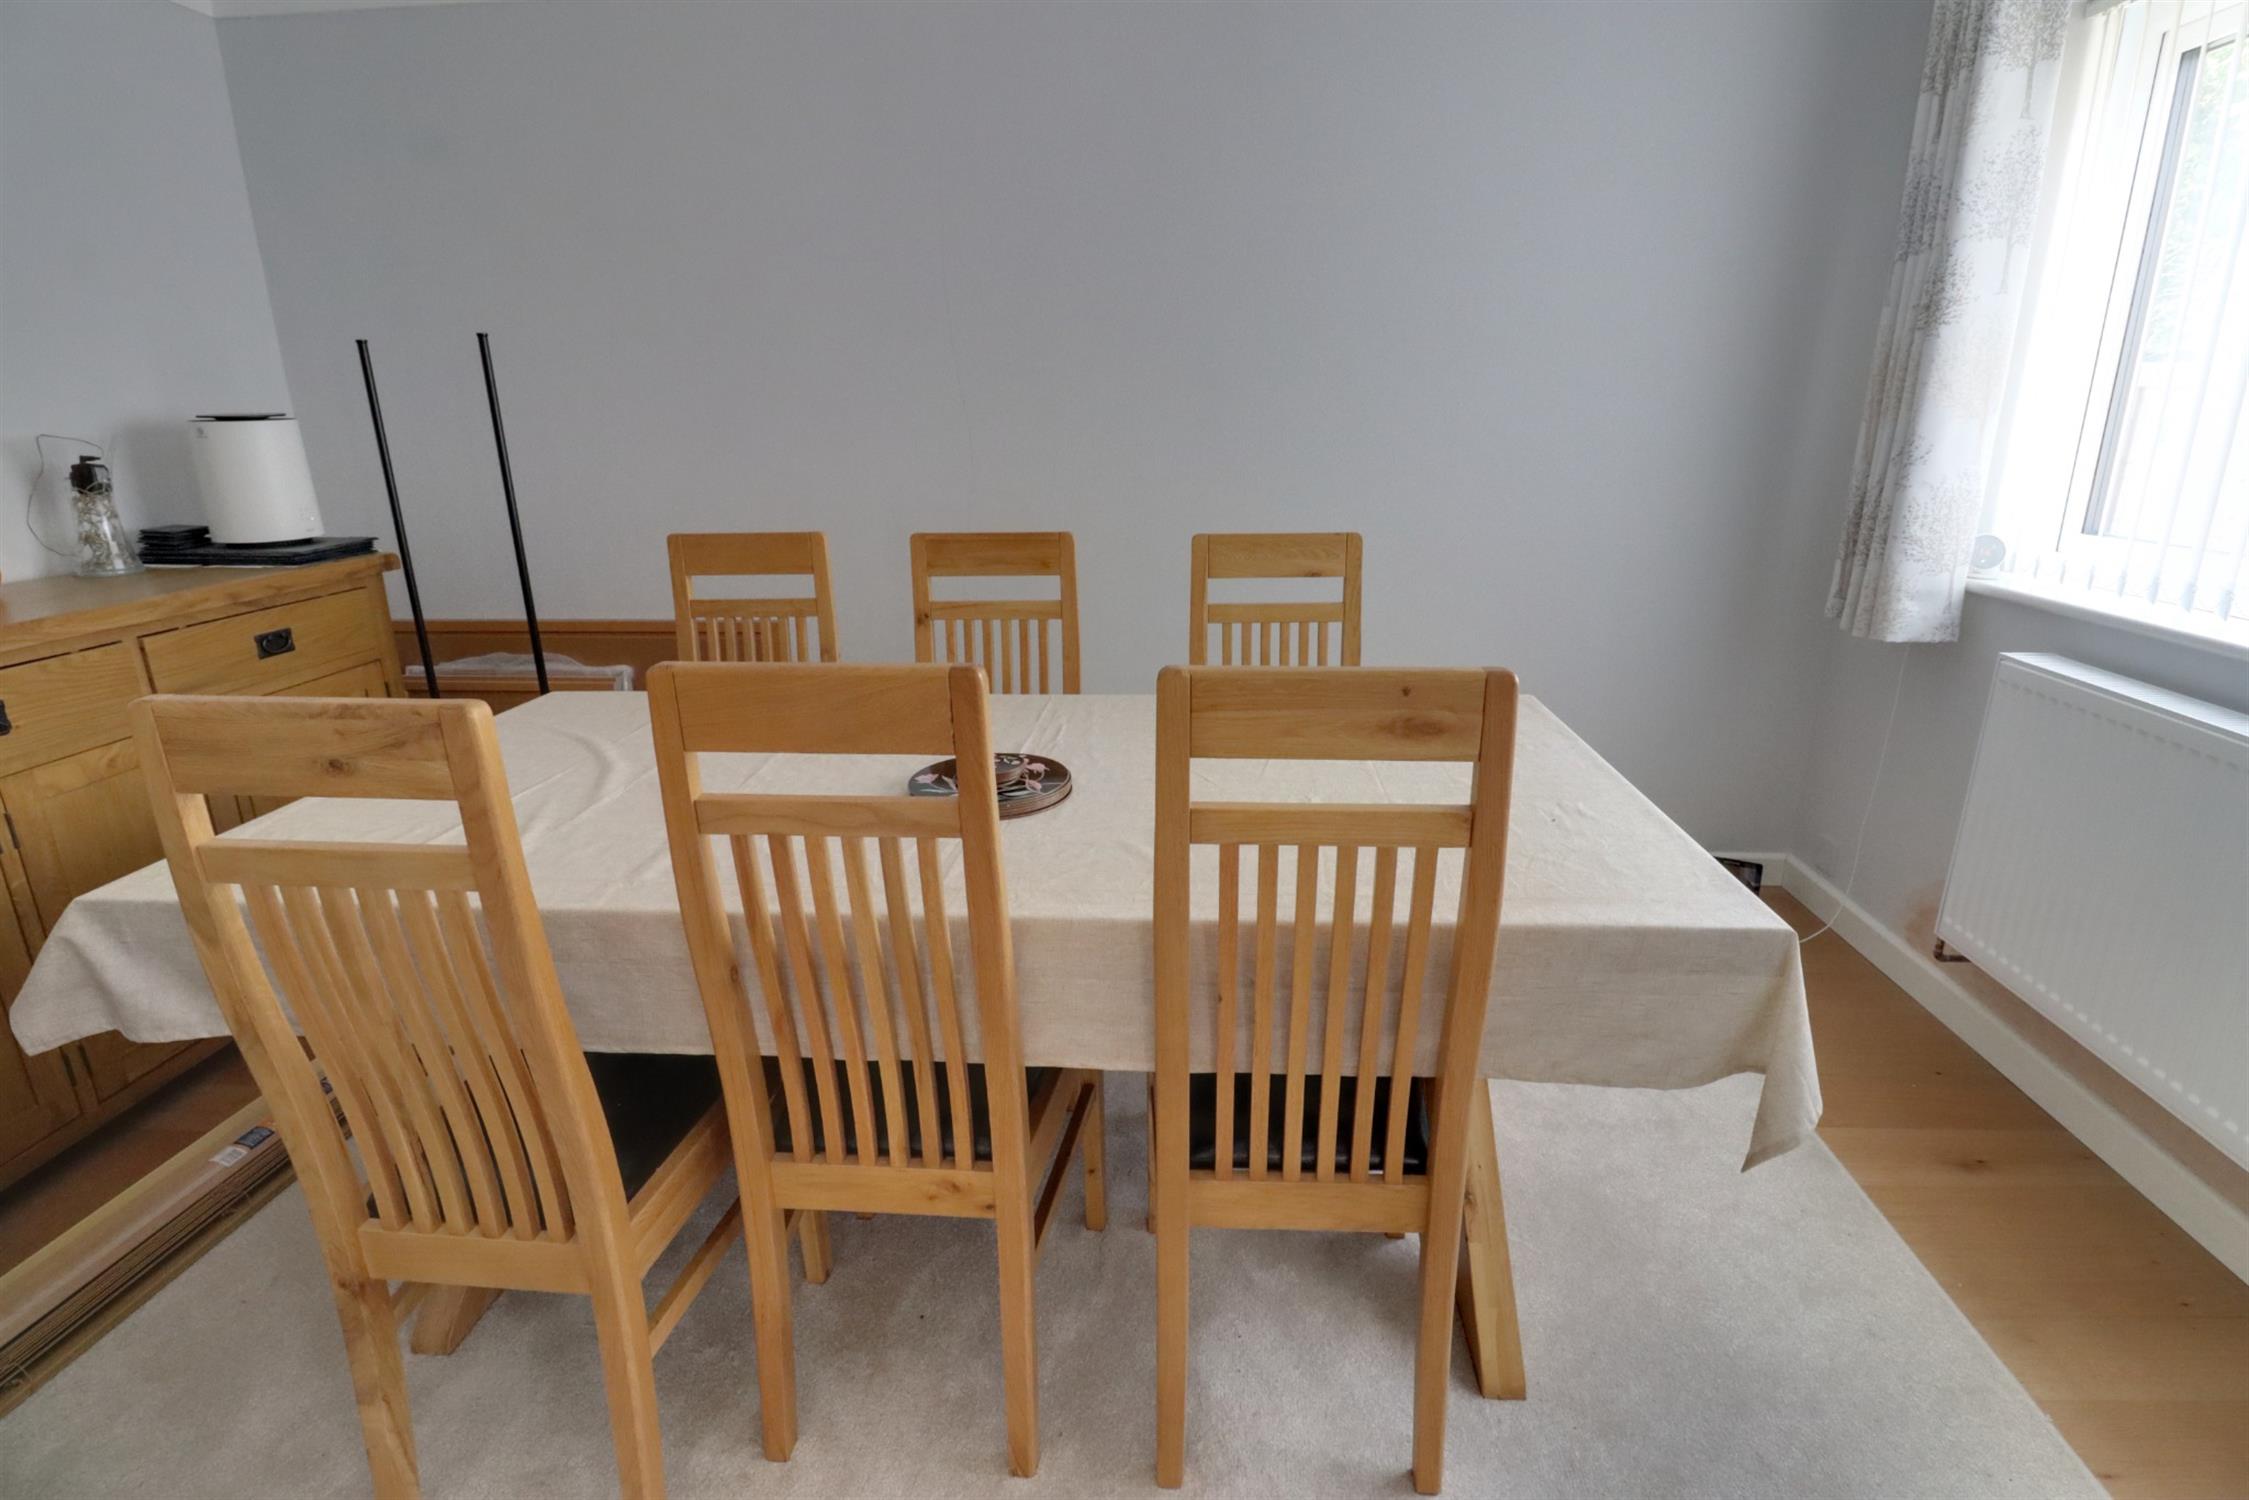
Double glazed window to rear, radiator, laminate flooring.
KITCHEN
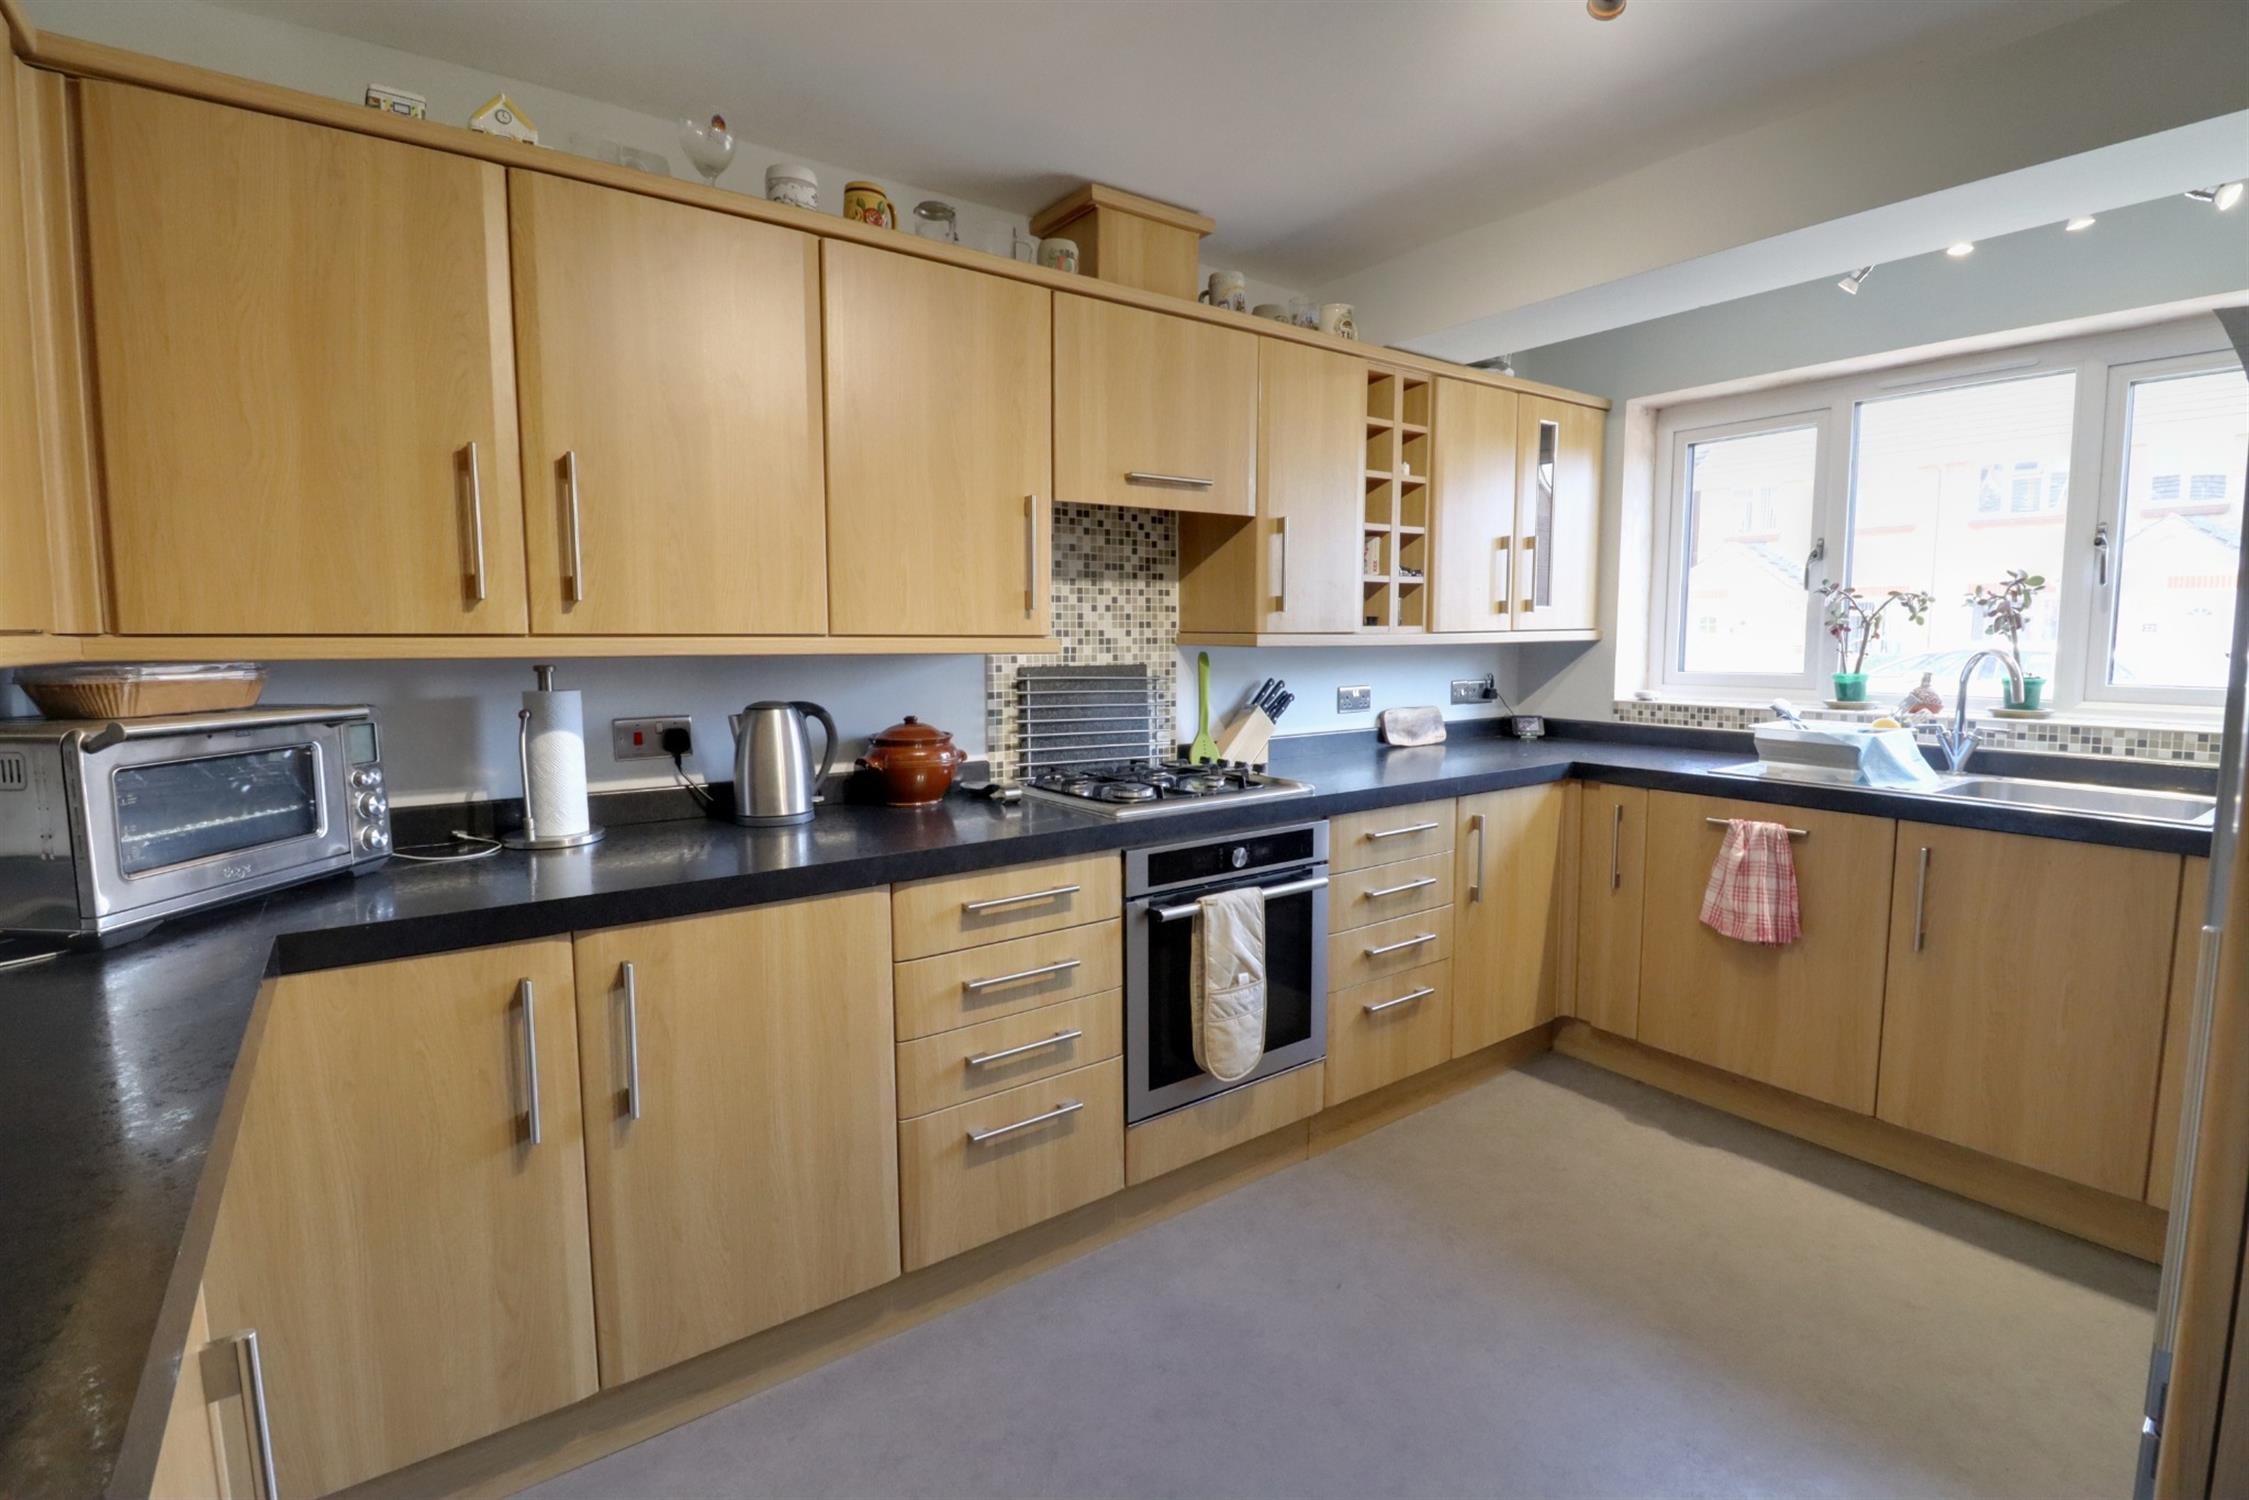
Double glazed window to front, modern matching range of wall and base units, worktops, stainless steel single bowl sink and drainer with mixer tap, gas hob, overhead extractor, electric oven, integrated dishwasher, space and plumbing for washing machine, space for tall fridge/freezer, radiator.
LANDING
Access to boarded and insulated loft space via pull-down ladder, dado rail.
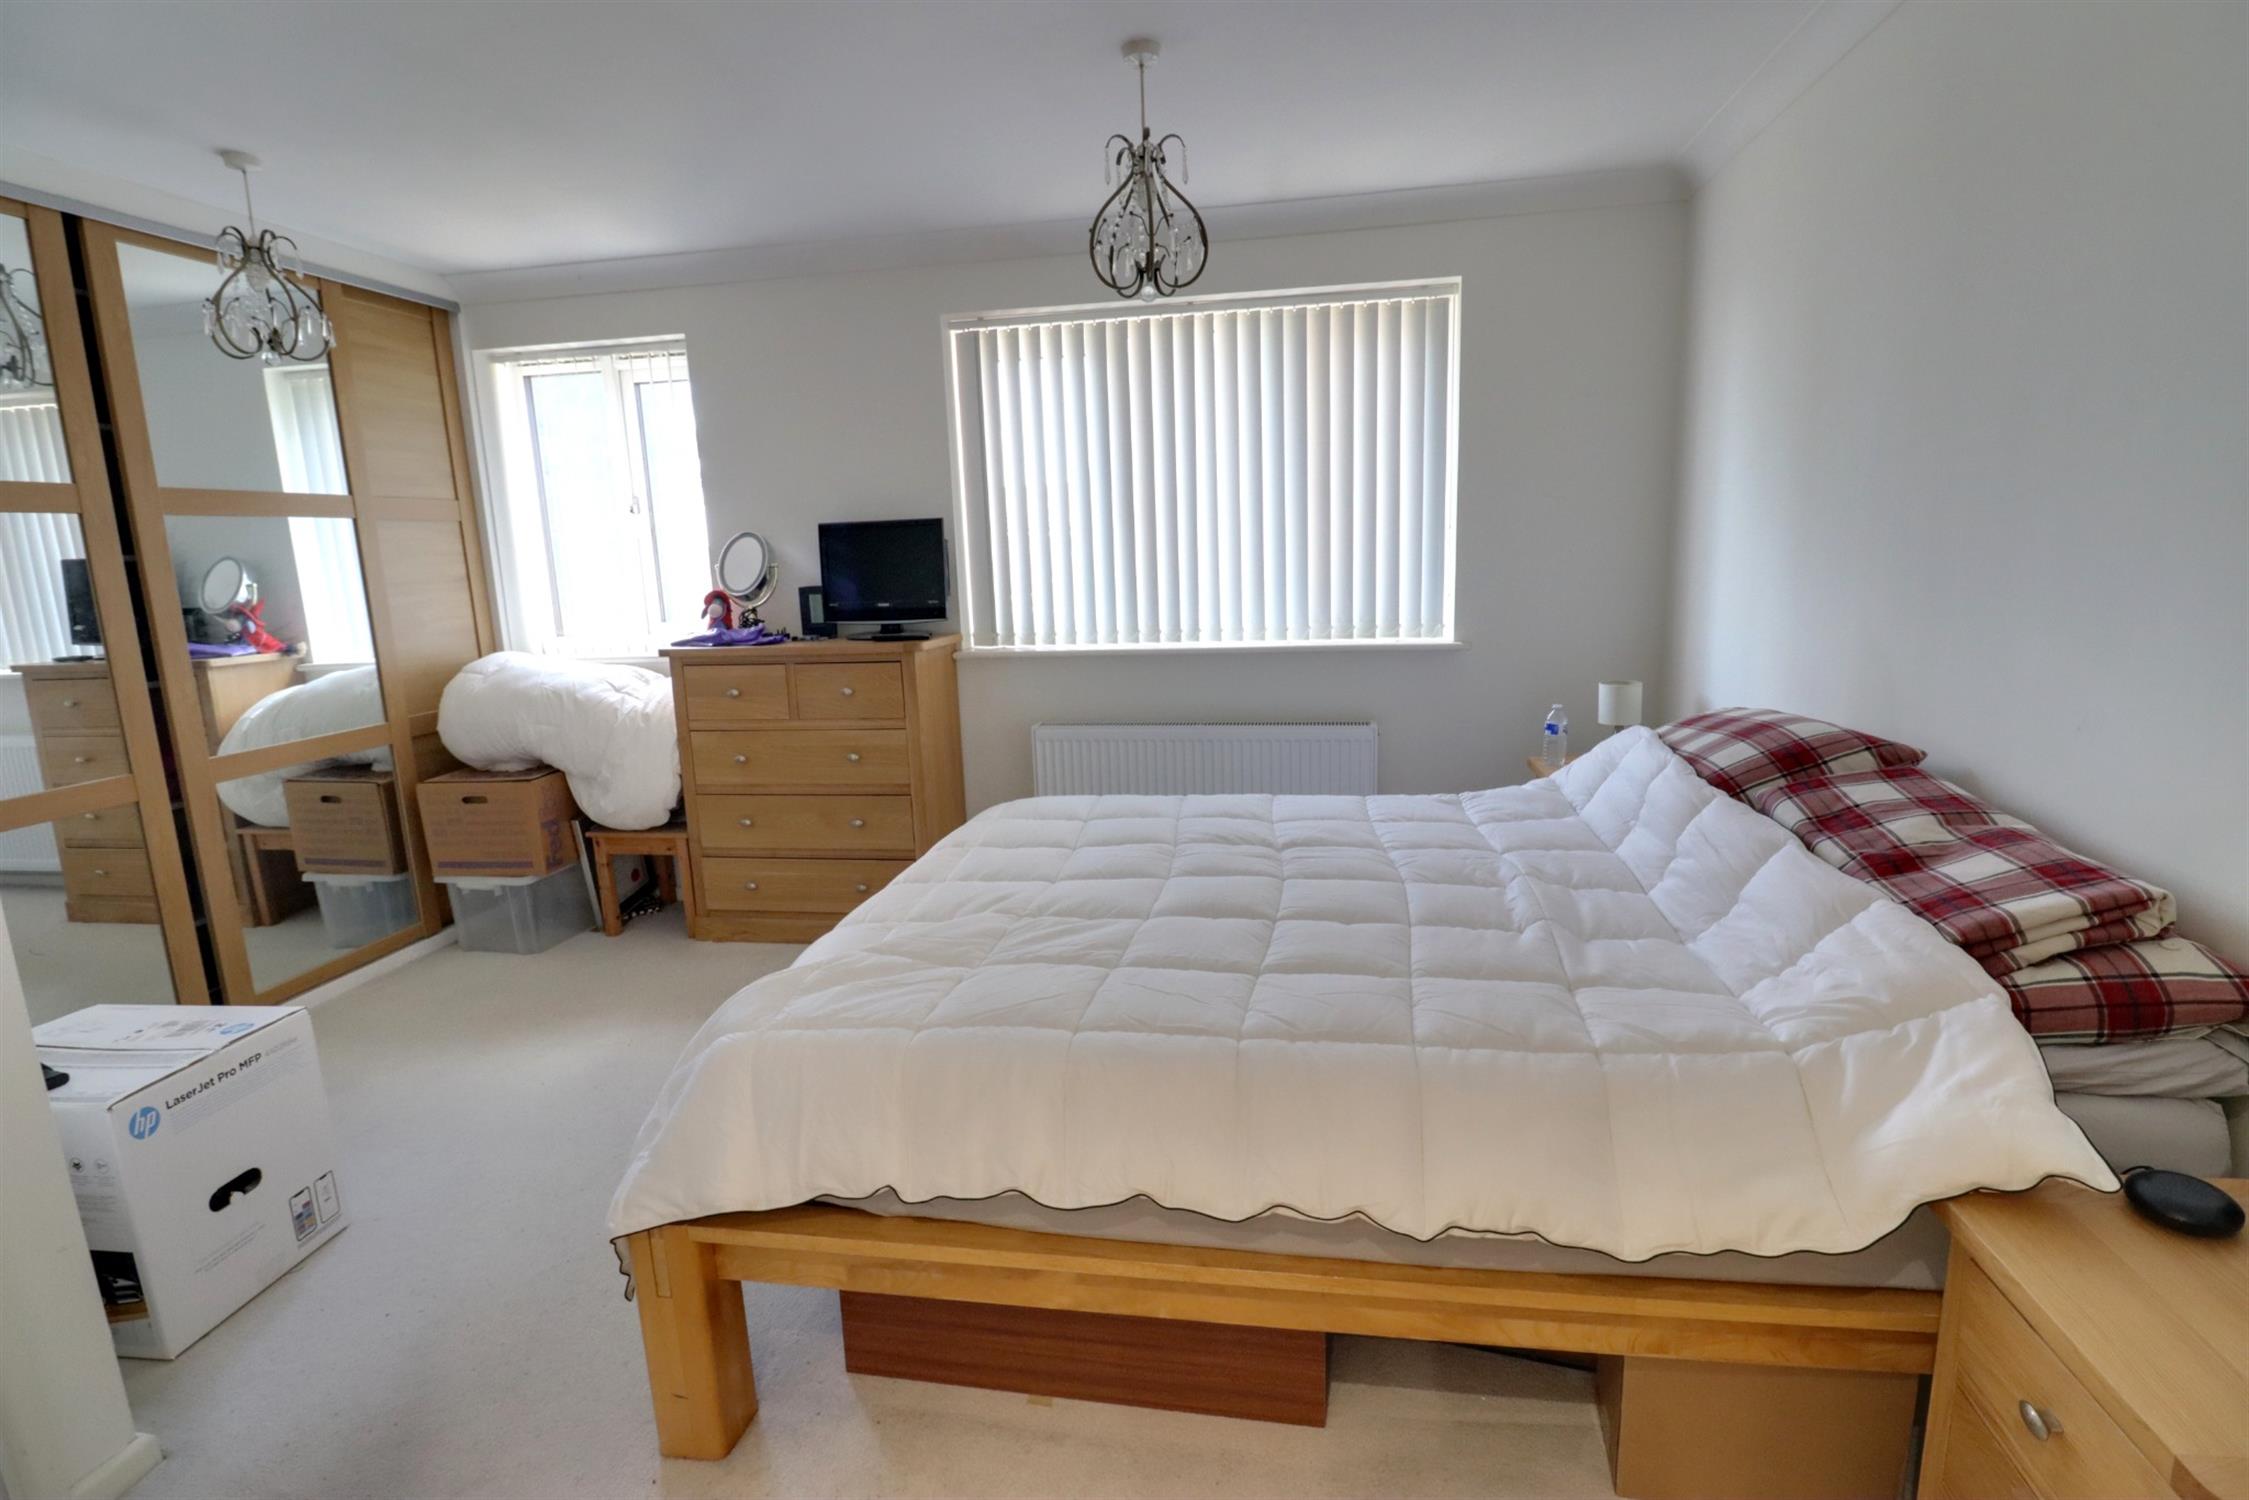
BEDROOM ONE
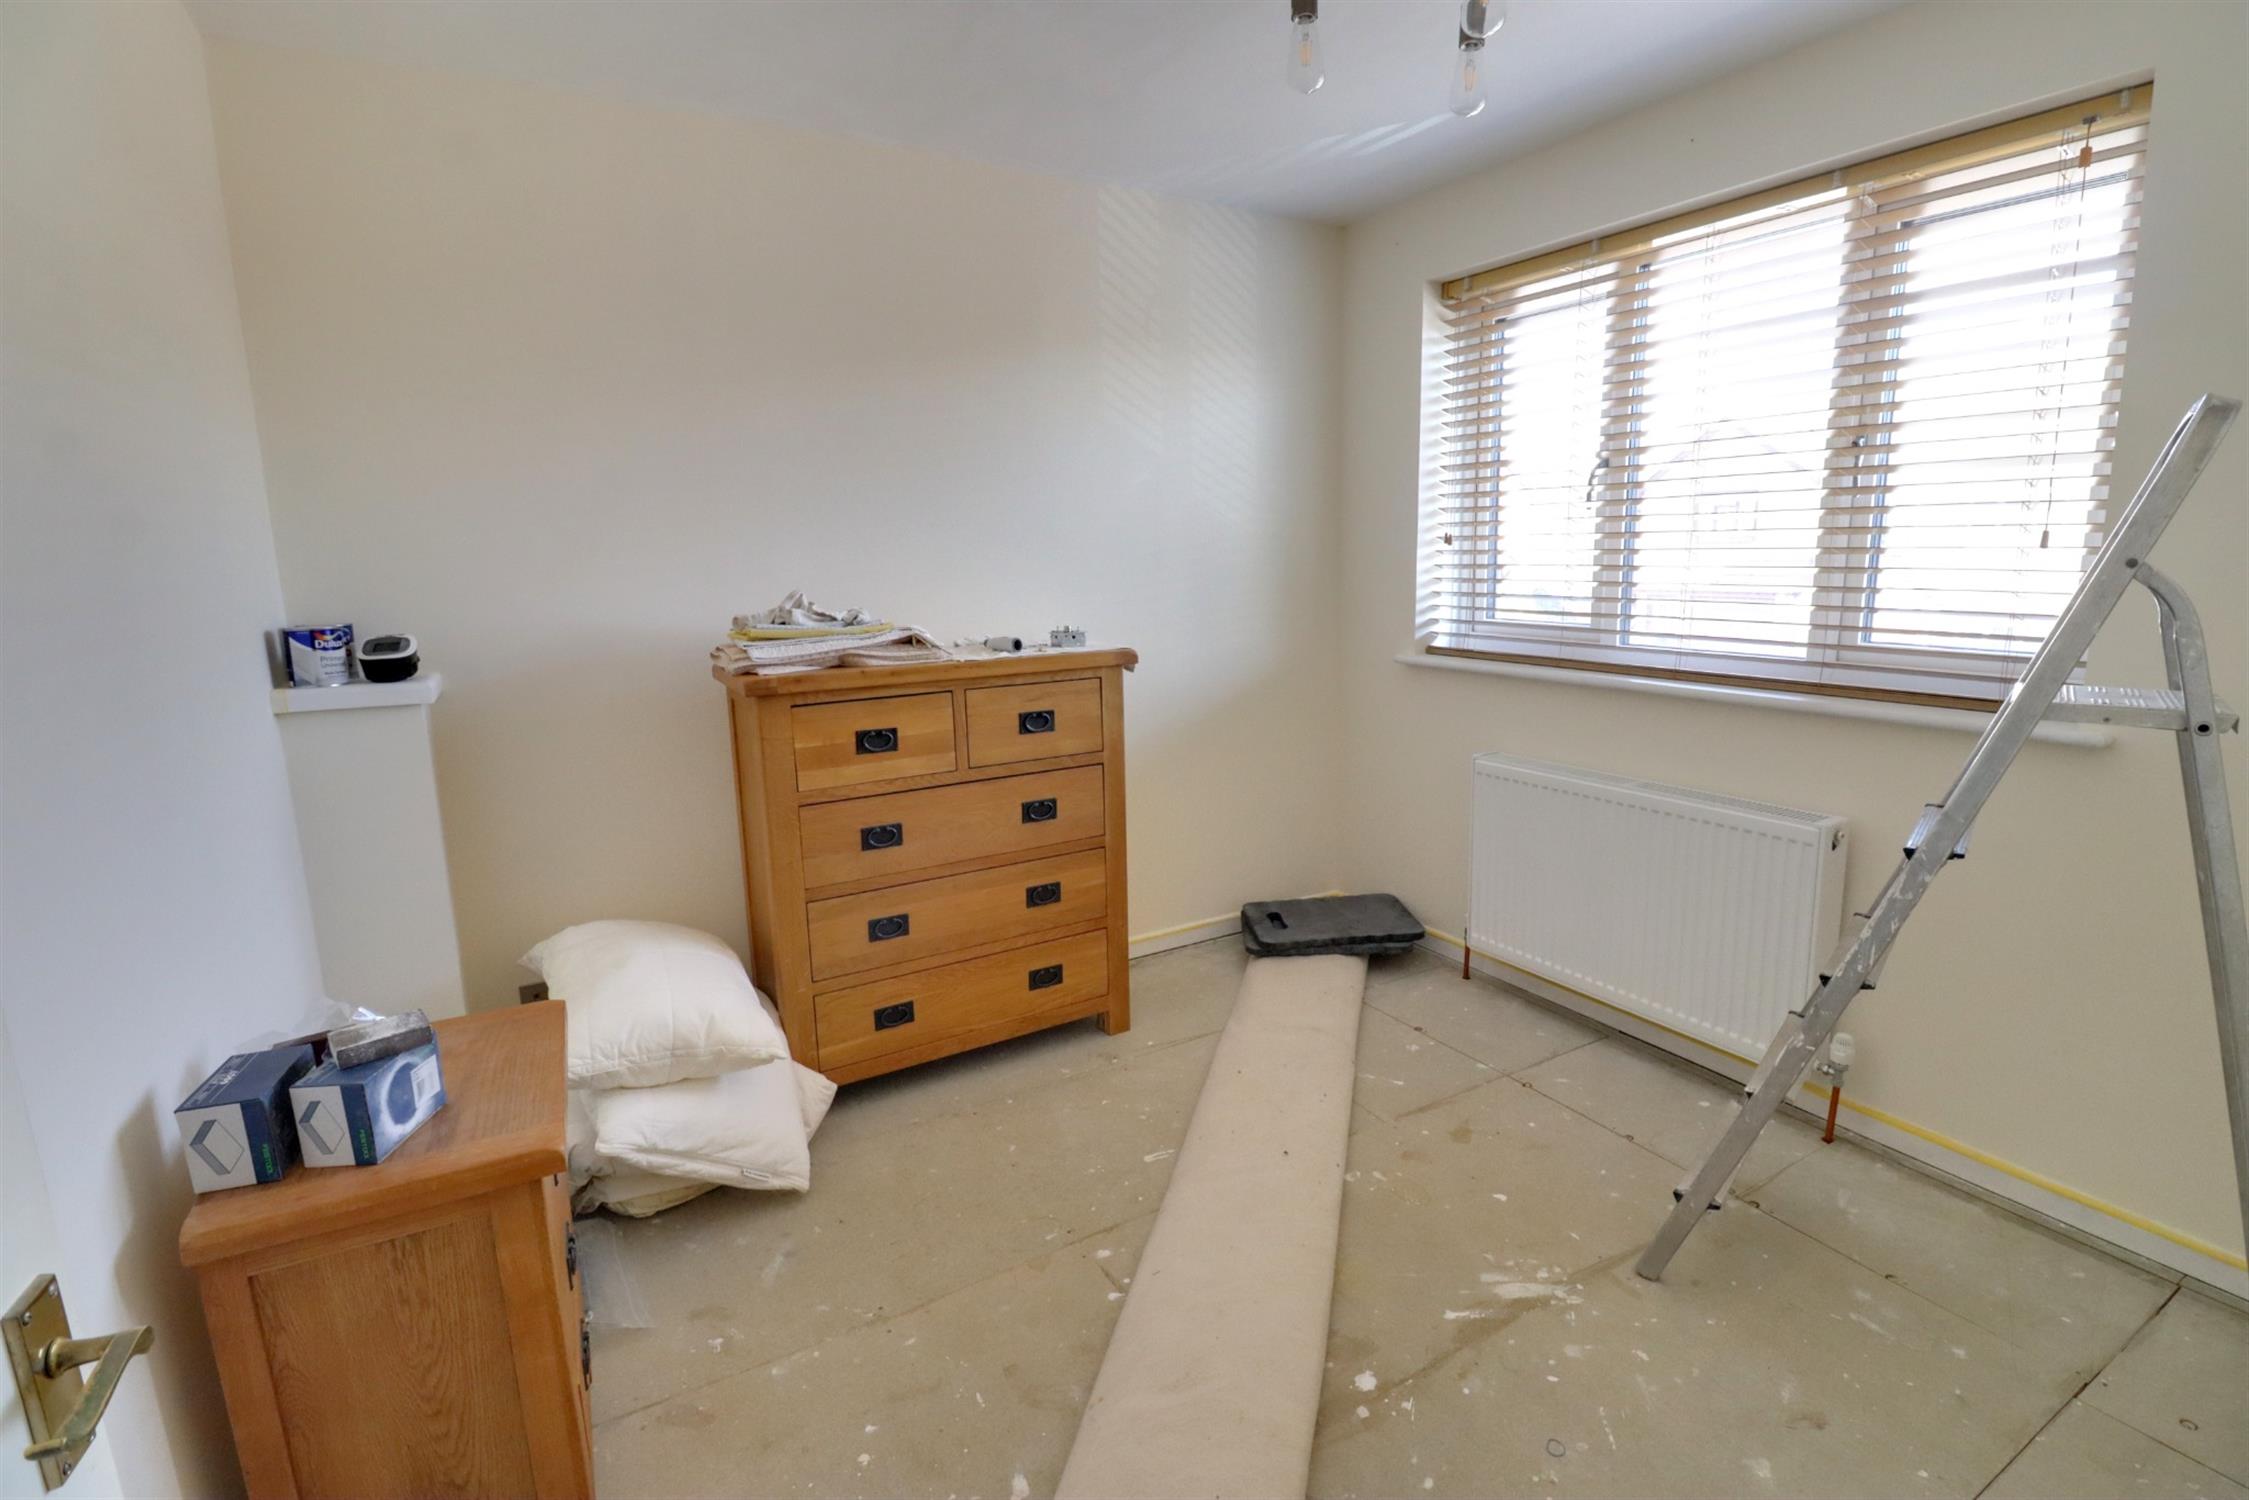
Two double glazed windows to rear, radiator, built-in wardrobes.
EN-SUITE
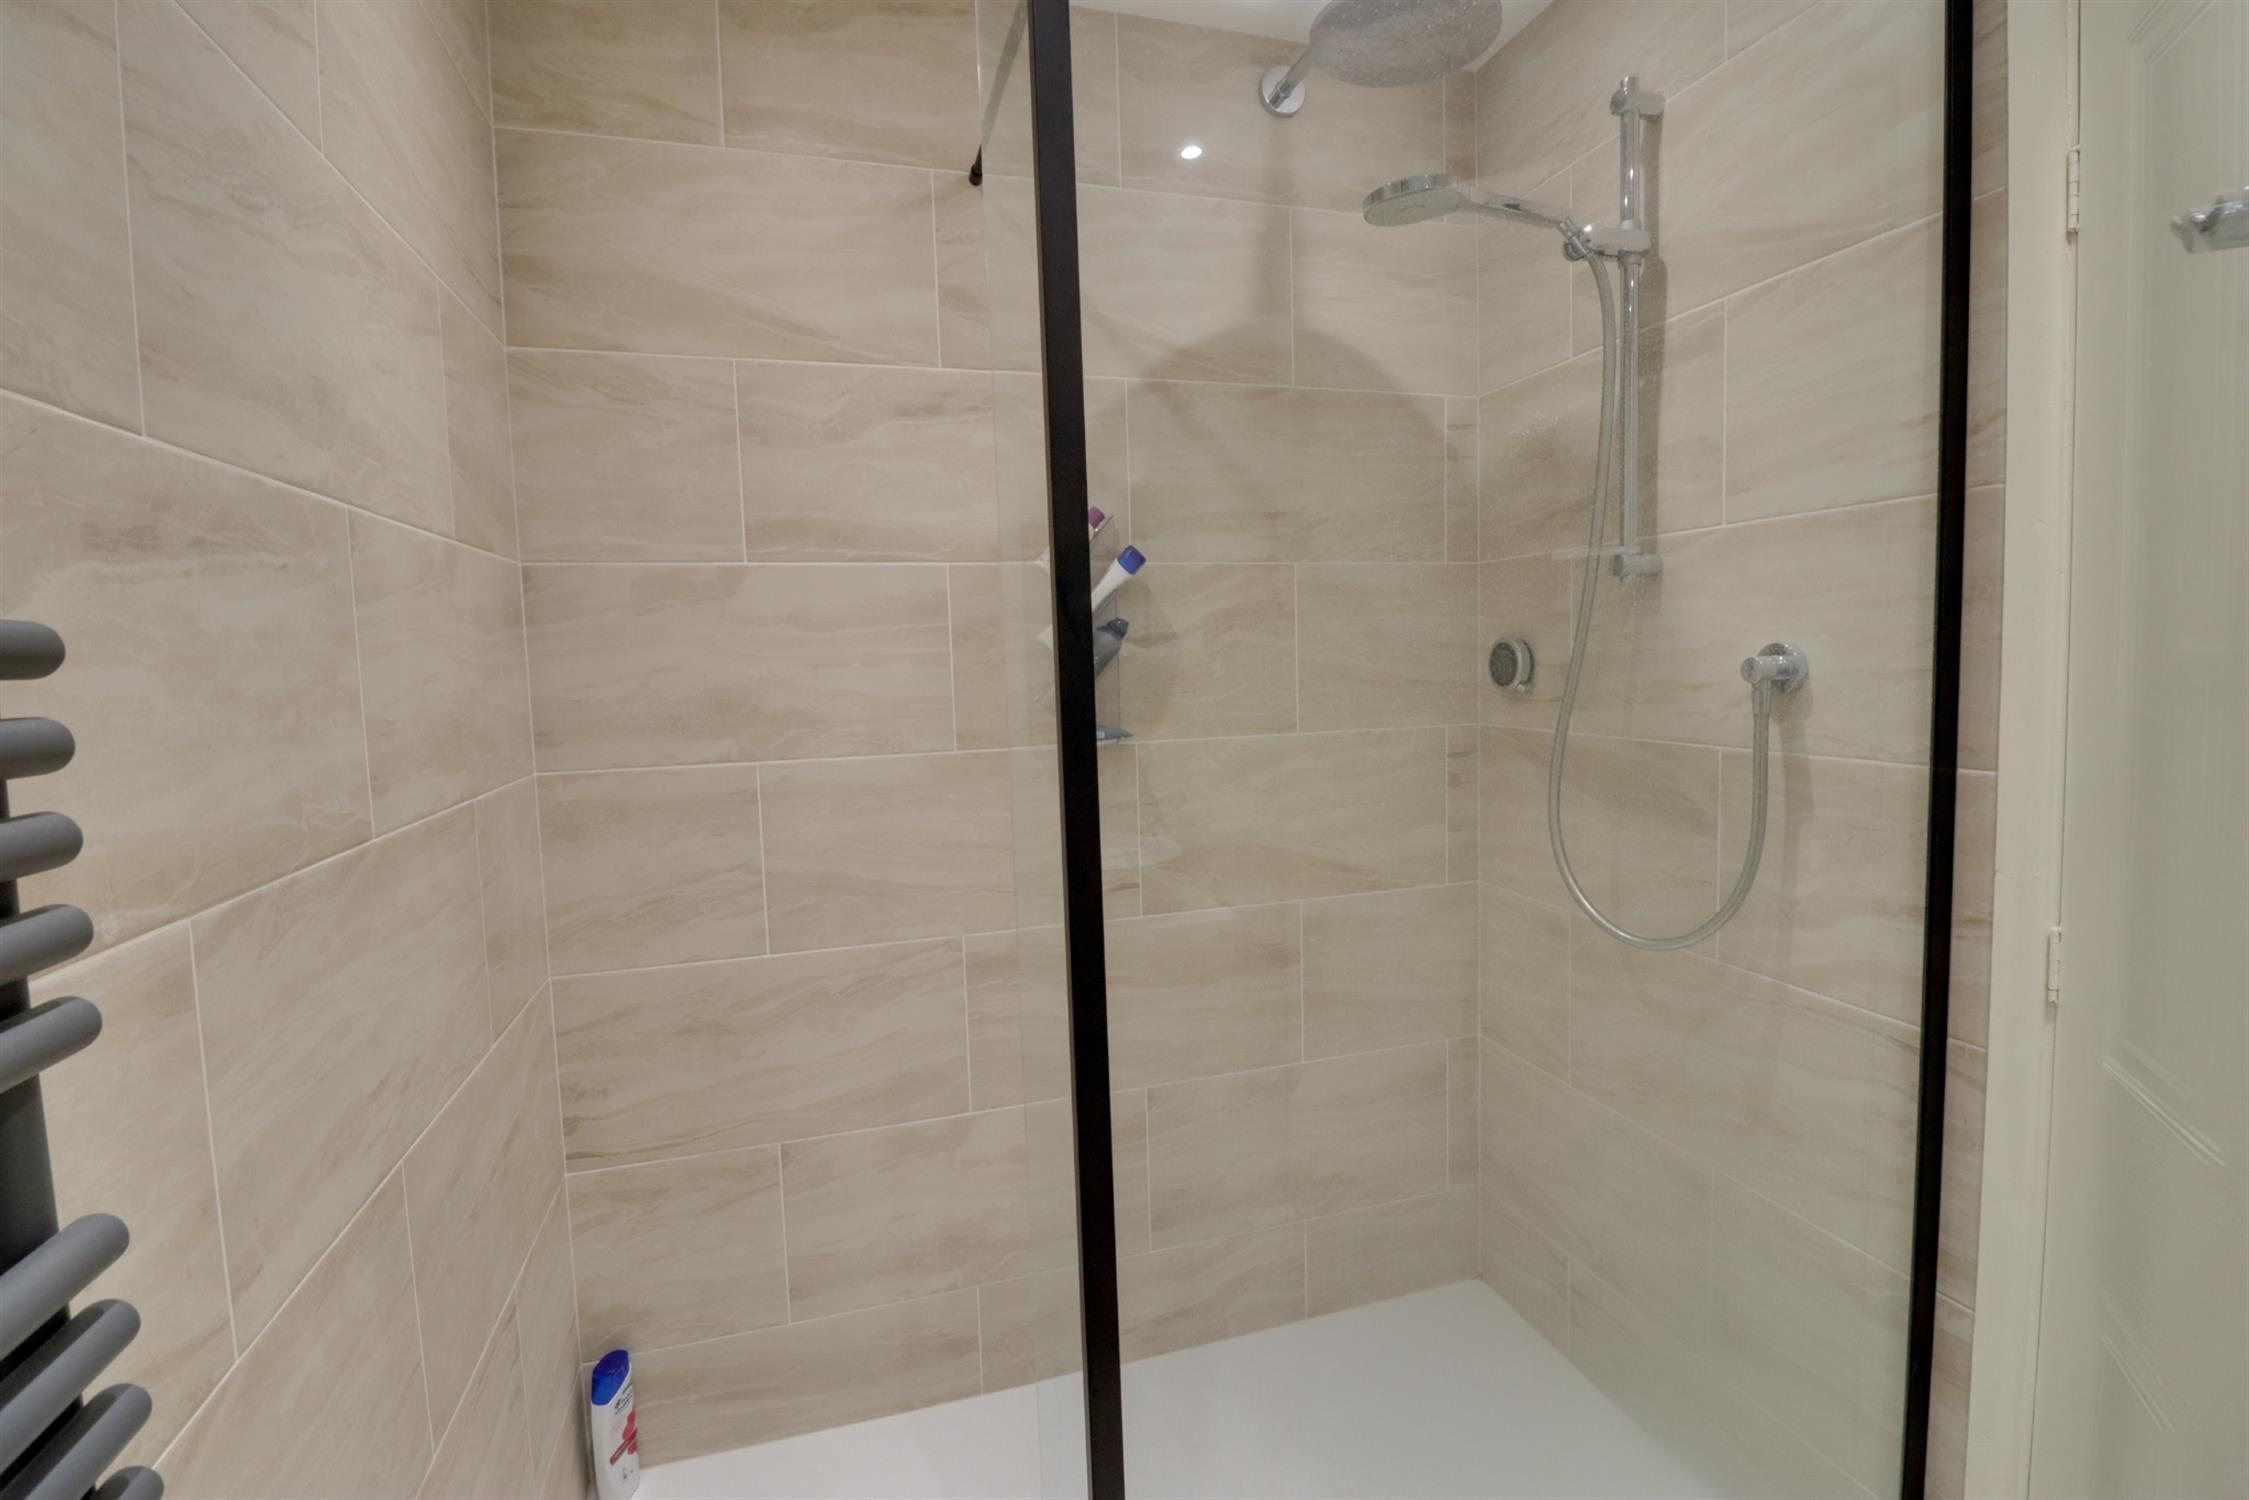
Large tiled shower cubicle with rainfall shower head and hand held shower attachment, Aqualisa remotely operated electric shower, hand basin with mixer tap and storage drawers below, WC, towel radiator, tiled walls and flooring, shaver point.
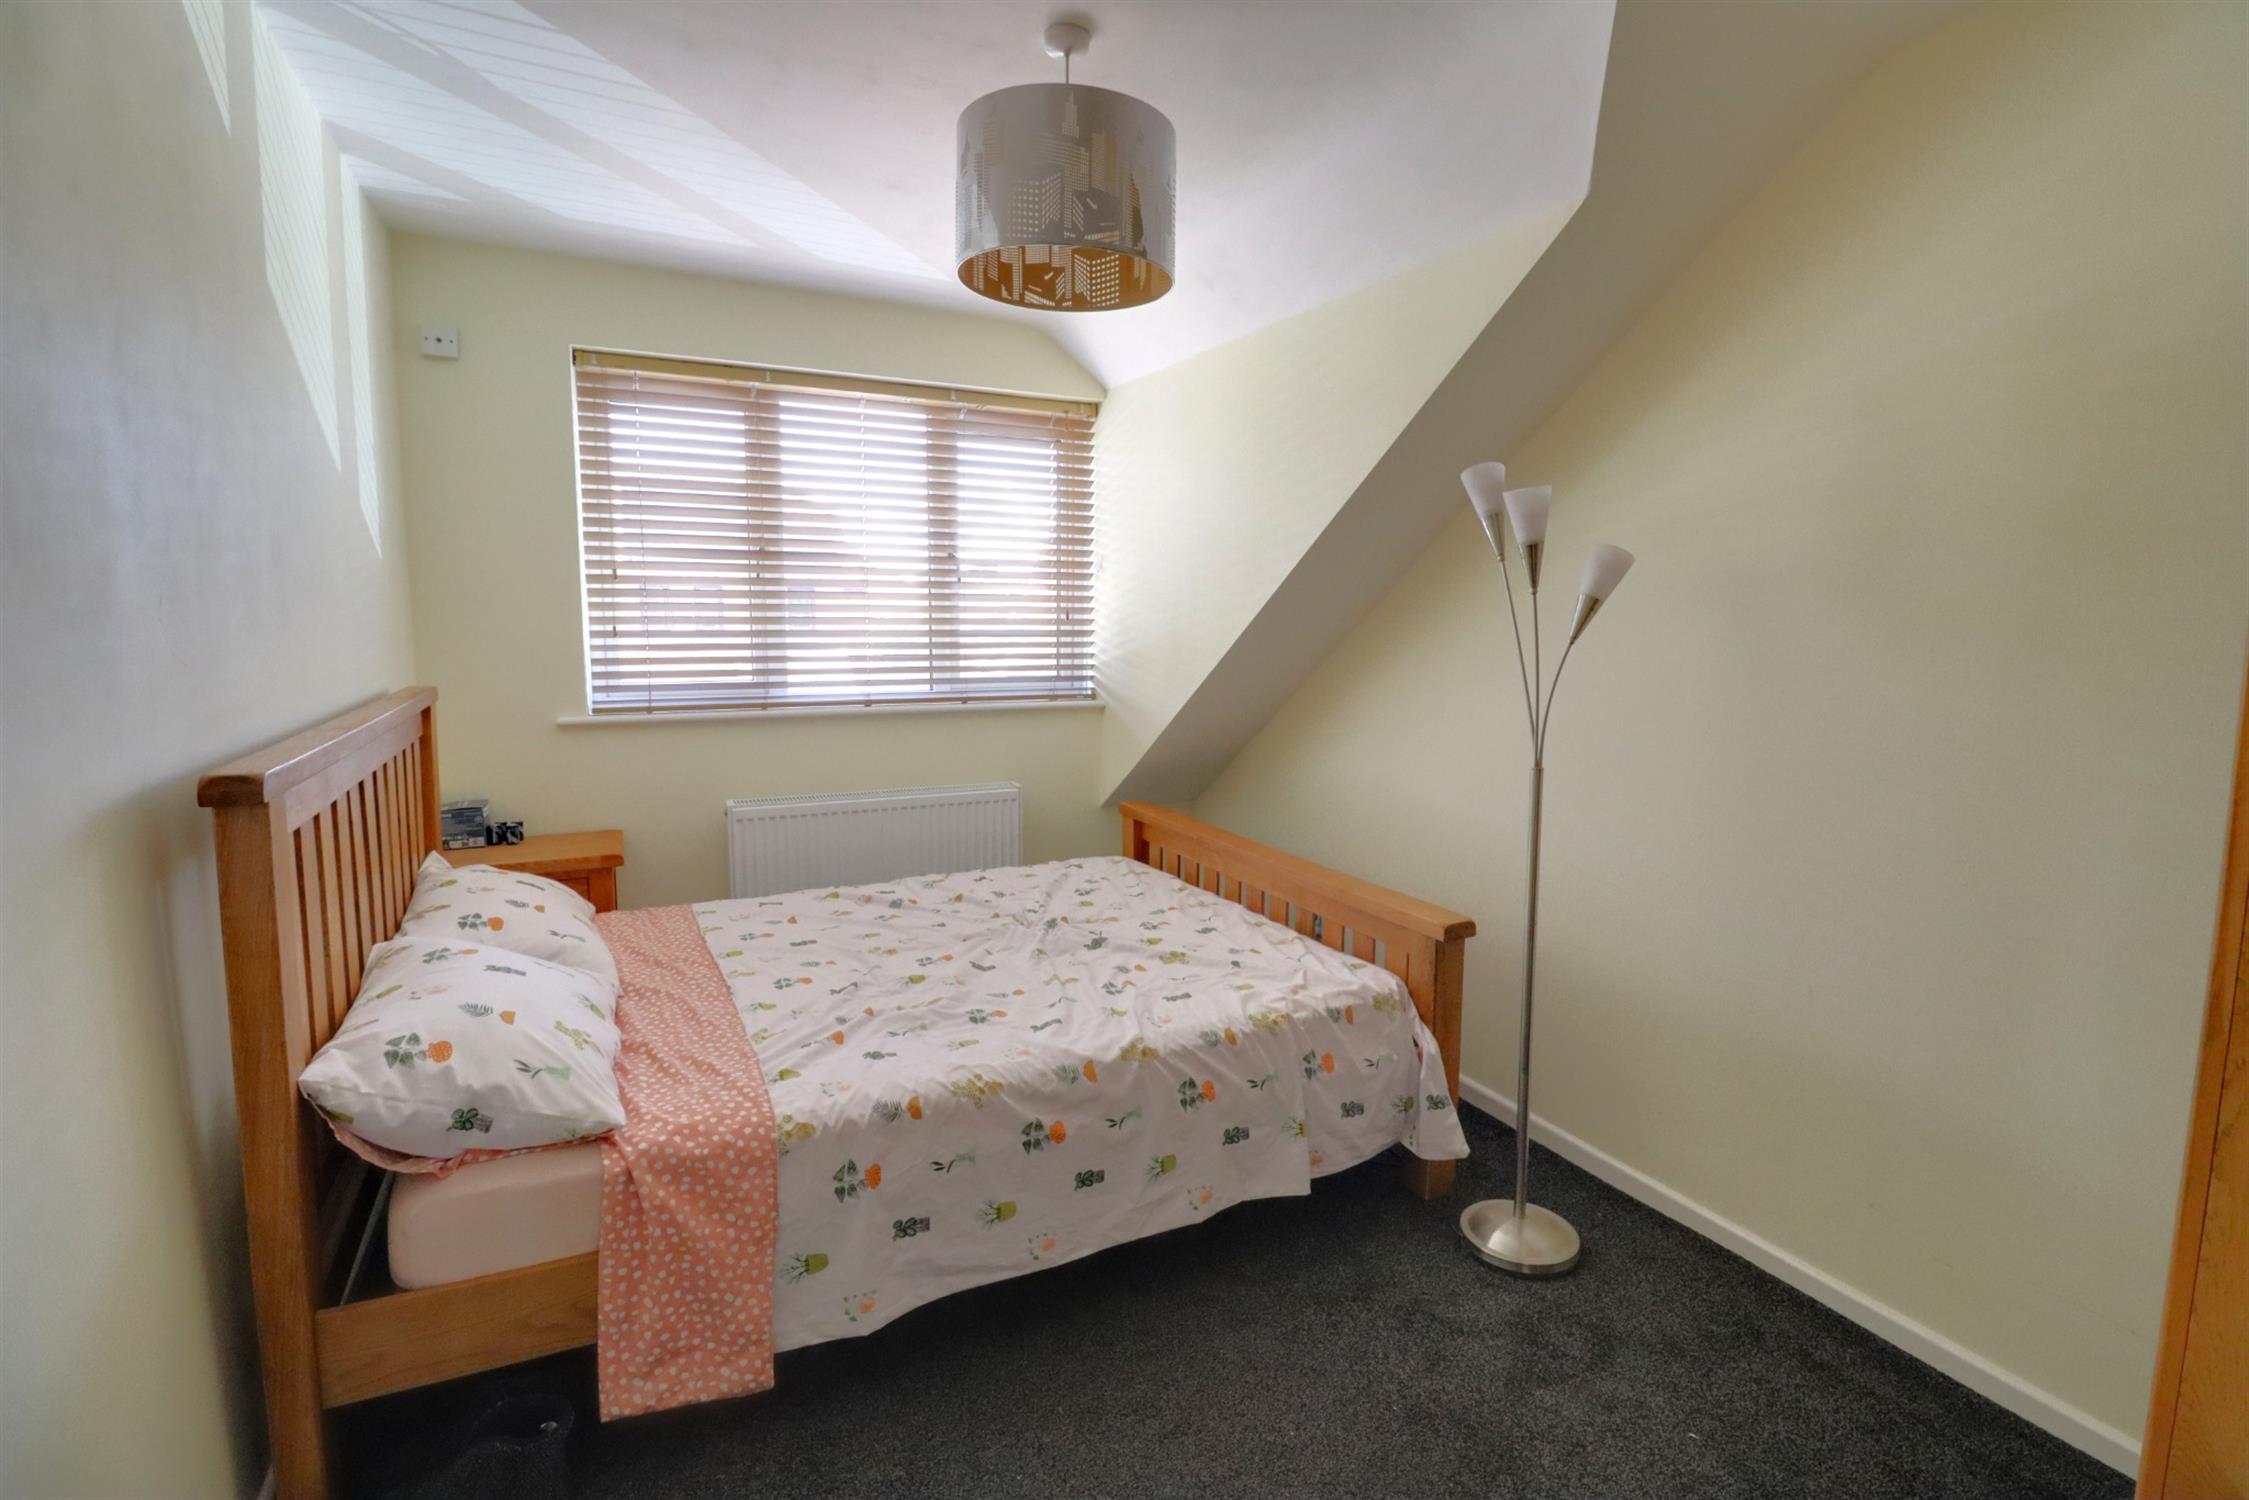
BEDROOM TWO
Double glazed window to front, radiator.
BEDROOM THREE
Double glazed window to front, radiator.
BEDROOM FOUR/STUDY
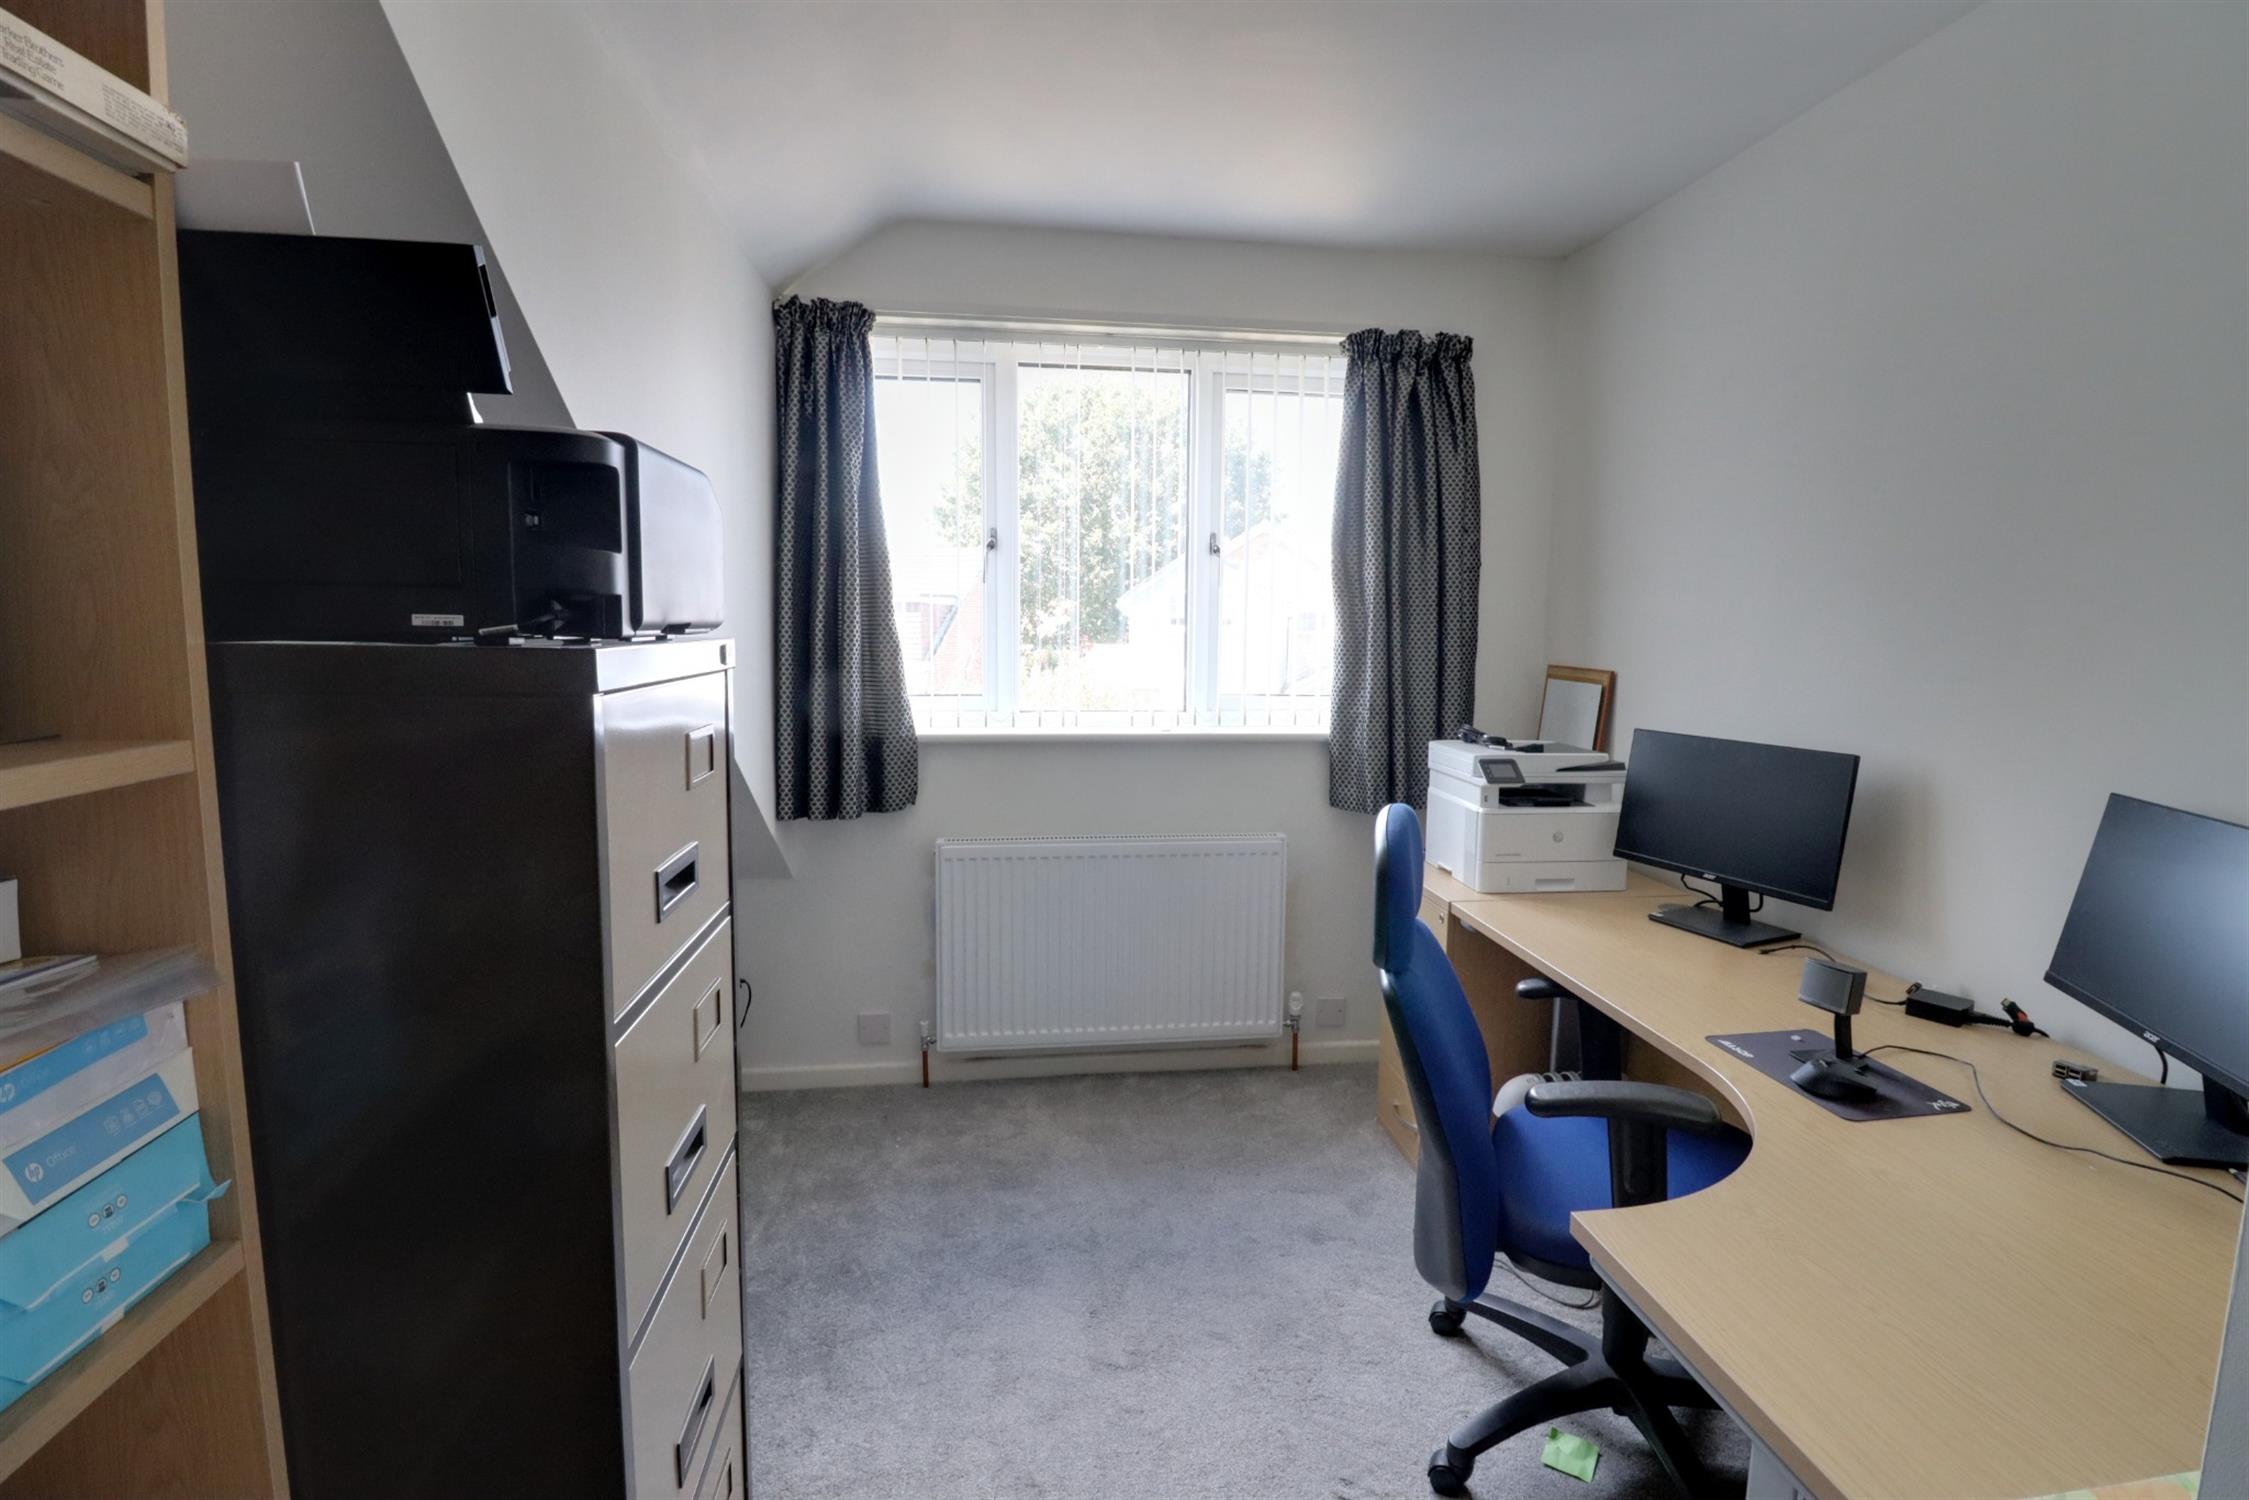
Double glazed window to rear, radiator, built-in wardrobes.
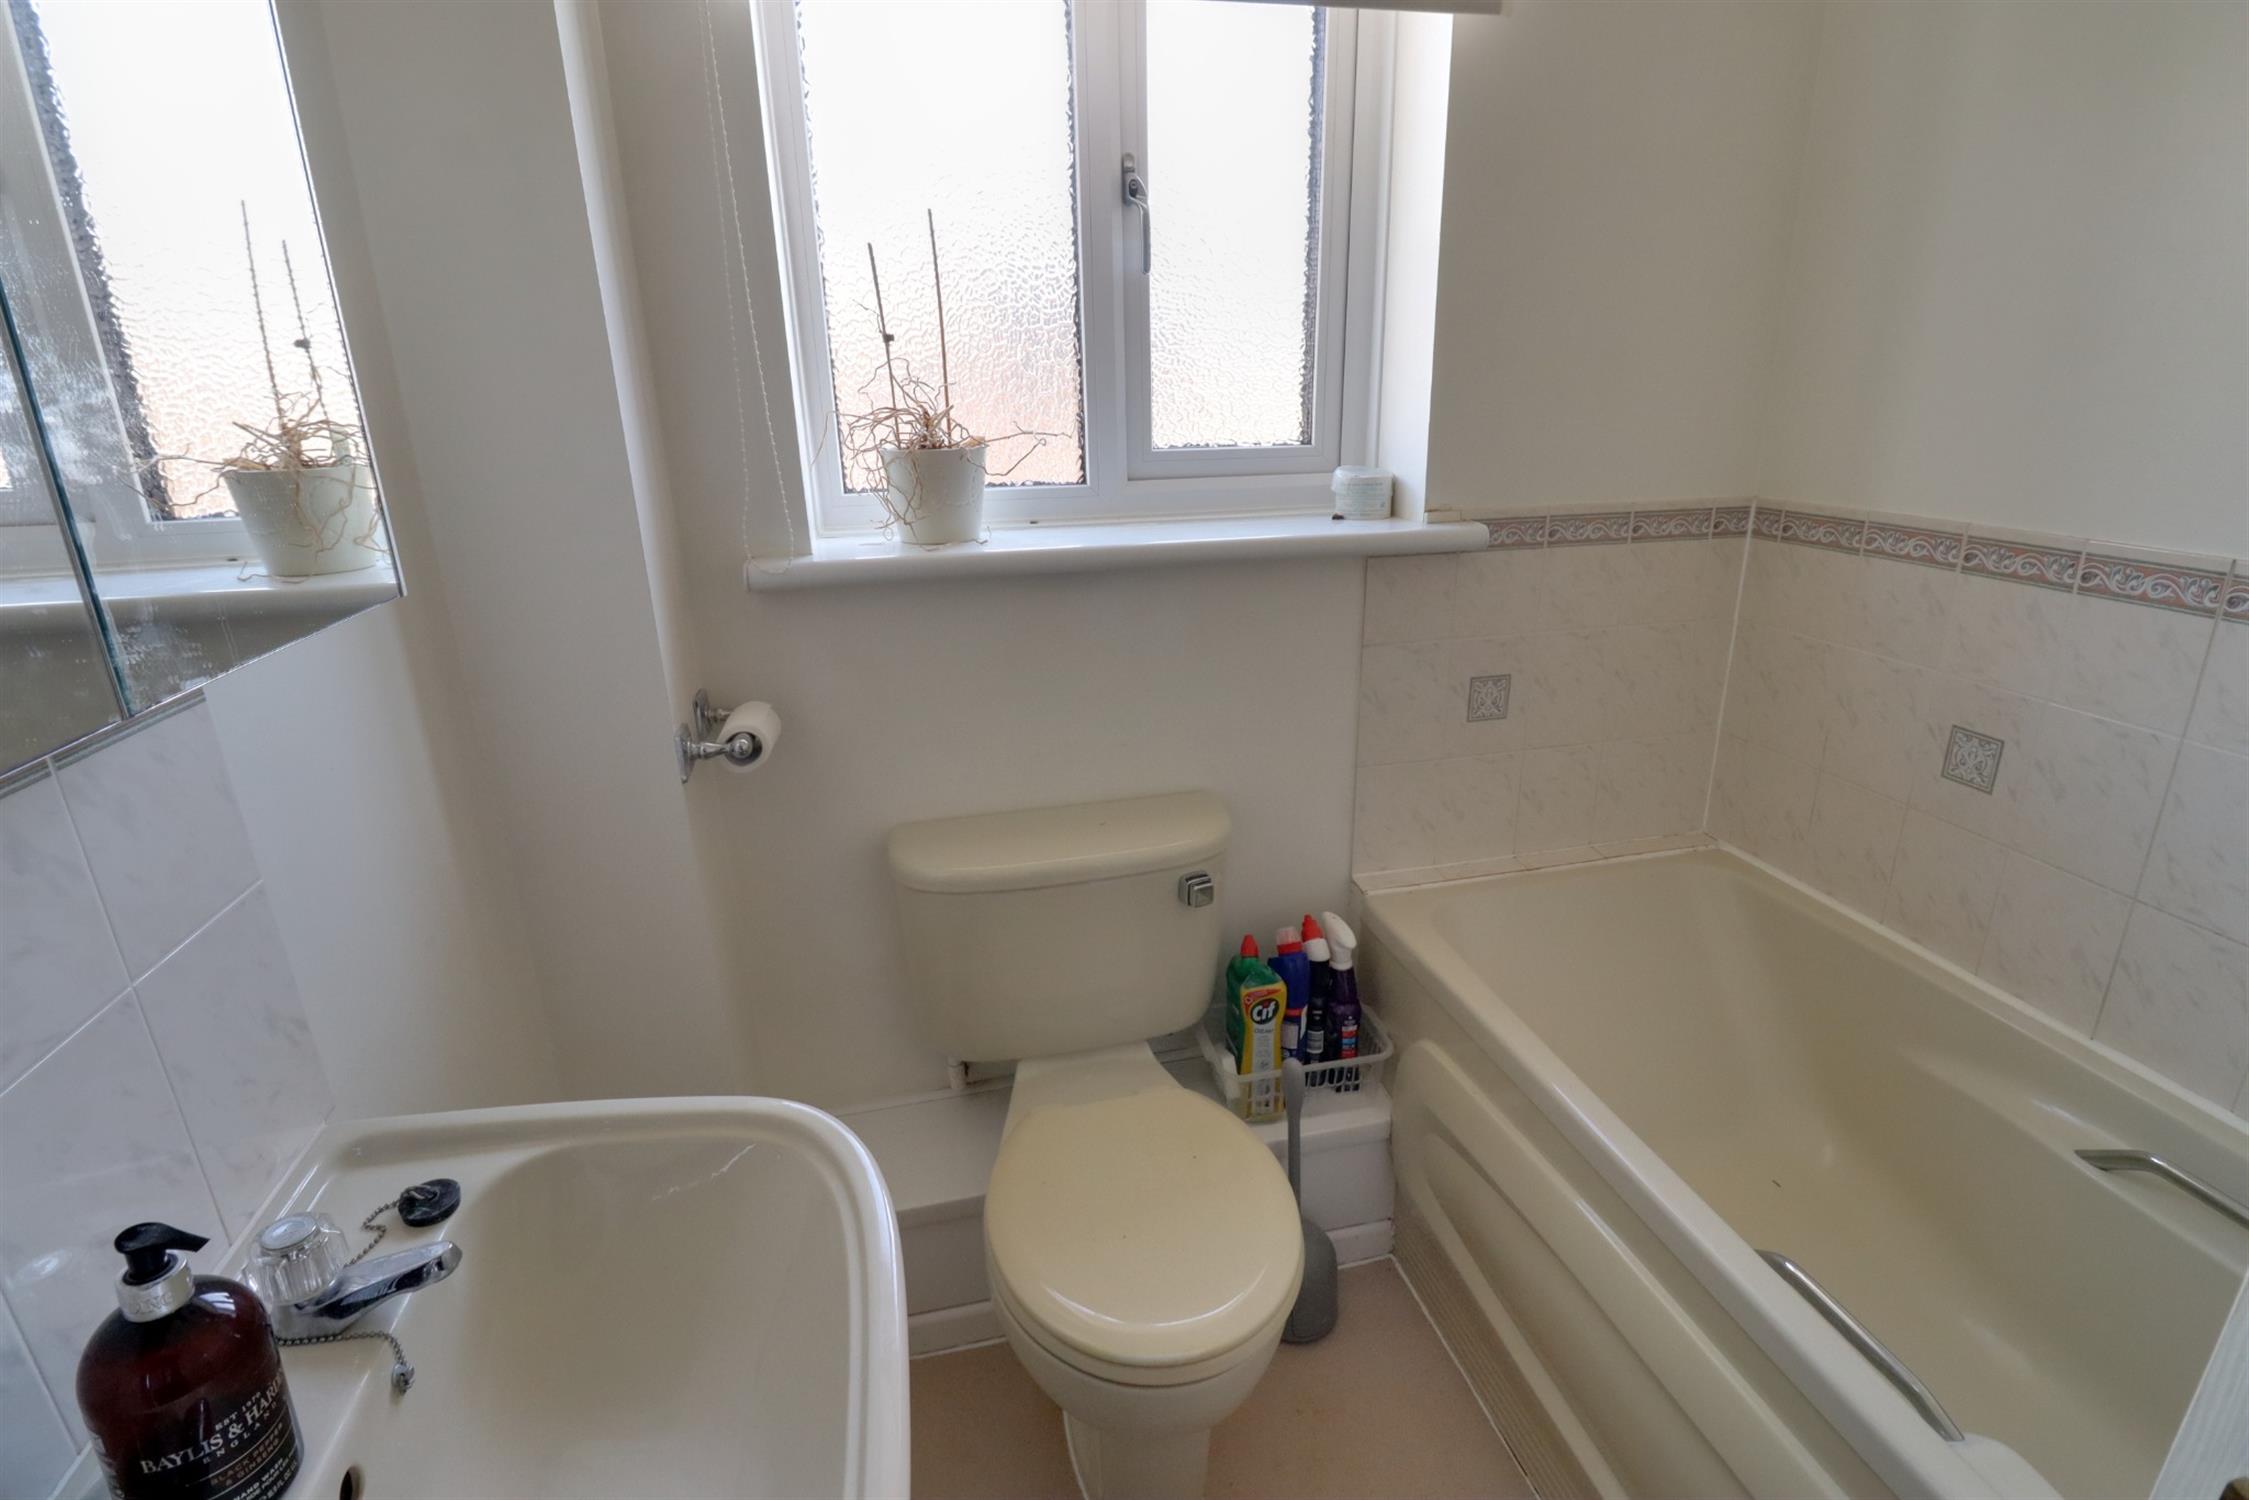
BATHROOM
Opaque double glazed window to front, panel enclosed bath with mixer tap shower attachment, pedestal hand basin with tiled splashbacks, WC, towel radiator.
FRONT
Block paved driveway, area of artificial lawn, external tap, car charging point, external lights.
INTEGRAL GARAGE
Up and over door, power and light, a recently installed combination gas boiler.
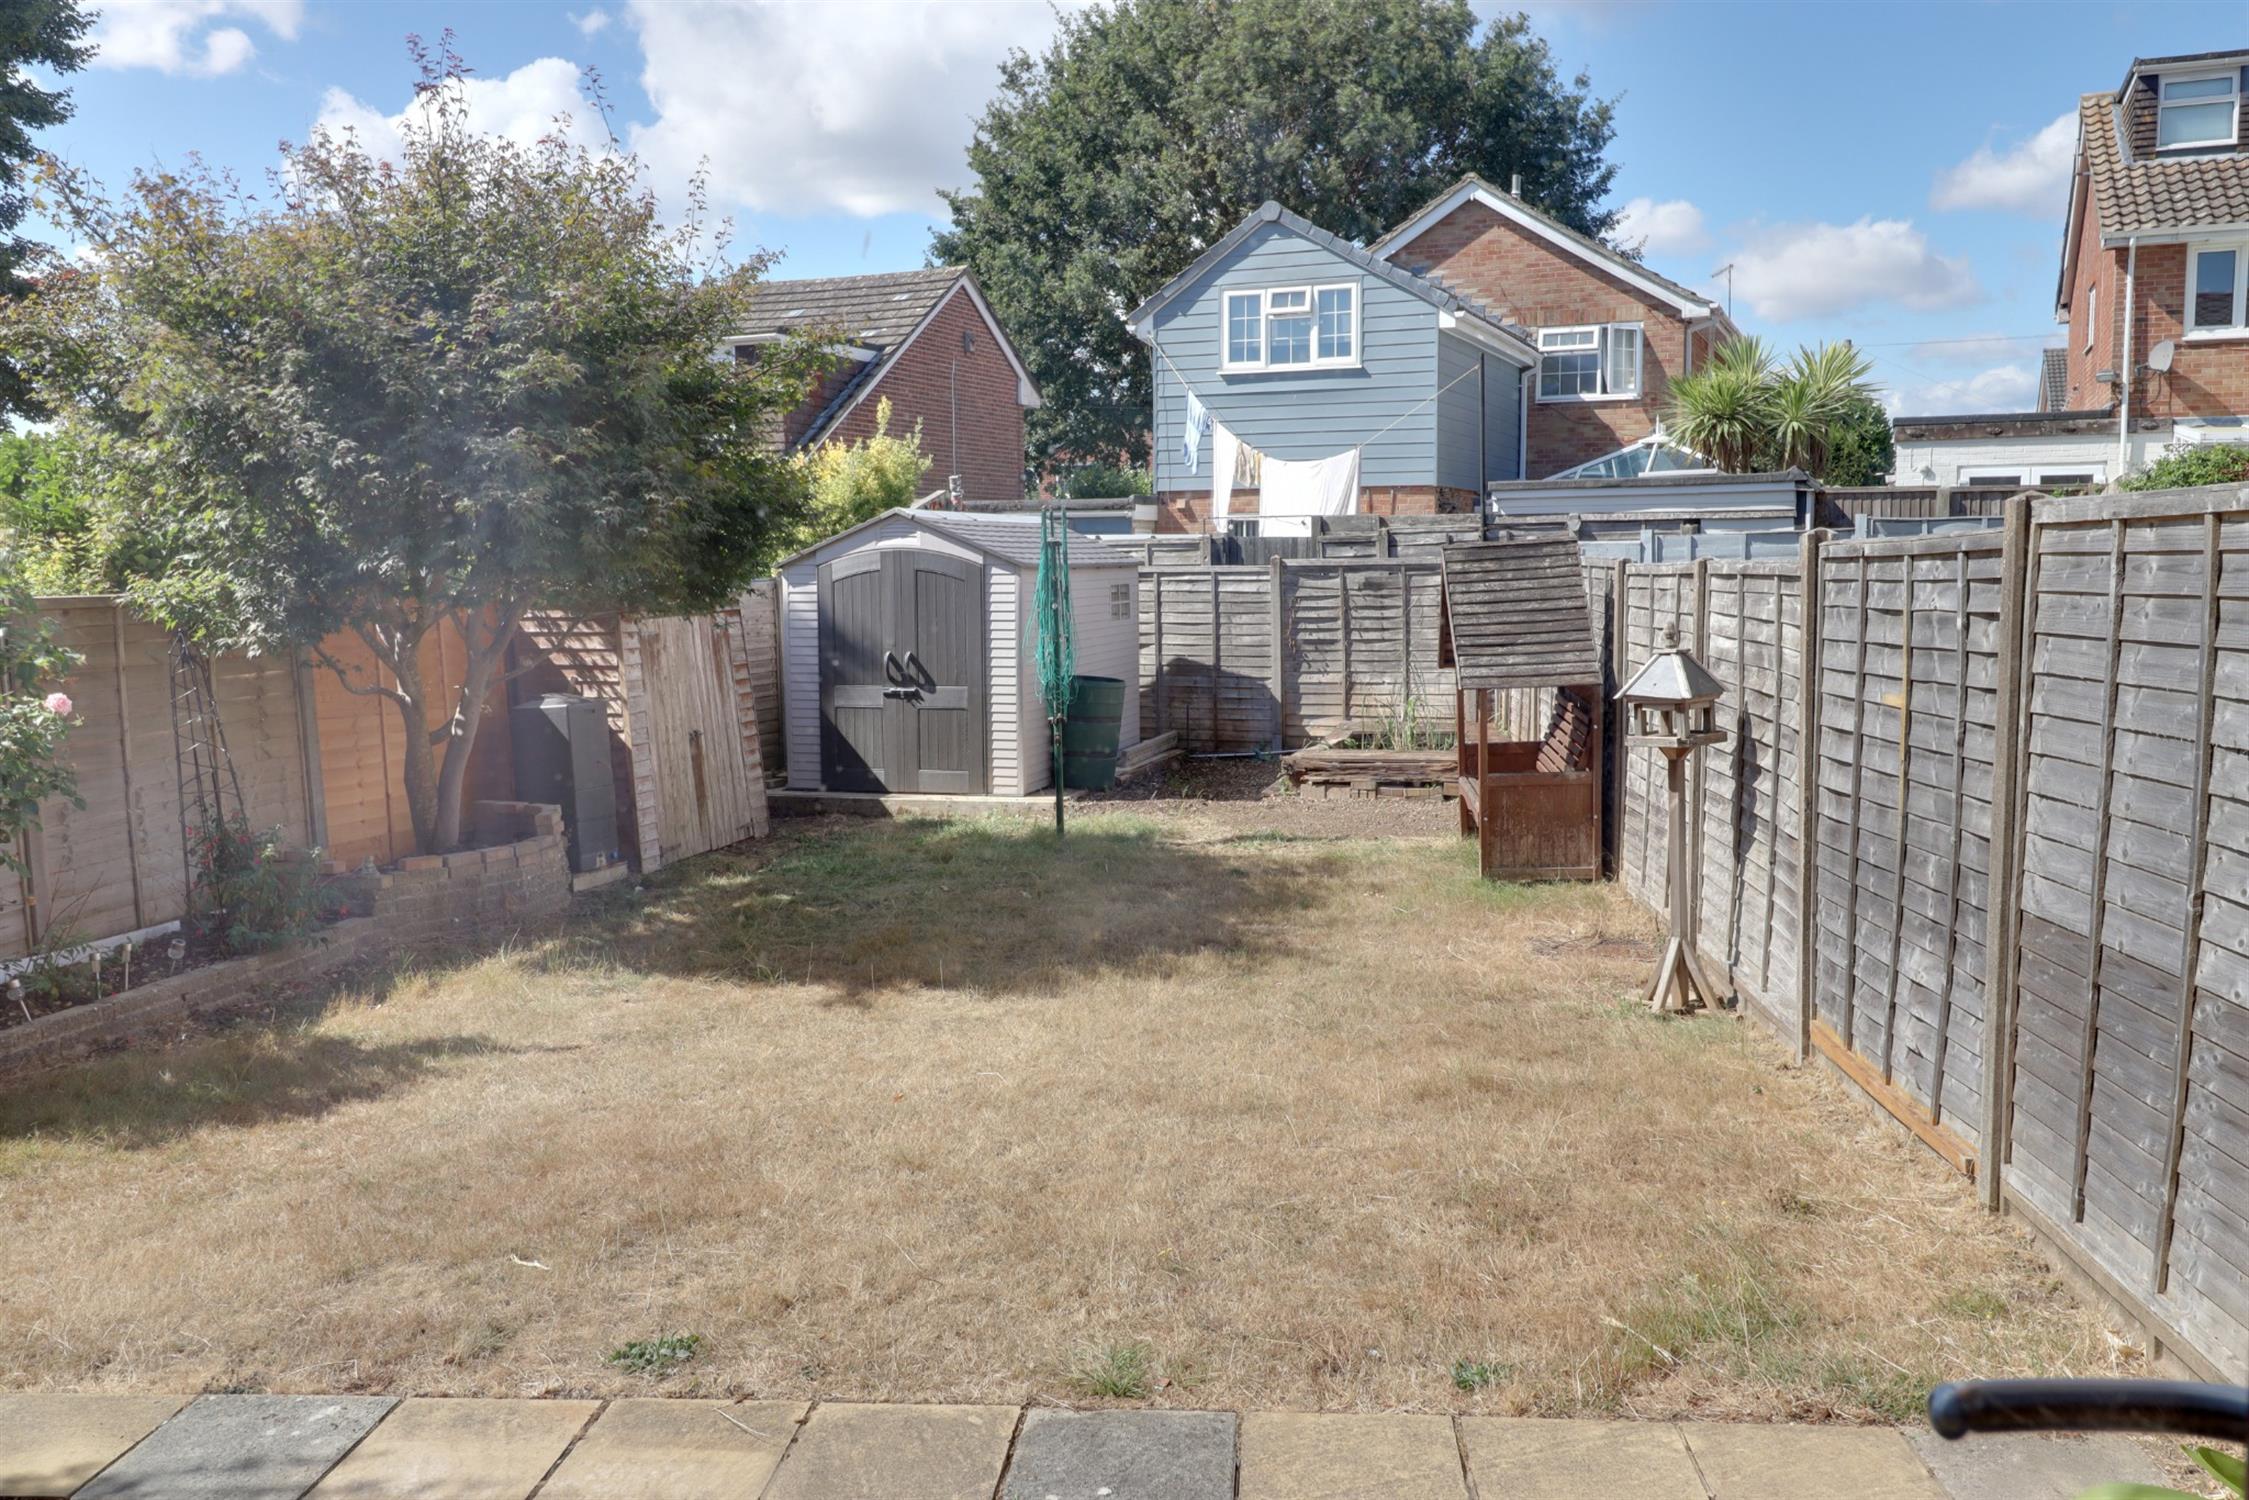
REAR GARDEN
Timber fence panel enclosed, paved patio area, predominantly laid to lawn with raised planted borders, plastic garden shed, gated side access.
COUNCIL TAX
Band D, Havant Borough Council
£2320.28 pa (2026/2027).
Read full description
Show less