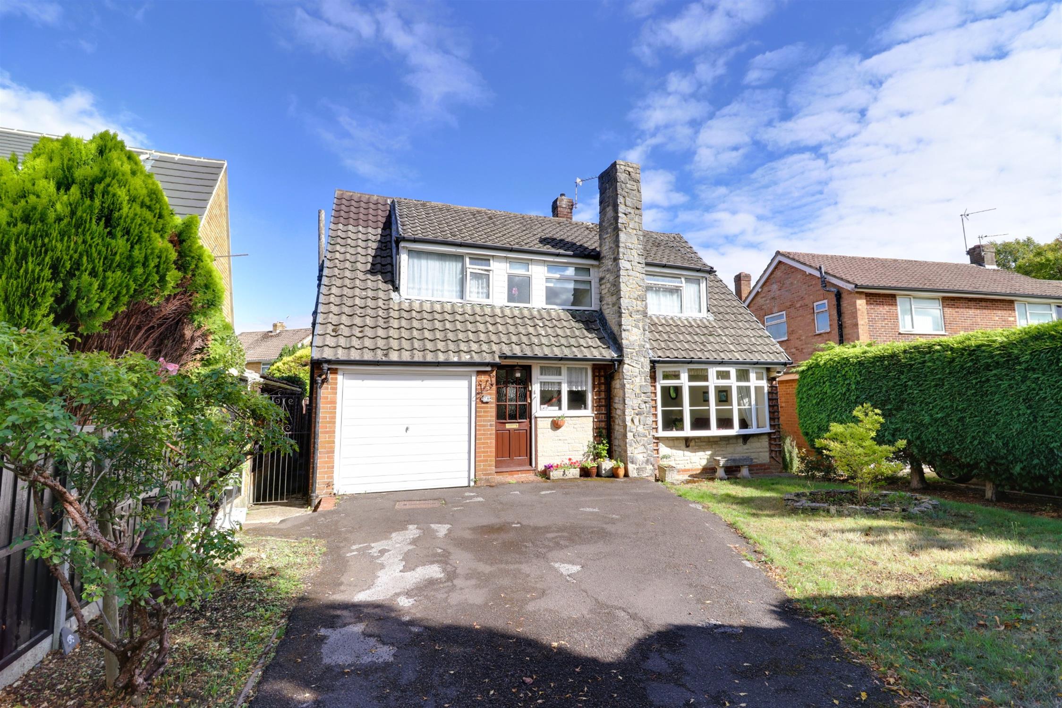
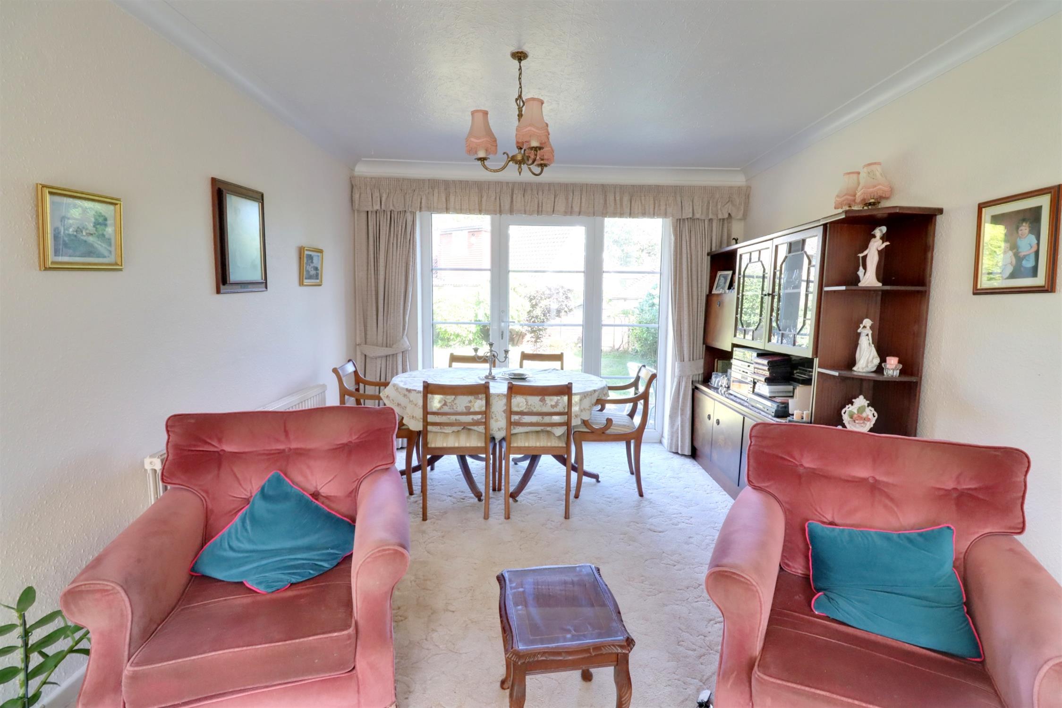
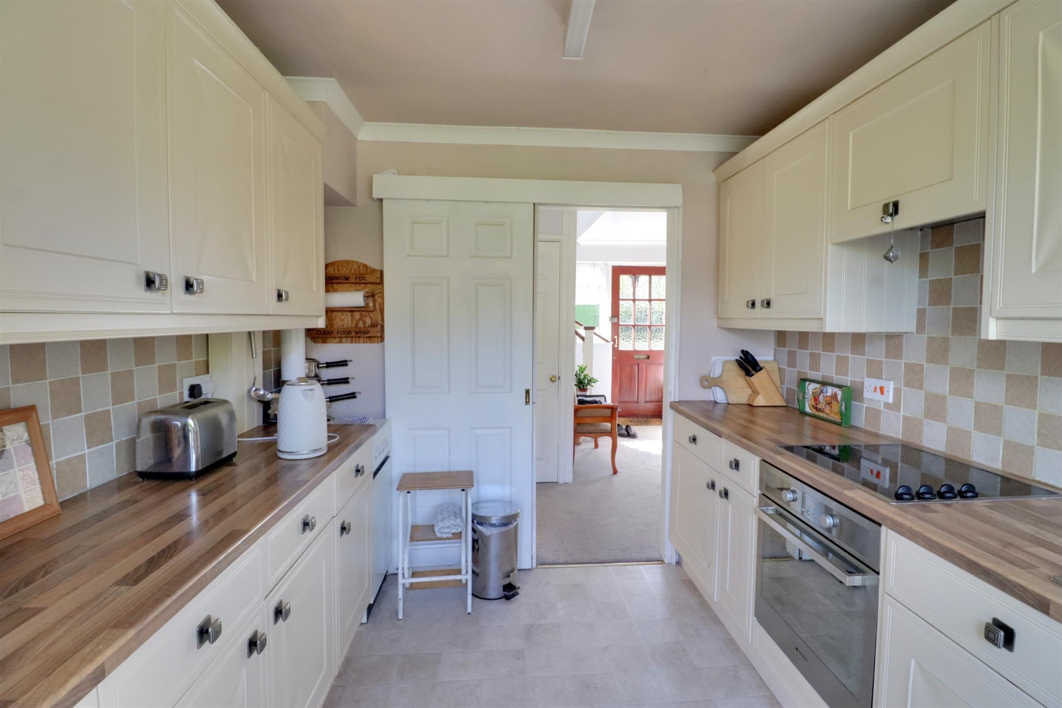
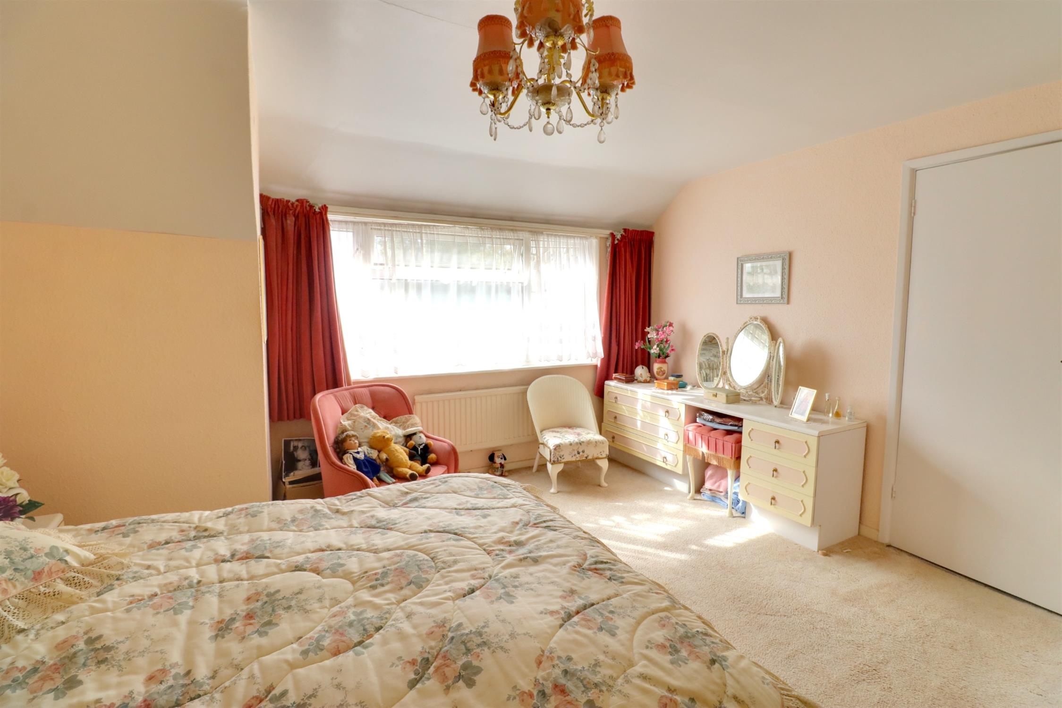
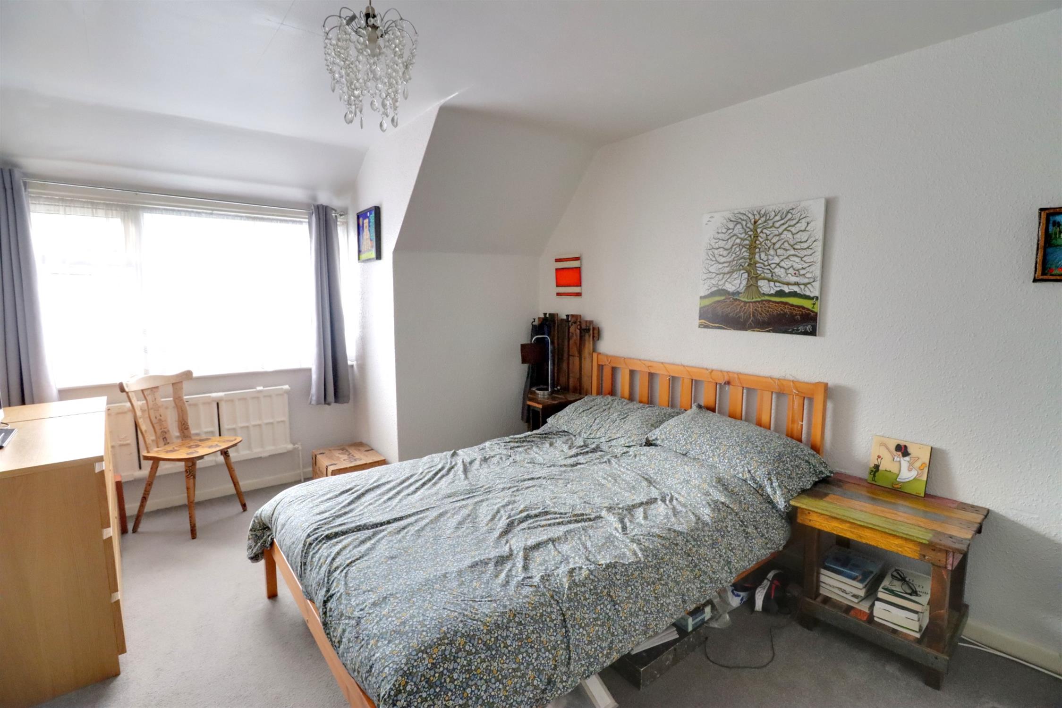
A well-proportioned three-bedroom detached home, situated within the highly desirable Ferndale in Waterlooville. The accommodation comprises hall, study (partially converted from the rear of the garage), ground floor four-piece bathroom, kitchen and lounge/diner with bay window. On the first floor, there are three bedrooms with bedrooms one and two having ample built-in storage and a WC. Externally, there is comfortable driveway parking for two/three cars leading to the garage. The rear garden is both attractive and well-proportioned with patios, lawn and a variety of mature plants and shrubs. Internal viewings are highly recommended.
Hall
Via part glazed front door, front aspect window, radiator, stairs leading to the first floor with cupboard under, doors to the study, bathroom, kitchen and lounge/diner.
Study
Converted from the back end of the garage, side aspect window, panelled walls.
Bathroom
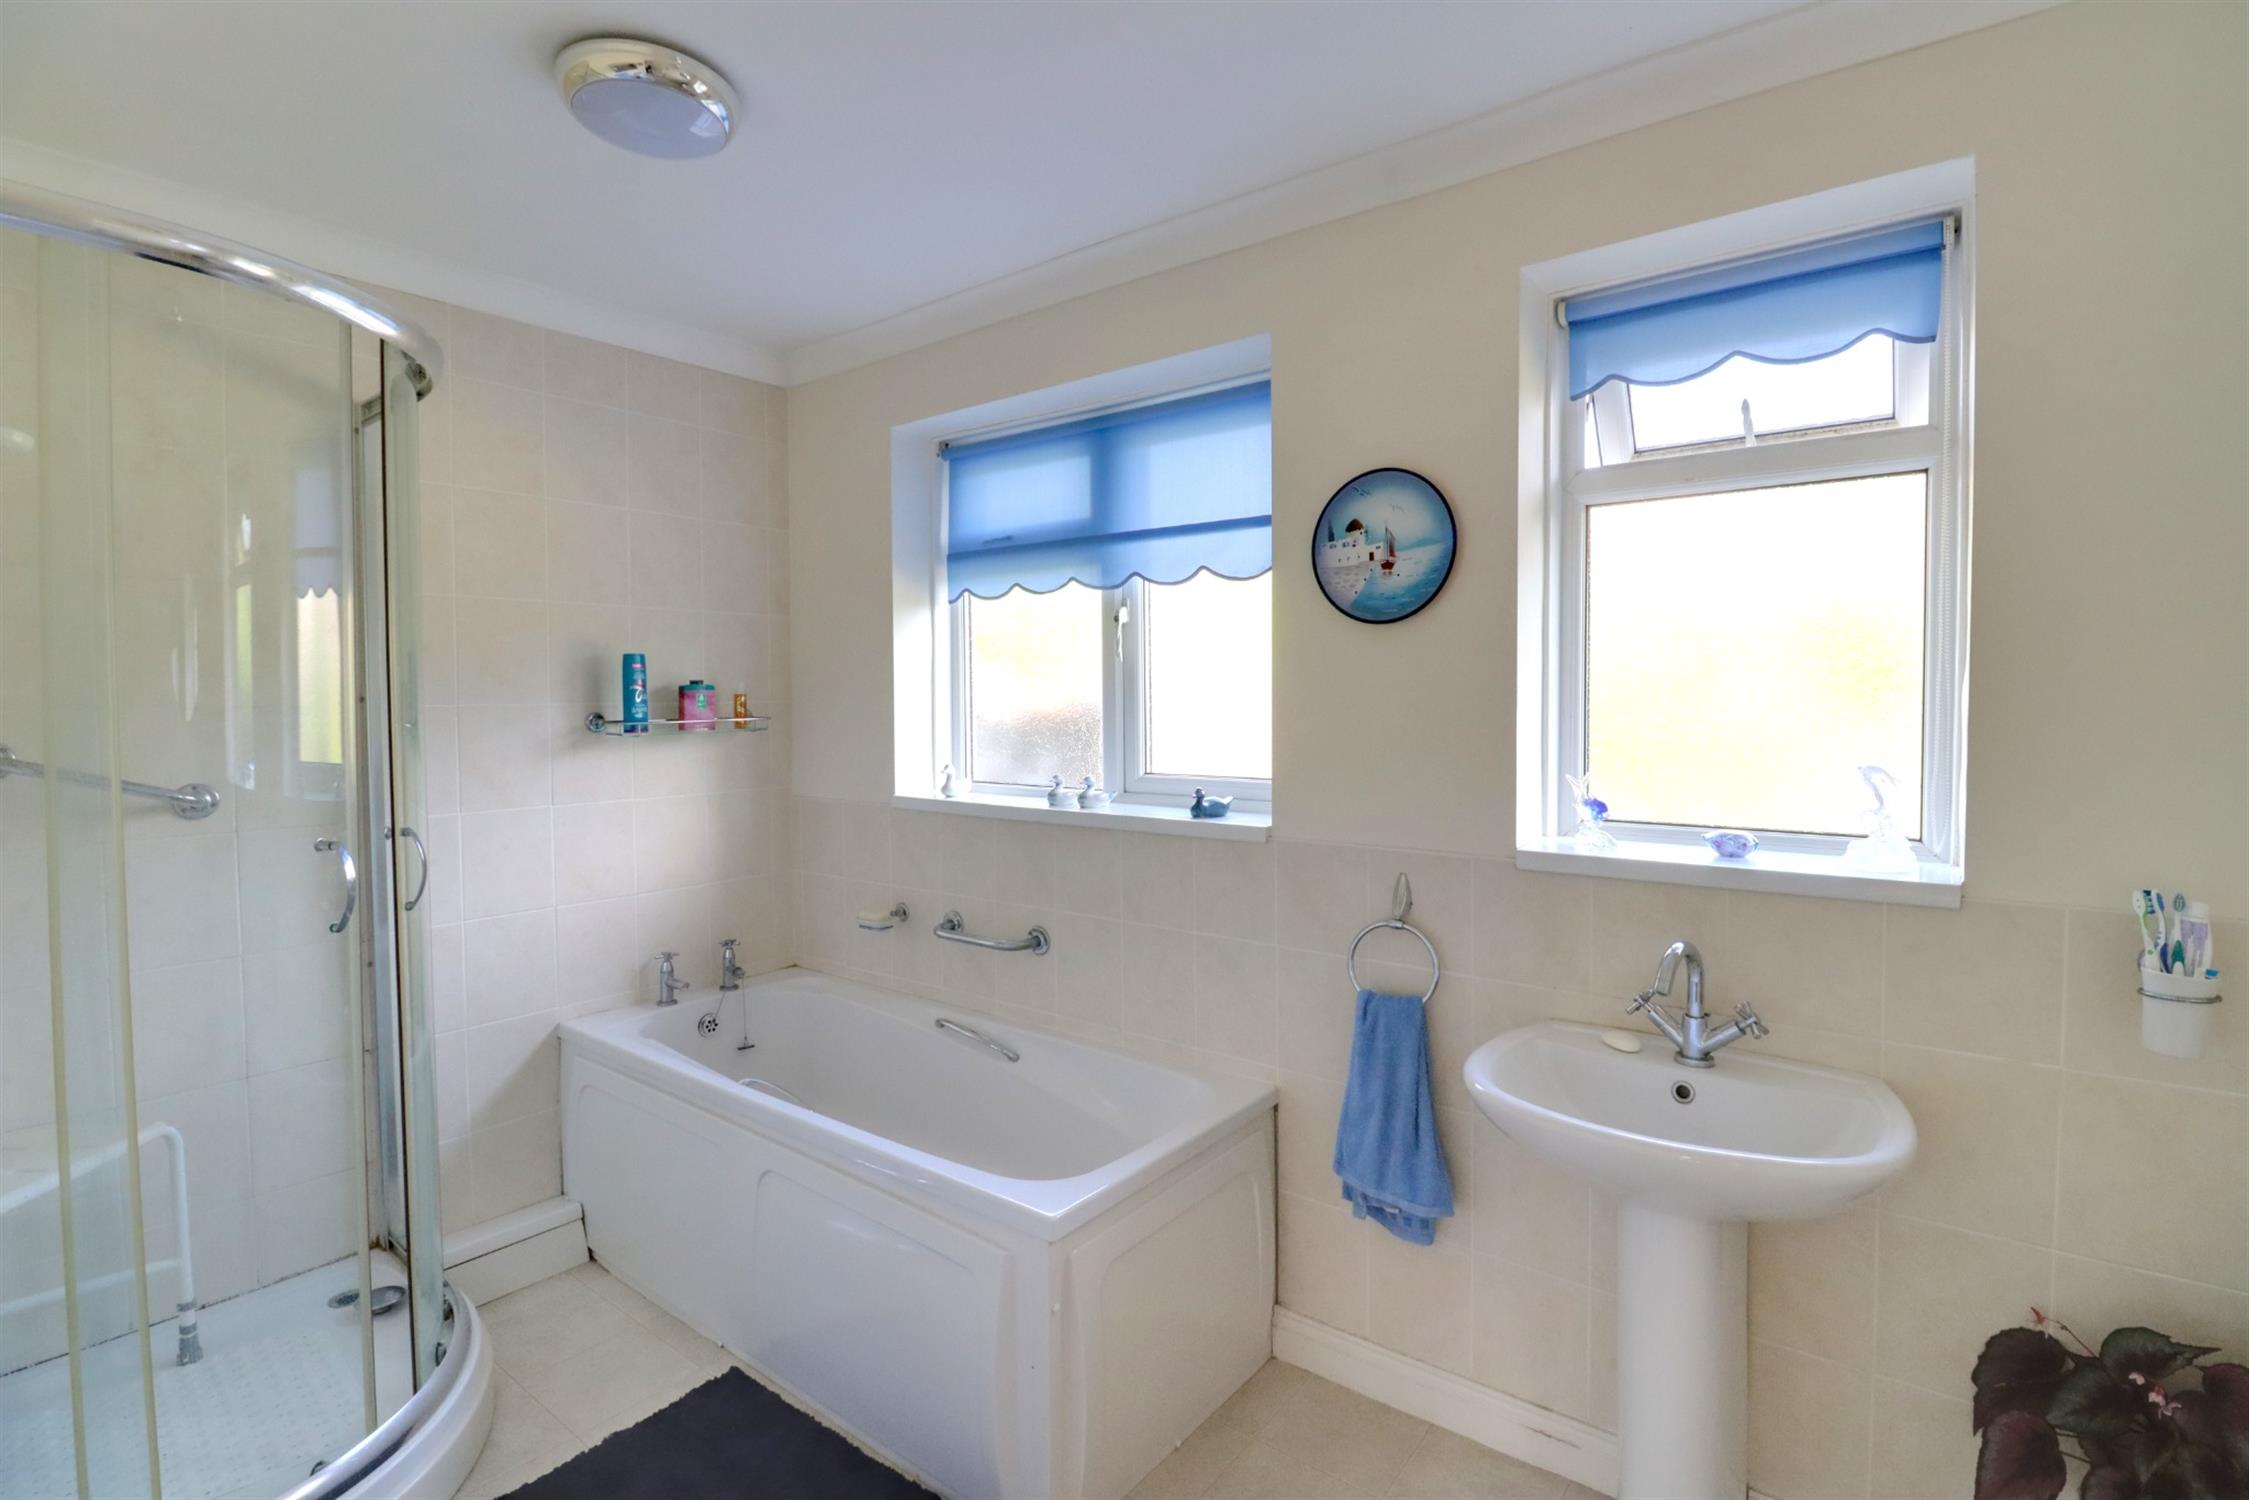
Four-piece suite comprising panel enclosed bath, corner shower cubicle, low level WC, wash basin in pedestal, radiator, two rear aspect double glazed windows.
Kitchen
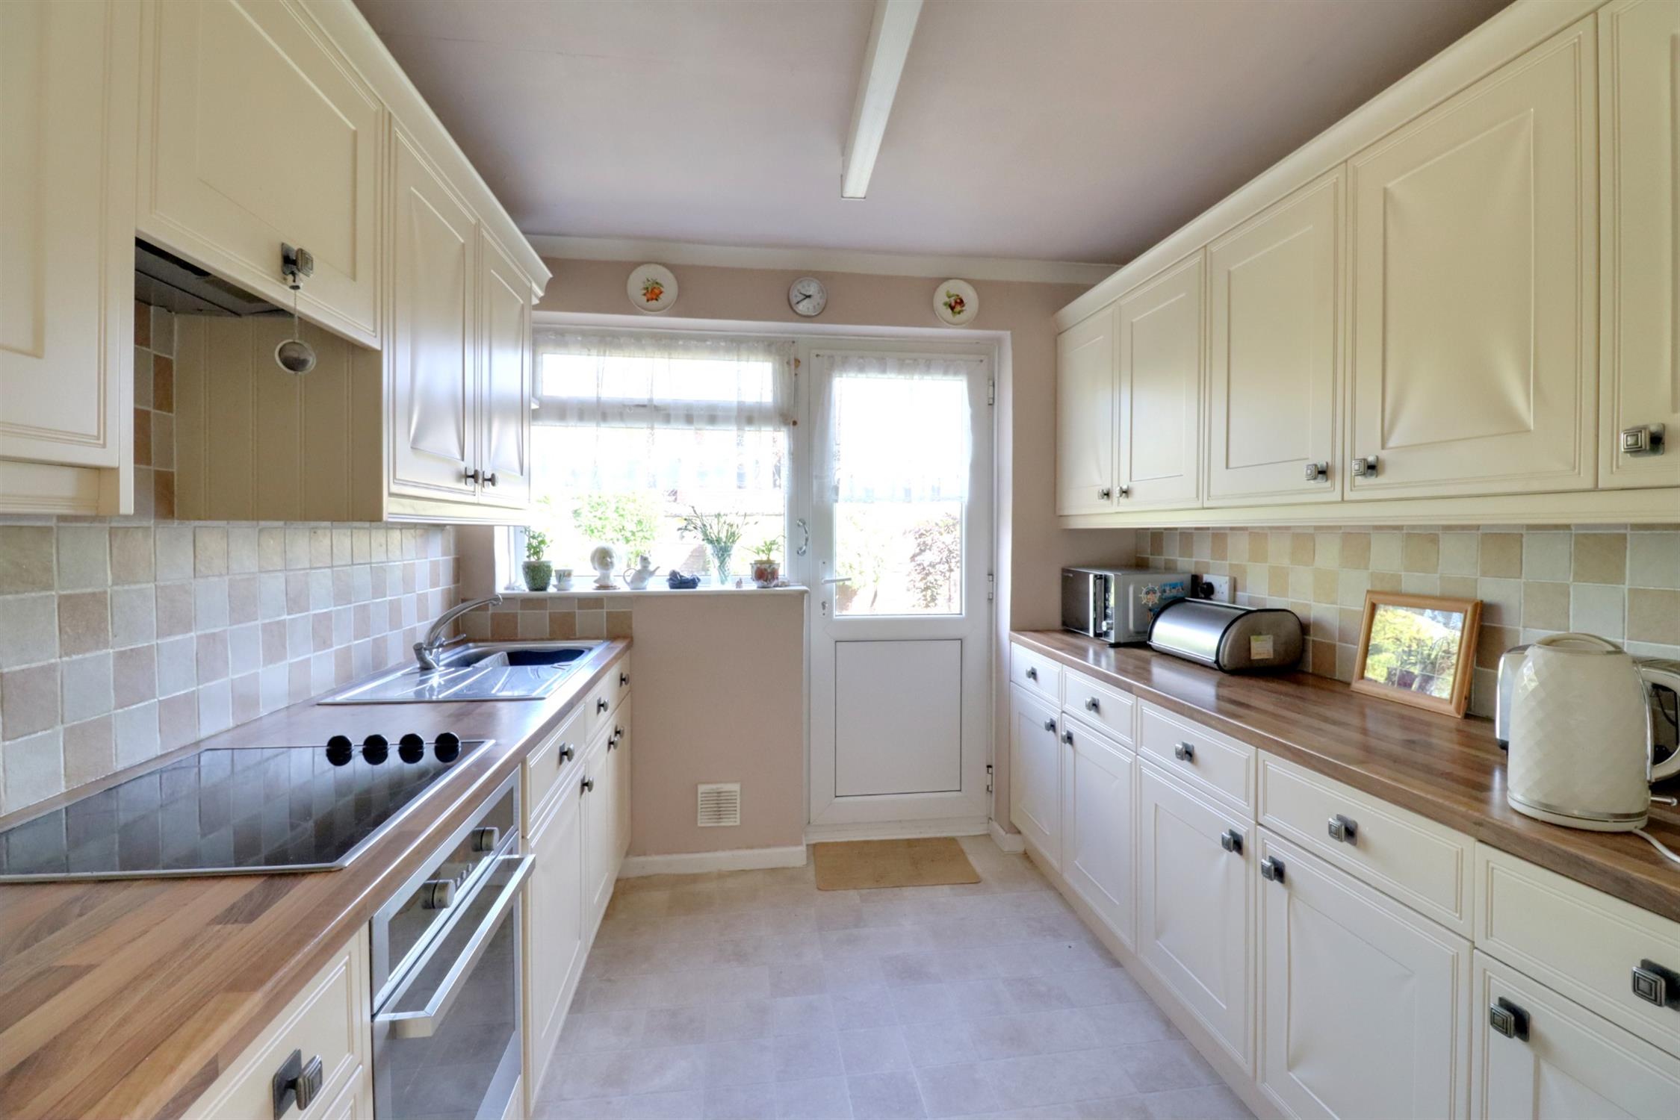
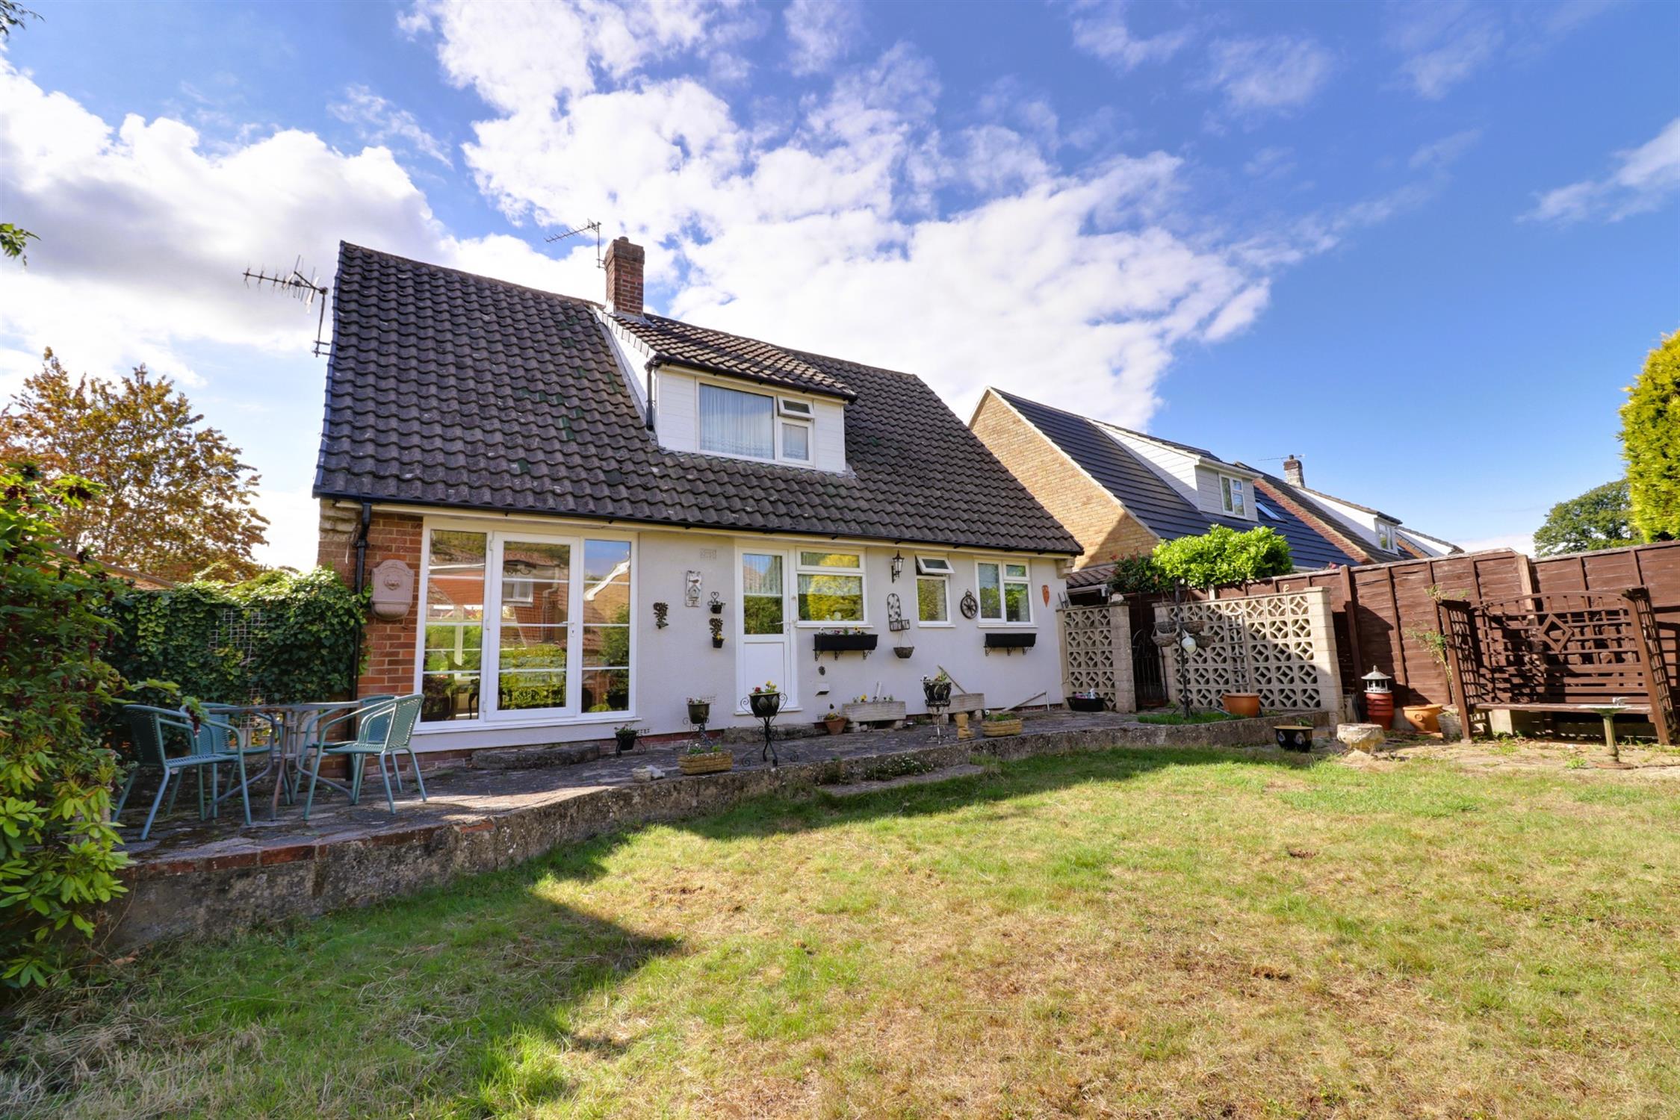
Fitted with a range of wall and base units with worksurfaces over, integral electric oven and hob with extractor over, integral fridge and washing machine, inset stainless steel sink and drainer, floor mounted boiler, rear aspect double glazed window and double glazed door leading to the rear garden.
Lounge/Diner
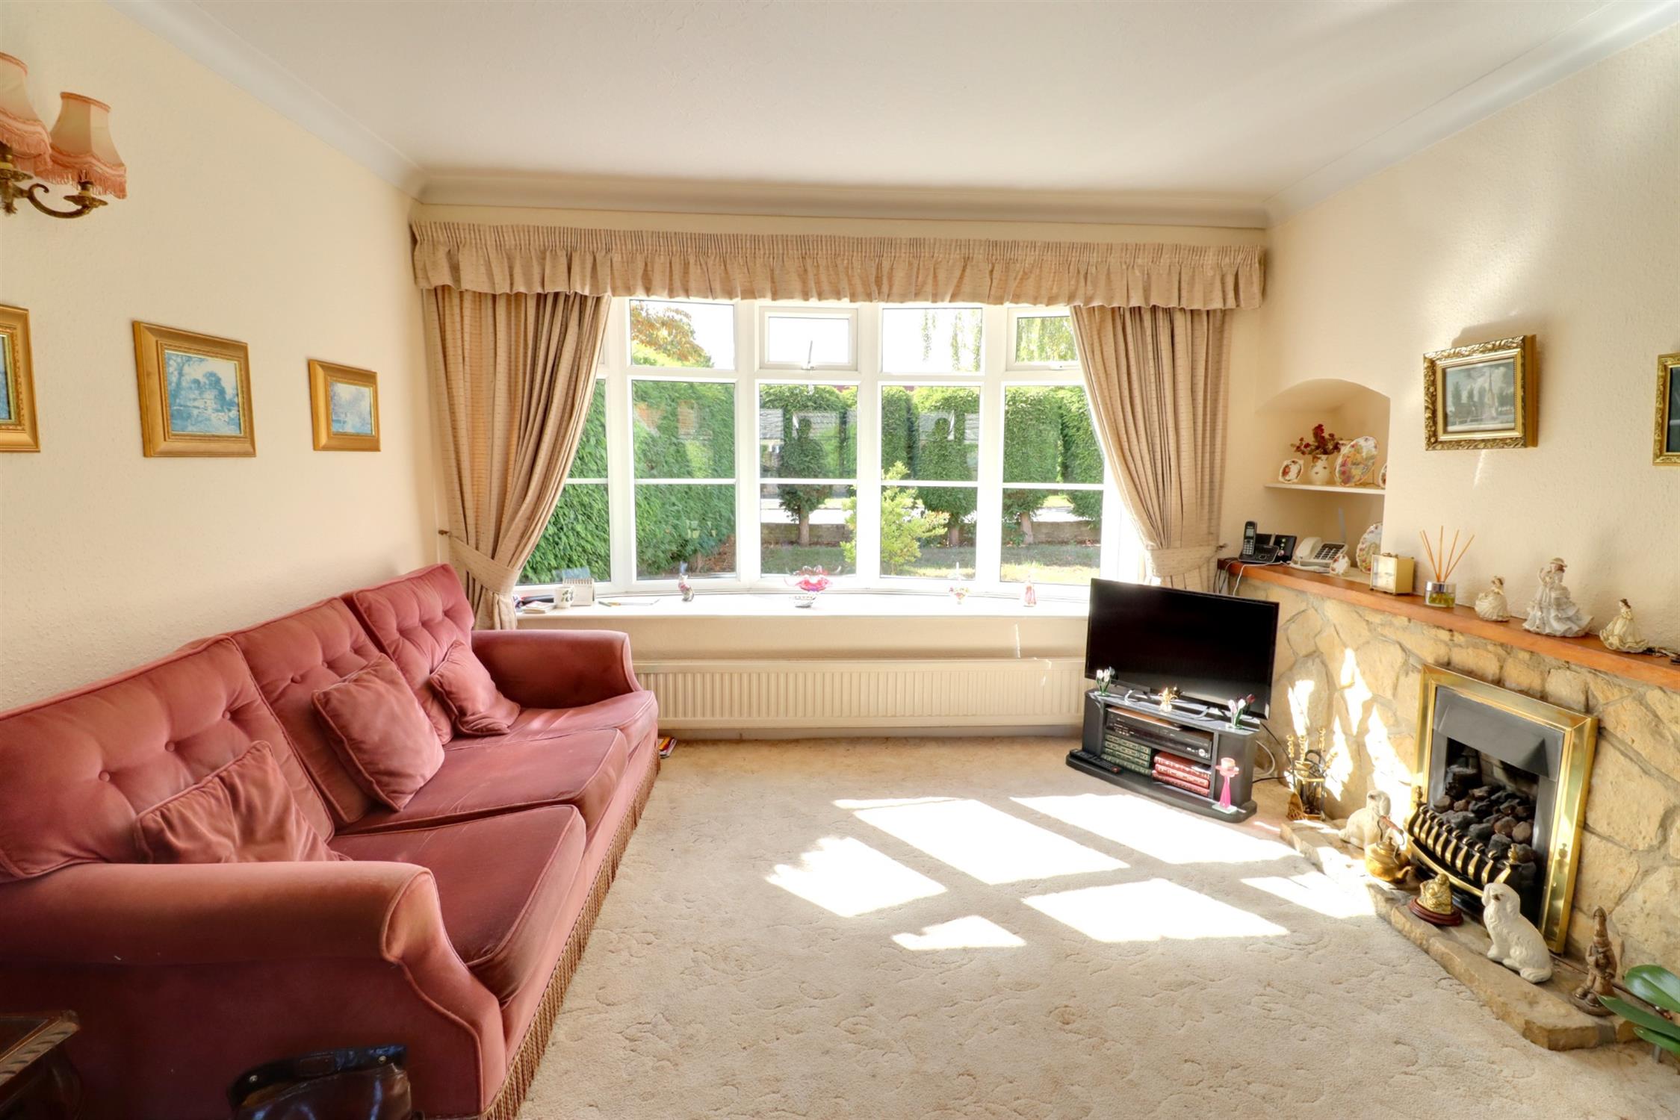
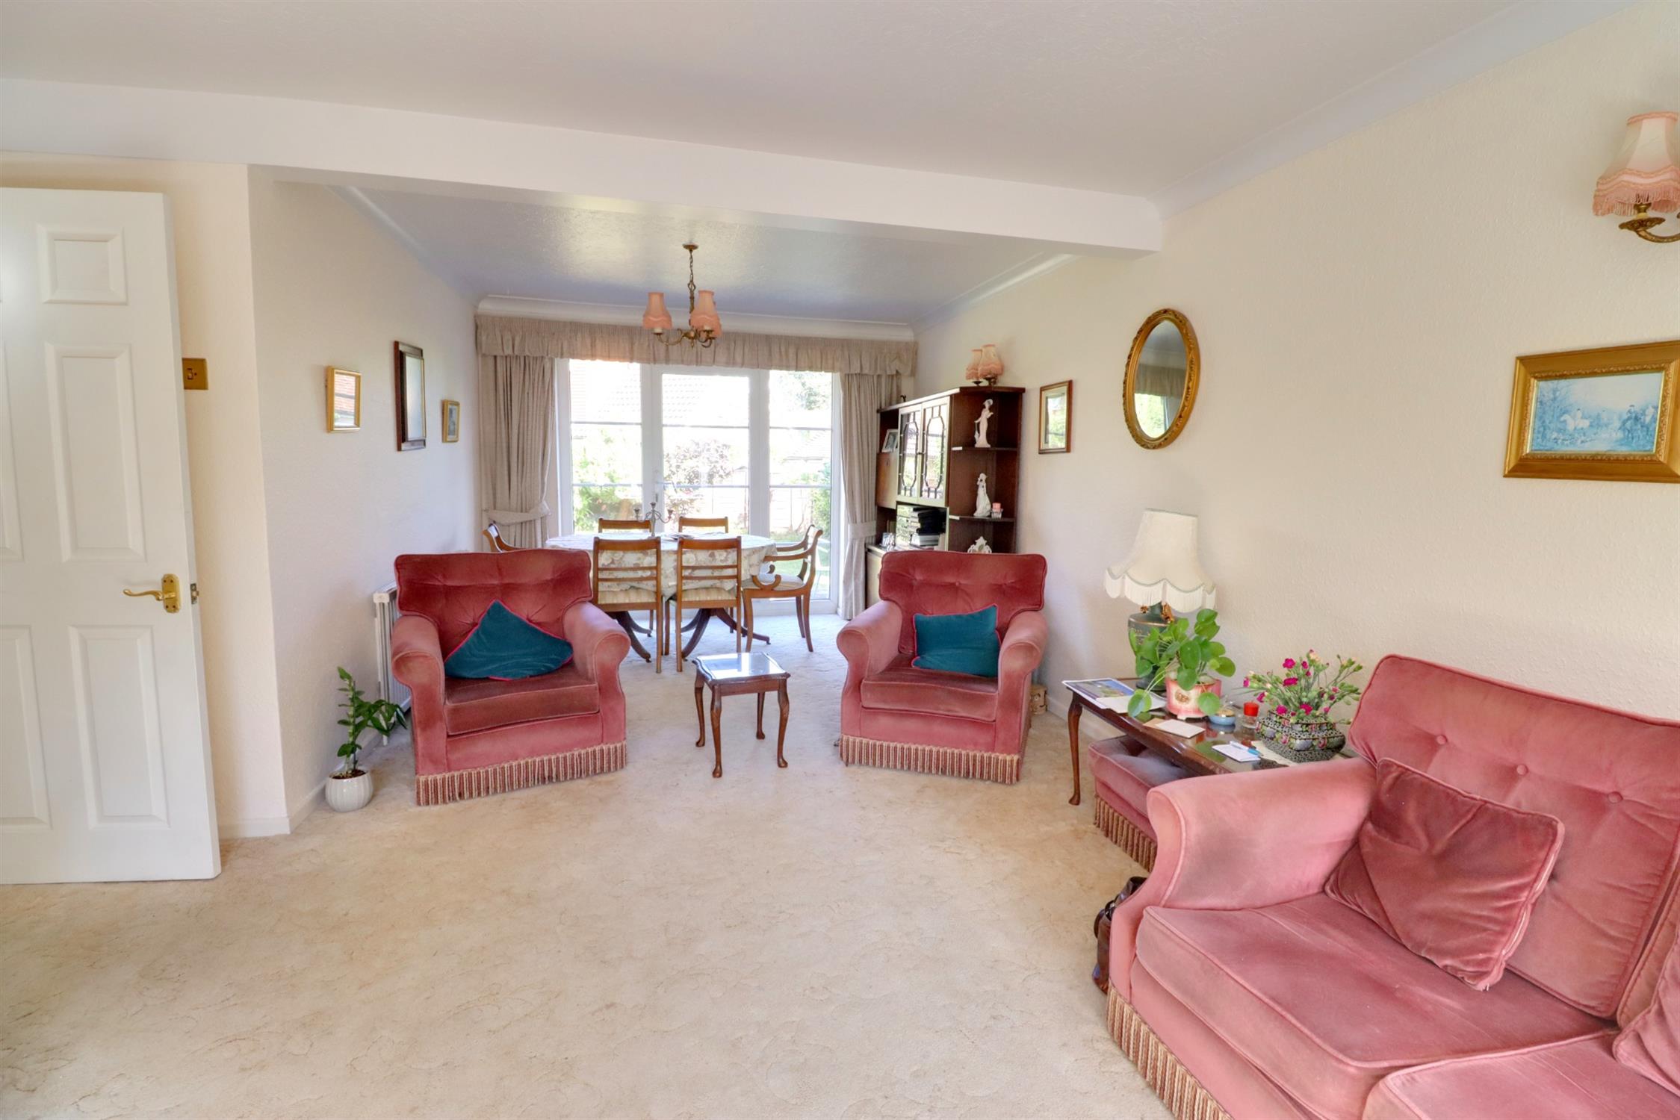
Front aspect double glazed bay window, rear aspect double glazed door leading to the rear garden with double glazed windows adjacent, two radiators, fireplace.
Landing
Doors to bedrooms and WC, front aspect double glazed window, access to the loft.
Bedroom 1
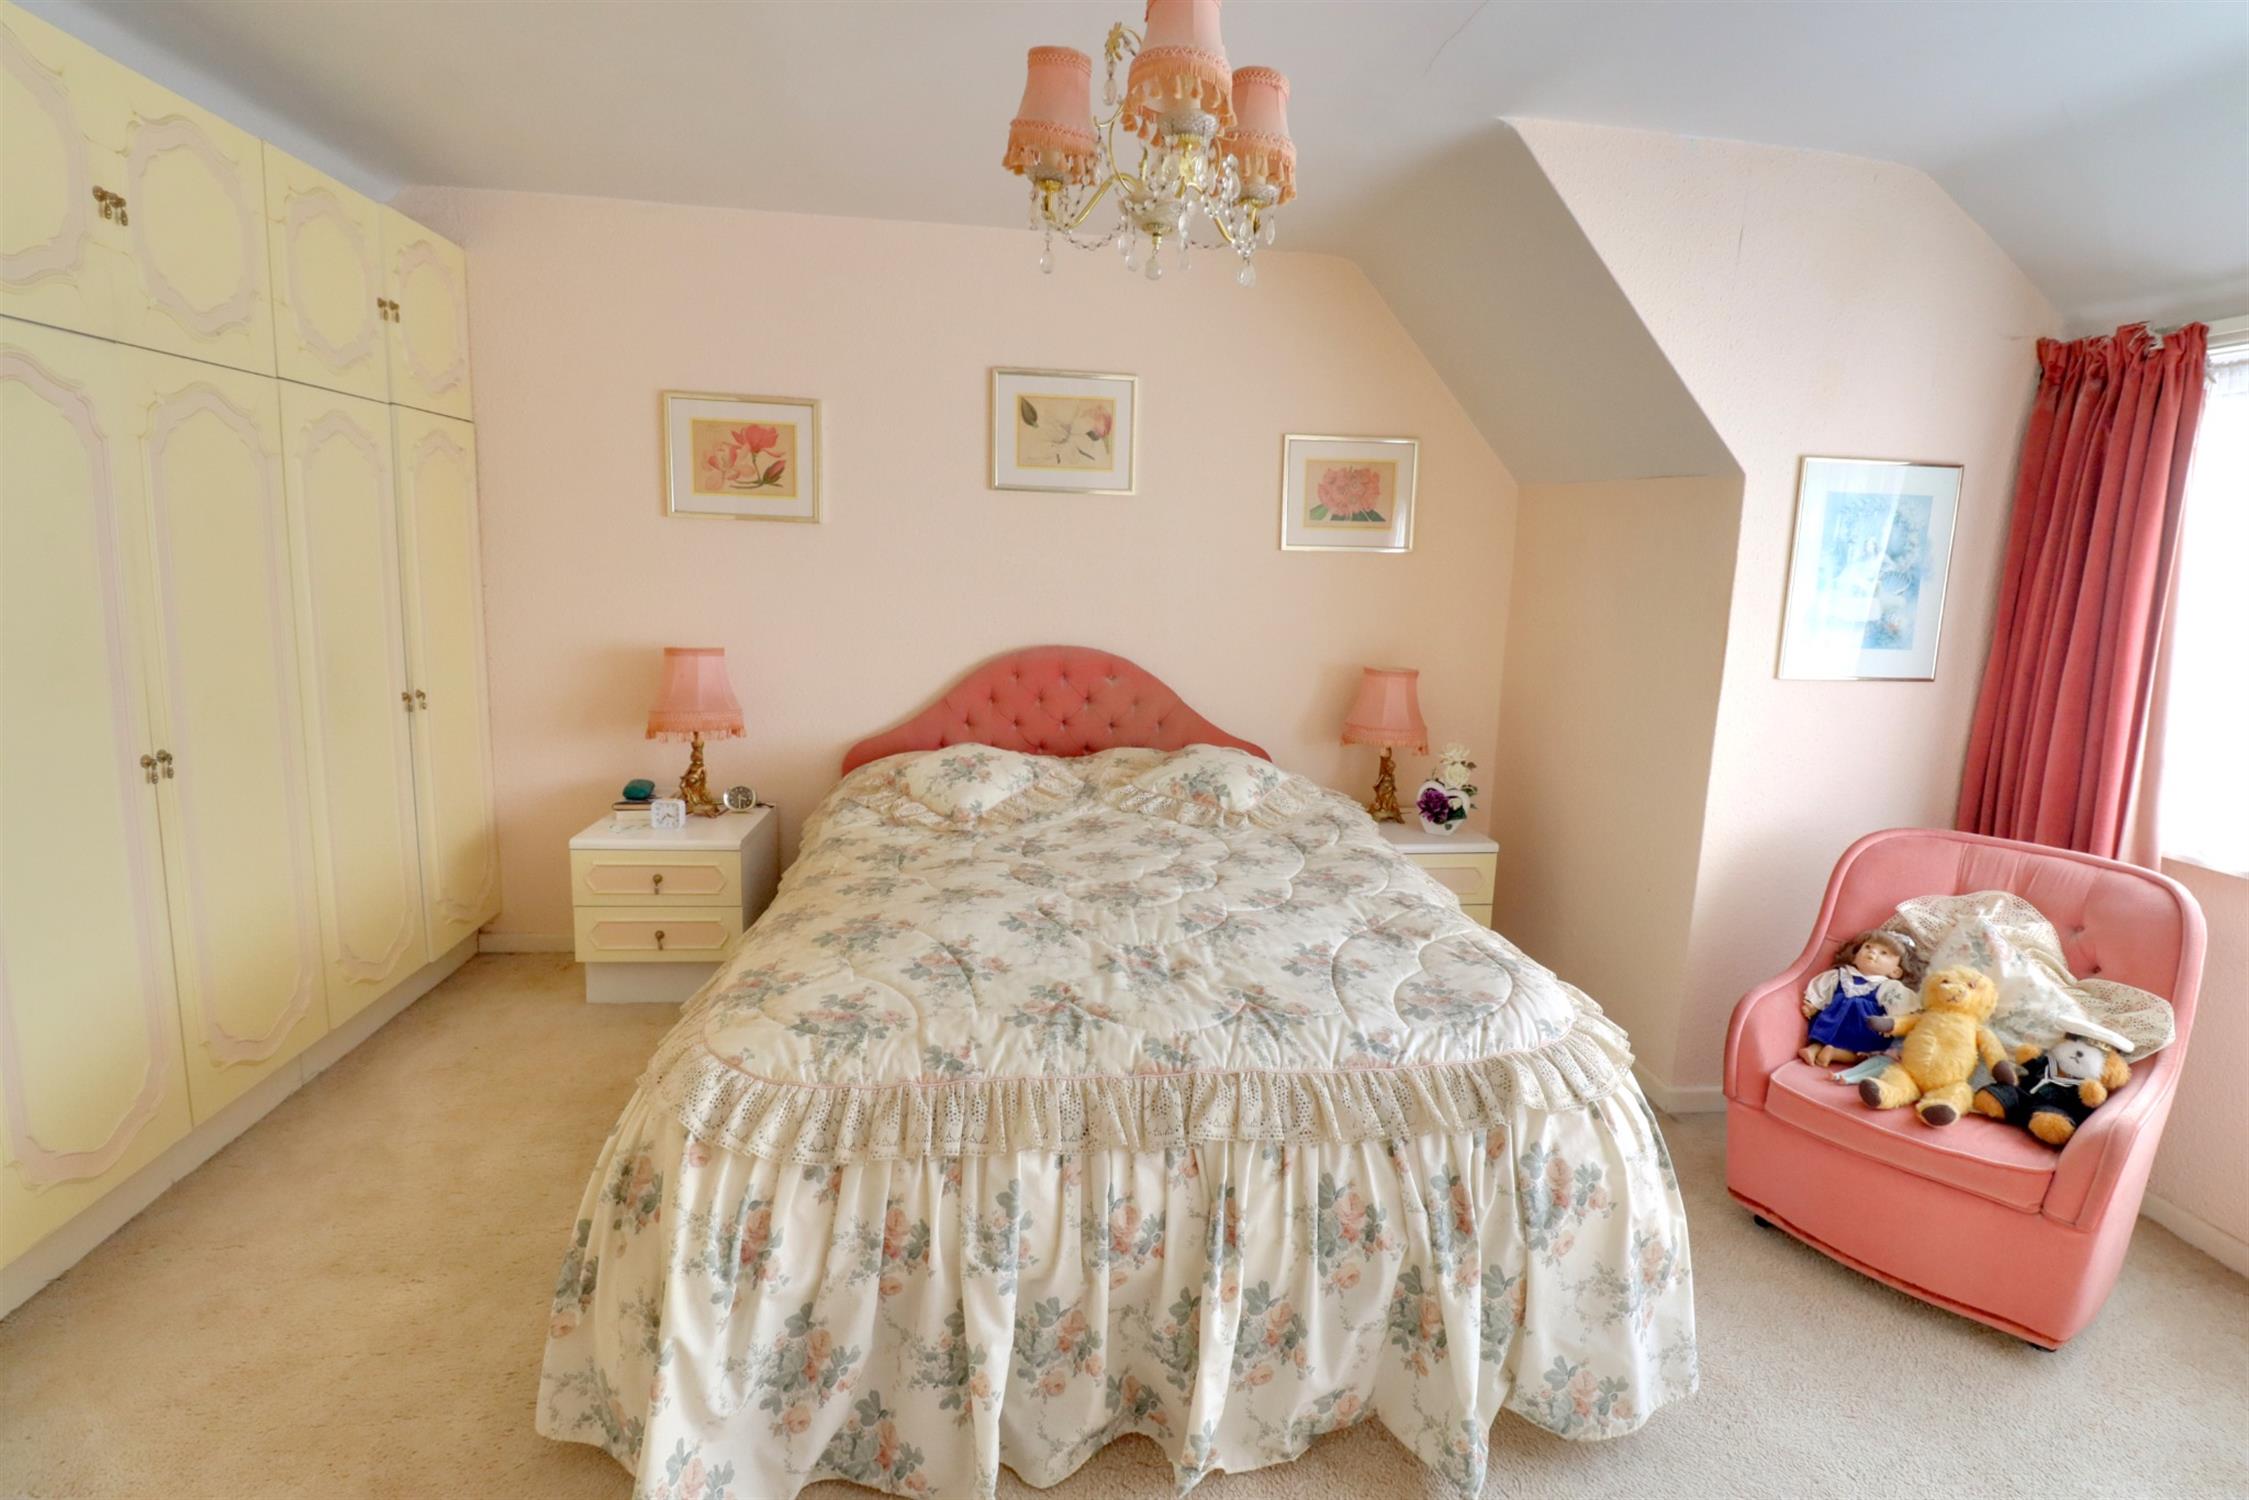
Front aspect double glazed window, radiator, built-in wall-to-wall wardrobes.
Bedroom 2
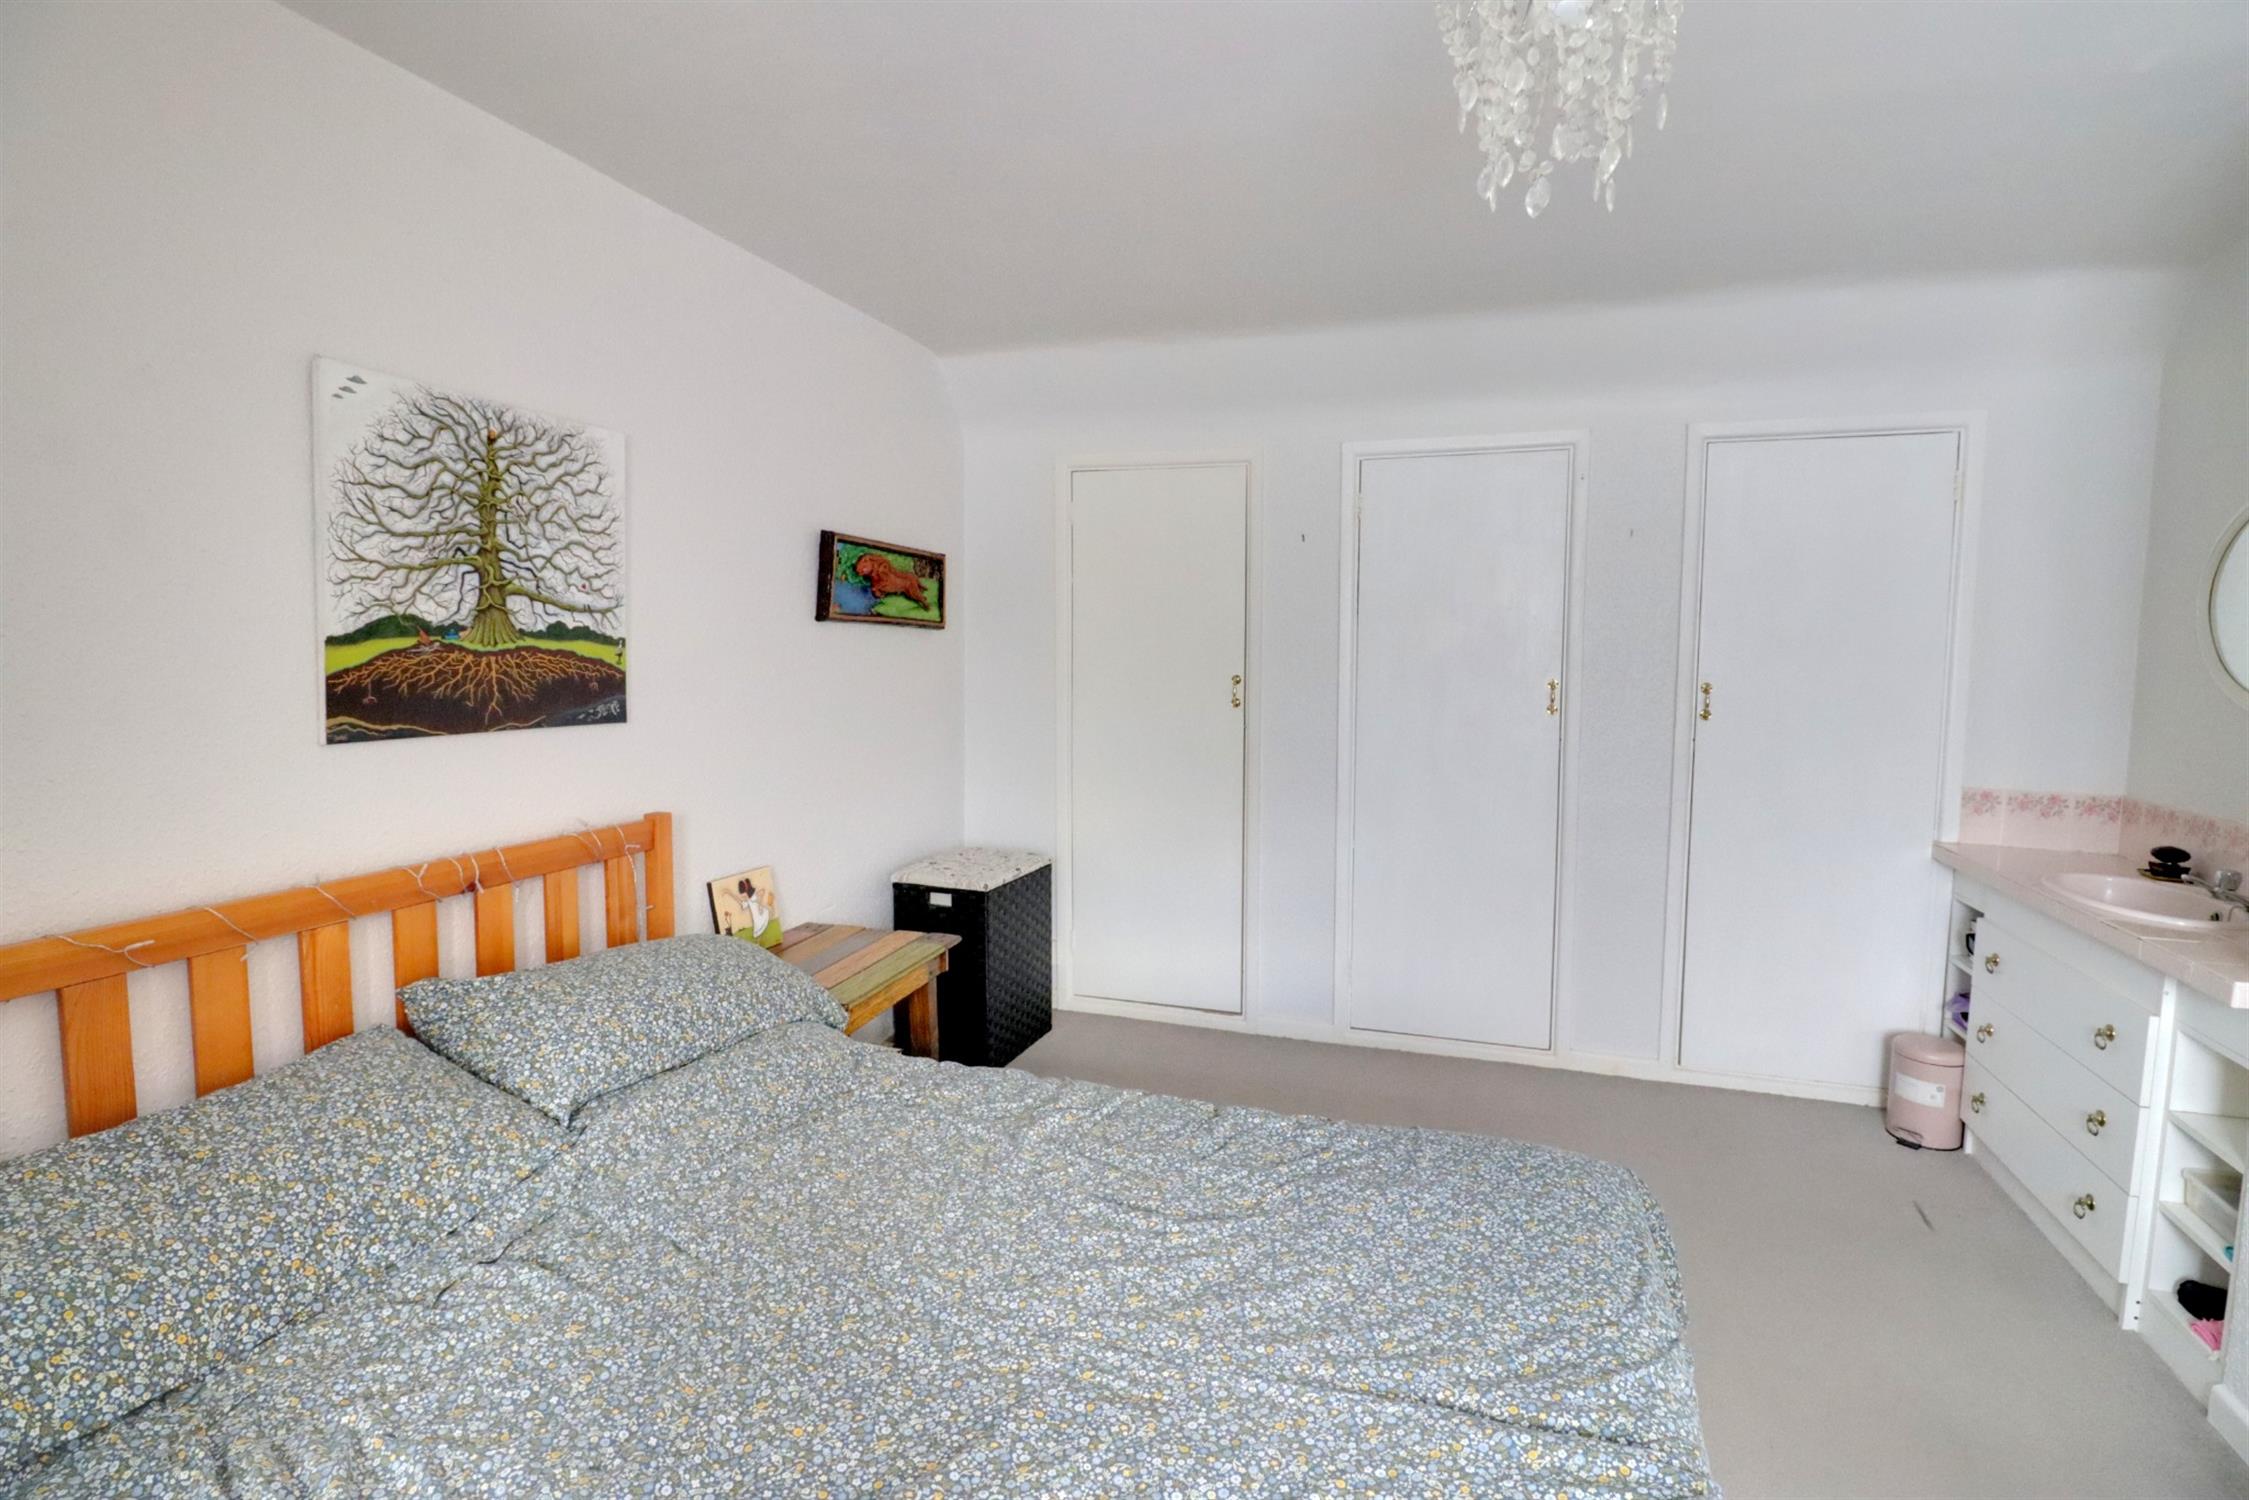
Front aspect double glazed window, vanity unit, radiator, built-in wardrobe, built-in cupboard, built-in airing cupboard housing the hot water cylinder.
Bedroom 3
Rear aspect double glazed window, radiator.
WC
Front aspect double glazed window, low level WC.
Front Garden
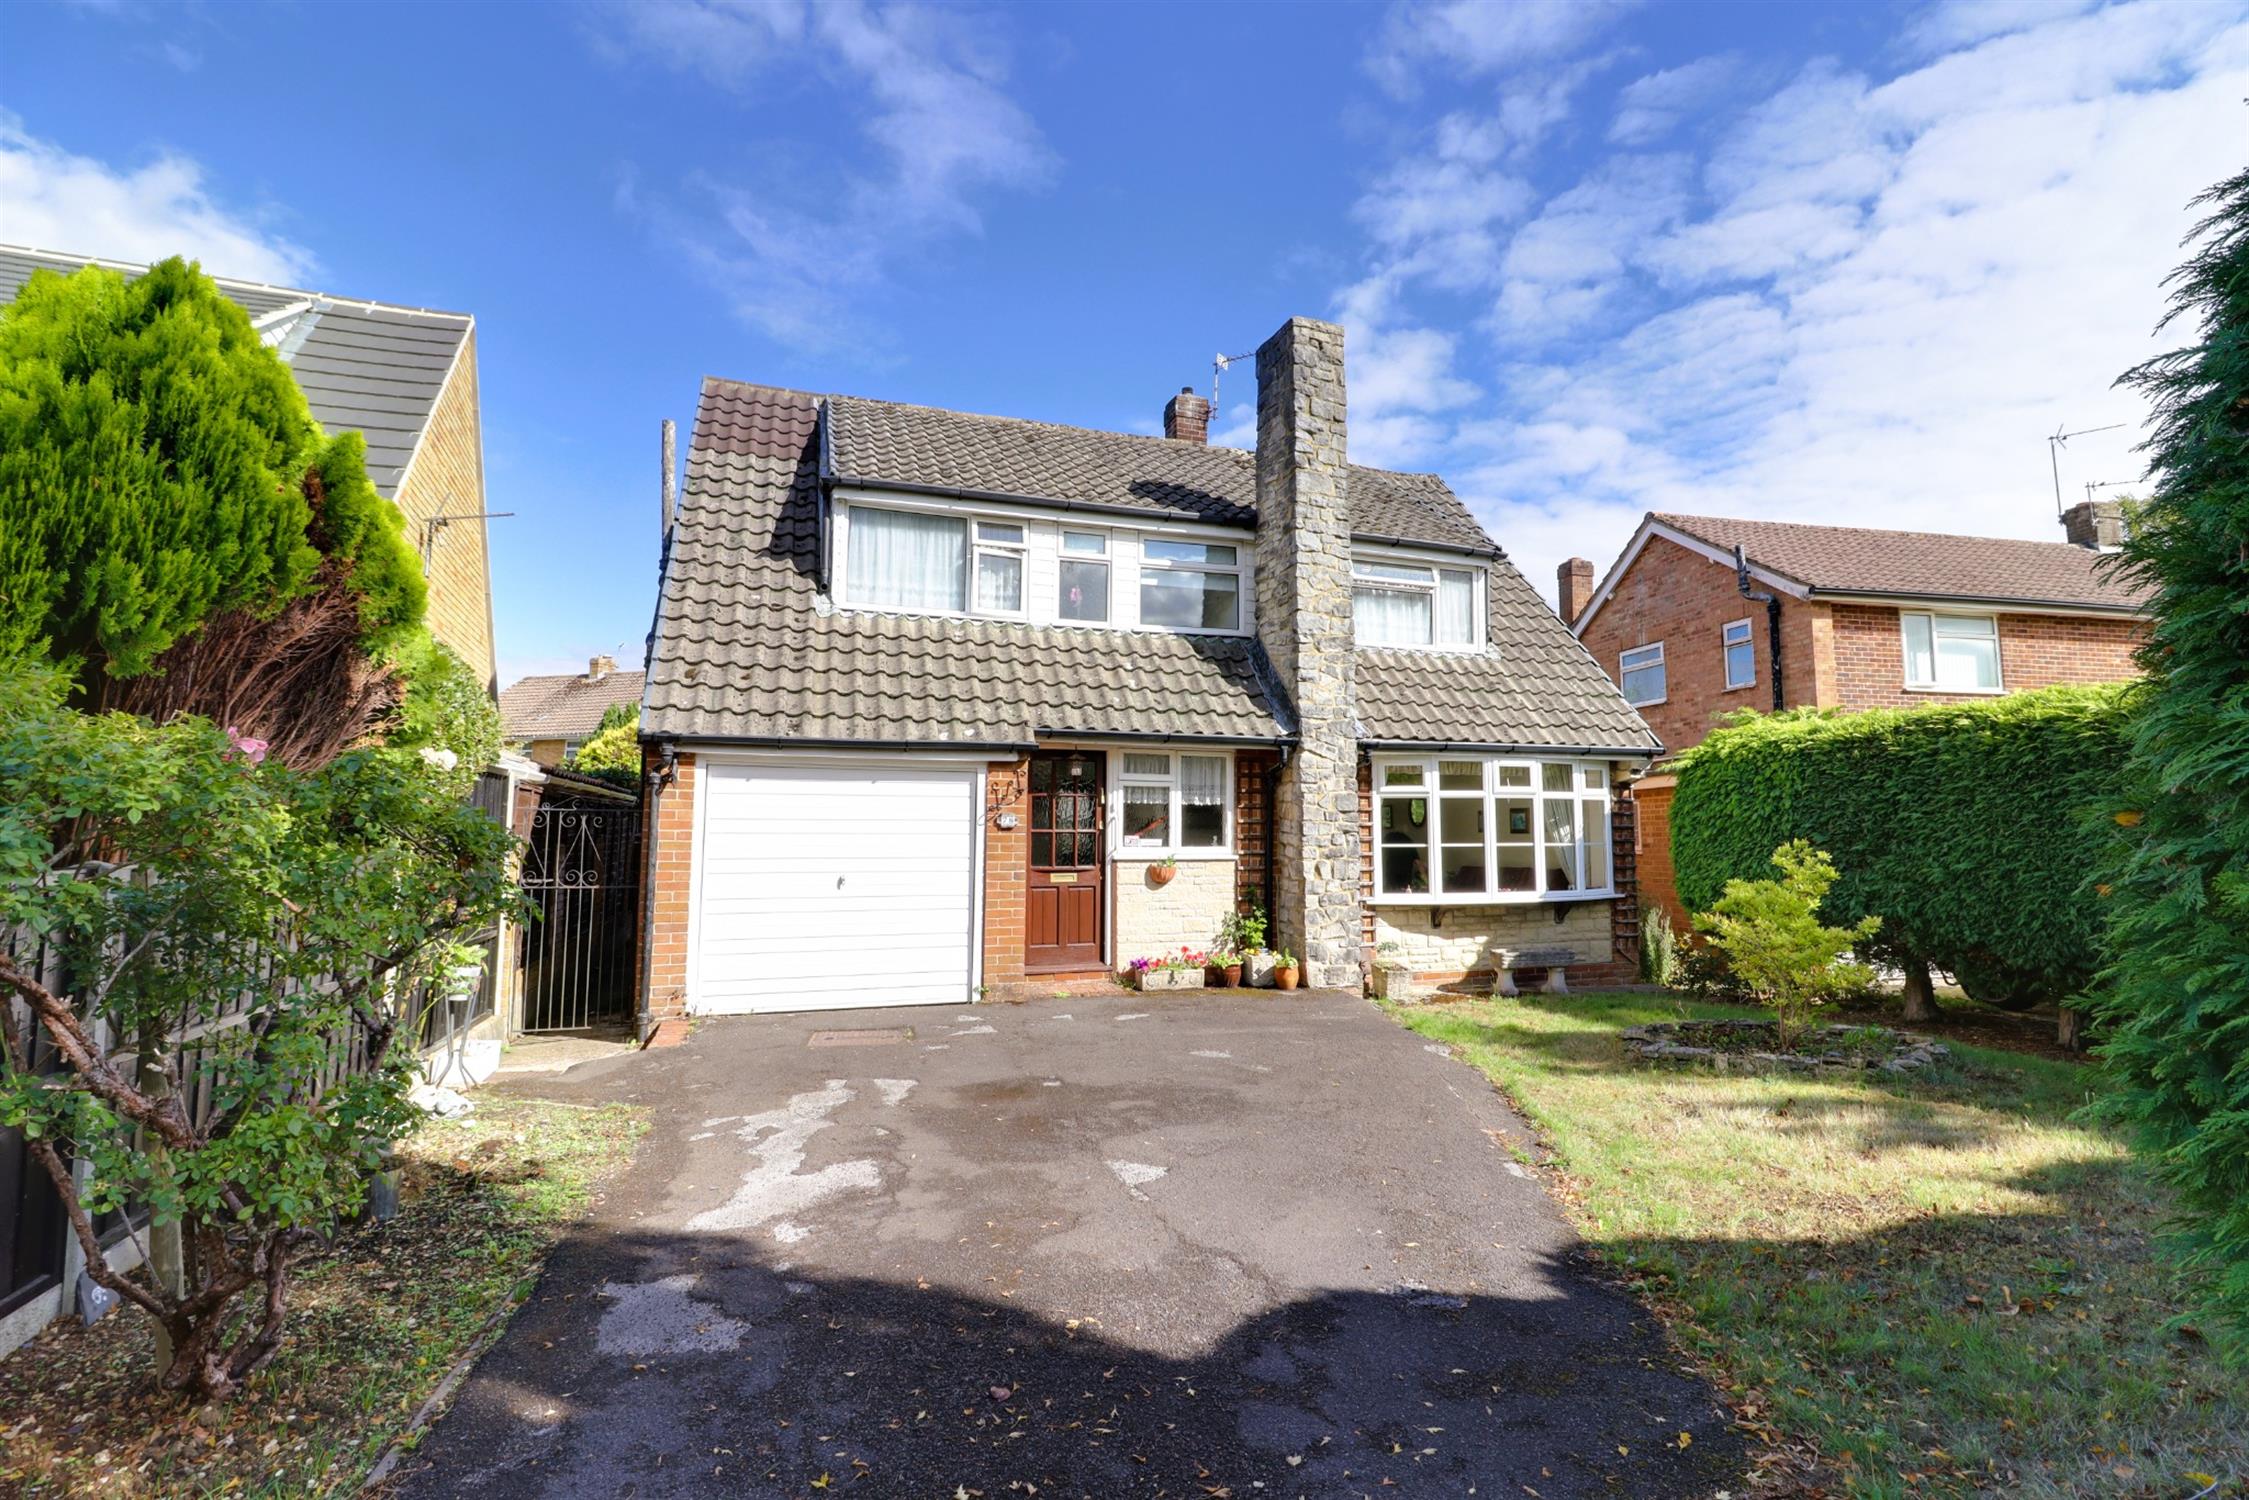
Laid to lawn with borders and hedge, side access.
Off Street Parking
Driveway parking for two/three cars leading to the garage.
Garage
Up and over door, light and power.
Rear Garden
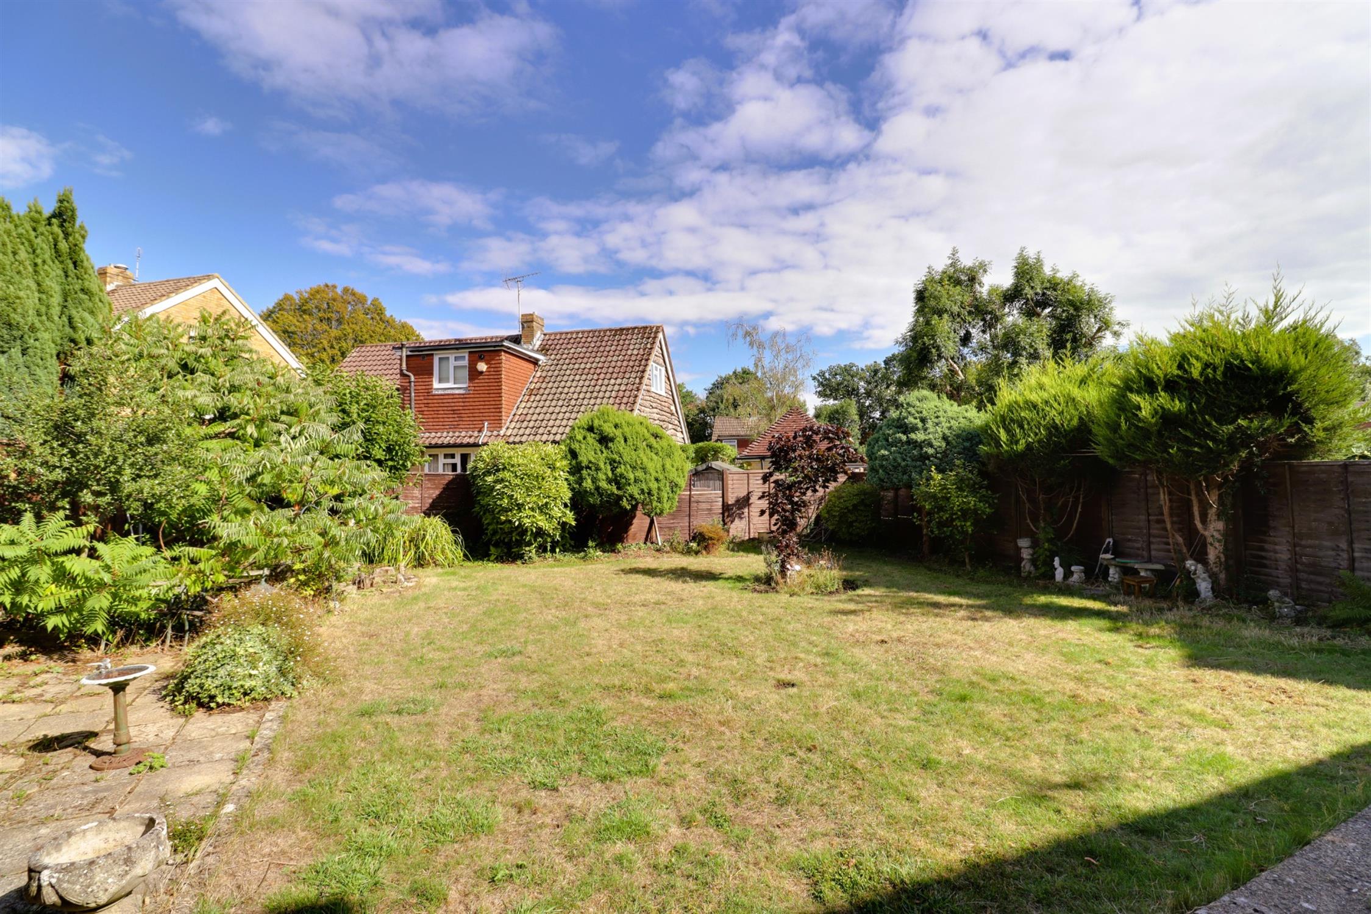
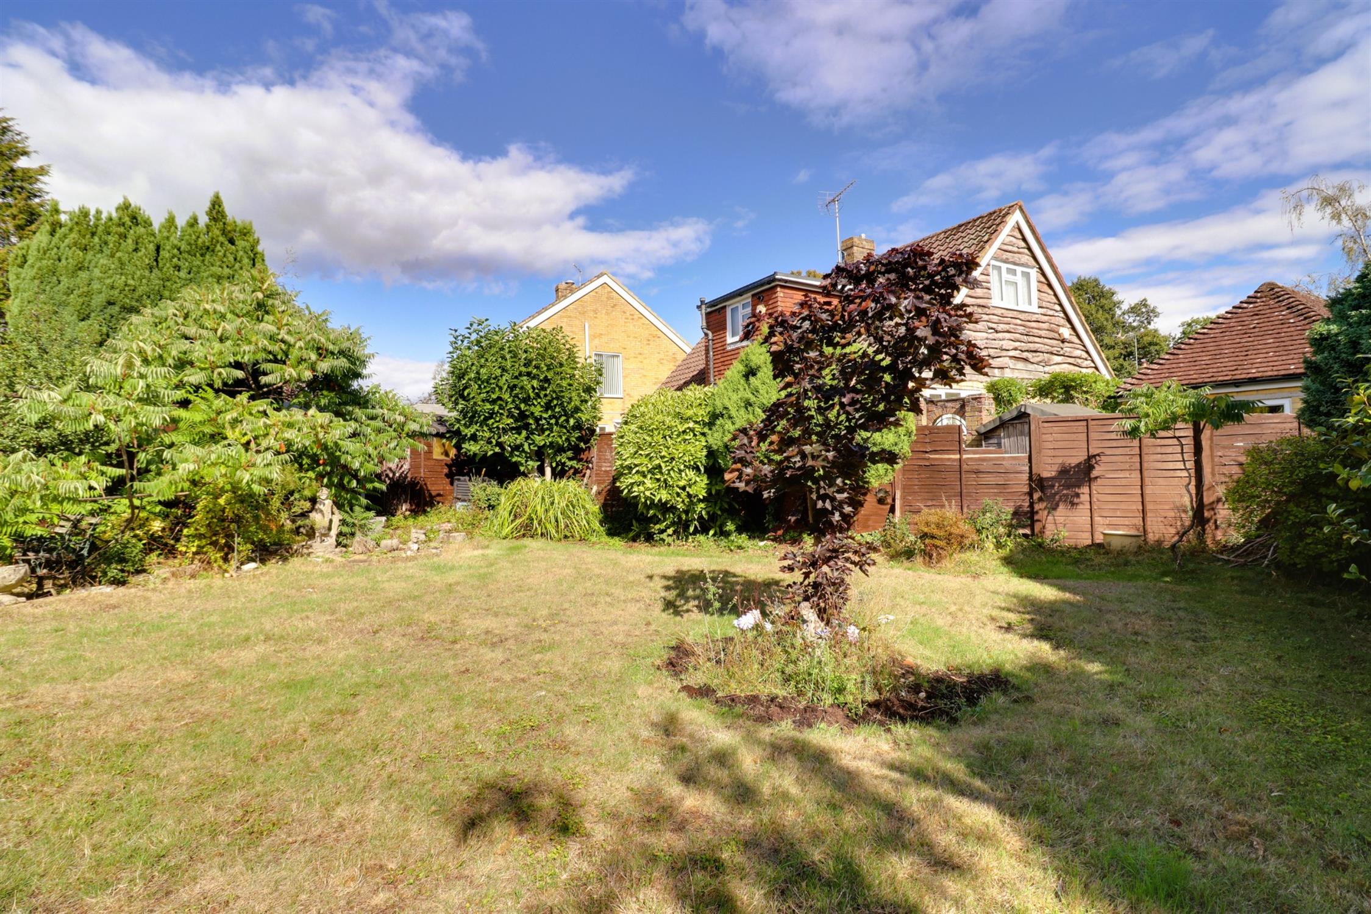
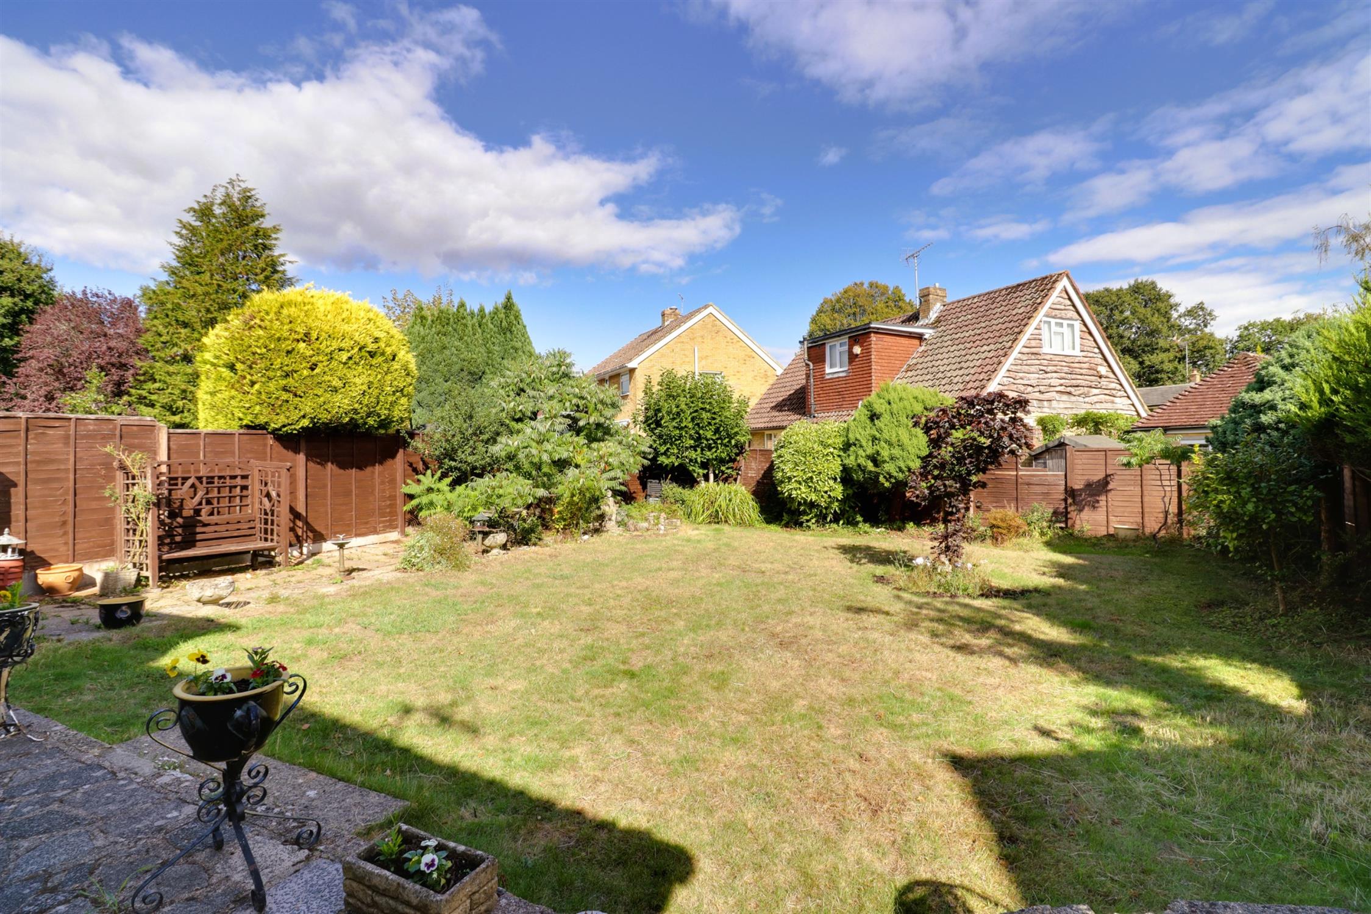
An attractive, enclosed, well-proportioned space with patios to the front and side, lawns, attractive borders with mature plants and shrubs, rockery and a wooden shed.
COUNCIL TAX
Band E, Havant Borough Council
£2835.90 pa (2026/2027).
Read full description
Show less