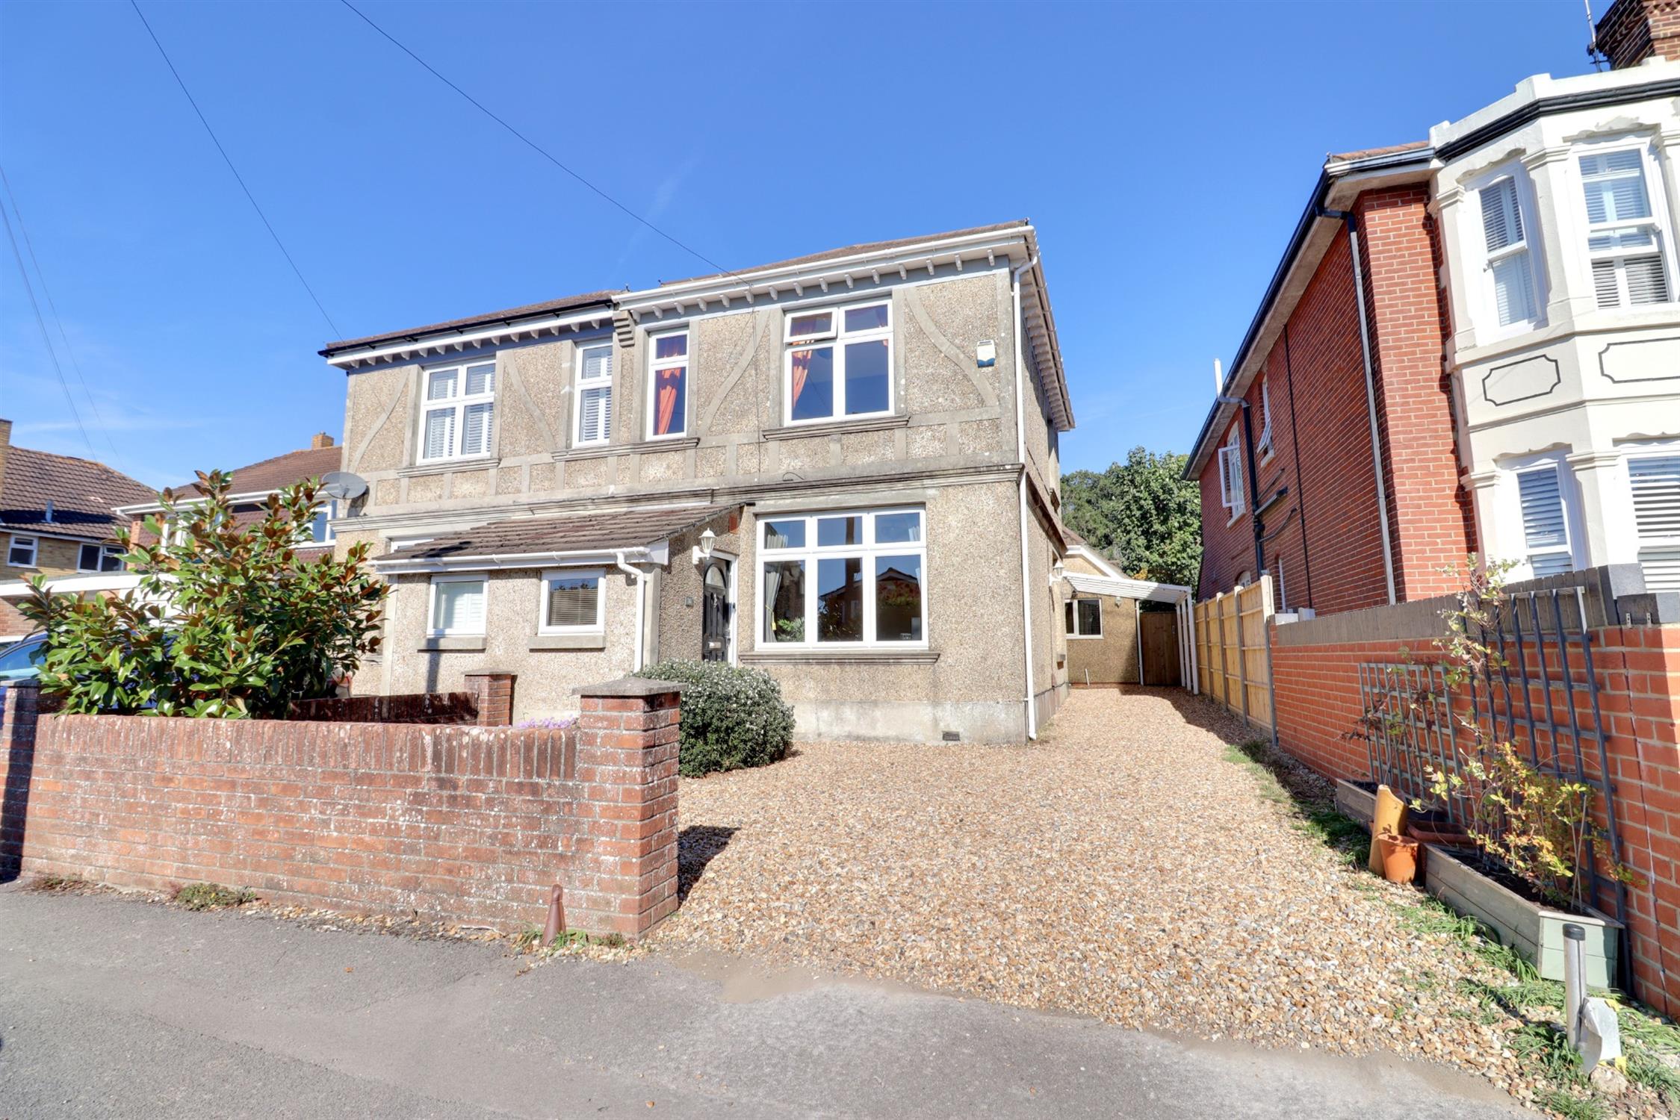
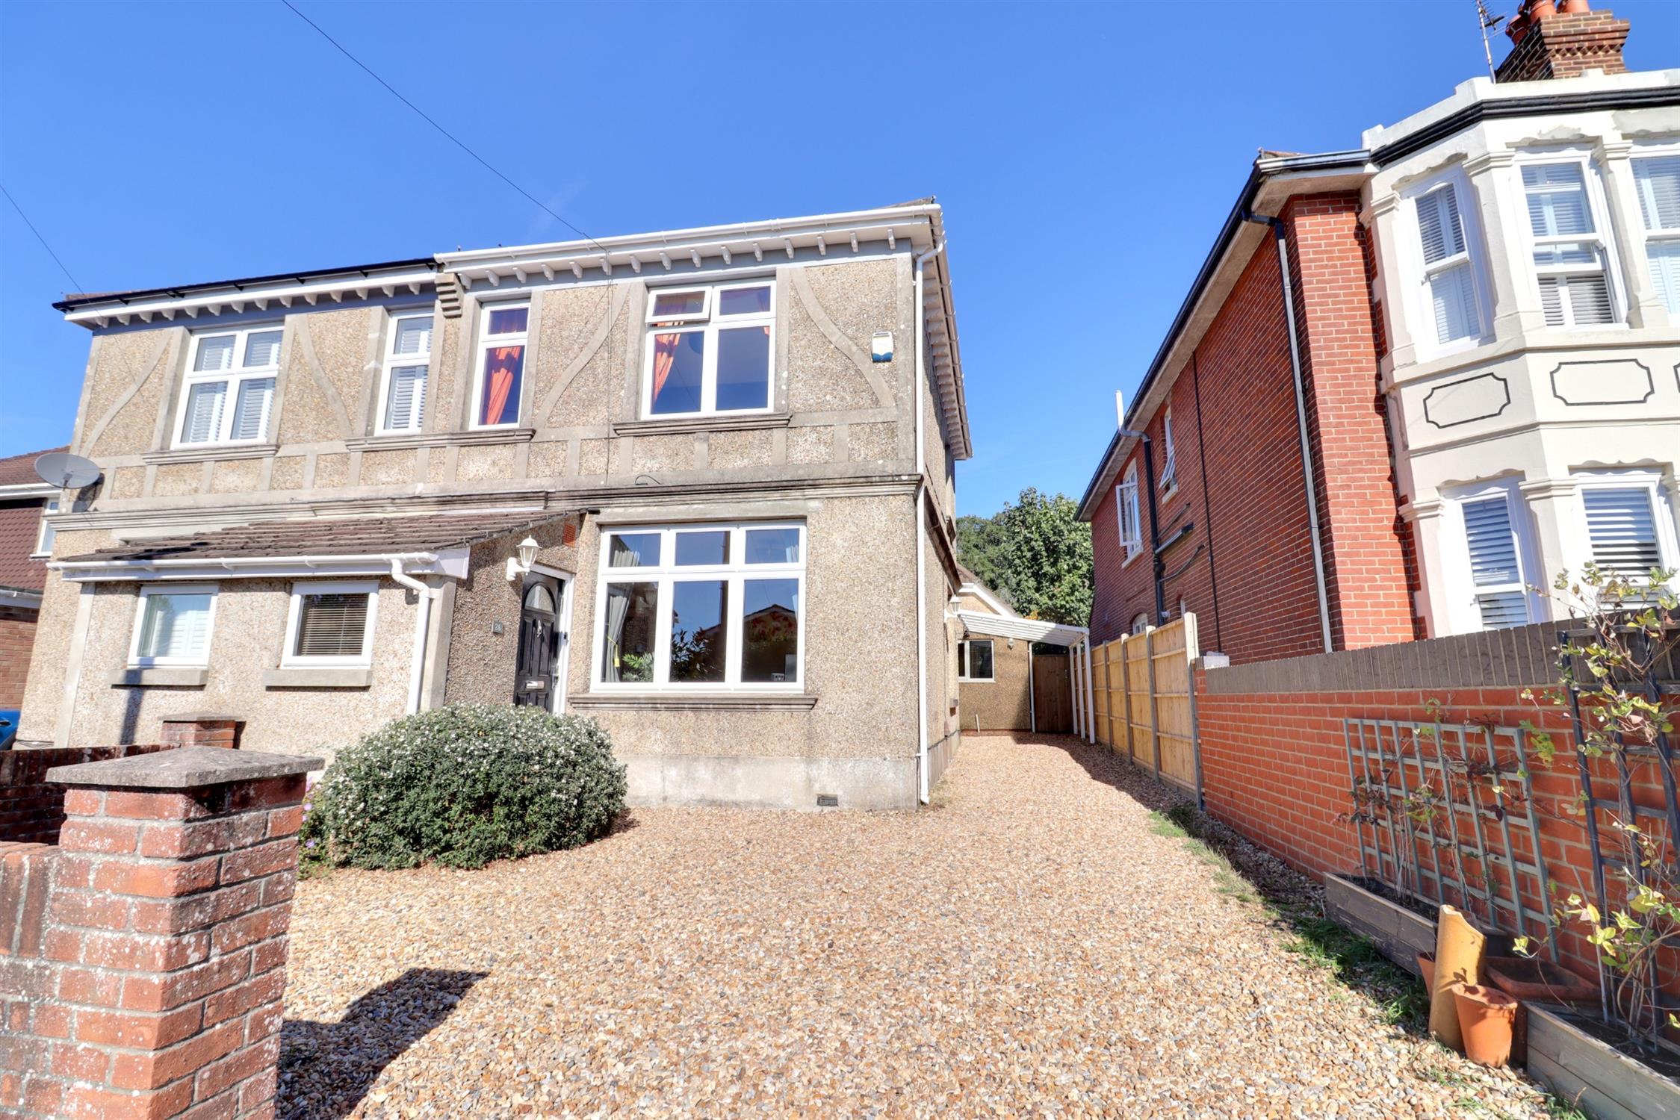
A significantly extended and improved three/four bedroom semi-detached character home situated in Wallis Road, one of Waterlooville’s most desirable addresses. The flexible accommodation comprises on the ground floor, a porch, lounge, further reception room/bedroom, kitchen with appliances, dining room, a sitting room with wood burner, study area, utility room and shower room. On the first floor there are three double bedrooms (one with en-suite) and a large bathroom with a claw-foot bath. Externally, there is comfortable parking for three cars with a car port.
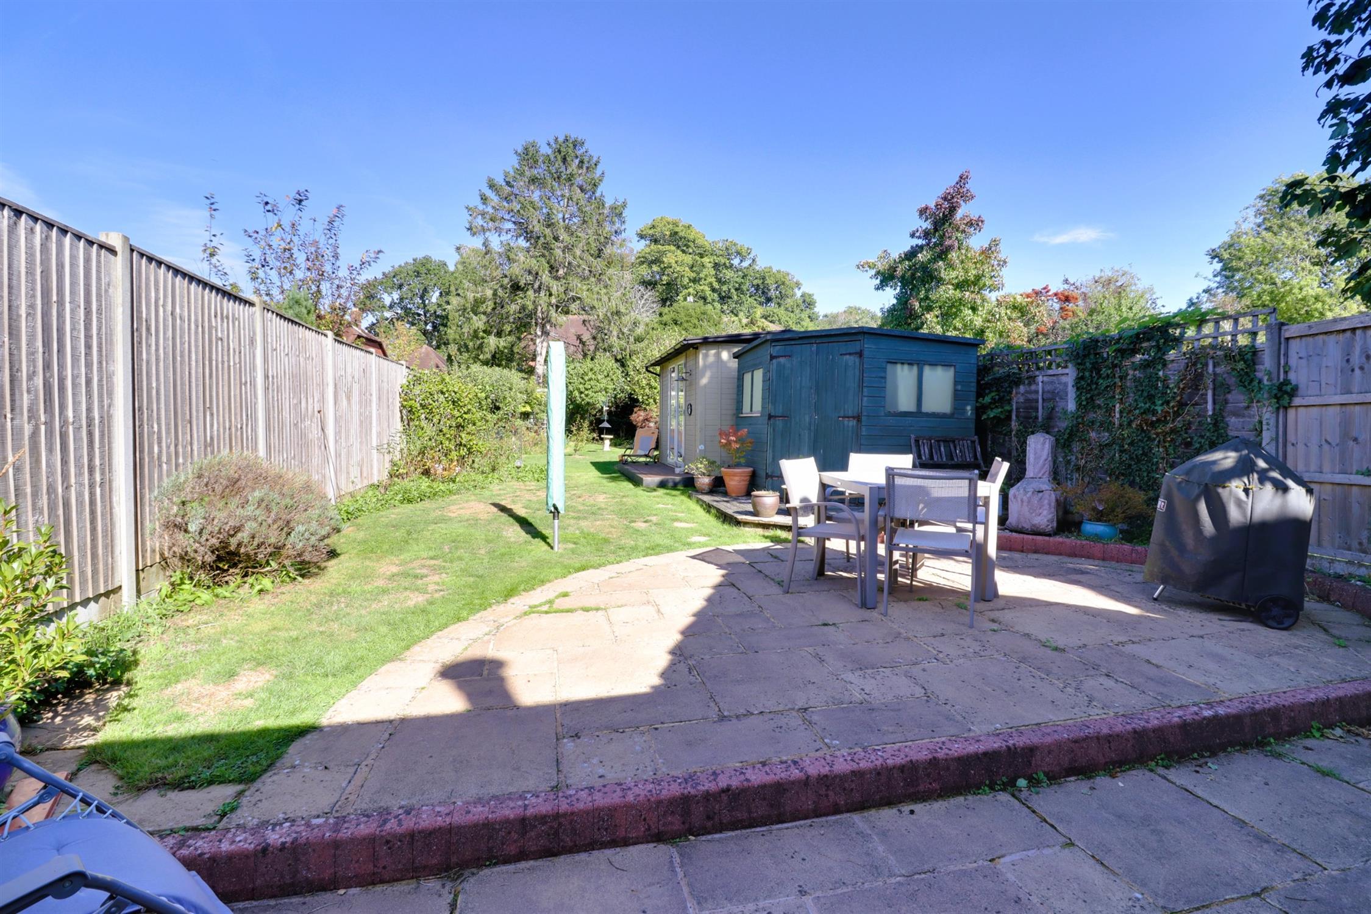
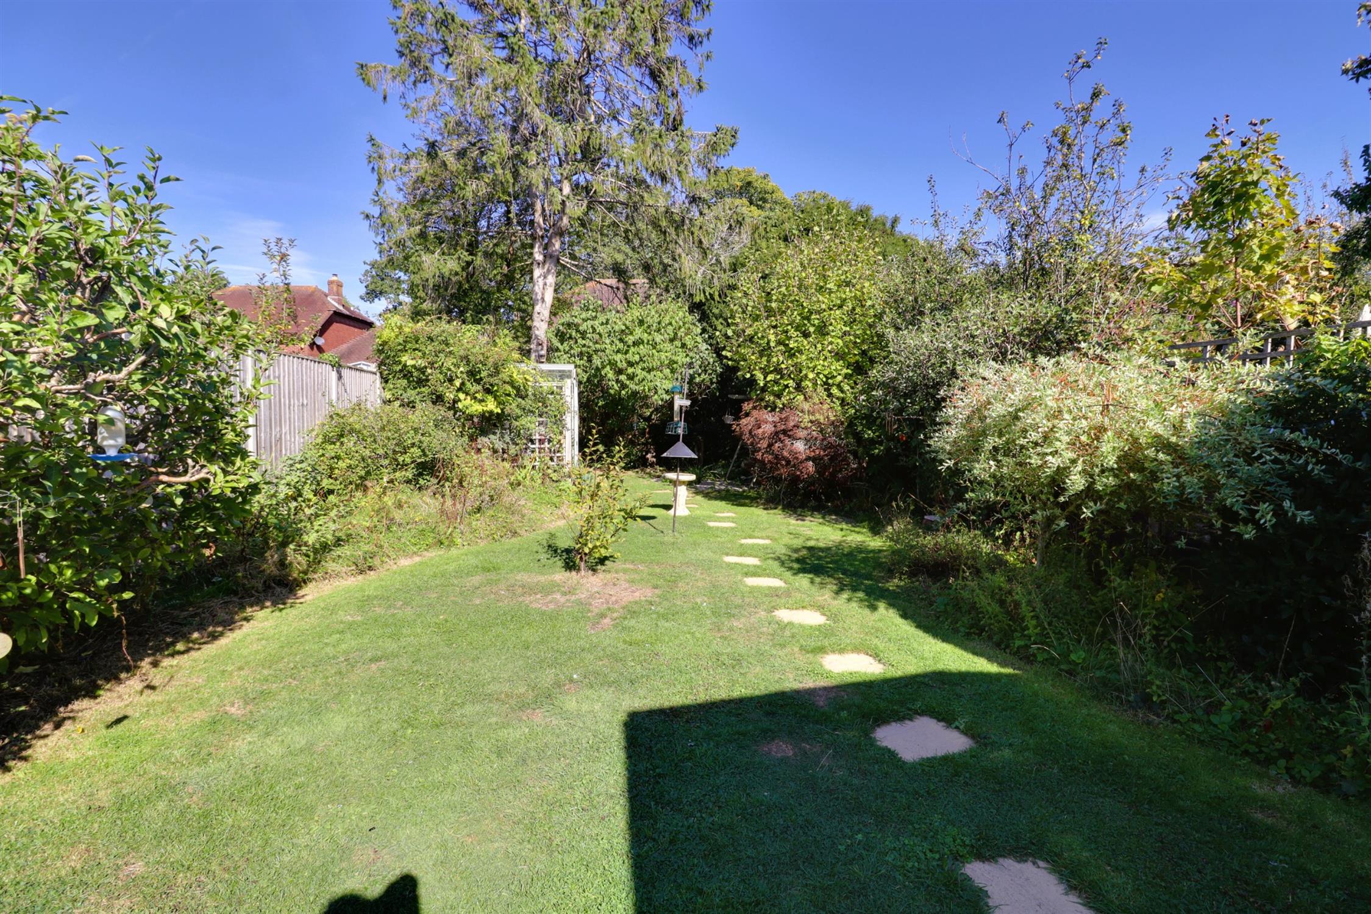
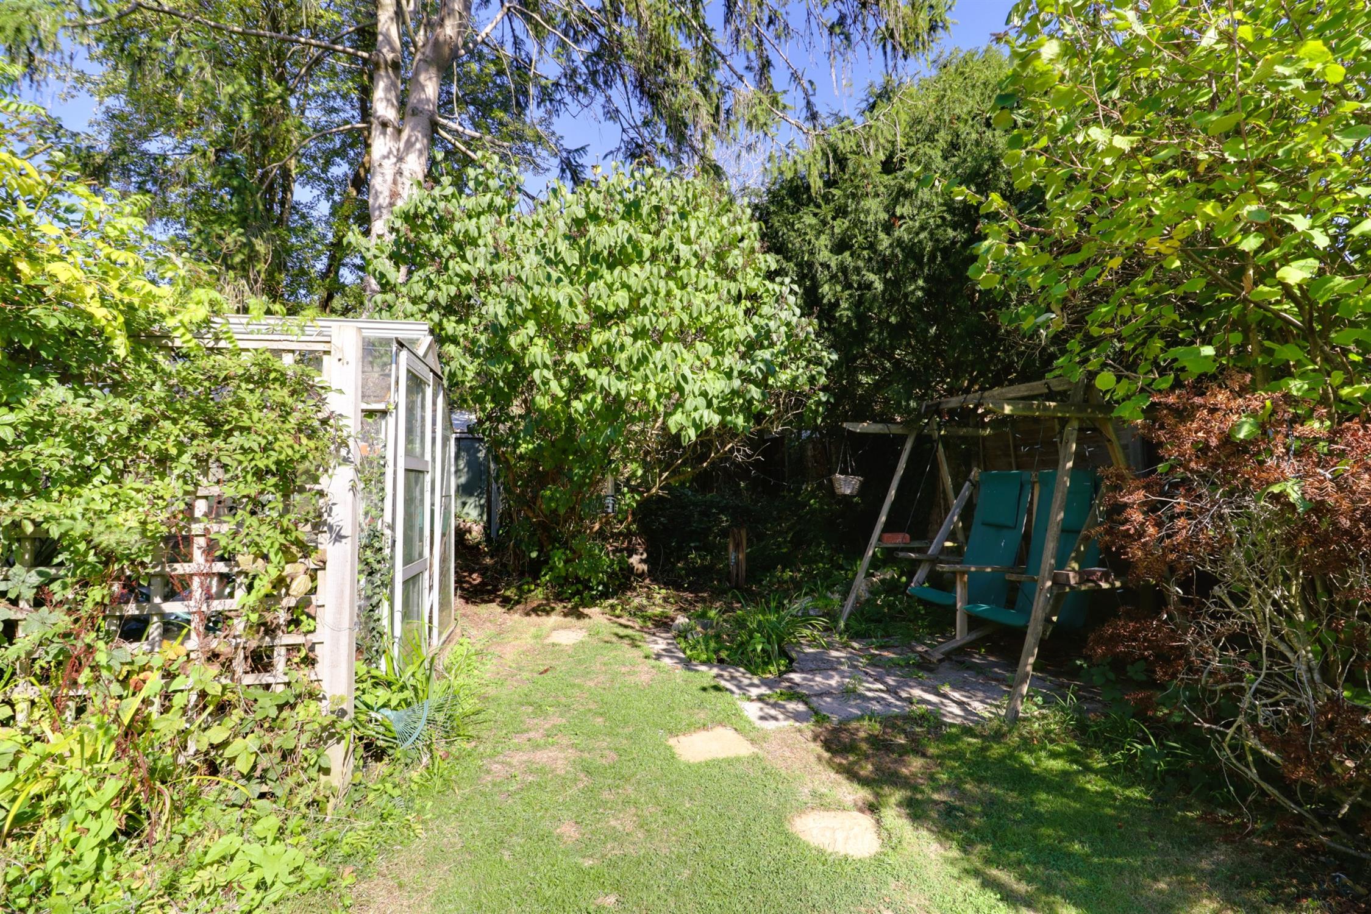
The rear garden is a particular feature and is approximately 120ft, offering a high degree of privacy with mature shrubs and plants and an air-conditioned home office/garden room. Viewings are highly recommended.
Porch
Via side aspect double glazed door, front aspect double glazed window, wall-mounted electric panel heater, laminate flooring, door to the lounge.
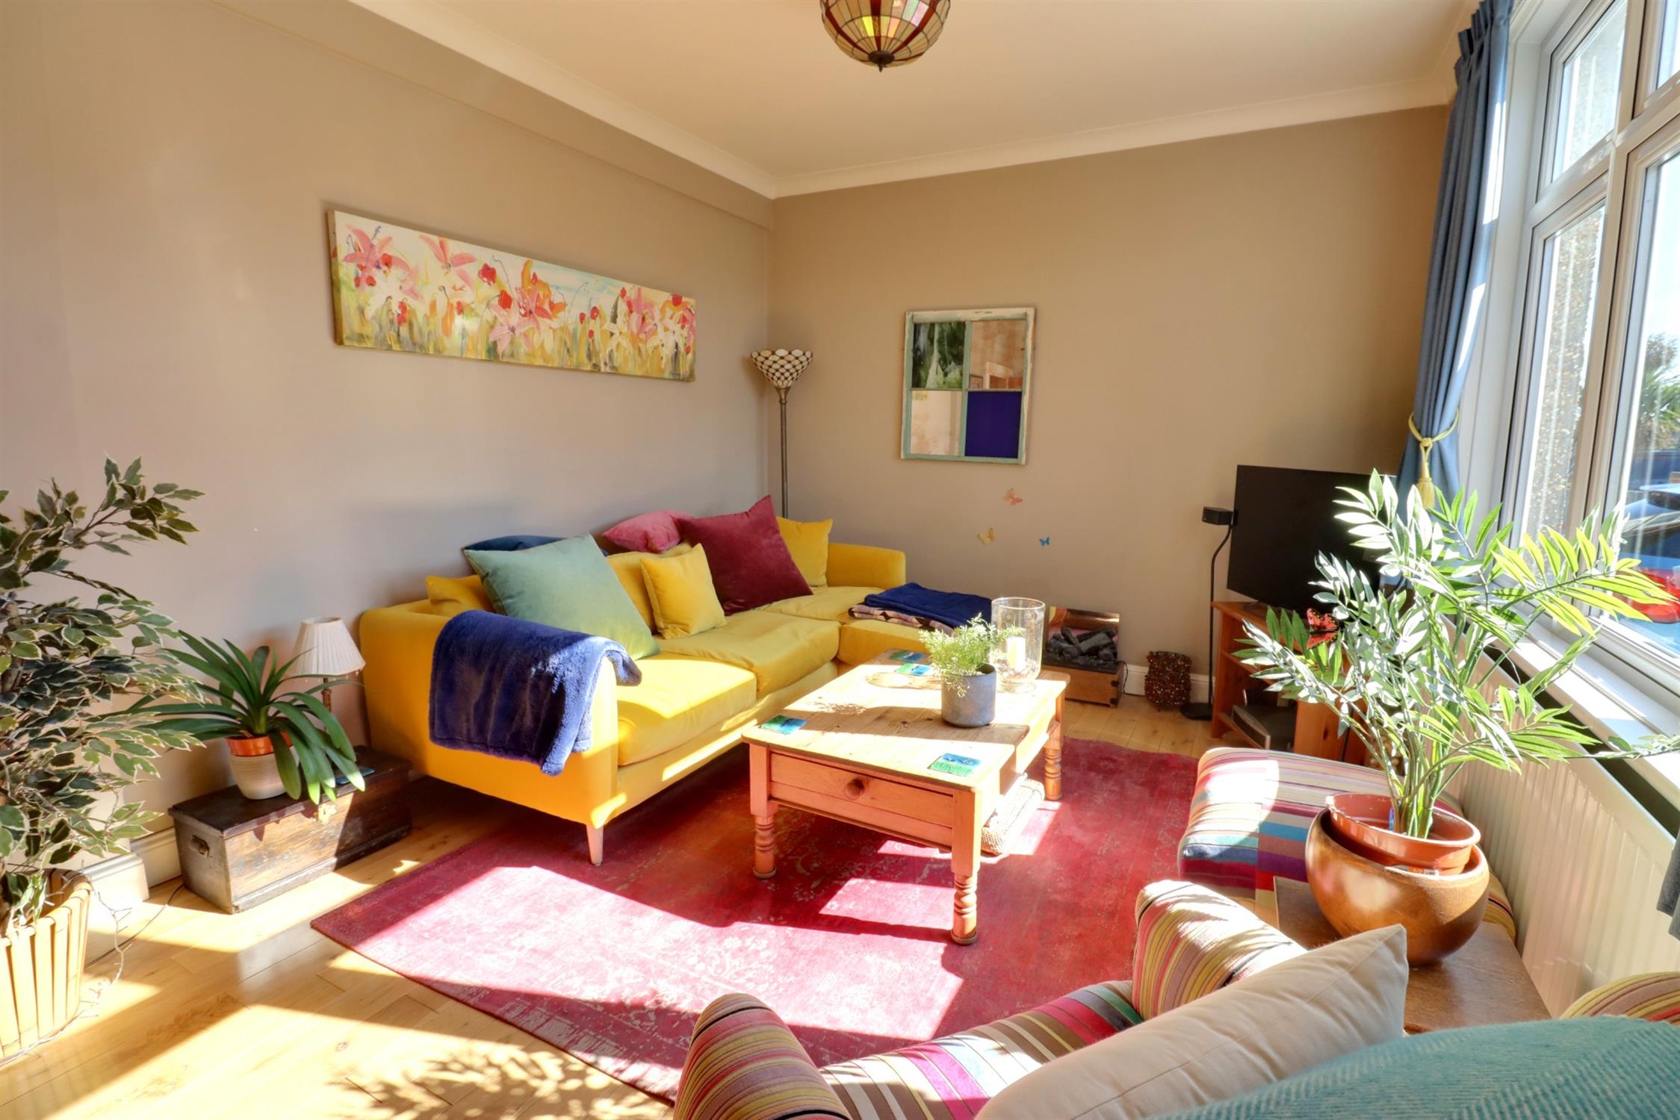
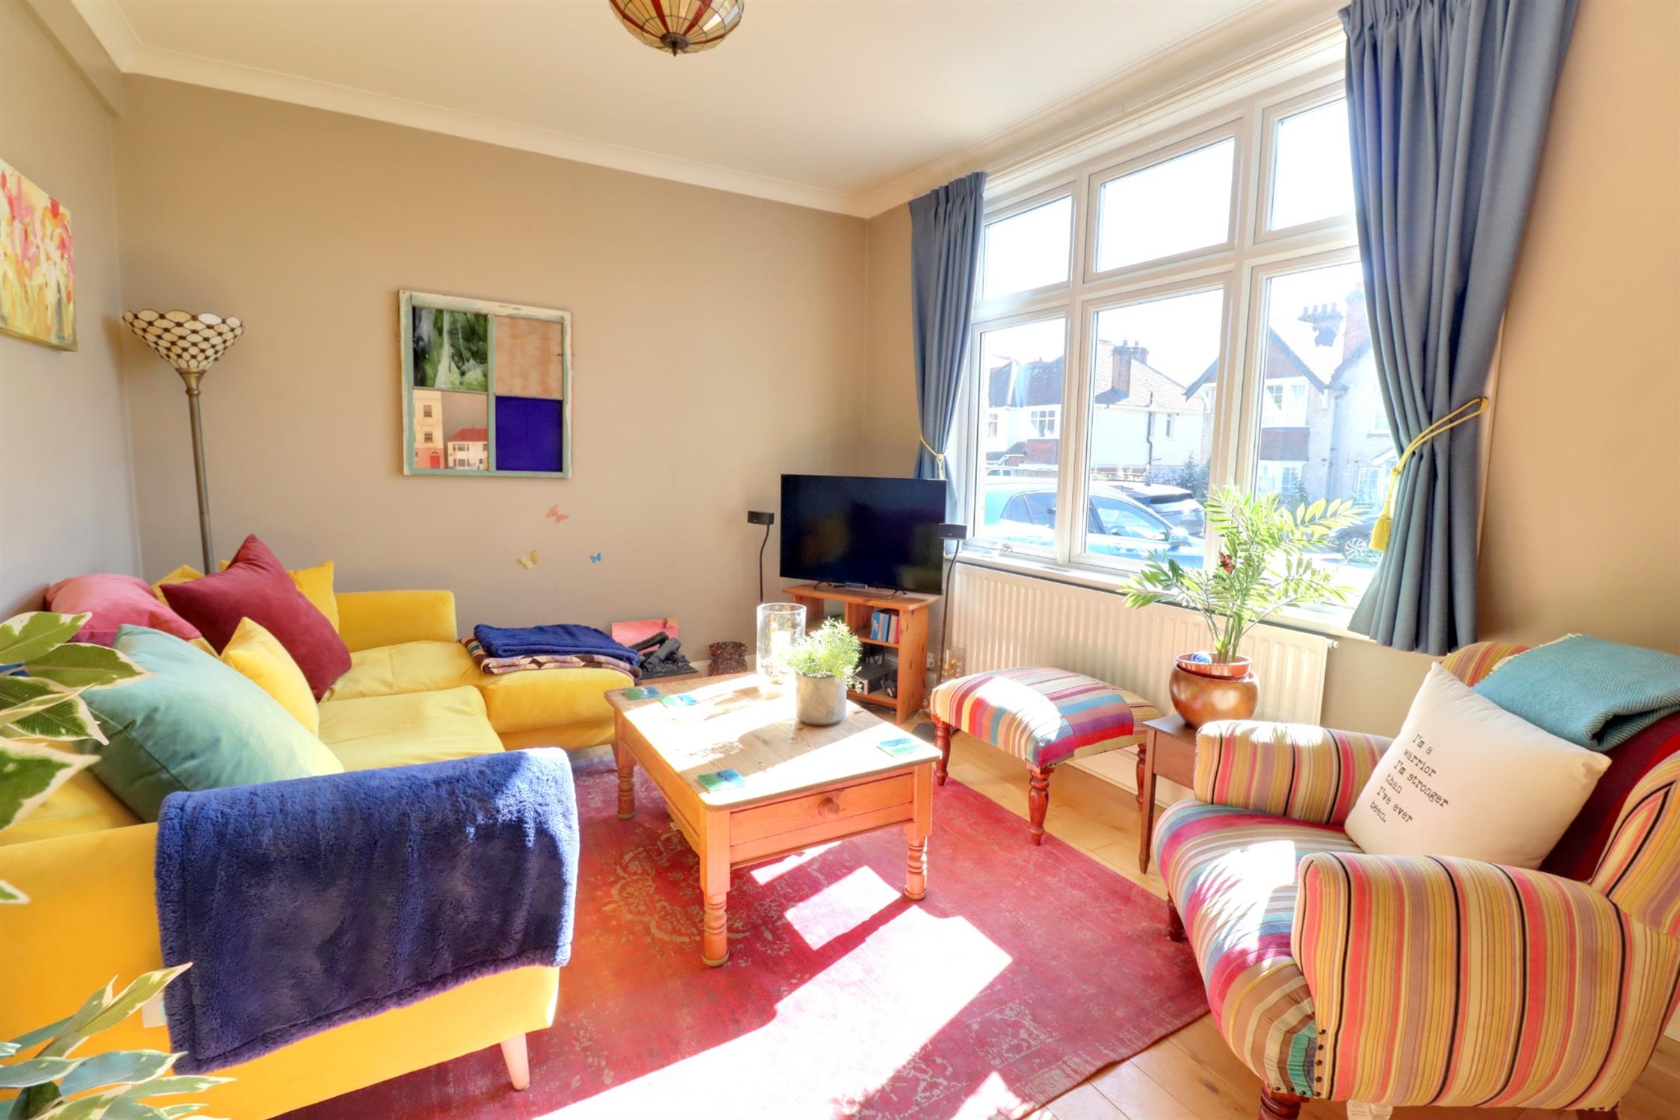
Lounge
Front aspect double glazed window, radiator, wooden flooring, part glazed door leading to the hall.
Hall
Stairs leading to the first floor with cupboard under, radiator, doors to the reception room/bedroom 4 and kitchen.
Reception Room/Bedroom 4
Rear and side aspect double glazed windows, radiator.
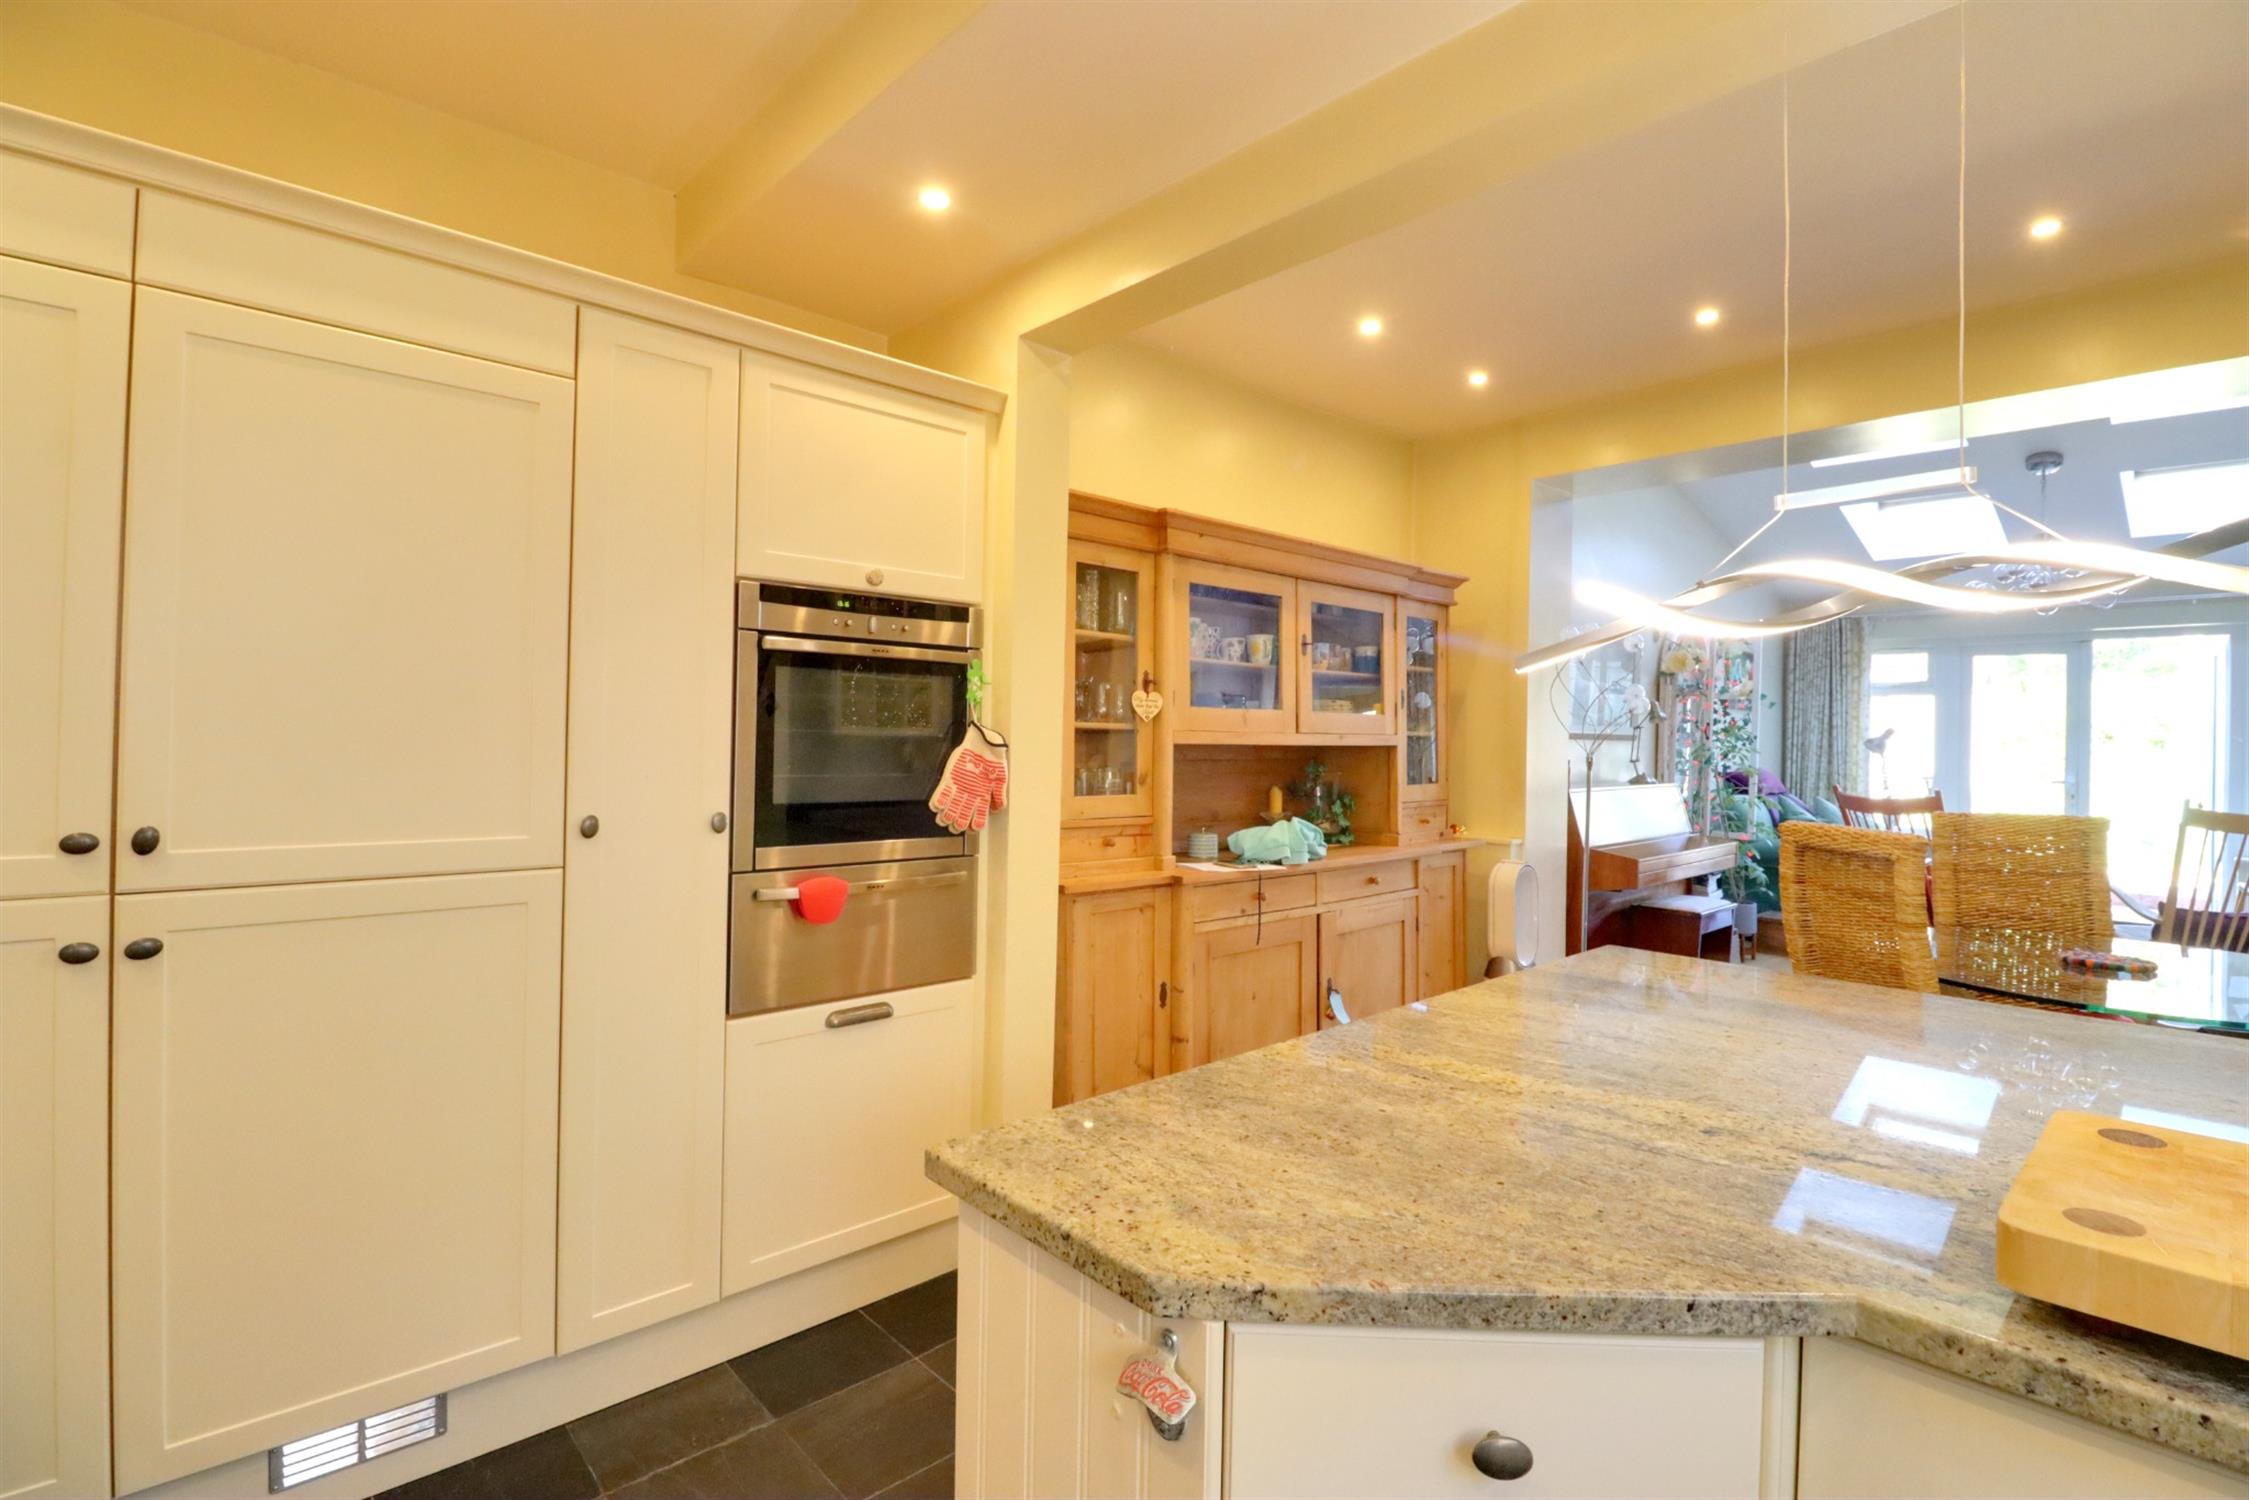
Kitchen
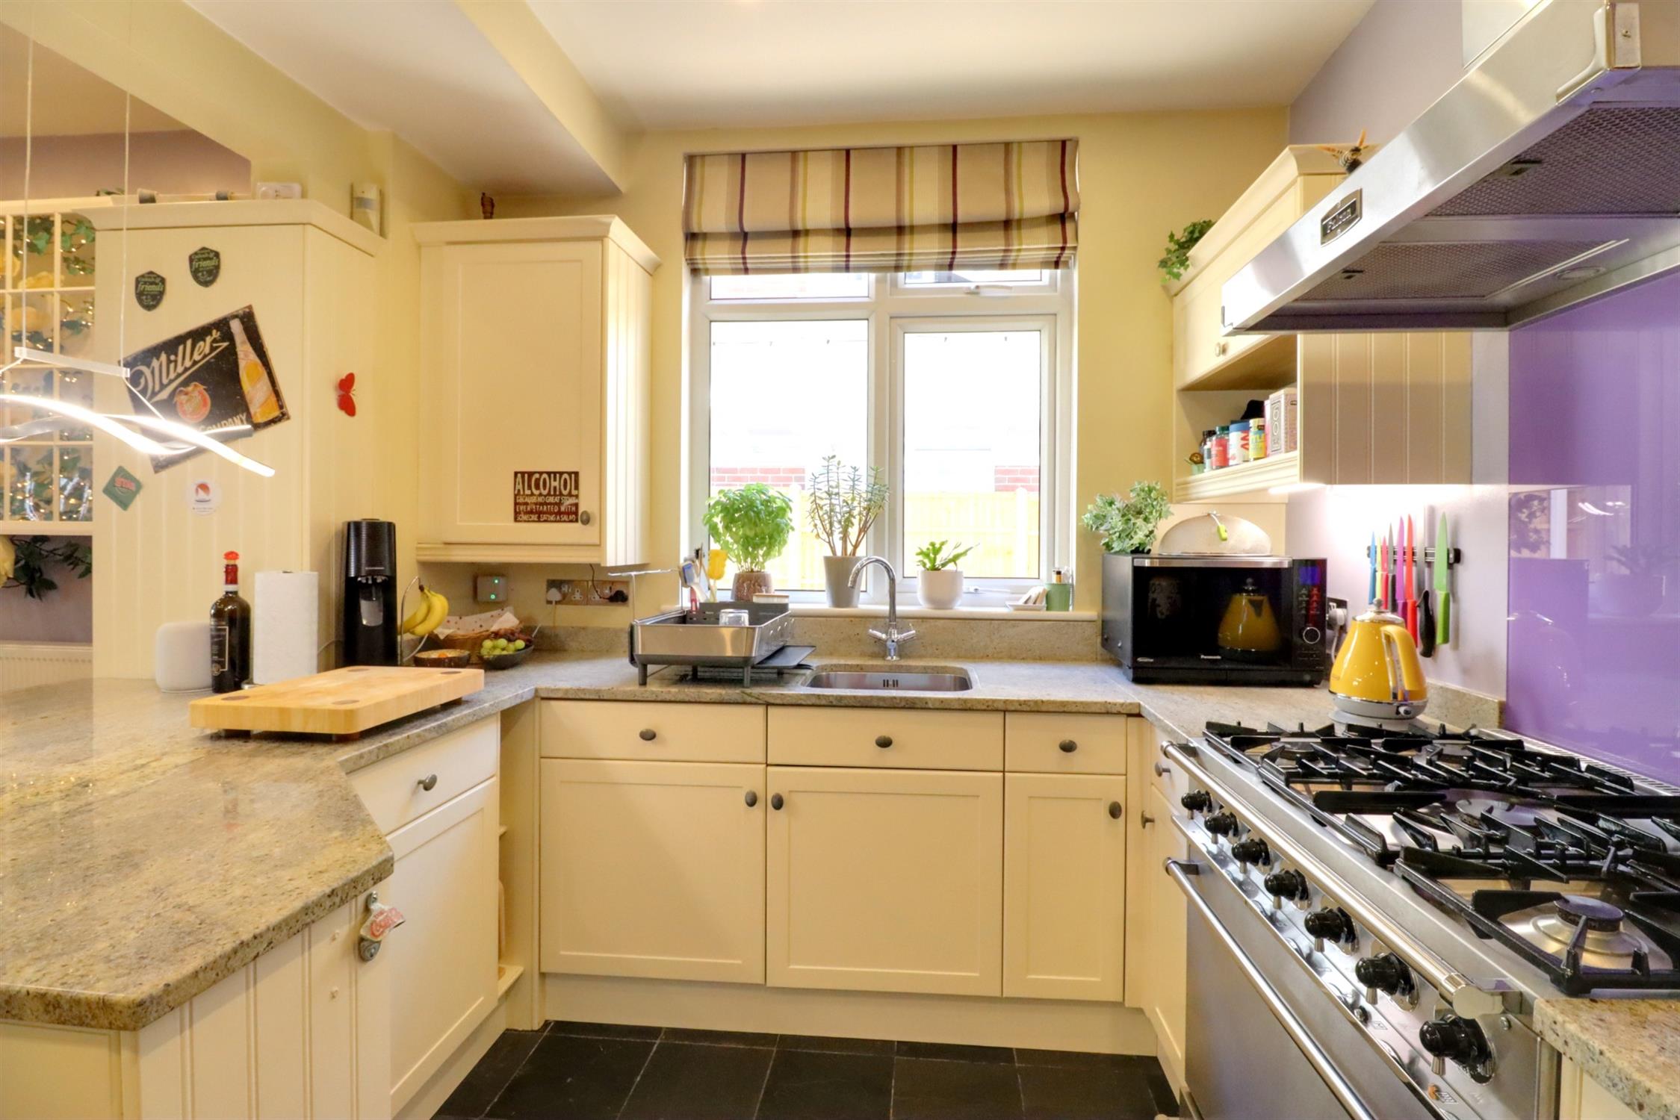
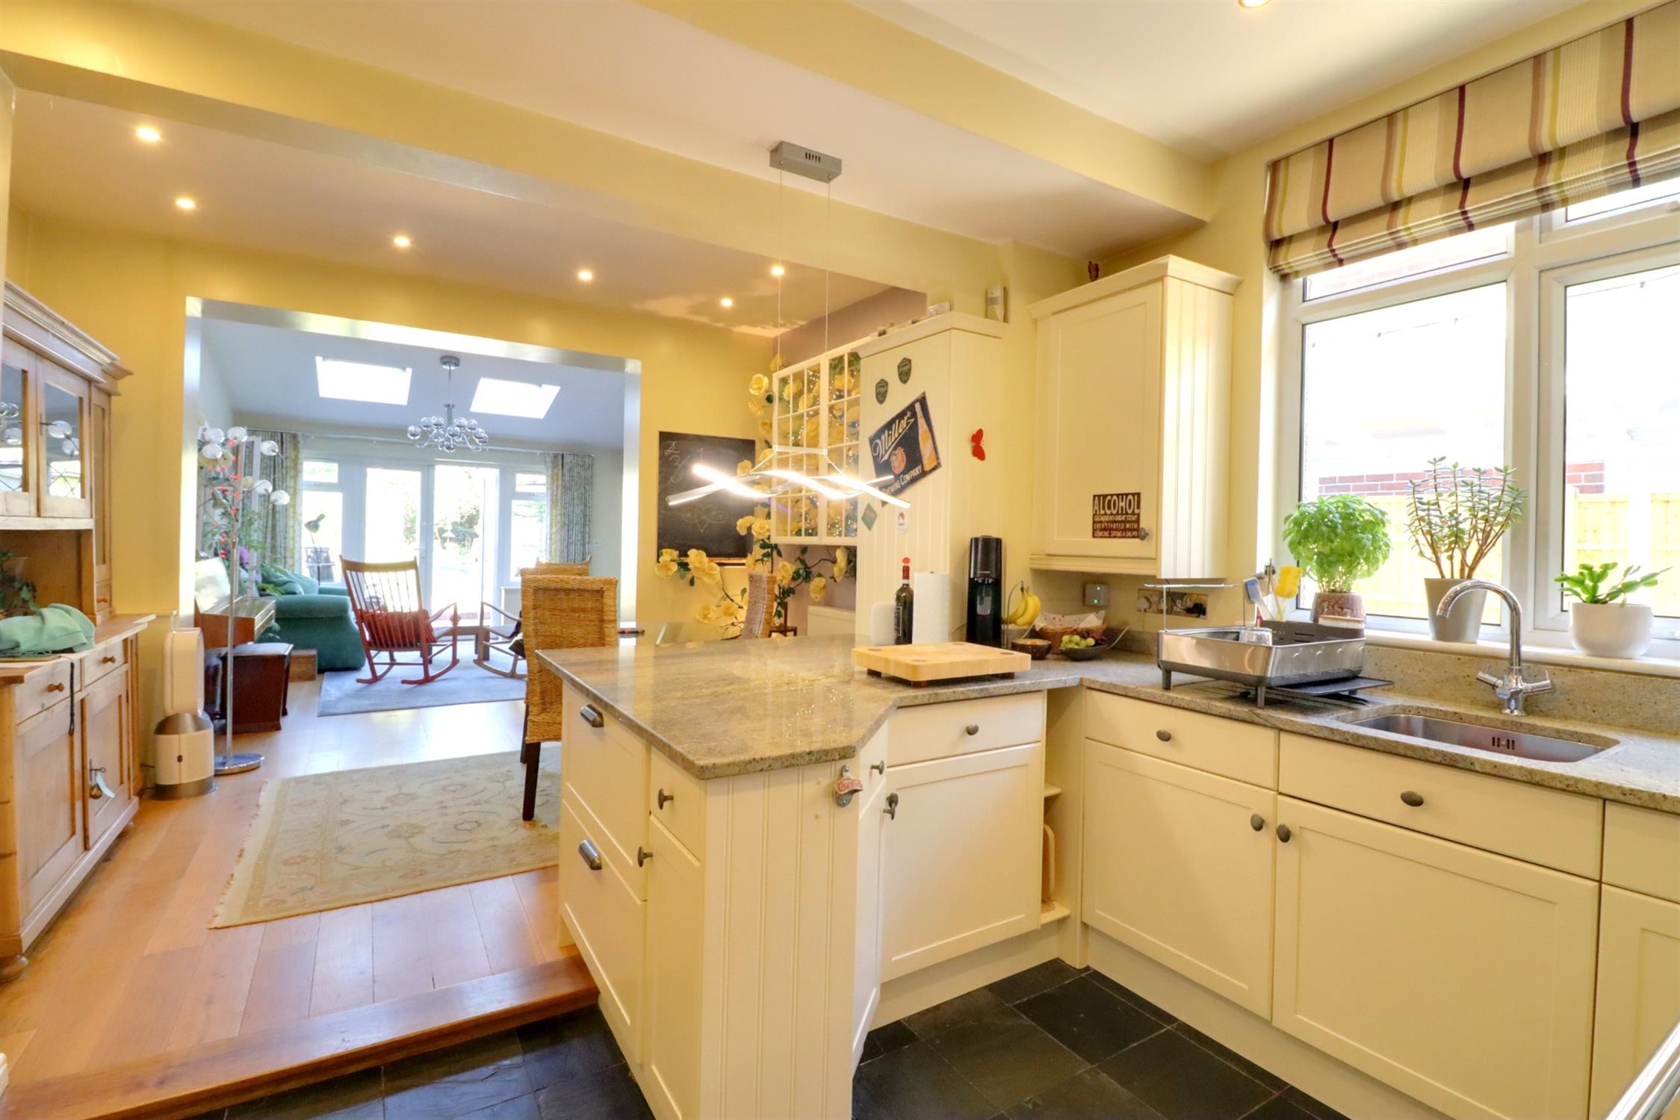
Fitted with a range of wall and base units with granite work surfaces and breakfast bar over, space for a range-style cooker with extractor hood over, integral full-height fridge, integral dishwasher and freezer, inset stainless steel butler-style sink, cupboard housing the boiler, tiled flooring, side aspect double glazed window, open aspect leading to the dining room.
Dining Room
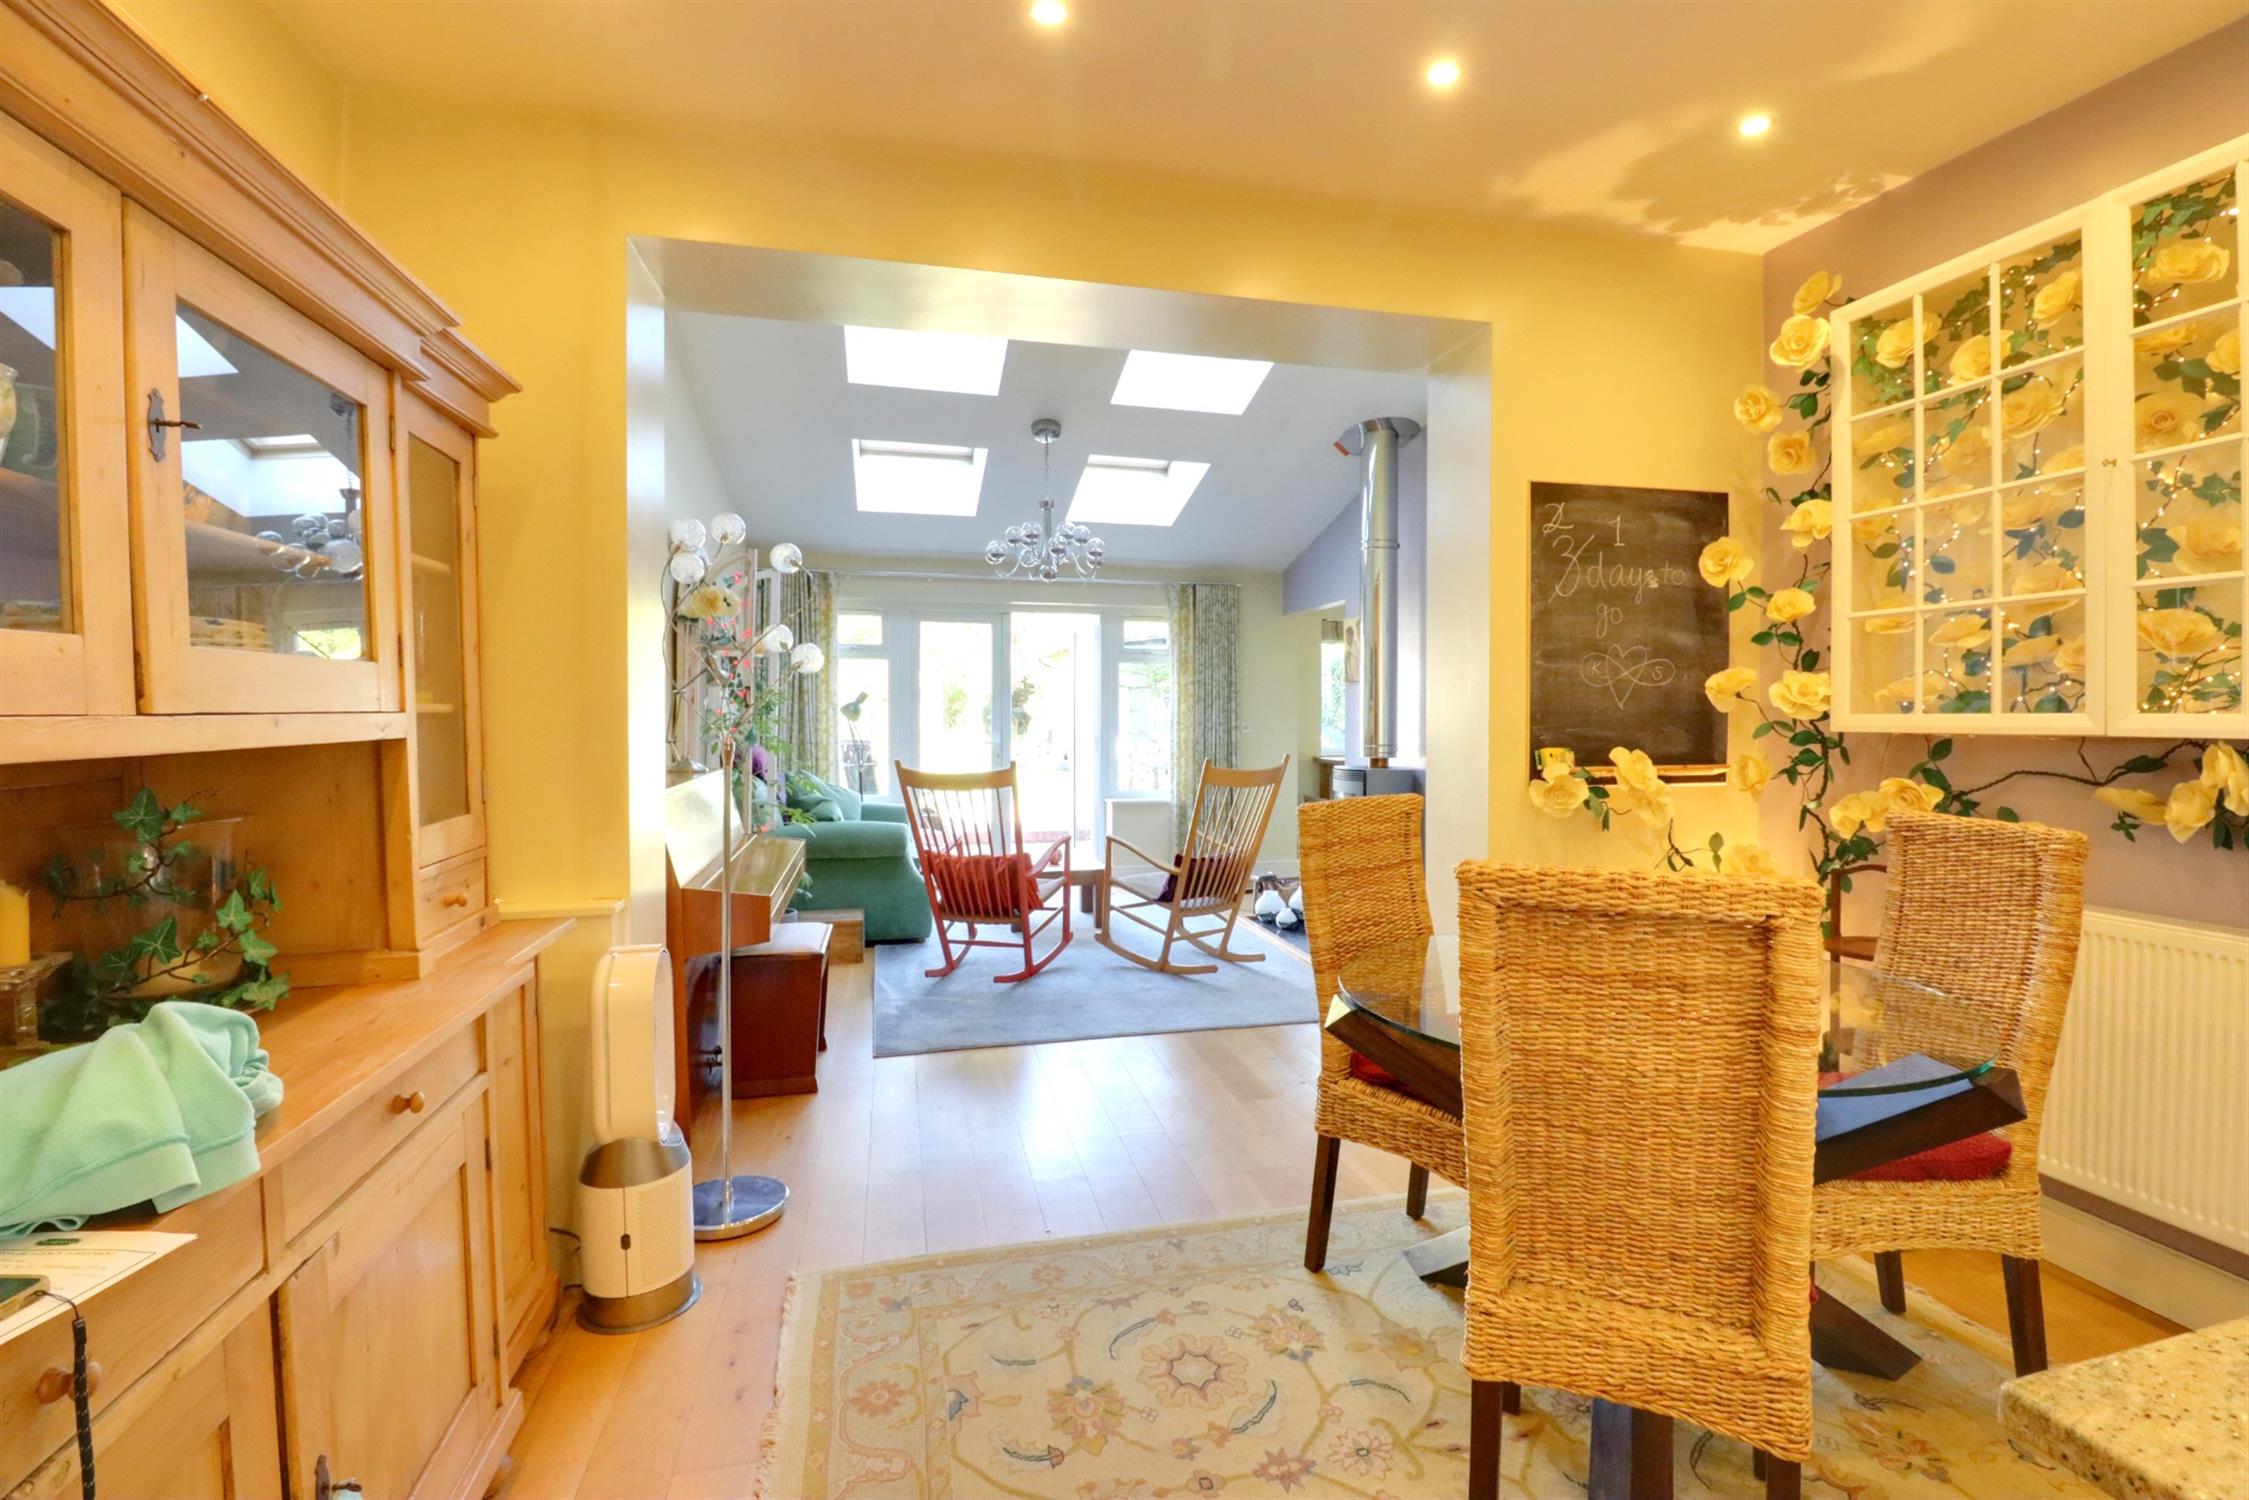
Wooden flooring, radiator, open aspect leading to the living room.
Living Room
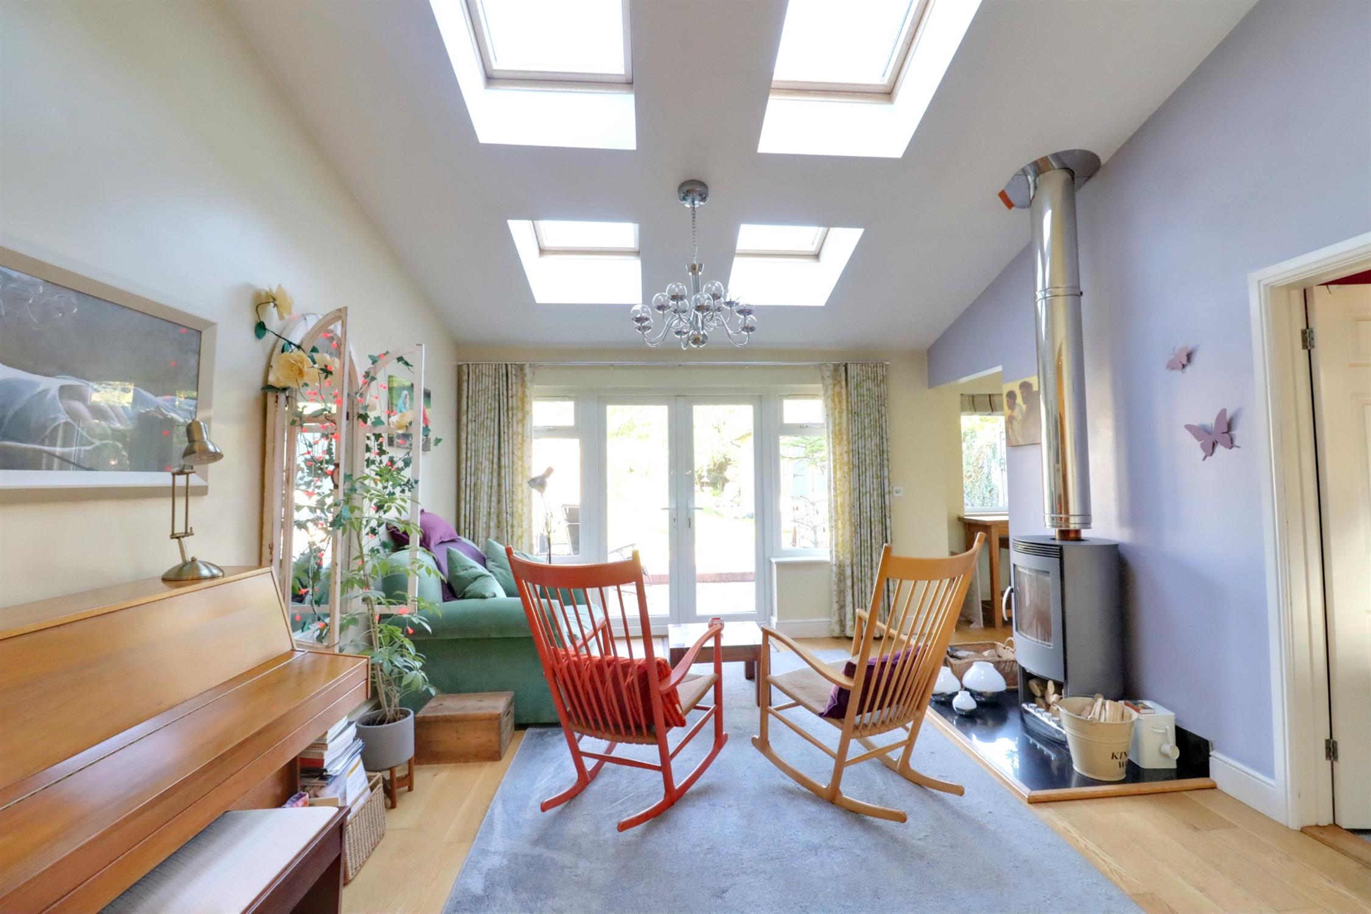
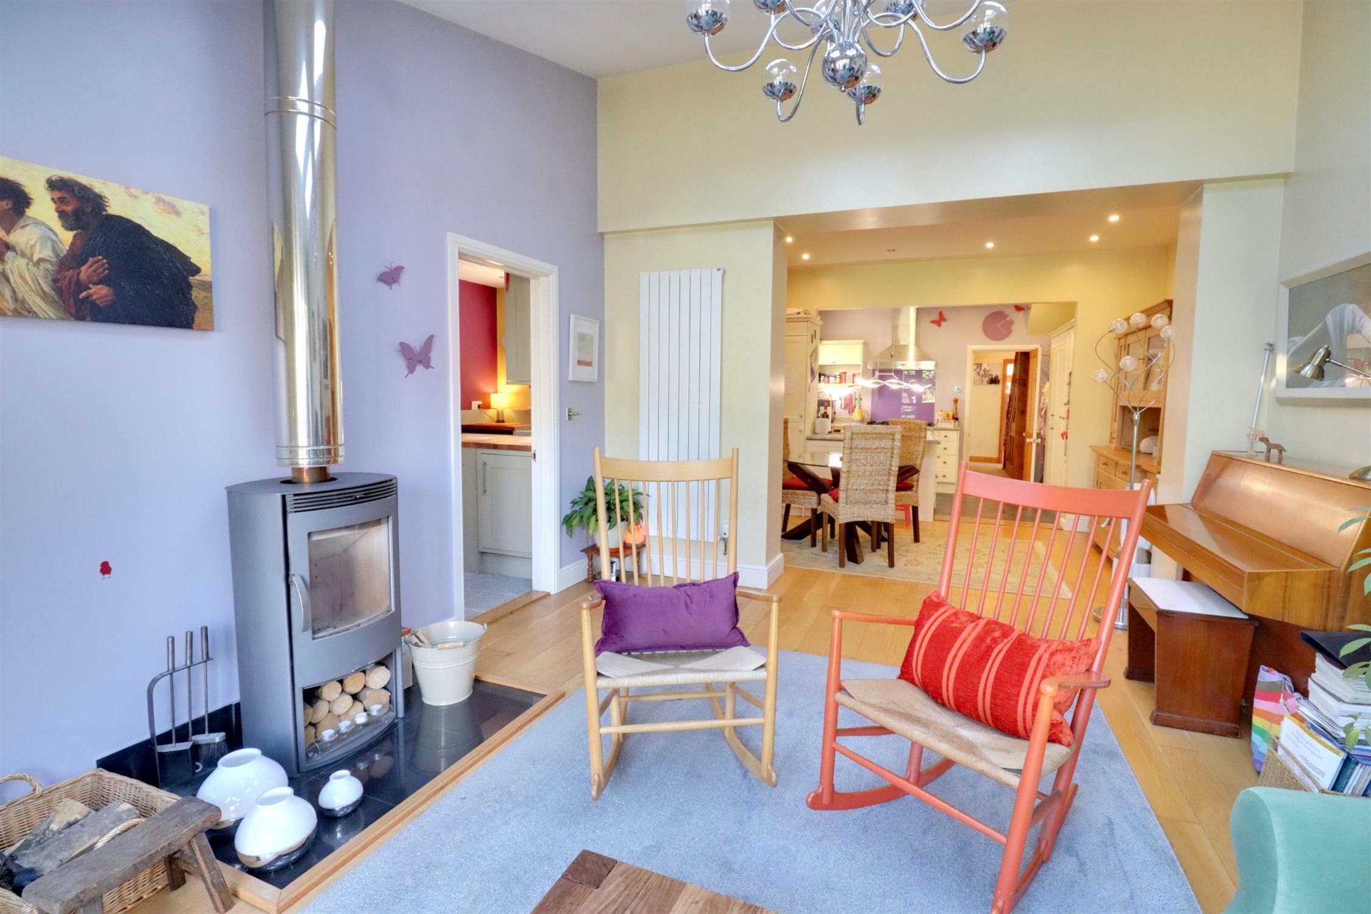
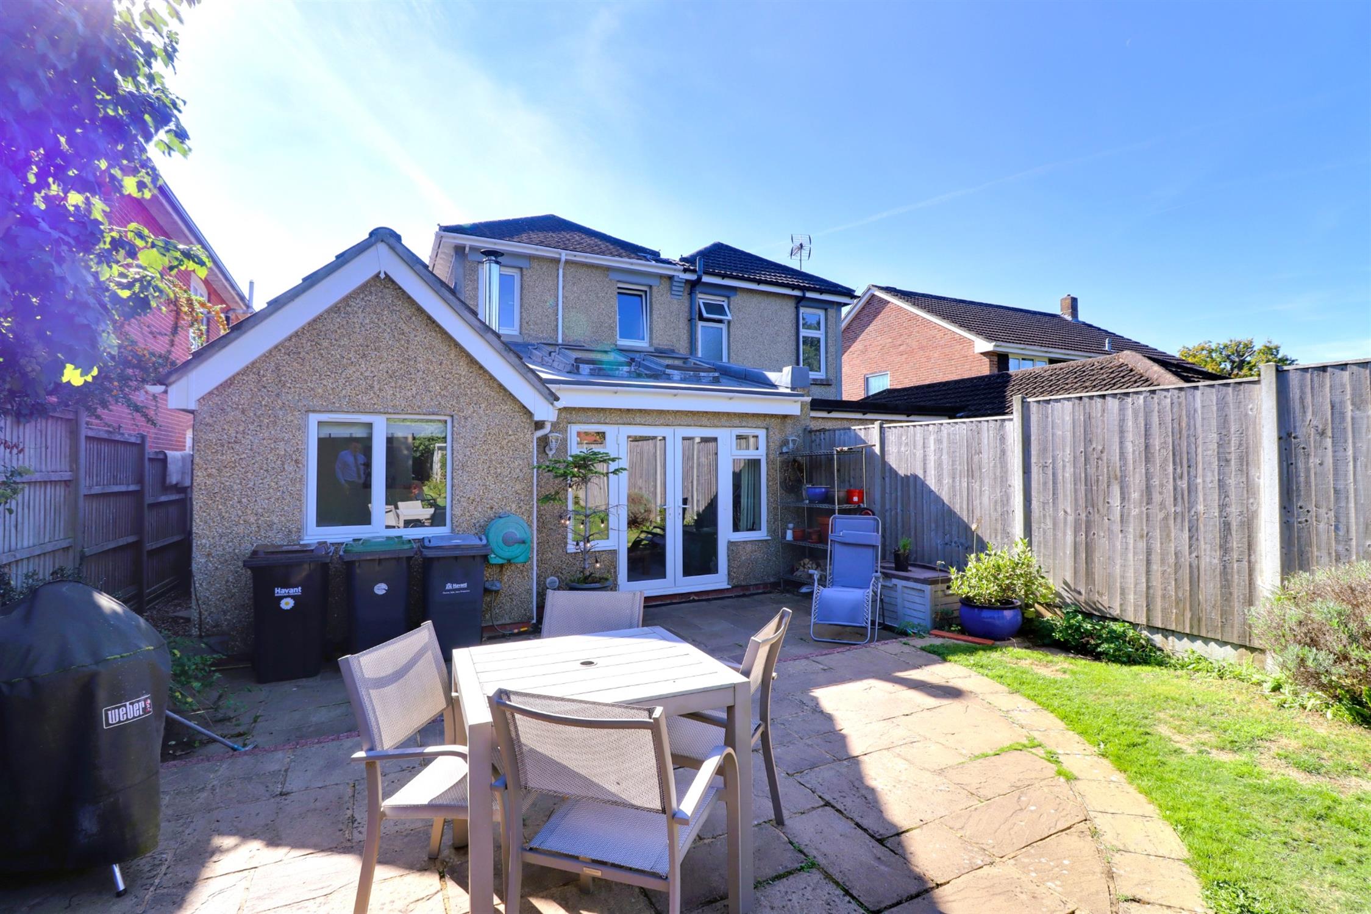
Wood burner with tiled surround, four double glazed Velux style roof windows, rear aspect doubler glazed French doors leading to the rear garden with double glazed windows adjacent, tall radiator, wooden flooring, open aspect leading to the study area and door leading to the utility room.
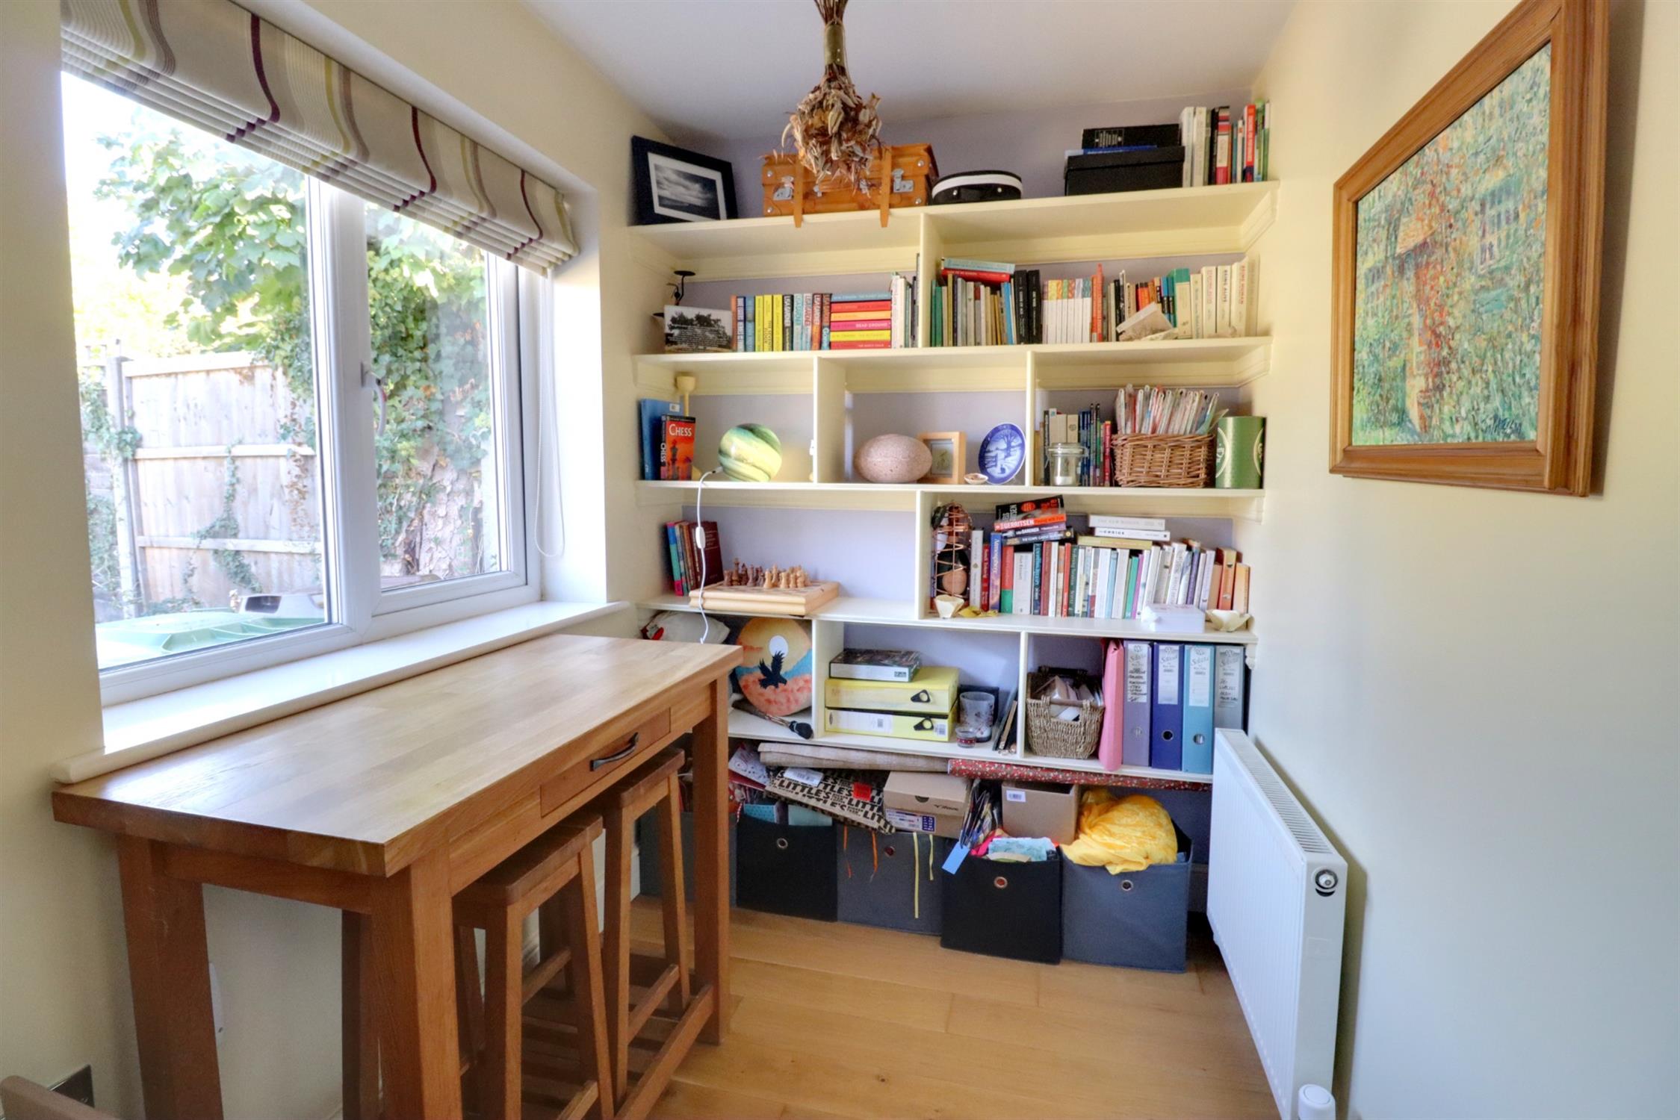
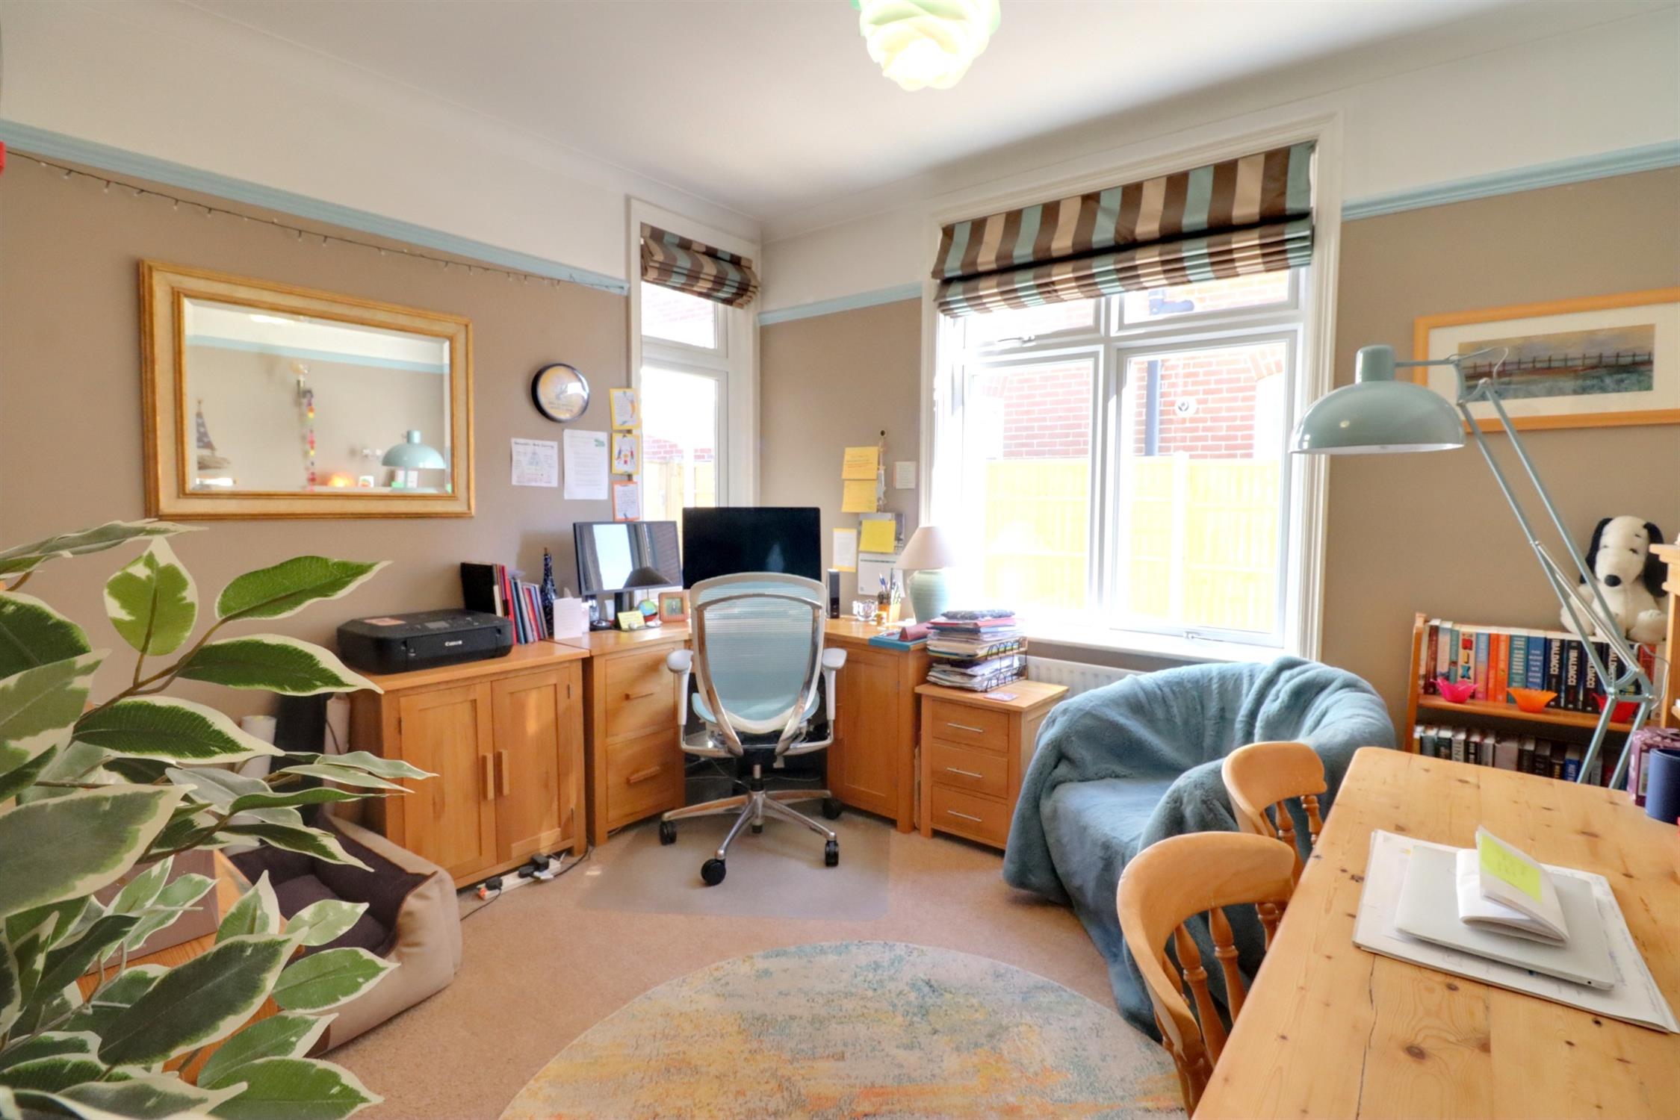
Study Area
Rear aspect double glazed window, radiator, wooden flooring.
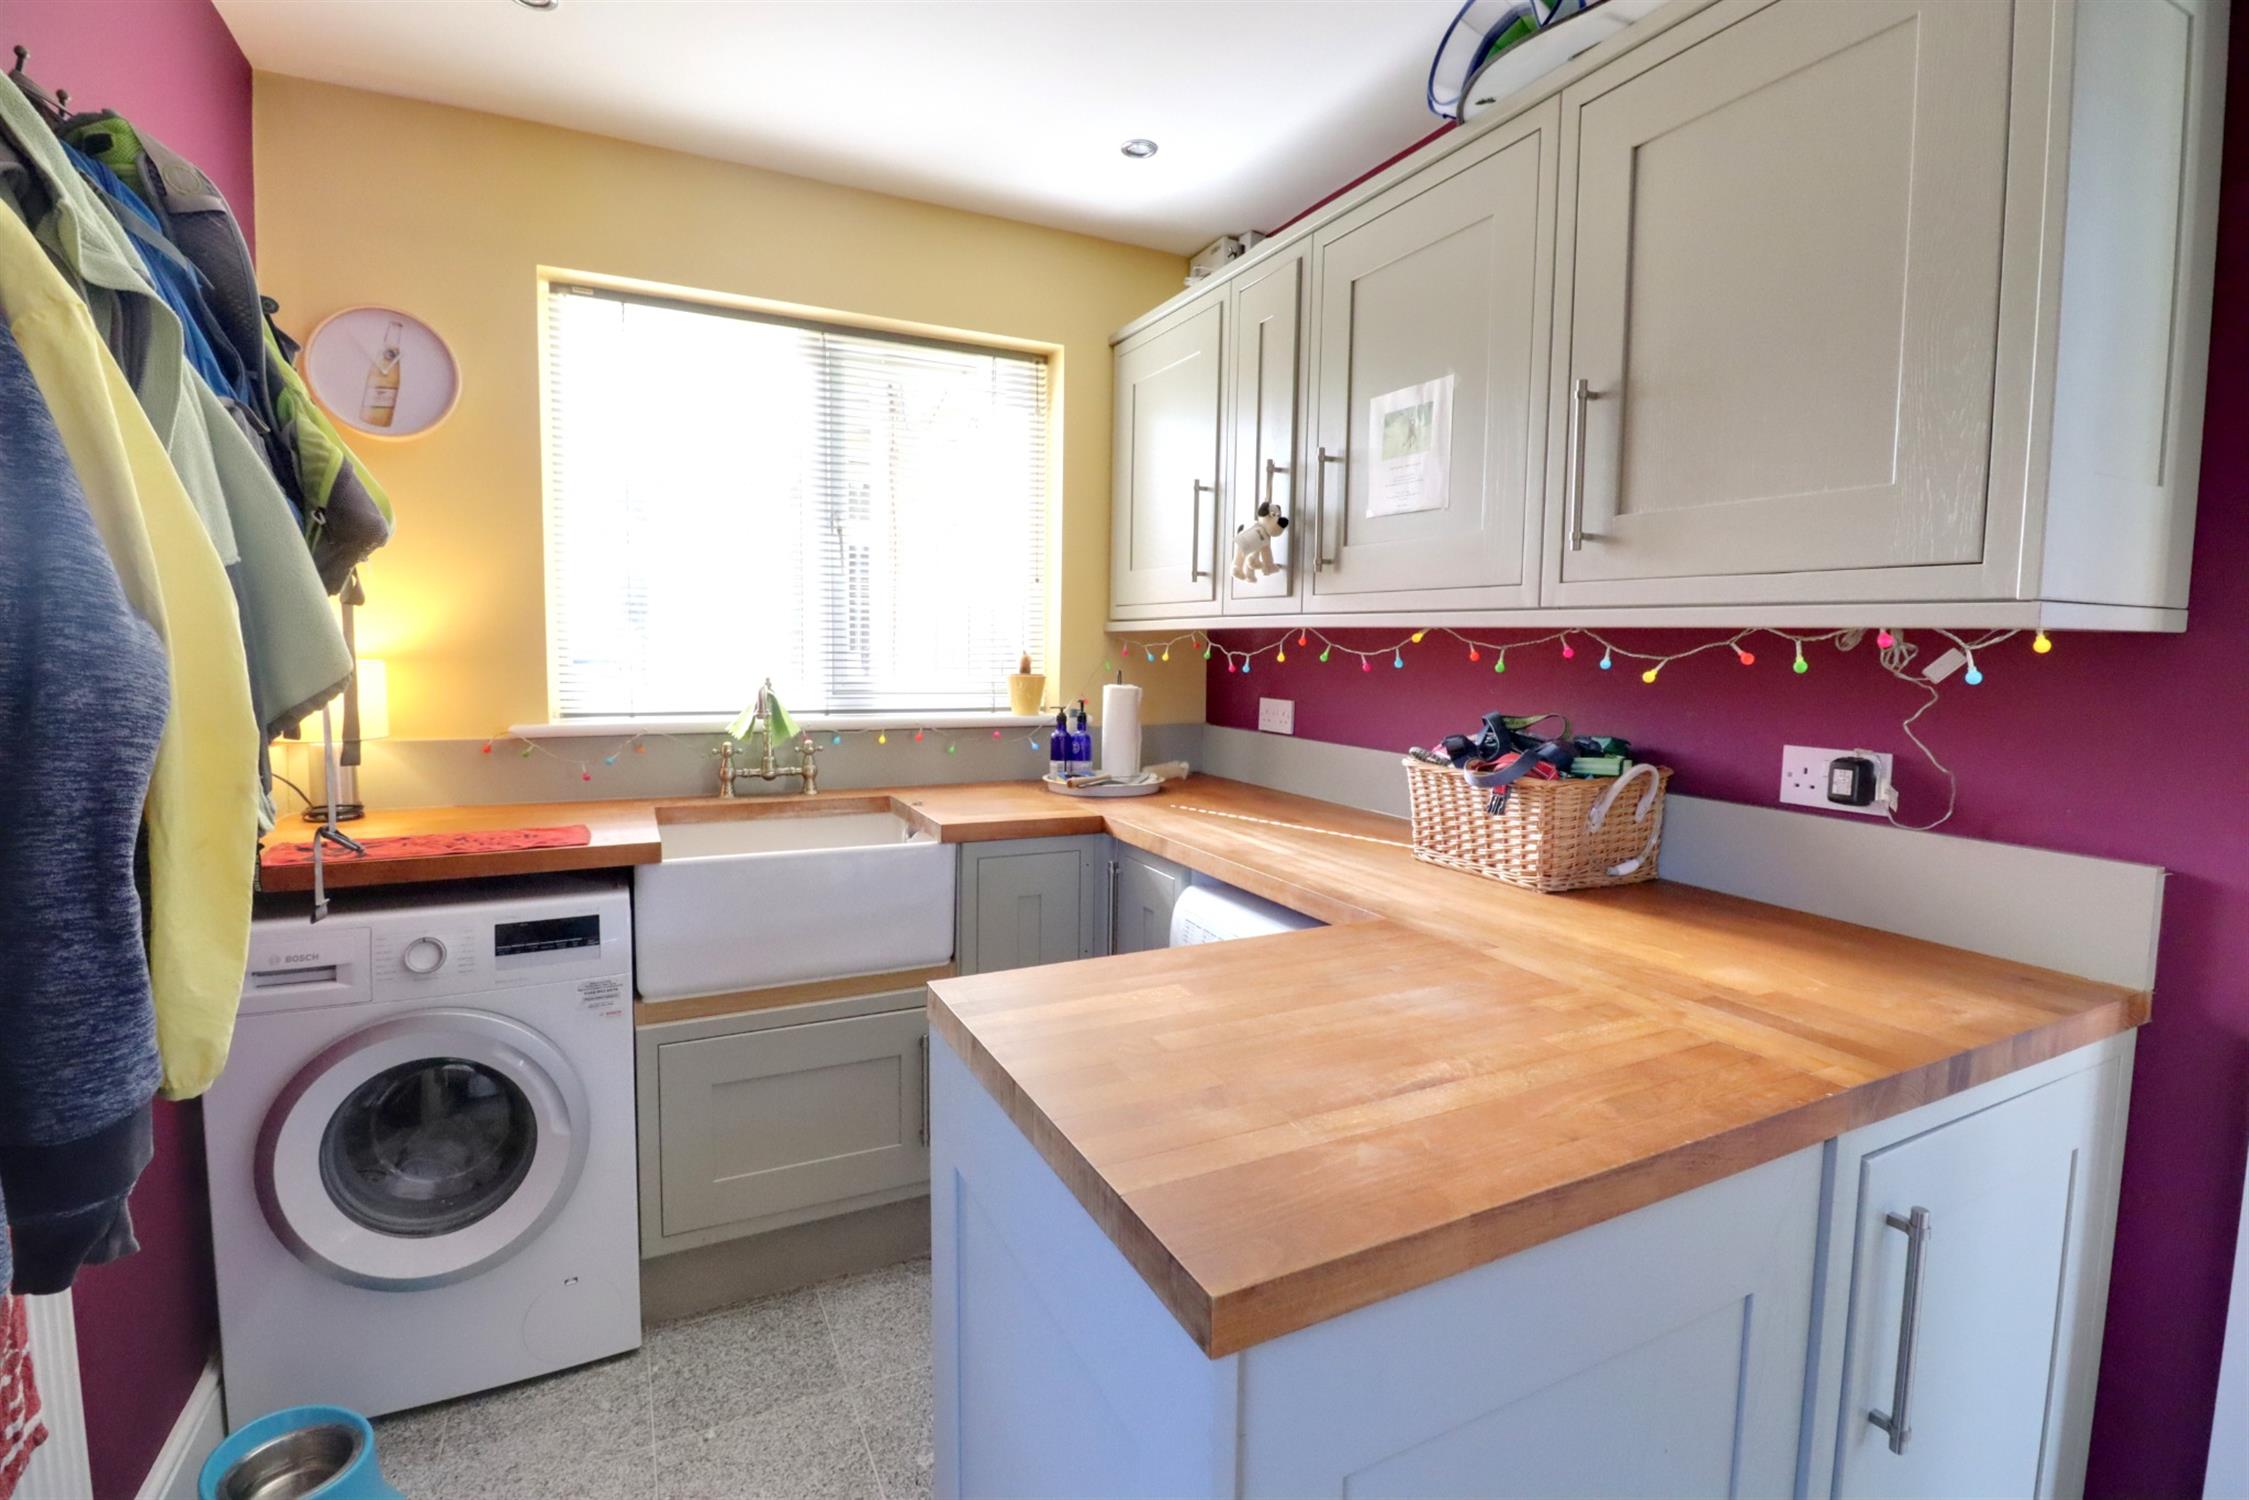
Utility Room
Fitted with a range of wall and base units with work surfaces over, spaces for washing machine and tumble dryer, inset butler sink, tiled flooring, radiator, front aspect double glazed window, side aspect double glazed door, door to the downstairs shower room.
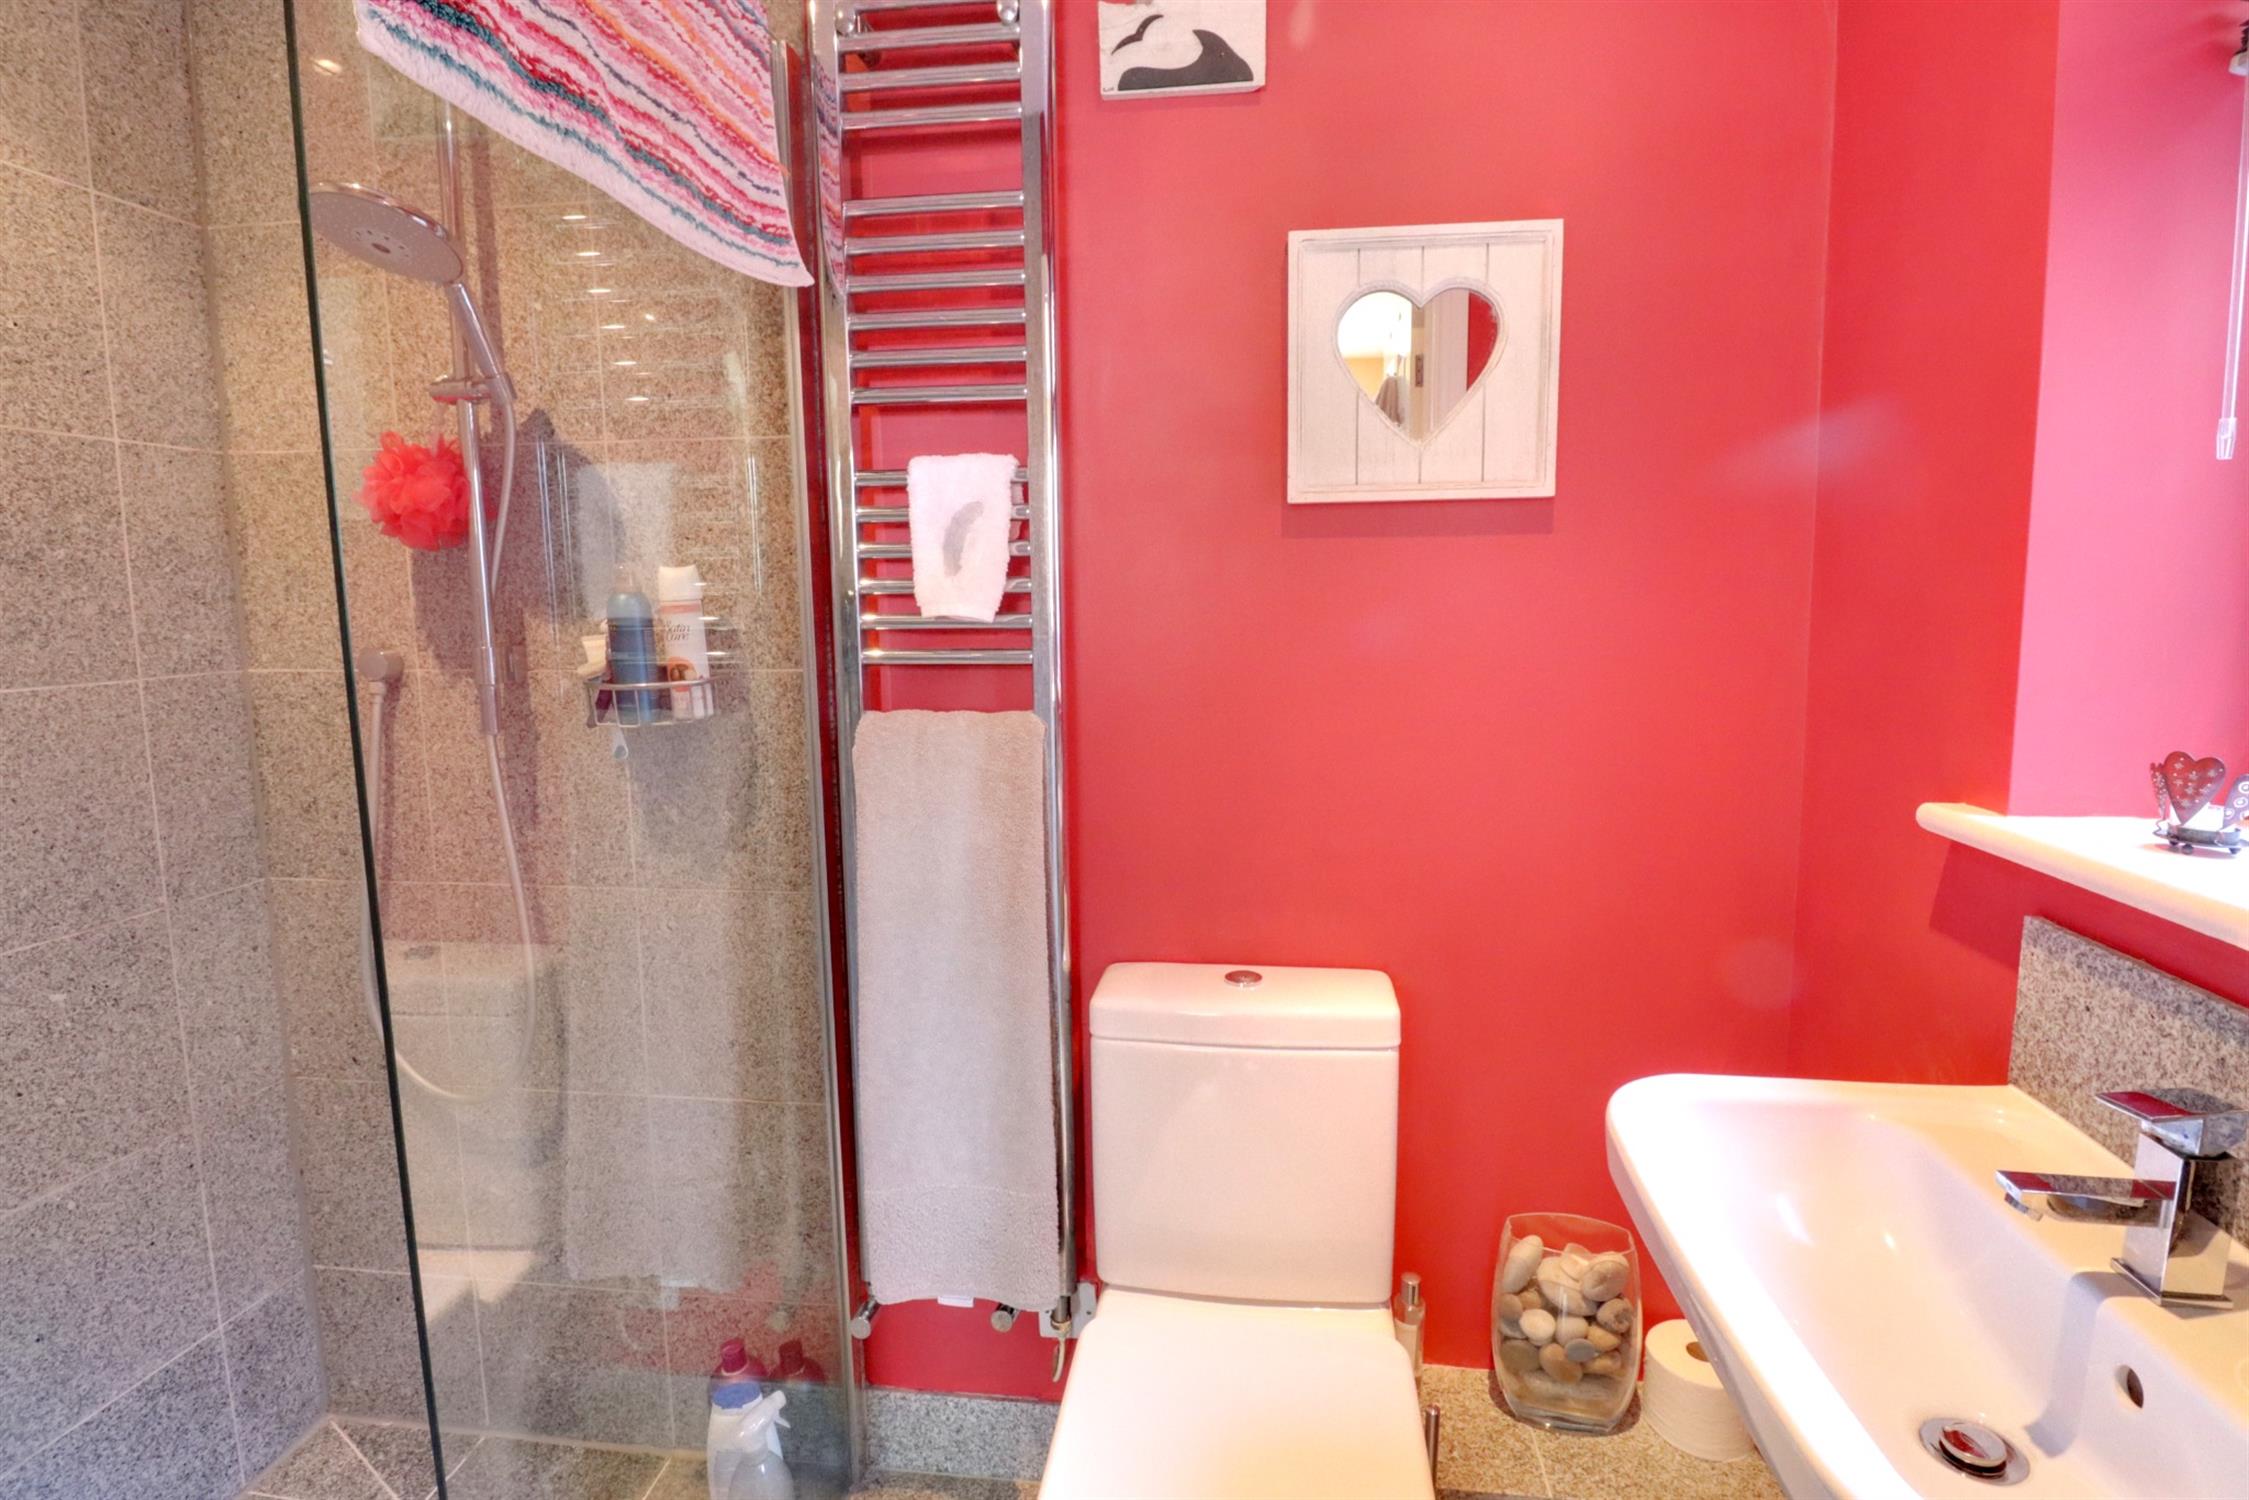
Downstairs Shower Room
Shower area with glass screen and tiled walls, low level WC, wall-mounted wash basin, heated towel rail, side aspect double glazed obscured window, tiled flooring.
Landing
Split landing with stairs leading to bedrooms one and two, with access to the loft and a double glazed Velux style roof window, stairs leading to the bathroom and bedroom three.
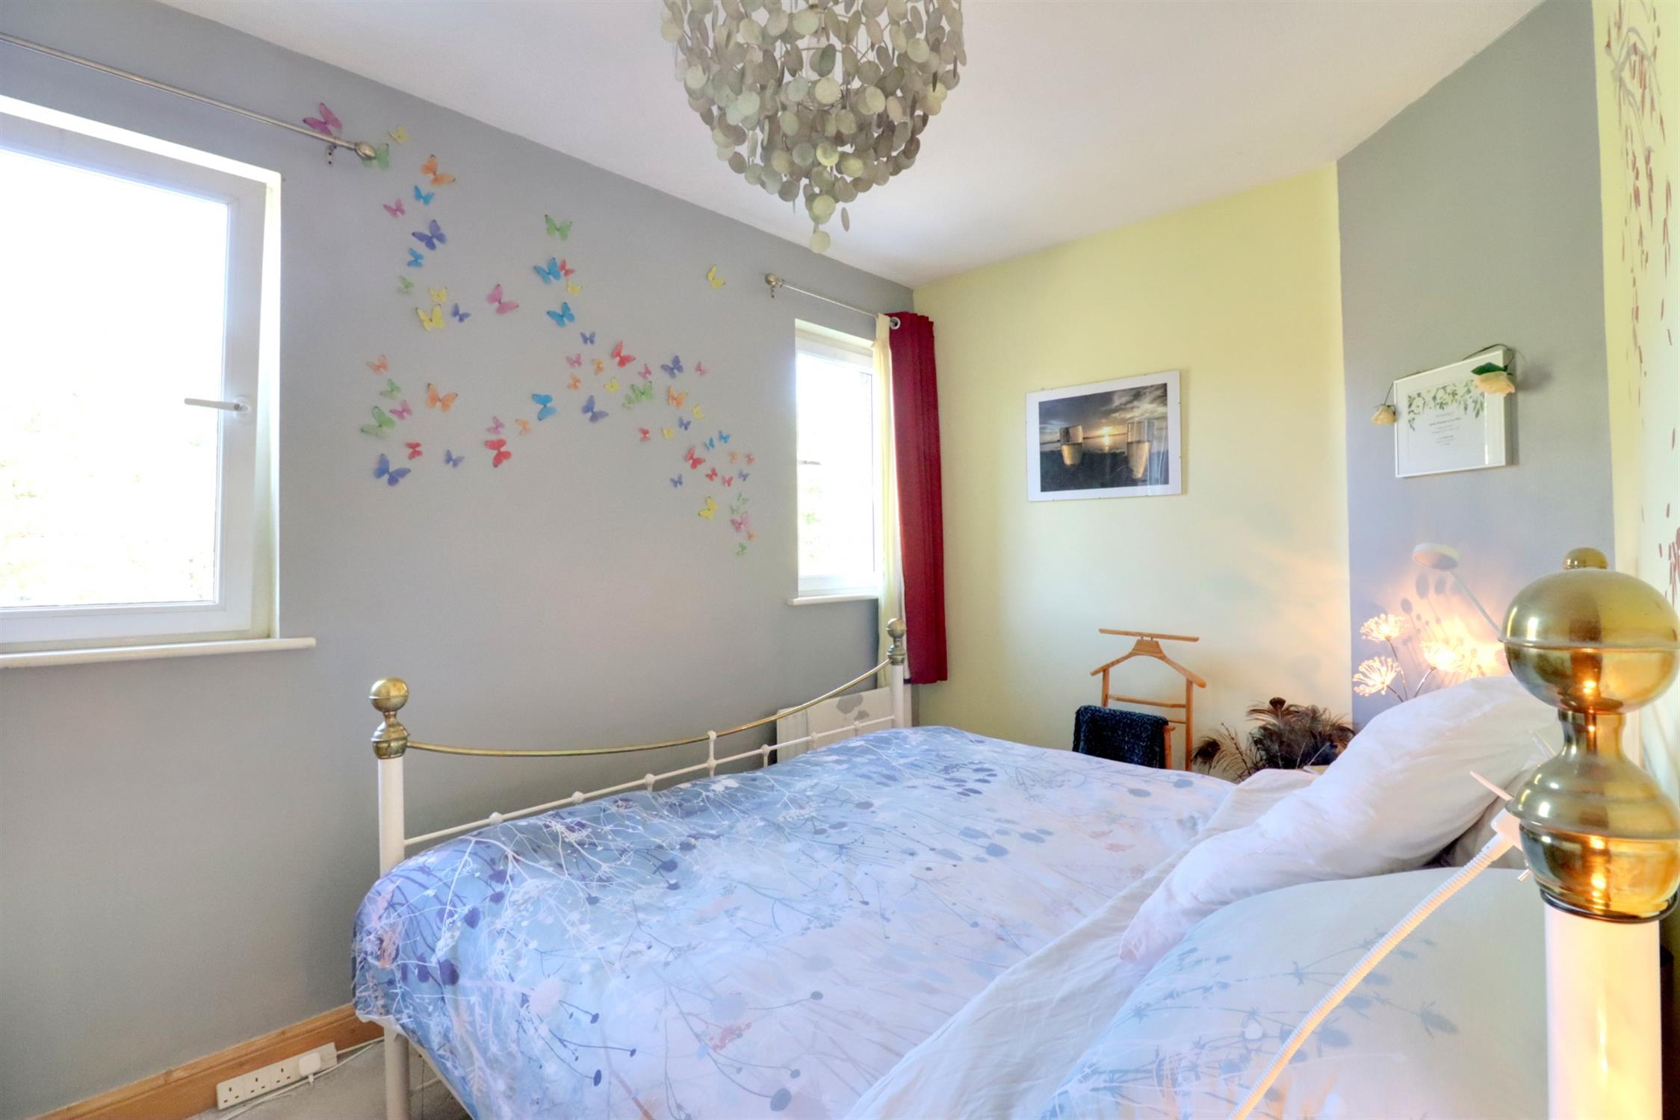
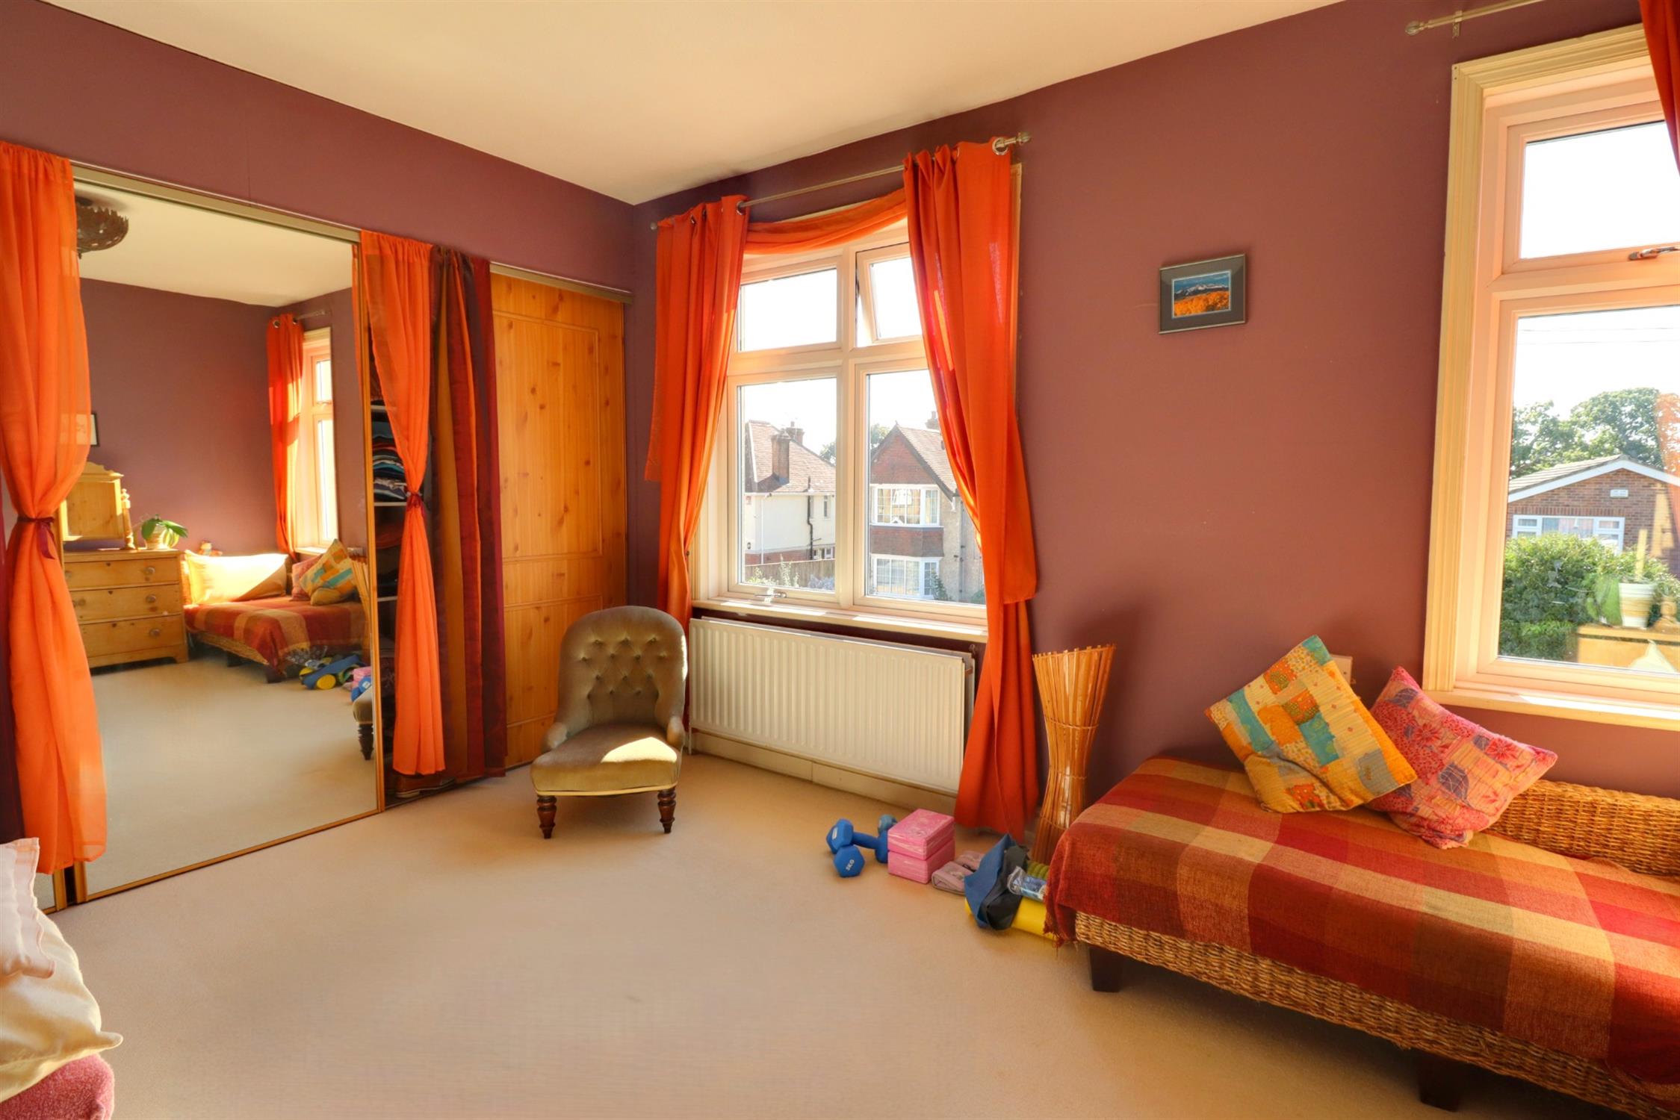
Bedroom 1
Two front aspect double glazed windows, radiator, built-in wall-to-wall wardrobes.
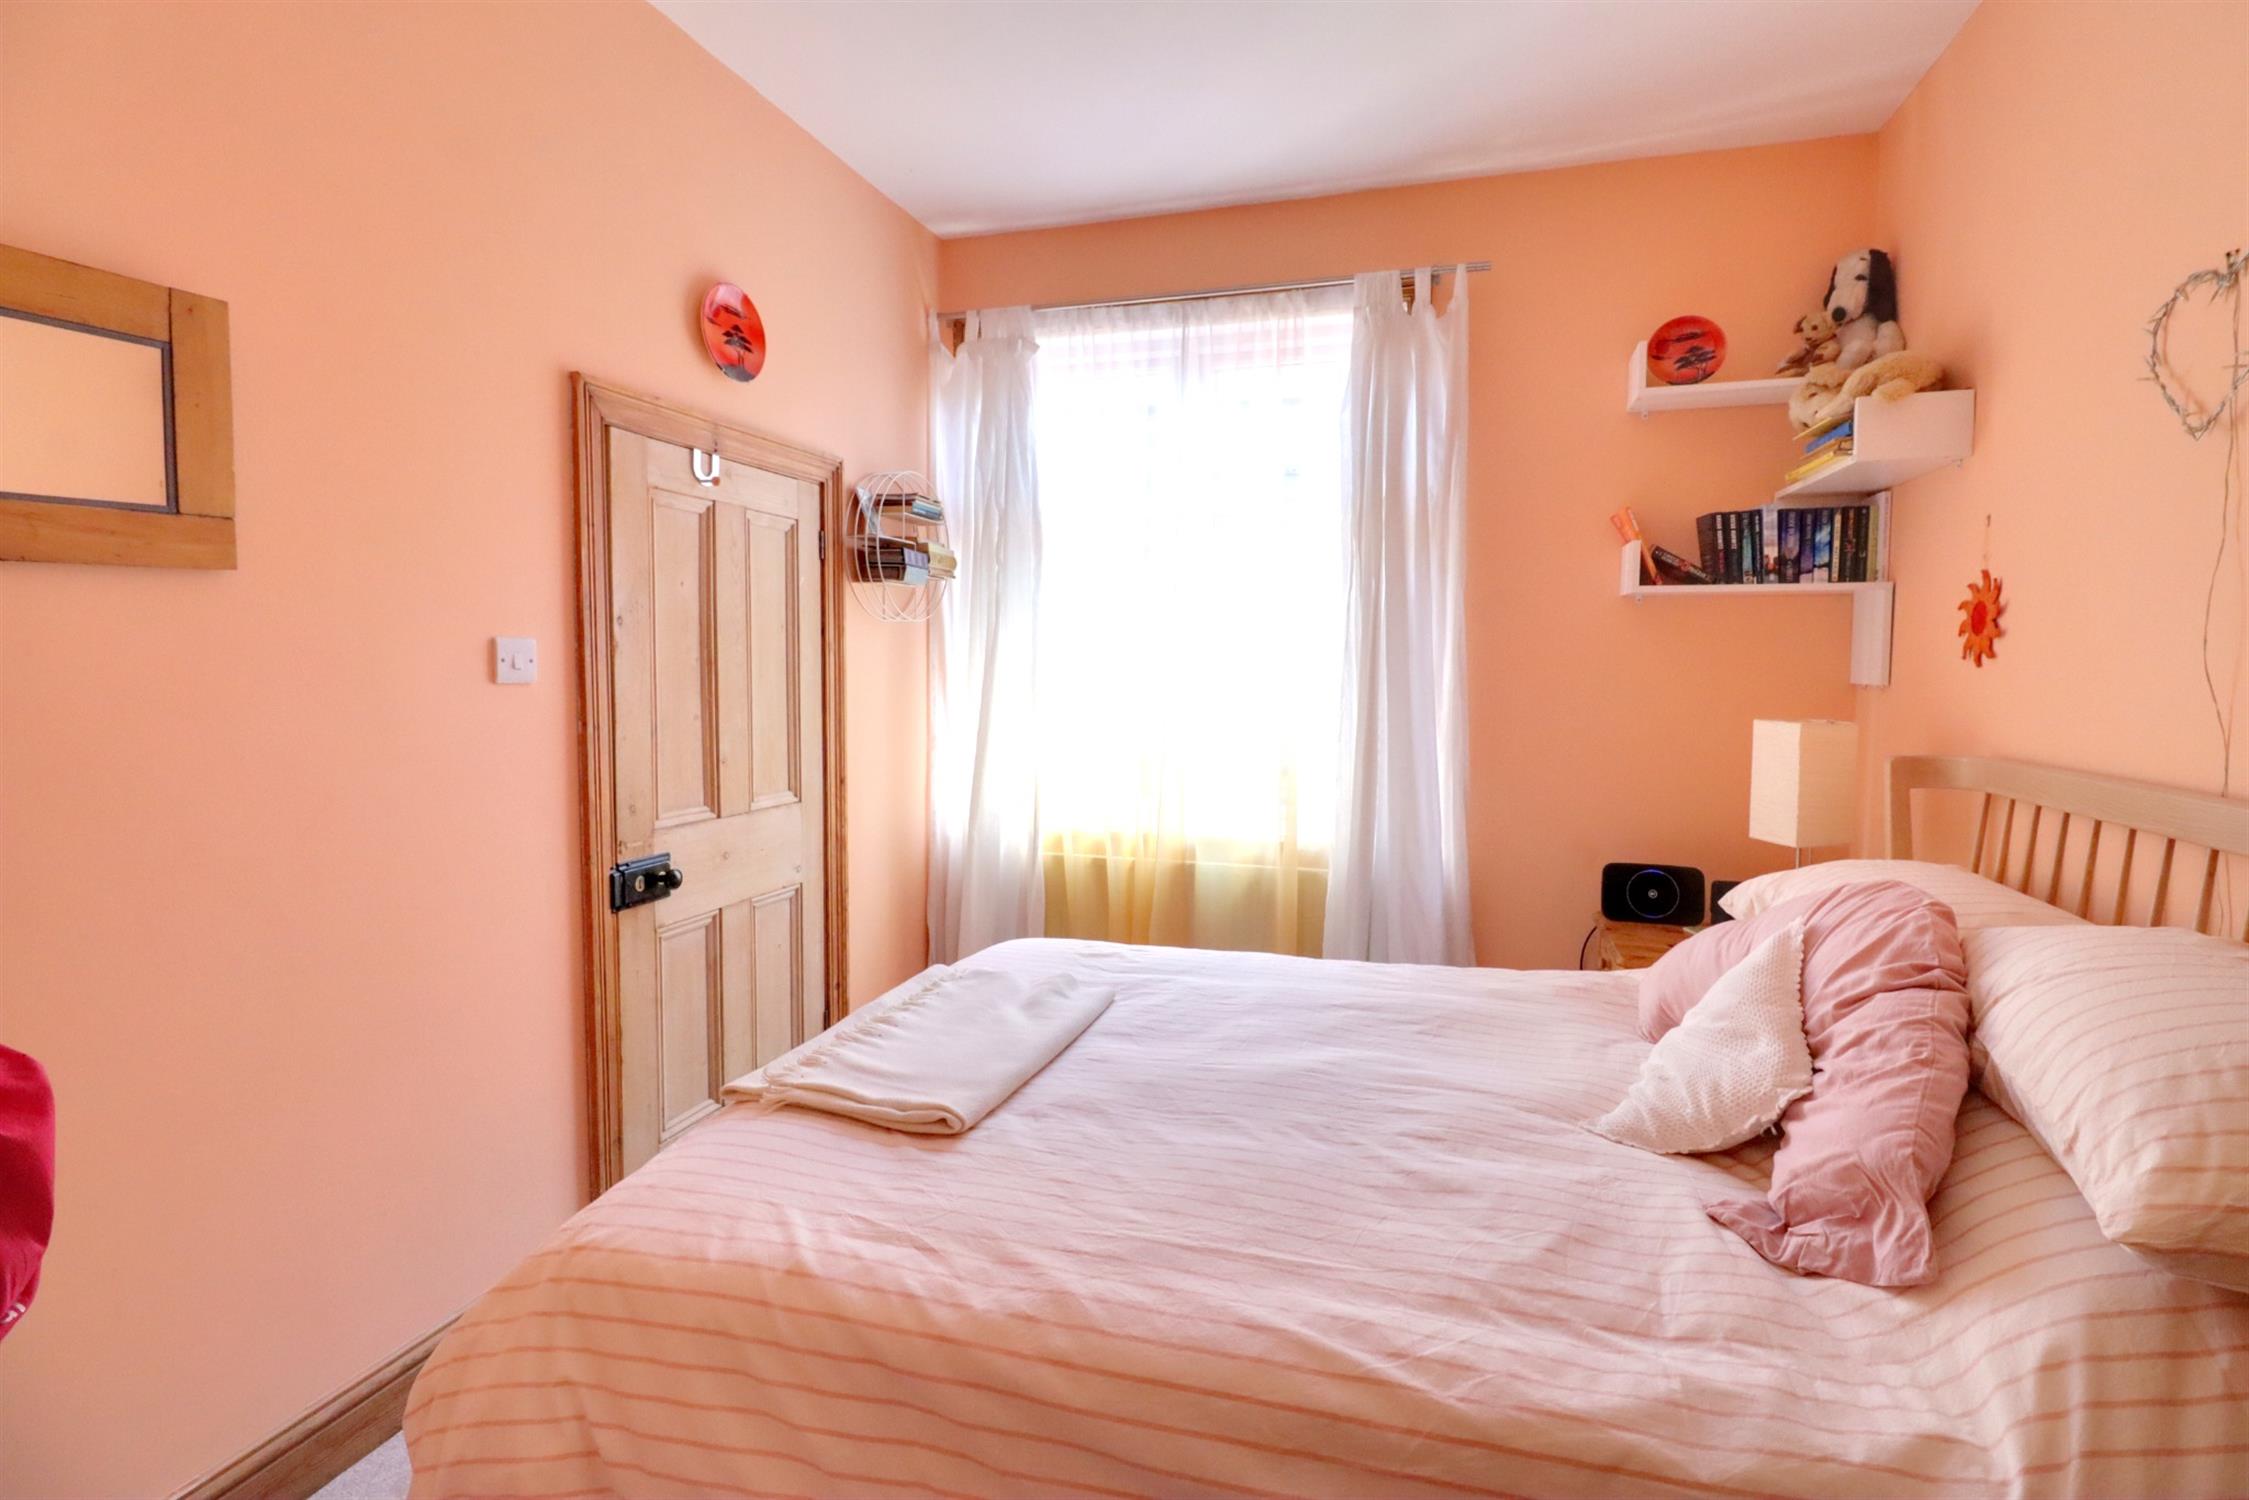
Bedroom 2
Side aspect double glazed window, radiator, door to the en-suite shower room.
En-Suite Shower Room
Separate shower enclosure with glass door and tiled walls, low level WC, wall-mounted wash basin, heated towel rail, rear aspect double glazed window.
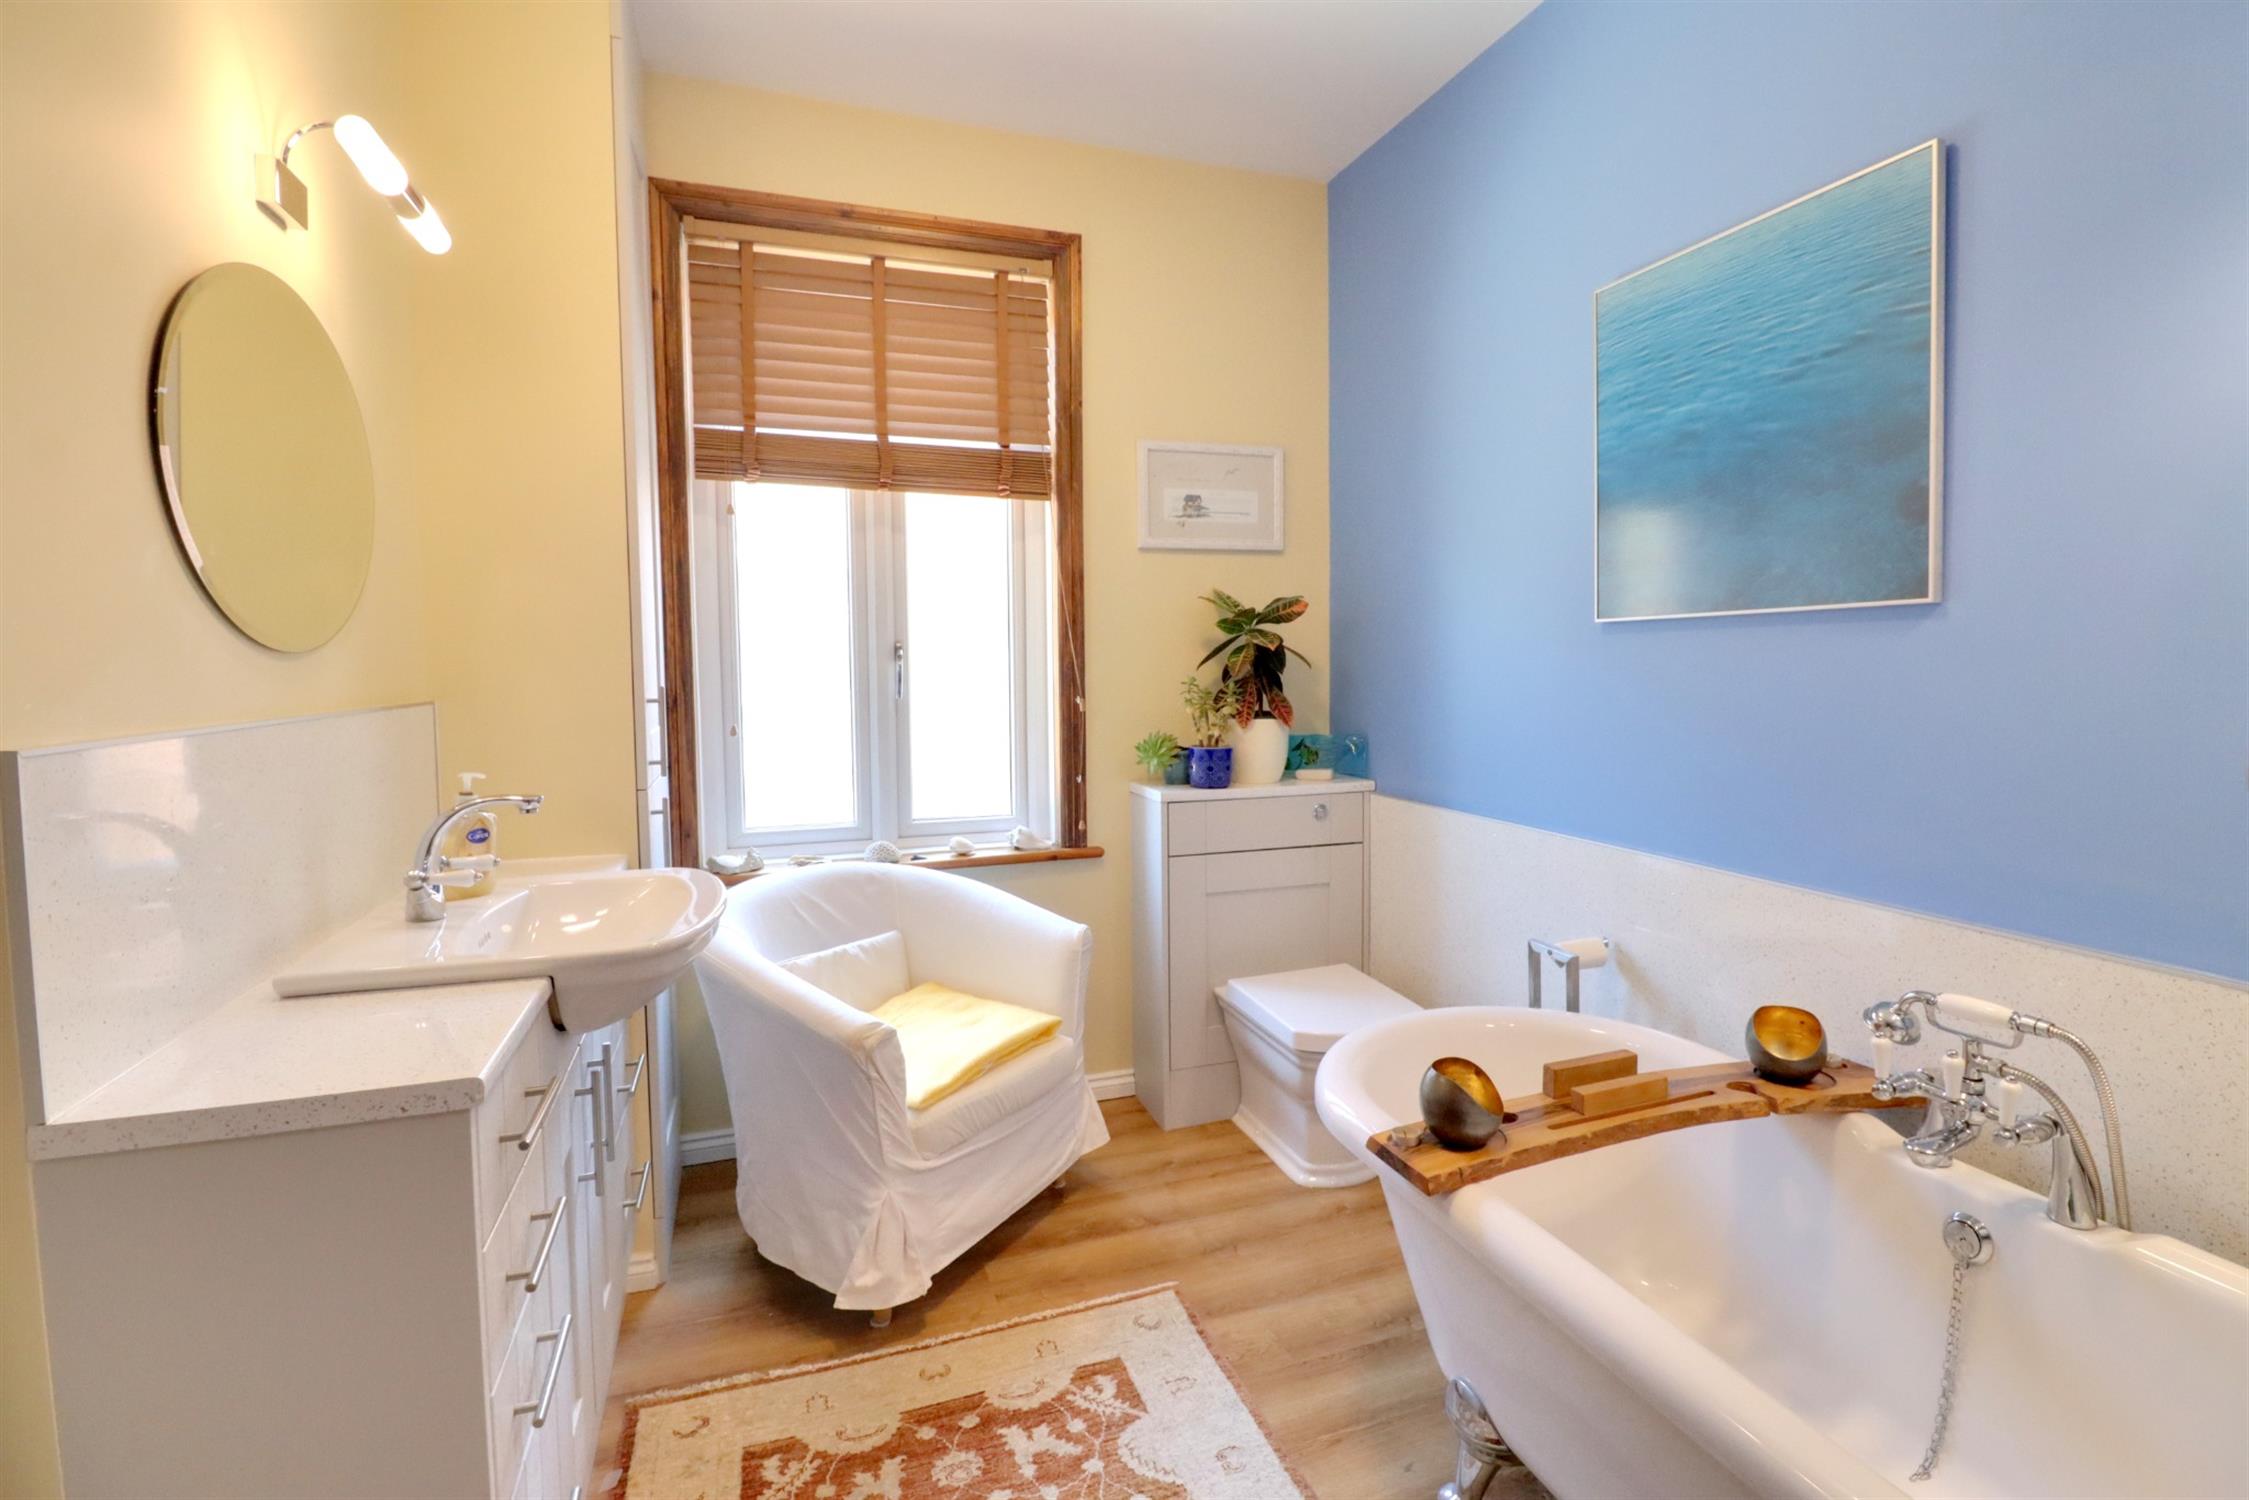
Bathroom
Double-ended claw foot bath, concealed flush WC, vanity unit with storage below and additional built-in storage cupboards, side aspect double glazed obscured window, laminate flooring.
Bedroom 3
Two rear aspect double glazed windows, radiator.
Off Street Parking/Front
Stone chip drive offering parking for three cars with car port, shrubs, outside tap, side pedestrian access.
Rear Garden
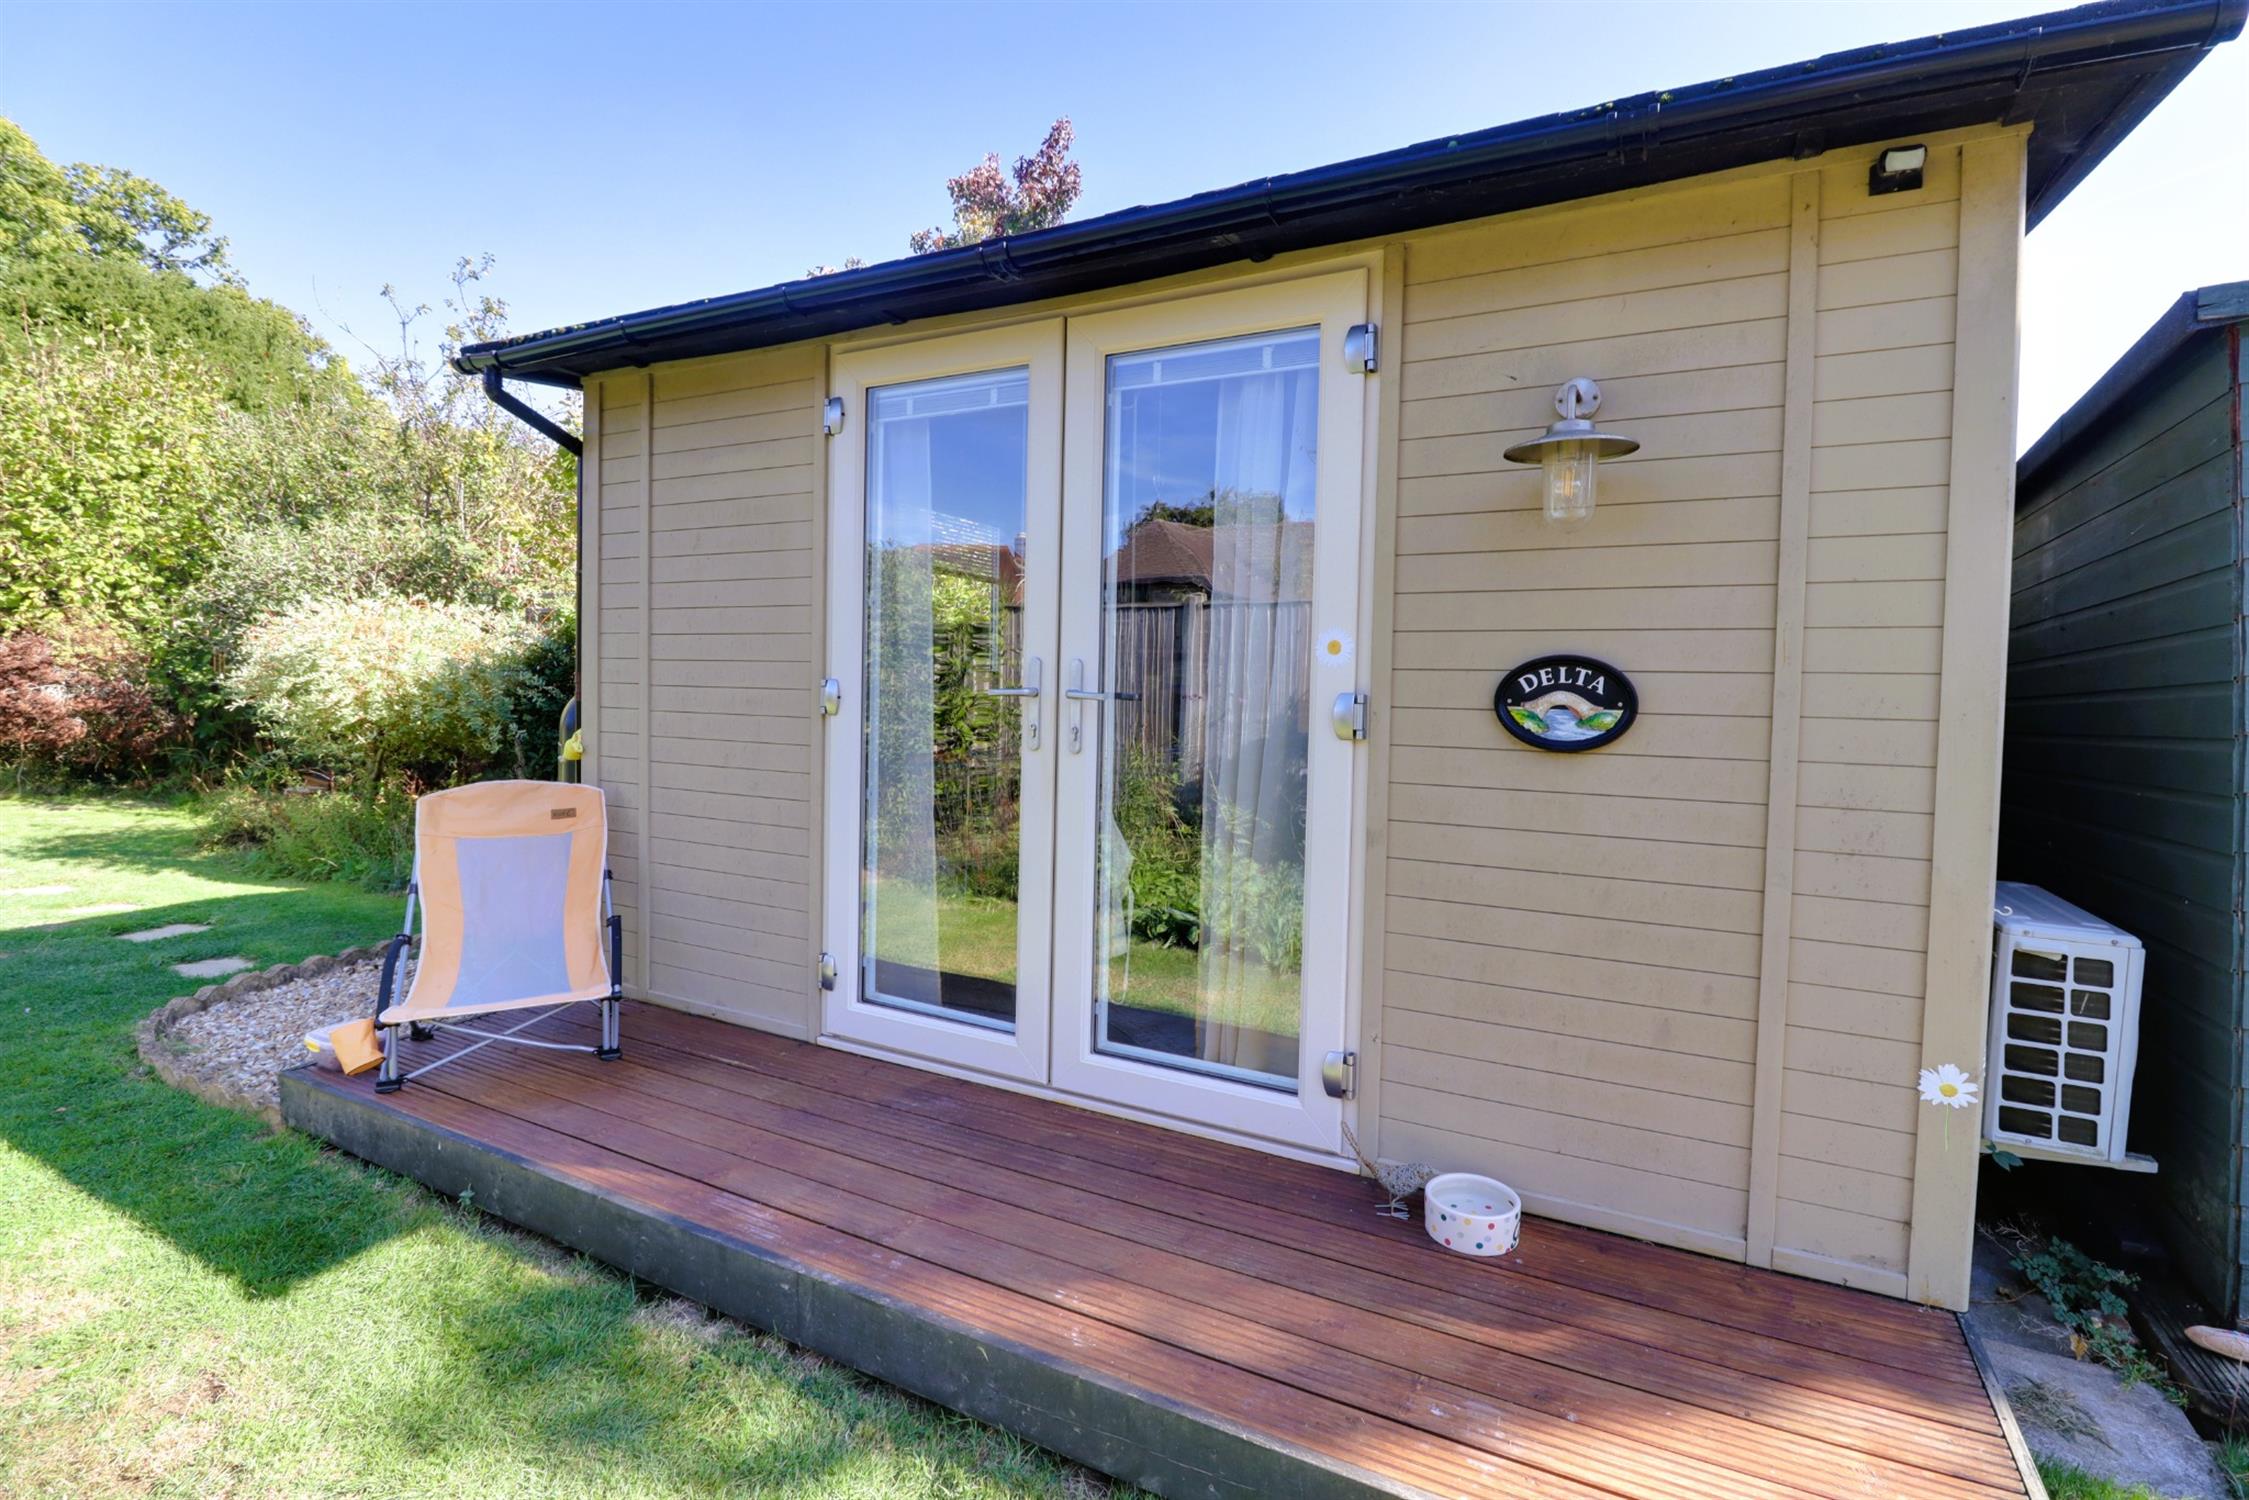
Offering a high degree of privacy and approximately 120ft, enclosed by fence, patio and extensive lawn, mature plants, shrubs and borders, wooden shed, air-conditioned (can heat as well) home office/garden room with internet connection, light and power and double glazed window and double glazed French doors, greenhouse and further metal shed and patio to the rear.
COUNCIL TAX
Band D, Havant Borough Council
£2320.28 pa (2026/2027).
Read full description
Show less