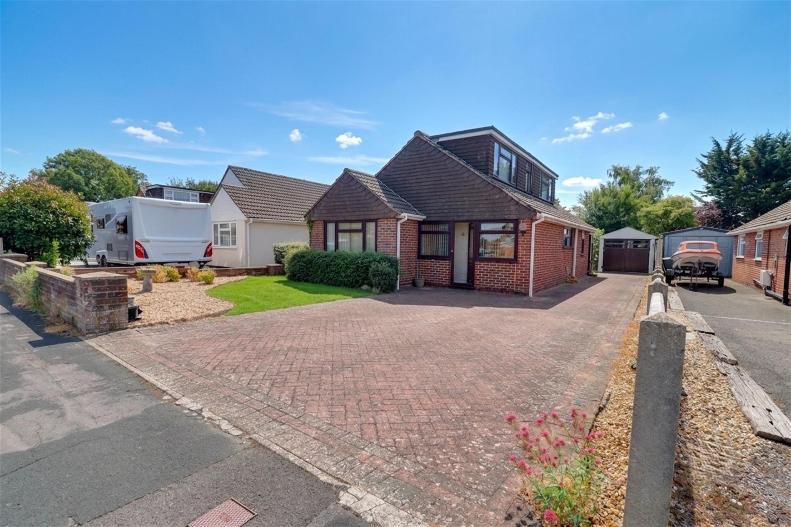
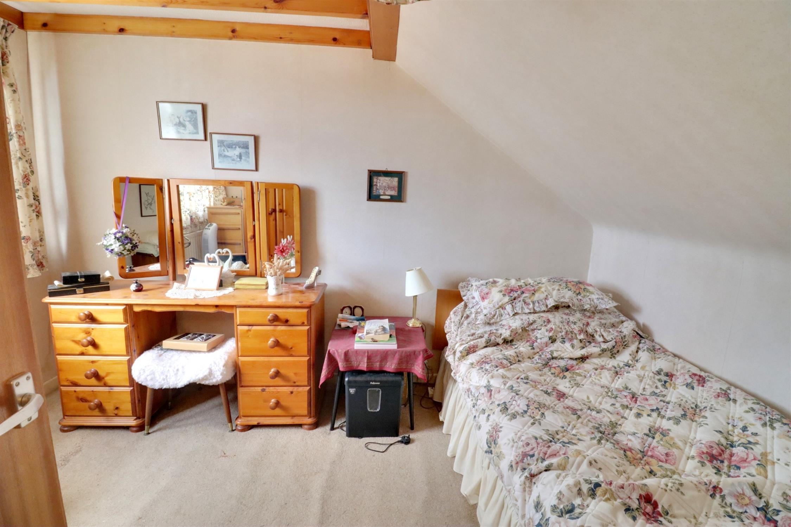
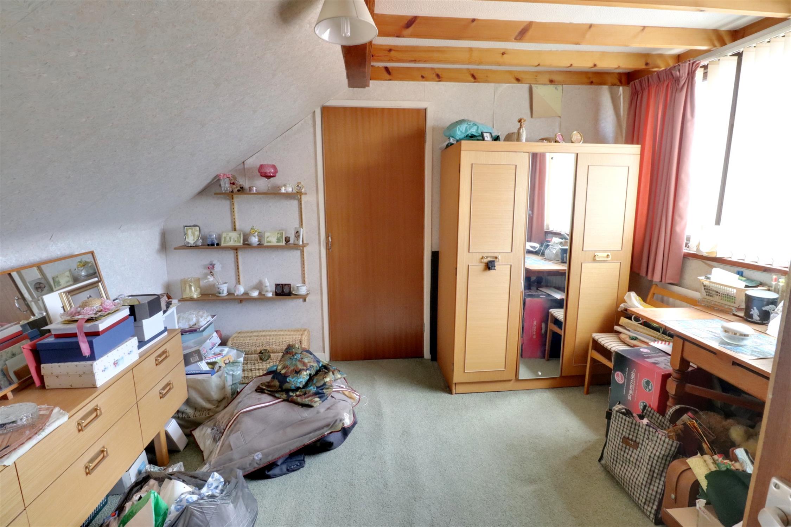
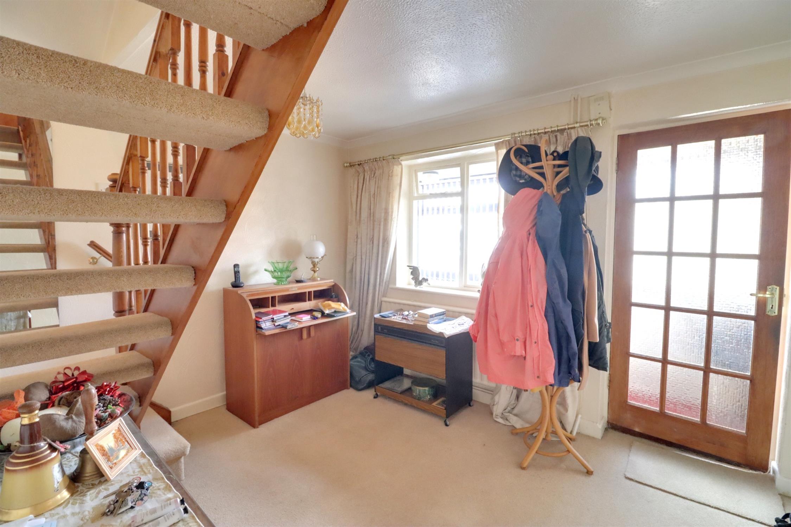
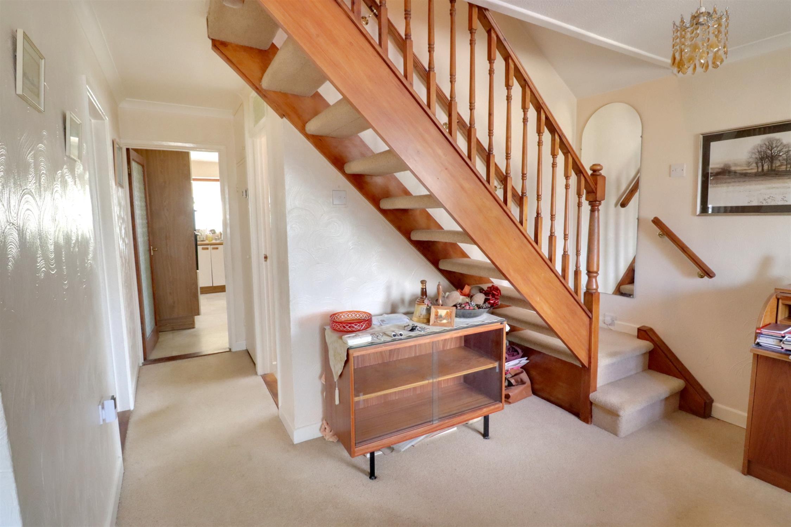
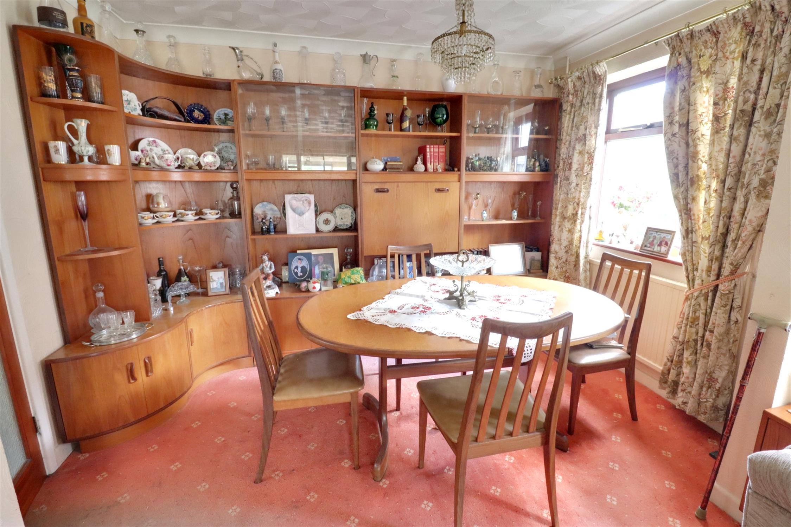
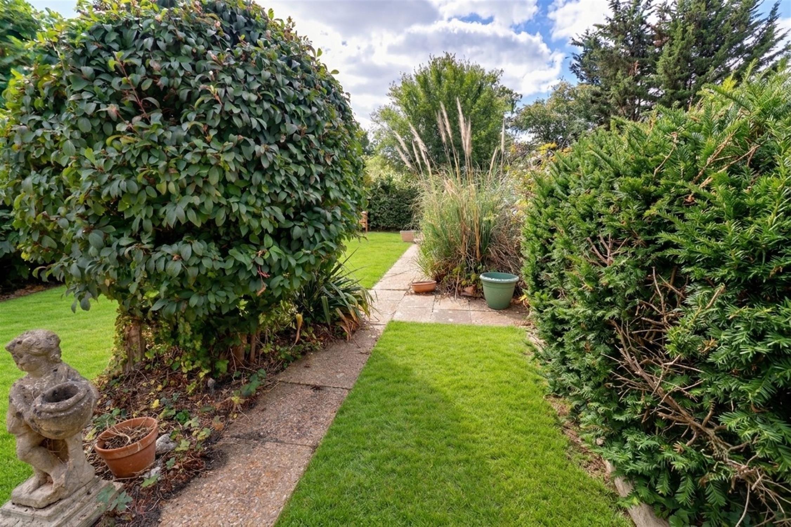
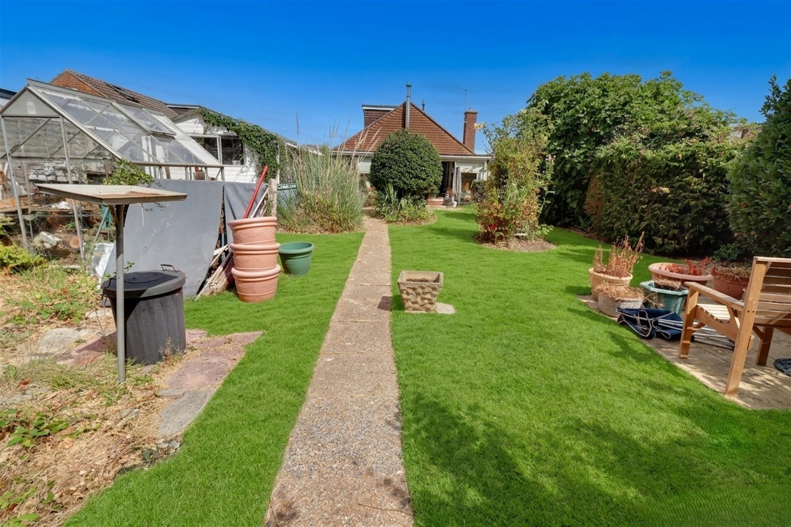
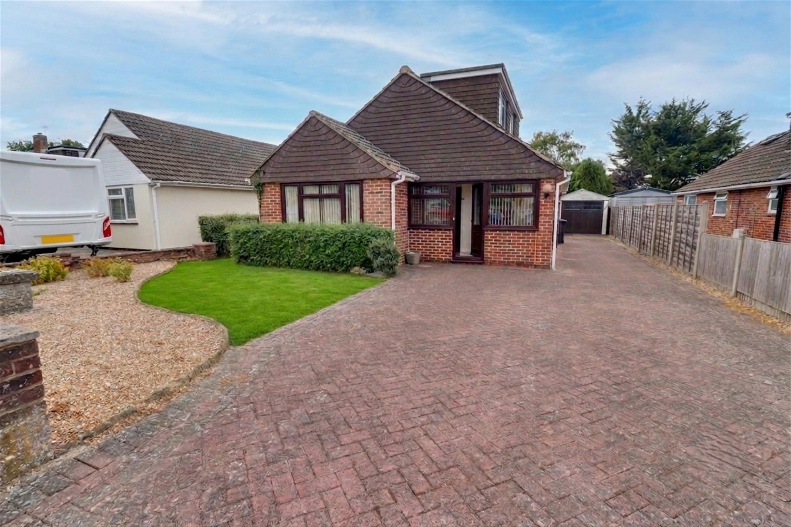
A three-bedroom detached chalet bungalow offered with no onward chain requiring some updating and modernisation. Internally, the accommodation offers: entrance porch, large entrance hall, lounge/diner, kitchen/breakfast room, bedroom, shower room and conservatory on the ground floor with two further bedrooms and a cloakroom on the first floor. To the front and side is a large block paved driveway for parking numerous vehicles, leading to a detached garage and a large enclosed sunny aspect rear garden.
ENTRANCE PORCH
Opaque double glazed front door, double glazed window to front, radiator, glazed panel door to:
ENTRANCE HALL
Window to front, radiator, stairs to first floor landing, slatted shelved storage cupboard with overhead storage.
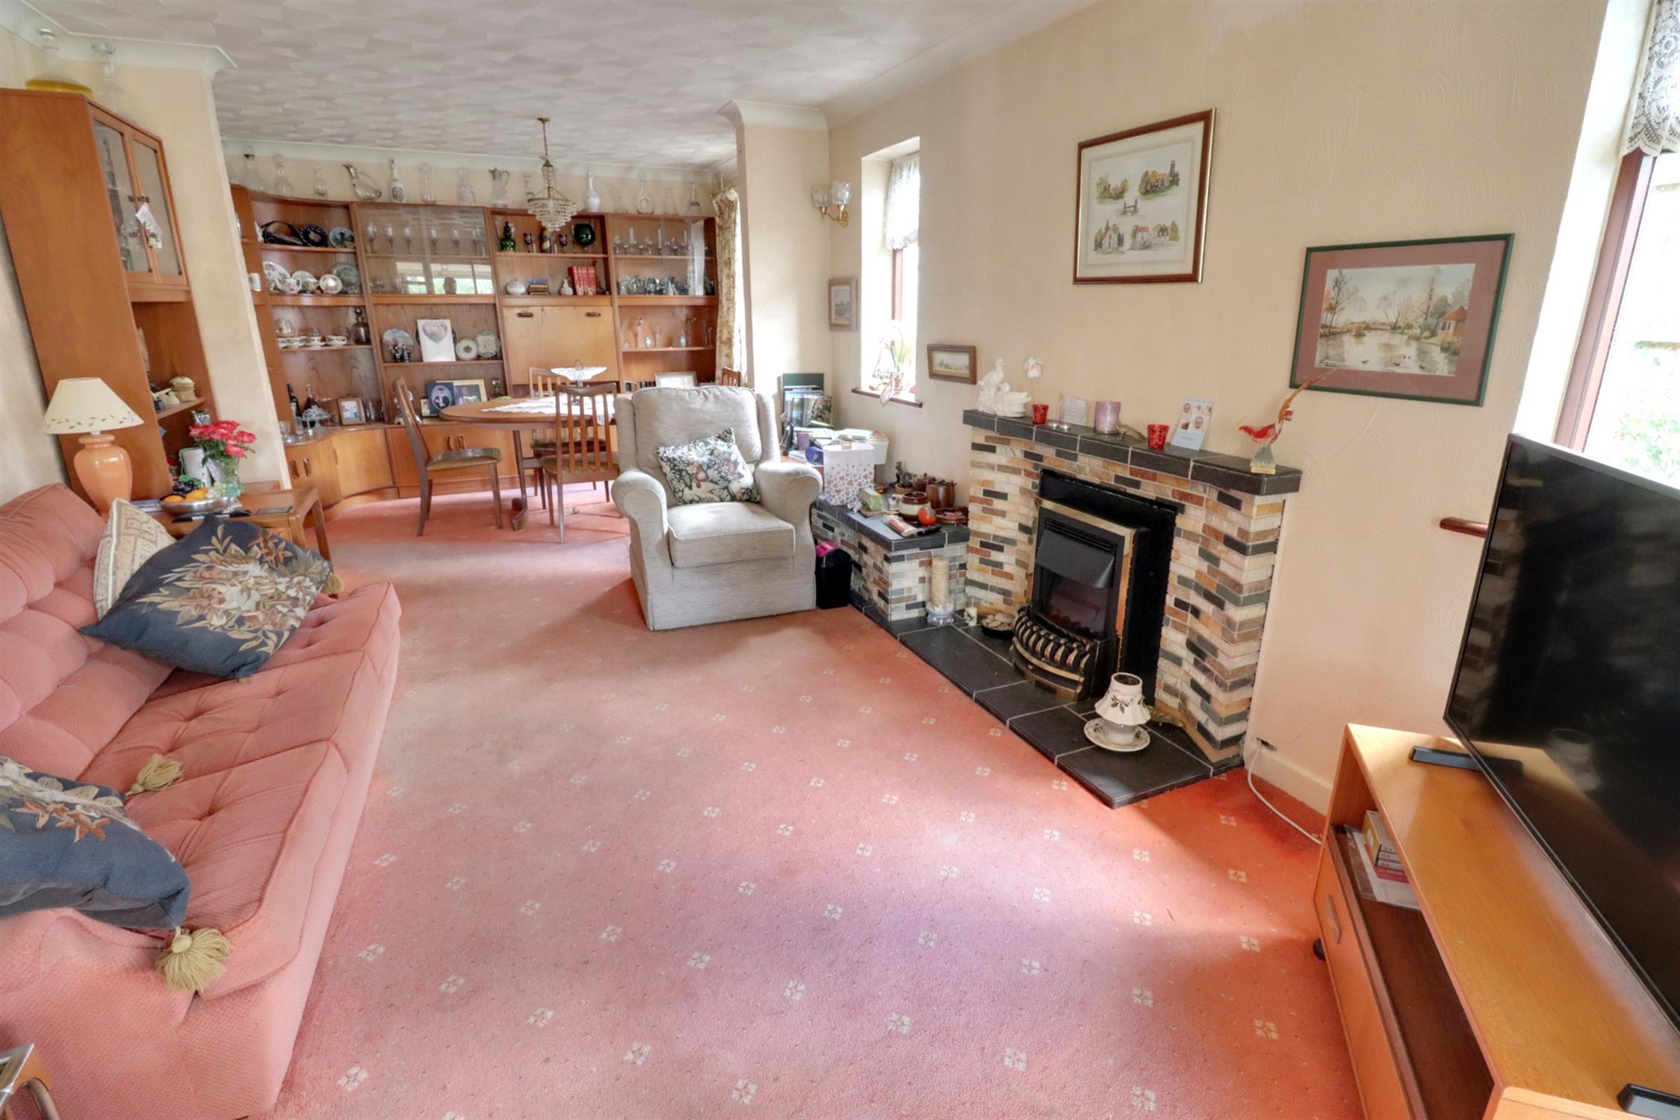
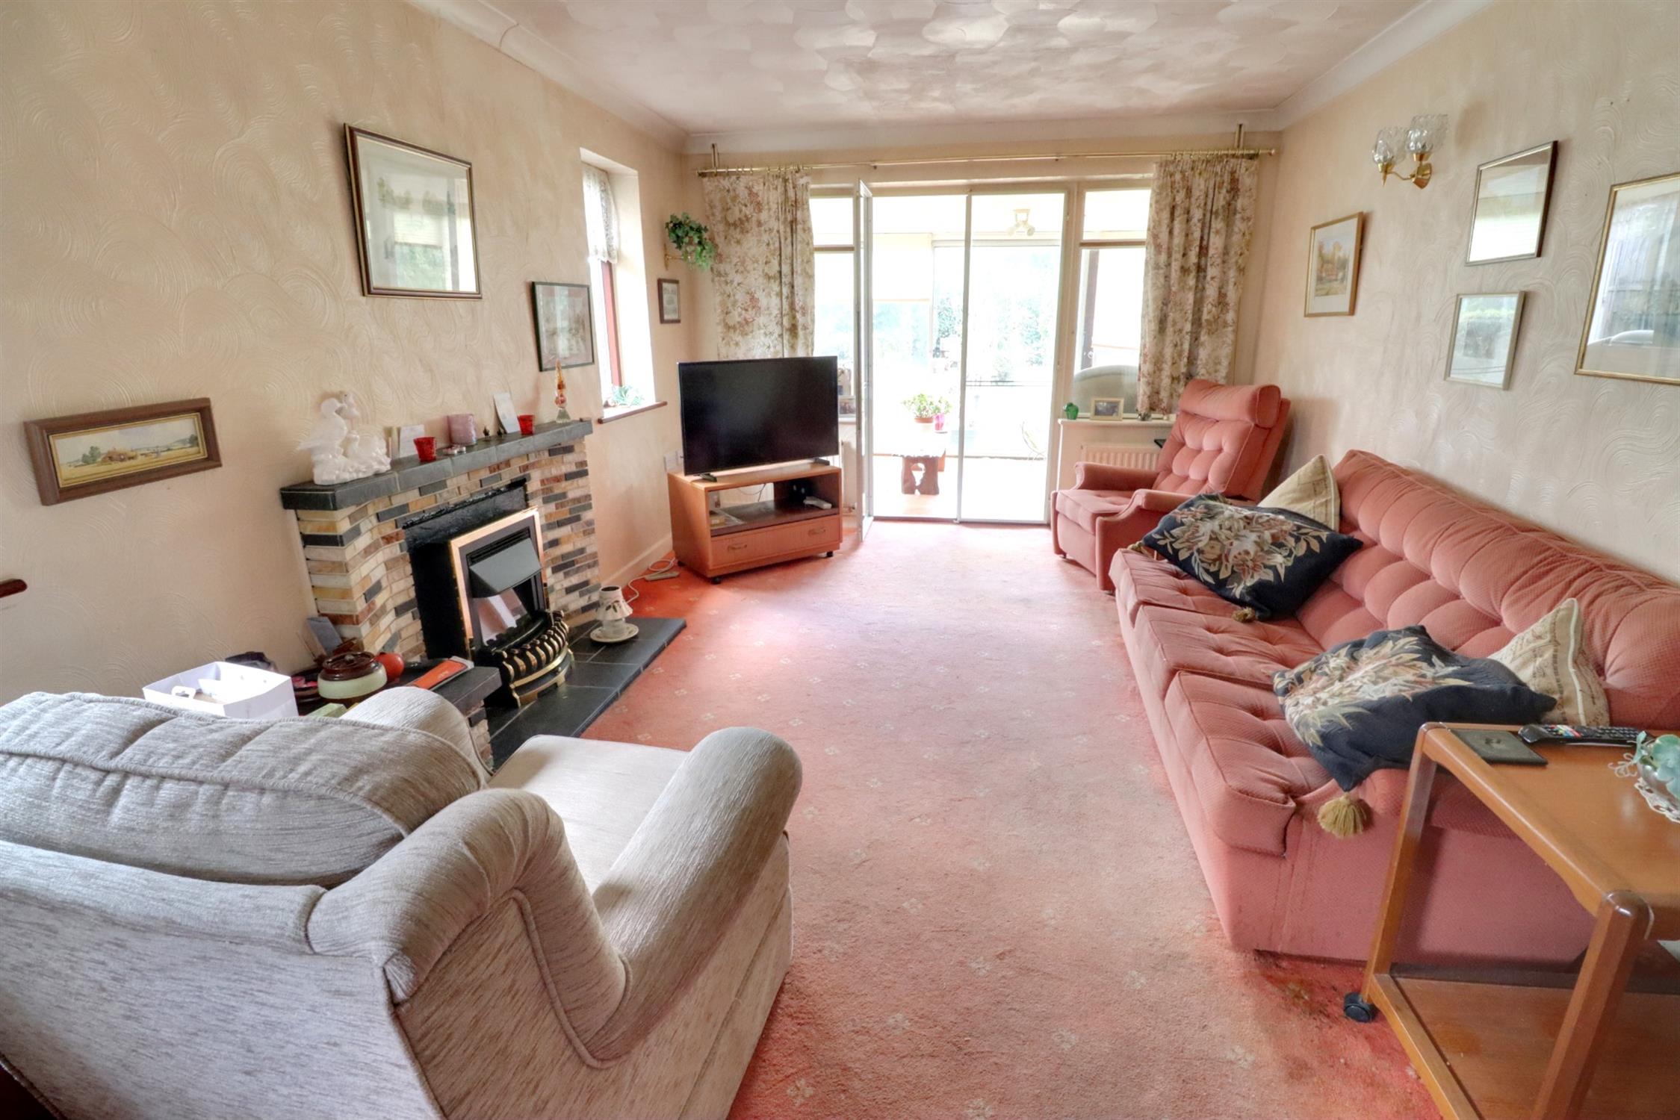
LOUNGE
Glazed double doors to the conservatory, secondary glazed windows to rear, three double glazed windows to side, three radiators, feature fireplace with stone-tiled hearth and surround, inset electric fire.
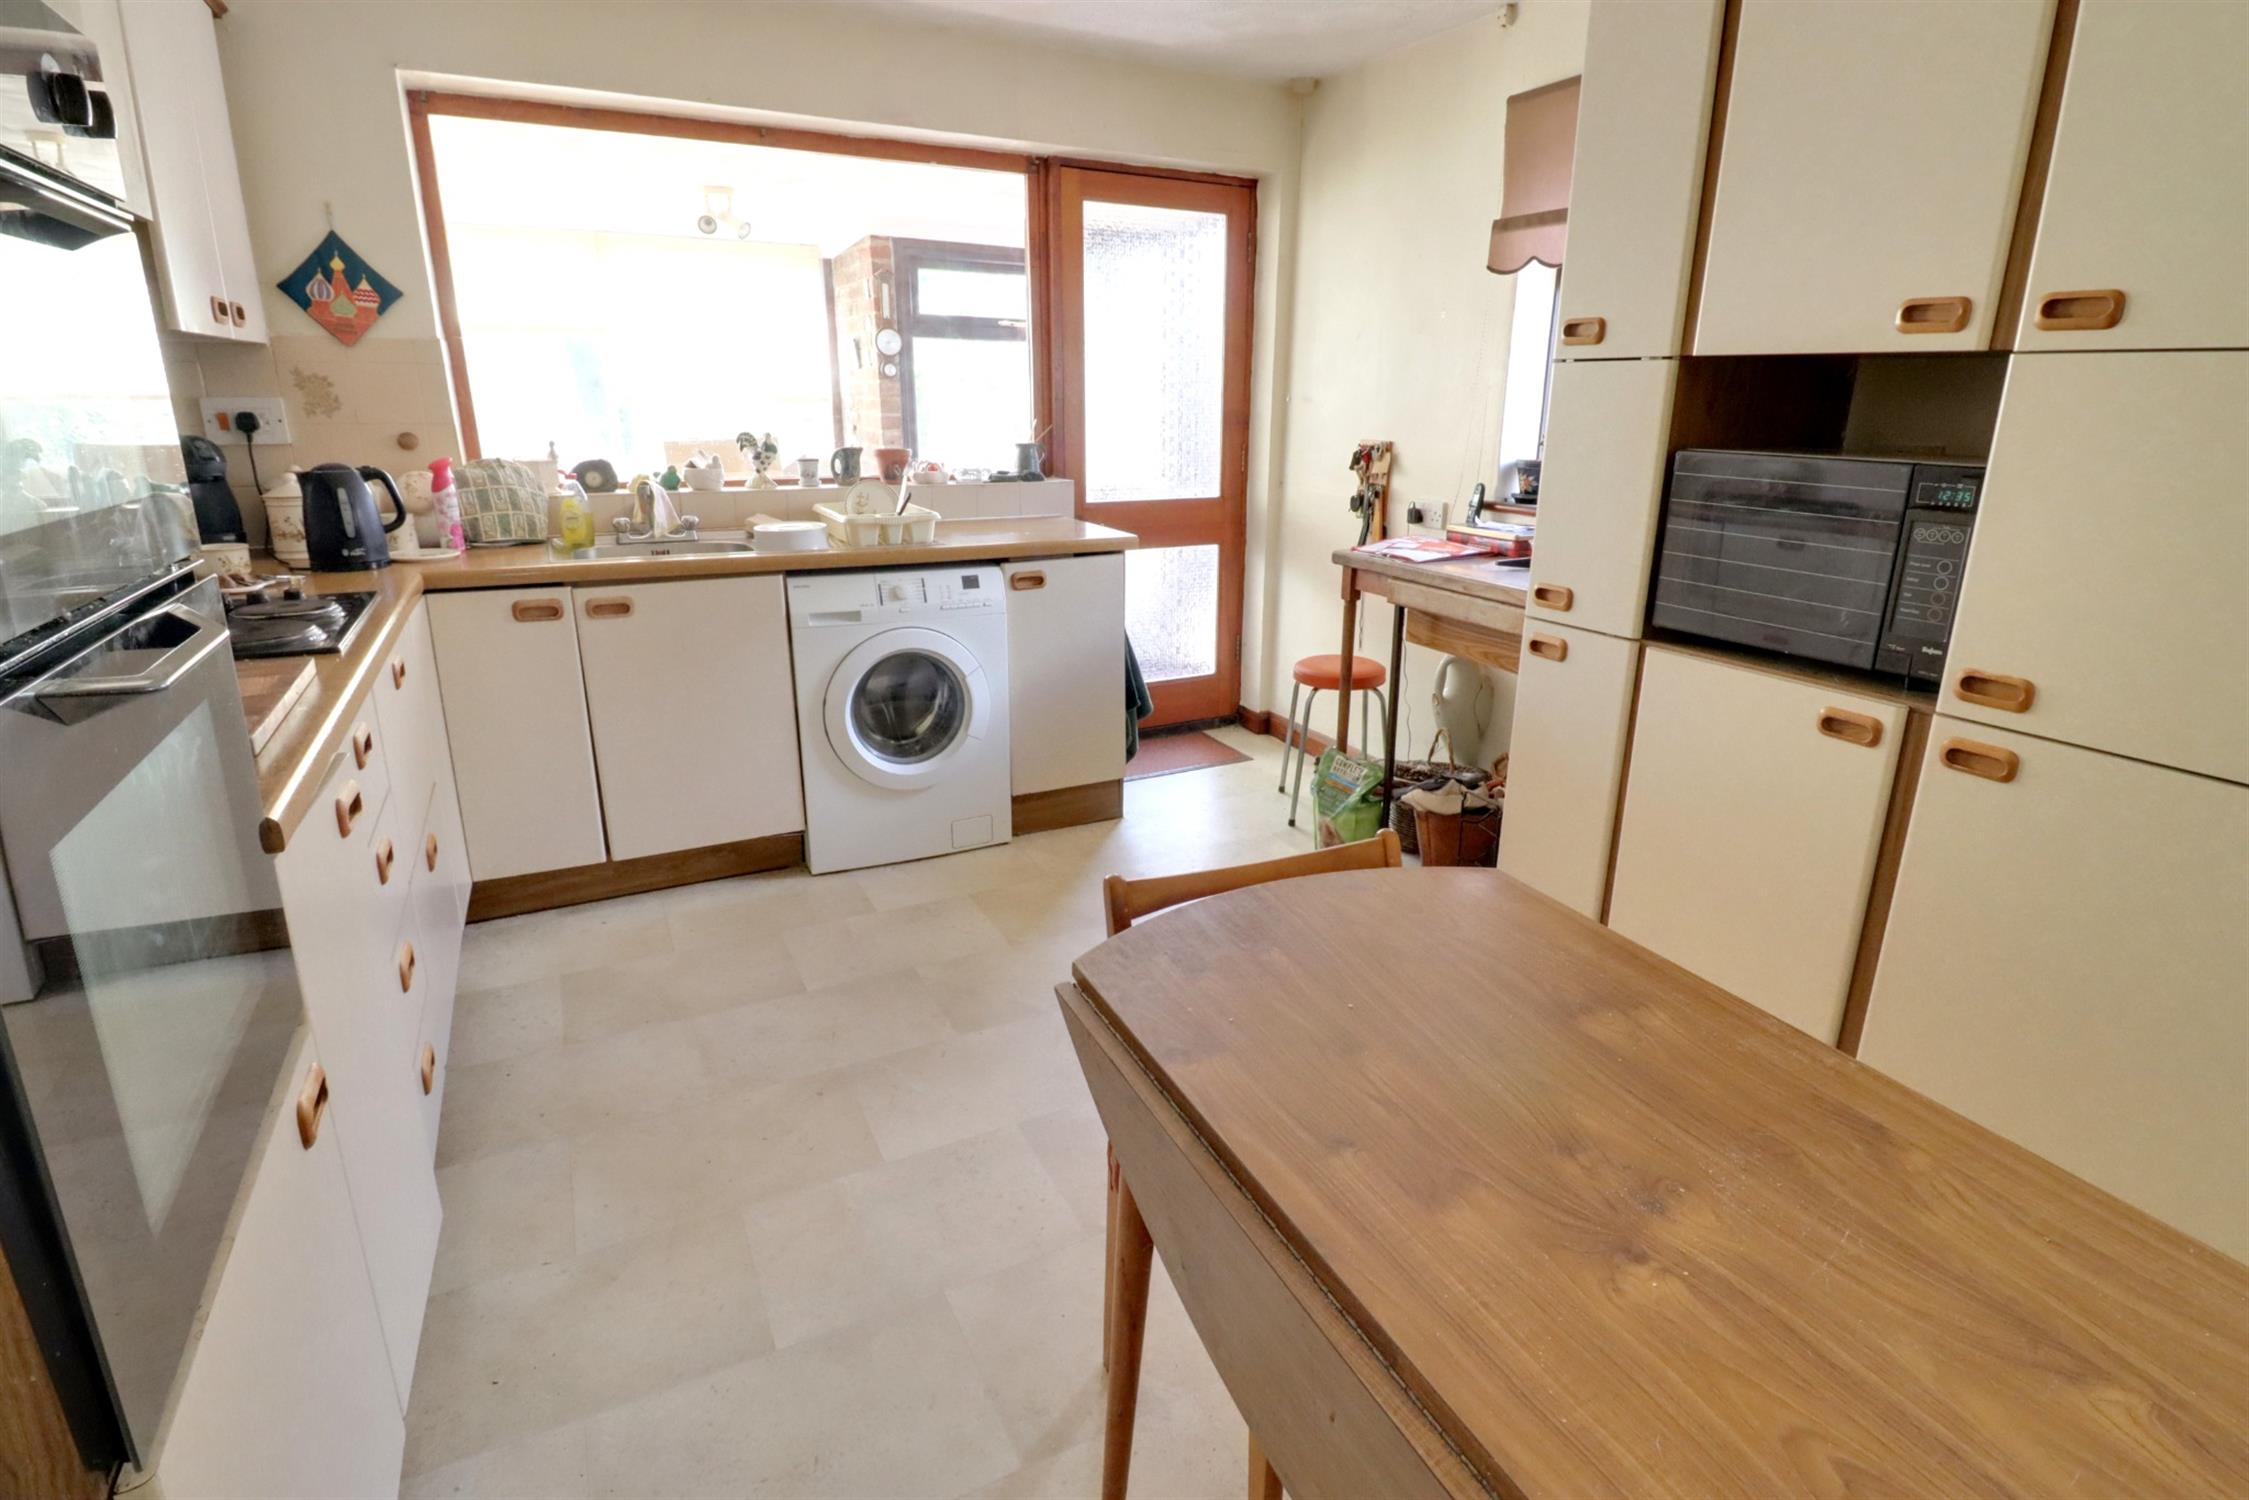
KITCHEN/BREAKFAST ROOM
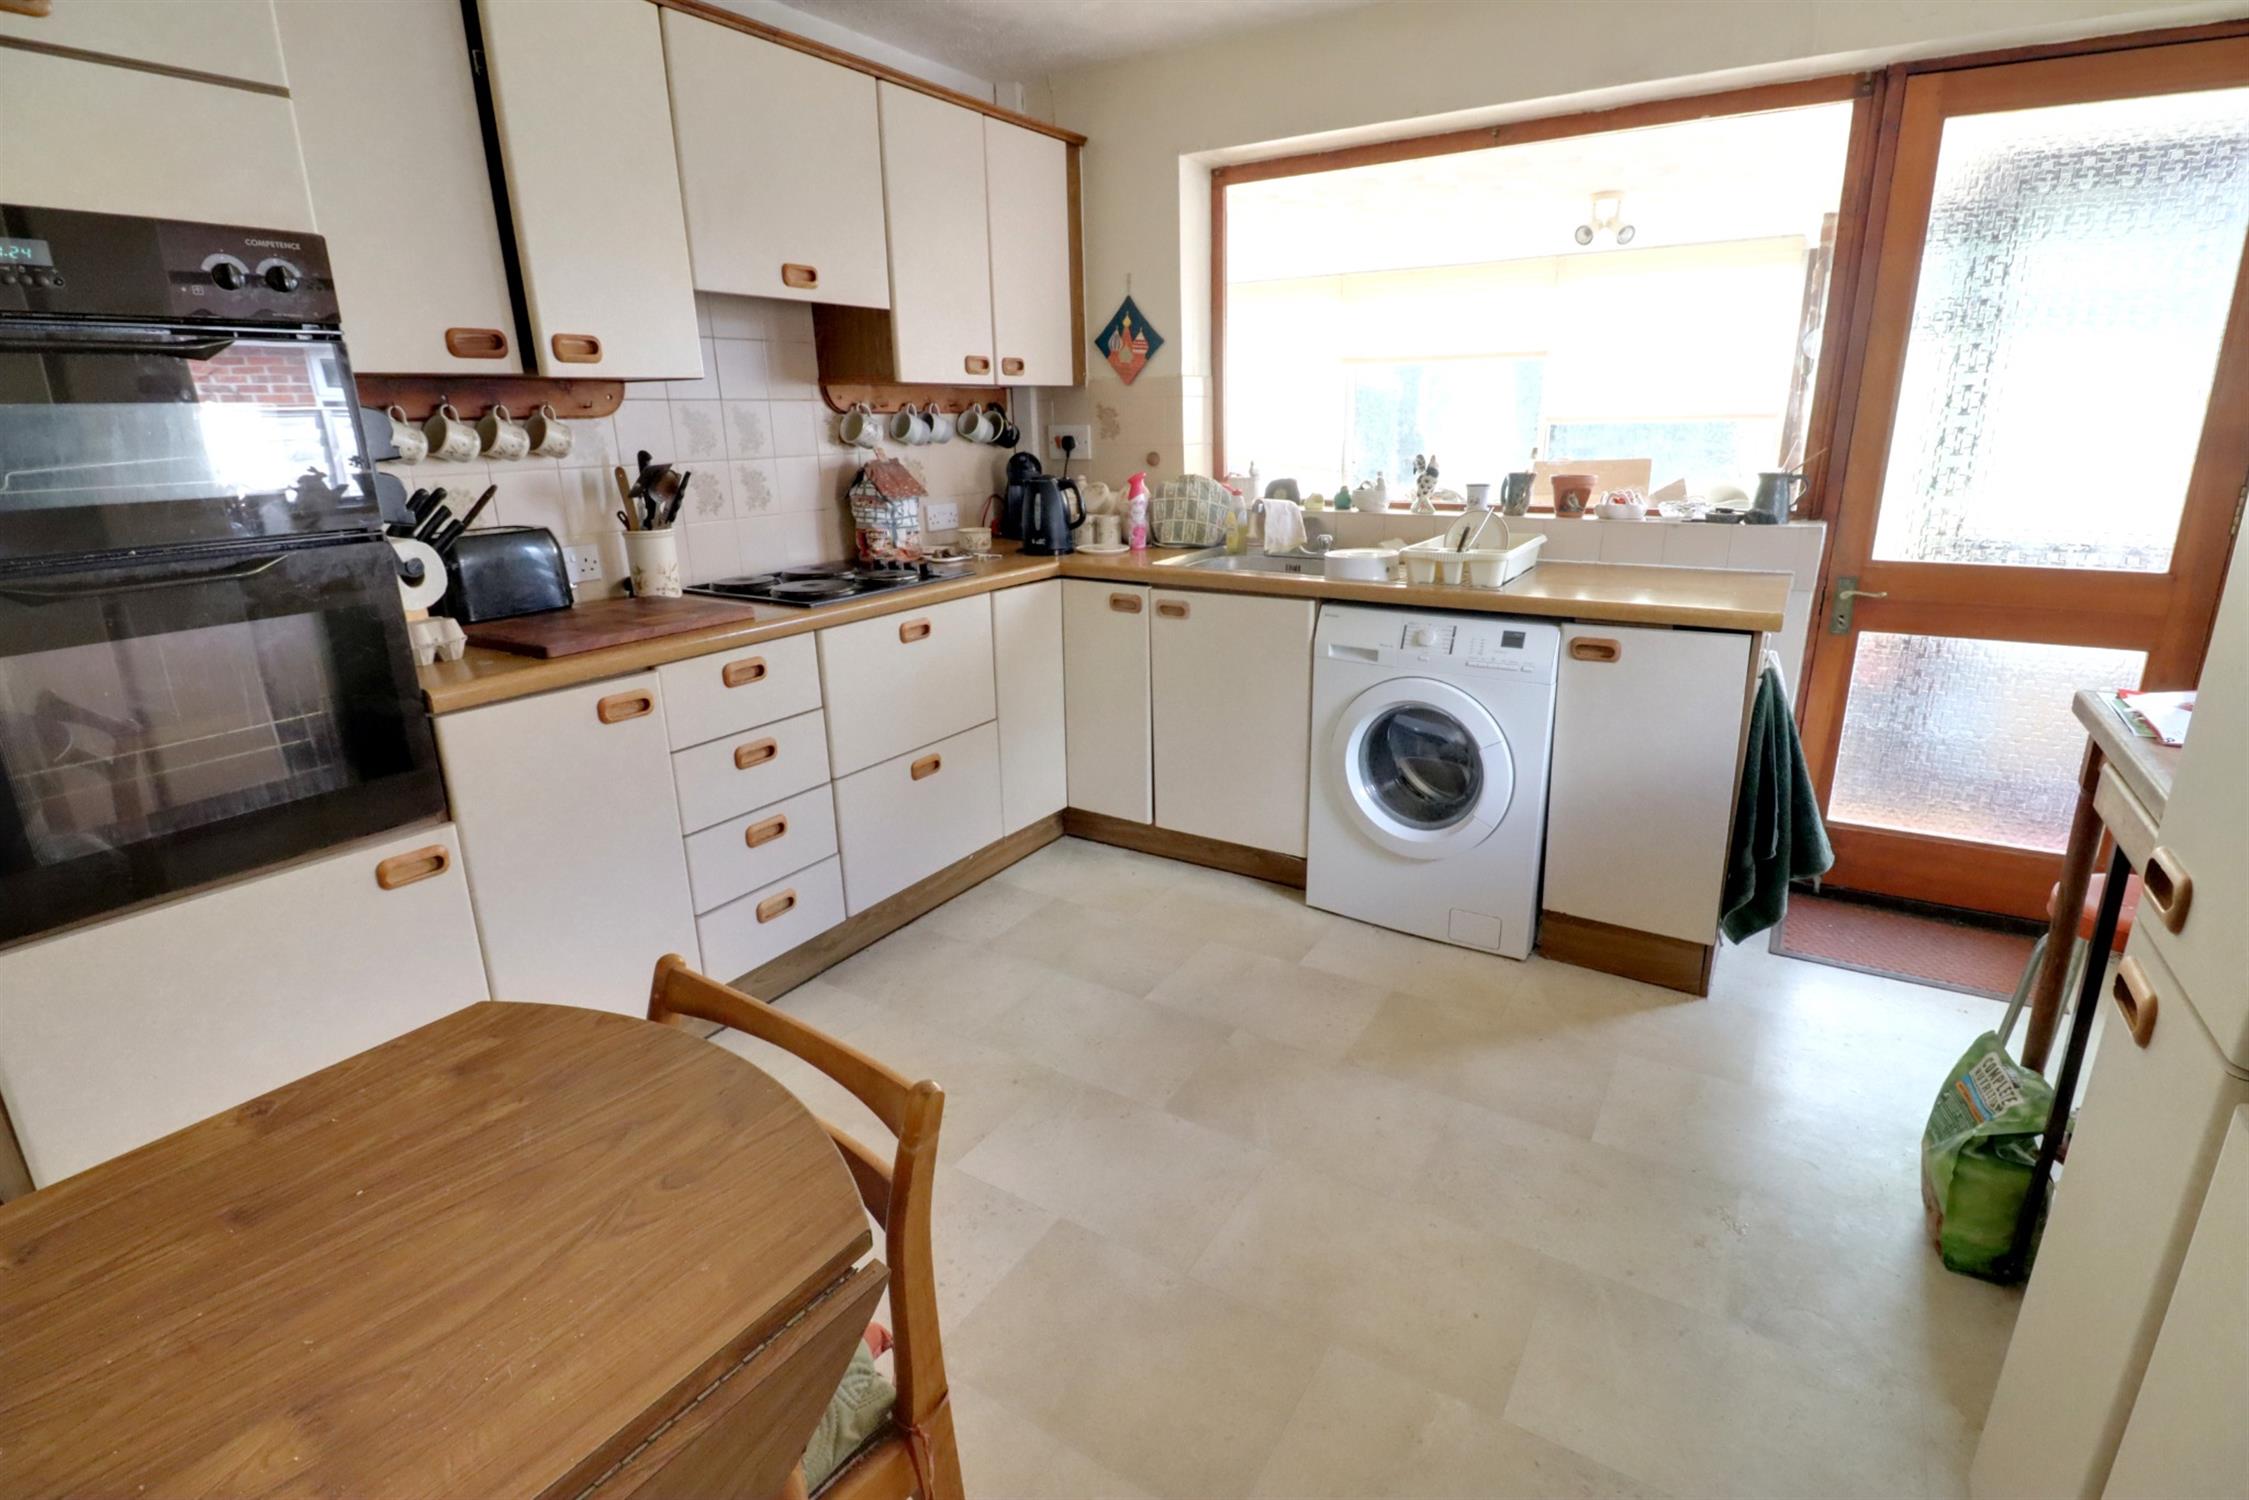
Opaque glazed door and window to rear, double glazed window to side, wall and base units, roll edge worksurfaces, inset stainless steel single bowl sink and drainer, mixer tap, electric hob, oven and grill, concealed overhead extractor, space and plumbing for washing machine, space for tall fridge/freezer, radiator.
CONSERVATORY
Double glazed to three aspects with opaque double glazed window and door to side, with sliding patio doors to rear and side, wood burner with tiled hearth.
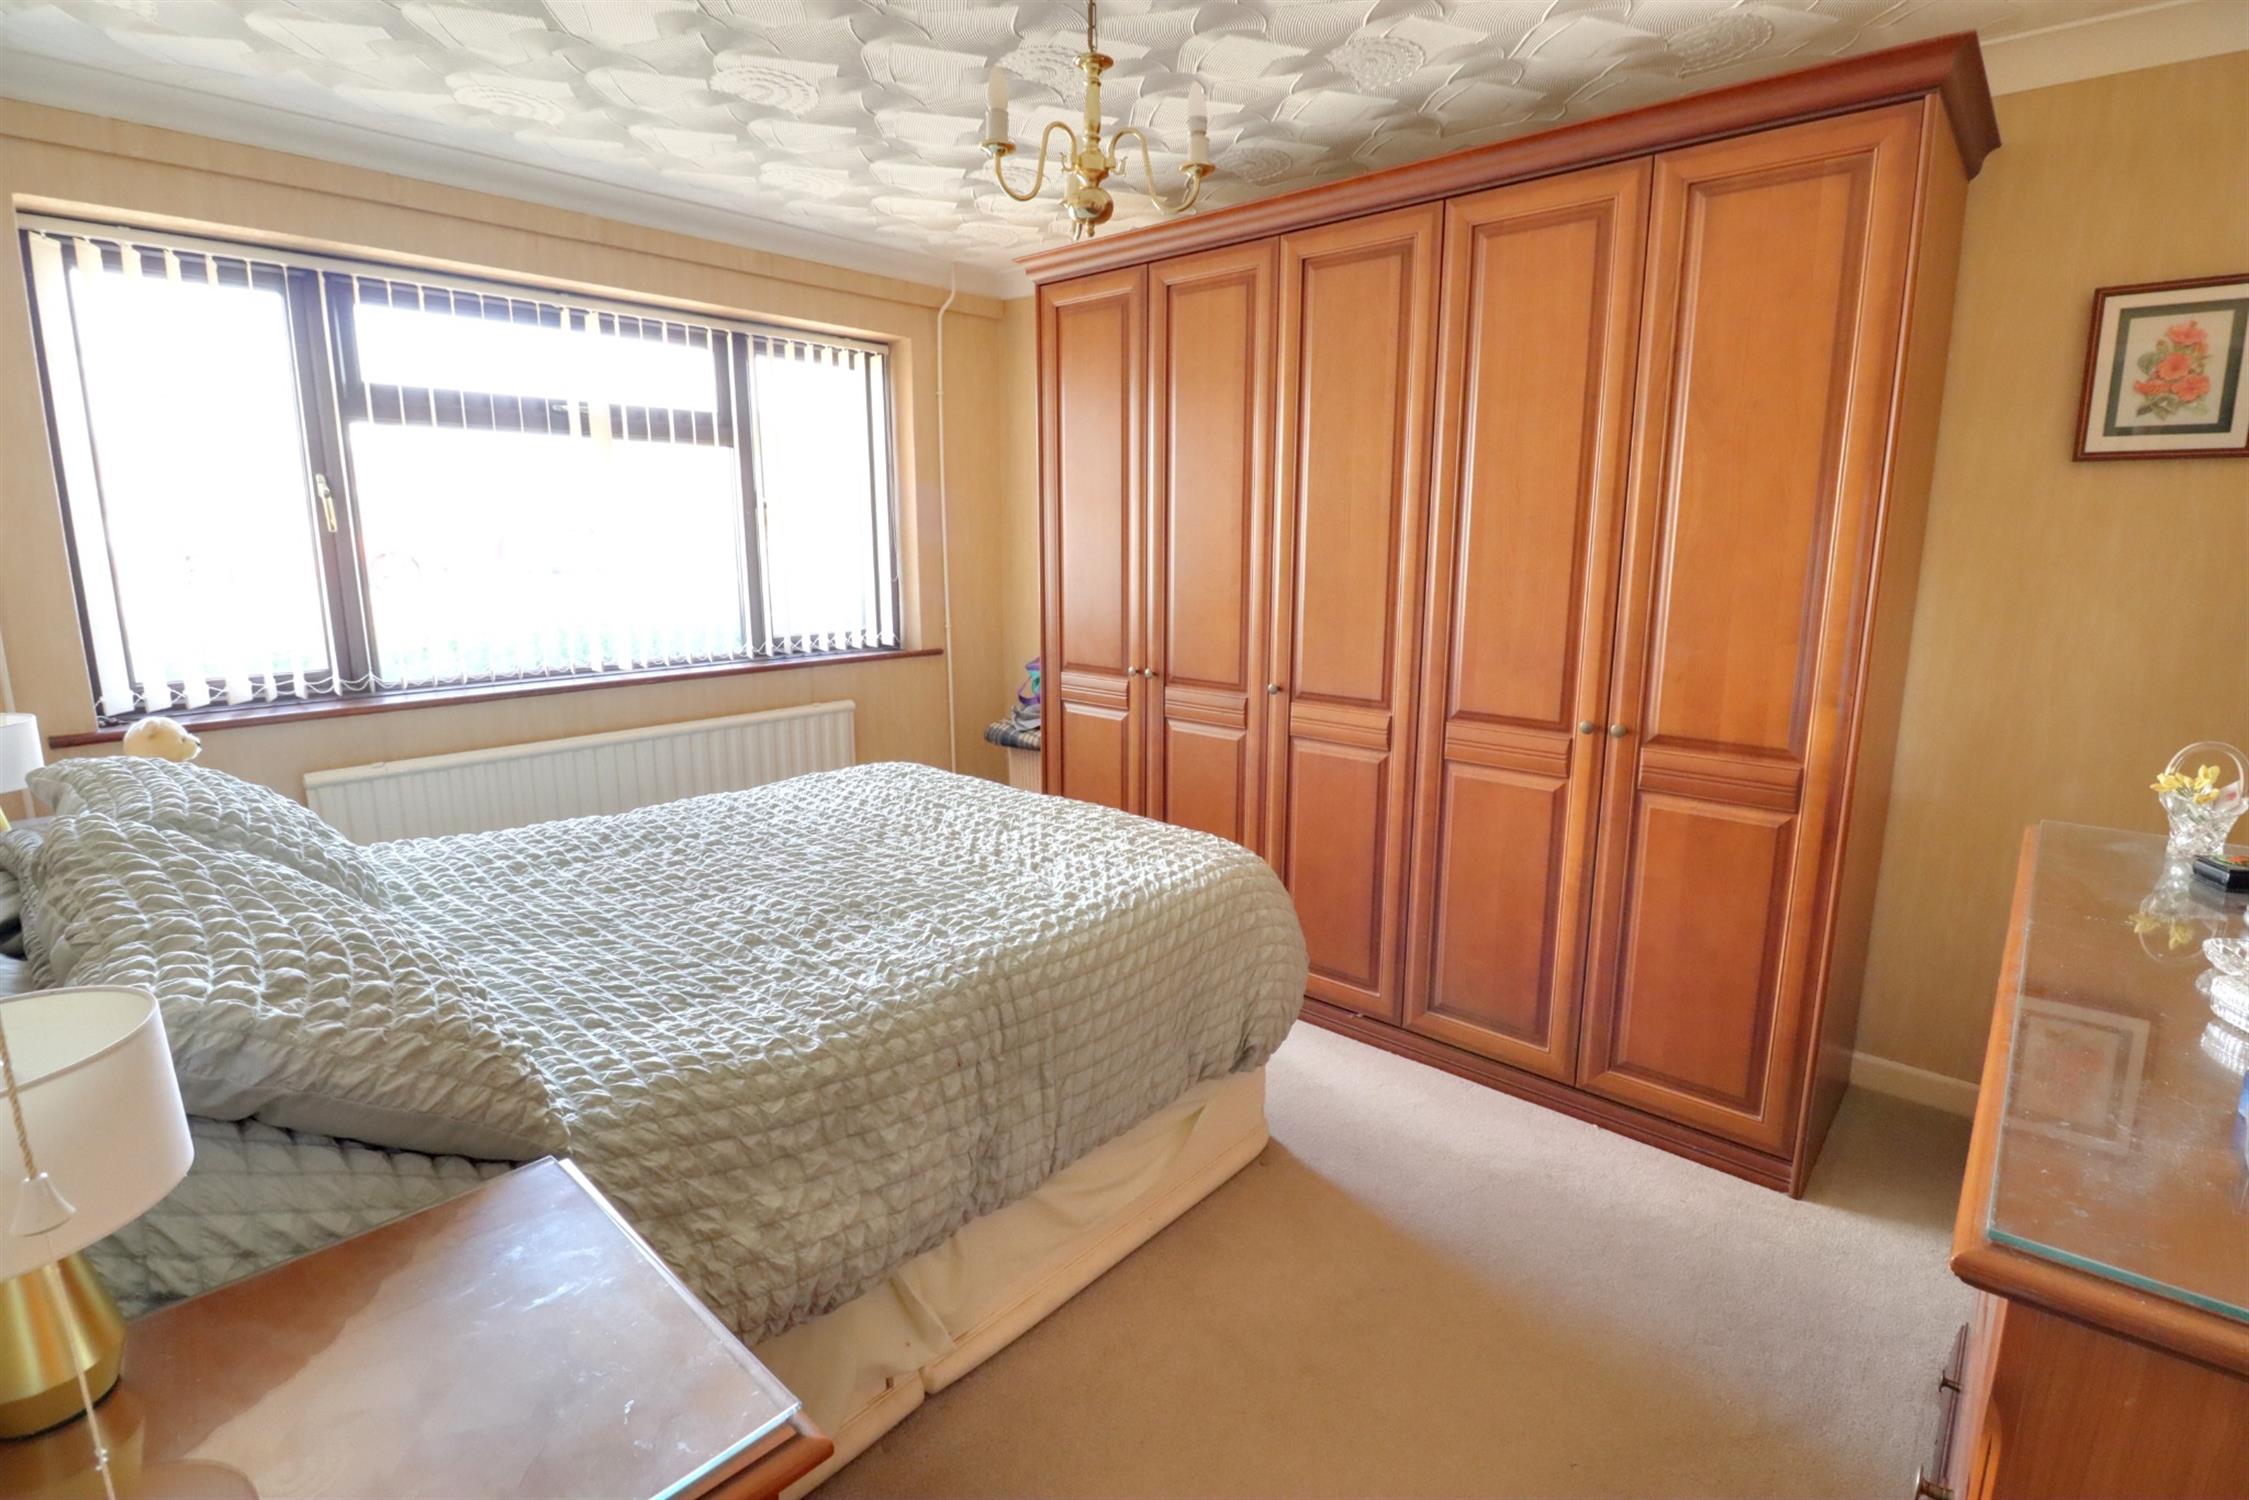
BEDROOM ONE
Double glazed window to front, radiator, freestanding wardrobes with bedside drawers and dressing table.
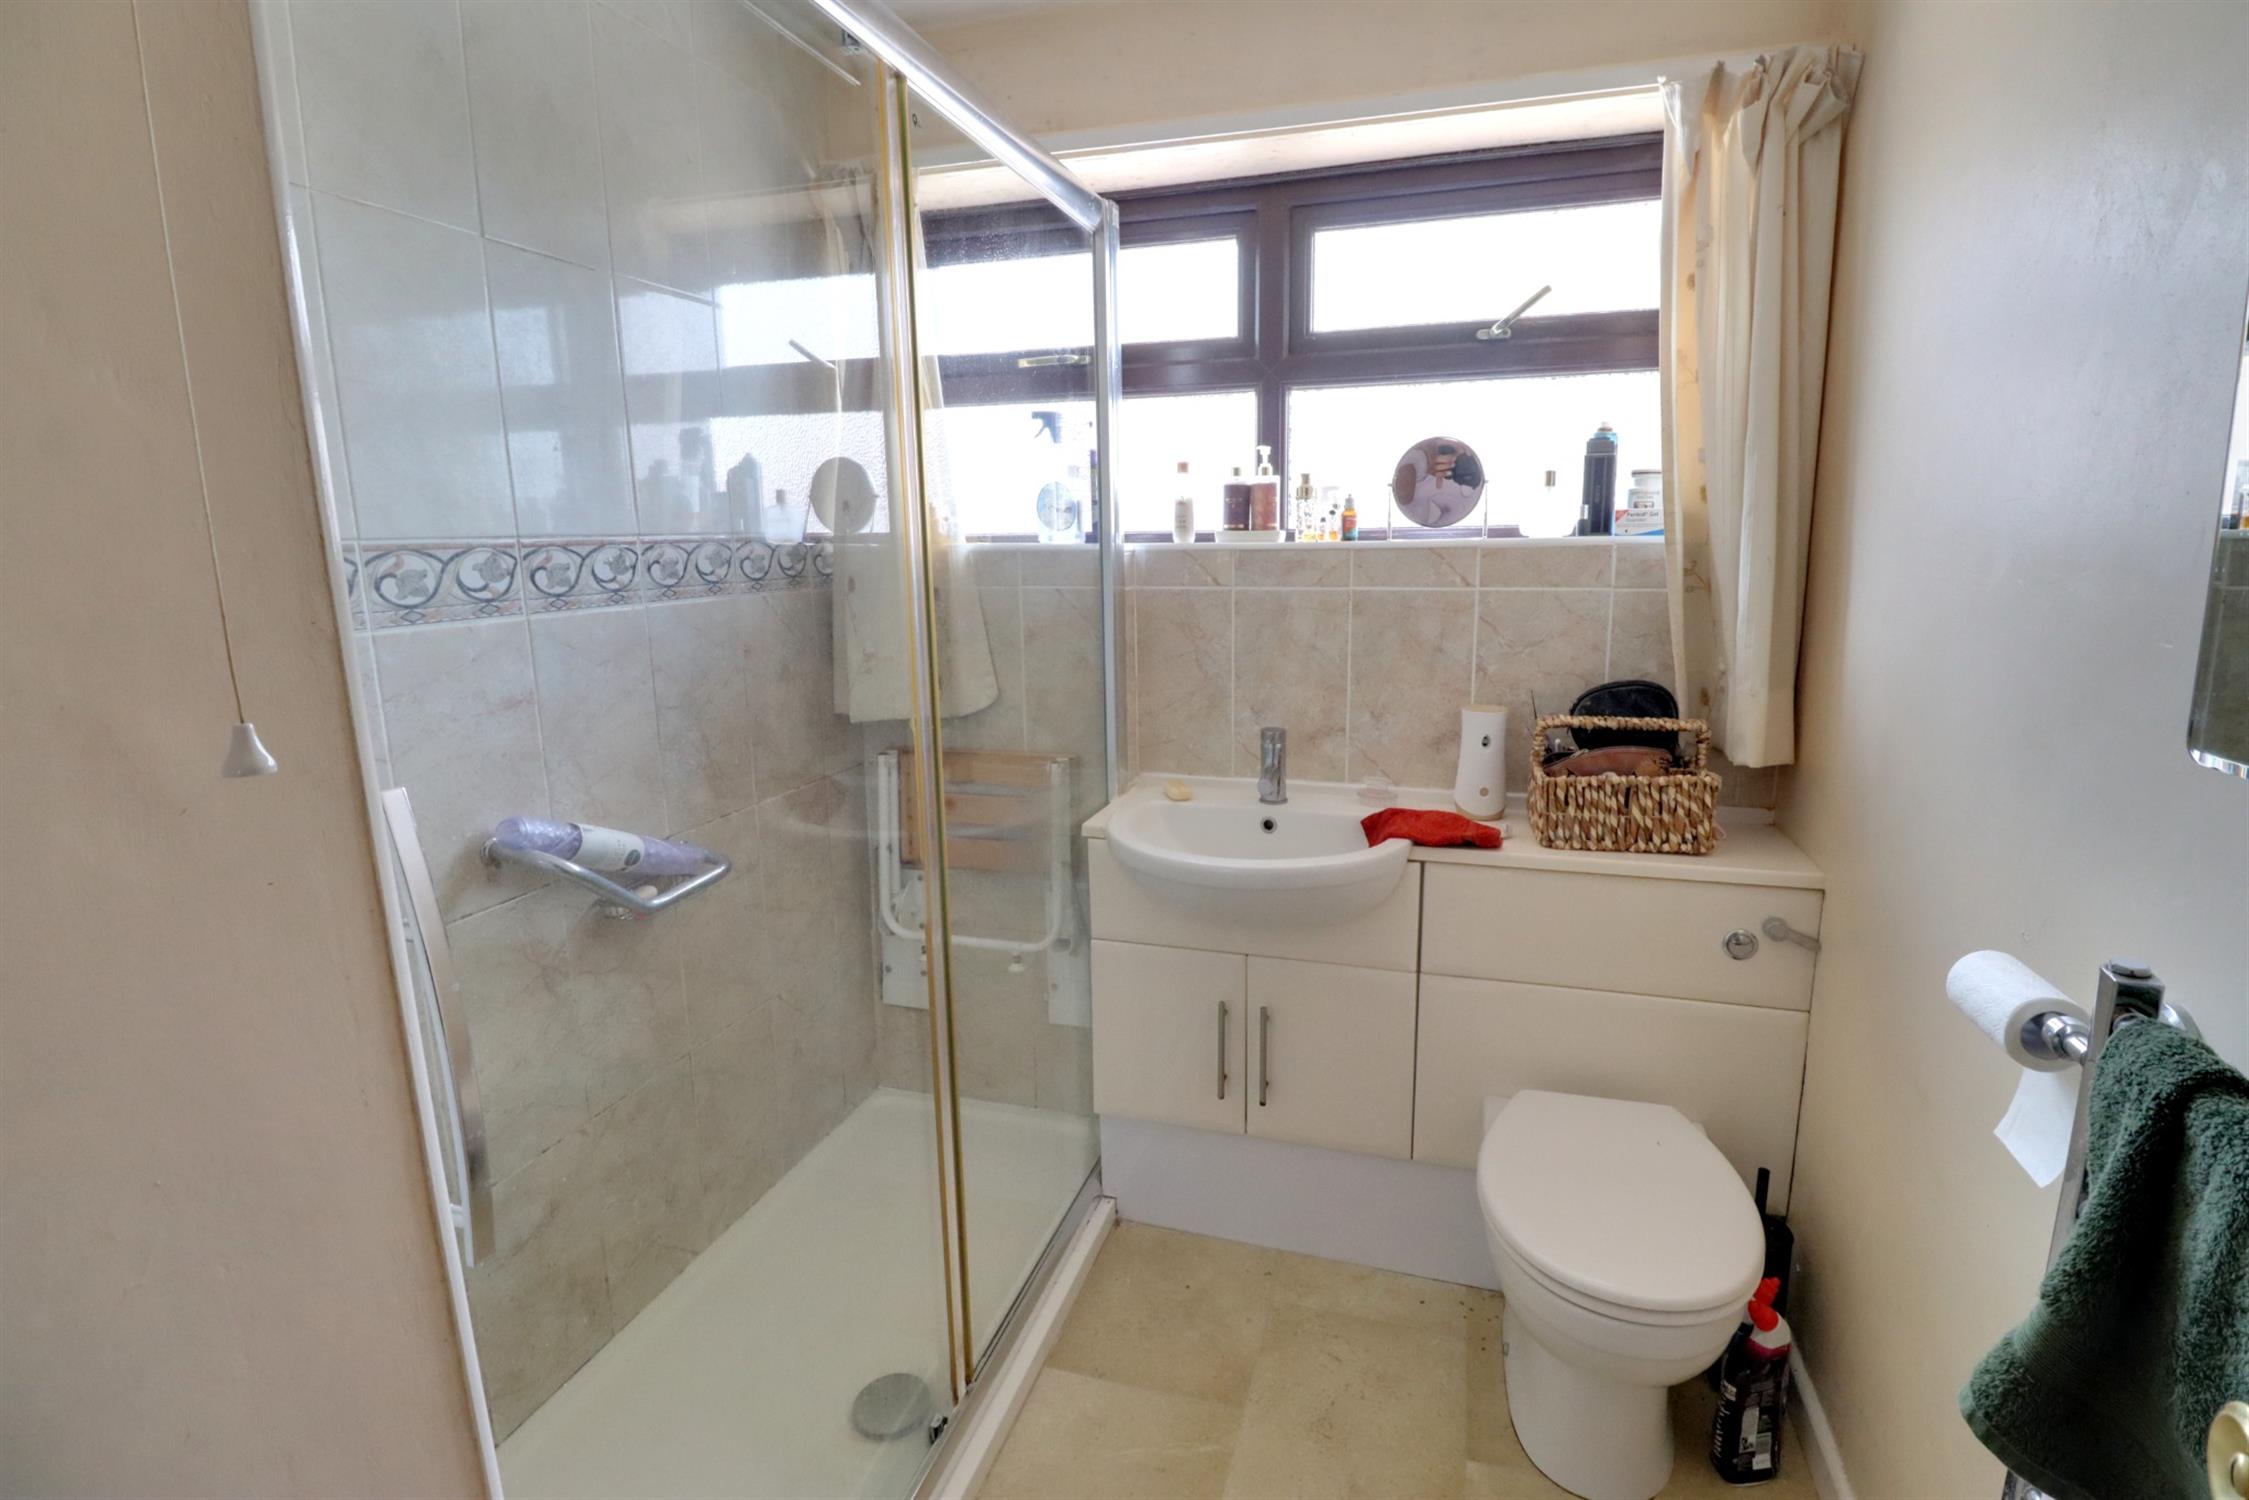
SHOWER ROOM
Opaque double glazed window to side, double shower cubicle, hand basin with mixer tap, WC and vanity storage, tiled walls to appropriate areas, towel radiator.
LANDING
Built-in double wardrobes with hanging rail and overhead storage.
BEDROOM TWO
Double glazed window to side, radiator.
BEDROOM THREE
Double glazed window to side, radiator.
CLOAKROOM
Opaque double glazed window to side, WC, hand basin, radiator.
FRONT
Brick-built dwarf wall, lawned area, raised pea-shingled borders, block paved driveway to front and side.
DETACHED GARAGE
Twin opening doors, windows to side and rear, door to side, workbench and shelving.
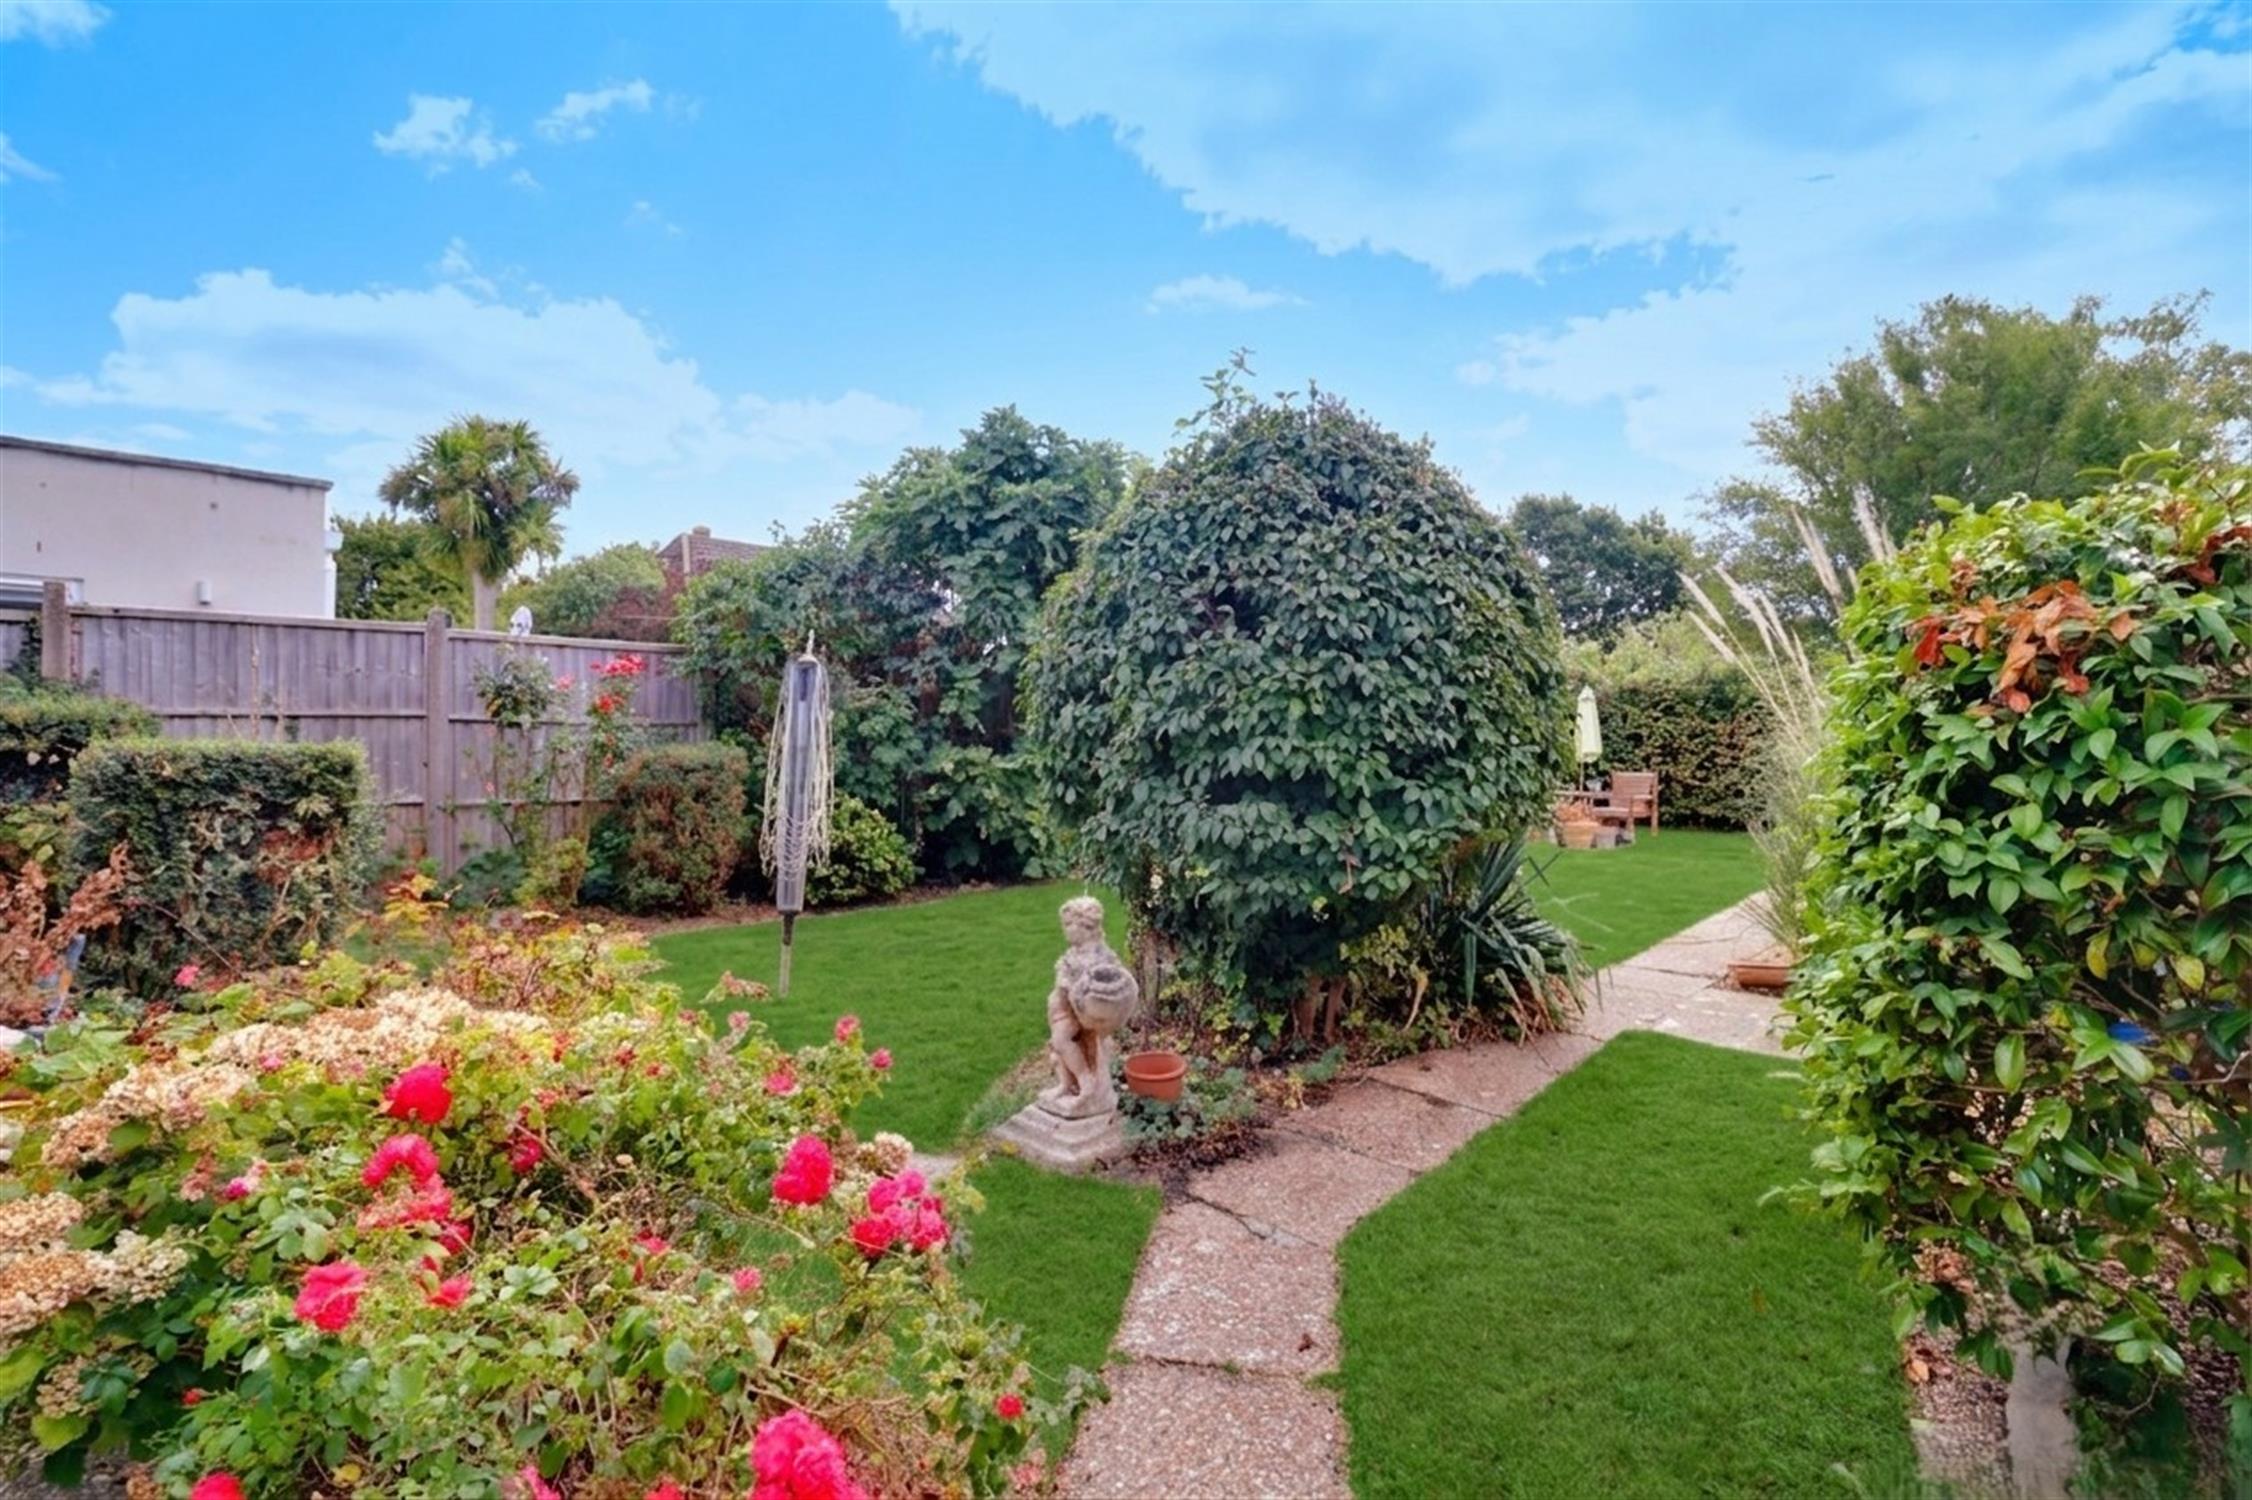
REAR GARDEN
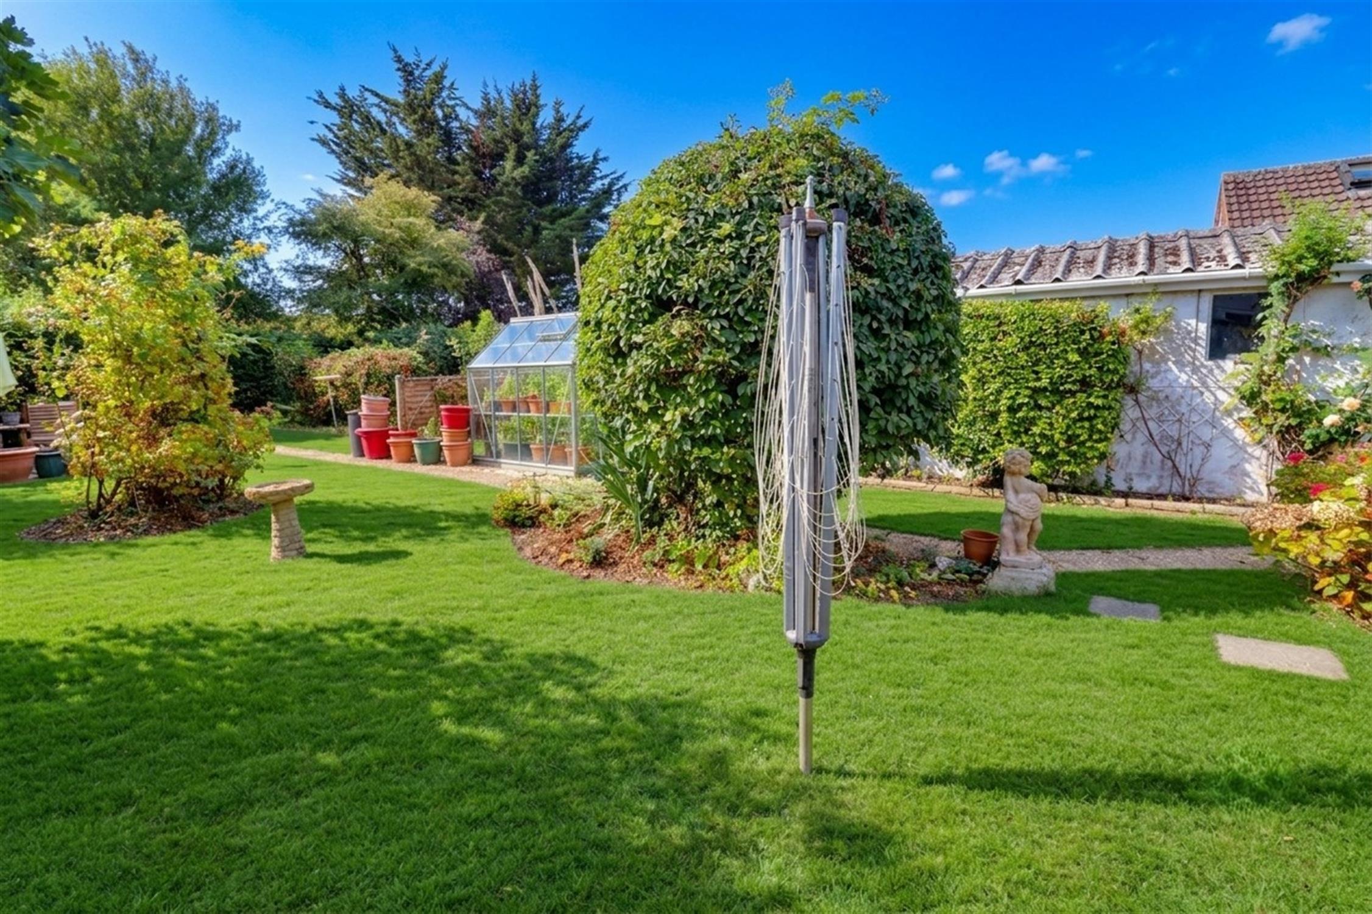
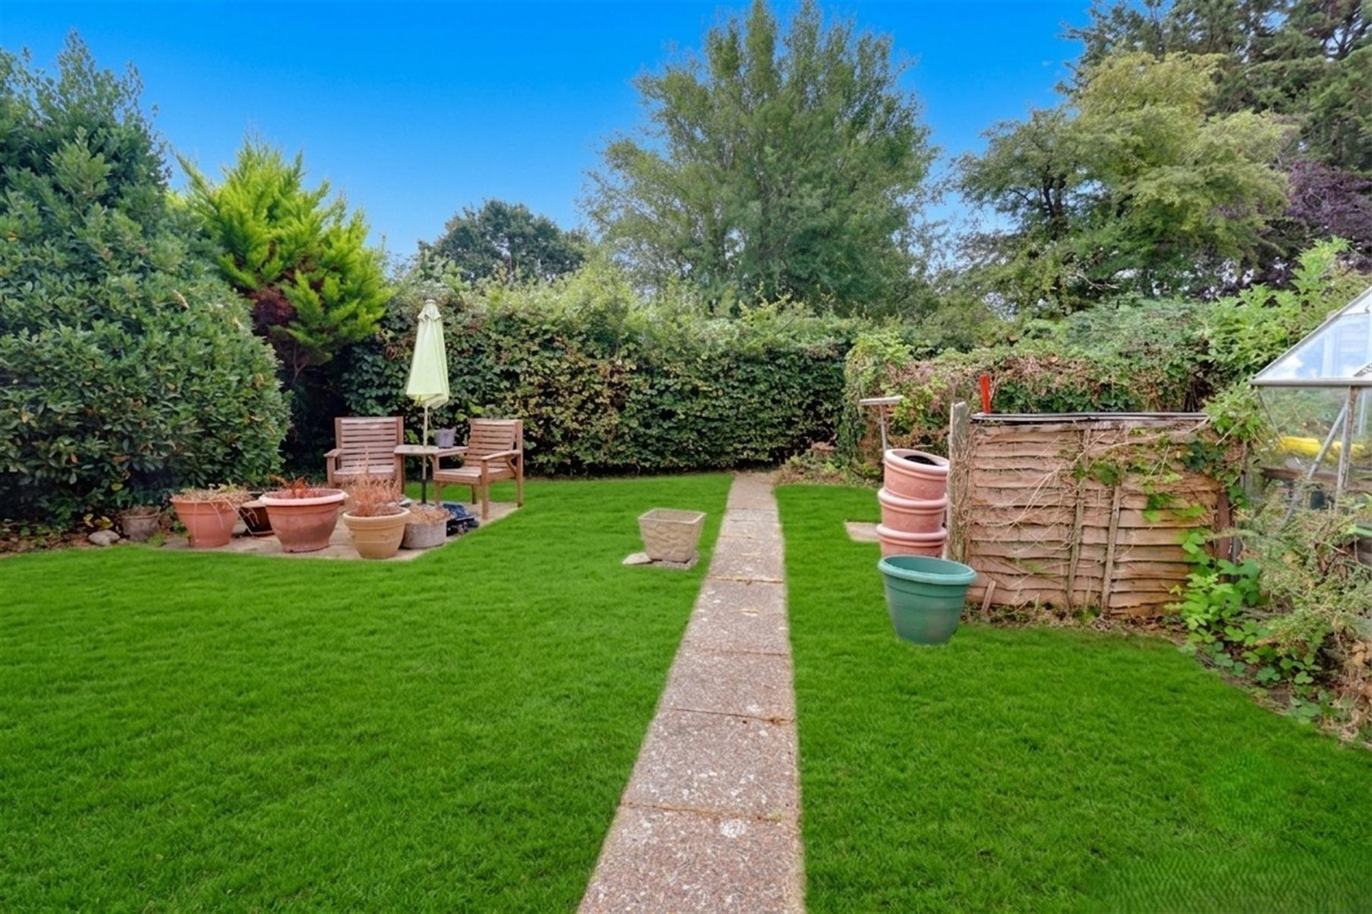
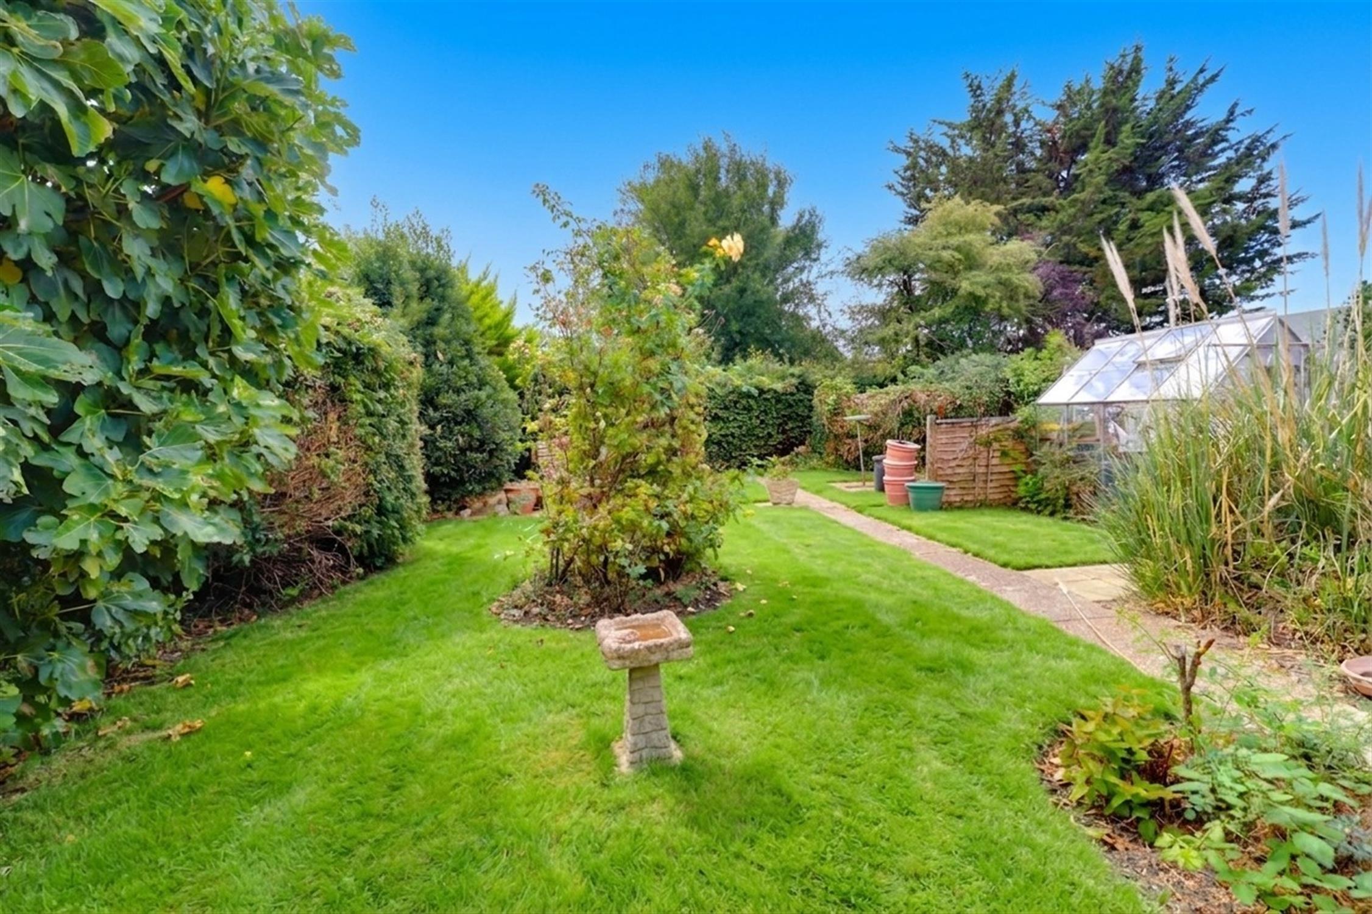
Southerly aspect, timber fence panel enclosed, hedgerow borders, lawned areas, paved pathway, greenhouse, mature shrubs, planted borders, outside tap.
COUNCIL TAX
Band D, Havant Borough Council
£2320.28 pa (2026/2027).
Read full description
Show less