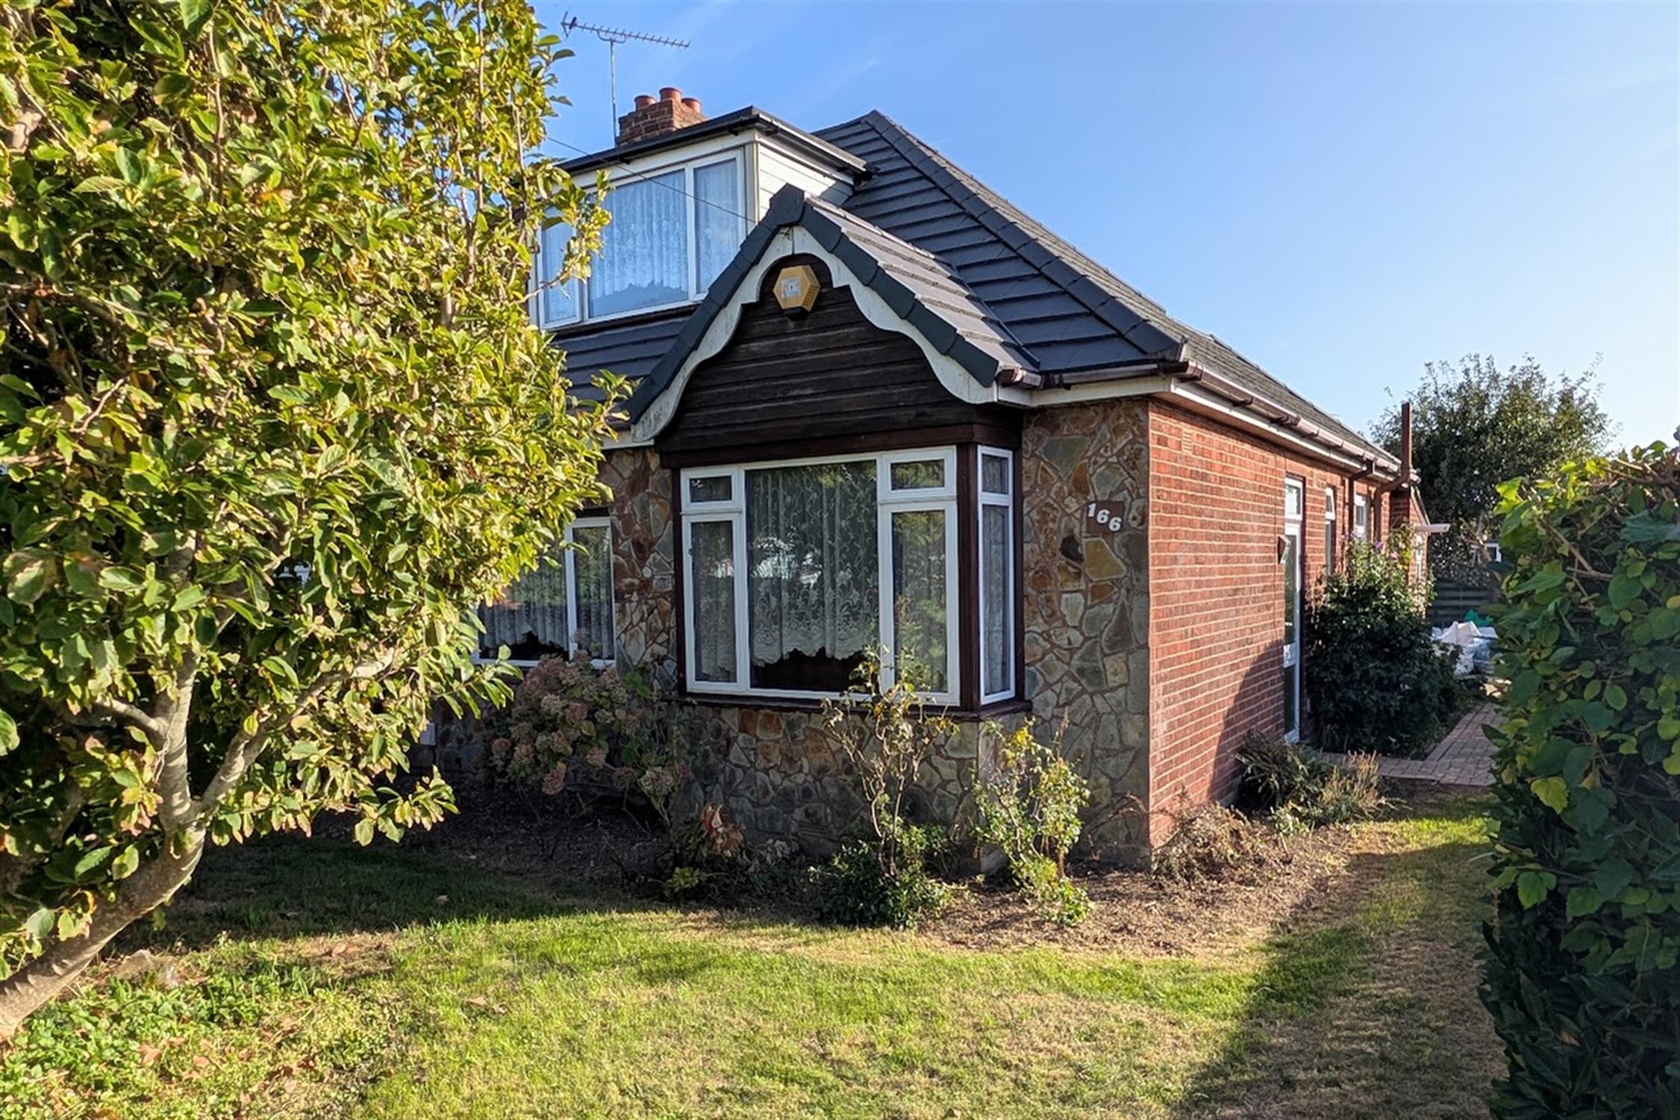
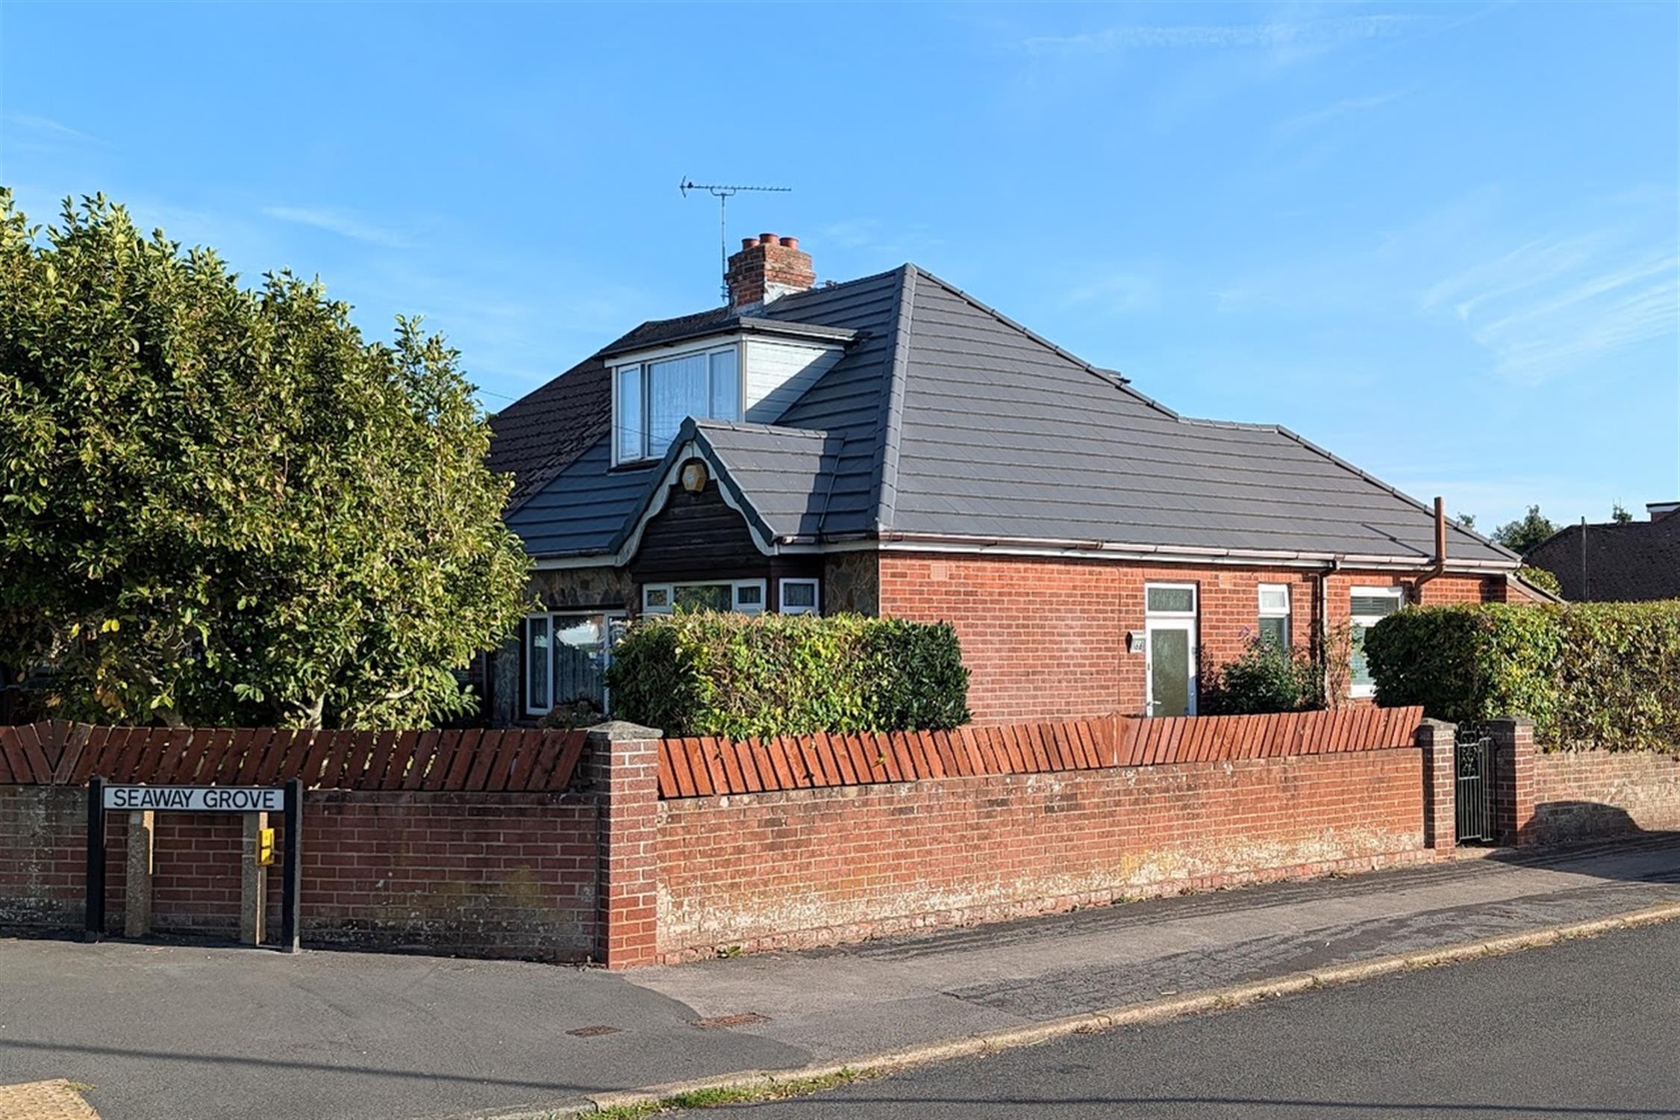
DESCRIPTIONNO FORWARD CHAIN. A three bedroom semi-detached chalet bungalow located within a popular residential position close to local shops and schools. The property, which was re-roofed in 2025, briefly comprises: entrance porch leading to an entrance hall, 26' lounge/diner, kitchen, ground floor four piece bathroom, garden room/orangery and a utility room. The principal bedroom is downstairs, whilst on the first floor two further bedrooms can be found. The property benefits from double glazing and is warmed by gas central heating.
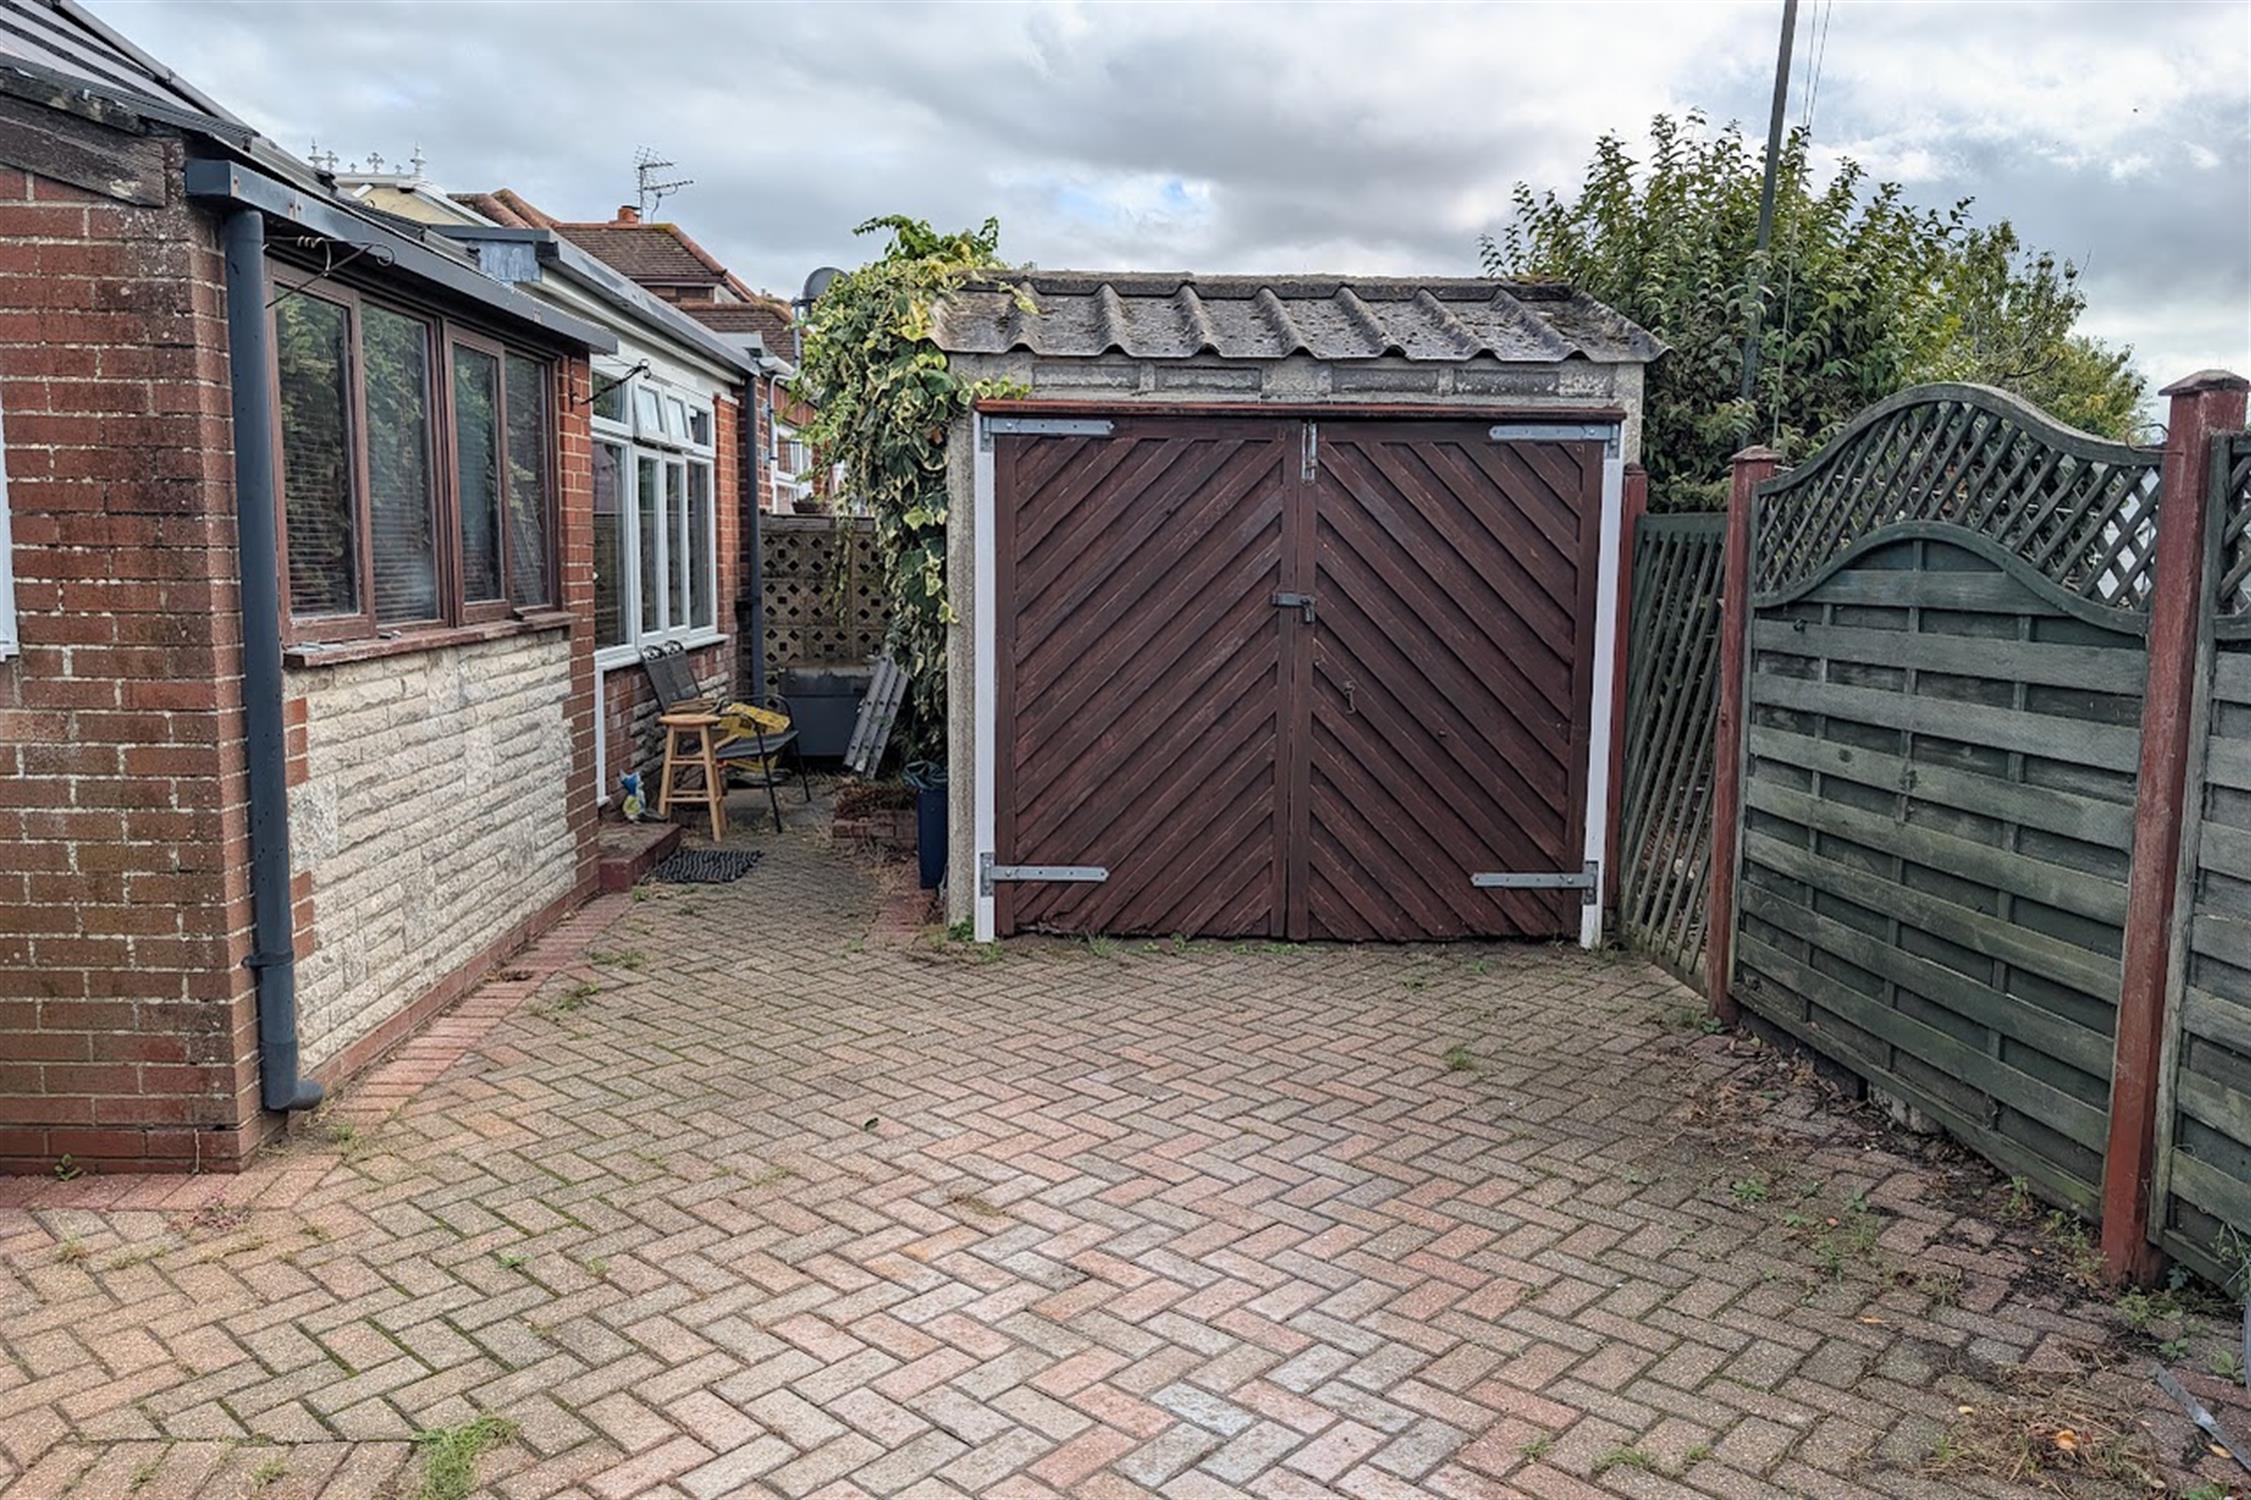
There is off road parking to the driveway directly behind the property, a GARAGE and an enclosed rear garden. As sole agents, we would highly recommend an early inspection.
DOUBLE GLAZED DOOR
Leading to:
ENTRANCE PORCH
With part glazed door to:
ENTRANCE HALL
Radiator. Doors to:
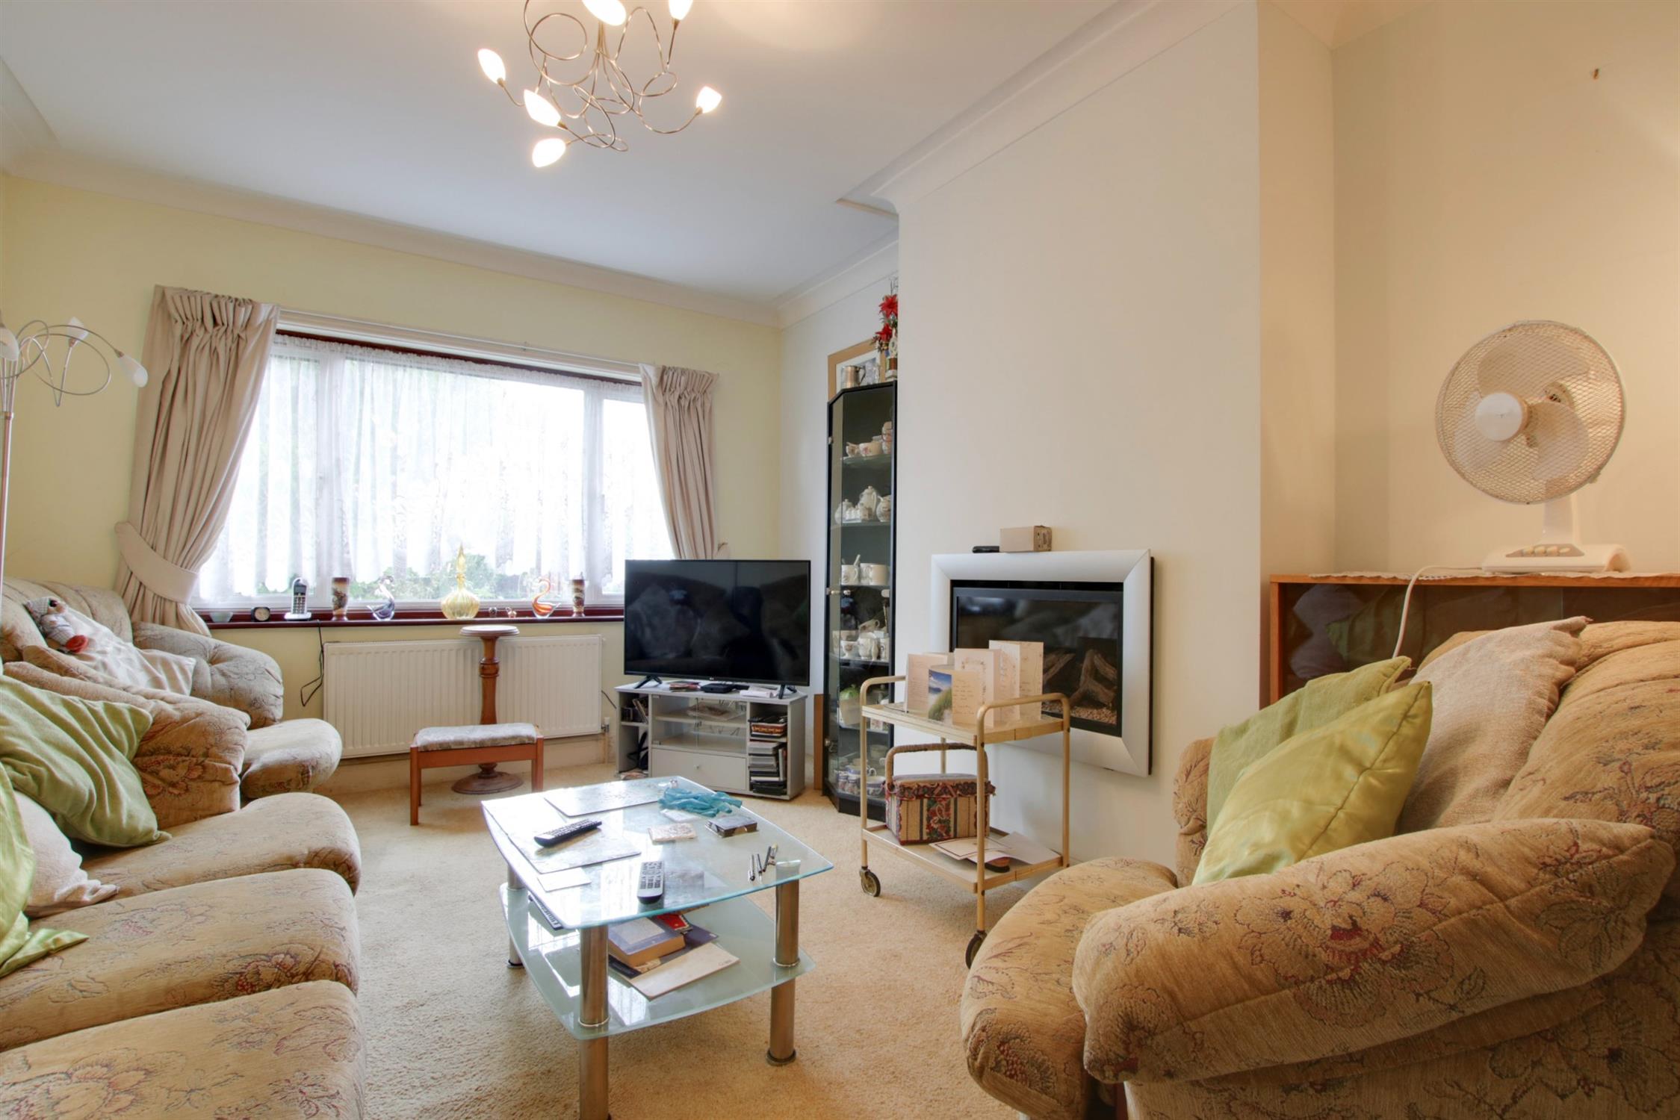
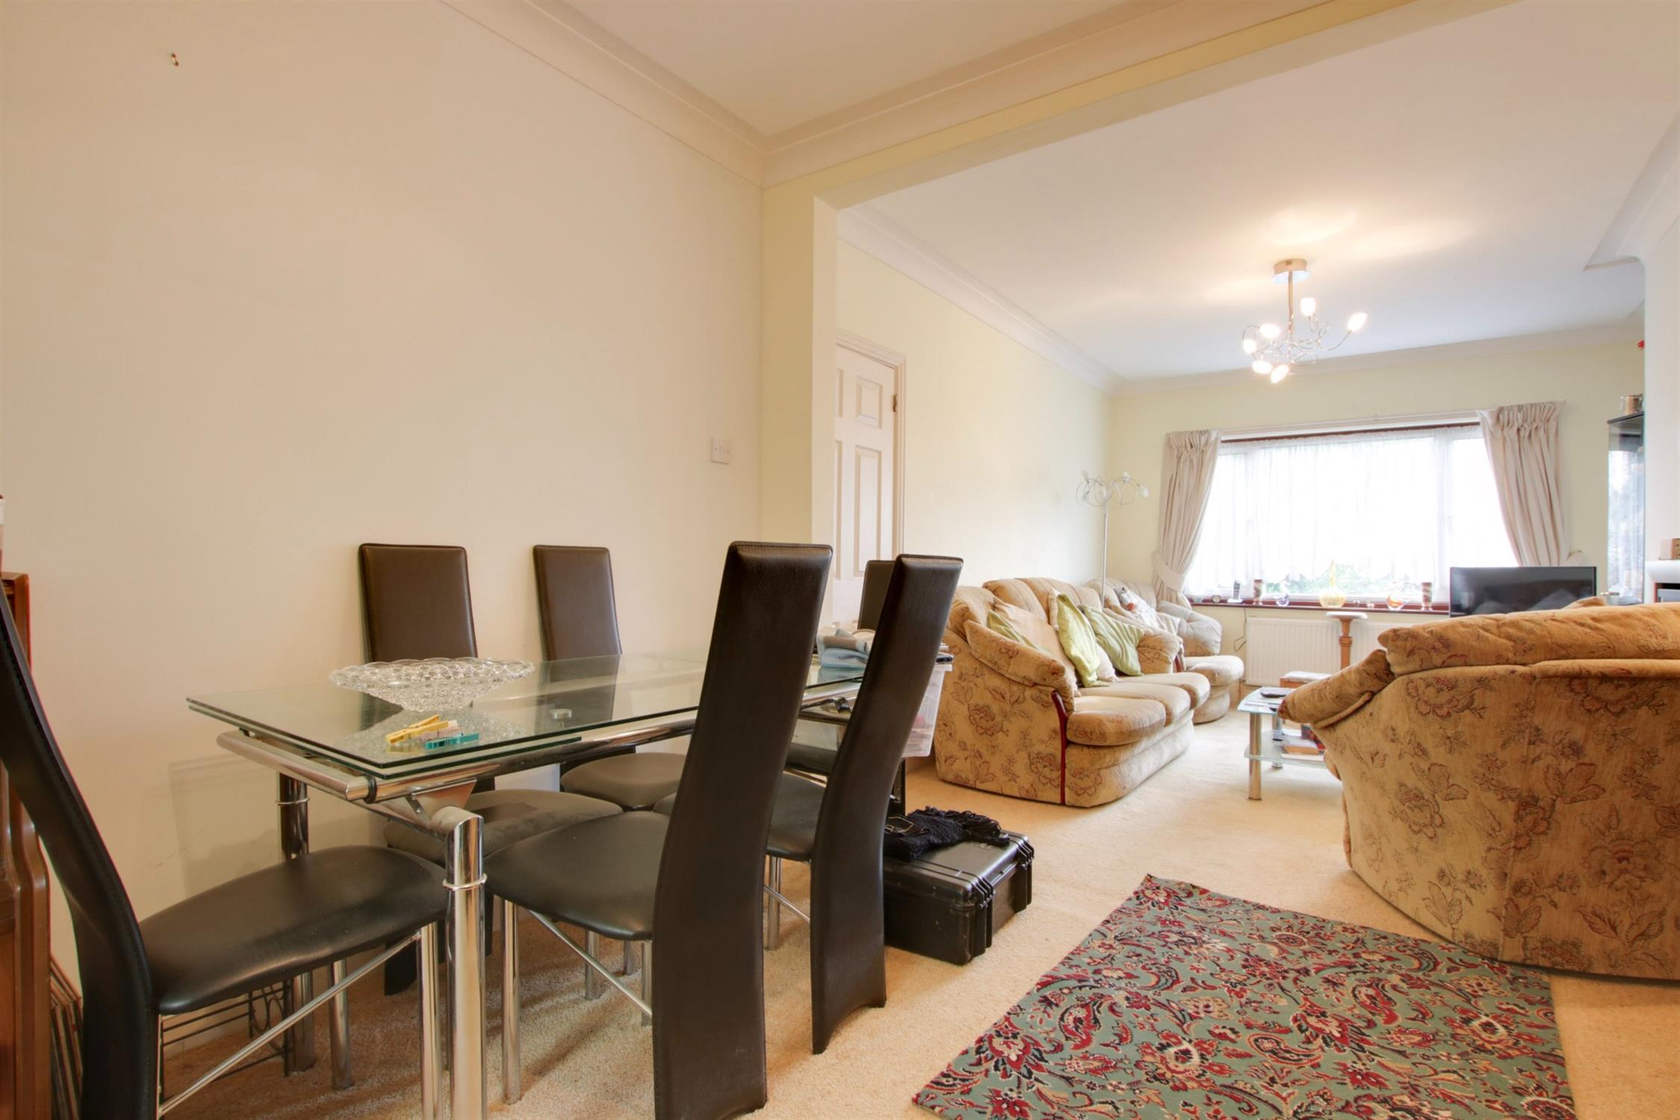
LOUNGE/DINER
Double glazed window to front elevation. Chimney breast with log effect gas fire in the lounge area. Two radiators. Stairs to first floor. Double glazed patio doors to:
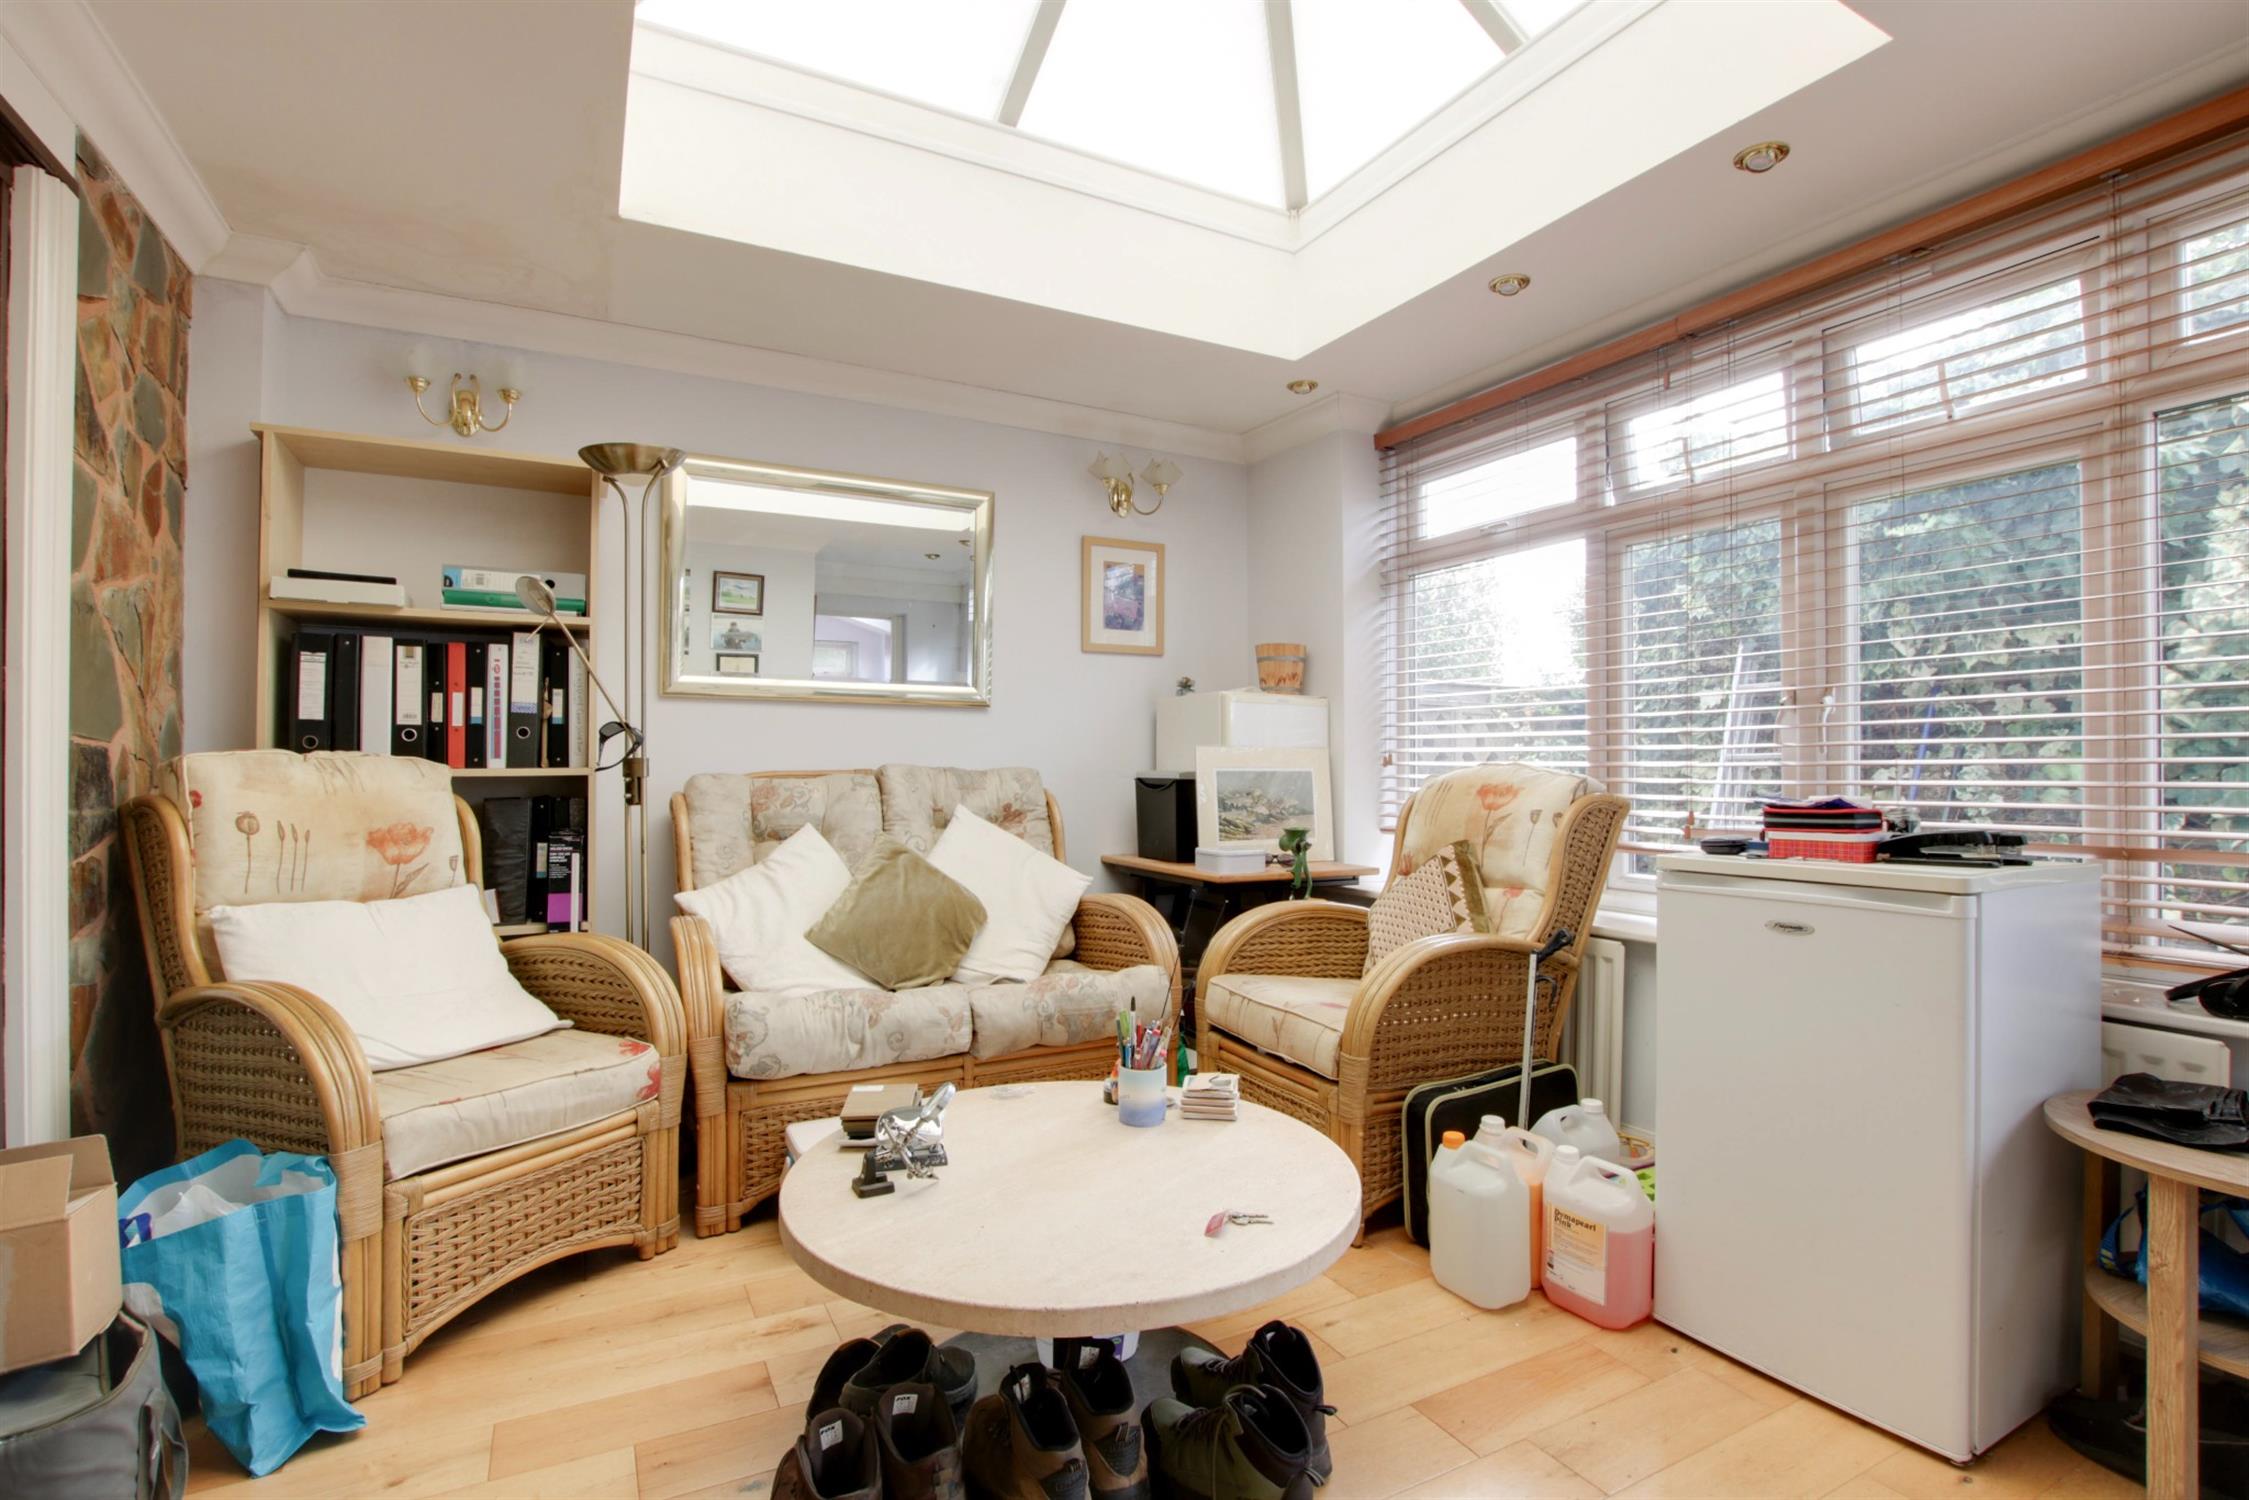
GARDEN ROOM/ORANGERY
Double glazed window to rear elevation. Radiator. Double glazed door to garden. Double glazed roof lantern. Wooden flooring. Opening to kitchen and utility room.
KITCHEN
Double glazed window to side elevation. Single drainer sink unit. Range of wall and base level units. Built-in hob and oven. Space for fridge.
UTILITY ROOM
Double glazed window to rear and side elevation. Two skylights. Plumbing for washing machine. Wall mounted gas boiler.
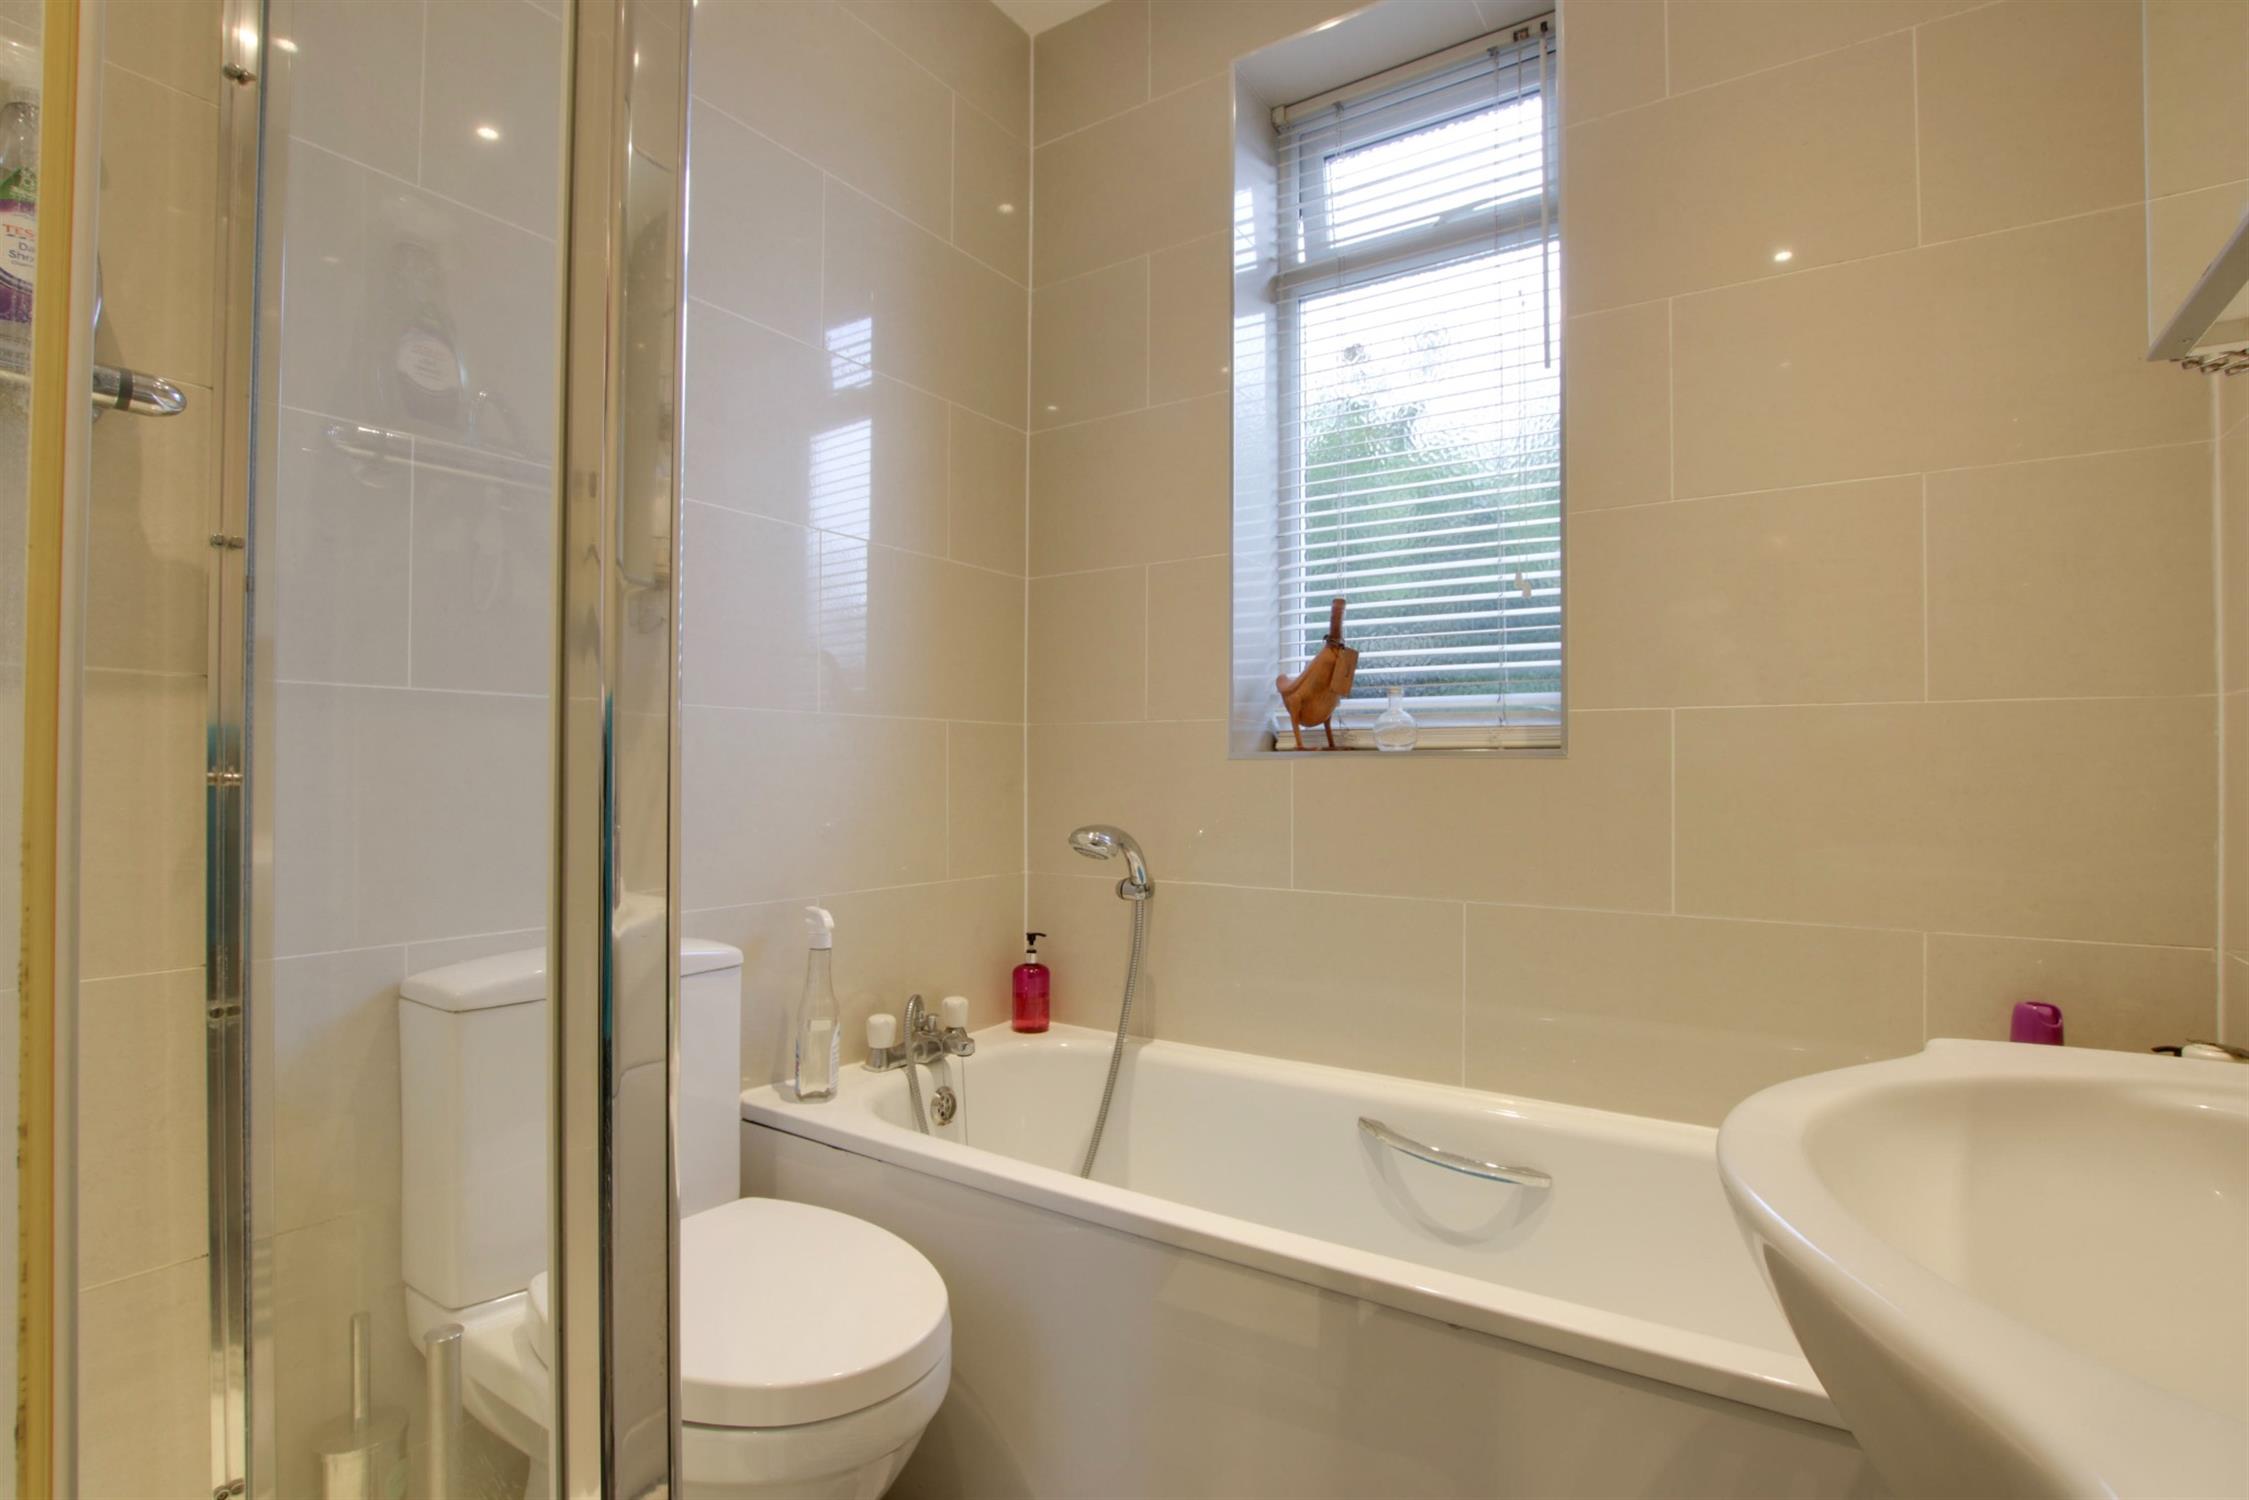
BATHROOM
Double glazed window to side elevation. Panel enclosed bath with hand shower over. Separate shower cubicle. Vanity unit with wash hand basin and storage beneath. Low level close coupled WC. Chrome towel rail.
BEDROOM ONE
Double glazed bay window to front elevation. Radiator. Fitted wardrobes. Coved and textured ceiling.
FIRST FLOOR
LANDING
Doors to:
BEDROOM TWO
Double glazed window to front elevation. Radiator. Built-in wardrobes. Access to loft space.
BEDROOM THREE
Double glazed window to rear elevation. Radiator. Built-in wardrobes.
OUTSIDE
The driveway and GARAGE are located directly behind the bungalow.
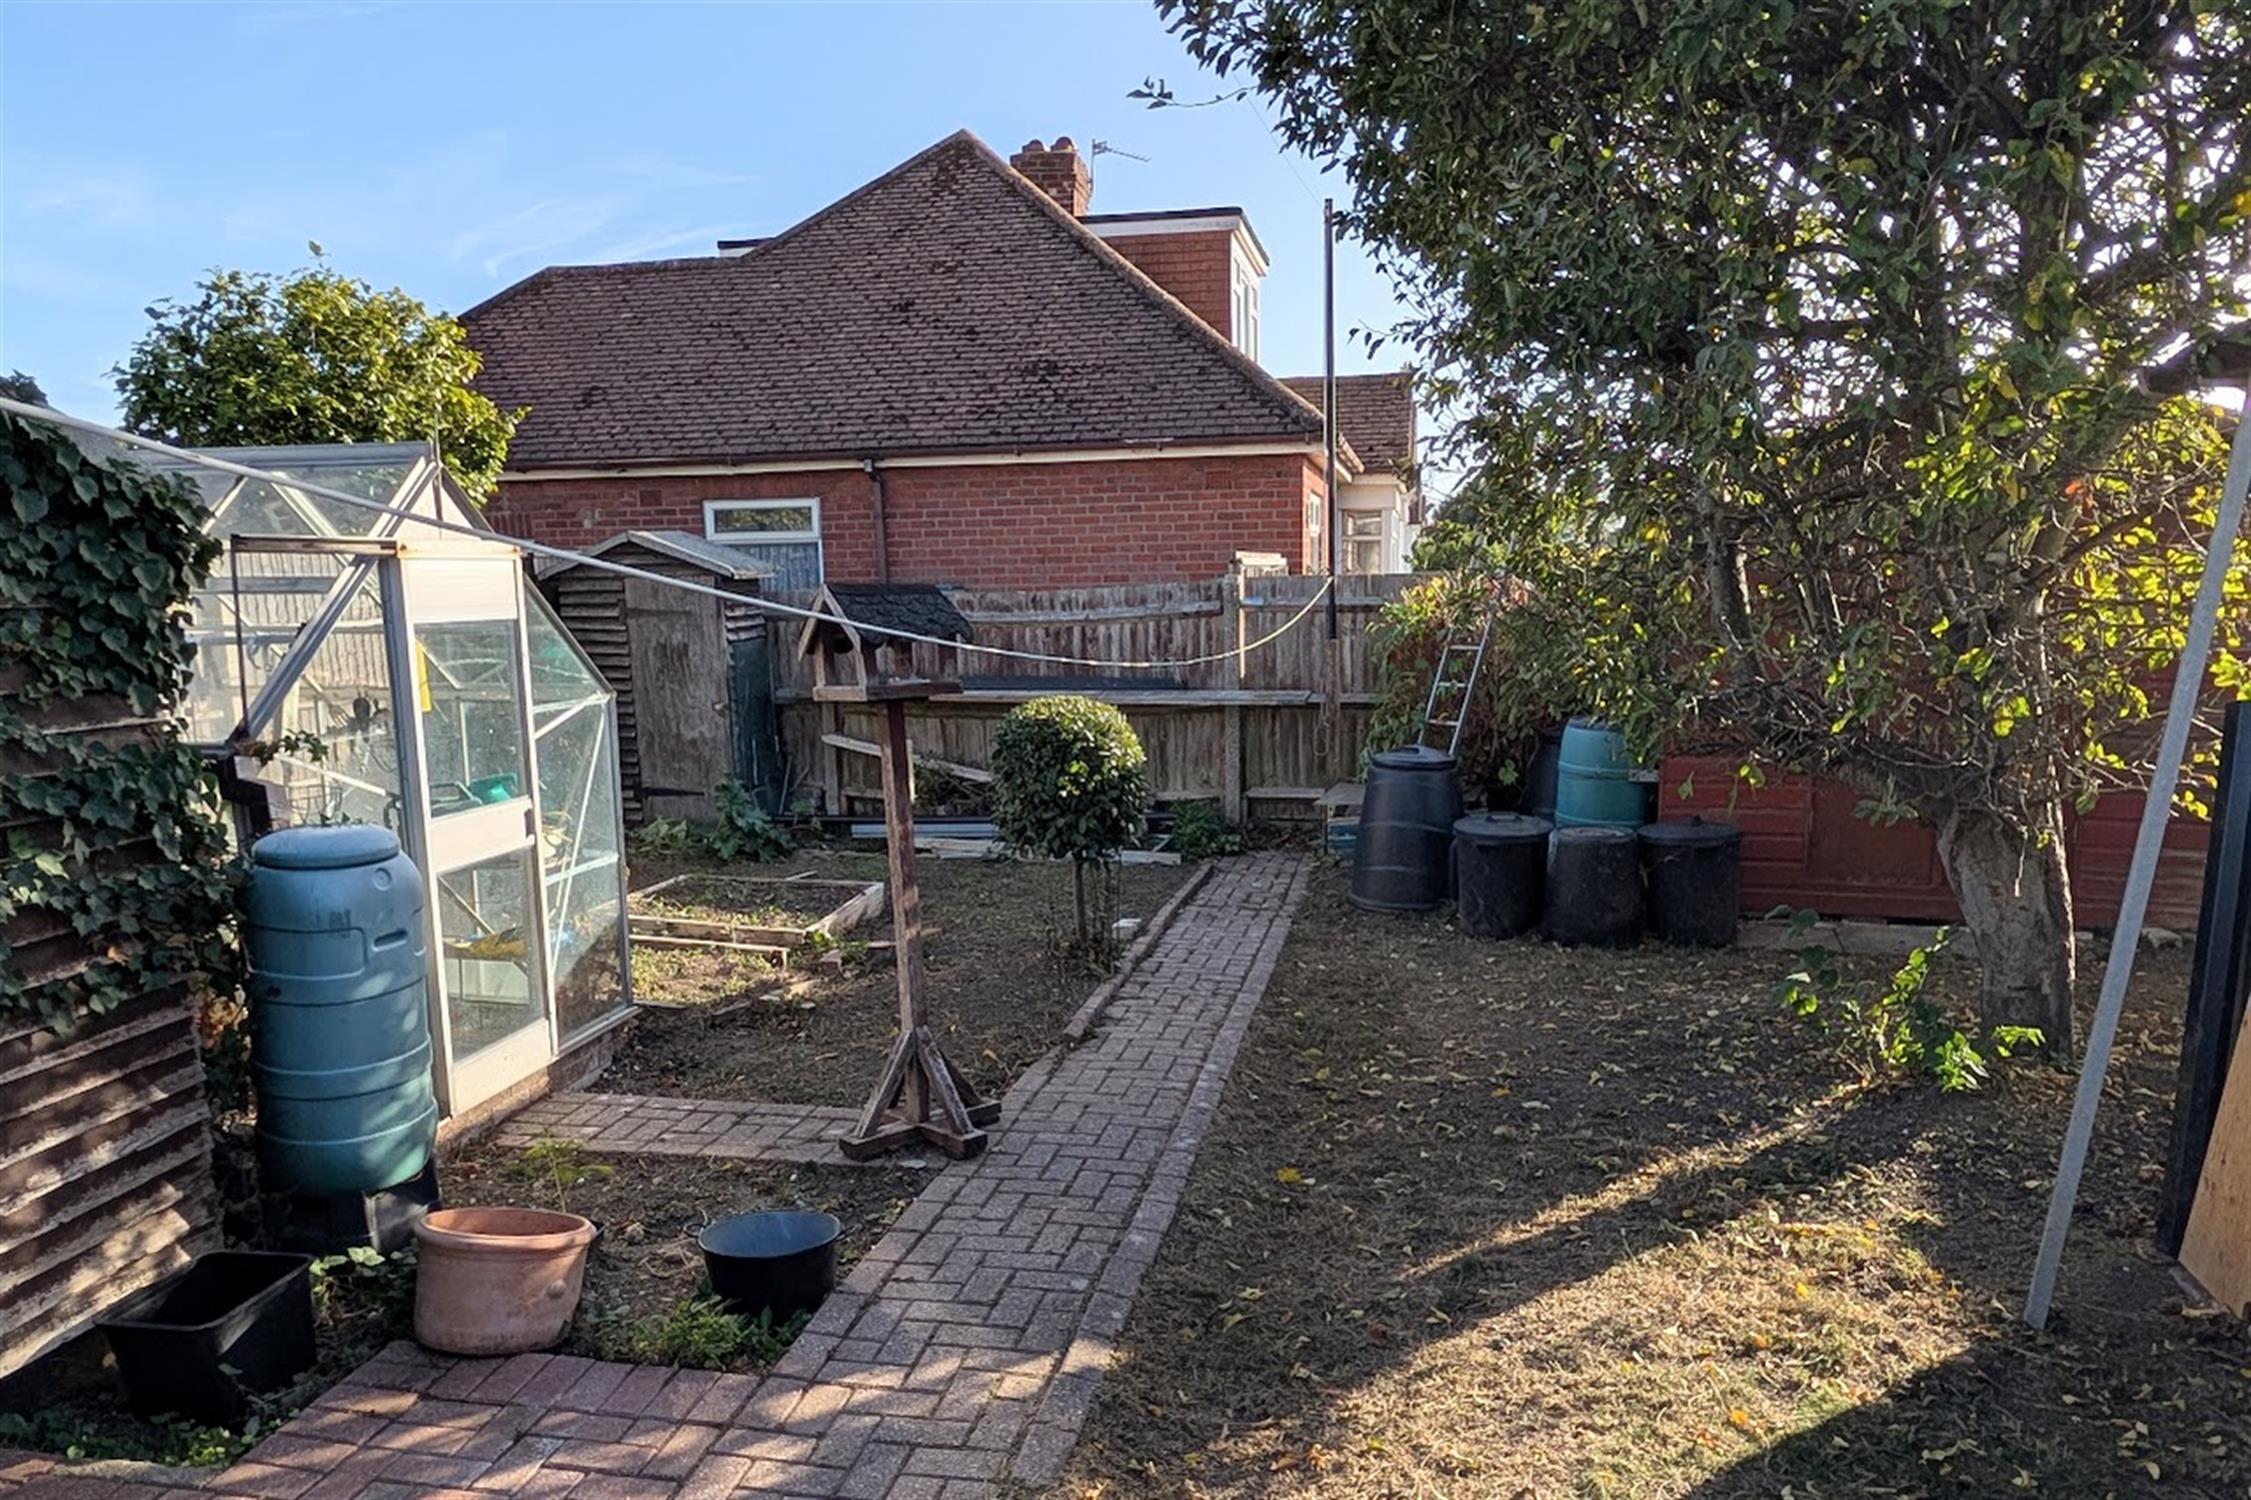
The rear garden is fence enclosed and has a central block paved pathway with areas of lawn. There is a garden shed and greenhouse.
COUNCIL TAX
Fareham Borough Council. Tax Band D. Payable 2026/2027. £2,270.55.
Read full description
Show less