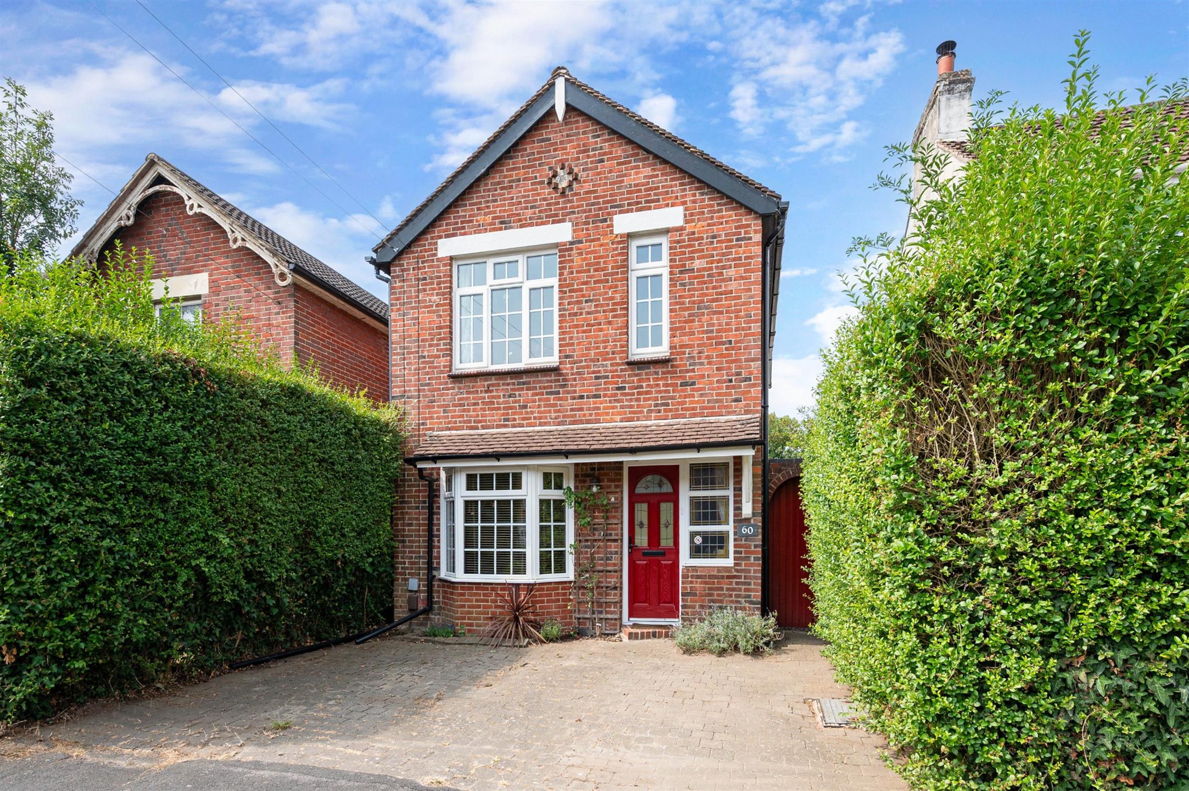
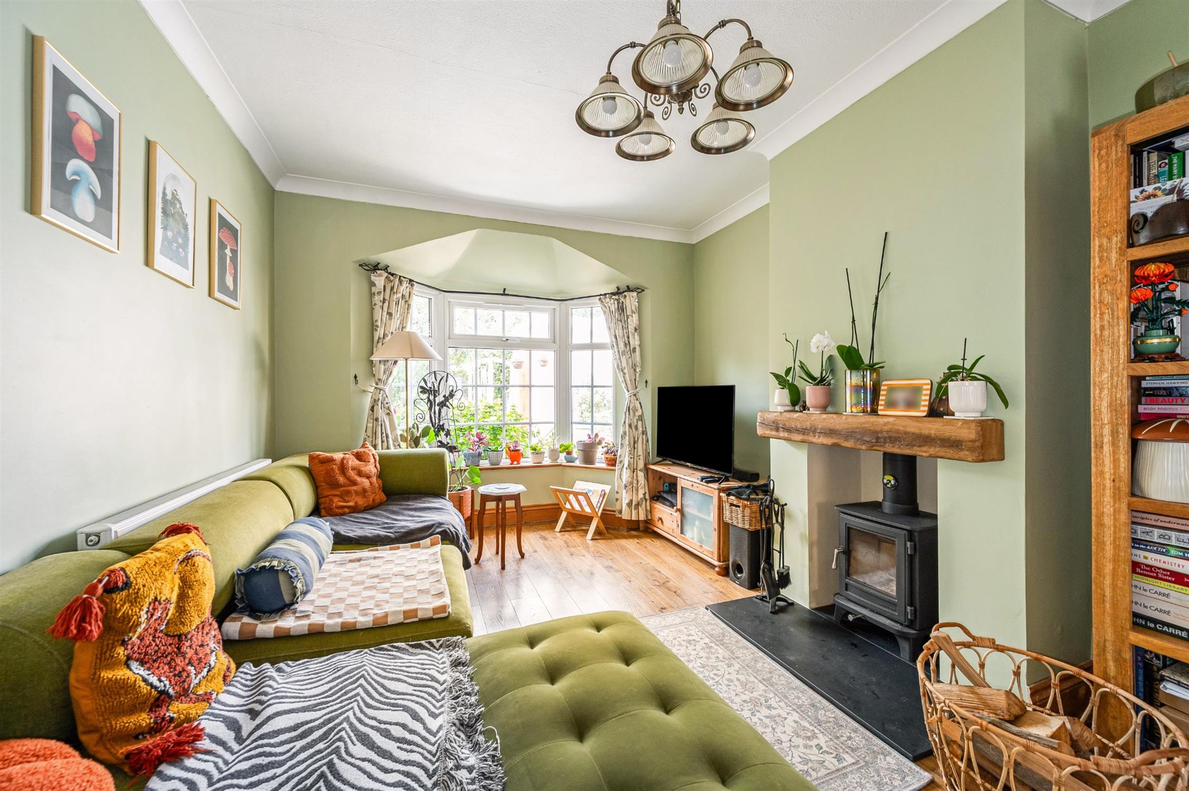
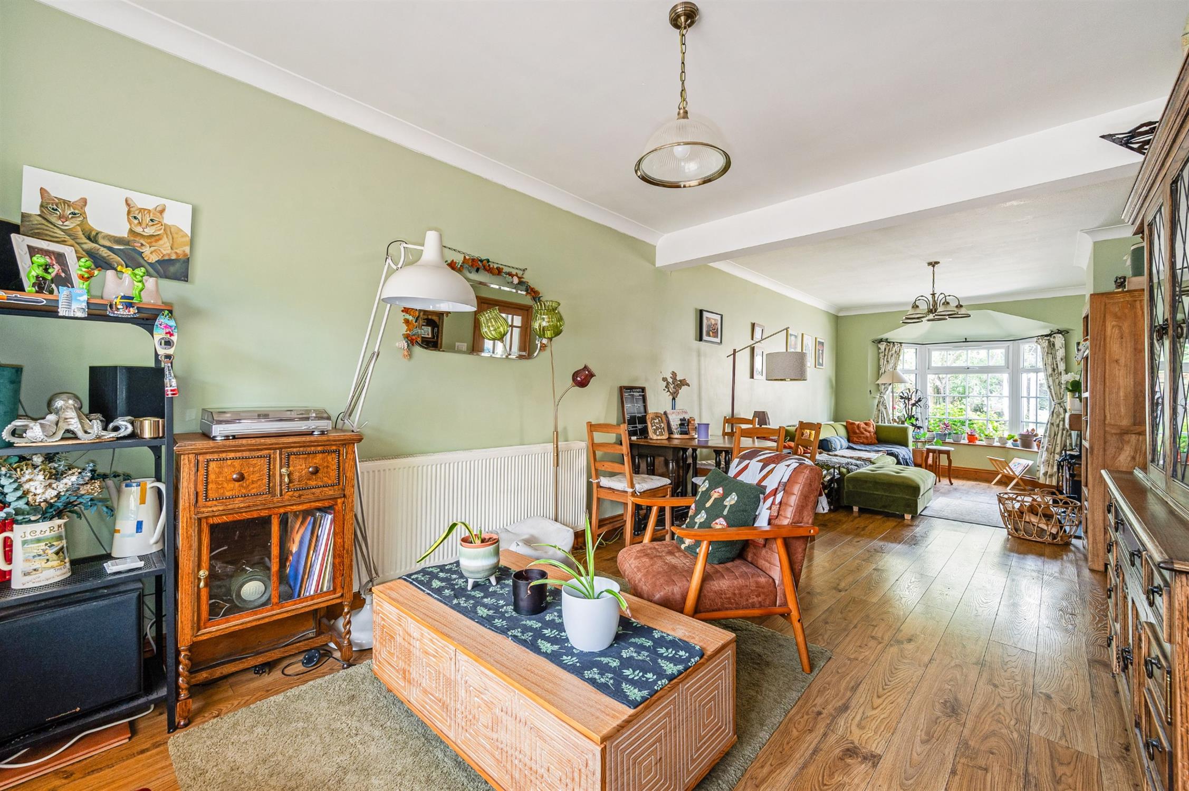
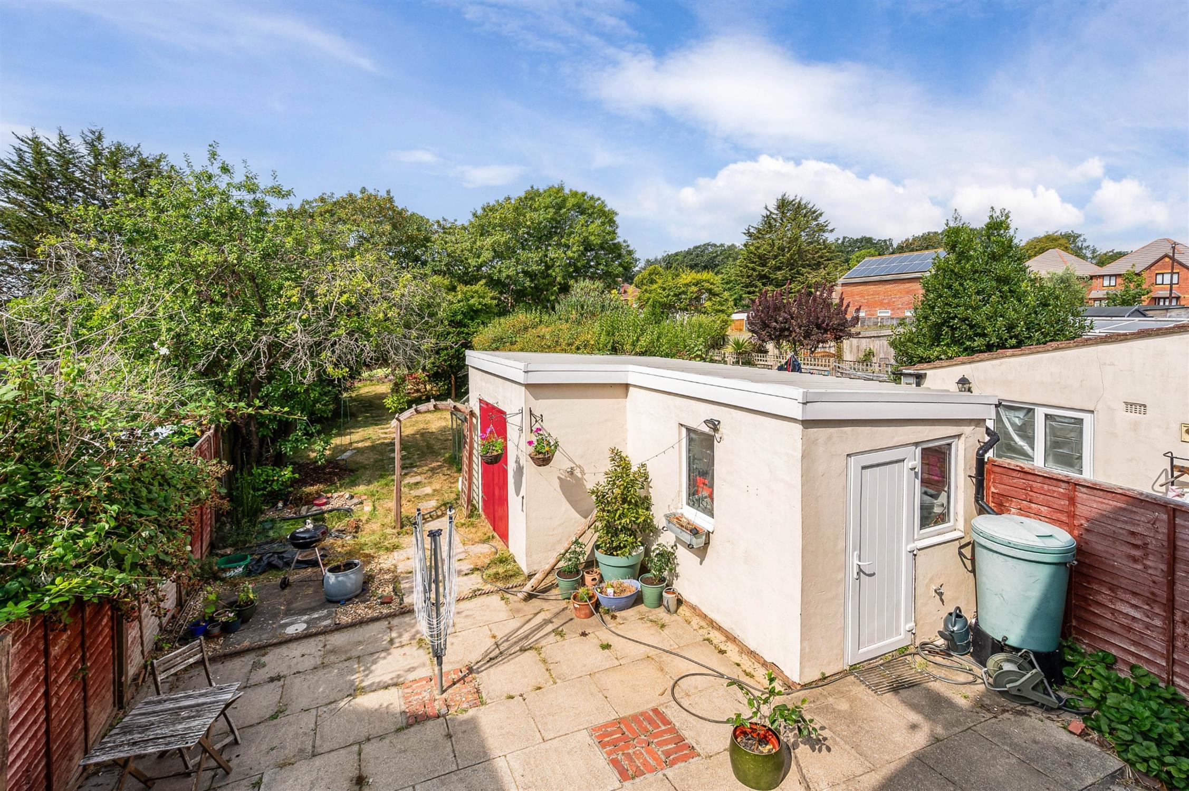
DESCRIPTIONAn attractive 1930's detached house situated within a popular road and within walking distance of Fareham's mainline railway station. A particular feature of this property is the large westerly aspect rear garden which enjoys a high degree of privacy. The living accommodation has many attractive features and provides the following living accommodation: entrance hall, impressive dual aspect sitting/dining room with wood burning stove, fitted kitchen, three bedrooms and family bathroom. In addition, the property benefits from gas fired central heating and double glazing.
Outside, there is driveway parking for two vehicles, a large rear garden and a useful detached outbuilding incorporating a utility room and workshop. An early viewing is strongly recommended by the sole agent.
DOUBLE GLAZED ENTRANCE DOOR
Leading to:
HALL
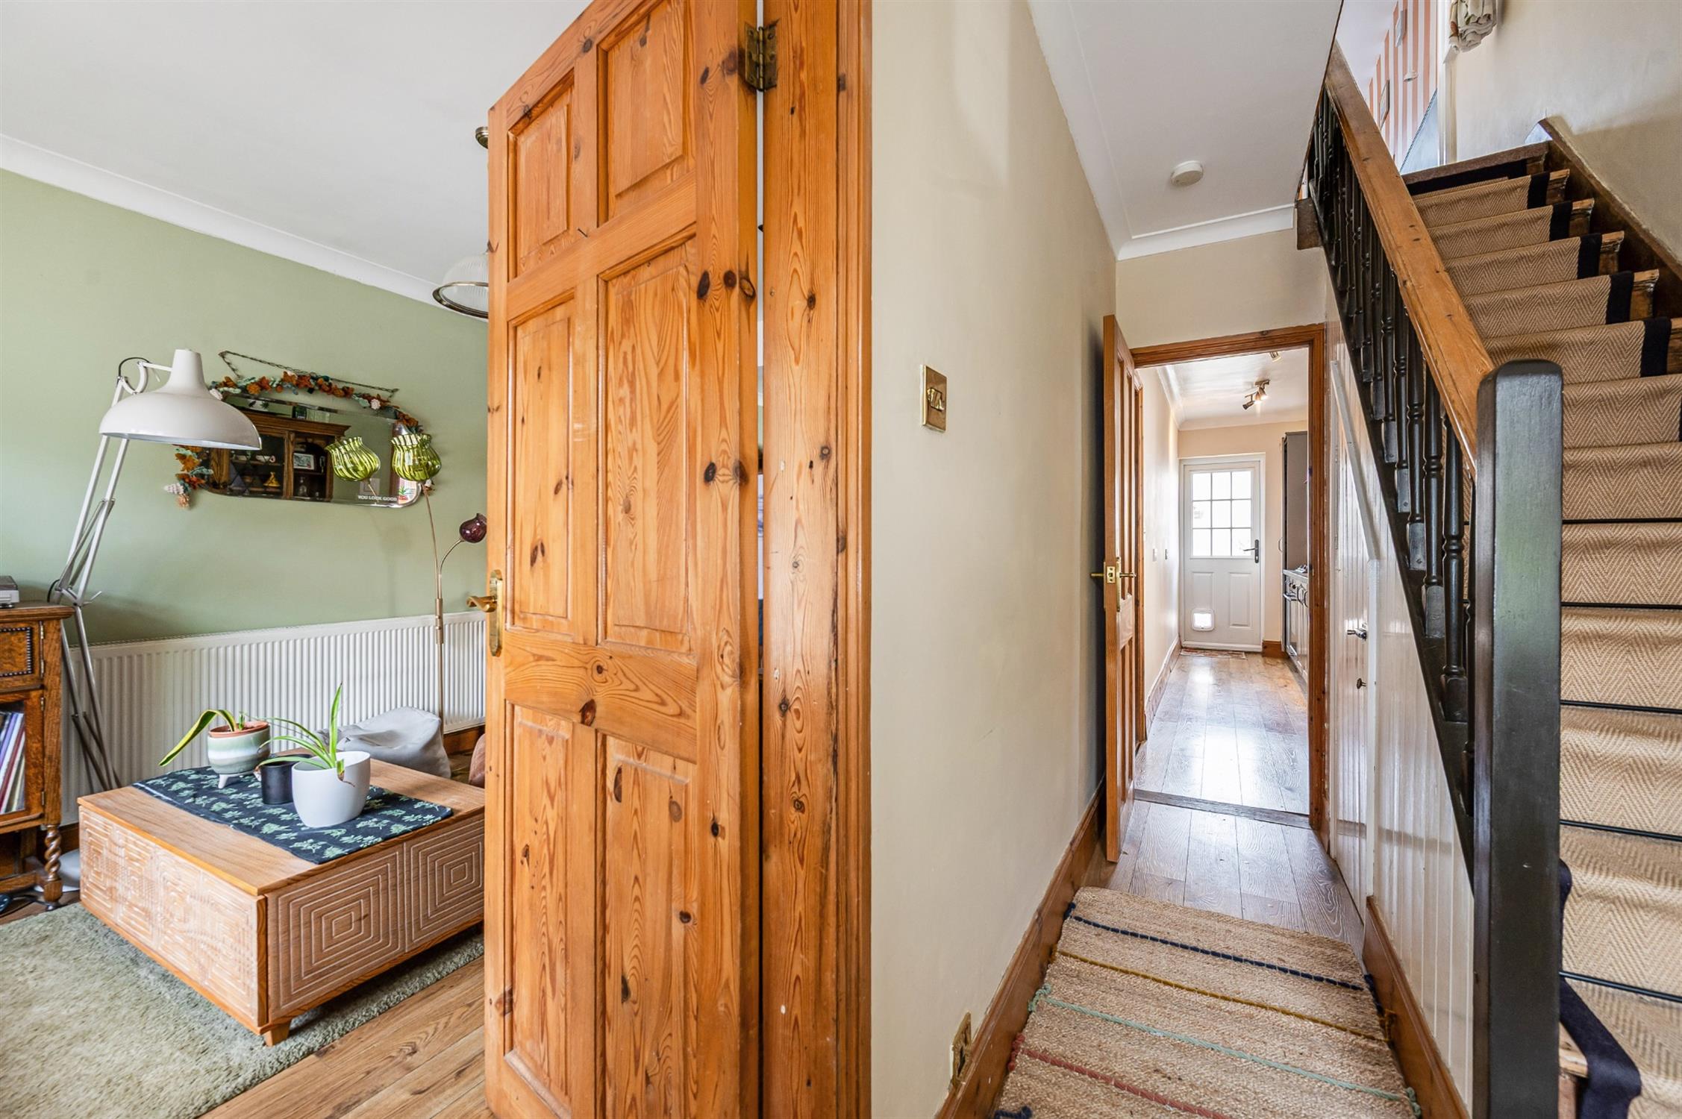
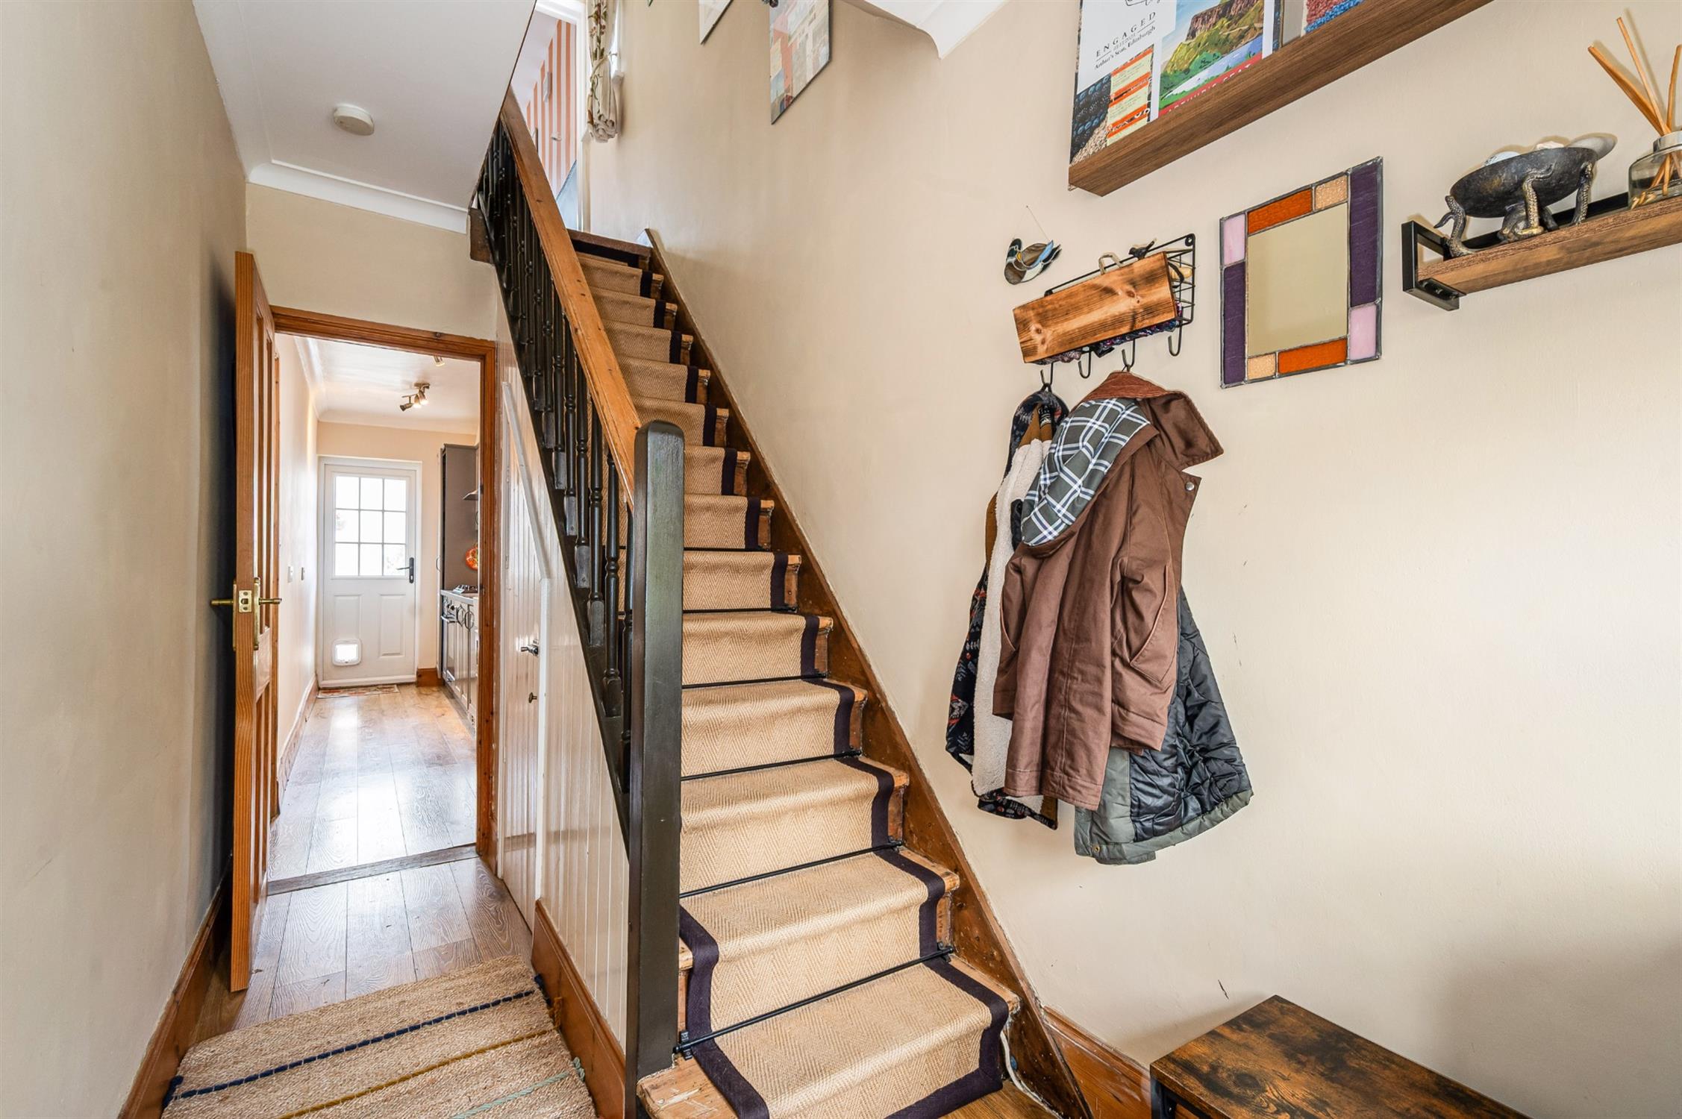
Double glazed window to front elevation. Wood effect laminate flooring. Built-in understairs storage cupboard with electric and gas meters. Staircase to first floor.
SITTING/DINING ROOM
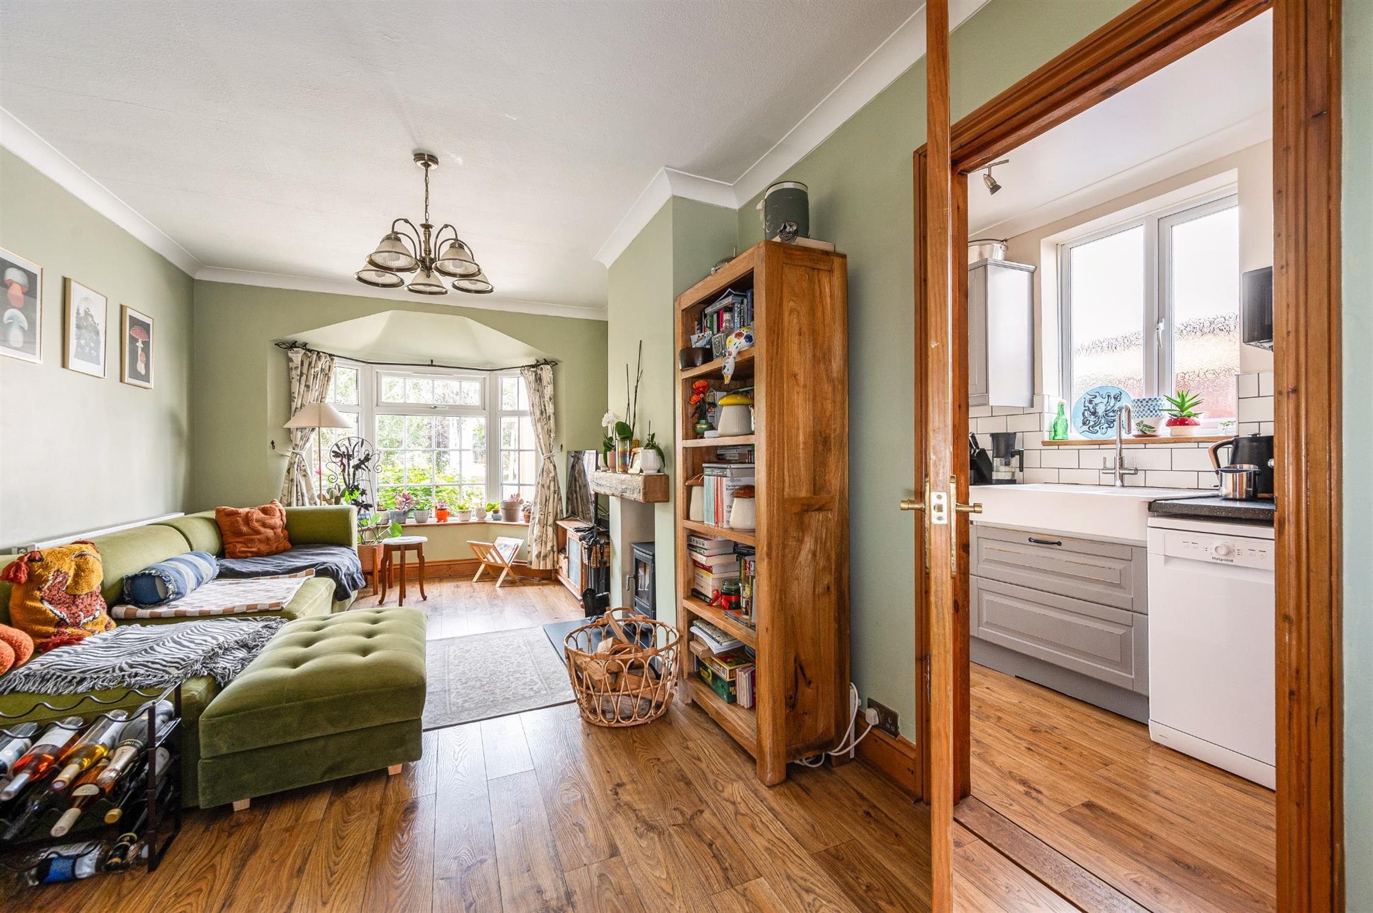
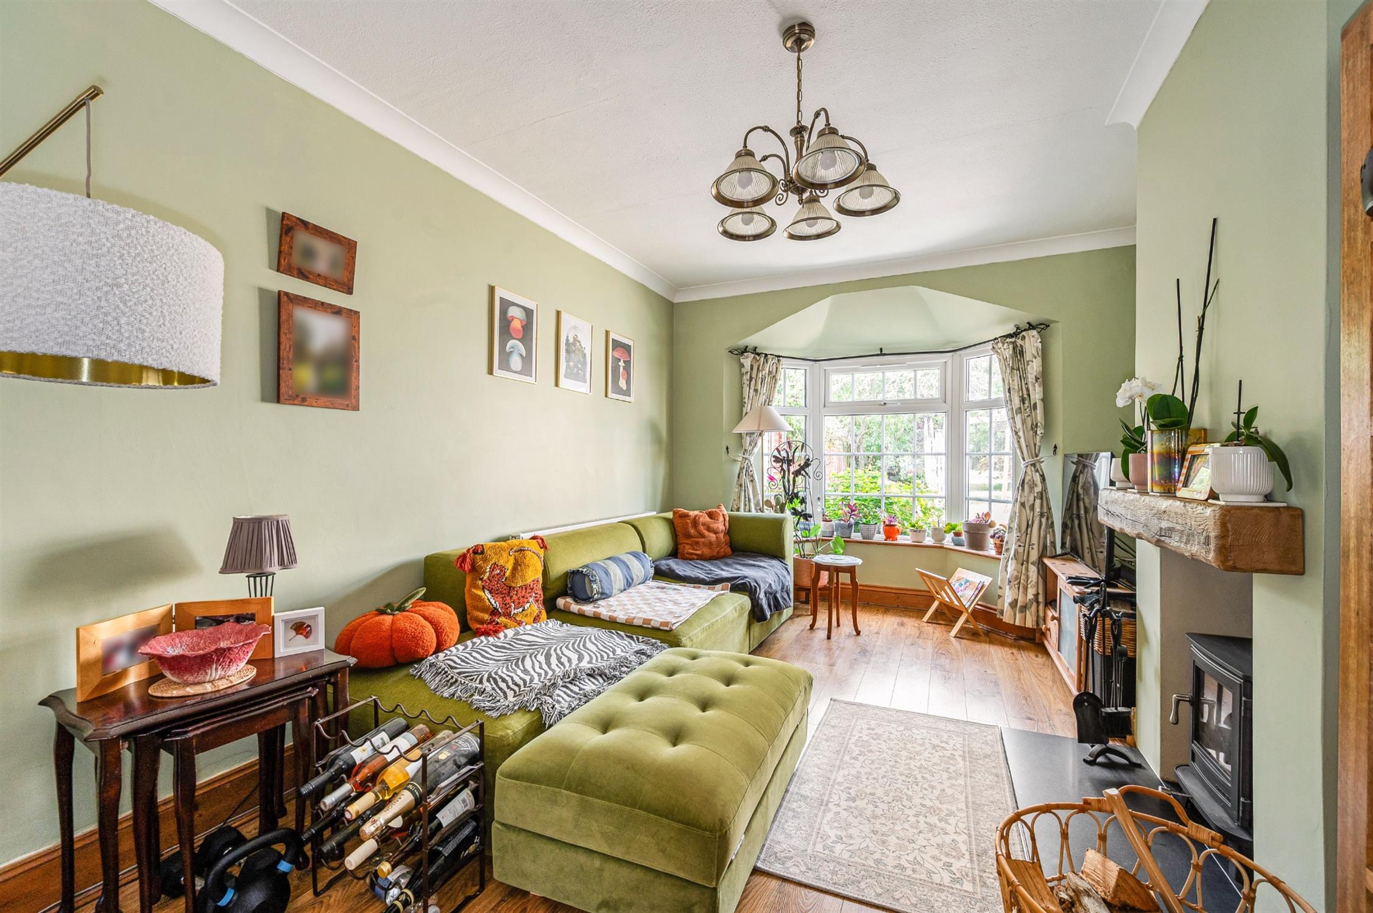
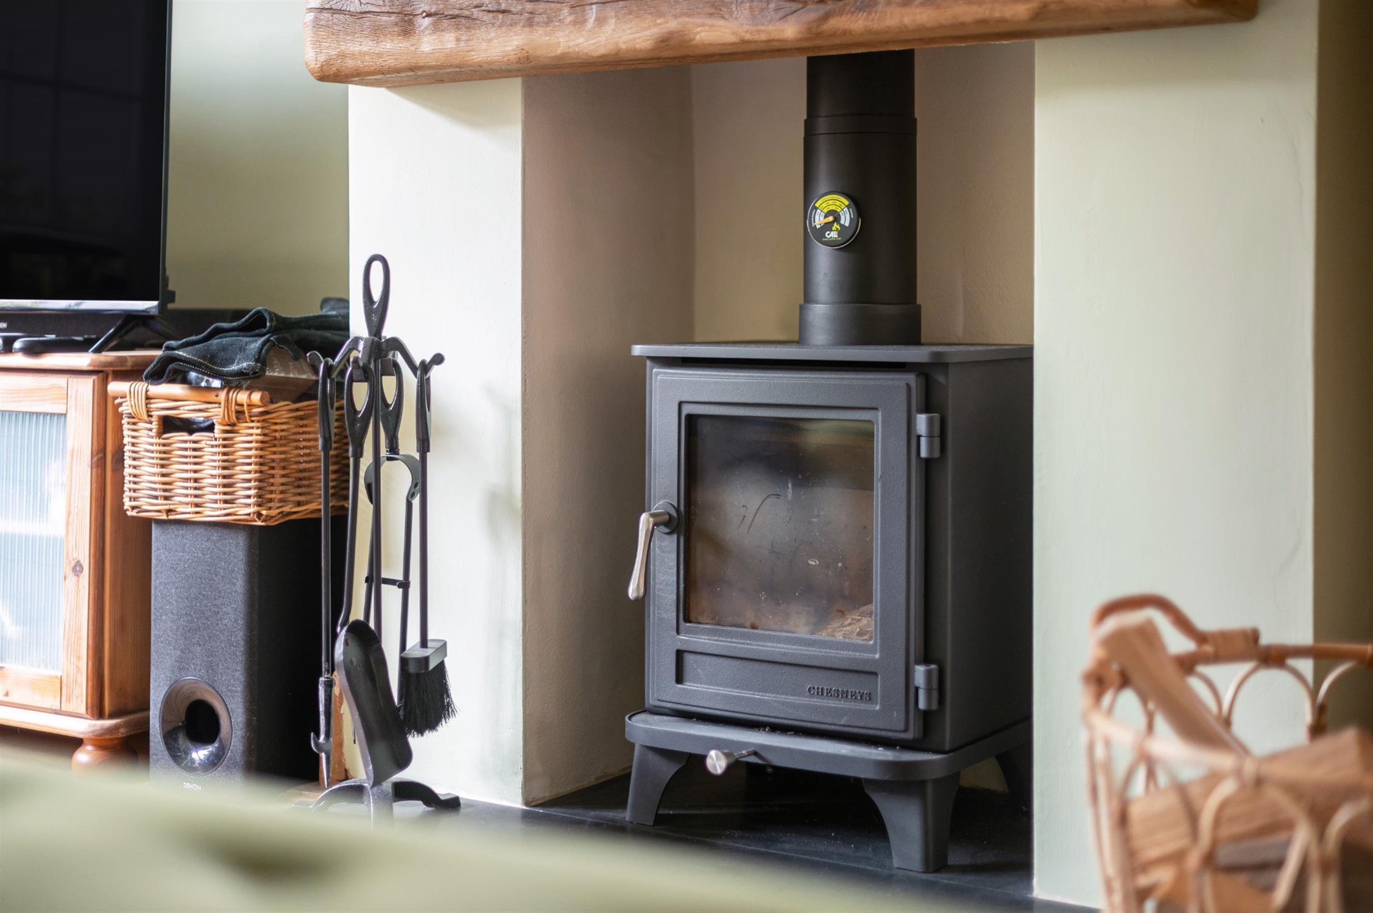
This well-proportioned dual aspect reception room has bay windows to both the front and rear elevations. Wood burning stove with mantel above and slate hearth (newly fitted in 2025). Two radiators. Wood effect flooring. Door to:
KITCHEN
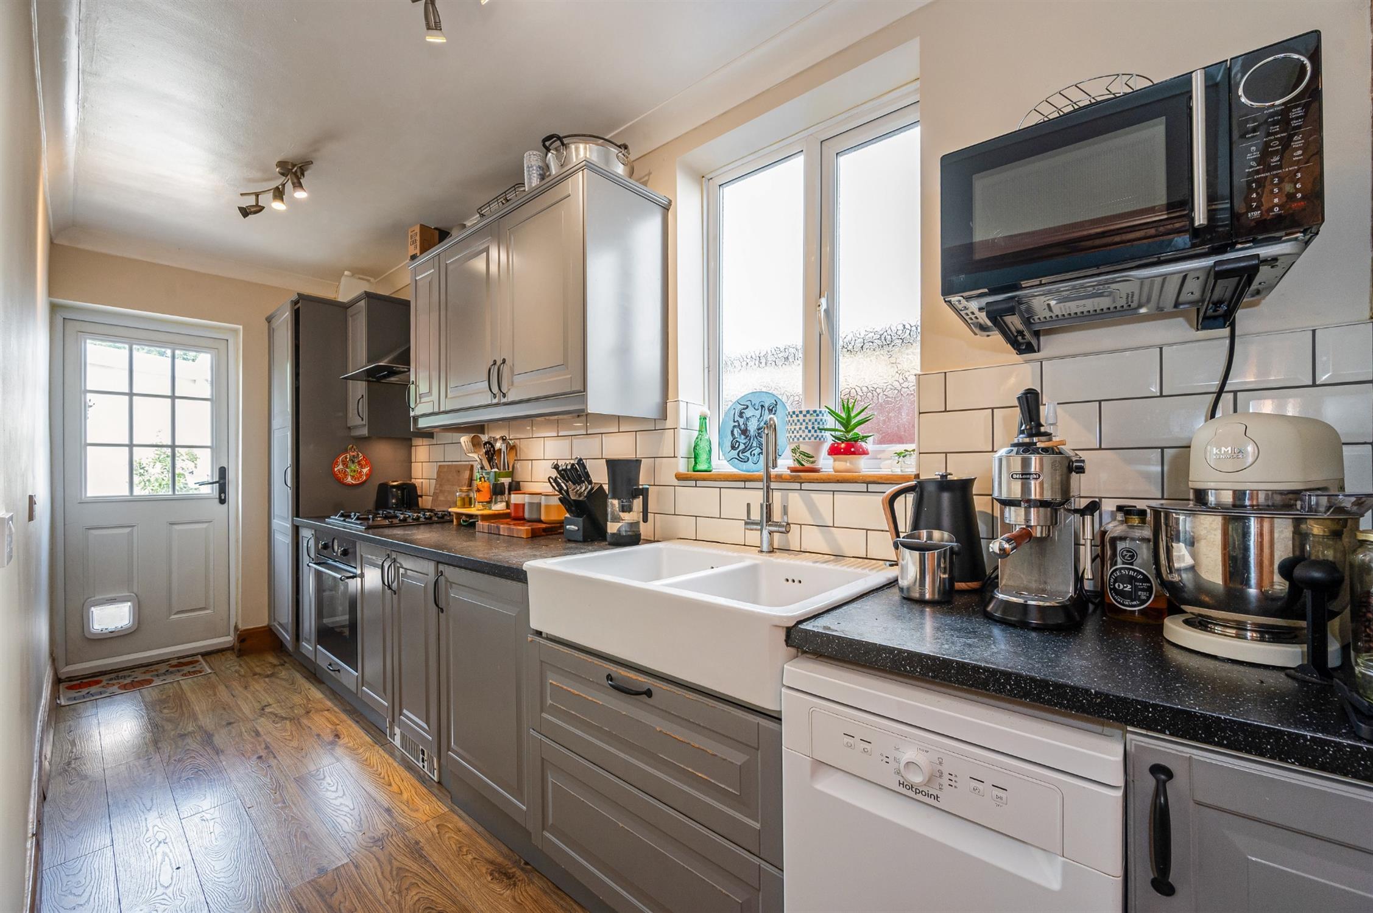
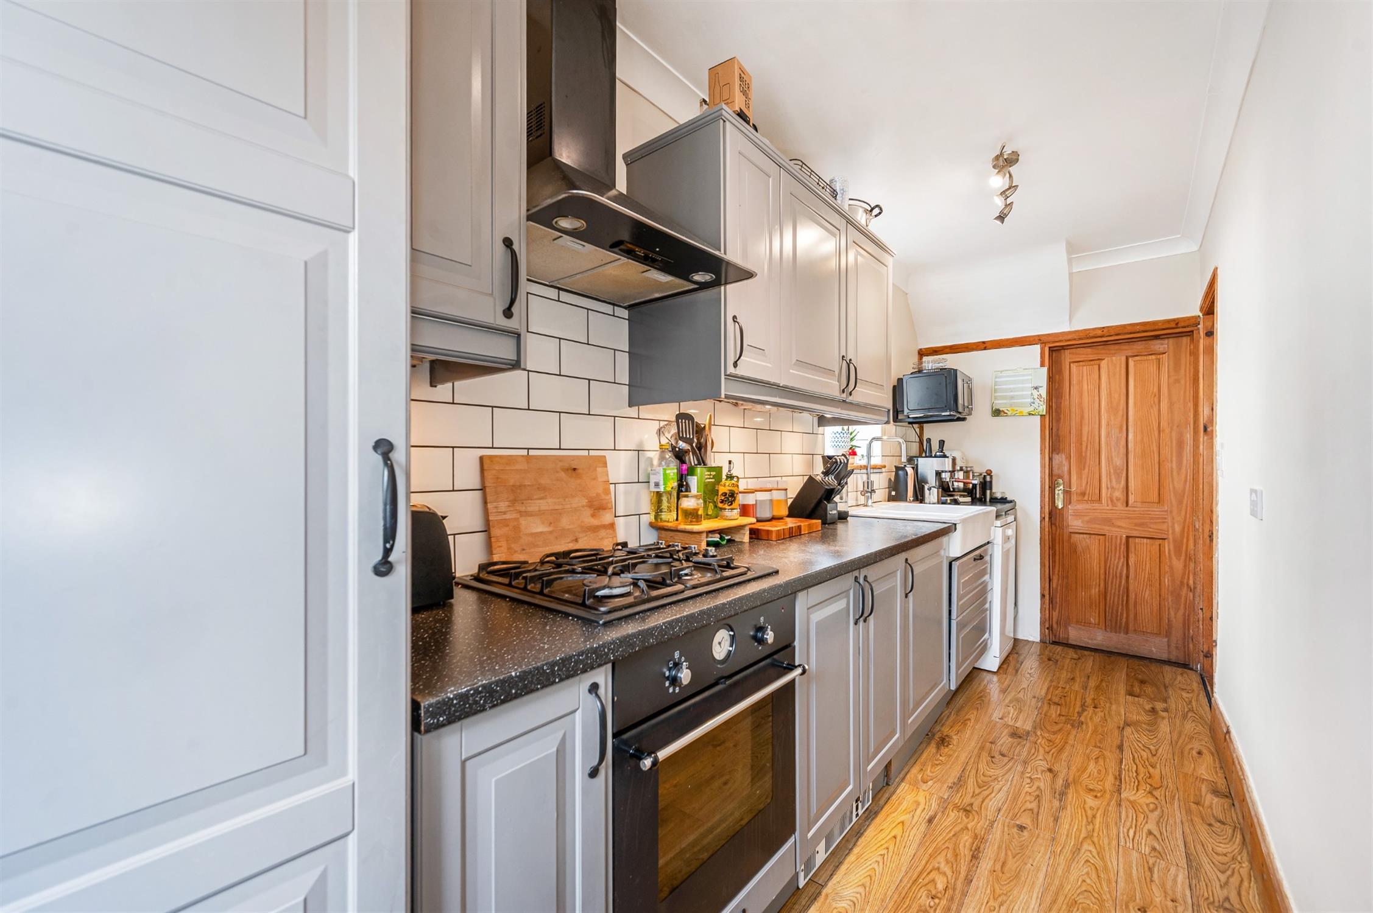
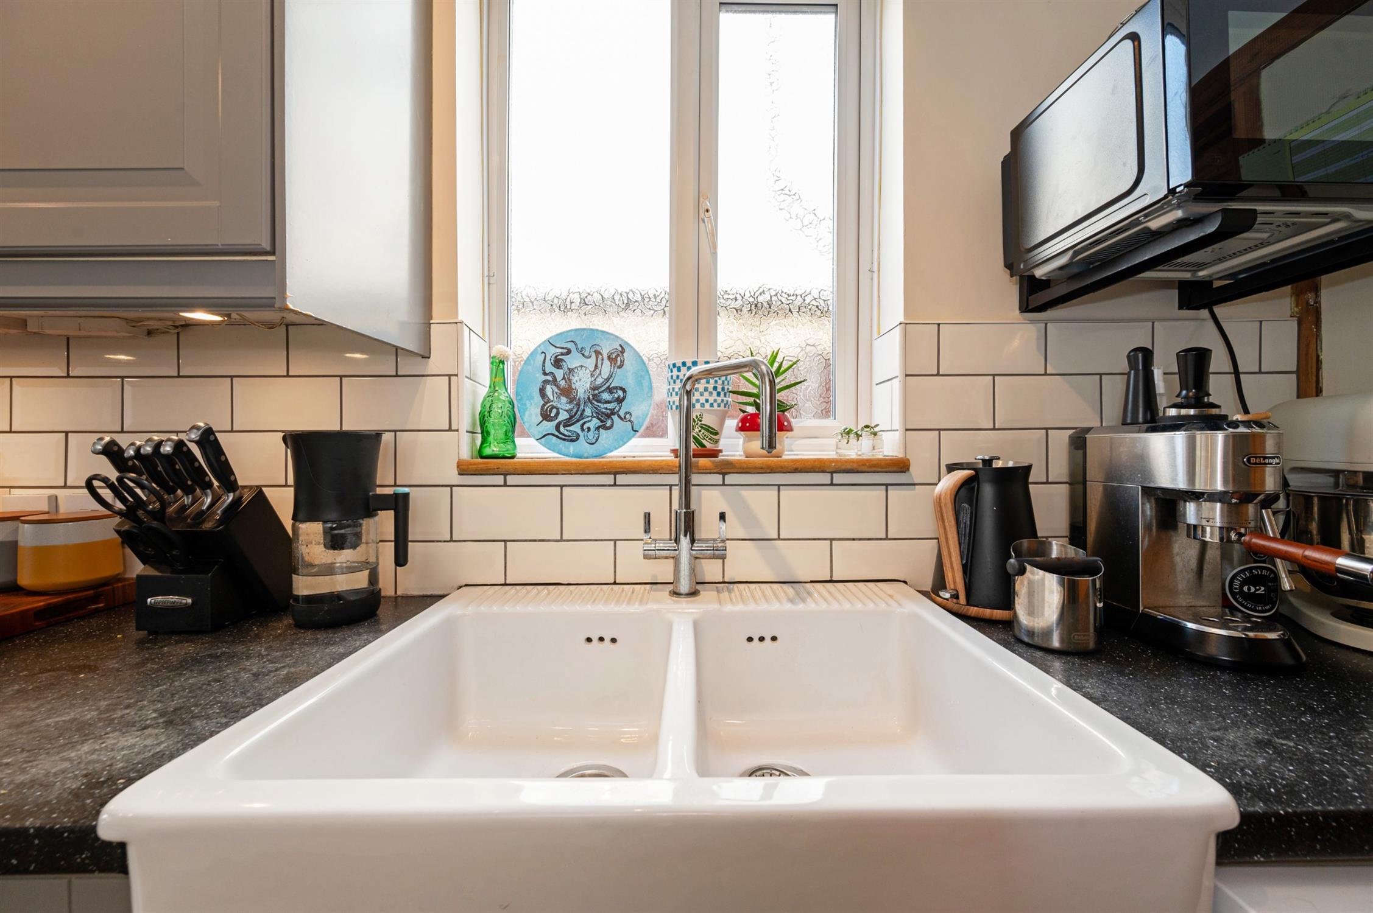
Double glazed window to side elevation. Range of fitted kitchen units including base cupboards with drawers and matching wall units. Integrated fridge. Gas hob with electric oven beneath and canopy style extractor hood above. High level storage unit with six drawers. Inset double bowl ceramic sink unit with mixer tap. Roll edged working surfaces with tiled surrounds. Space and plumbing for slimline dishwasher. Wood effect flooring. Double glazed door to rear garden and return door to hall.
FIRST FLOOR
LANDING
Double glazed window to side elevation. Access to partially boarded and insulated loft with ladder and light. The 'Vaillant' combination gas boiler is also located in the loft.
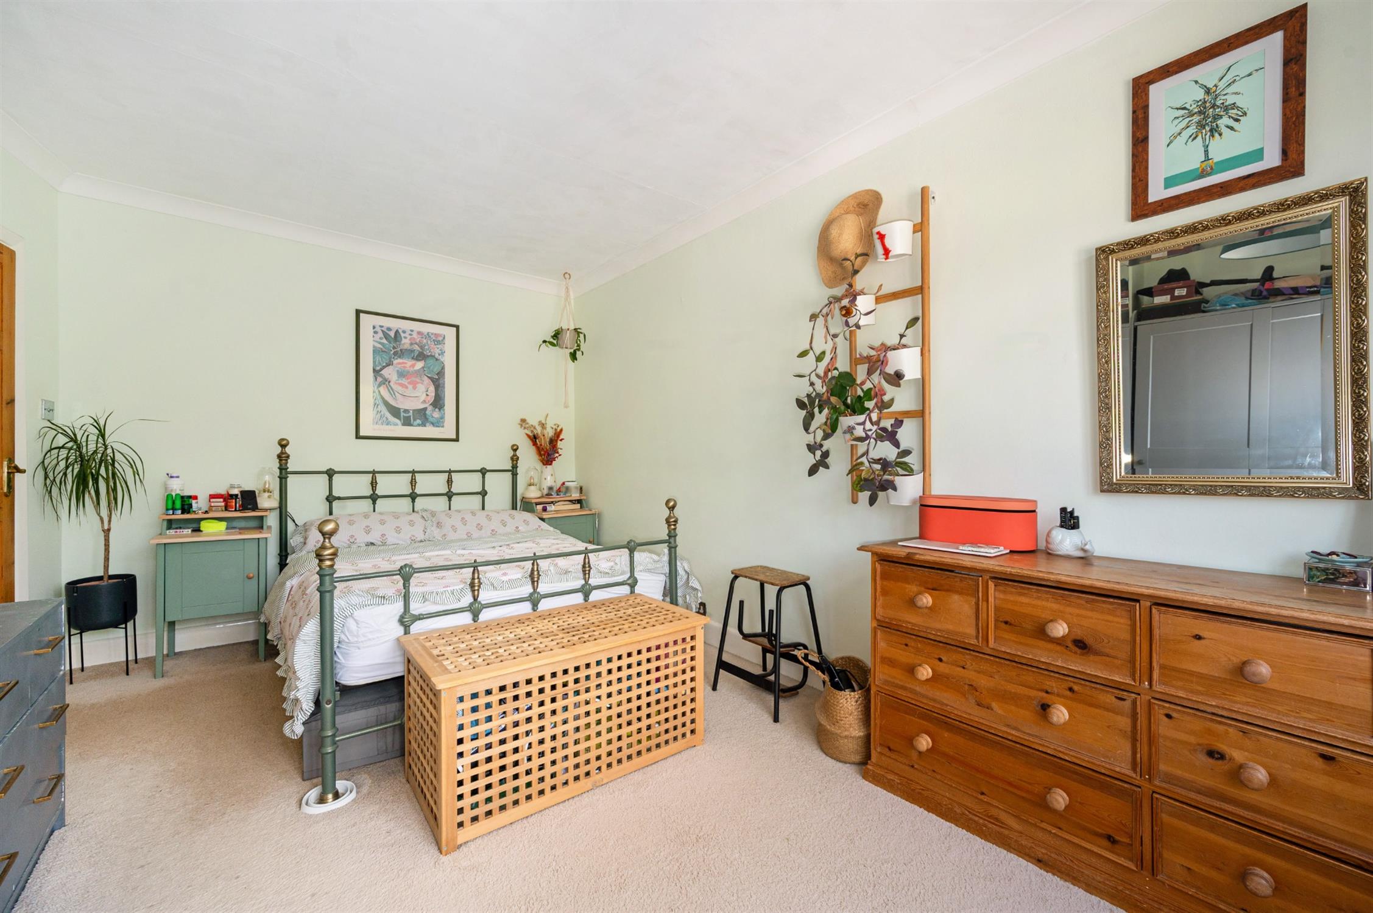
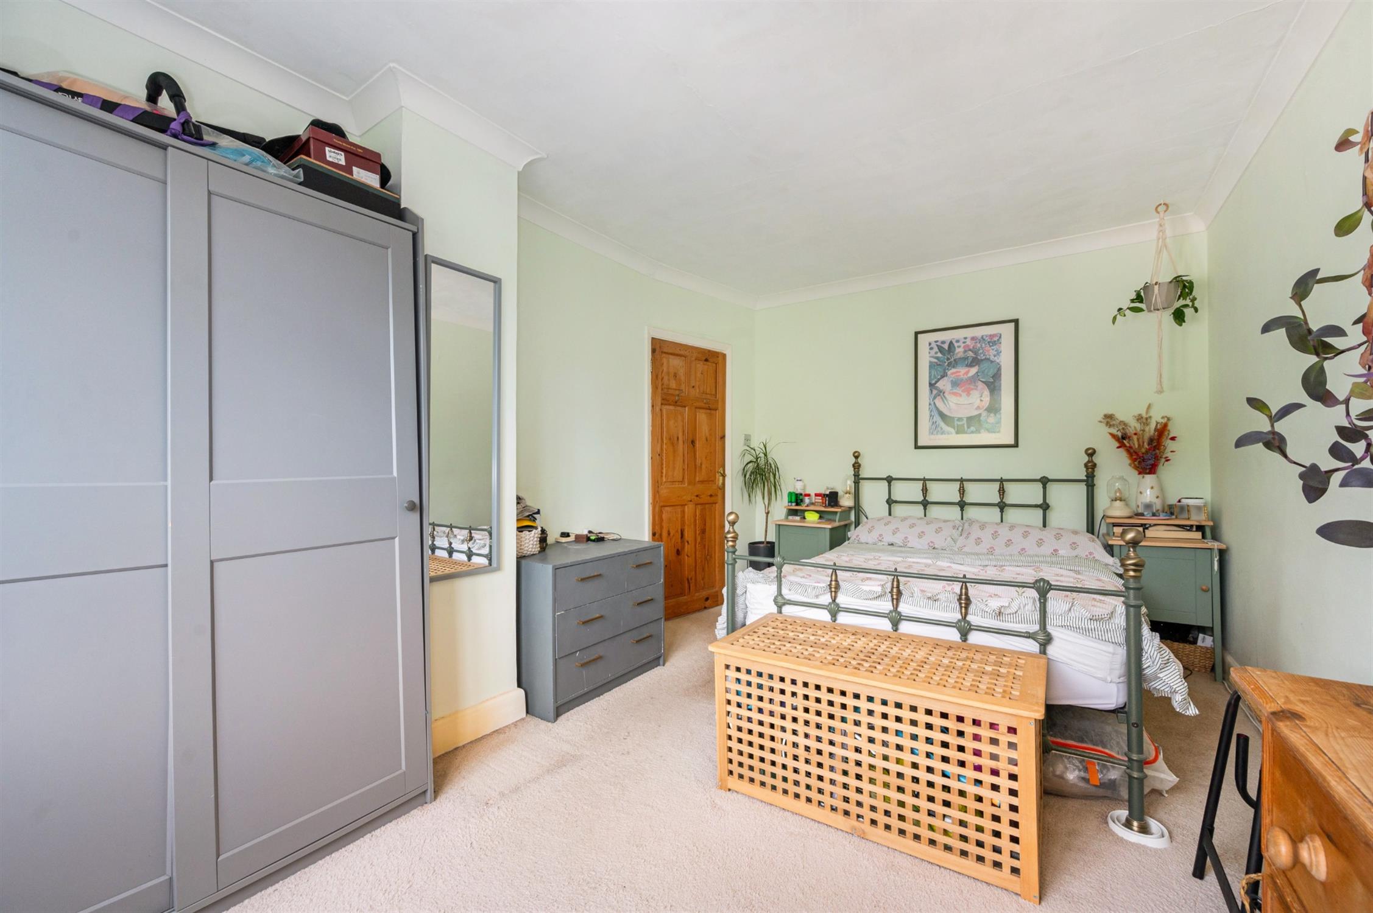
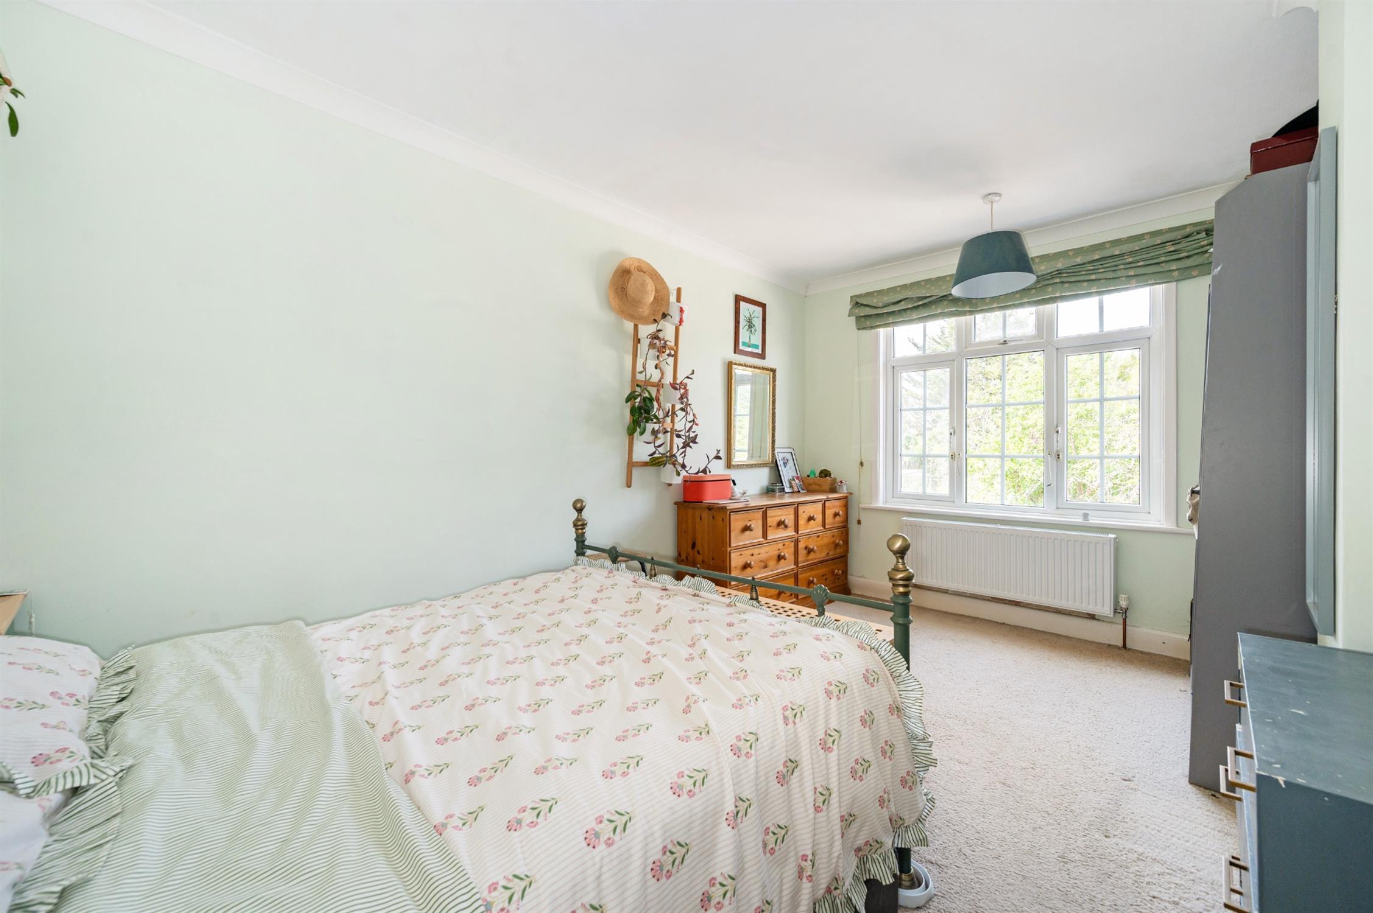
BEDROOM ONE
Double glazed window to rear elevation. Radiator.
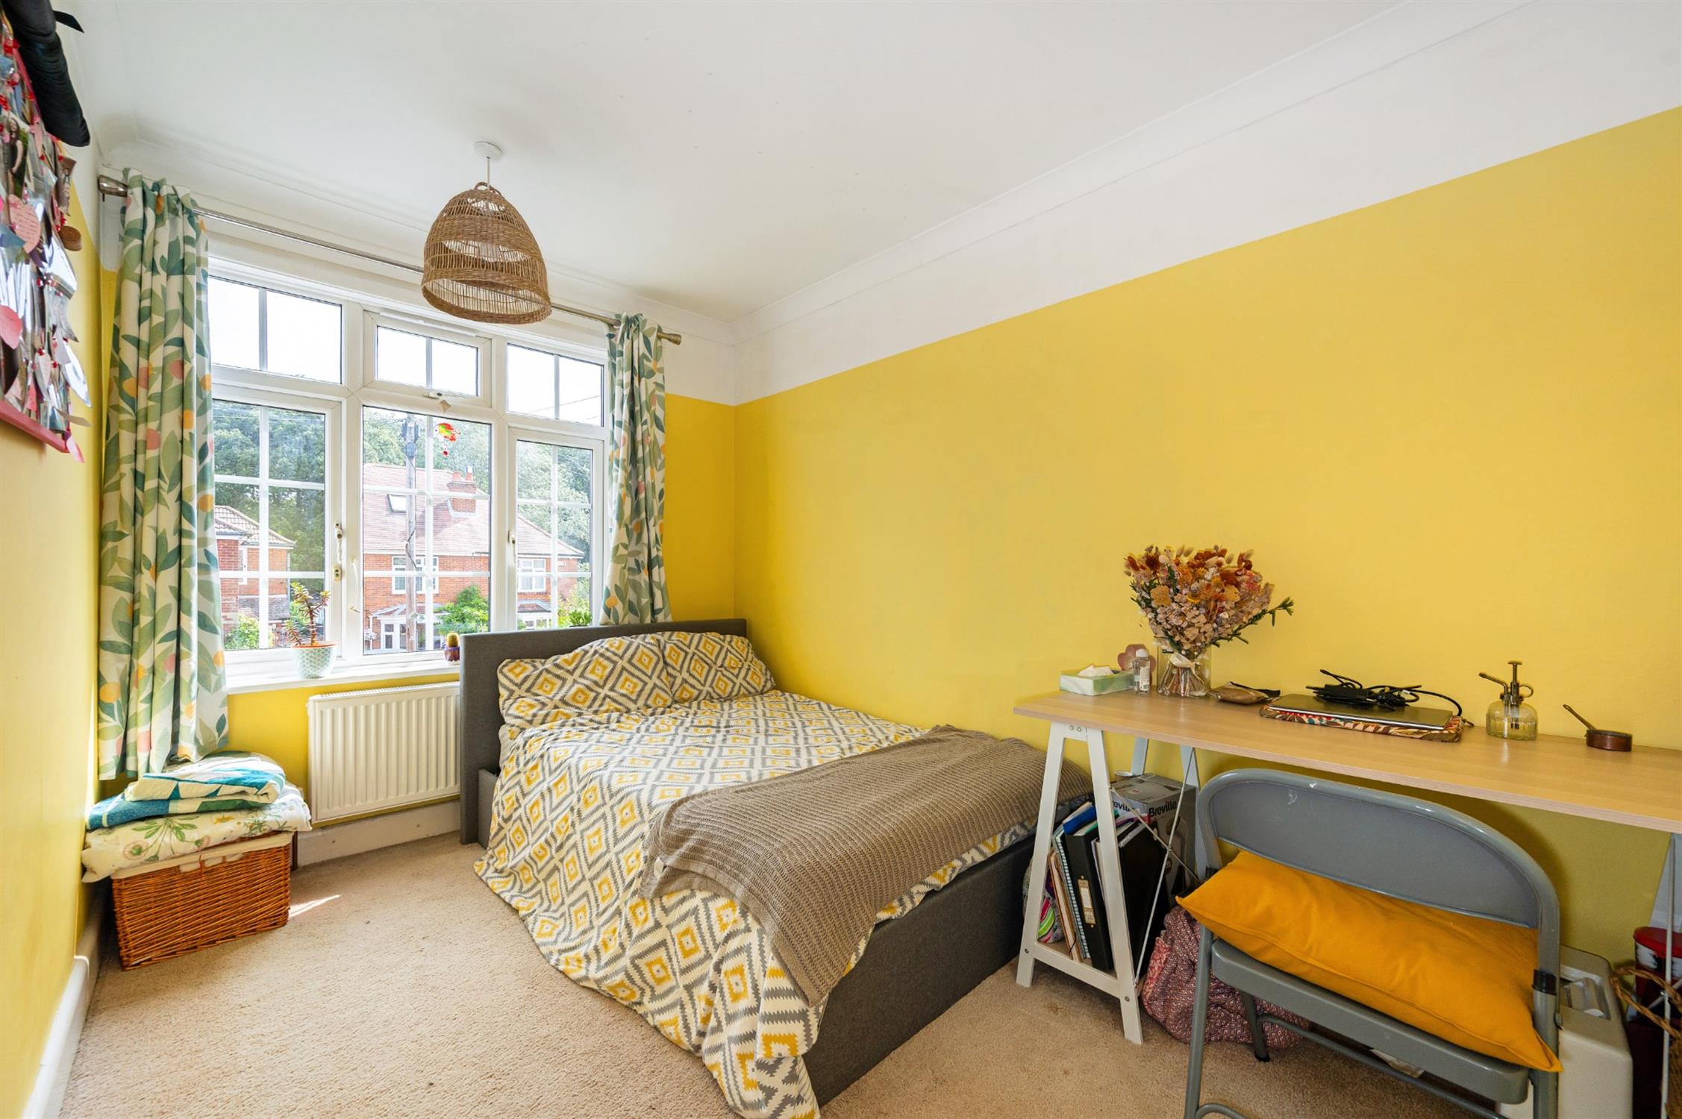
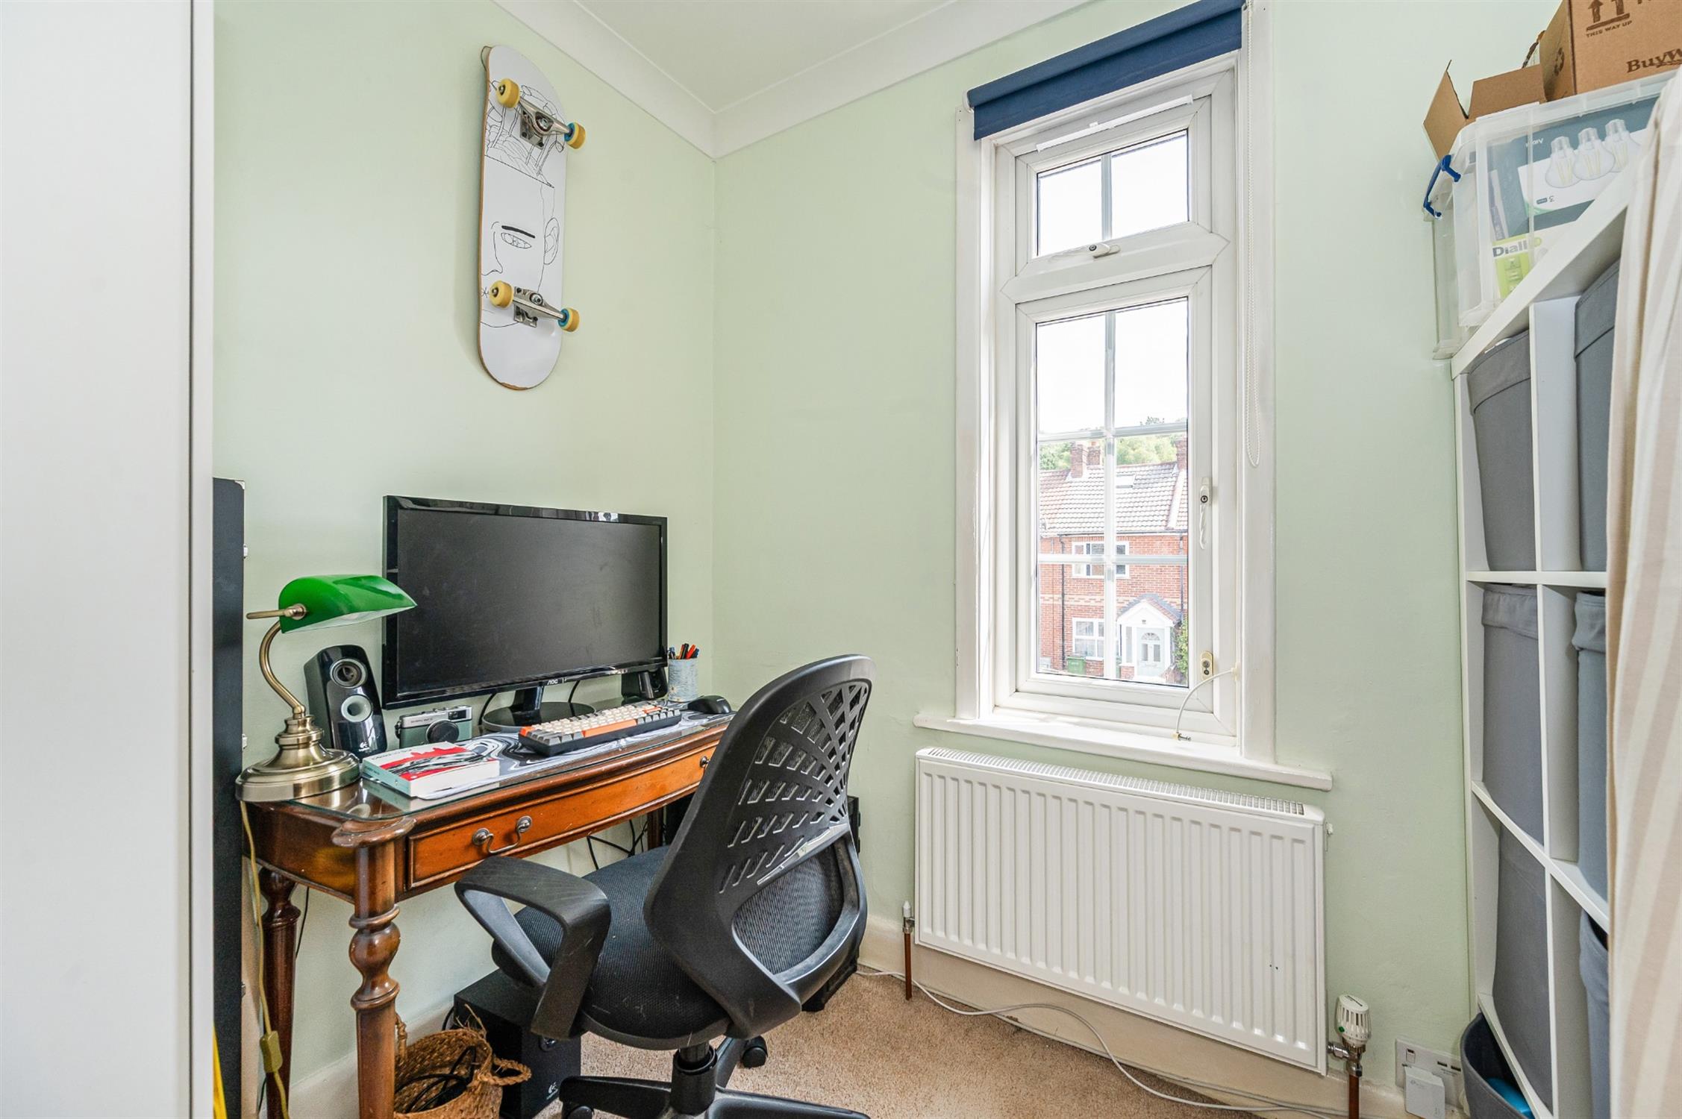
BEDROOM TWO
Double glazed window to front elevation. Radiator.
BEDROOM THREE
Double glazed window to front elevation. Radiator.
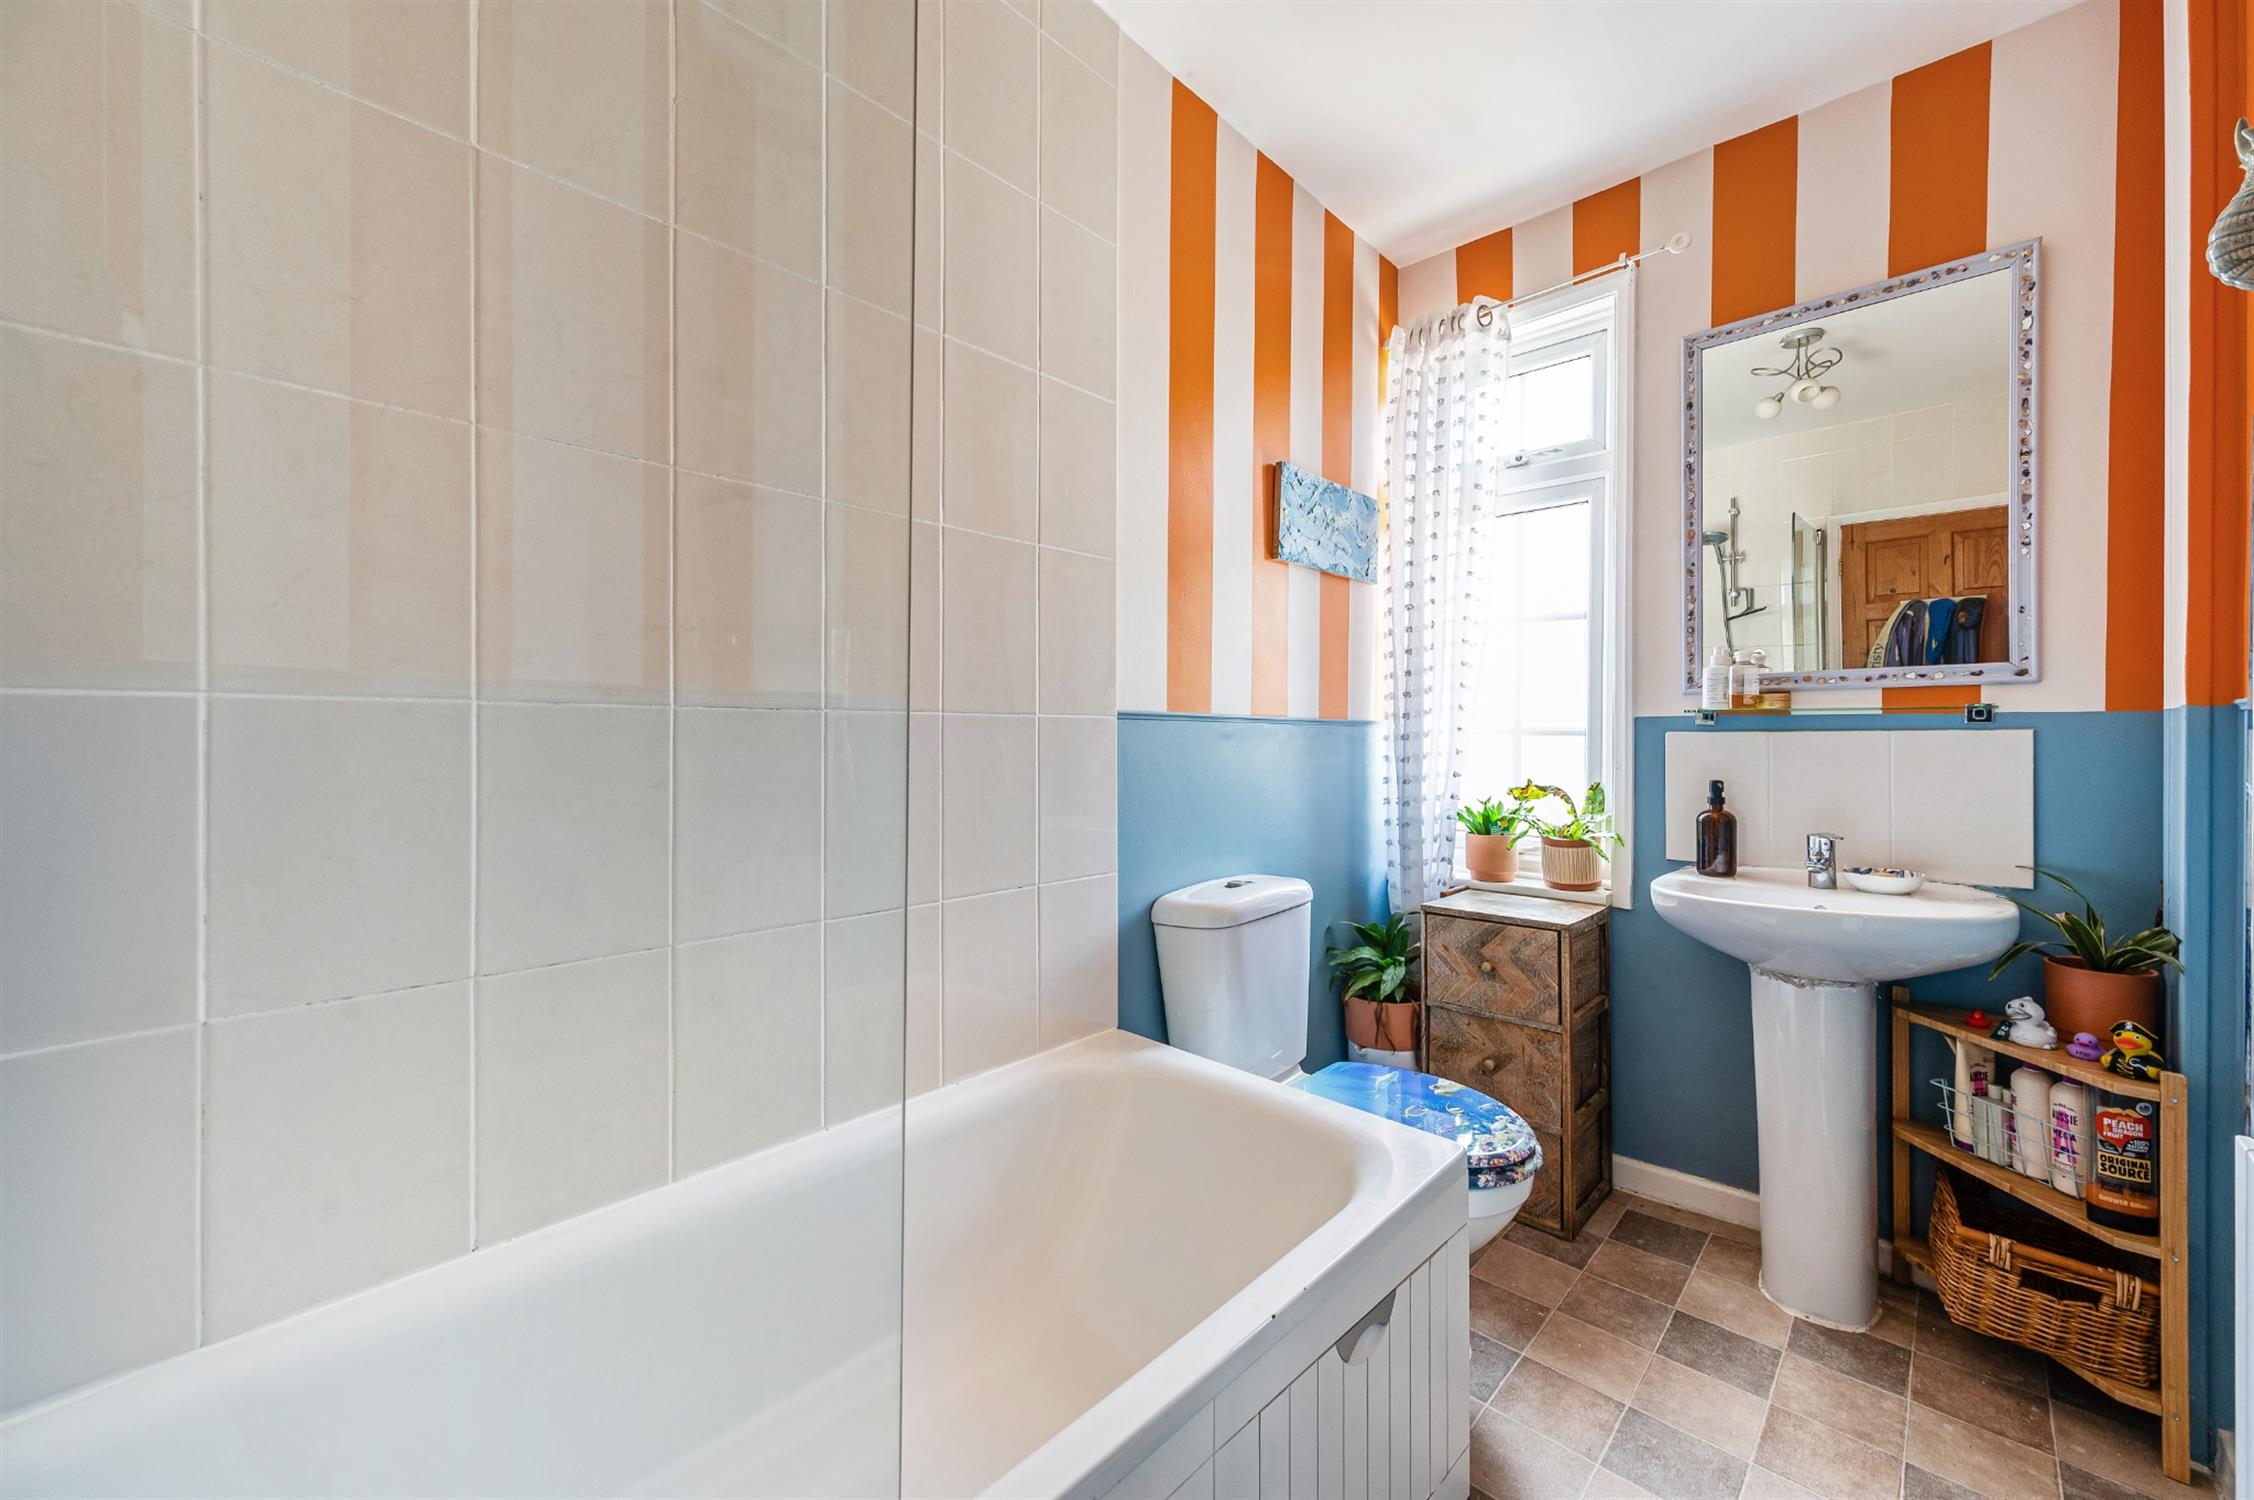
FAMILY BATHROOM
Double glazed window to rear elevation. Suite of panelled bath with shower above and fitted shower screen. Low level WC. Pedestal hand basin. Chrome heated towel rail.
OUTSIDE
The property benefits from its own driveway with parking for two vehicles and gated side access leading to the rear garden.
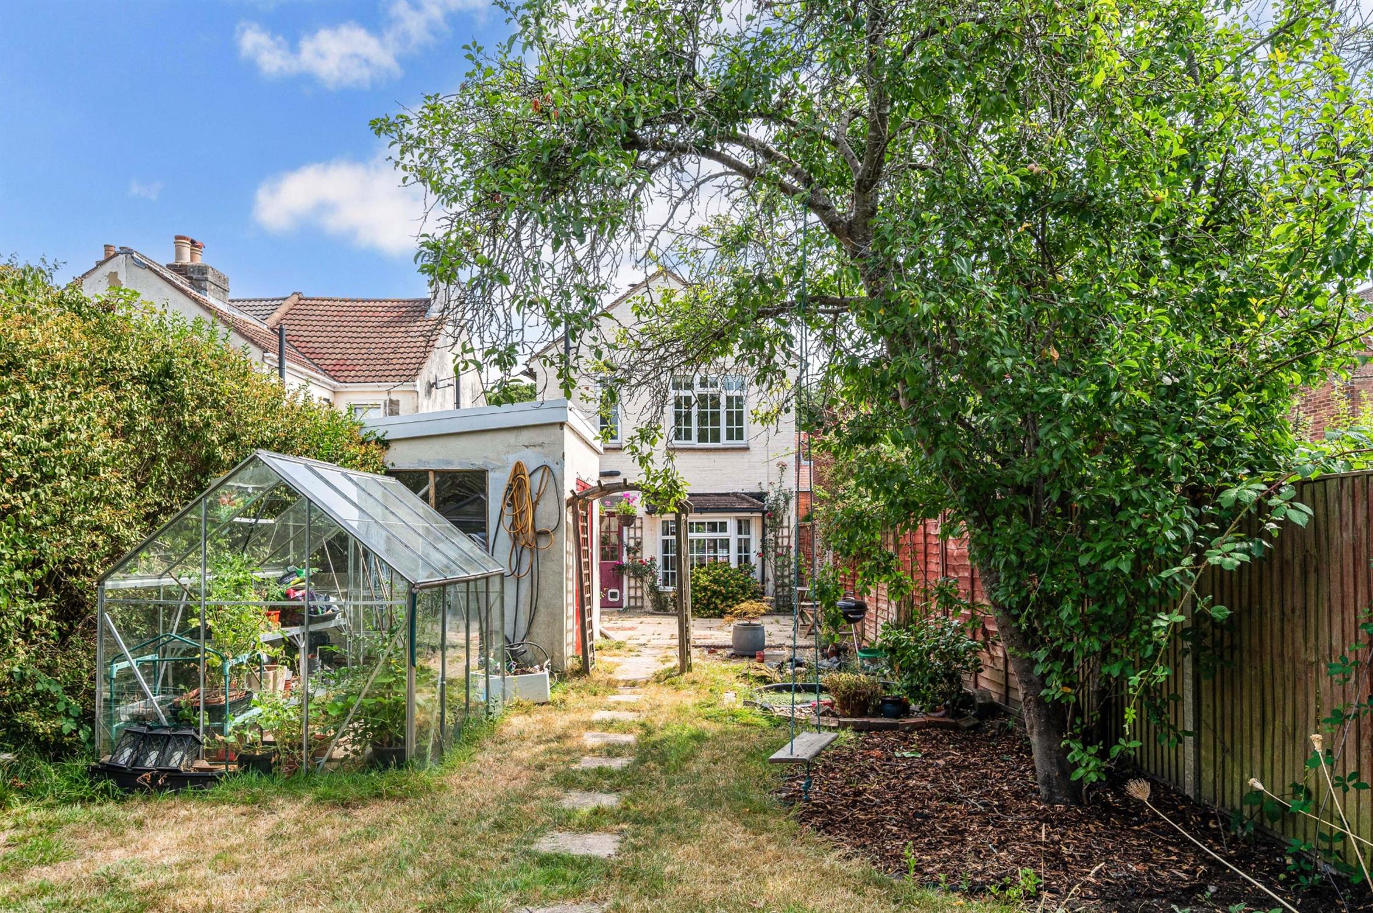
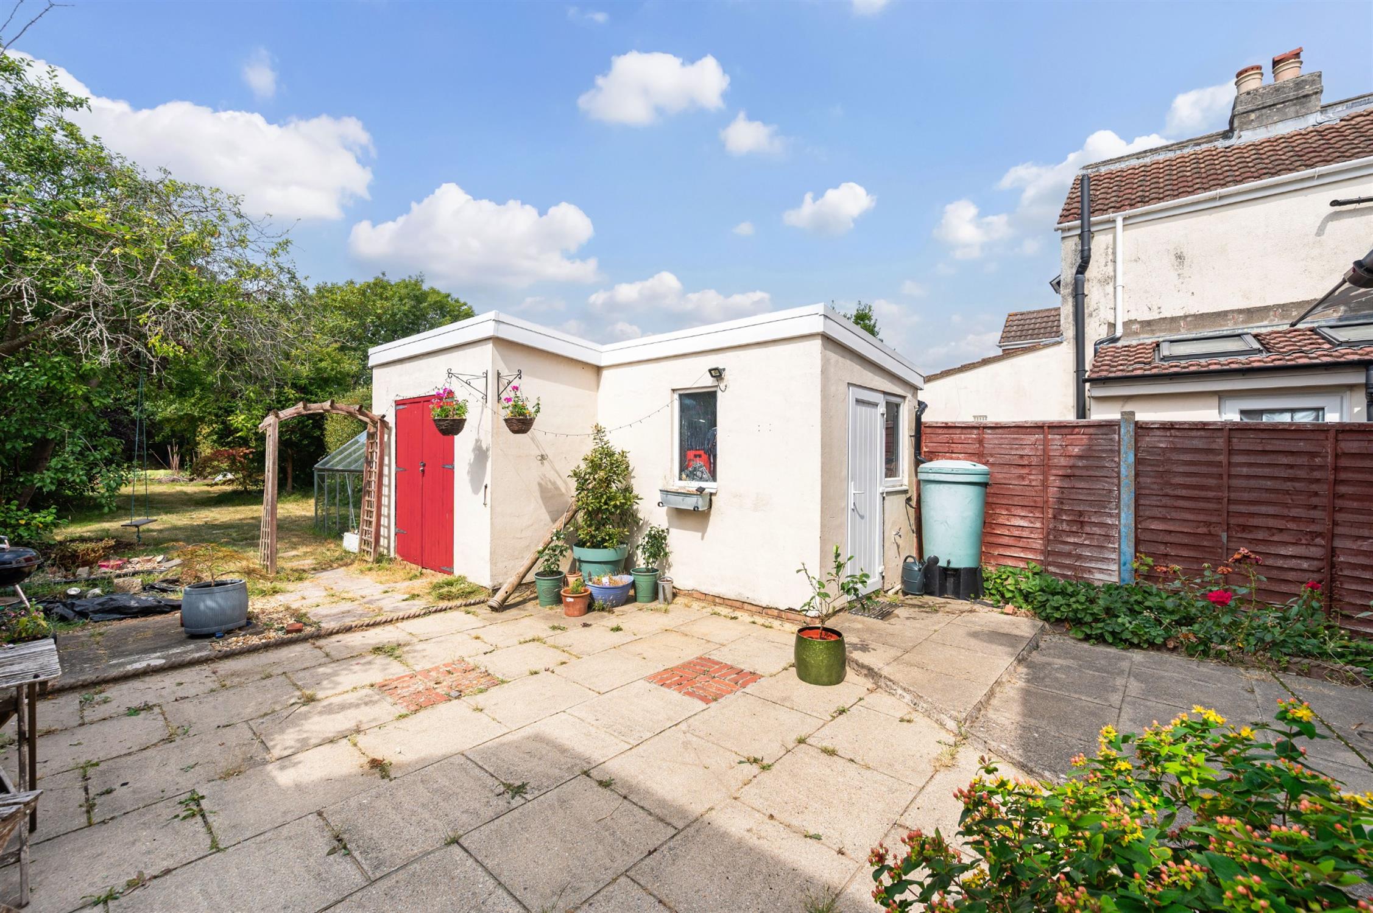
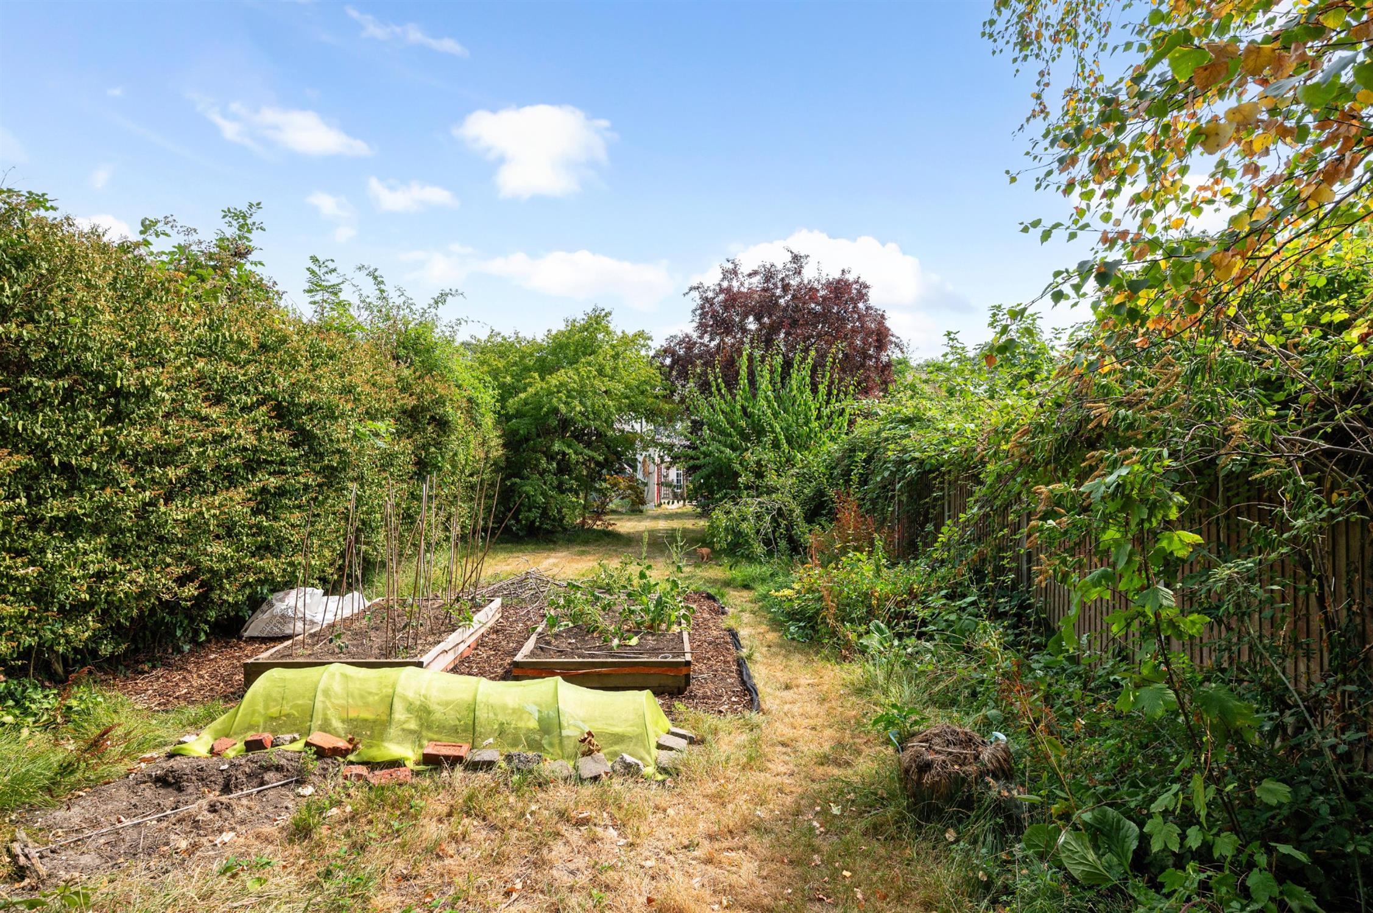
The large rear garden has a westerly aspect and is a particular feature of this home, including a paved patio behind the house with adjacent strawberry patch and a generous lawned garden beyond. There are various shrubs and plants, together with fruit trees, including plums and a greengage. Towards the bottom of the garden, there is a vegetable plot including two raised beds. There is also a useful DETACHED OUTBUILDING located close to the house which was re-roofed in 2023 and incorporates both a utility room and workshop.
UTILITY ROOM
Plumbing for washing machine. Cold water tap. Power and light. Work top with space beneath for appliances.
WORKSHOP
Approached through double wooden doors. There is power and light and a Perspex window overlooking the rear garden.
COUNCIL TAX
Fareham Borough Council. Tax Band D. Payable 2026/2027. £2,270.55.
Read full description
Show less