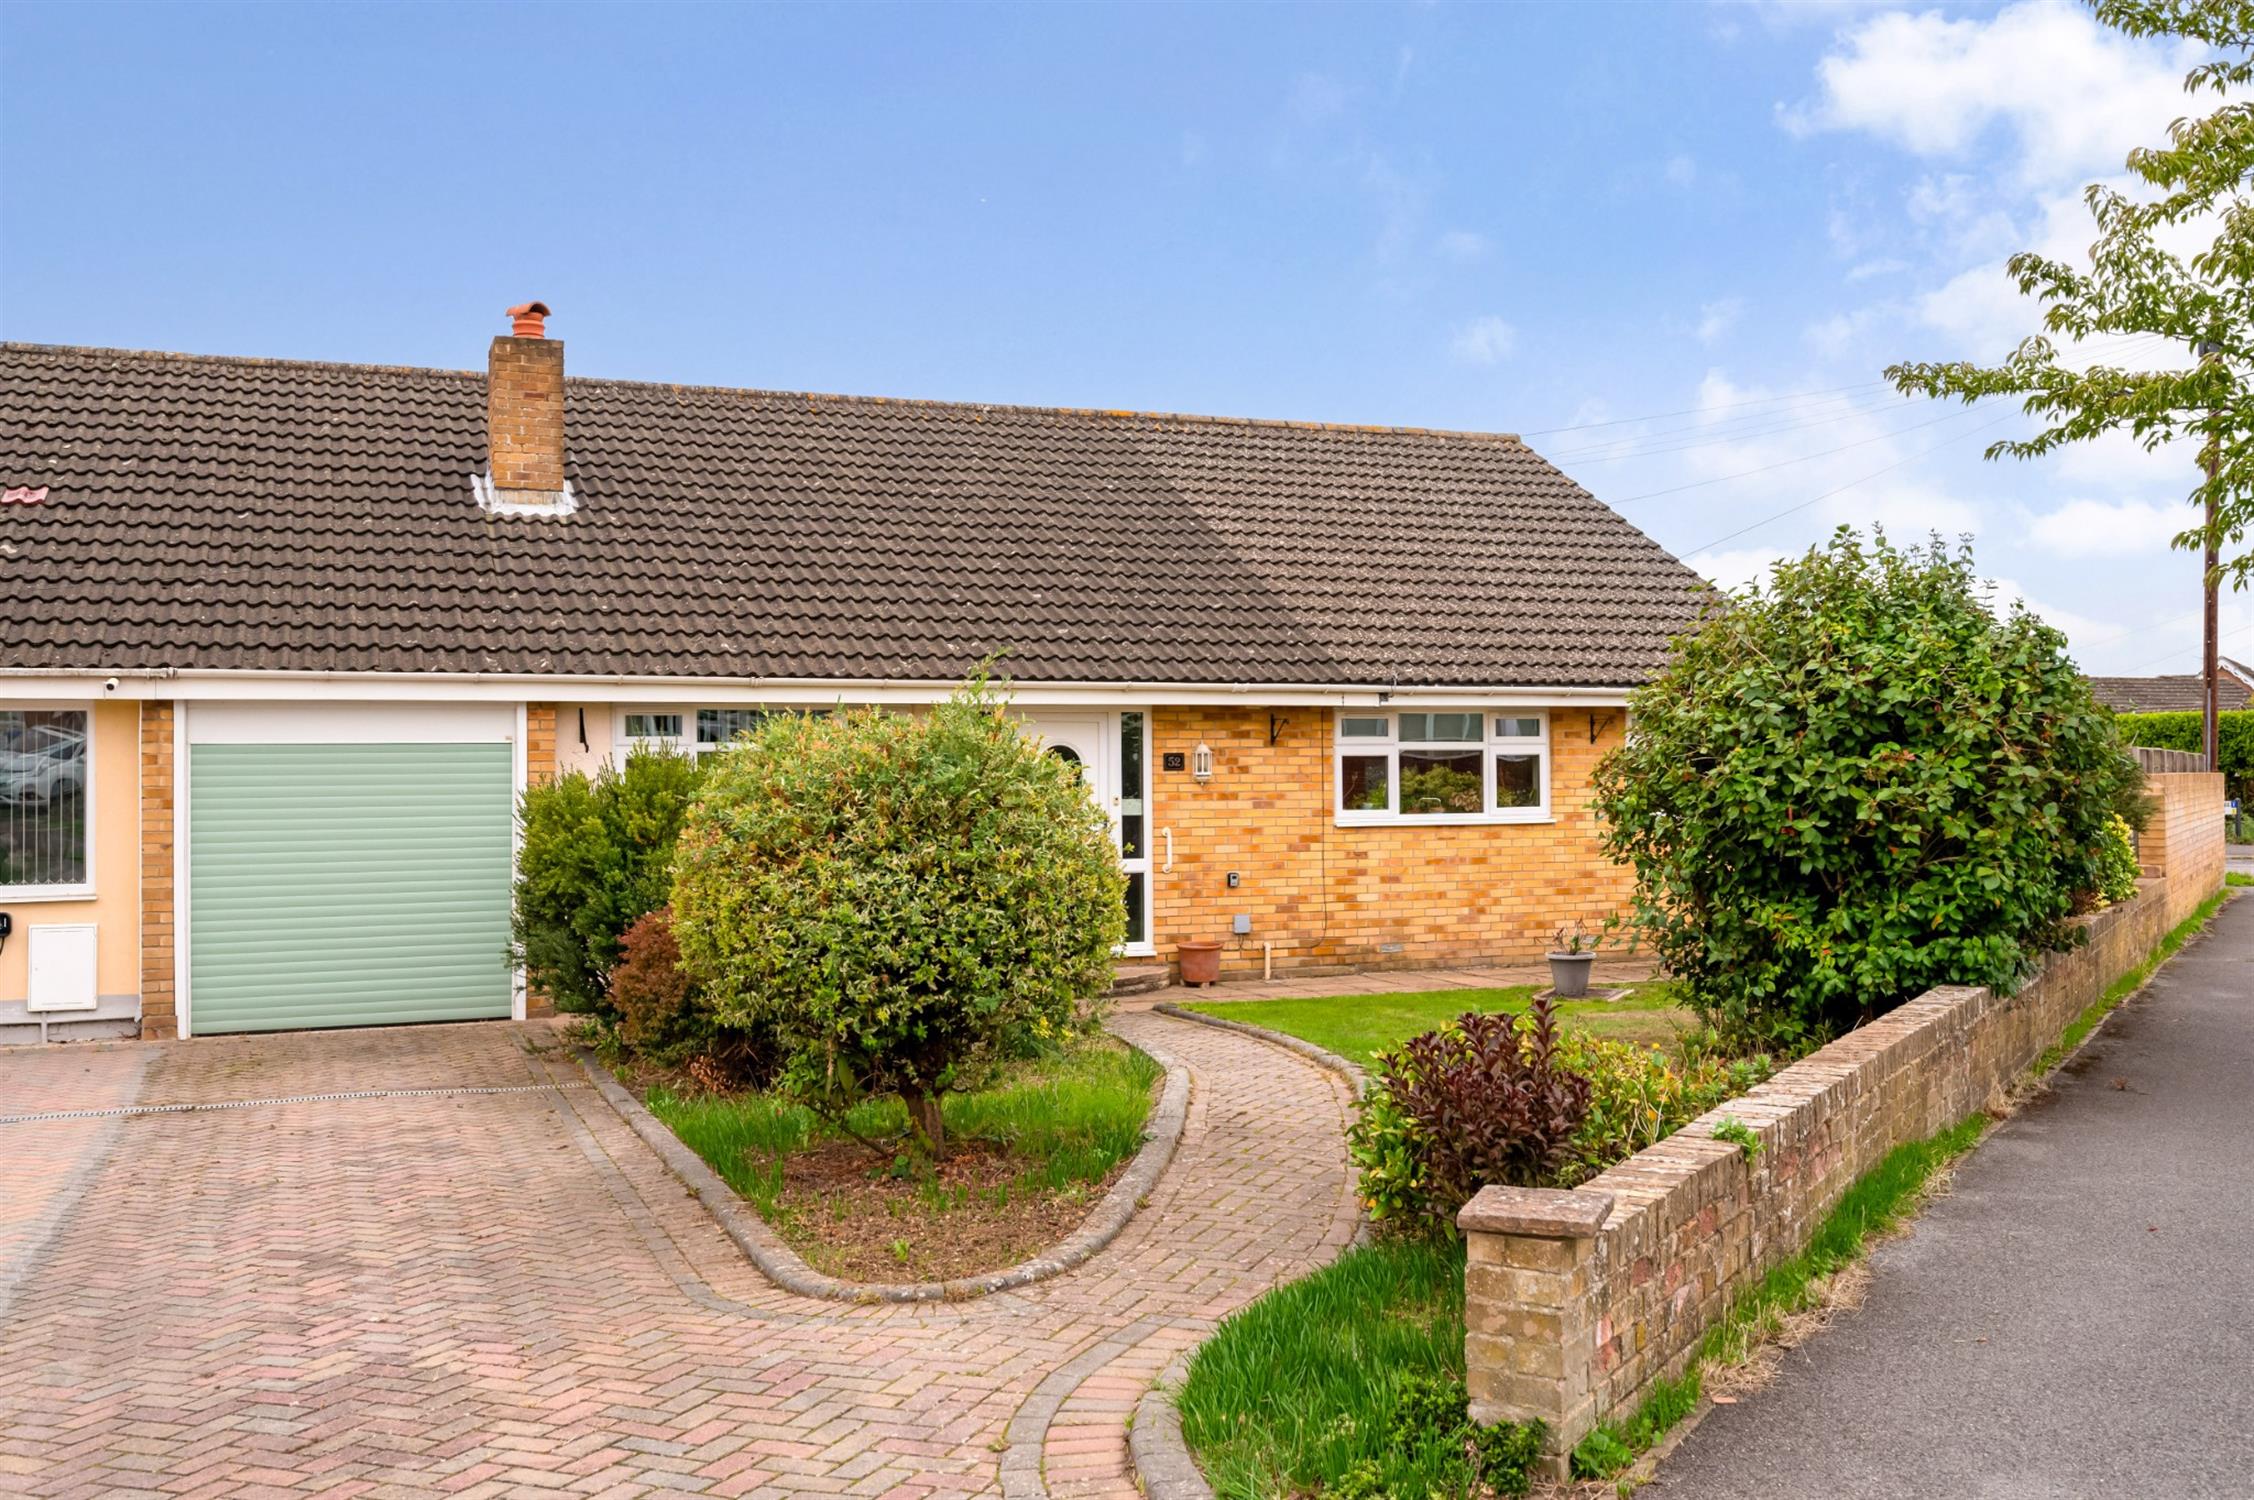
DESCRIPTION A significantly extended semi-detached bungalow situated in a popular location set amongst similar style bungalows to the west of Fareham town centre. The property's accommodation briefly comprises; spacious entrance hall, sitting room, a generous size kitchen, dining/family room, three bedrooms, a sizeable shower room and en-suite wet room to the principal bedroom. The property benefits from double glazing and is warmed by gas central heating. There is off-road parking available to the driveway, a GARAGE and an attractive south facing rear garden. As sole agents we would highly recommend an early inspection.
DOUBLE GLAZED DOOR TO:
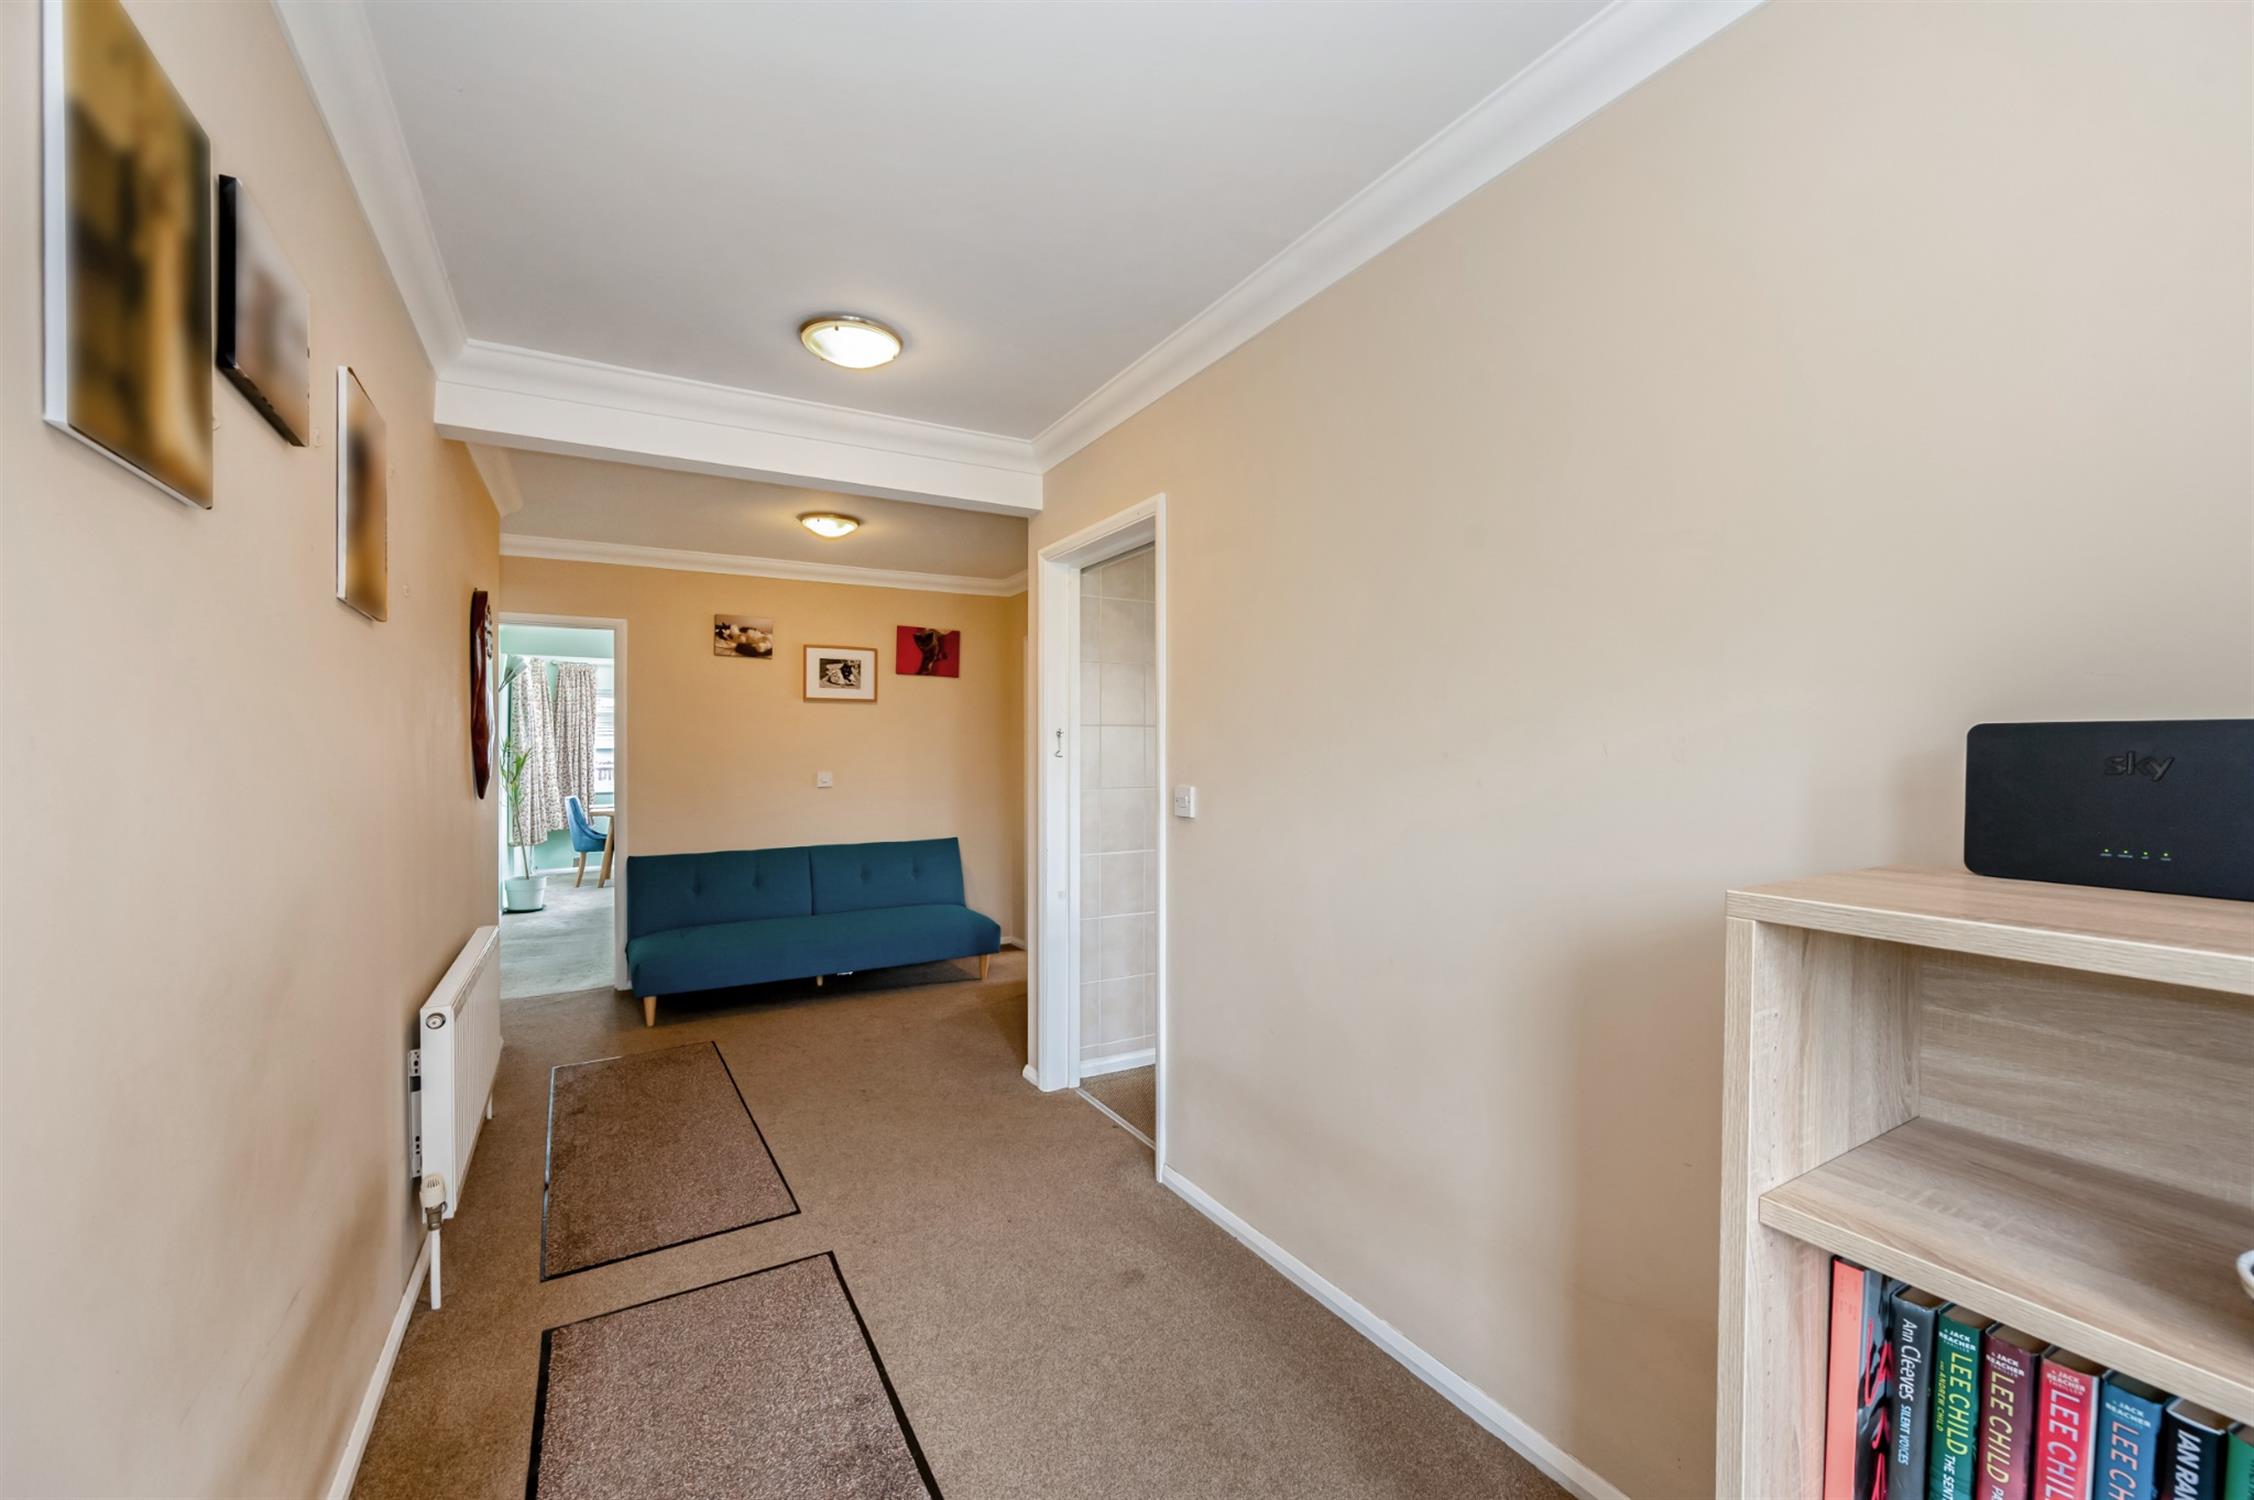
ENTRANCE HALL
Access to loft space. Smooth walls and ceiling. Radiator. Doors to:
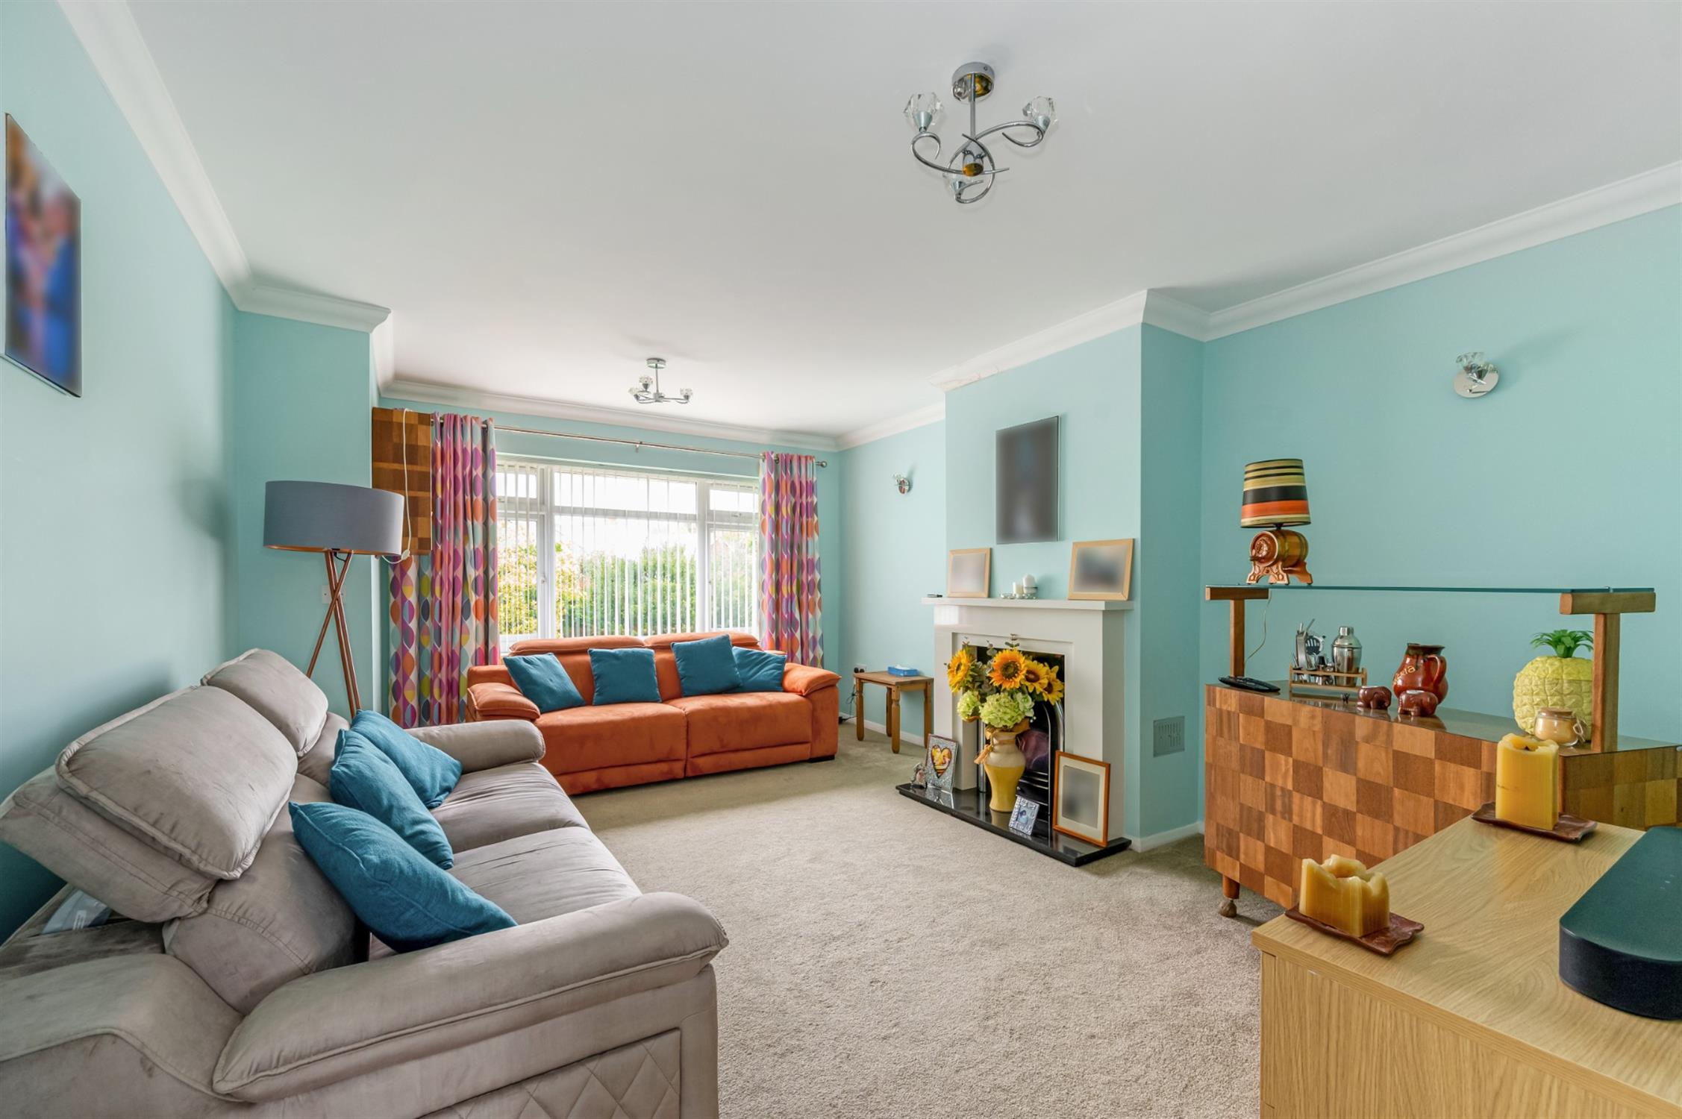
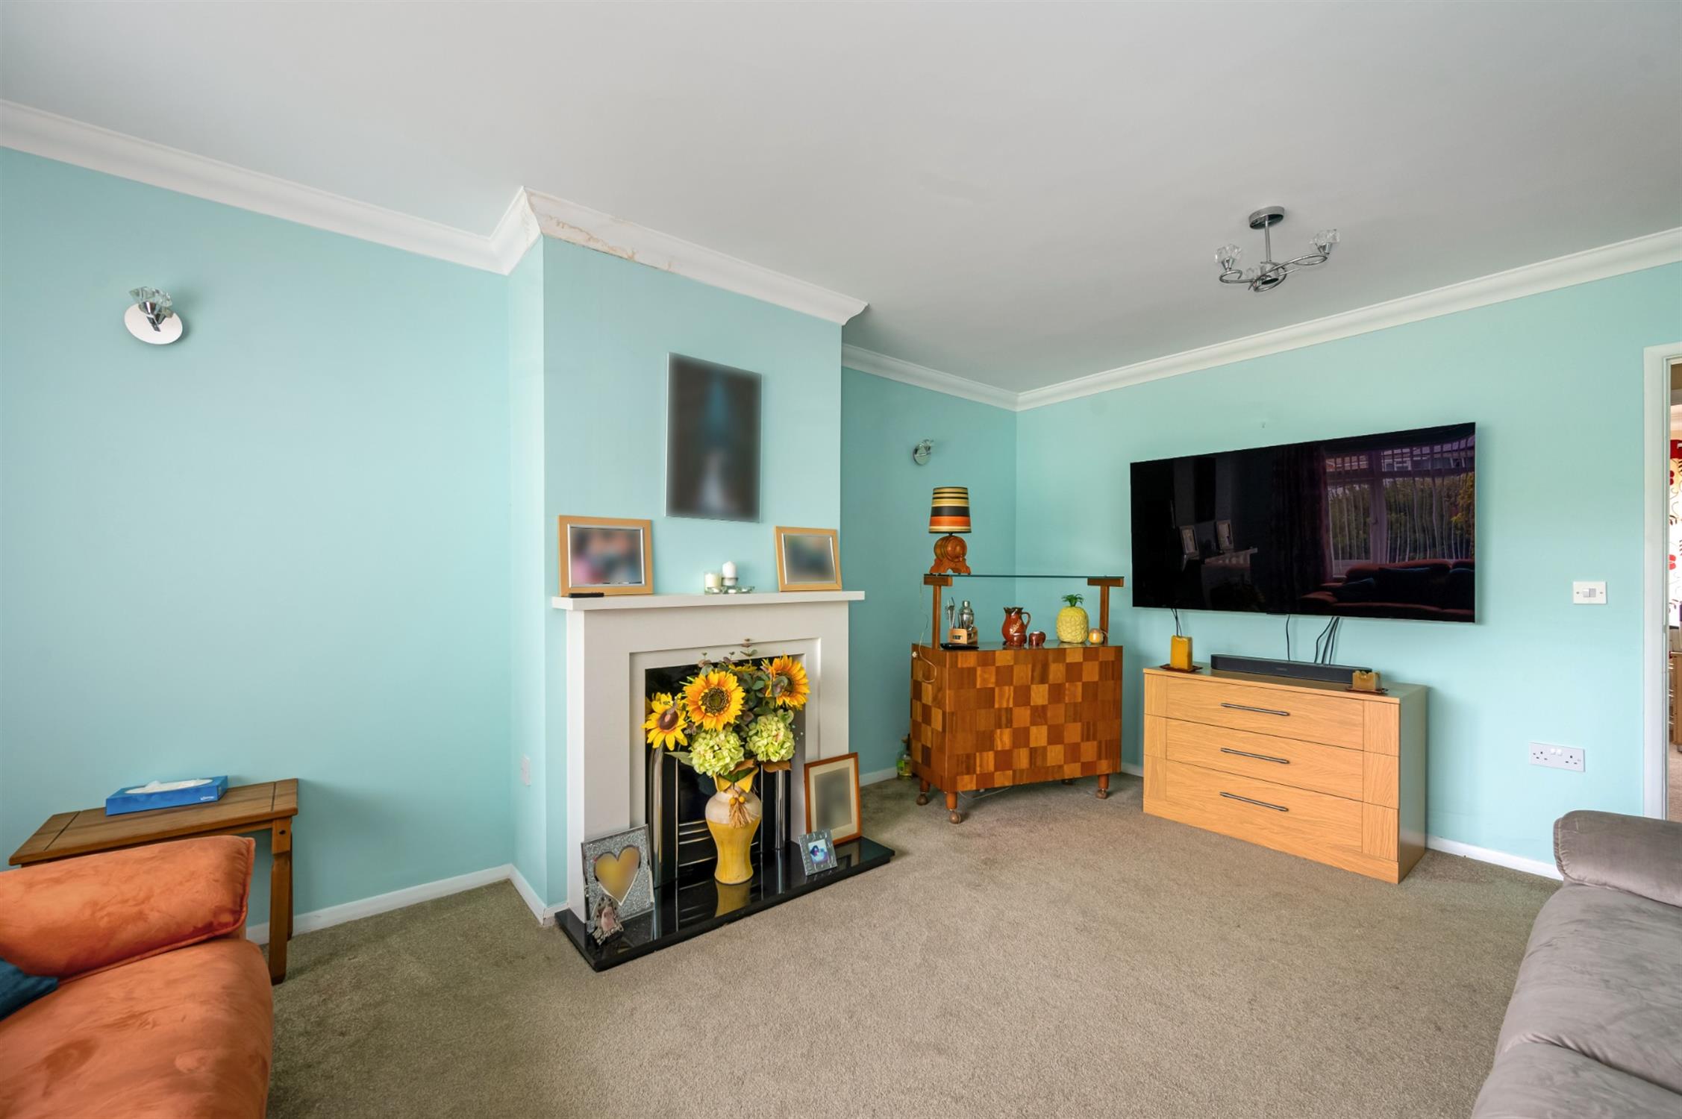
SITTING ROOMDouble glazed window to the front elevation. Chimney breast with electric fire. Smooth walls and ceiling. Radiator.
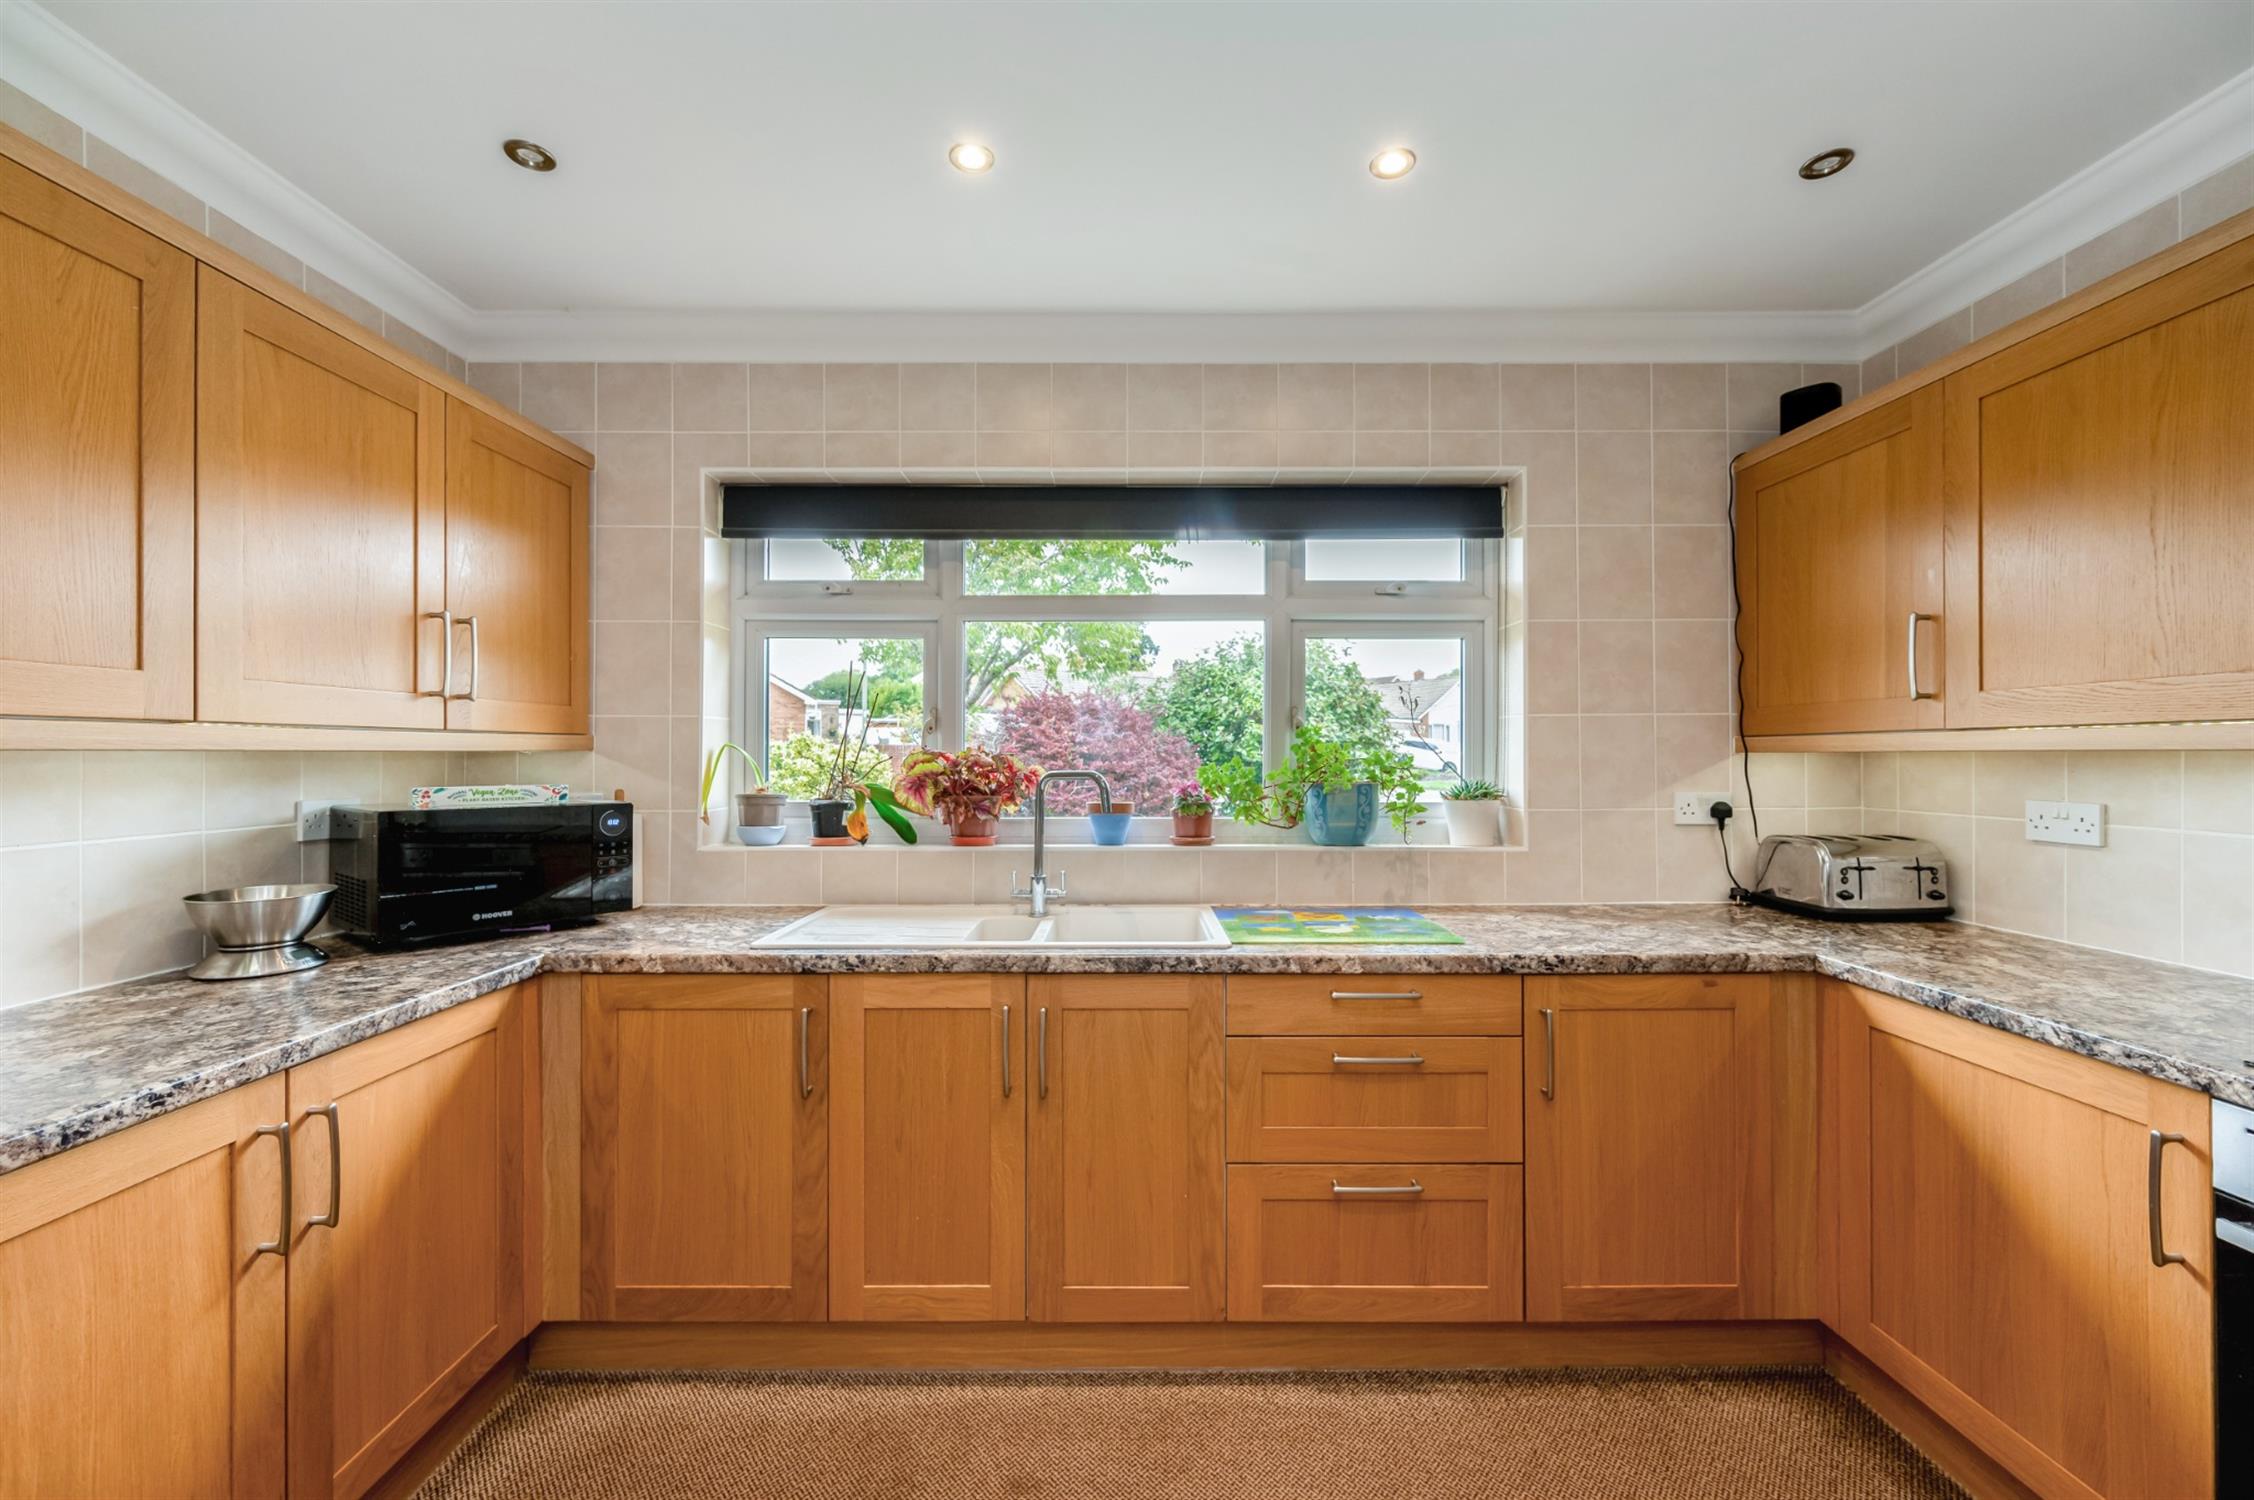
KITCHEN
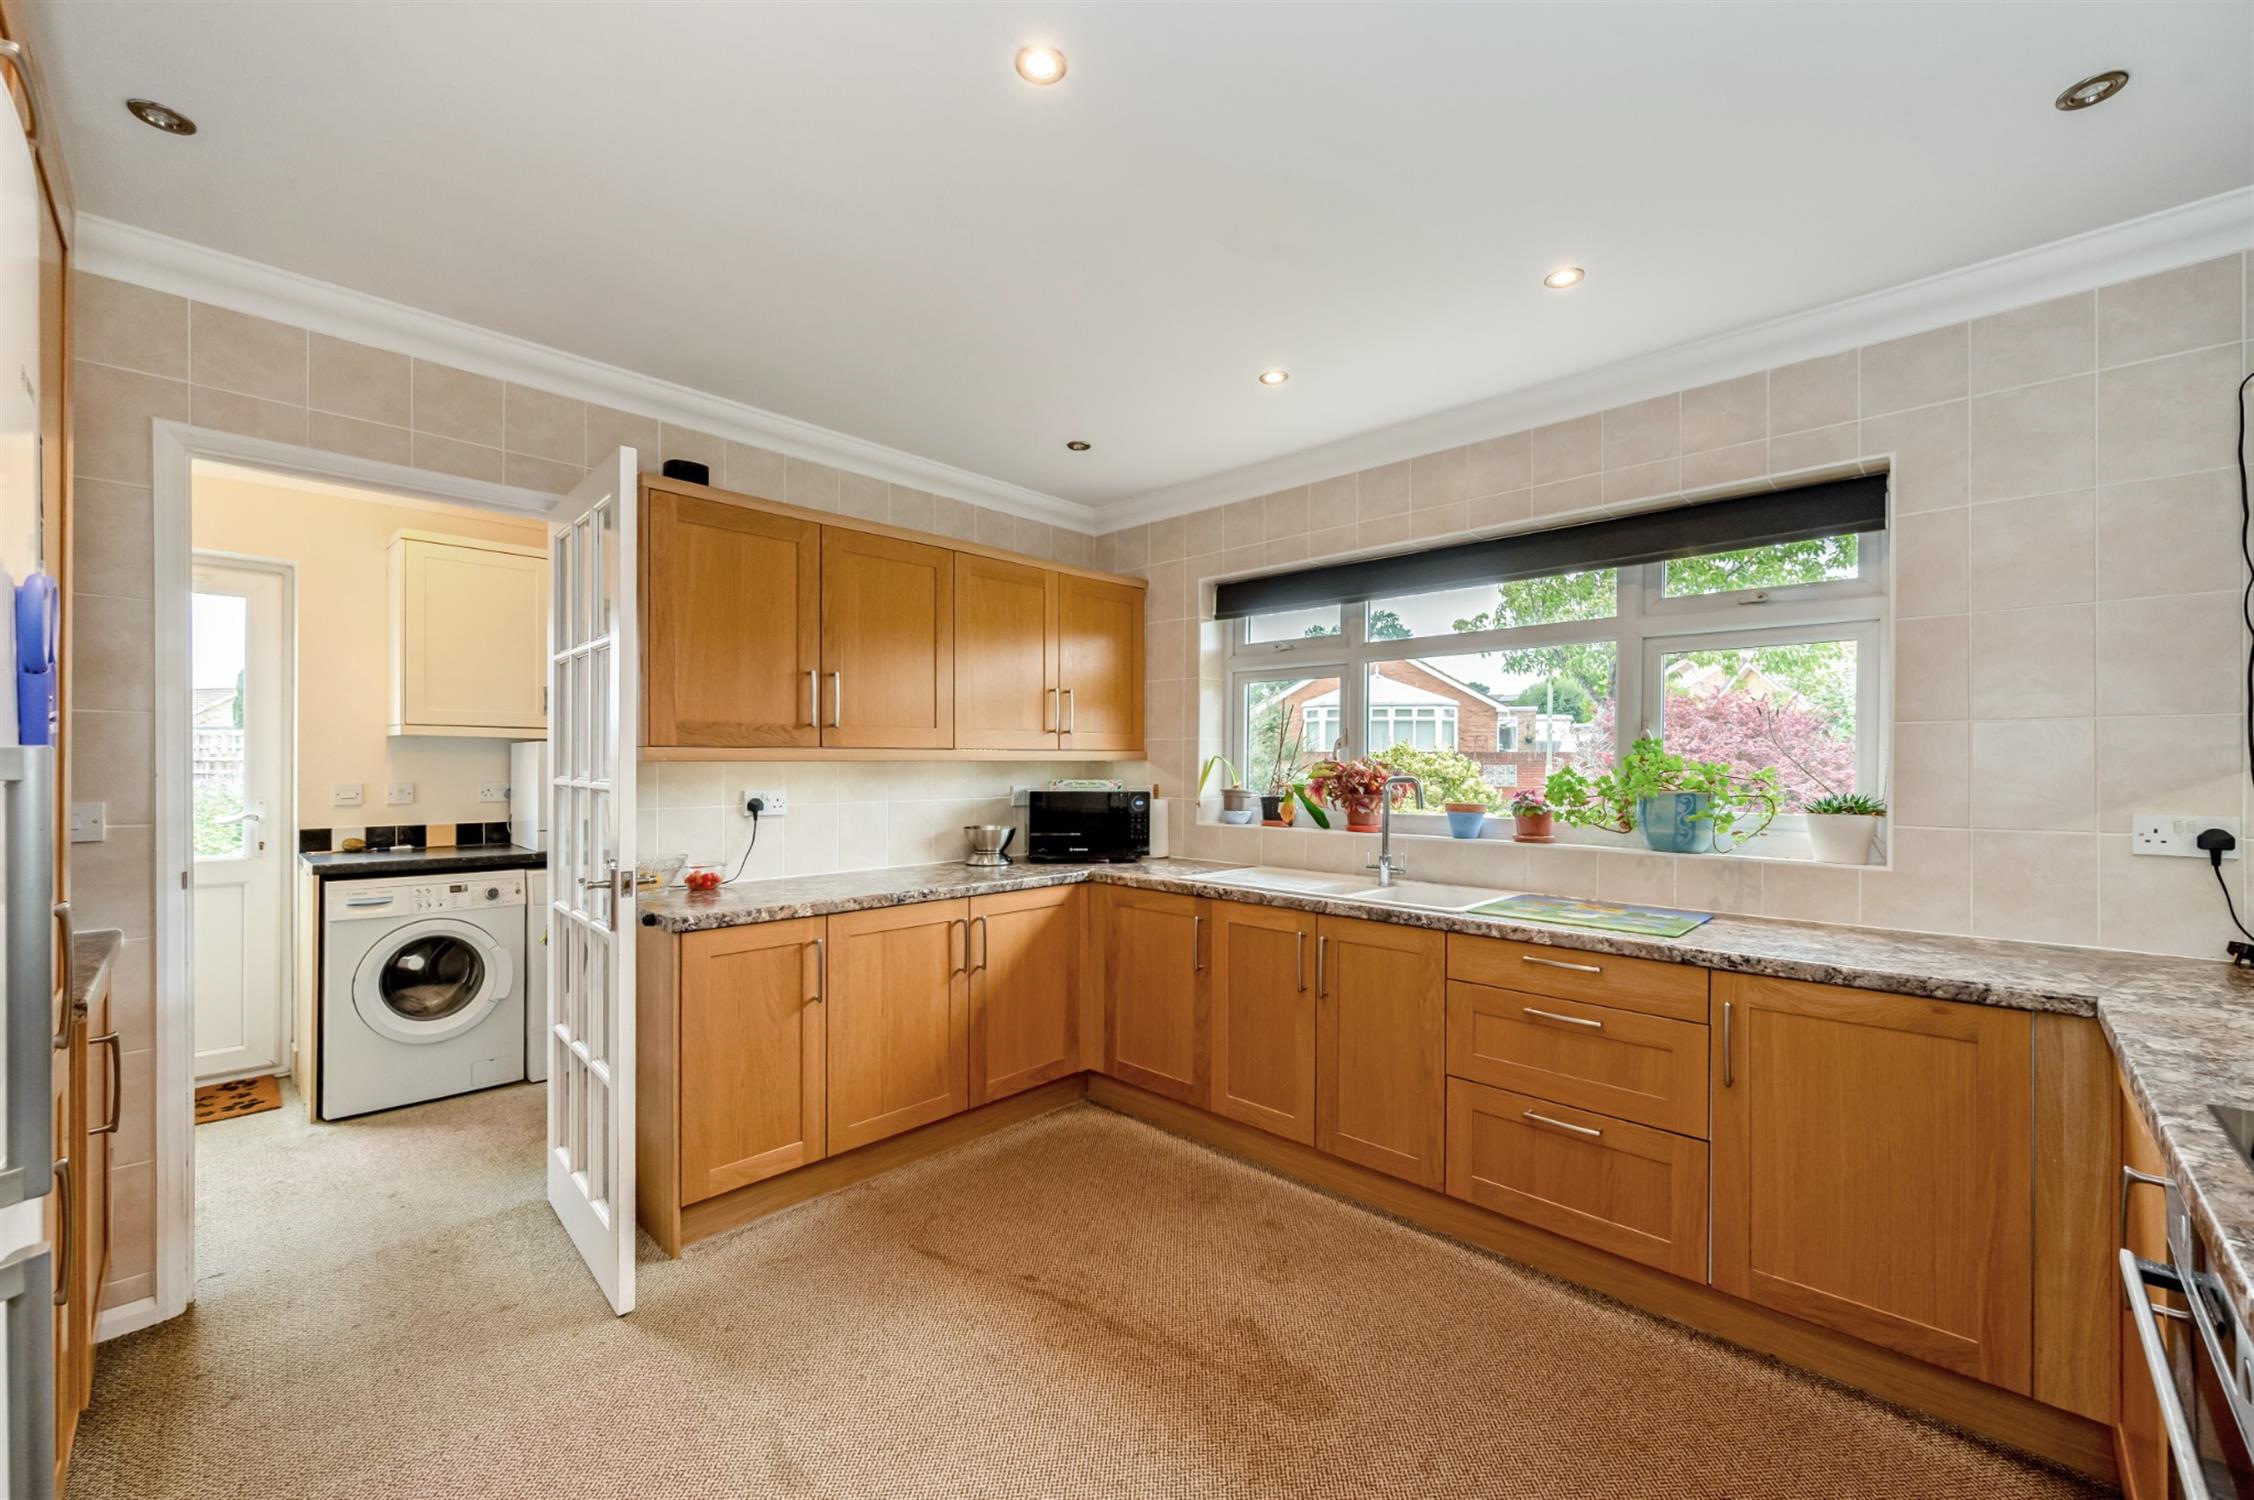
Double glazed window to front elevation. Kitchen comprising; one and a half bowl single drainer sink unit with mixer tap and cupboards under. Further range of wall and base level units with work surfaces over. Tiled walls. Built-in AEG electric oven and 'Neff' electric hob with extractor hood above. Space for fridge/freezer. Smooth ceiling with inset spotlighting. Radiator. Door leading to:
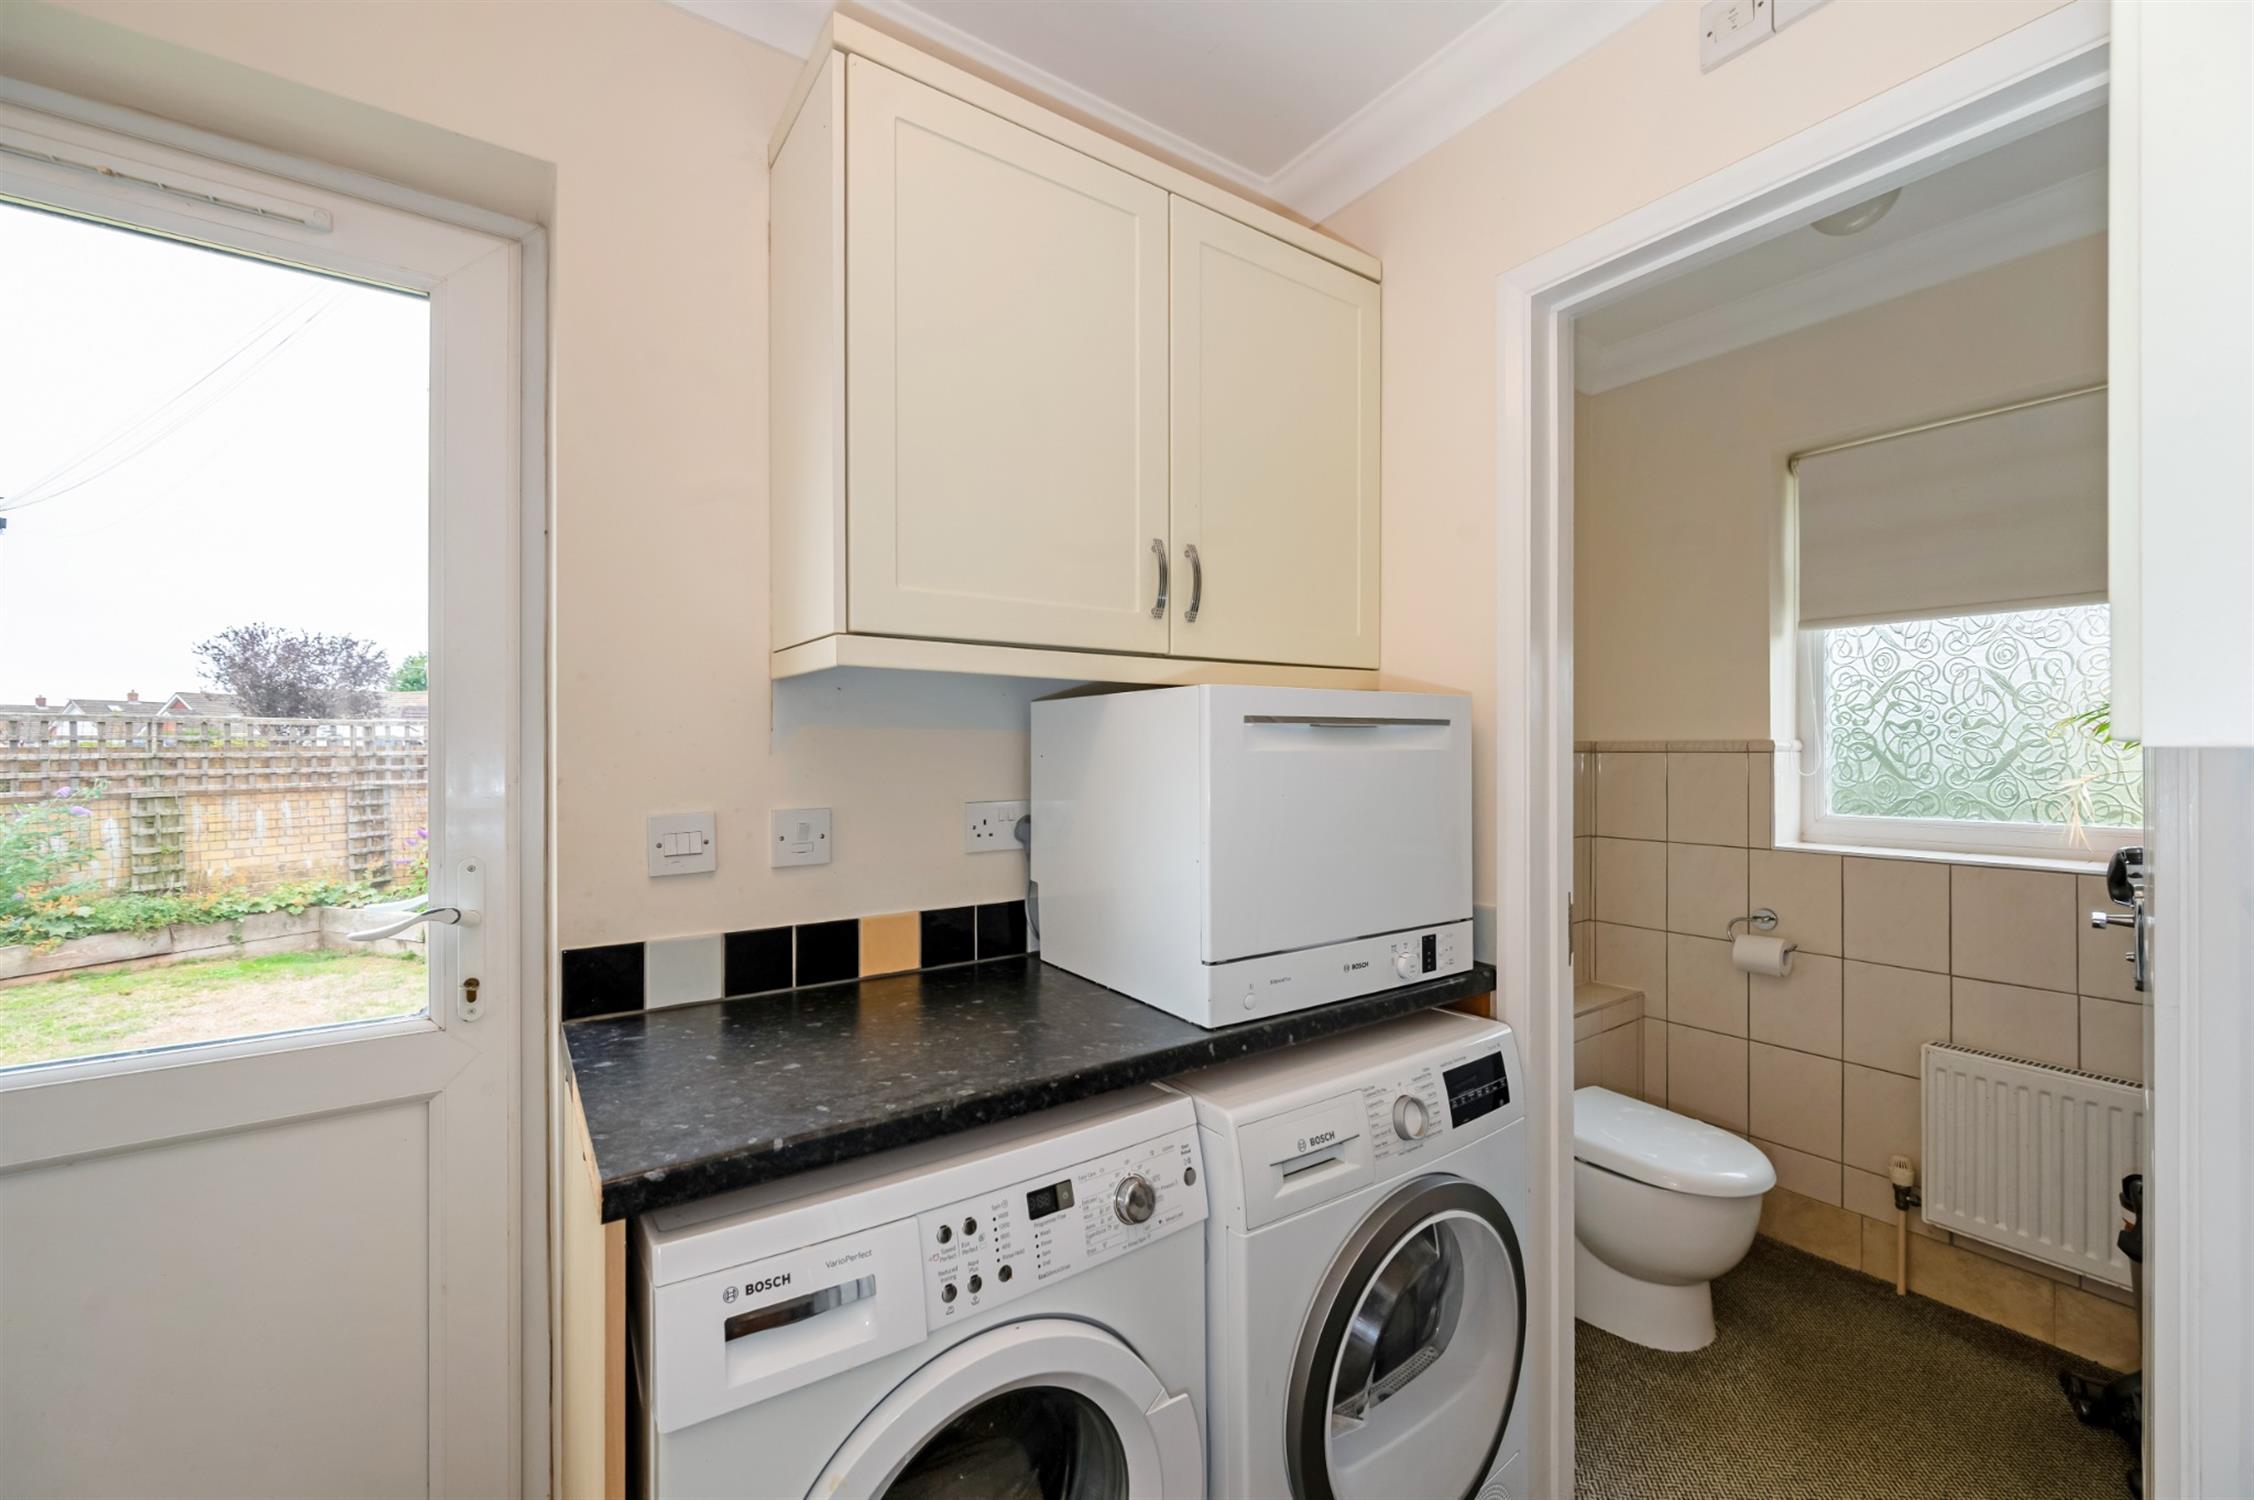
UTILITY ROOM
Double glazed door to garden. Range of fitted units including wall and base cupboards. Space and plumbing for washing machine and tumble dryer. Wall mounted 'Worcester' combination boiler. Smooth walls and ceiling. Extractor fan. Door to:
CLOAKROOM
Double glazed window to front elevation. Low level WC. Hand basin with storage beneath. Smooth ceiling. Partially tiled walls. Radiator. Extractor fan.
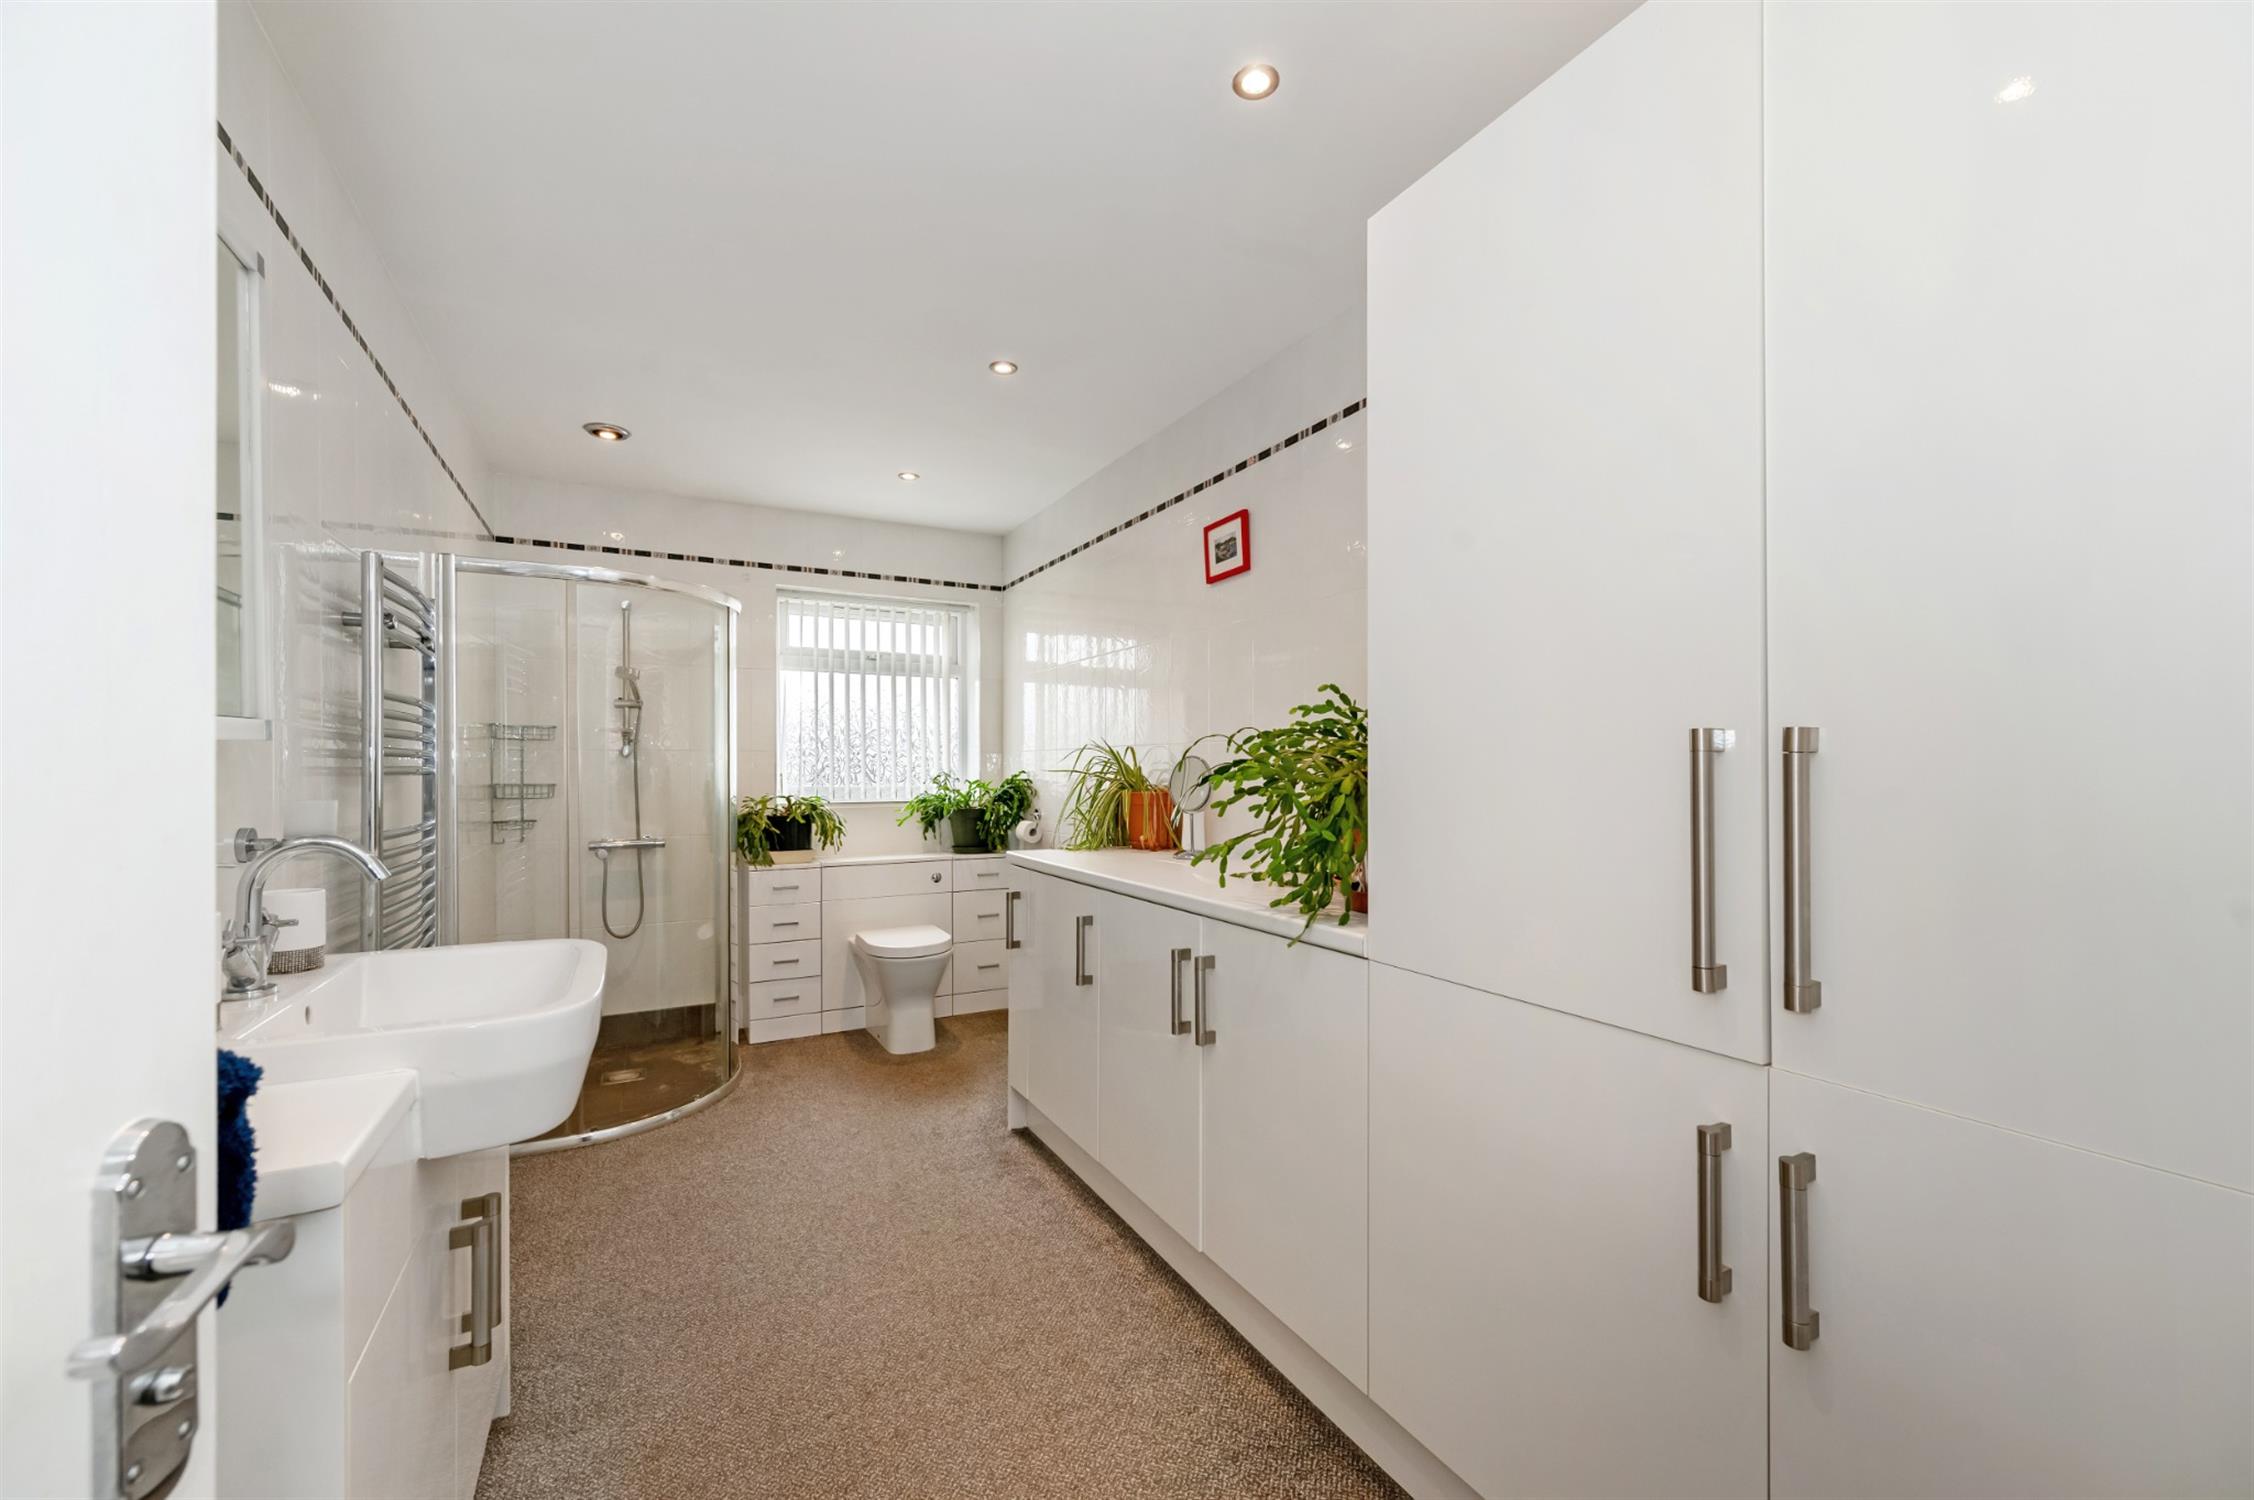
MAIN SHOWER ROOM
Double glazed window to side elevation. Suite comprising; double shower cubicle with fitted shower. Low level enclosed WC with built-in drawer units. Wash hand basin with storage beneath. Range of fitted cupboards. Smooth ceiling with inset spotlighting. Tiled walls. Heated towel rail.
DINING/FAMILY ROOM
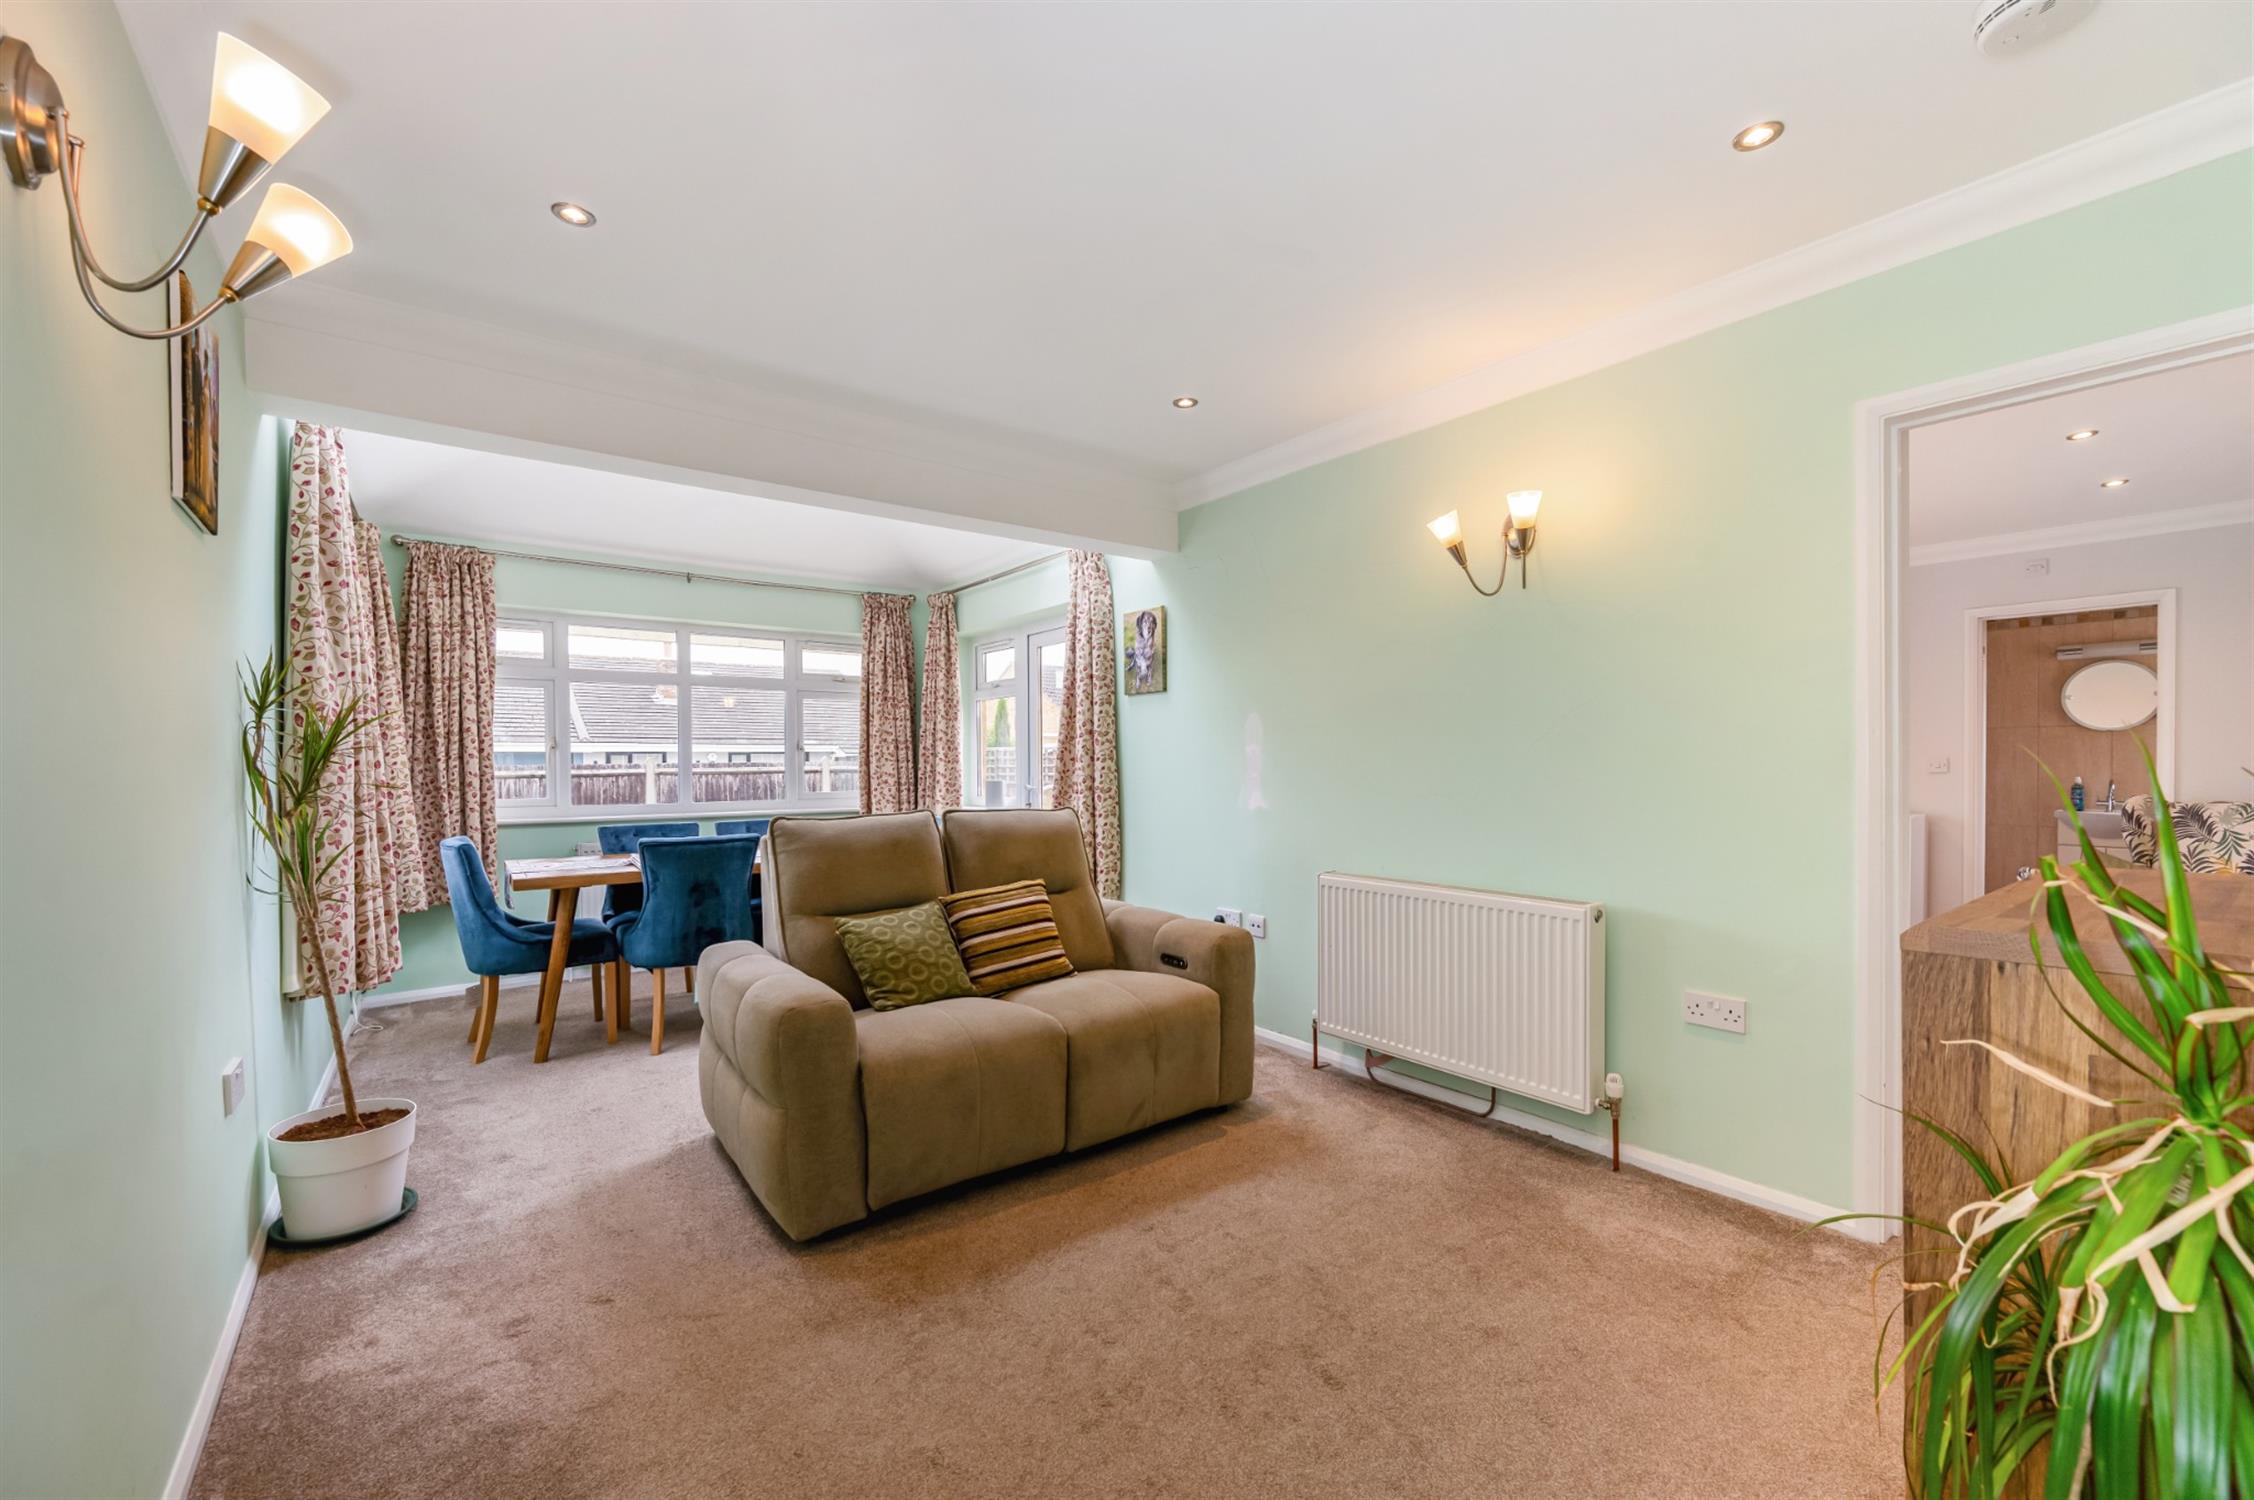
Double glazed windows to rear and side elevation and double glazed door to garden. Two 'Velux' roof windows providing ample natural light. Smooth walls and ceiling with inset spotlighting.Two radiators. Door leading to:
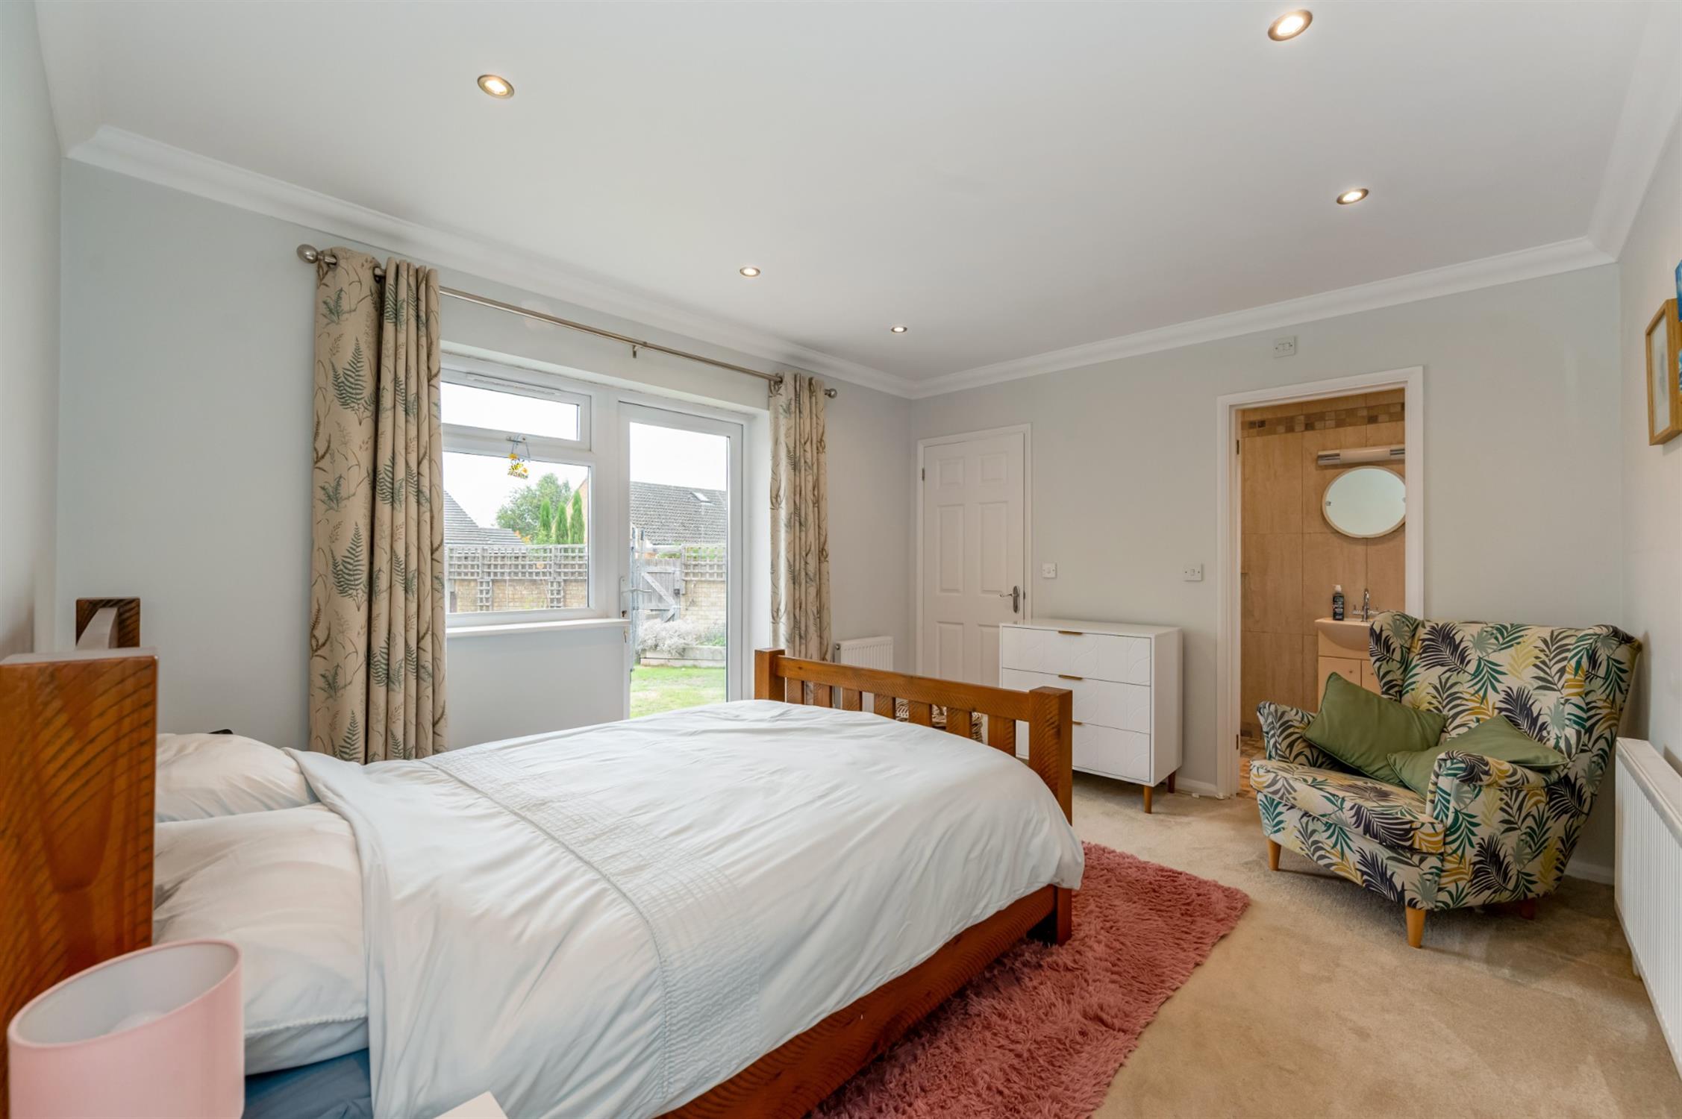
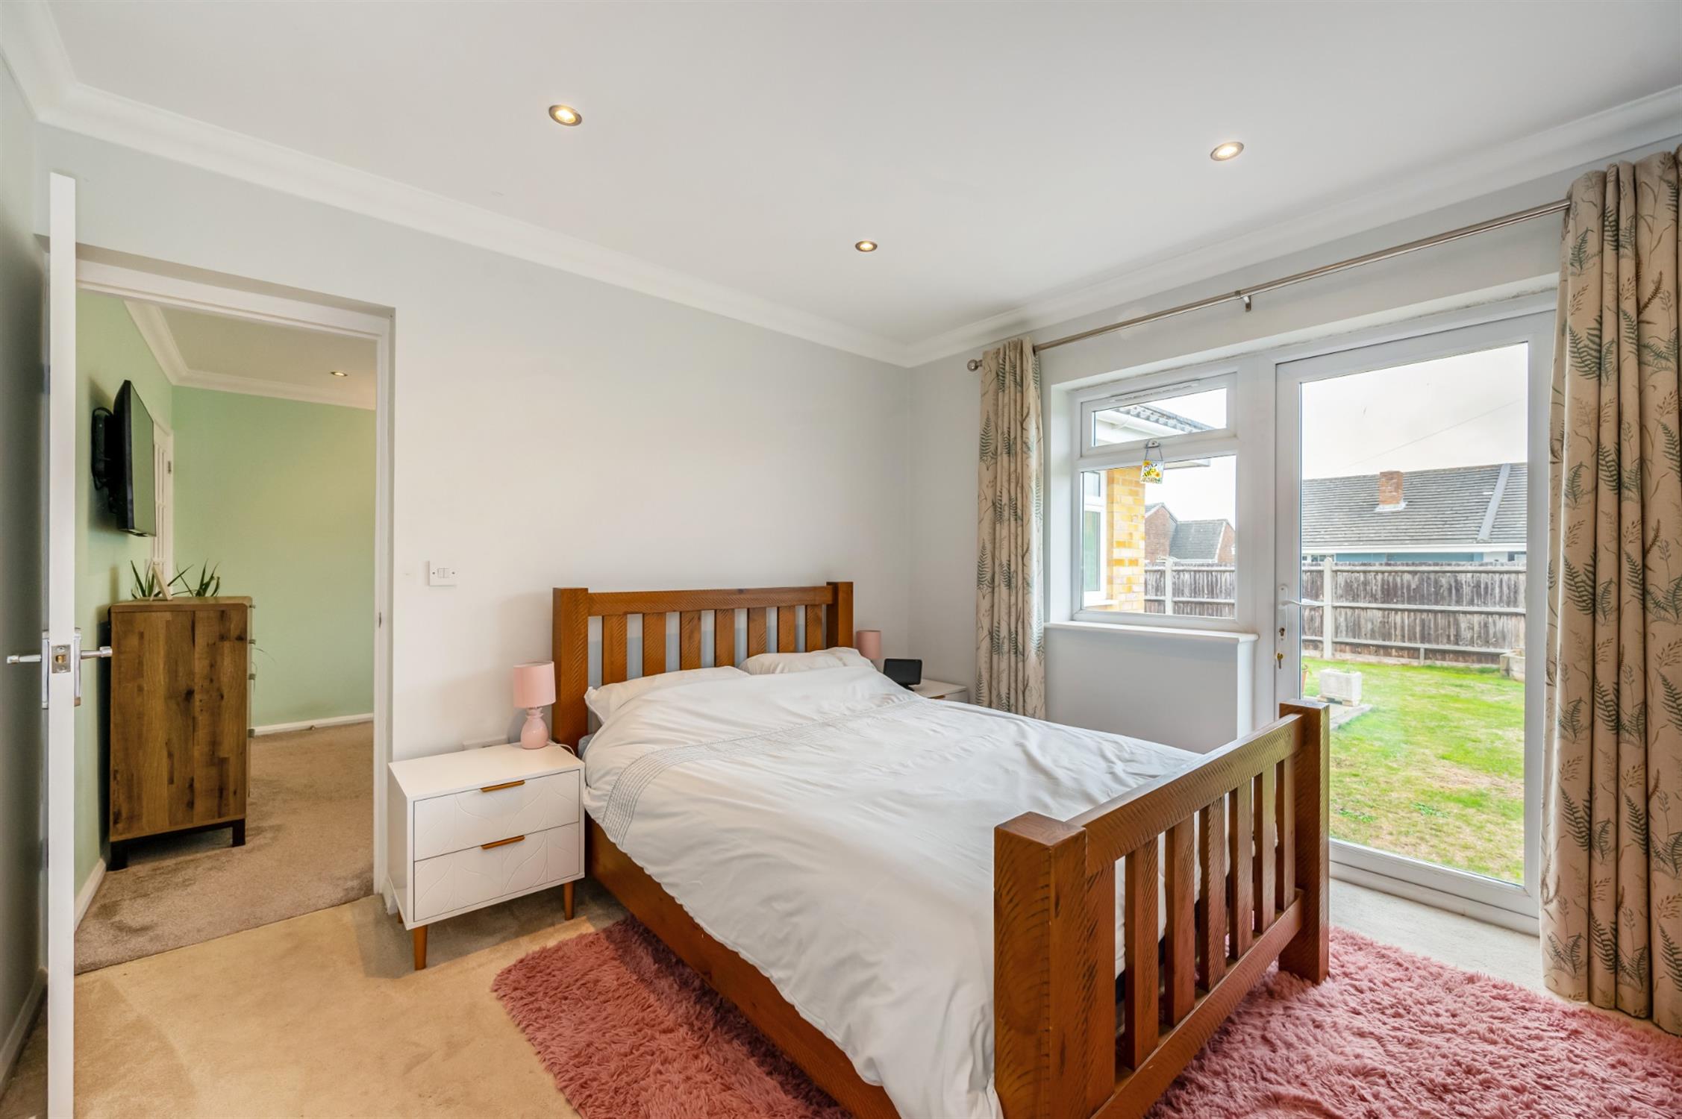
BEDROOM ONE
Double glazed window to rear elevation and double glazed door leading to garden. Built-in wardrobe. Two radiators. Smooth walls and ceiling with inset spotlighting. Door leading to:
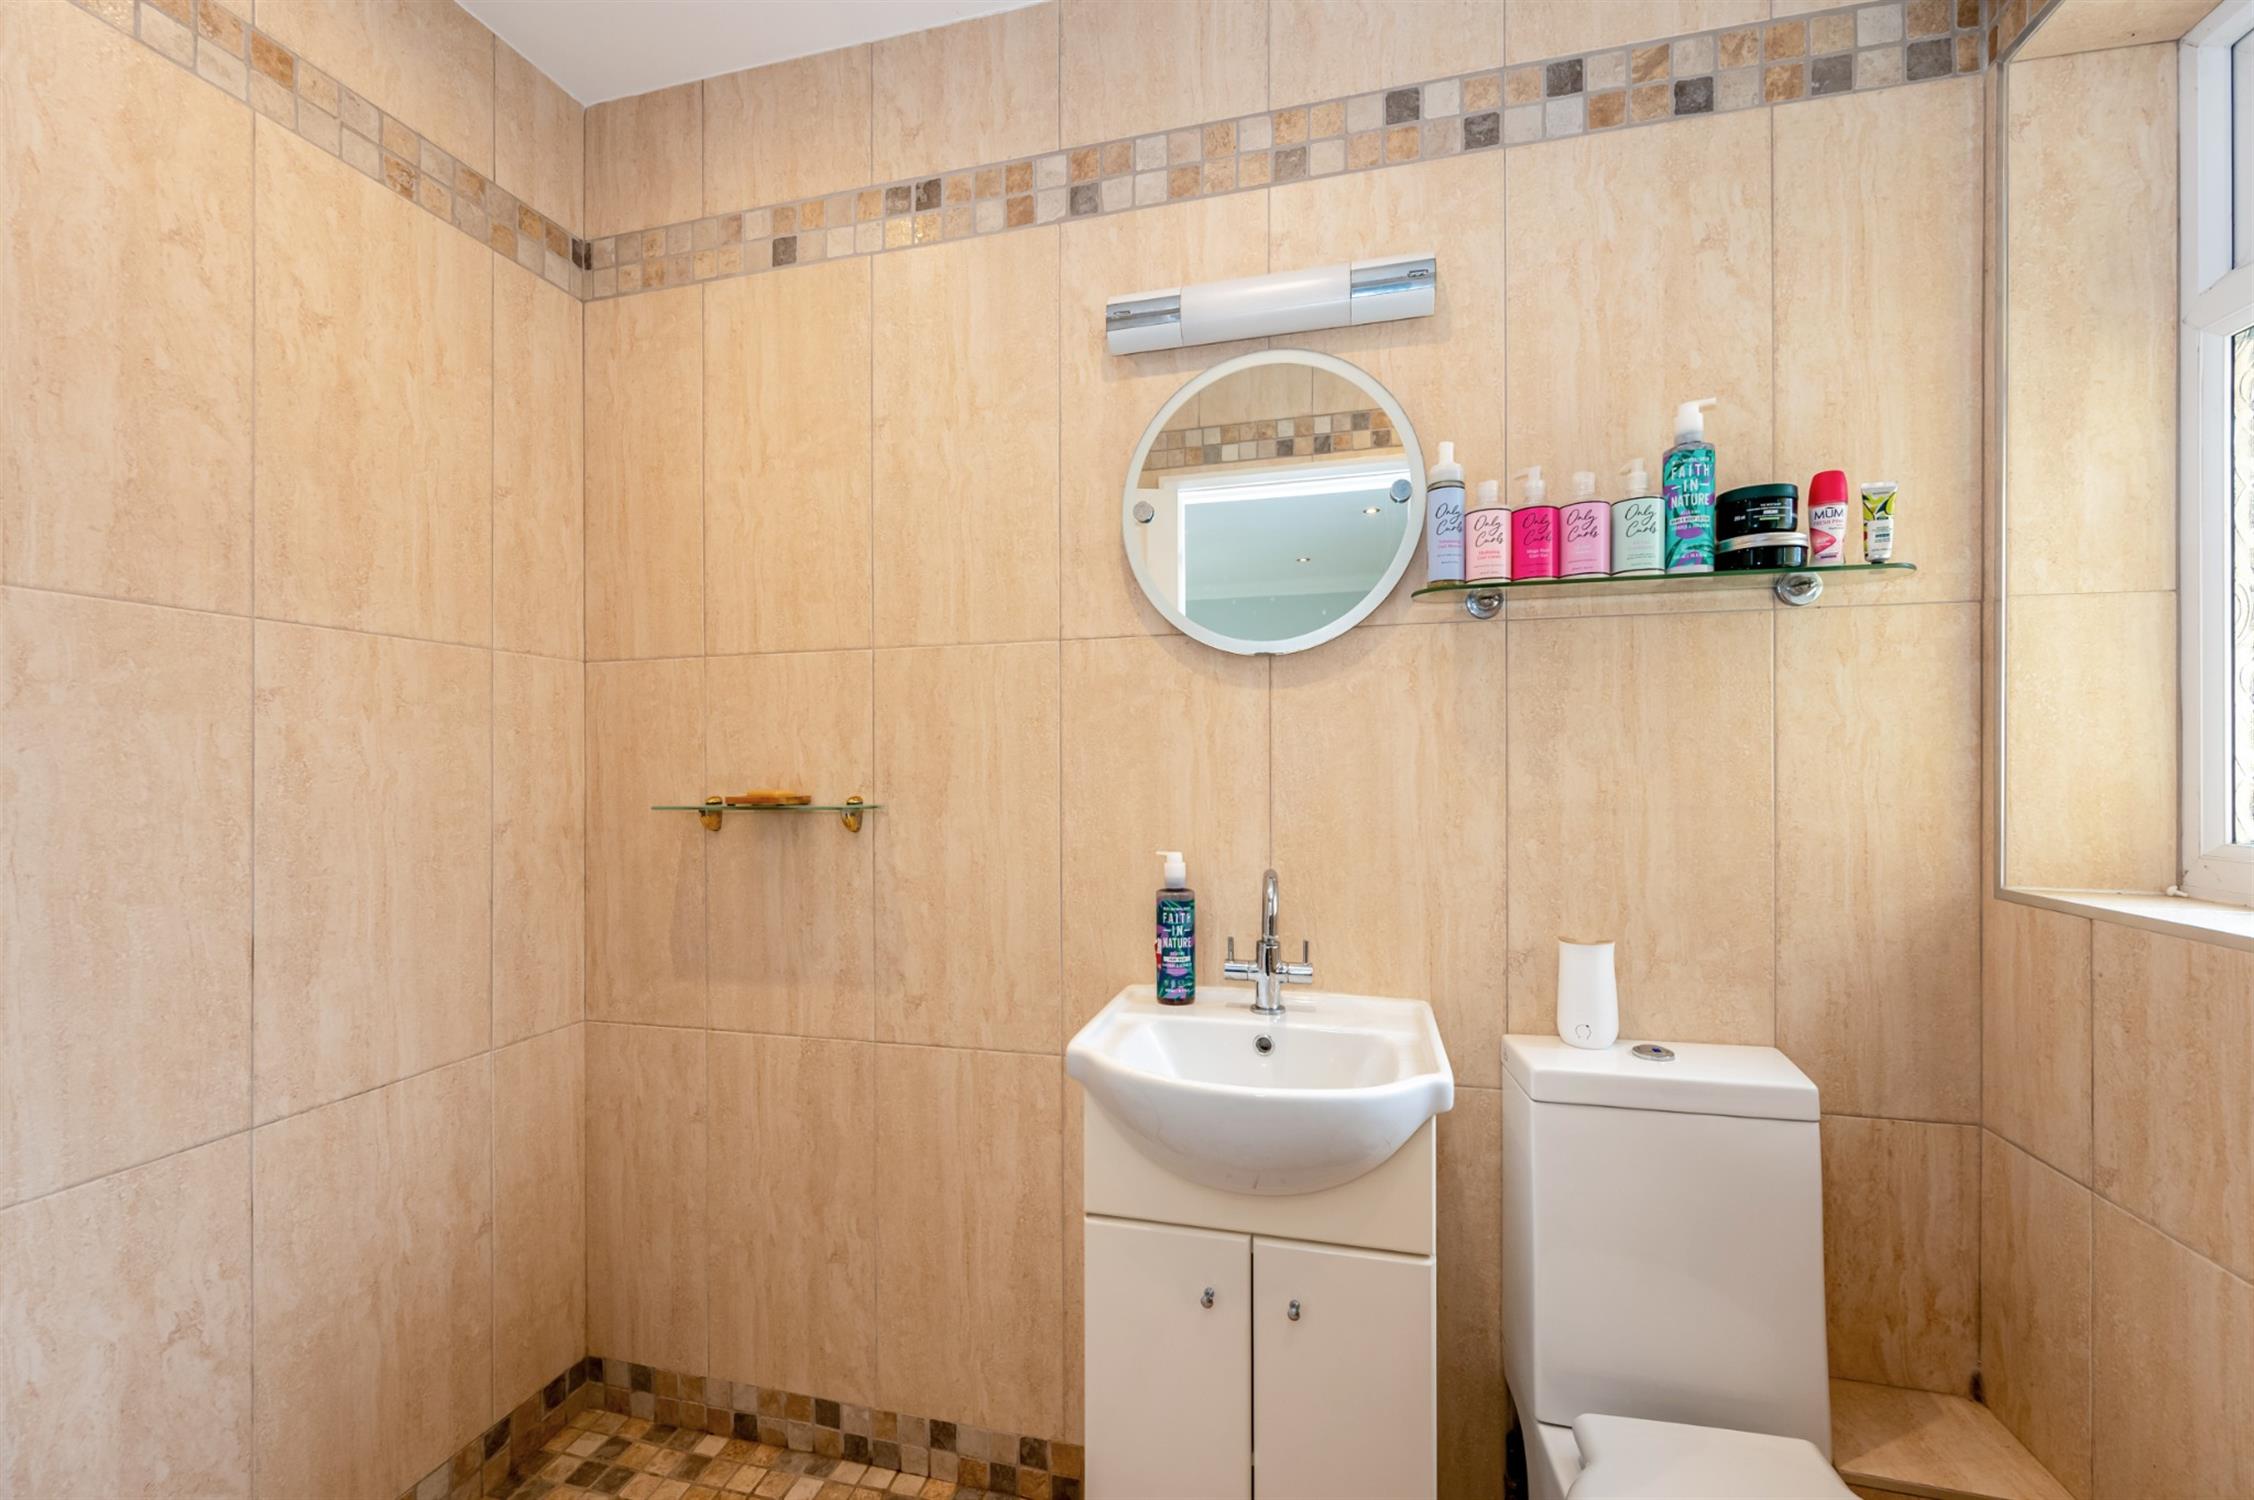
EN-SUITE WET ROOM
Double glazed window to front elevation. Low level WC and hand basin with storage beneath. Built-in overhead shower. Tiled walls and floor. Smooth ceiling with inset spotlighting. Heated towel rail.
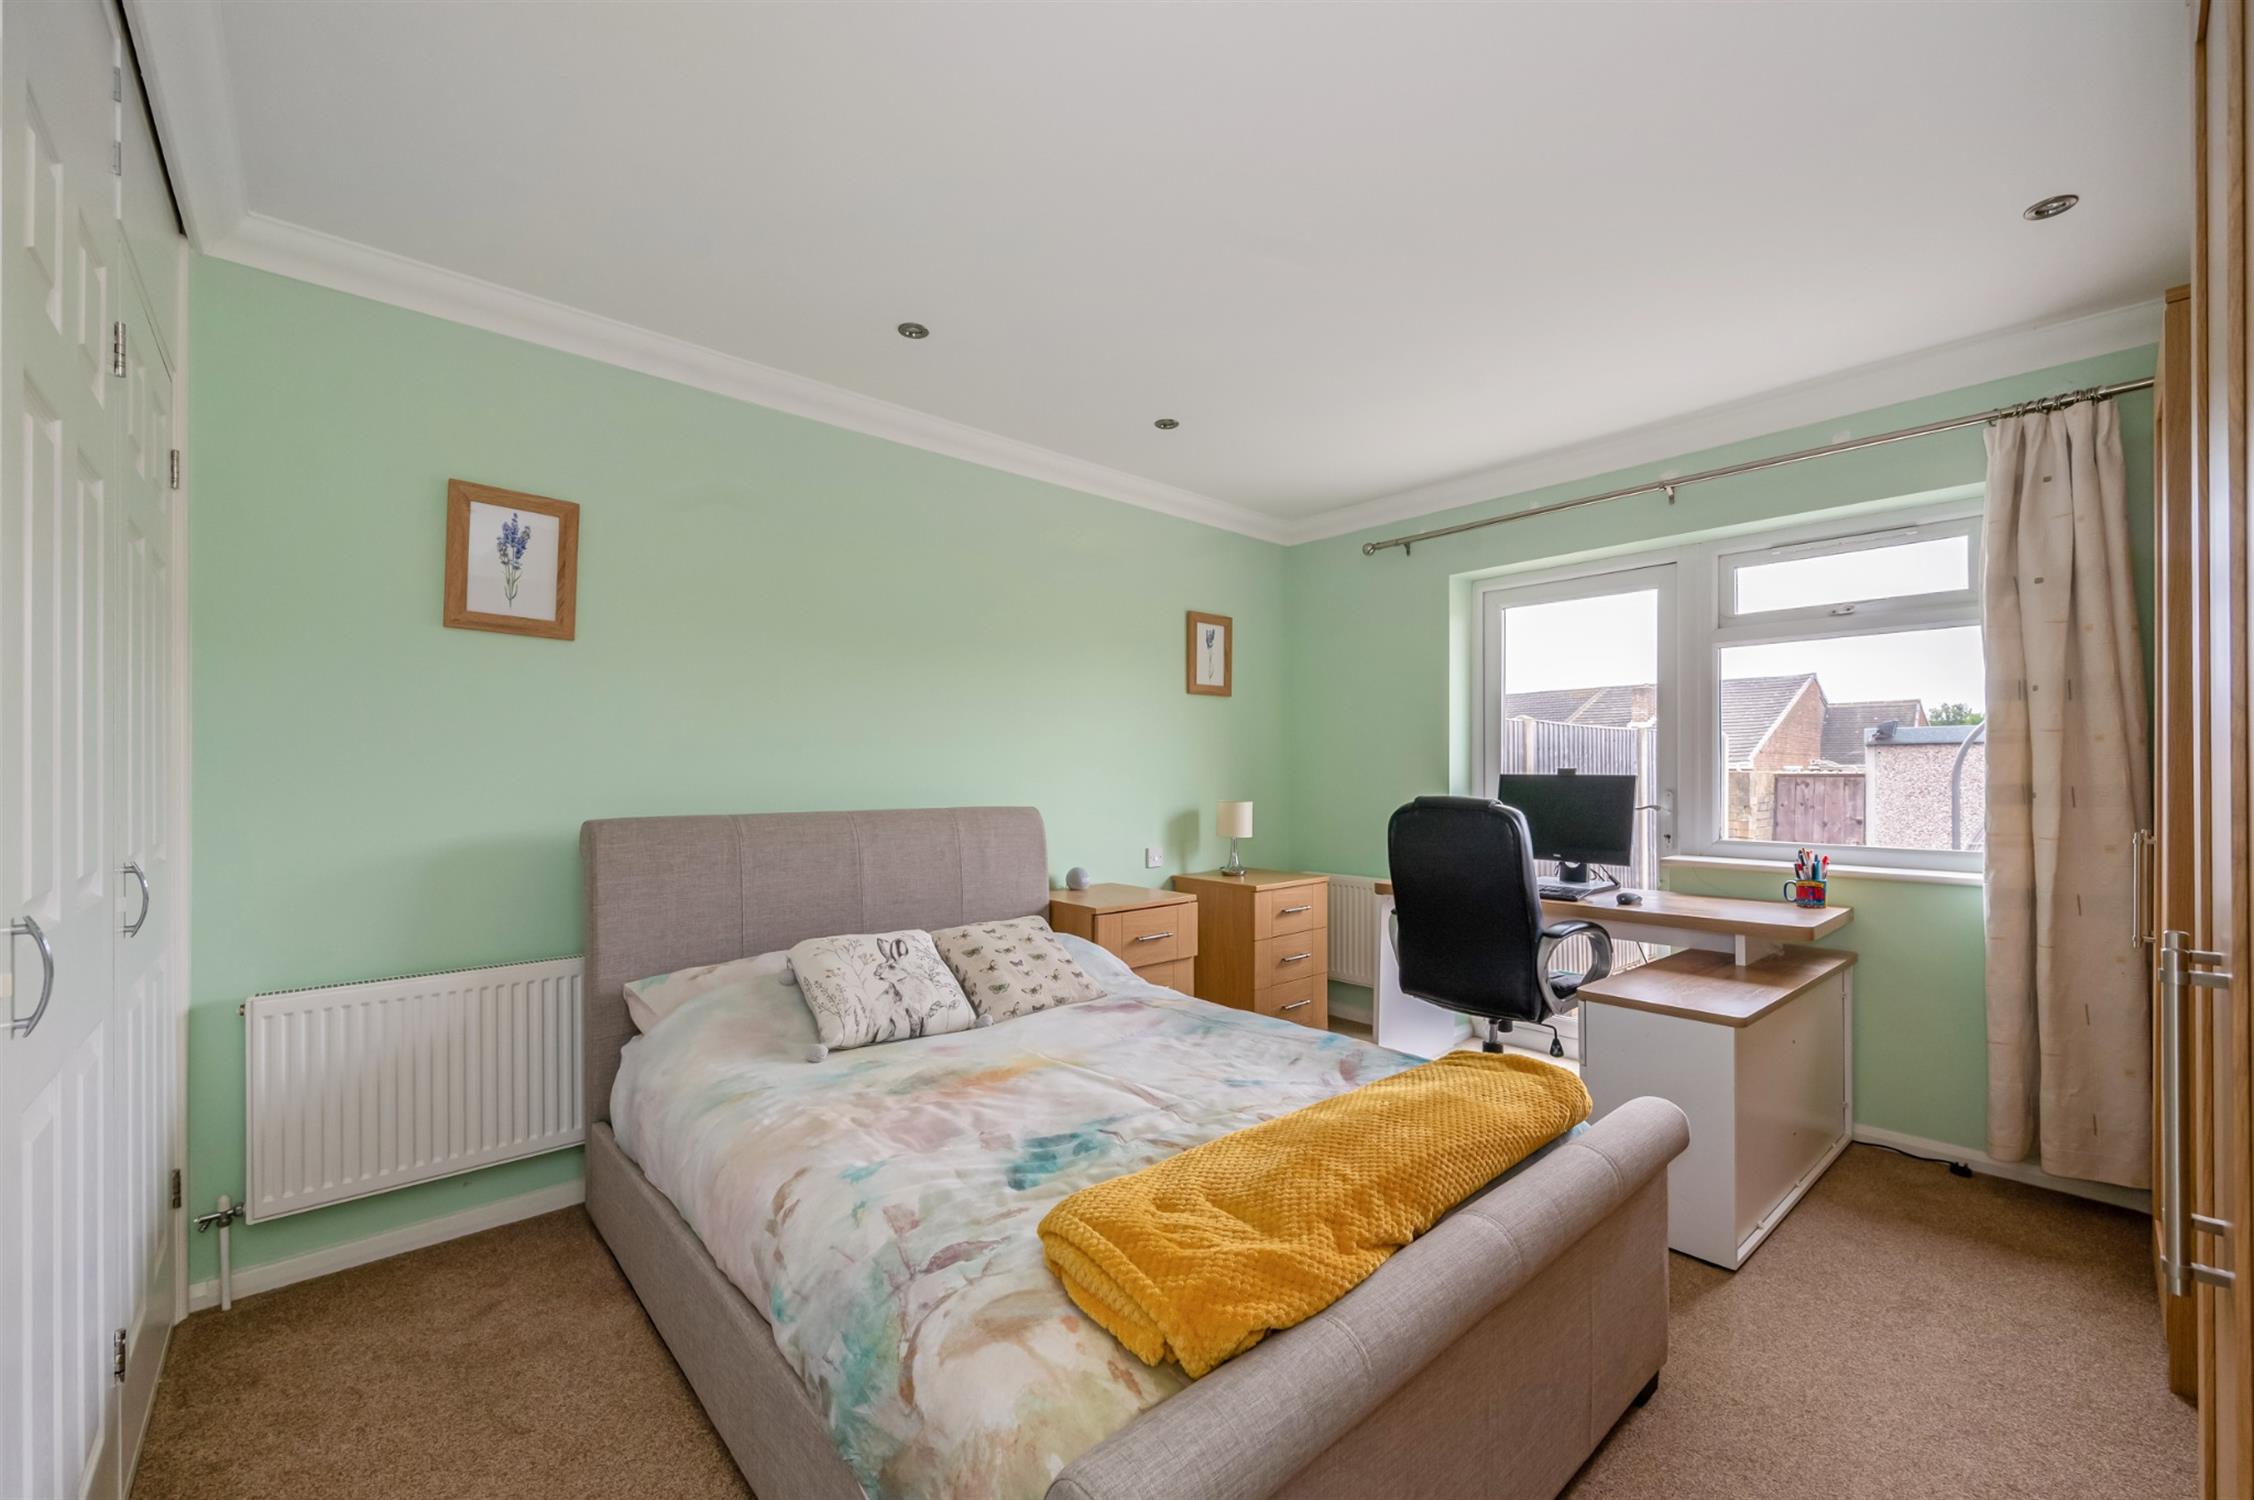
BEDROOM TWO
Double glazed window to rear elevation and double glazed door leading to the rear garden. Built-in wardrobes. Smooth walls and ceiling with inset spotlighting. Two radiators.
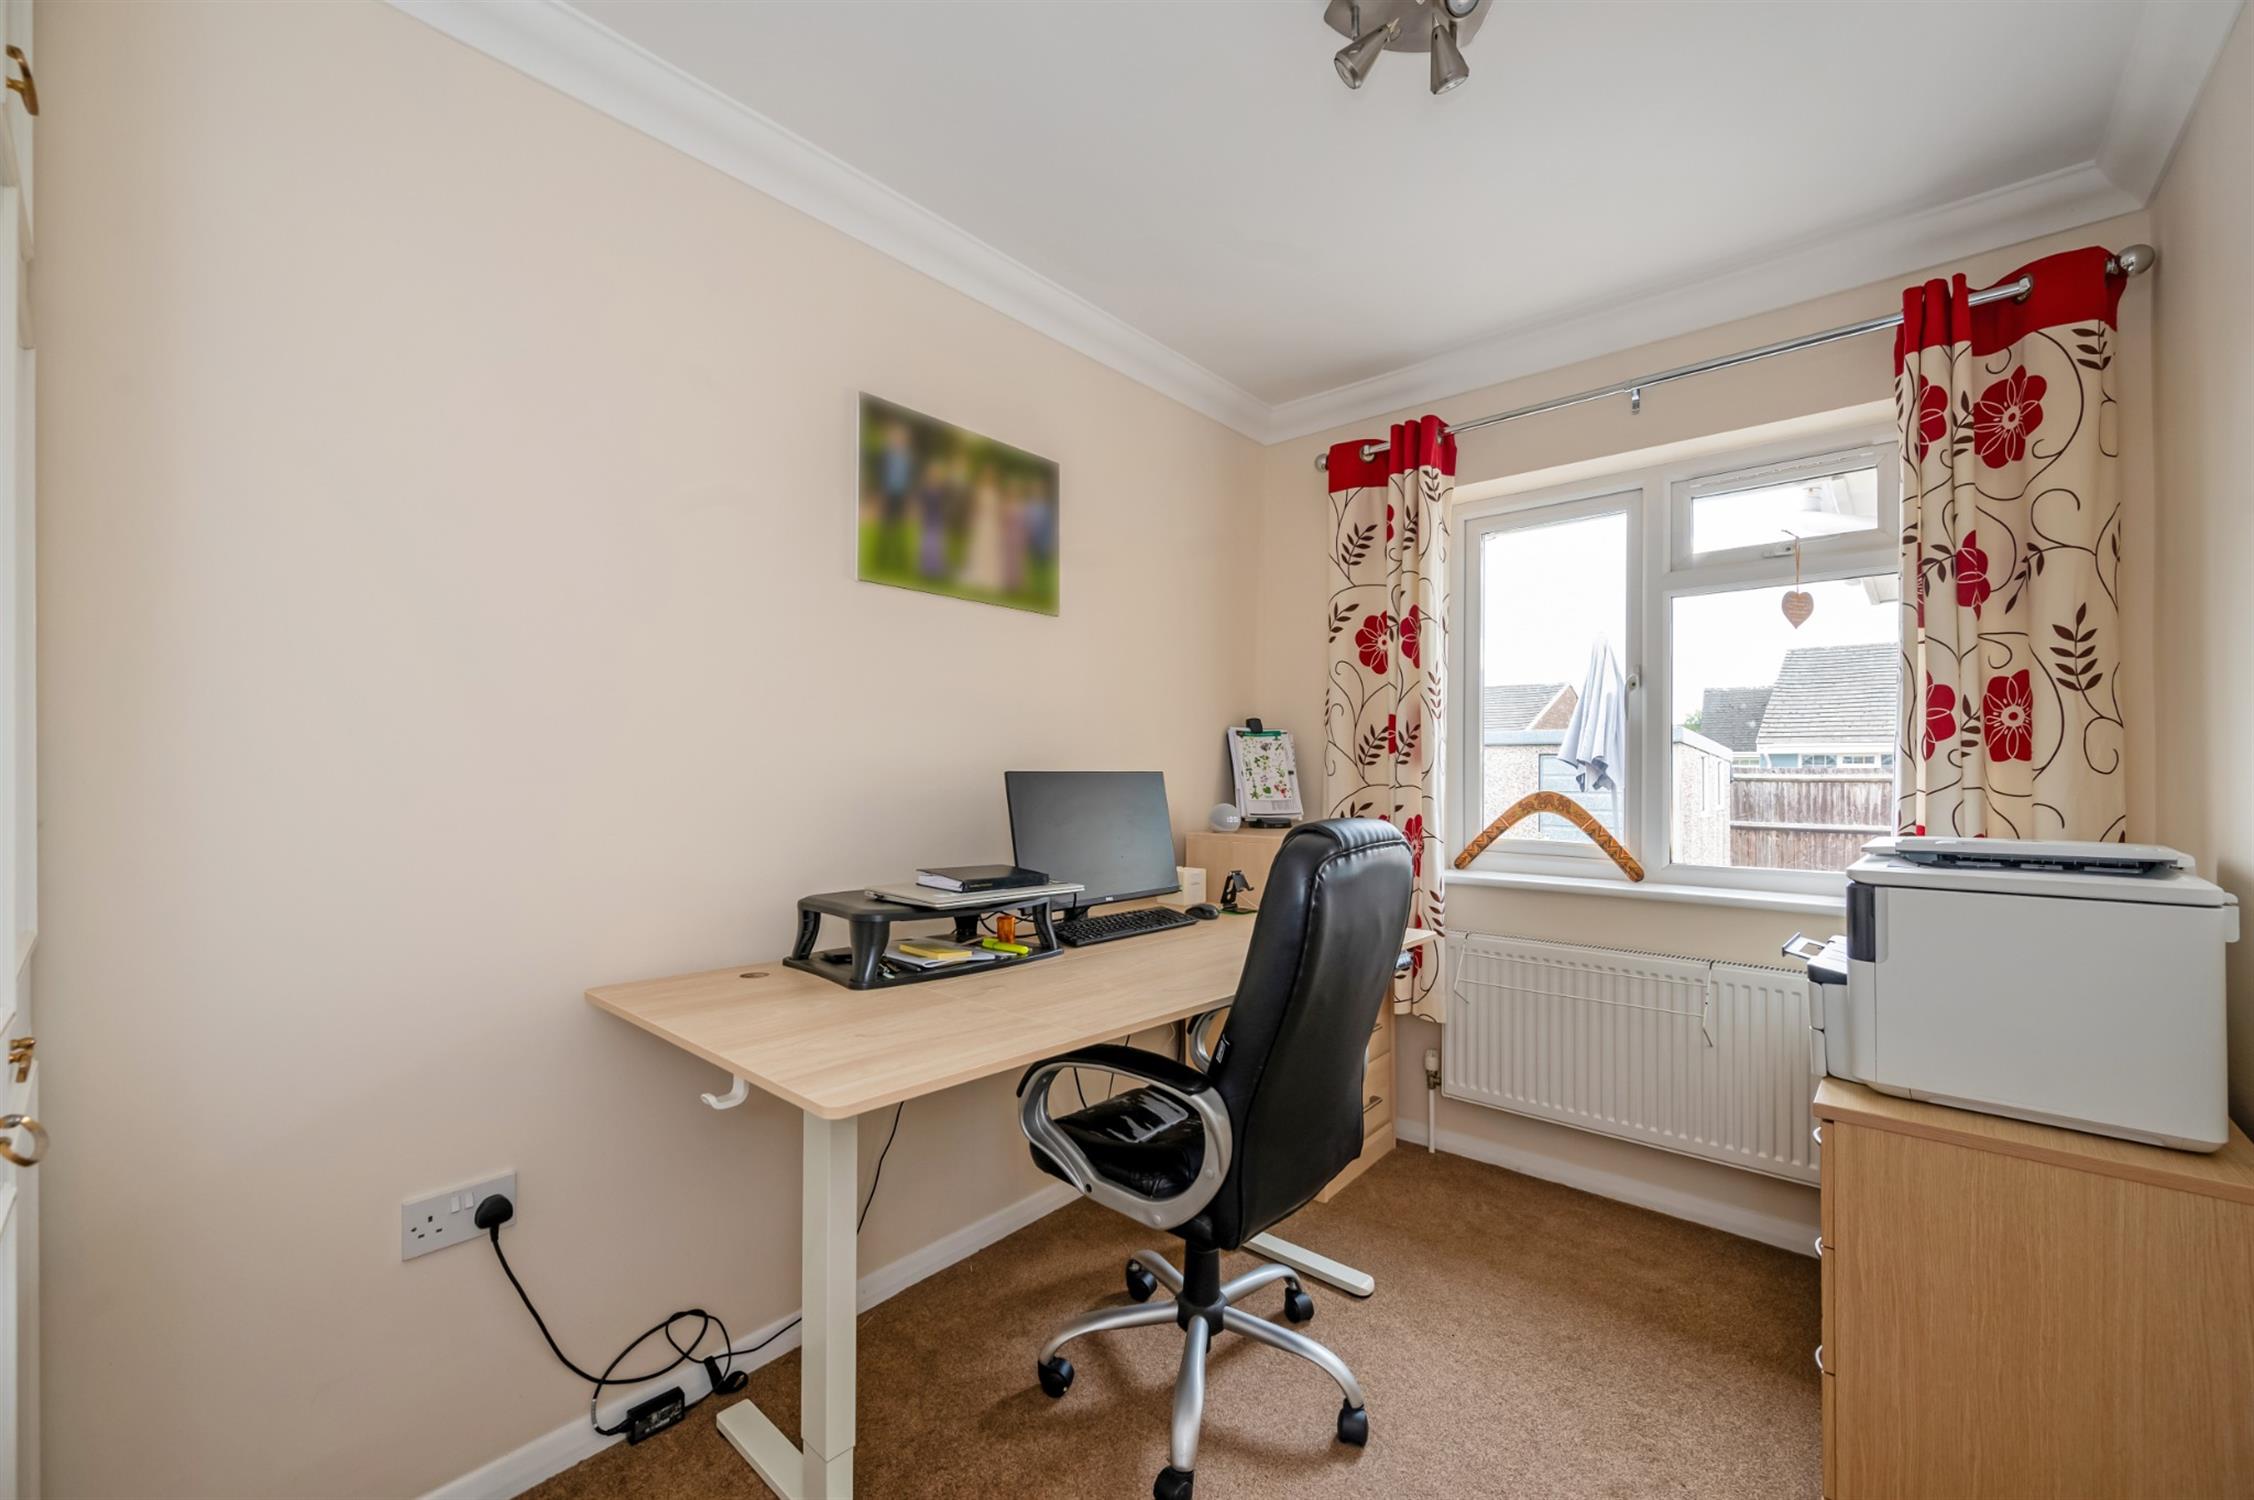
BEDROOM THREE
Double glazed window to rear elevation. Built-in wardrobe. Smooth walls and ceiling. Radiator.
OUTSIDE
To the front of the property, there is mainly laid to lawn front garden with mature shrubs and gated side pedestrian access to either side of the property leading to the rear garden. There is also driveway parking for several vehicles to the front of the bungalow, which in turn provides access to:
GARAGE: Electric roller garage door. Power and light.
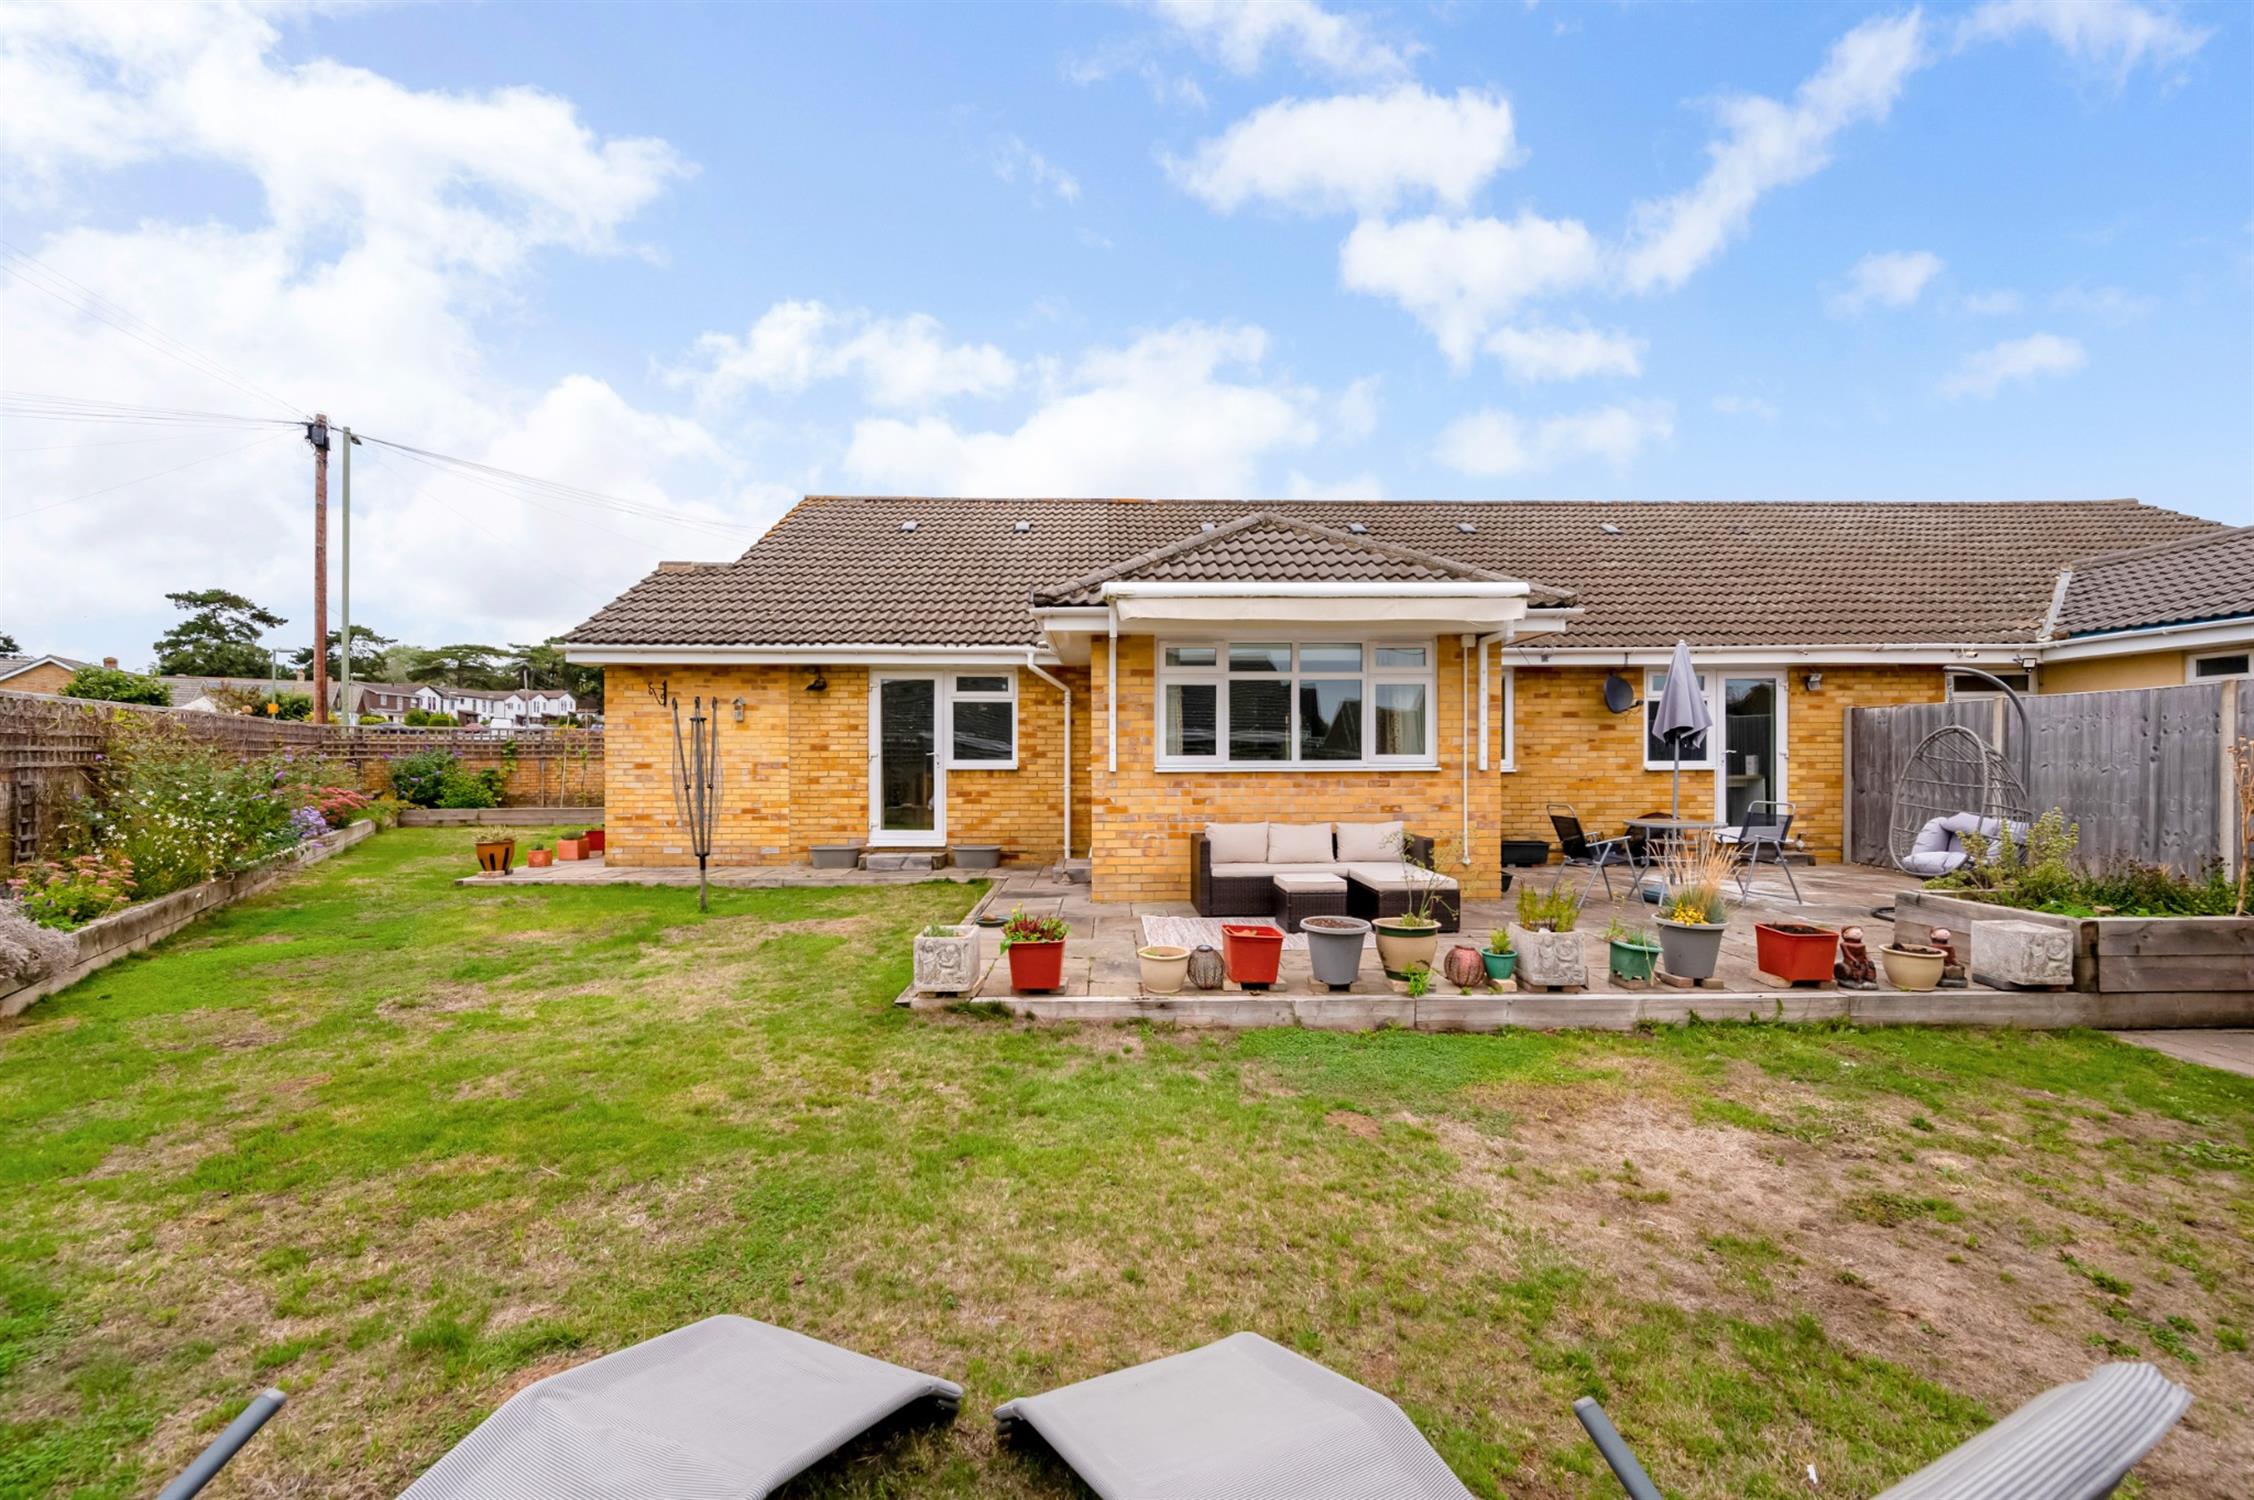
To the rear of the property, there is a well-maintained rear garden, which is predominantly laid to lawn with flower and shrub borders and an extensive wrap-around patio area providing ample space for outdoor entertaining.
There is also a useful DETACHED OUTBUILDING located to the back of the garden.
COUNCIL TAX
Fareham Borough Council. Tax Band D. Payable 2026/2027. £2,270.55.
Read full description
Show less