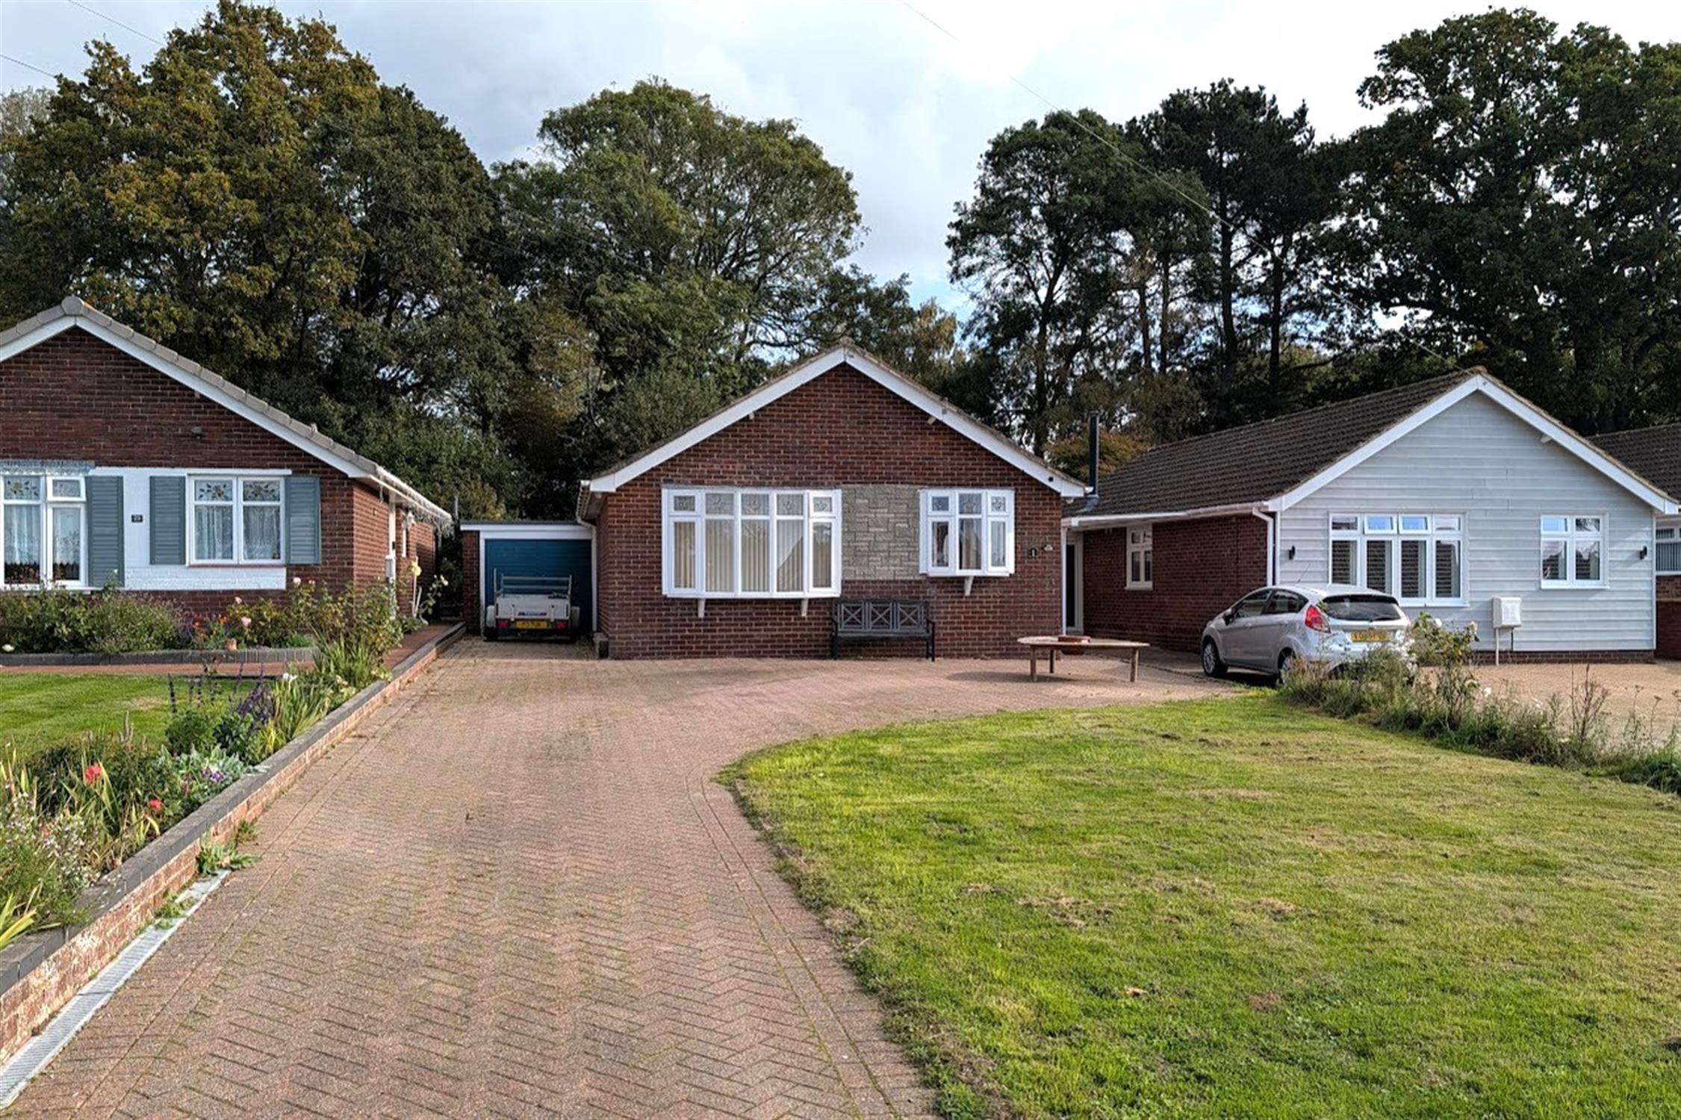
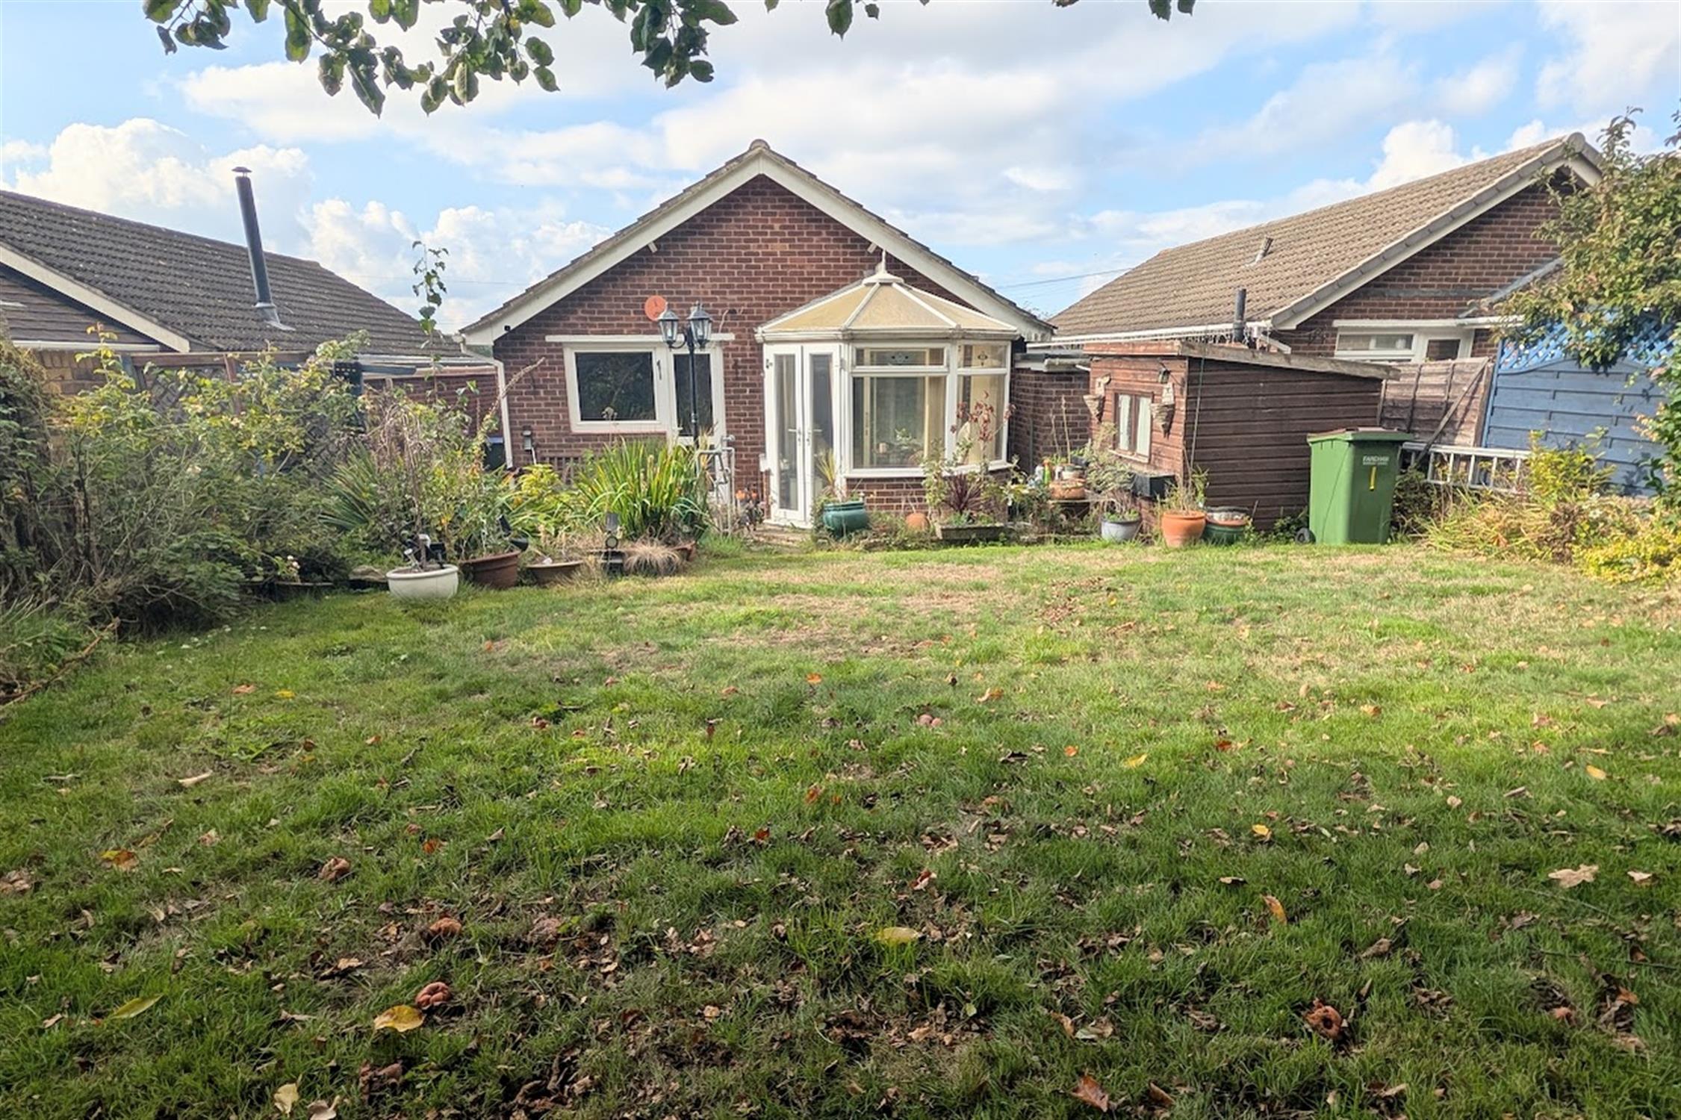
DESCRIPTIONA two/three bedroom detached bungalow located within a popular residential position set amongst similar style properties and benefitting from ample off-road parking to the long driveway. The property's accommodation briefly comprises: entrance hall, two double bedrooms at the front of the bungalow and a lounge leading onto the conservatory. The dining room currently has glazed doors leading to the lounge but could be partitioned off to create a third bedroom which is also accessed from the hallway. A kitchen/breakfast room and bathroom complete the accommodation.
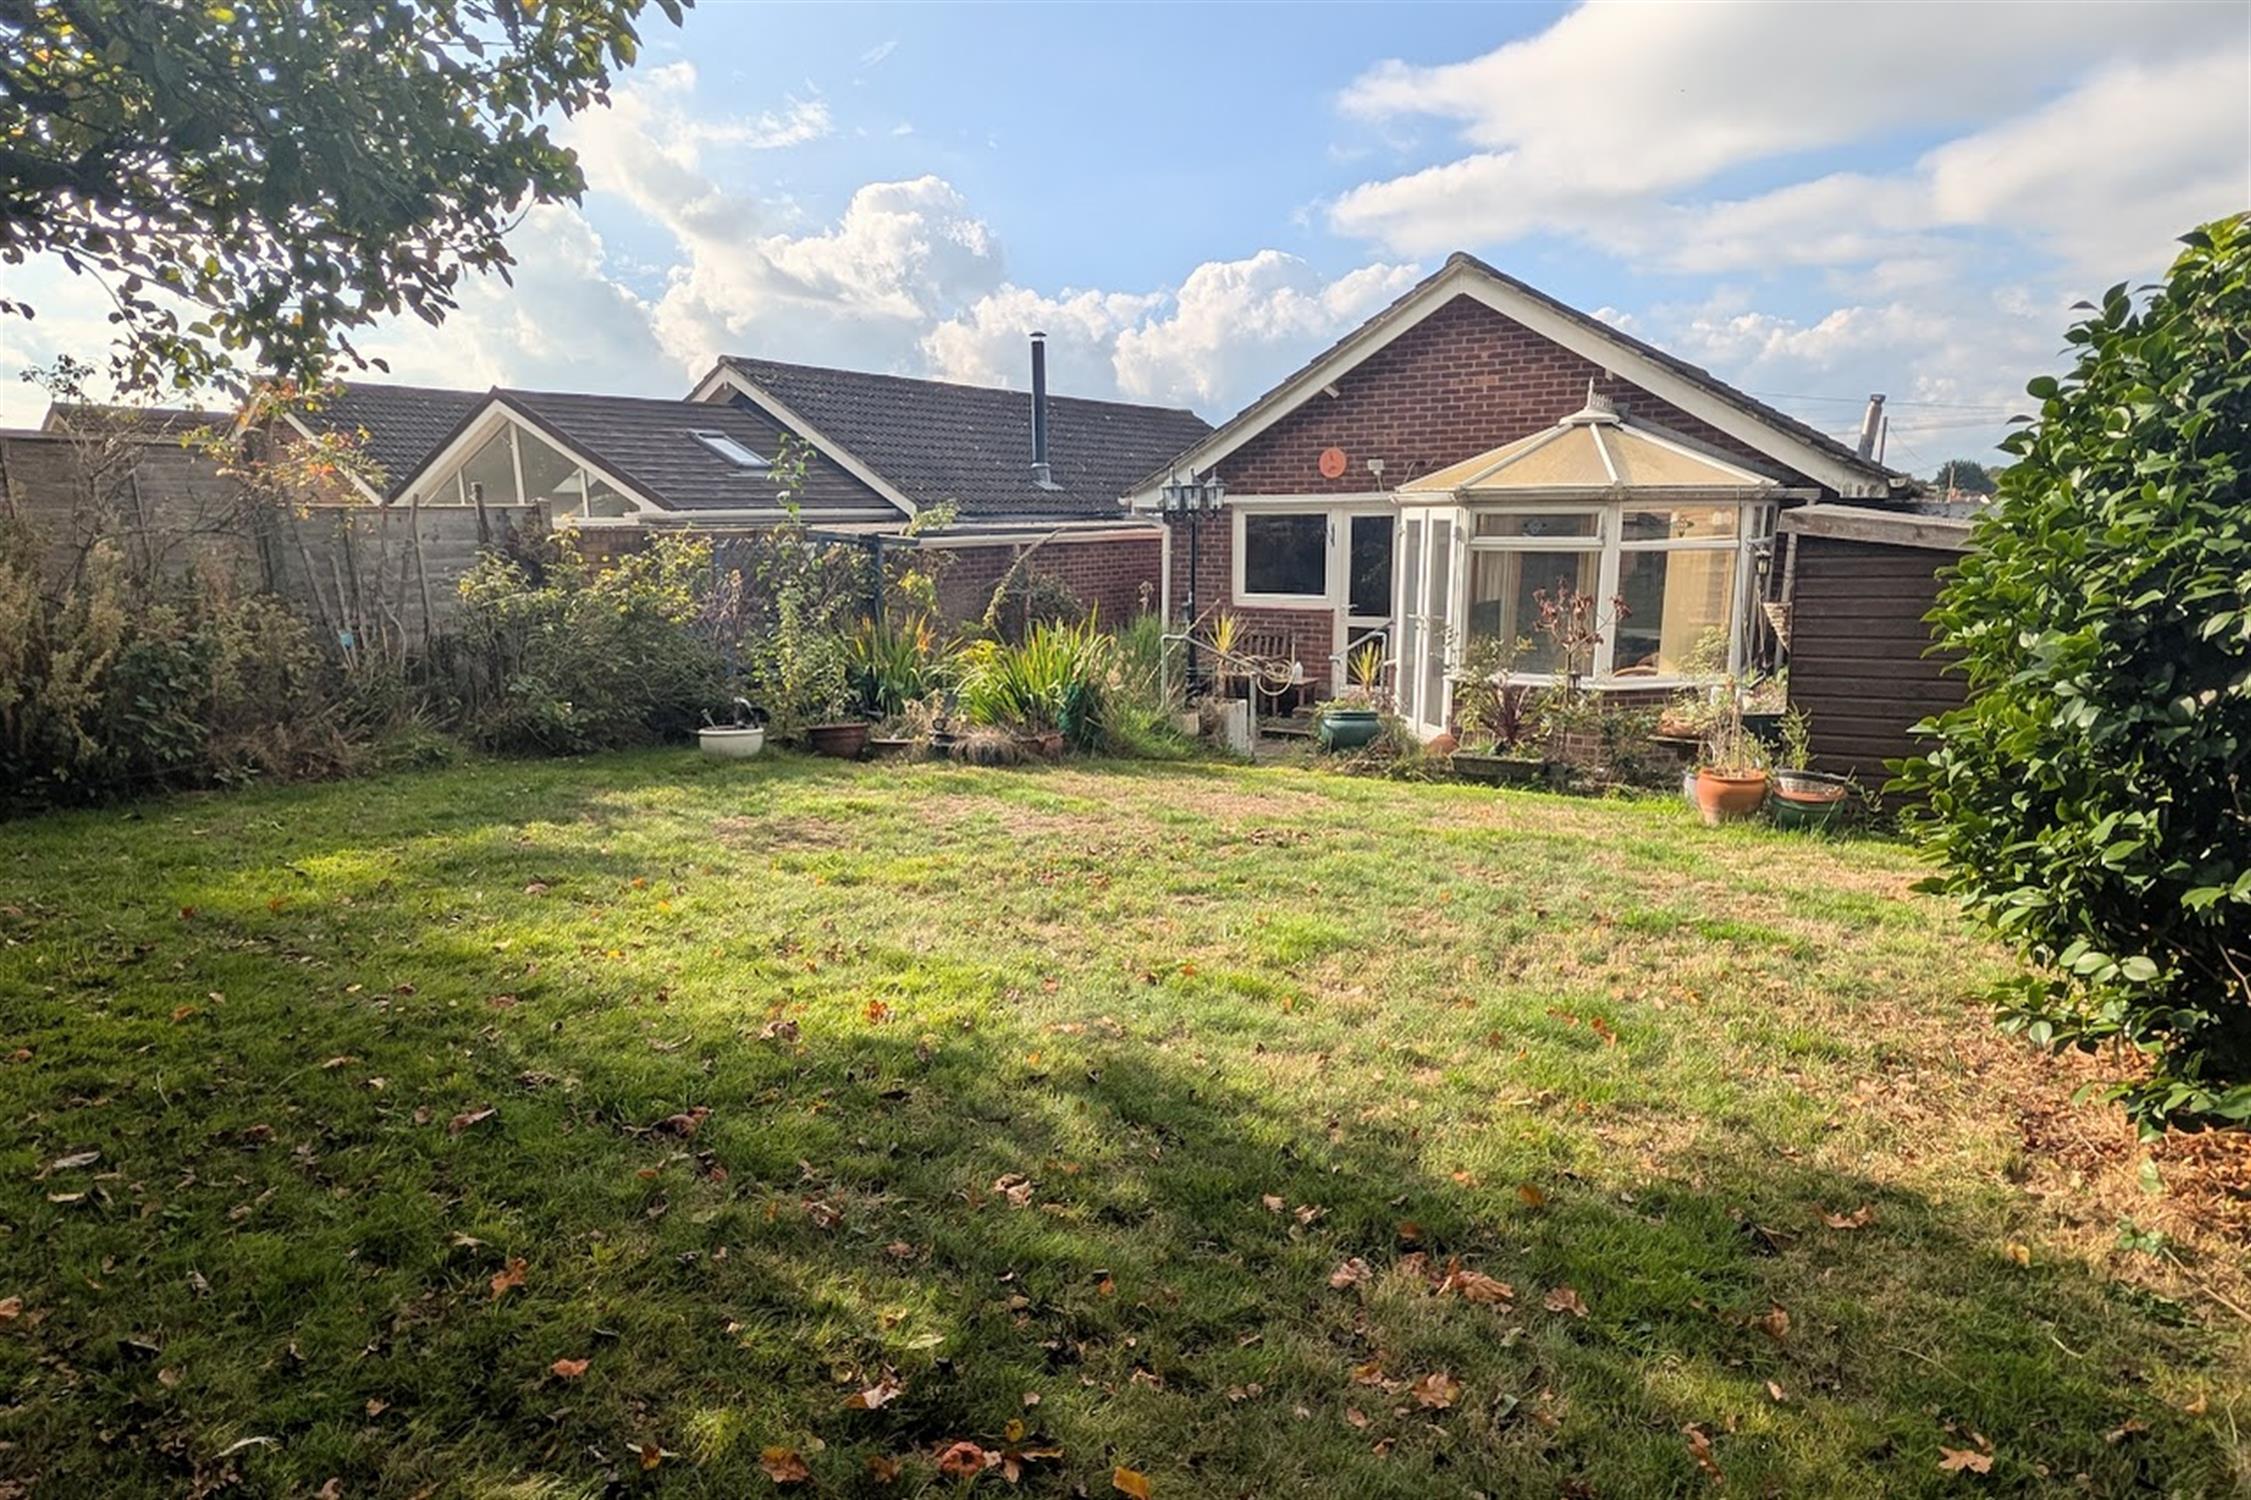
There is ample off-road parking to the driveway, a GARAGE and an enclosed rear garden. As sole agents, we would highly recommend an early inspection.
DOUBLE GLAZED DOOR
Leading to:
ENTRANCE HALL
Access to part boarded loft space with pull-down ladder and light. Airing cupboard housing hot water cylinder. Further storage cupboard. Radiator. Doors to:
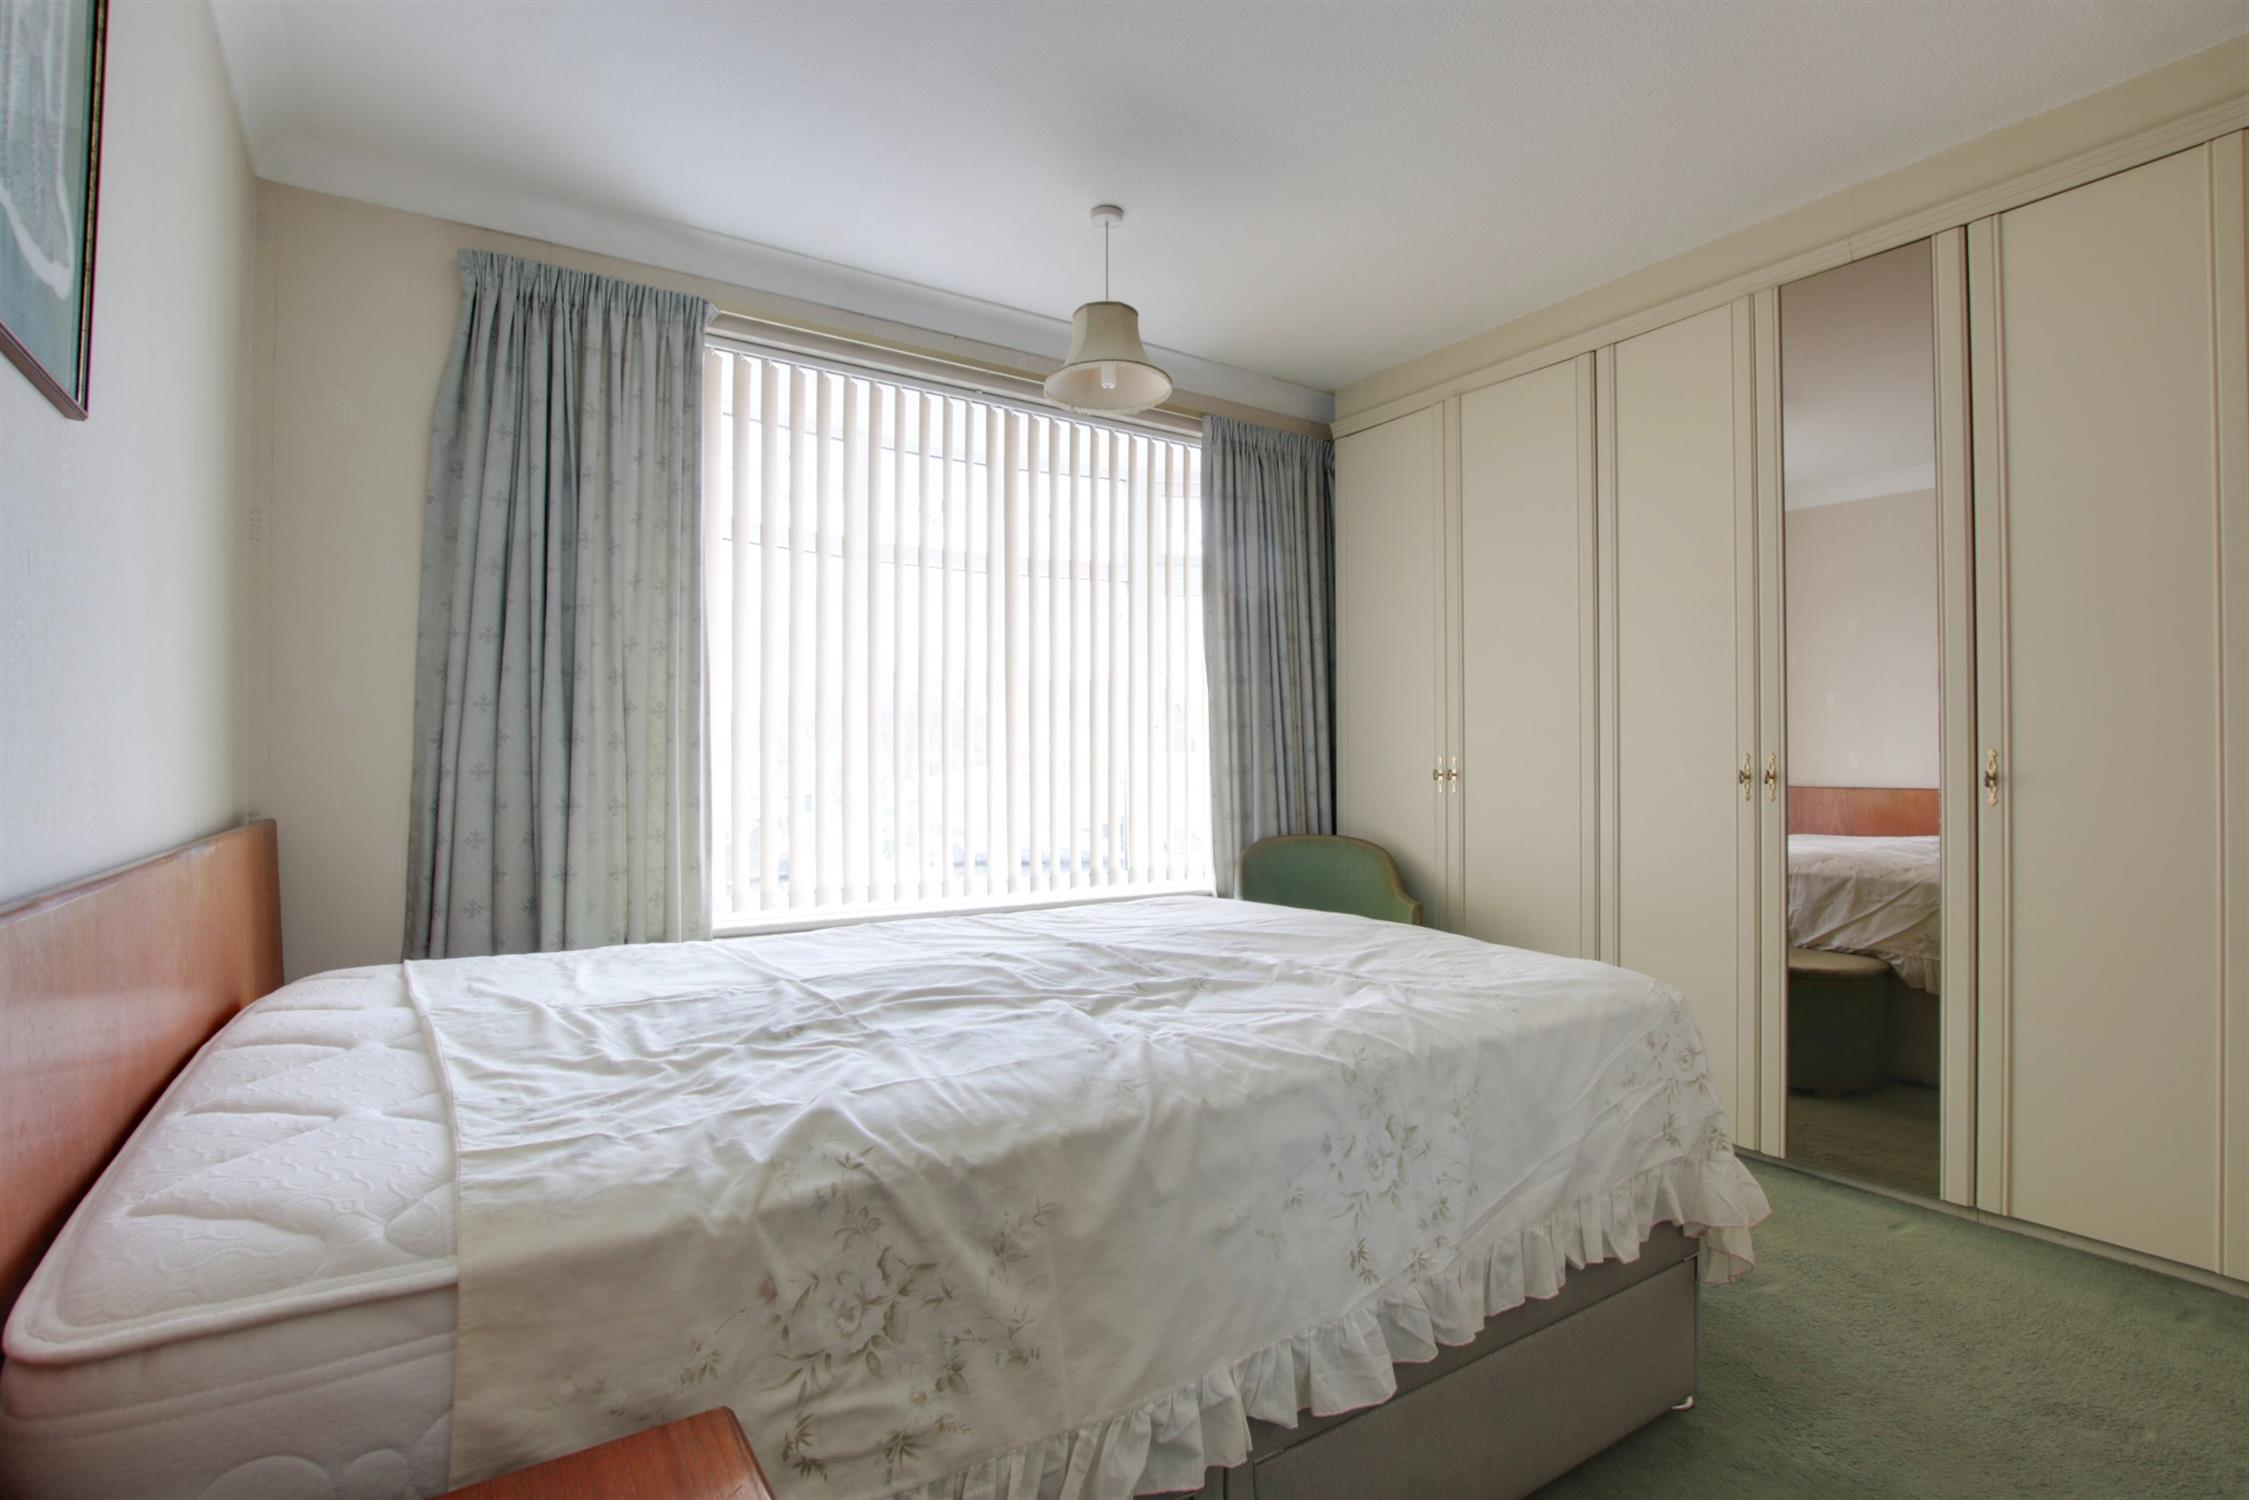
BEDROOM ONE
Double glazed window to front elevation. Range of fitted wardrobes.
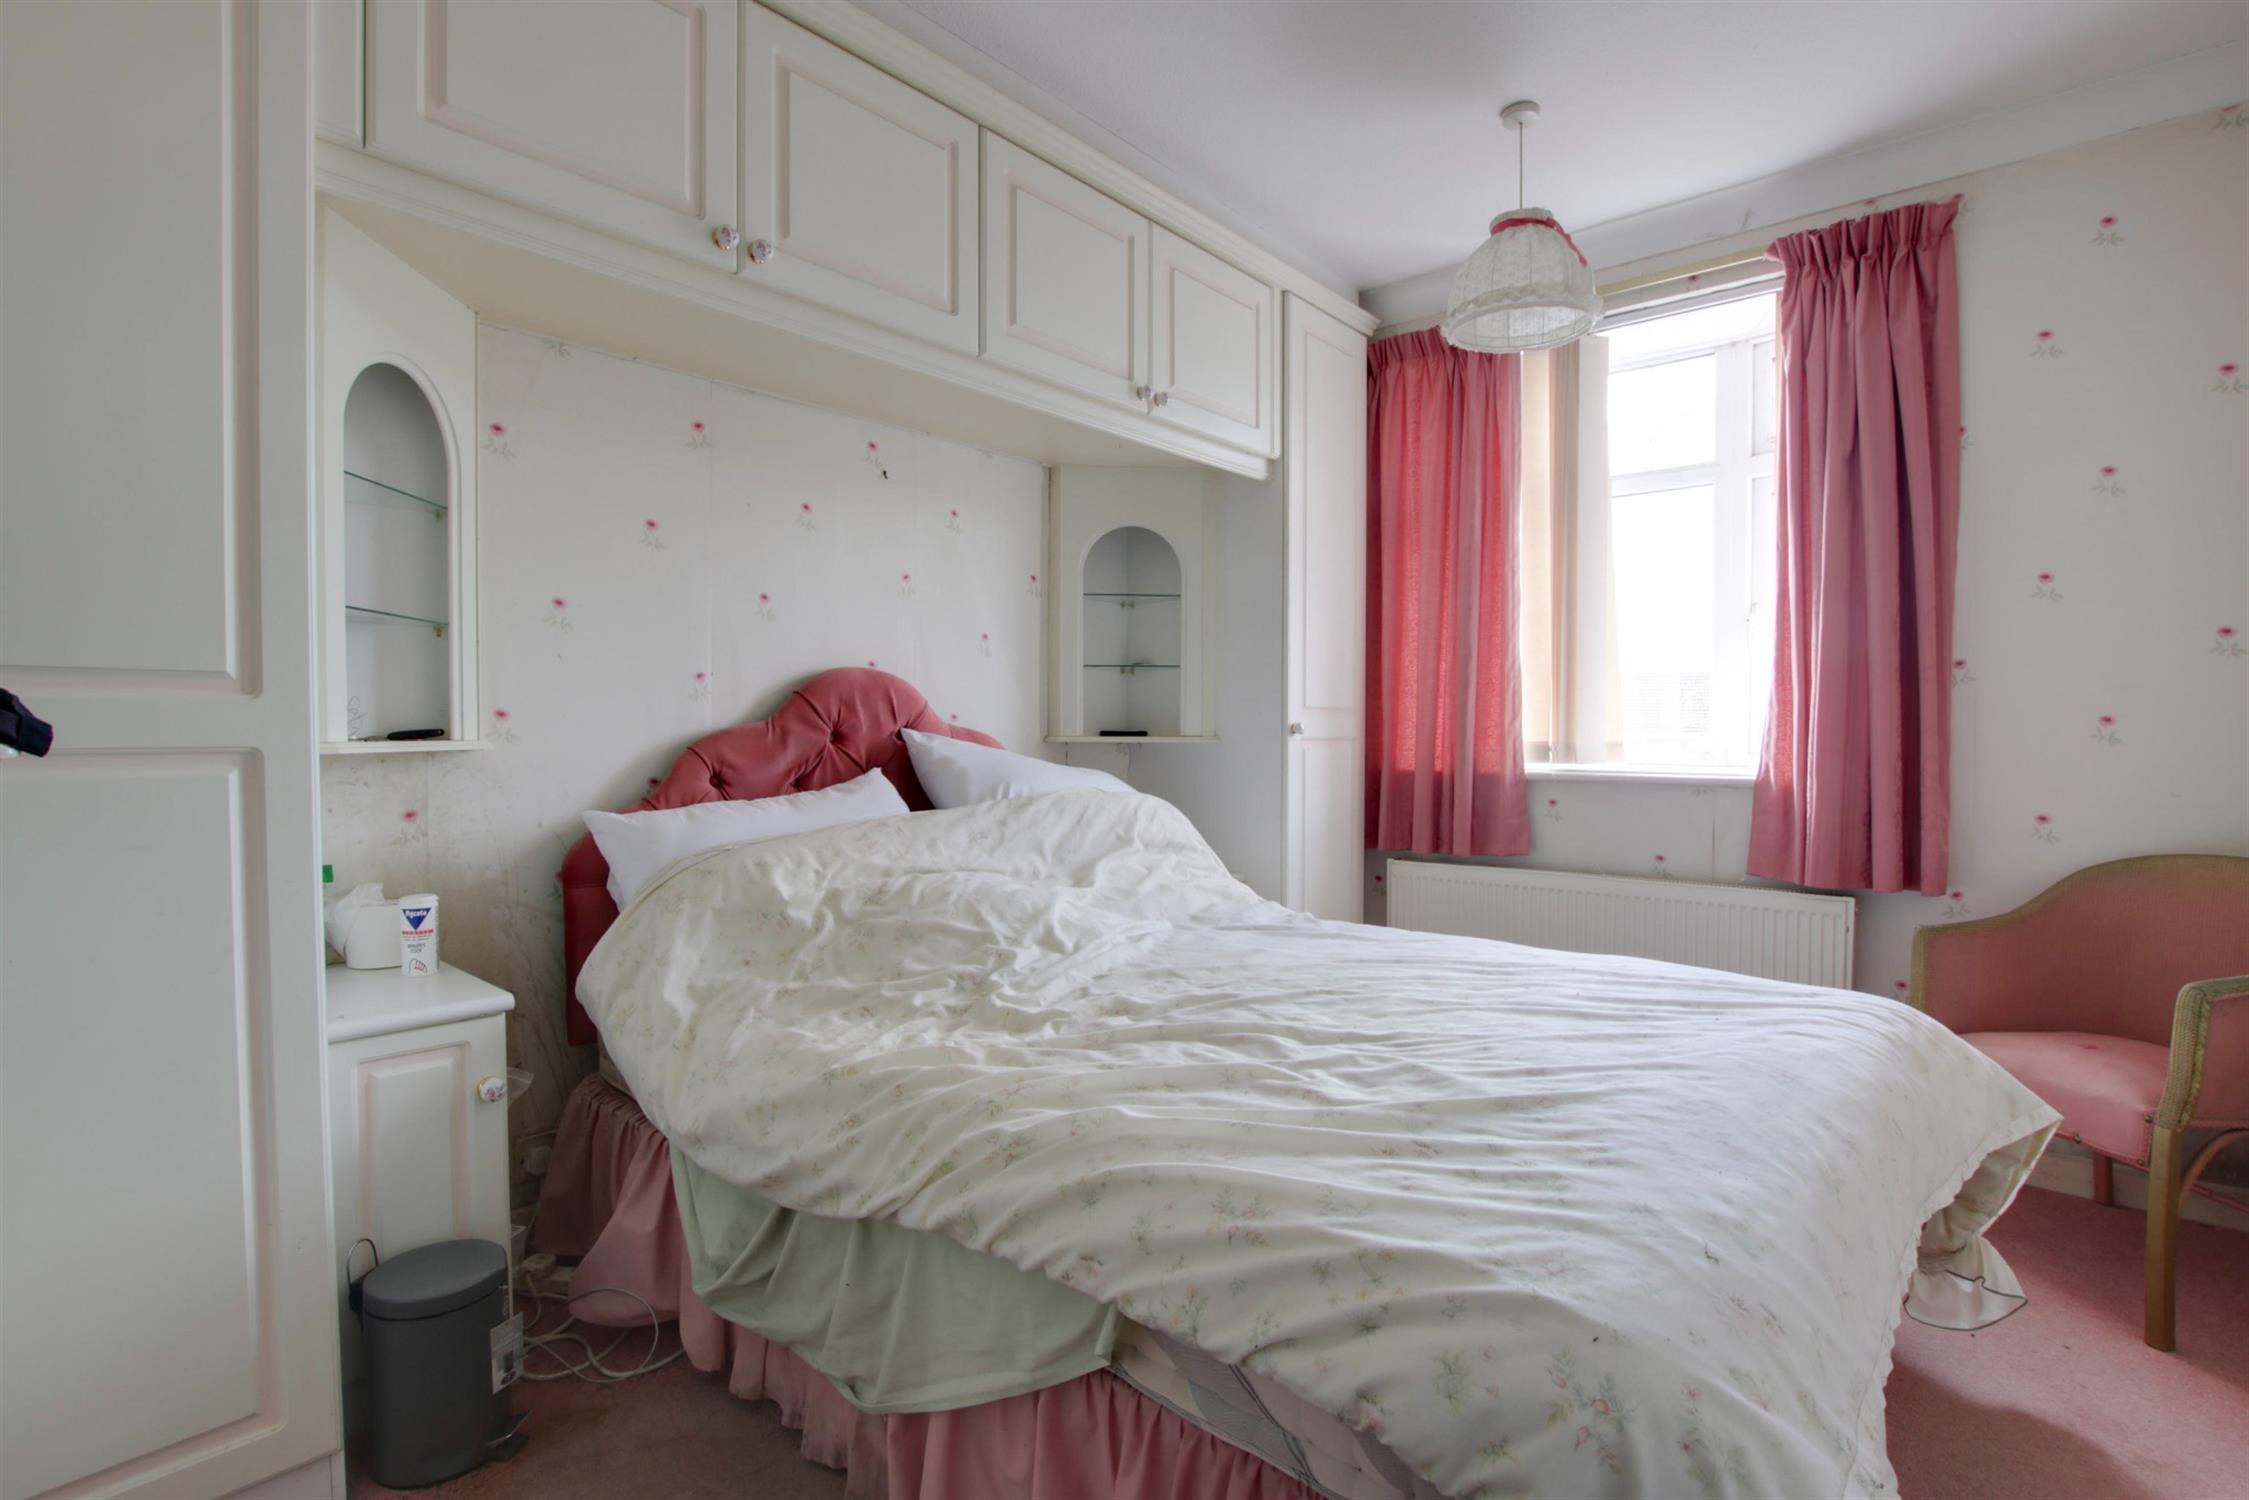
BEDROOM TWO
Double glazed window to front elevation. Radiator. Built-in wardrobes and chest of drawers.
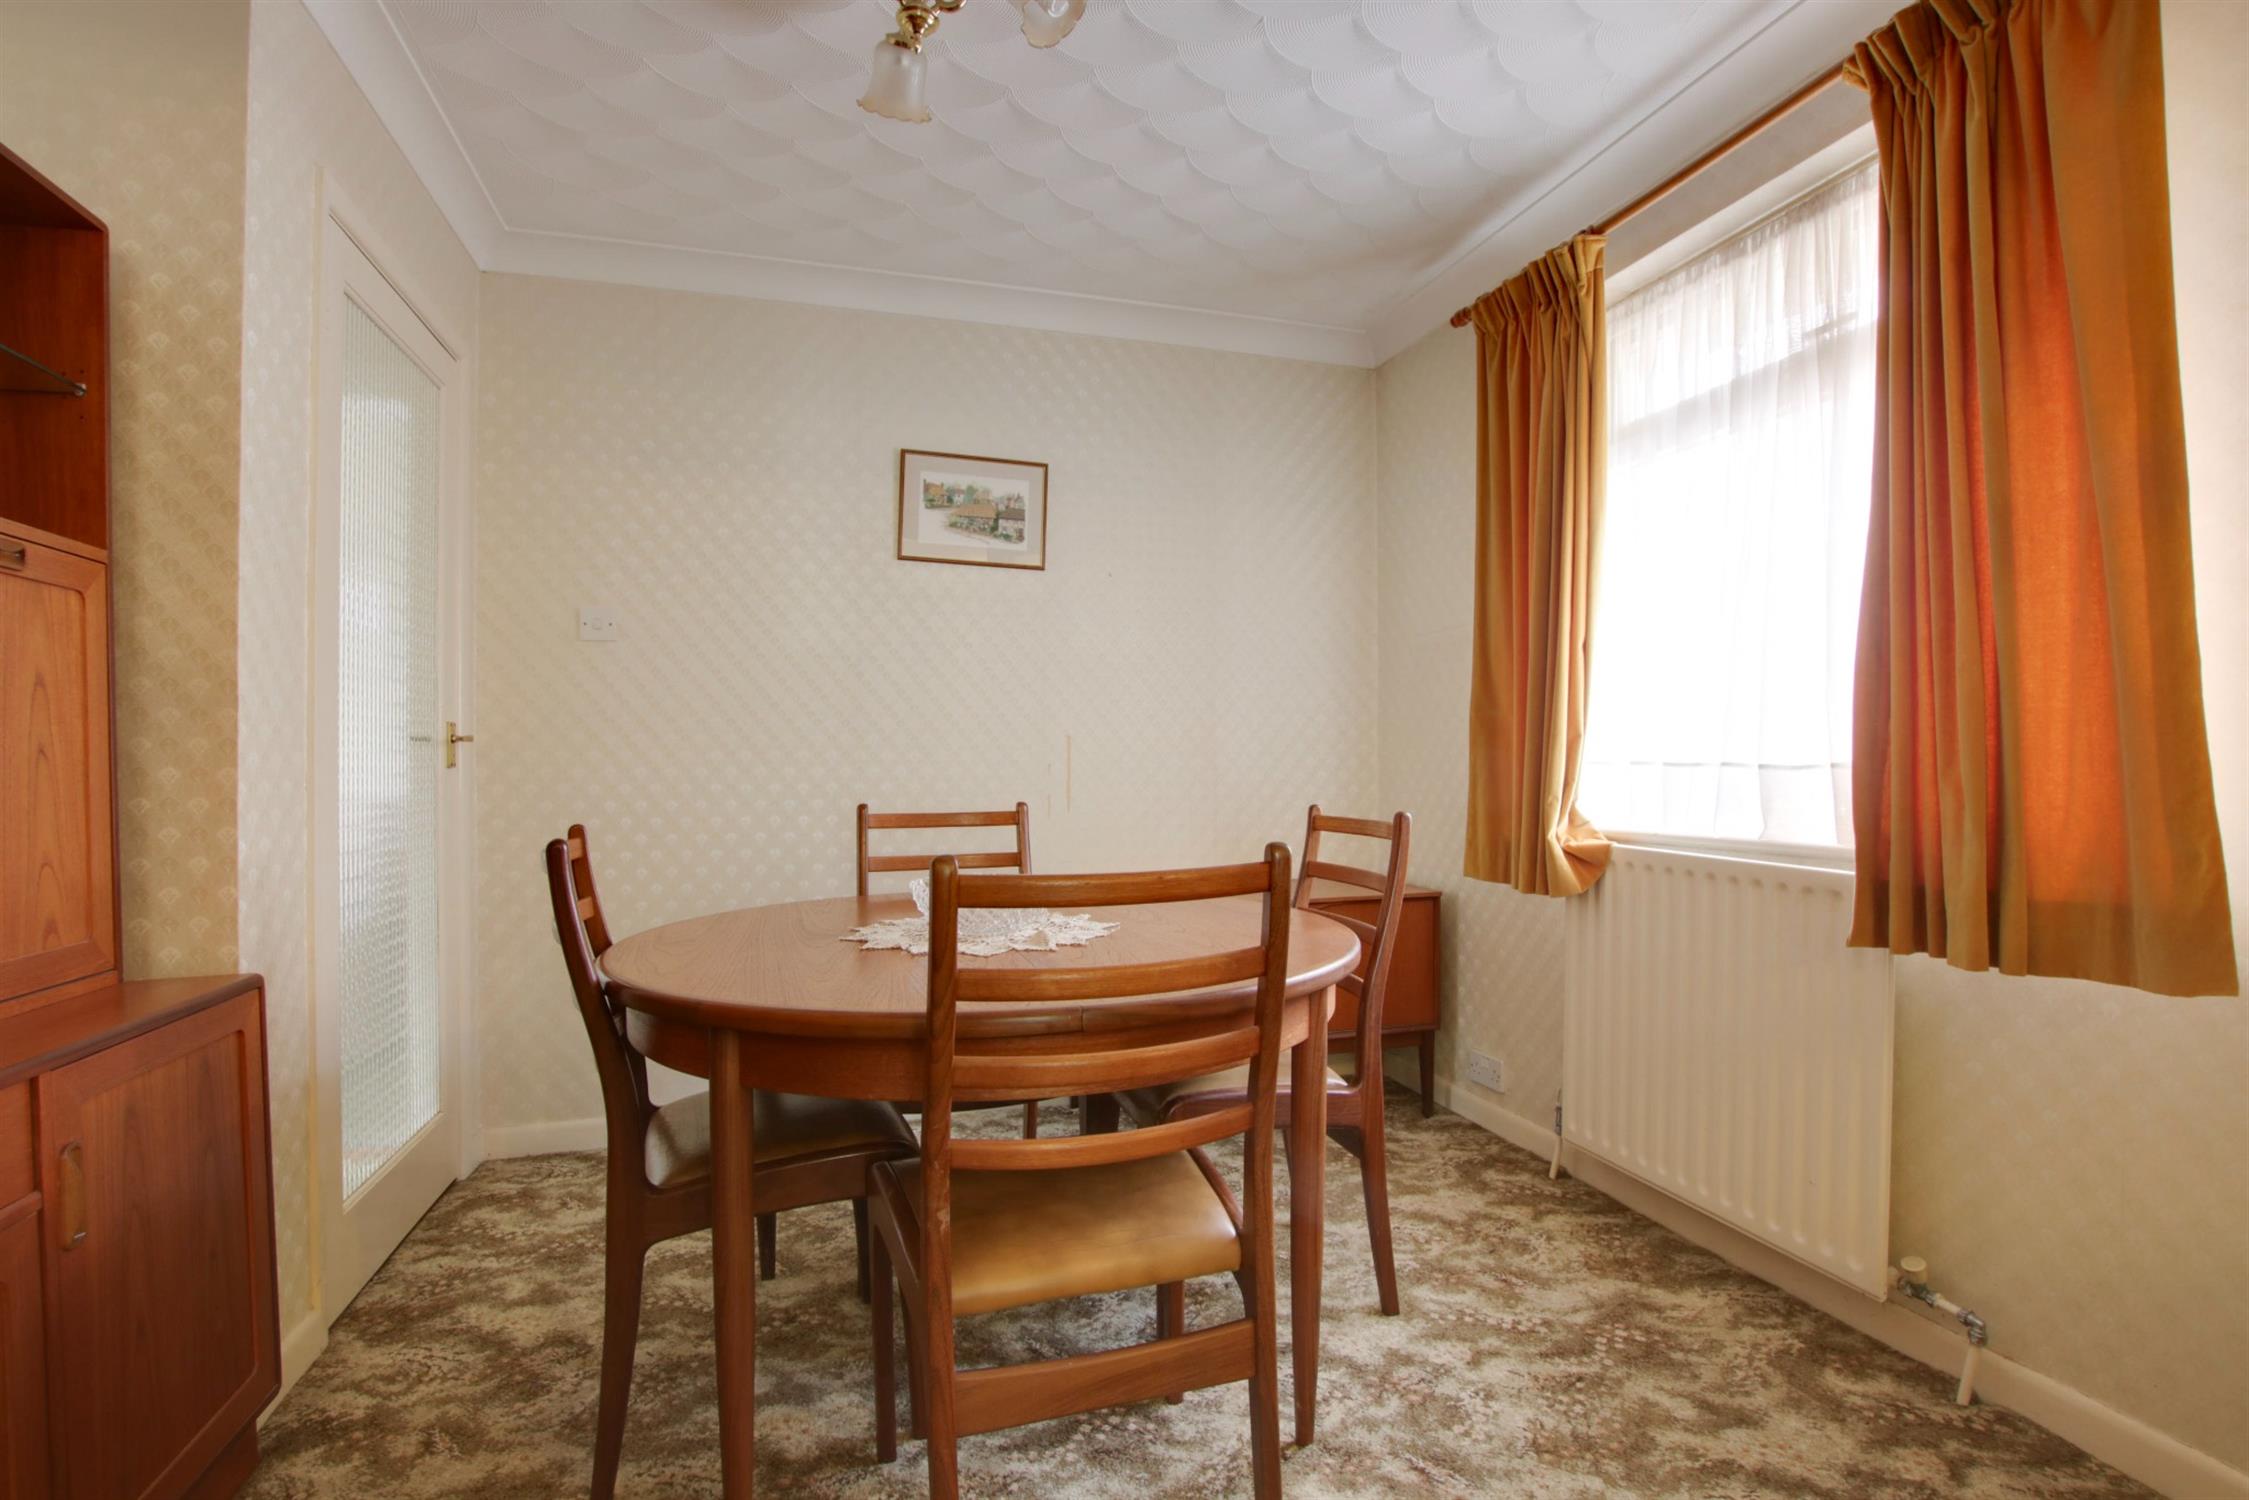
DINING ROOM/BEDROOM THREE
Double glazed window to side elevation. Radiator. Glazed sliding doors to:
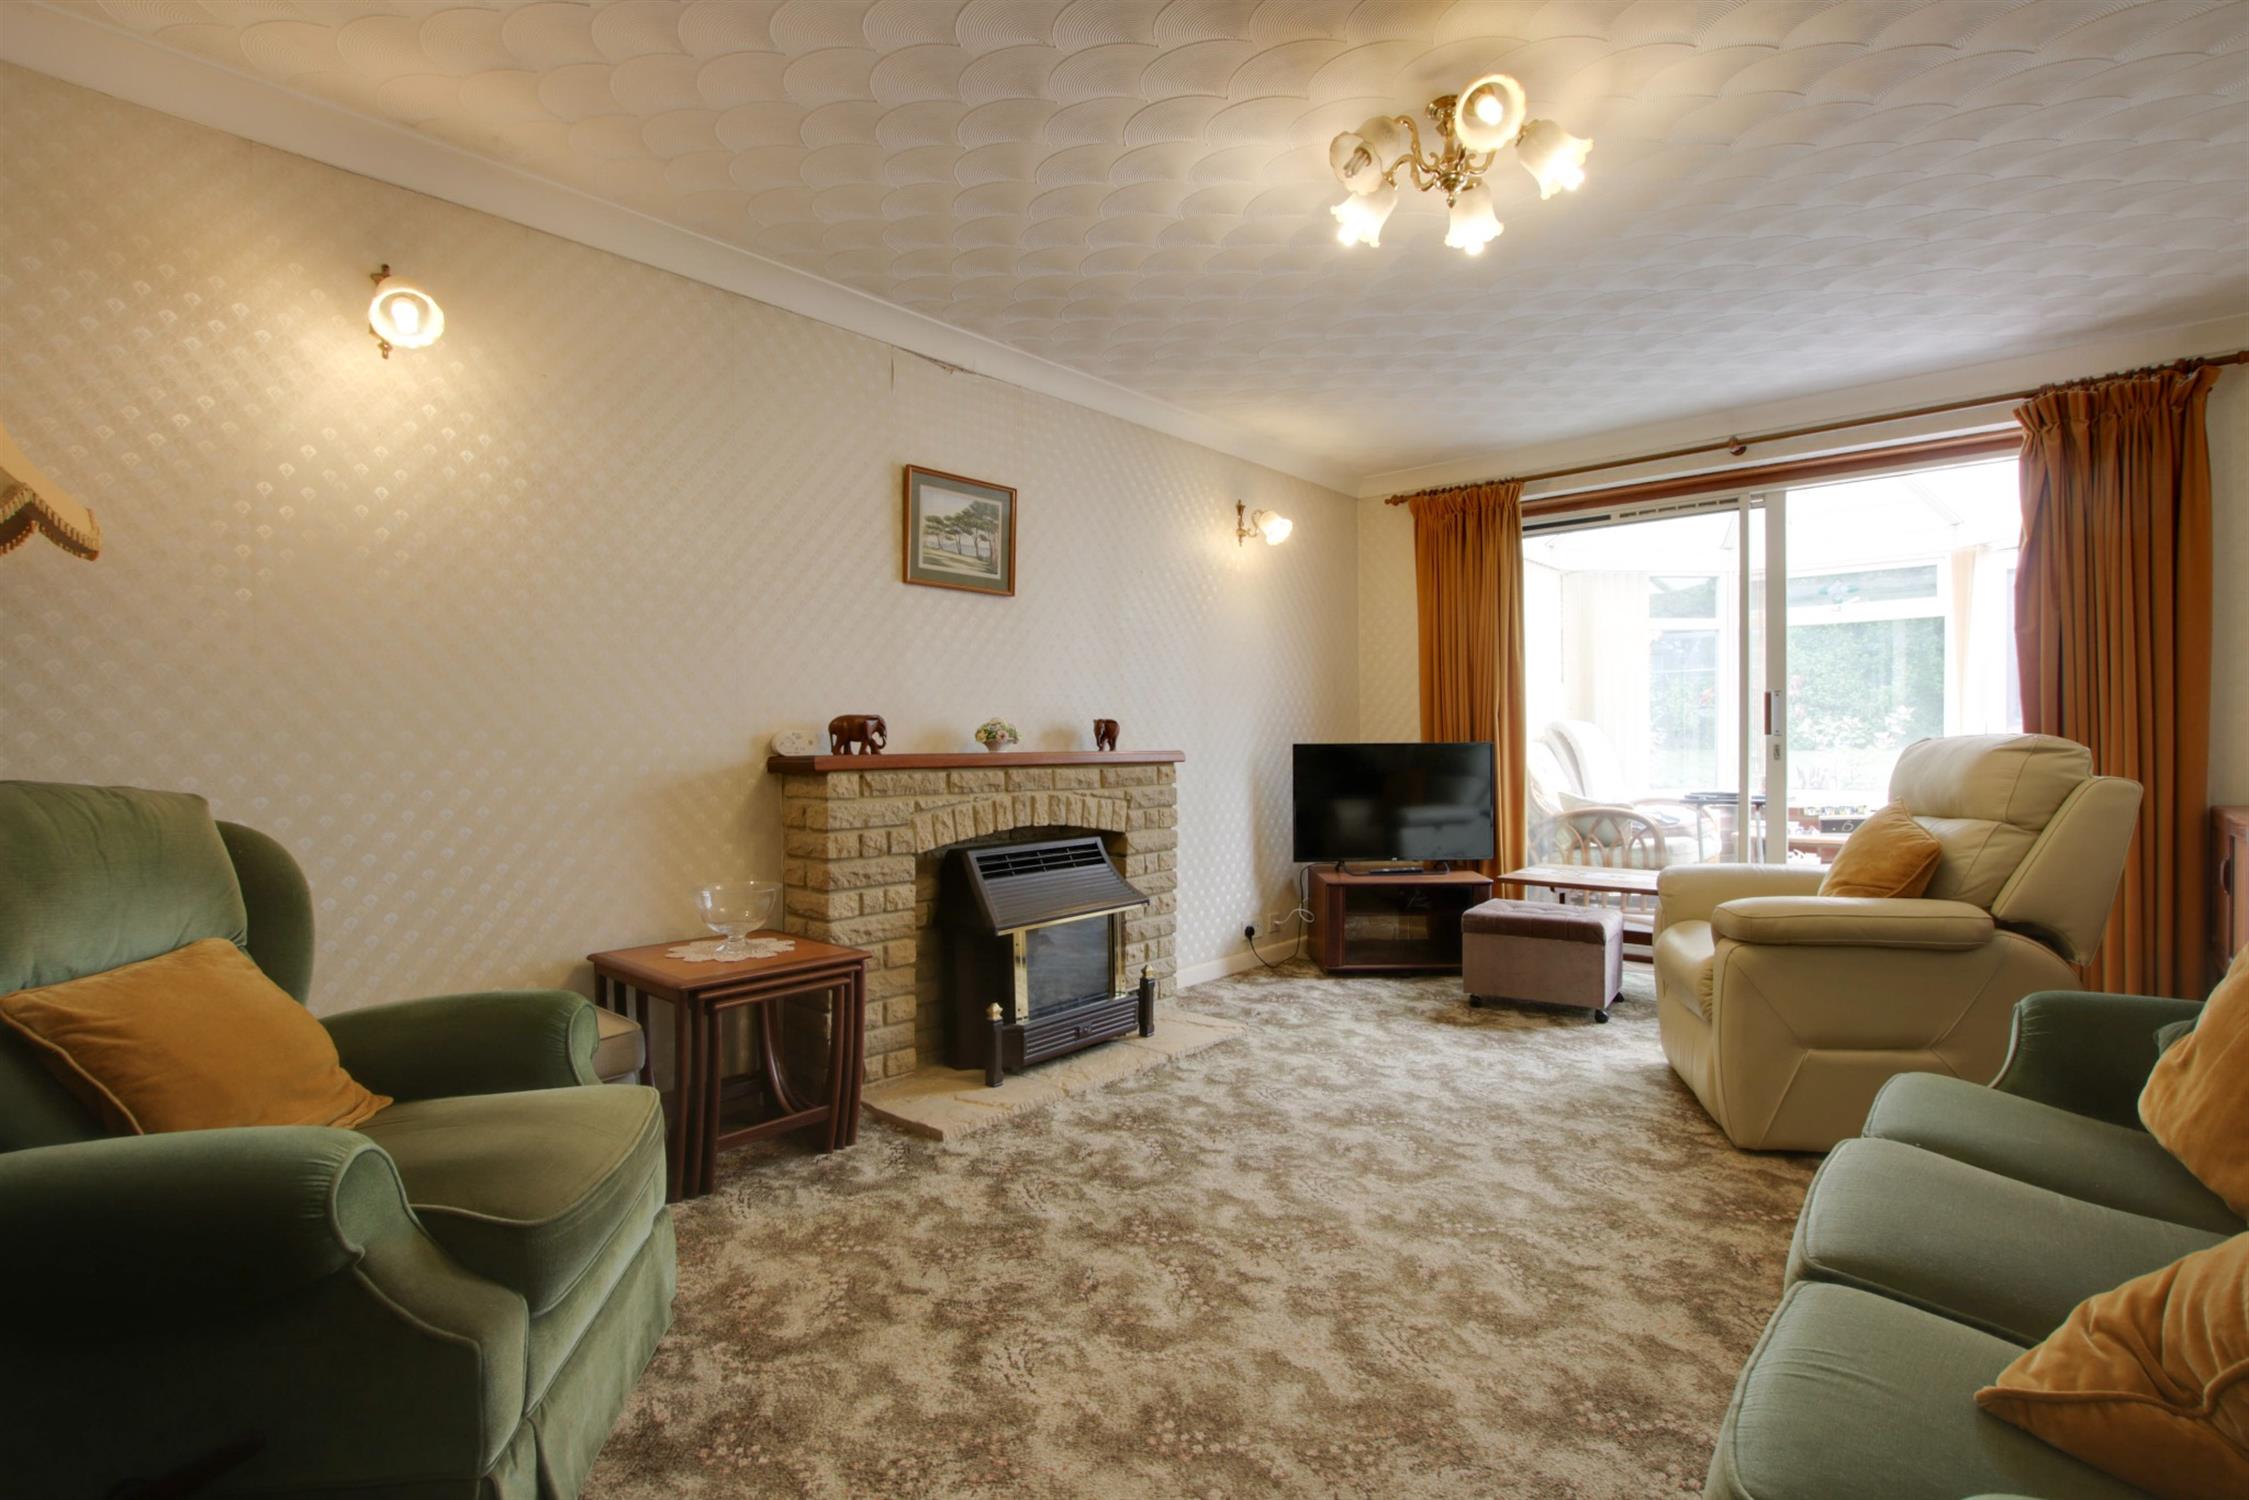
LOUNGE
Double glazed patio doors to conservatory. Brick fireplace with gas fire. Coved and textured ceiling. Wall lights.
CONSERVATORY
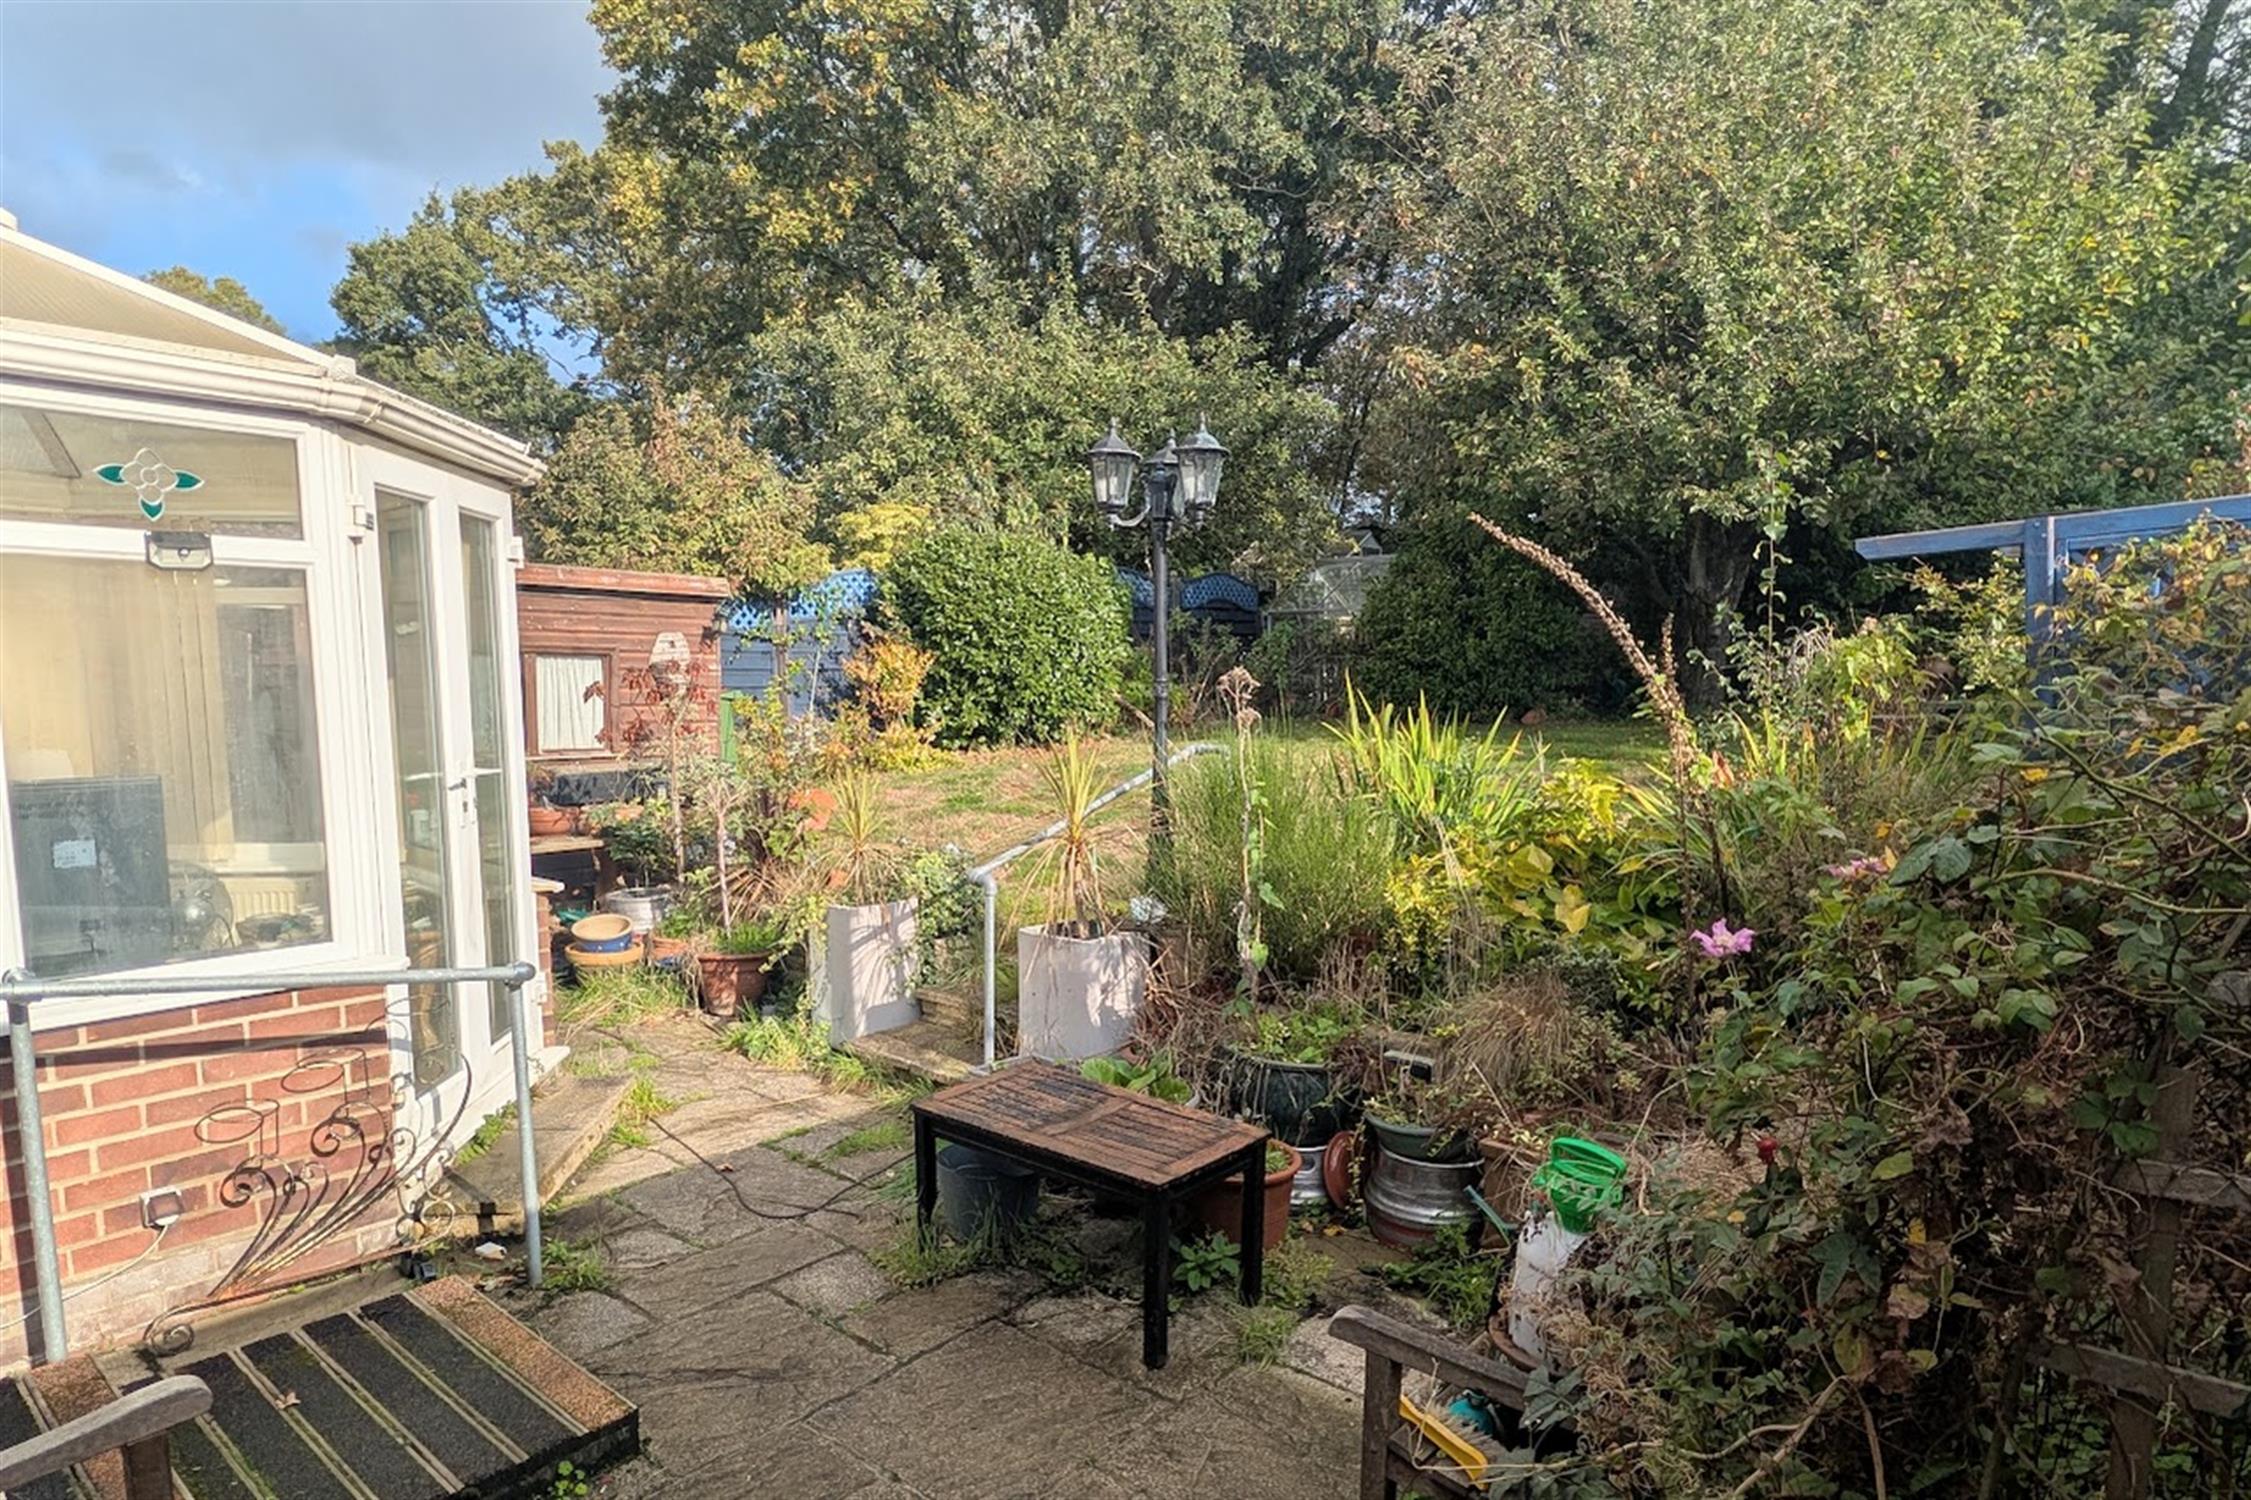
Double glazed conservatory built on a dwarf brick wall with double glazed French doors leading to garden. Radiator. Tiled flooring. Ceiling fan.
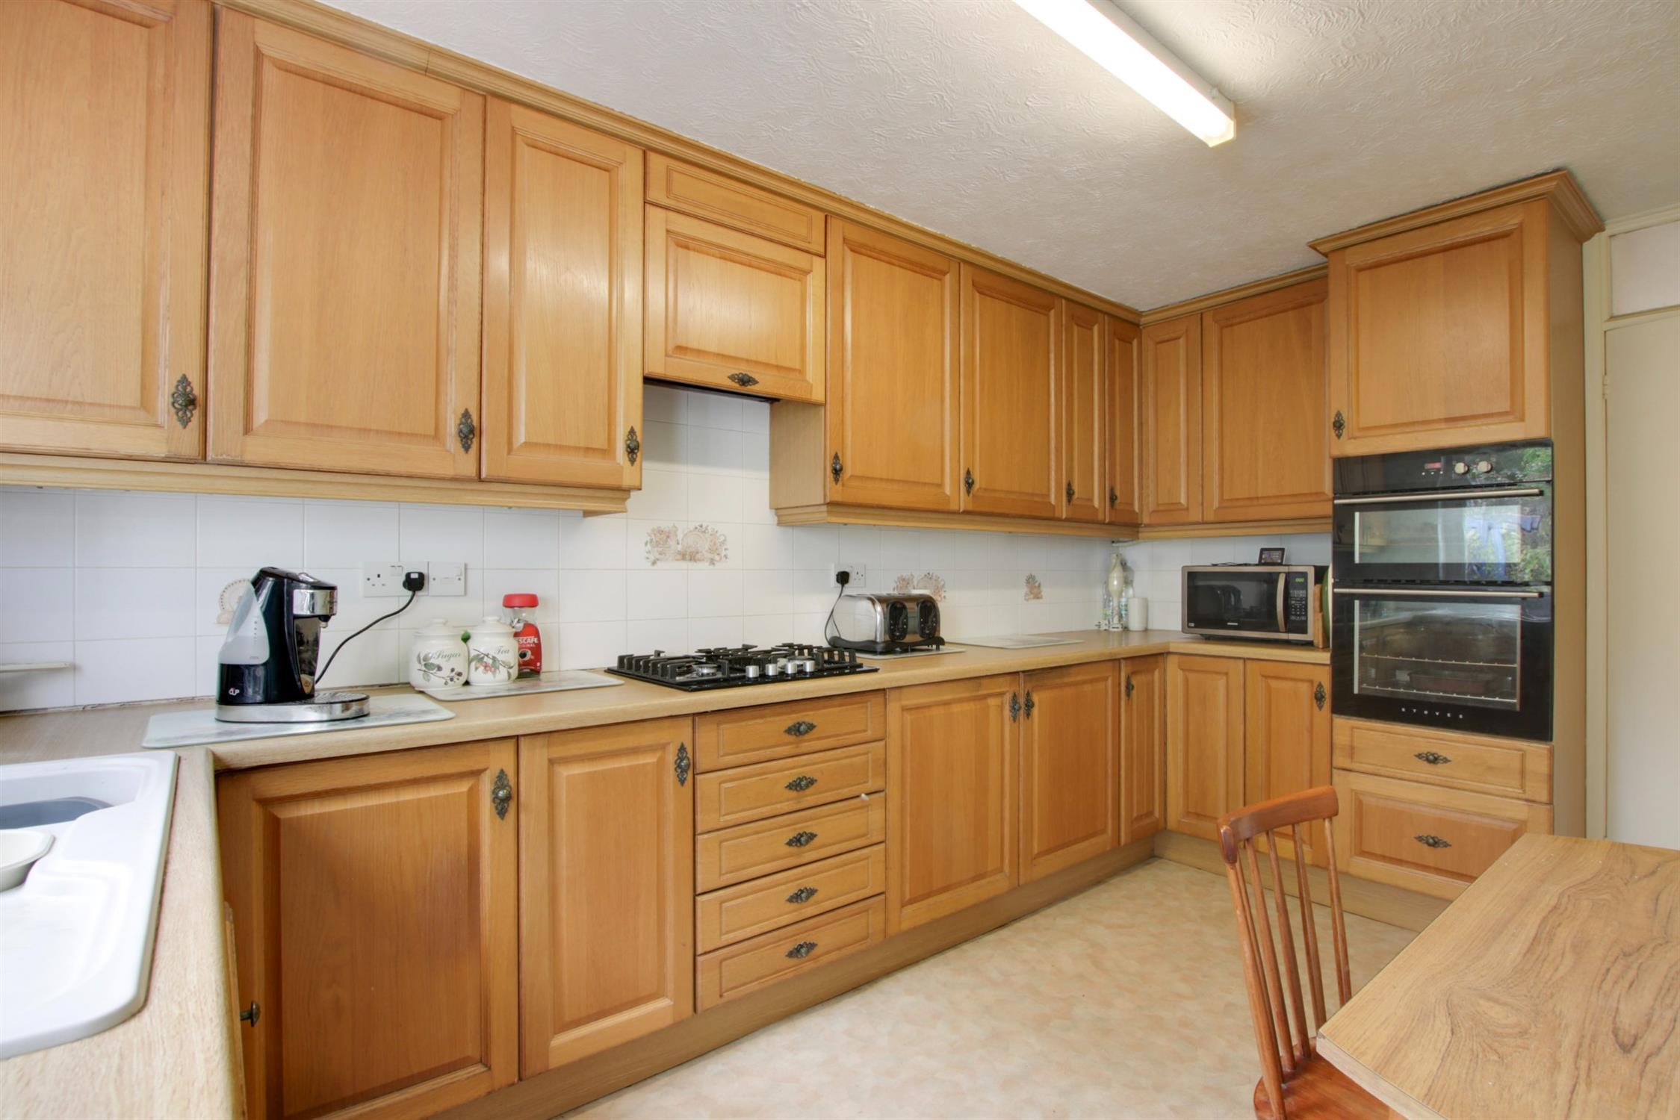
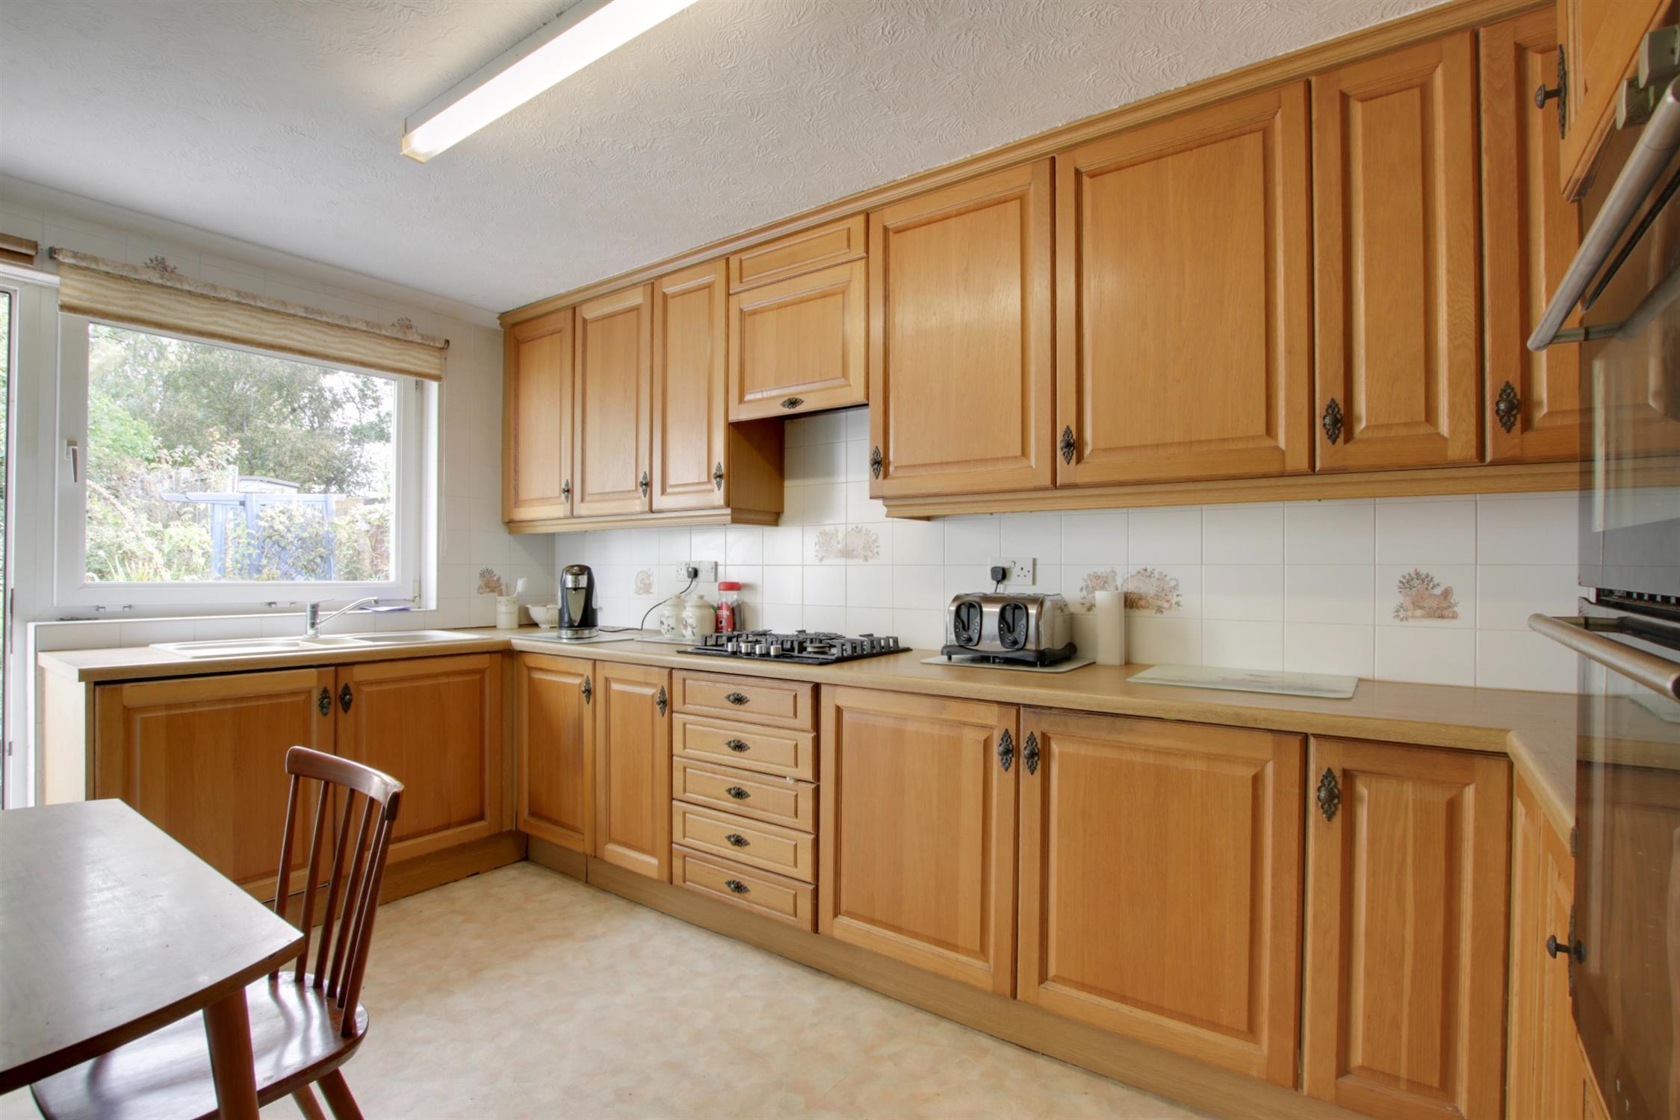
KITCHEN/BREAKFAST ROOM
Double glazed window and door to garden. One and a half bowl single drainer sink unit with cupboard under. Further range of wall and base level units with roll edge work surfaces over and splash back tiling. Built-in four ring gas hob with cooker hood over and drawers beneath. Built-in double oven and grill with cupboards under and over. Built-in and enclosed washing machine, fridge and freezer. Radiator. Space for breakfast table.
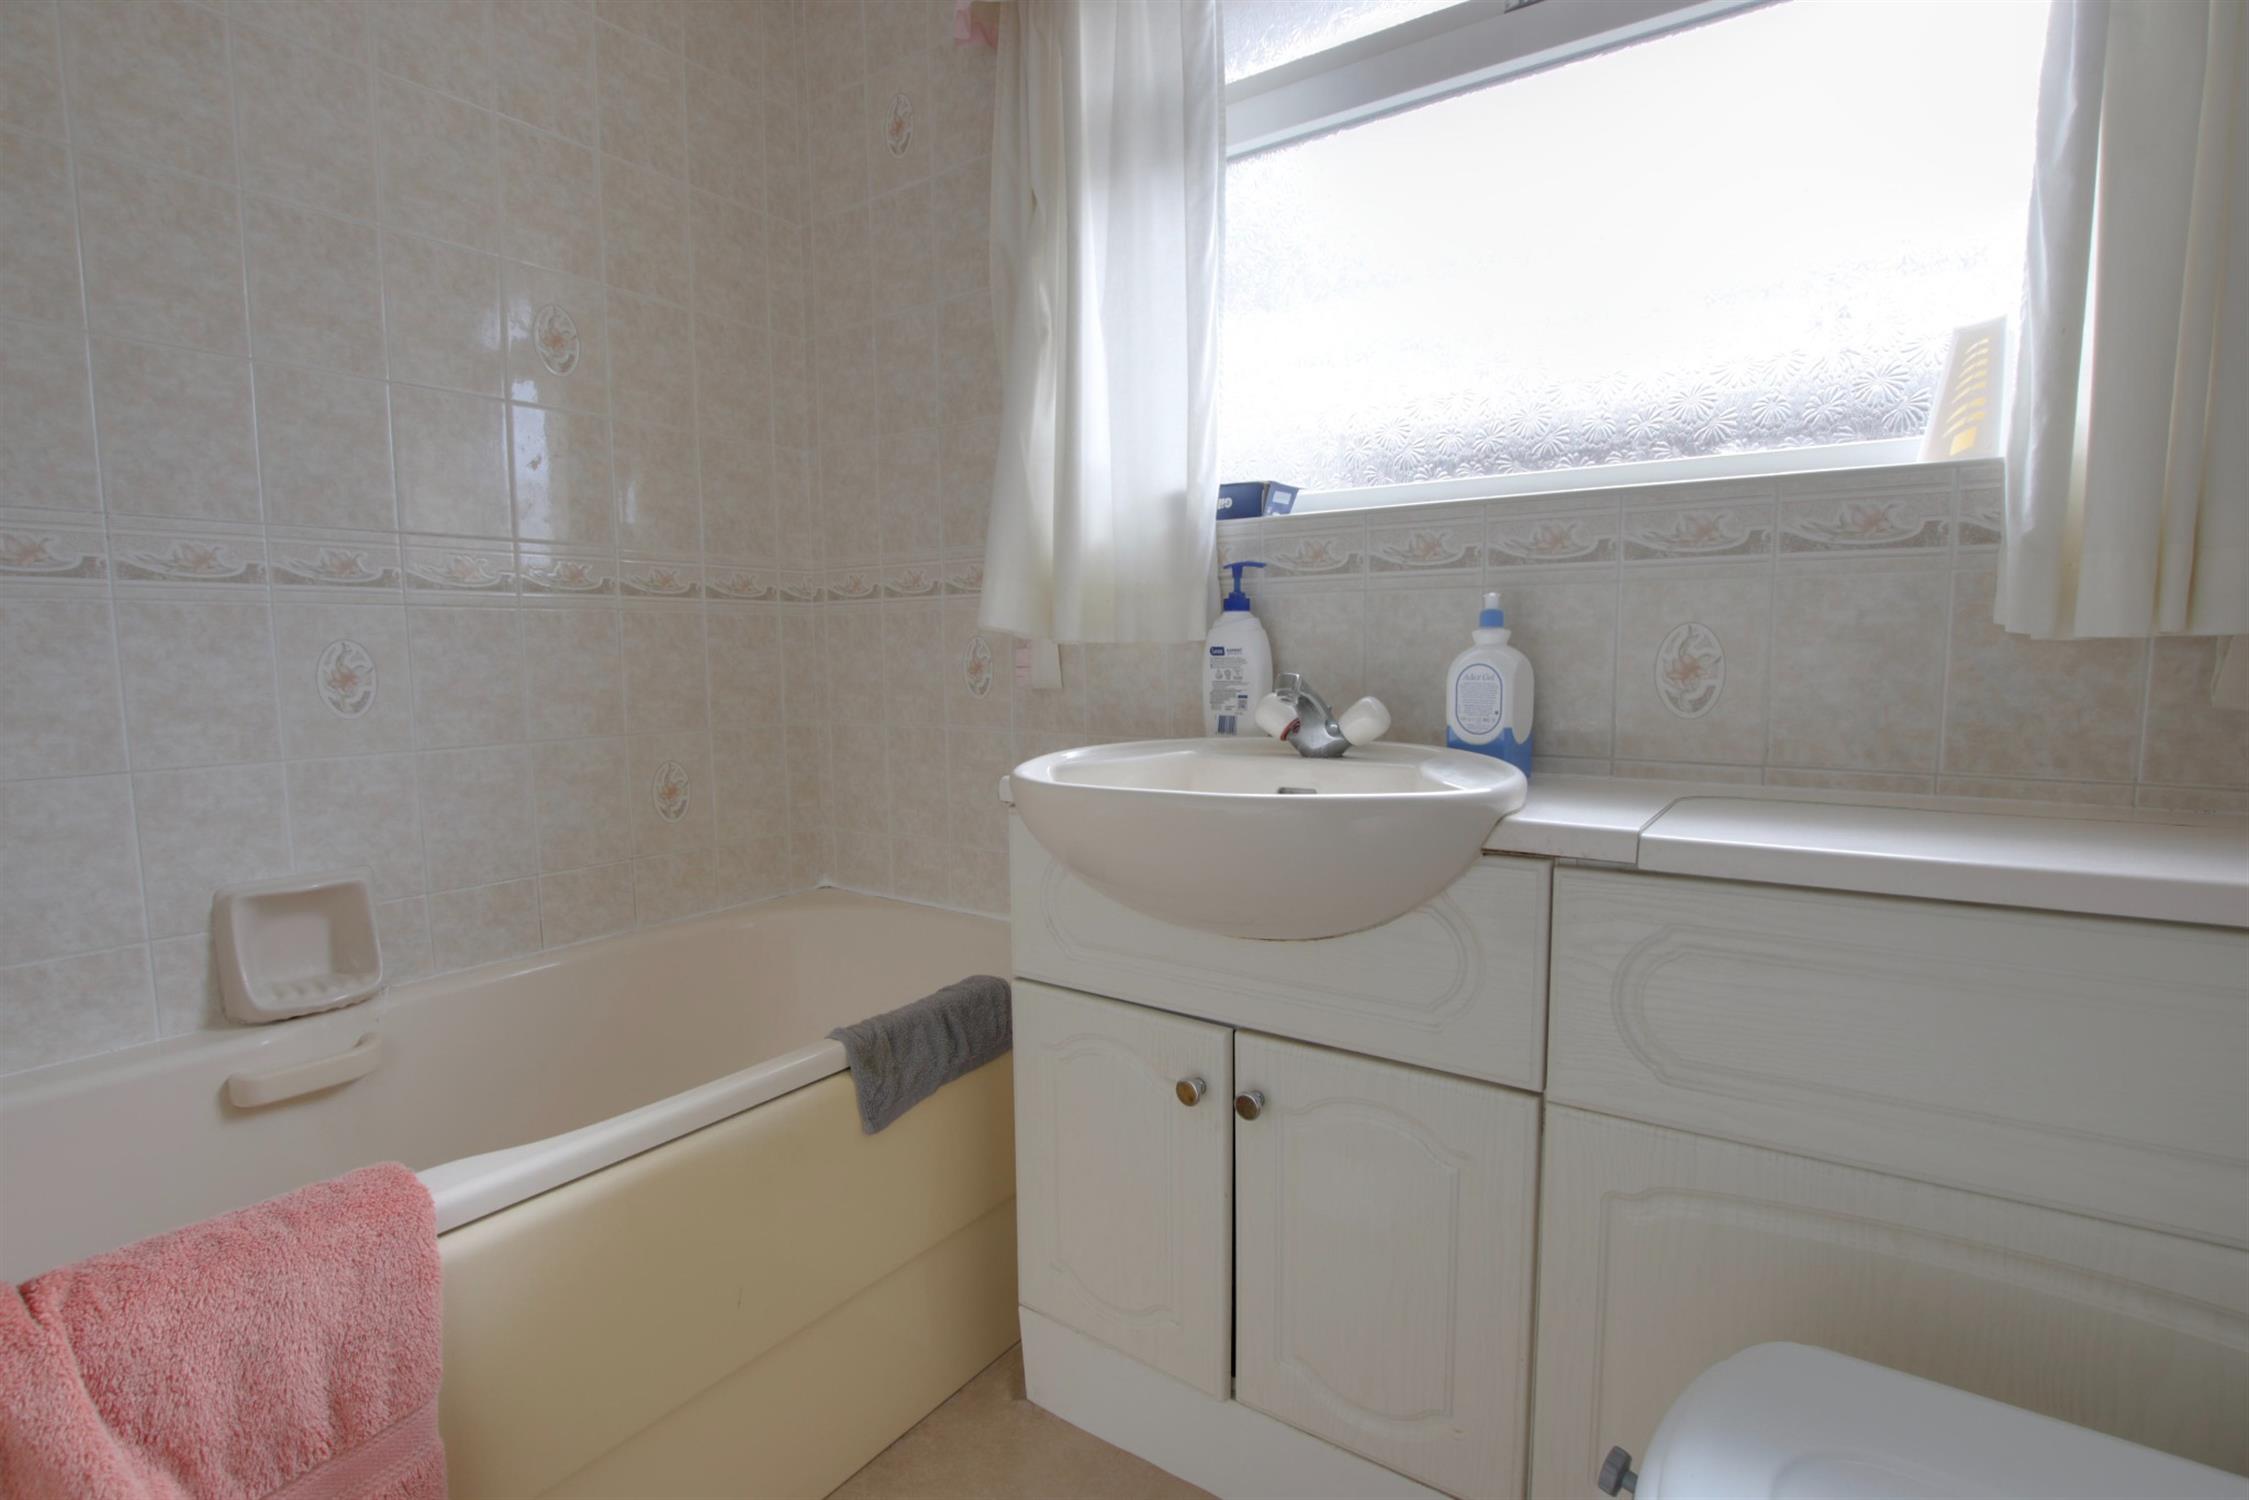
BATHROOM
Obscure double glazed window to side elevation. Suite of panelled bath, low level WC with concealed cistern and hand basin with cupboards beneath.
OUTSIDE
Off-road parking is available for several cars to the block paved driveway, which in turn provides access to:
GARAGE. Accessible via up and over door.
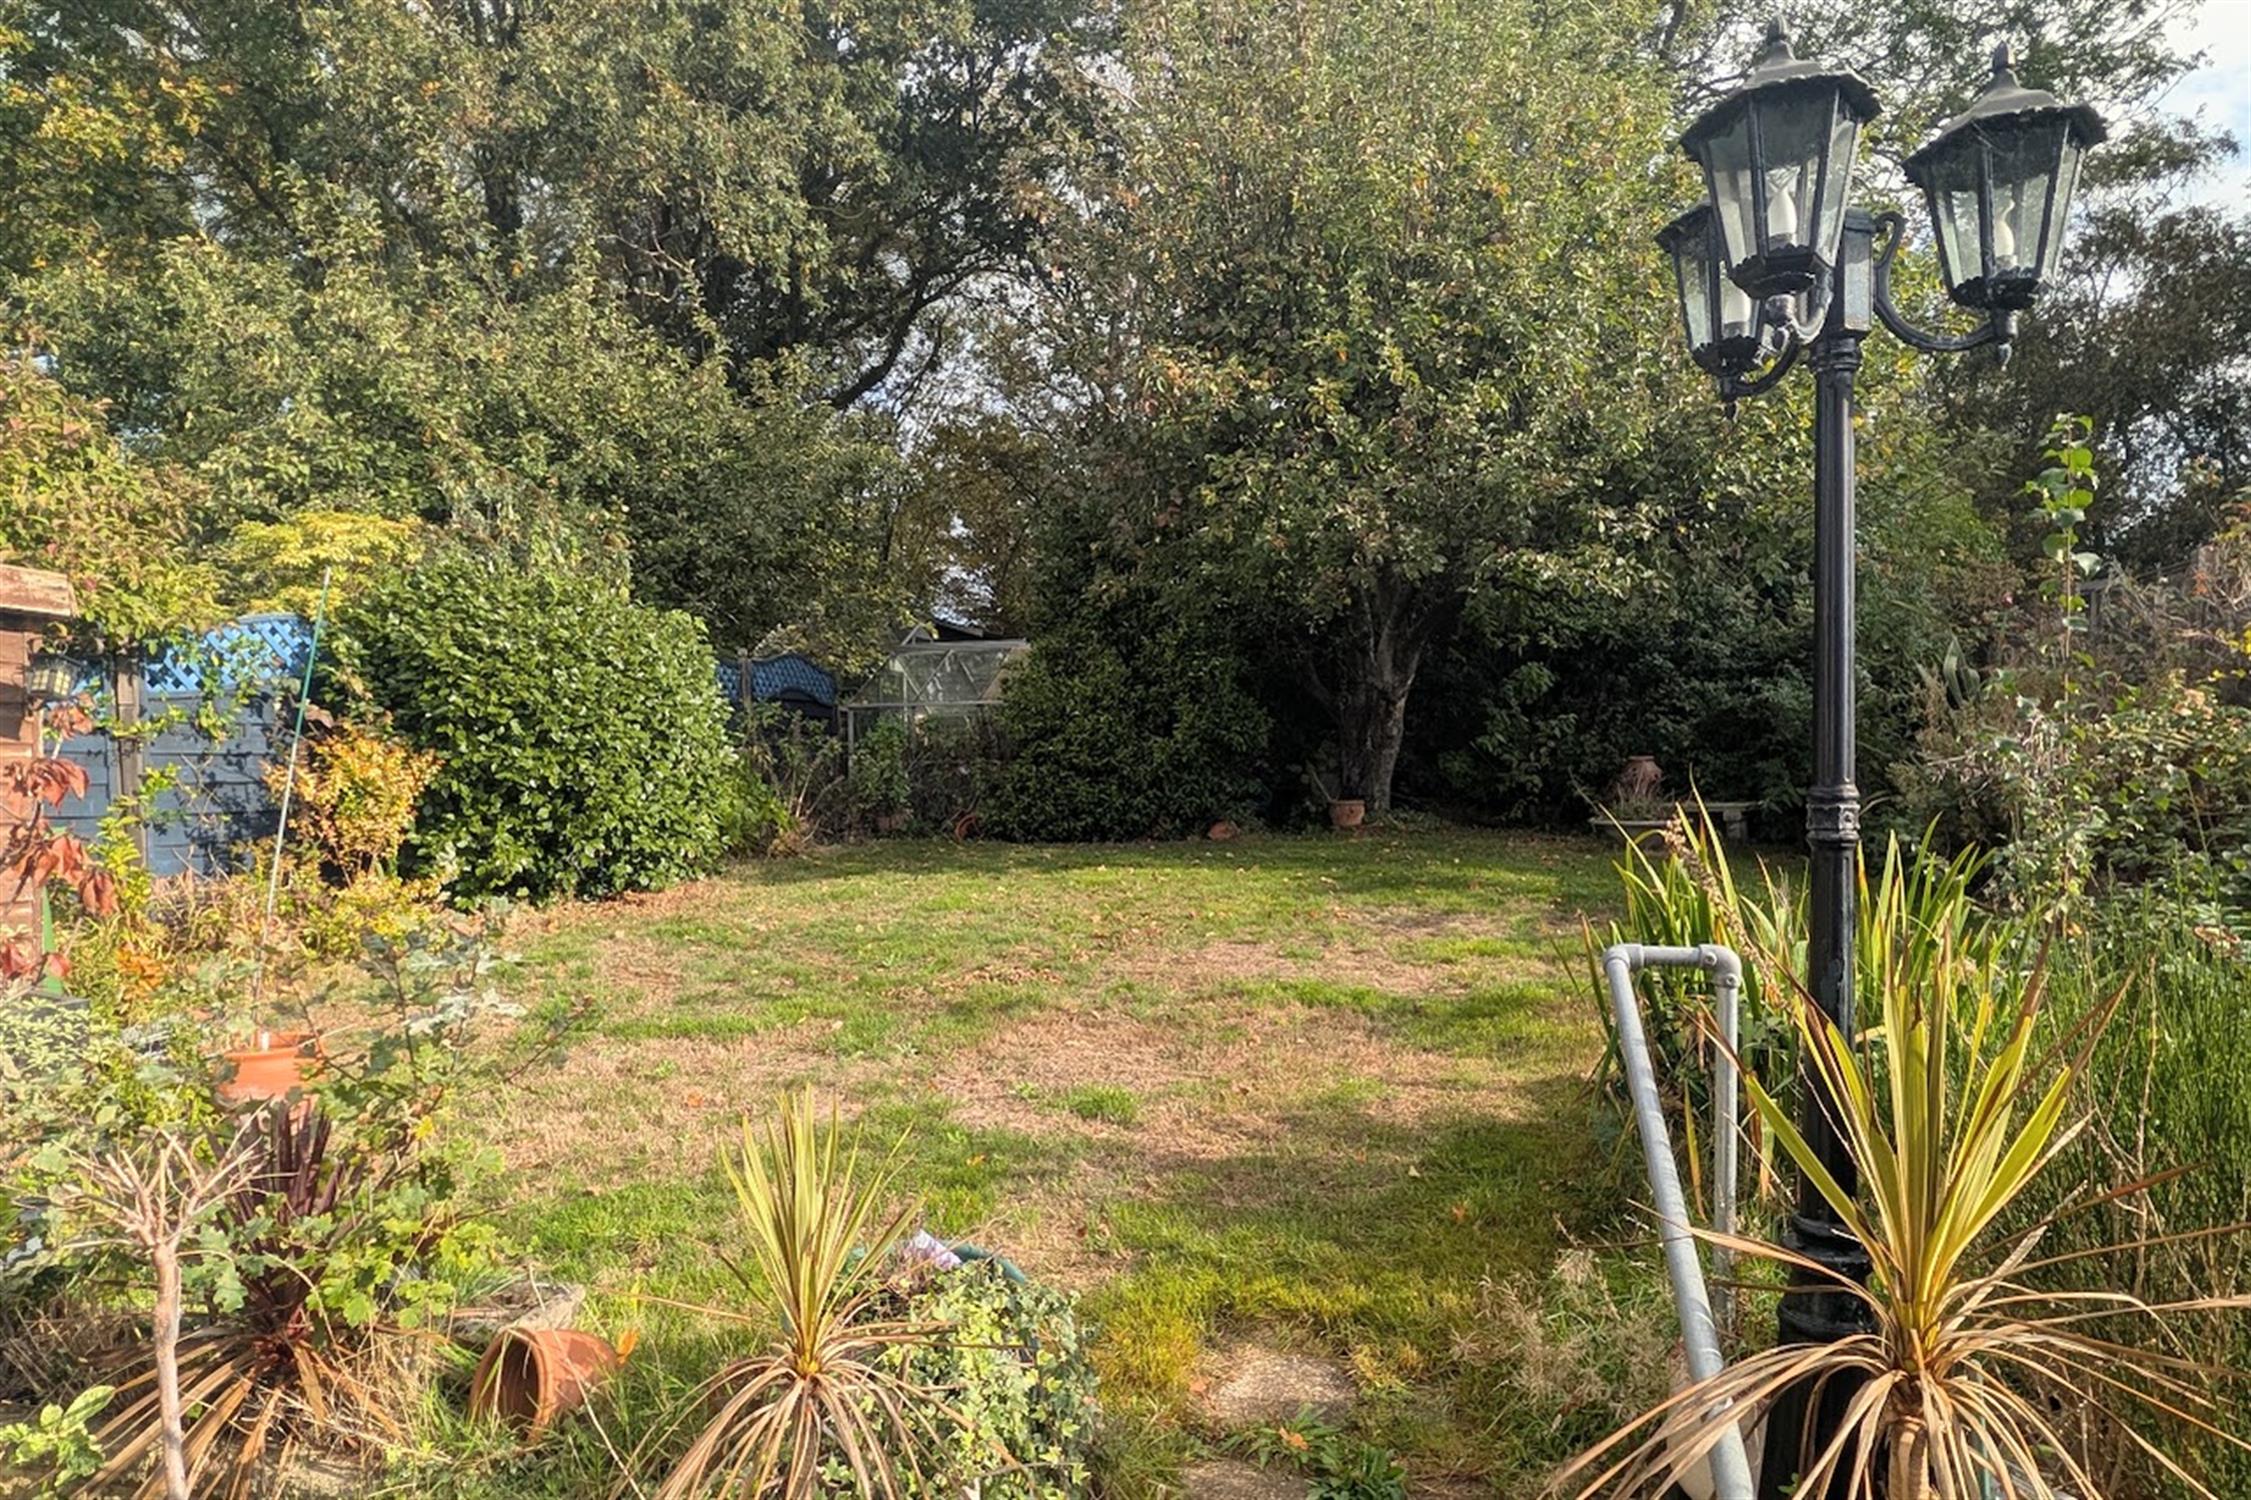
The rear garden has a patio area adjacent to the property. The majority of the garden can be found laid to lawn with flower and shrub borders. There is a garden shed and greenhouse.
AGENT'S NOTE
An additional area of land immediately beyond the rear boundary is leased from Network Rail with a current ground rent of £72.70 per annum.
COUNCIL TAX
Fareham Borough Council. Tax Band D. Payable 2026/2027. £2,270.55.
Read full description
Show less