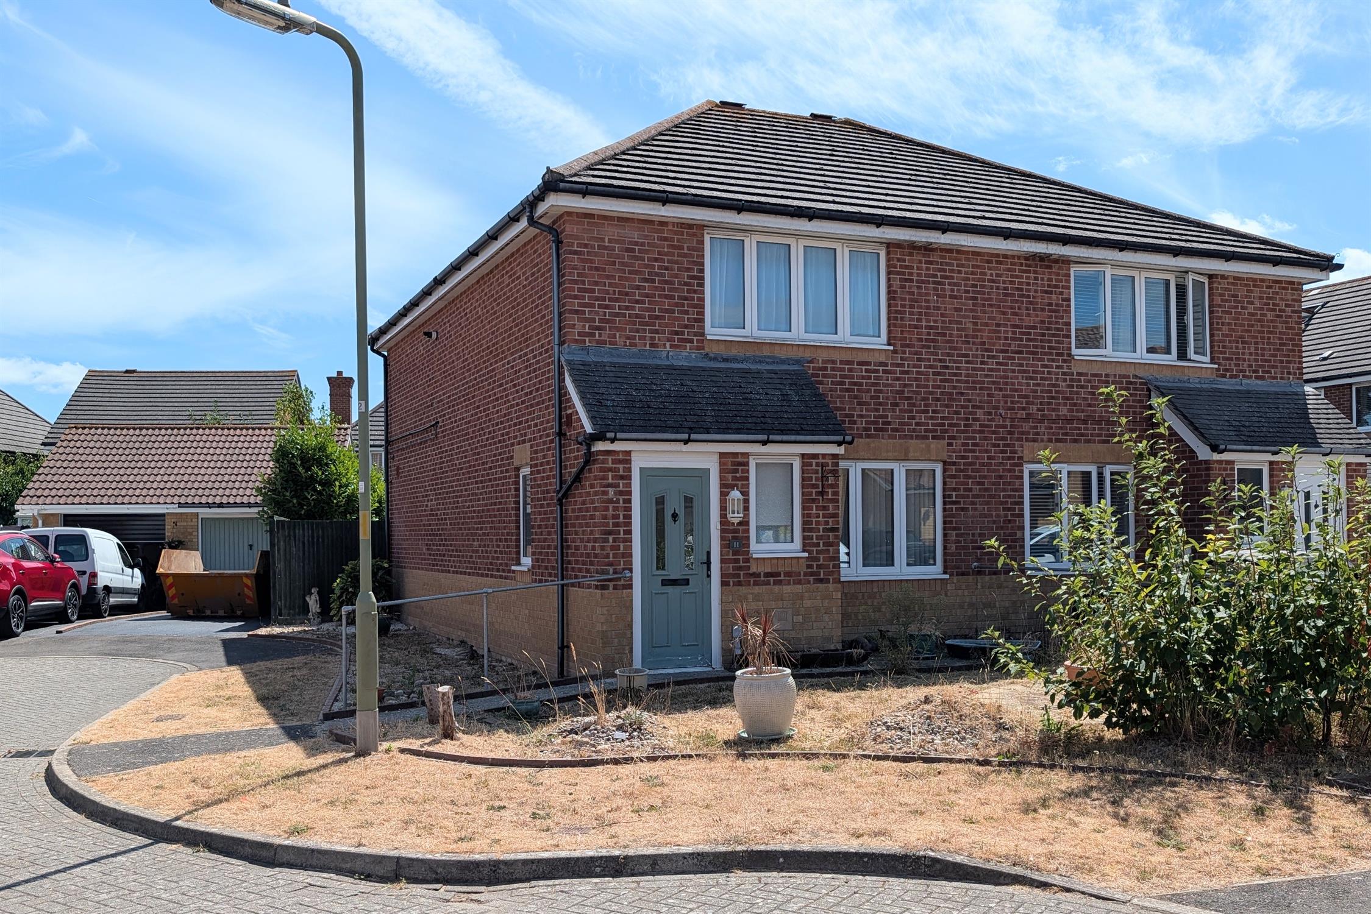
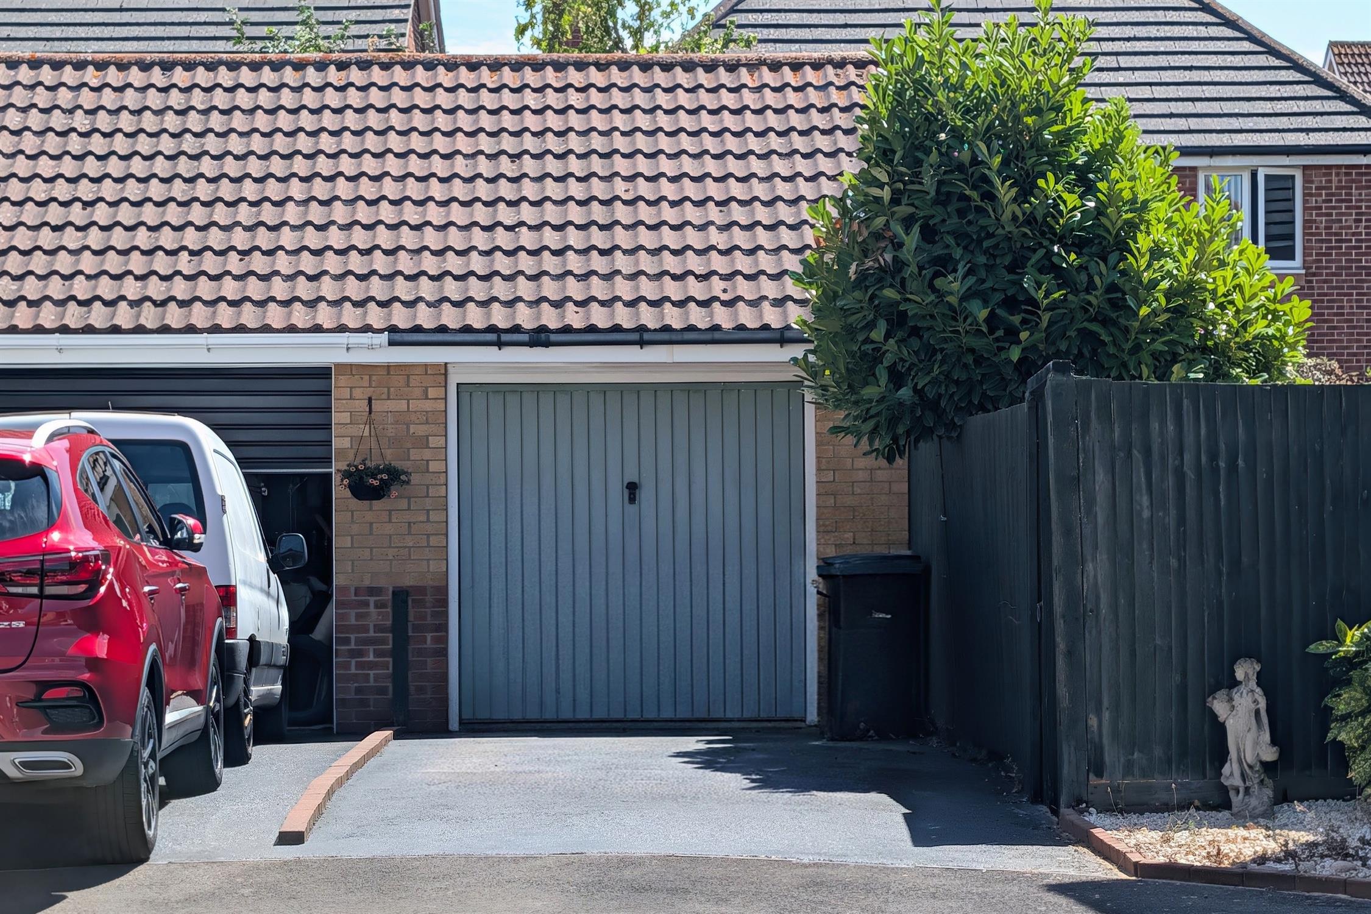
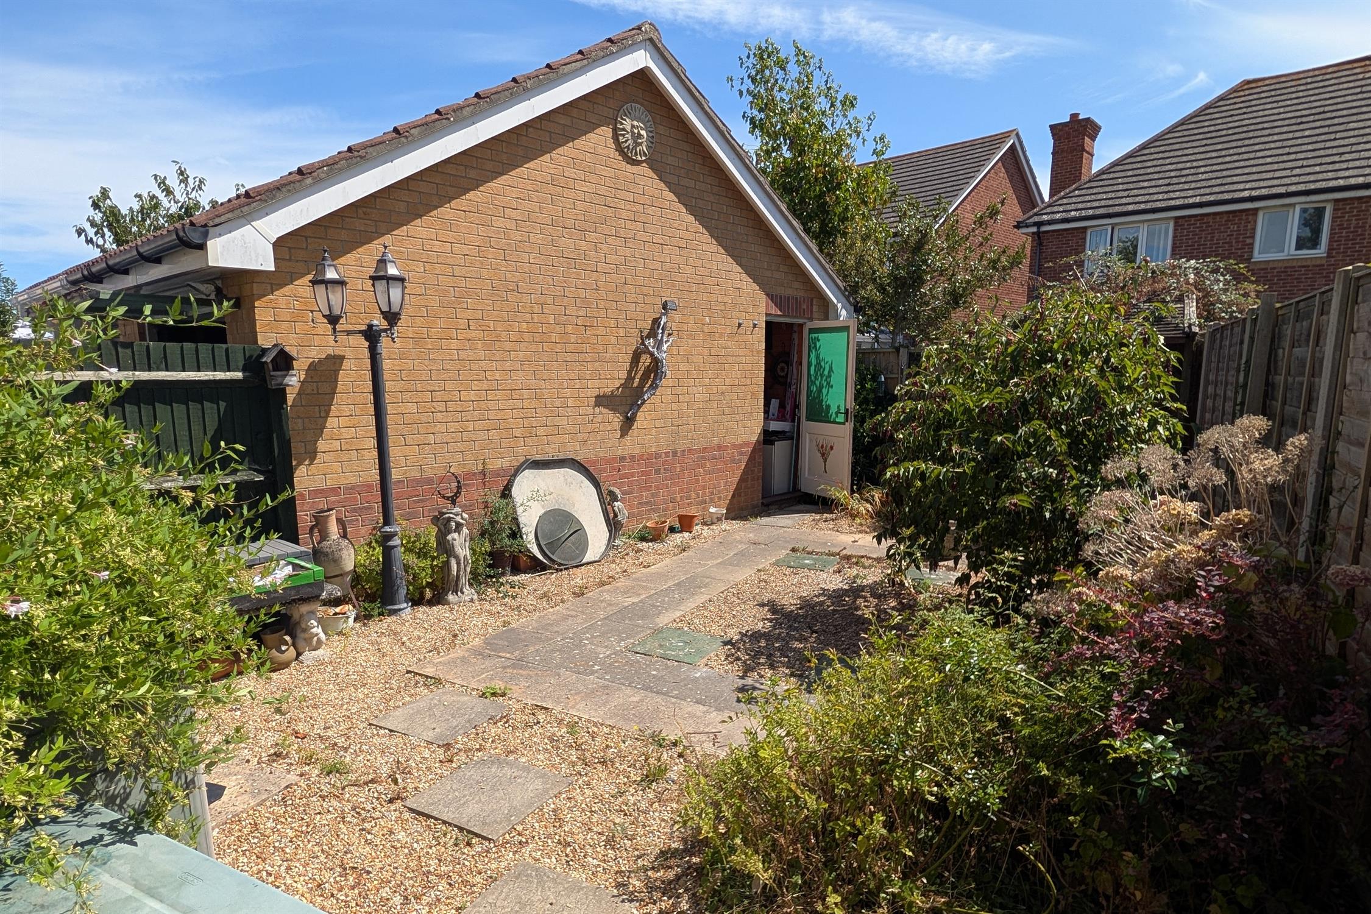
DESCRIPTION NO FORWARD CHAIN. This three bedroom semi-detached house is located within the ever popular Cherque Farm development in Lee-on-the-Solent. The internal accommodation comprises; entrance hall, cloakroom, 18' lounge, dining room and kitchen. To the first floor, there are three bedrooms, family bathroom and an en-suite to the main bedroom. Outside, there is driveway parking, GARAGE and an enclosed rear garden. Viewing is highly recommended by the sole agents to appreciate the location on offer.
ENTRANCE HALLUPVC front door. Smooth and coved ceiling. Double glazed window to the side aspect.
Staircase rising to the first floor. Radiator.
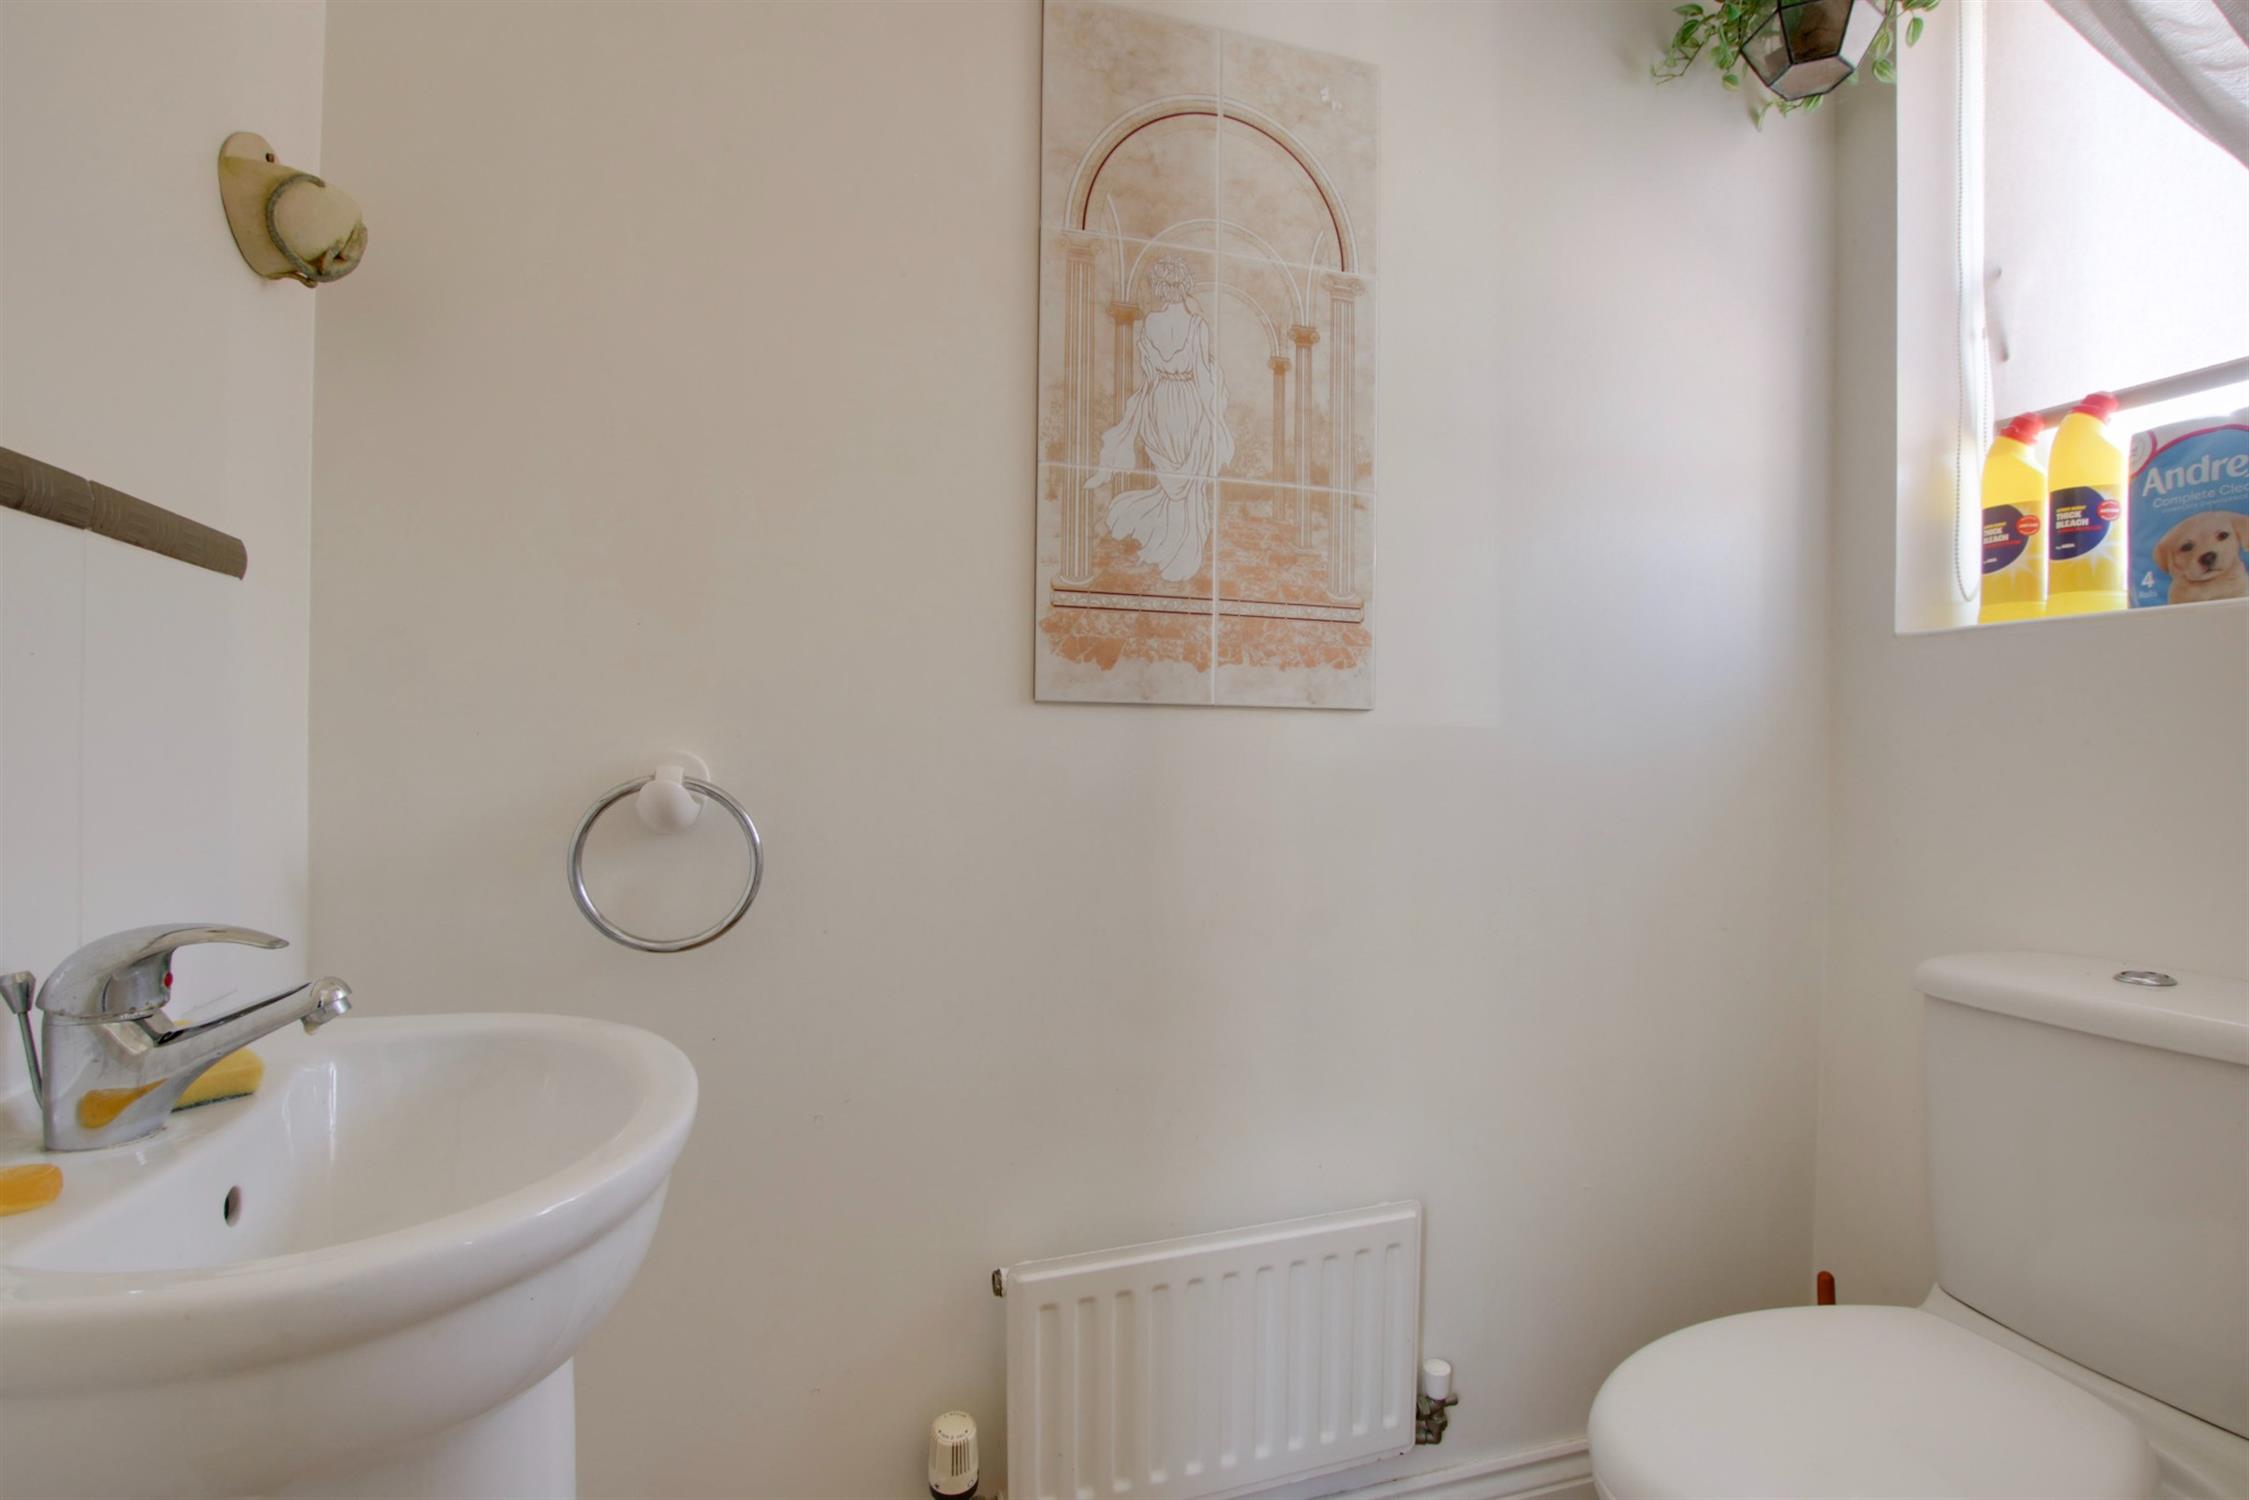
CLOAKROOM
Double glazed window to the front aspect. Smooth ceiling. Radiator. Low level WC. Wash hand basin.
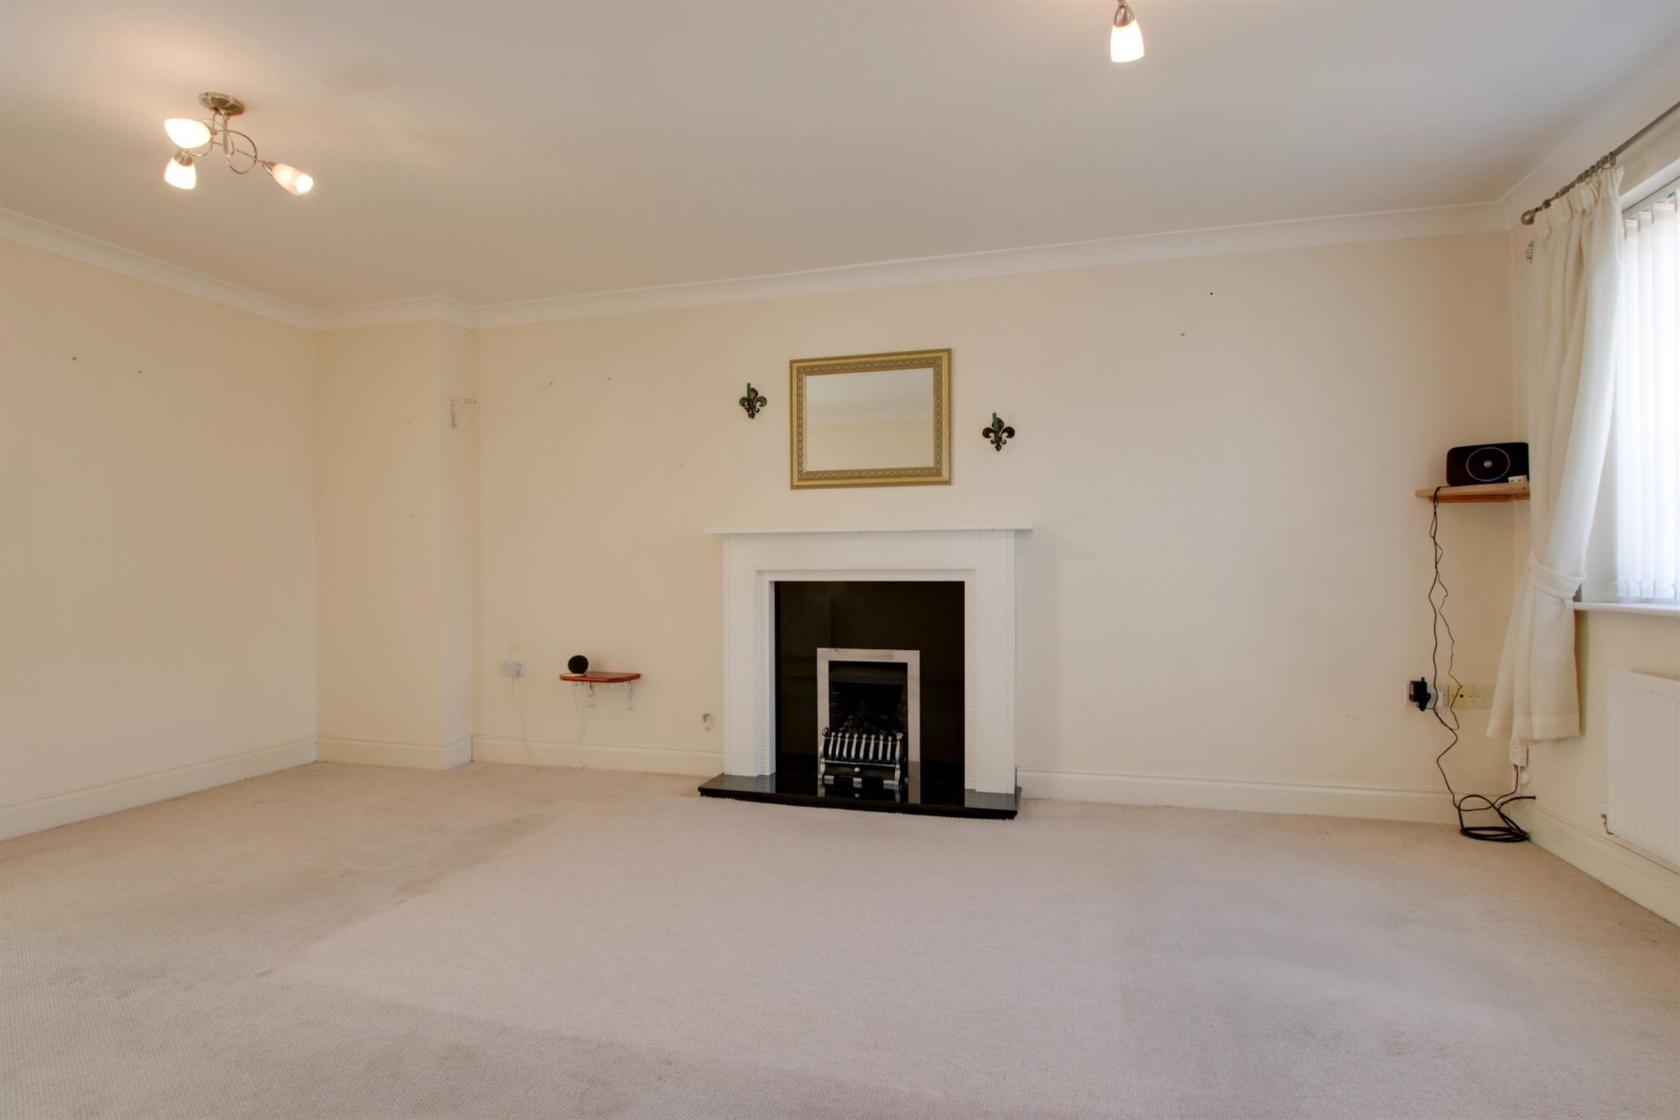
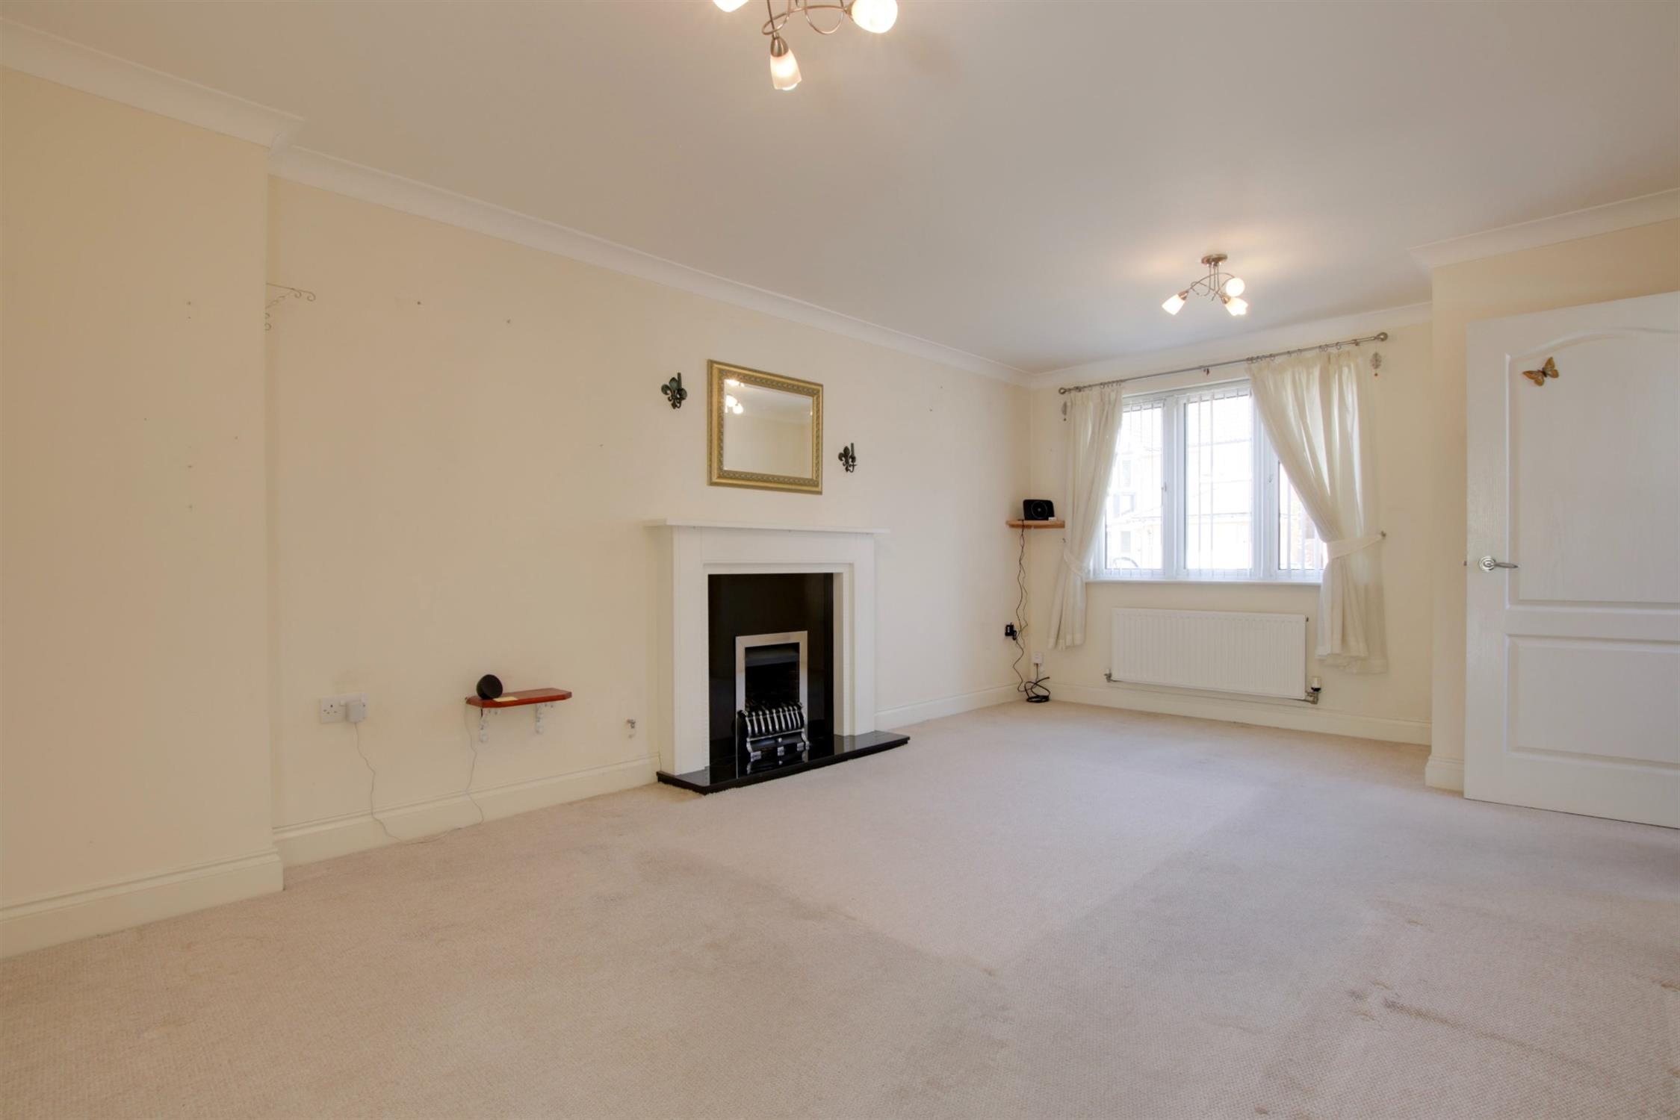
LOUNGE
Double glazed window to the front aspect. Smooth and coved ceiling. Gas coal effect fireplace. Radiator. Understairs storage cupboard.
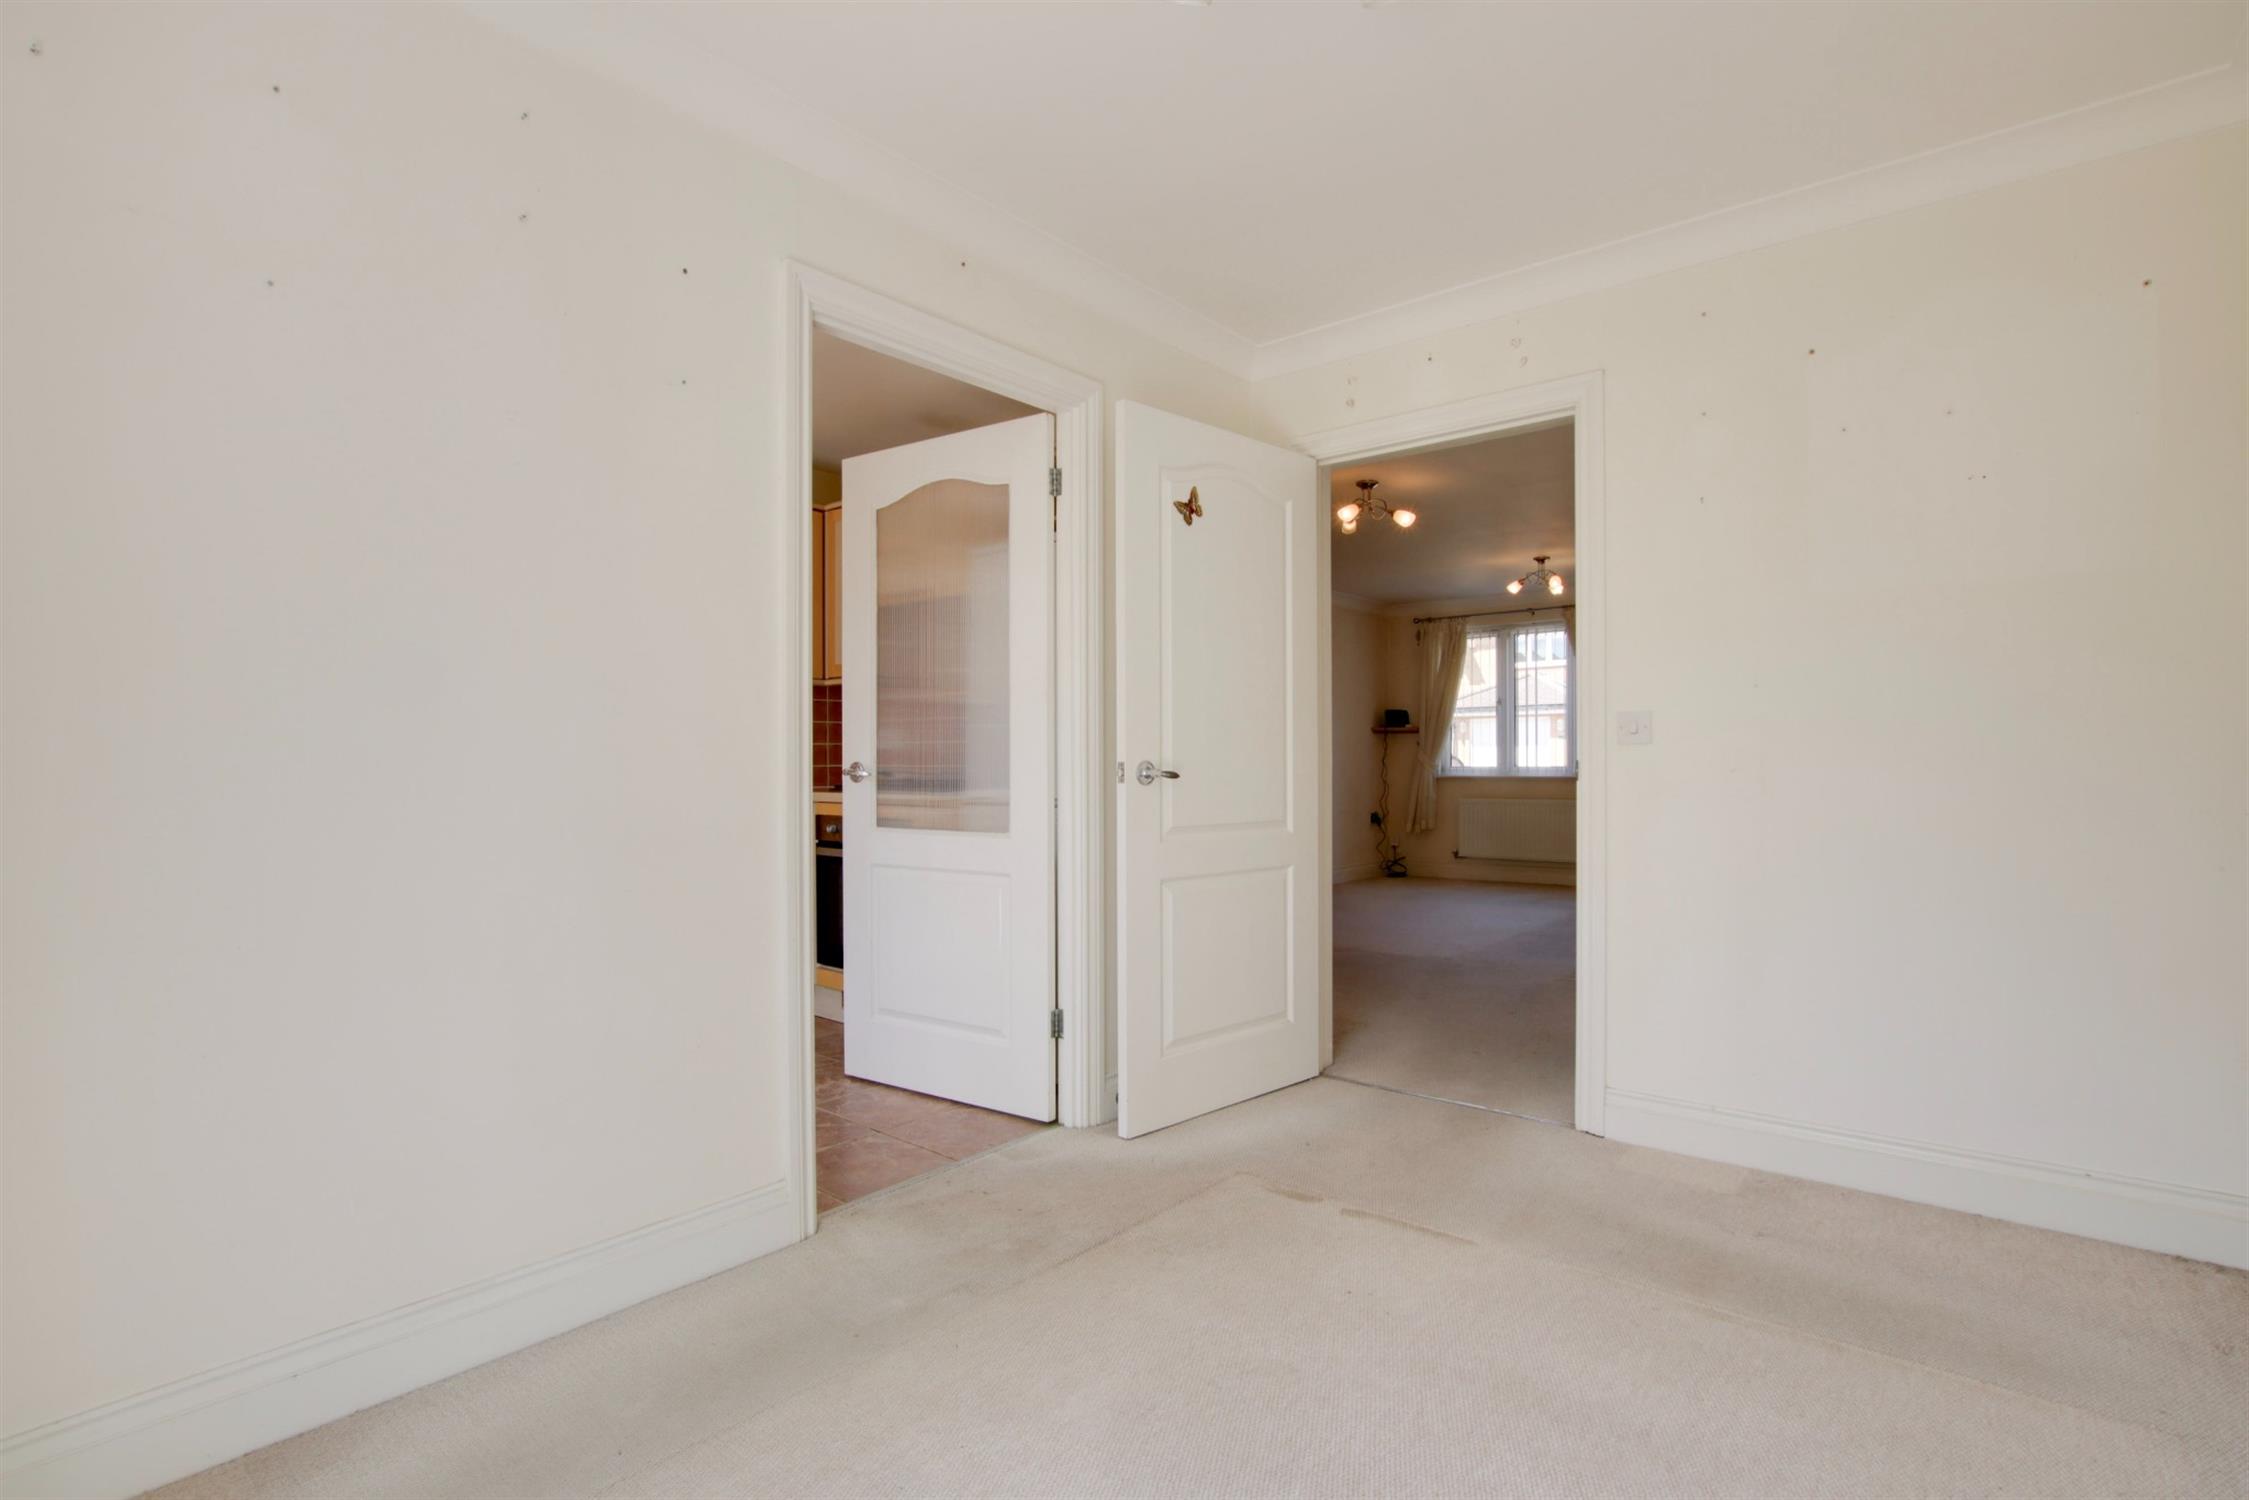
DINING ROOM
Double glazed French doors leading to the rear garden. Smooth and coved ceiling. Radiator. Door to:
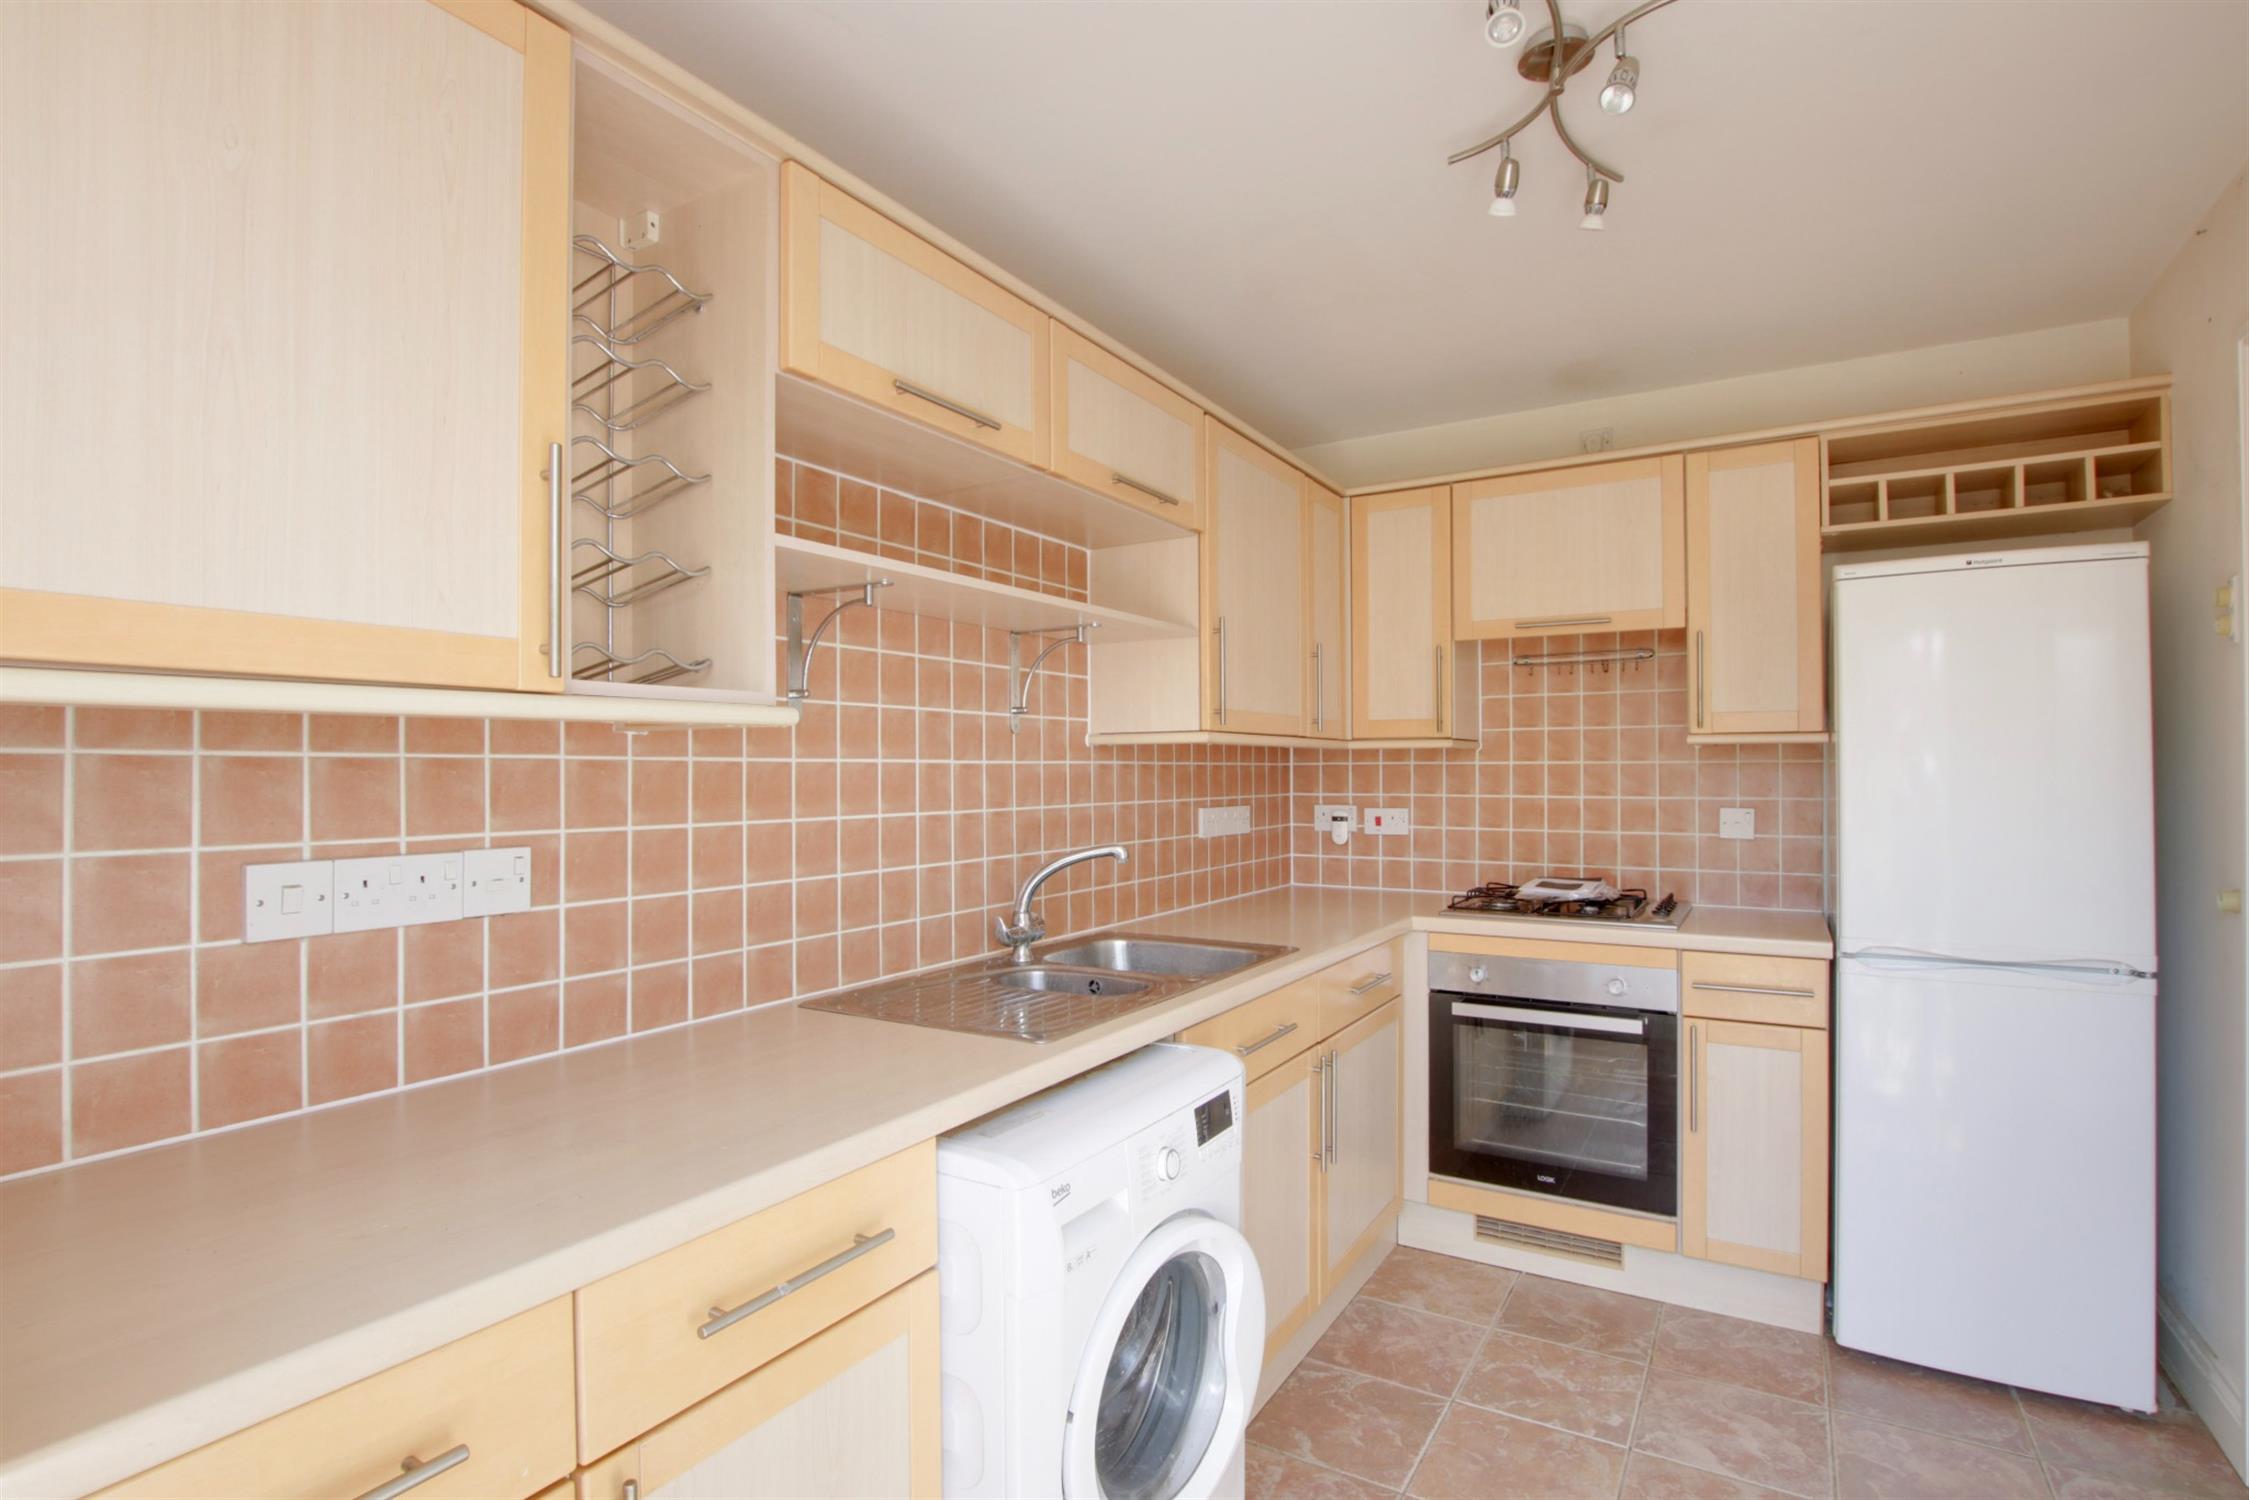
KITCHEN
Double glazed door to the rear garden. Double glazed window to the rear aspect. Smooth ceiling. Matching wall and base units with contrasting worktops. Inset stainless steel sink and half drainer. Tiled splashback. Four ring gas hob with extractor above. Space for fridge/freezer and washing machine. Radiator. Tiled flooring.
FIRST FLOOR
LANDING
Smooth and coved ceiling. Loft access. Storage cupboard housing wall mounted combination boiler. Doors to:
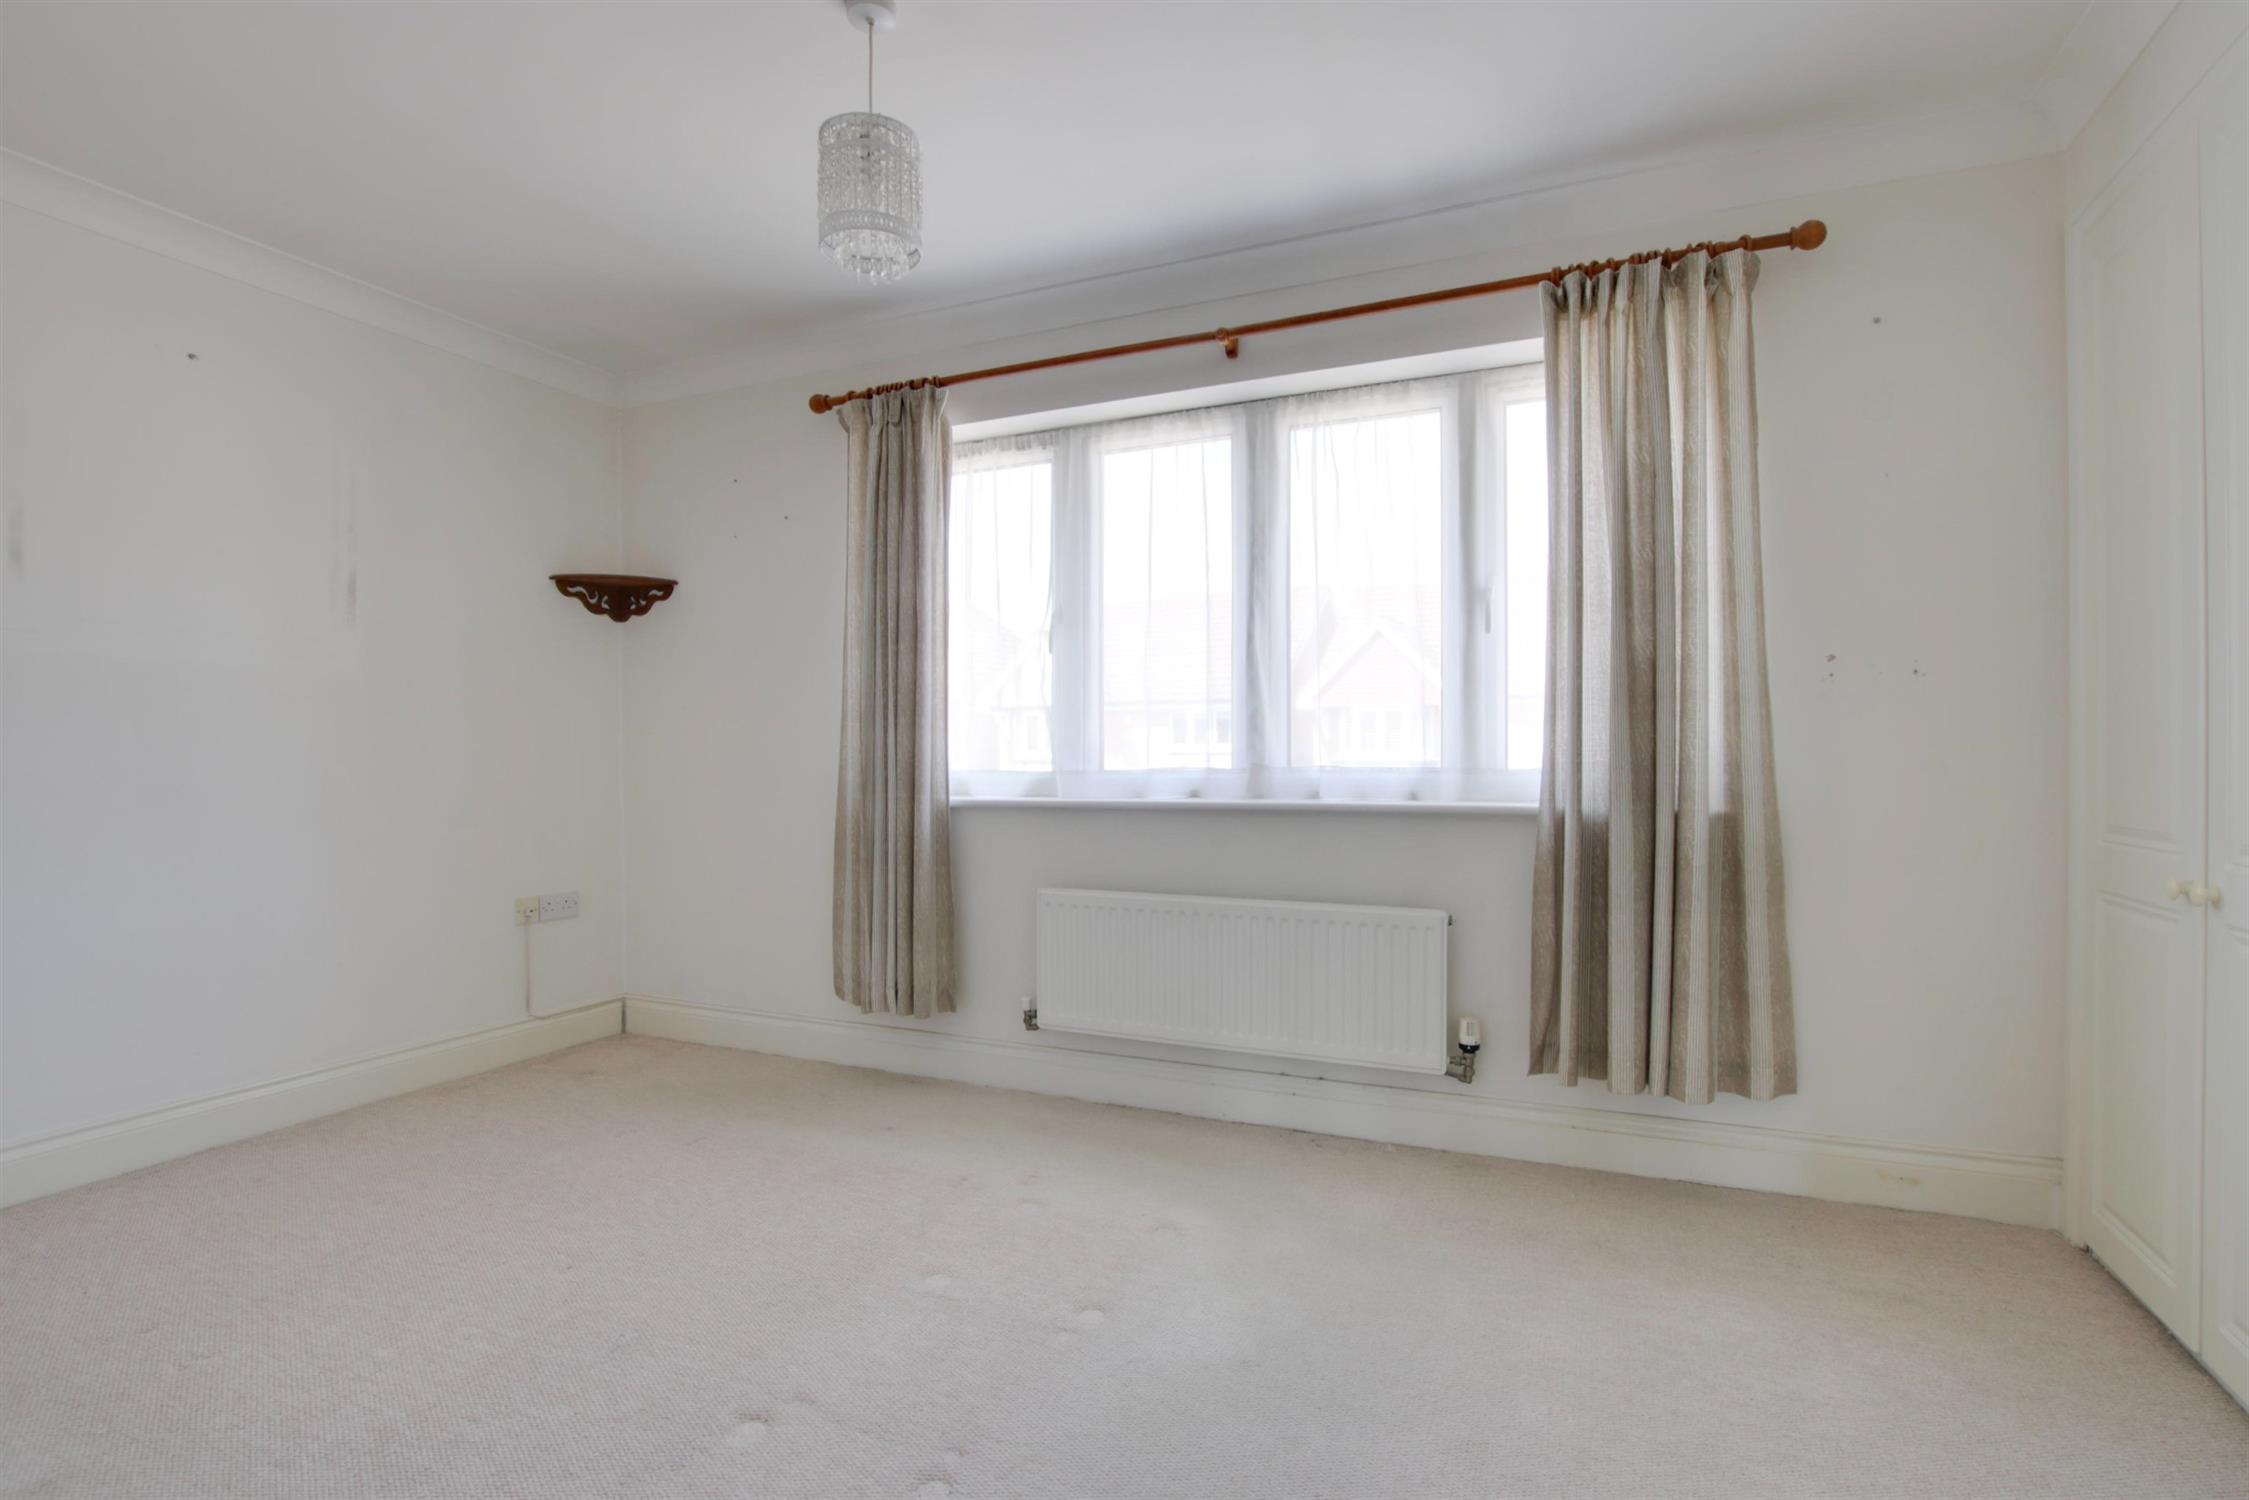
BEDROOM ONE
Double glazed window to the front aspect. Smooth and coved ceiling. Built-in wardrobes. Radiator.
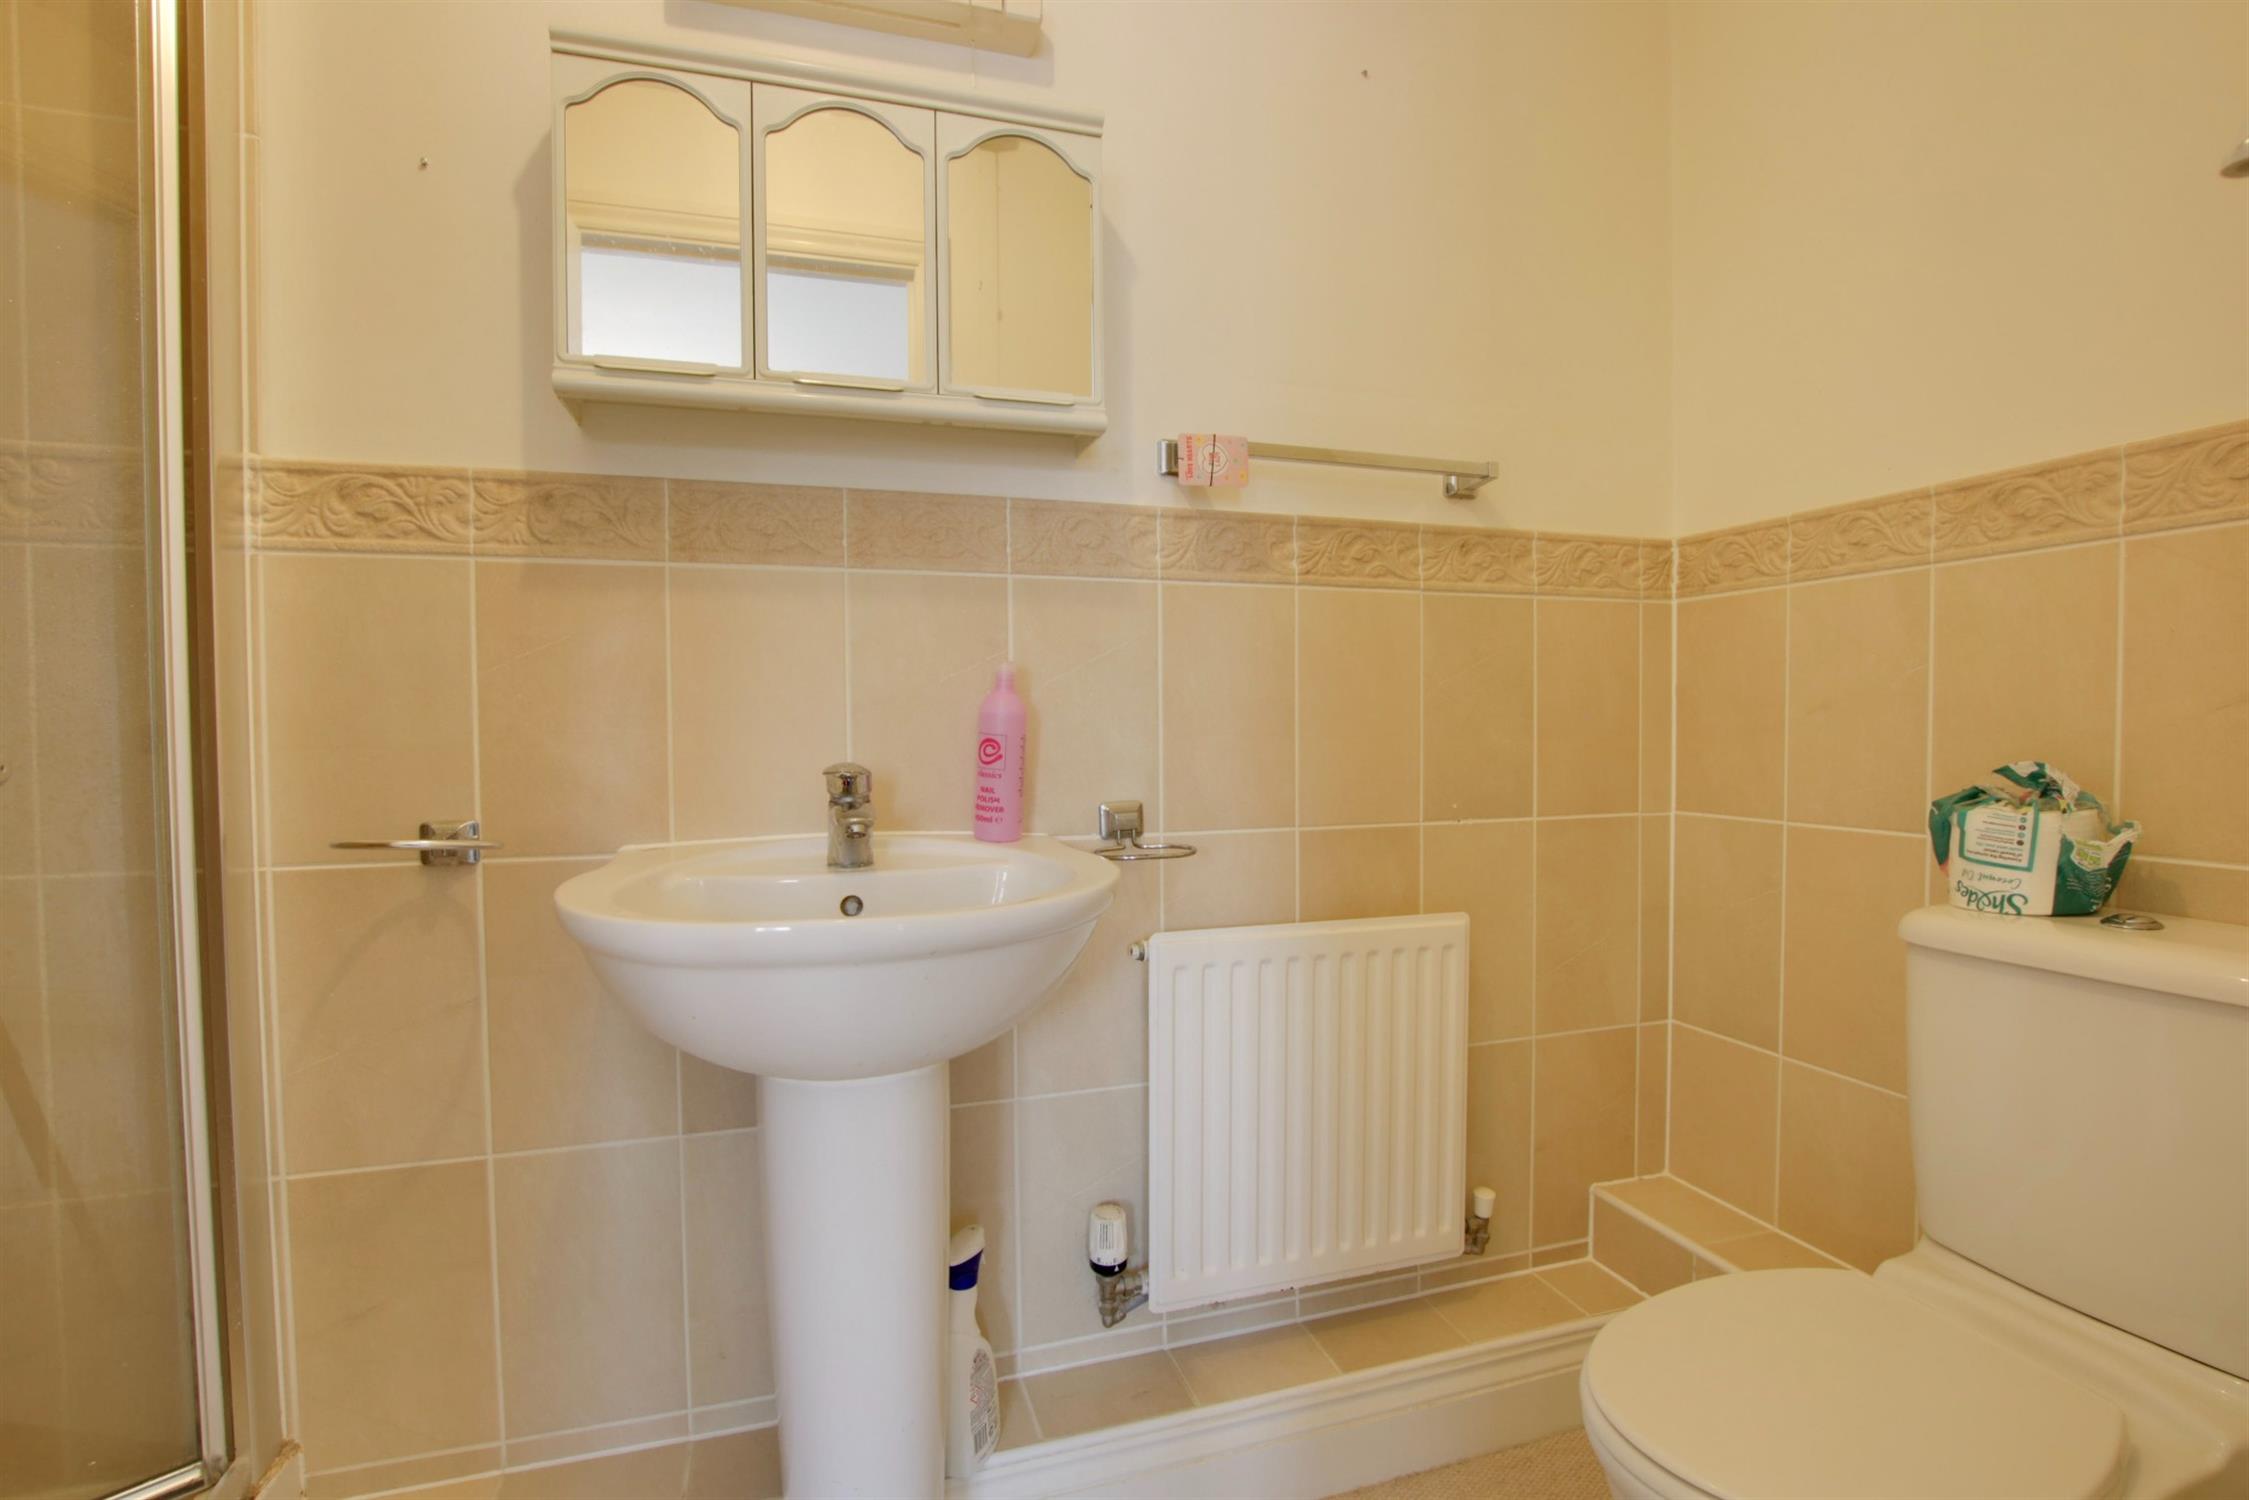
EN-SUITE
Smooth ceiling with extractor fan. Suite comprising; shower cubicle, wash hand basin and low level WC. Part tiled walls. Radiator.
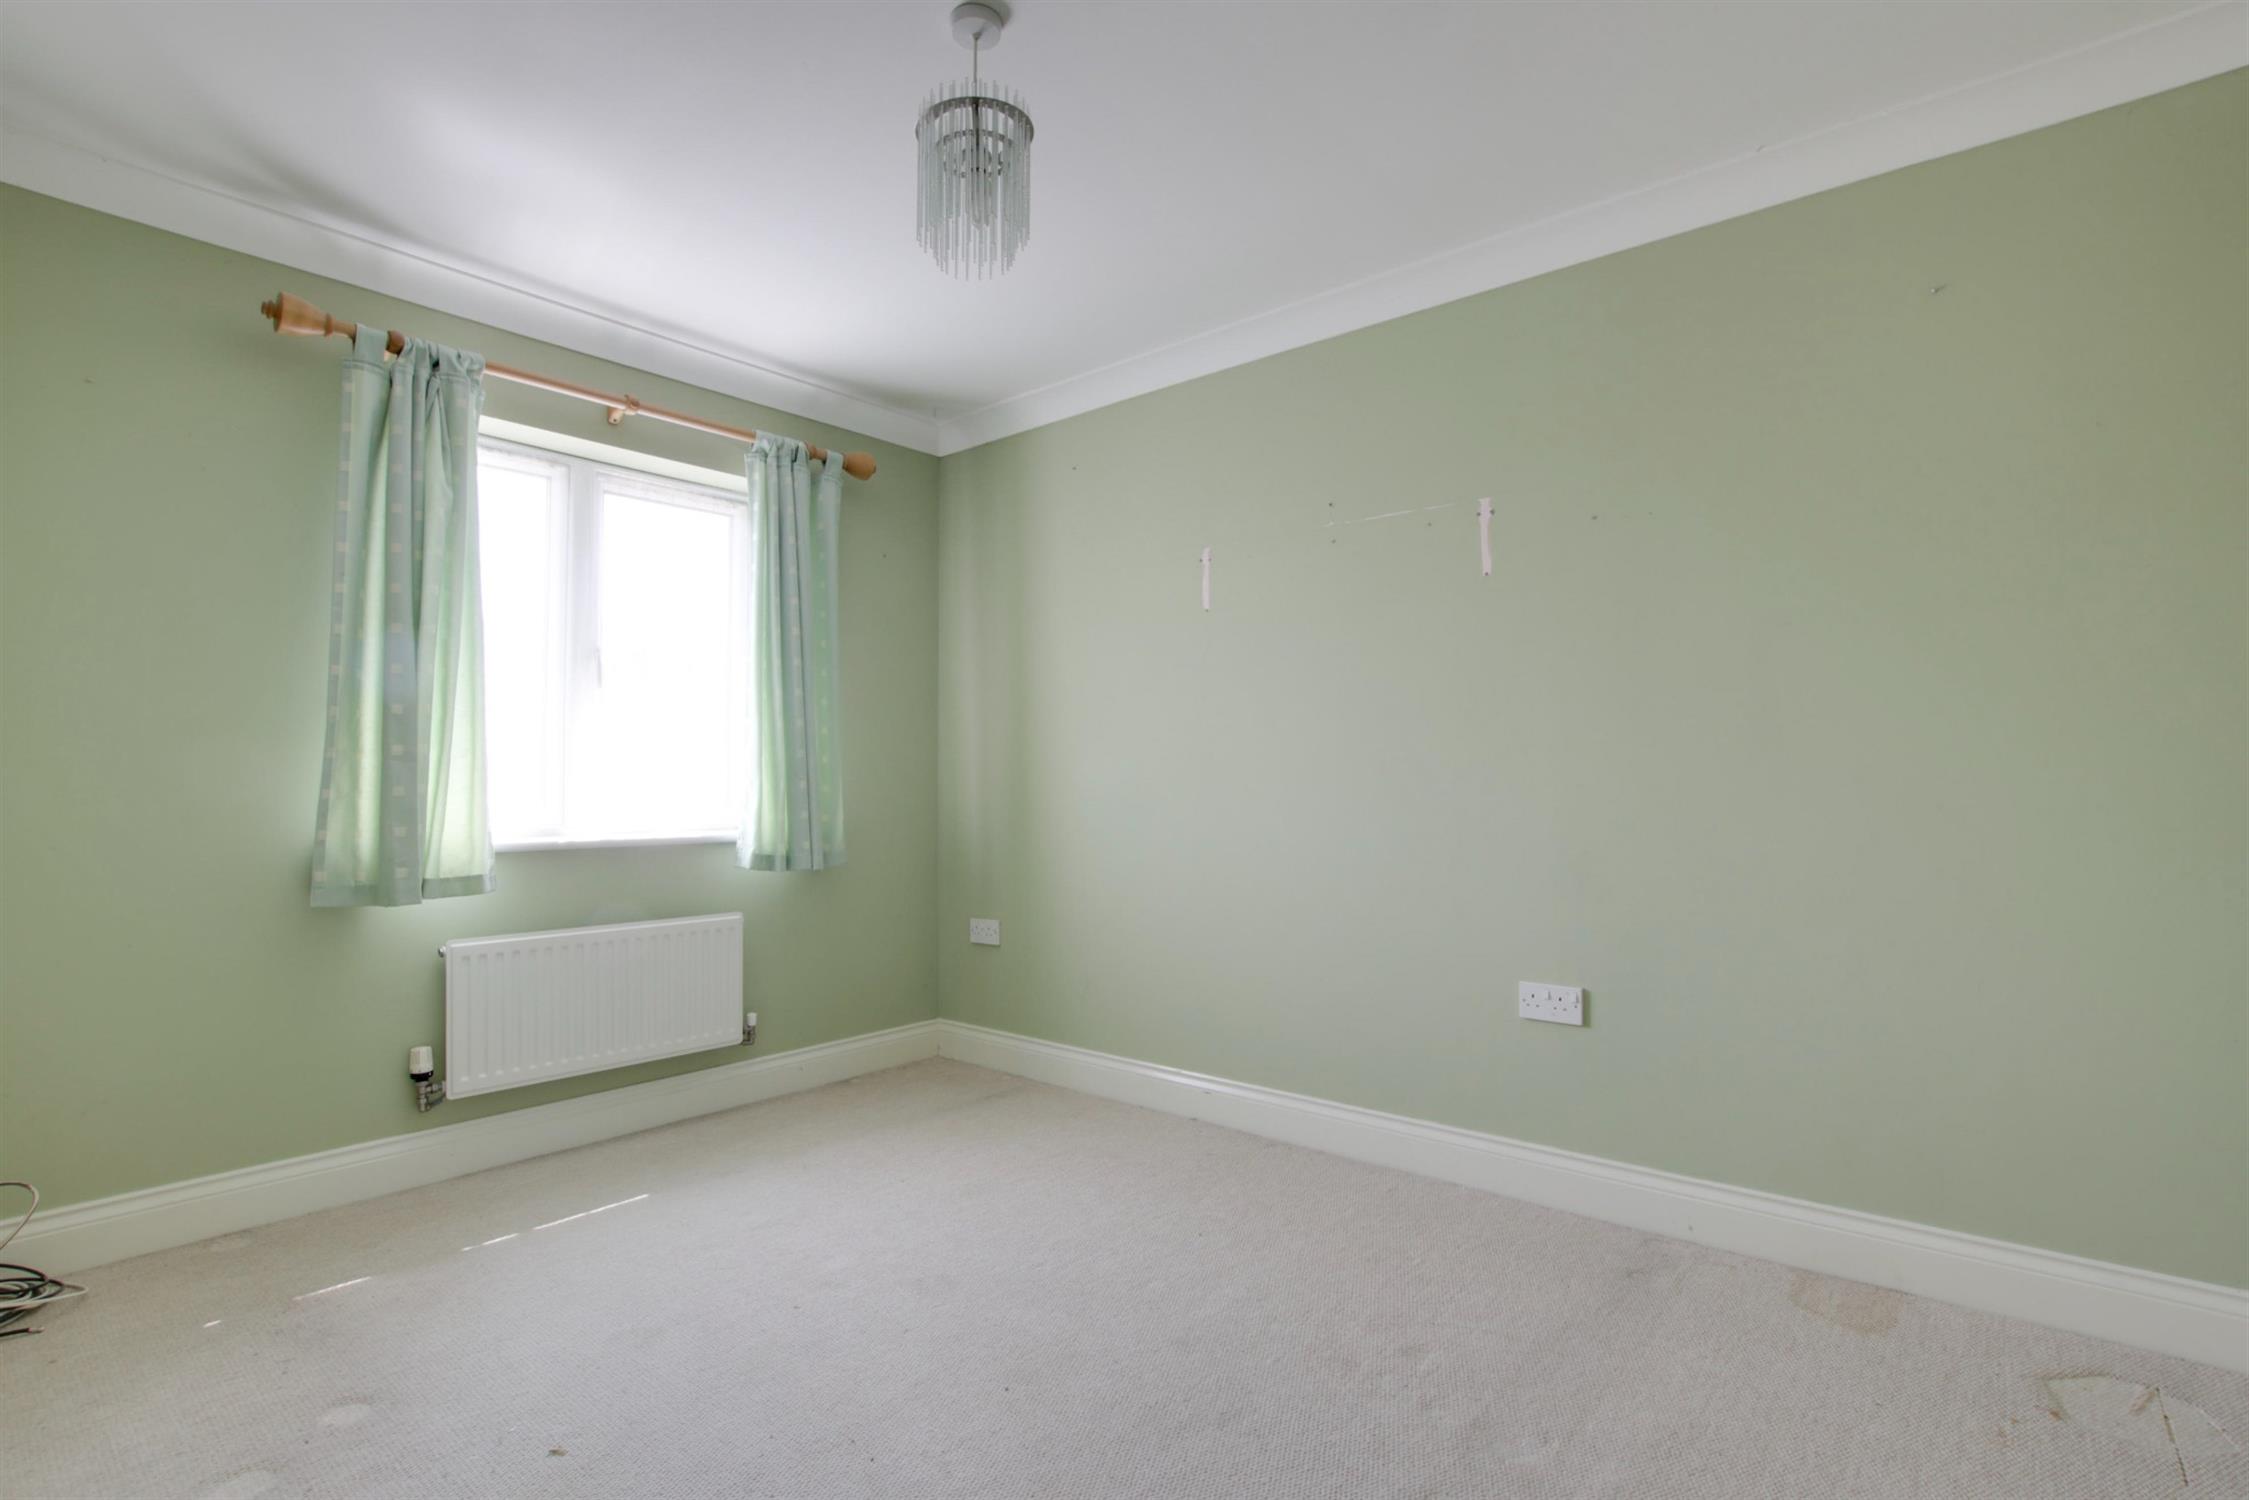
BEDROOM TWO
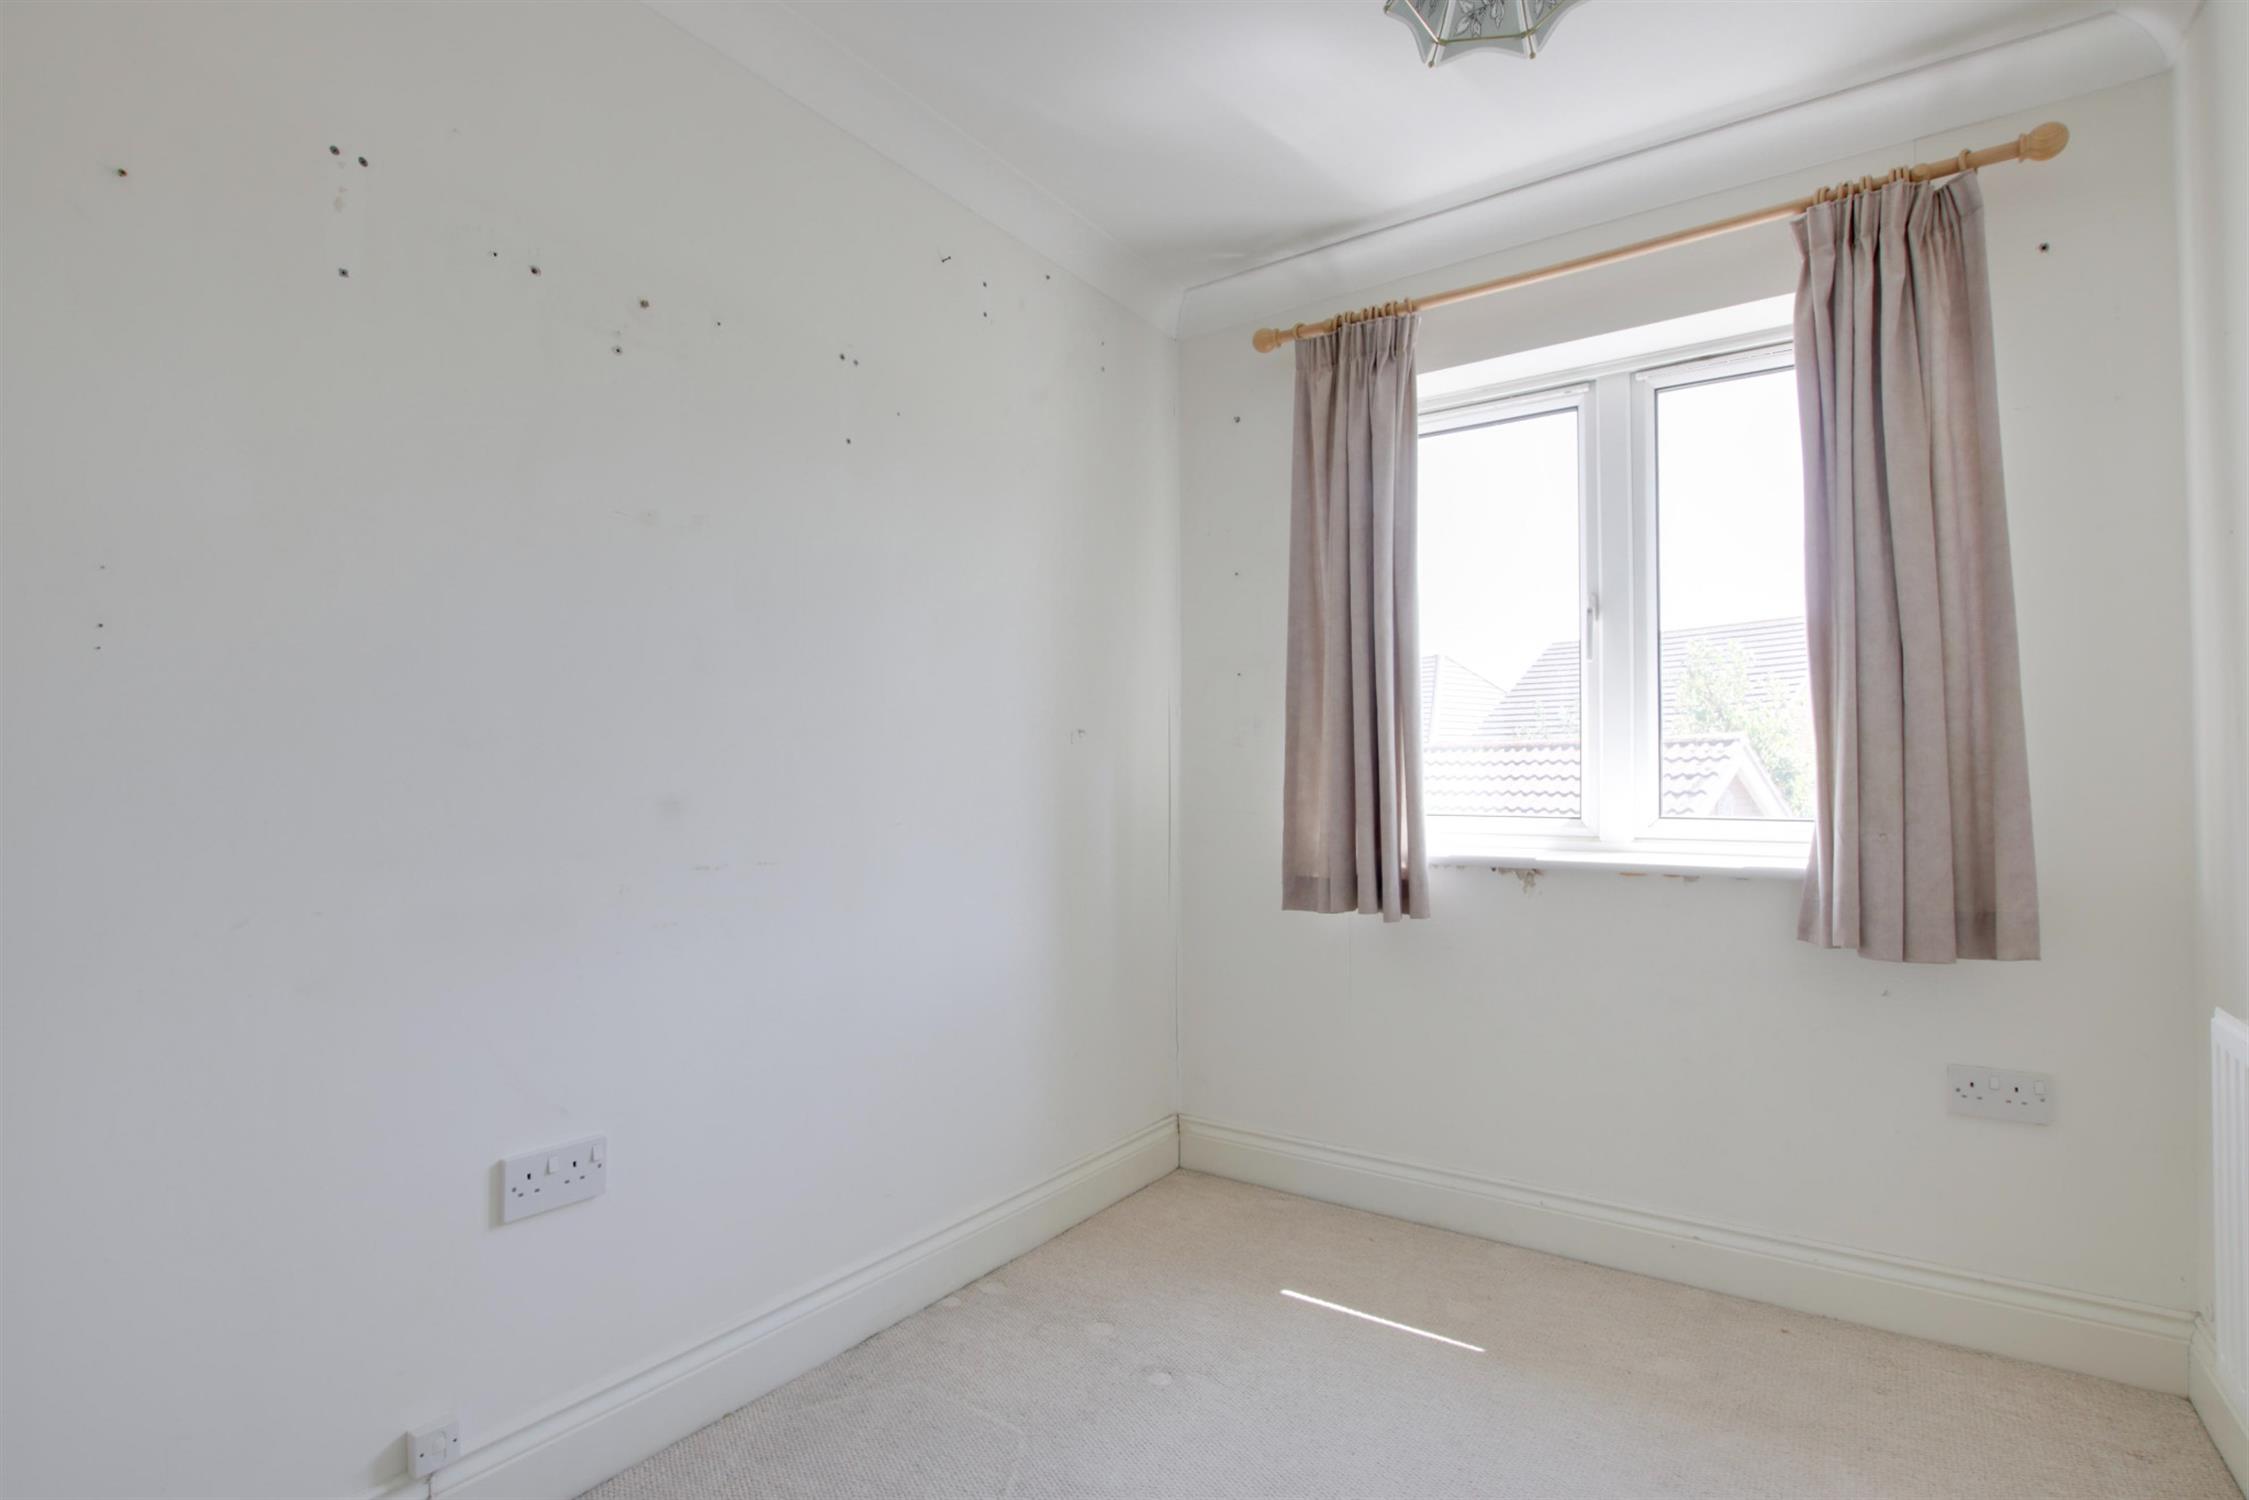
Double glazed window to the rear aspect. Smooth and coved ceiling. Radiator.
BEDROOM THREE
Double glazed window to the rear aspect. Smooth and coved ceiling. Radiator.
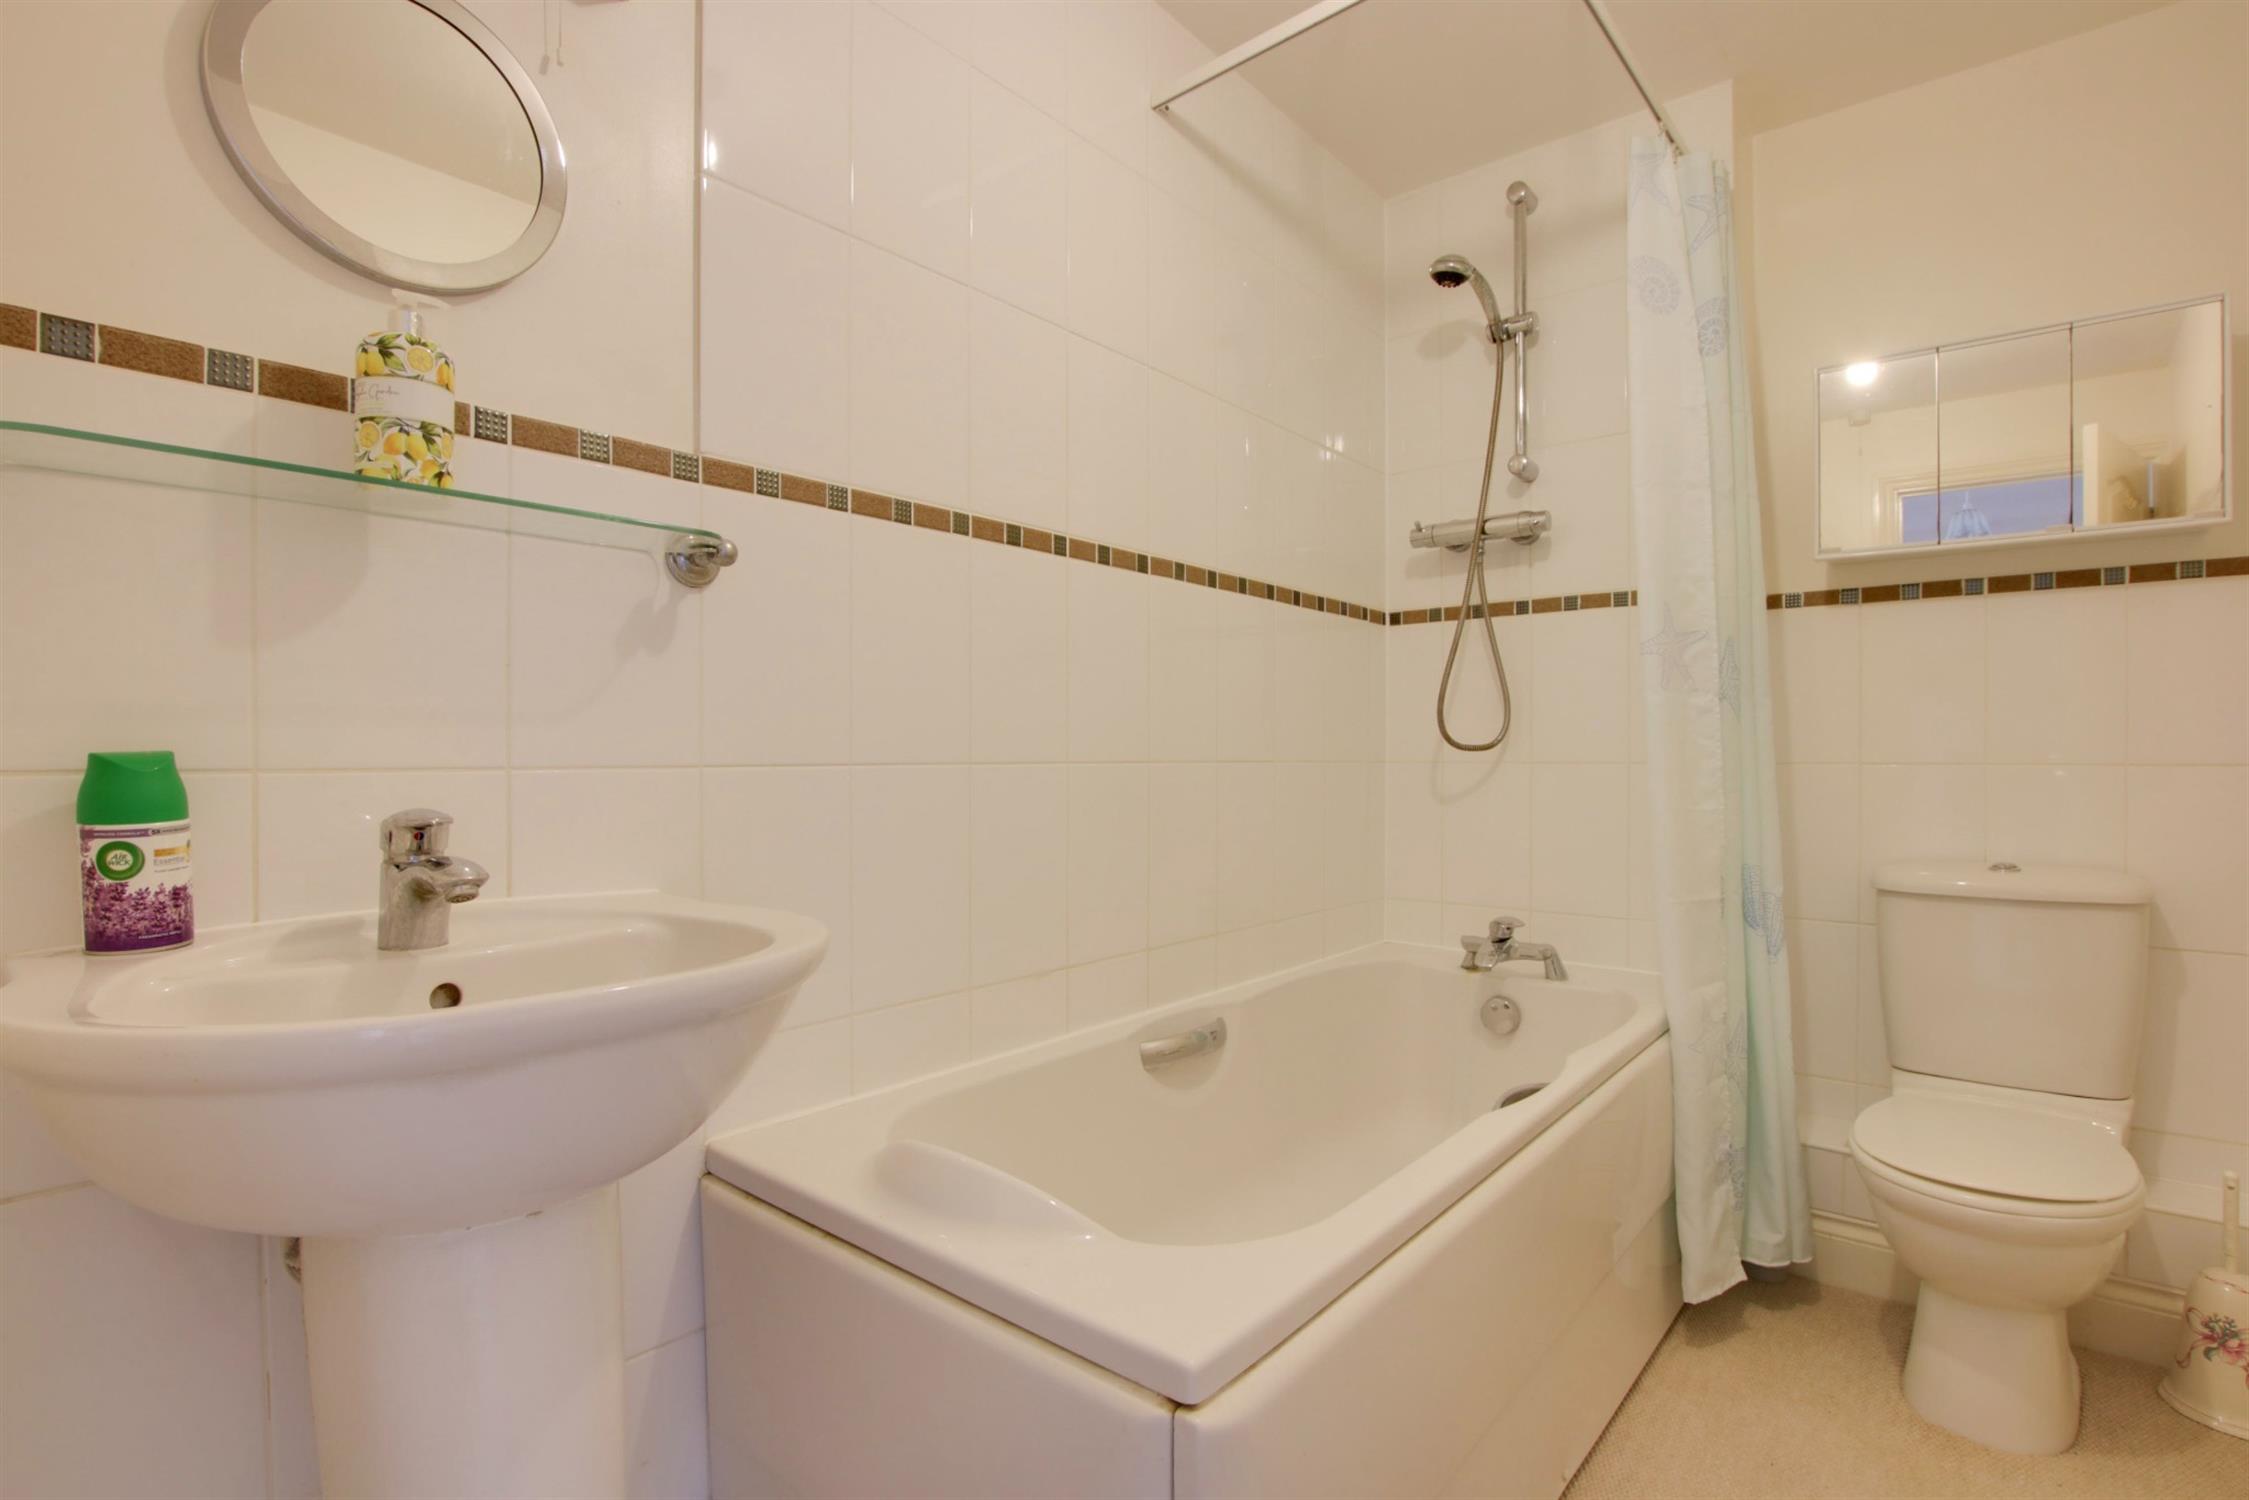
BATHROOM
Smooth ceiling with extractor fan. Suite comprising; bath with shower over and rail, wash hand basin and low level WC. Radiator. Part tiled walls.
OUTSIDE
There is a low maintenance front garden with a path leading to the front door. Parking space in front of the garage and side gated pedestrian access leading to the rear garden.
GARAGE: Up and over garage door. Personal door. Power and light.
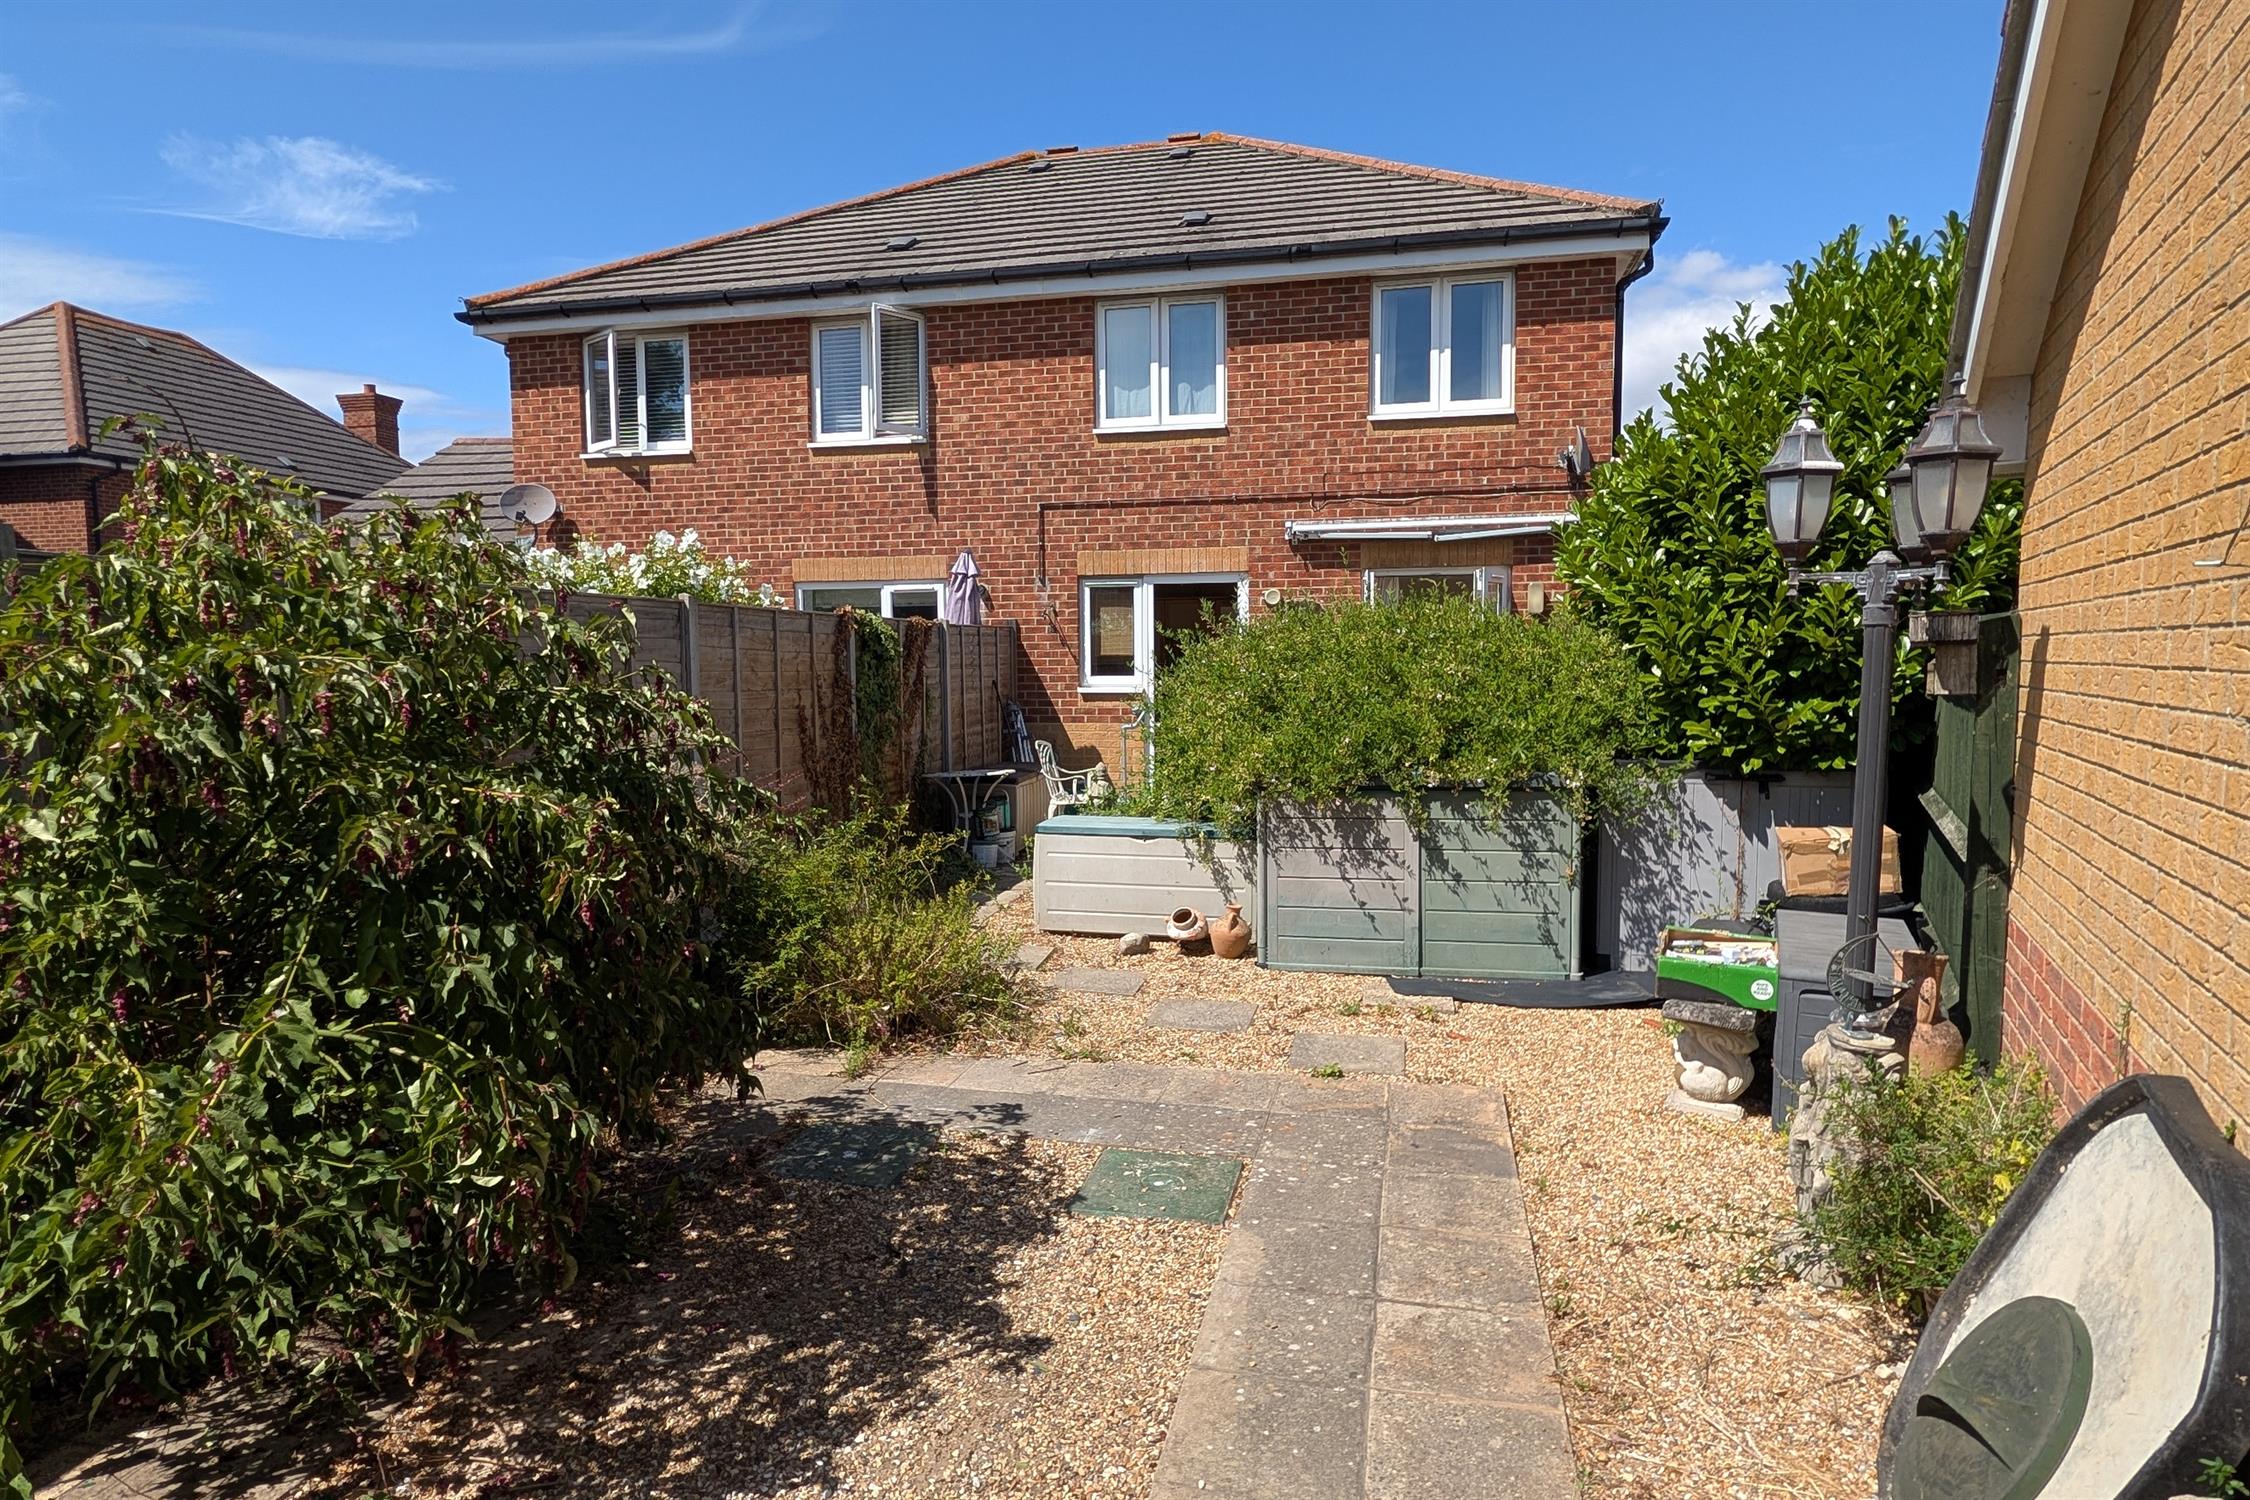
Southerly facing enclosed rear garden which is predominantly shingled. Outside tap. Patio and side gated pedestrian access leading to the driveway.
COUNCIL TAX
Gosport Borough Council. Tax Band D. Payable 2026/2027. £2,344.29.
Read full description
Show less