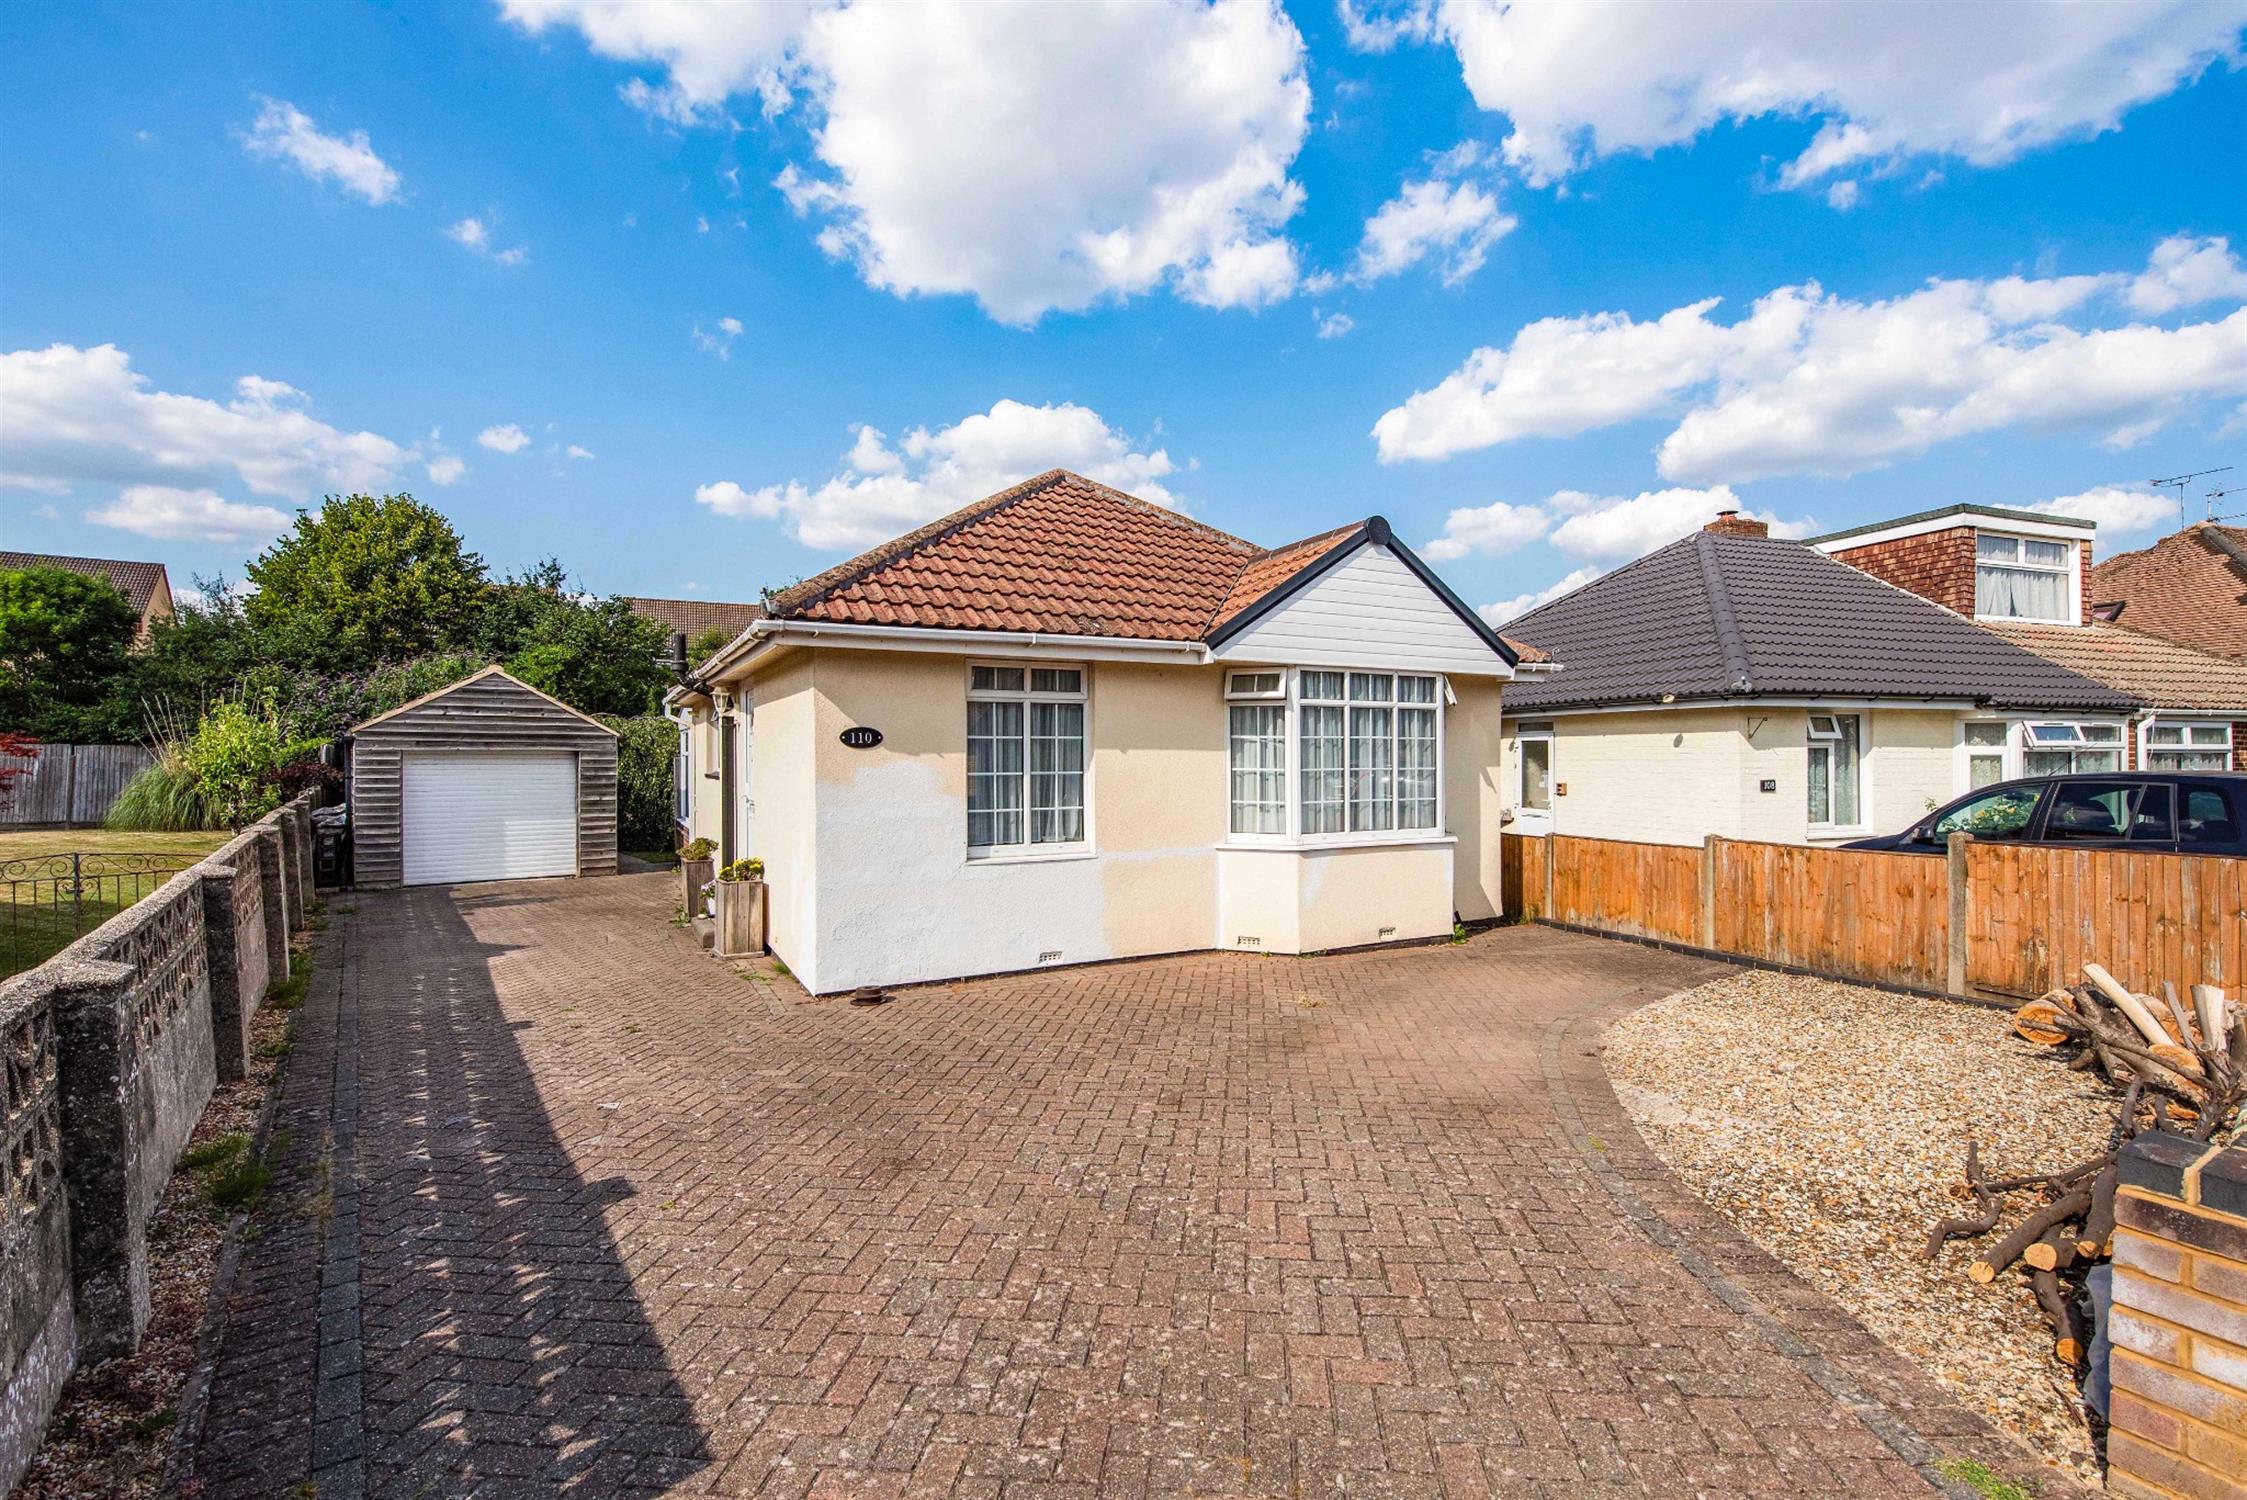
DESCRIPTIONAn extended two bedroom detached bungalow located on a corner plot providing ample off-road parking to the driveway and a wider than average rear garden. The property's accommodation briefly consists of an entrance hall, two bedrooms, lounge with multi-fuel stove, kitchen, bathroom and double width sun lounge which overlooks the rear garden. The property benefits from double glazing and is warmed by gas central heating. Externally, there is off-road parking for several cars and vehicles to the block paved driveway to the front of the property which in turn provides access to a generous sized single GARAGE.
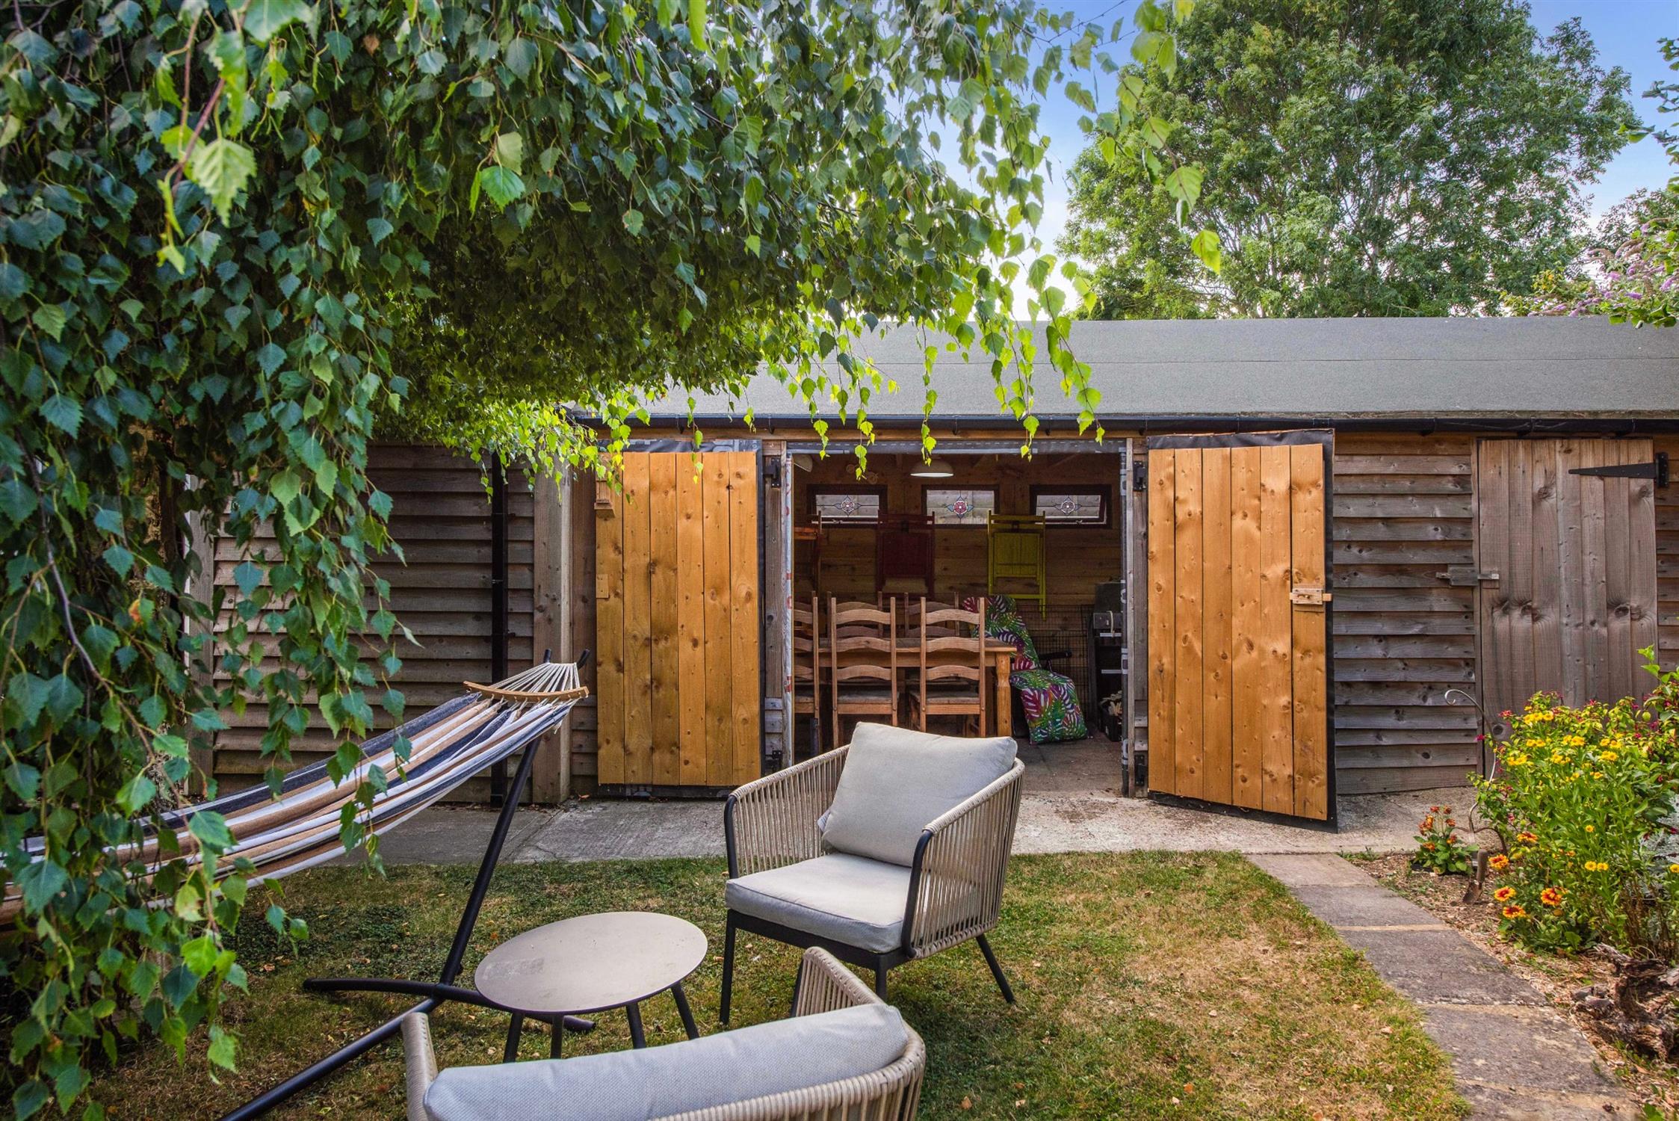
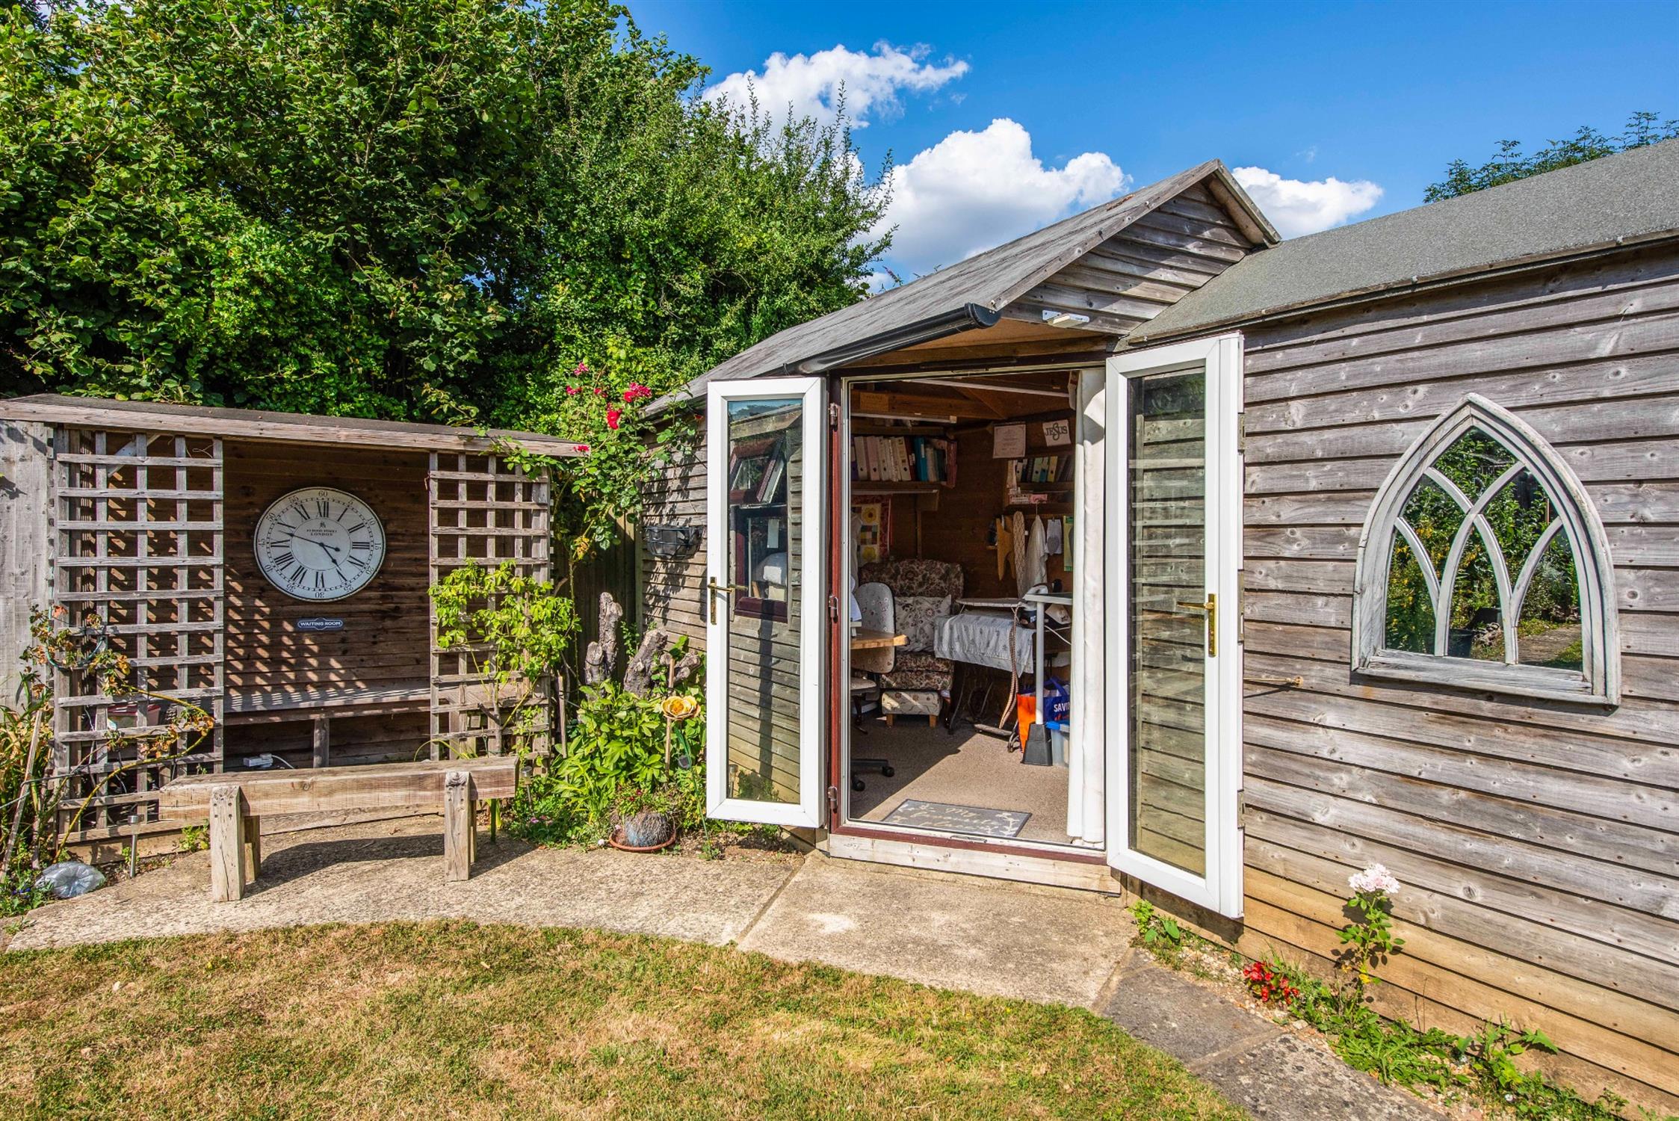
There are further outbuildings within the rear garden including an outdoor dining area with kitchen and insulated timber office or workroom with power and light.
DOUBLE GLAZED DOOR
Leading to:
ENTRANCE HALL
Access to part-boarded loft space with ladder. Radiator. Wooden flooring. Doors to:
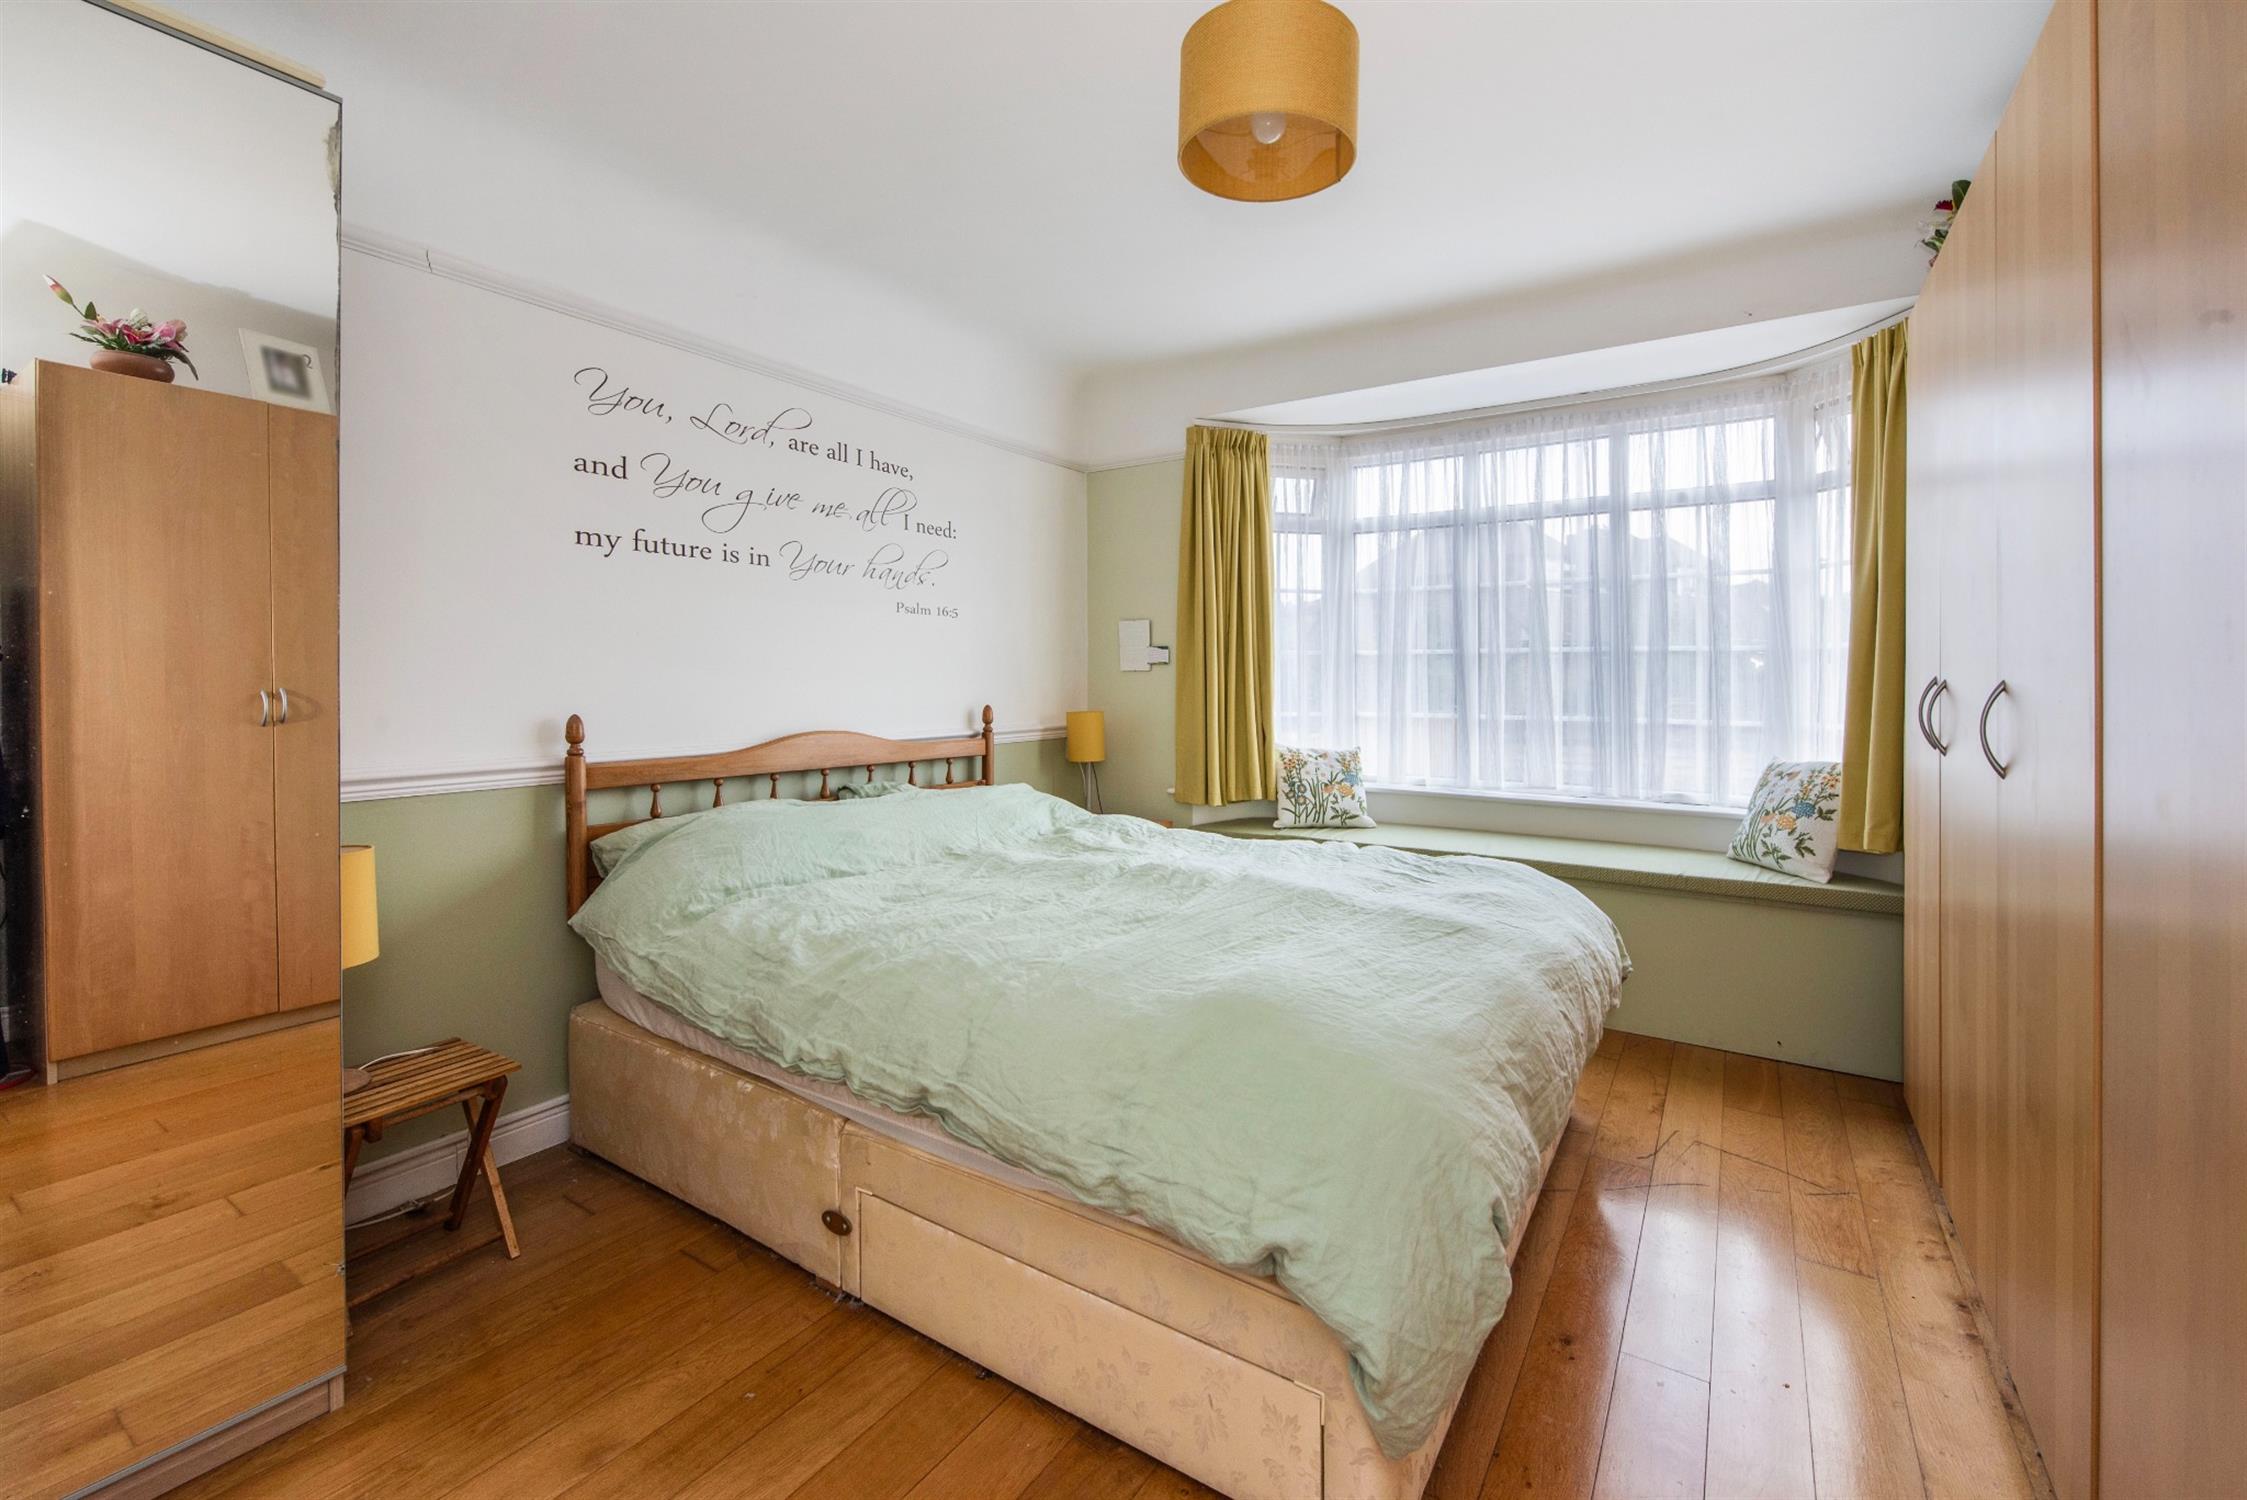
BEDROOM ONE
Double glazed bay window to front elevation with built-in bench seating with storage beneath. Wooden flooring. Radiator. Dado rail. Fitted mirror fronted wardrobes.
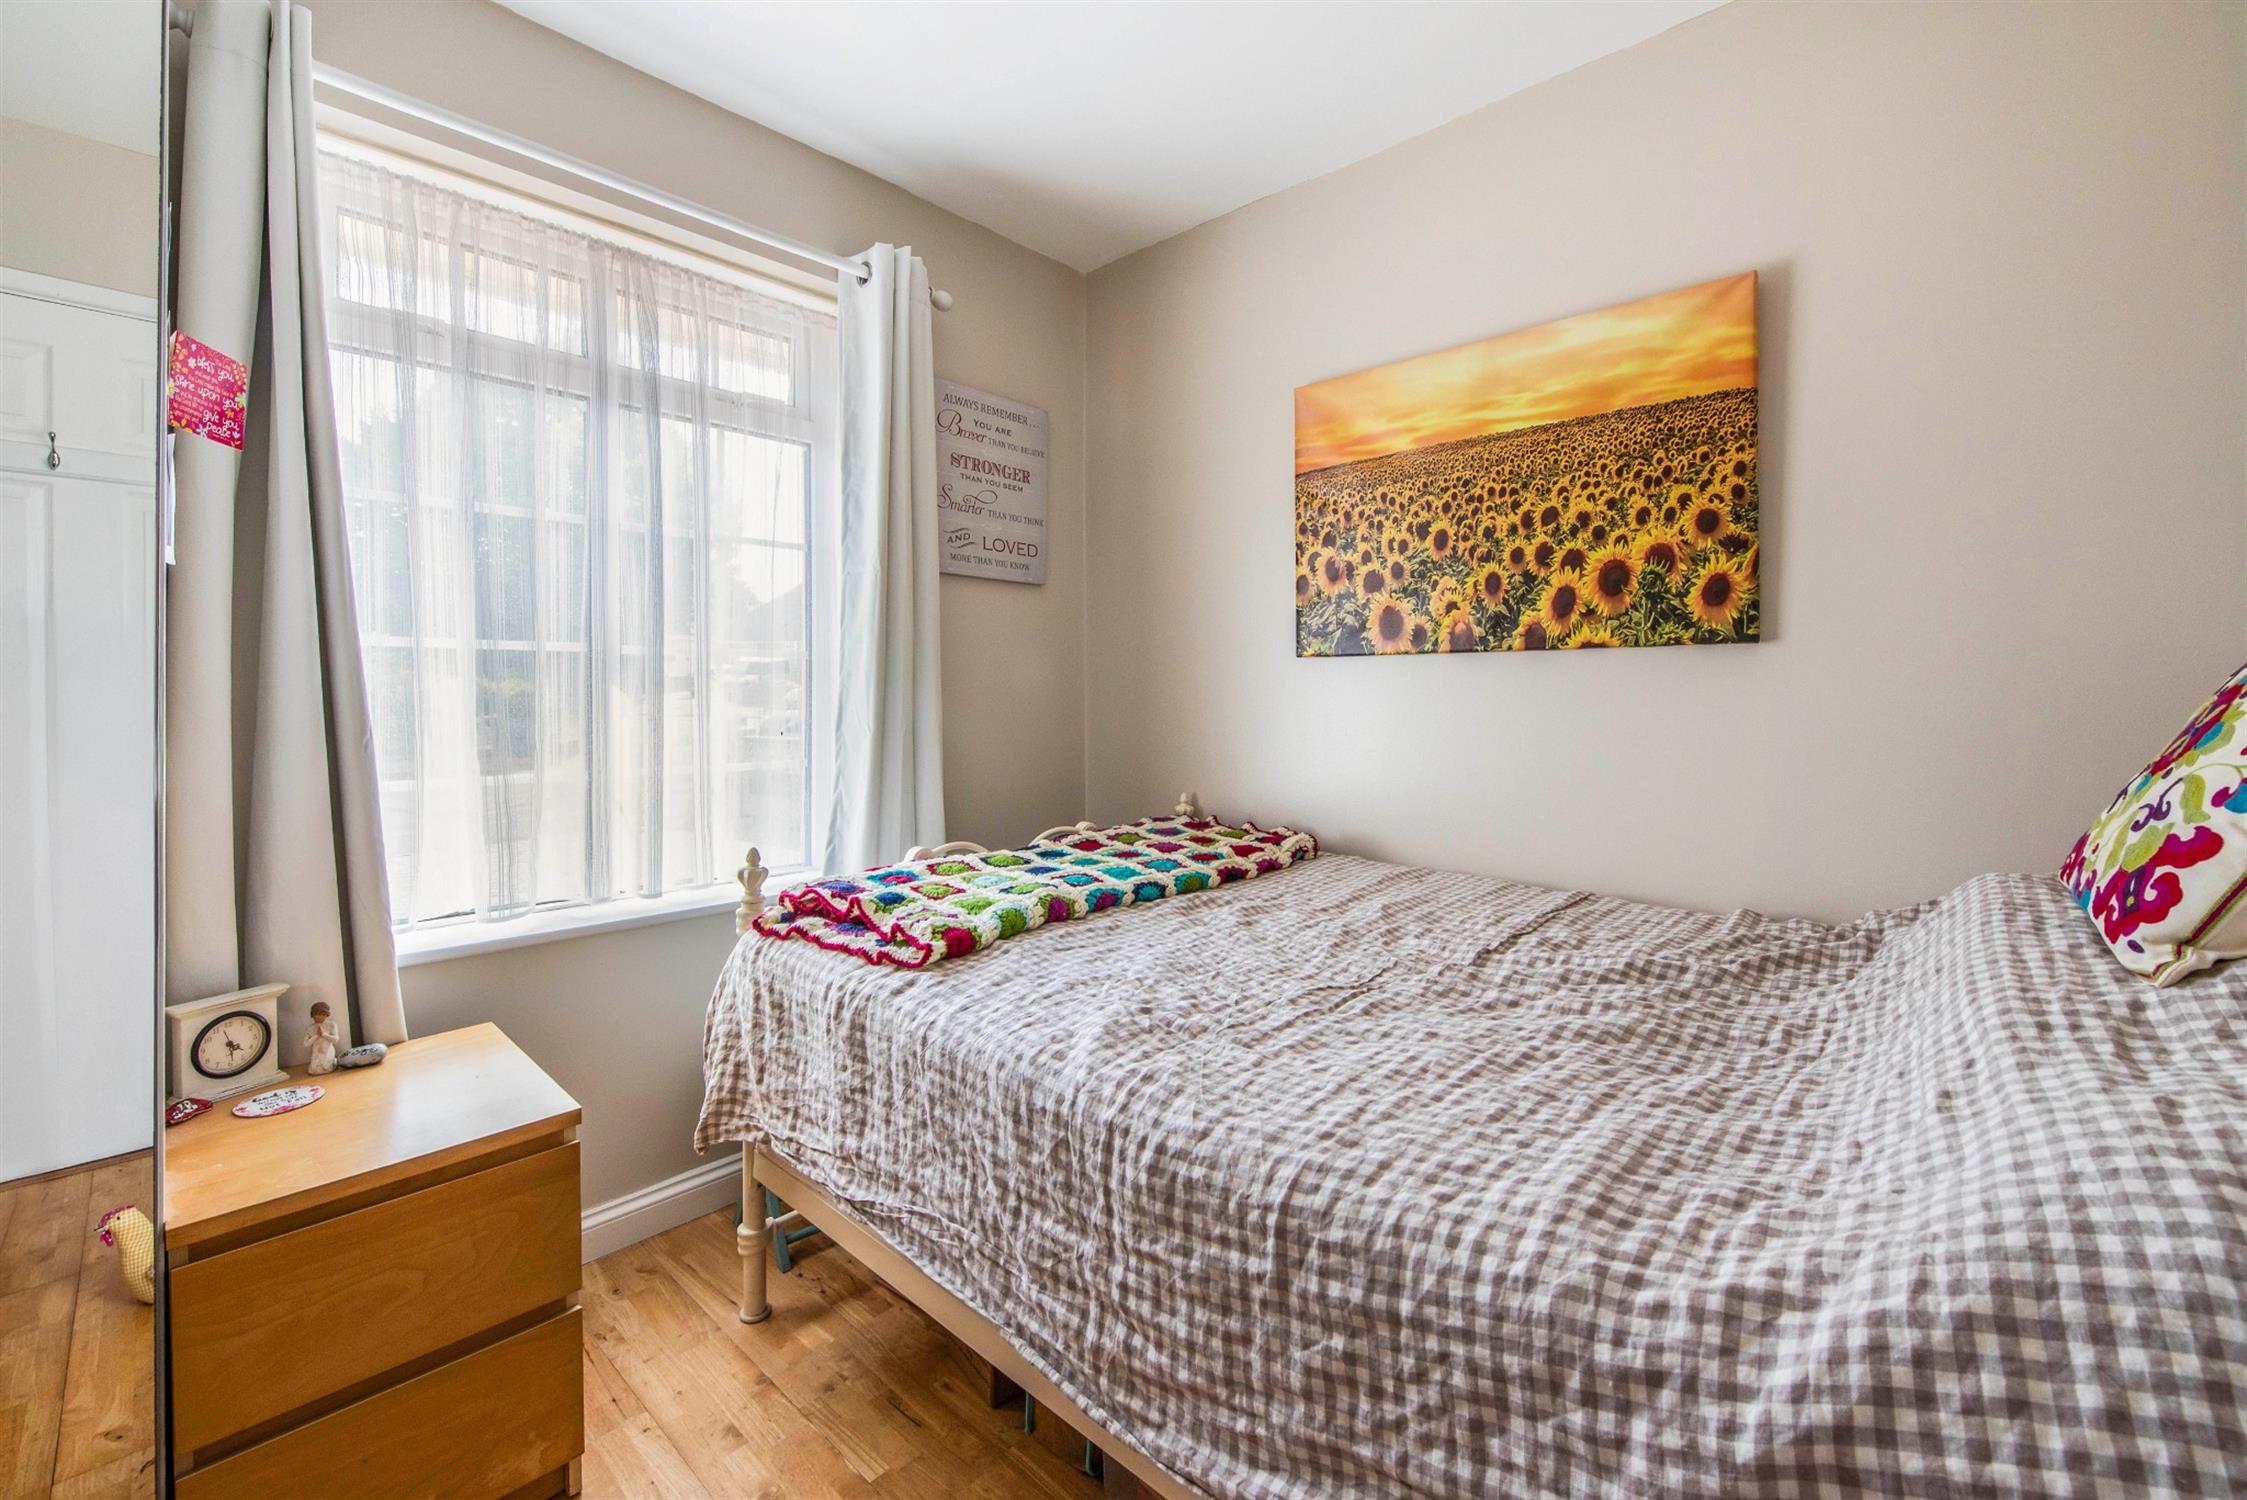
BEDROOM TWO
Double glazed window to front elevation. Wooden flooring. Fitted mirror fronted wardrobes where the domestic meters can be found.
LOUNGE
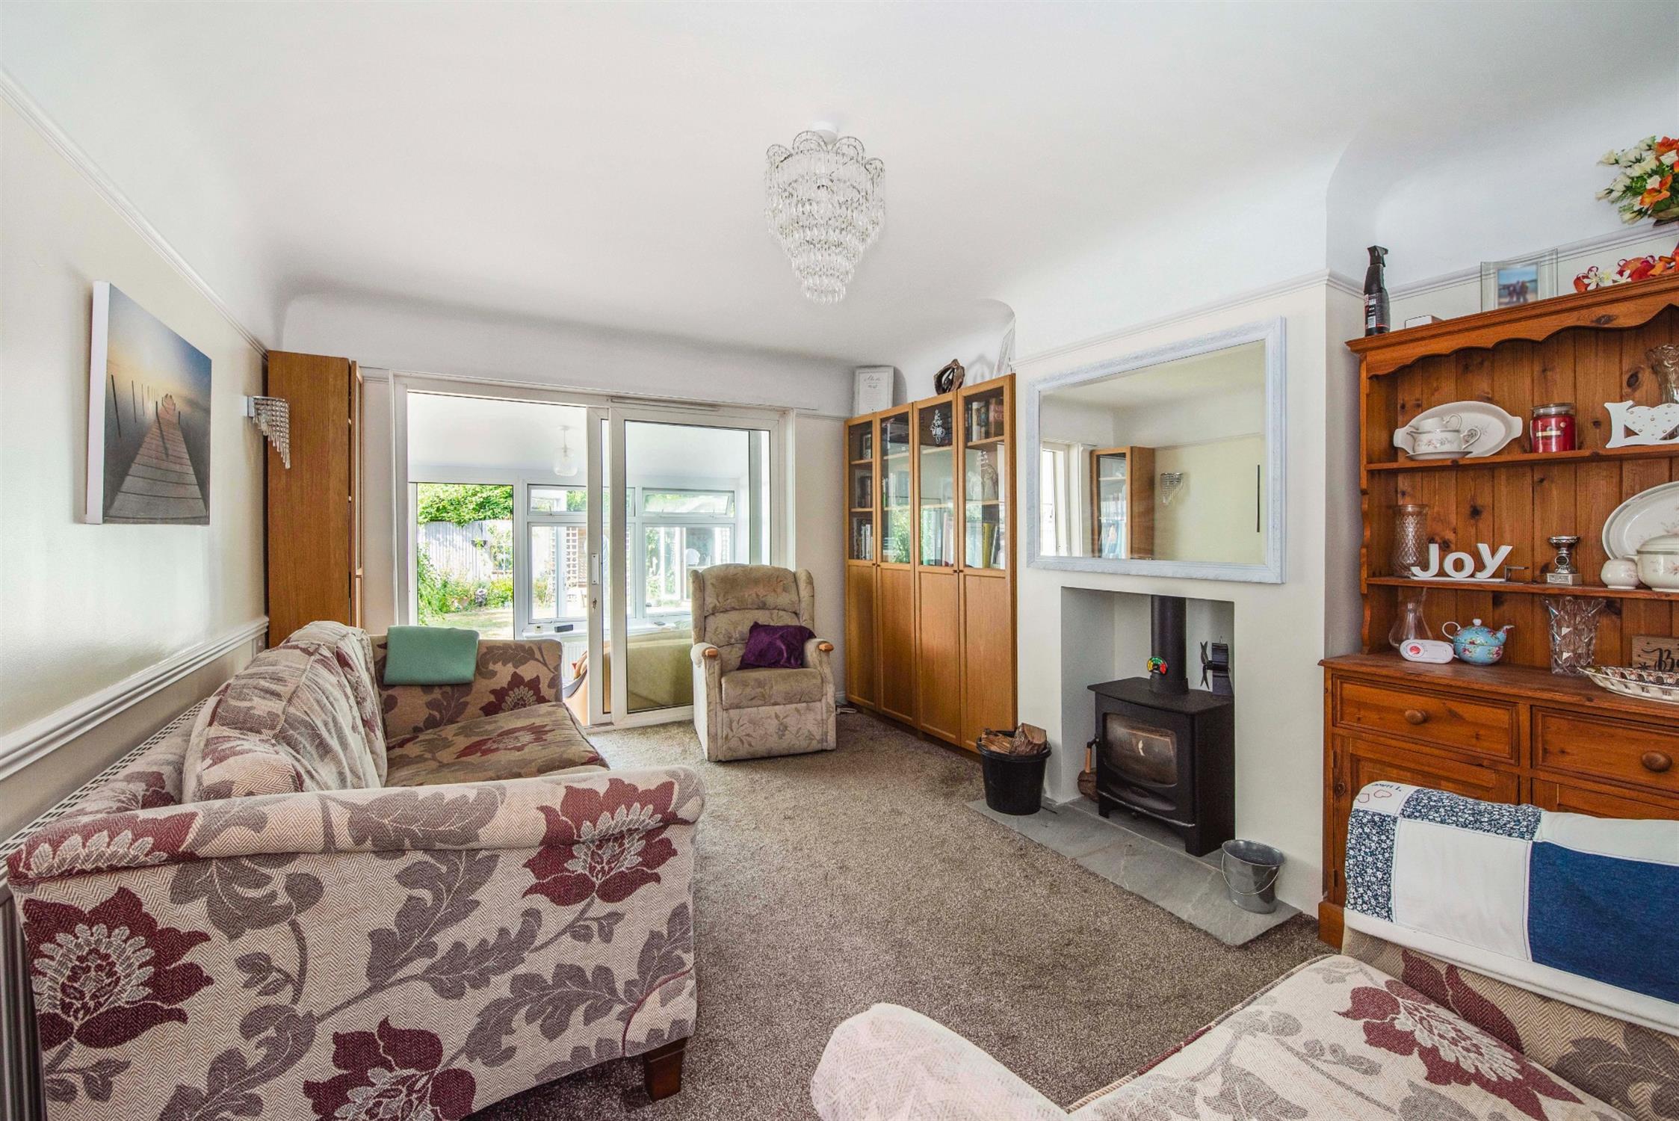
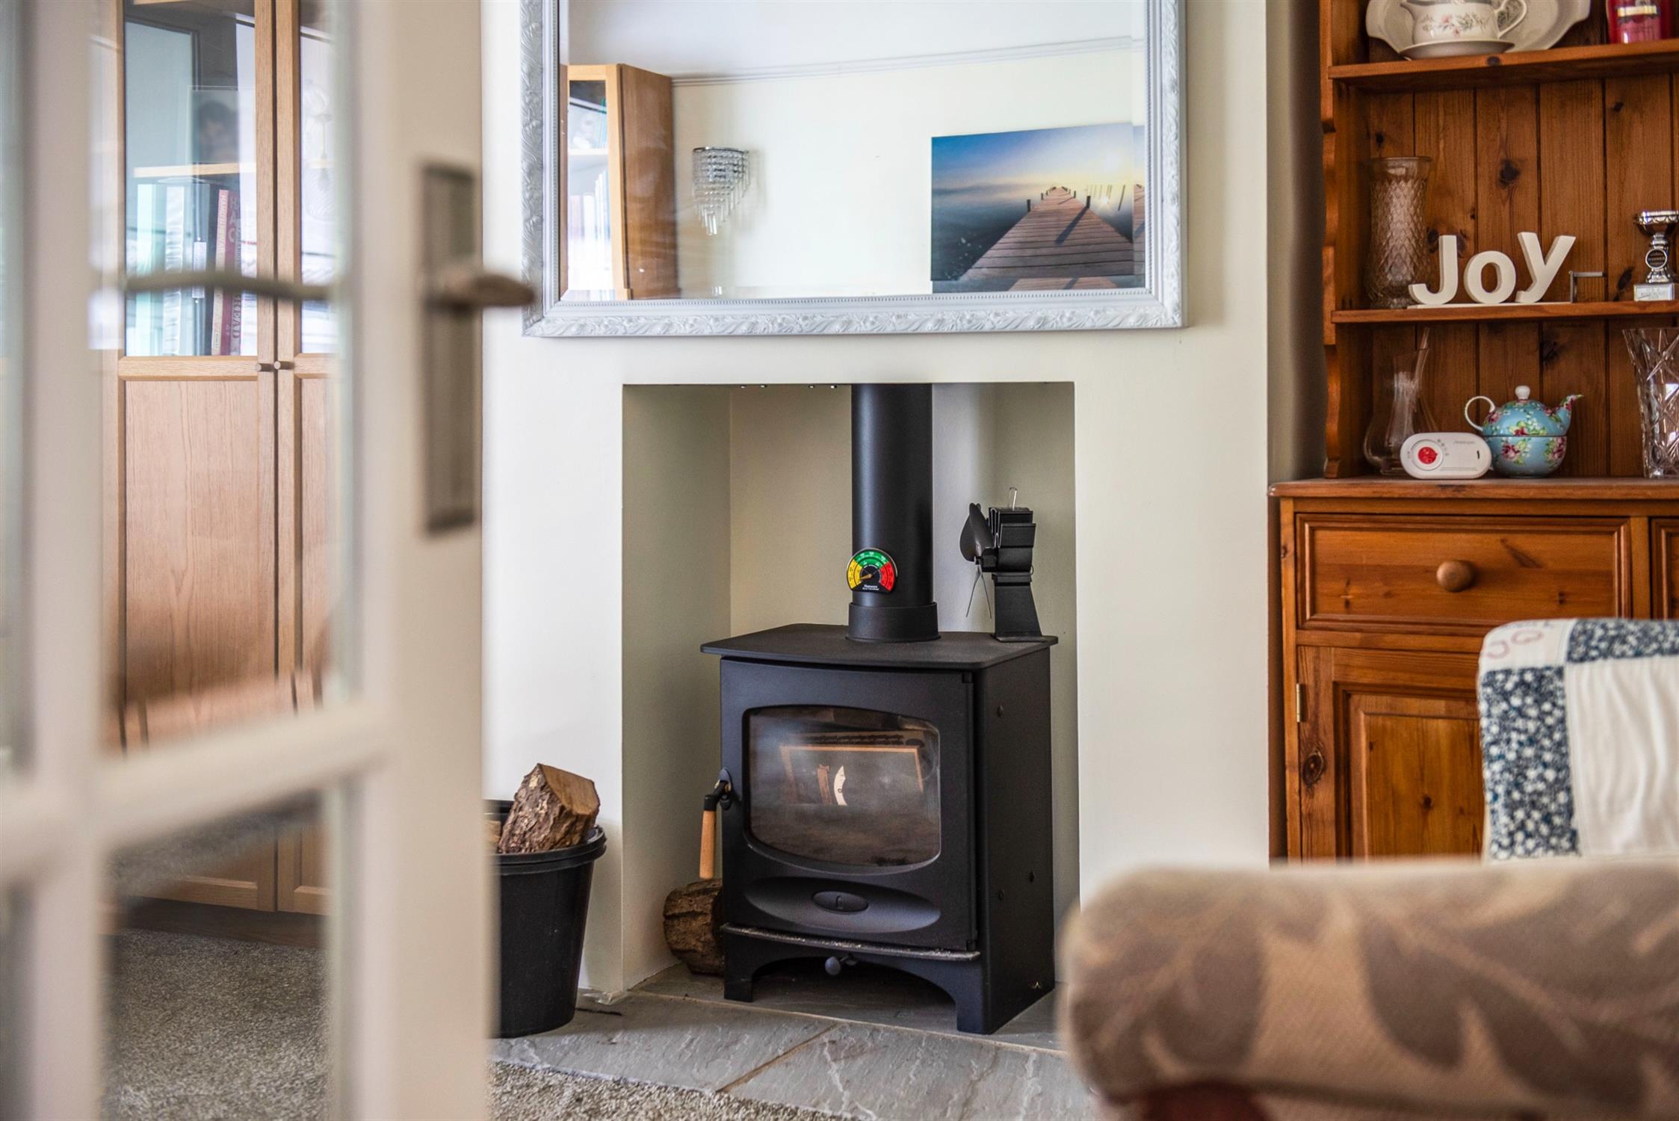
Double glazed patio doors to sun lounge. Chimney breast with multi-fuel stove which was fitted in September 2025. Radiator. Dado rail.
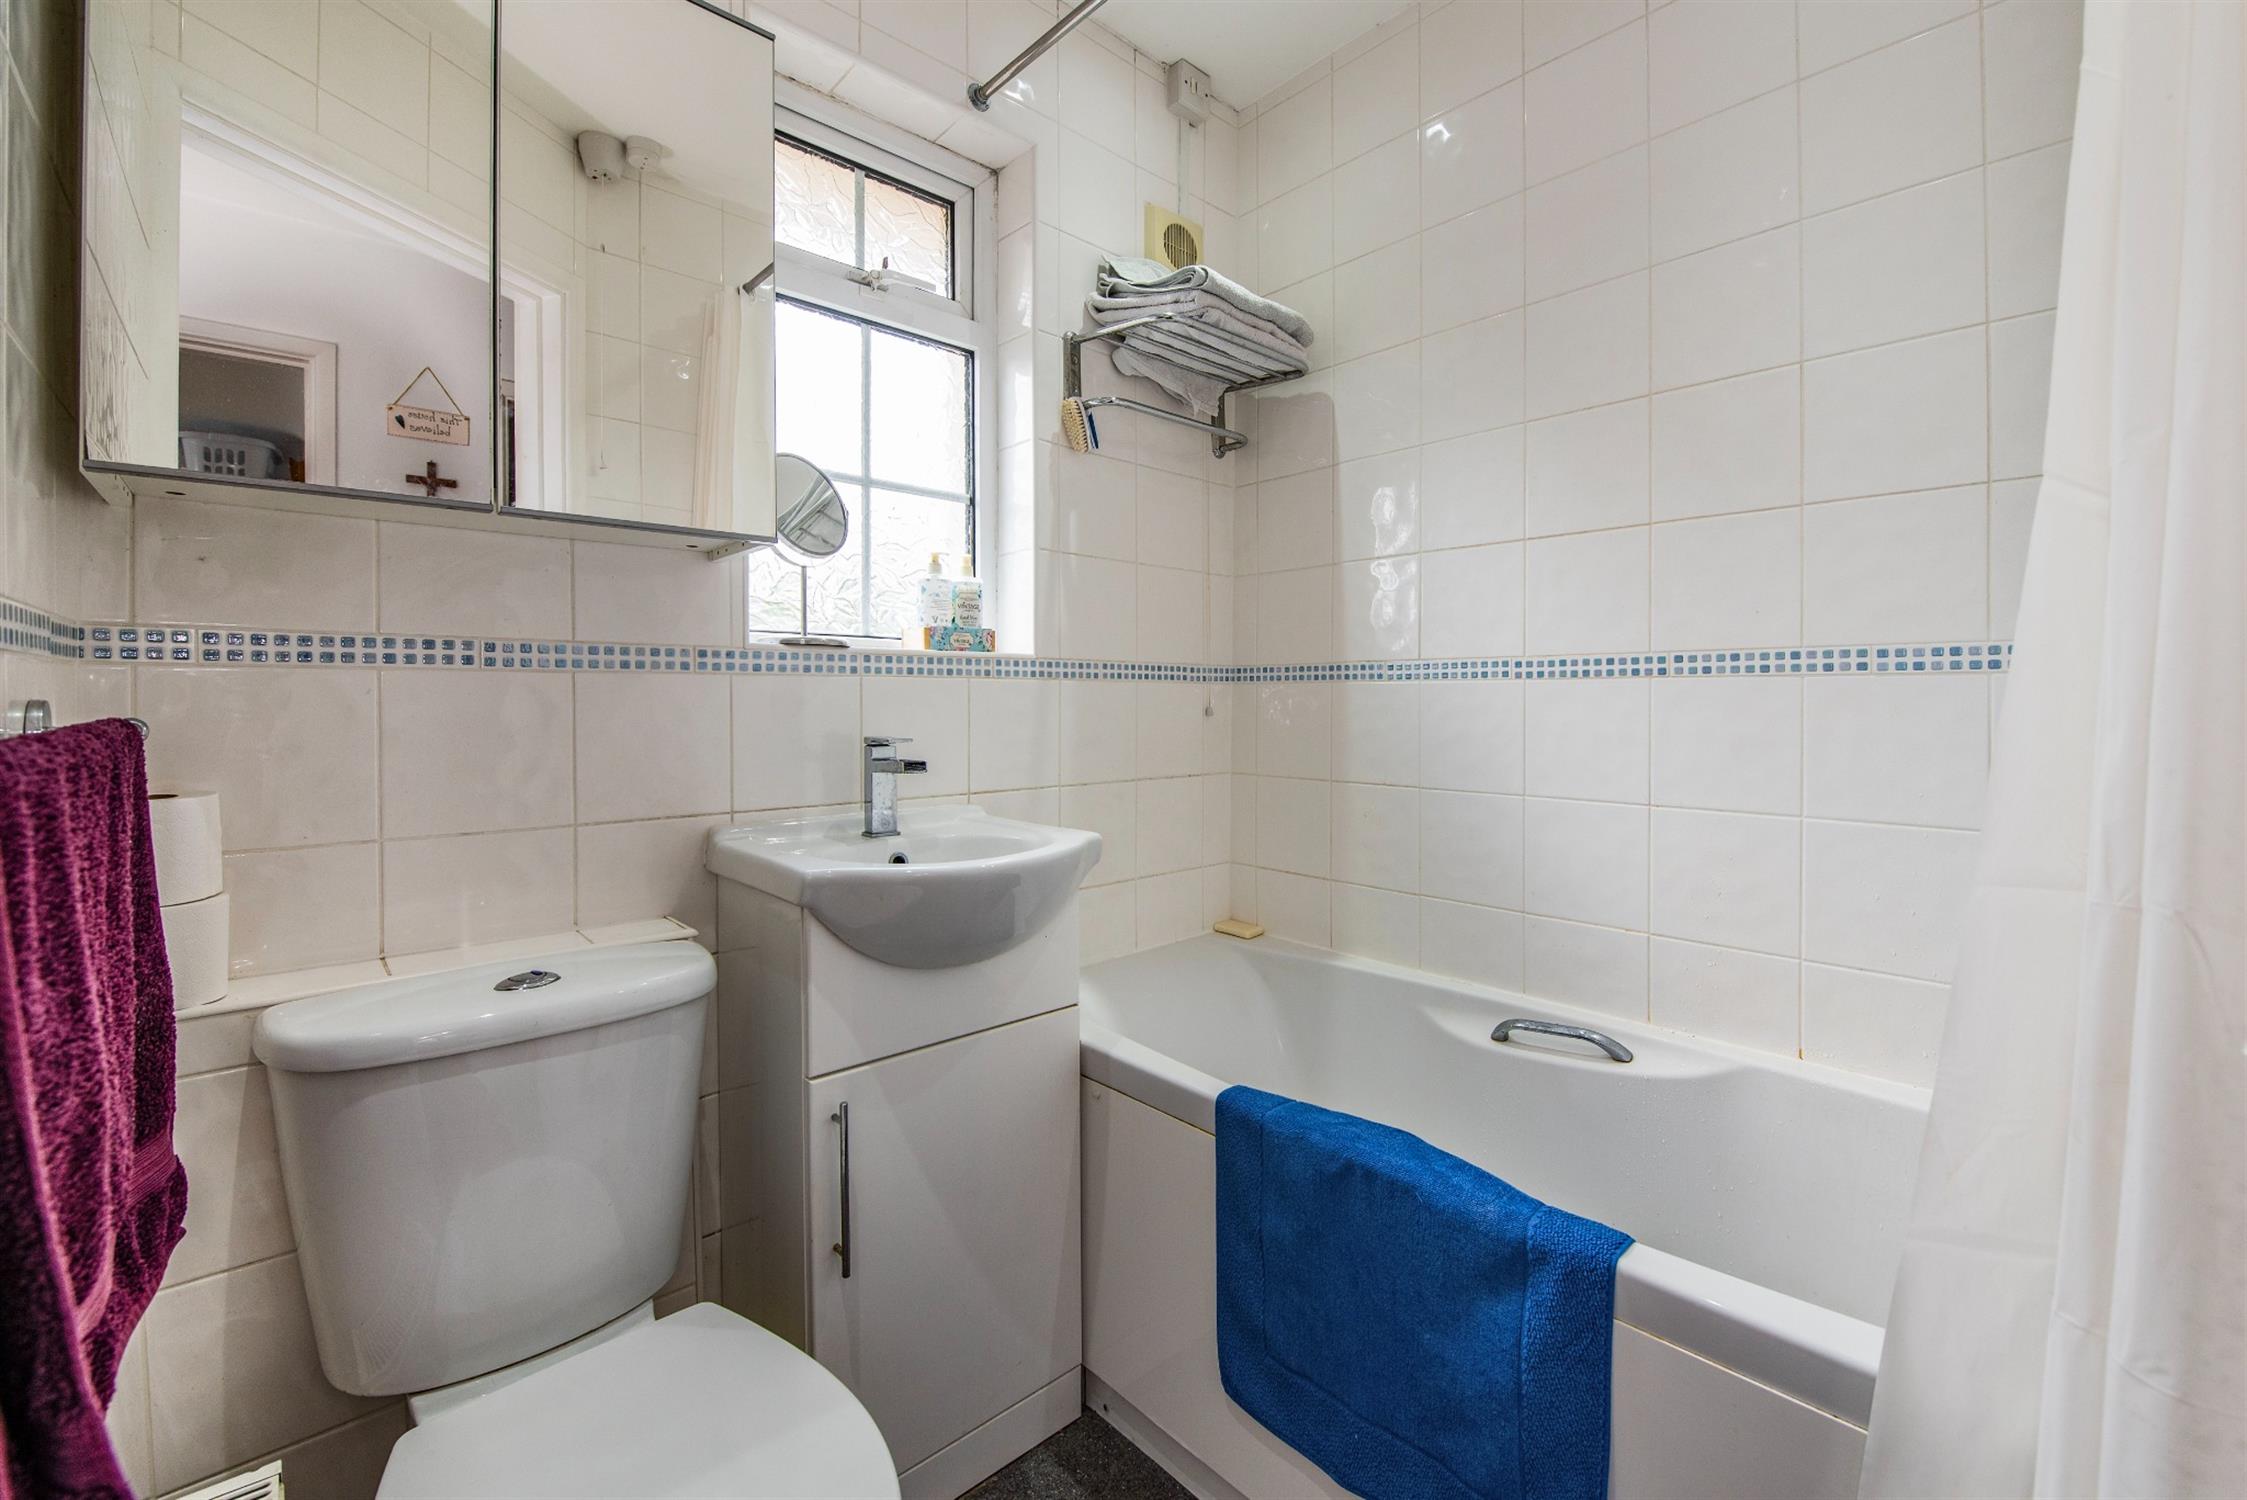
BATHROOM
Double glazed window to side elevation. Panel enclosed bath with electric shower unit over. Low level close coupled WC. Vanity unity with wash hand basin and storage beneath. Radiator. Tiled walls.
KITCHEN
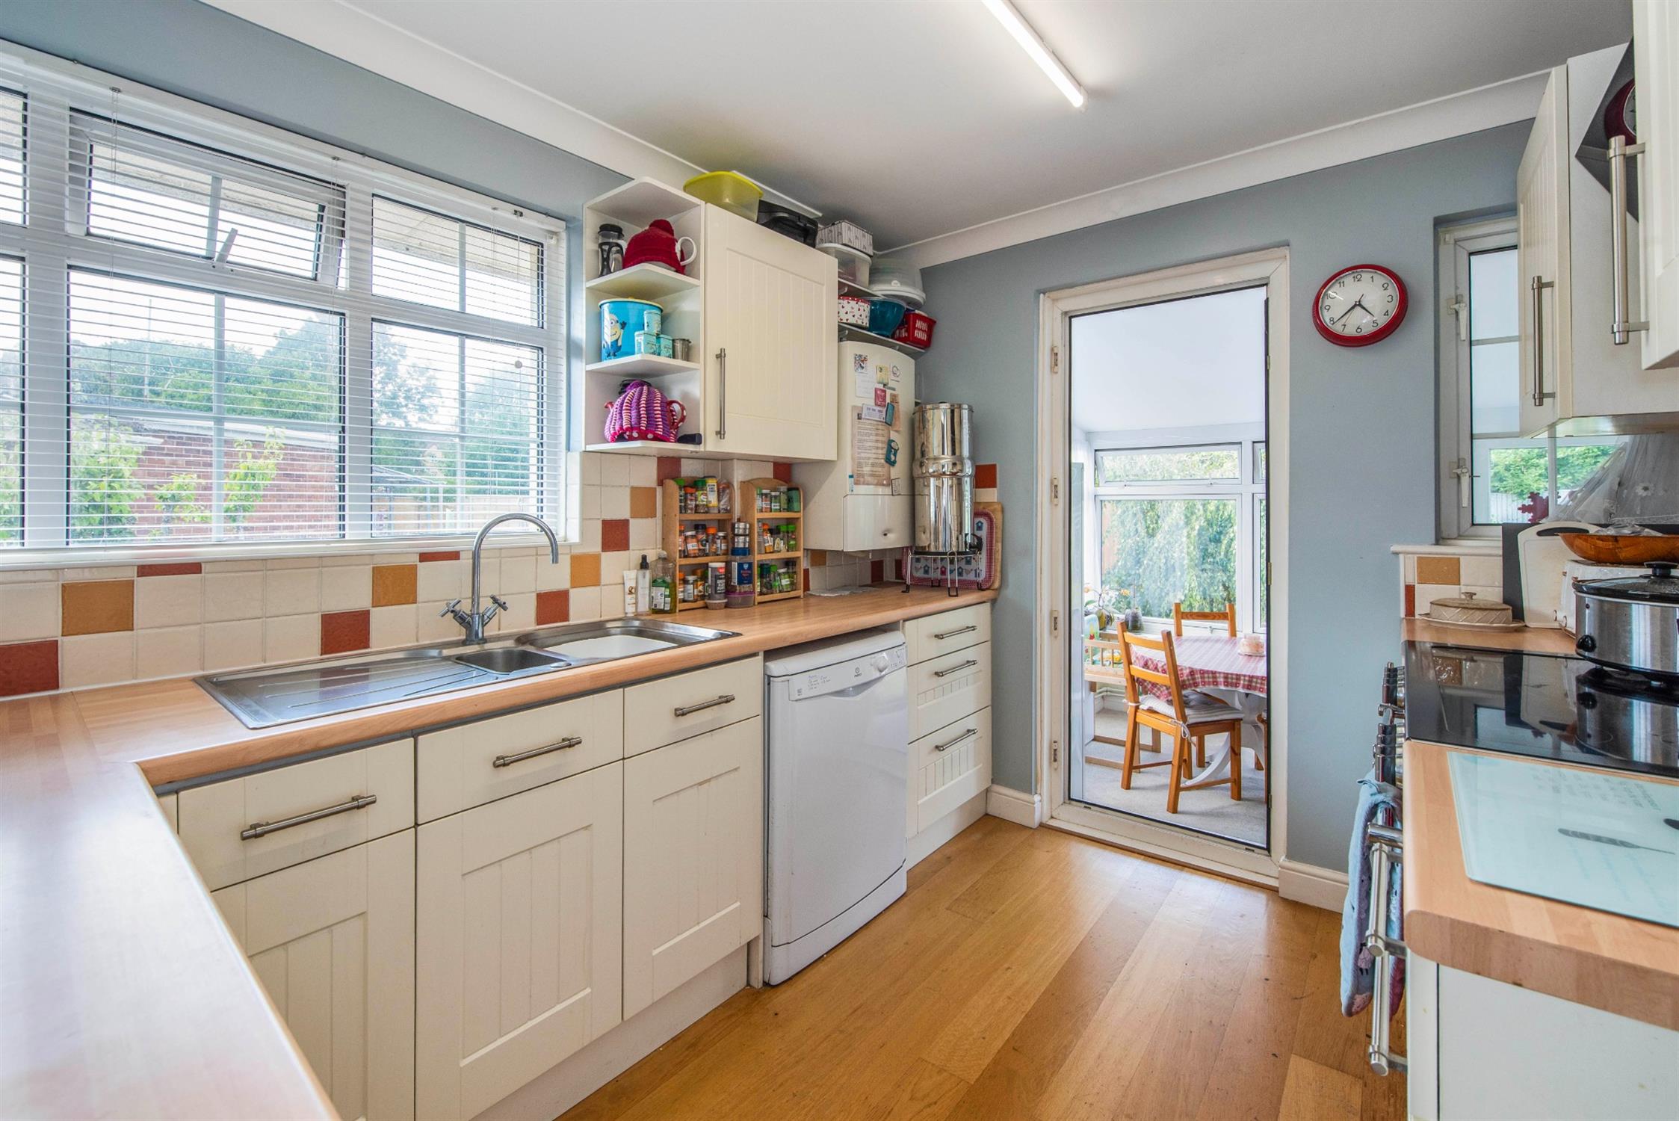
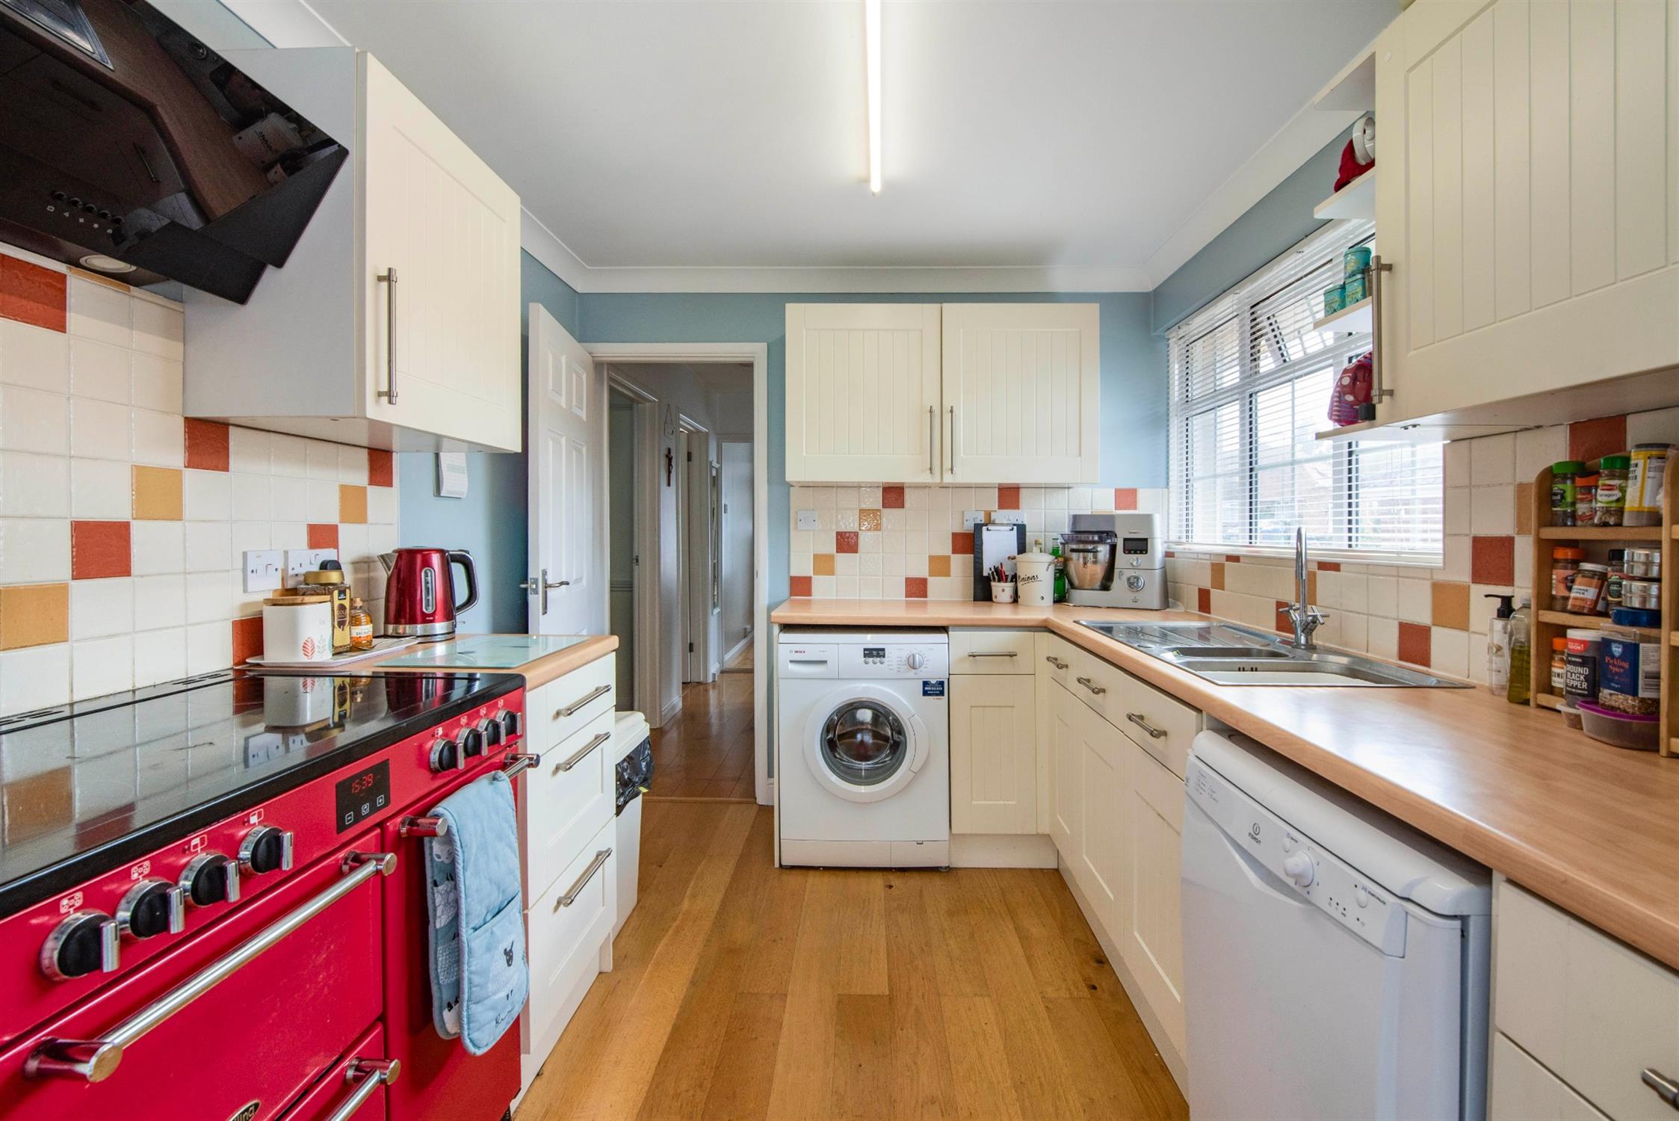
Double glazed window to side elevation. One and a half bowl stainless steel single drainer sink unit with cupboard under. Further range of wall and base level units with roll edge work surfaces over and splash back tiling. Space for range style cooker with cooker hood over. Plumbing for washing machine and dishwasher. Wall mounted gas boiler. Coved and skimmed ceiling. Door to sun lounge.
SUN LOUNGE
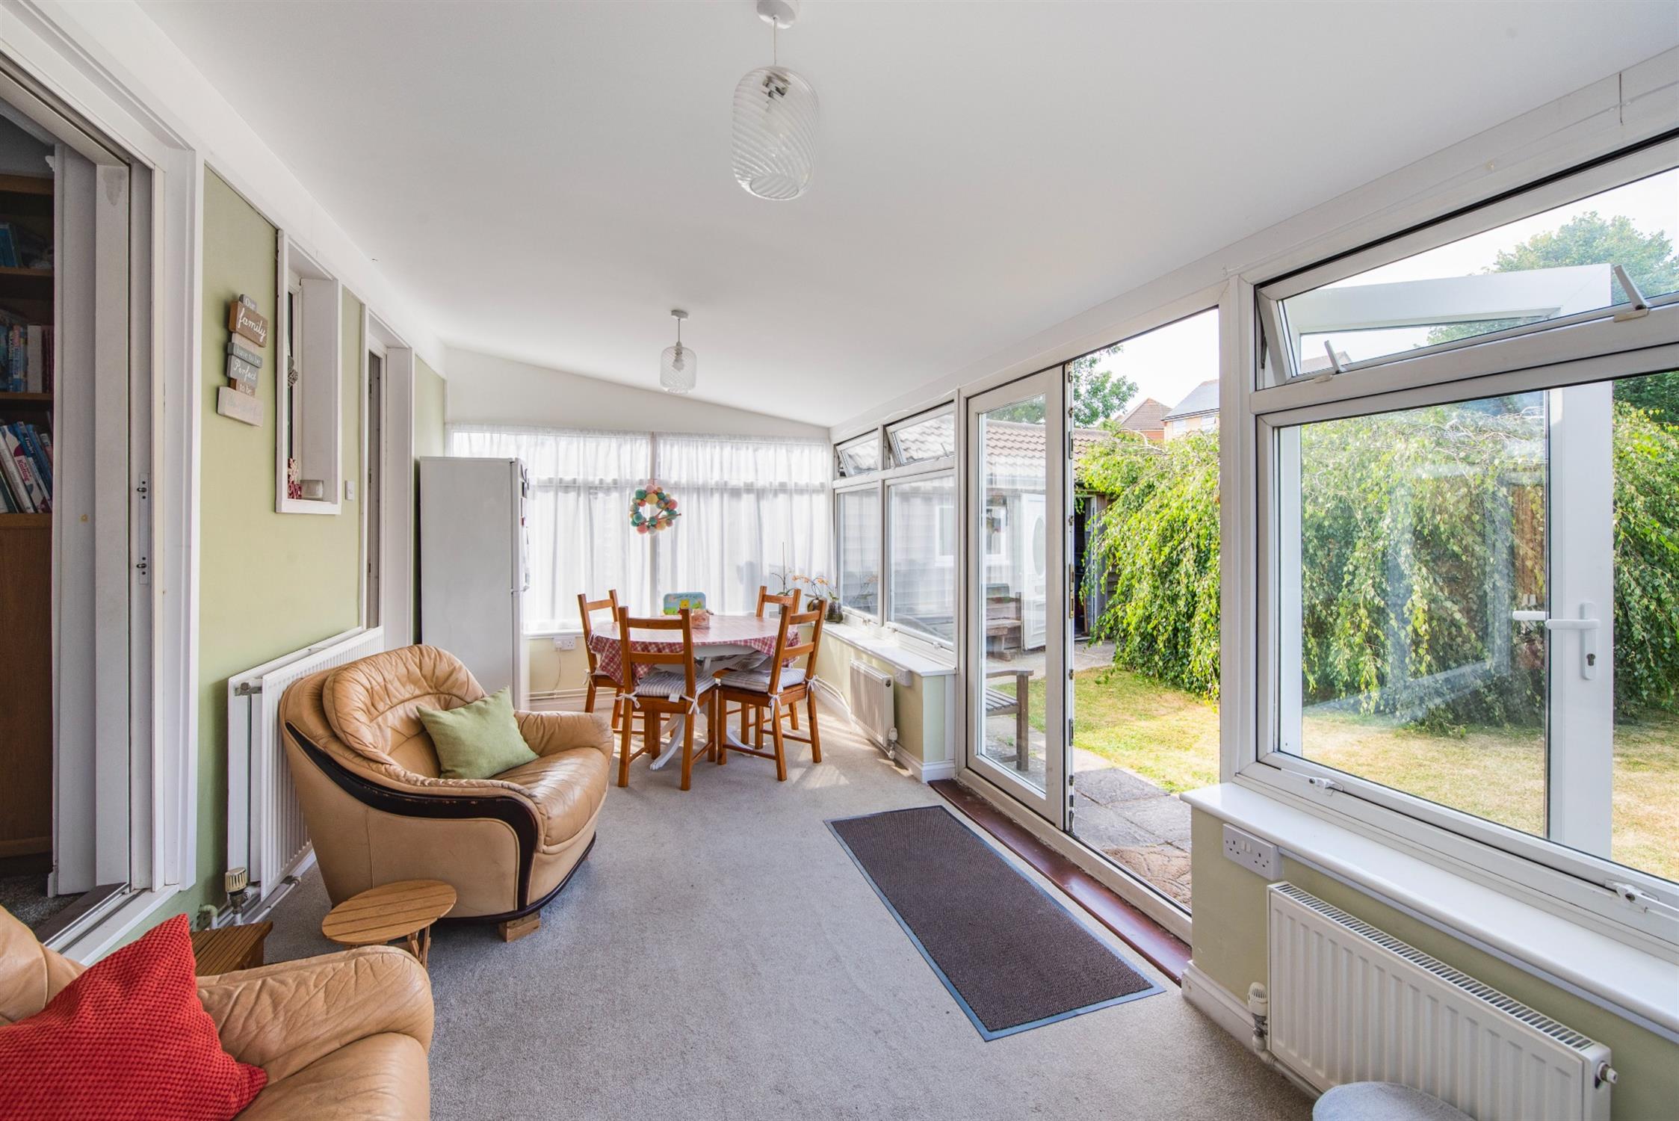
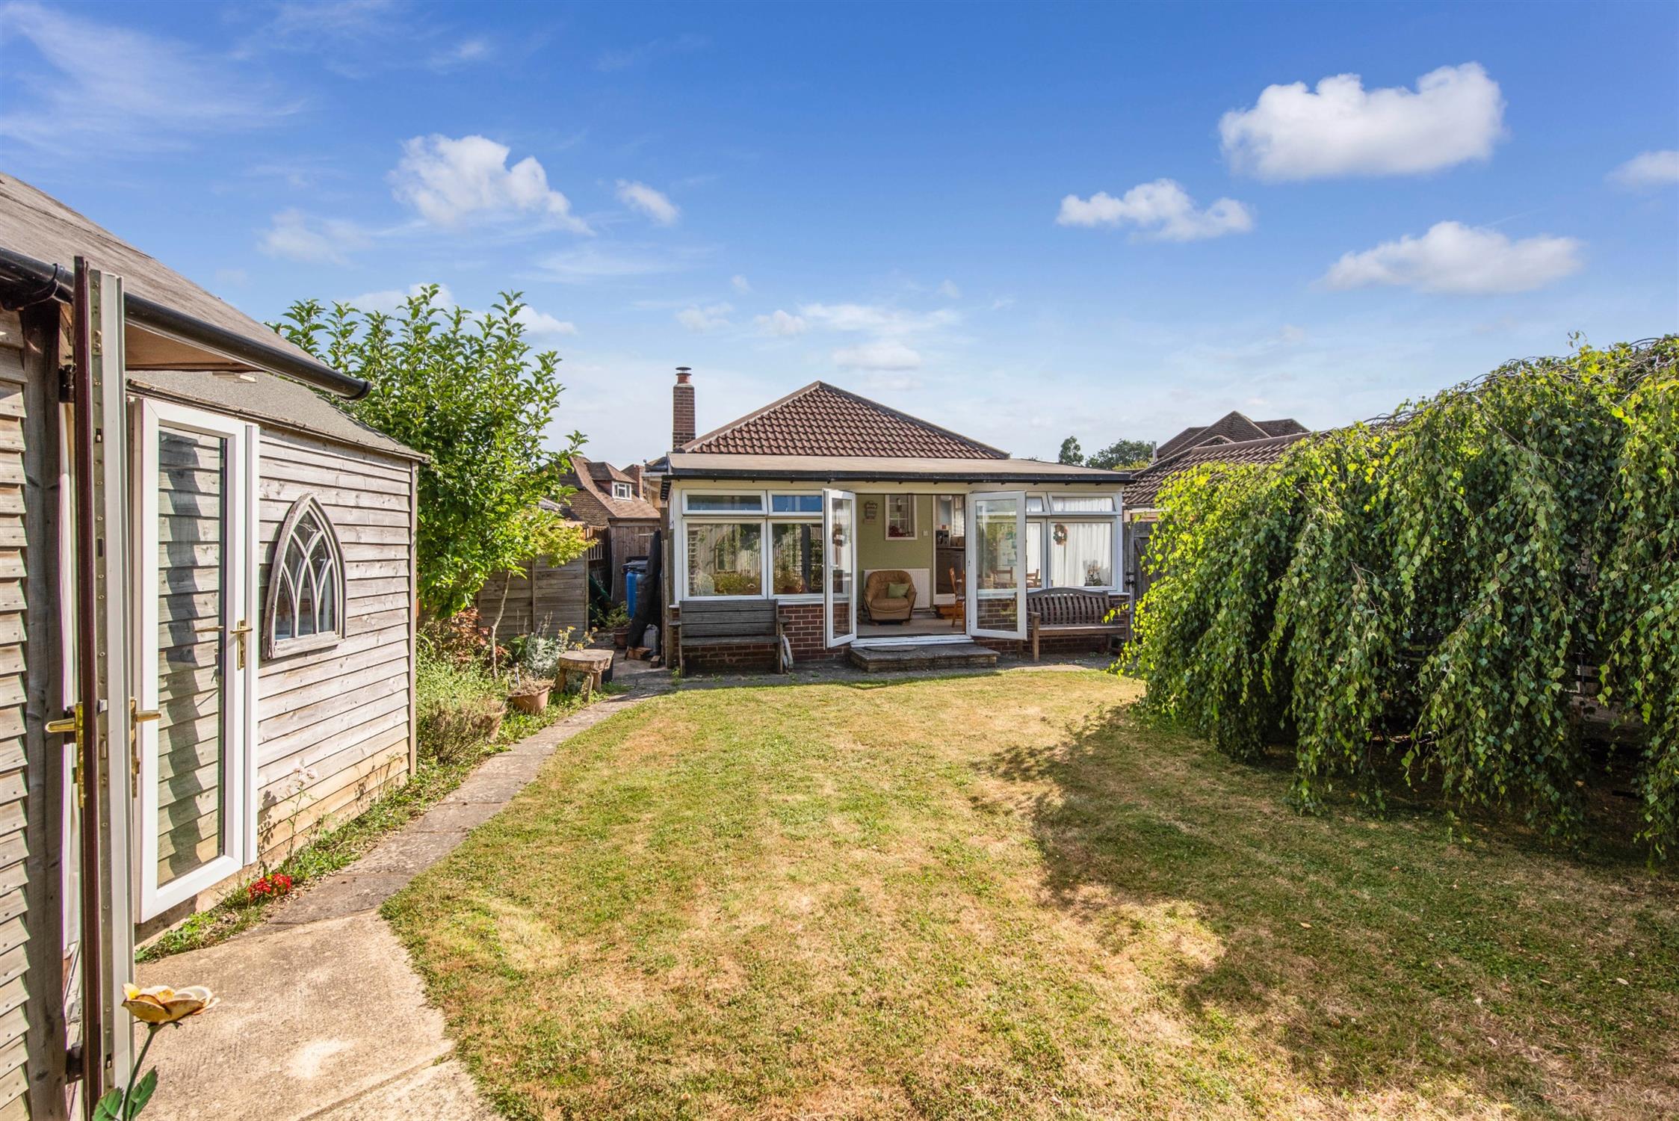
Double glazed doors and windows overlooking the rear garden. Two radiators. Insulated rubber roof. Three radiators.
OUTSIDE
Off road parking is available for several cars which in turn provides access to:
GARAGE
Accessible via a remote-controlled roller shutter door with power and light and storage space to eaves.
STORE ROOM/PANTRY
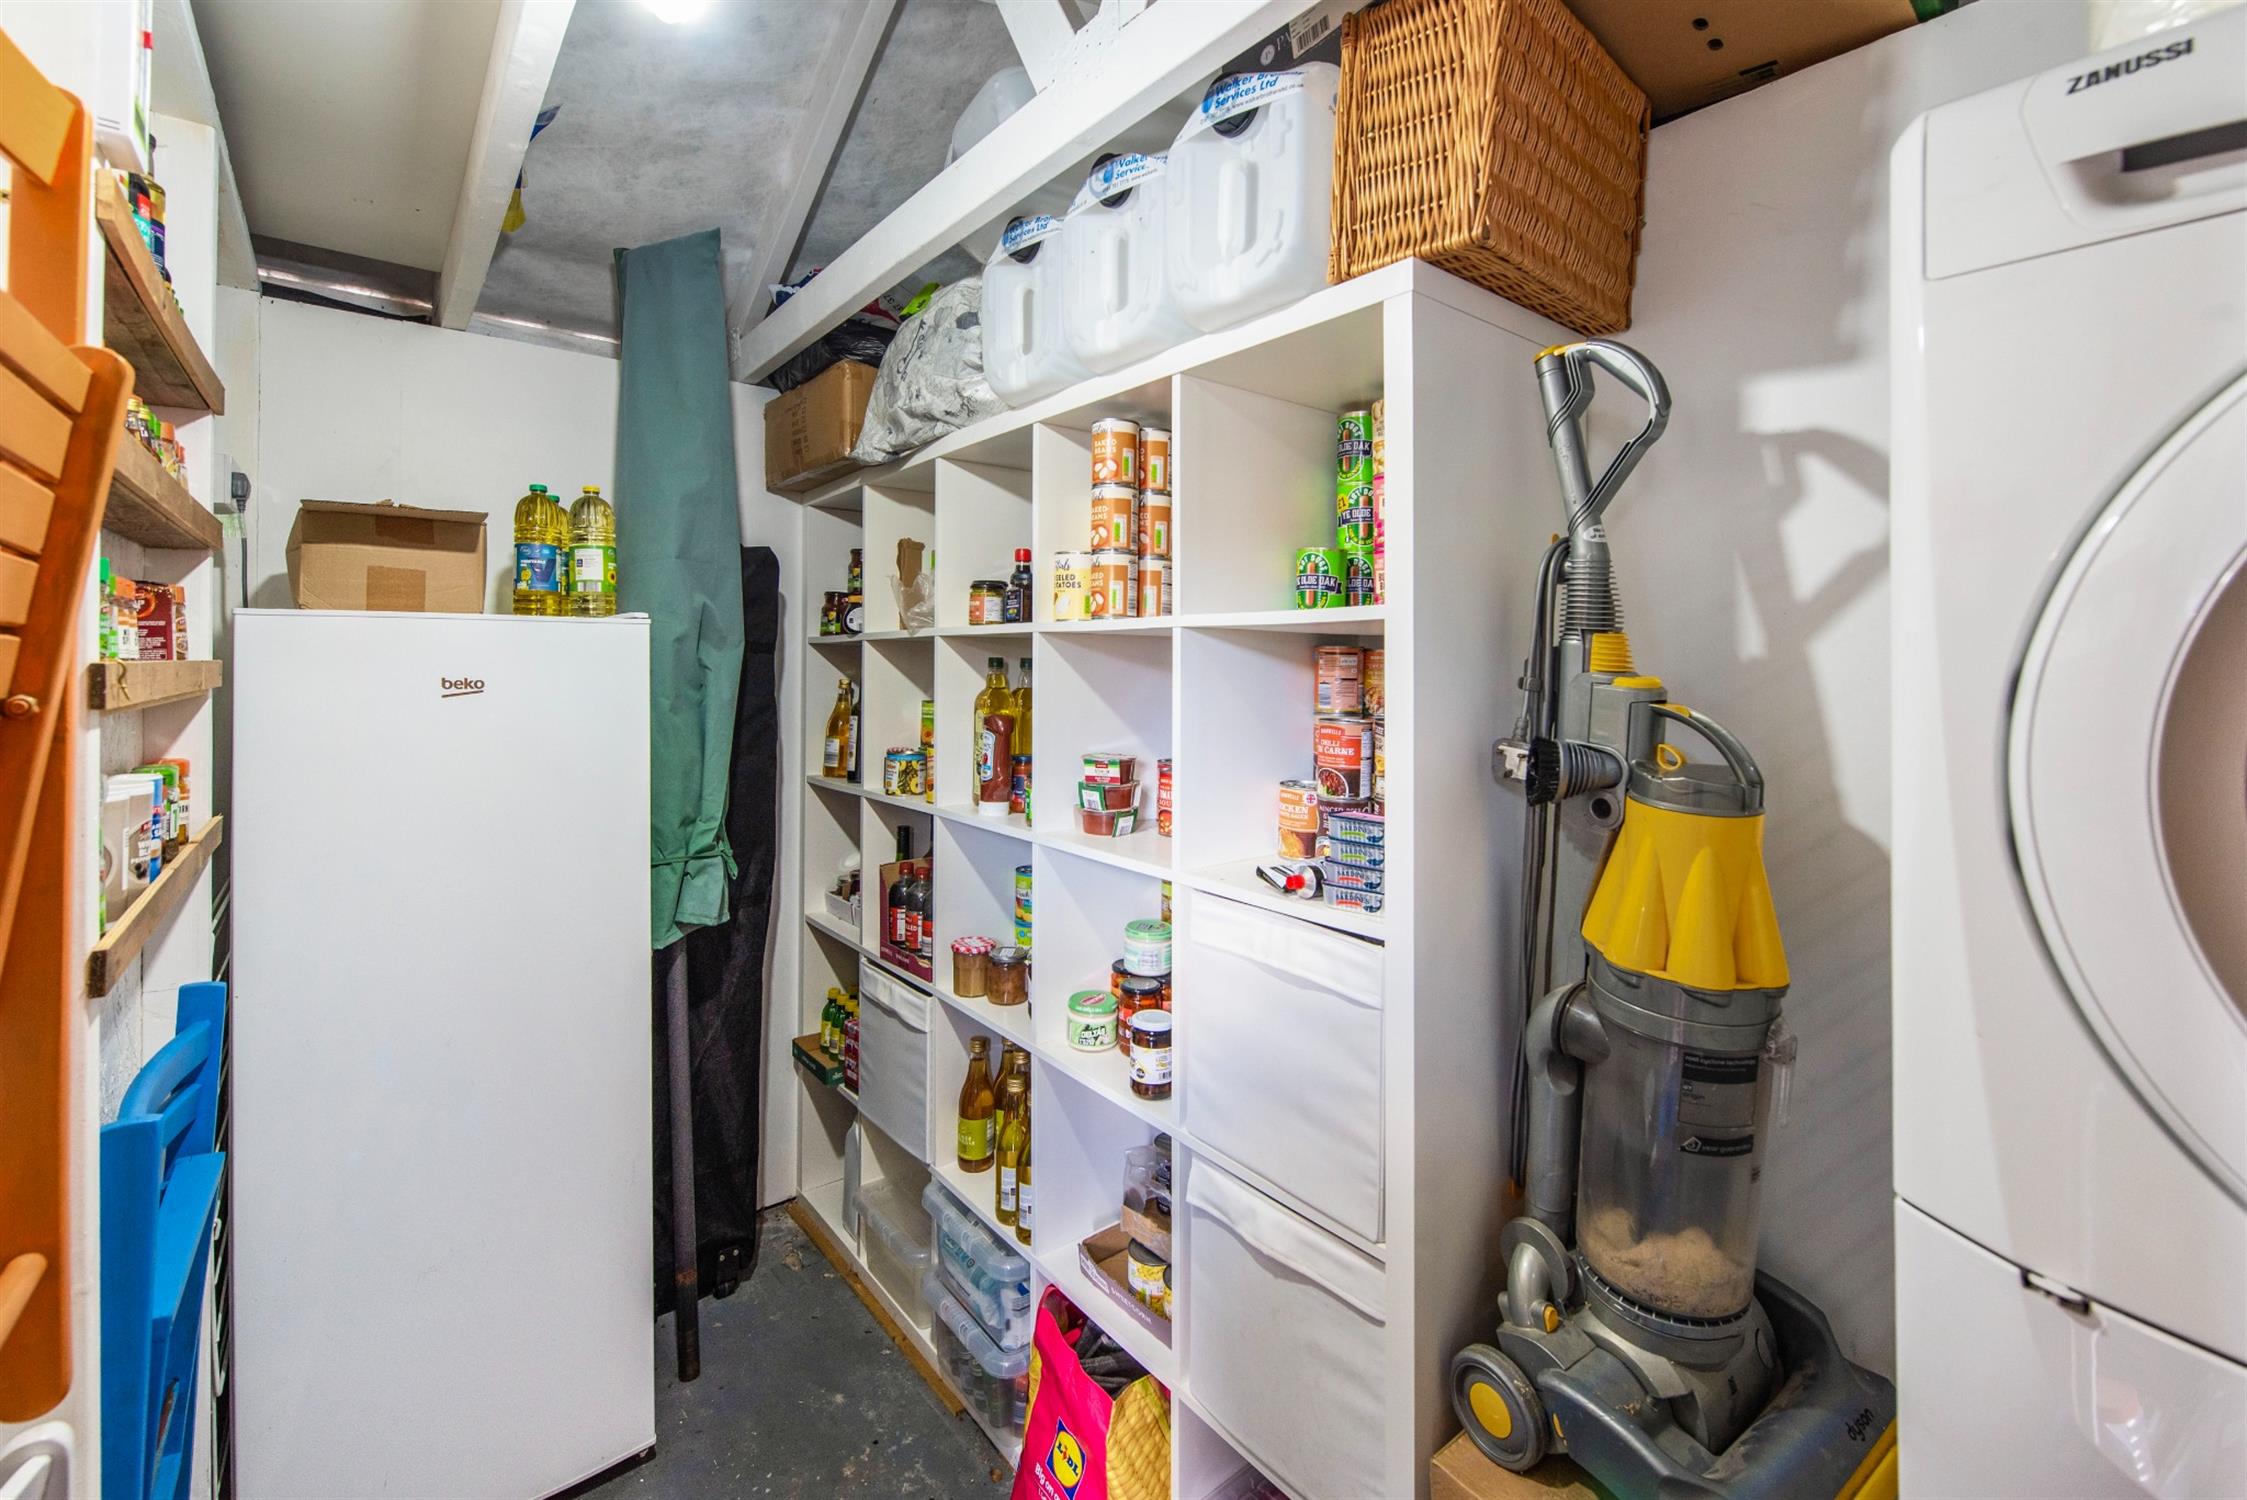
There is a useful store room/pantry attached to the end of the garage with a double glazed door leading to the garden.
REAR GARDEN
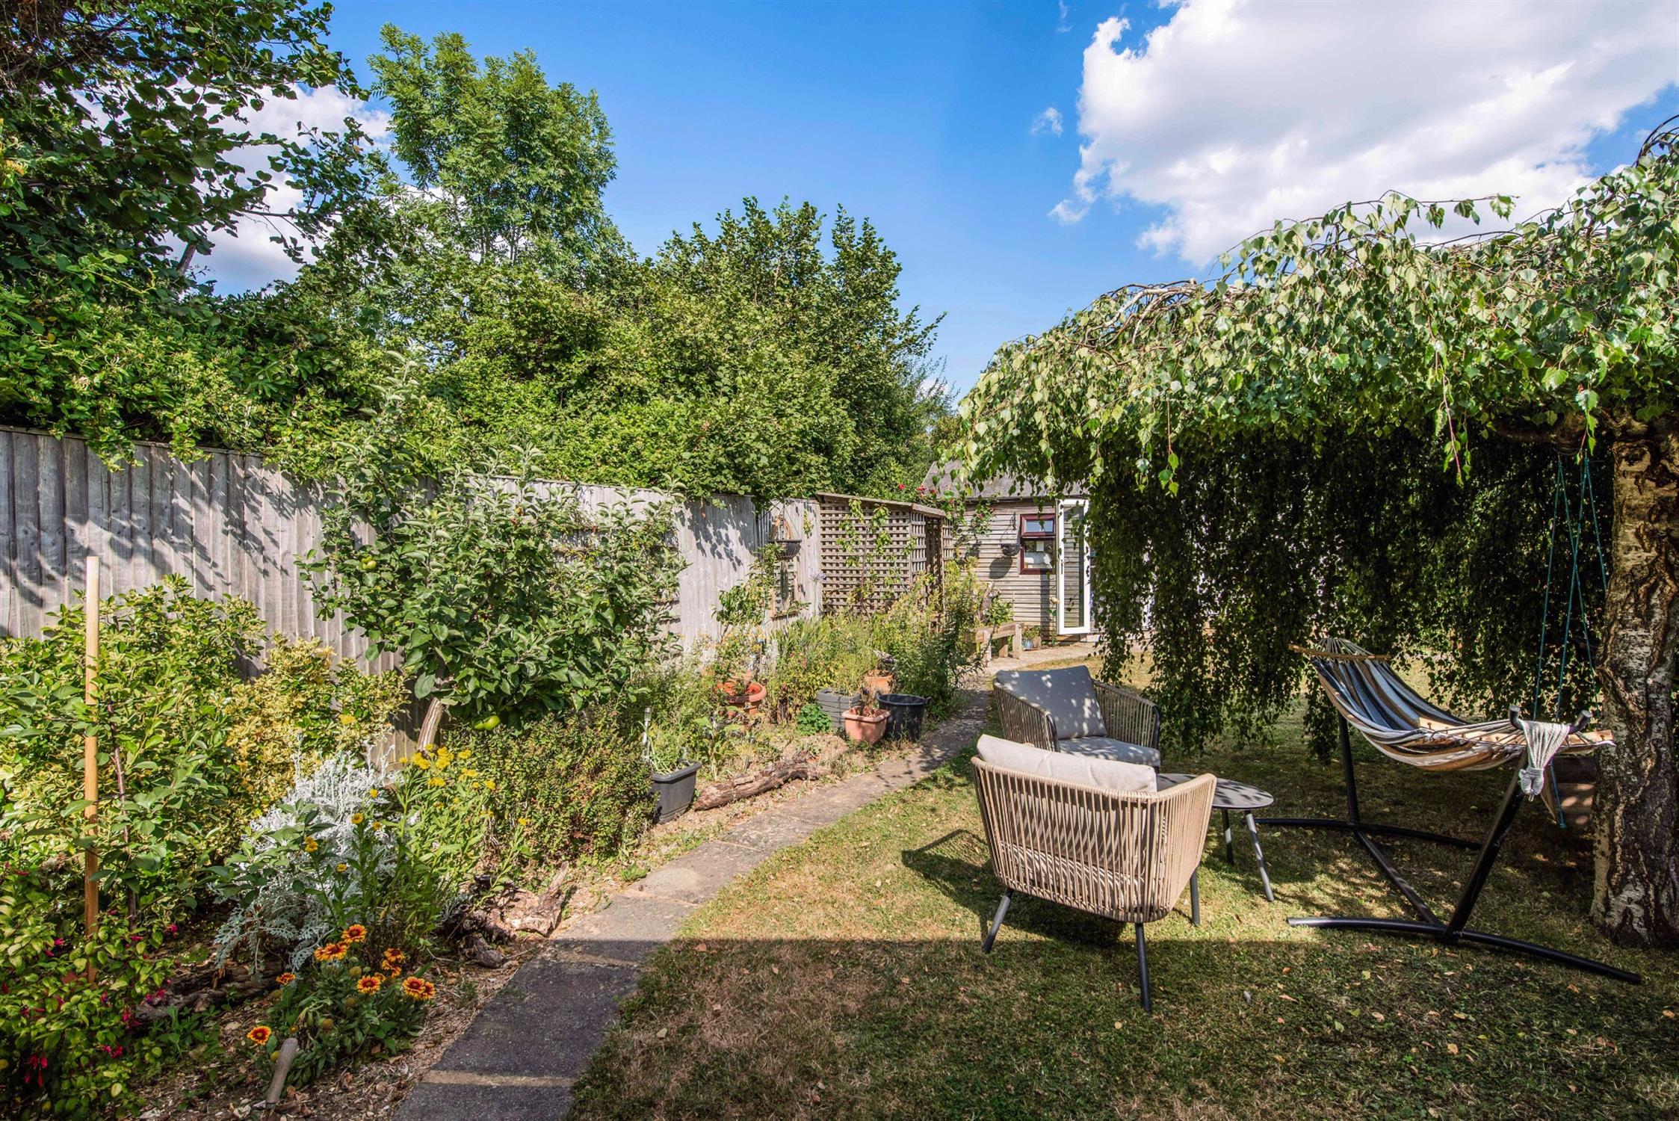
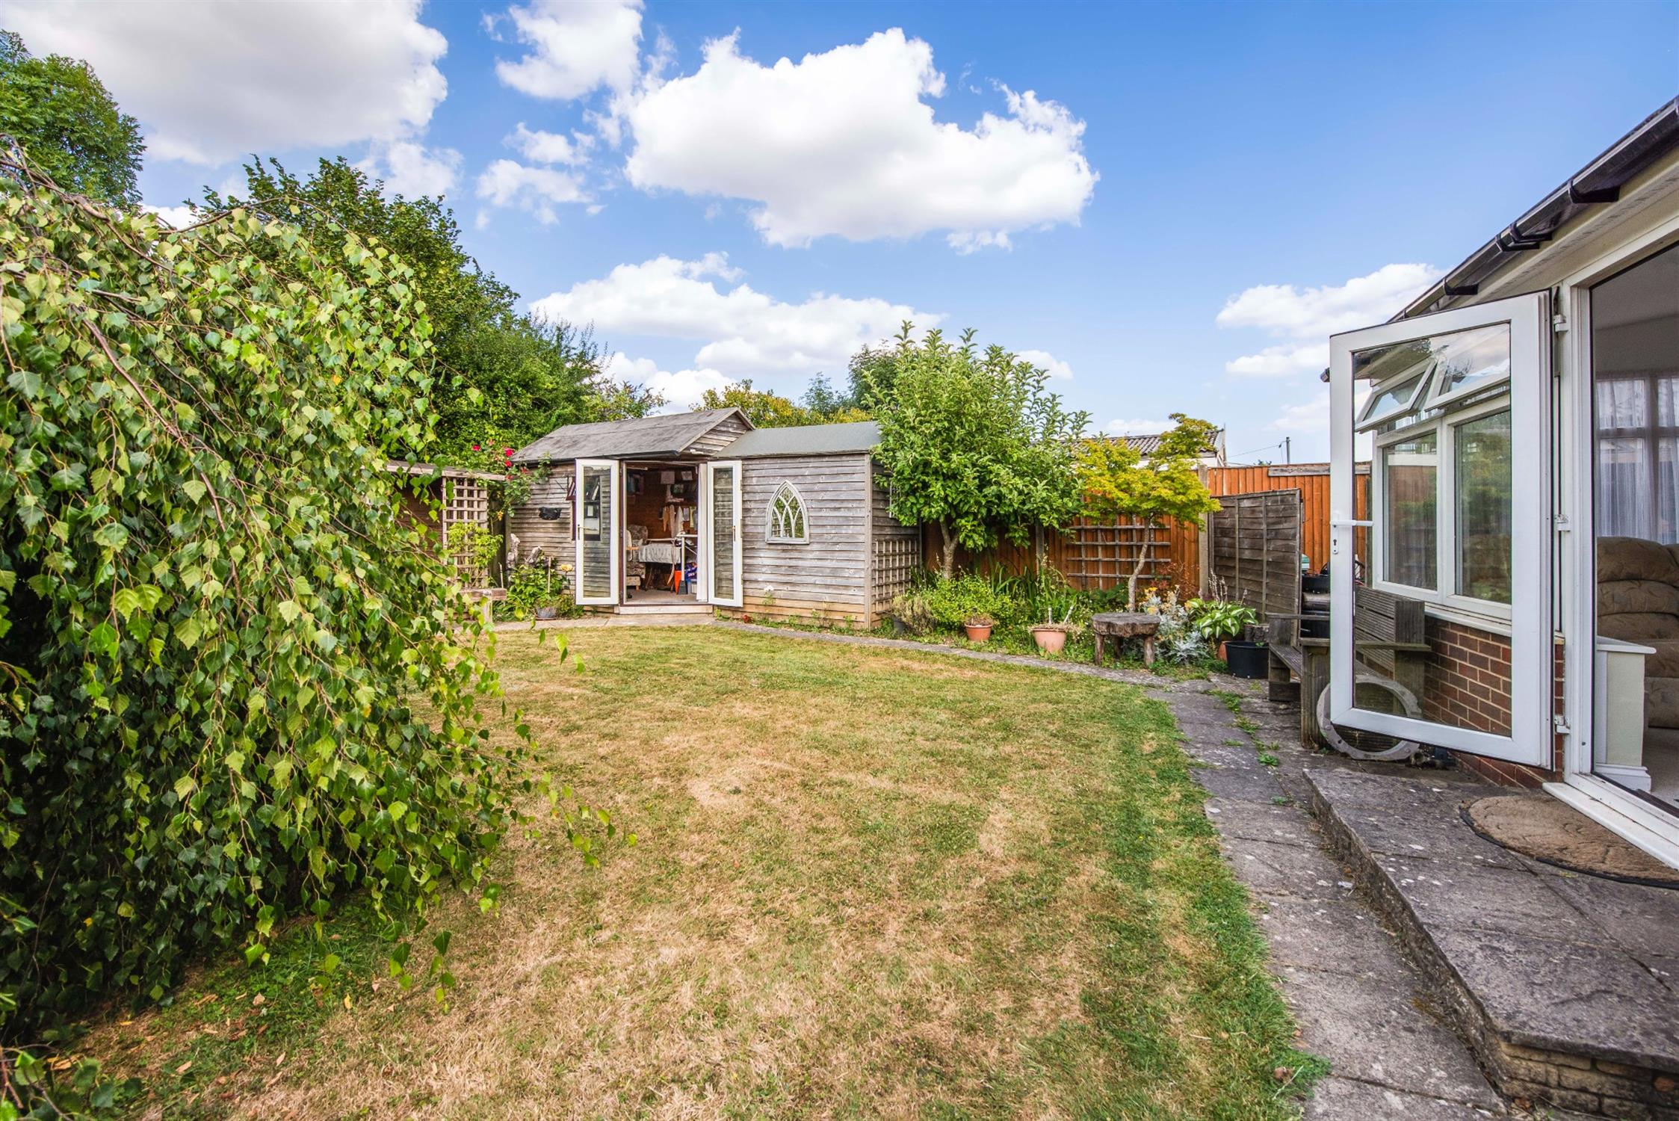
The rear garden itself can be found mainly laid to lawn with flower and shrub borders. The garden is fence enclosed and has gated side pedestrian access.
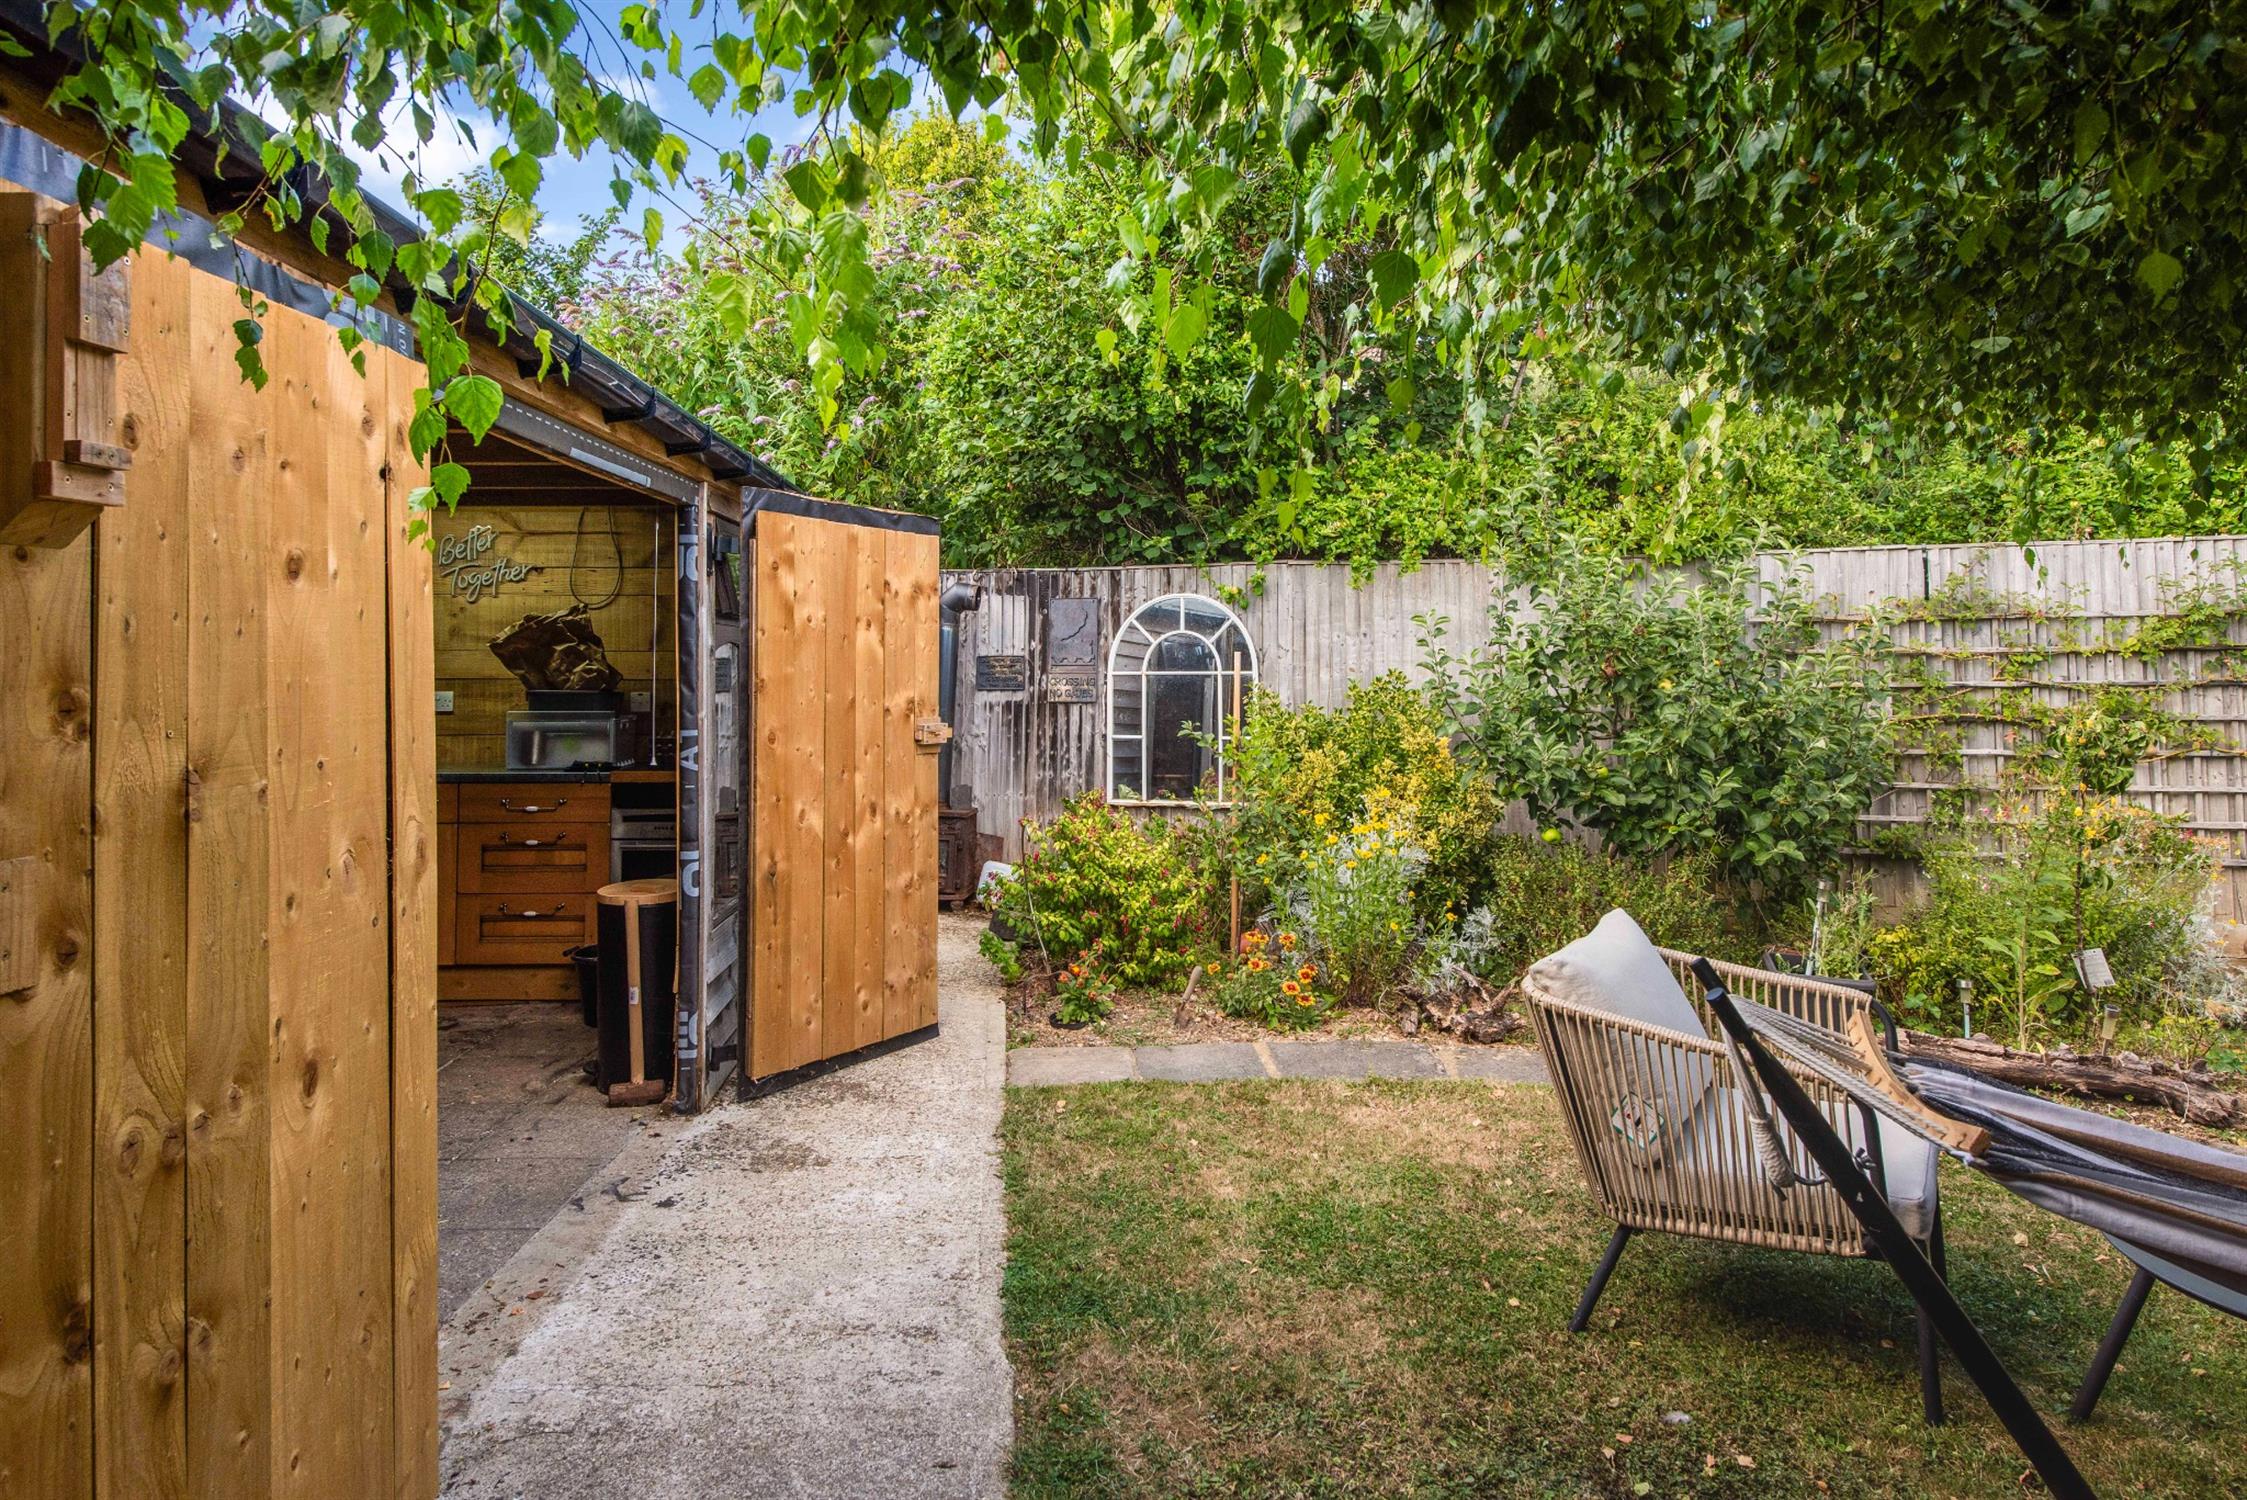
OUTDOOR DINING ROOM WITH KITCHEN AREA
For people who enjoy al fresco dining, there is a superb outdoor dining room with a kitchen area which has double swing timber doors opening into the garden. The kitchen area has an electric oven and timber clad walls with double glazed windows overlooking the garden with power and light.
TIMBER OFFICE/WORKROOM
There is a further versatile insulated timber office/workroom which has power and light.
STORAGE AREA
There is a storage area to the side of the bungalow with a log store.
COUNCIL TAX
Fareham Borough Council. Tax Band C. Payable 2026/2027. £2,018.27.
Read full description
Show less