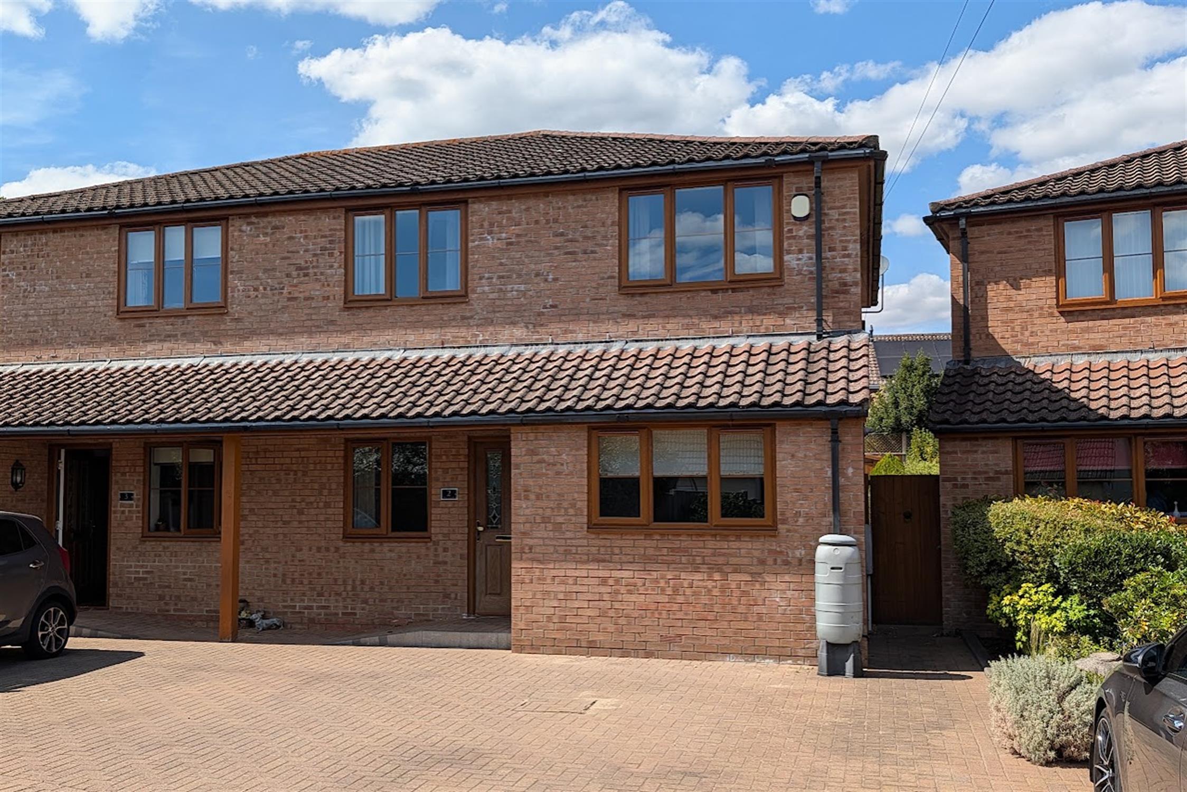
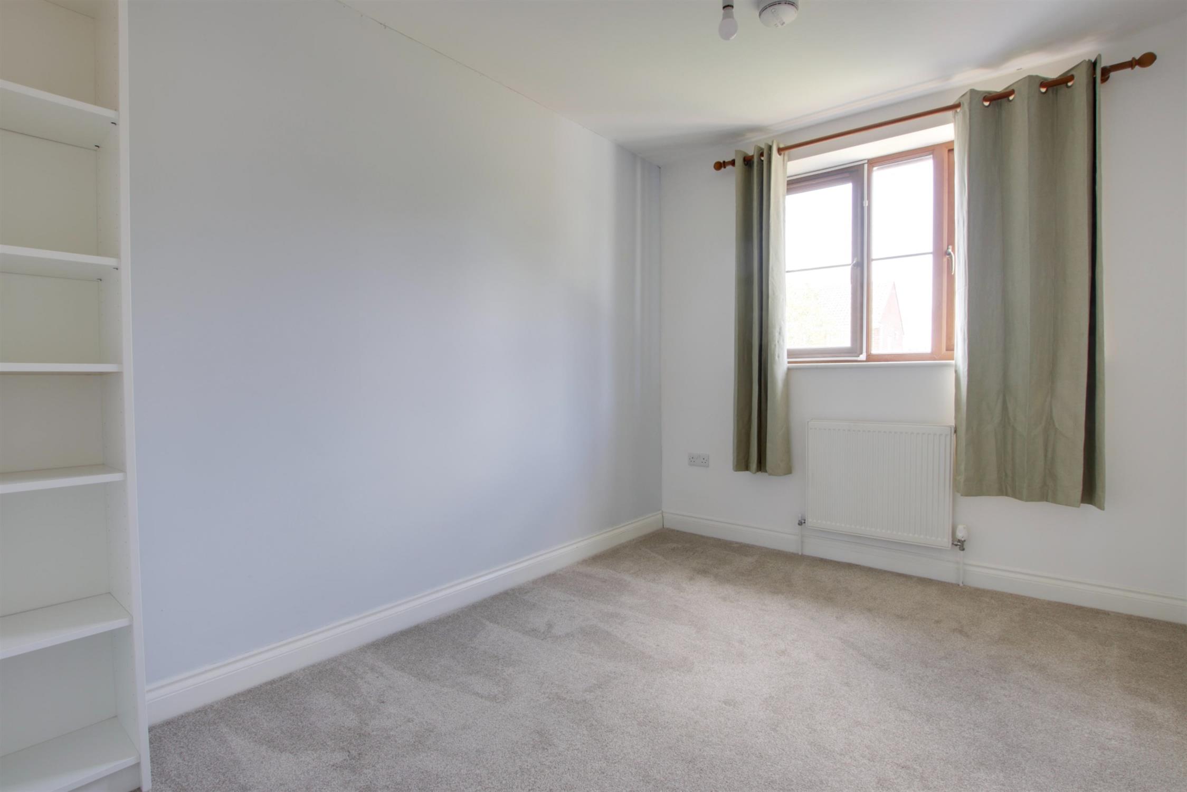
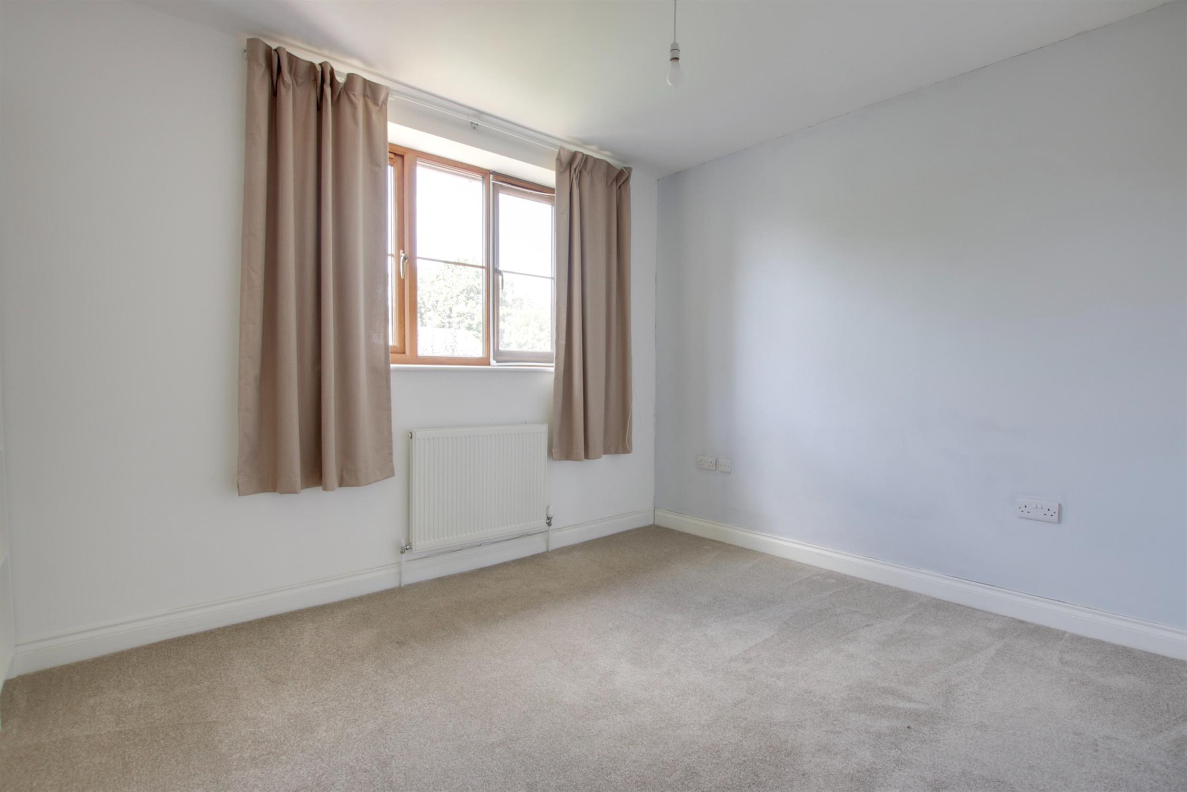
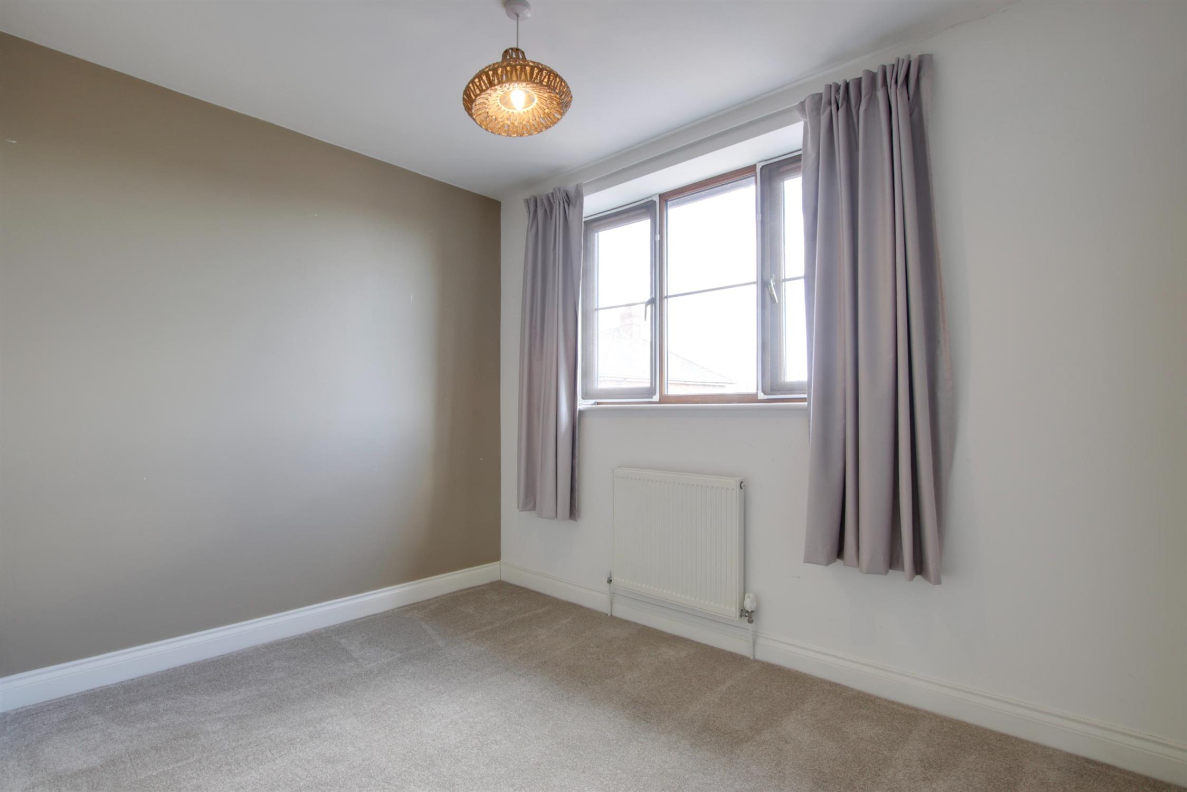
DESCRIPTIONNO FORWARD CHAIN. A modern four bedroom semi-detached house tucked away in a select gated development of only three properties, to the north of Fareham town centre. The property's accommodation briefly comprises: entrance hall, fitted kitchen, separate dining room and full-width lounge overlooking the rear garden. A utility room and shower room with WC complete the ground floor accommodation. On the first floor, four bedrooms can be found, an en-suite shower room to bedroom one and a three piece family bathroom. The property benefits from double glazing and is warmed by gas central heating.
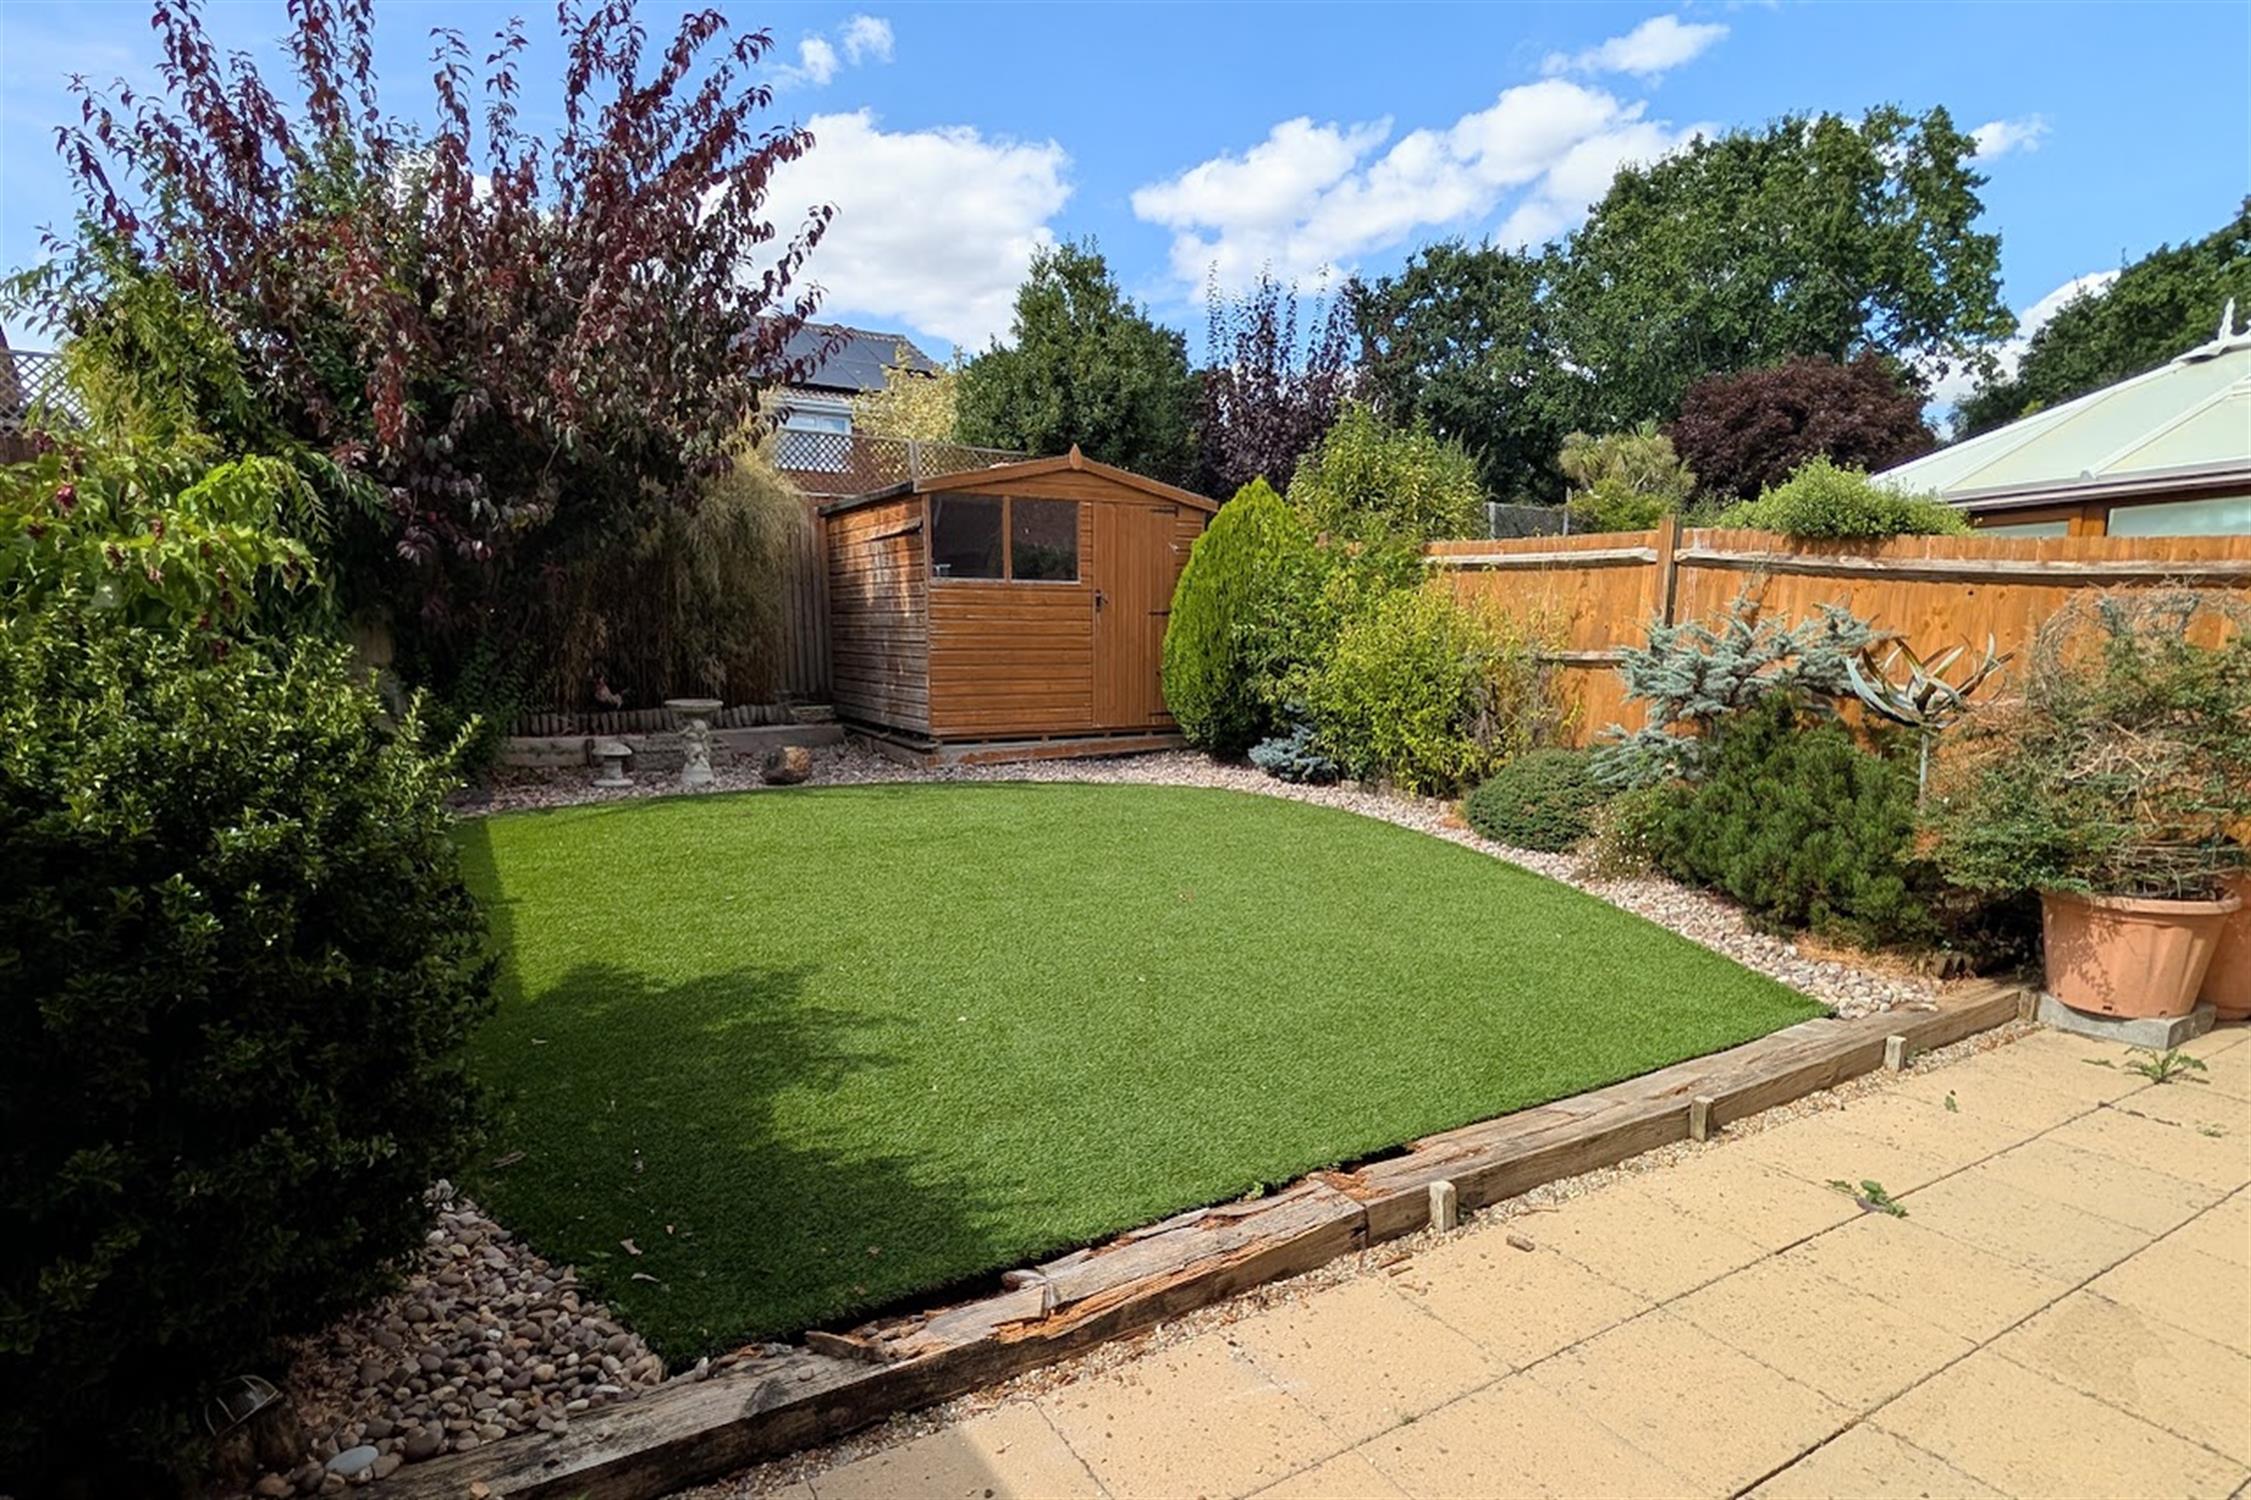
There is off-road parking available to the block paved driveway to the front of the property and a low-maintenance and enclosed rear garden. As sole agents, we would highly recommend an early inspection.
DOUBLE GLAZED DOOR
Leading to:
ENTRANCE HALL
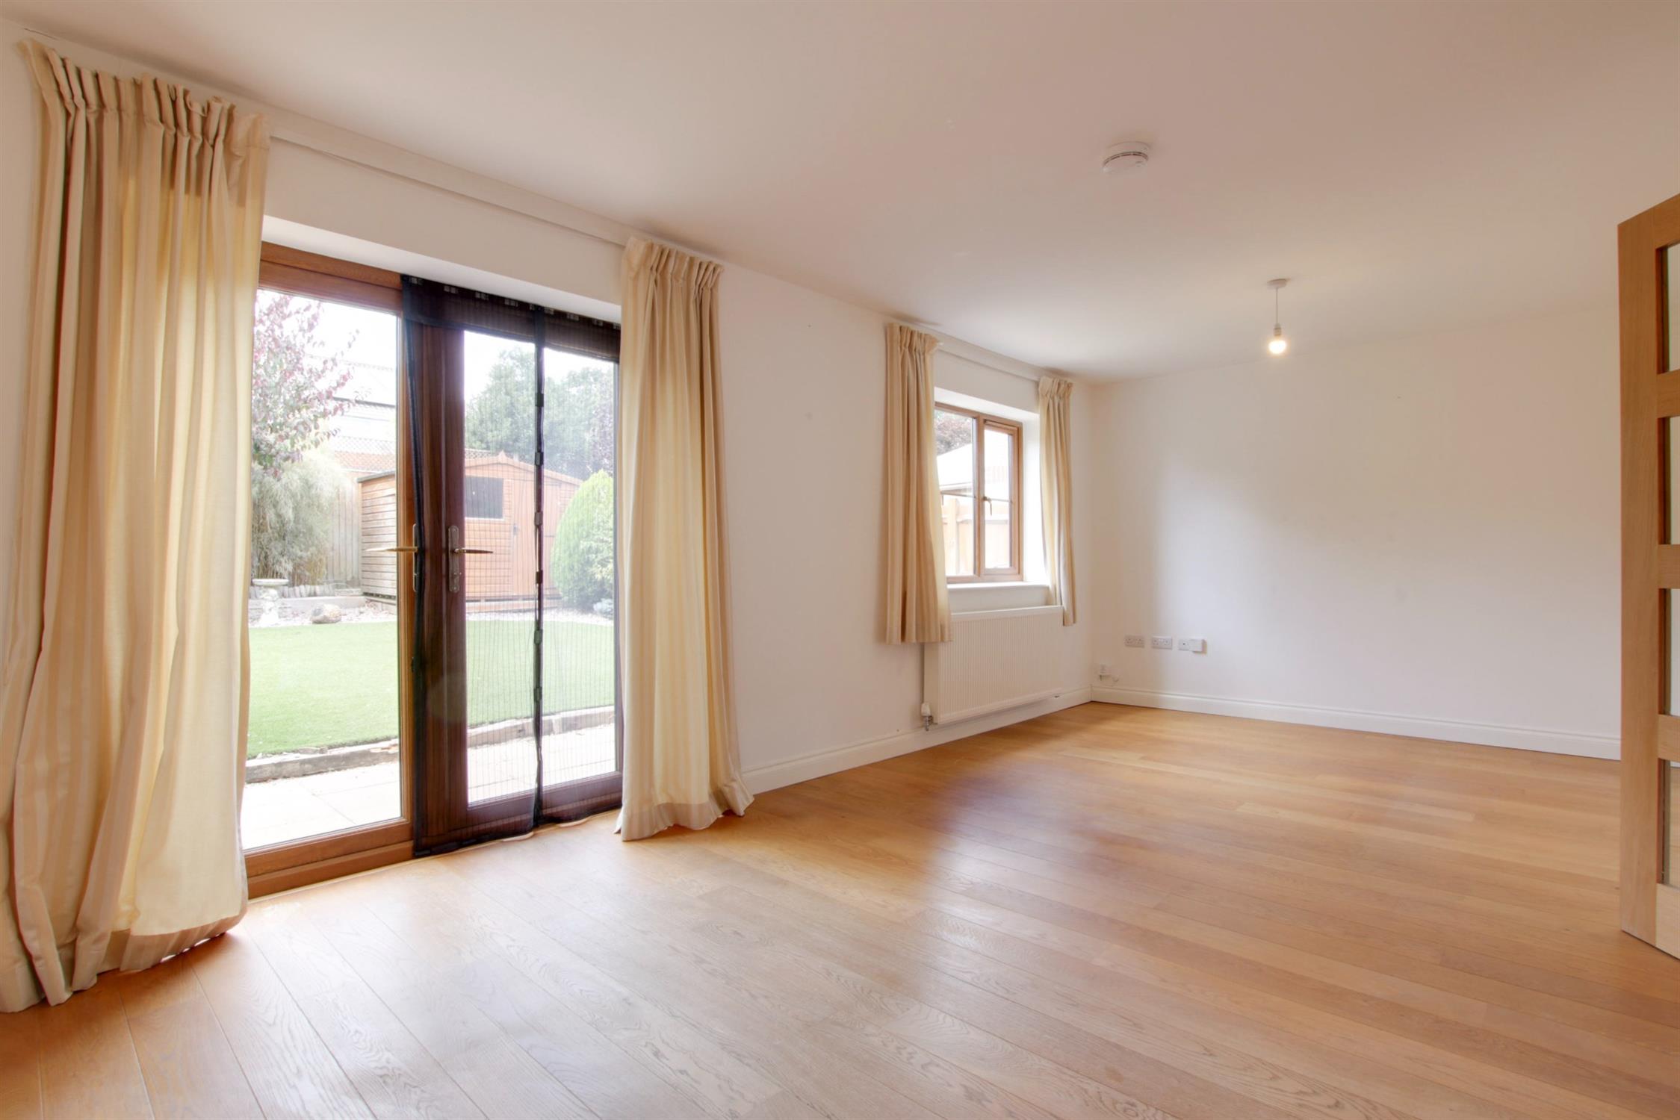
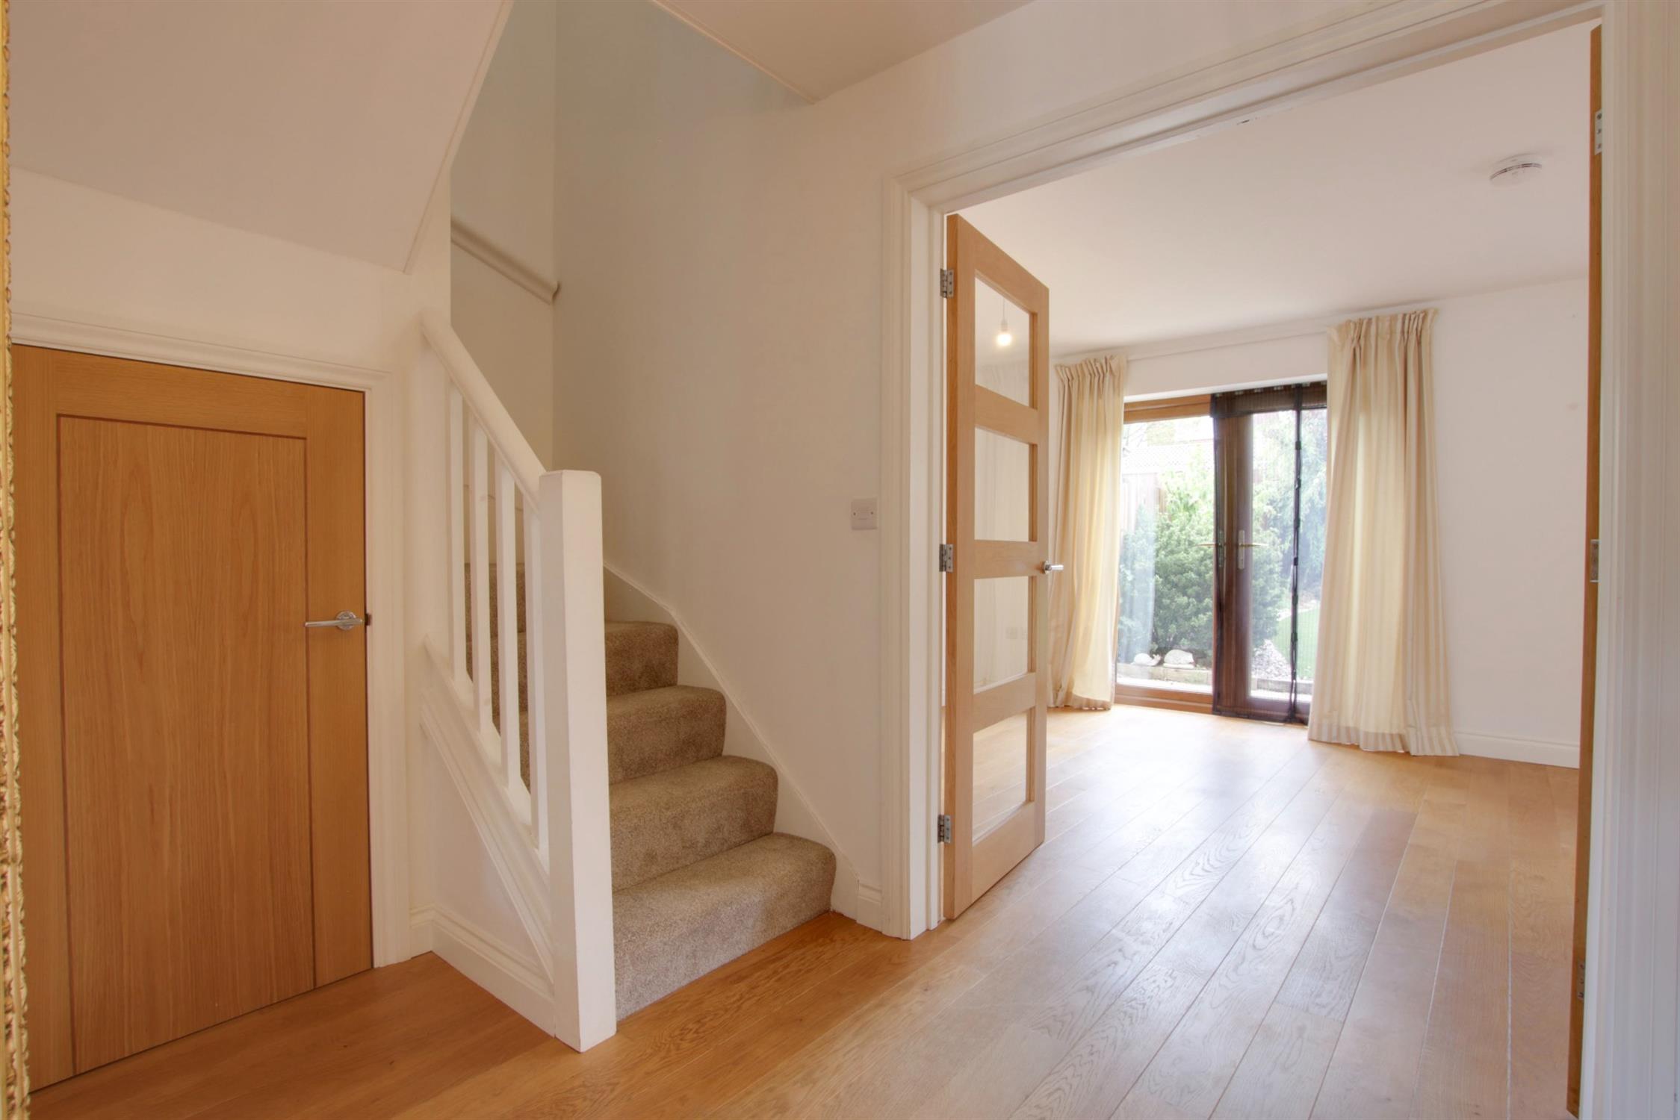
Generous size entrance hall with stairs to first floor. Understairs storage cupboard. Radiator. Wooden flooring which continues through to the dining room and lounge and doors to:
KITCHEN
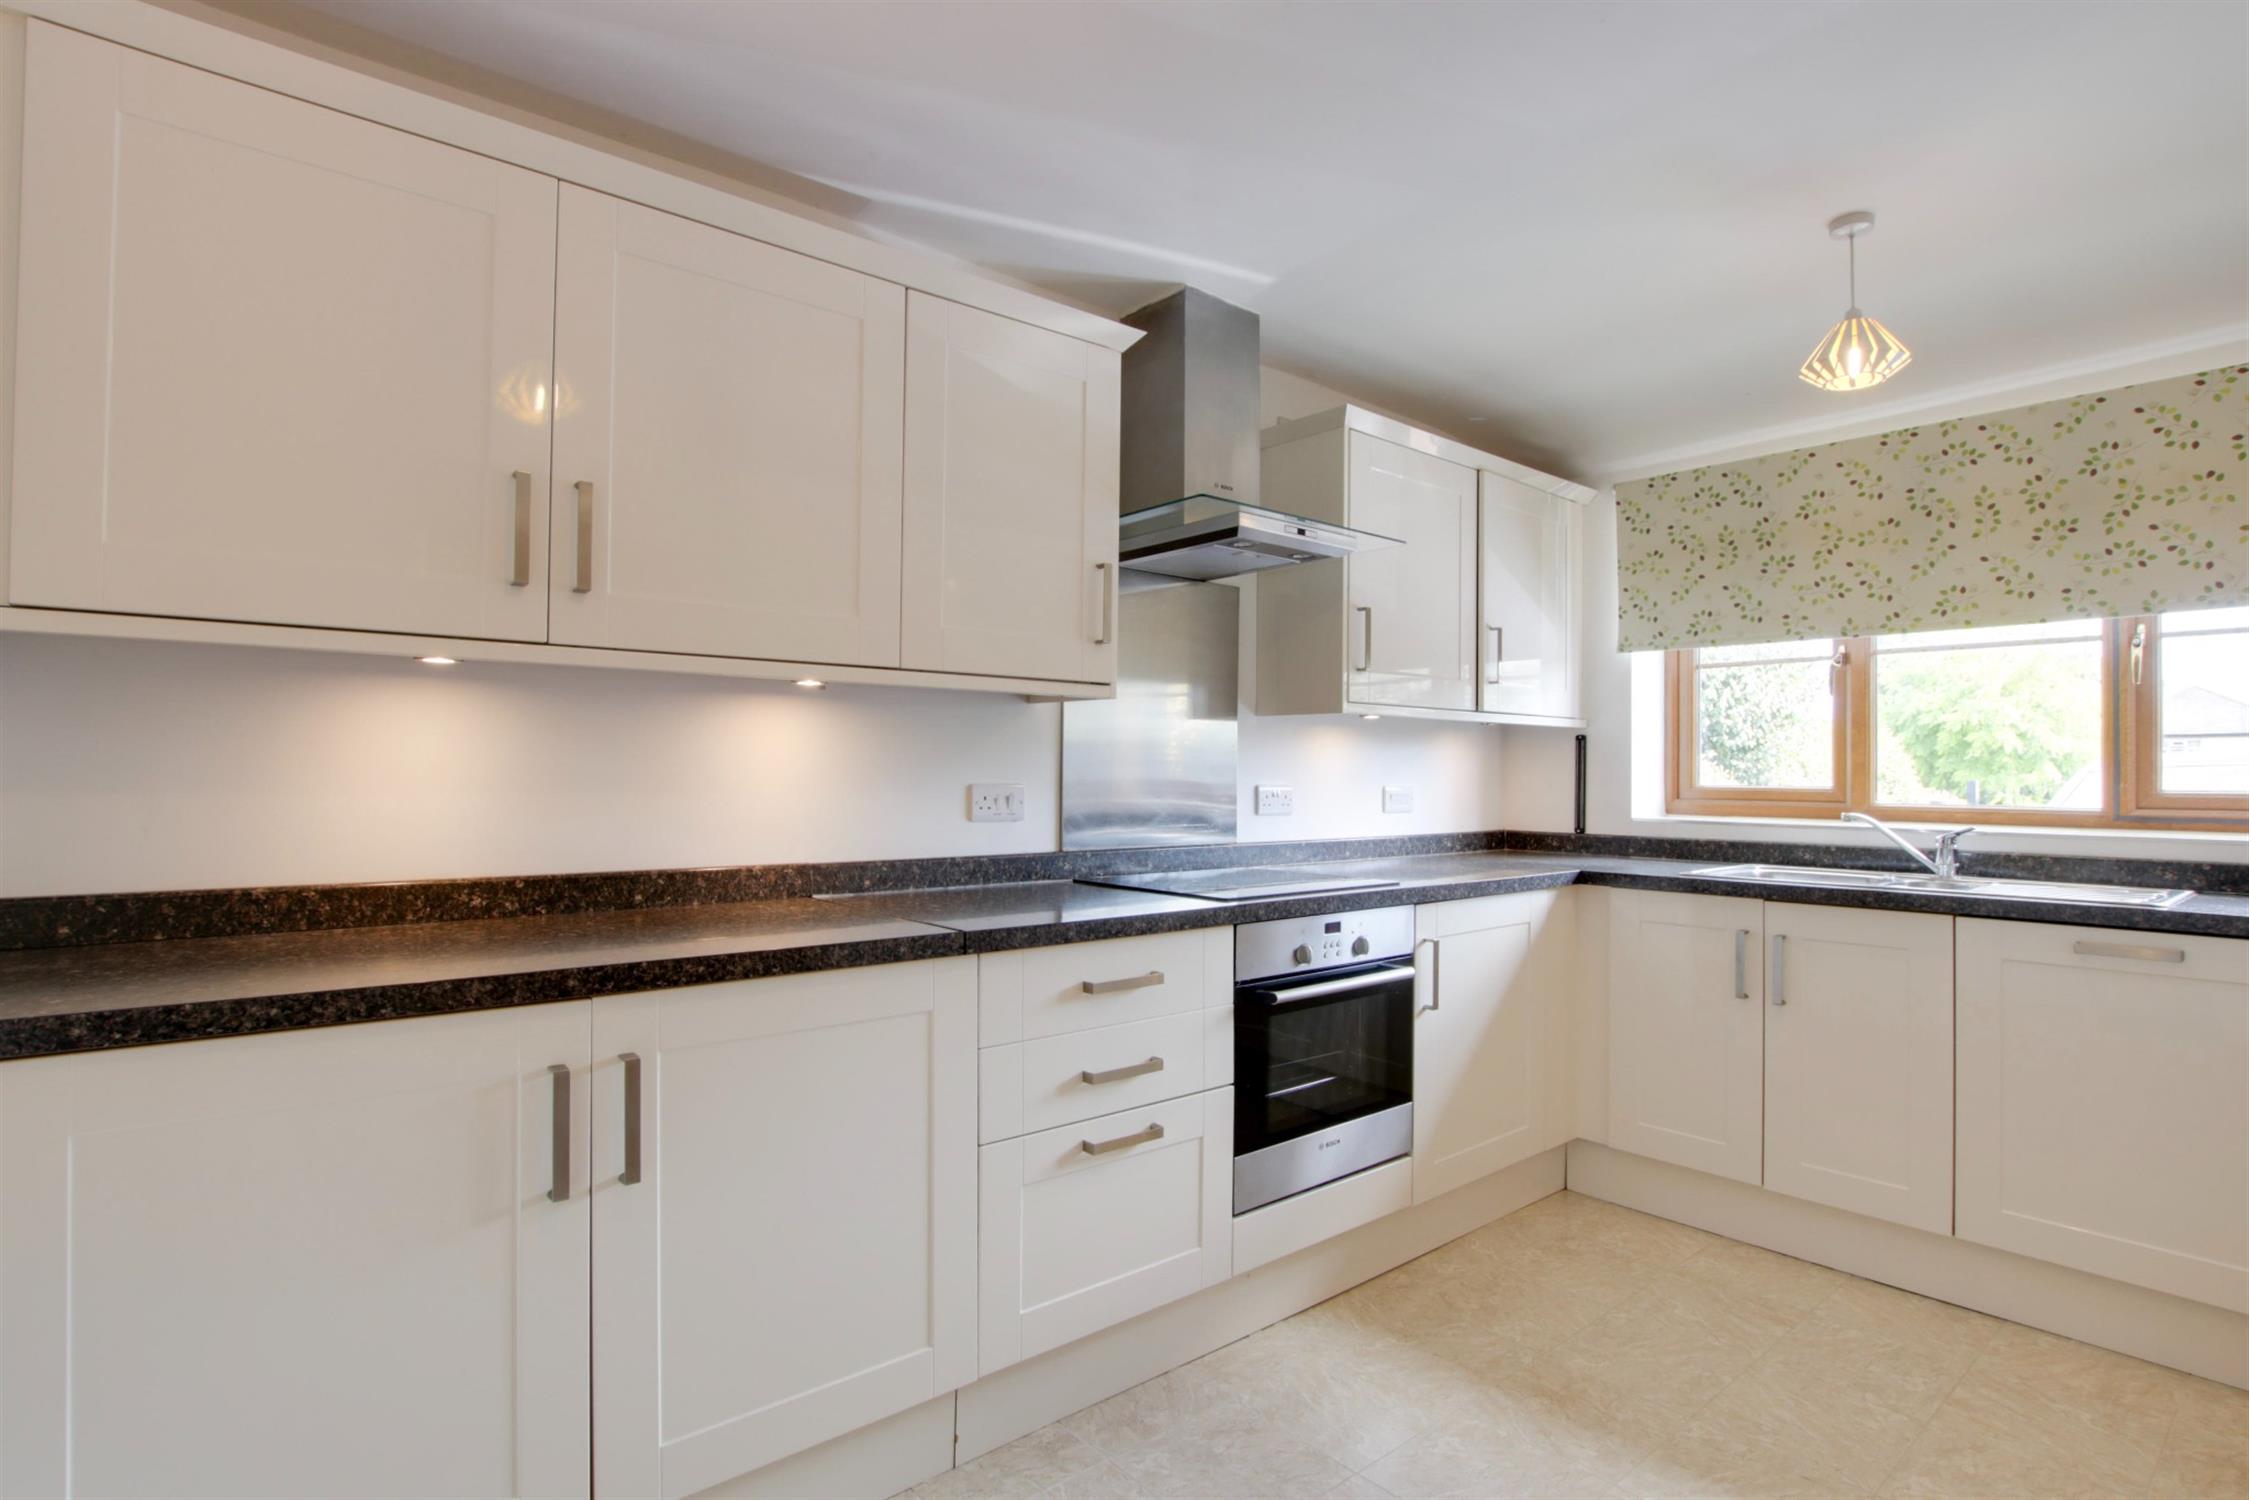
Double glazed window to front elevation. Stainless steel single drainer sink unit with cupboard under. Further range of wall and base level units with roll edge work surfaces over and splash back tiling. Built-in four ring ceramic hob with cooker hood over. Stainless steel splash back and electric oven beneath. Built-in and concealed dishwasher and fridge/freezer. Tiled flooring.
DINING ROOM
Double glazed window to front elevation. Radiator.
LOUNGE
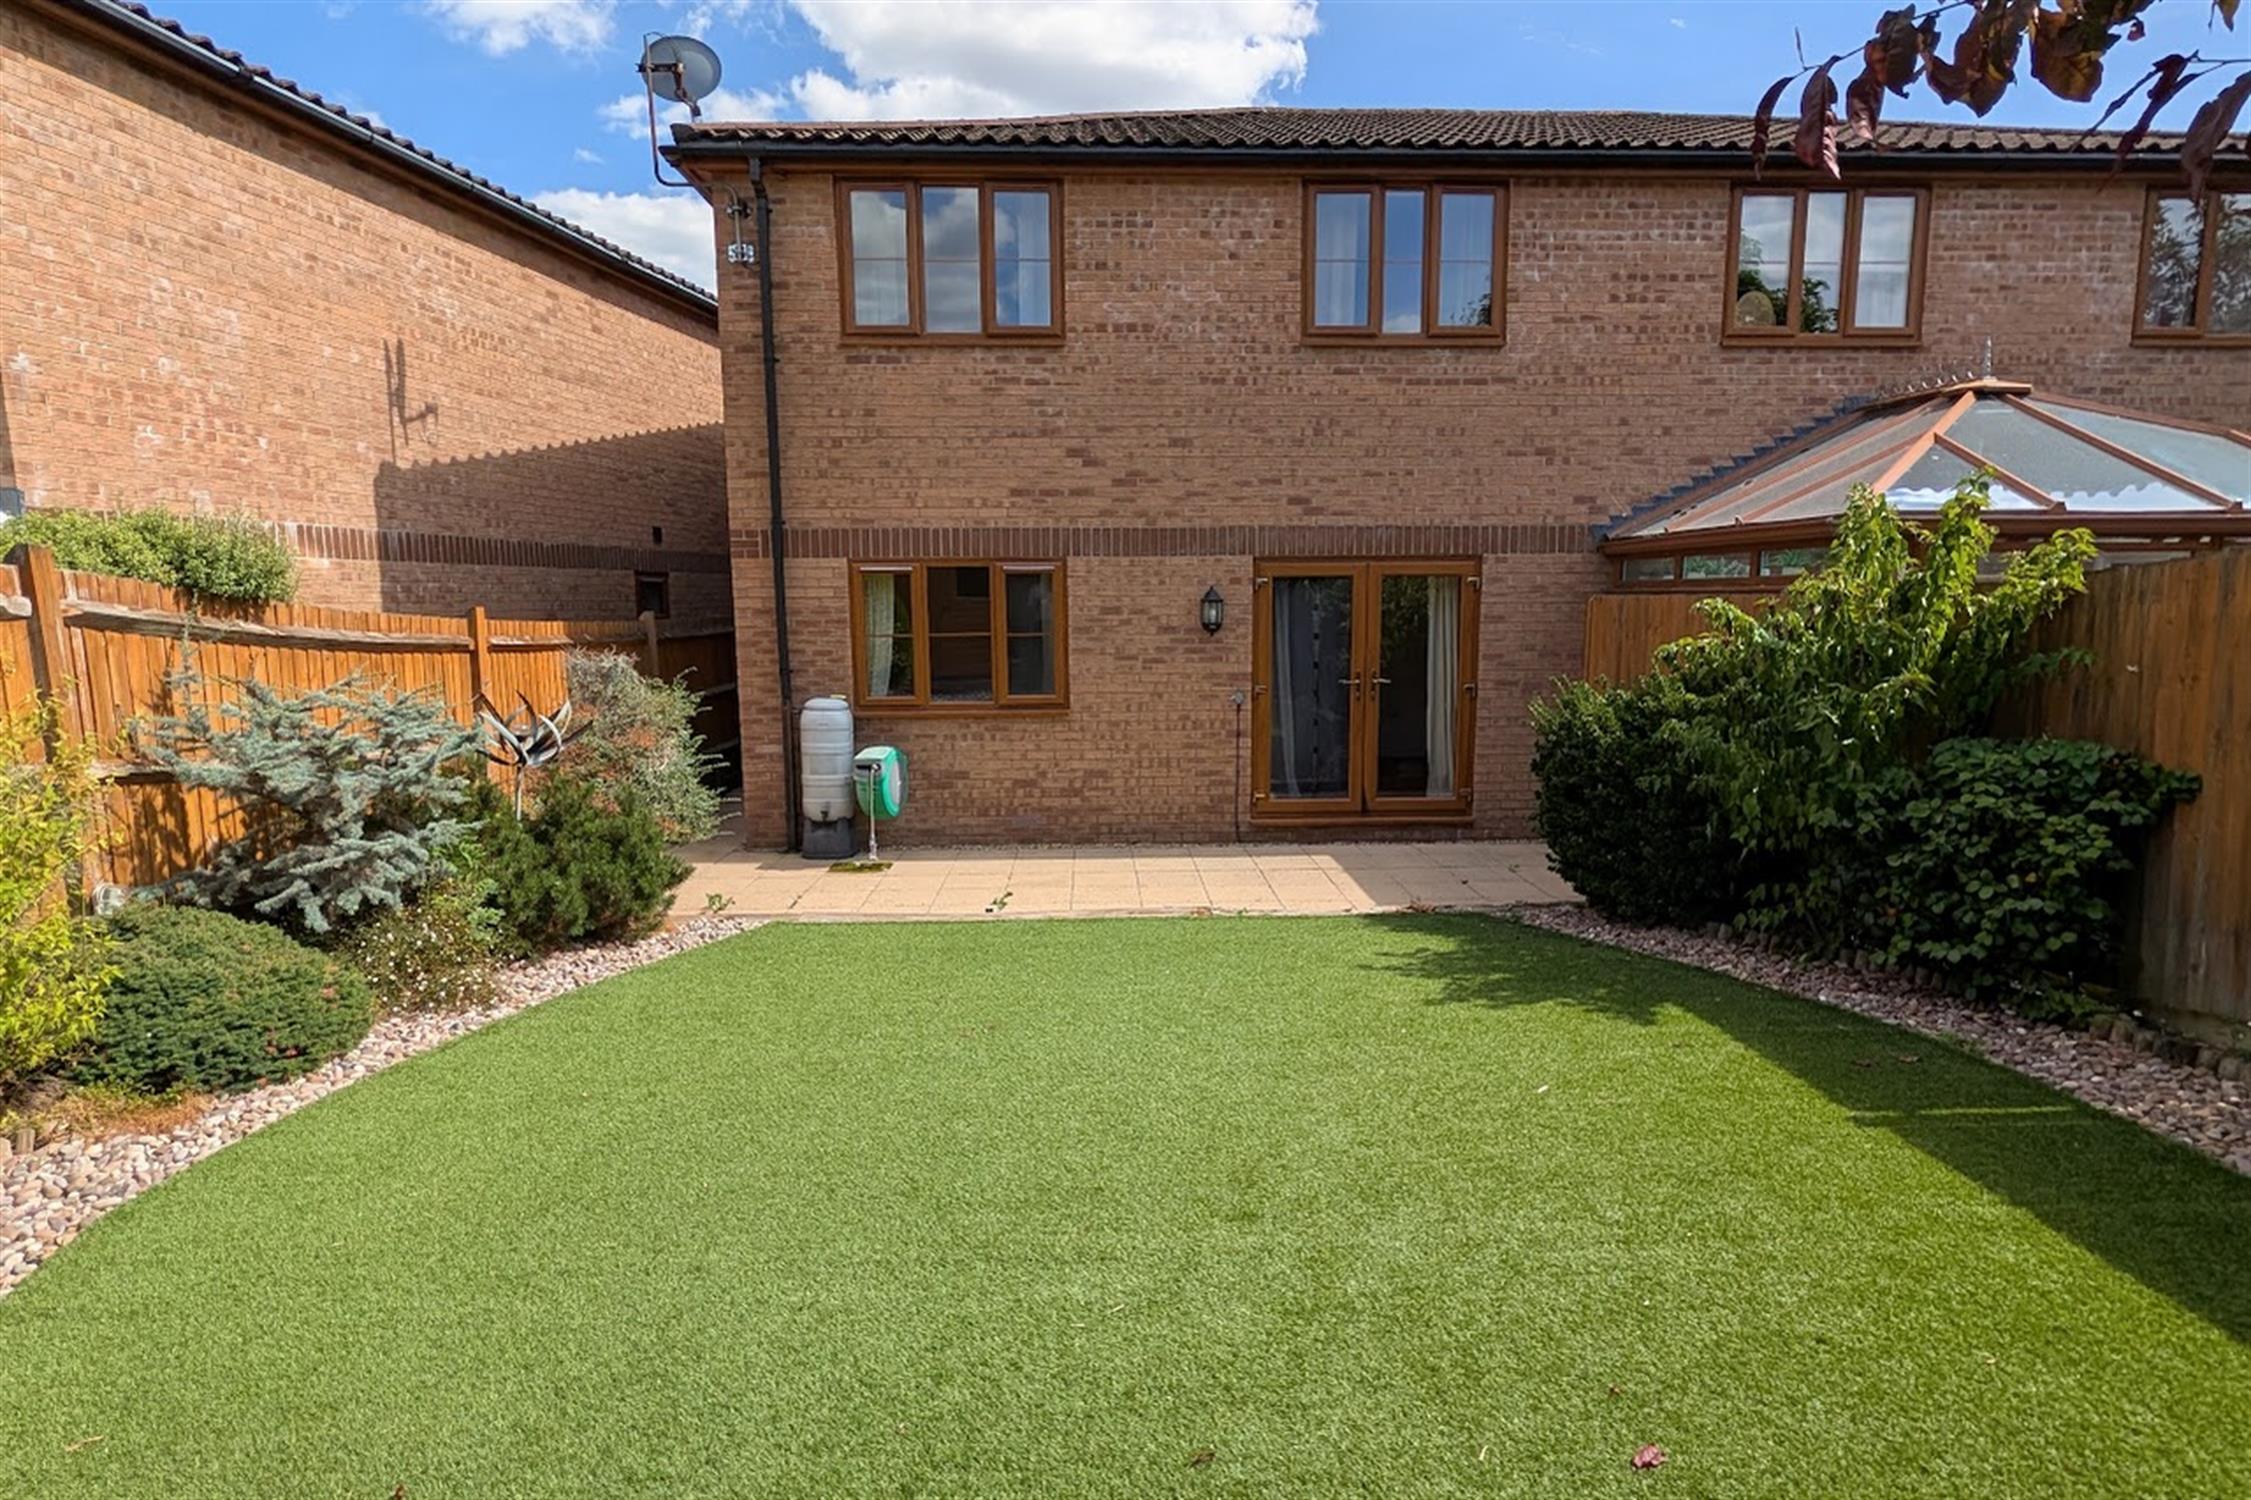
Double glazed French doors leading to the garden with further double glazed window to rear. Radiator.
UTILITY ROOM
Double glazed door to outside. Plumbing for washing machine and space for condensing style tumble dryer with work surface over. Further appliance space. Wall mounted gas boiler. Extractor fan.
SHOWER ROOM
Double glazed window to side elevation. Shower cubicle with wall mounted shower unit. Low level WC. Wash hand basin with storage beneath. Tiled floor. Radiator. Extractor fan.
FIRST FLOOR
LANDING
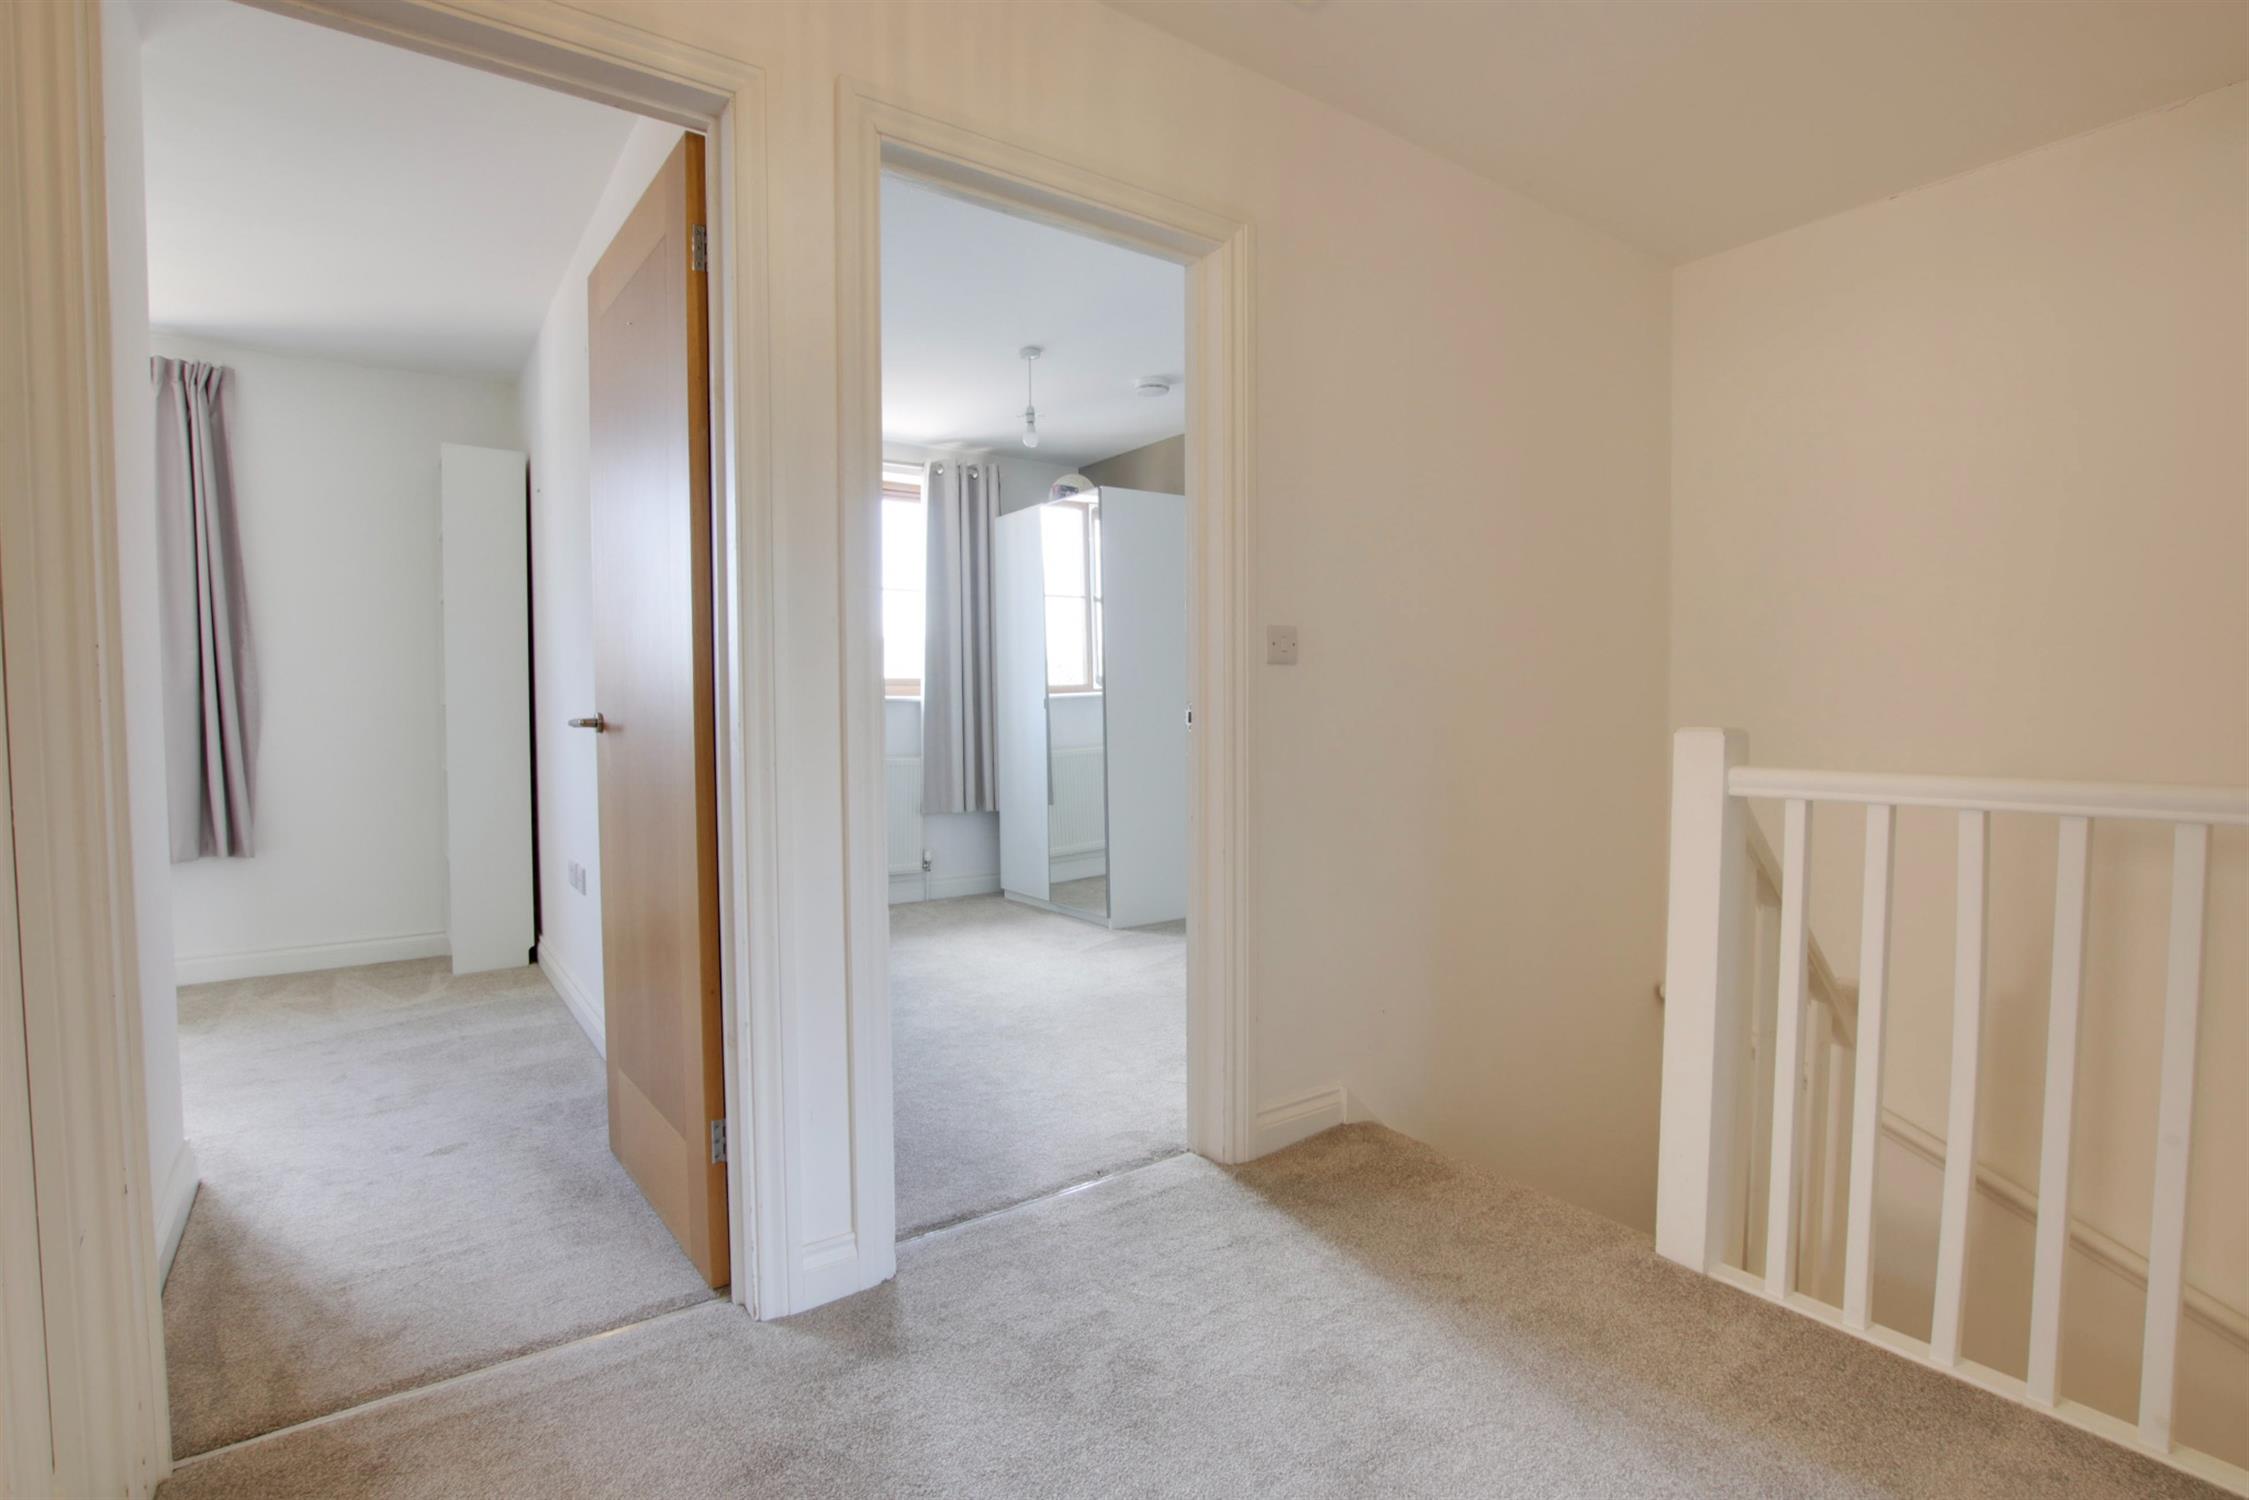
Access to loft space. Doors to:
BEDROOM ONE
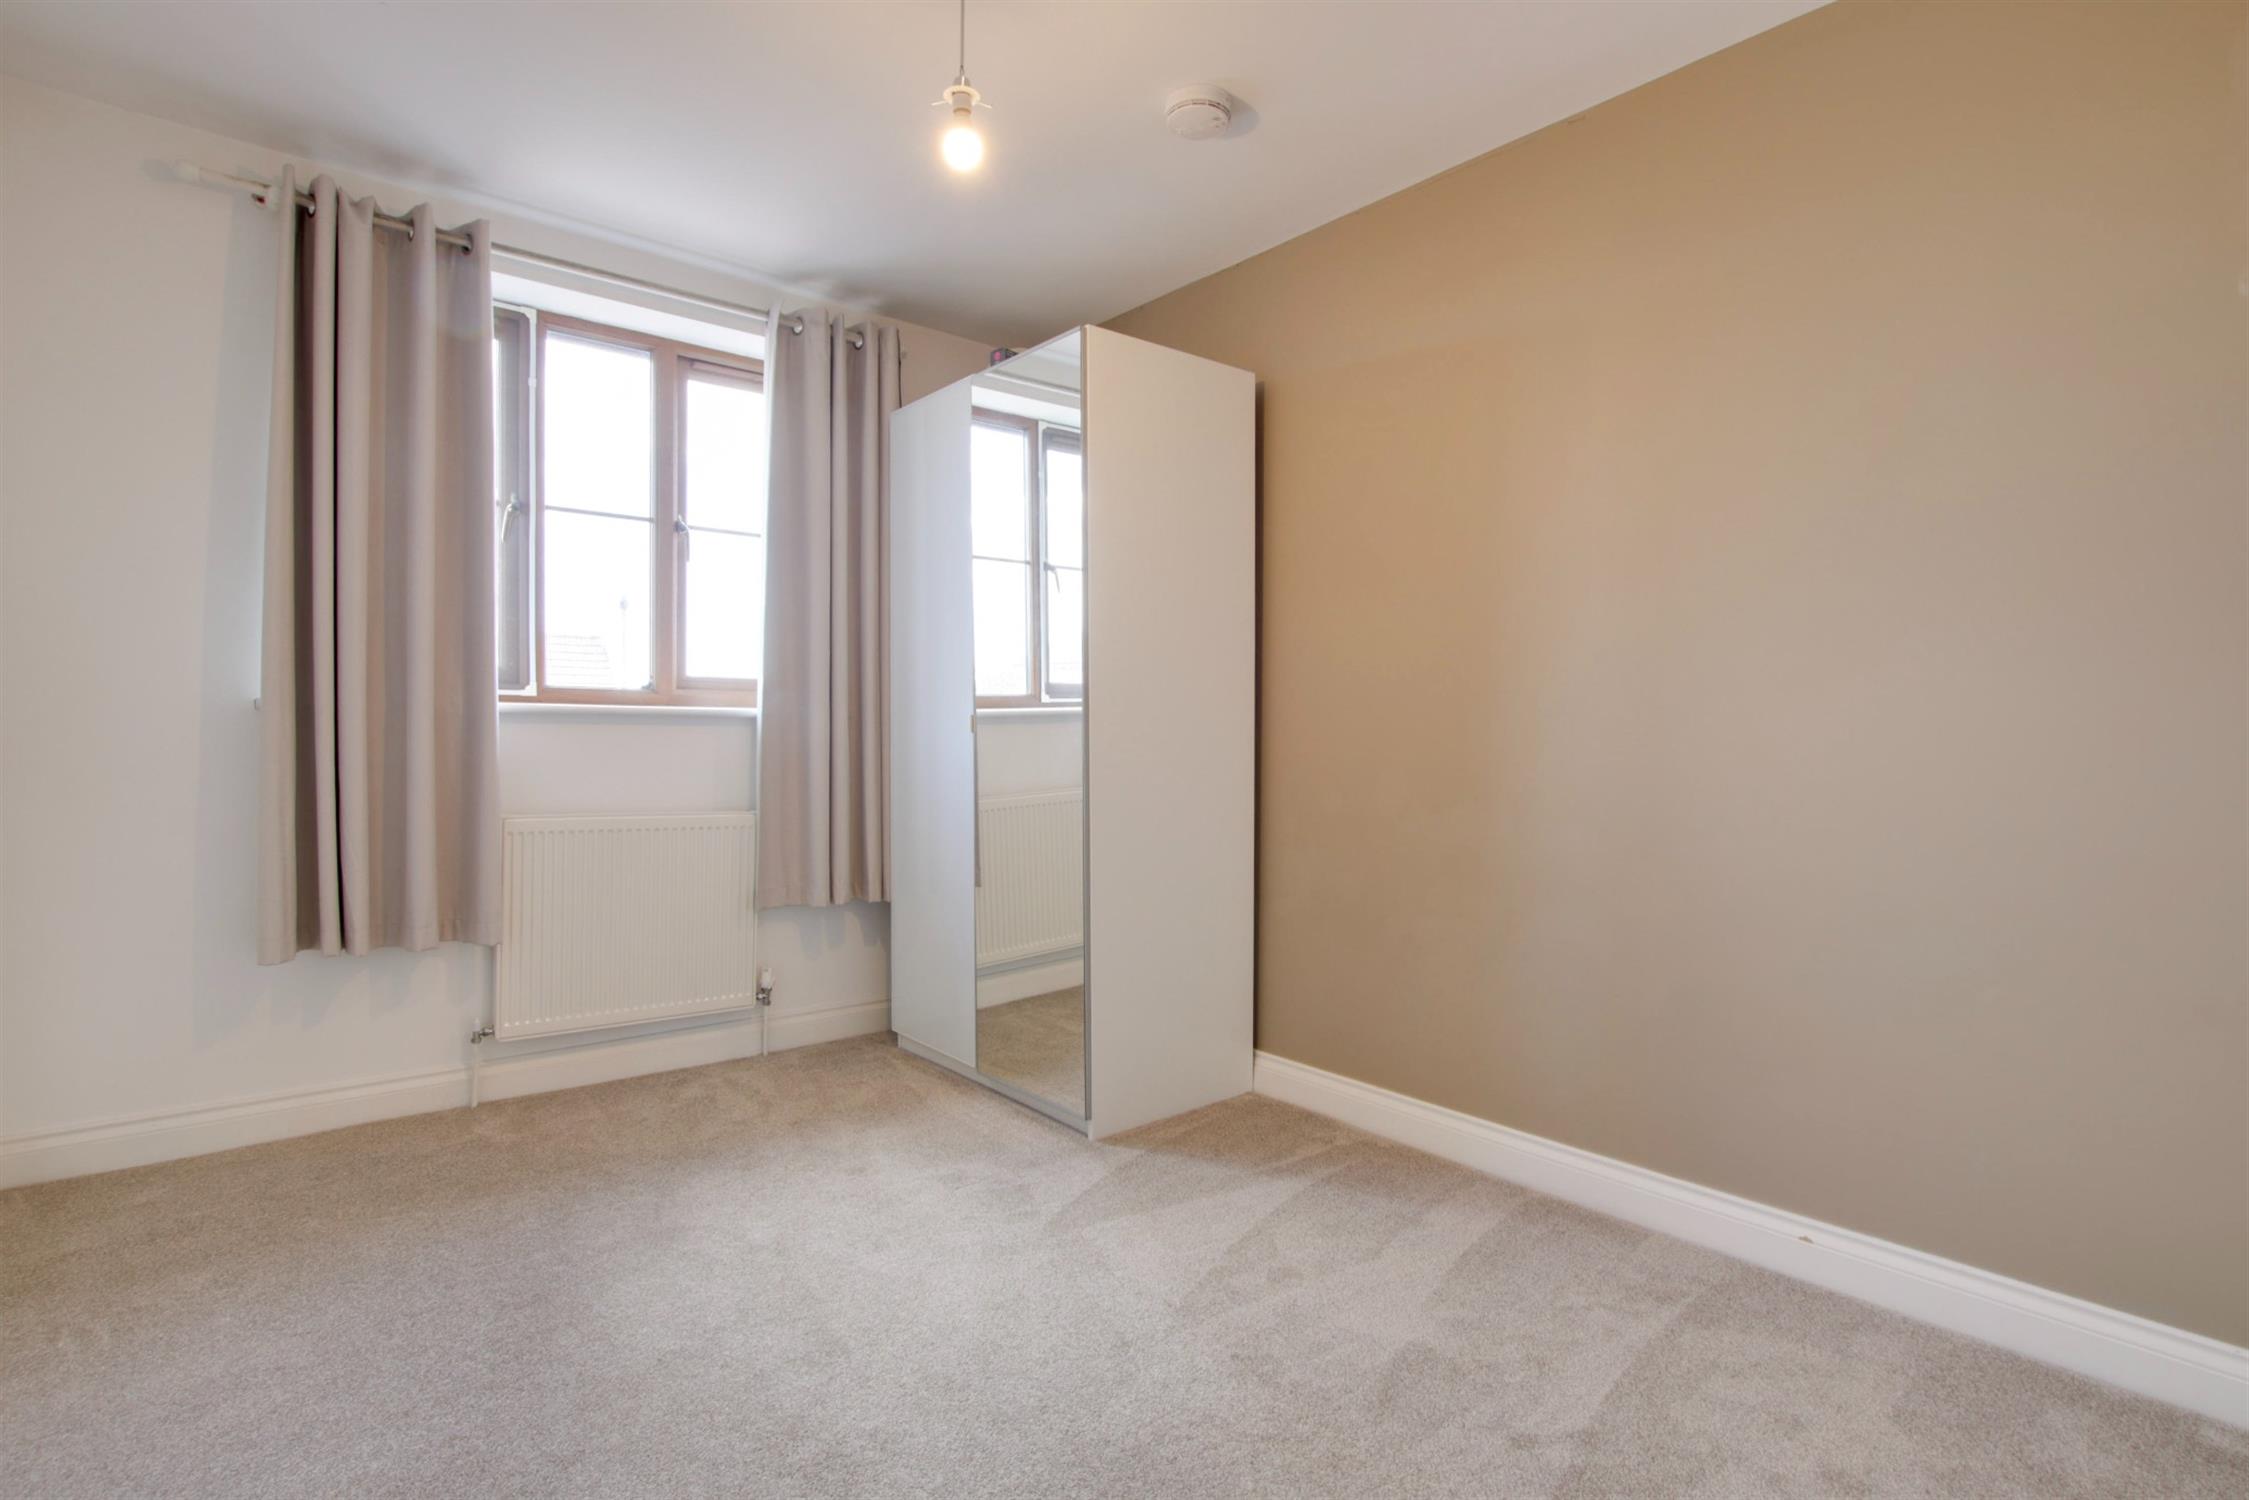
Double glazed window to rear elevation. Radiator. Folding doors to:
EN-SUITE
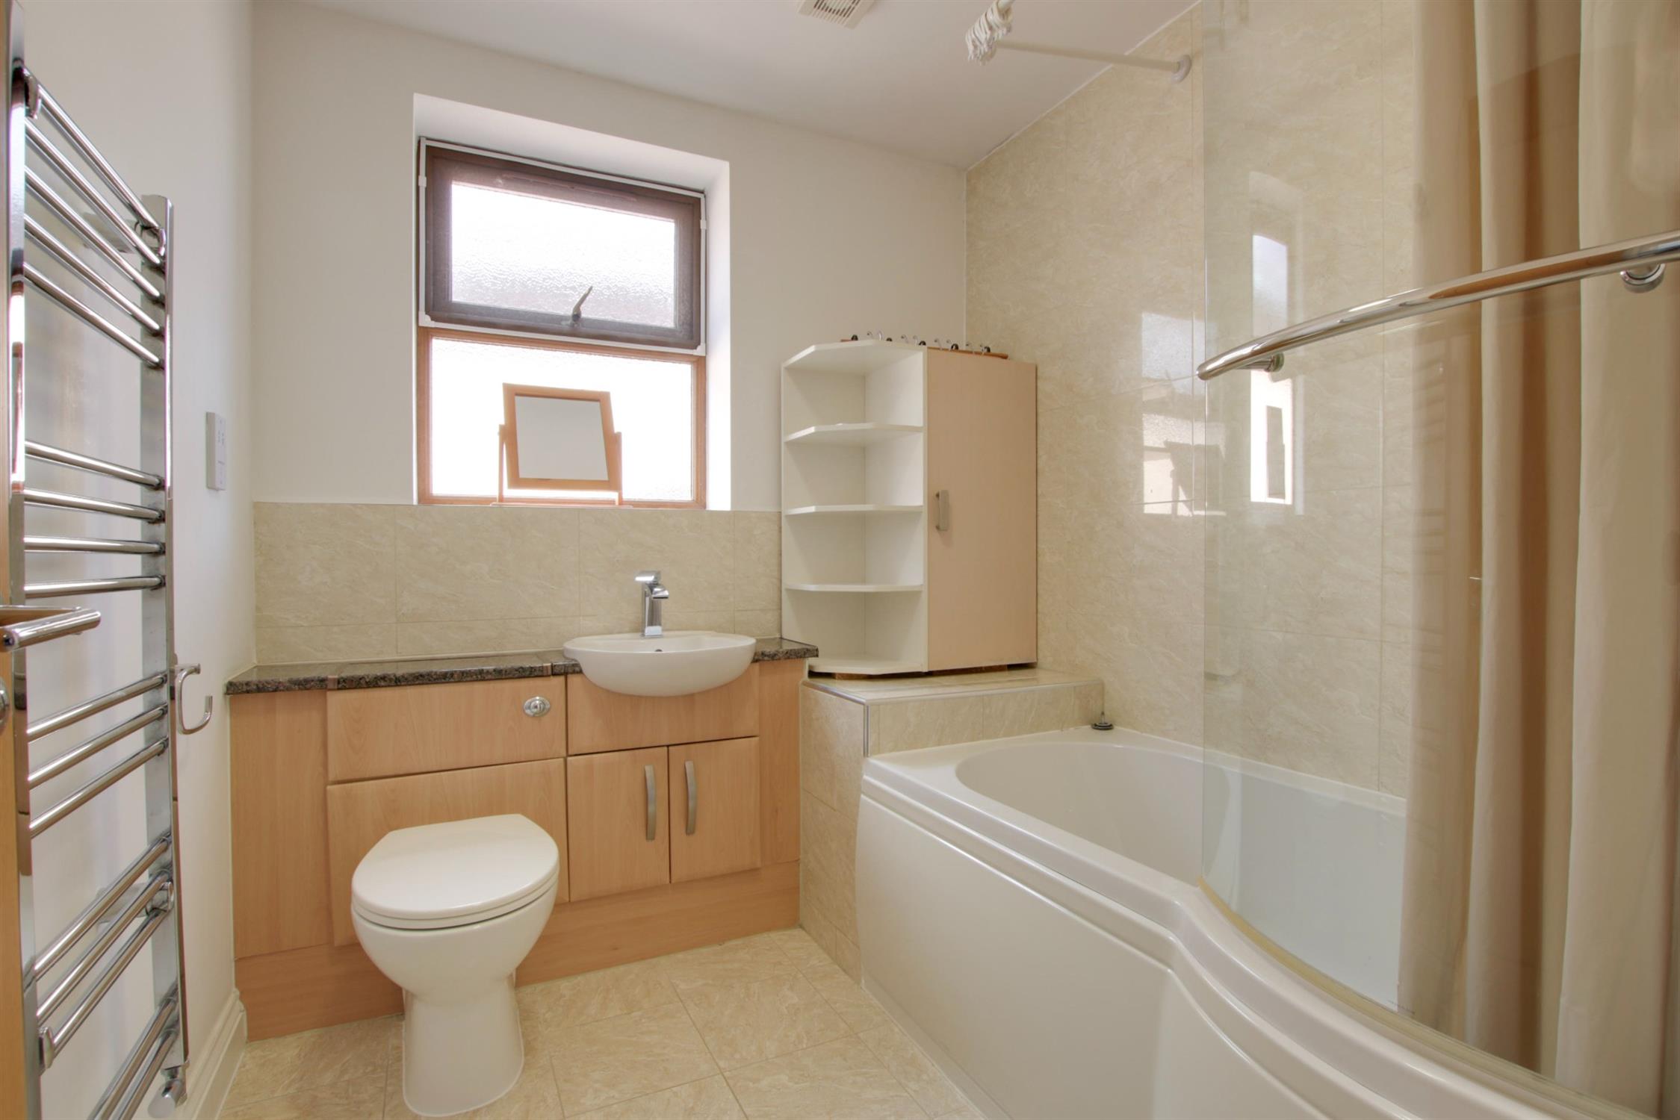
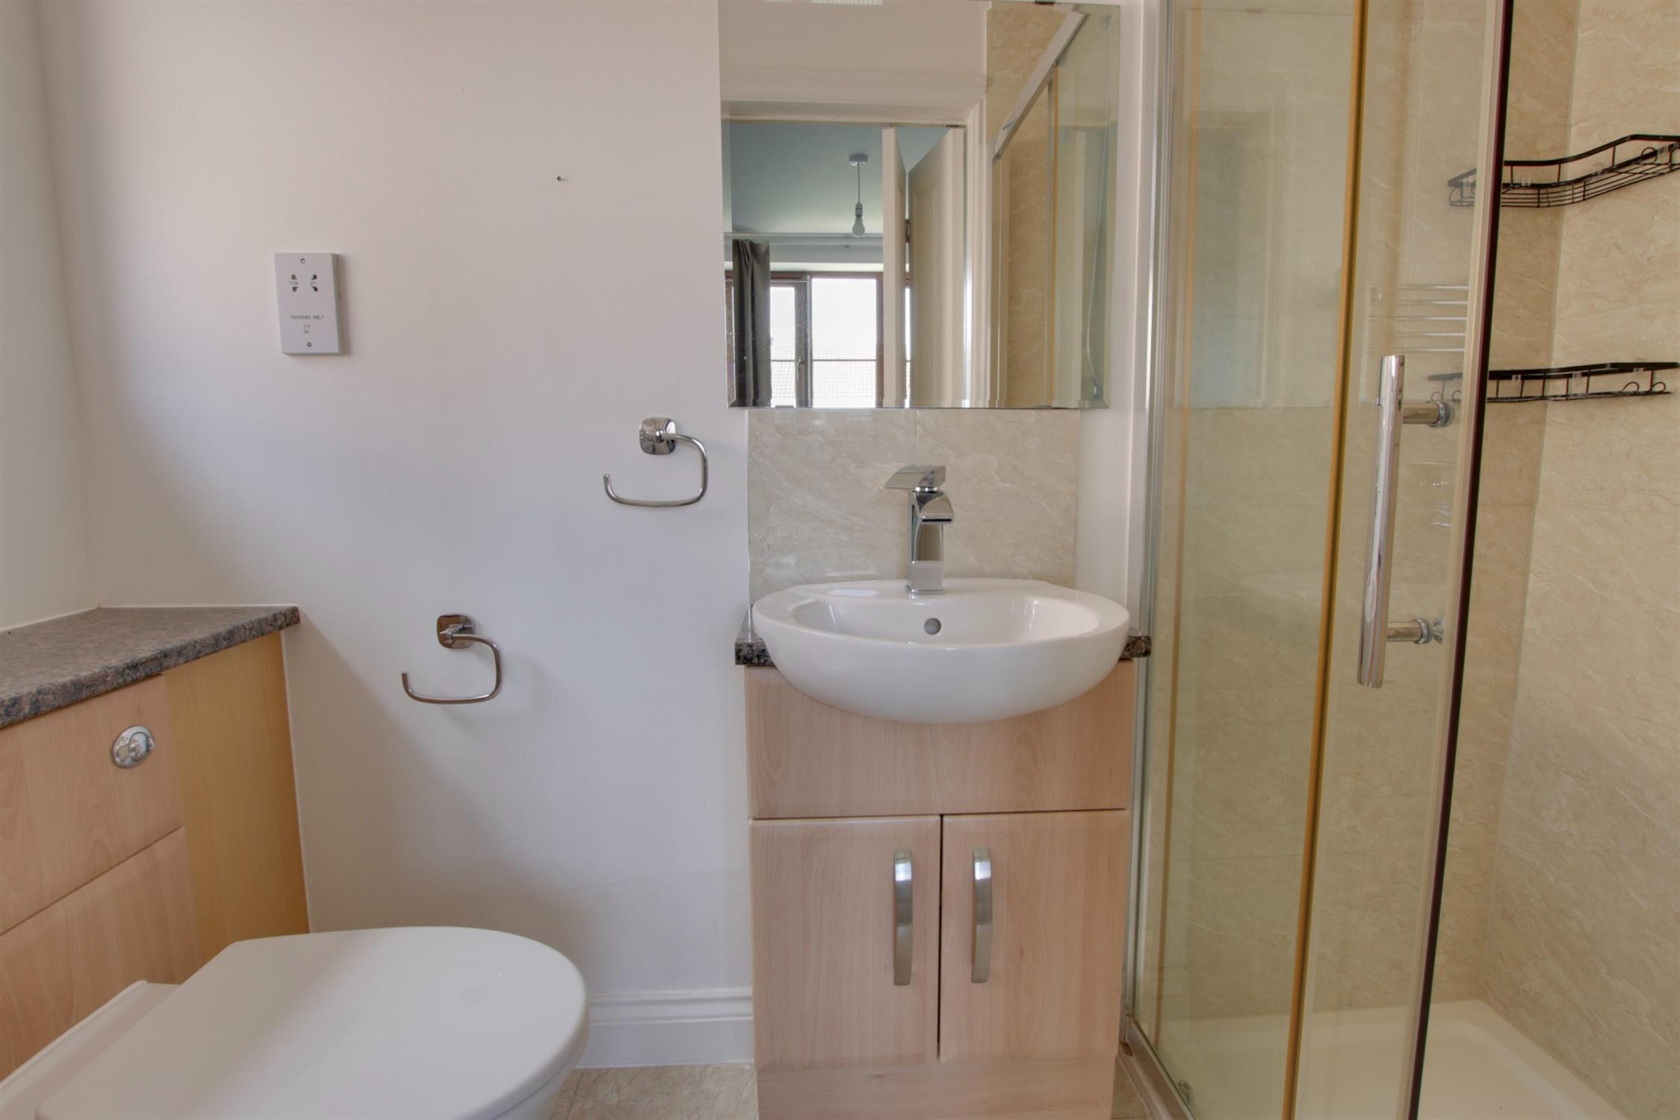
Double glazed window to side elevation. Tiled shower cubicle with wall mounted shower unit. Vanity unit with wash hand basin and storage beneath. Low level close coupled WC. Heated chrome towel rail. Electric shaver point. Extractor fan.
BEDROOM TWO
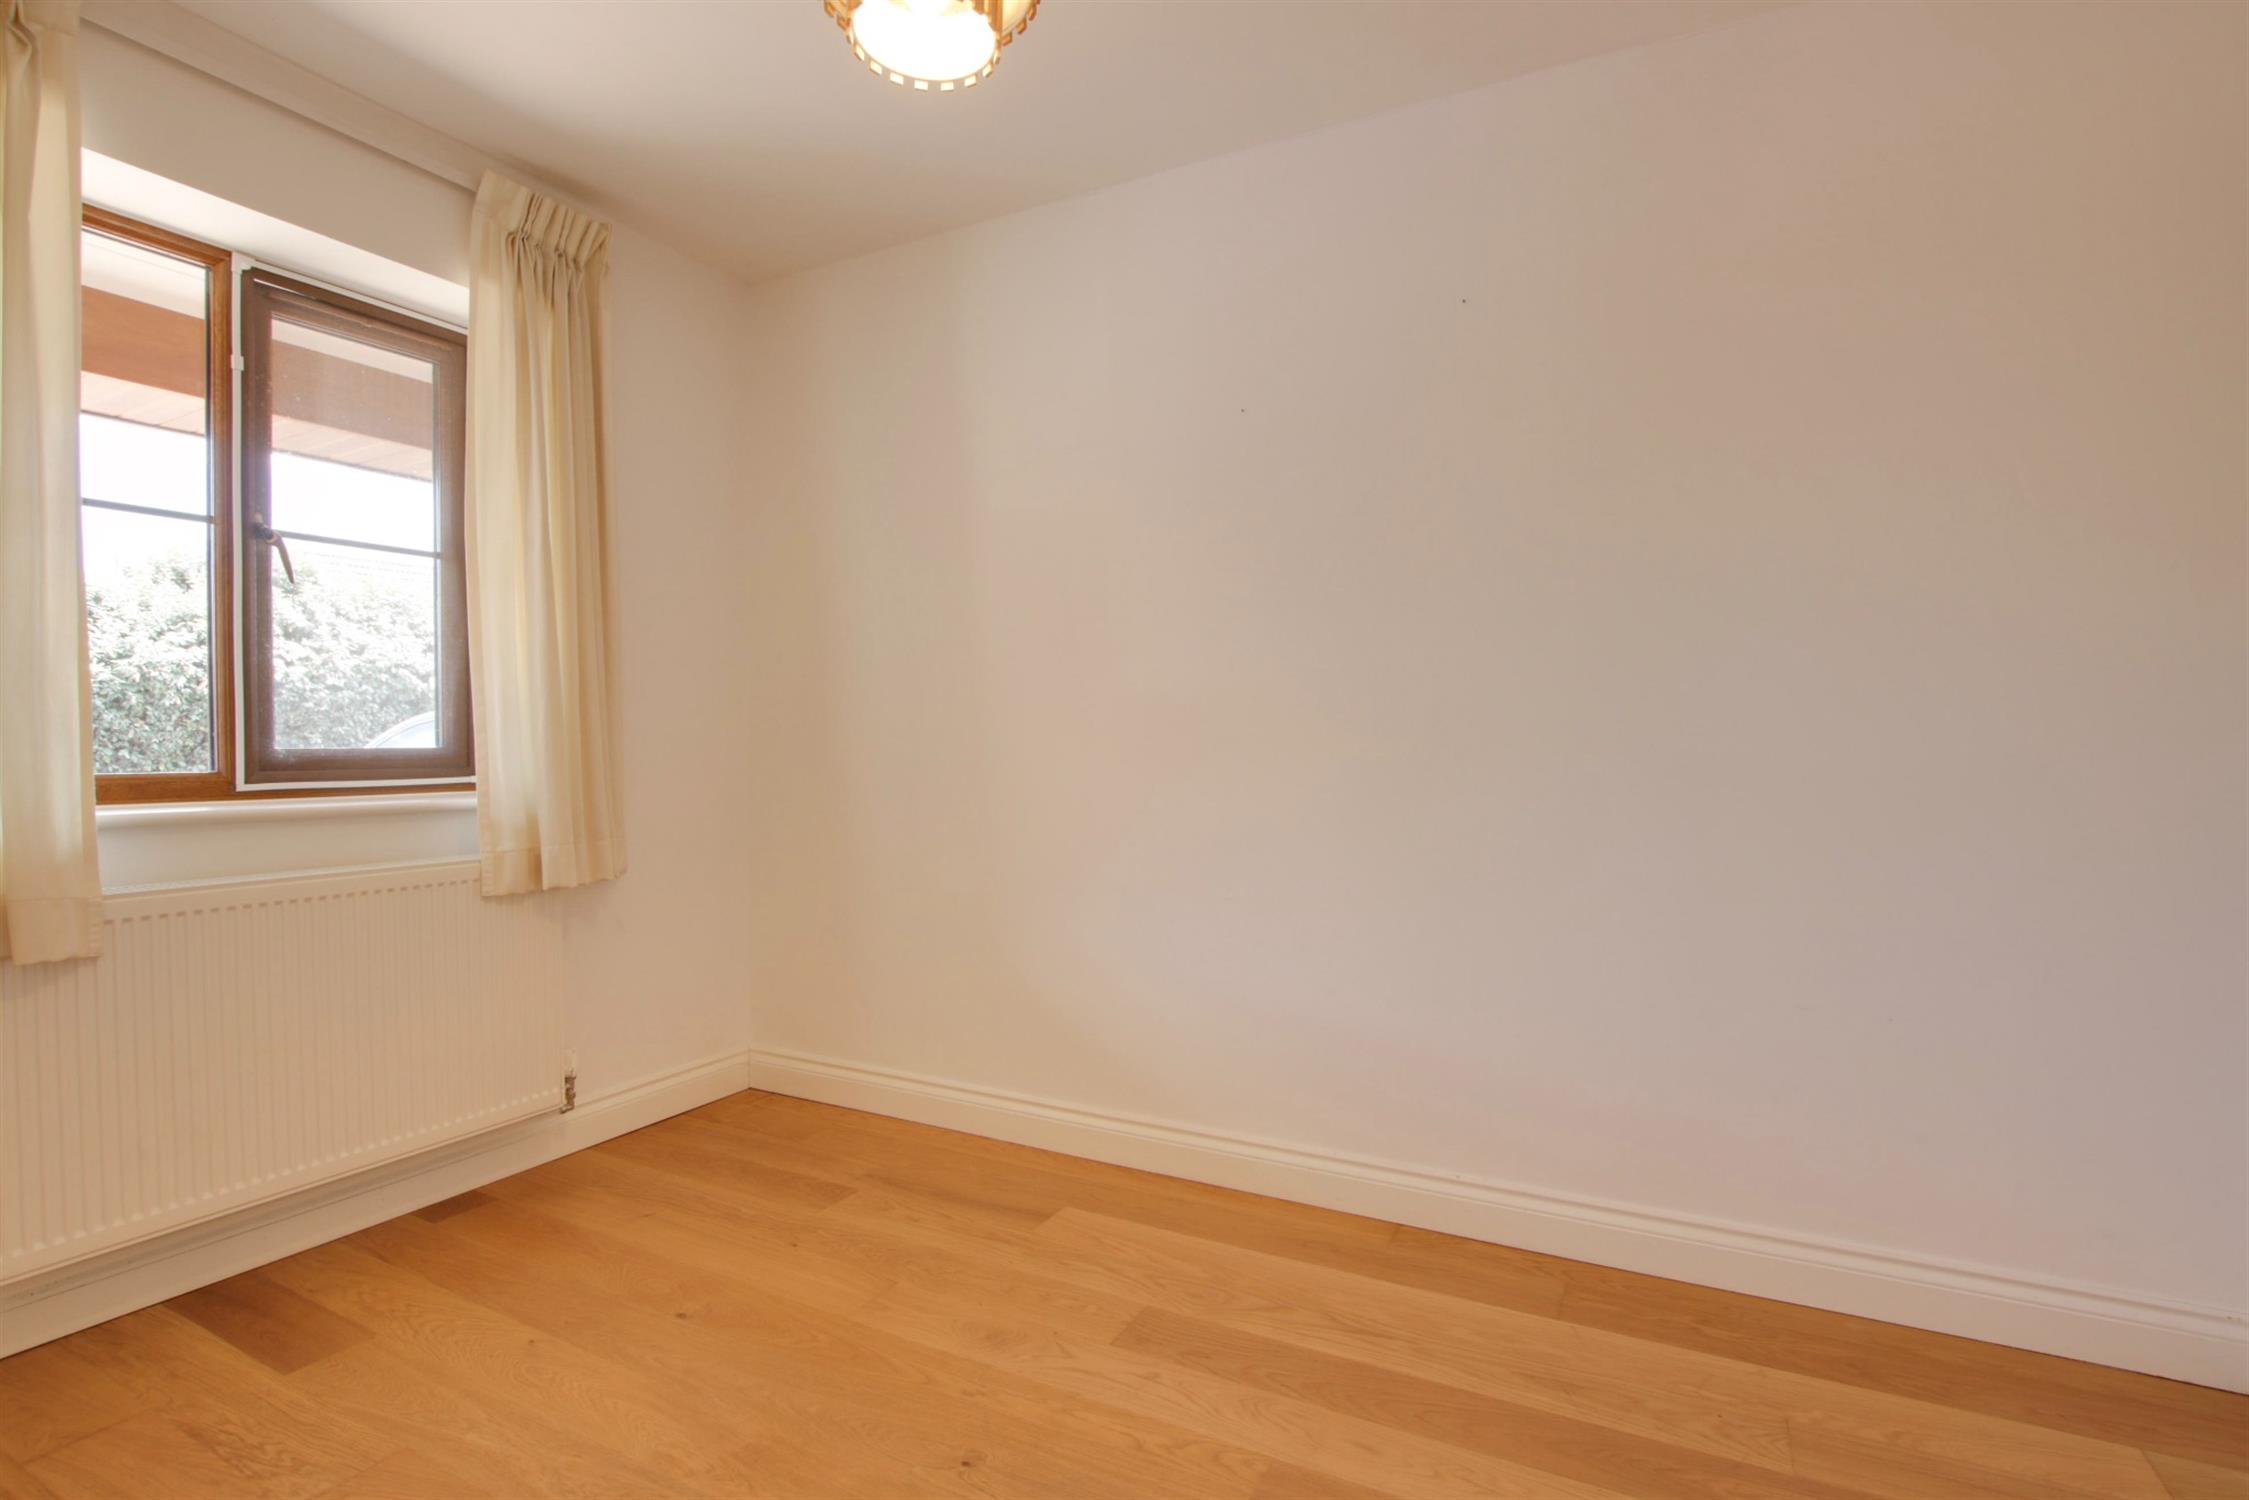
Double glazed window to front elevation. Radiator.
BEDROOM THREE
Double glazed window to rear elevation. Radiator.
BEDROOM FOUR
Double glazed window to front elevation. Radiator.
BATHROOM
Double glazed window to side elevation. Low level close coupled WC. Shower bath with shower unit over with monsoon shower head and shower screen. Vanity unit with wash hand basin and storage beneath. Heated chrome towel rail. Electric shaver point. Extractor fan.
OUTSIDE
Off-road parking is available to the block paved driveway to the front of the property.
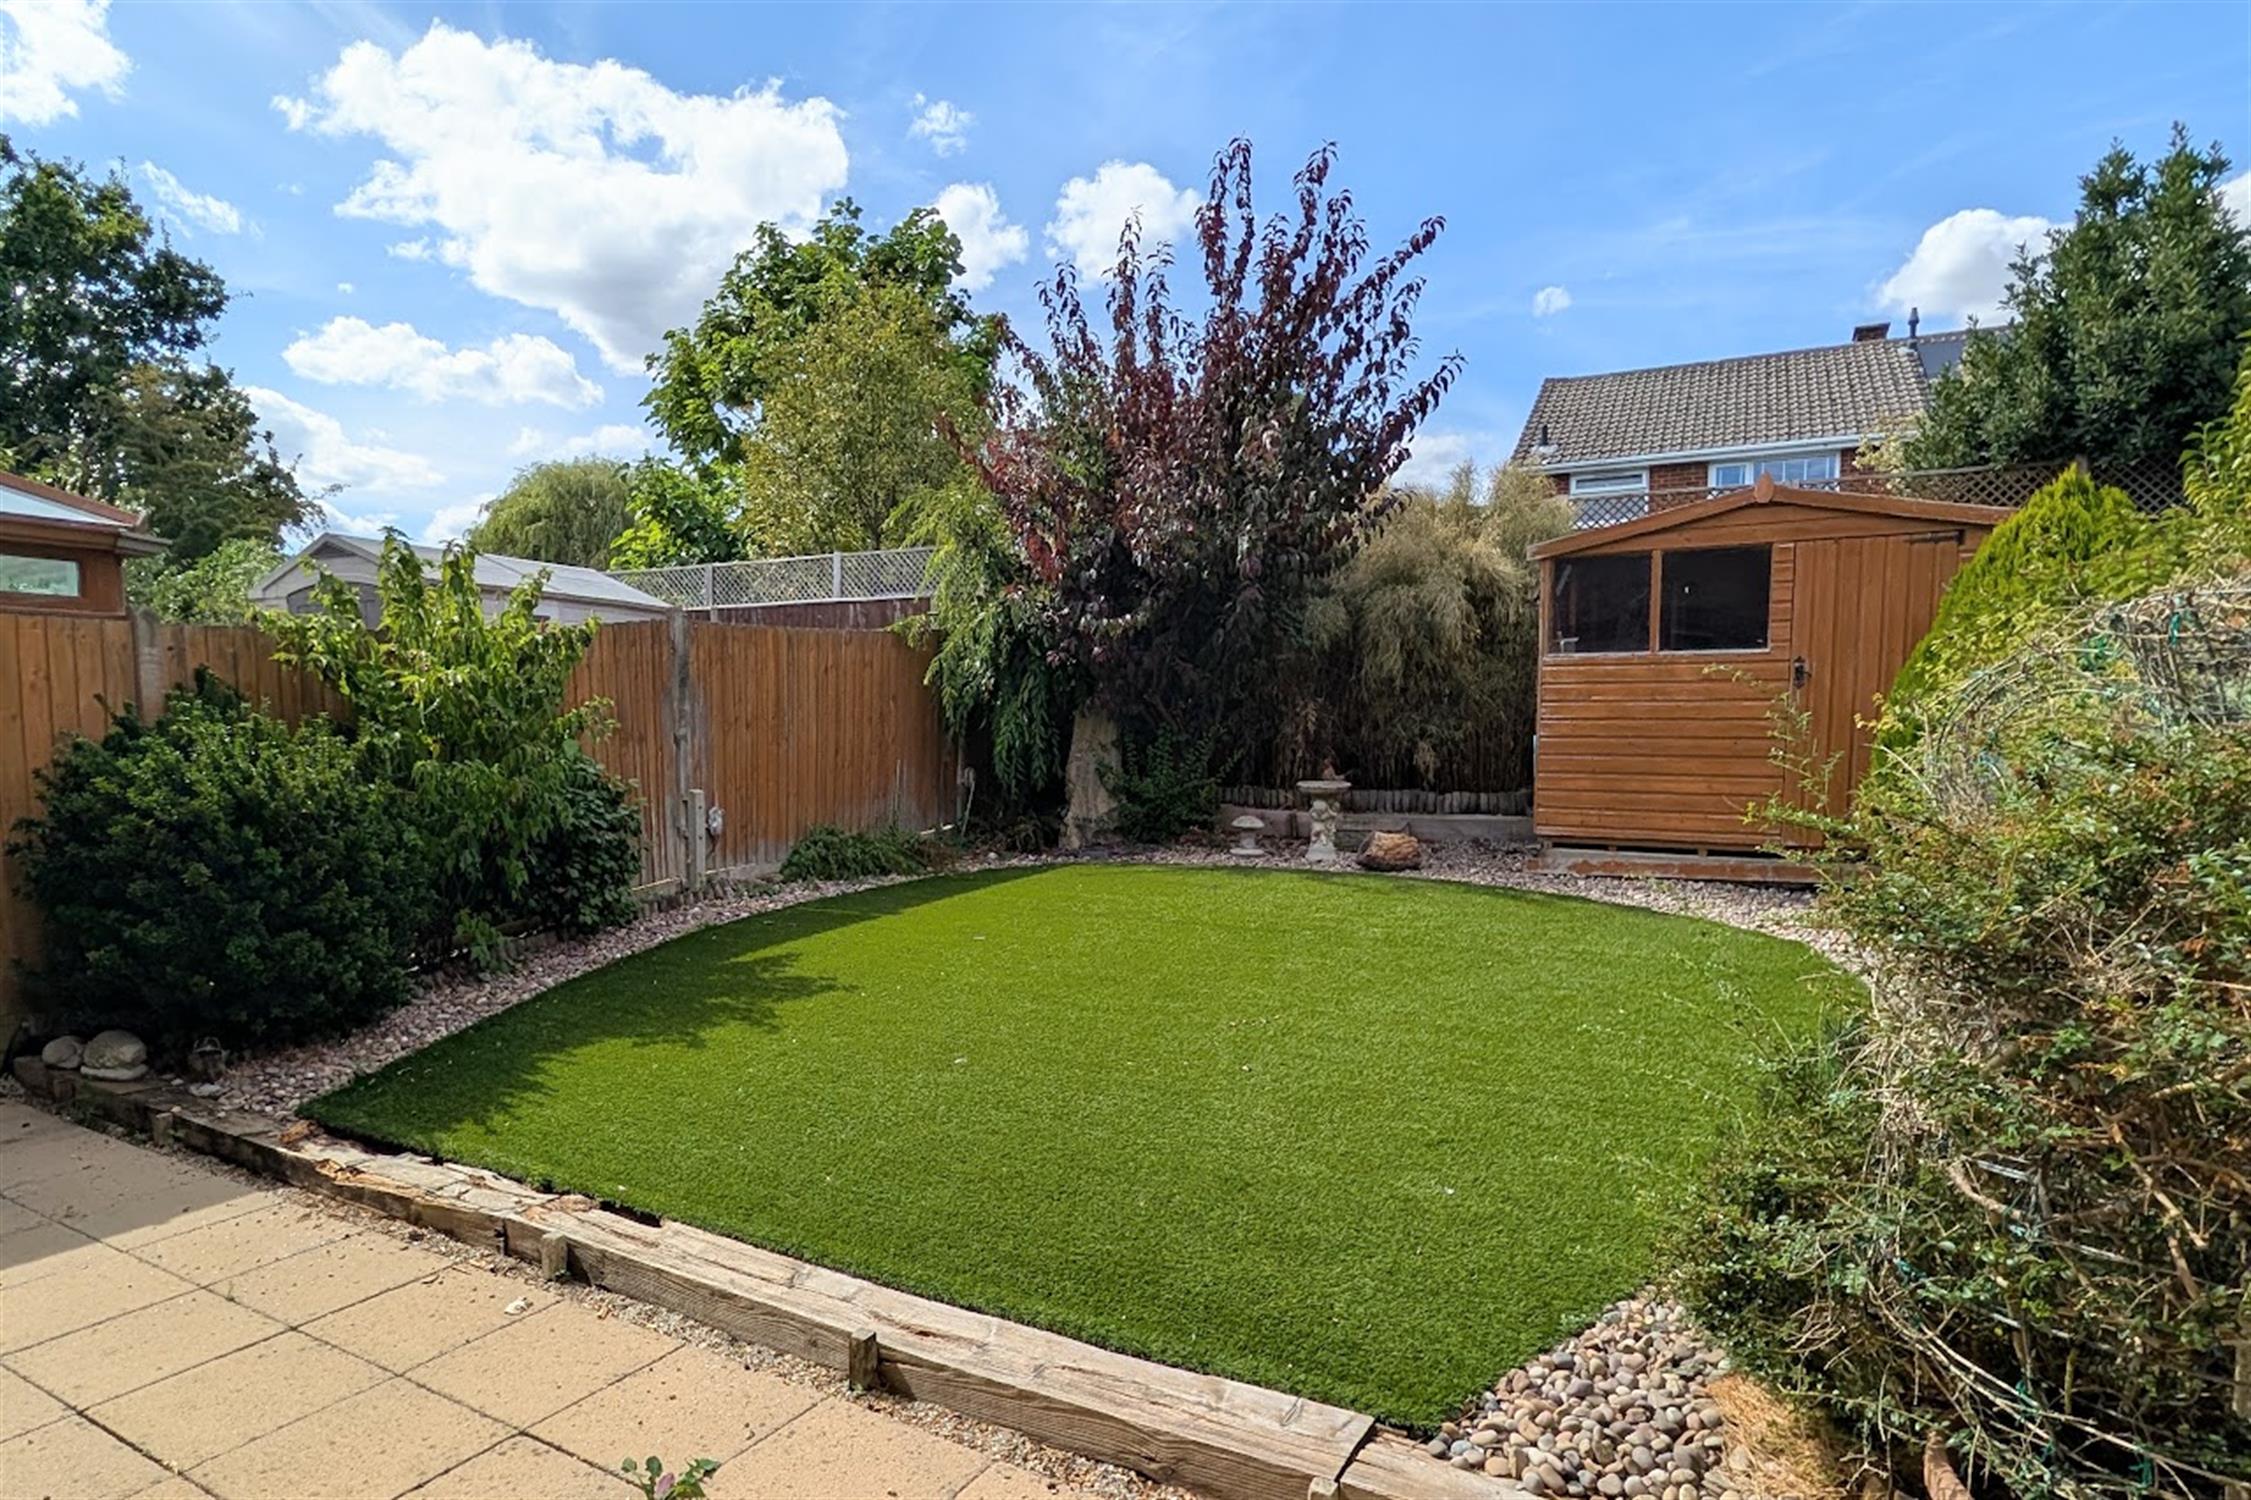
The rear garden has a patio area adjacent to the house. The remainder of the garden has been designed with low maintenance in mind and has a central area with artificial lawn. Pebble beds surround the lawn area with a selection of shrubs and conifers. There is a garden shed. The garden is fence enclosed, has gated side pedestrian access and an outside water tap.
AGENT'S NOTE
There is an annual estate charge payable for the maintenance/service of the gate. This was last carried out on 14th November 2025 and totalled £396 (including VAT).
COUNCIL TAX
Fareham Borough Council. Tax Band D. Payable 2026/2027. £2,270.55.
Read full description
Show less