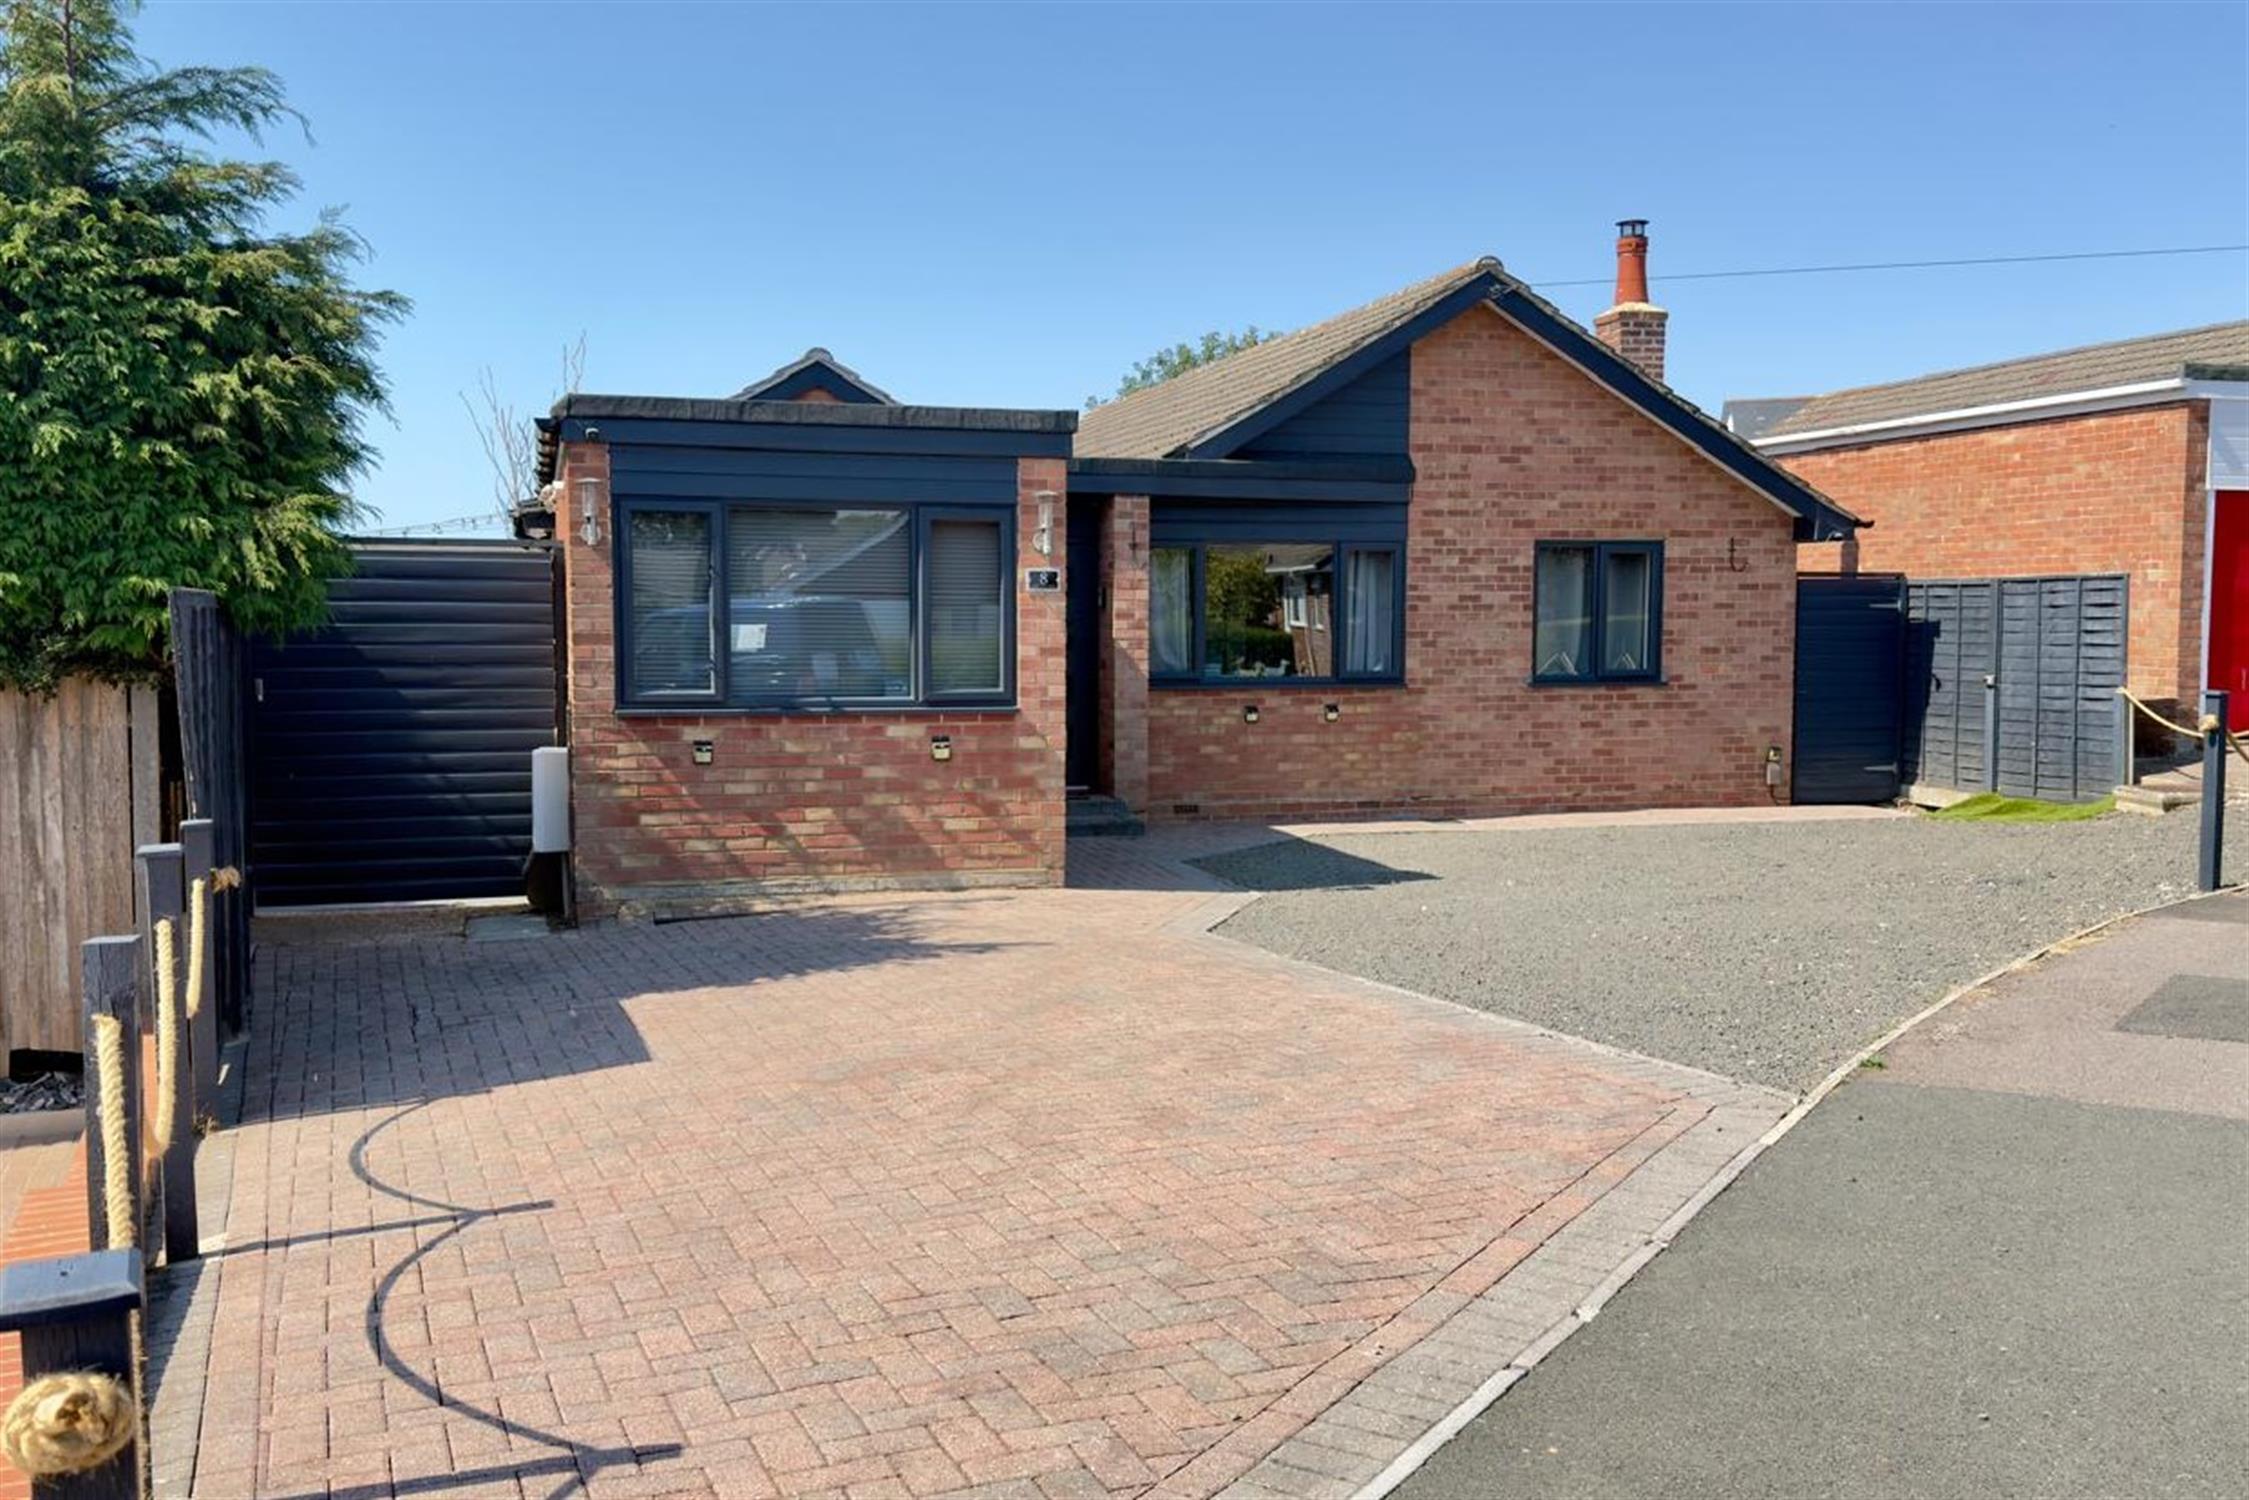
DESCRIPTIONNO FORWARD CHAIN. A greatly improved and substantially extended detached bungalow (approx 1248 sq ft) situated in a popular cul de sac location. The well-proportioned living accommodation has been improved and extended by the current owners to provide a truly impressive family home. In addition, the property has been re-wired and new radiators have also been installed throughout.
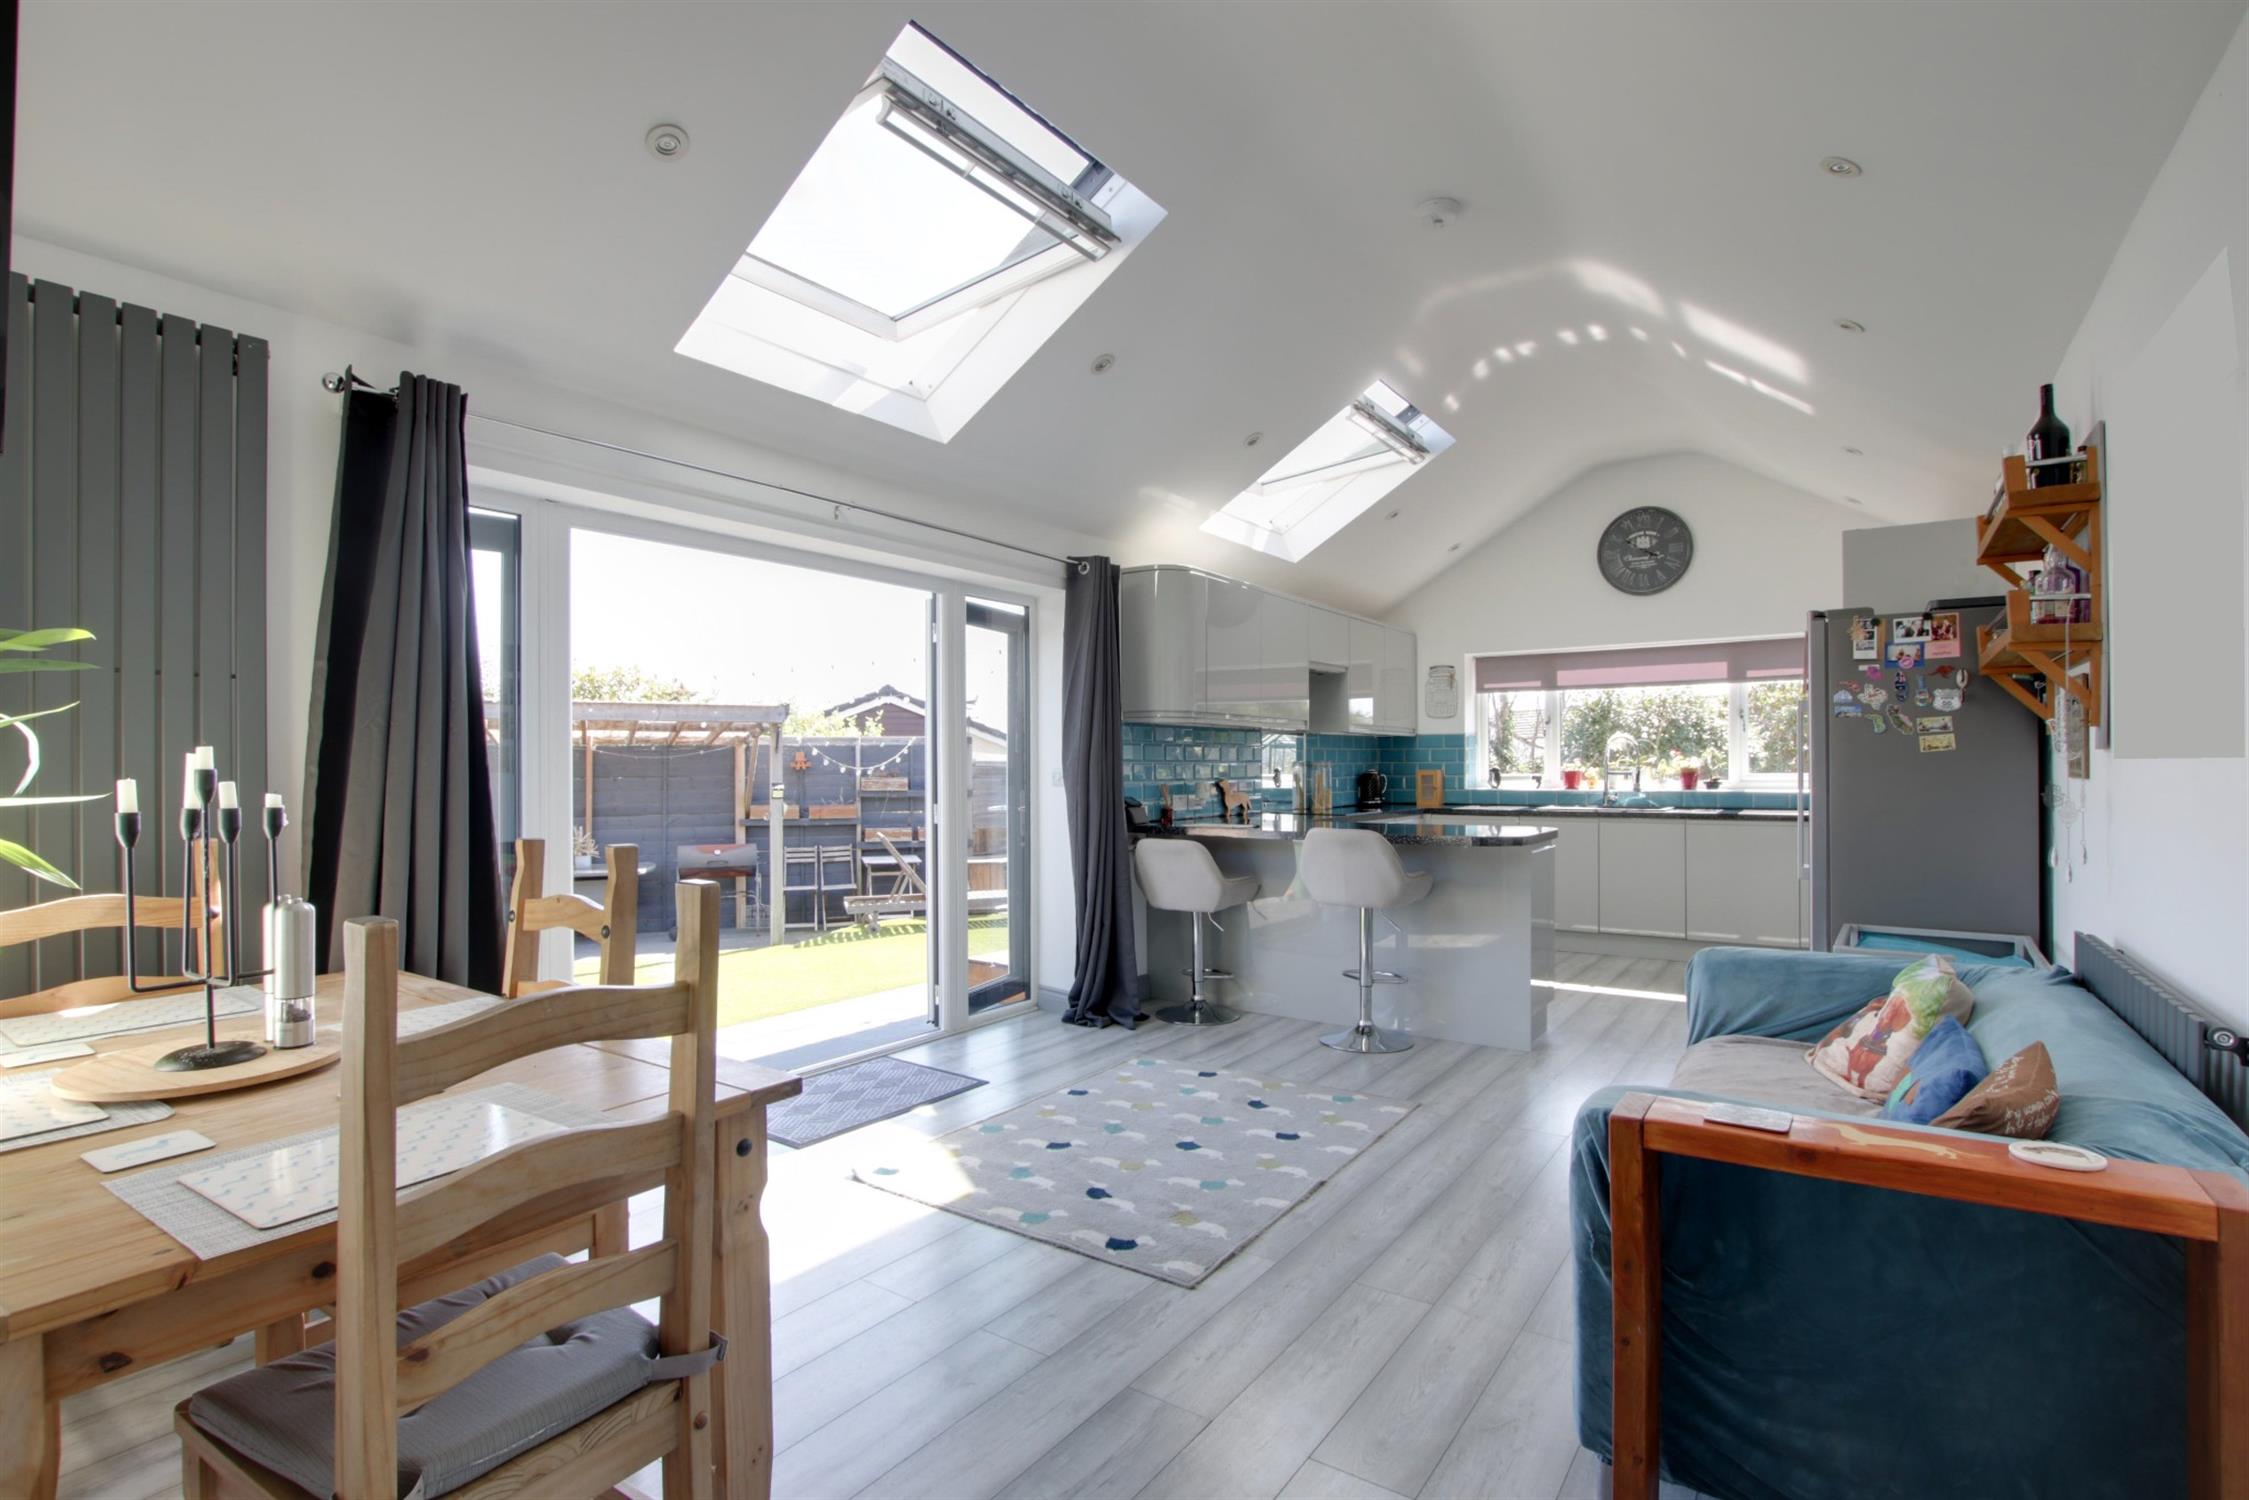
The accommodation includes; generous entrance hall, utility room with WC, spectacular open plan kitchen/diner/family room with a vaulted ceiling, three bedrooms including an 18' x 14' principal bedroom with direct access onto the garden terrace and a luxury bathroom. Outside, there is parking for four vehicles to the front and a generous wrap-around garden that extends to both the side and rear of the property with excellent garden storage. To fully appreciate this home, an early viewing is strongly recommended by the sole agents.
COMPOSITE GLAZED FRONT DOOR LEADING TO:
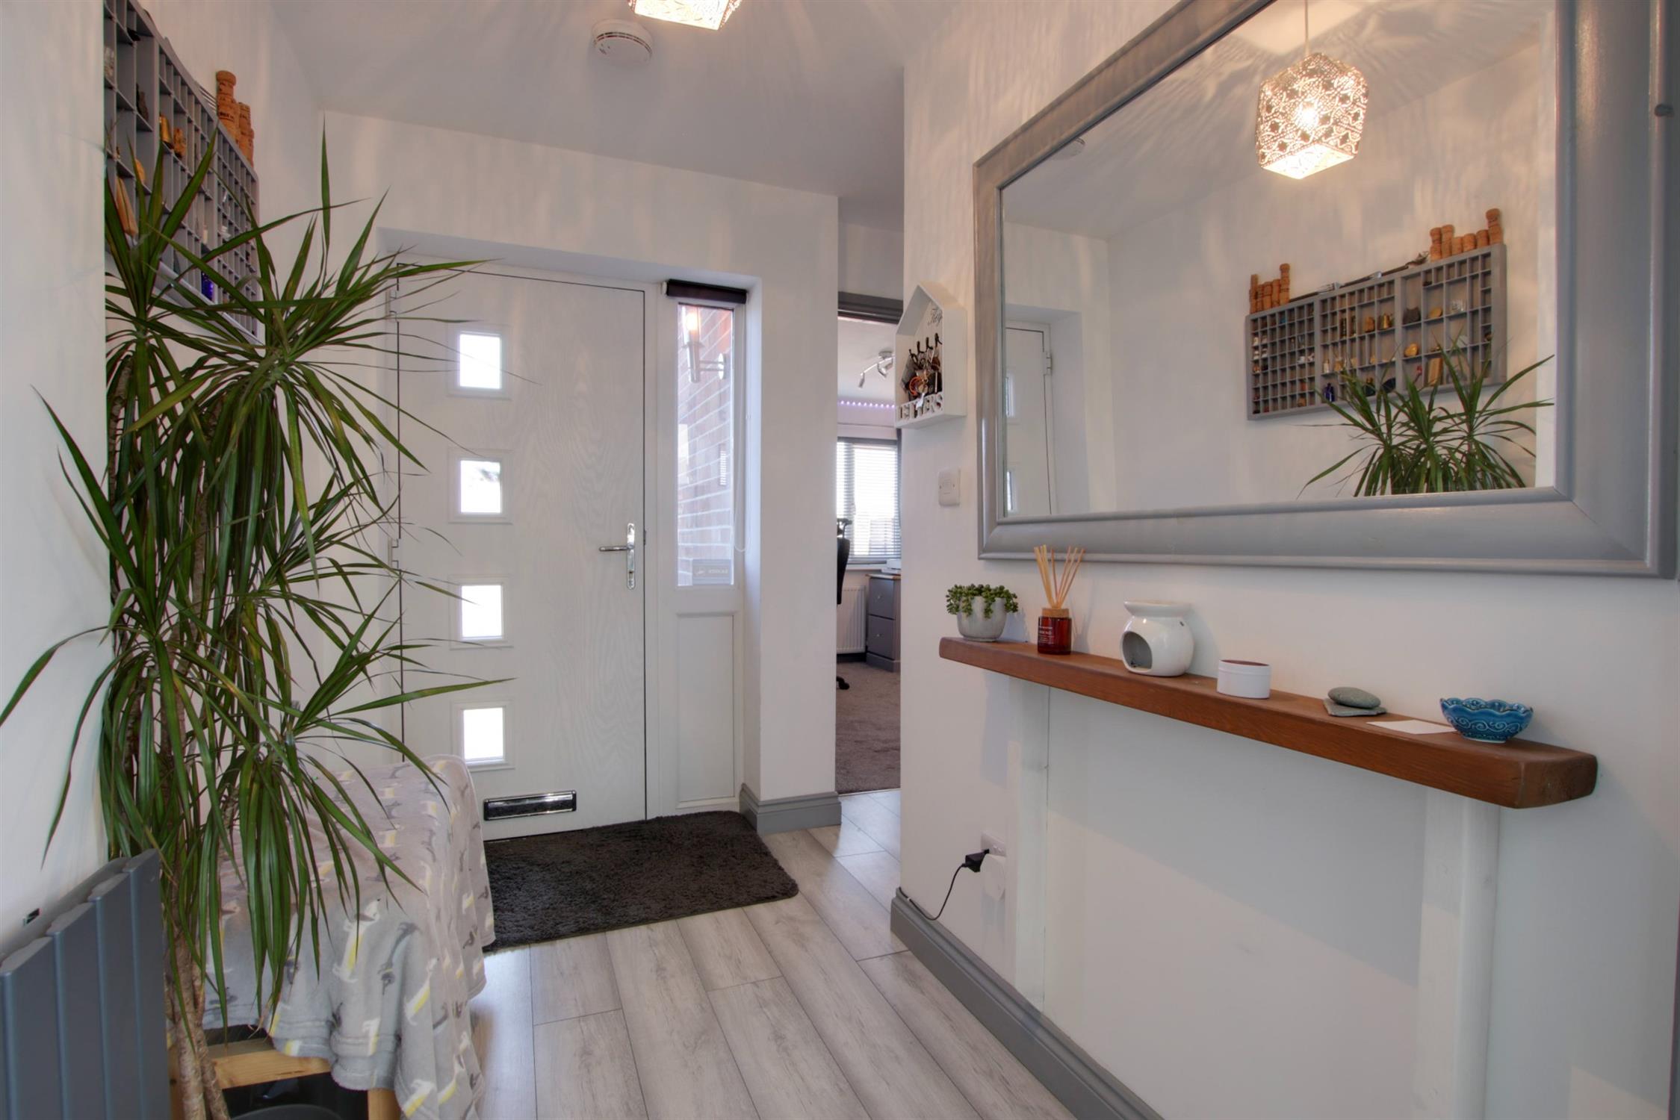
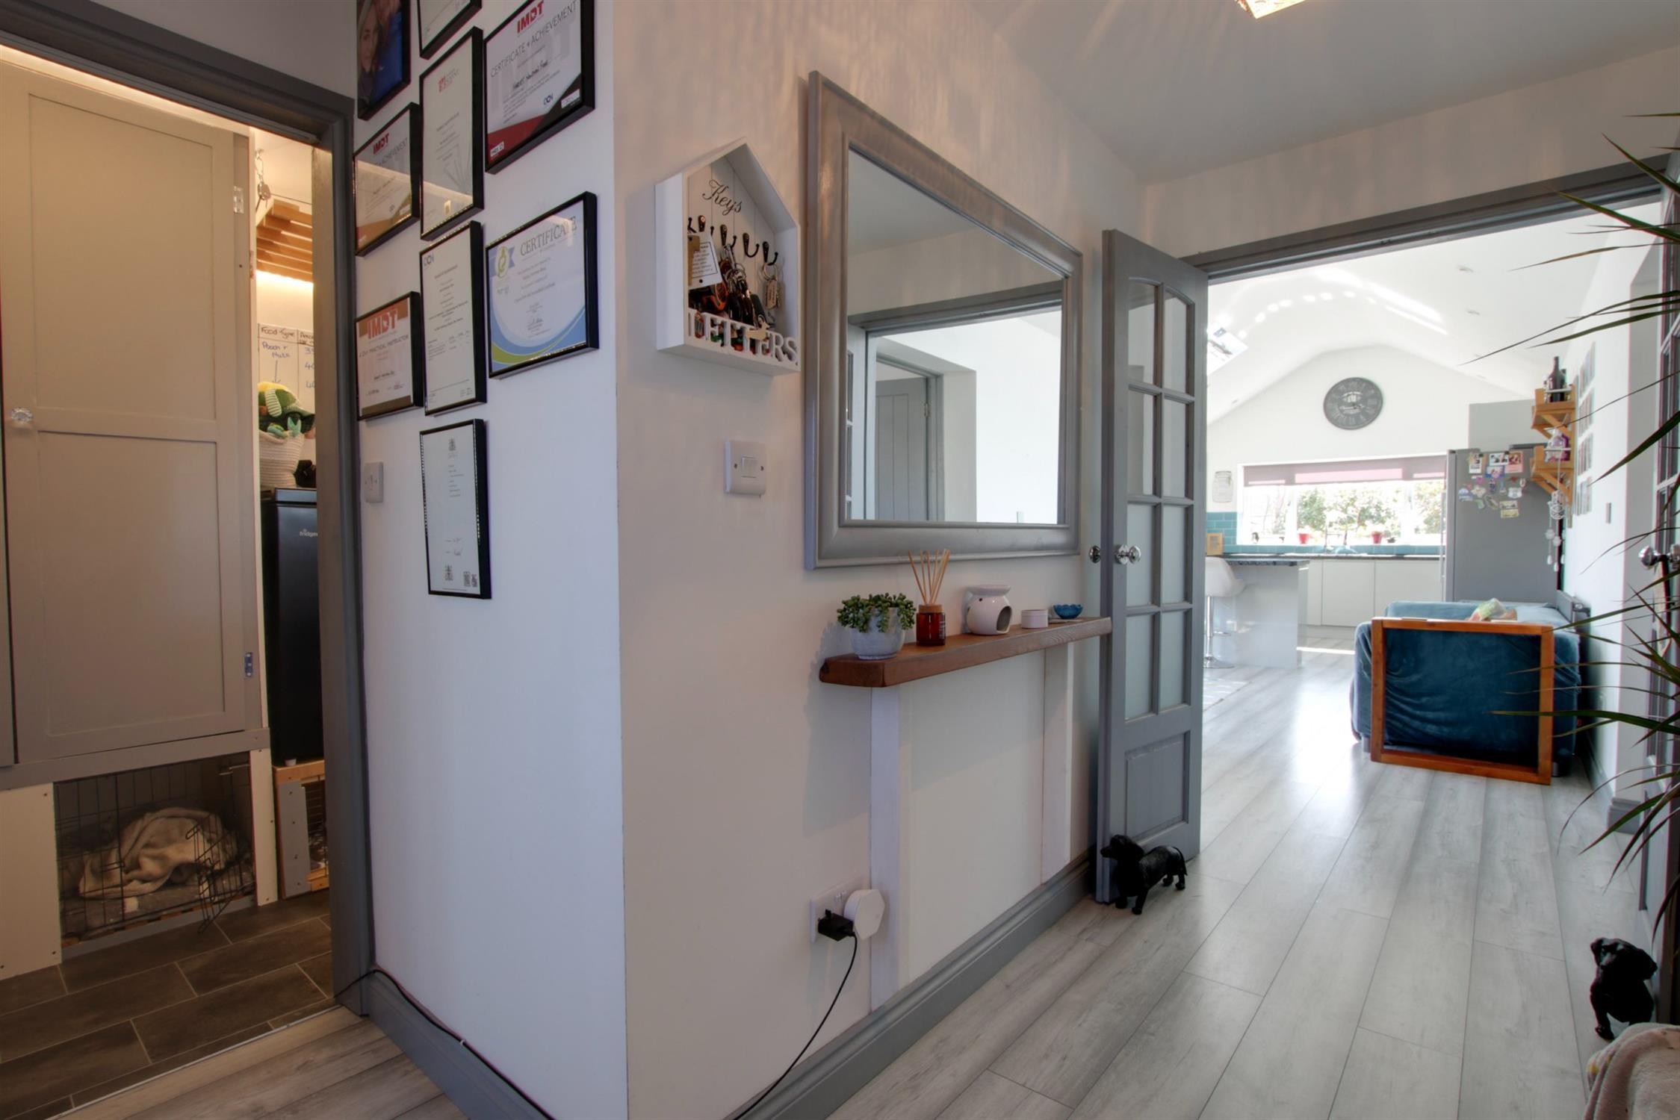
ENTRANCE HALL
Wood effect flooring. Radiator.
UTILITY ROOM WITH WC
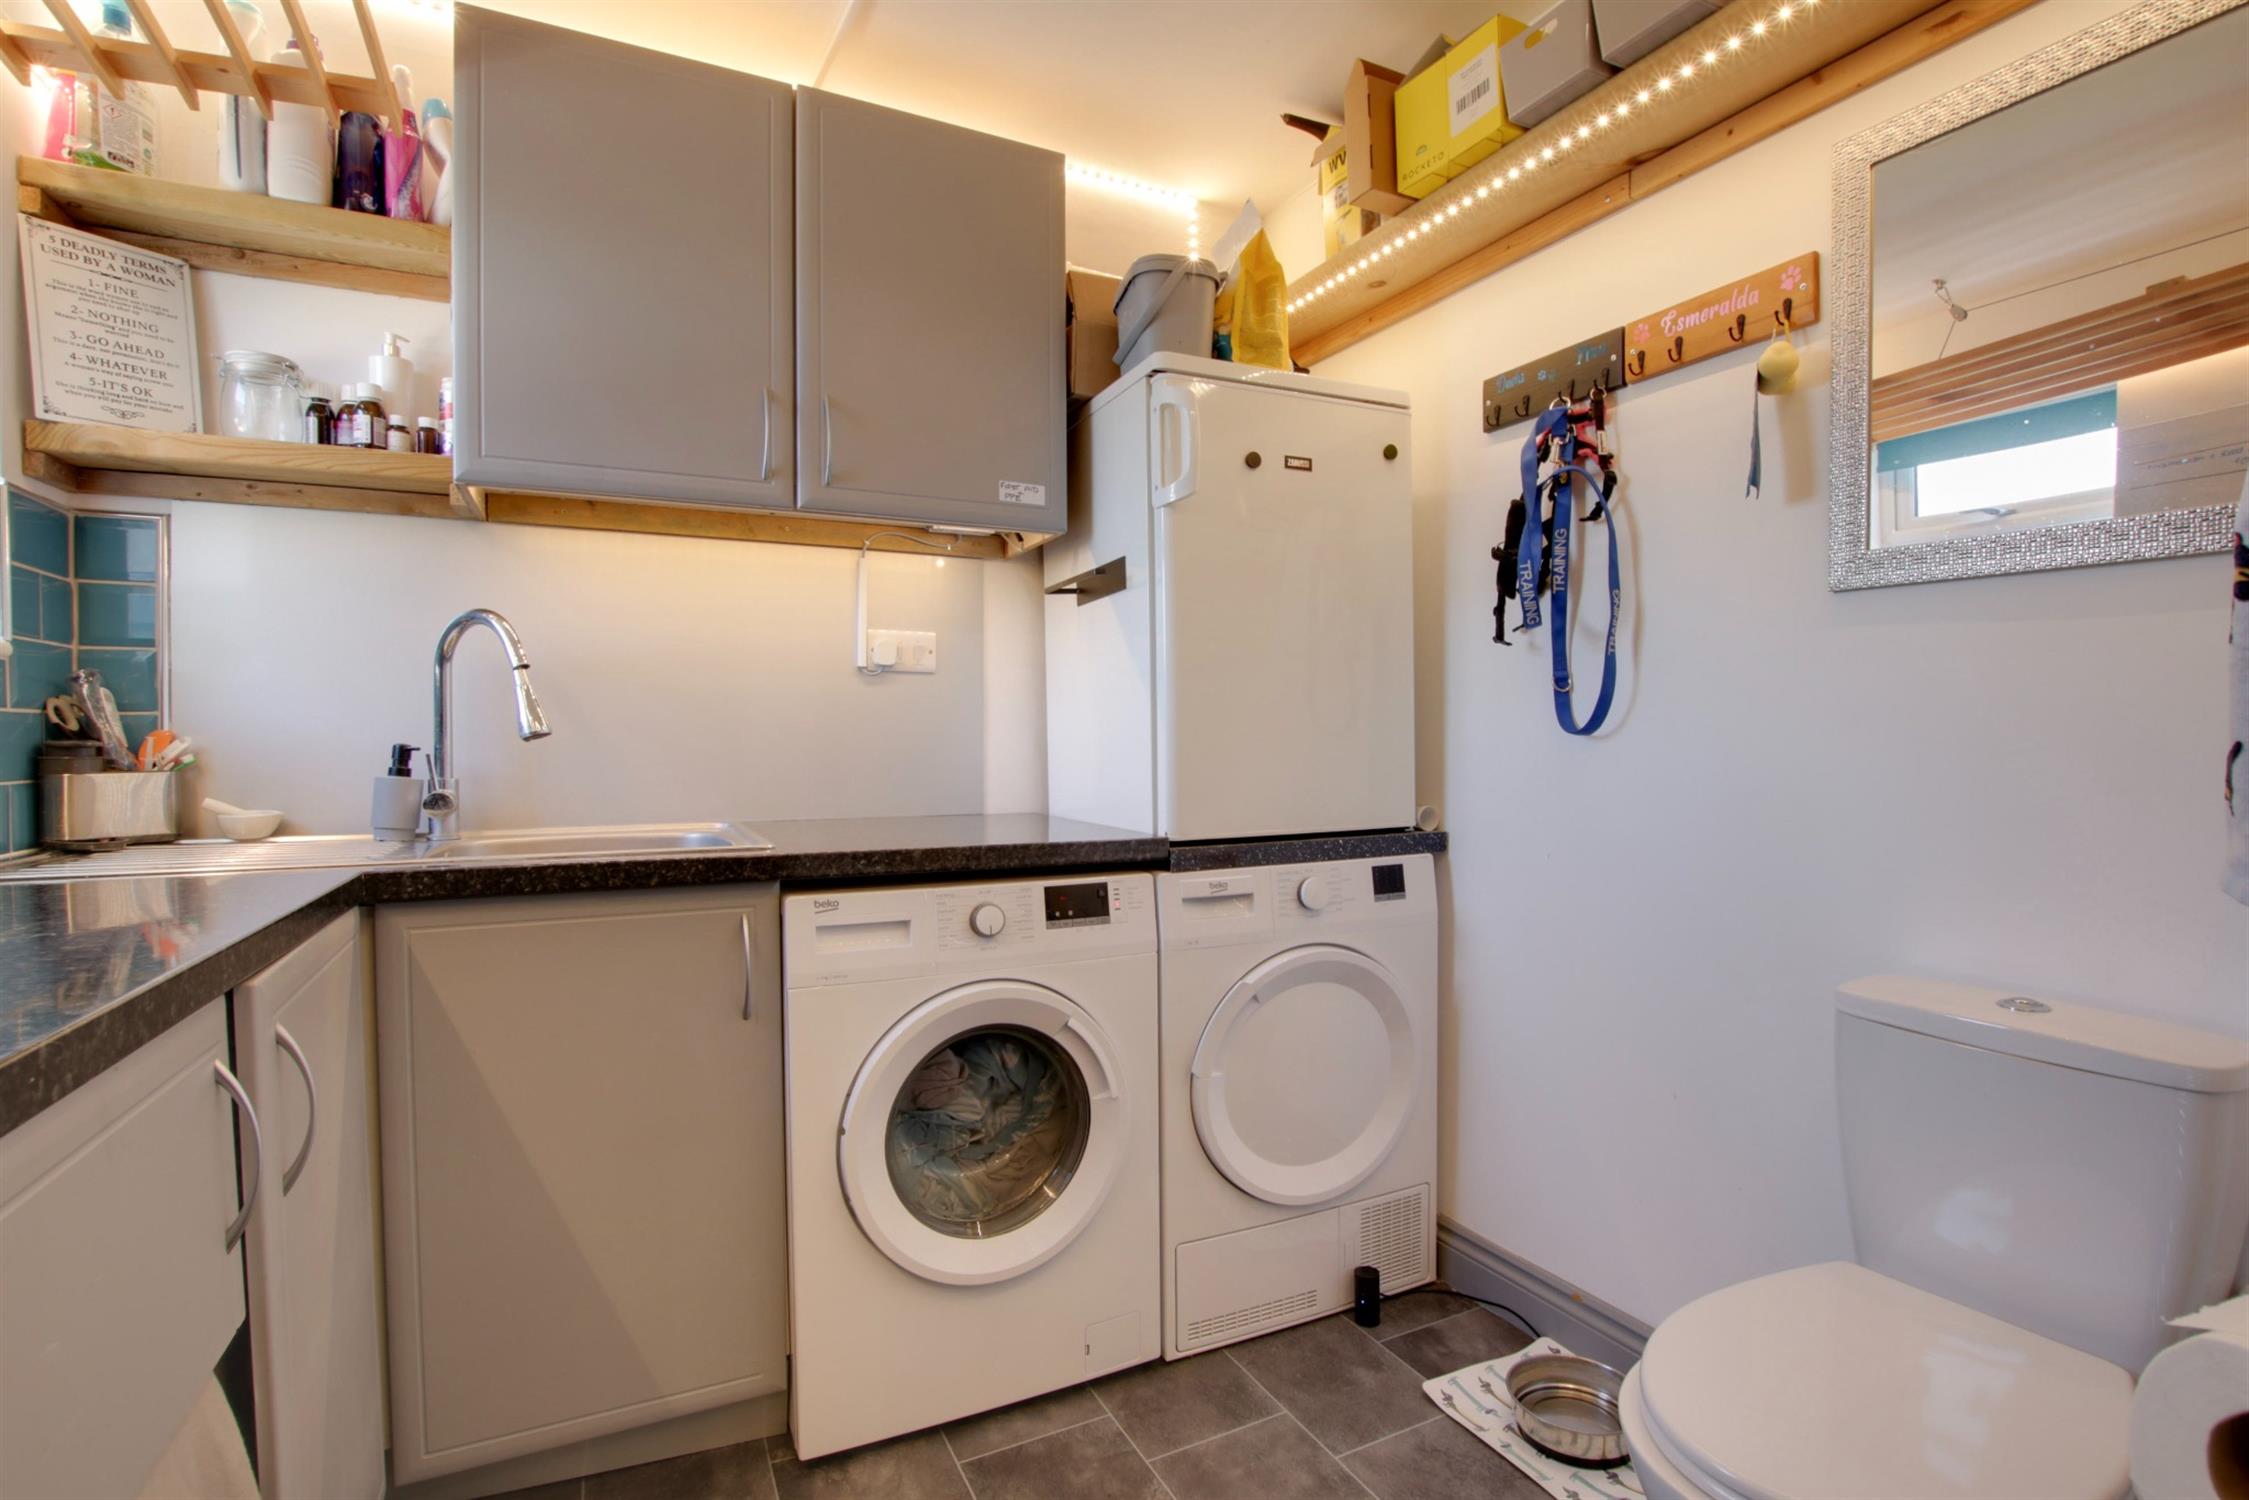
Double glazed window to side elevation. Range of fitted units including base and wall cupboards. Inset single drainer sink unit with mixer tap. Space and plumbing for washing machine. Space for tumble dryer and freezer. Roll edge working surfaces. Low level WC. Vertical chrome radiator. Tile effect flooring.
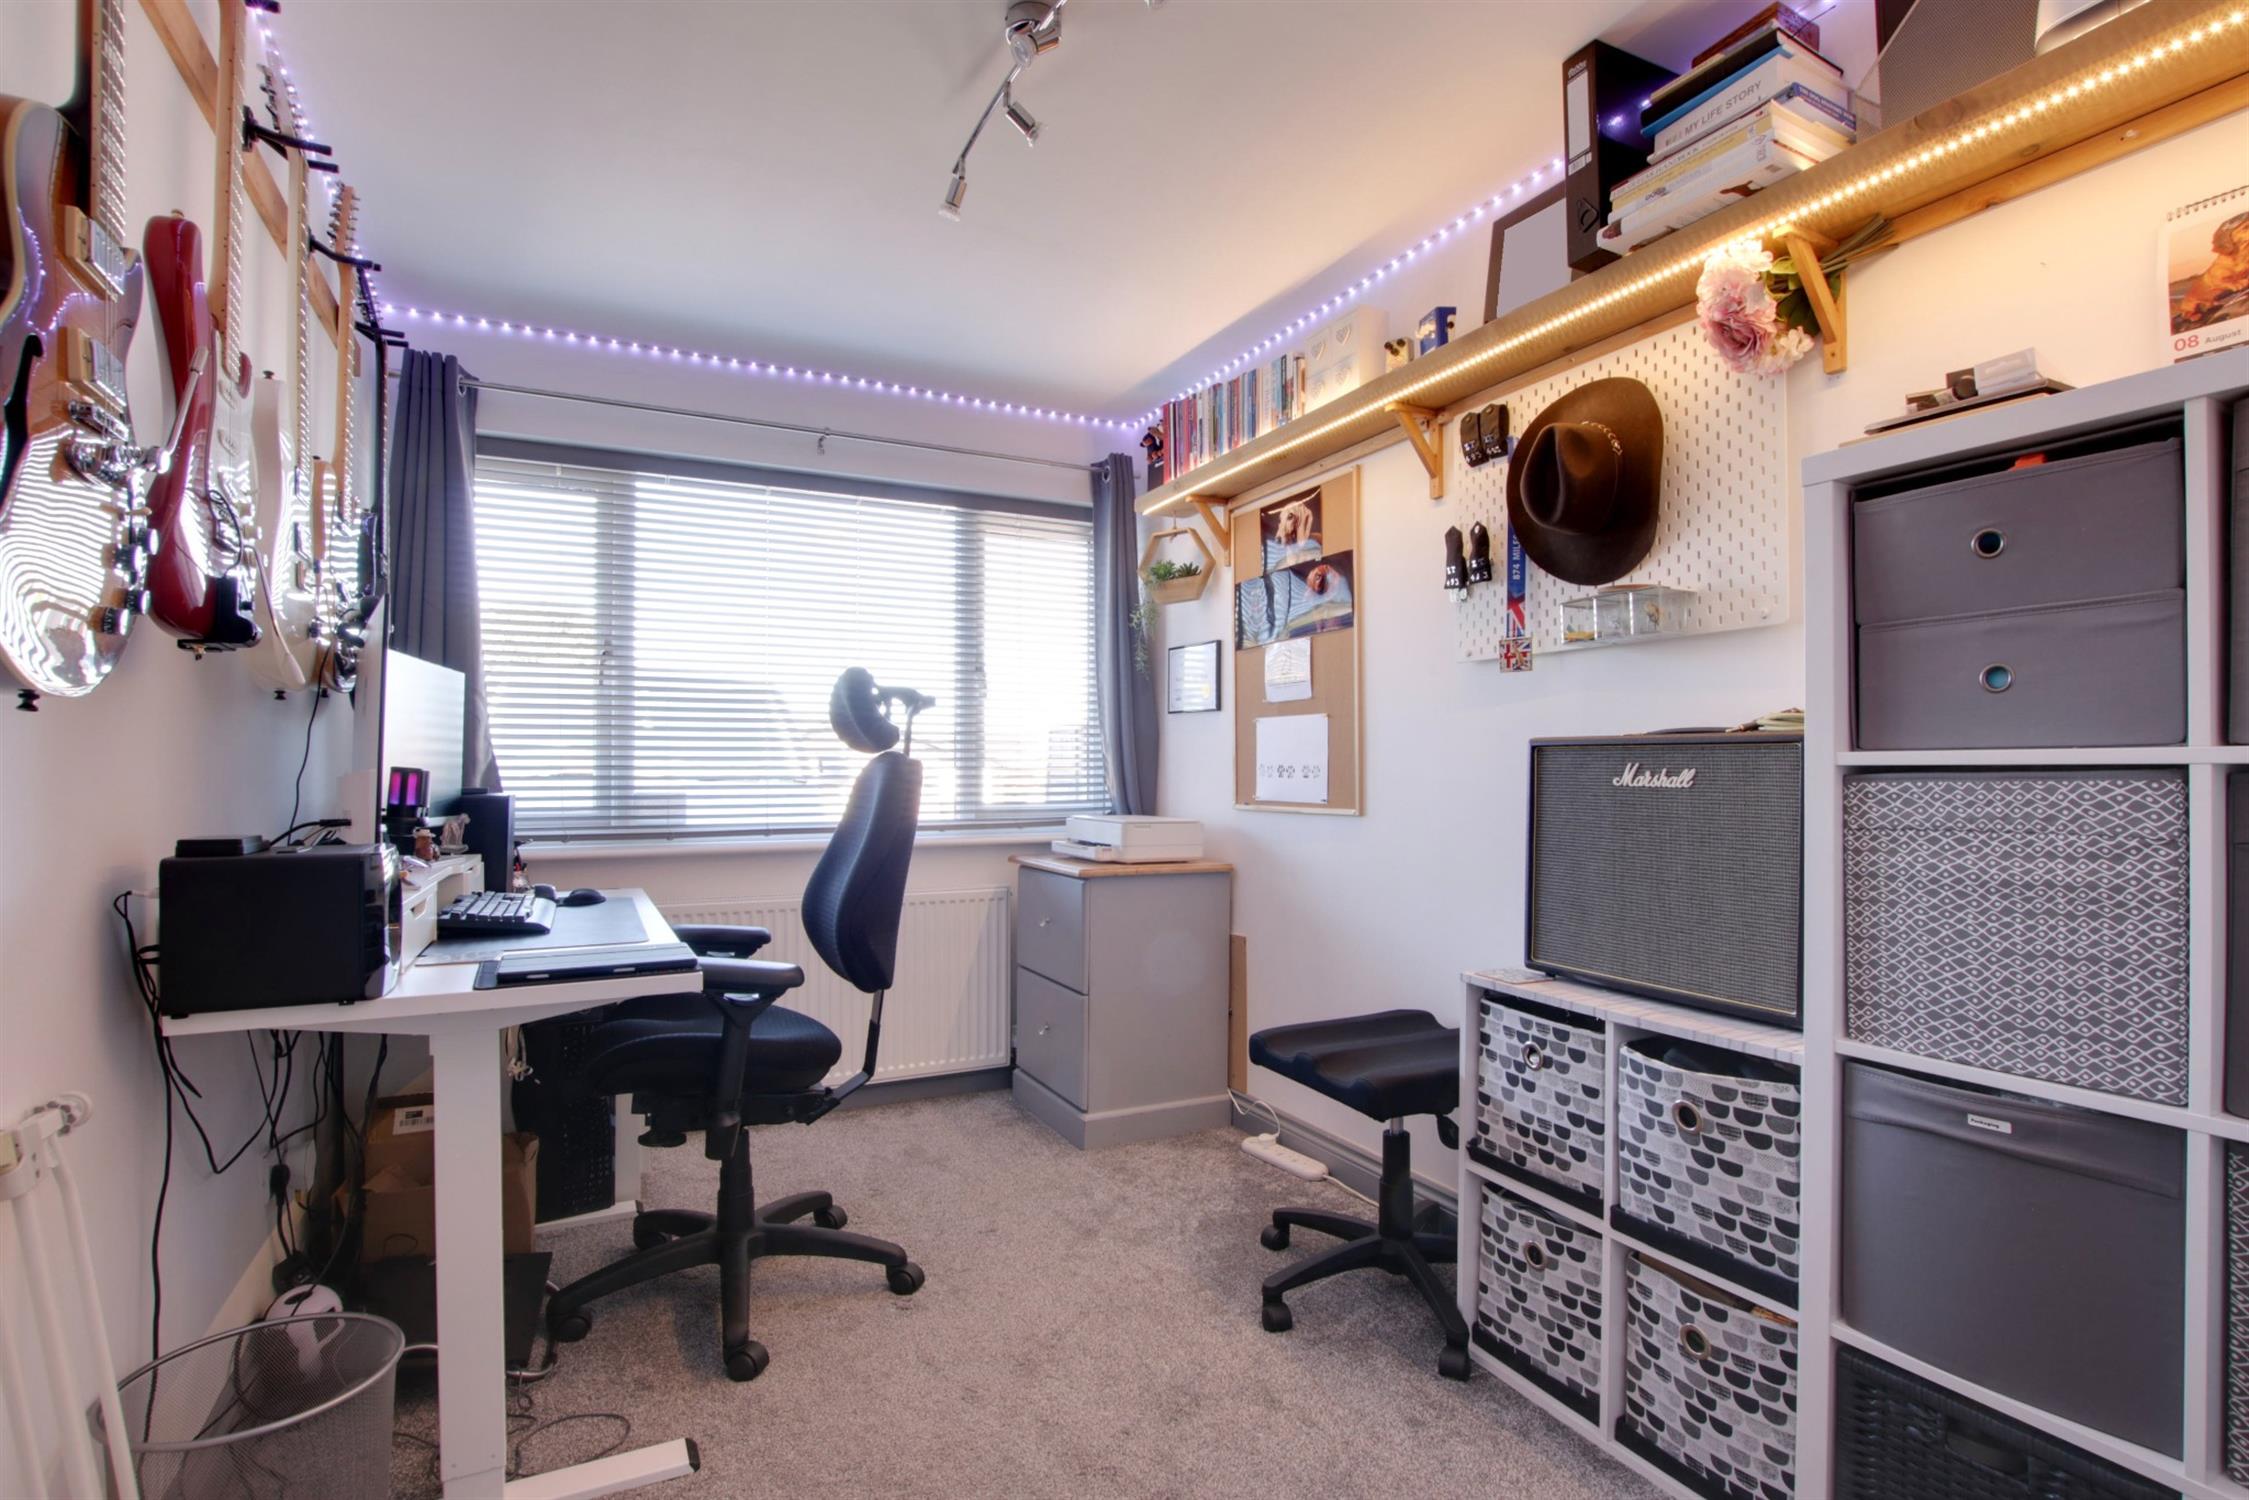
BEDROOM TWO/STUDY
Double glazed window to front elevation. Radiator.
KITCHEN/DINER/FAMILY ROOM
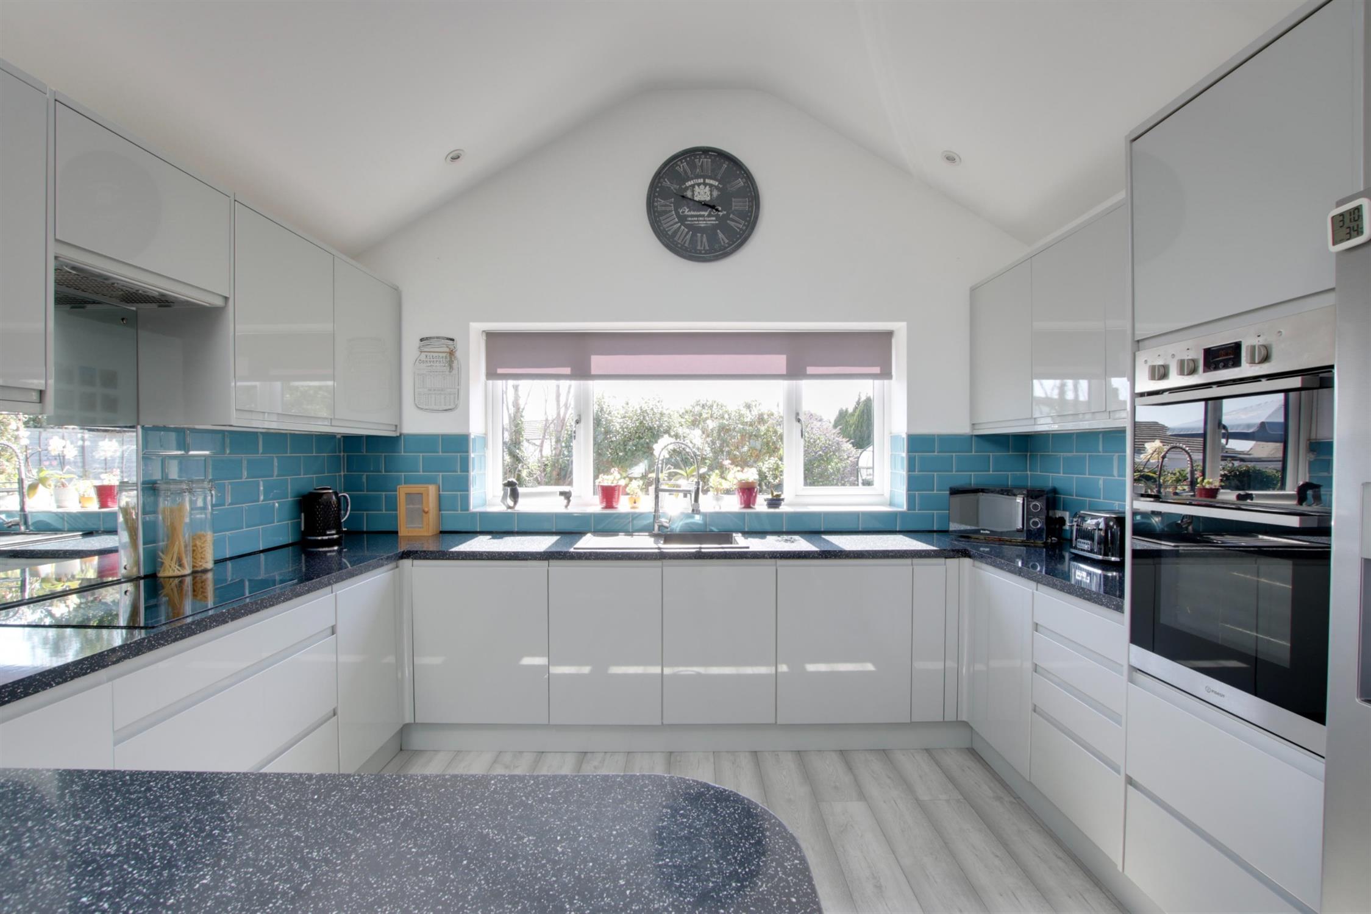
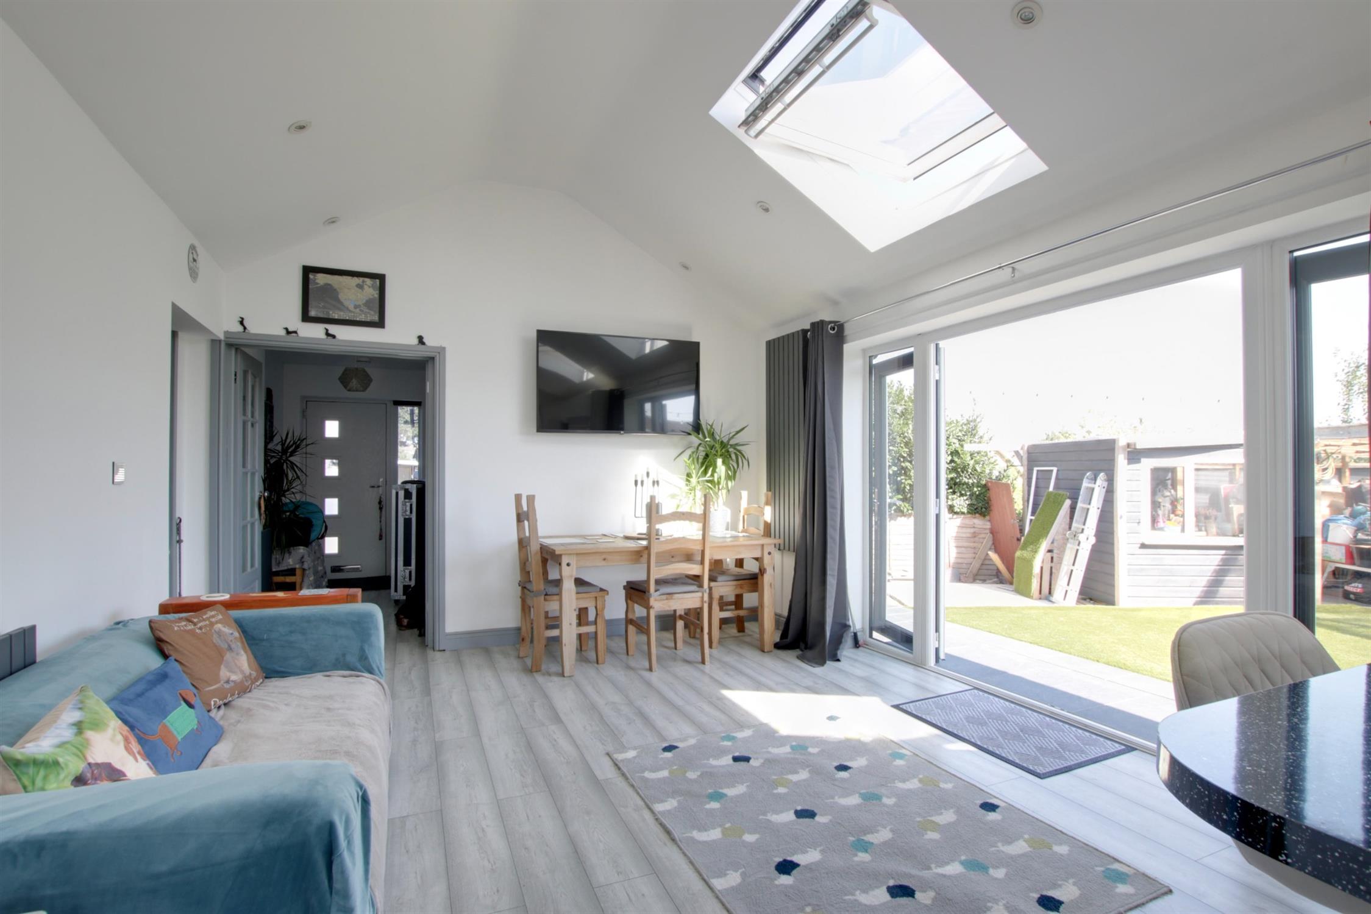
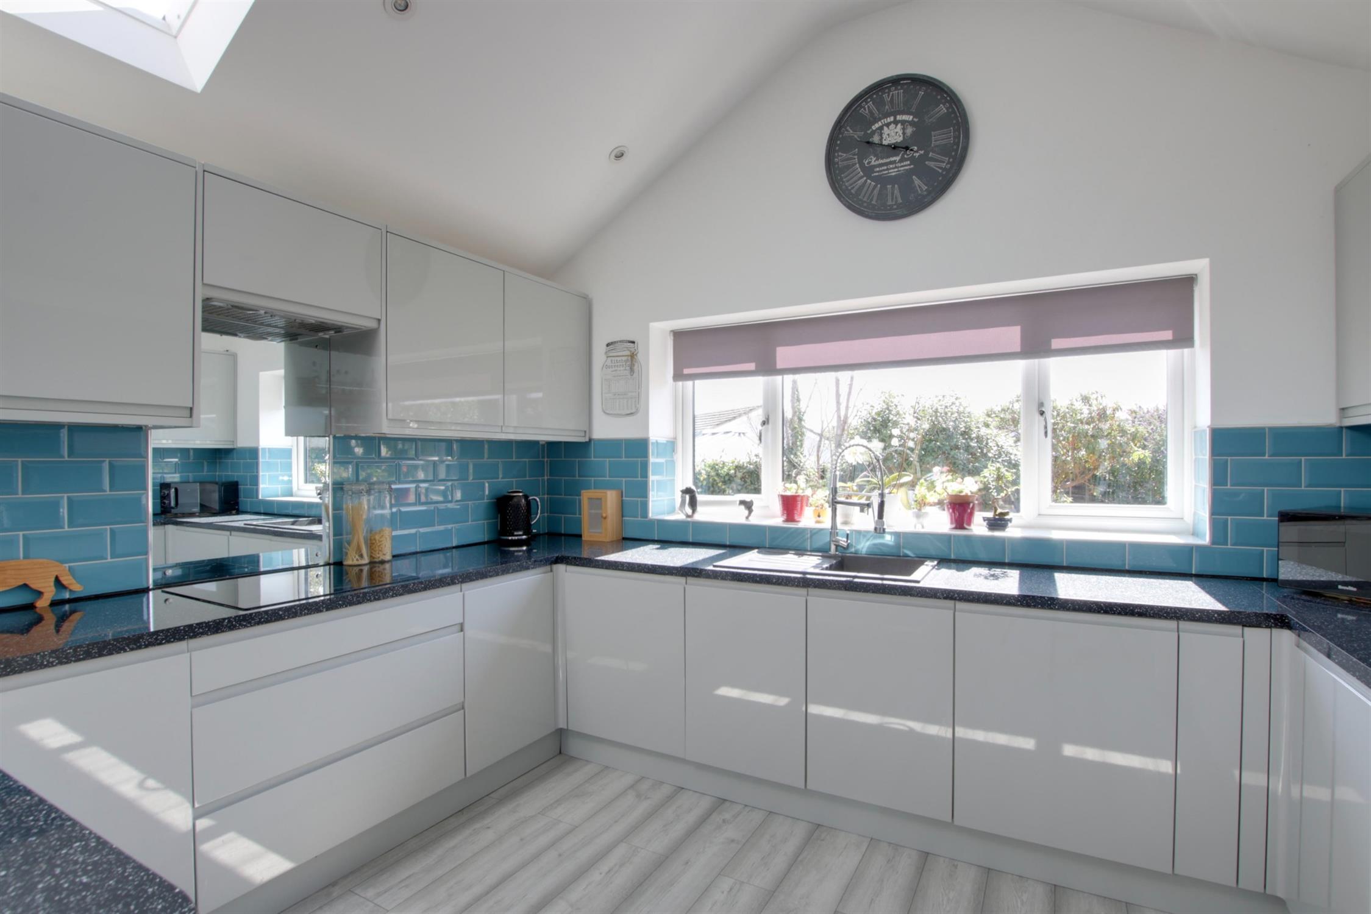
This wonderful open plan living space is the 'hub' of the house, being light and airy with a vaulted ceiling. Wide double glazed French doors onto the garden and double glazed window overlooking the rear garden. Additional light comes from two 'Velux' roof windows. Wood effect flooring. Radiator. Modern fitted kitchen in dove grey with a gloss finish includes an extensive range of base cupboards, drawers and wall units. The worktops extend into a breakfast bar. Electric double oven and electric hob with extractor hood above. Integrated dishwasher. Single drainer sink unit. Mixer tap. Space for American style fridge/freezer.
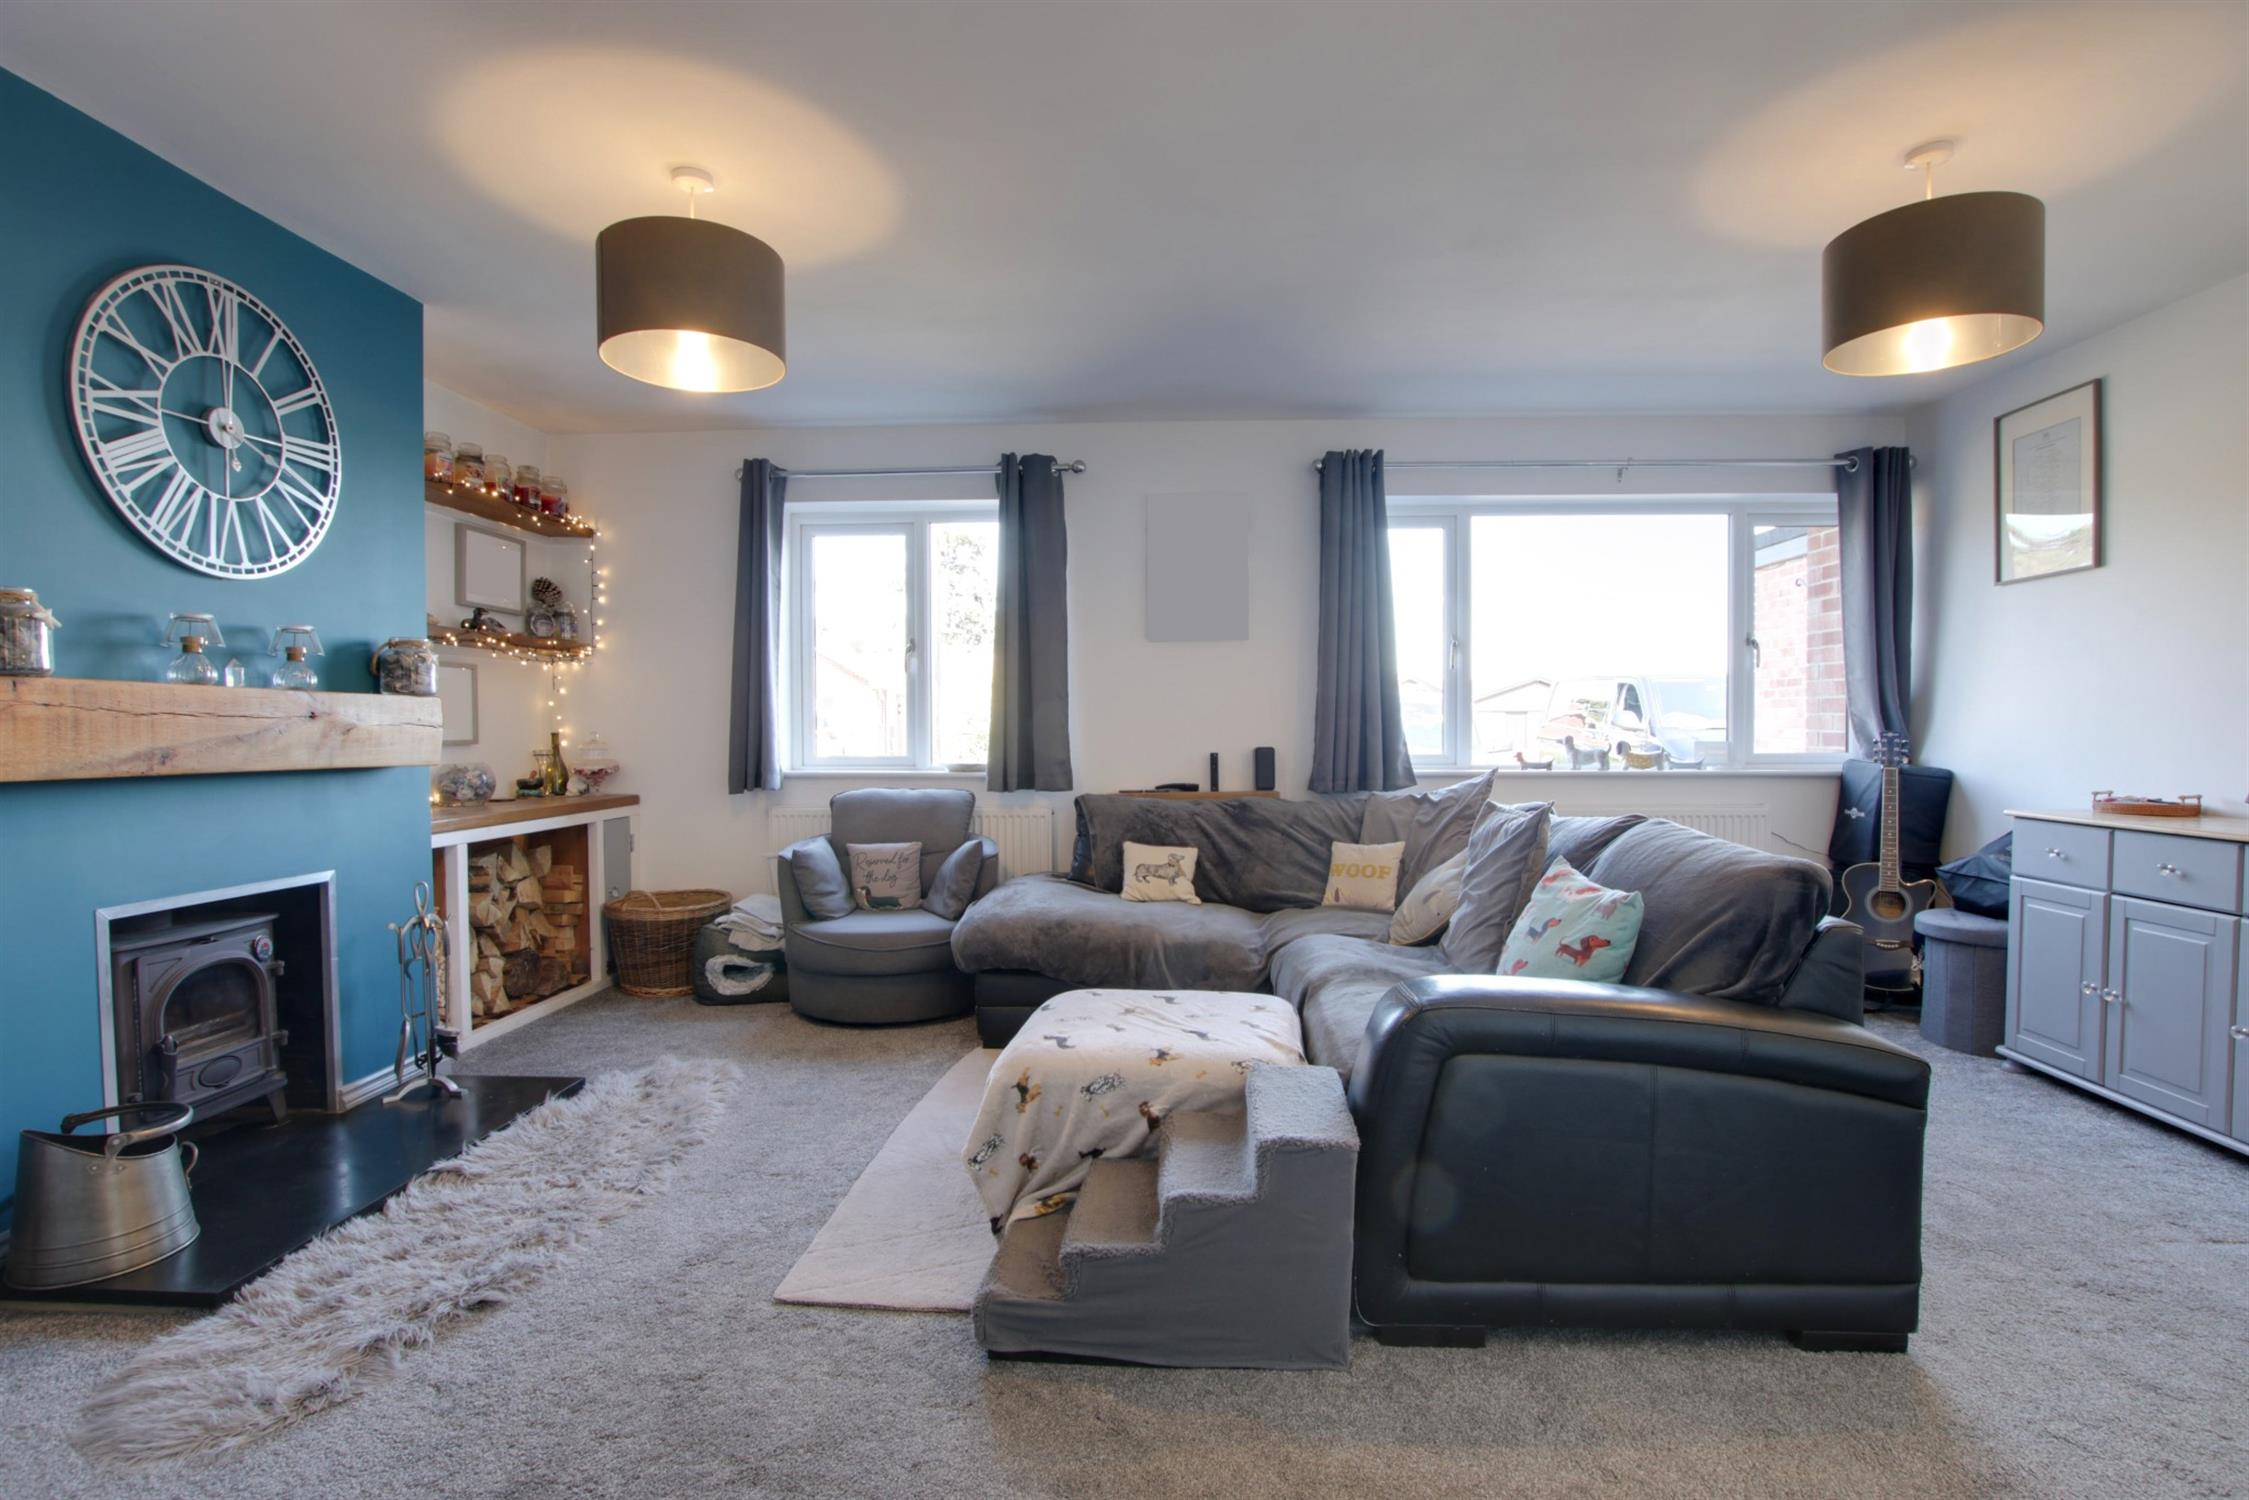
LOUNGE
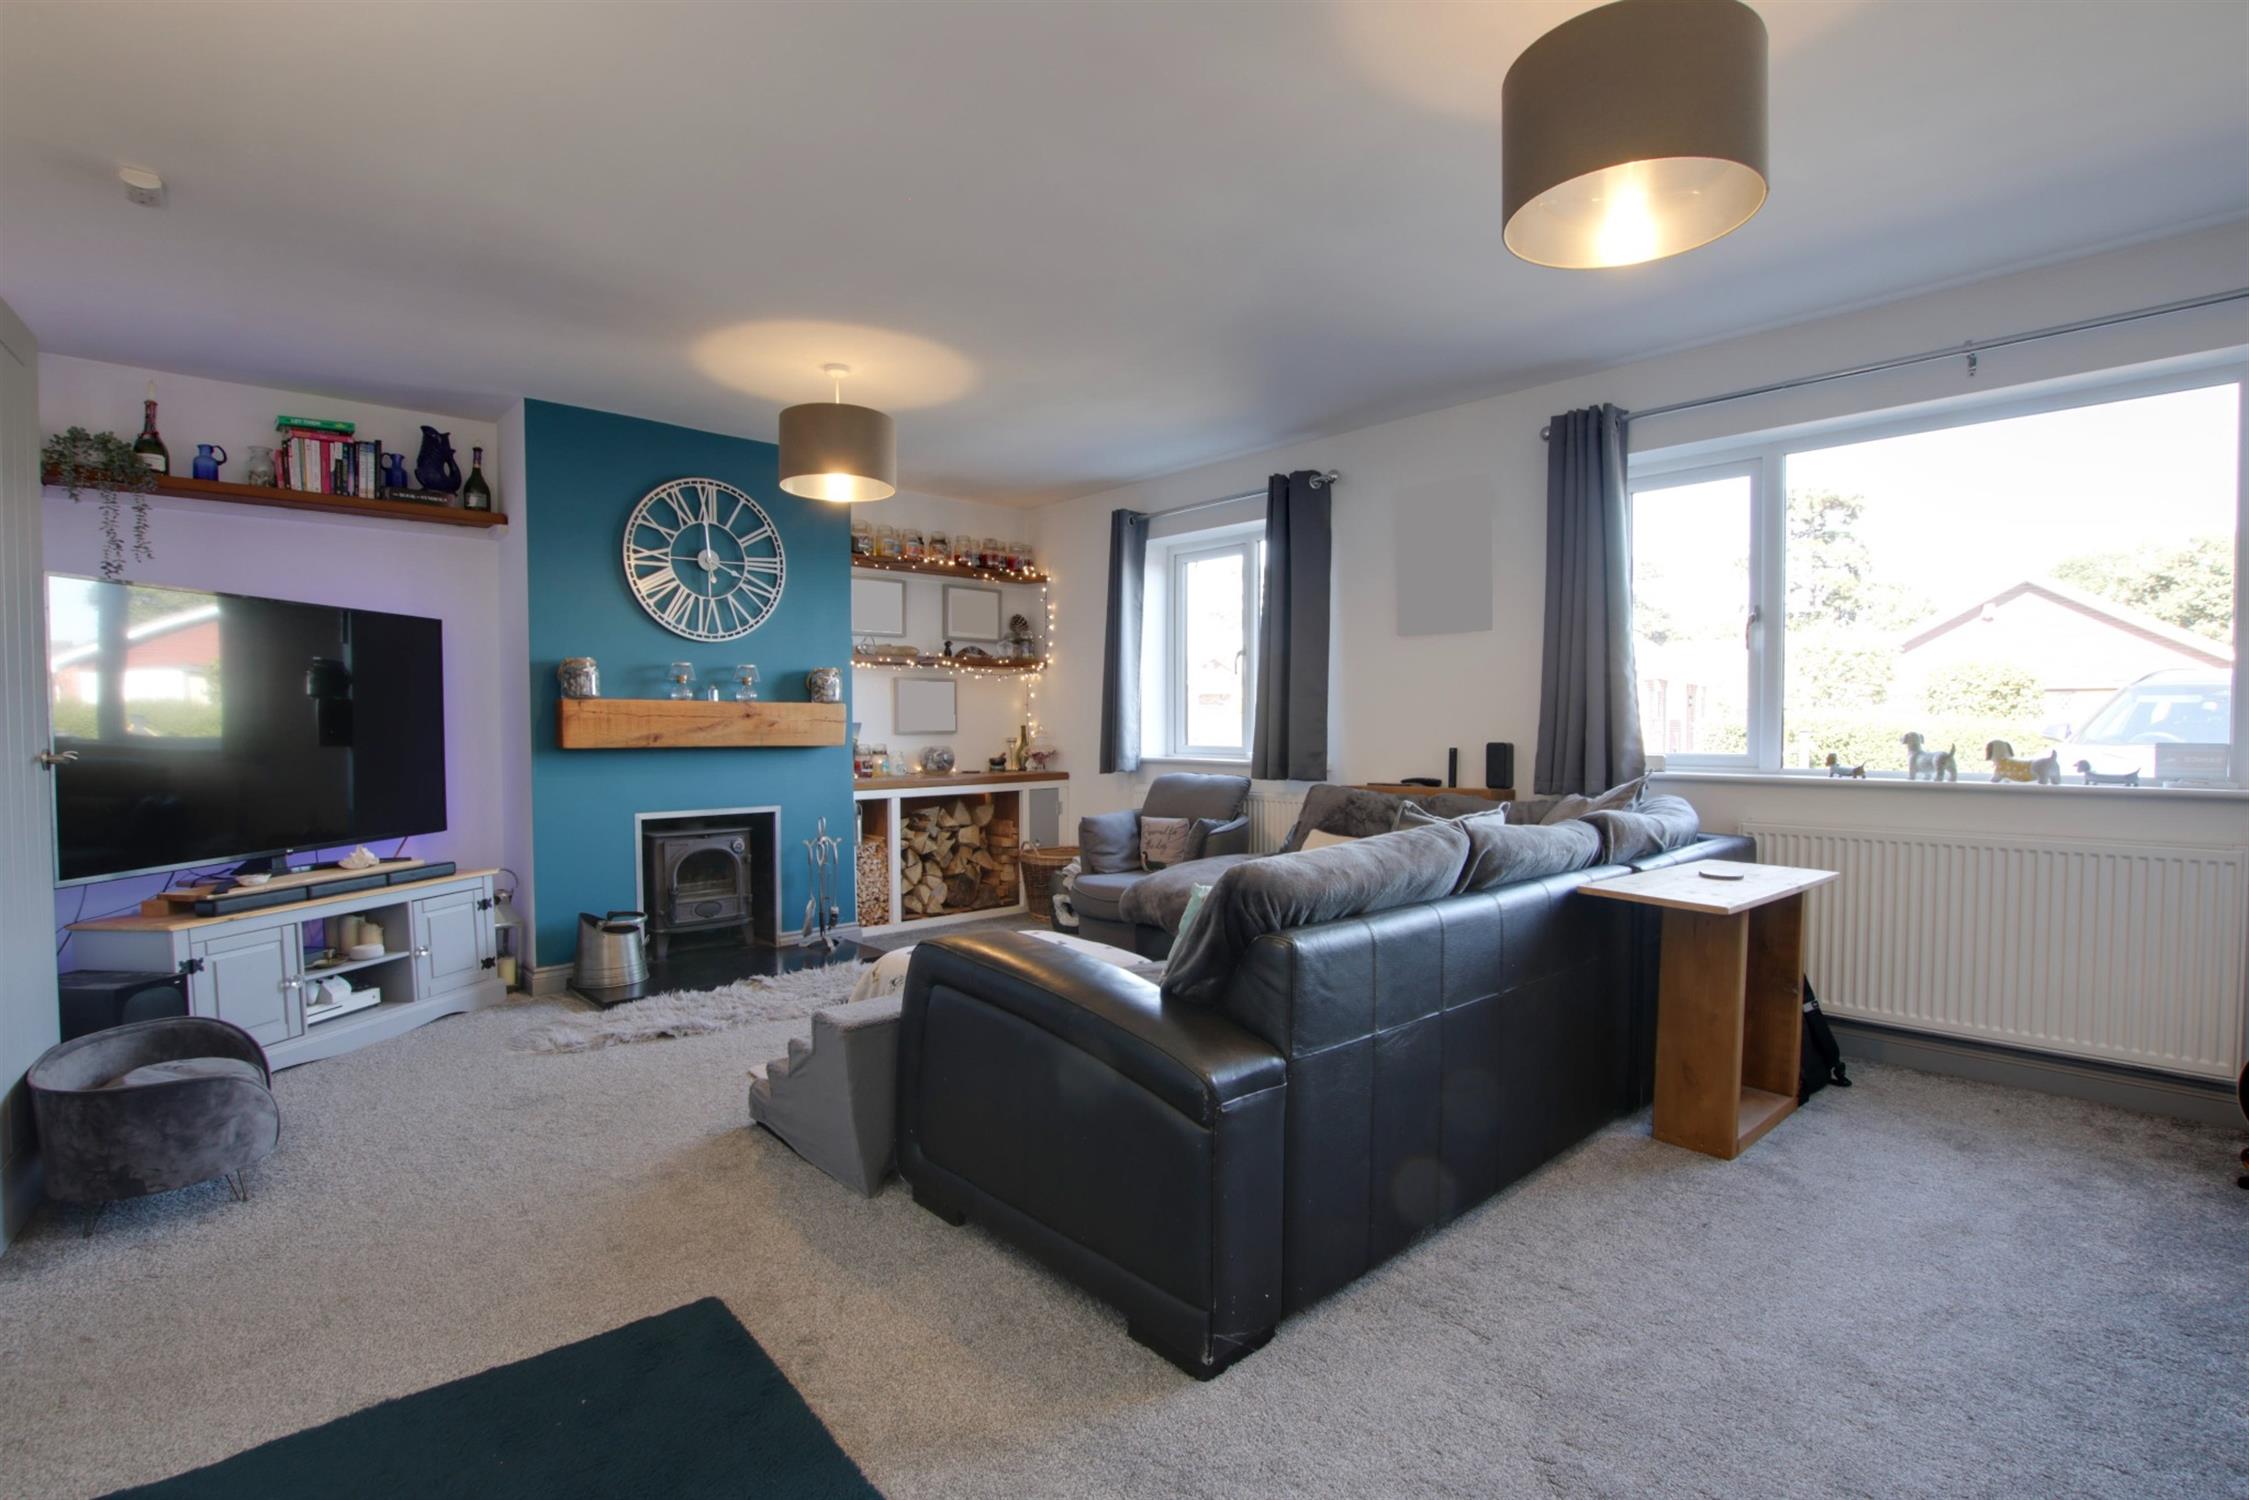
Centred around a wood burning stove with two radiators and two double glazed windows to front elevation. Door leading to:
INNER HALL
Access to loft with a folding wooden ladder, which leads to a partially boarded loft with light.
BEDROOM THREE
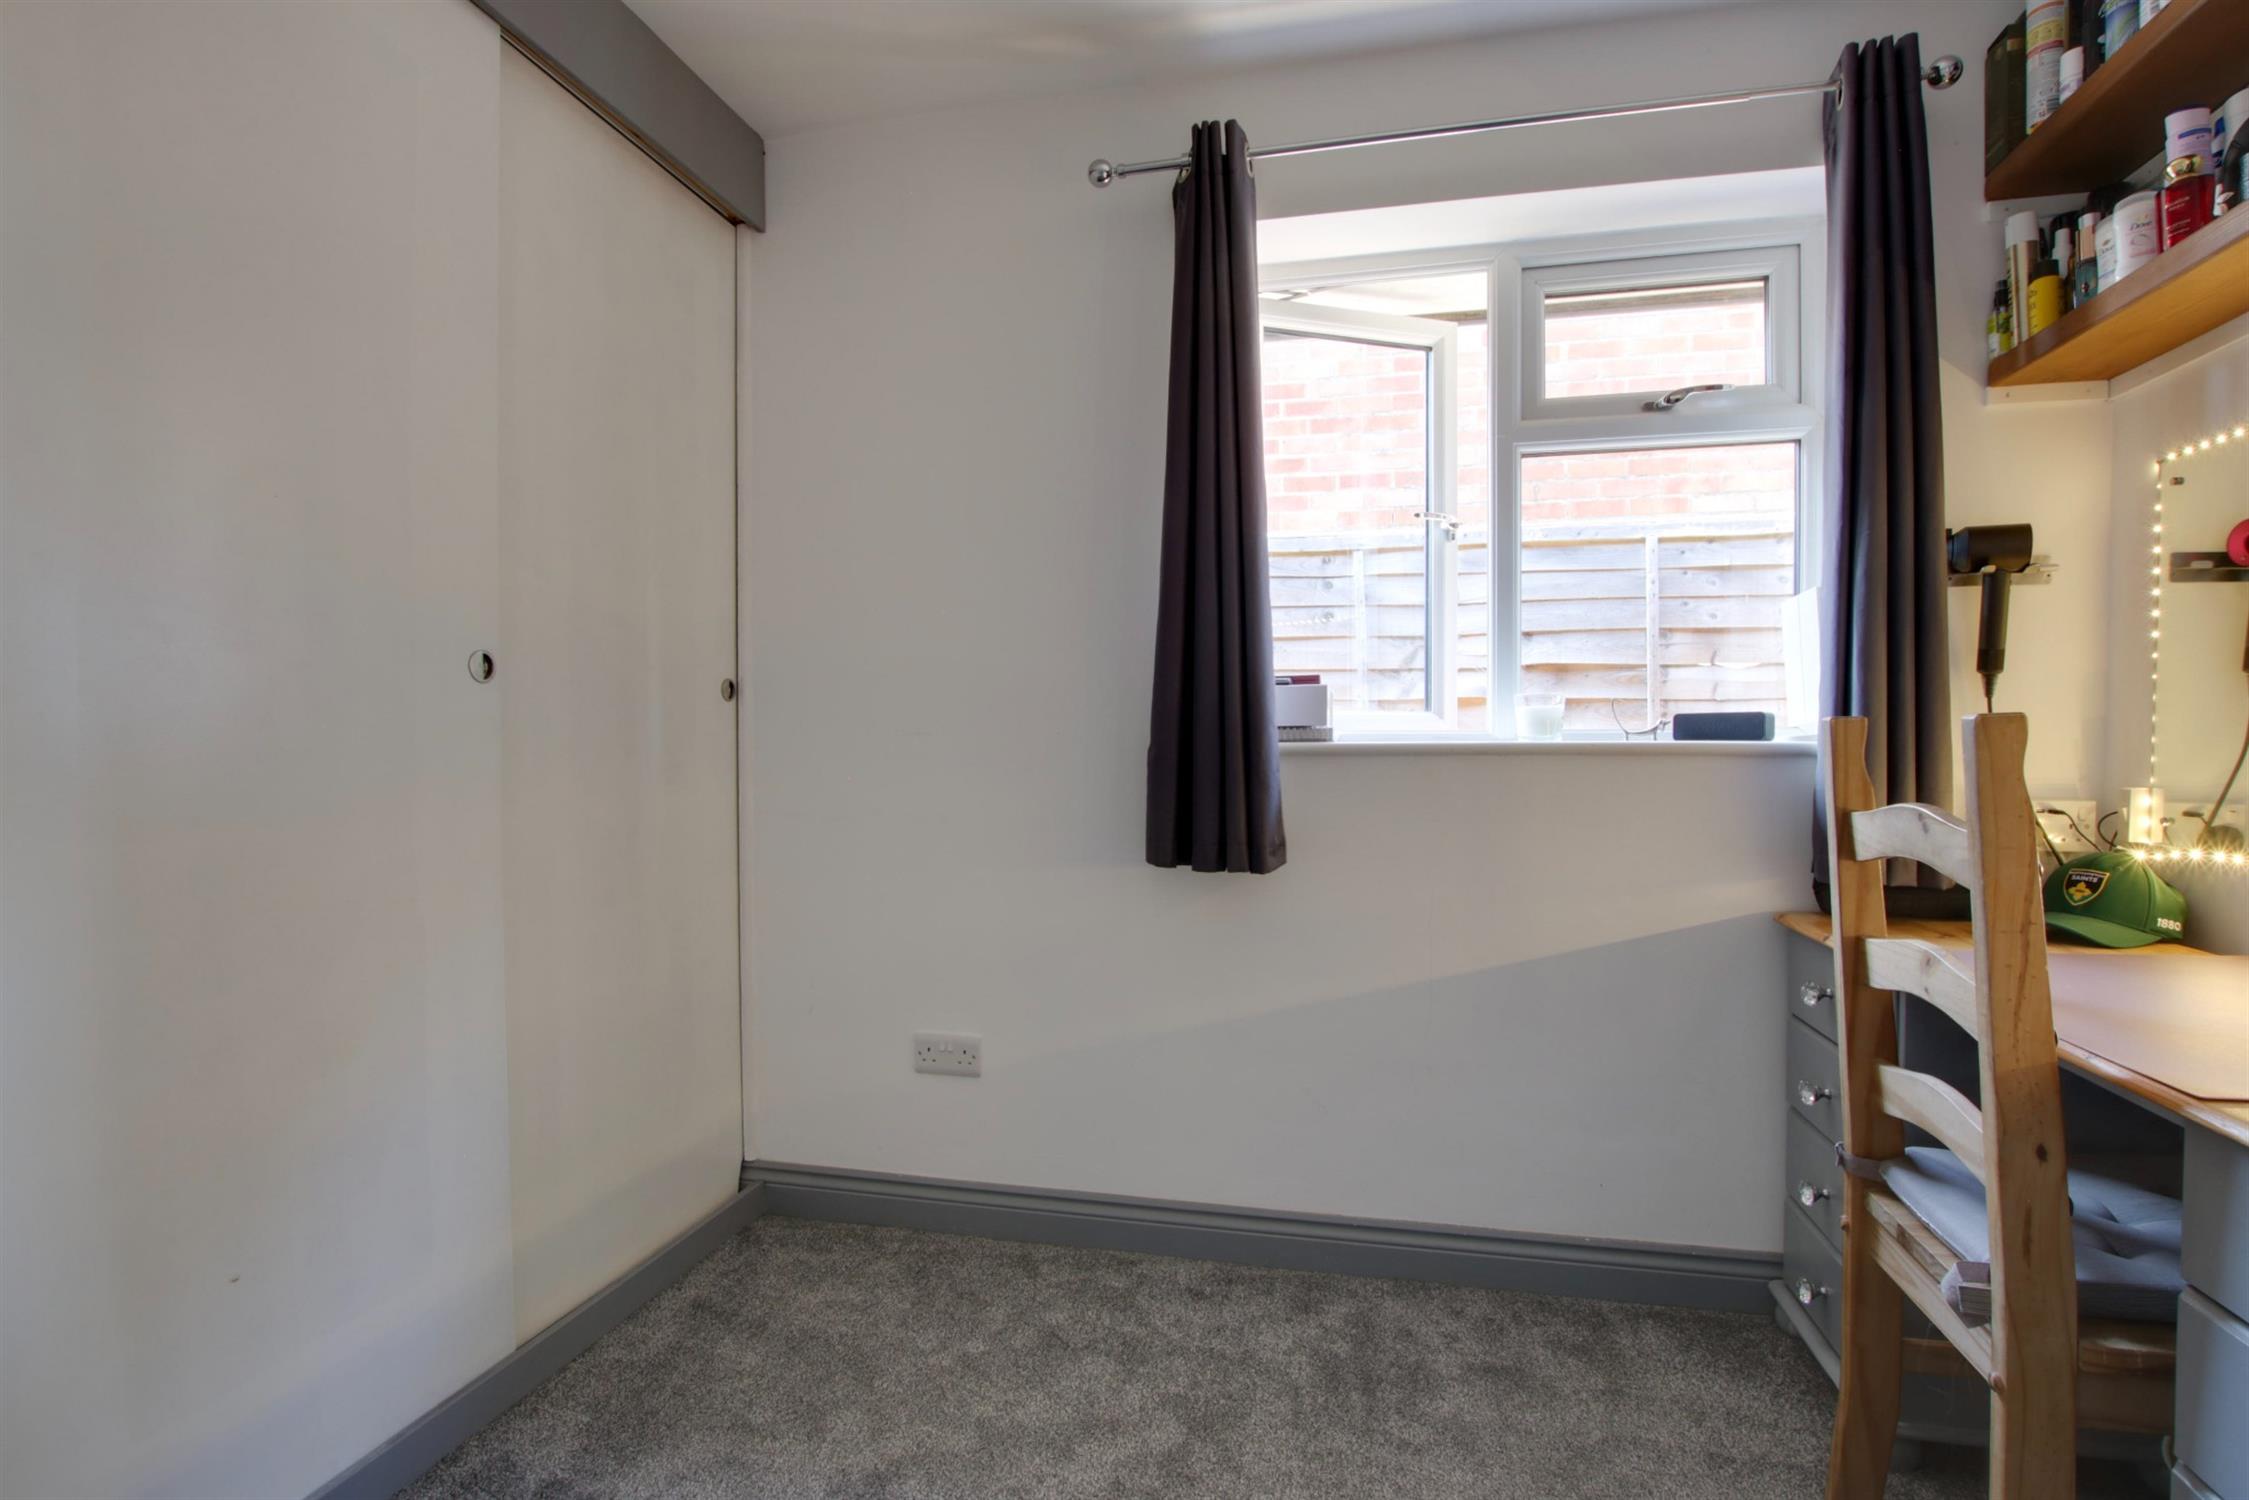
Double glazed window to side elevation. Full width wardrobe range with sliding doors, hanging space and shelving. Built-in cupboard housing the combination gas boiler which serves the central heating and hot water. Radiator.
BATHROOM
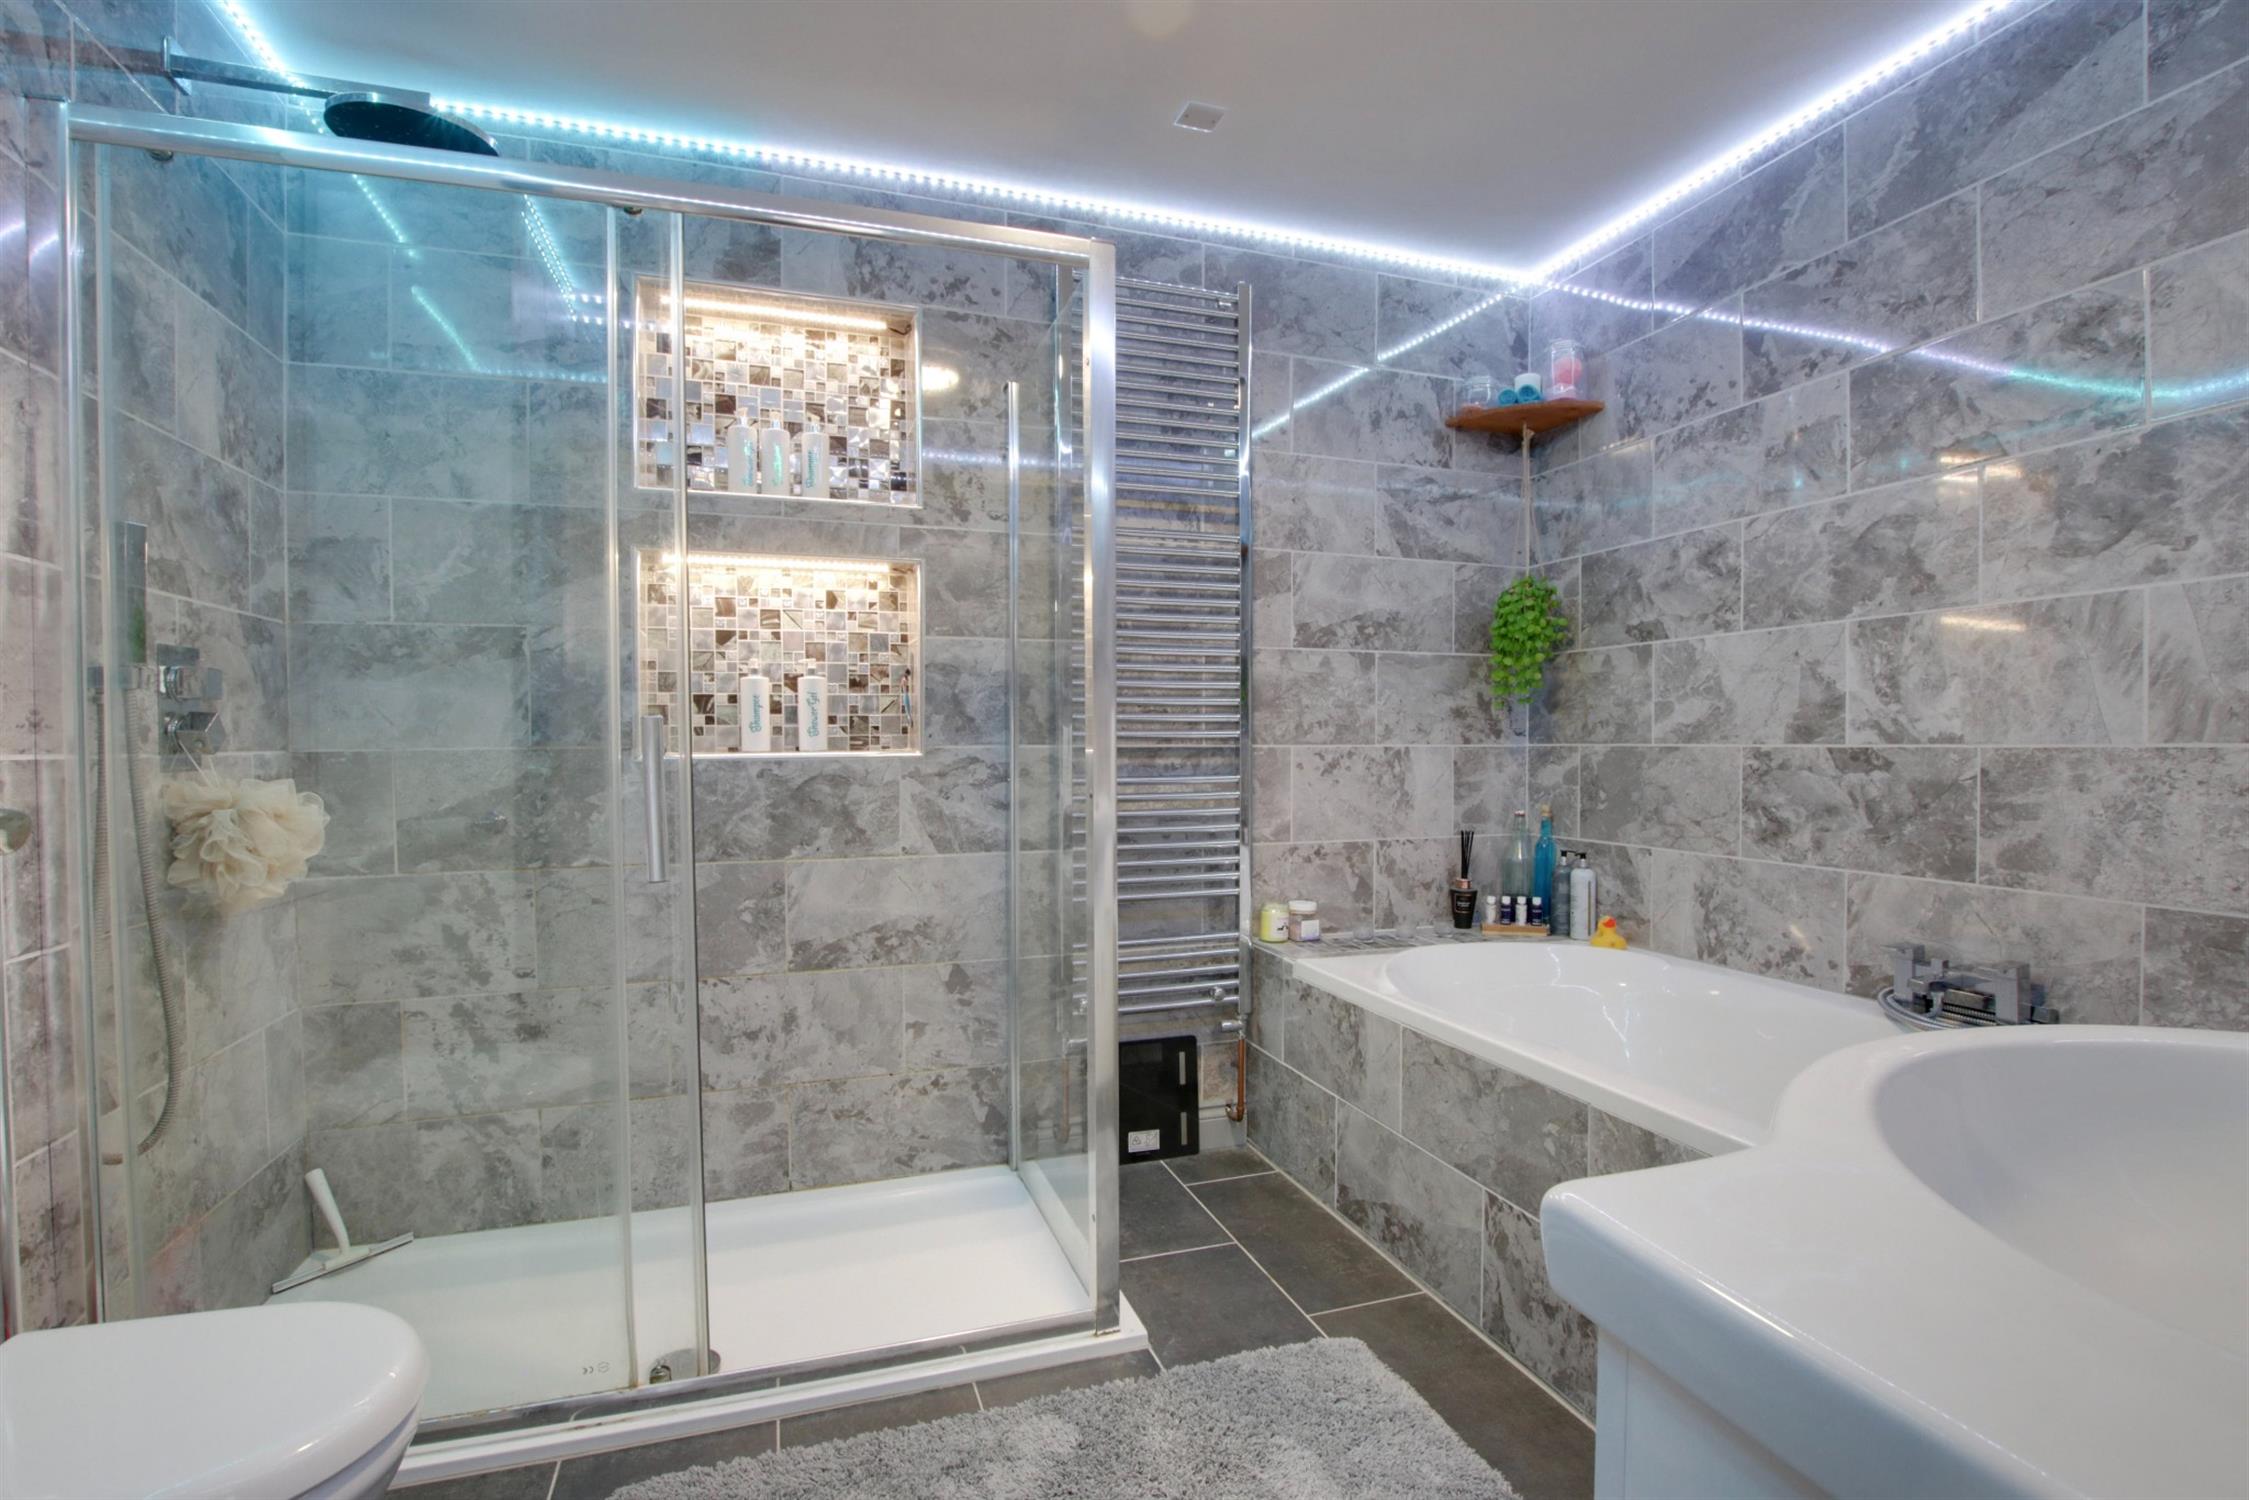
This impressive luxury bathroom has a double ended bath, double shower cubicle, low level WC and hand basin with storage beneath. Tile effect flooring. Chrome vertical radiator. Tiled walls.
BEDROOM ONE
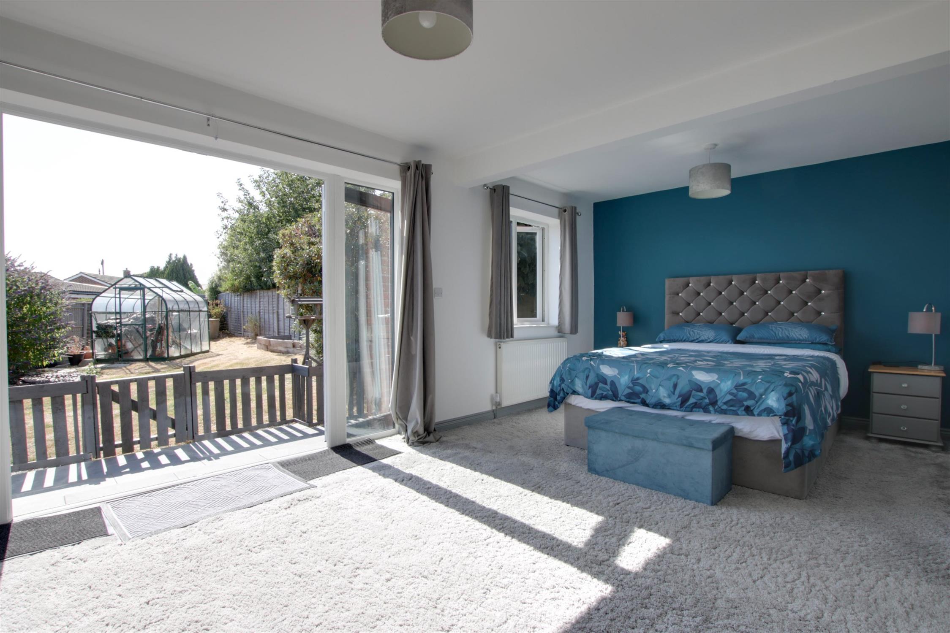
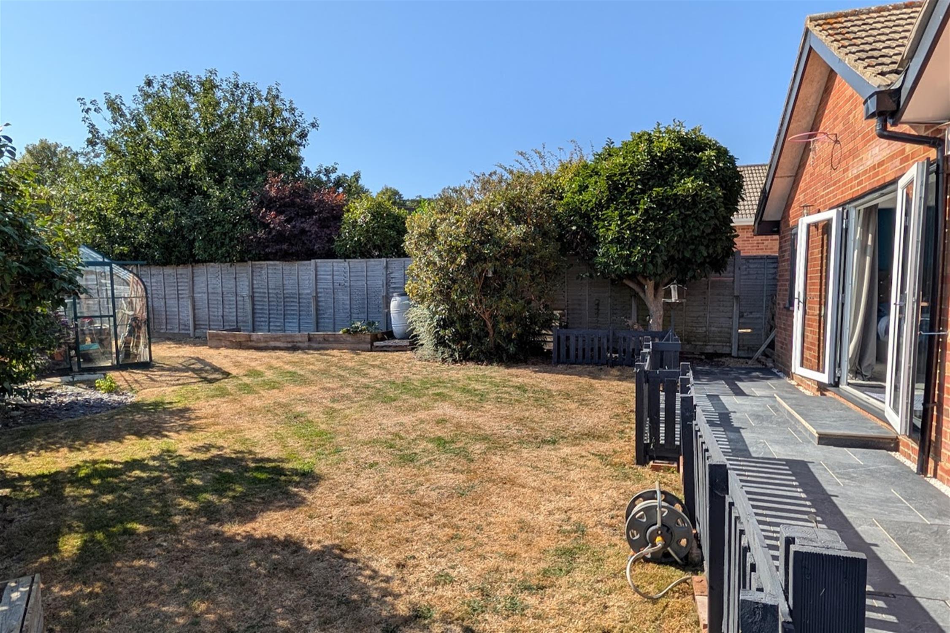
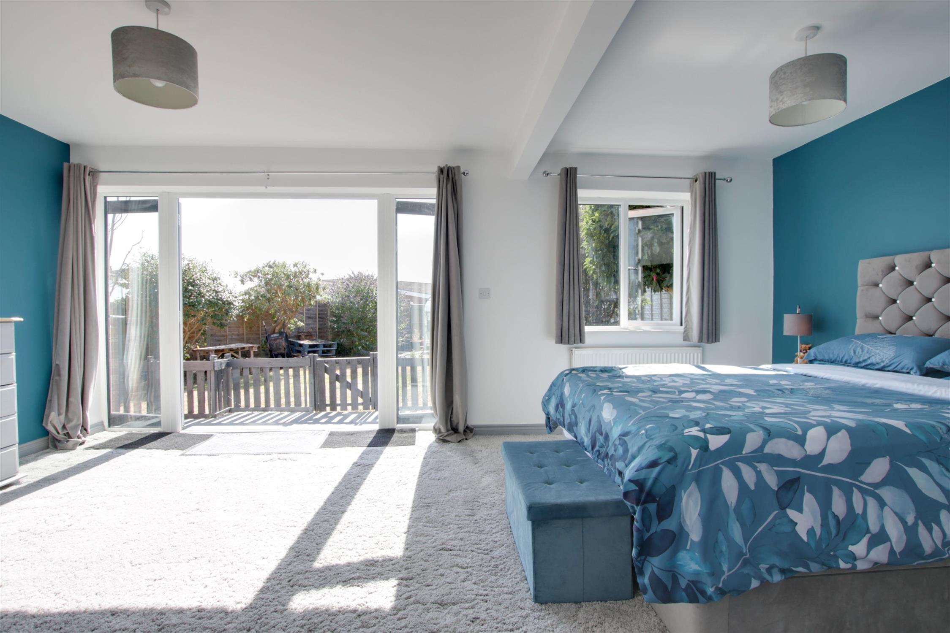
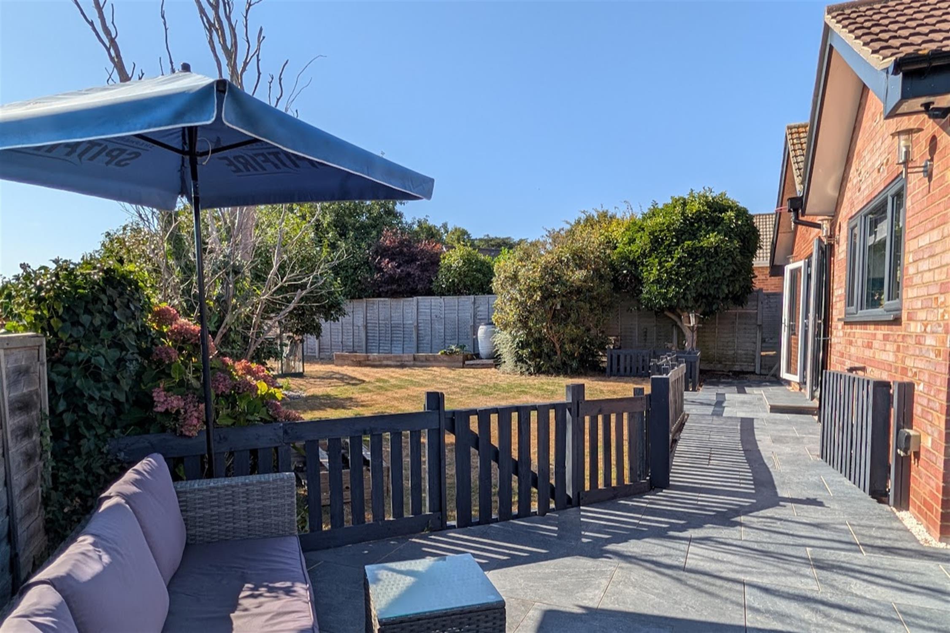
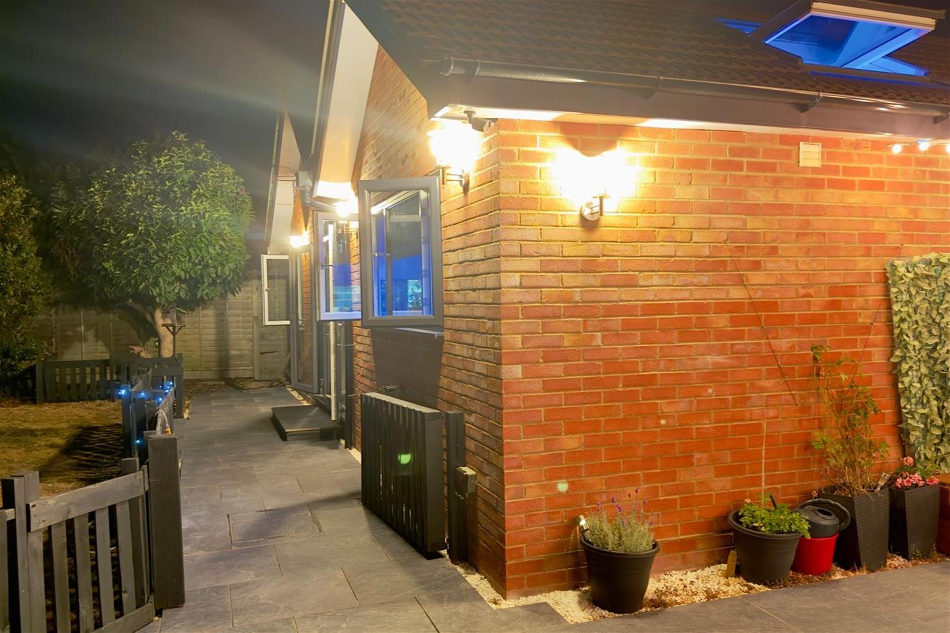
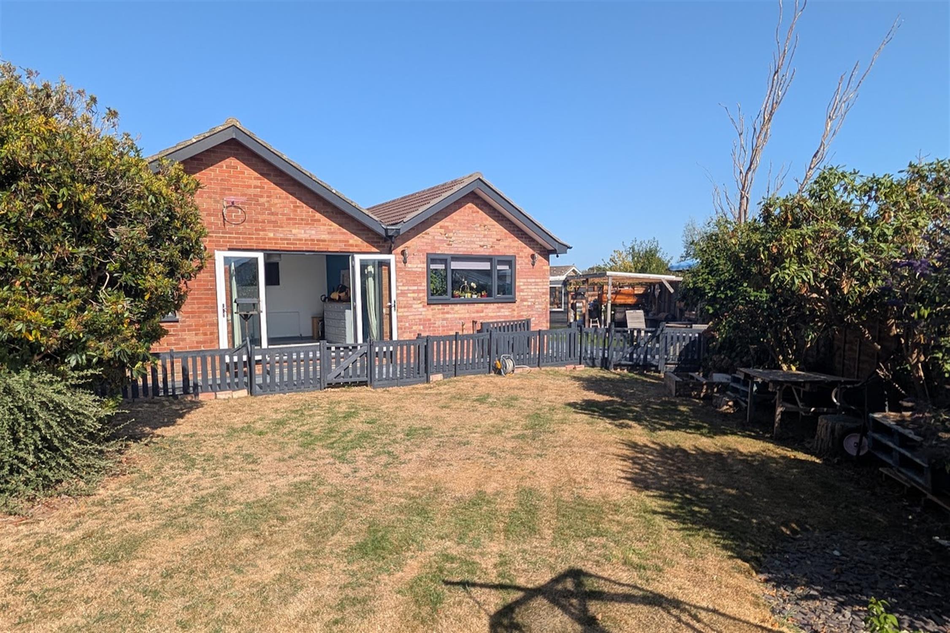
Originally designed as two bedrooms this particularly well-proportioned principal bedroom is situated at the back of the bungalow with direct access via double glazed French doors leading onto a tiled wrap-around terrace. There is an additional double glazed window overlooking the rear garden and two radiators. If four bedrooms are required, this large bedroom could easily revert to its original design making the property a four bedroom bungalow.
OUTSIDE
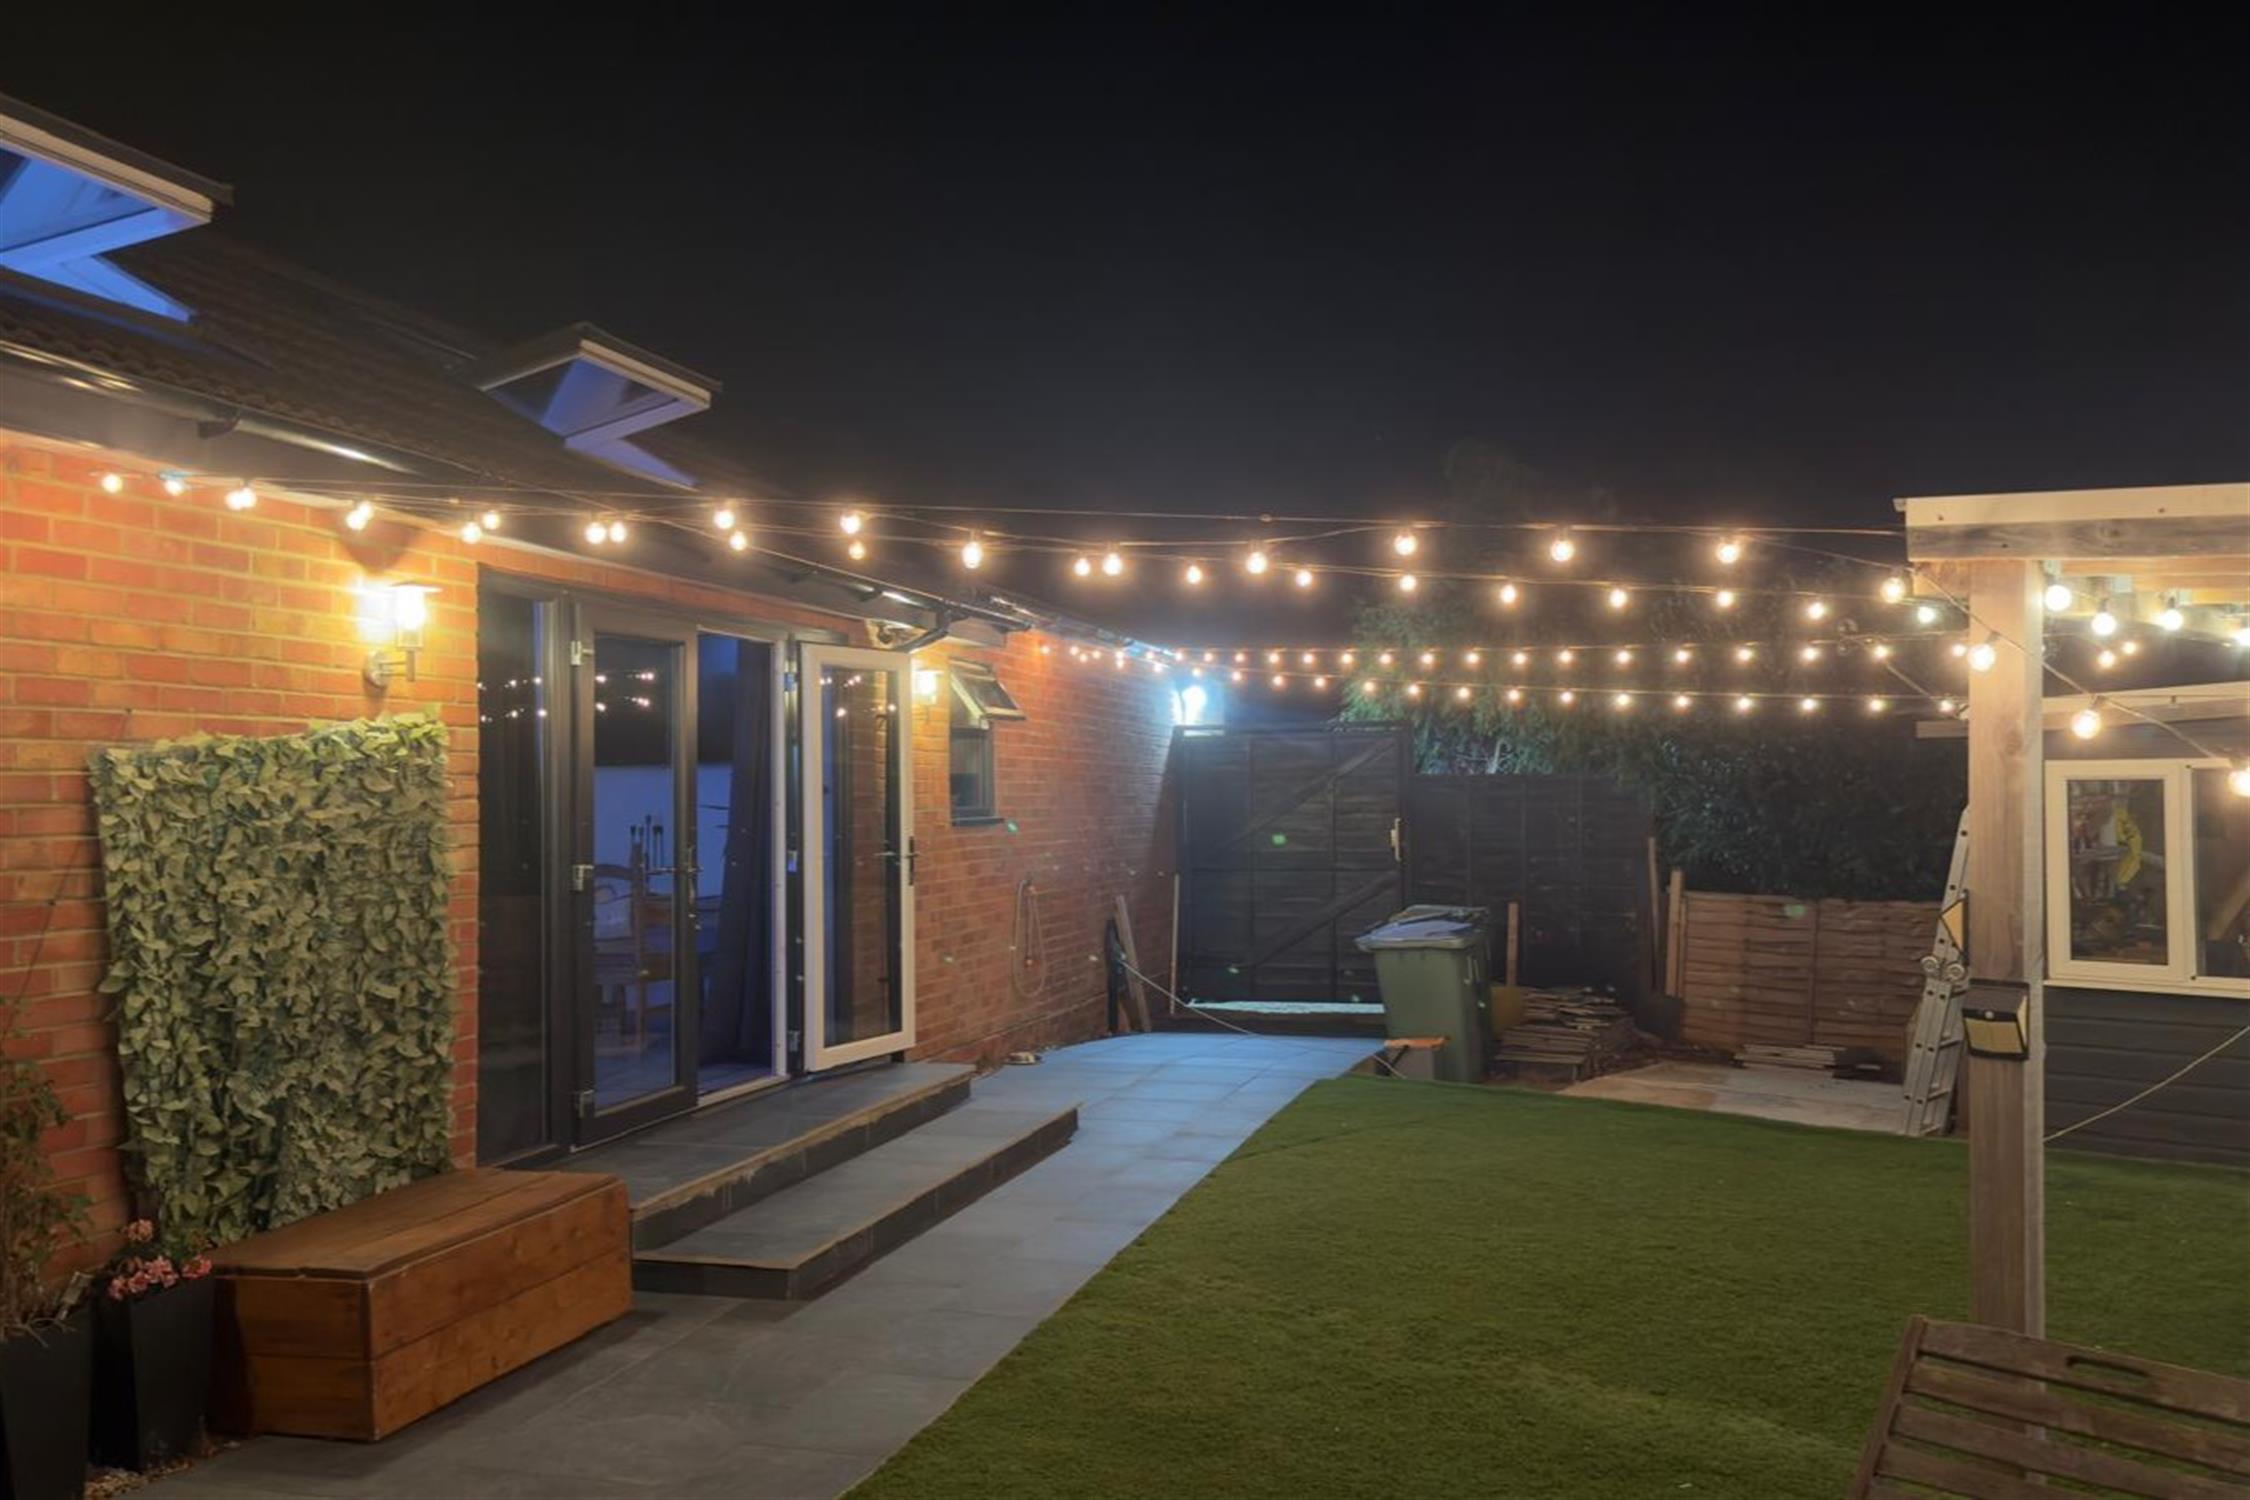
There is driveway parking for four vehicles to the front of the bungalow and gated access leading to both the side and rear gardens. There is also additional access down the right hand side of the property, currently used as a log store.
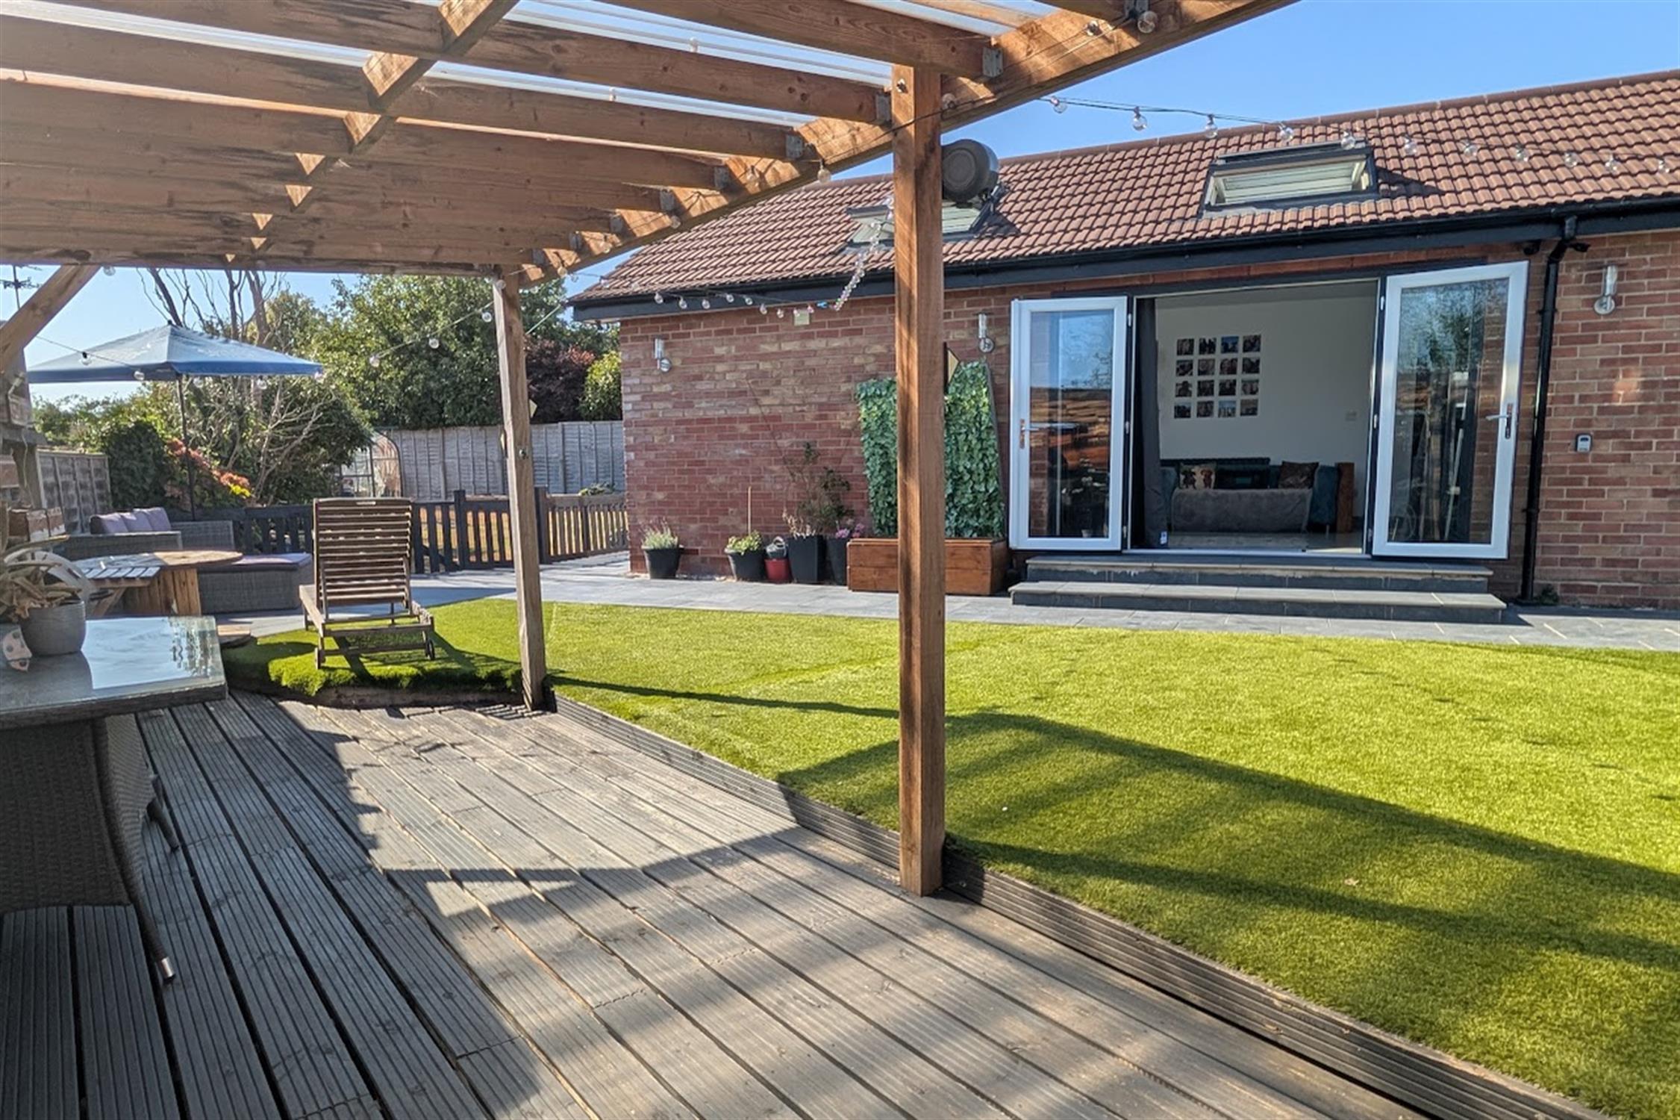
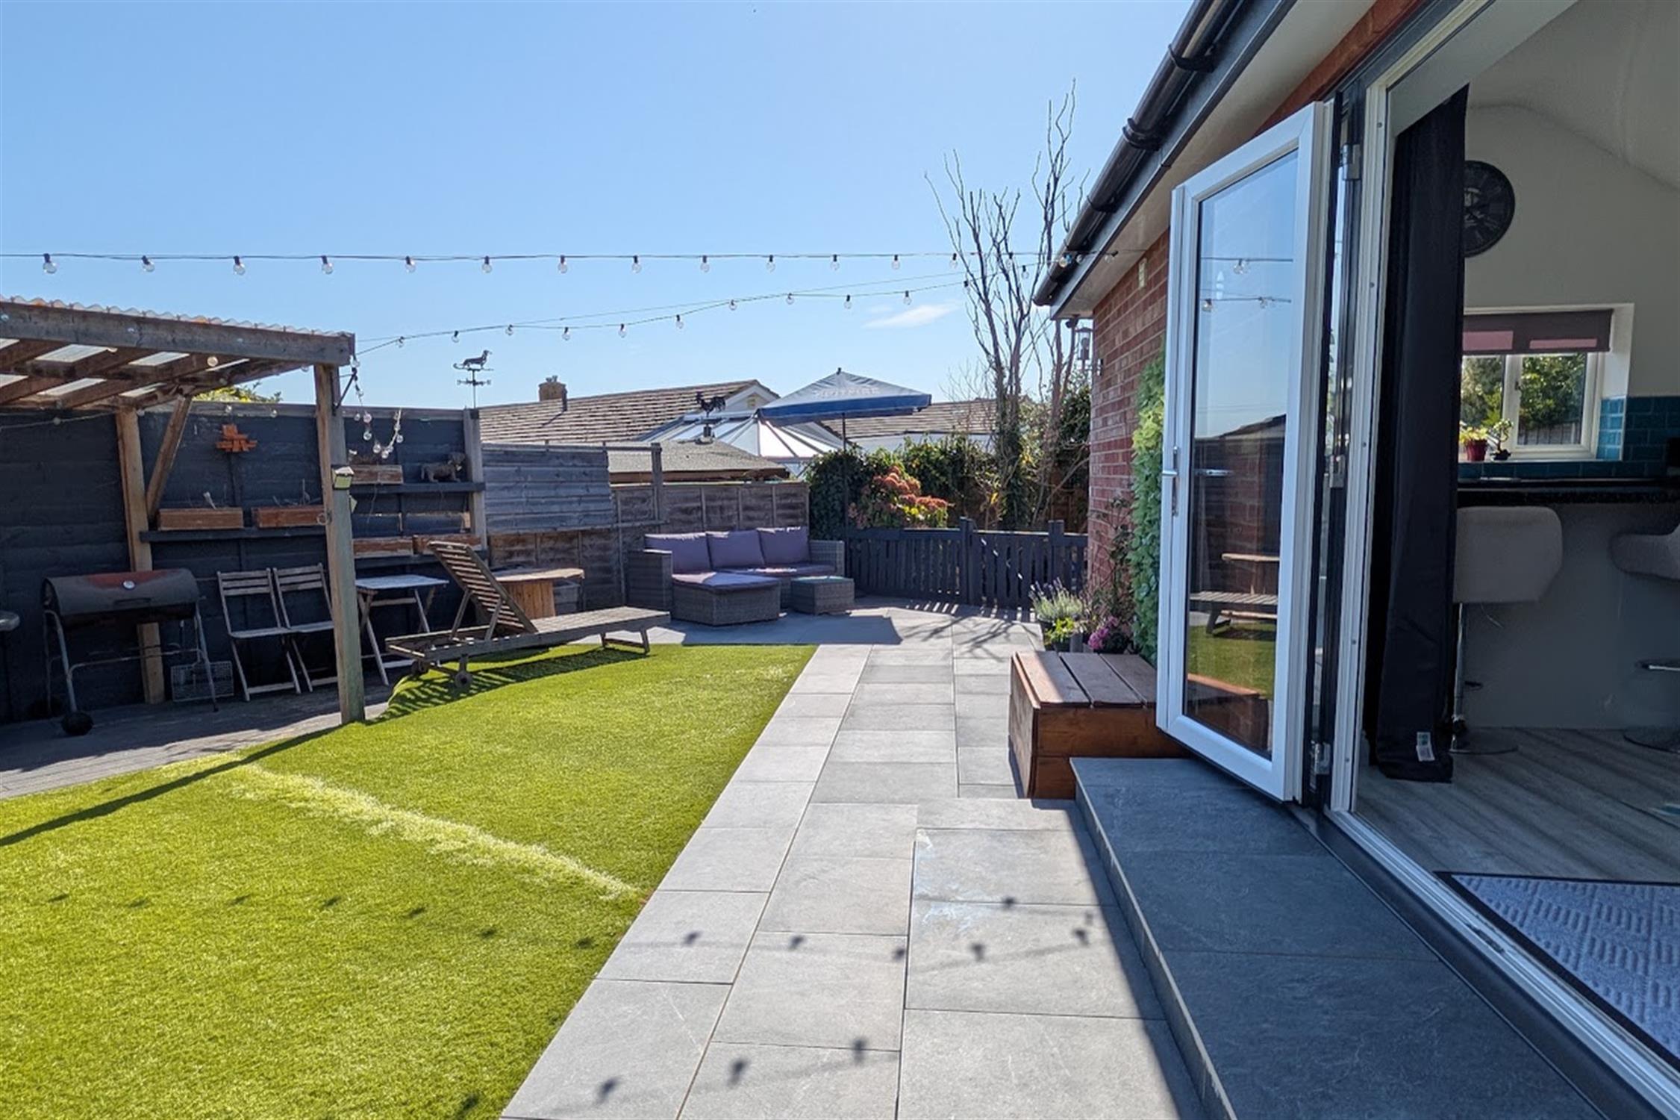
The gardens are a particular feature of this property, with the side garden designed as a low maintenance, yet attractive and versatile area with artificial grass as a centrepiece and a tiled terrace and seating area. There is an extensive decked area with pergola above and ample storage. The tiled terrace continues to the rear of the bungalow where a low fence with gate encloses the rear garden.
The rear garden is predominantly laid to lawn with mature shrubs and trees and a greenhouse.
COUNCIL TAX
Fareham Borough Council. Tax Band D. Payable 2026/2027. £2,270.55.
Read full description
Show less