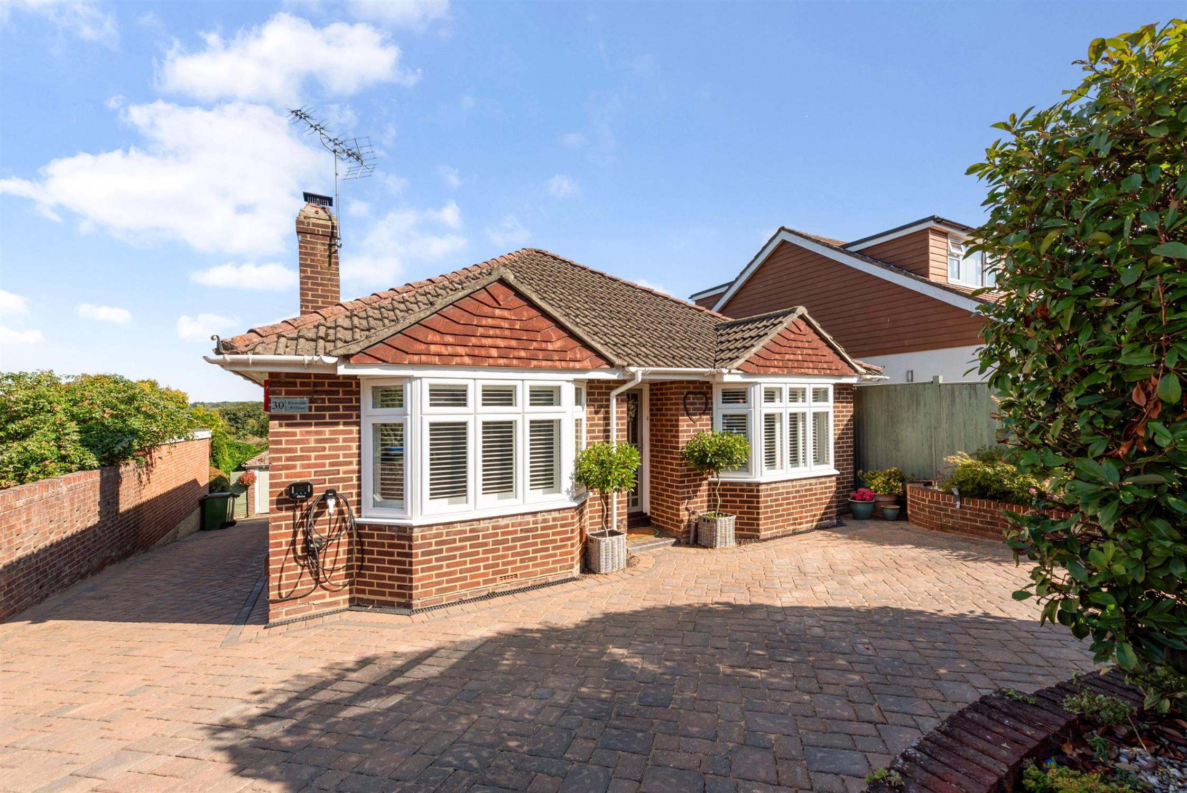
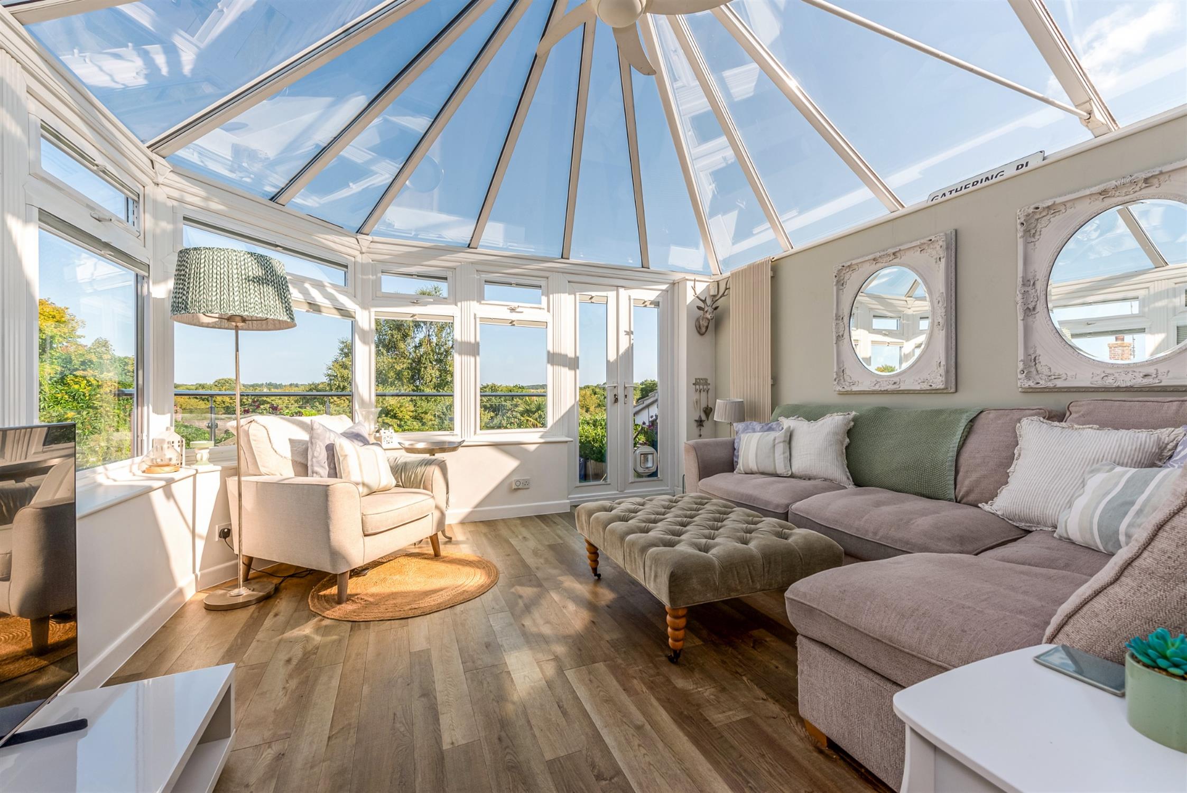
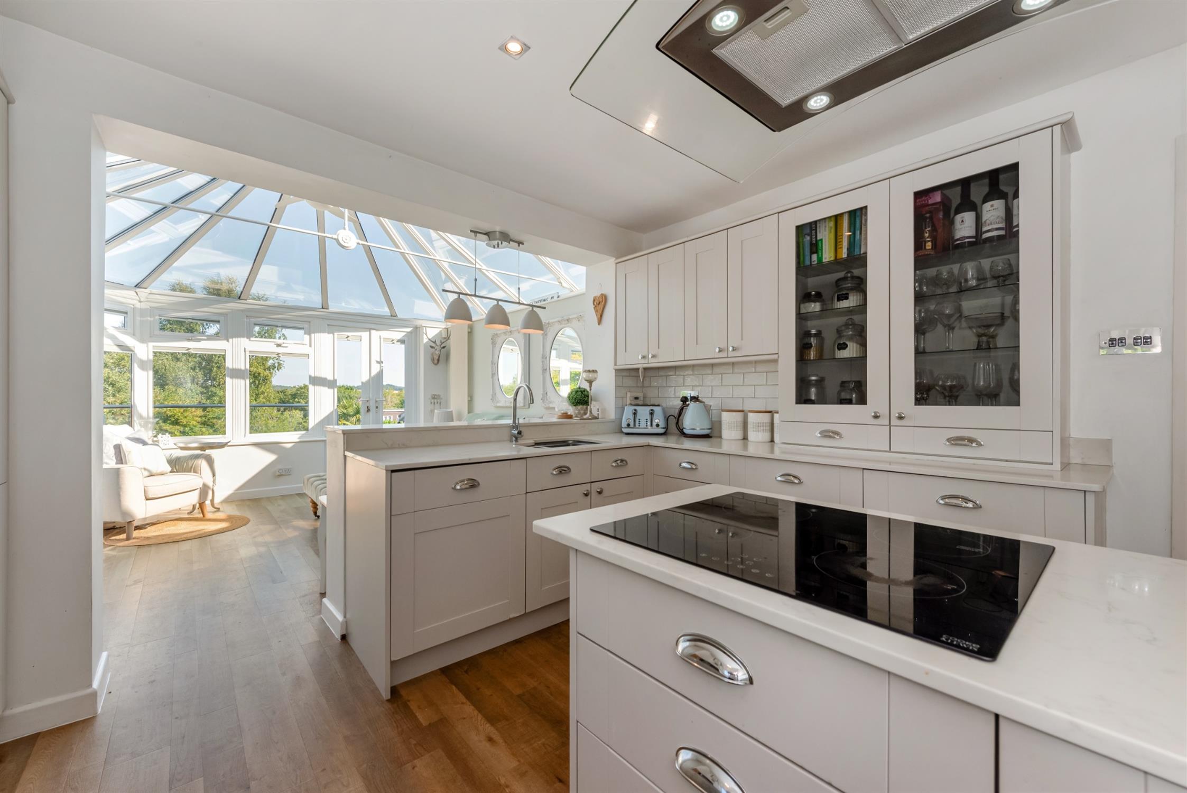
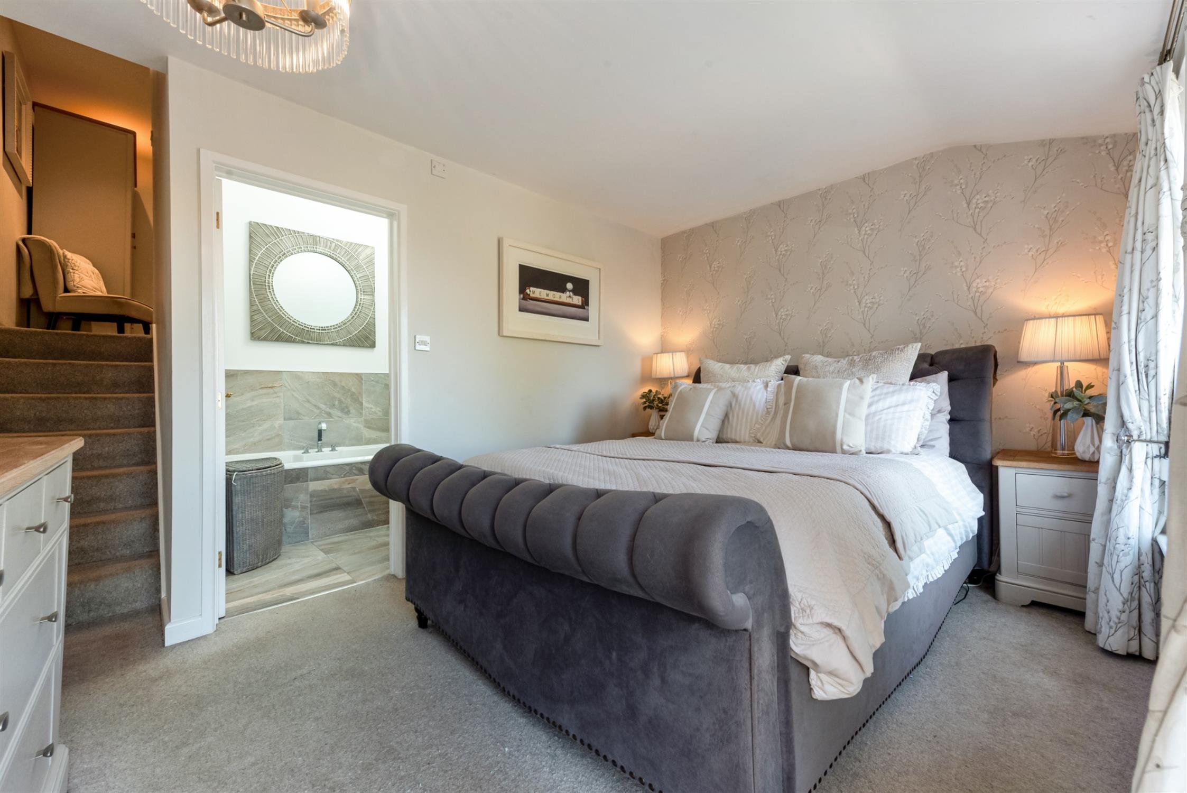
DESCRIPTION This detached double fronted split level bungalow has been extended to create a superb home within the highly regarded village of Wallington. The superbly presented internal accommodation comprises; entrance hallway, dual aspect 21’ lounge/diner, stunning open plan kitchen/sun lounge with the sun lounge benefiting from a double glazed vaulted roof, two bedrooms, shower room, dressing room with a light tunnel and stairs down to bedroom one. To the lower ground floor, is the principal bedroom with French doors onto a patio area and a four piece suite en-suite with a vaulted ceiling and ‘Velux’ skylight.
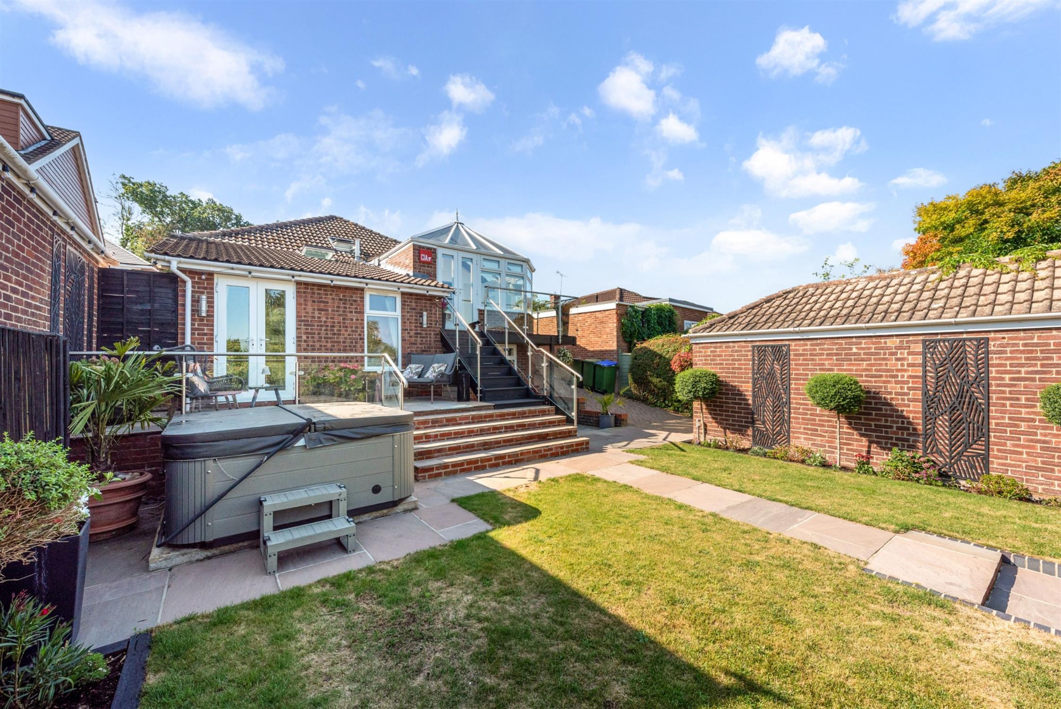
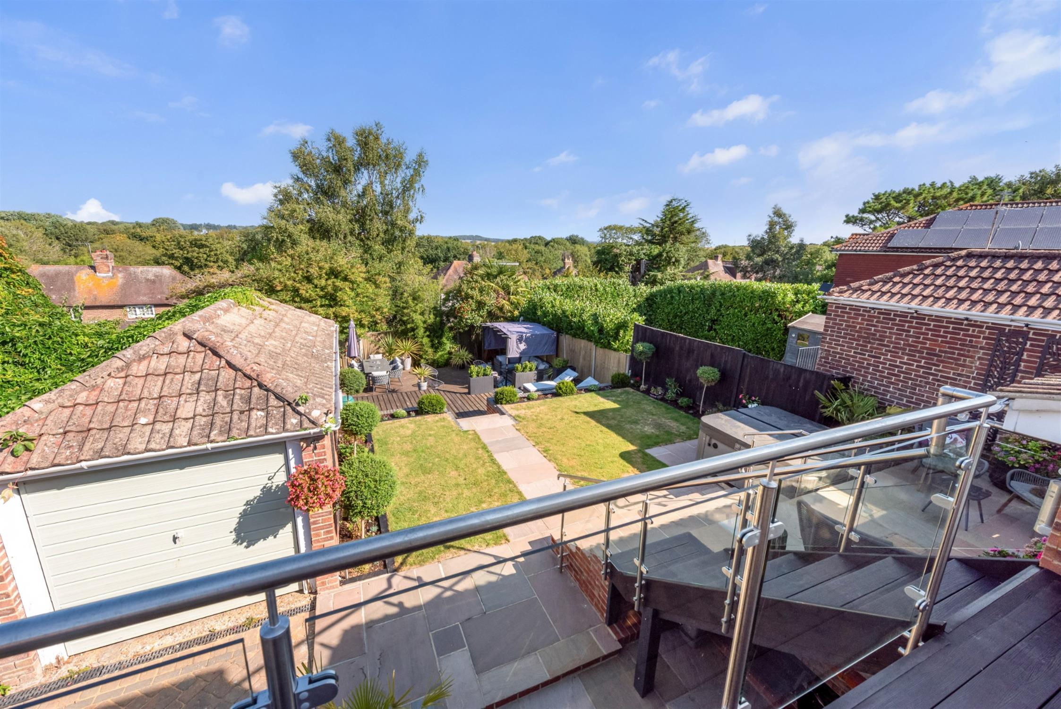
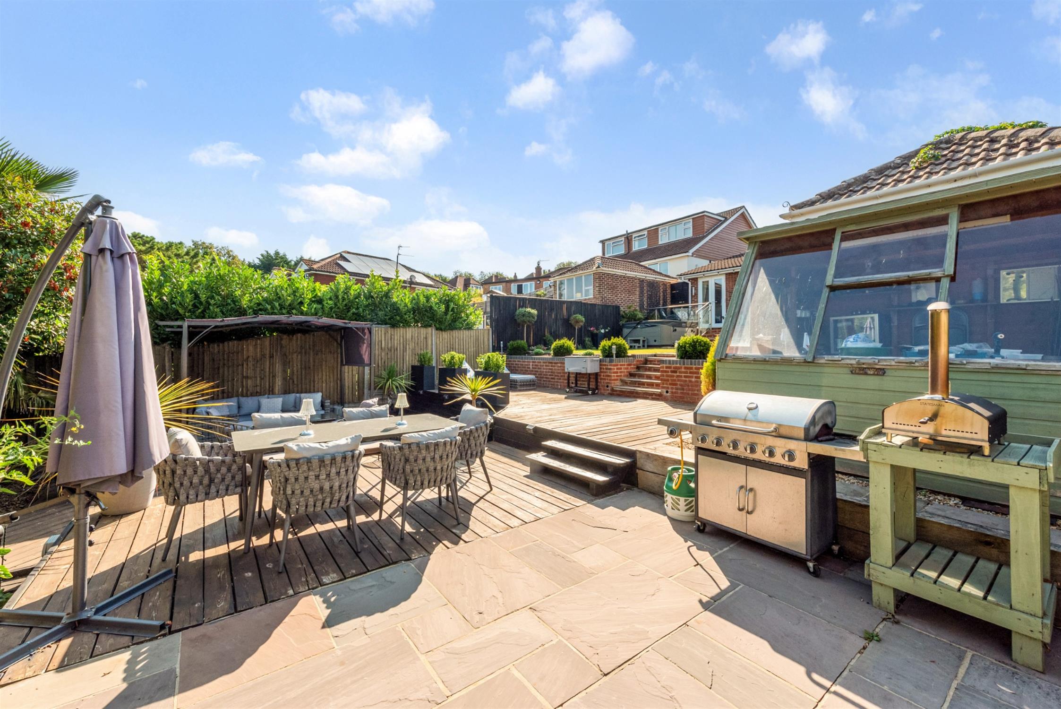
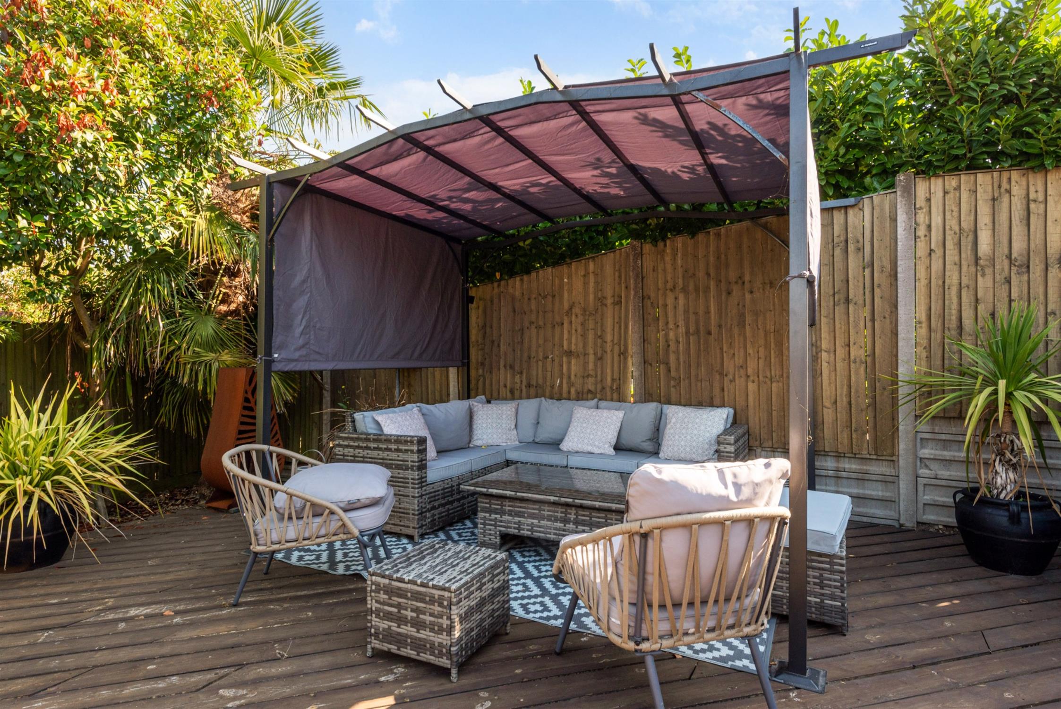
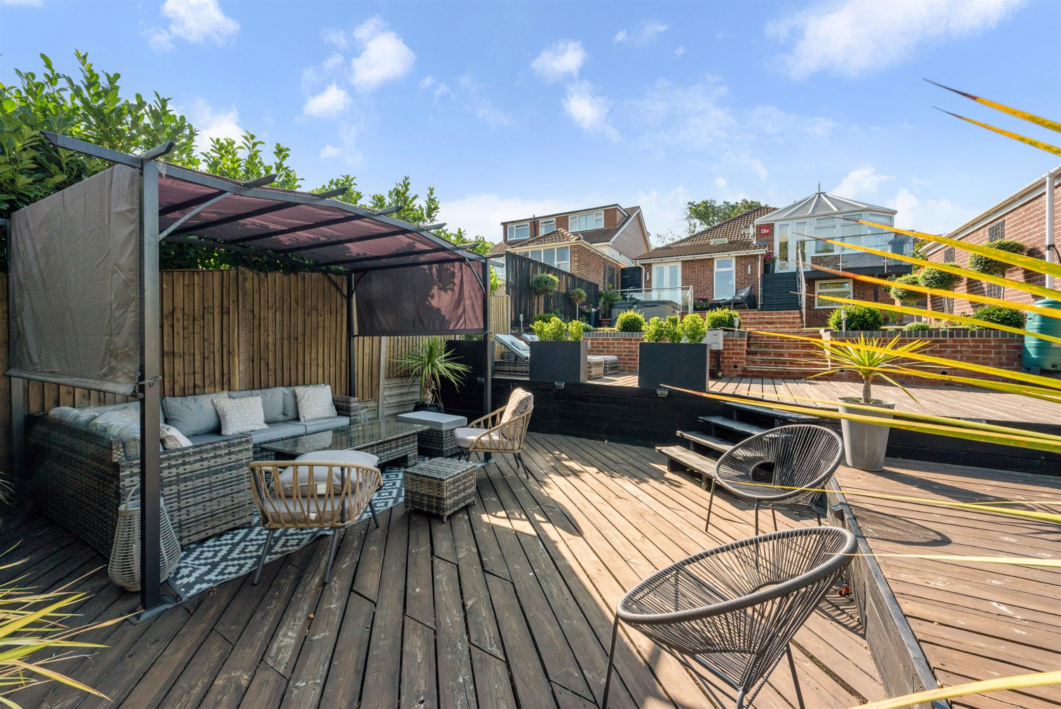
The utility room is also located on the lower ground floor with a storage area behind. The property benefits from ample block paved driveway parking giving access to the DETACHED GARAGE. The rear garden has recently been landscaped to provide an ideal garden for entertaining with areas of paving and timber decking with a feature staircase with glass and stainless steel balustrade leading from the sun lounge. Viewing is strongly recommended by the sole agents.
UPPER GROUND FLOOR
ENTRANCE HALLWAY
Double glazed obscure front door. Smooth and coved ceiling. Loft access with pull down ladder. Vertical radiator.
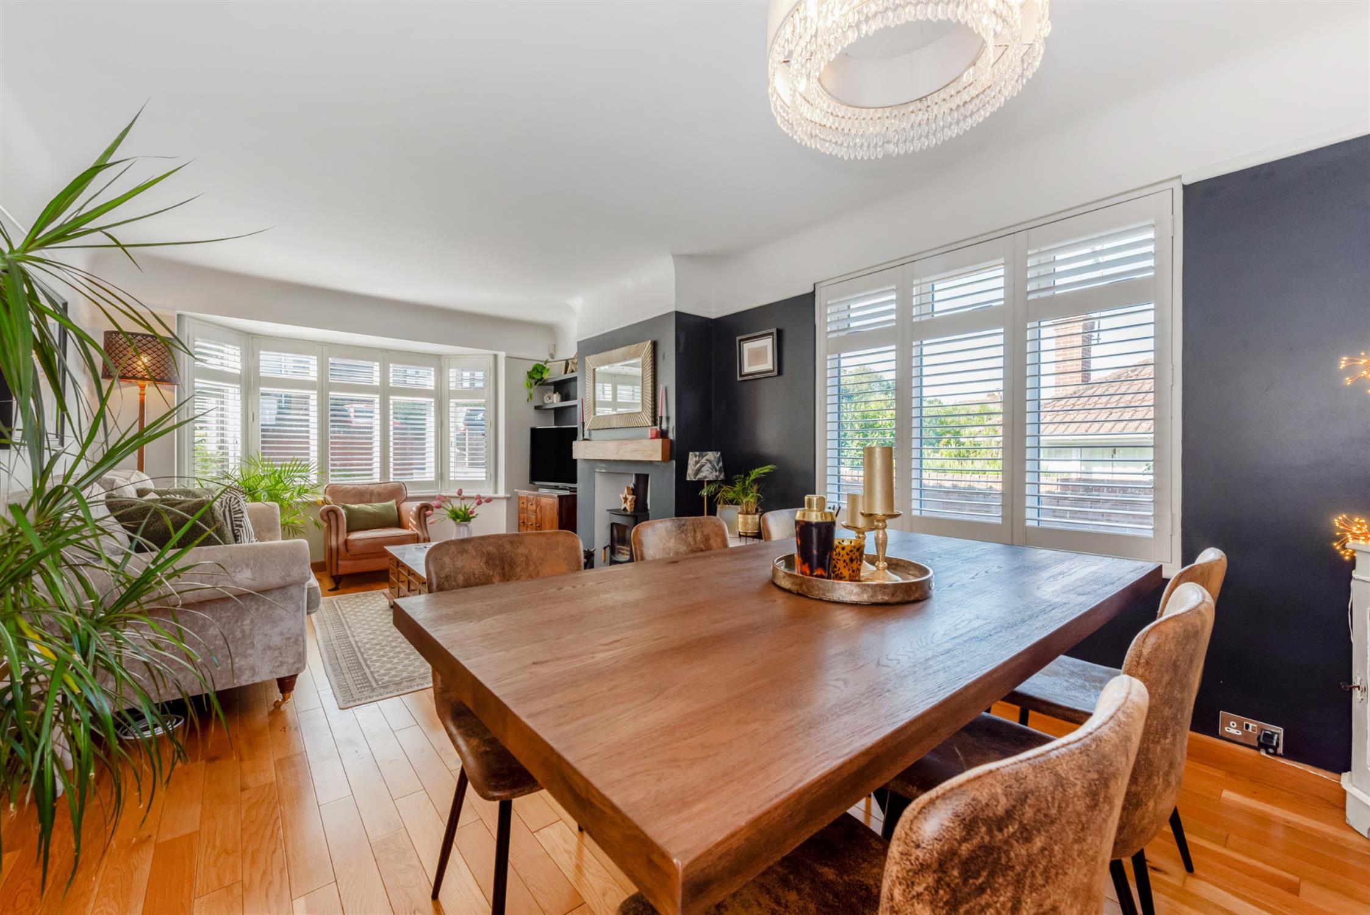
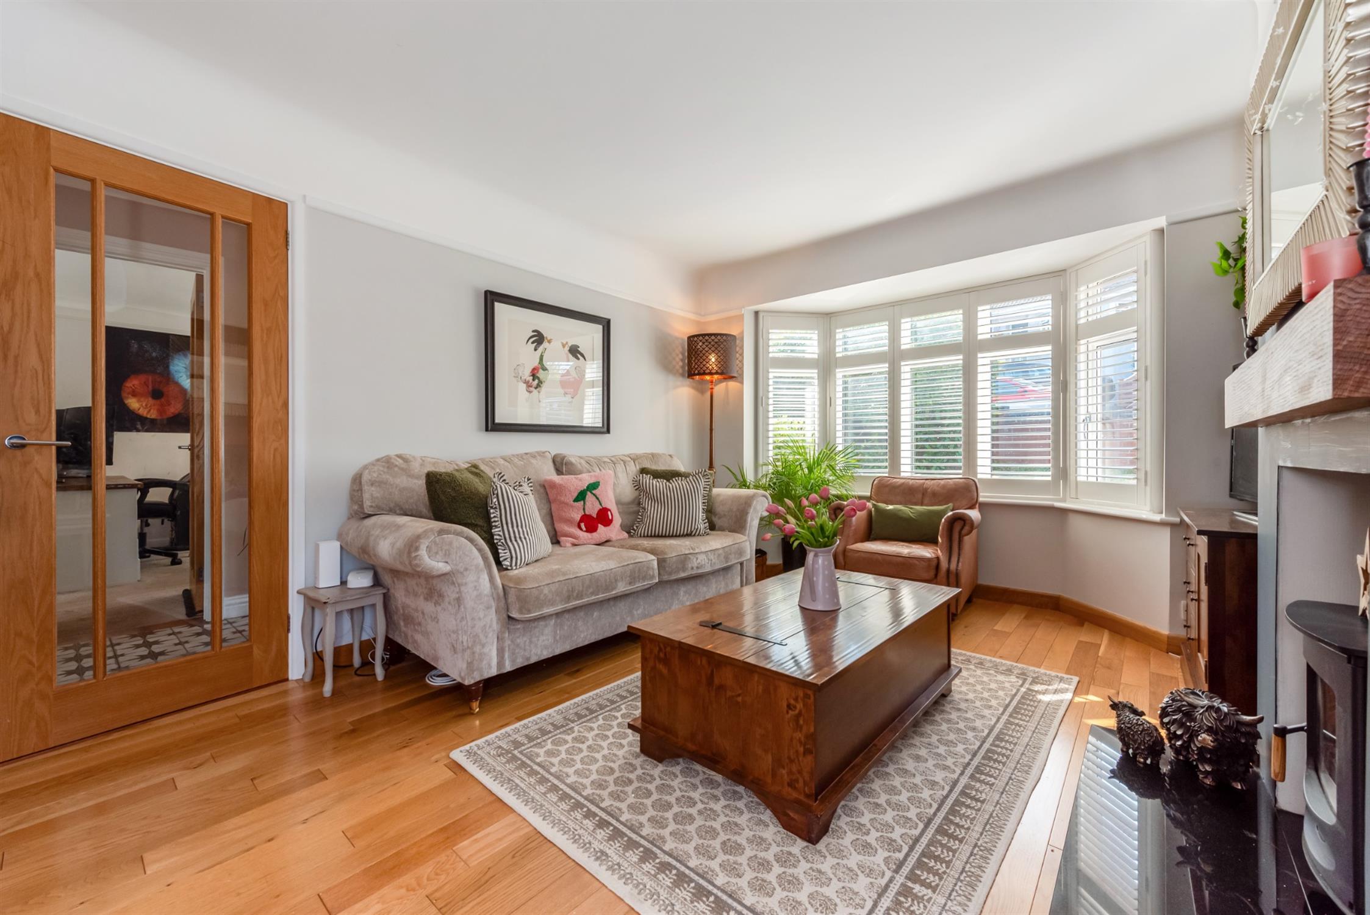
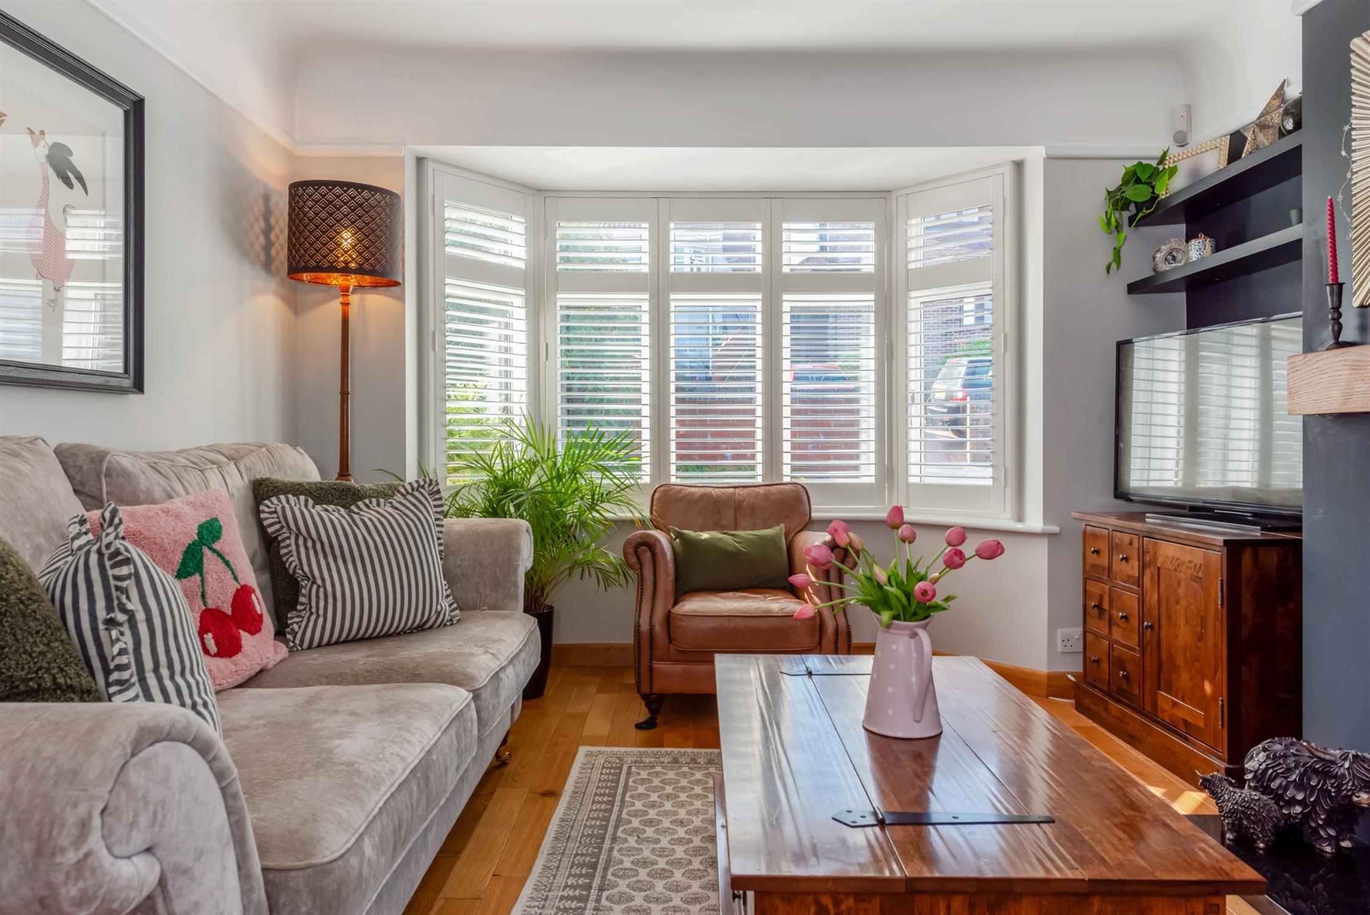
LOUNGE/DINER
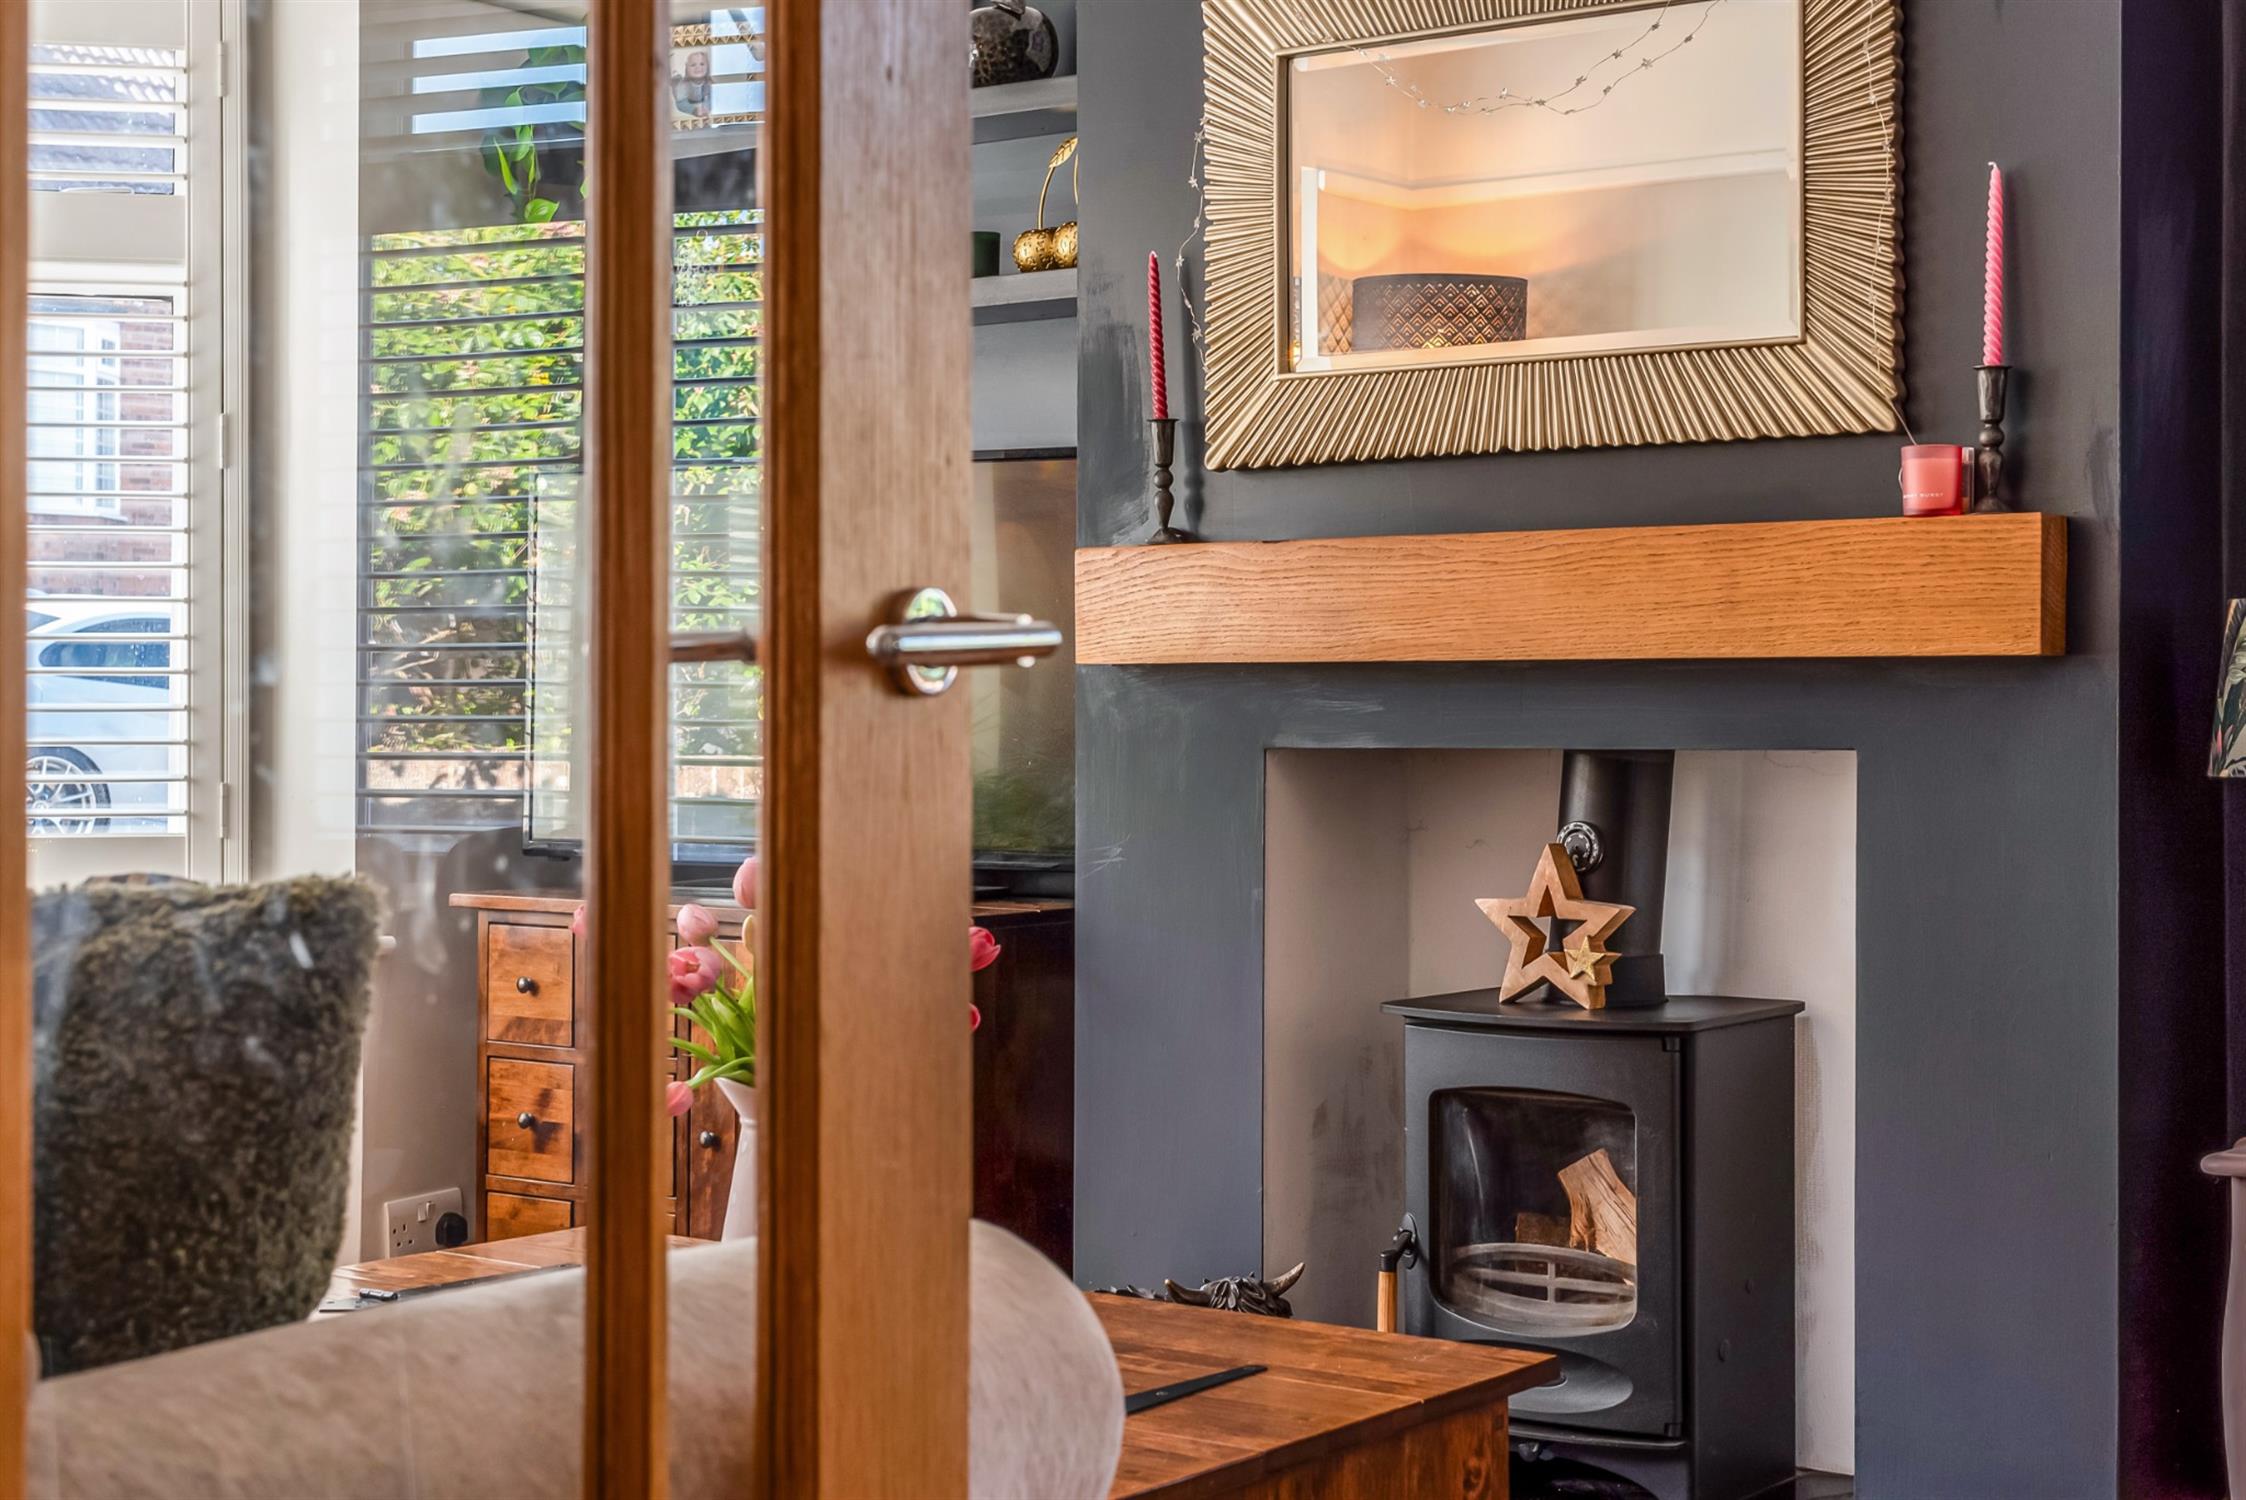
Dual aspect room with double glazed bay window to the front aspect and double glazed window to the side aspect with fitted Plantation shutters. Smooth ceiling. Picture rail. Modern tall radiator. Feature wood burning stove with a oak mantle piece and granite hearth. Oak flooring.
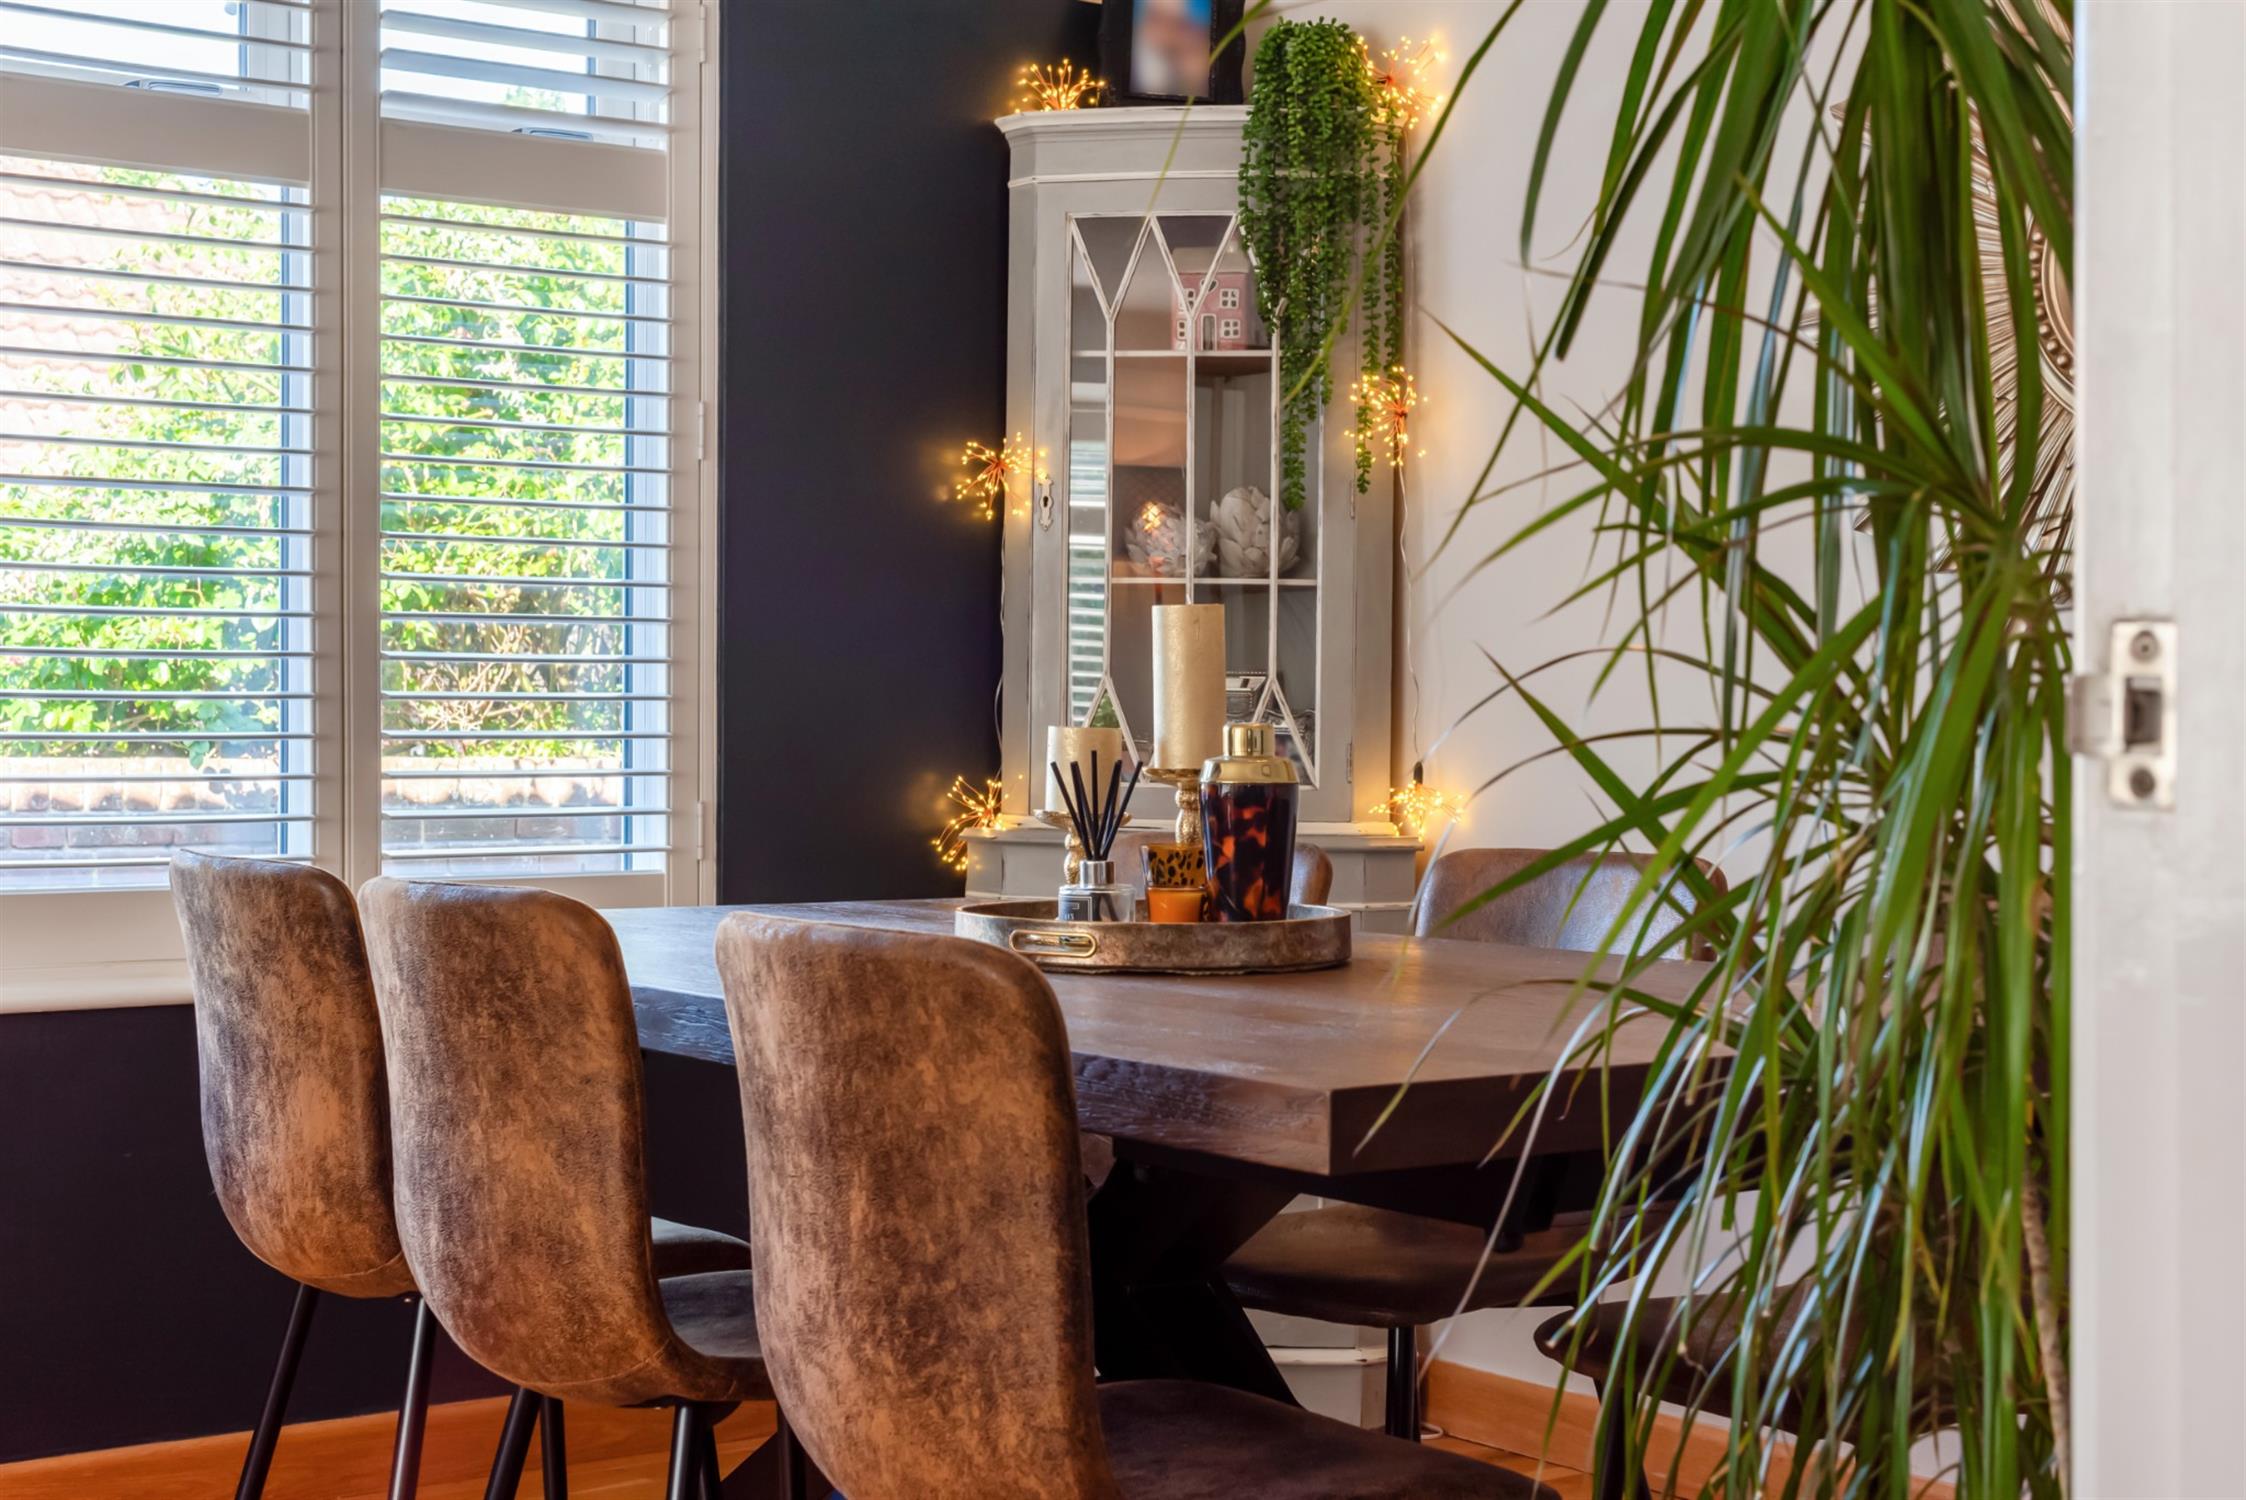
KITCHEN/SUN LOUNGE
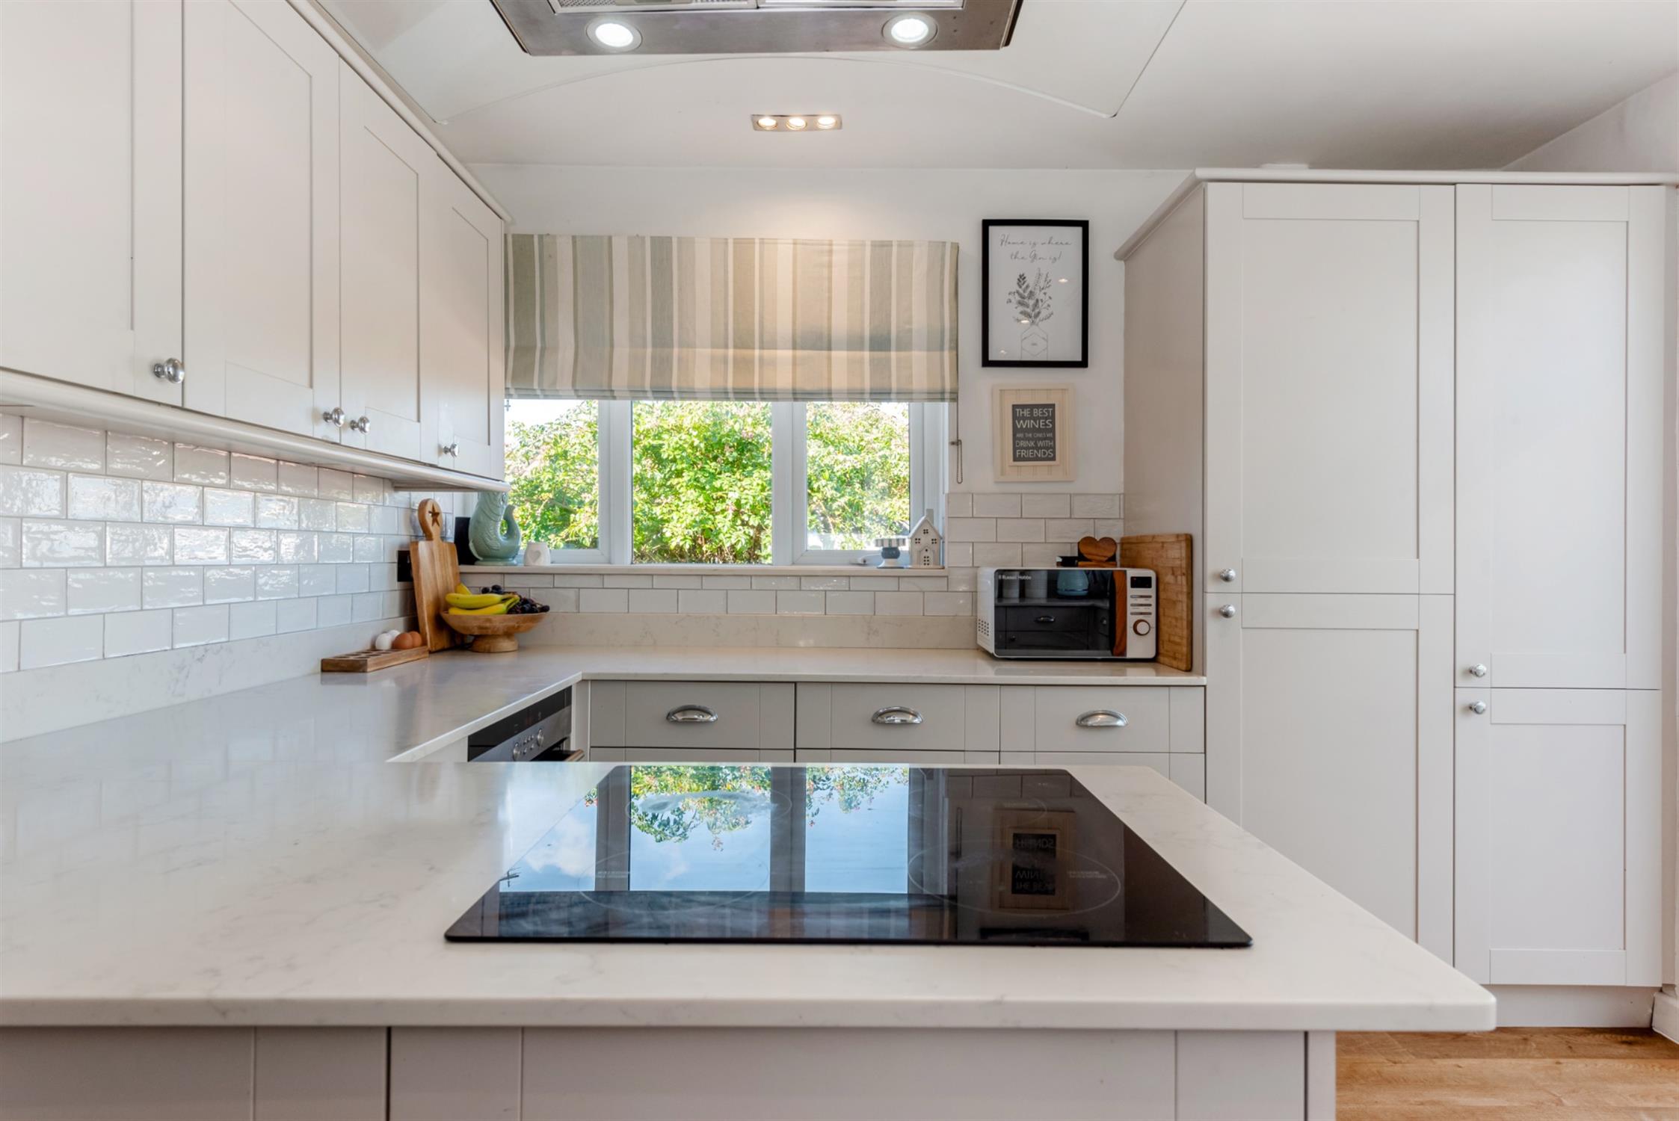
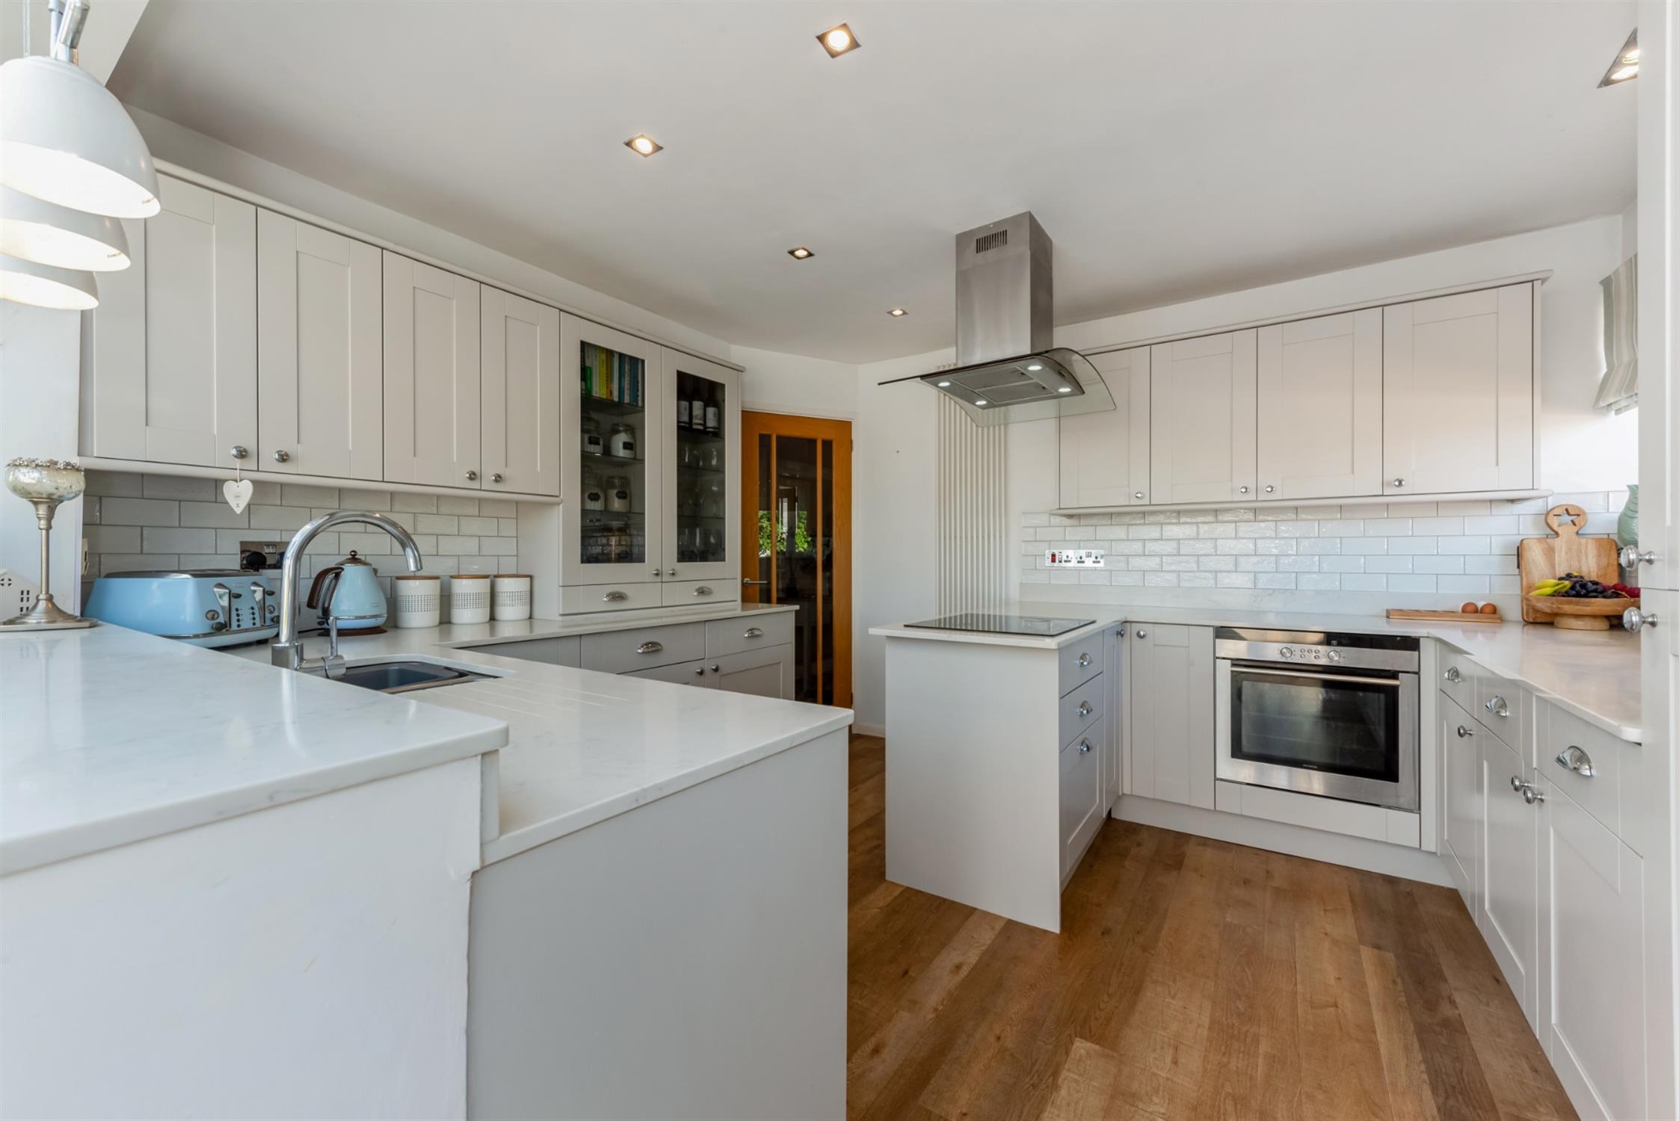
KITCHEN AREA
Double glazed window to the side aspect. Smooth ceiling with inset spotlighting. Matching wall and base units with quartz worktops. Inset ‘Franke’ sink and half. Integral ‘Siemens’ oven/grill. four ring induction hob with extractor hood over. Integral fridge/freezer and dishwasher. Vertical radiator. ‘Camaro’ flooring. Opening to;
SUN LOUNGE
Double glazed French doors to the raised decked/balcony area. Double glazed vaulted roof and double glazed windows to the rear and side. Two vertical radiators. Tiled flooring.
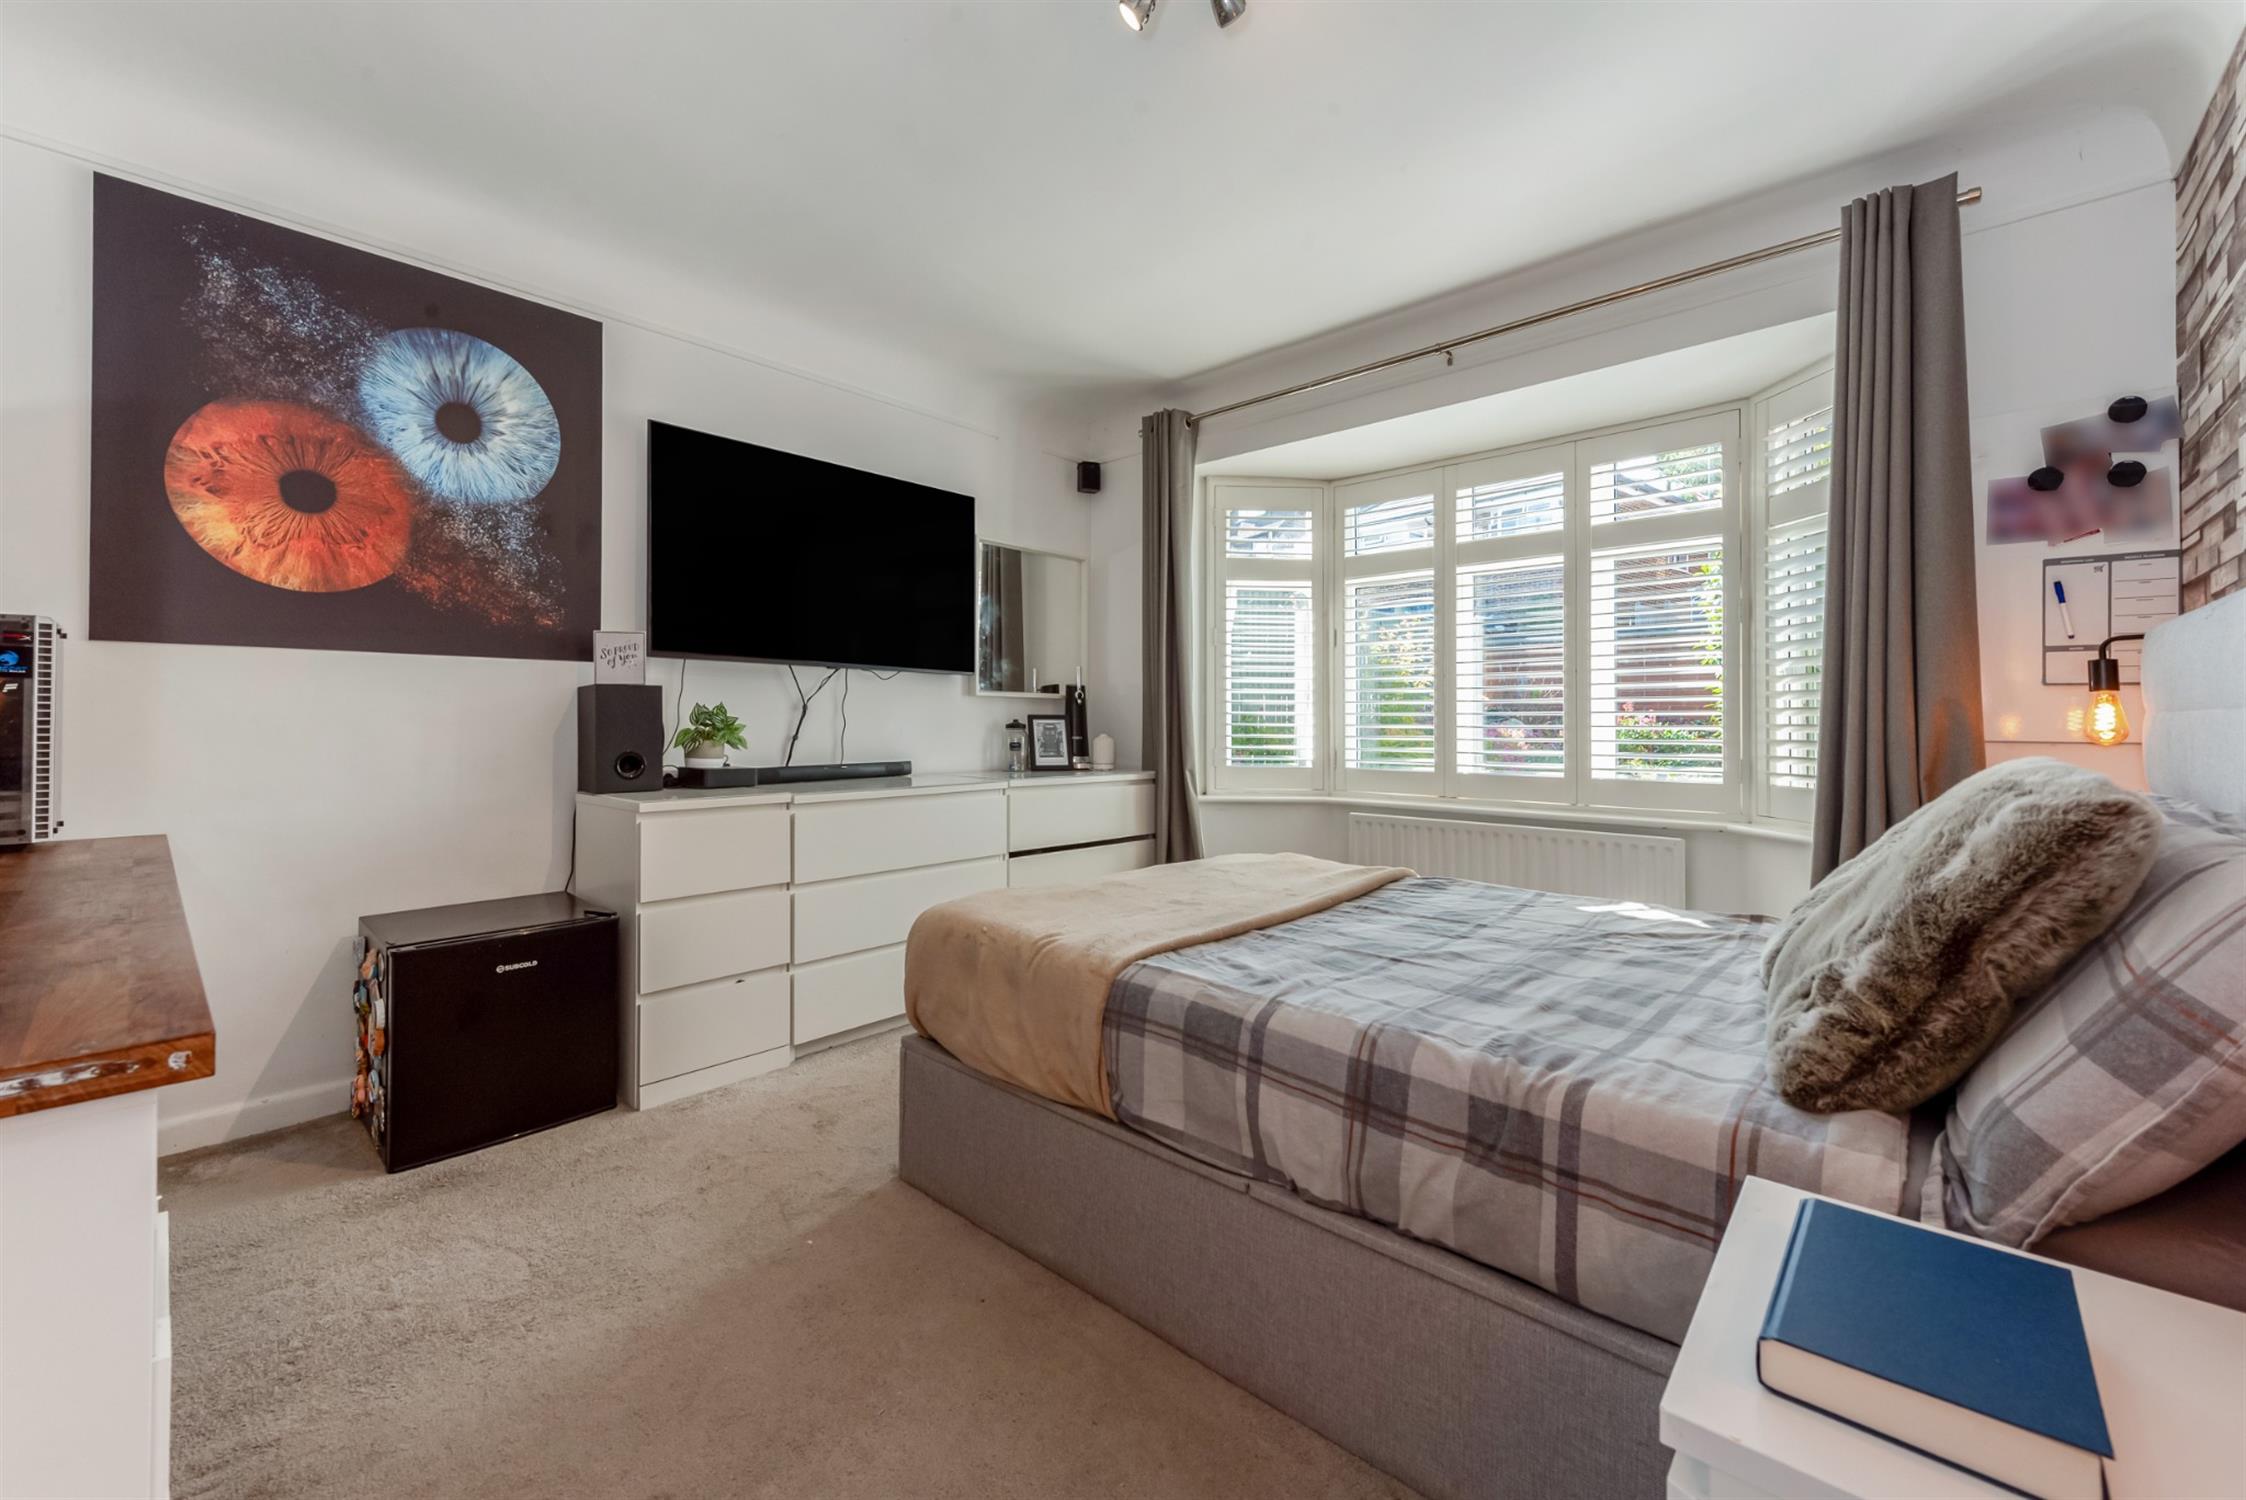
BEDROOM TWO
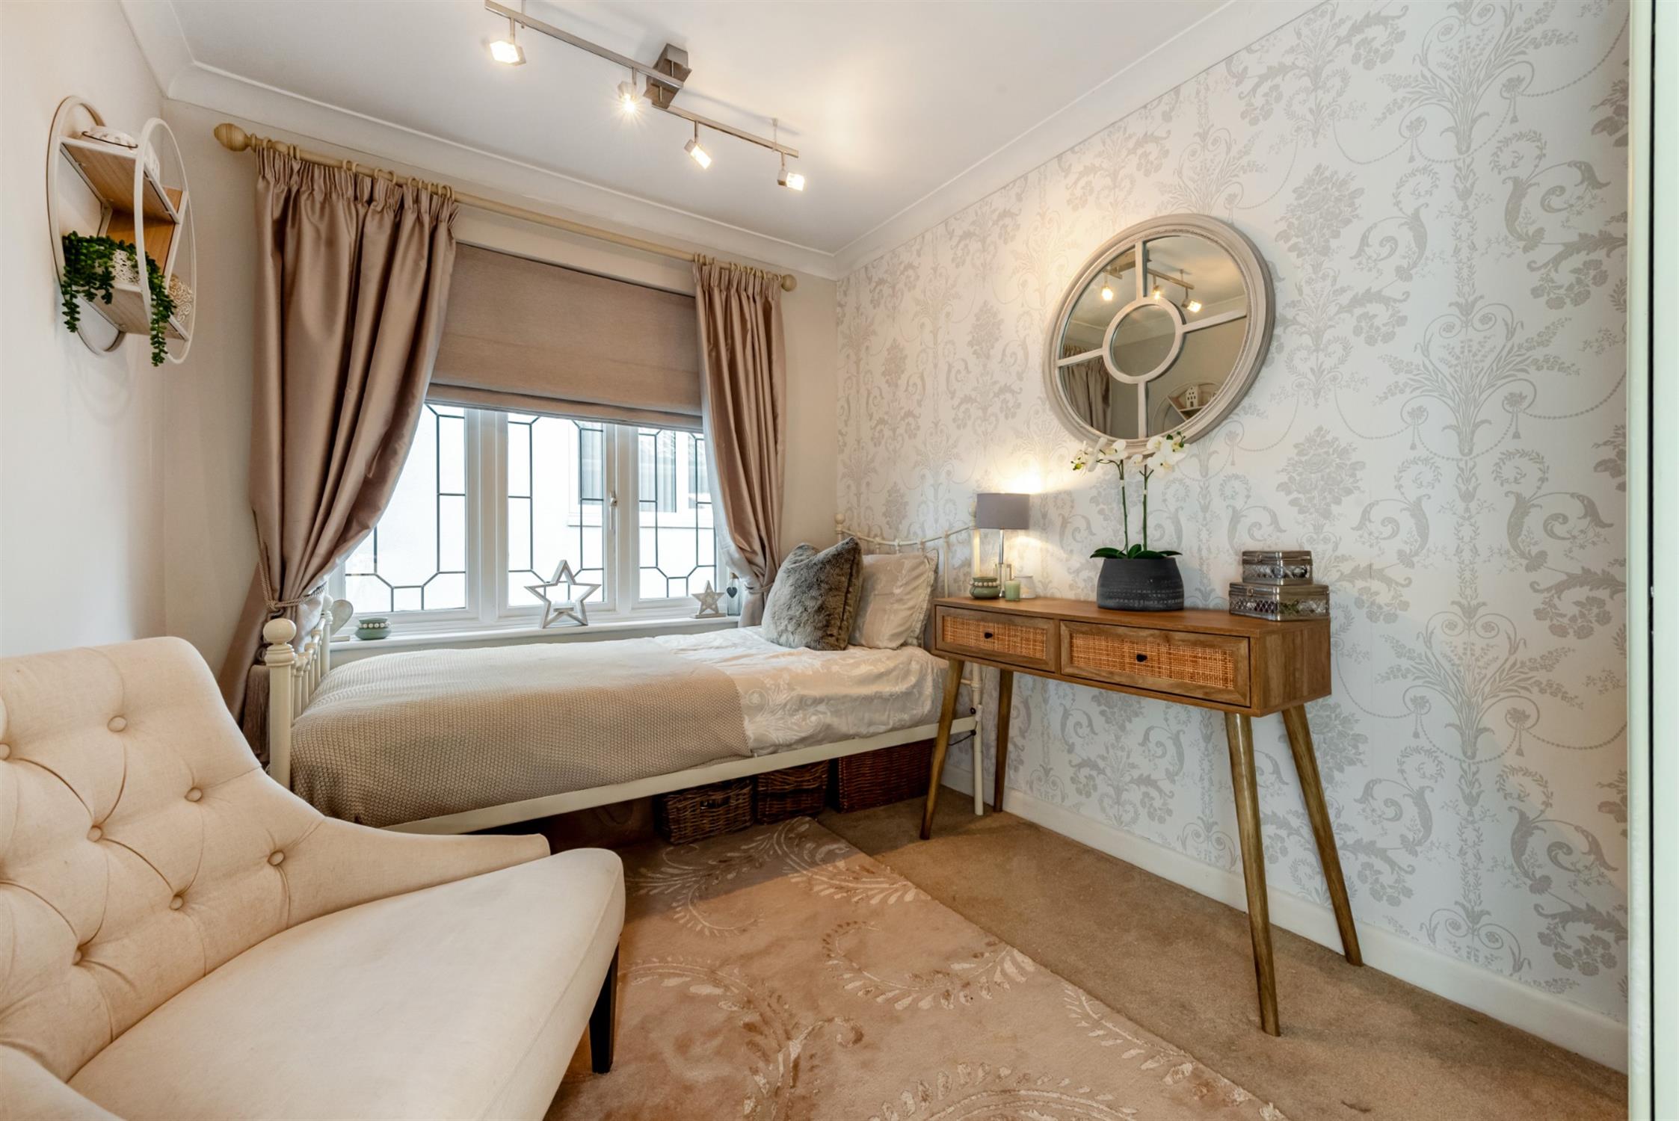
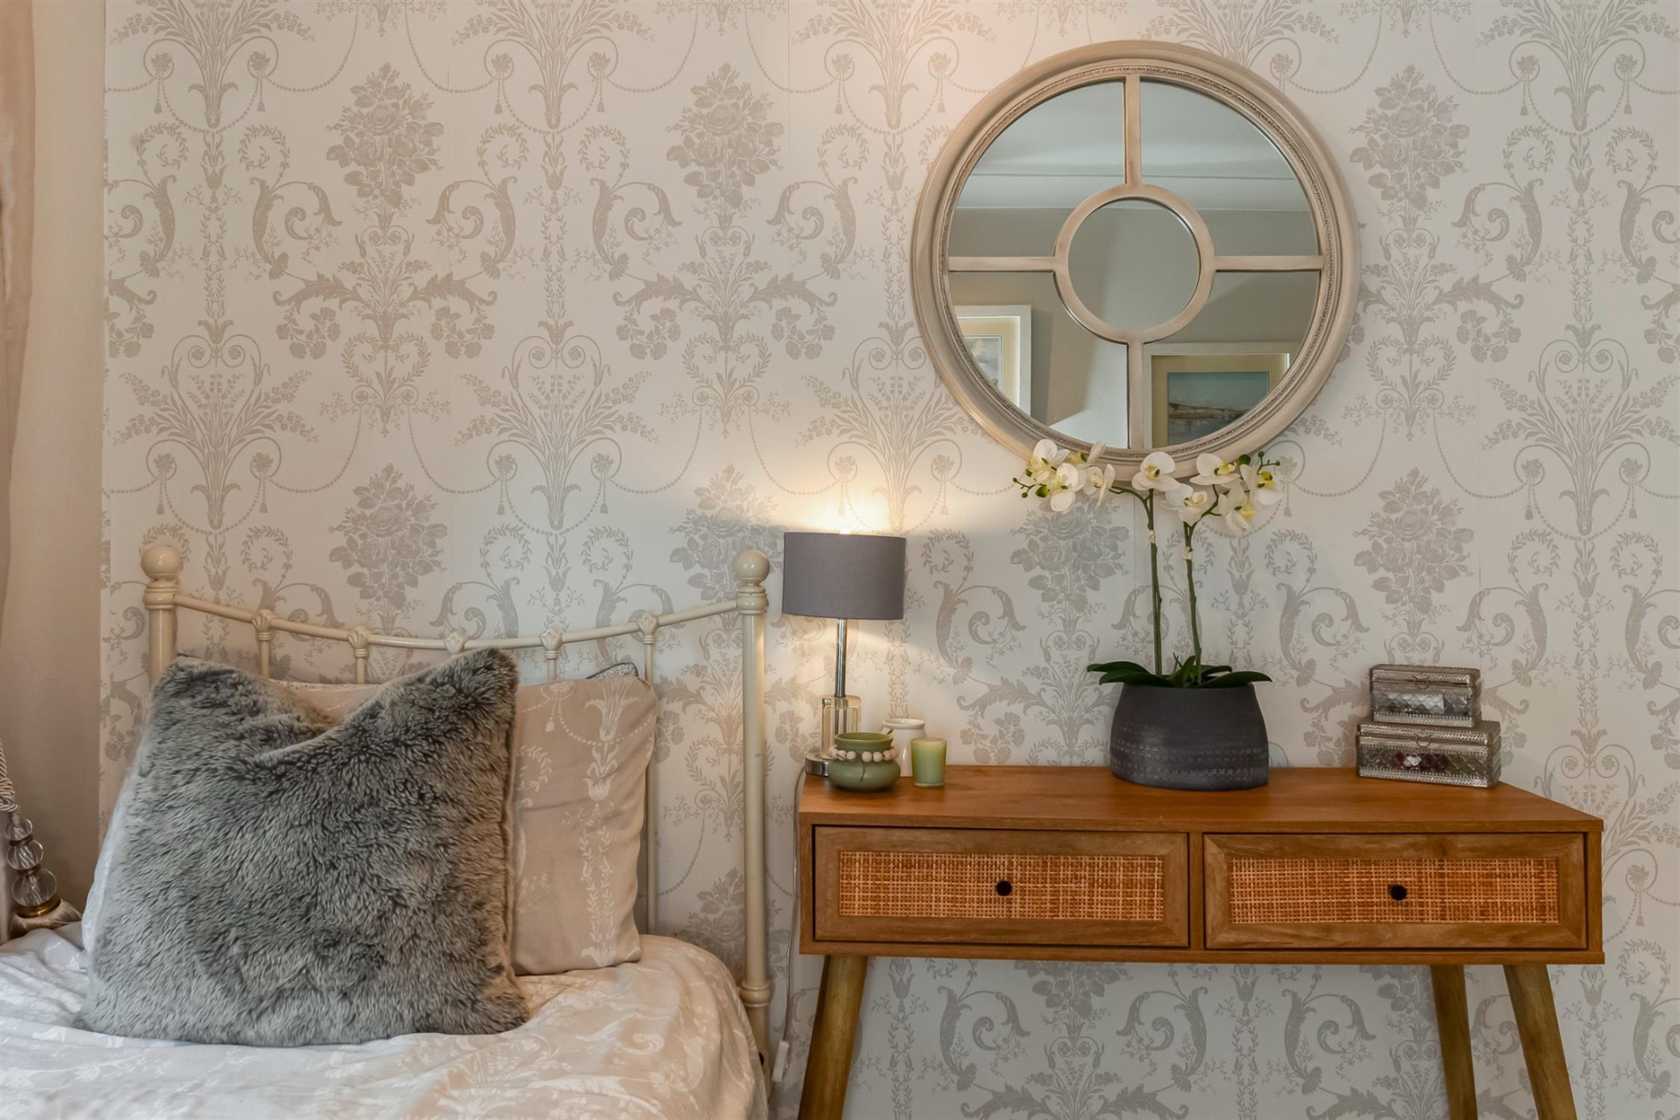
Double glazed bay window to the front aspect with fitted Plantation shutters. Smooth ceiling. Picture rail. Radiator.
BEDROOM THREE
Double glazed window to the side aspect. Smooth and coved ceiling. Radiator.
SHOWER ROOM
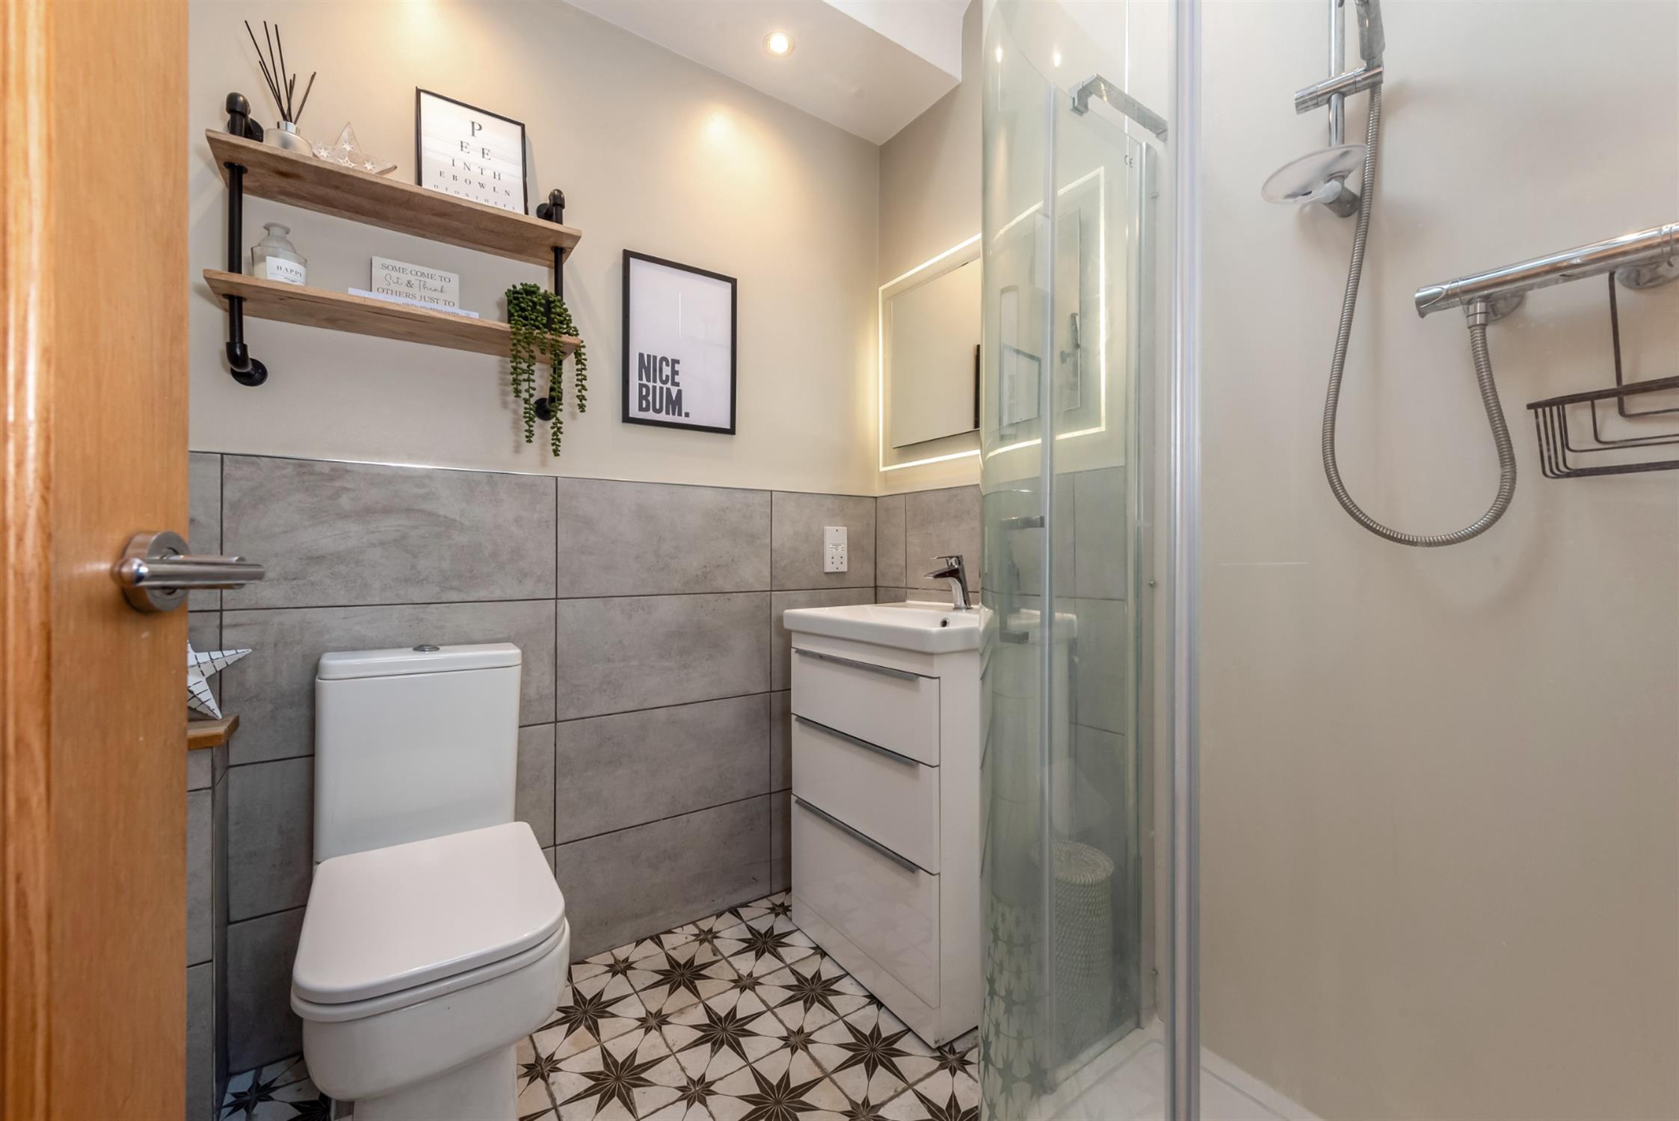
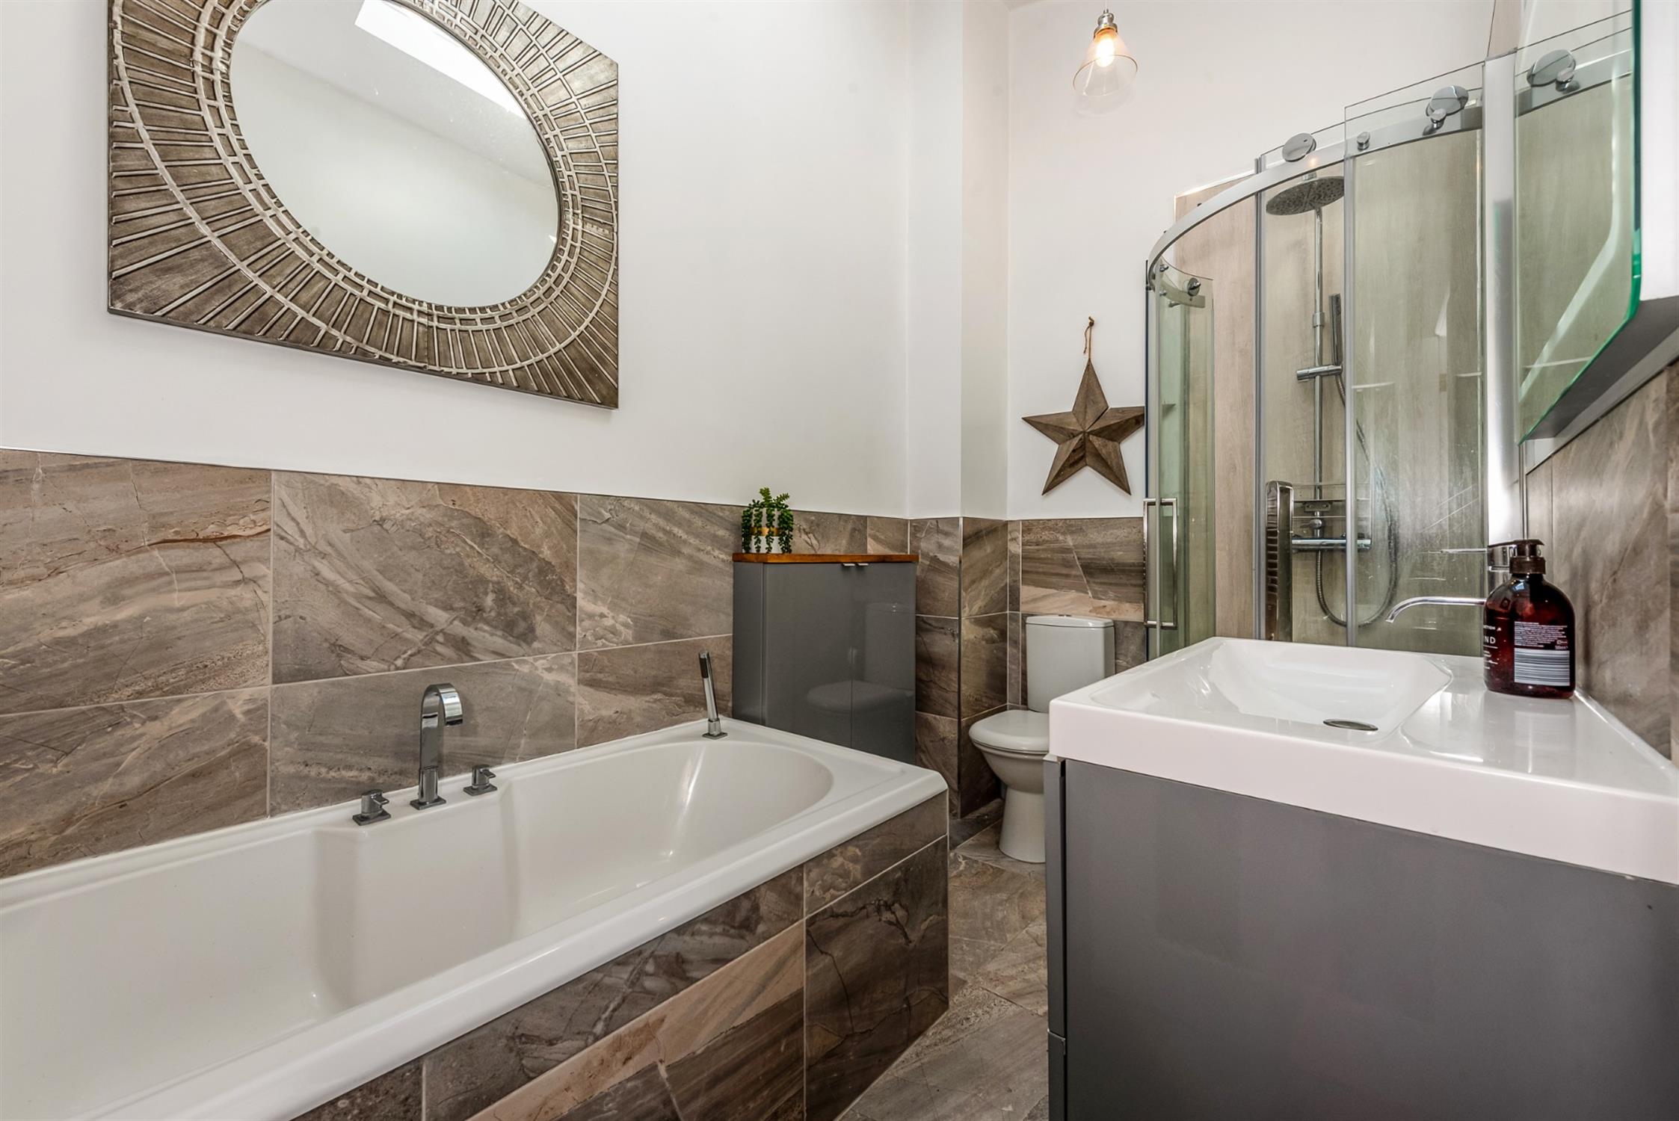
Vaulted smooth ceiling with electric ‘Velux’ skylight with inset spotlighting. Modern suite with quadrant shower cubicle. Vanity unit with wash hand basin and storage beneath. Low level WC. Heated towel rail. ‘Aquaboarding’ splashback to the shower area and part tiled walls. Tiled flooring.
DRESSING ROOM
Smooth ceiling with a light tunnel and inset spotlighting. Radiator. Stairs down to bedroom one.
LOWER GROUND FLOOR
BEDROOM ONE
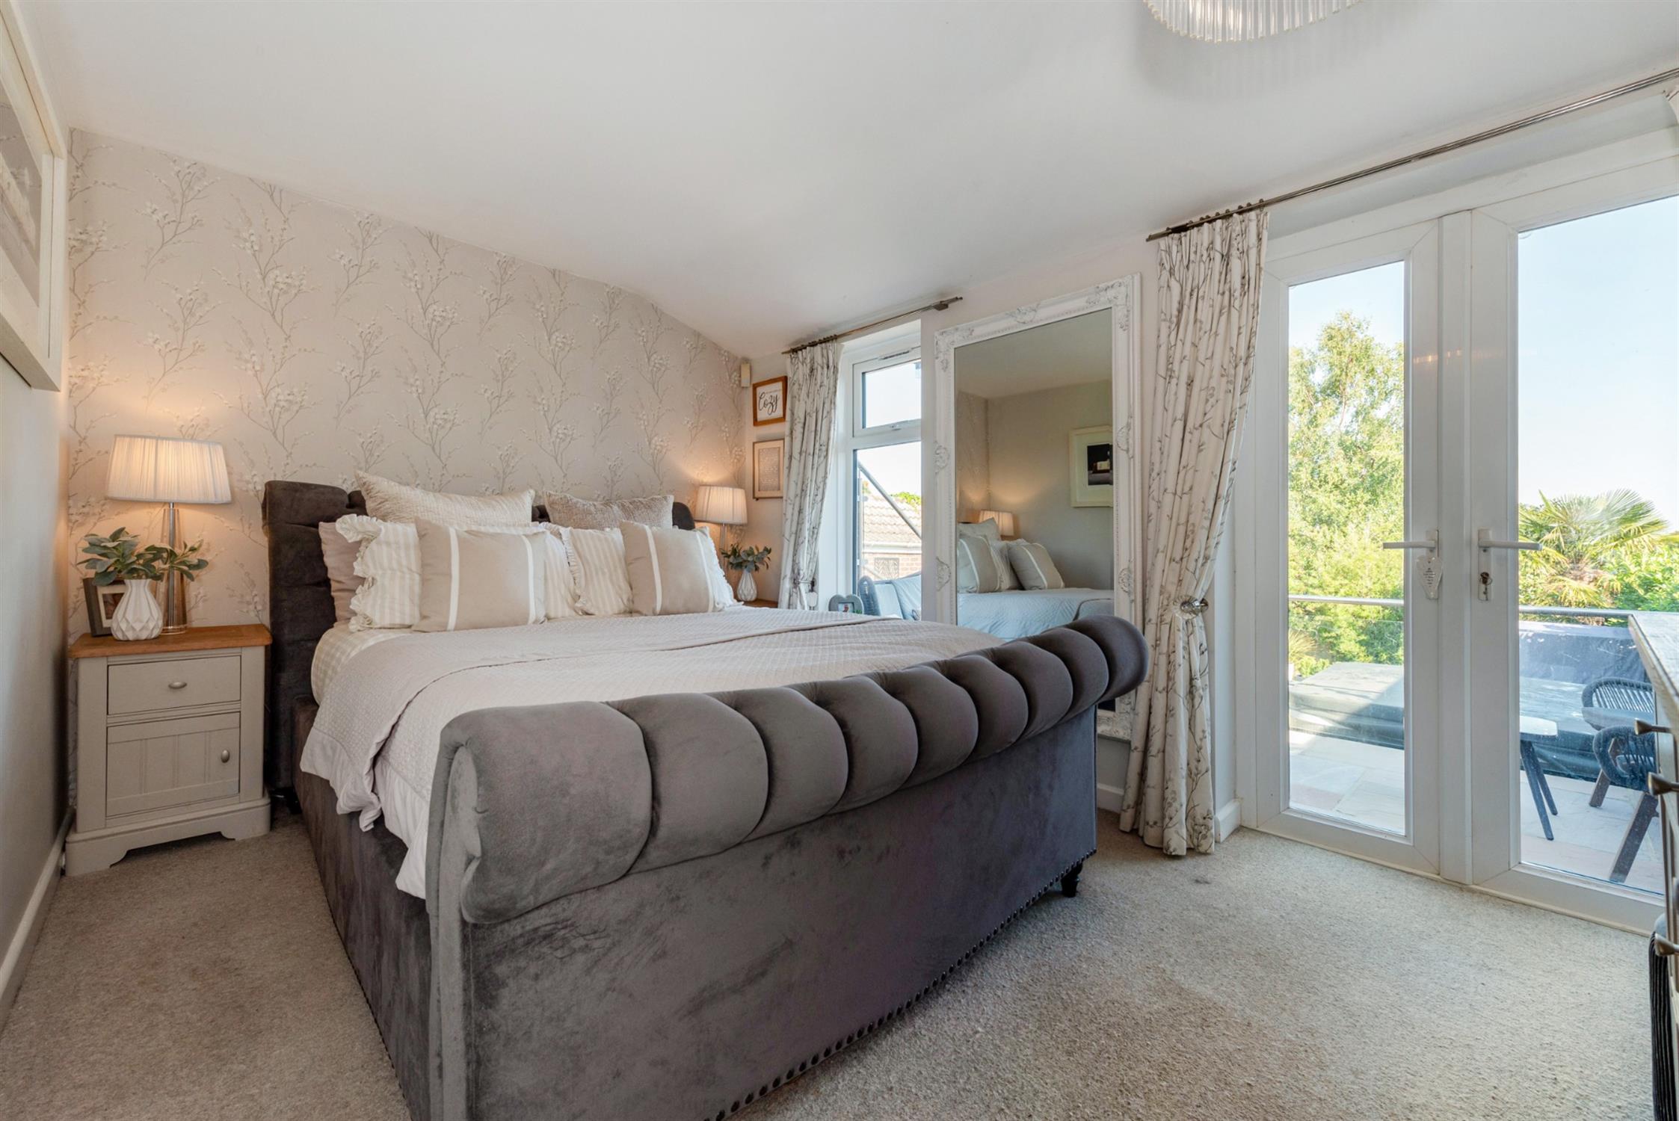
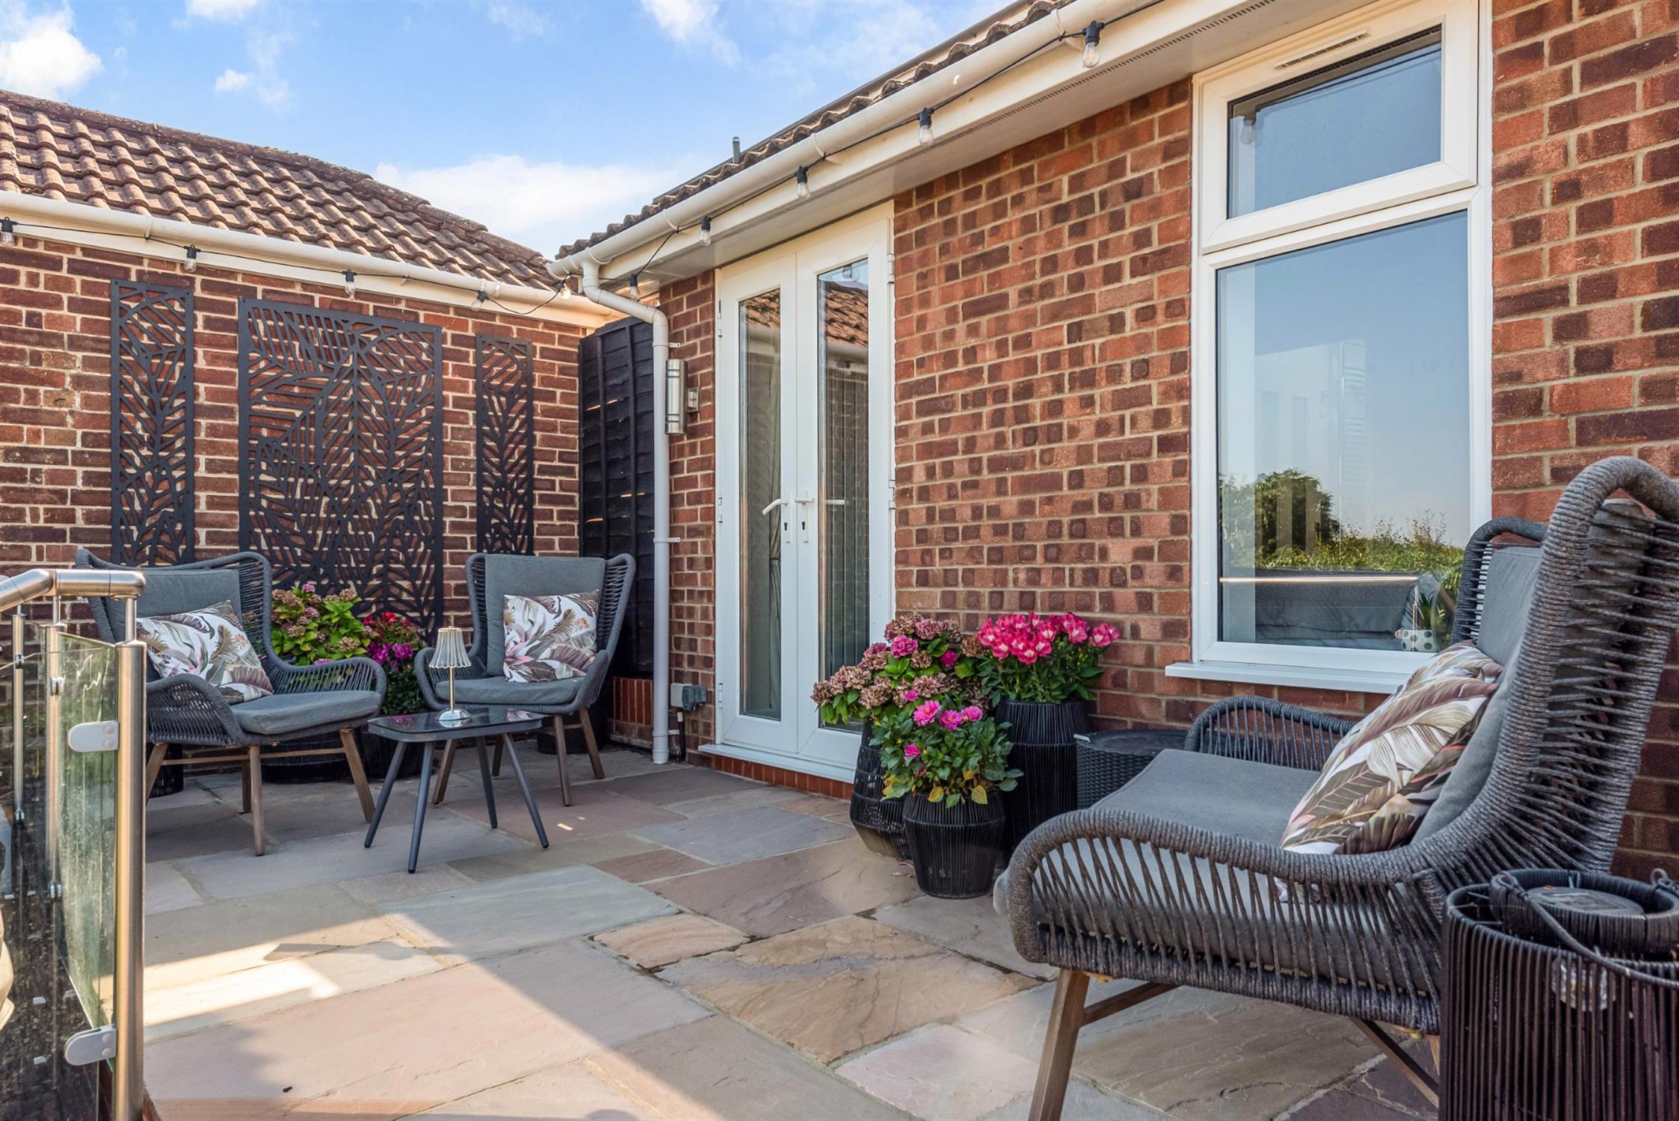
Double glazed French doors to a patio area. Double glazed window to the rear aspect. Smooth ceiling. Vertical radiator.
EN-SUITE
Vaulted smooth ceiling with electric ‘Velux’ skylight. Modern four piece suite comprising; quadrant shower cubicle, bath with central taps, and hand shower, vanity unit, wash hand basin with drawers beneath and low level WC. Heated towel rail. Shaver point. Part tiled walls. Extractor fan. Tiled flooring.
UTILITY ROOM
Access beneath the raised decked/balcony area from the rear garden. Double glazed door to the rear garden and double glazed window to the rear aspect. Smooth ceiling. Wall mounted ‘Glow Worm’ boiler. Matching wall and base units with inset sink and drainer. Contrasting worktops and tiled splash back. Space for washing machine, dryer, low level fridge and deep chest freezer. Radiator. Vinyl flooring.
OUTSIDE
To the front of the property there is ample block paved driveway parking with electric vehicle charging point giving access to the detached garage. Four outside lights. Open covered porch. Storage area beneath sun lounge with lighting.
DETACHED GARAGE: Up and over garage door. Window to the rear aspect. Power and light.
The rear garden has been landscaped to provide areas of patio, lawn and timber decking. There is a generous size patio accessed from the main bedroom and a terrace with a staircase with glass and stainless steel balustrading.
COUNCIL TAX
Fareham Borough Council. Tax Band E. Payable 2026/2027. £2,775.12.
Read full description
Show less