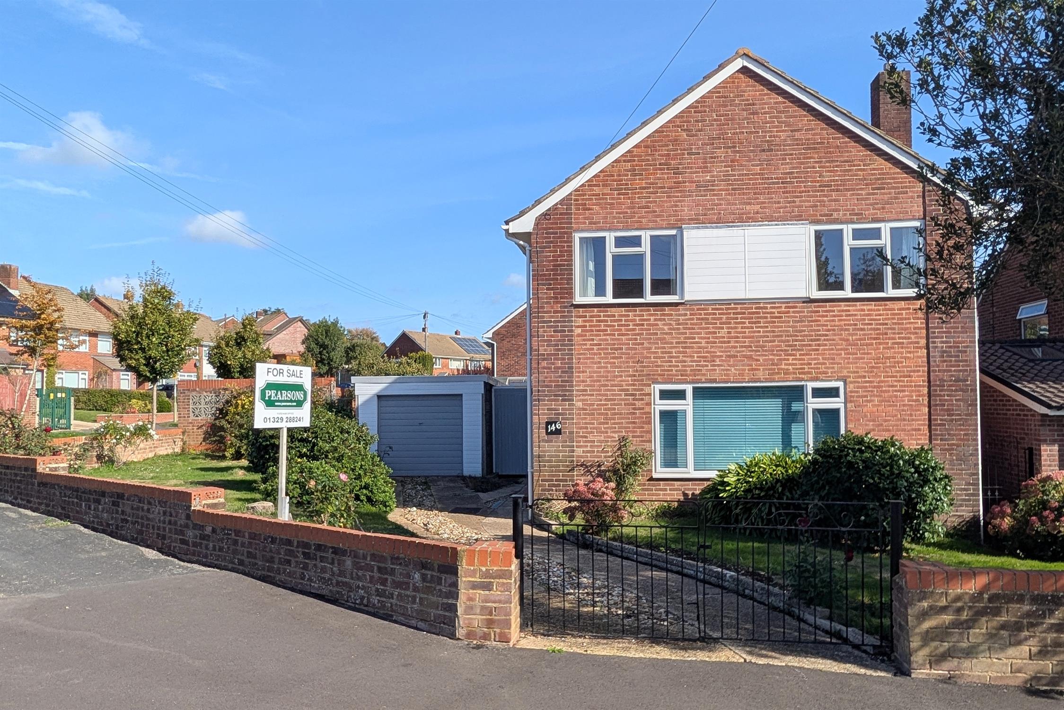
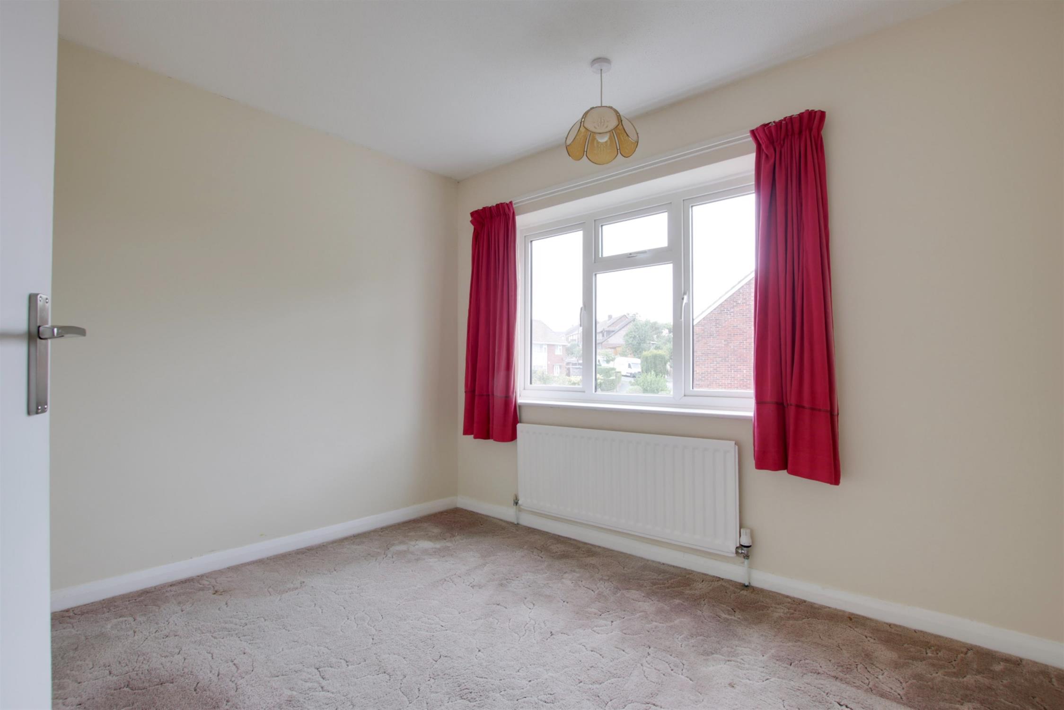
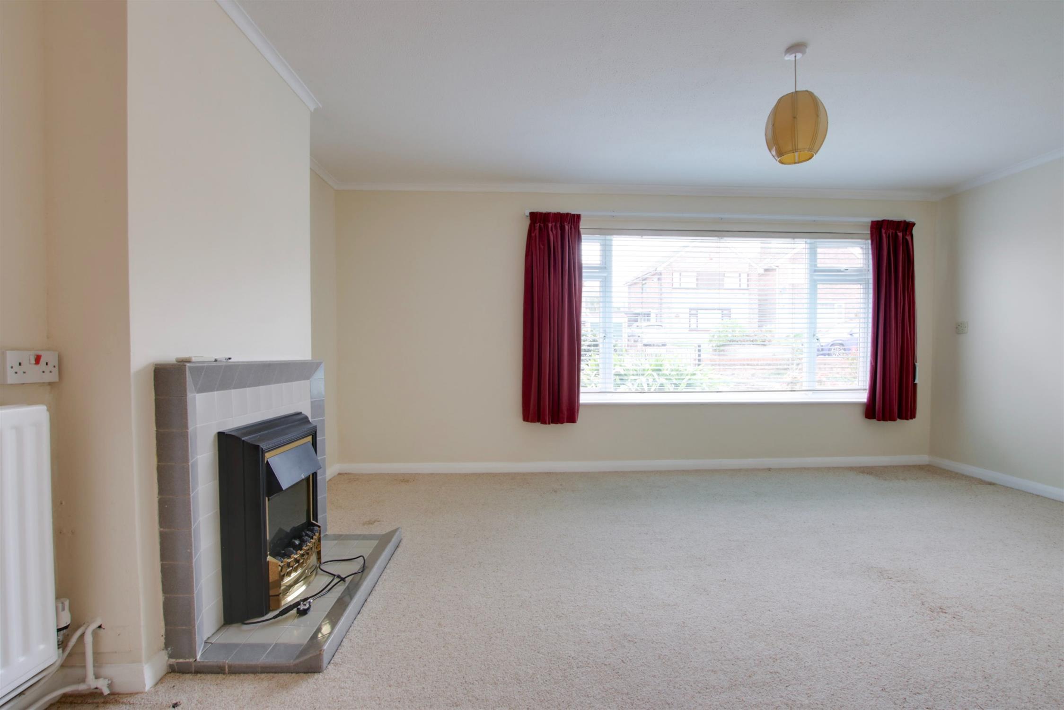
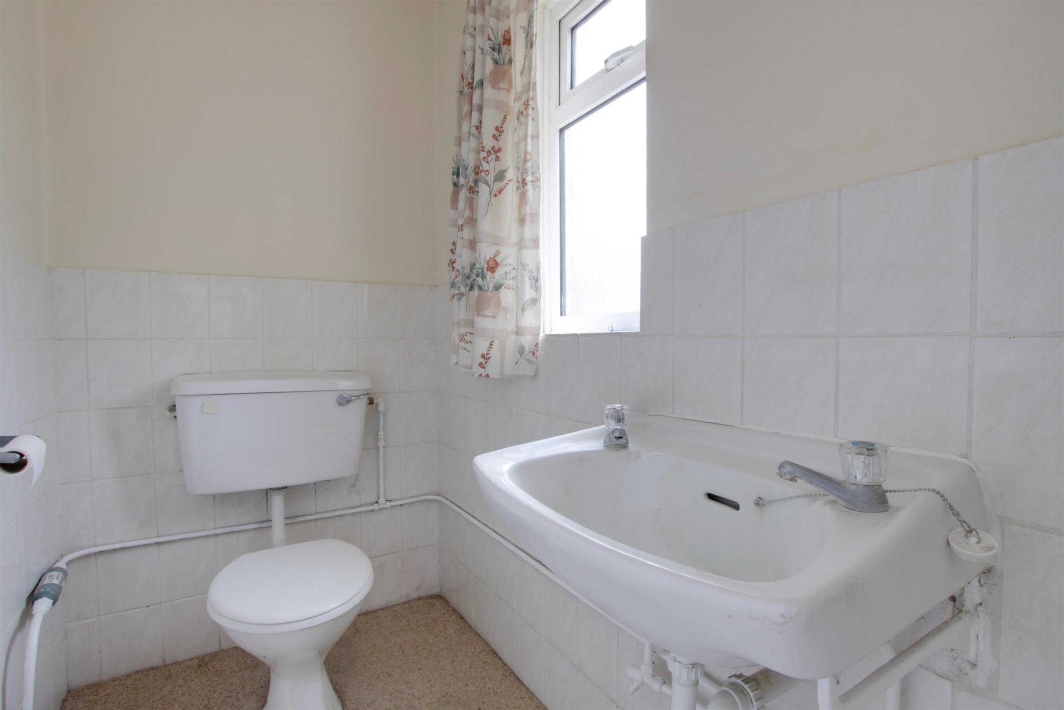
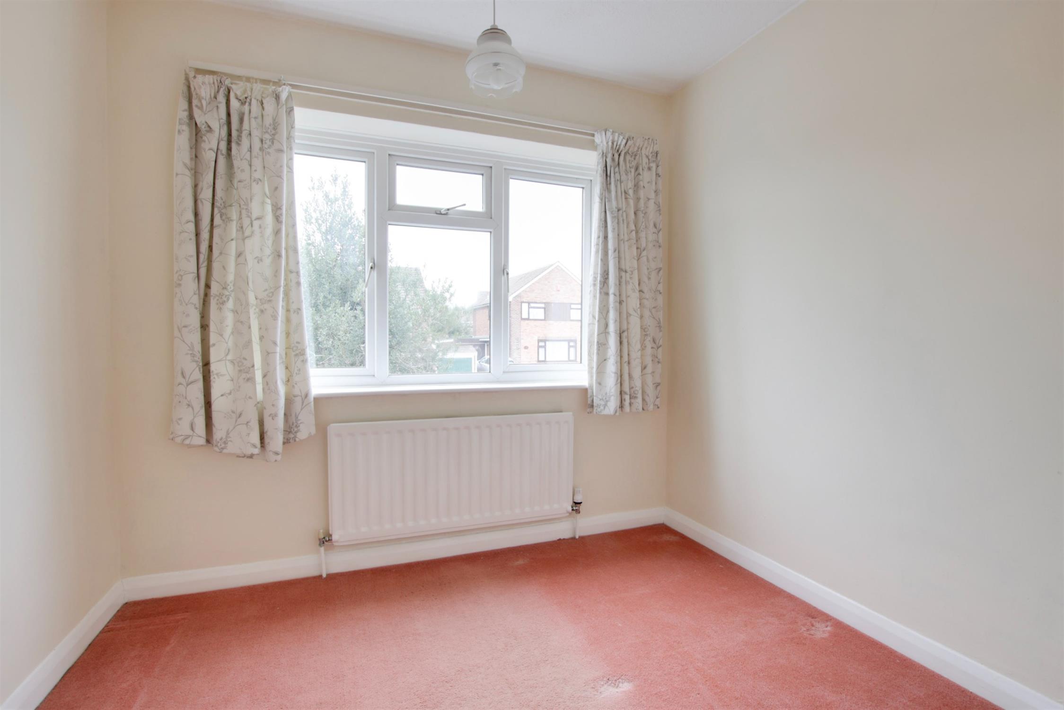
DESCRIPTION NO FORWARD CHAIN. A four bedroom detached family home located within the popular Uplands development, which is positioned on a corner plot providing a generous side and rear garden, which could lead to potentially extending the property subject to the planning and building reg approval. The property's accommodation briefly comprises; entrance hall, lounge, separate dining room, lean-to conservatory and kitchen. A cloakroom completes the ground floor accommodation. On the first floor, four bedrooms can be found sharing the three piece bathroom.
The property benefits from double glazing and is warmed by gas central heating. There is off-road parking to the driveway for several cars, a DETACHED GARAGE and a generous wrap-around garden. As sole agents we would highly recommend an early inspection.
PART GLAZED DOOR TO:
ENTRANCE HALL
Stairs to first floor. Doors to:
CLOAKROOM
Double glazed window to side elevation. Low level WC. Wash hand basin. Radiator. Part tiled walls.
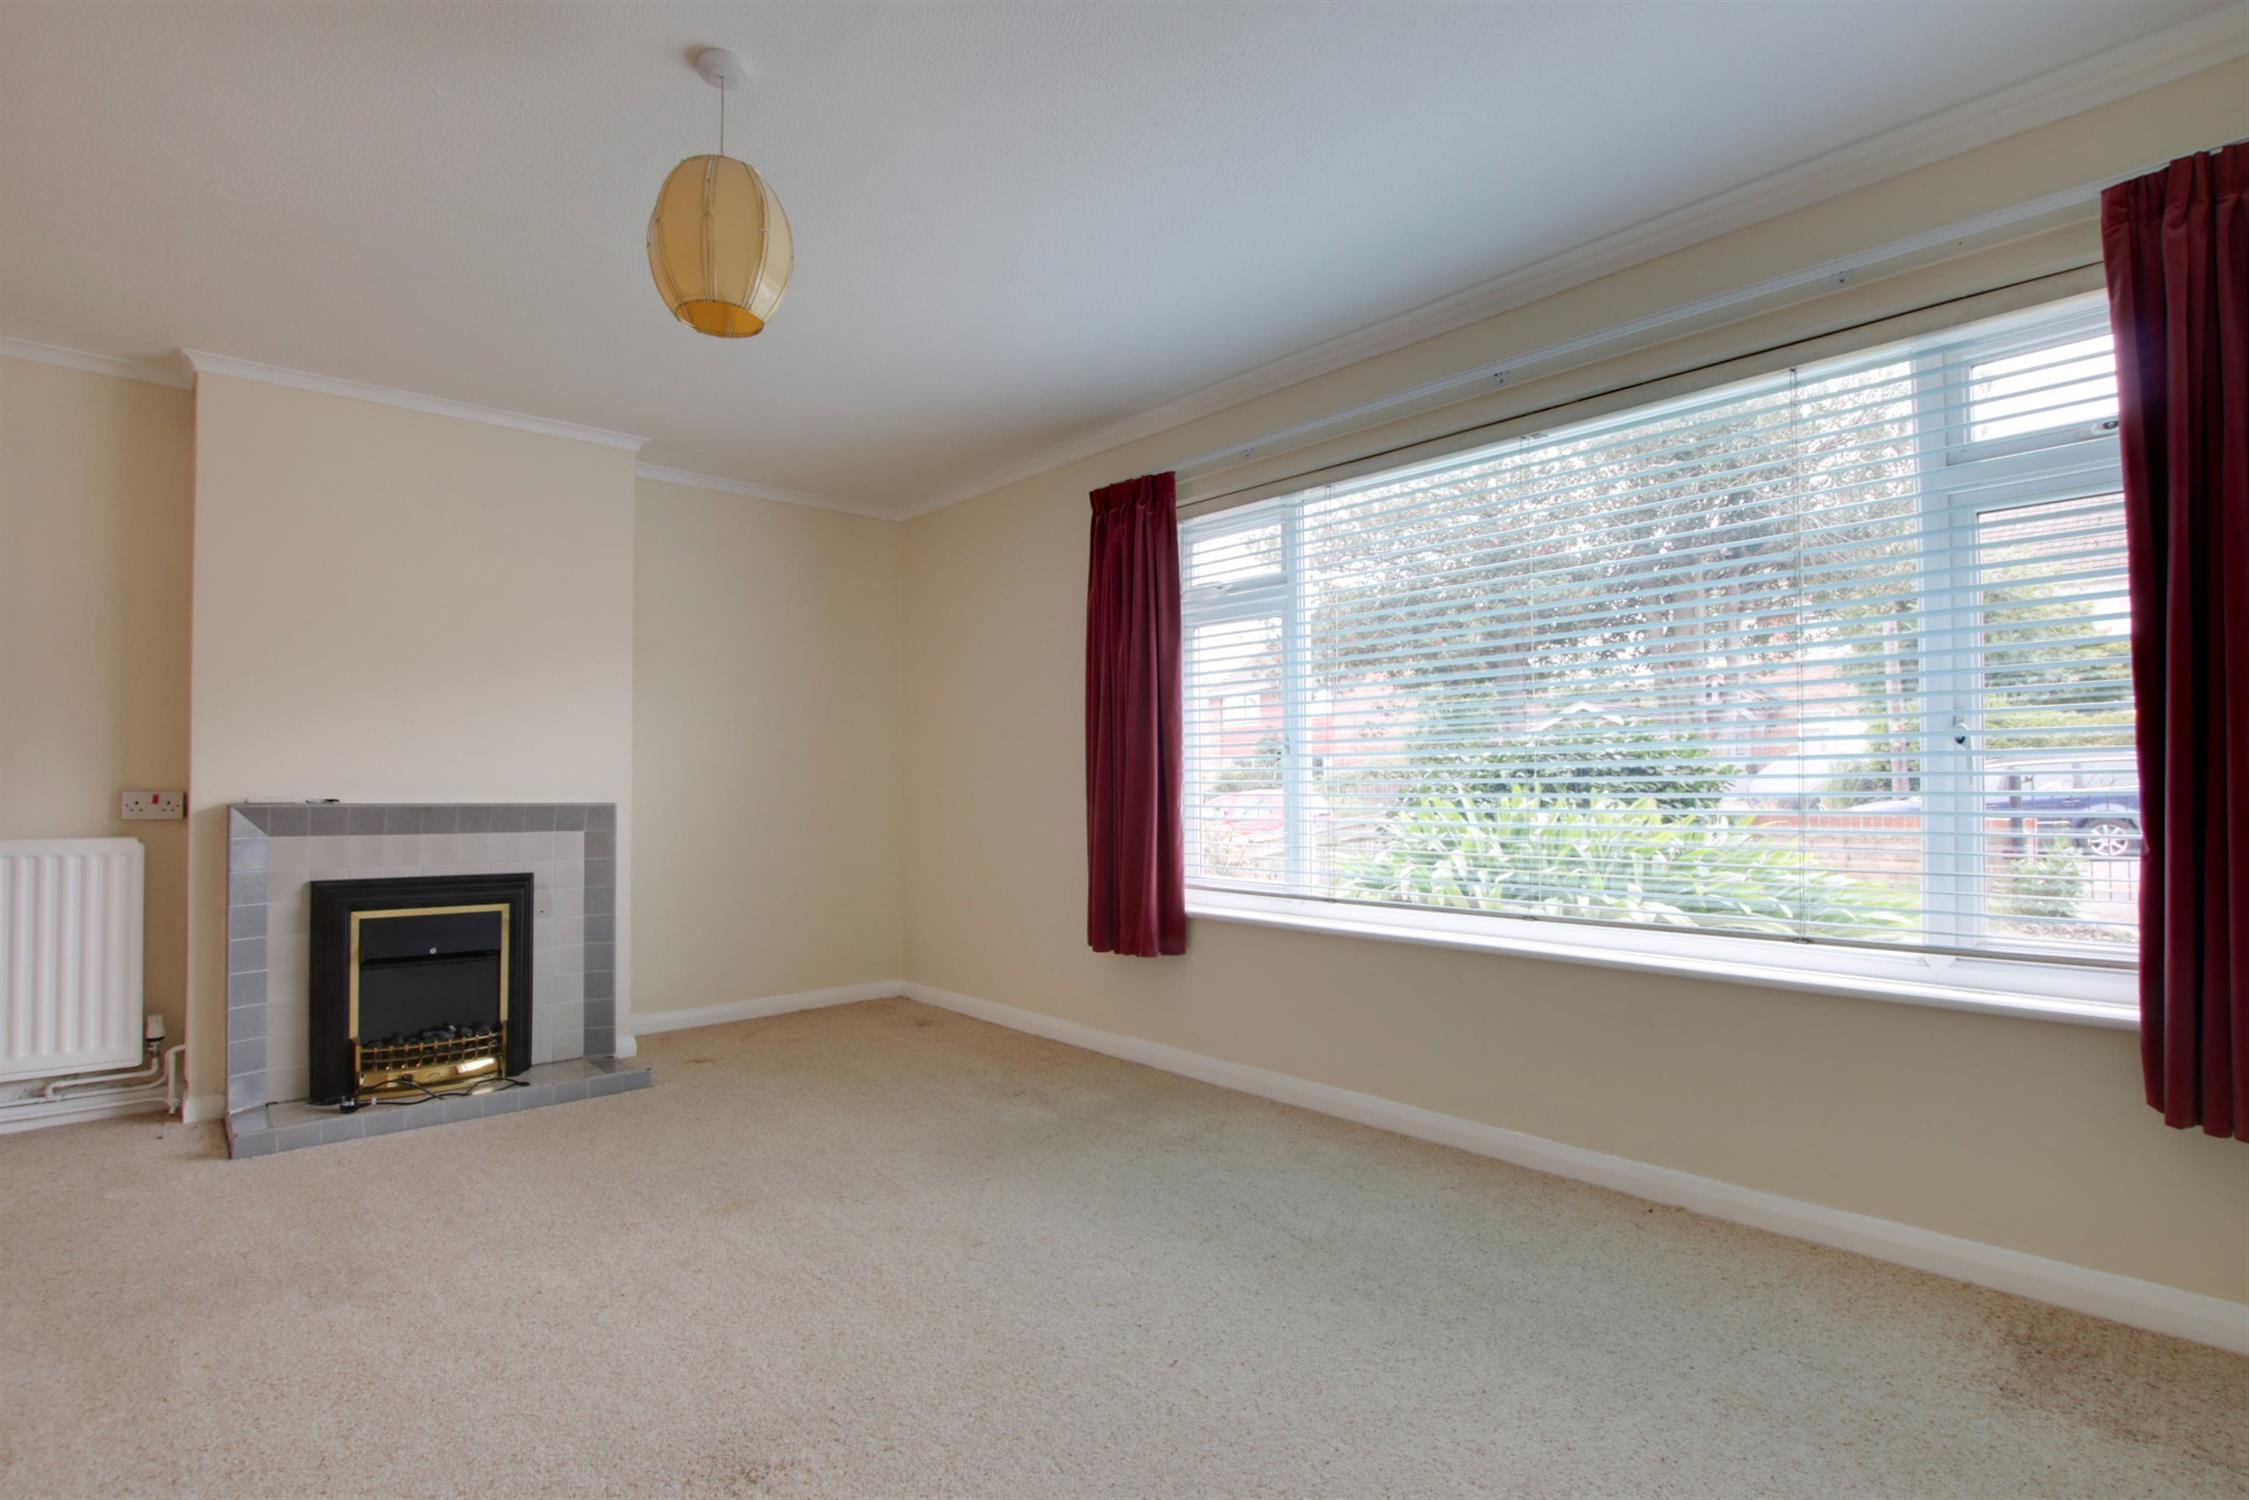
LOUNGE
Double glazed window to front elevation. Chimney breast with coal effect electric fire. Radiator. Understairs storage cupboard. Folding doors to:
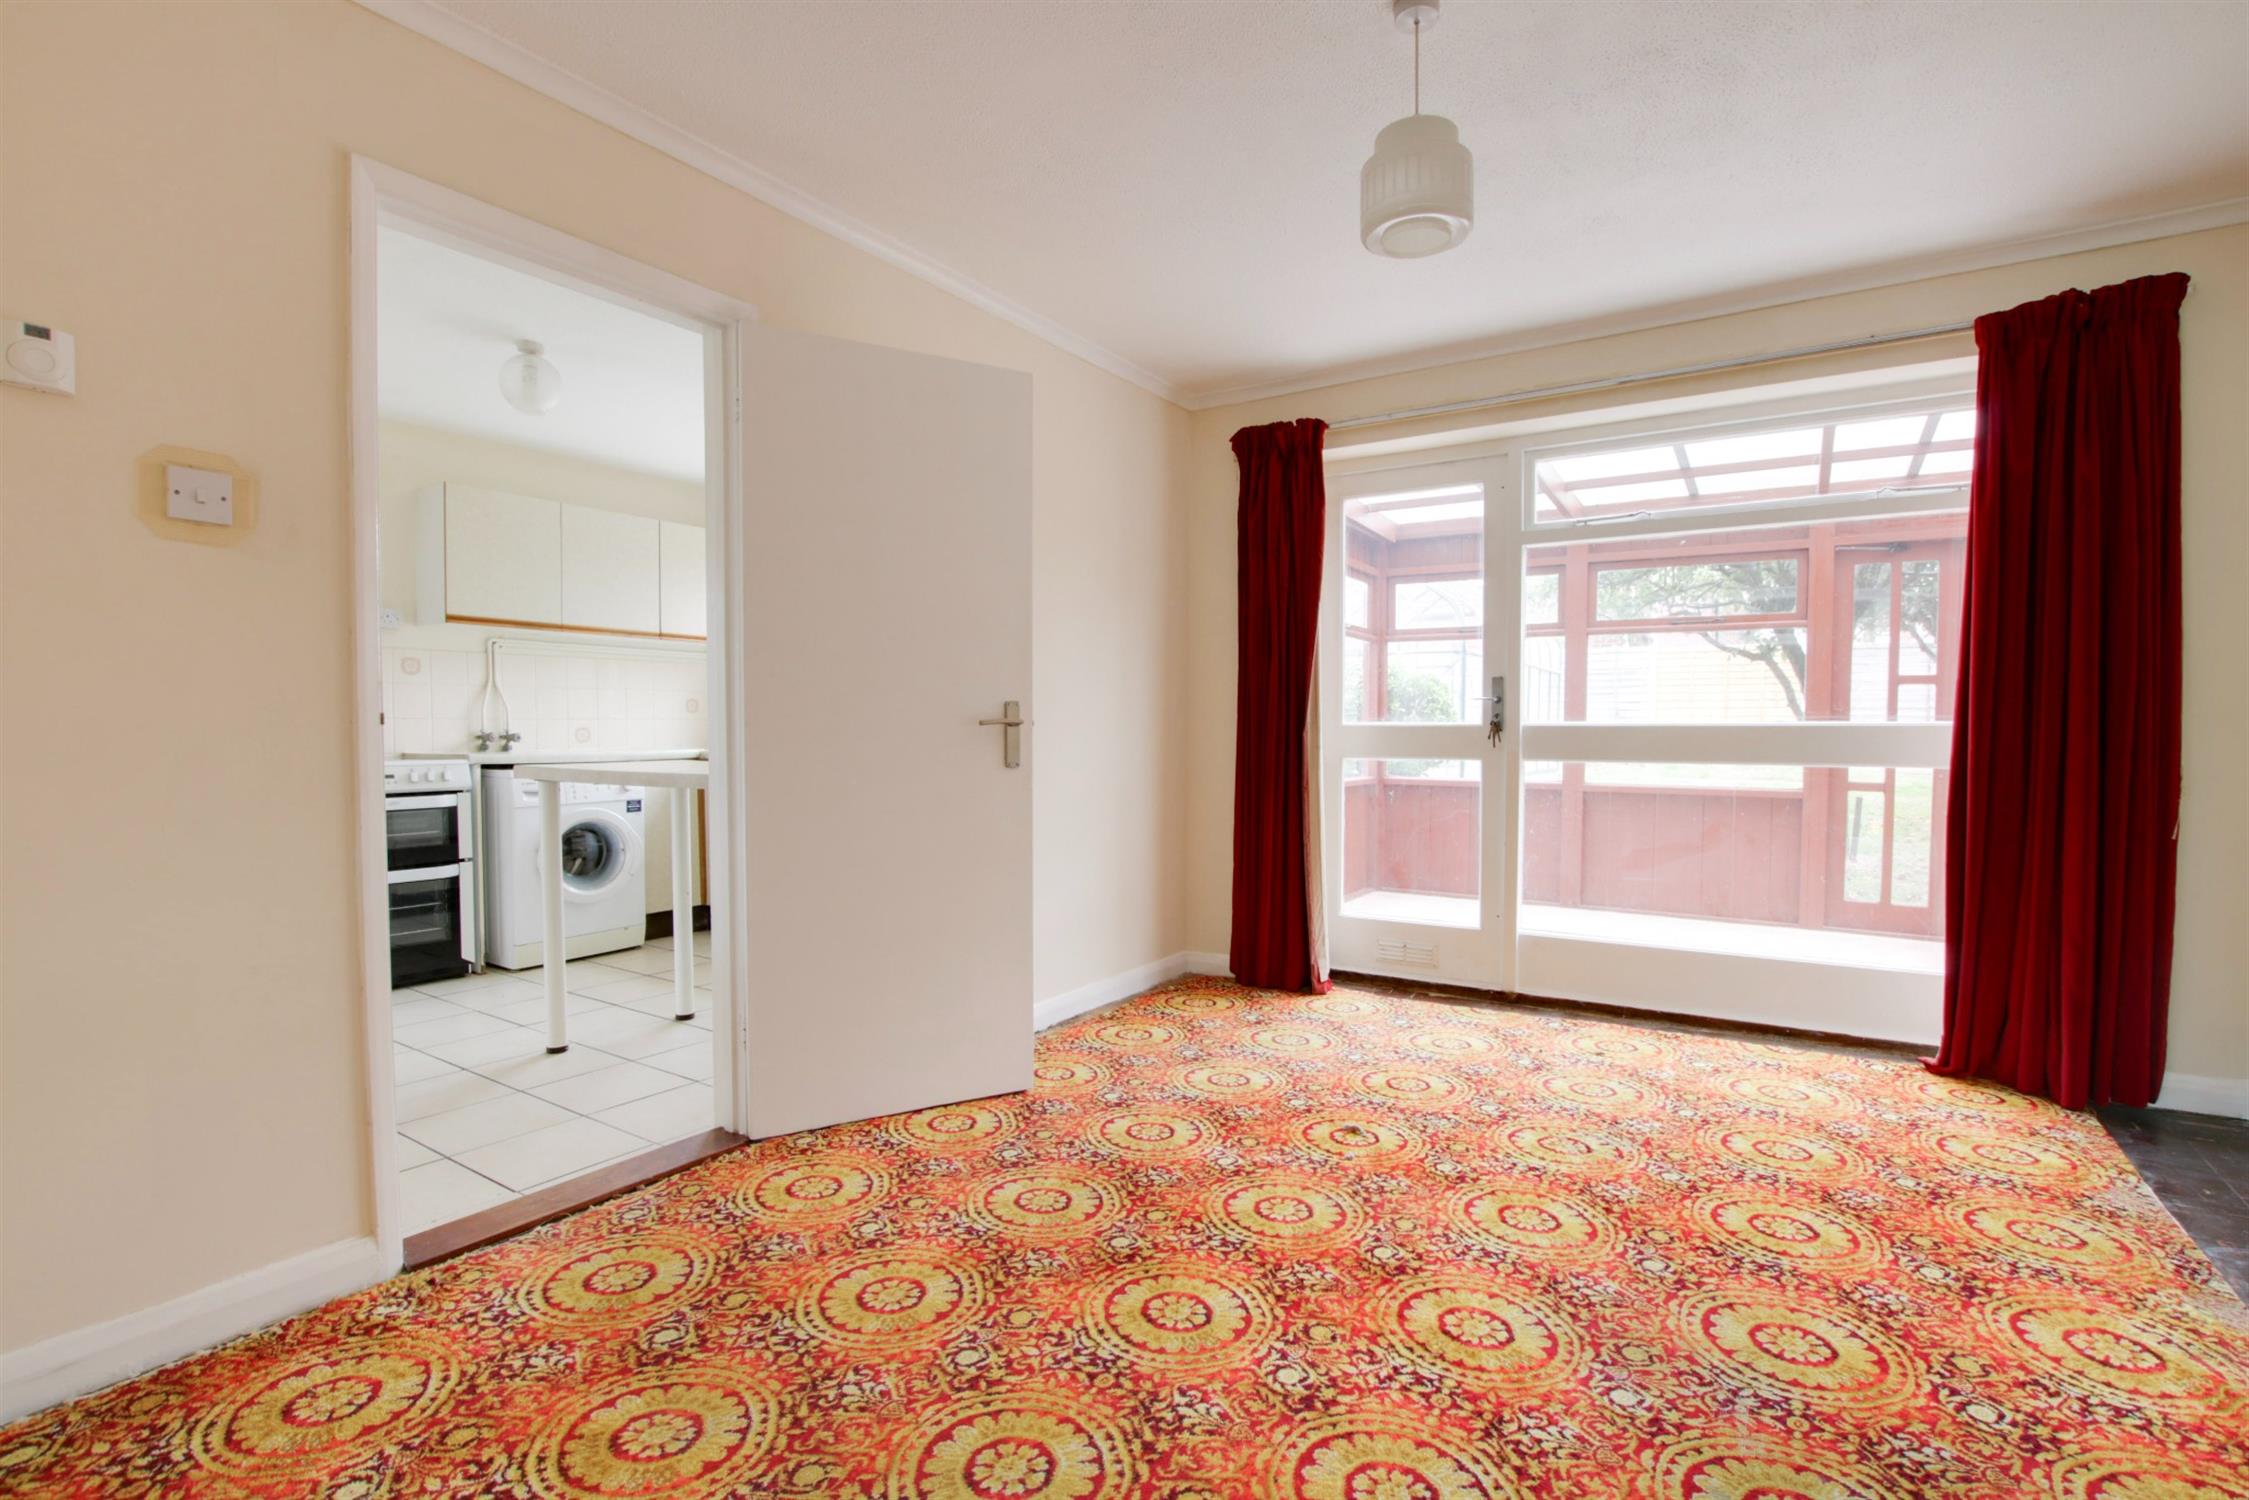
DINING ROOM
Single glazed window and door to conservatory. Radiator. Door to:
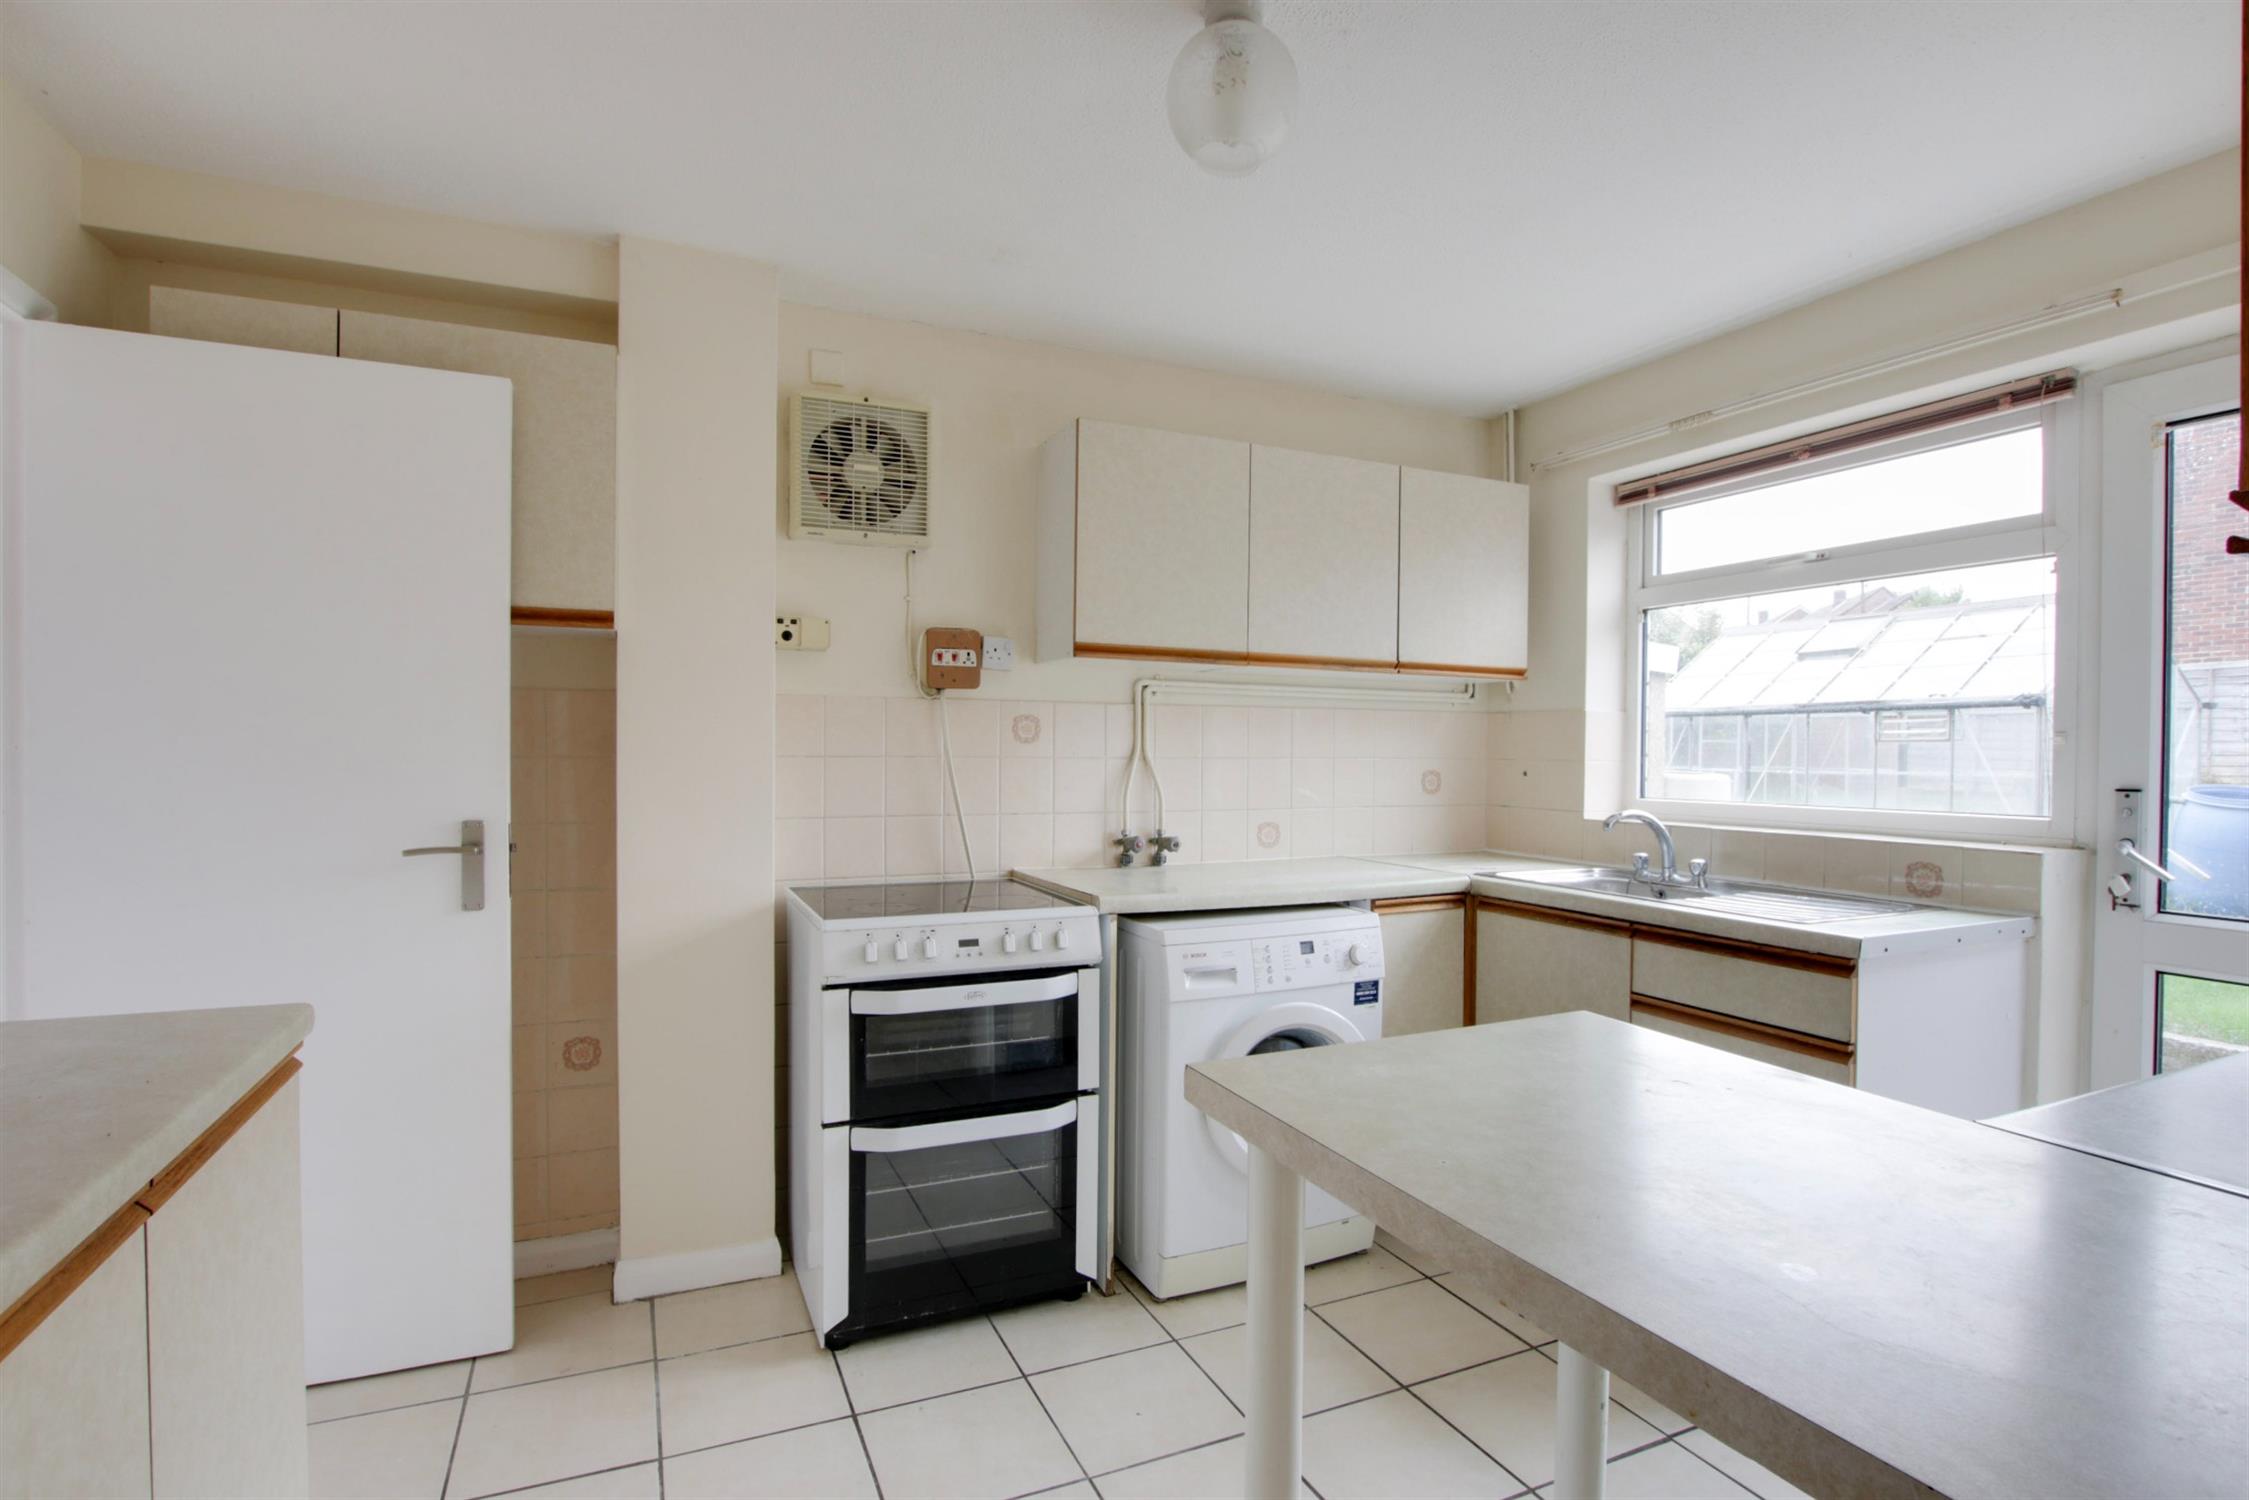
KITCHEN
Double glazed window to rear elevation and double glazed door to garden. Stainless steel single drainer sink unit with cupboard under. Further range of wall and base level units with roll edge worksurfaces over and splashback tiling. Electric point for cooker. Plumbing for washing machine. Recess for under counter fridge. Larder cupboard.
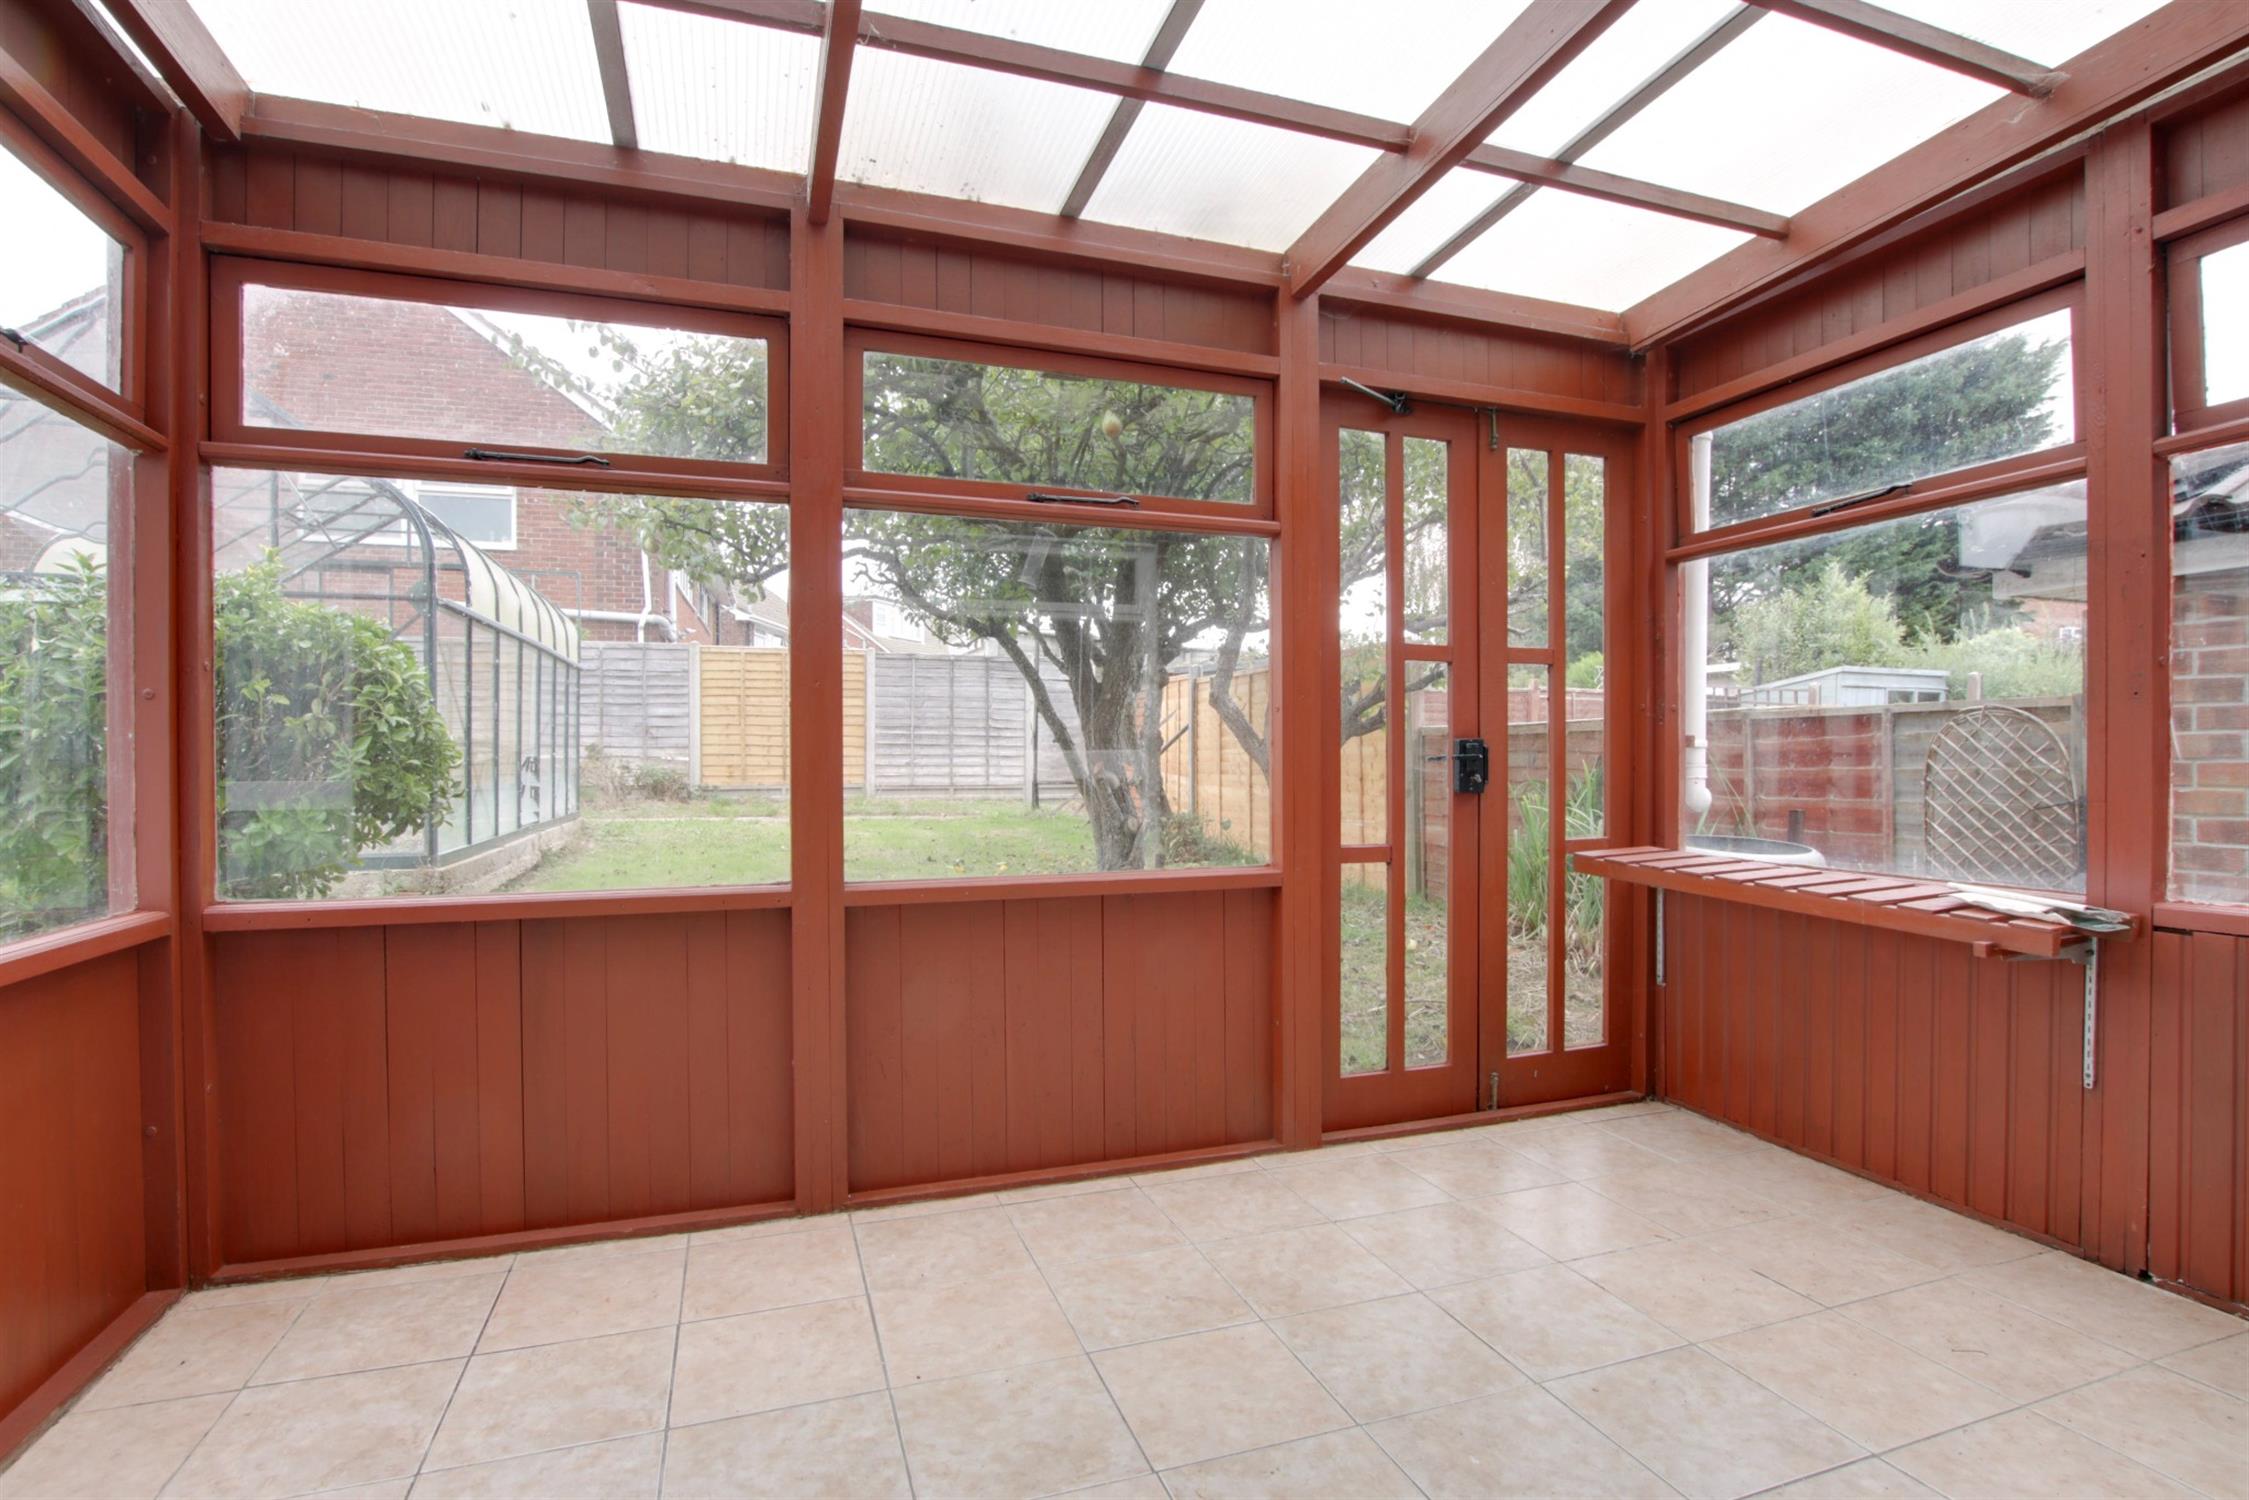
CONSERVATORY
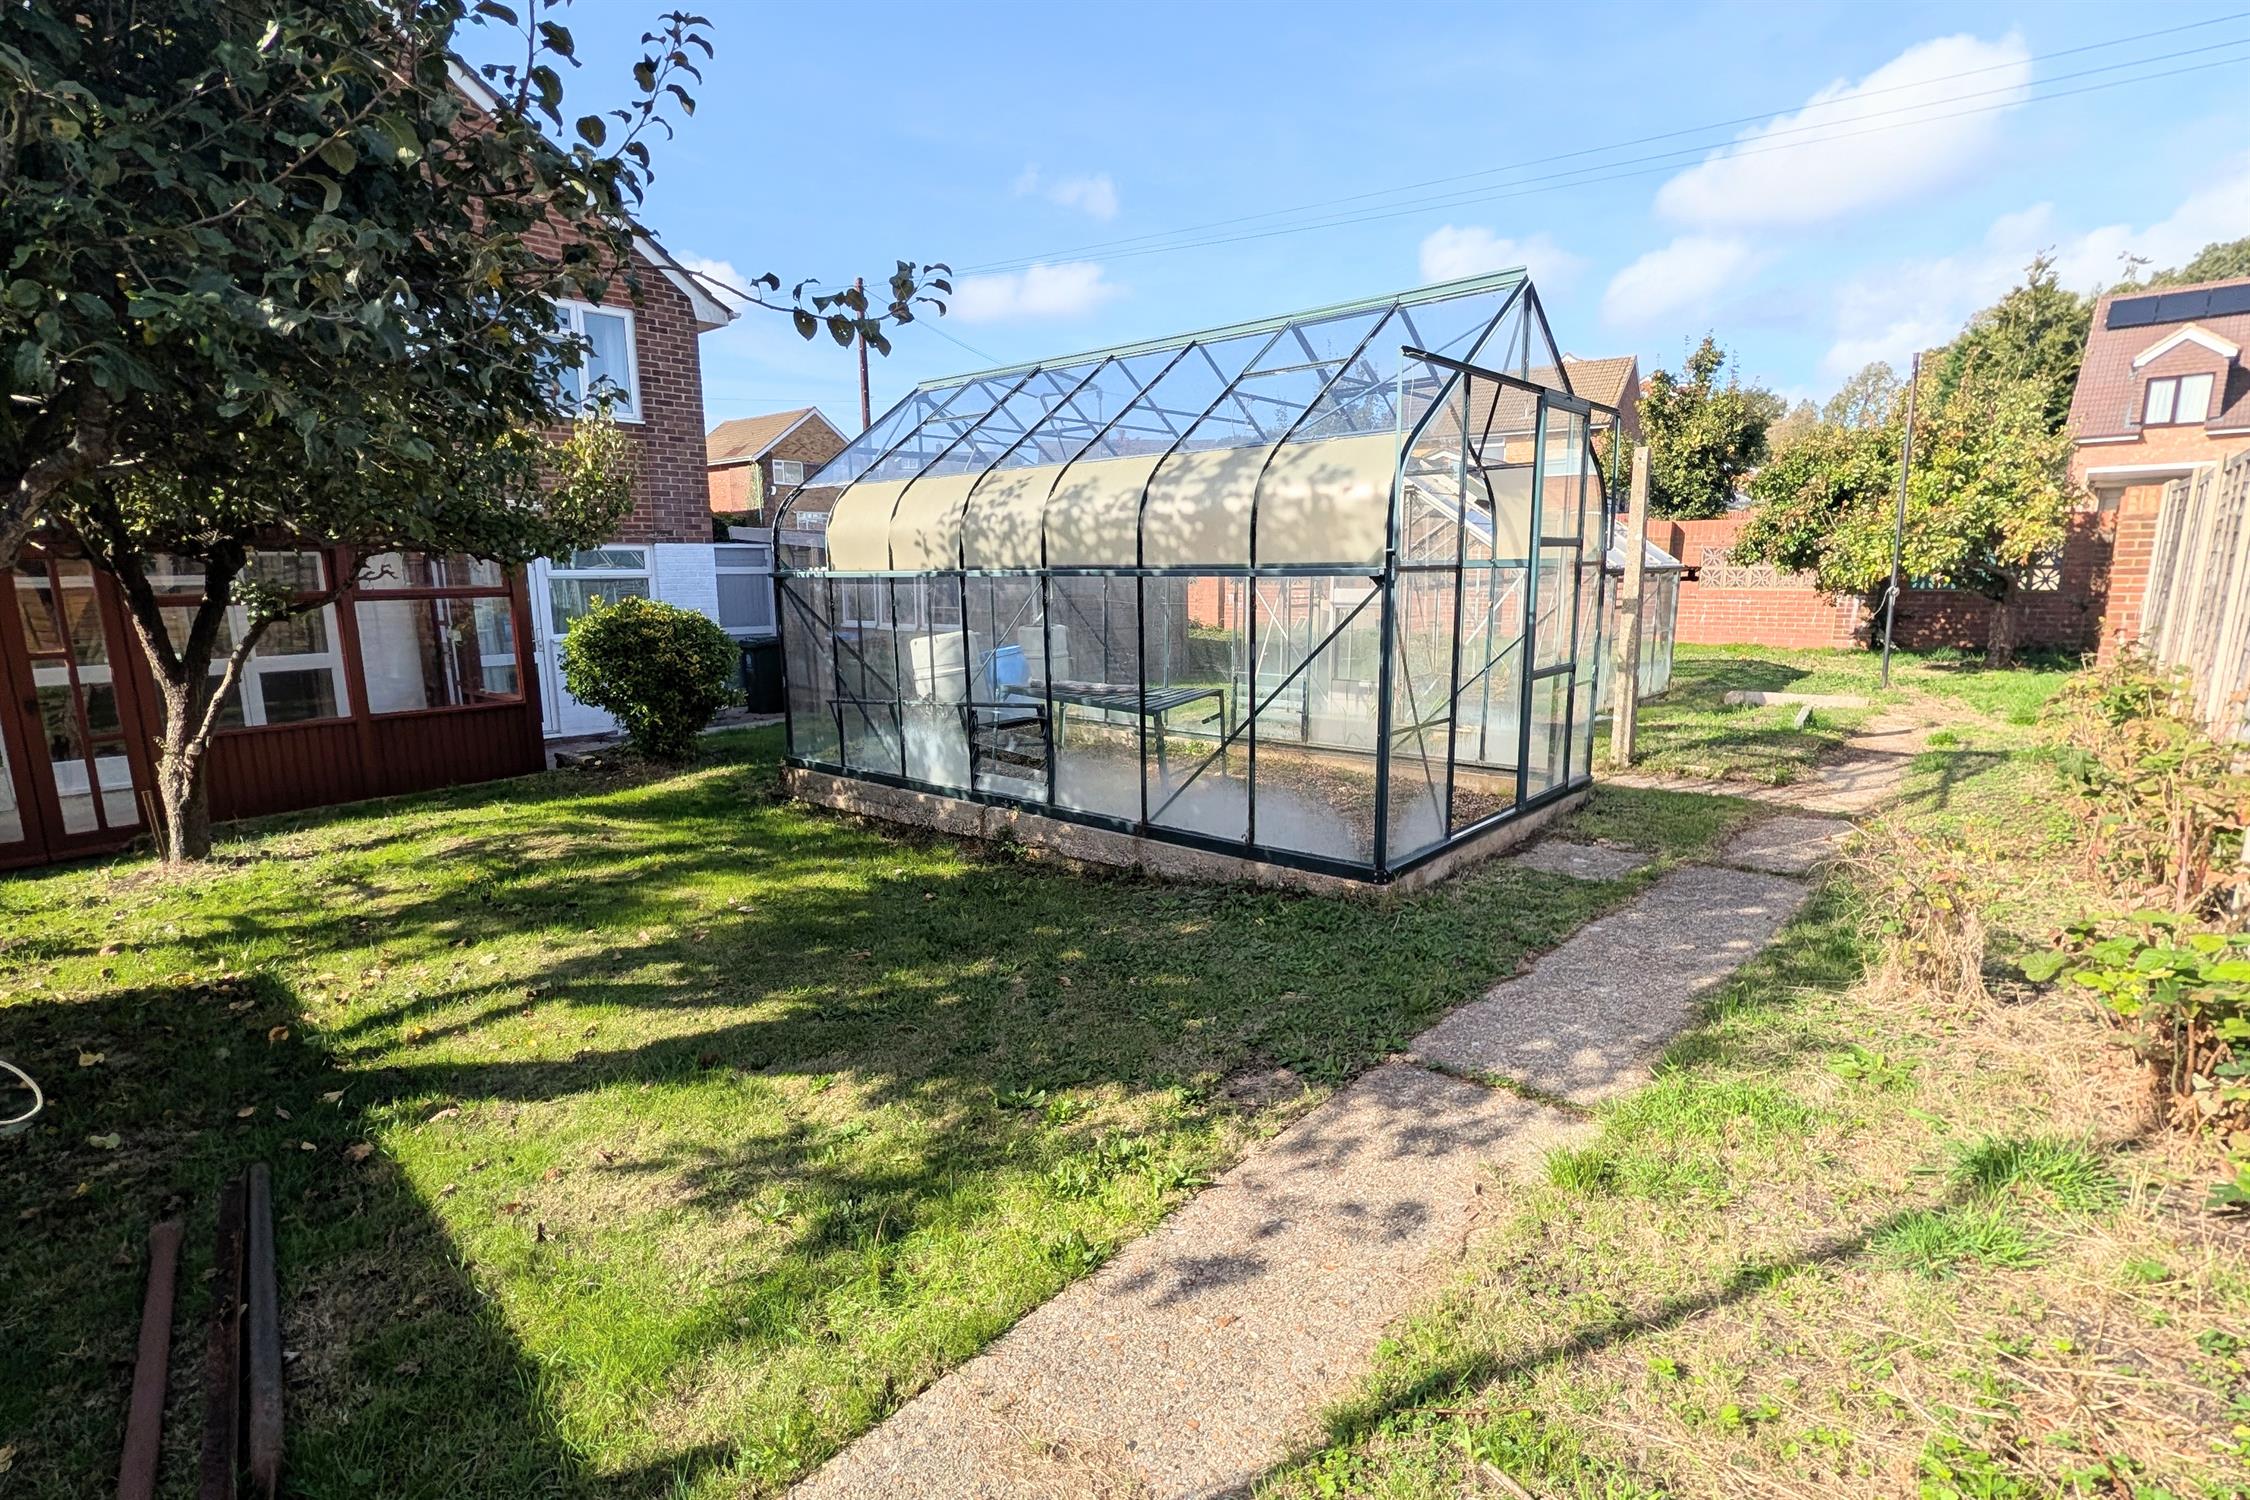
Single glazed lean-to conservatory with two sets of doors leading to garden. Tiled flooring.
FIRST FLOOR
LANDING
Access to loft space. Doors to:
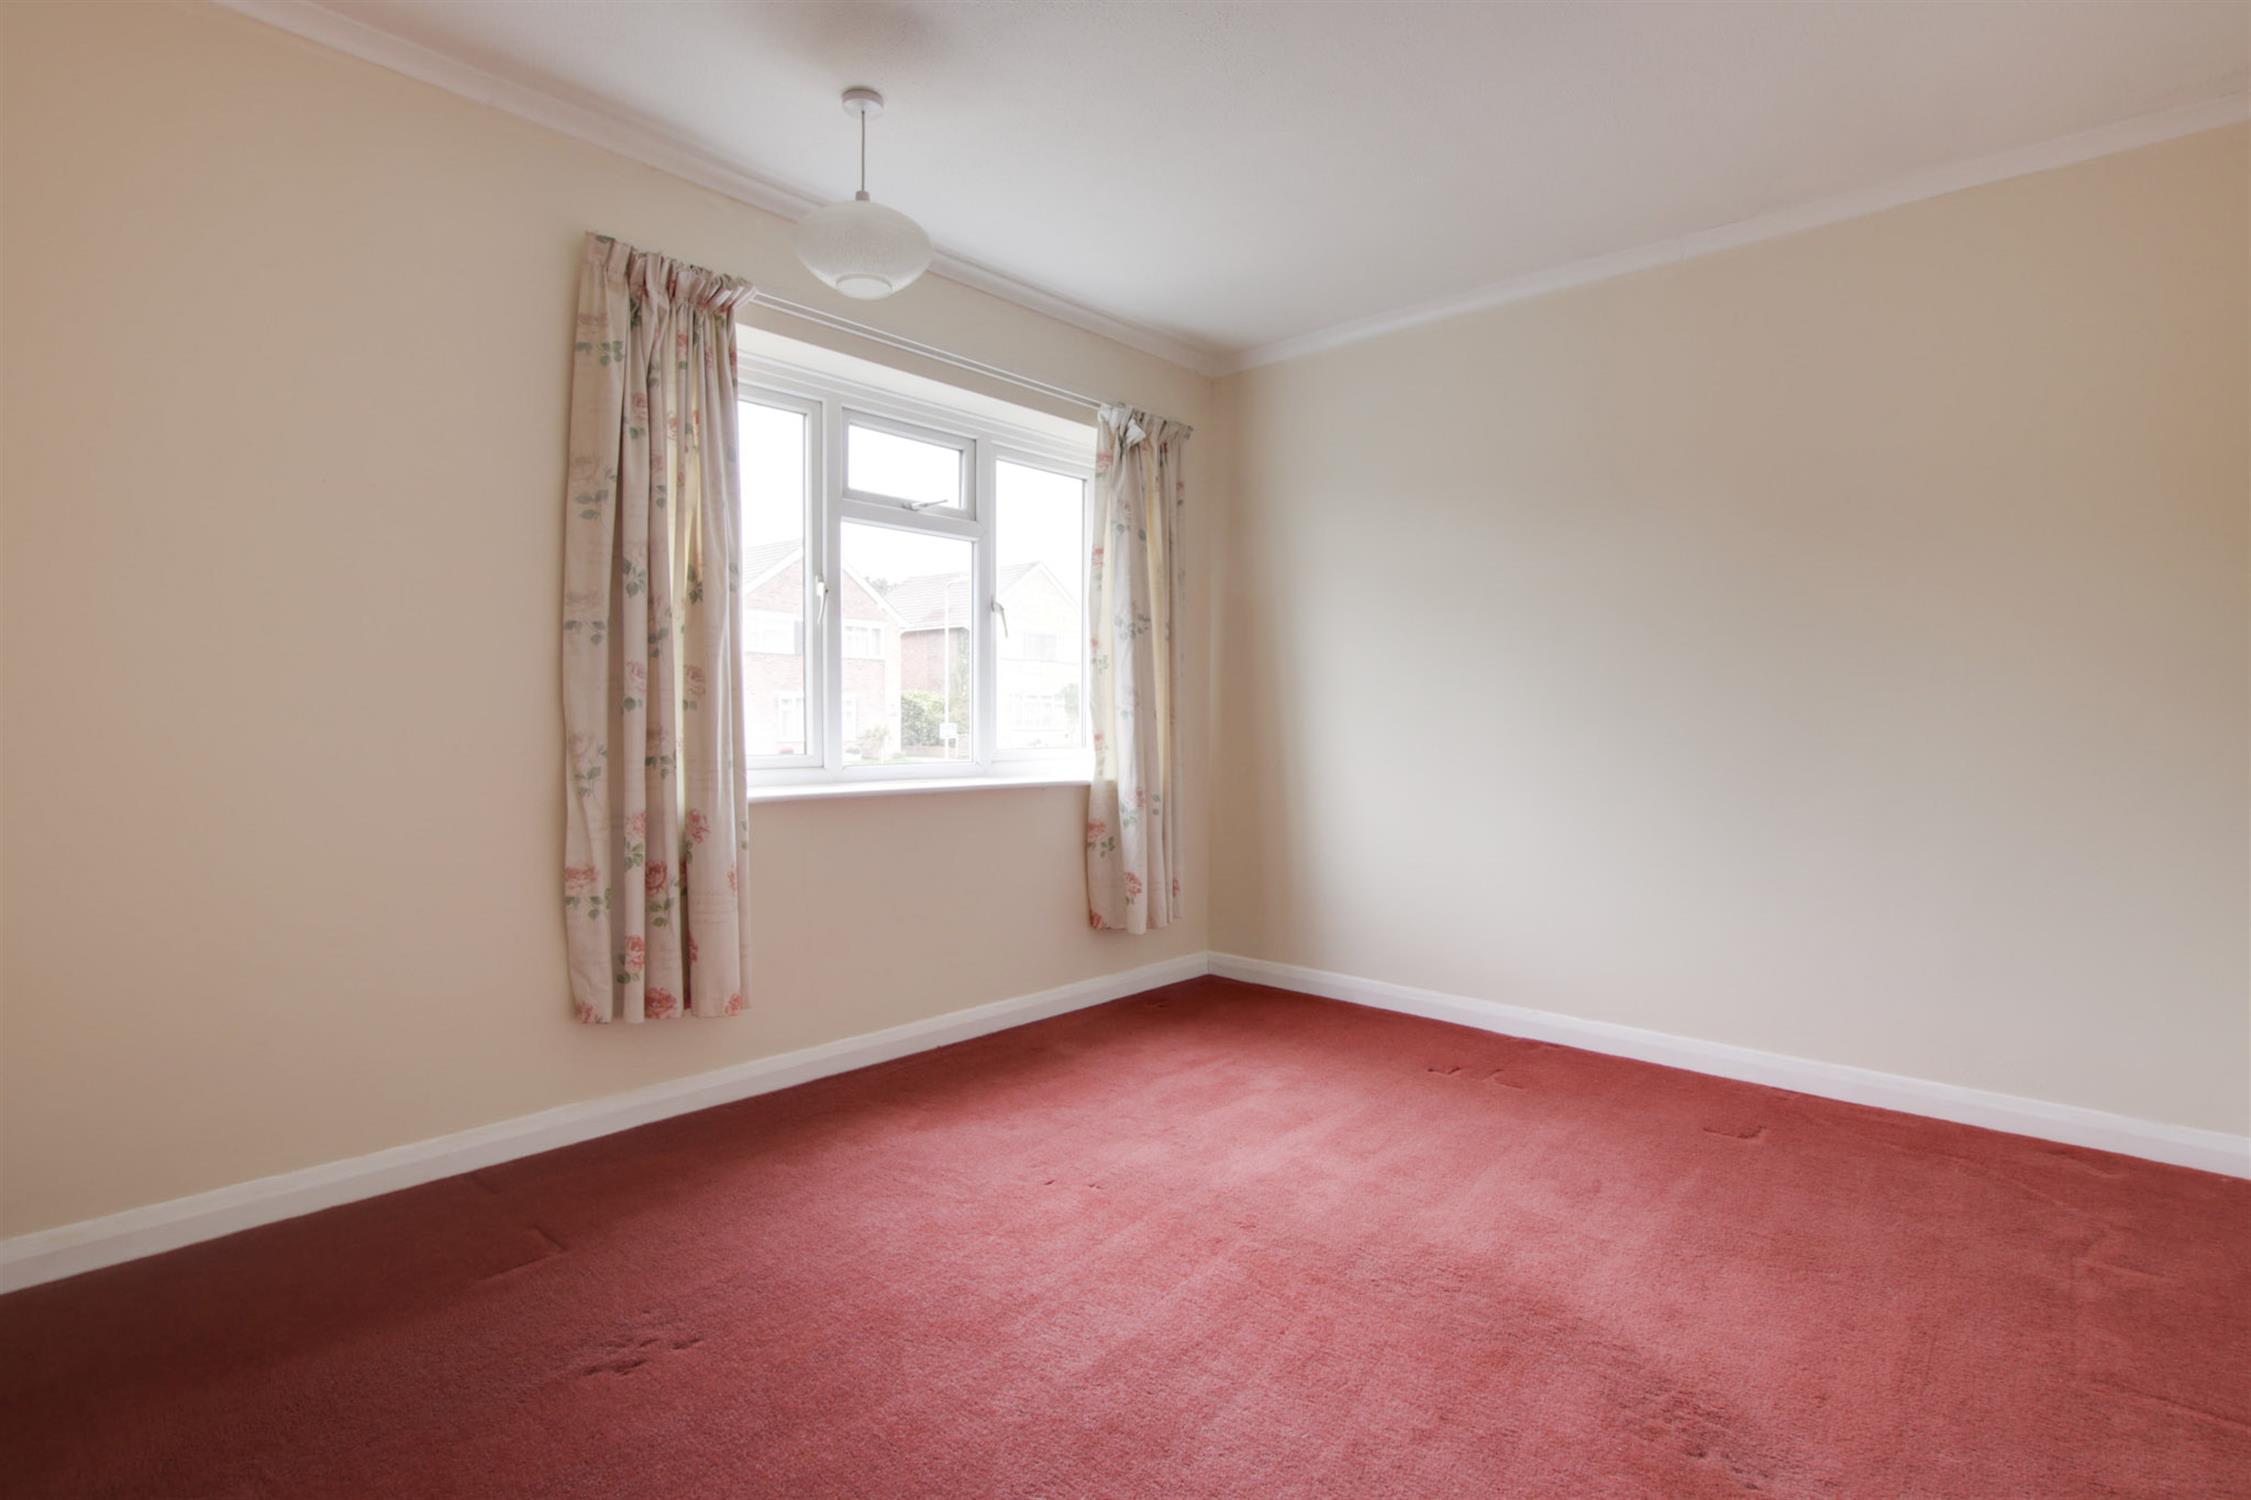
BEDROOM ONE
Double glazed window to front elevation. Radiator.
BEDROOM TWO
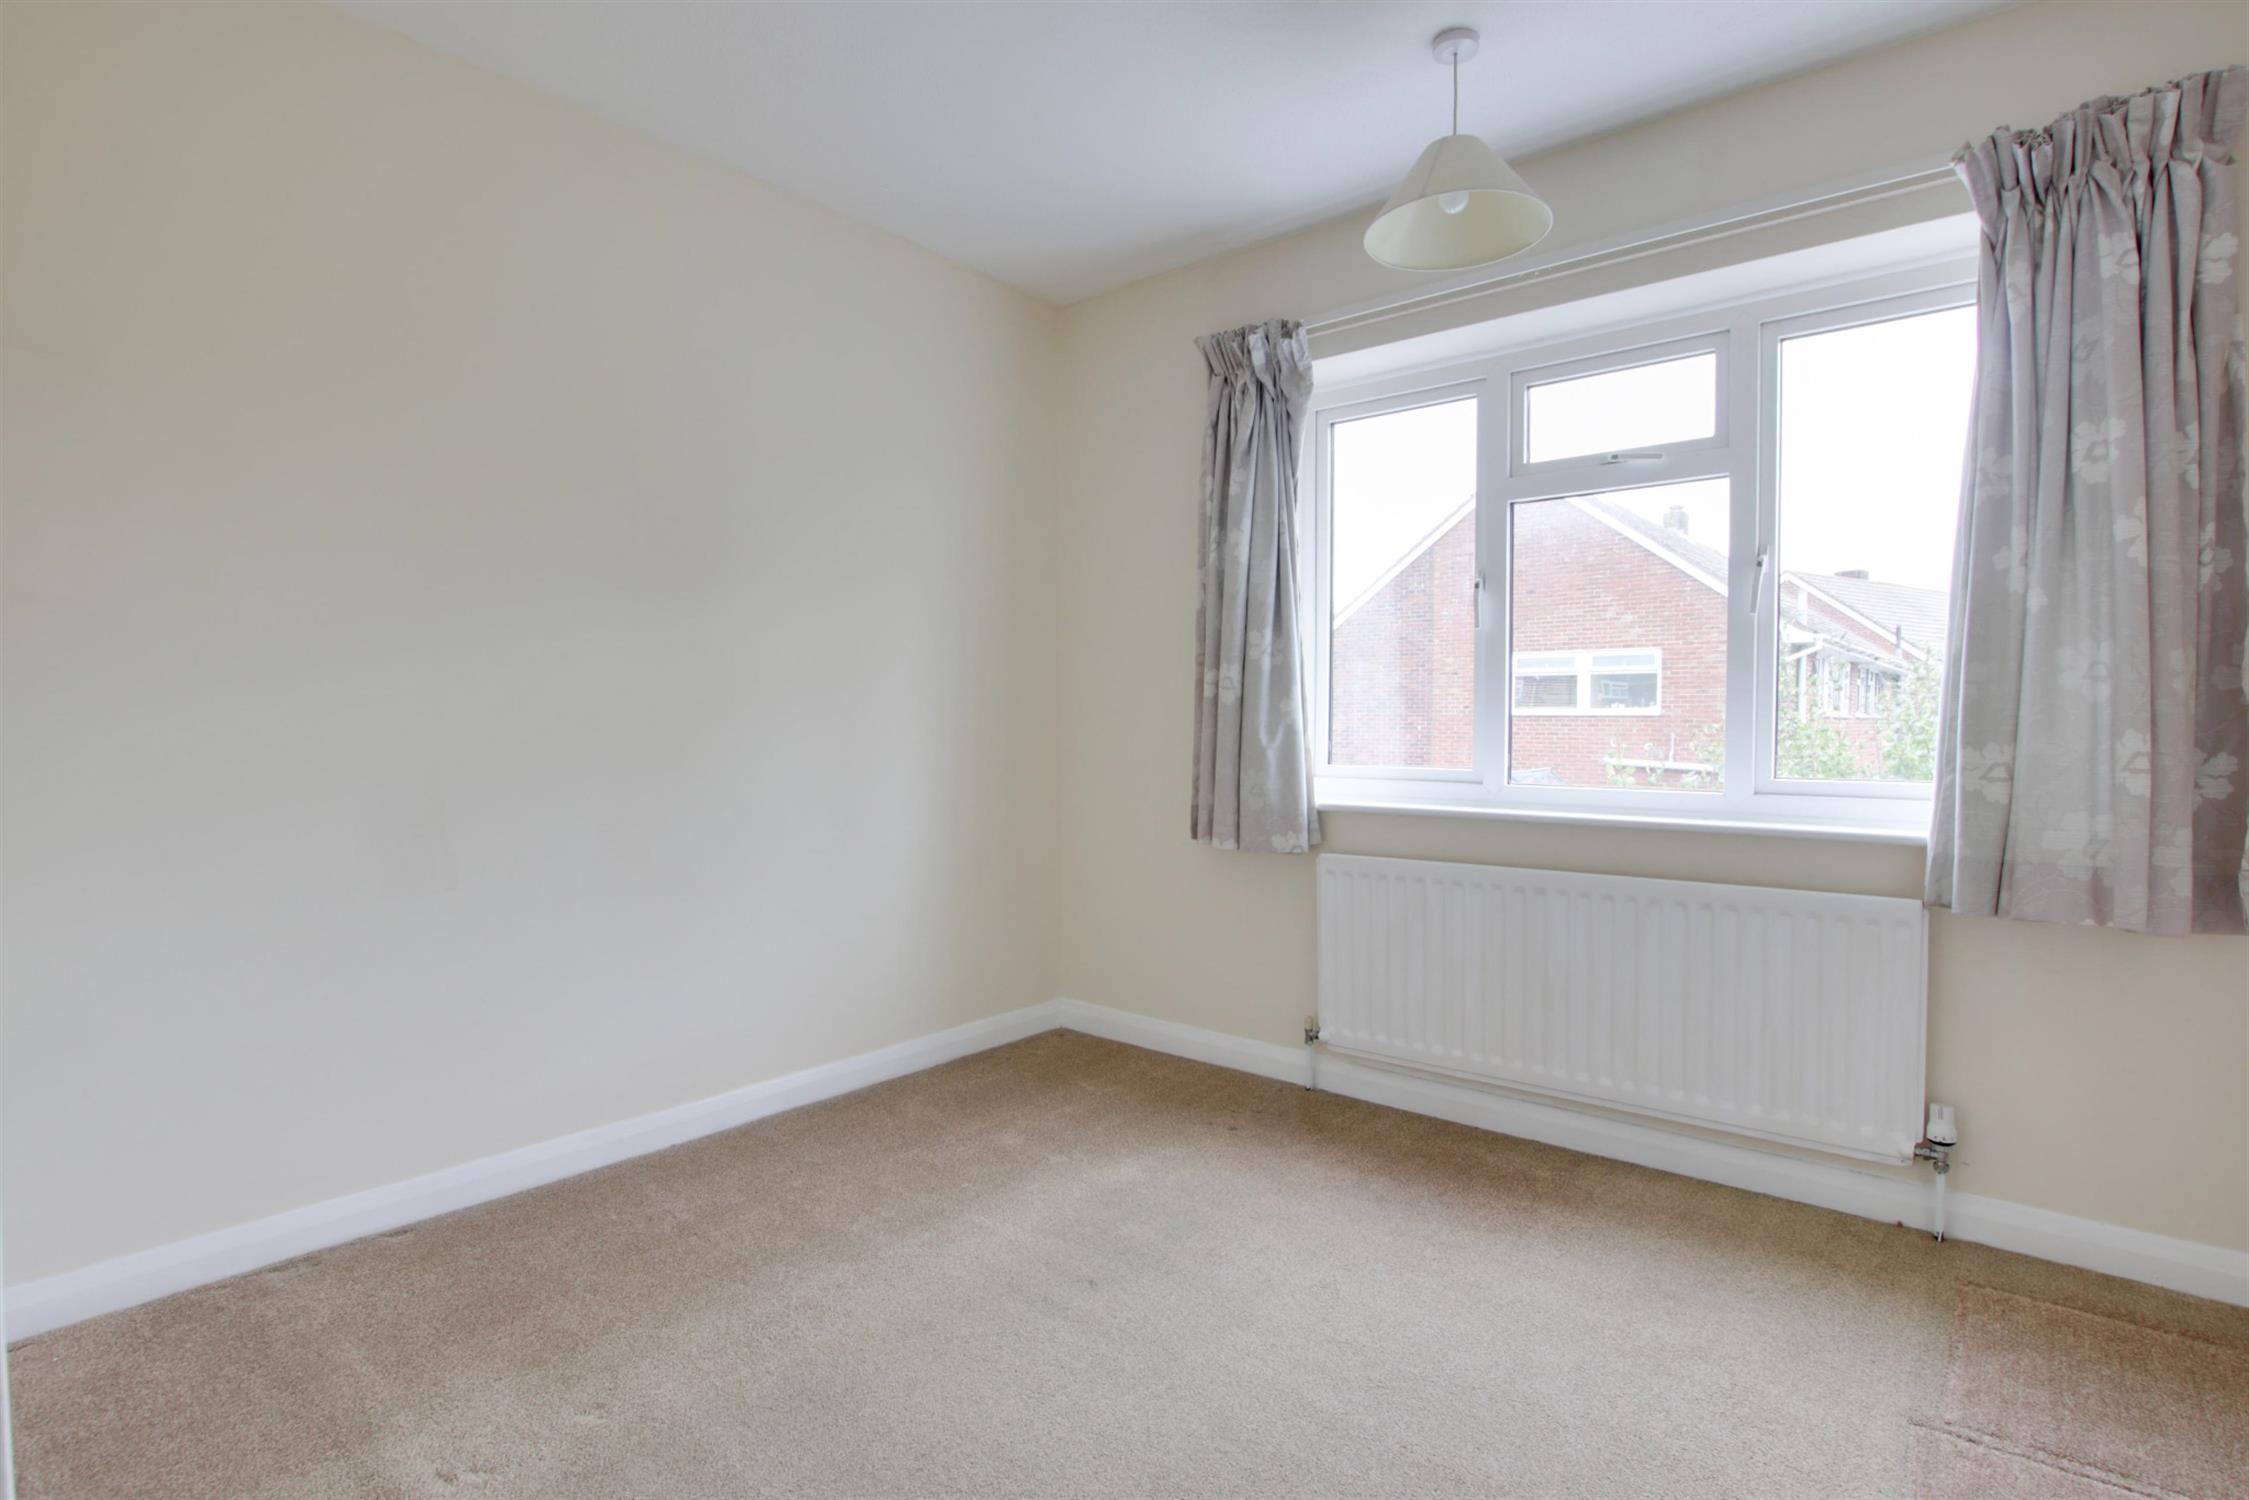
Double glazed window to rear elevation. Radiator.
BEDROOM THREE
Double glazed window to rear elevation. Radiator. Cupboard housing gas boiler with shelving.
BEDROOM FOUR
Double glazed window to front elevation. Radiator. Built-in wardrobe.
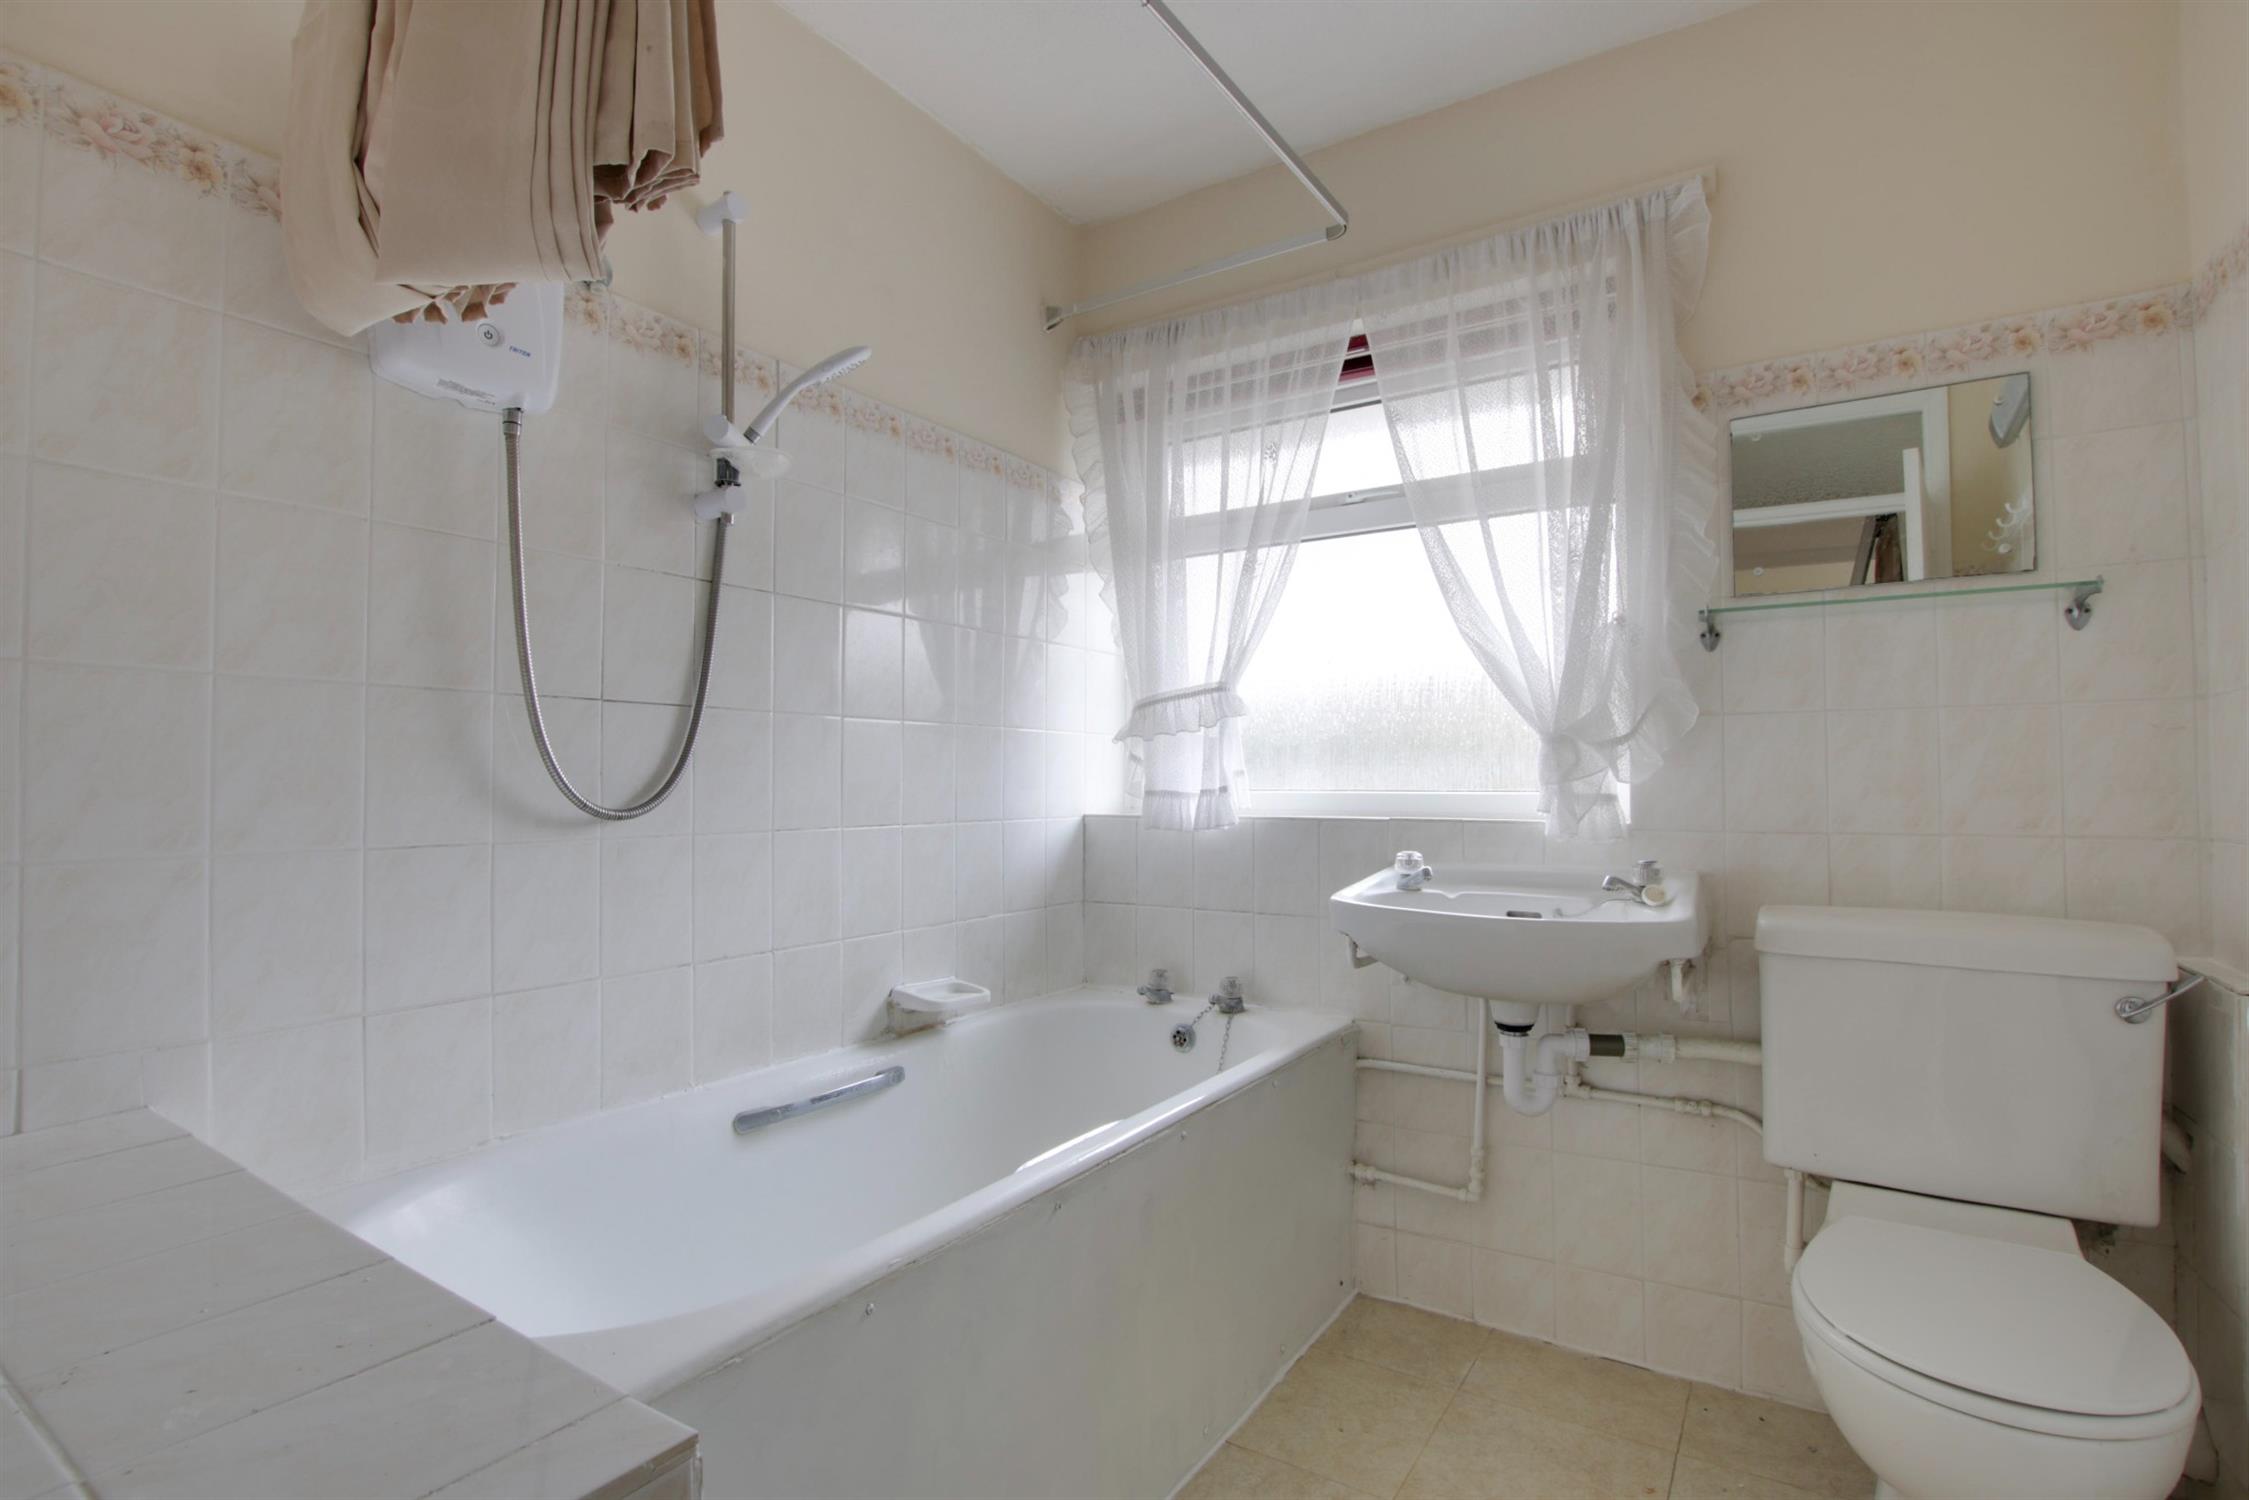
BATHROOM
Double glazed window to side elevation. Panel enclosed bath with shower over. Wash hand basin. Low level close coupled WC. Radiator. Part tiled walls. Electric wall heater.
OUTSIDE
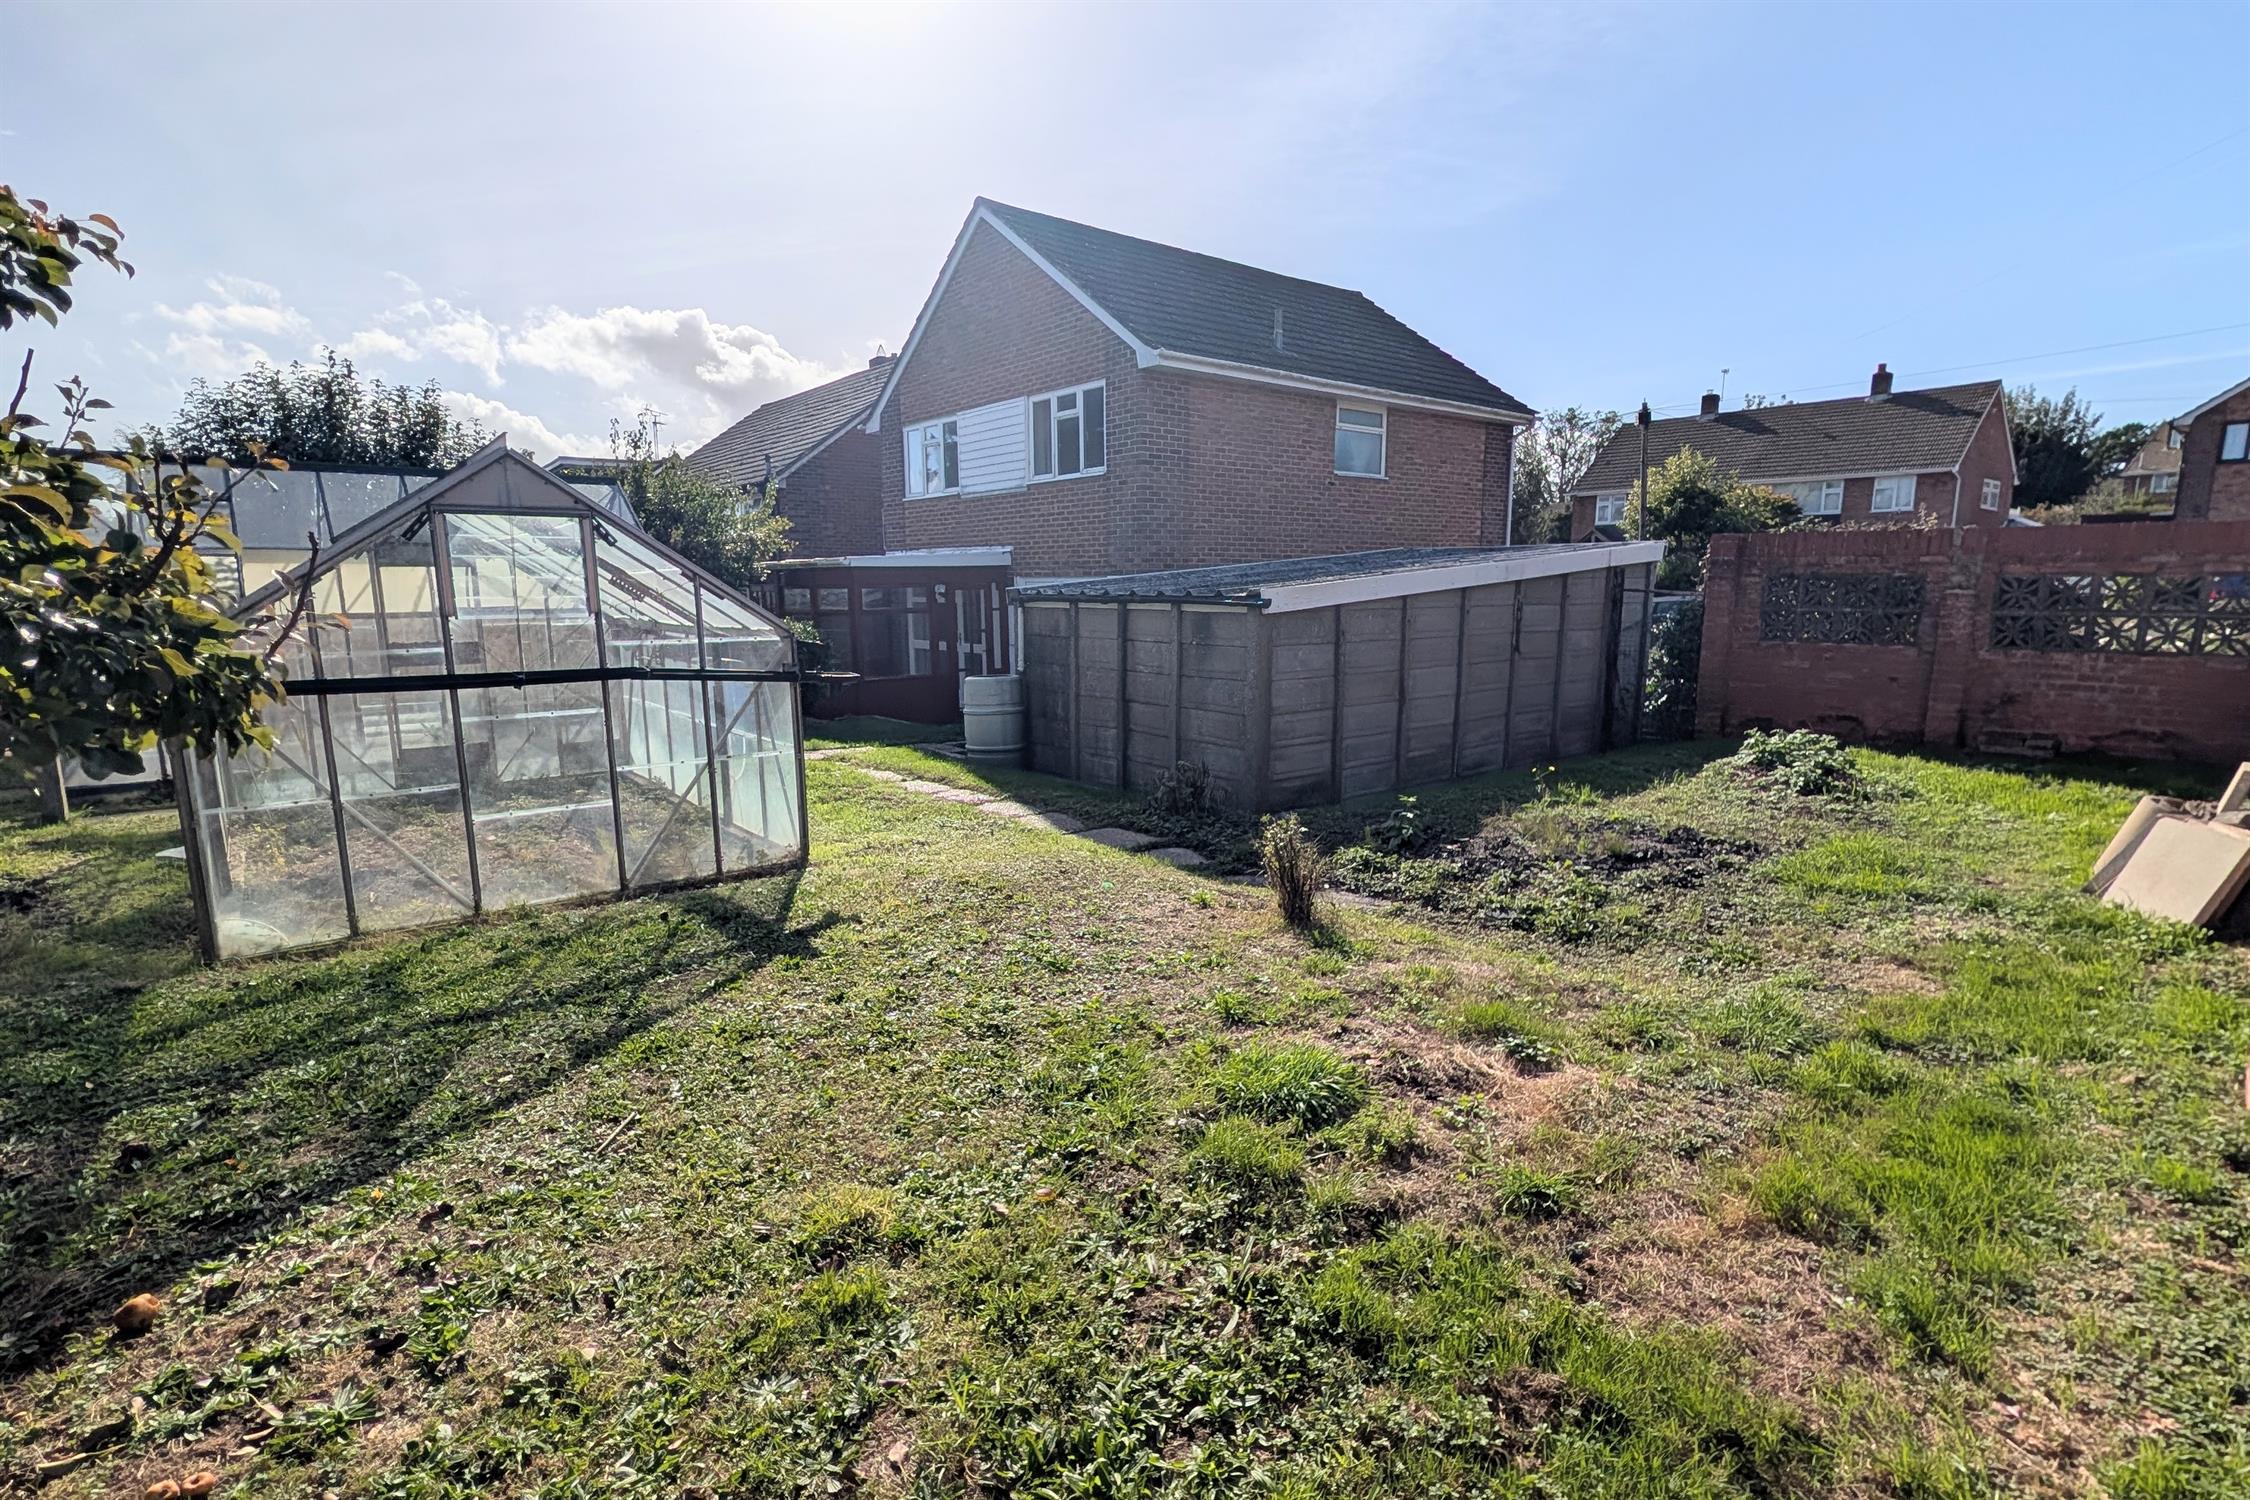
Off-road parking is available to the driveway for several cars, which also provides access to the:
GARAGE: Accessible via up and over door.
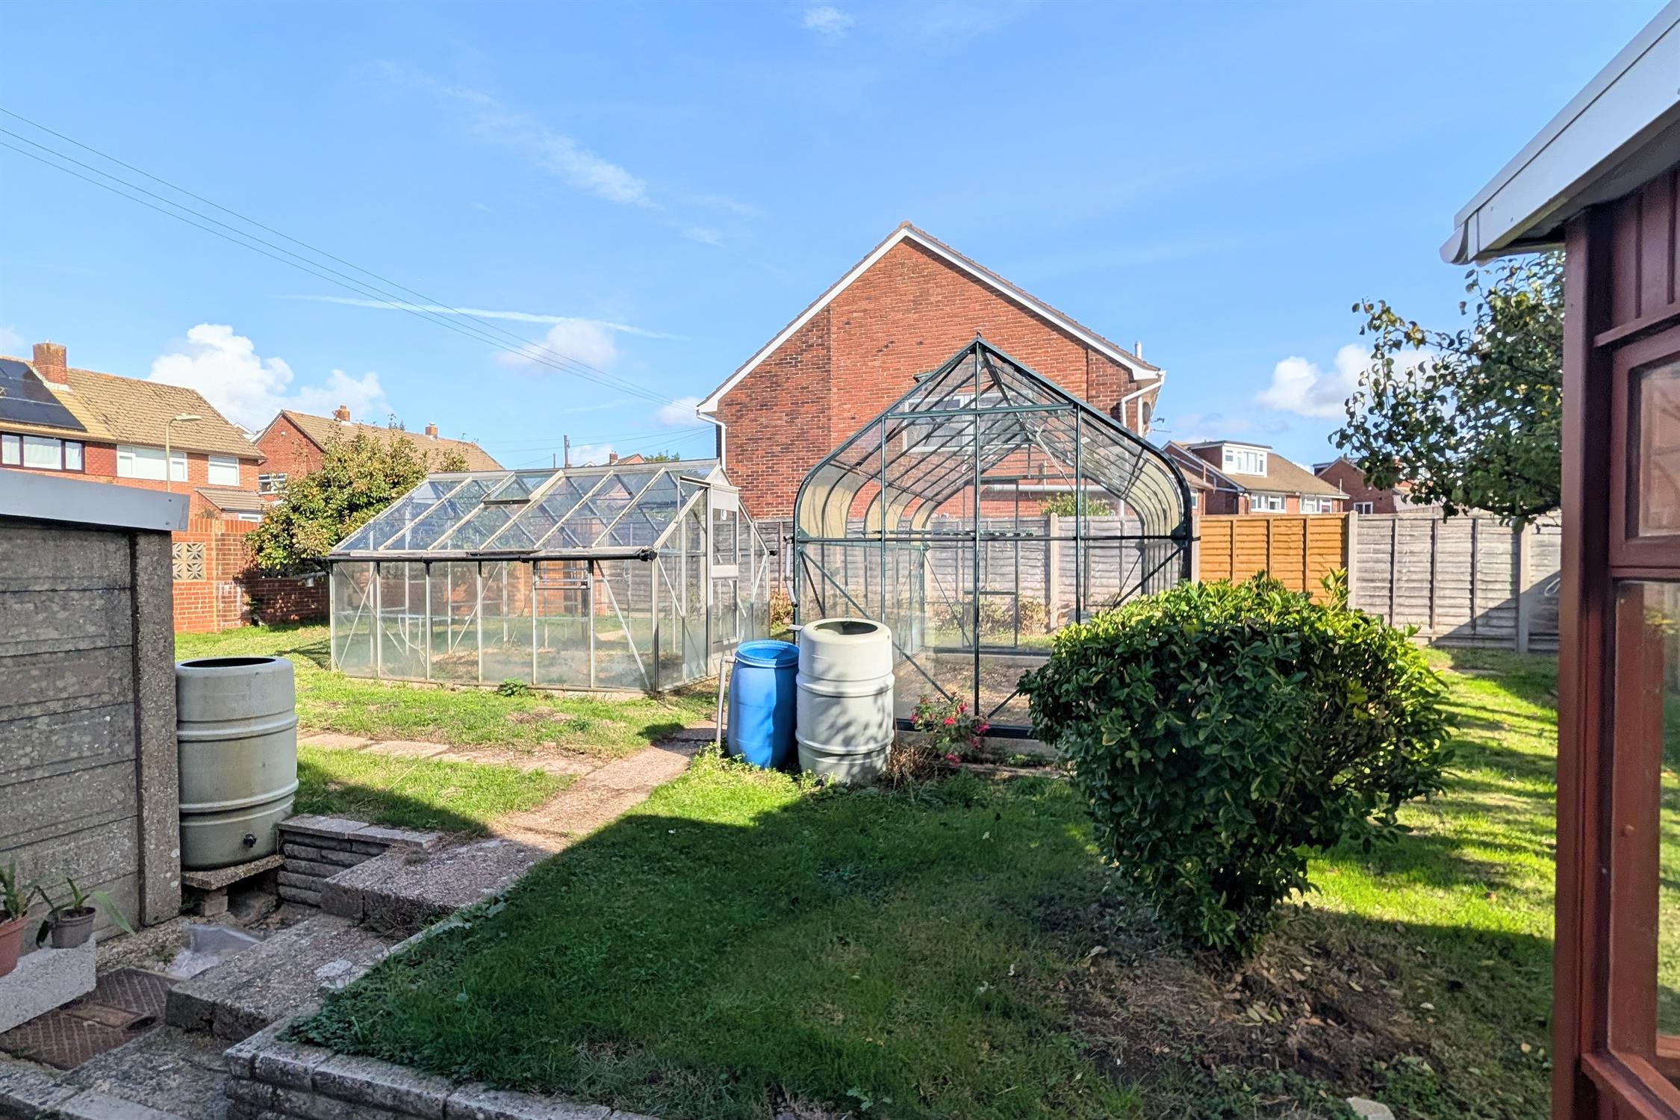
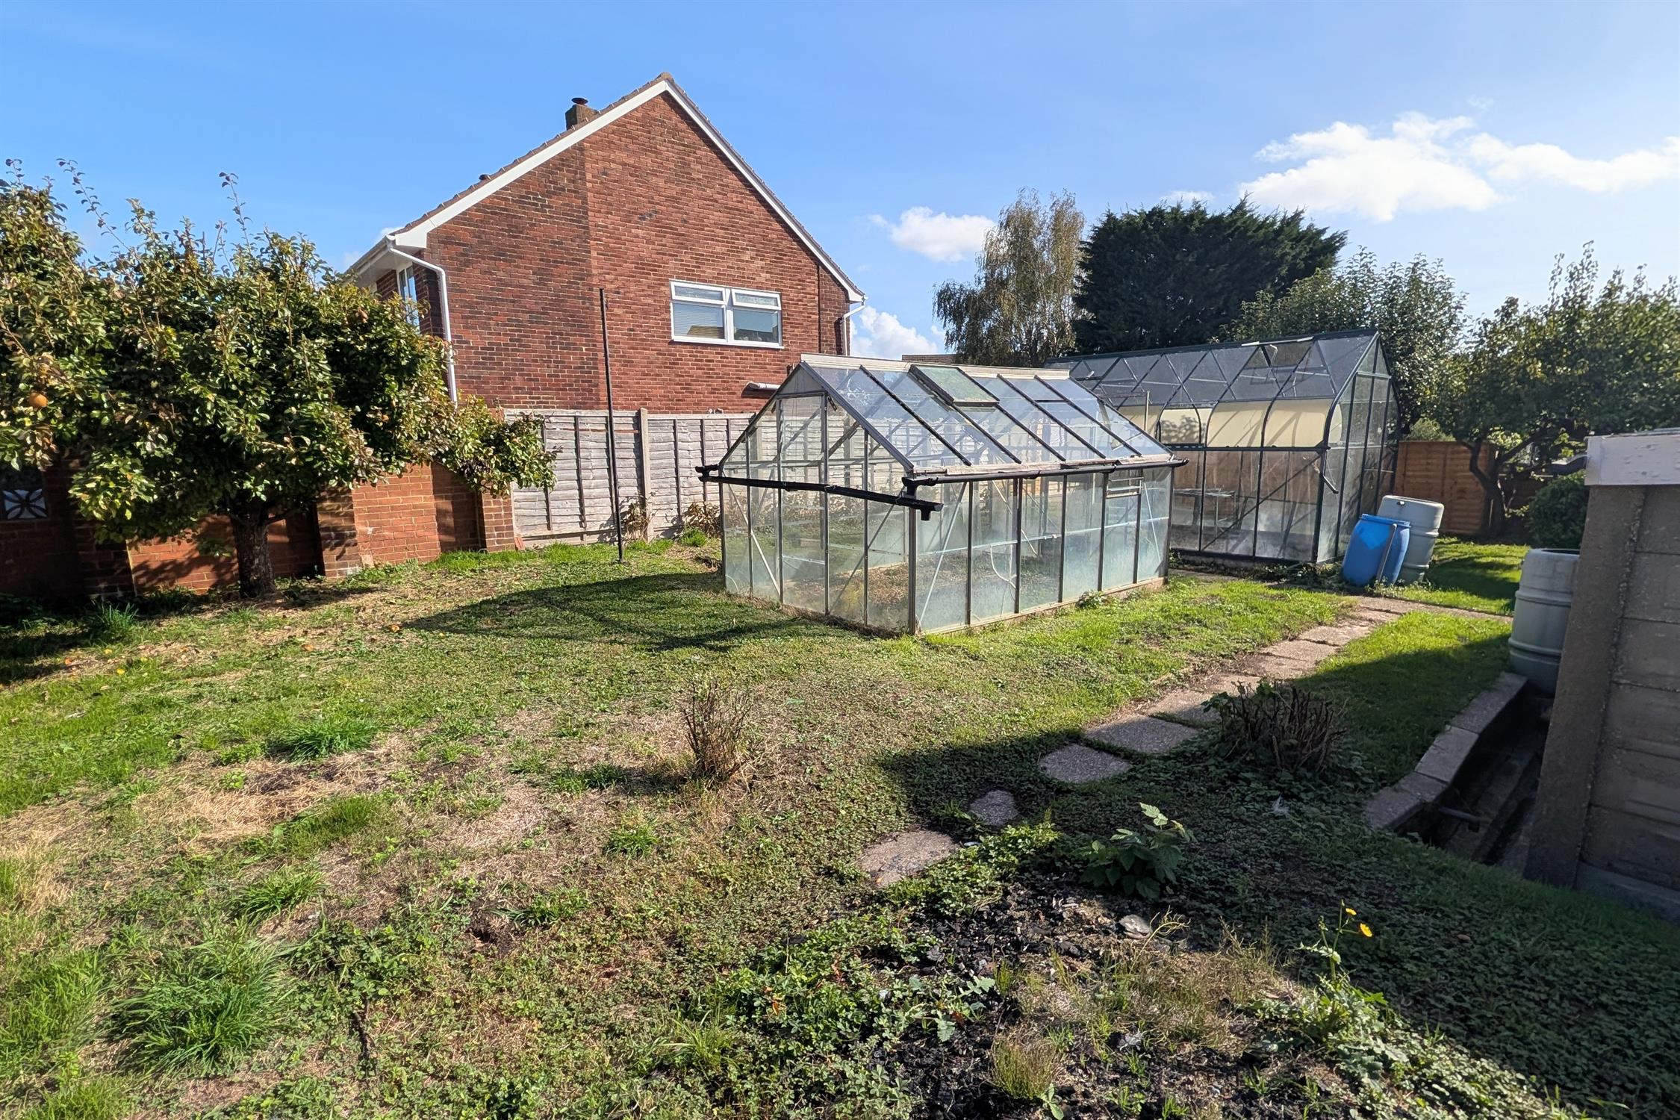
The property is situated on a corner plot and therefore has a larger than average garden, which can be found mainly laid to lawn and extends across the rear and down the side of the property. There are two large greenhouses.
COUNCIL TAX
Fareham Borough Council. Tax Band E. Payable 2026/2027. £2,775.12.
Read full description
Show less