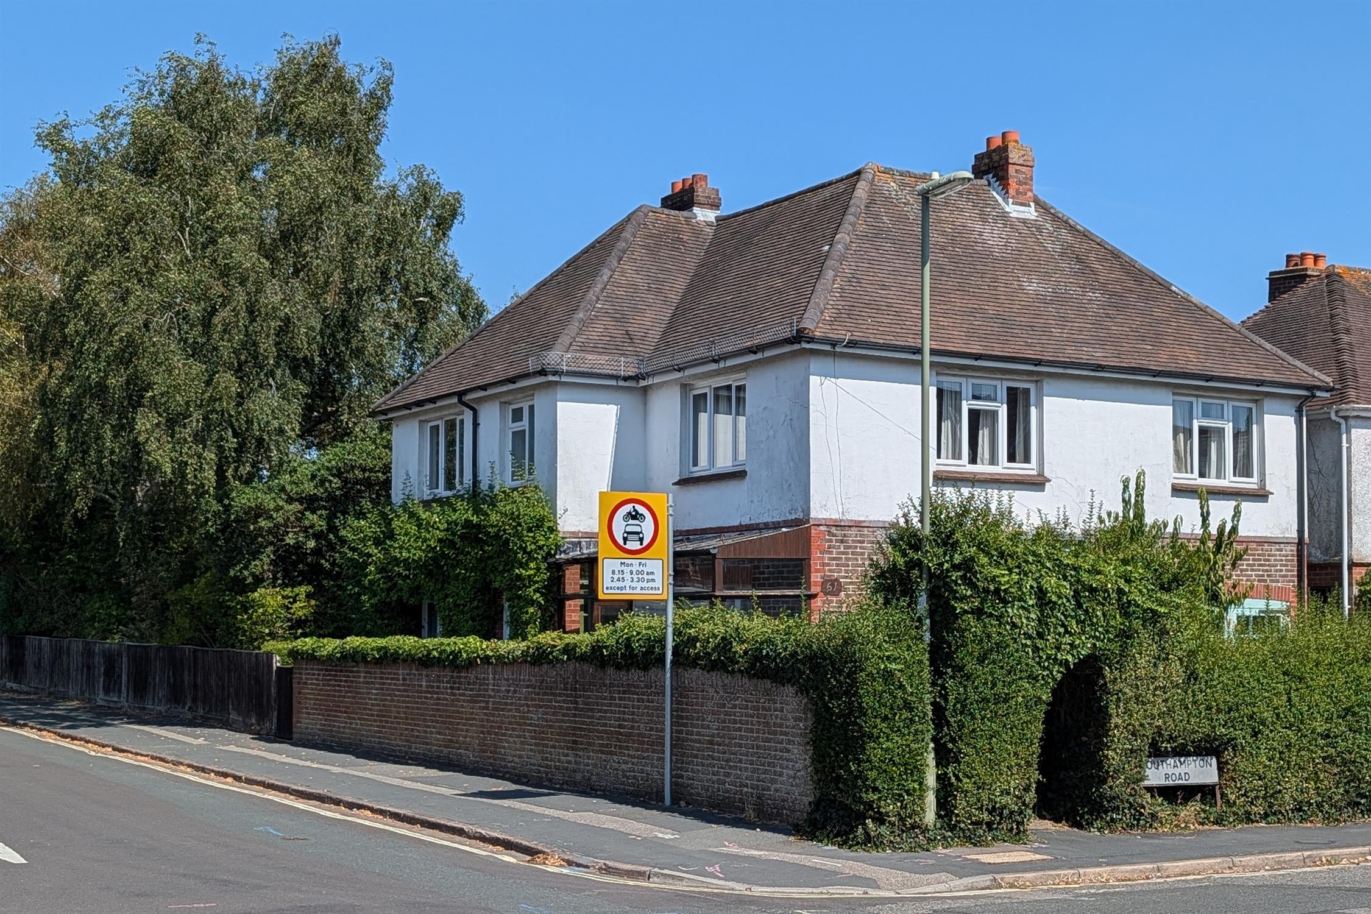
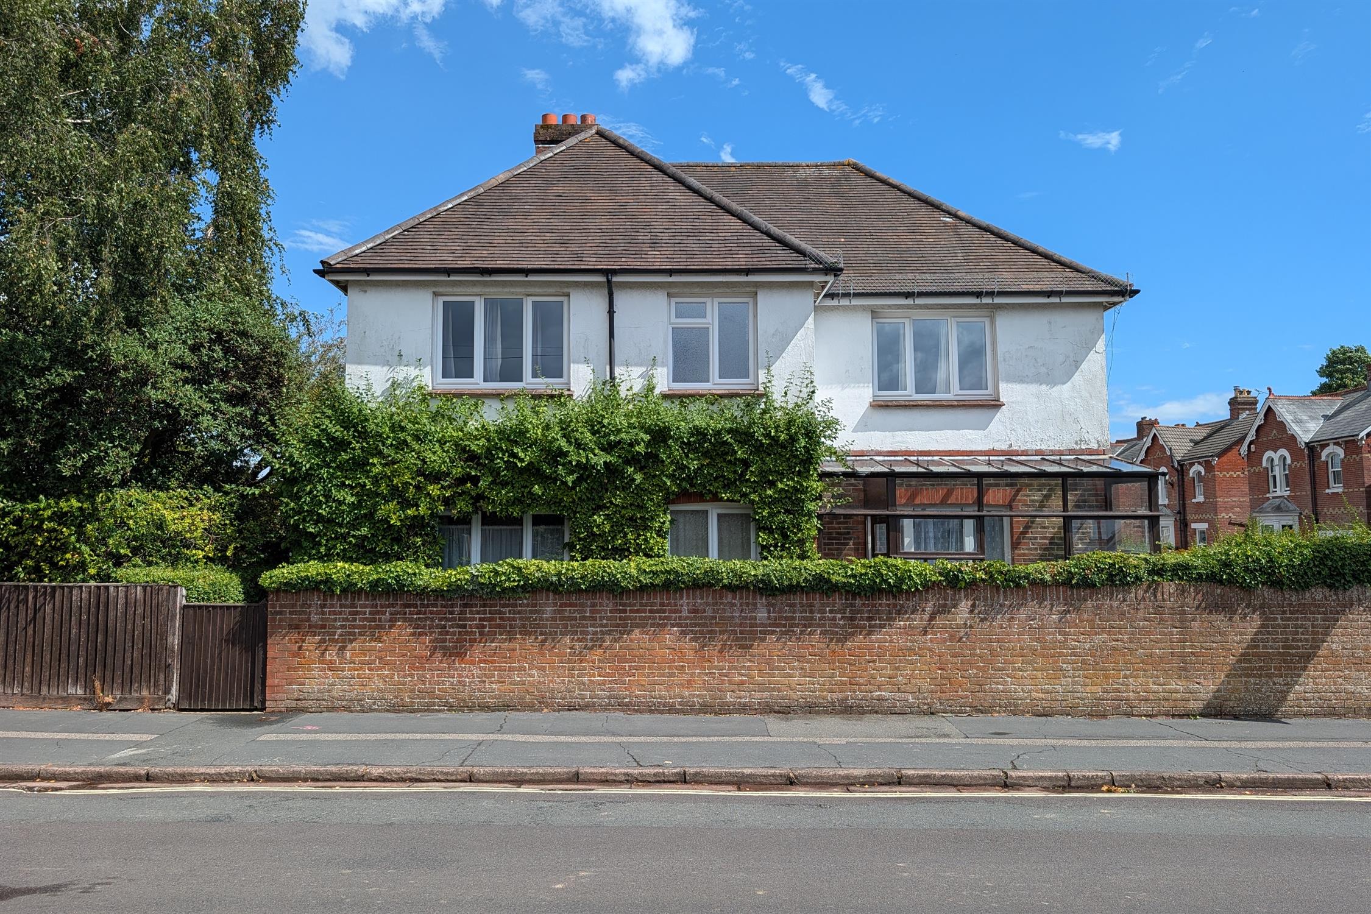
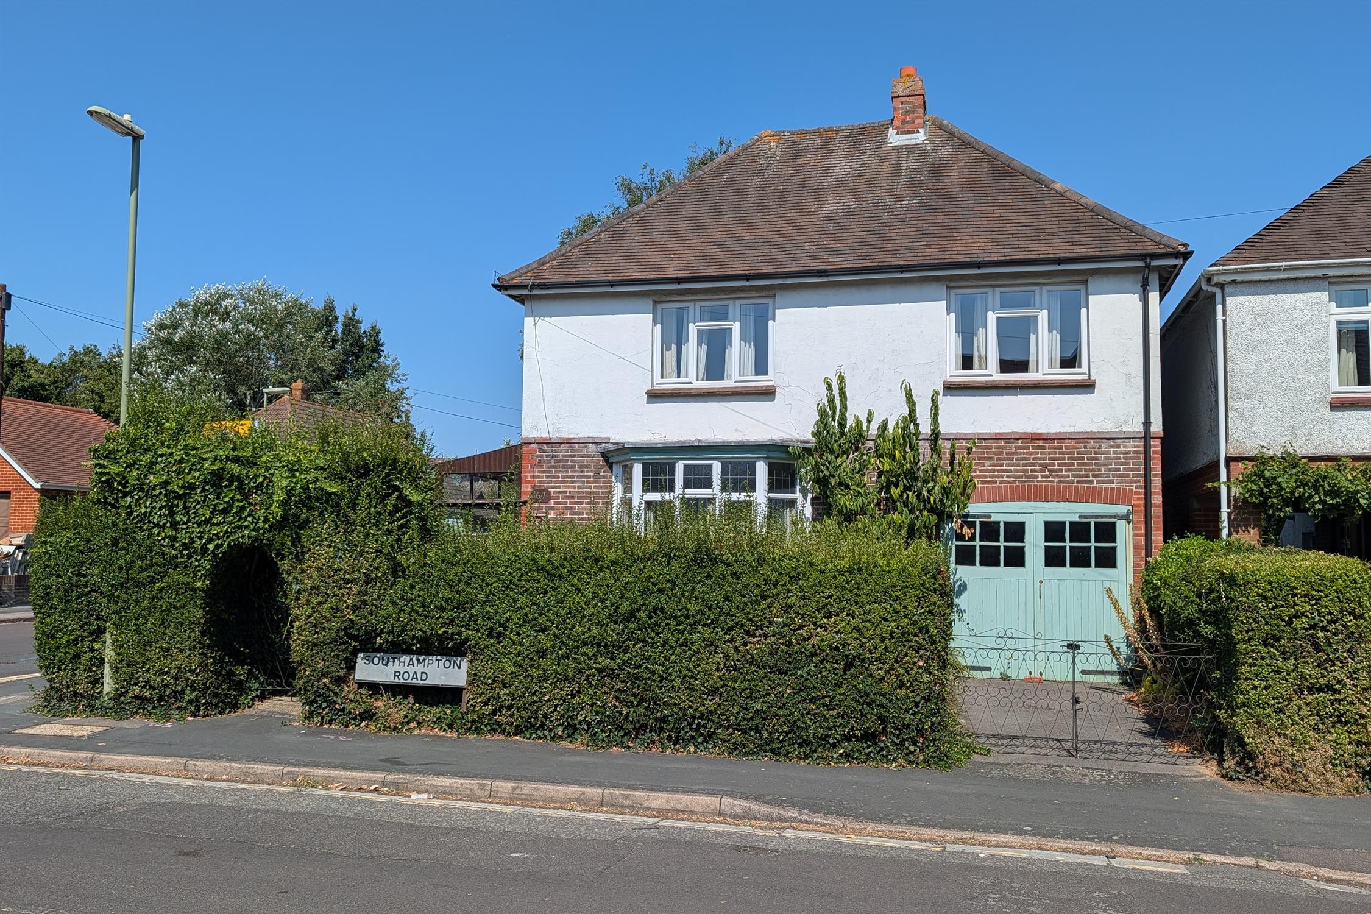
DESCRIPTIONNO FORWARD CHAIN. A wonderful opportunity to purchase this distinct 1920s detached family home located within a prime and sought after location within easy of Fareham town centre train station and local schools. The property requires general updating throughout and has accommodation briefly comprising: entrance hall, generous sitting room, dining room and kitchen. A cloakroom completes the ground floor accommodation. On the first floor, four bedrooms can be found, a bathroom and separate WC. The property sits on a generous plot which measures in excess of 130ft.
It also has the added advantage of driveway parking and a GARAGE. As sole agents, we would highly recommend an early inspection.
PART GLAZED DOOR
Leading to:
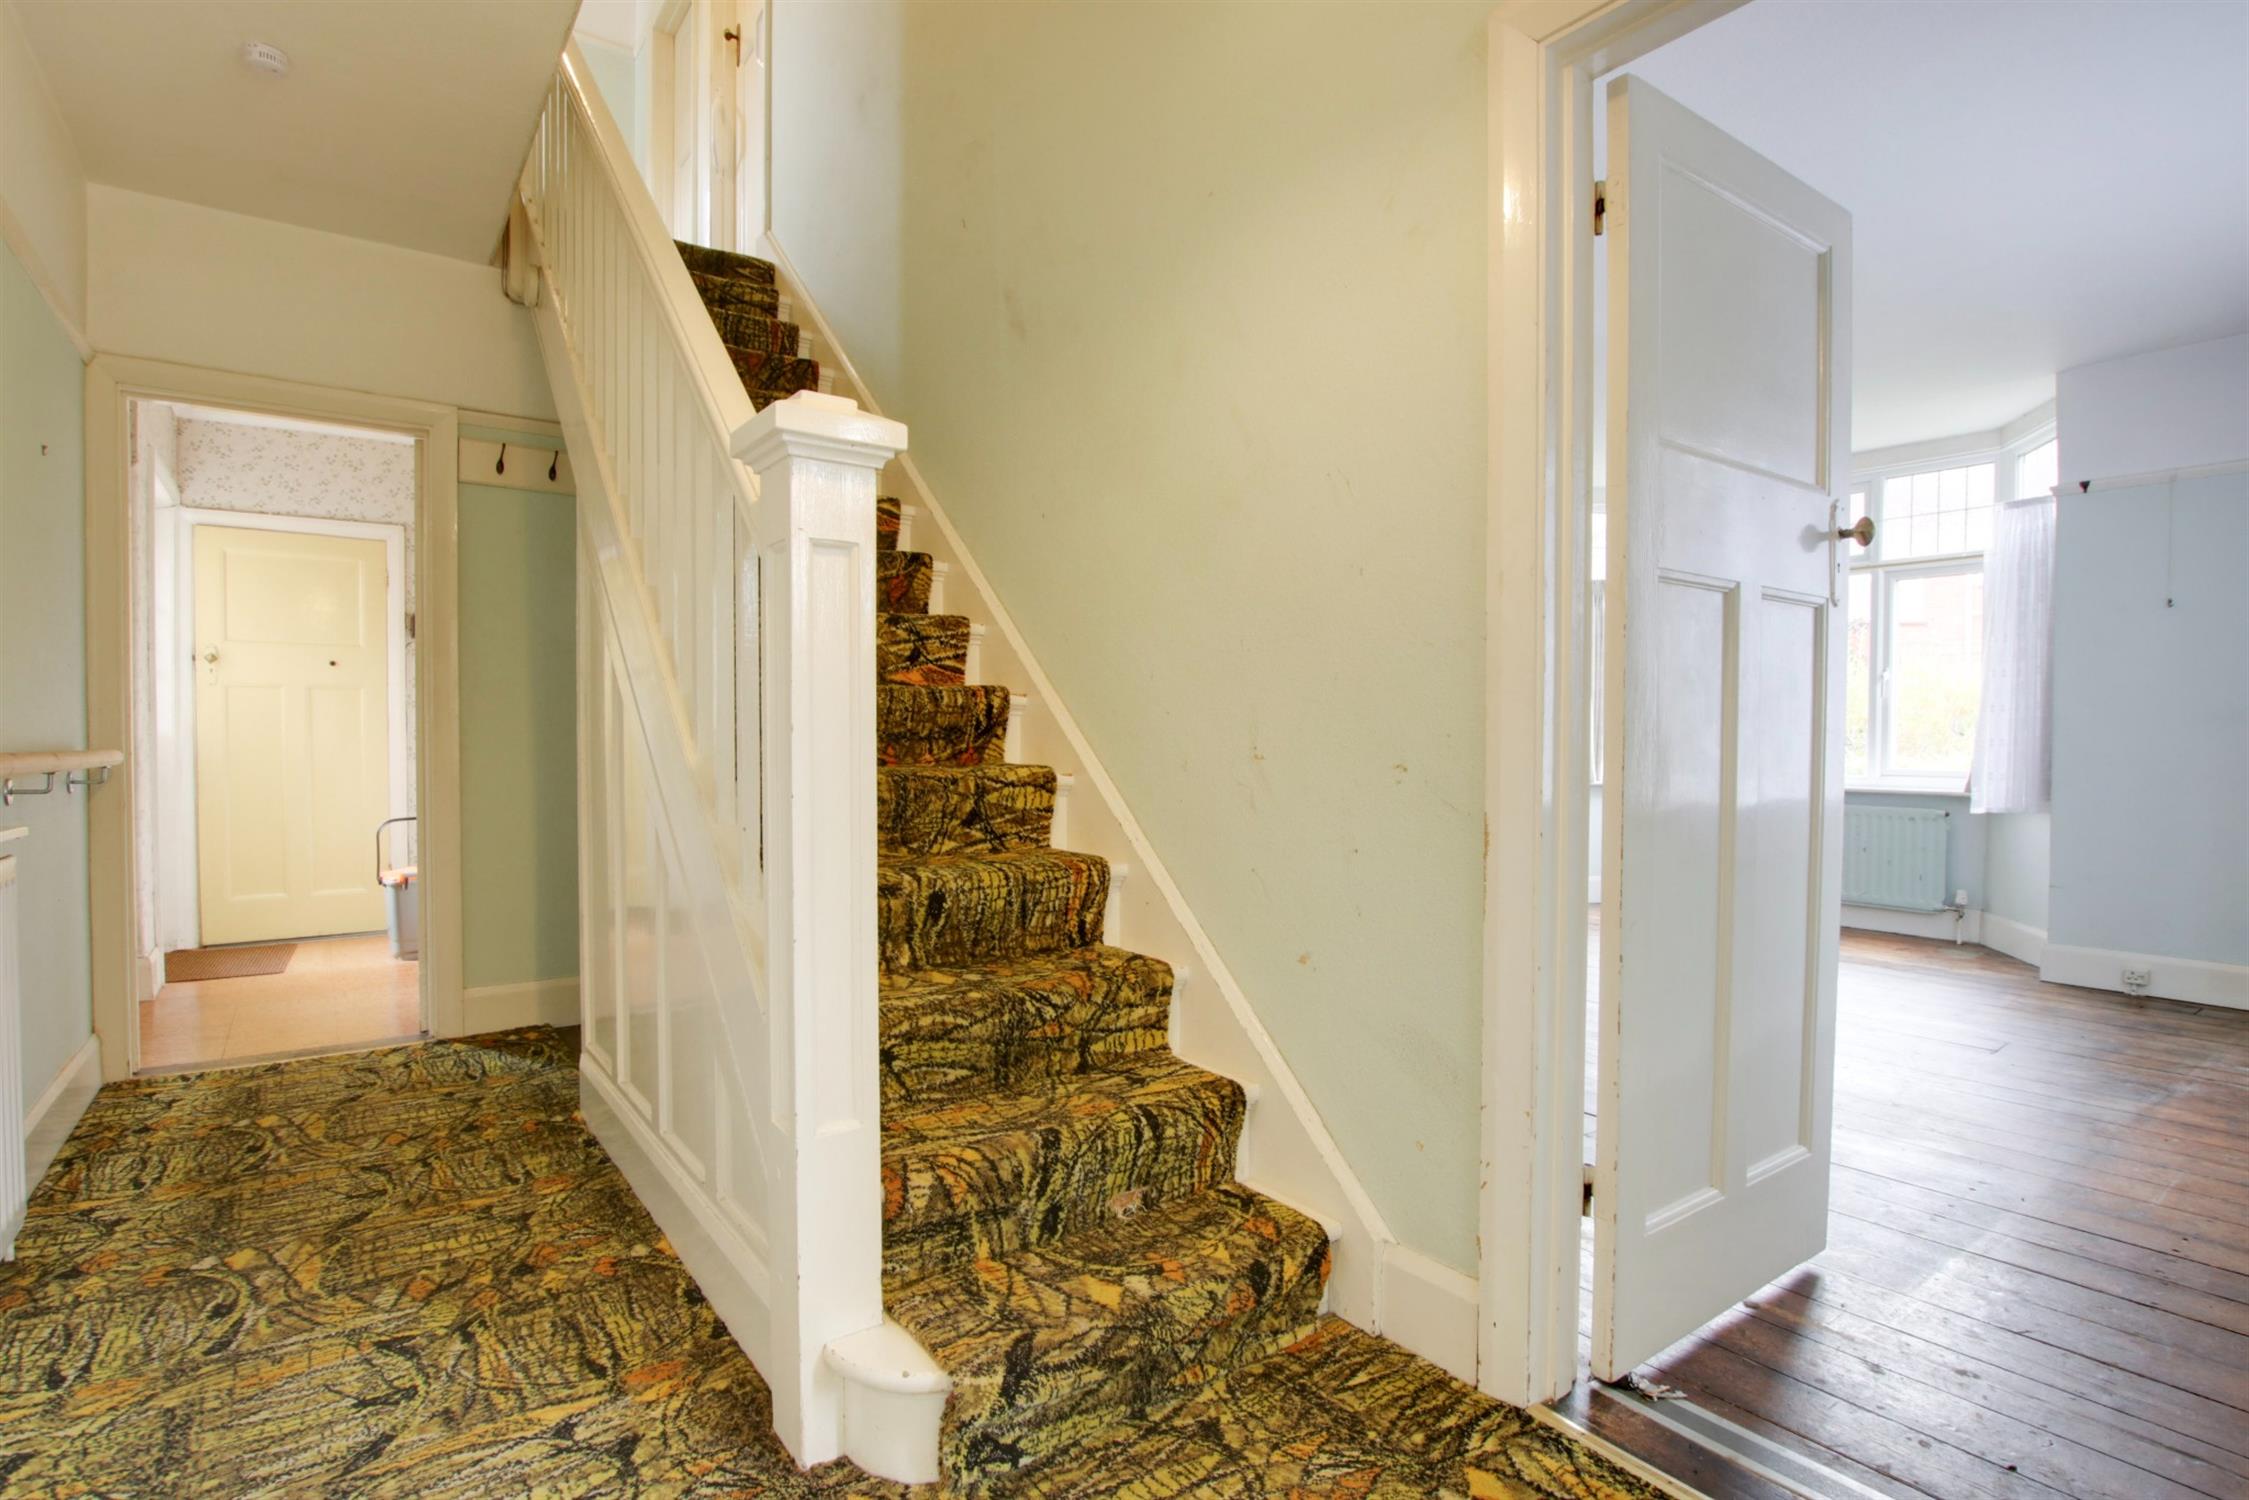
ENTRANCE HALL
Double glazed window to front elevation. Stairs rising to the first floor. Understairs storage cupboard. Radiator. Original panelled doors with art deco door furniture leading to:
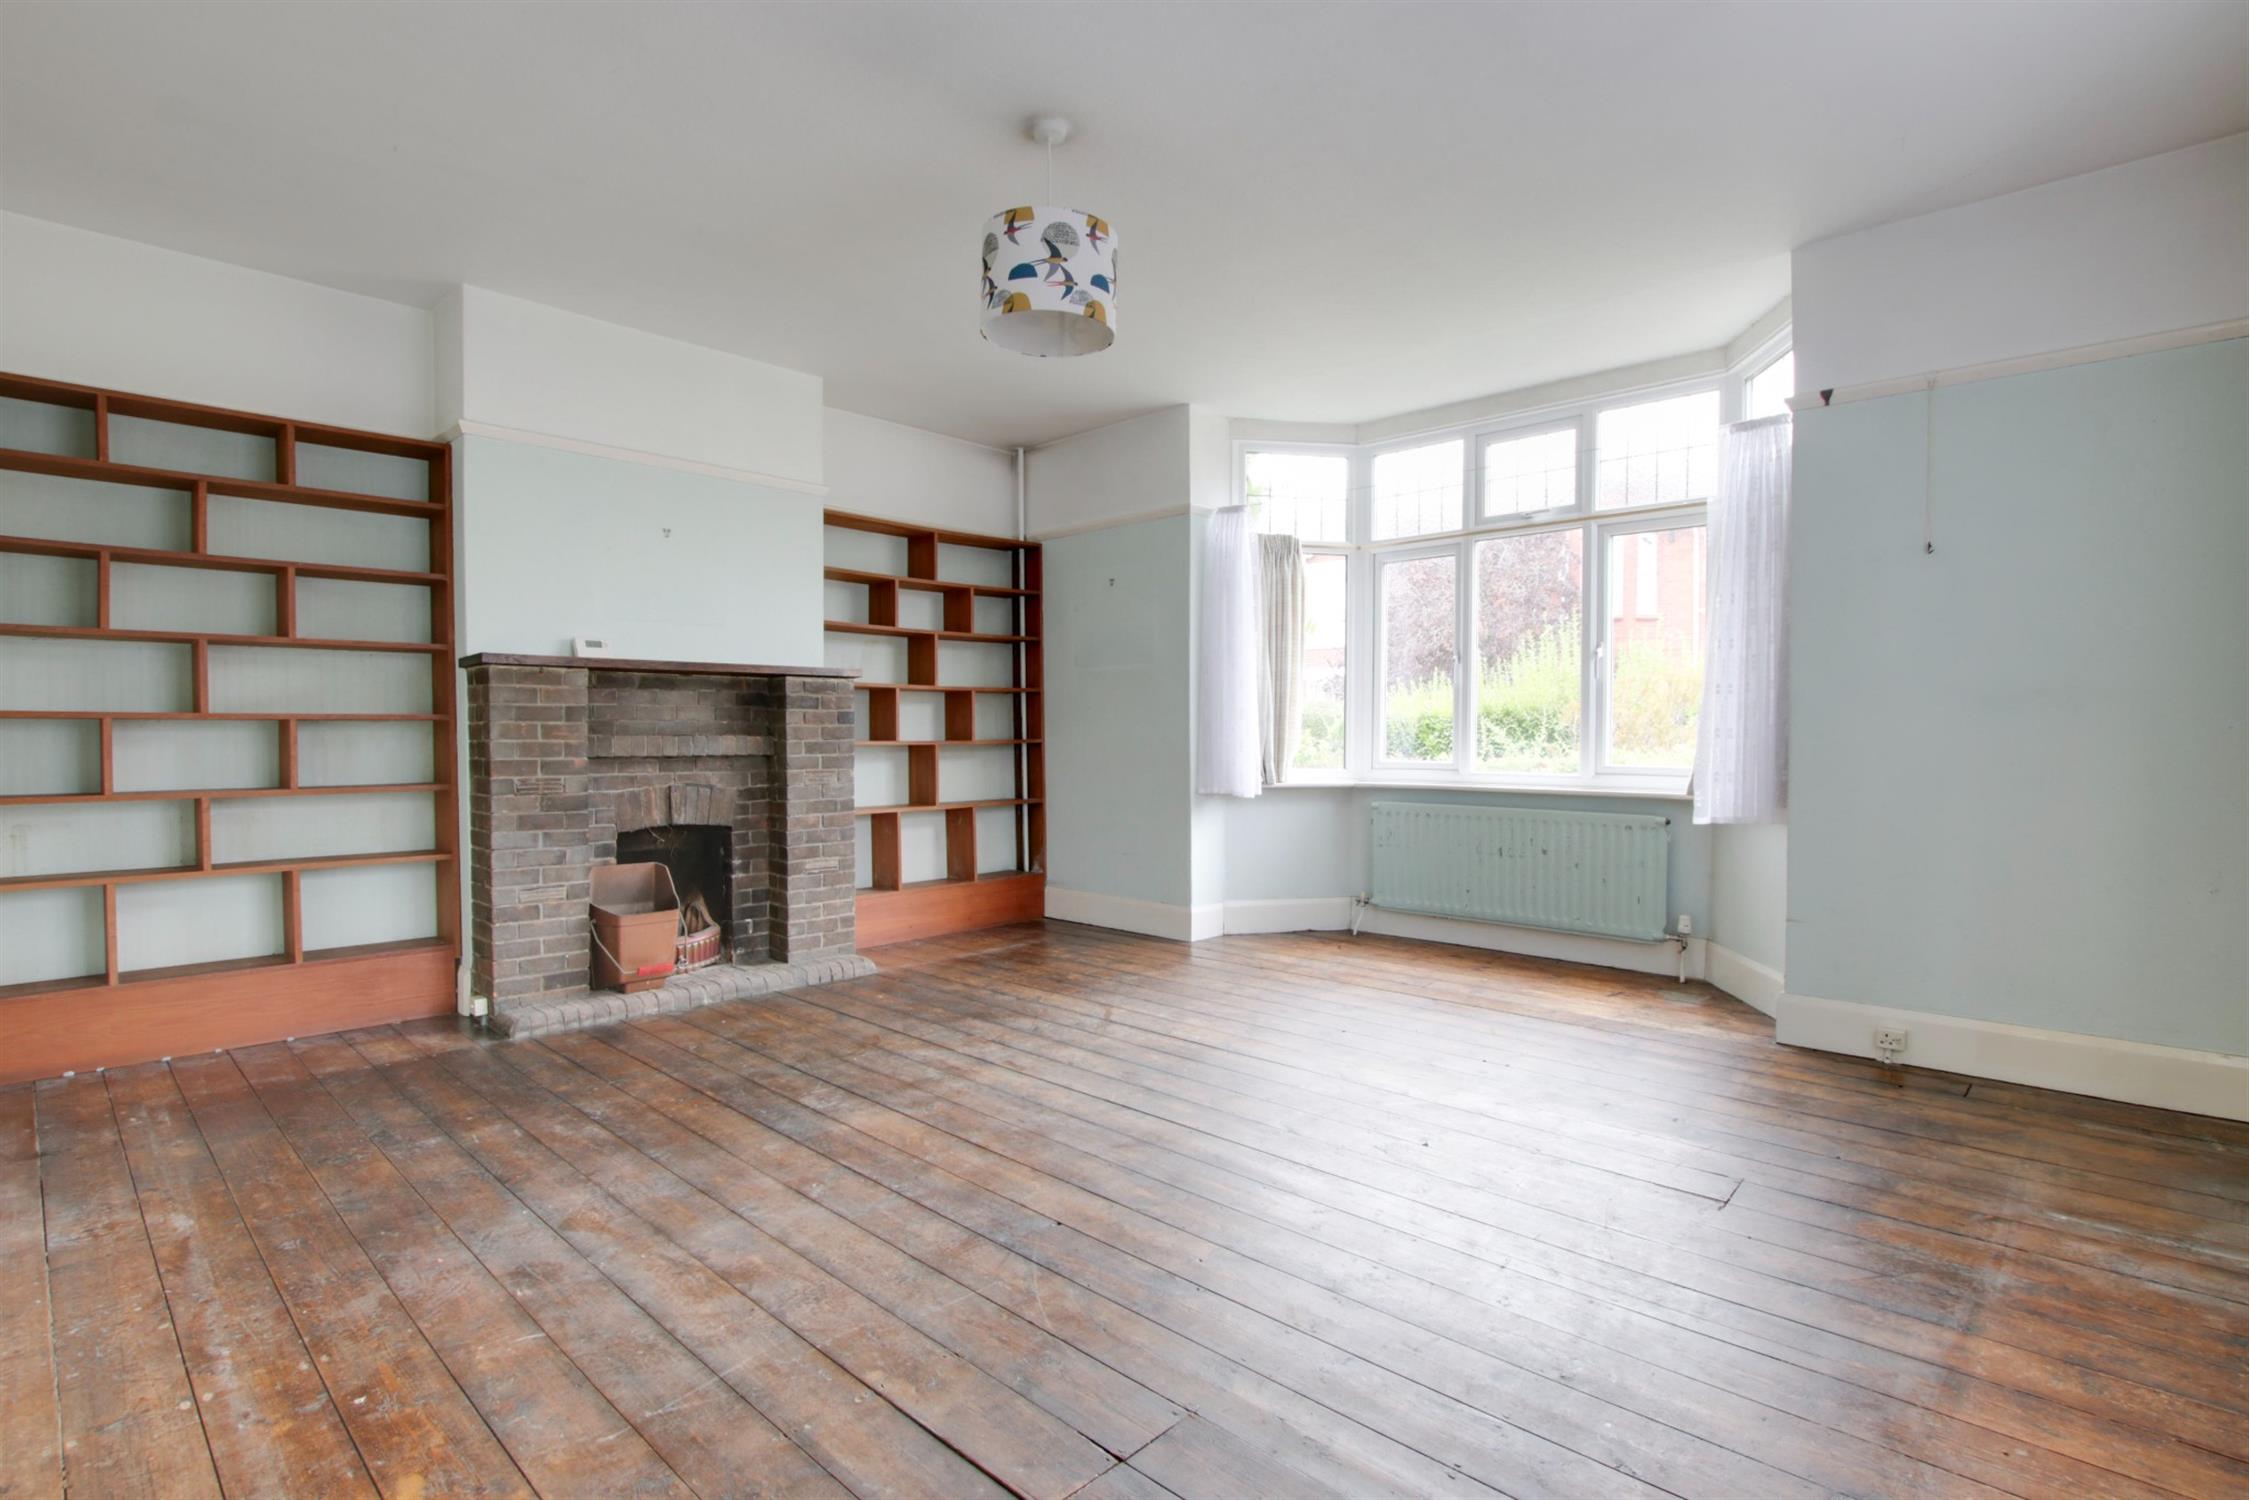
SITTING ROOM
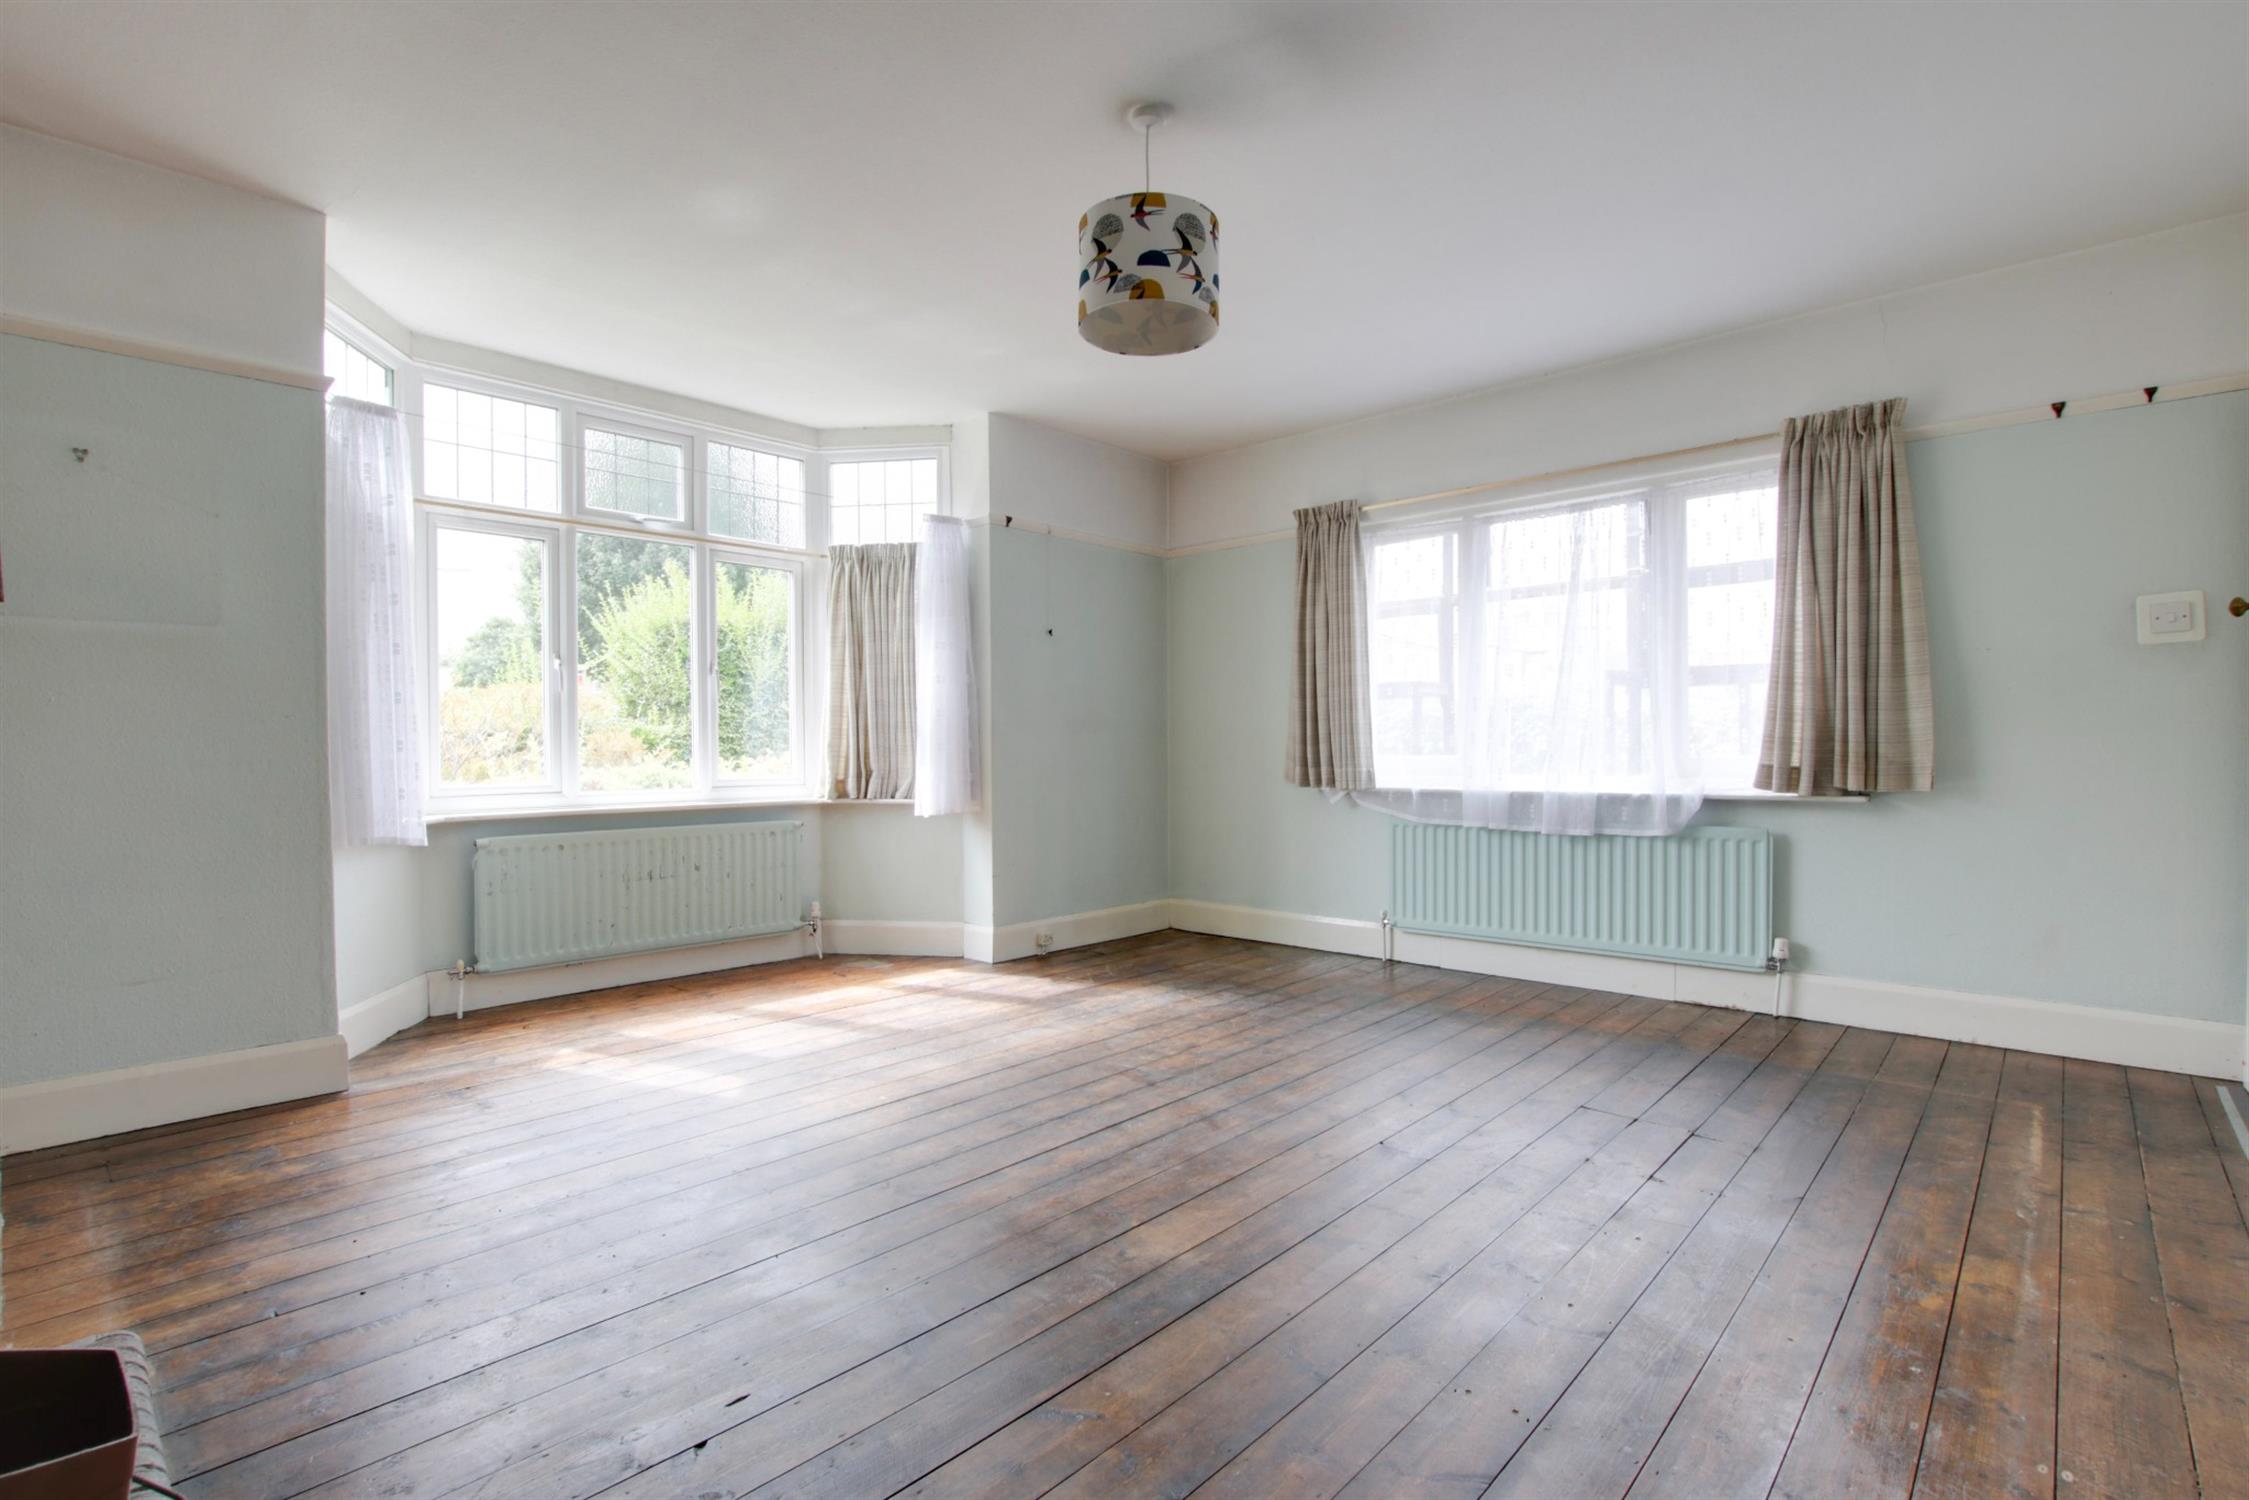
Double glazed bay window to front elevation and window to side. Two radiators. Chimney breast with brick fireplace and open fire. Fitted shelving to either side of chimney breast recess. Wooden flooring. Picture rail.
DINING ROOM
Double glazed windows to side and rear elevation. Chimney breast with gas fire. Radiator. Picture rail. Shelving fitted to chimney breast recess.
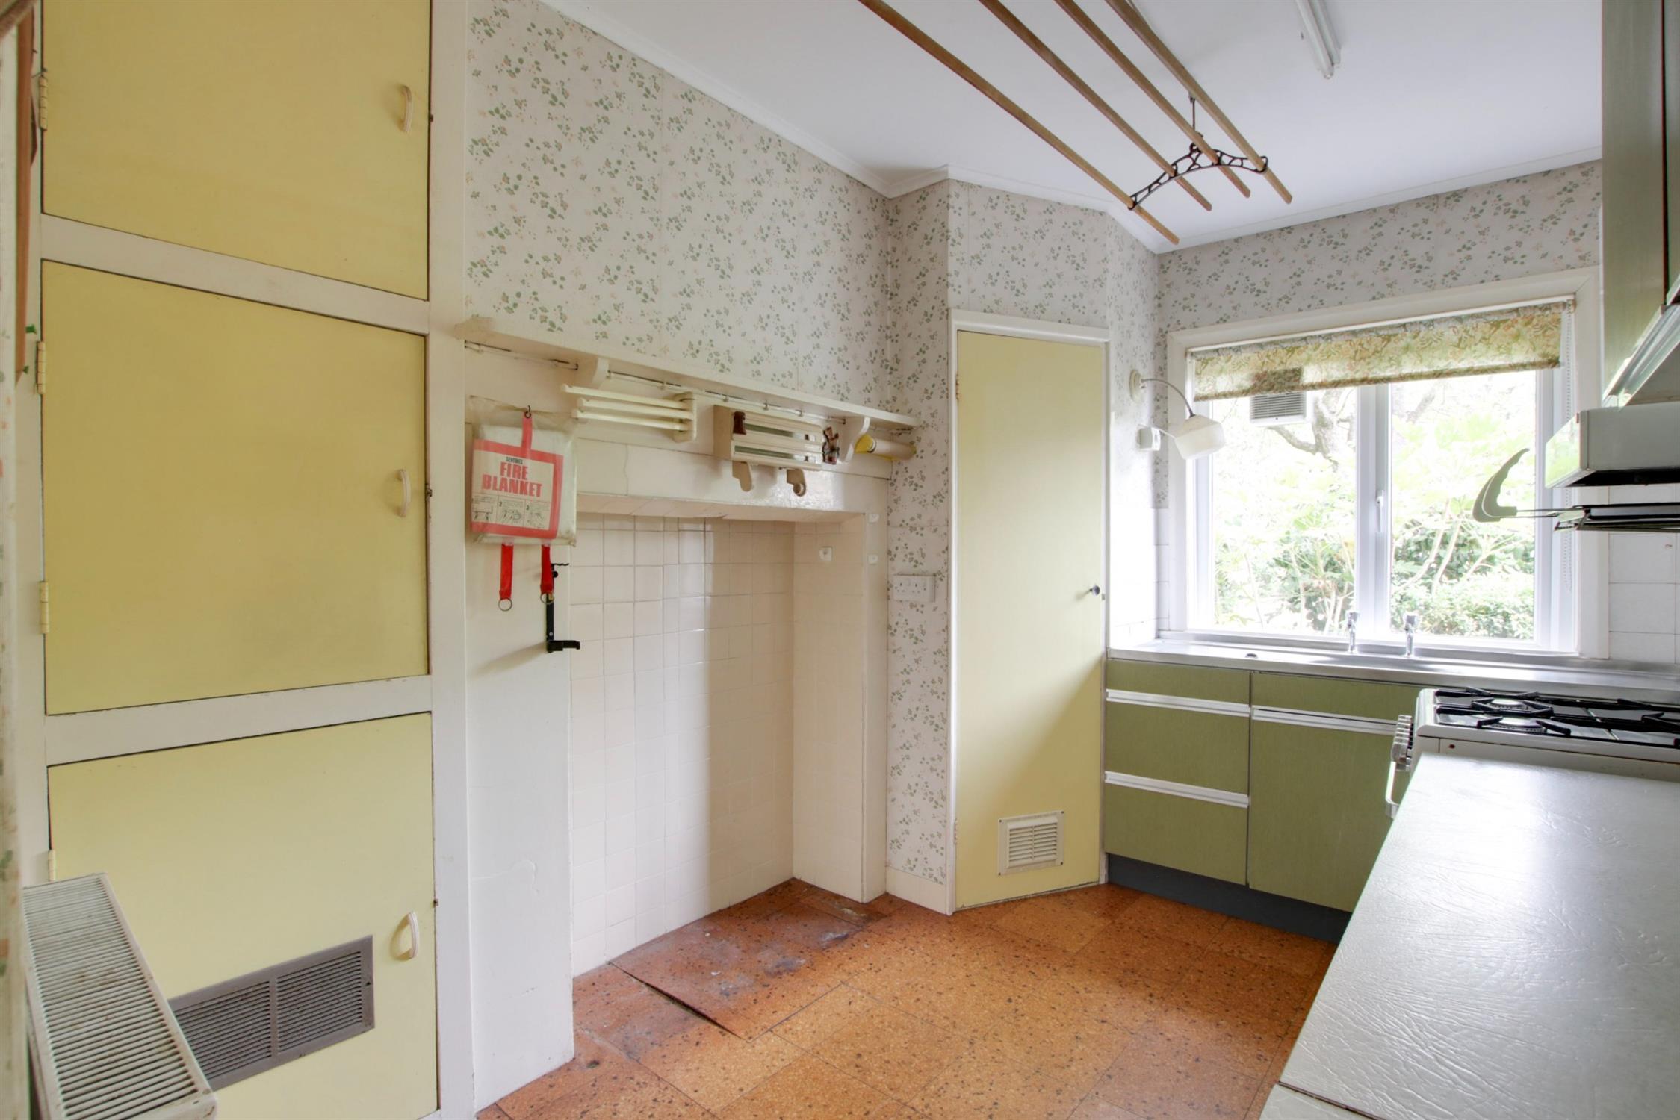
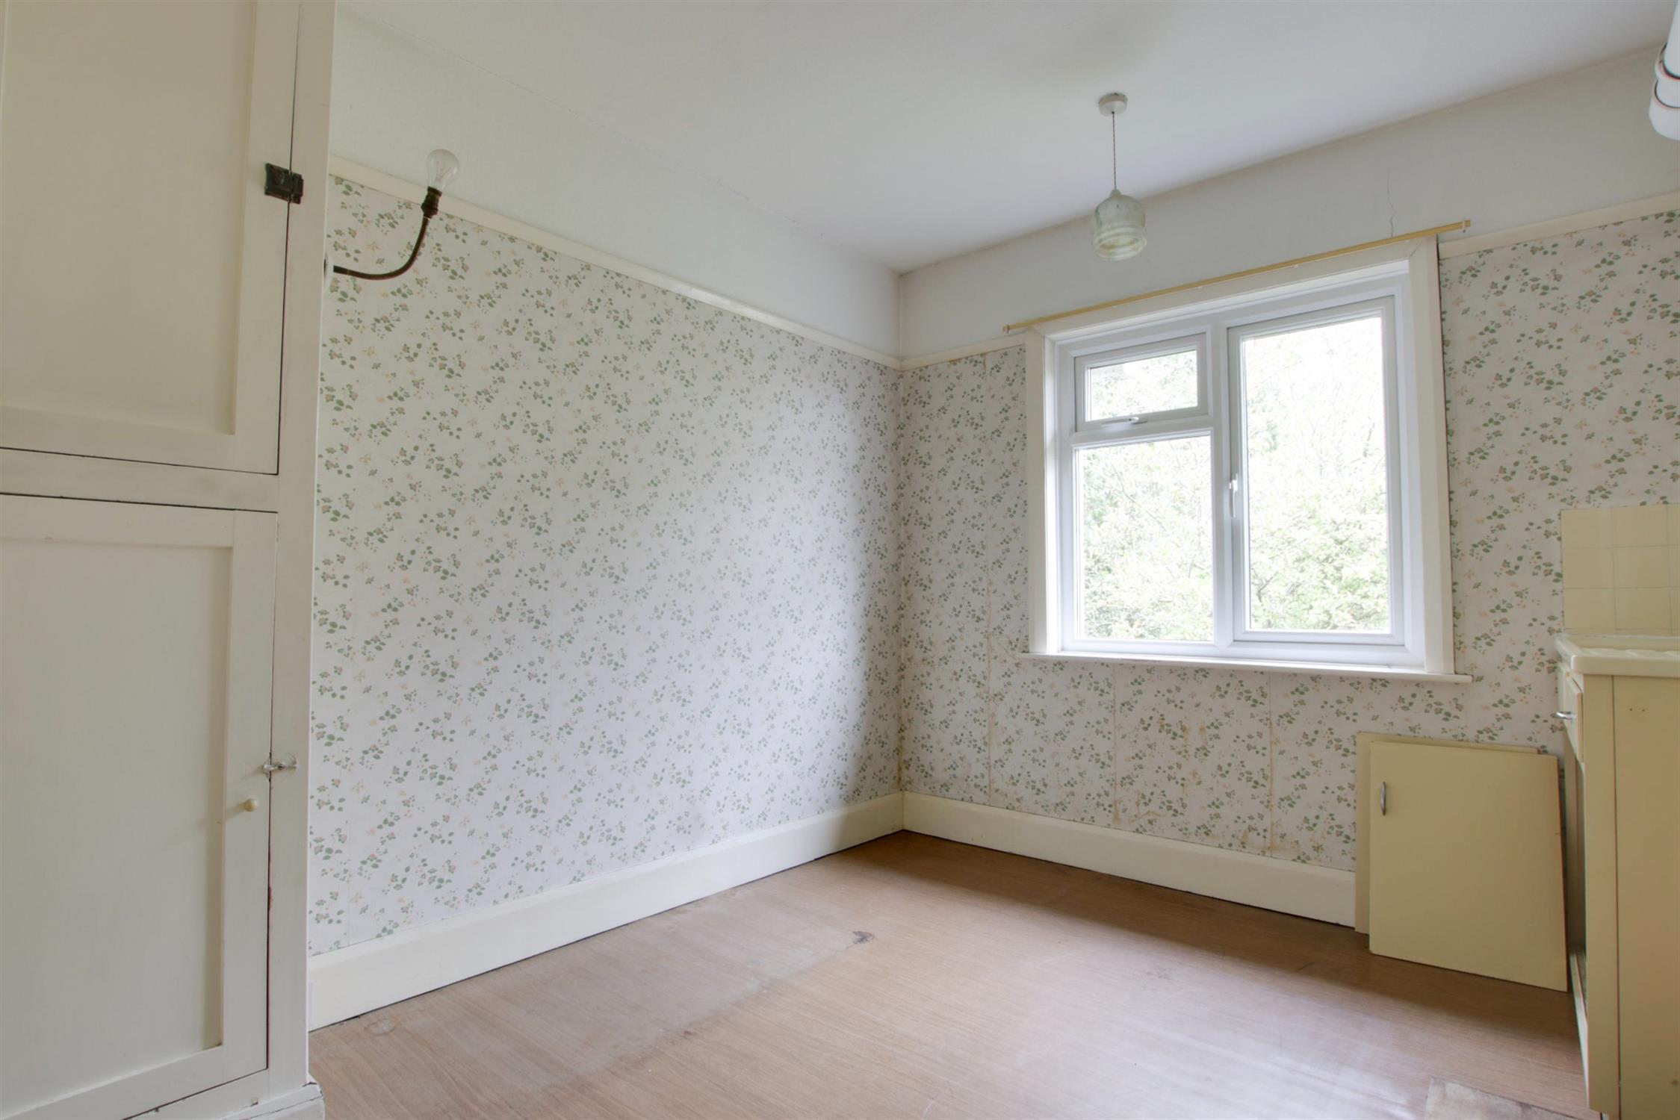
KITCHEN
Double glazed window to rear elevation. Part glazed door to outside. Stainless steel double drainer sink unit with cupboard under. Further range of wall and base level units with work surfaces over. Gas point for cooker. Larder cupboard. Radiator. Serving hatch to dining room. Wall mounted gas boiler.
WC
Double glazed window to rear elevation. Low level WC.
FIRST FLOOR
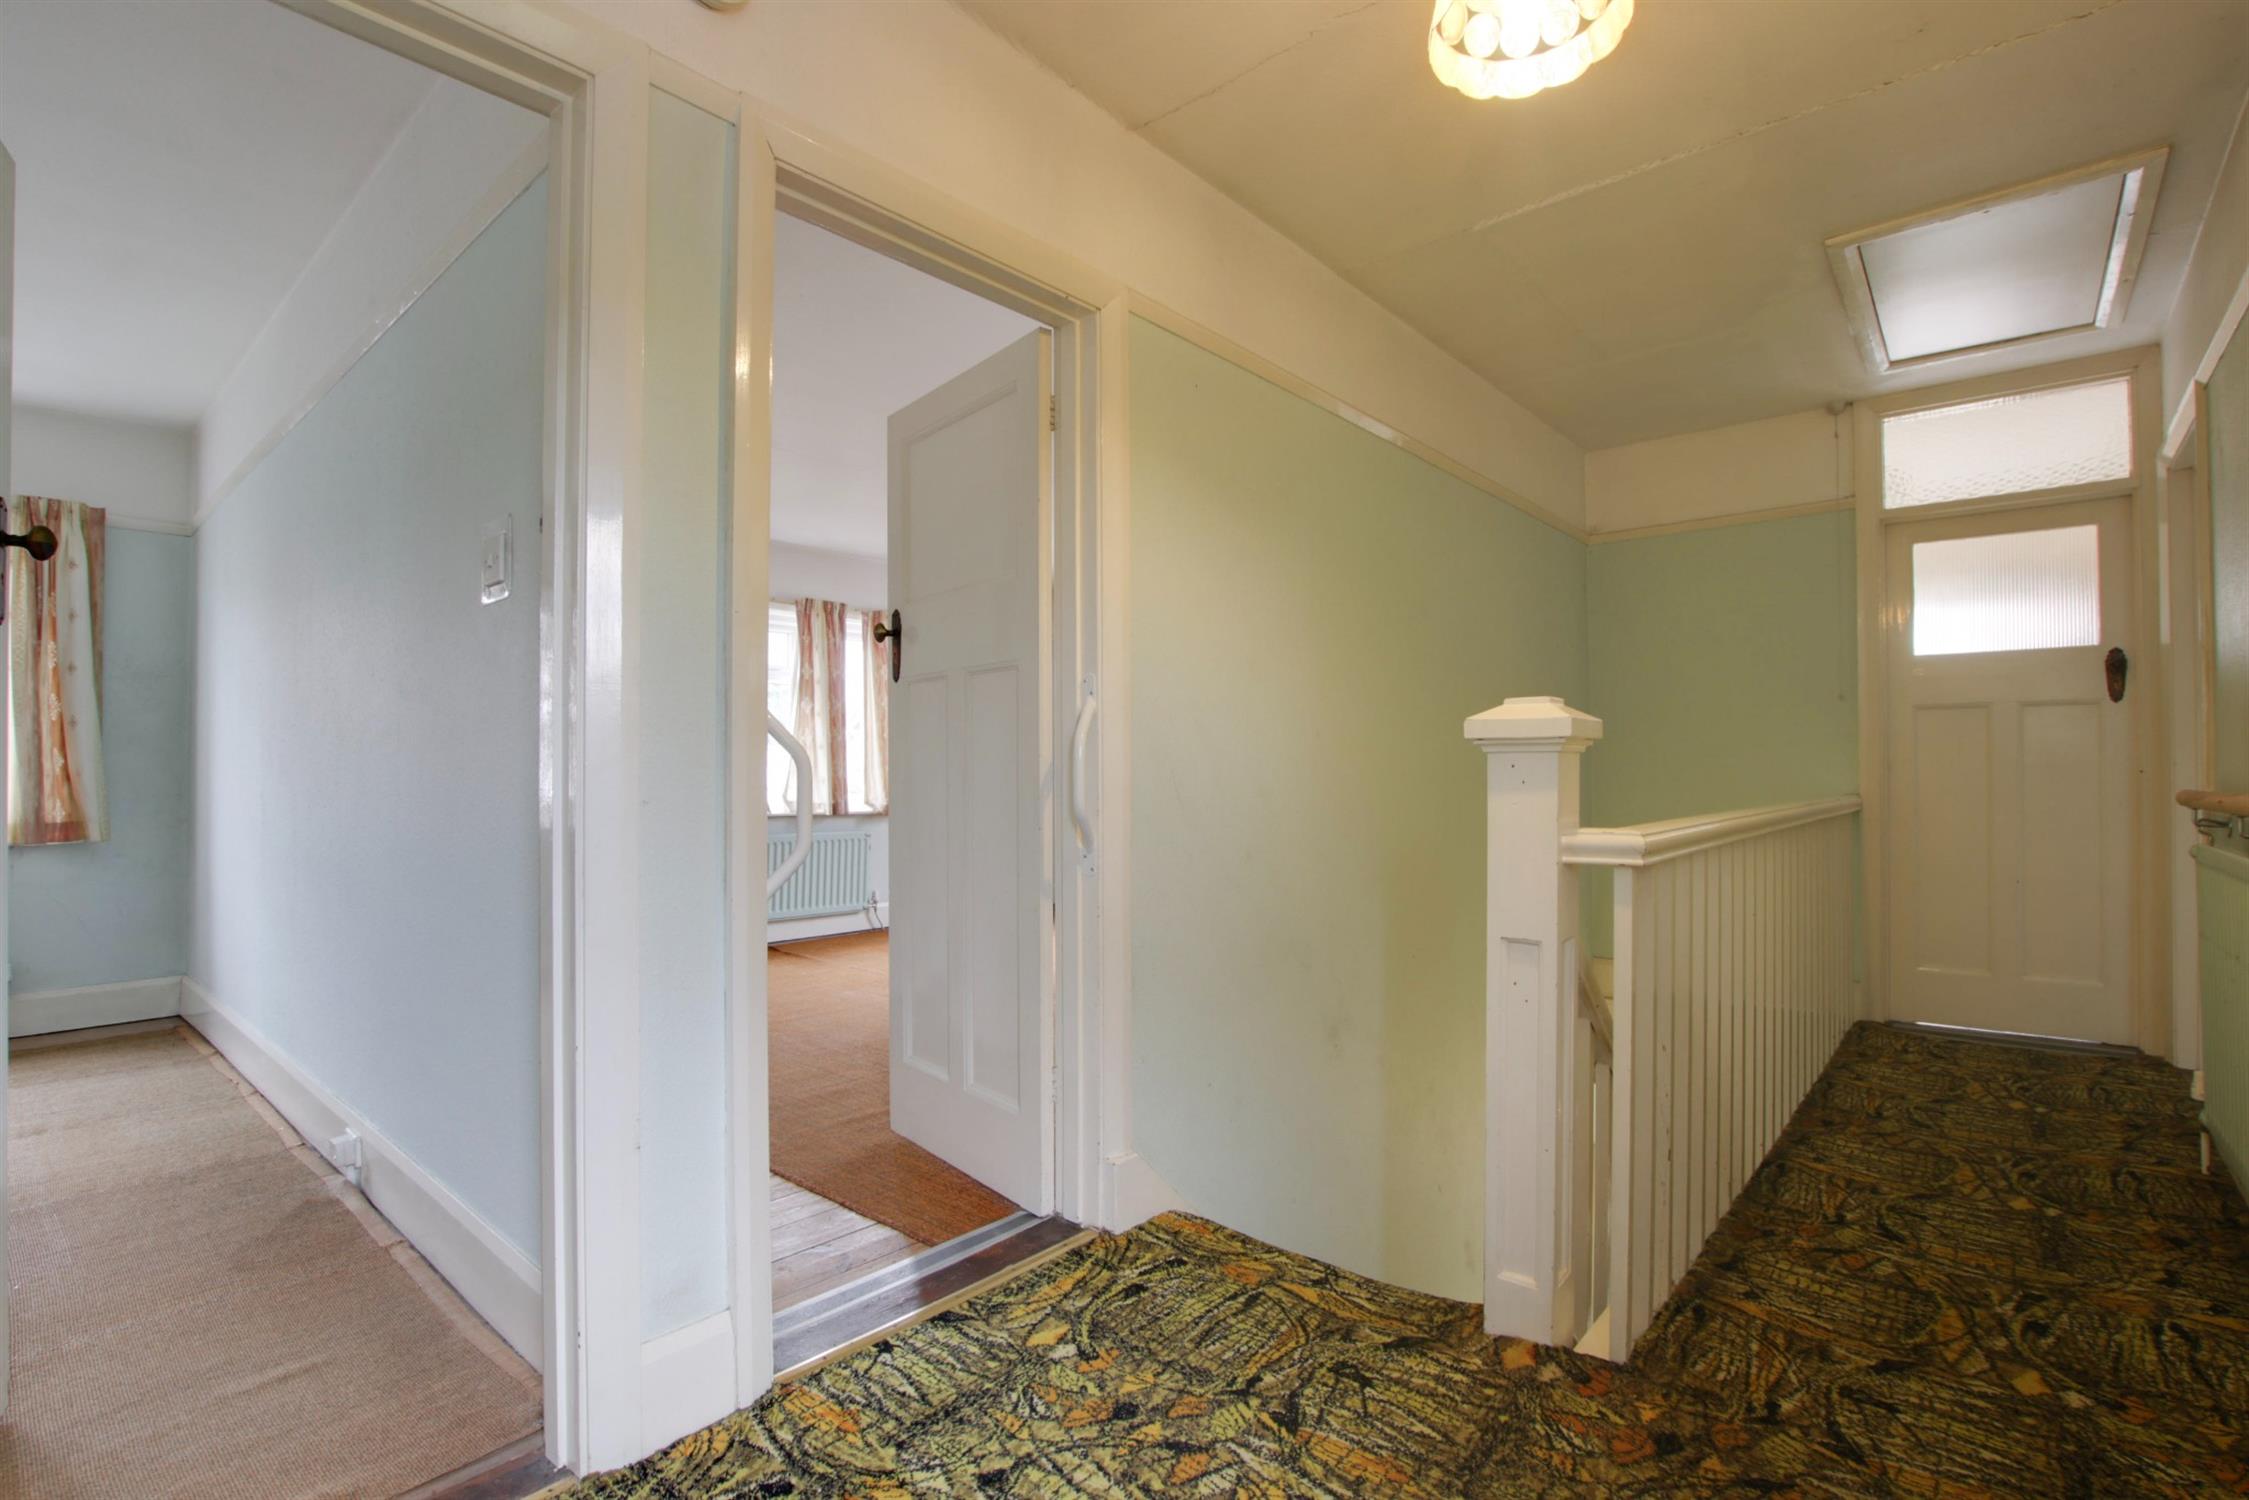
LANDING
Double glazed window to rear elevation. Radiator. Access to loft space. Panelled doors with original art deco door furniture leading to:
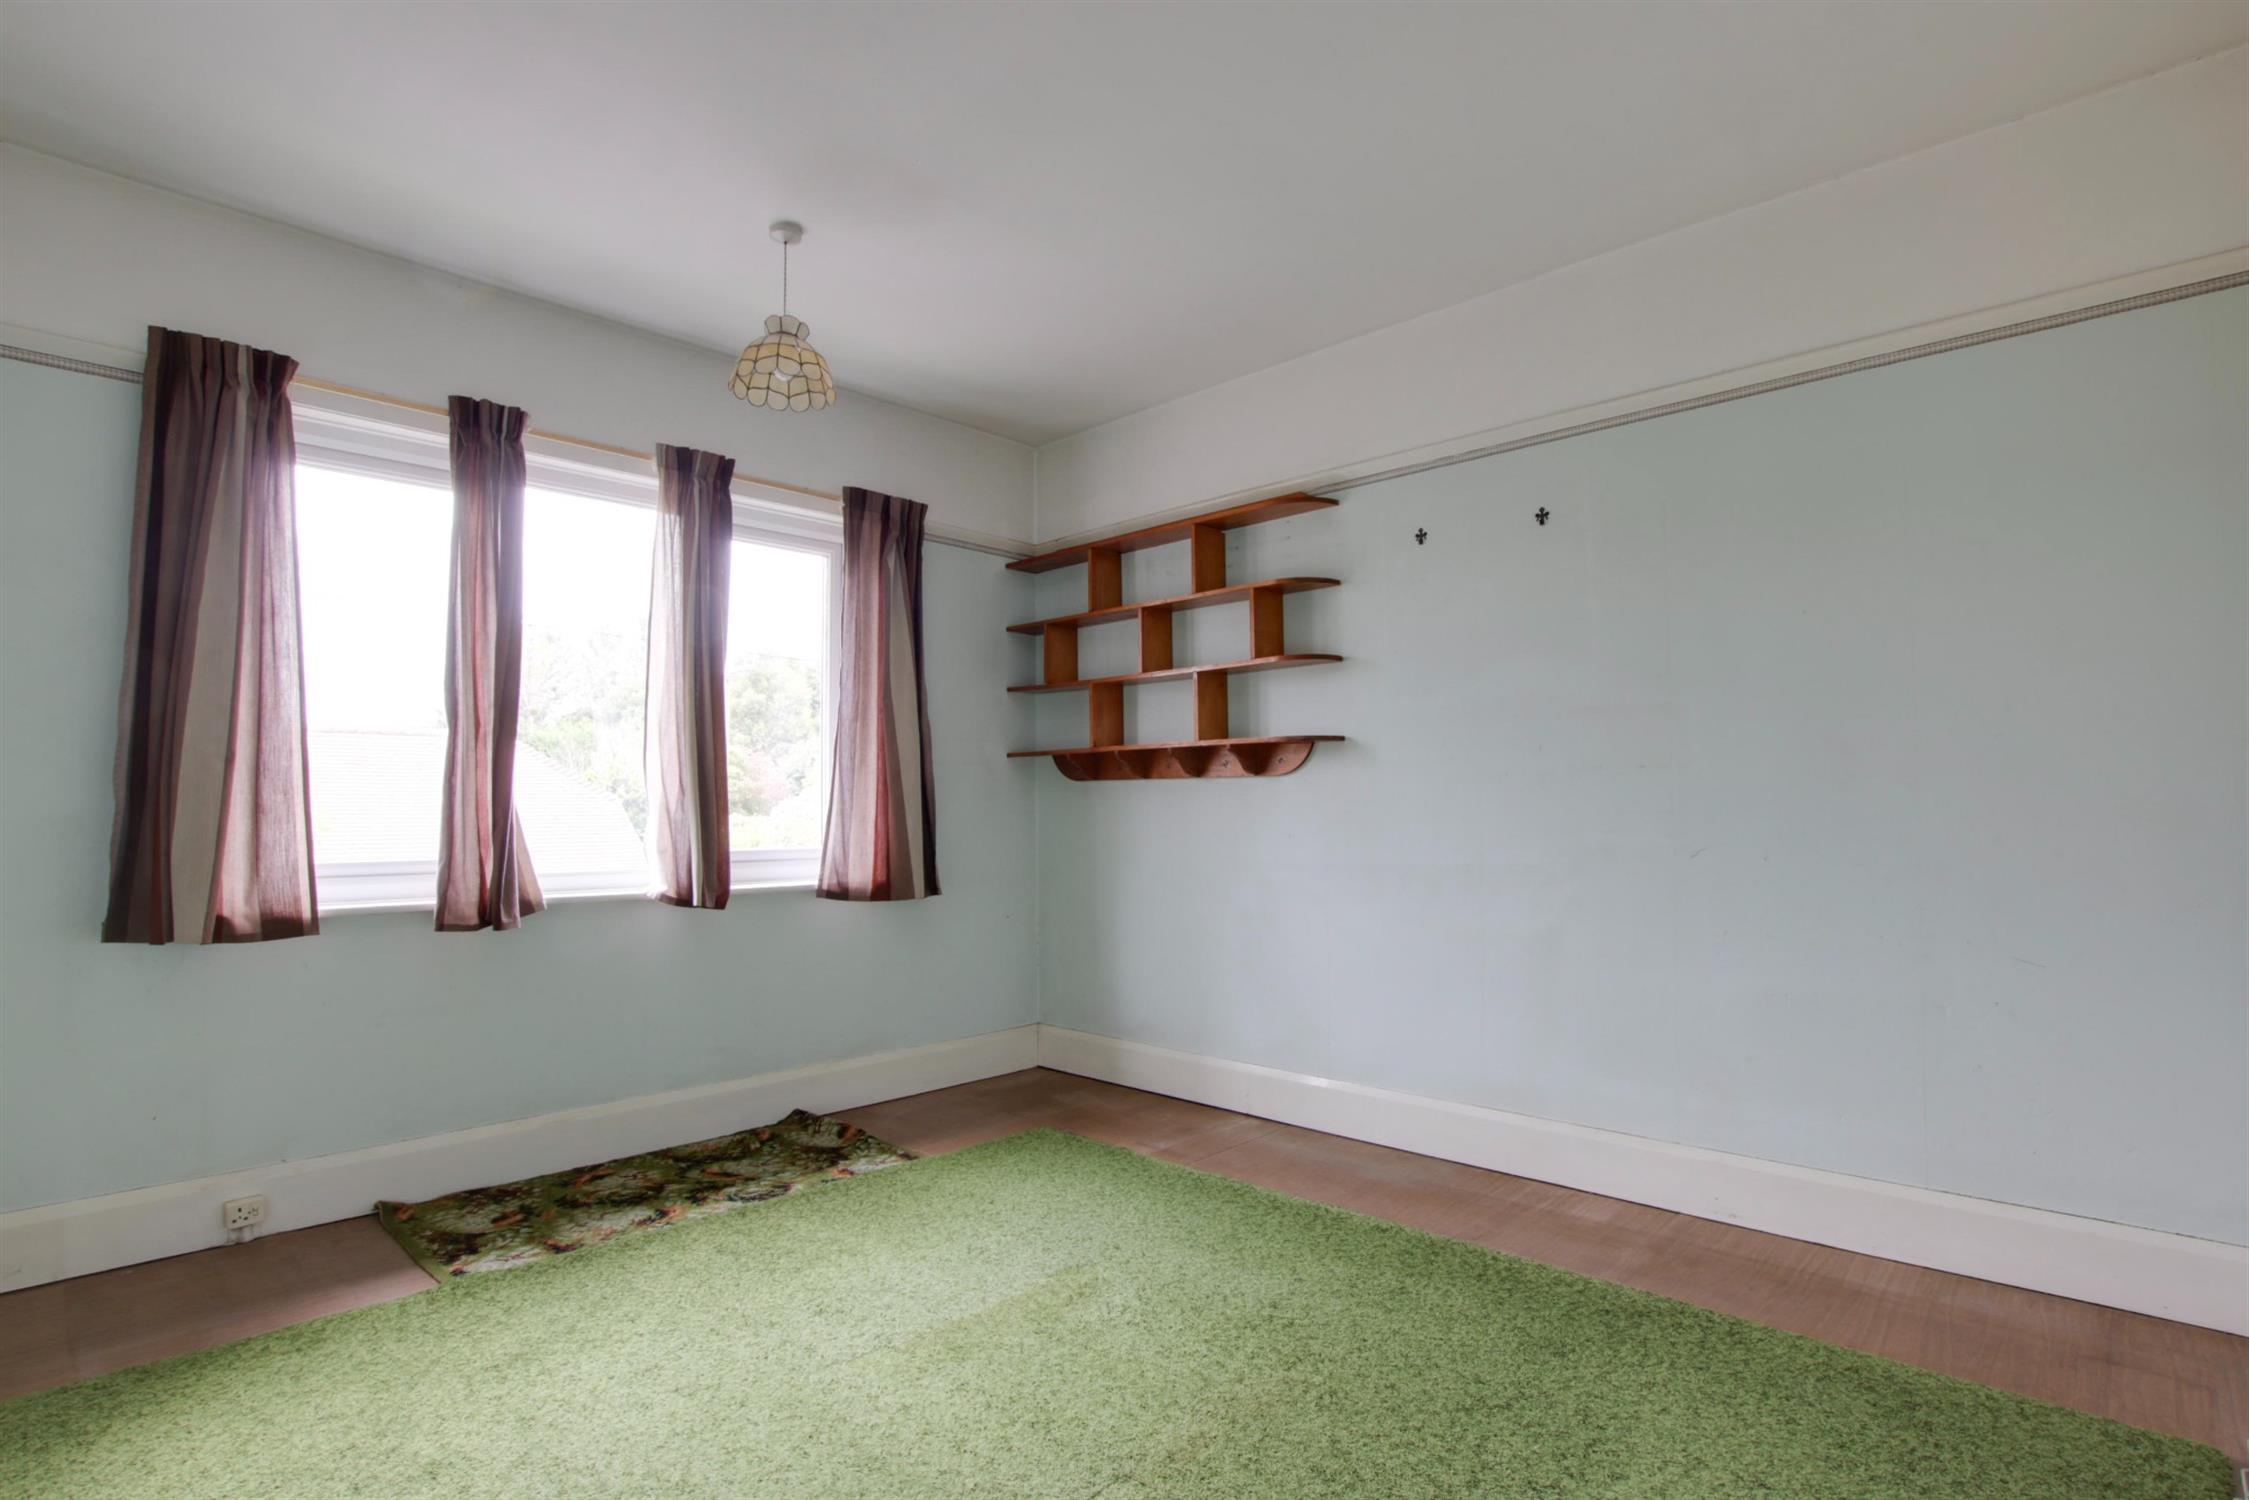
BEDROOM ONE
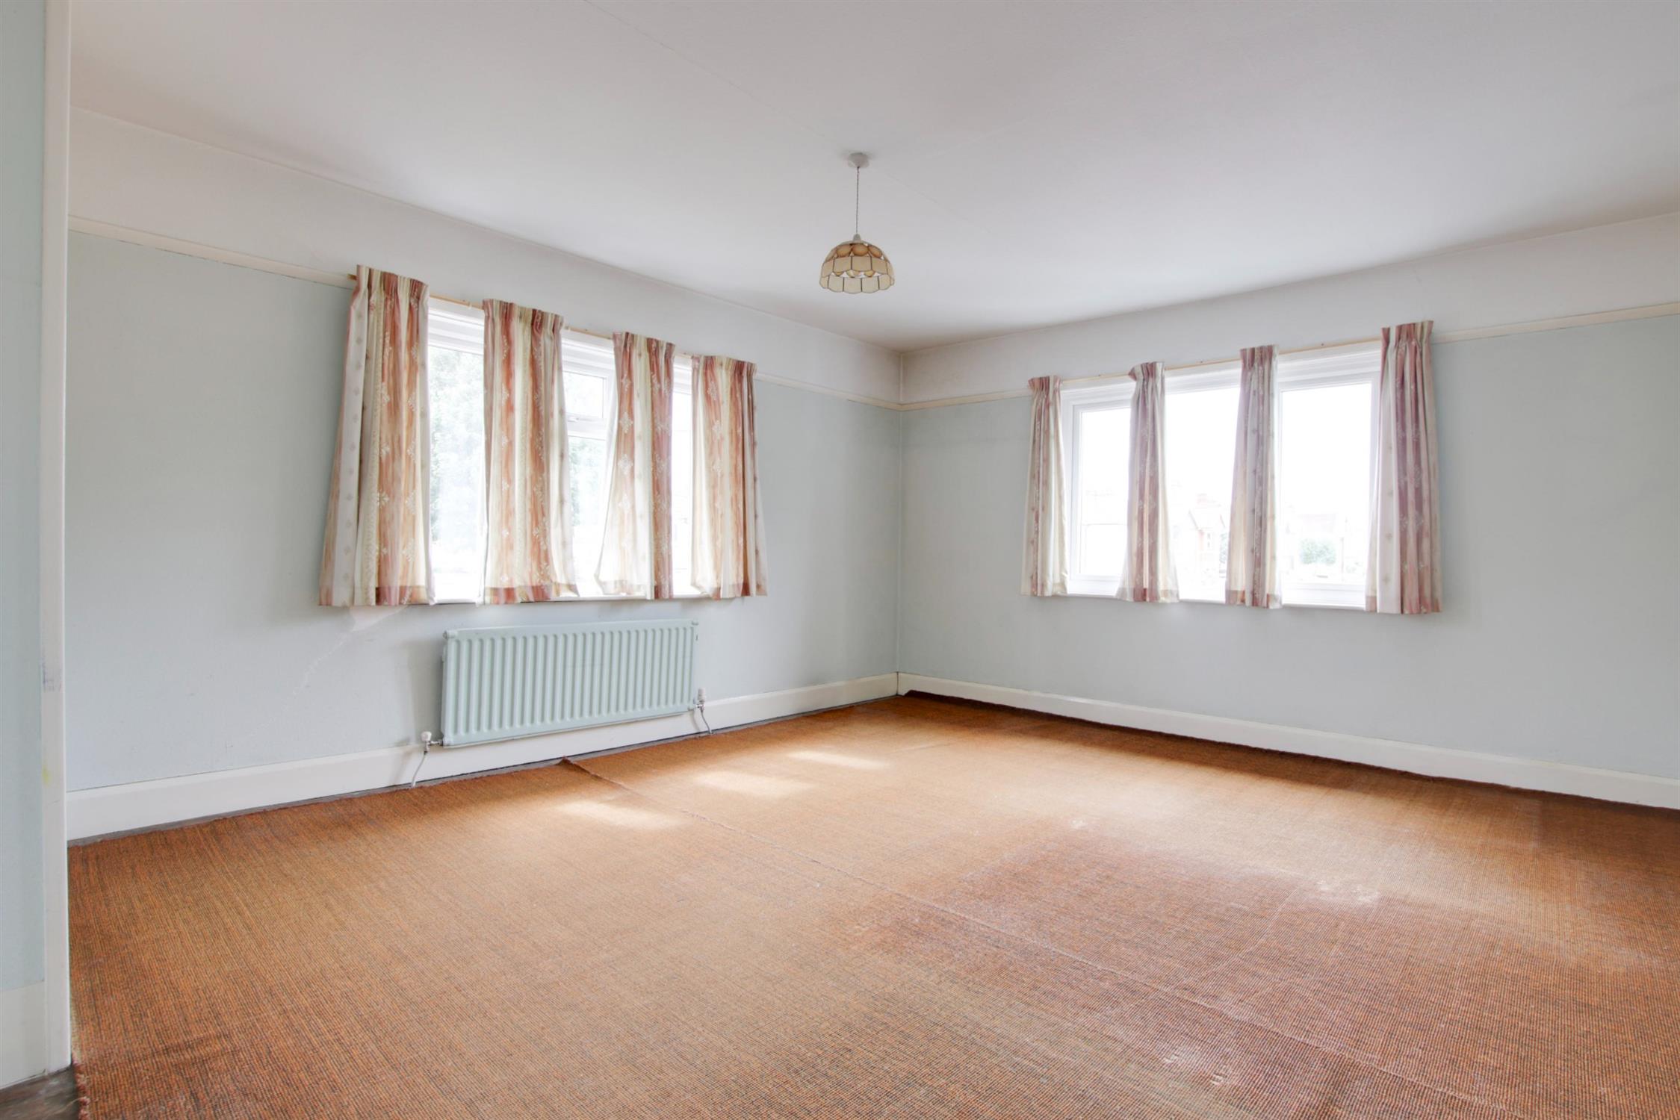
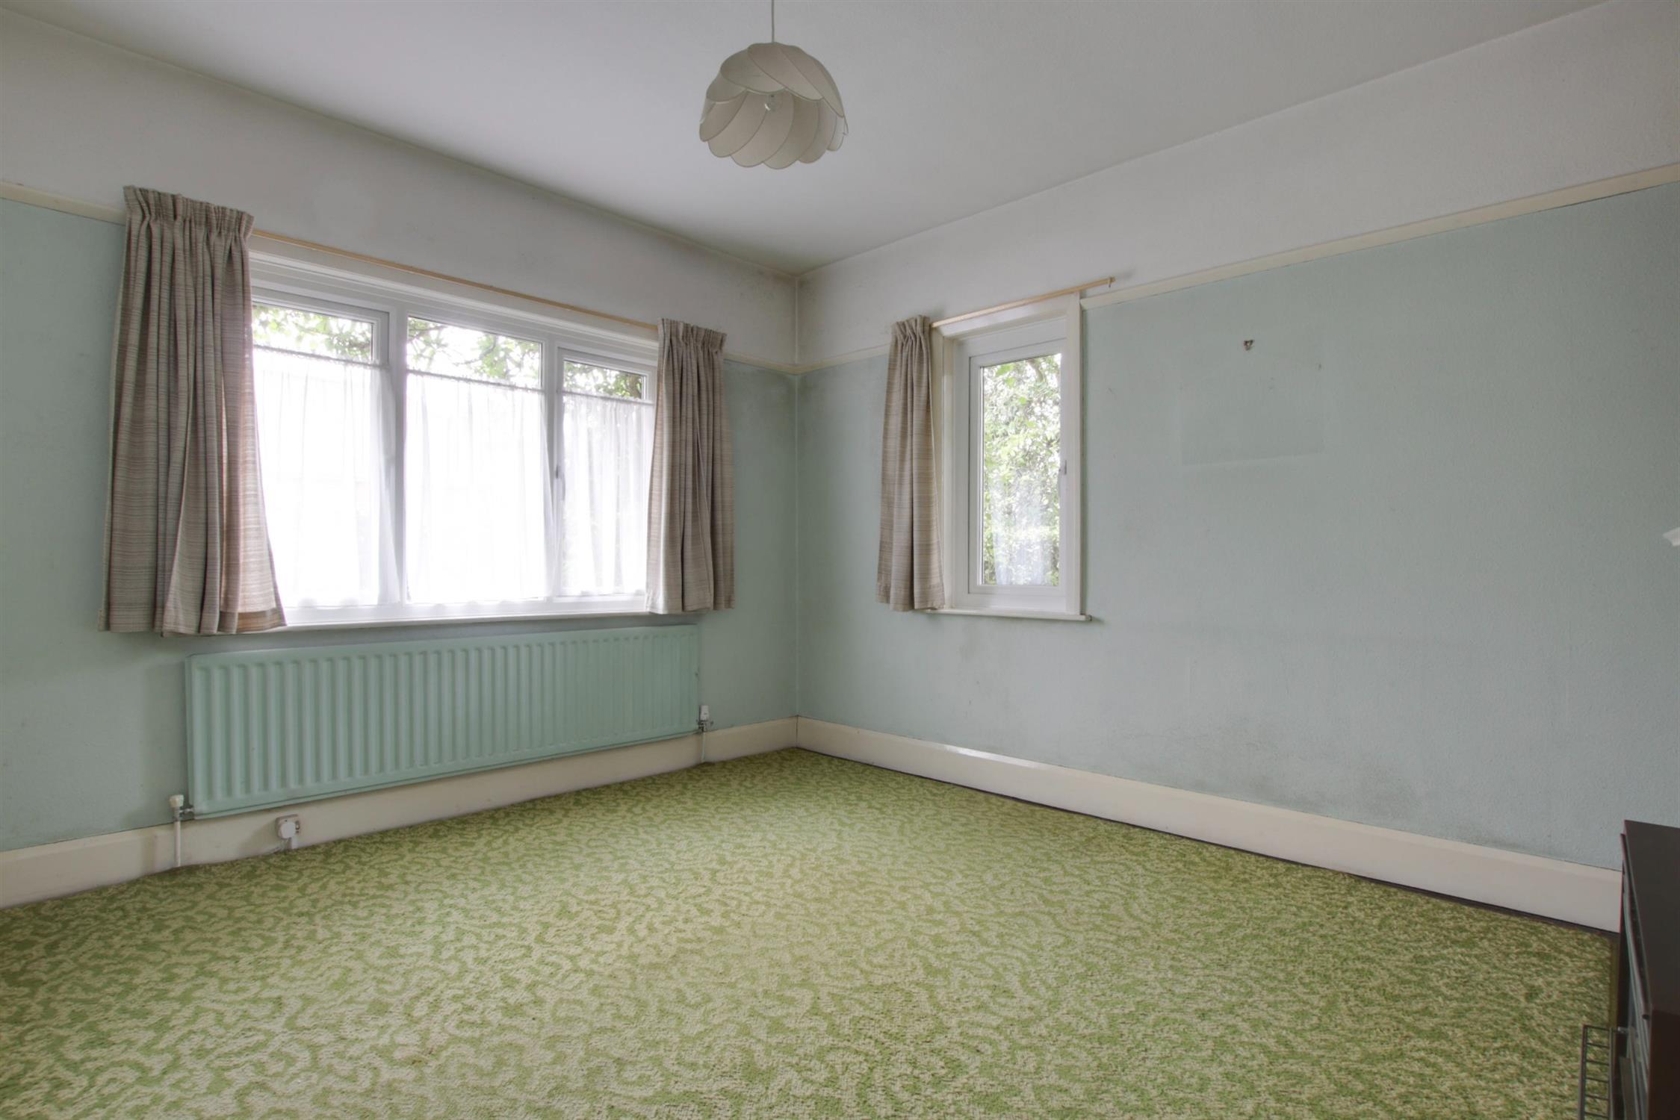
Double glazed window to front and side elevation. Radiator. Picture rail. Fitted cupboards.
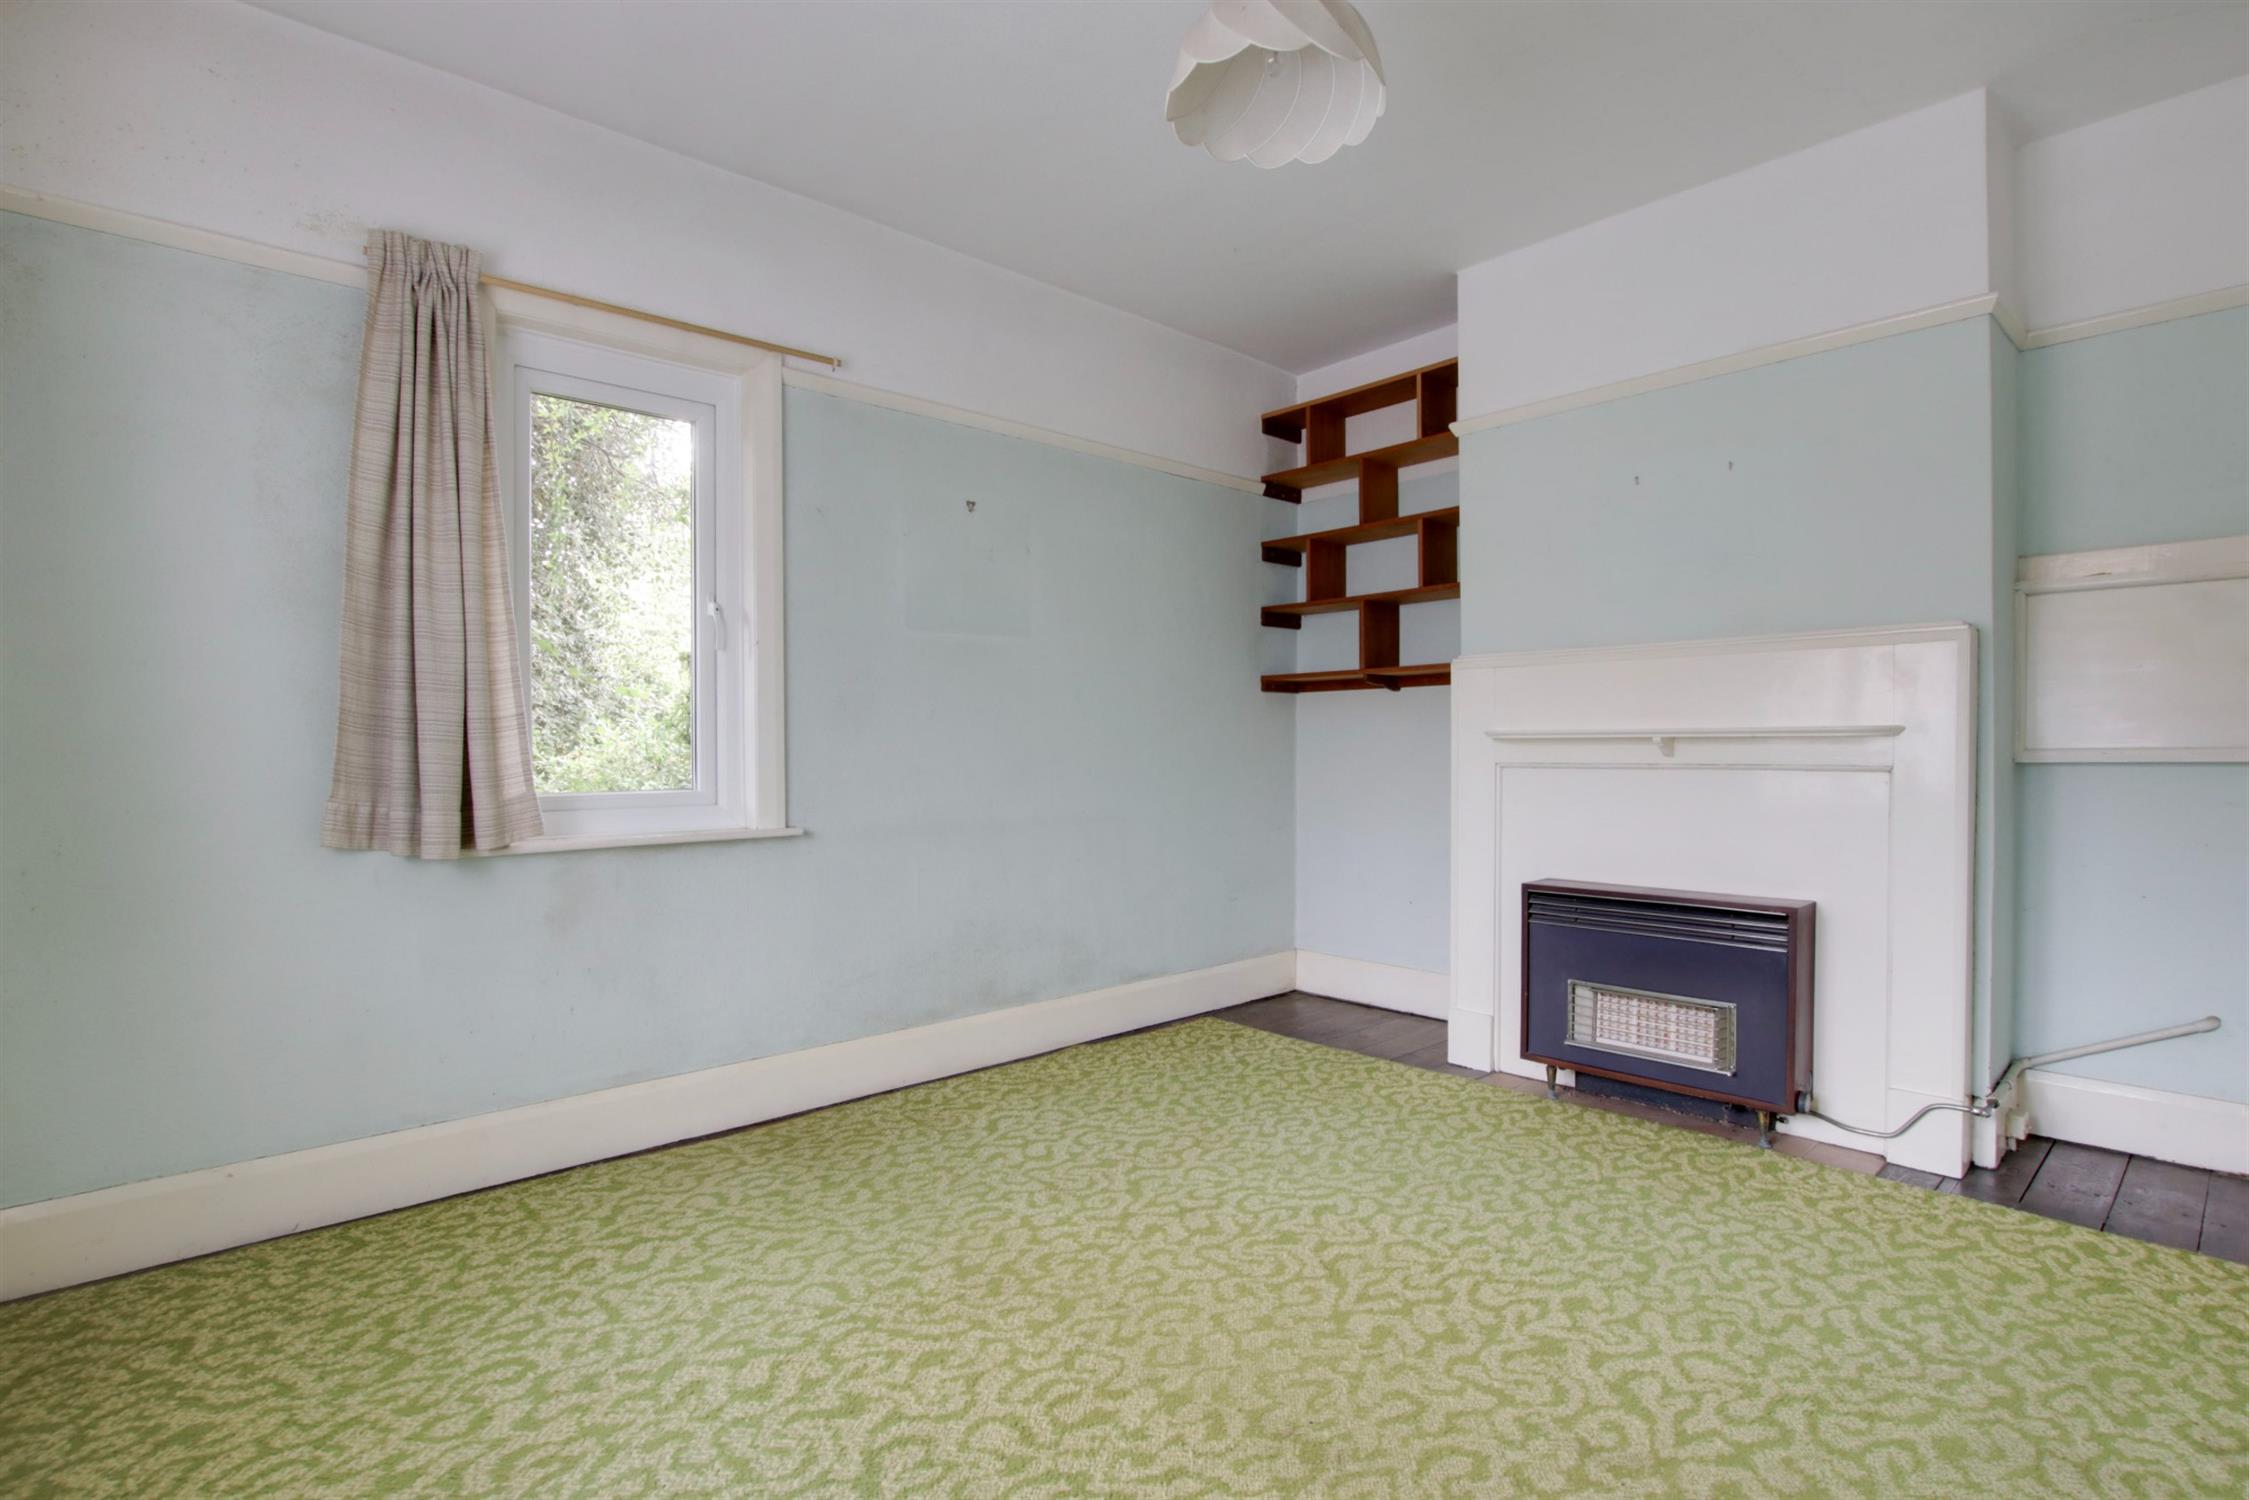
BEDROOM TWO
Double glazed window to side elevation. Chimney breast with gas fire. Cupboard built into chimney breast recess.
BEDROOM THREE
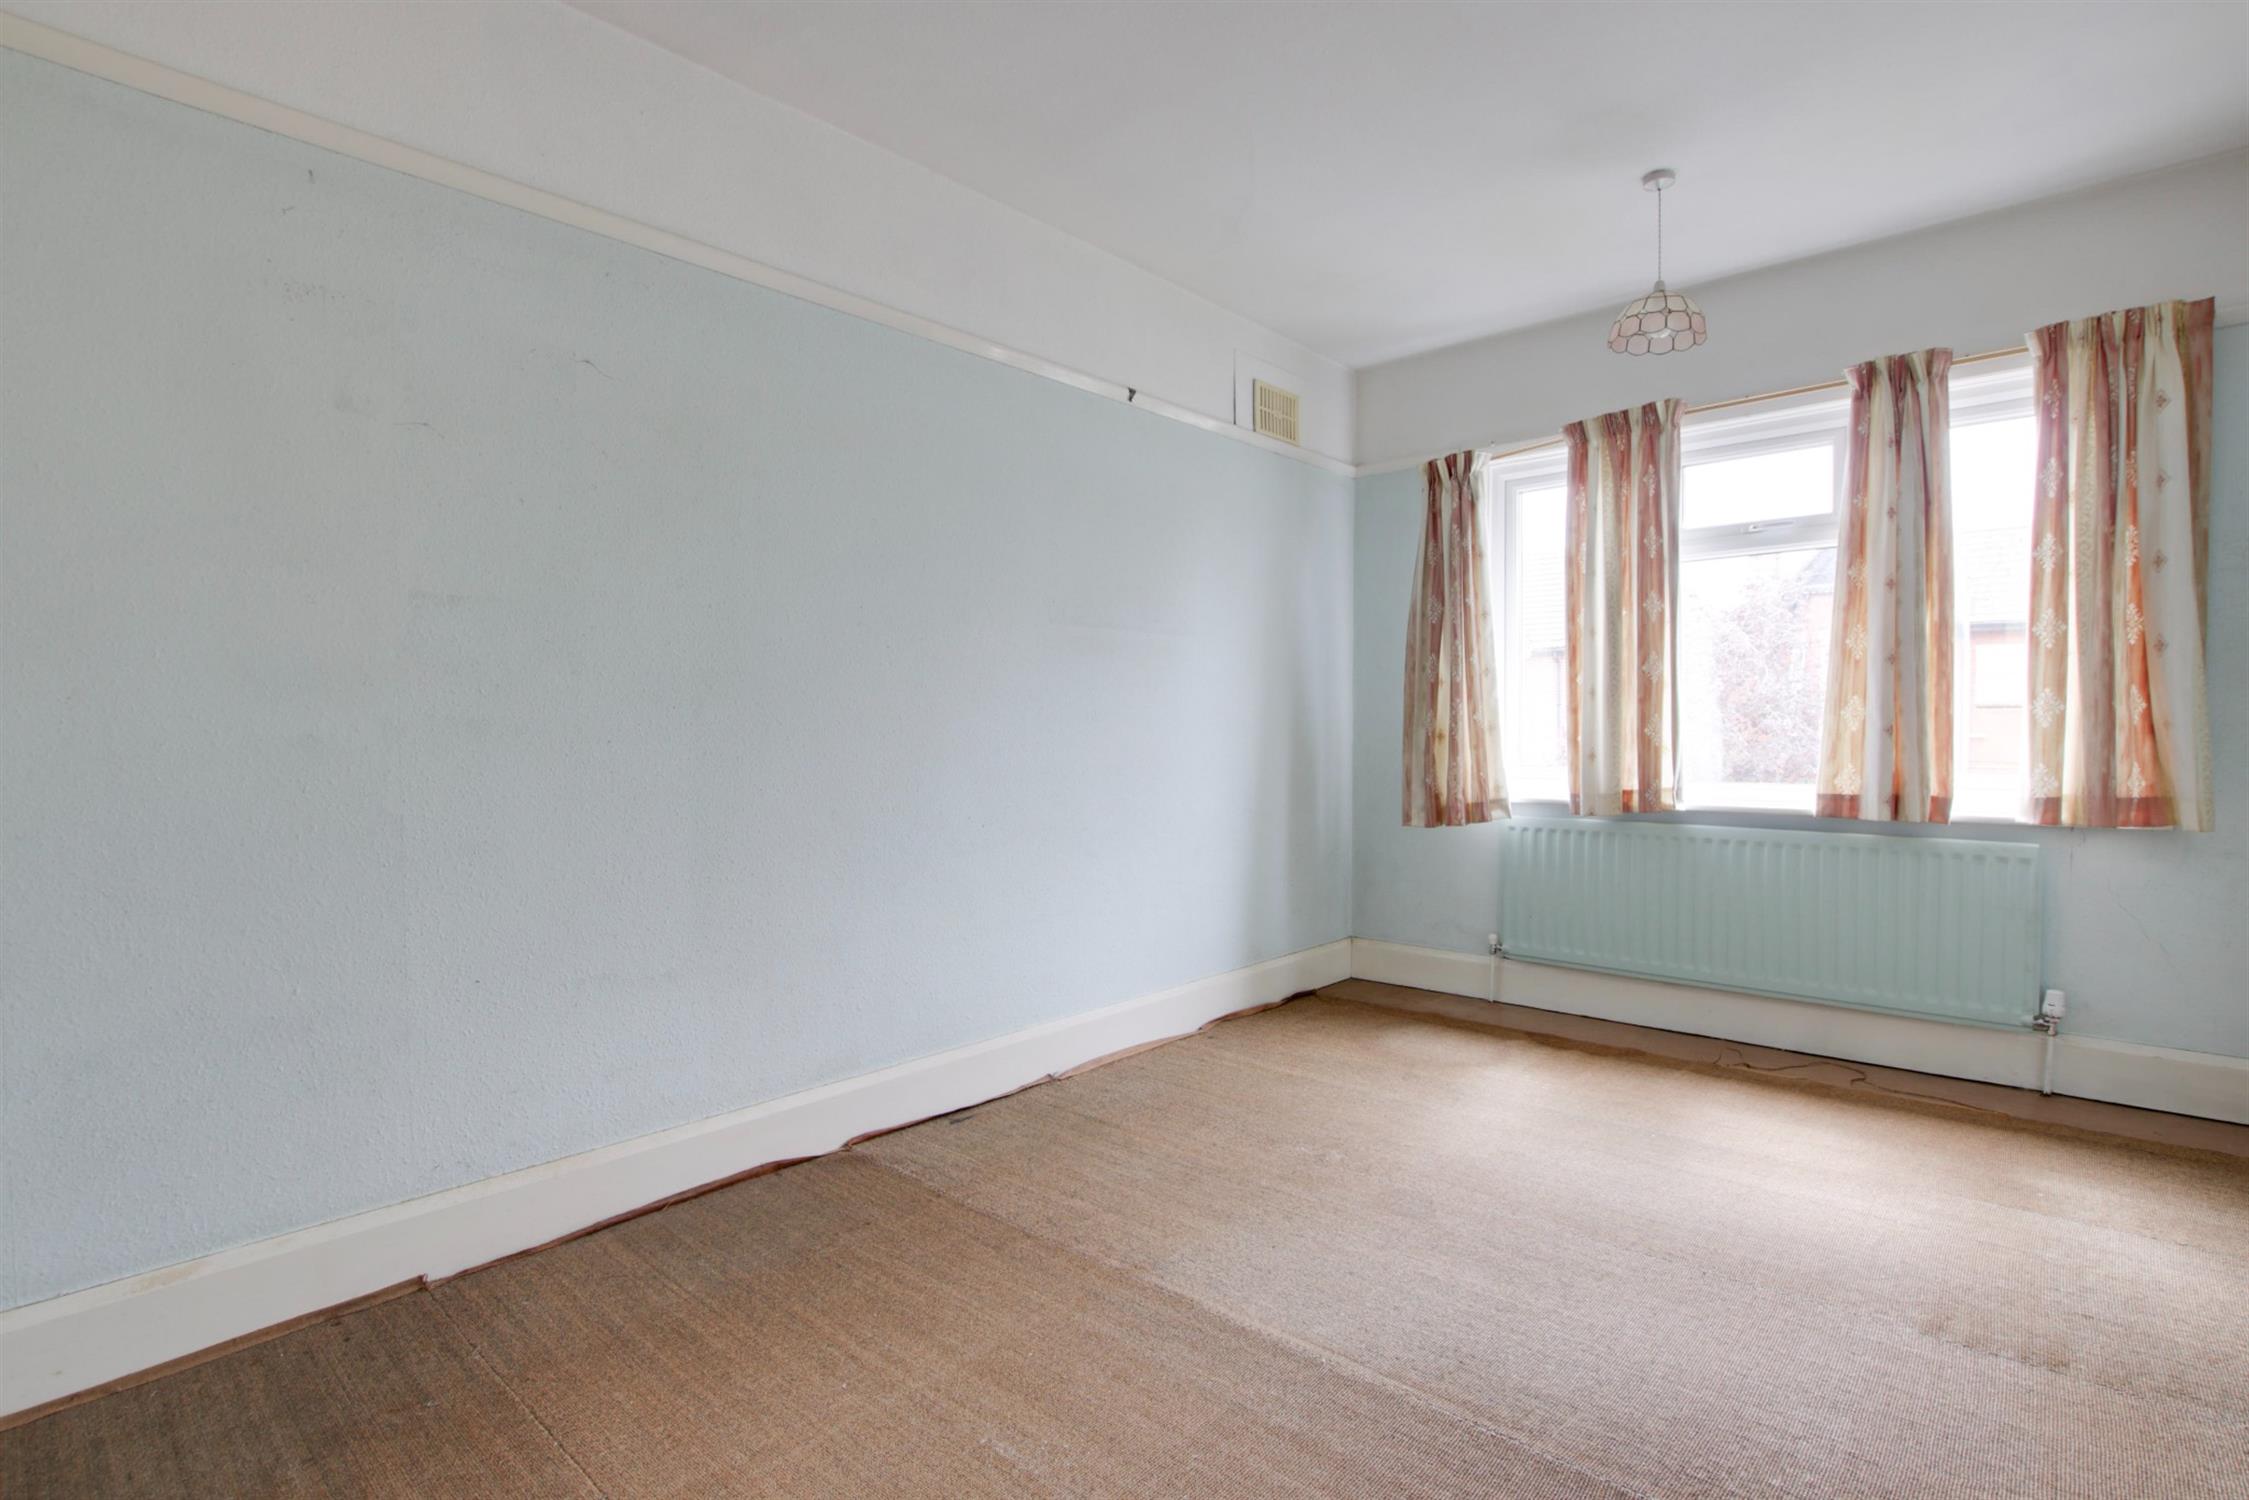
Double glazed window to front elevation. Picture rail. Radiator. Fitted cupboards.
BEDROOM FOUR
Double glazed window to rear elevation. Sink unit with plumbing for washing machine. Airing cupboard housing hot water cylinder. Picture rail.
BATHROOM
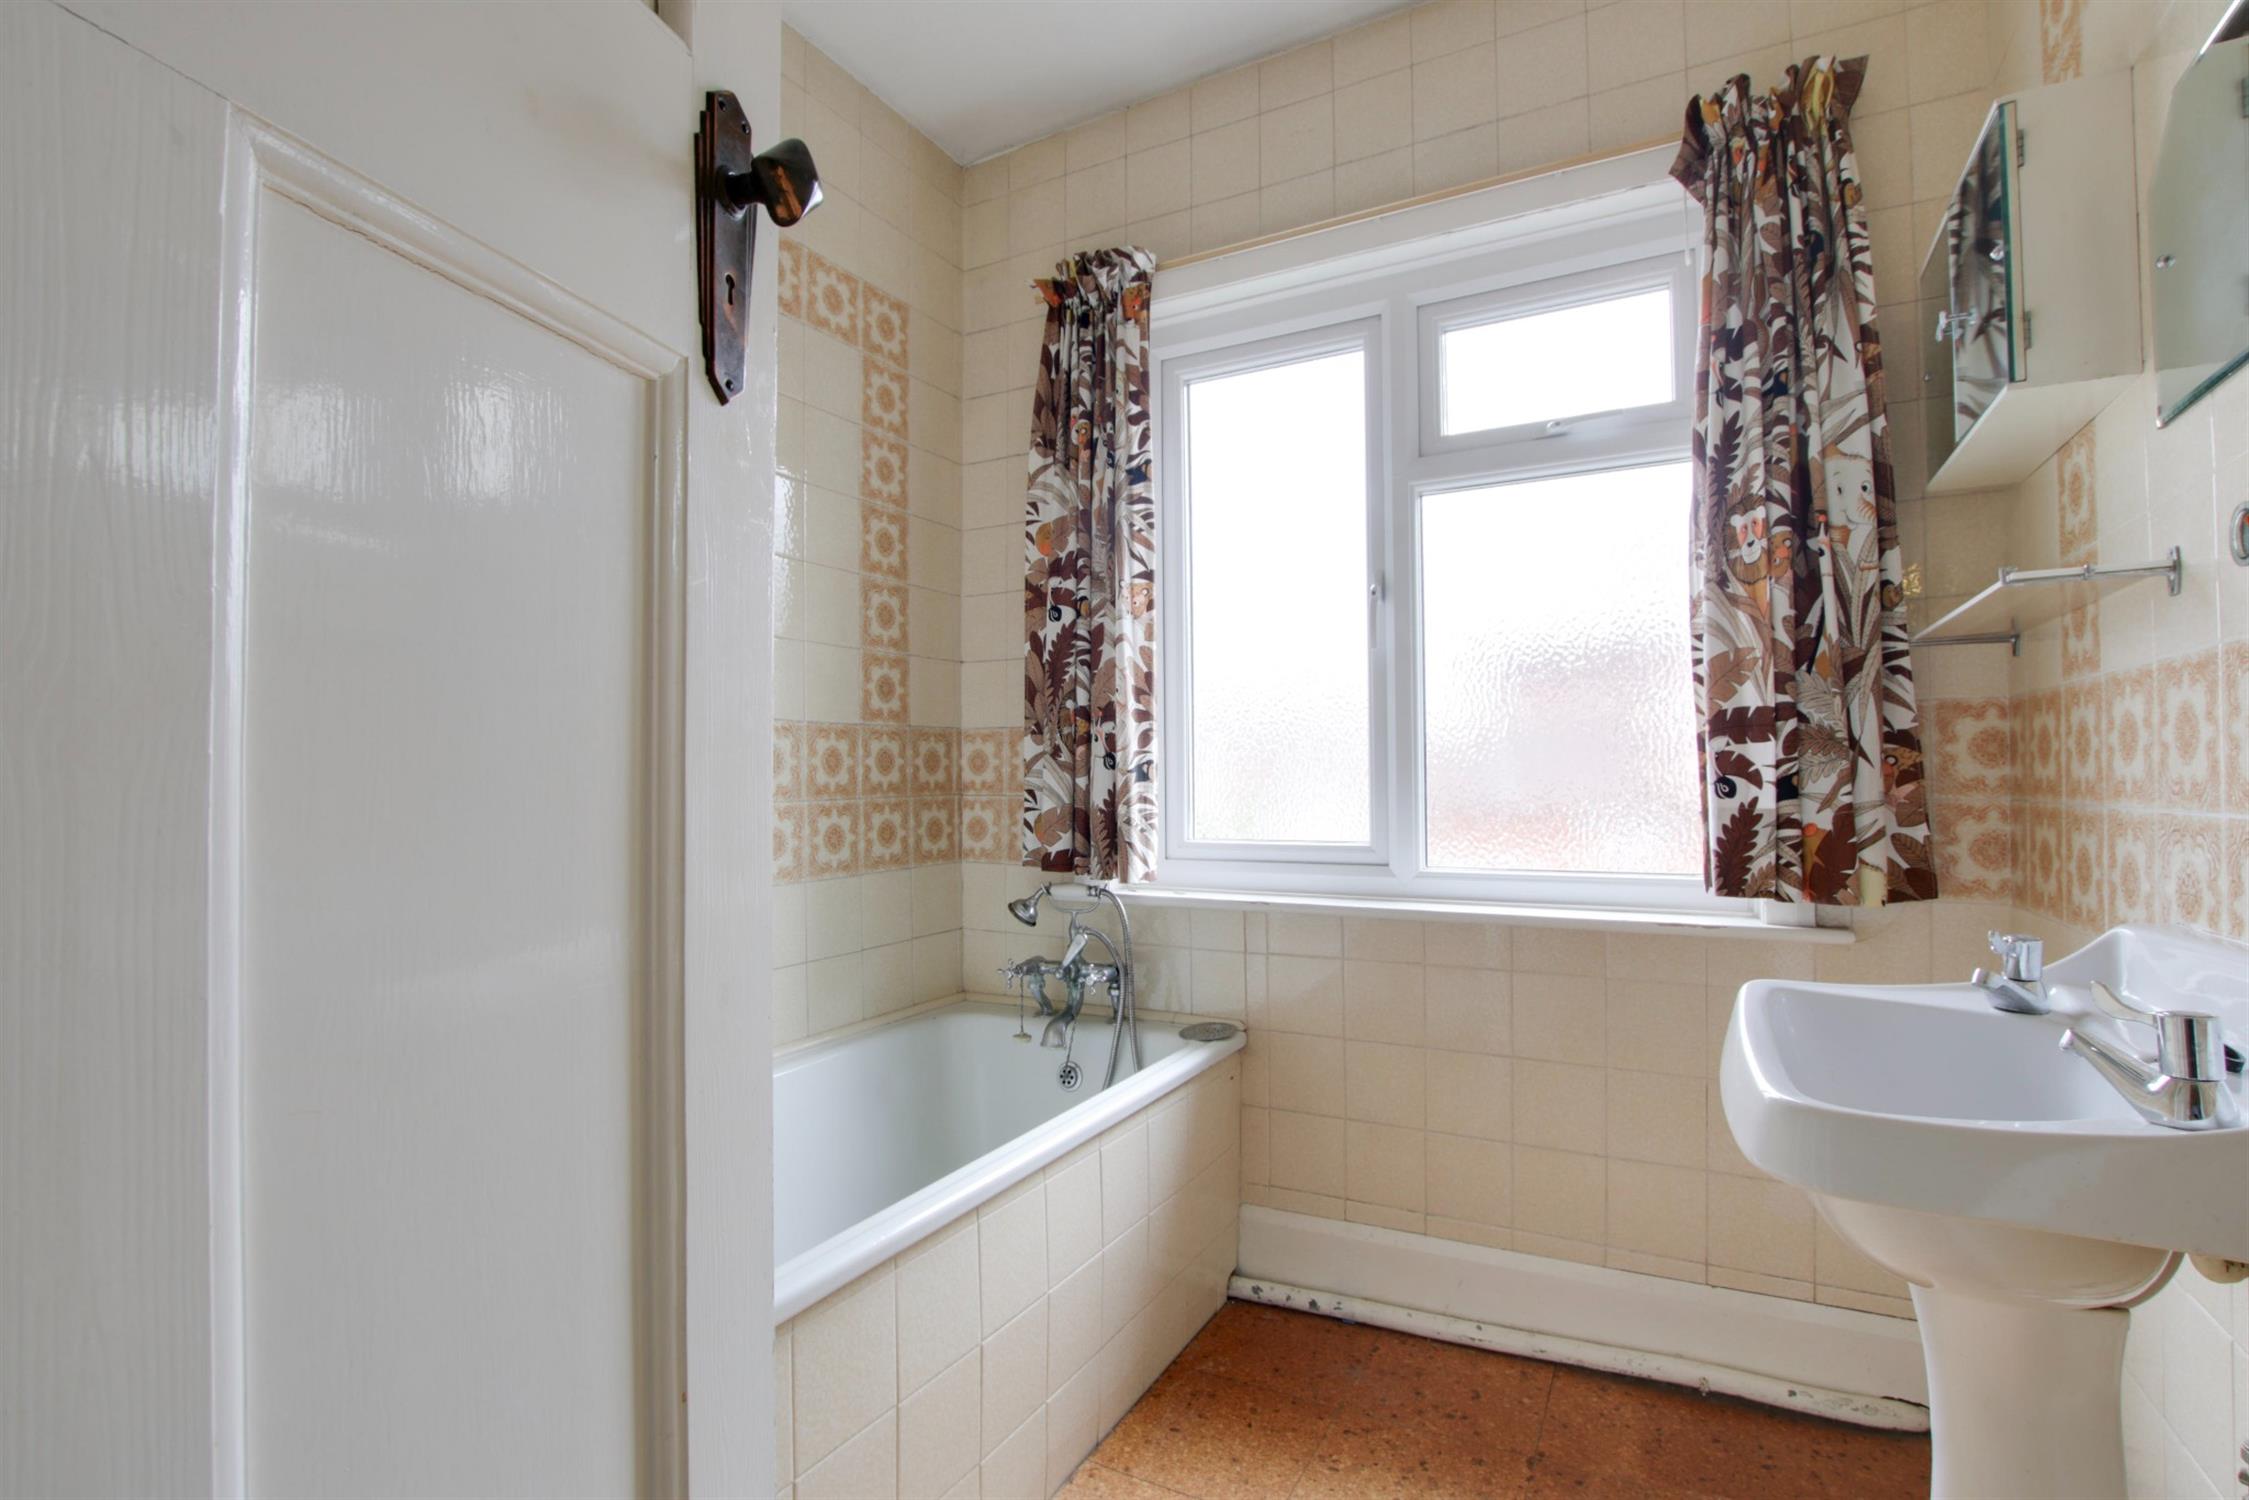
Double glazed window to side elevation. Panel enclosed bath. Wash hand basin. Part tiled walls.
WC
Double glazed window to rear elevation. Low level WC.
OUTSIDE
To the front of the property, there is a timber and glazed side porch.
Off road parking is available to the driveway to the front of the property which in turn provides access to:
GARAGE. Accessible via swing timber doors.
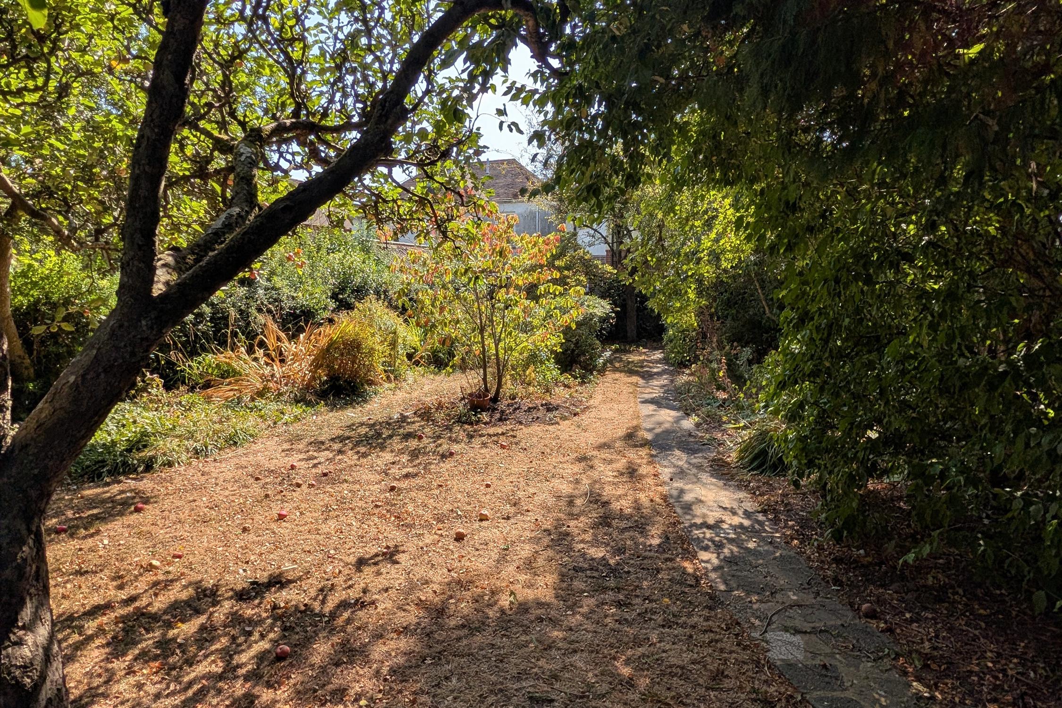
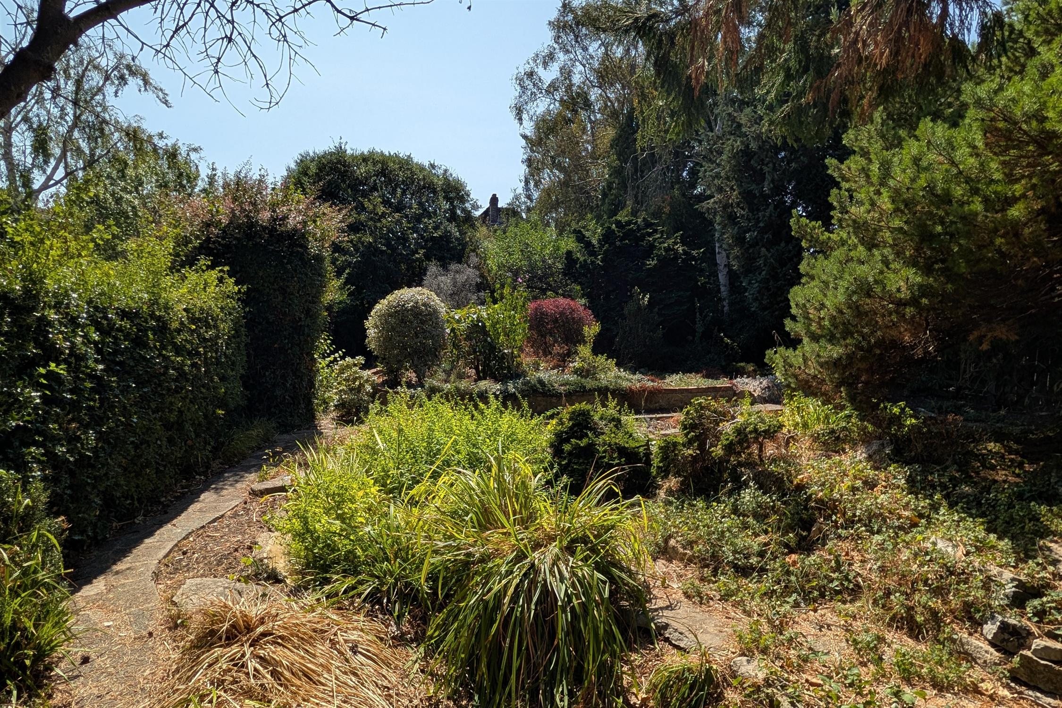
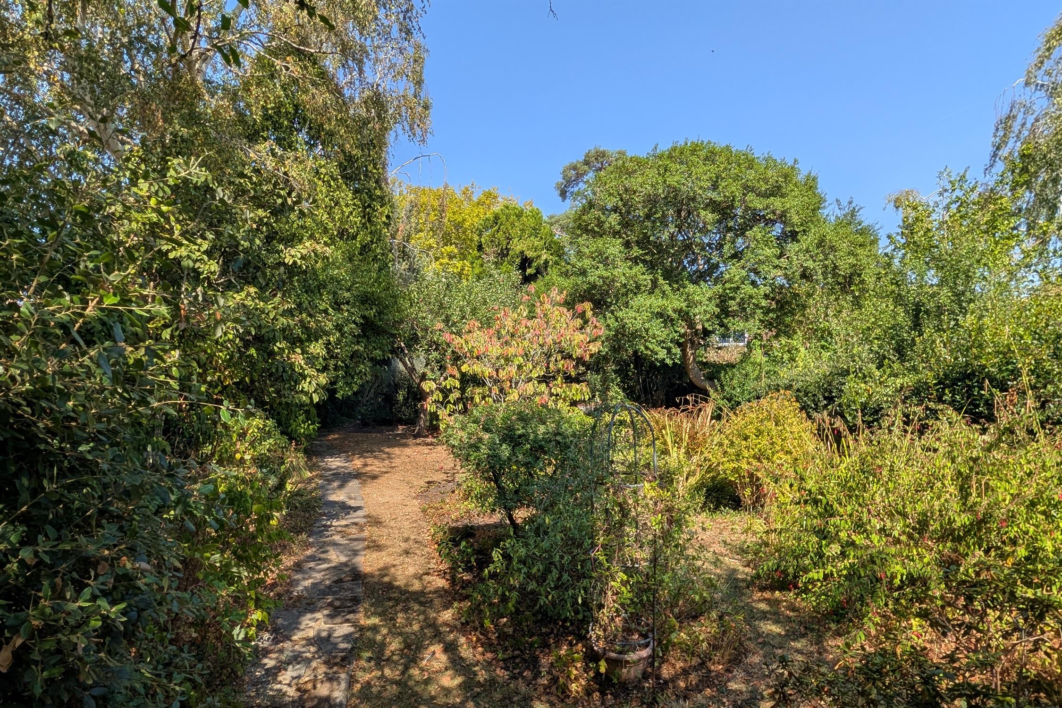
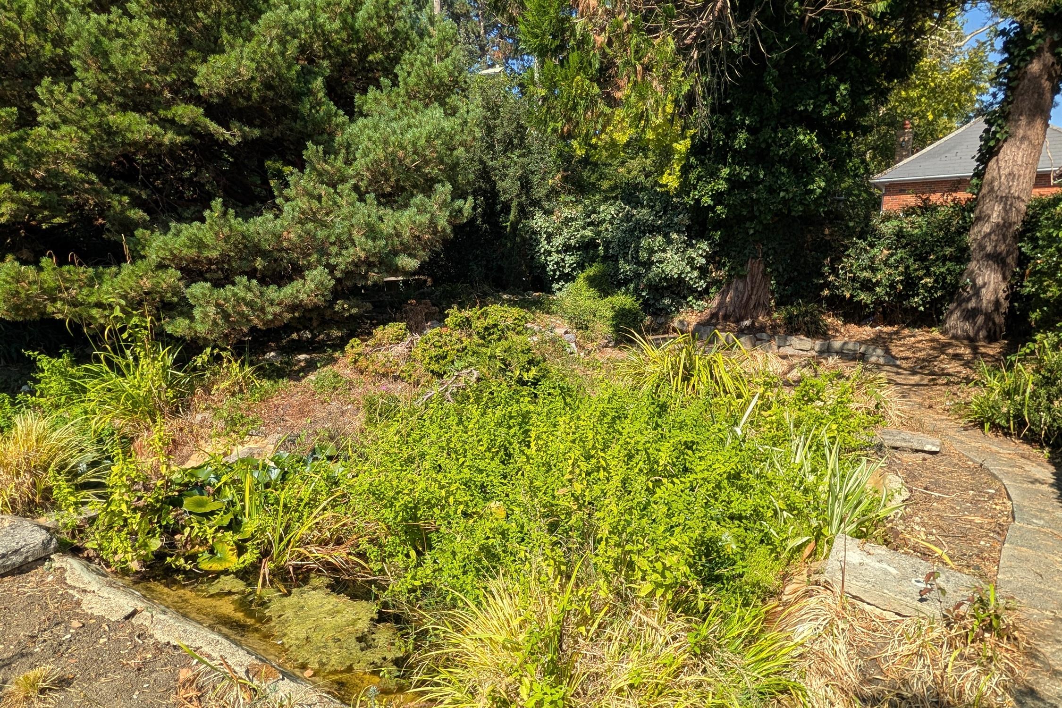
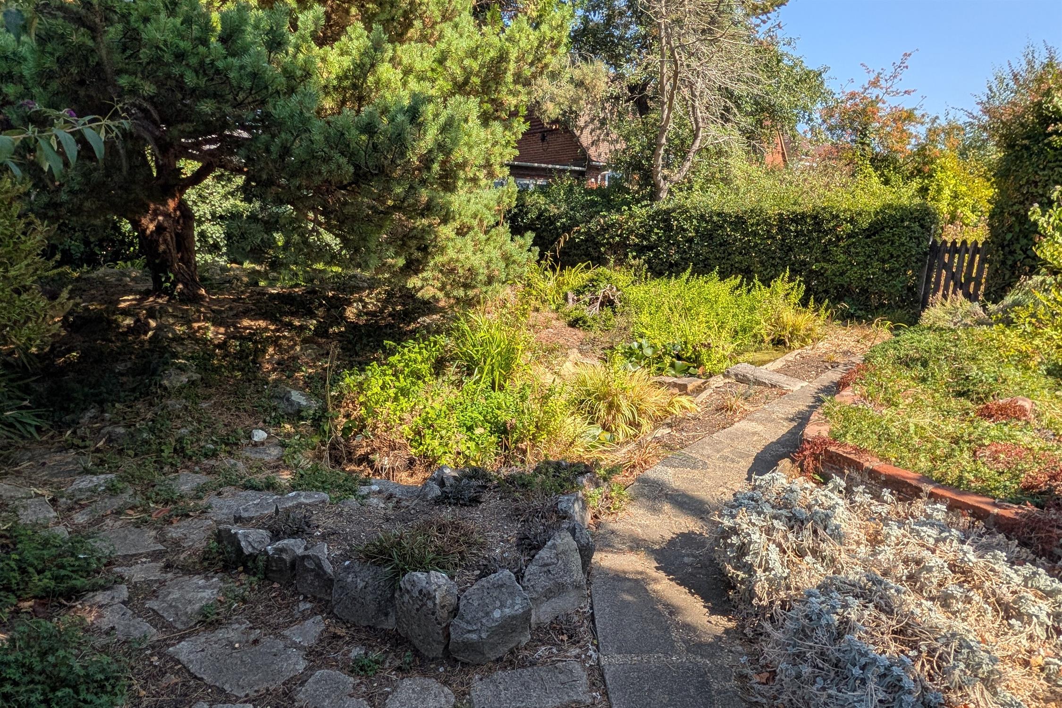
The rear garden, which measures in excess of 130ft, is a particular feature of the property and has previously been landscaped with great detail to provide a wide range of shrubs and trees surrounding a lawned garden.
There is also an additional piece of land adjacent to the end of the garden which measures approximately 30ft by 50ft and was previously used as a vegetable garden.
COUNCIL TAX
Fareham Borough Council. Tax Band E. Payable 2026/2027. £2,775.12.
Read full description
Show less