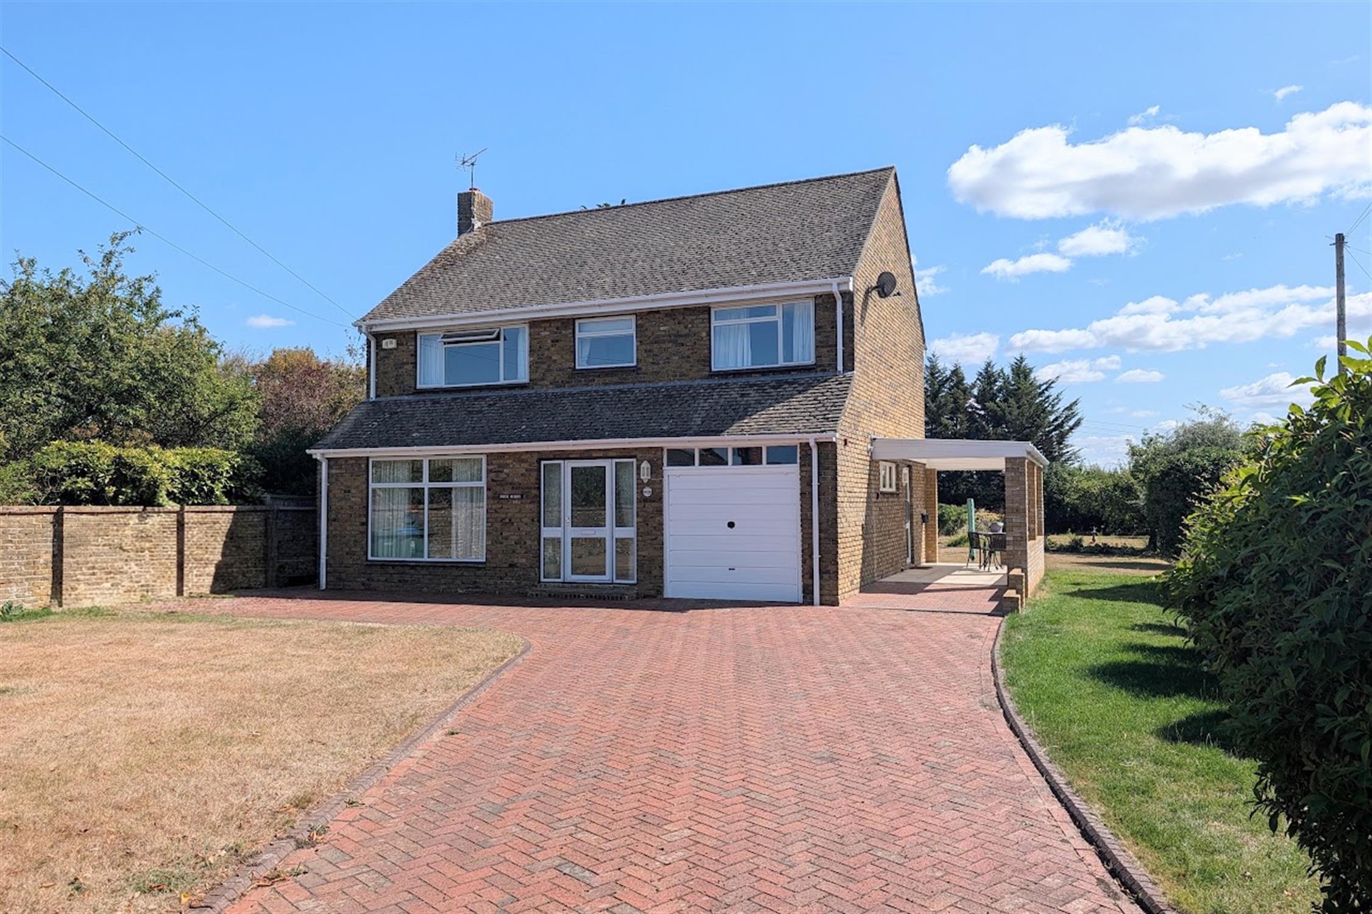
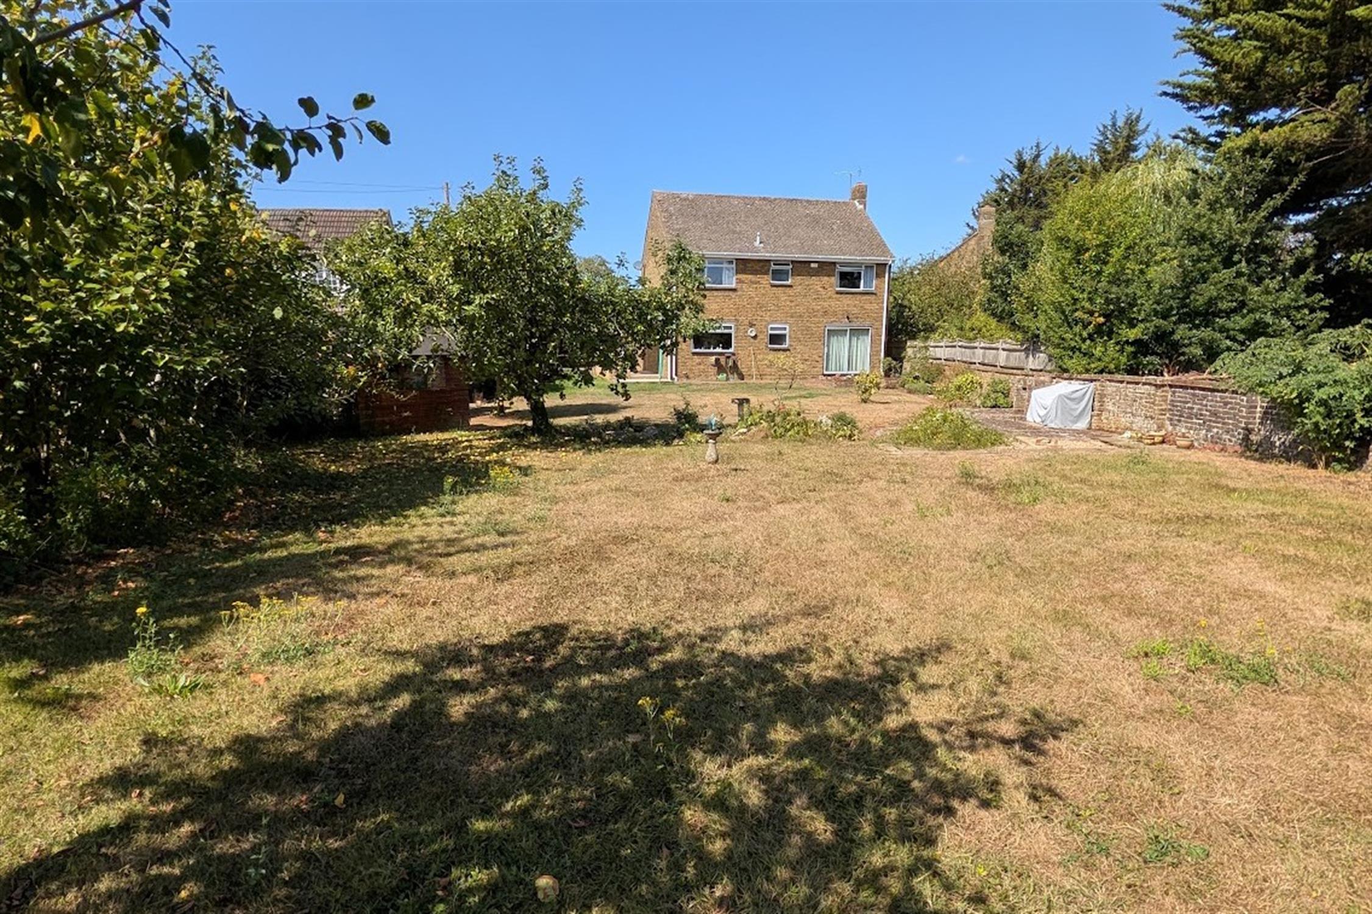
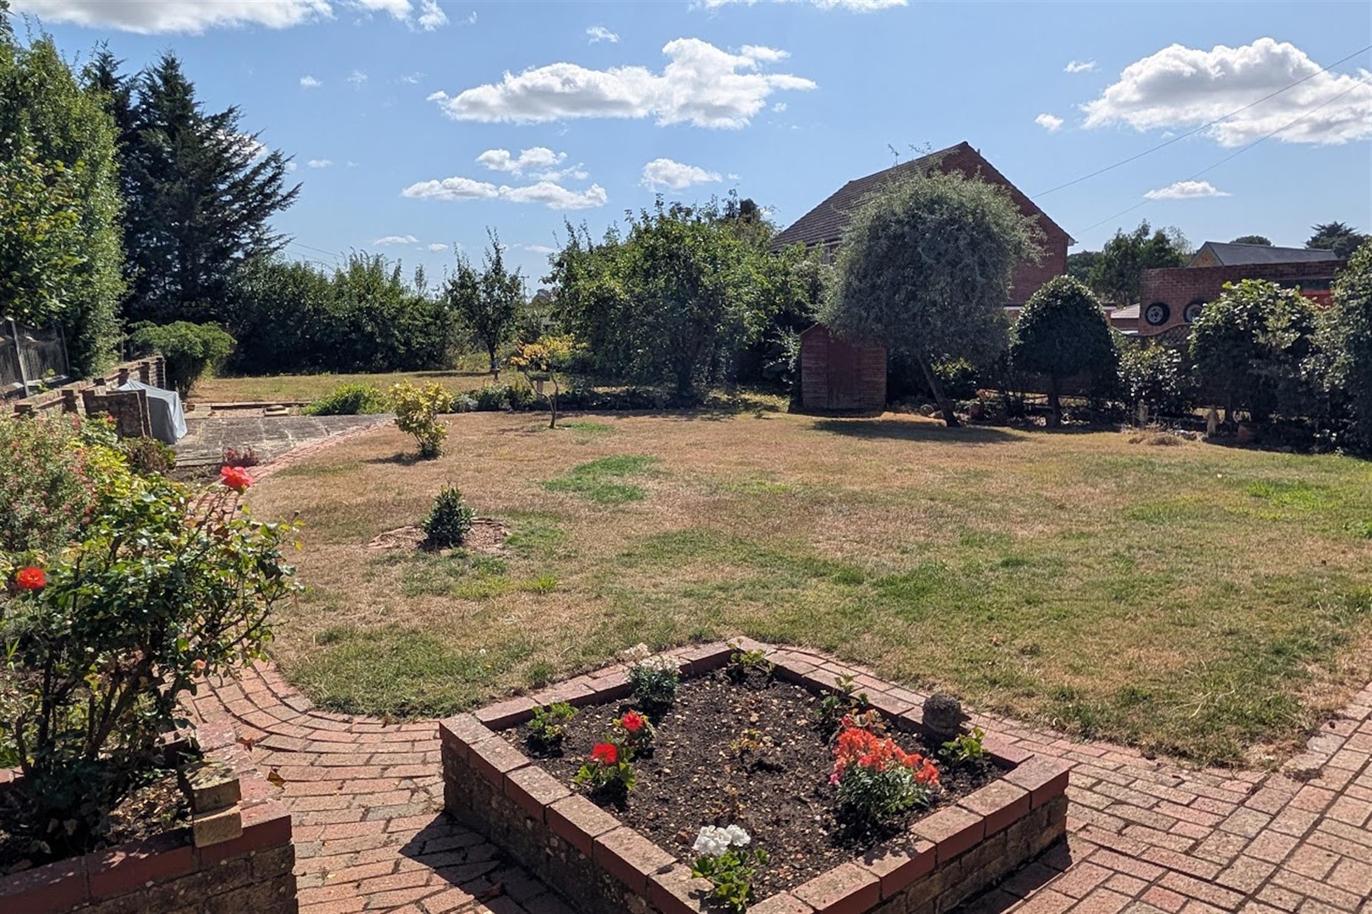
DESCRIPTION A wonderful opportunity to purchase this four bedroom home on a large garden plot measuring approximately 0.23 acres. The property, which is offered with NO FORWARD CHAIN has great scope for extensions and improvements subject to the necessary planning permission and building reg approval. The accommodation briefly comprises; entrance hall, lounge, separate dining room, kitchen and a ground floor shower room. On the first floor, four double bedrooms each with their own built-in wardrobes can be found sharing the re-fitted shower room. The property benefits from double glazing and is warmed by gas central heating.
There is ample off-road parking to the driveway, an integral GARAGE and extensive gardens both to the front and rear. As sole agents we would highly recommend an early inspection.
DOUBLE GLAZED DOOR TO:
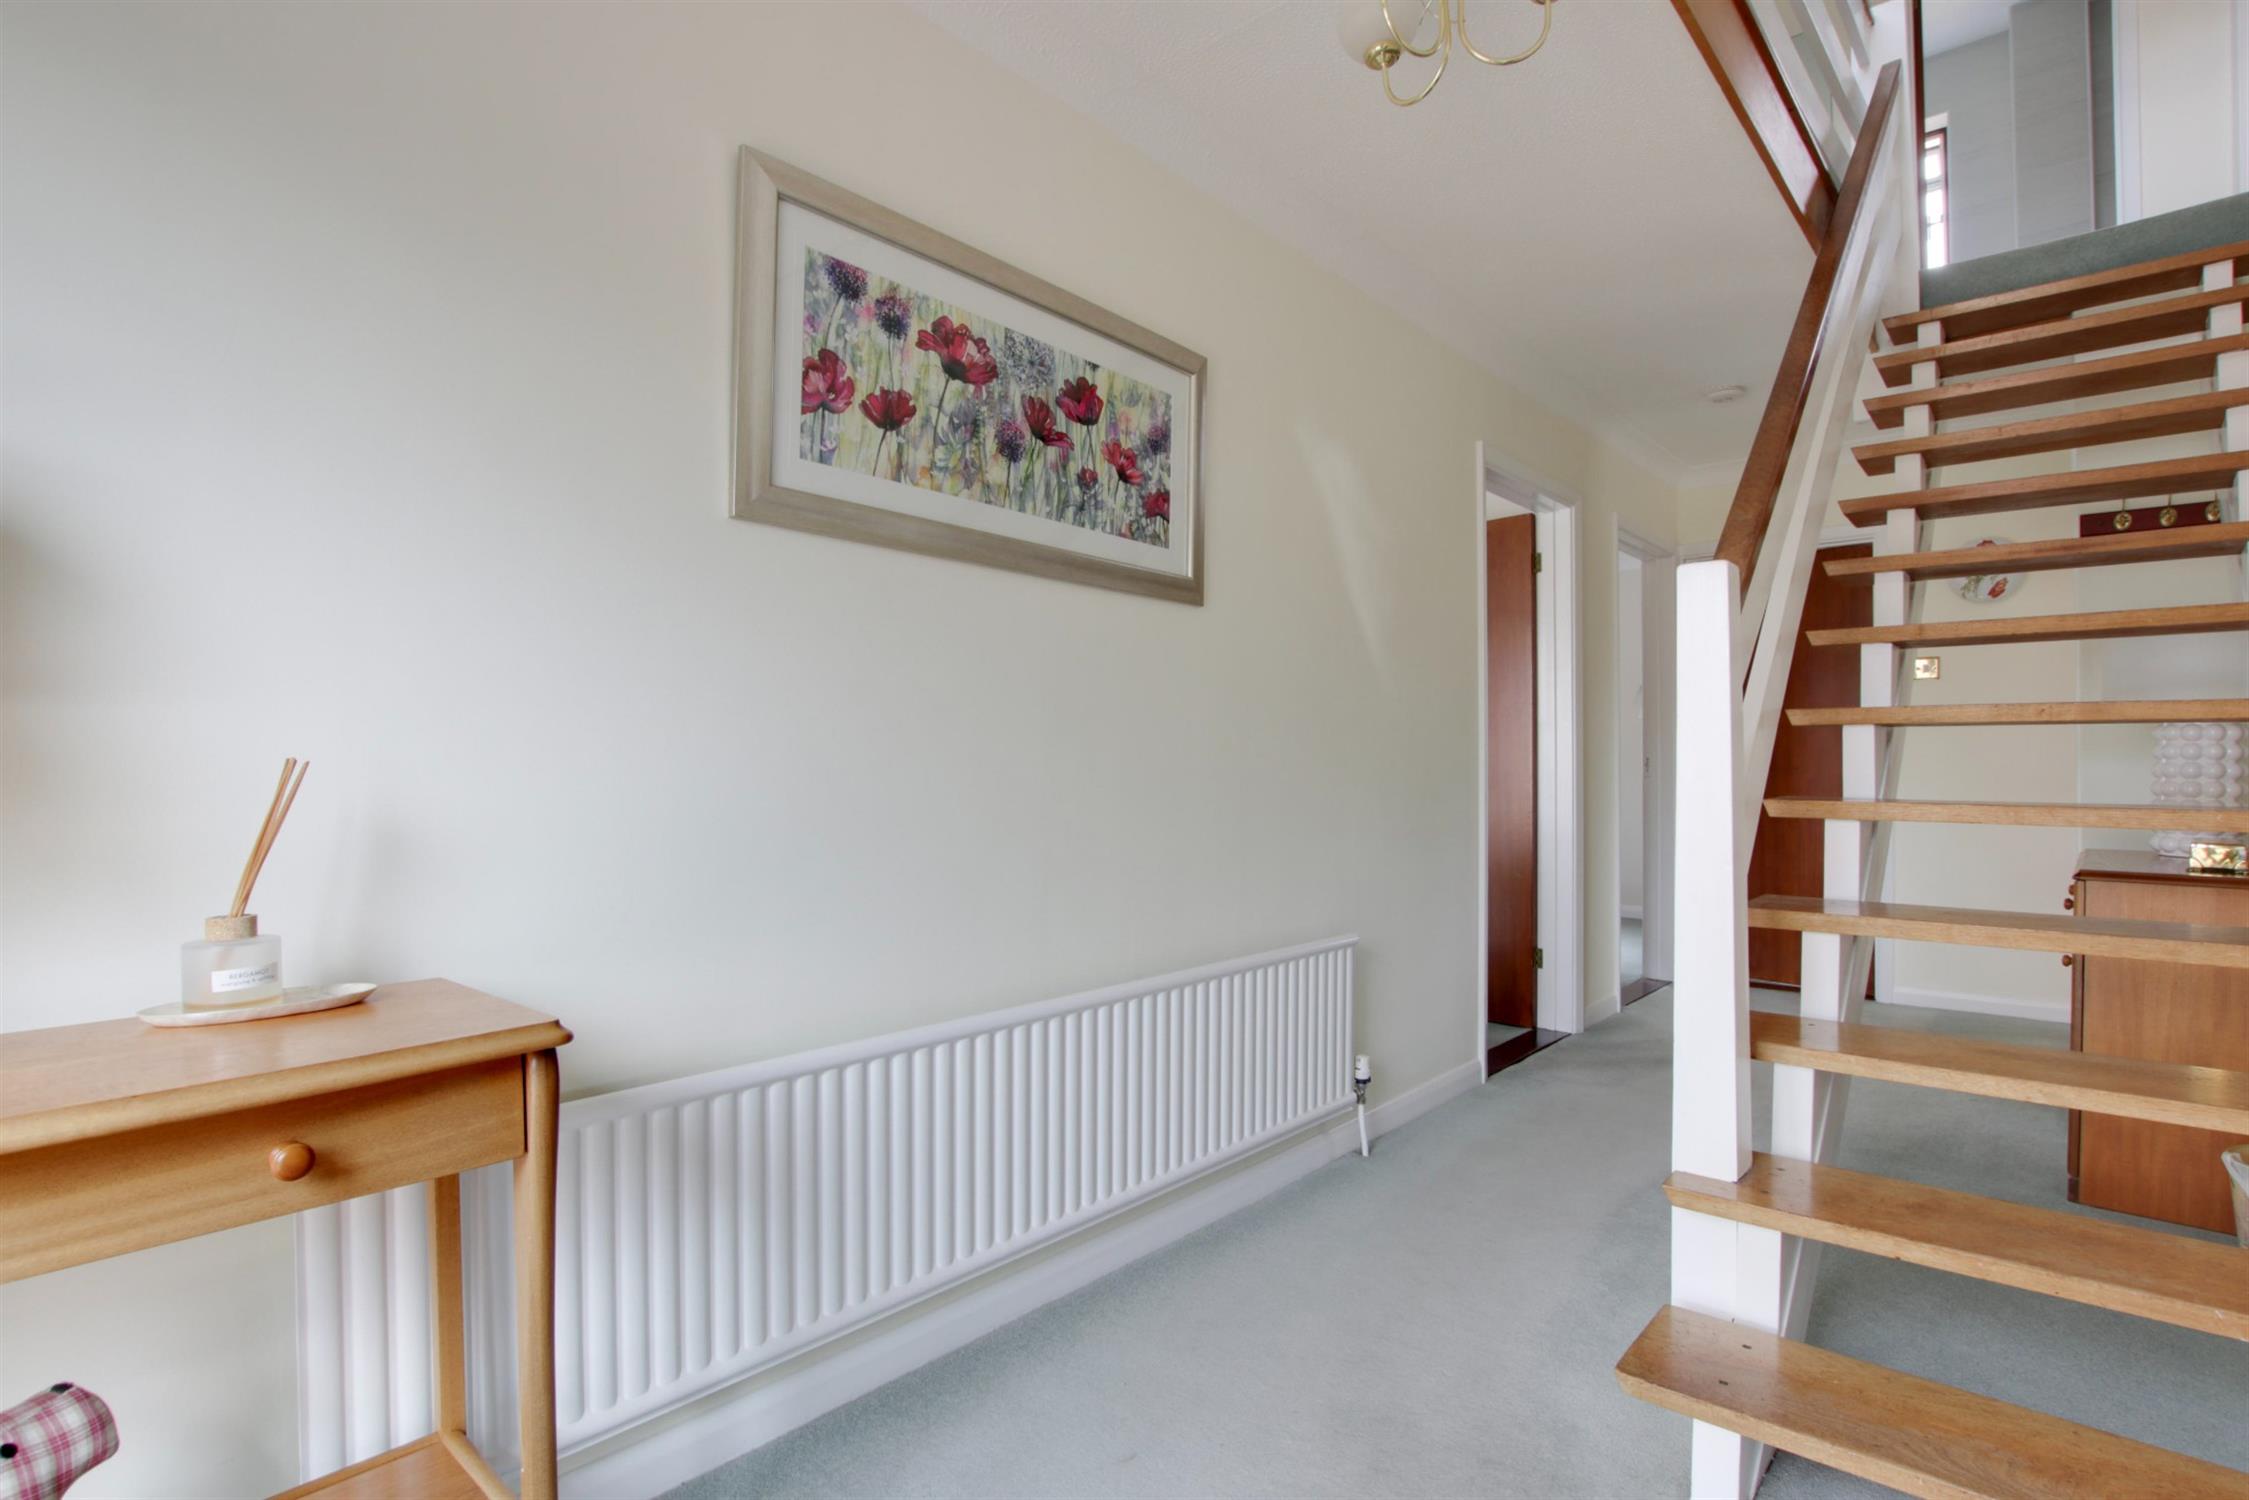
ENTRANCE HALL
Stairs to first floor. Radiator. Doors to:
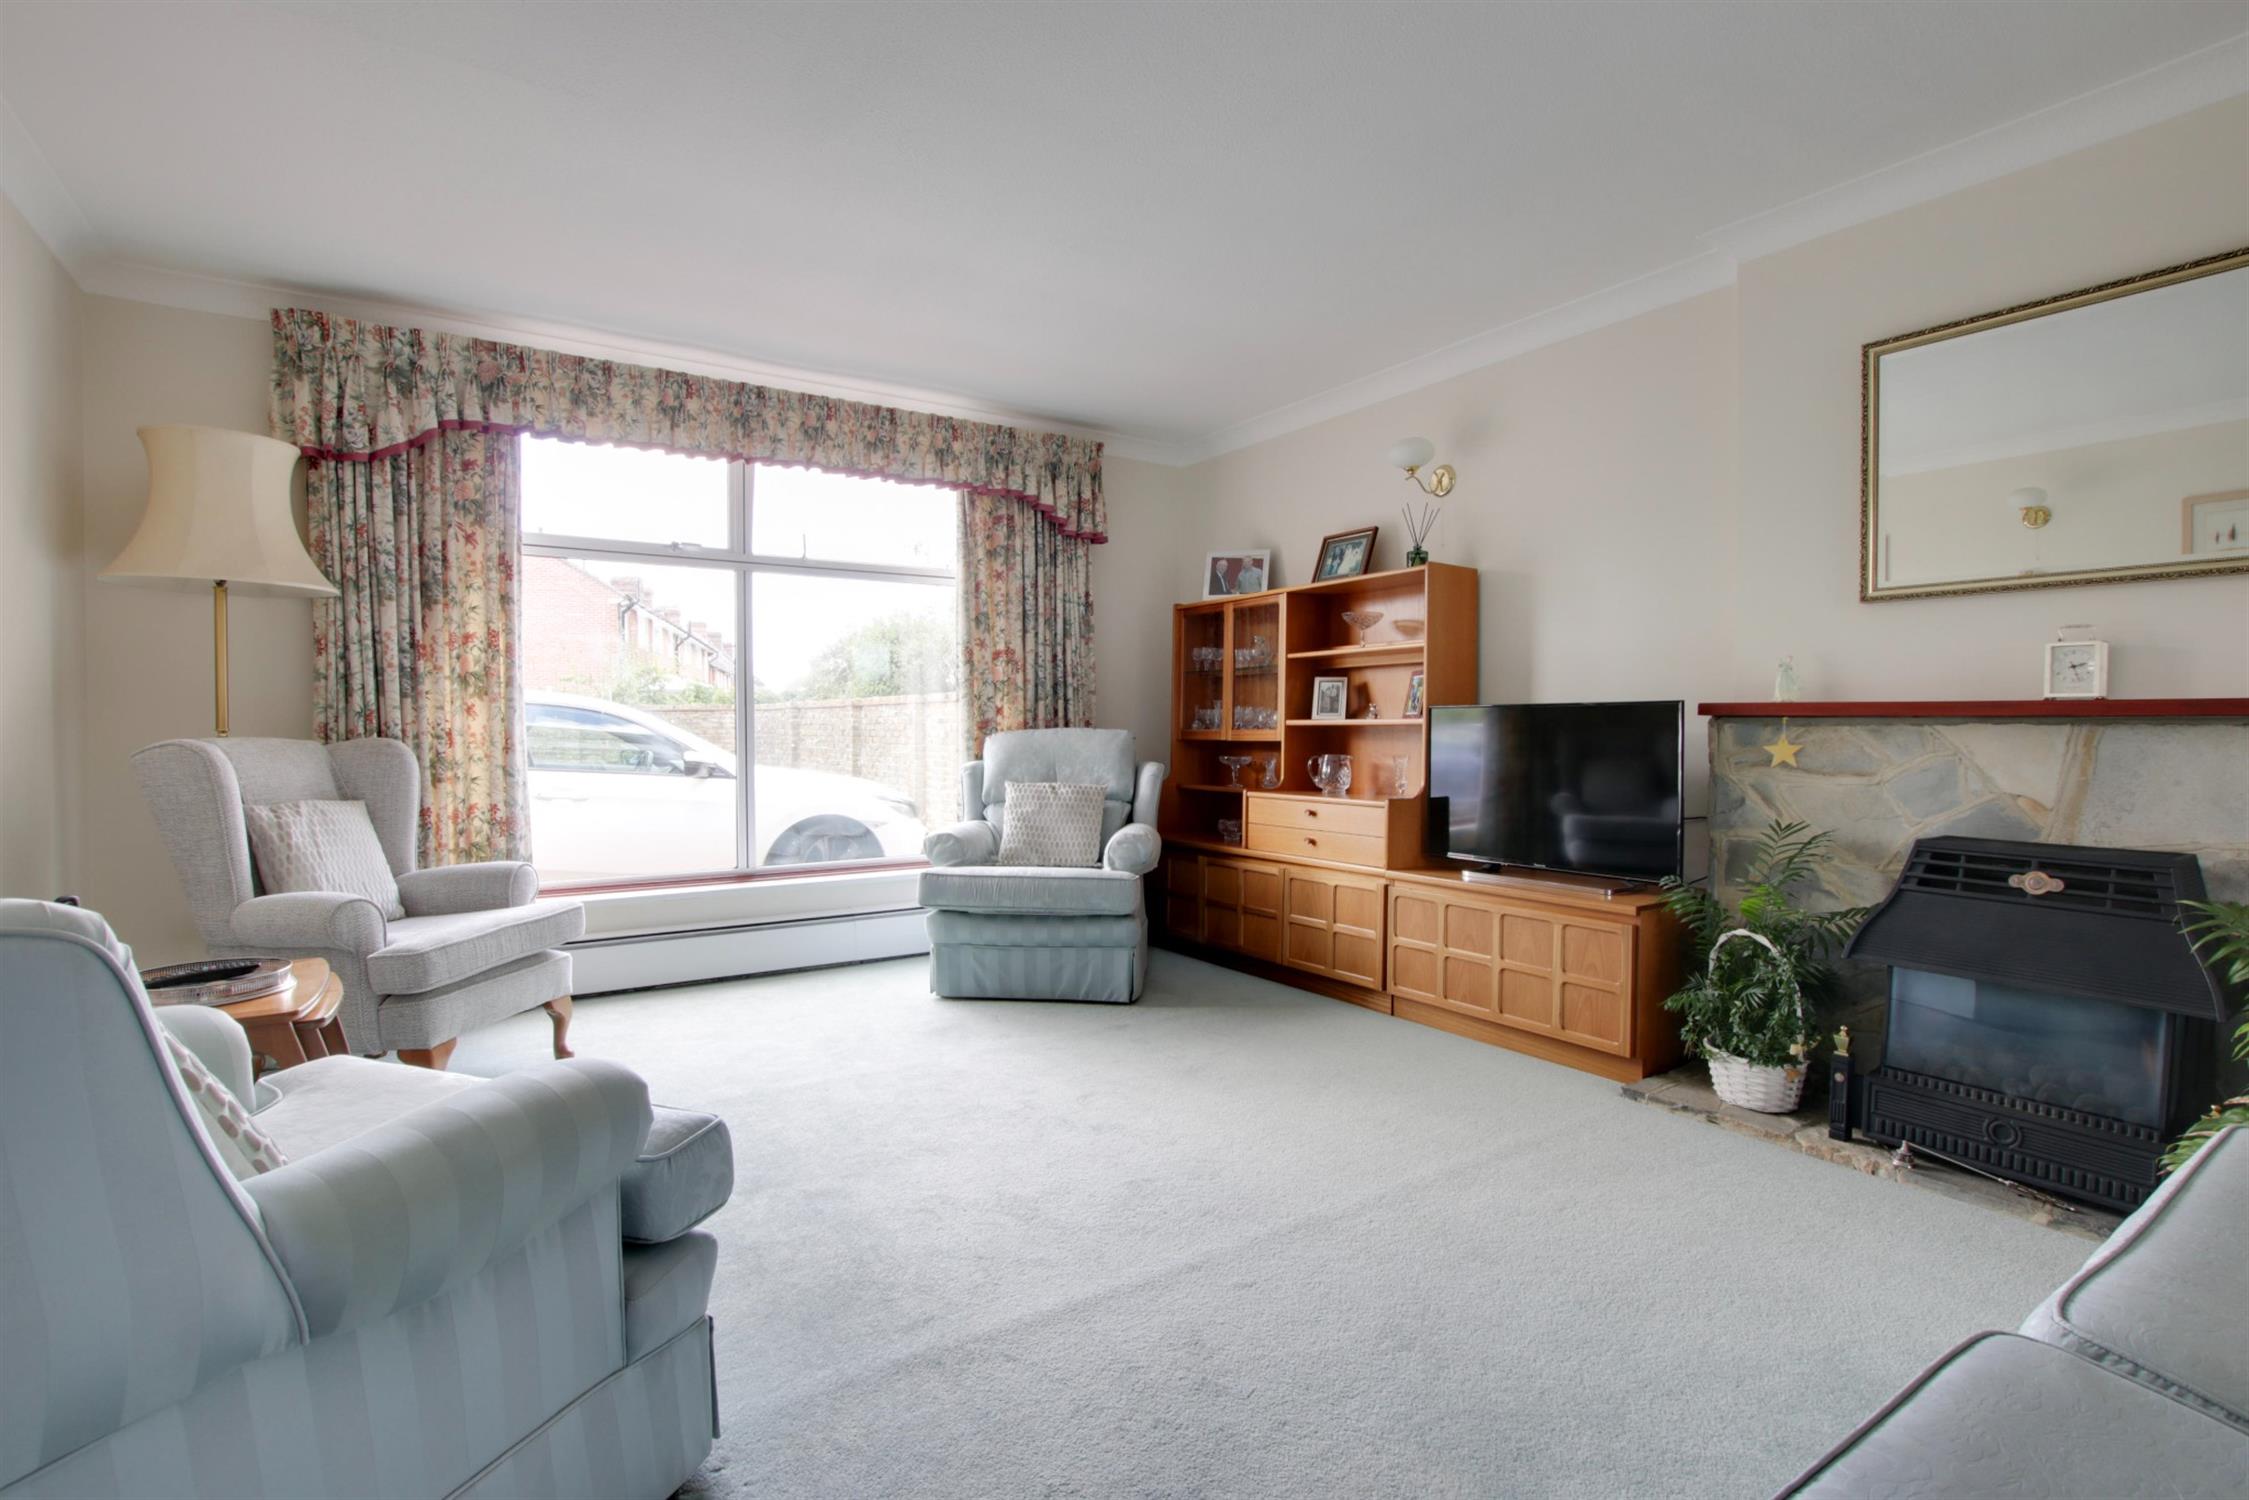
LOUNGE
Double glazed window to front elevation. Feature fireplace with gas fire.
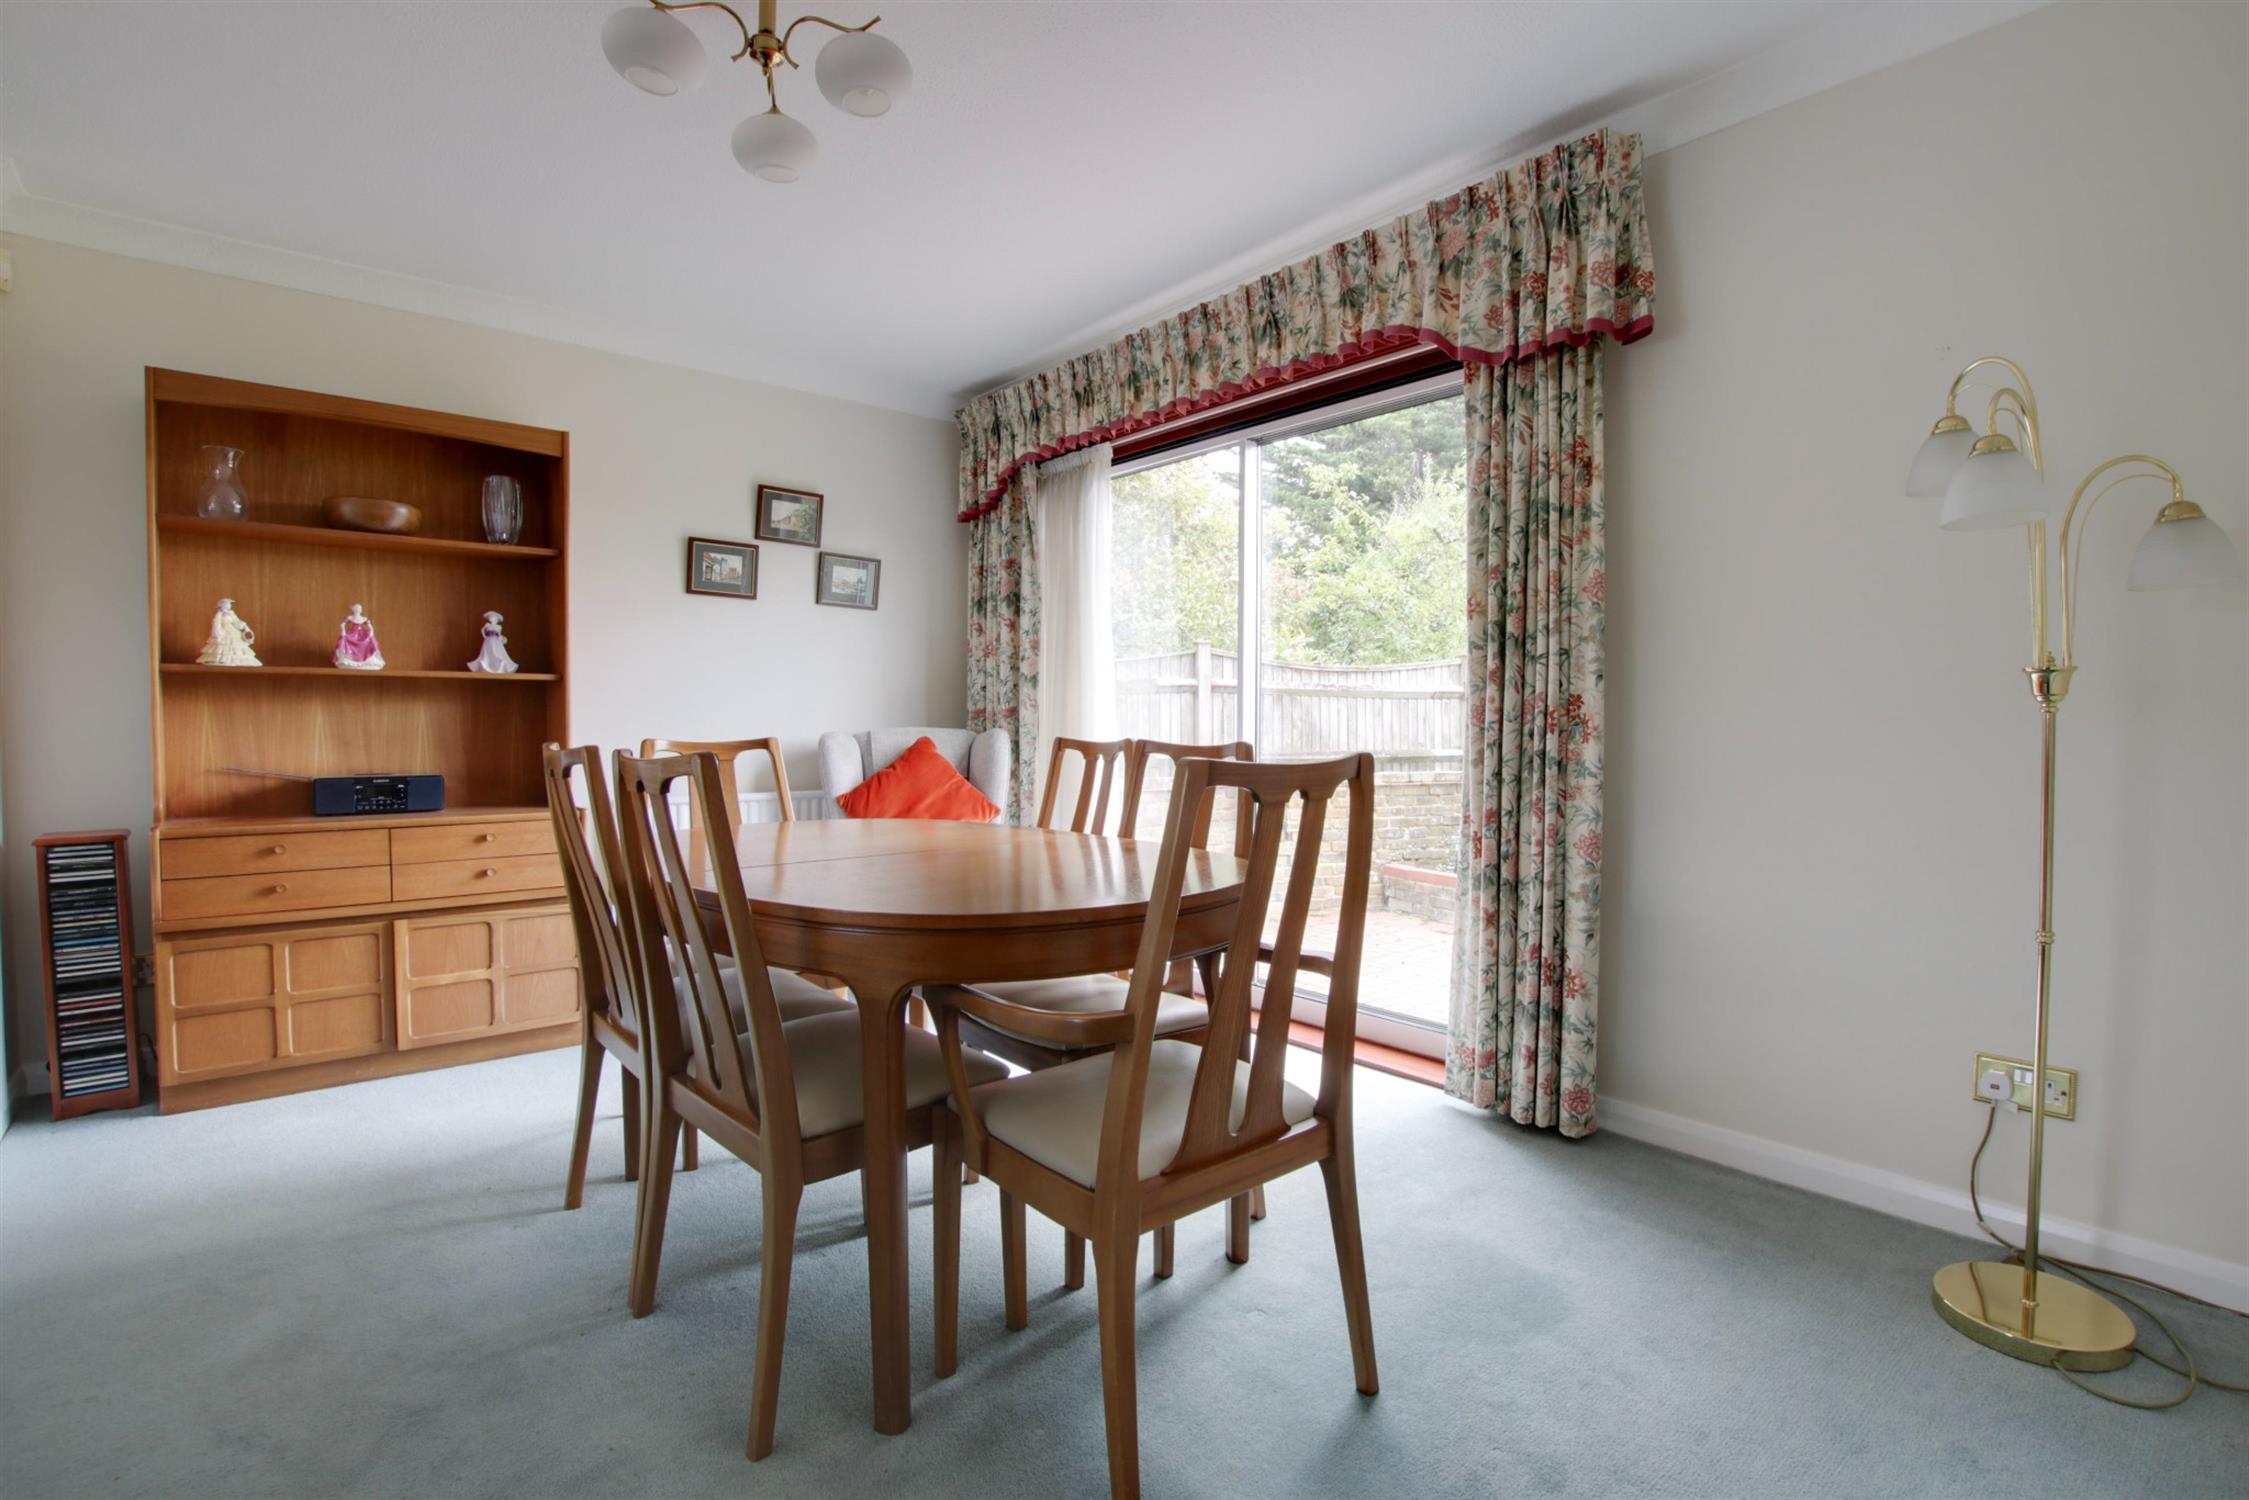
DINING ROOM
Double glazed patio doors leading to garden. Radiator.
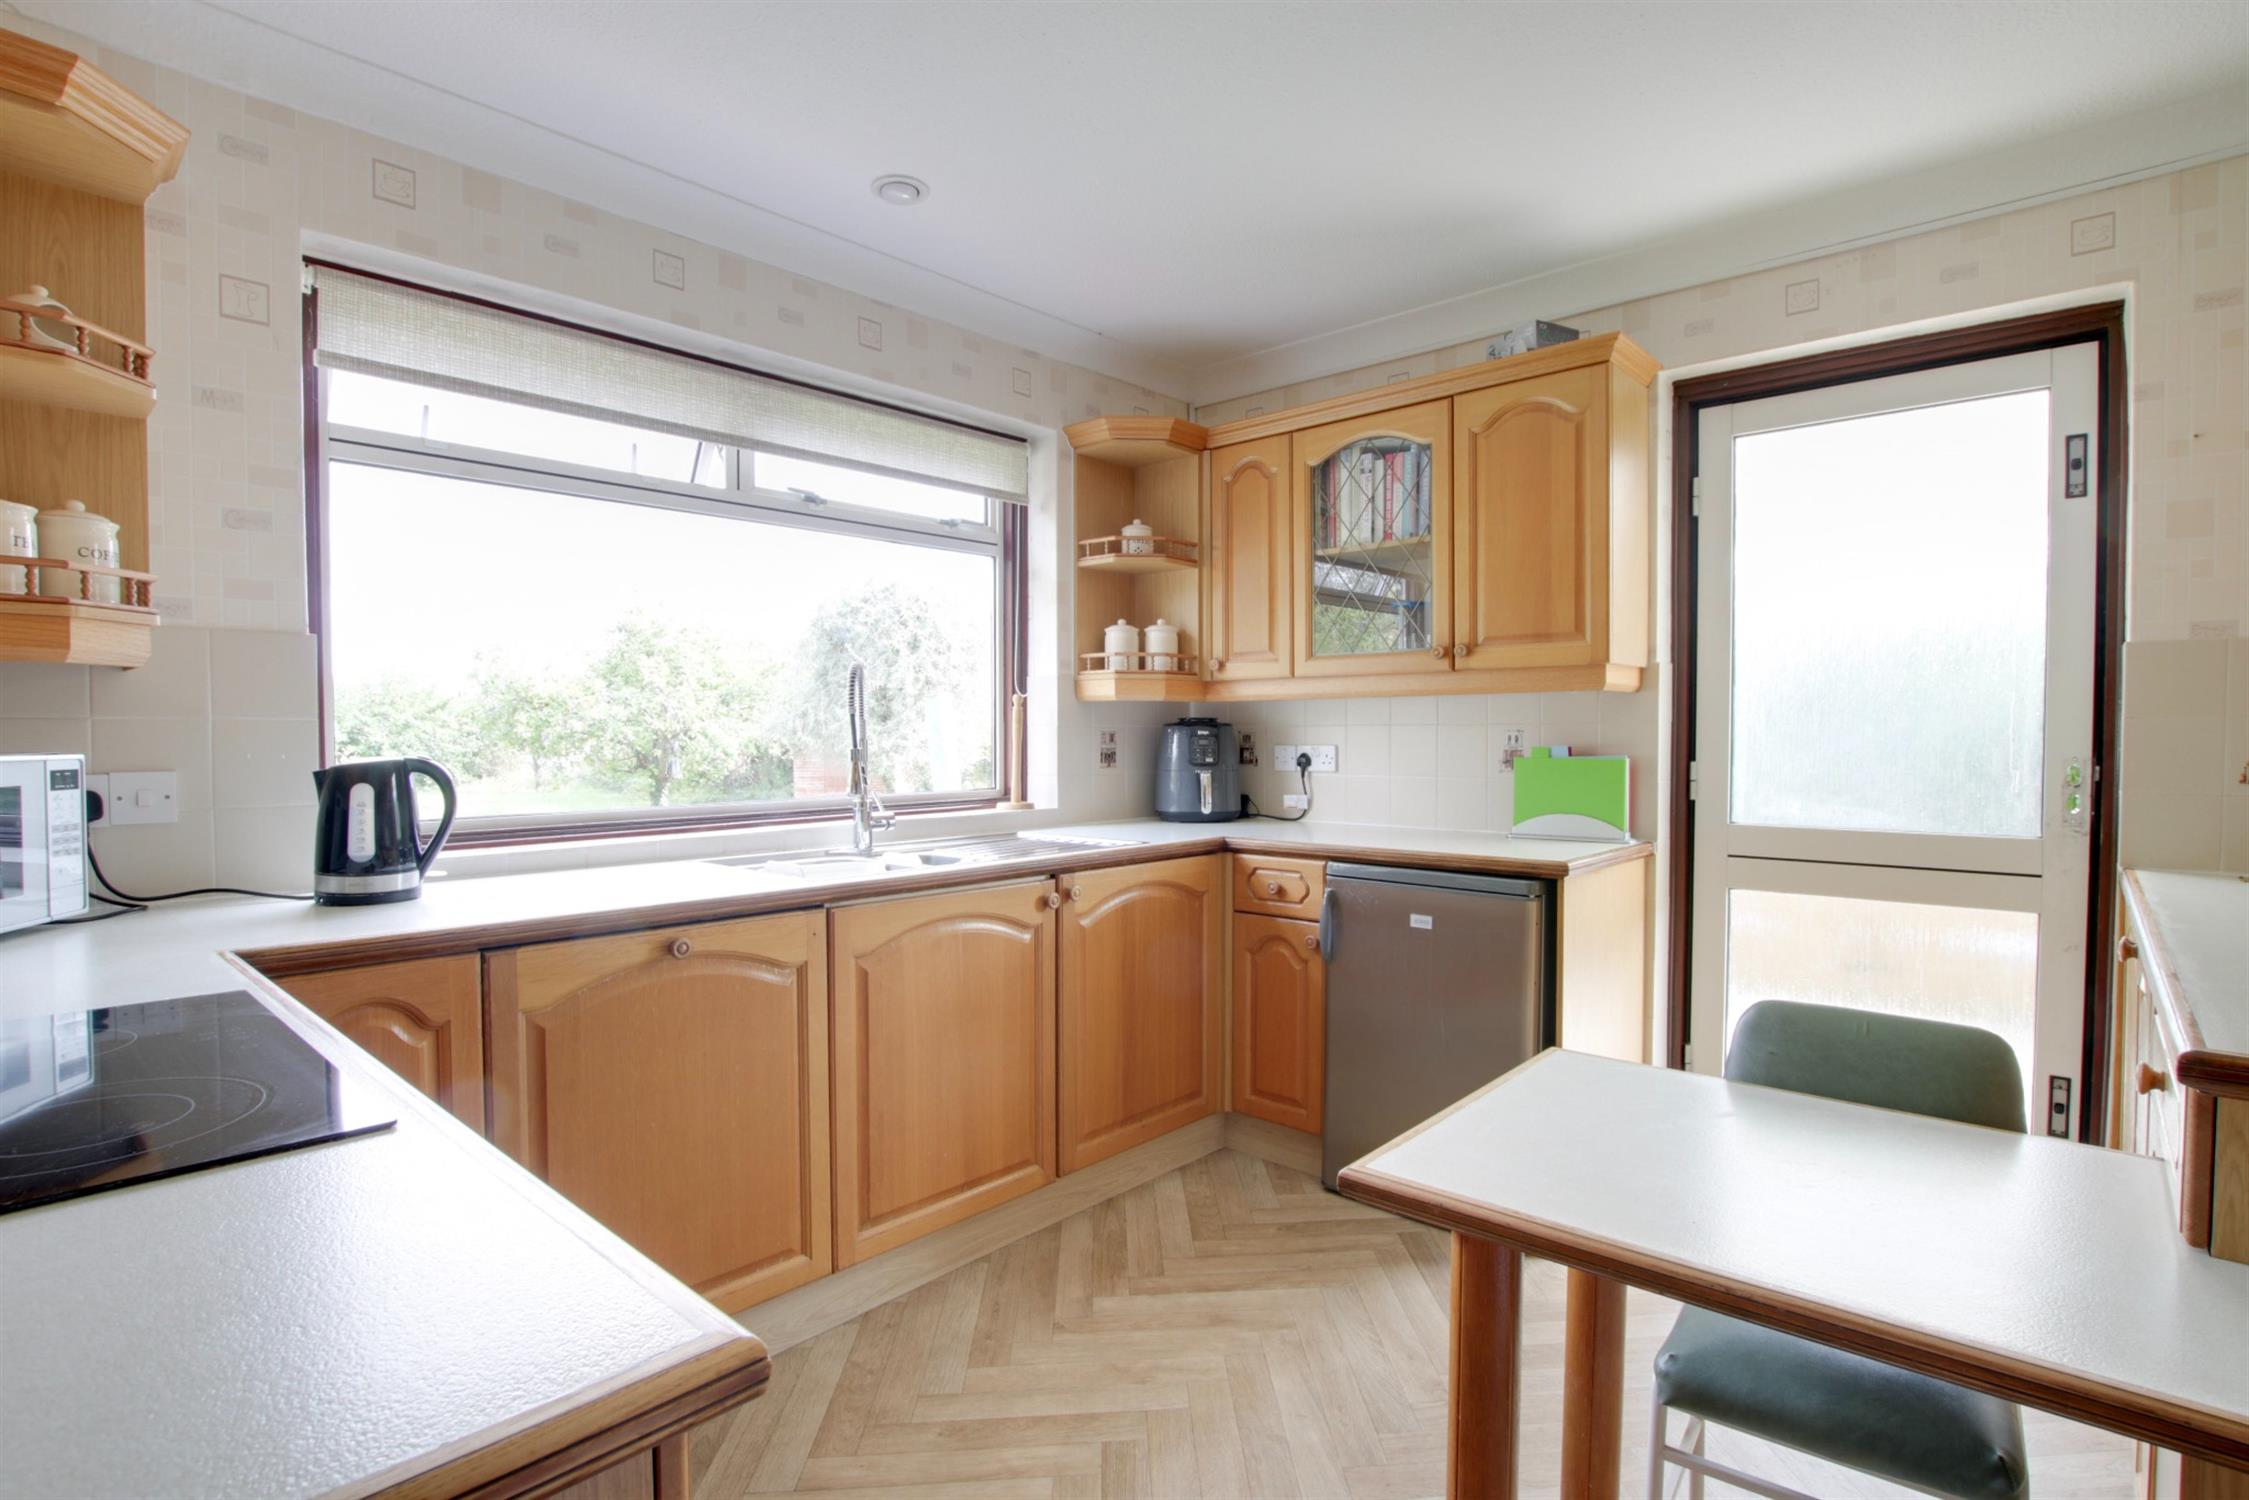
KITCHEN
Double glazed window to rear elevation and double glazed door to side terrace. Kitchen comprising; one and a half bowl stainless steel single drainer sink unit with cupboard under. Further range of wall and base level units with wooden edged work surfaces over and splashback tiling. Built-in four ring gas hob with cooker hood over and built-in oven. Recess for fridge. Built-in and concealed dishwasher.
SHOWER ROOM
Double glazed window to rear elevation. Electric shower unit. Low level close coupled WC. Wash hand basin with storage beneath. Heated chrome towel rail.
FIRST FLOOR
LANDING
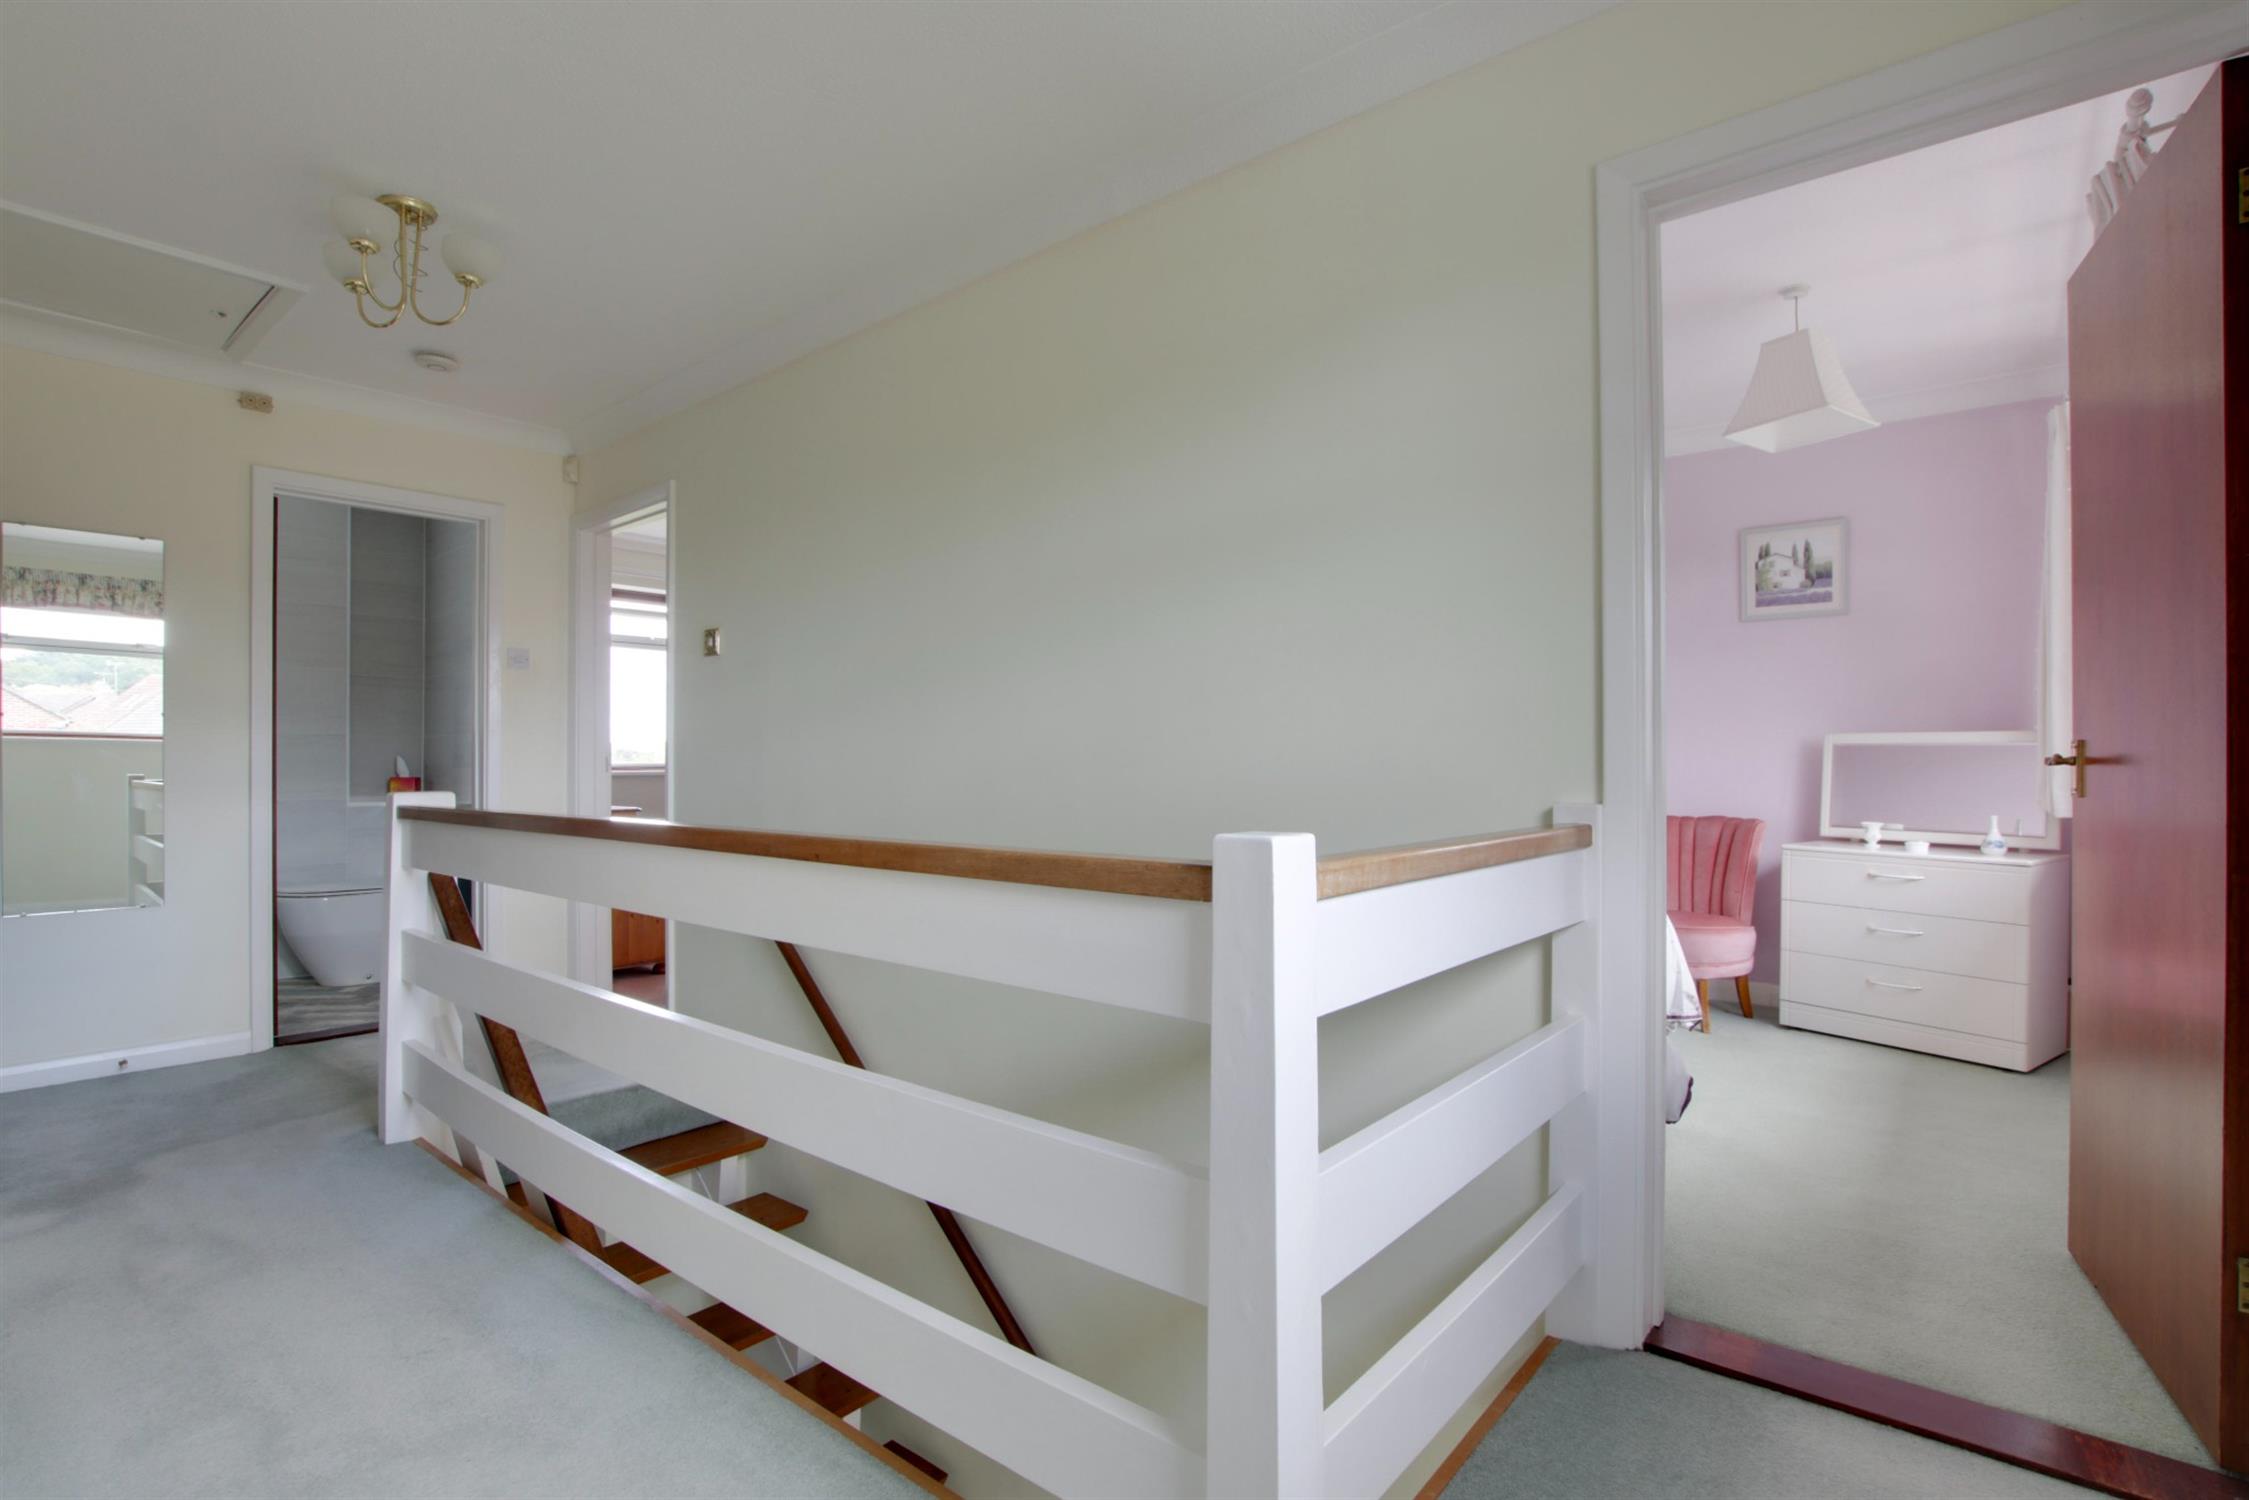
Double glazed window to front elevation. Access to loft space. Airing cupboard housing hot water cylinder with shelving. Further storage cupboard. Doors to:
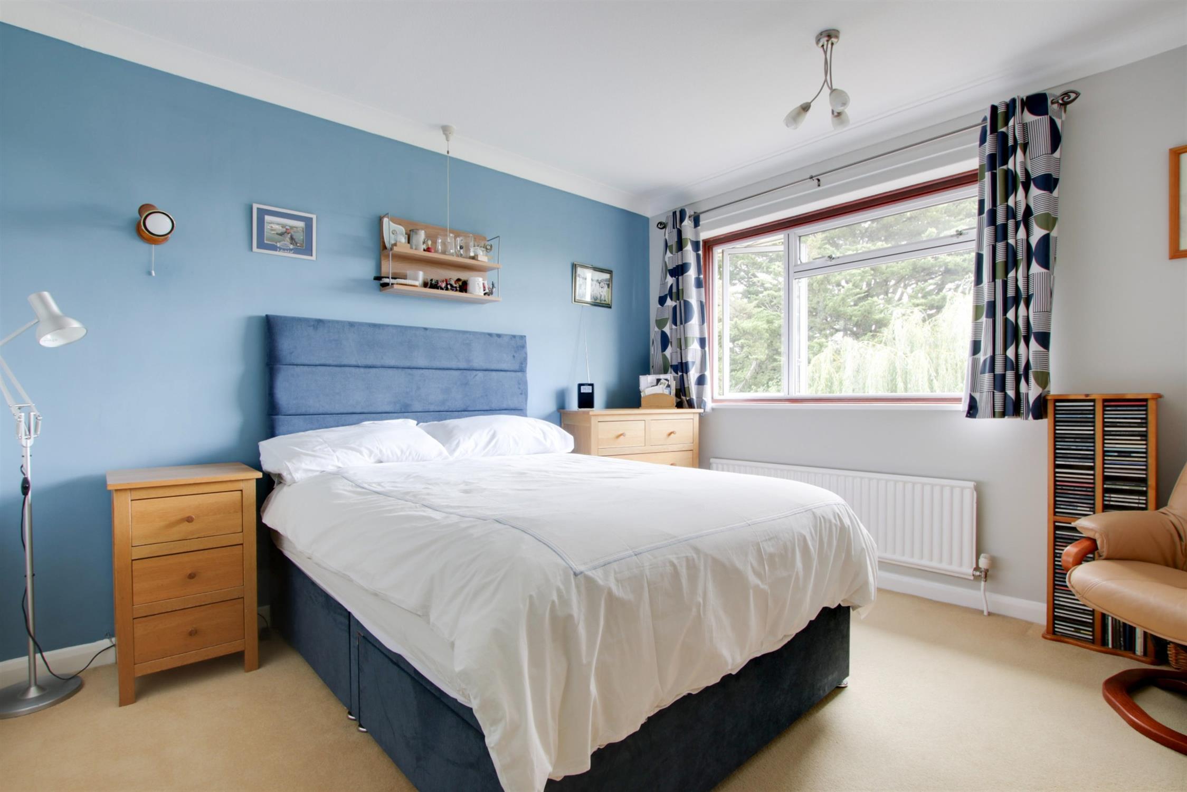
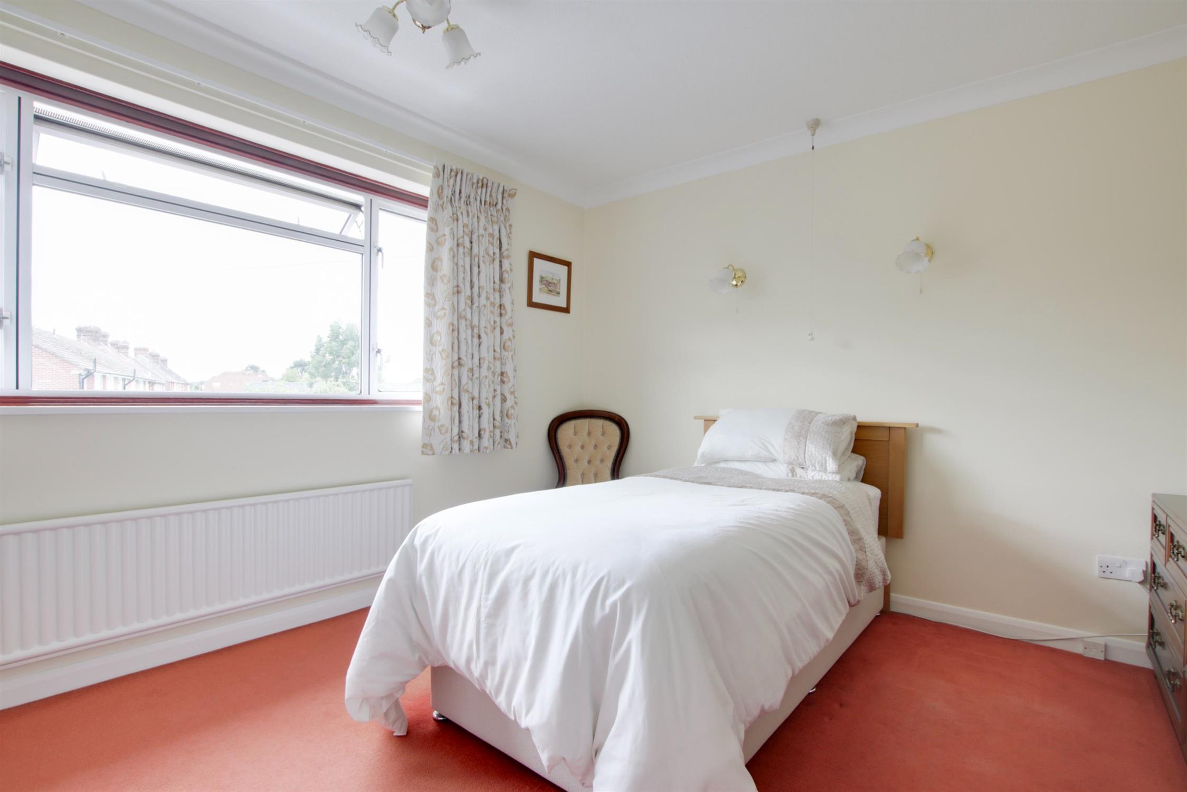
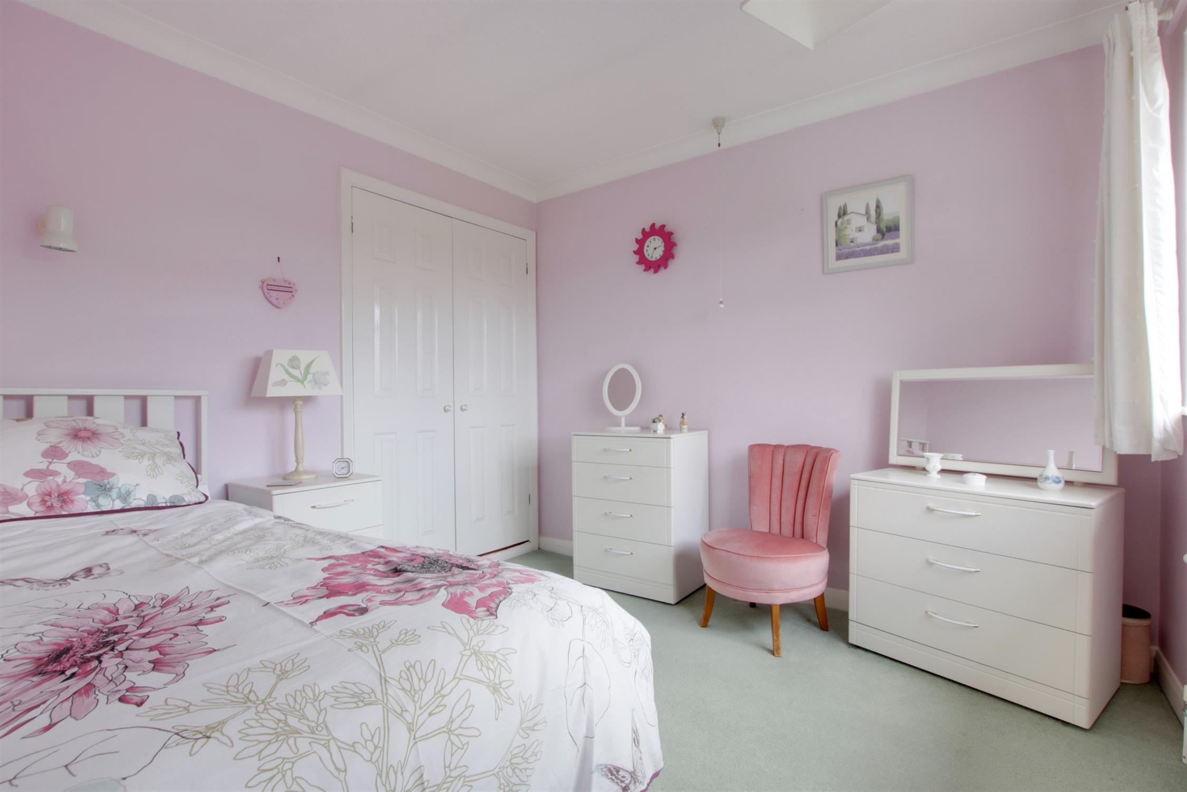
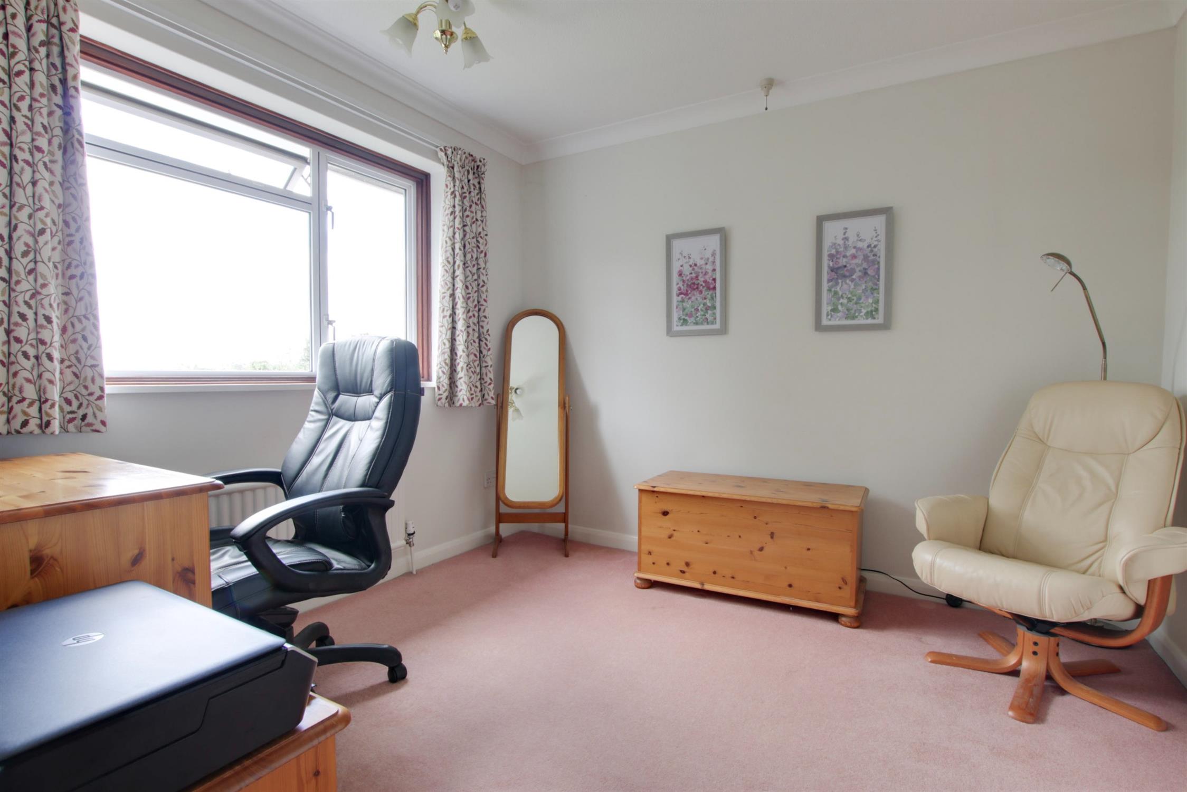
BEDROOM ONE
Double glazed window to front elevation. Built-in wardrobe. Radiator.
BEDROOM TWO
Double glazed window to rear elevation. Built-in wardrobe. Radiator.
BEDROOM THREE
Double glazed window to rear elevation. Built-in wardrobe. Radiator.
BEDROOM FOUR
Double glazed window to front elevation. Built-in wardrobe. Radiator.
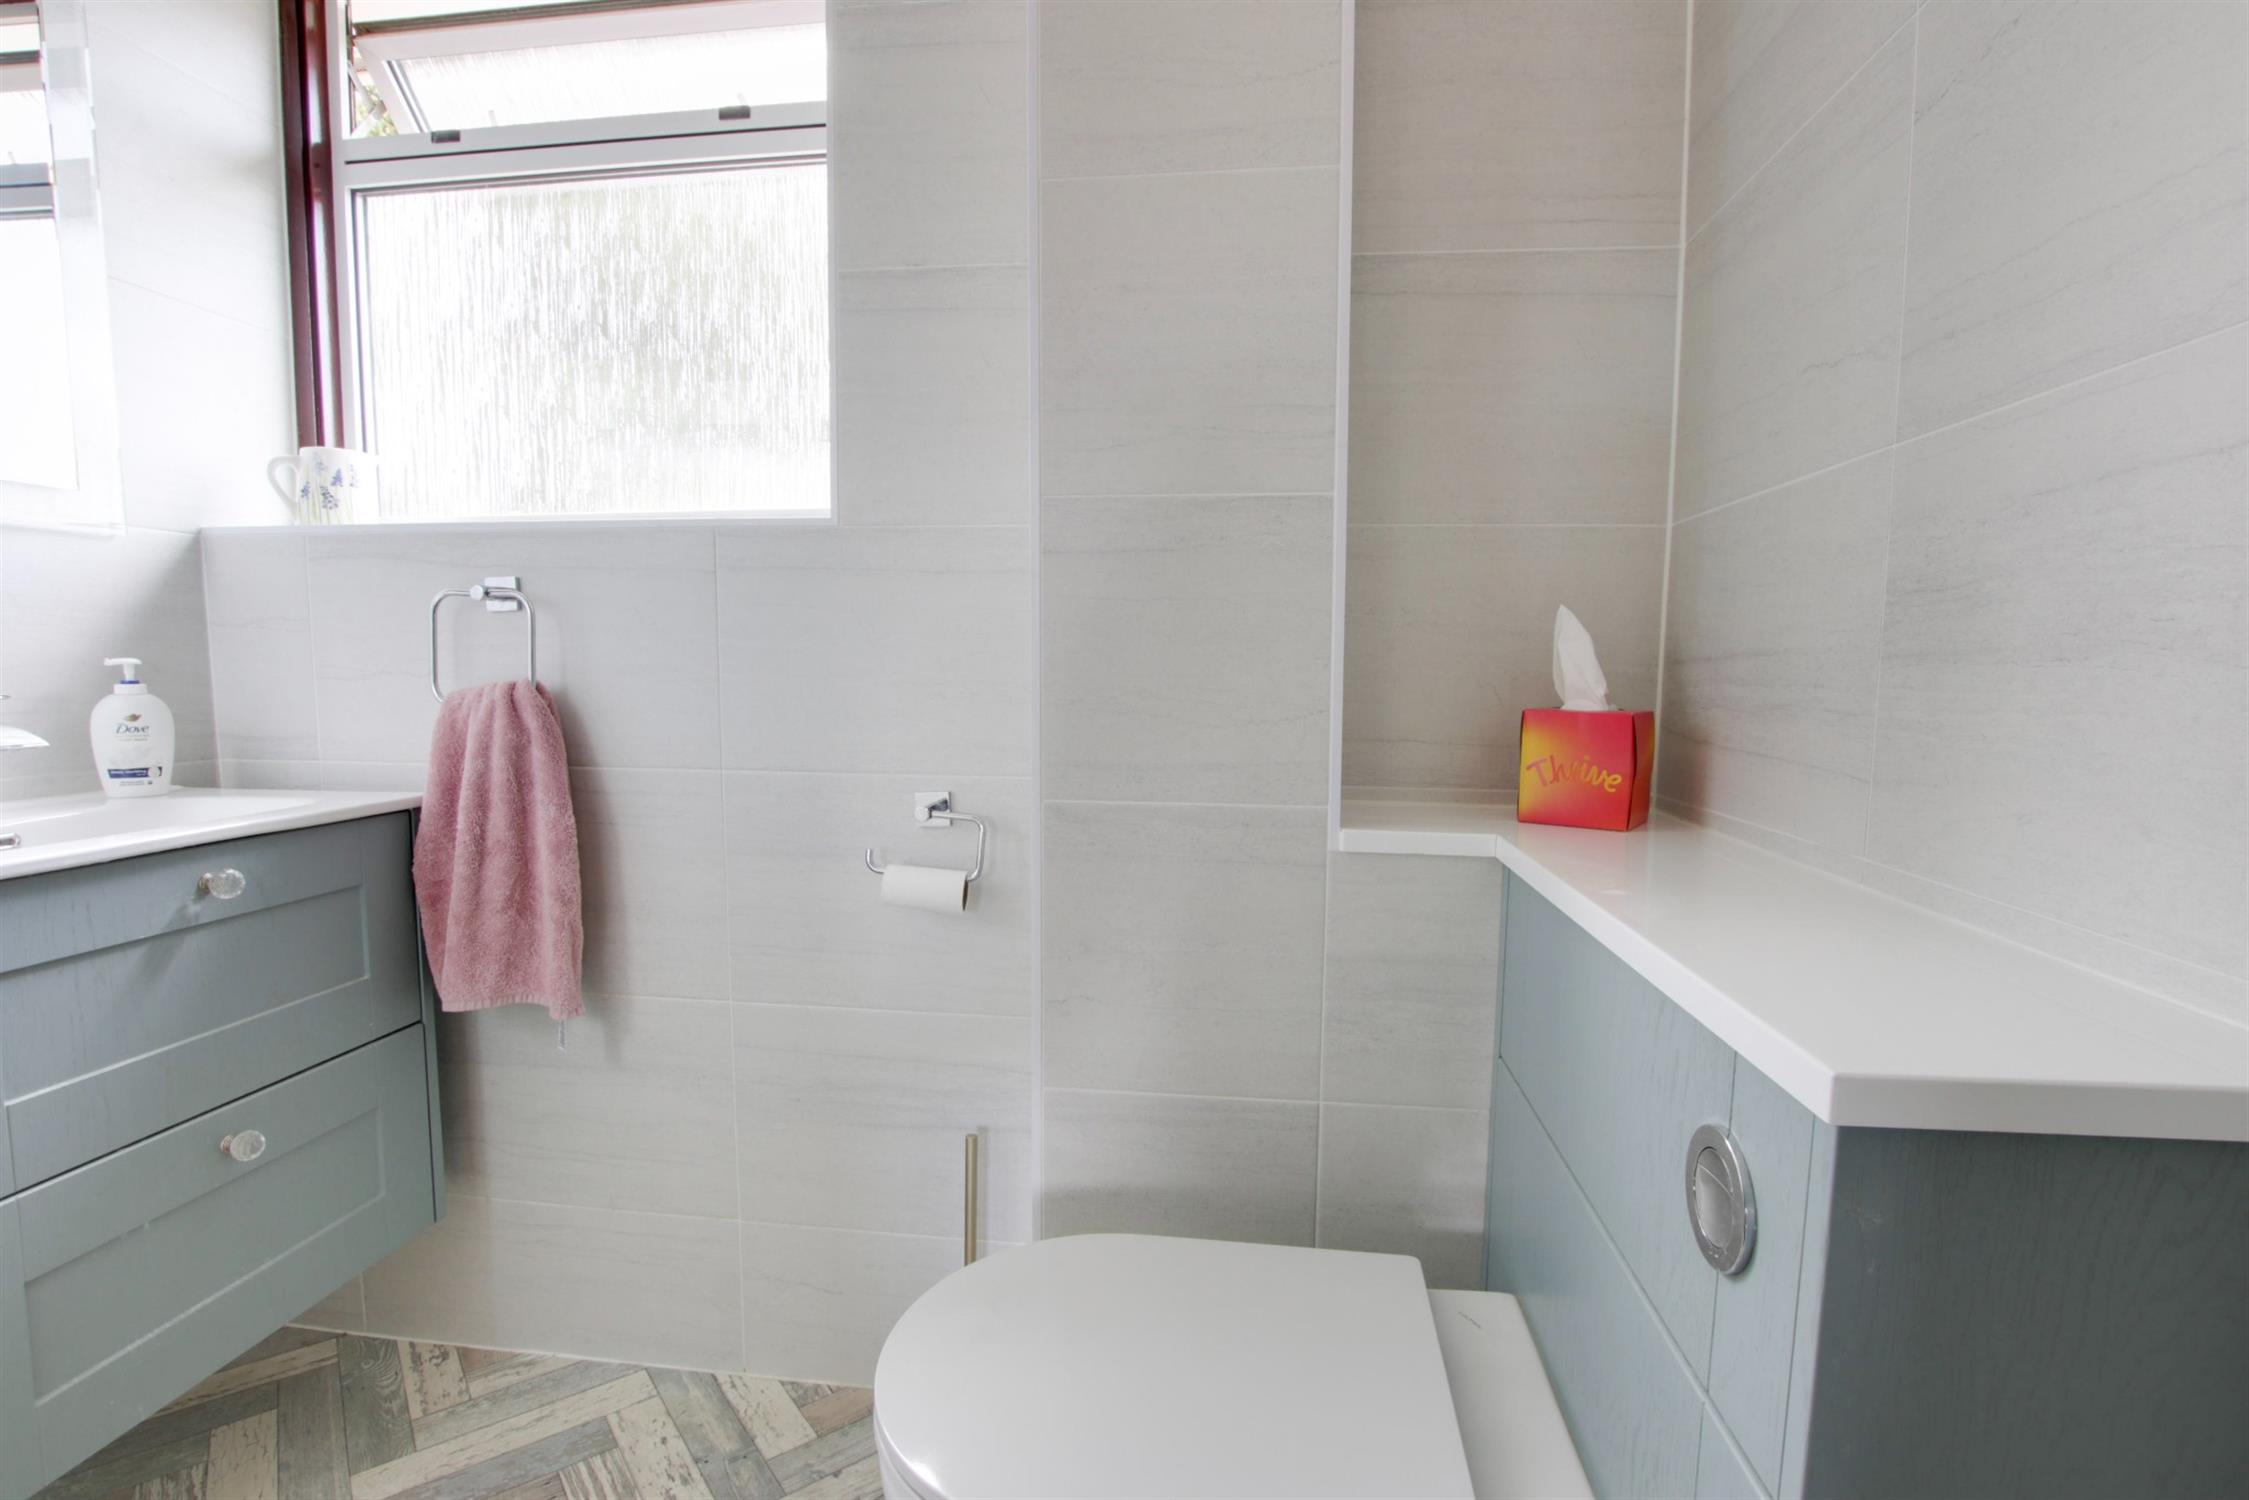
SHOWER ROOM
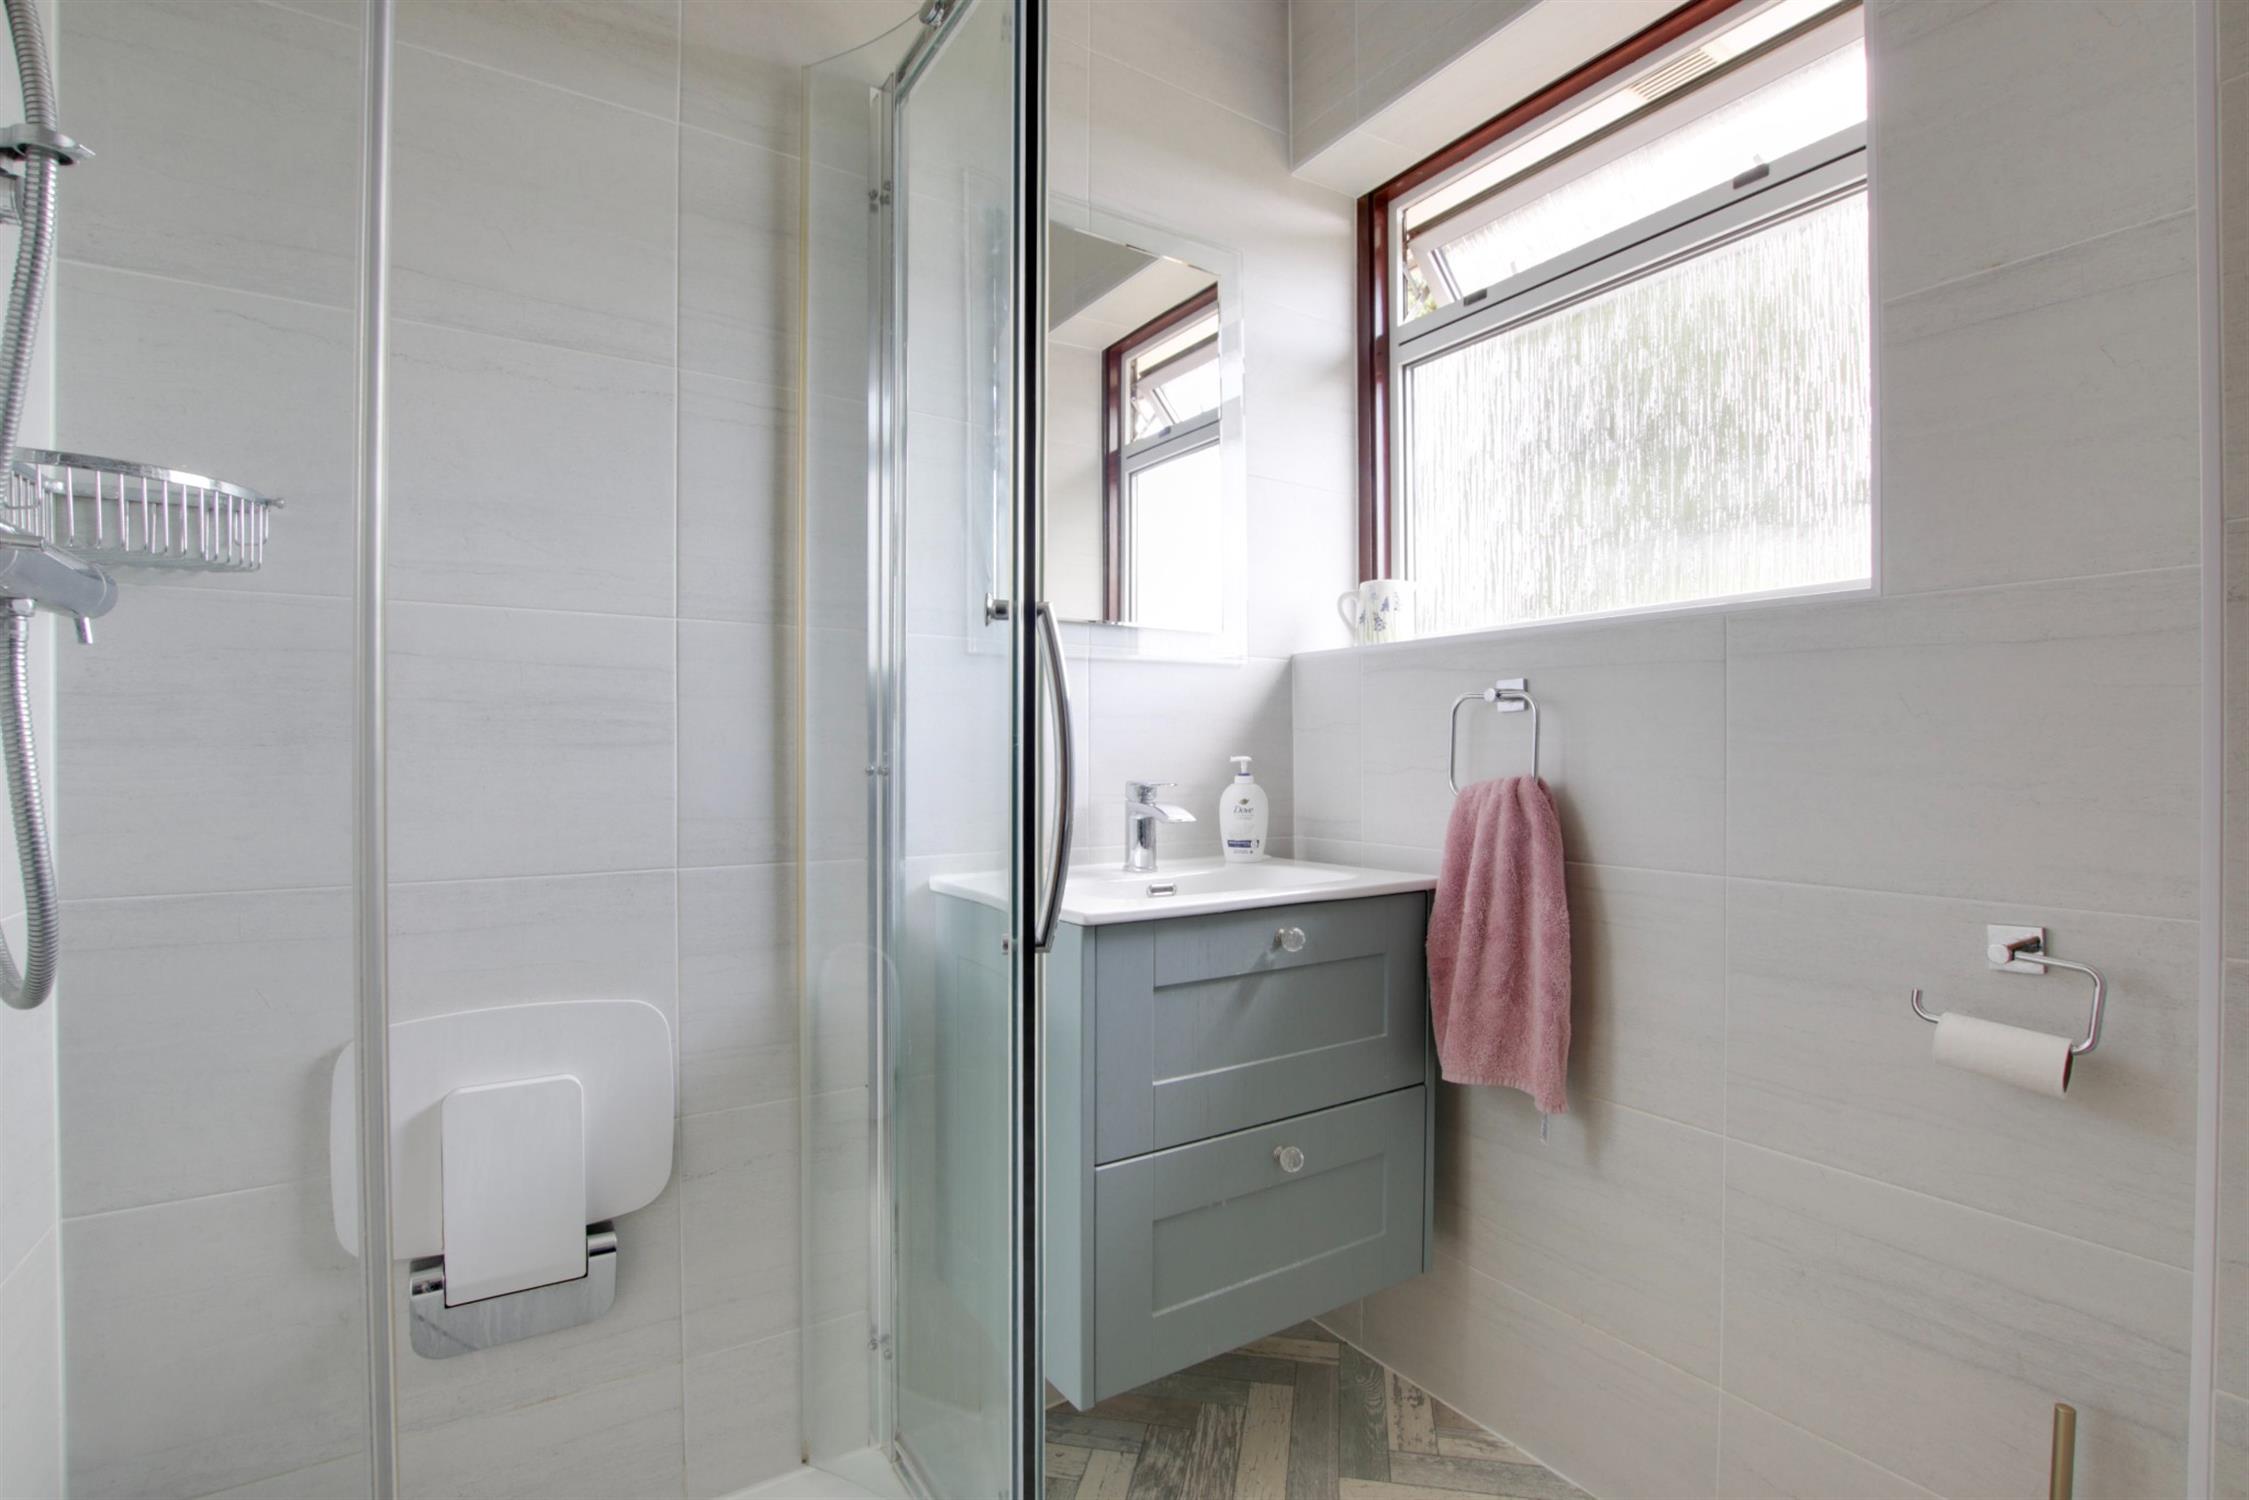
Double glazed window to rear elevation. Quadrant shower cubicle with wall mounted shower unit. Vanity unit with wash hand basin and storage beneath. Low level close coupled WC. Heated chrome towel rail. Tiled walls.
OUTSIDE
The property benefits from ample off-road parking to the driveway. The driveway leads to the:
Integral GARAGE: Which is accessible via up and over door, has power and light, window to side elevation and a wall mounted gas boiler.
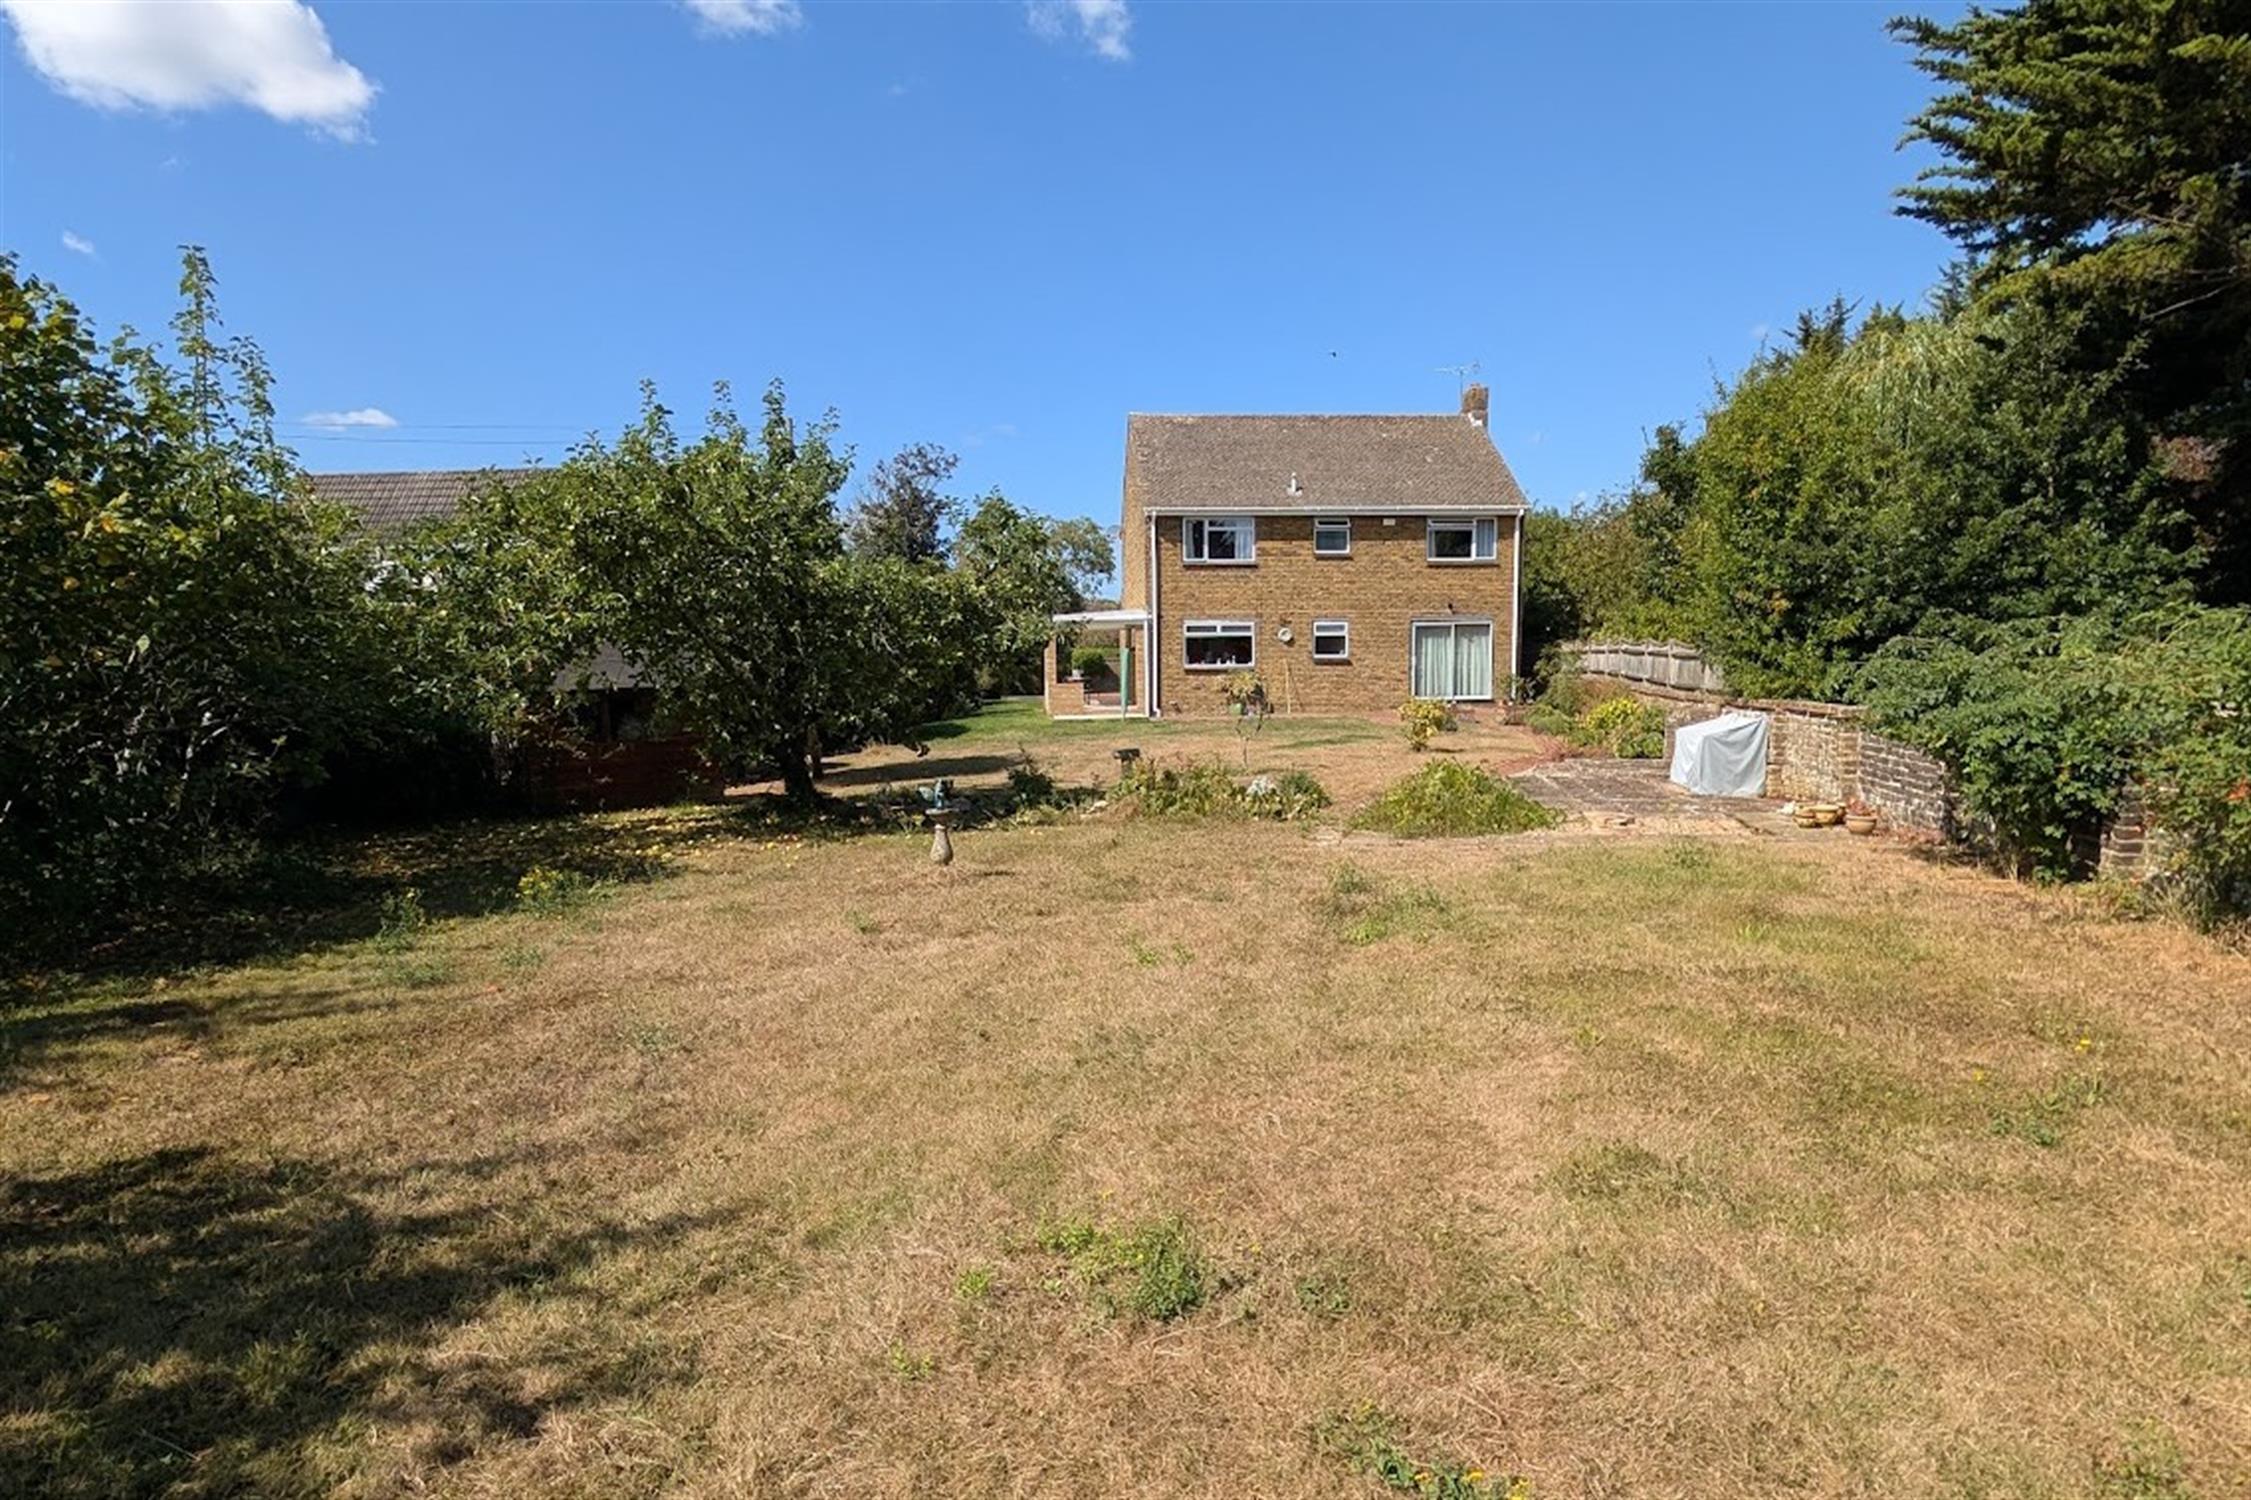
There is a side terrace with a canopy over and is accessed from the kitchen and makes an ideal seating area.
The substantial rear garden can be found mainly laid to lawn with numerous flower and shrub borders. The garden is fence and wall enclosed.
COUNCIL TAX
Fareham Borough Council. Tax Band F. Payable 2026/2027. £3,279.68.
Read full description
Show less