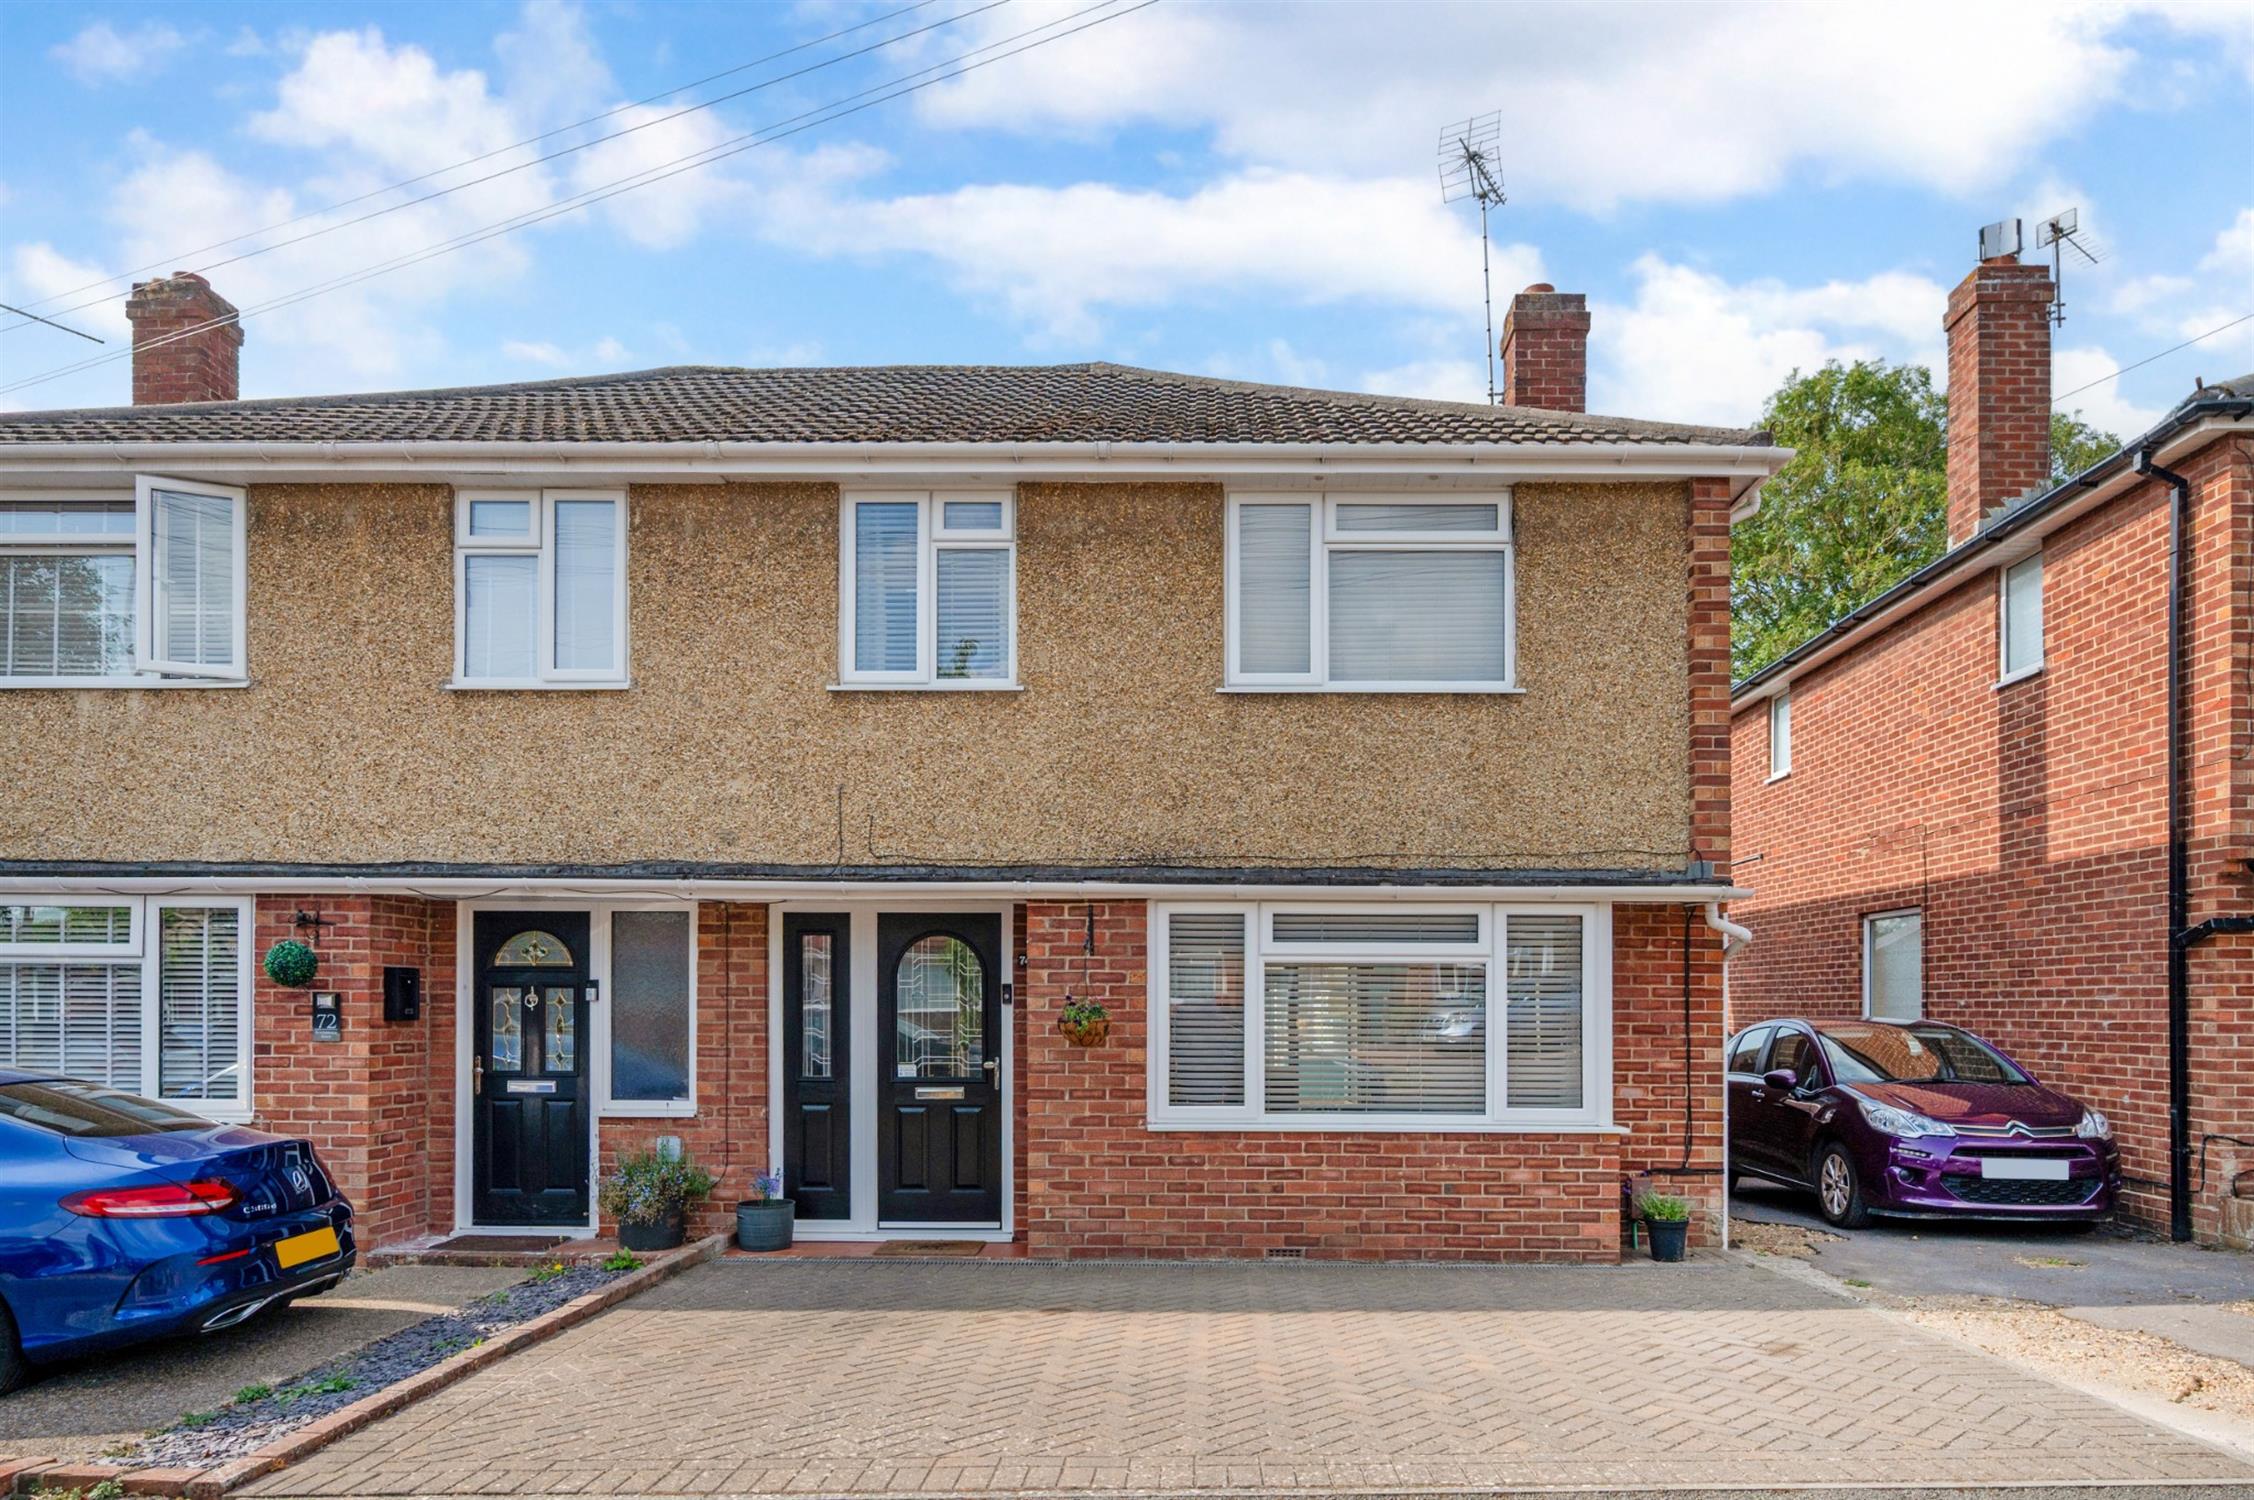
DESCRIPTIONNO FORWARD CHAIN. A well-proportioned three bedroom semi-detached house situated to the north-west of Fareham's town centre in a popular residential location. The well-proportioned living accommodation includes, on the ground floor, spacious entrance hall, lounge, dining room, kitchen, conservatory and cloakroom. On the first floor, there are three good size bedrooms and a modern family bathroom. Outside, there is a block paved parking space, south-facing rear garden and GARAGE. This property has the advantage of being sold with no forward chain and an early viewing is strongly recommended by the sole agents.
DOUBLE GLAZED FRONT DOOR
With adjoining side panel leading to:
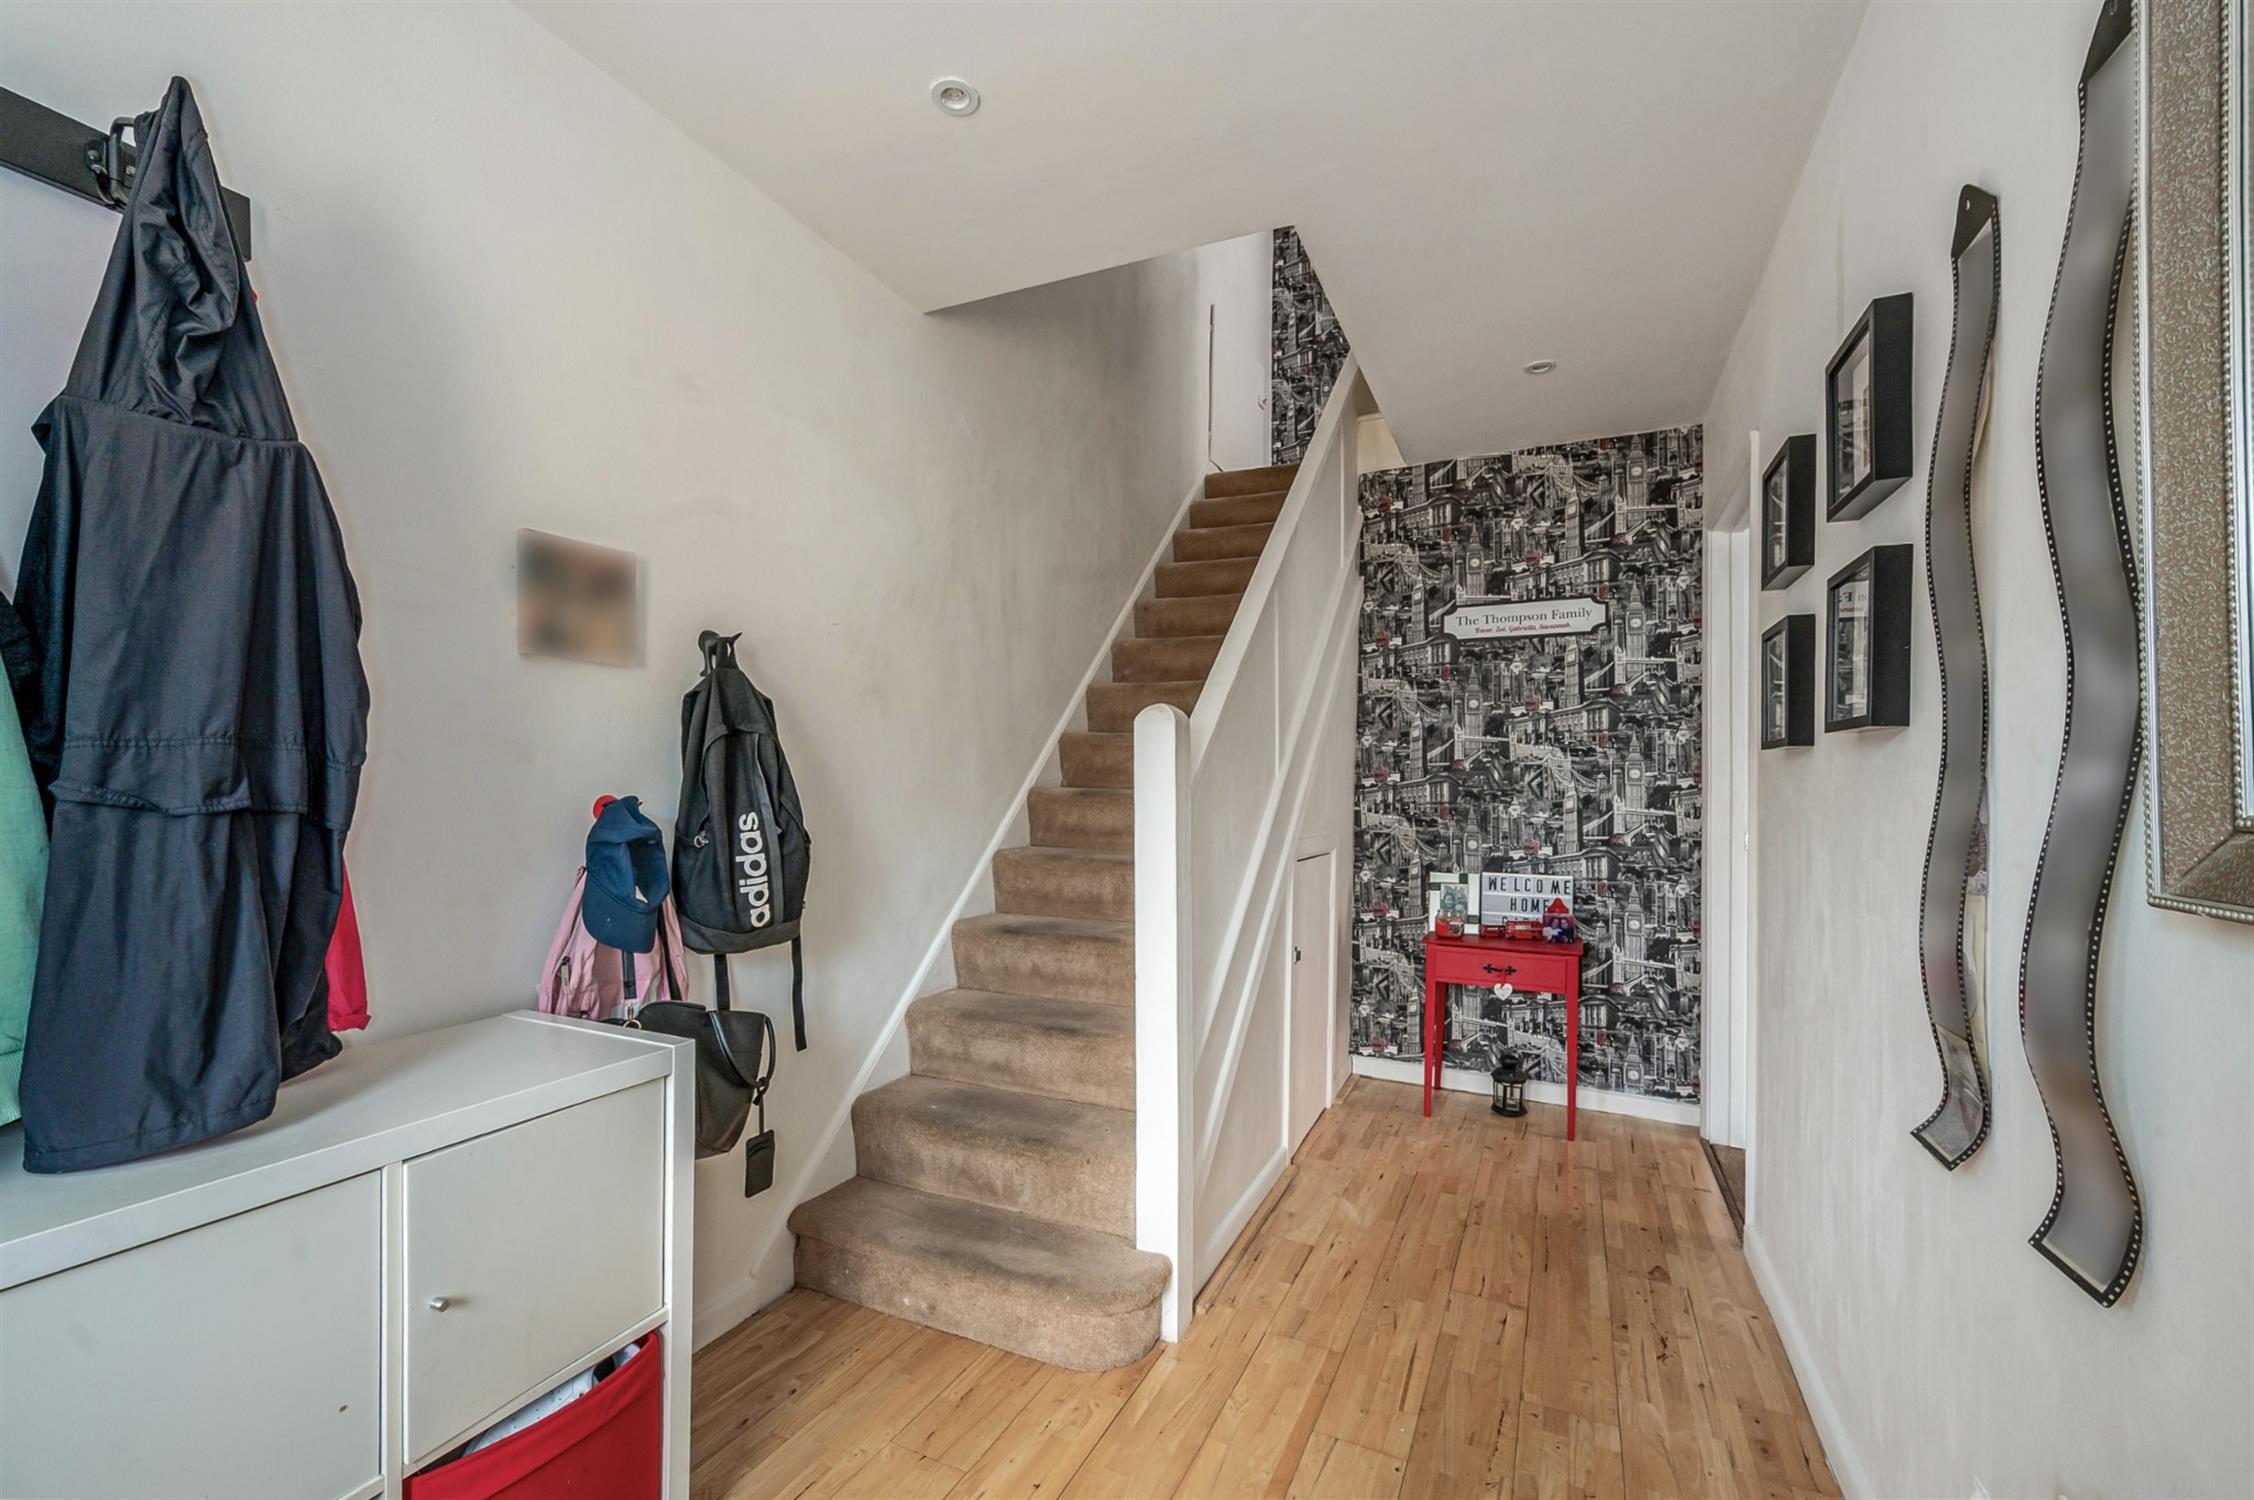
ENTRANCE HALL
Wood effect laminate flooring. Radiator. Built-in understairs storage cupboard with gas and electric meters. Staircase to first floor.
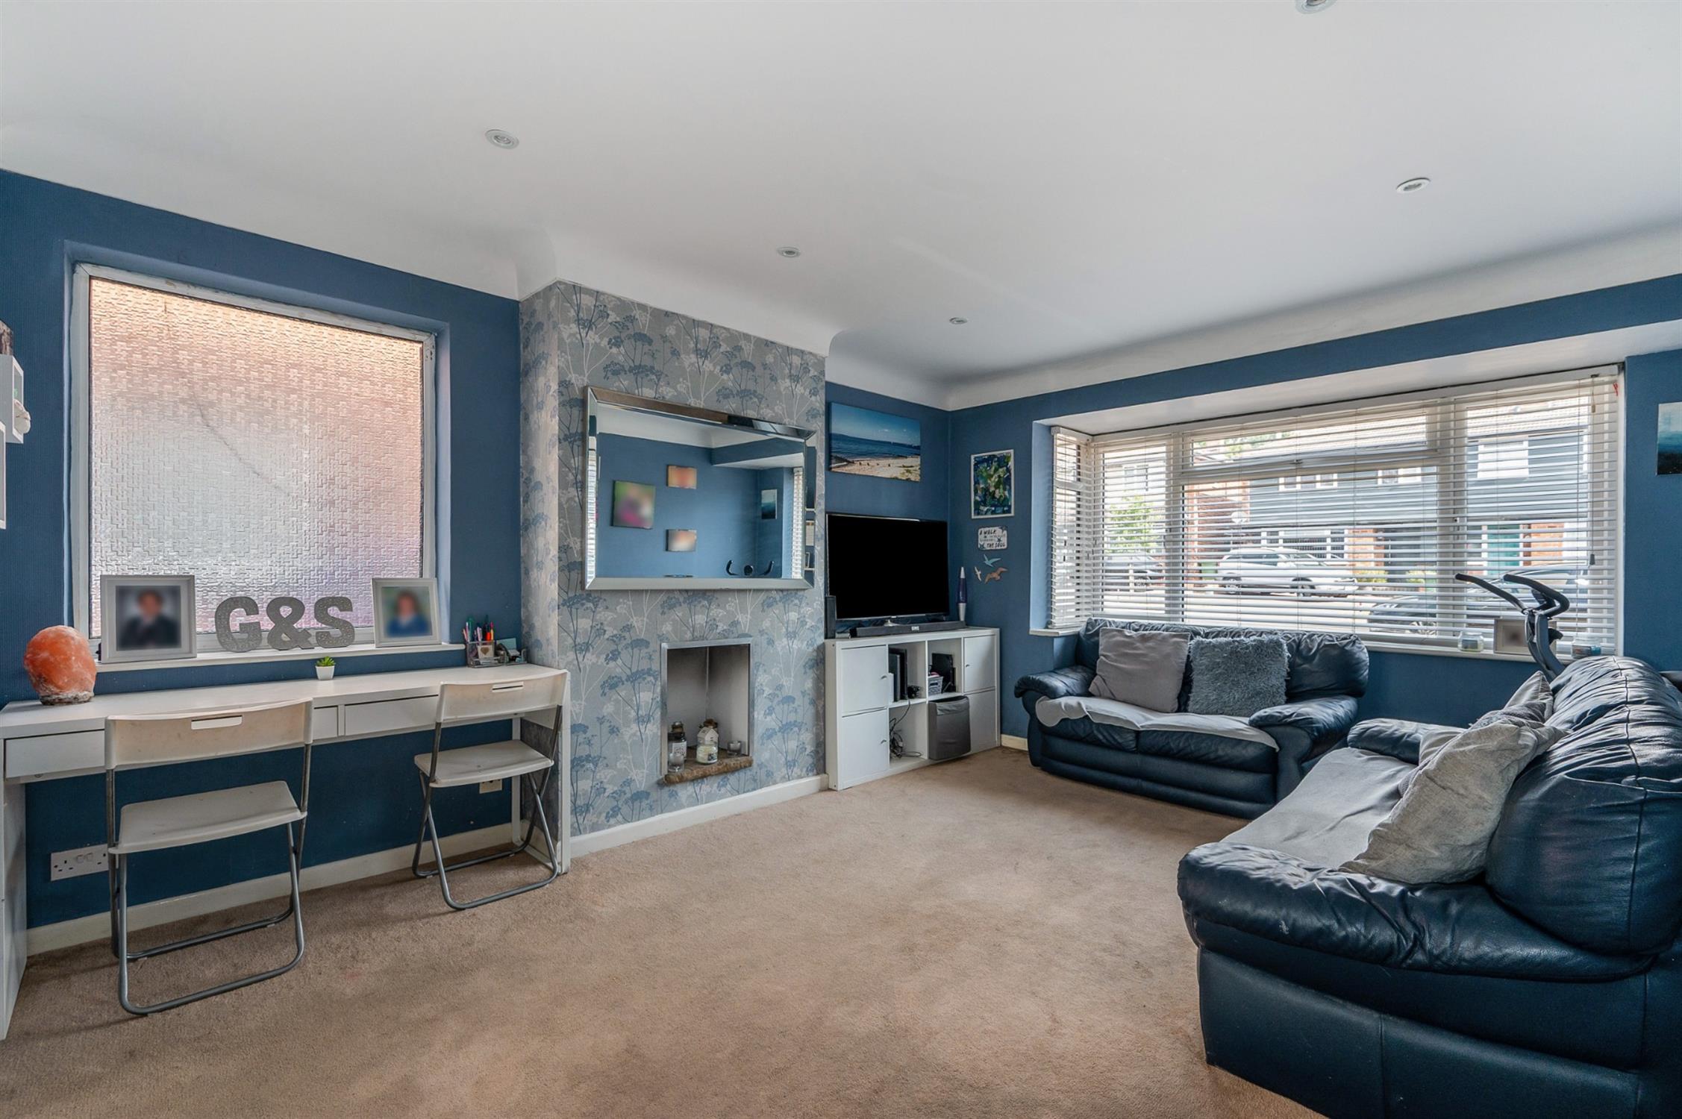
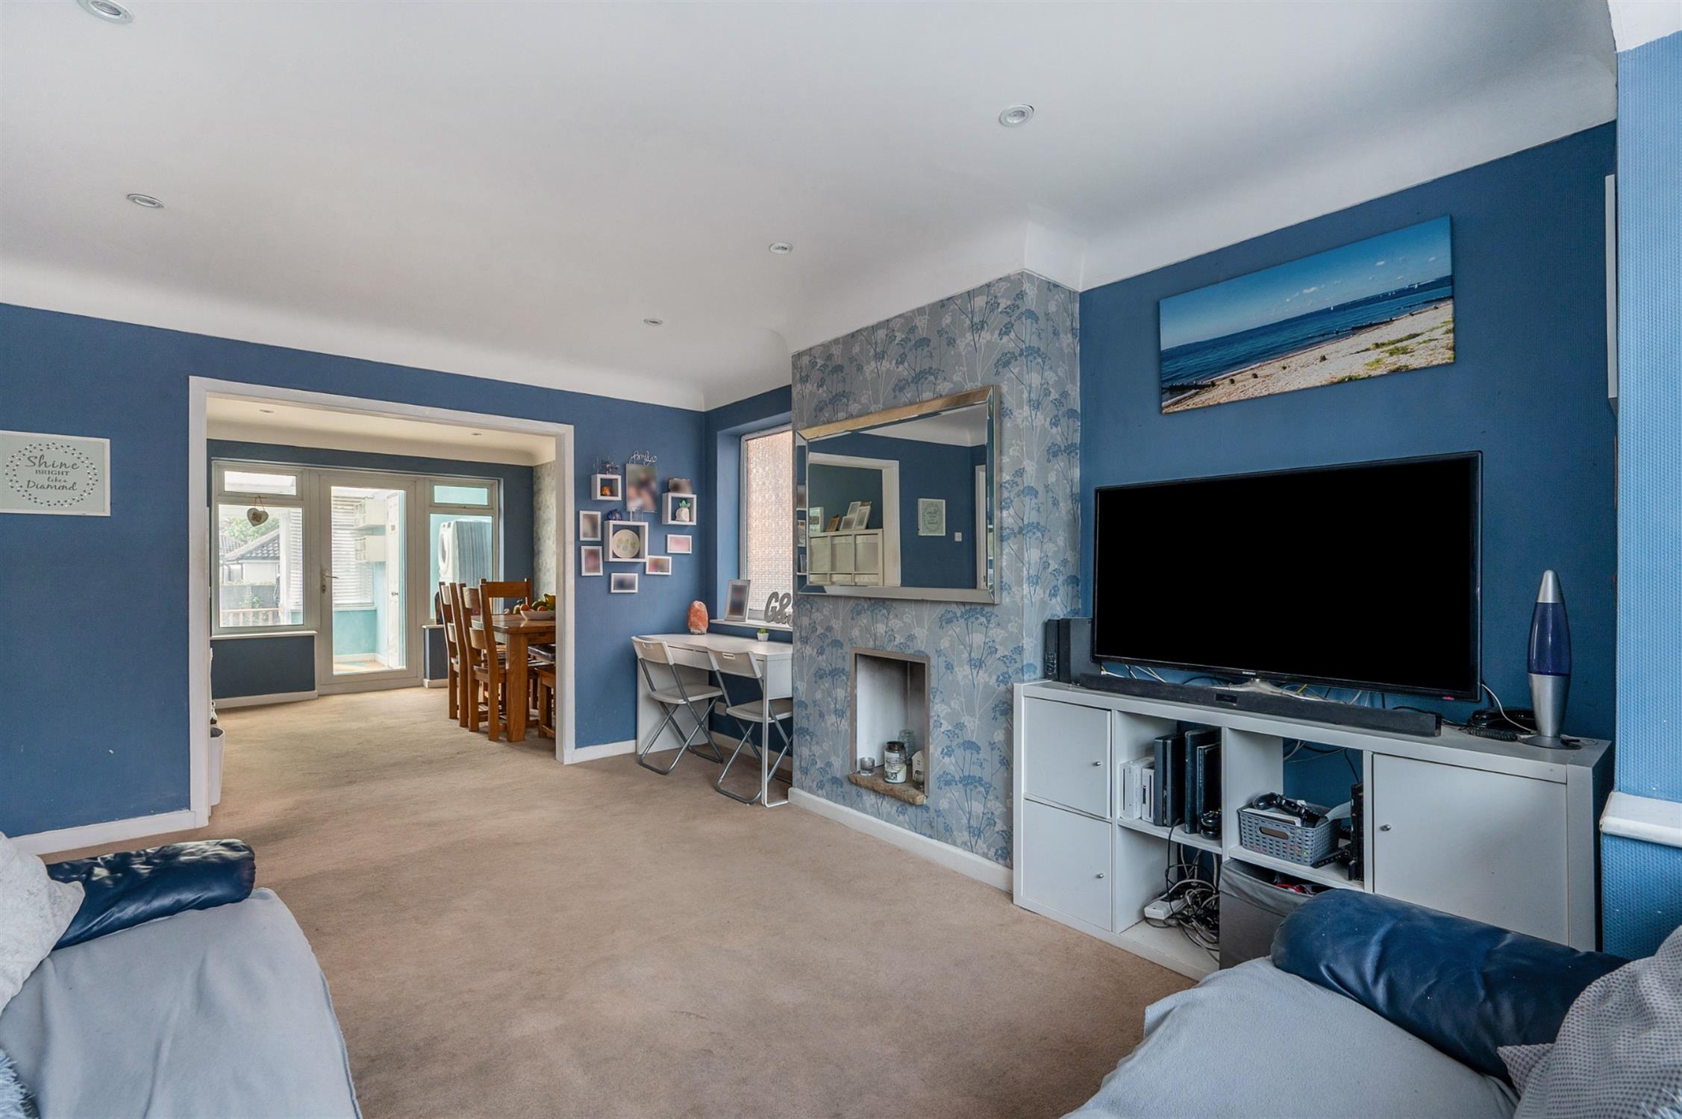
LOUNGE
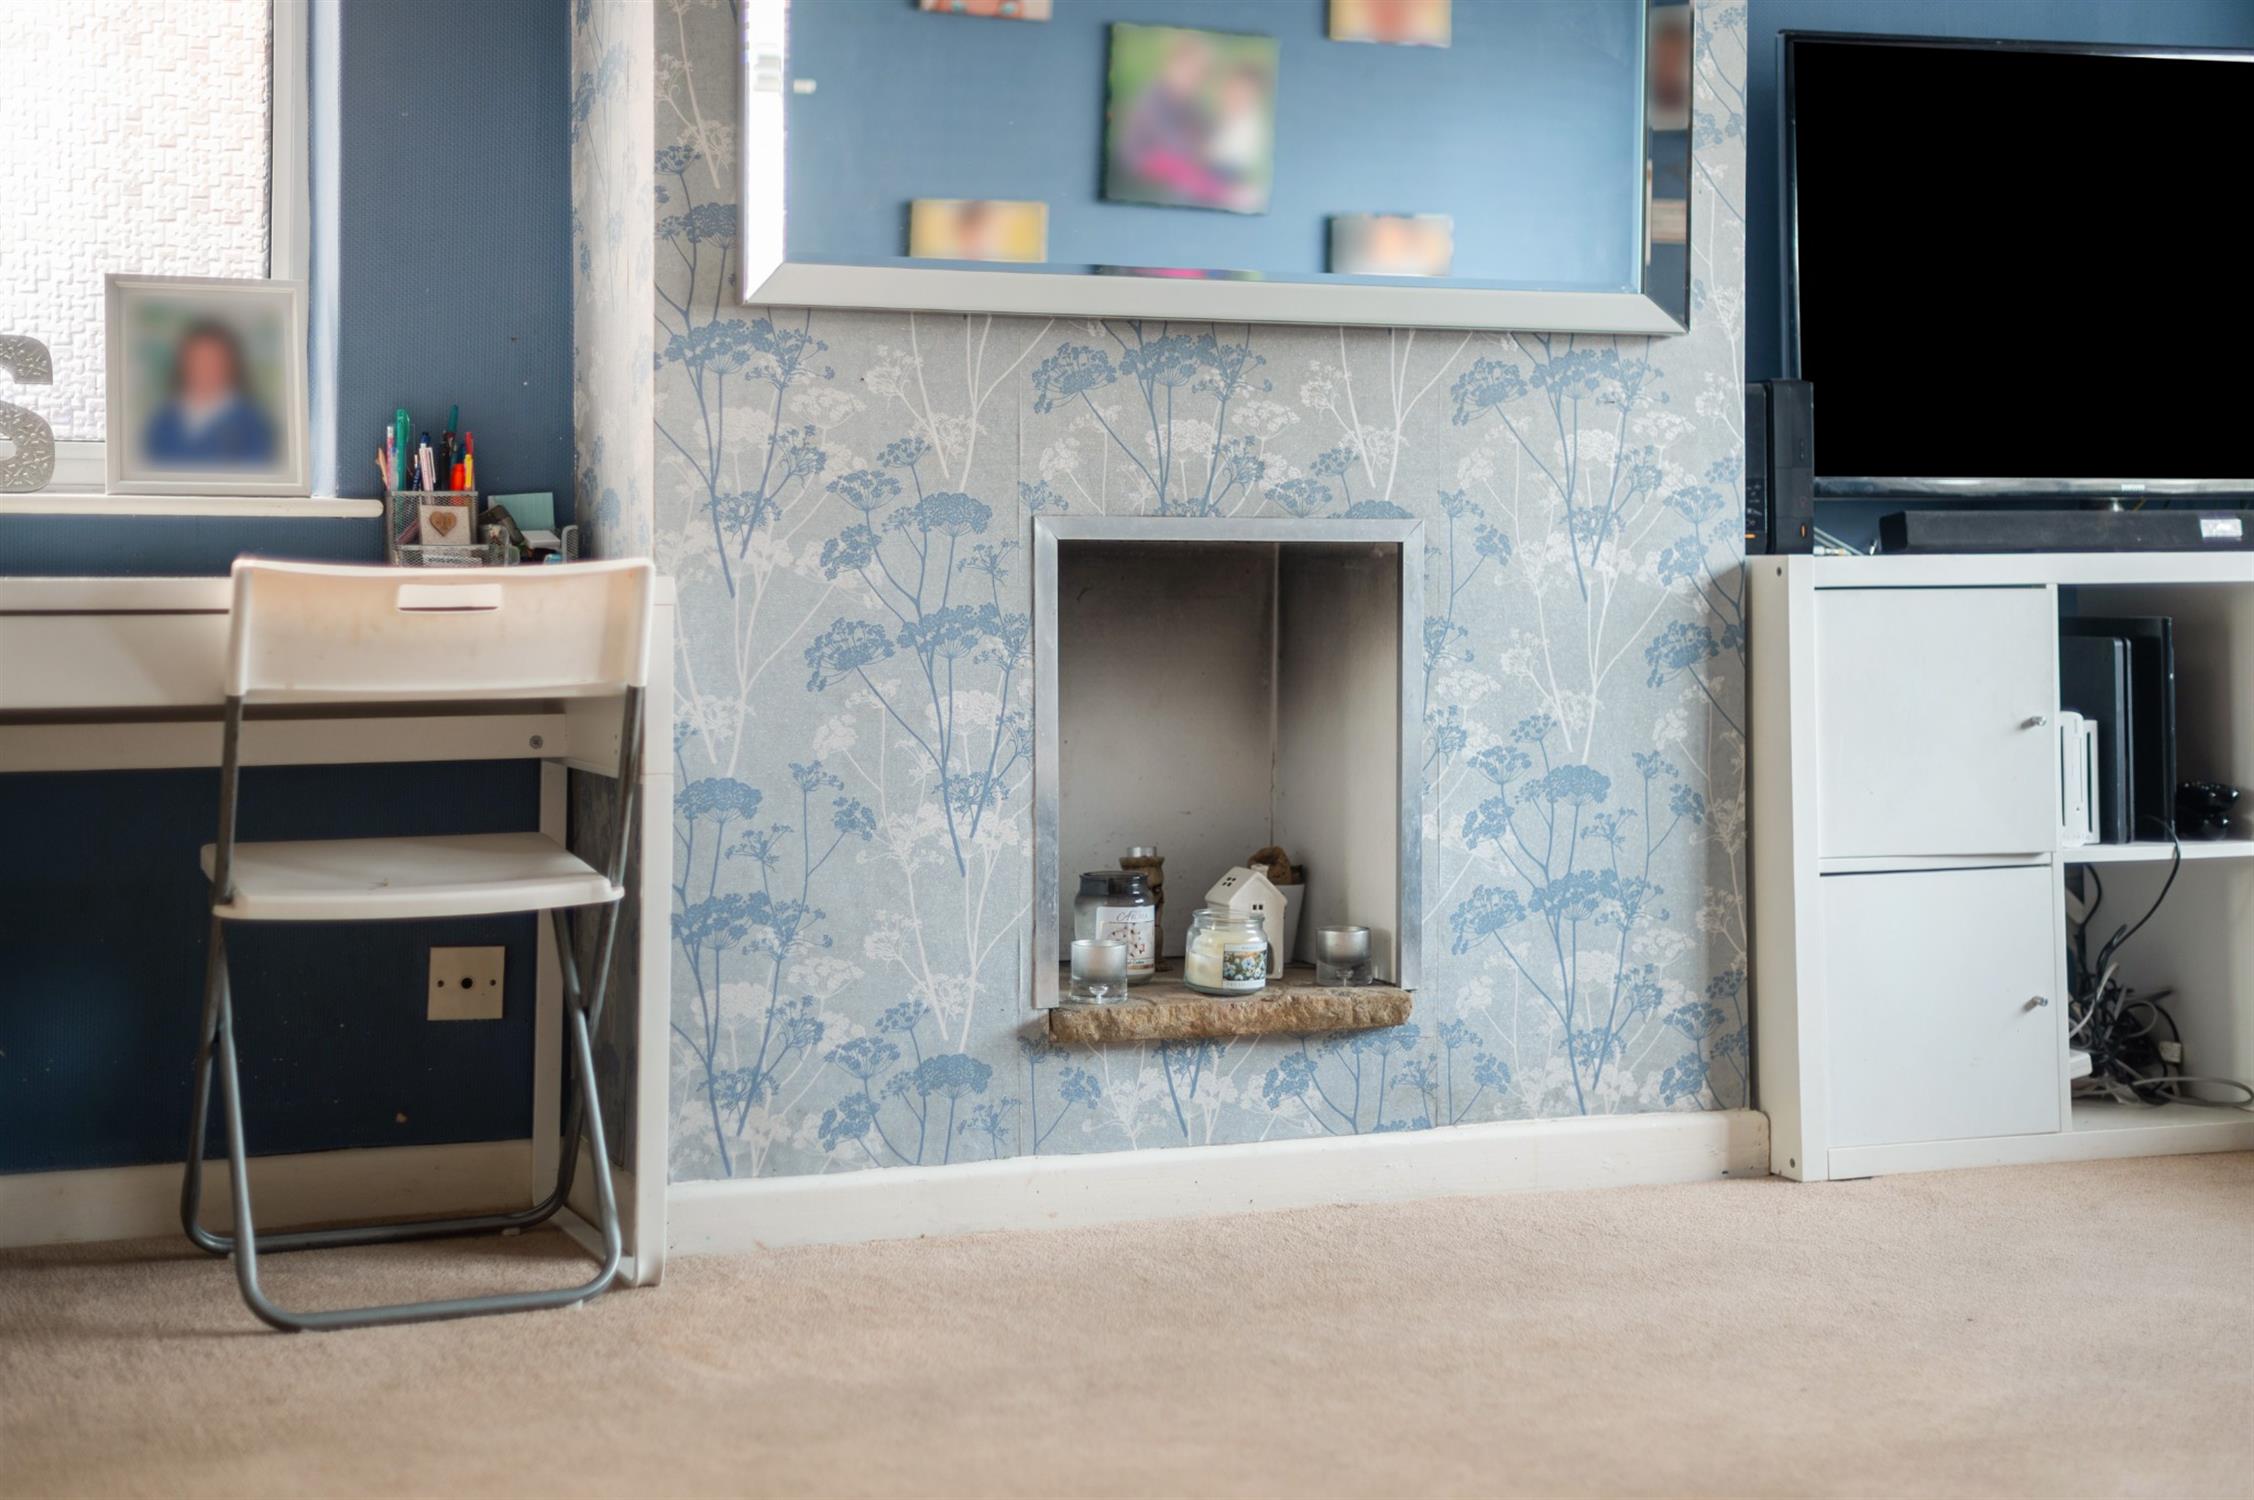
Double glazed window to front elevation. Display alcove within chimney breast. Additional double glazed window to side elevation. Radiator. Opening to:
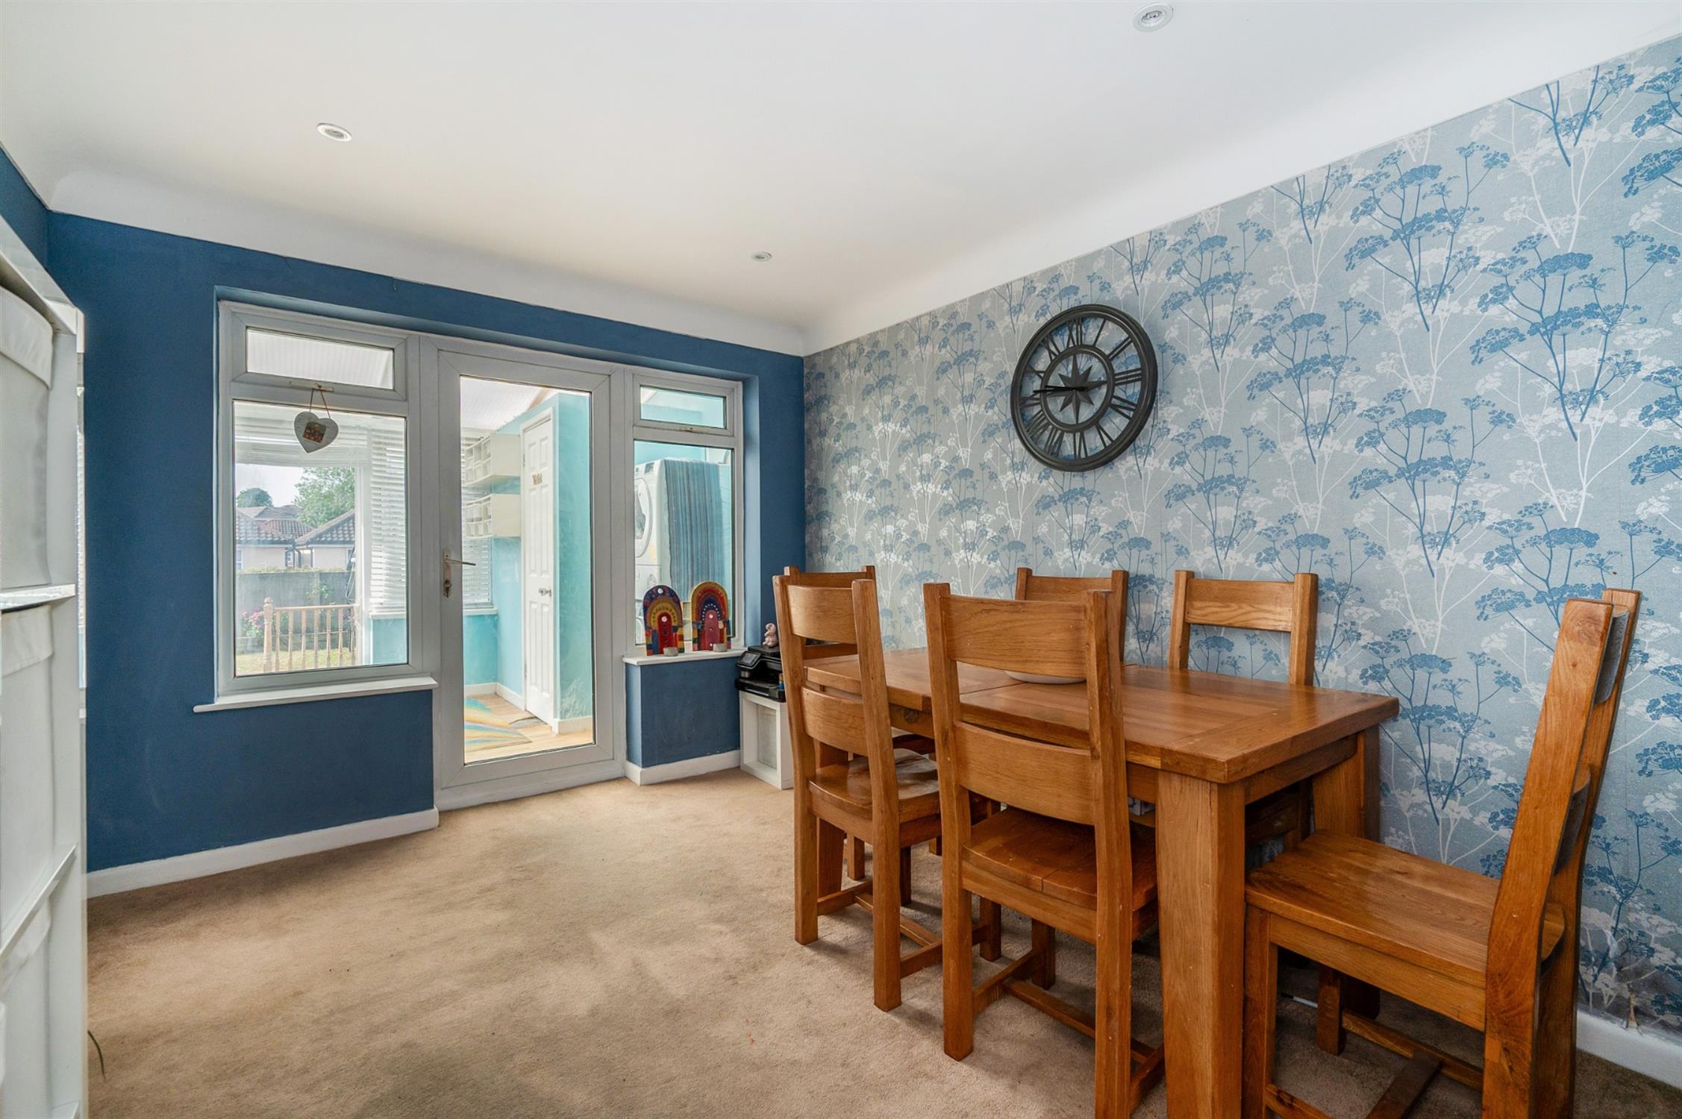
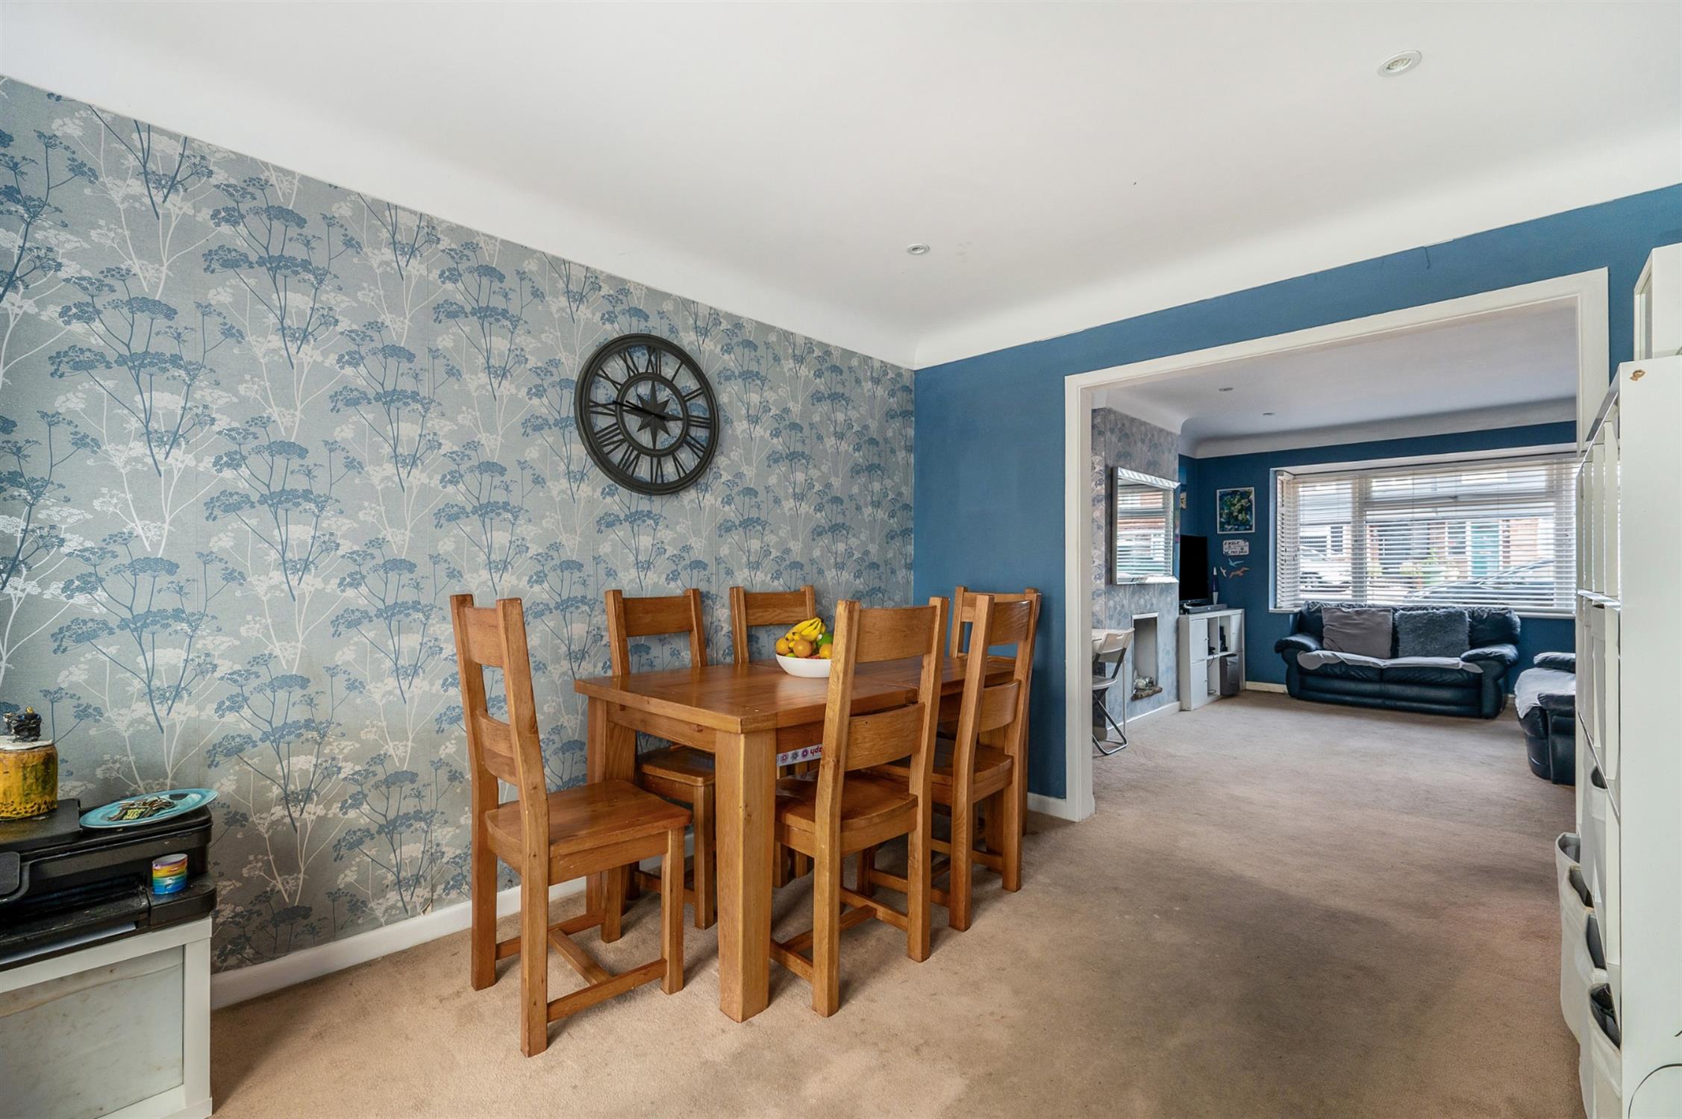
DINING ROOM
Double glazed door leading to the conservatory and two double glazed windows to rear elevation. Opening to:
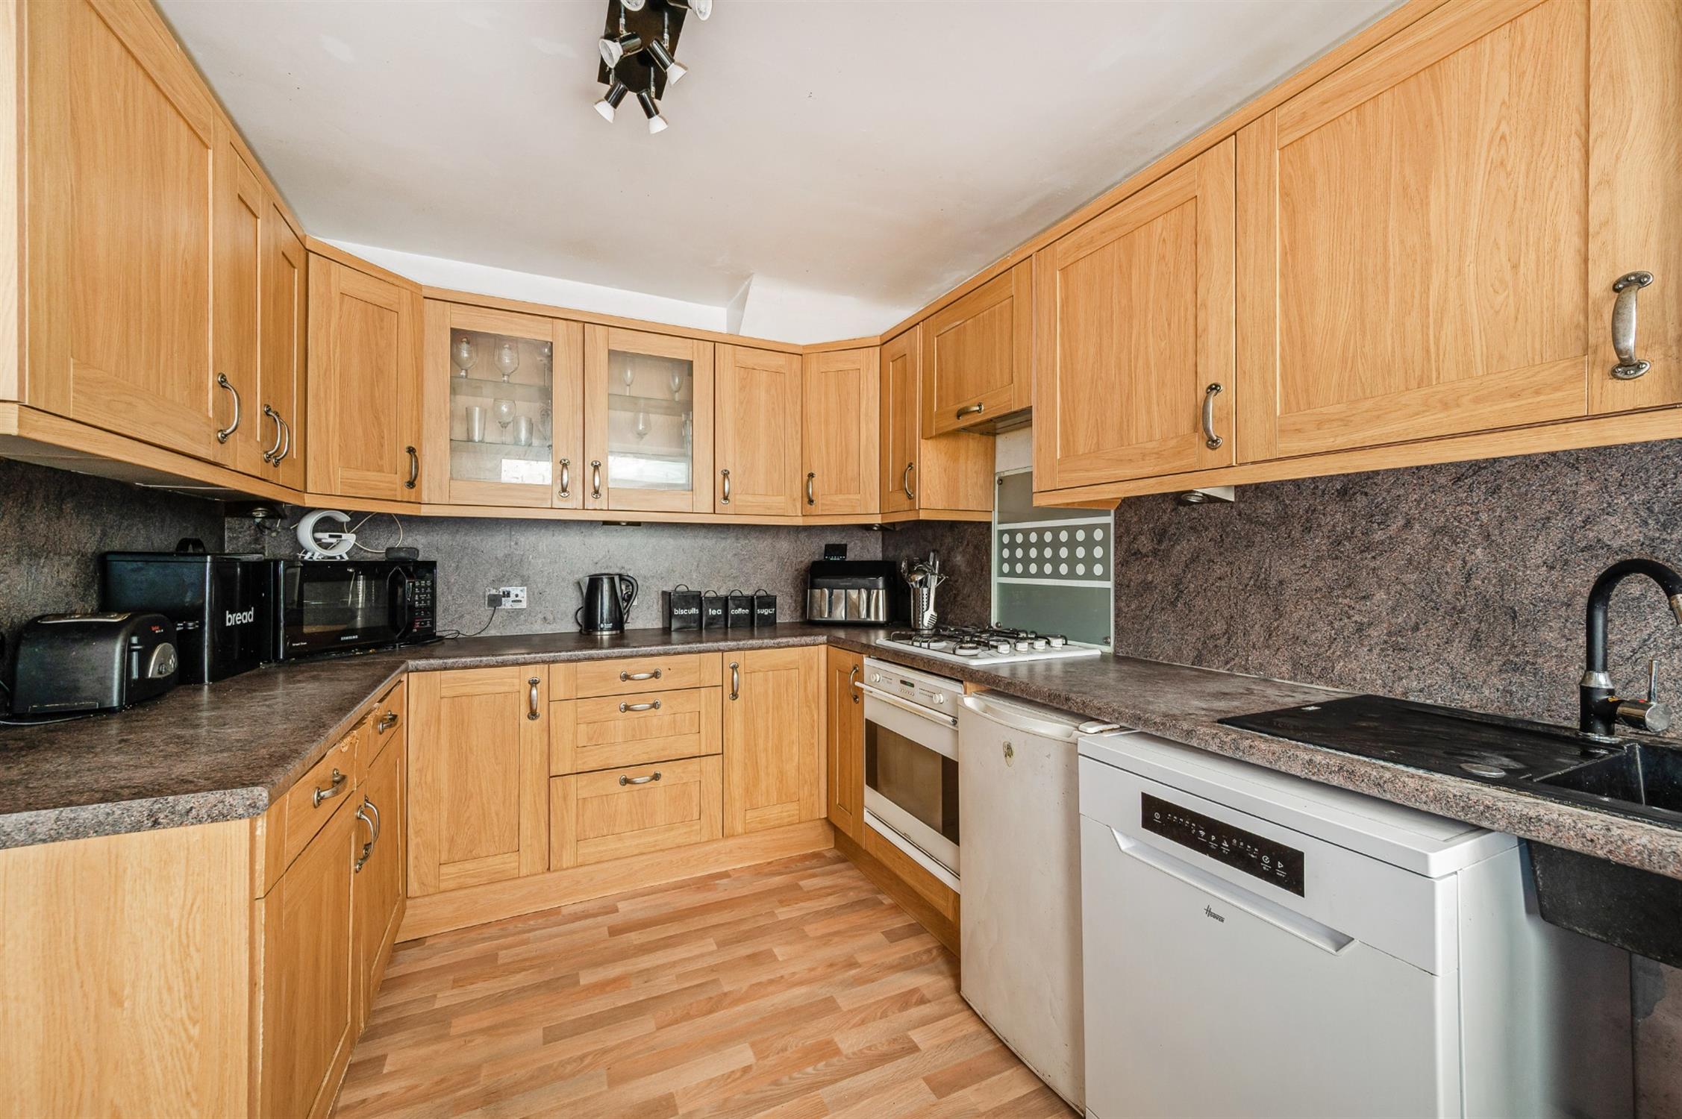
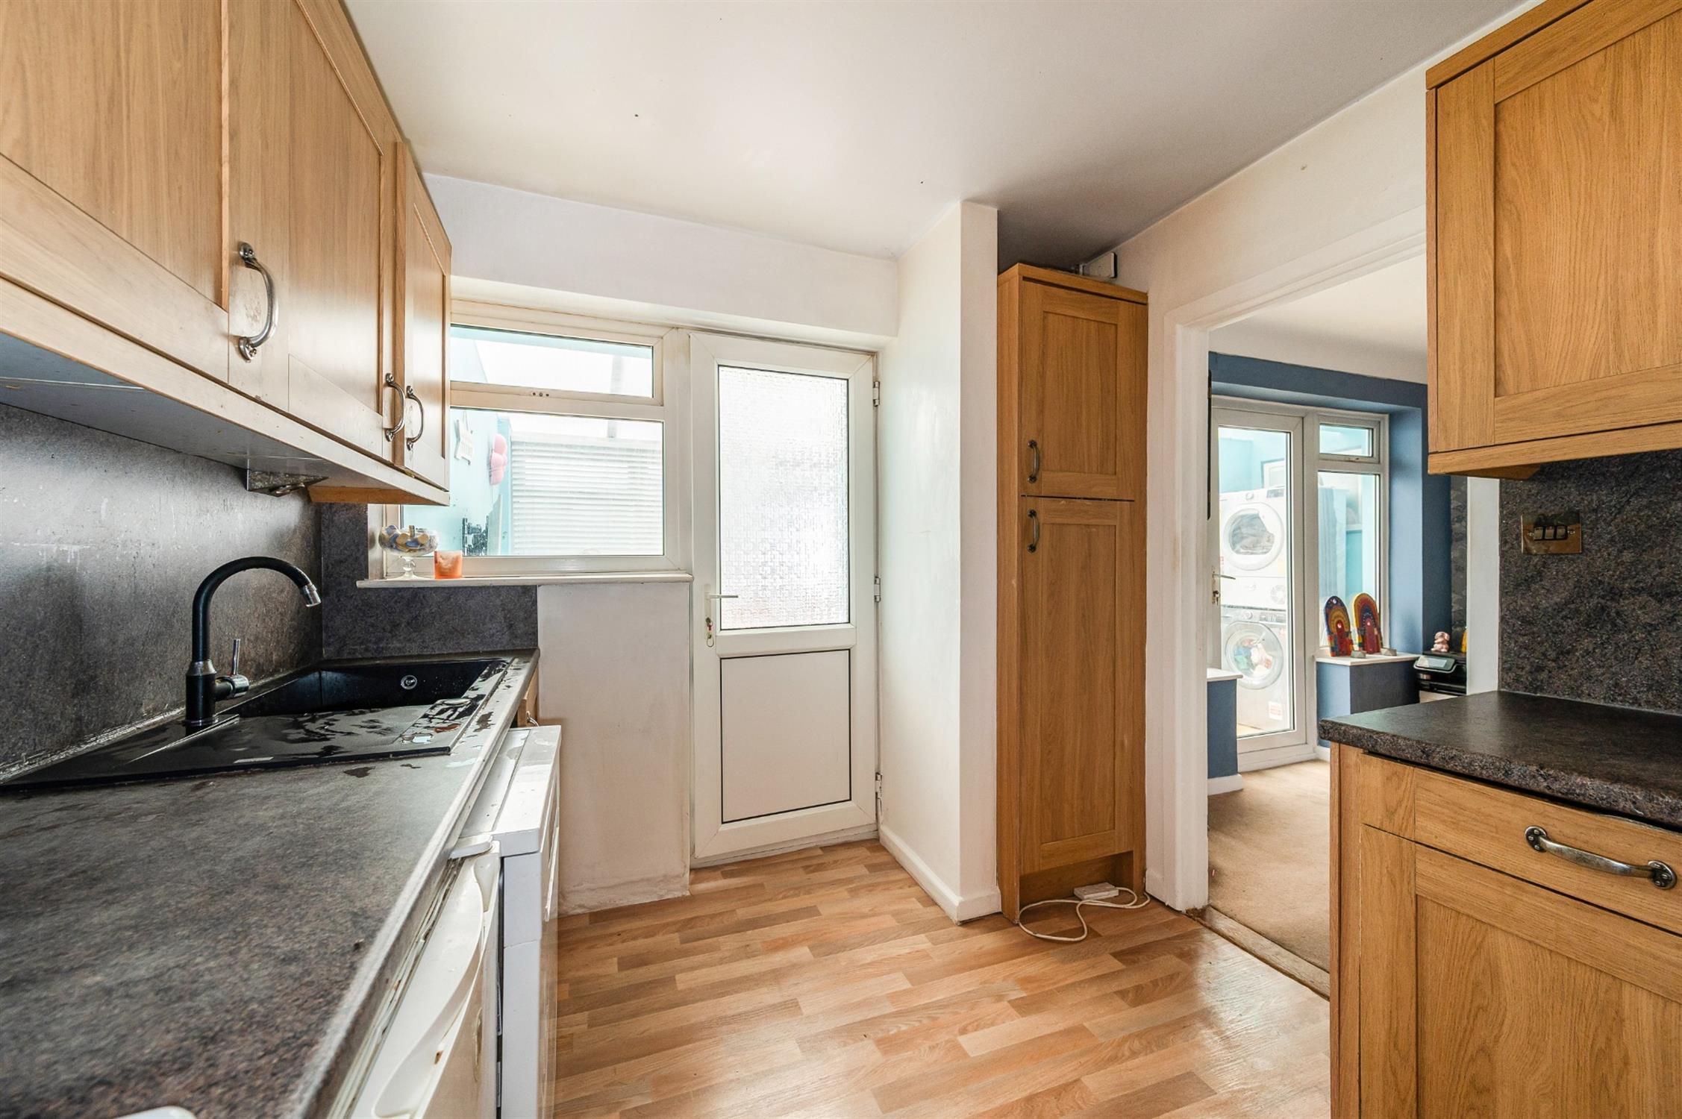
KITCHEN
The kitchen is in need of further updating or refitting and includes a range of base units with drawers and matching wall units. Single drainer sink unit and mixer tap. Roll edged working surfaces with matching splashbacks. Space for dishwasher and under unit fridge. Integrated fridge and freezer (repair or replacement required). Gas hob with electric oven beneath. Wall mounted 'ideal' gas boiler serving the central heating and domestic hot water. Double glazed window to rear elevation and double glazed door leading to:
CONSERVATORY
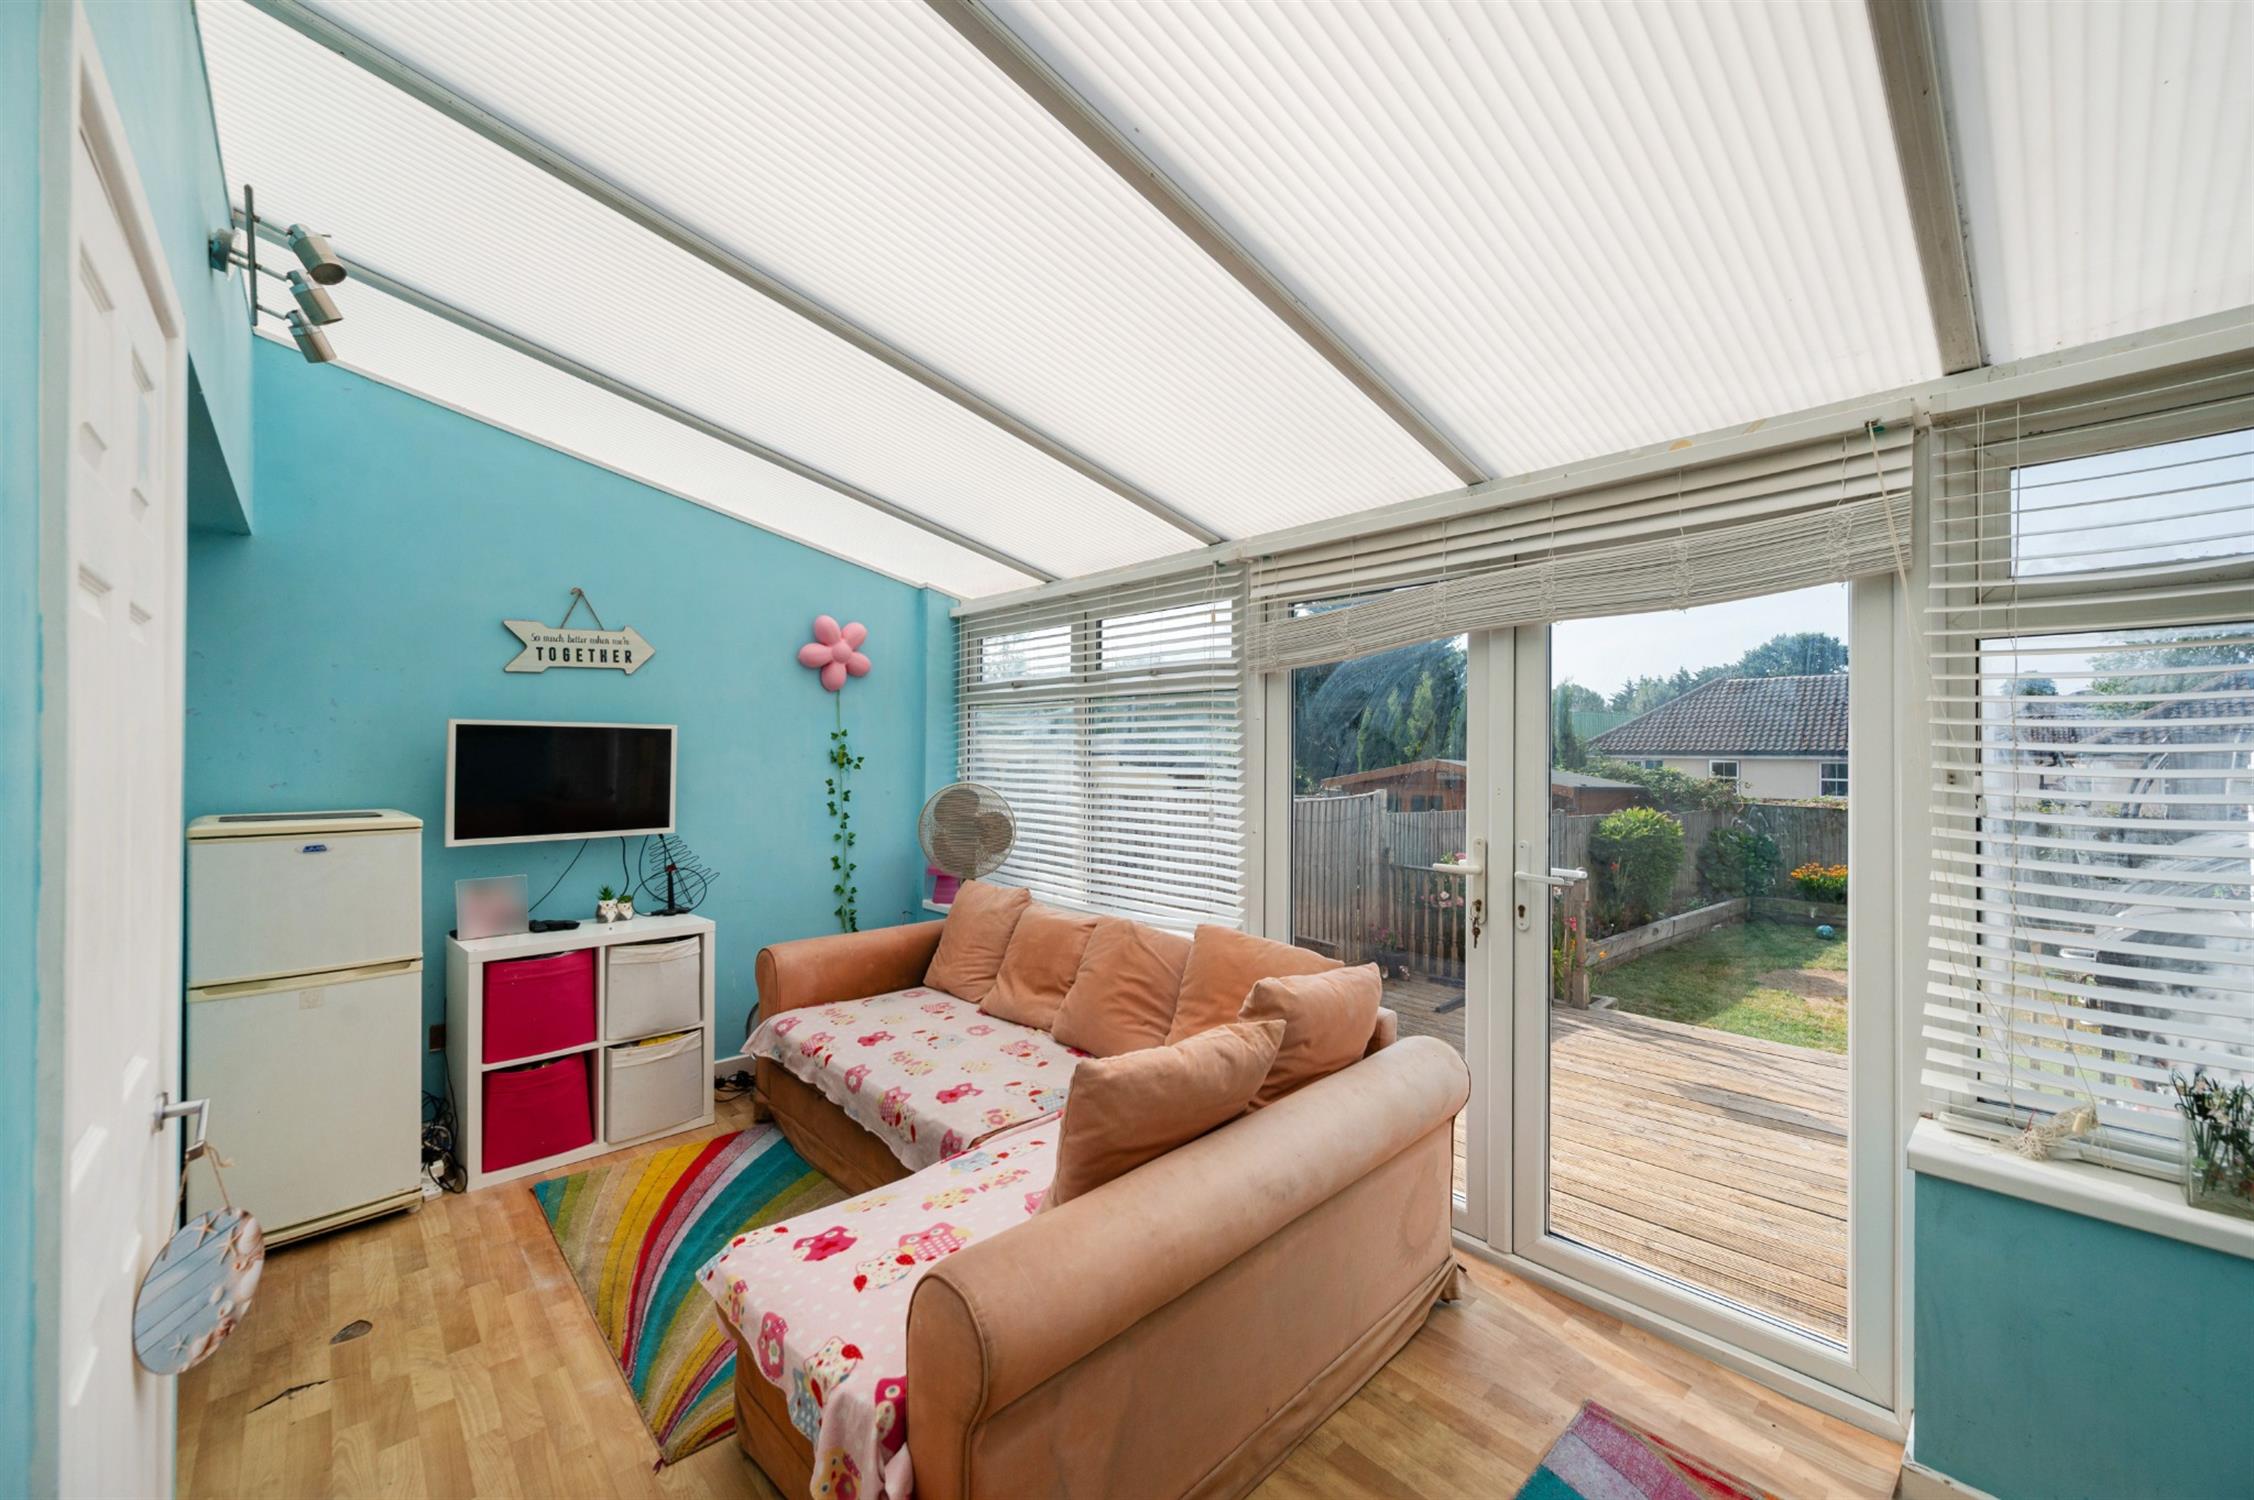
Double glazed windows to rear elevation and double glazed French doors opening onto the rear garden. Space and plumbing for washing machine. Built-in storage cupboard. Door to:
CLOAKROOM
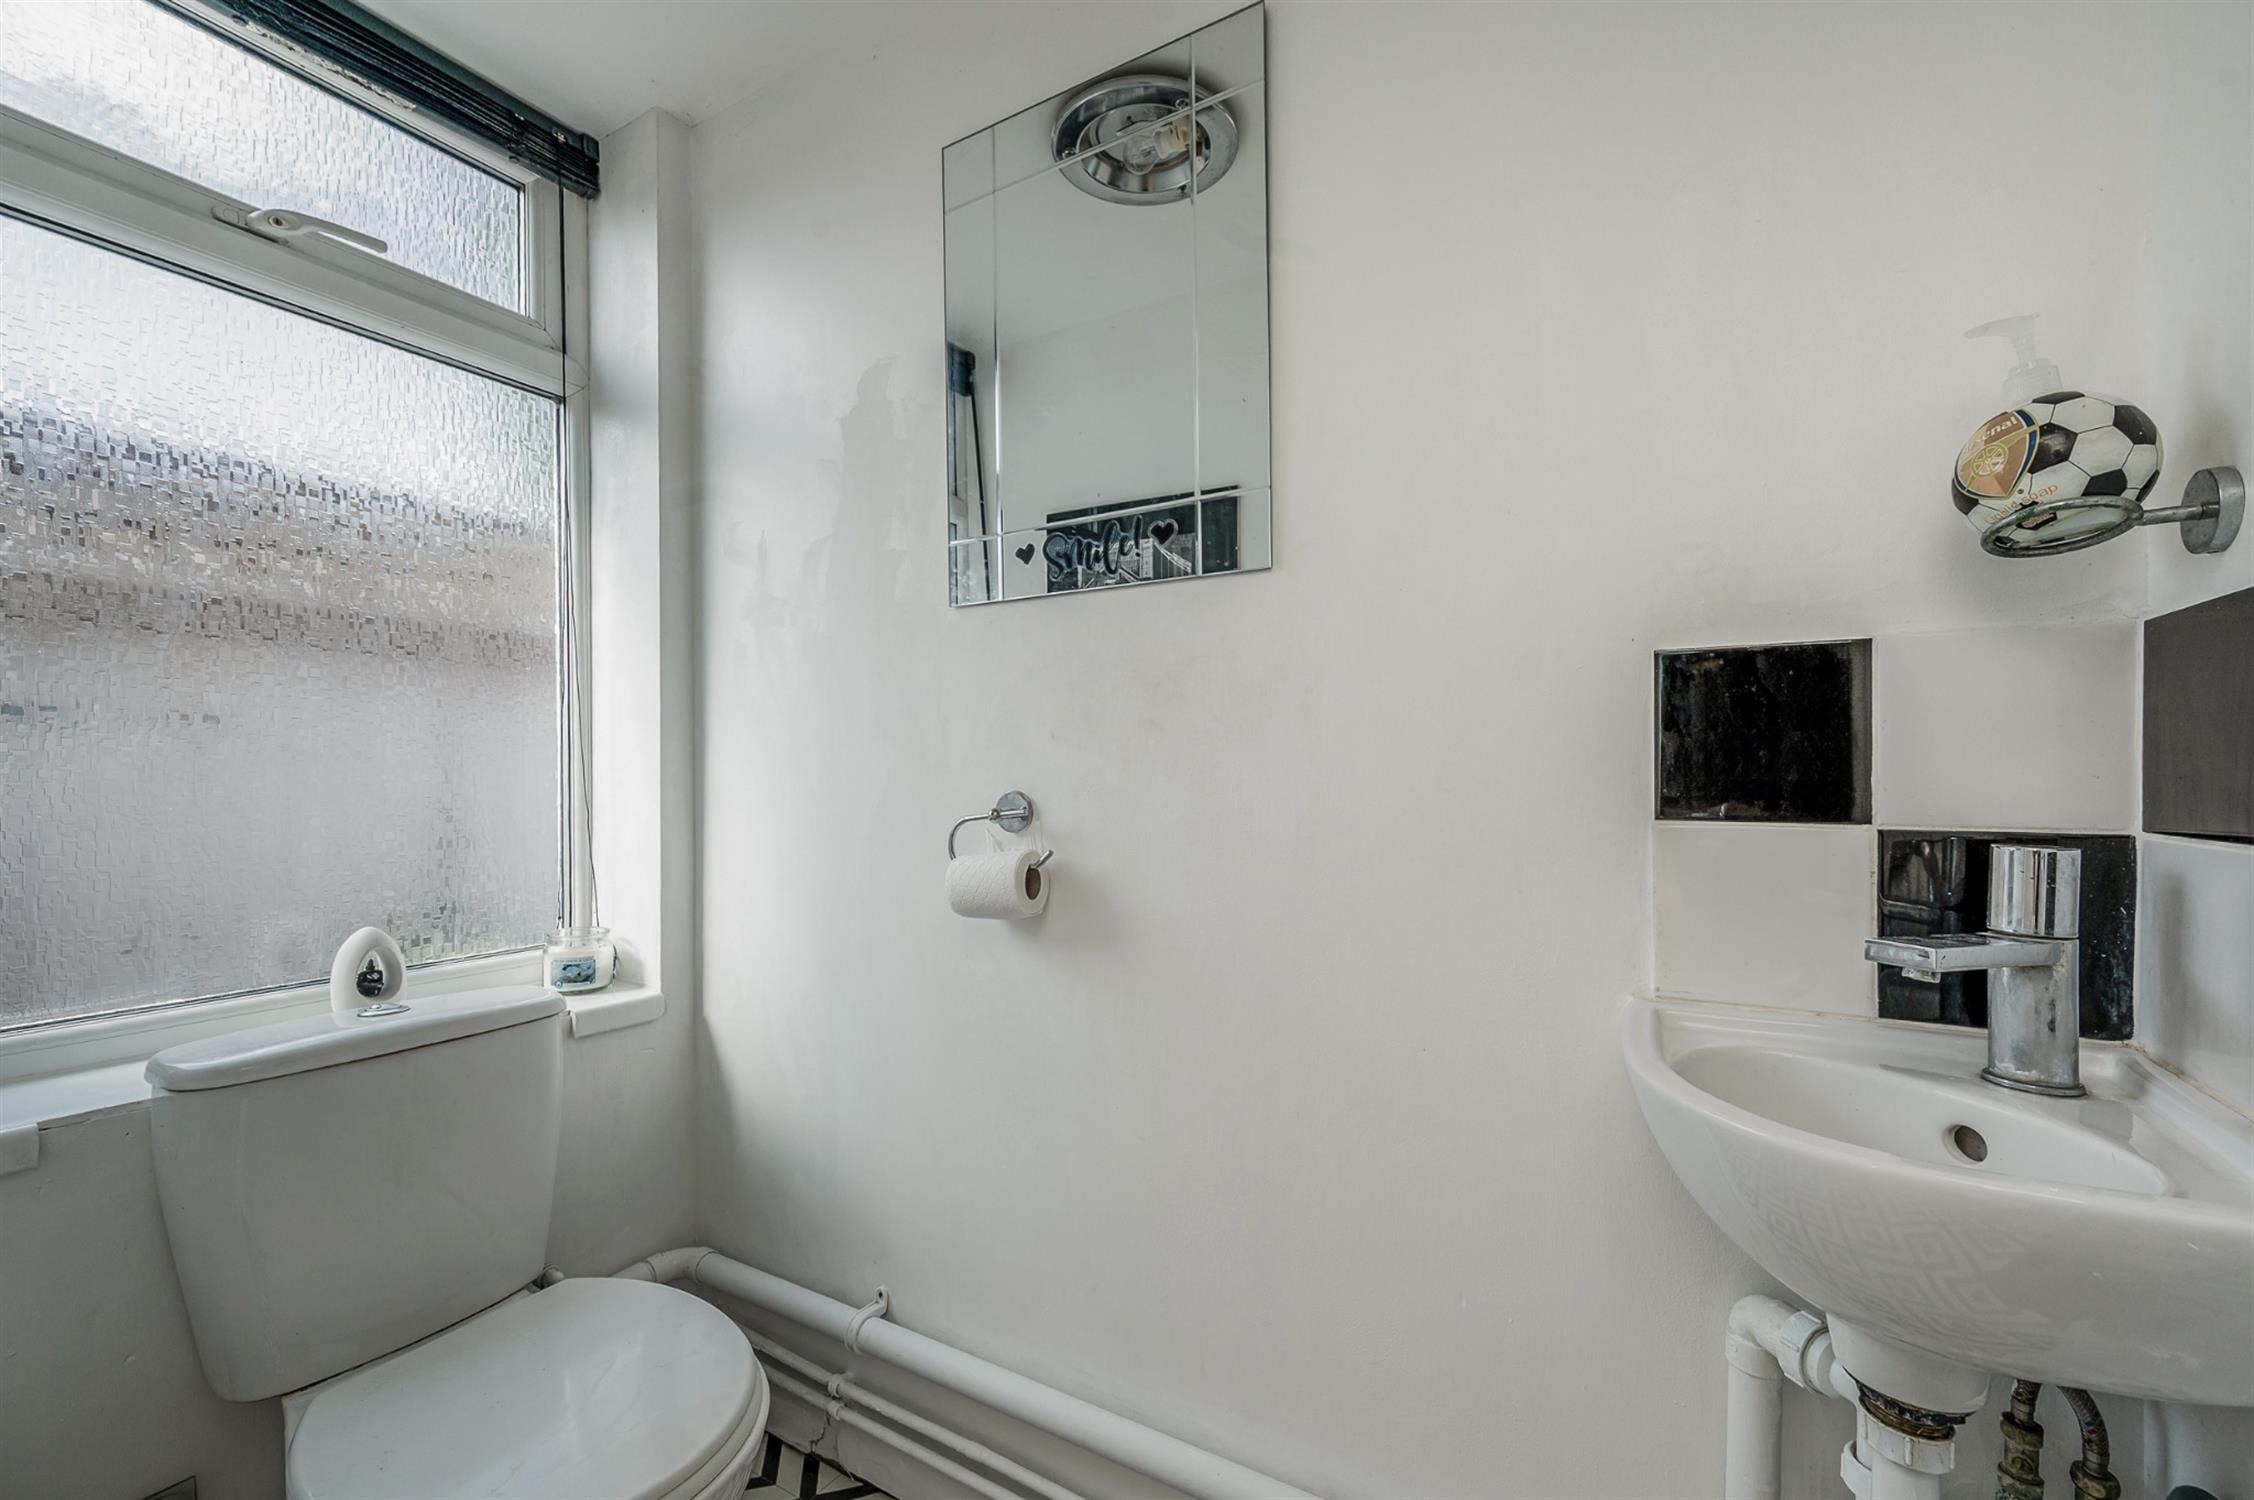
Double glazed window to rear elevation. Low level WC. Corner hand basin.
FIRST FLOOR
LANDING
Doors off.
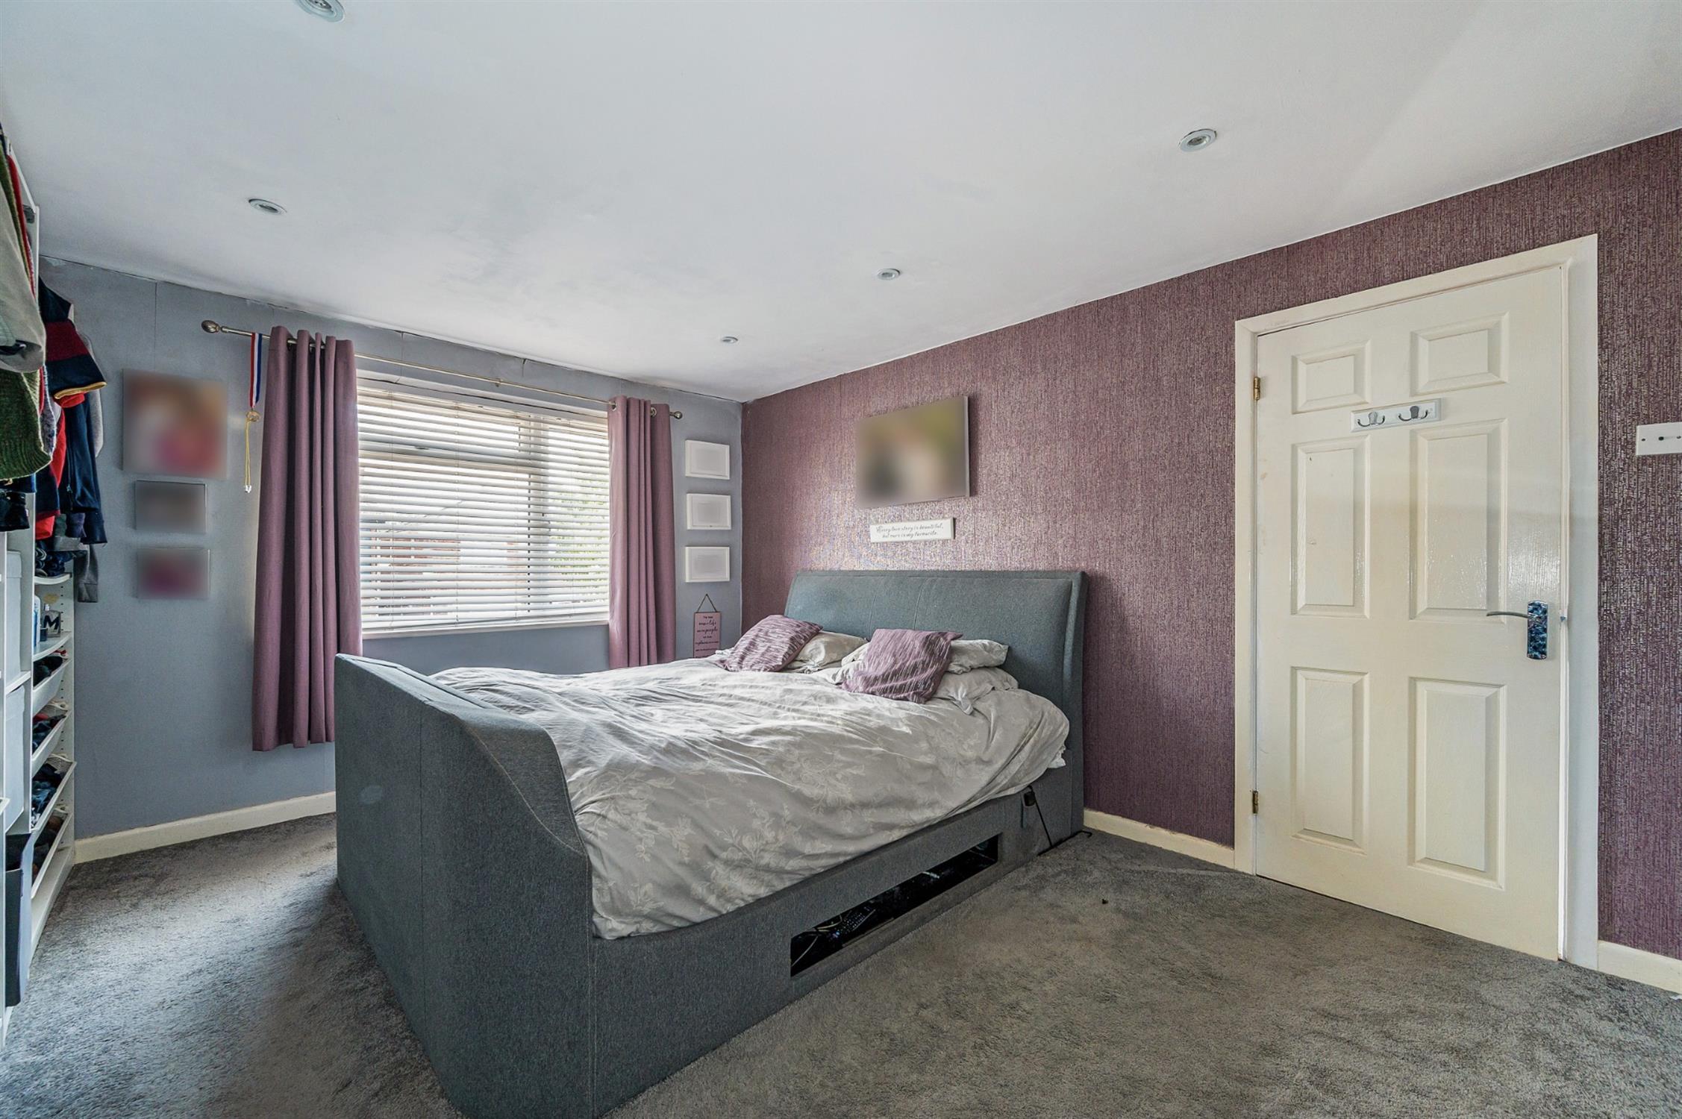
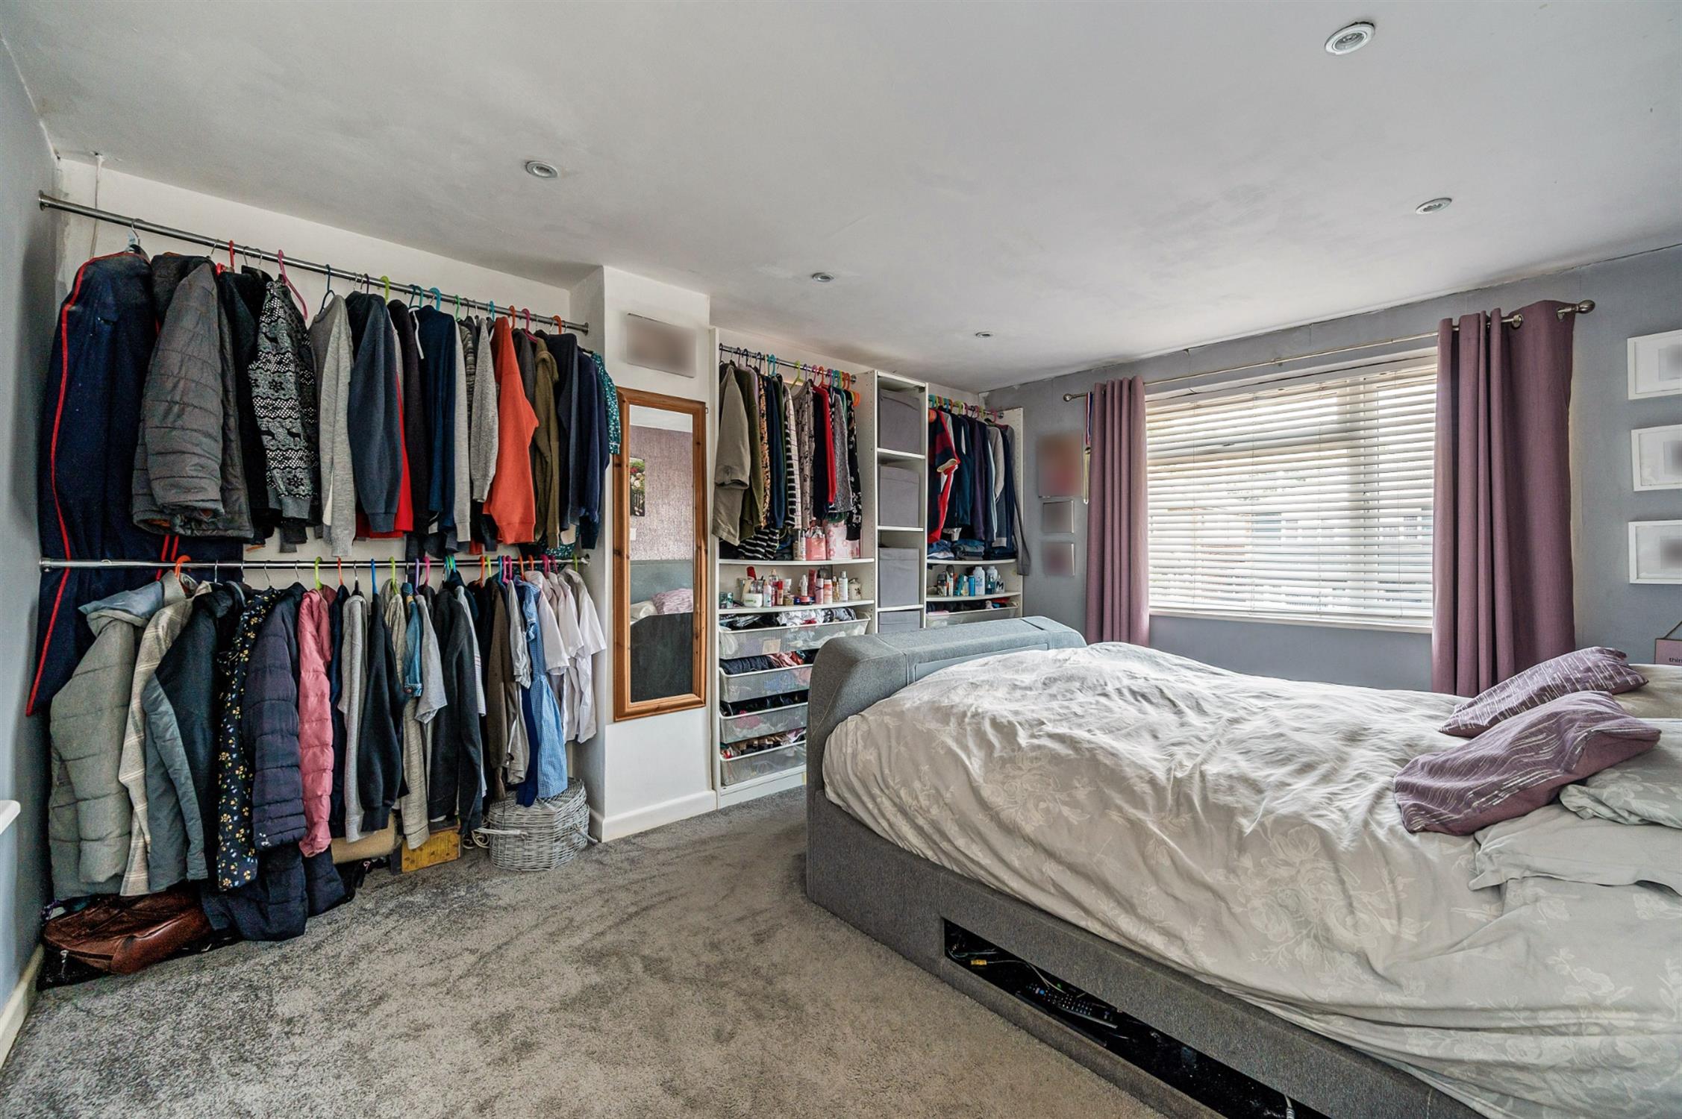
BEDROOM ONE
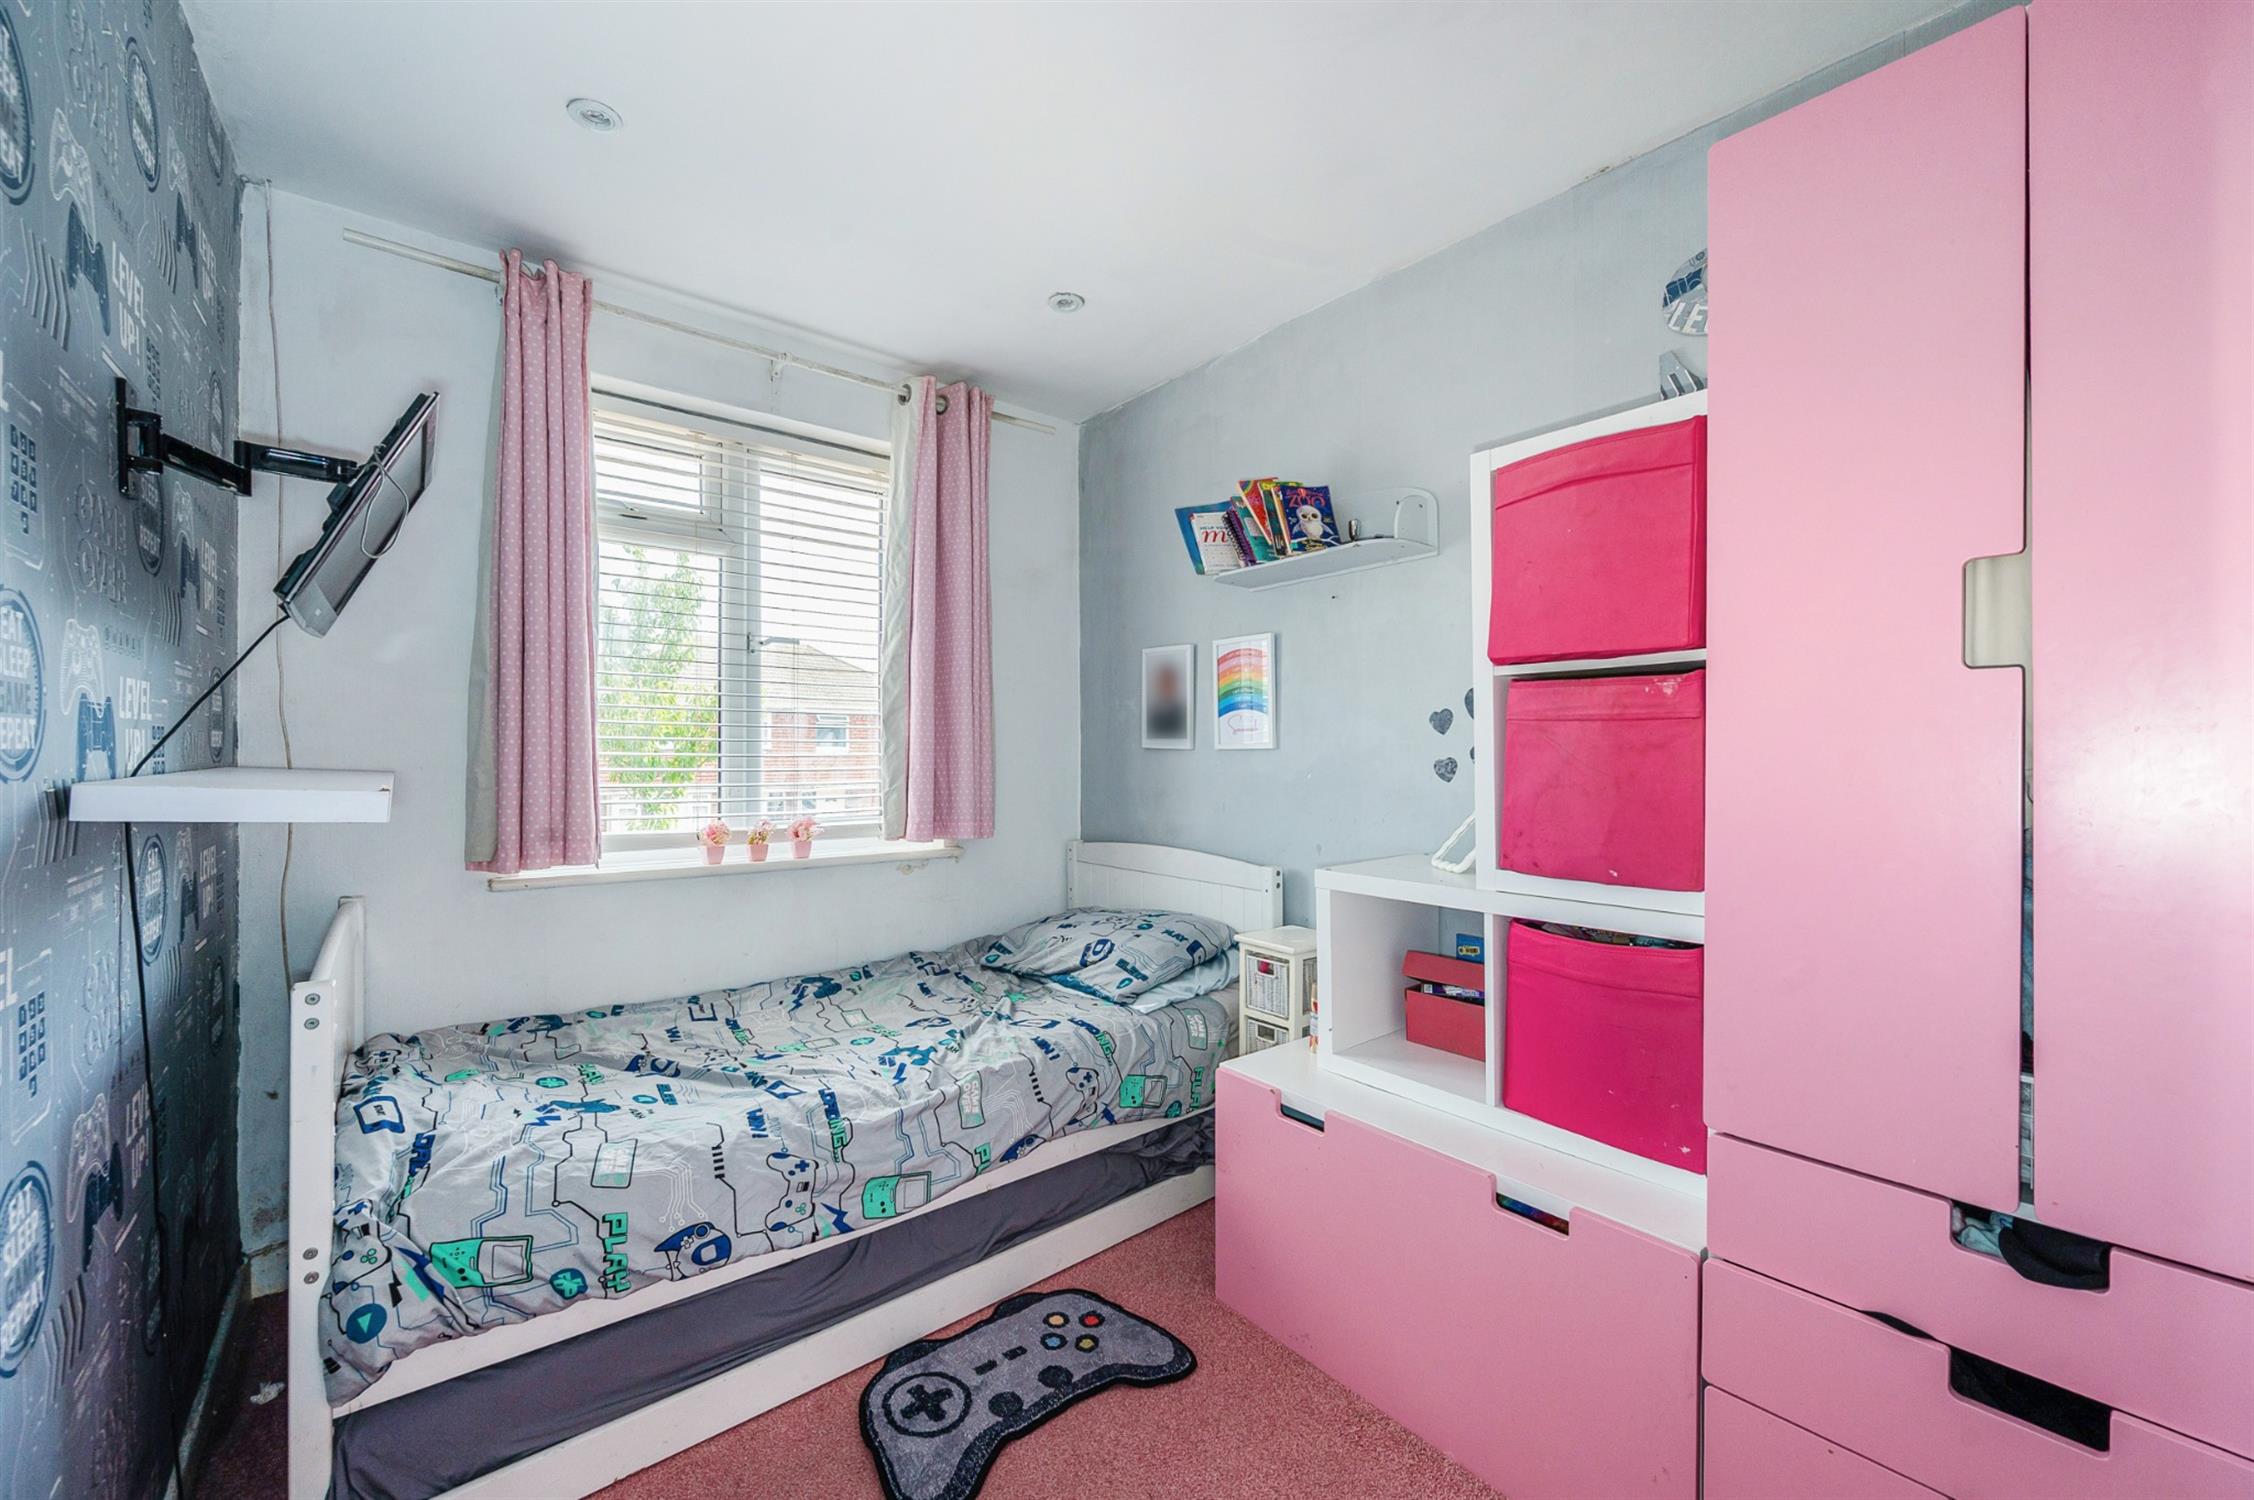
Double glazed window to front elevation. Alcove storage with hanging rails, shelving and storage baskets. Radiator.
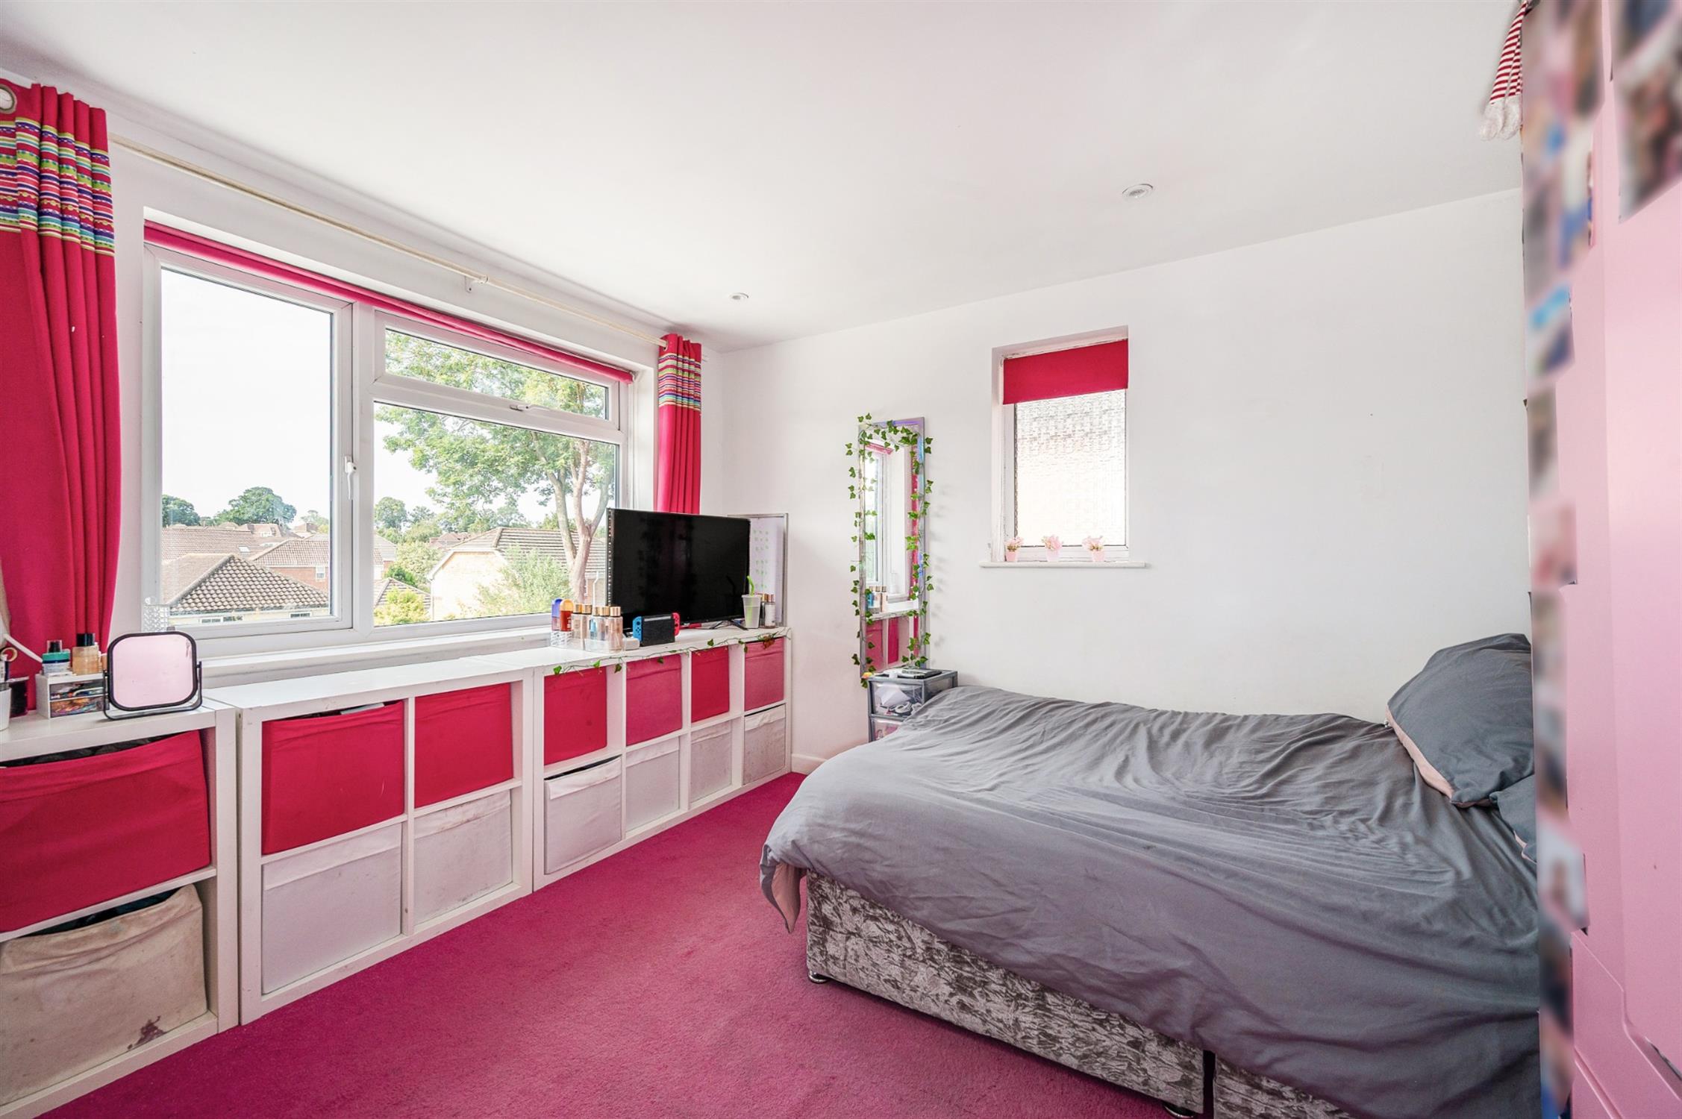
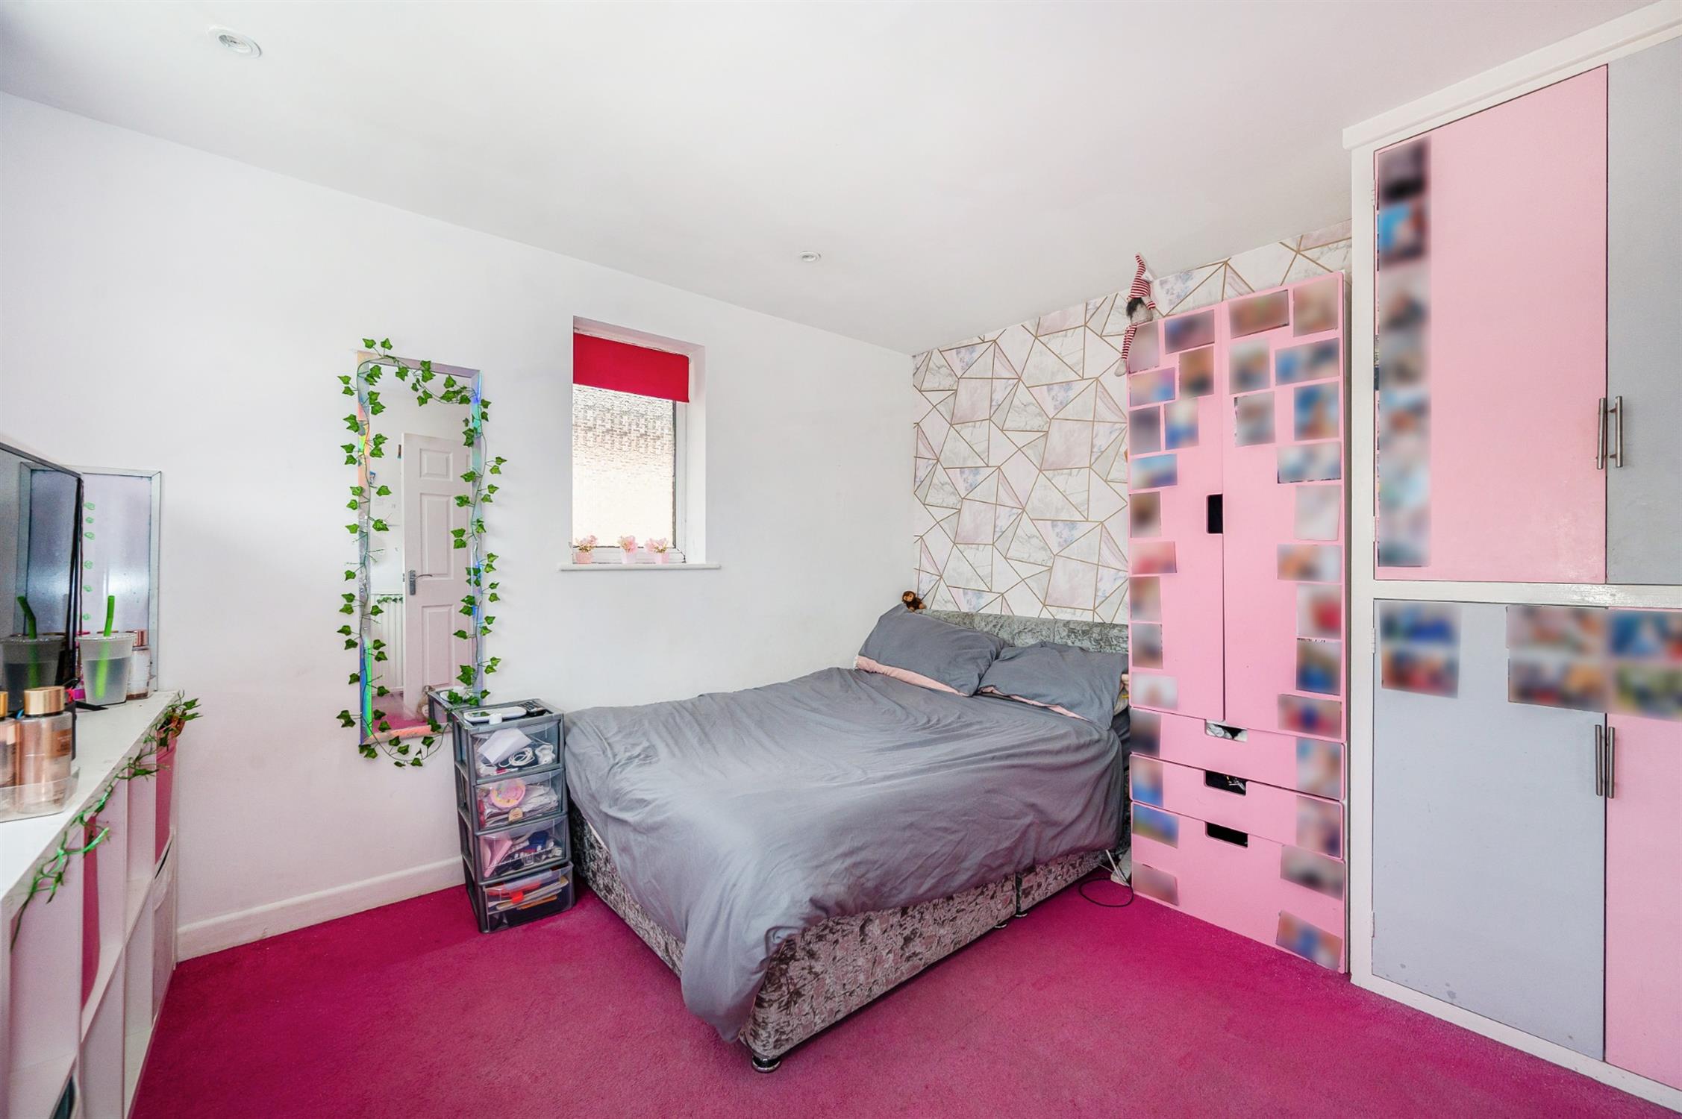
BEDROOM TWO
Double glazed window to rear elevation. Built-in storage cupboard. Additional double glazed window to side elevation.
BEDROOM THREE
Double glazed window to front elevation. Radiator.
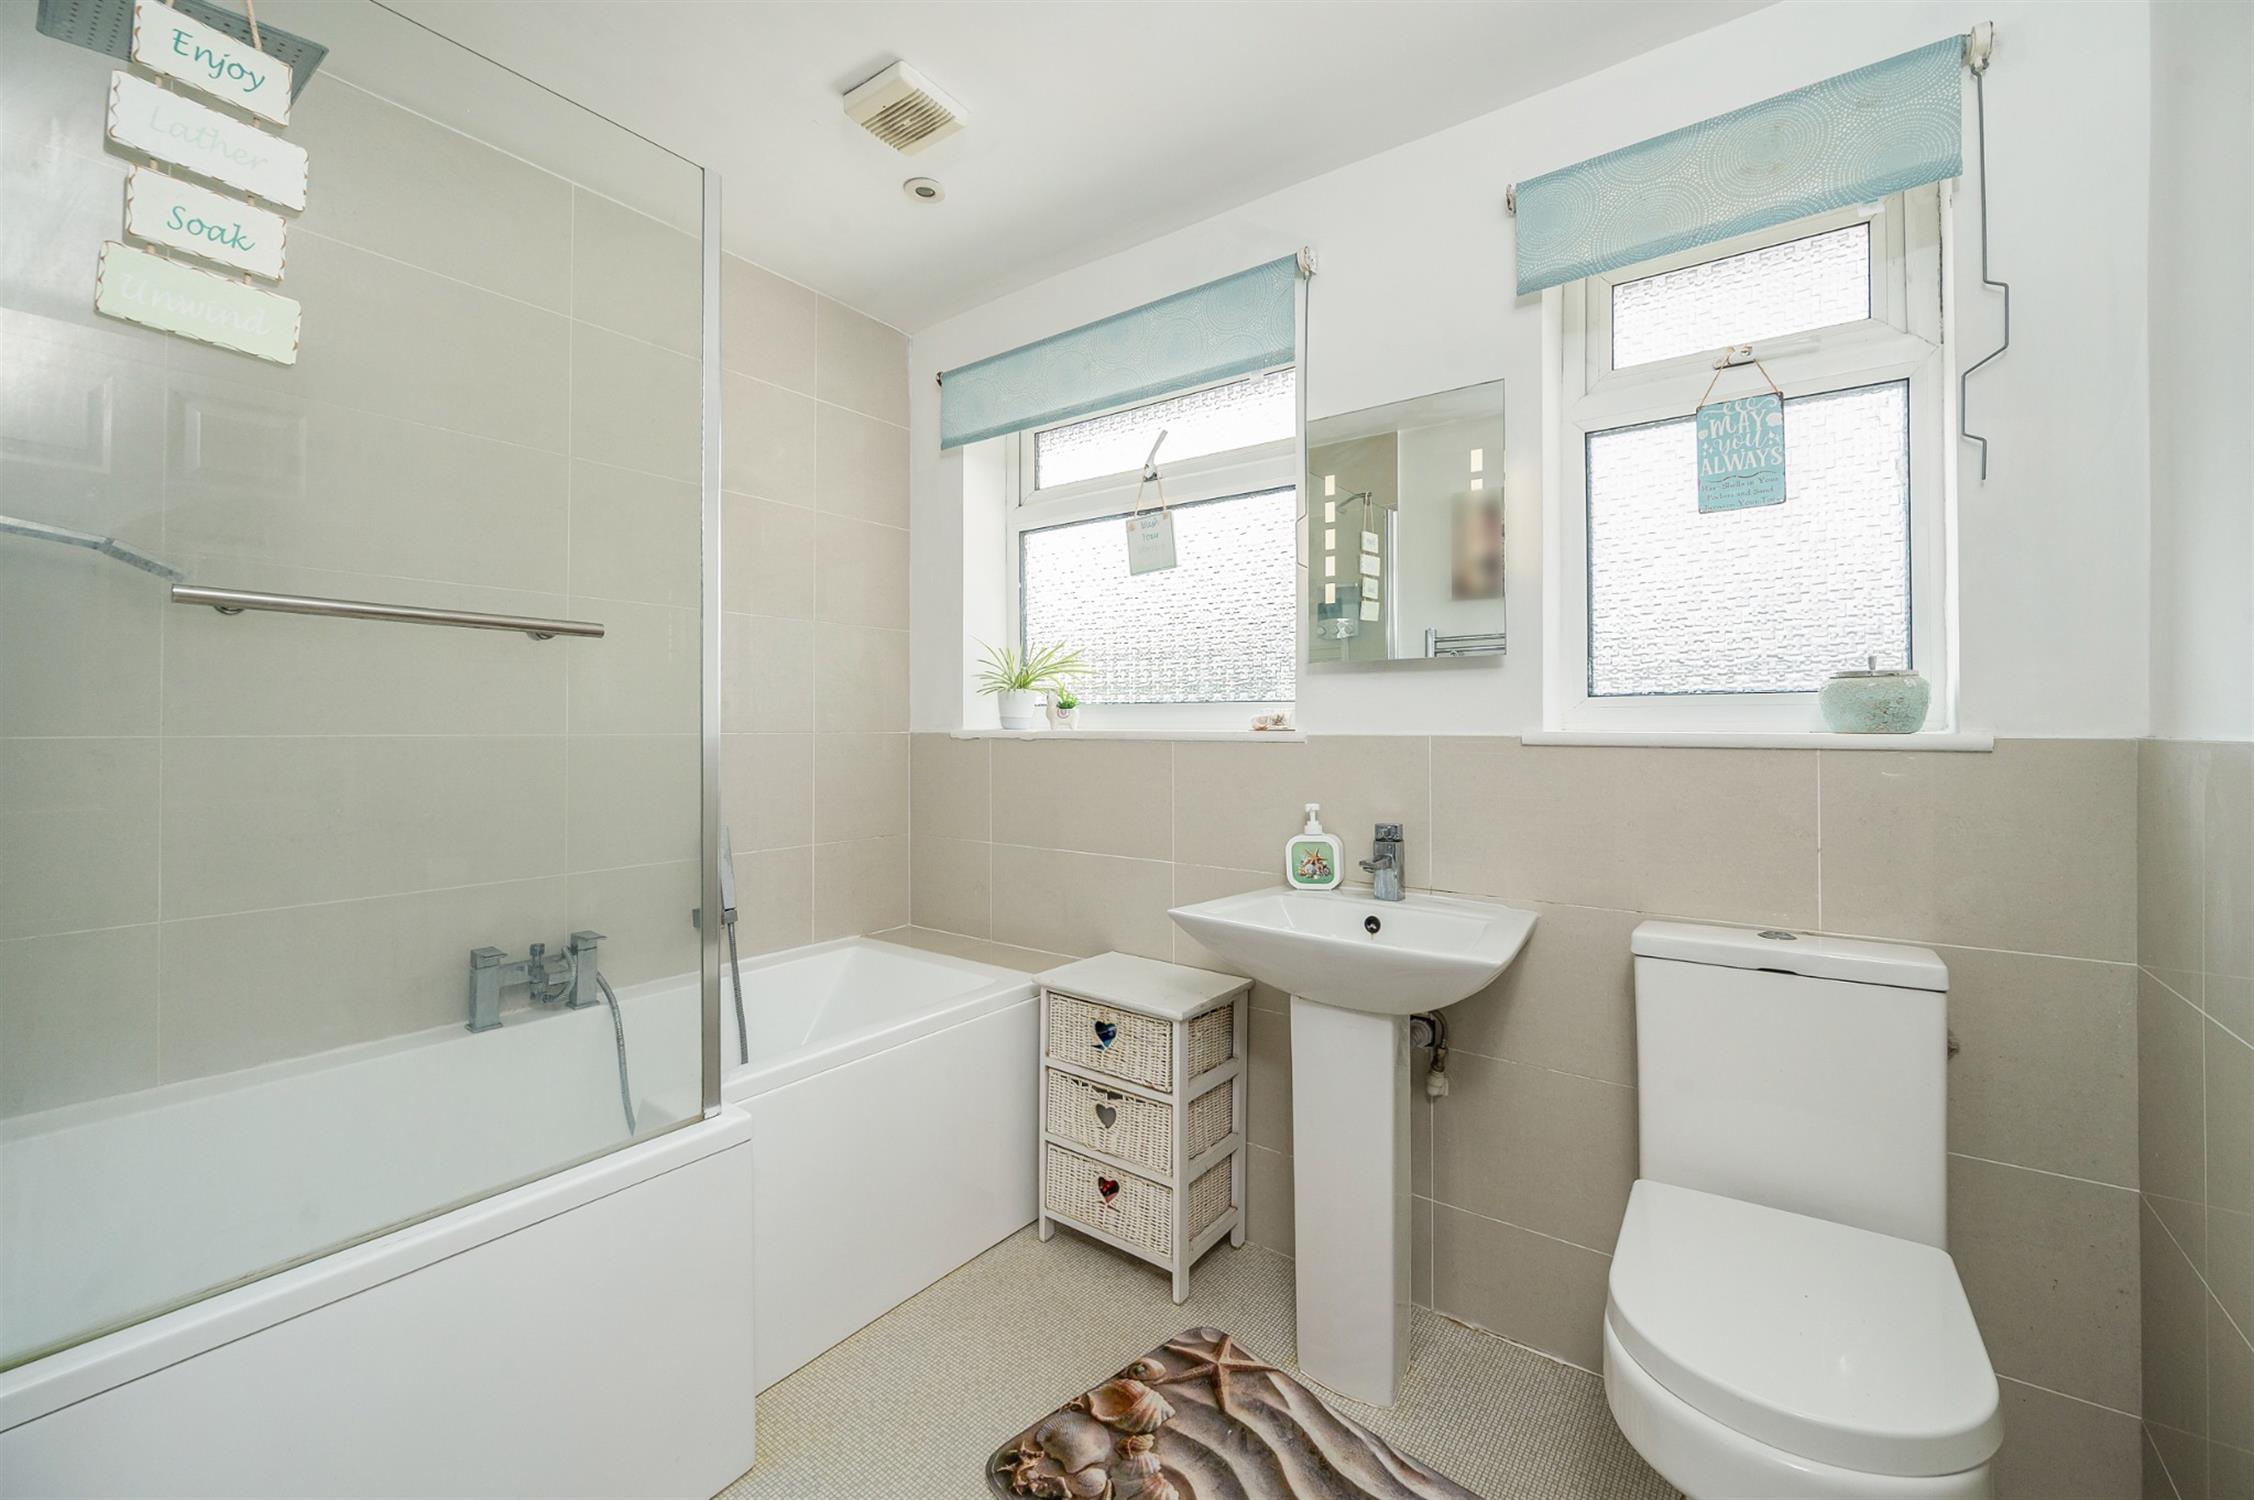
BATHROOM
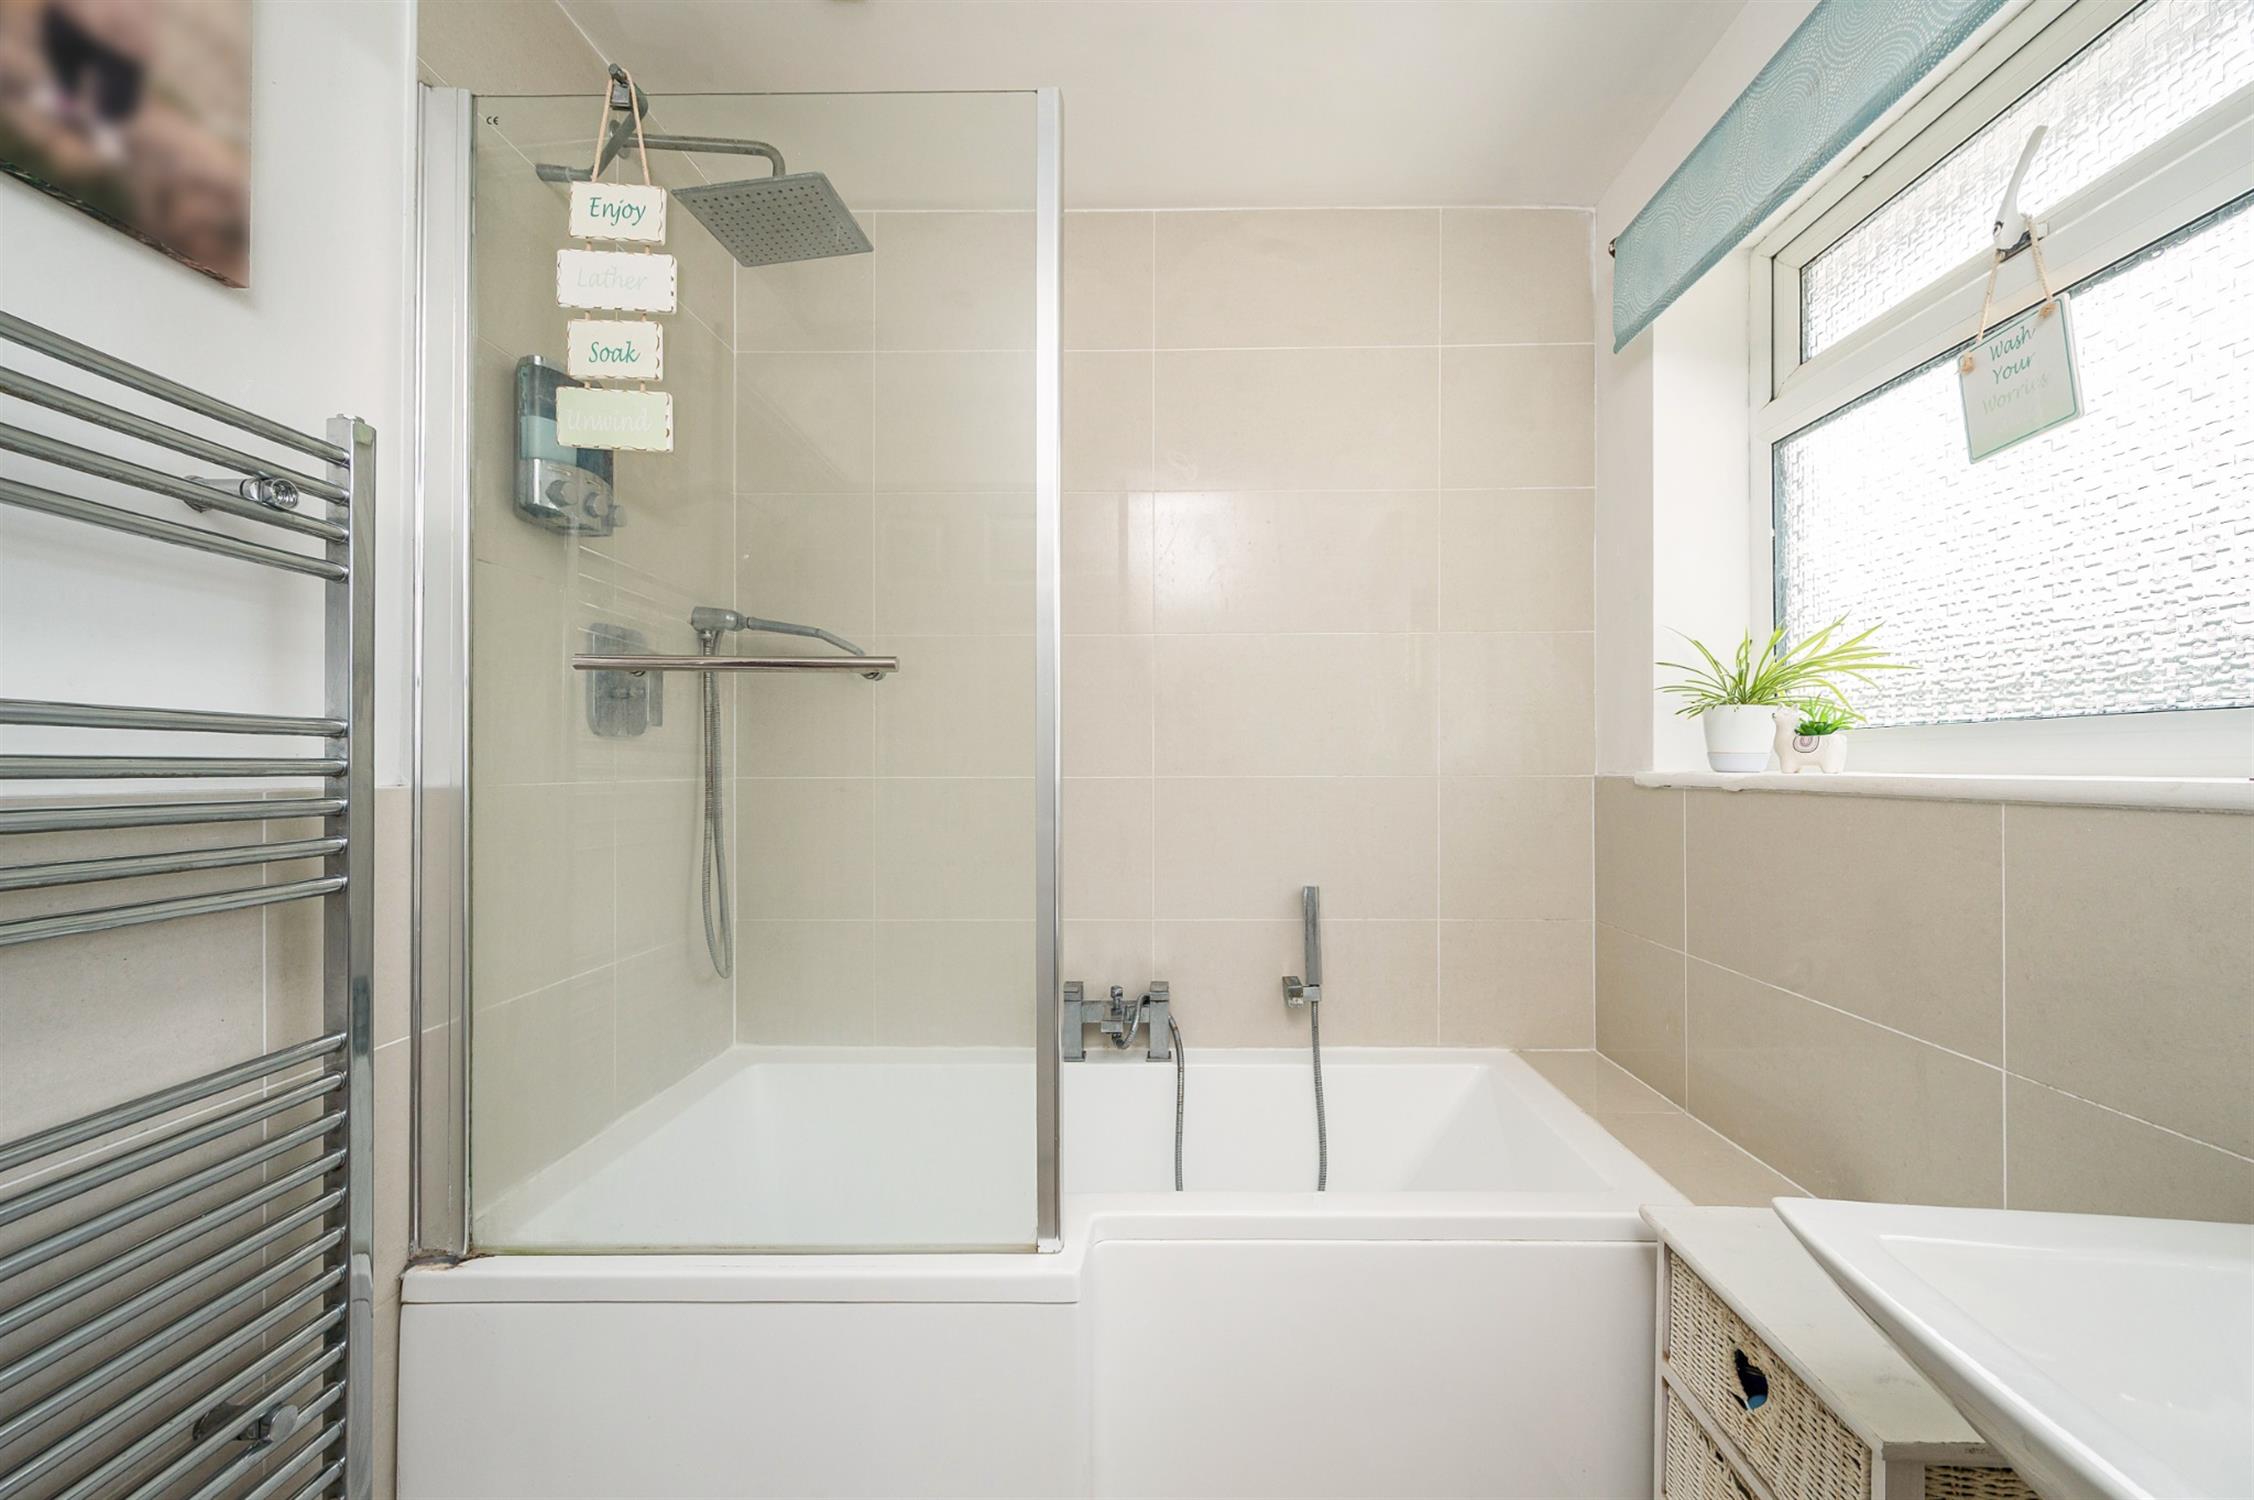
Two double glazed windows to rear elevation. Panelled bath with shower screen and fitted shower. Low level WC. Pedestal hand basin. Chrome heated towel rail. Partially tiled walls.
OUTSIDE
The property is approached over a shared driveway which provides access to a SINGLE GARAGE and pedestrian access to the rear garden. Immediately in front of the property, there is a block paved hardstanding for parking.
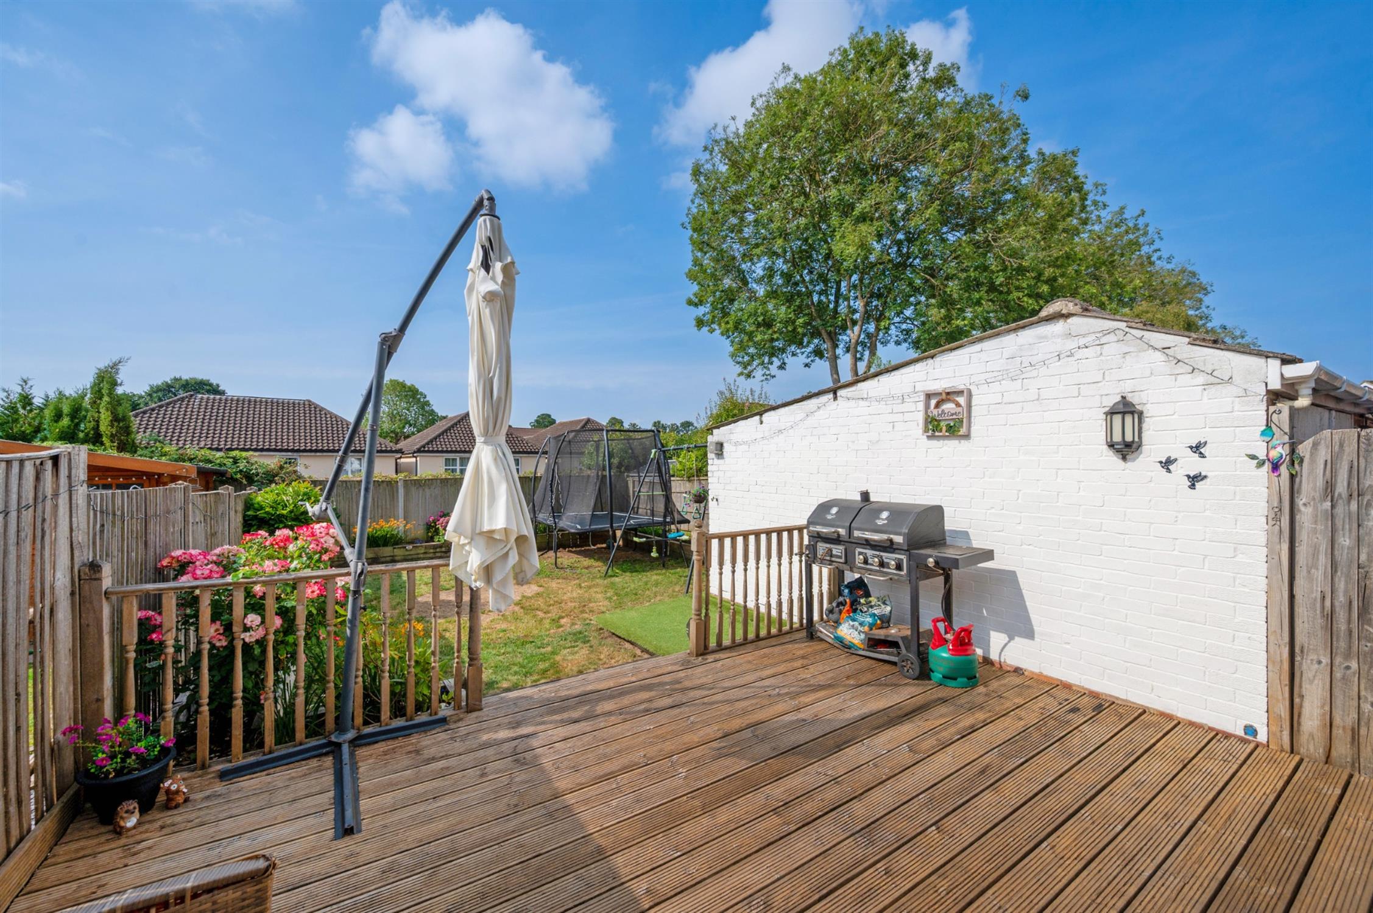
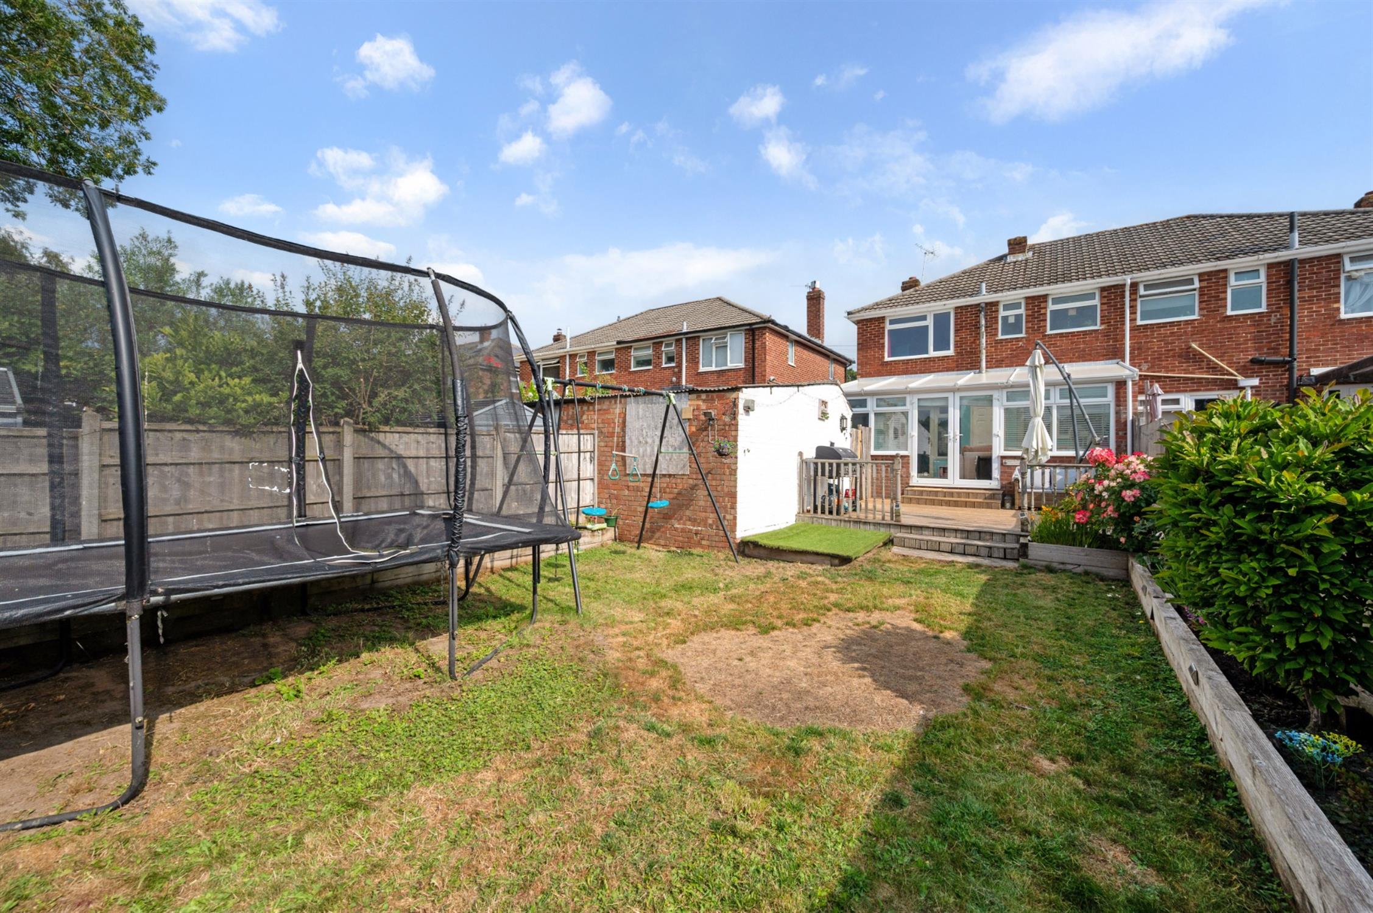
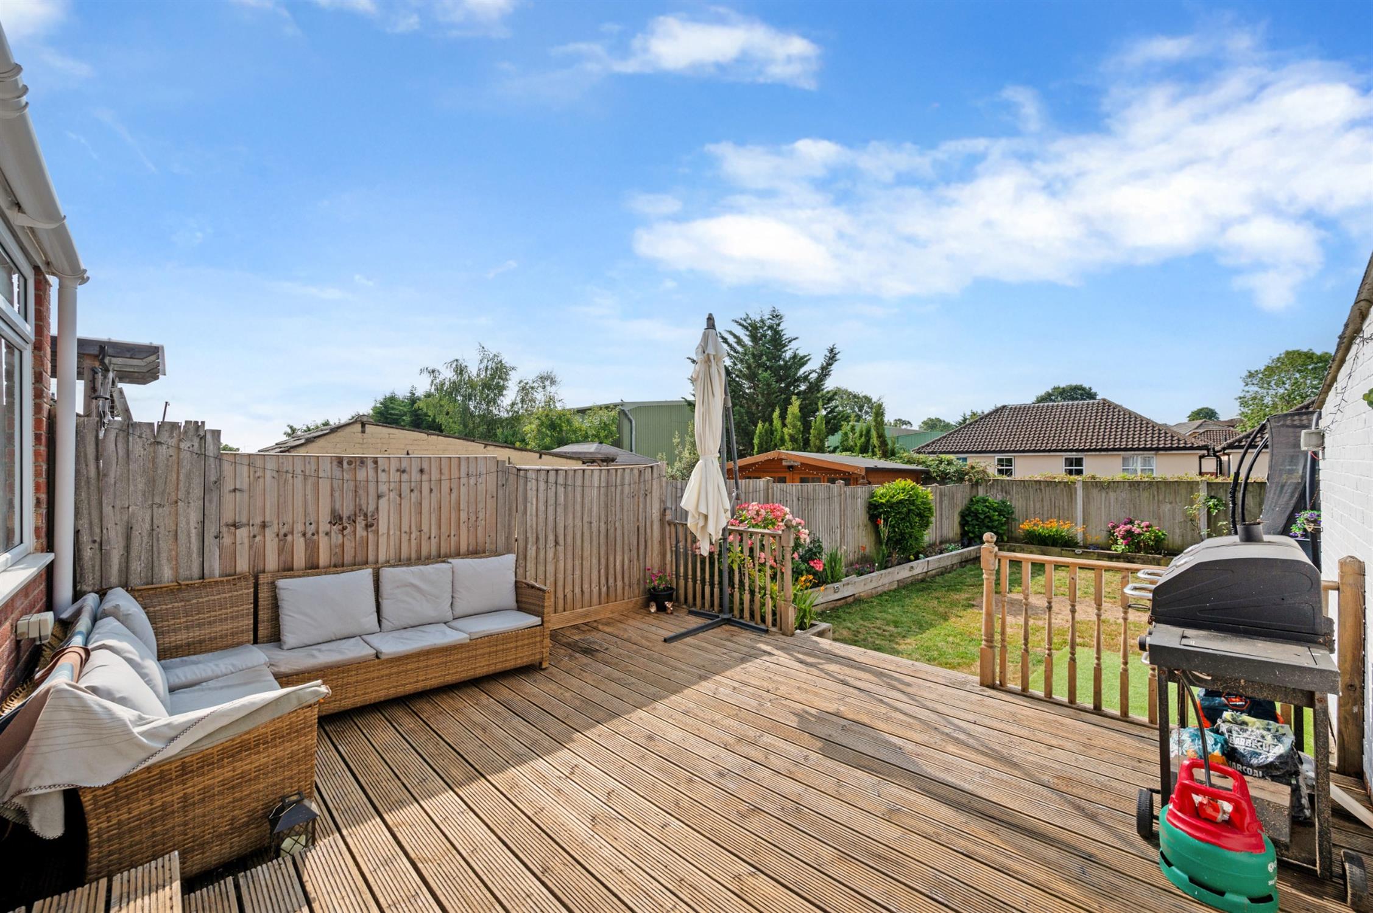
The southerly aspect rear garden includes a raised timber deck immediately behind the house with steps leading down to a predominantly lawned garden with shrub borders.
COUNCIL TAX
Fareham Borough Council. Tax Band C. Payable 2026/2027. £2,018.27.
Read full description
Show less