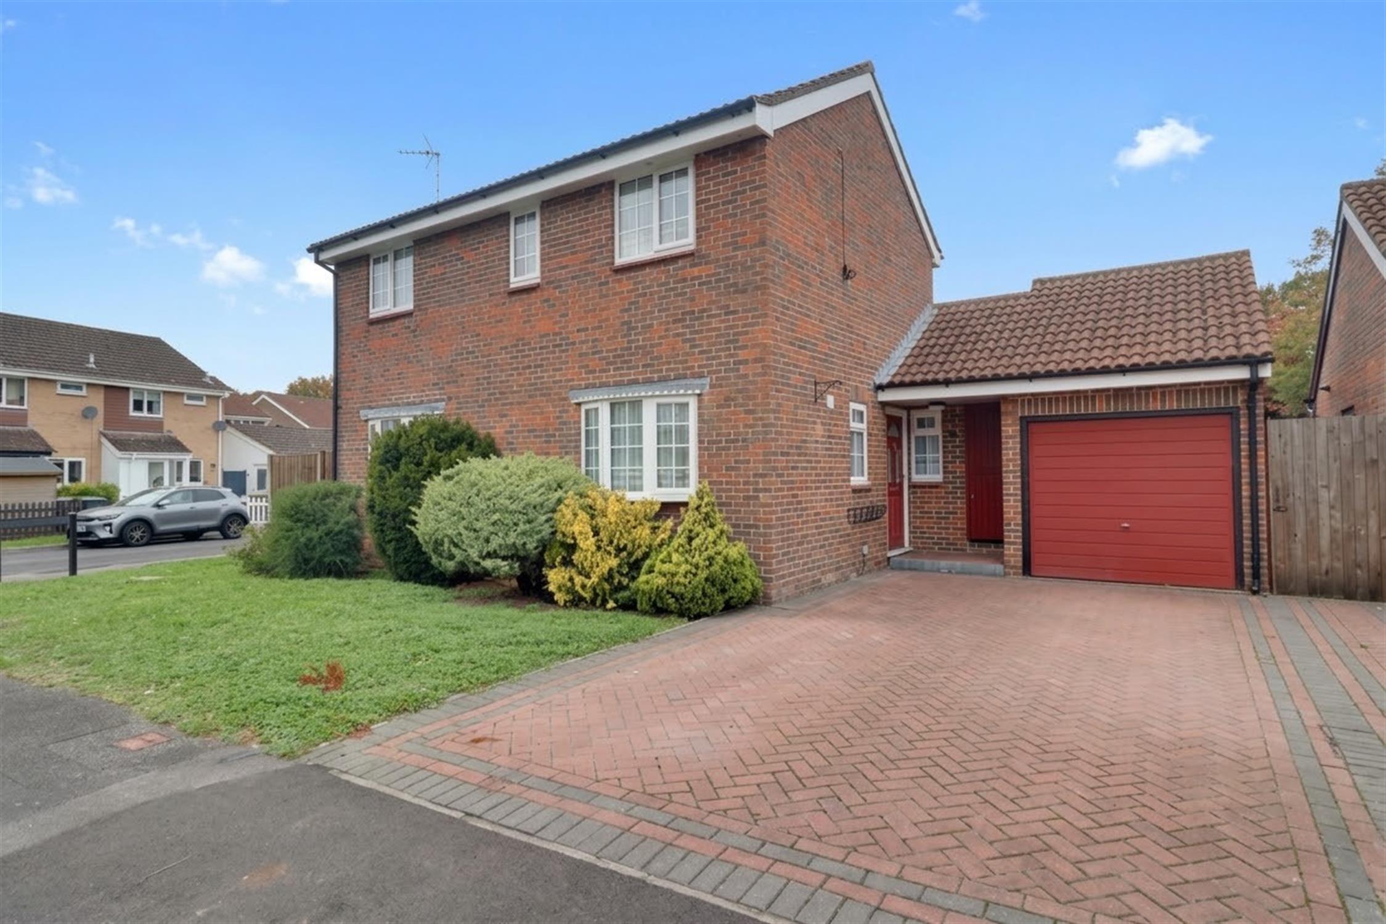
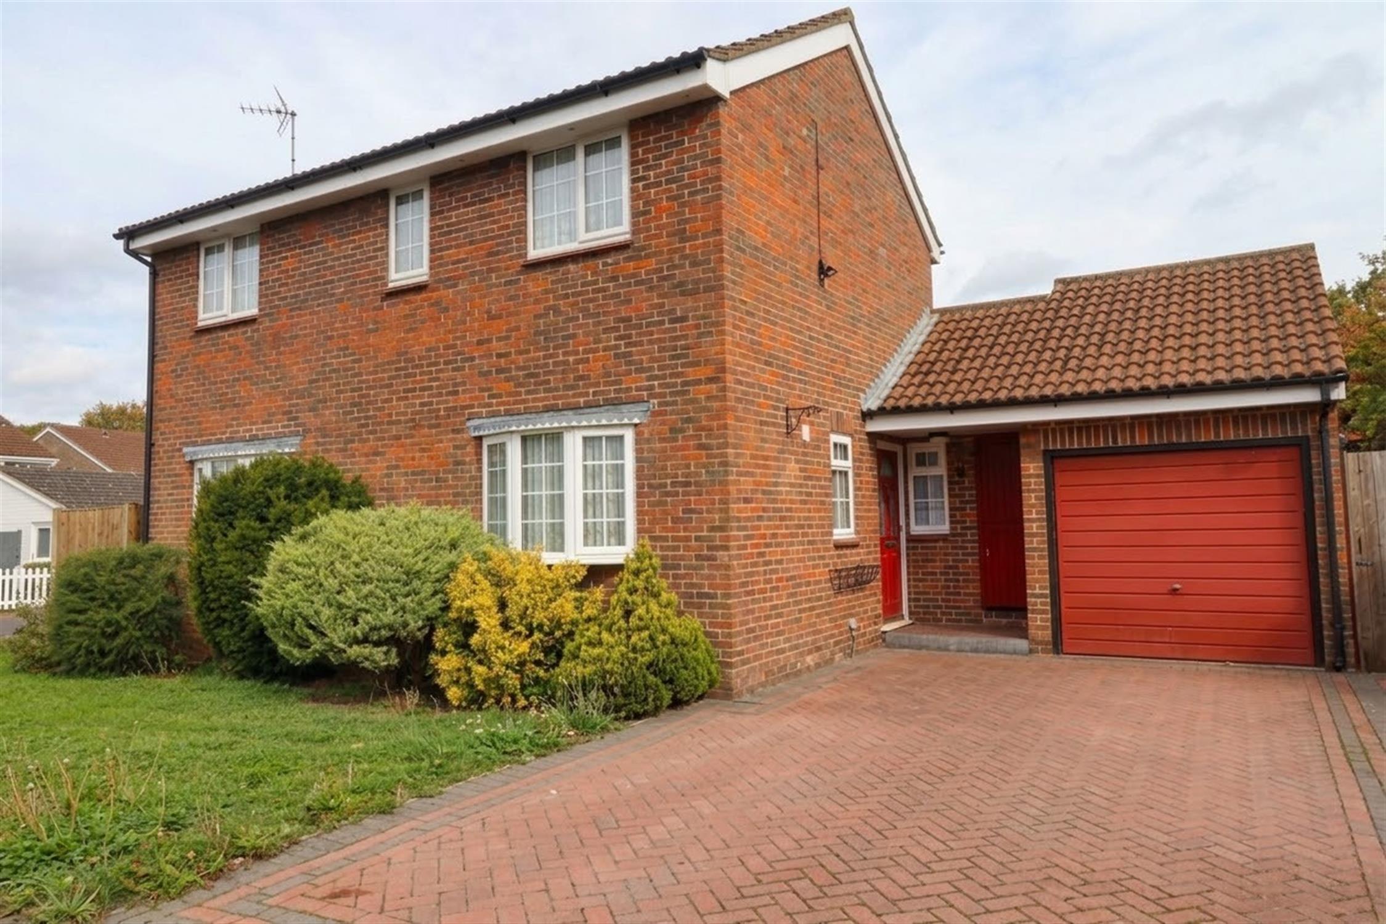
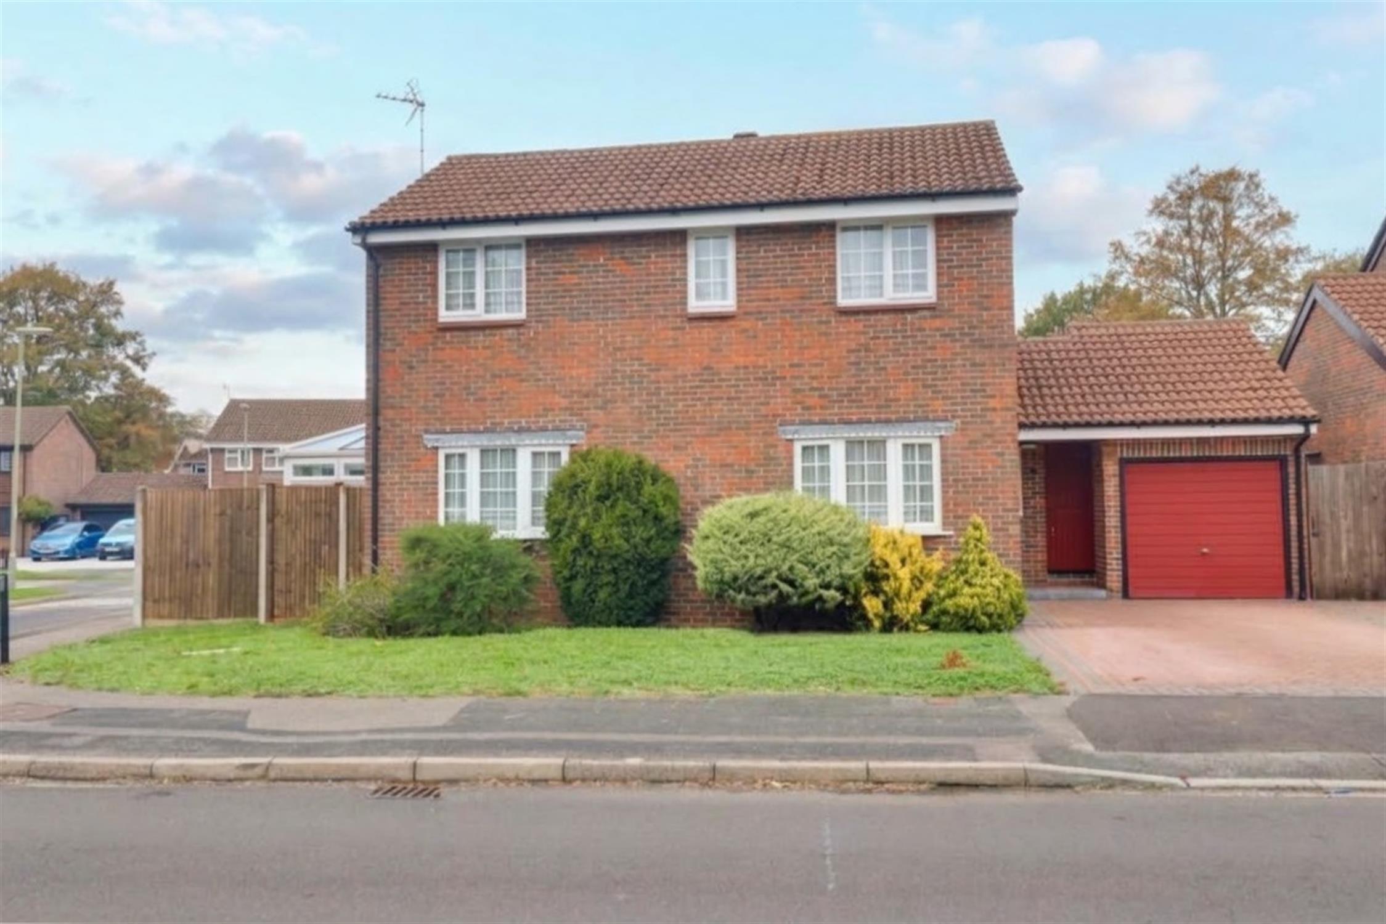
Offered with vacant possession, this extended three-bedroom detached home is situated within the popular Tempest estate area convenient for local schools and nearby shops. The accommodation comprises: entrance hall, cloakroom, lounge/diner, second reception room, conservatory and kitchen on the ground floor with three good-sized bedrooms and a modern shower room. Externally, there is a driveway for two vehicles leading to an attached garage with a private and enclosed rear garden.
COVERED ENTRANCE
Meters cupboard, opaque glazed door to:
ENTRANCE HALL
Inset coir door mat, radiator, shelved storage cupboards, stairs to first floor landing, under stairs recess.
CLOAKROOM
Opaque double glazed window to front, dual flush WC, wall-mounted hand basin, radiator, half-height tiled walls.
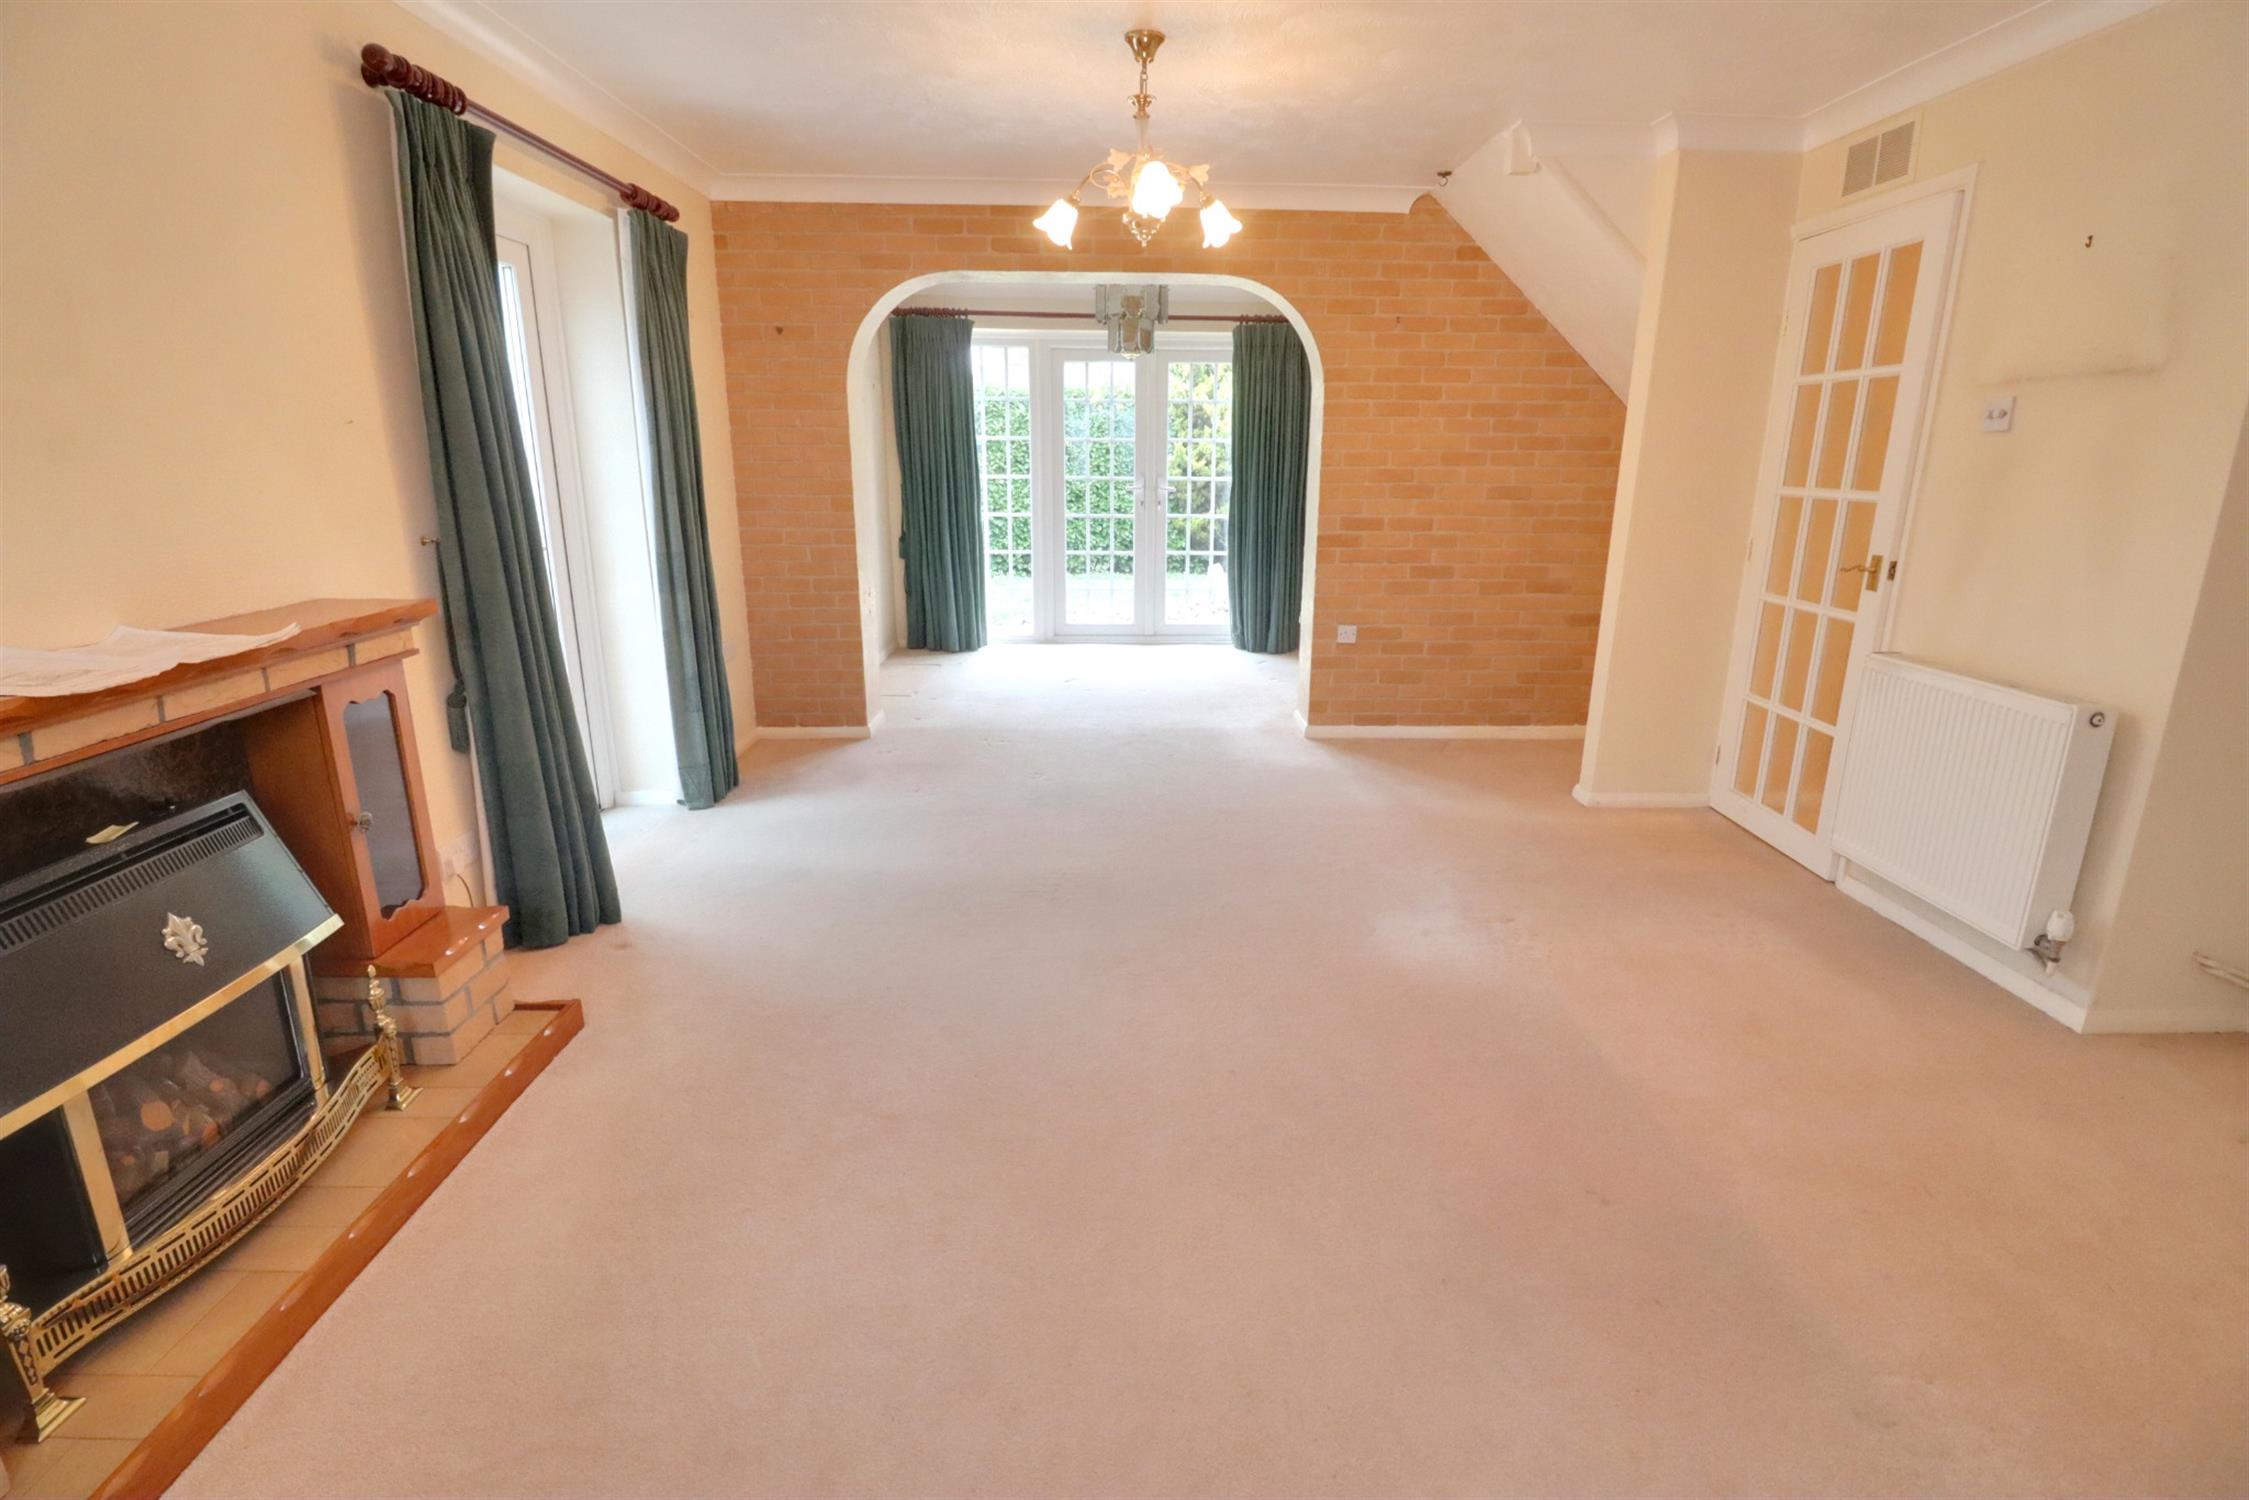
LOUNGE/DINER
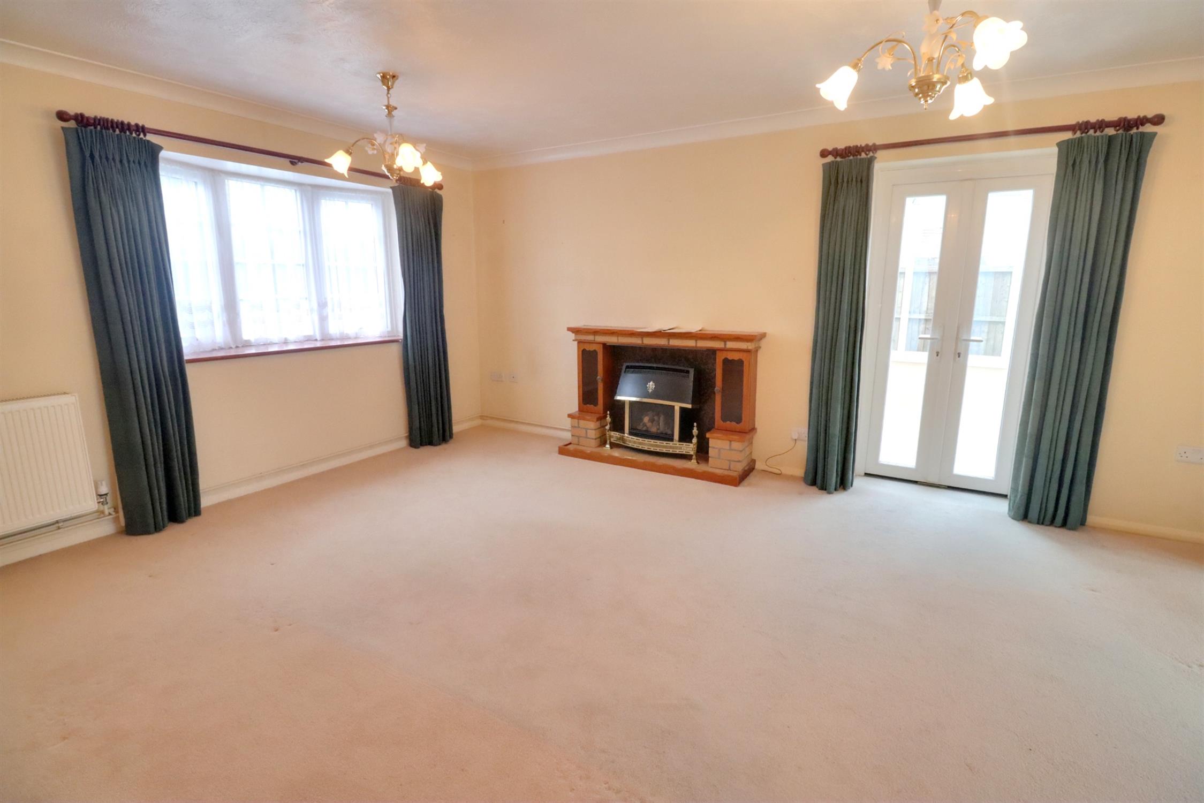
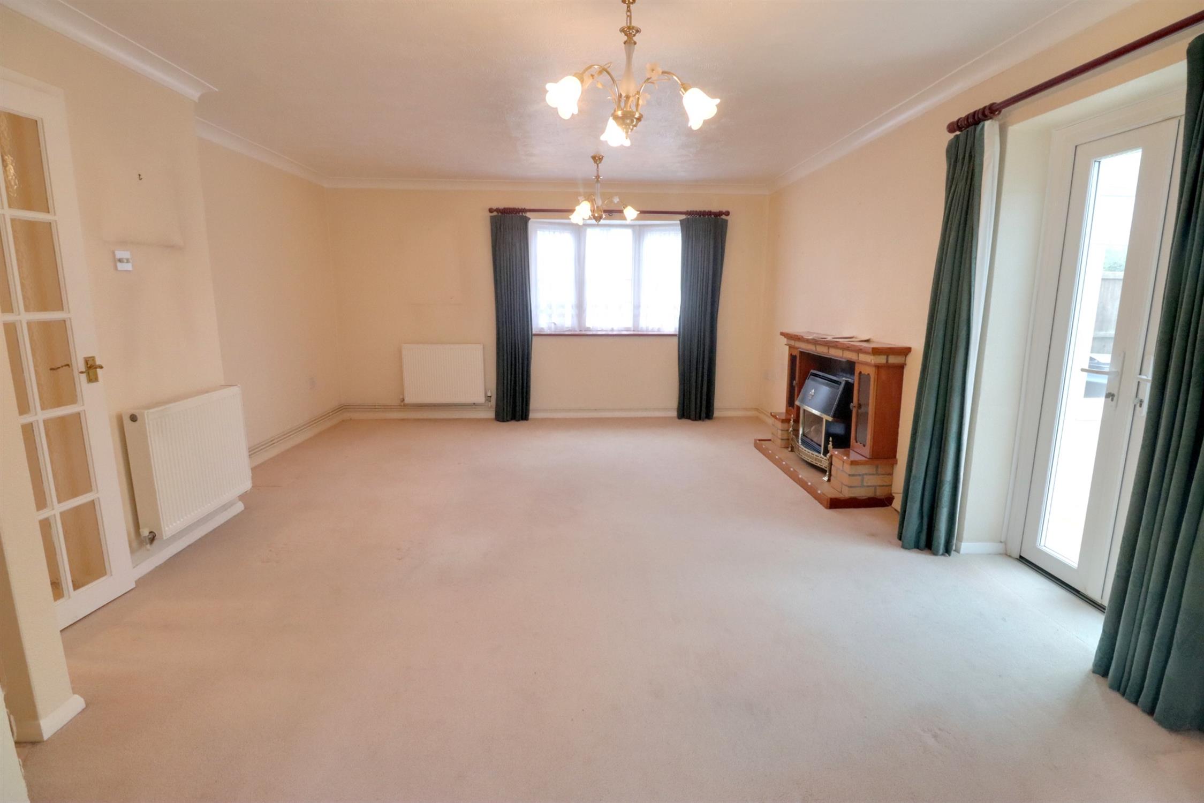
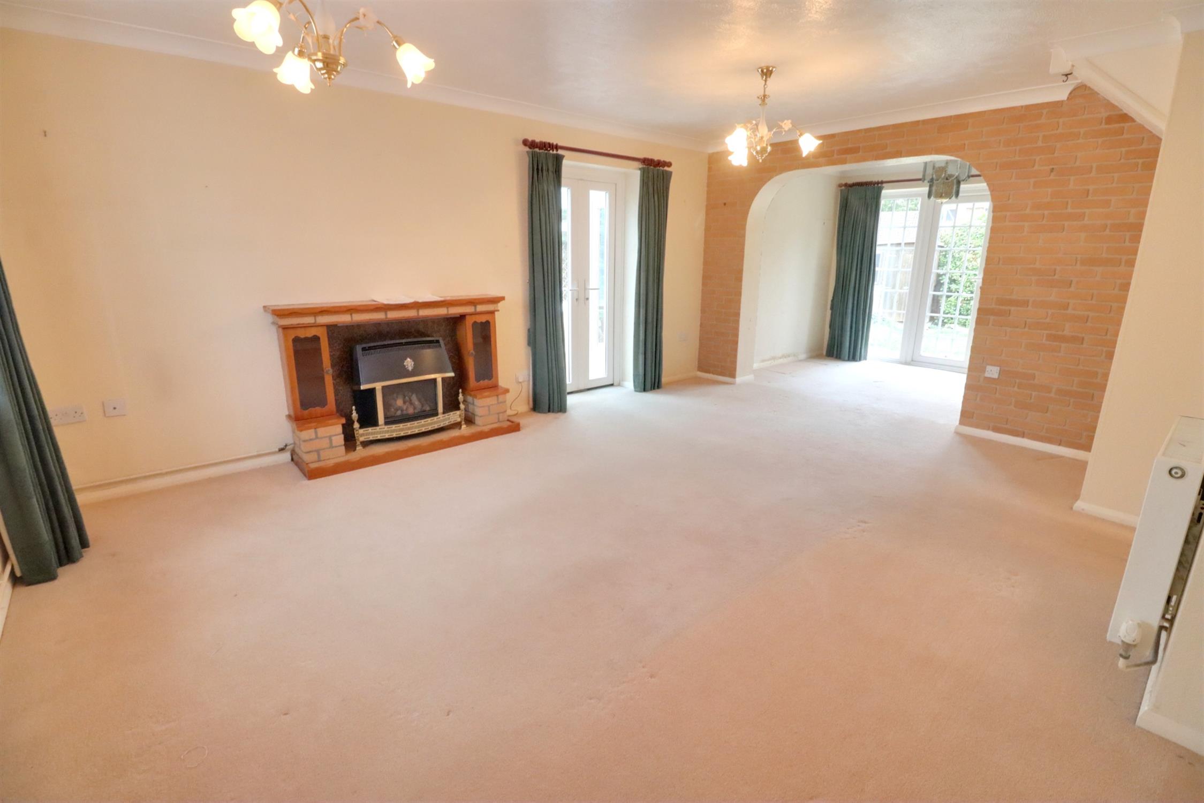
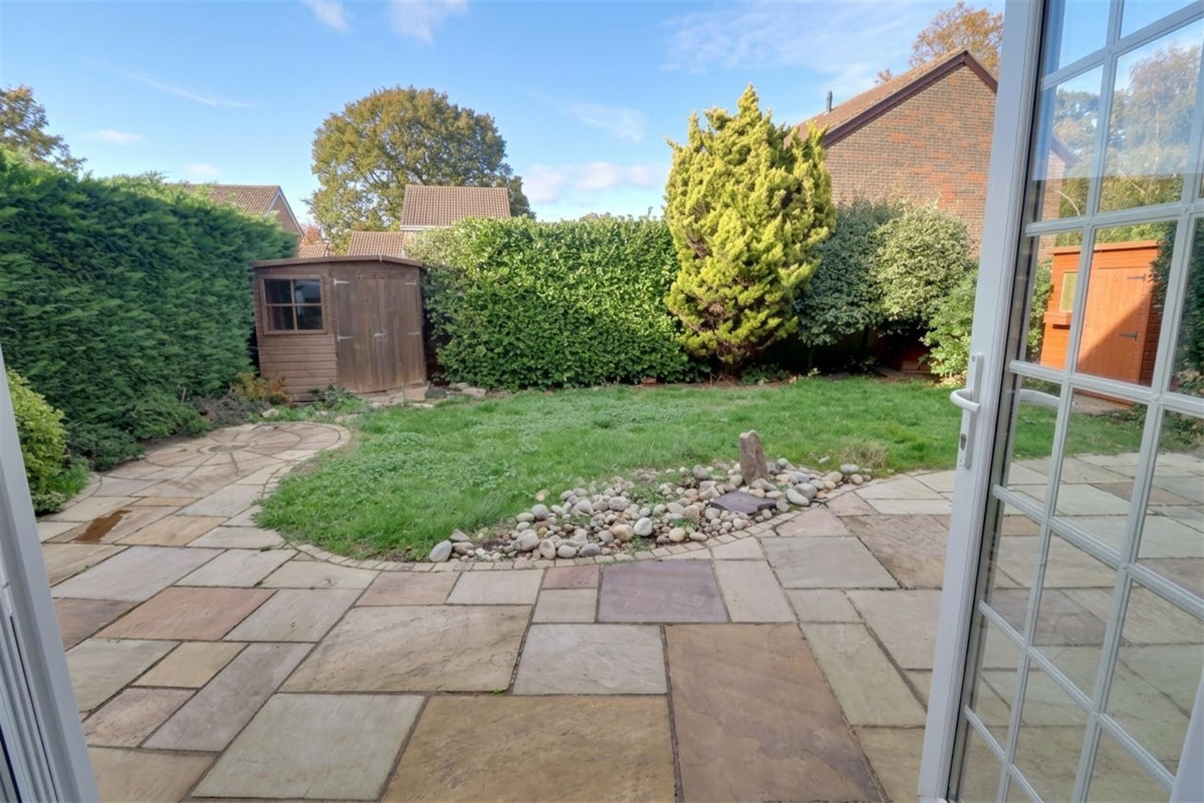
Double glazed bow window to front, double glazed French doors and side windows to rear garden, two radiators, gas fire with tiled hearth and timber surround. Double glazed French doors to:
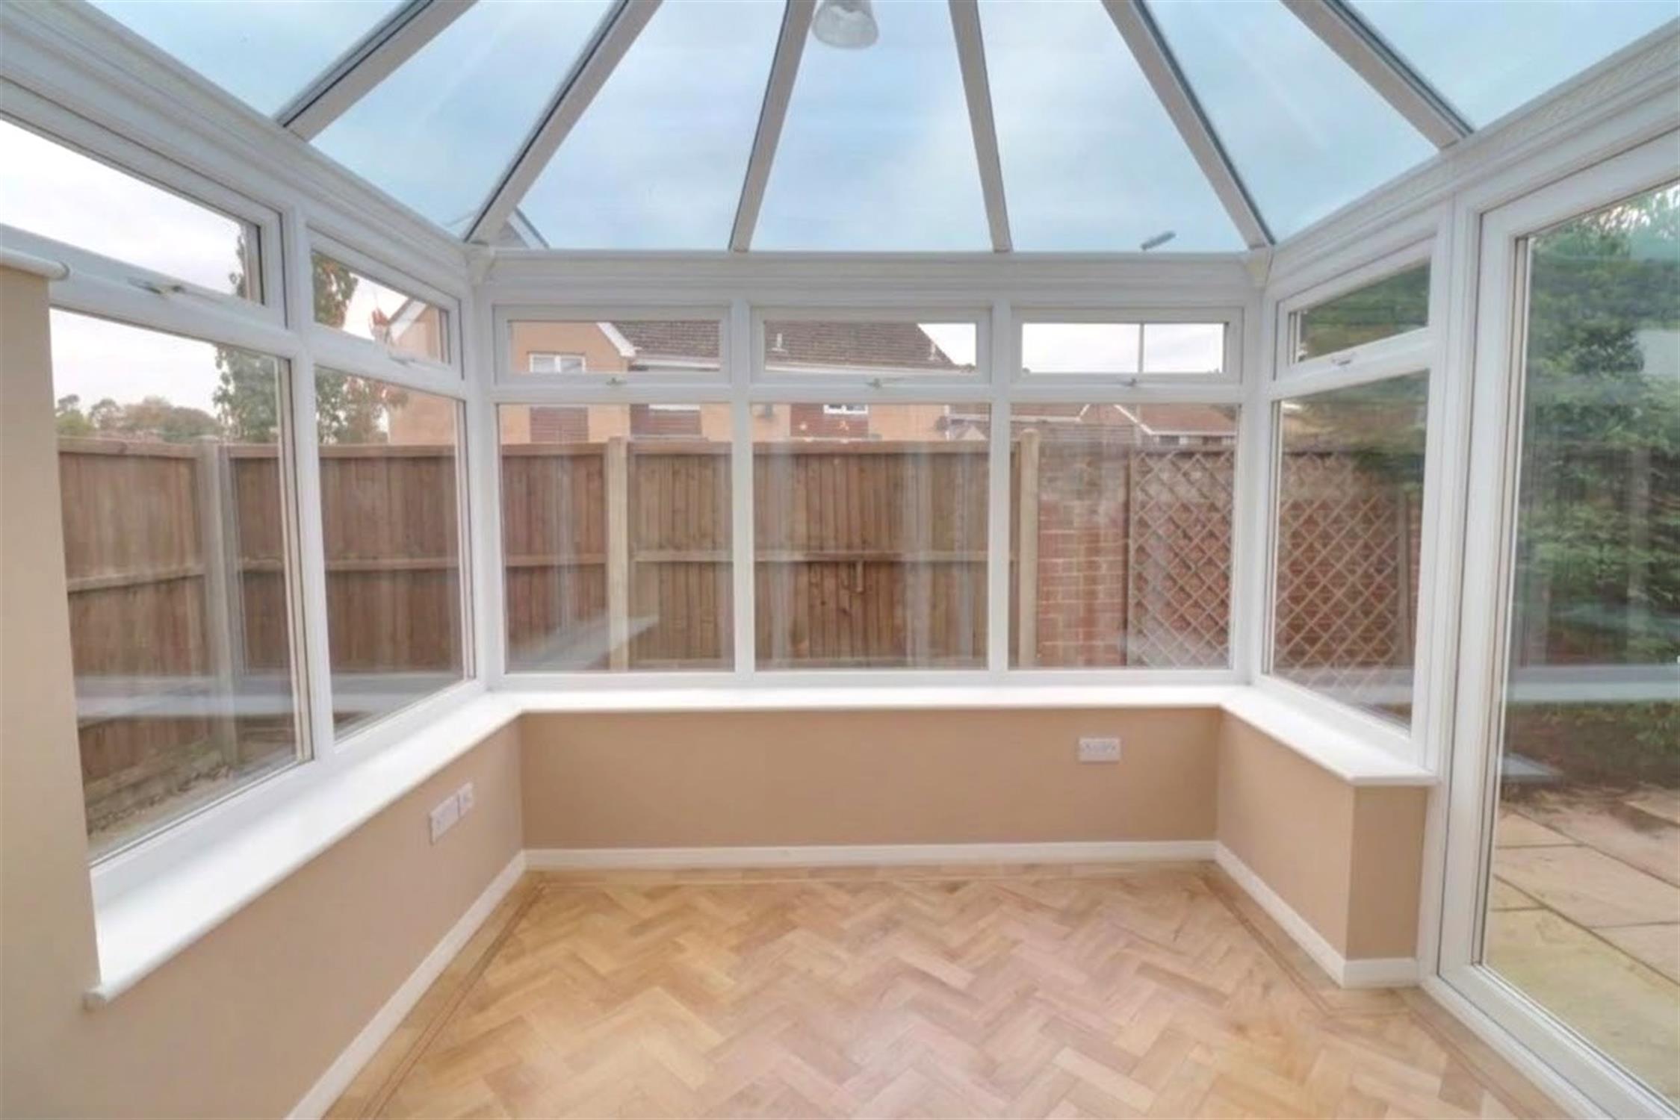
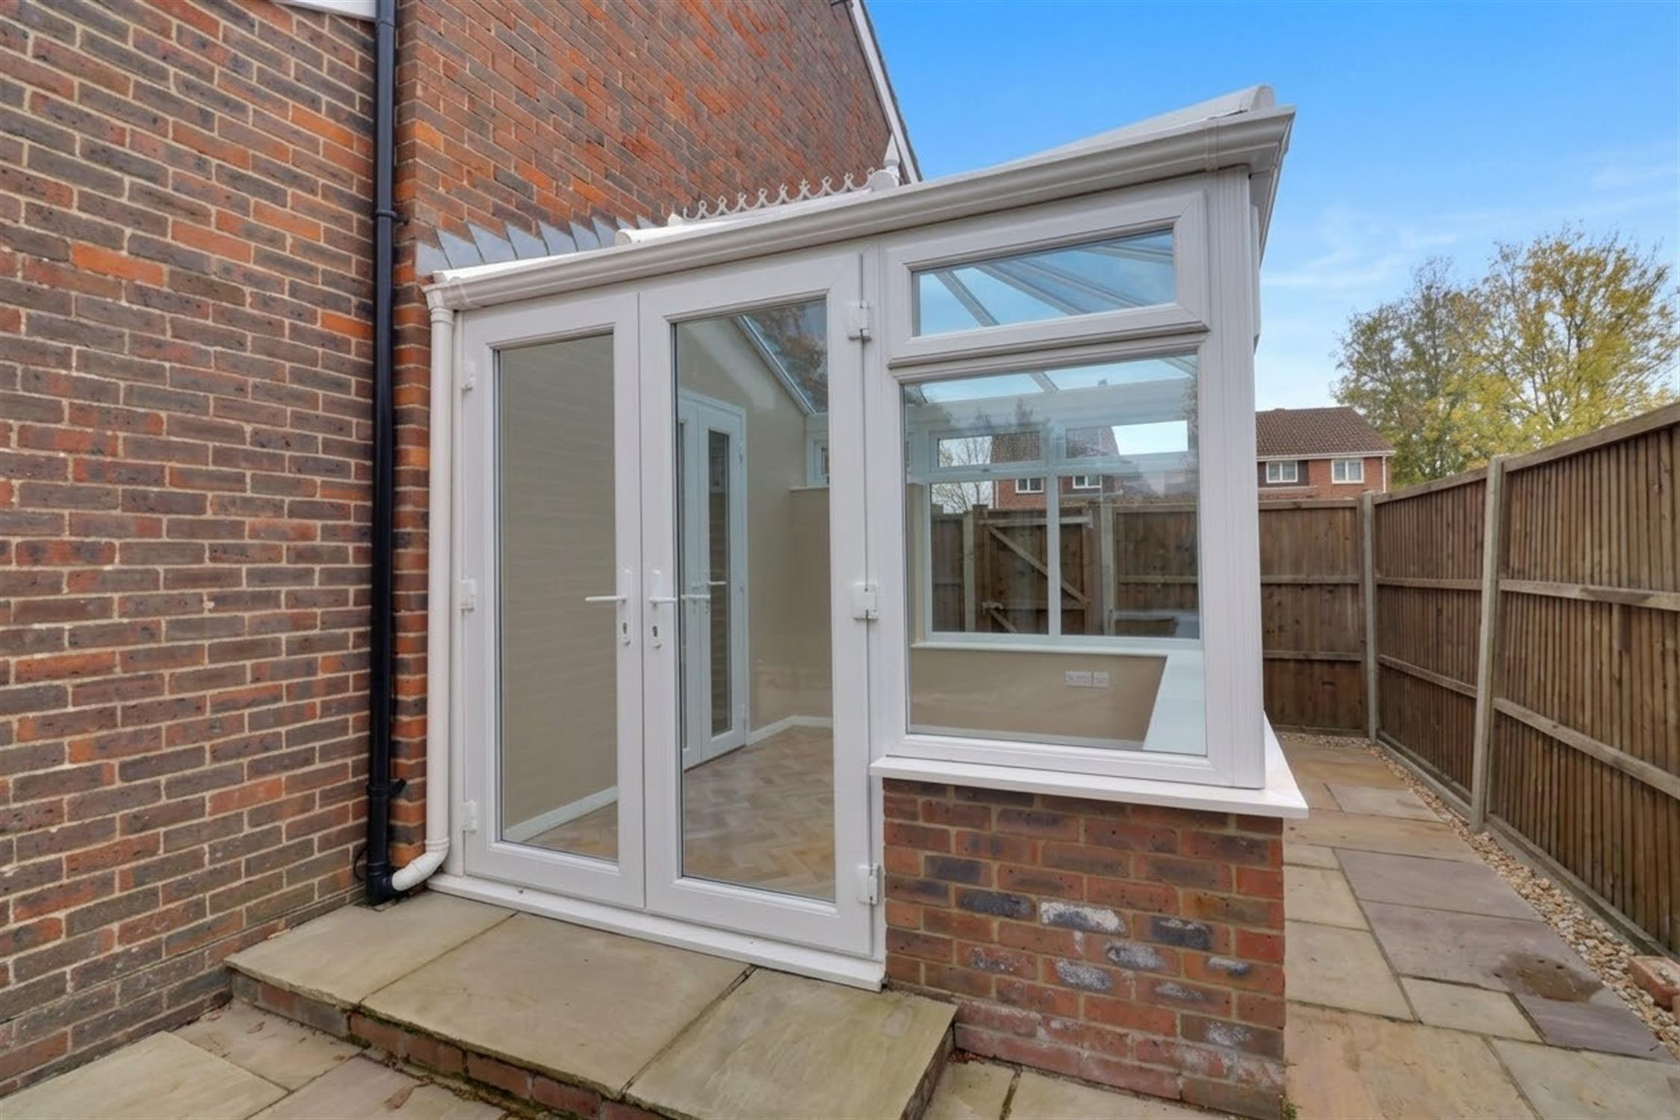
CONSERVATORY
Double glazed windows to three aspects, double glazed French doors to rear garden, double glazed vaulted ceiling with ceiling light.
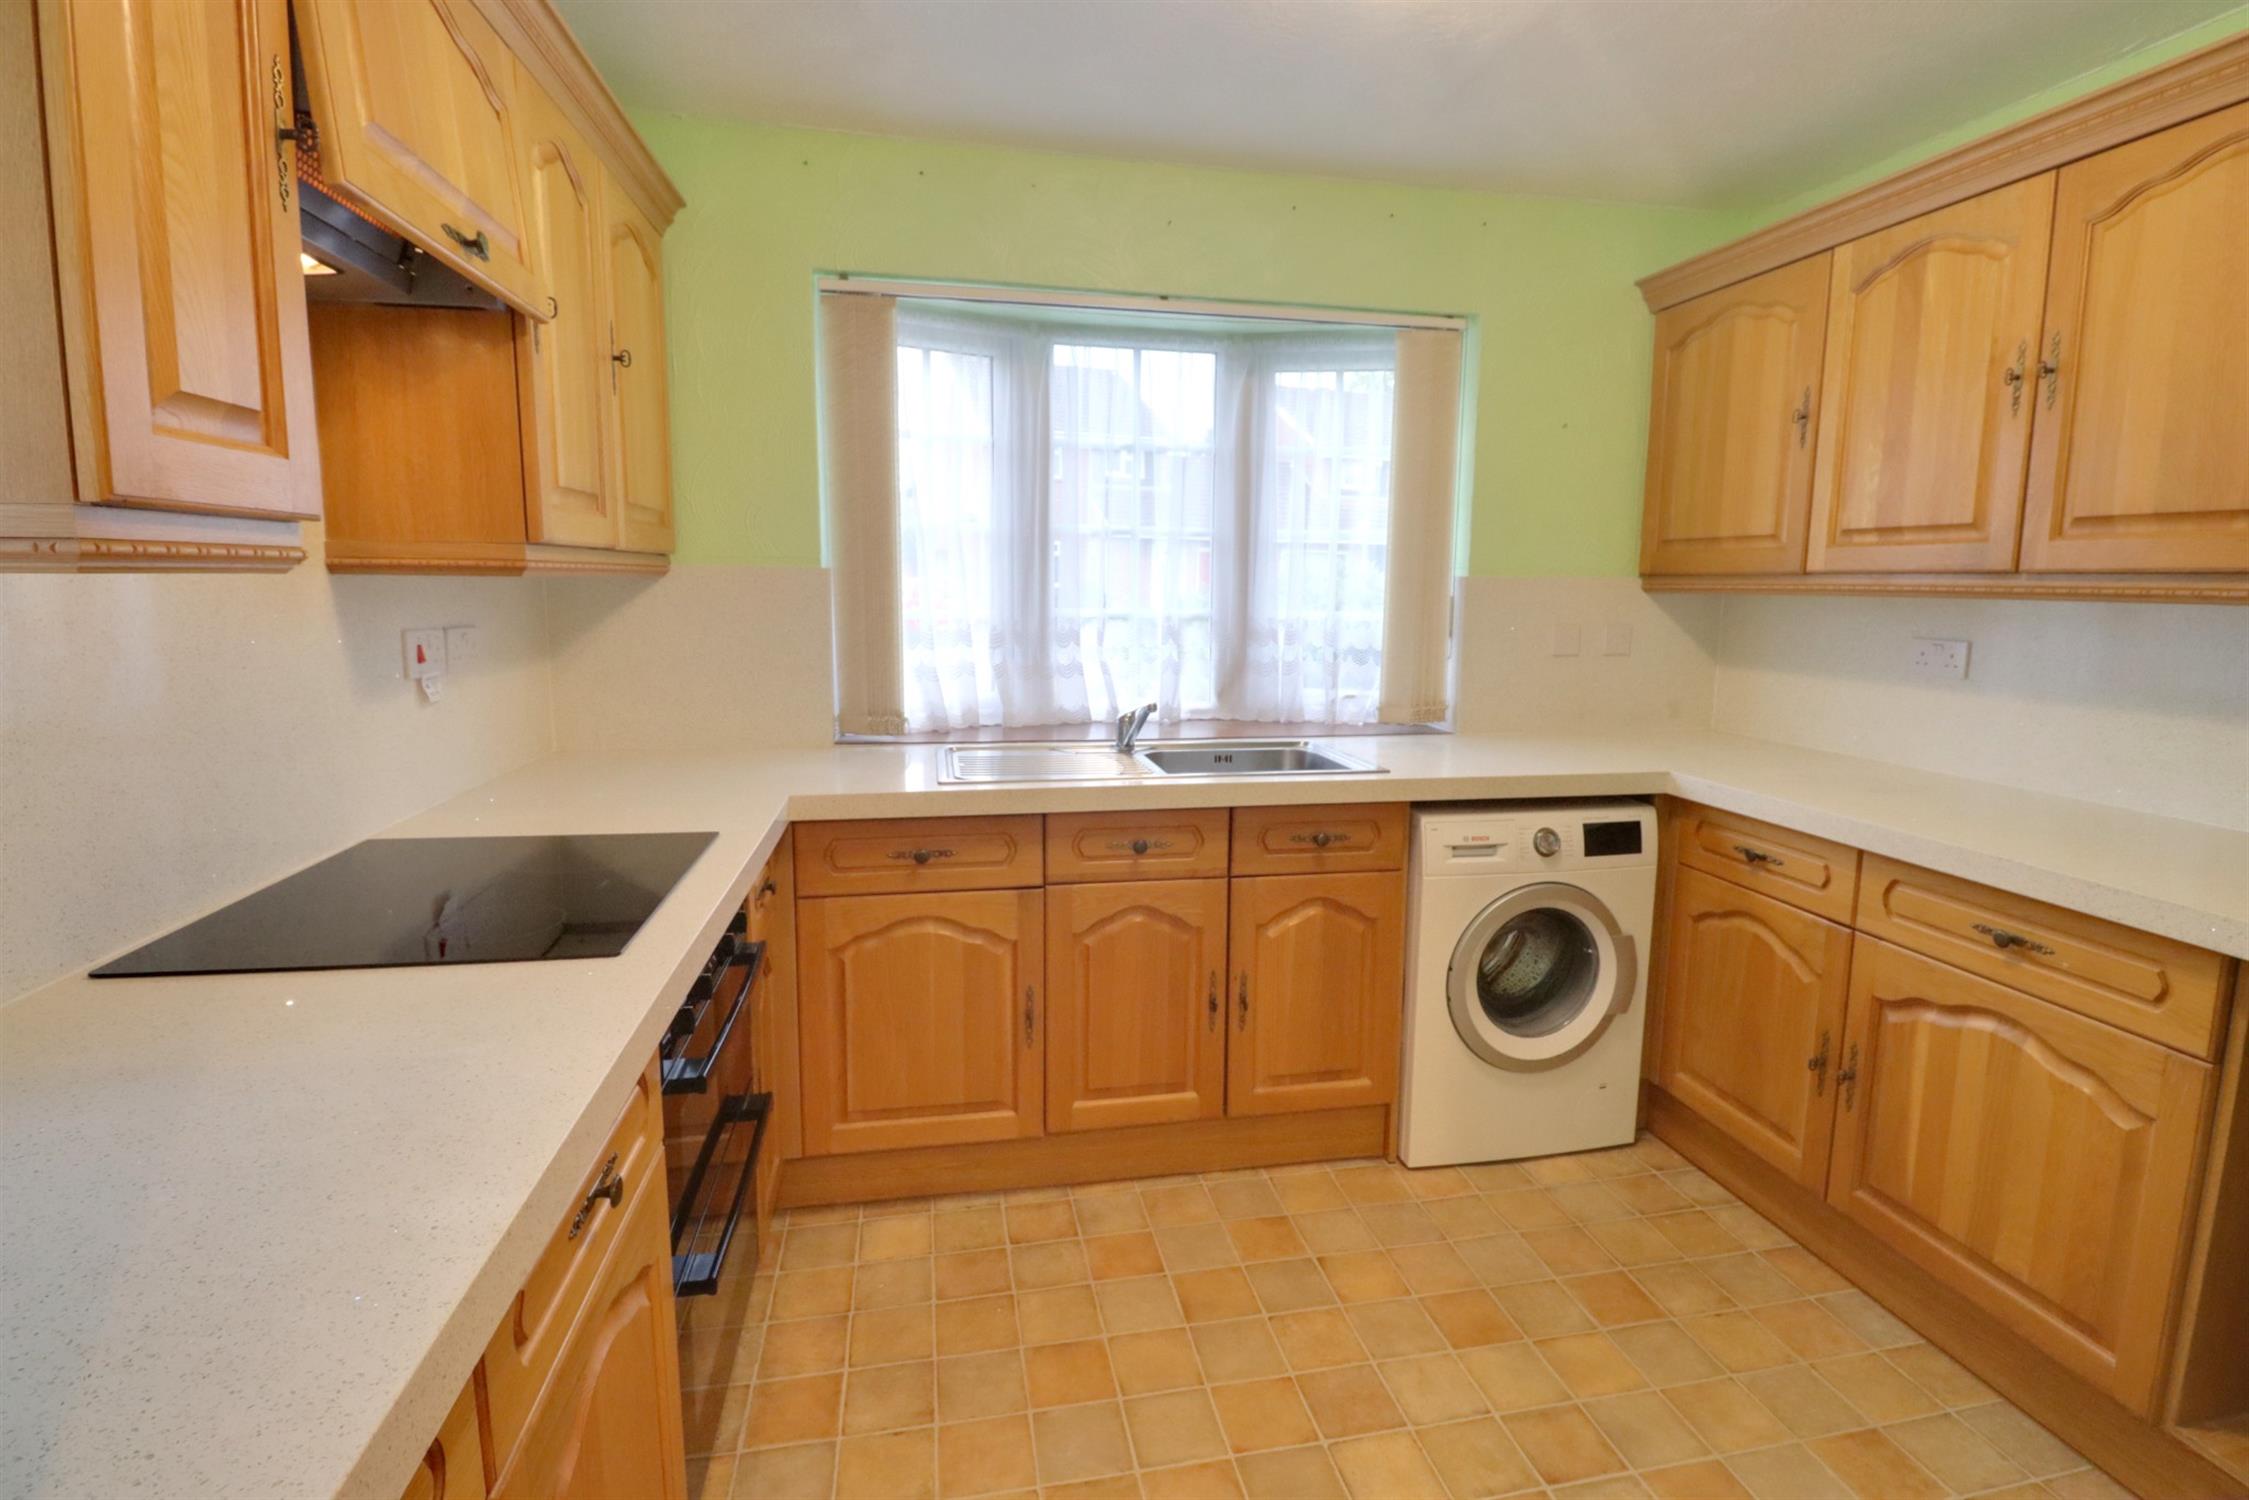
KITCHEN
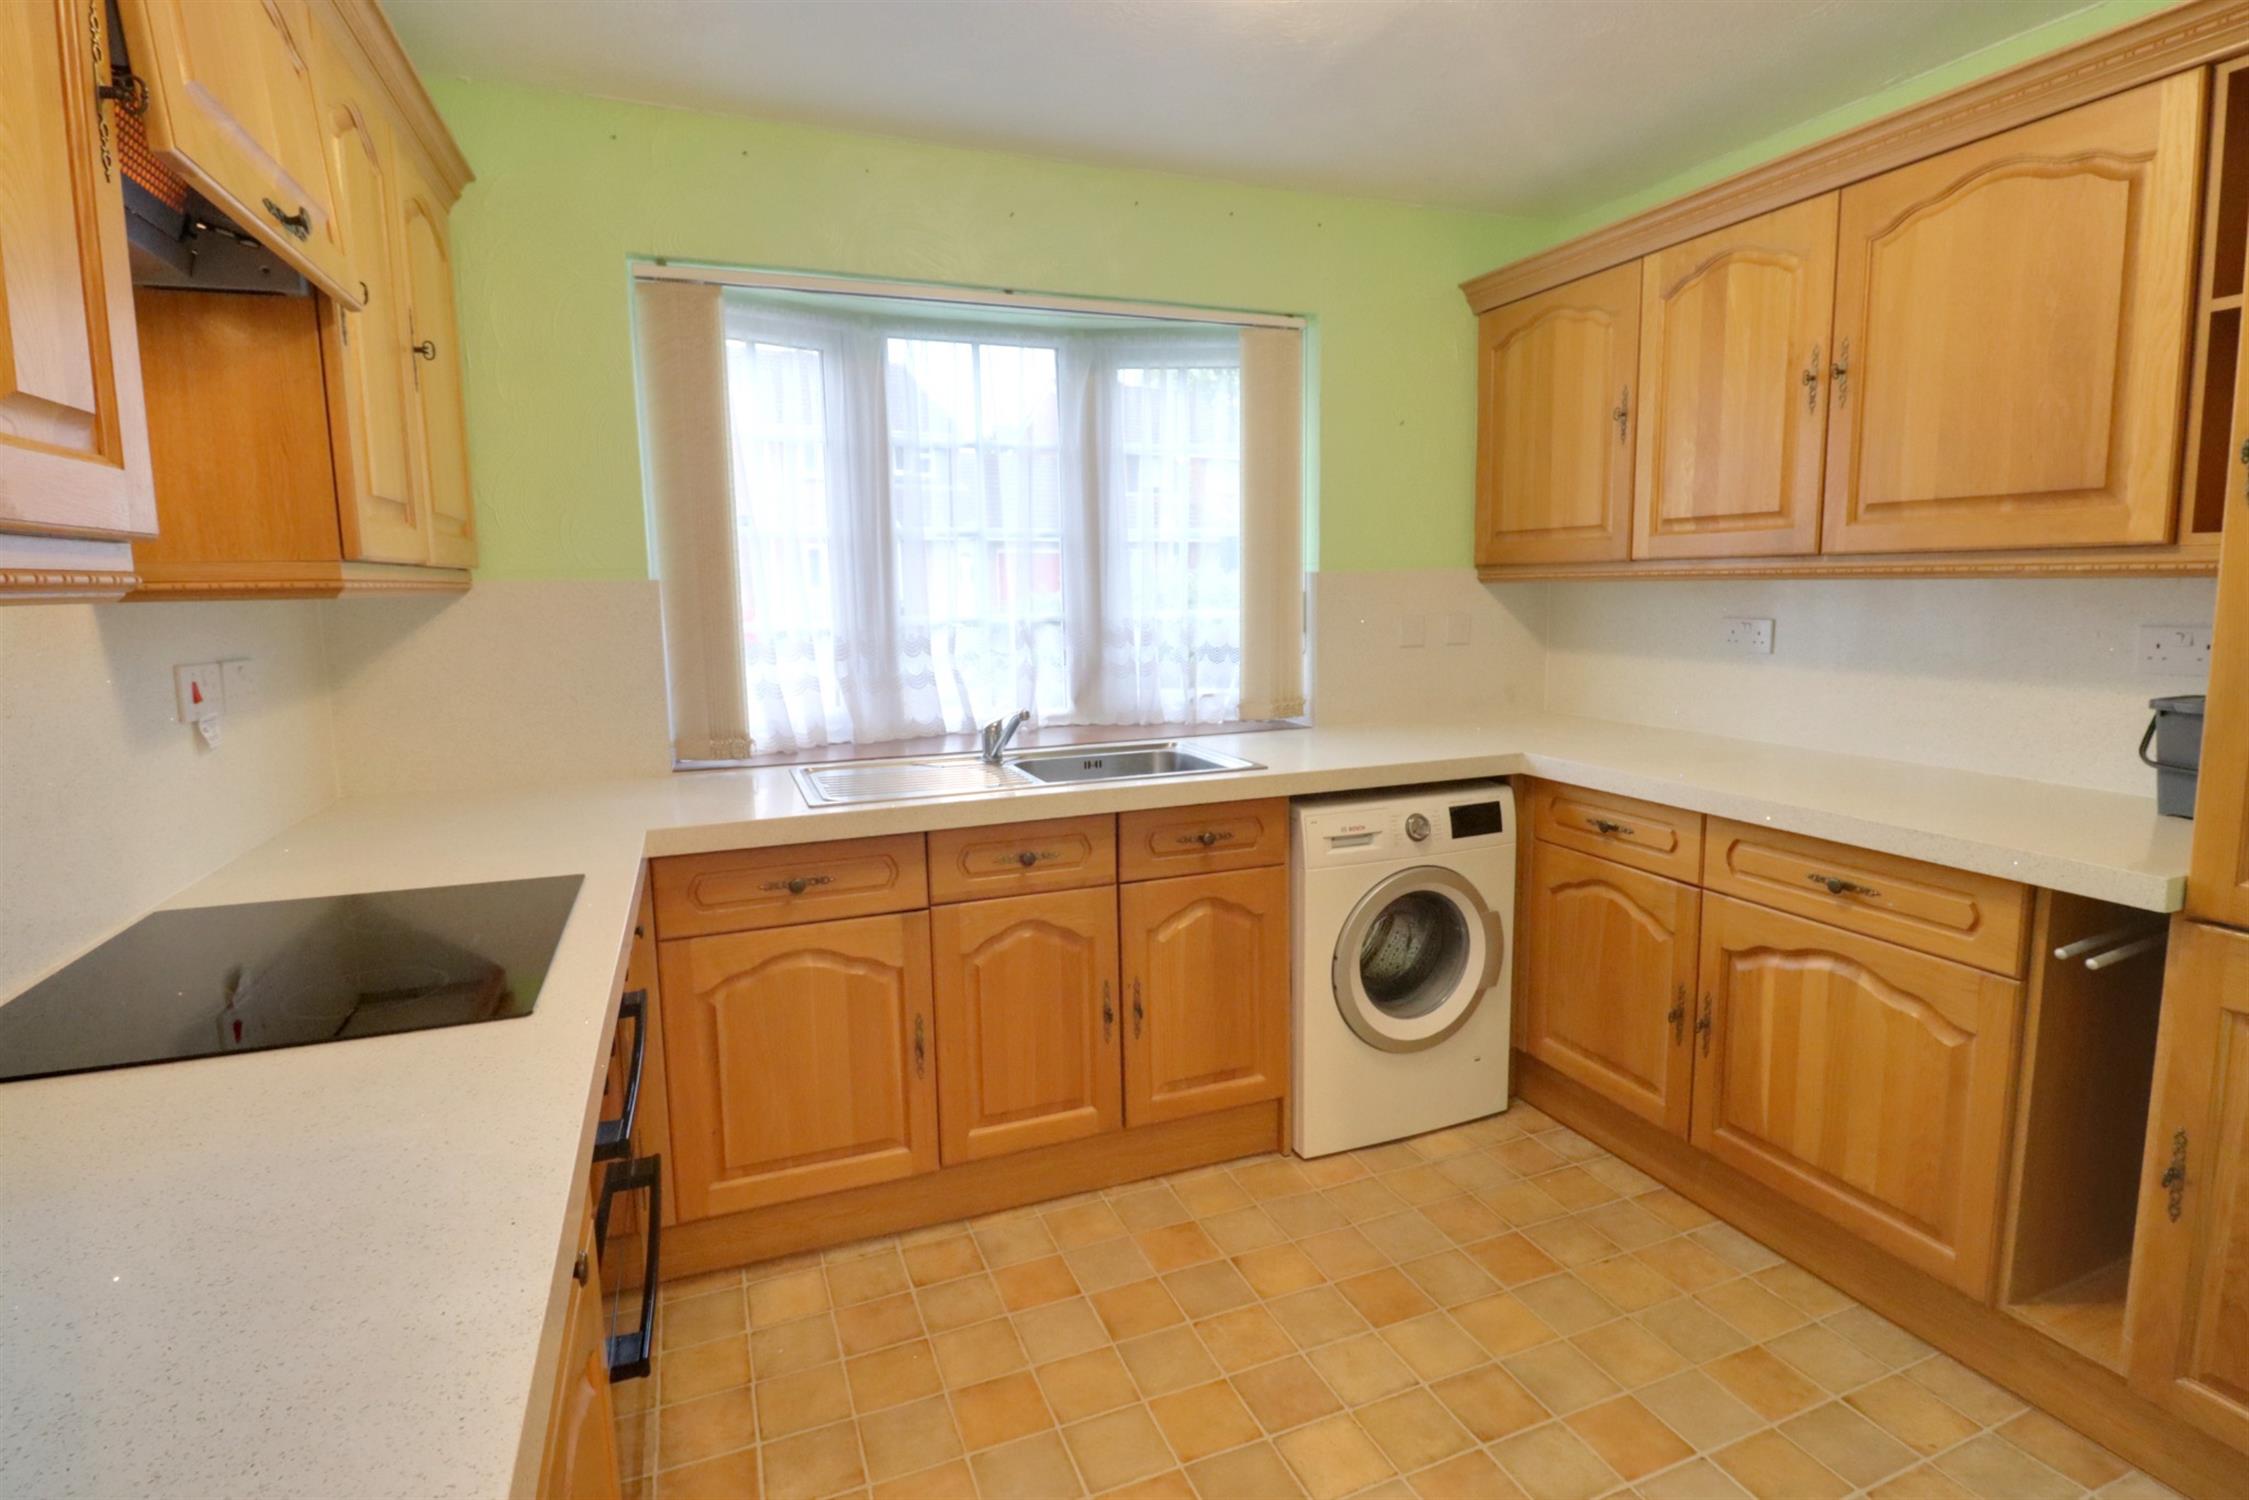
Double glazed windows to front and side, range of matching wall and base units with worktops over, inset stainless steel single bowl sink and drainer with mixer tap, Bosch induction hob and concealed overhead extractor, Neff fan-assisted electric oven and grill, plumbing and space for washing machine, built in Bosch fridge/freezer, radiator.
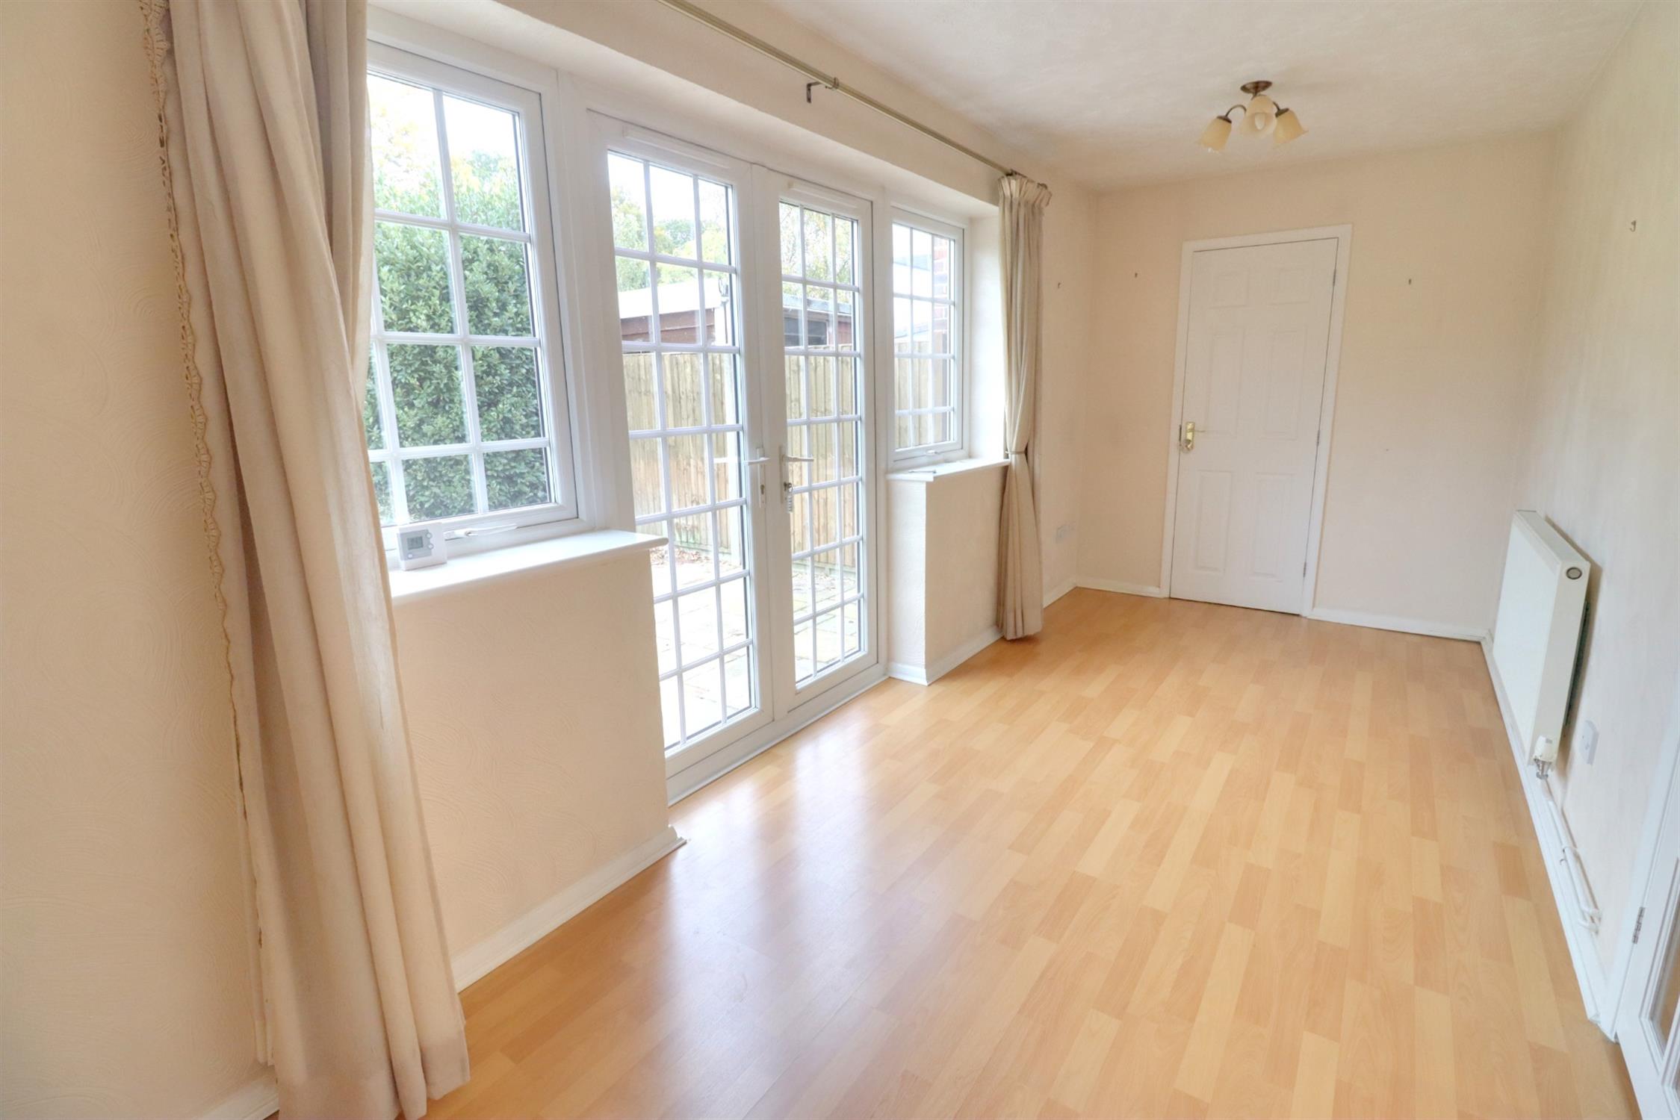
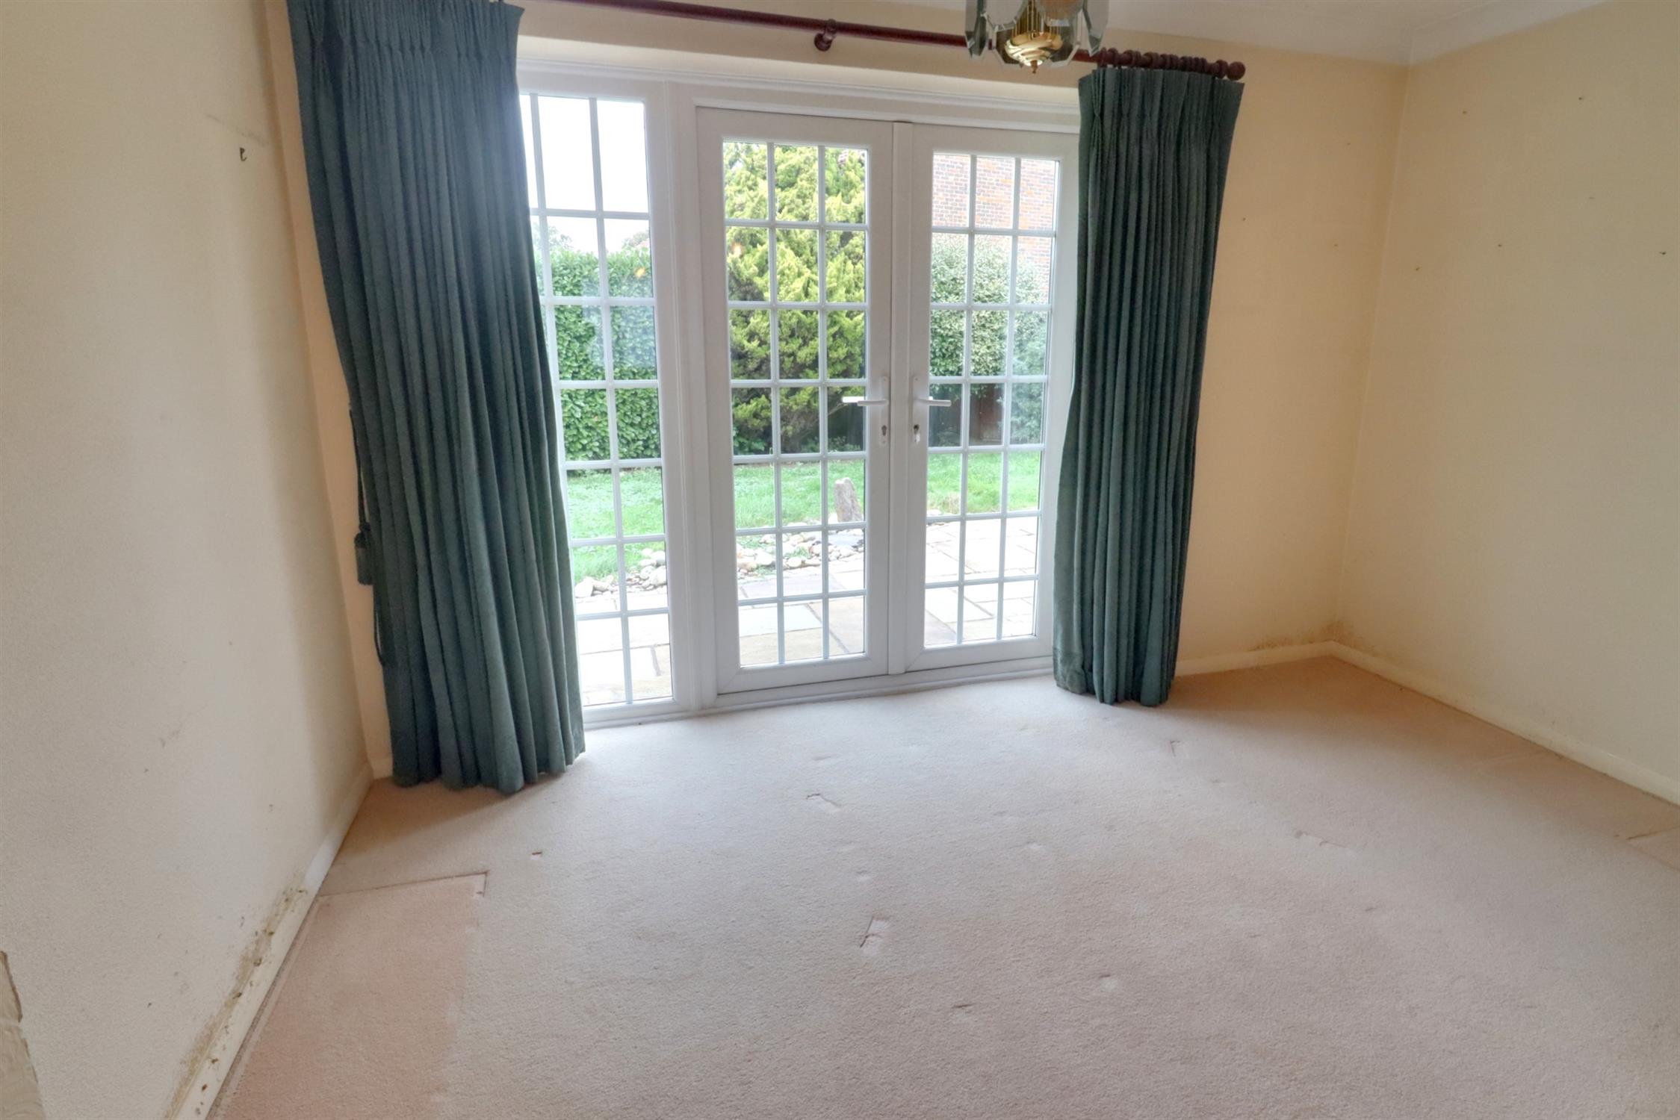
SECOND RECEPTION ROOM/STUDY
Double glazed windows and French doors to rear garden, two radiators, laminate flooring, internal door to:
LANDING
Double glazed window to rear, slatted shelved airing cupboard housing Vaillant gas boiler, hot water cylinder, loft hatch.
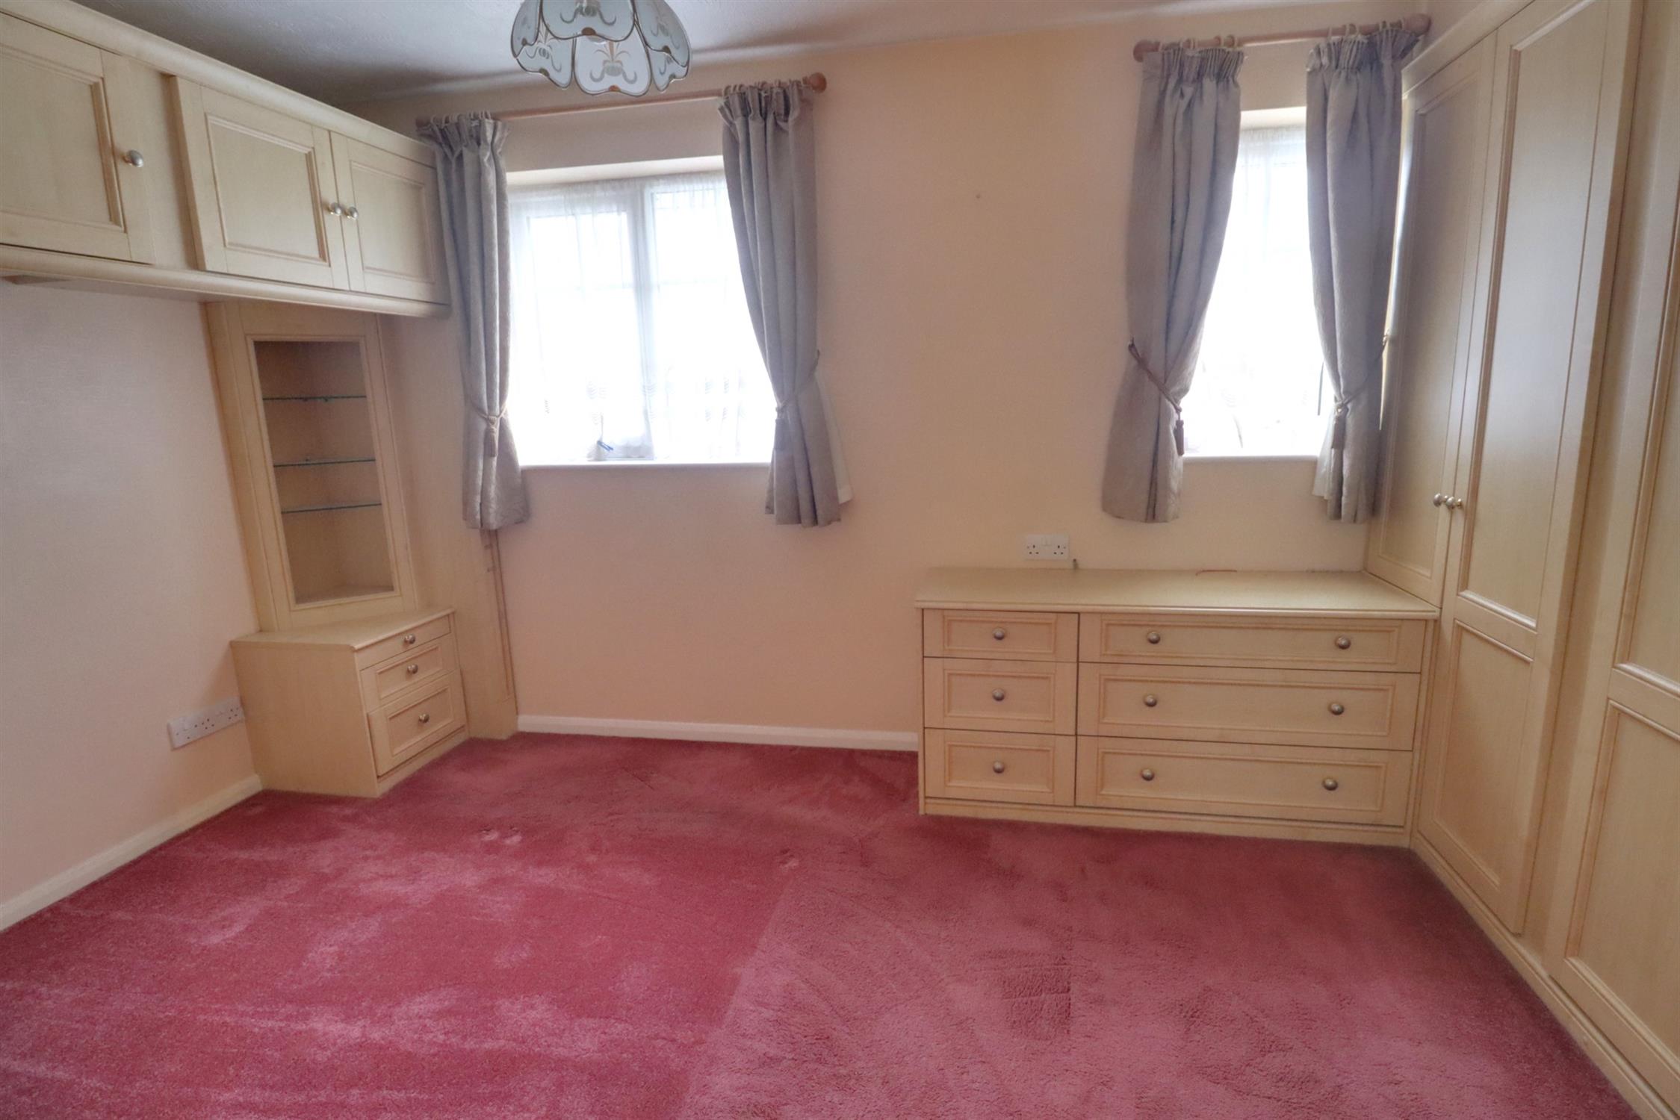
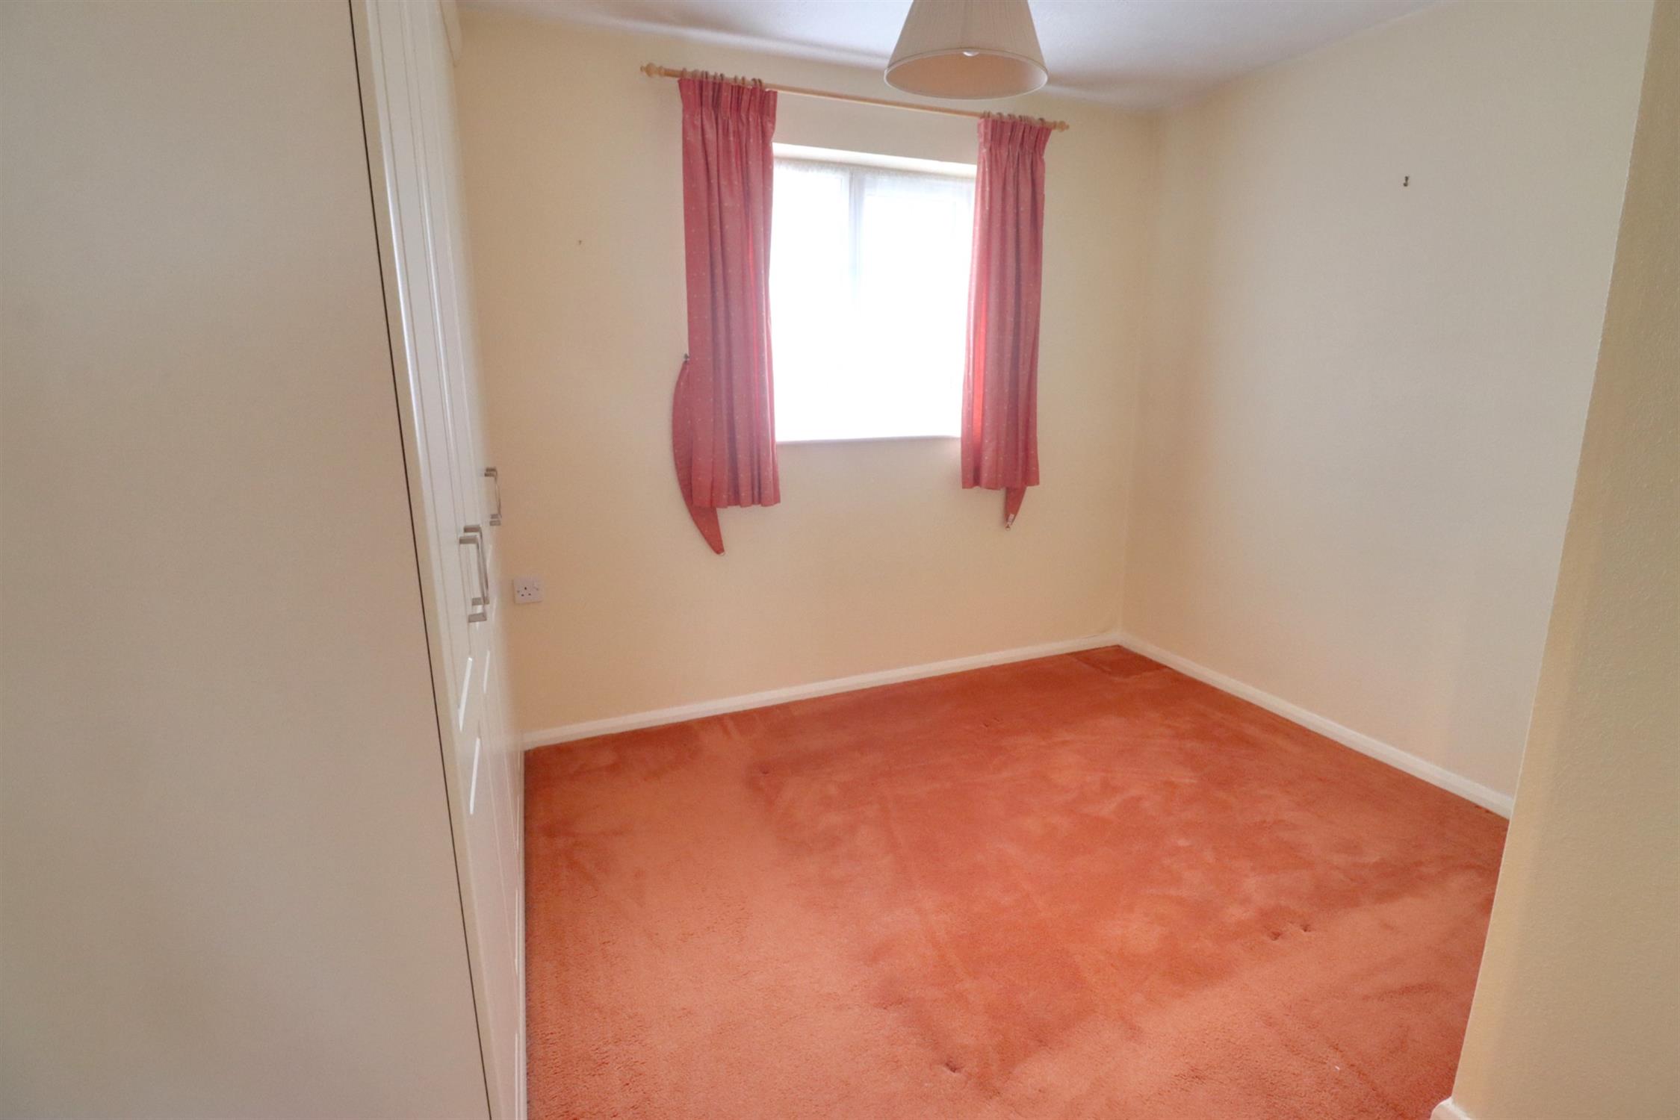
BEDROOM ONE
Two double glazed windows to front, radiator, range of fitted bedroom furniture comprising bedside drawers, shelved corner display units, overhead storage cupboards, two double and one single fitted wardrobe.
BEDROOM TWO
Double glazed window to front, radiator, two built-in wardrobes.
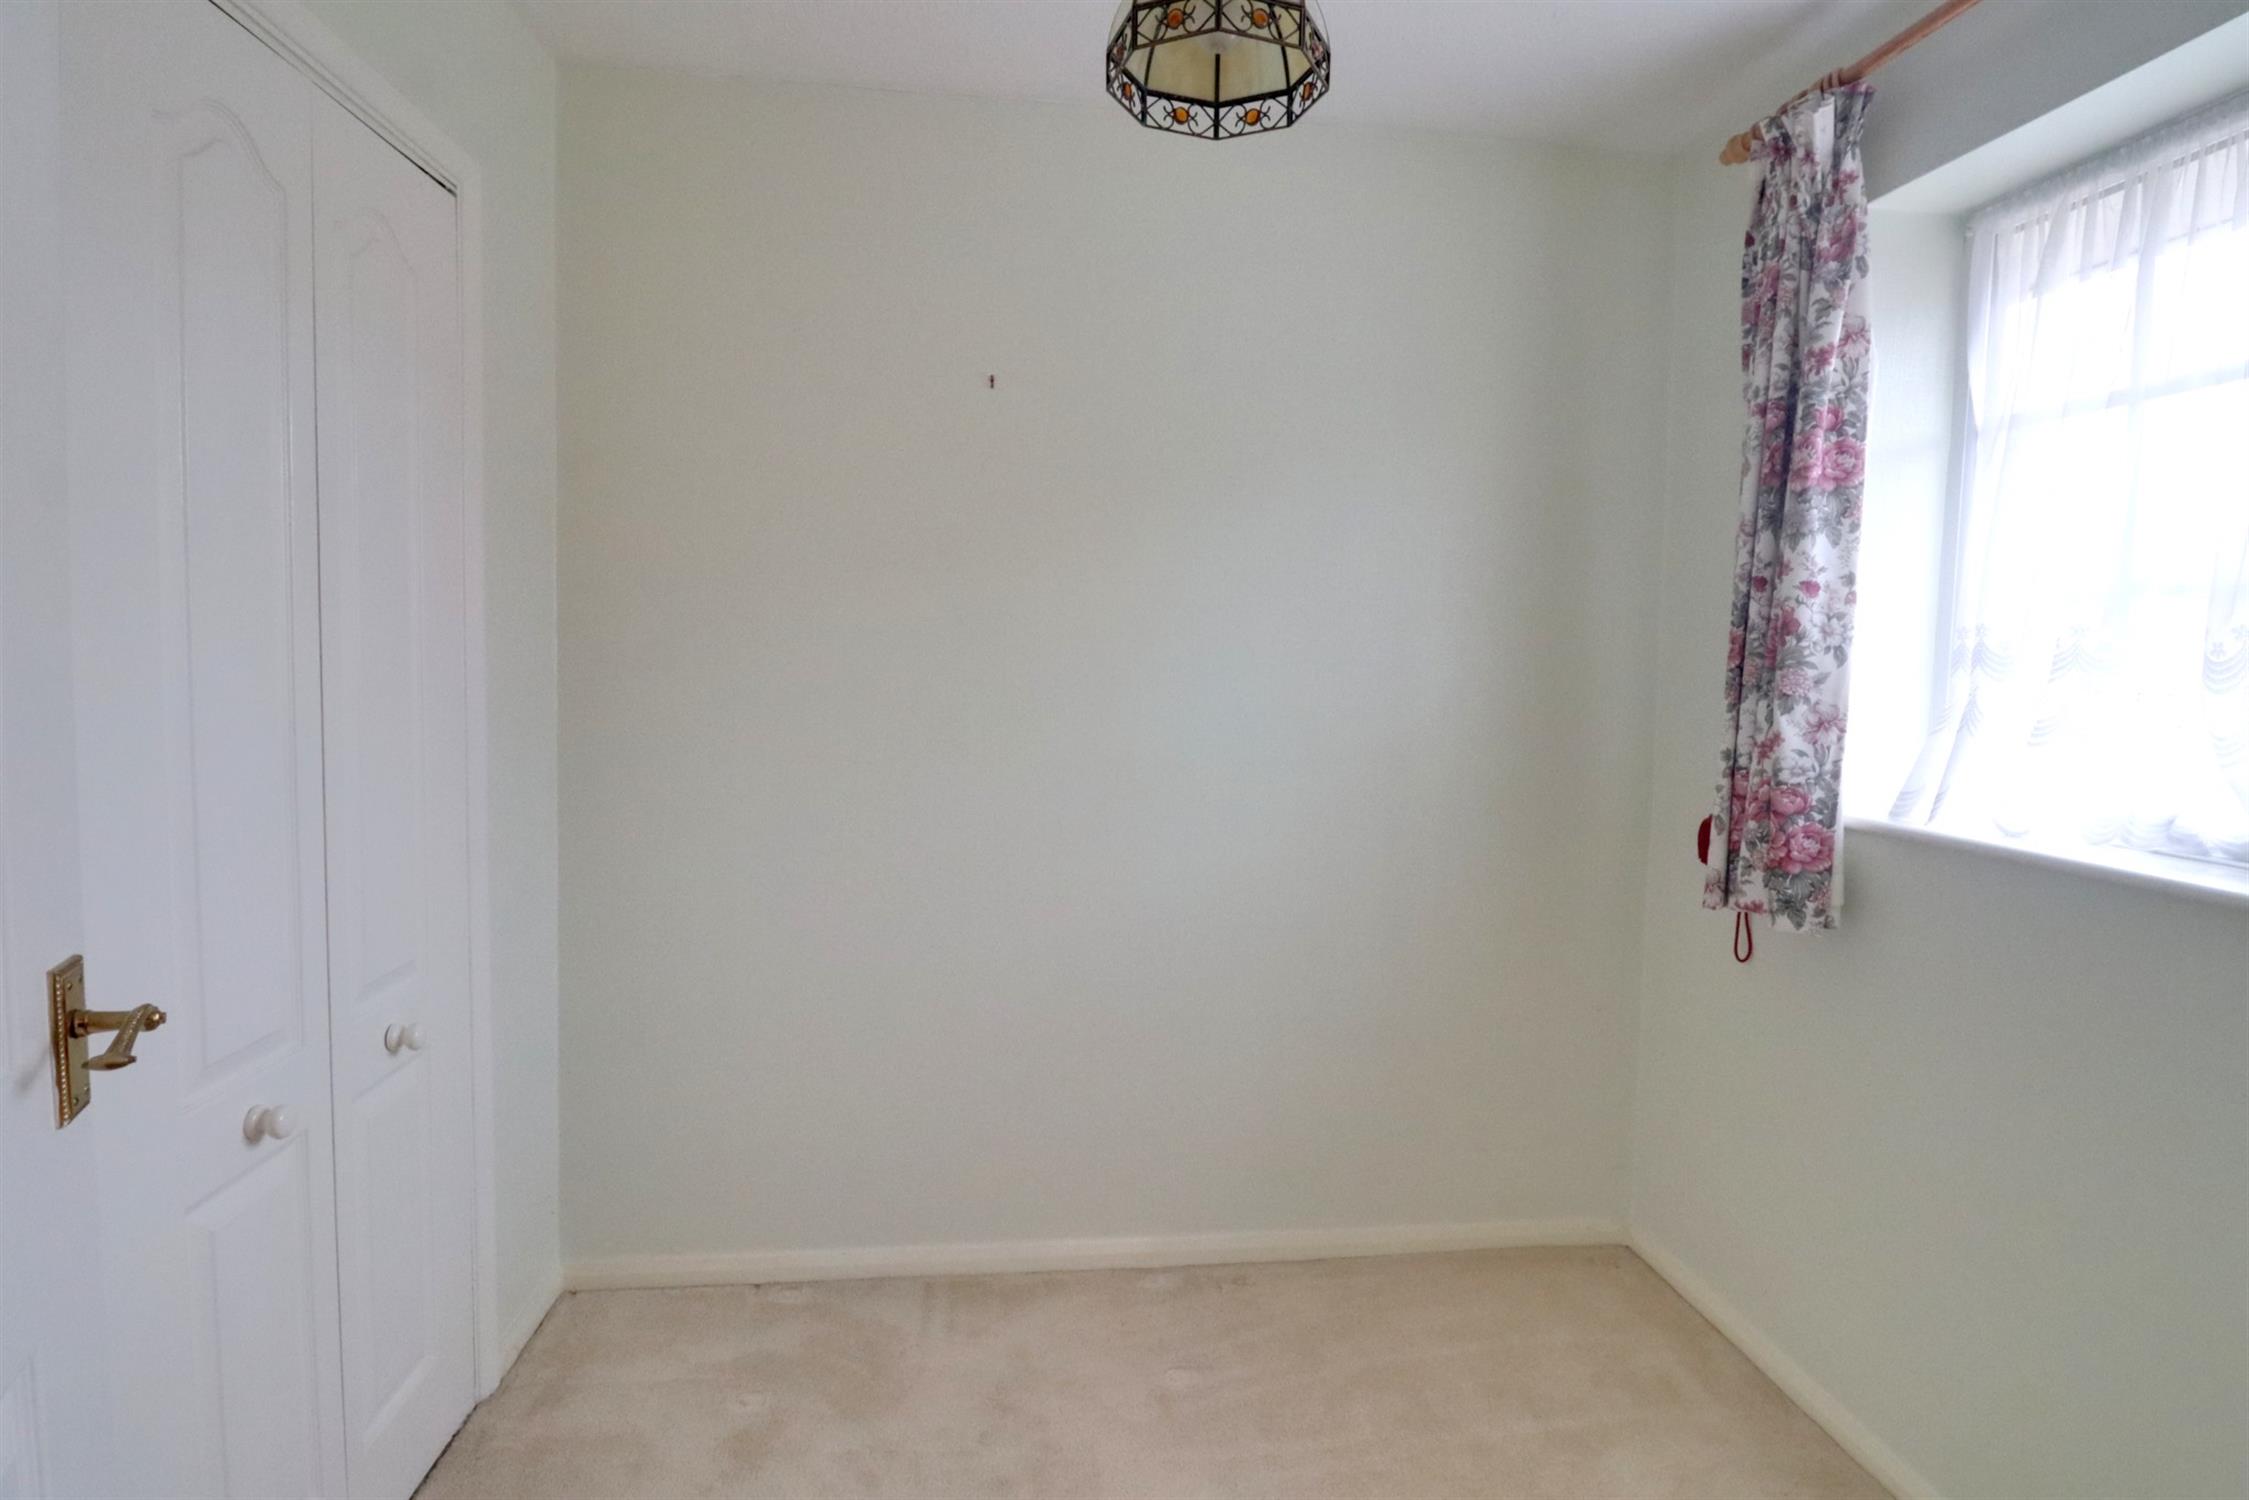
BEDROOM THREE
Double glazed window to rear, radiator, built-in double wardrobe.
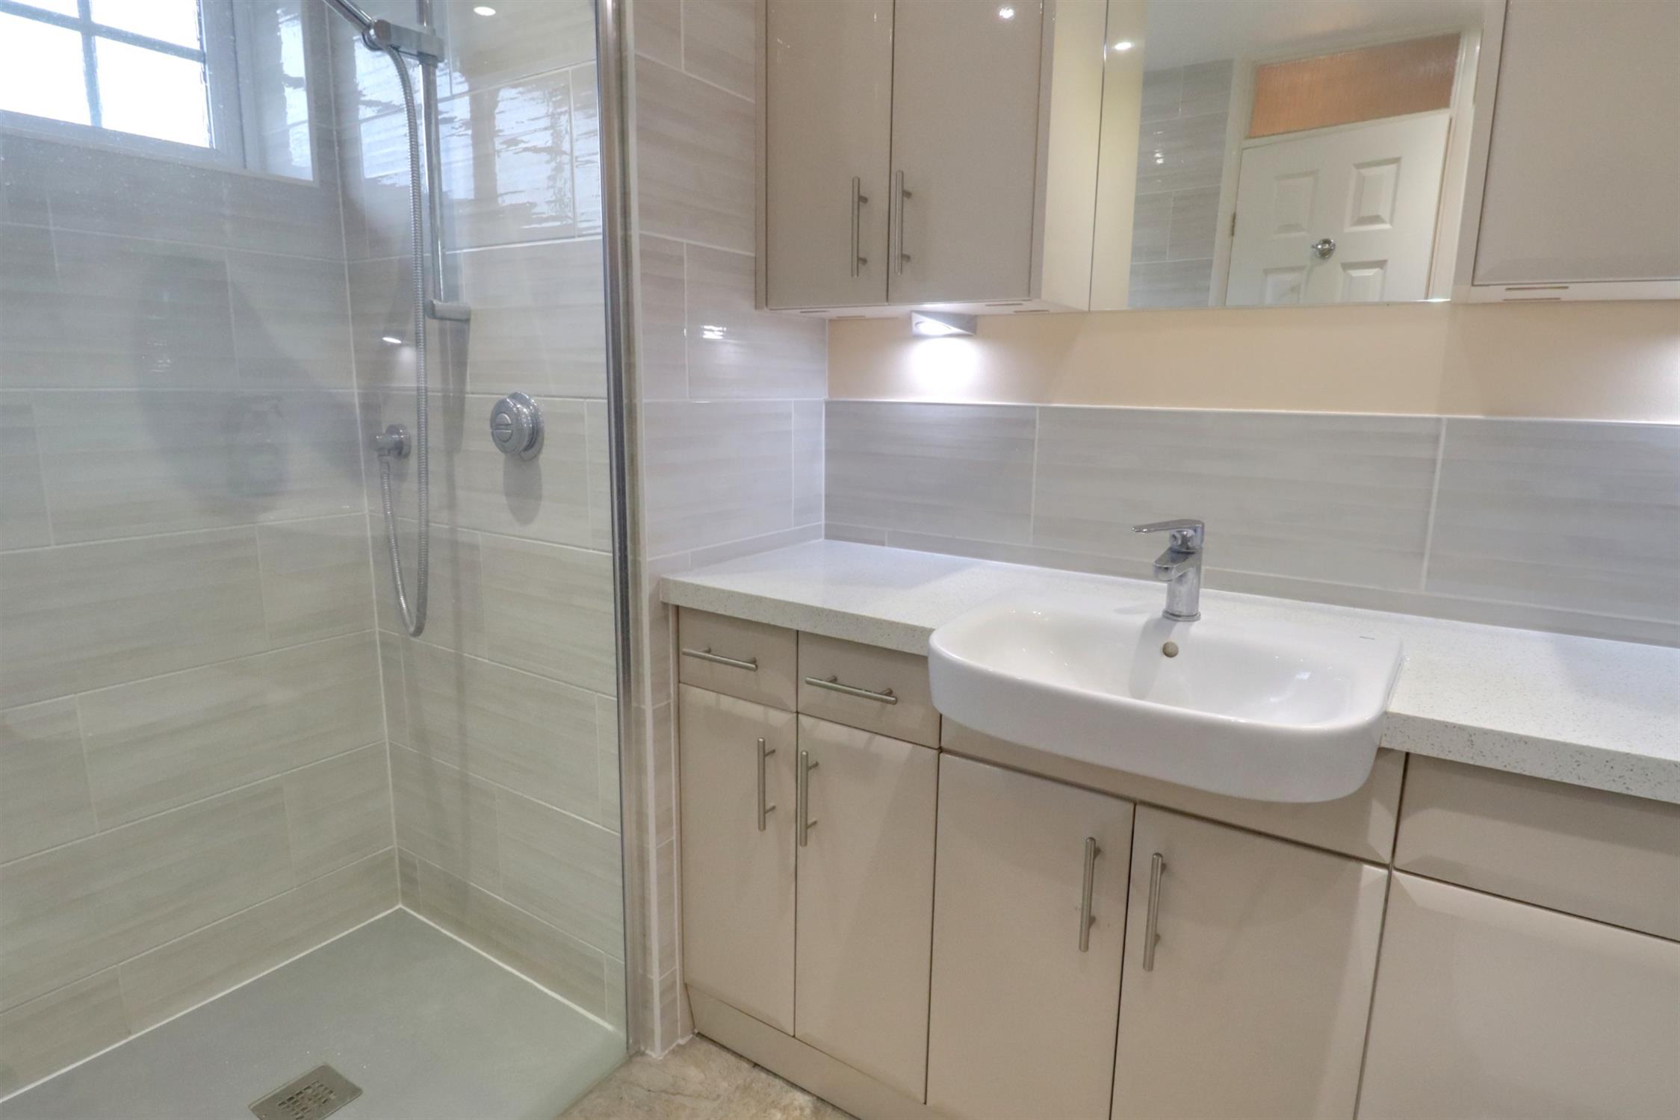
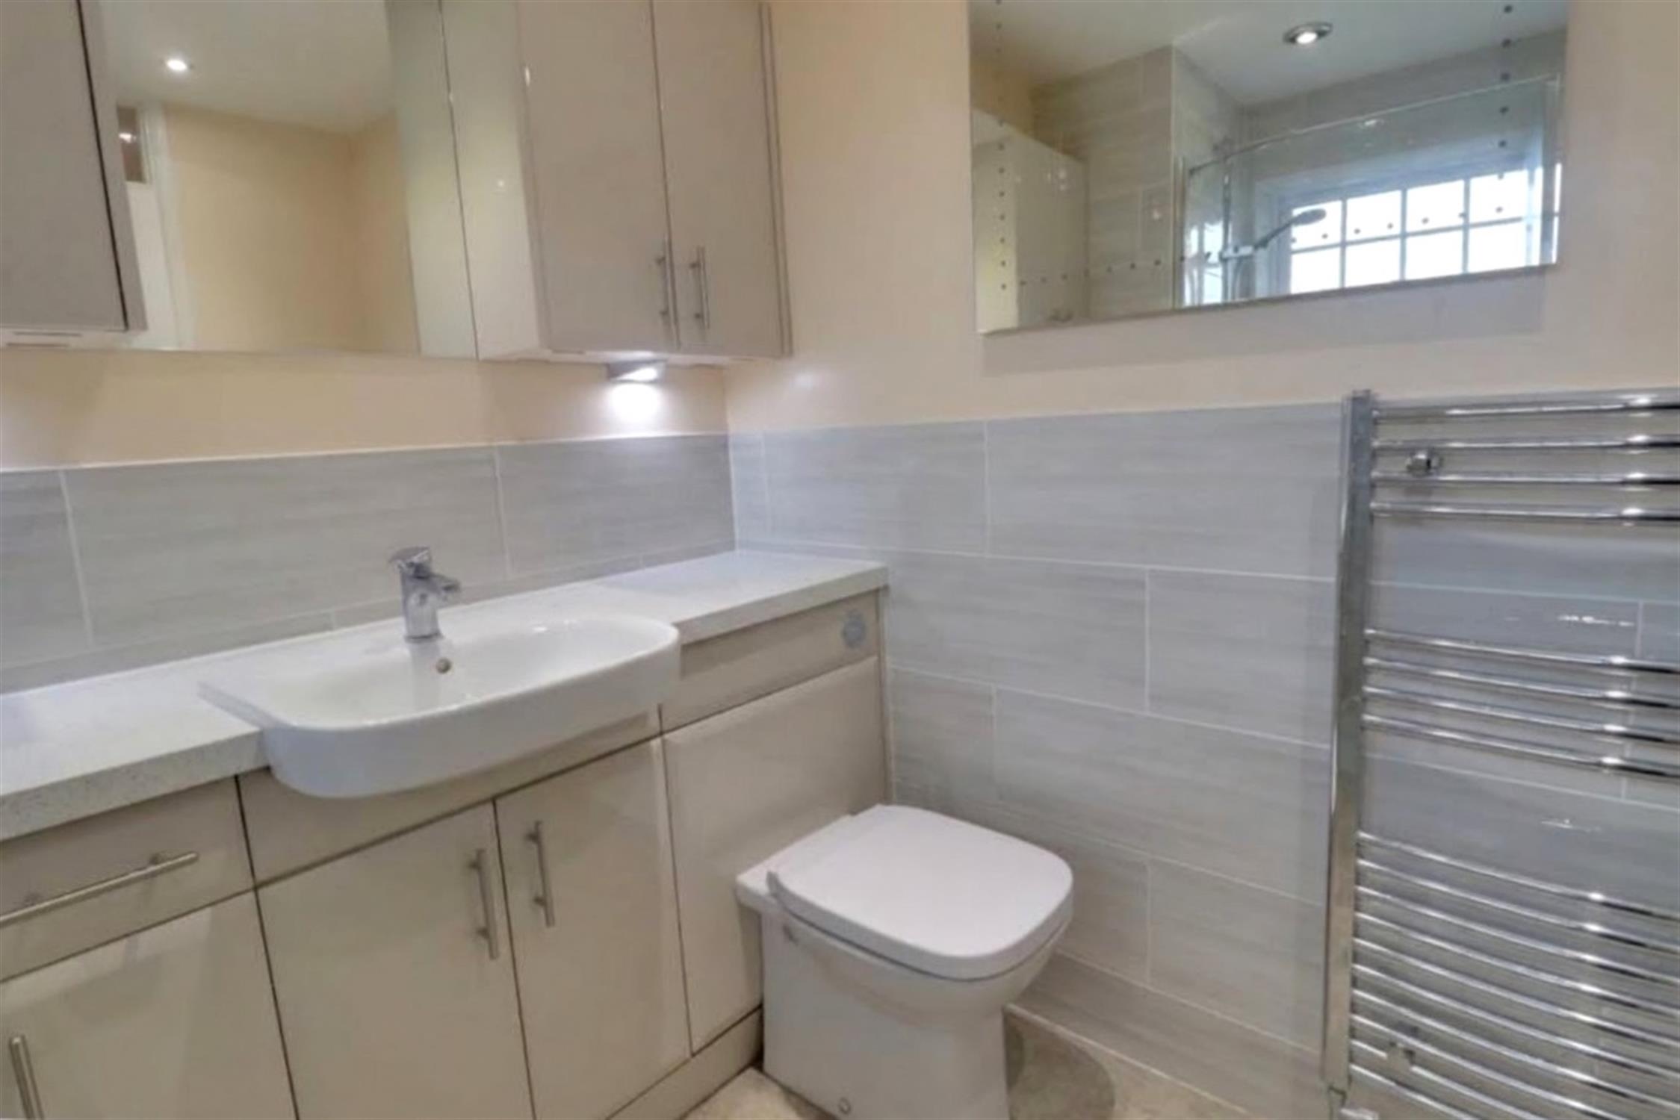
SHOWER ROOM
Opaque double glazed window to rear, fully tiled wet room style shower with electric shower and shower screen, hand basin with mixer tap set above vanity storage cupboards and drawers, wall cabinets, vanity mirror with under lighting, dual-flush WC, ladder style towel radiator, ceiling light/extractor, underfloor heating.
FRONT
Brick paviour driveway leading to garage, open-plan lawned area with hedge borders, gated side access to:
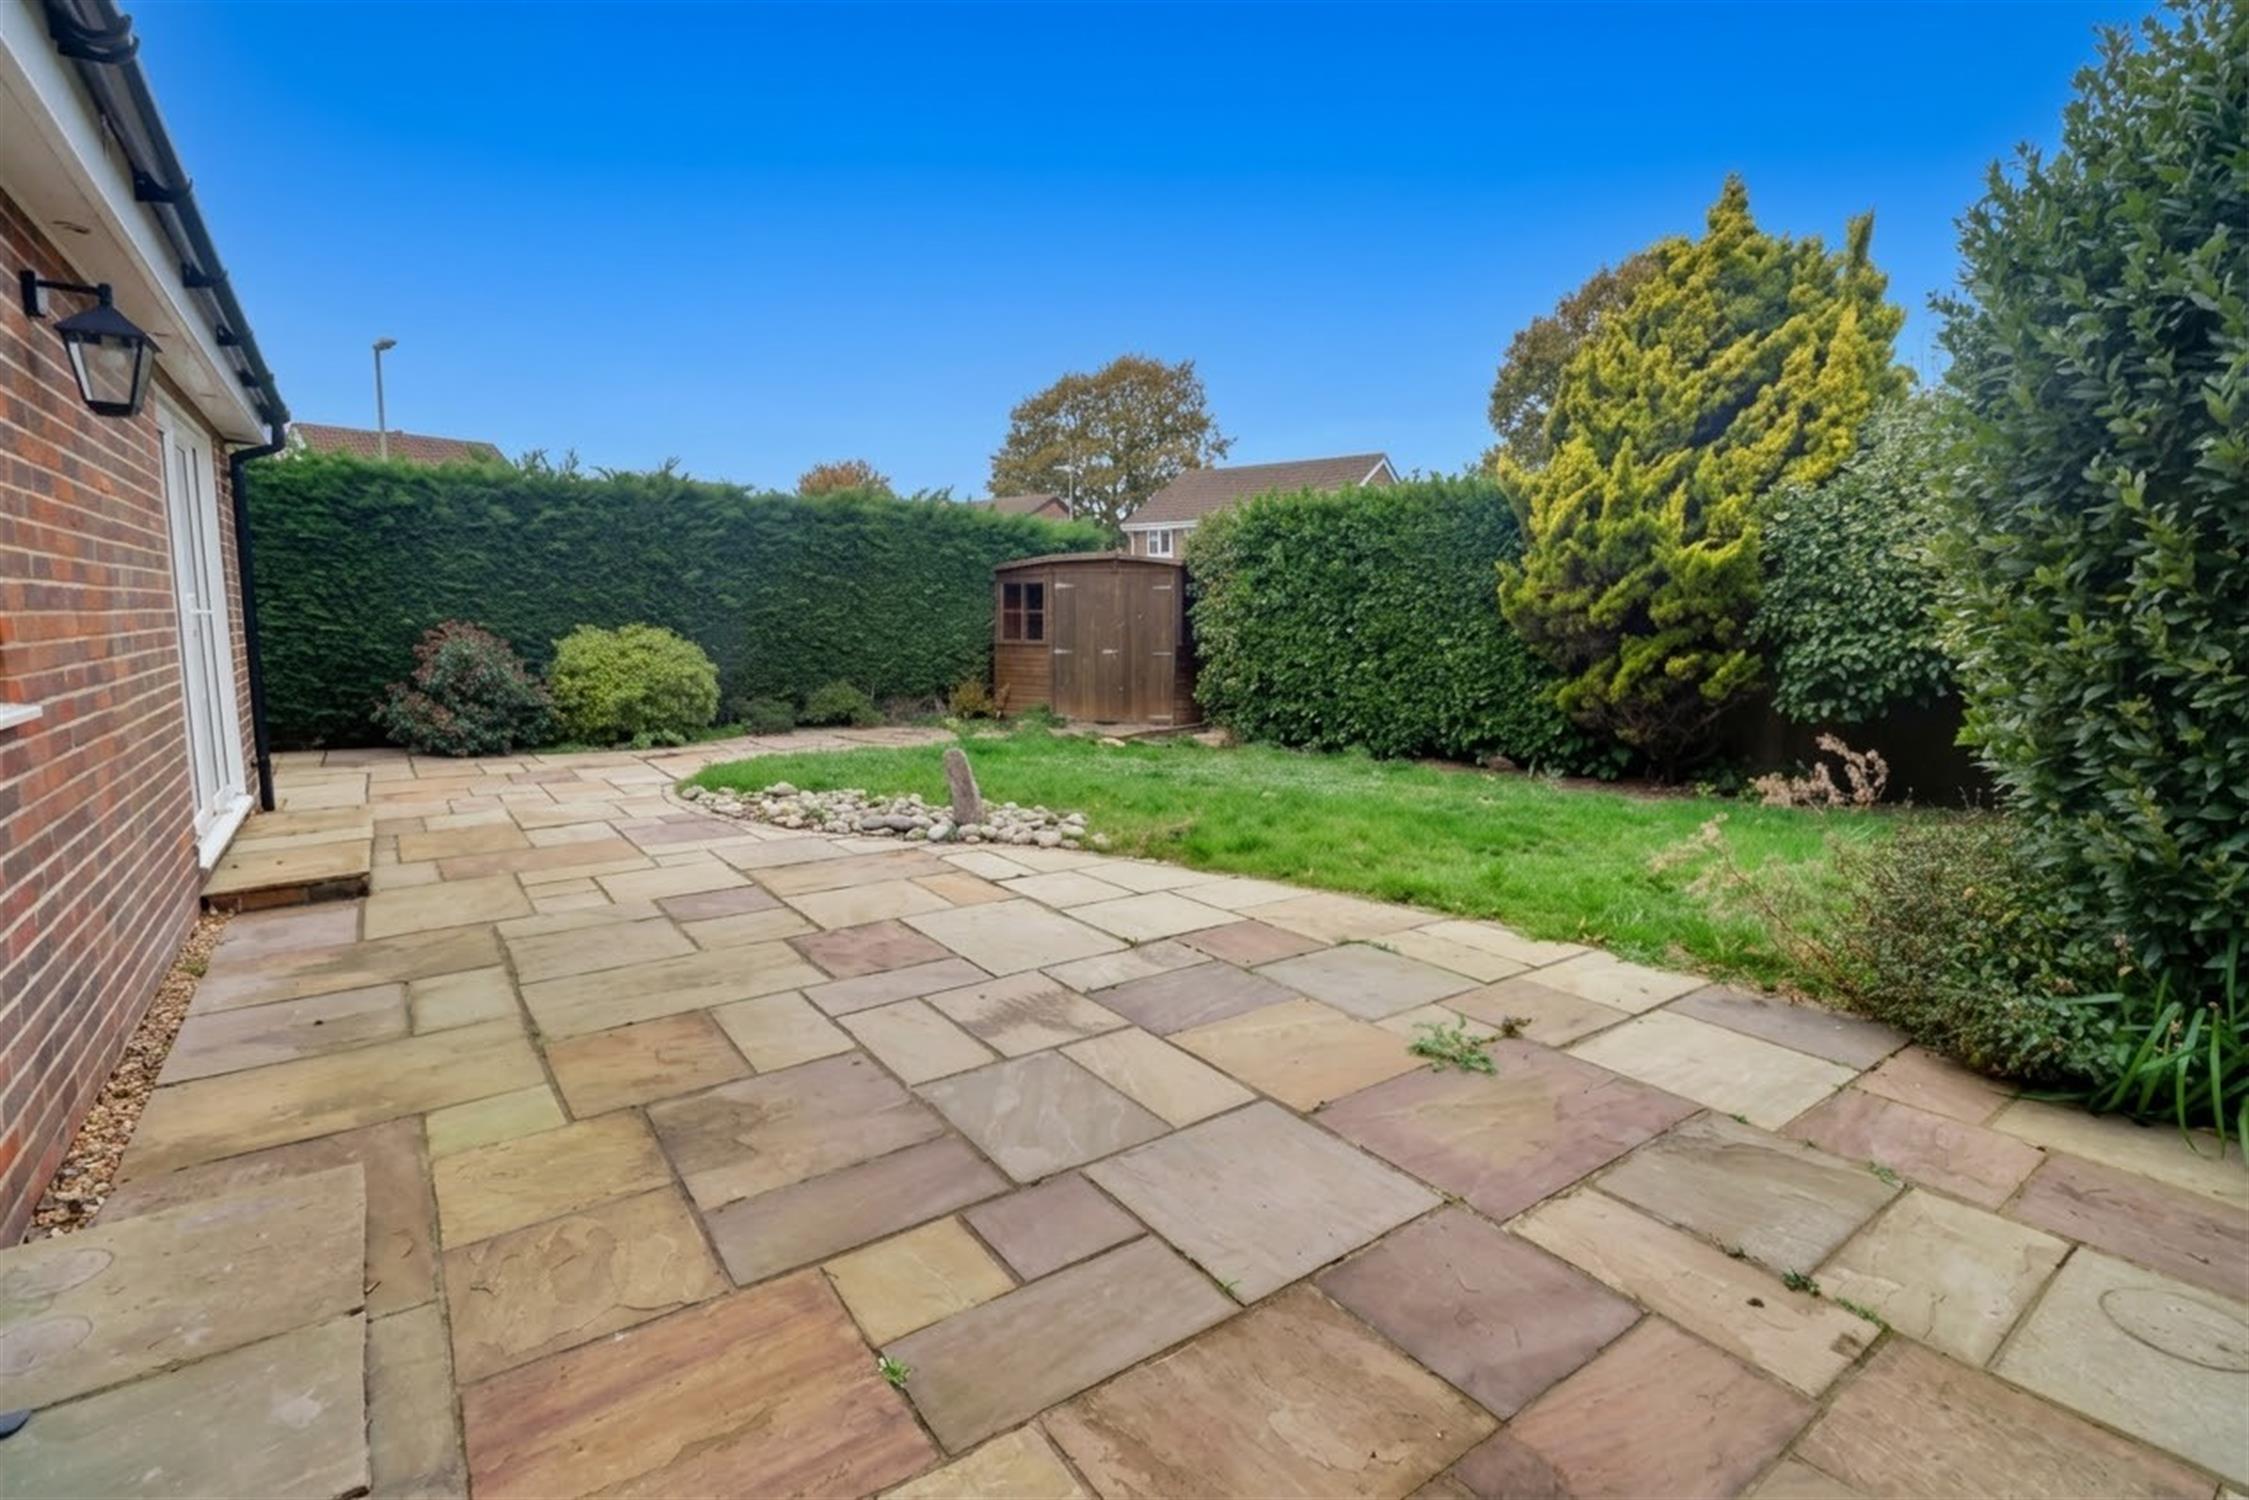
REAR GARDEN
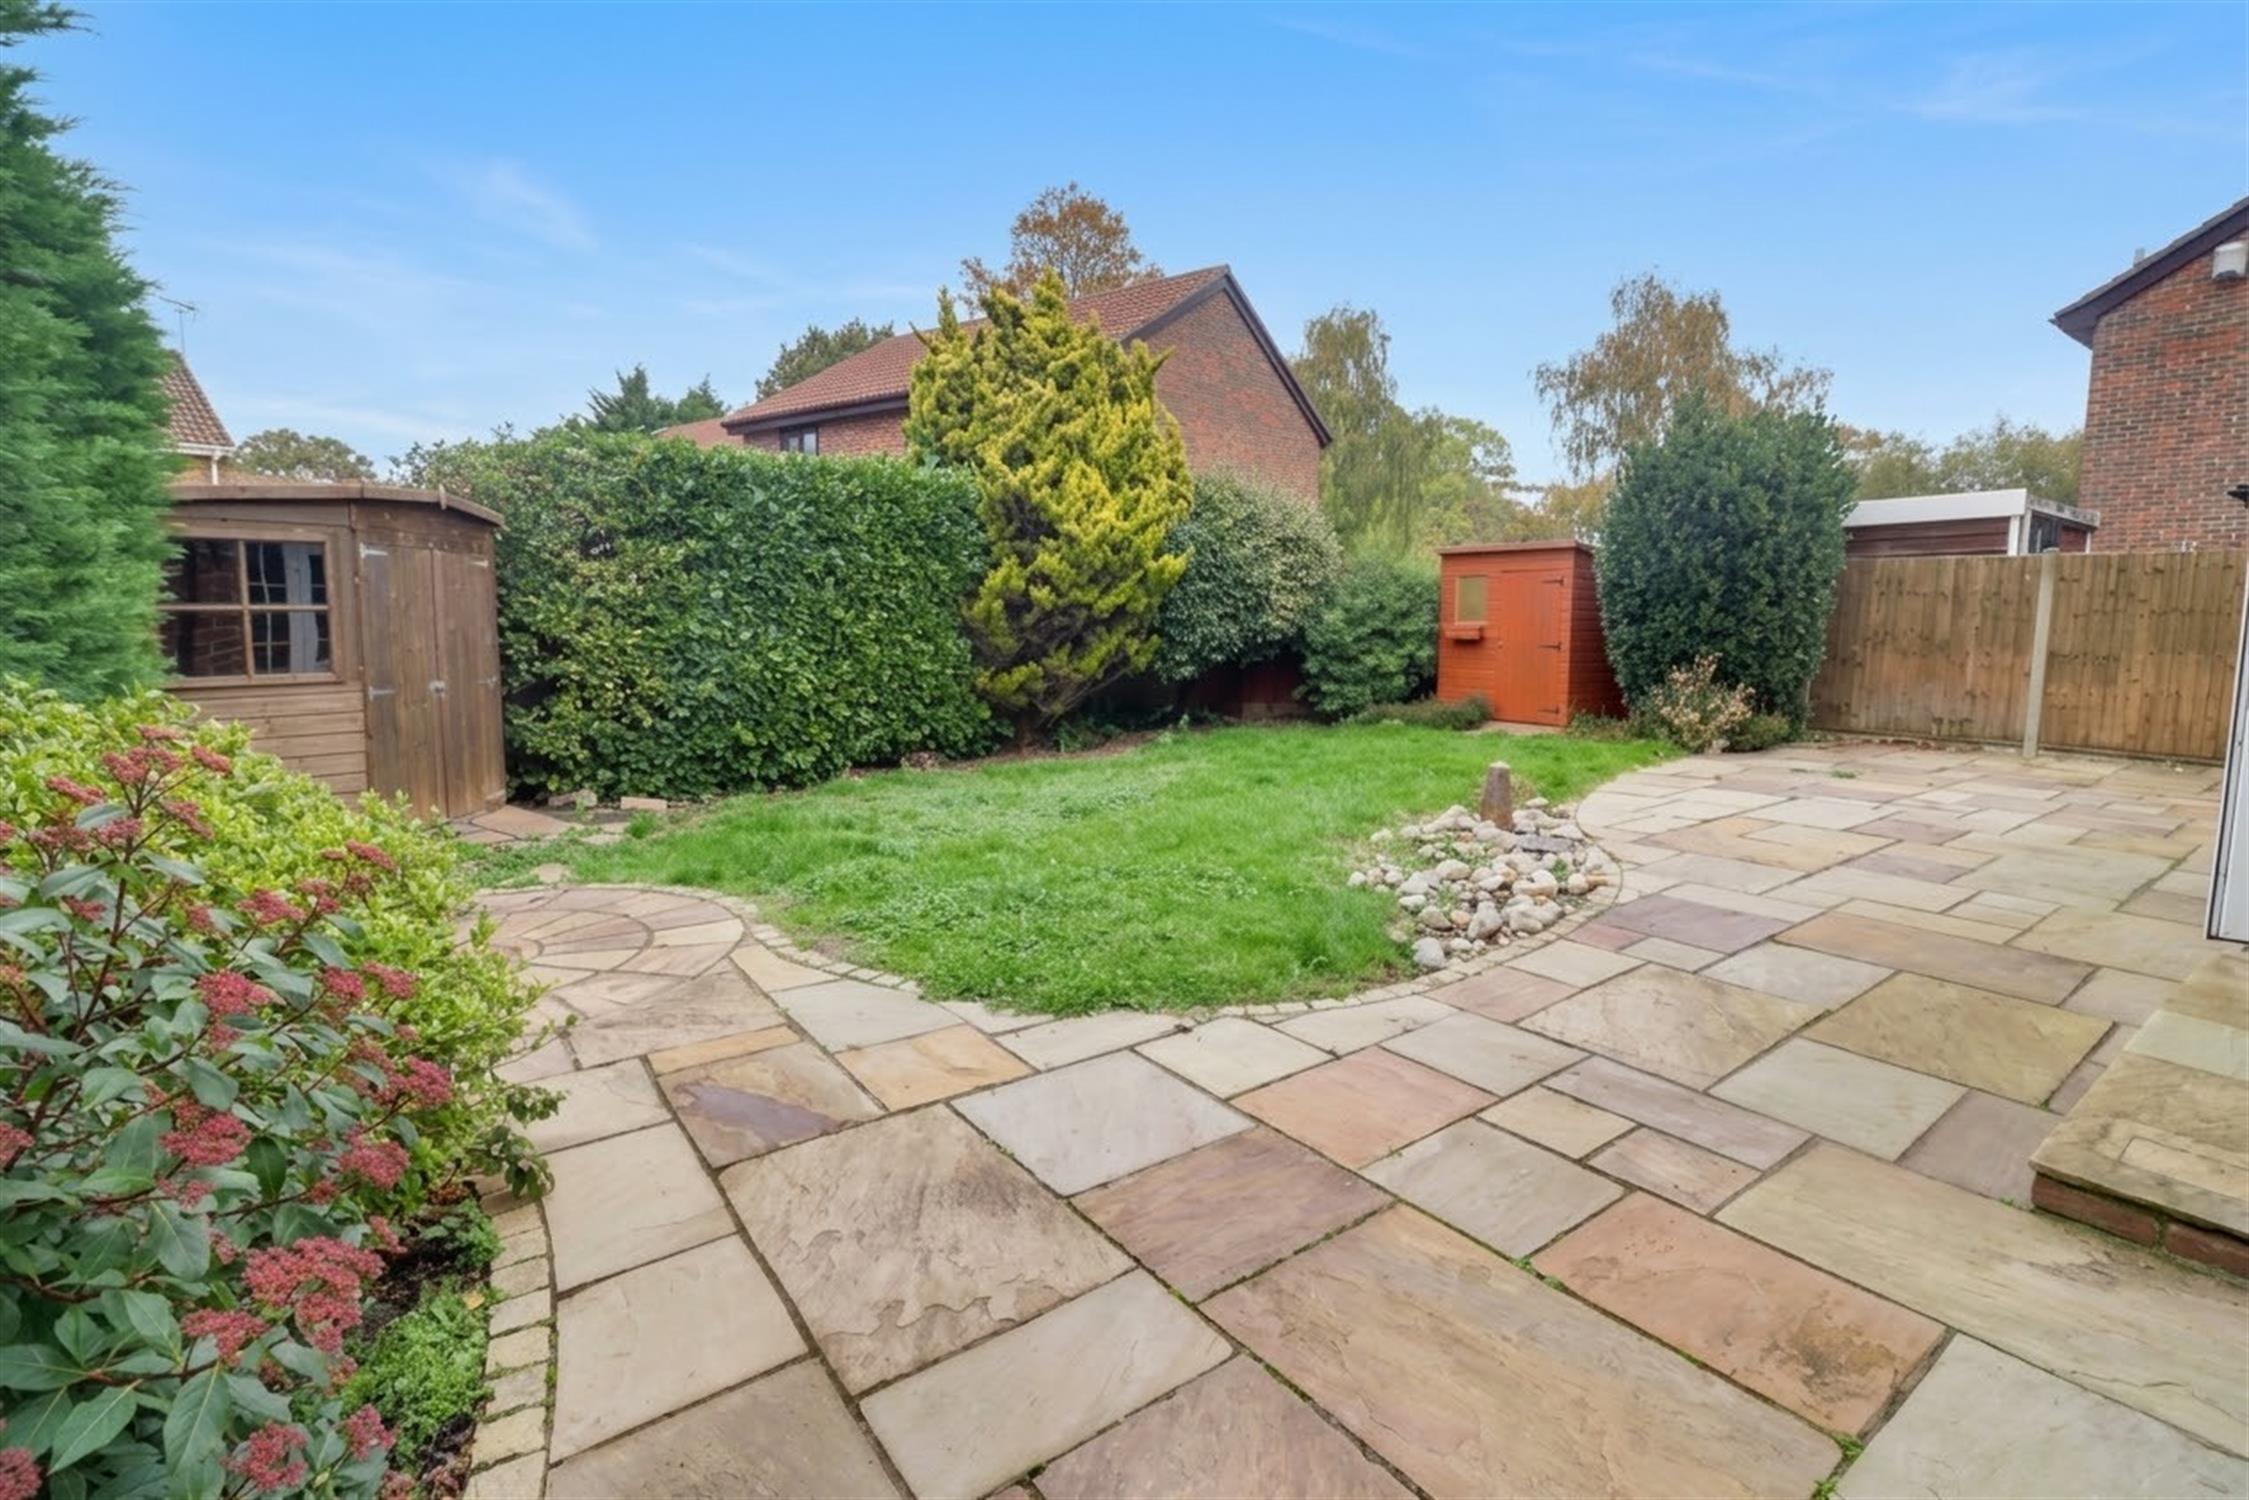
Close board fencing and brick wall enclosed with mature hedgerow border, paved patio and seating area, three timber sheds, shaped lawn area, external light.
GARAGE (17’9 X 8’3)
Up and over door, power and light.
COUNCIL TAX
Band D, Havant Borough Council
£2320.28 pa (2026/2027).
Read full description
Show less