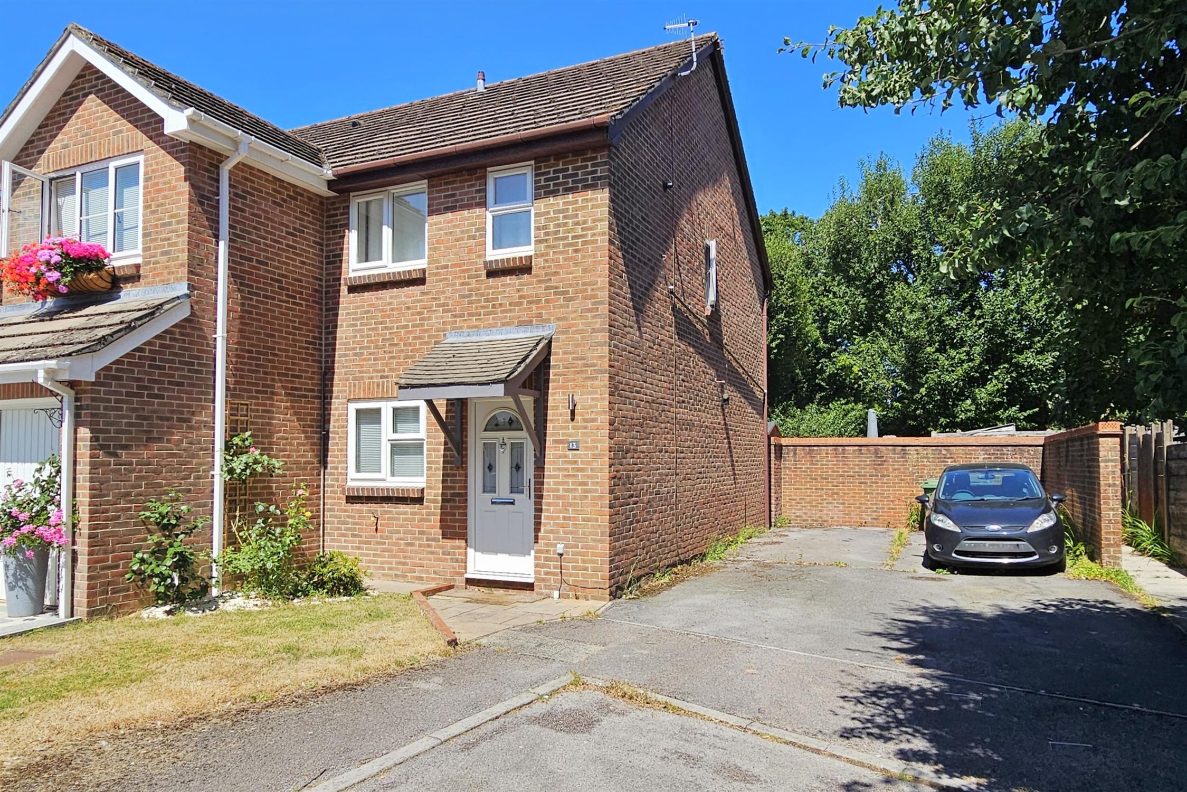
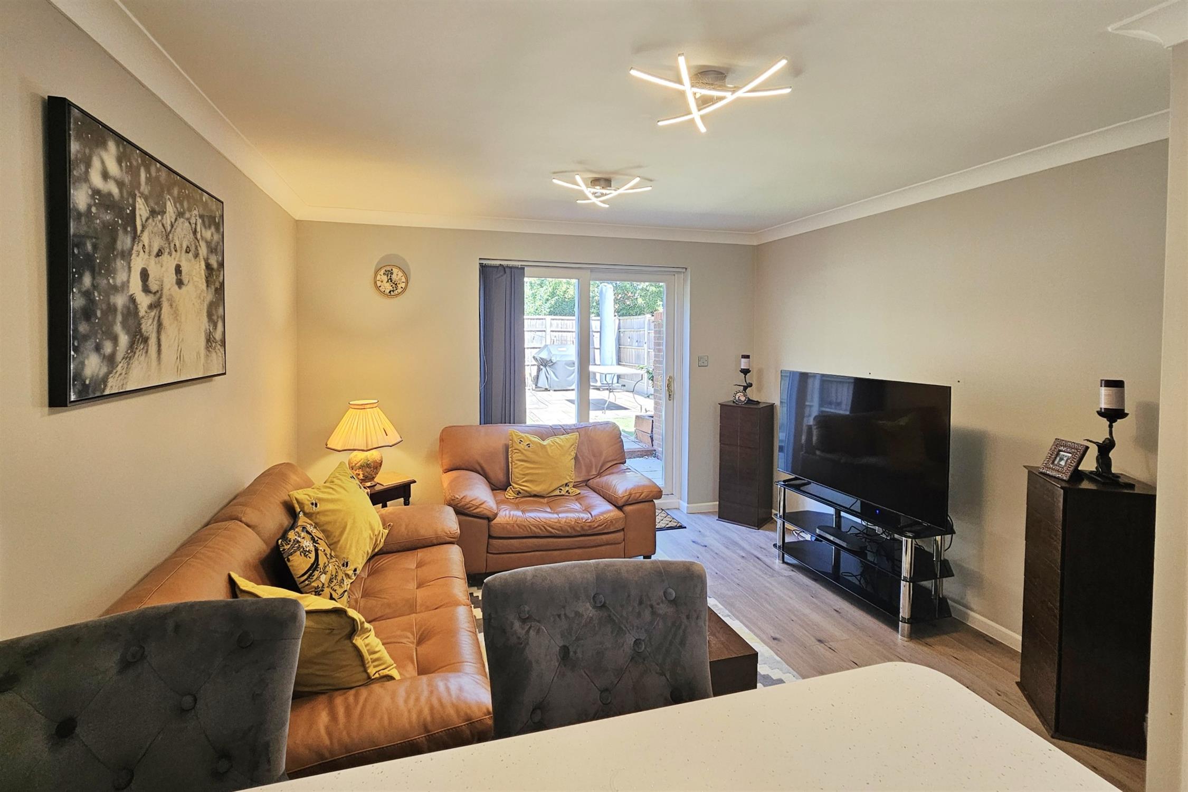
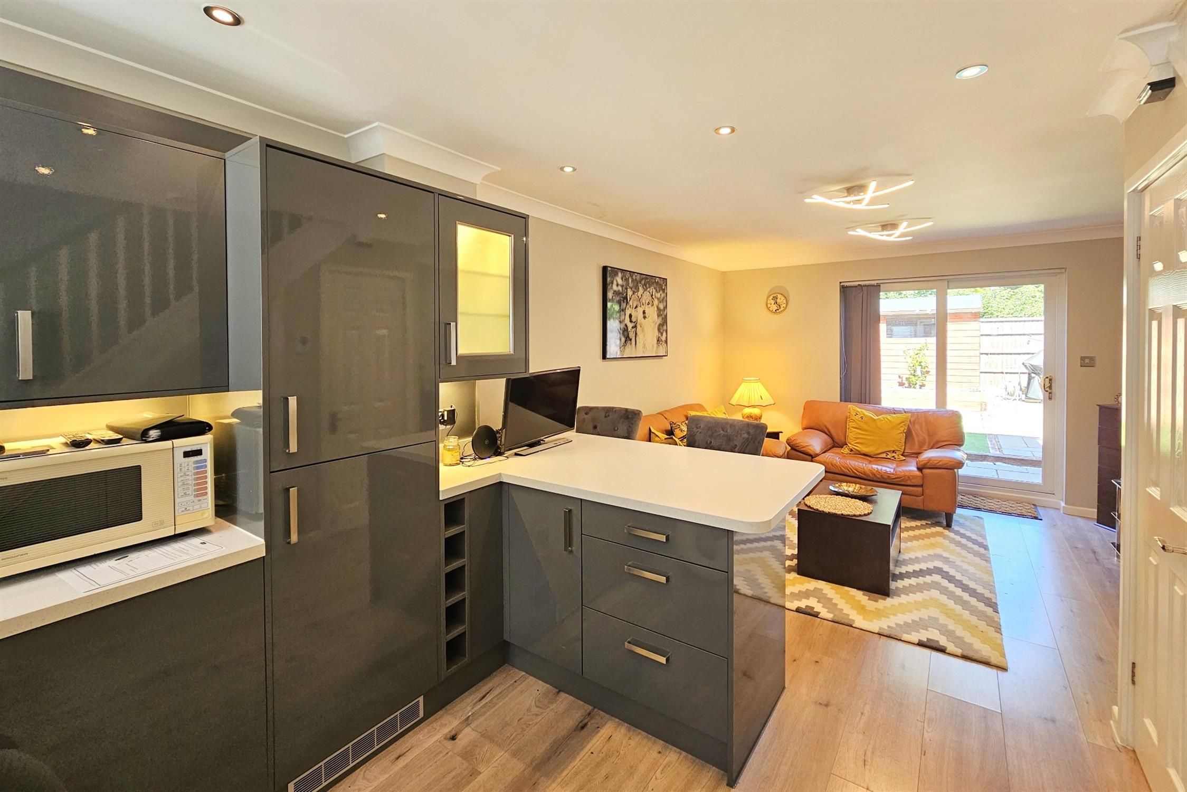
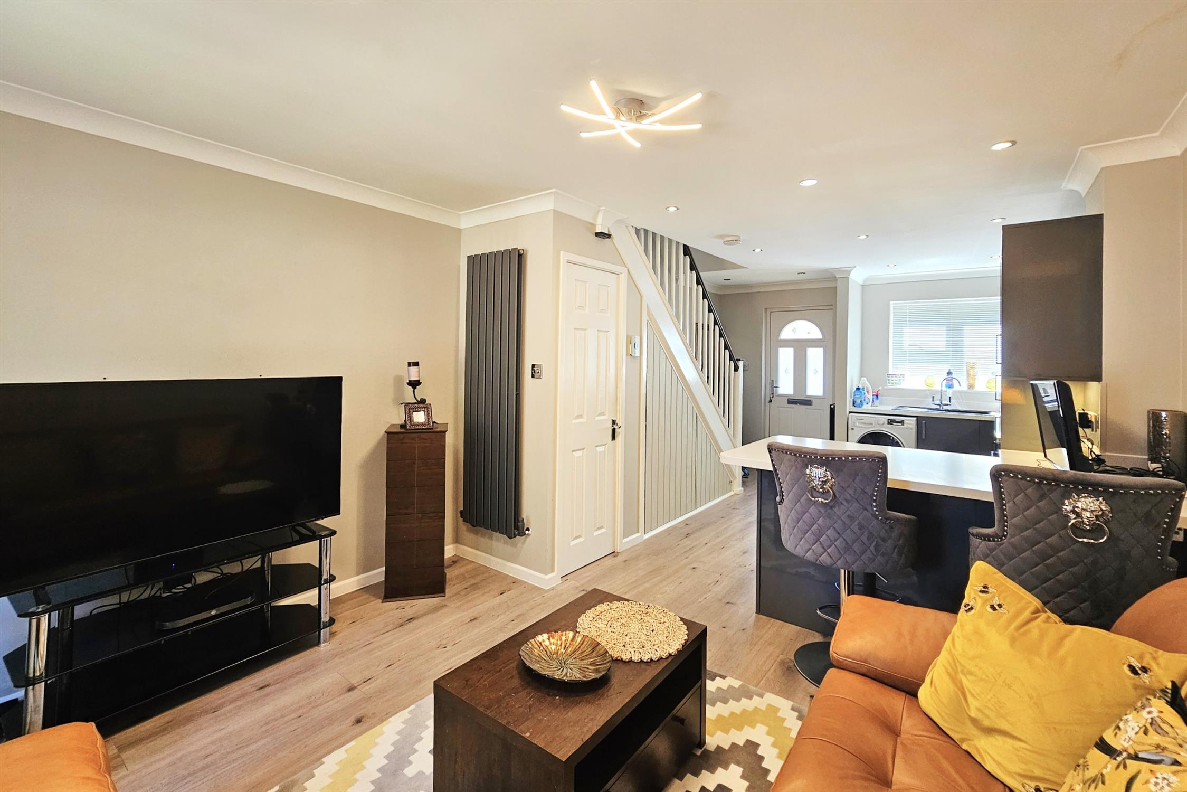
Positioned at the end of a close, this modern open plan two-bedroom end of terrace property offers an excellent opportunity for investors or first time buyers looking to get onto the property ladder. The accommodation consists of a well equipped modern kitchen with integrated appliances and a breakfast bar leading into the living area with the convenience of generous storage under the stairs and Bosch's own smart heating control panel allowing remote access via an app.
The first floor provides two spacious bedrooms with fitted storage and provisions for home working, and a modern family bathroom.
The loft is accessible via a drop down ladder with potential for conversion subject to the relevant permissions.
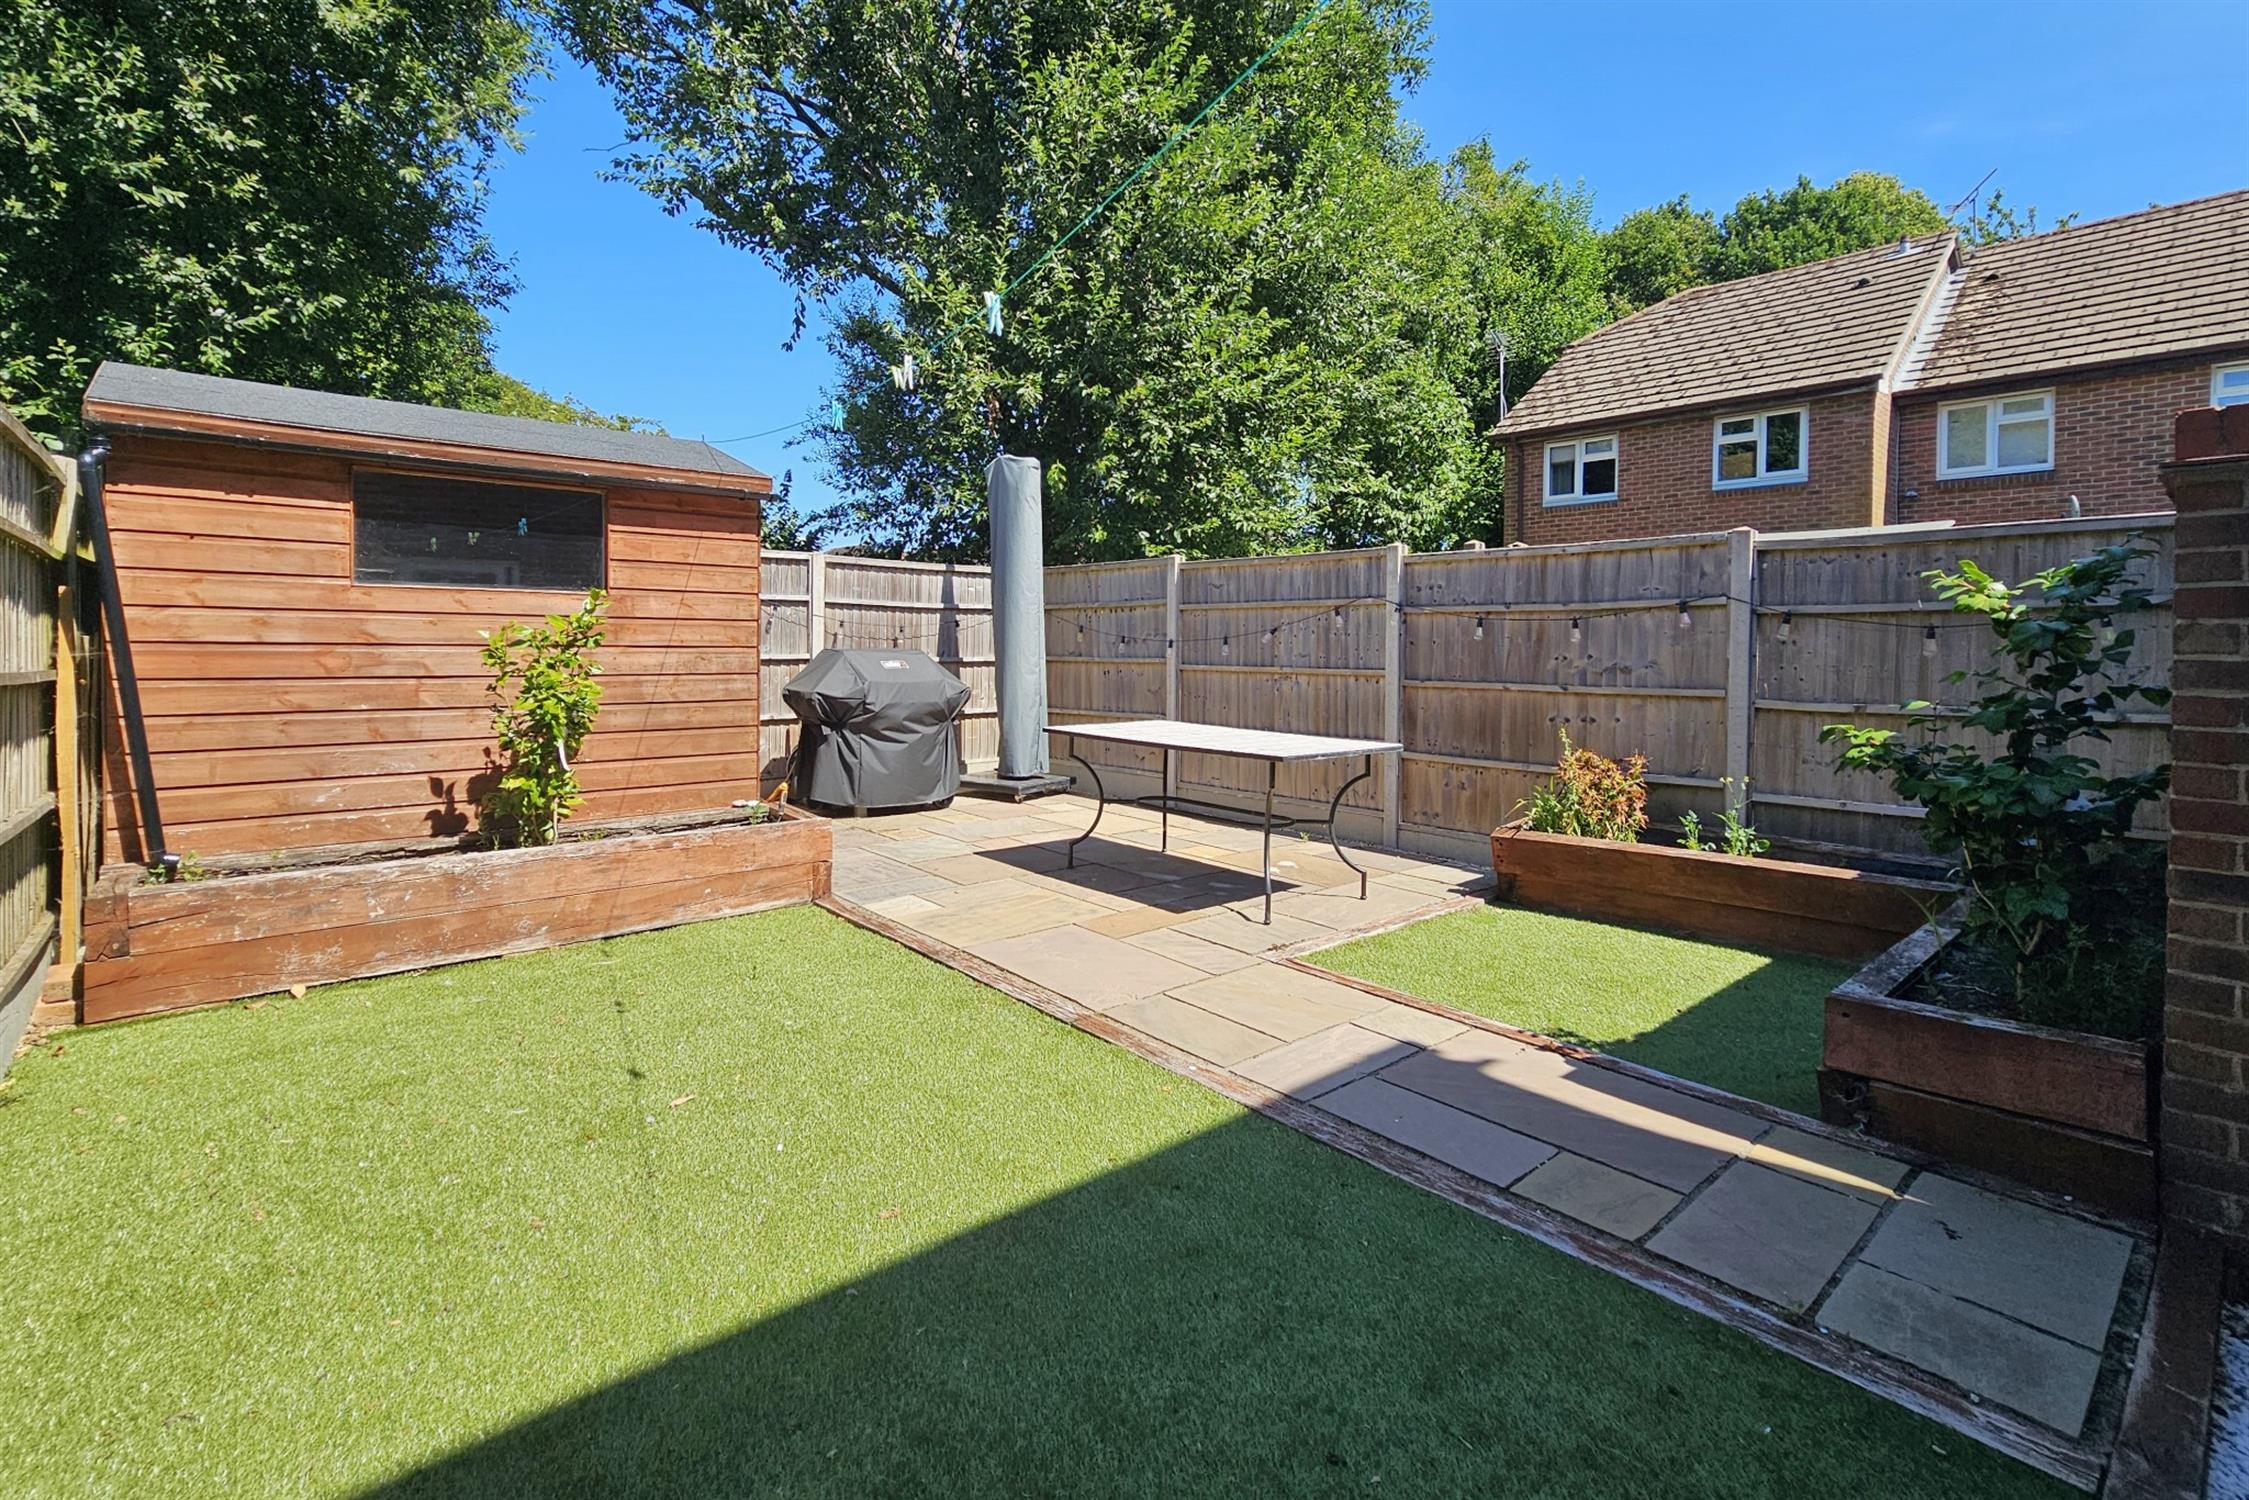
Externally, the rear garden is low maintenance with artificial grass, a paved patio area and a timber built shed with power. A side gate accesses the parking at the side available for two to three cars.
Canopied front door accessed by a paved pathway.
HALLWAY:
Double-glazed composite front door accessing the open plan hallway with stairs leading to first floor with storage under. Open into:
KITCHEN:
Modern kitchen with smooth plastered ceilings. UPVC window to front aspect. Range of modern fitted wall and floor cupboards with drawer units. Contrasting worktop incorporating stainless steel sink/drainer and electric induction hob with built-in oven below and extractor hood above. Integrated appliances include fridge freezer, dishwasher and space for a freestanding washing machine. Breakfast island with drawer units beneath, opening into:
LOUNGE:
Continuation of smooth plastered and coved ceiling and oak style laminate flooring. Vertical wall mounted radiator. UPVC patio doors leading to rear garden. Various TV and electric points.
FIRST FLOOR LANDING:
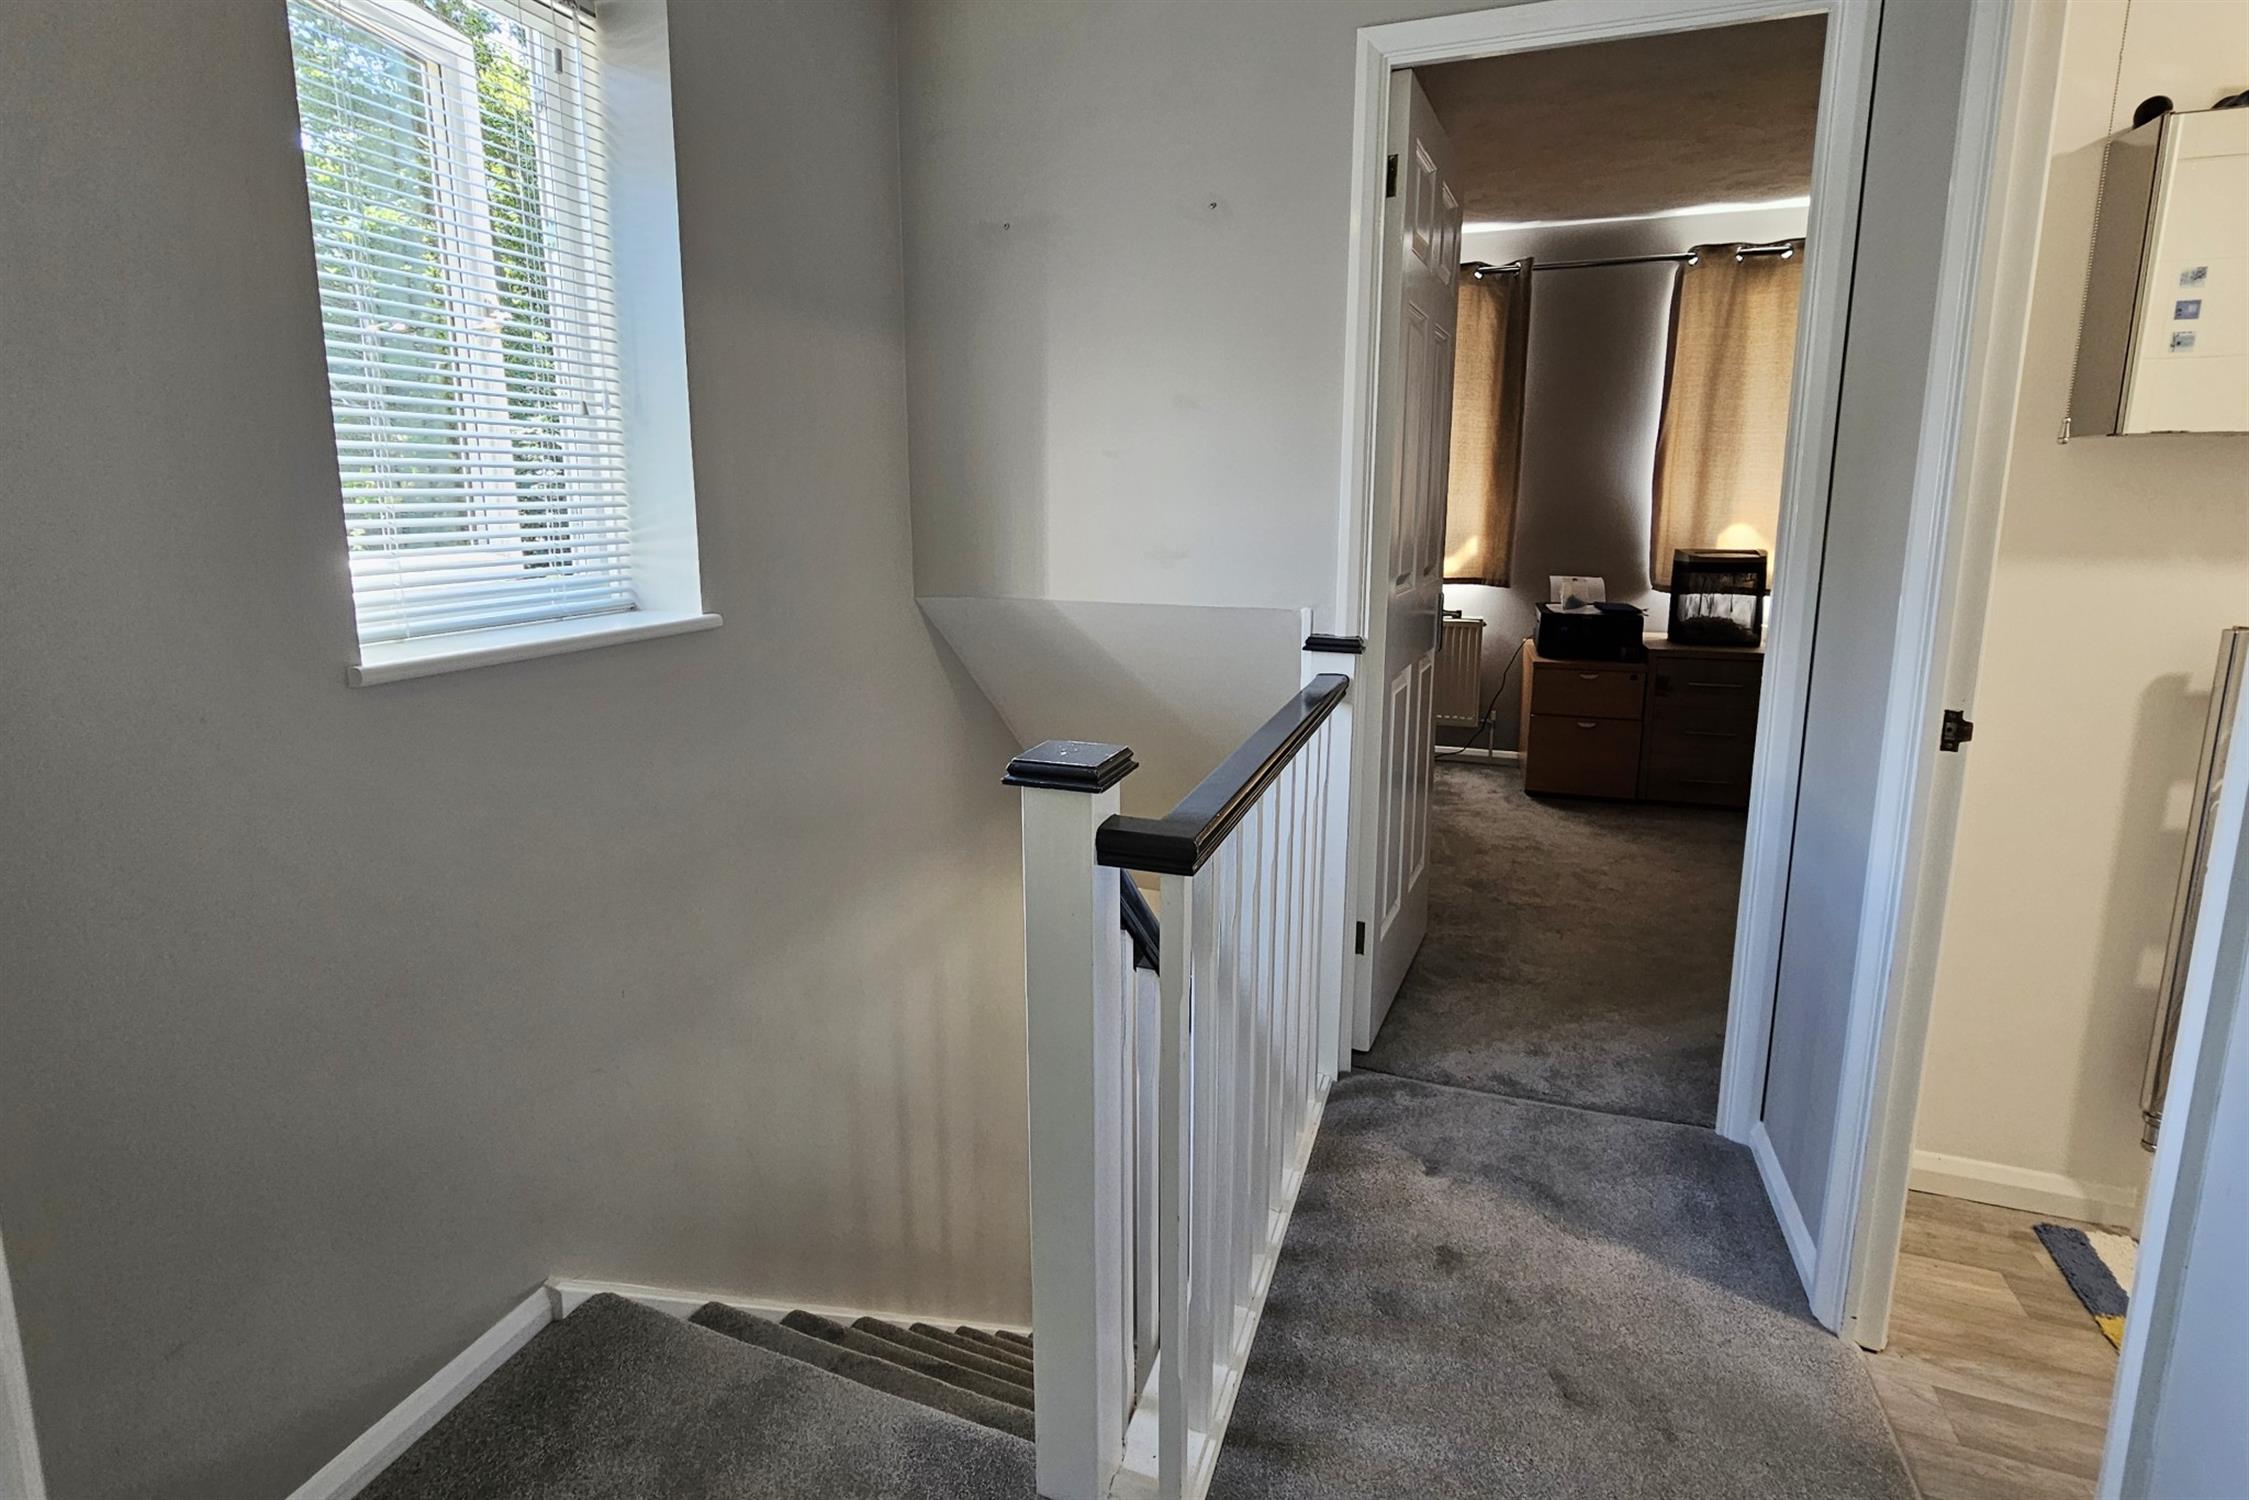
UPVC window to side aspect. Access to loft via drop down ladder. Loft is partially boarded with insulation and lighting.
BEDROOM ONE:
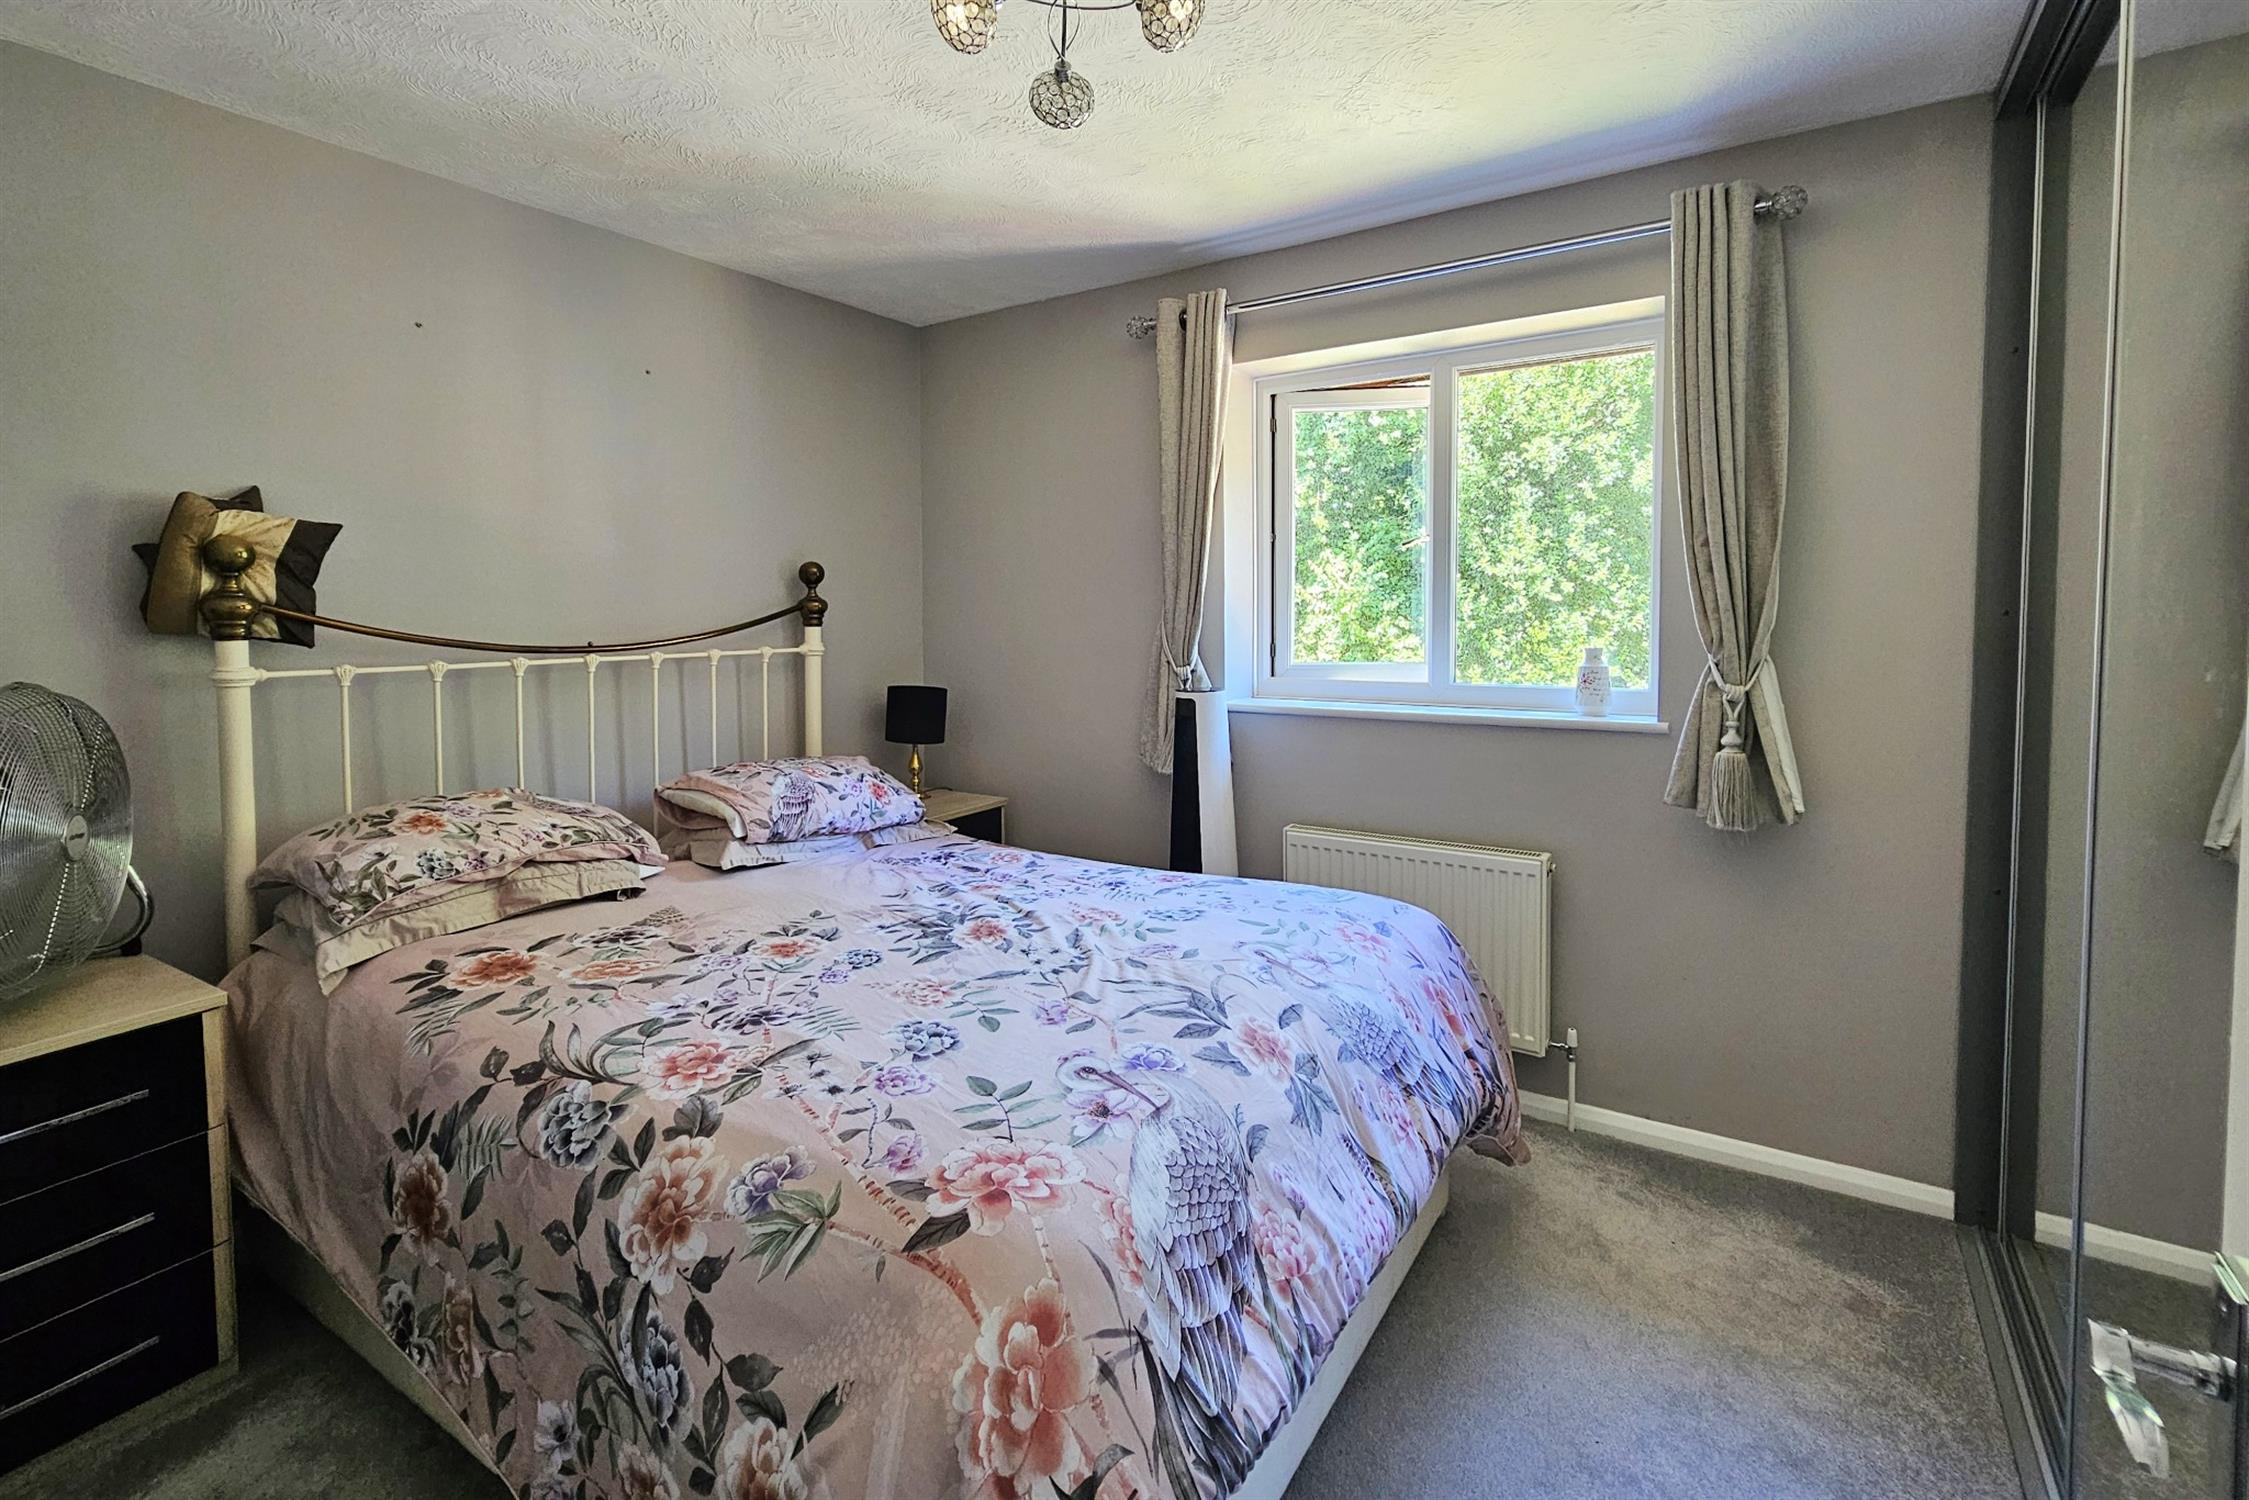
UPVC window to rear aspect. Fitted mirror fronted wardrobes with shelving and hanging rail. Radiator.
BEDROOM TWO:
UPVC windows to front. Radiator. Built-in storage cupboard and additional cupboard housing boiler.
BATHROOM:
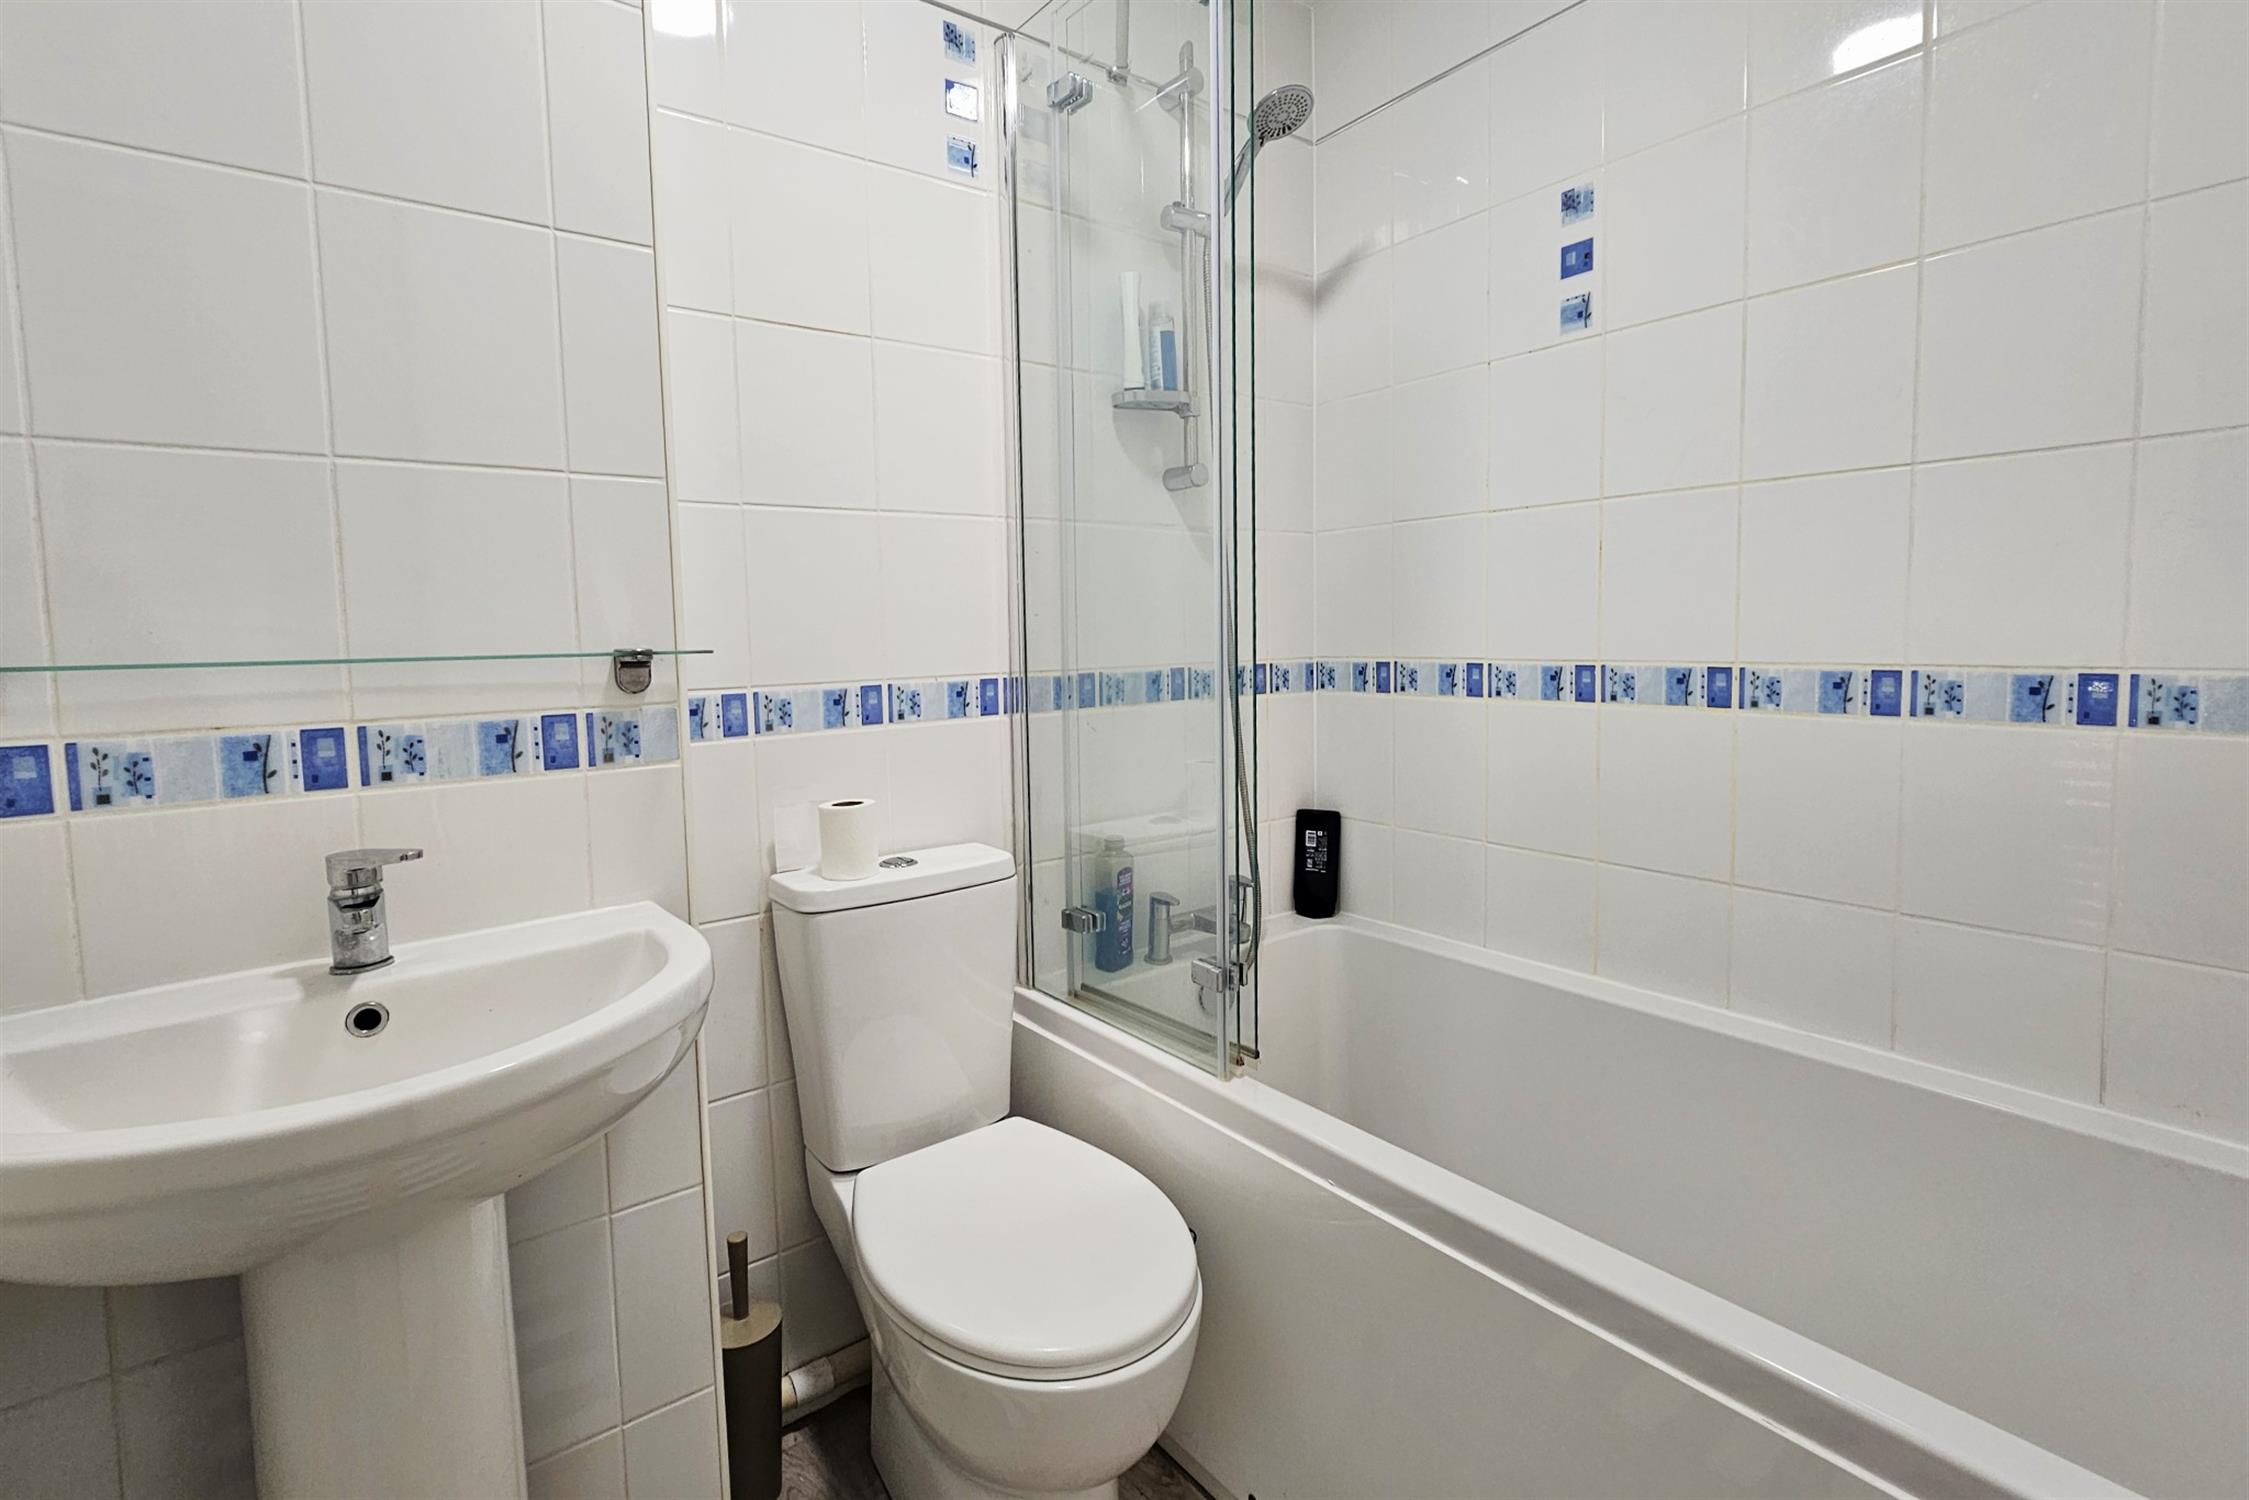
Modern white suite comprising panelled bath with central mixer tap, wall mounted shower controls with glass screen, close coupled WC, pedestal hand basin. Ladder style heated towel rail. Tiled walls.
OUTSIDE
REAR GARDEN:
Fence enclosed with gated side access leading to parking spaces. The garden is mainly laid to artificial grass with a large paved pathway leading to a wooden shed and patio area with some raised planted borders. Tandem parking is situated at the side, with a small lawn and paved pathway to the front.
COUNCIL TAX:
Winchester City Council Tax Band C £2180.02 (2026/2027)
Read full description
Show less