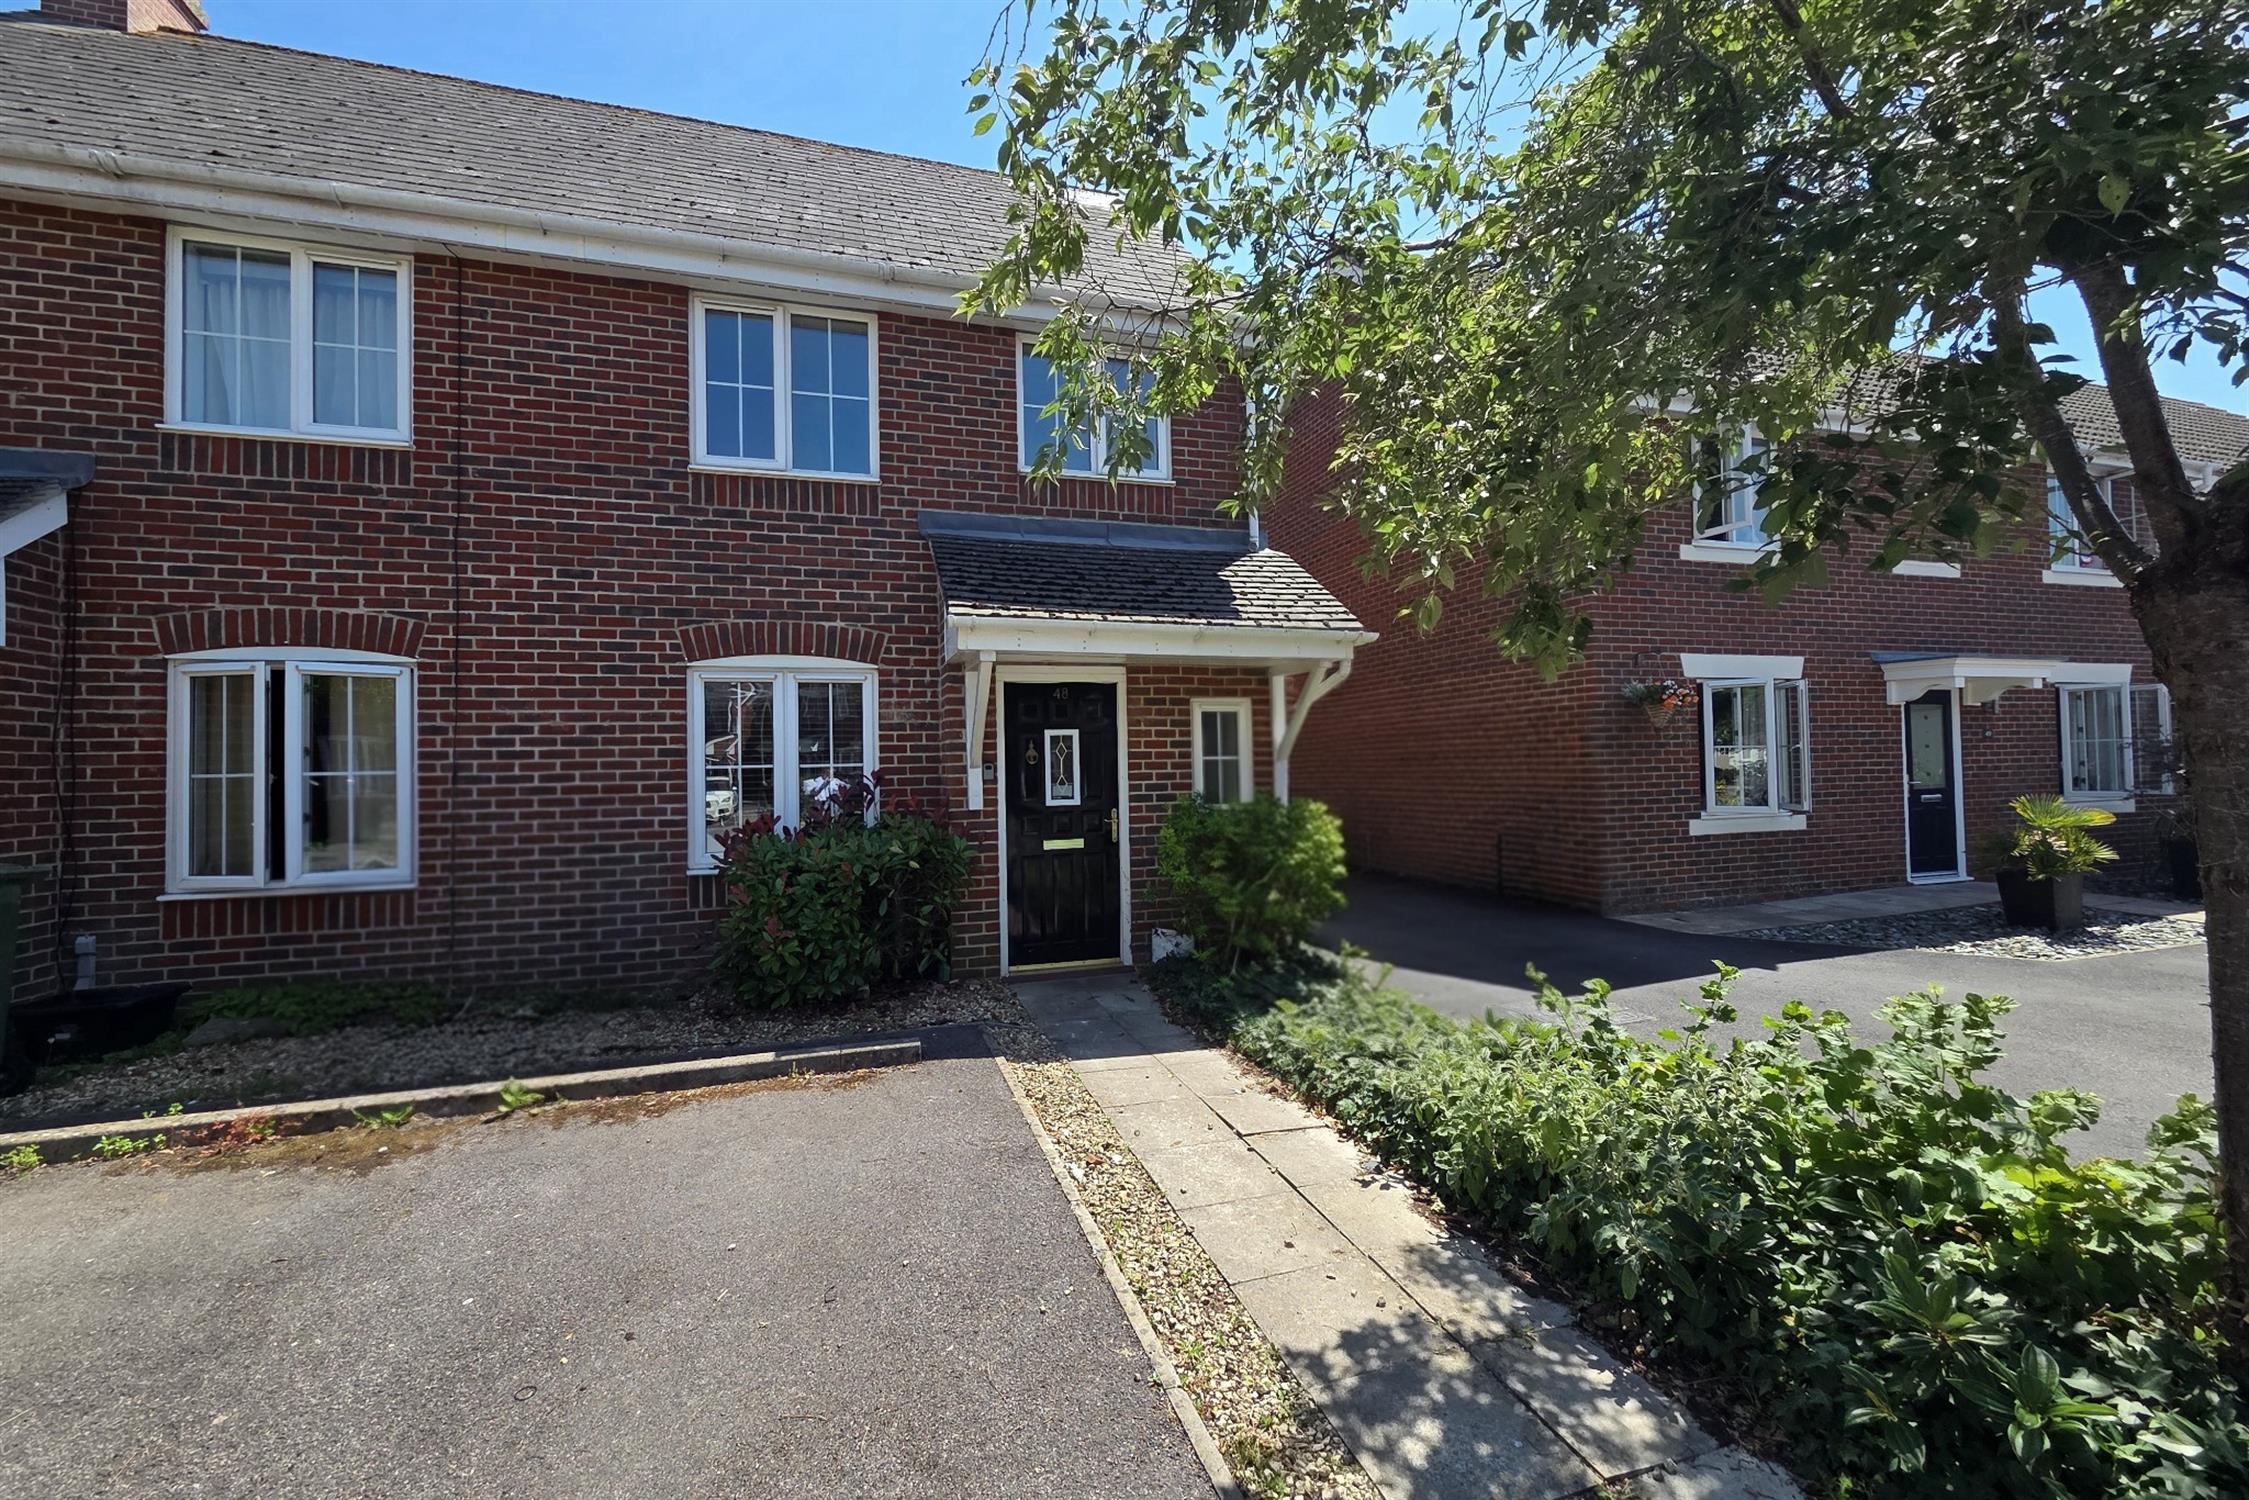
This attractive three-bedroom semi-detached home is located in a small cul-de-sac of individually styled properties, just a short walk from Denmead village centre.
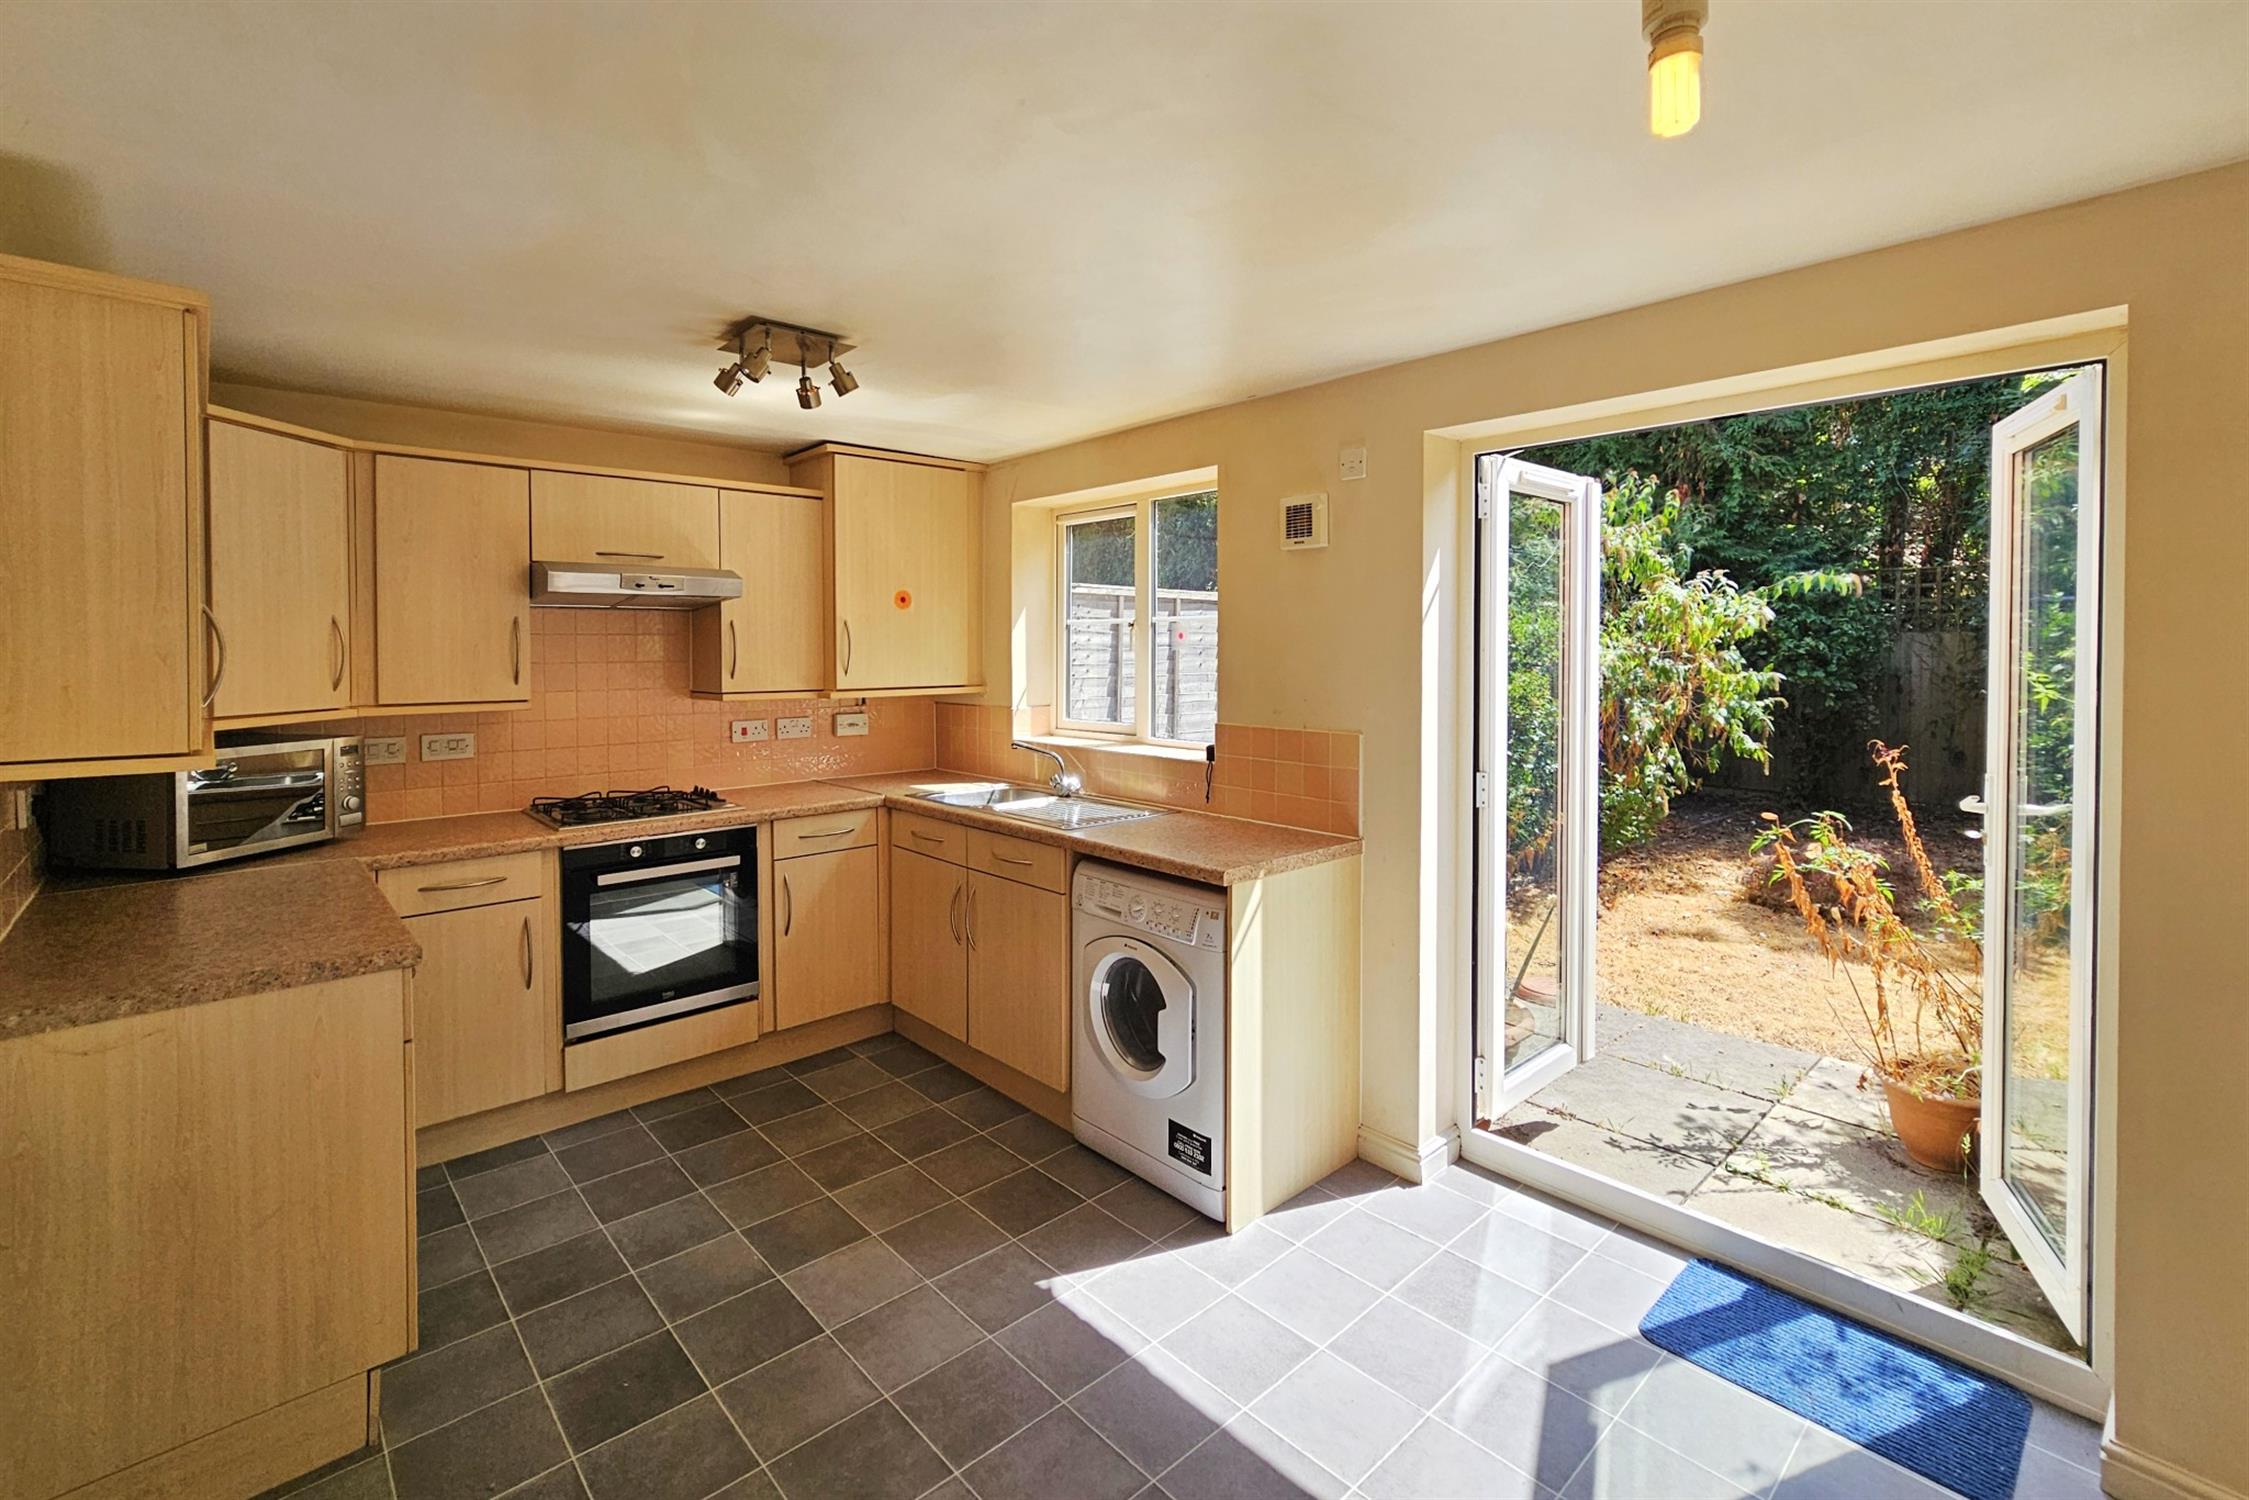
The accommodation comprises an entrance porch leading to the hallway, with access to a cloakroom and a spacious sitting room. To the rear of the property, the kitchen/breakfast room extends across the width of the house and provides direct access to the garden, creating an ideal space for family living and entertaining.
On the first floor, the property offers a generous principal bedroom with an en-suite shower room, two further bedrooms, and a modern wet room.
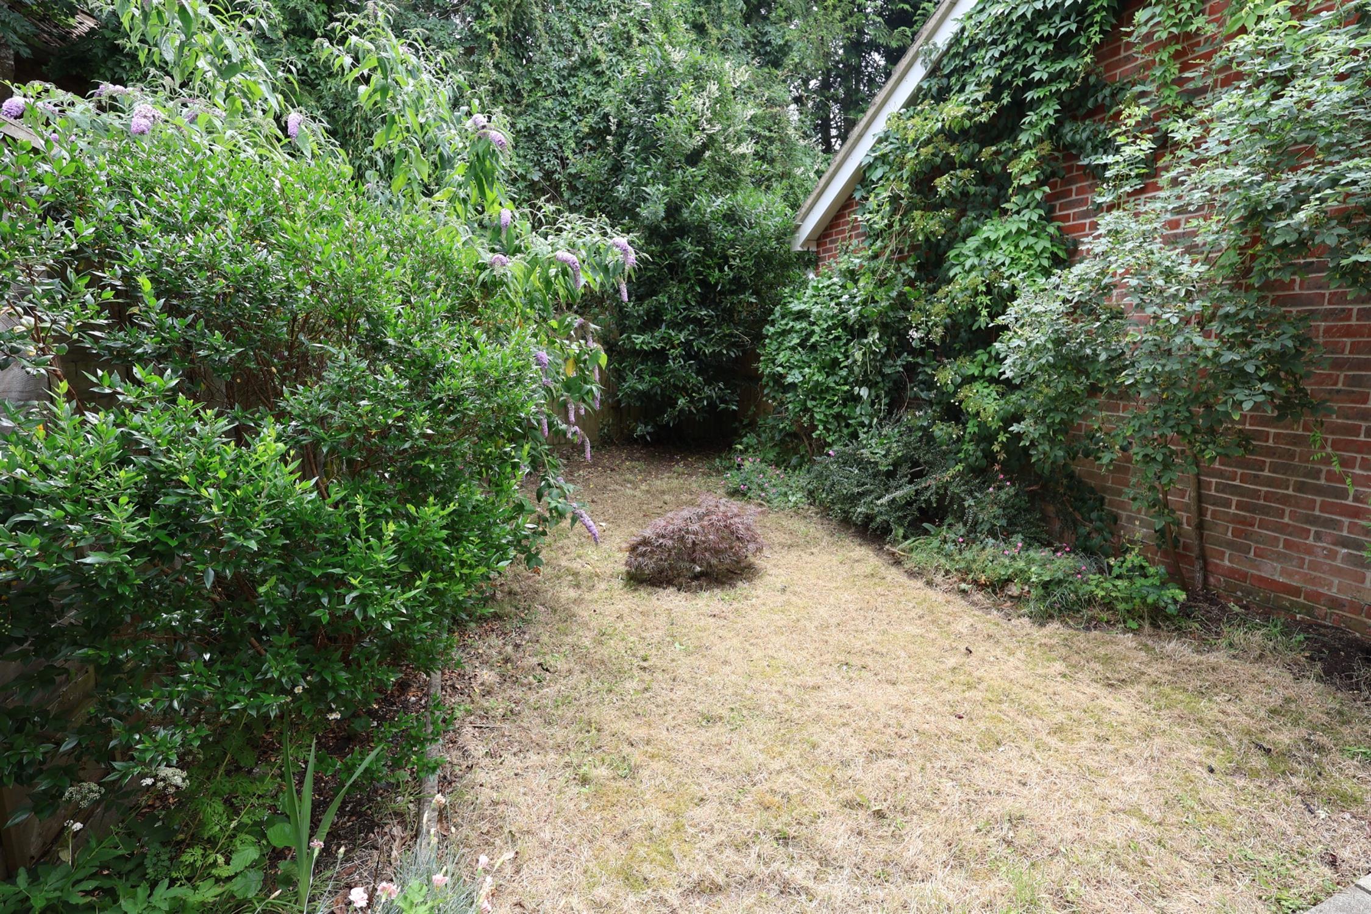
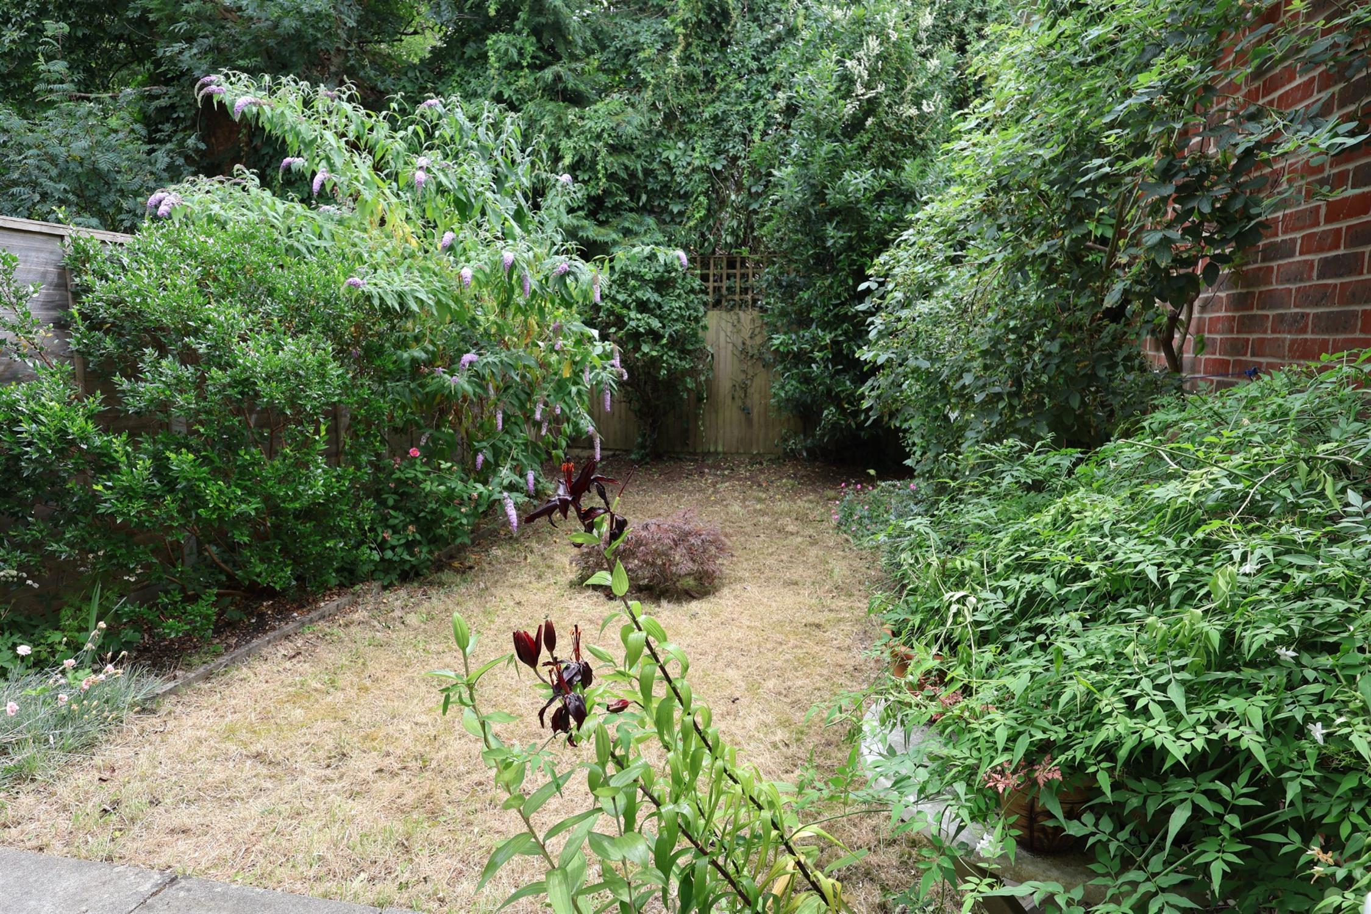
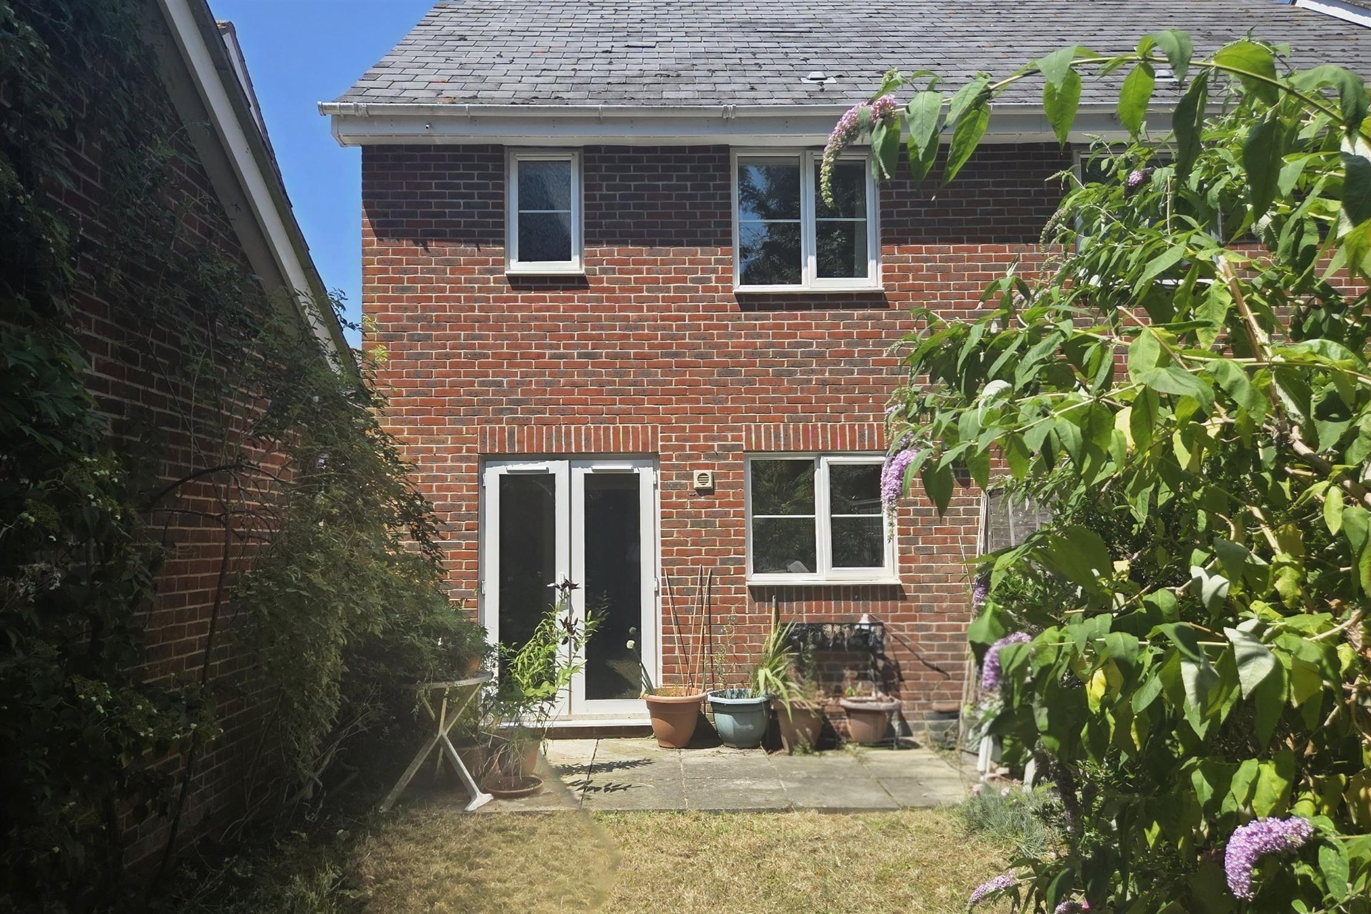
Outside, there is a private driveway providing off-road parking. The rear garden features a patio area, lawn, and a variety of mature shrubs and bushes. Offered to the market chain free.
ENTRANCE HALL:
Accessed via a double-glazed composite front door. Smooth plastered ceiling with inset lighting. Radiator. Door to:
CLOAKROOM:
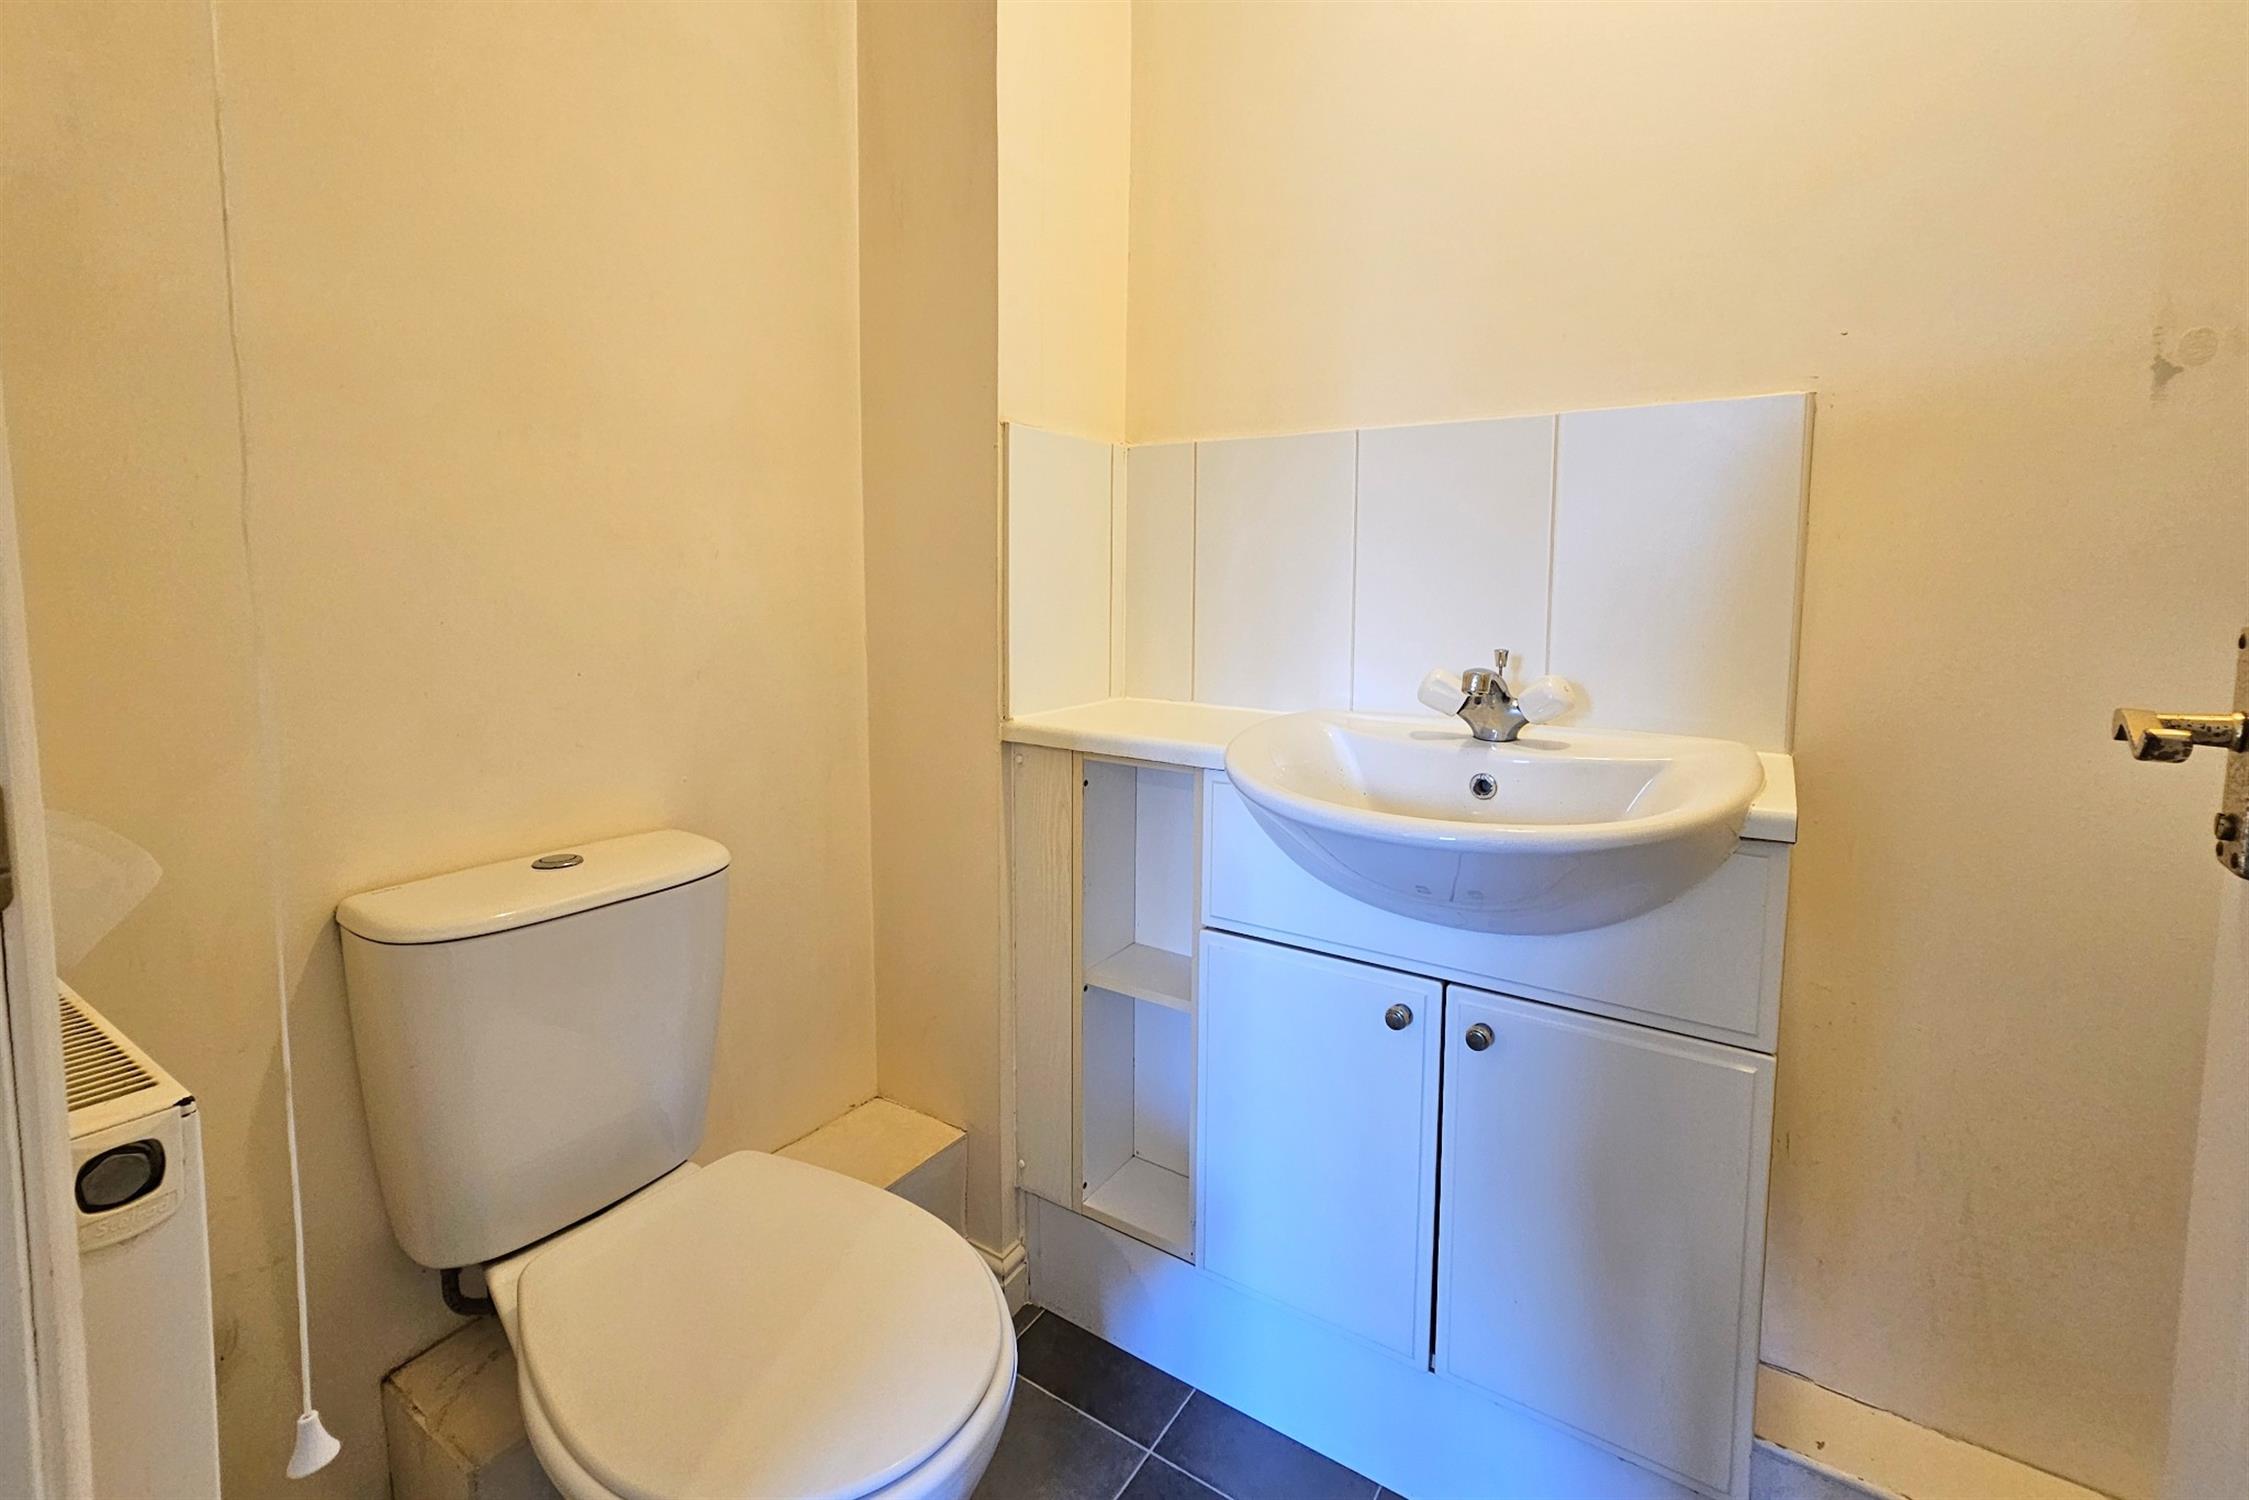
Smooth plastered ceiling with inset lighting. Frosted, uPVC window to front aspect. Close coupled WC, pedestal wash basin. Radiator. Light grey oak style vinyl flooring.
DOOR TO:
LOUNGE:
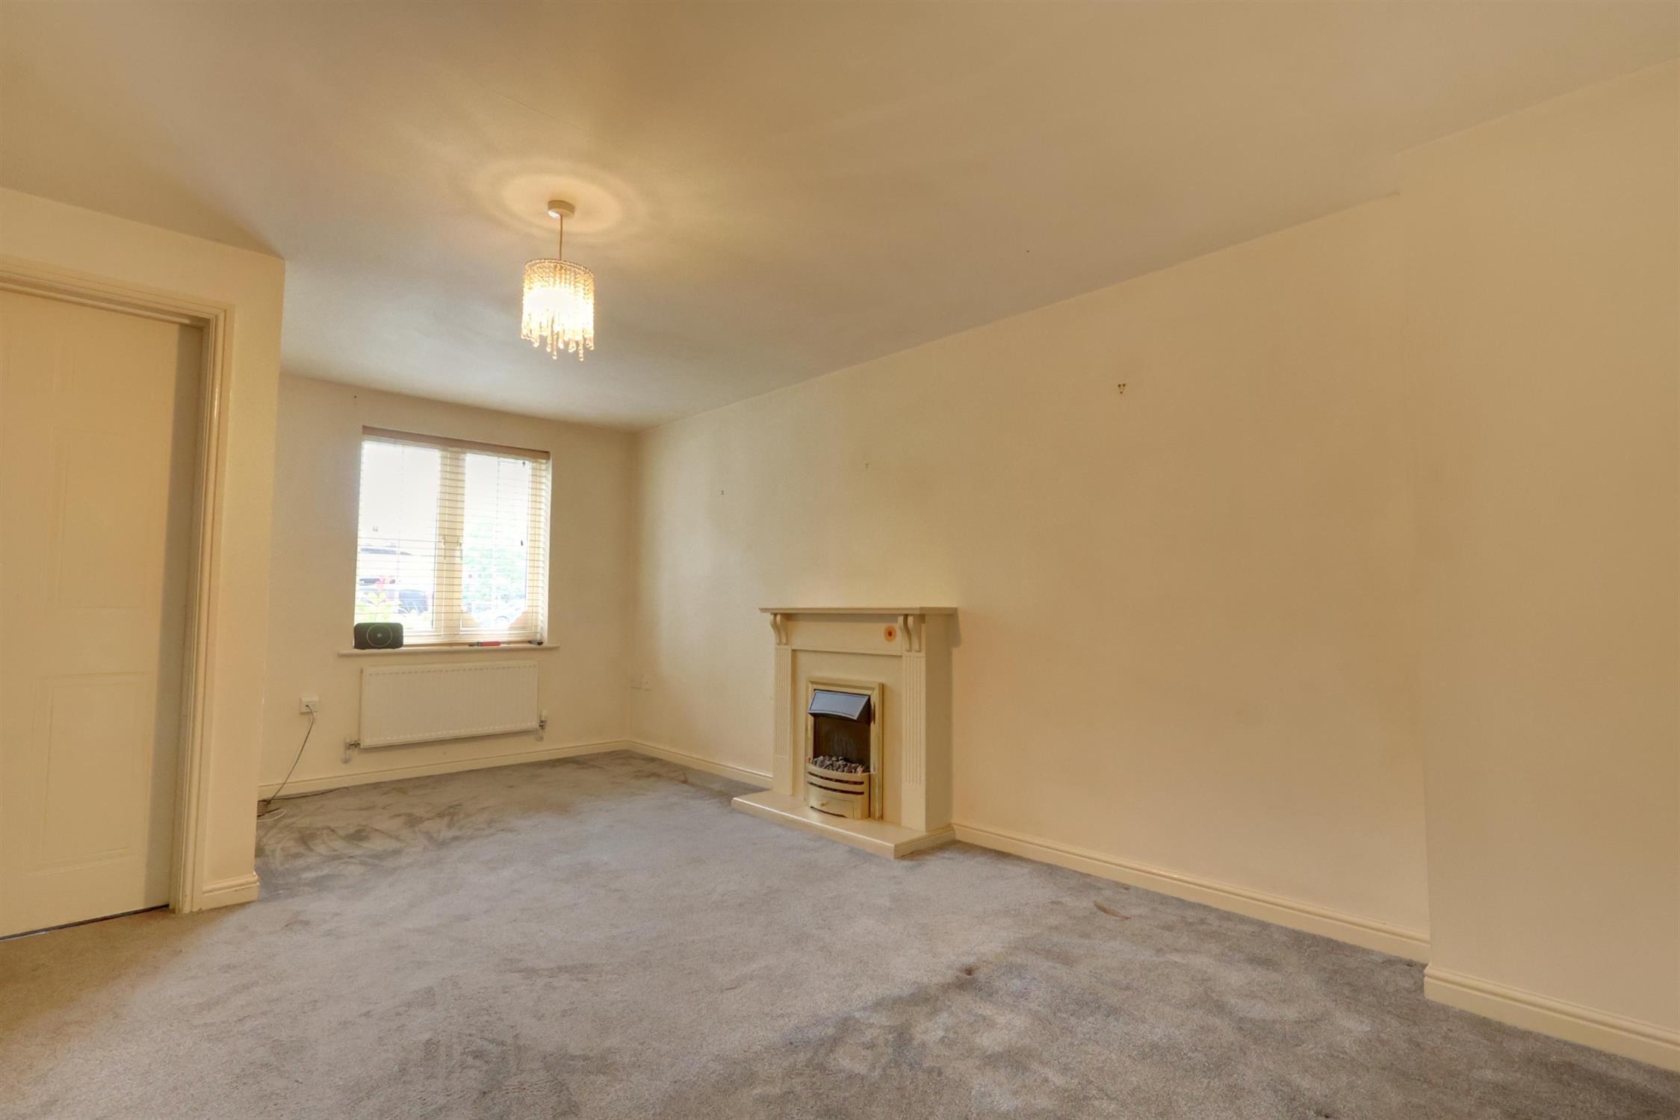
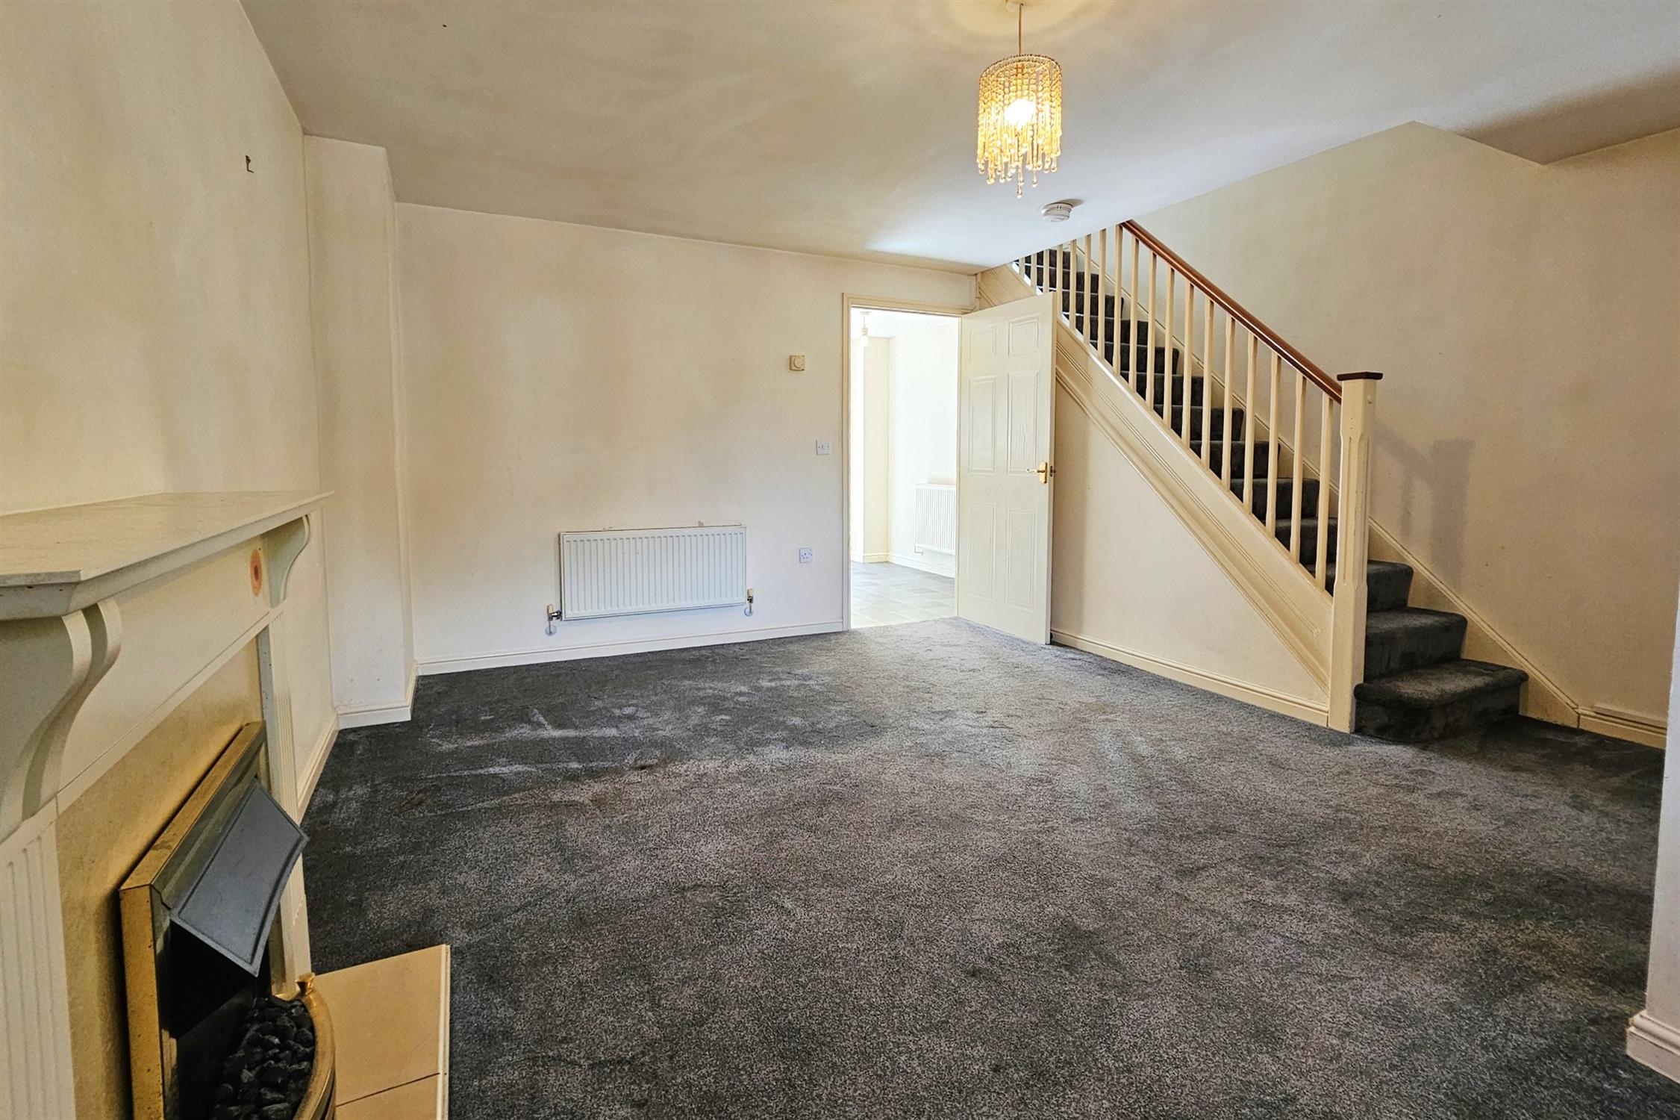
Smooth plastered and coved ceiling. Radiator. UPVC window to front aspect. Feature electric coal effect fire in wooden surround. Stairs leading to first floor with storage under. Opening into:
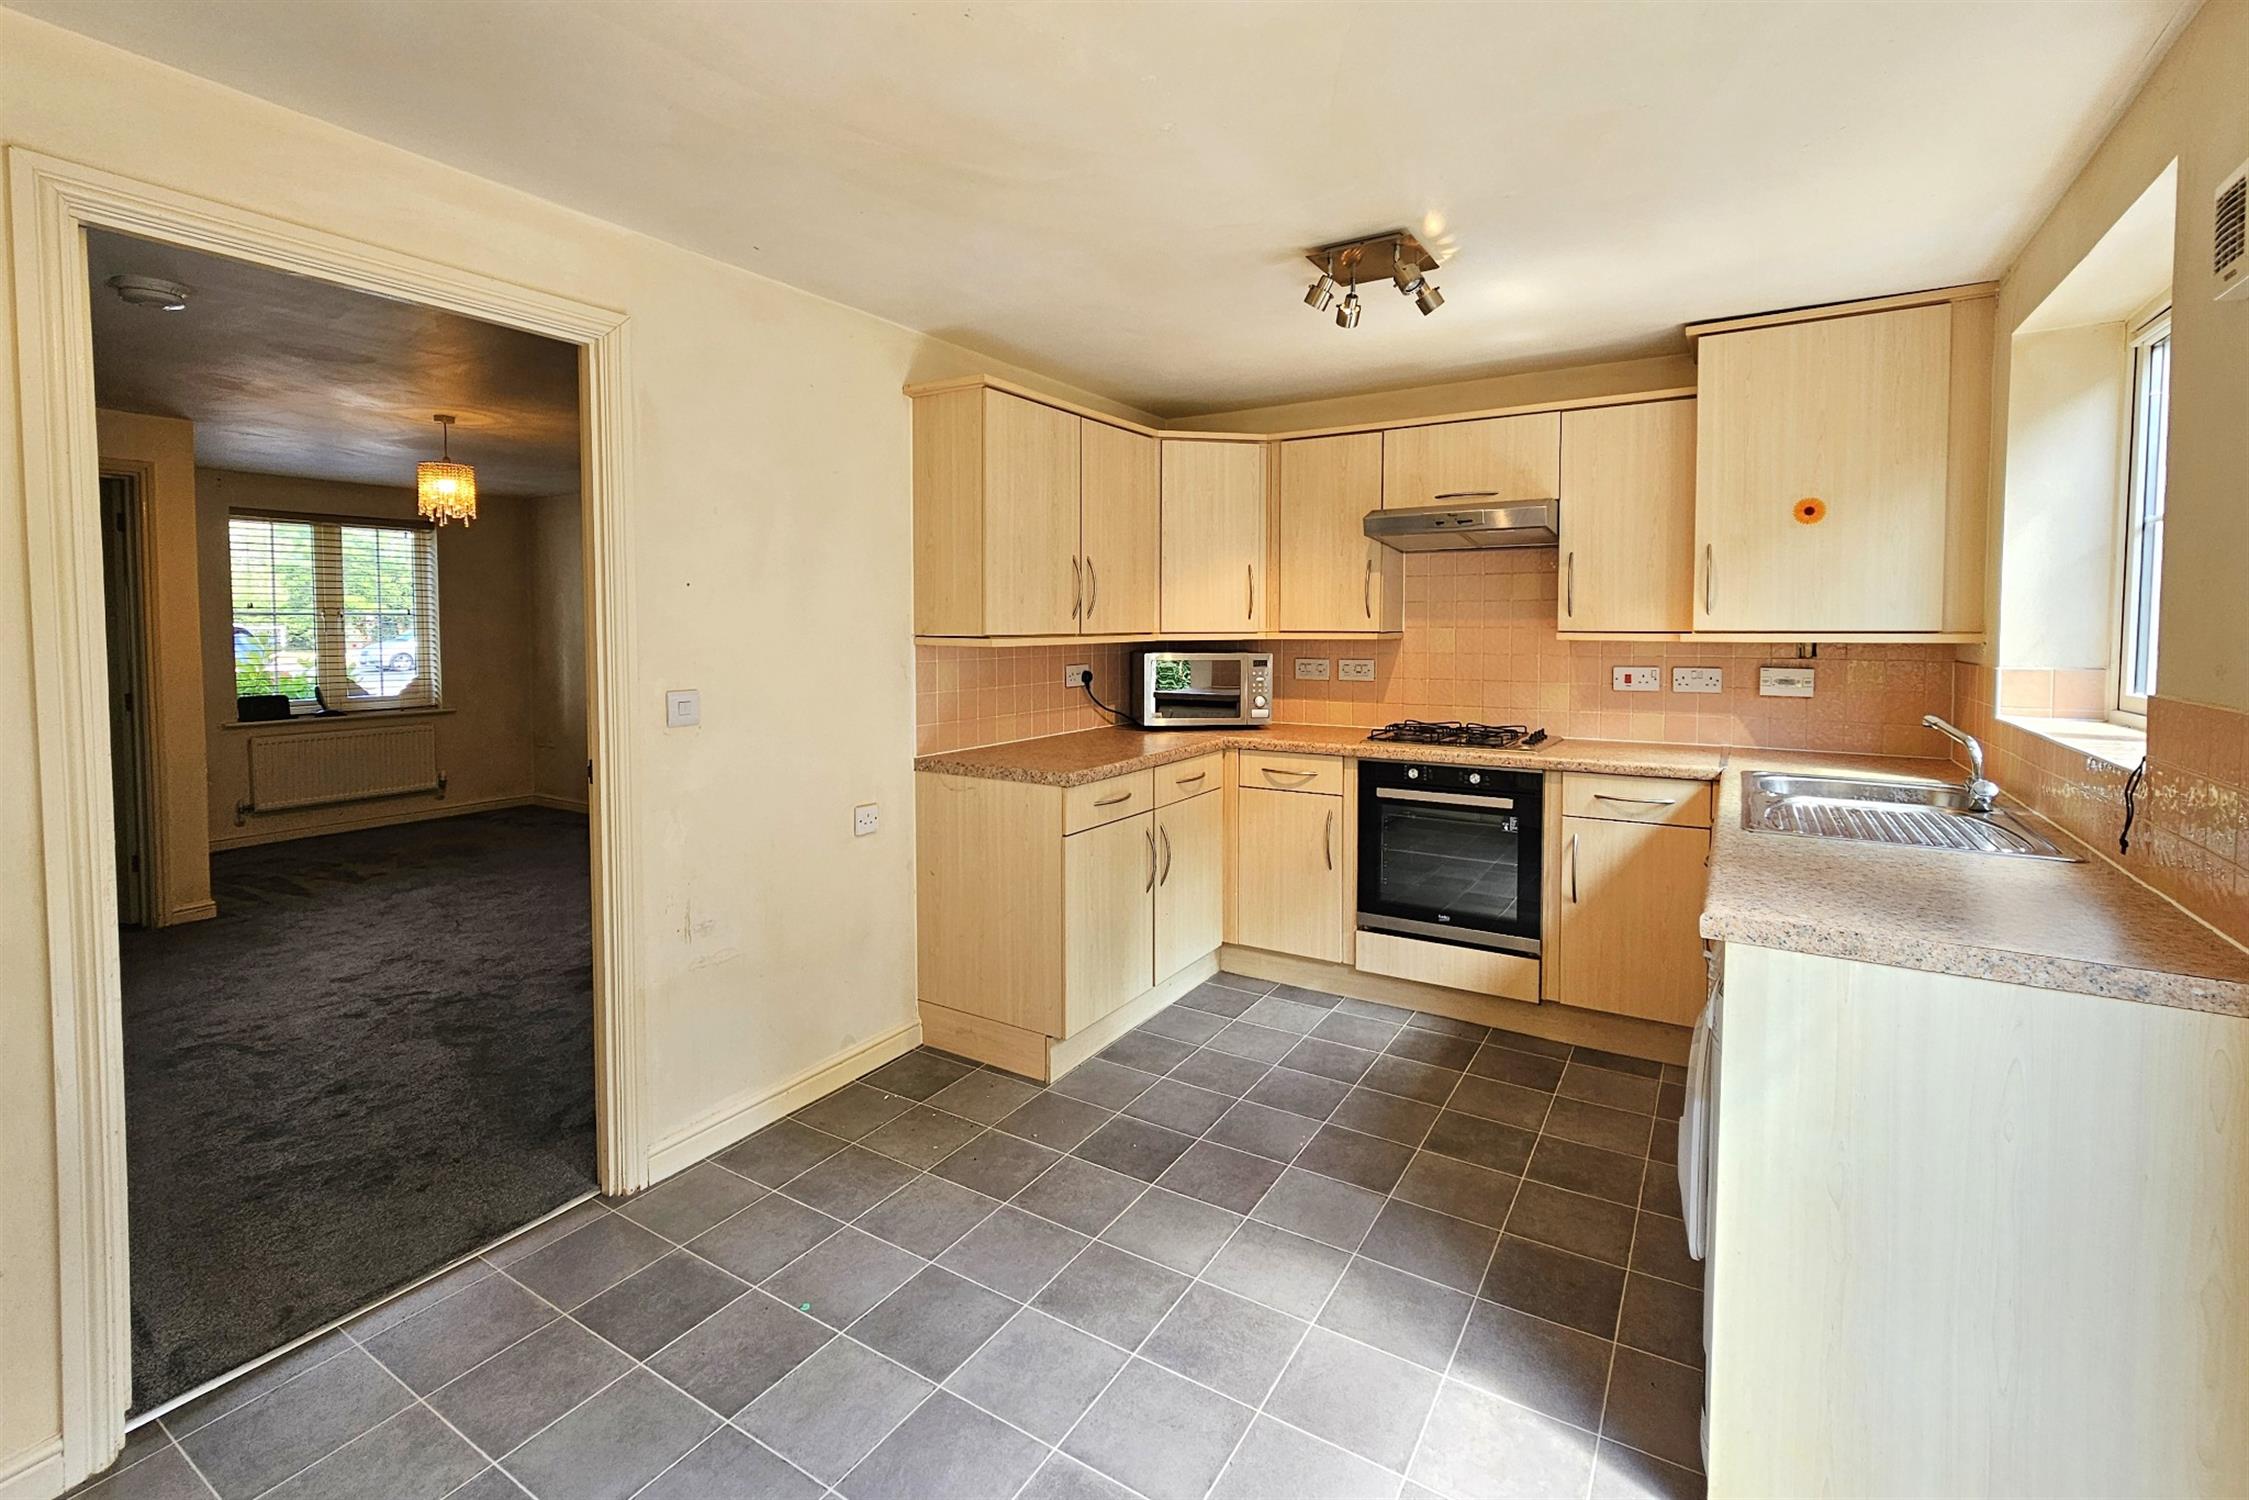
KITCHEN:
Smooth plastered and coved ceiling with inset lighting. UPVC windows and French doors leading to rear garden. Kitchen units comprise a range of wall and floor cupboards with drawer units, a built-in Beko oven and Whirlpool gas hob above, with extractor hood over. Space and plumbing for washing machine. Full height storage cupboard under the stairs. Radiator.
FIRST FLOOR LANDING:
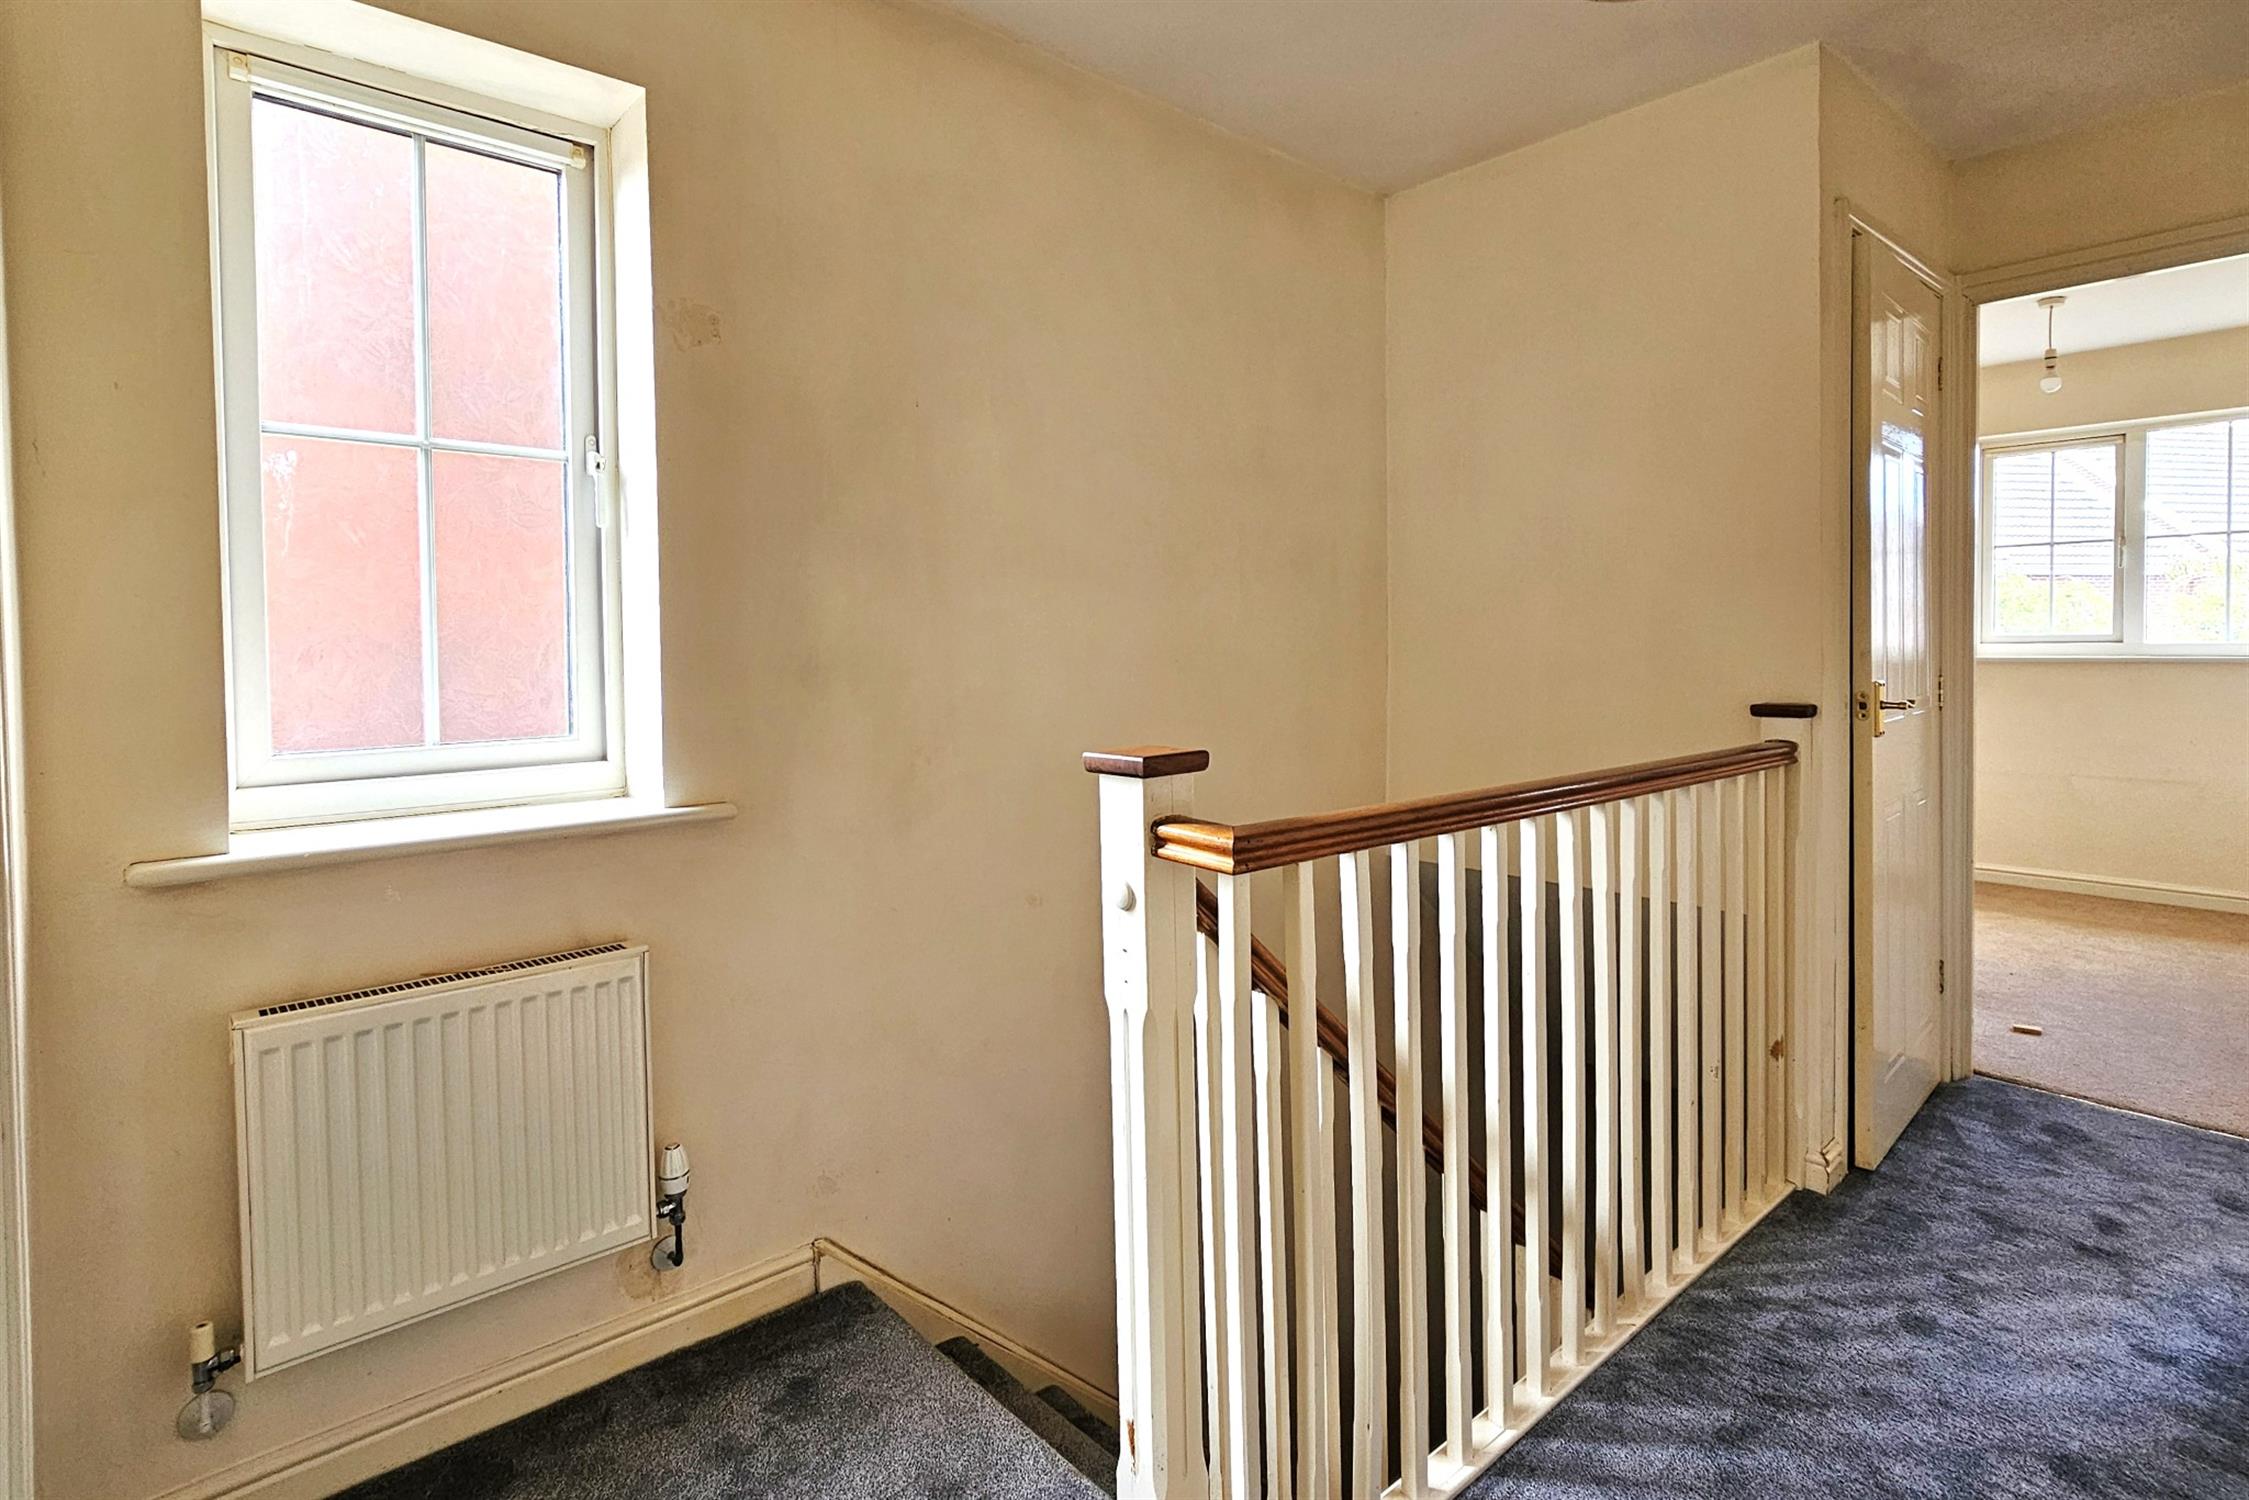
Radiator and doors to:
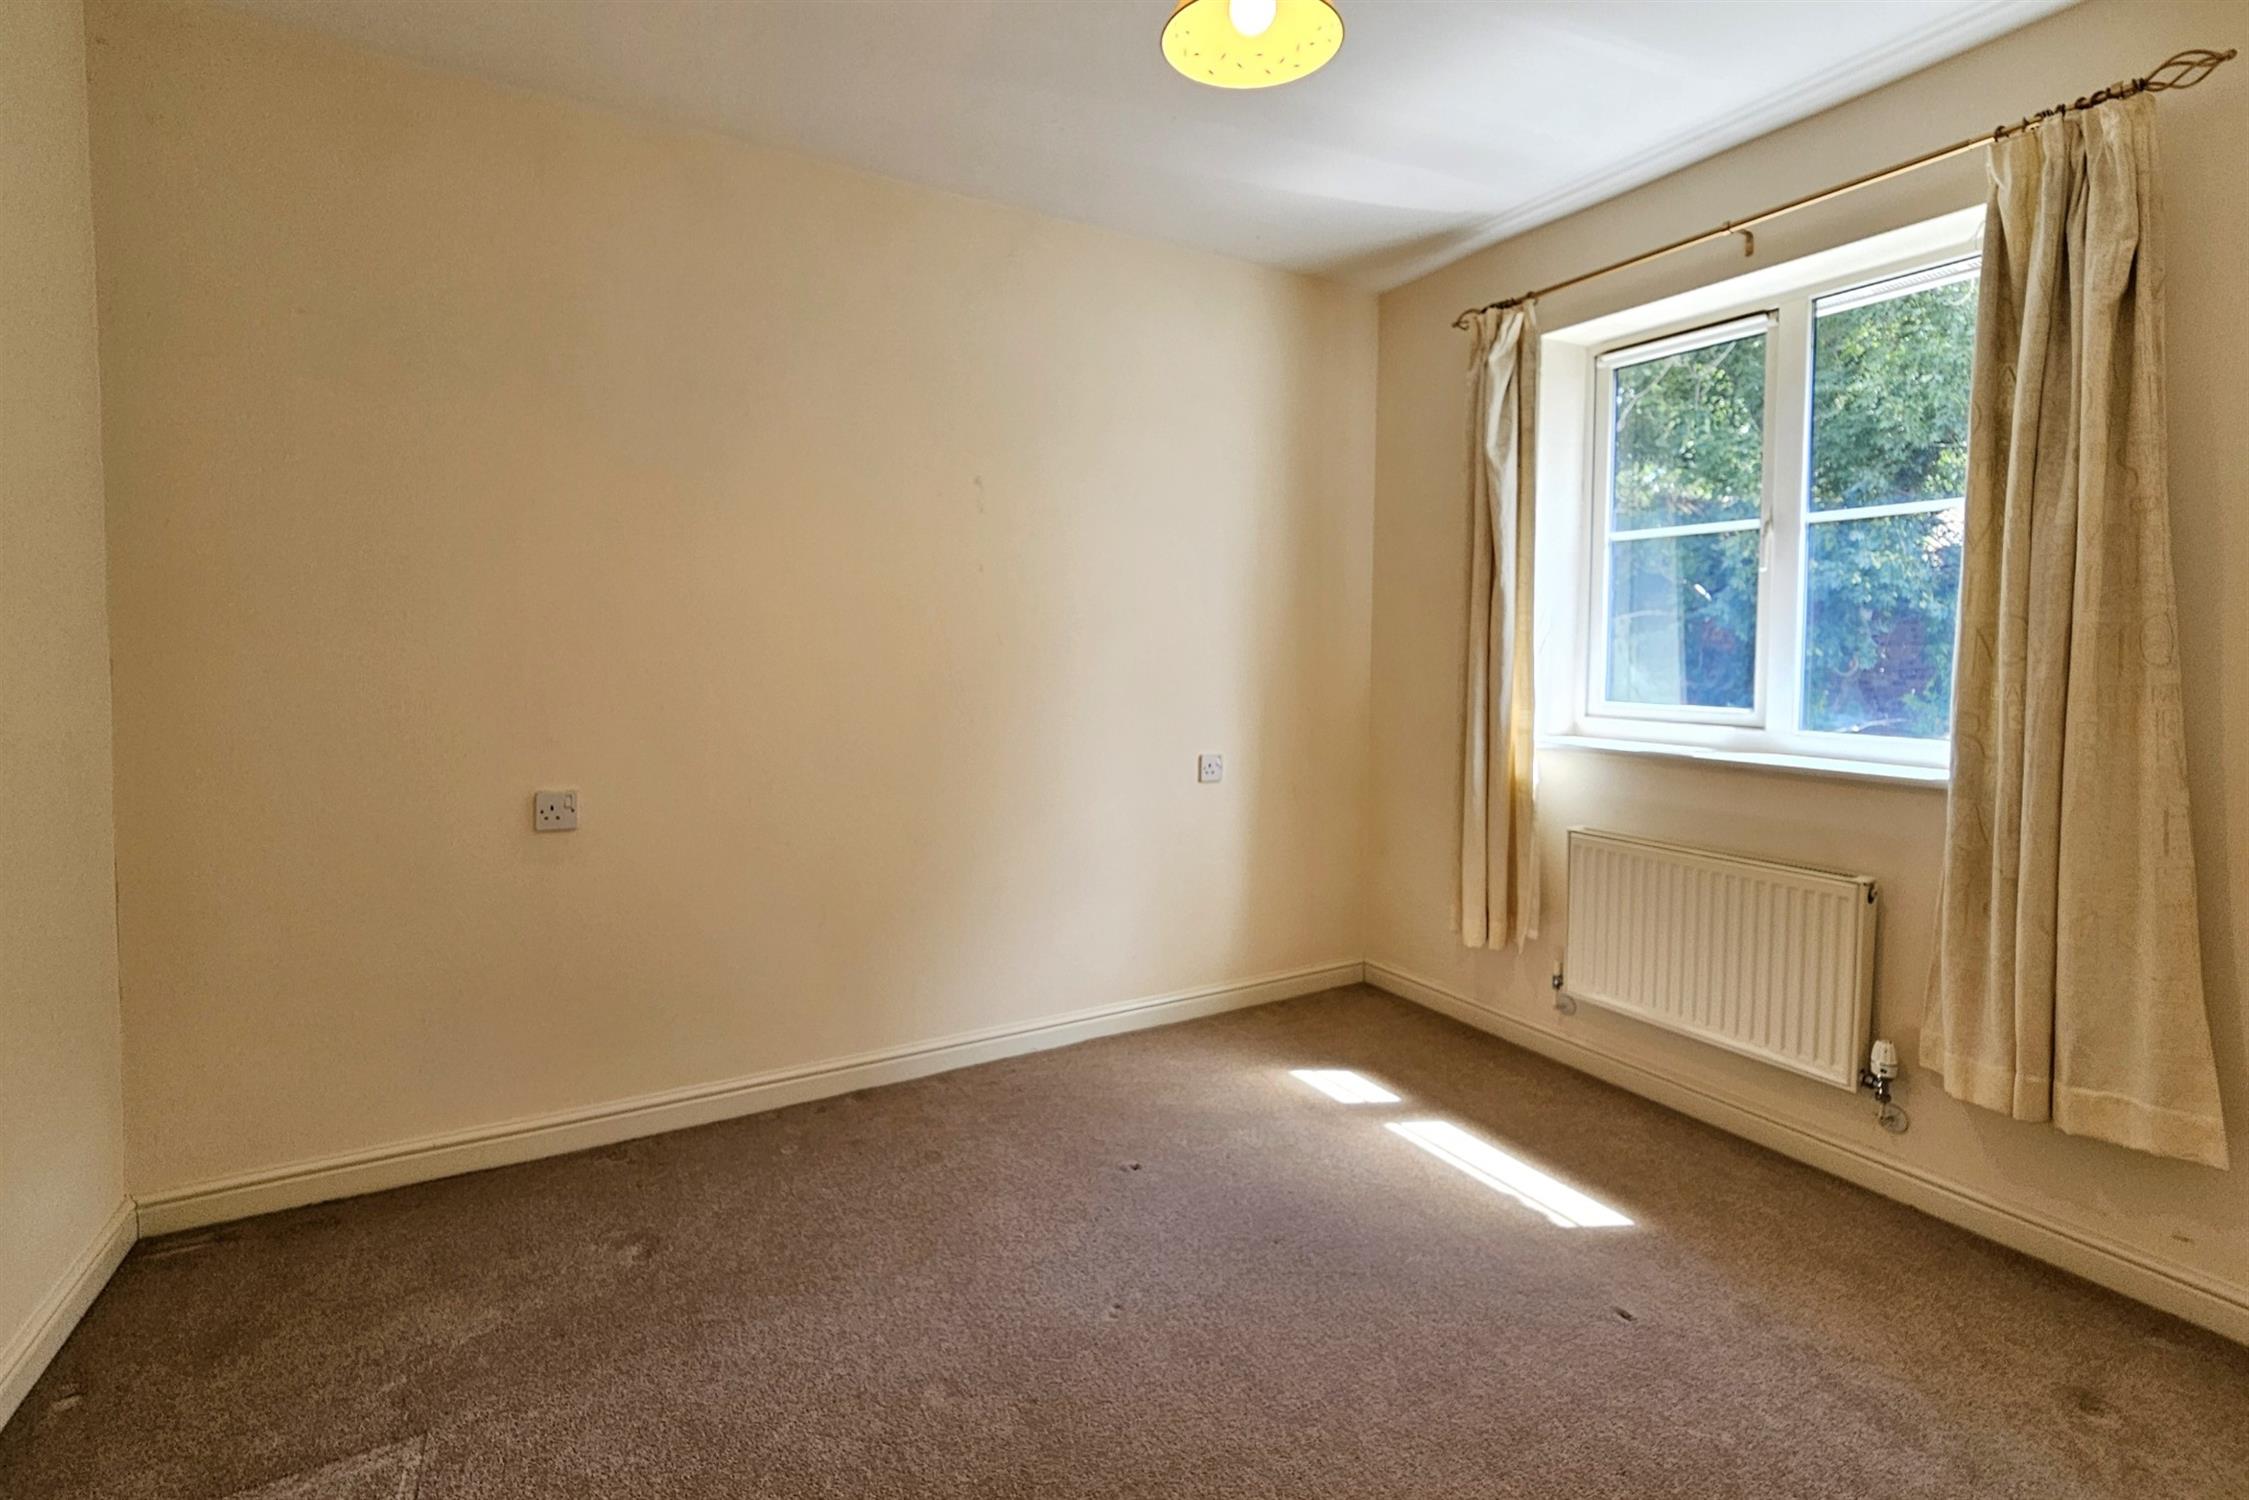
BEDROOM ONE:
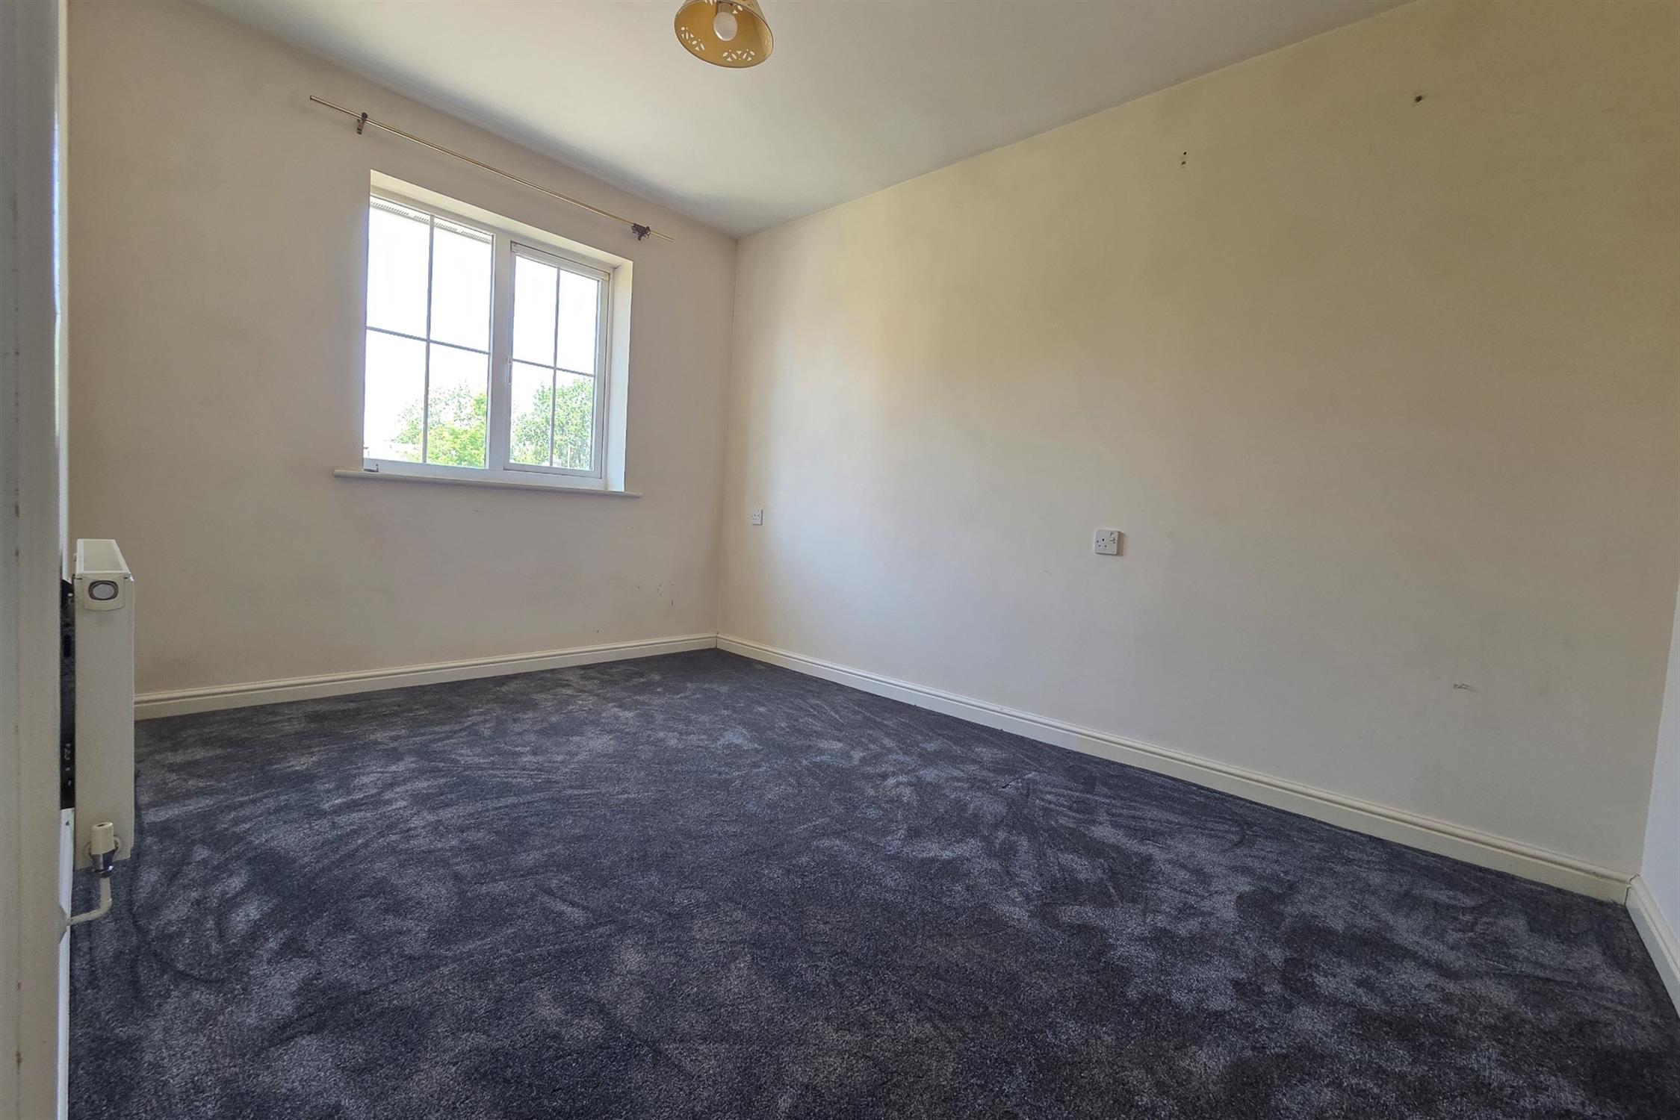
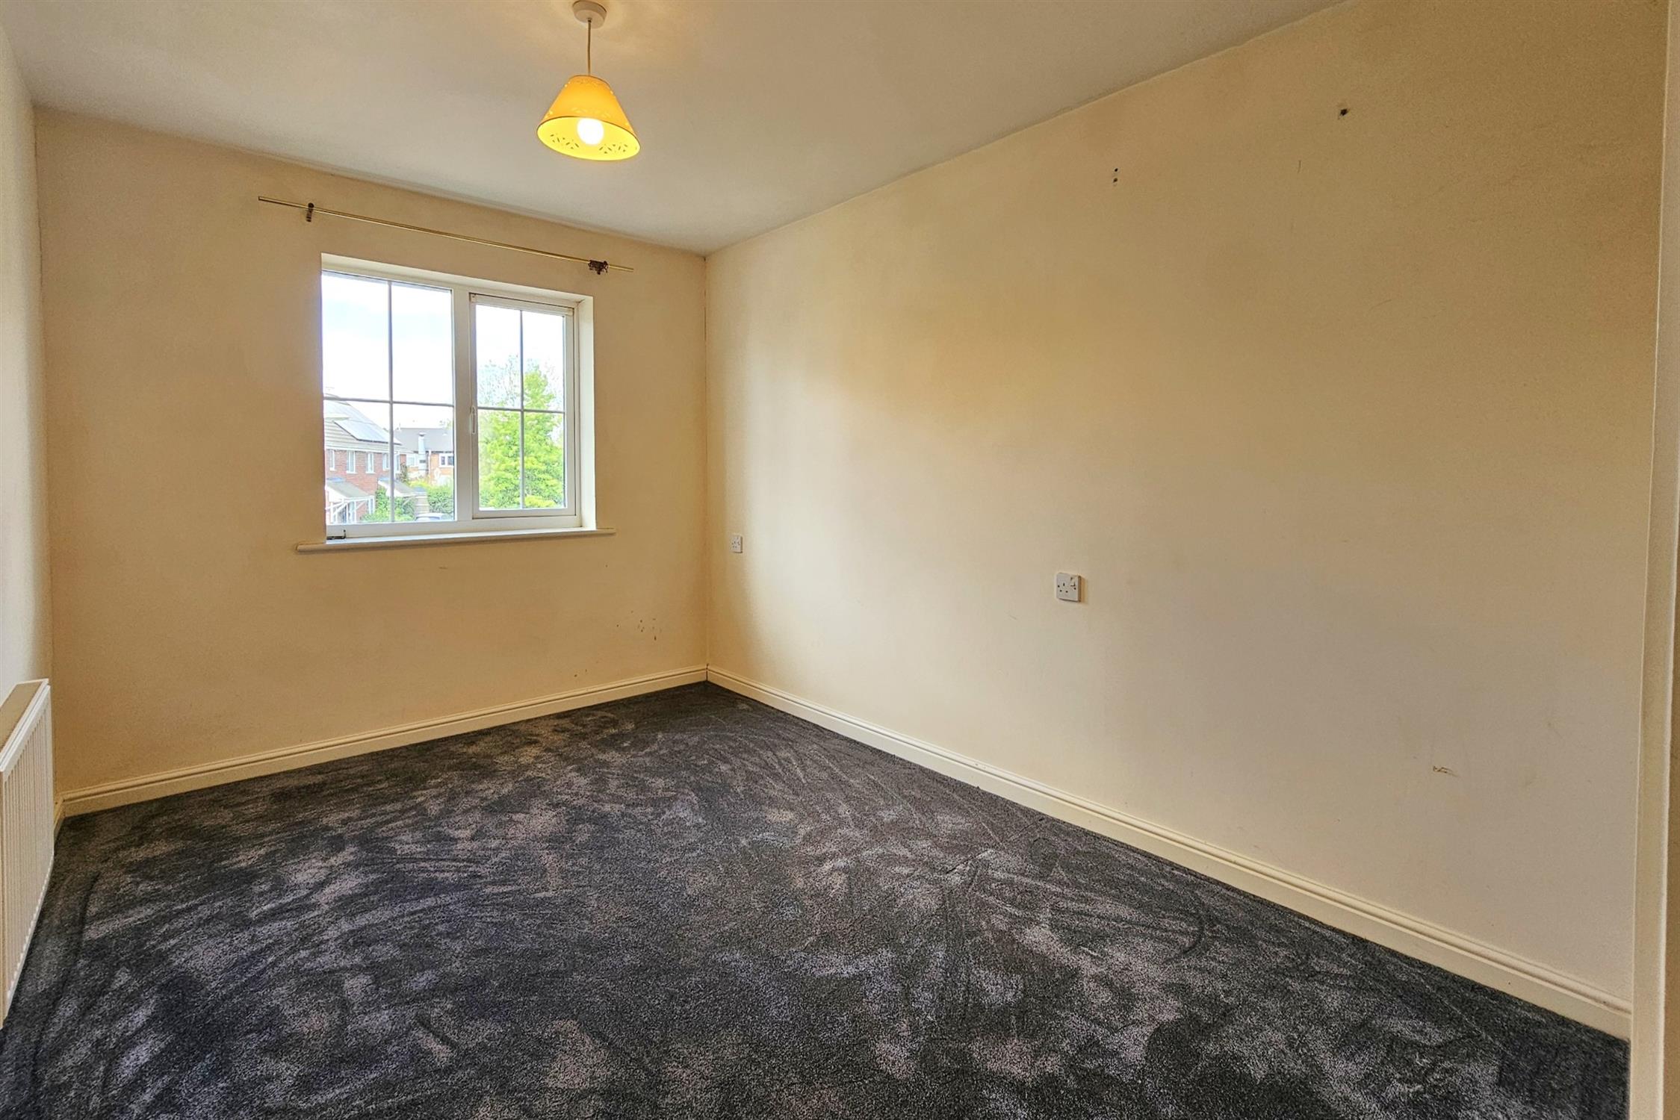
UPVC window to rear aspect. Smooth plastered and coved ceiling. Radiator, door to:
EN SUITE SHOWER:
Smooth plastered and coved ceiling. Radiator. Fully tiled shower cubicle with glass sliding screen. Wall-mounted shower controls with flexible shower head, wash hand basin with storage cupboards under. Close coupled WC. Light grey oak style vinyl flooring.
BEDROOM TWO:
Access to loft via hatch. Smooth plastered and coved ceiling. UPVC window to front aspect. Radiator.
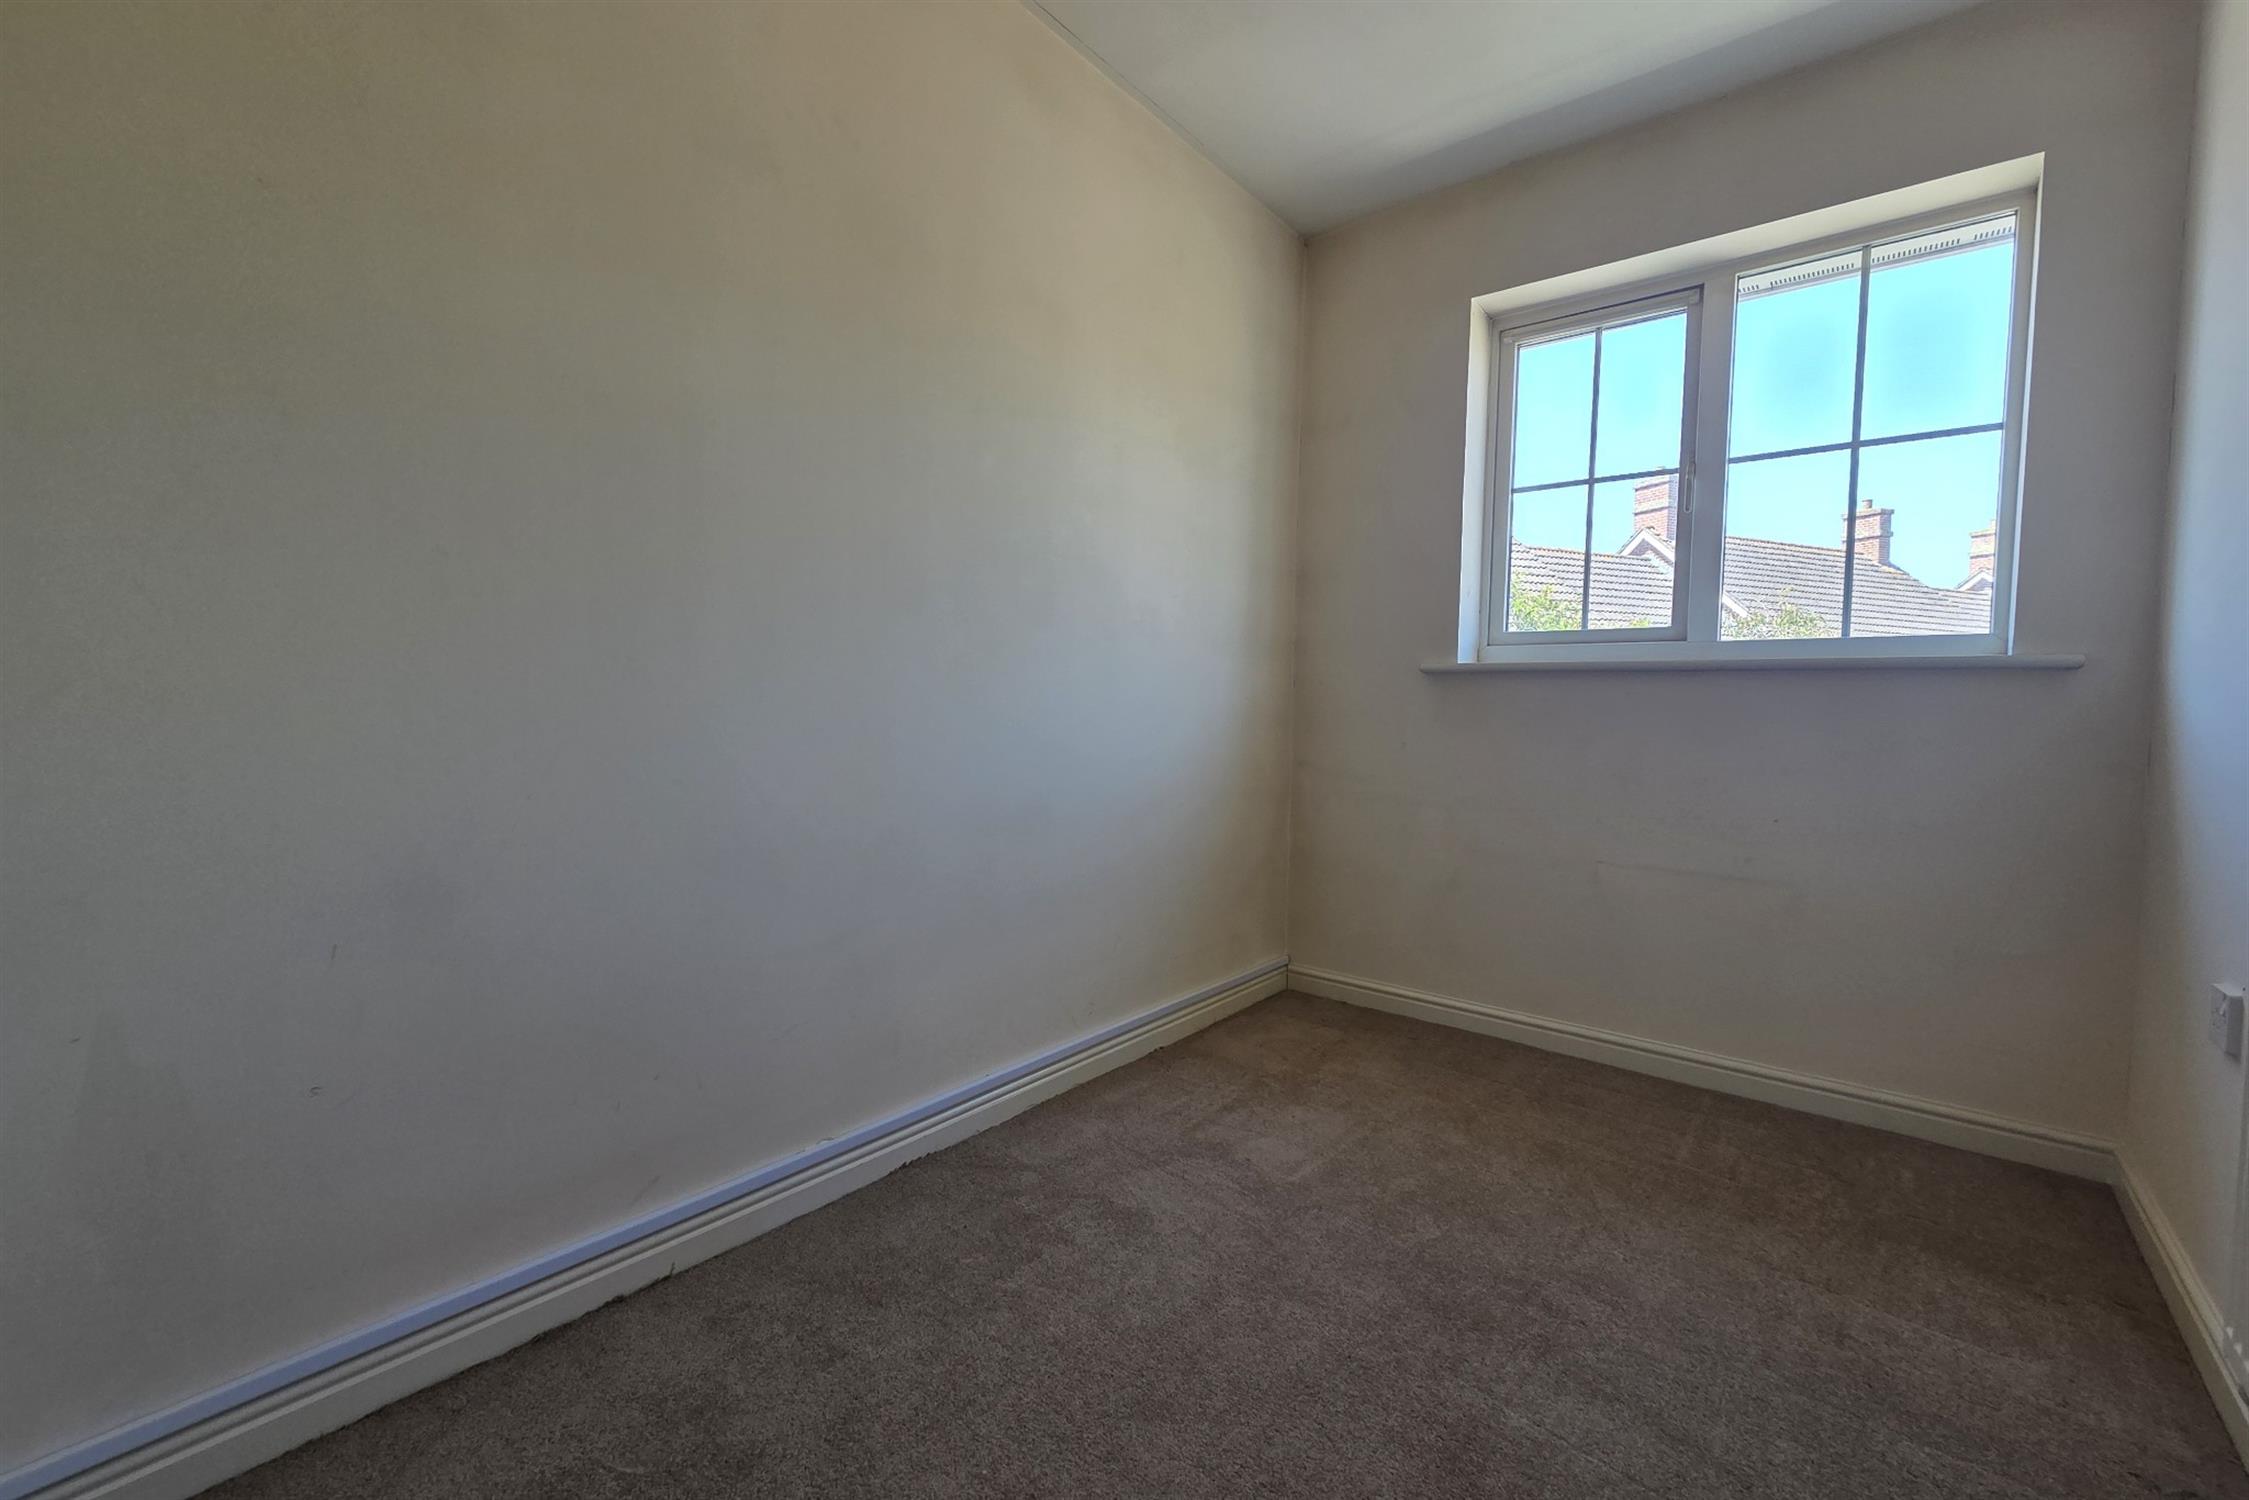
BEDROOM THREE:
Smooth plastered and coved ceiling. UPVC window to front. Radiator.
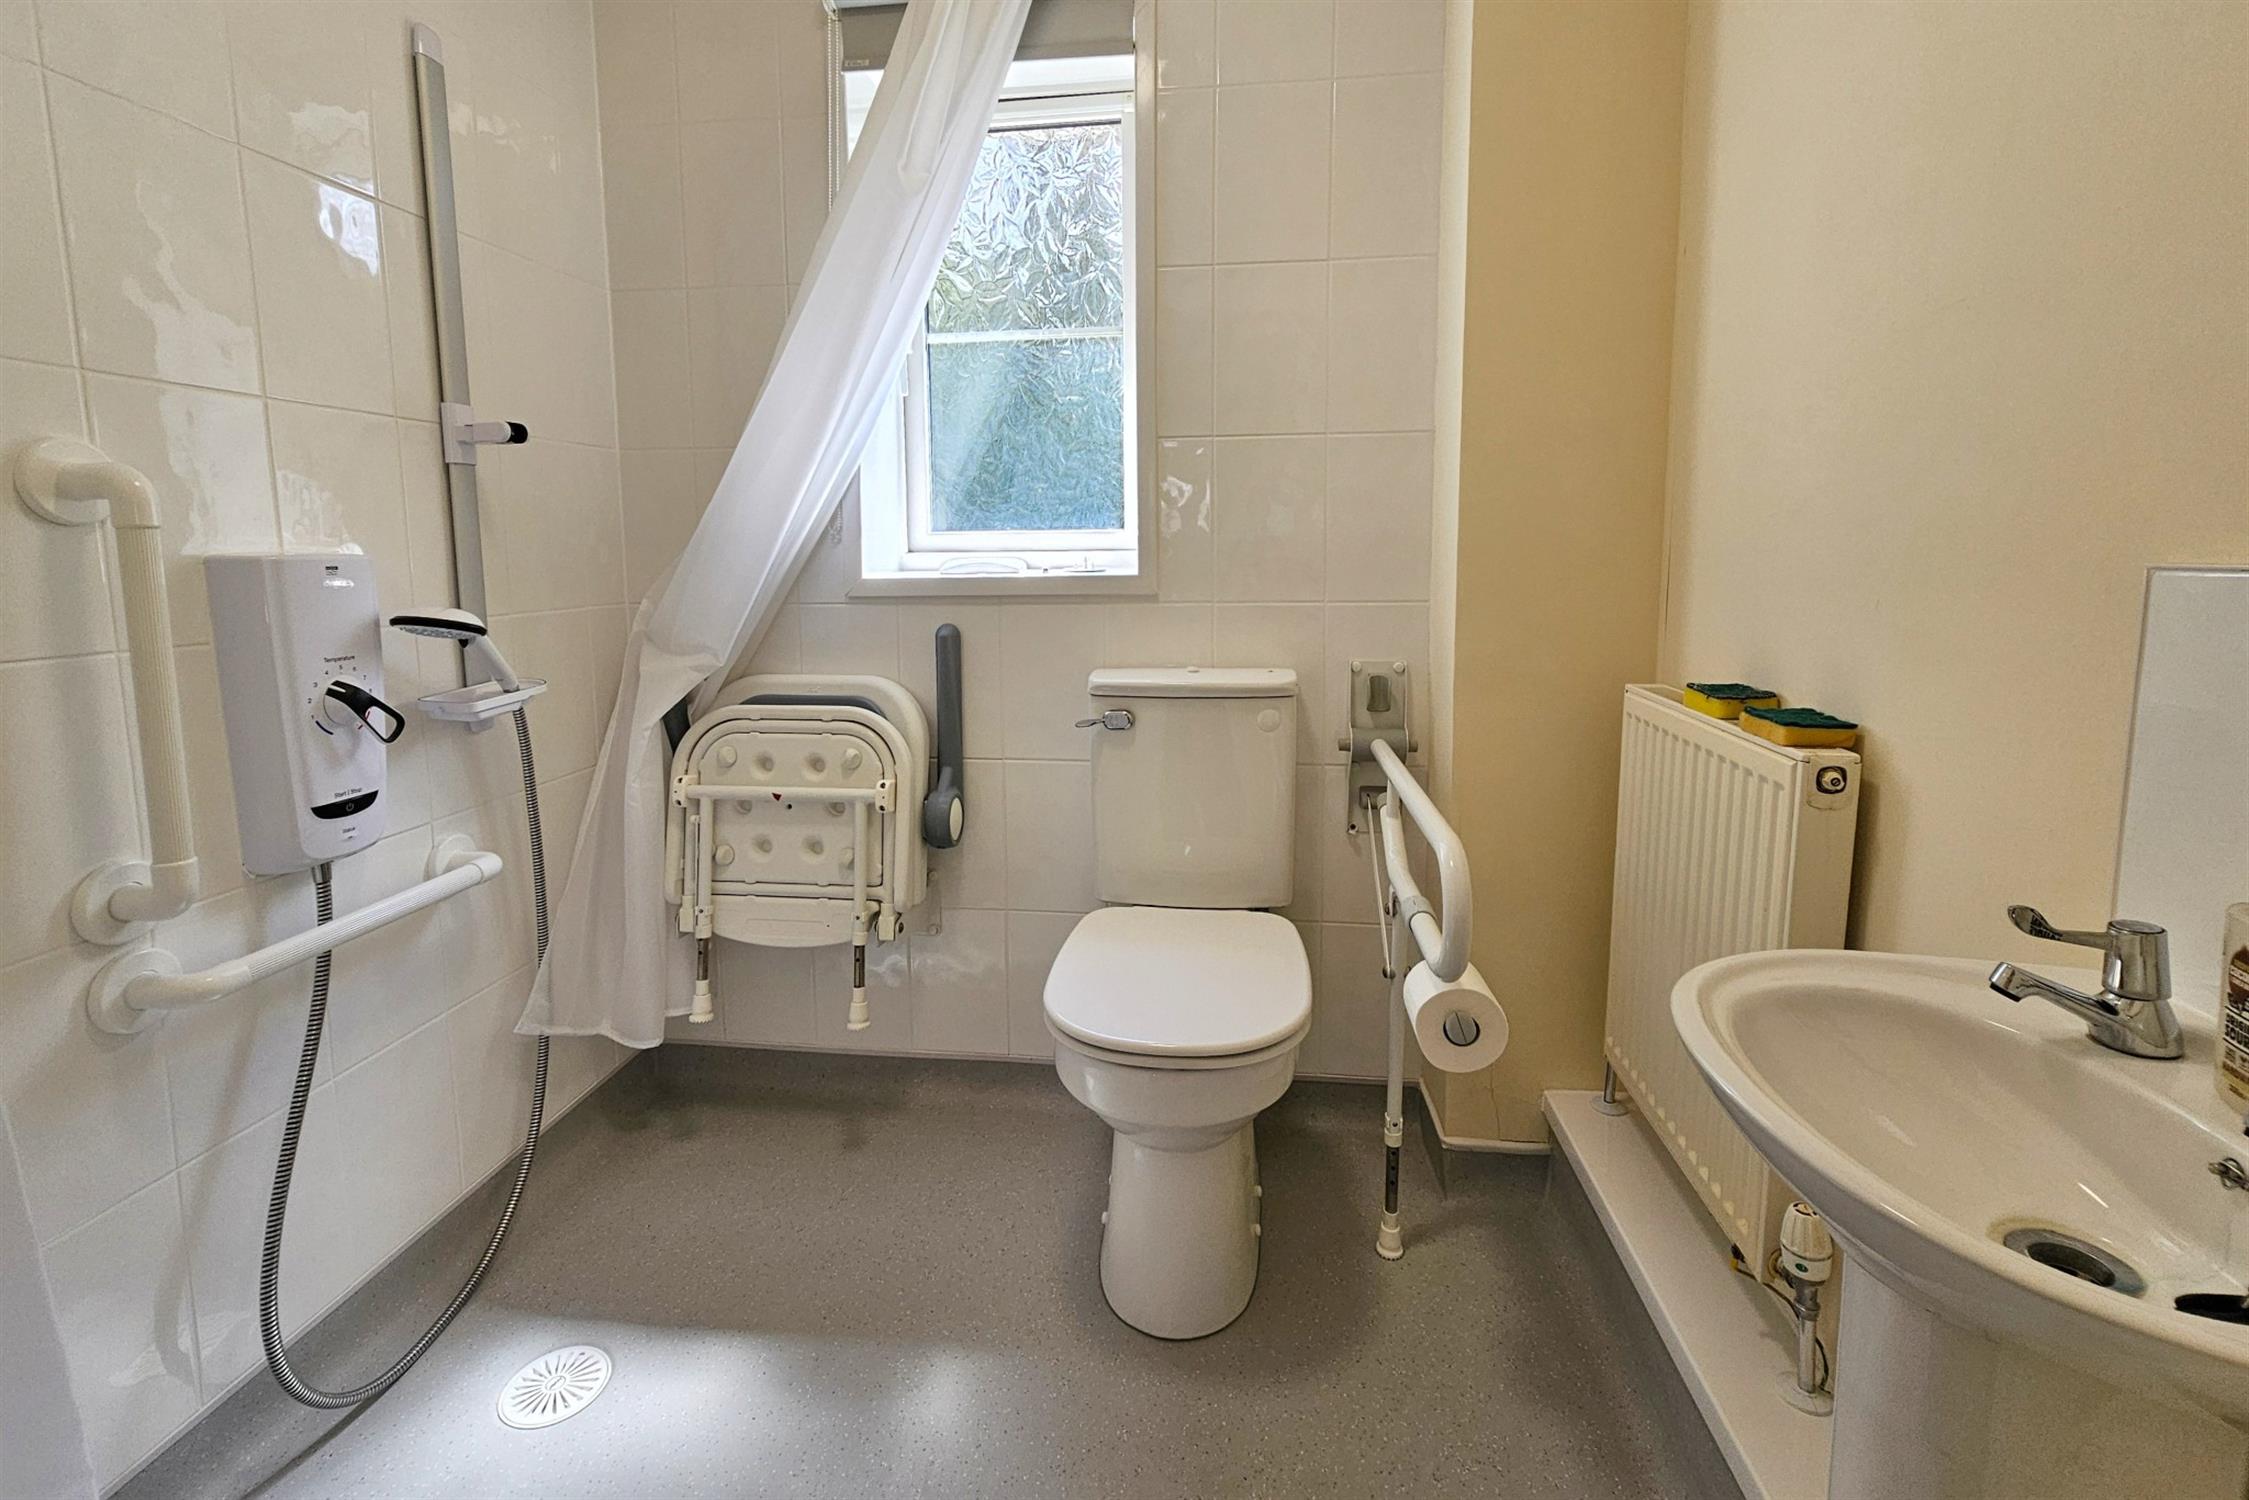
WET ROOM:
Smooth plastered ceiling. Frosted uPVC window to front aspect. Radiator. Wall mounted Mira electric shower and floor drain. Wash hand basin with storage cupboards under. Light grey oak style vinyl flooring.
OUTSIDE
REAR GARDEN:
Fence enclosed and mainly grass and an adjoining patio. A variety of planted shrubbery.
FRONT:
Small shingle area with paved pathway leading to front door and parking for a car.
COUNCIL TAX:
Winchester City Council Tax Band C £2180.02 (2026/2027)
Read full description
Show less