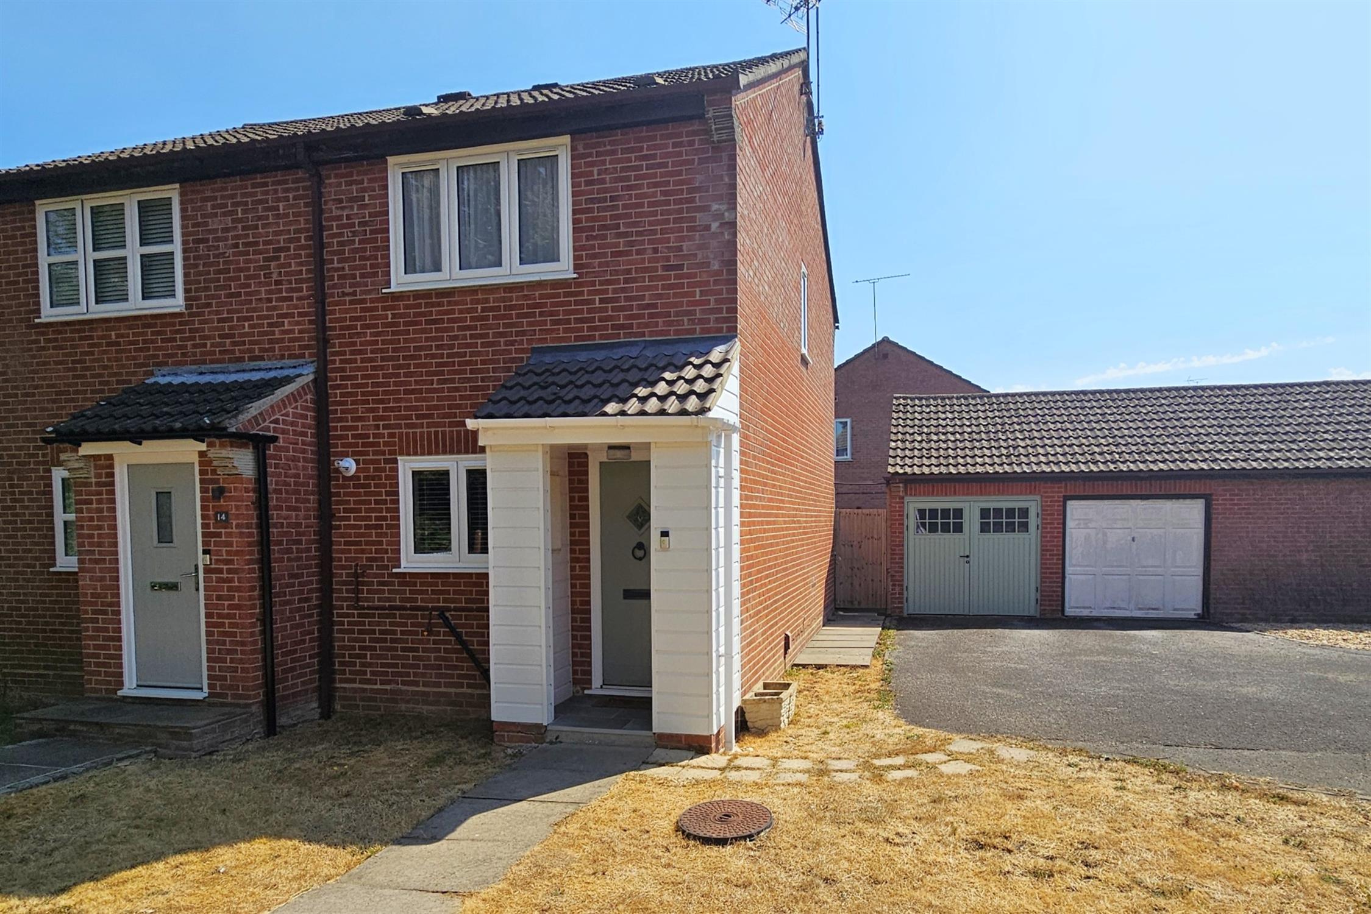
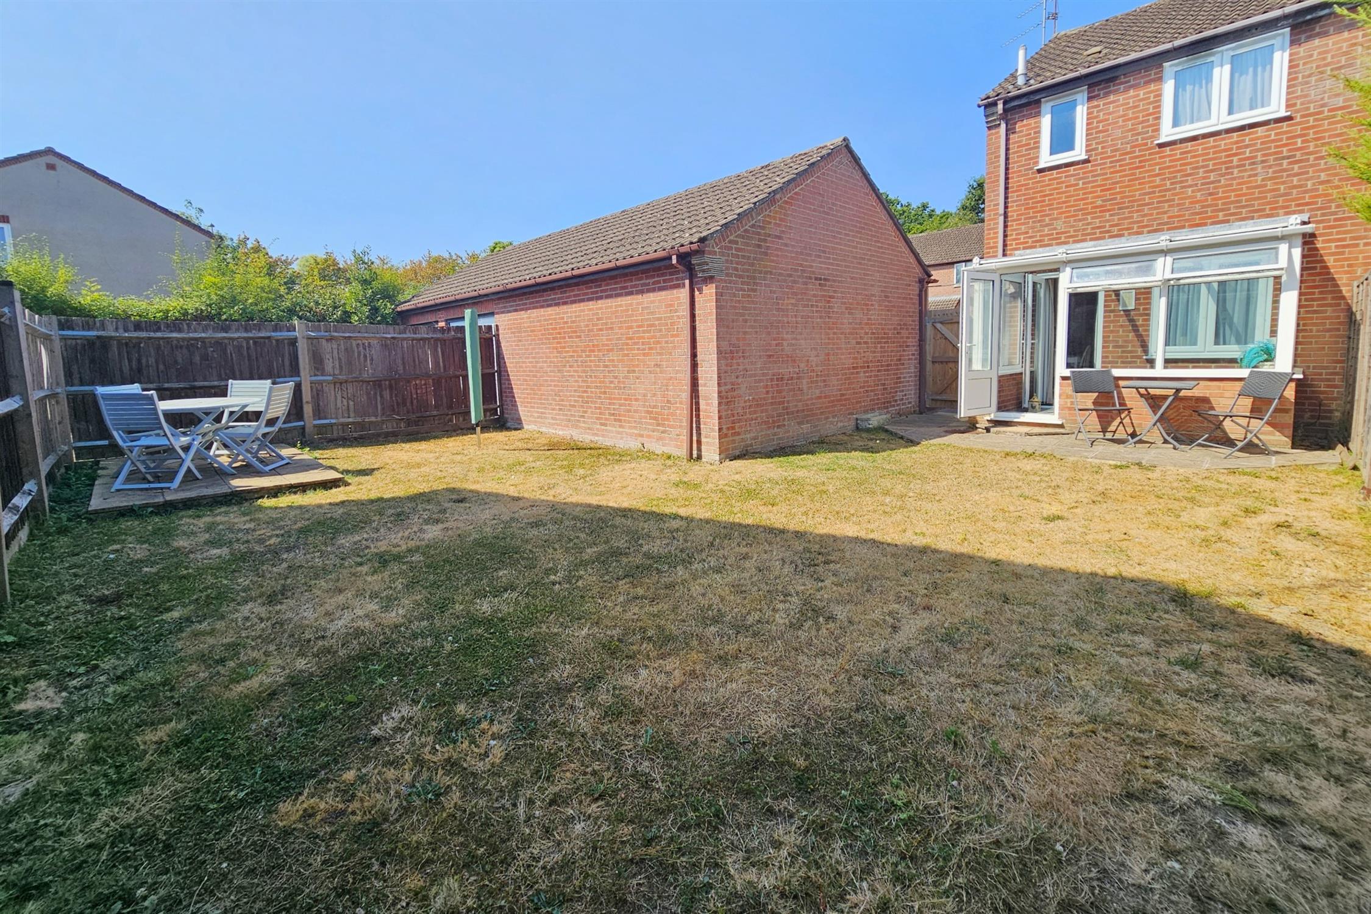
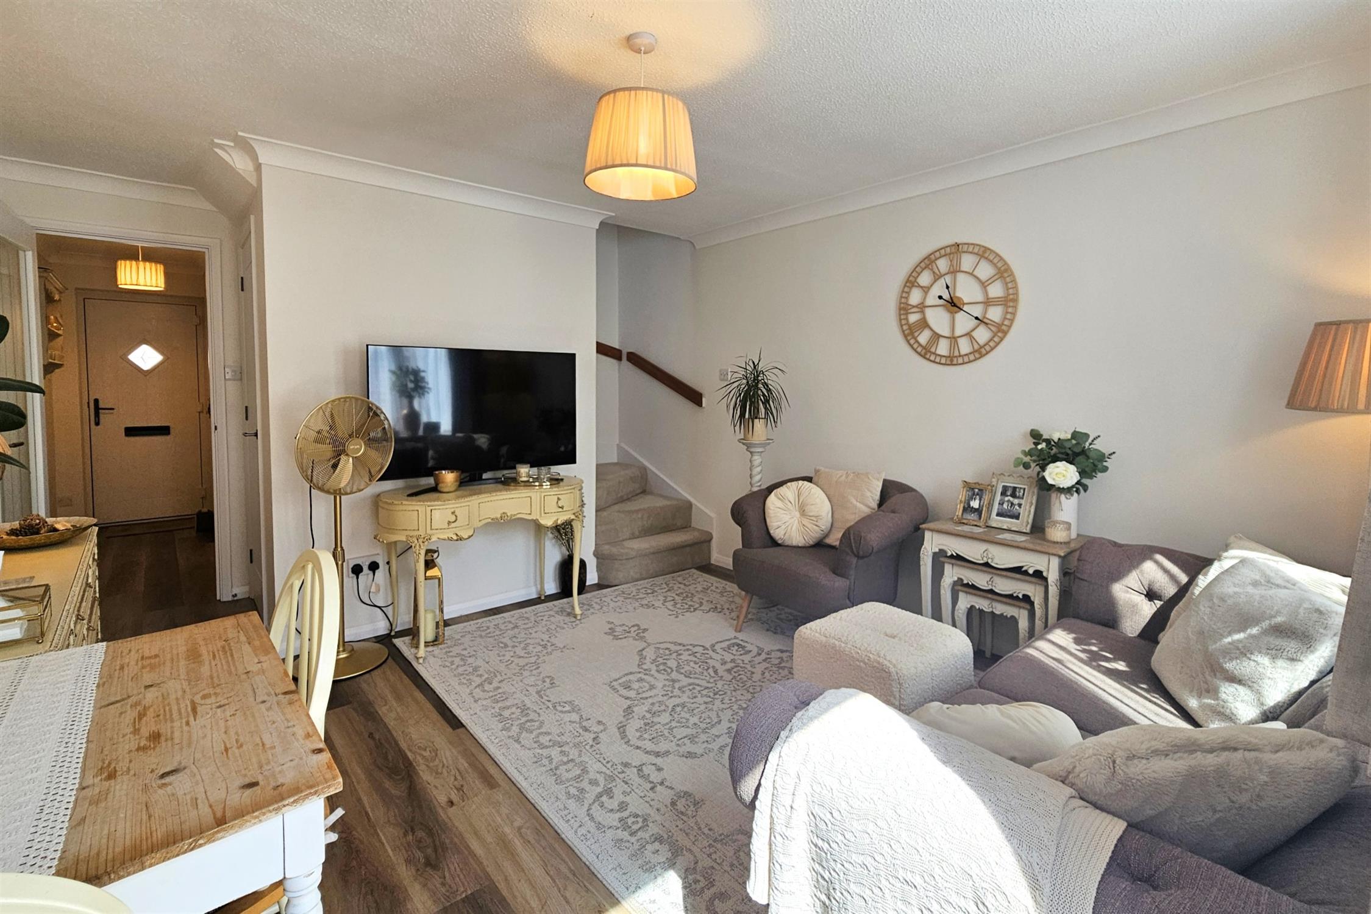
15 Kilnside is a beautifully presented two bedroom semi-detached home, fully modernised and upgraded to a high specification in 2023. The property occupies a larger than average garden plot and benefits from a double-glazed conservatory, garage and additional parking.
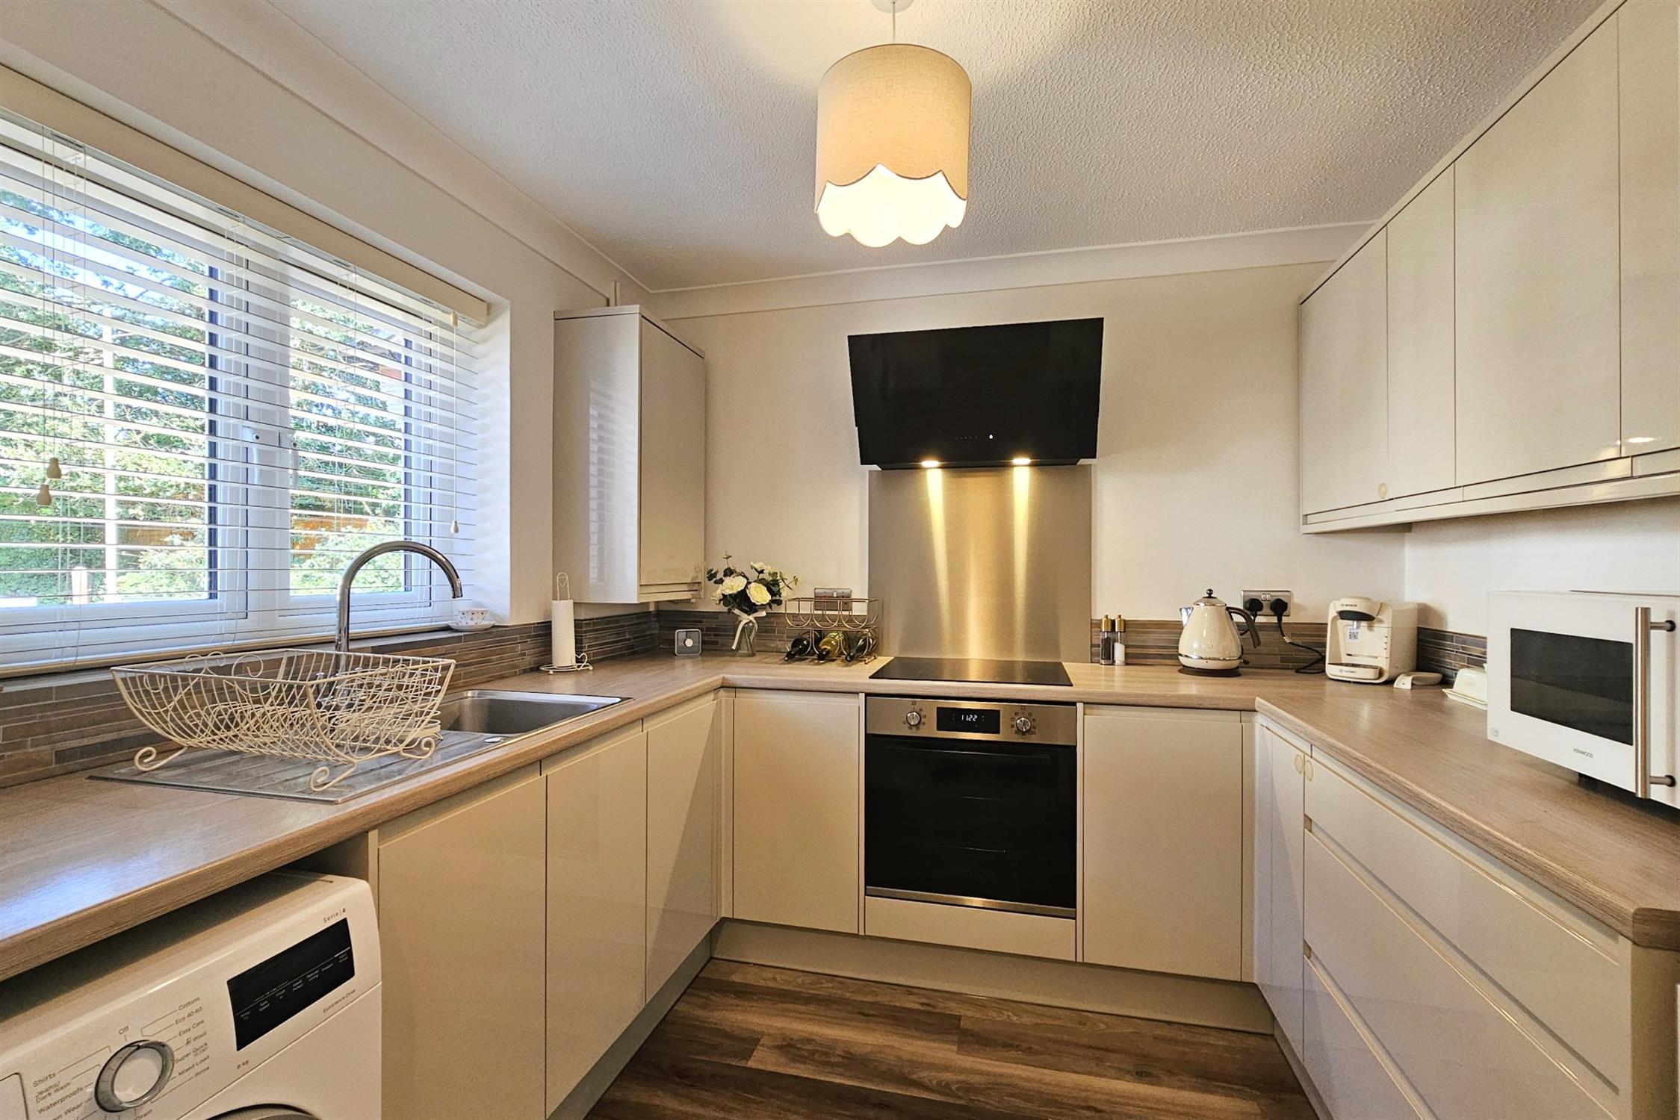
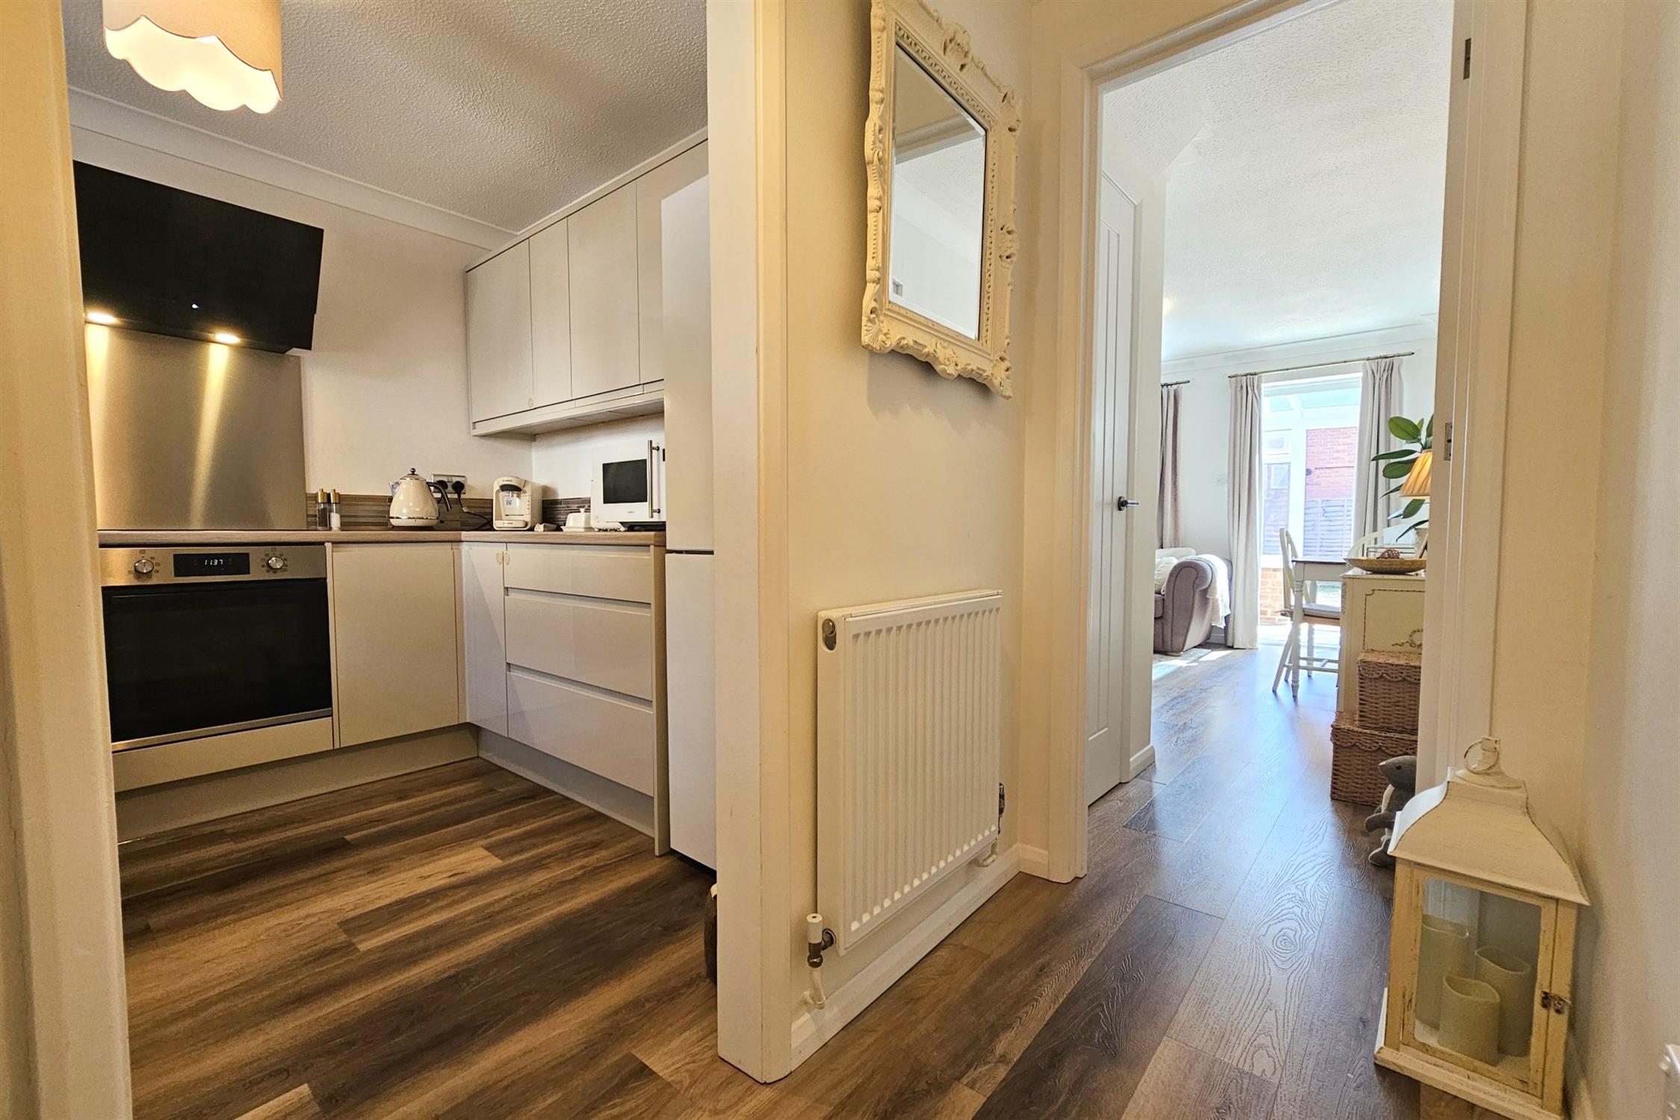
The ground floor features luxury vinyl flooring, uPVC double-glazing and a modern fitted kitchen with integrated dishwasher, induction hob, extractor hood and pyrolytic self-cleaning oven. A gas-fired combination boiler provides heating.
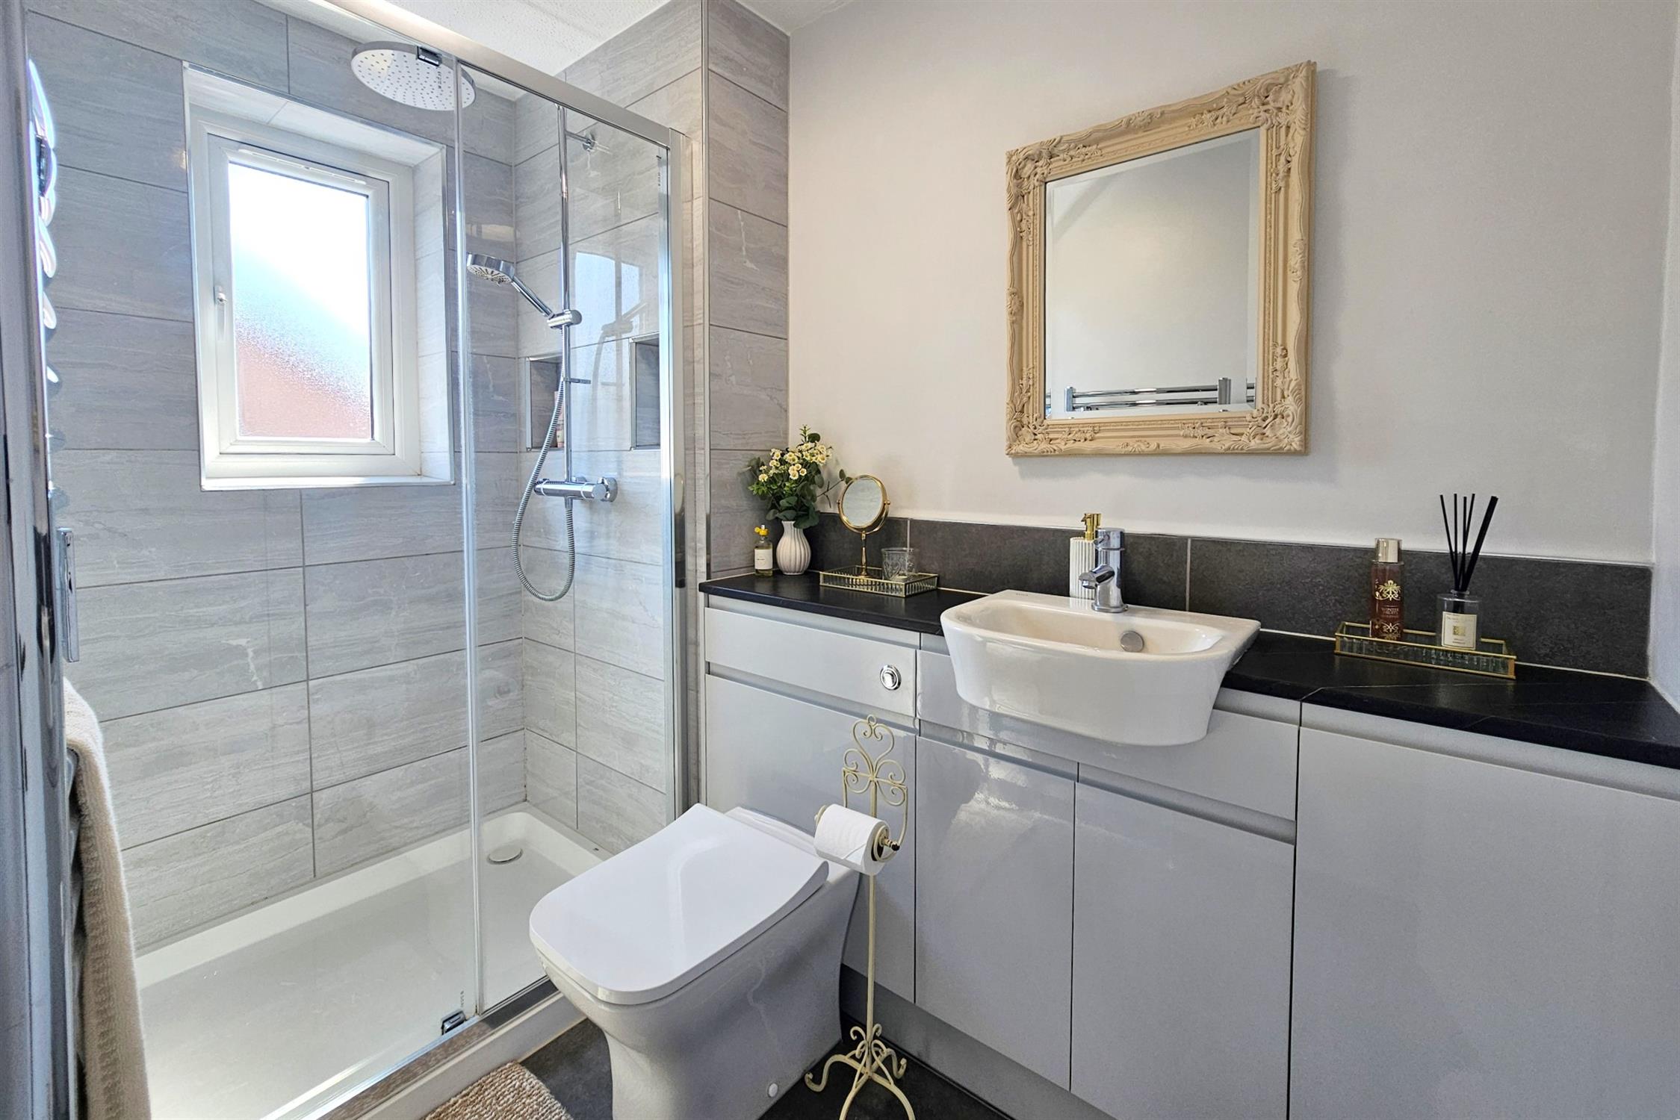
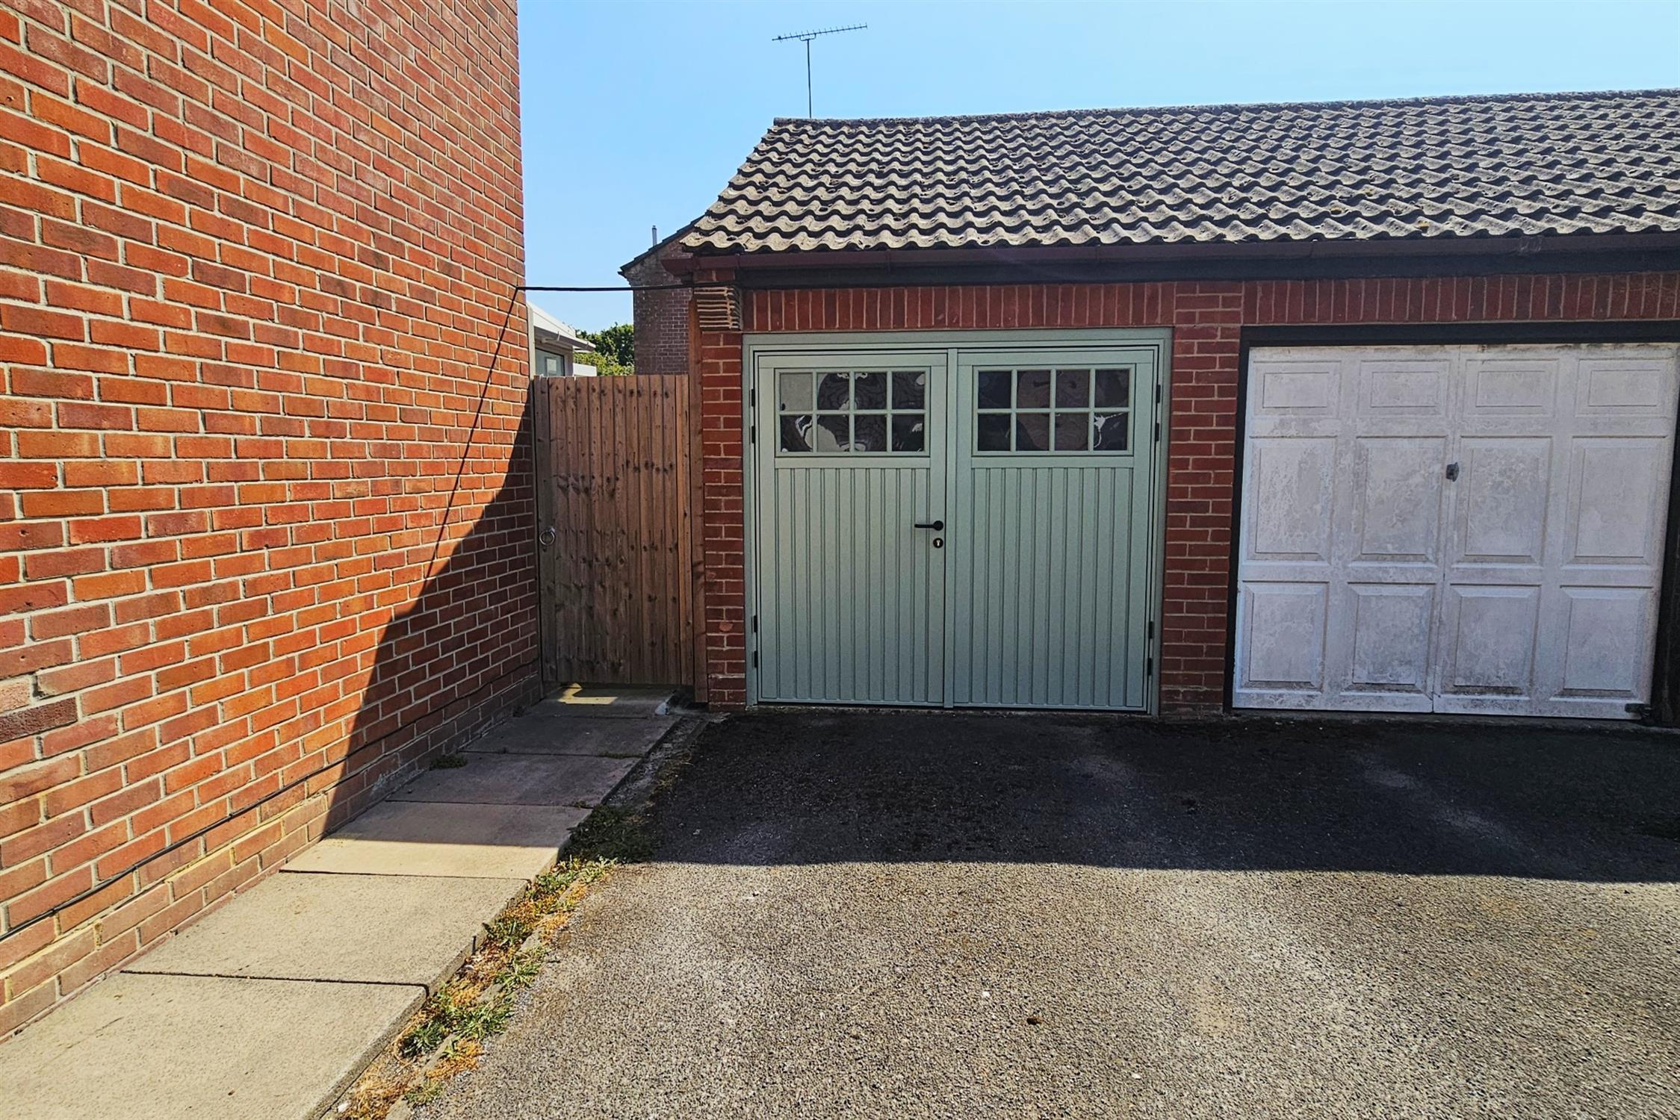
Upstairs are two good-sized bedrooms and a stylish modern shower room with a walk-in double shower, drench shower head and hand-held attachment. Outside, the property boasts a generous L-shaped rear garden, while the garage has newly fitted barn doors, power and lighting. Additional parking to the front provides space for two to three cars. Offered chain free
STORM PORCH:
Porcelain floor tiles.
RECEPTION HALL:
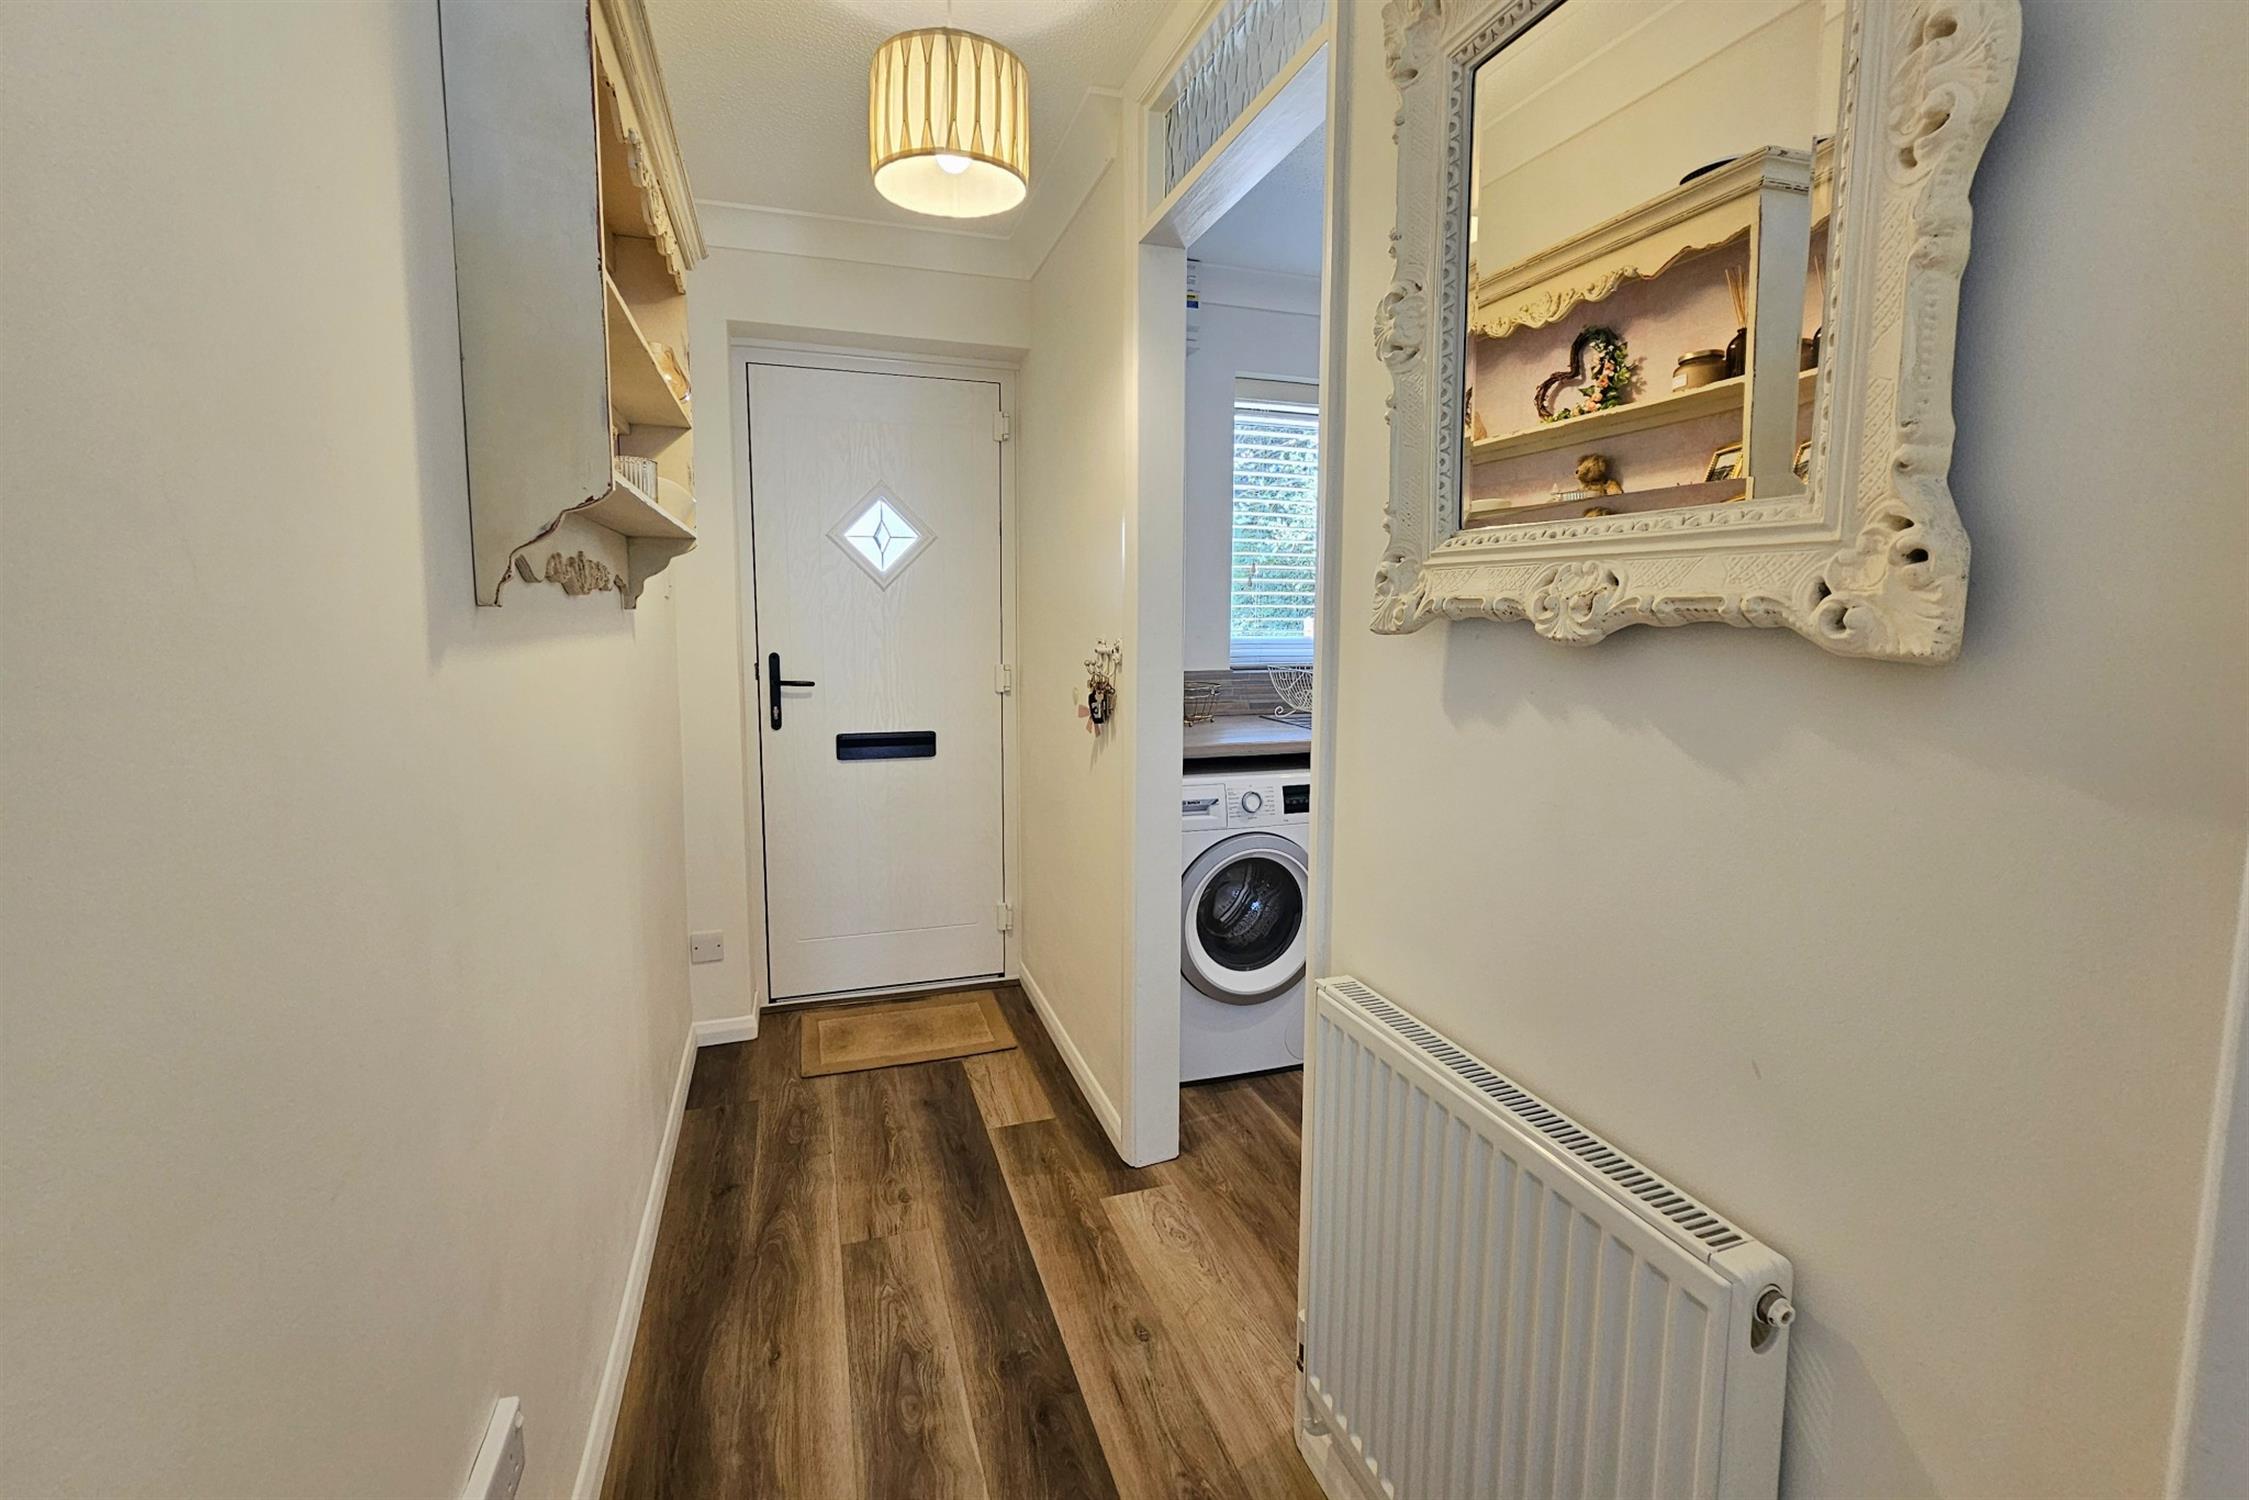
Accessed from the open porch, the glazed composite security front door opens into the hall with a radiator, vinyl tiled flooring.
KITCHEN:
Excellent range of fitted gloss fronted floor and wall units with contrasting work surfaces and matching tiled risers, inset sink unit with mixer tap. Integrated dishwasher. Induction hob with designer hood over and self cleaning oven below. Space and plumbing for automatic washing machine. Space for upright fridge/freezer. Concealed wall mounted Glow Worm gas fired Combi boiler installed October 2023. Double-glazed window to front aspect.
LOUNGE:
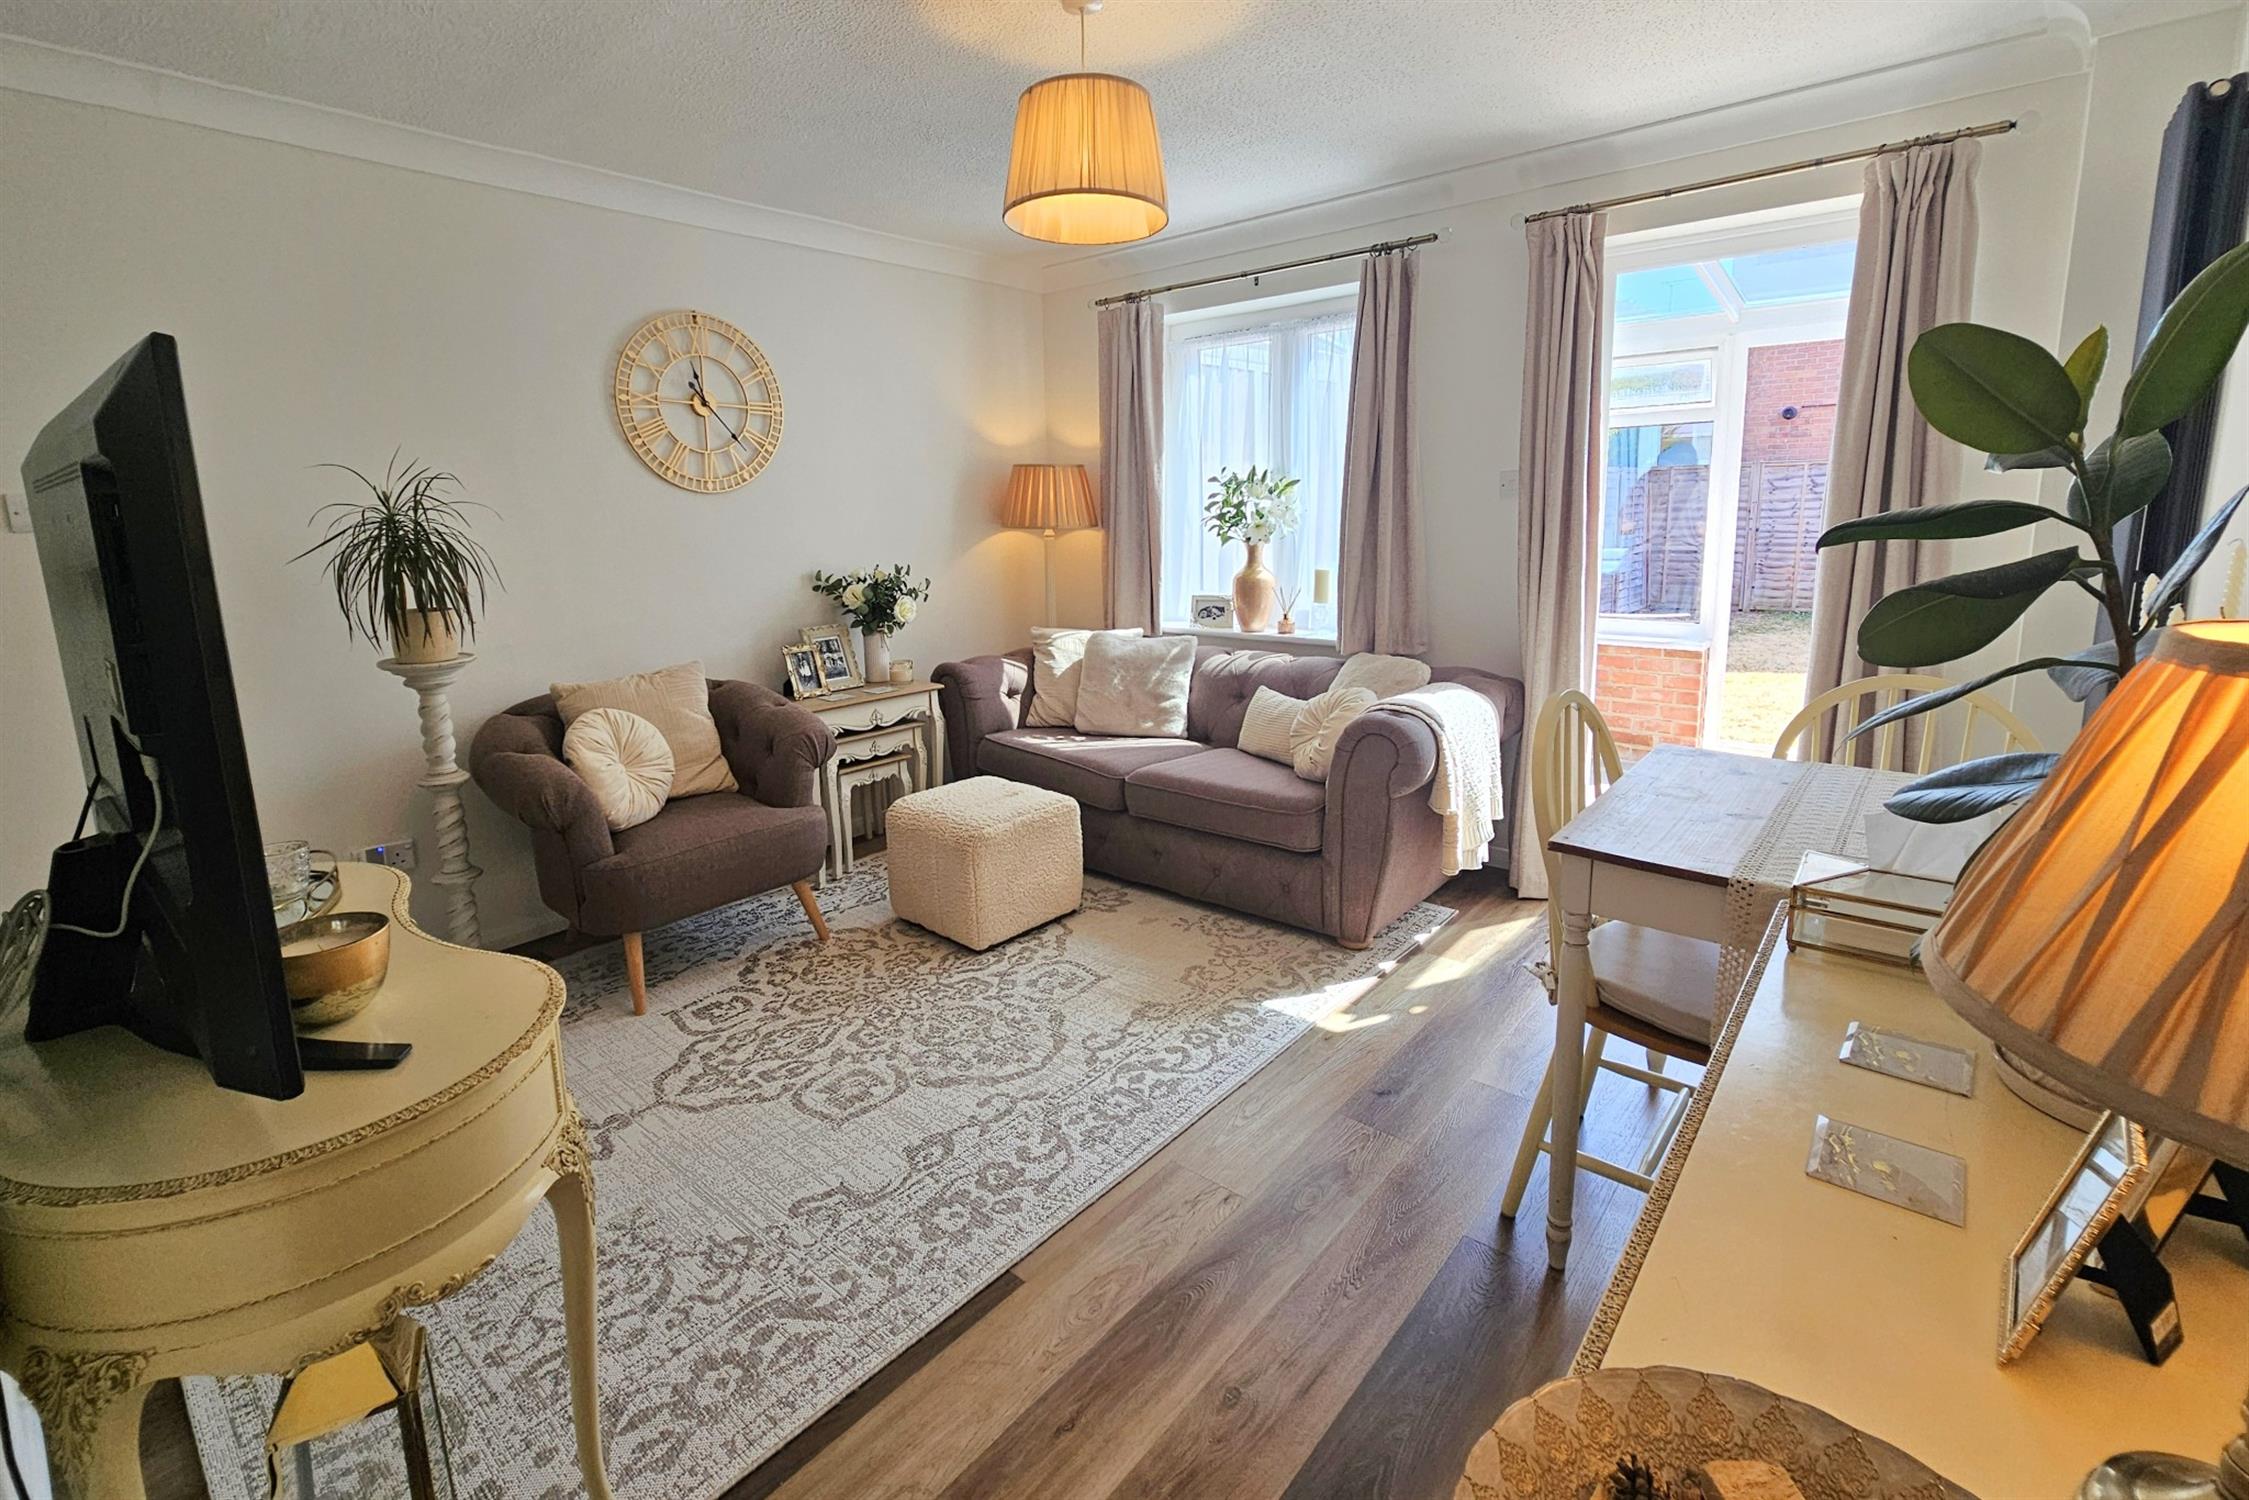
LVT flooring. Upright designer radiator. Double-glazed window and door to conservatory. Storage cupboard with power and connection point for internet and TV.
CONSERVATORY:
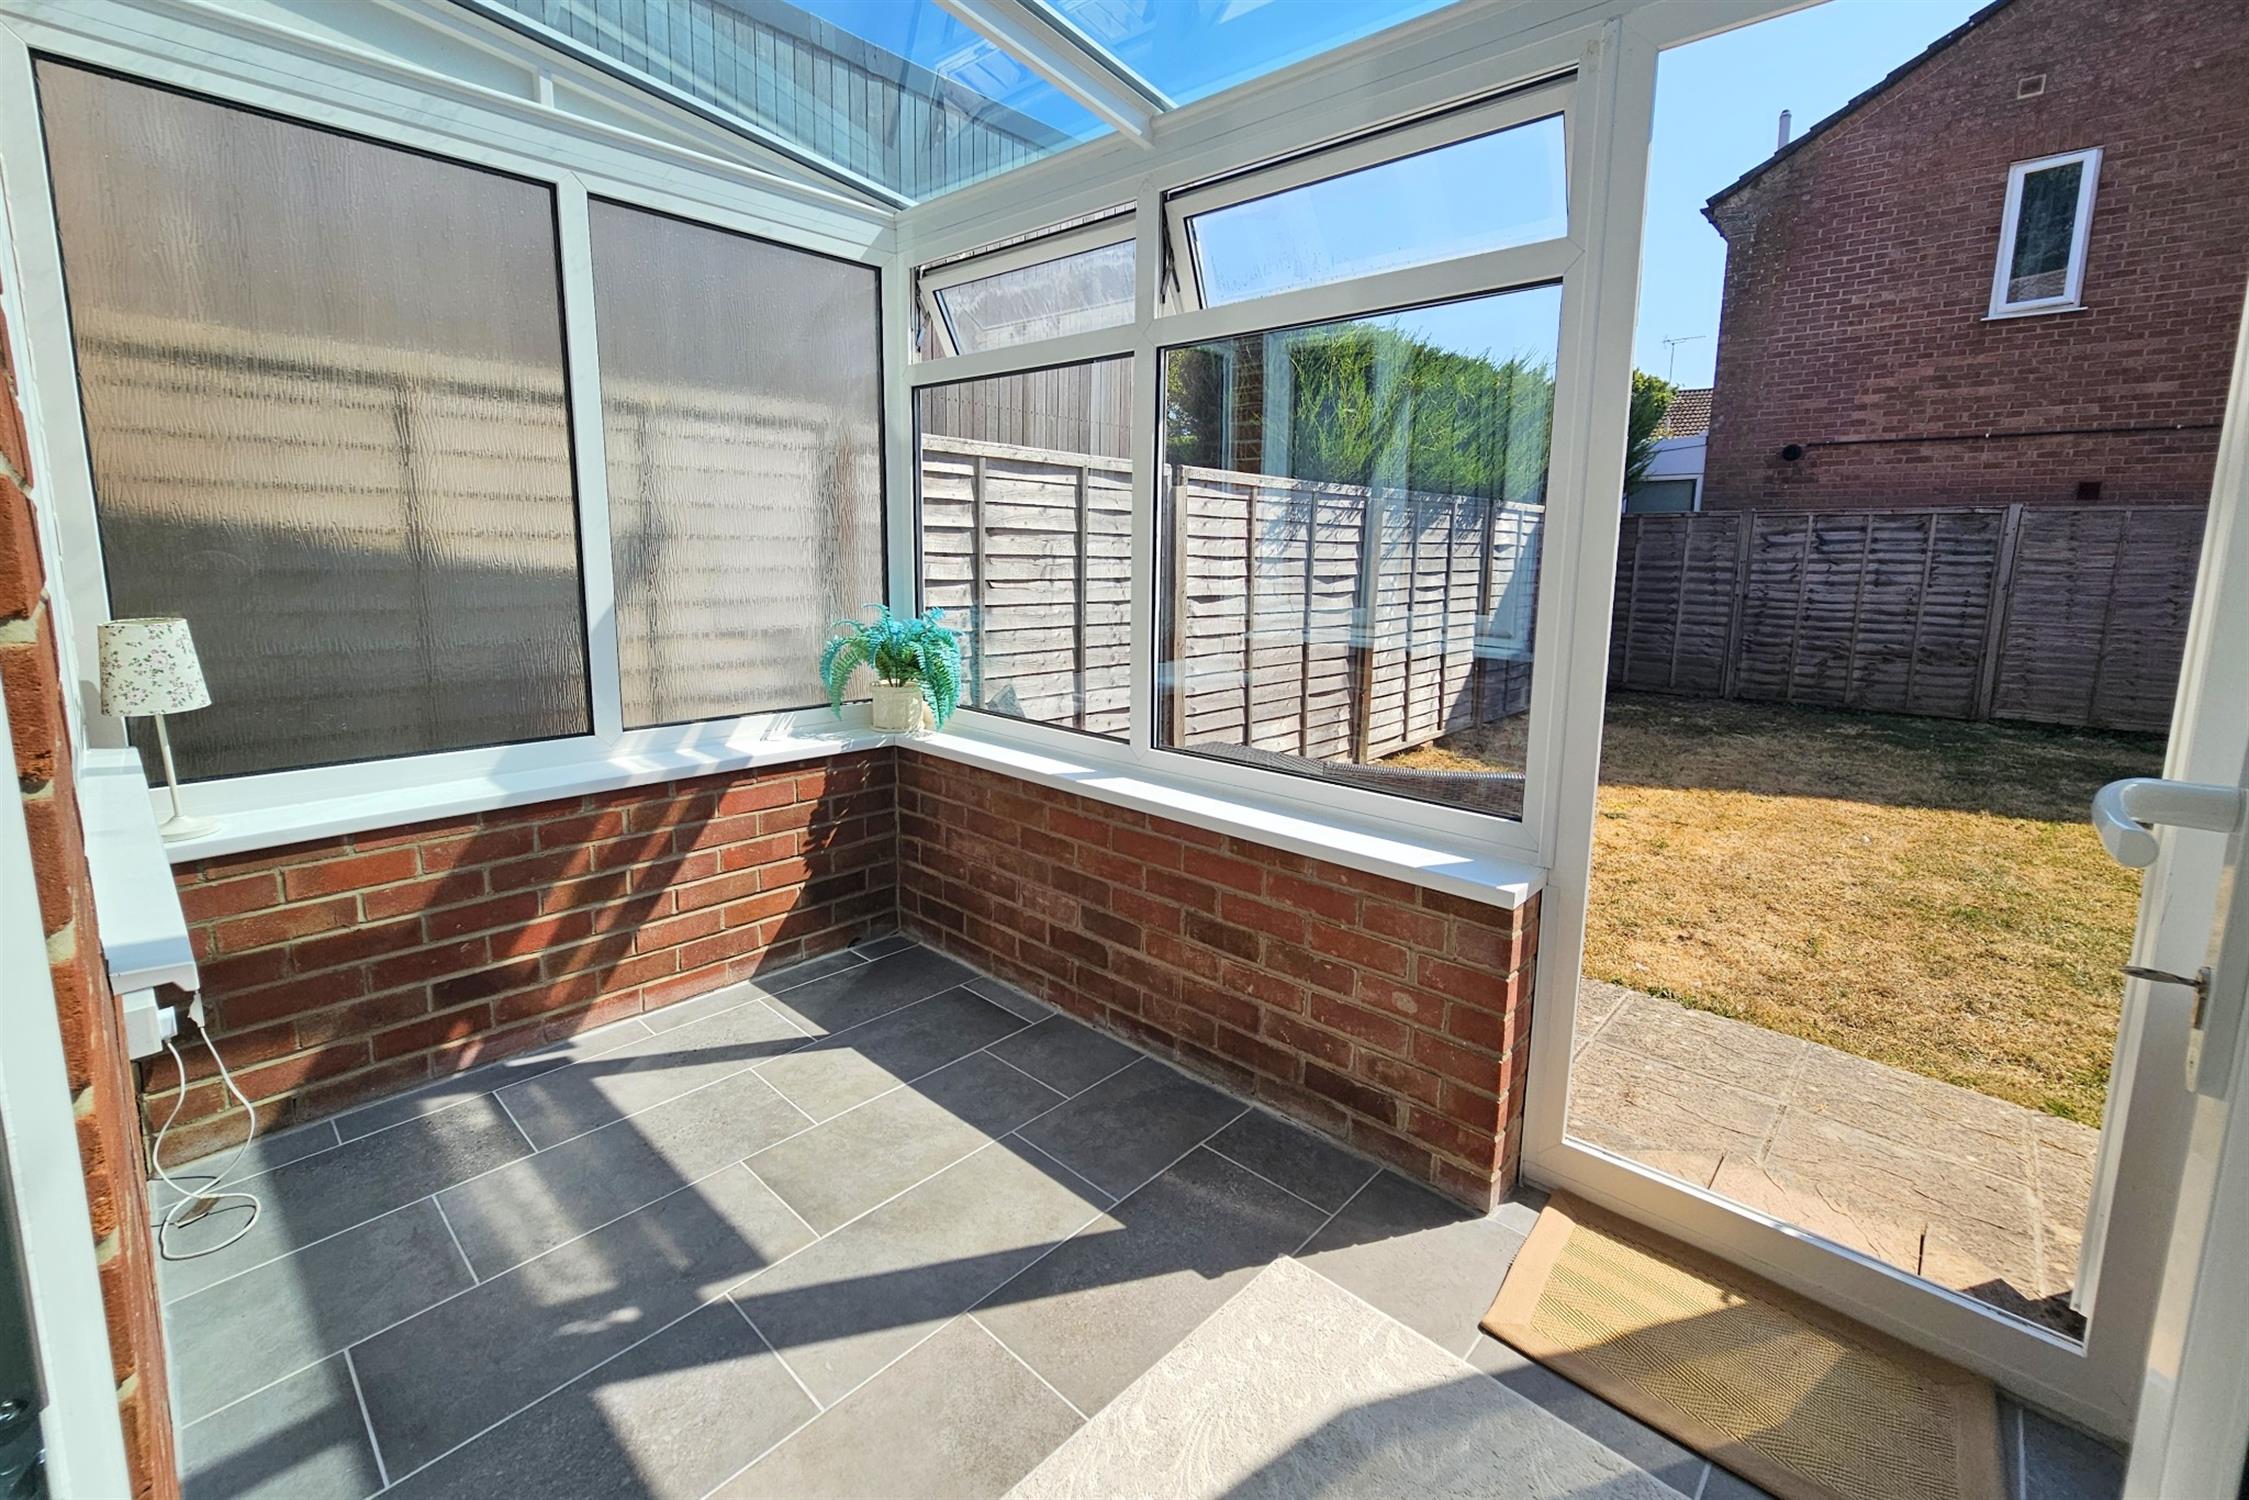
Brick and double-glazed uPVC construction. Porcelain tile floor. Door to rear garden.
LANDING:
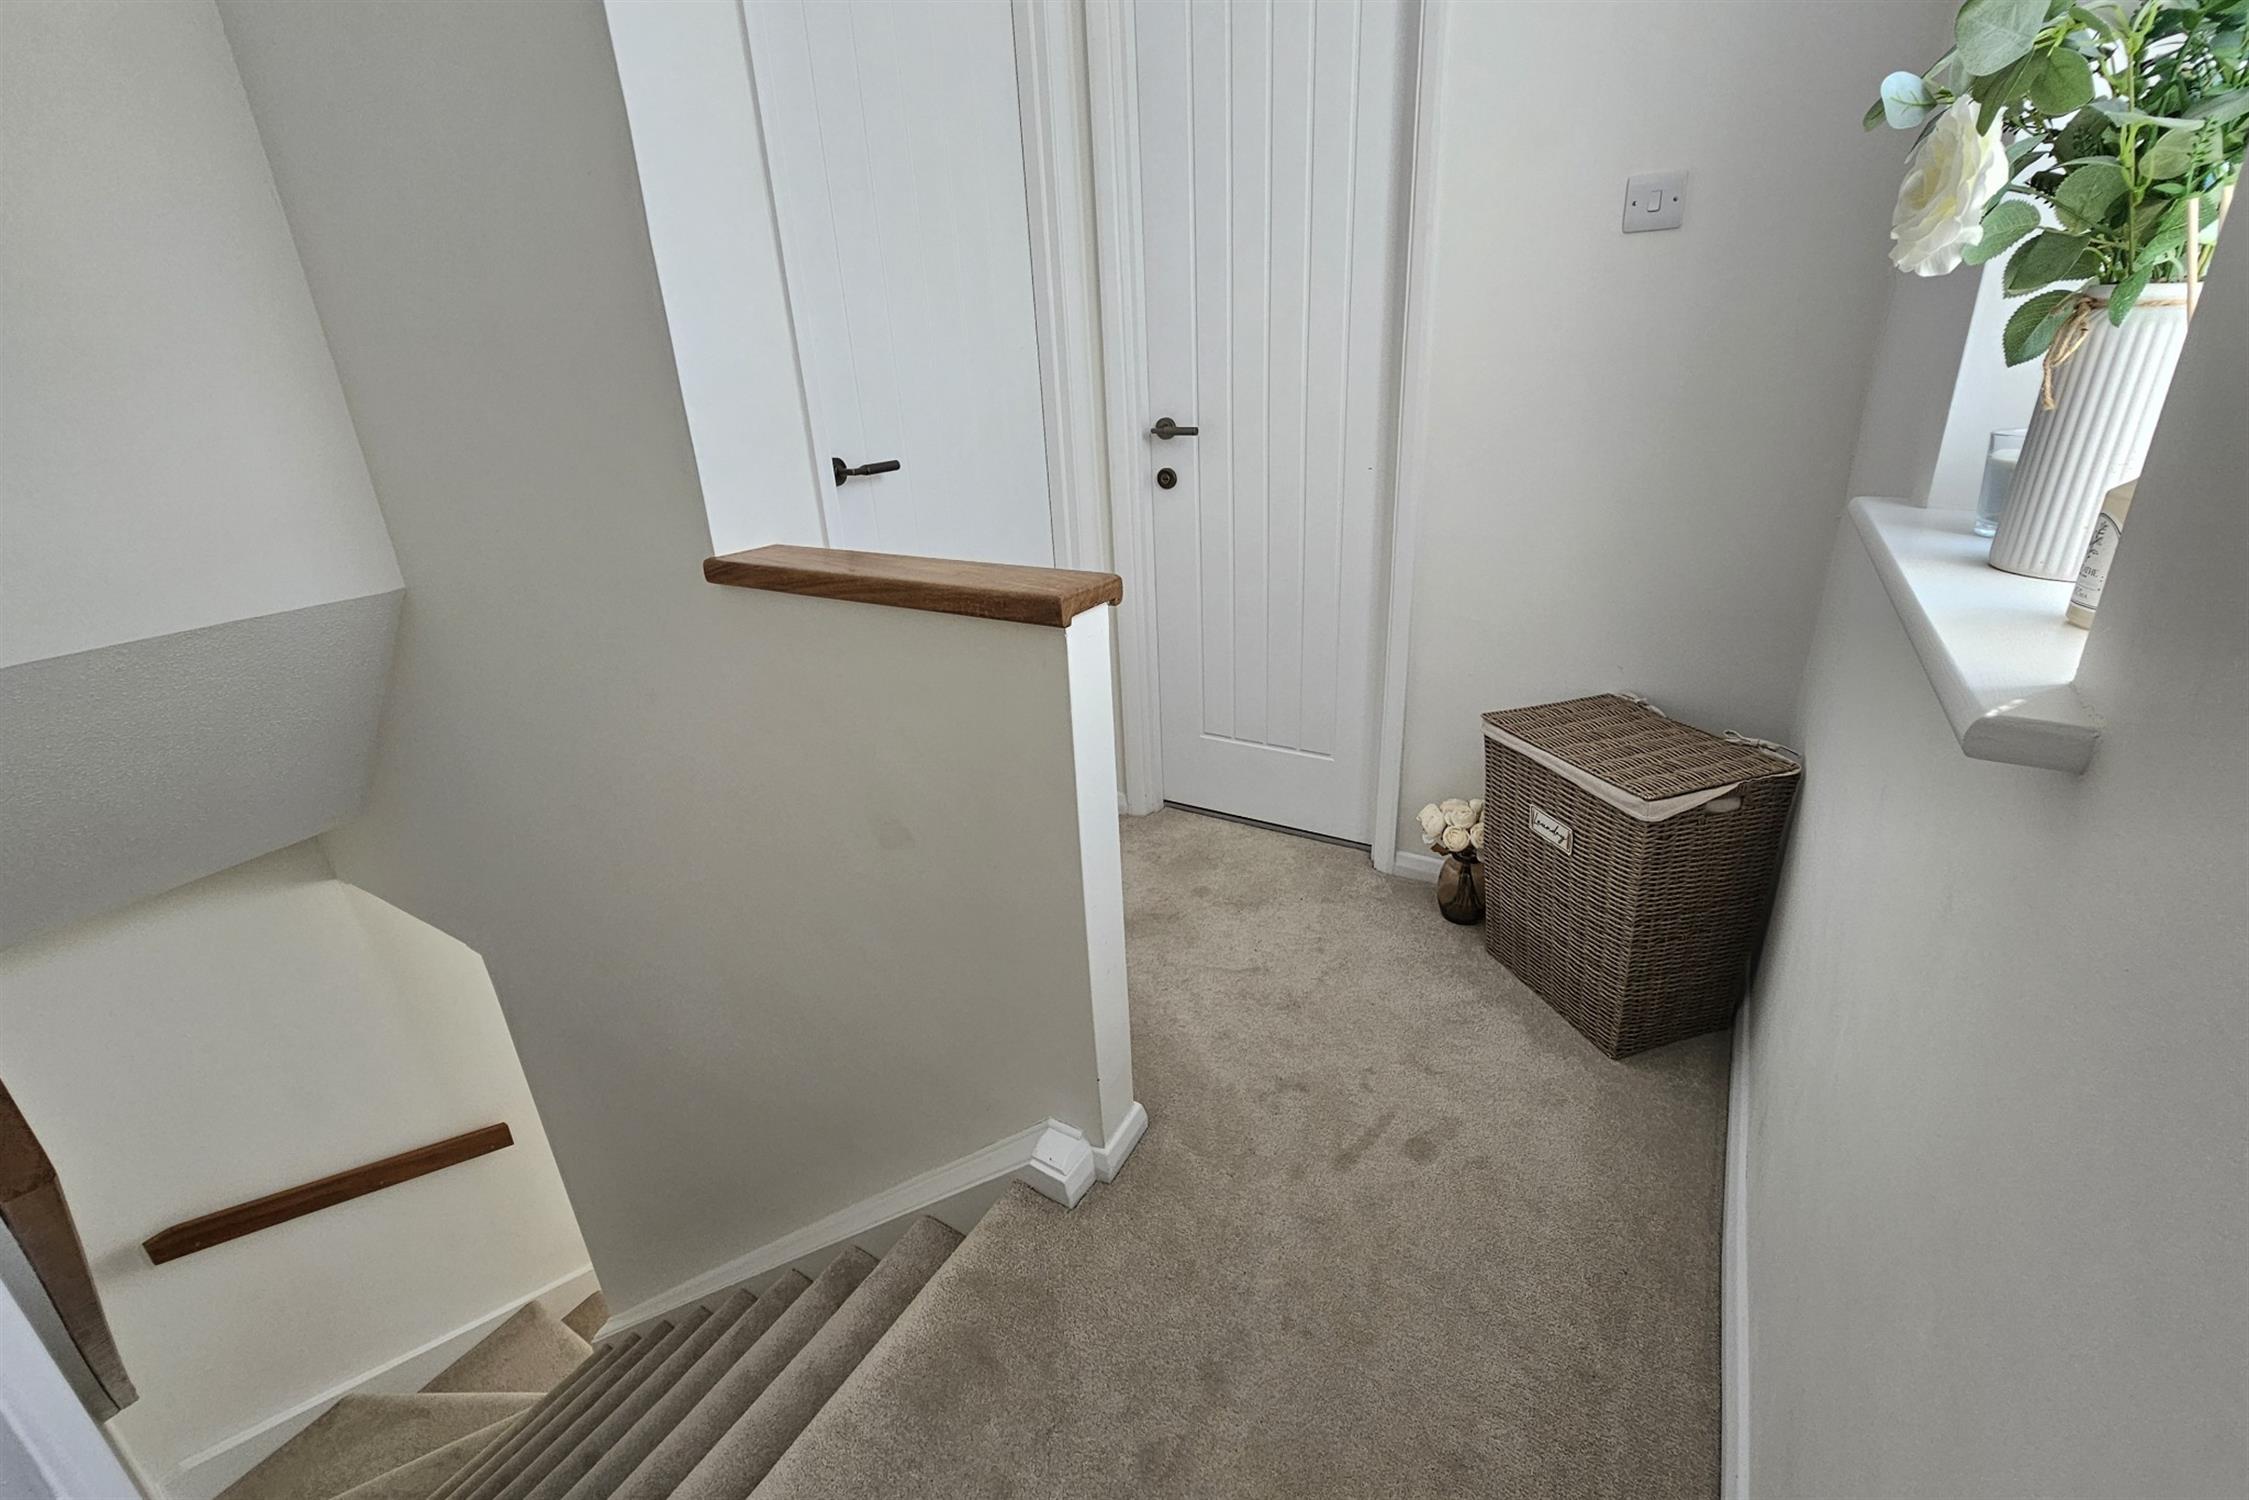
Double-glazed window to side. Pull down ladder to insulated and part boarded loft space with power and light.
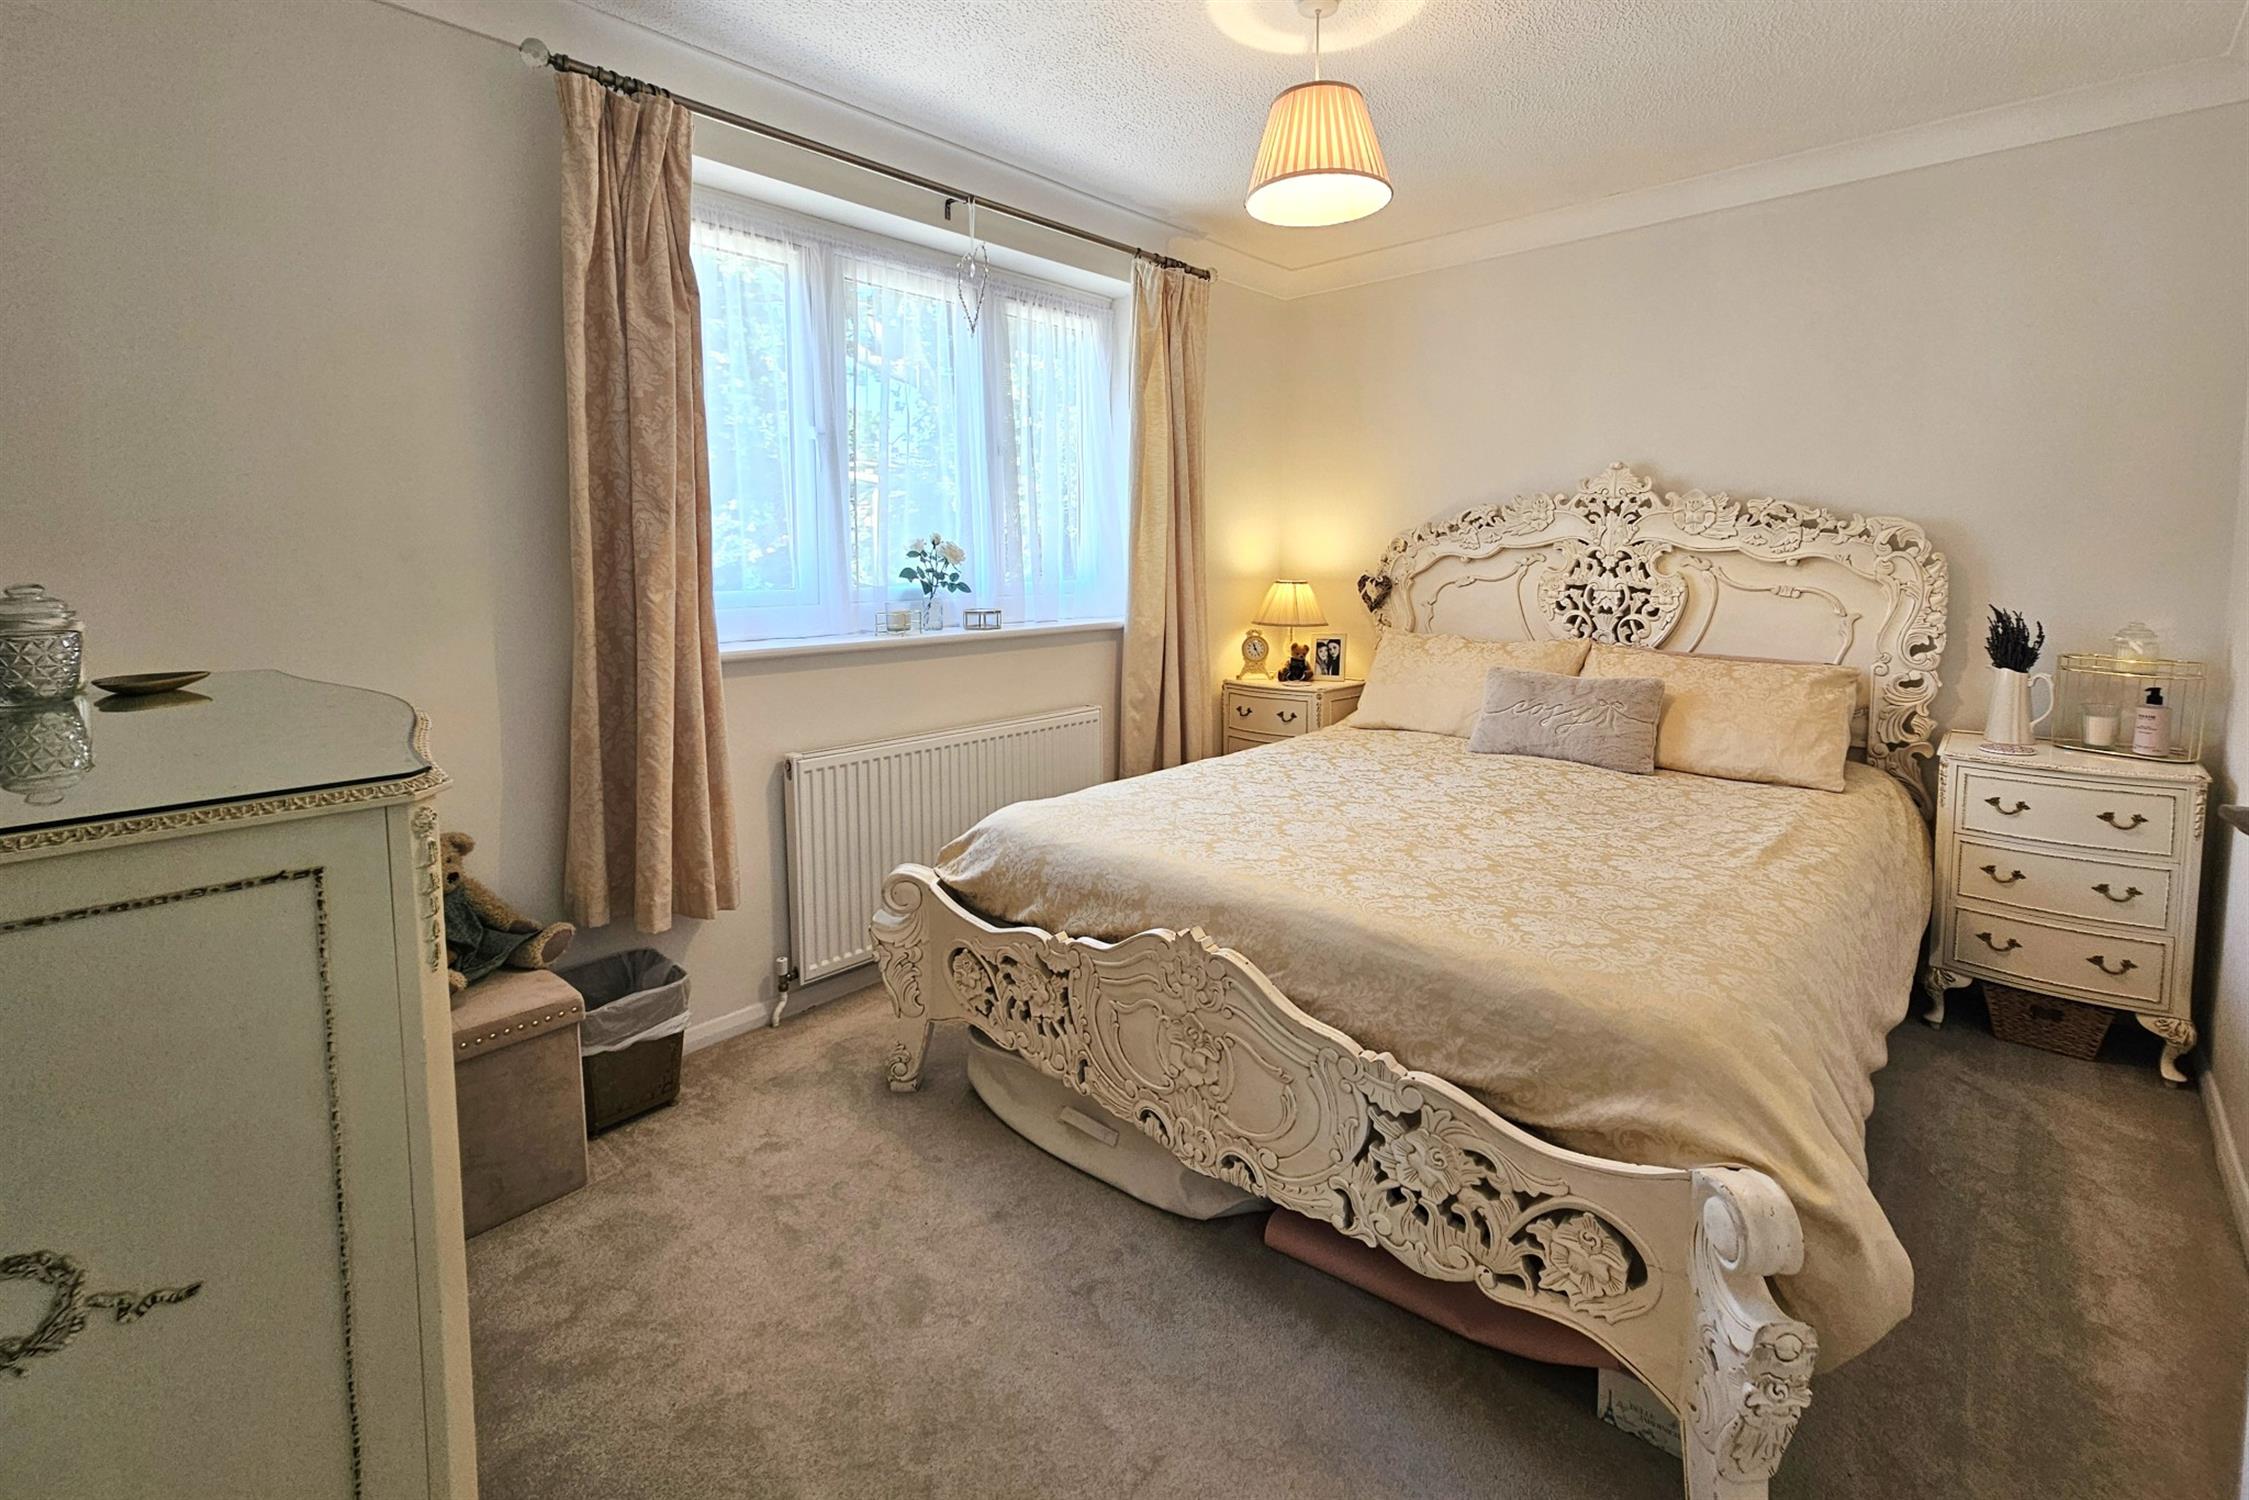
BEDROOM ONE:
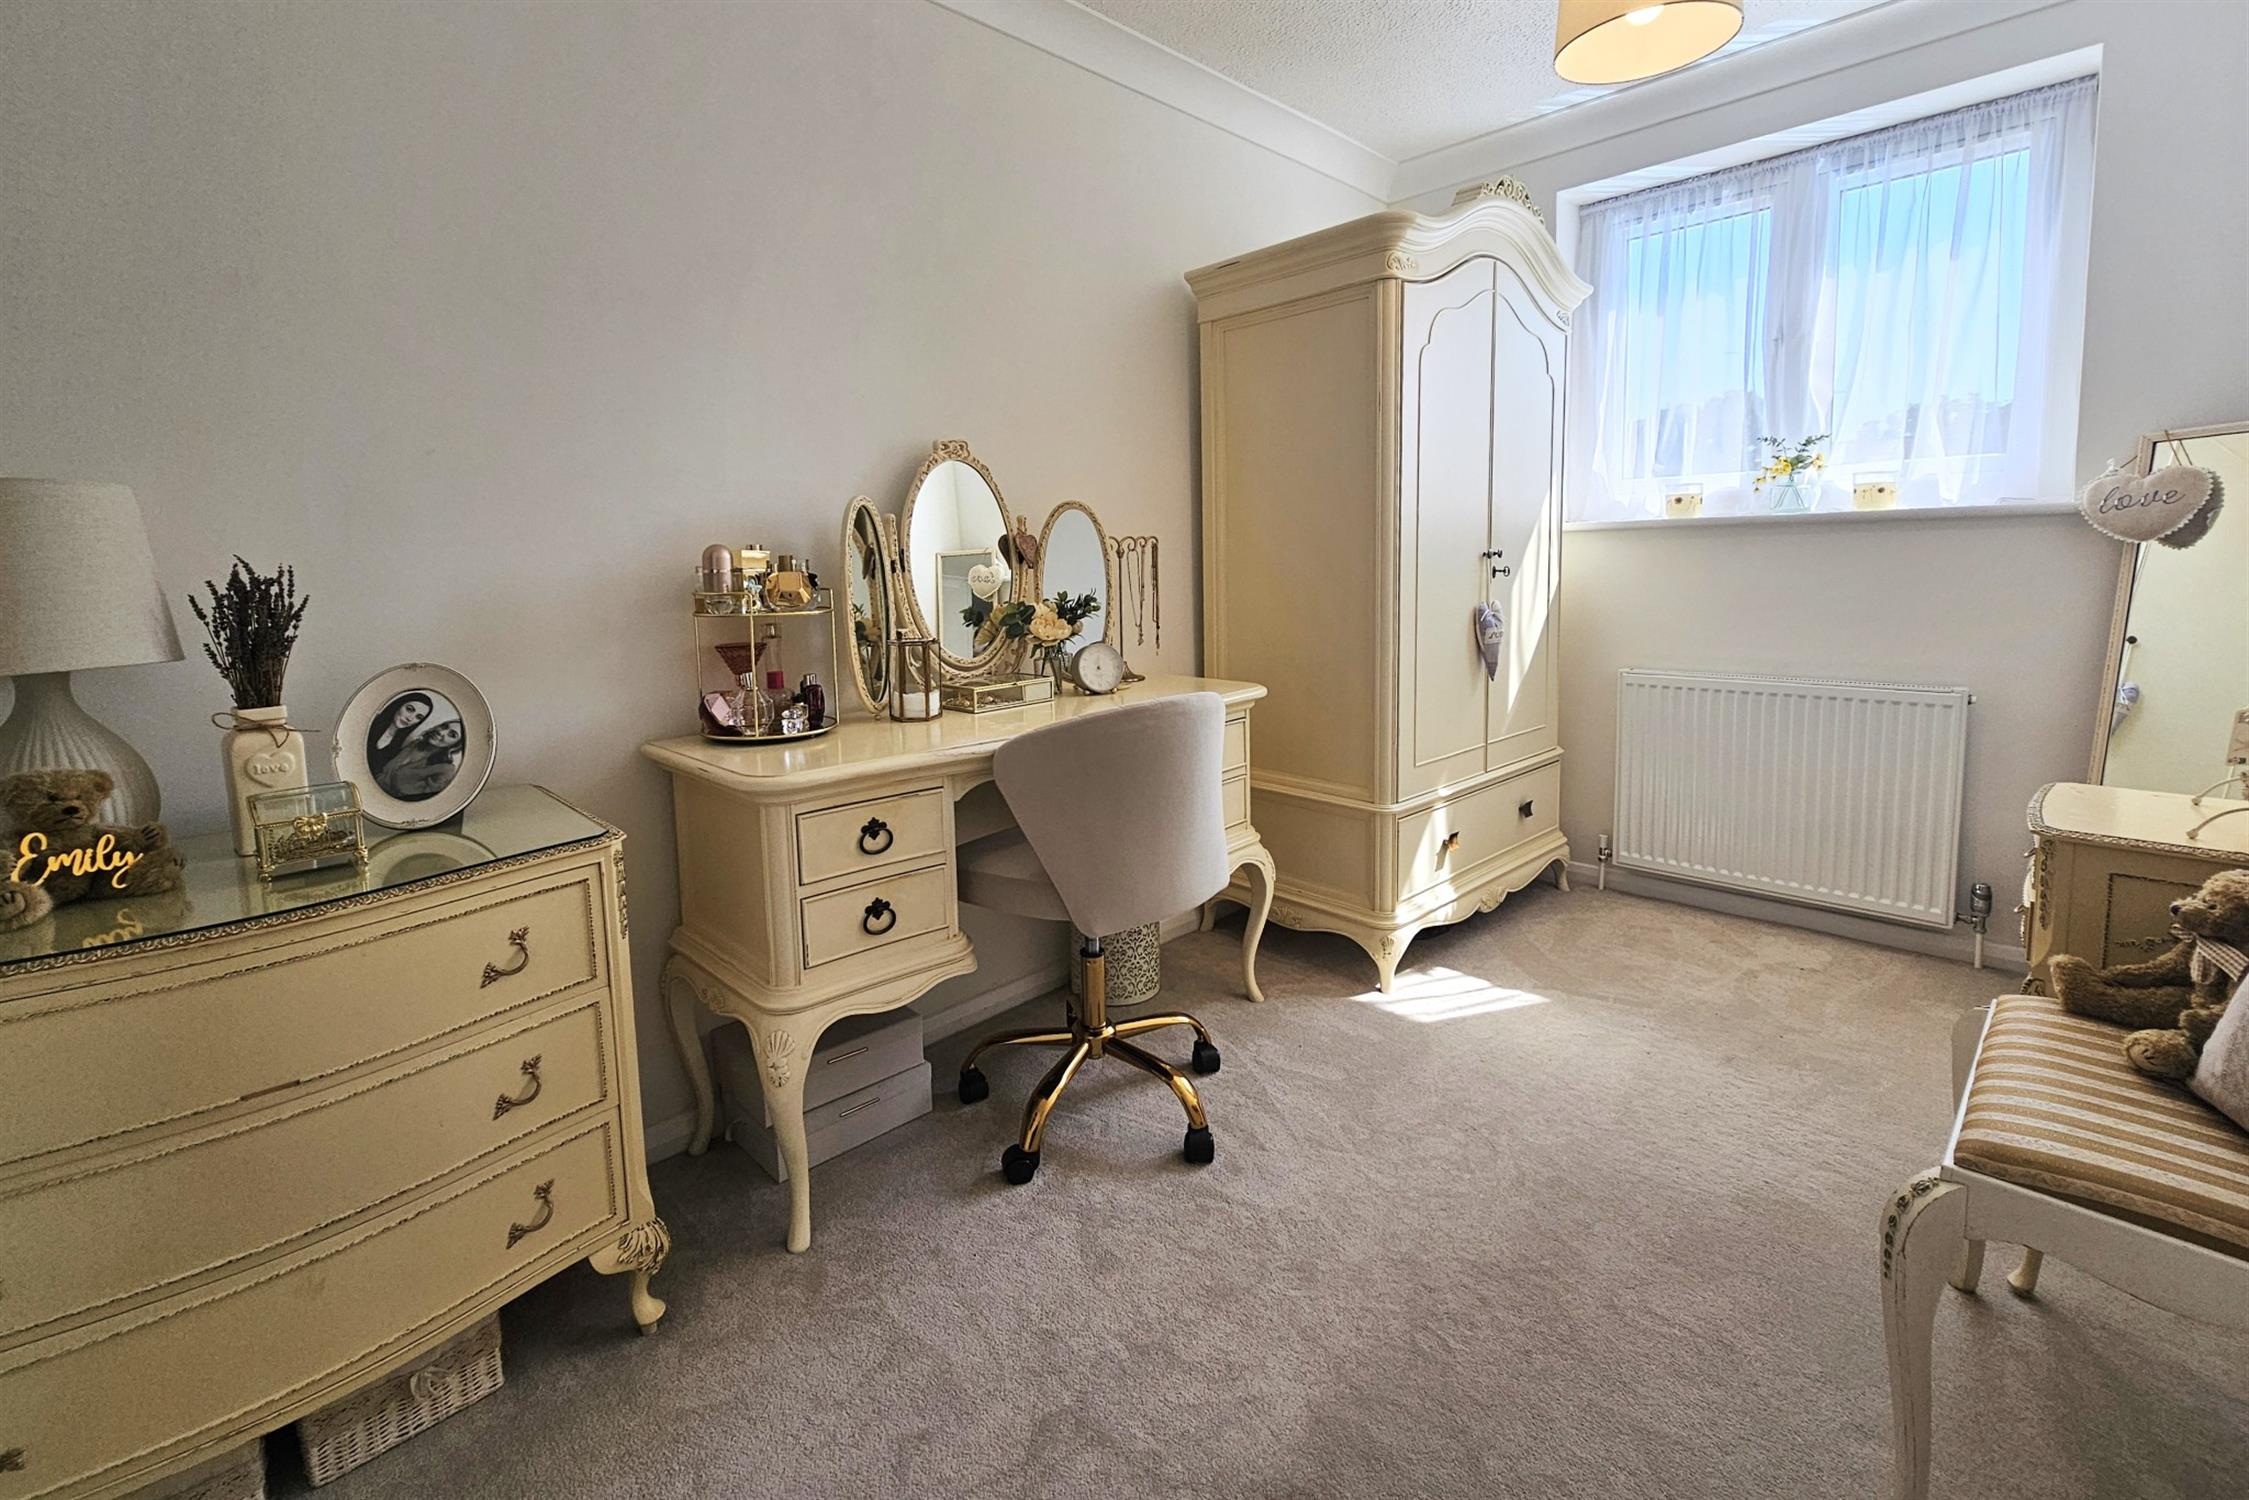
Double-glazed window to front aspect. Fitted carpet. Radiator. TV point.
BEDROOM TWO:
Double-glazed window to rear aspect. Fitted carpet, radiator. Recessed cupboard with shelving.
SHOWER ROOM:
Fully tiled with luxury suite comprising walk-in double shower with glazed screen and Mira rainfall style shower head with additional hand held shower attachment. Close couple WC. Hand basin. Concealed store cupboards. Ladder radiator. Extractor fan. Obscure double-glazed window to rear.
OUTSIDE
REAR GARDEN:
L shaped with two paved patio areas. Fully enclosed with gated side access to front.
GARAGE:
Barn style doors. Power and light. Drive with parking for two / three vehicles.
COUNCIL TAX:
Winchester City Council Tax Band C £2,180.02 (2026/2027)
Read full description
Show less