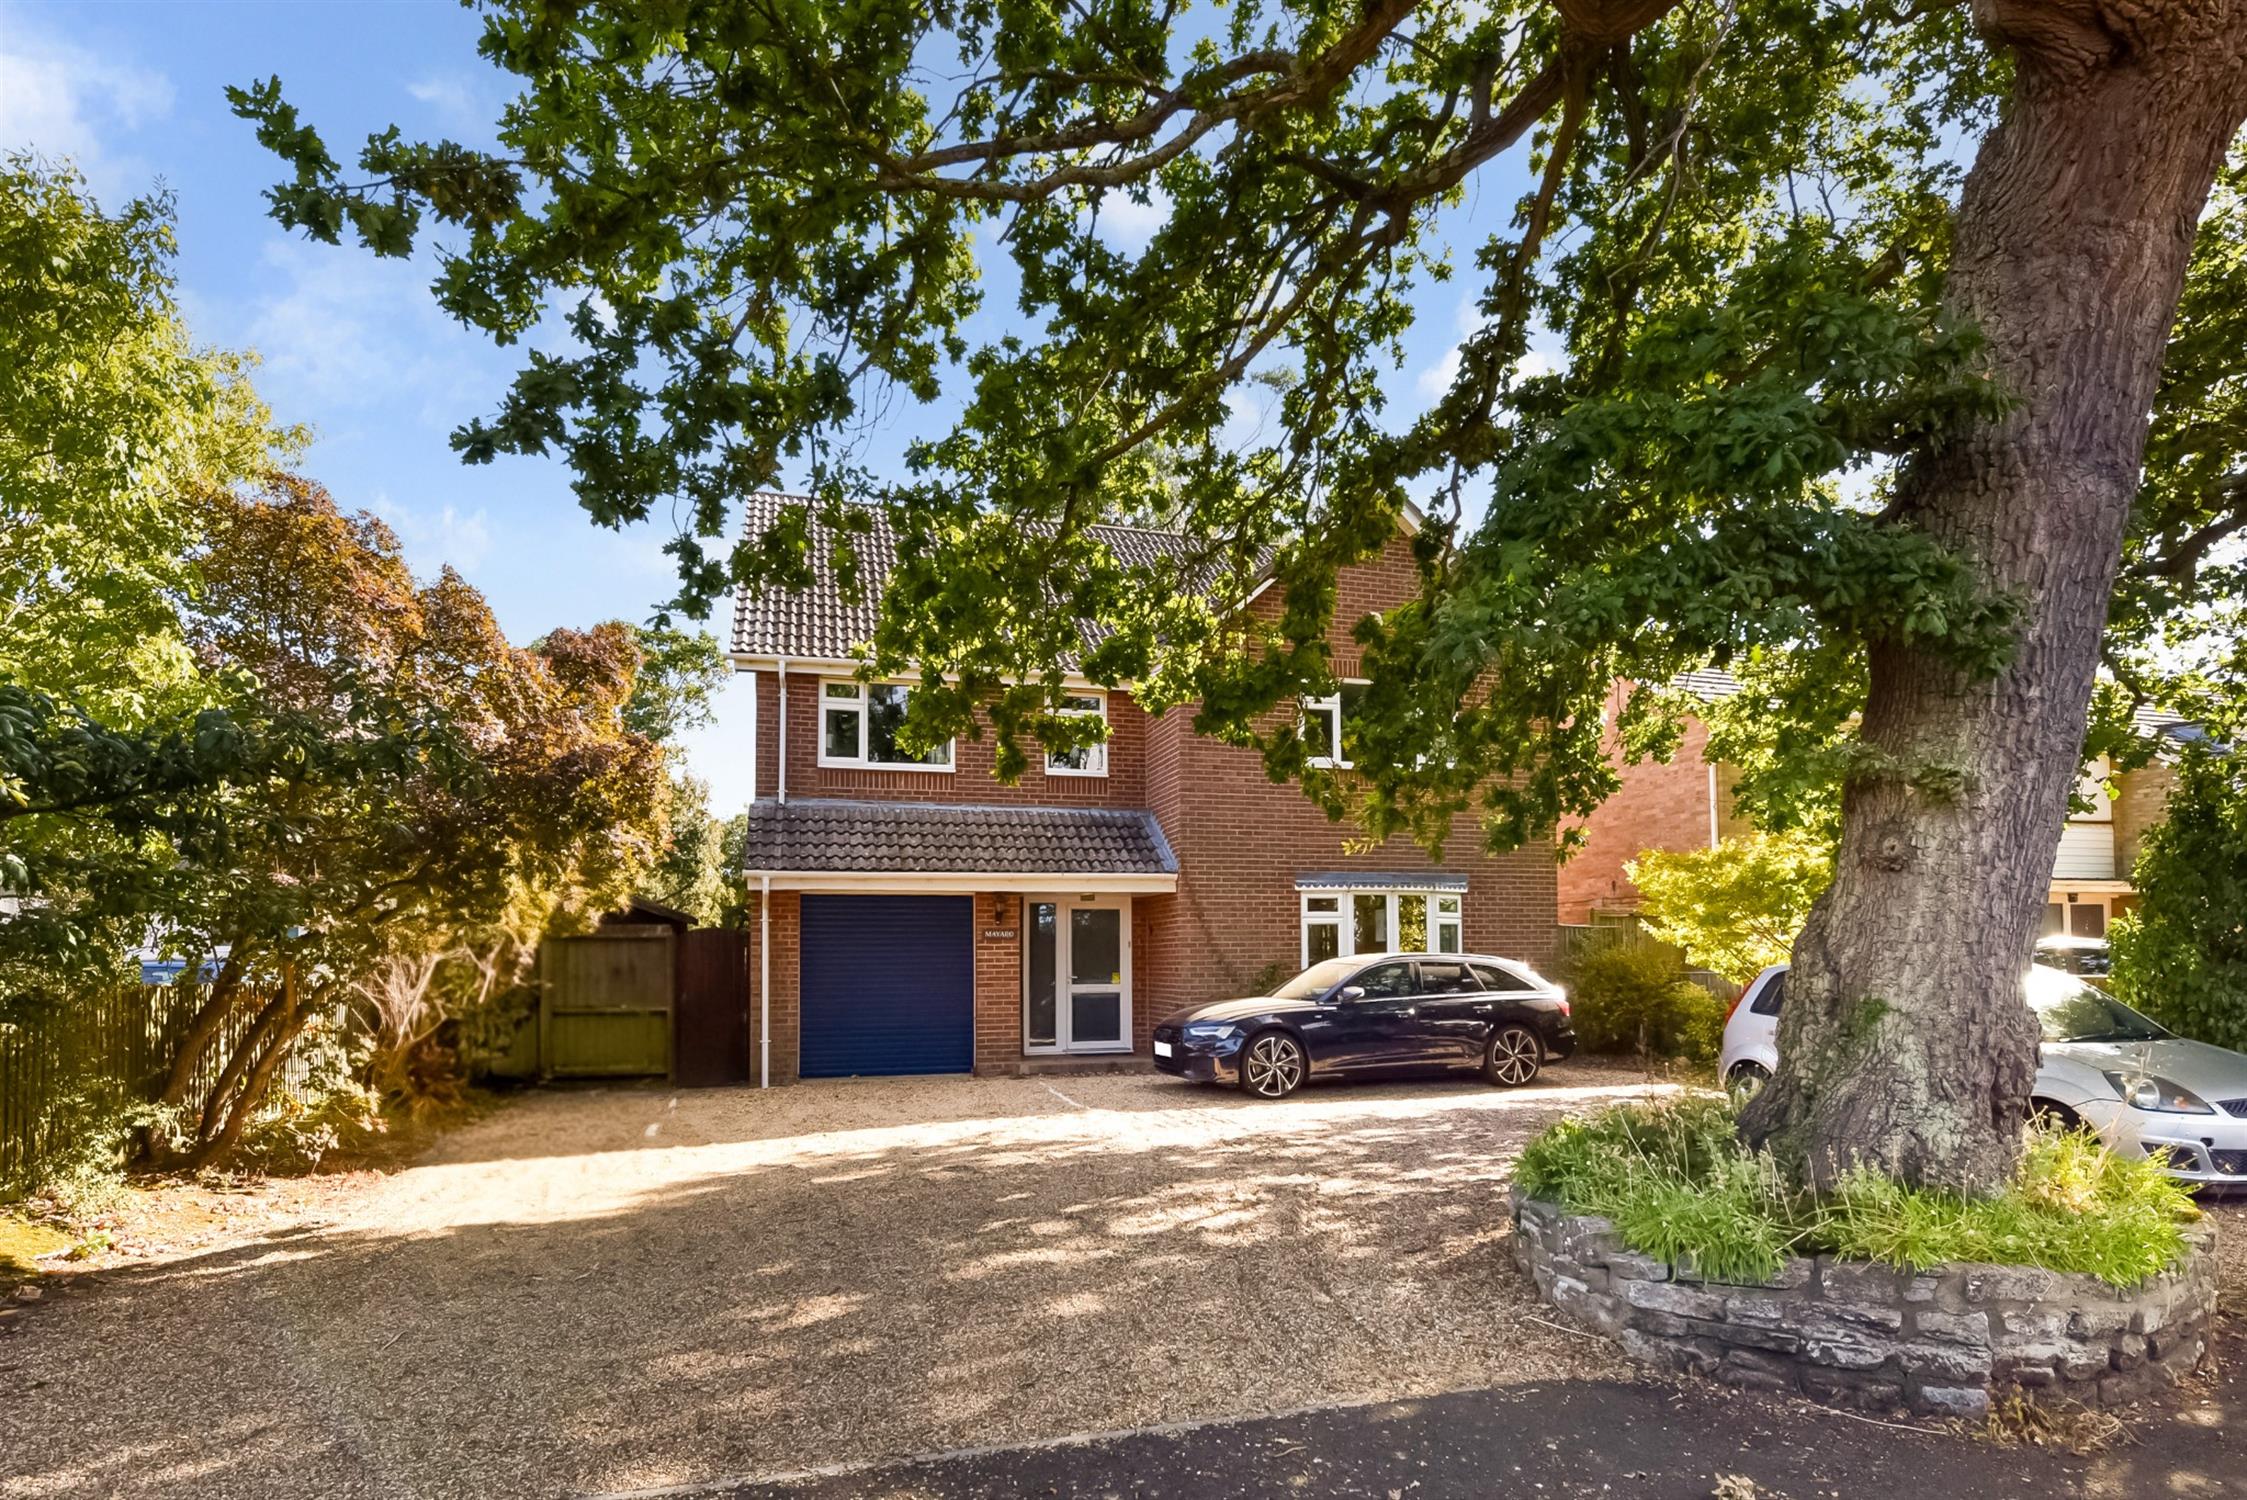
DESCRIPTION NO FORWARD CHAIN. This individual and substantial modern house is situated off a small lane within an attractive non-estate setting and overlooking farmland to the front. The property itself has been designed and built to a high standard and includes an oak staircase, internal doors, architraves and skirtings. The well-proportioned living accommodation includes; entrance hall, cloakroom, lounge with bow window, dining room with French doors onto the garden, high quality fitted kitchen, utility room, conservatory and integral garage.
On the first floor, there is a large landing, four double bedrooms with the principal bedroom having an en-suite and walk-in wardrobe. An impressive family bathroom completes the first floor accommodation. Outside, there is ample parking to the front of the house with access to the garage and a generous and mature rear garden.
DOUBLE GLAZED FRONT DOOR WITH ADJOINING DOUBLE GLAZED SIDE PANEL LEADING TO:
ENTRANCE HALL
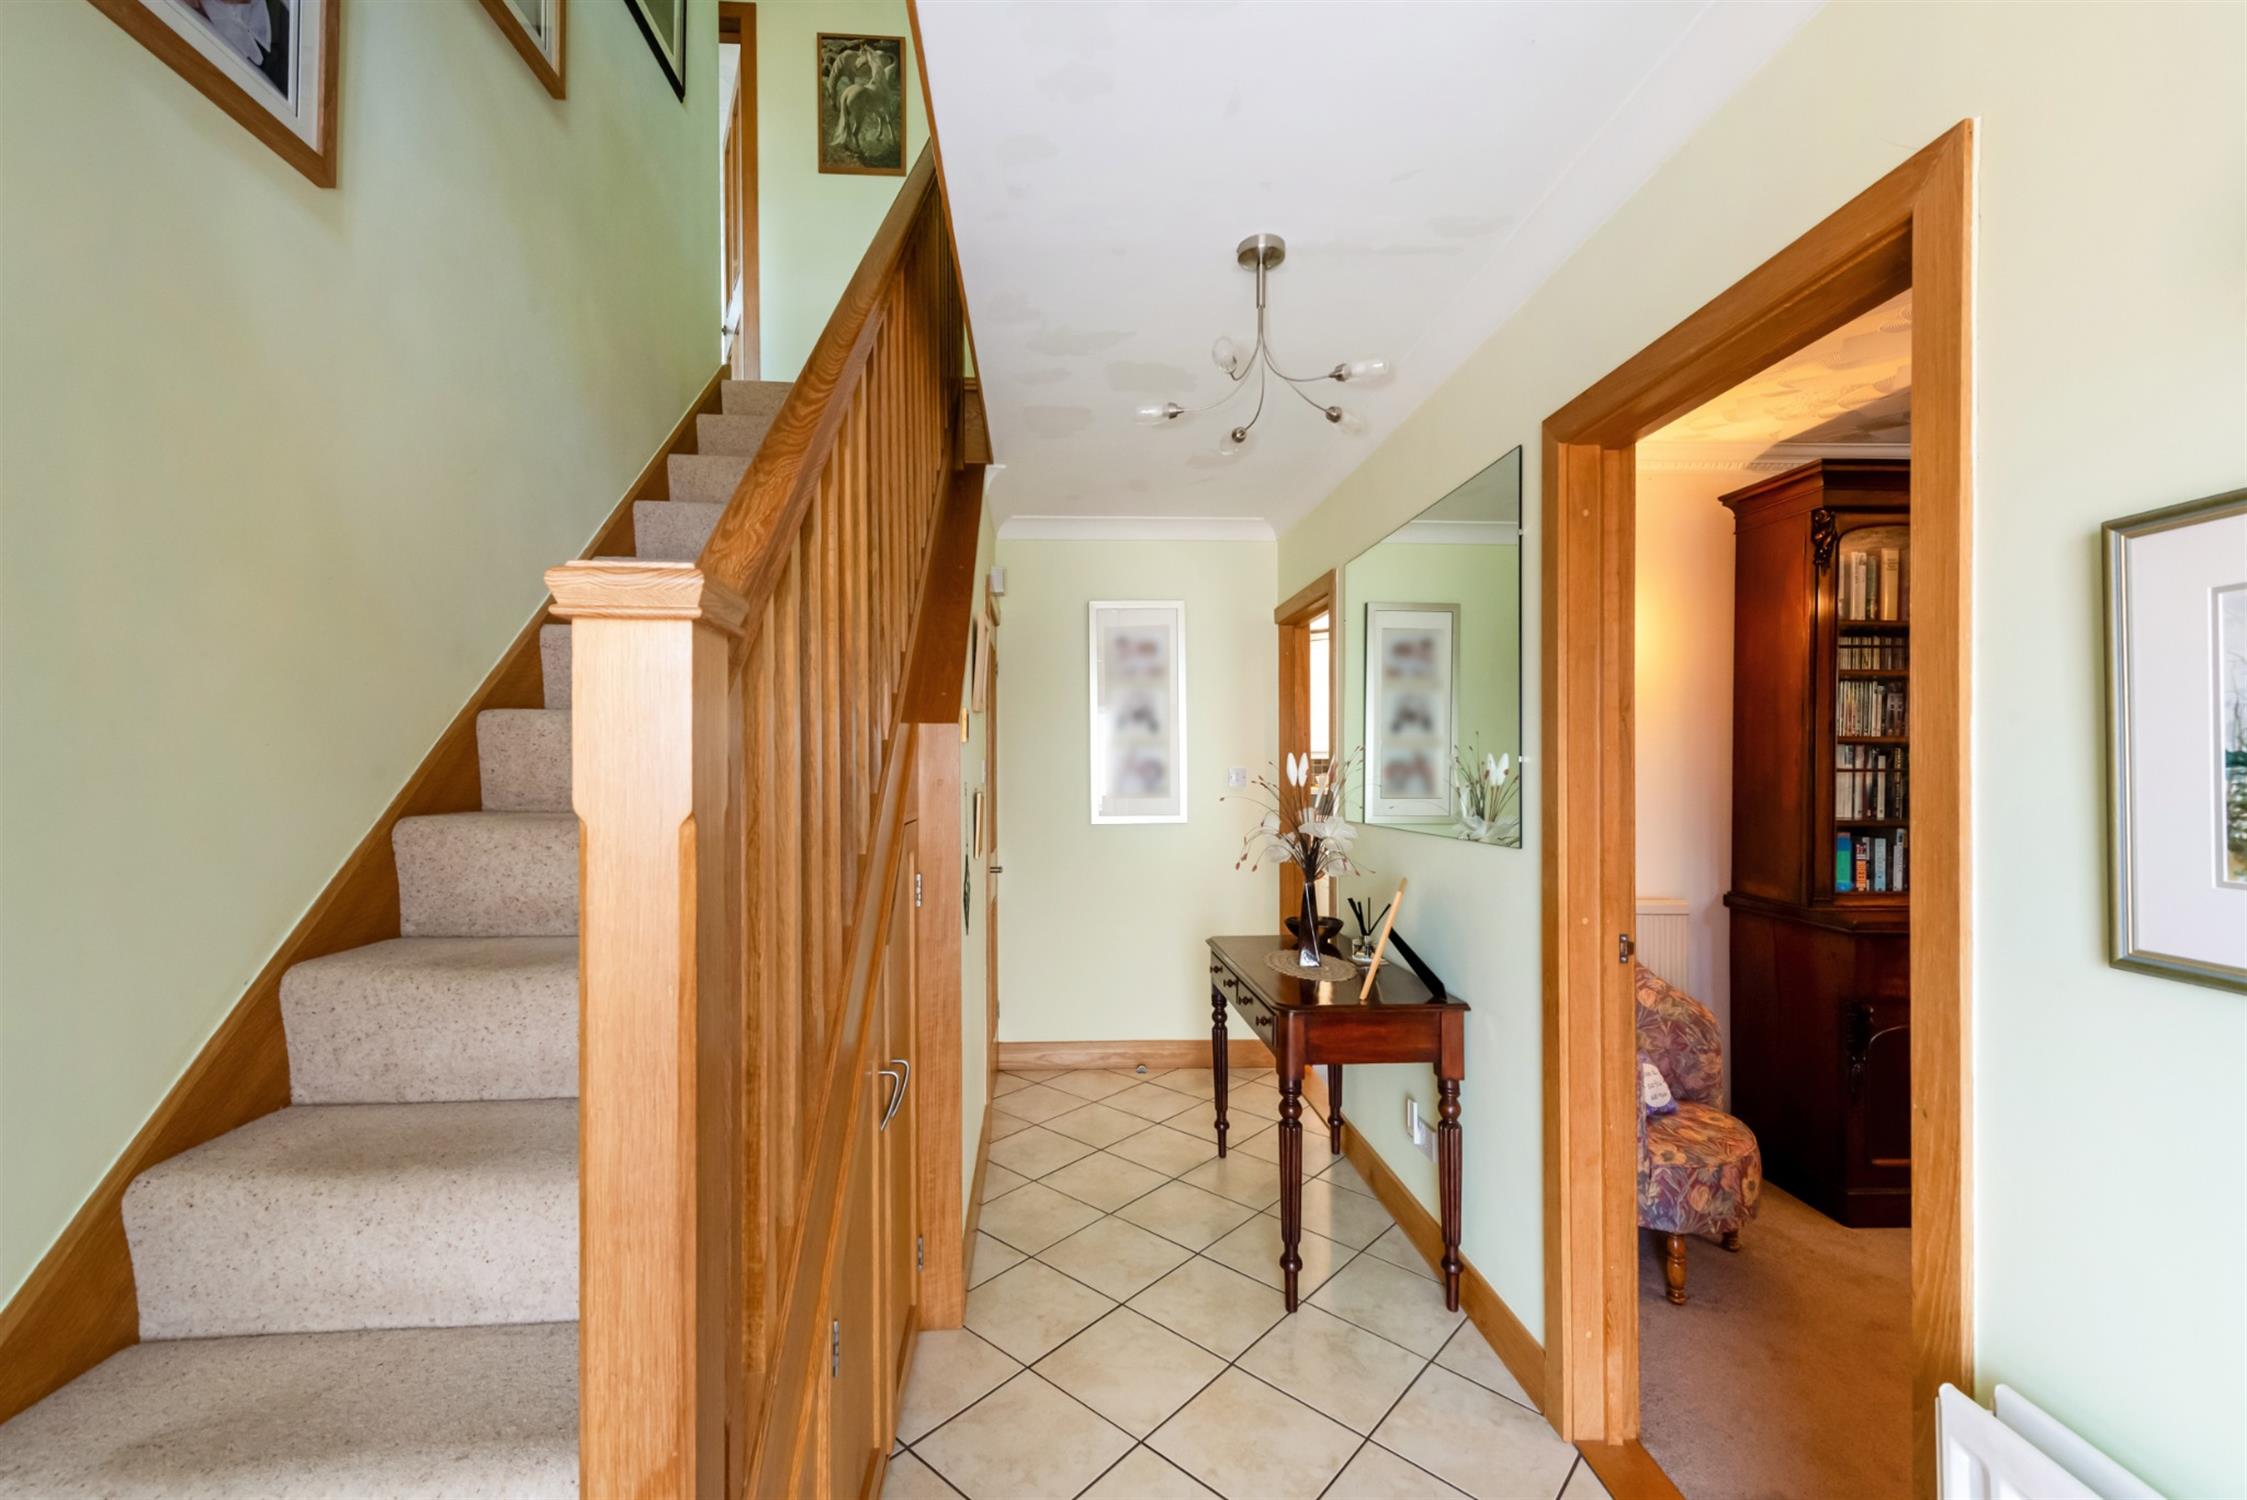
Tiled floor. Oak staircase rising to the first floor with storage cupboard beneath.
CLOAKROOM
Low level WC with concealed cistern. Corner hand basin. Radiator. Tiled floor. Wall mounted and mirror fronted cabinet.
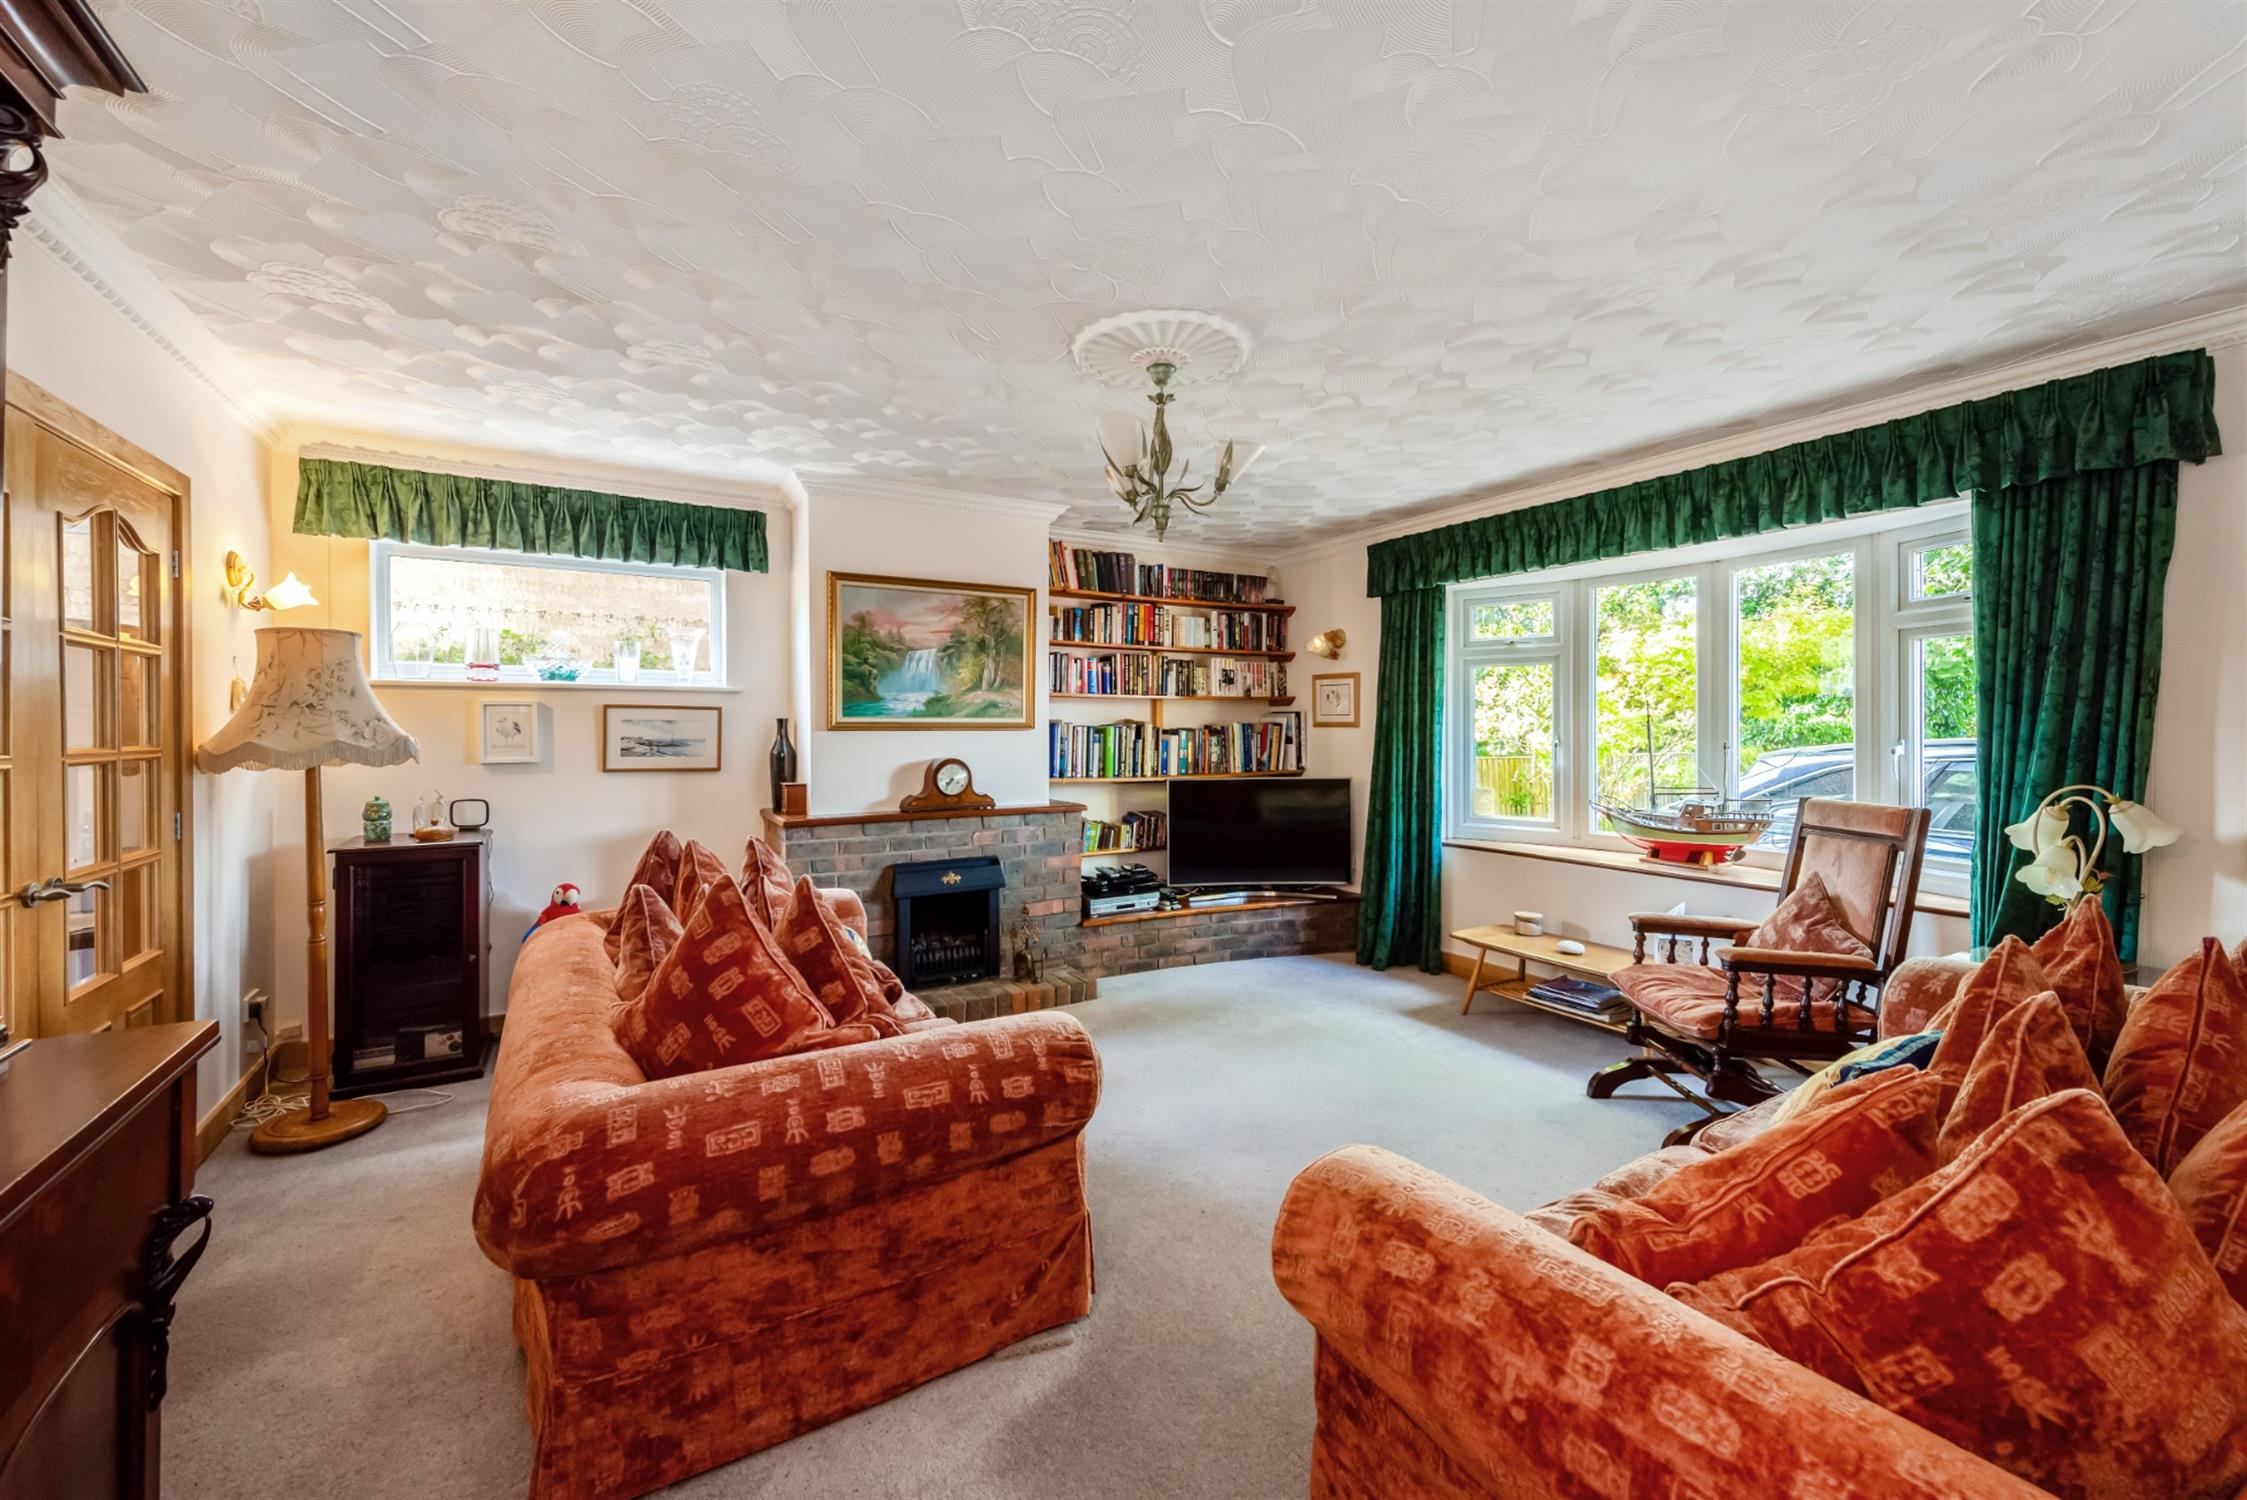
SITTING ROOM
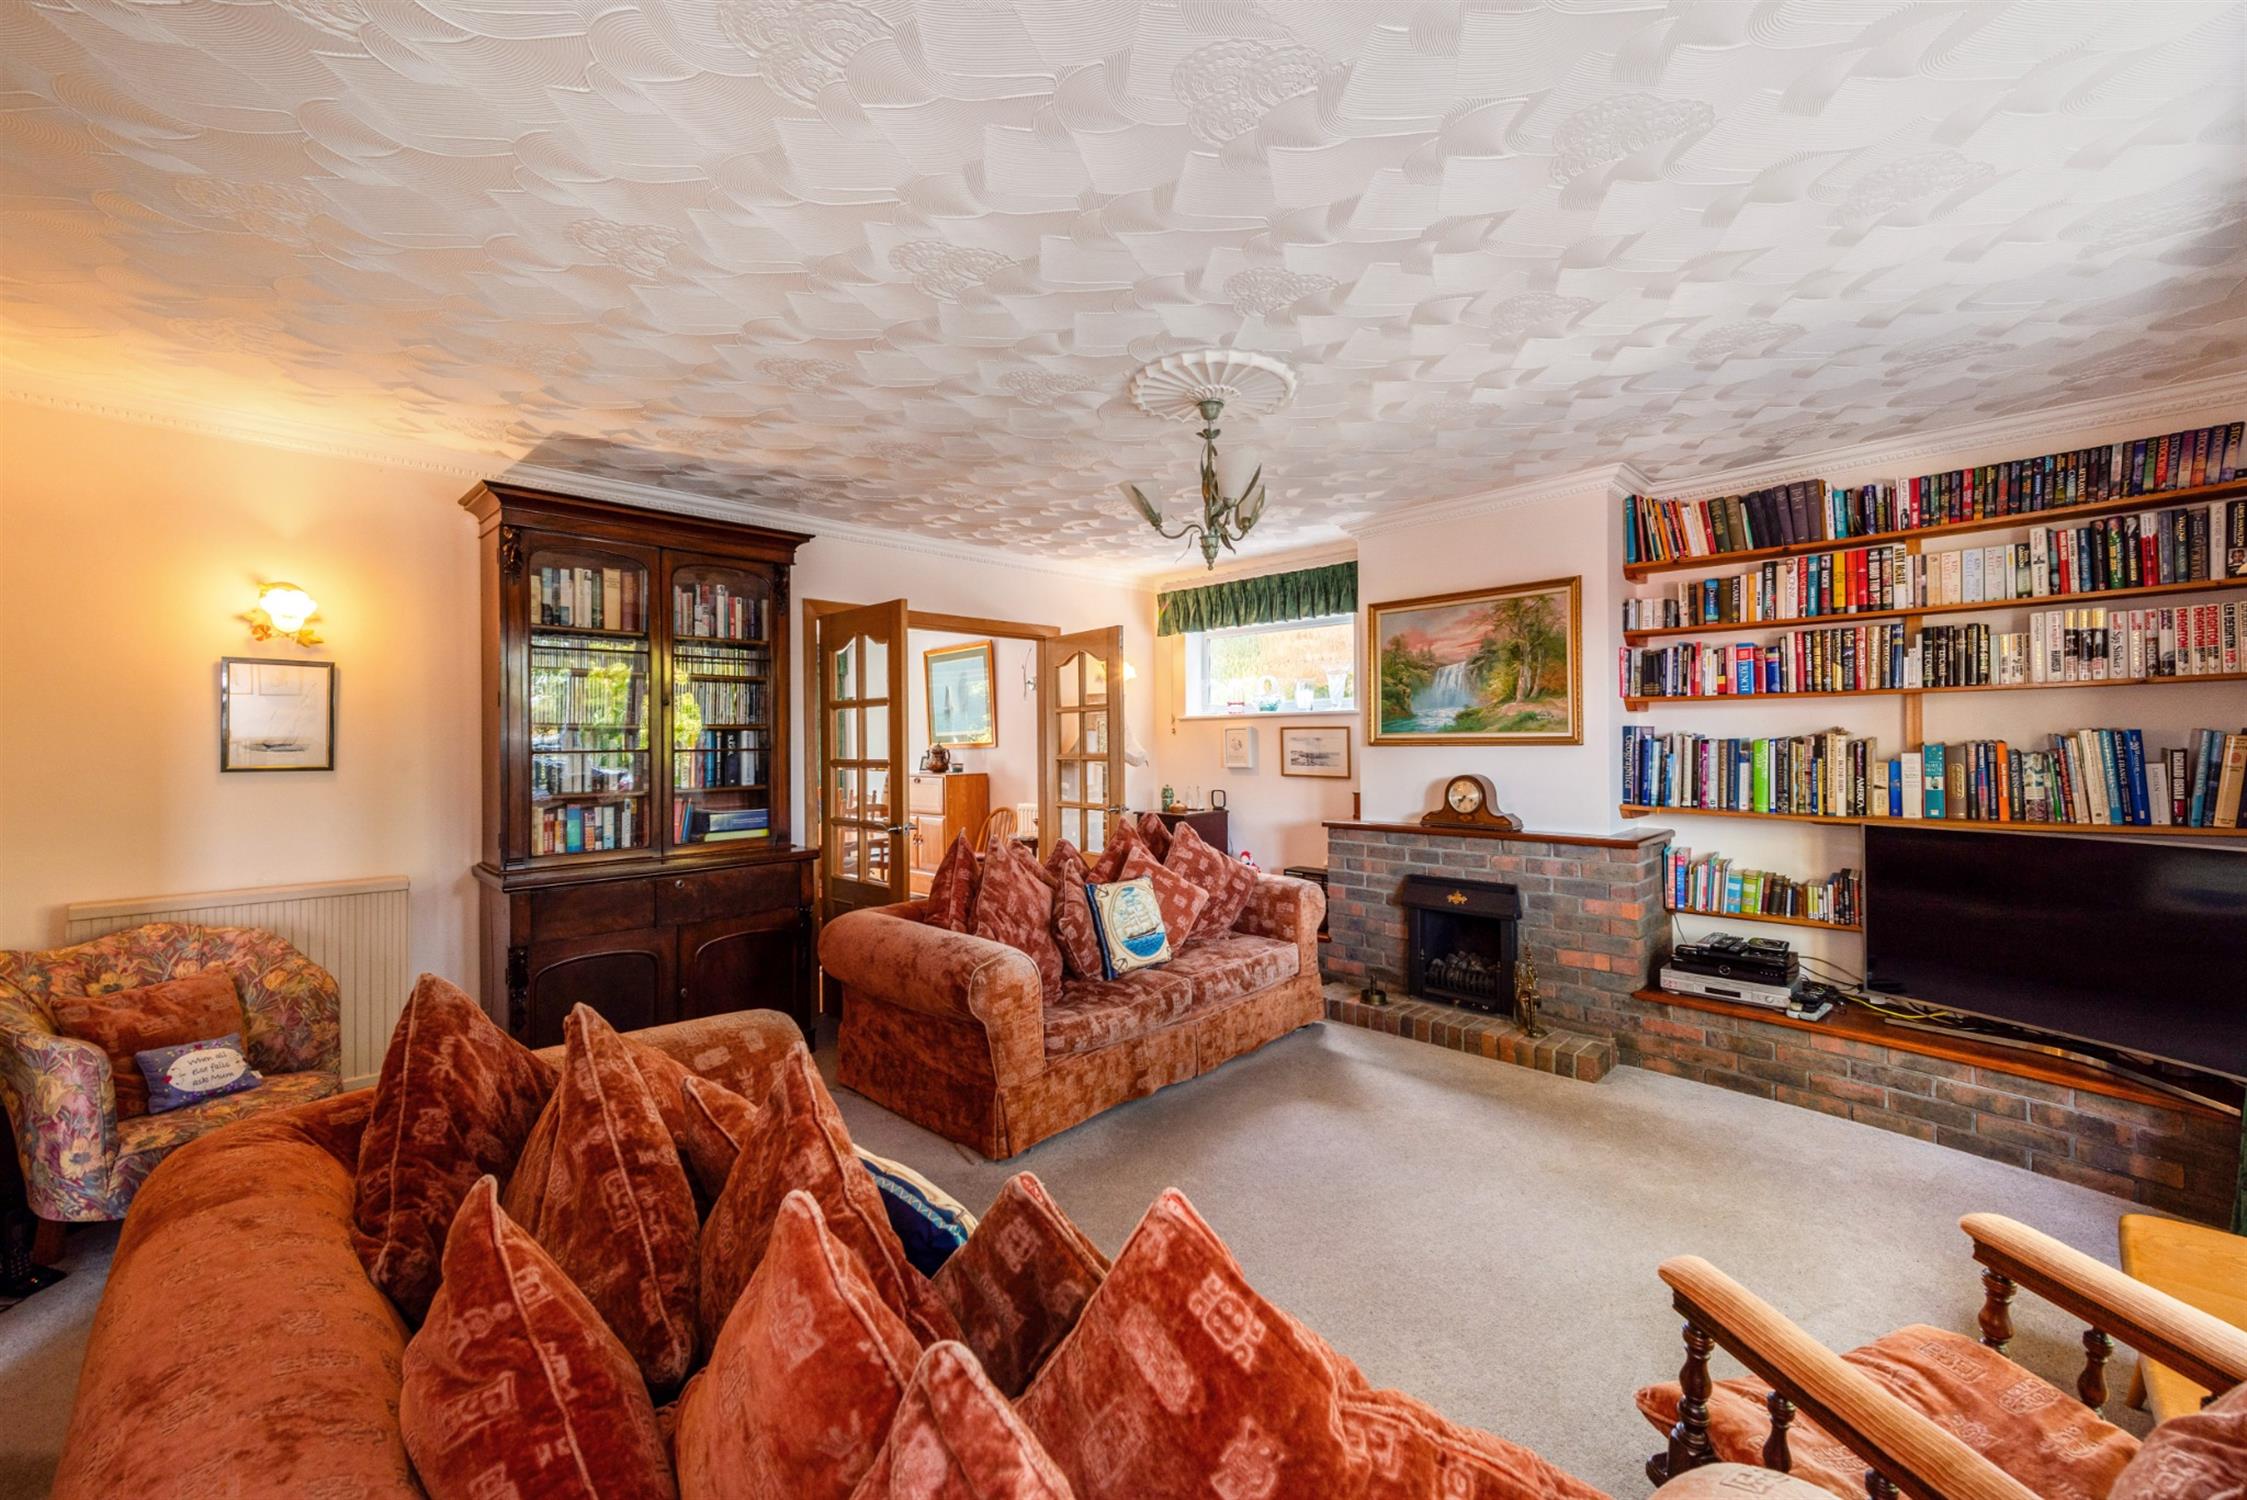
This well-proportioned principal reception room is centred around a brick fireplace with gas coal effect fire inset, brick hearth and polished timber mantle. A TV plinth with matching brick work continues to the side of the chimney. Double glazed bow window to front elevation. Two radiators. Further double glazed window to side elevation. Oak skirting boards and coved ceiling. Oak double doors lead to:
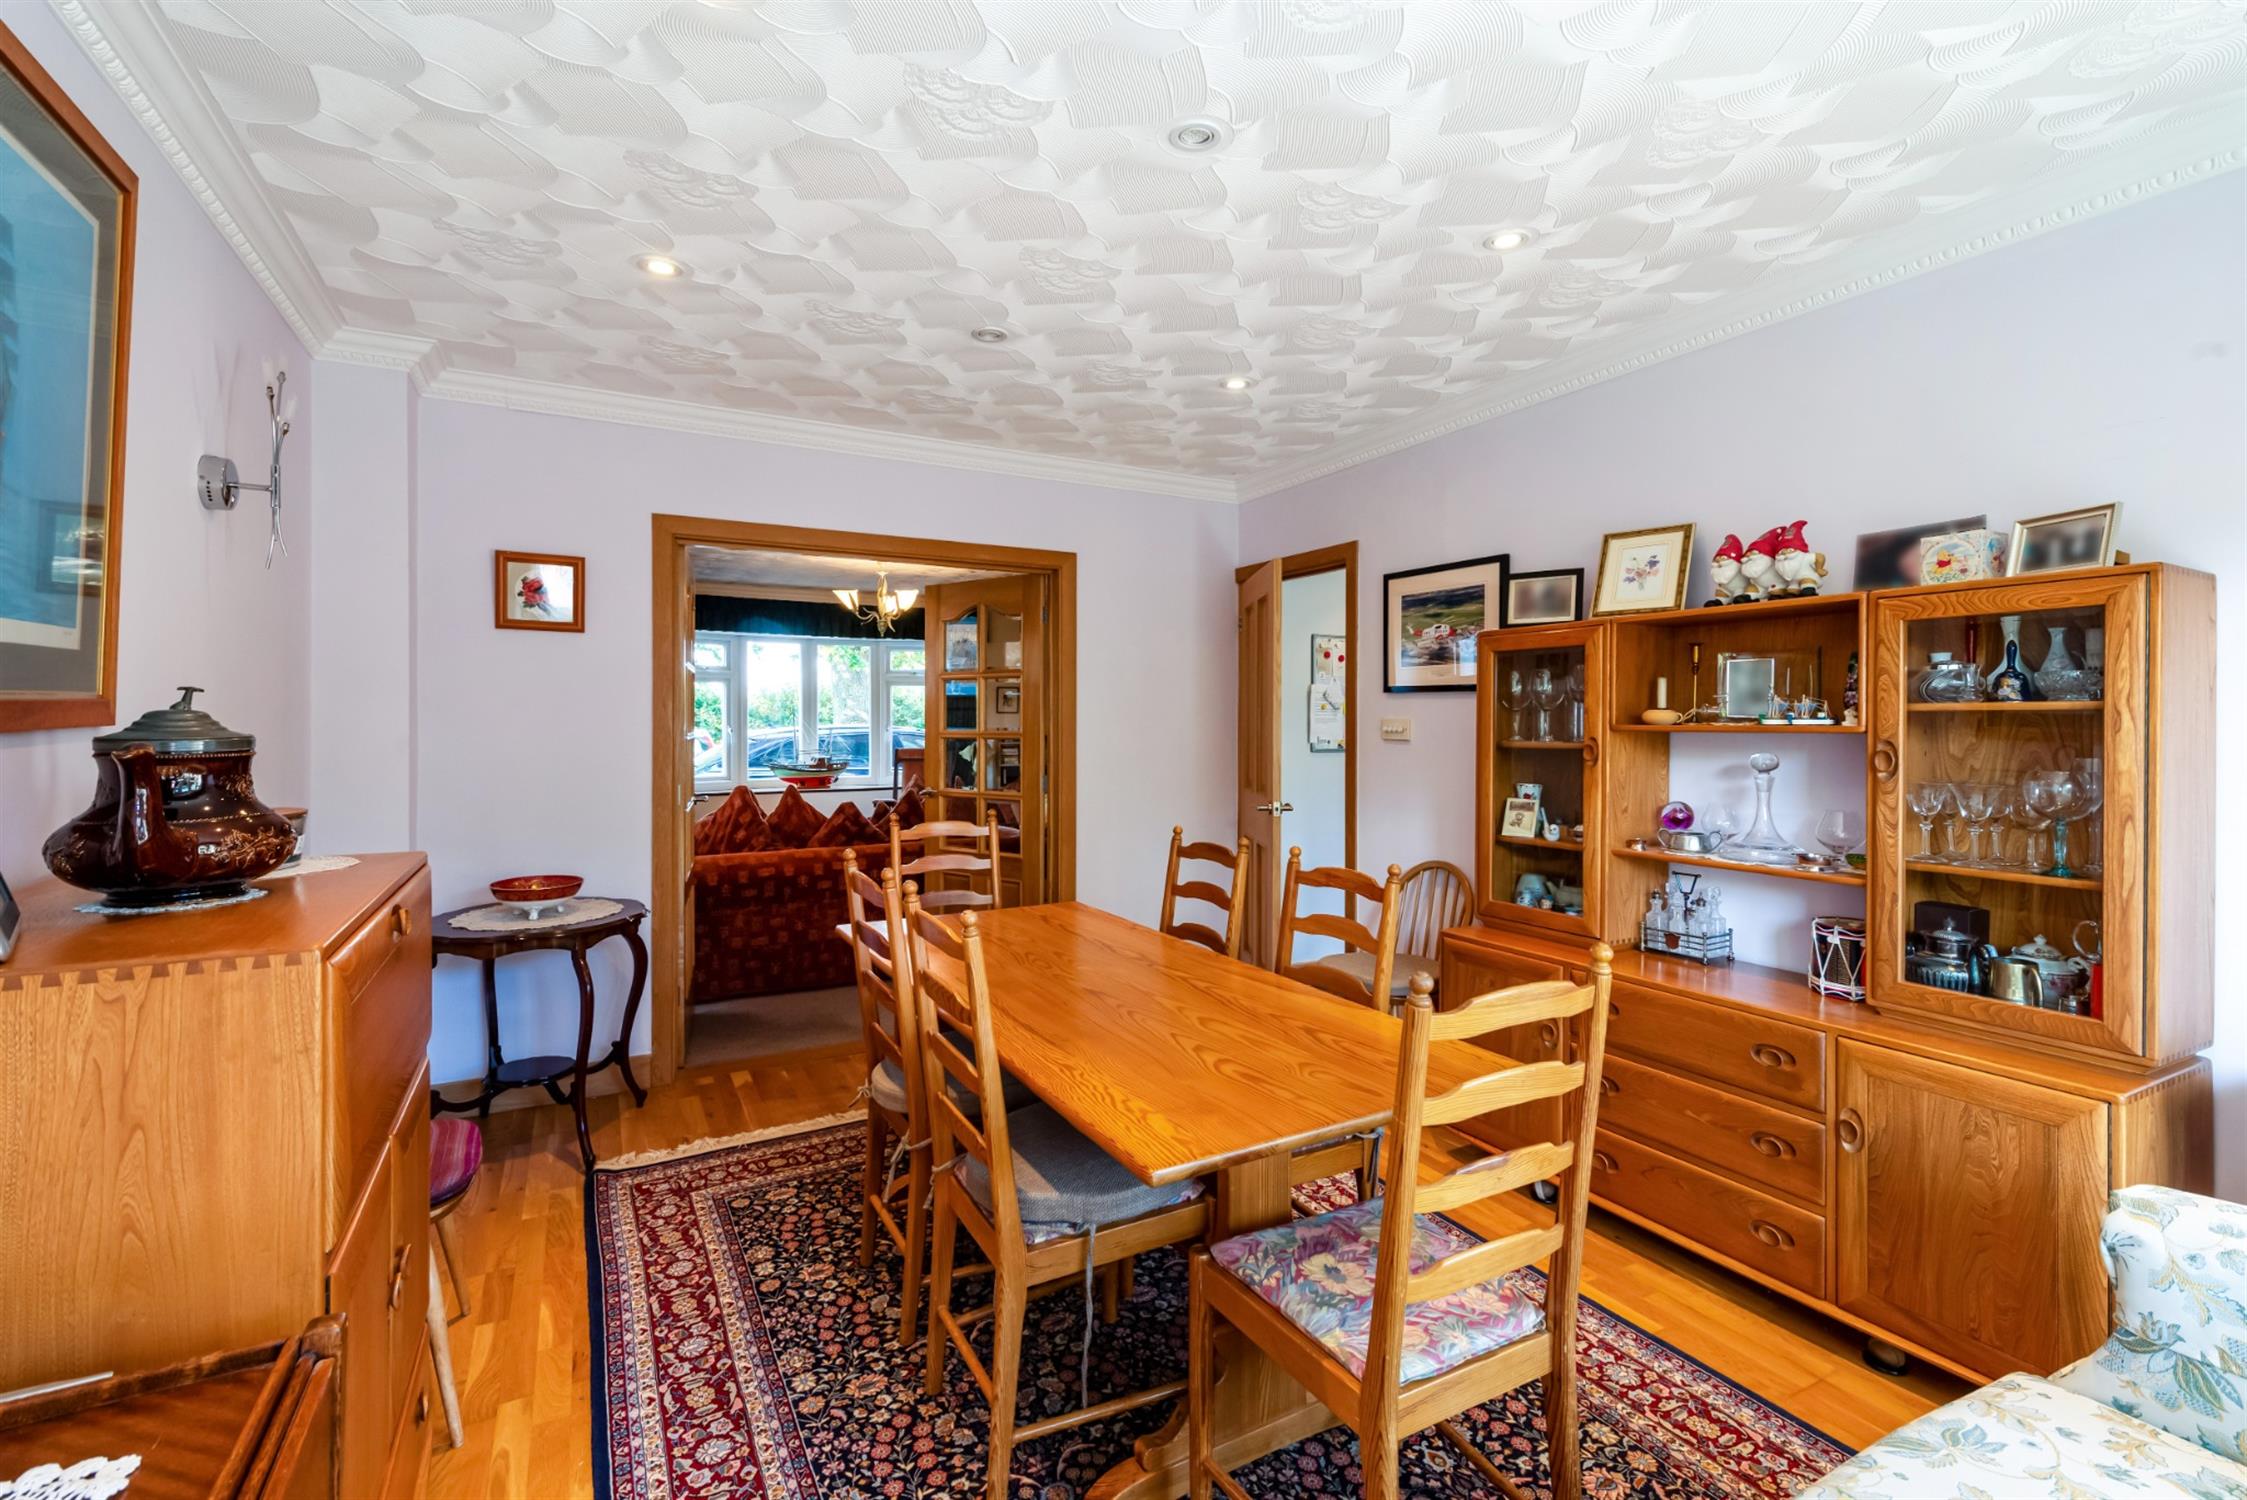
DINING ROOM
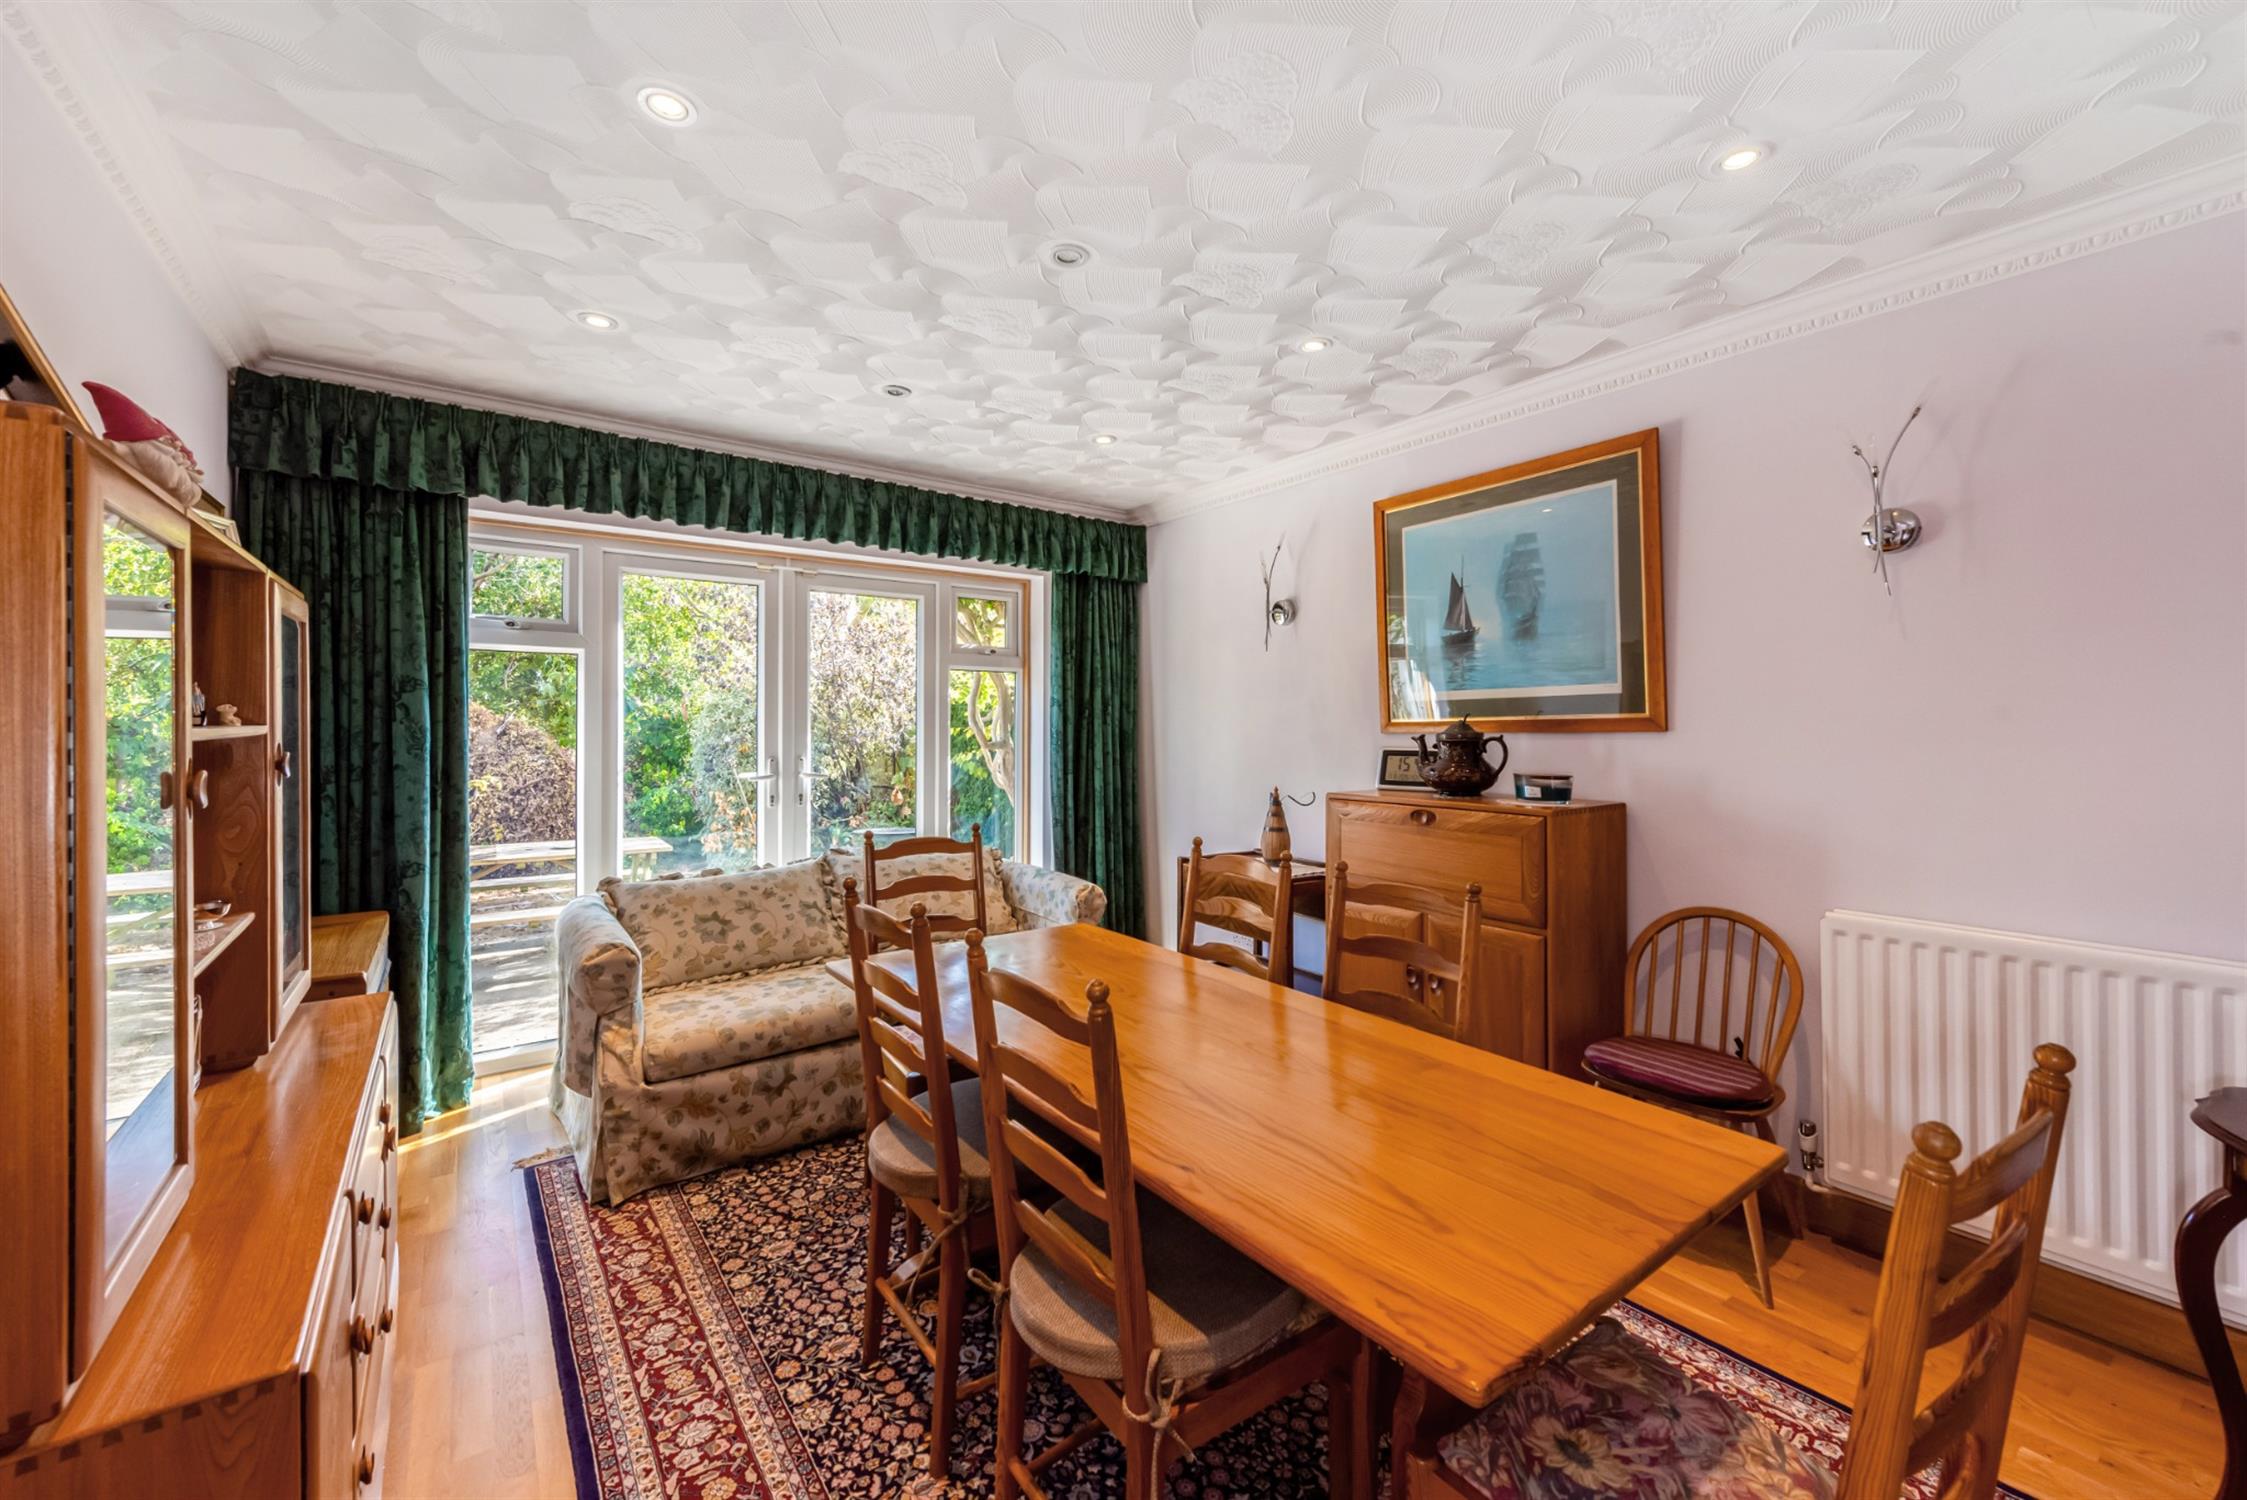
Double glazed French doors with adjoining side panels opening out onto the rear garden. Click laminate flooring. Radiator. Coved ceiling and oak door leading to:
KITCHEN/BREAKFAST ROOM
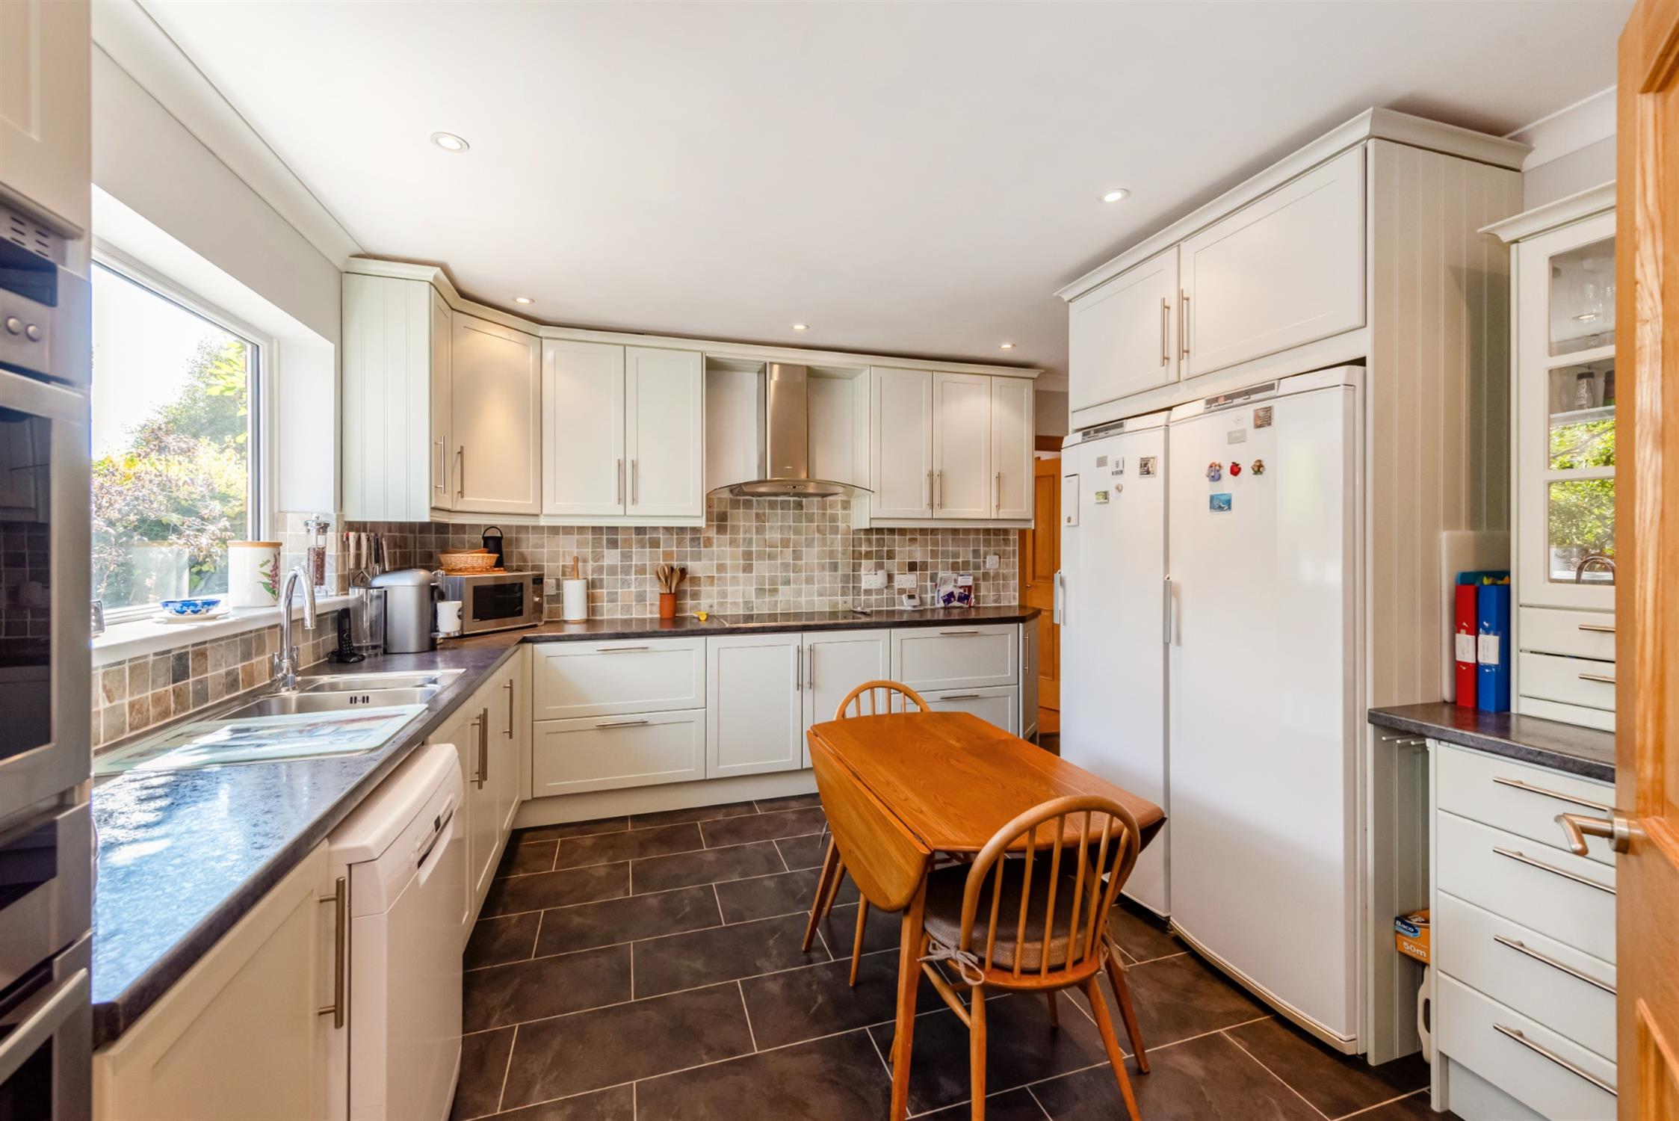
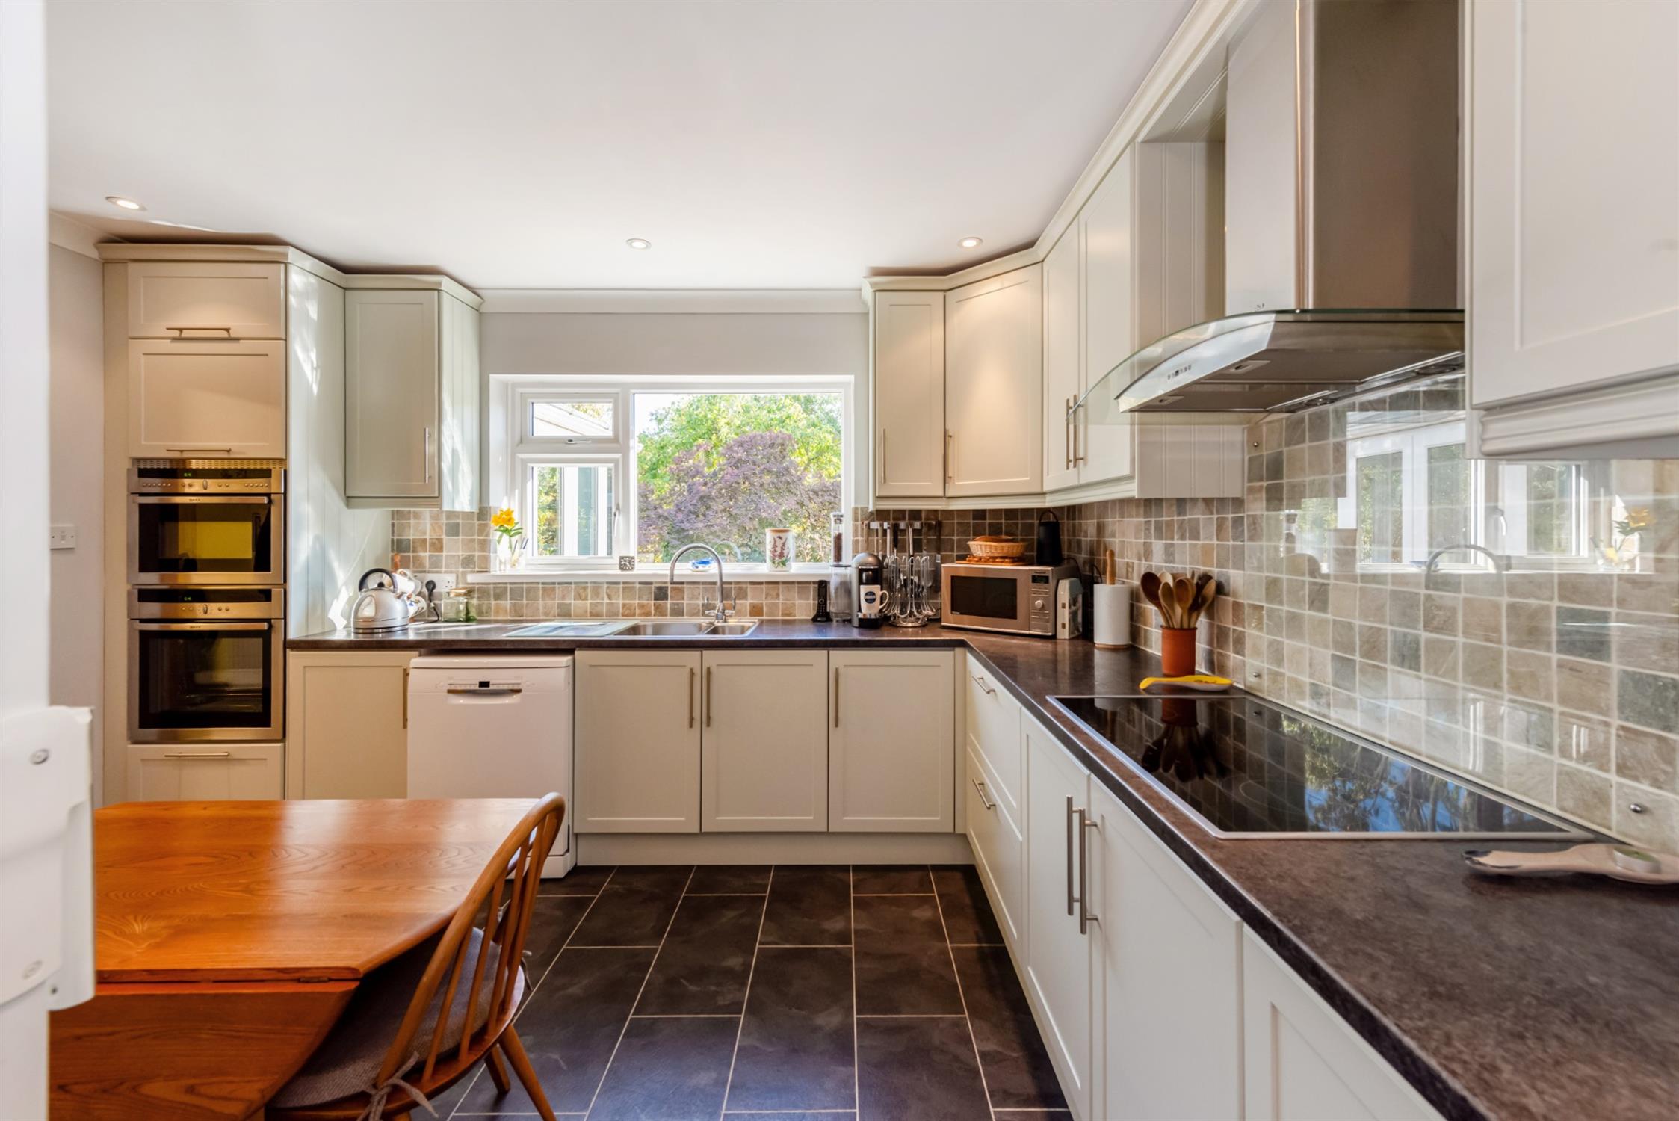
An attractive fitted kitchen in a shaker design with ample base cupboards, matching wall units and drawers. Roll edge working surfaces with tiled surrounds and inset one and a half bowl stainless steel sink unit. ‘Neff’ electric hob with stainless steel and glass extractor hood above. ‘Neff’ electric double oven. Space for large fridge and freezer within purpose built housing. Dresser unit incorporating display cabinets and twelve drawers. Space for dishwasher. Slate effect flooring and double glazed window overlooking the rear garden. Oak door leading to:
UTILITY ROOM
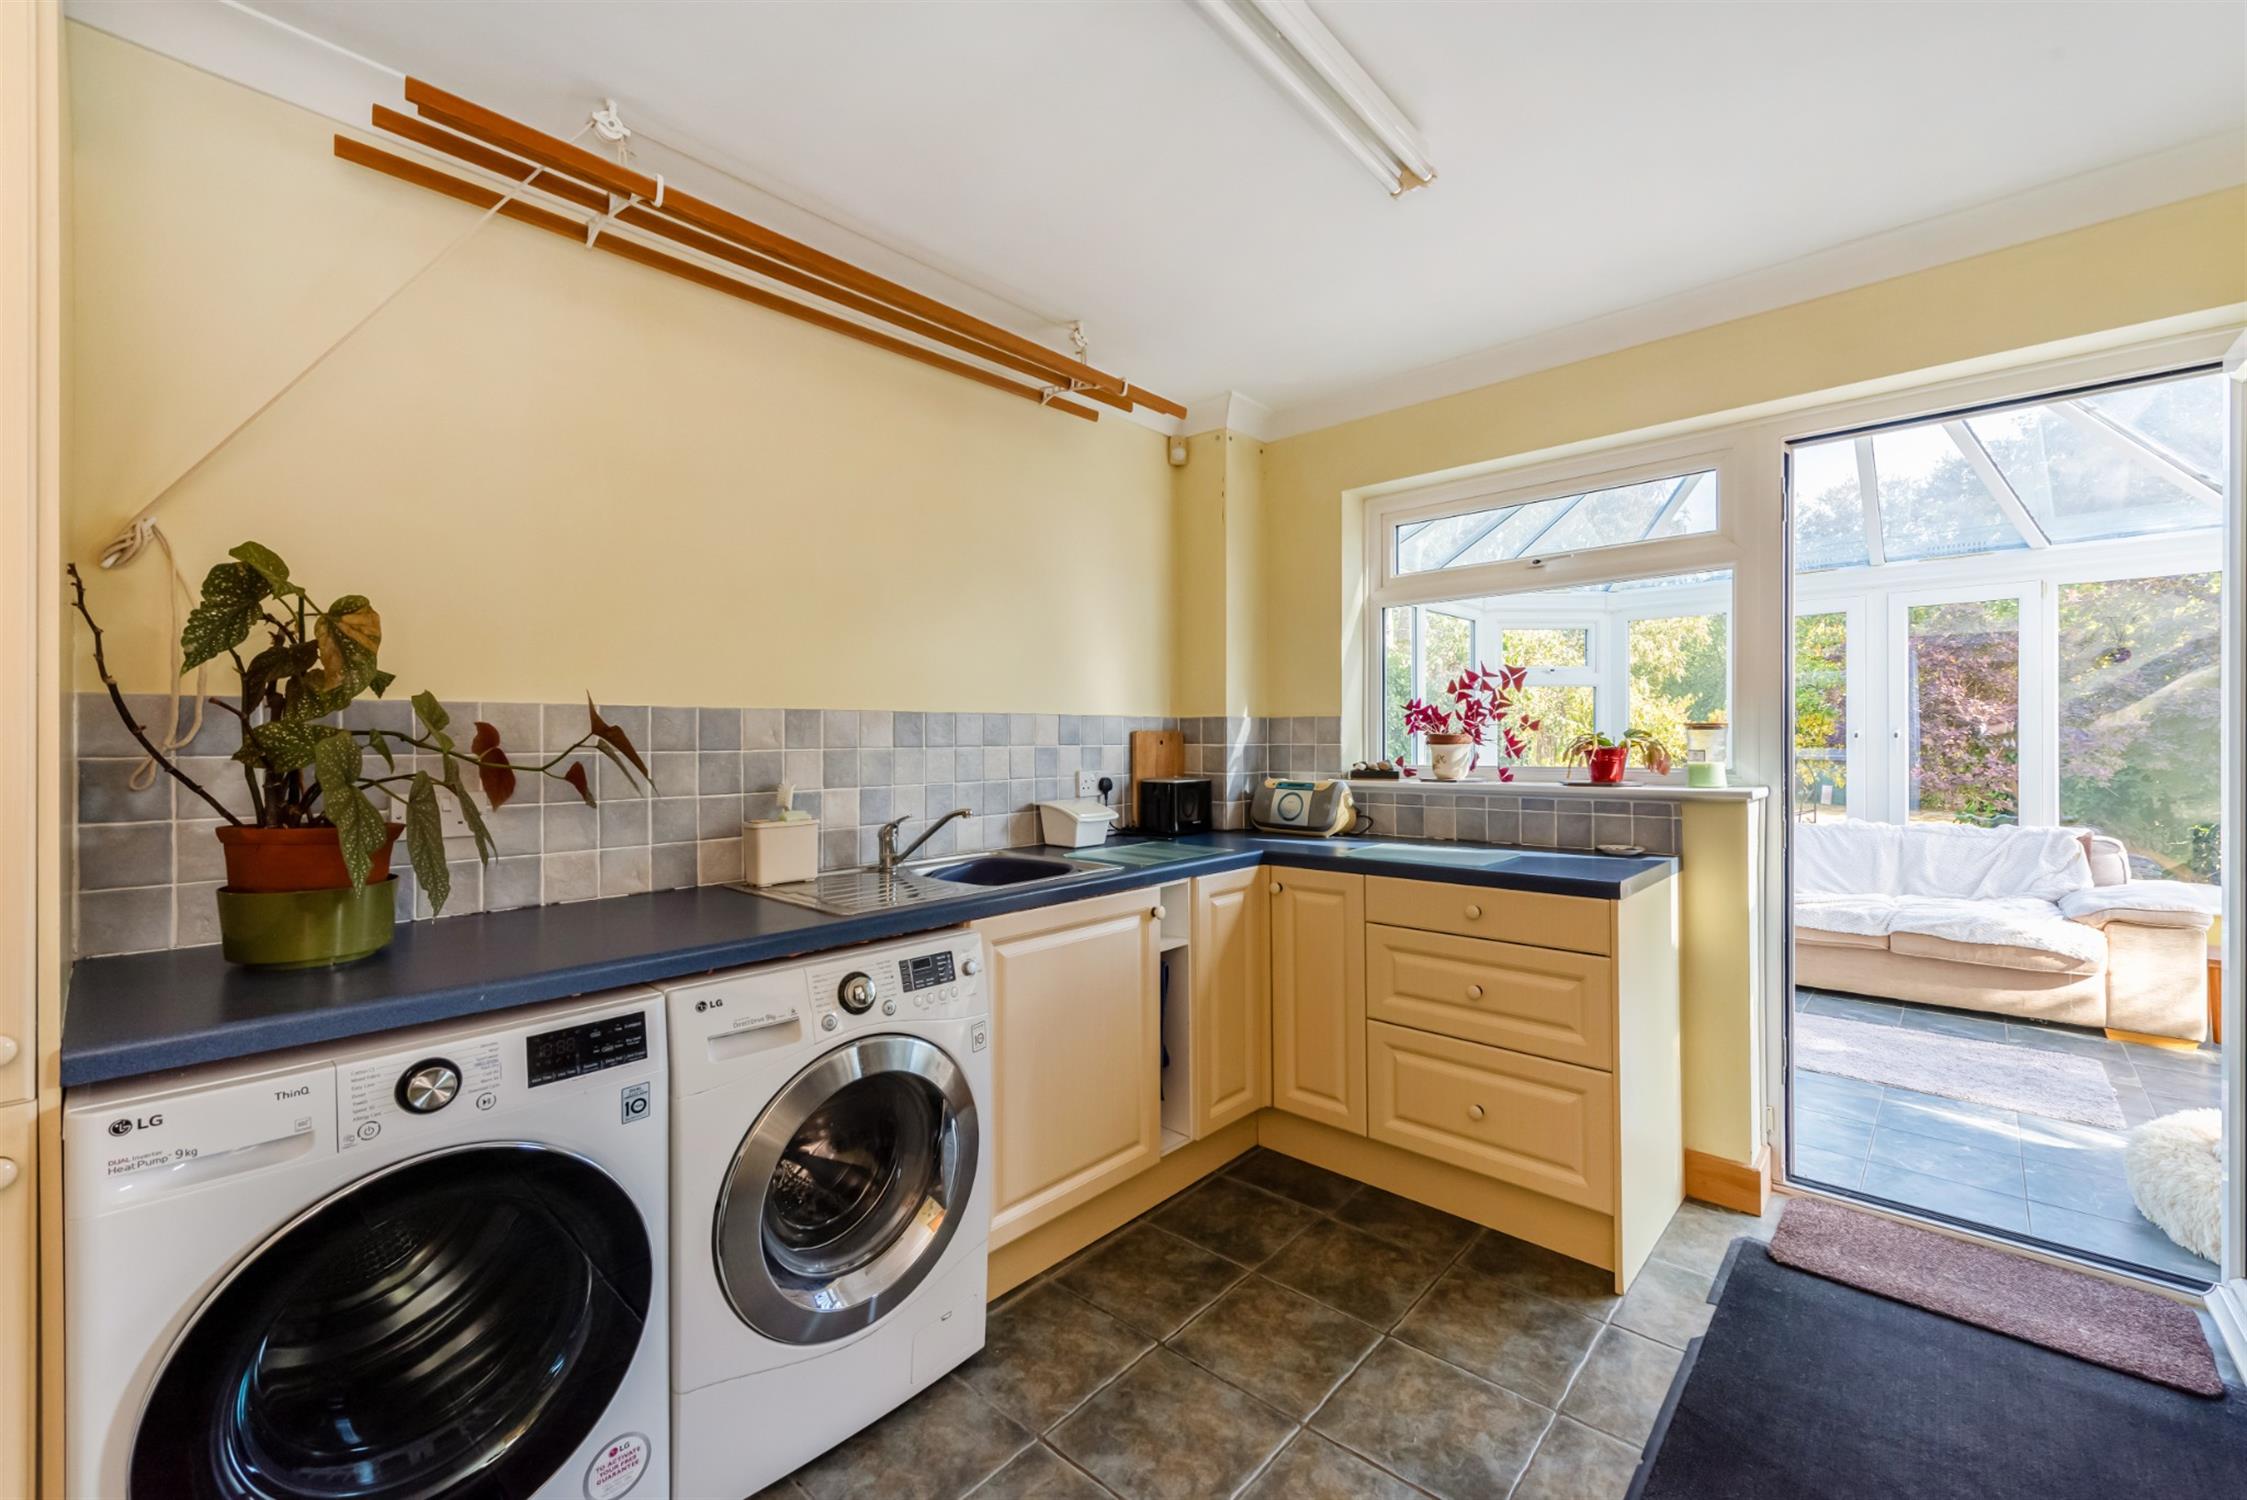
This generous and versatile room has fitted base cupboards, drawers and ample worktops including an inset single drainer sink unit. Under unit space for washing machine and tumble dryer. Cupboard housing ‘Vaillant’ gas boiler which serves the central heating and domestic hot water. Tiled floor. Oak skirting boards. Radiator. Double glazed door and window to conservatory. Oak door leading to:
INTEGRAL GARAGE
With electric roller garage door. Power and light.
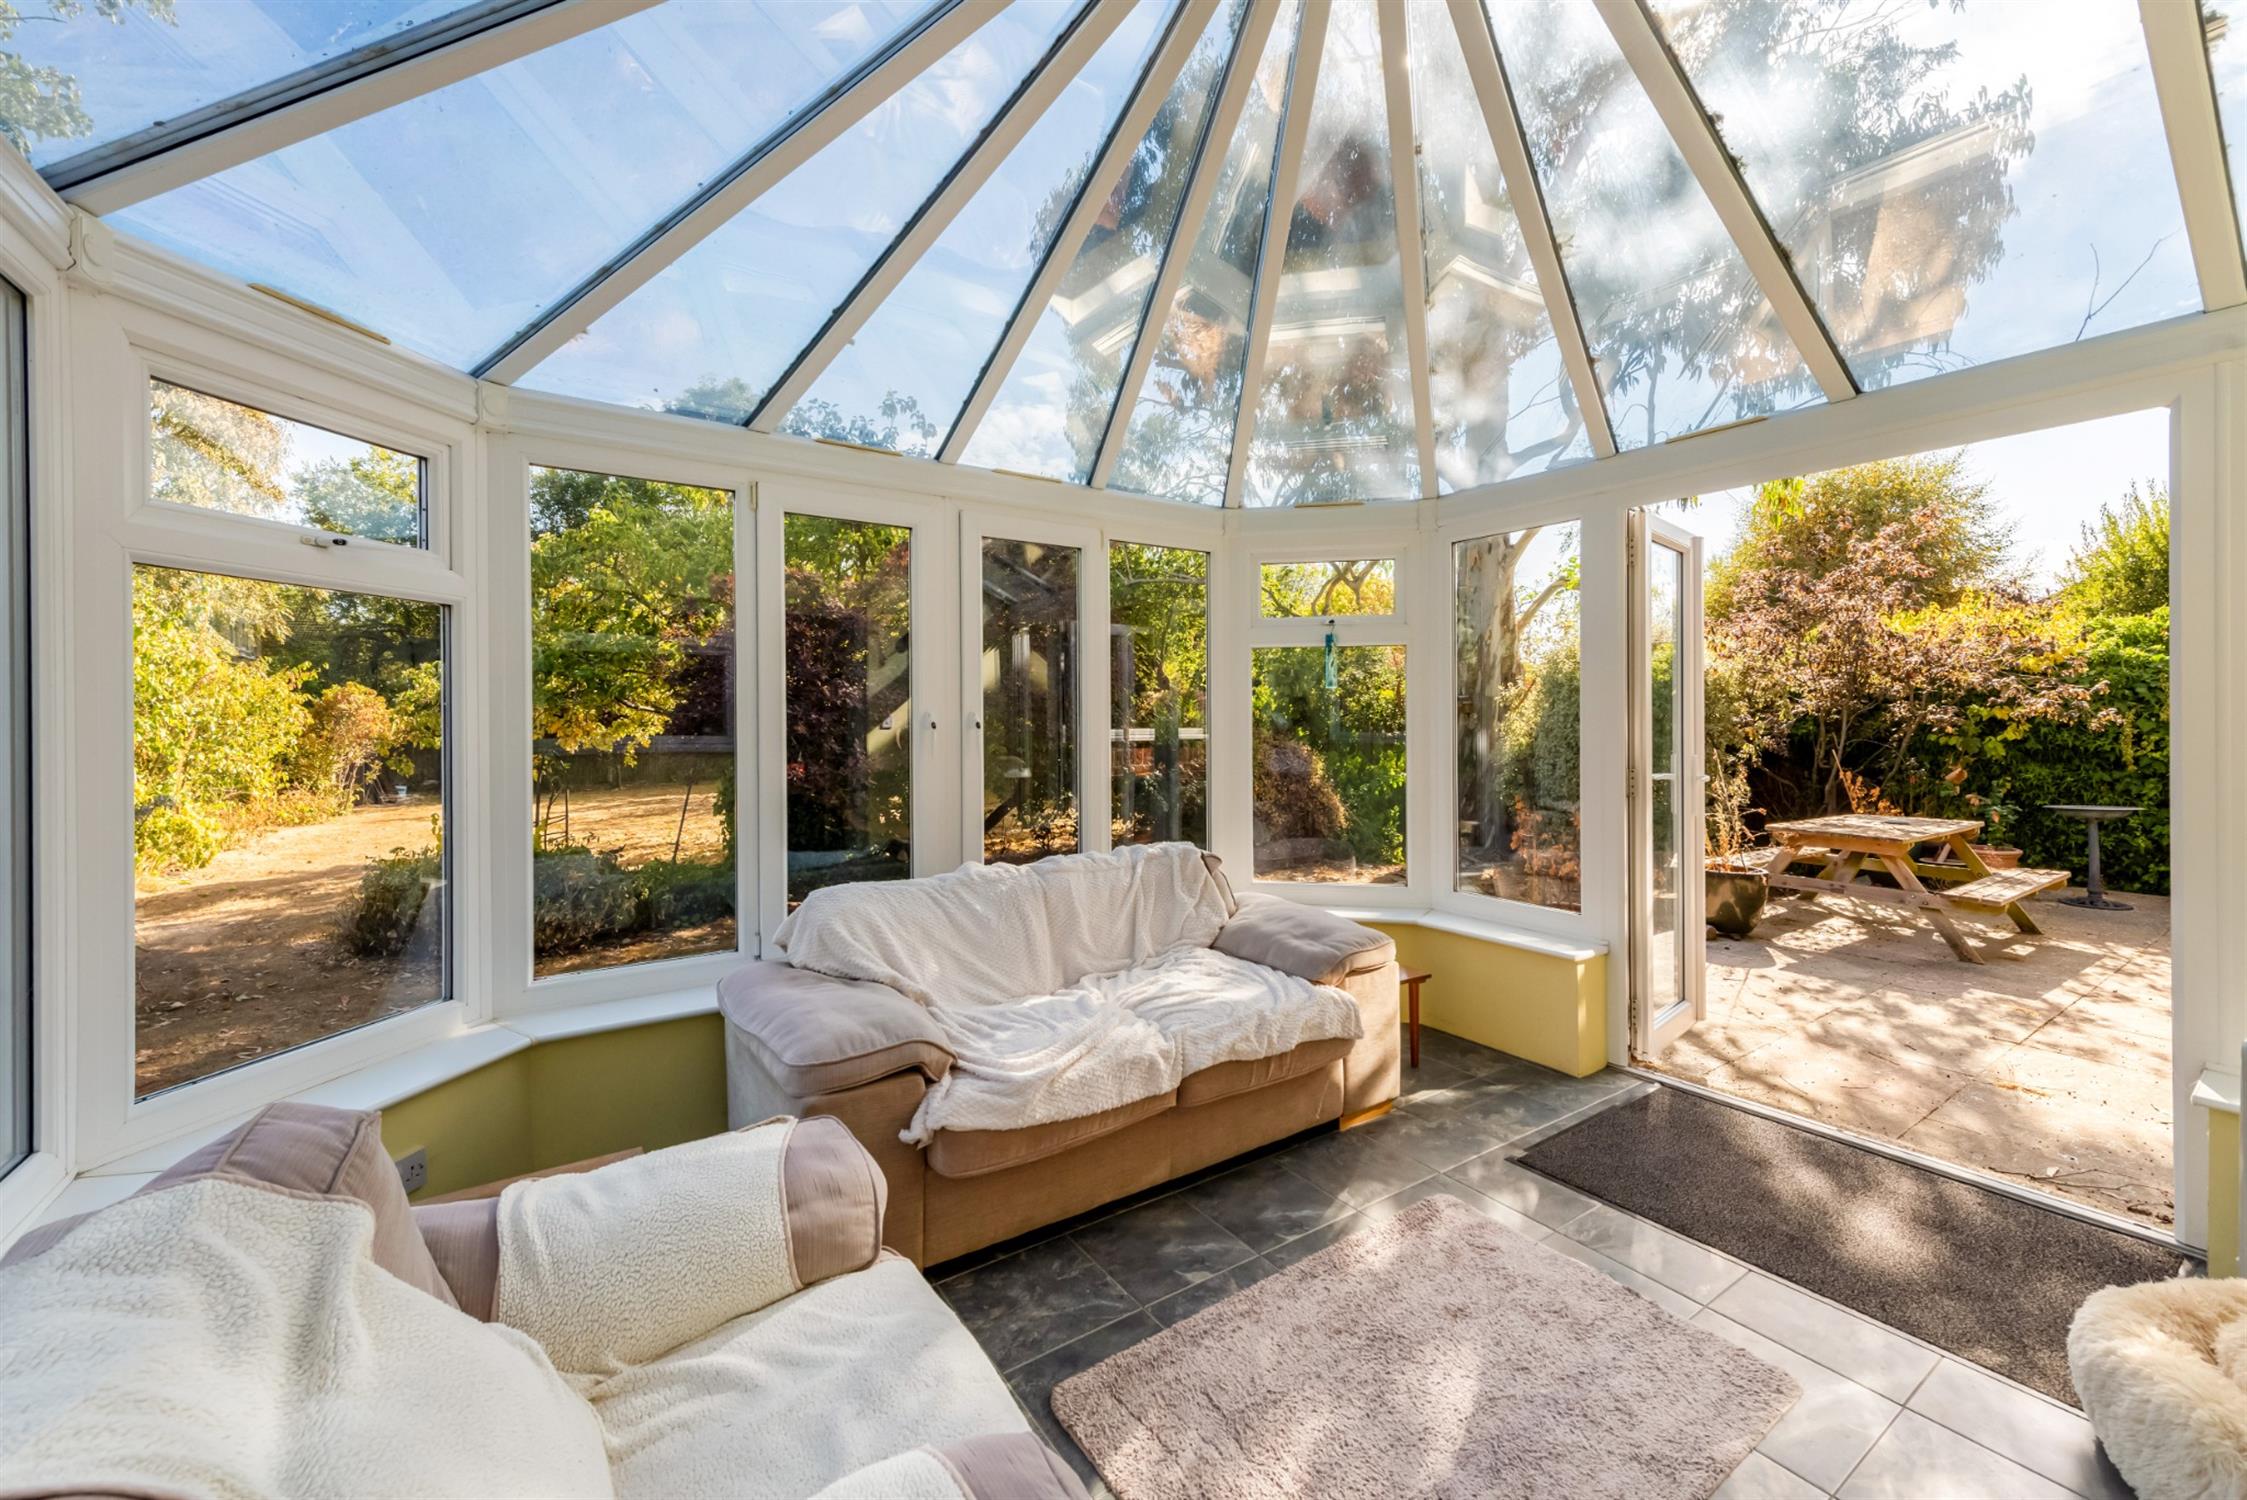
CONSERVATORY
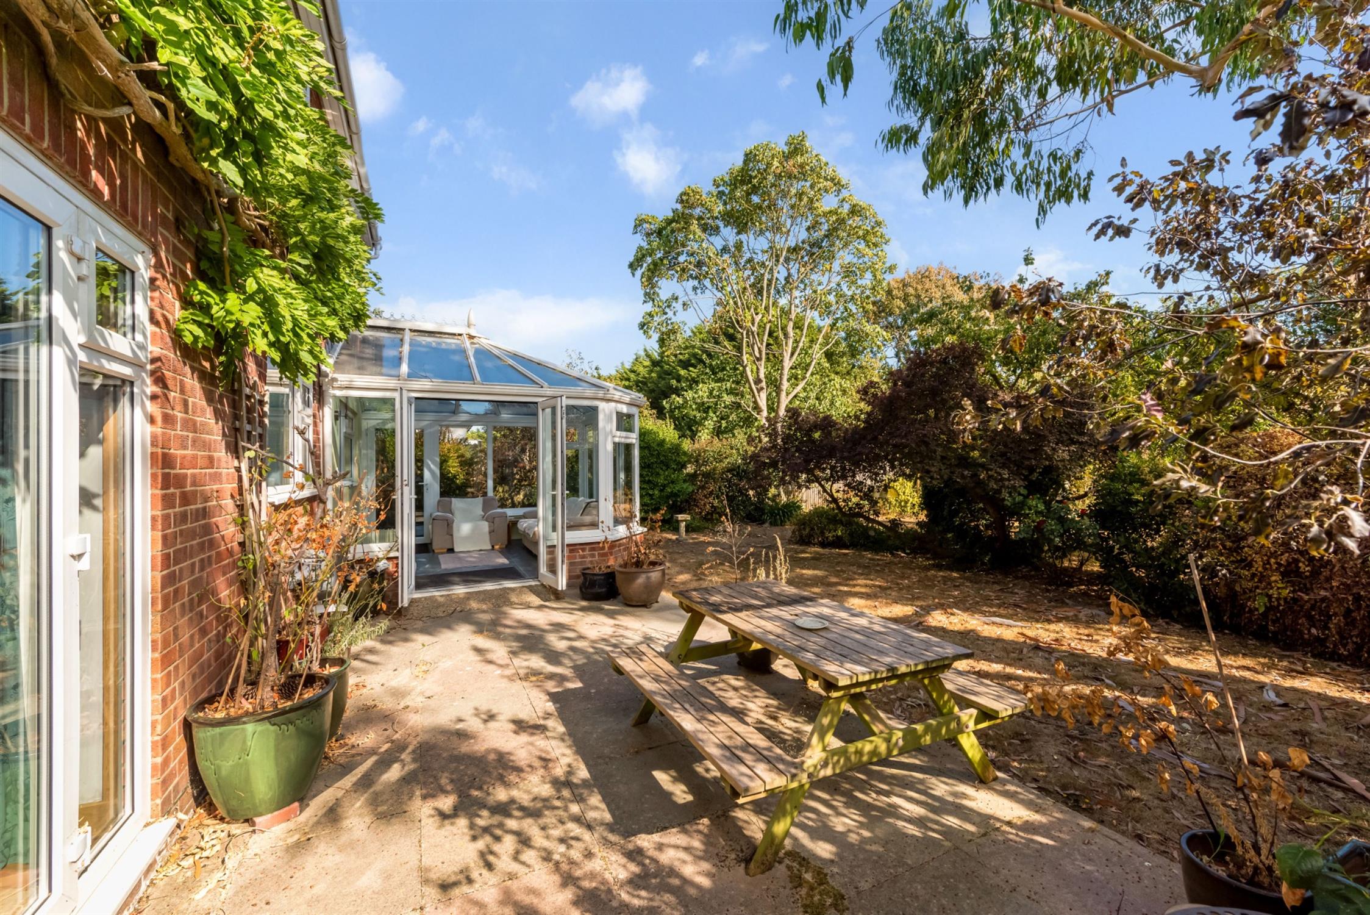
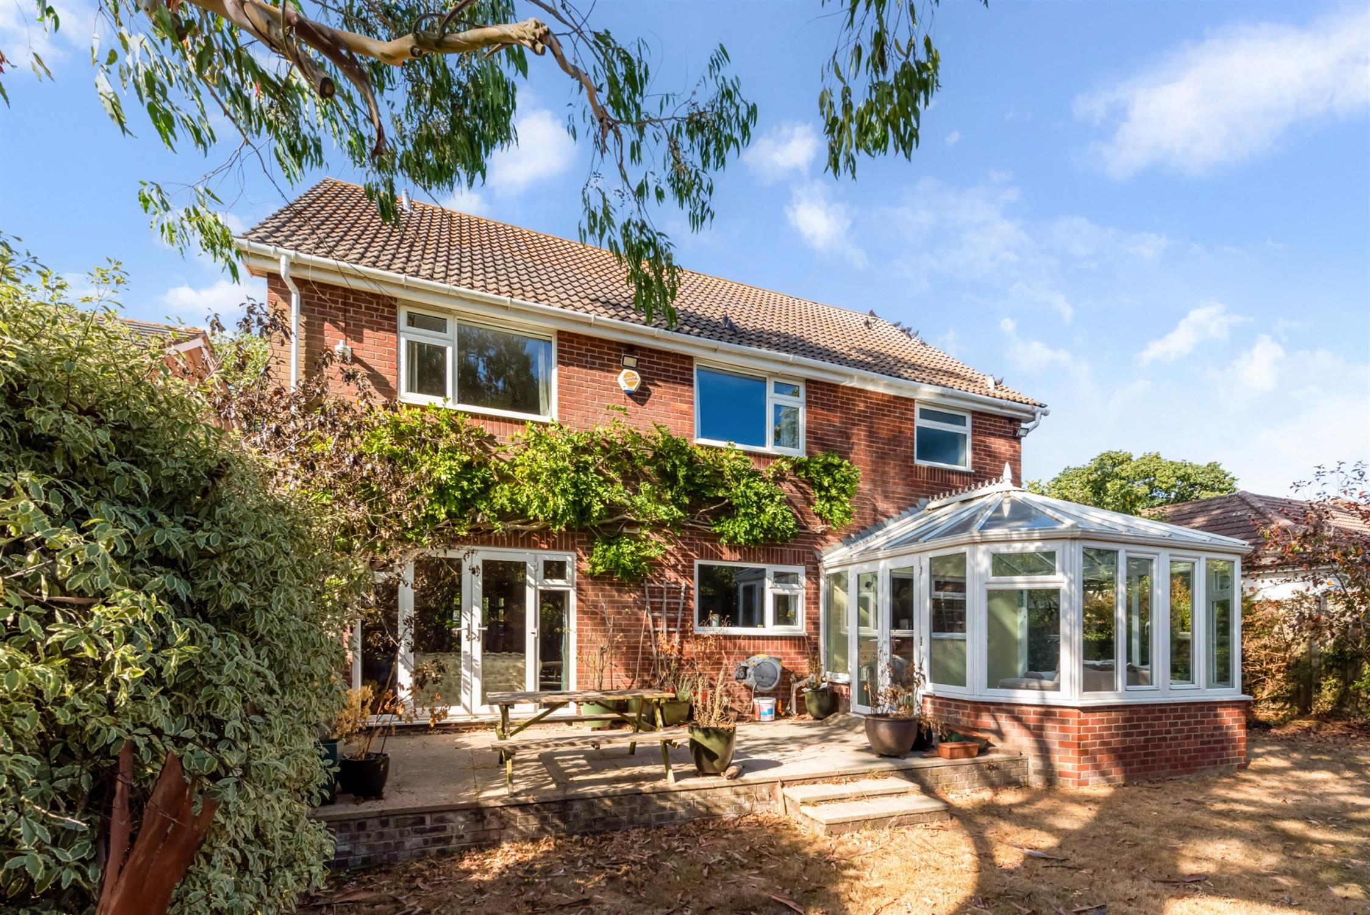
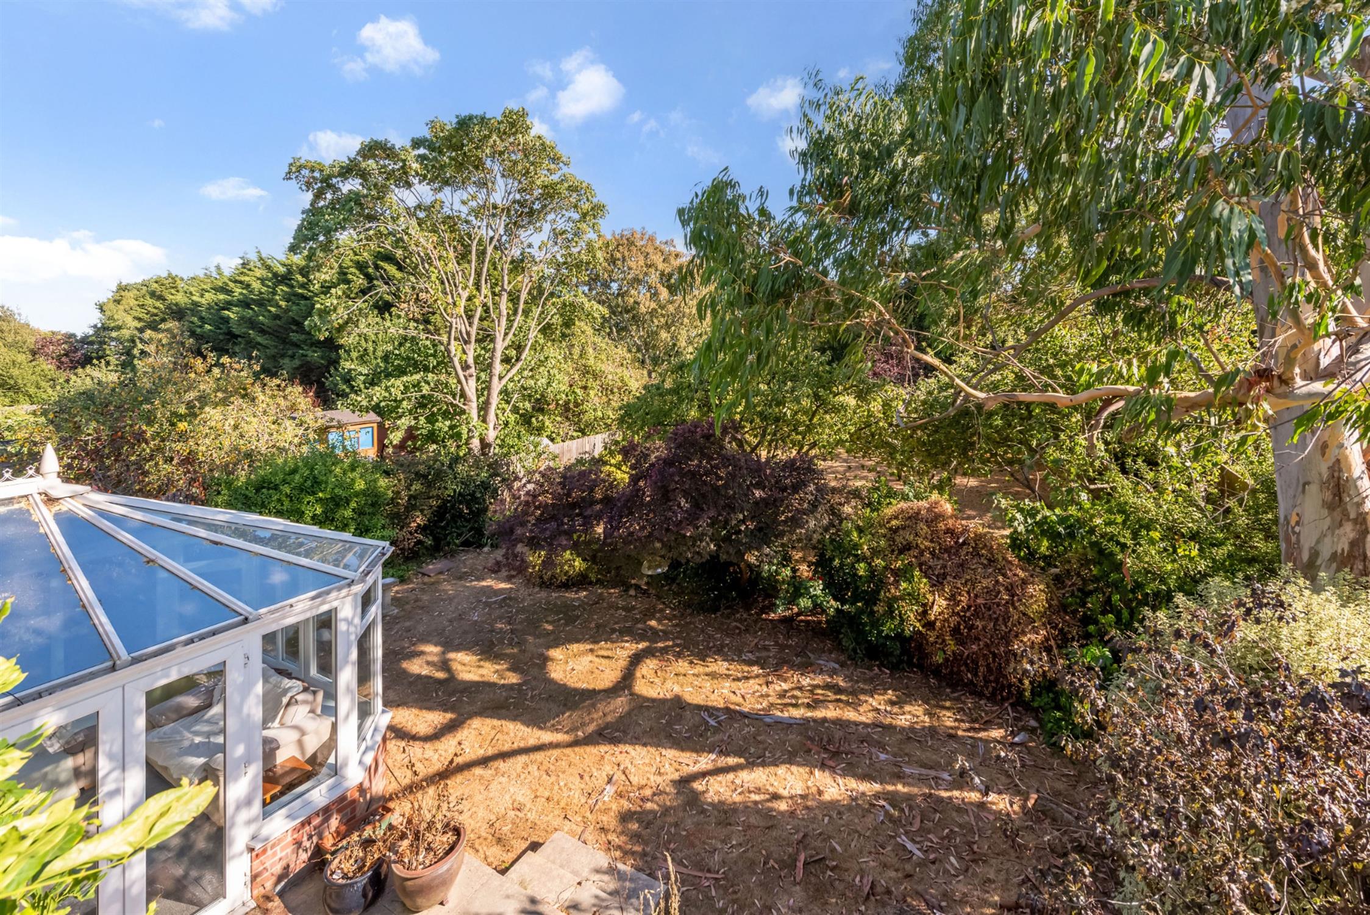
Double glazed windows to three sides and double glazed pitched roof. Tiled floor. Single and double doors opening onto the rear garden. Power and light.
FIRST FLOOR
GENEROUS GALLERY LANDING
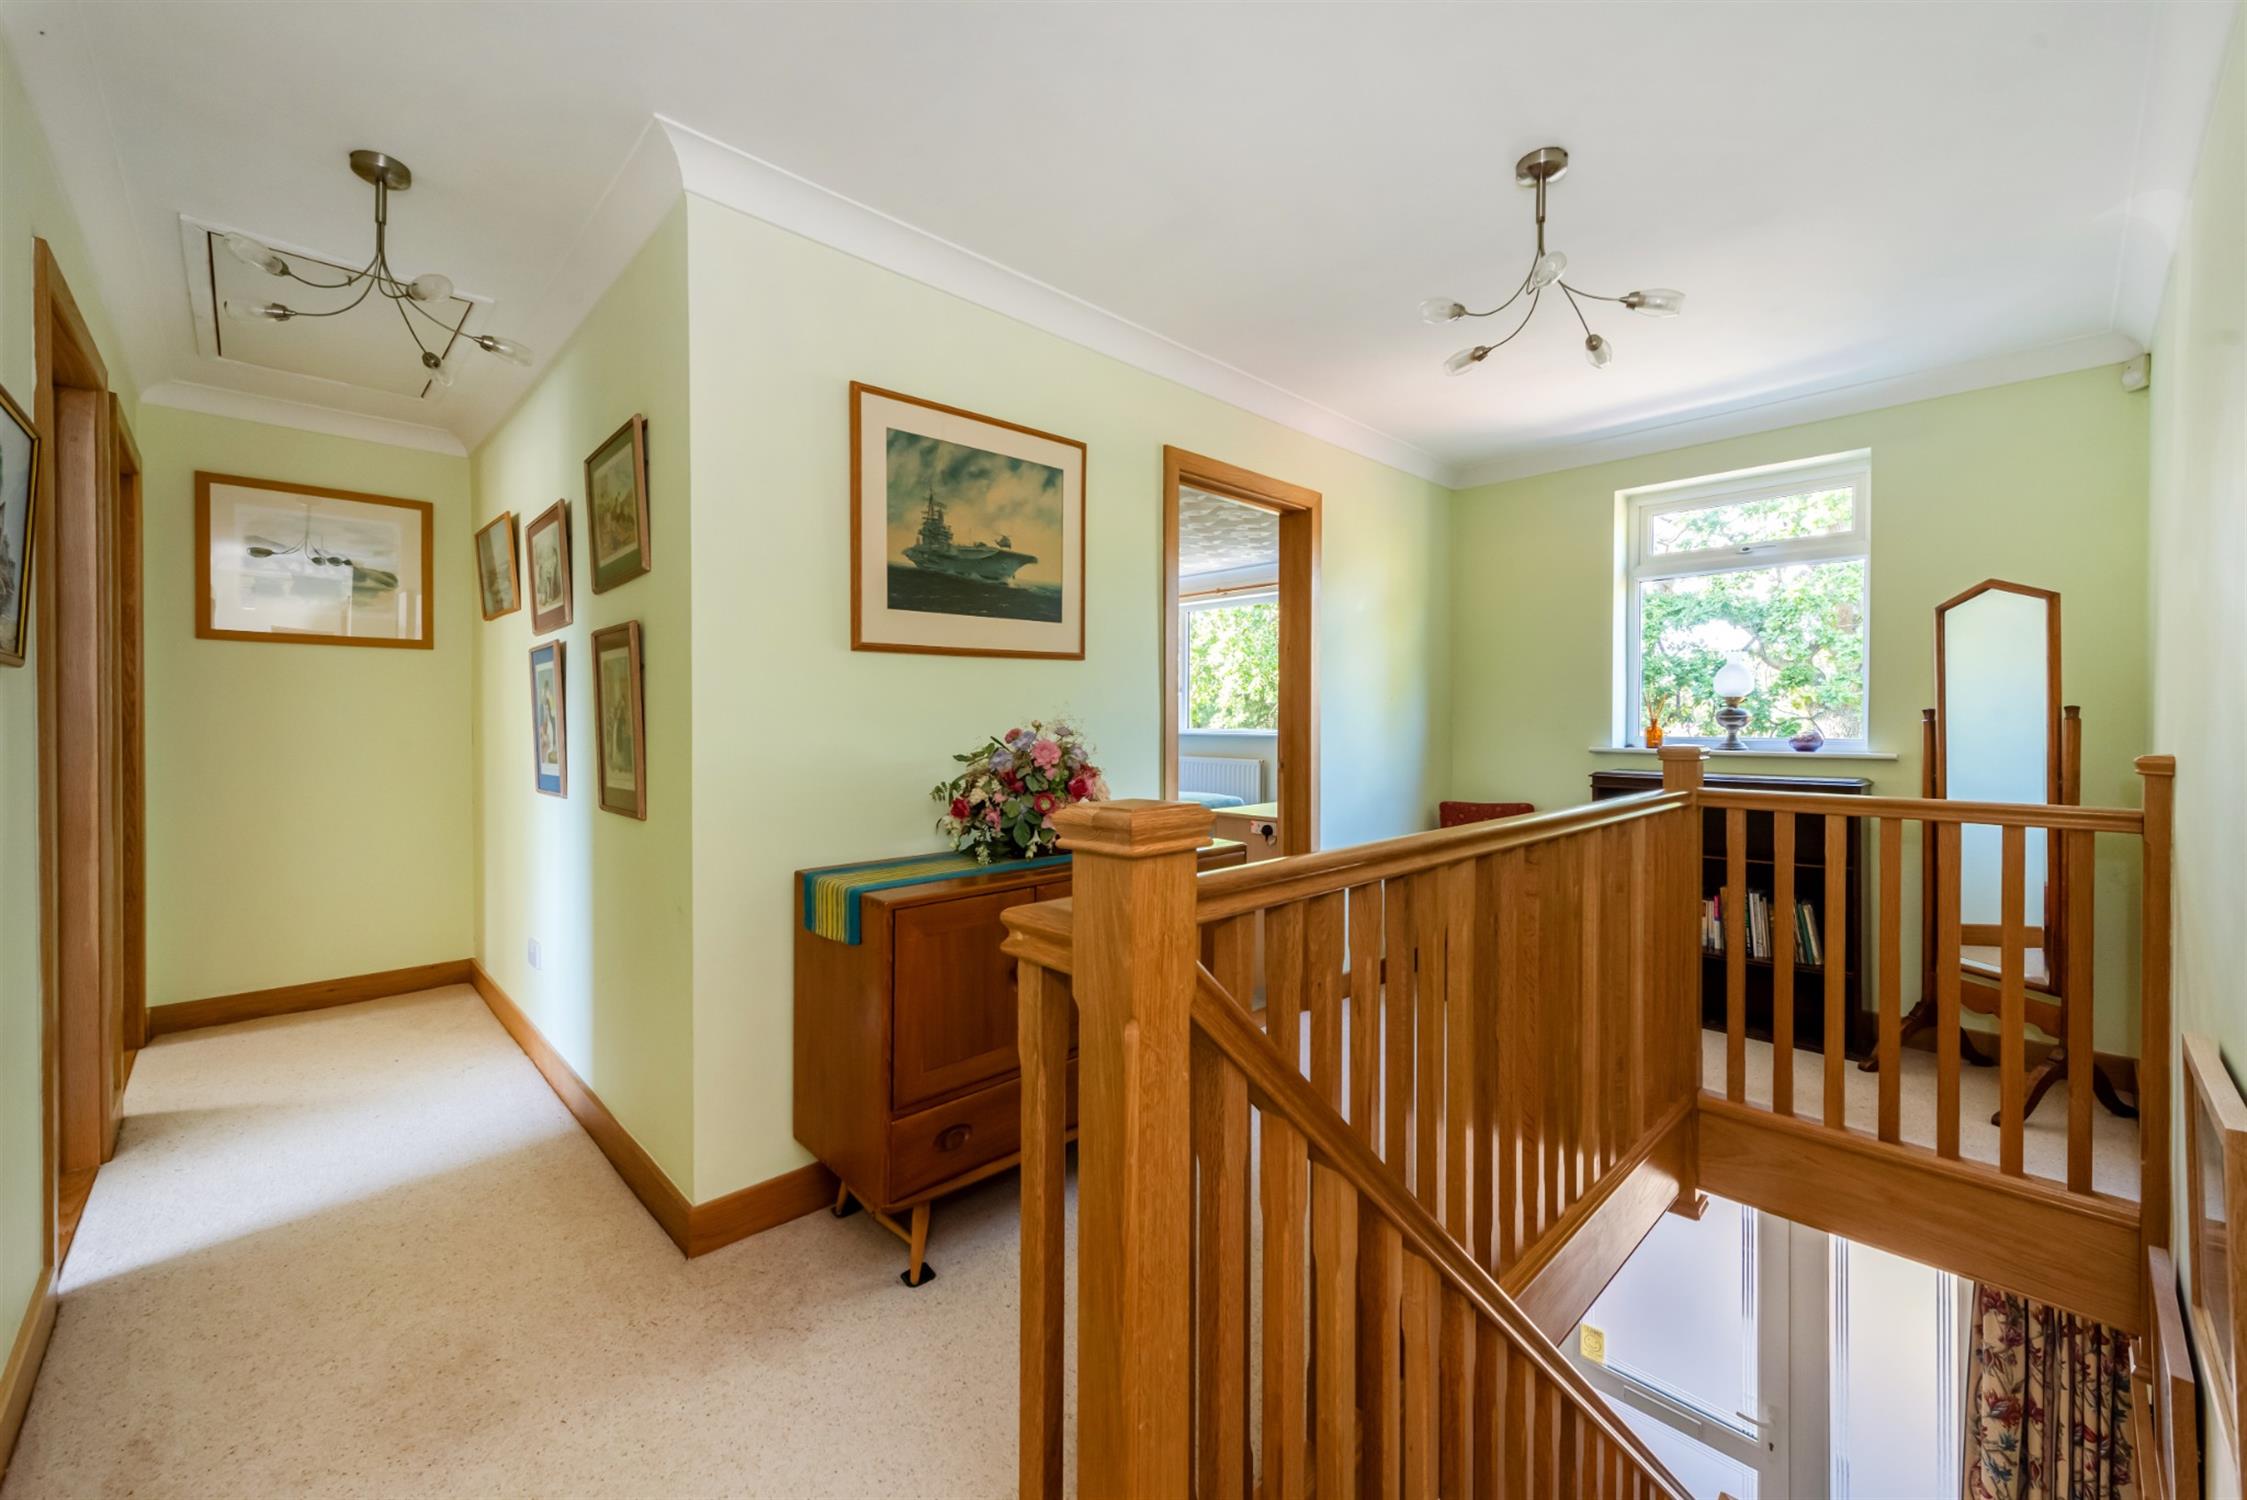
With oak balustrade and spindles. Double glazed window to front elevation with views over neighbouring fields. Oak floorboards. Access to loft.
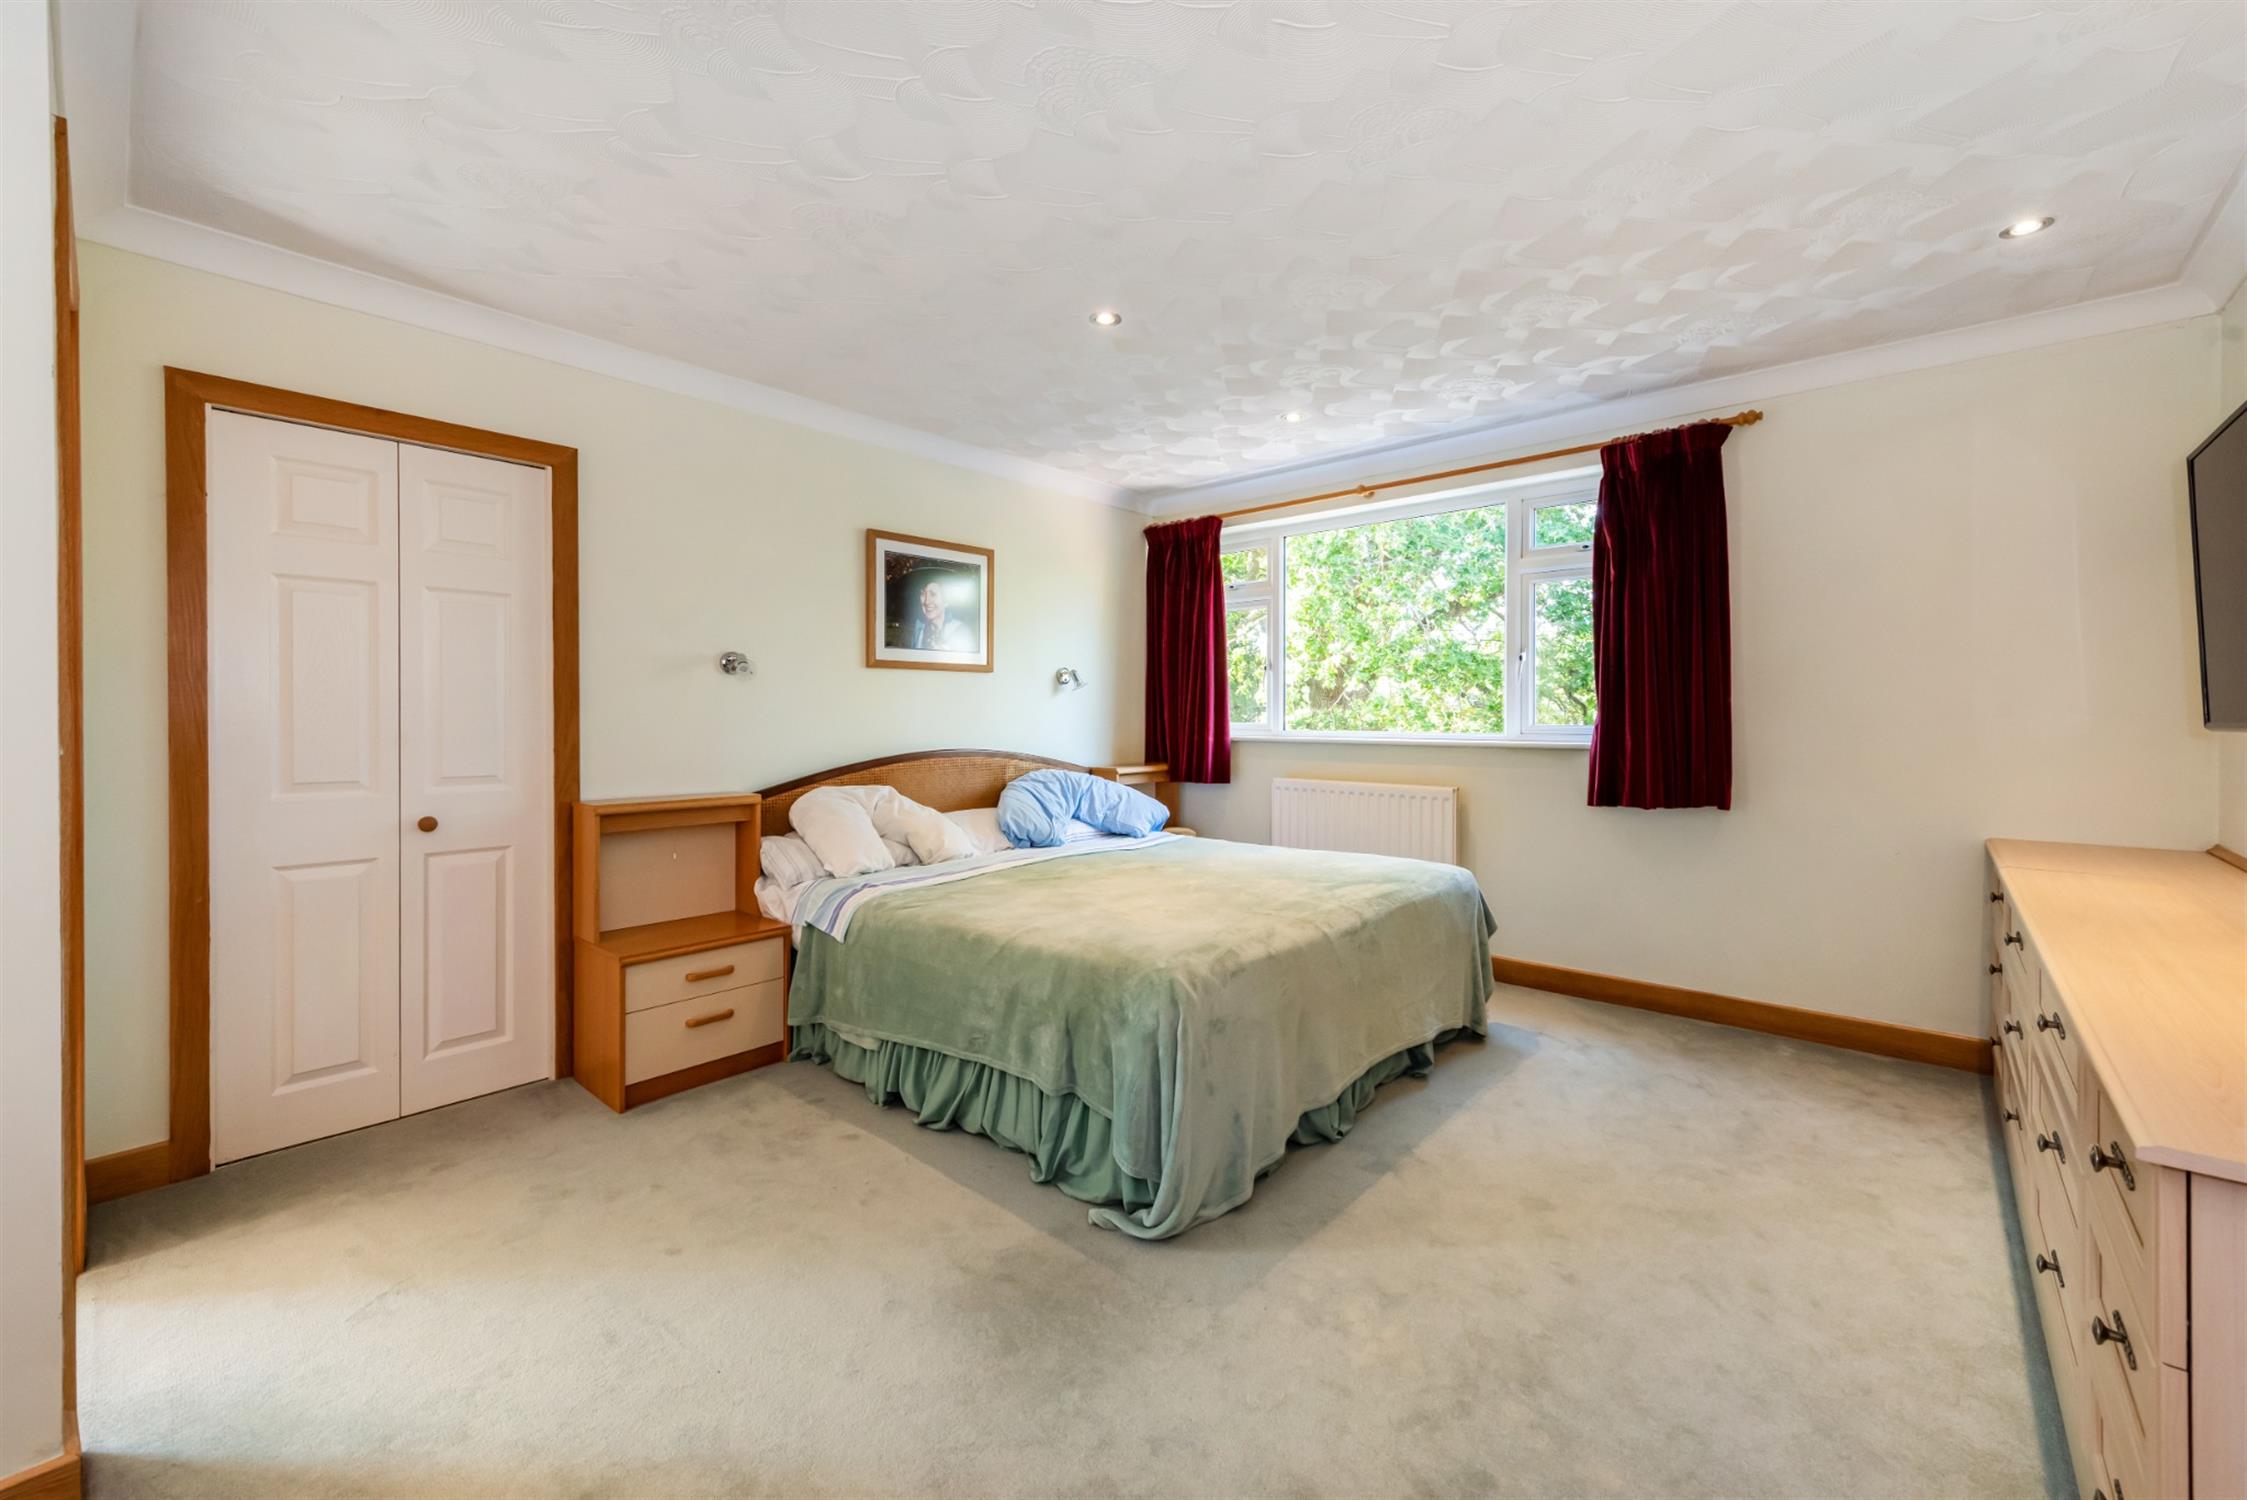
BEDROOM ONE
This well-proportioned principal bedroom is situated at the front of the property with a large double glazed window providing views over neighbouring fields. Oak skirting boards. Large walk-in wardrobe with hanging rails and shelving. Radiator. Oak door leading to:
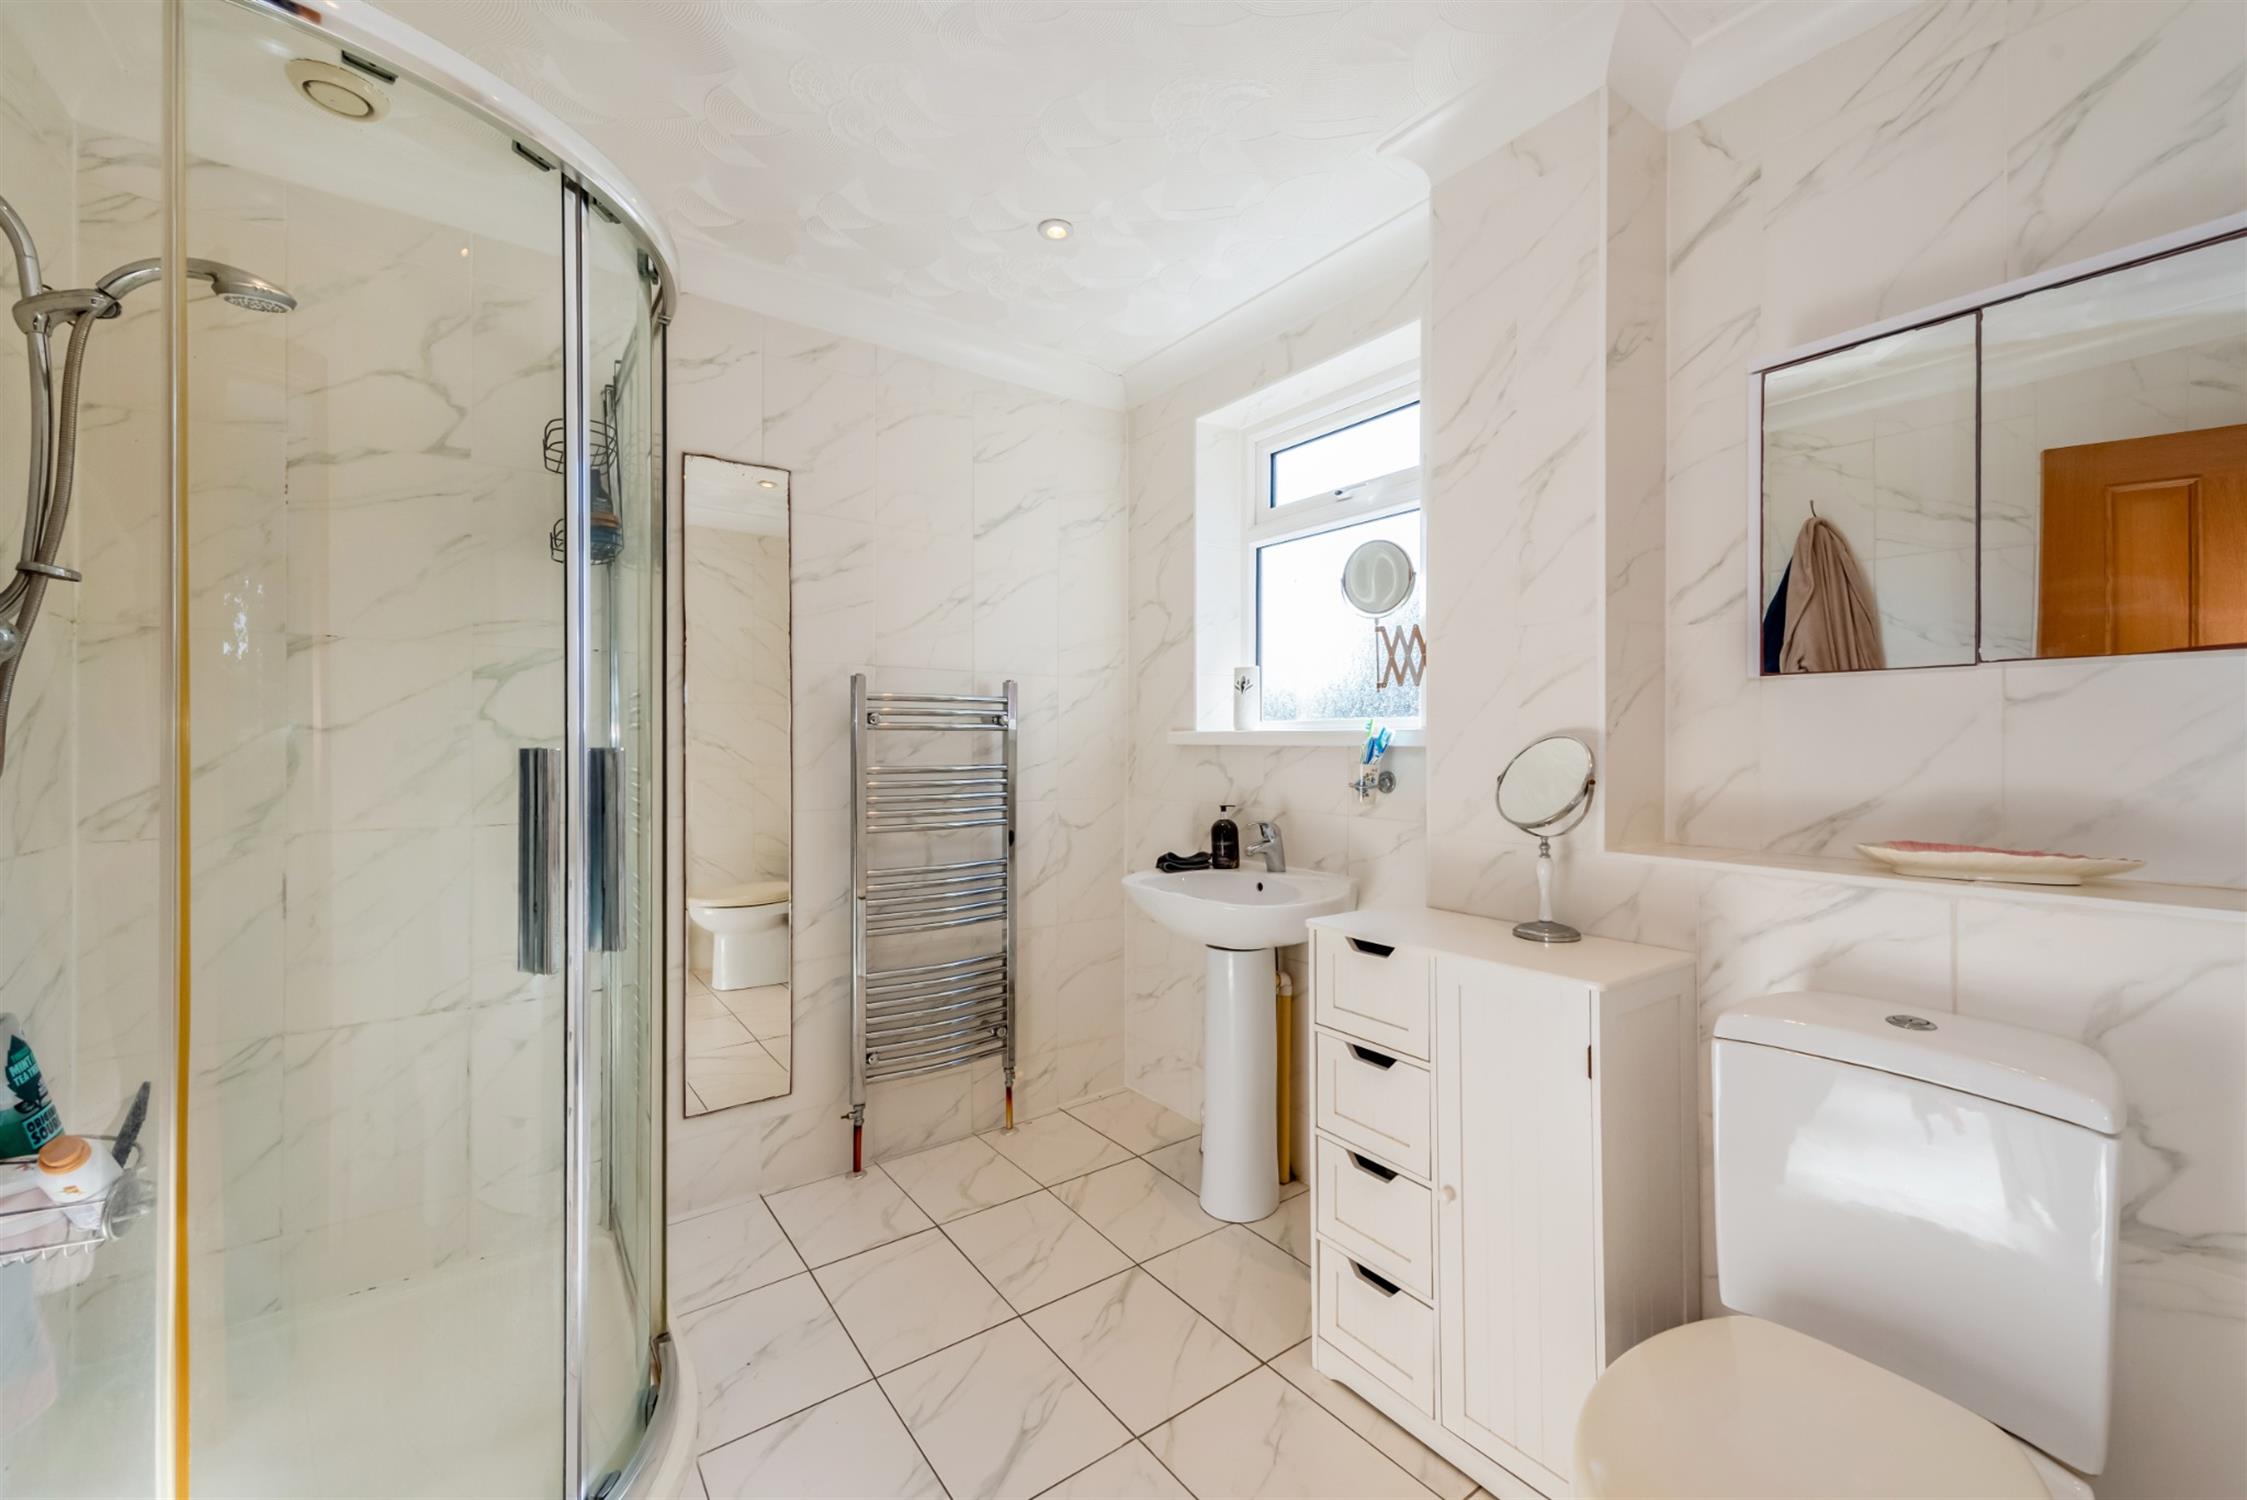
EN-SUITE SHOWER ROOM
Large corner enclosure with fitted shower. Low level WC. Pedestal hand basin. Tiled floor and walls. Double glazed window to side elevation. Chrome heated towel rail and radiator.
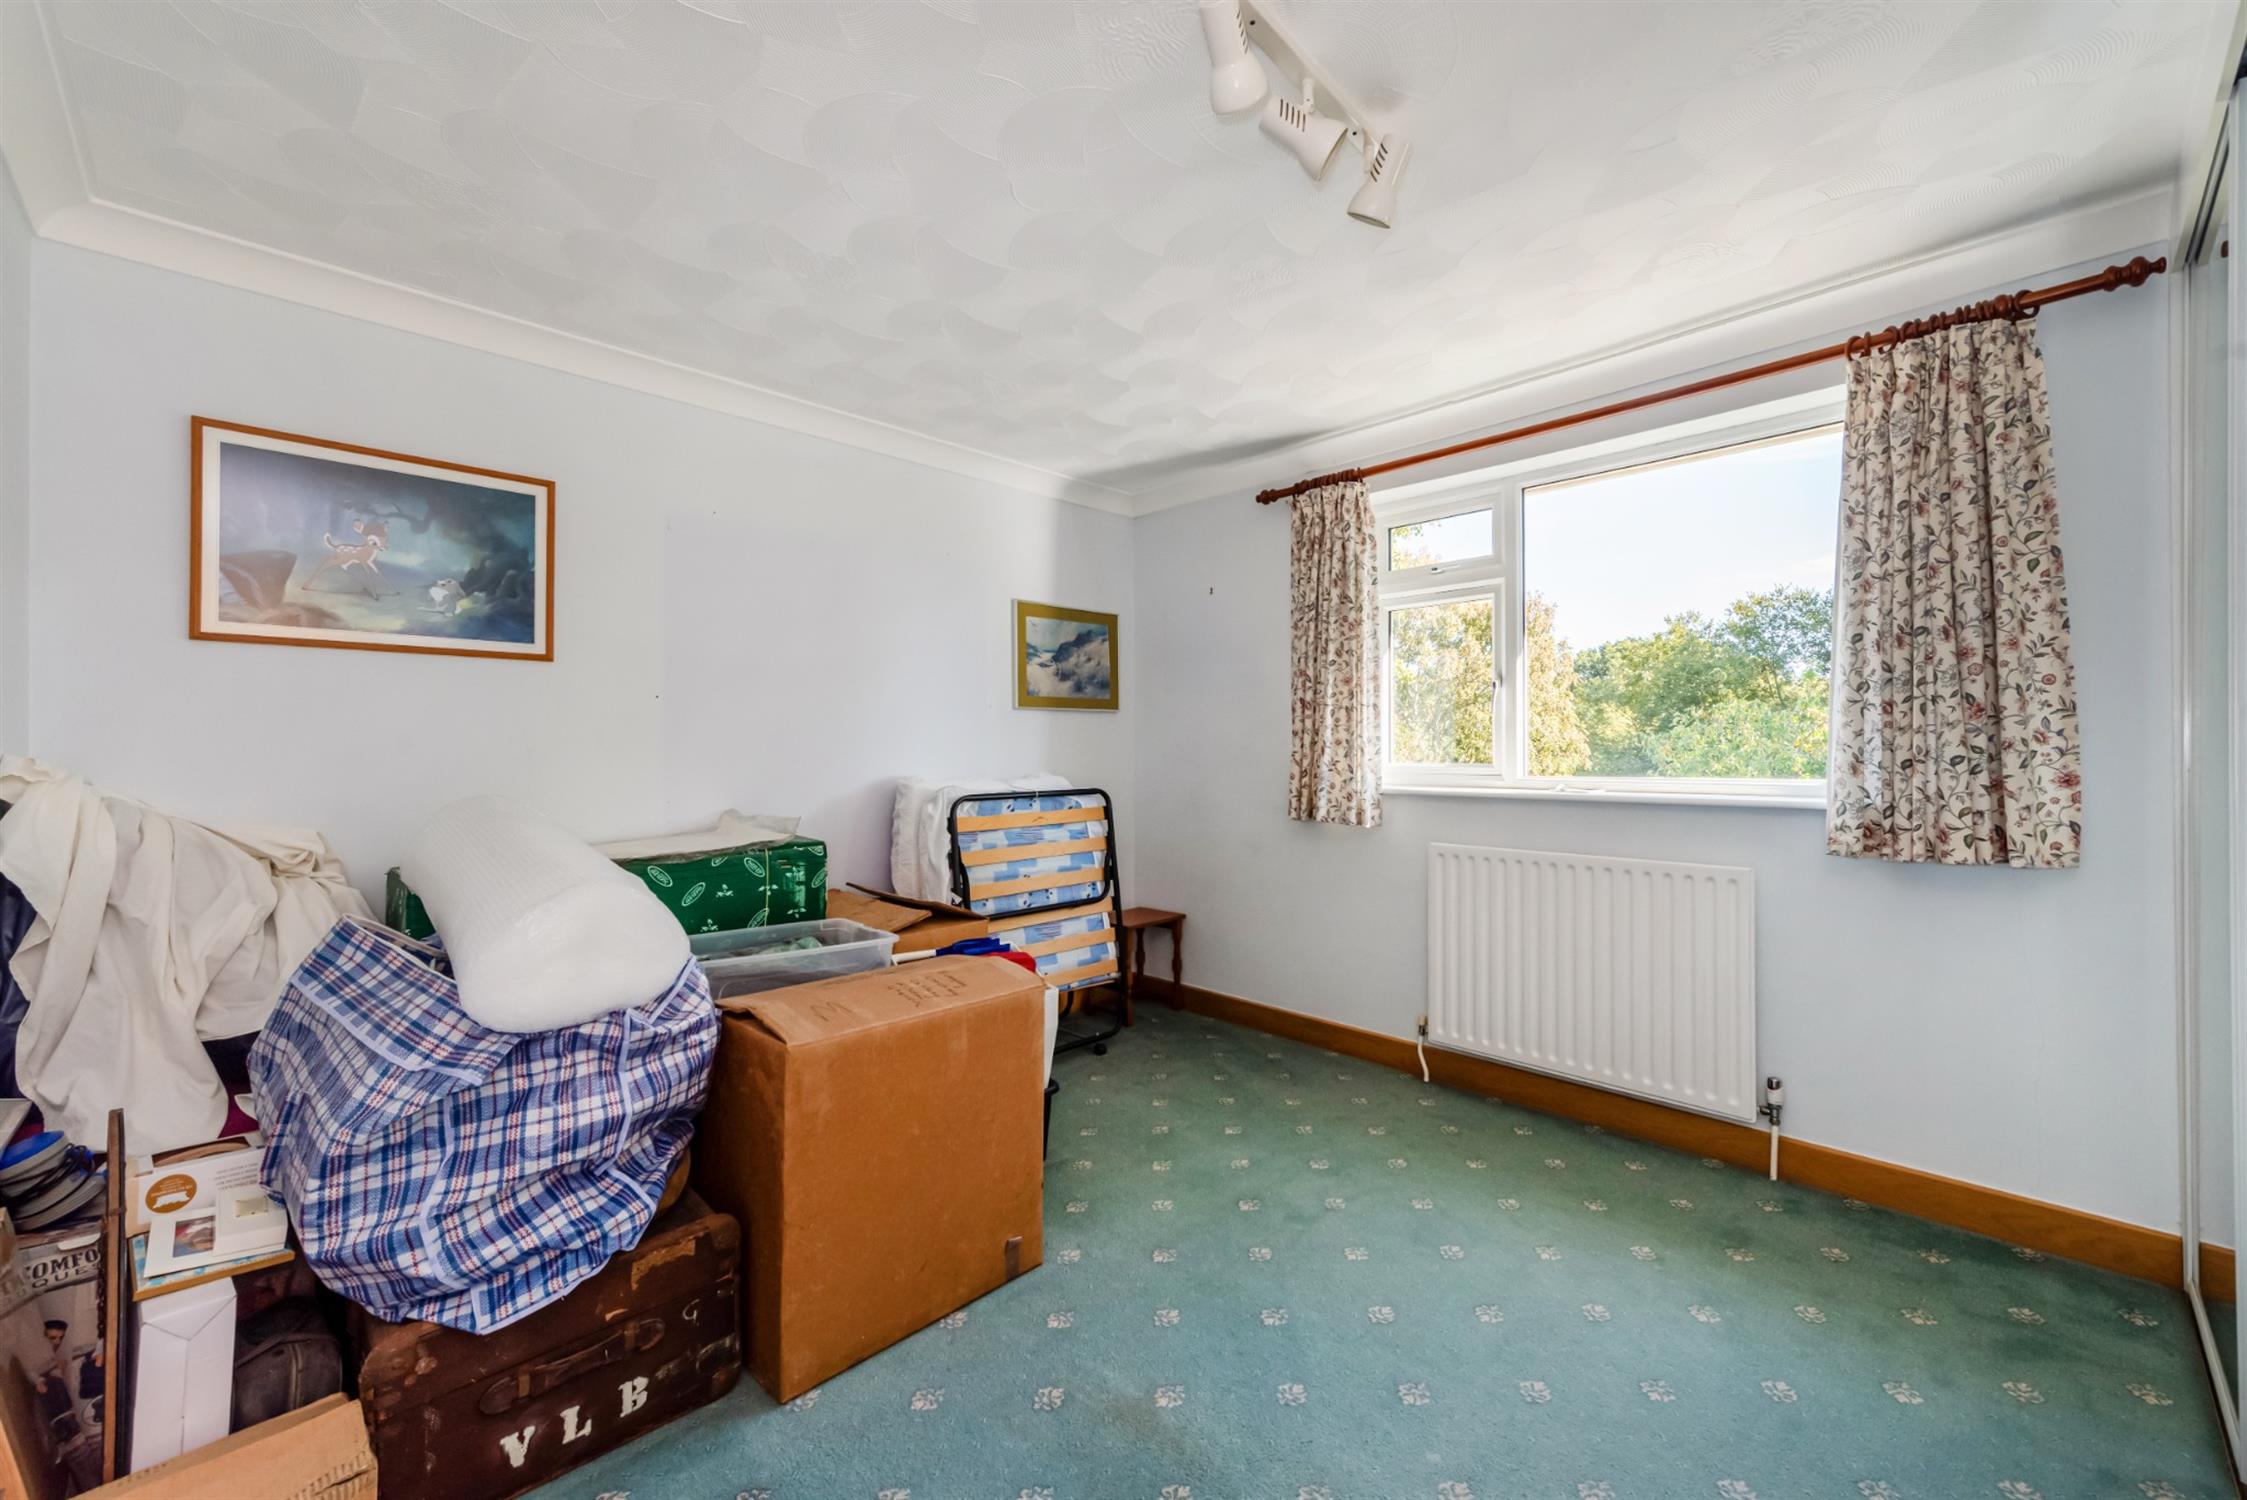
BEDROOM TWO
Double glazed window to rear elevation with views over the garden. Fitted wardrobe range with mirrored doors. Radiator. Coved ceiling. Oak skirting boards.
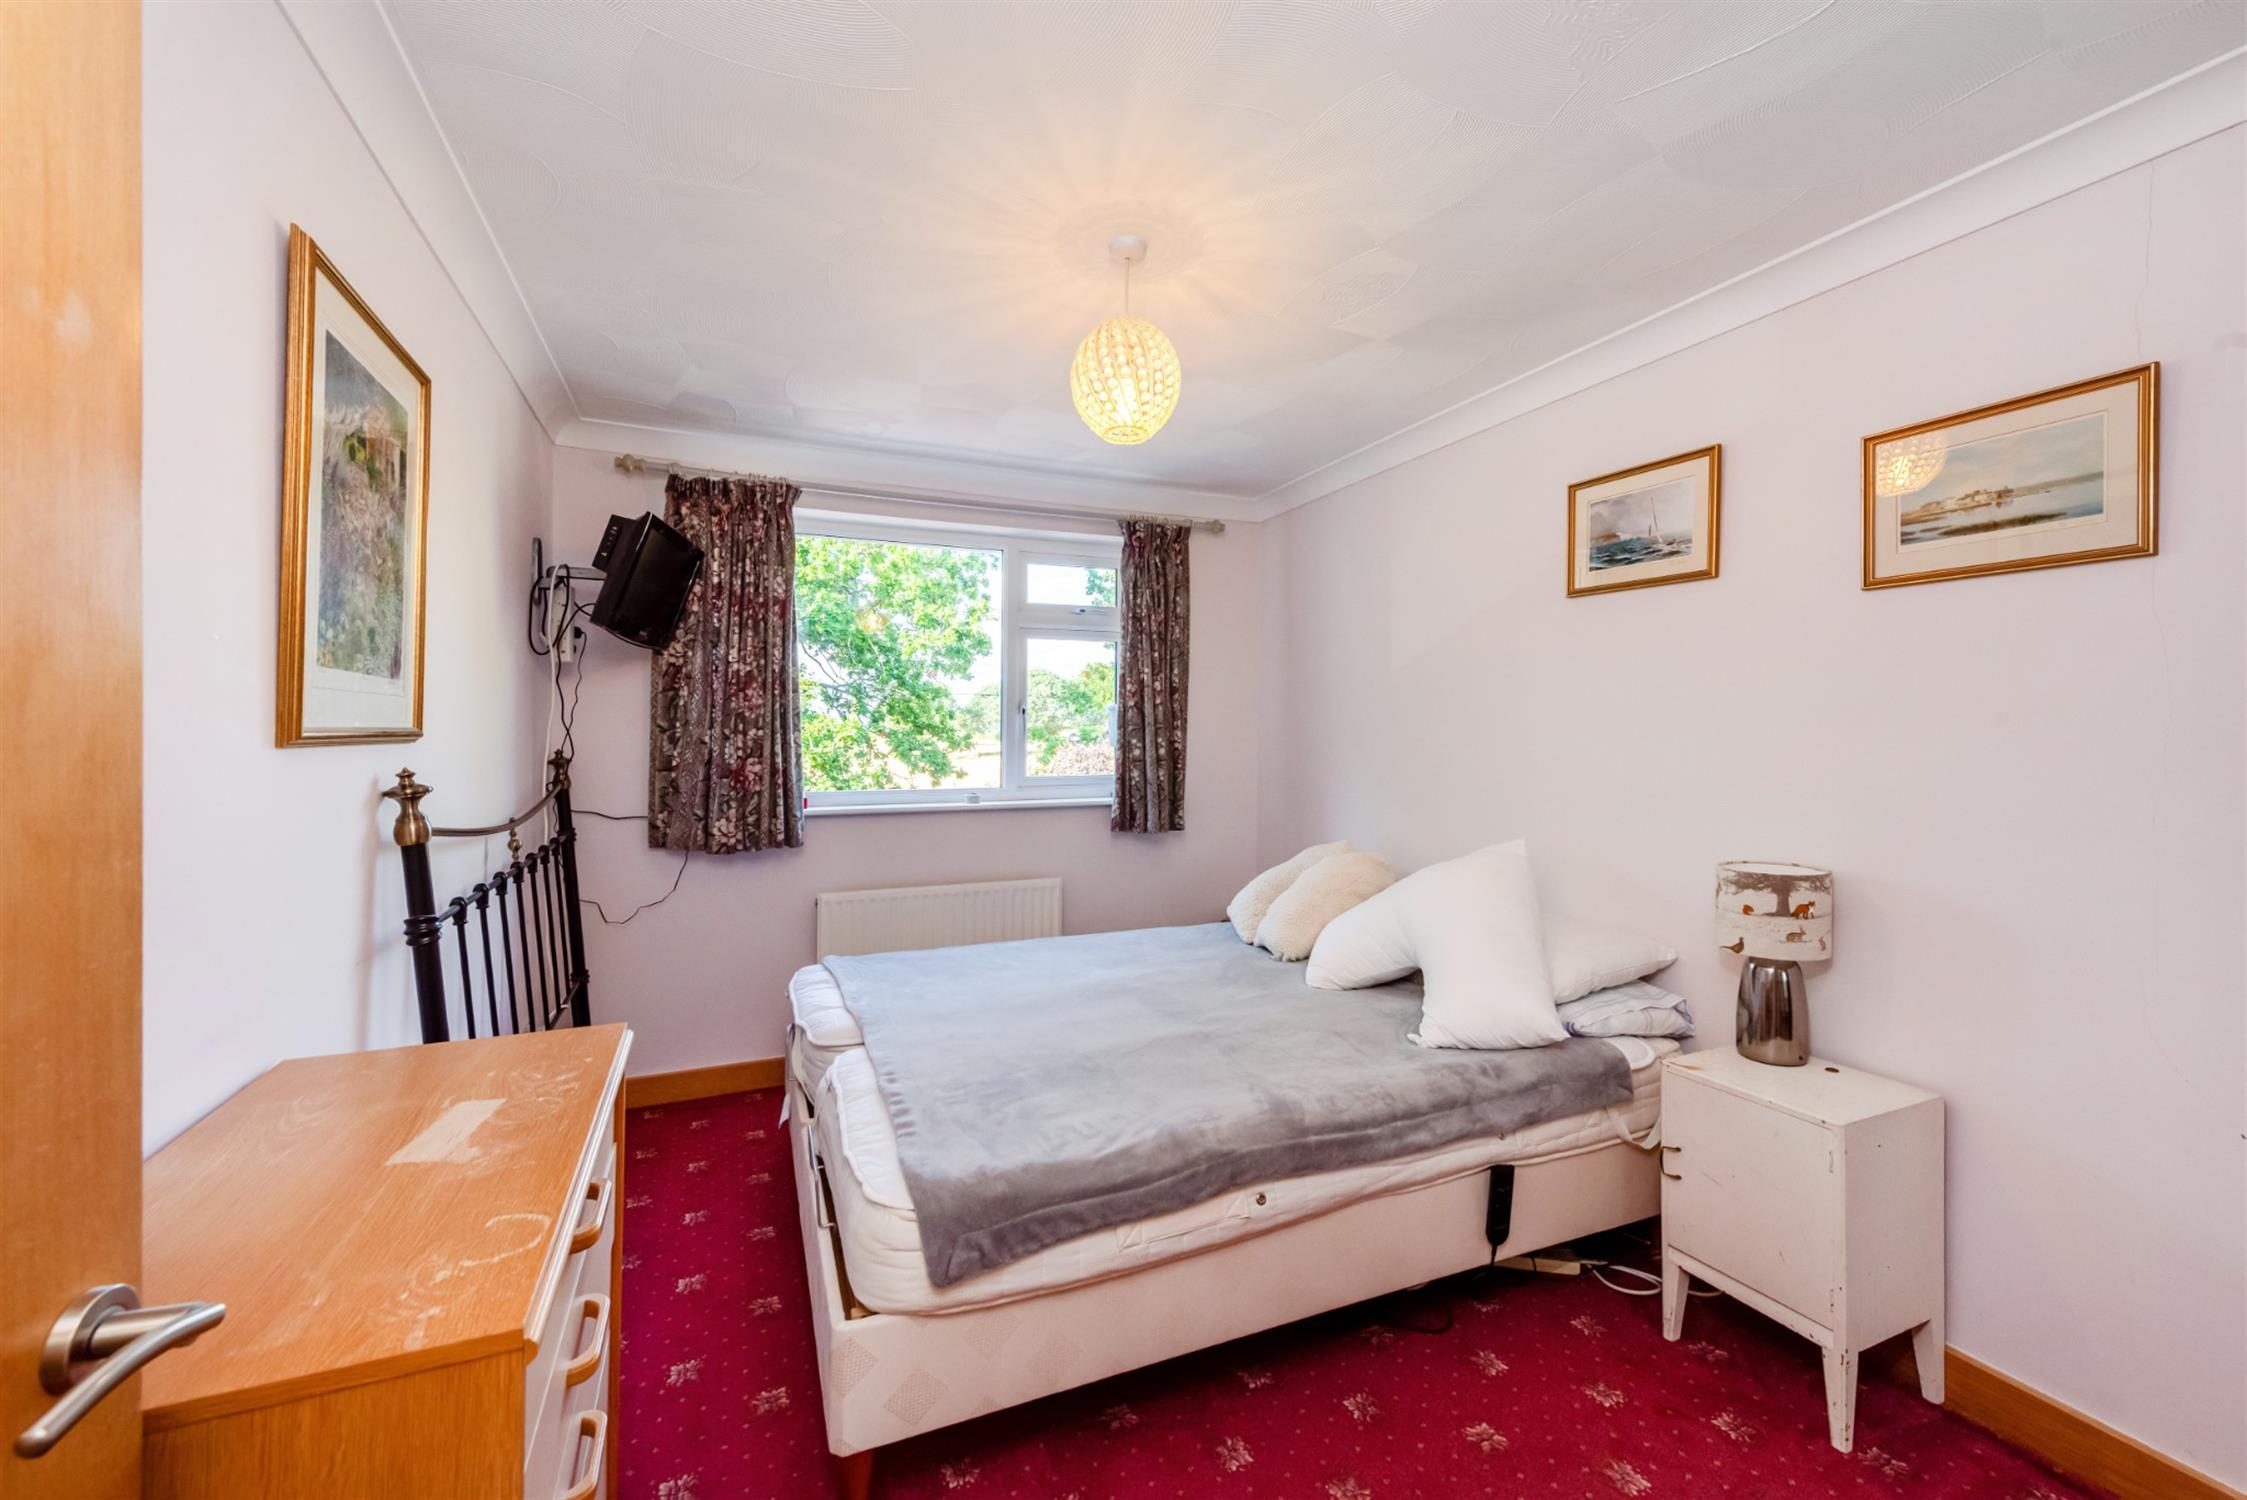
BEDROOM THREE
Double glazed window to front elevation with views over neighbouring fields. Oak skirting boards. Radiator. Coving.
FAMILY BATHROOM
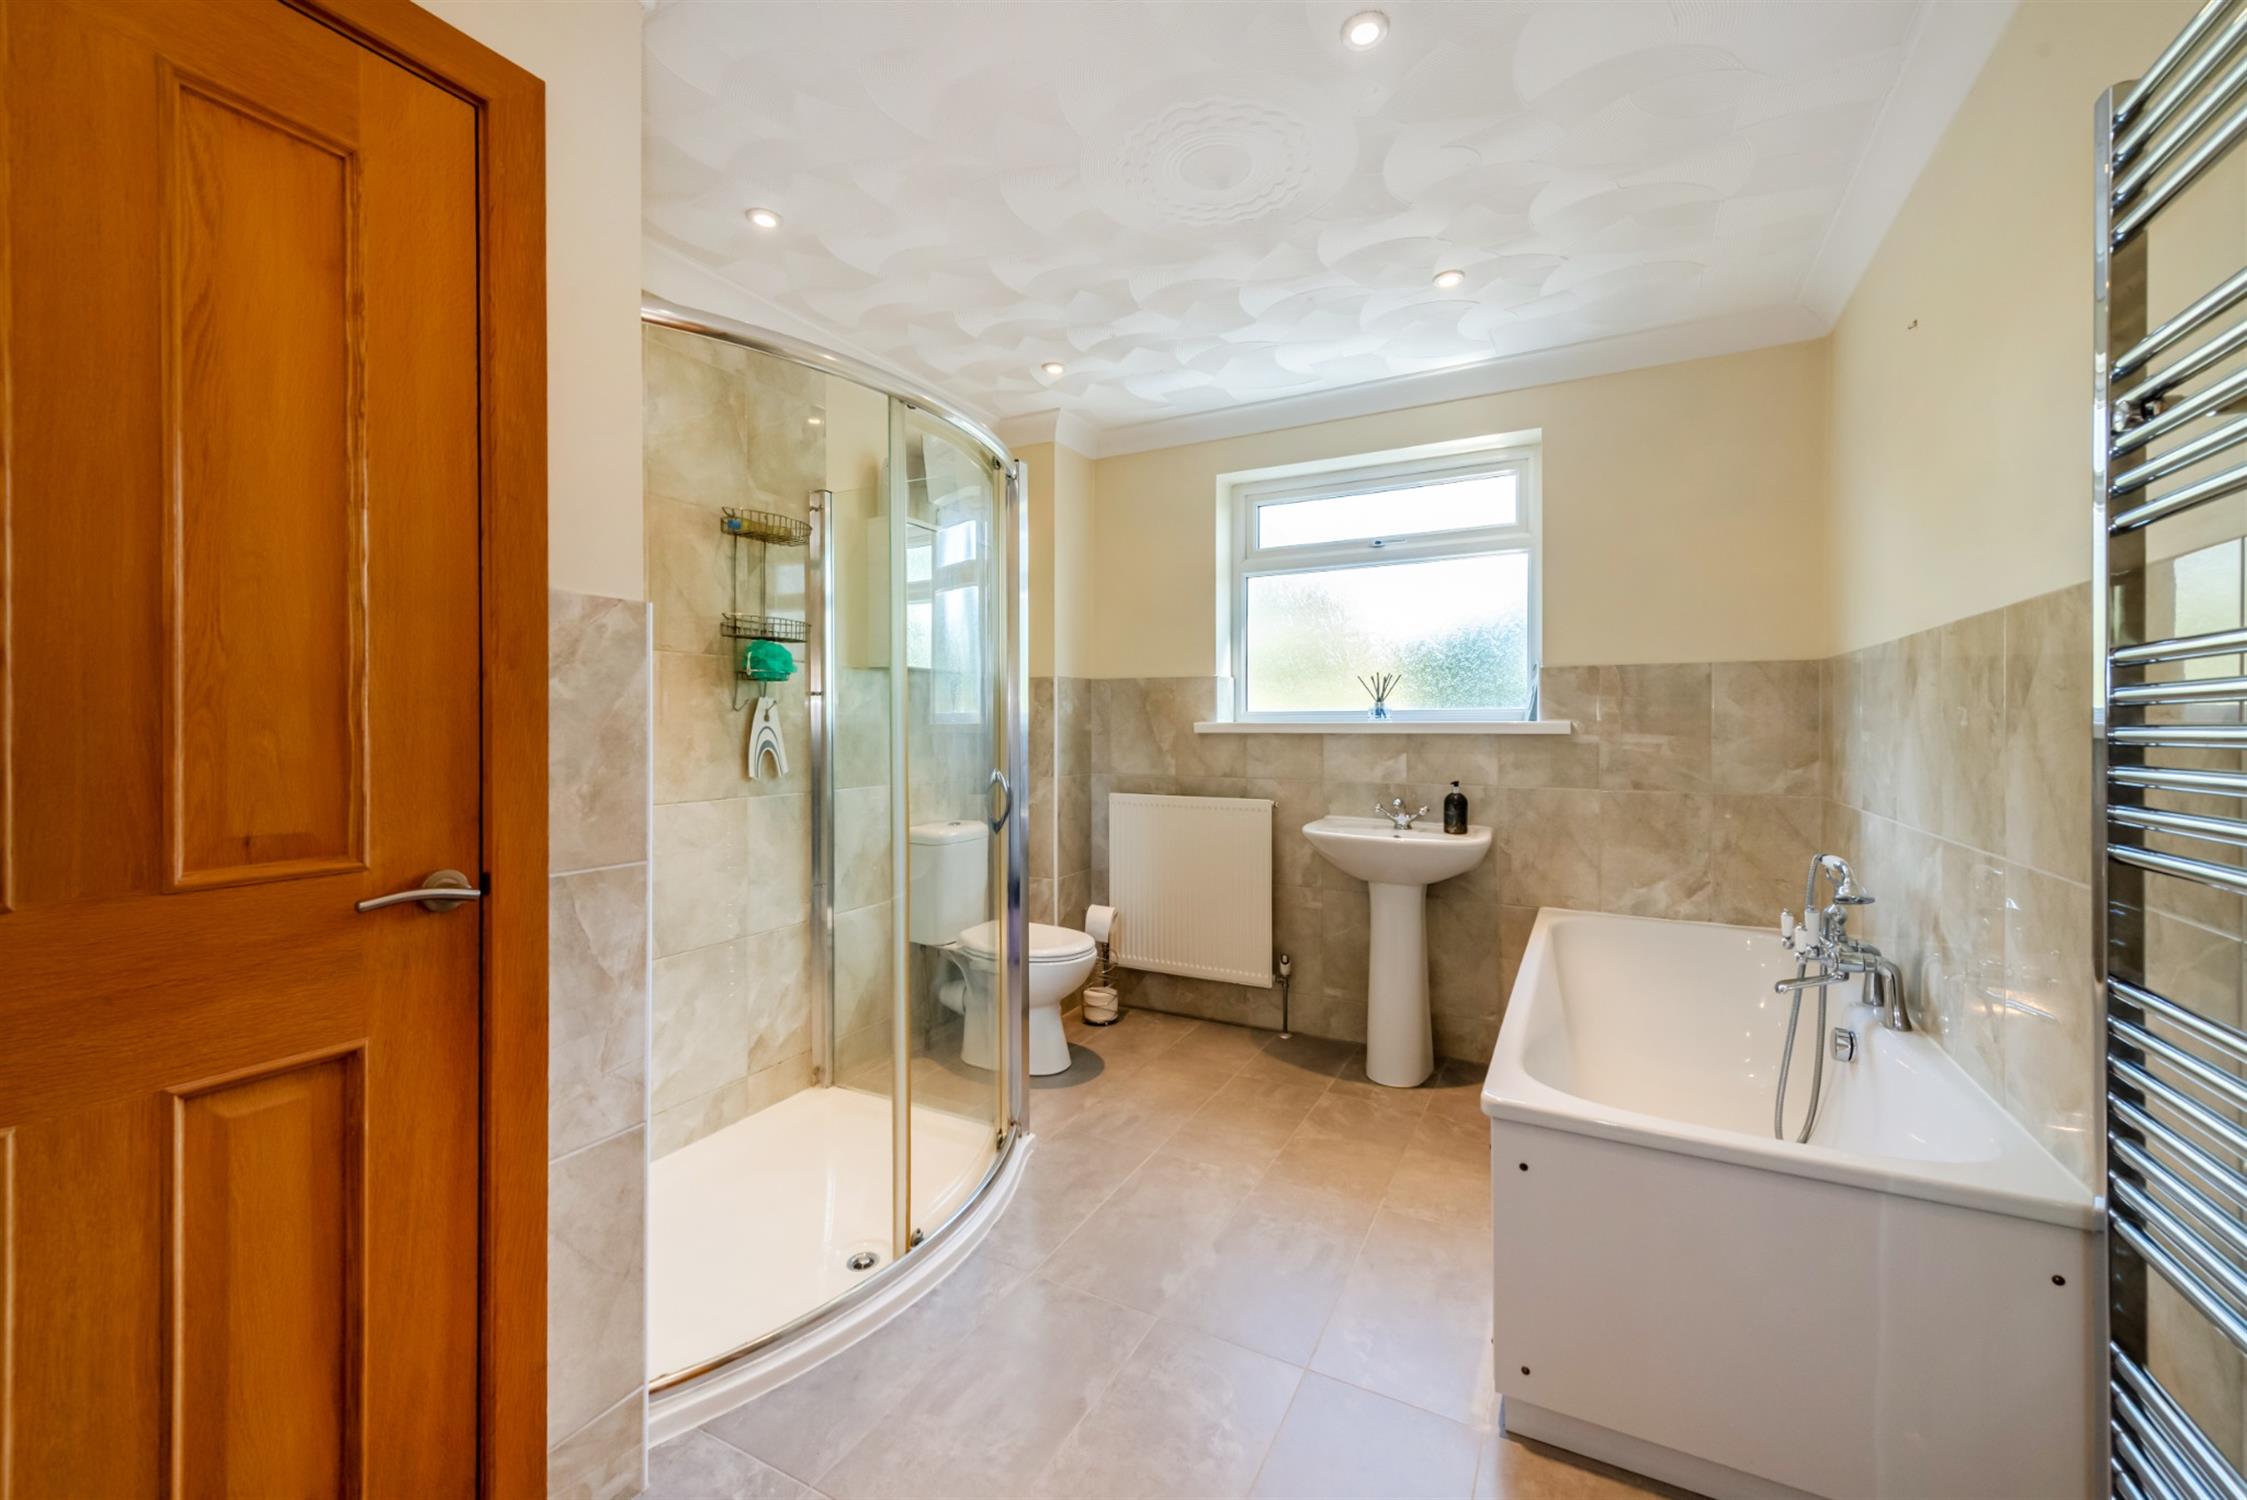
This particularly generous room has an obscure double glazed window to rear elevation and houses a four piece suite comprising; double ended bath with central mixer tap. Low level WC. Pedestal hand basin and large shower enclosure with fitted shower. Tiled floor and partially tiled walls. Built-in airing cupboard with insulated hot water tank. Coving. Chrome heated towel rail.
BEDROOM FOUR
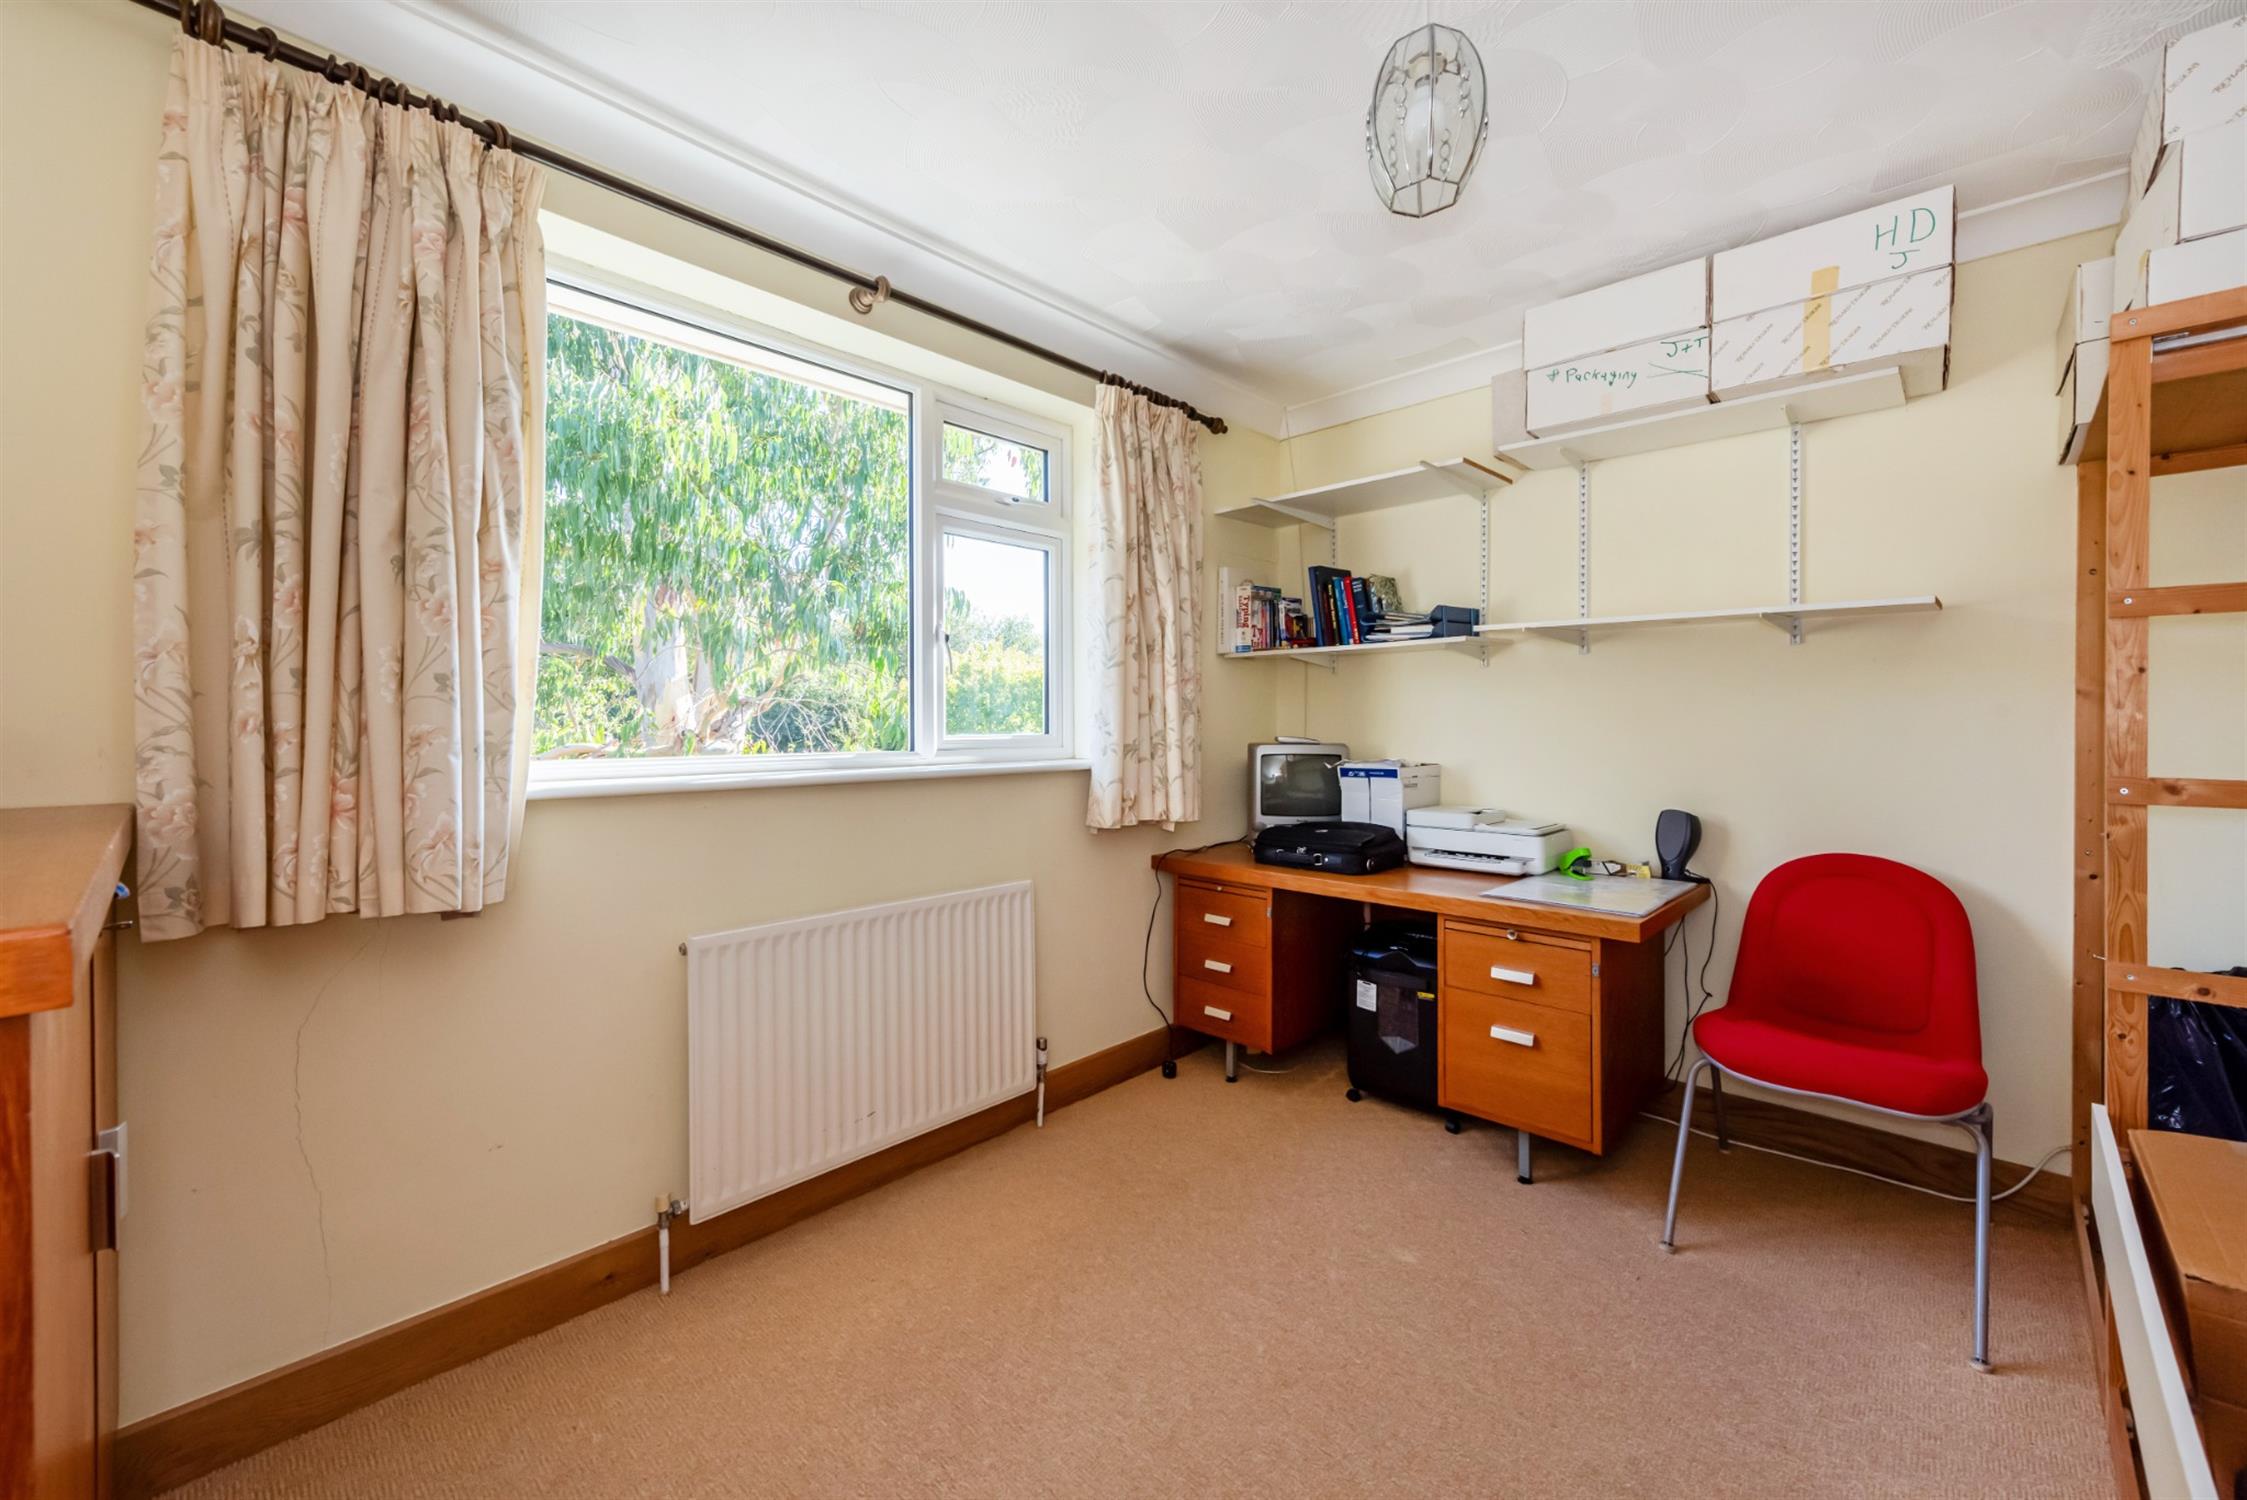
Double glazed window overlooking the rear garden. Radiator. Oak skirting boards. Coving.
OUTSIDE
The property is approached over a large gravel driveway with twin entrances to each side of a mature oak tree with a circular brick wall beneath. The driveway provides parking for numerous vehicles and access to:
SINGLE INTEGRAL GARAGE: With electric roller door.
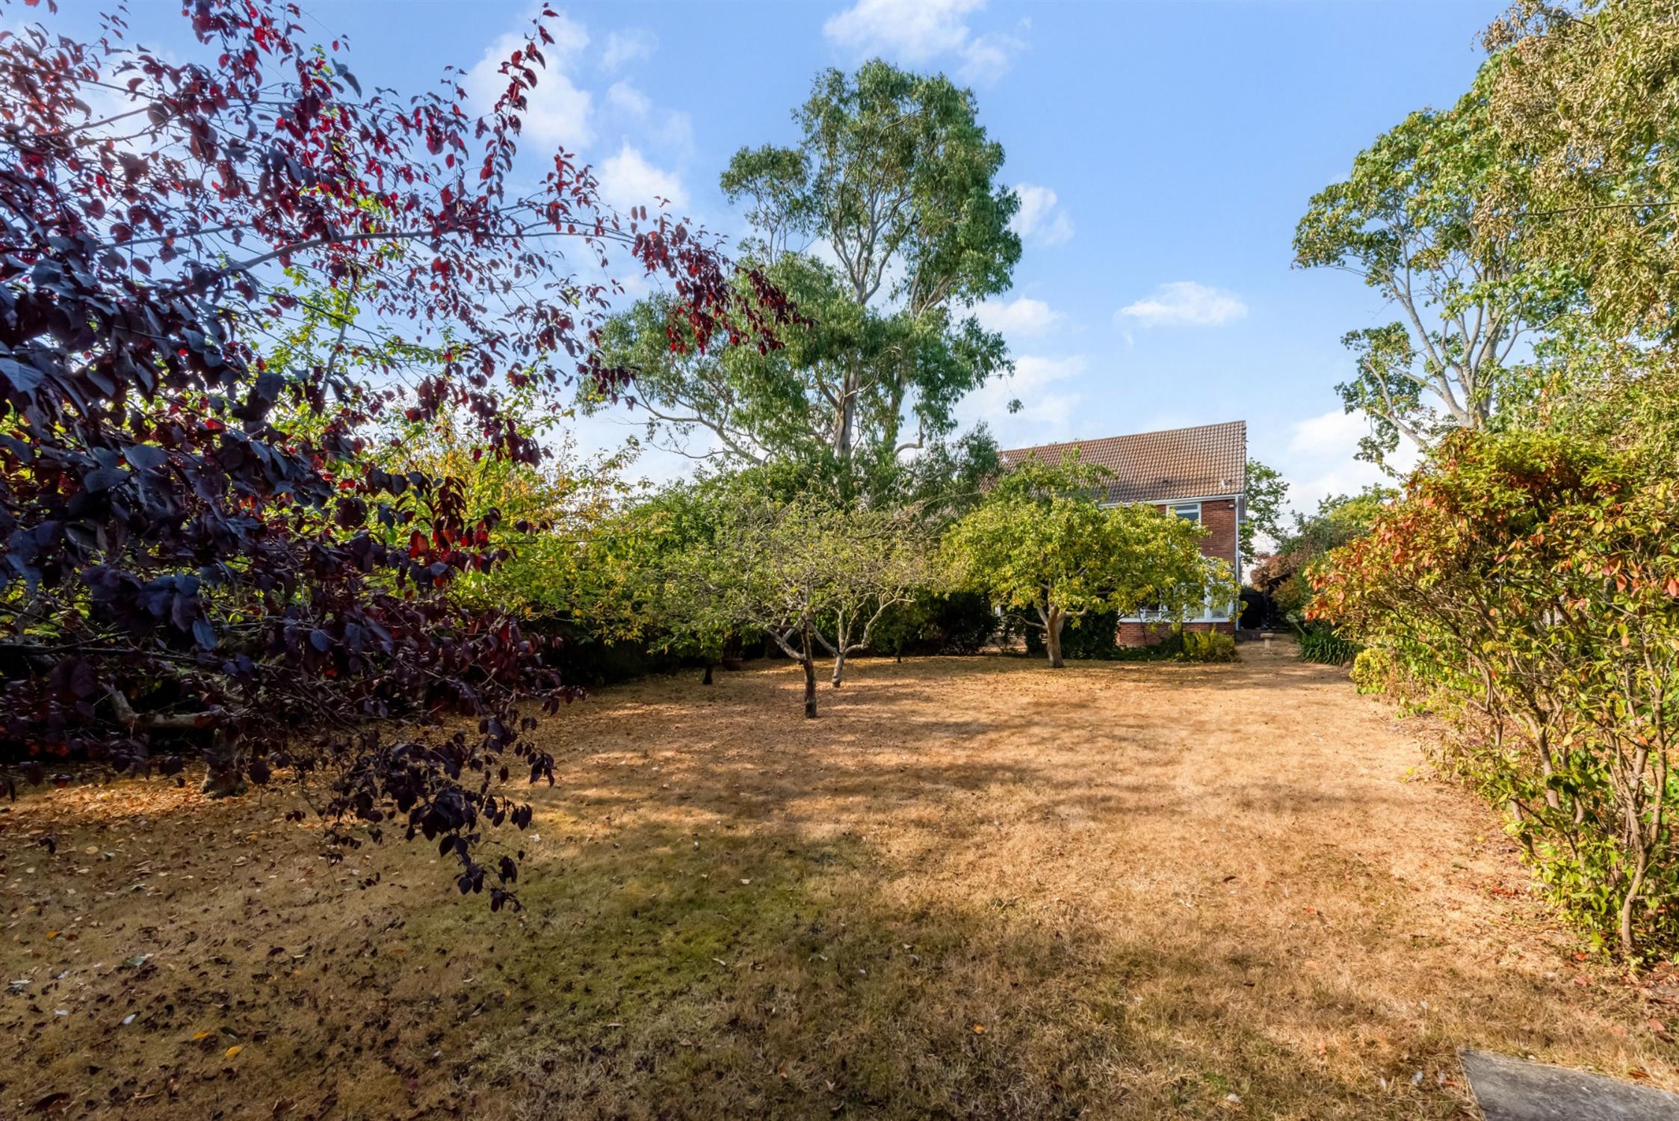
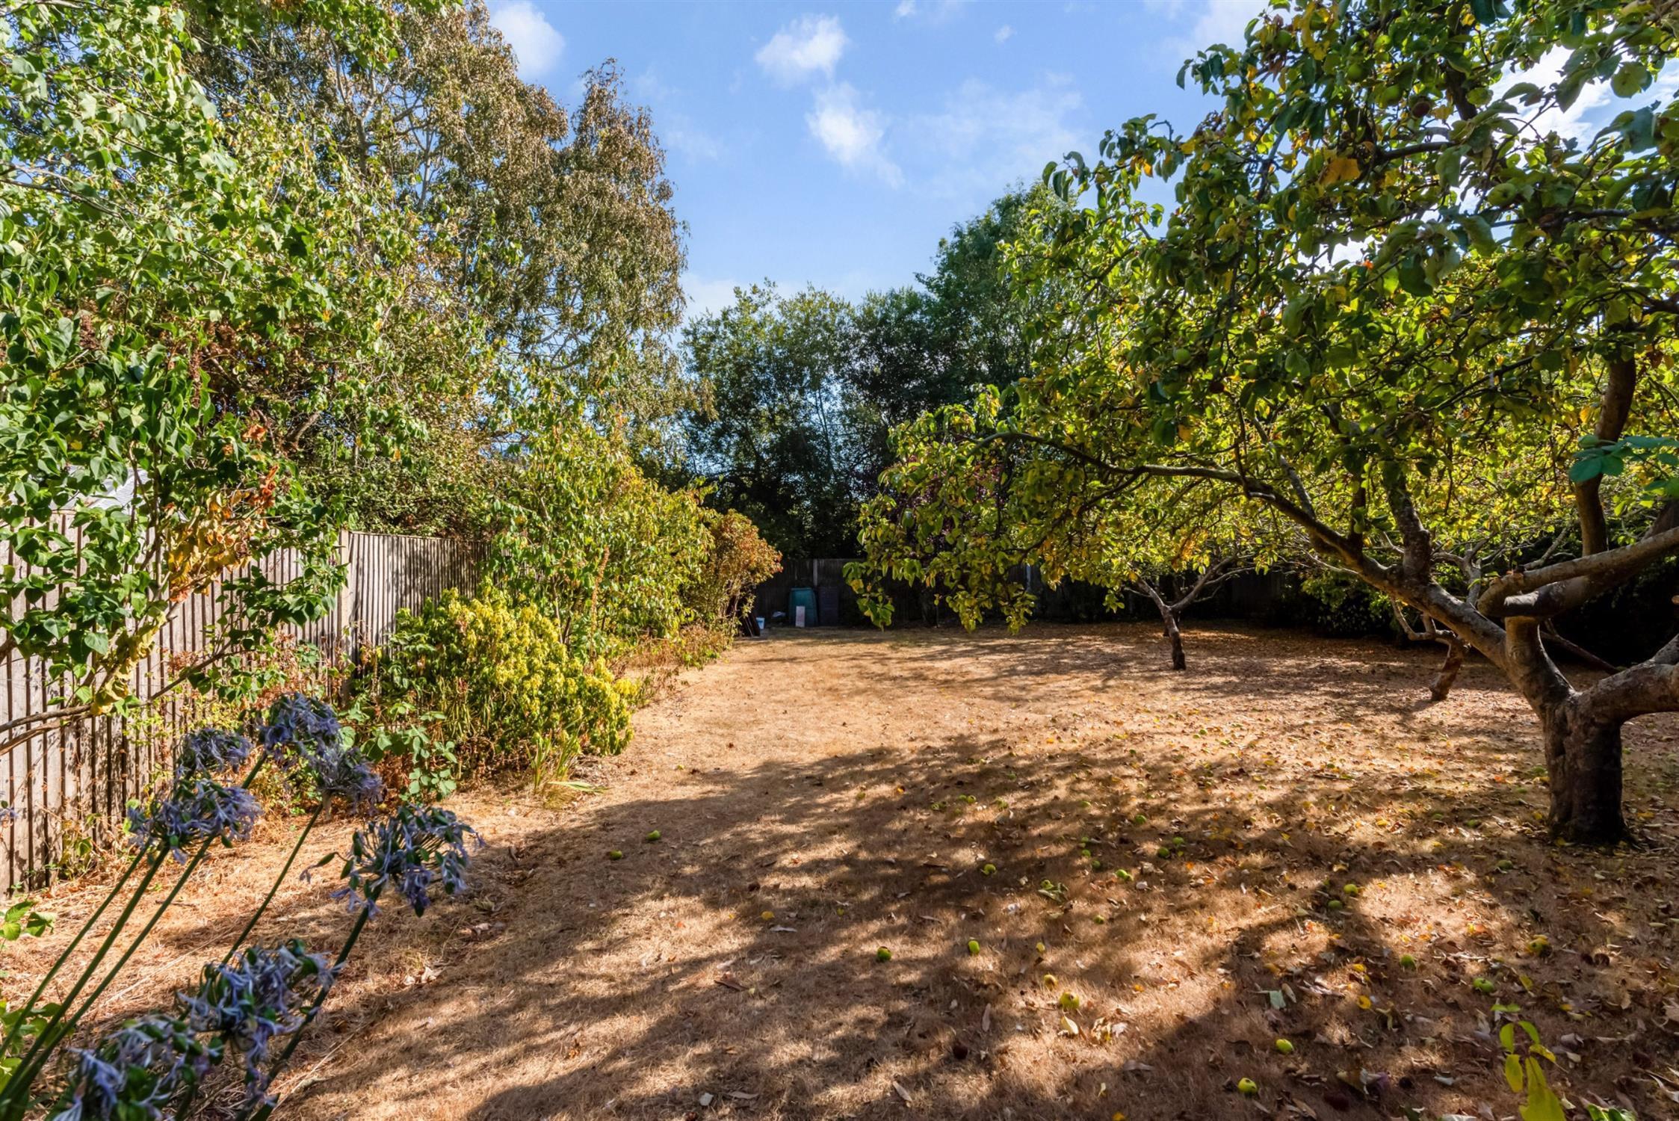
A wide side access leads to the rear garden. The rear garden is a particular feature of this home having a blank aspect and enjoying a high degree of privacy. The garden is predominantly laid to lawn with established fruit trees, mature shrubs, hedging, Eucalyptus tree and a garden shed. Immediately behind the property, there is a raised paved patio and Wisteria. To the side of the property, there is a large detached timber outbuilding with power and light providing secure storage or a studio/home office.
COUNCIL TAX
Fareham Borough Council. Tax Band F. Payable 2026/2027. £3,279.68.
Read full description
Show less