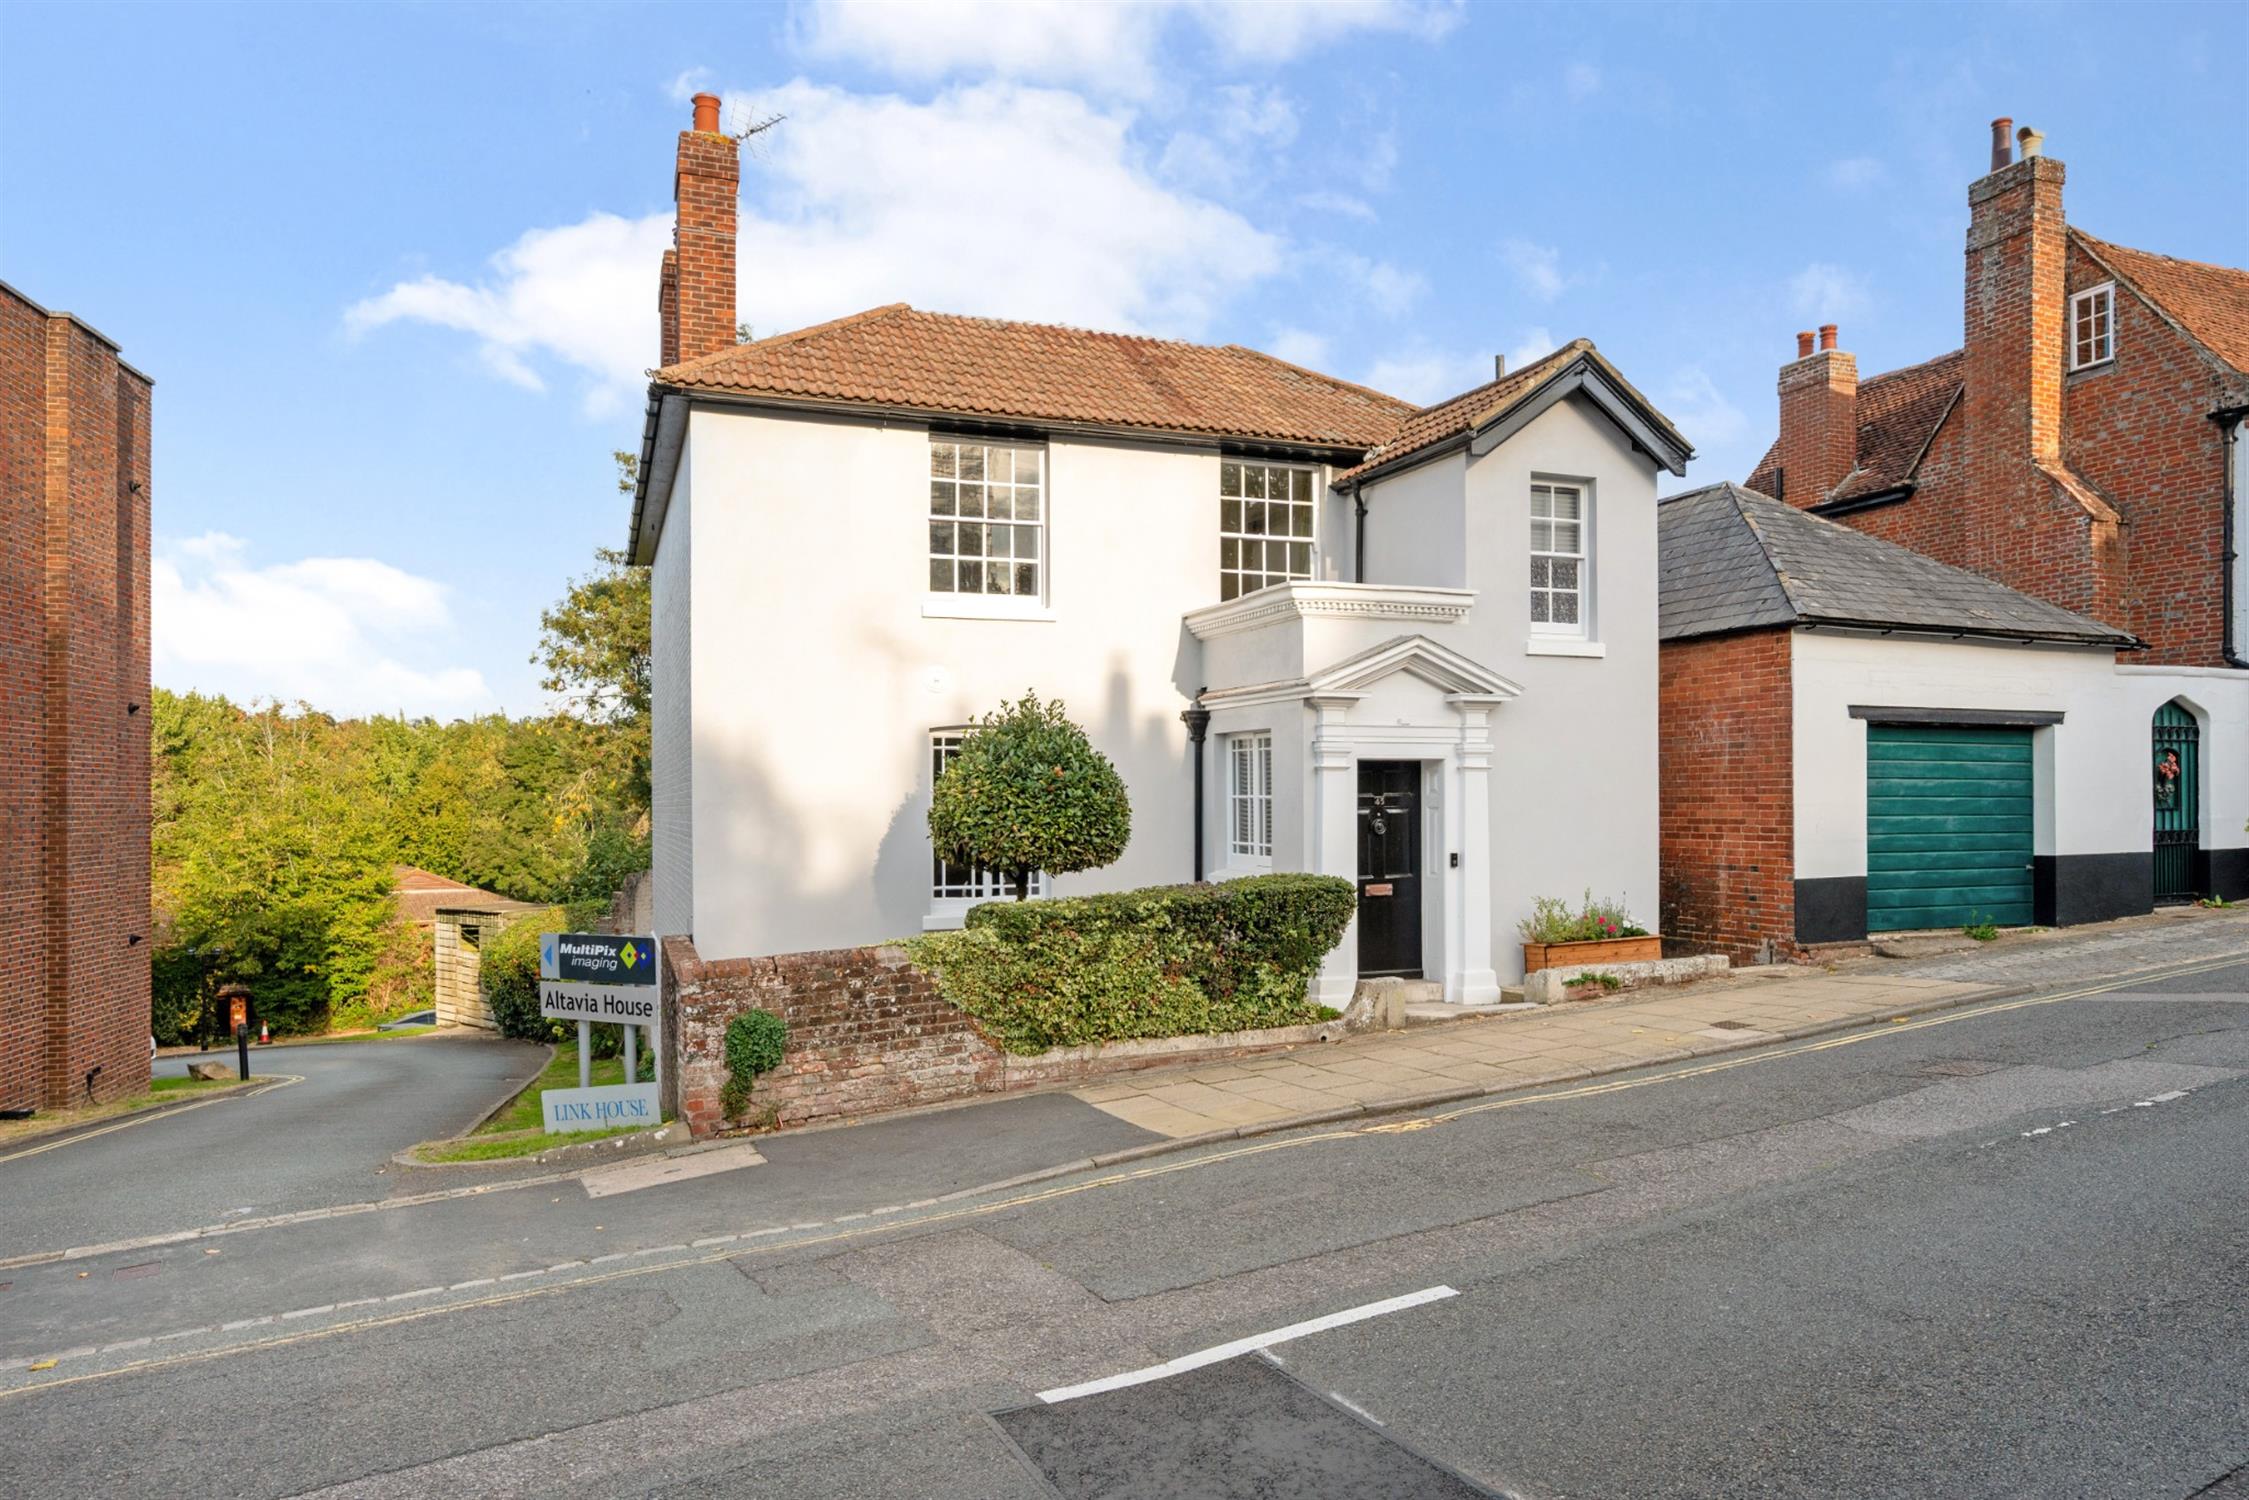
DESCRIPTION A substantial and imposing detached town house which has undergone an extensive programme of improvements to create a truly impressive family home. Situated within the conservation area of Fareham’s historic High Street, the house is believed to date from the 1830’s and has enormous character with a host of attractive architectural features associated with the period. The property is approximately 2133 sq ft with its living accommodation arranged over three floors. As you enter the property, there is an entrance porch, reception hall, family room, sitting room, study and refitted shower room.
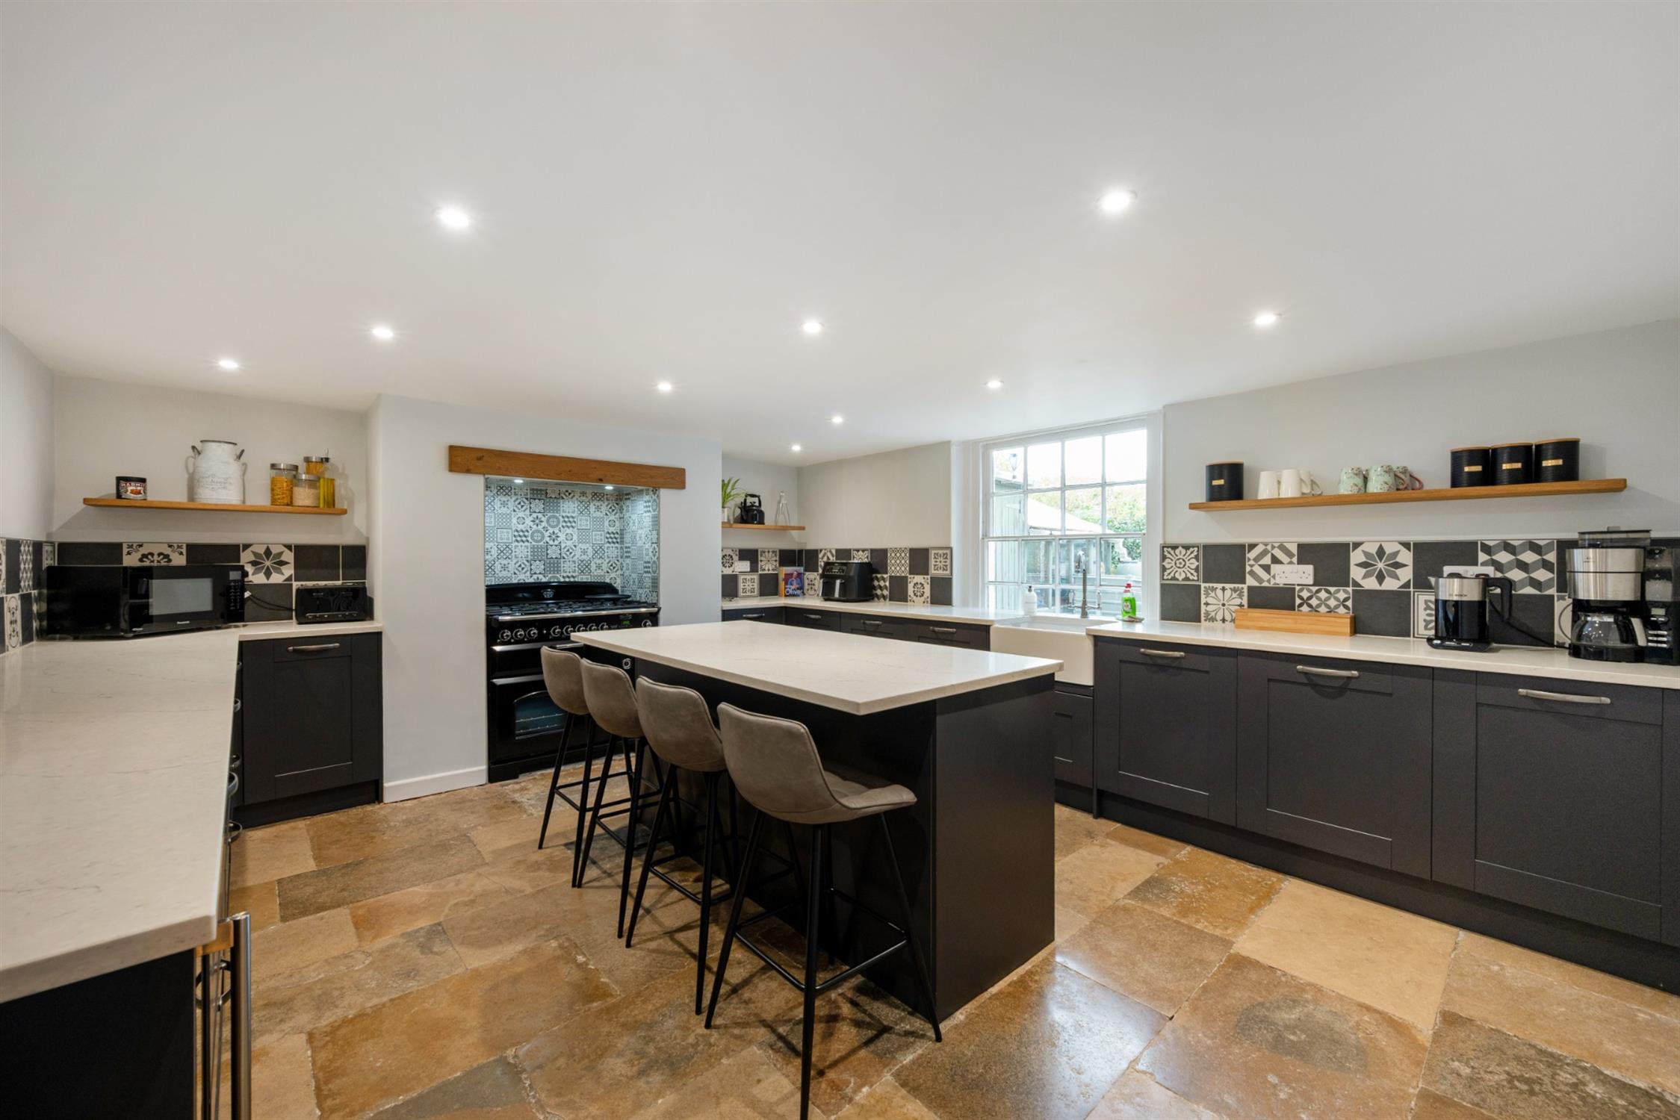
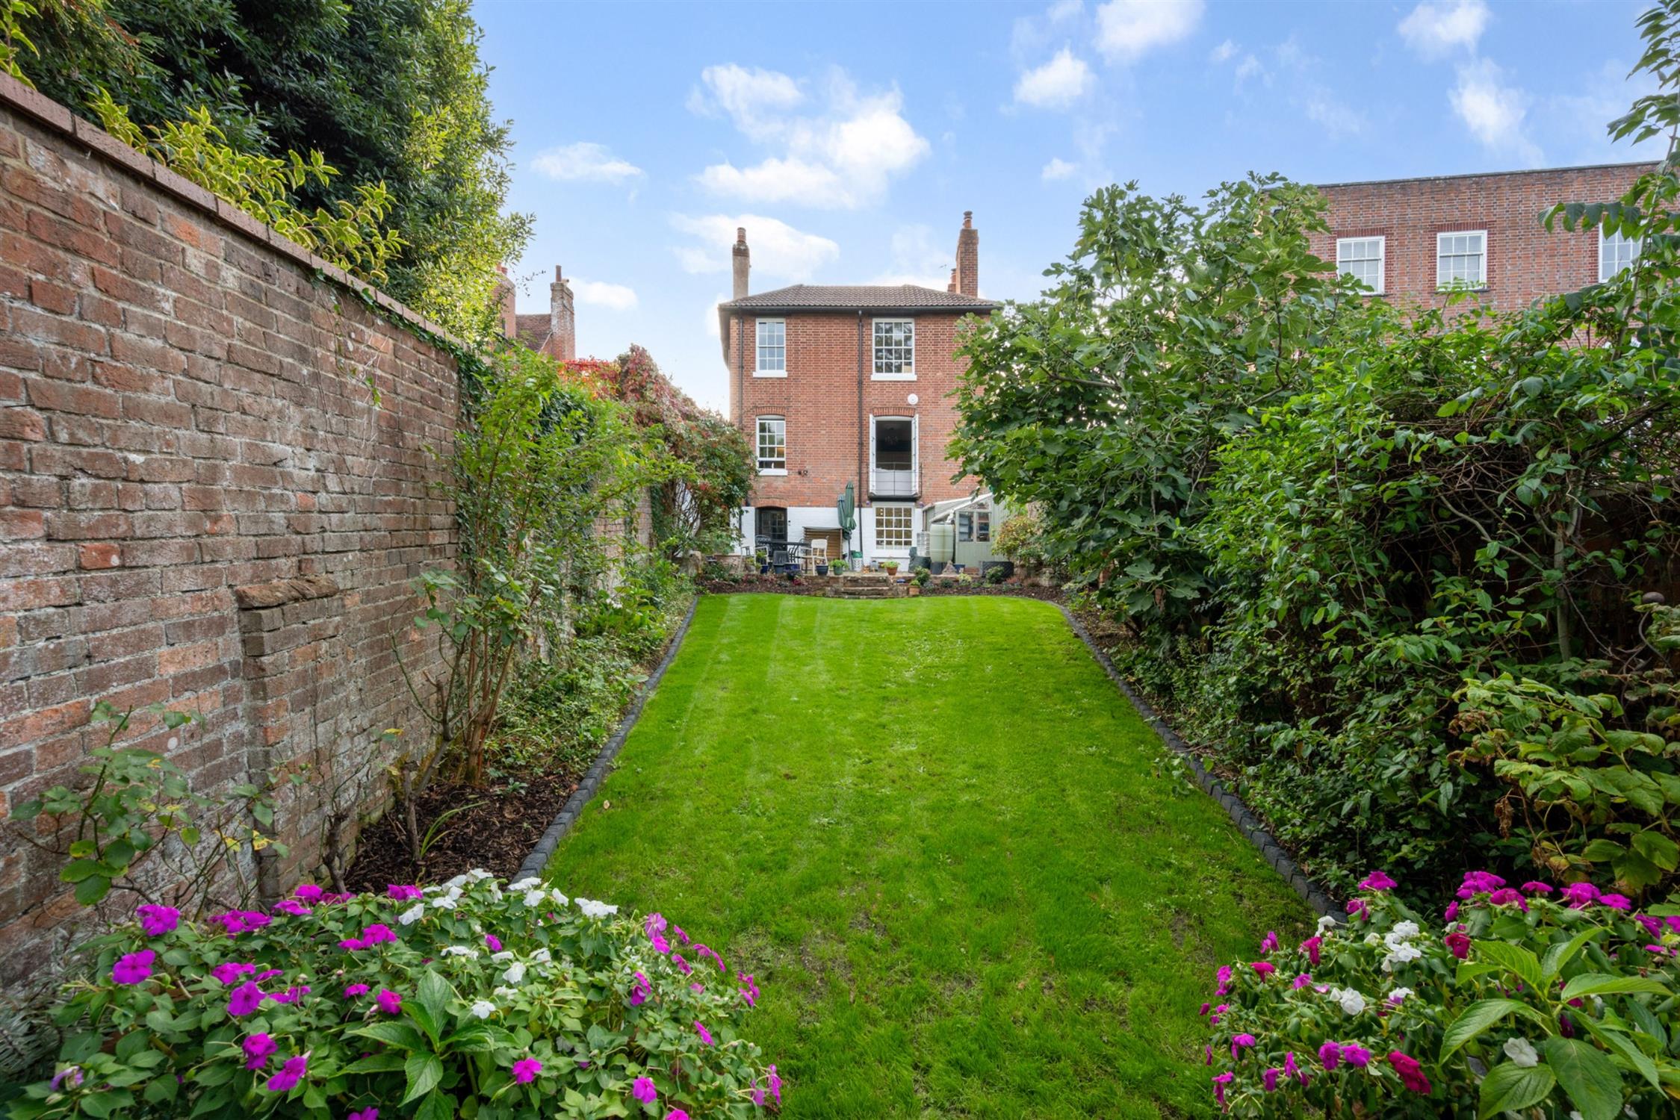
On the lower ground floor, there is an inner hall, generous storage room, dining room and impressive refitted kitchen with quartz worktops and original flagstone floor. A rear lobby/utility adjoins the kitchen giving immediate access to the rear garden. On the first floor, there is a spacious landing and four bedrooms which share a luxury four piece family bathroom. Outside, to the front of the property, there is a small forecourt garden with part brick and hedge surround. To the rear, there is a delightful landscaped walled rear garden with a generous lawn area, patio and shrub borders. An early viewing is strongly recommended to appreciate the extent of improvements that have been made to this wonderful character home.
FRONT DOOR
Leading to:
ENTRANCE PORCH
Window to side elevation. Quarry tiled floor. Column style radiator. Half glazed door leading to:
RECEPTION HALL
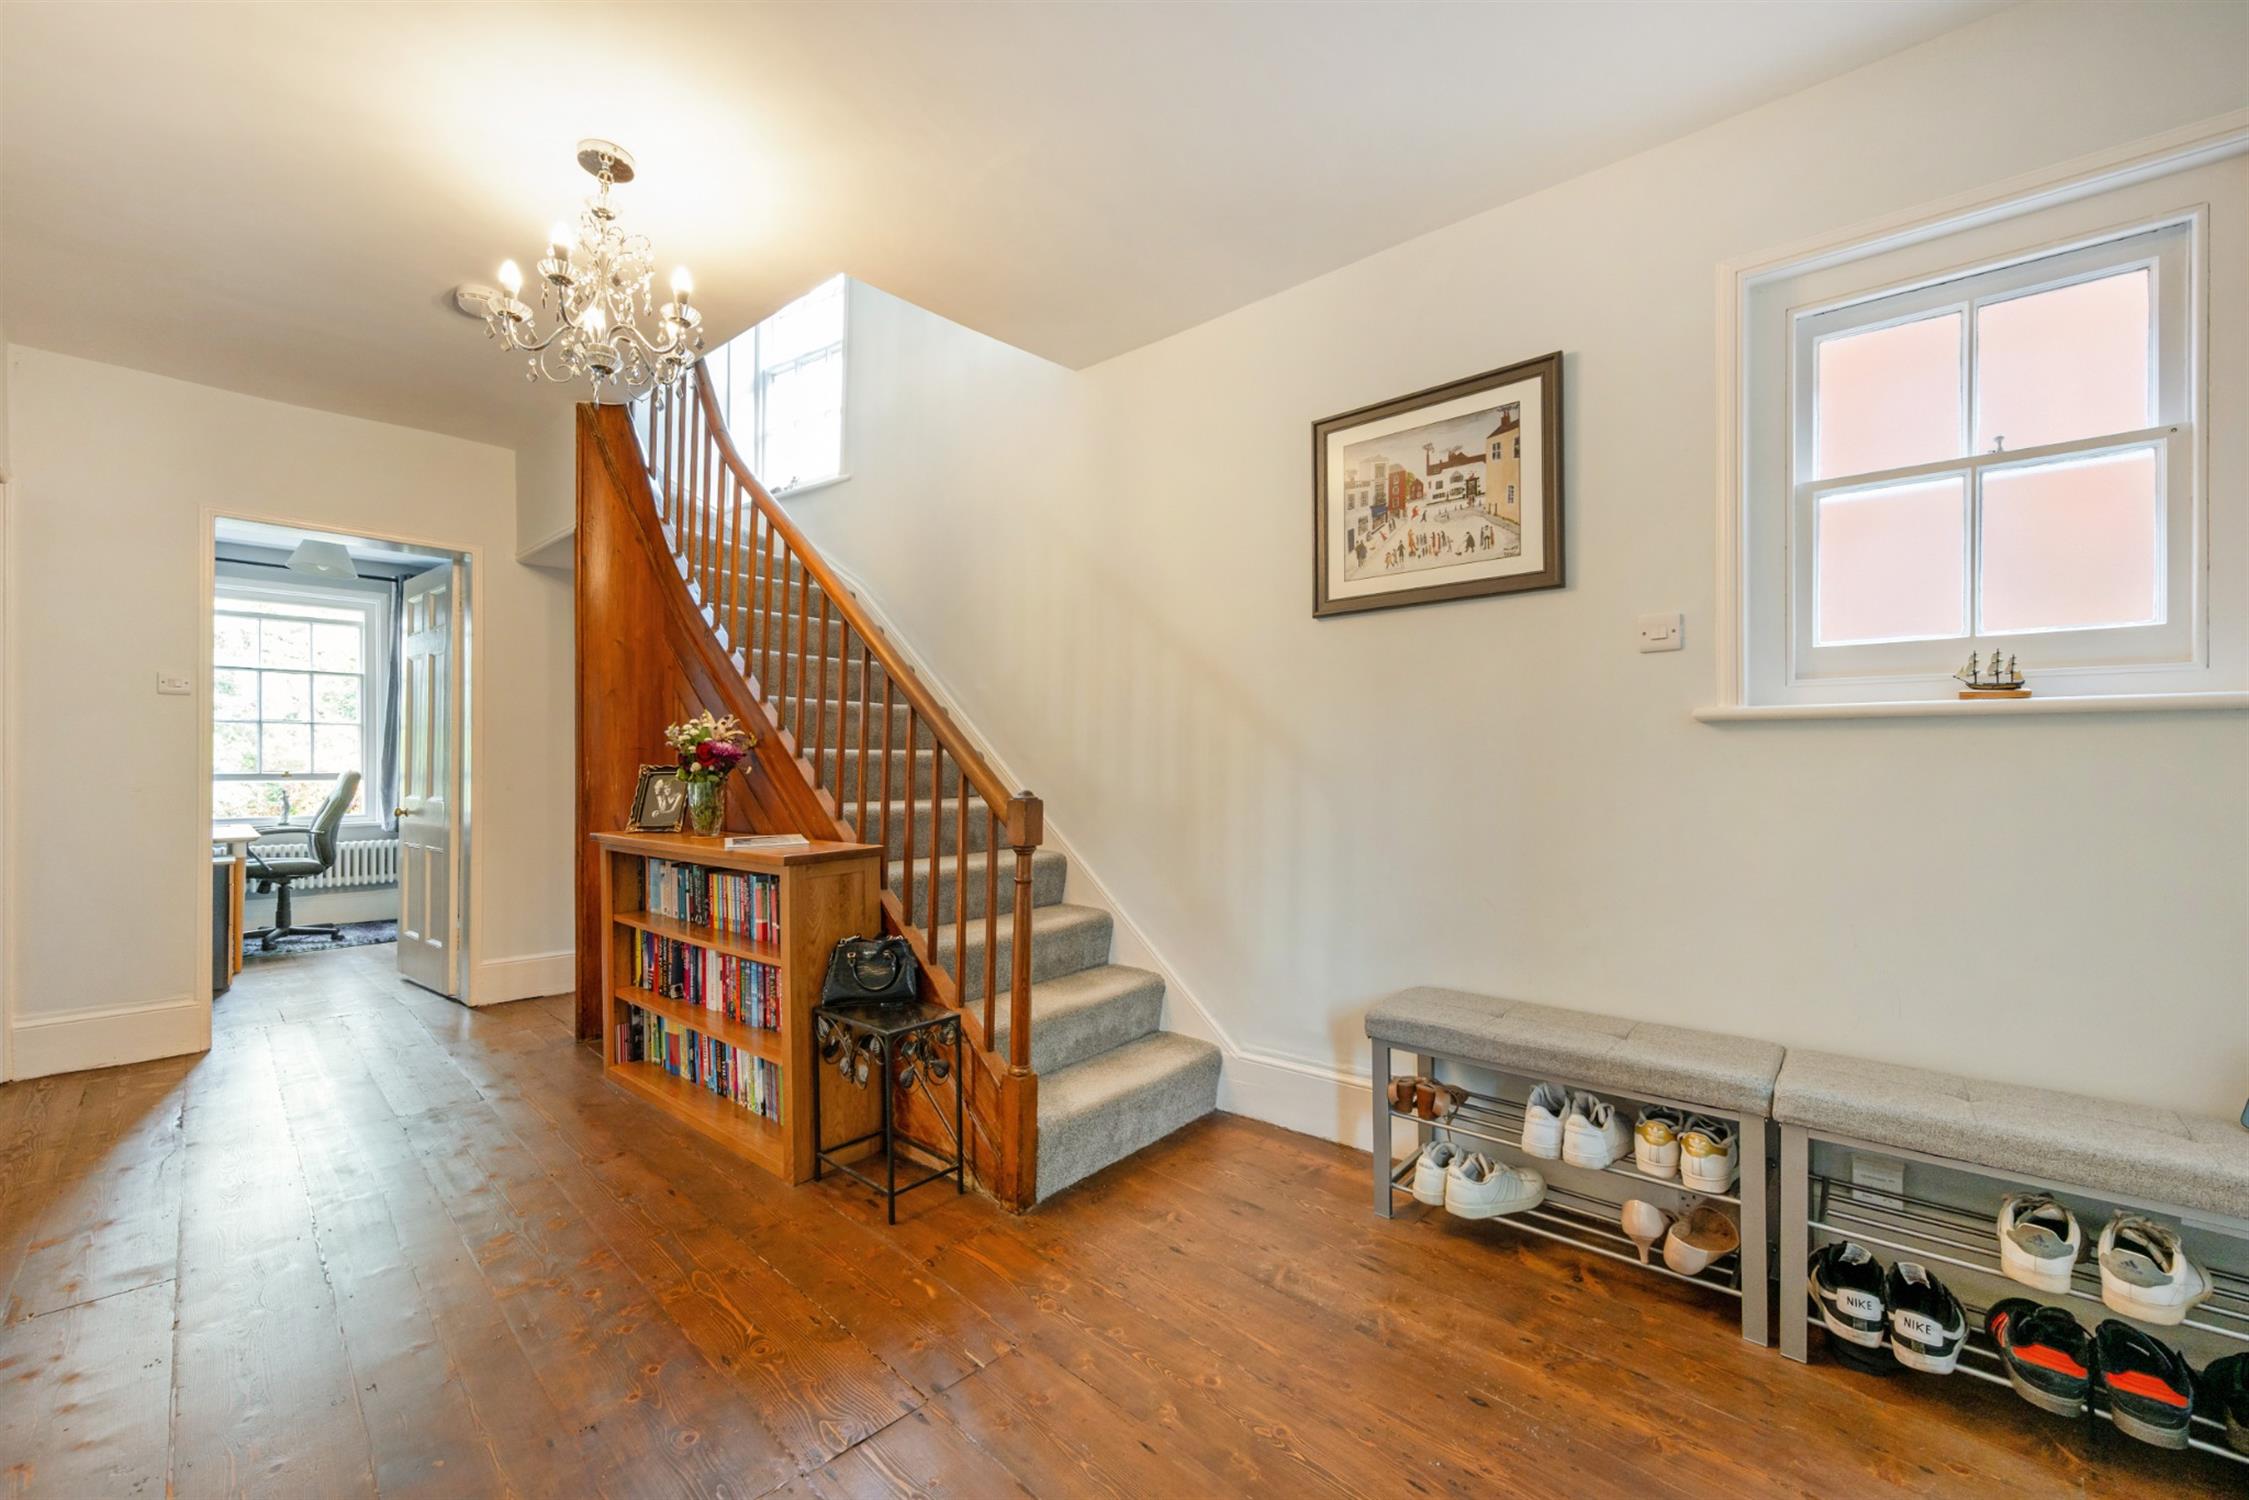
Sash window to side elevation. Exposed wooden floorboards. Column style radiator. Staircase rising to the first floor. Staircase leading to the lower floor. Door to exterior and doors off.
FAMILY ROOM
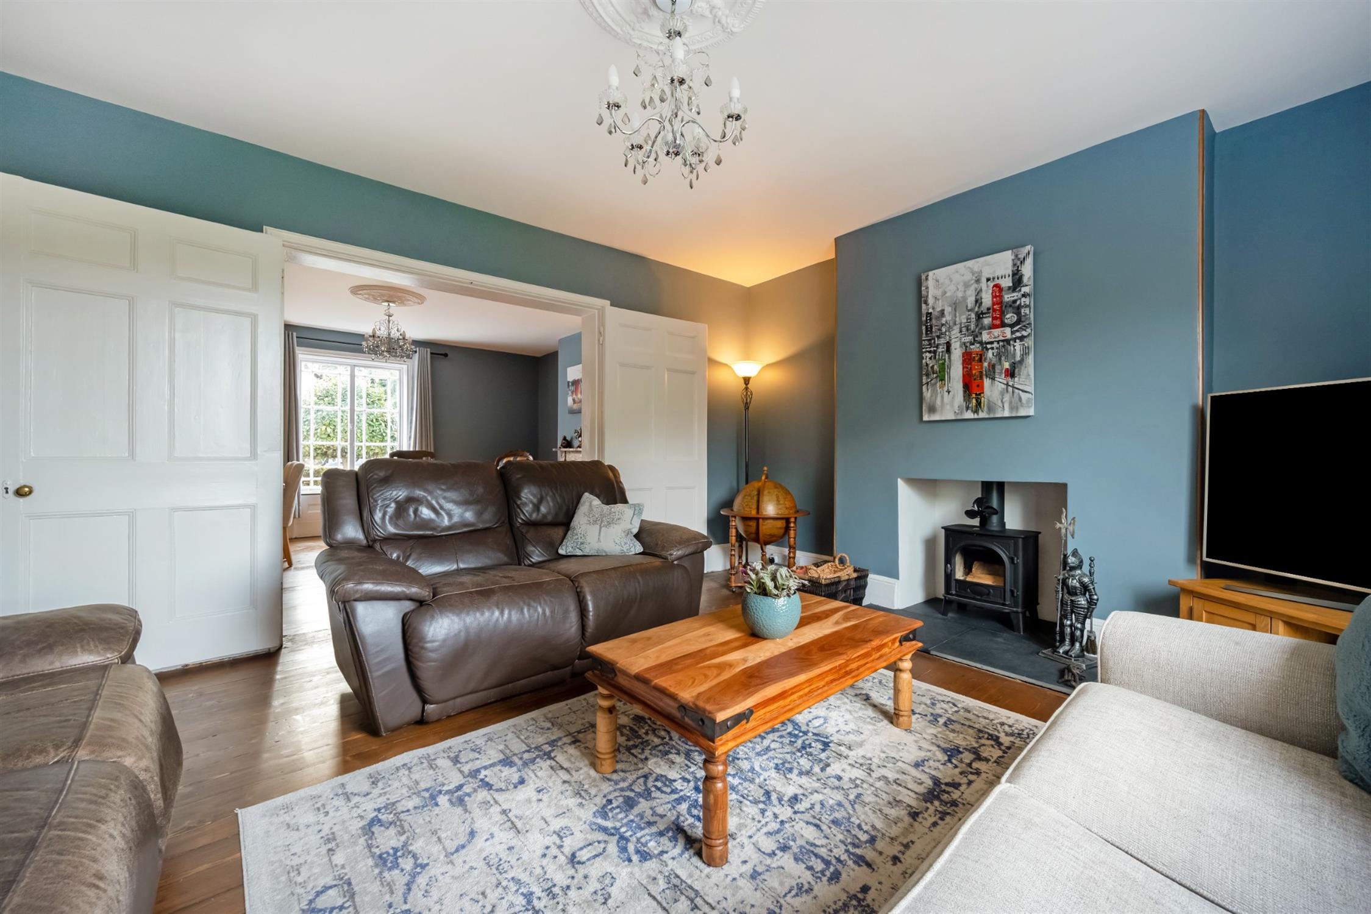
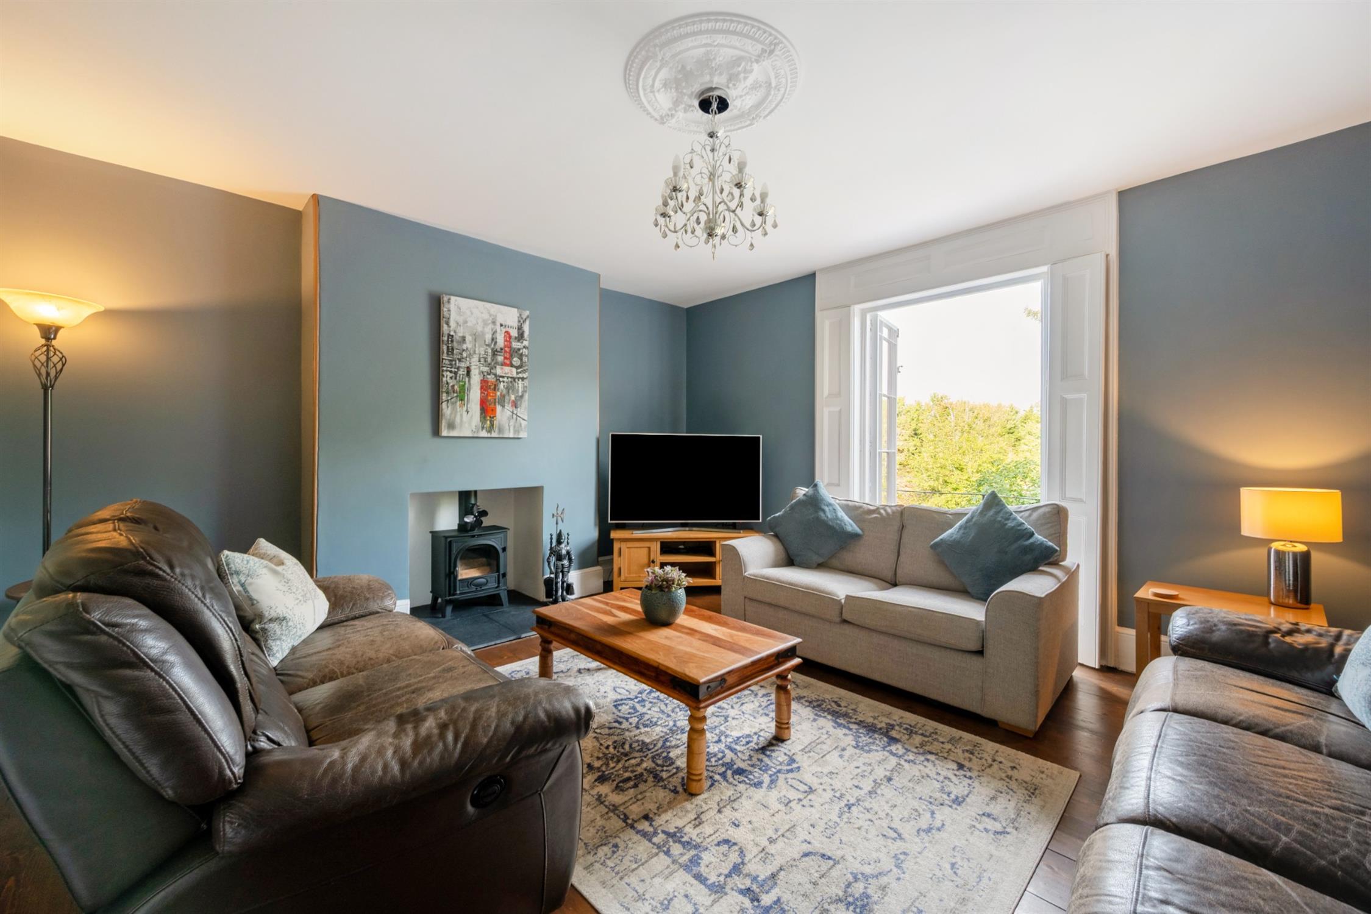
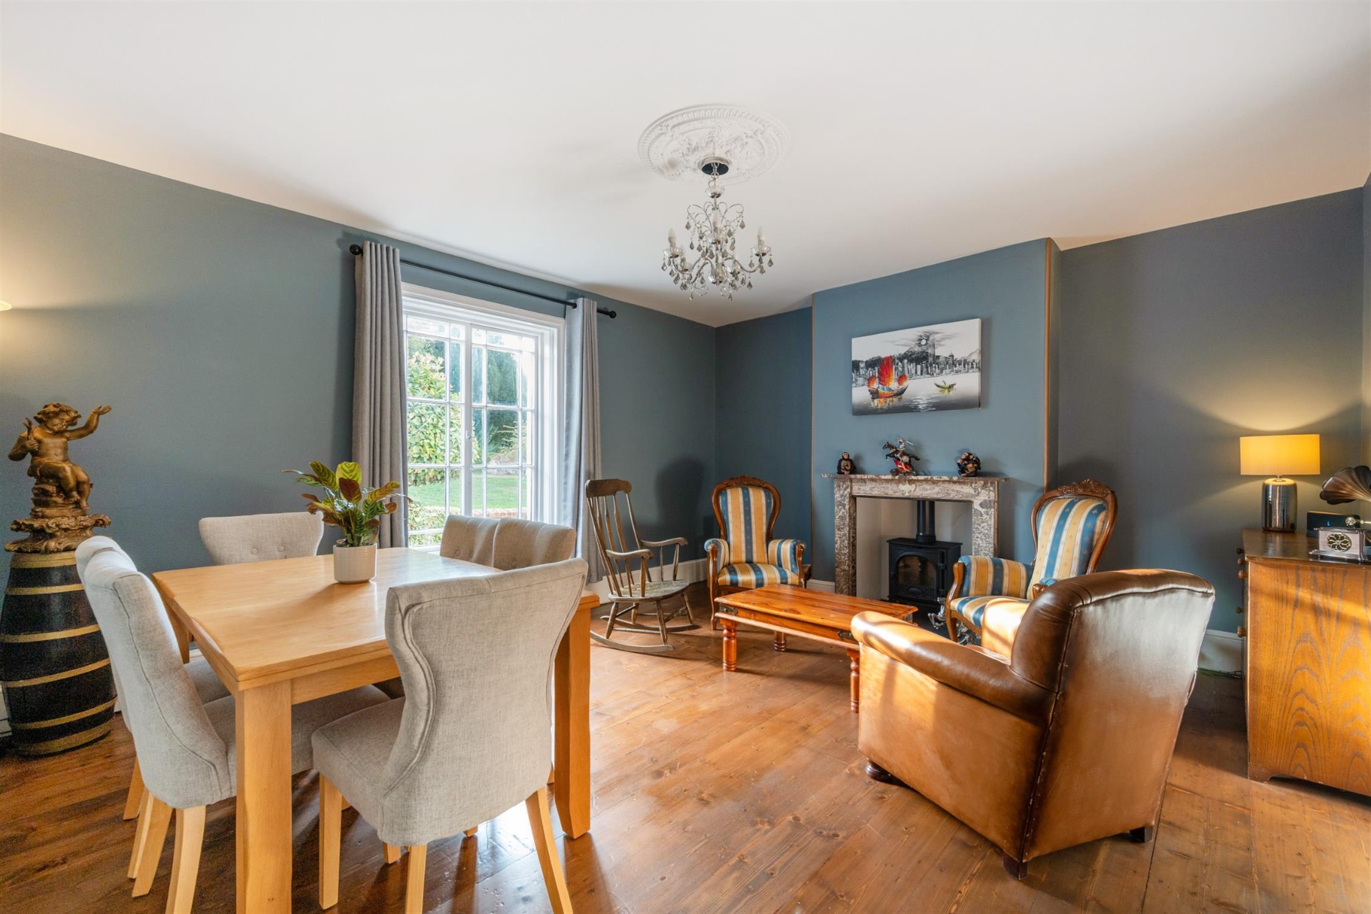
This elegant room is centred around an attractive fireplace with woodburning stove inset. Casement window to front elevation. Column style radiator. Exposed floorboards. Ceiling rose. Double doors to:
SITTING ROOM
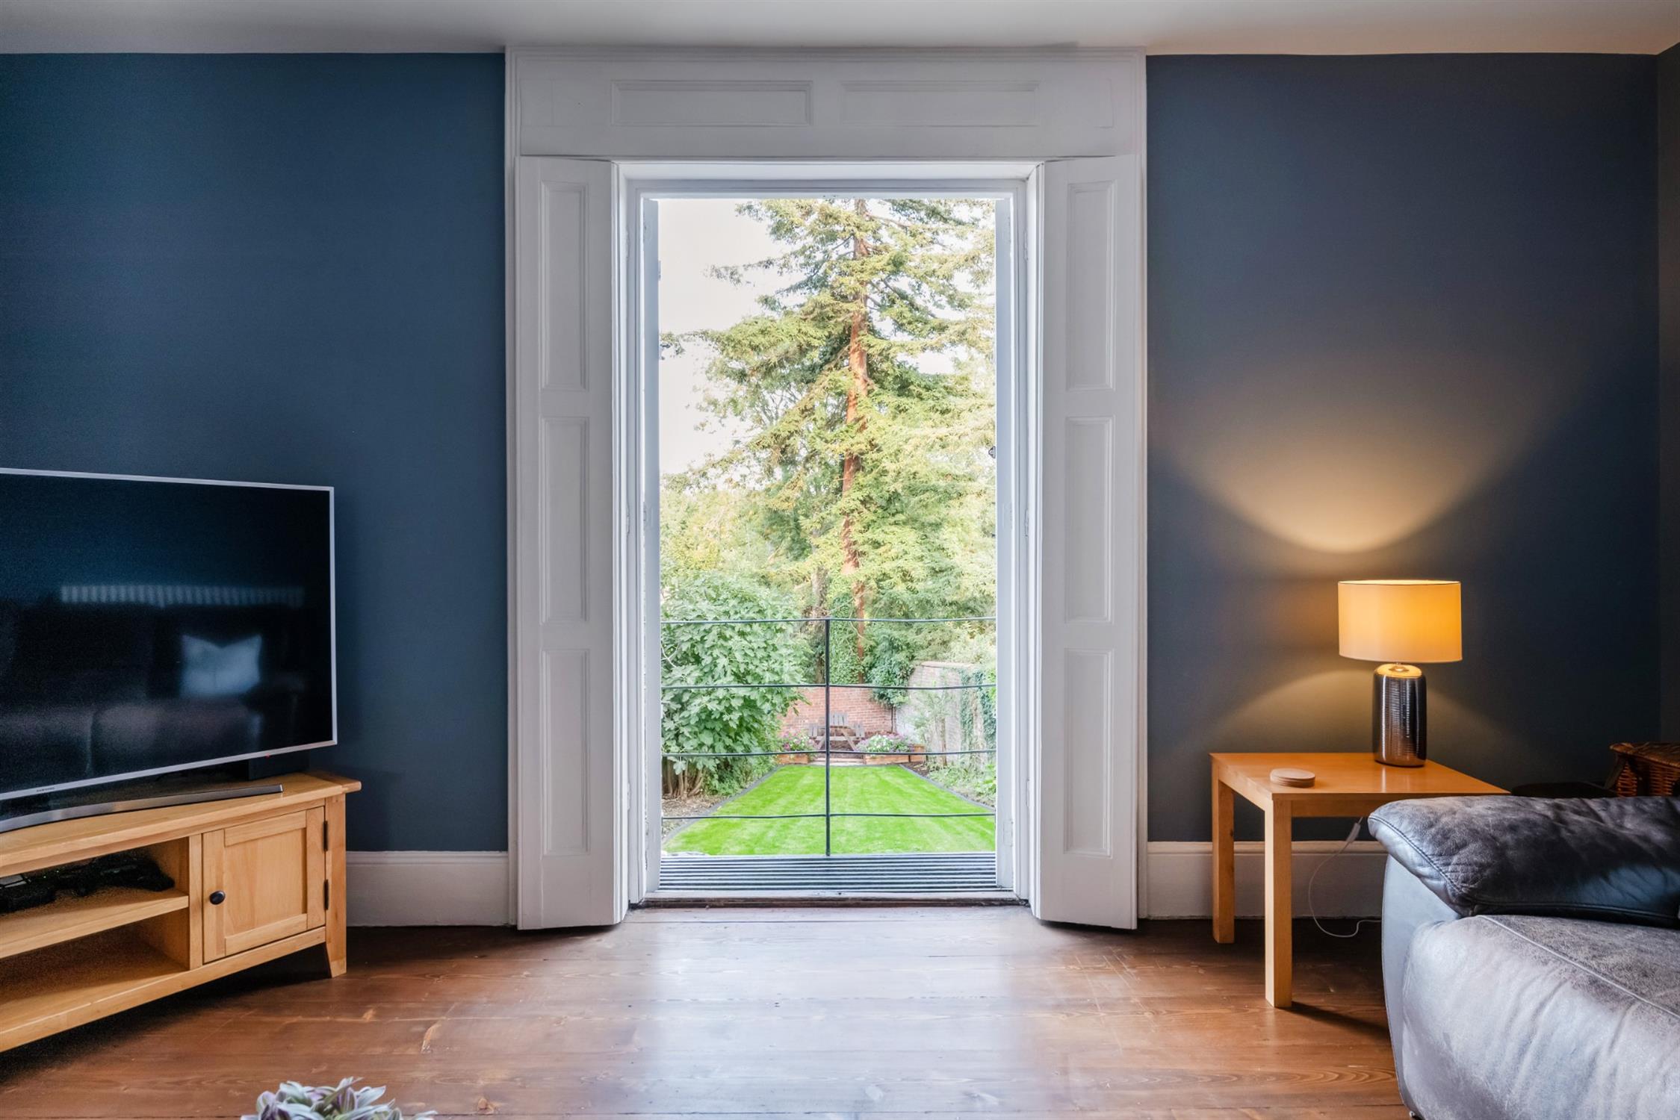
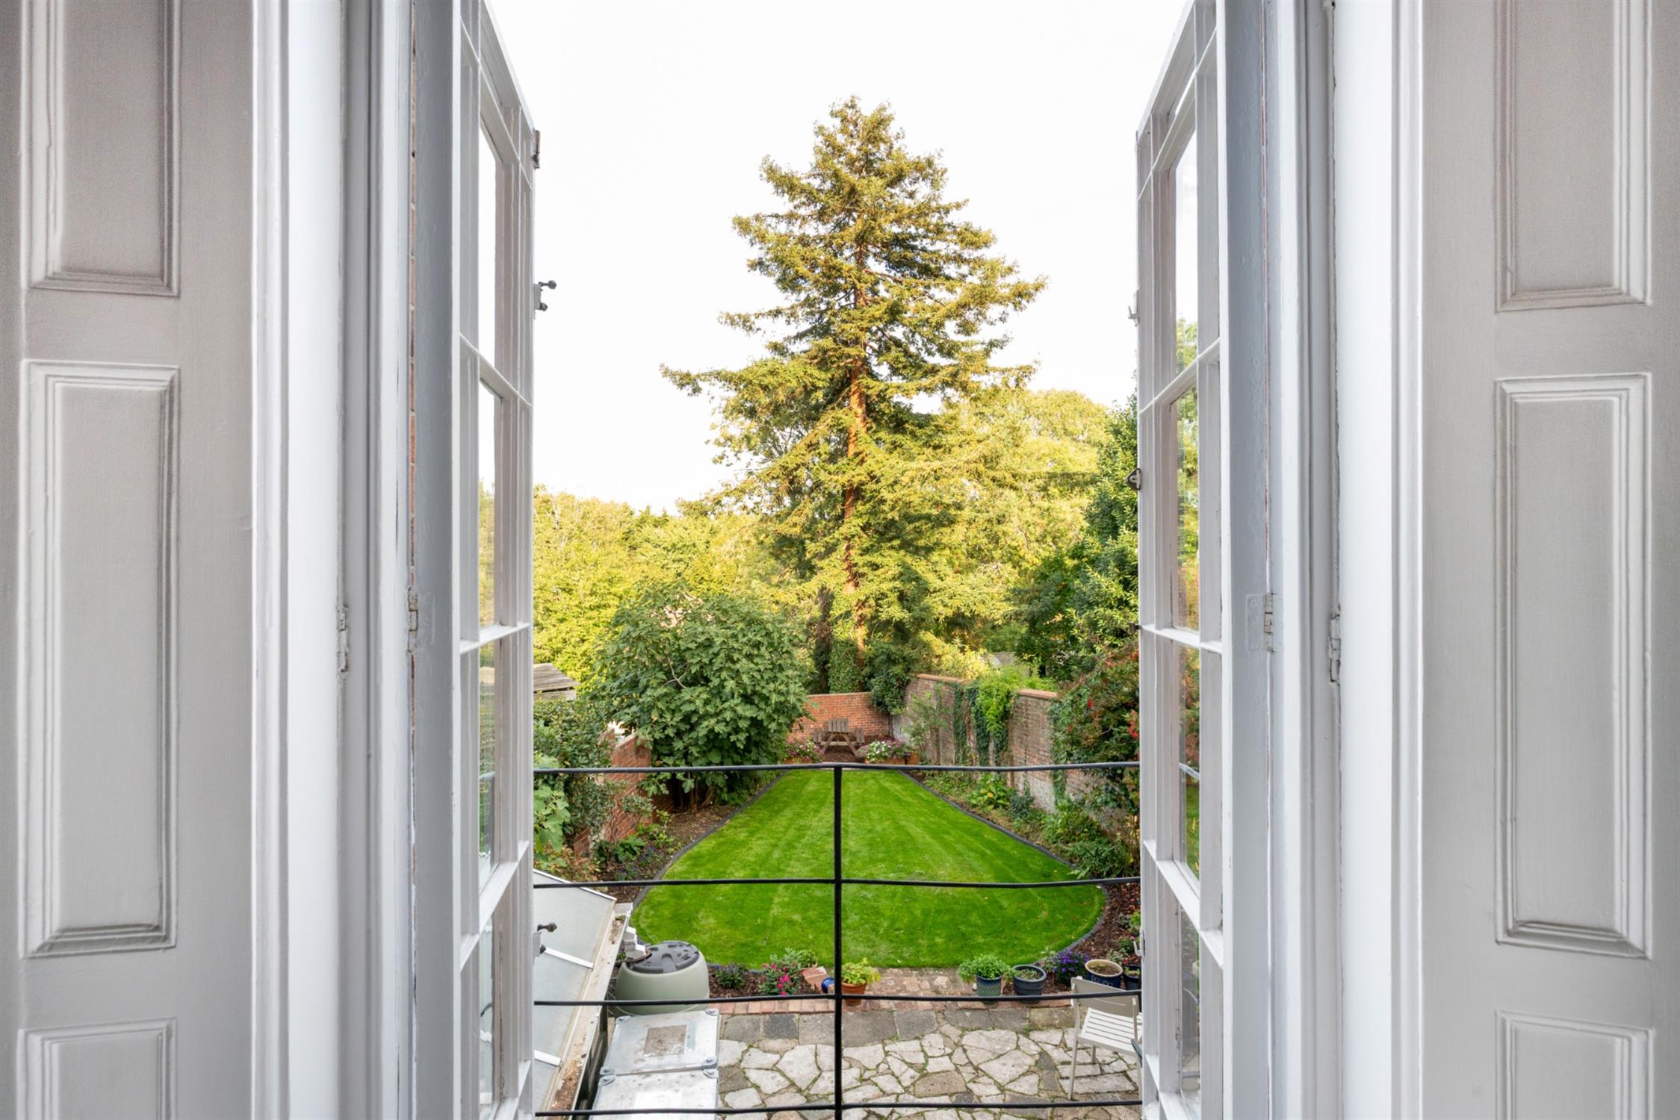
Situated at the back of the house with views over the rear garden and access through double doors with shutters to the balcony This room is also centred around a woodburning stove set within the chimney breast. Column style radiator. Exposed floorboards.
STUDY
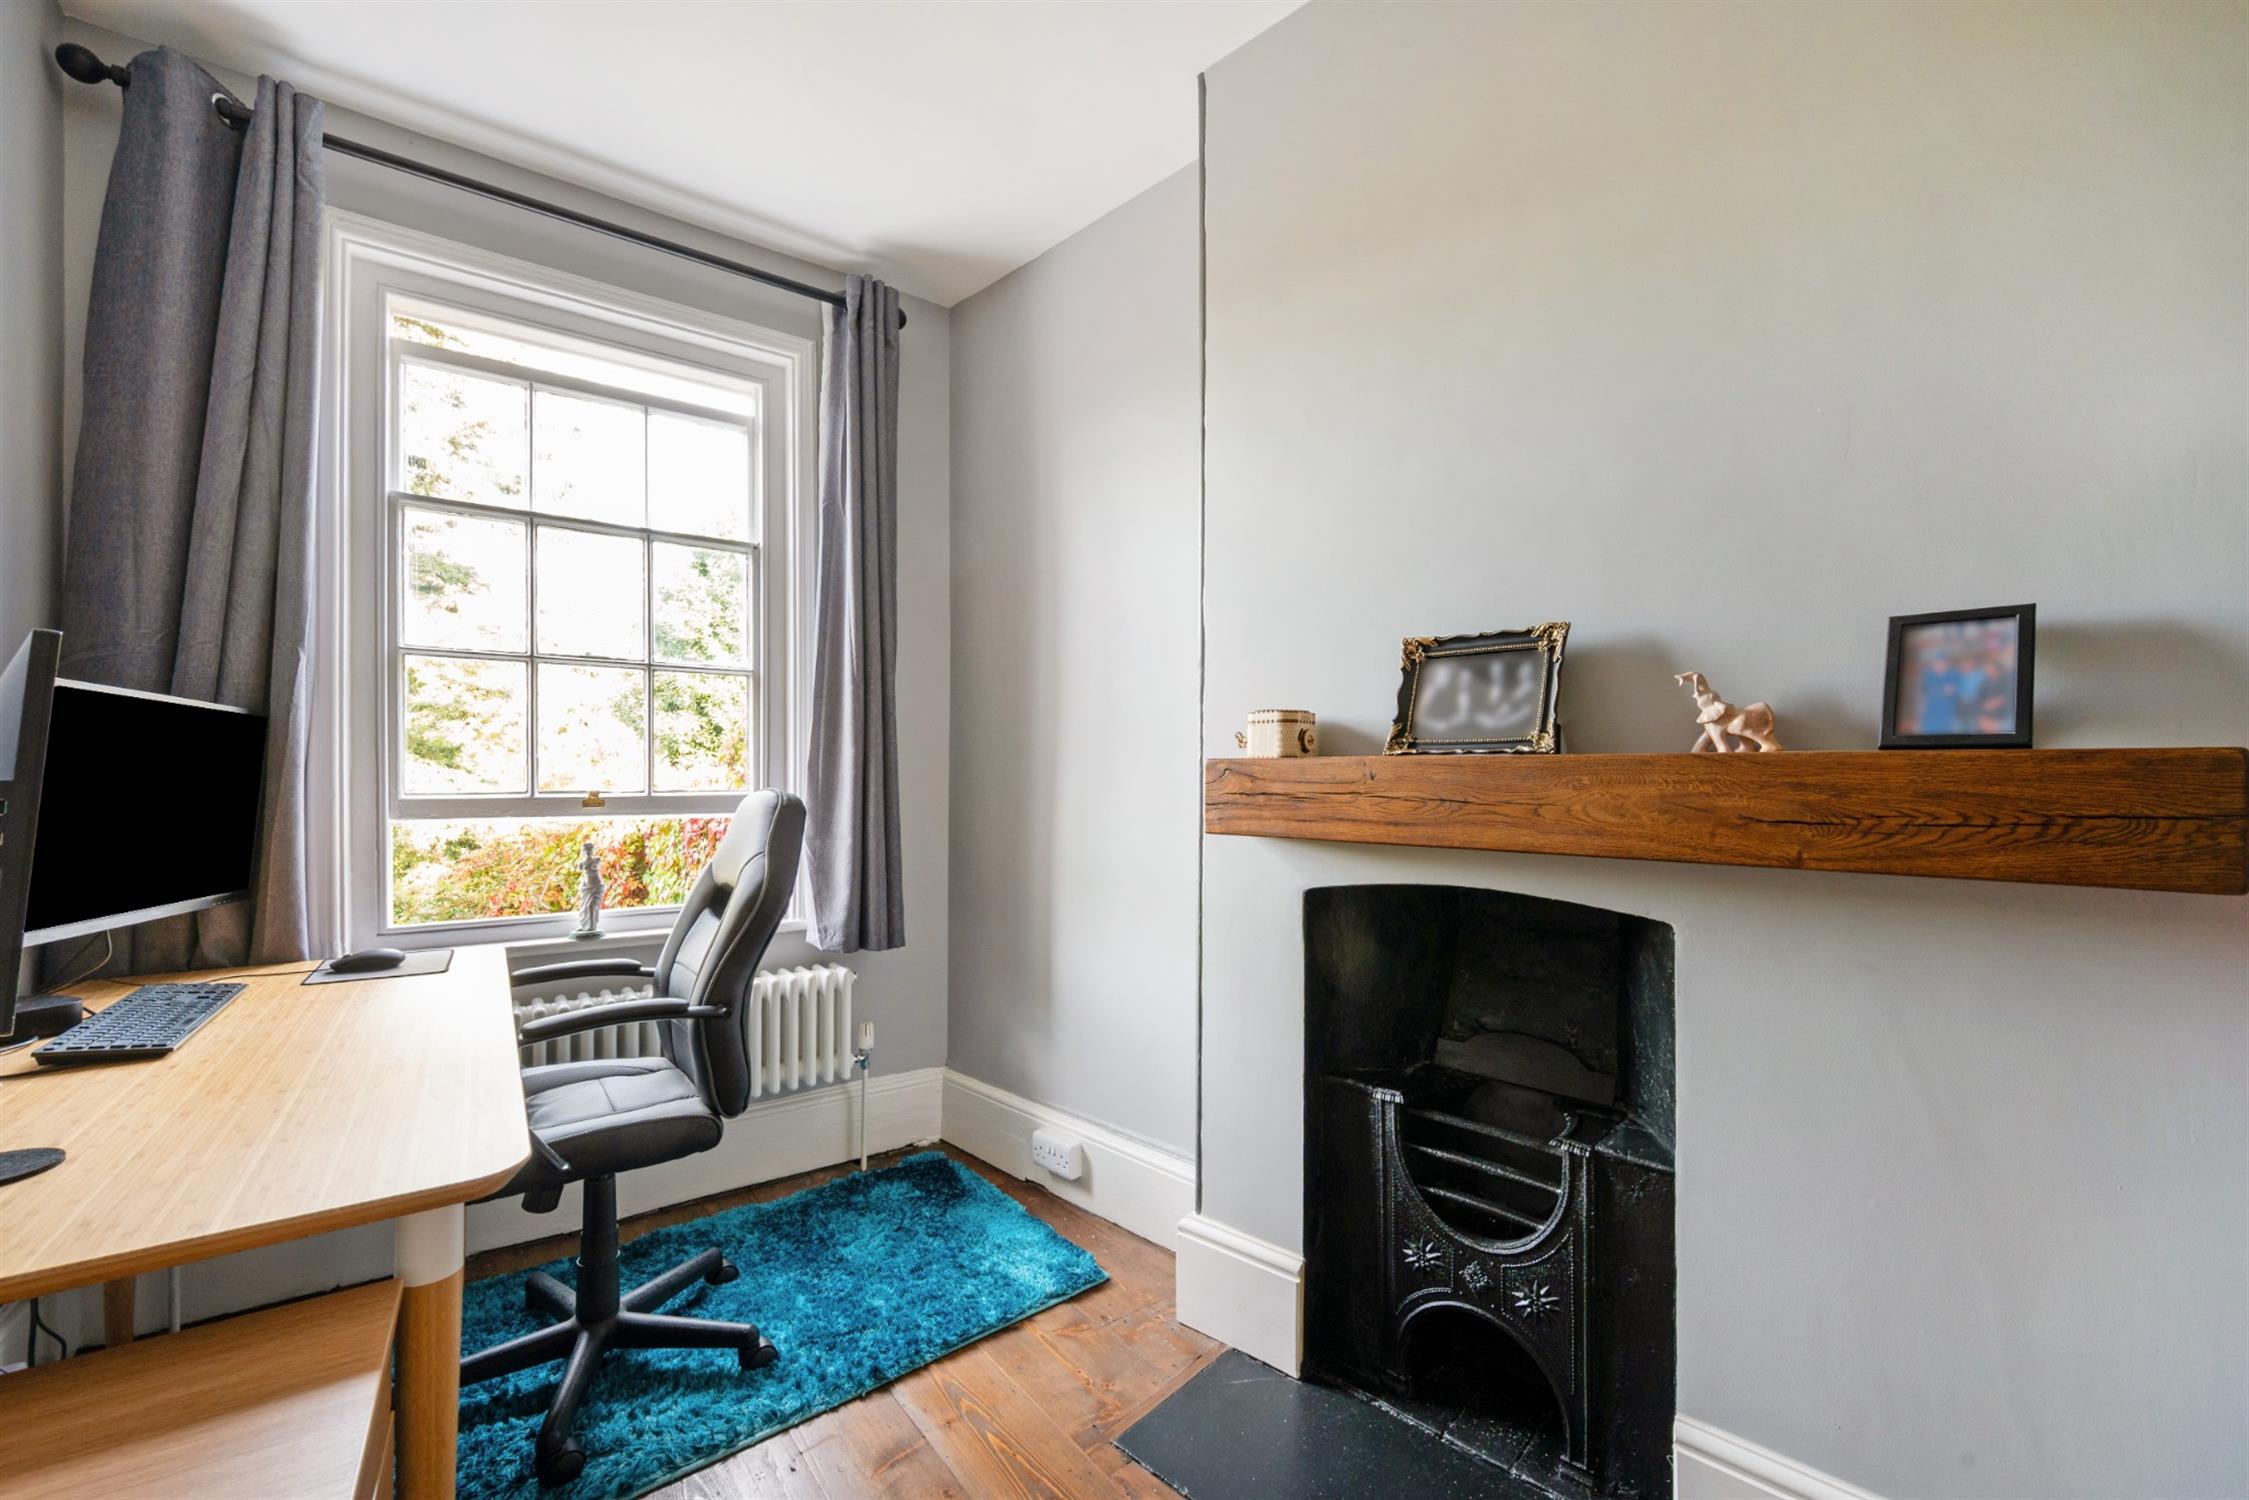
Sash window overlooking the rear garden. Column style radiator. Exposed floorboards. Original cast iron fireplace with timber mantel above.
SHOWER ROOM
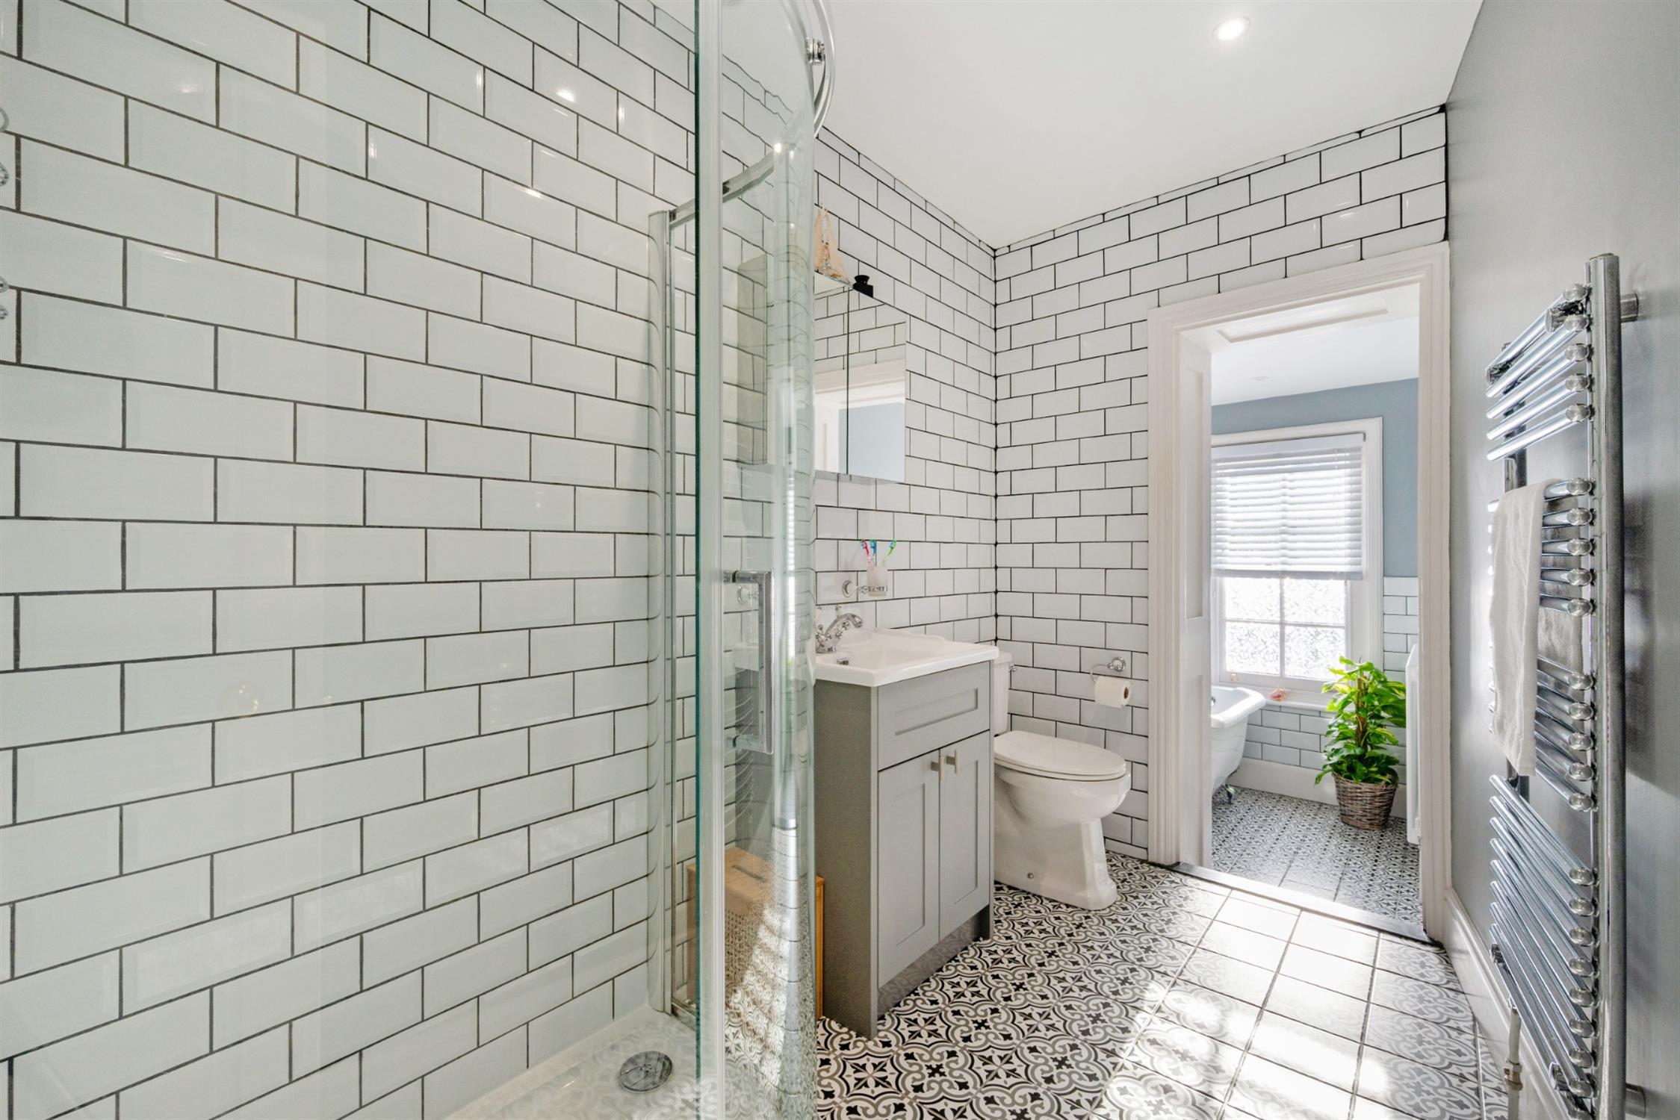
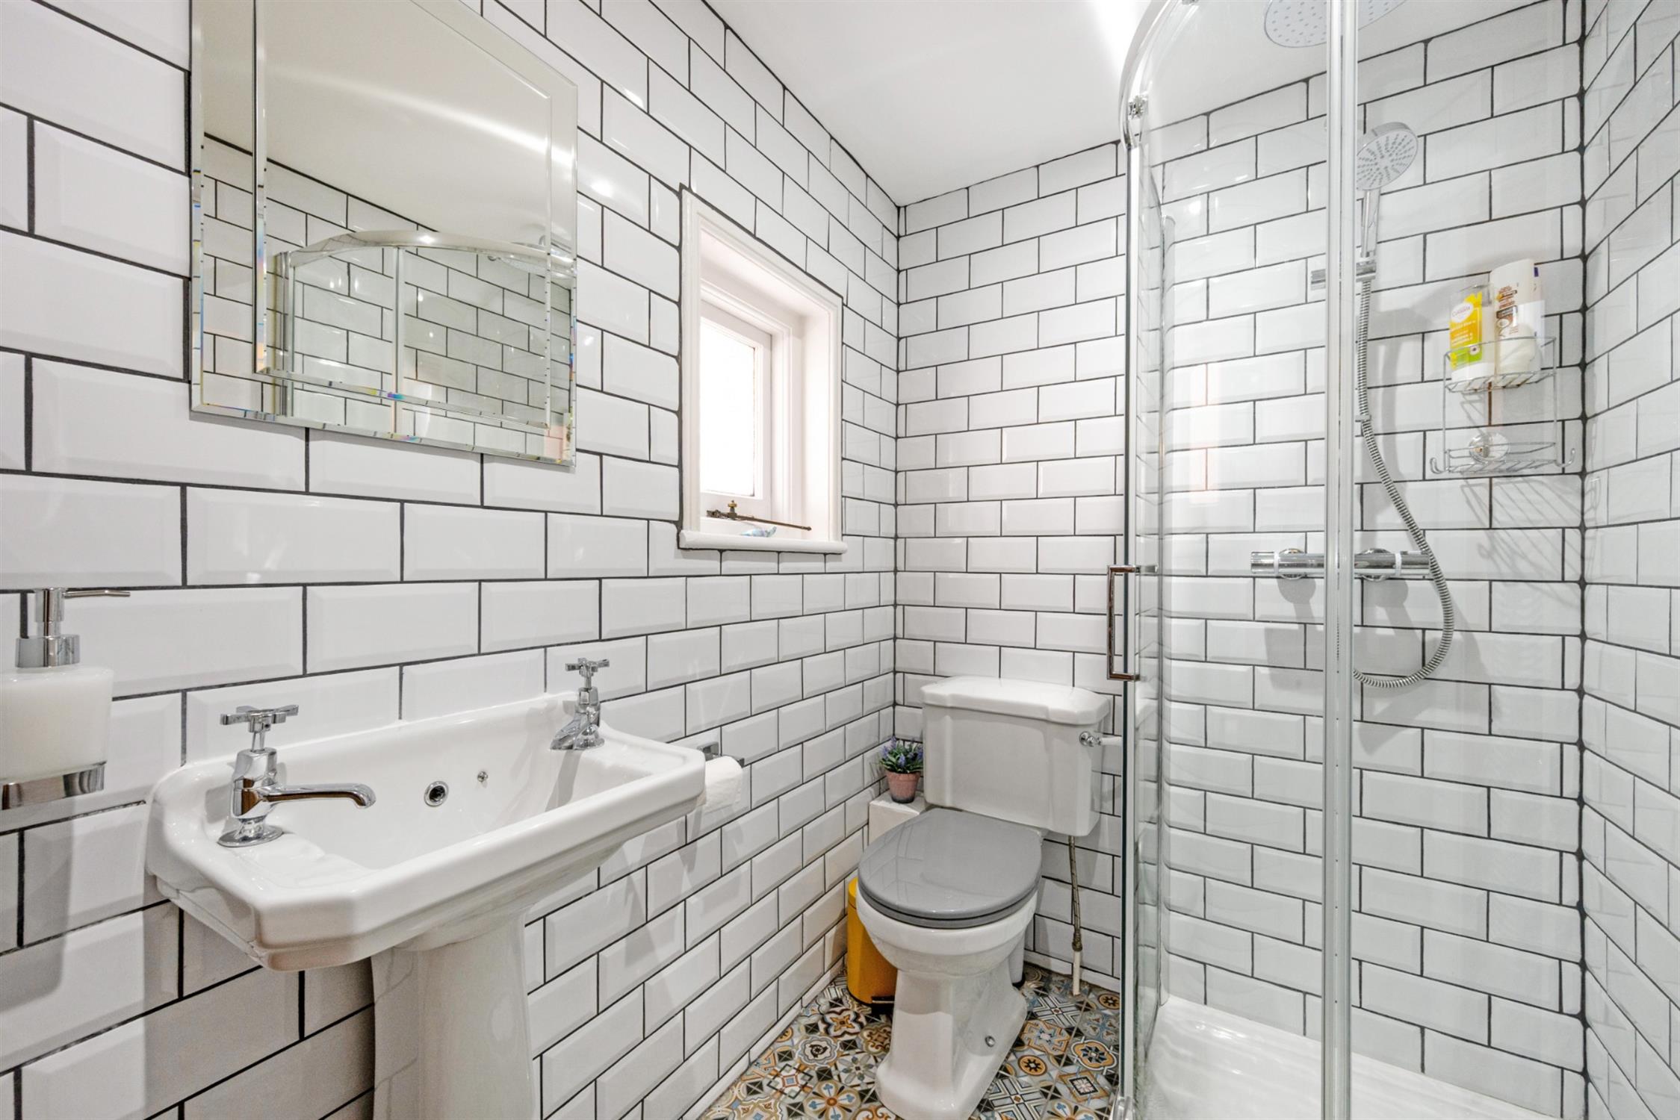
Window to side elevation. Refitted suite of corner shower cubicle with fitted shower, low level WC and pedestal hand basin. Tiled walls and floor. Column style radiator.
LOWER GROUND FLOOR
HALL
Column style radiator.
STORAGE ROOM
This useful internal store has a column style radiator and houses the gas and electric meters. There is ample space to fit storage racks if required.
DINING ROOM
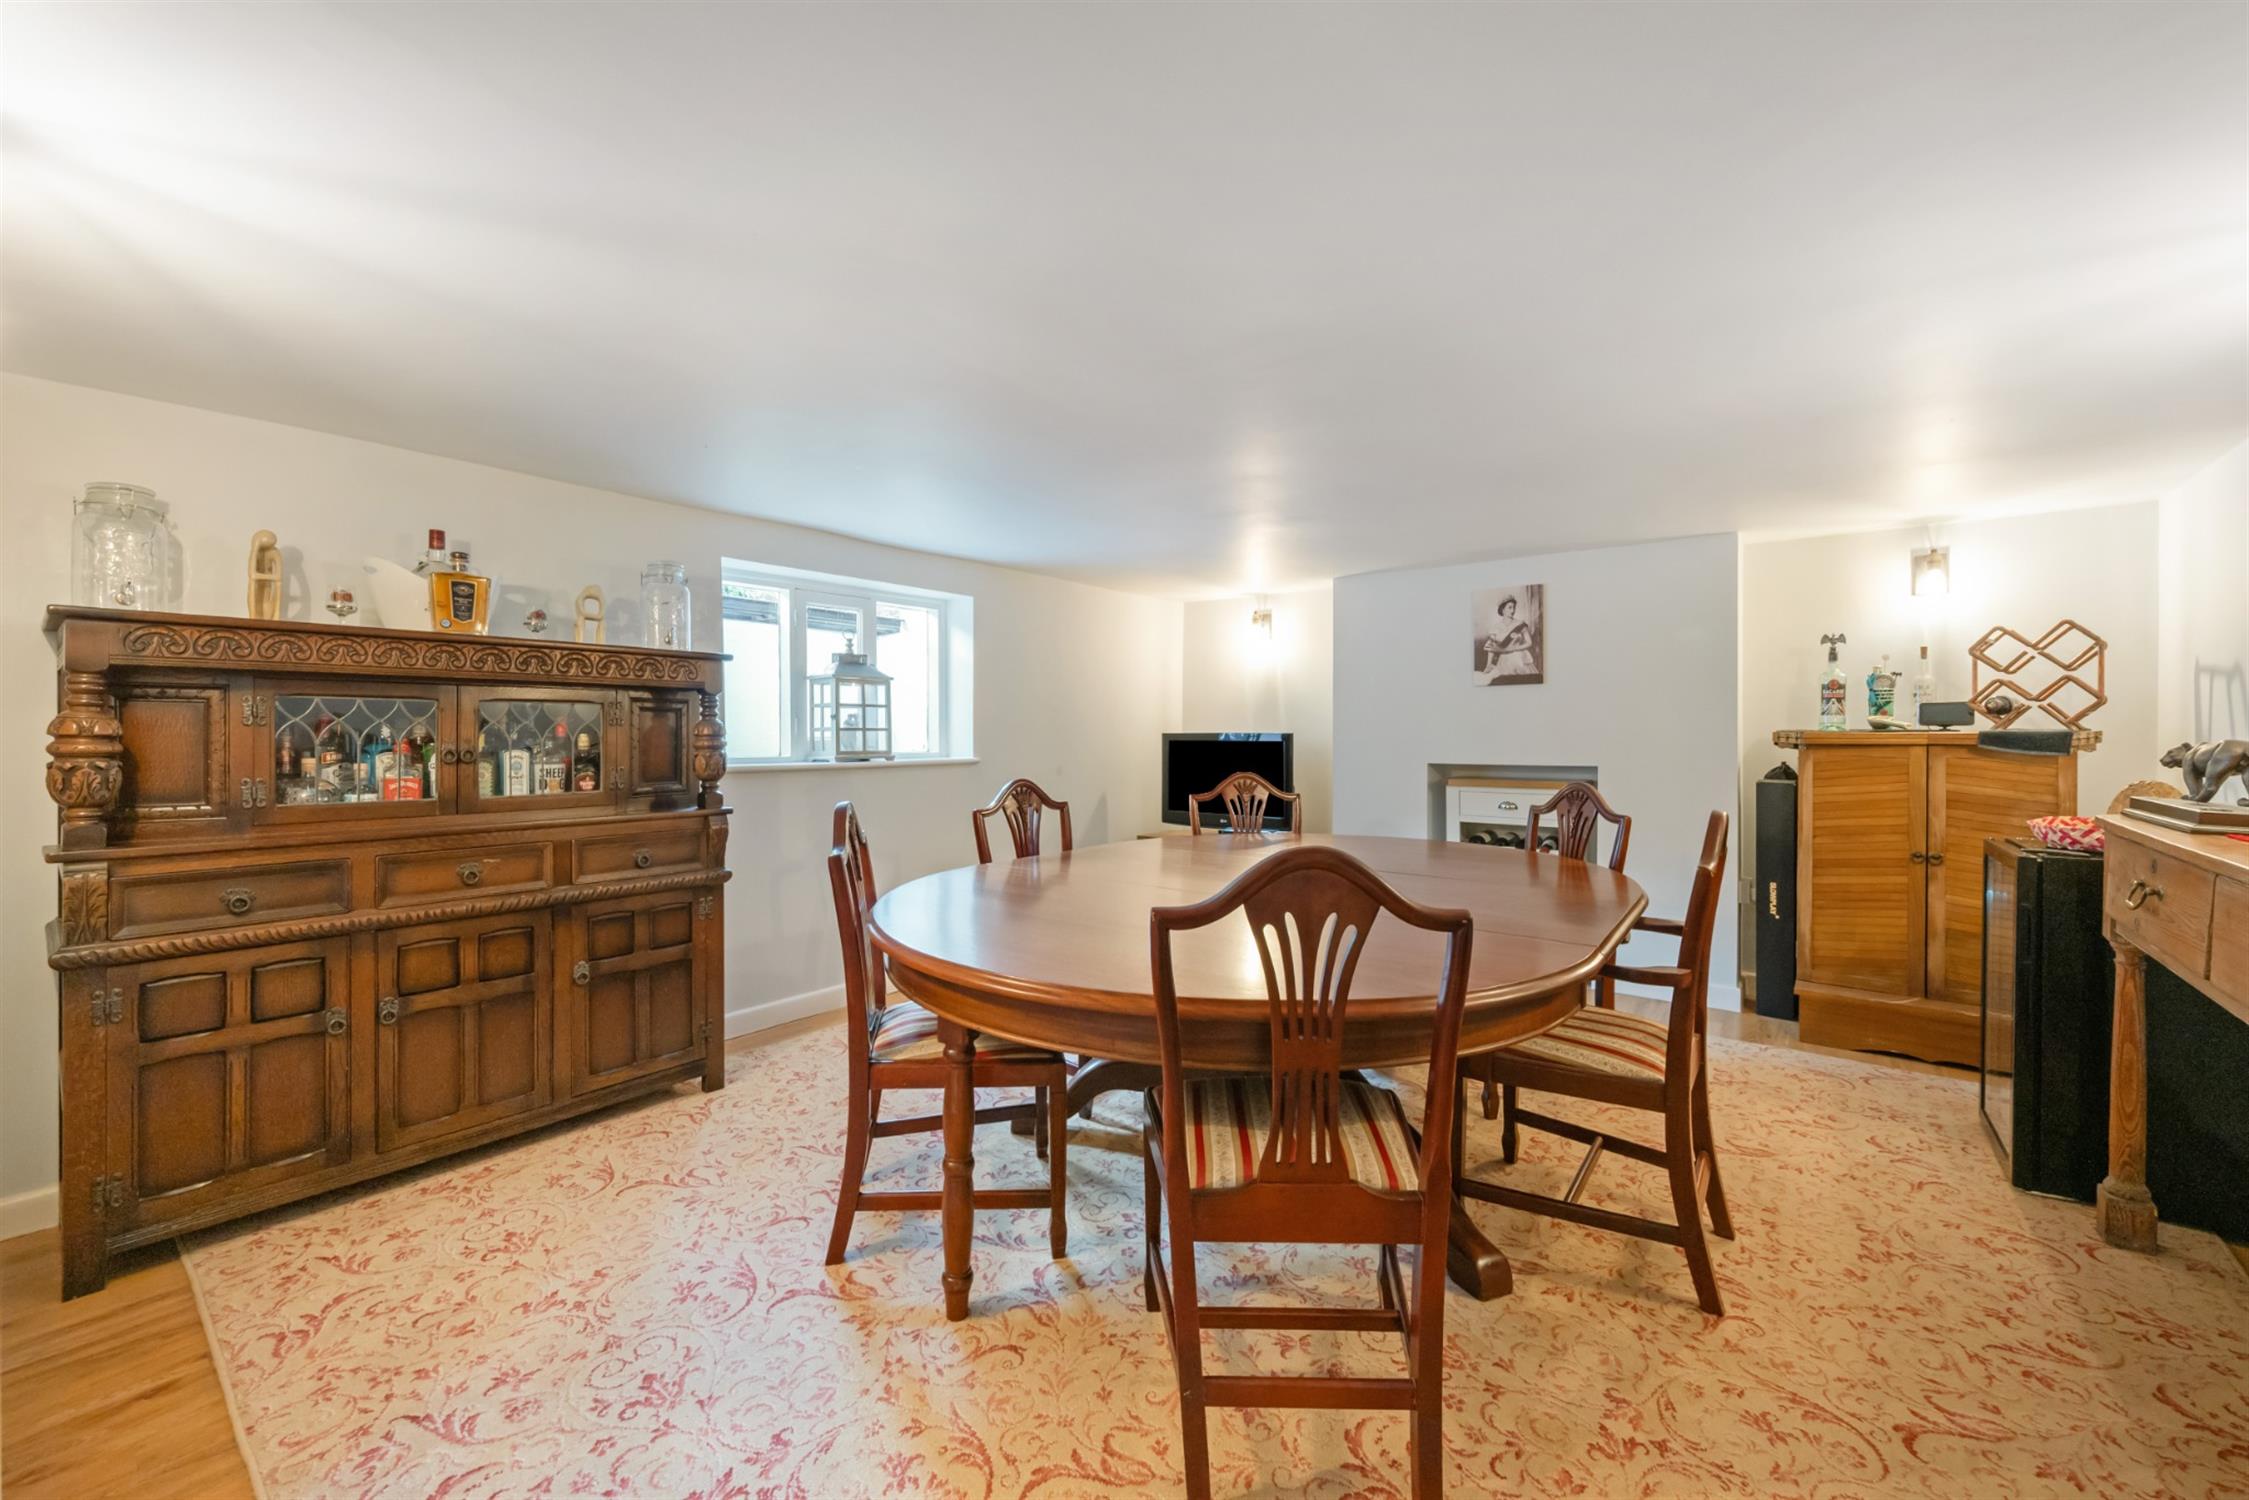
Window to front elevation. Wood effect flooring. Column style radiator. Chimney breast alcove.
KITCHEN
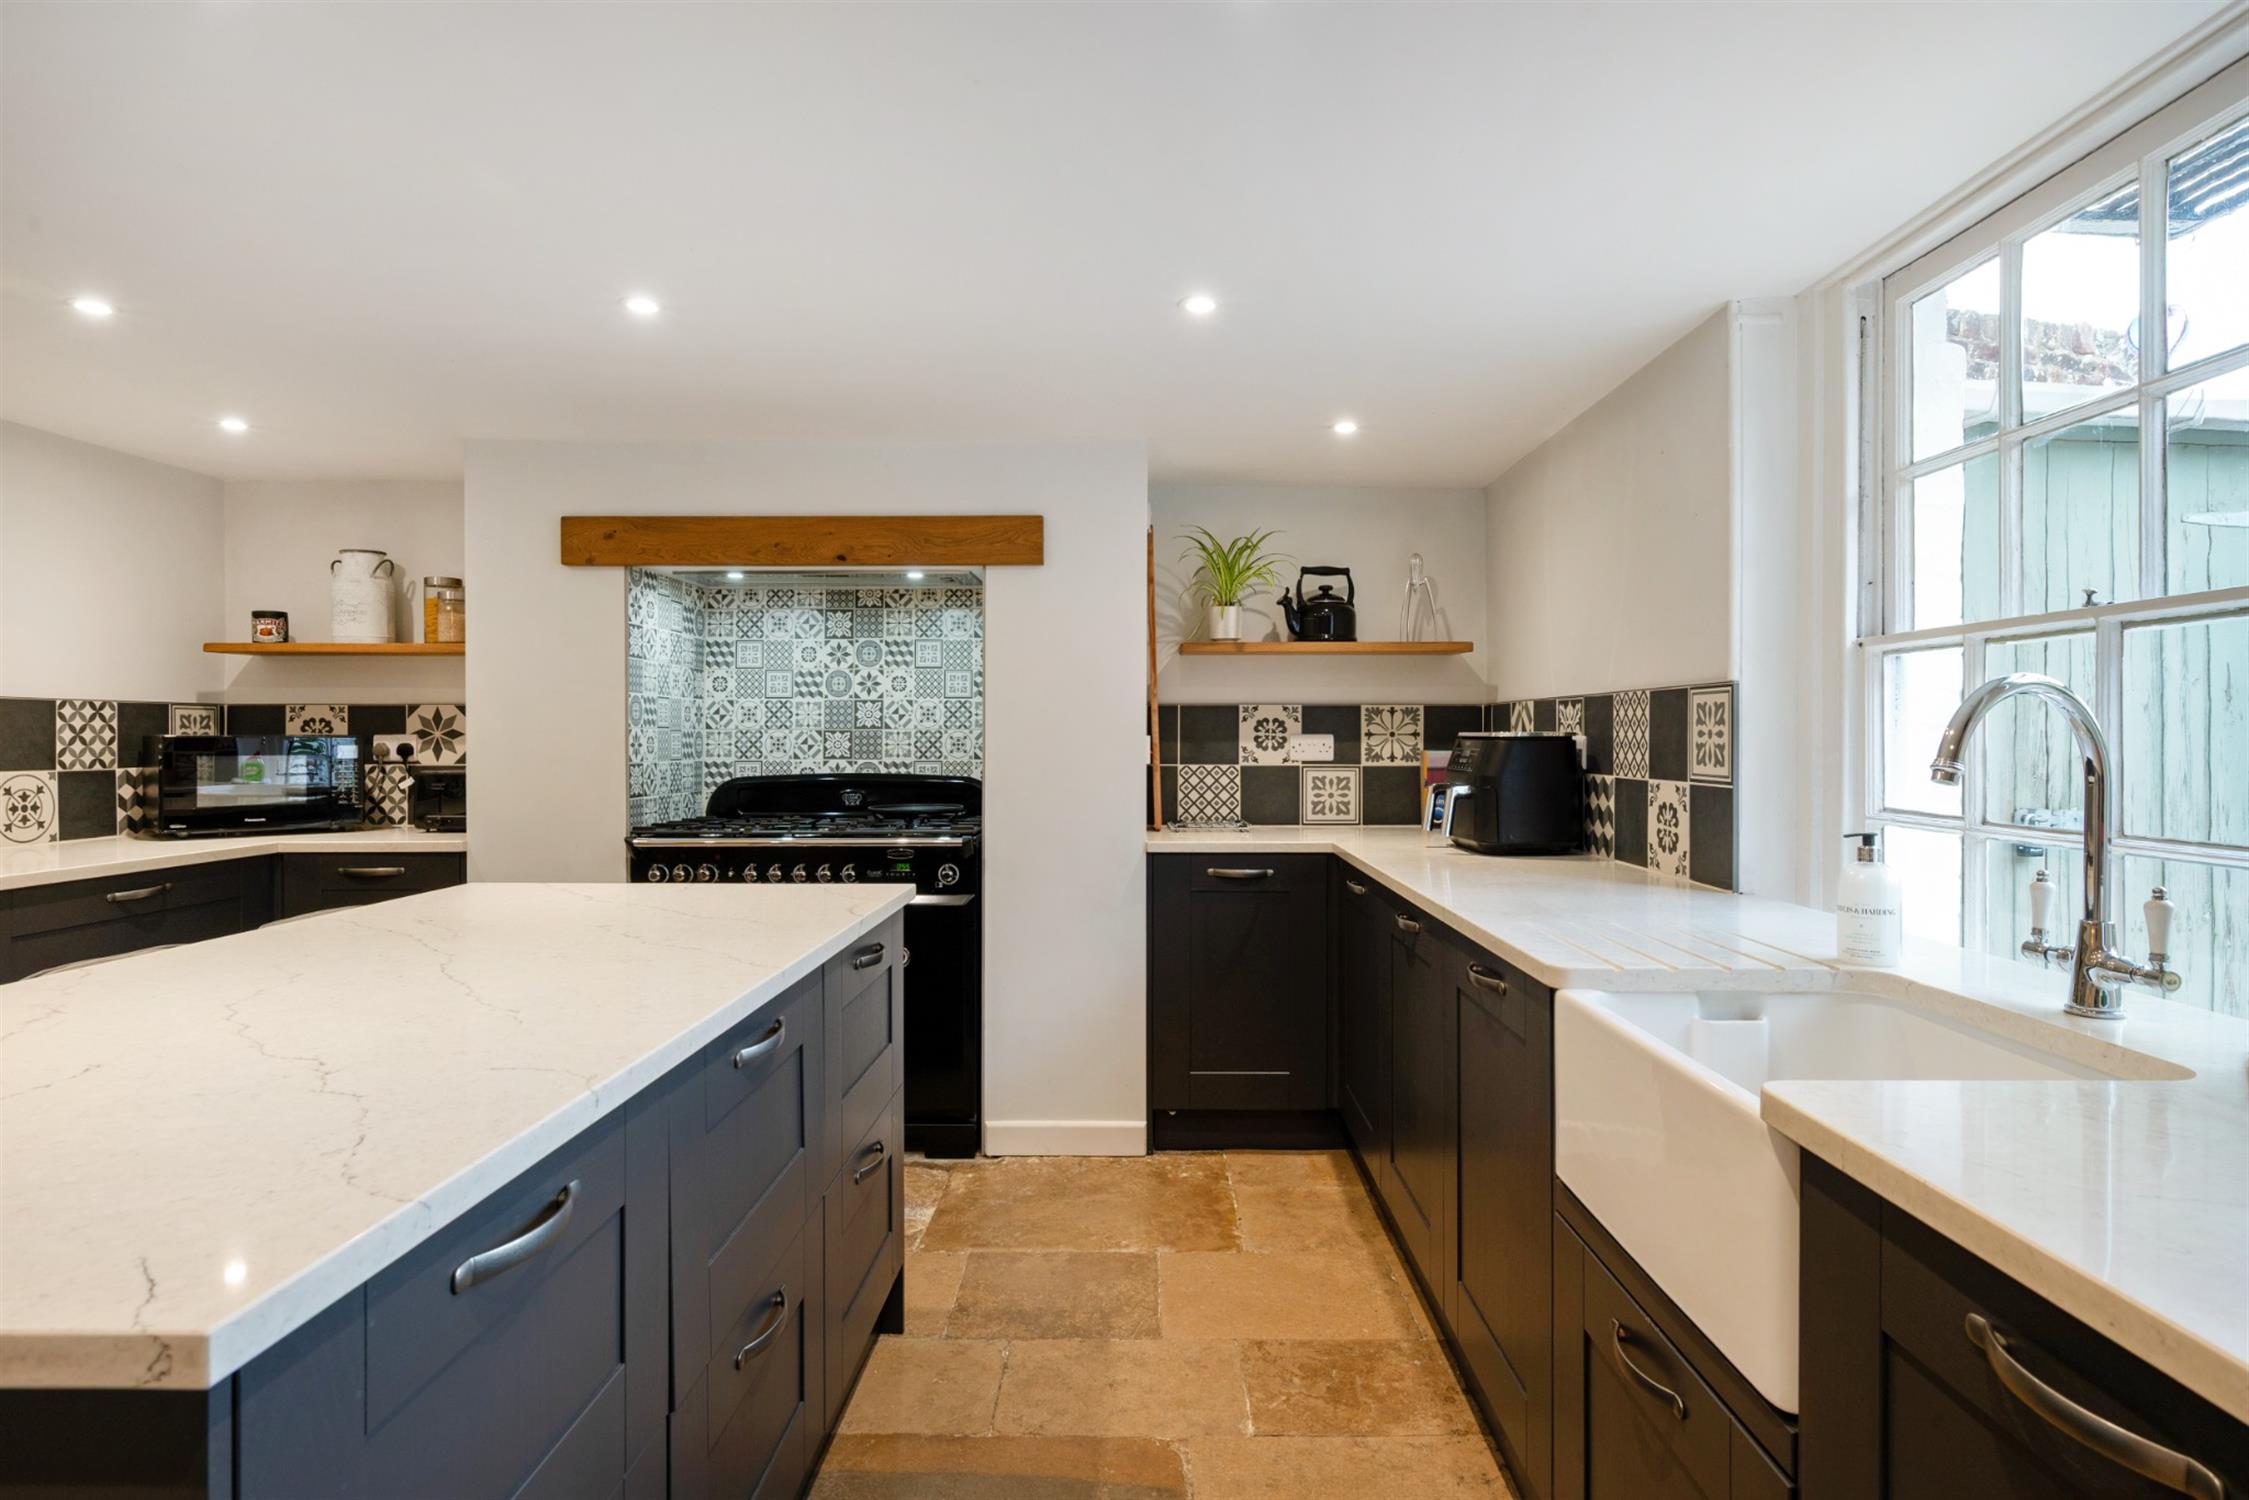
An impressive, refitted kitchen including a comprehensive range of base cupboards with drawers. Extensive areas of quartz working surfaces with inset butler sink with mixer tap. Generous island unit with matching quartz countertop which extends to provide a breakfast bar with space for four chairs. Integral dishwasher and washing machine. Integrated wine cooler. Chimney breast with space for cooker. Renovated flagstone floor. Column style radiator. Sash window overlooking the rear garden. Door to:
REAR LOBBY/UTILITY
With ample space for American style fridge/freezer. Ceramic floor tiles. Wall mounted ‘Vaillant’ gas boiler serving the central heating and domestic hot water. Column style radiator. Built-in cupboard with pressurised hot water tank. Door leading to the rear garden.
FIRST FLOOR
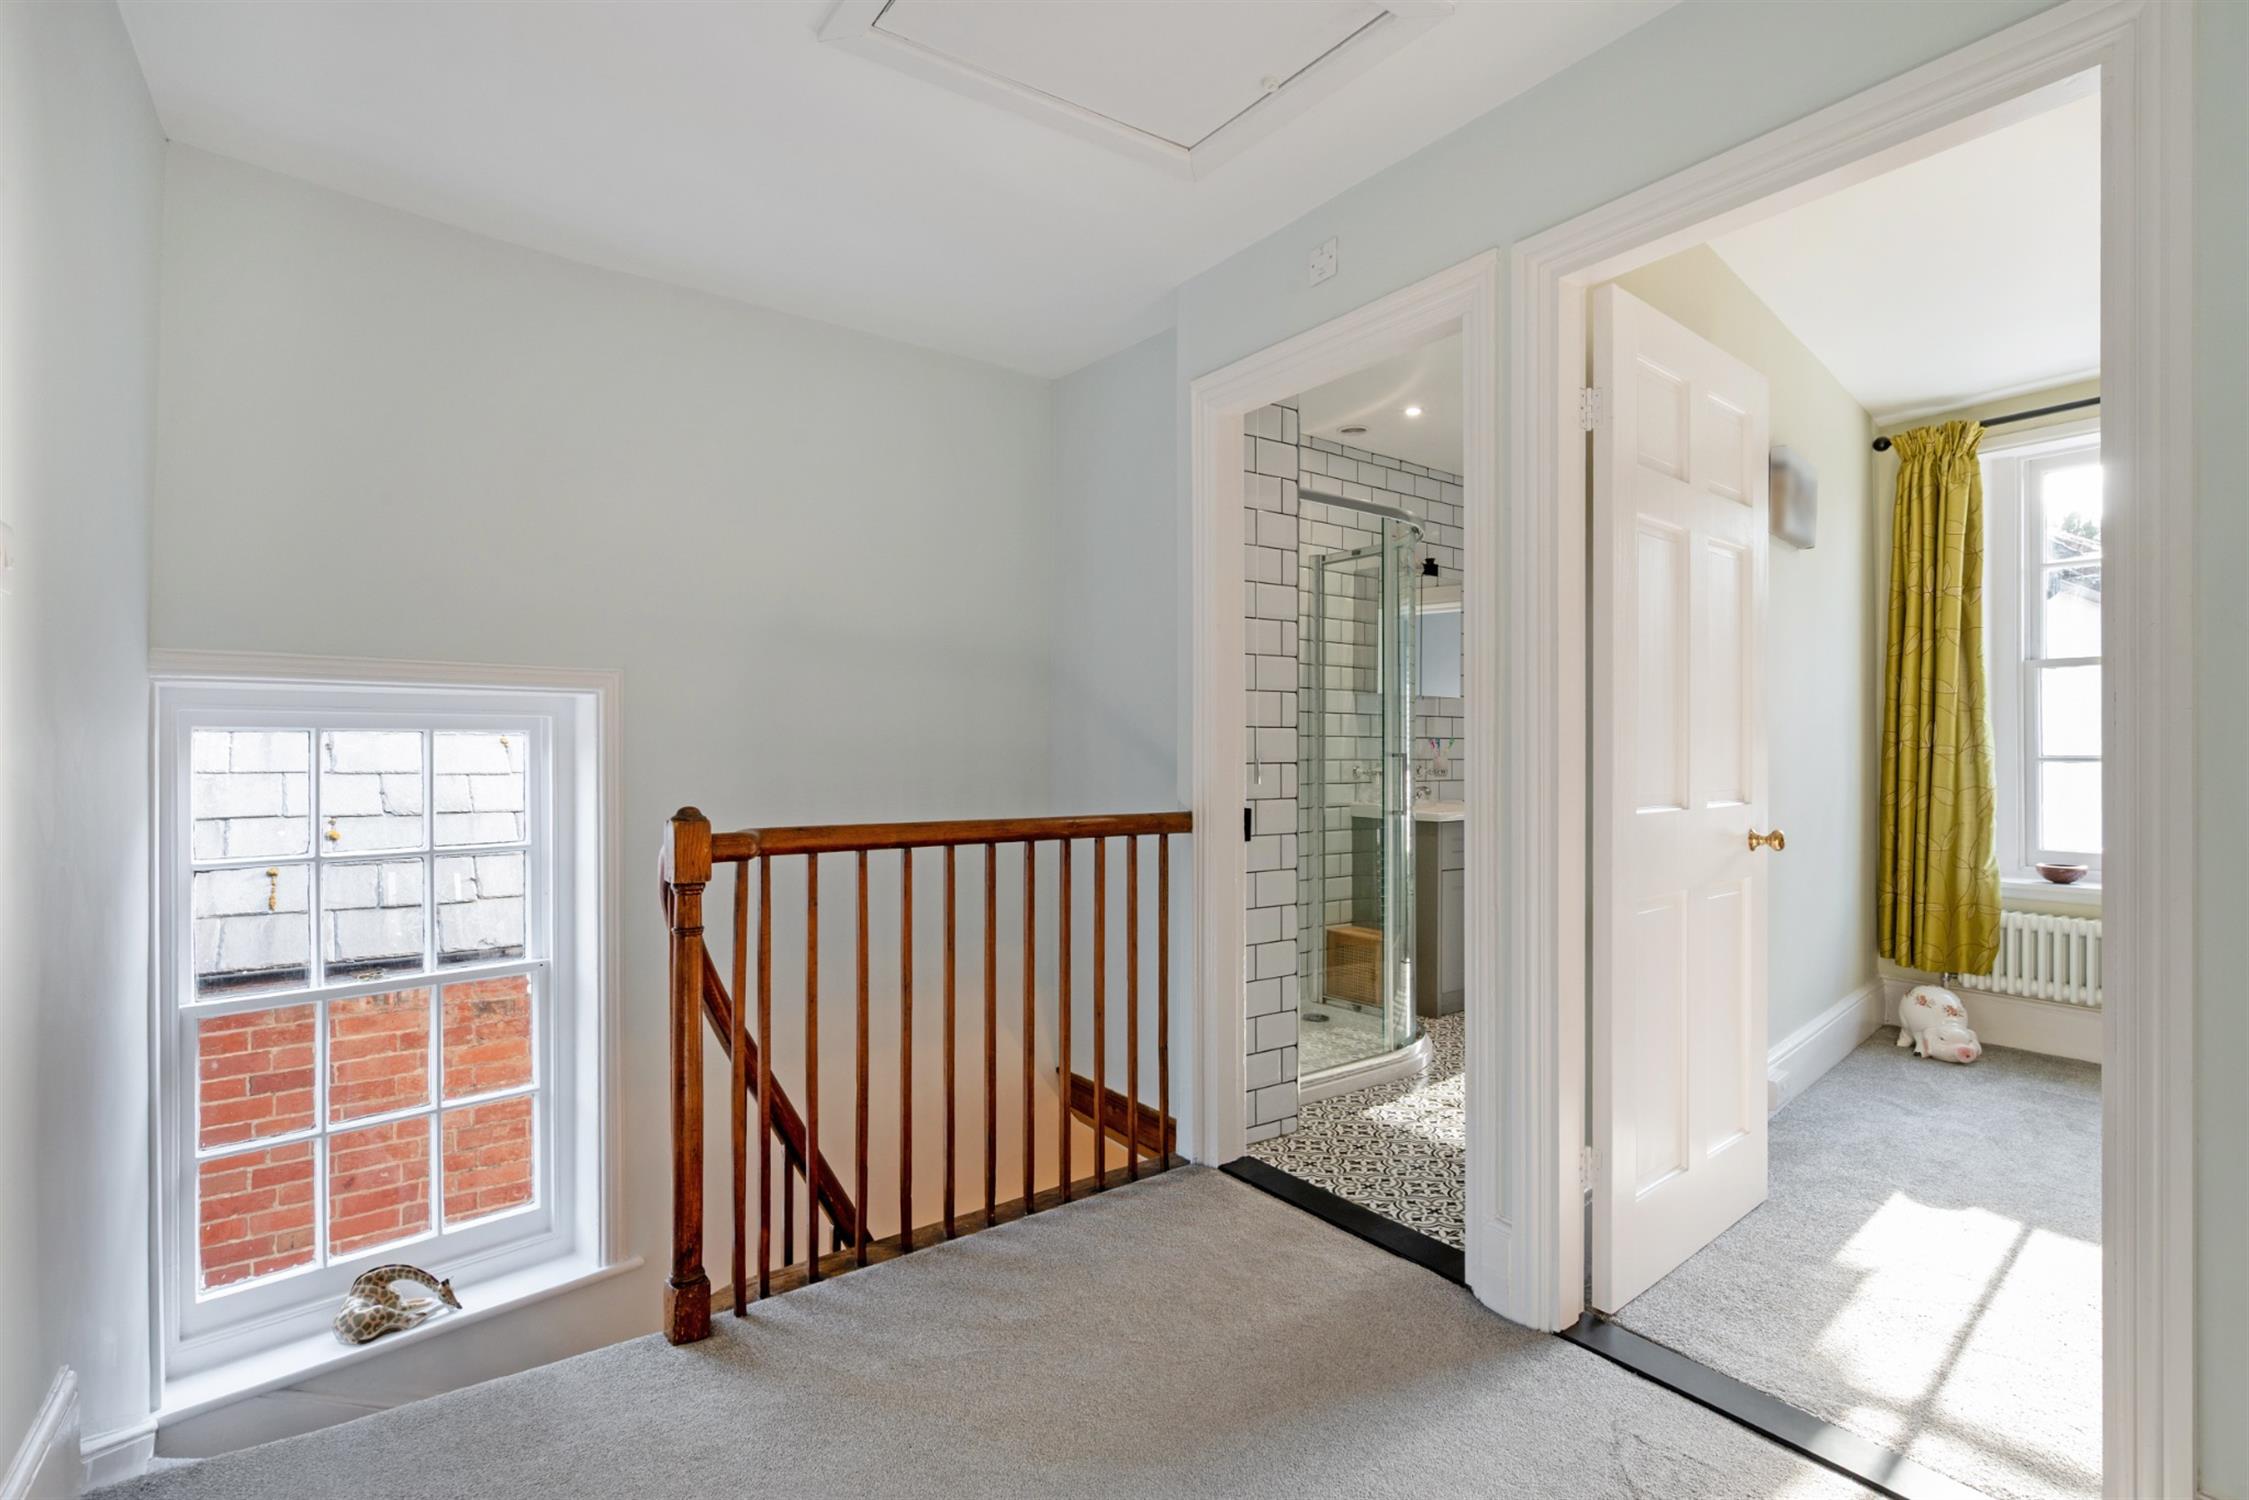
LANDING
Sash window to side elevation. Access to loft. Doors off.
FAMILY BATHROOM
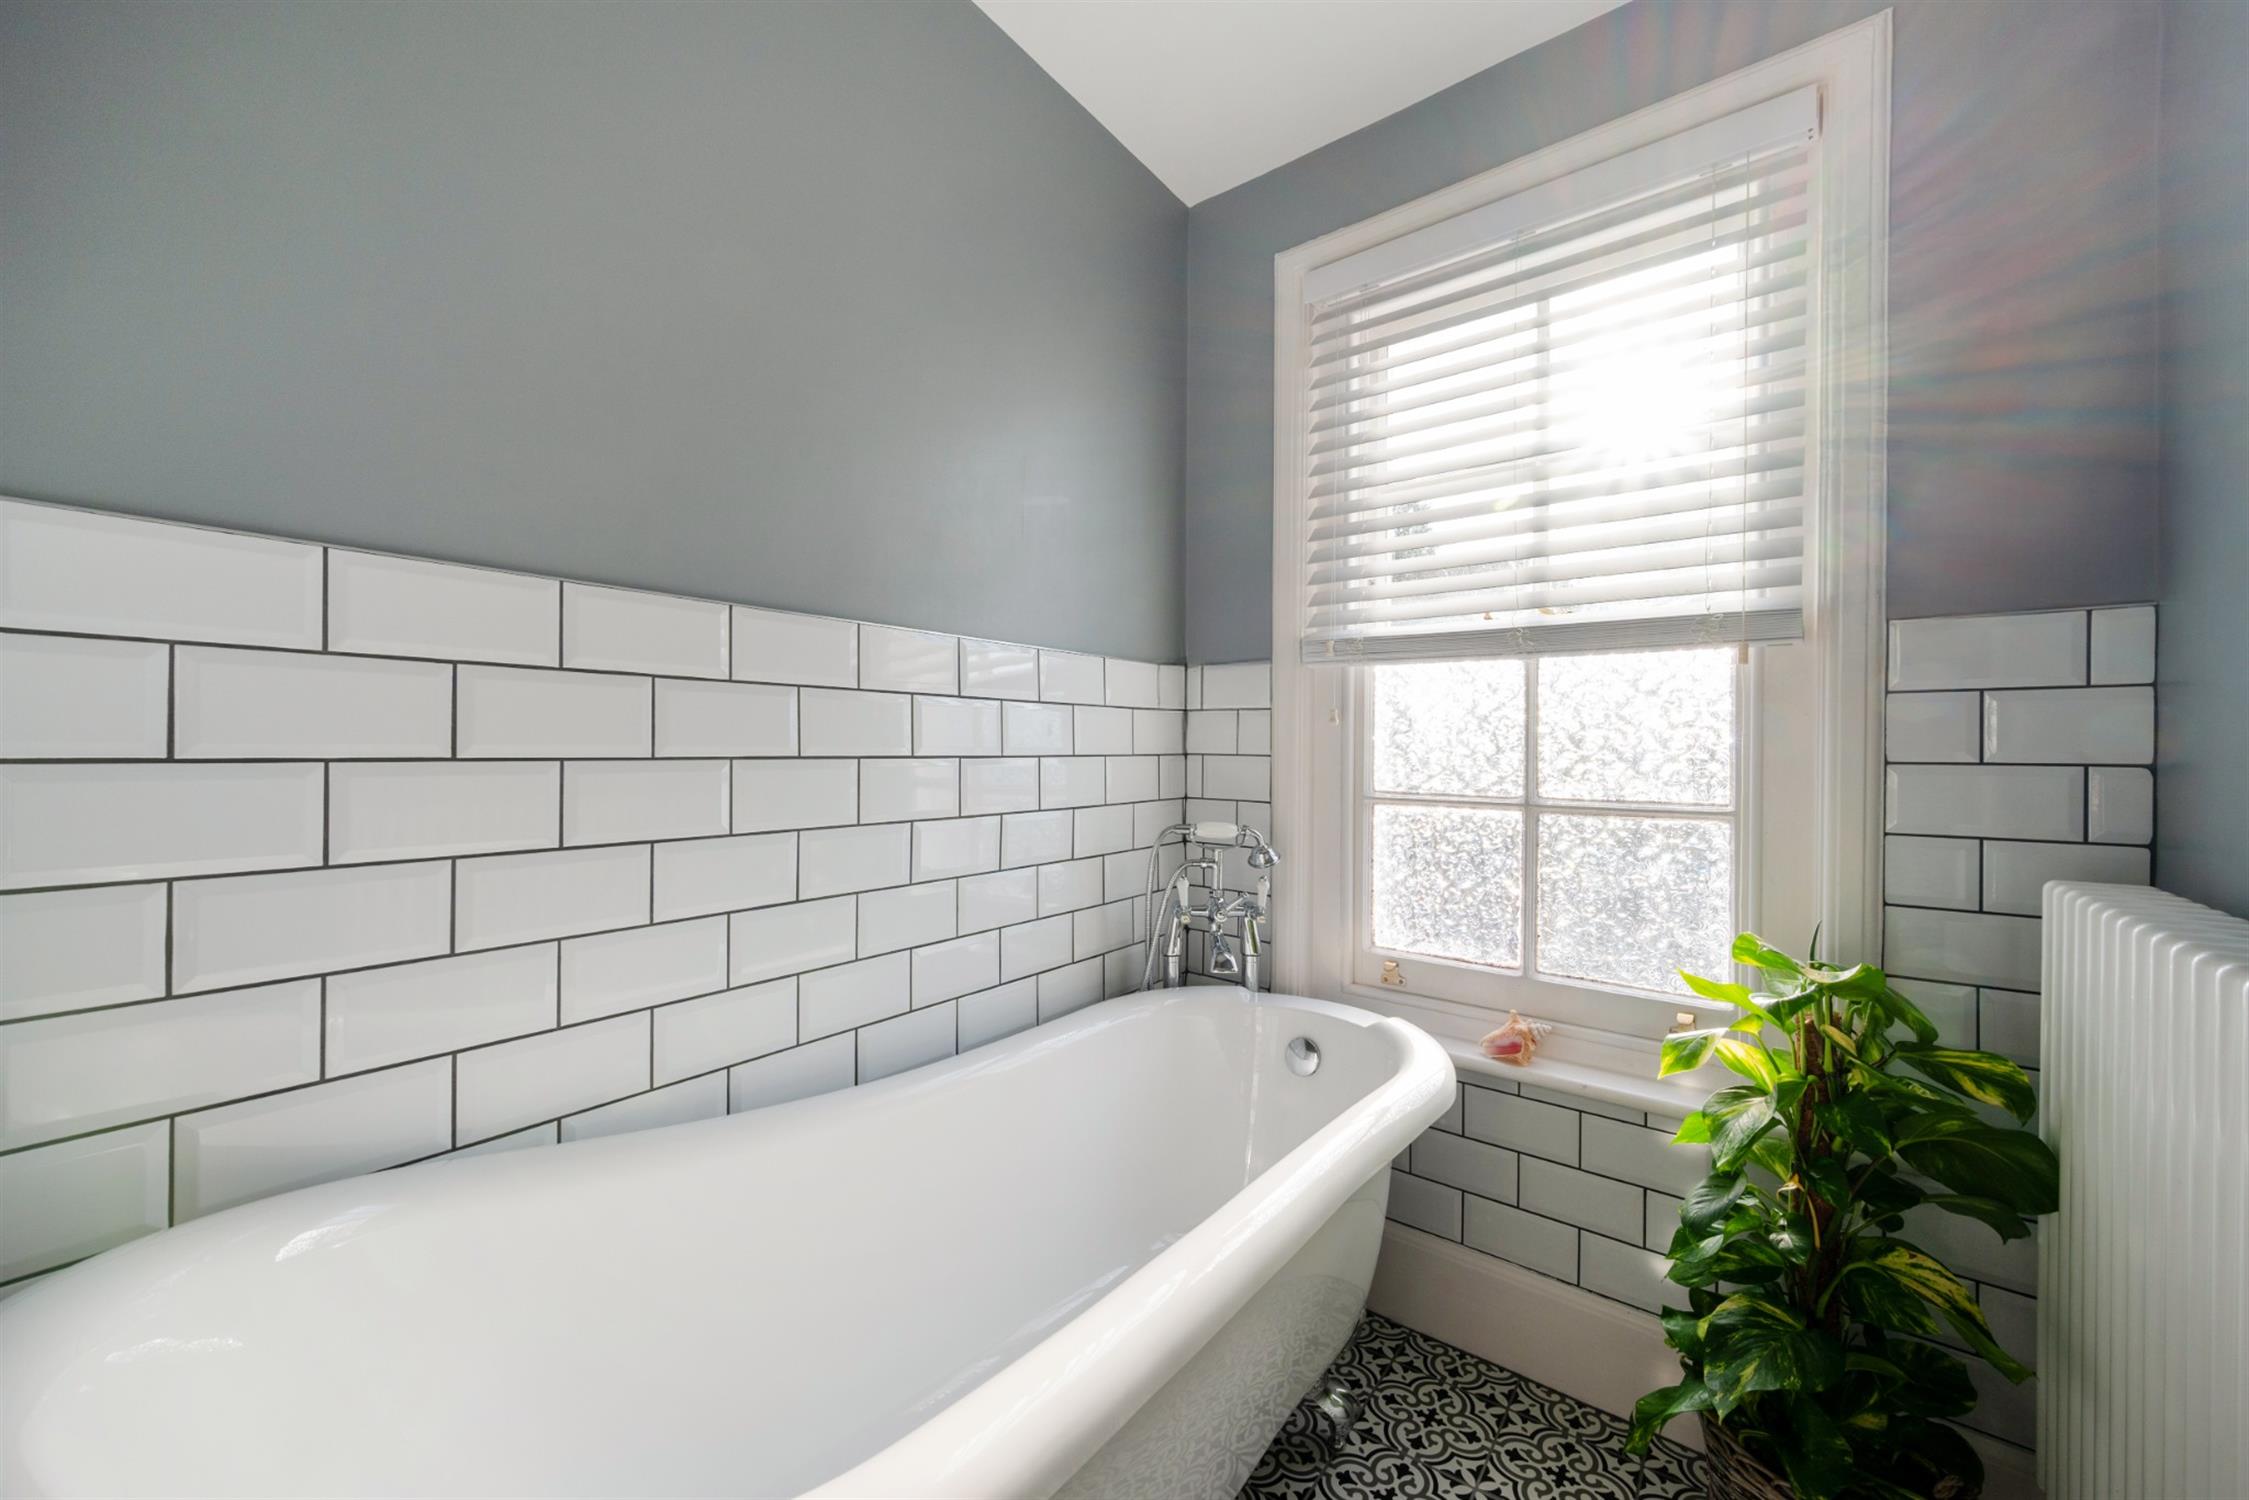
This impressive, refitted bathroom has a large corner shower cubicle with fitted shower. Freestanding roll edged bath with mixer tap and shower attachment. Low level WC. Hand basin with cupboards beneath. Column style radiator. Tiled floor. Partially tiled walls. Sash window to front elevation. Chrome heated towel rail.
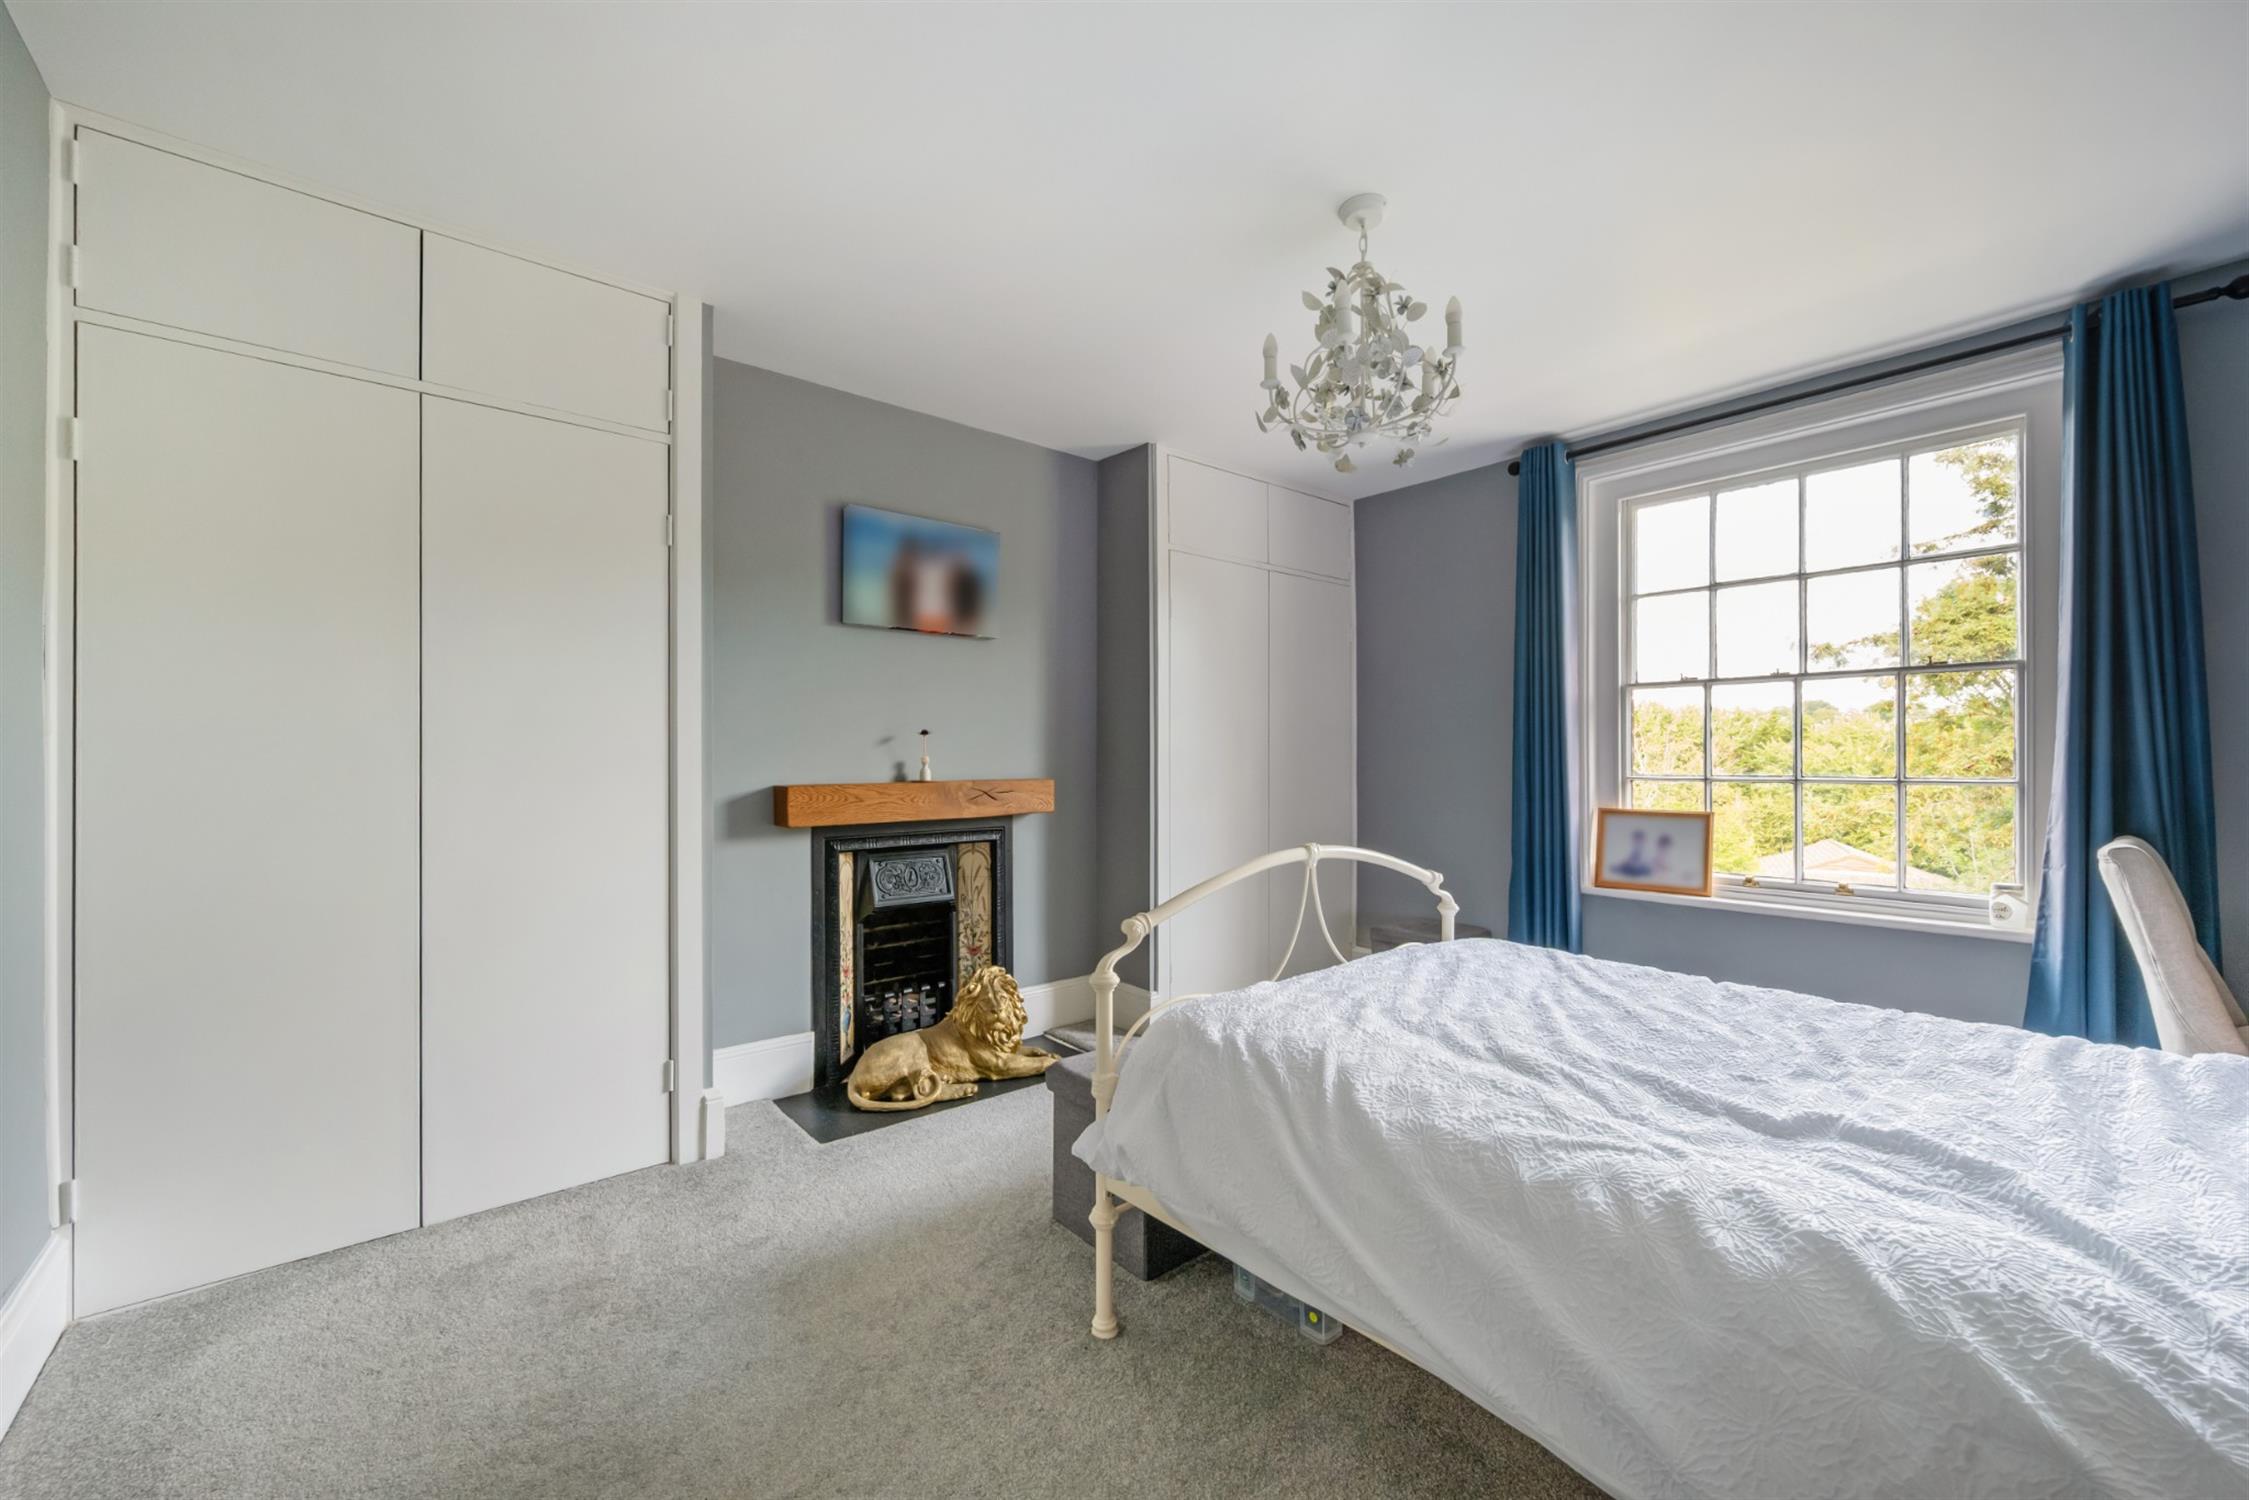
BEDROOM ONE
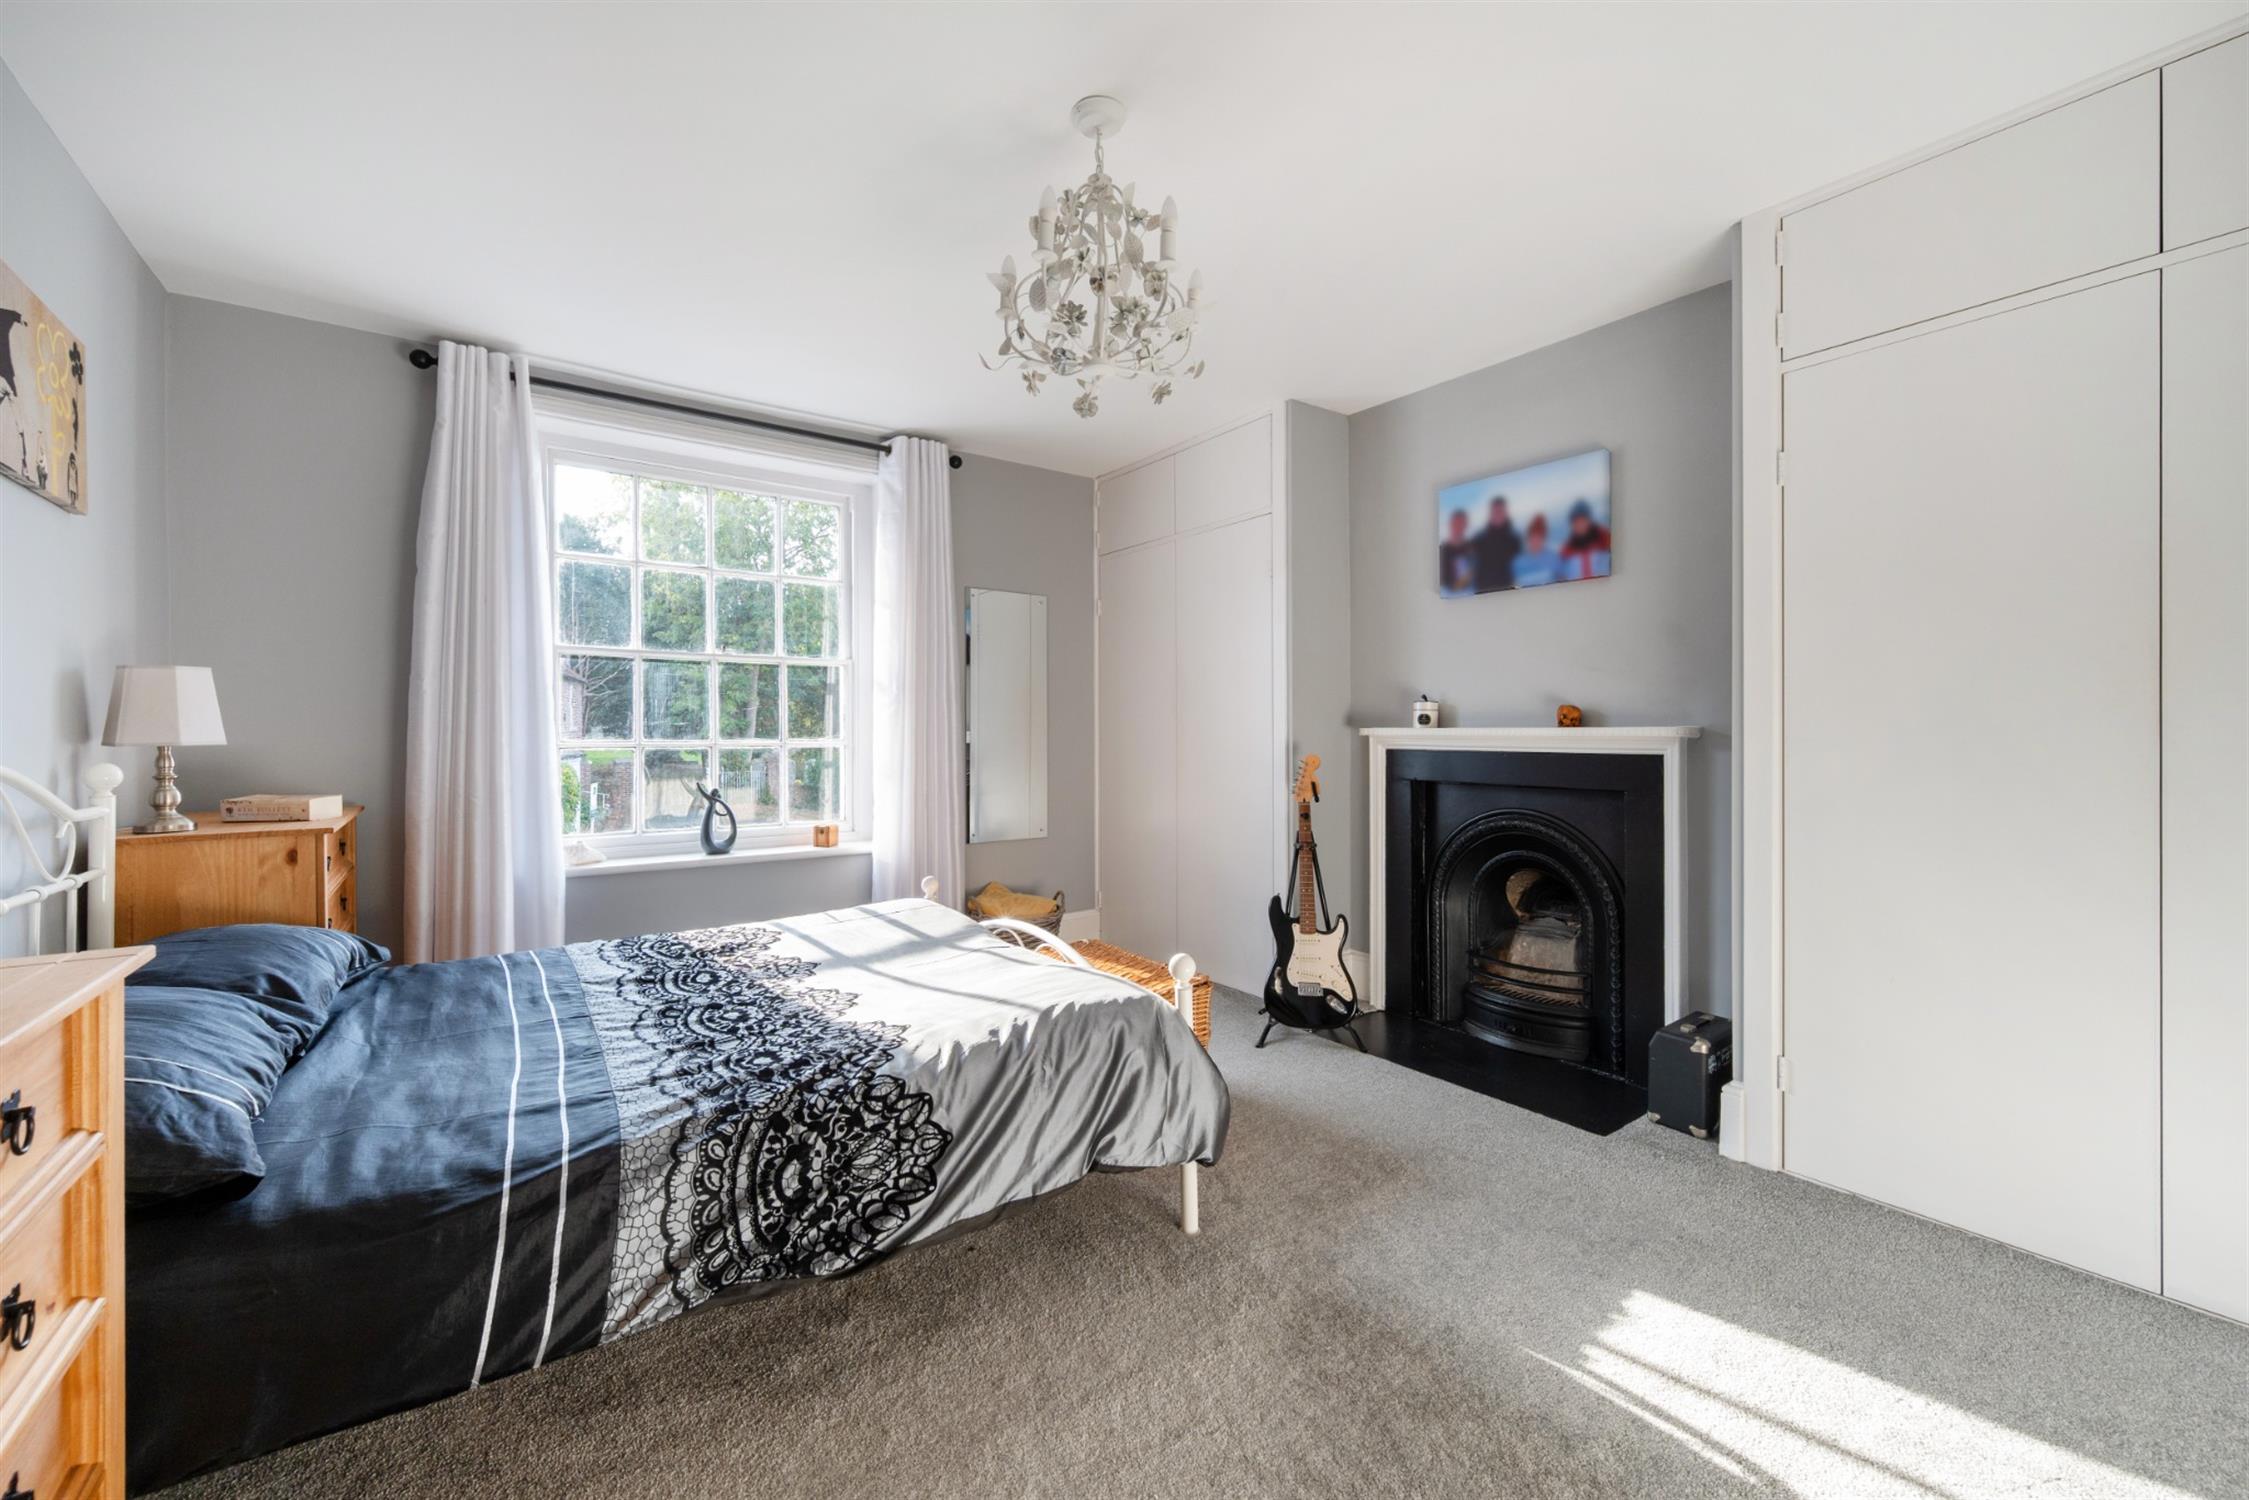
Sash window overlooking the rear garden. Attractive cast iron fireplace with tiled inlay and timber mantel. Column style radiator. Two built-in double wardrobes.
BEDROOM TWO
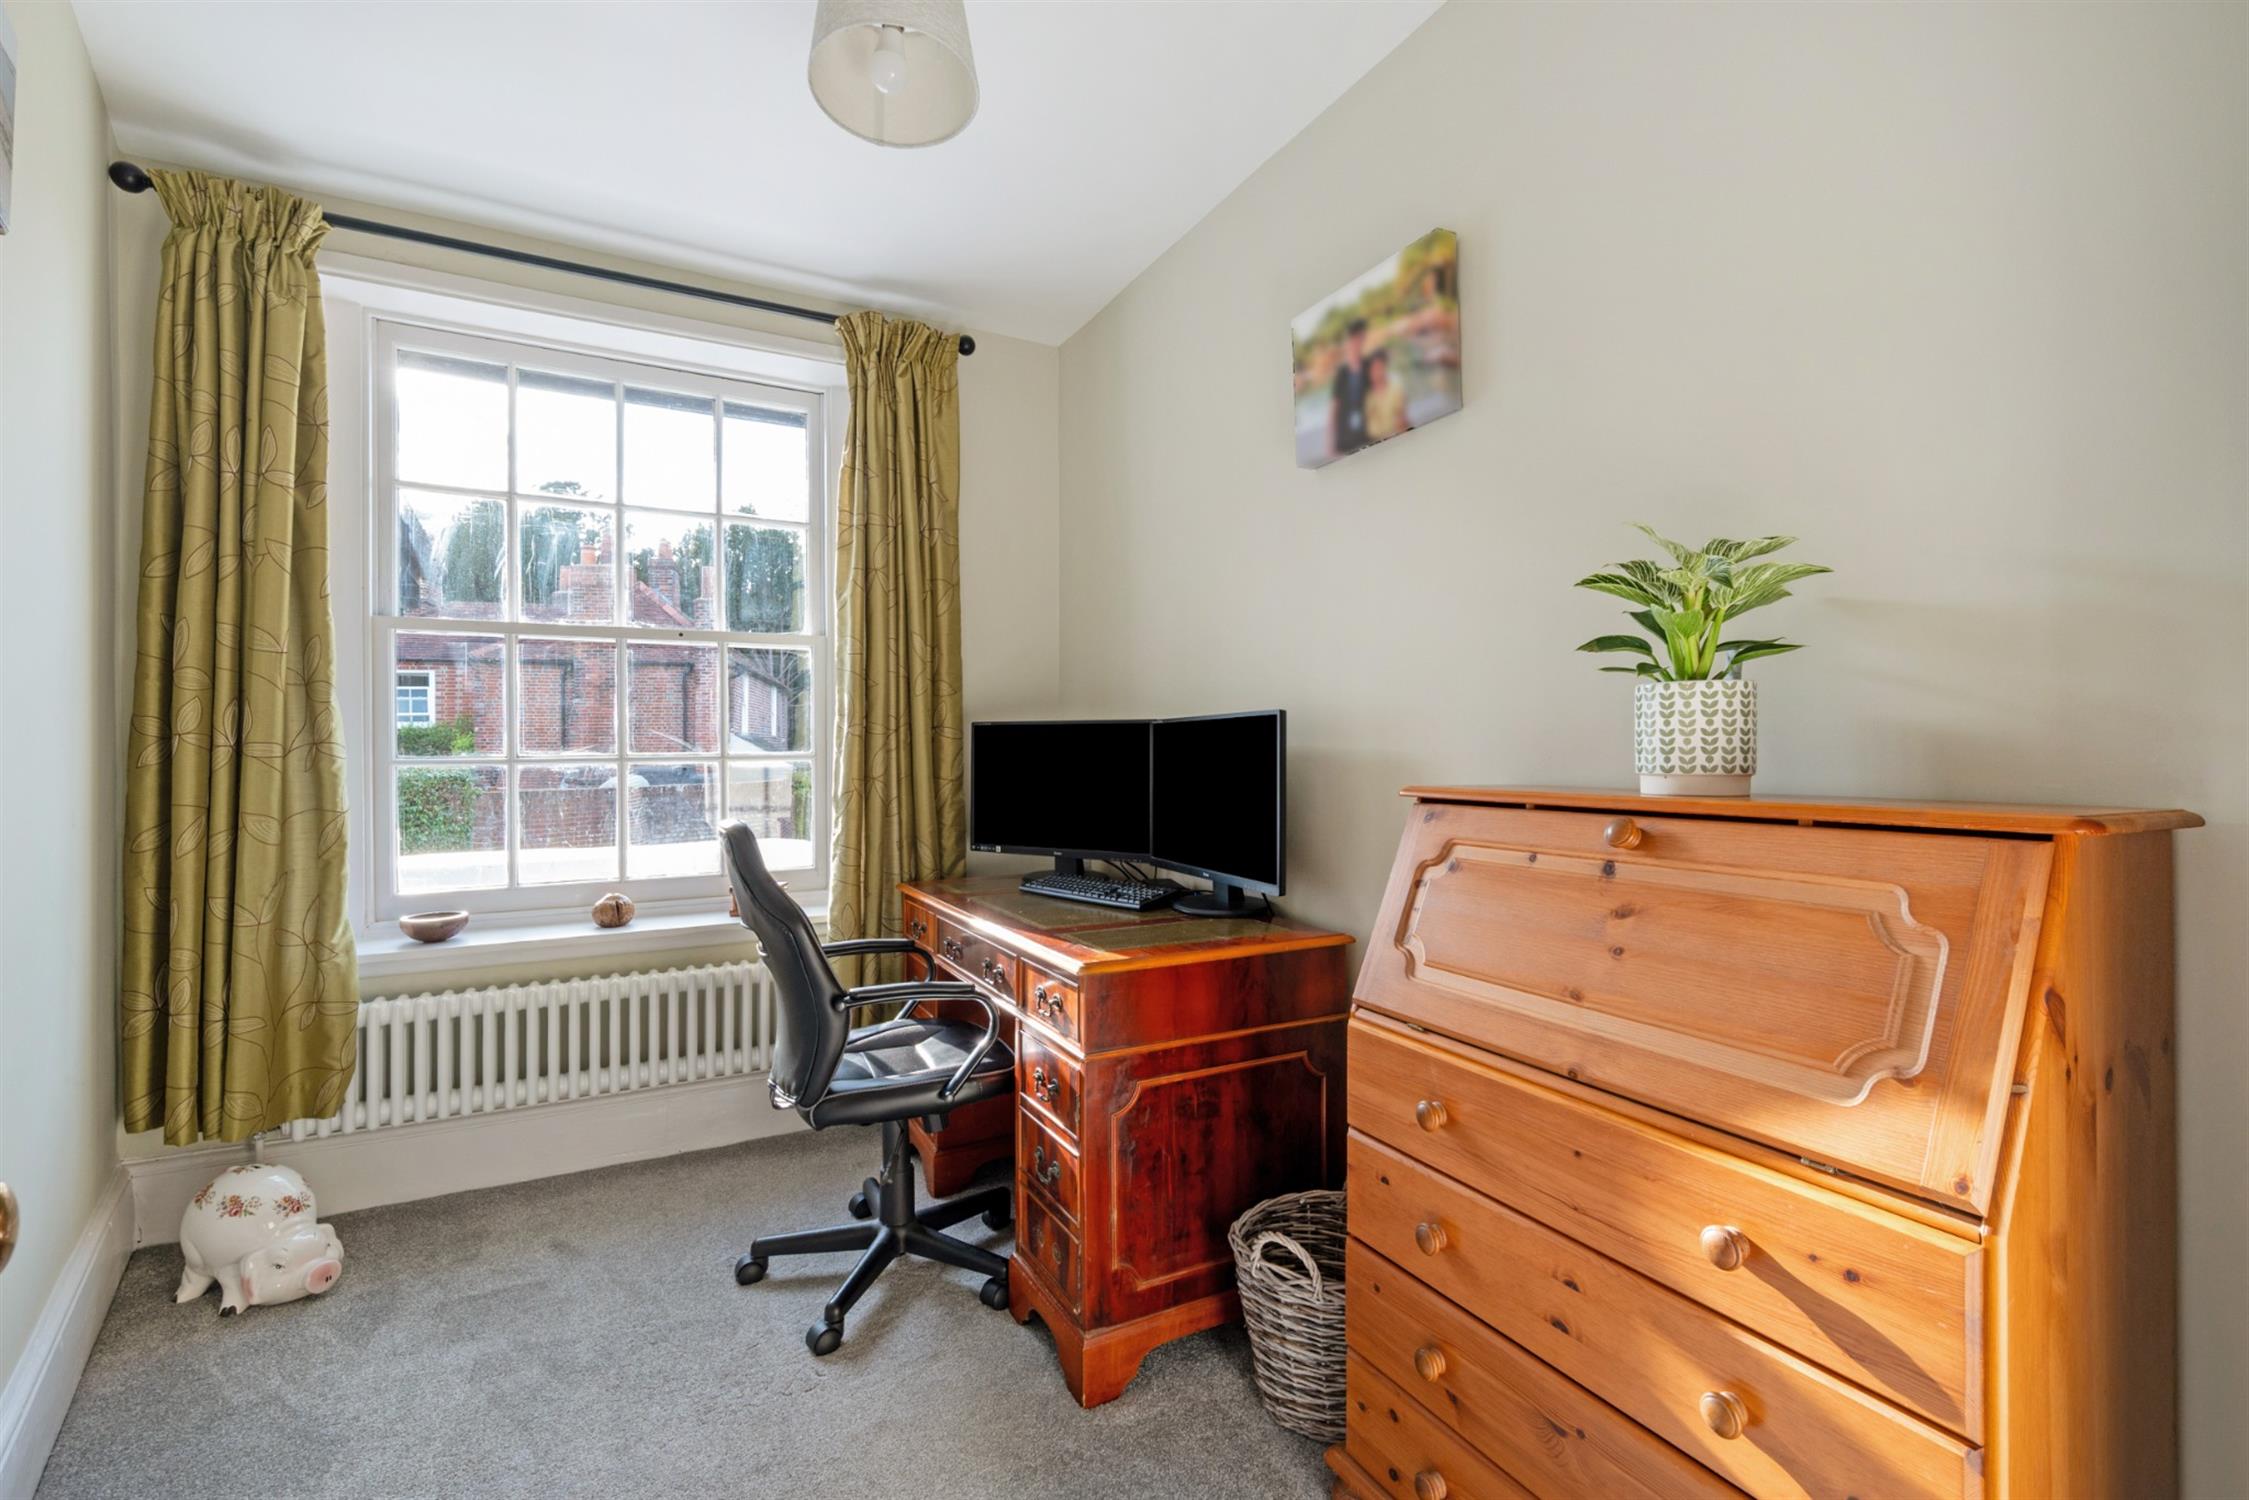
Sash window to front elevation. Attractive cast iron fireplace. Two built-in double wardrobes. Column style radiator.
BEDROOM THREE
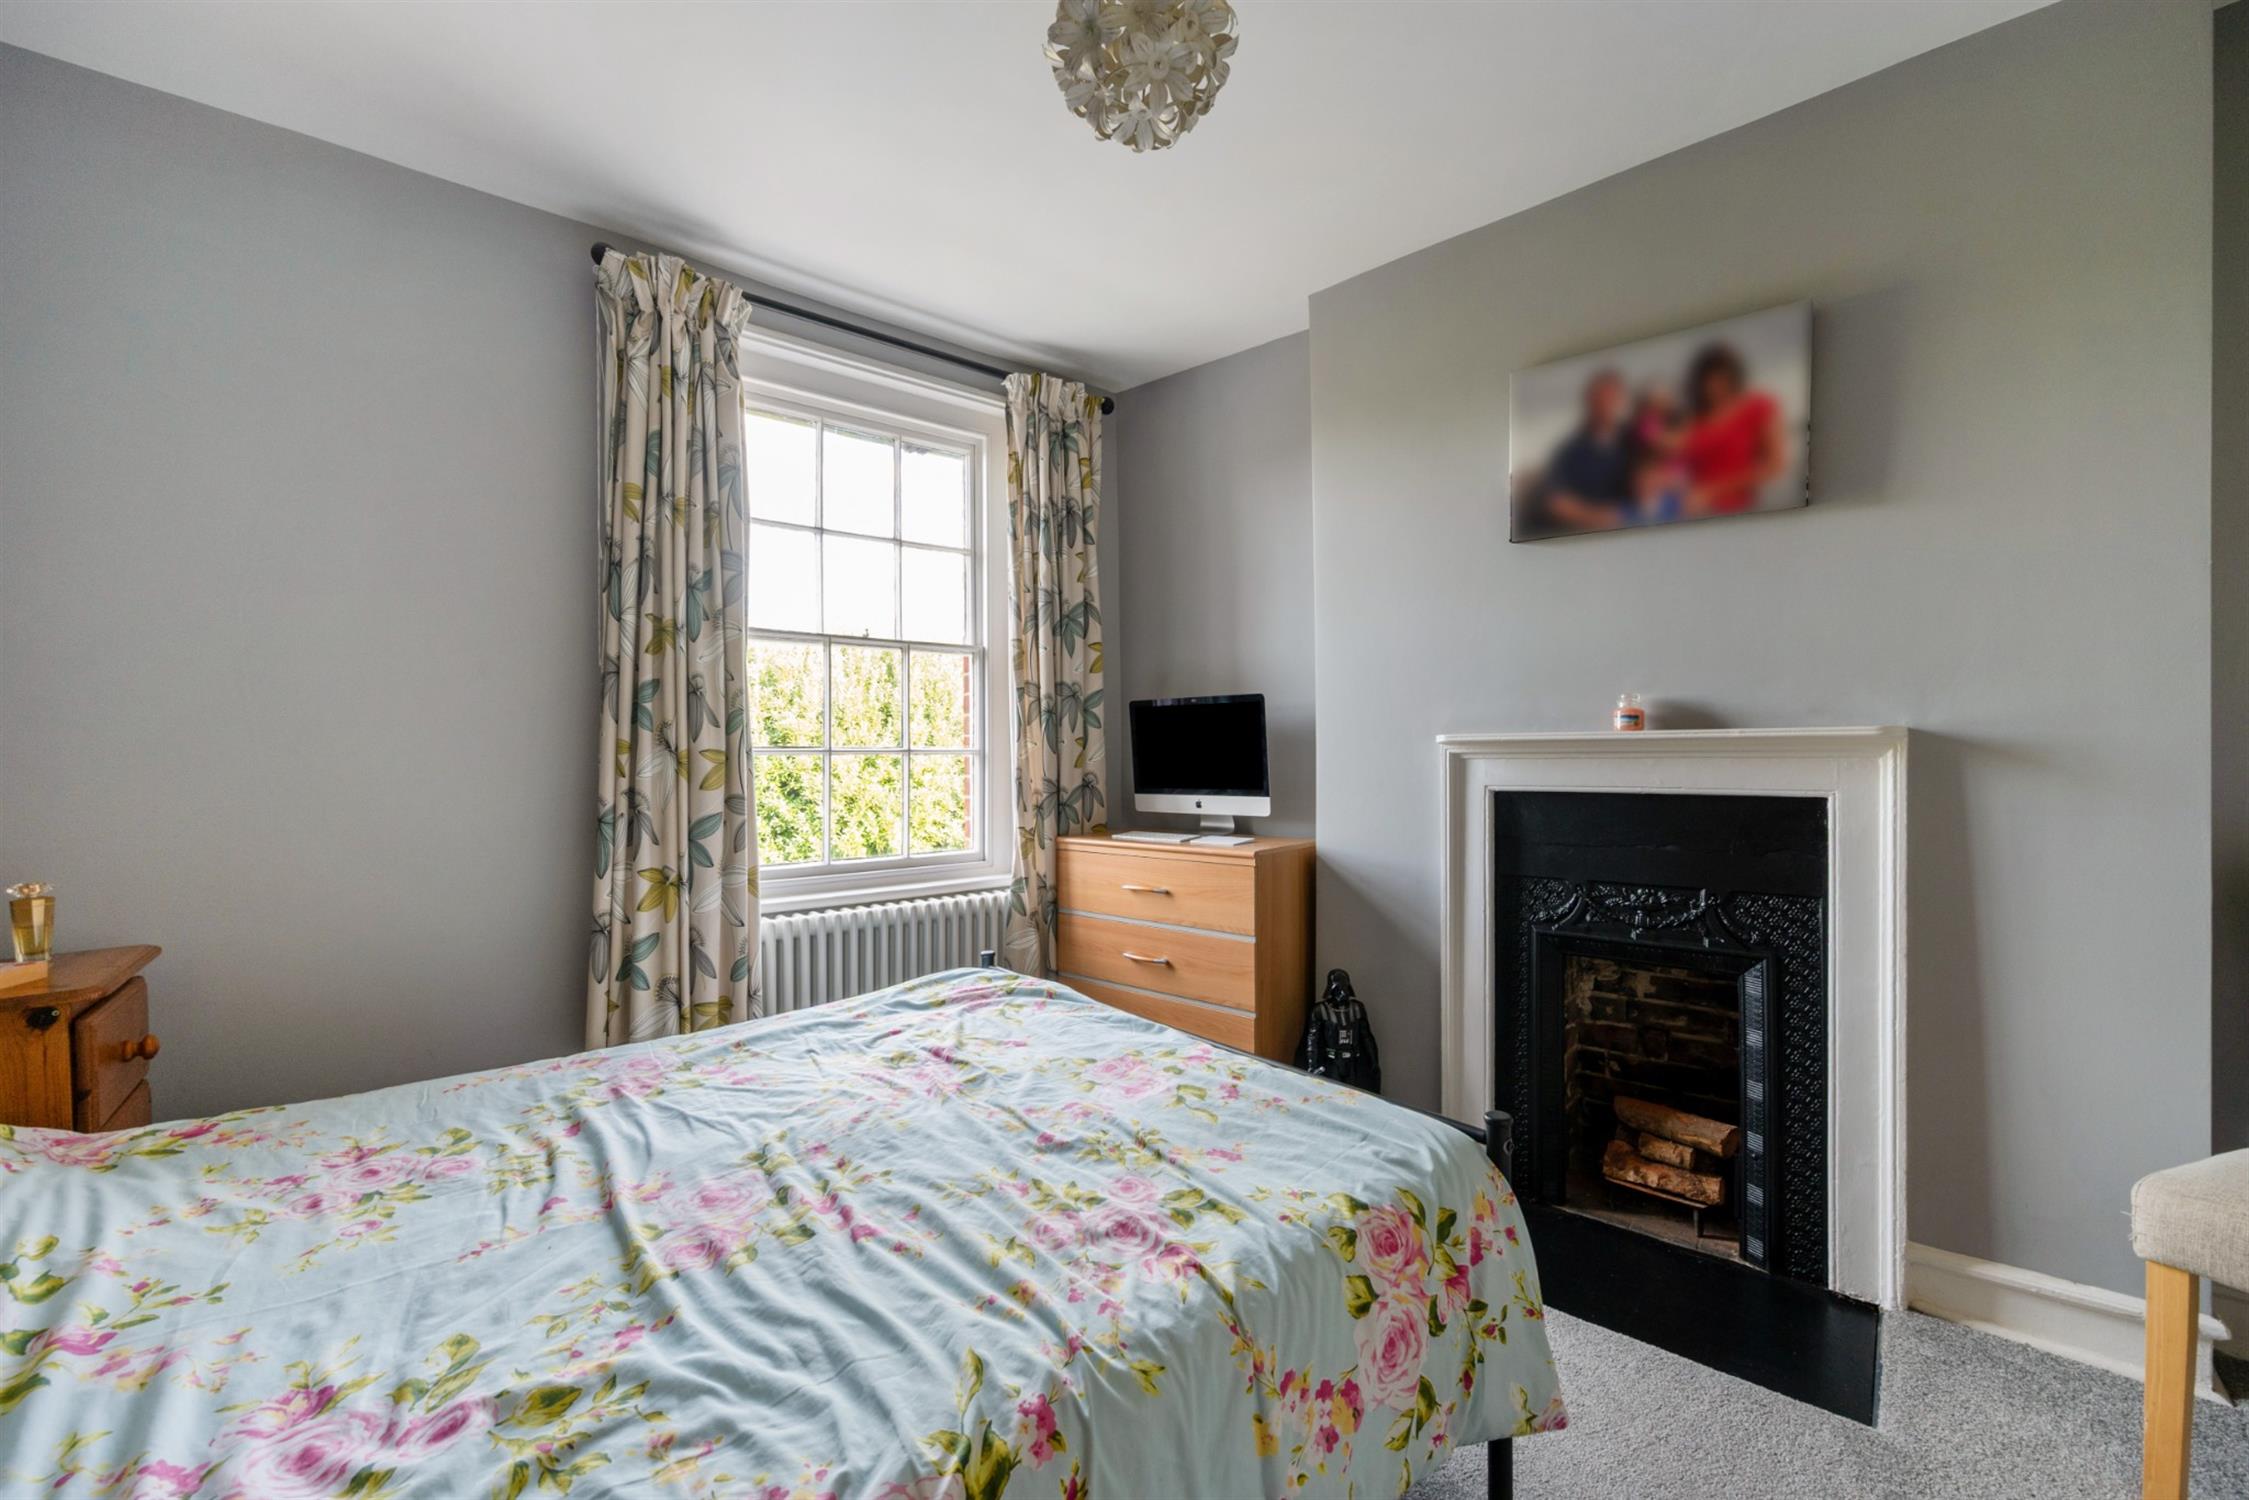
Sash window to rear elevation. Attractive cast iron fireplace. Column style radiator.
BEDROOM FOUR
Sash window to front elevation. Column style radiator.
OUTSIDE
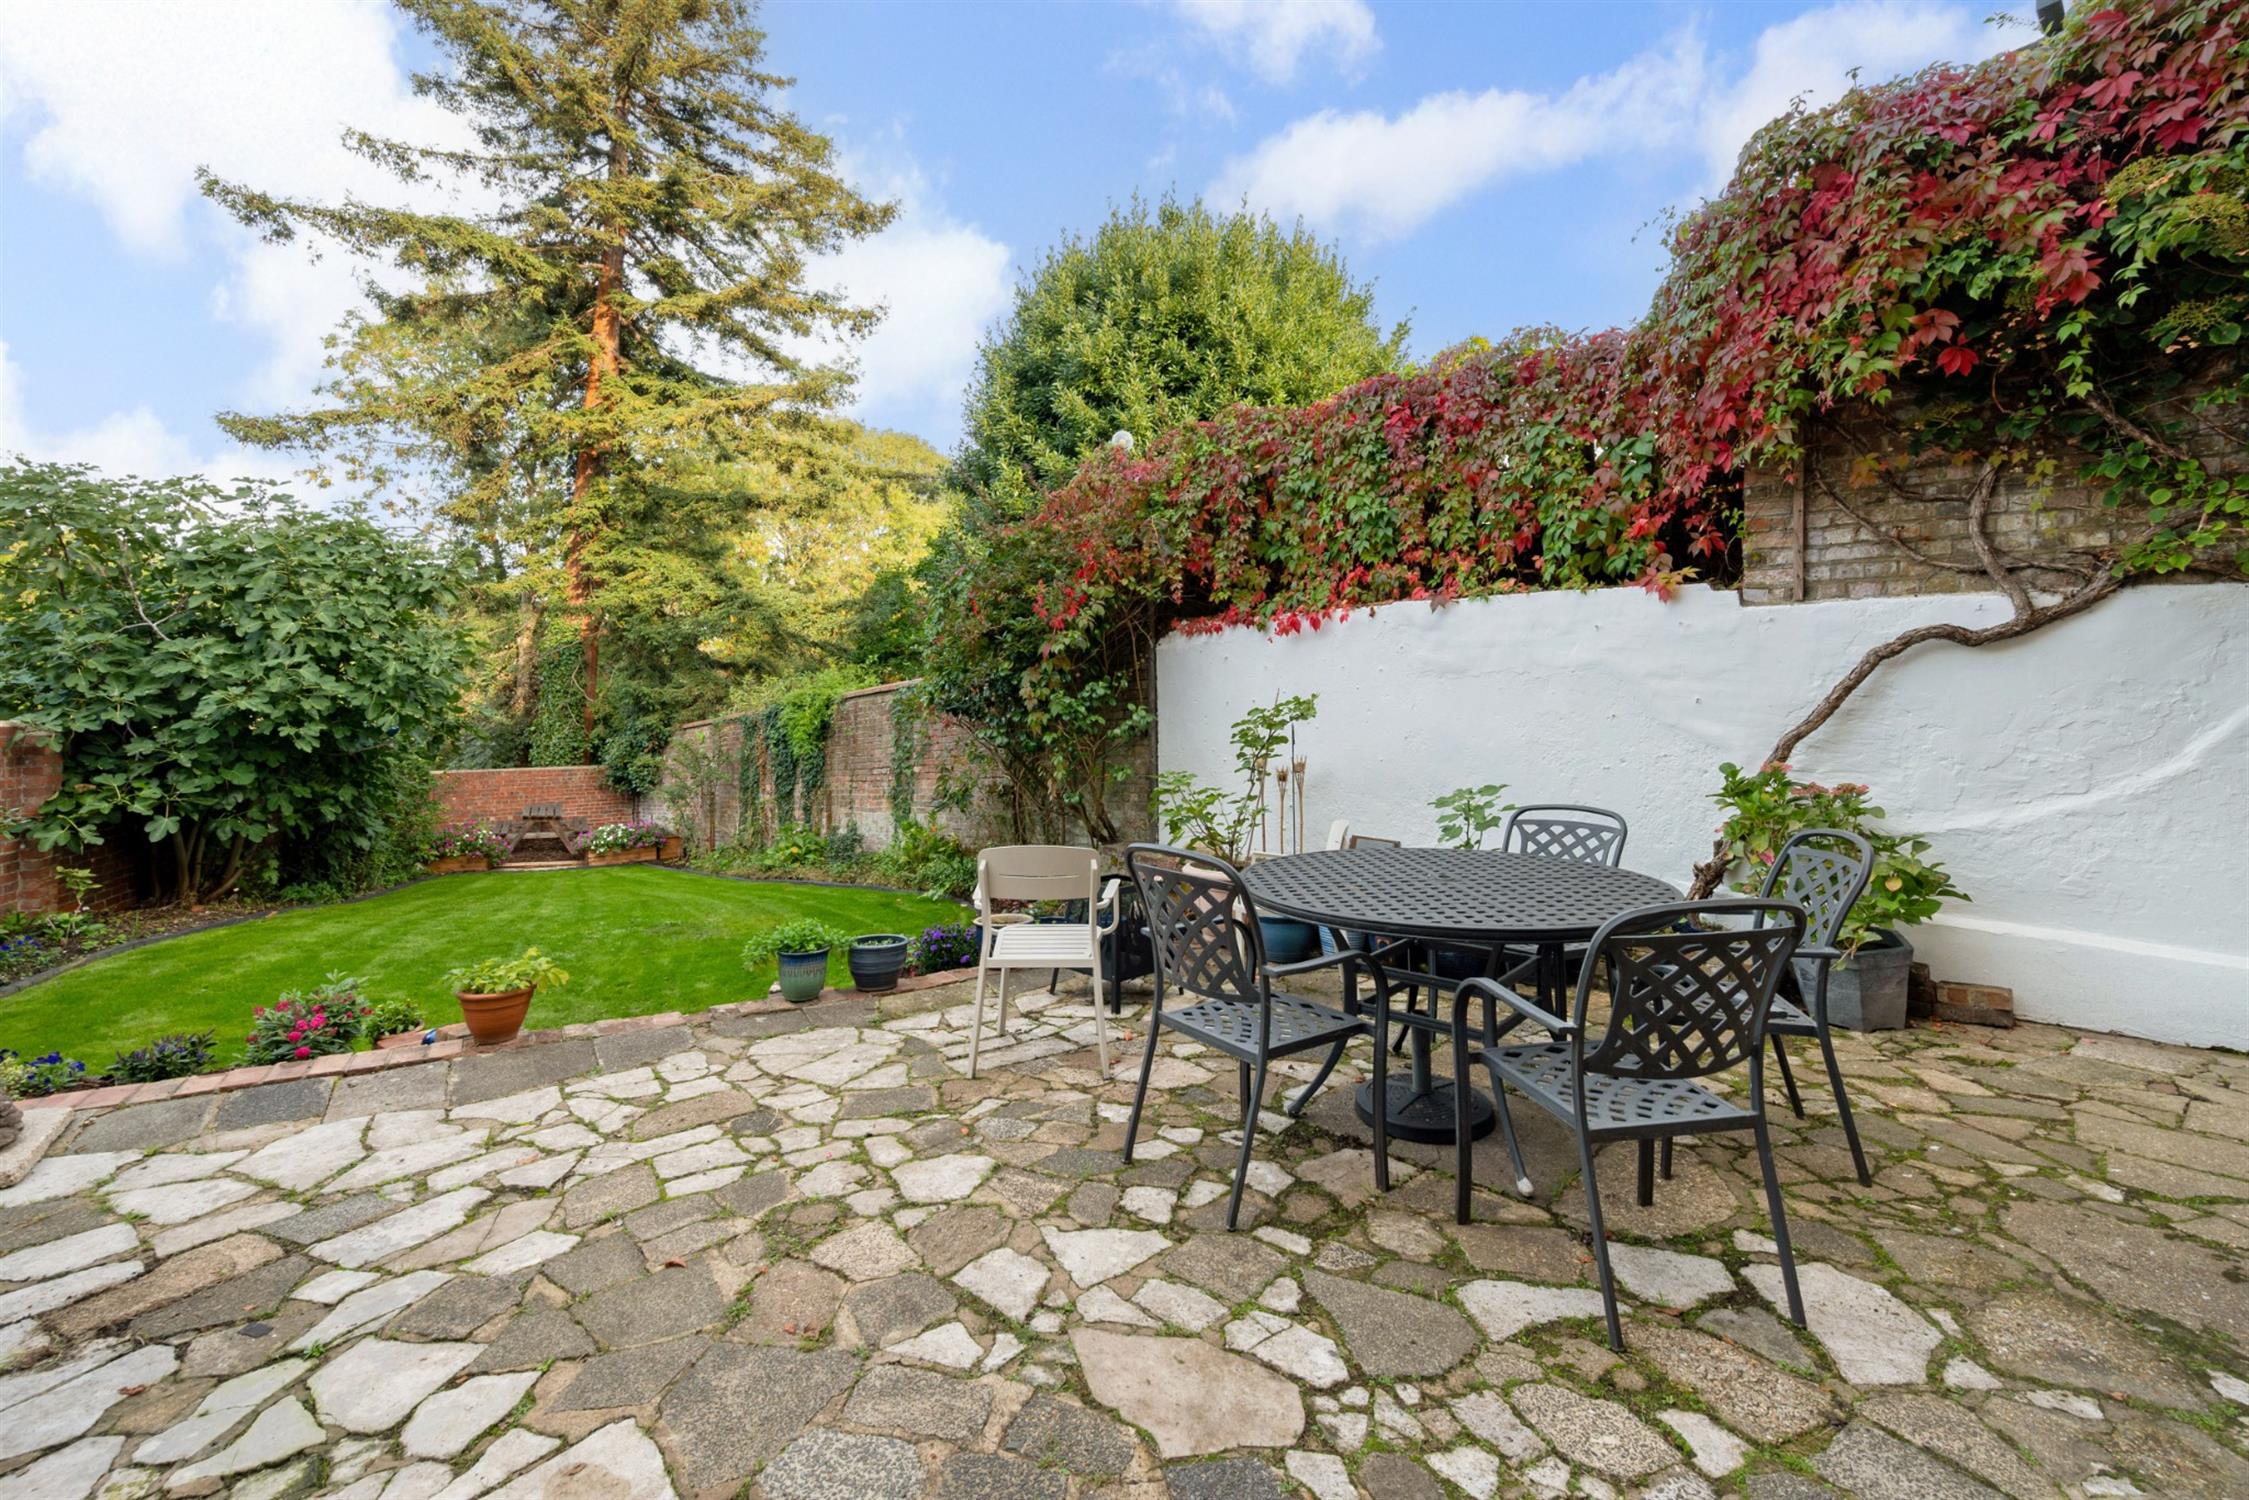
A feature of this property is the delightful walled rear garden which has been landscaped and includes a generous central lawn with well-stocked flower borders and a seating area at the bottom of the garden. Immediately behind the house there is a paved patio ideal for entertaining and alfresco dining. To one side of the patio there is a useful storage area and to the other side steps leading up to a side path giving gated access to the front of the house and the High Street.
COUNCIL TAX
Fareham Borough Council. Tax Band E. Payable 2026/2027. £2,775.12.
Read full description
Show less