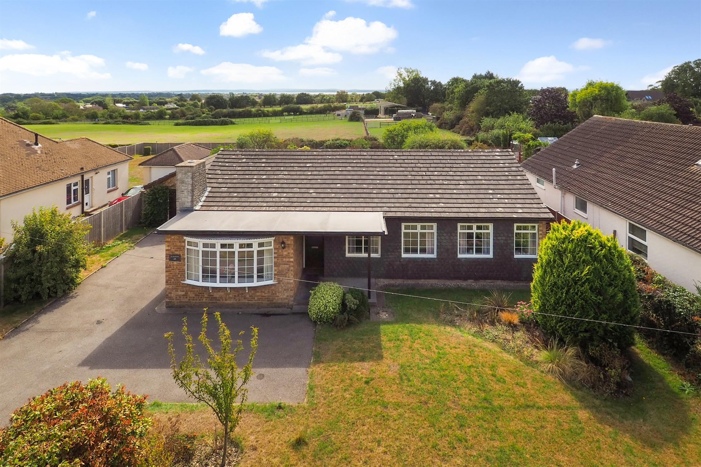
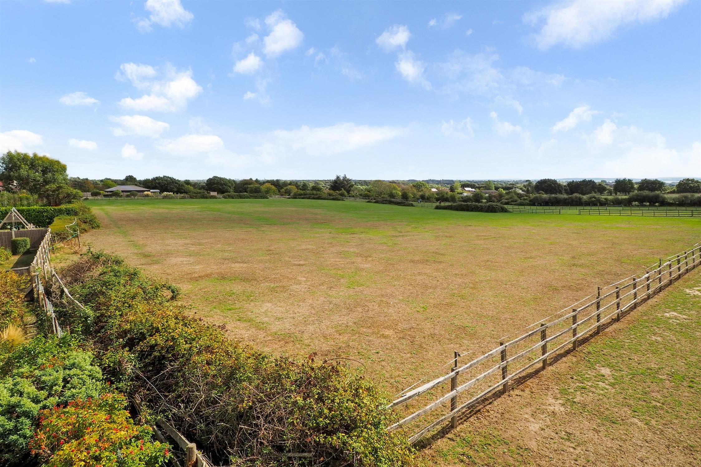
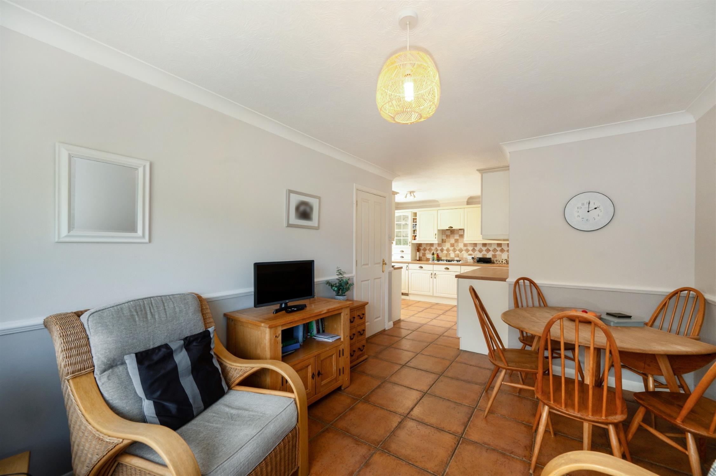
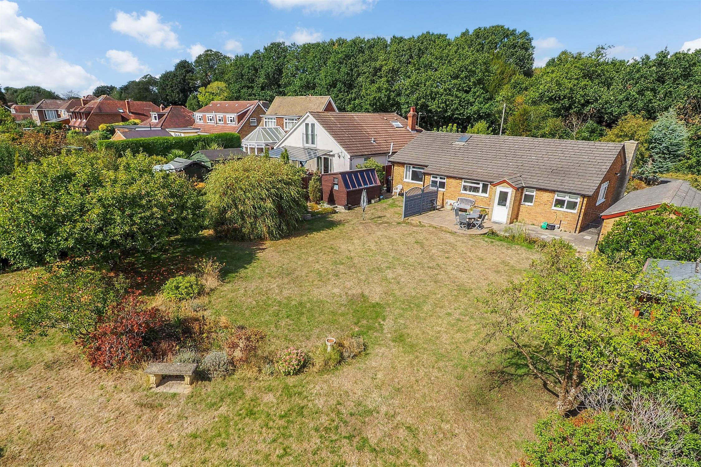
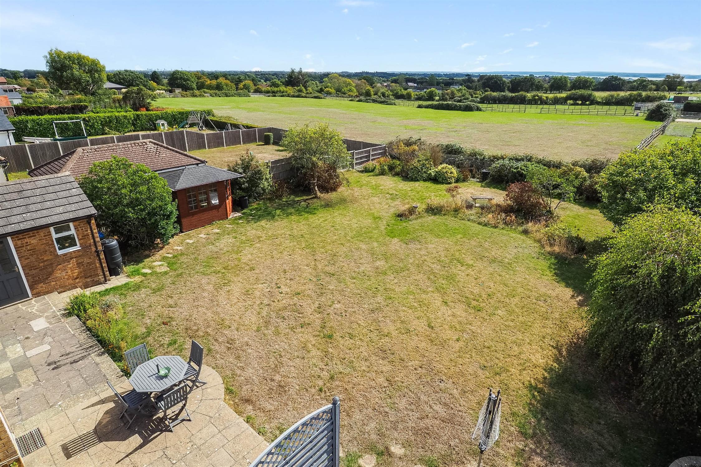
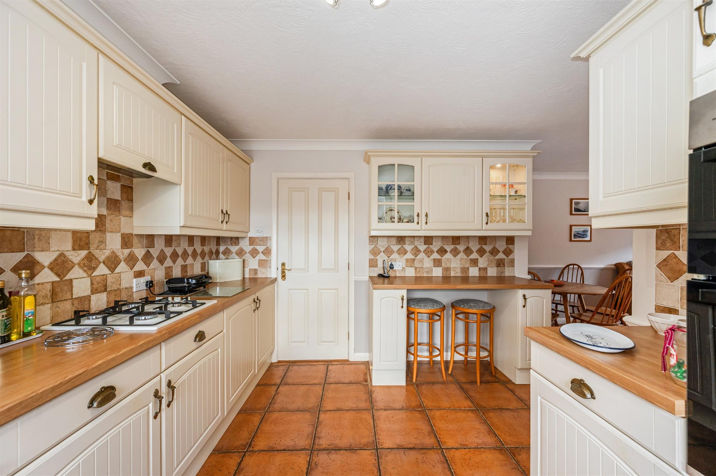
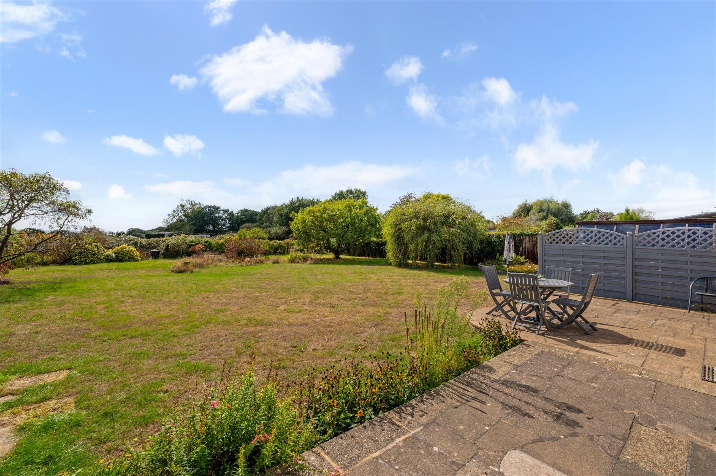
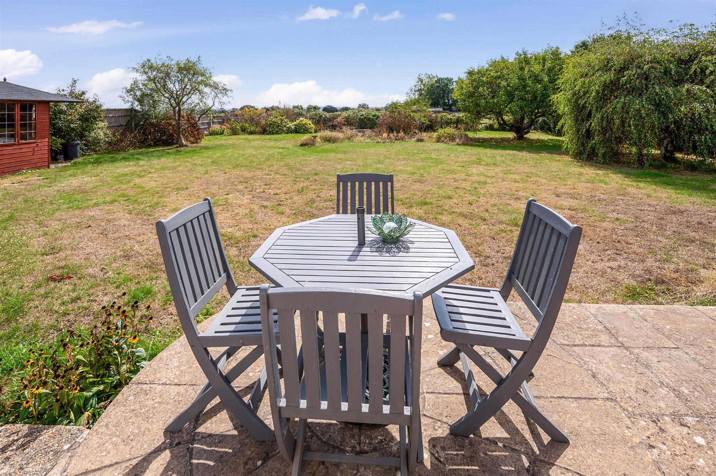
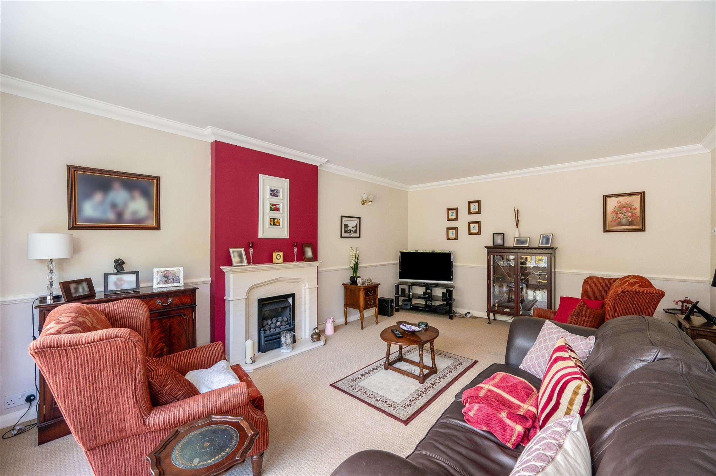
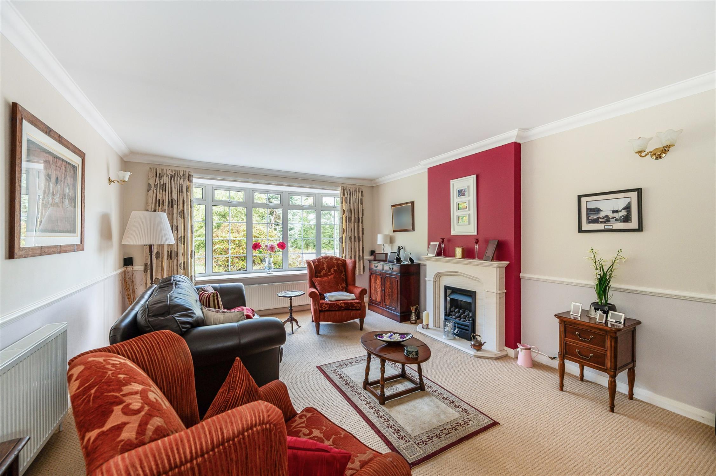
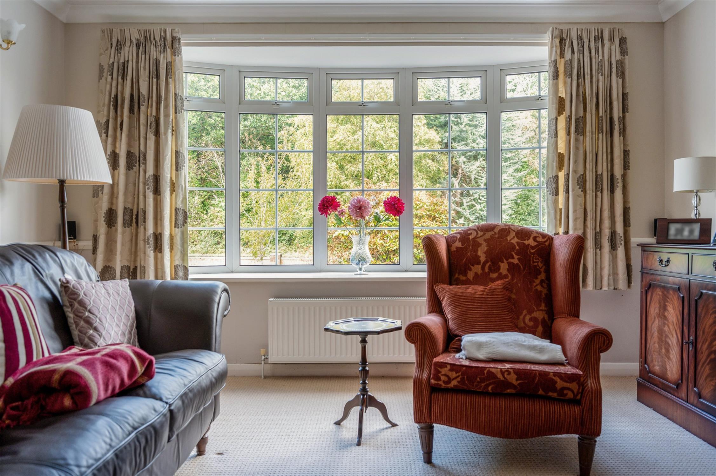
DESCRIPTION A rare and exciting opportunity to acquire a detached bungalow set back from Common Lane in this highly regarded location. The property, which has a lovely south facing garden backing onto paddocks, has great potential to extend subject to the necessary planning consents. The living accommodation includes; sitting room with bow window, open plan kitchen/dining room, utility room, two separate WC’s, four piece family bathroom and three double bedrooms, all with built-in wardrobes.
Outside, there are gardens to the front, ample driveway parking, a 24’ x 11’3’ garage and a generous south facing garden which backs onto neighbouring paddocks. An early viewing of this impressive property is strongly recommended by the sole agent.
COVERED PORCH AND FRONT DOOR LEADING TO:
HALL
Oak flooring. Radiator. Built-in in meter cupboard. Built-in airing cupboard with shelving and insulated hot water tank. Additional built-in storage cupboard adjacent.
SITTING ROOM
Double glazed bow window to front elevation. Gas coal effect fire in attractive stone surround. Two radiators.
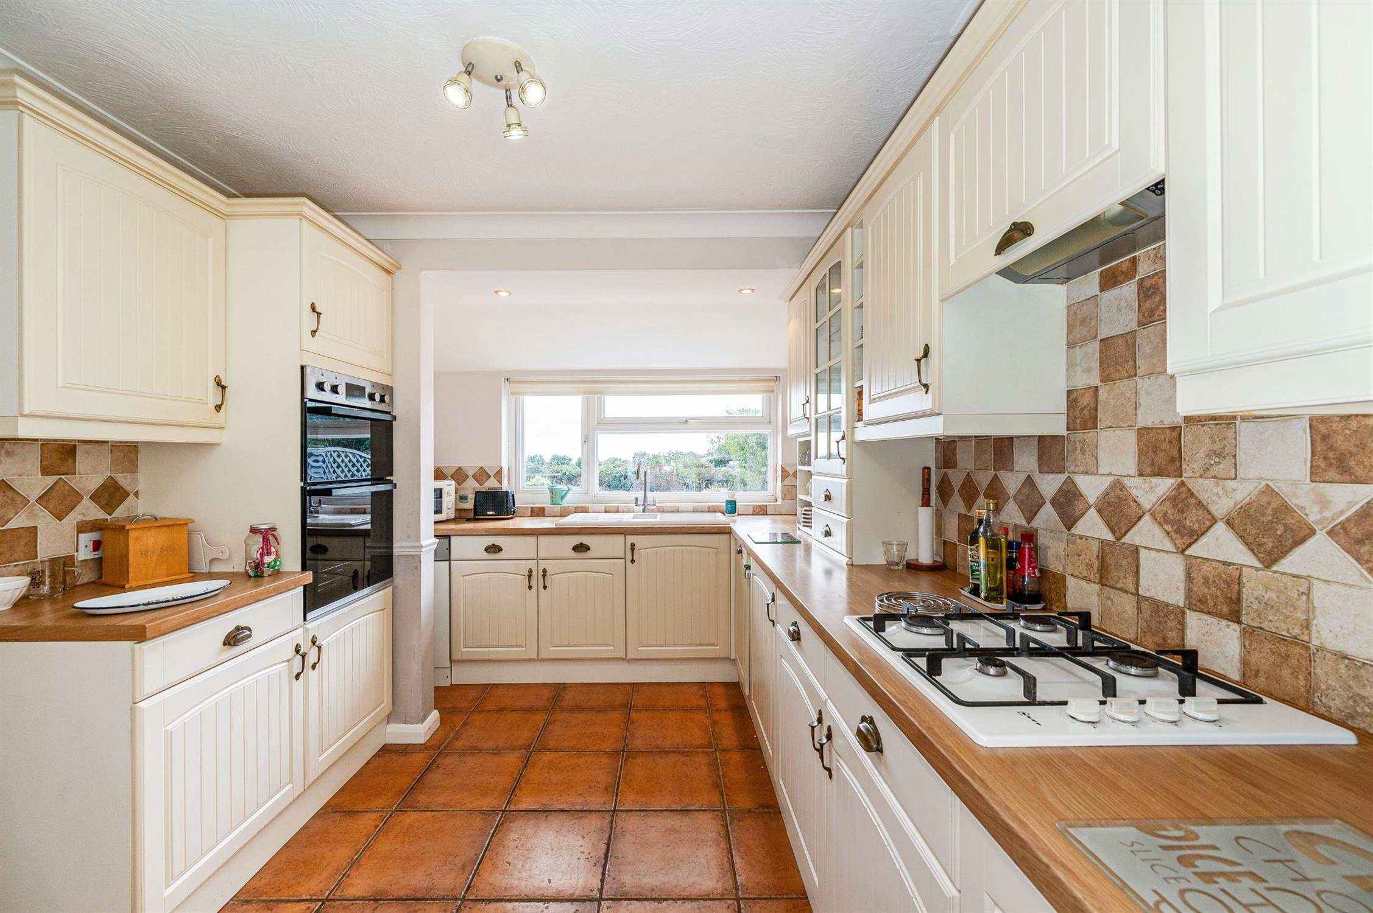
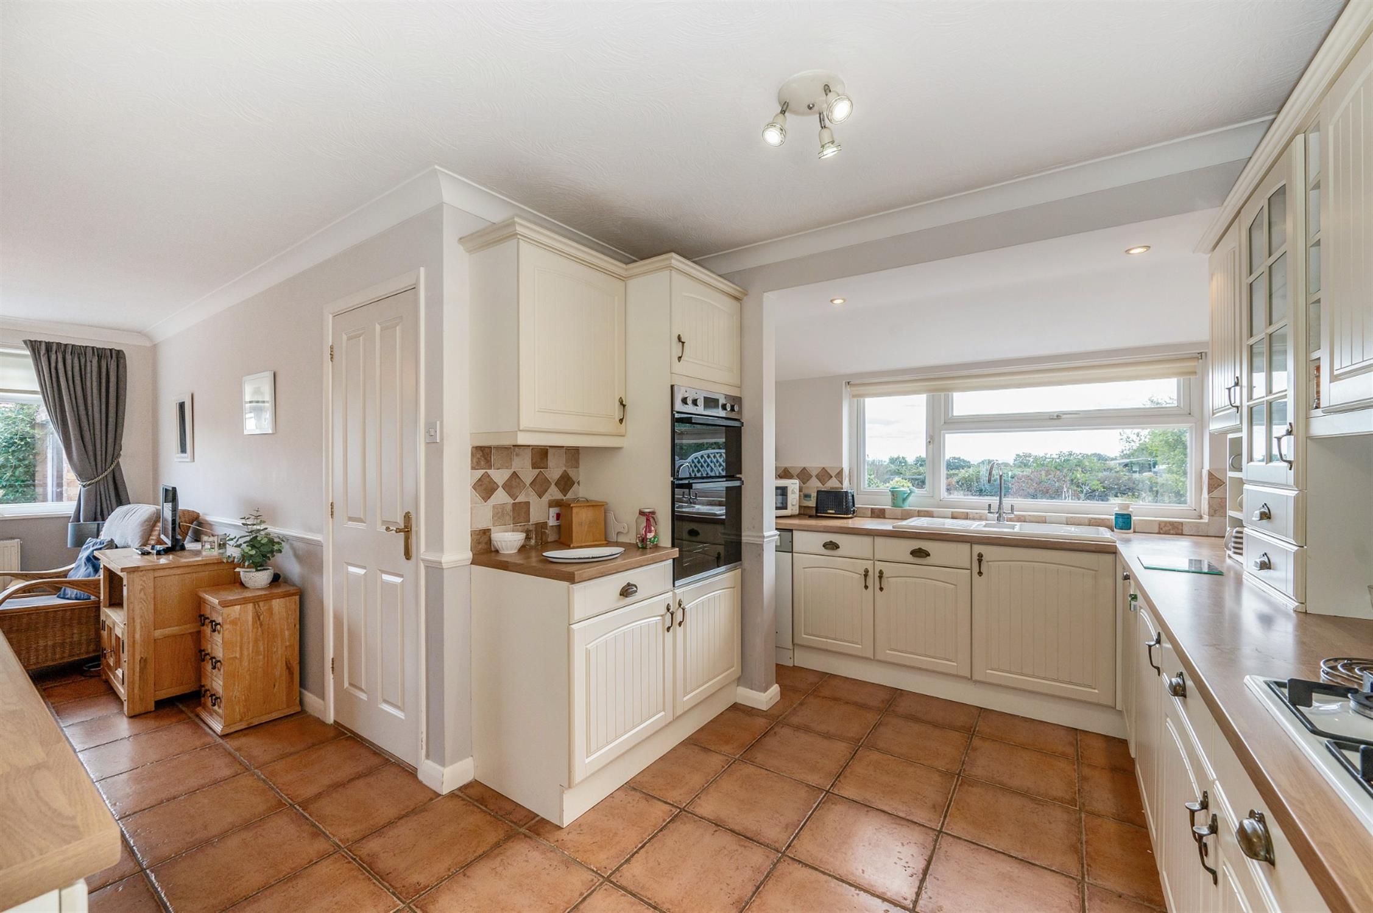
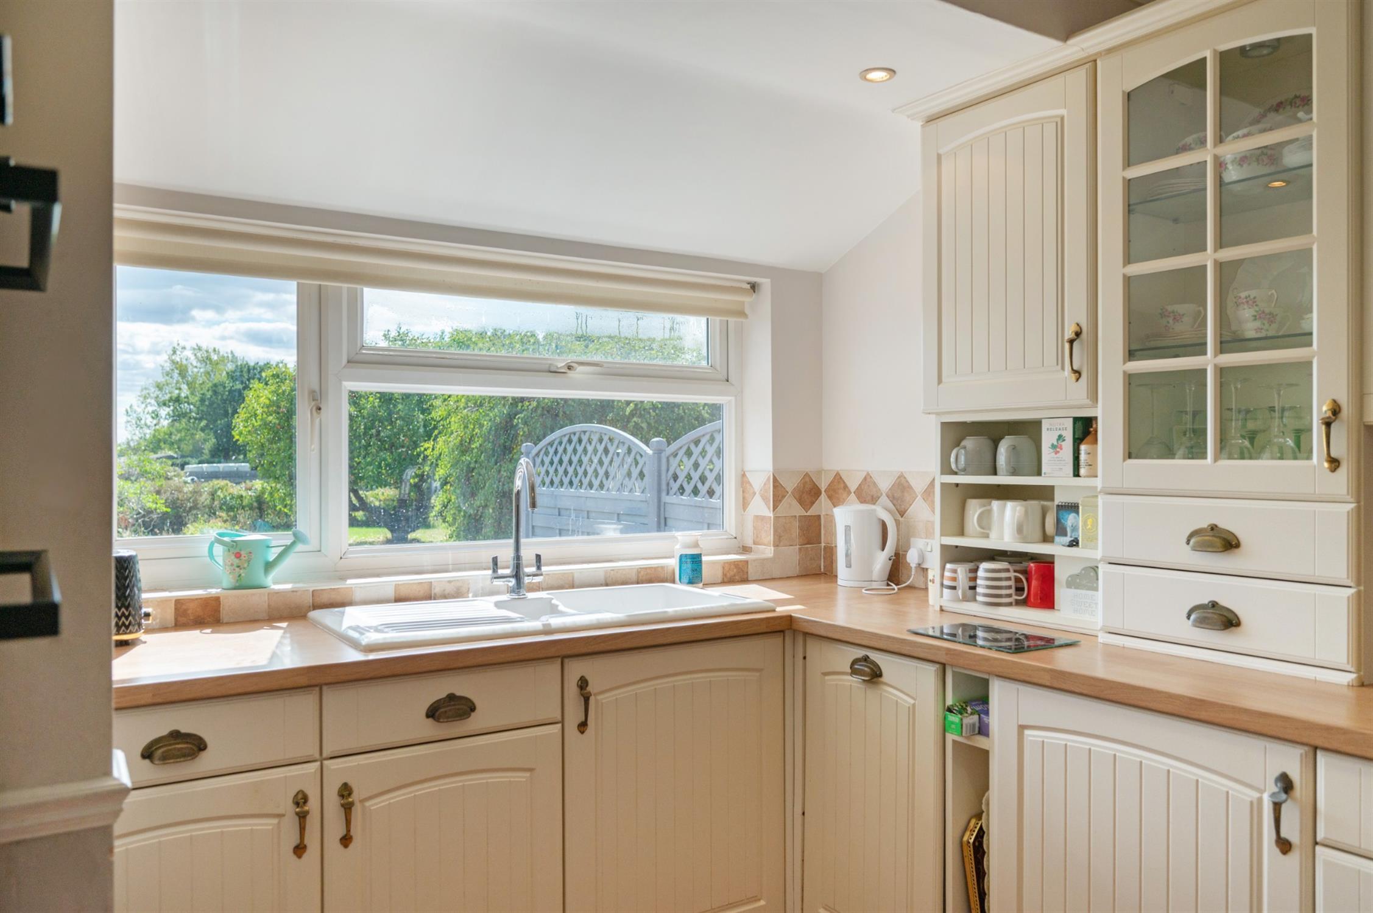
KITCHEN
Double glazed window to rear elevation. Range of fitted kitchen units including; base cupboards with drawers and matching wall units. Gas hob with extractor hood over. Roll edge working surfaces with tiled surround and inset one and a half bowl sink unit. Integrated appliances including slimline dishwasher and fridge. Electric double oven. Wall mounted gas boiler serving the central heating and domestic hot water. Breakfast bar. Display cabinet. Tiled floor. Opening to:
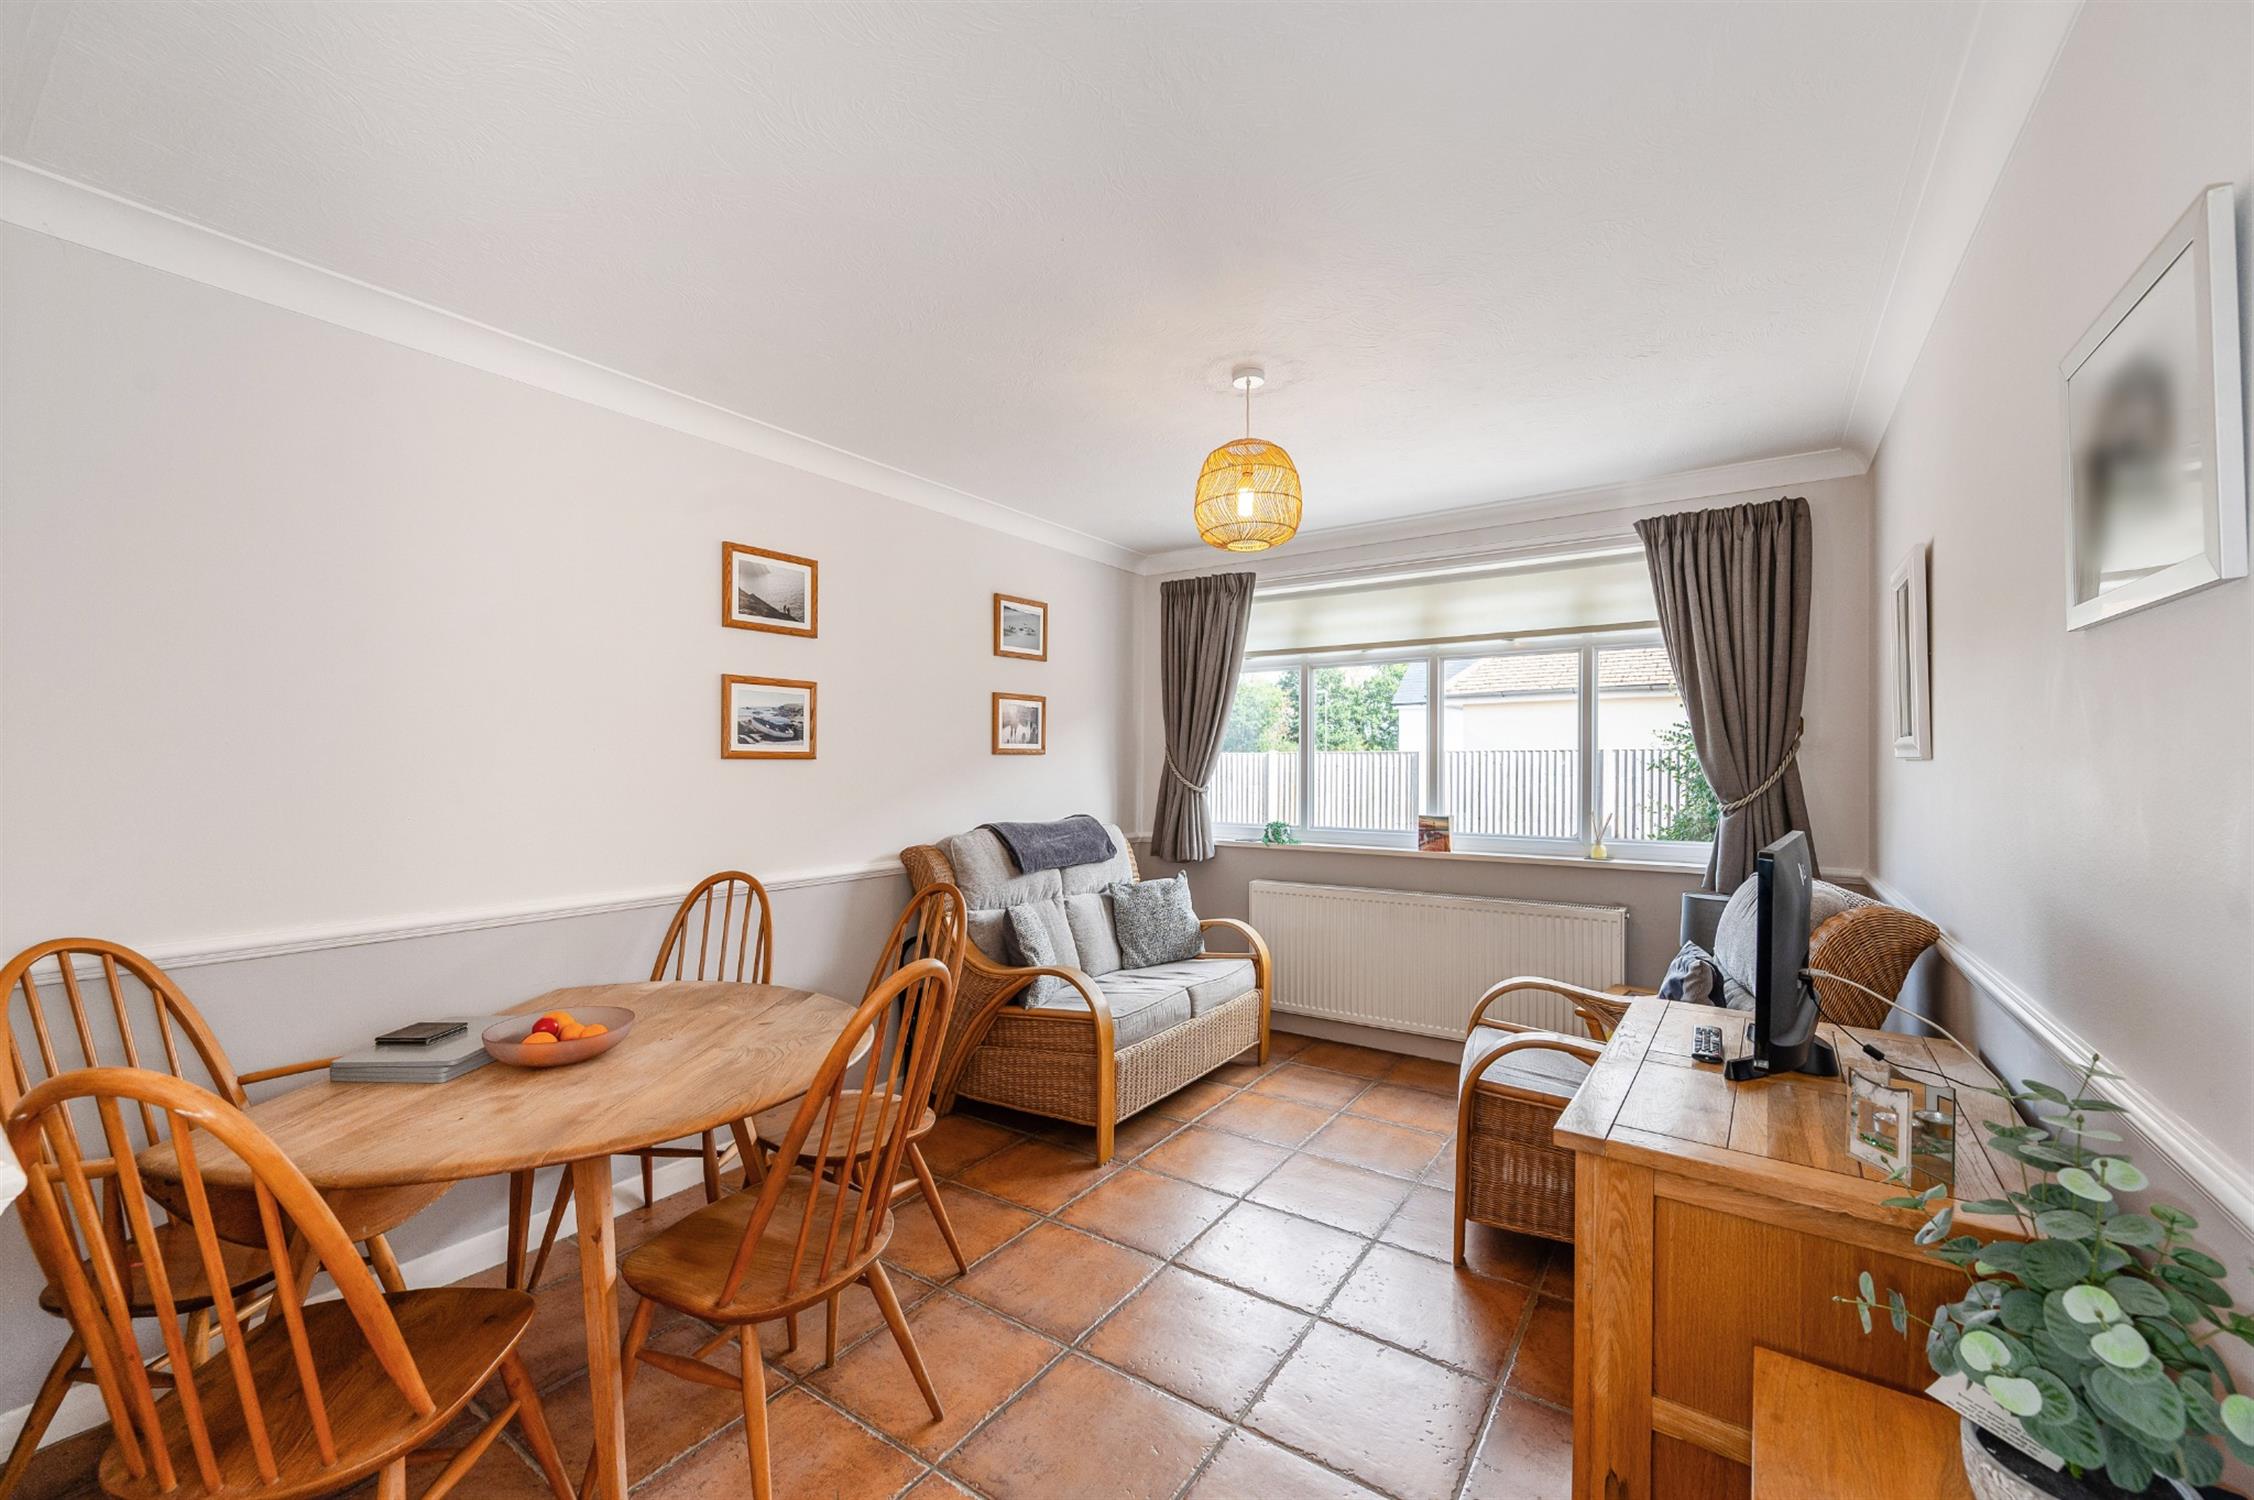
DINING ROOM
Double glazed window to side elevation. Tiled floor. Radiator. Door to:
REAR LOBBY
Quarry tiled floor. Radiator. Built-in storage cupboard and doors off:
UTILITY ROOM
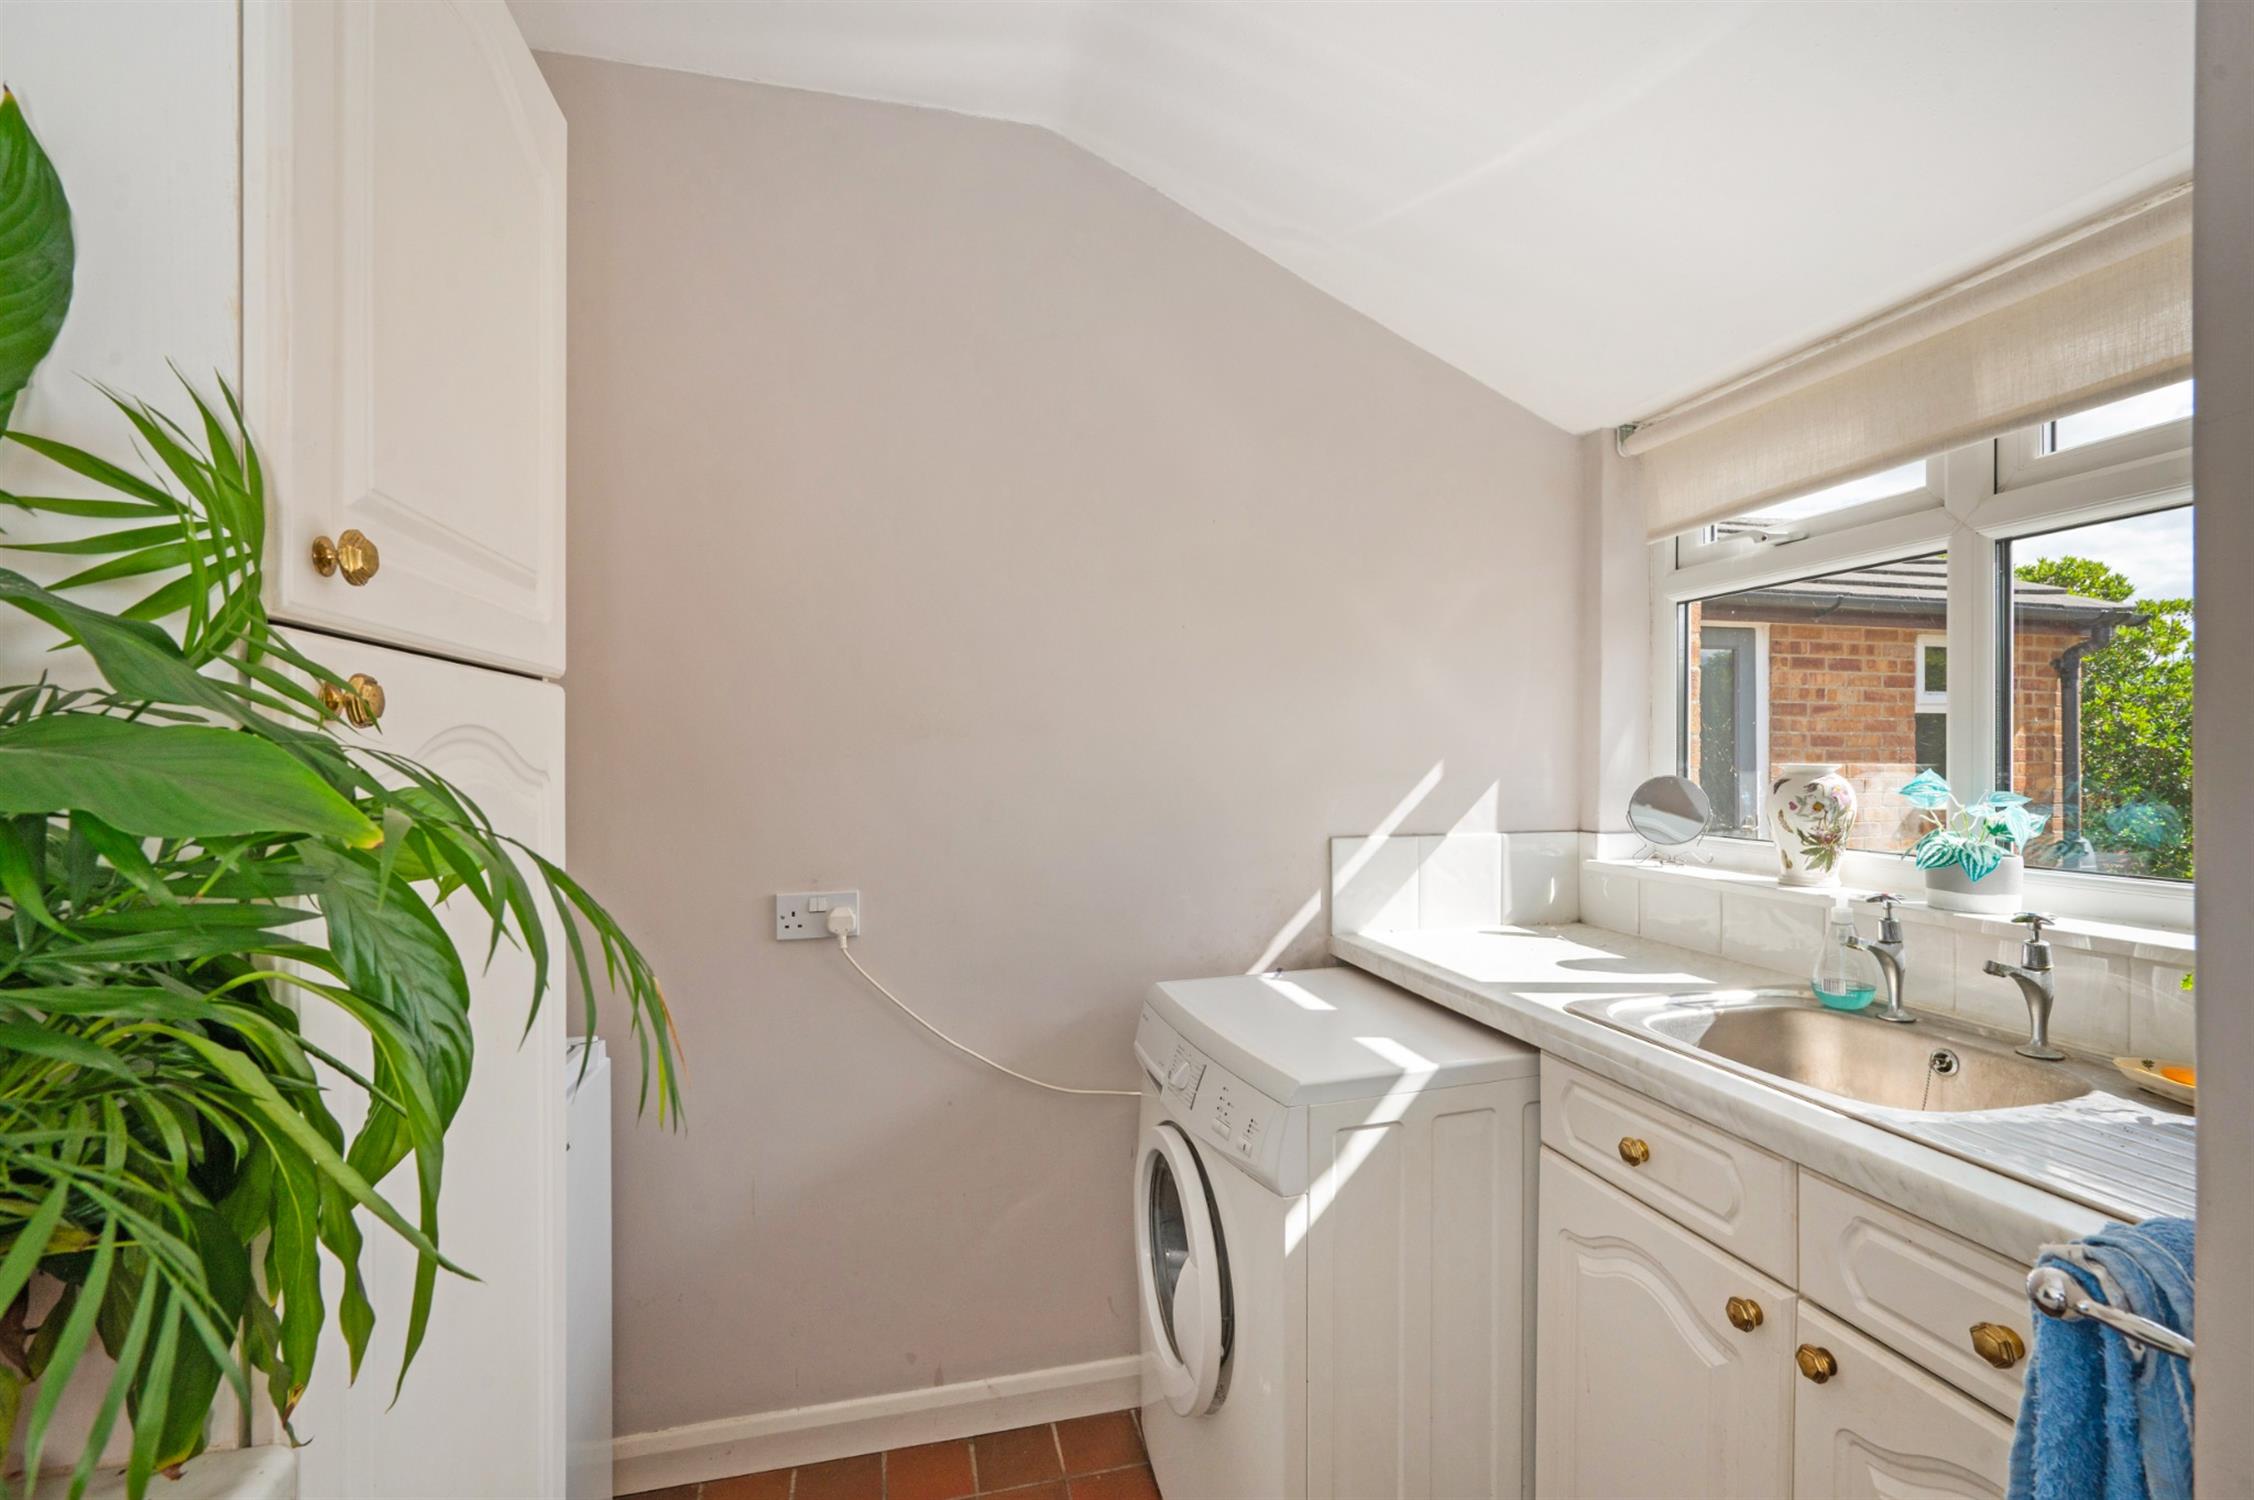
Double glazed window to rear elevation. Single drainer stainless steel sink unit. Base and wall cupboards. Space for washing machine and freezer. Quarry tiled floor.
CLOAKROOM
Double glazed window to rear elevation. Low level WC. Quarry tiled floor.
REAR PORCH
With quarry tiled floor and double glazed door opening onto the rear garden.
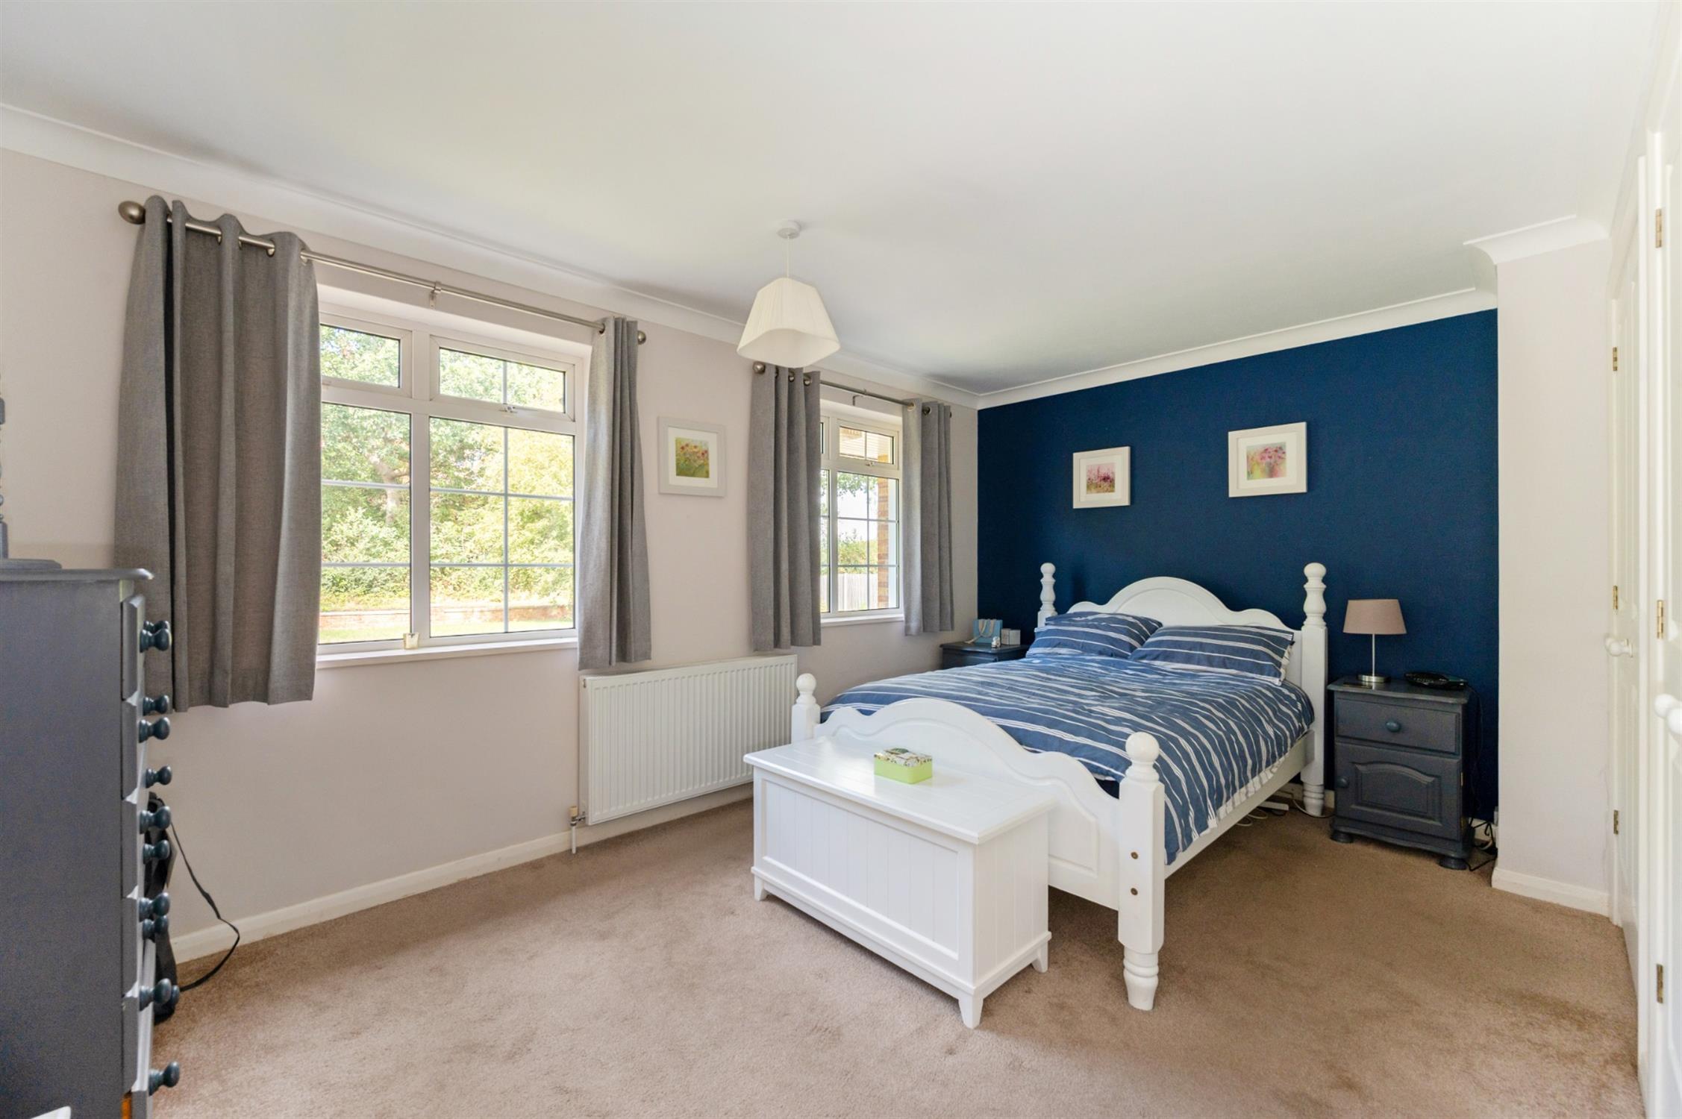
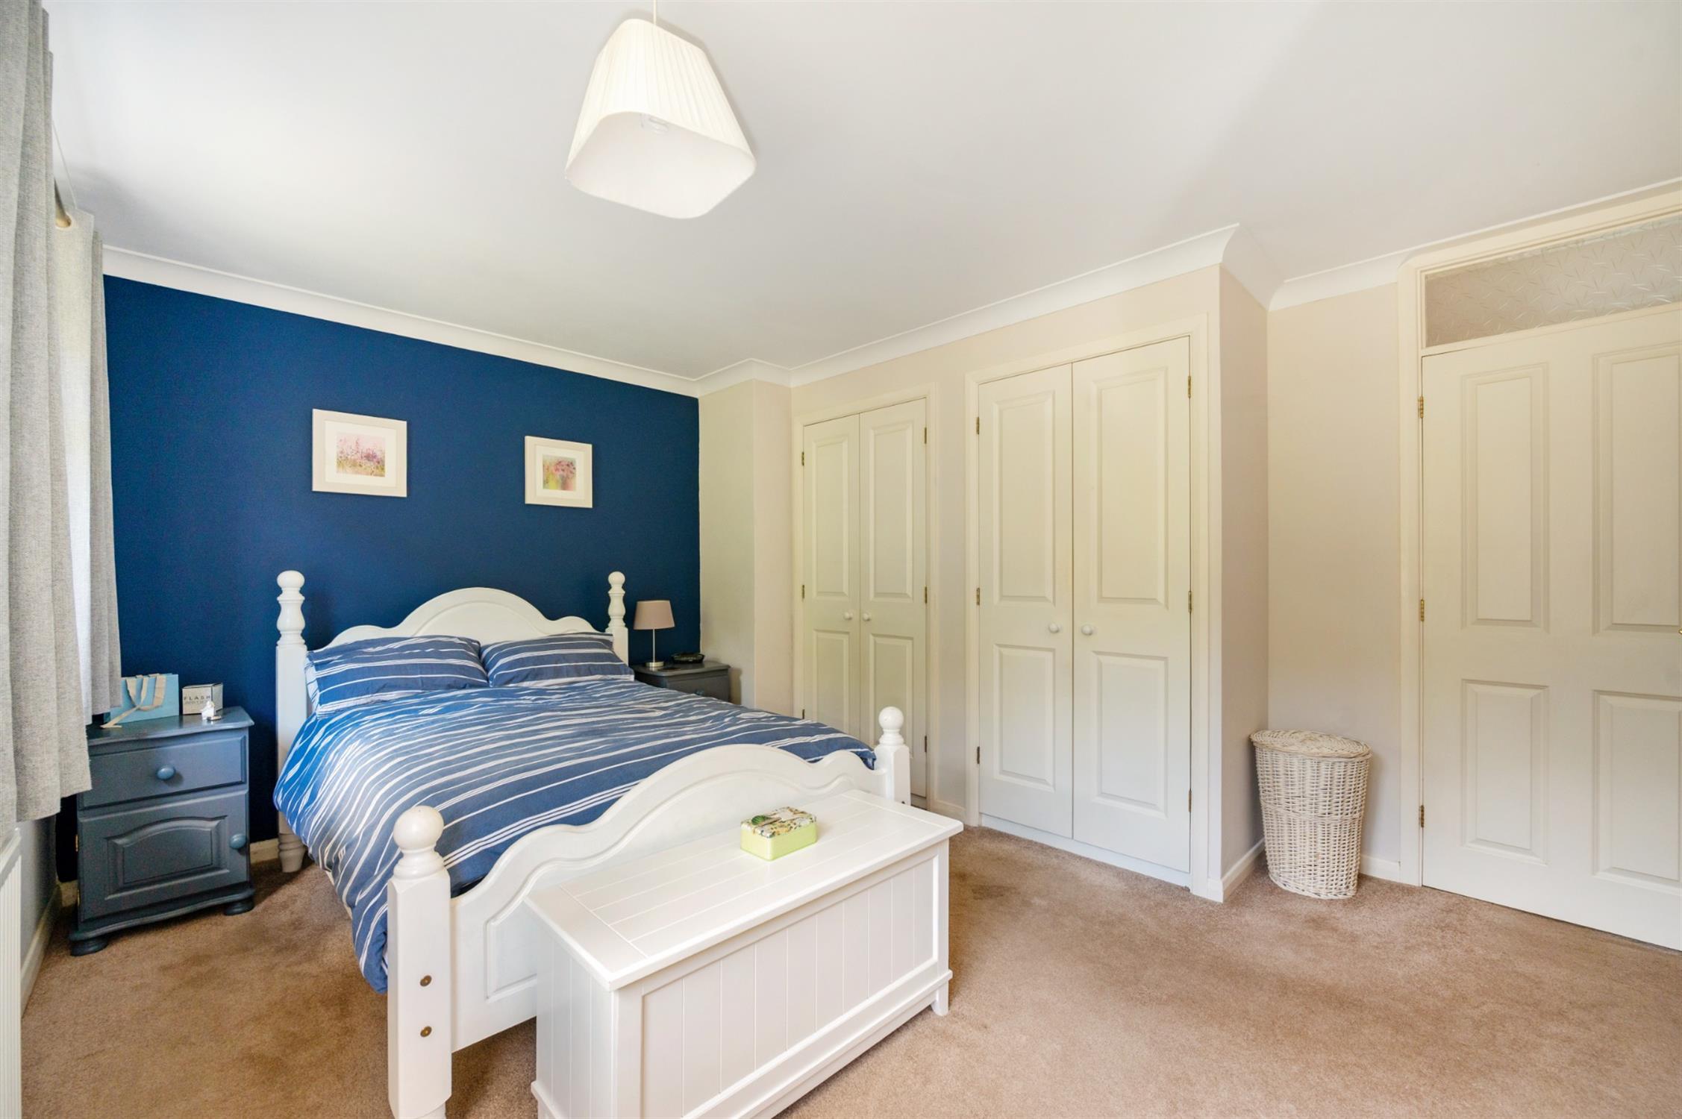
BEDROOM ONE
Two double glazed windows to front elevation. Two built-in double wardrobes. Radiator.
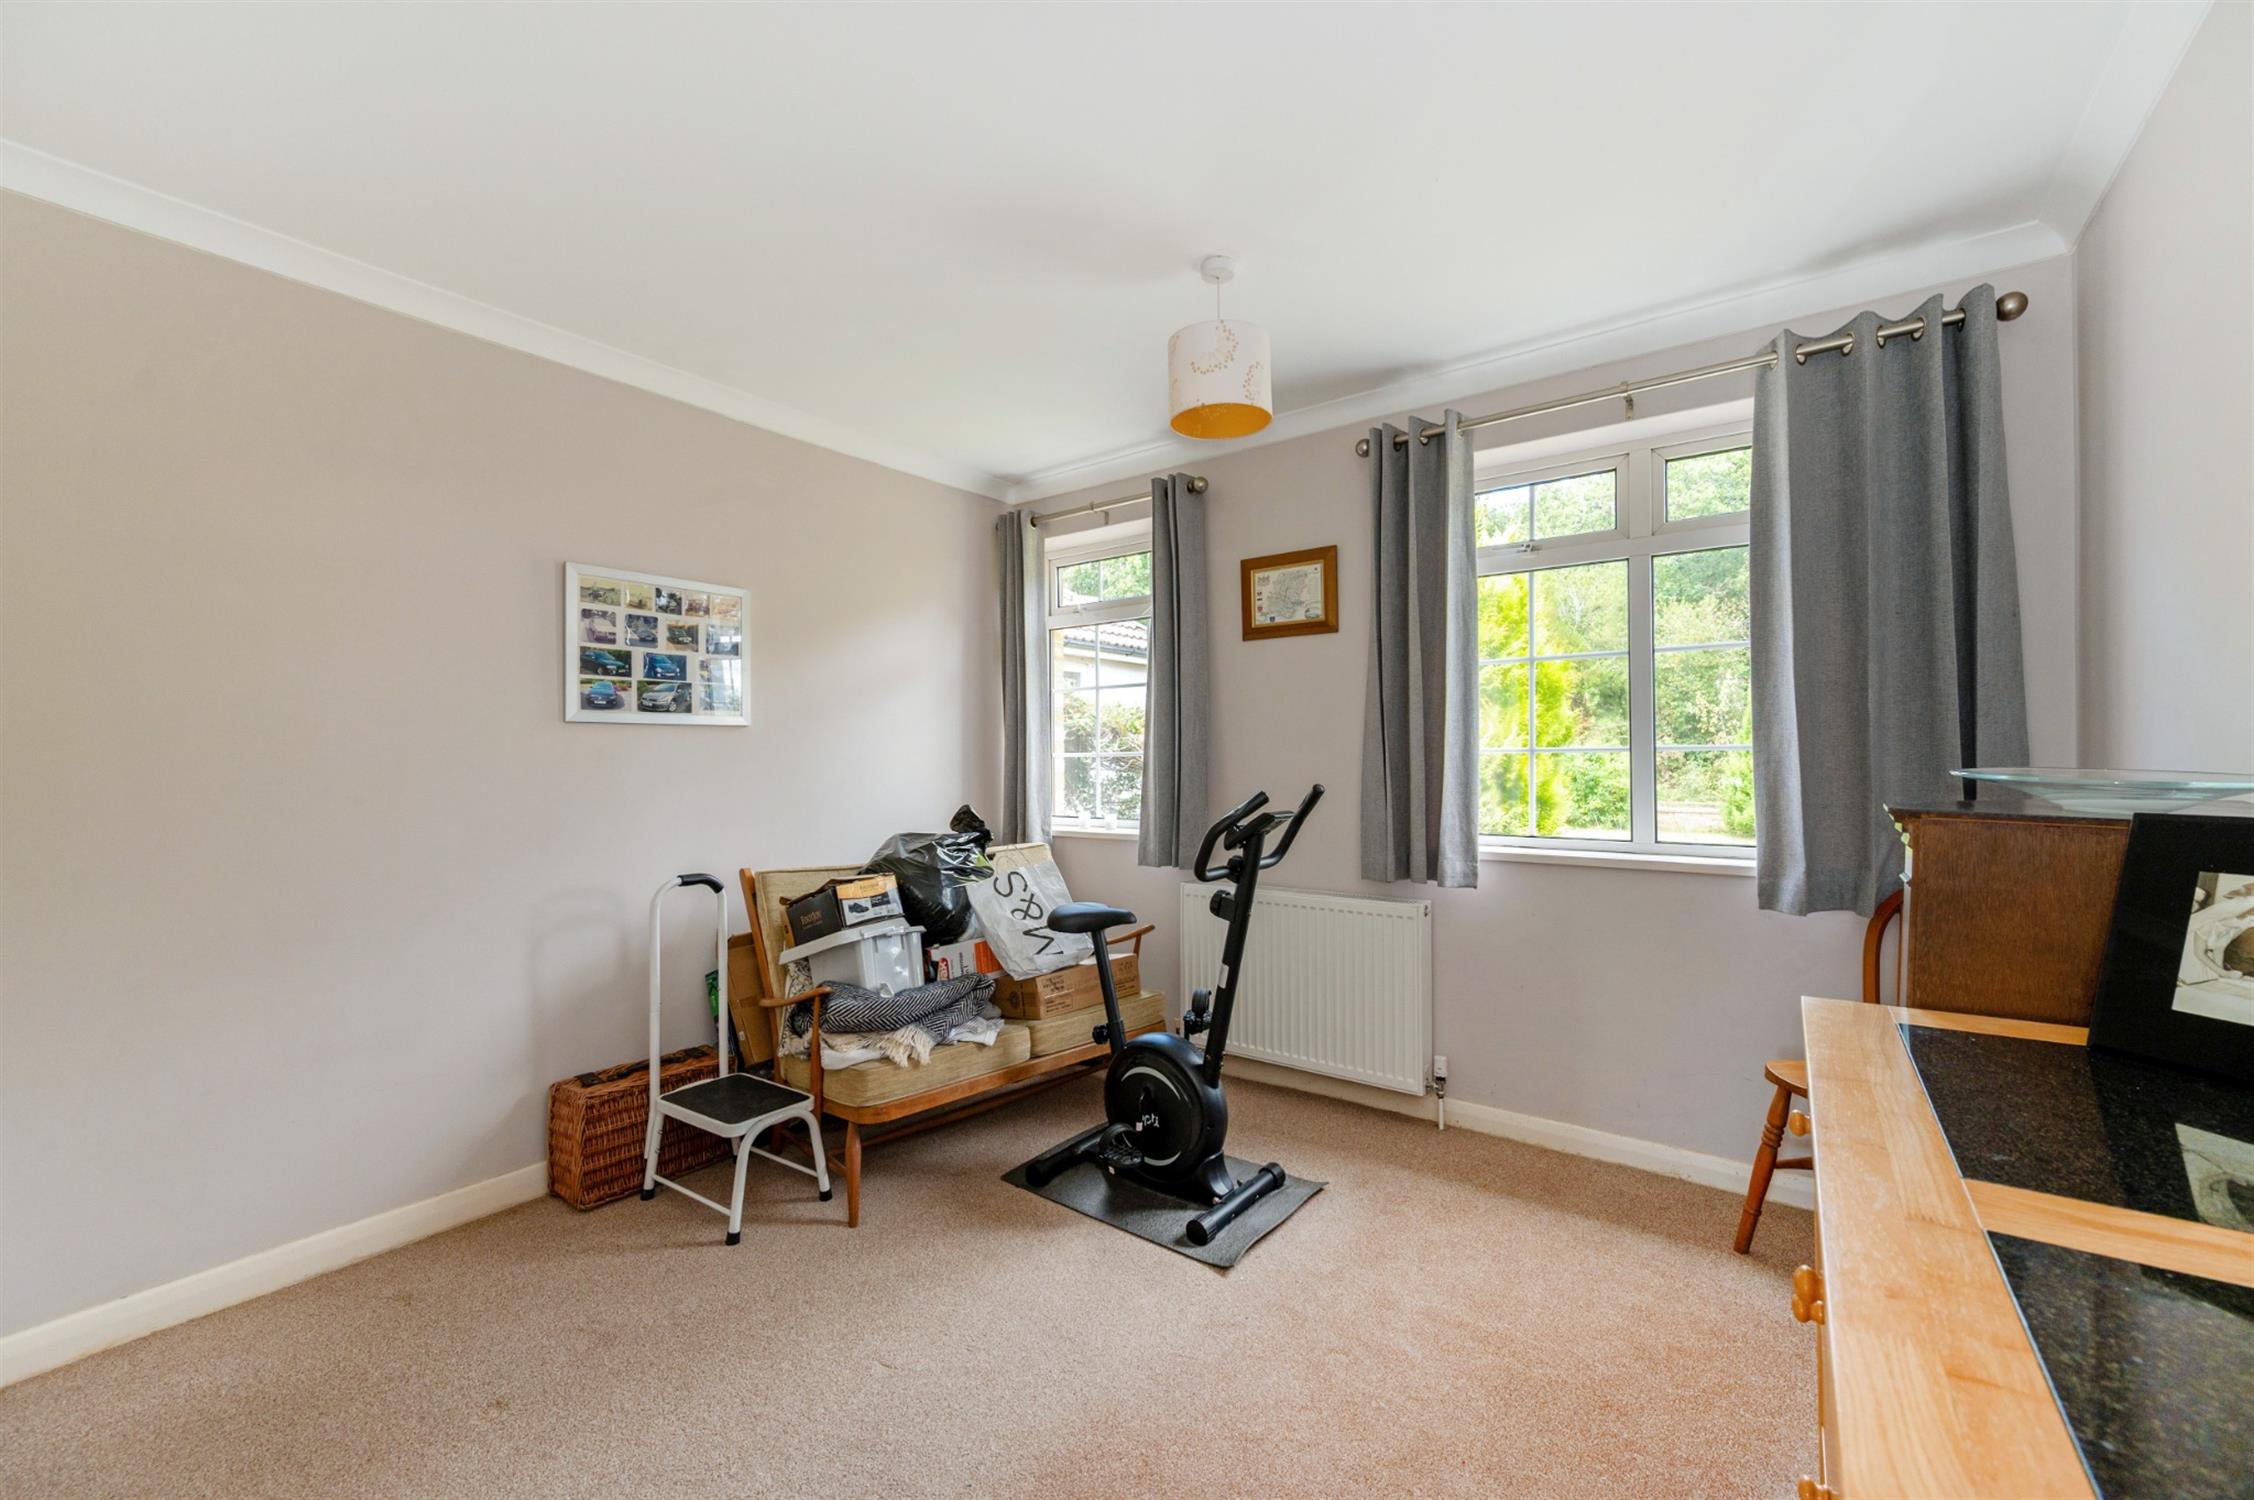
BEDROOM TWO
Two double glazed windows to front elevation. Built-in double wardrobe. Radiator.
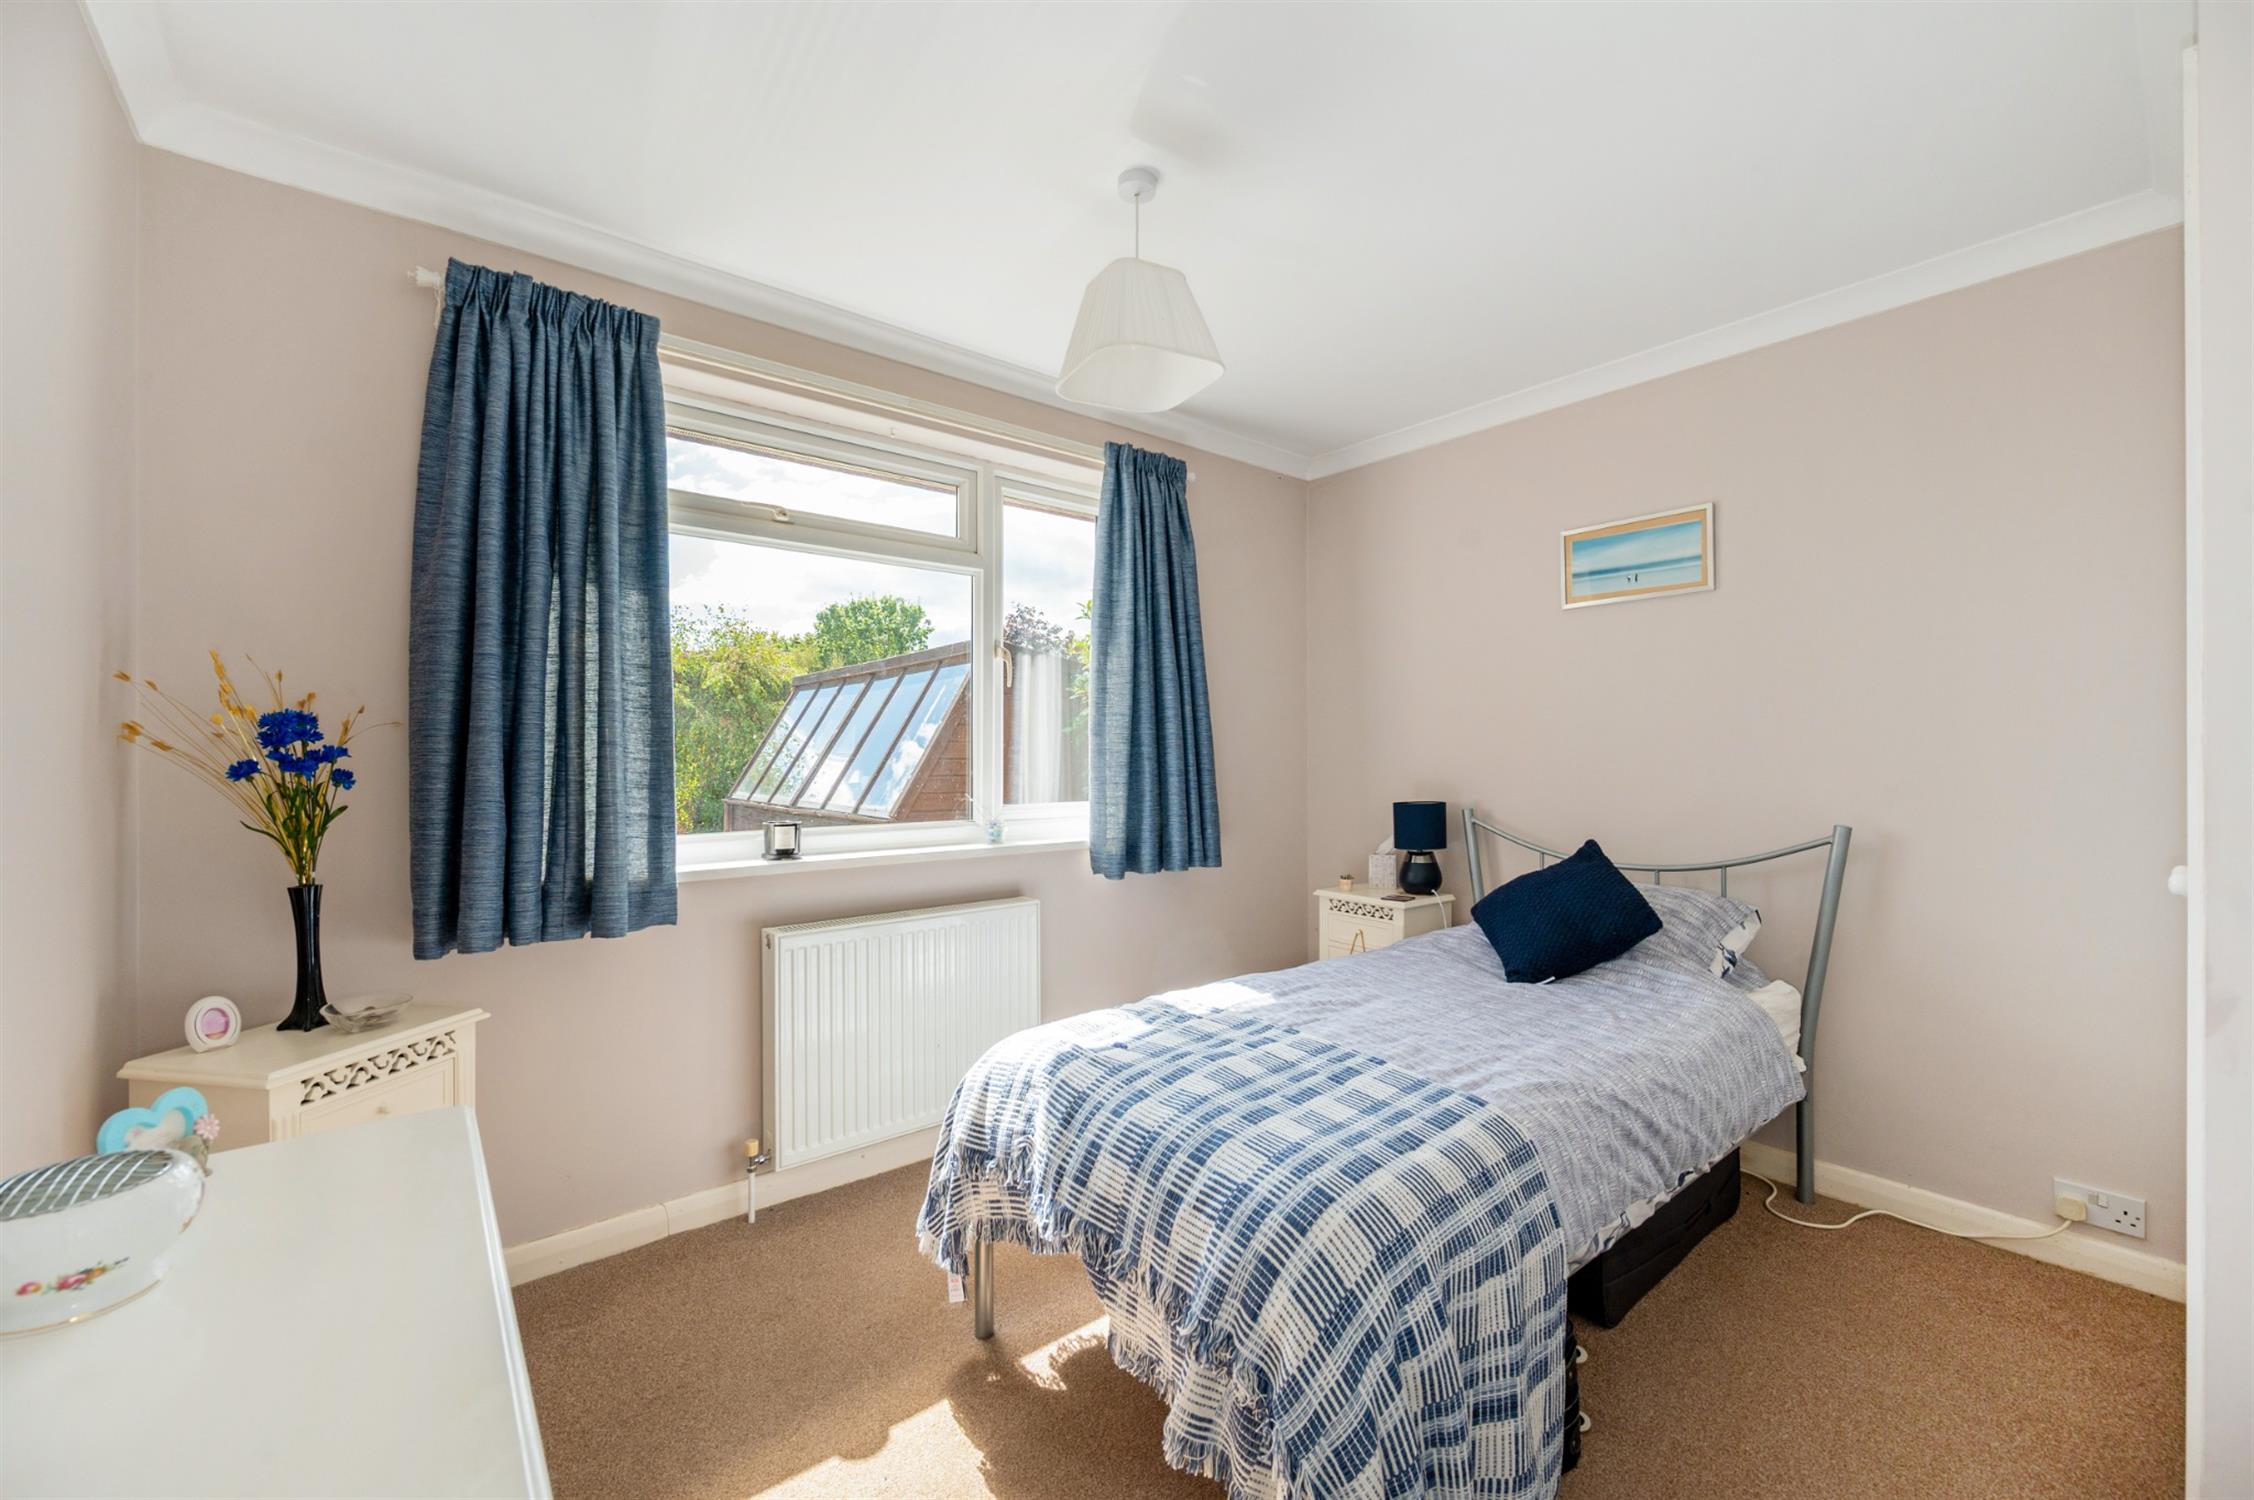
BEDROOM THREE
Double glazed window to rear elevation. Built-in double wardrobe. Radiator.
SEPARATE WC
Double glazed window to side elevation. Low level WC and hand basin. Tiled floor. Radiator.
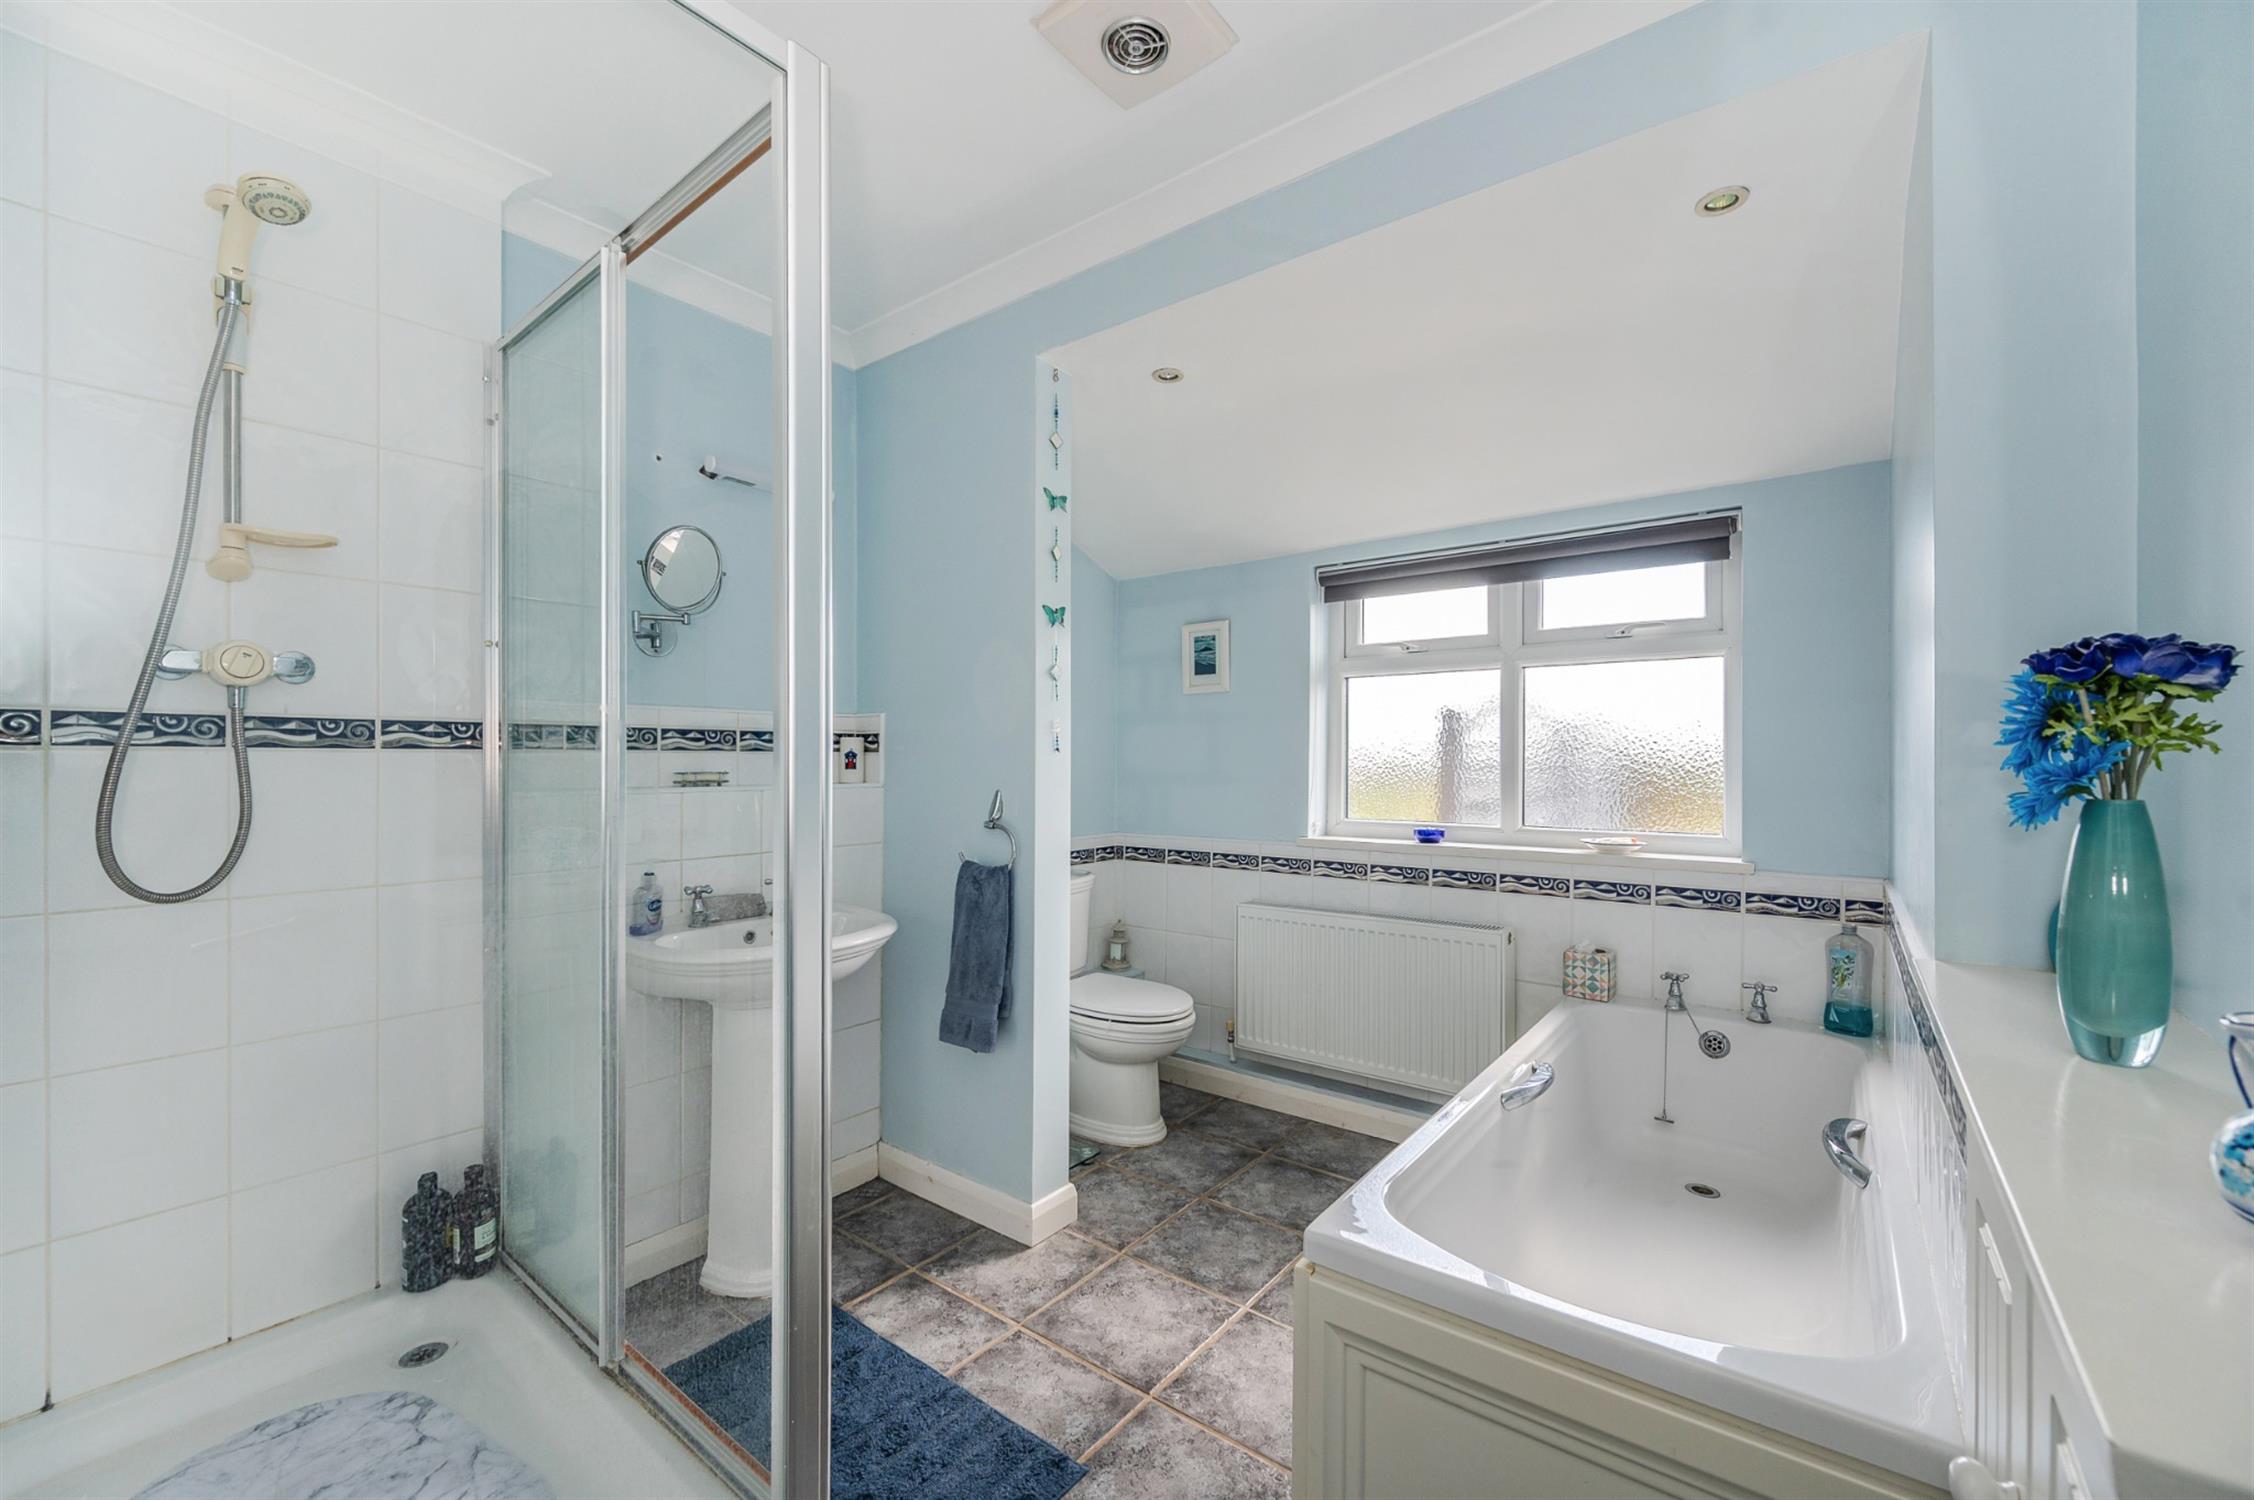
FAMILY BATHROOM
Double glazed window to rear elevation. Suite of; panelled bath with tile surround. Built-in shower cubicle. Fitted shower. Low level WC. Pedestal hand basin. Tiled floor. Radiator.
OUTSIDE
The property is approached over its own generous drive with ample parking. Access to the garage.
FRONT GARDEN: An attractive landscaped front garden with a variety of mature trees and shrubs.
DETACHED GARAGE: 24’ x 11’3 with up and over door. Power and light.
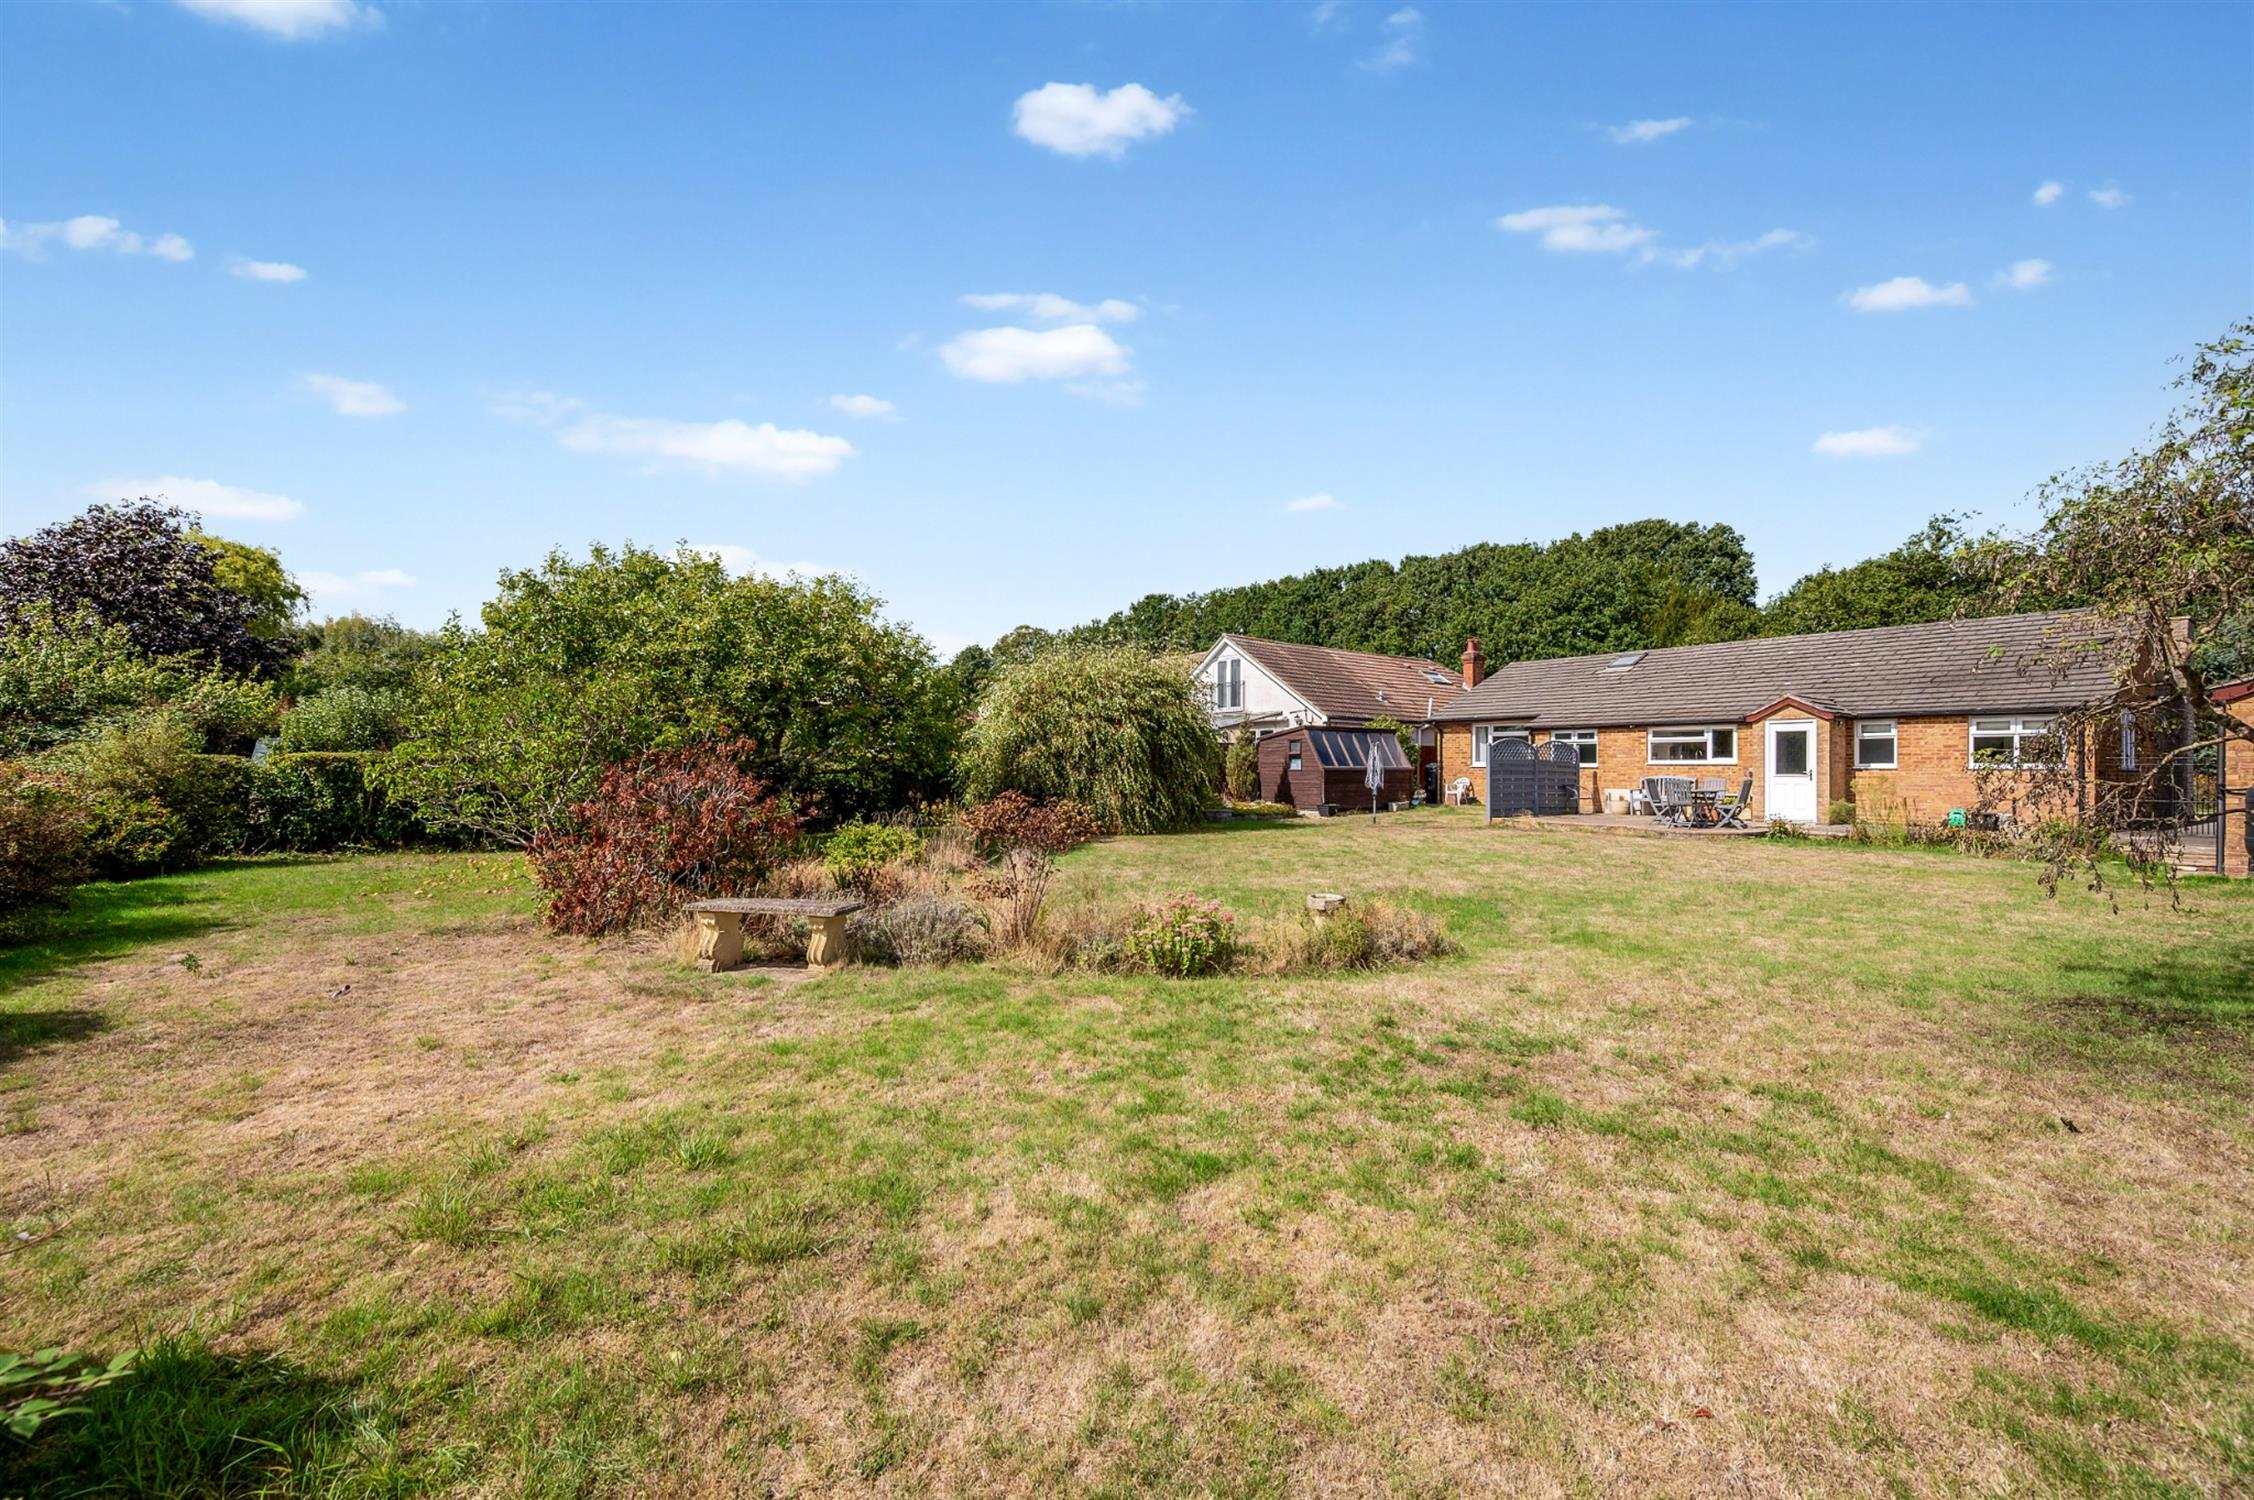
REAR GARDEN: This generous and well-established south facing garden is mainly laid to lawn with shrub borders, paved patio and a variety of trees. It enjoys a delightful setting backing onto neighbouring fields with distant views of the Isle of Wight.
COUNCIL TAX
Fareham Borough Council. Tax Band E. Payable 2026/2027. £2,775.12.
Read full description
Show less