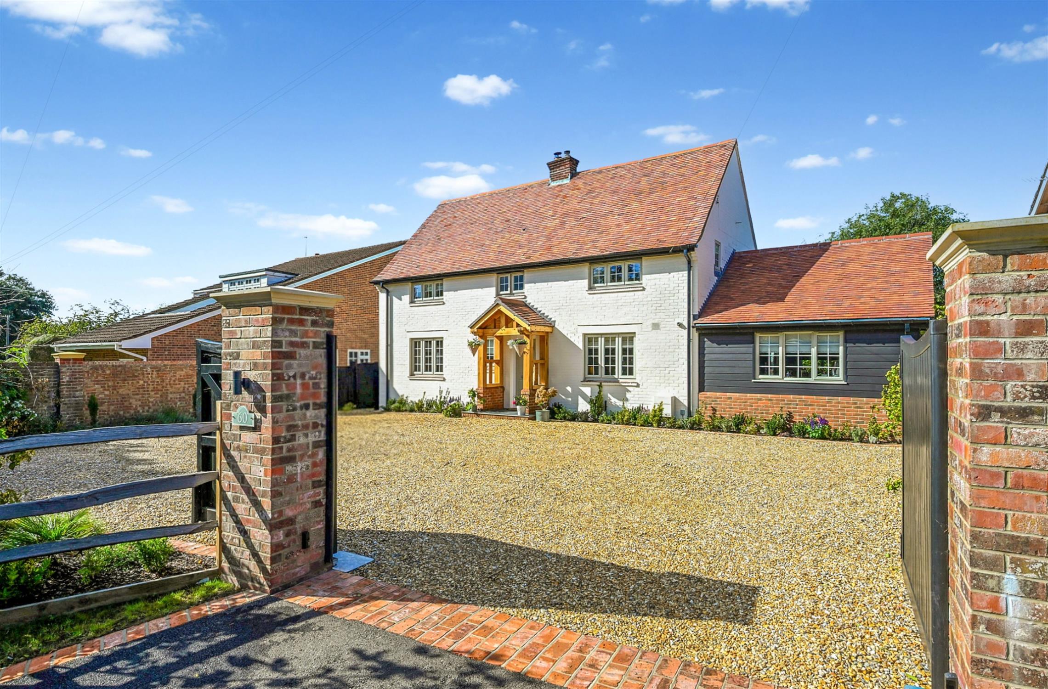
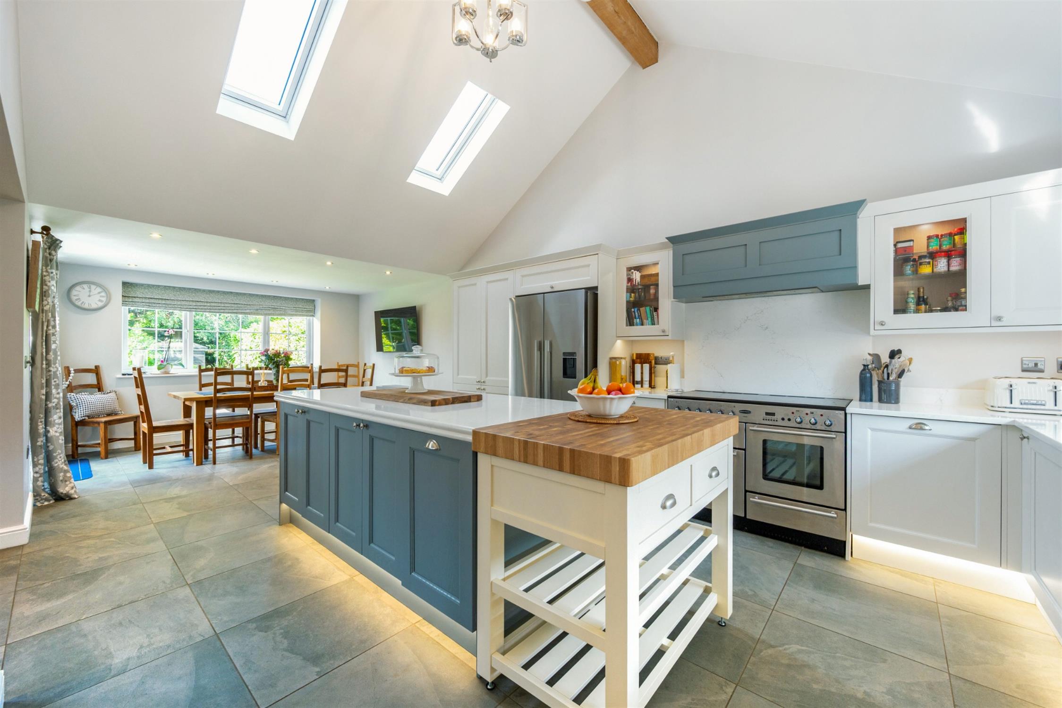
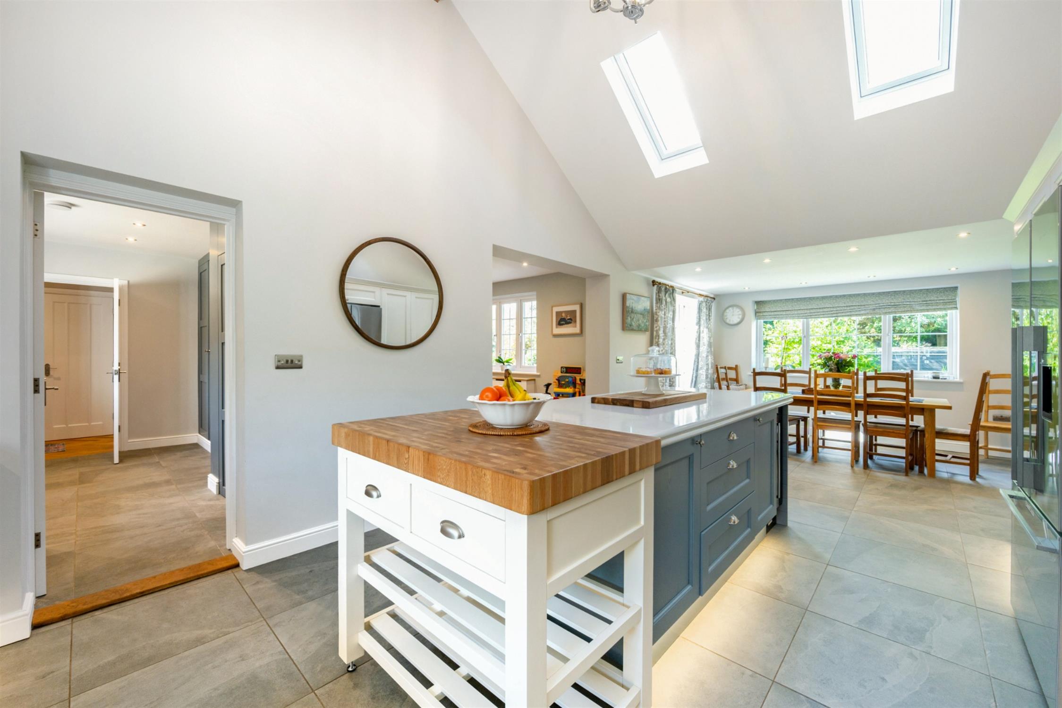
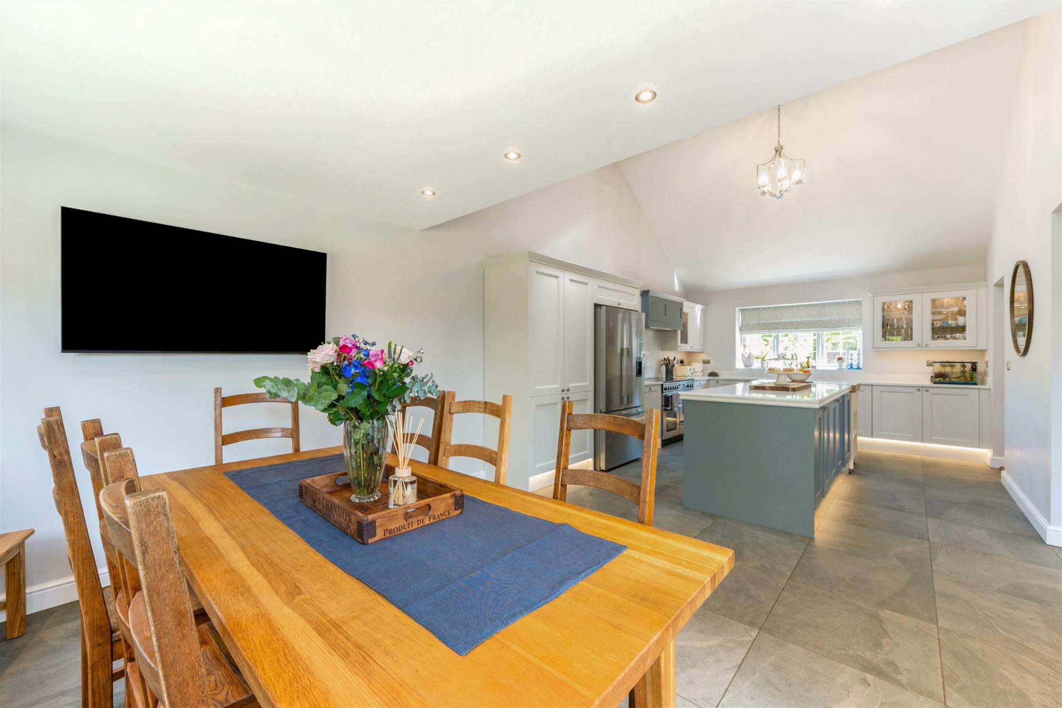
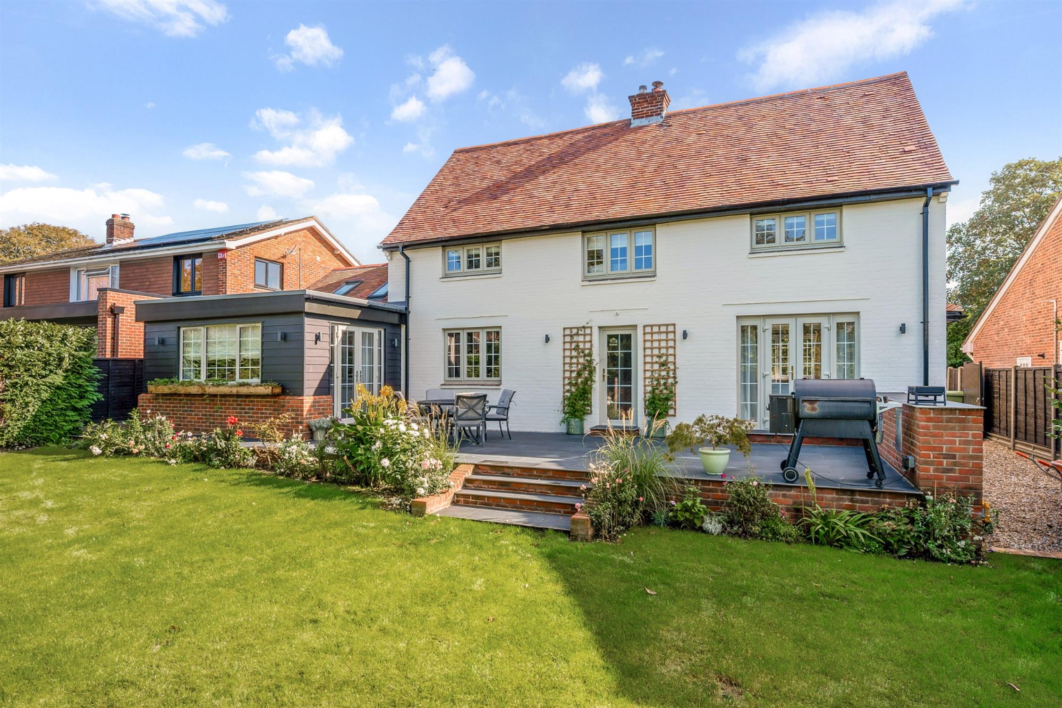
DESCRIPTION A stunning, extended and beautifully refurbished character house situated in the highly desirable Catisfield location of Fareham. This high end home has been designed and finished to an exceptional standard. Traditional design and contemporary flair combine to provide a spectacular open-plan kitchen/dining room with vaulted ceilings and generous central island. This impressive living space is dual aspect with additional skylight windows allowing light to flood in.
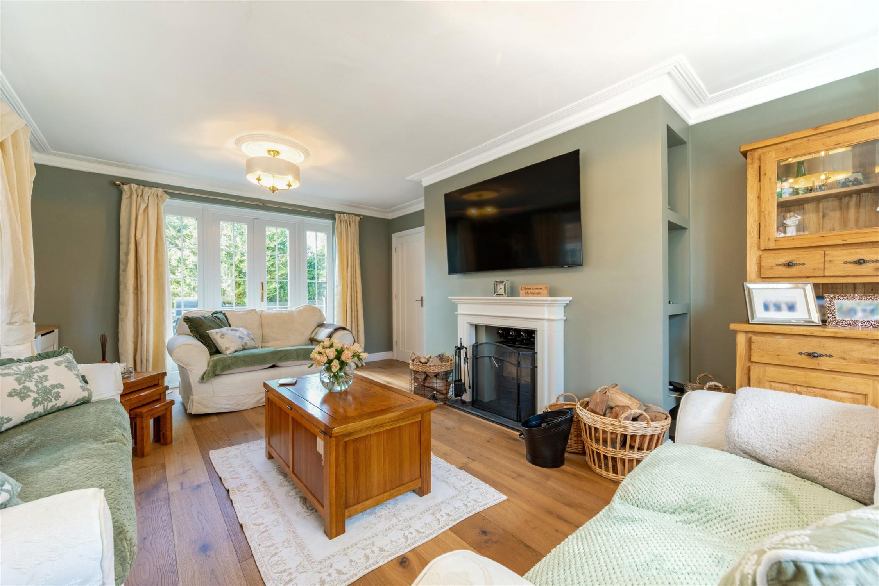
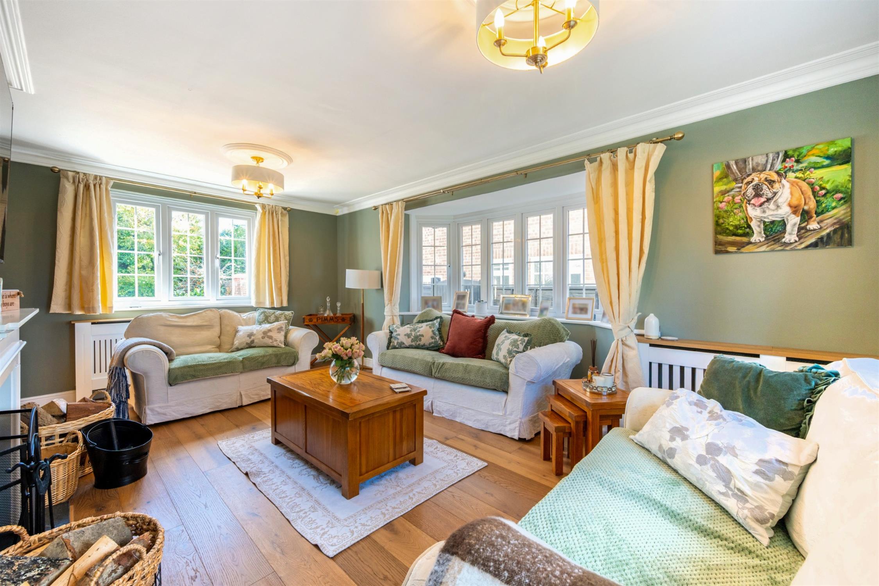
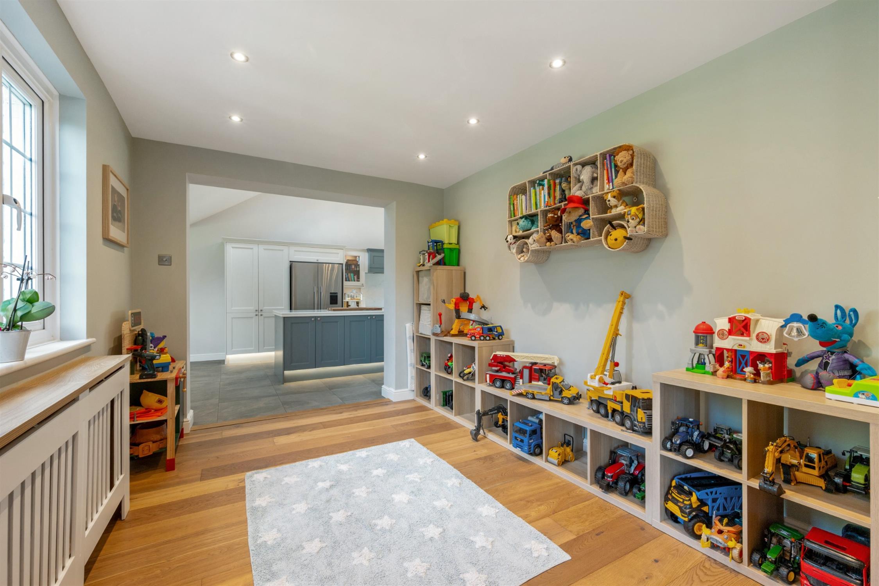
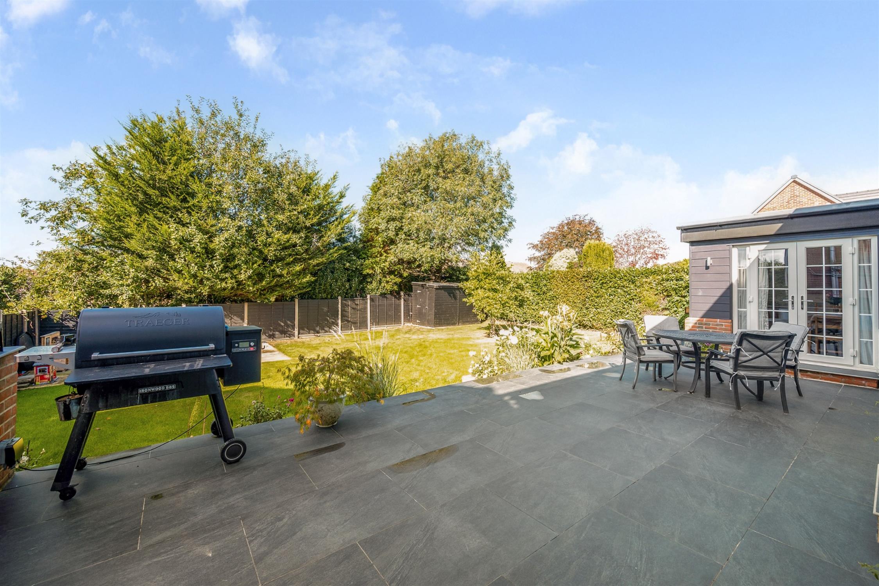
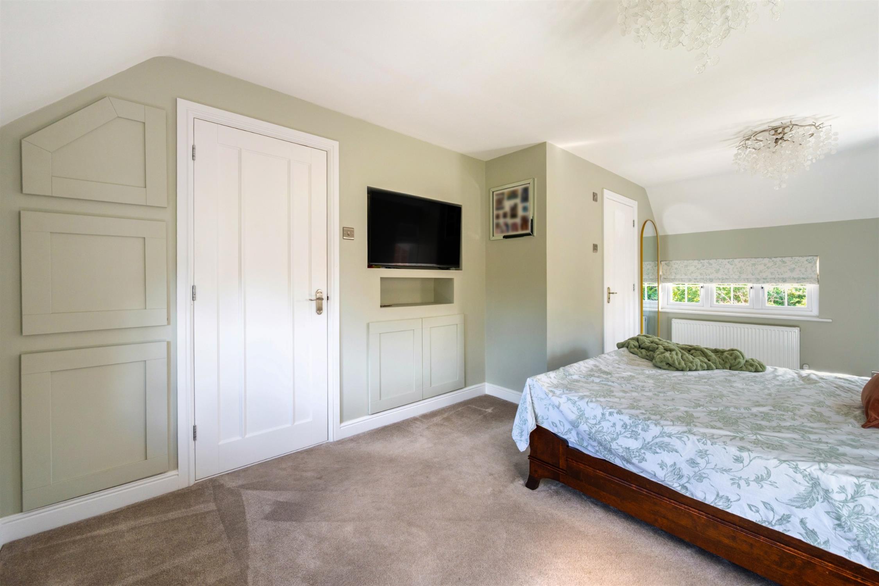
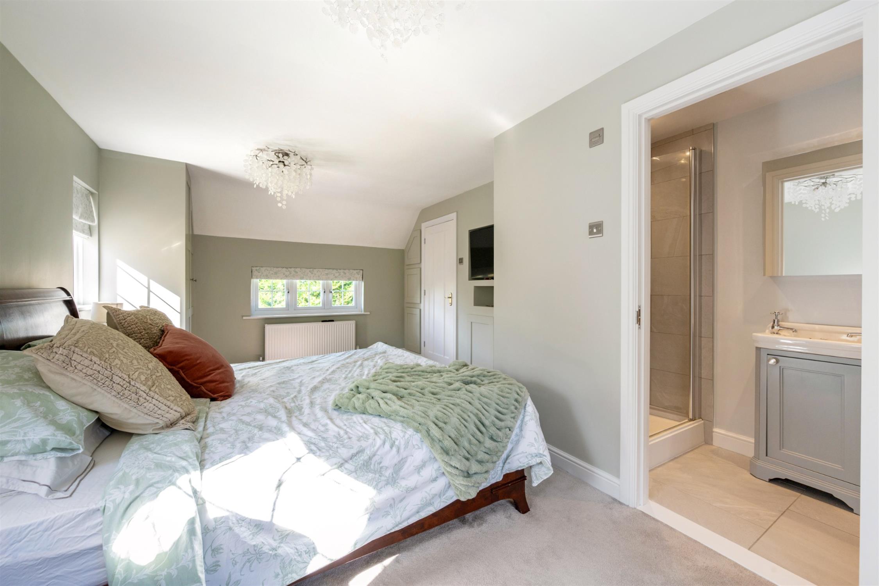
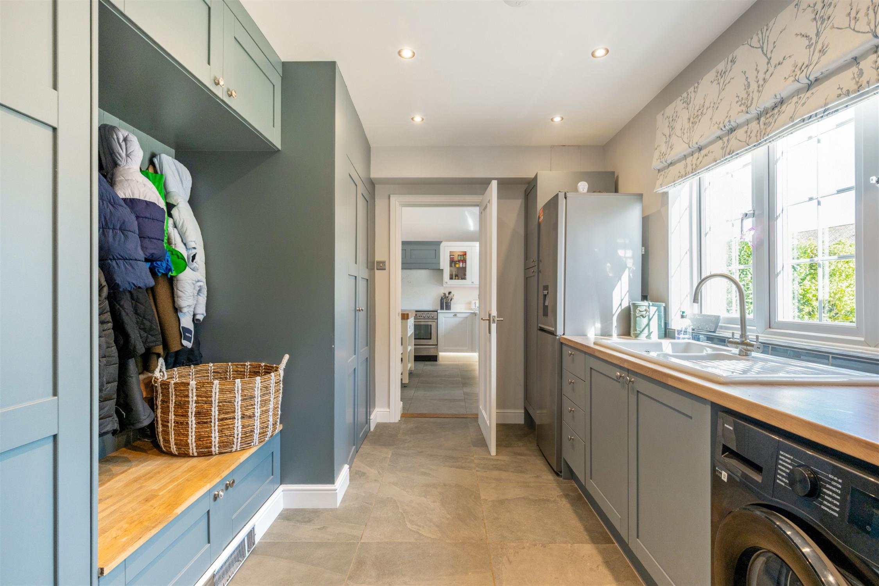
The room, with double doors opening onto a garden terrace, has under floor heating and a high specification kitchen providing the perfect design for modern family life. The remaining ground floor accommodation includes a welcoming reception hall, cloakroom, triple aspect sitting room with woodburning stove, media wall and French doors opening onto the rear garden. A large, fitted laundry room with dual access to the kitchen and hall provides all the necessary space for appliances and extensive storage for coats, boots, etc. A playroom adjoining the kitchen/diner, overlooks the rear garden and completes the downstairs accommodation. On the first floor, there are three double bedrooms with the principal room having fitted bedroom furniture and an en-suite shower room. A four piece family bathroom completes the accommodation on this level. Outside, the property is approached through brick pillars with a large gravel drive opening out to provide ample space for parking and turning. The west facing rear garden has a glorious garden terrace with steps leading down to a delightful landscaped, mainly lawned garden.
DOUBLE GLAZED FRONT DOOR LEADING TO:
HALL
Oak flooring in a herringbone design. Built-in understairs storage cupboard. Double glazed door opening onto the rear garden and staircase rising to the first floor.
CLOAKROOM
Double glazed window to front elevation. Suite of low level WC and hand basin.
SITTING ROOM
Chimney breast with woodburning stove inset and recess shelving to each side. Oak flooring. Two radiators with covers. Attractive double glazed bay window to side elevation and further double glazed window to front elevation. Double glazed French doors opening onto the rear garden.
PLAYROOM
Double glazed window to rear elevation. Radiator with cover. Oak flooring. Opening to:
KITCHEN/DINING ROOM
This impressive open plan room has a fully fitted kitchen centred around a generous island. There are ample base and wall units incorporating glazed display cabinets together with a large drawer unit in the island and a useful larder unit/coffee station behind double doors. Extensive quartz worktops. Integrated dishwasher and wine cooler. Inset double bowl ceramic sink unit with ‘boiling’ tap. Dedicated space for American style fridge/freezer with water connection. Space for range style cooker. Built-in cooker hood above. Vaulted ceiling with two ‘Velux’ roof windows. Double glazed windows to front and rear elevations and double glazed French doors opening onto the garden terrace. Ample space for dining table and chairs. Large design grey slate tiles. Under floor heating. Door to:
LAUNDRY ROOM
Large design tiles. Range of fitted drawers and cupboards. Work top with one and a quarter enamel sink unit with mixer tap. Space and plumbing for washing machine. Space for tumble dryer or further appliance. ‘Boot room area’ with seat, hanging rail and ample storage. Built-in boiler cupboard with wall mounted ‘Vaillant’ gas boiler serving the central heating and domestic hot water and pressurized hot water tank.
FIRST FLOOR LANDING
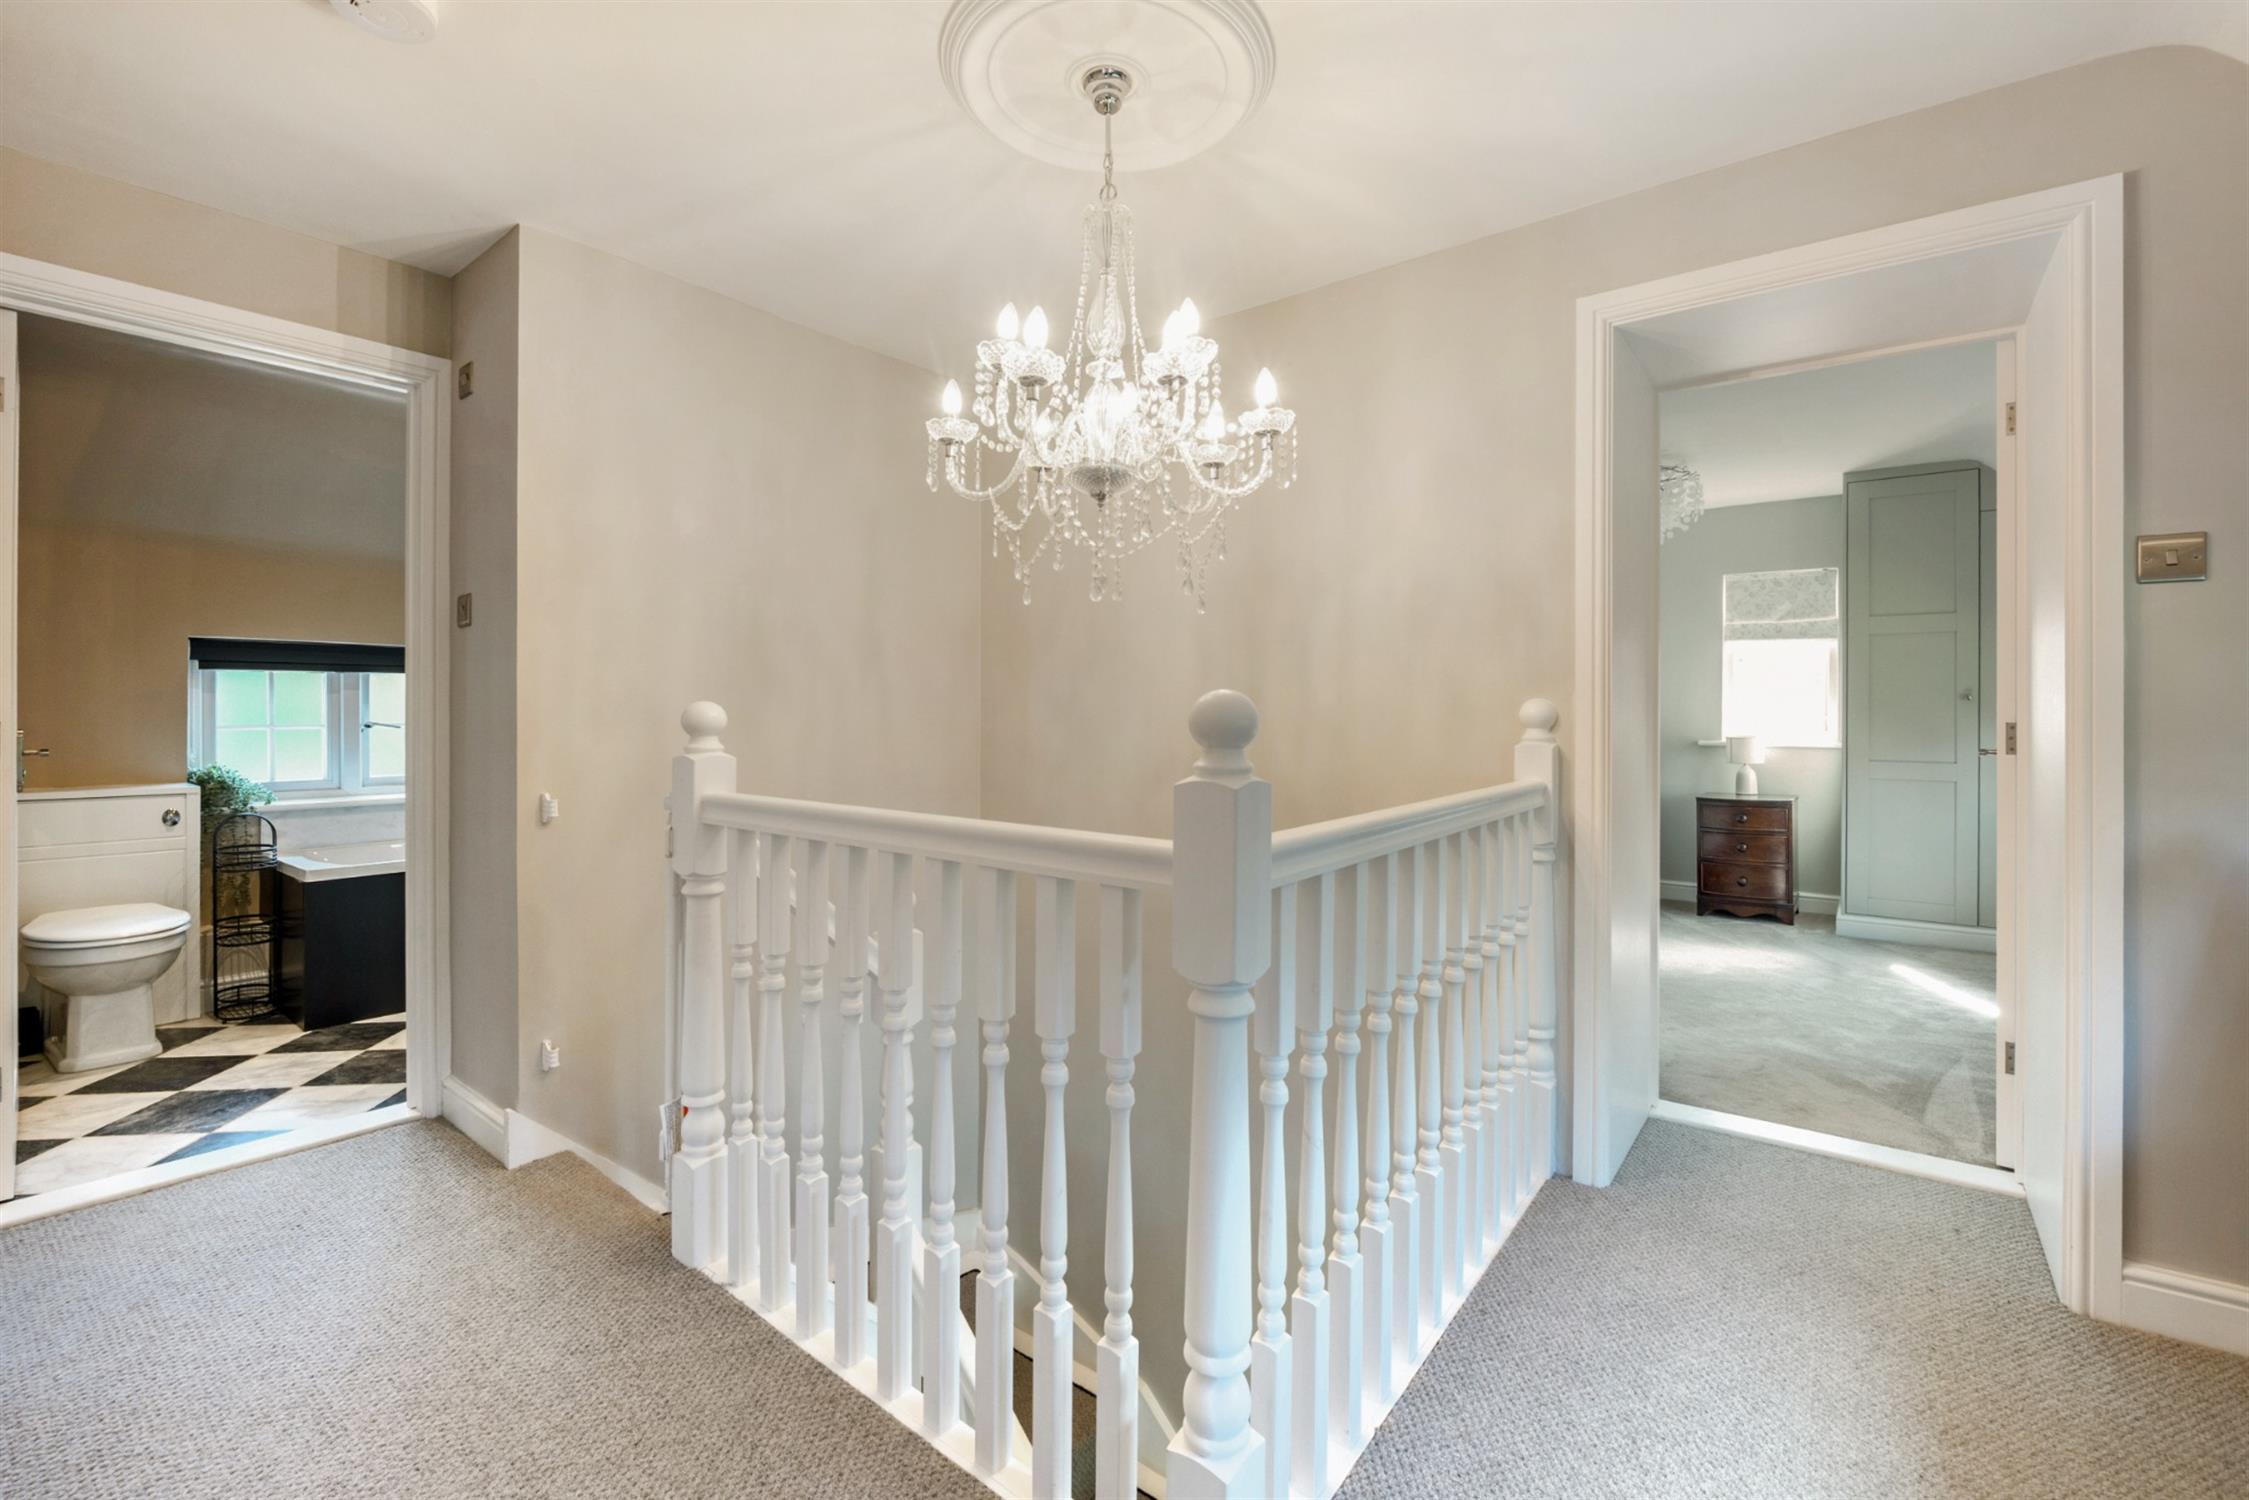
Double glazed window to rear elevation with window seat on top of storage cupboards. Access to loft.
BEDROOM ONE
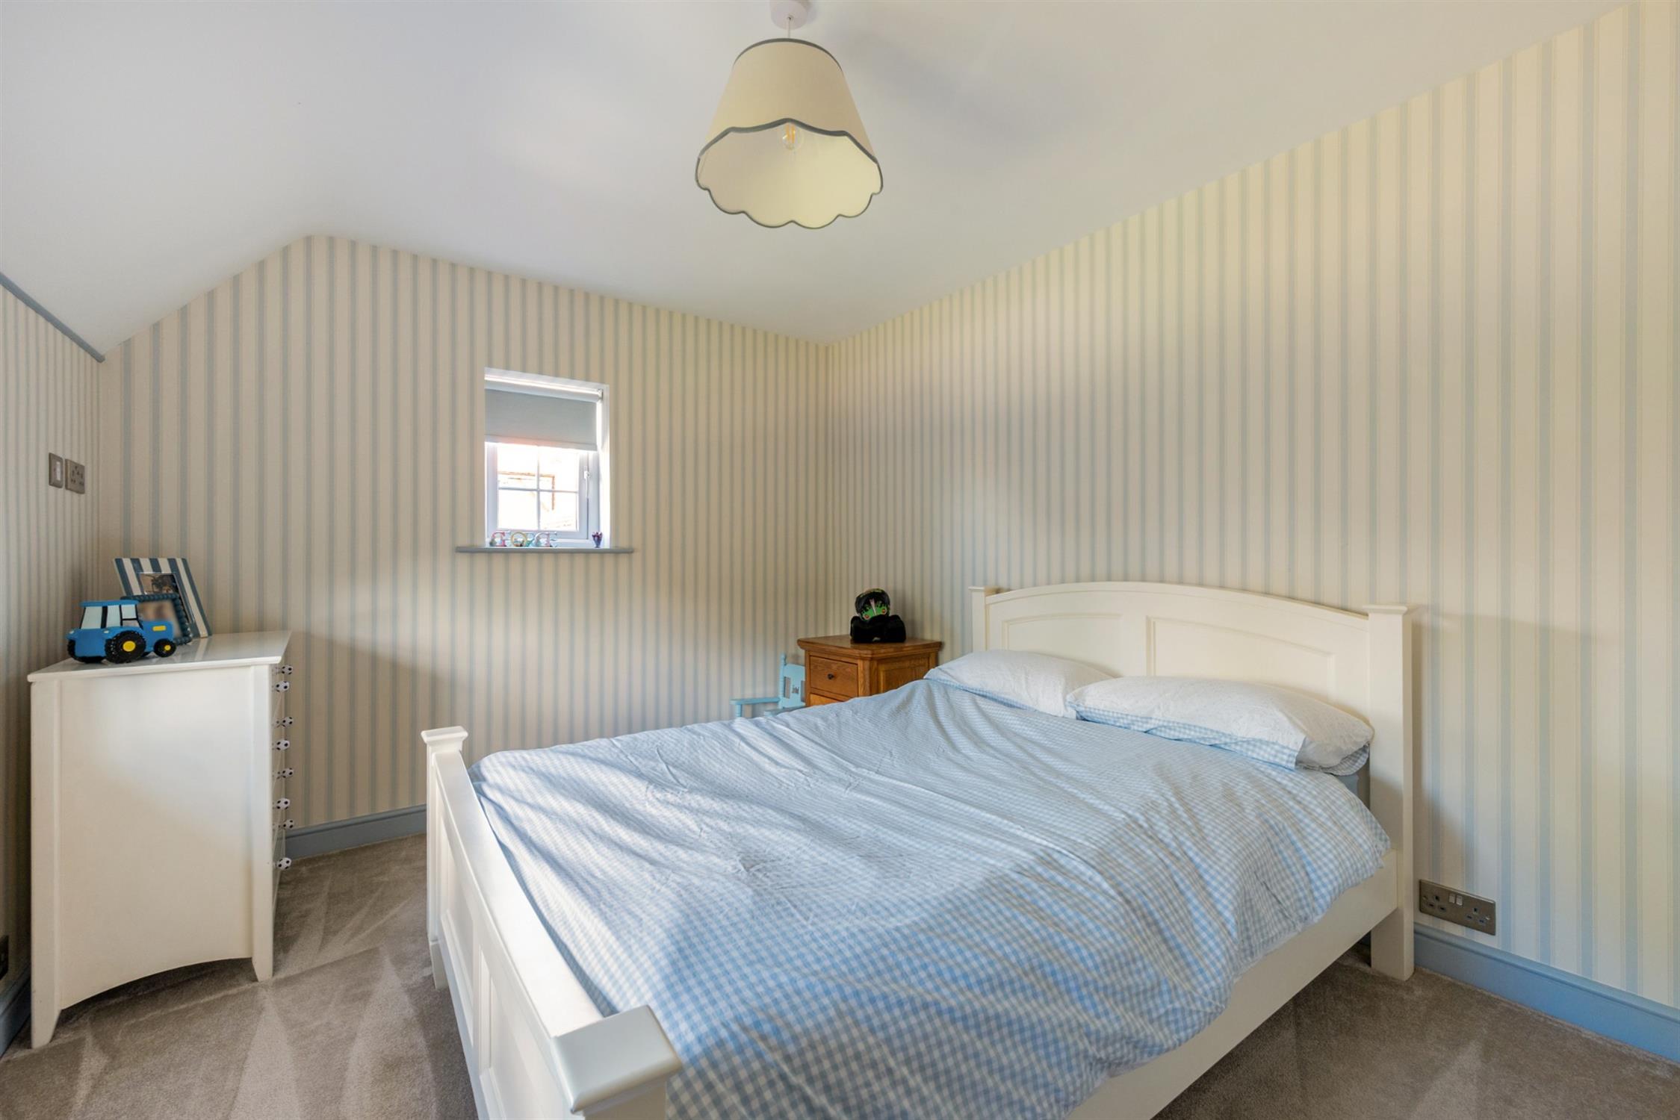
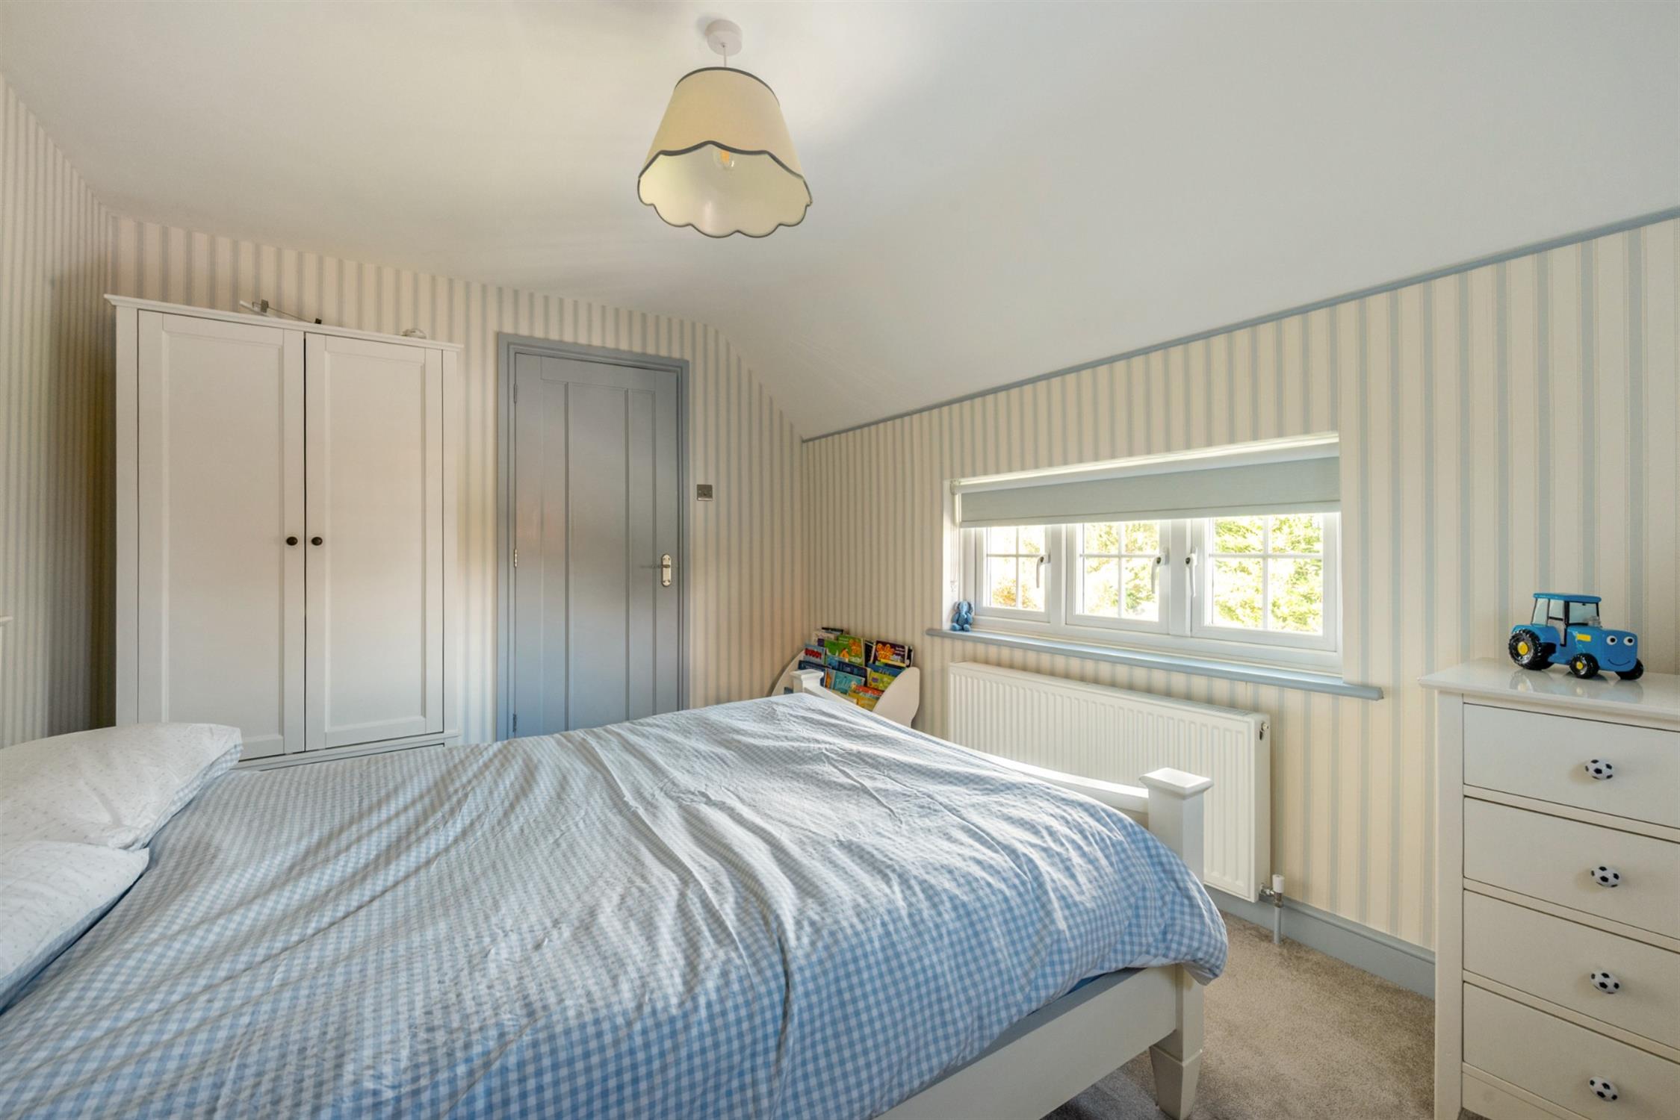
This well-proportioned triple aspect principal bedroom has double glazed windows to front, side and rear elevations. Radiator. Two built-in double wardrobes.
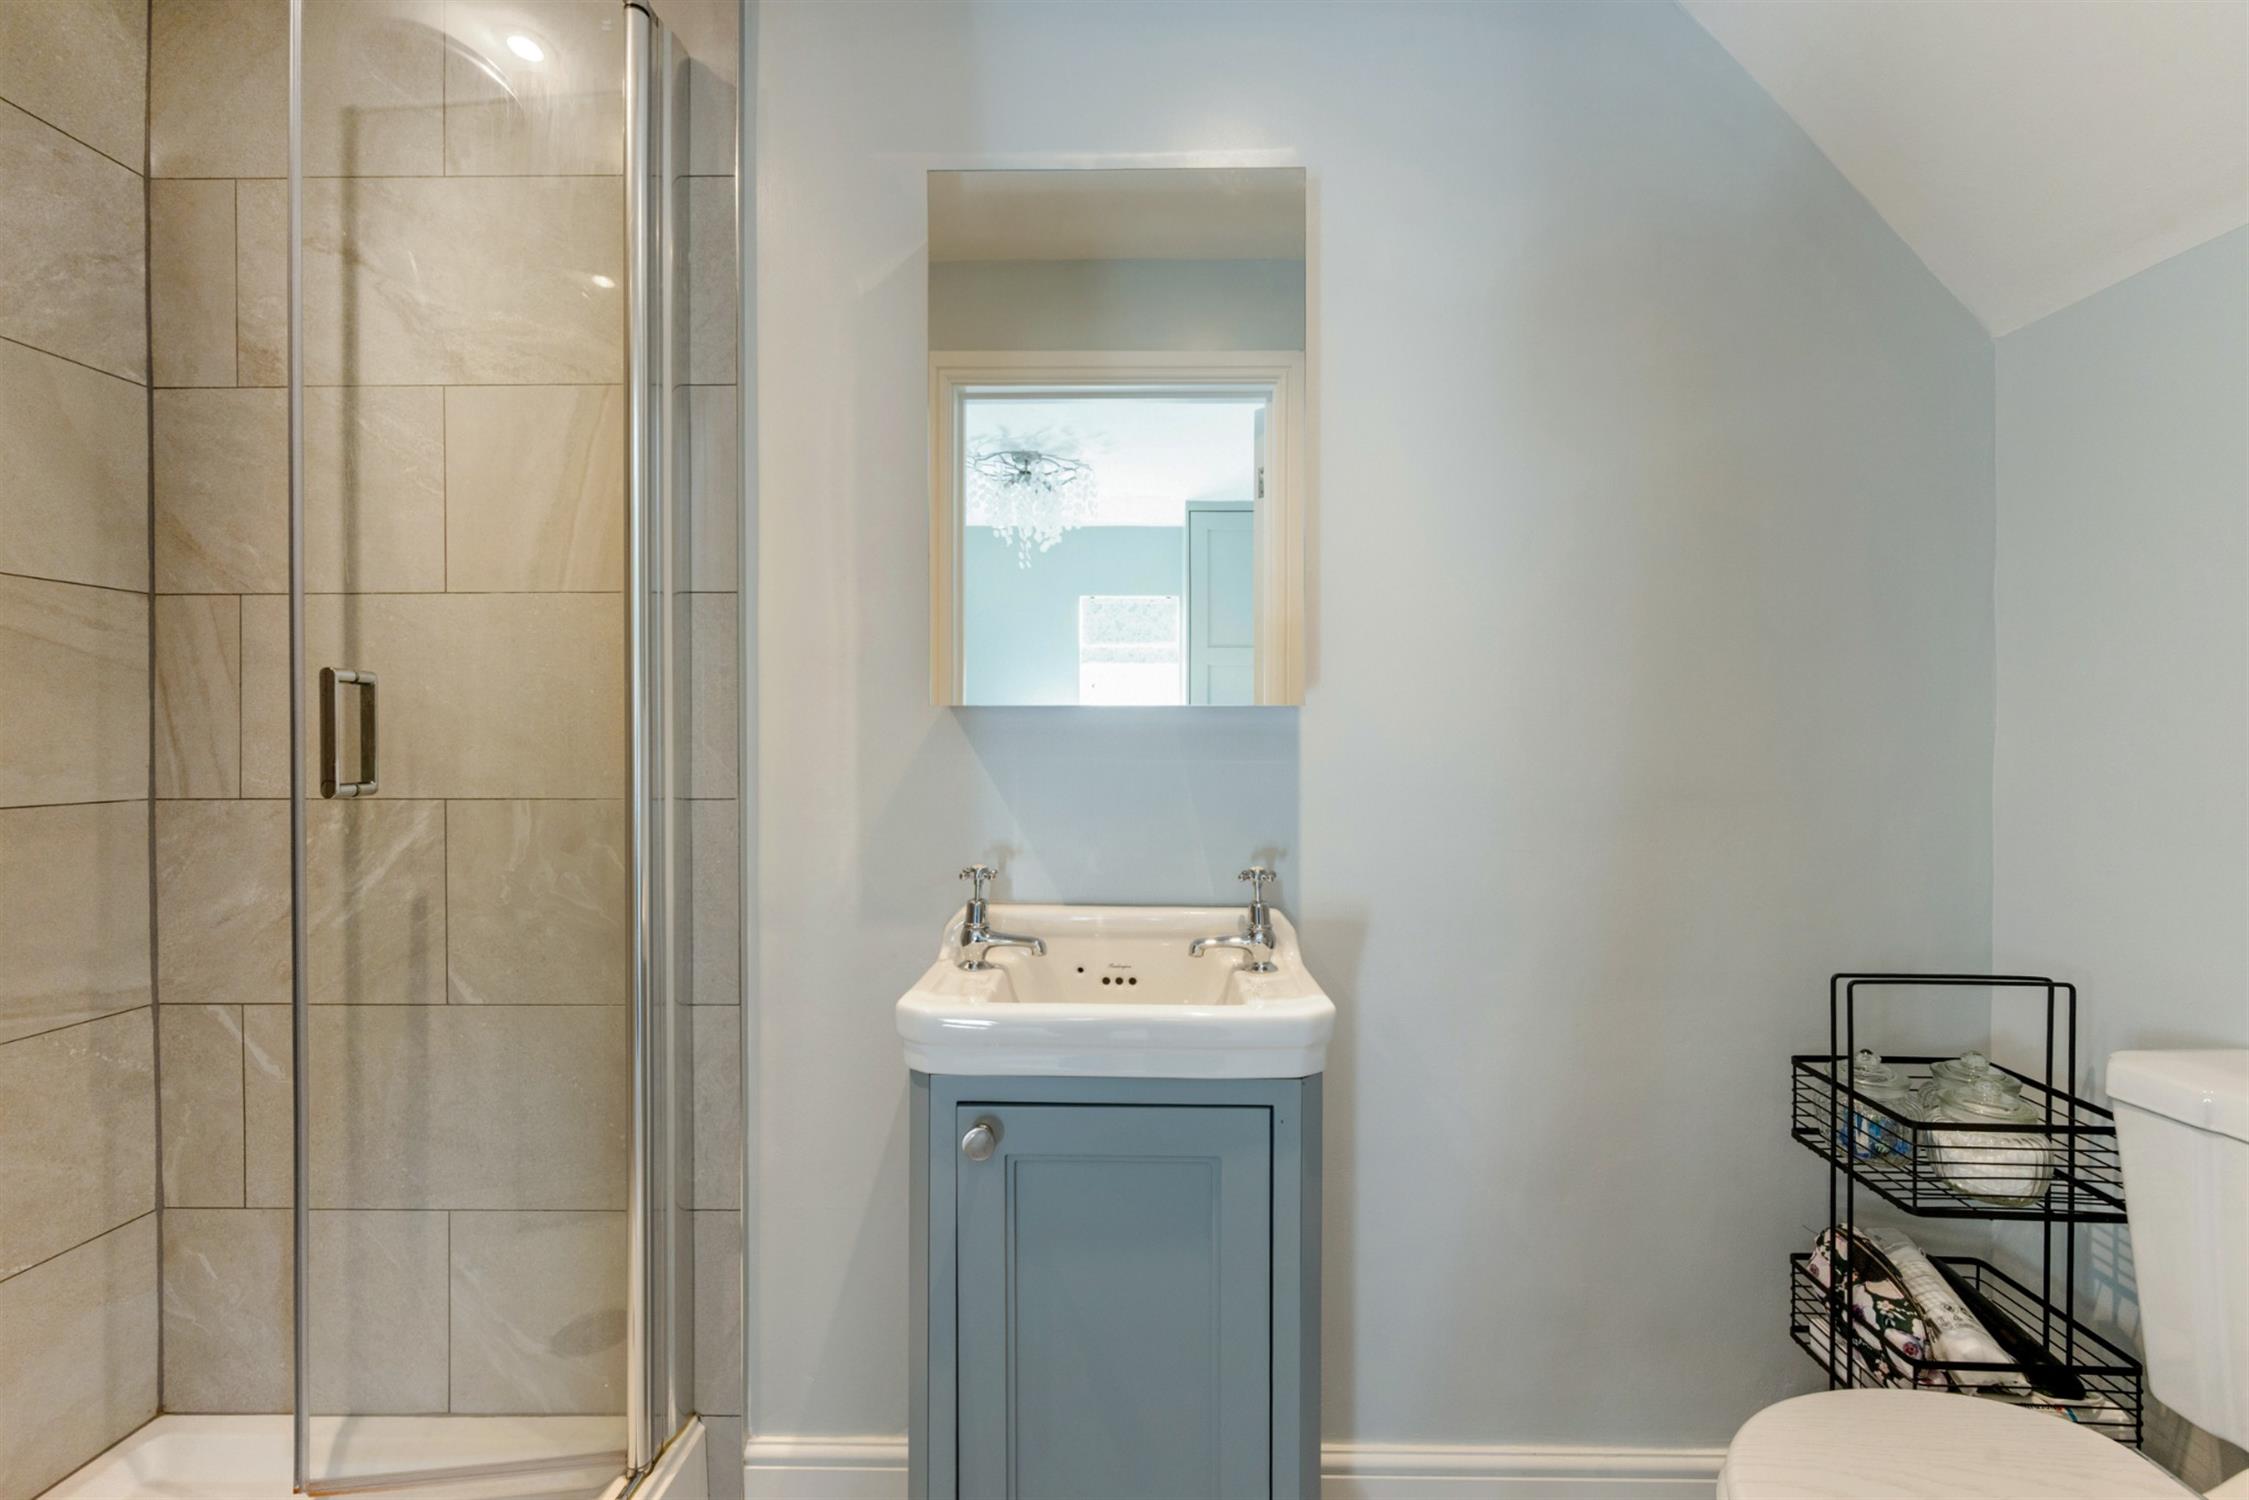
EN-SUITE SHOWER ROOM
Double glazed window to front elevation. Built-in shower cubicle with fitted shower. Low level WC. Hand basin with cupboard beneath. Tiled floor. Chrome heated towel rail.
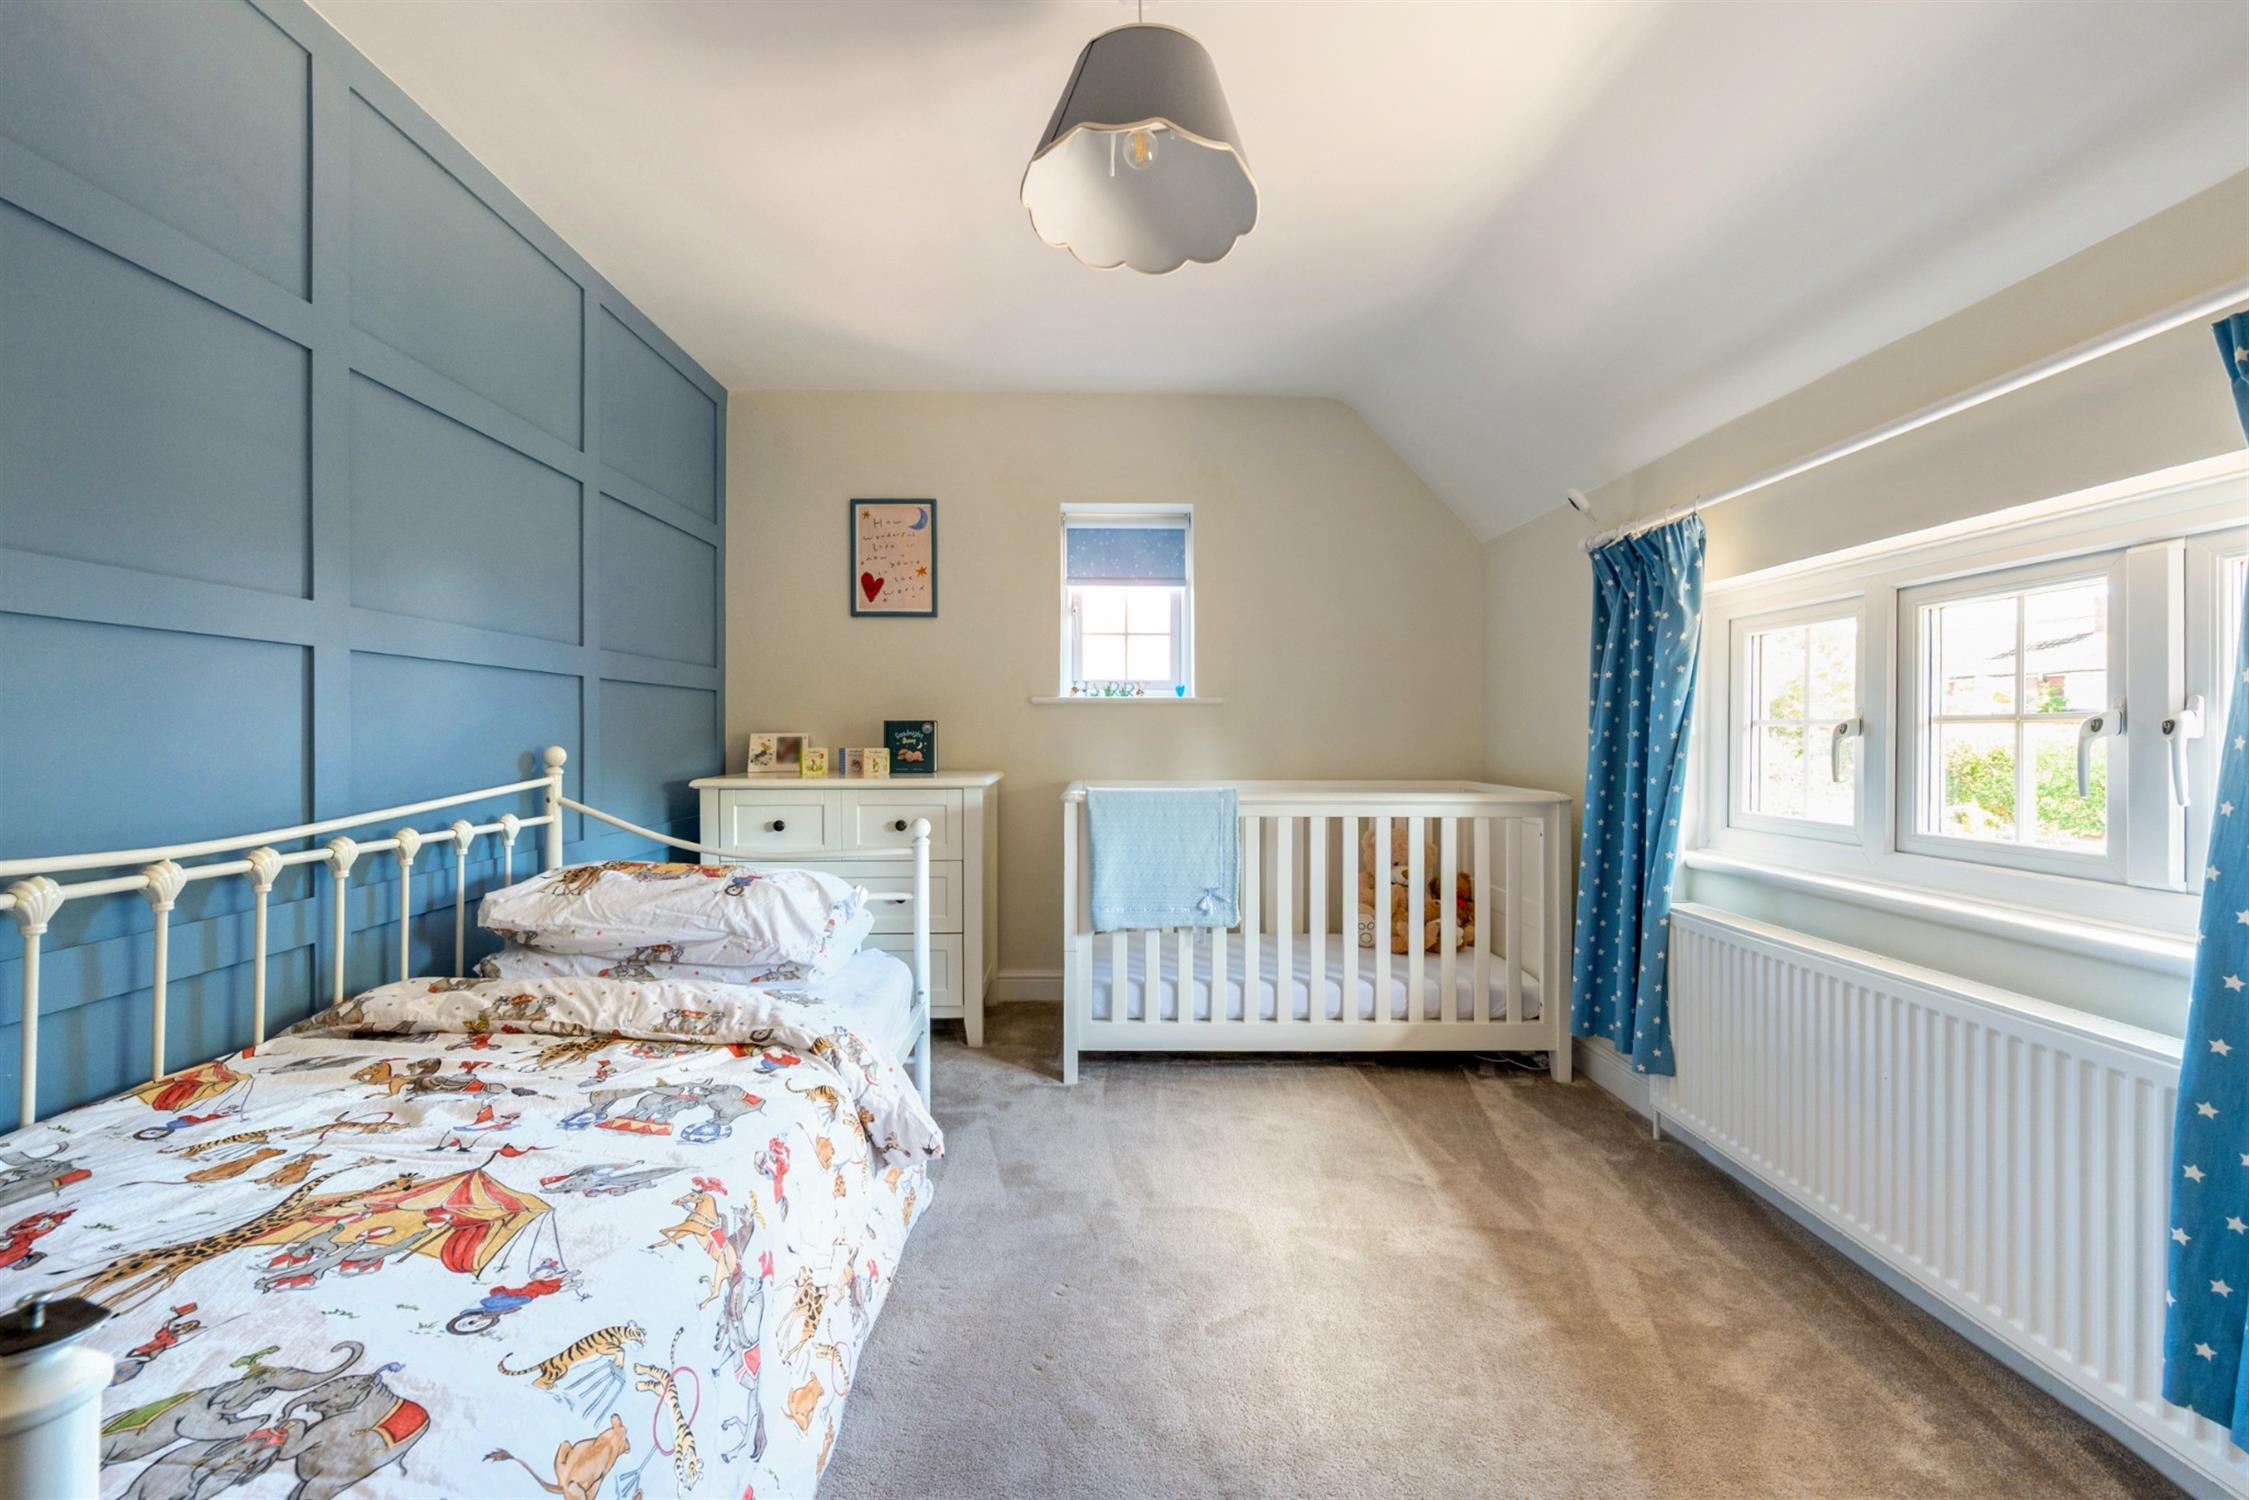
BEDROOM TWO
Double glazed window to front elevation. Radiator. Wood panelling to one wall.
BEDROOM THREE
Dual aspect with double glazed windows to side and rear elevations. Radiator.
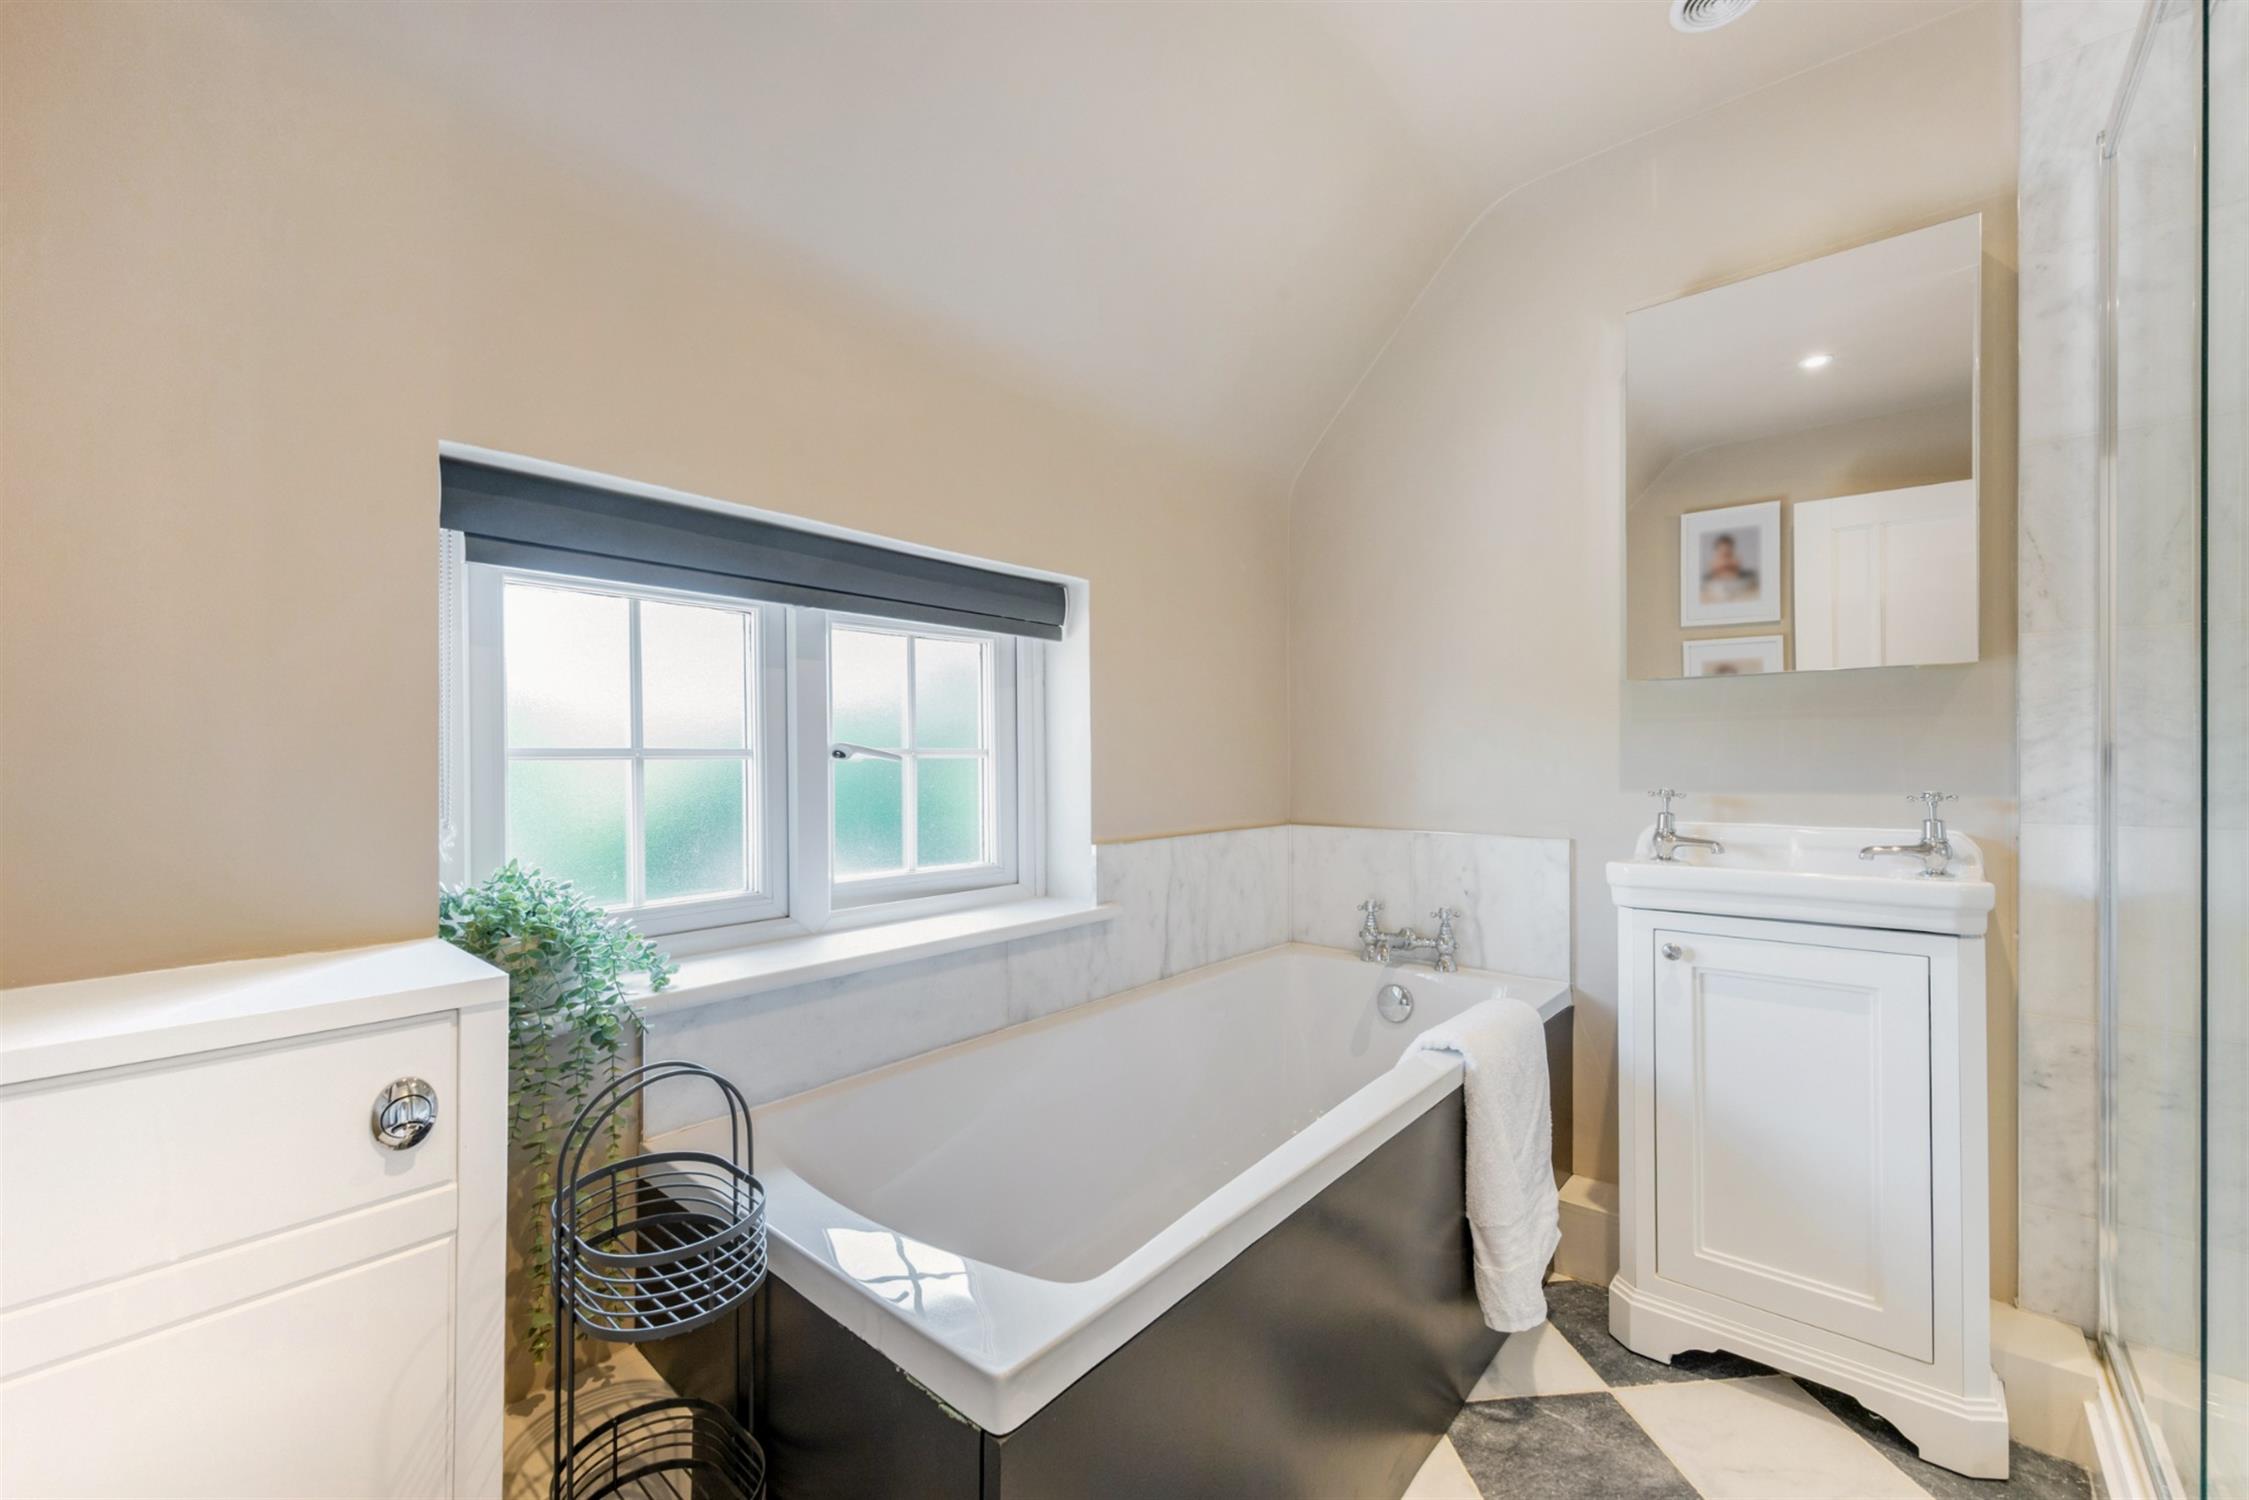
FAMILY BATHROOM
Double glazed window to front elevation. Suite of panelled bath with tiled surround. Low level WC with cupboard below. Built-in shower cubicle with sliding glass door and rainfall shower head. Chrome heated towel rail.
OUTSIDE
The property is approached through electric gates which open out onto a large gravel driveway with ample space for parking and turning. Side access leads to the rear garden.
The rear garden is a feature of this property having an extensive garden terrace immediately behind the house with double brick wall providing integrated BBQ storage and pull-out bin. Steps lead down to the generous lawned garden with well-stocked shrub and flower beds. At the bottom of the garden there is a concrete cabin base with electricity laid on. Timber garden shed.
COUNCIL TAX
Fareham Borough Council. Tax Band F. Payable 2026/2027. £3,279.68.
Read full description
Show less