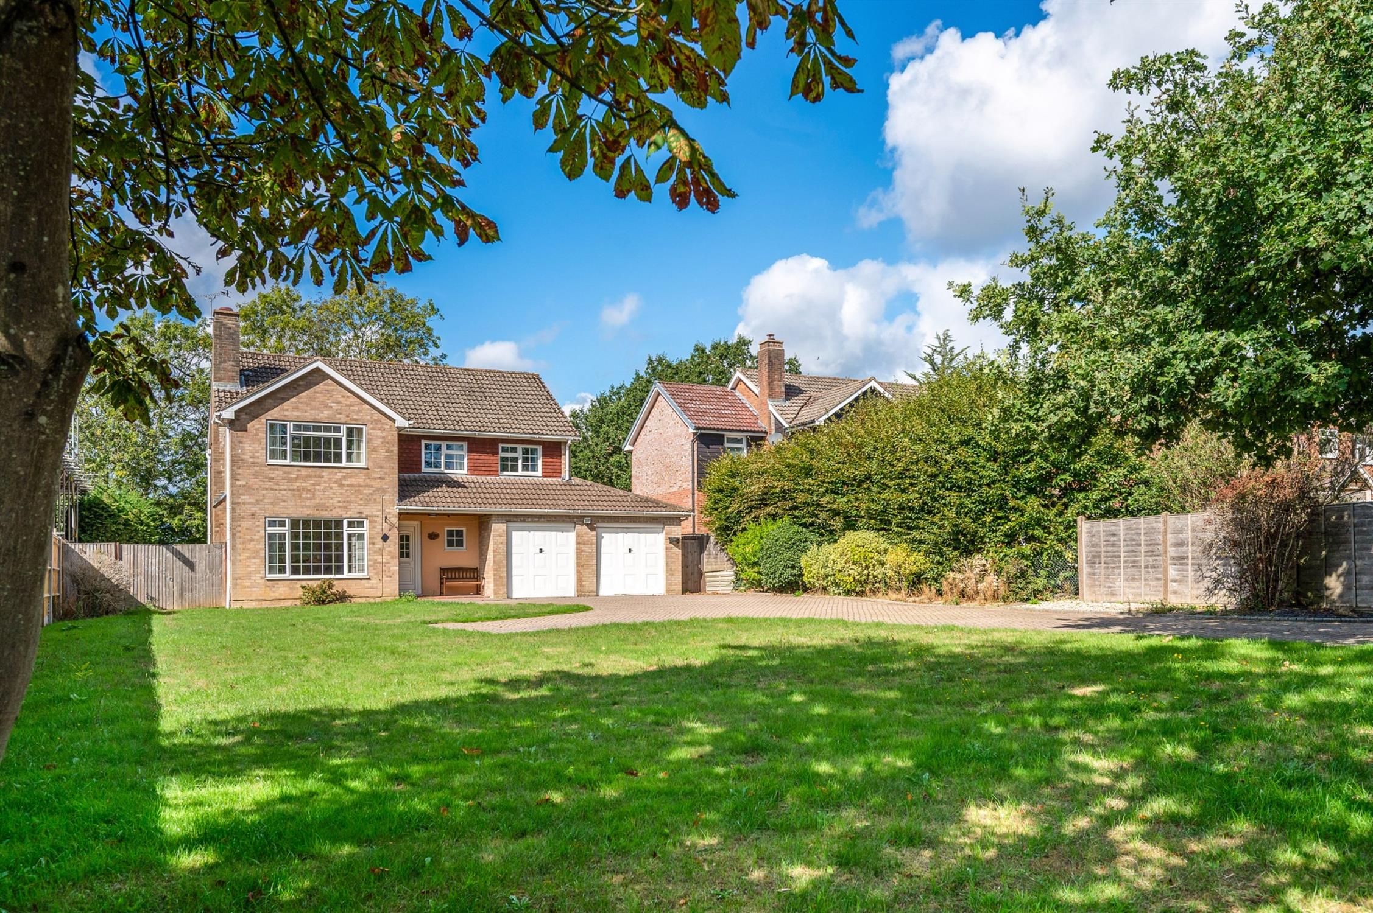
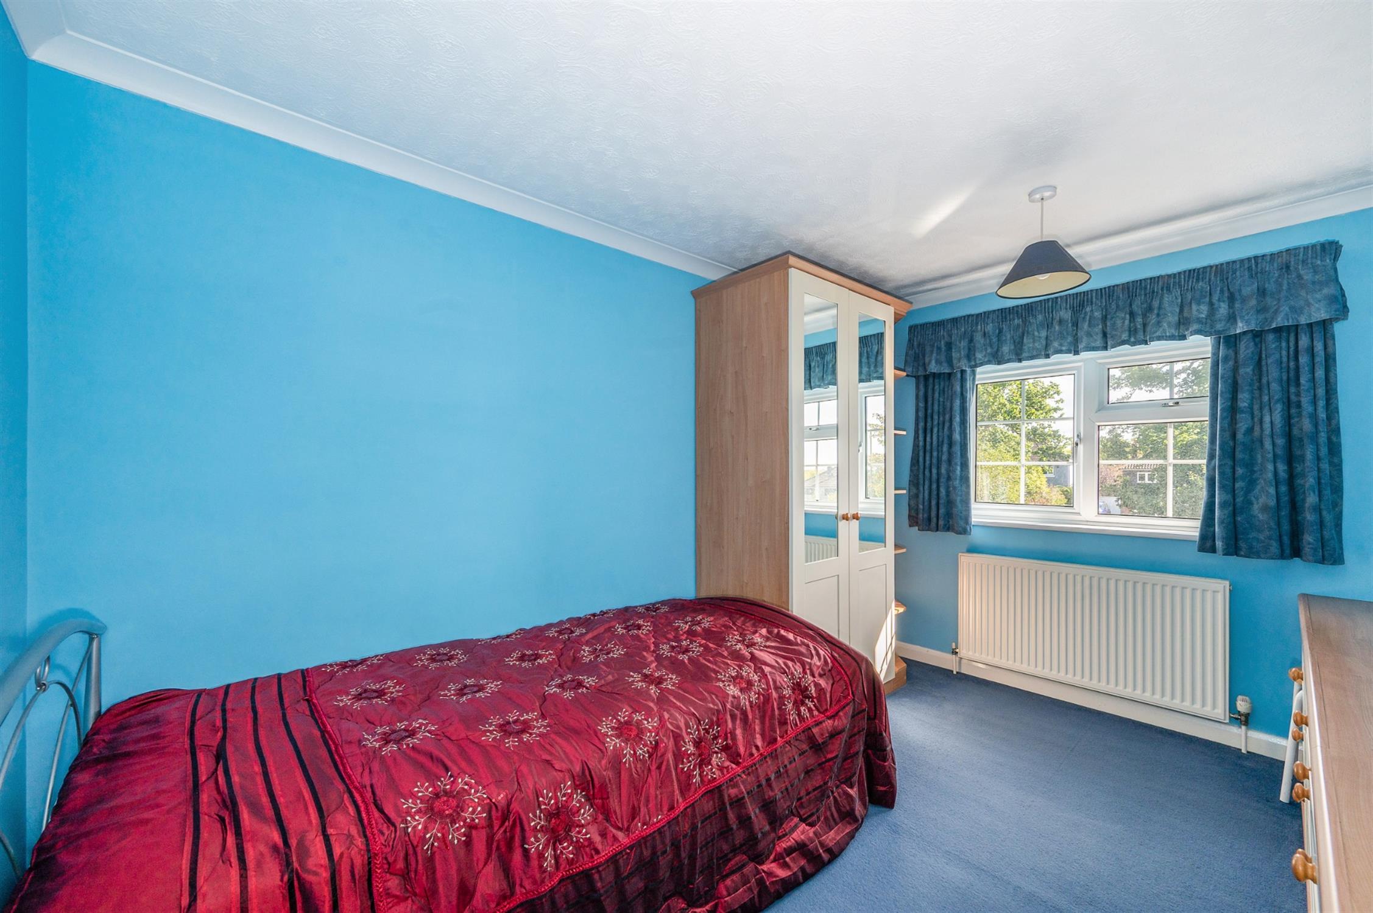
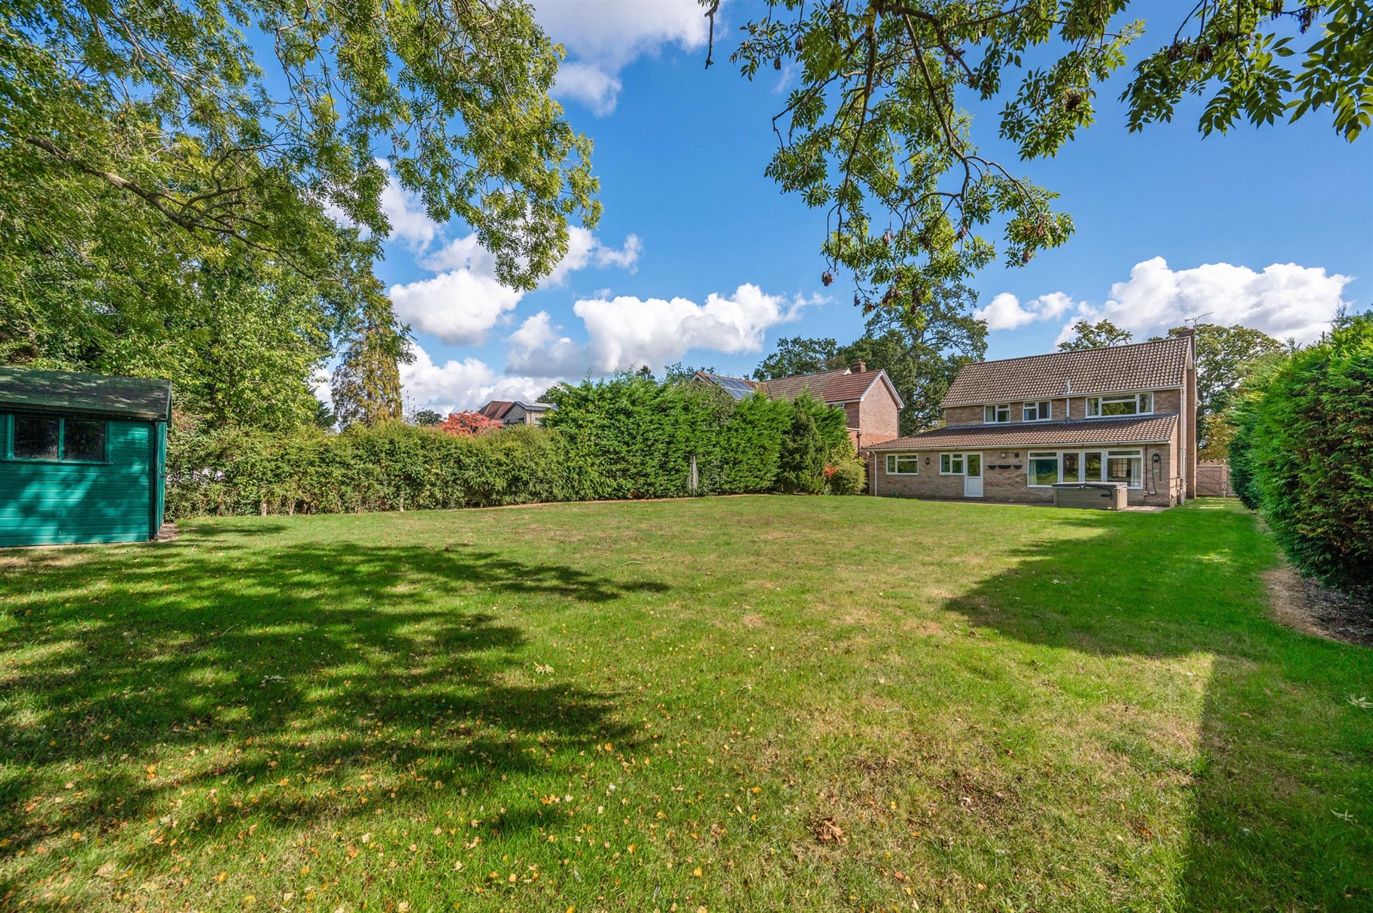
DESCRIPTION NO FORWARD CHAIN. Situated well back from Park Lane, this impressive detached house is centrally located within its generous garden plot of approximately 1/3 of an acre. The property benefits from a wrap around ground floor extension which provides well-proportioned and versatile living accommodation including; entrance hall, cloakroom, dining room, sitting room overlooking the rear garden, generous kitchen/dining room and a utility room. On the first floor, four double bedrooms share a family bathroom. Outside, there is substantial driveway parking, an open plan lawned garden and a double garage.
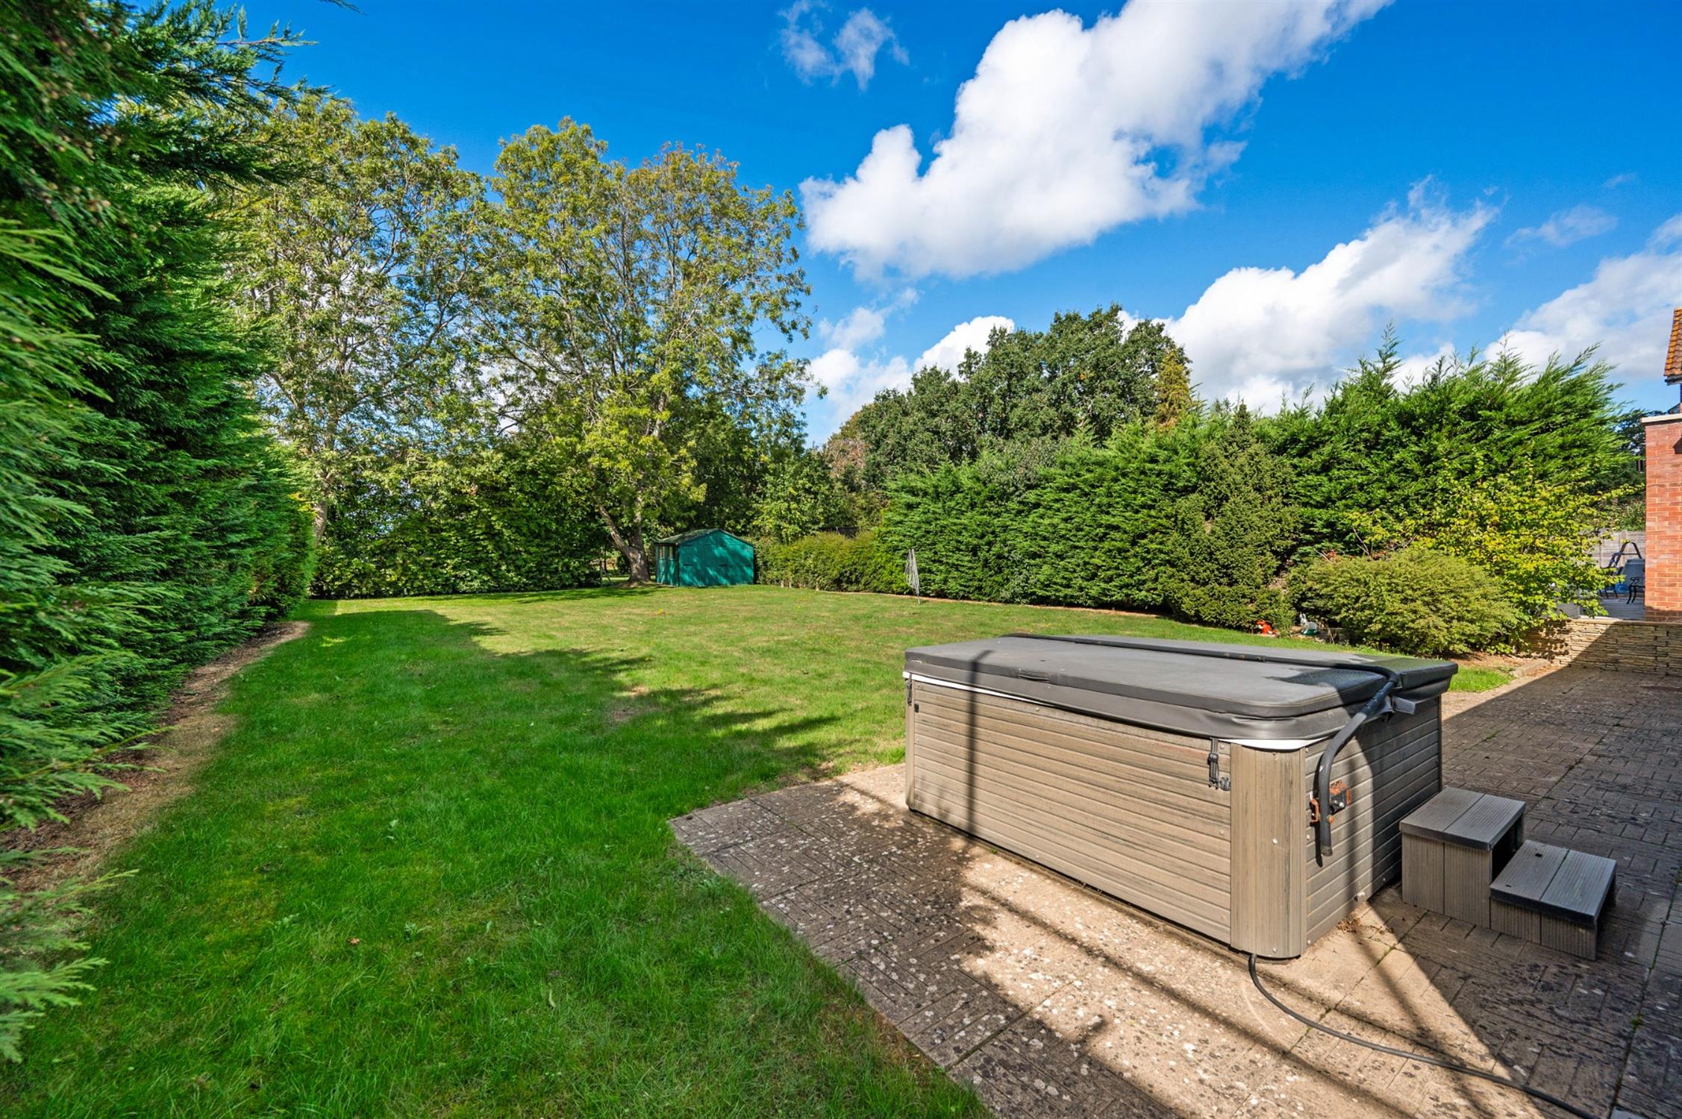
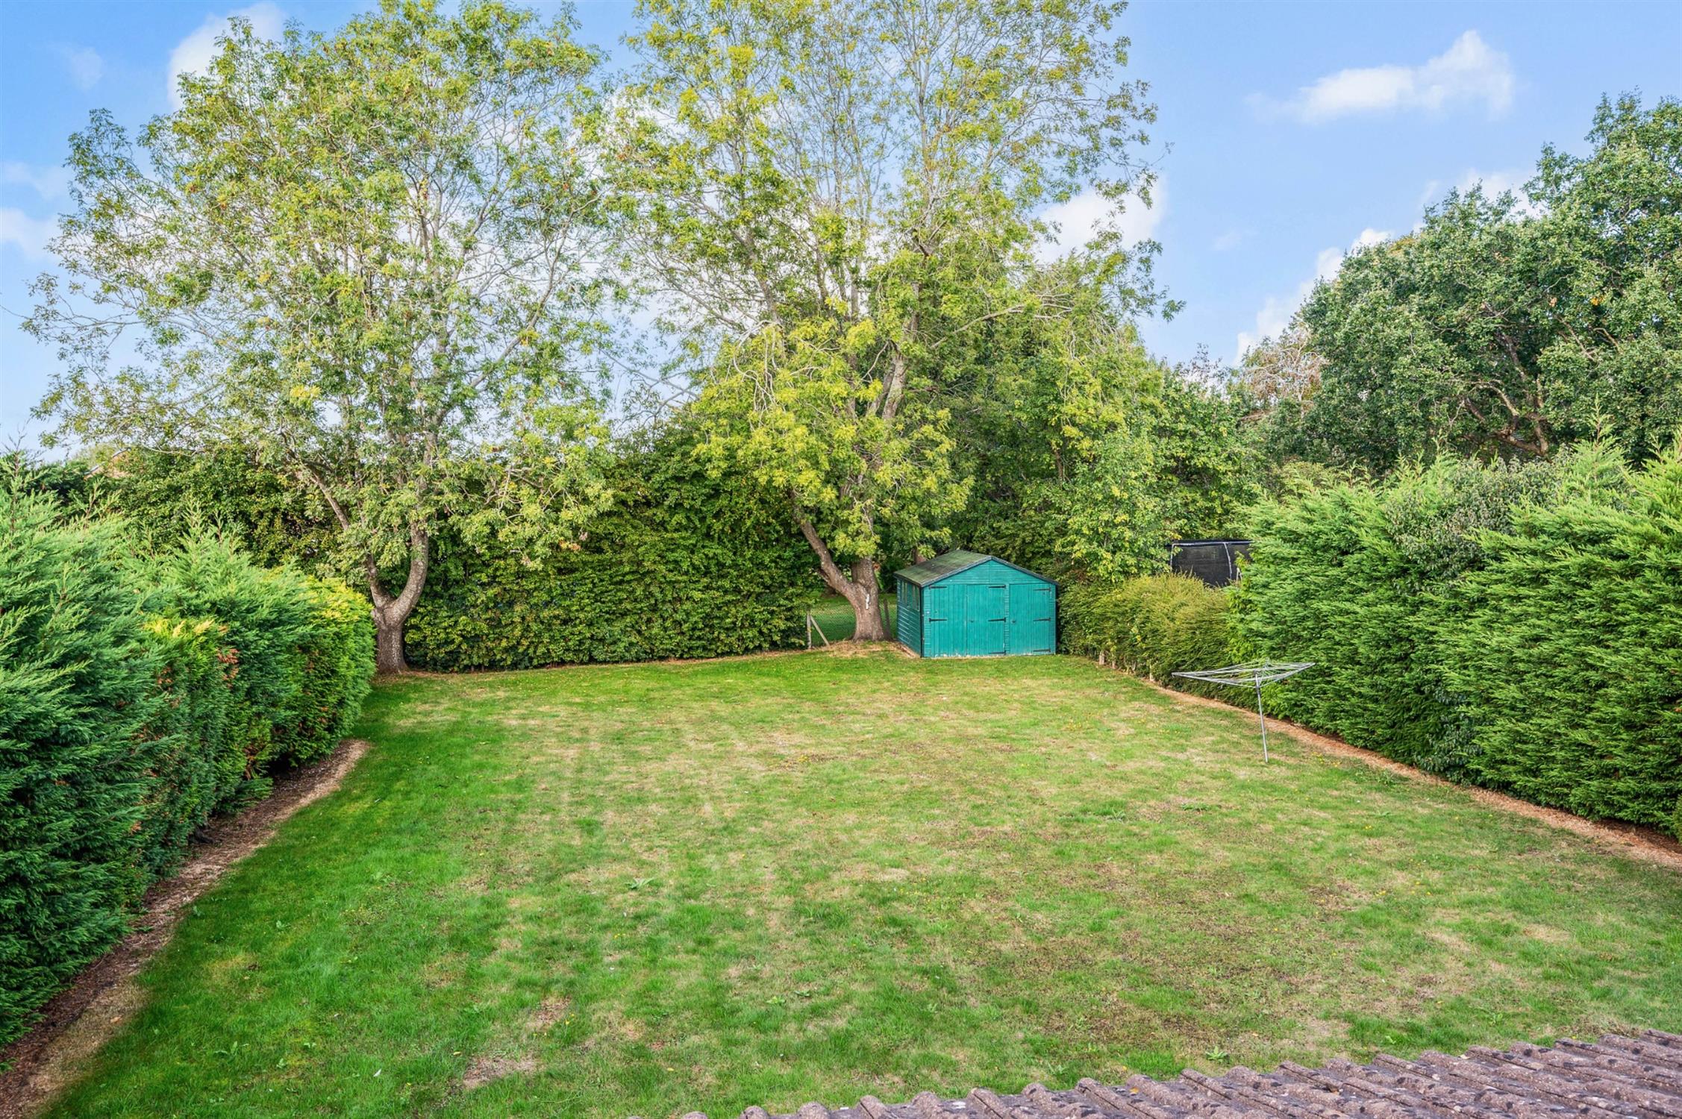
A particular feature of this home is the established rear garden and enjoys a high degree of privacy. An early viewing is strongly recommended.
DOUBLE GLAZED FRONT DOOR LEADING TO:
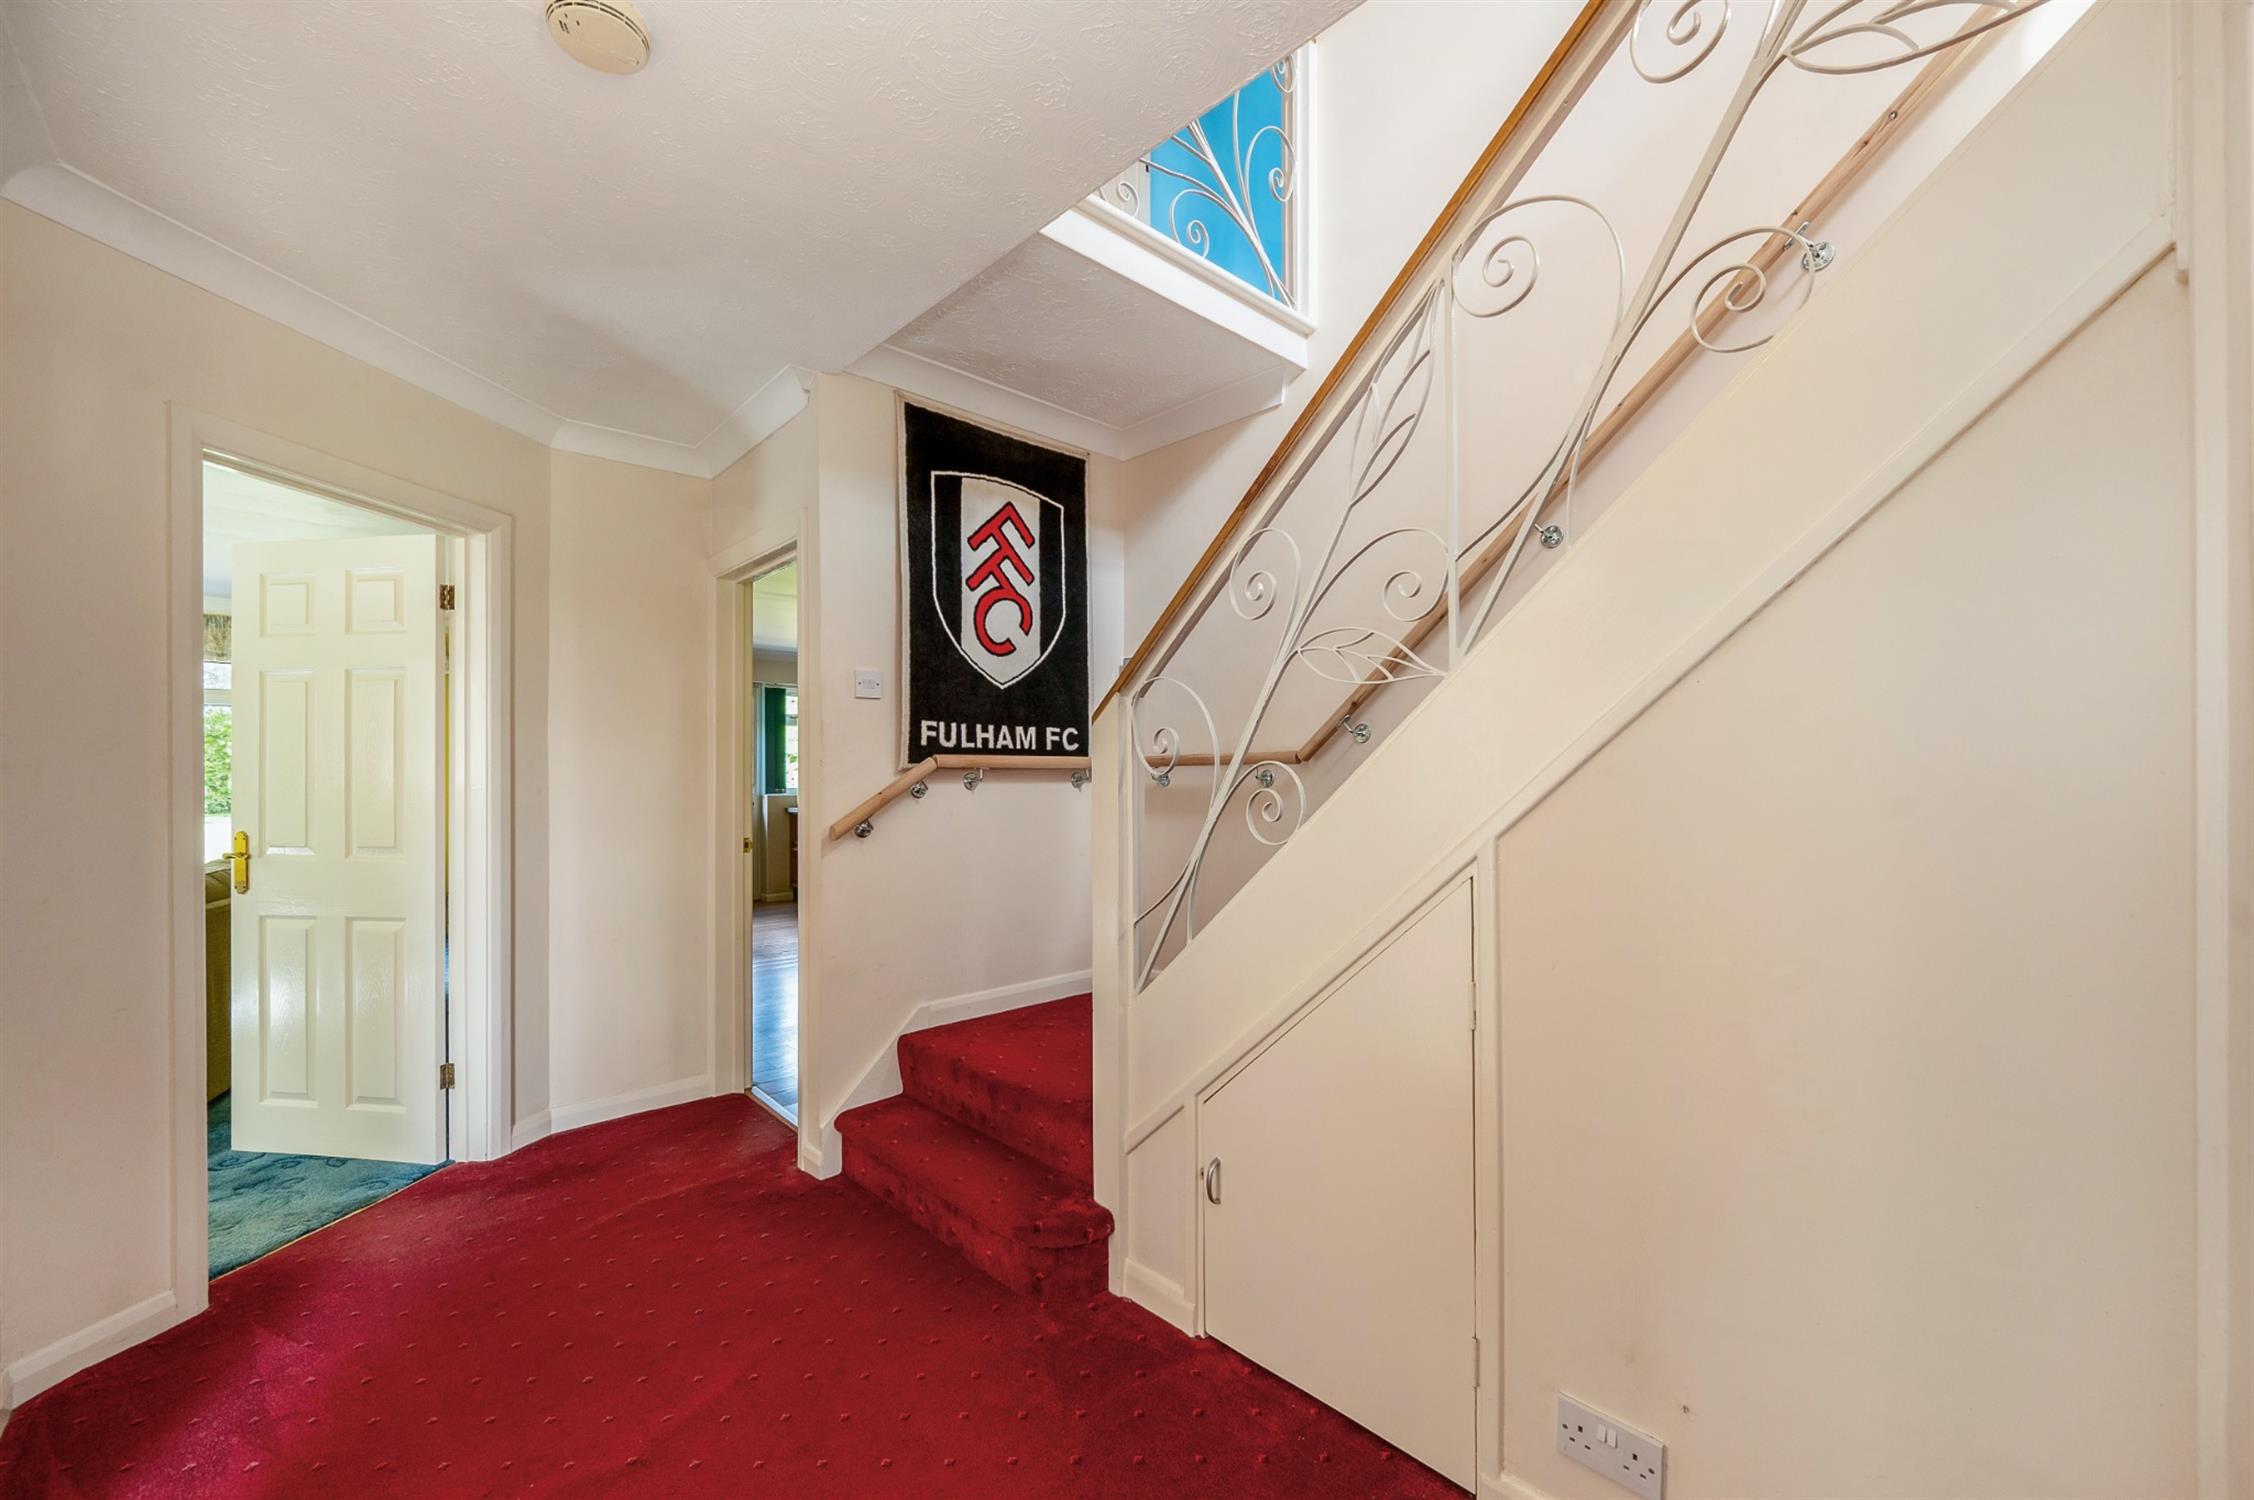
ENTRANCE HALL
Staircase to first floor with understairs storage cupboard housing the electric meter. Radiator.
CLOAKROOM
Double glazed window to front elevation. Low level WC and hand basin.
DINING ROOM
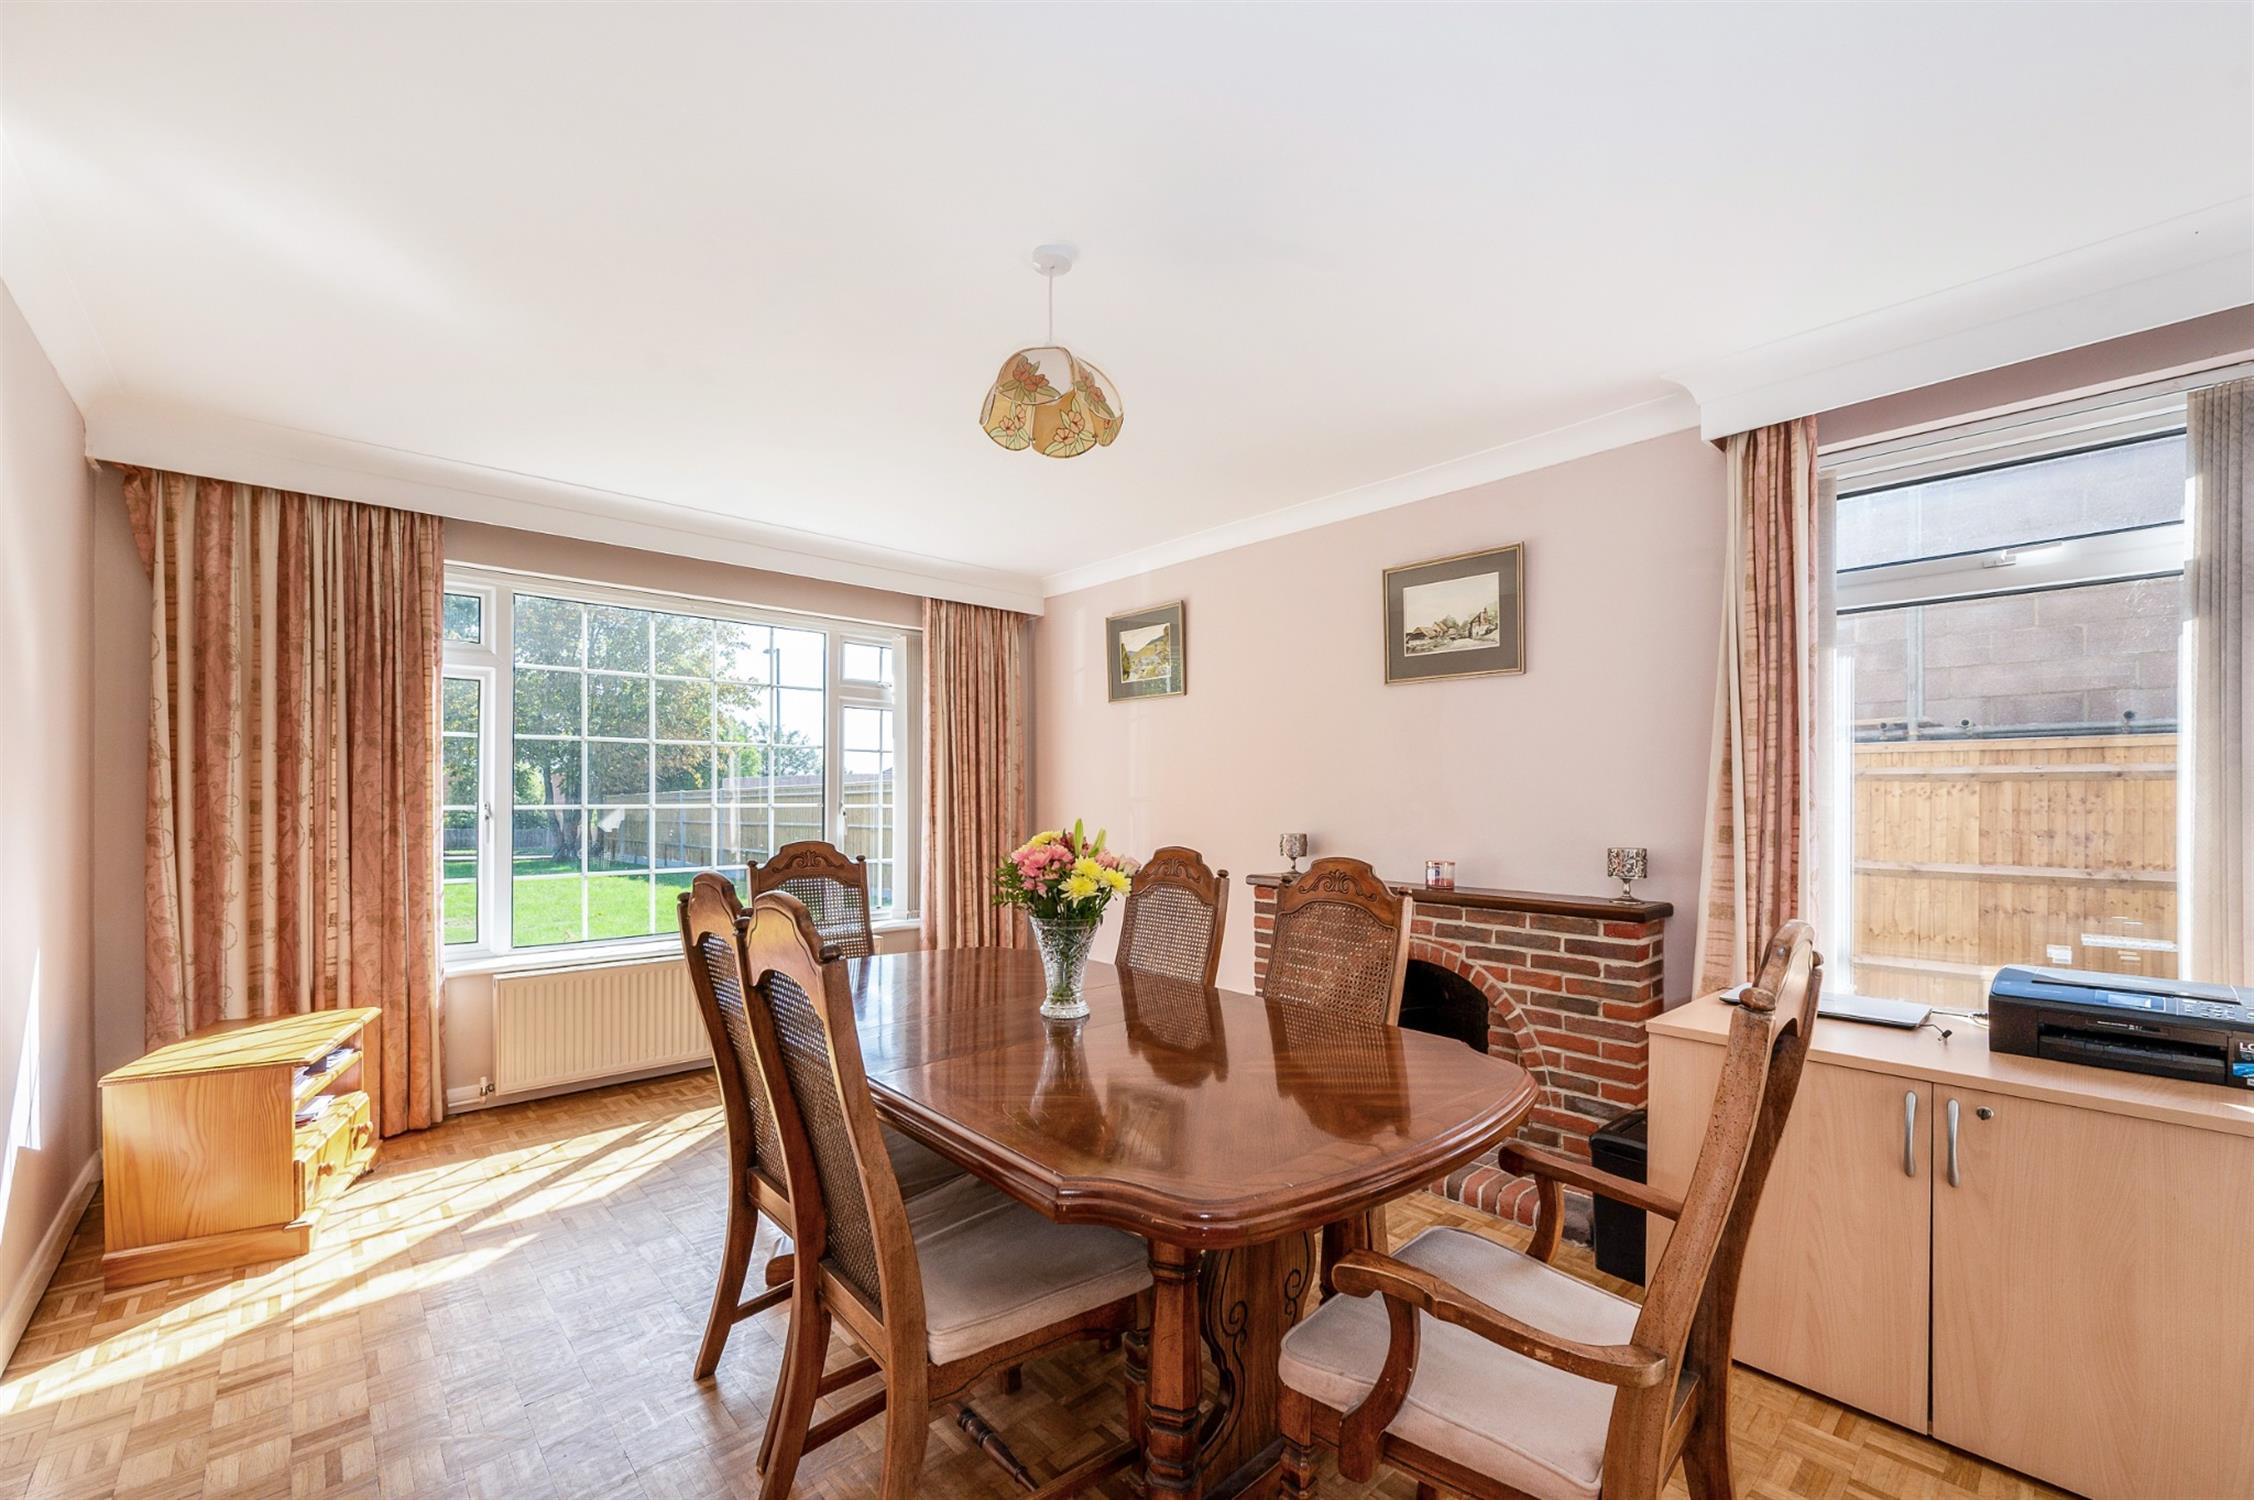
Double glazed windows to front and side elevations. Open brick fireplace. Parquet flooring. Radiator and double doors leading to:
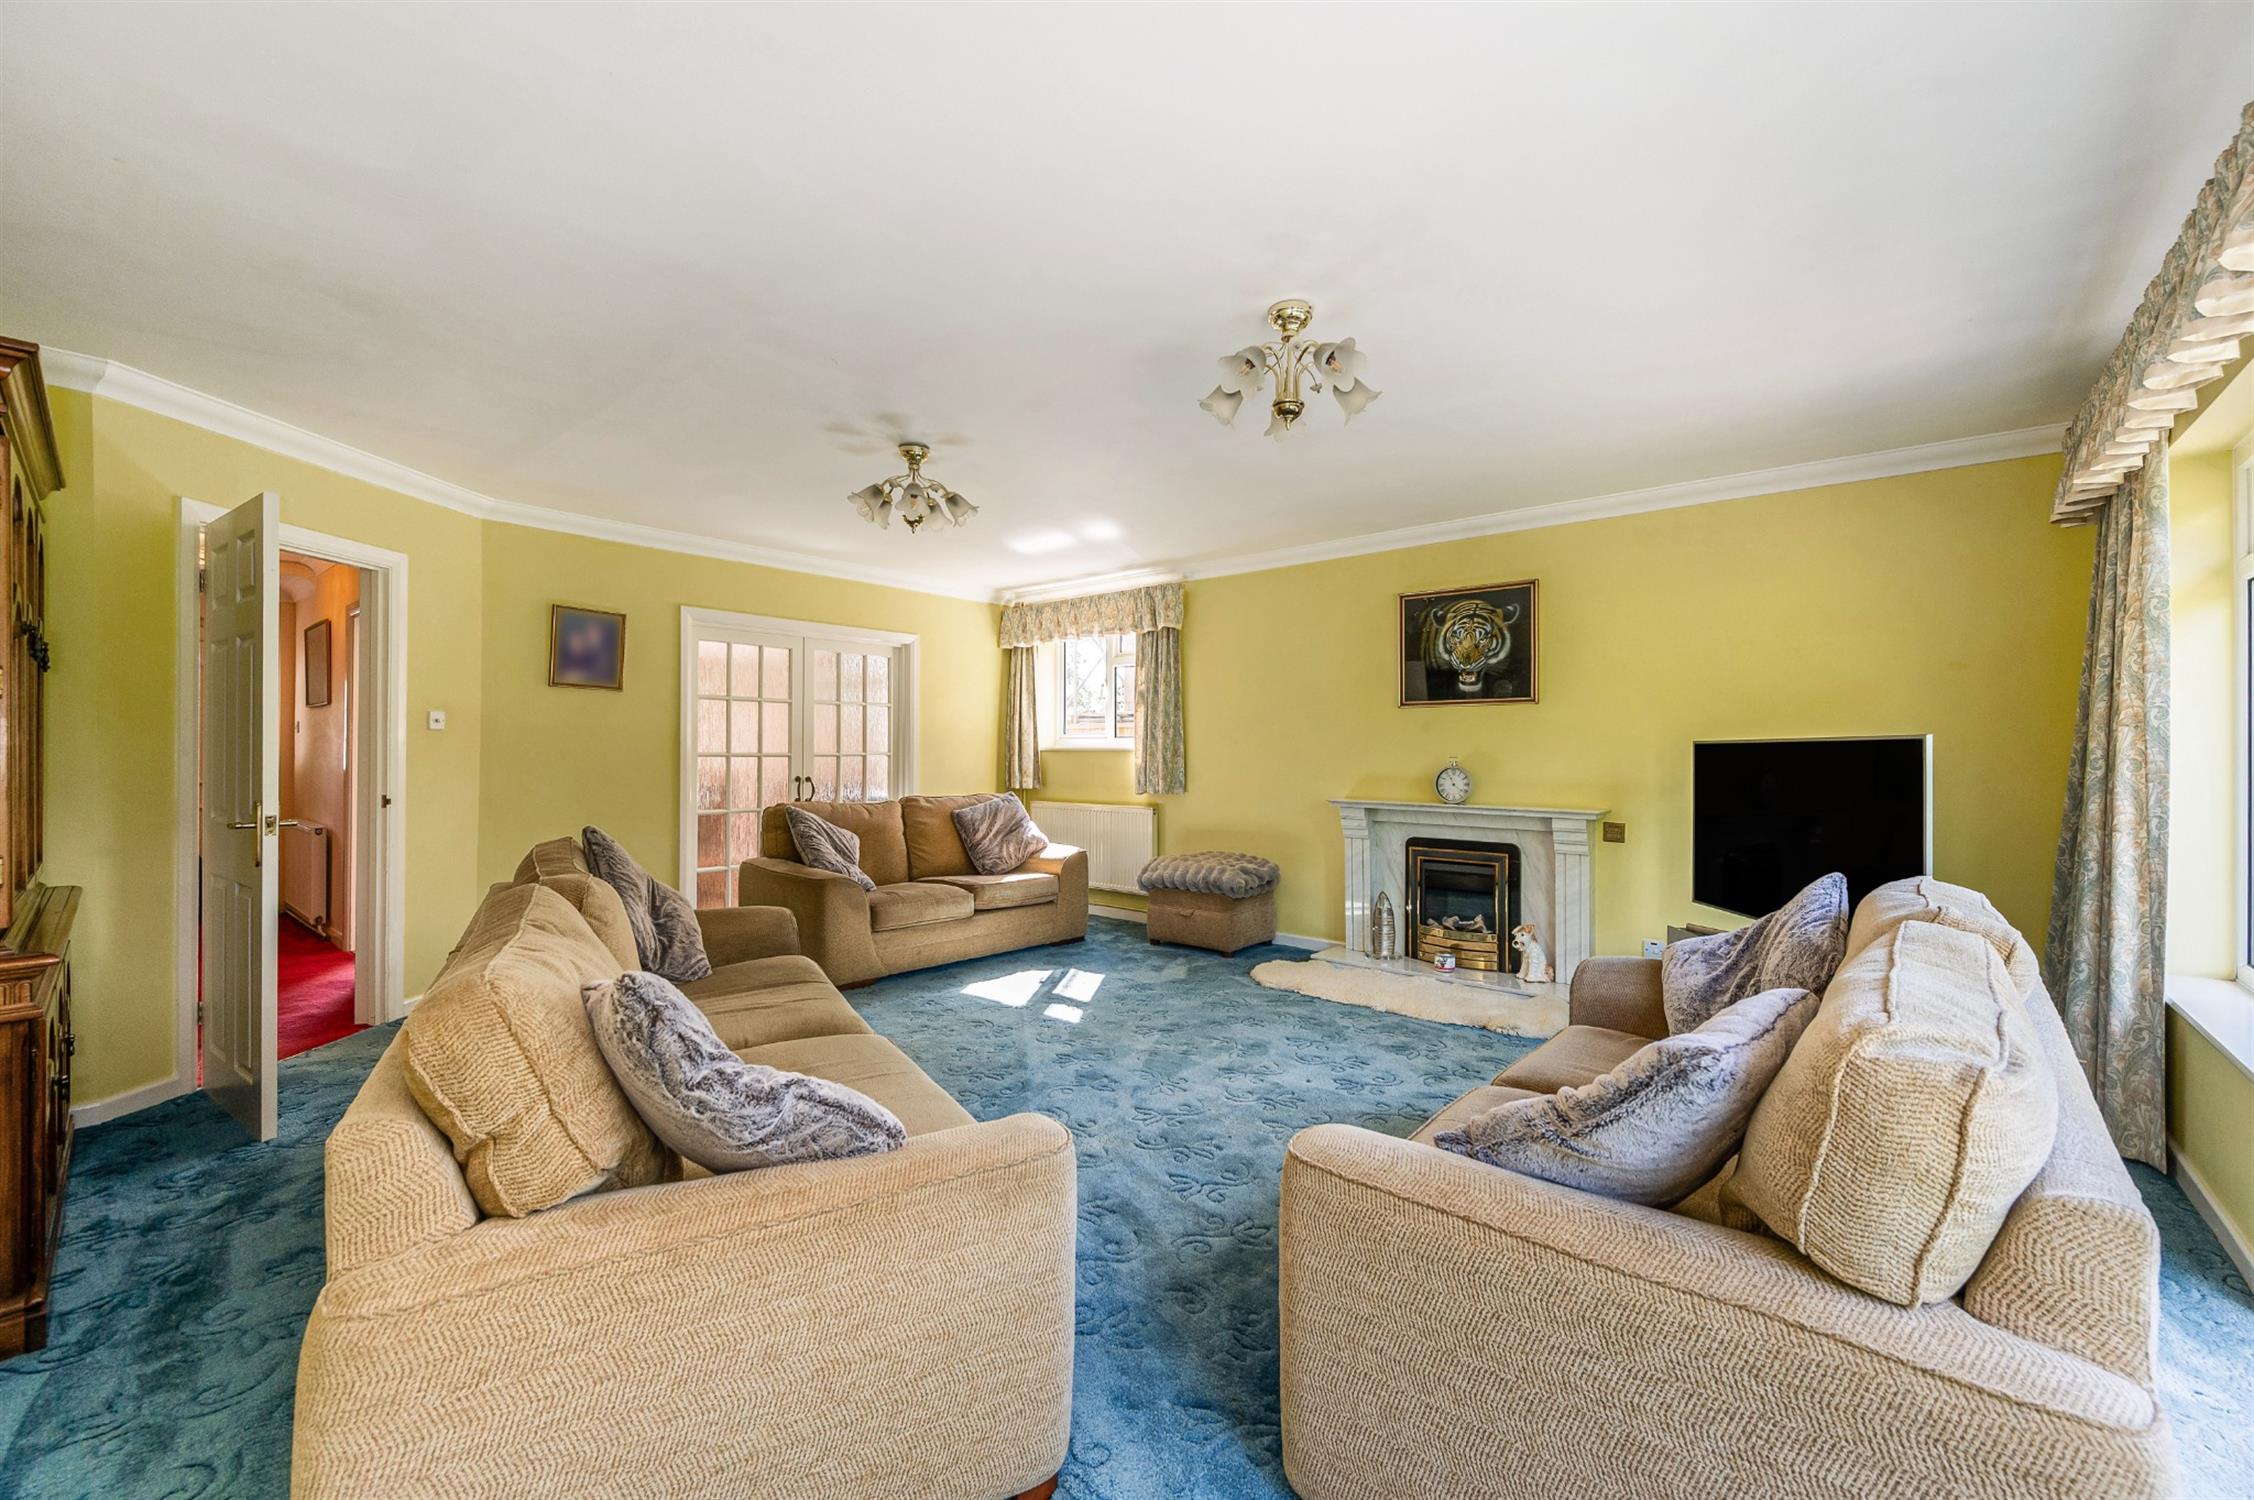
SITTING ROOM
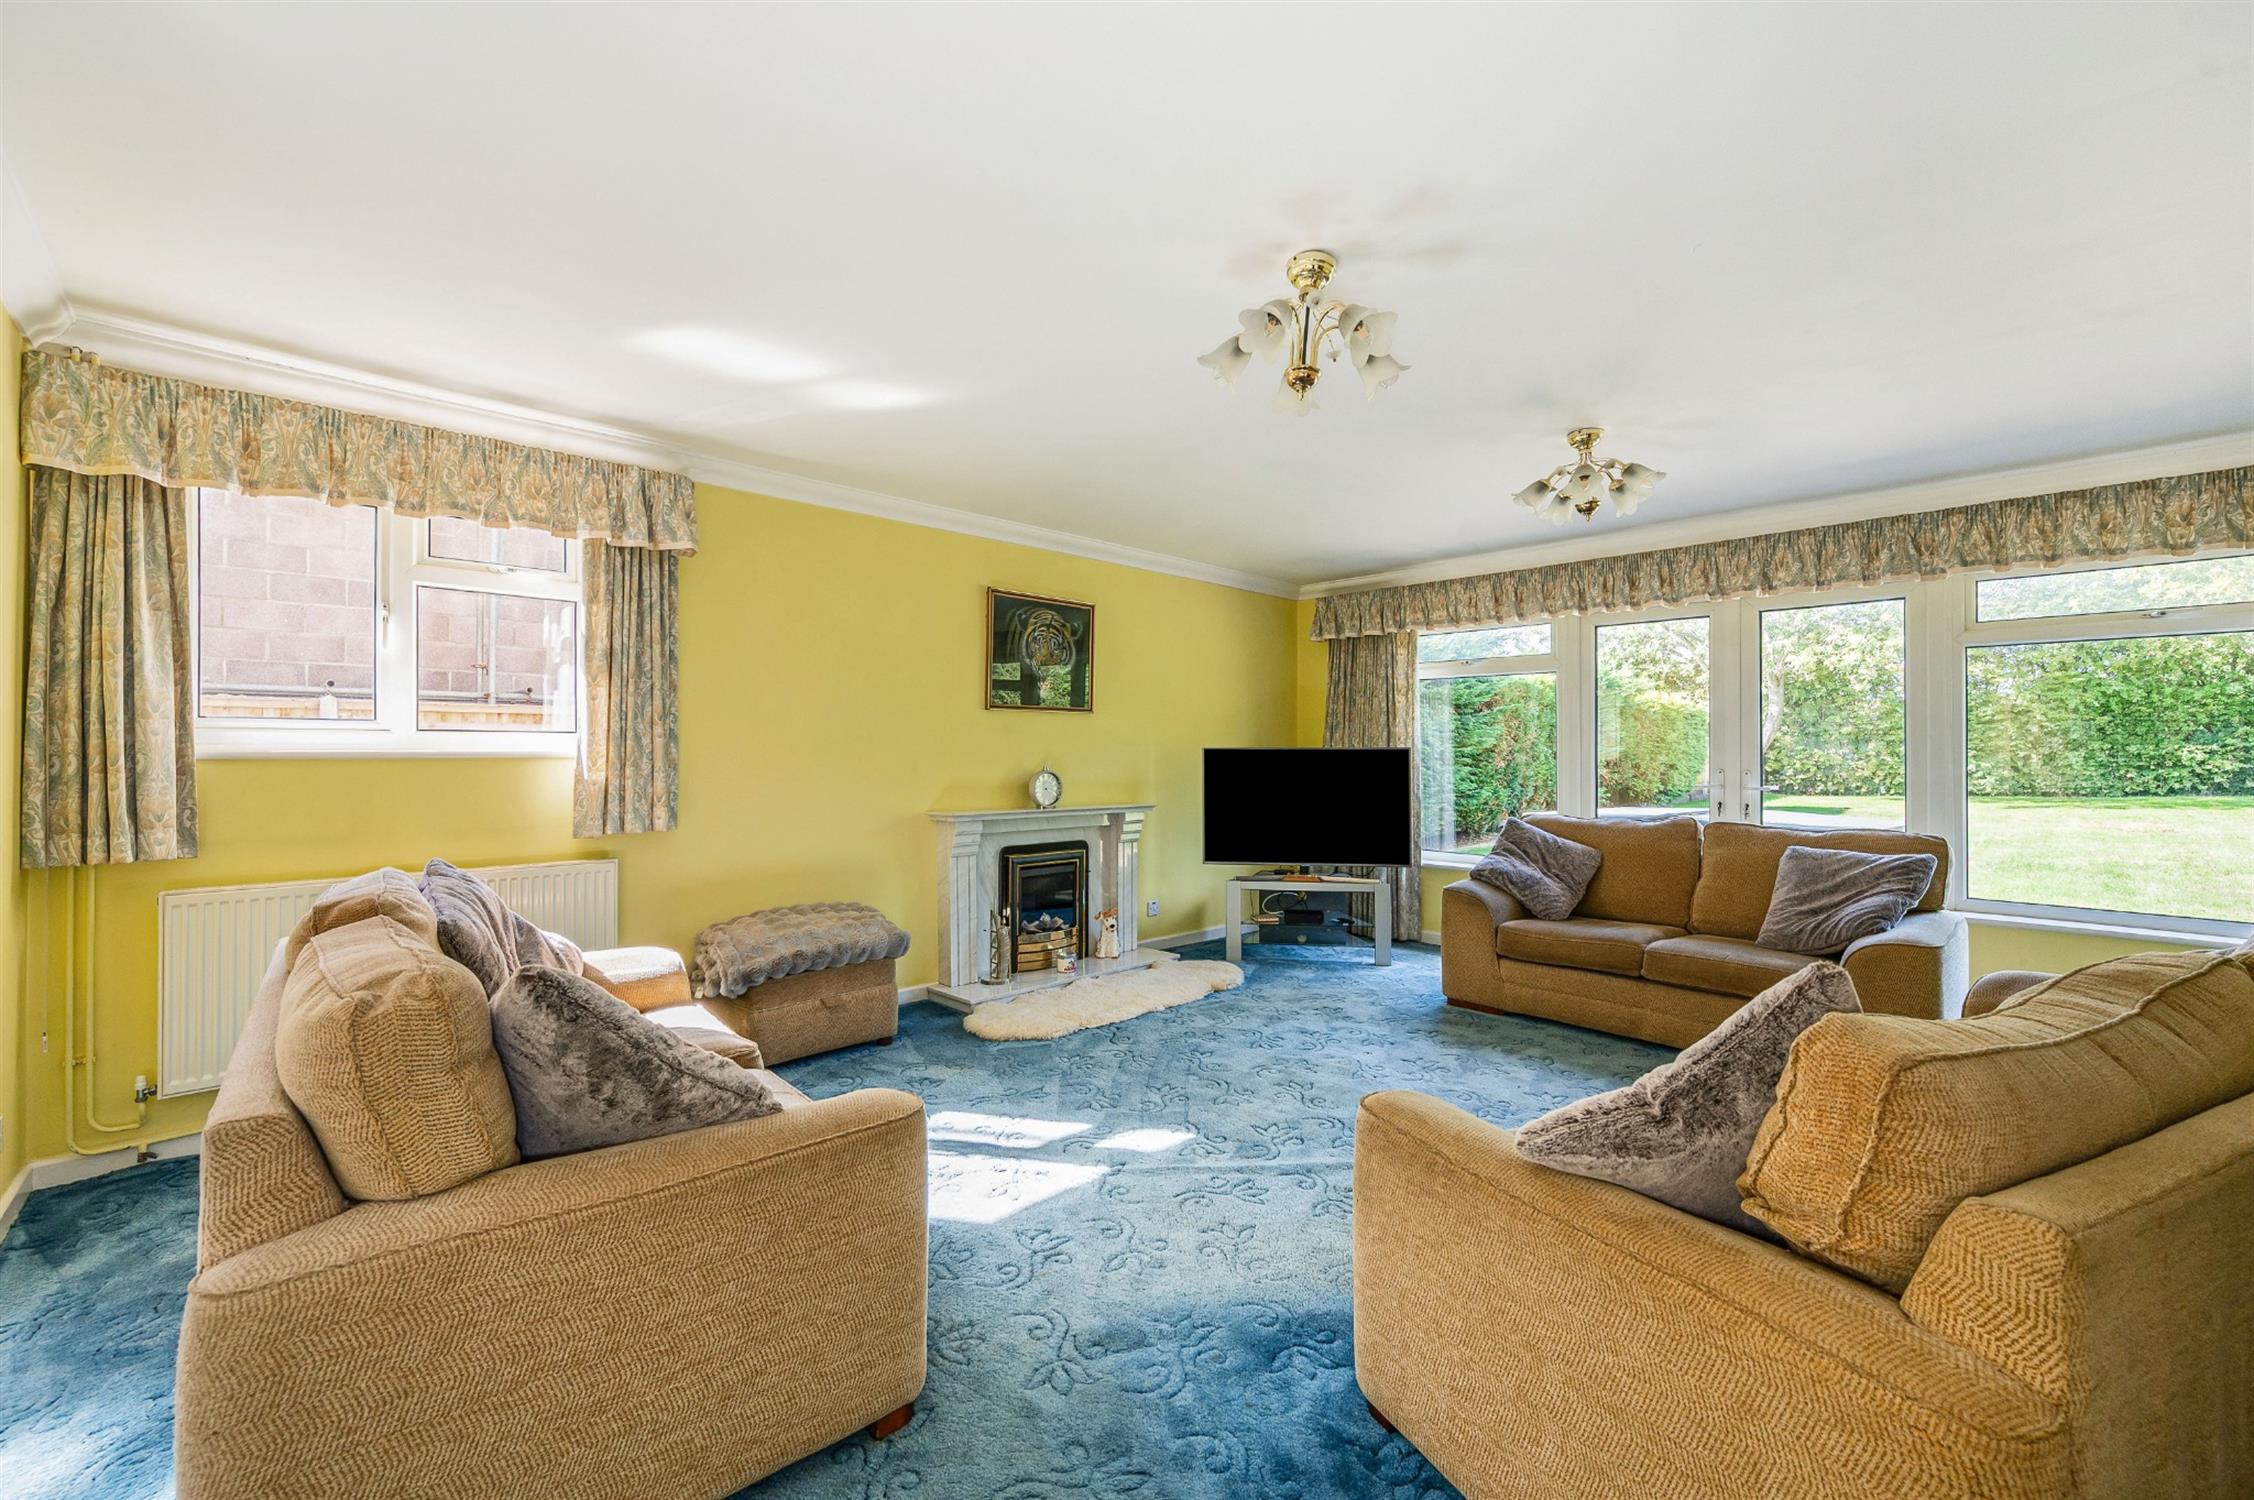
This generous principal reception room has a dual aspect and is centered around a gas coal effect fire with marble surround. Double glazed French doors with adjoining double glazed windows overlooking the rear garden. Two Radiators.
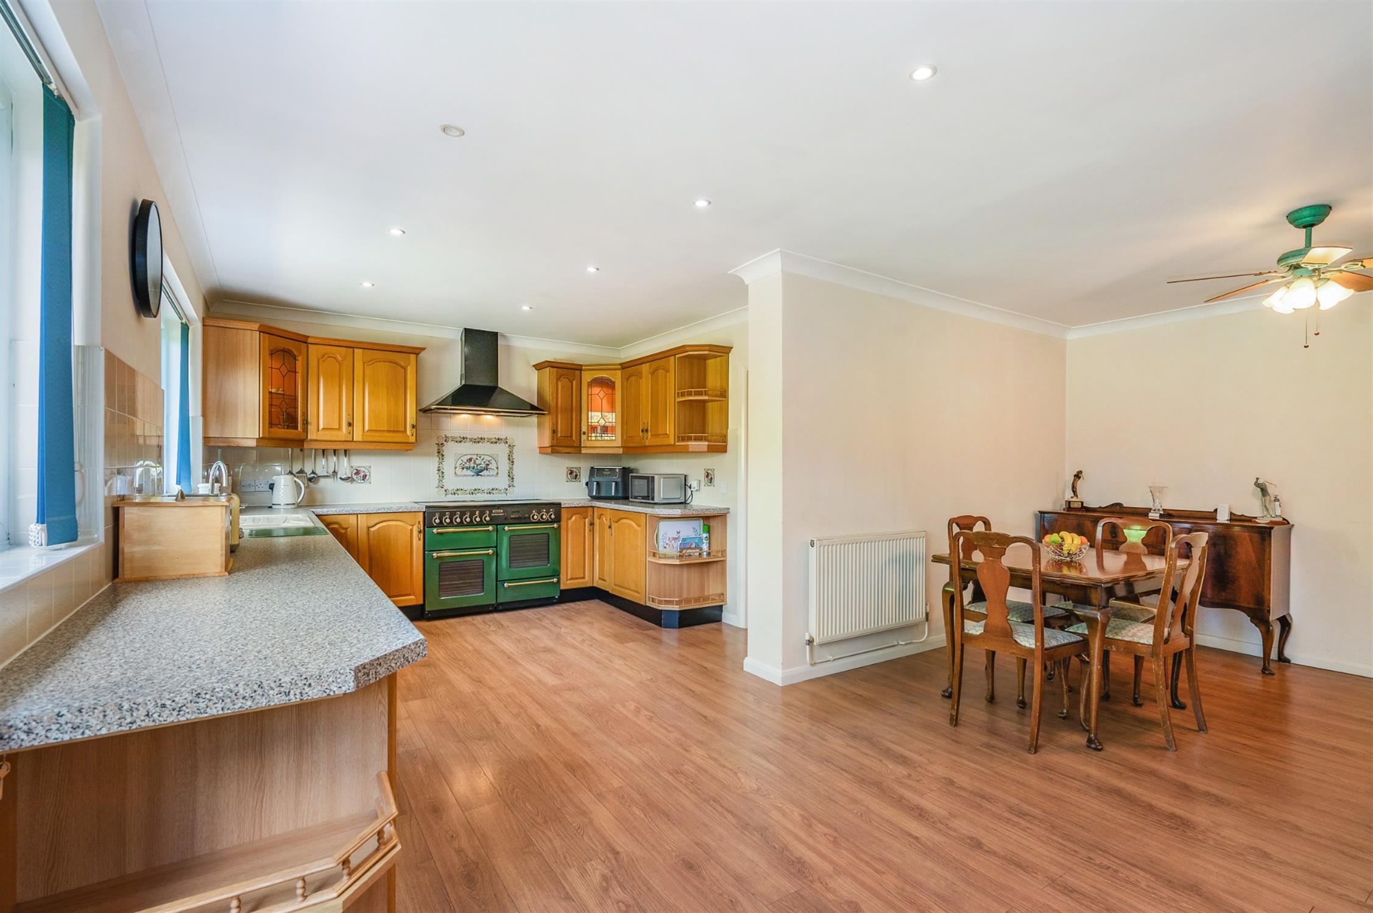
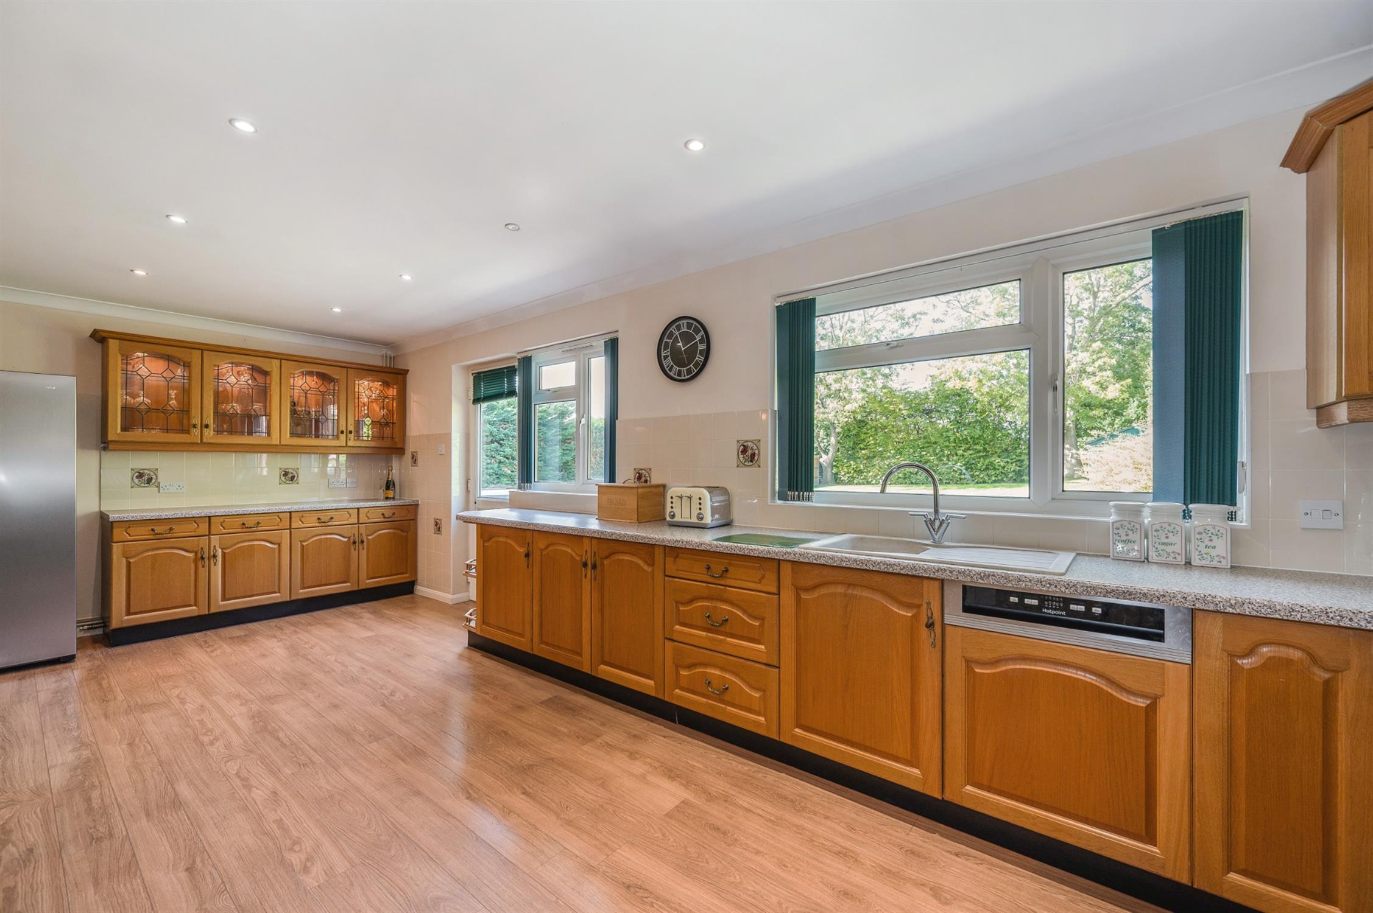
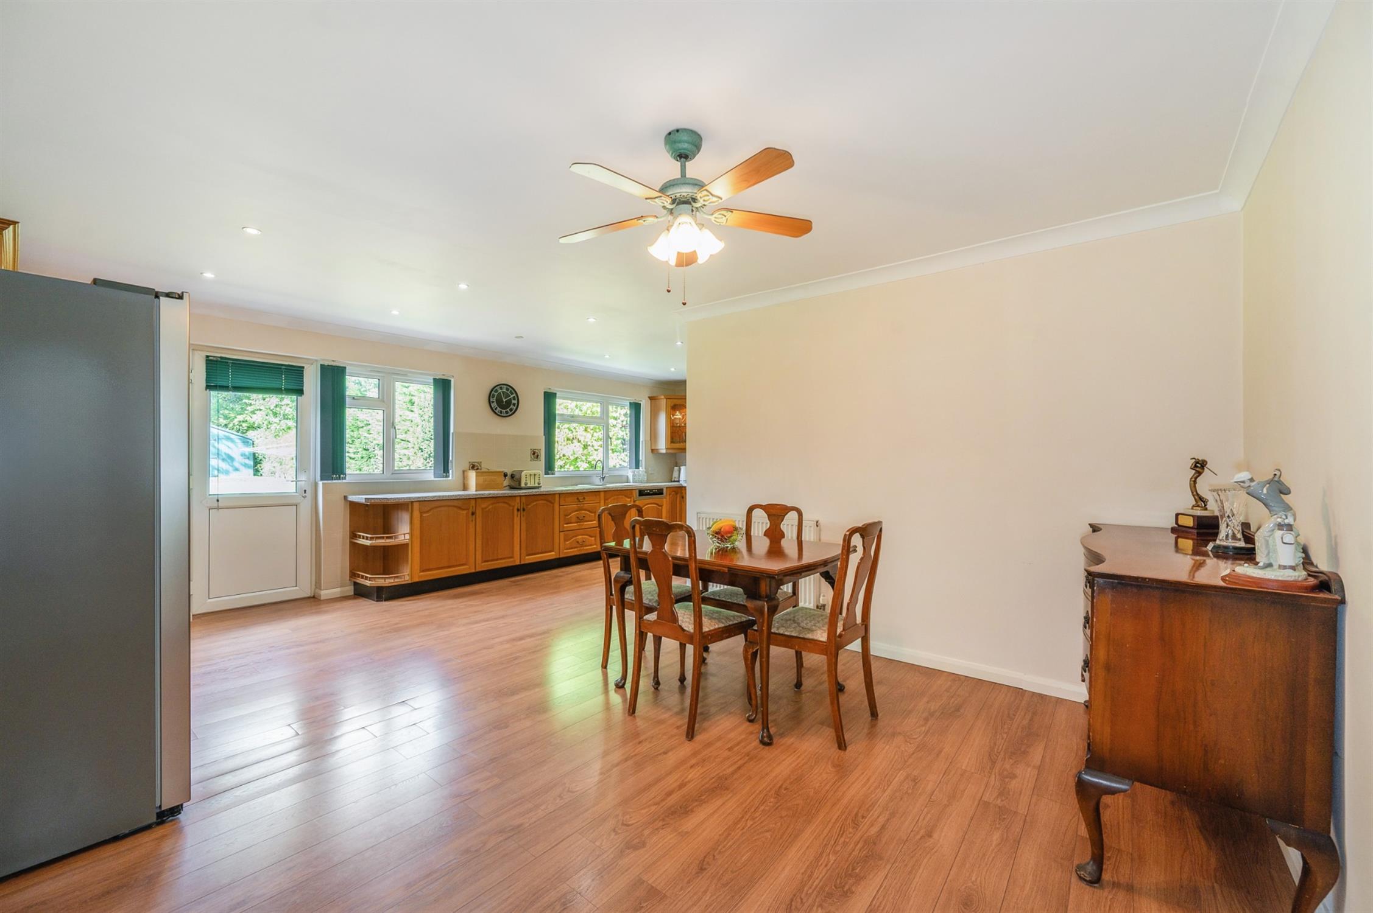
KITCHEN/DINING ROOM
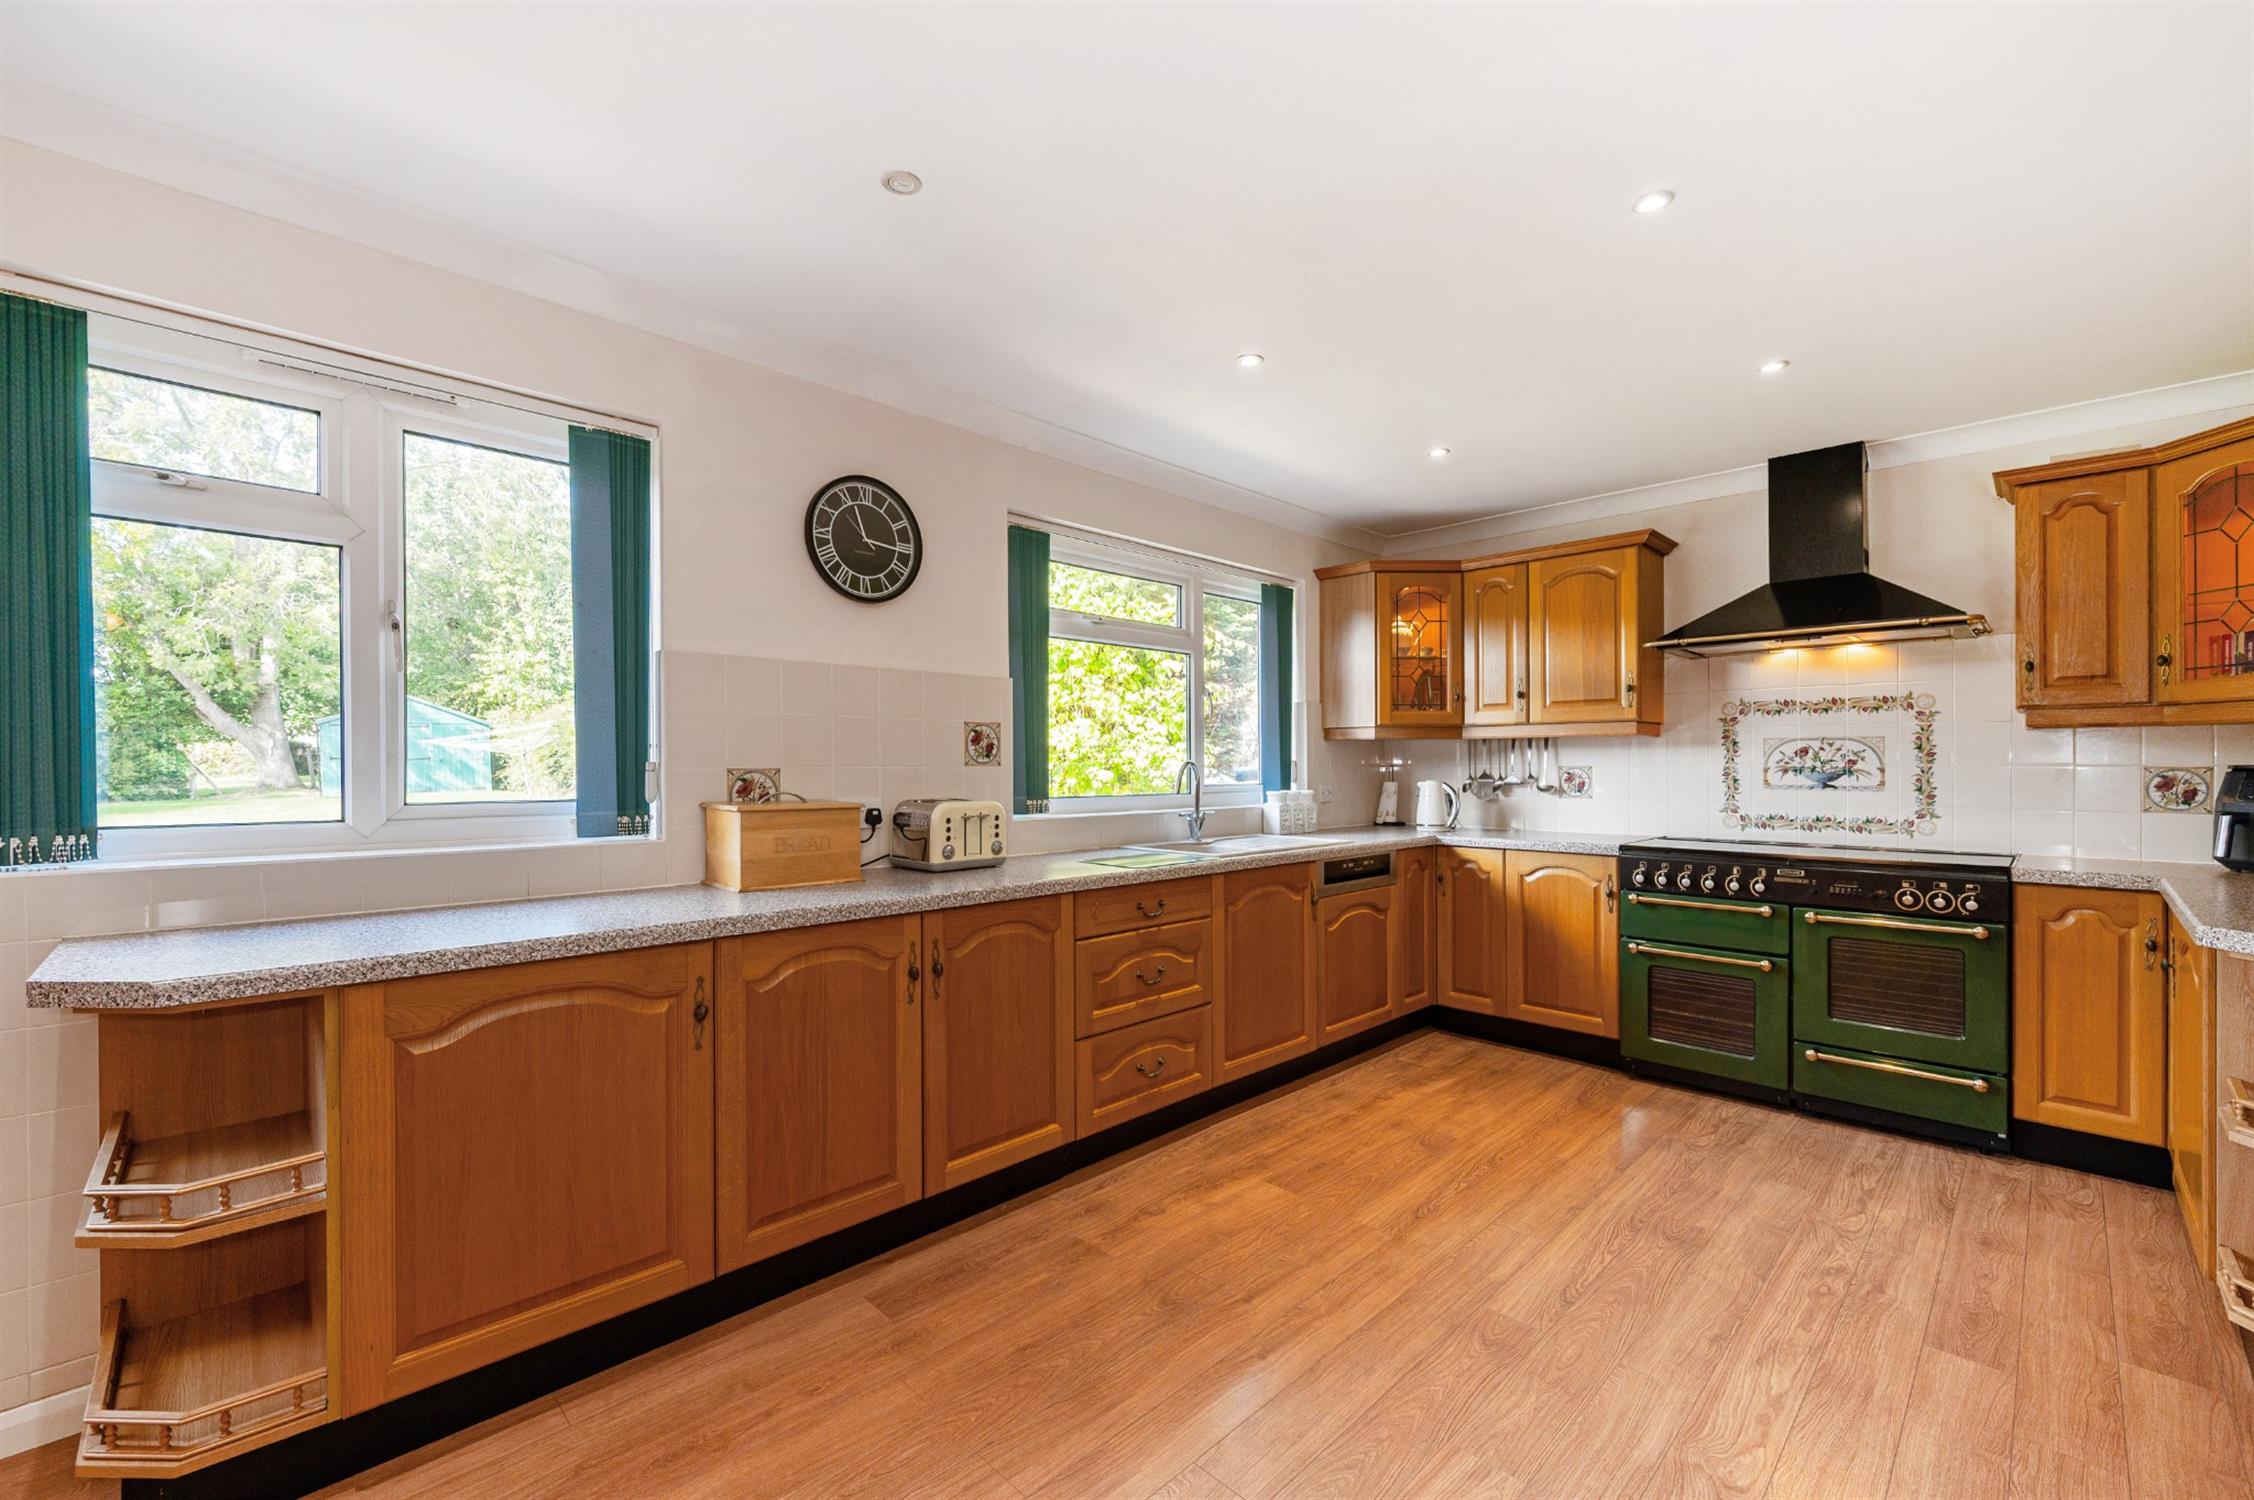
Range of fitted kitchen units including base cupboards with drawers and matching wall units. Extractor hood over a ‘Rangemaster’ gas cooker with electric warming plate. Roll edge working surfaces with tiled surrounds. Inset single drainer sink unit with mixer tap. Integrated dishwasher. Space for American style fridge/freezer. Display cabinets. Two radiators. Wood effect flooring and door to:
UTILITY ROOM
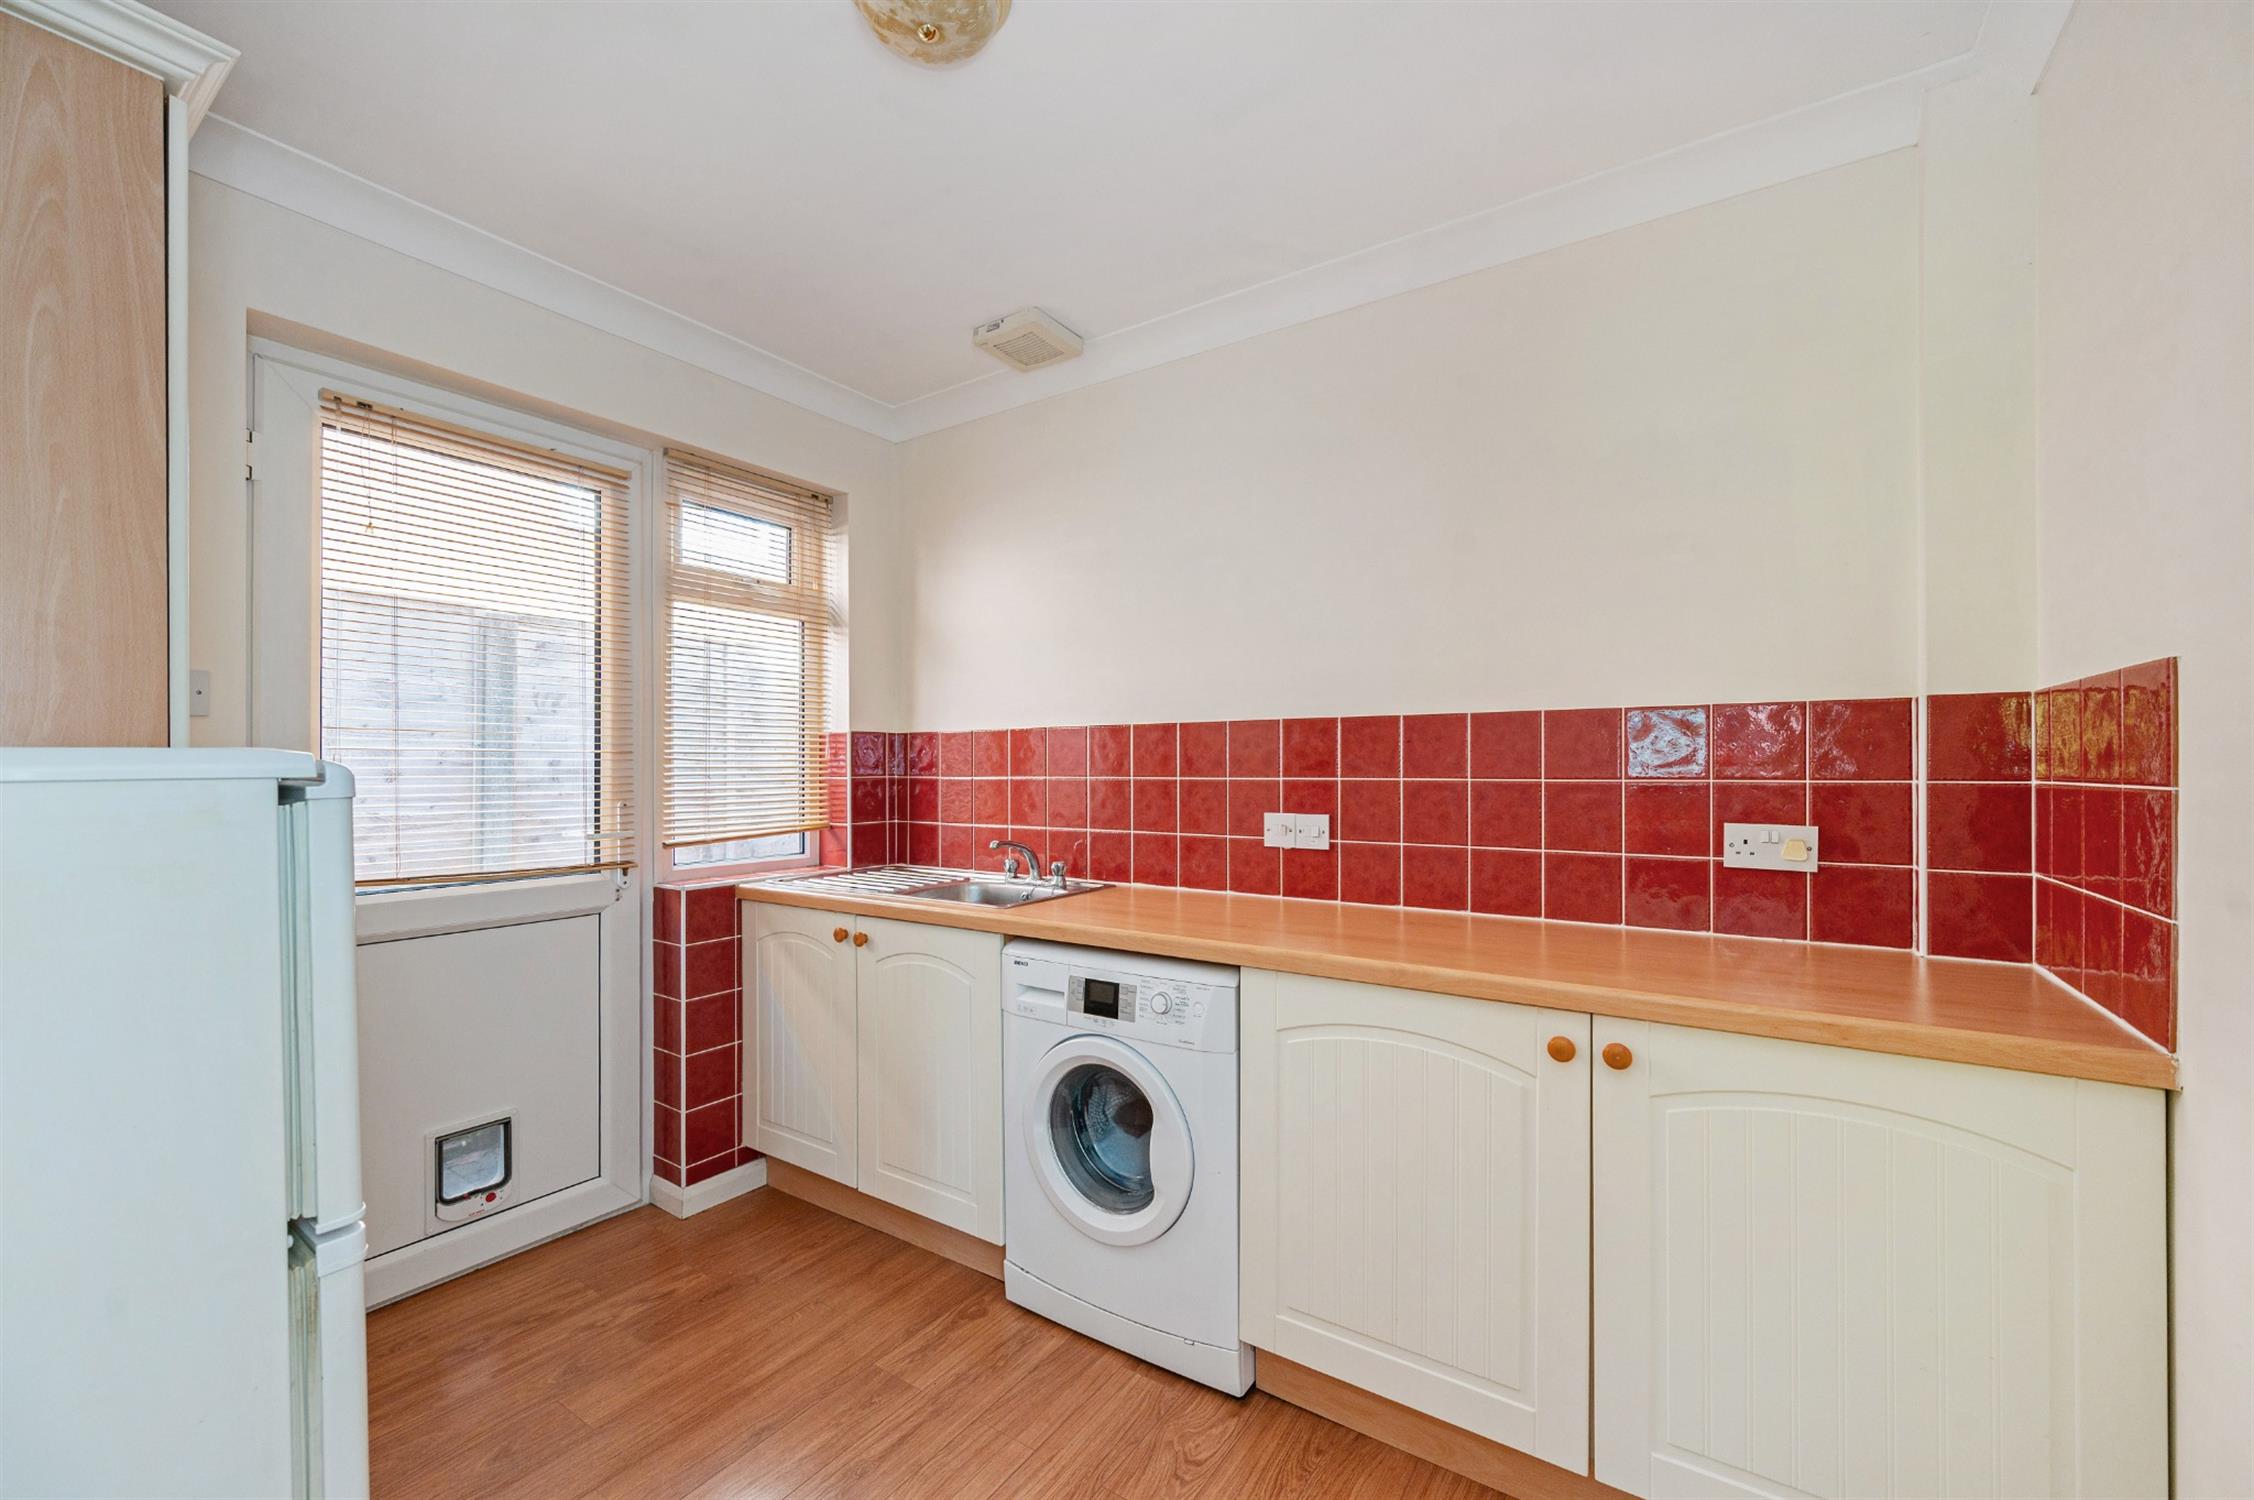
Double glazed window and door to side elevation. Single drainer sink unit. Space for washing machine and fridge/freezer. Built-in cupboard with ‘Worcester’ boiler installed January 2020. Wood effect flooring. Radiator.
FIRST FLOOR LANDING
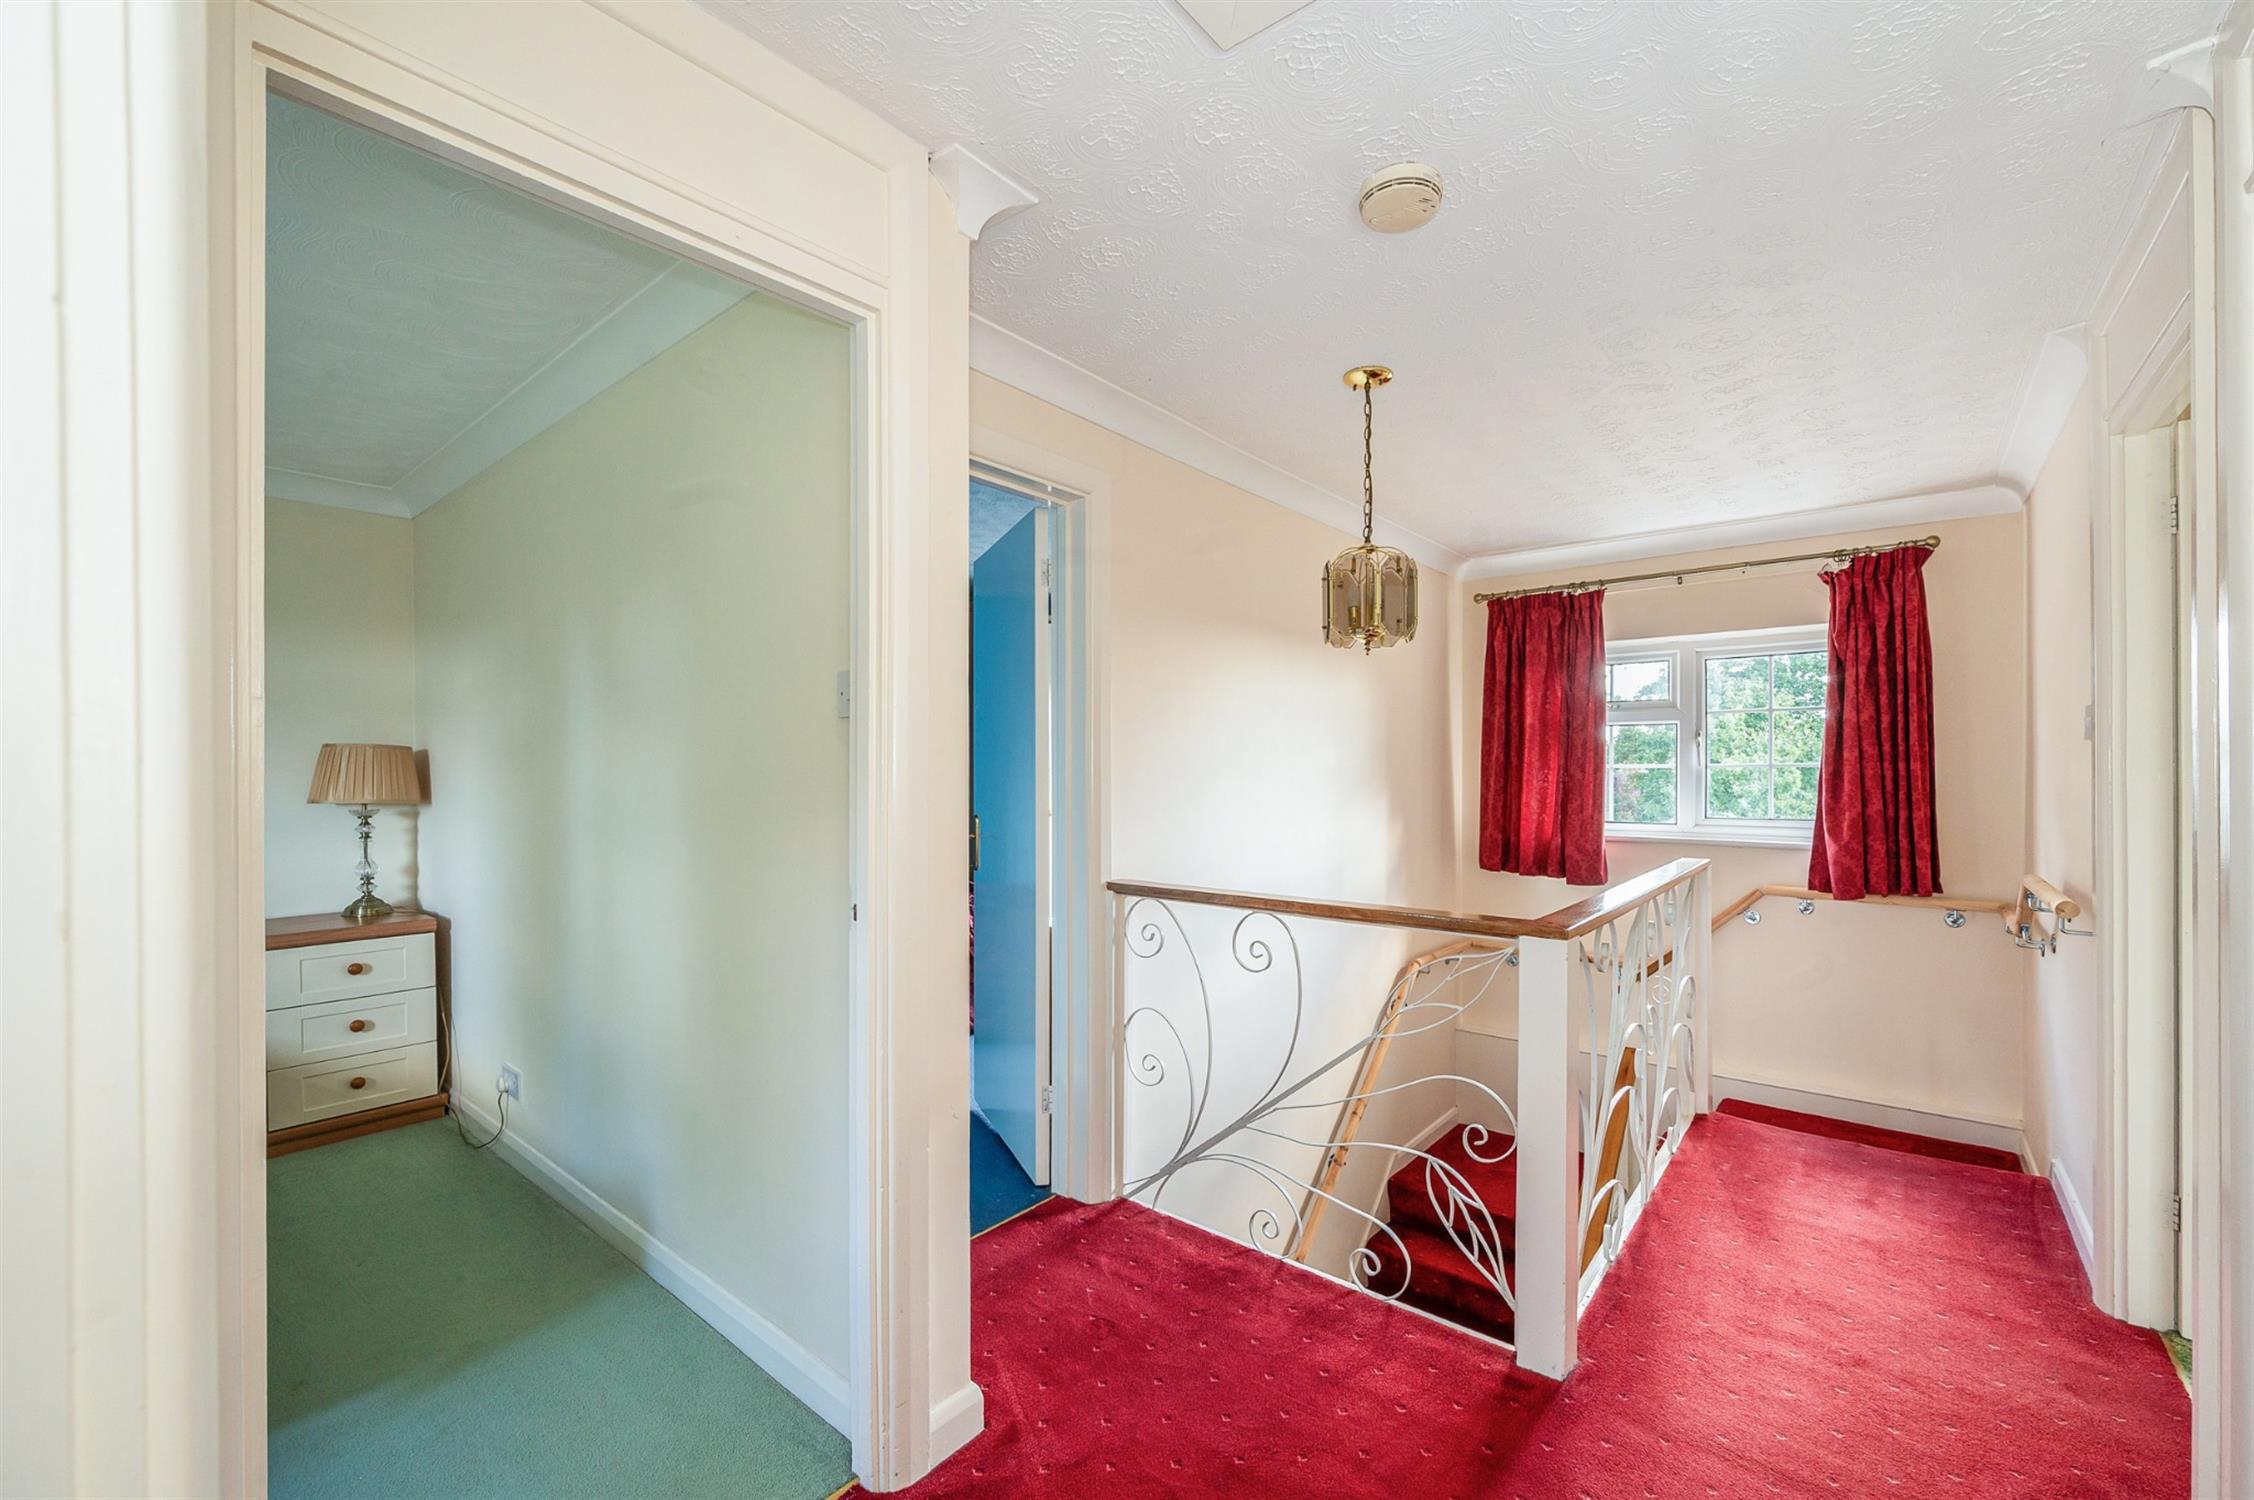
Double glazed window to front elevation. Built-in linen cupboard. Access to insulated and mainly boarded loft with light and ladder. Doors off:
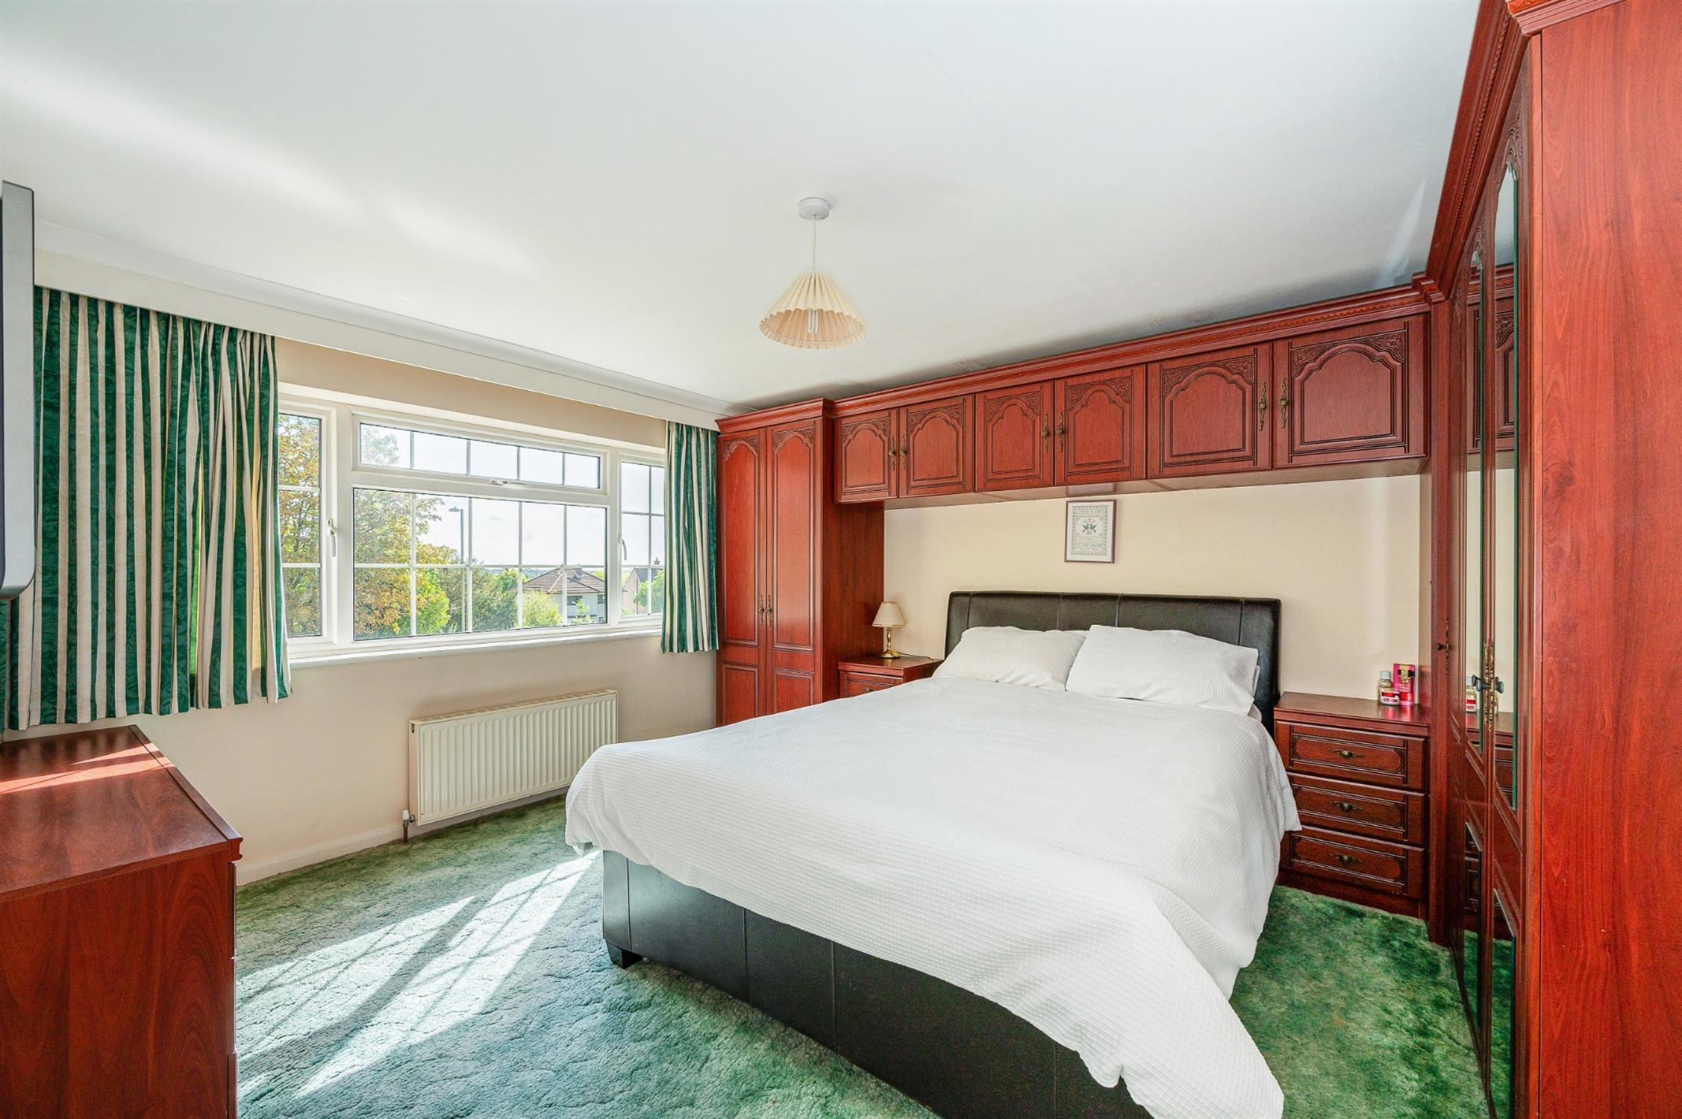
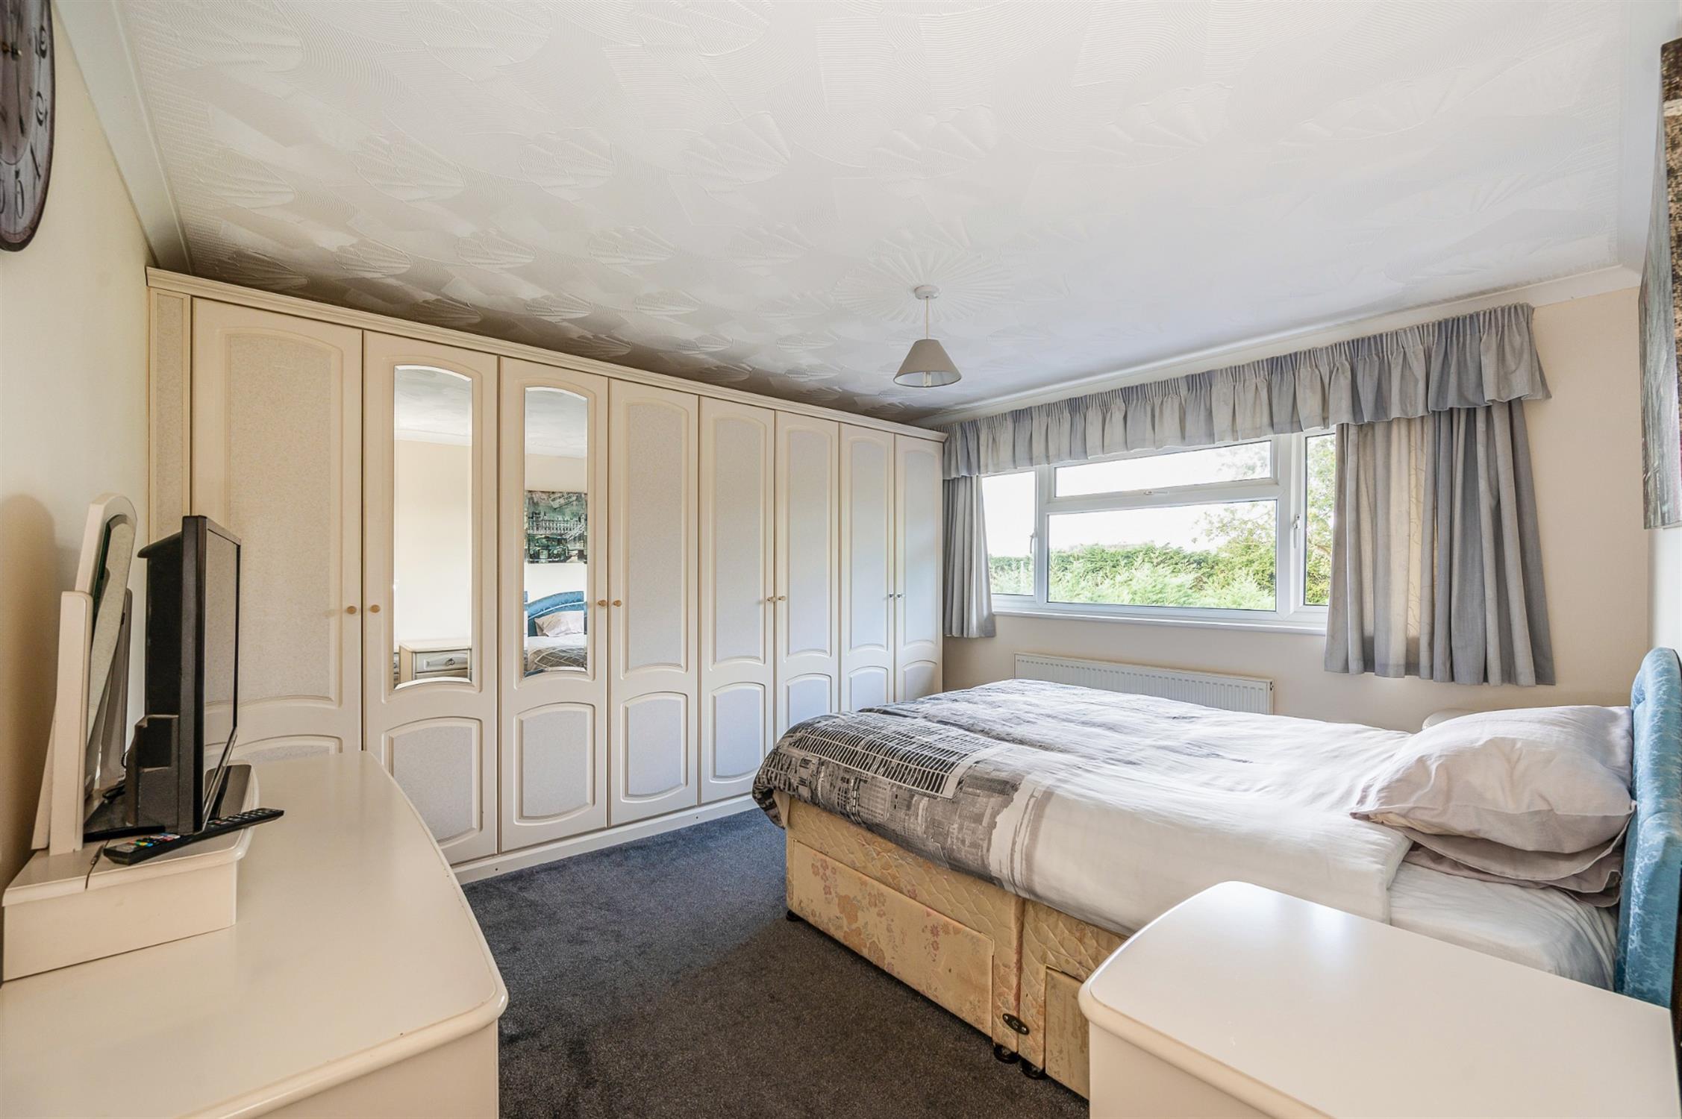
BEDROOM ONE
Double glazed window to front elevation. Extensive range of fitted wardrobes. Radiator.
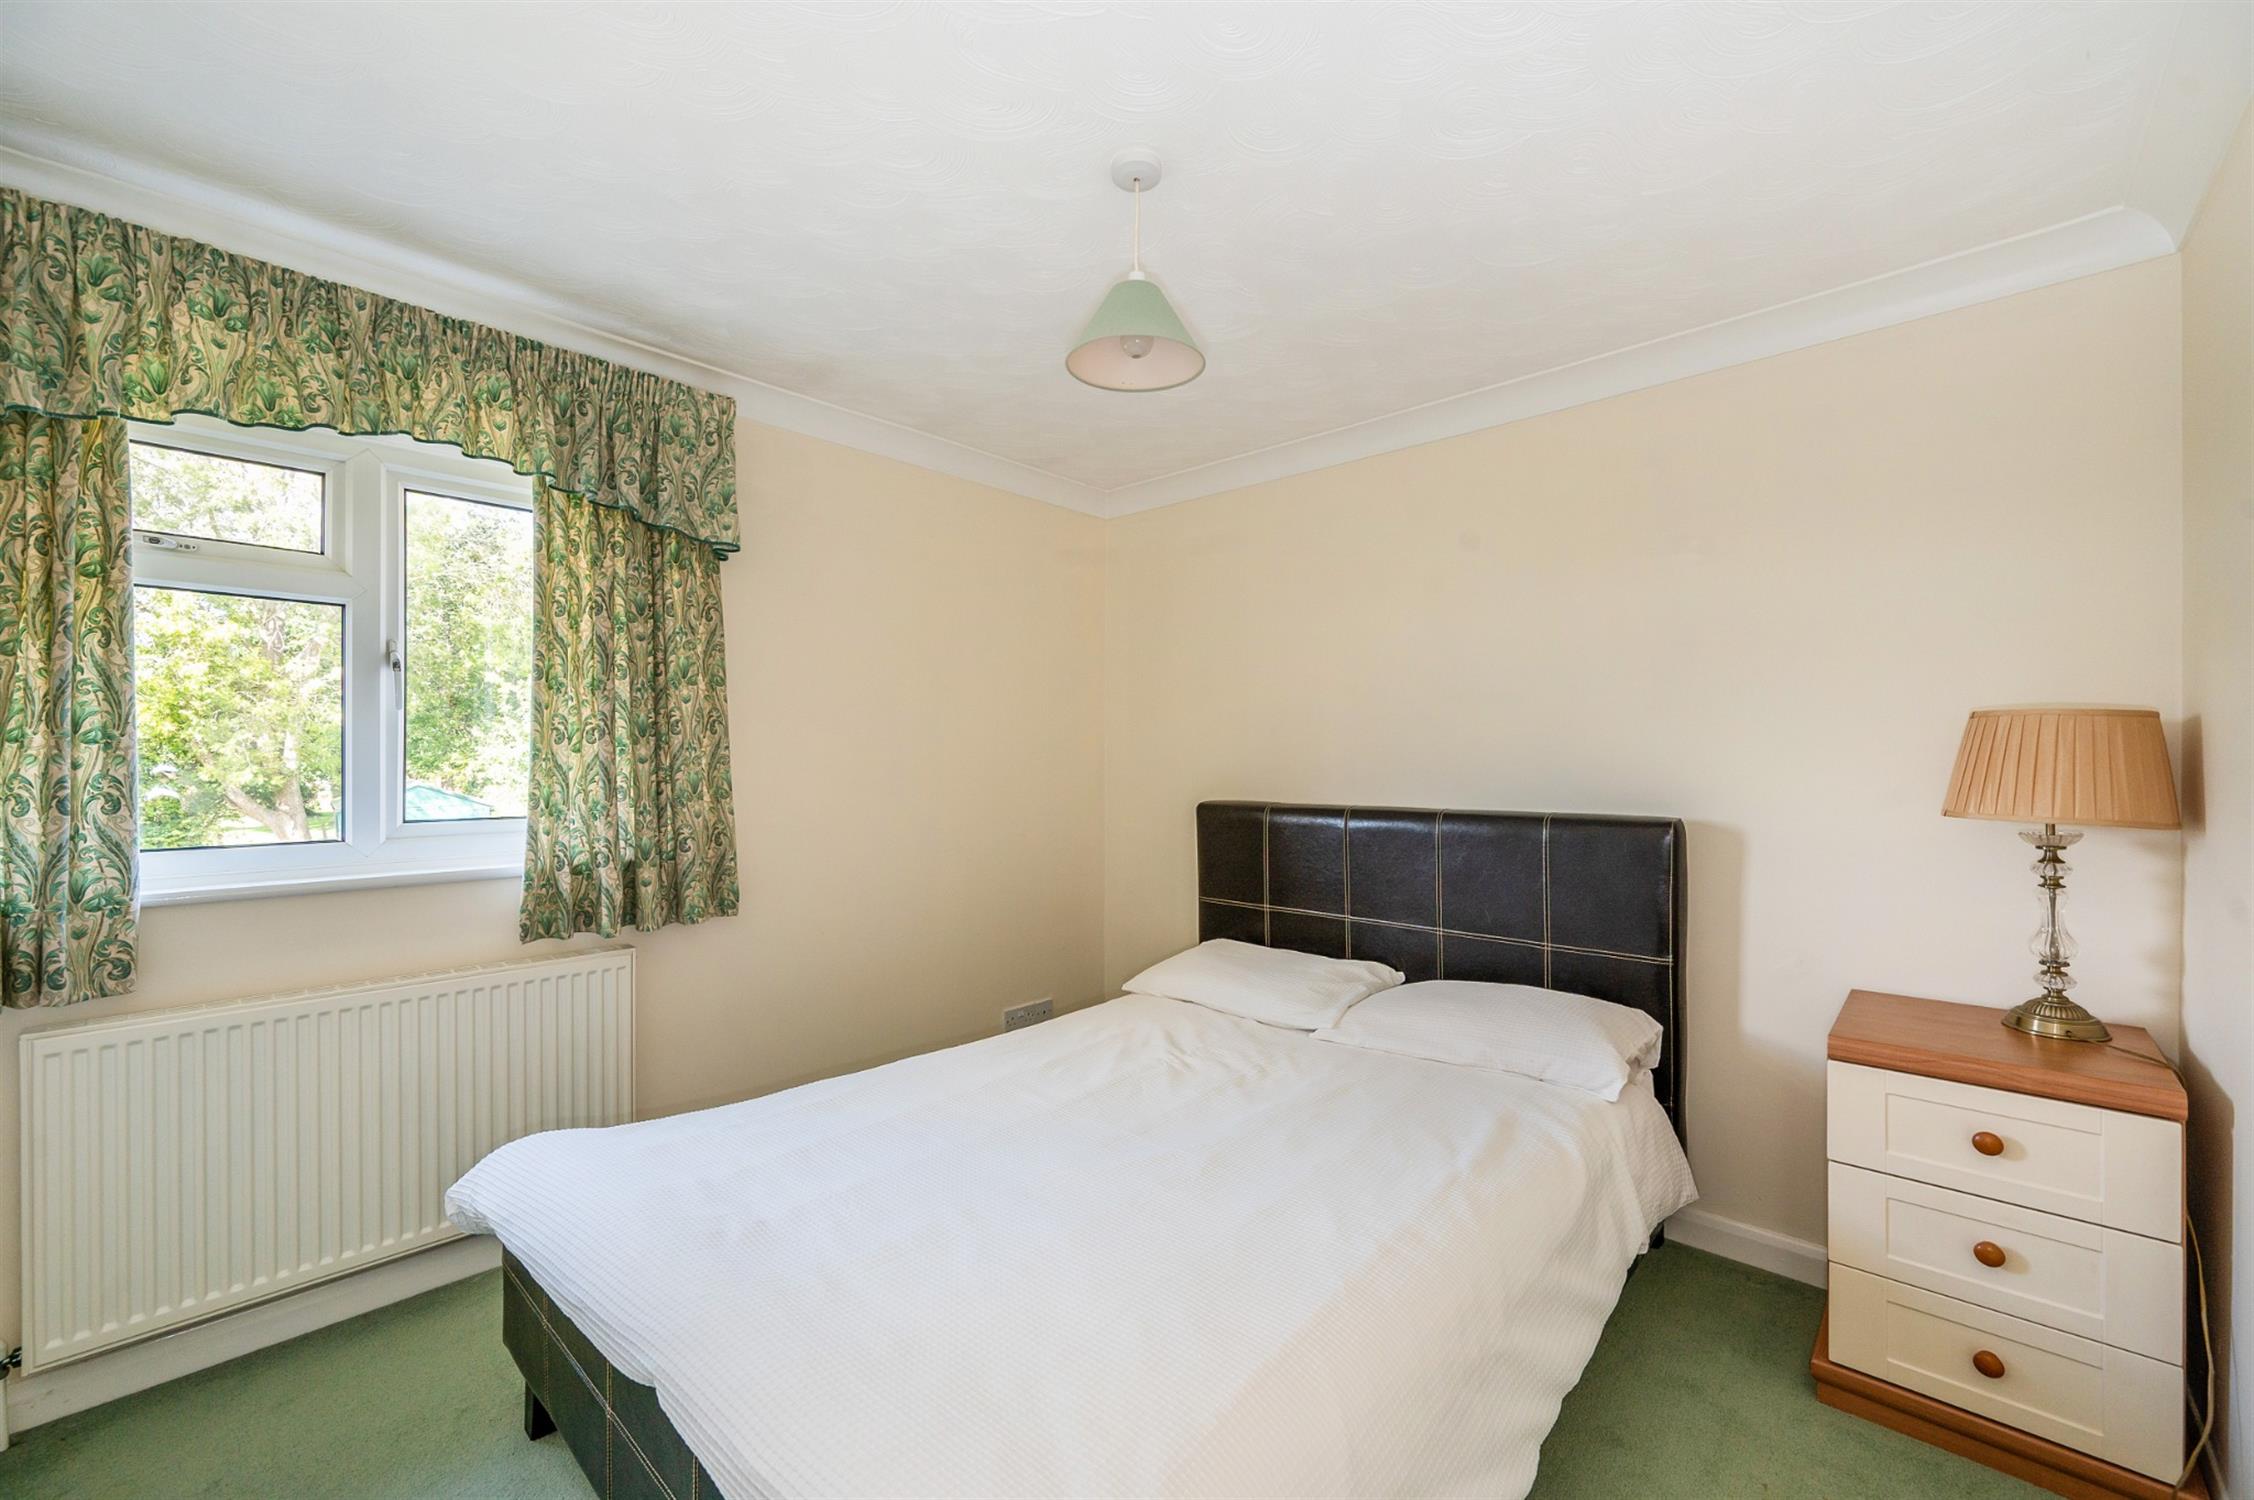
BEDROOM TWO
Double glazed window to rear elevation. Fitted wardrobes. Radiator.
BEDROOM THREE
Double glazed window to rear elevation. Radiator.
BEDROOM FOUR
Double glazed window to front elevation. Radiator.
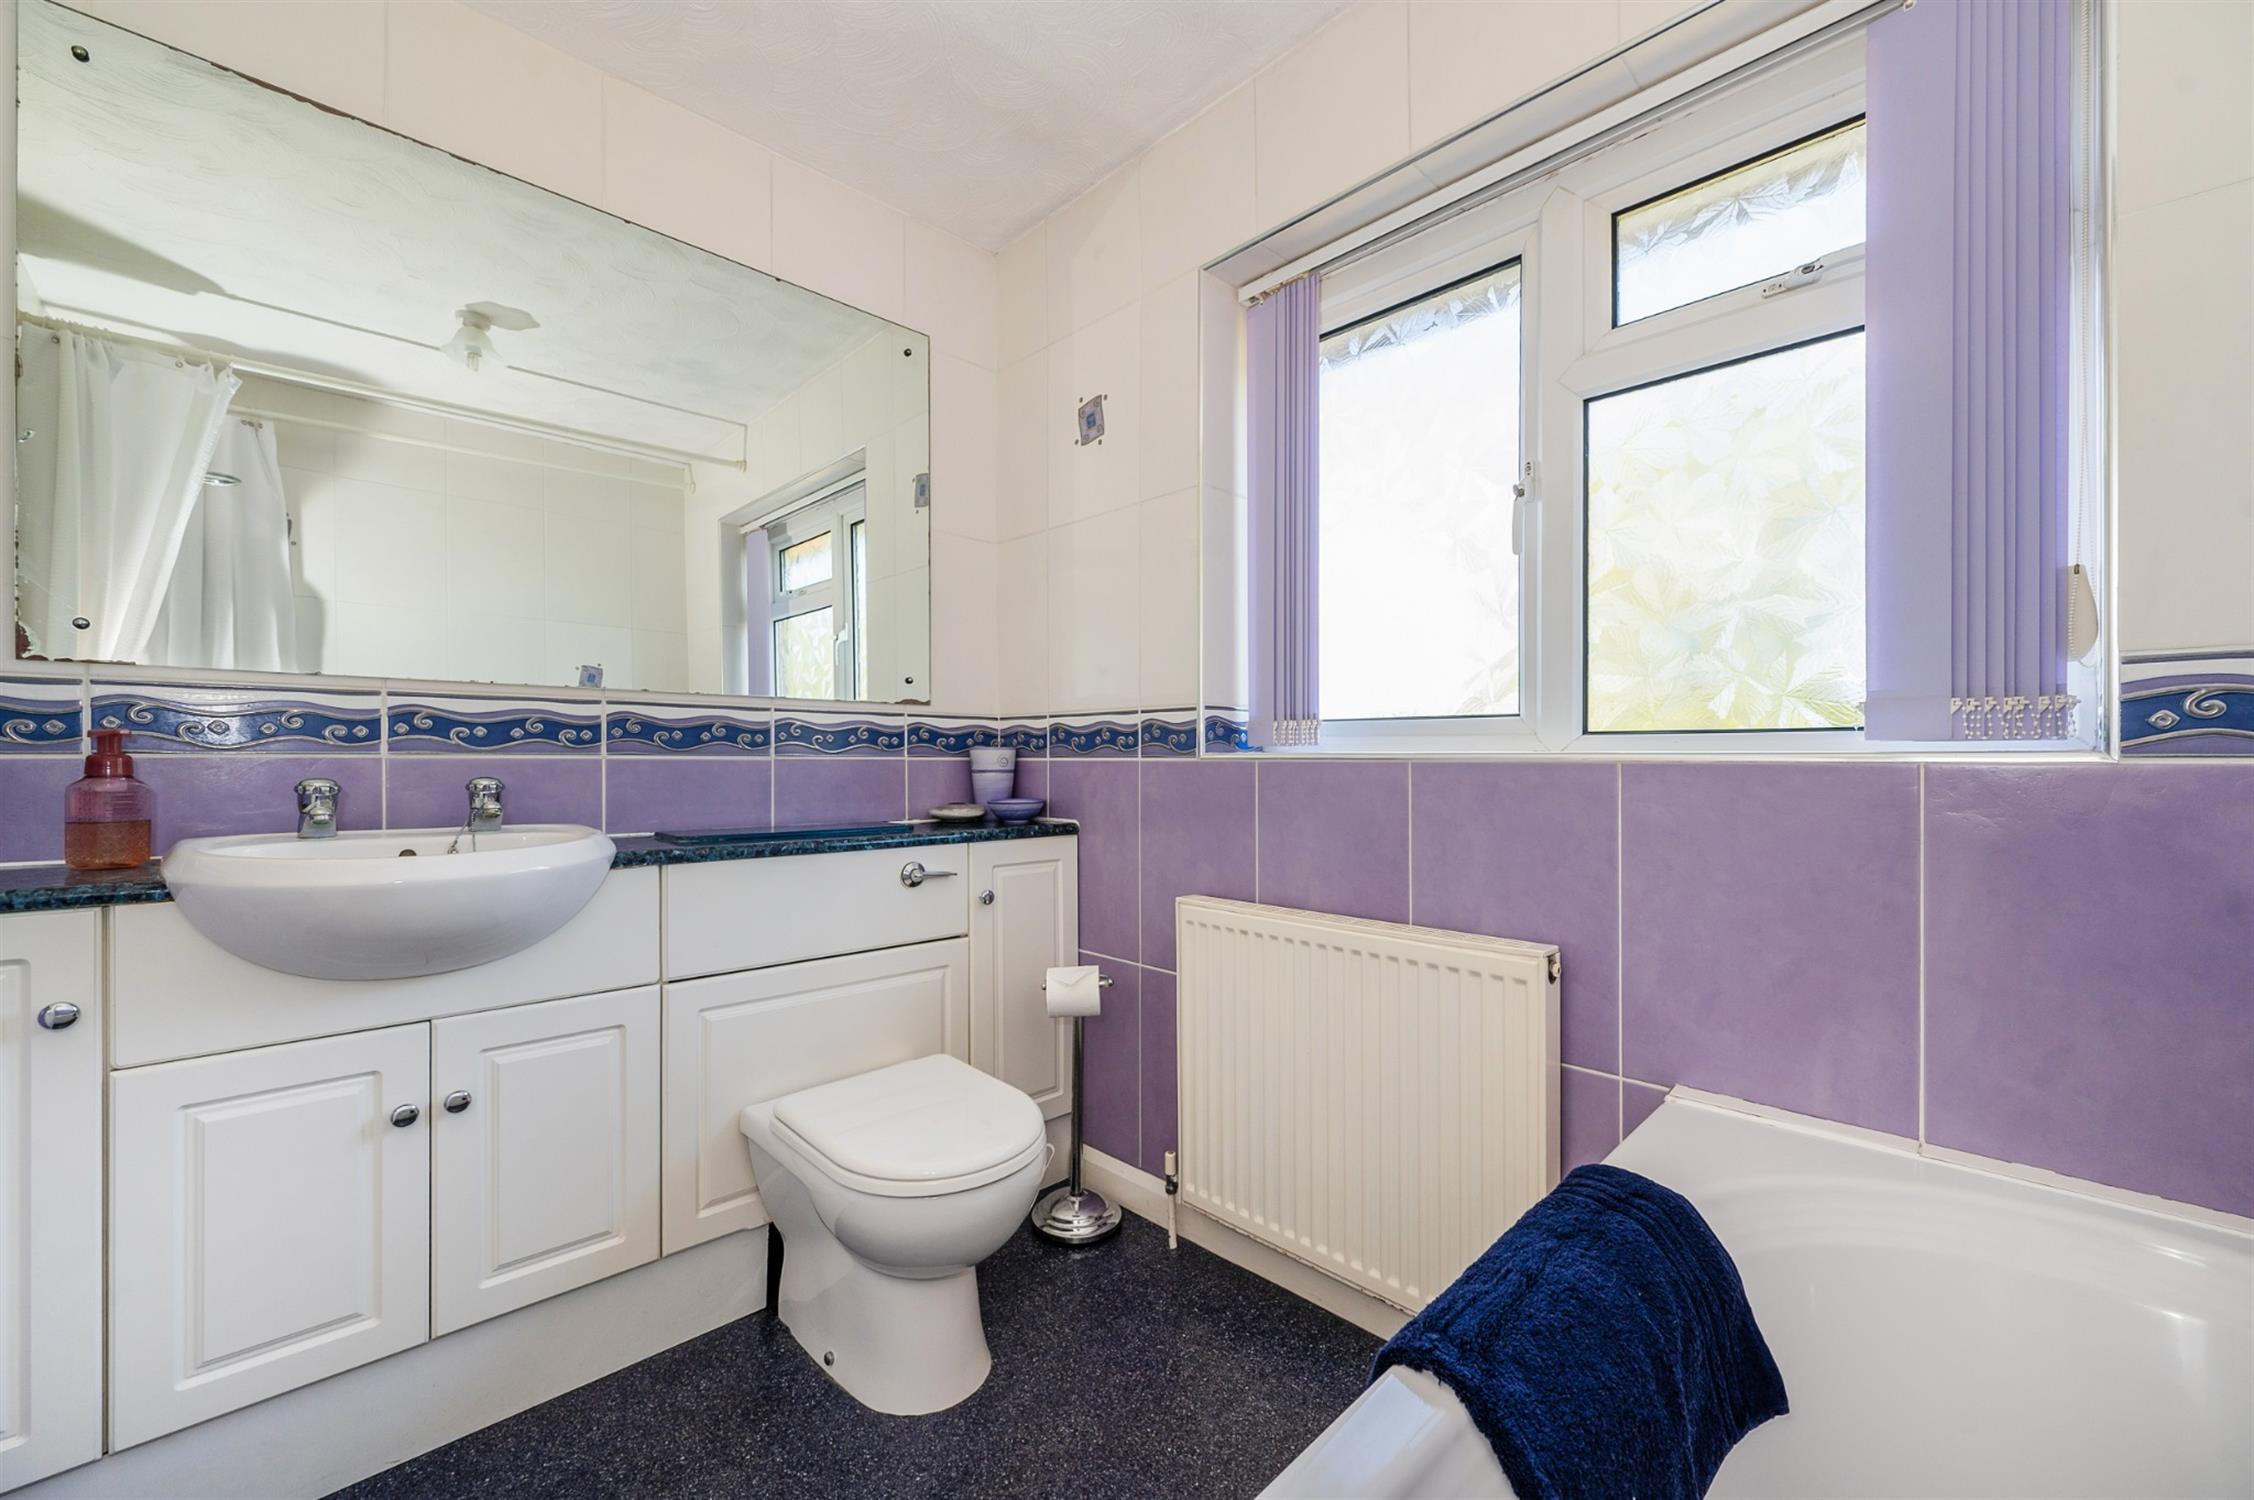
FAMILY BATHROOM
Double glazed window to rear elevation. Suite of; double ended bath with central mixer tap and shower above. Low level WC with concealed cistern. Hand basin with cupboard below. Tiled walls. Radiator.
OUTSIDE
The property is approached over a block paved driveway, which extends to provide parking and turning space and access to:
DOUBLE GARAGE: Two independent up and over doors. One which is electrically operated. Power and light. Gas meter.
Adjacent to the drive, there is a good sized open plan lawned front garden.
The westerly facing rear garden is a wonderful feature of this home being predominantly laid to lawn with mature hedging providing a good degree of privacy. There is a large wooden shed with concrete base and a paved patio immediately behind the property. A wide side access with double gates leads to the front.
AGENTS NOTE
A grant of probate is currently awaited and will be required prior to exchange of contracts.
COUNCIL TAX
Fareham Borough Council. Tax Band E. Payable 2026/2027. £2,775.12.
Read full description
Show less