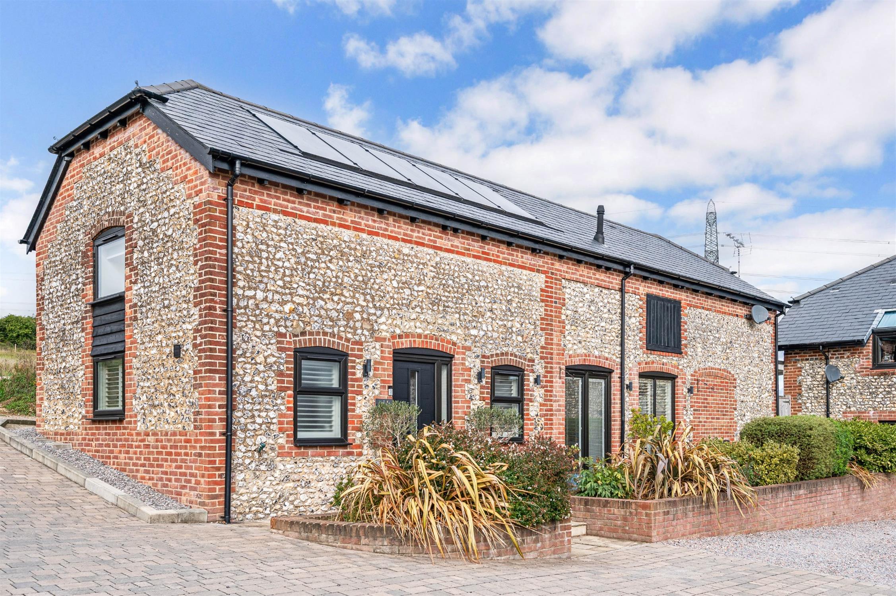
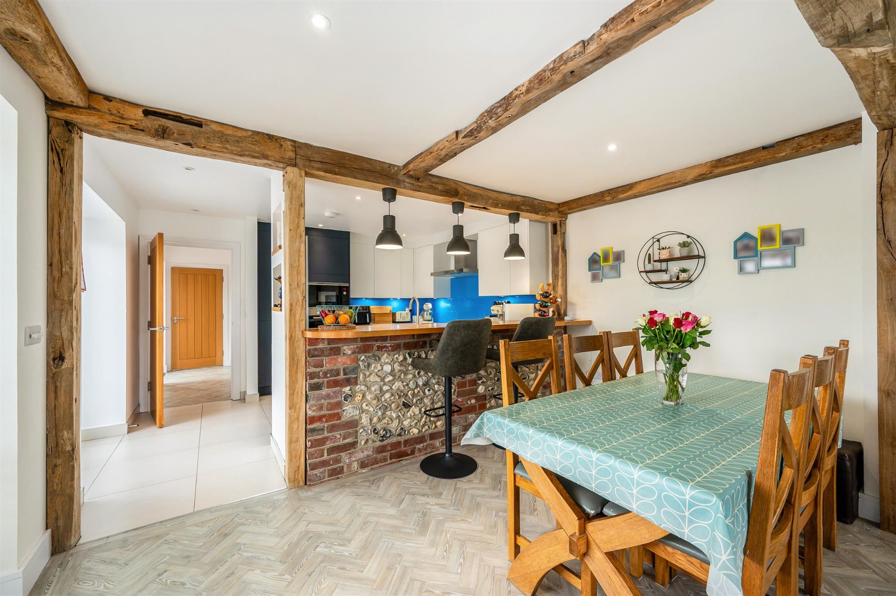
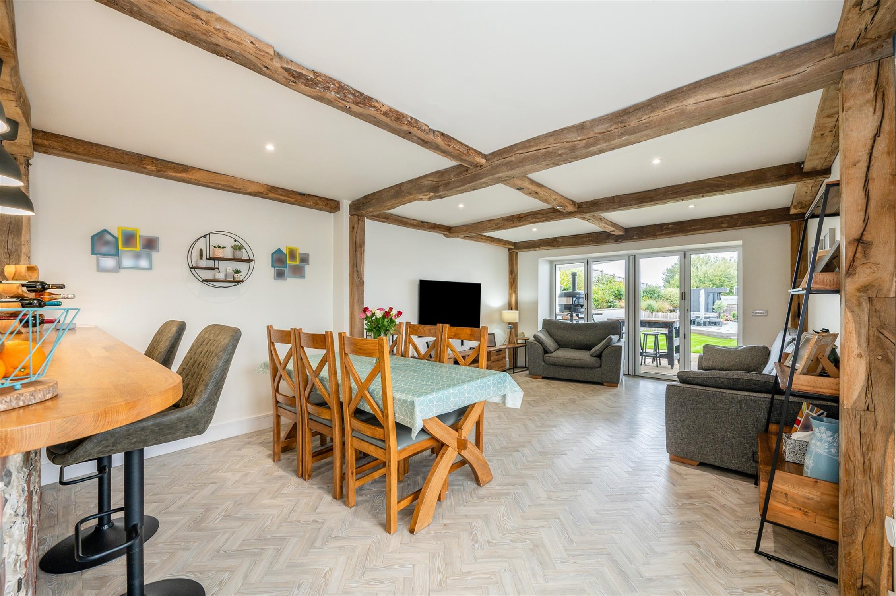
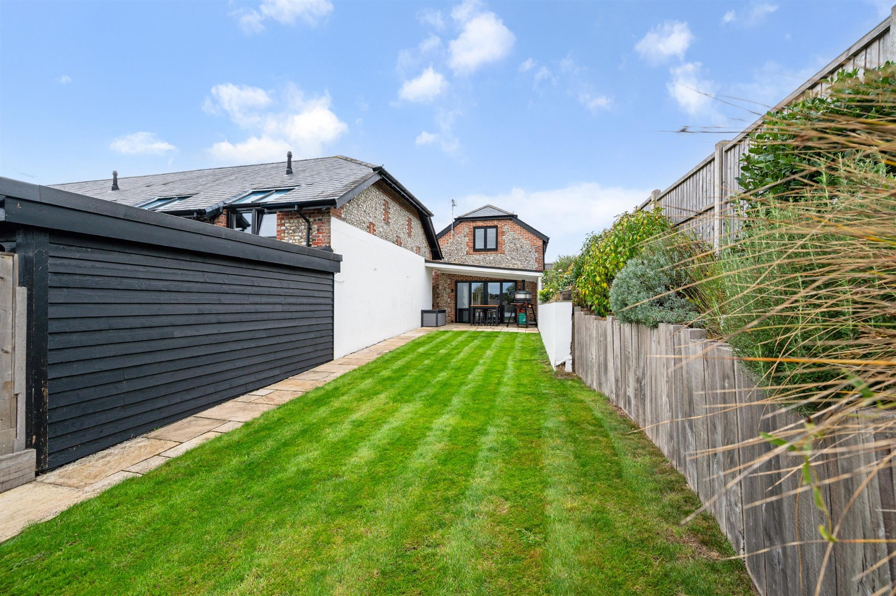
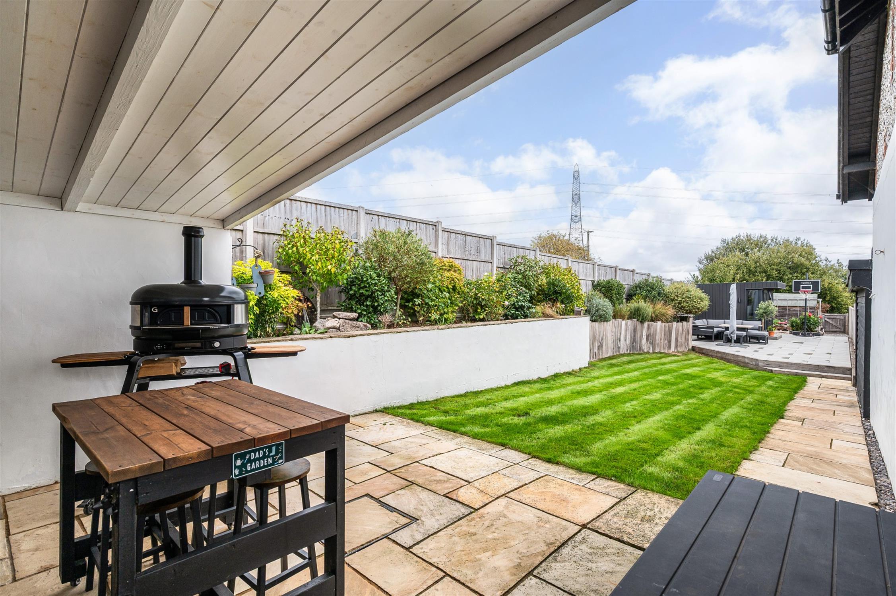
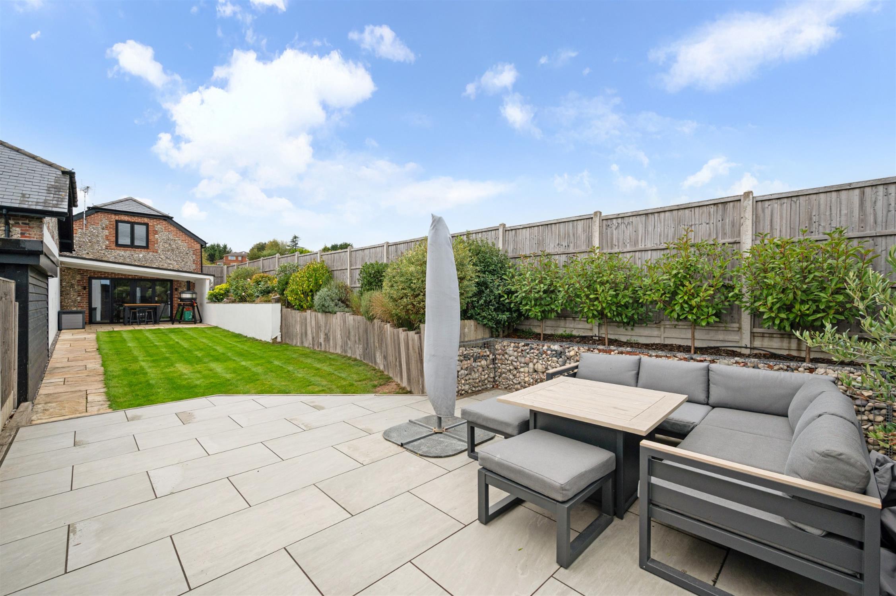
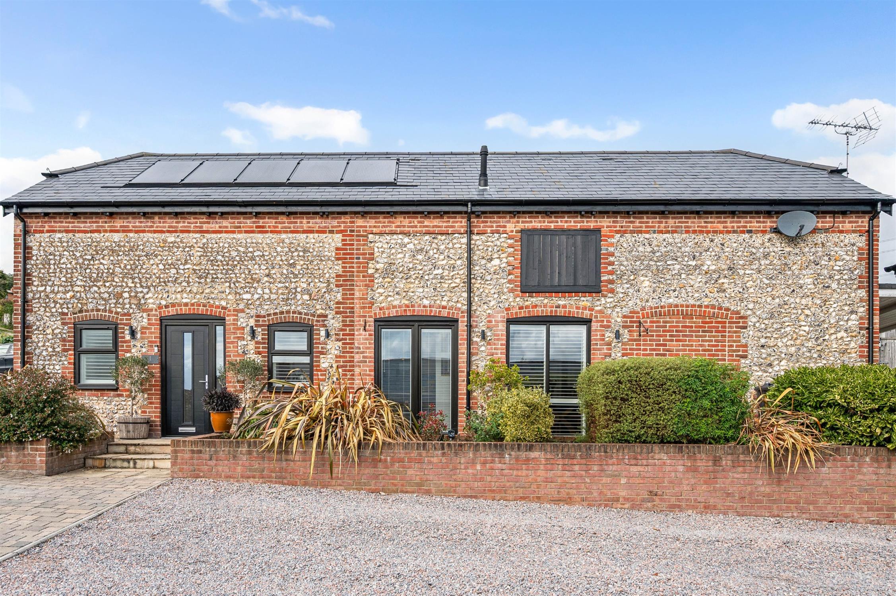
Luxury bespoke, energy efficient 3/4 bedroom detached barn conversion within a former farmyard setting comprising of six individual properties close to Clanfield village centre. Internally, the property blends original features with exposed beams to family living area with a contemporary style decor featuring Oak doors, engineered Oak flooring, fully fitted kitchen with a range of integrated appliances and bifold doors opening to 130' landscaped rear garden. Outside the property benefits from a car barn and allocated parking for three vehicles.
Additional features include en suite shower room to Master bedroom, Solar panels, zonal underfloor ground floor heating to the whole ground floor with radiators to the first floor and studio/home office set within a landscaped rear garden.
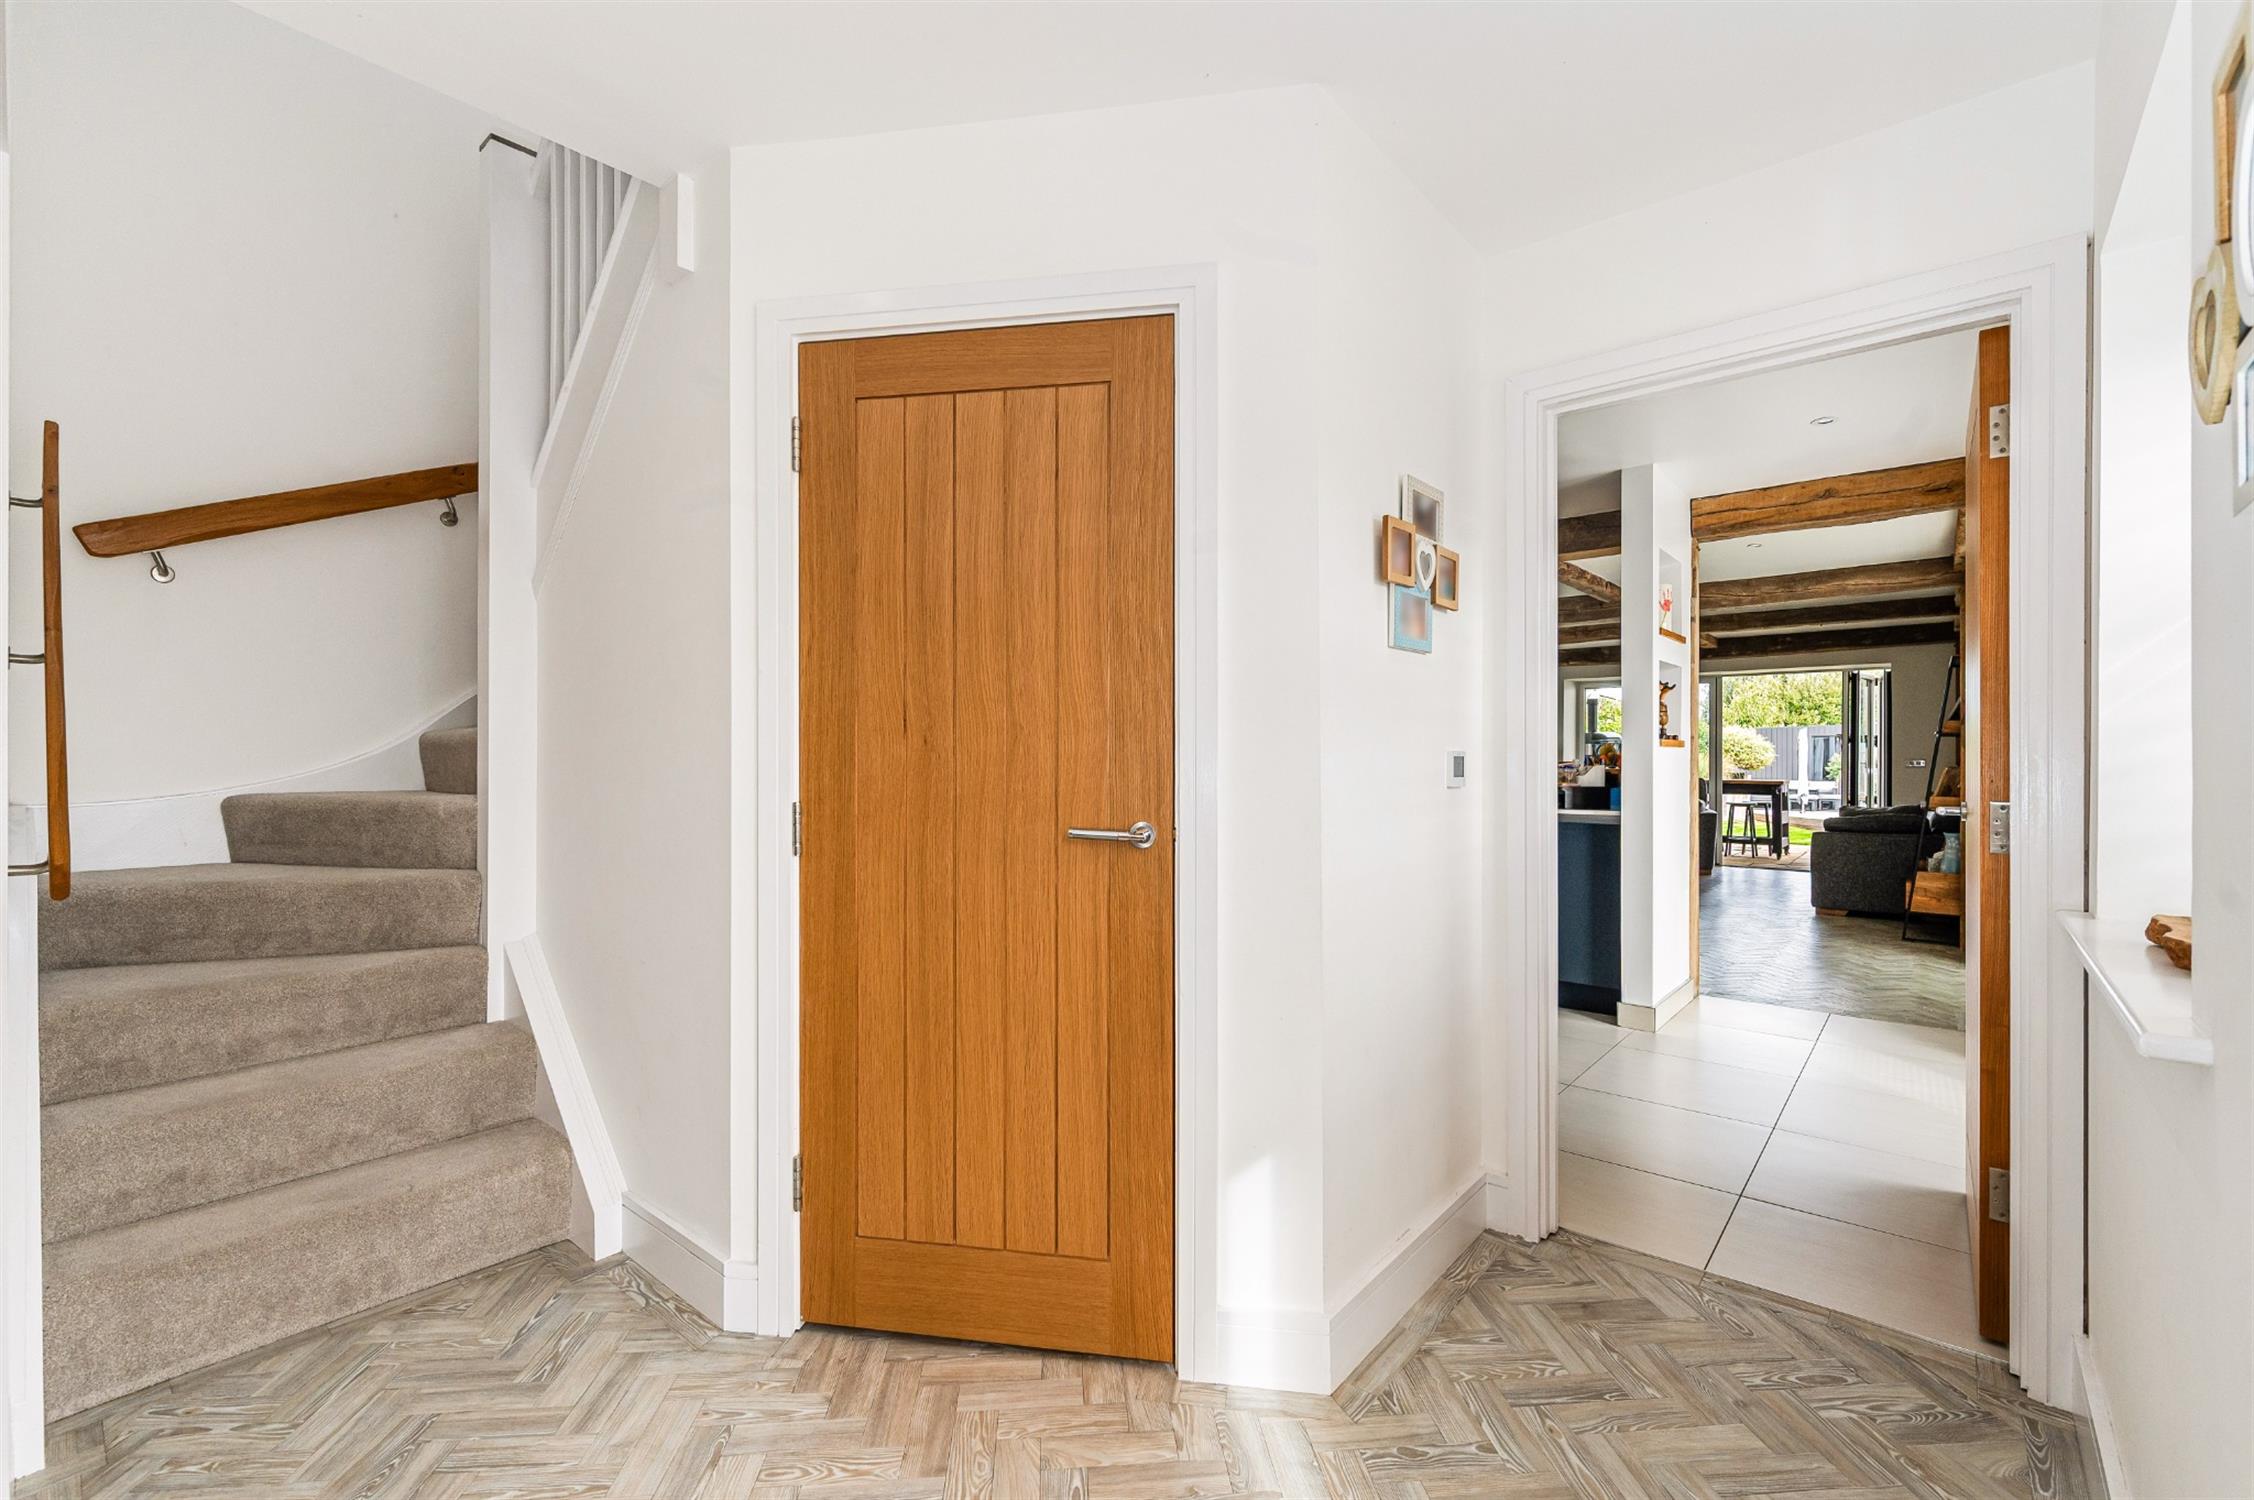
RECEPTION HALL:
Double glazed composite security door with full height double glazed panel window to the side. Understair meter /storage cupboard. Stairs to landing with velux style window over. Porcelain tile floor.
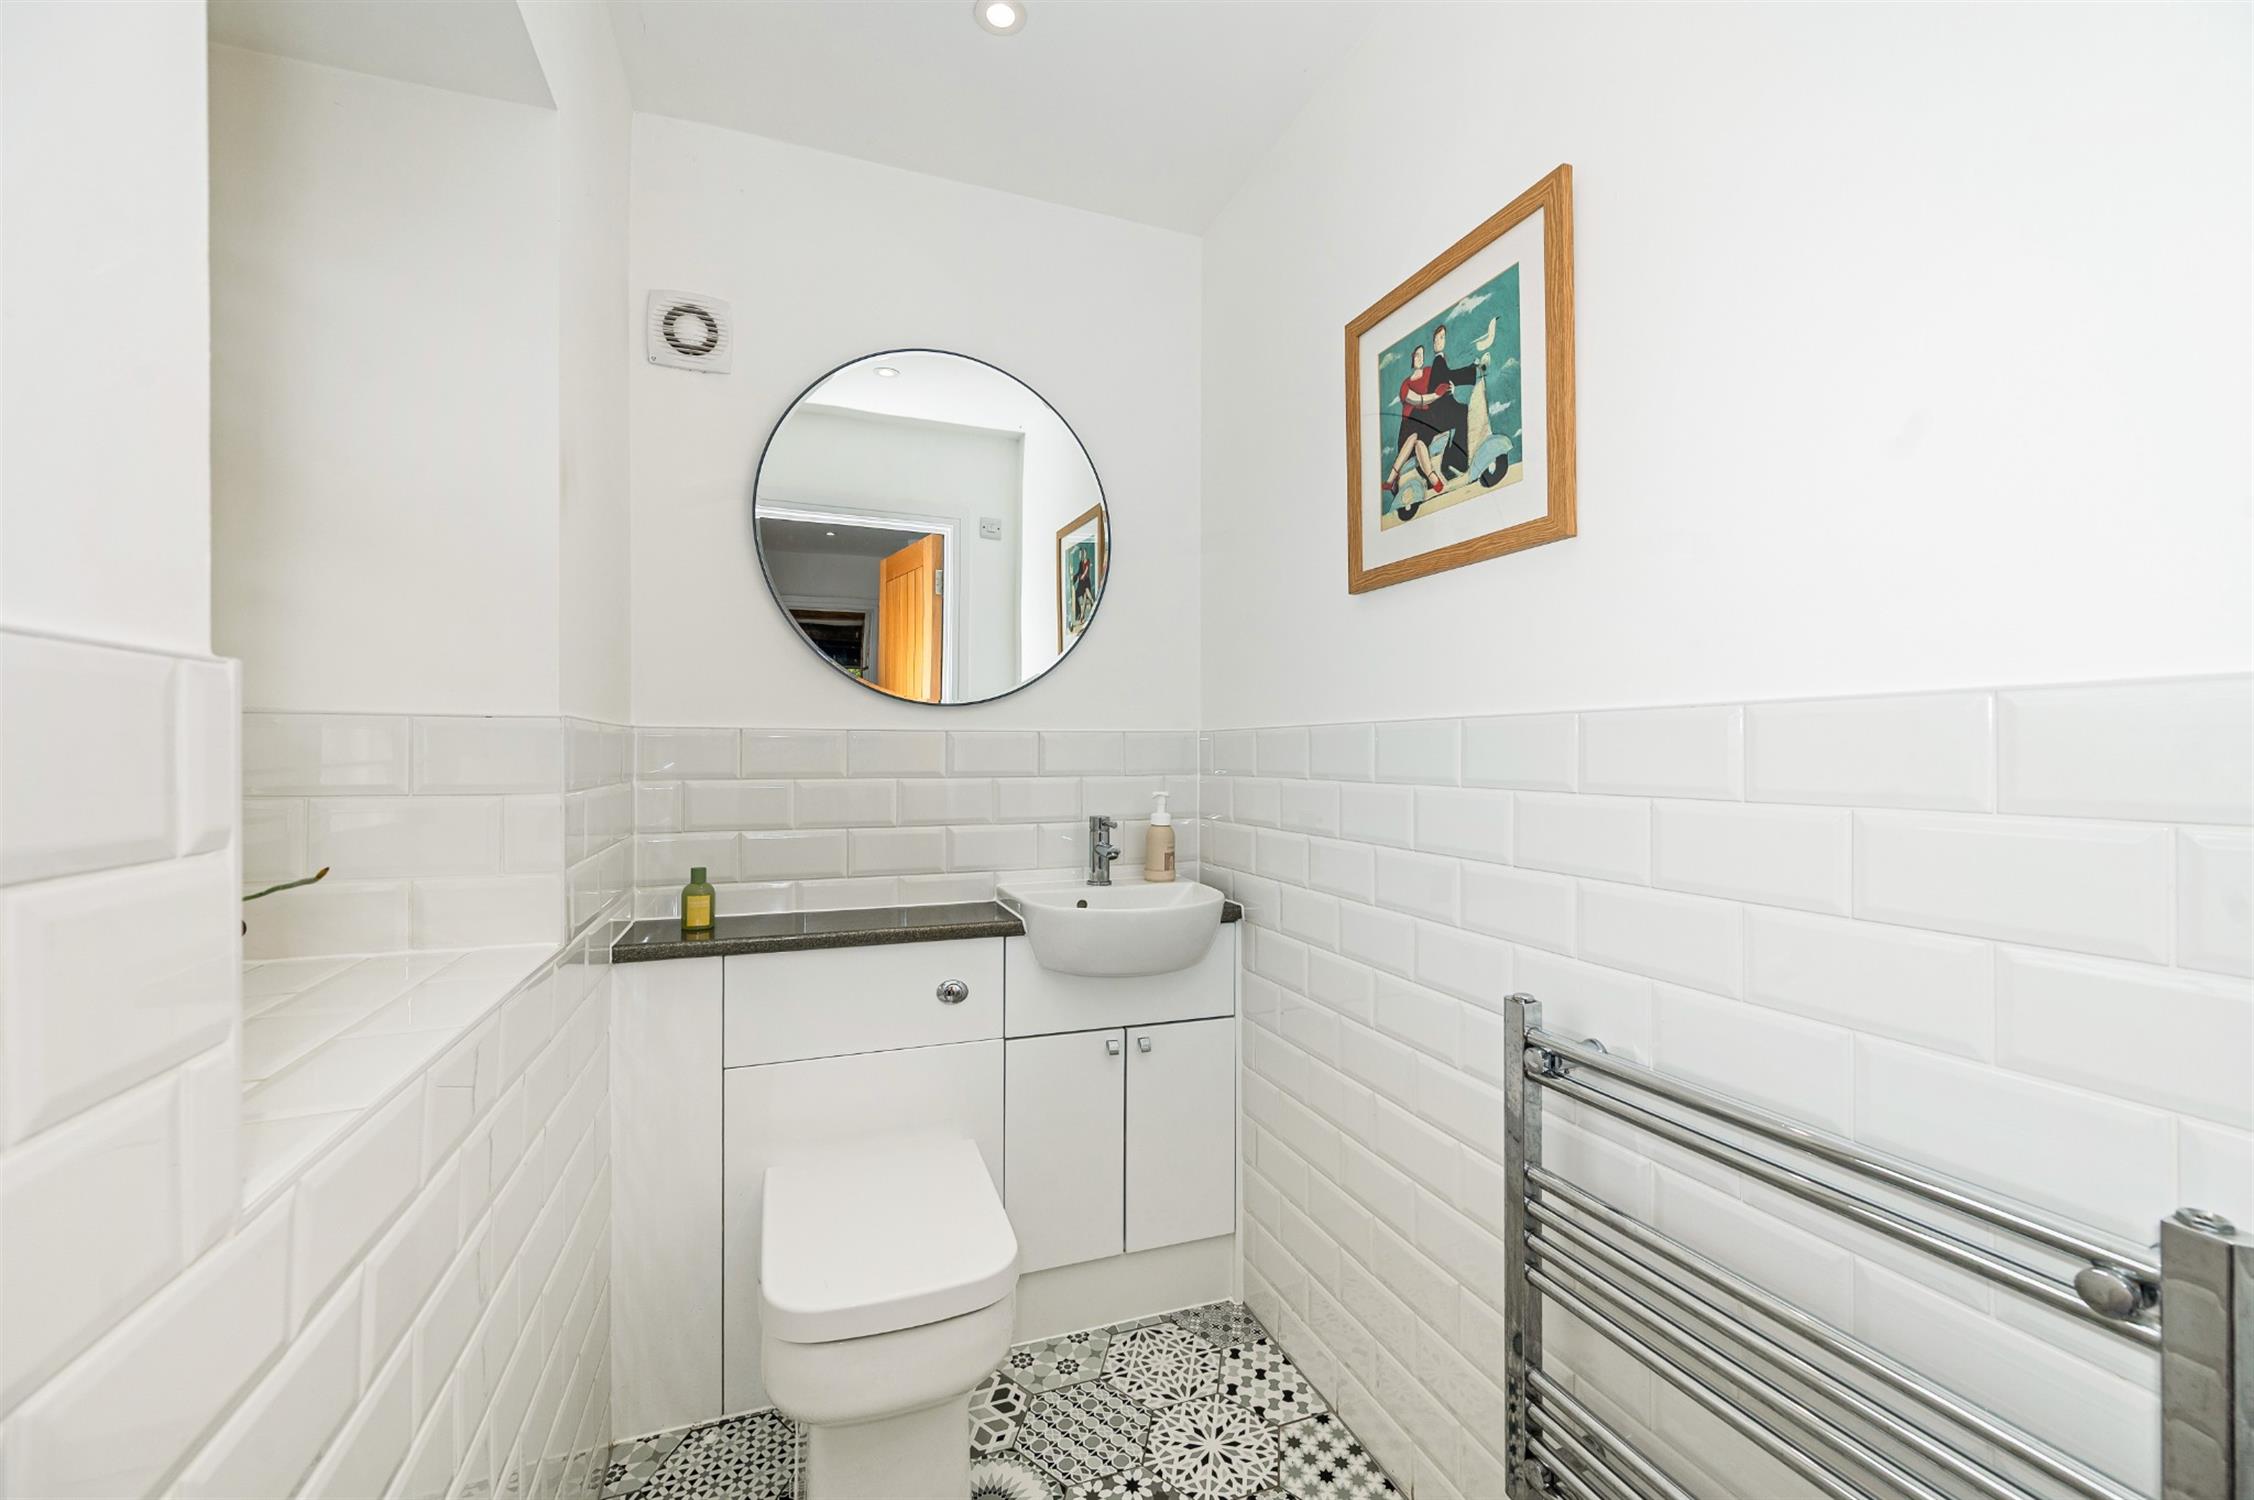
CLOAKROOM:
Pattern tile floor. Half tile walls. Close couple W.C. Hand basin. Ladder style radiator. Opaque double glazed window.
FAMILY ROOM / KITCHEN AREA:
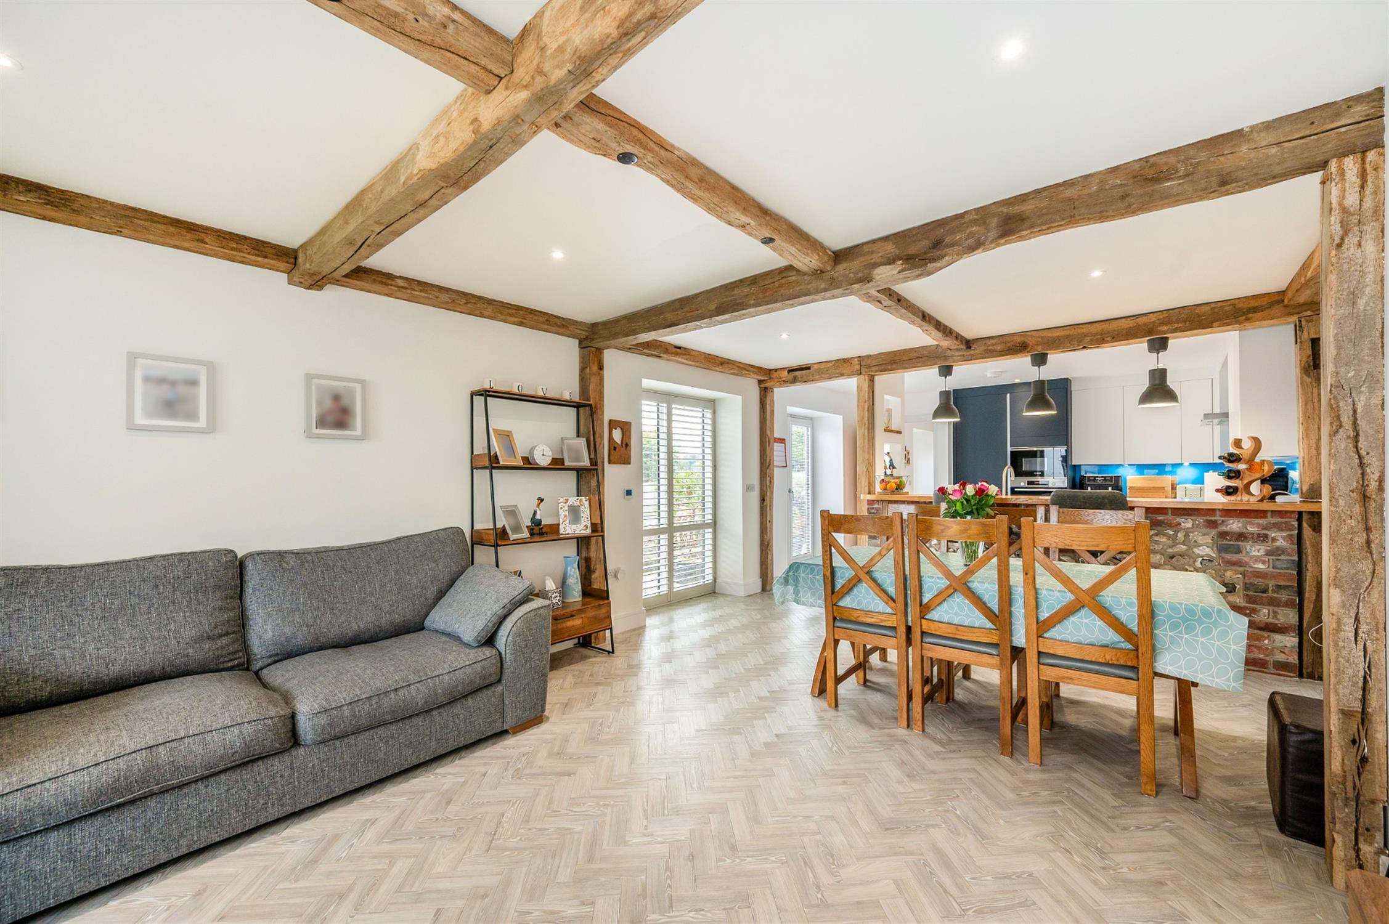
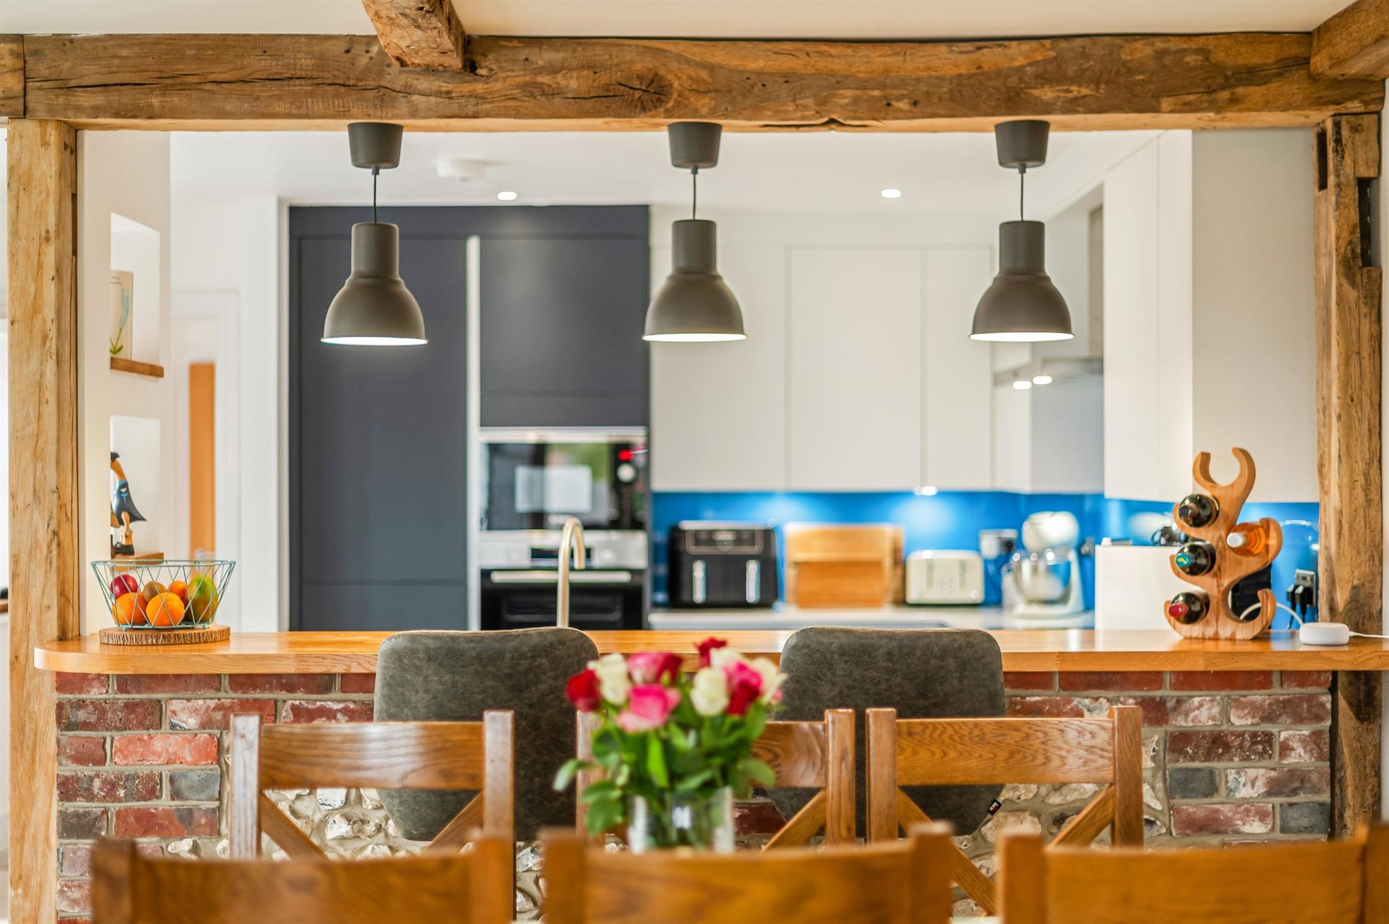
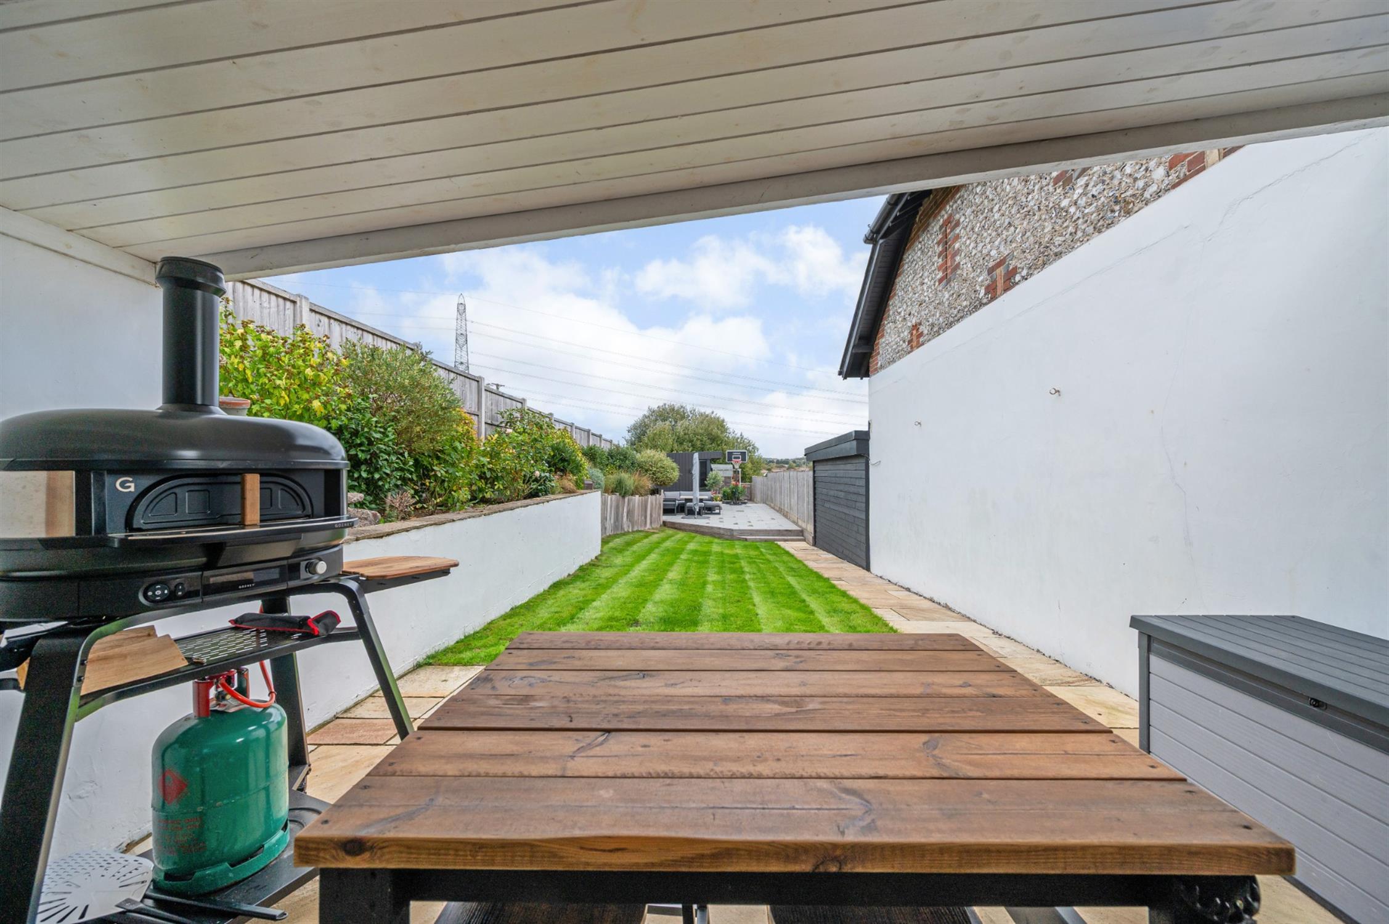
Family Area - A particularly attractive living space with feature original beams to walls and ceiling. Bi fold doors opening to a covered outdoor seating area. Full height double glazed panel window to side. Herringbone style flooring.
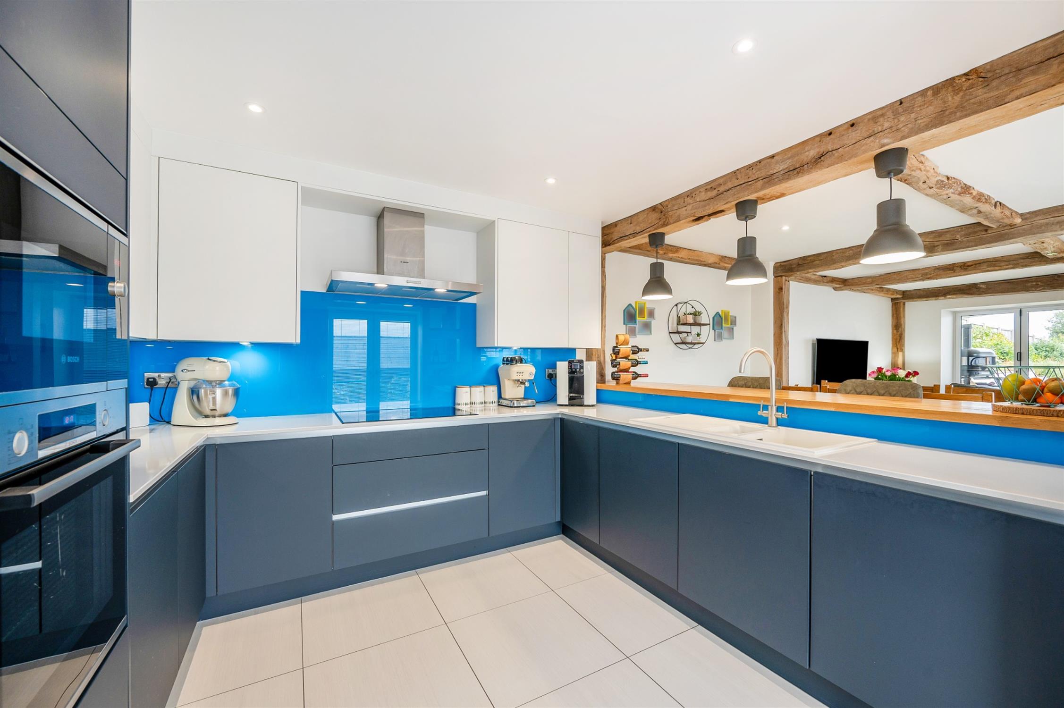
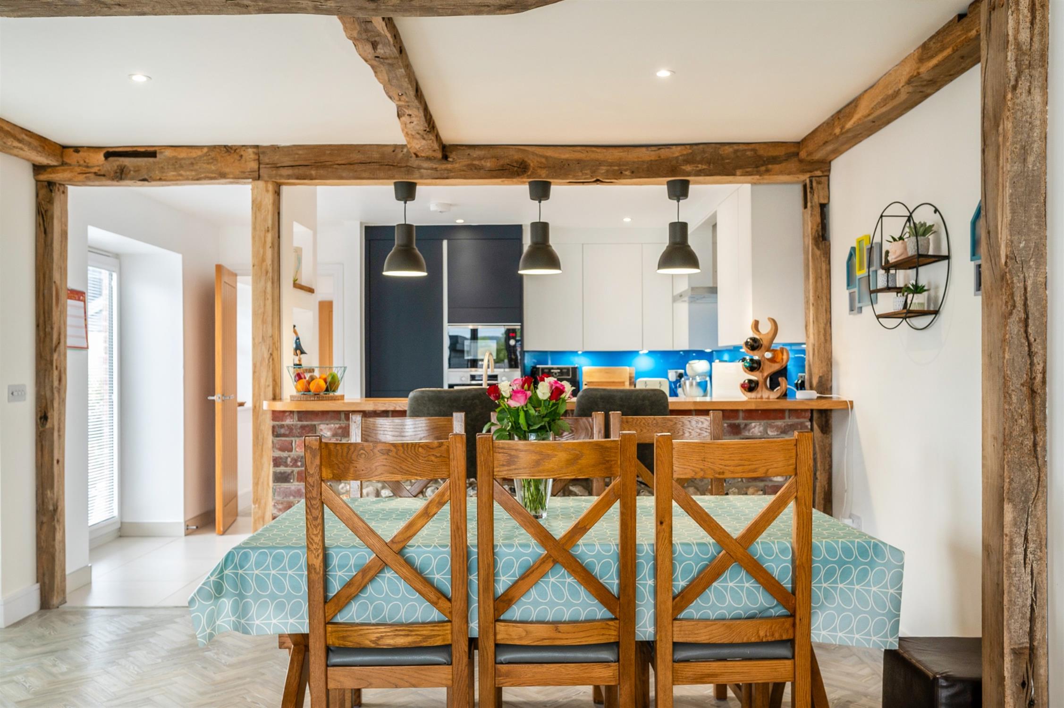
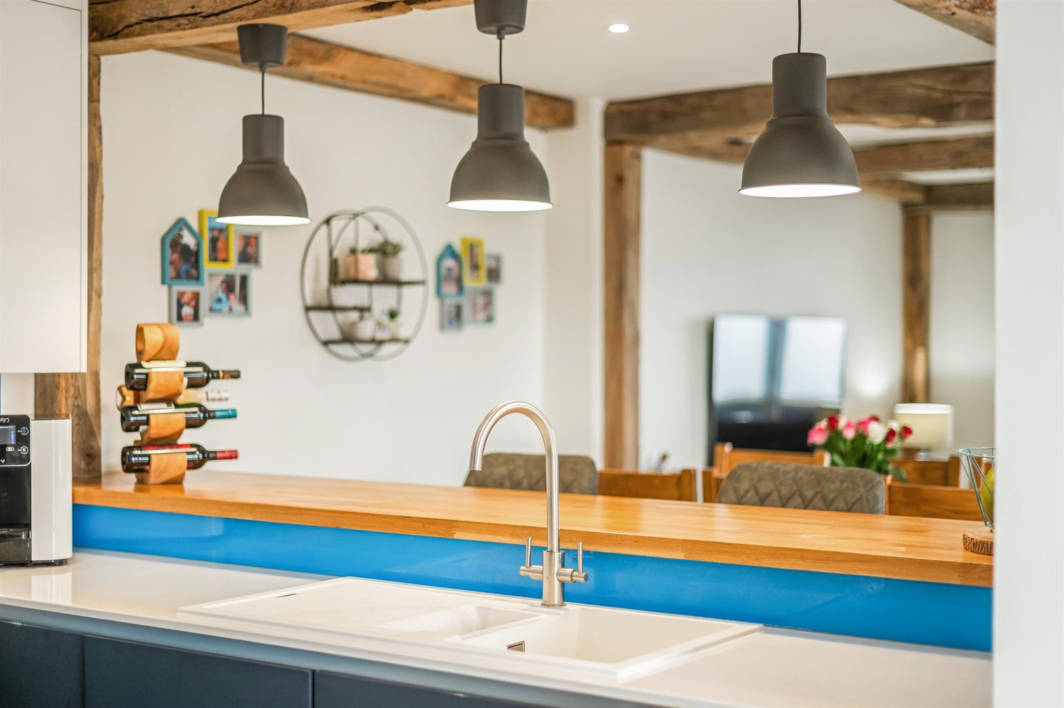
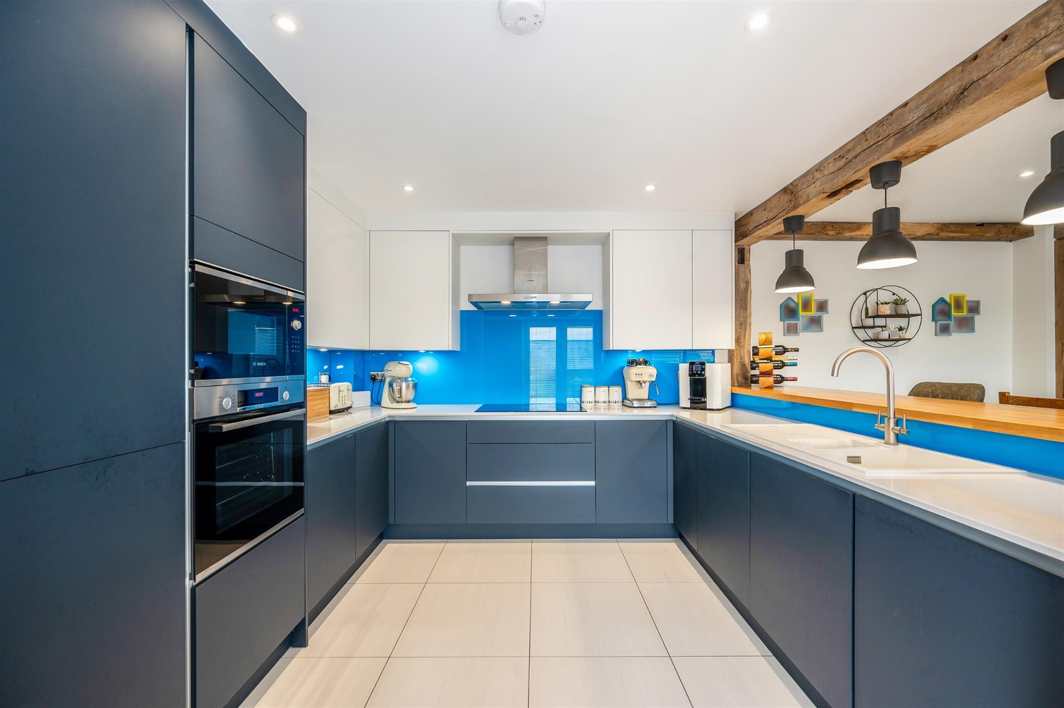
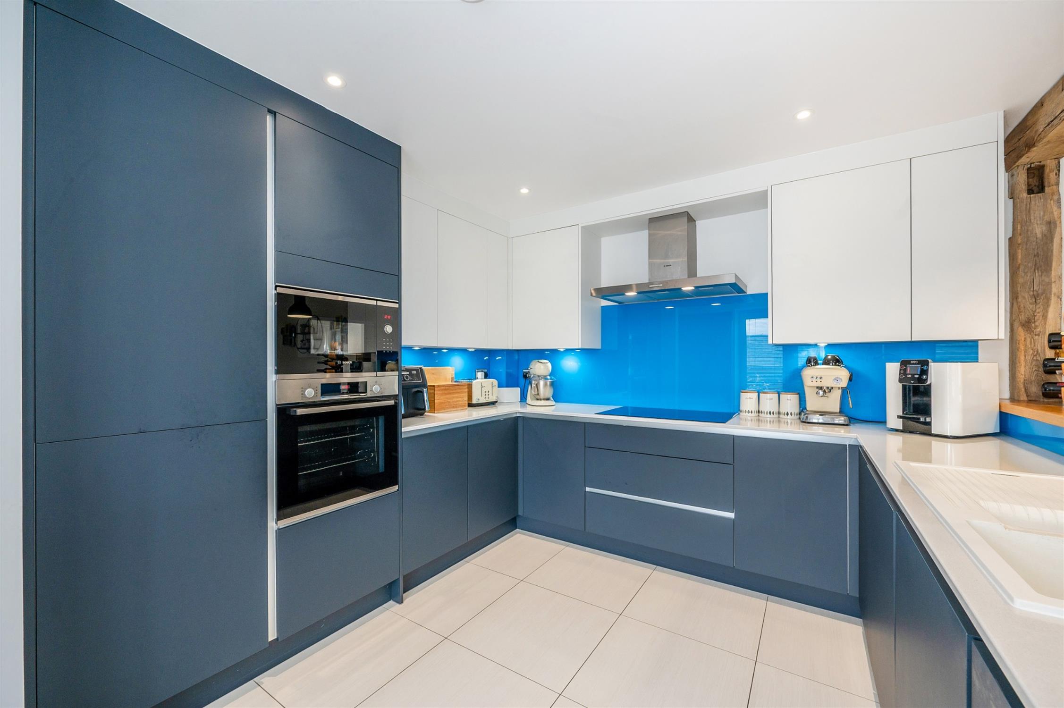
Kitchen Area - Features an extensive range of fitted floor and wall units beneath granite work surfaces with inset one and half bowl sink unit. Integrated Bosch five ring induction hob with extractor hood over. Eye level oven and combination microwave. Fridge, freezer, dishwasher and washing machine. Breakfast/serving area with Oak top. Double glazed French style double doors to side. Porcelain tile floor
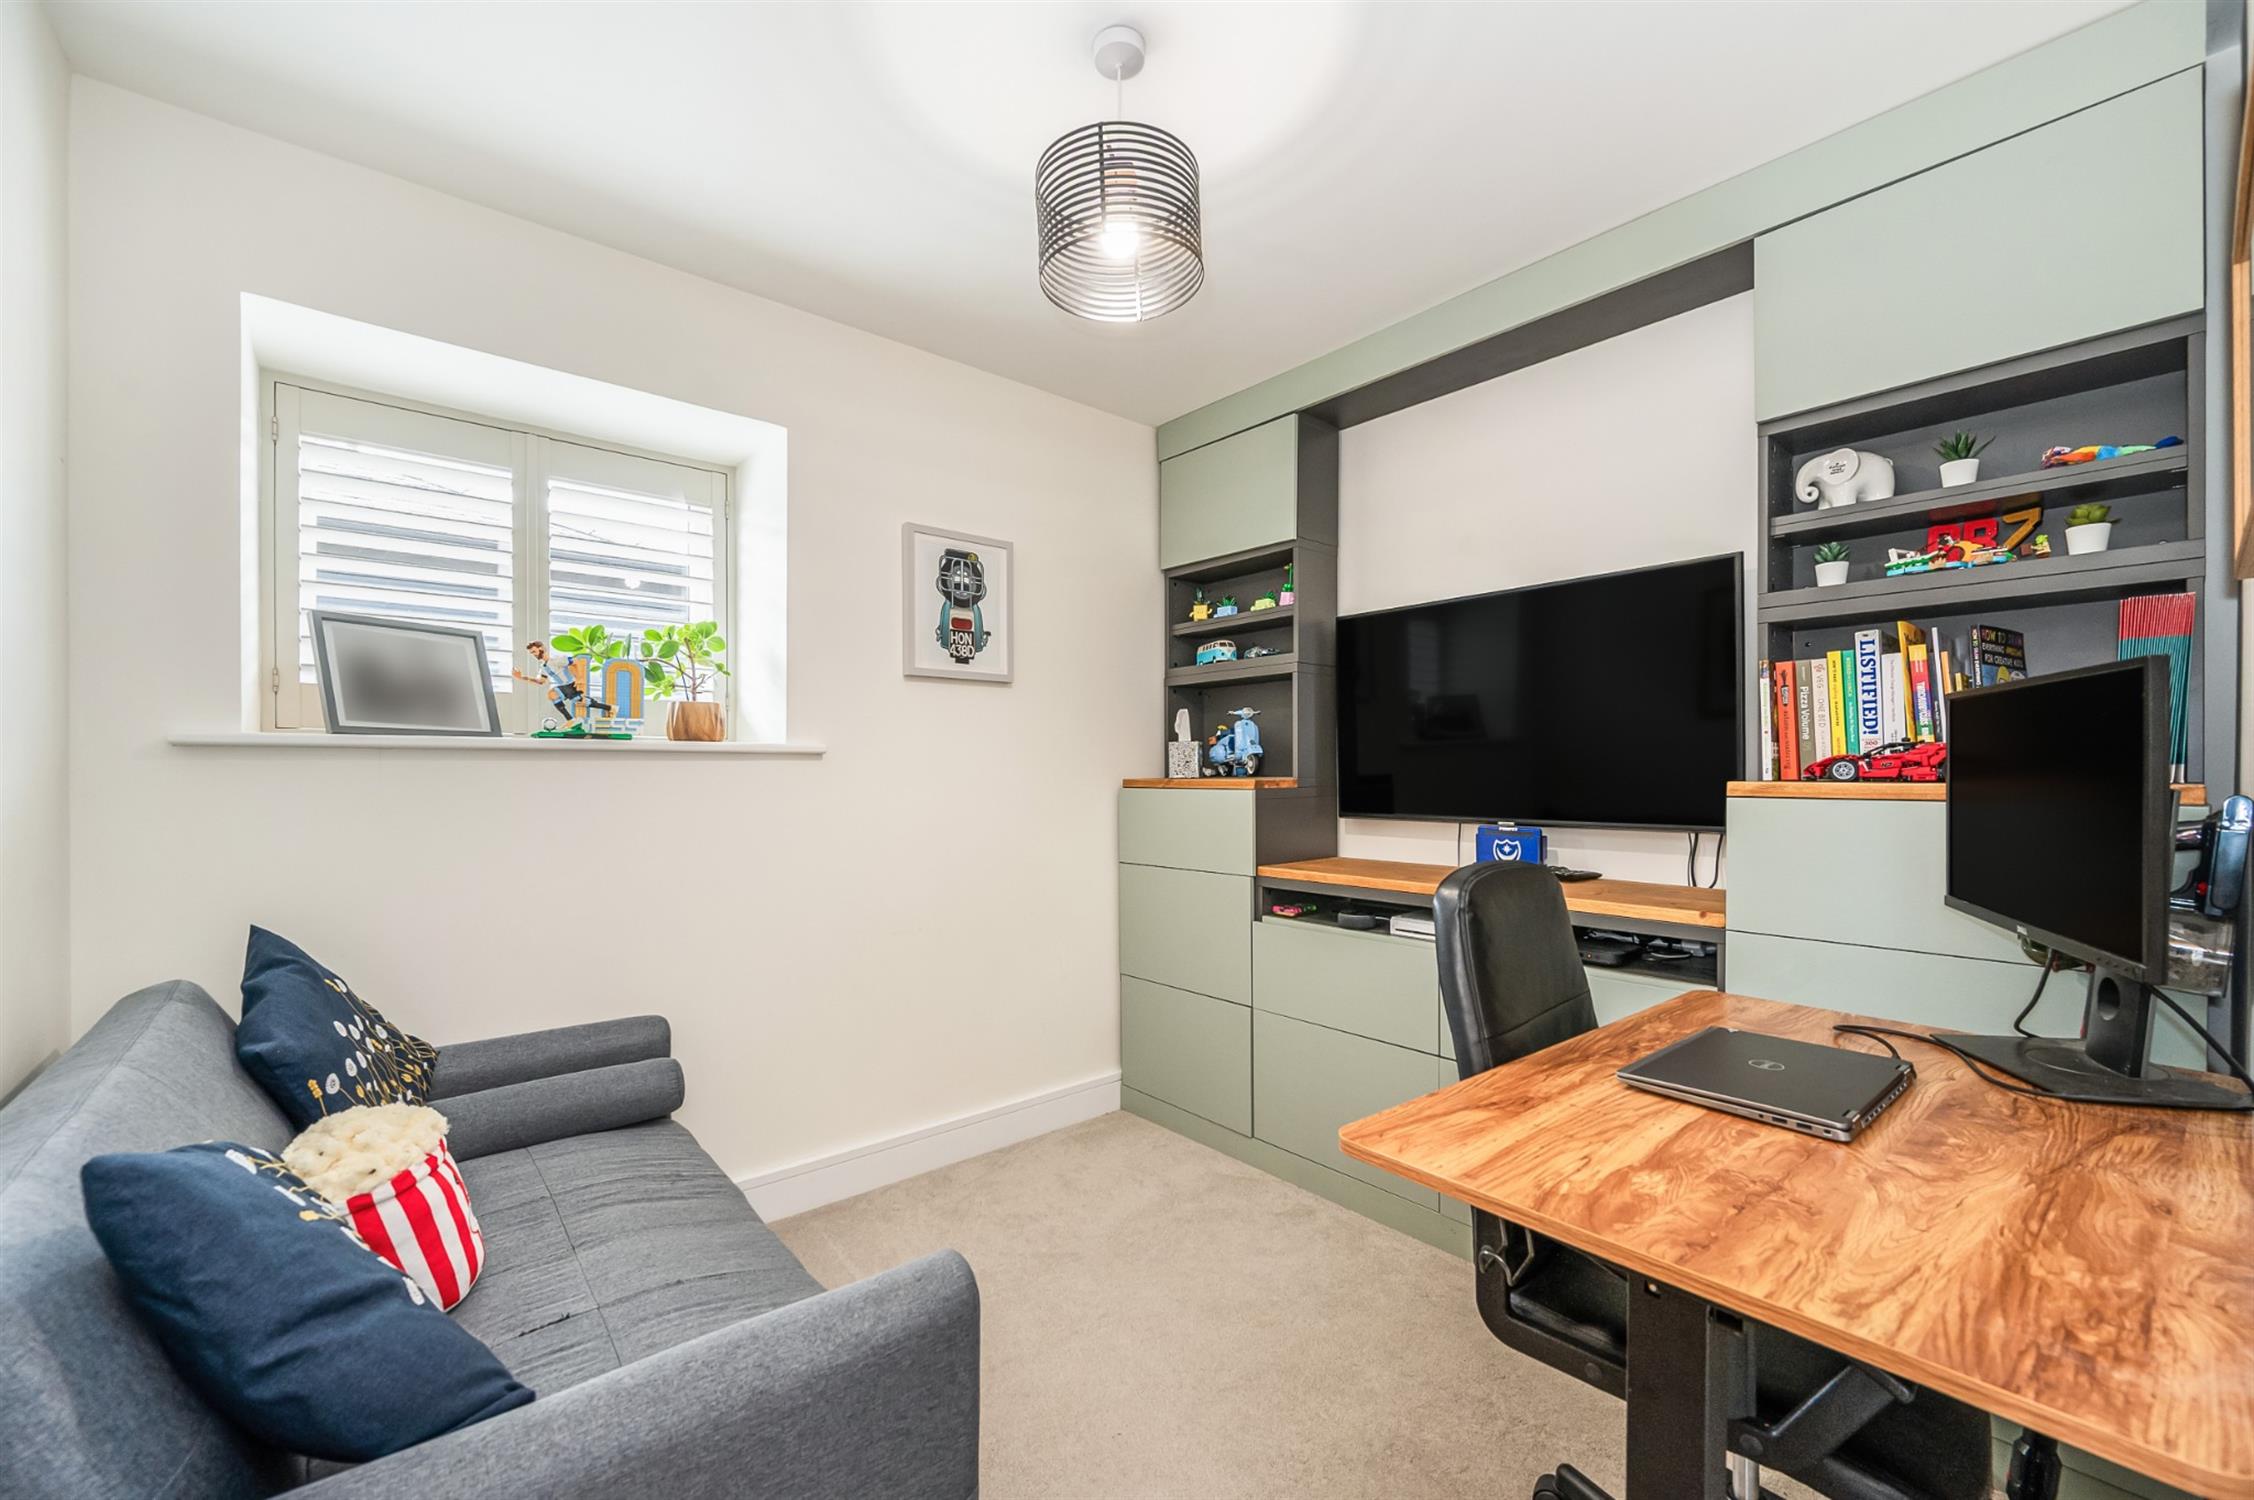
STUDY/BEDROOM FOUR:
Fitted office suite with shelving and storage. Double glazed window.
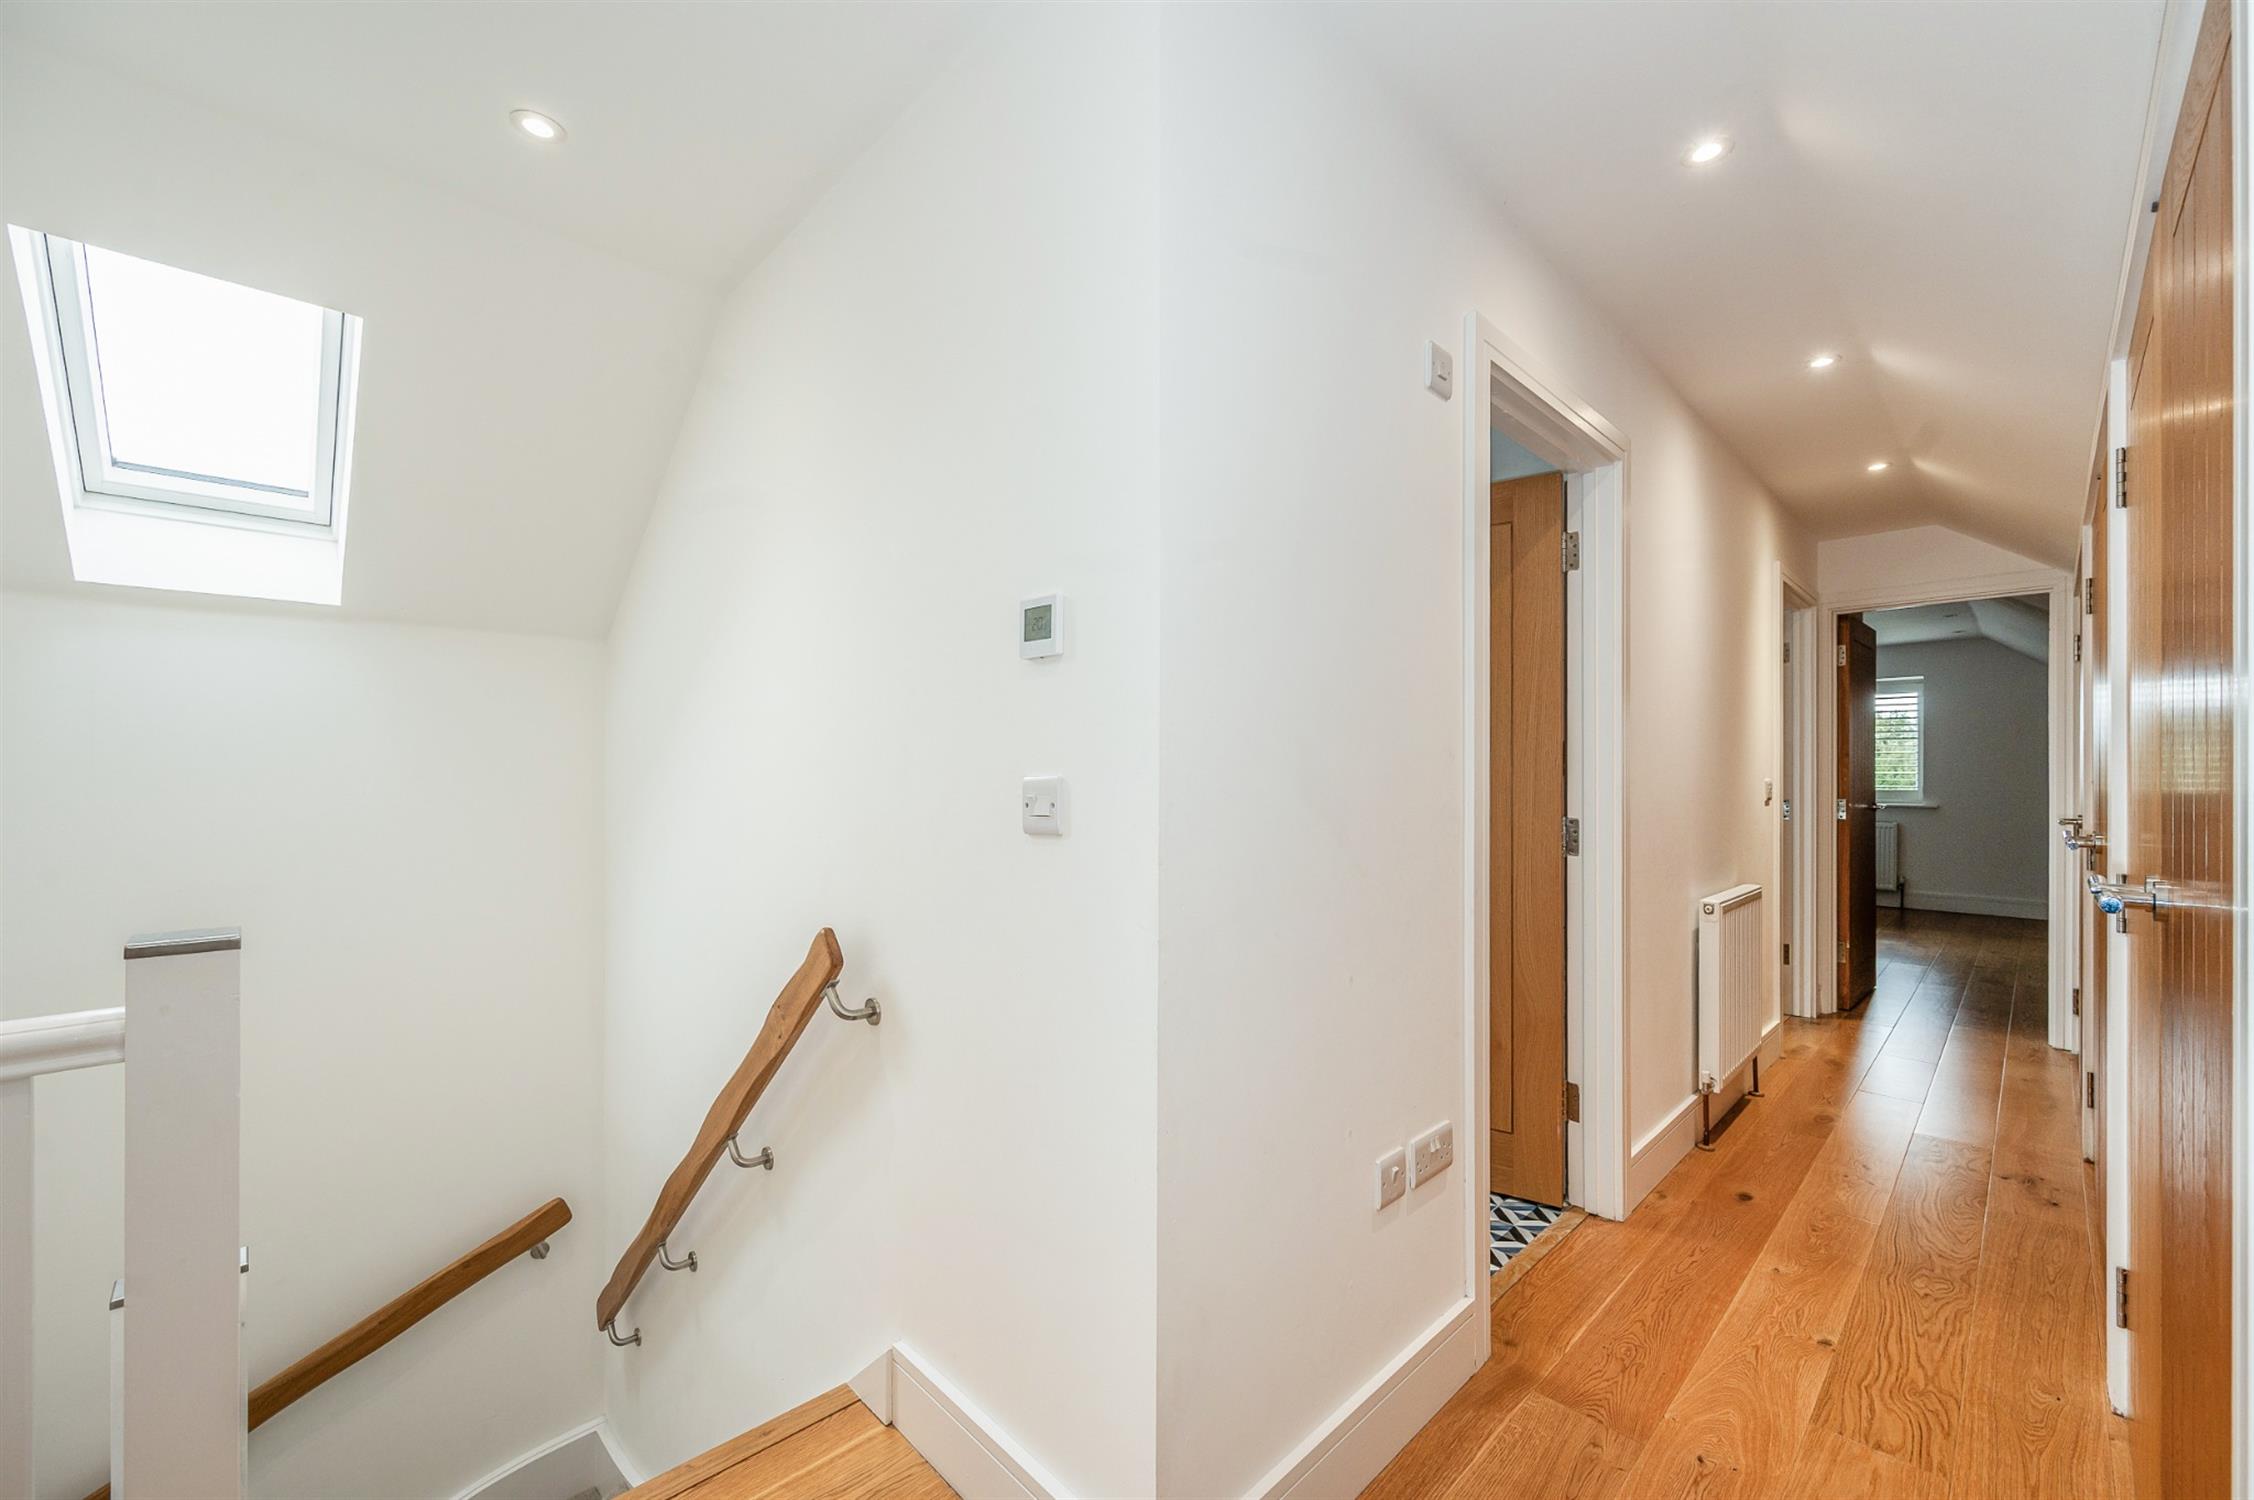
LANDING:
Velux style window over stairs. Range of fitted cupboards providing linen cupboard, storage, and airing cupboard housing gas fired boiler and hot water cylinder. Engineered Oak floor.
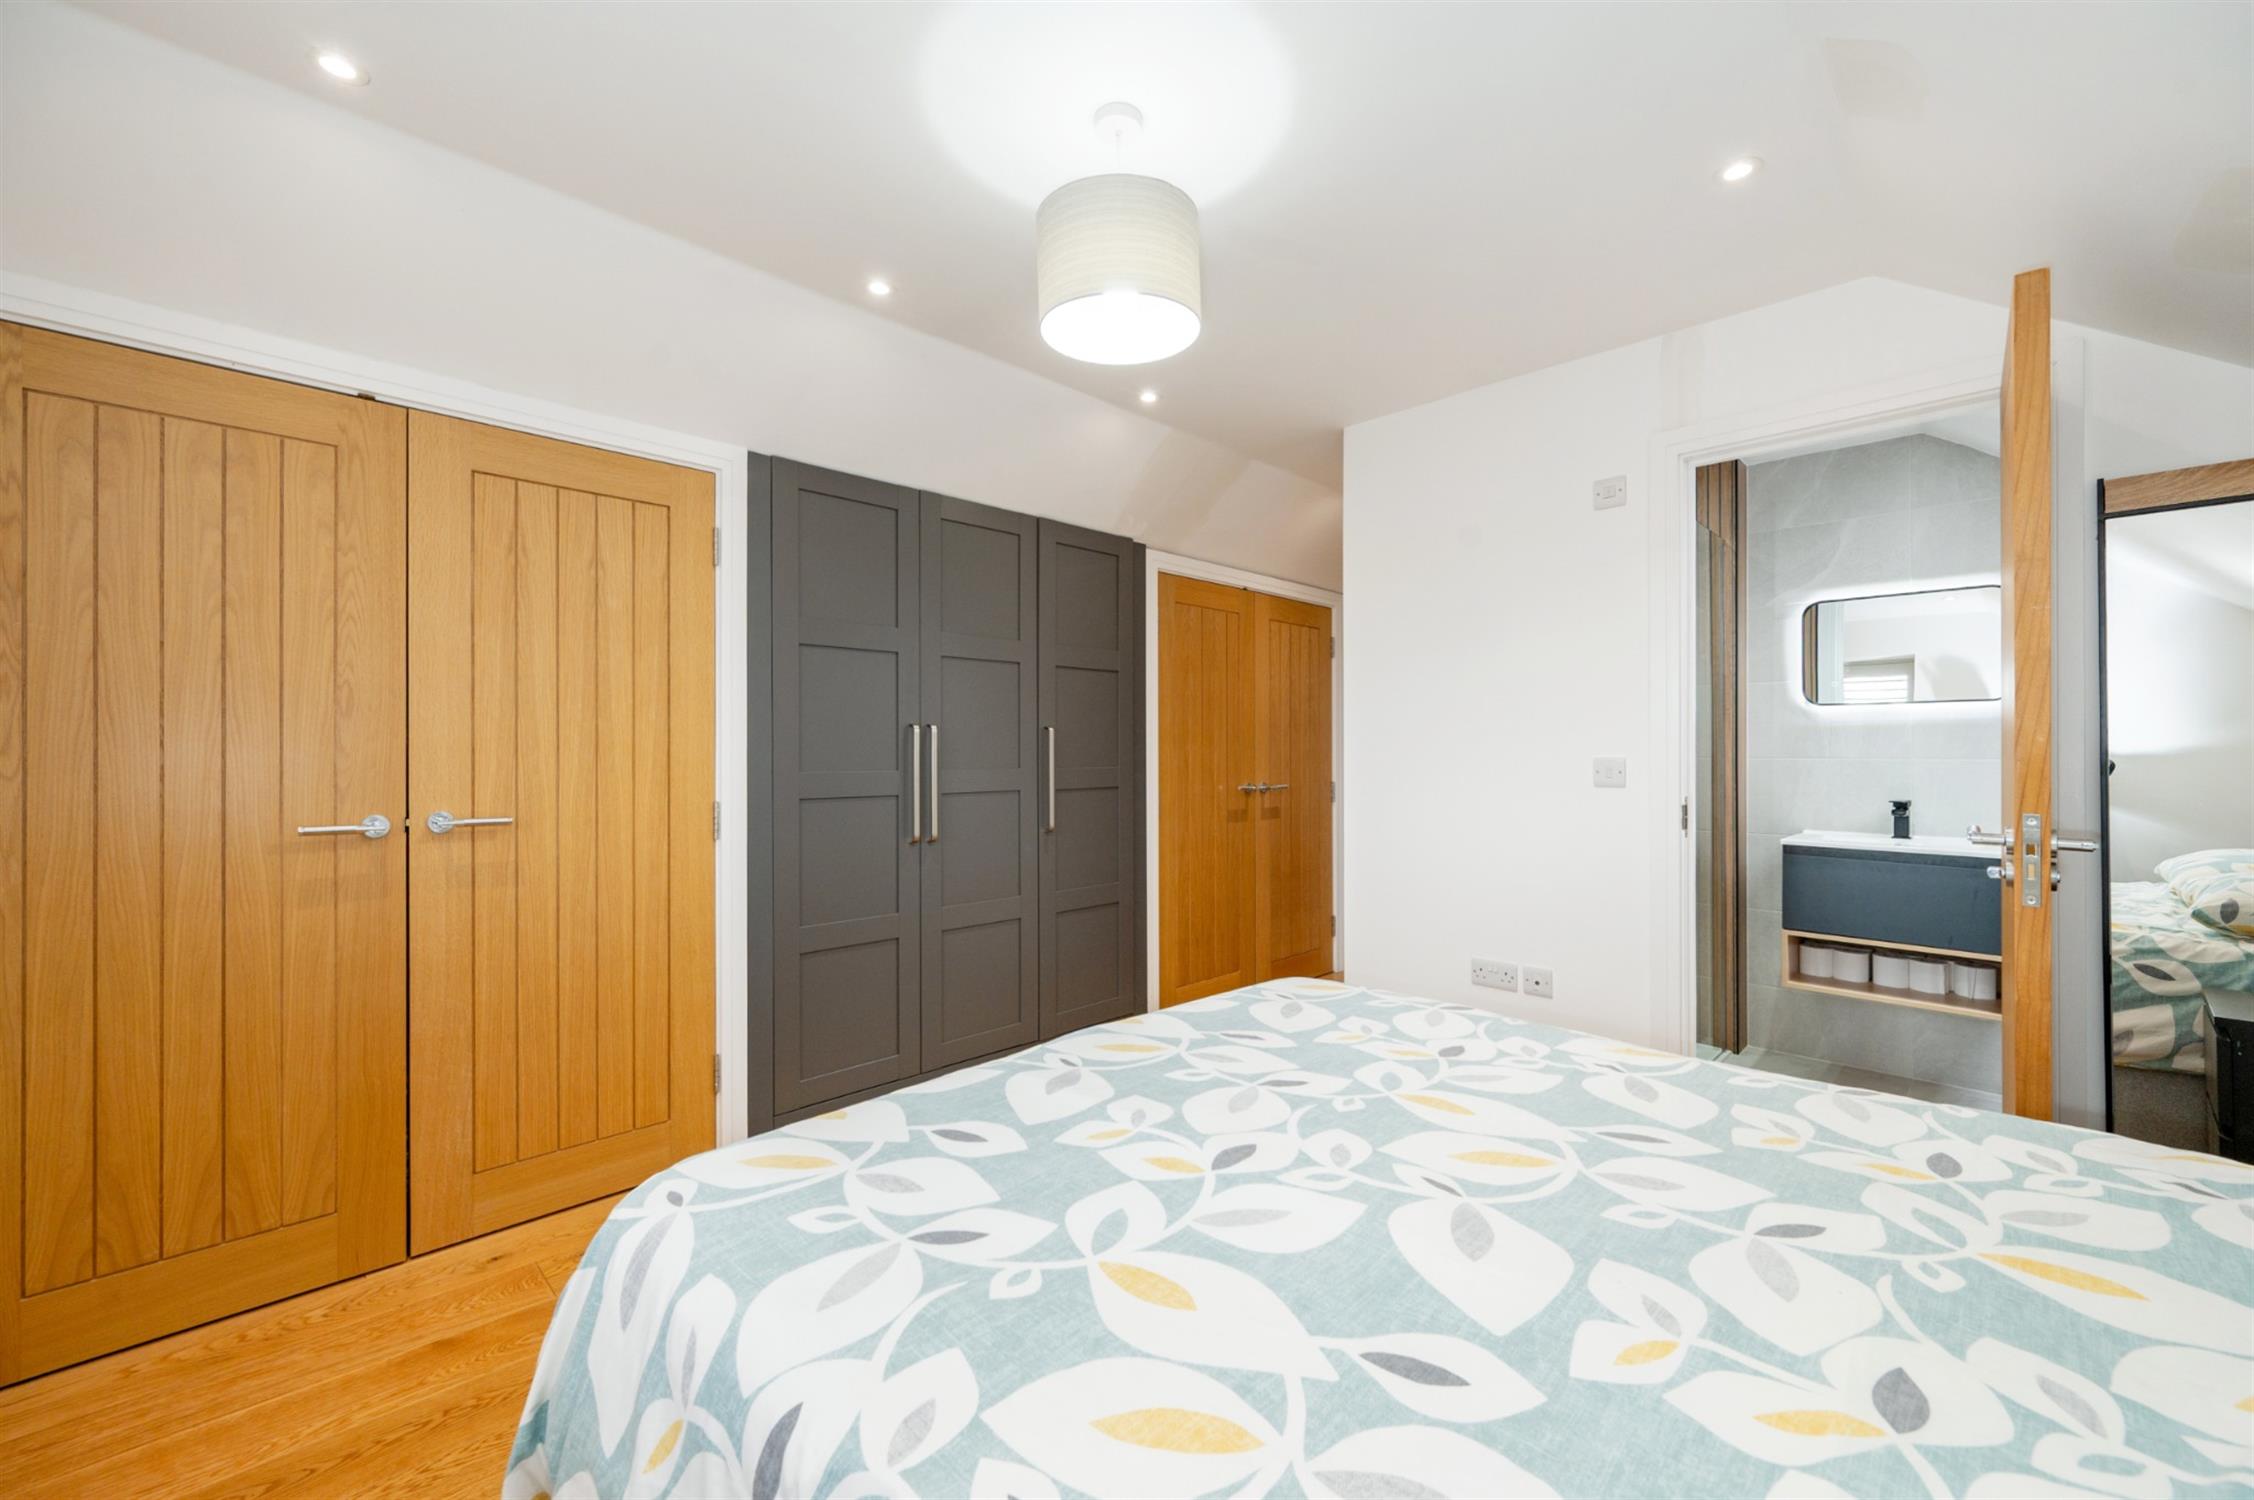
BEDROOM ONE:
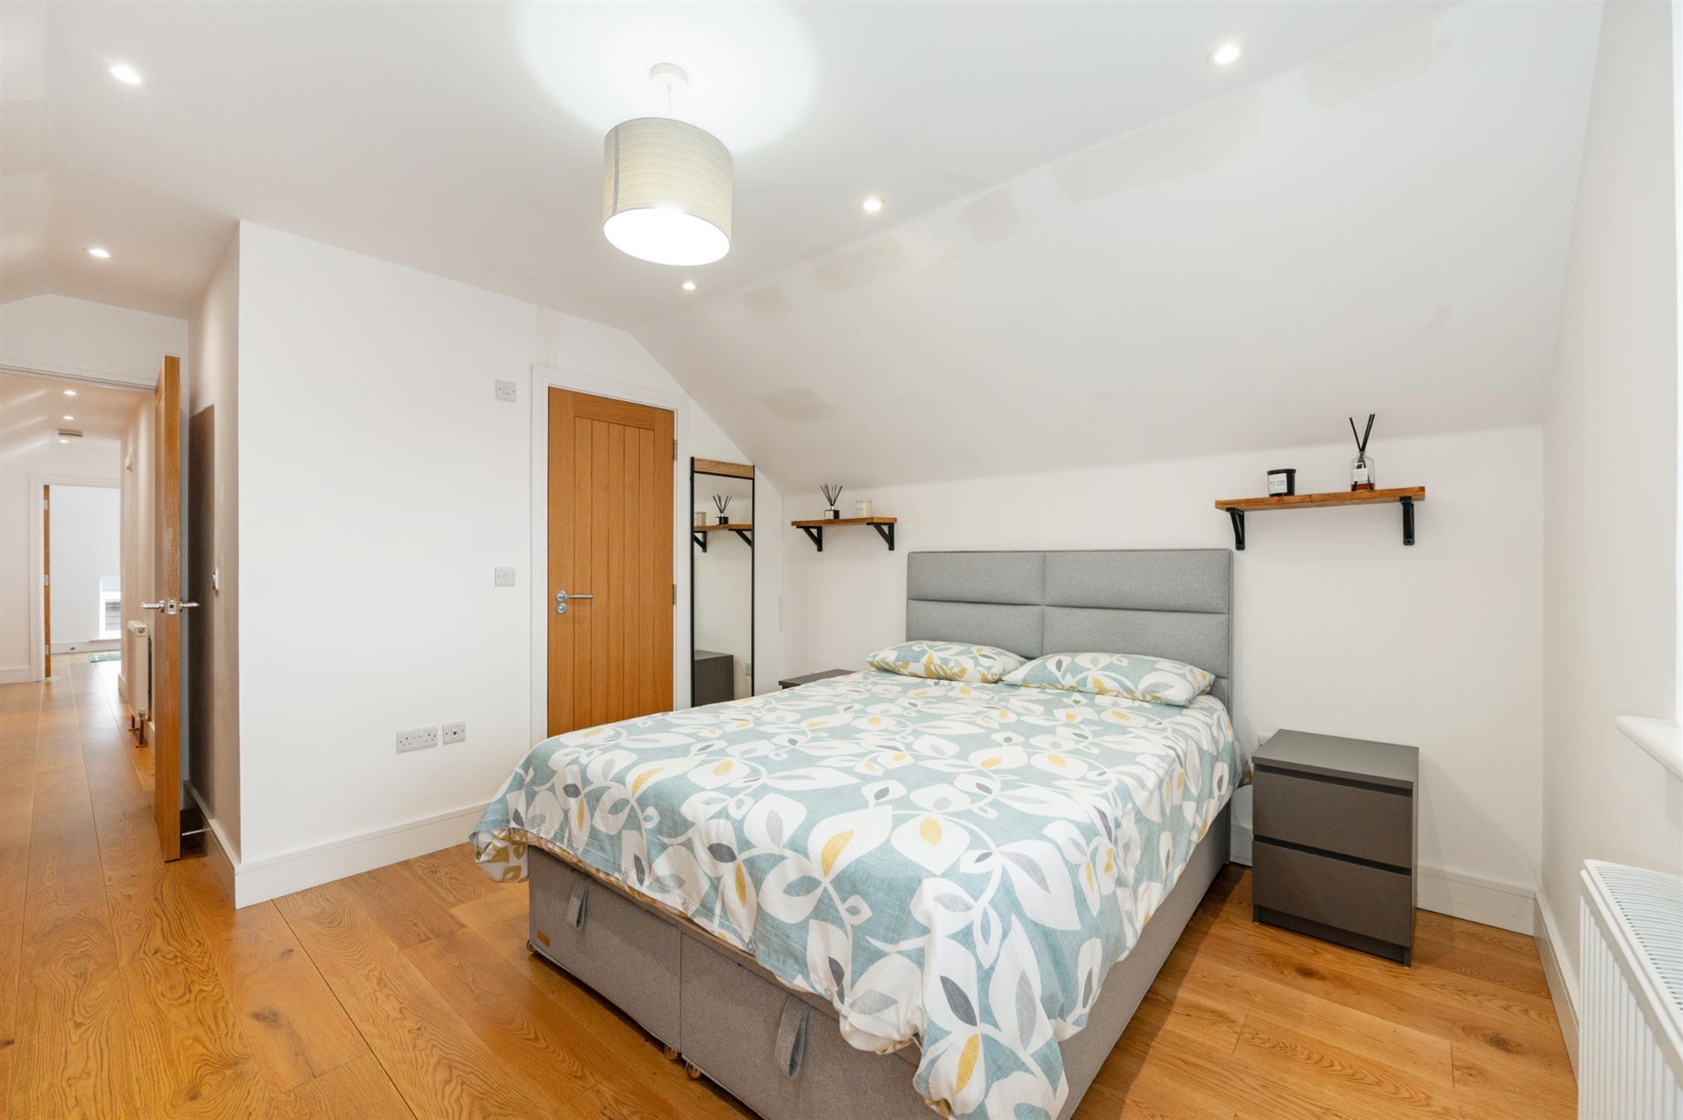
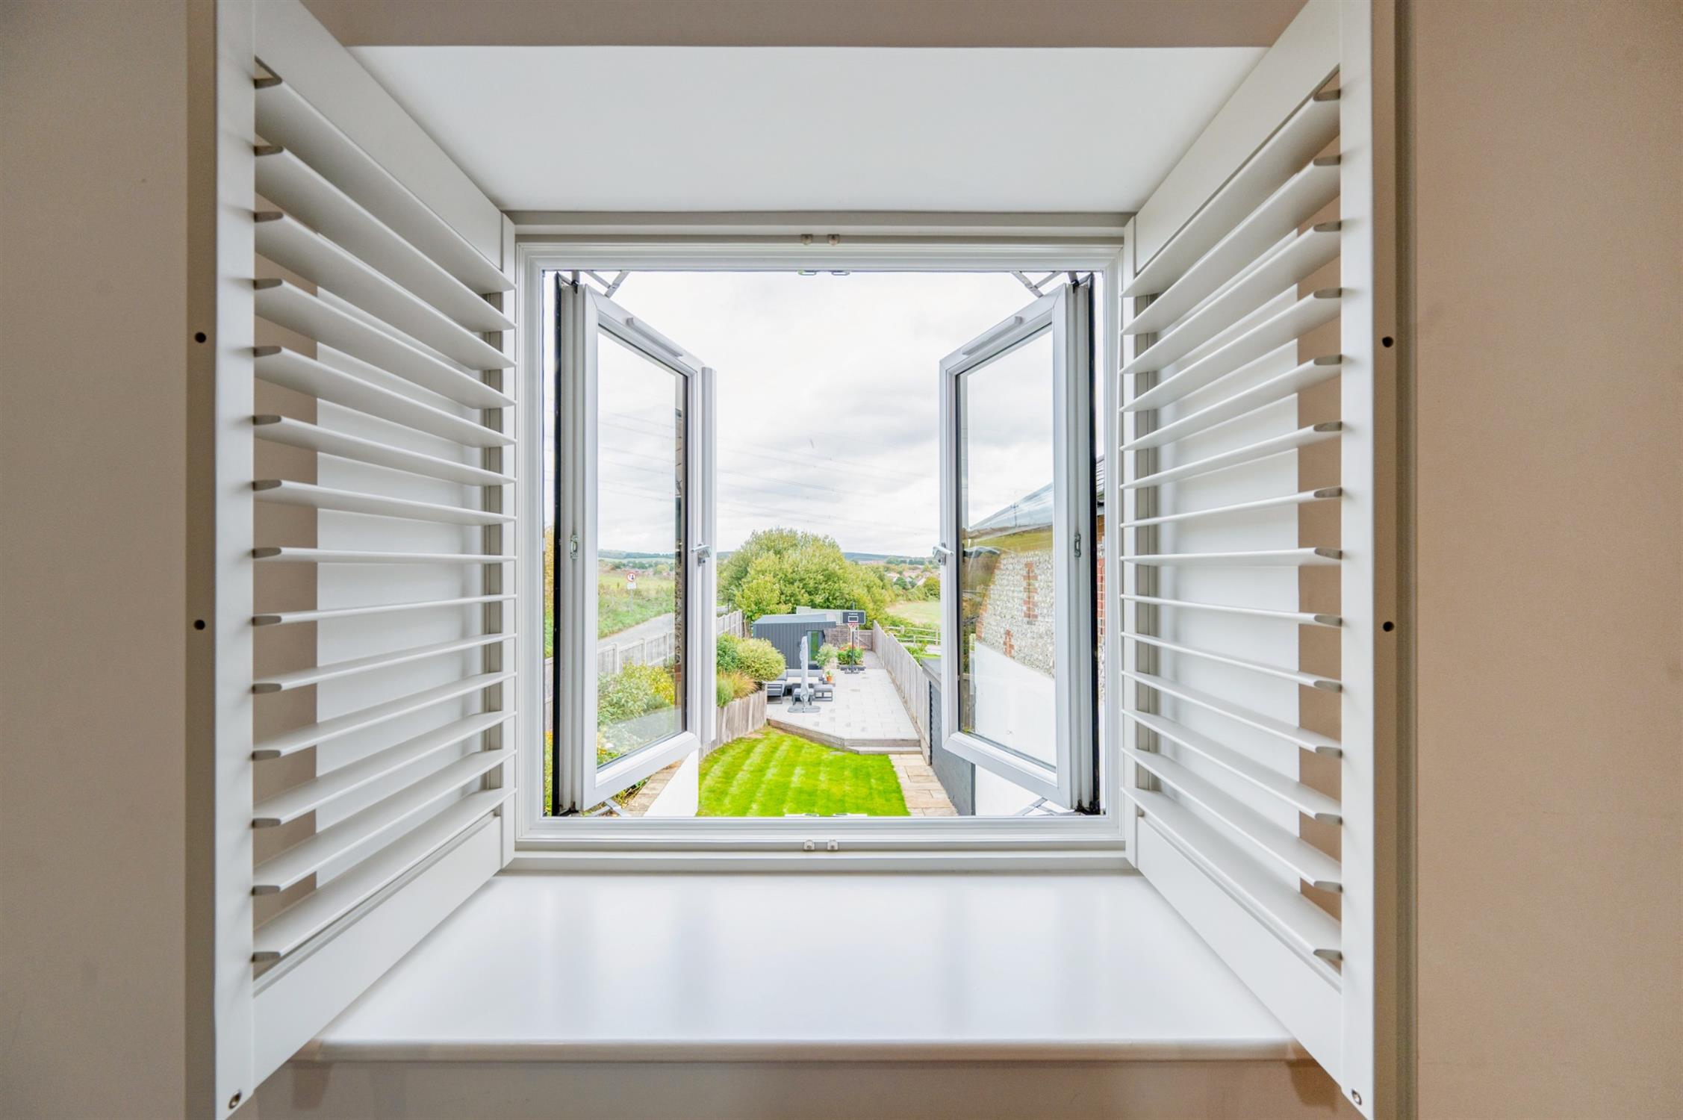
Range of fitted wardrobes to one side. Full height double glazed panel window with views towards Butser Hill. Radiator. Engineered Oak flooring. Radiator.
EN SUITE SHOWER ROOM:
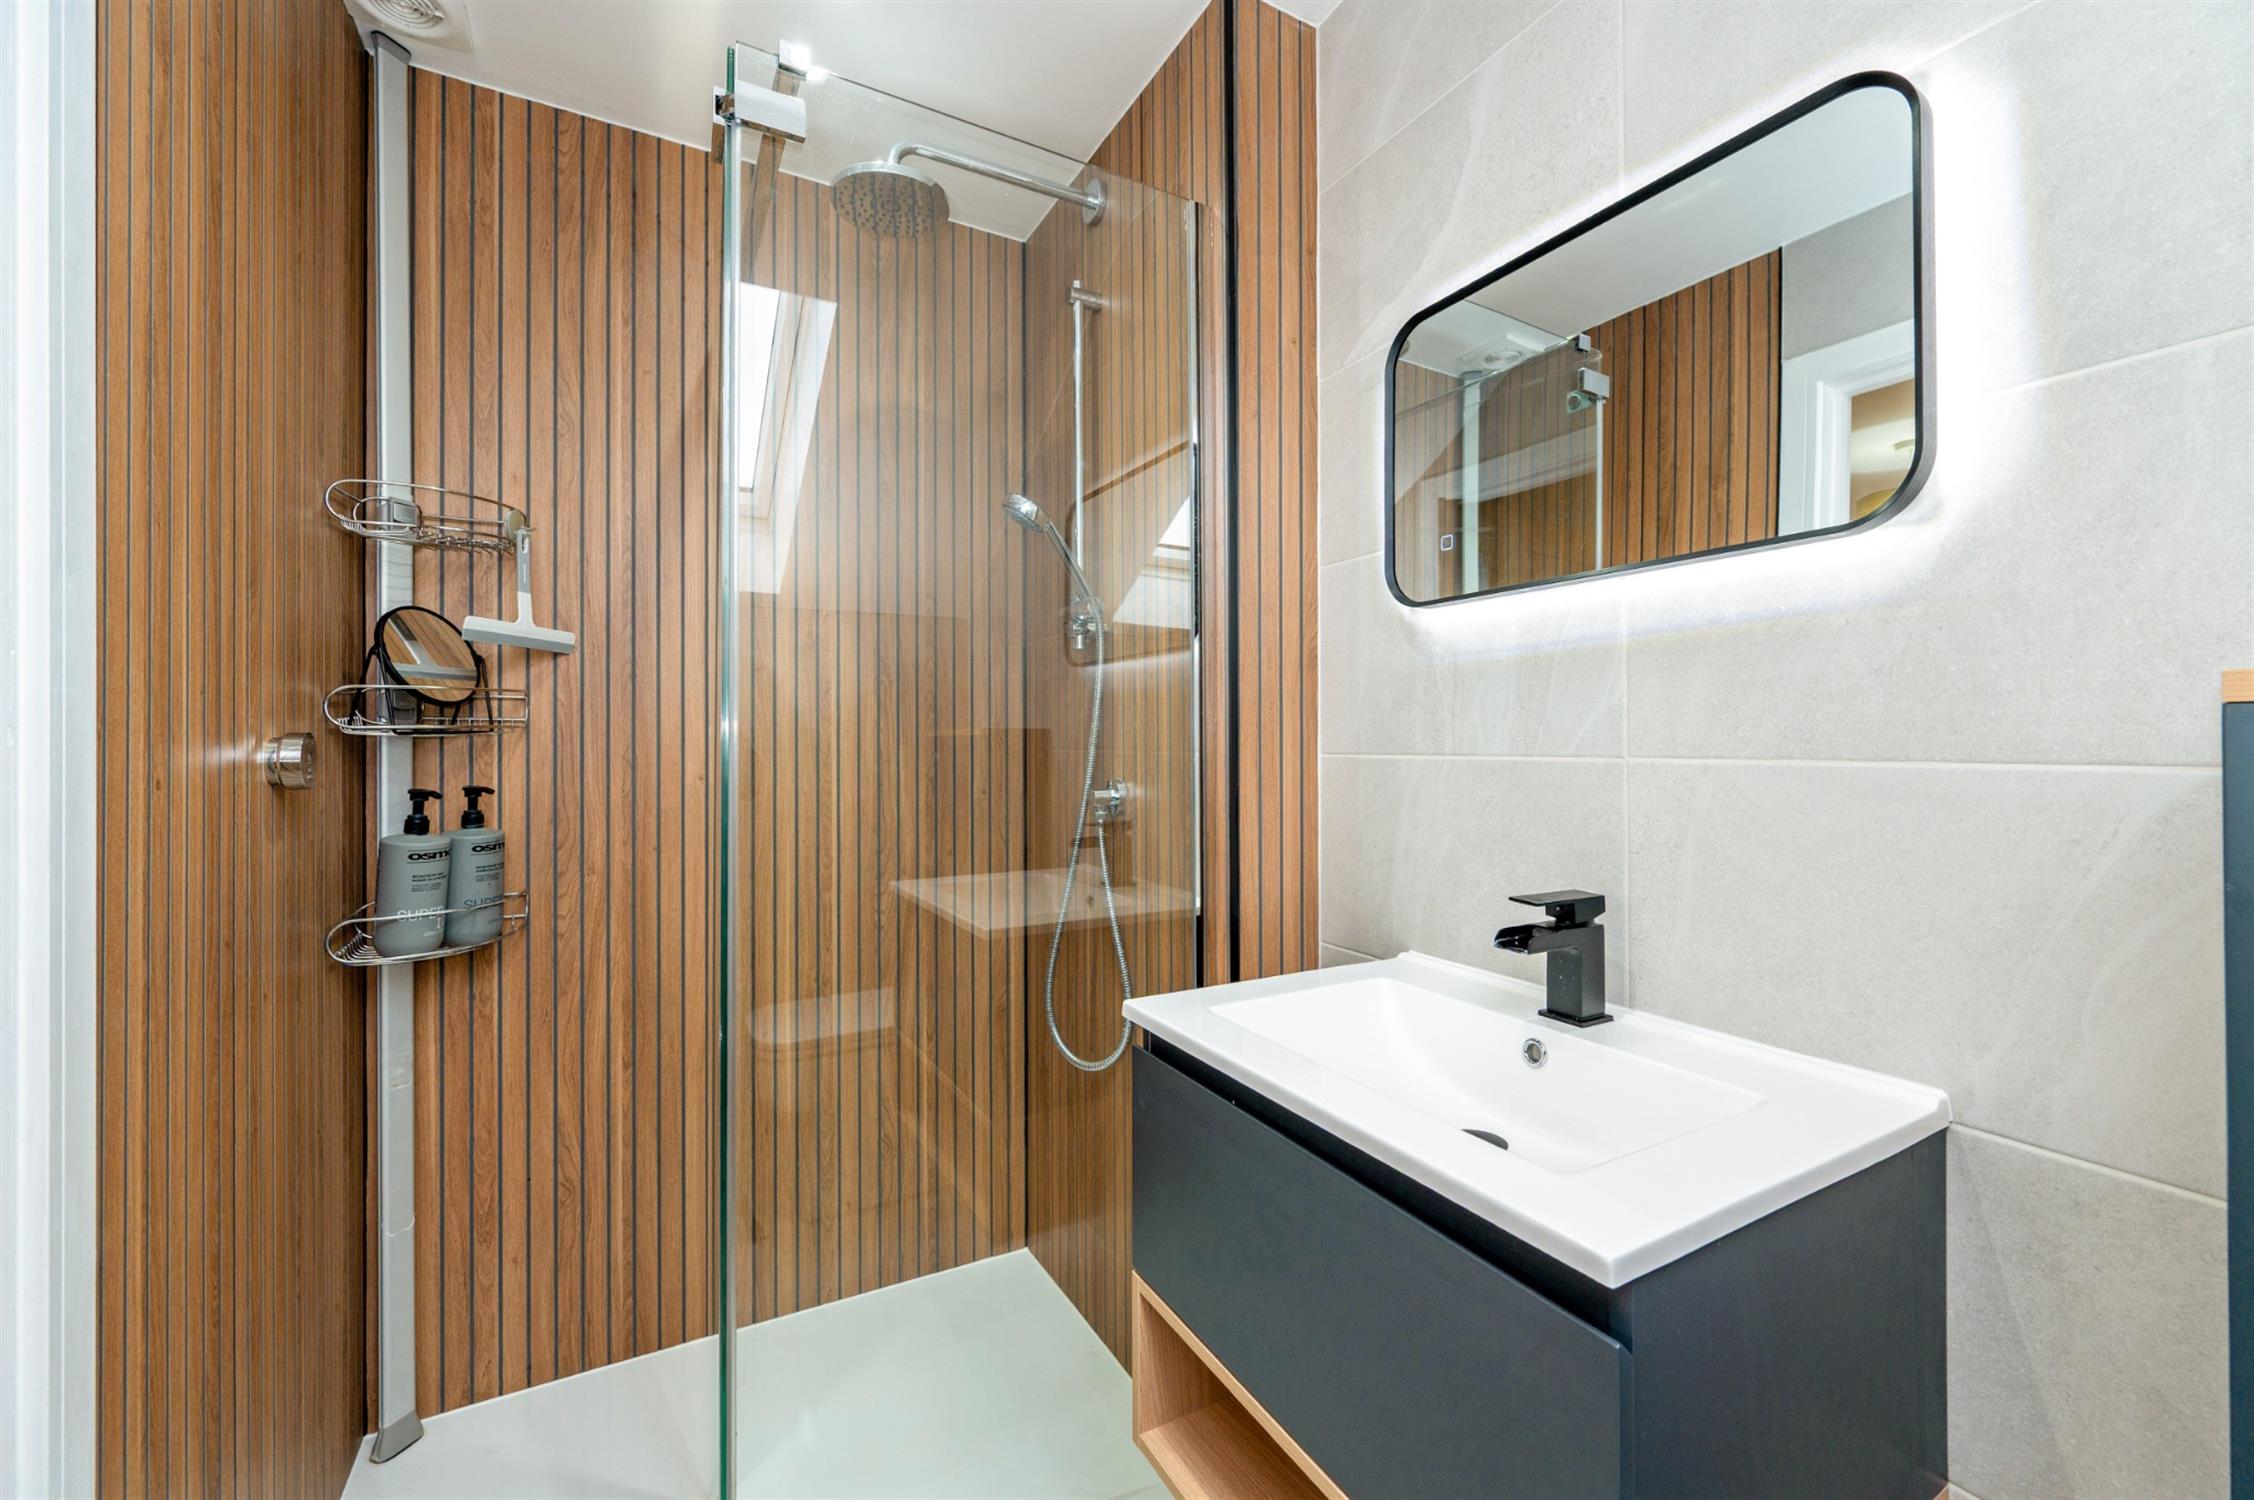
Newly refurbished ensuite with walk in double shower with glazed screen. Close couple W.C. Wall hung wash basin. Pattern tile floor. Ladder style radiator. Double glazed Velux style window.
BEDROOM TWO:
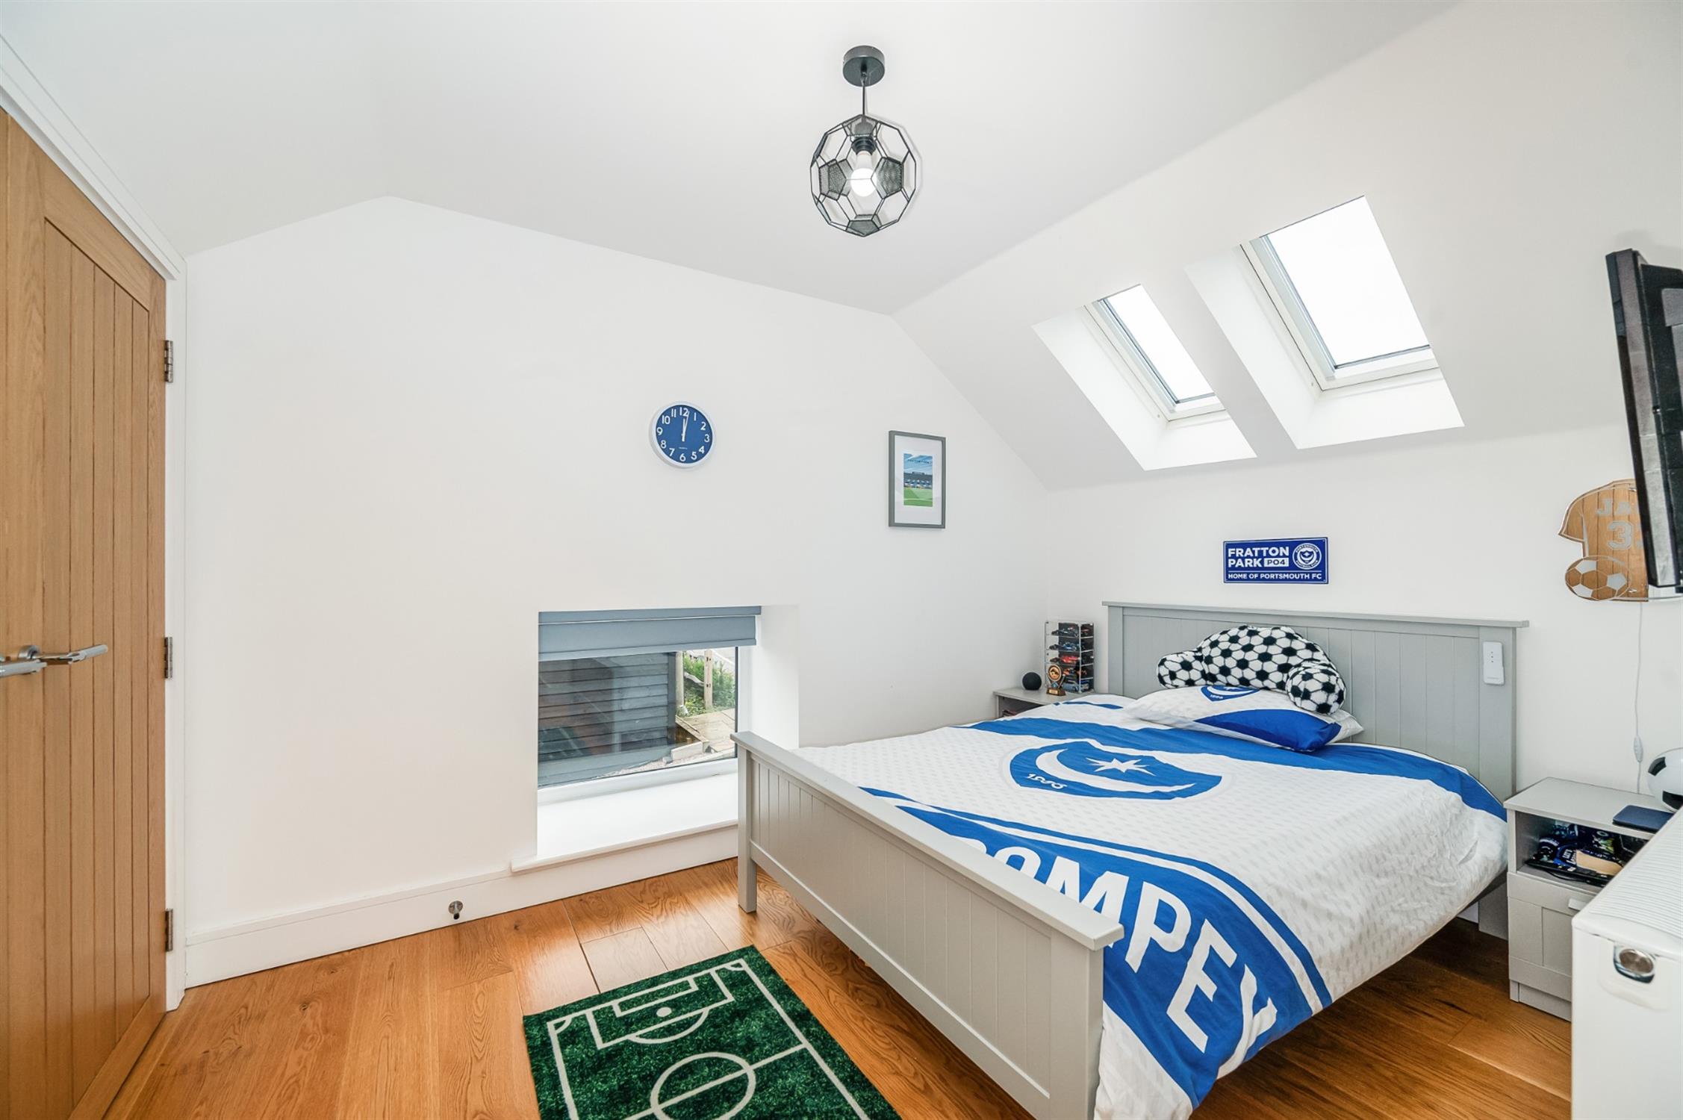
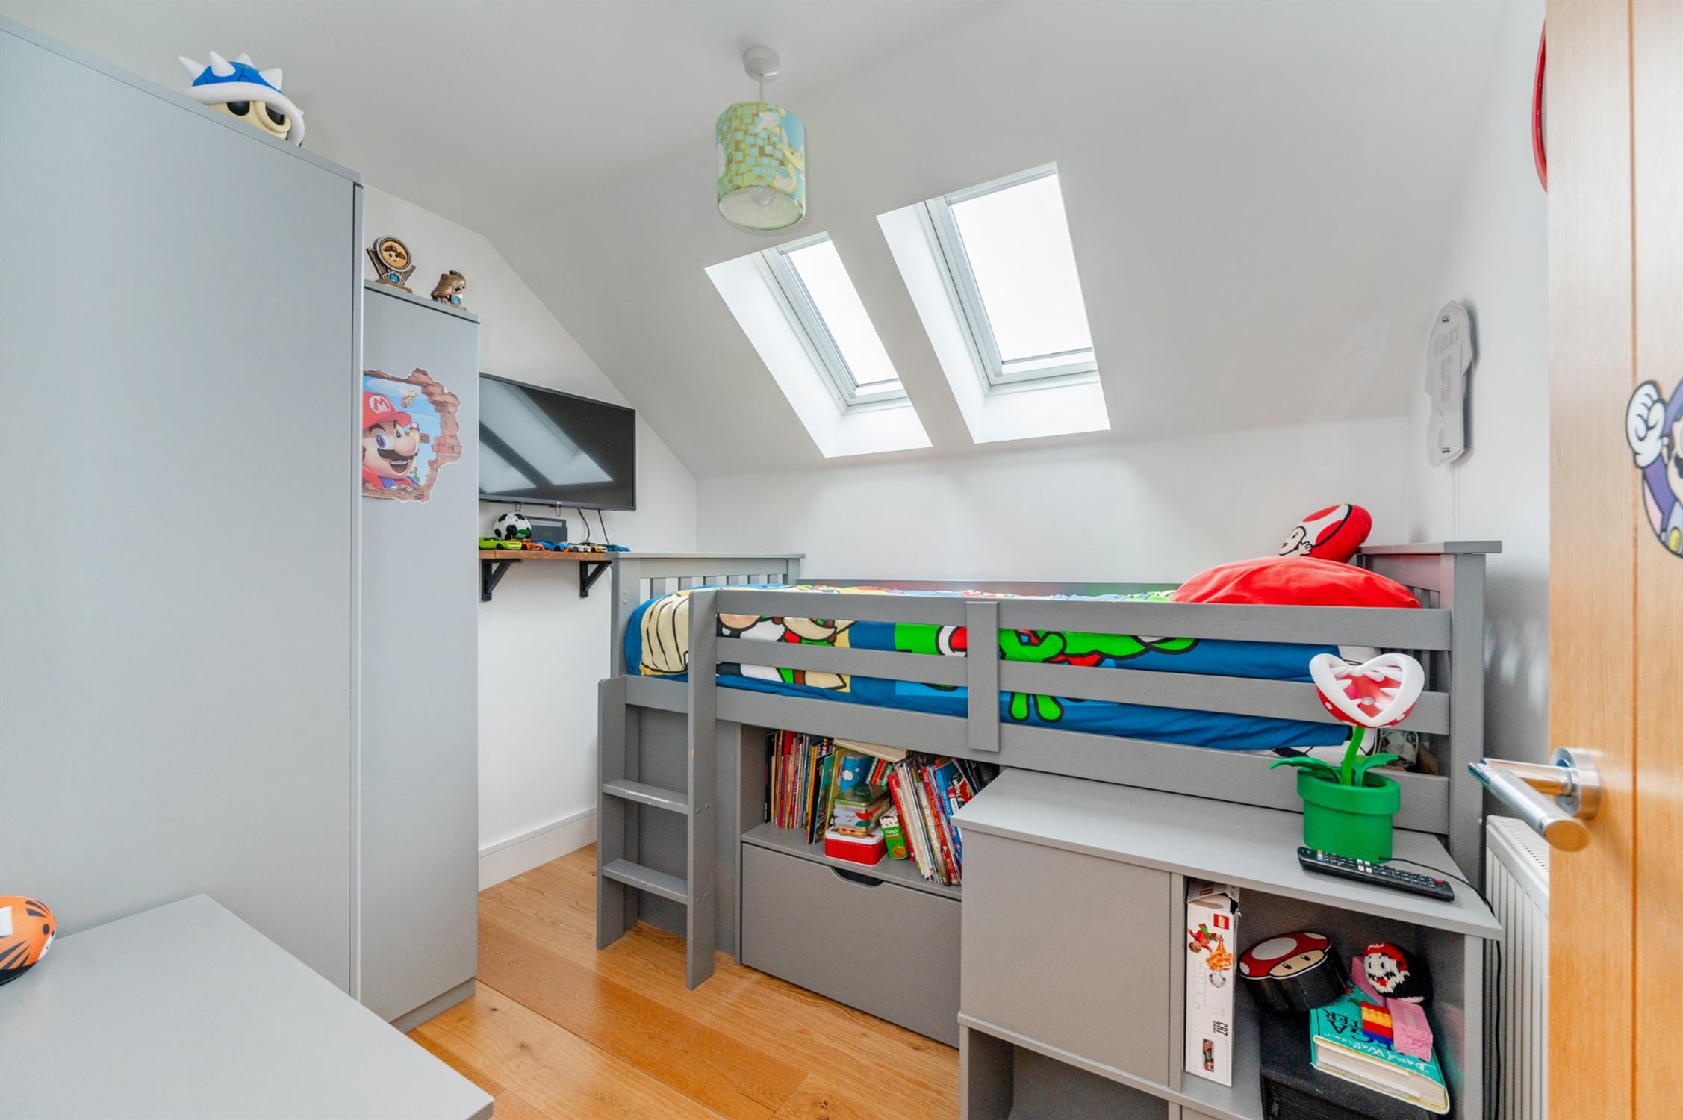
Fitted double wardrobe. Double glazed window to side two velux style double glazed windows. Engineered Oak flooring. Radiator.
BEDROOM THREE:
Two Velux style double glazed windows. Engineered Oak flooring. Radiator.
BATHROOM :
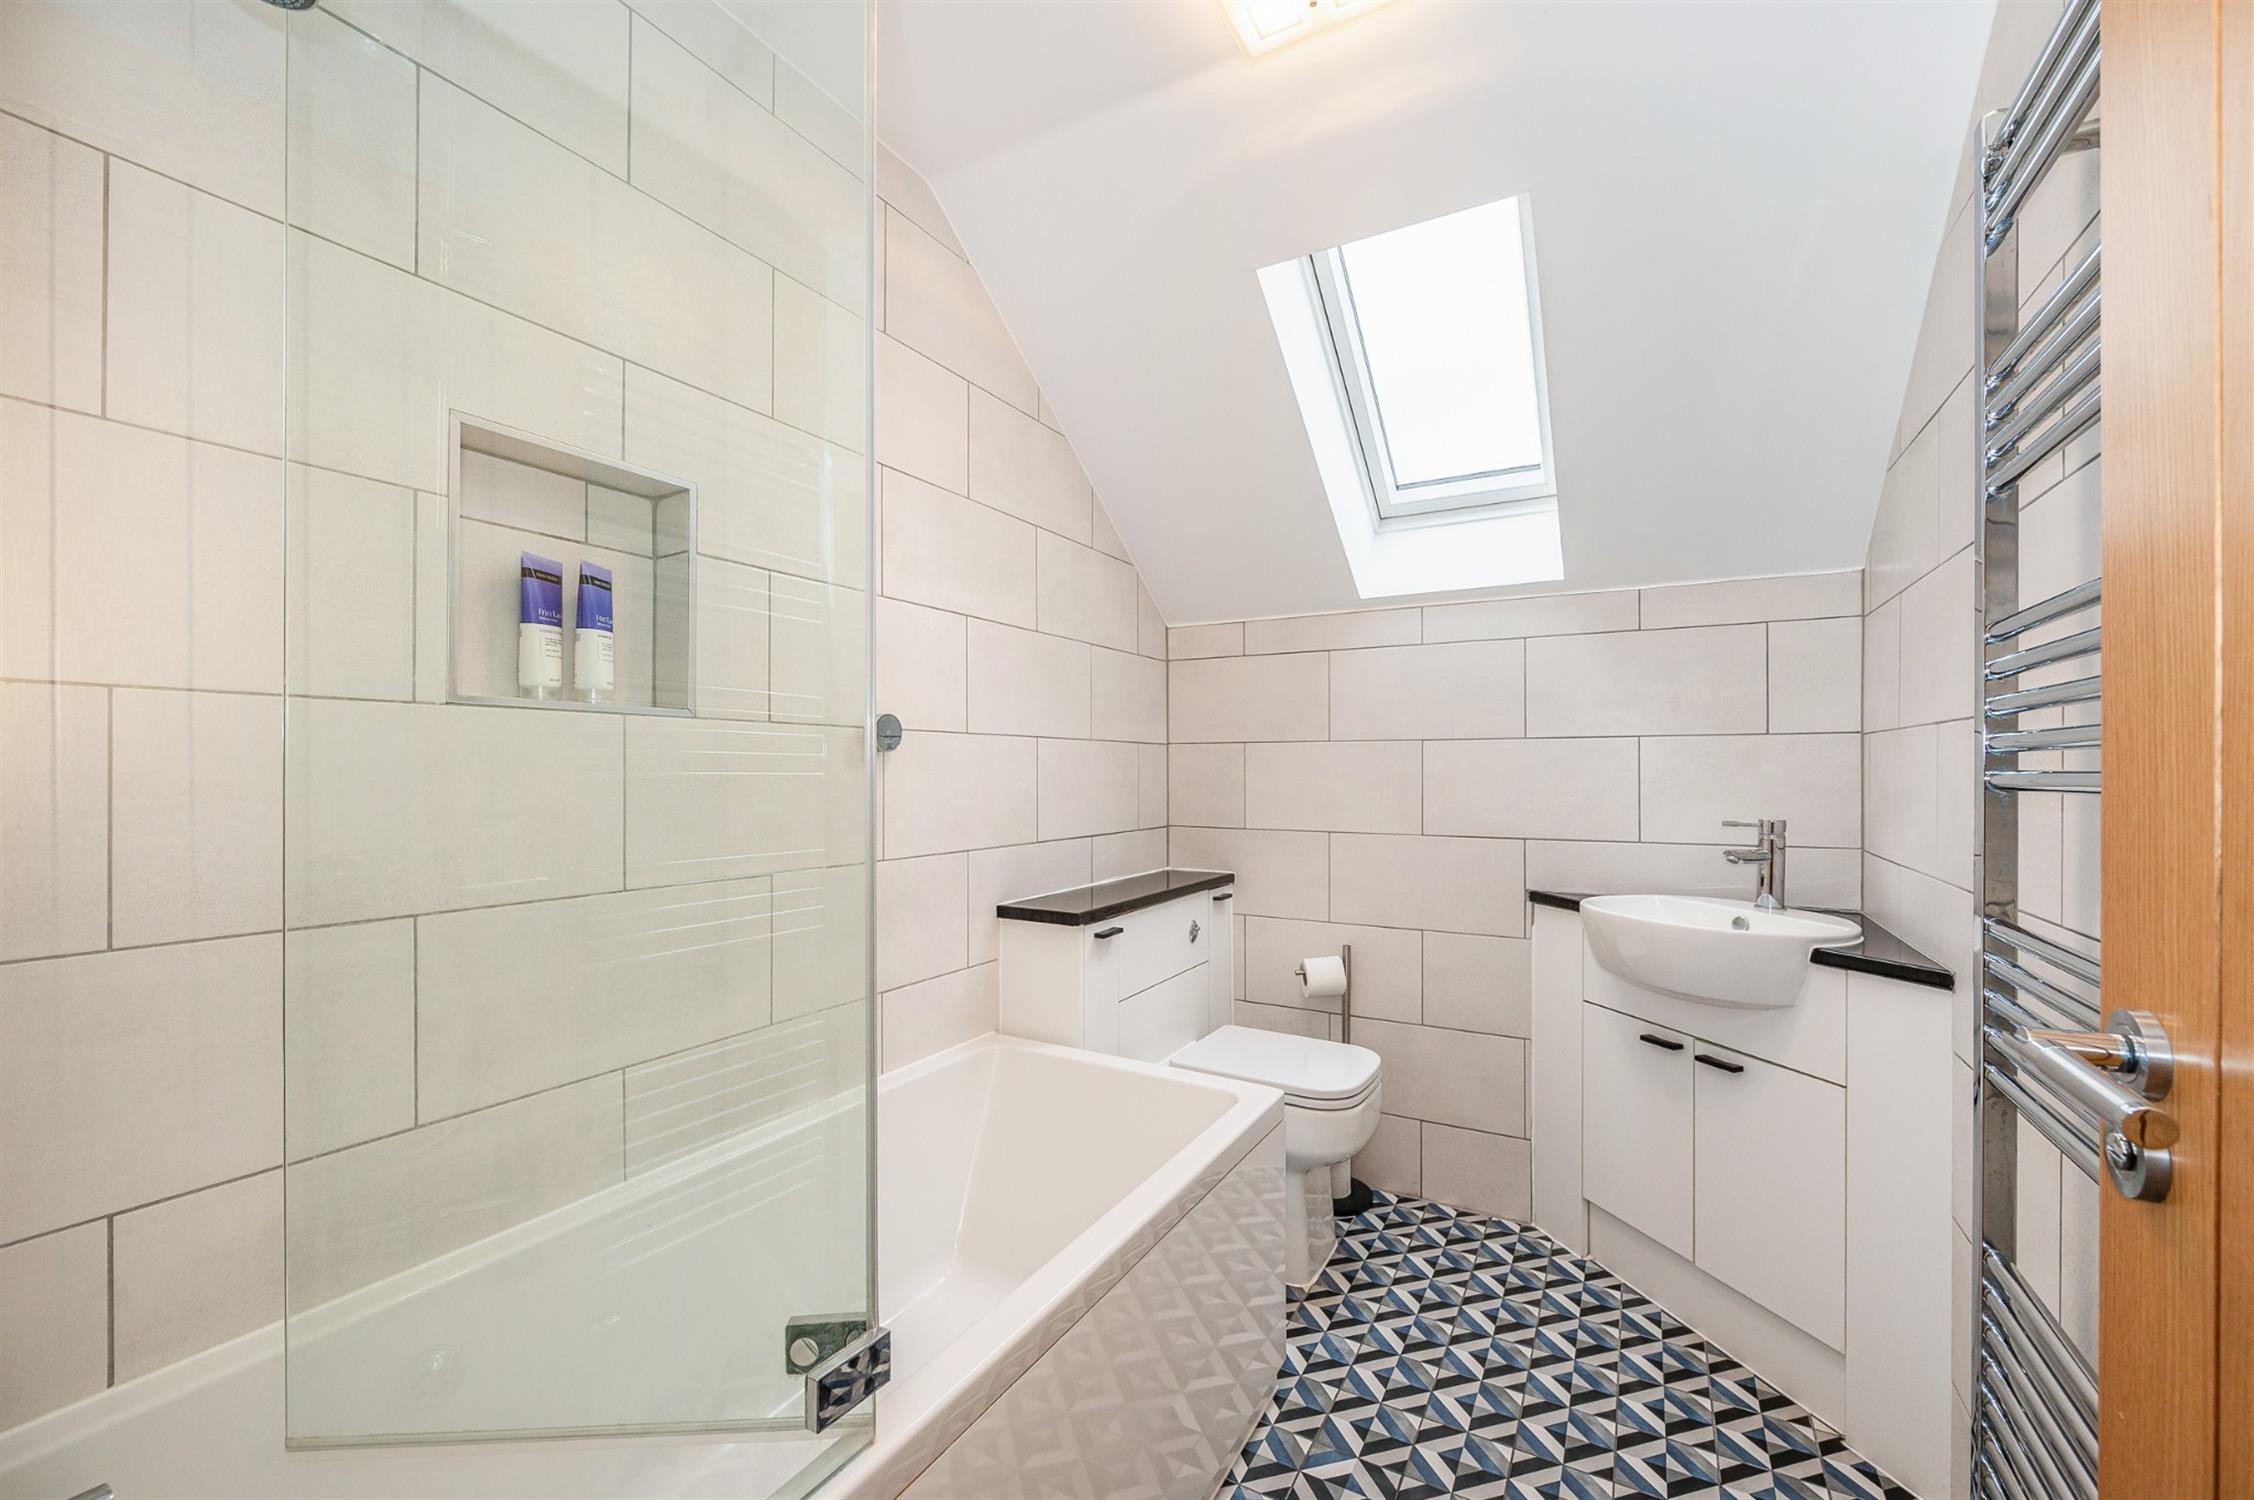
Fully tiled. Panel bath with glazed screen and independent smart Aqualisa shower over. Low level W.C. Wash basin in vanity surround. Ladder style radiator. Pattern tile floor. Double glazed Velux style window.
OUTSIDE:
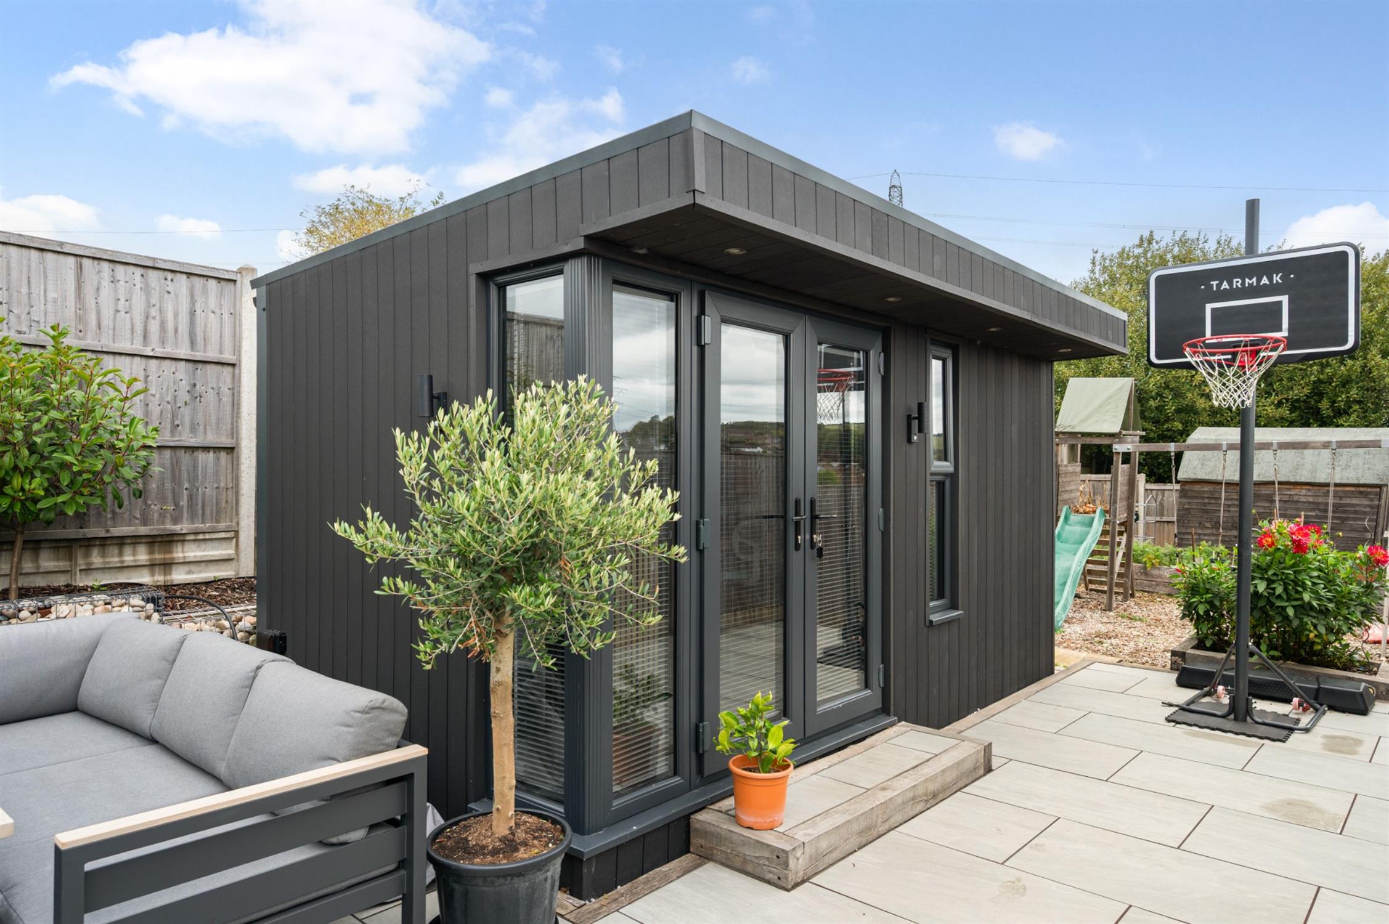
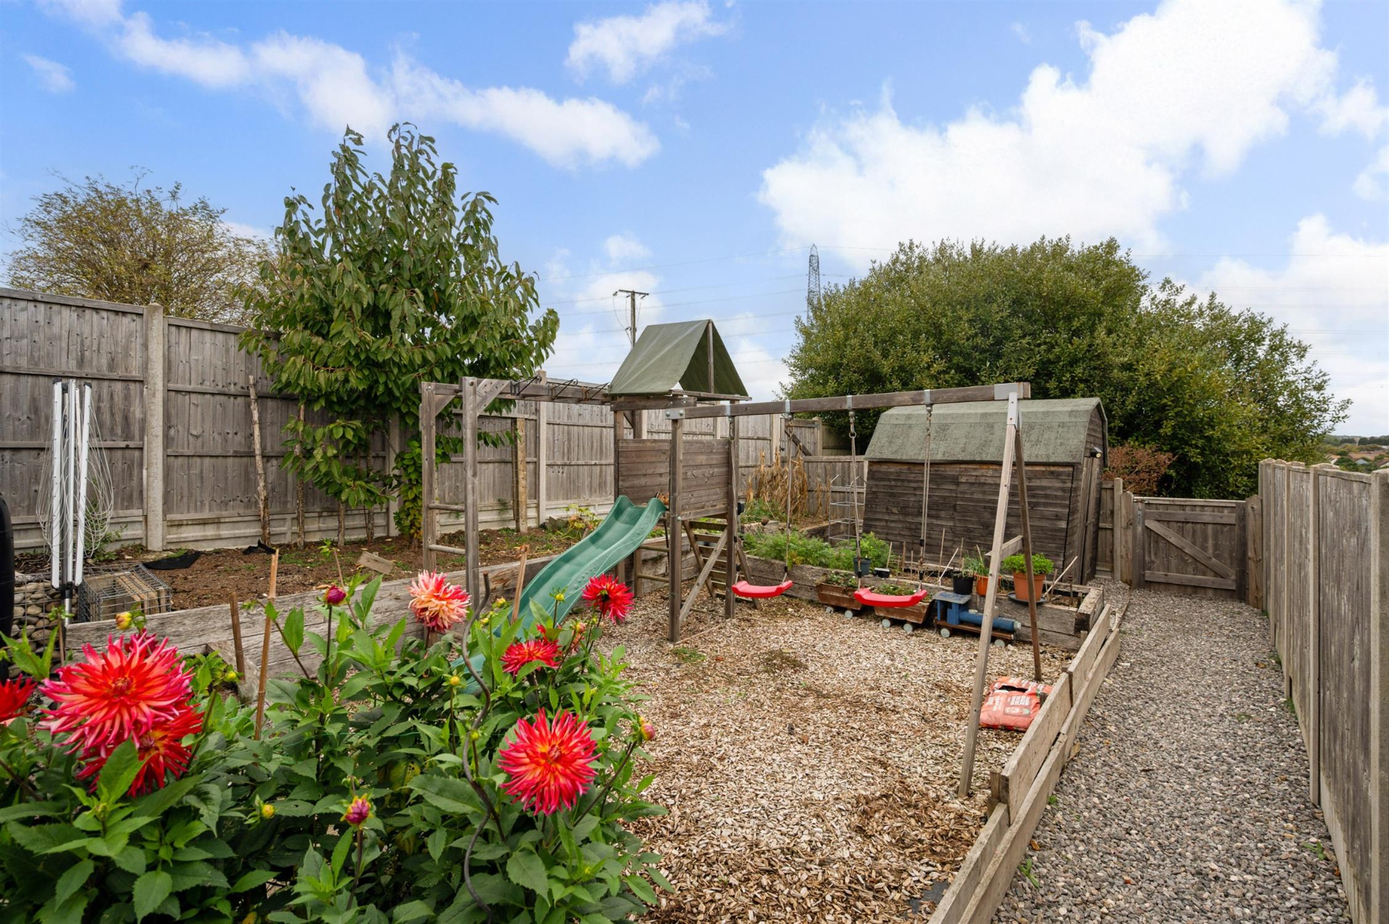
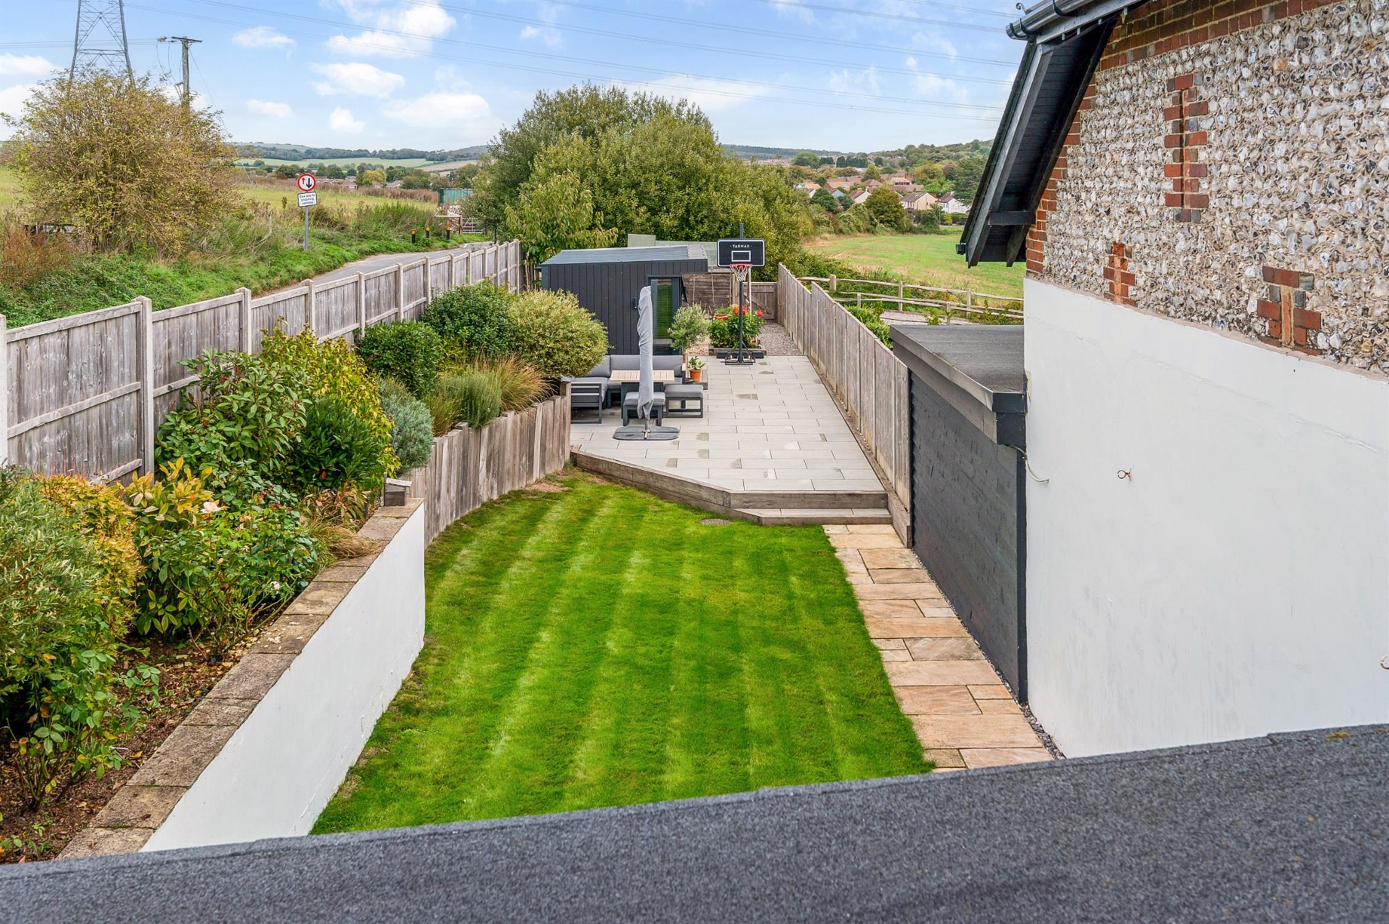
The landscaped rear garden is a particular feature of the property approximately 130' (39m) in depth not overlooked with views to the rear towards Butser Hill. Arranged into three areas, Bifold doors from the living area open to a covered entertaining area with gate to the side opening to the front courtyard and lawn. There is a central raised seating and entertaining area with Studio/ Home office. The third area provides a productive vegetable garden with raised beds and a child's play area. A gate to the rear opens to a private footpath which leads to the car barn and additional parking area.
STUDIO/HOME OFFICE:
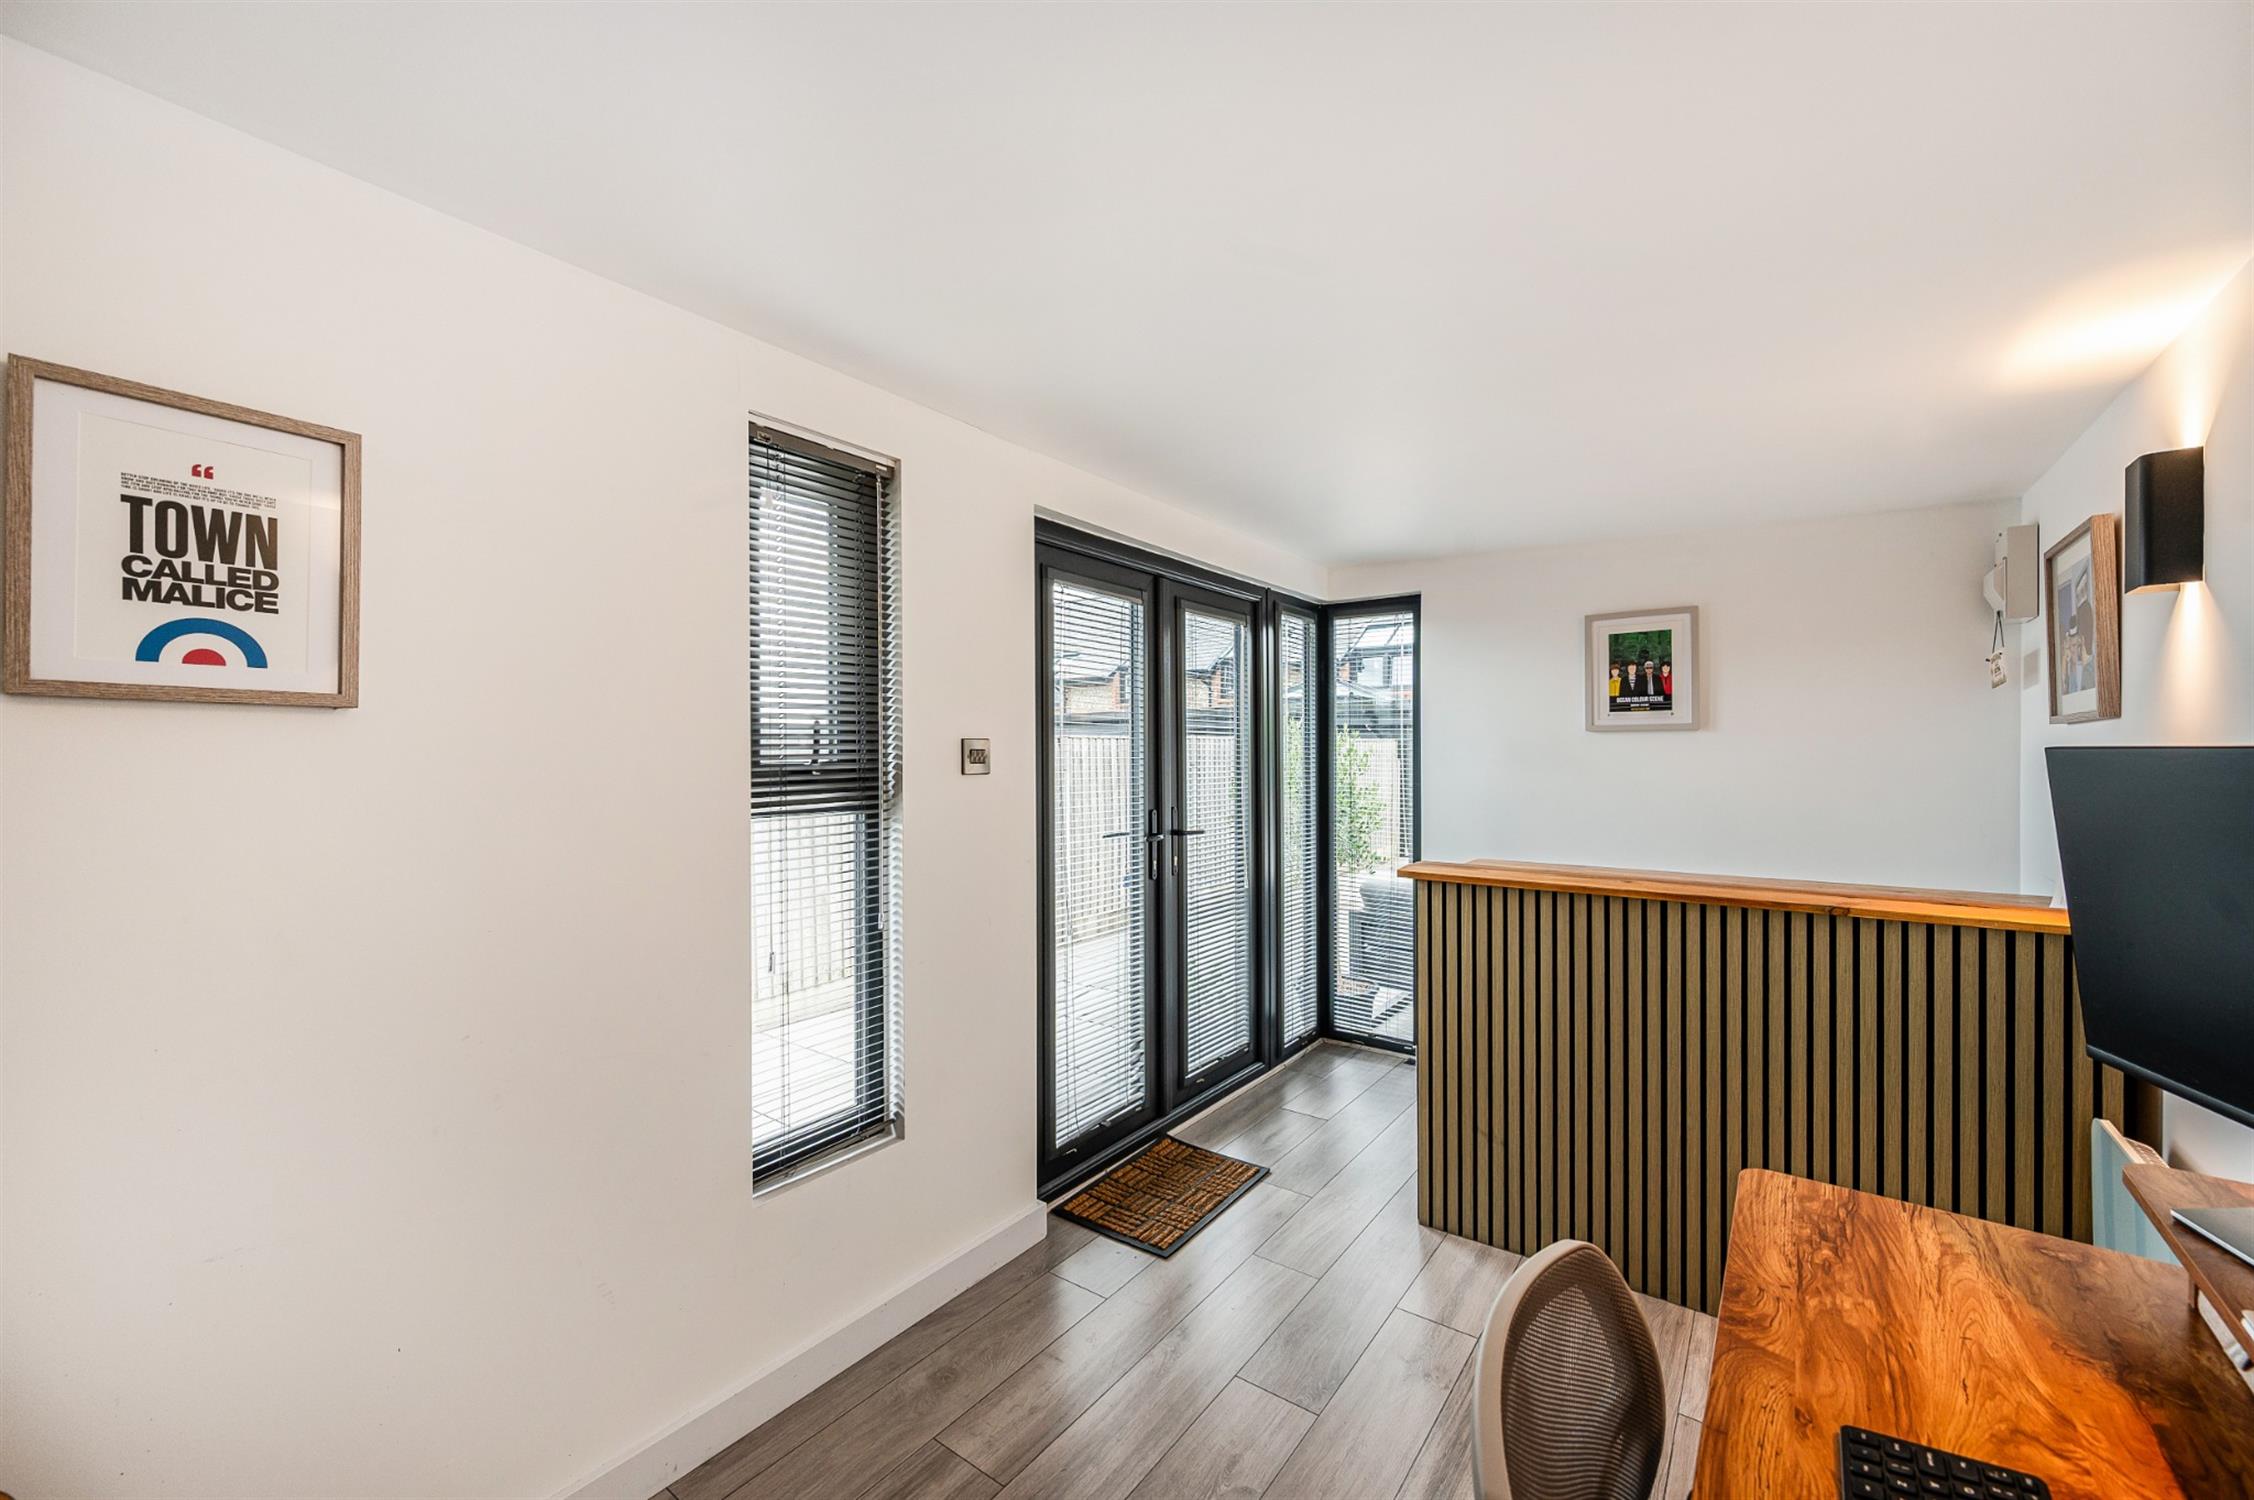
Fully insulated, composite construction studio with full height double glazed panel windows to front and side. French style double doors. Bar area, power and light.
PARKING:
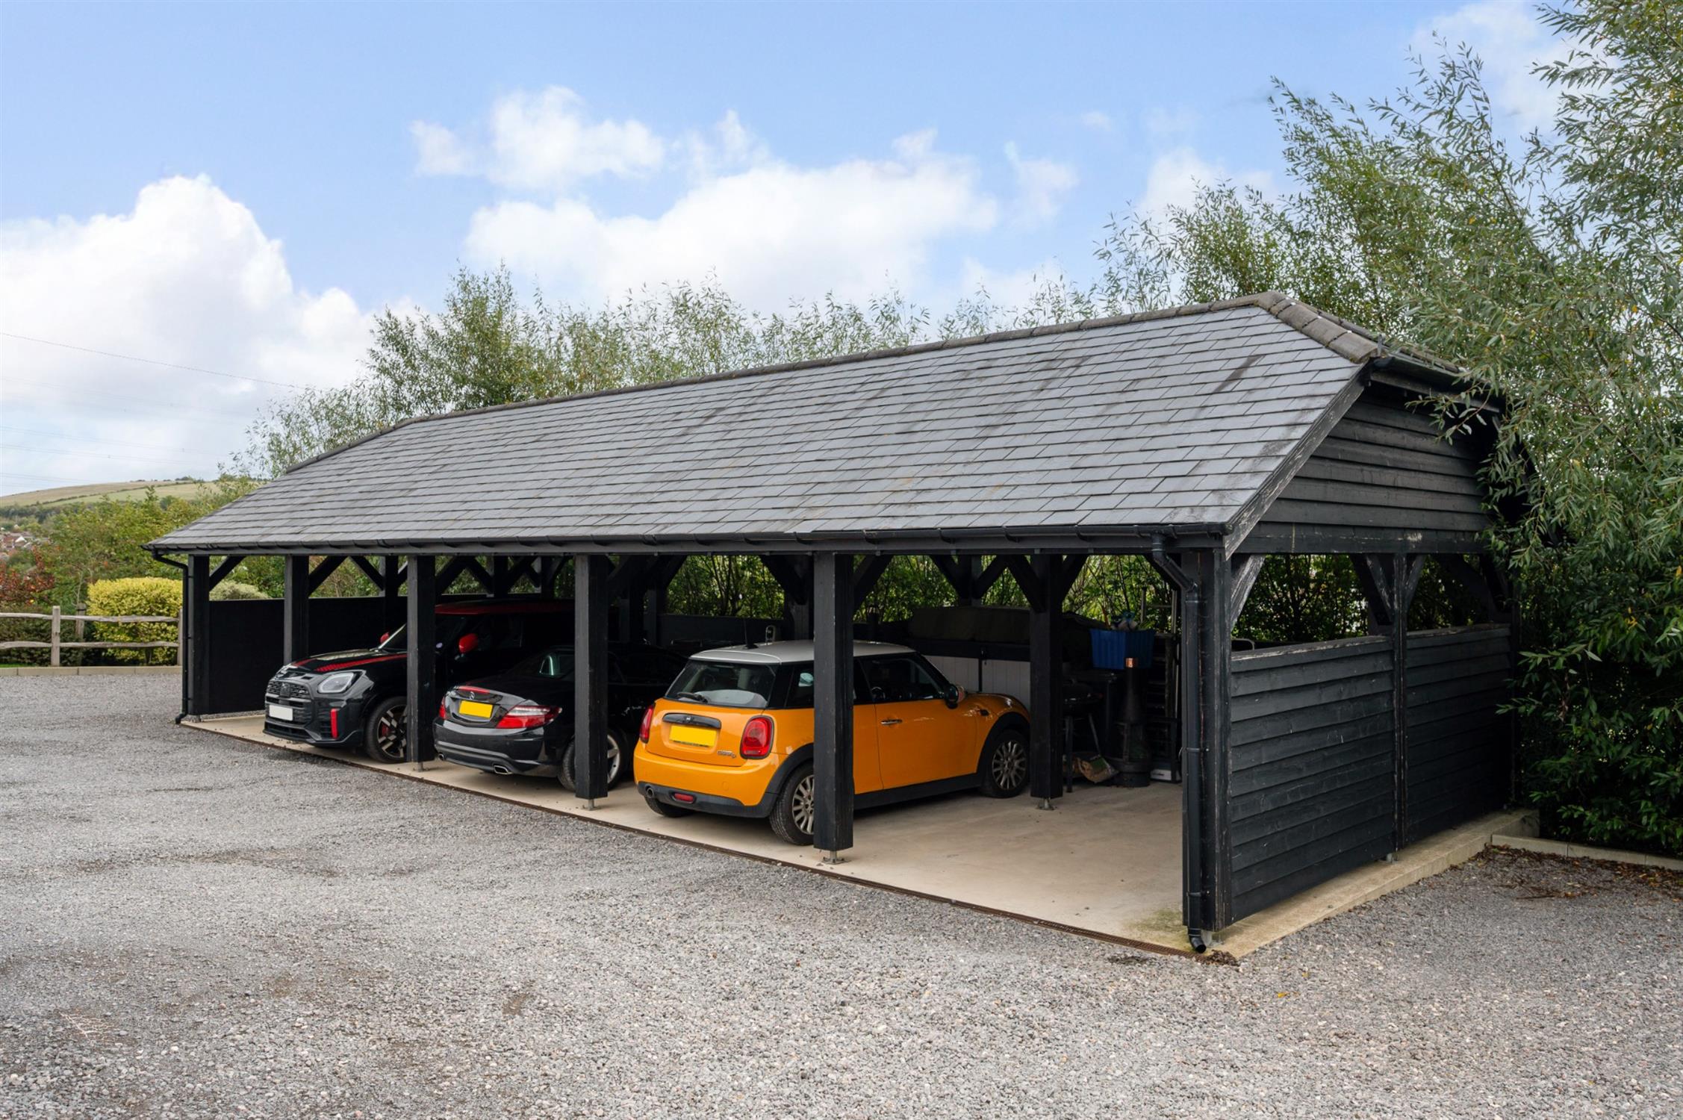
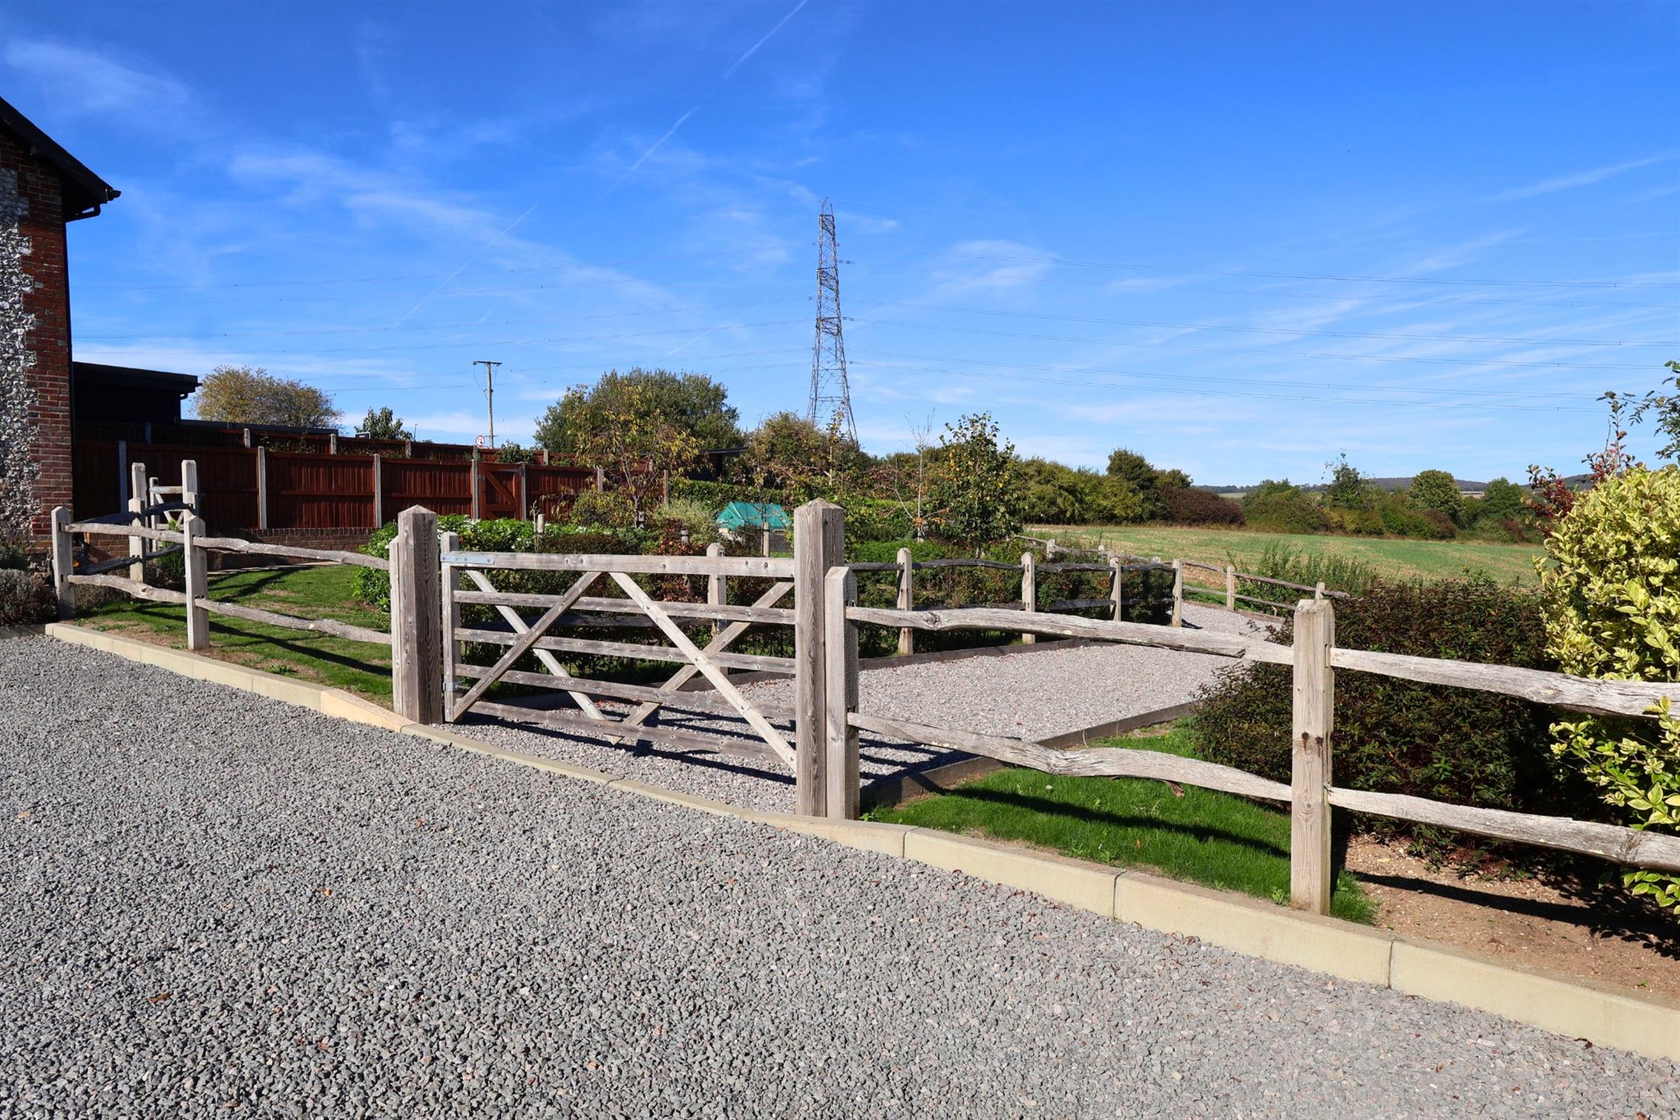
Allocated parking for two cars in courtyard area to the front of the property. In addition there is a car barn with power, ideal for electric vehicle charging, providing further allocated parking for one car and an additional space to the side of the car barn.
COUNCIL TAX :
East Hampshire District Council tax band F £3,375.53 p.a. 2026/2027
Agents Note: We understand there is a Residents Management Charge of £20pcm for maintenance of communal areas.
Read full description
Show less