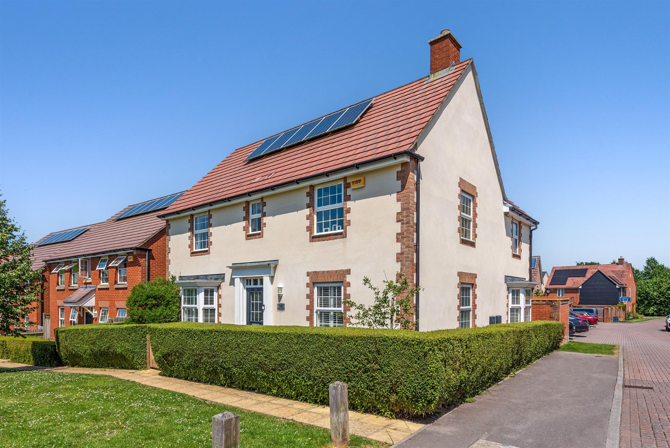
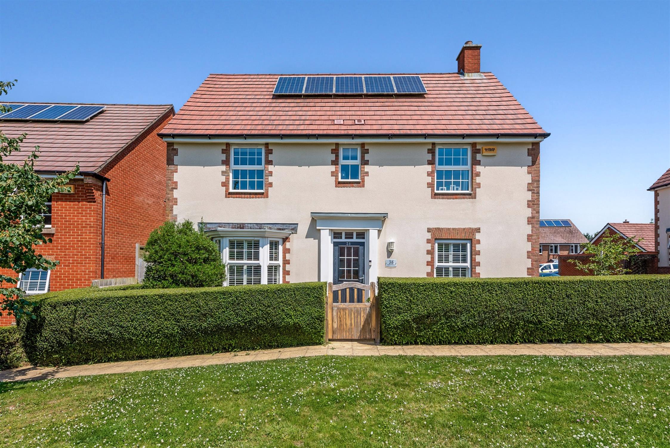
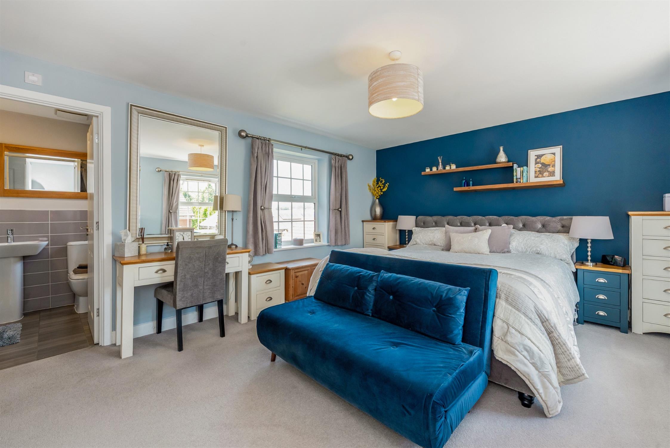
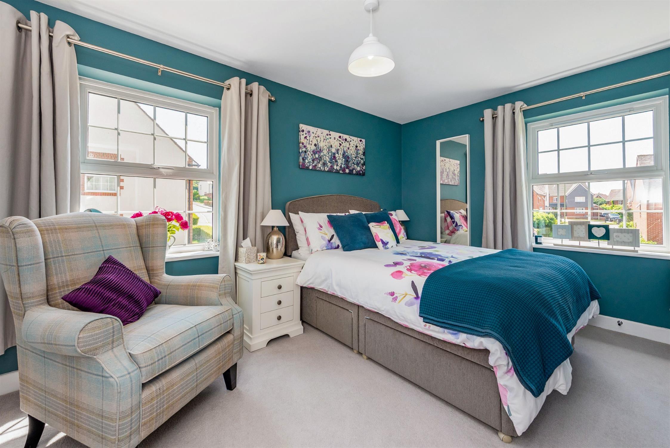
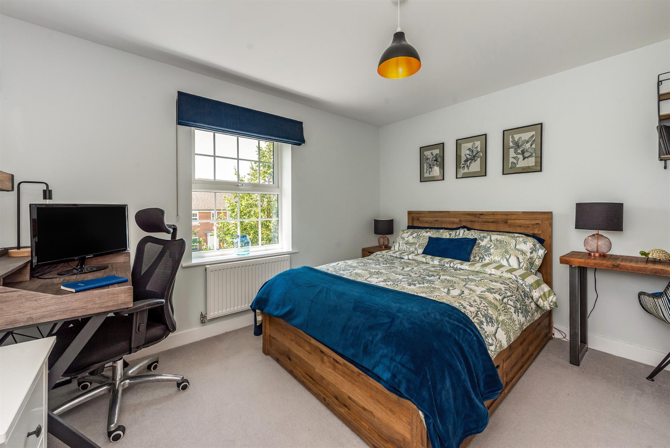
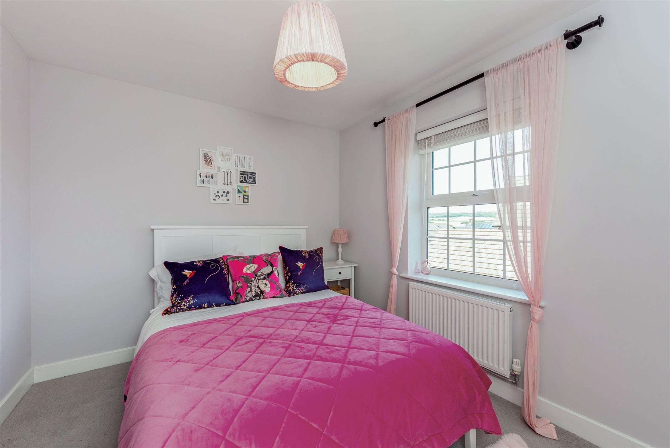
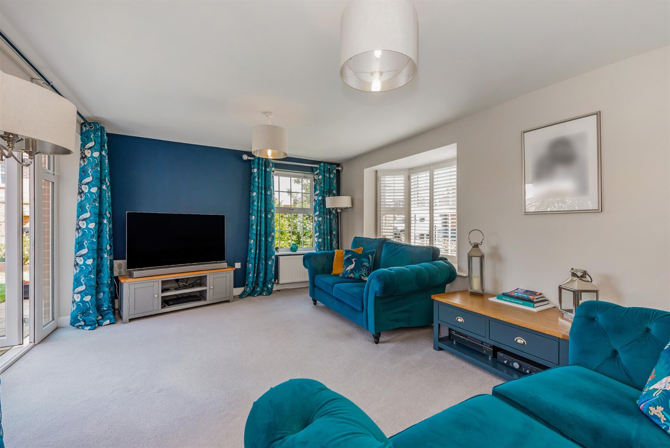
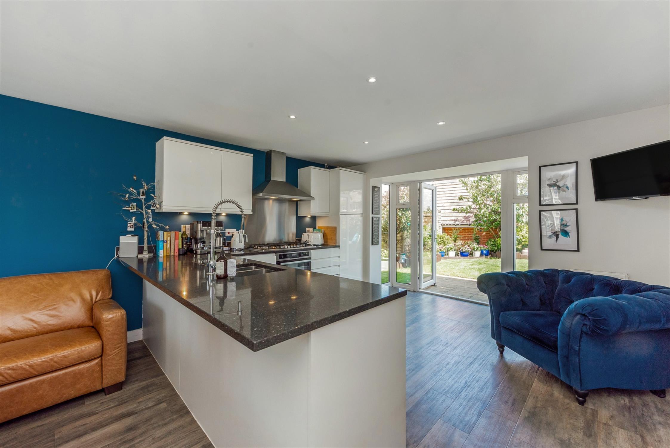
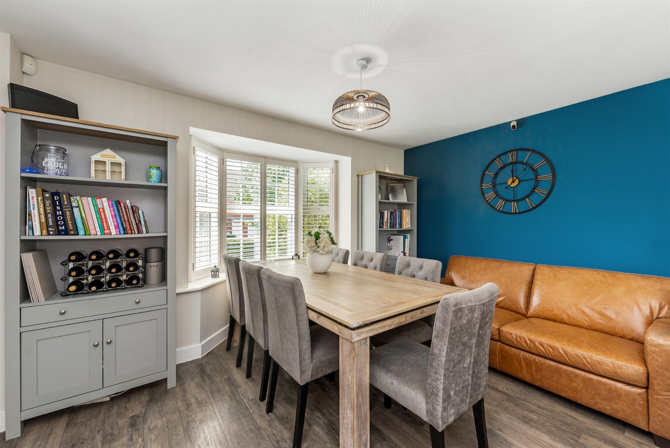
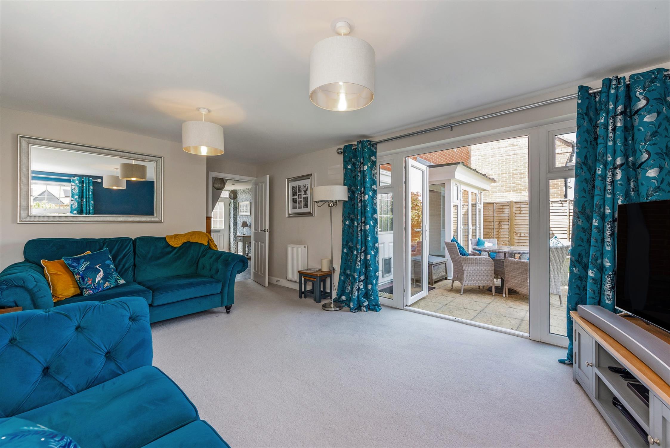
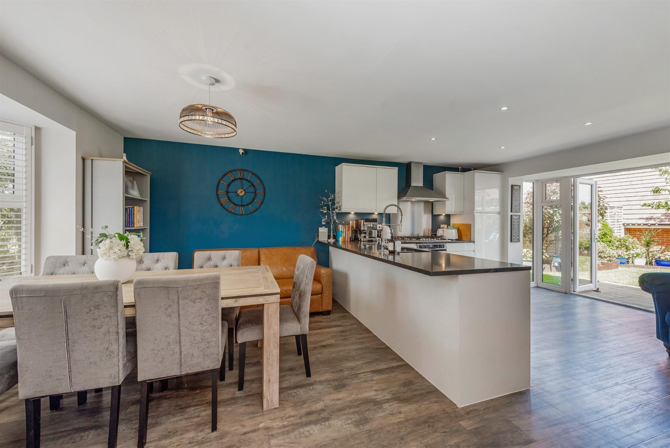
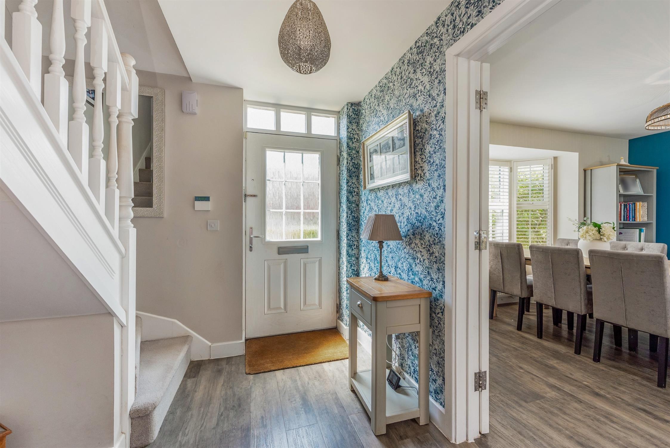
Four bedroom family home offered for sale in exceptional decorative order in this sought after location, offering easy access to Clanfield village centre, excellent local amenities and A3(M). Enjoying a traffic free frontage, the property overlooks an attractive green to the front. The property is well situated and benefits from a dual aspect from most of the accommodation, with country views from some of the bedrooms. Internally the attractive well proportioned accommodation comprises to the ground floor; Reception hall with cloakroom, Fully fitted kitchen/family room. Triple aspect lounge and study.
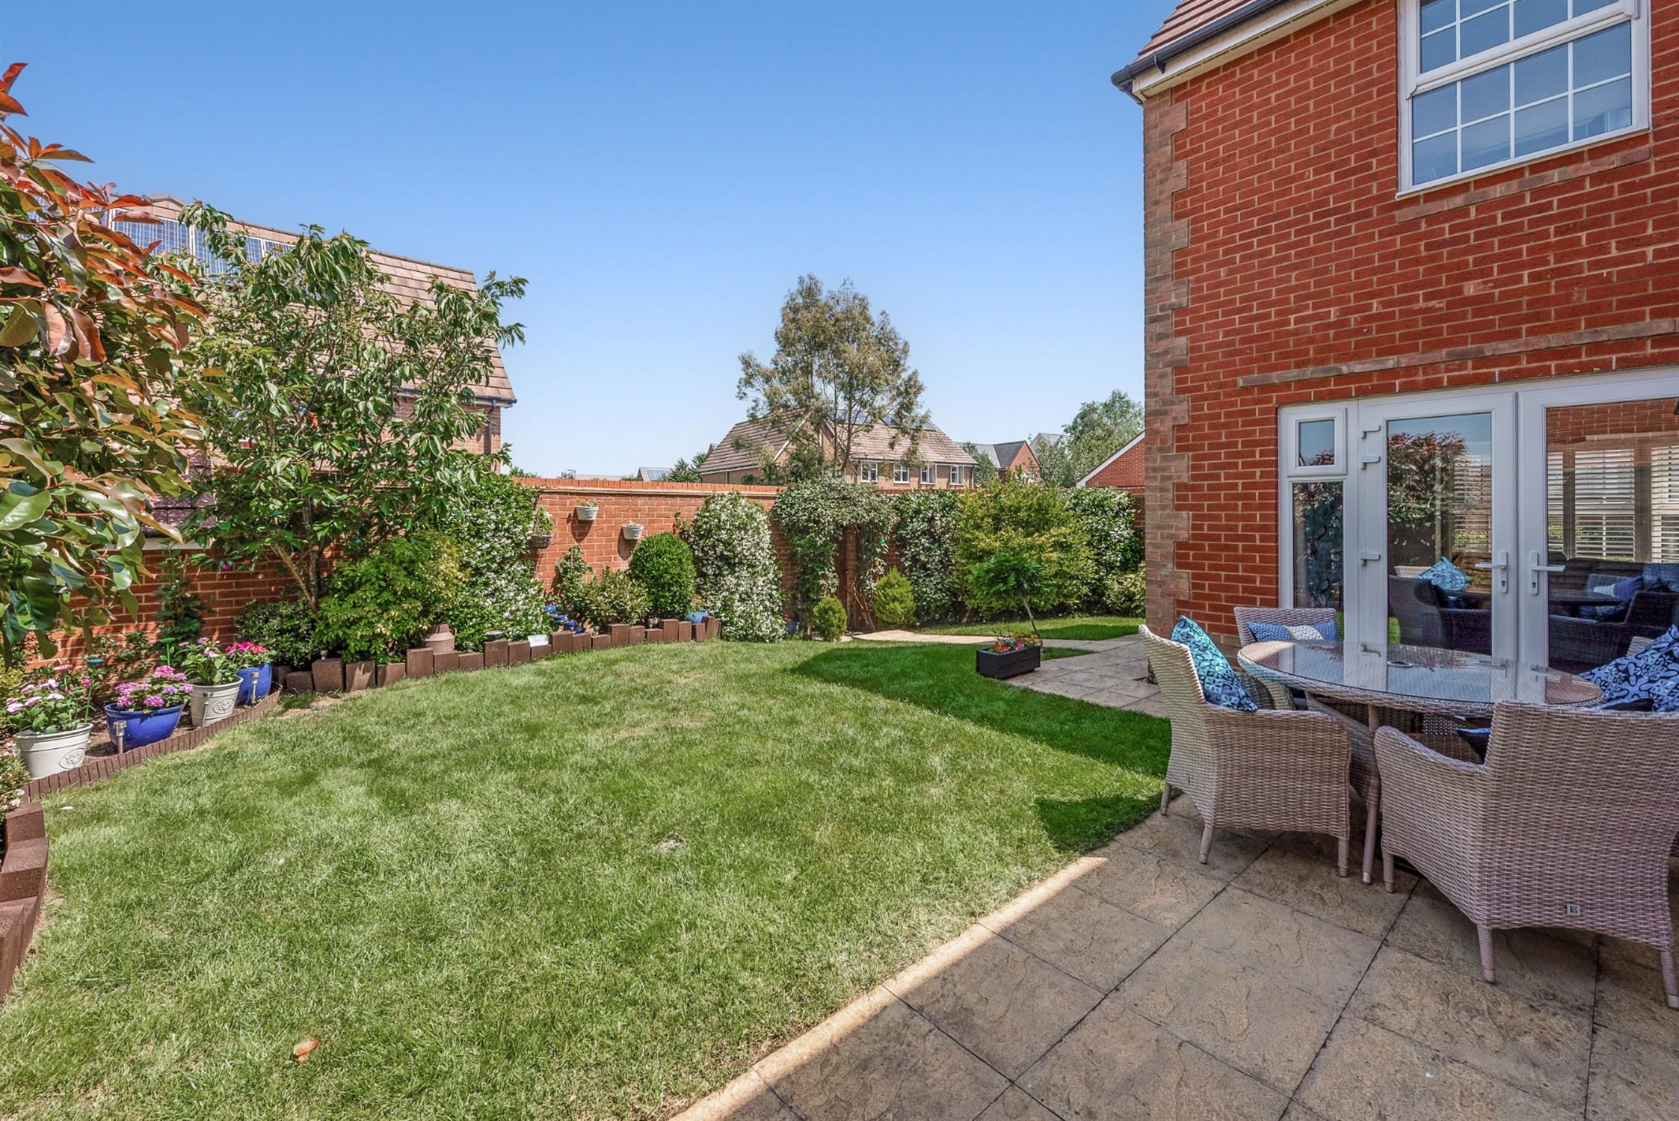
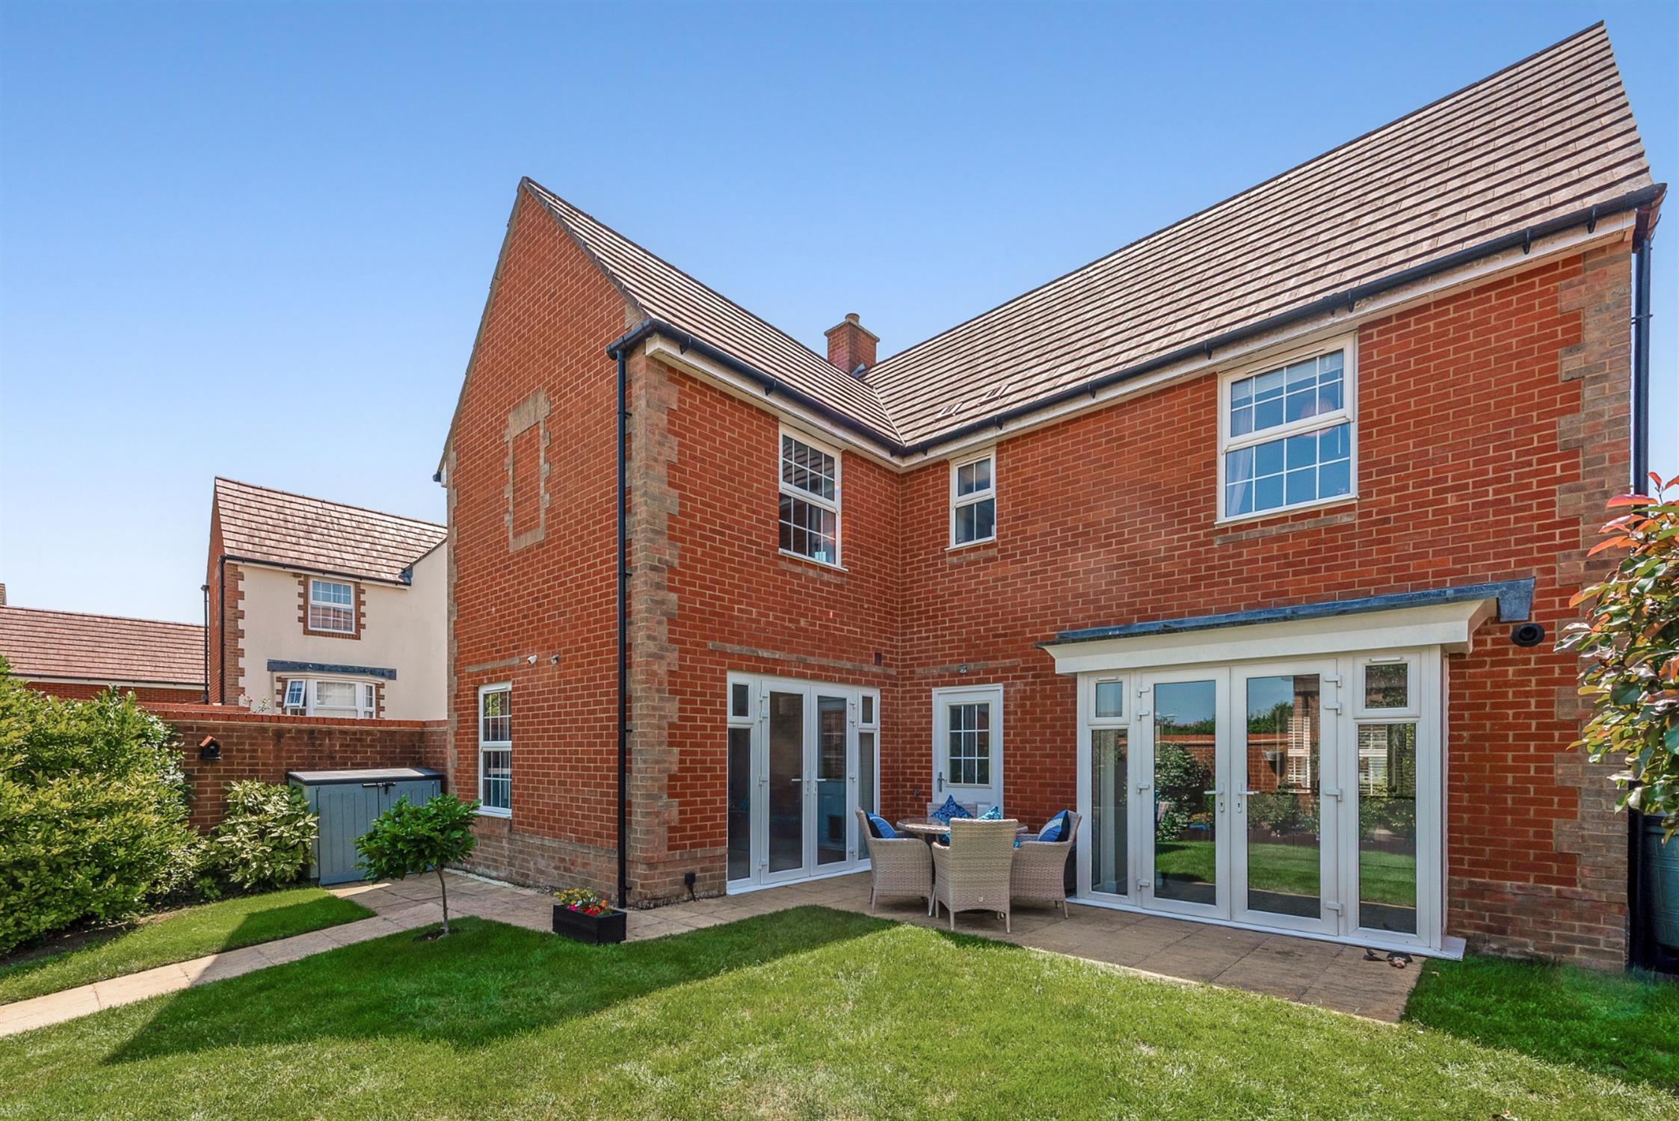
The first floor offers master bedroom with en suite shower room, three double bedrooms and family bathroom. Outside, the ornamental rear garden is bounded on two sides by a feature brick wall with gate to drive and garage.
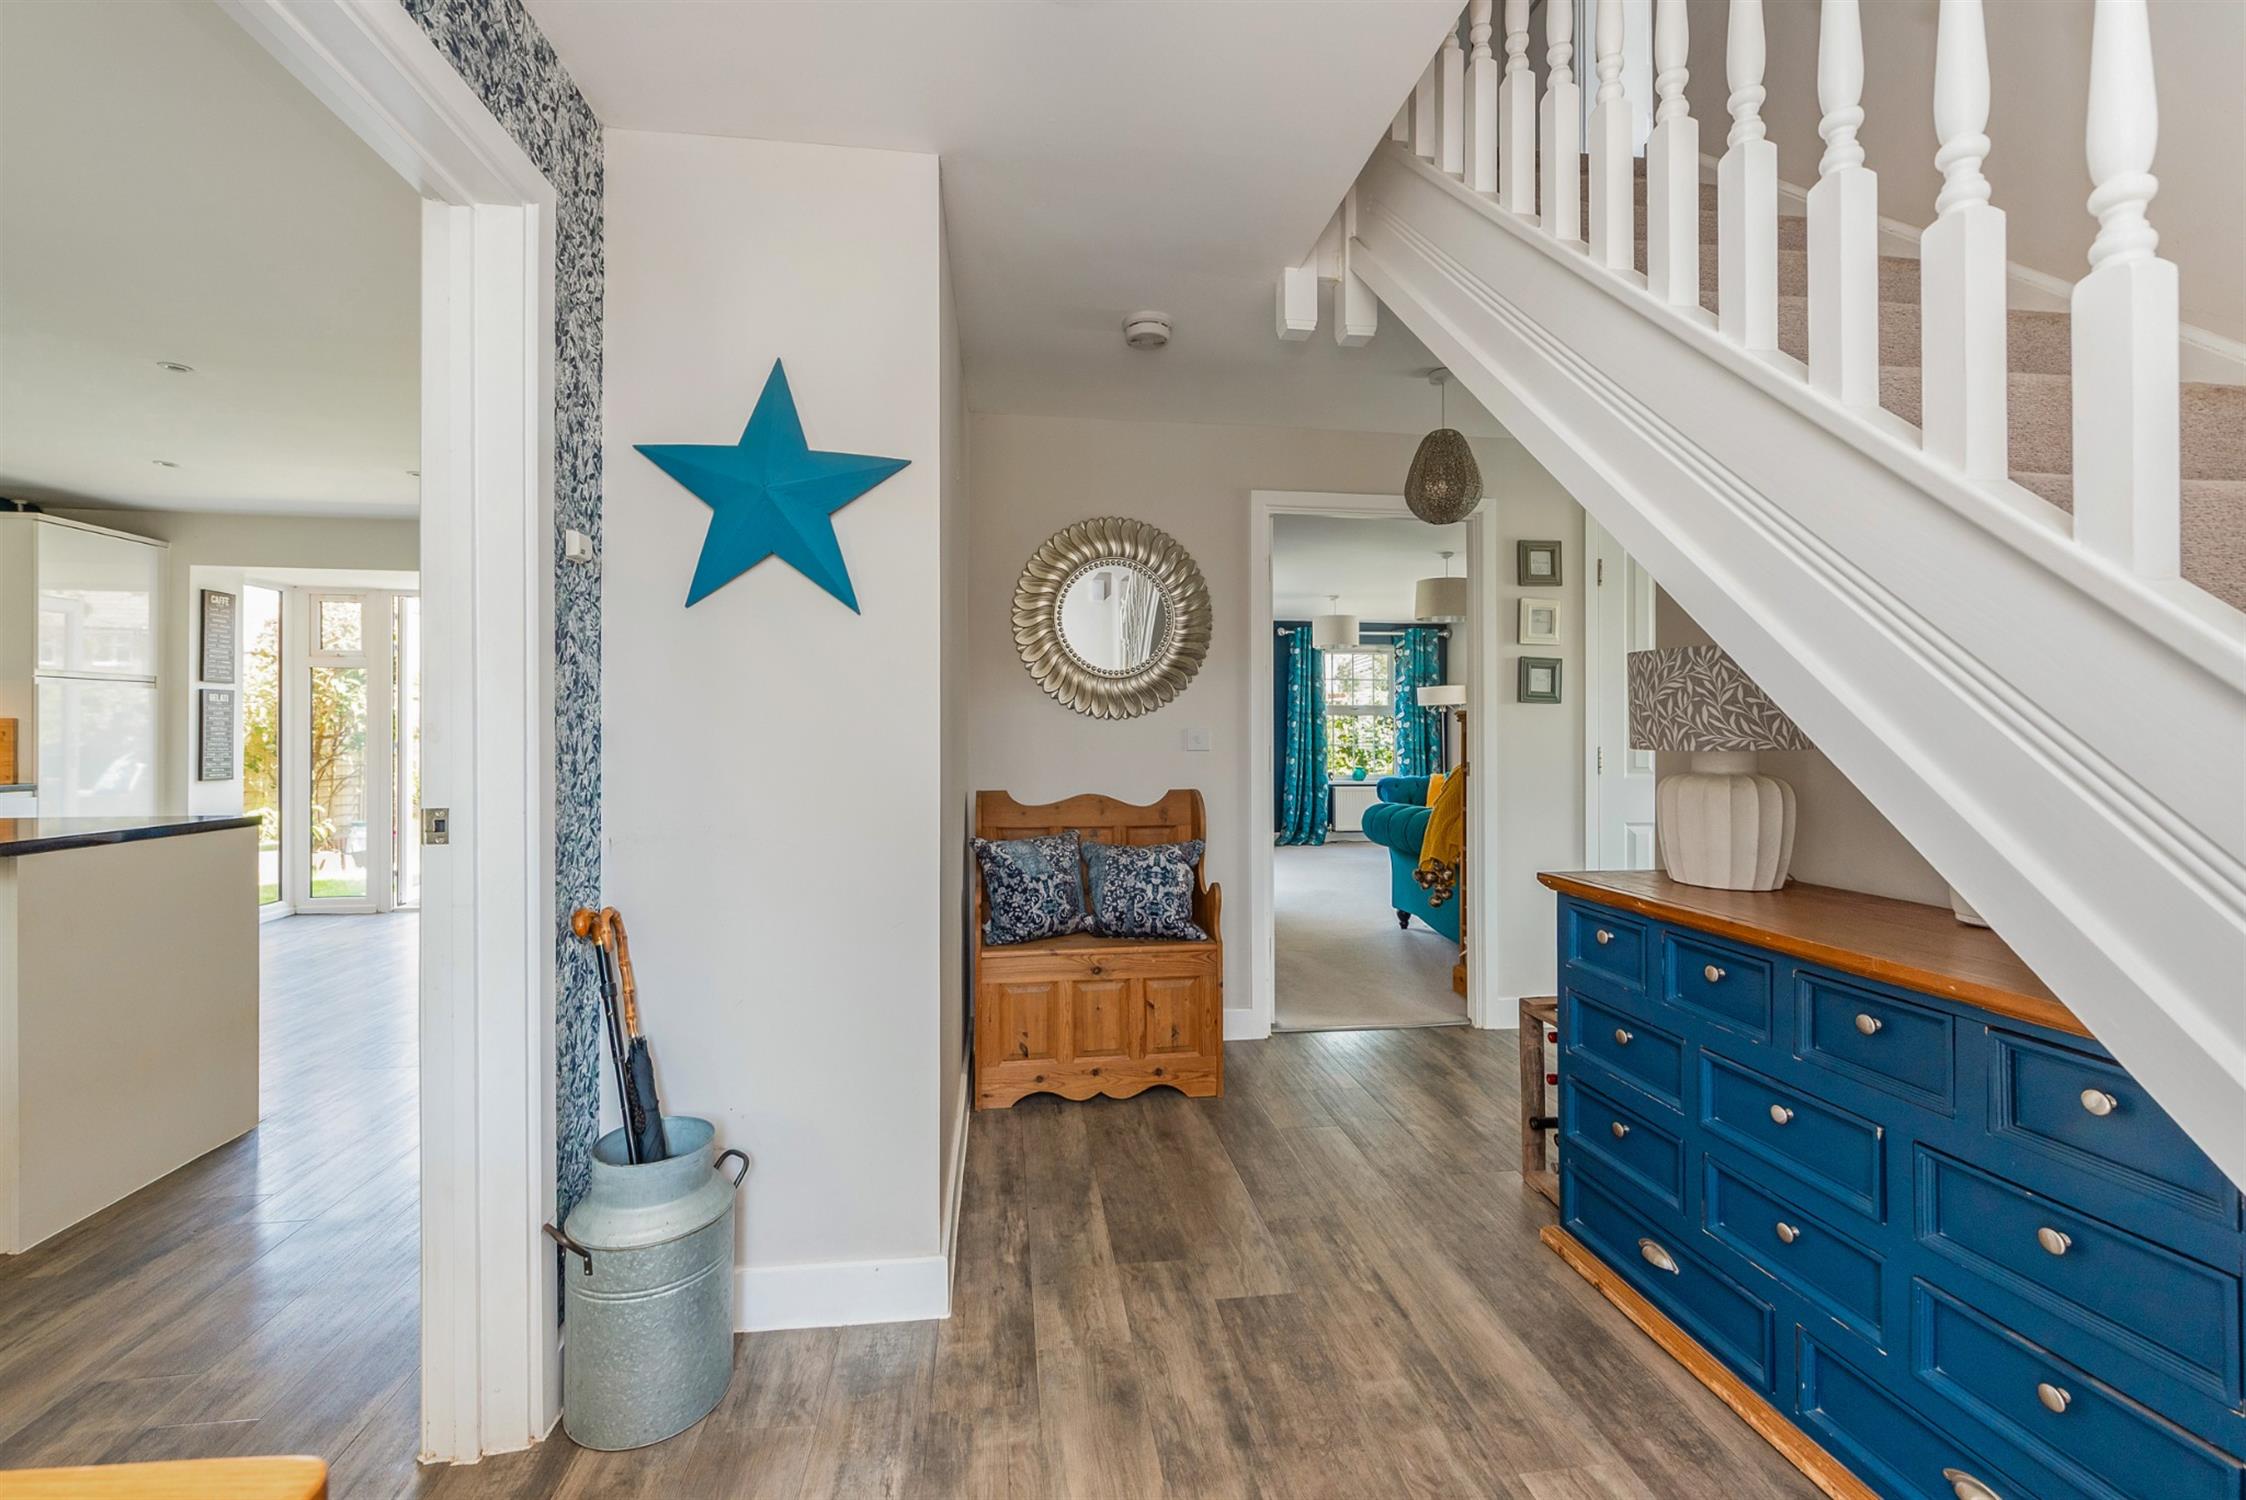
RECEPTION HALL:
Ornamental Upvc double glazed door. Karndean flooring. Double cloak/ storage cupboard. Stairs to landing.
CLOAKROOM:
Low level W.C. Pedestal wash basin. Radiator. Opaque double glazed Upvc window to side. Radiator.
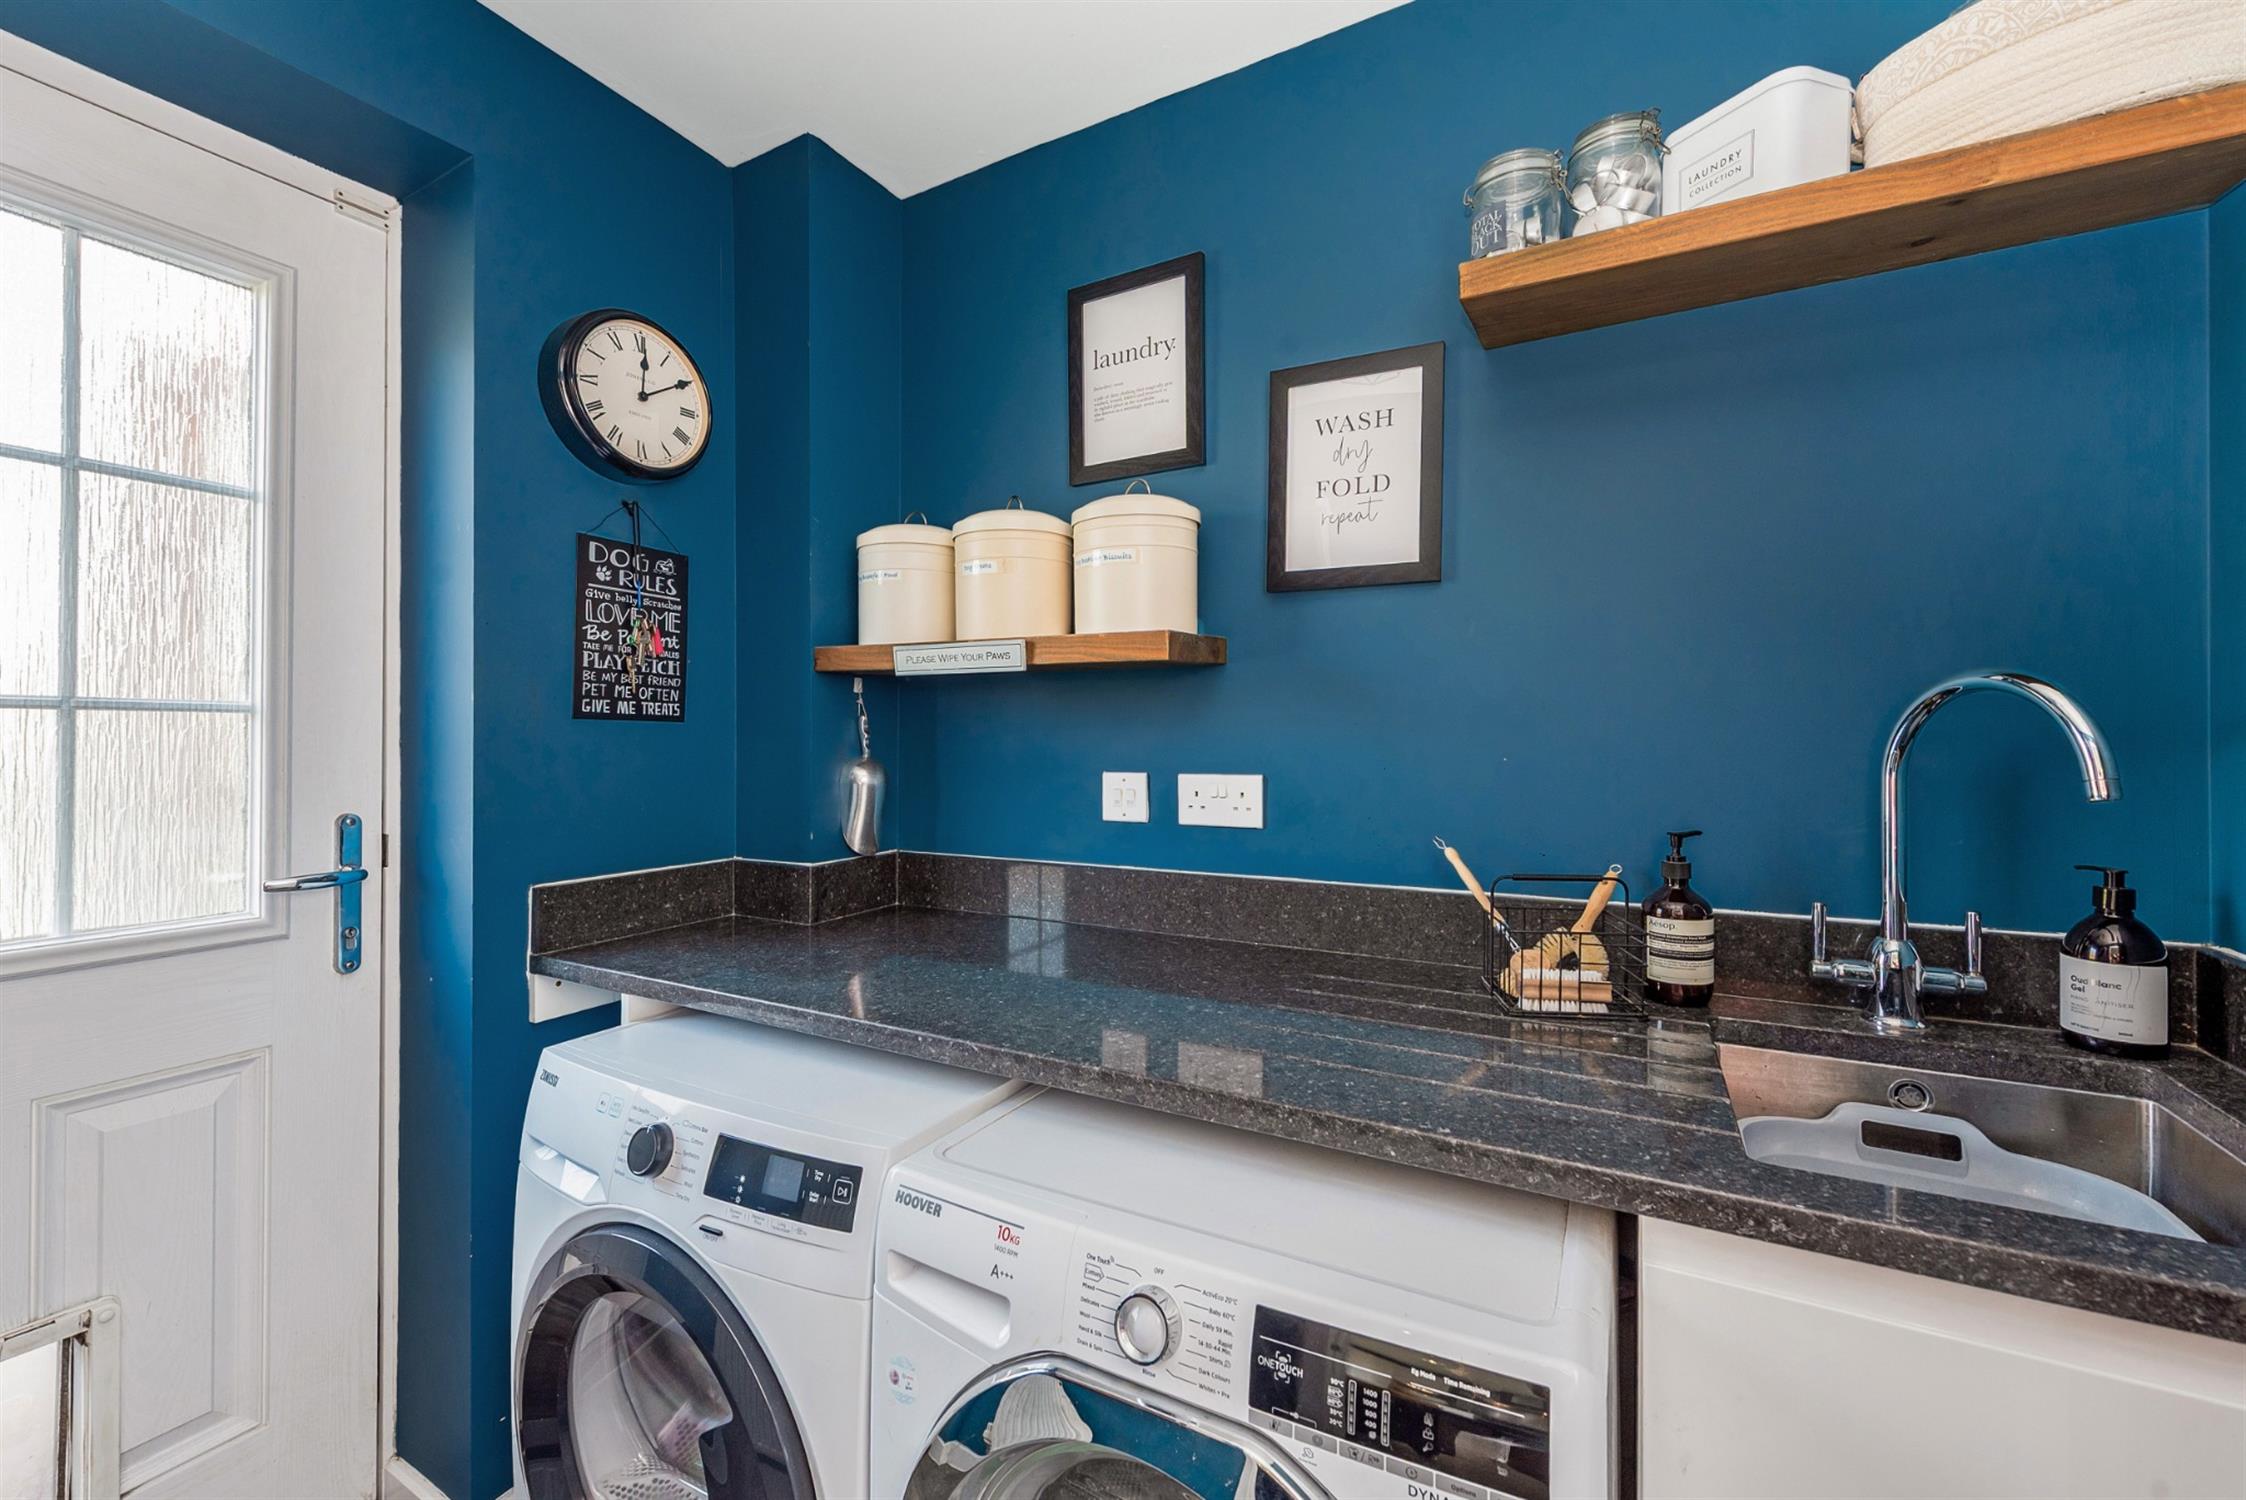
UTILITY ROOM:
Fitted base unit and sink with granite work surface. Plumbing for automatic washing machine, space for tumble dryer. Radiator. Double glazed Upvc door to rear garden. Extractor fan.
LOUNGE:
A most attractive Upvc double glazed triple aspect room with bay window to one side and French style double doors opening to rear garden. Two radiators.
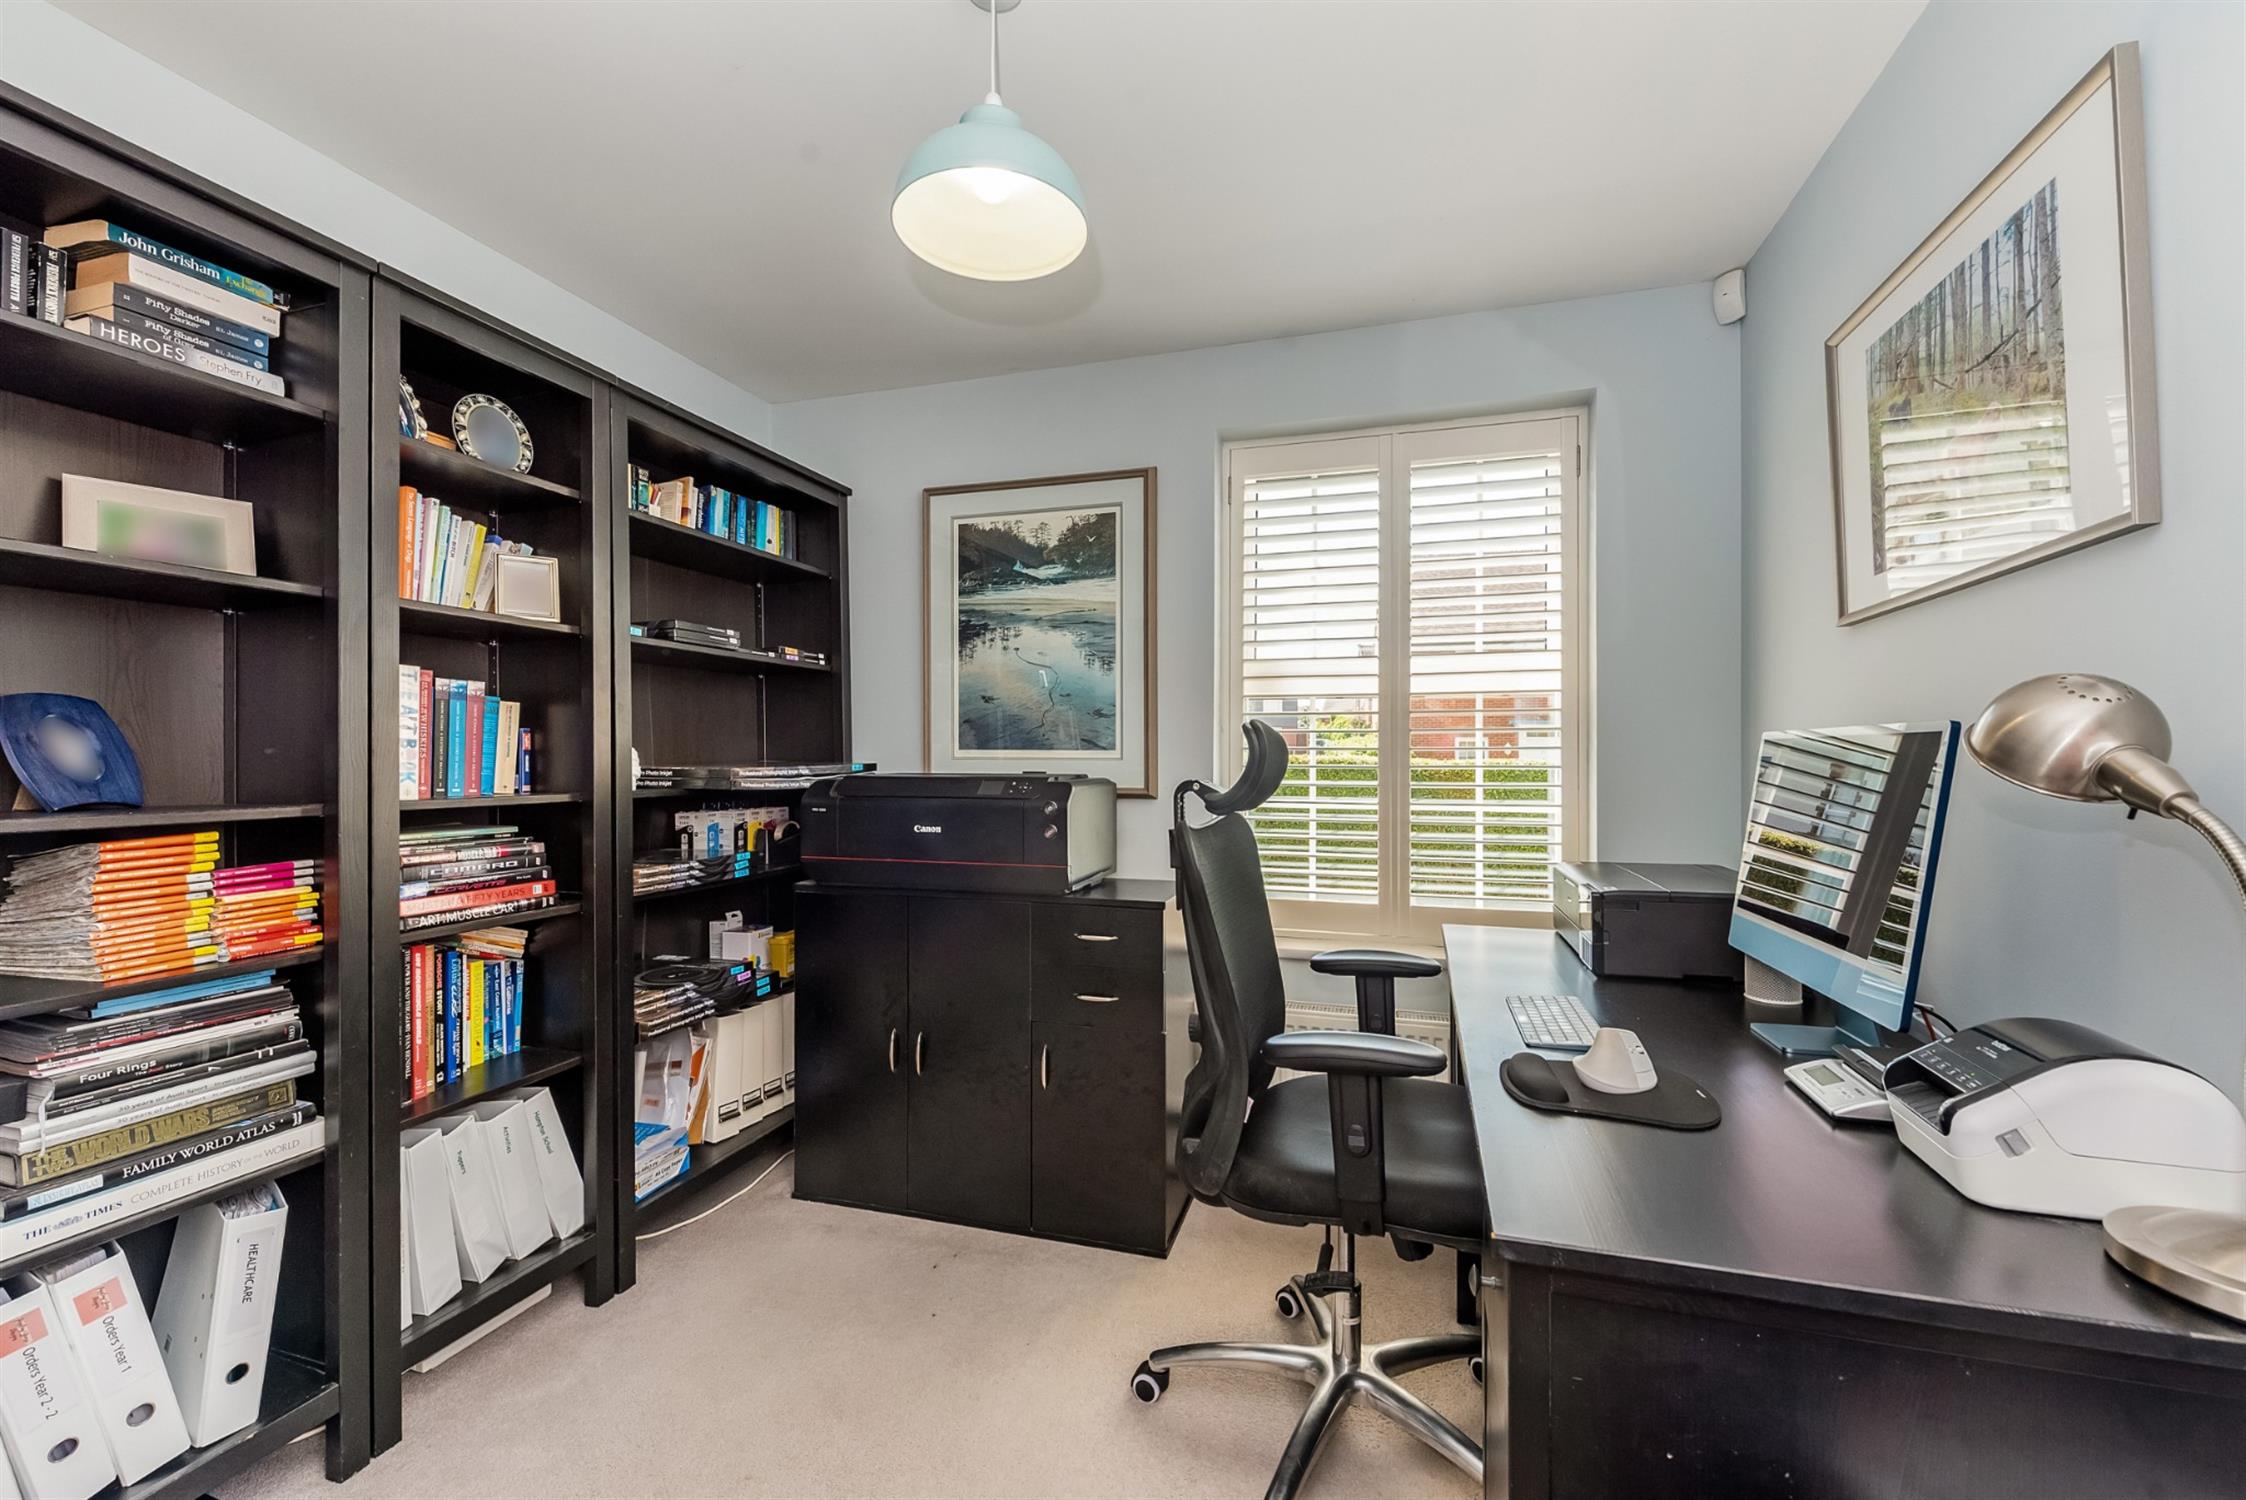
STUDY:
Radiator. Upvc double glazed window overlooking green to front.
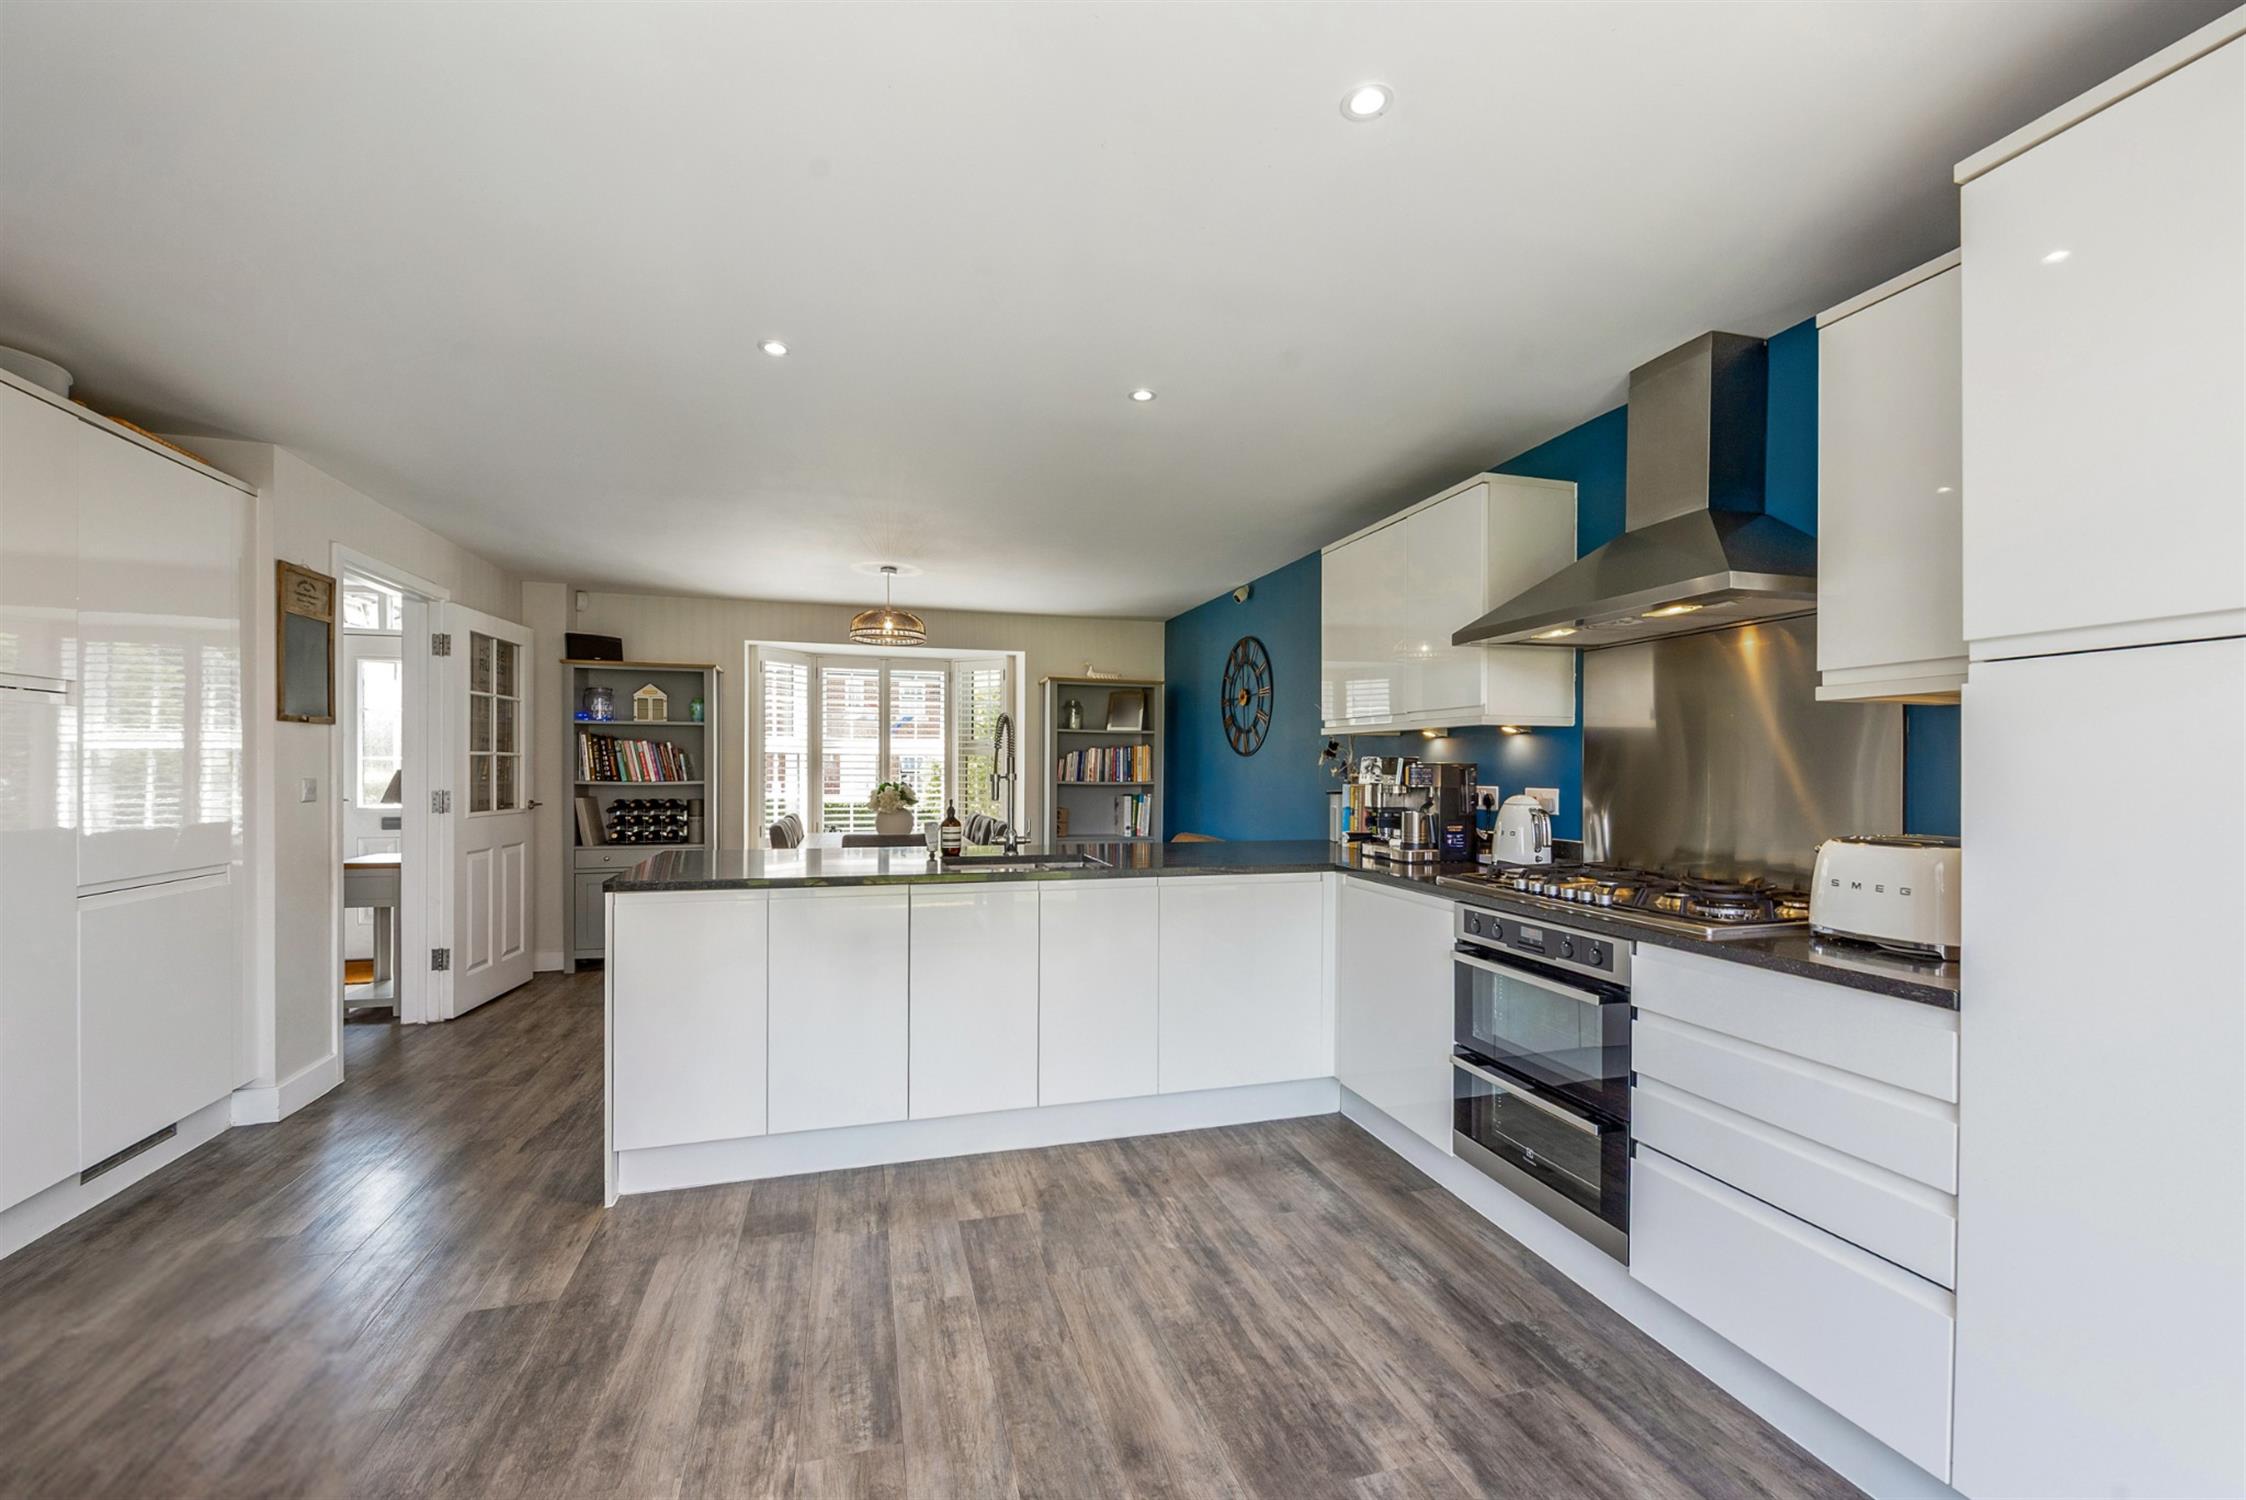
KITCHEN/FAMILY ROOM
KITCHEN AREA:
Extensive range of fitted floor and wall units, granite work surfaces with concealed lighting over. Six ring gas hob with extractor hood over. Inset sink unit with mixer taps. Integrated dish washer, fridge & freezer. Concealed wall mounted gas fired boiler. Radiator. French style Upvc double glazed double doors opening out on to rear garden.
FAMILY DINING AREA:
Upvc double glazed bay window overlooking green to front.
LANDING:
Airing cupboard. Radiator. Access to loft space.
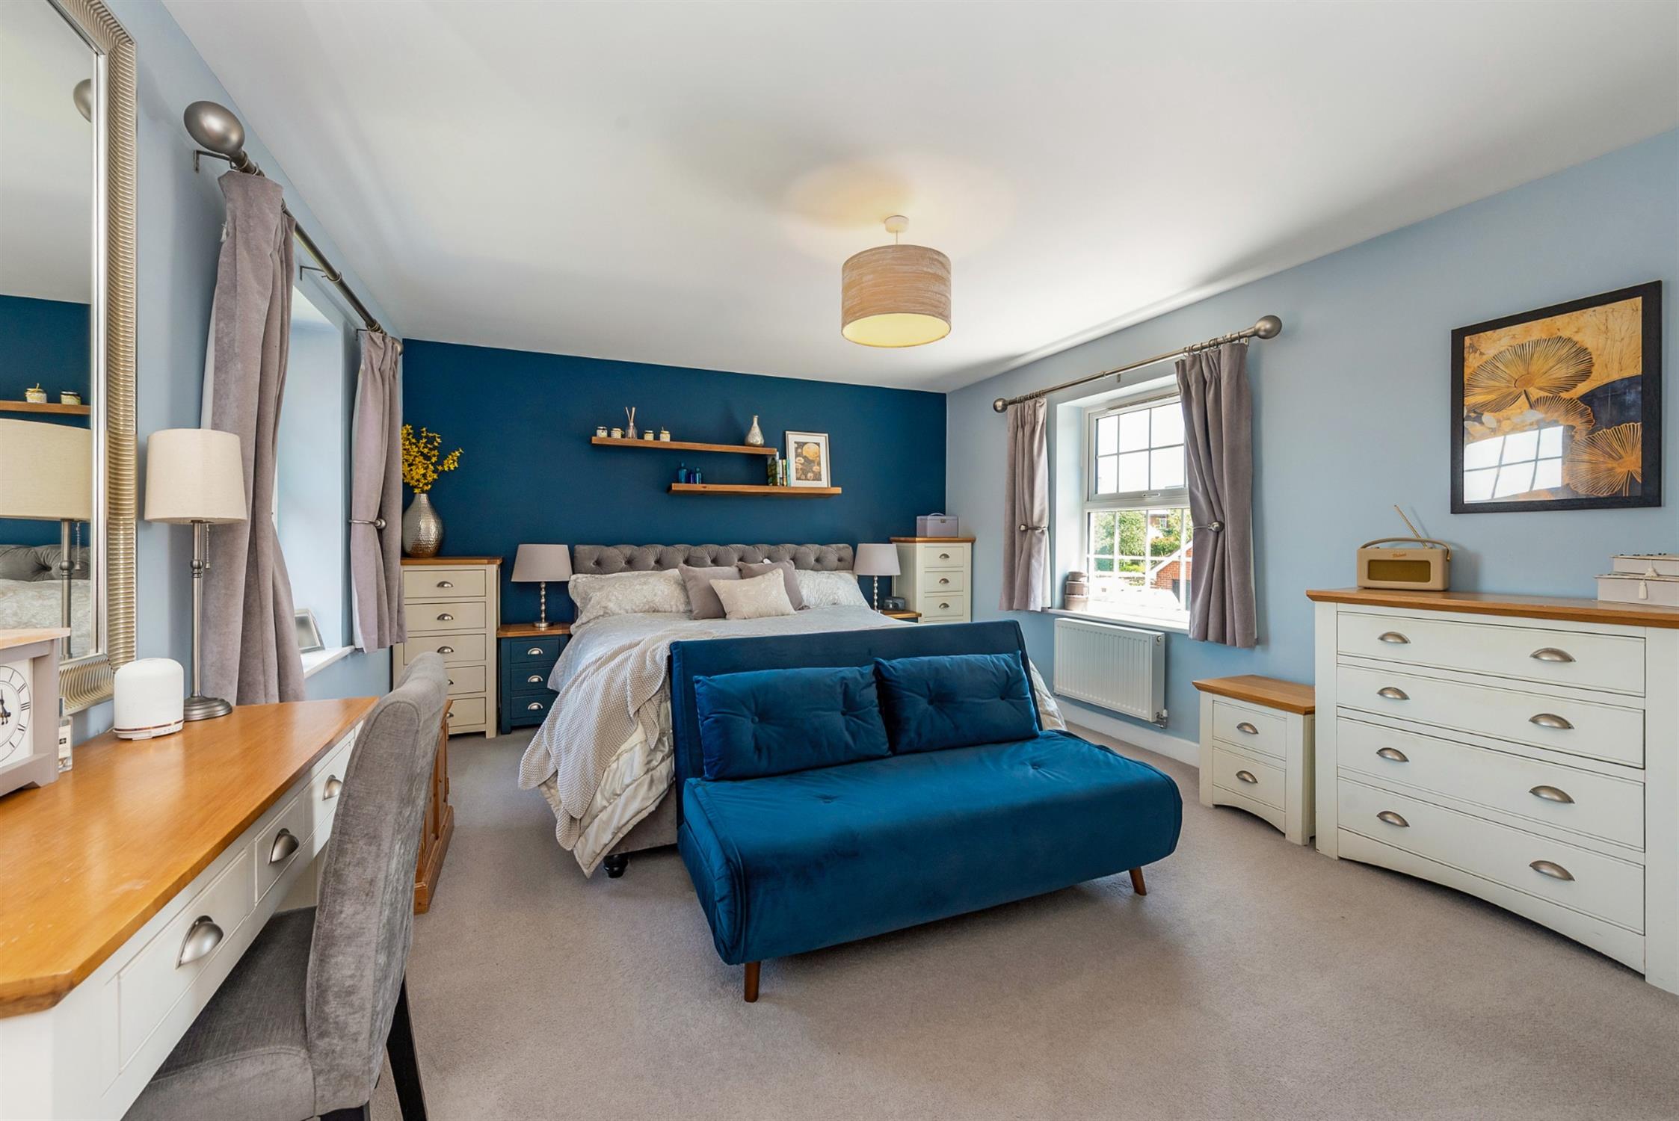
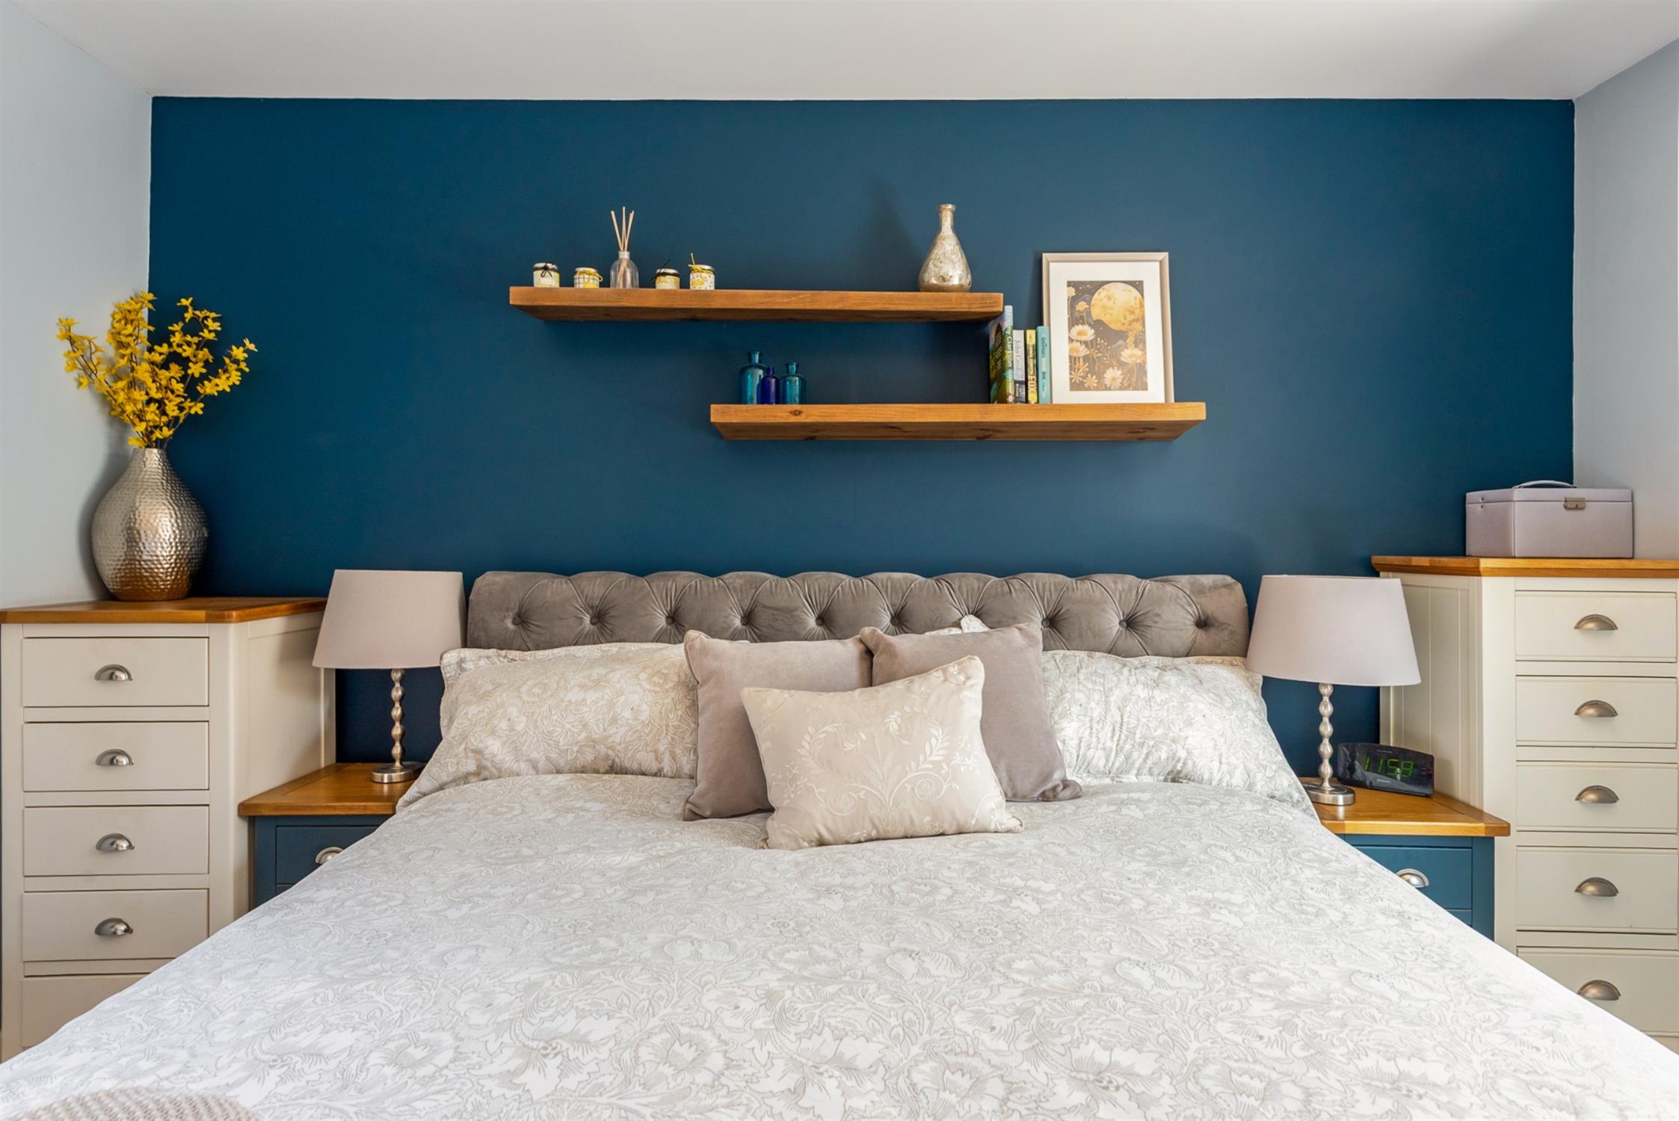
BEDROOM ONE:
Twin aspect Upvc double glazed room with some country views. Fitted 'his & hers' double wardrobe. Radiator.
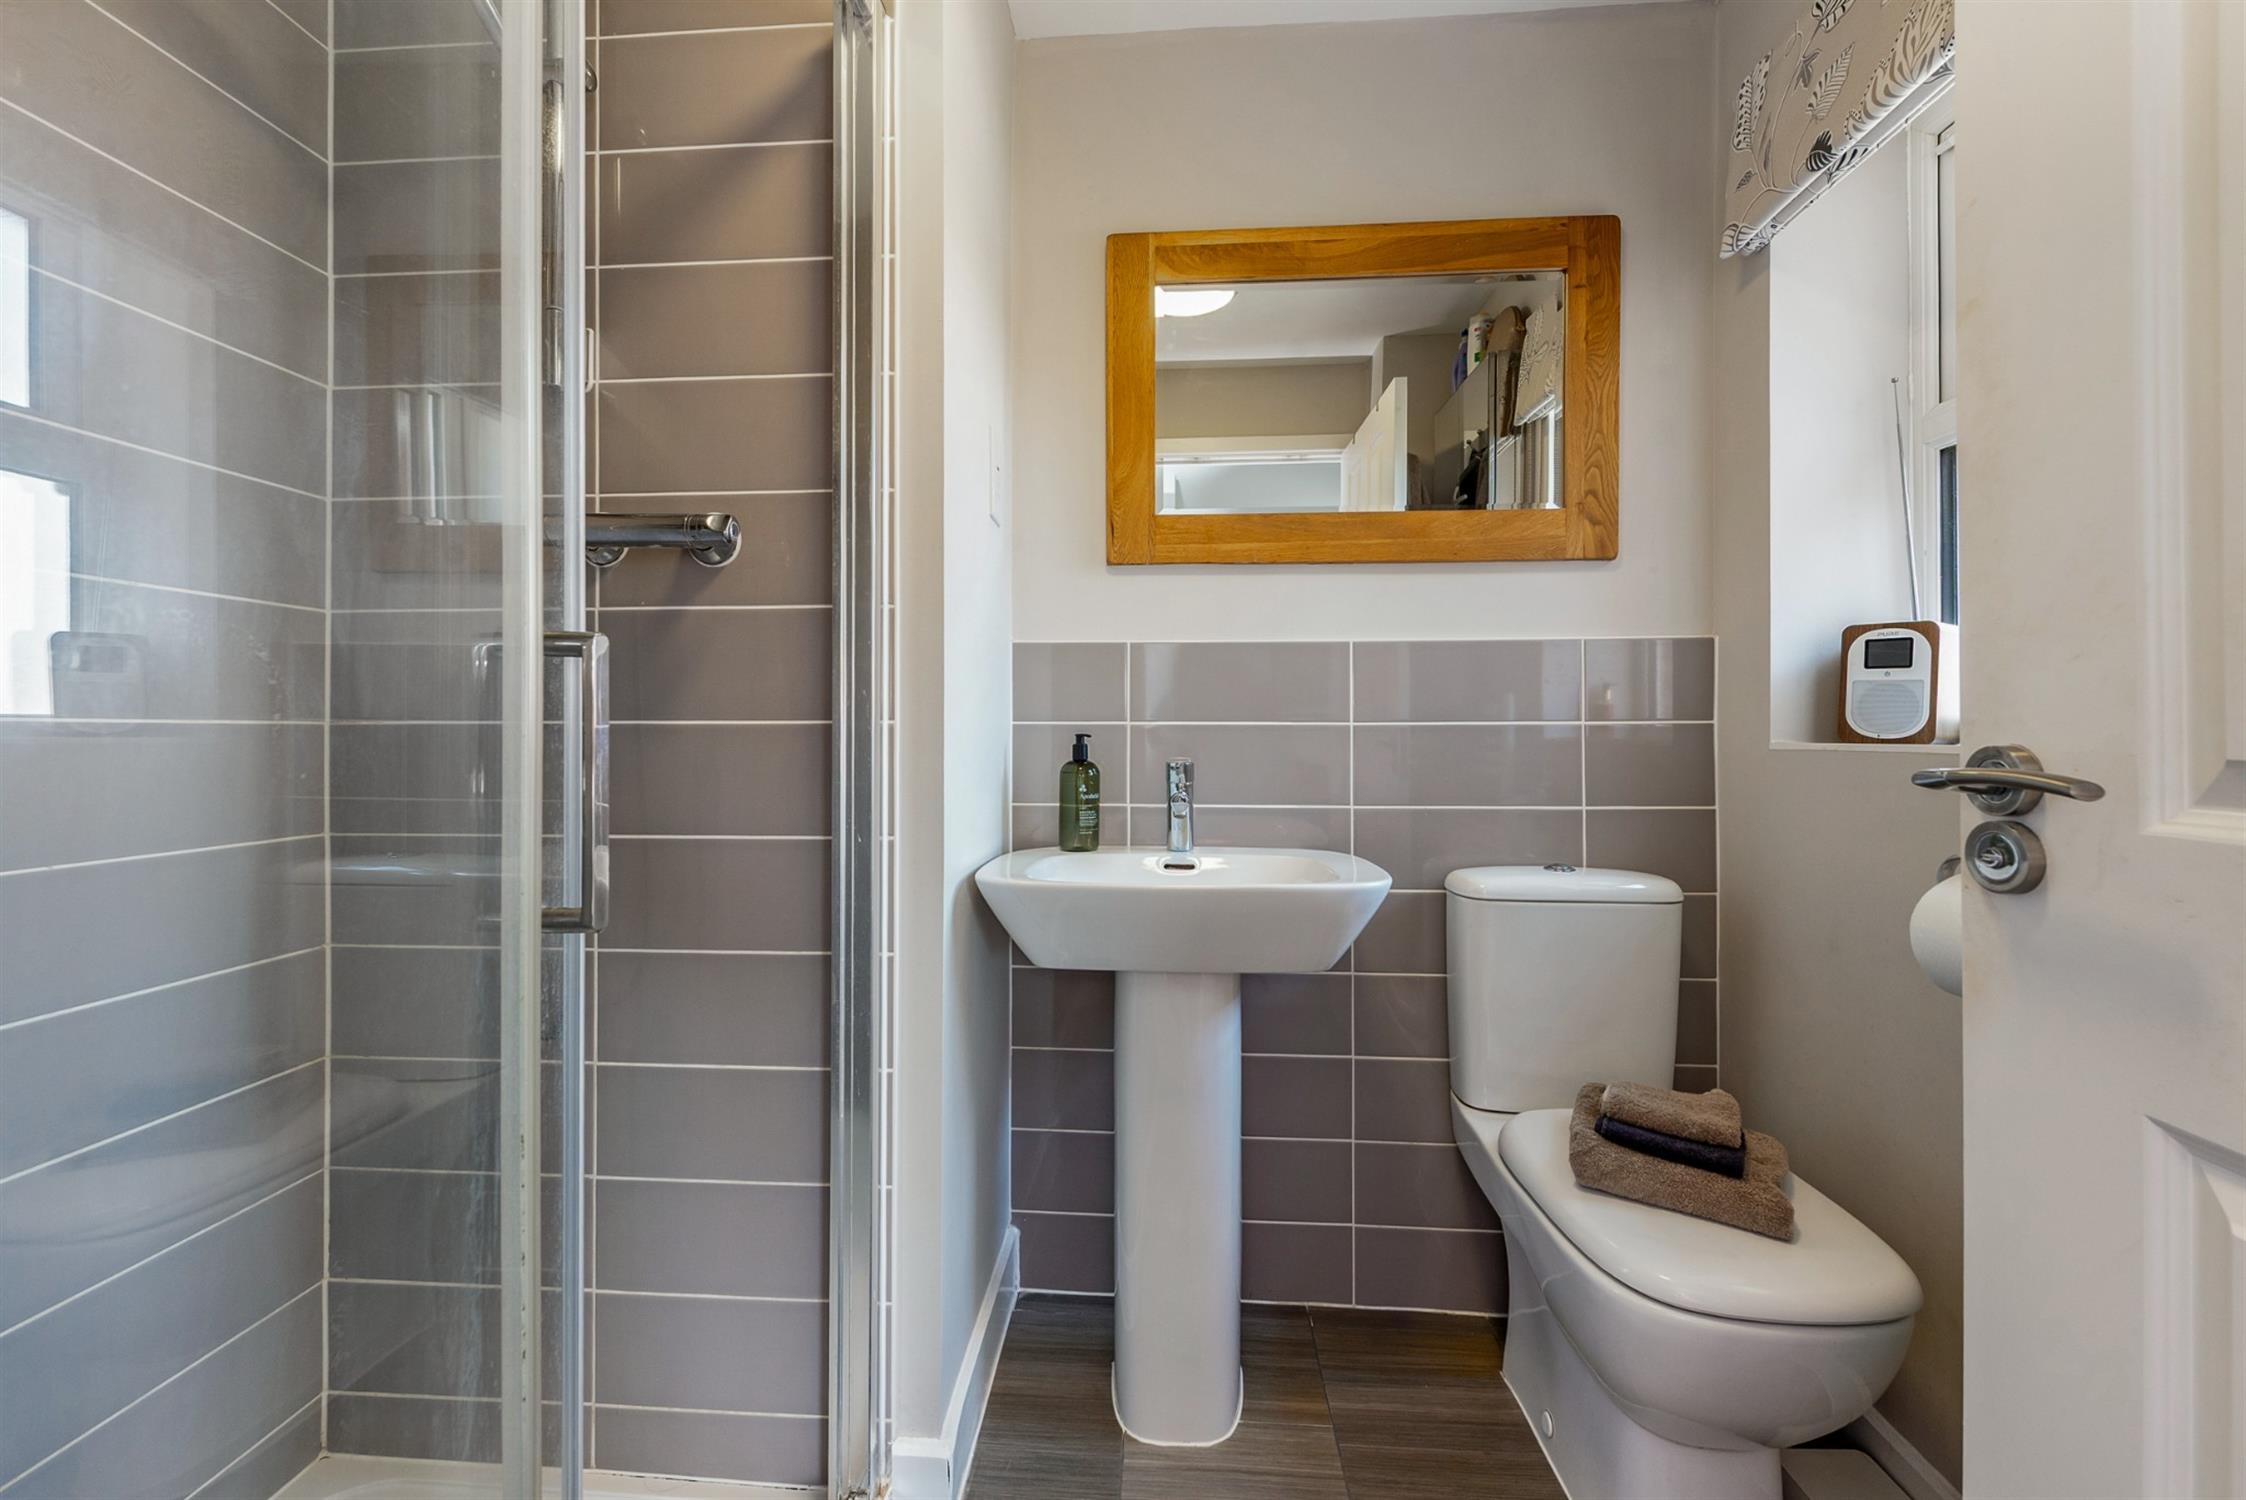
EN SUITE SHOWER ROOM:
Step in double shower with glazed door. Pedestal wash hand basin. Low level W.C. Complimentary tiling to walls. Karndean flooring. Ladder style radiator. Opaque double glazed window.
BEDROOM TWO:
Upvc double glazed twin aspect room overlooking green to front. Full width built in wardrobe. Large storage cupboard. Radiator.
BEDROOM THREE:
Upvc double glazed room with view over green to front aspect. Radiator.
BEDROOM FOUR:
Upvc double glazed with some country views. Radiator.
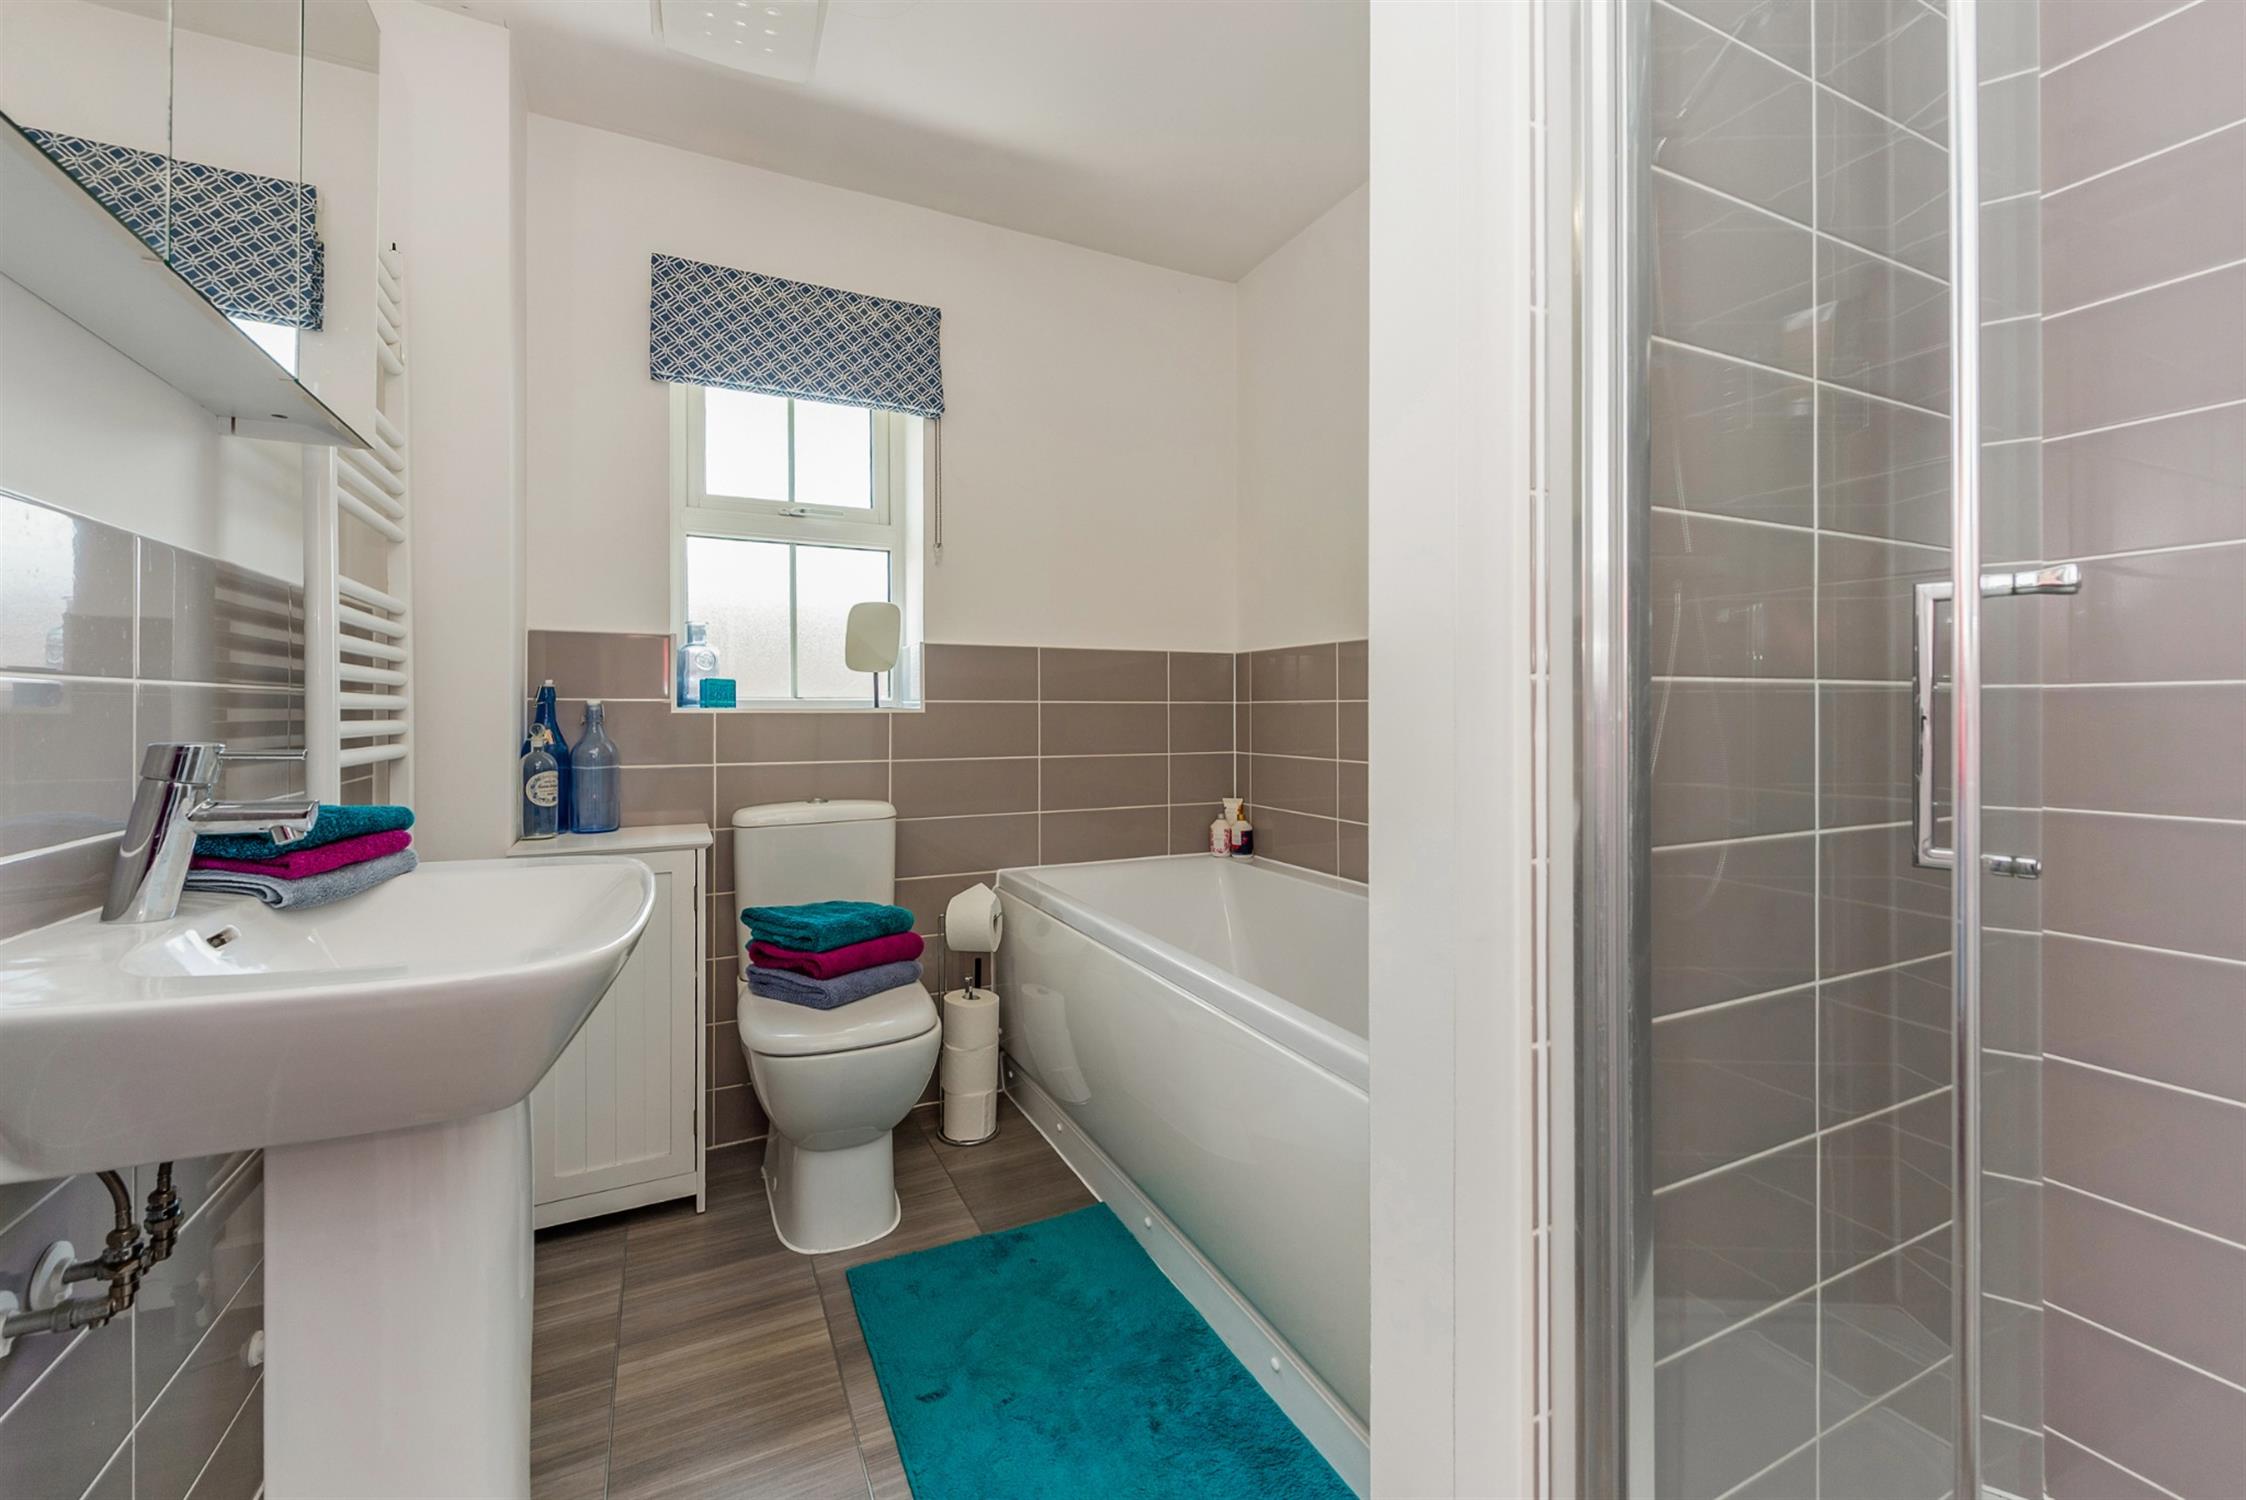
BATHROOM:
Luxury suite comprising panel bath, pedestal wash hand basin, Low level W.C. Step in shower cubicle. Complimentary tiling to walls. Karndean flooring. Ladder style radiator. Opaque double glazed window.
REAR GARDEN:
A particular feature of the property walled on two sides with patio leading to lawn bounded by well stocked flower and shrub borders. Gate to drive/hard standing for two cars to garage
GARAGE:
Power & light. Up and over door.
COUNCIL TAX & CHARGES:
East Hampshire District Council Tax Band E - £2,856.22 p.a. 2026/2027
Estate charge: £165.76 half-yearly
EPC Rating B
Read full description
Show less