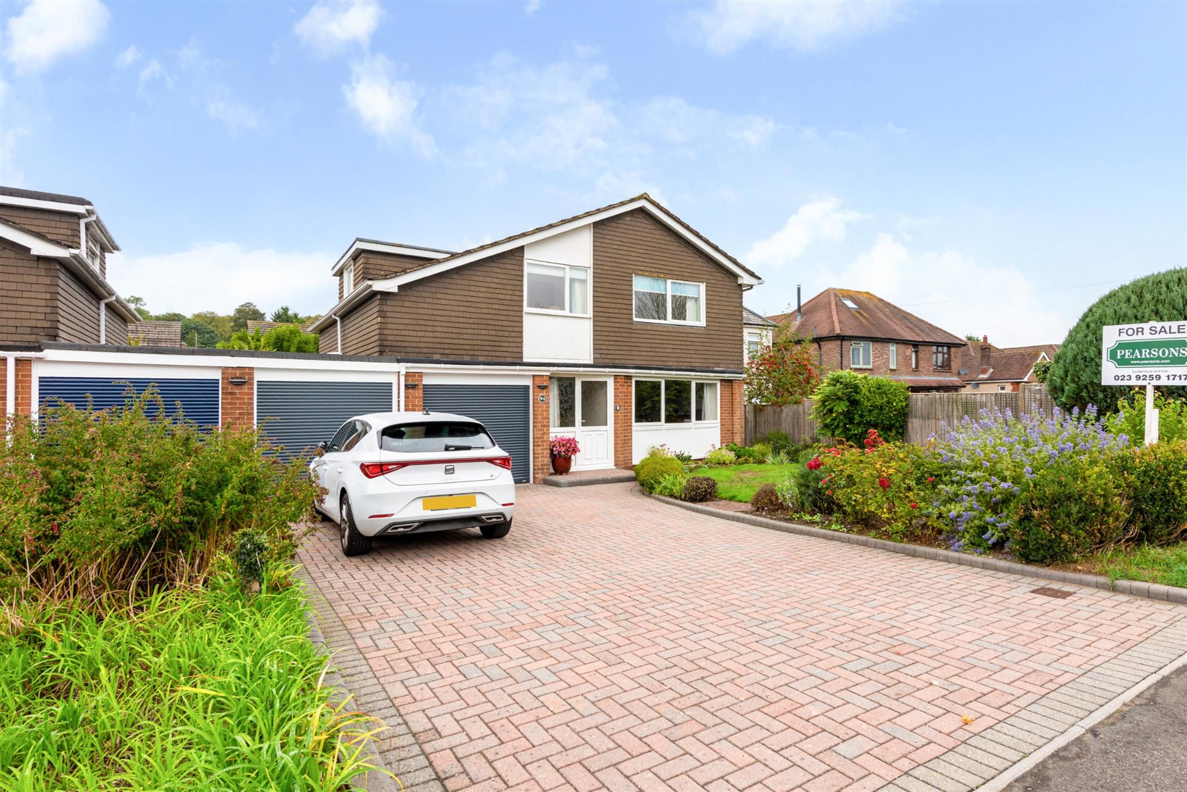
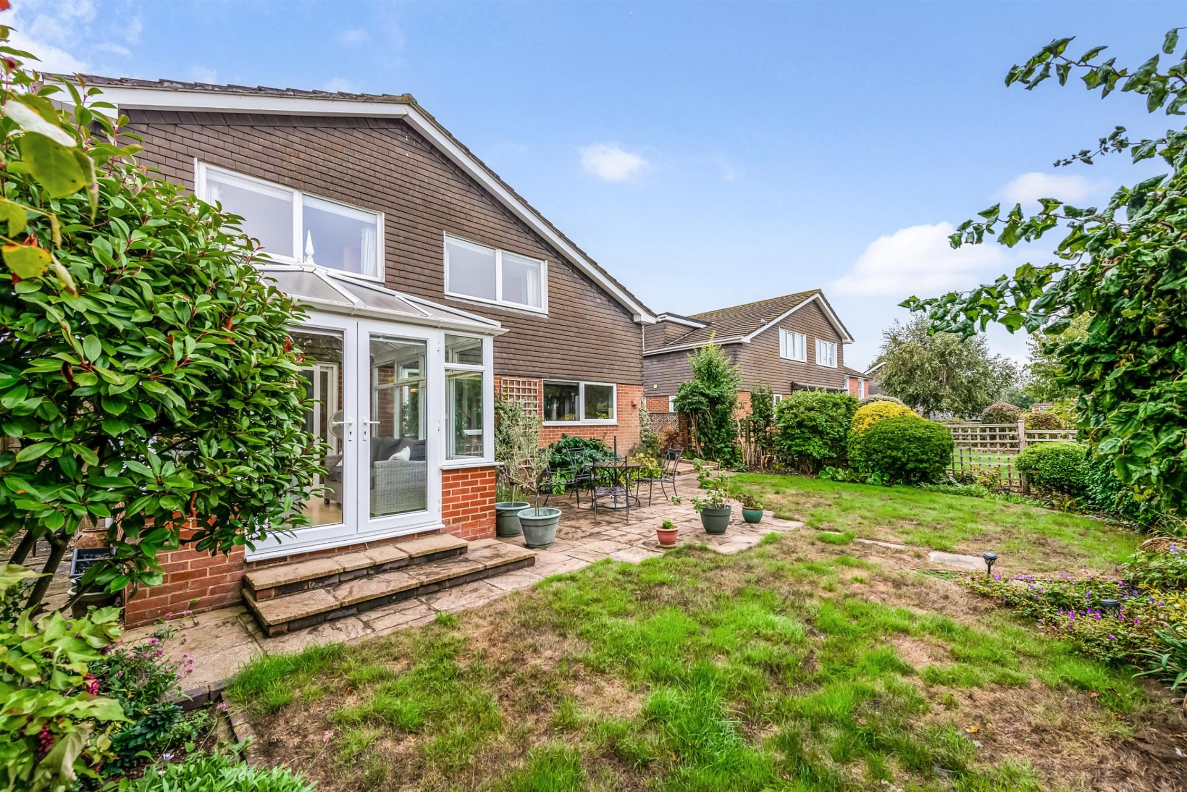
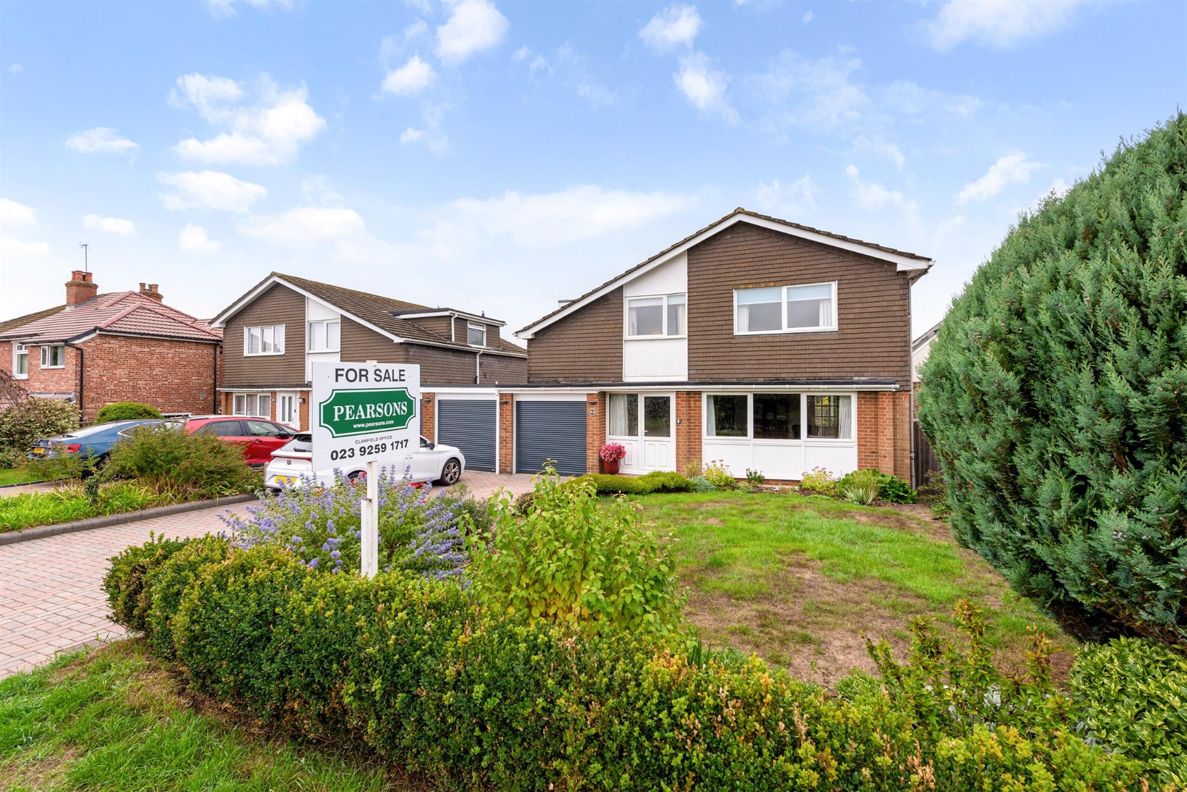
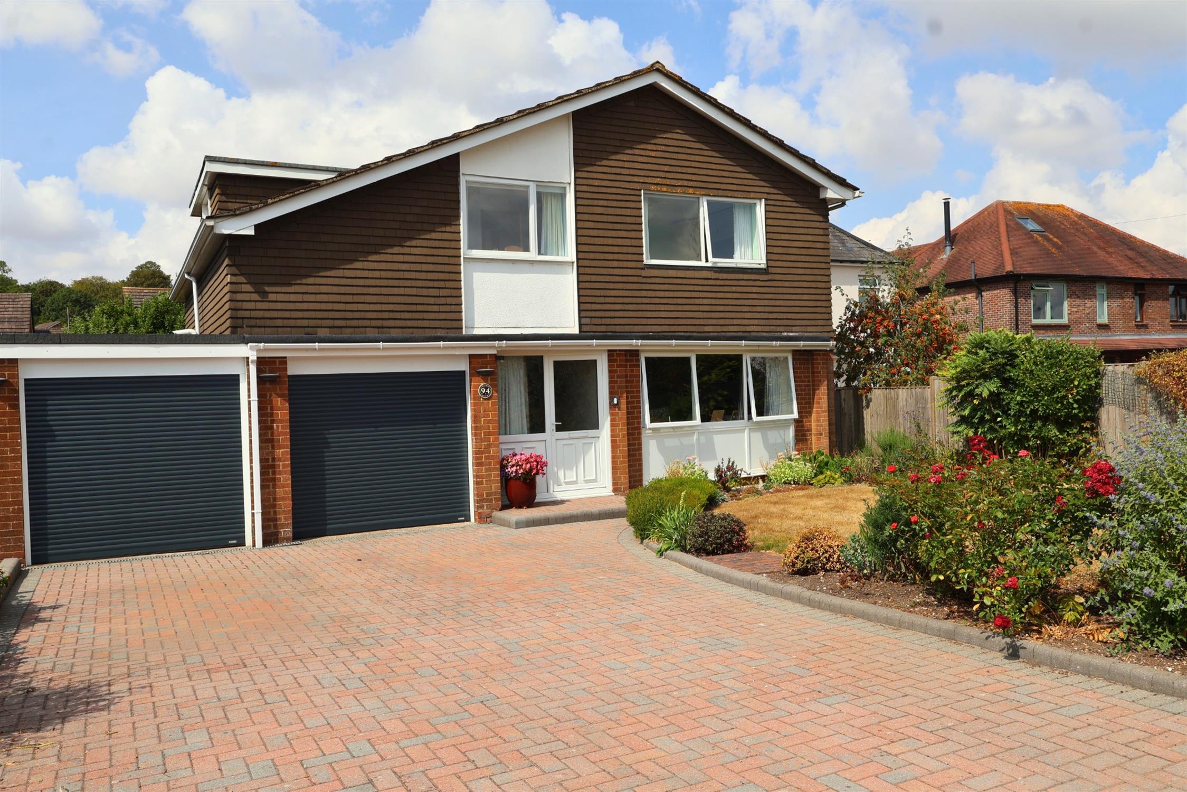
A substantial and beautifully presented four double bedroom detached home, ideally positioned in the sought after Old Clanfield area. Offering spacious and versatile accommodation, the property features three reception rooms, four generous double bedrooms, a family bathroom, en-suite and convenient ground floor WC. Well maintained and attractively decorated throughout, this is a home offering excellent flexibility for modern family life, entertaining and working from home. Outside, the westerly facing rear garden provides a lovely space to relax and enjoy the afternoon and evening sun.
To the front, there is parking for multiple vehicles, plus the benefit of two garages and potential to create additional parking if required. Combining space, versatility, excellent parking and a desirable location well placed for local schools, A3 access and amenities. An early viewing is highly recommended.
ENTRANCE :
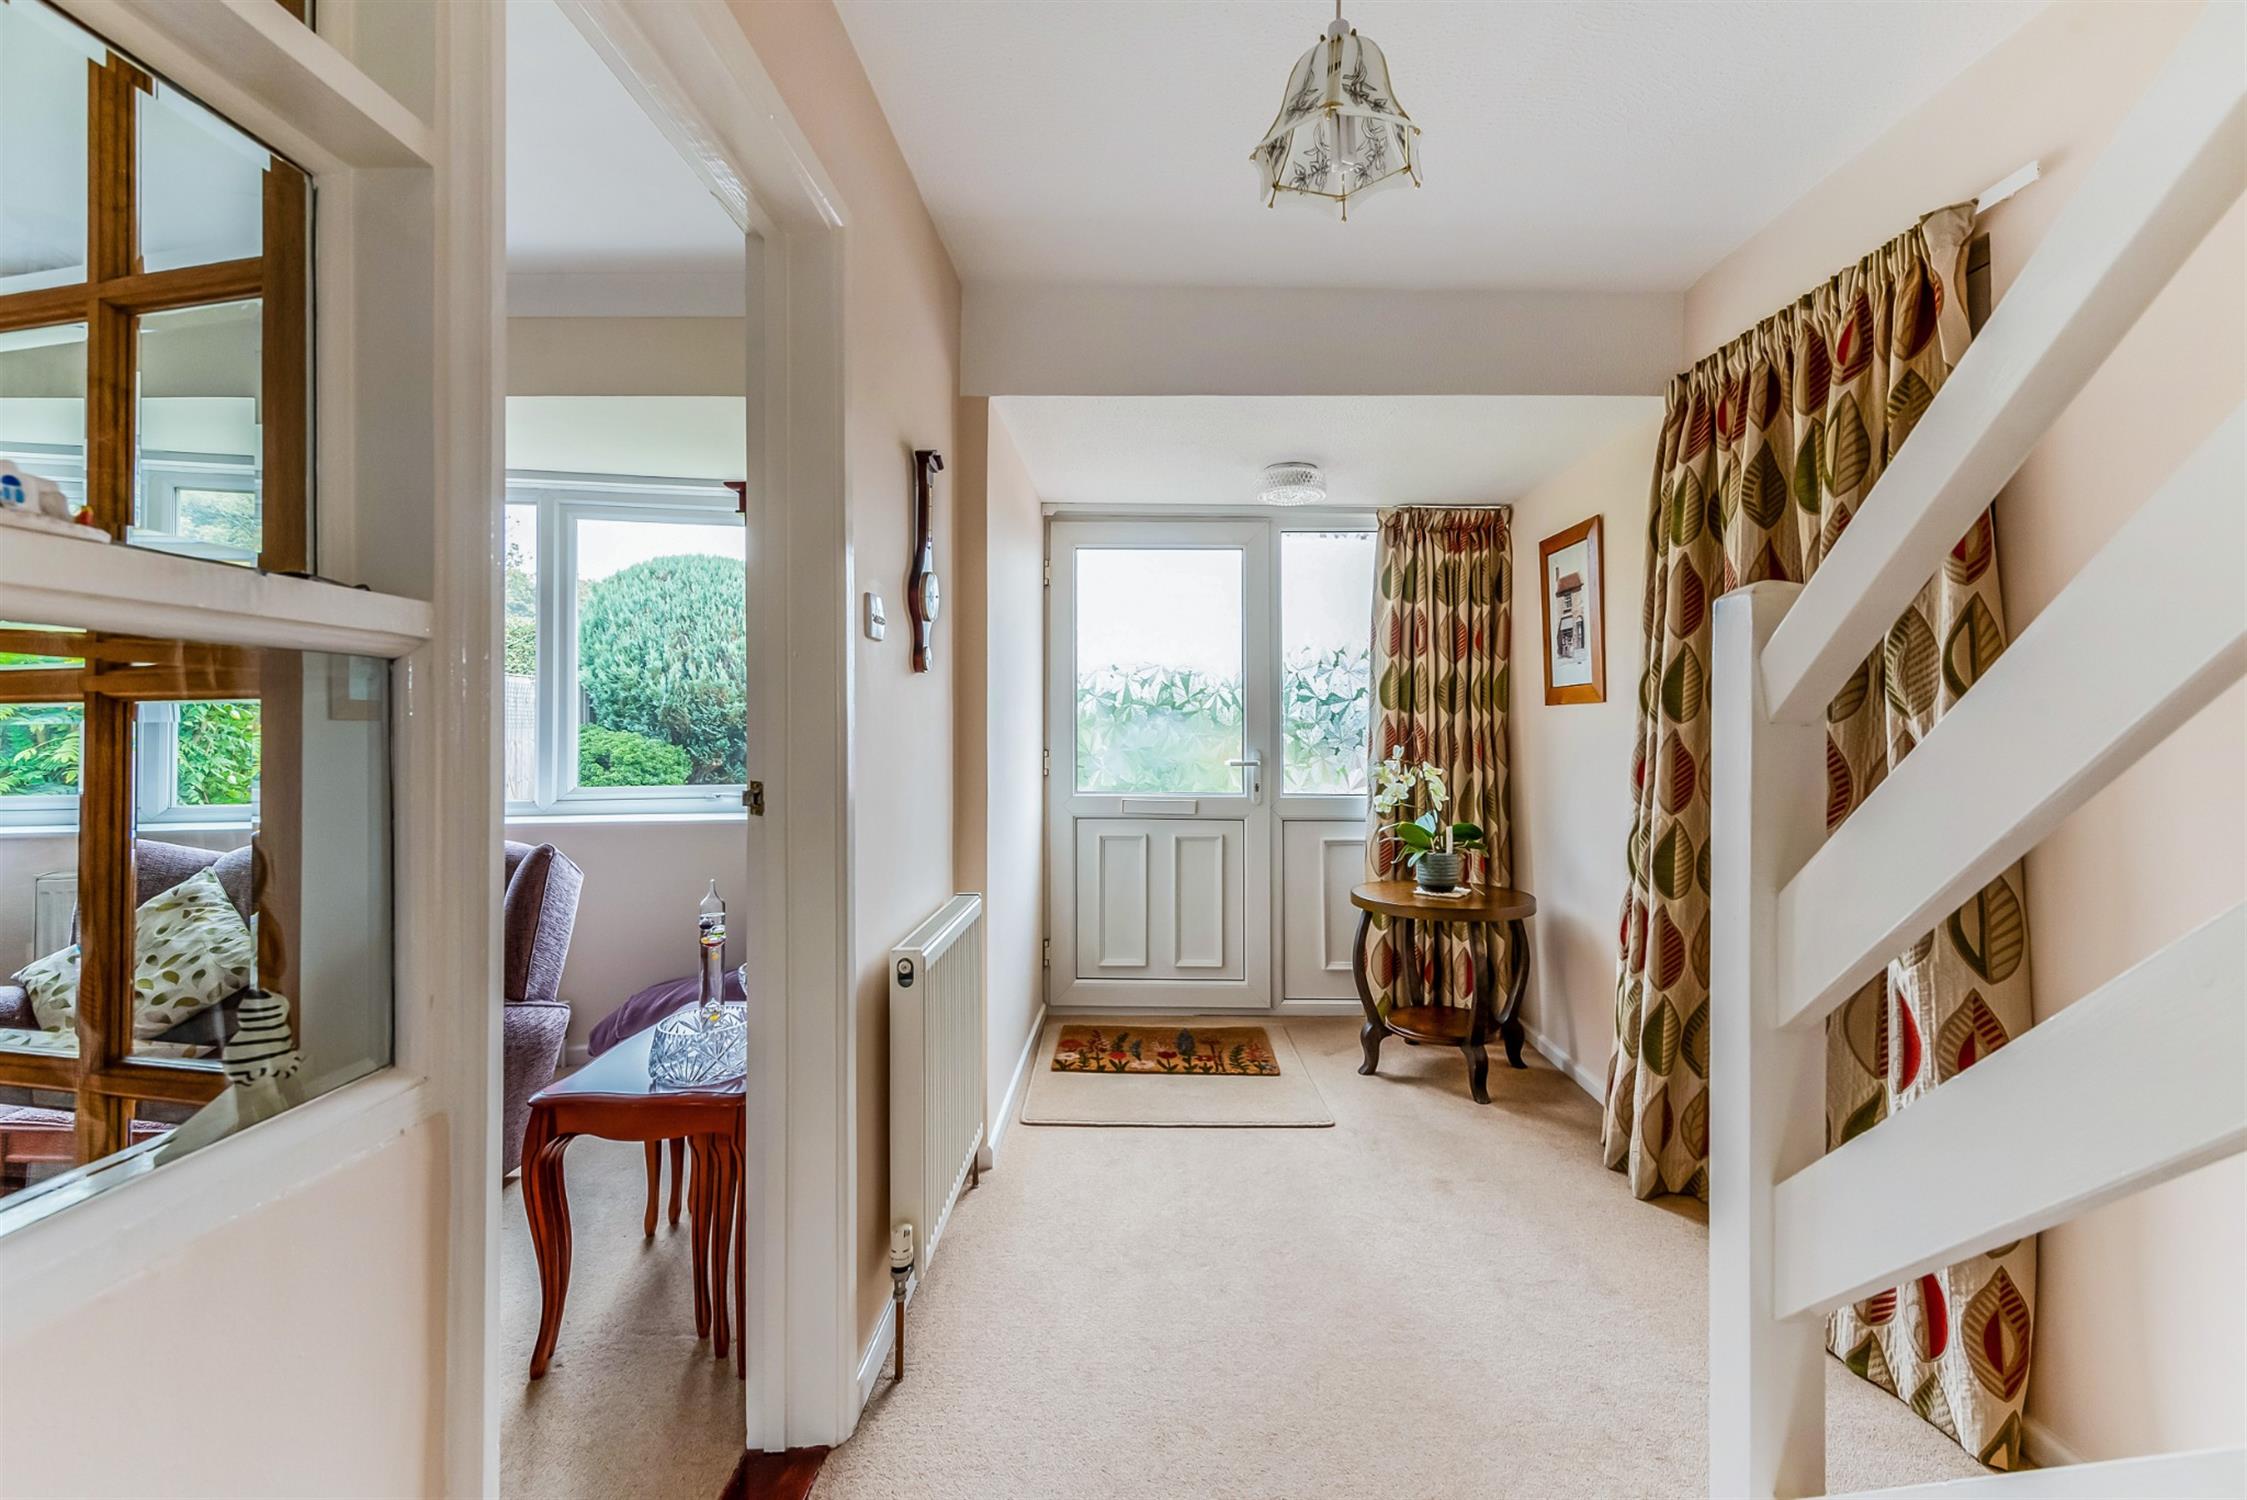
Upvc opaque double glazed front door, window to side into the hallway.
HALLWAY:
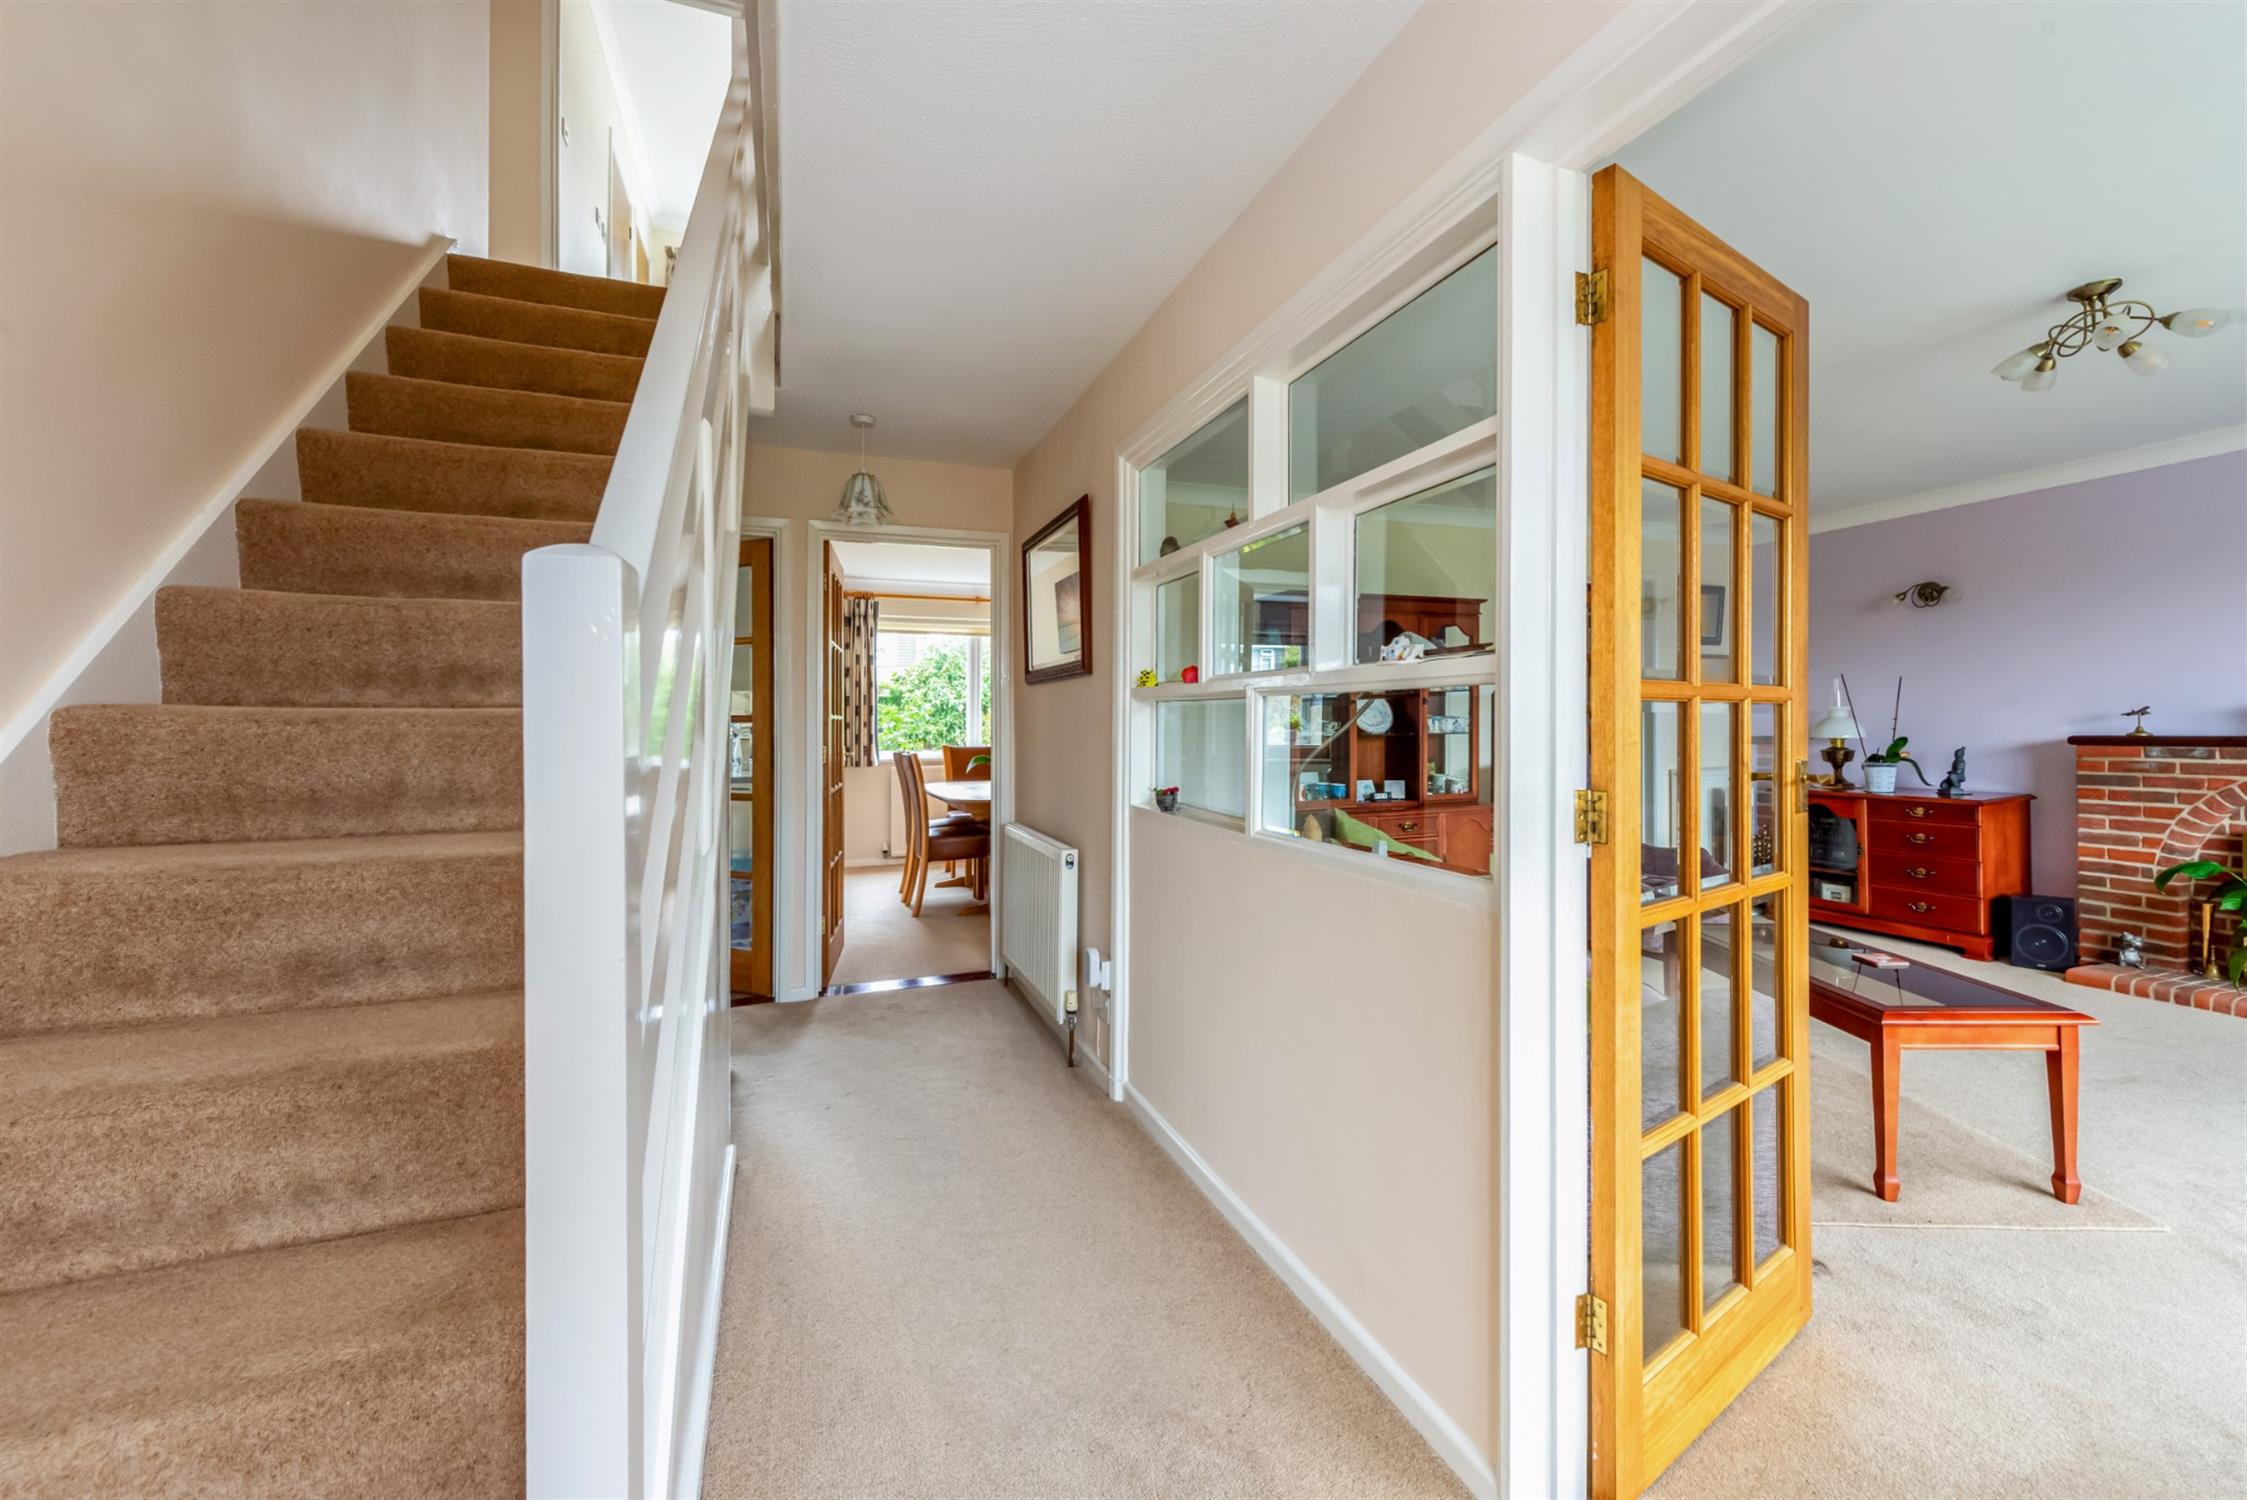
A spacious entrance hall with door to garage 1, stairs to the first floor, under stair cupboard, doors to the lounge, dining room, kitchen and WC.
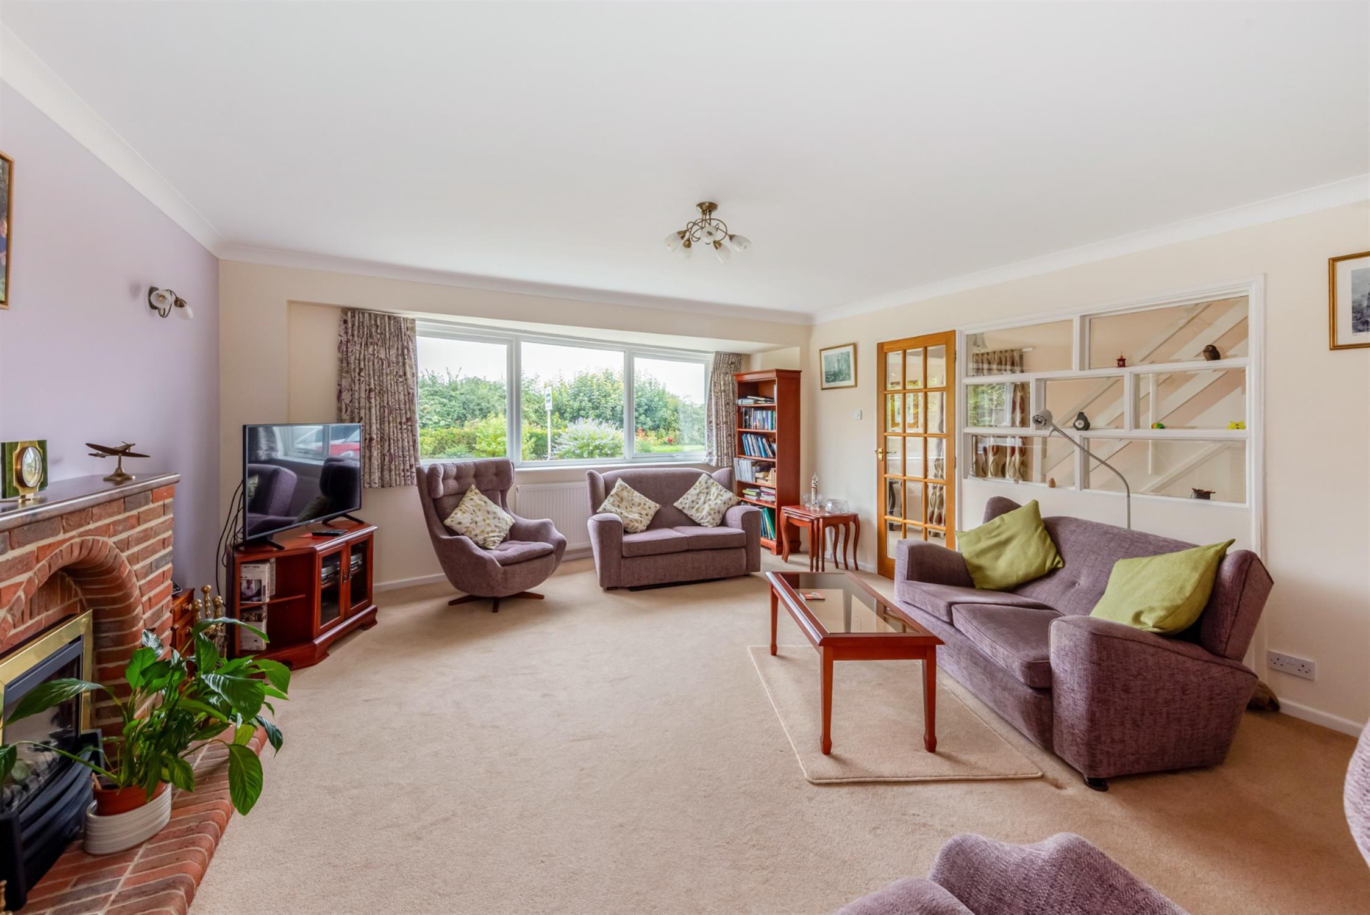
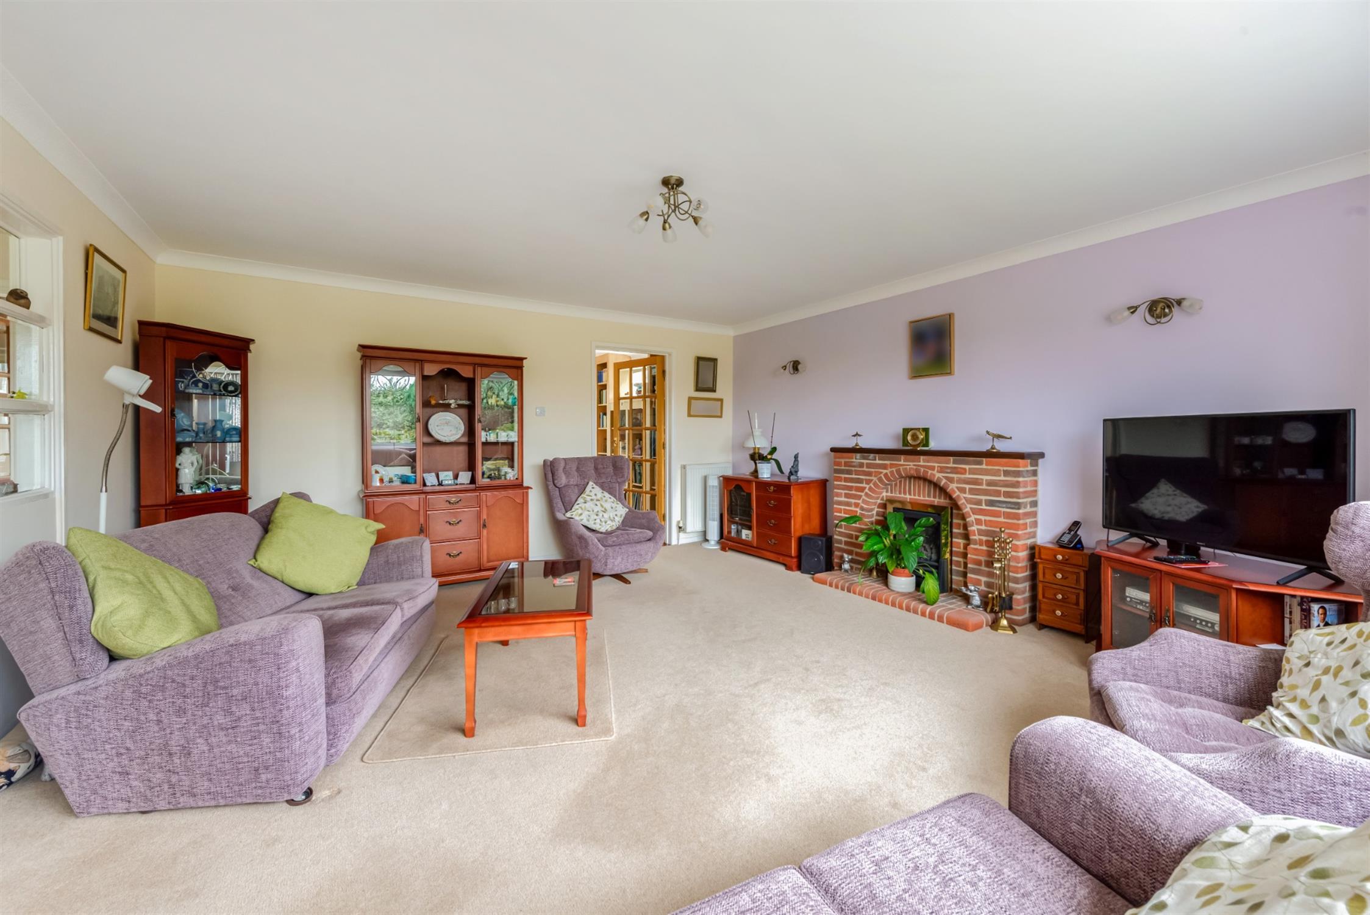
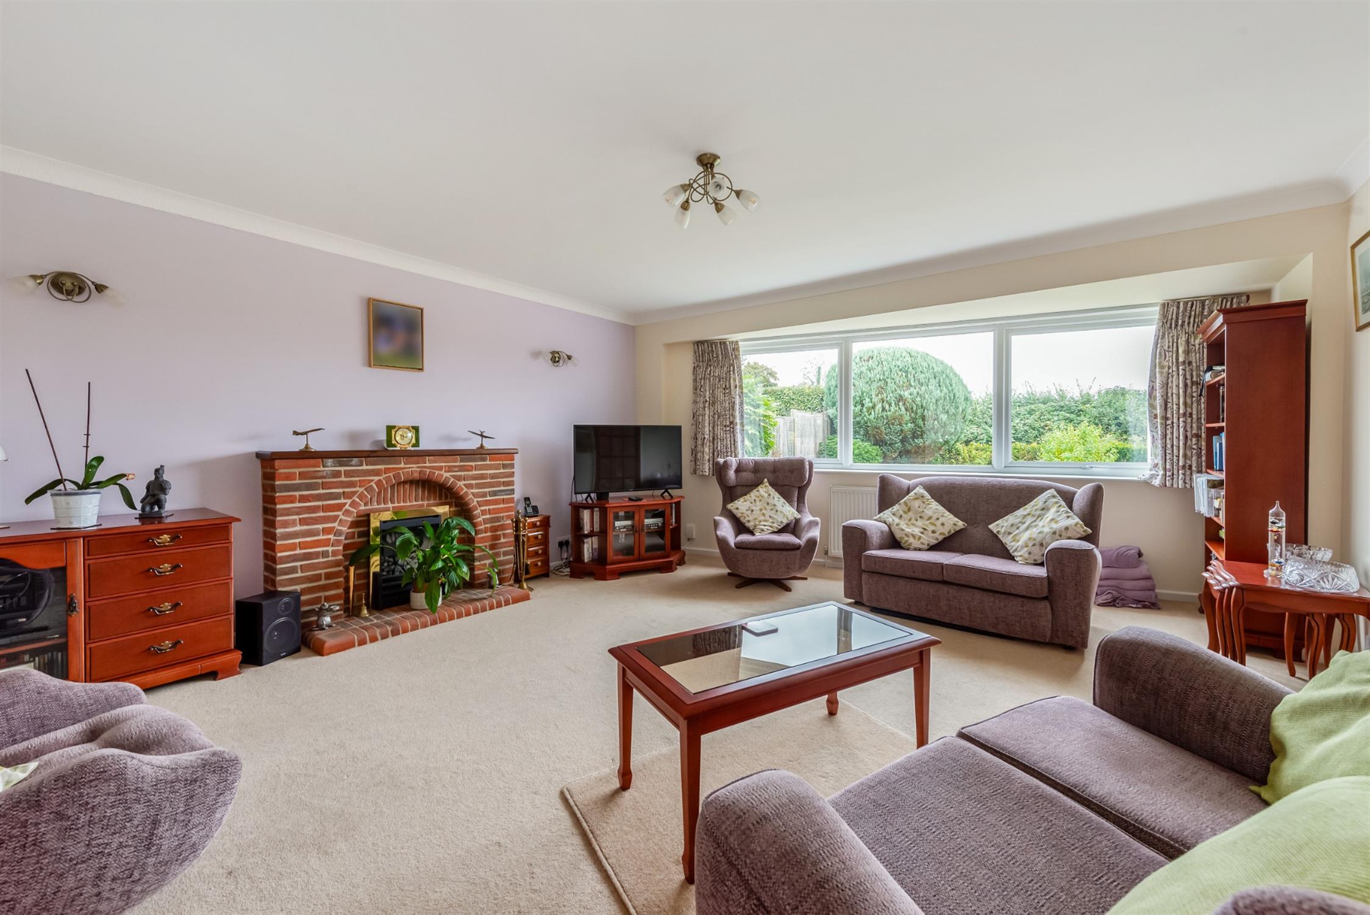
LOUNGE :
Gas fire with brick surround, Upvc double glazed windows to front aspect, two radiators, TV point, door to study/playroom.
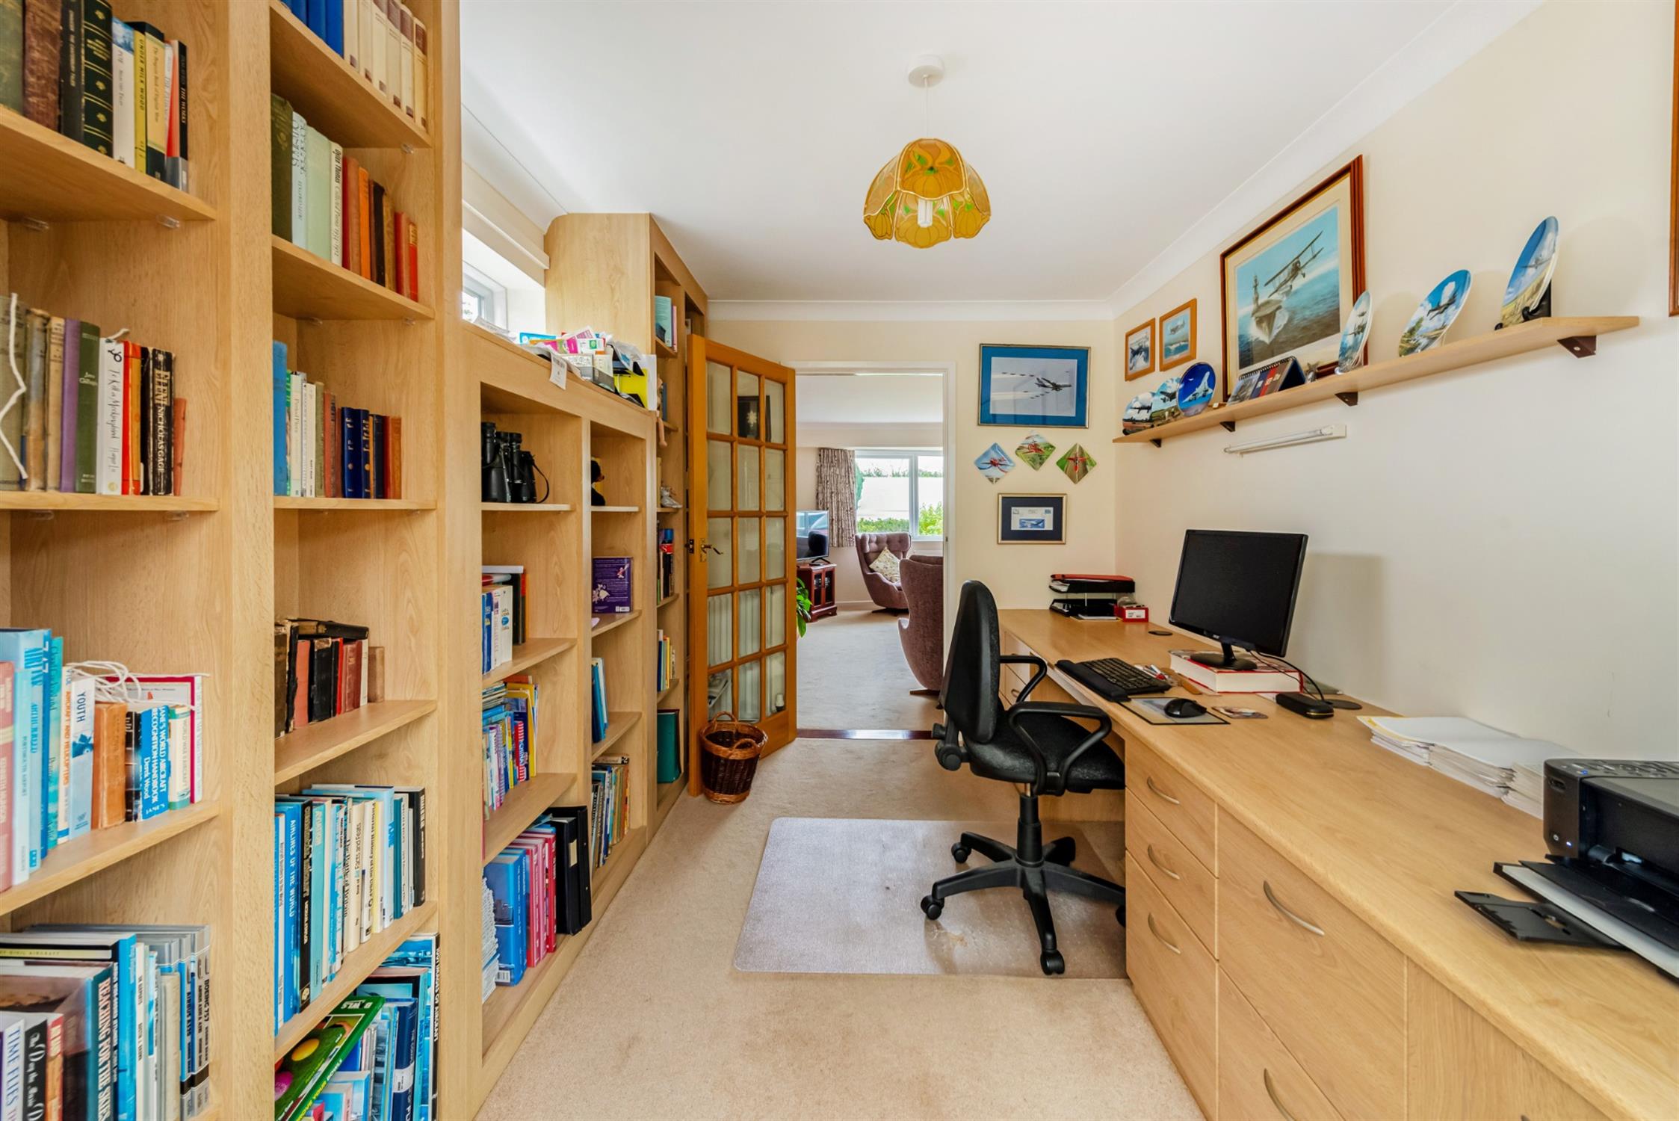
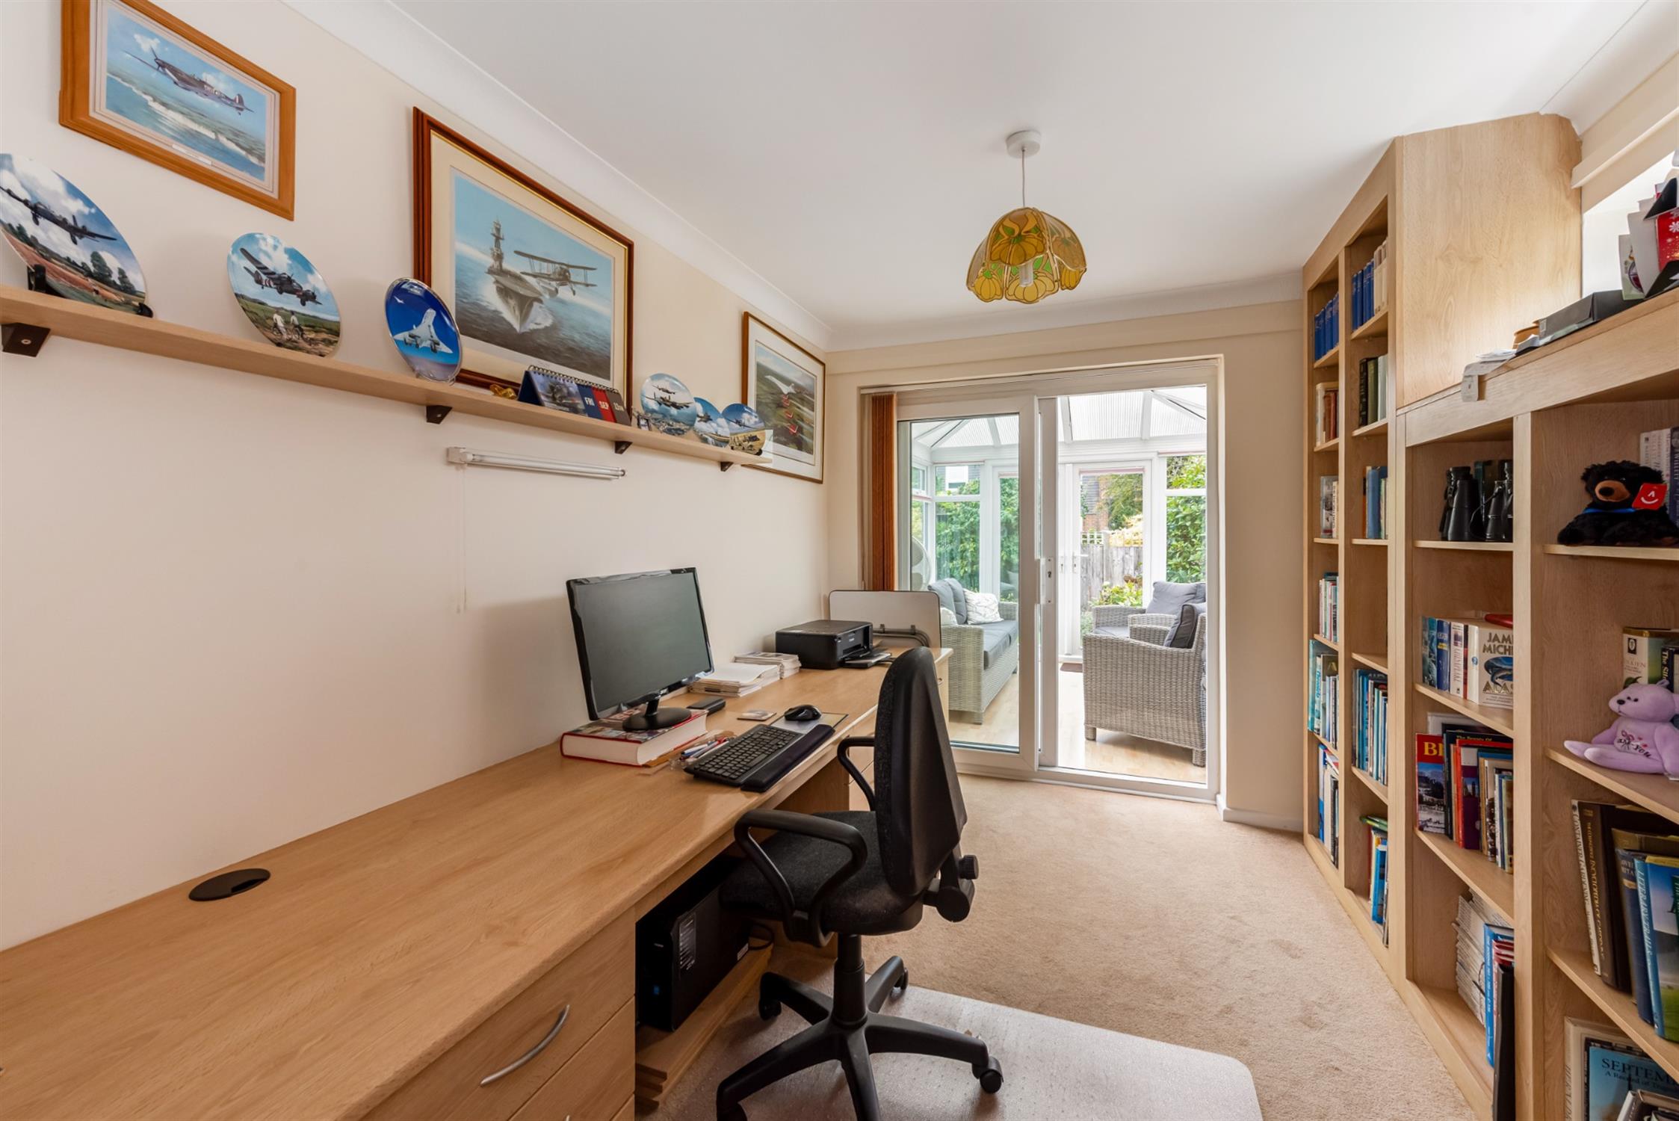
STUDY/PLAYROOM:
Upvc double glazed window to side aspect, radiator, patio door leading to conservatory.
WC:
Double glazed and opaque window, dual flush toilet with concealed storage surround, sink with mixer tap and under sink storage.
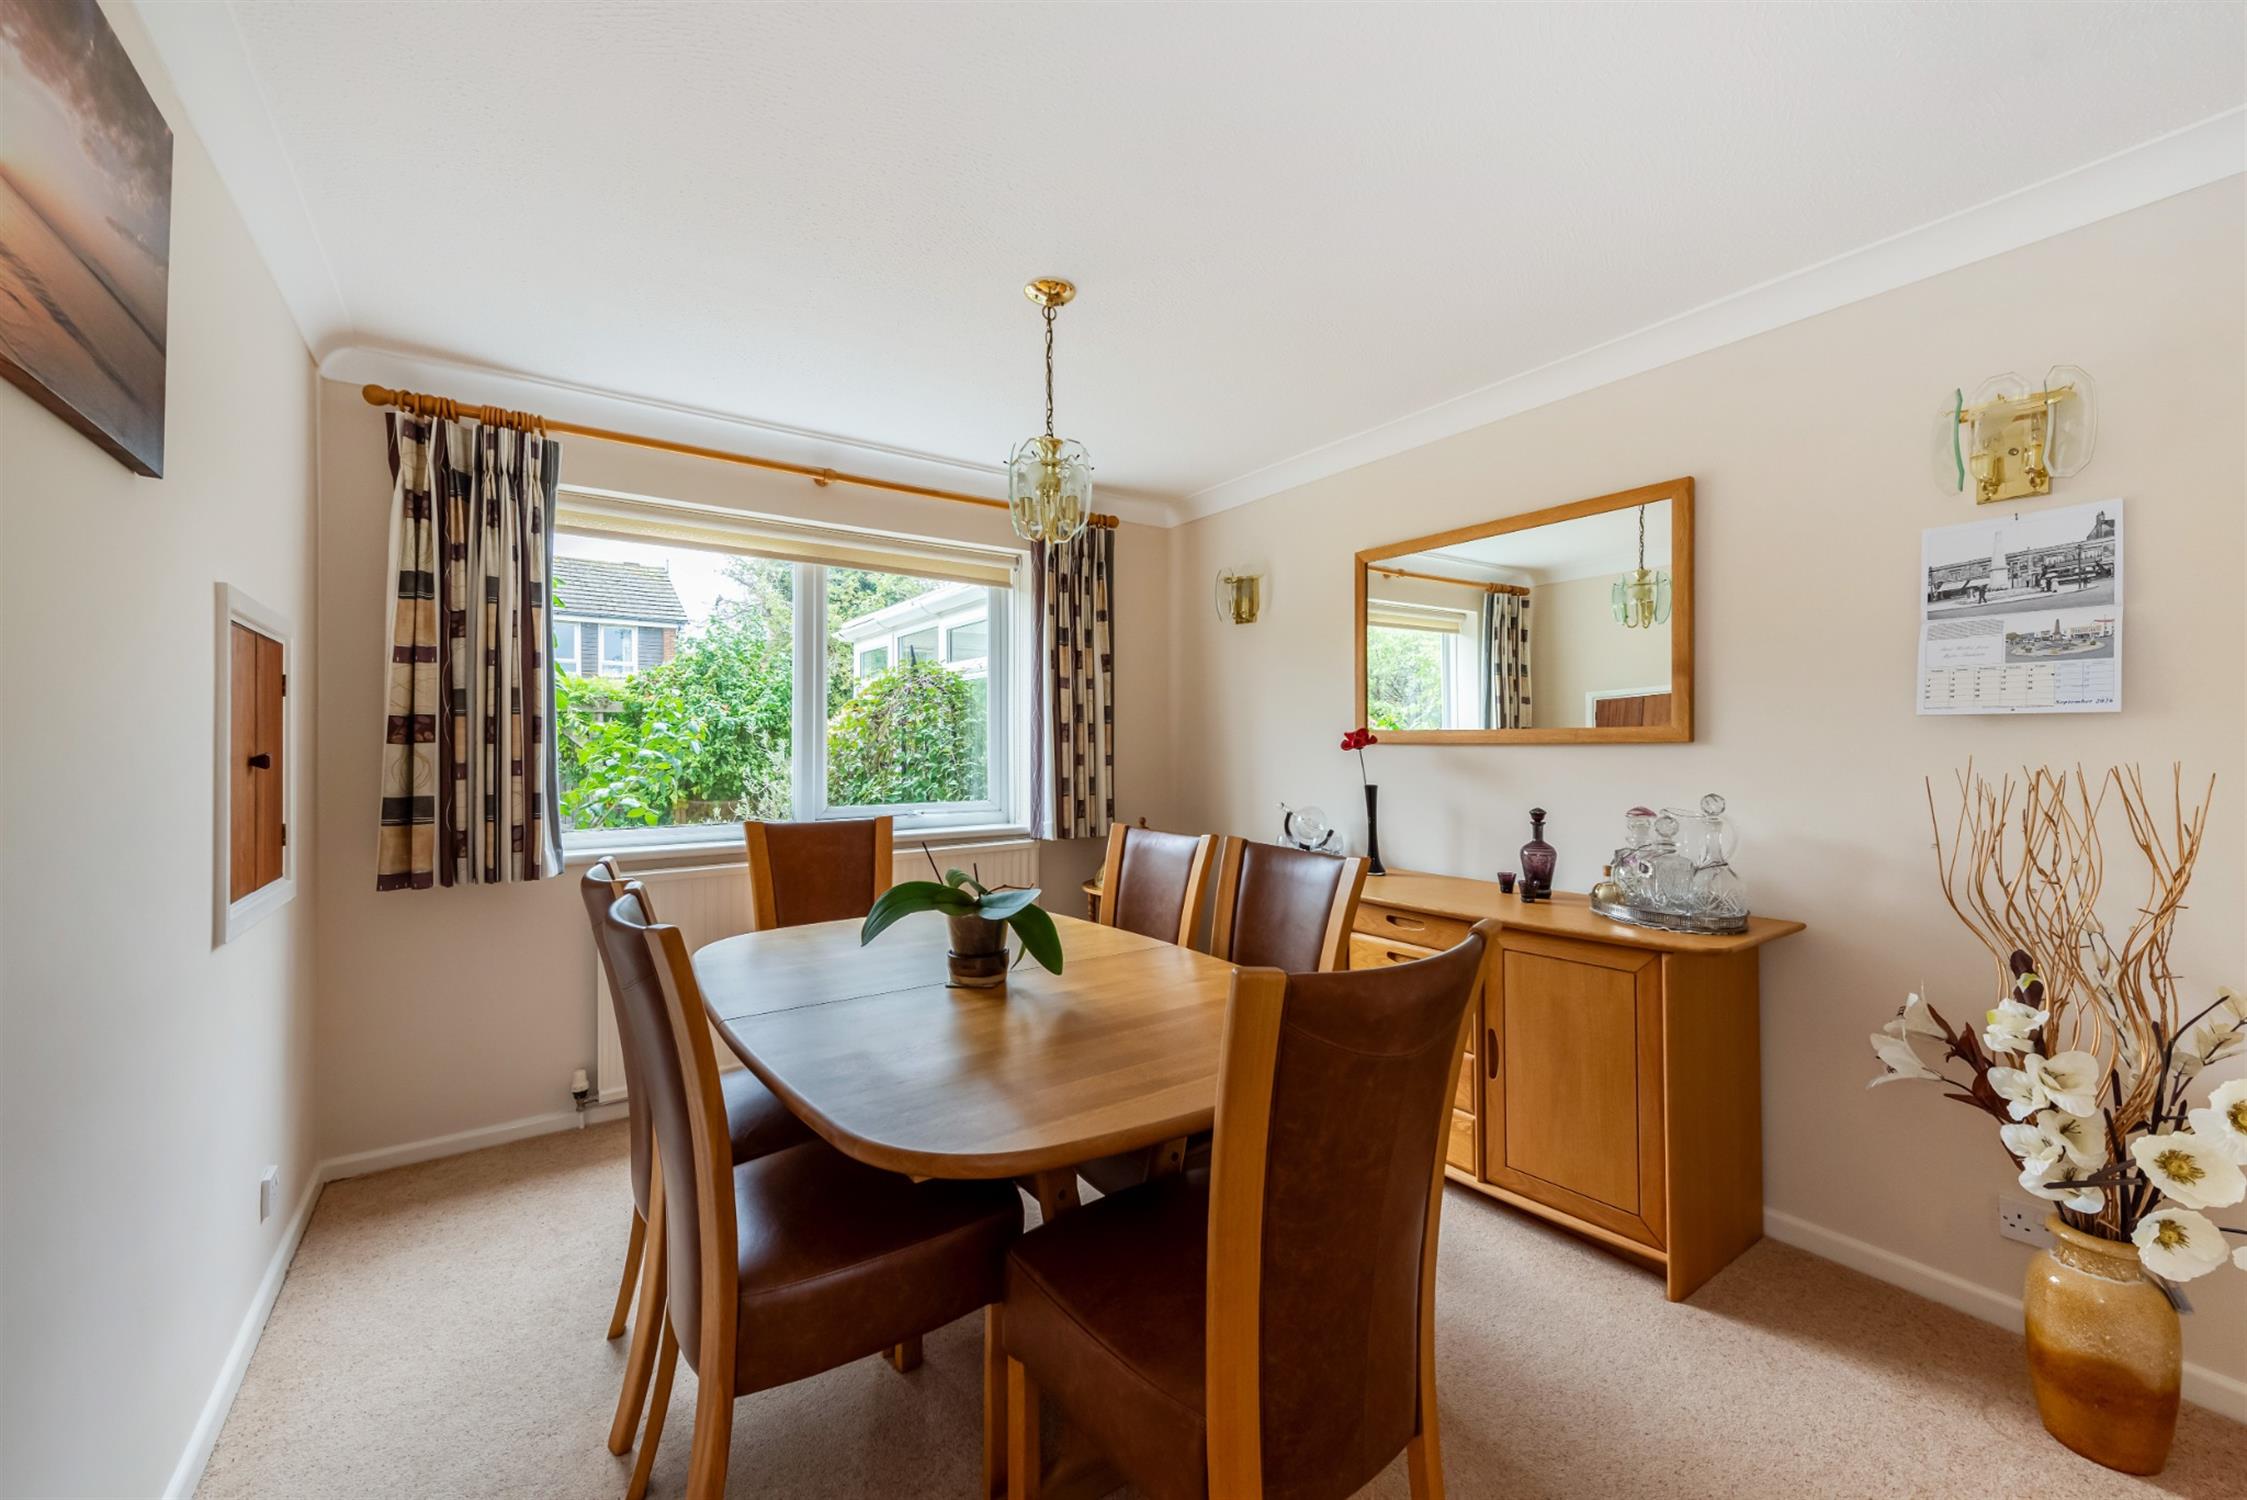
DINING ROOM:
Upvc double glazed window to rear garden, radiator, serving hatch to kitchen.
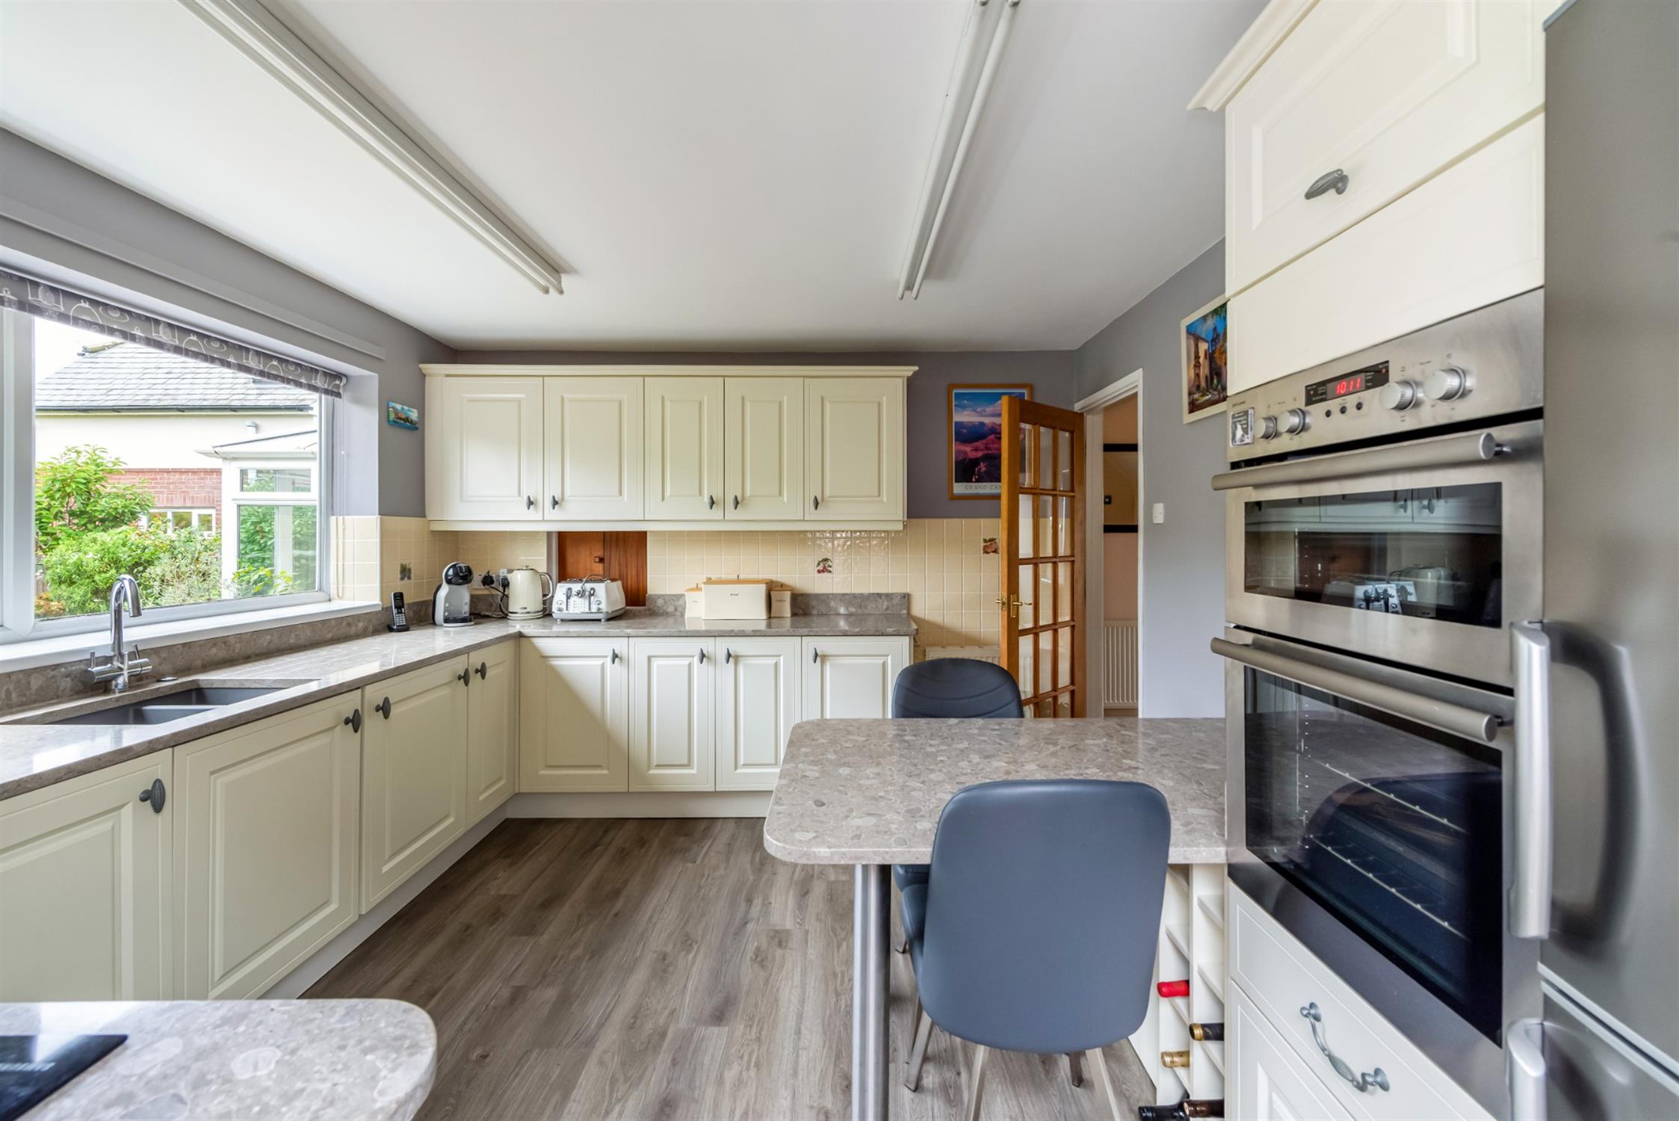
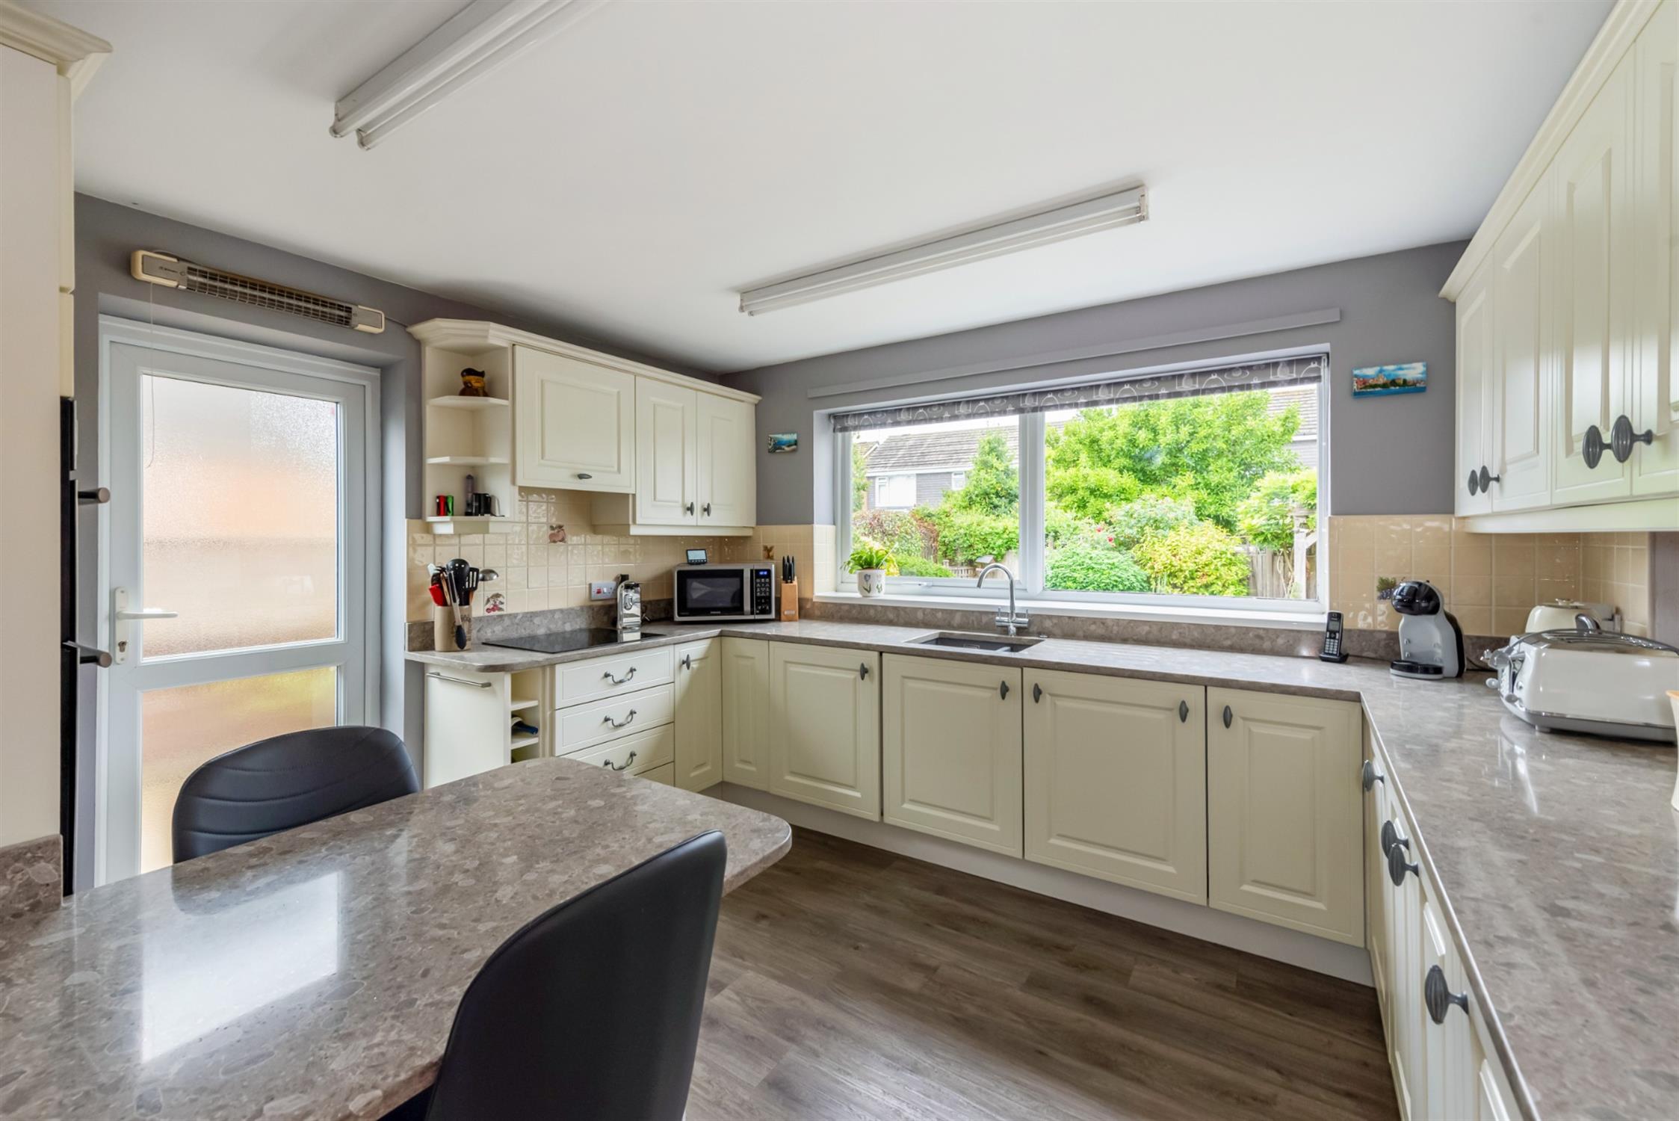
KITCHEN:
Modern kitchen improved in 2022 comprising of induction hob, built in double oven, space for upright fridge freezer, 1 1/4 sink with swan neck mixer tap and waste disposal, integrated dishwasher and washing machine, breakfast bar, ample under and over counter storage, quartz worktops throughout, radiator. Upvc double glazed window looking out to the rear garden and door leading out to the side, serving hatch to dining room.
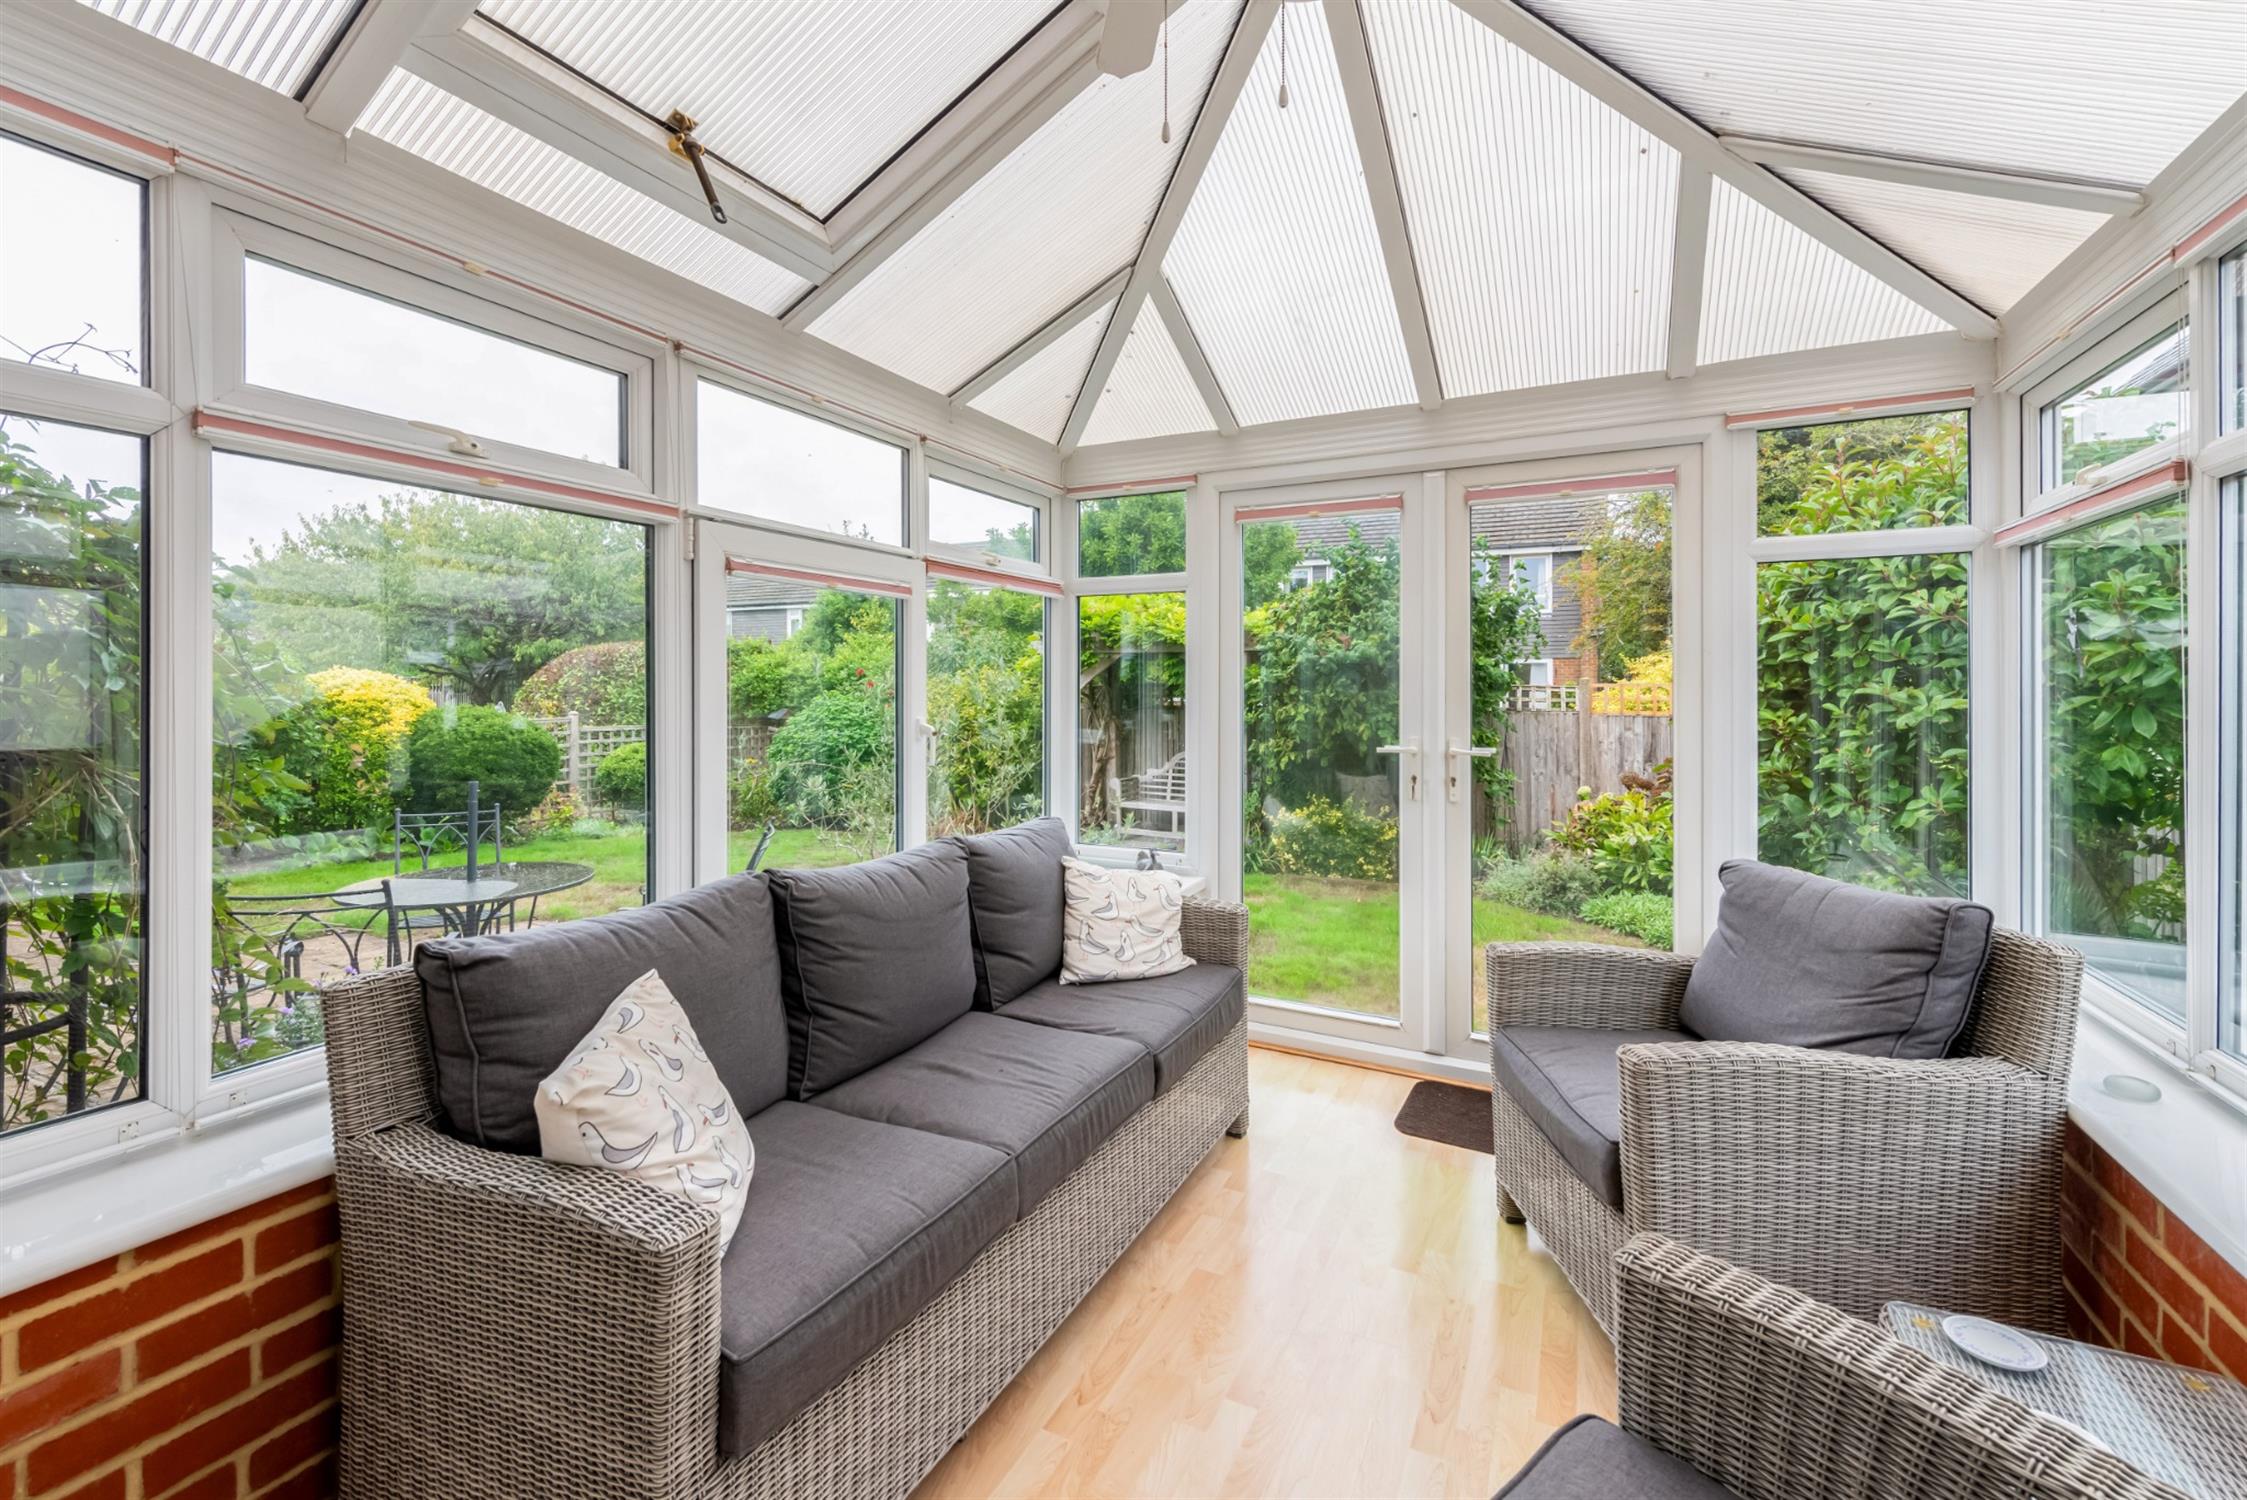
SUNROOM :
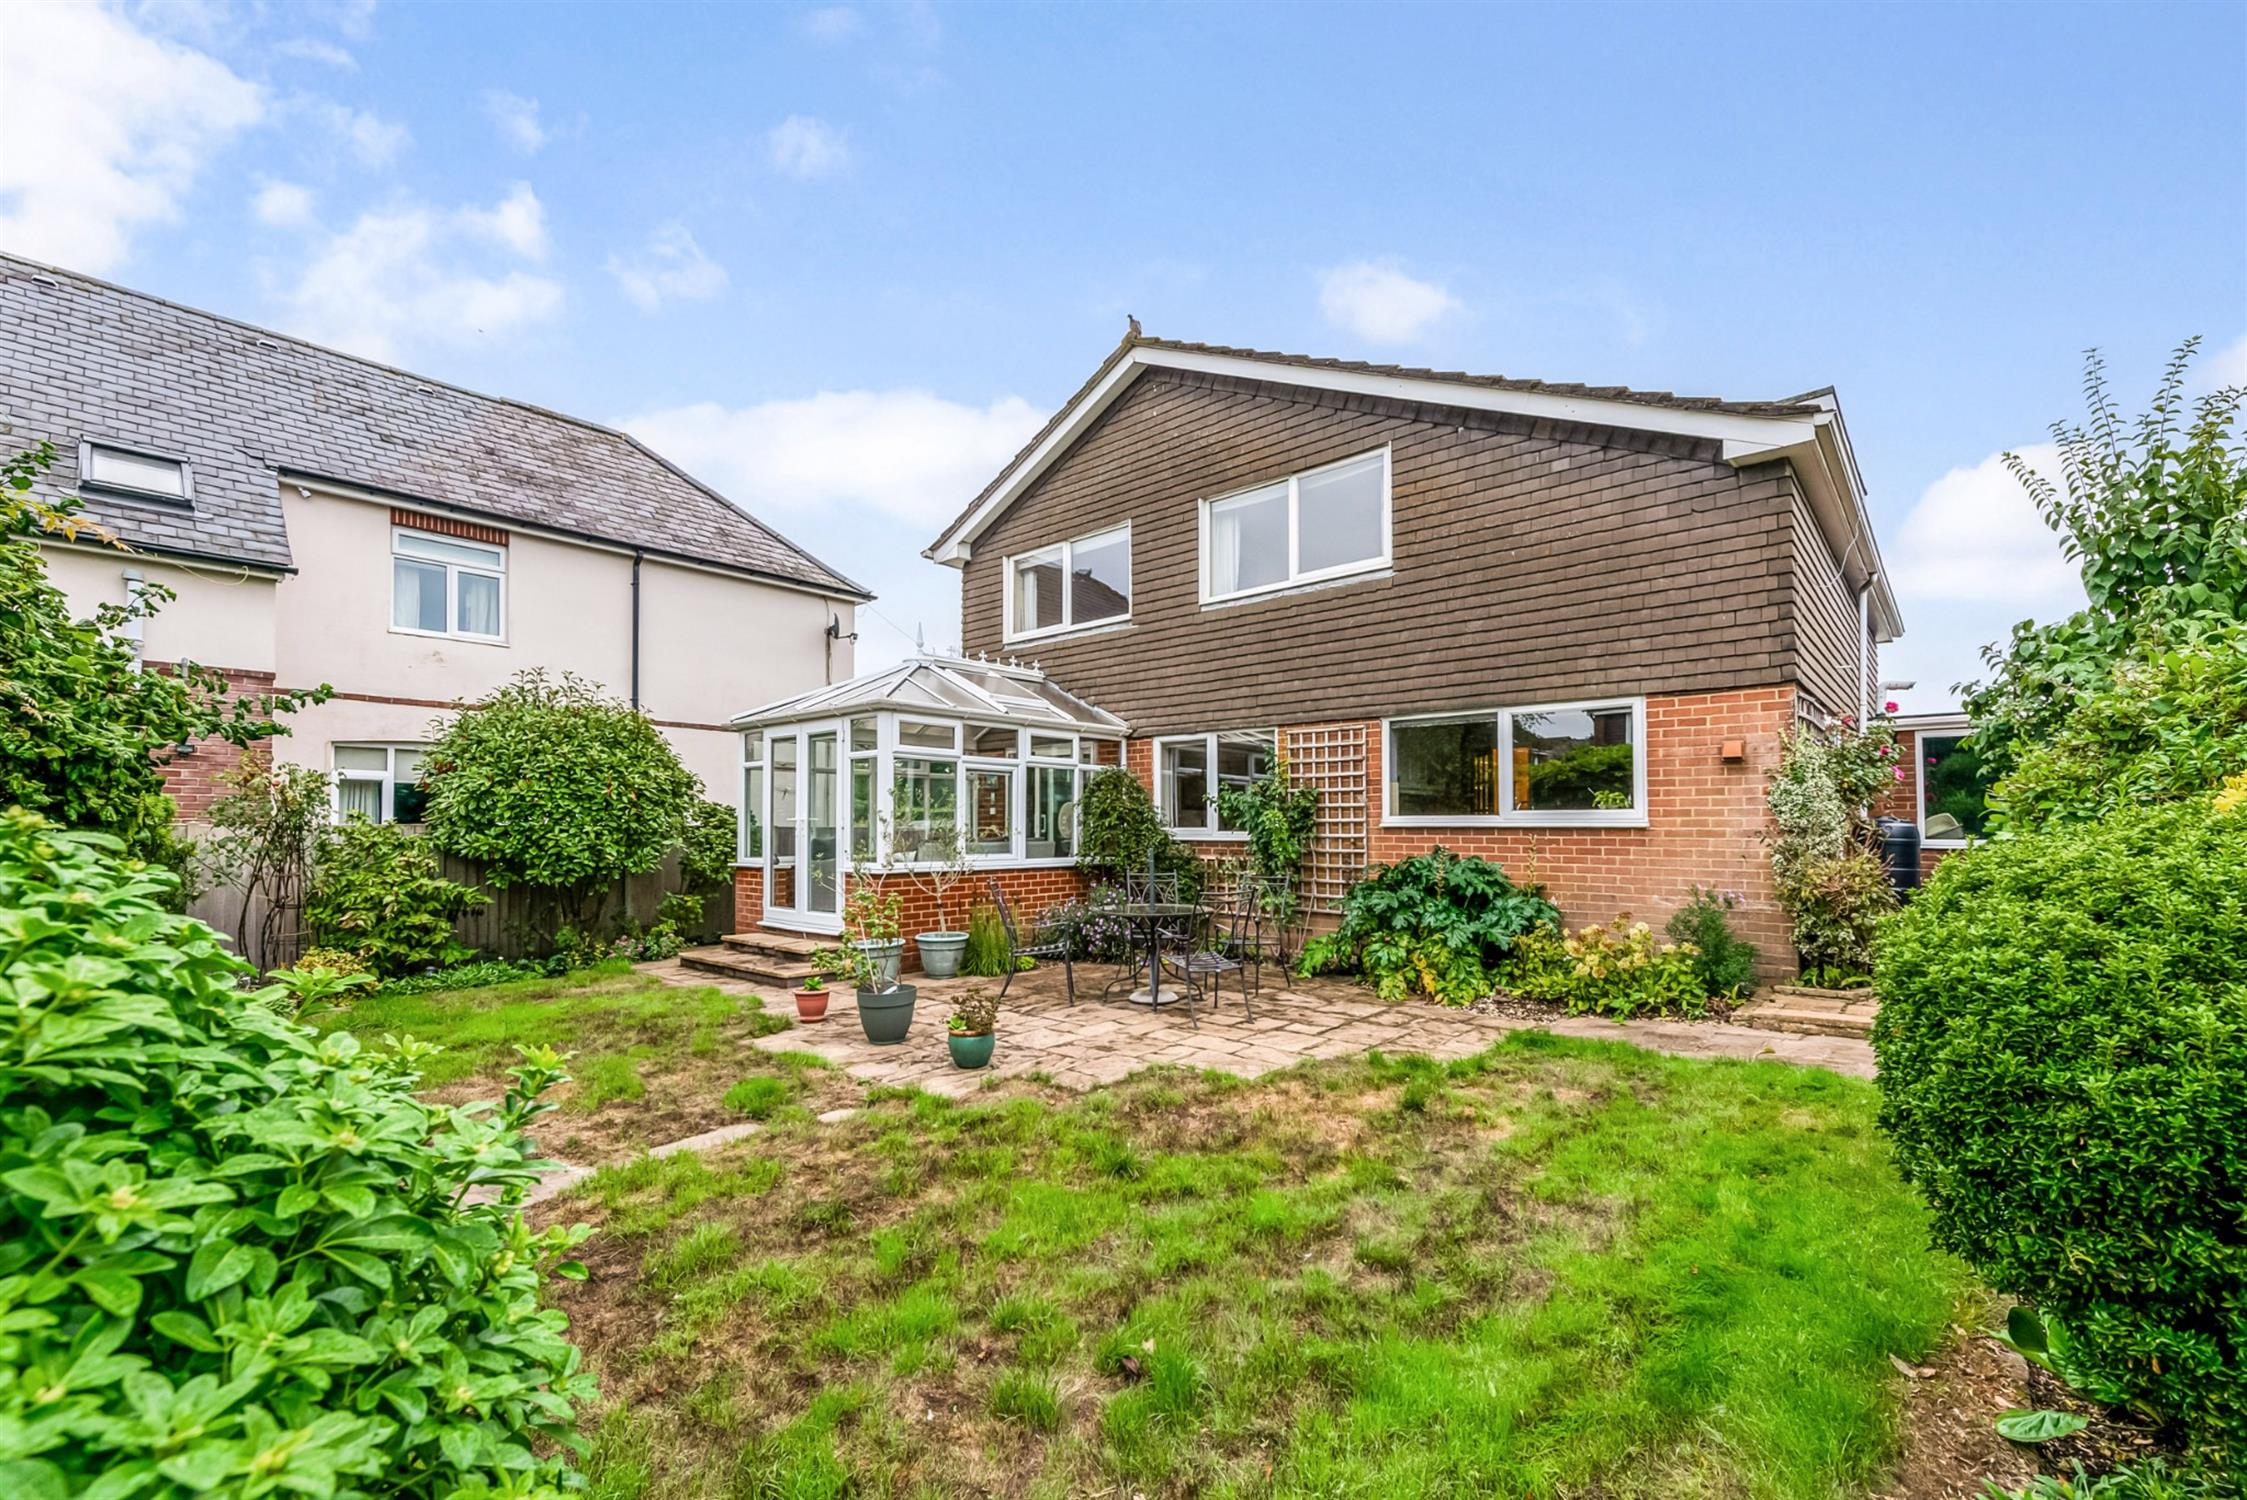
Brick base, upvc double glazed frame with fan and skylight window, double doors to garden, power points.
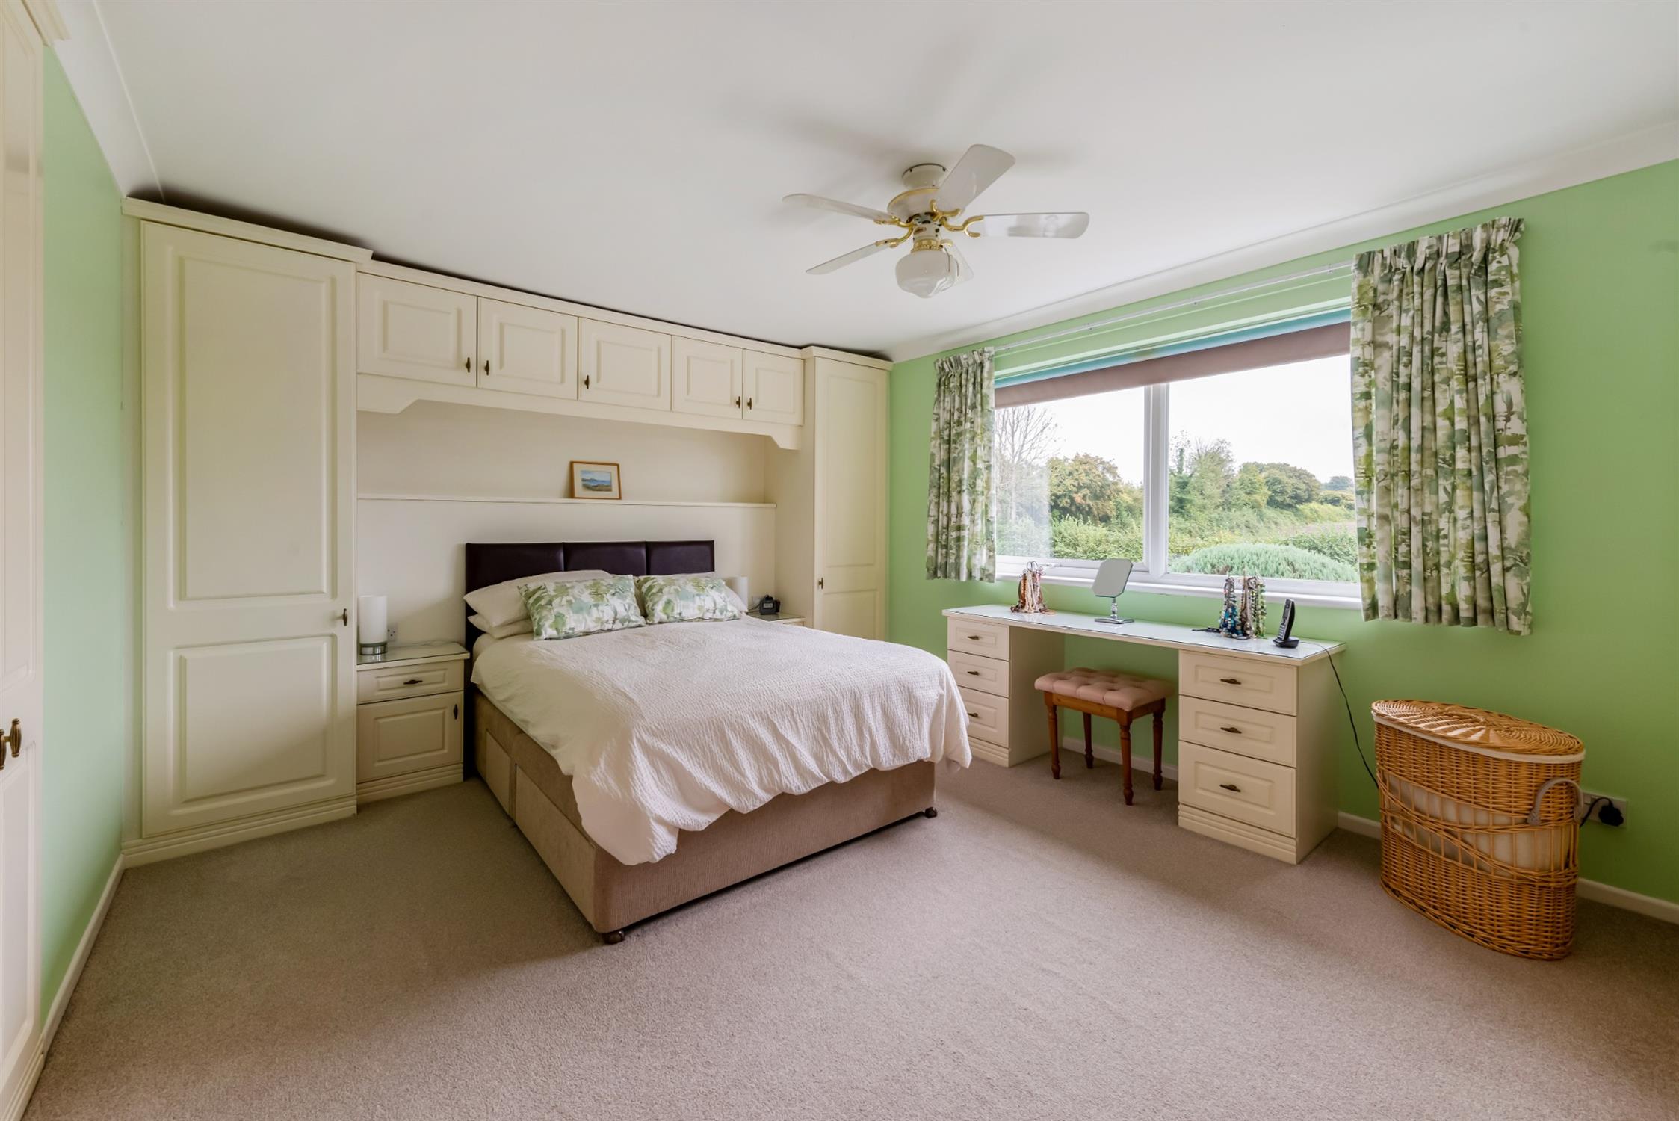
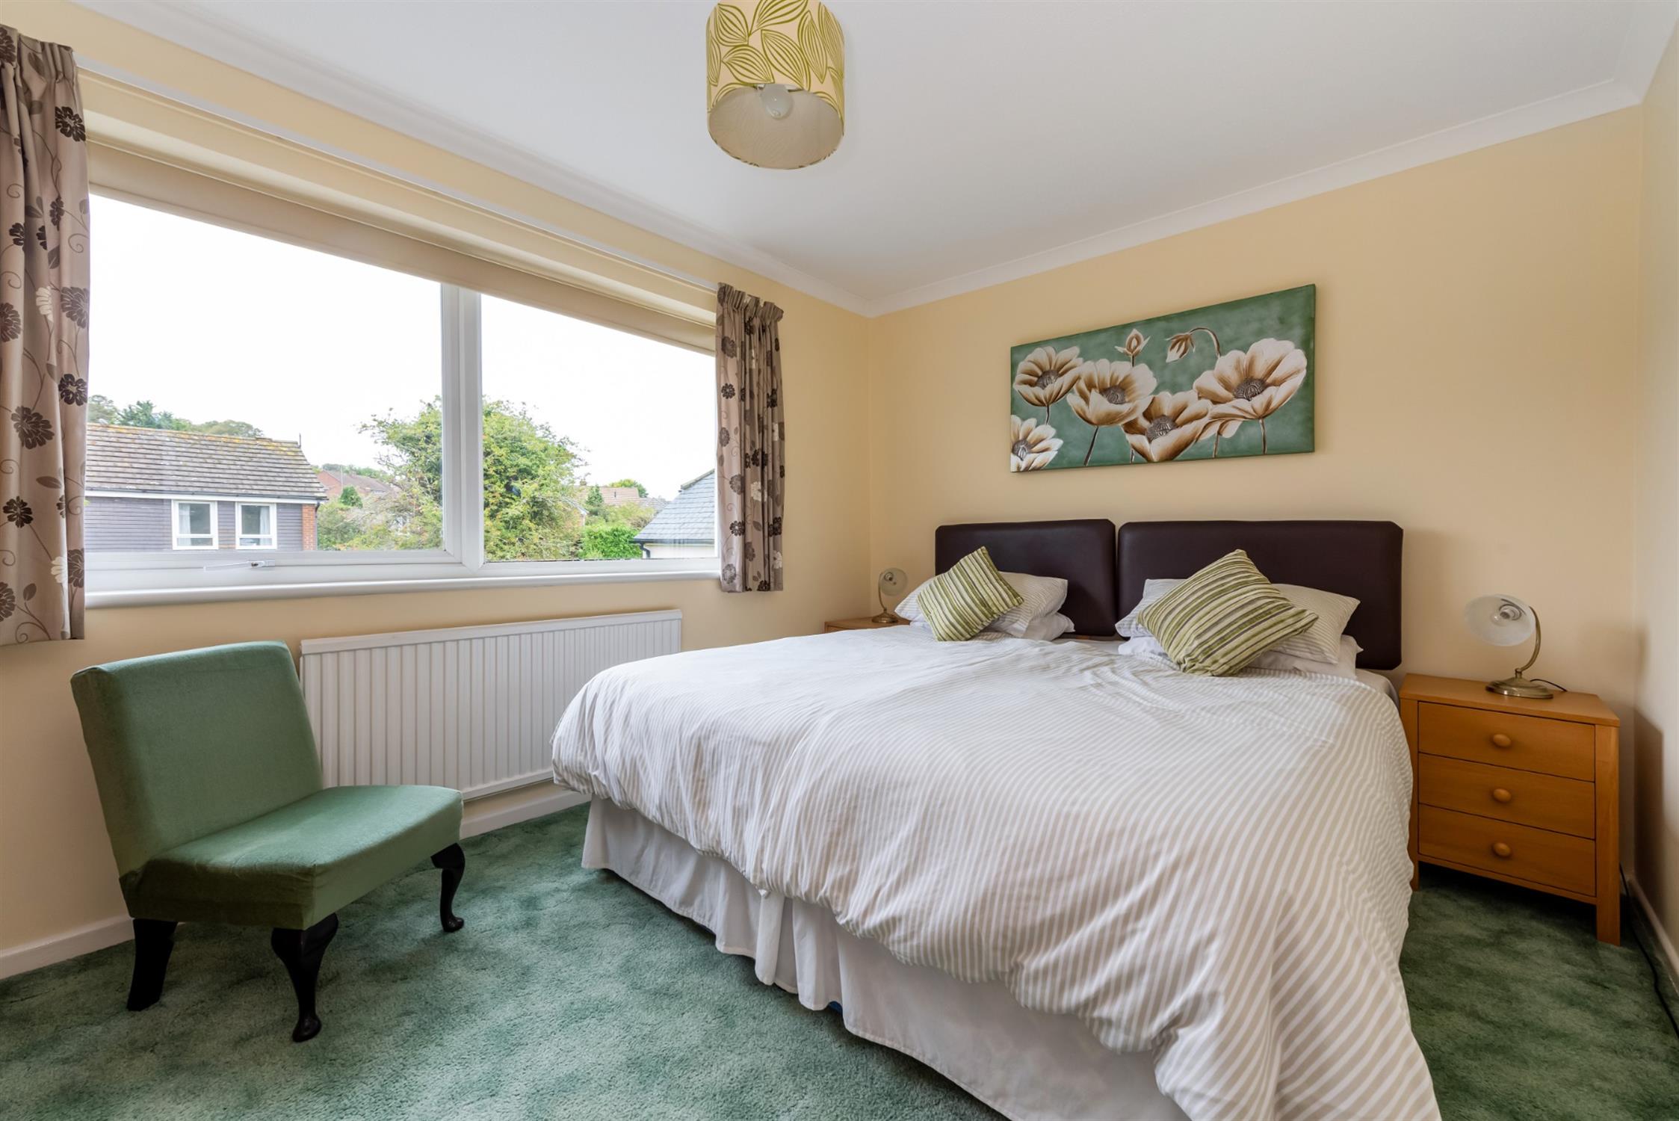
BEDROOM ONE :
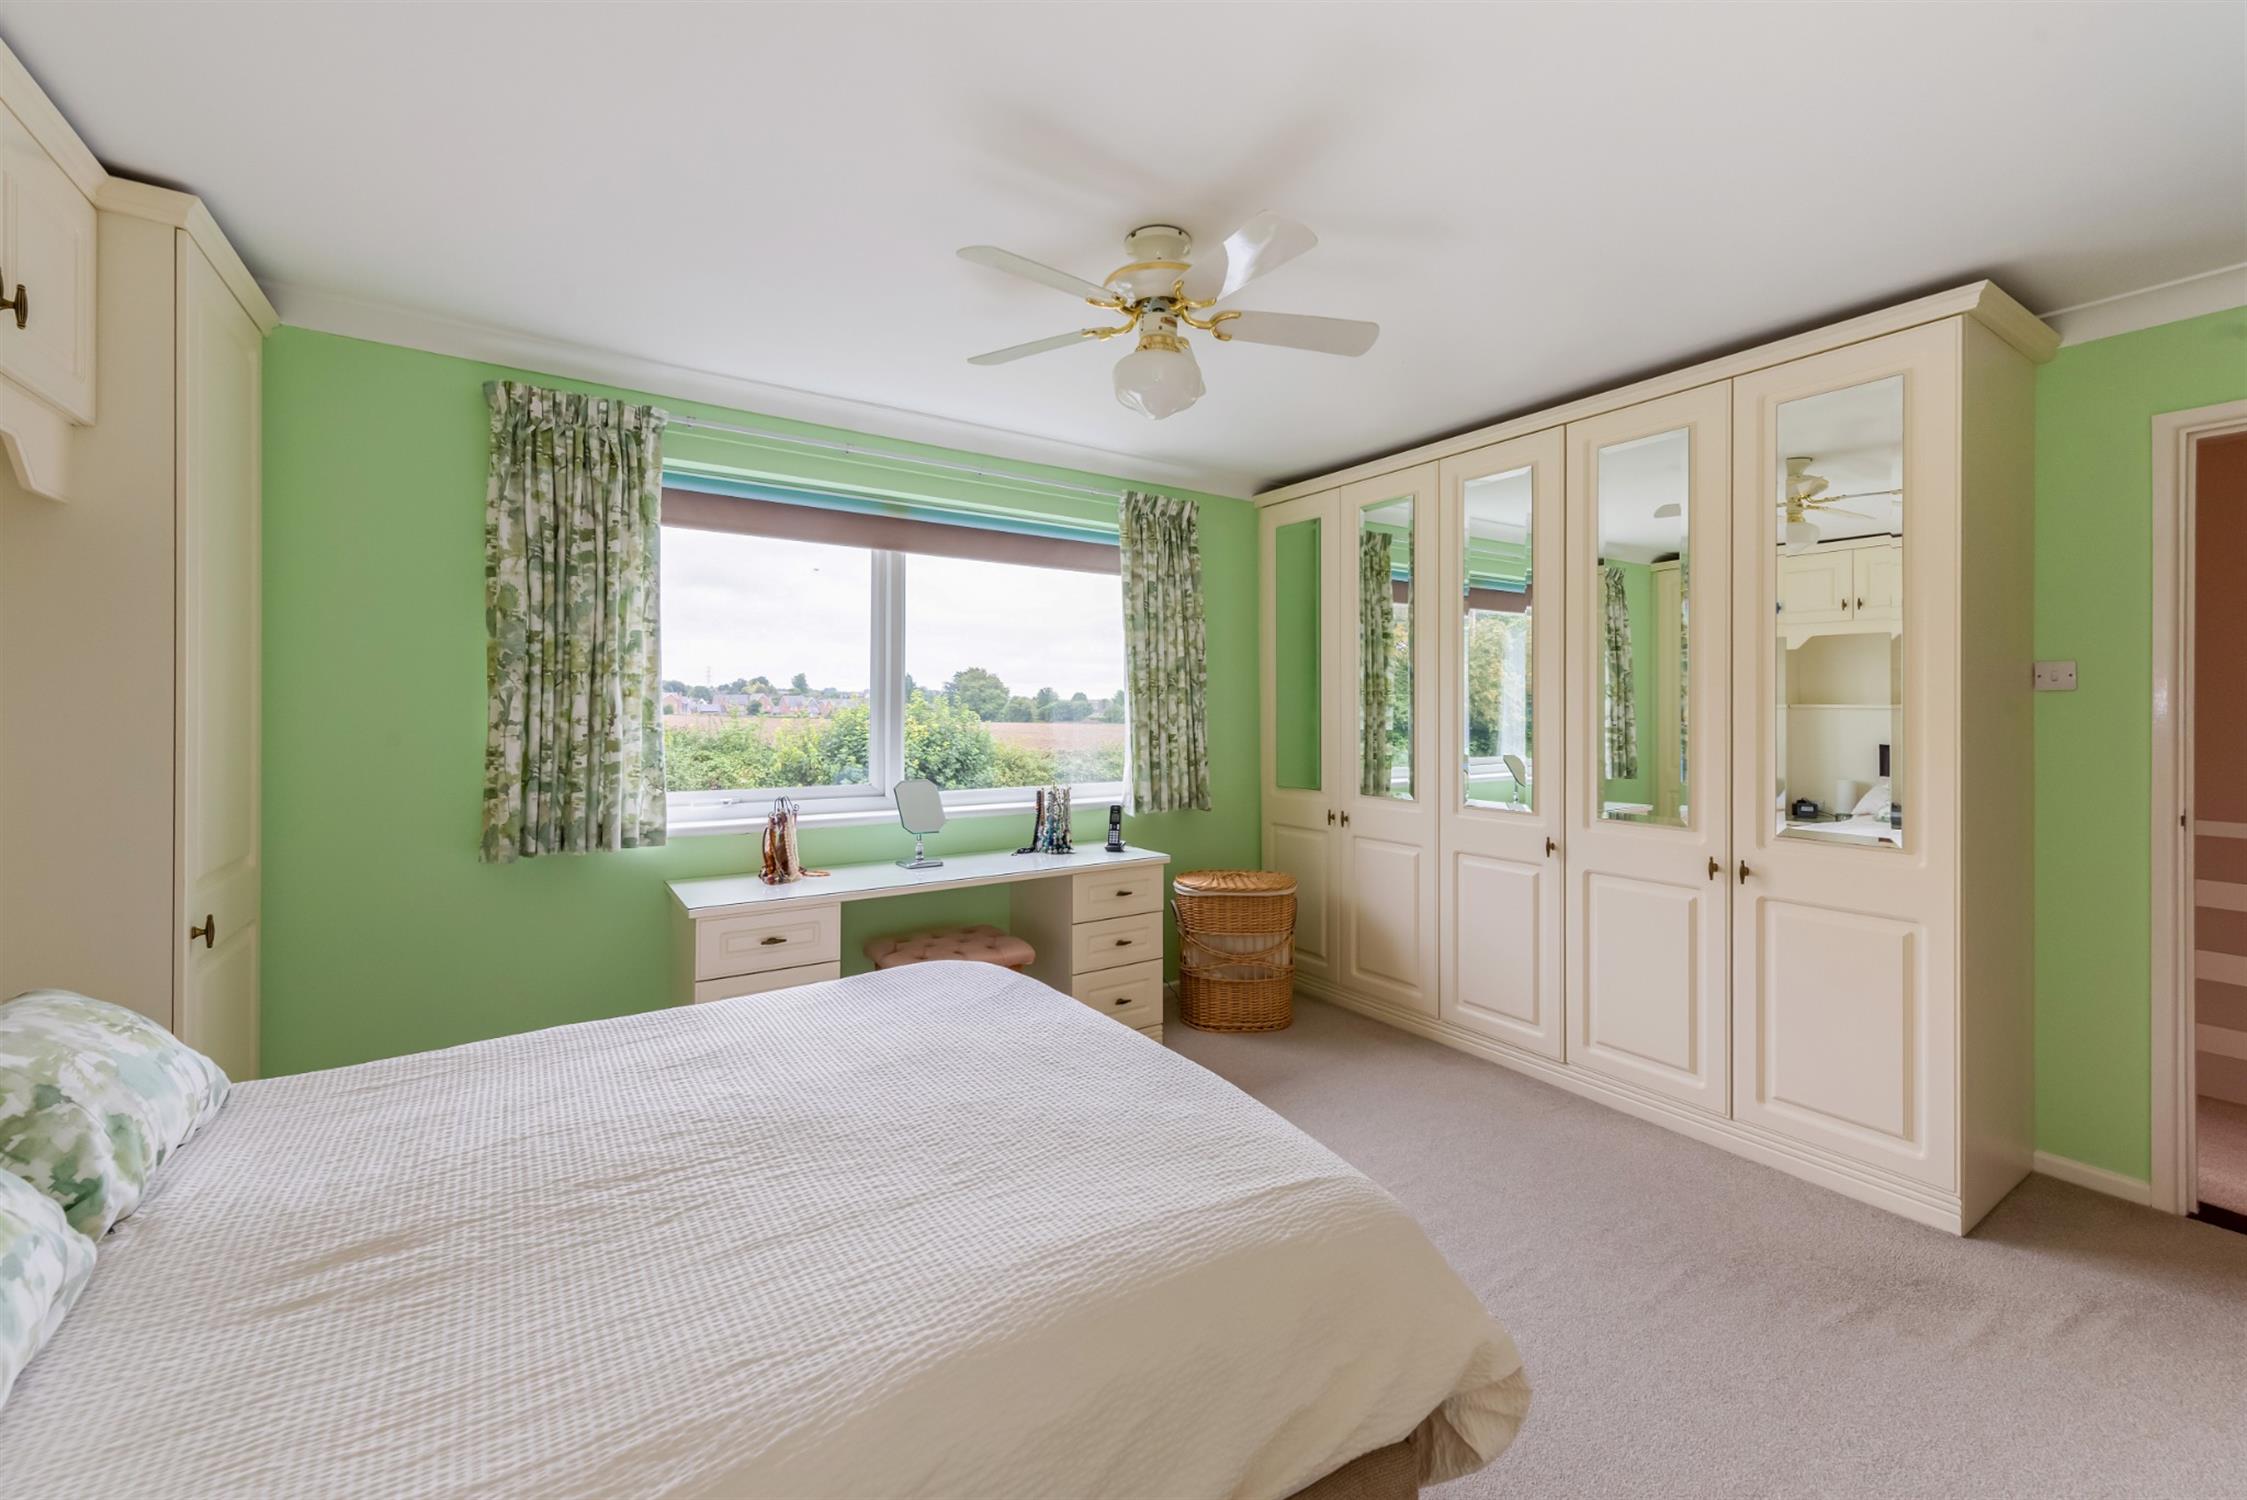
Upvc double glazed window to rear, wardrobe/storage with light, radiator
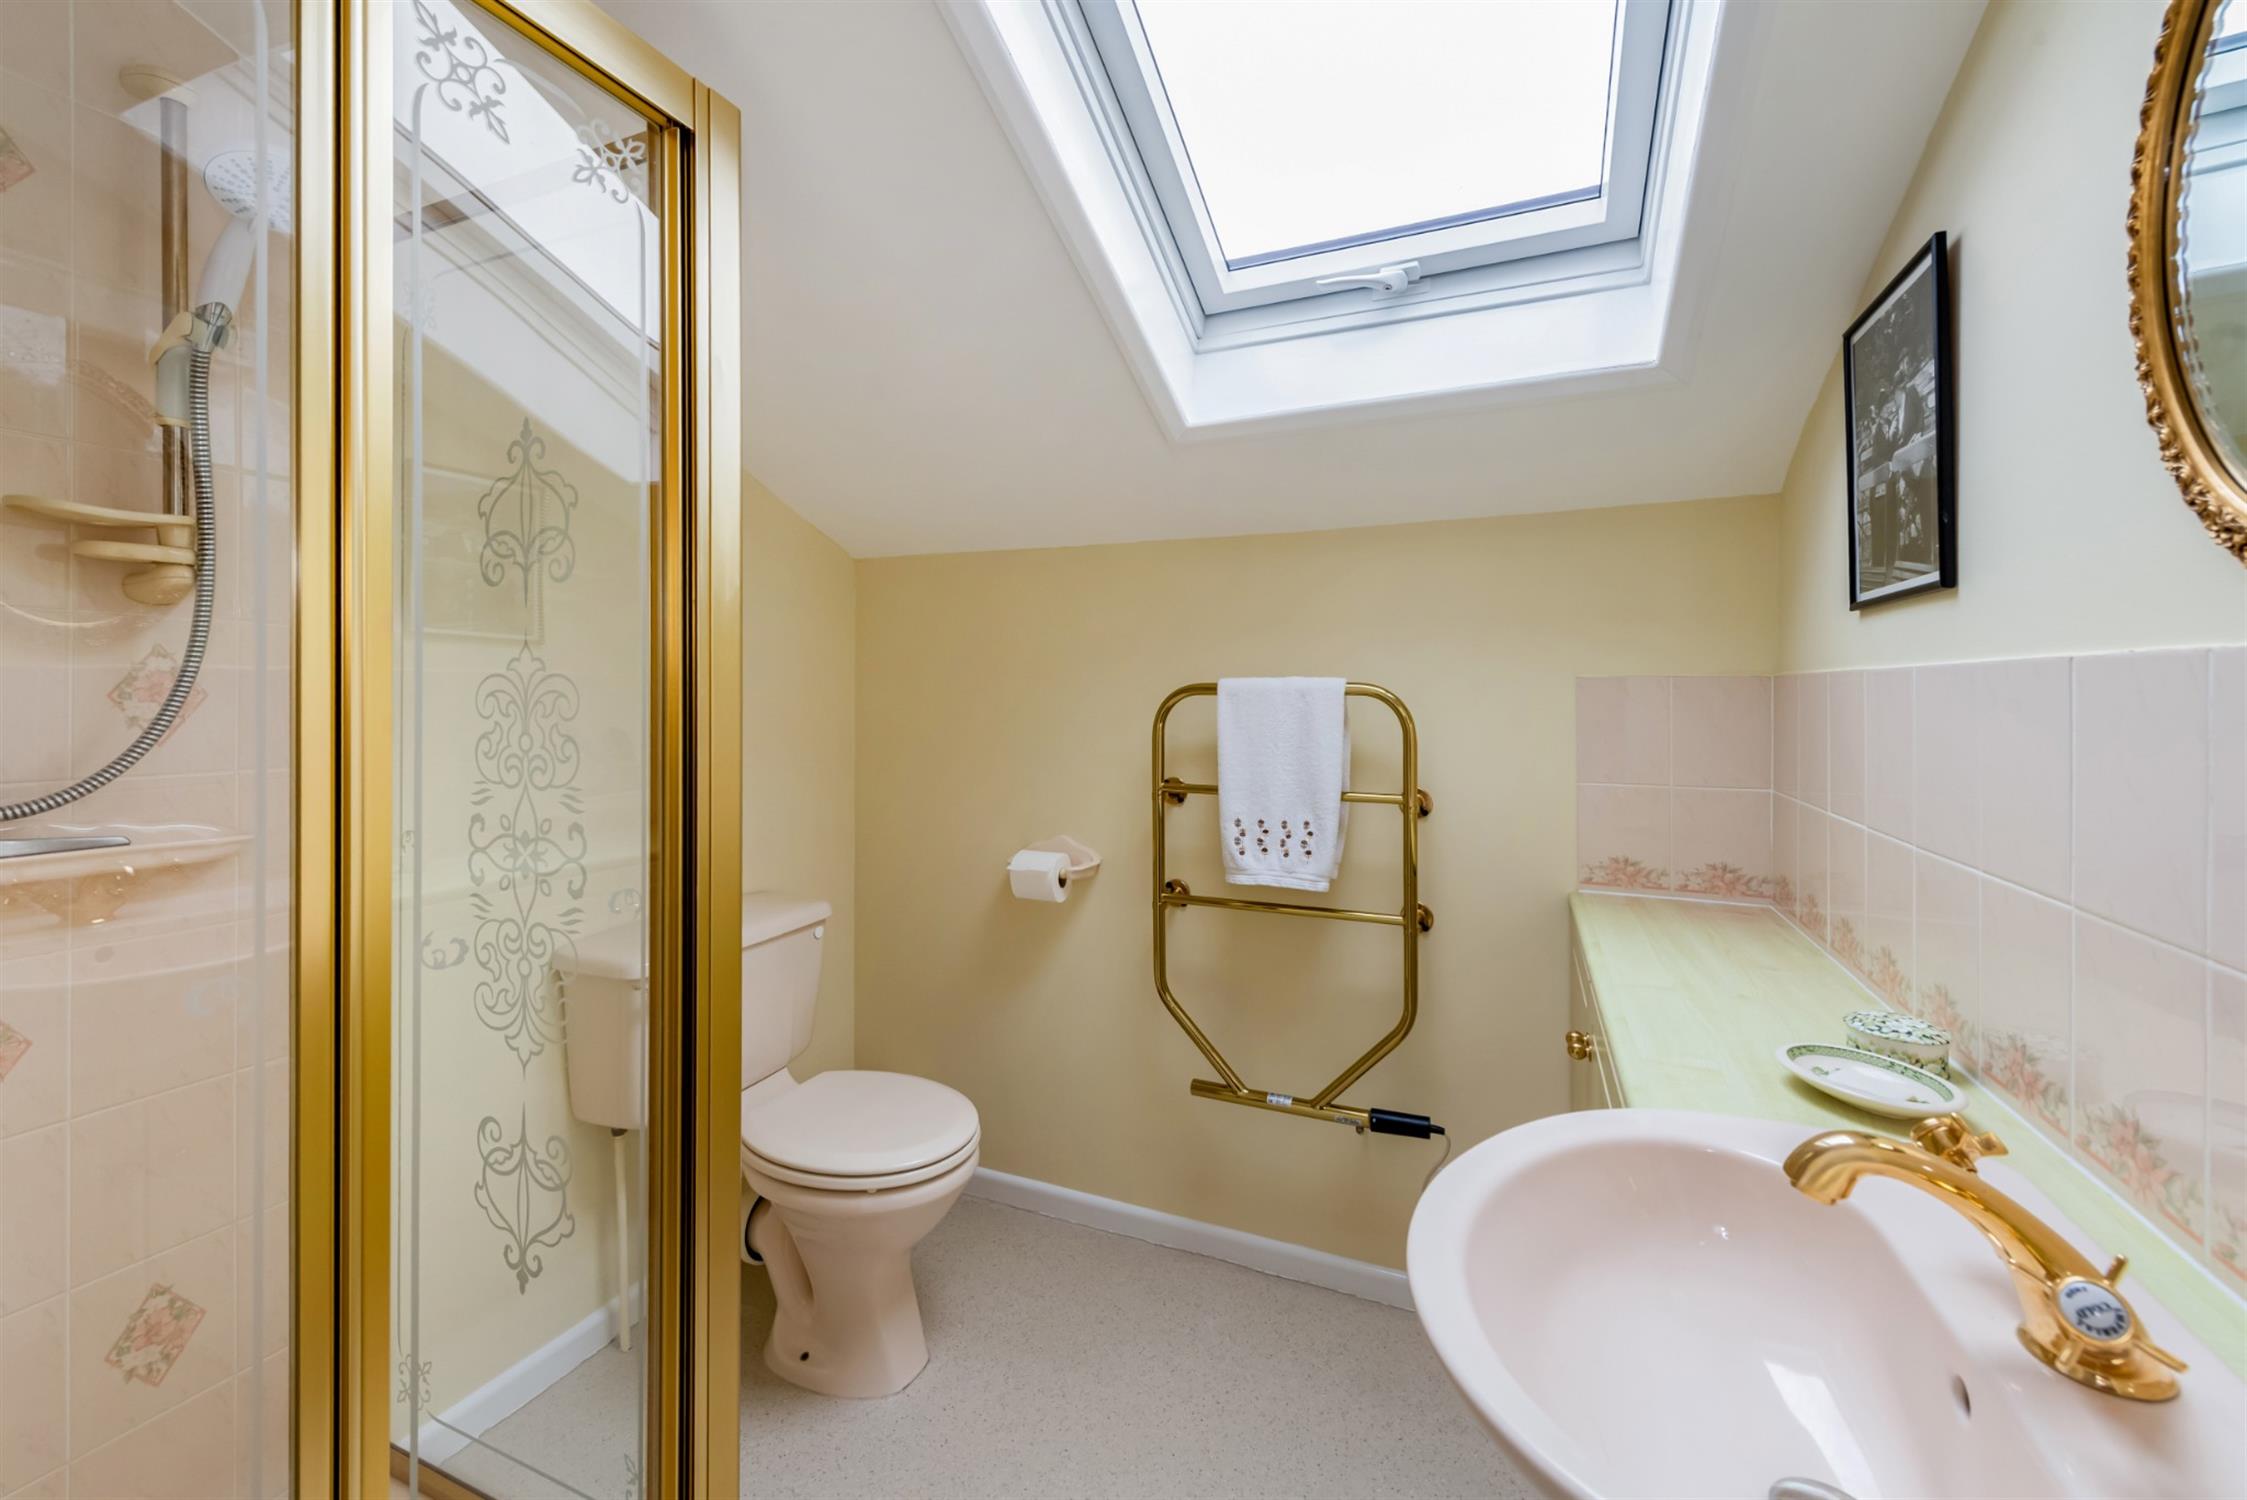
EN SUITE :
Electric shower with glass screen cubicle, toilet, sink with built in vanity storage, heated towel rail, Upvc skylight window.
BEDROOM TWO :
Upvc double glazed window to front, built in wardrobes and surround storage, radiator.
LANDING:
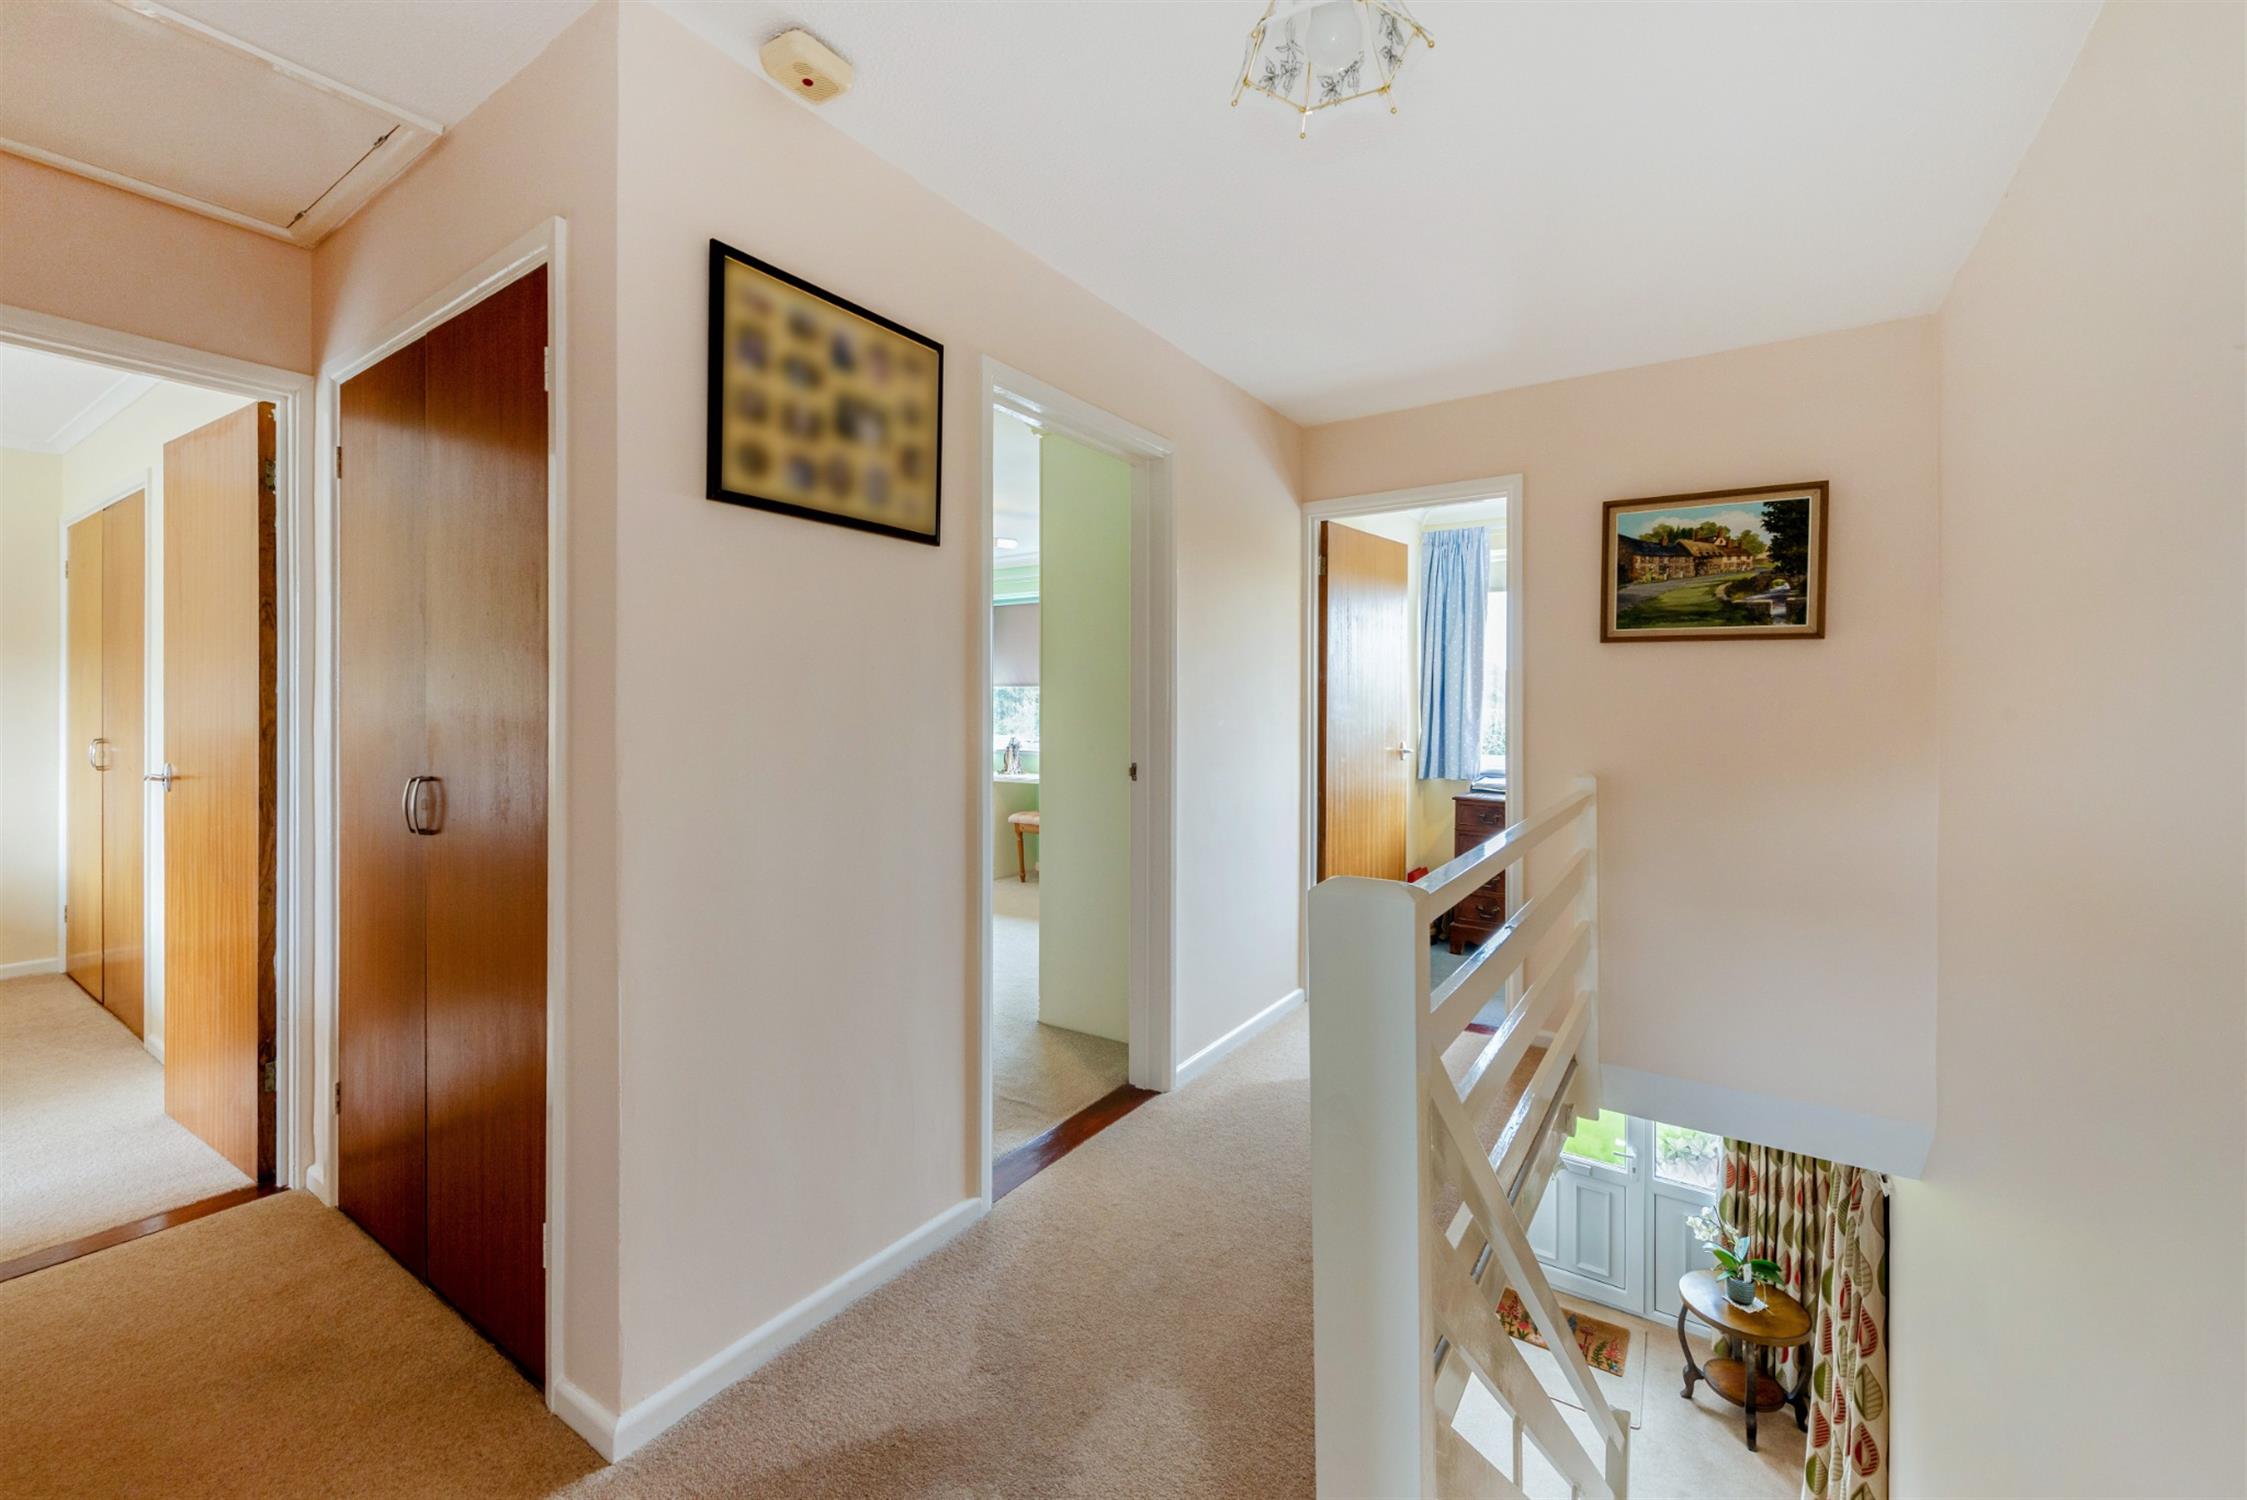
Loft hatch, double door storage cupboard, airing cupboard housing tank and ample shelving.
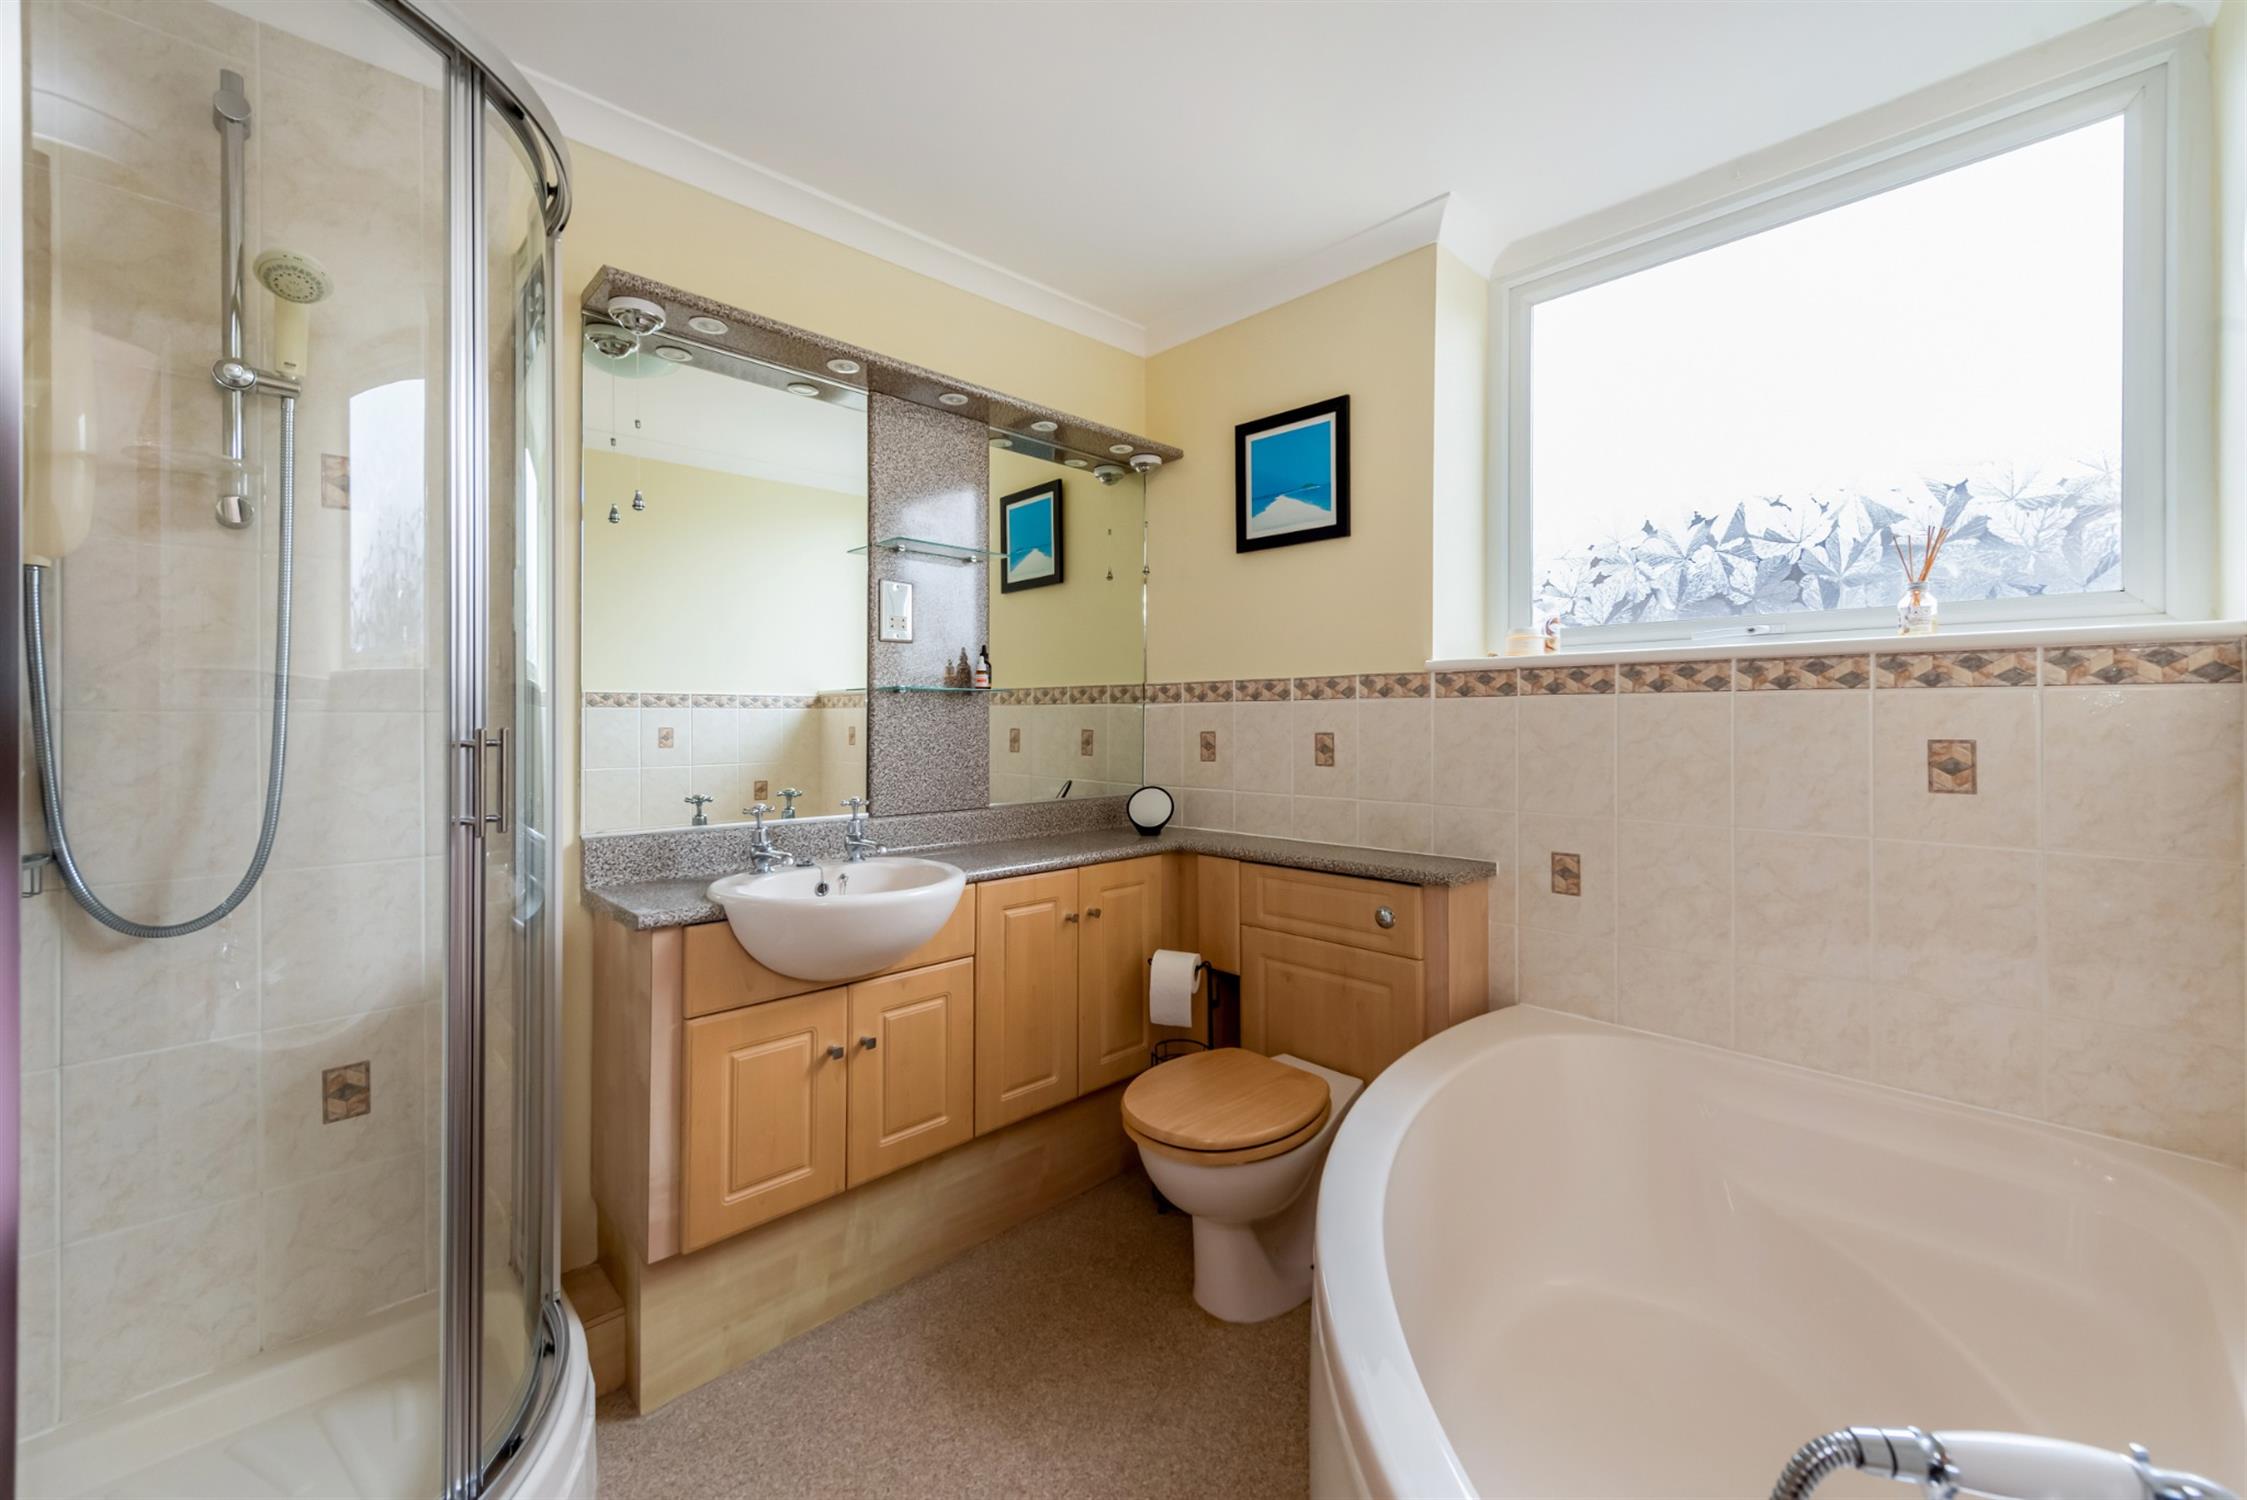
FAMILY BATHROOM:
Fitted bathroom suite comprising of corner bath with seat and shower with mixer tap, electric shower cubicle with glass screen sliding doors, sink and dual flush toilet with fitted vanity surround, his and hers mirrors with spotlighting, shaving point, extraction fan and Upvc obscured double glazed window to the side elevation.
BEDROOM THREE:
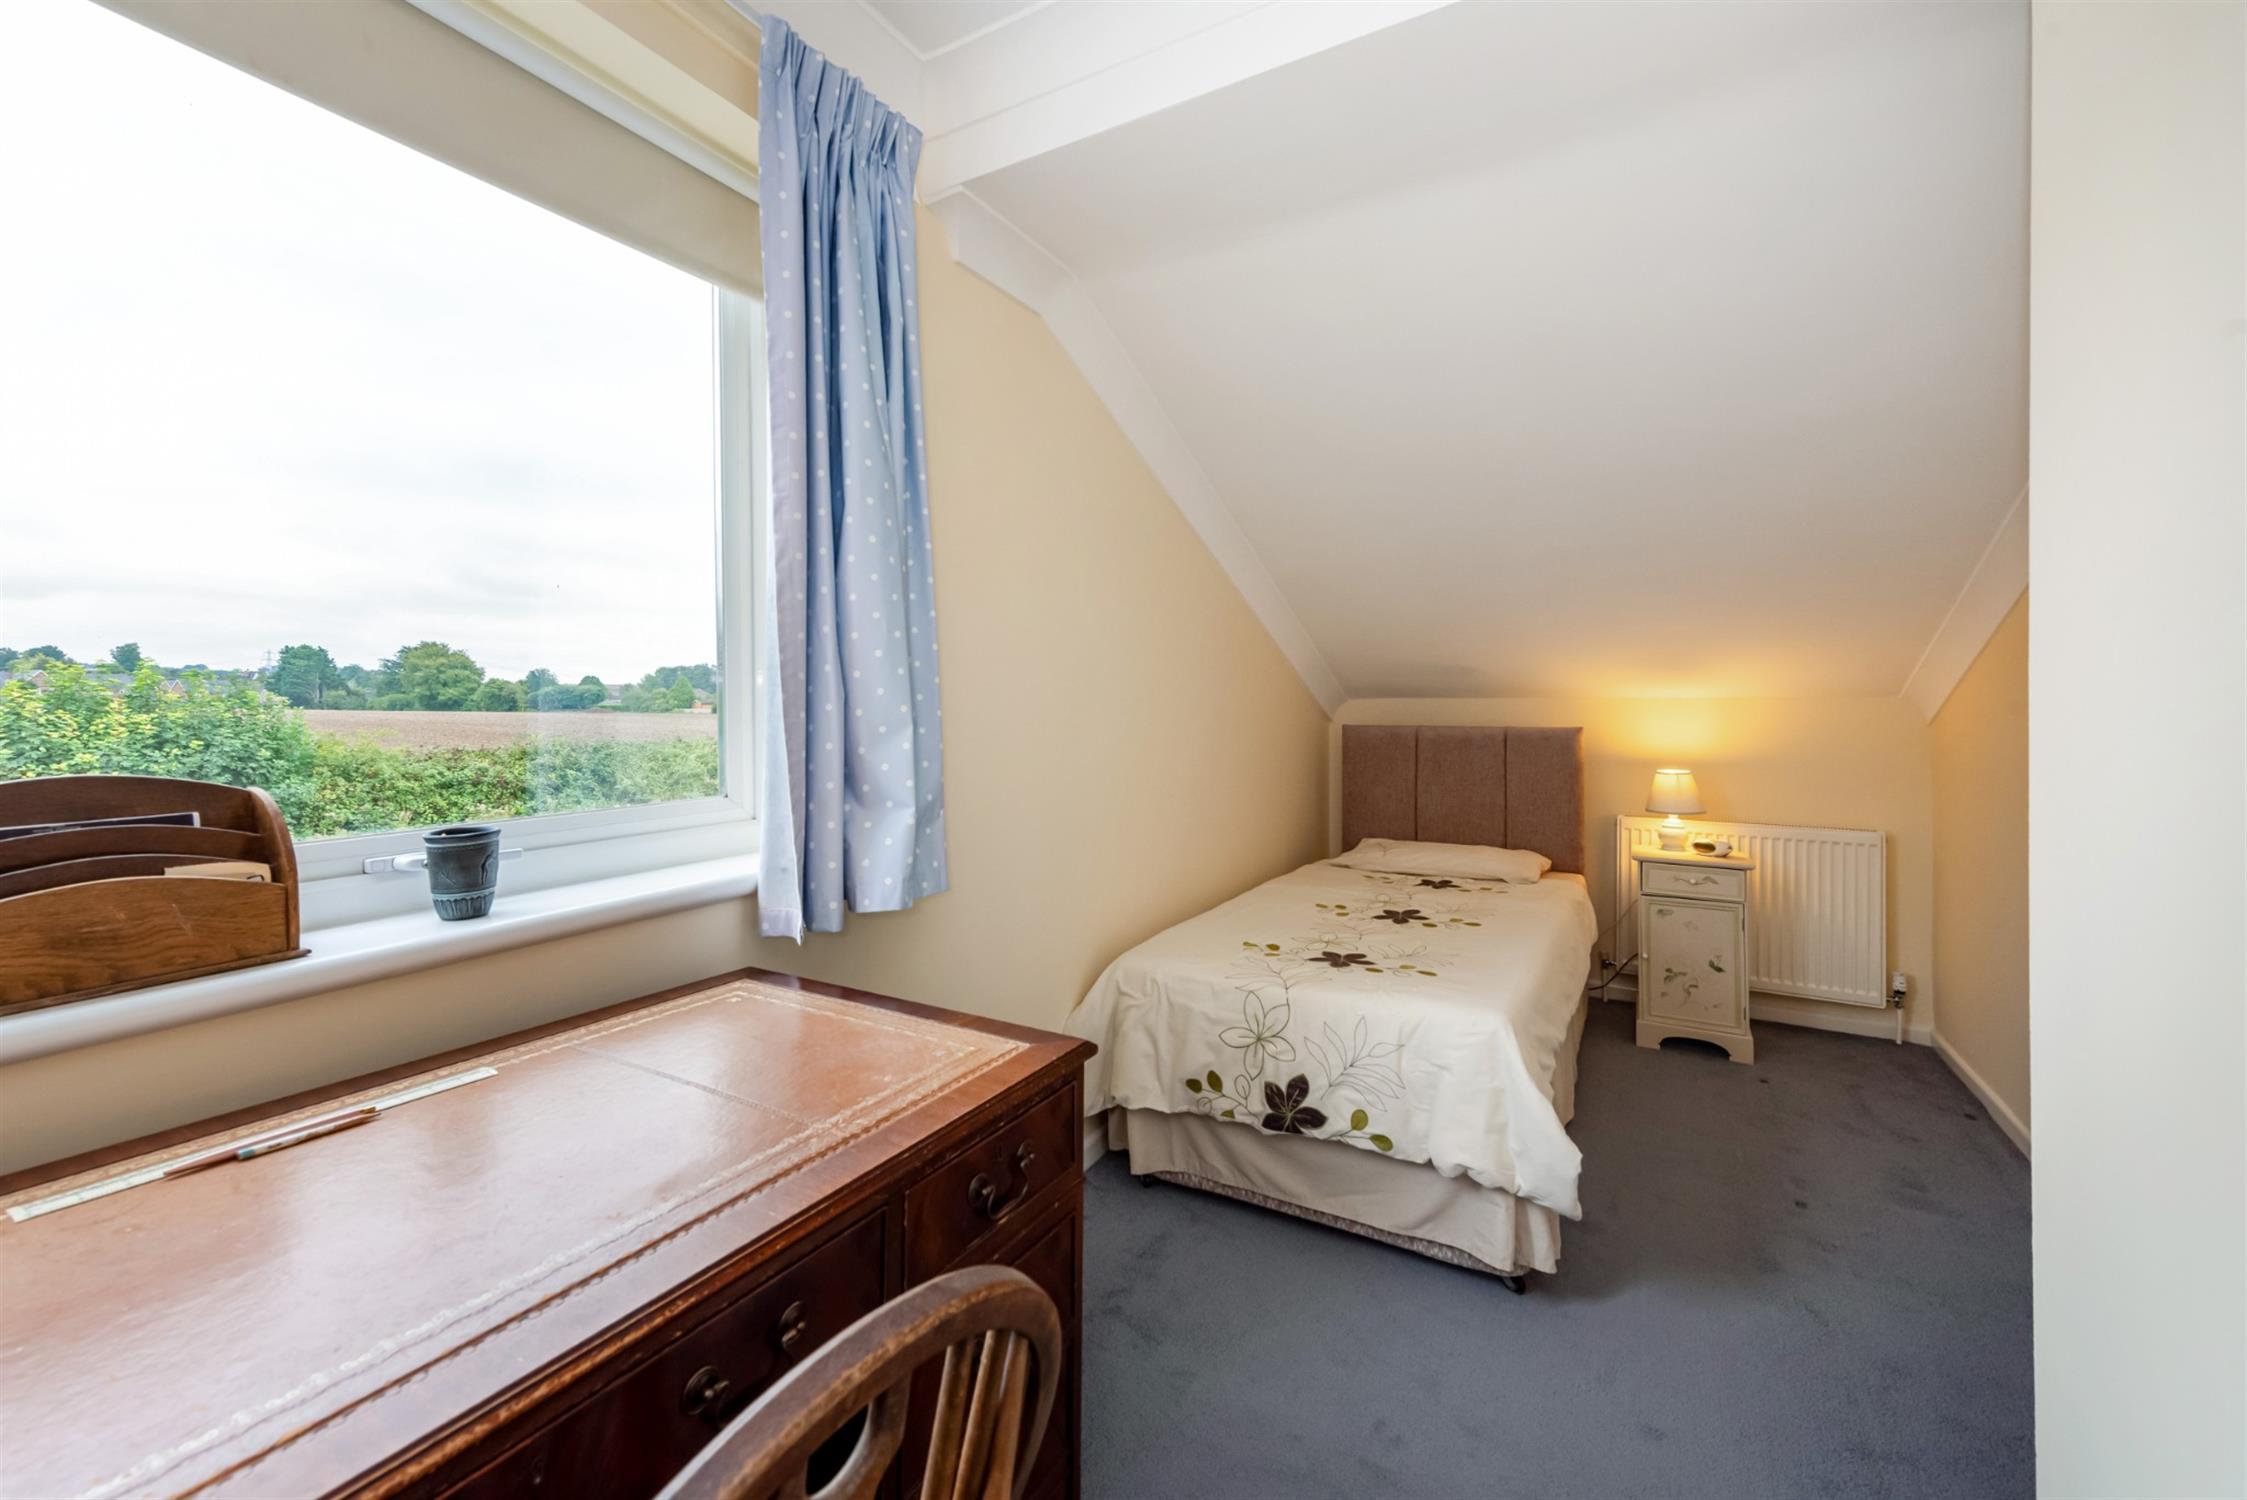
Upvc double glazed to rear aspect, built in double door storage/wardrobe, radiator.
BEDROOM FOUR :
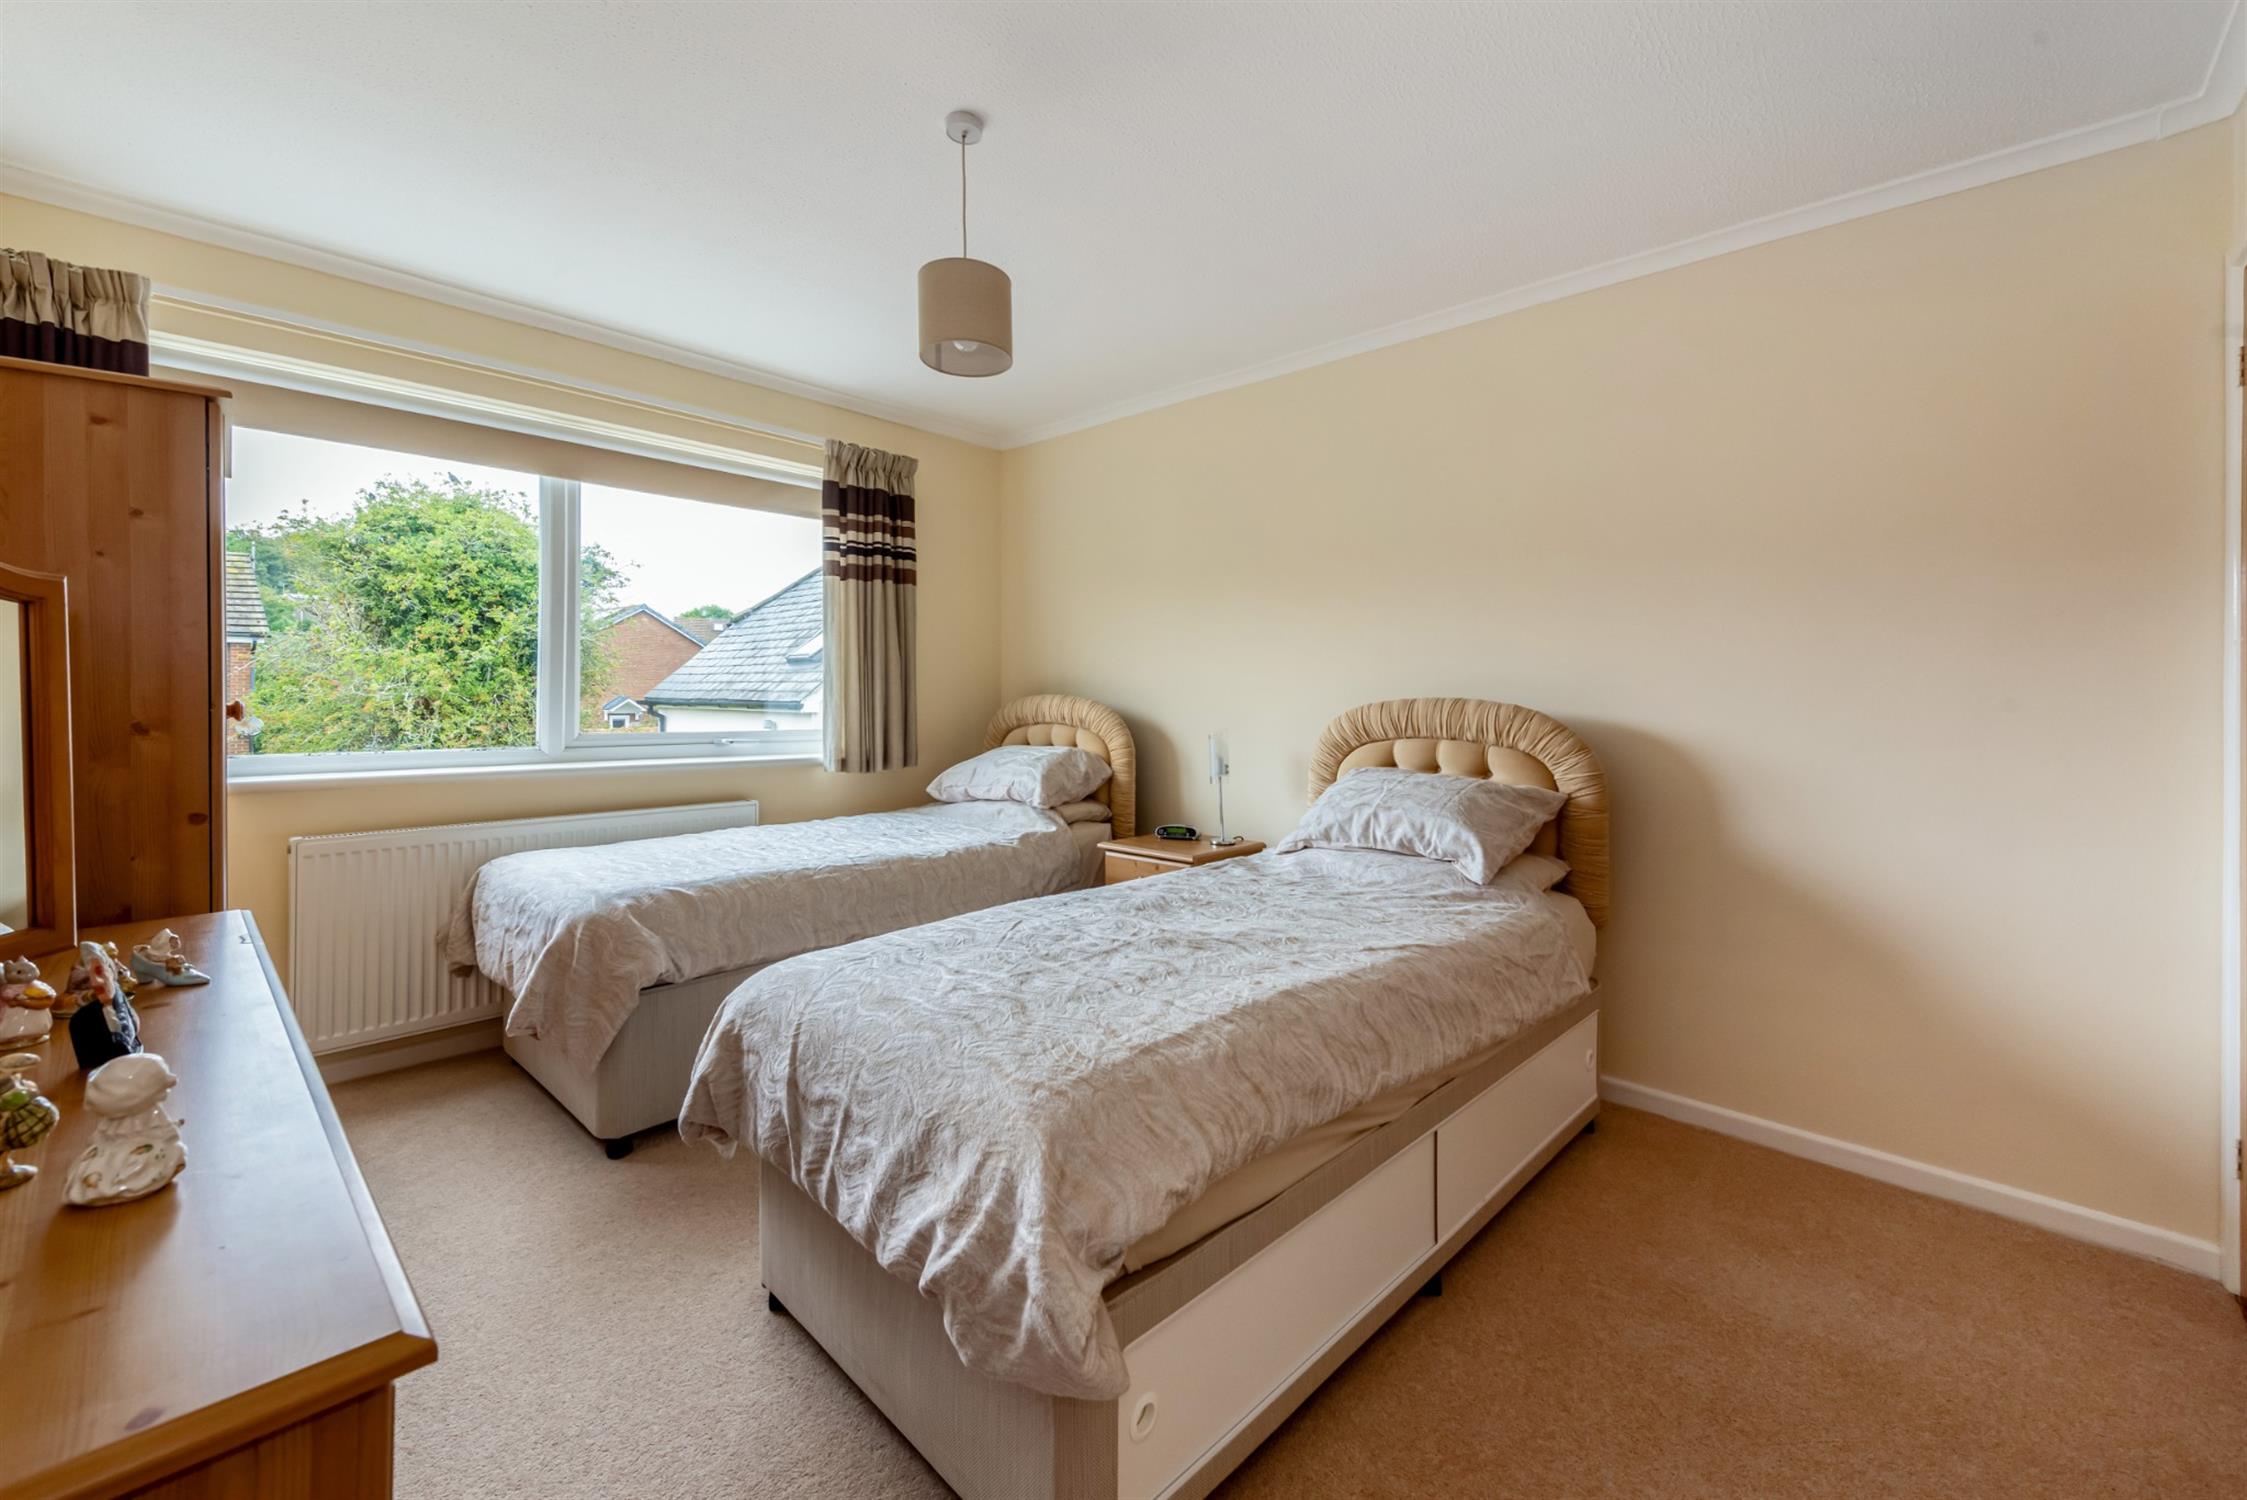
Upvc double glazed window to front aspect, radiator
FRONT:
Driveway parking for multiple vehicles, area laid to lawn with mature plant borders that offers opportunity to create more parking if required. Side access to garden.
GARAGE ONE :
Electric roller door, housing boiler and gas meter, TwinTec water softener, light, power and integral access to the house.
GARAGE TWO:
Electric roller door, light, power, electric meter and Upvc double glazed window and door out to the rear garden.
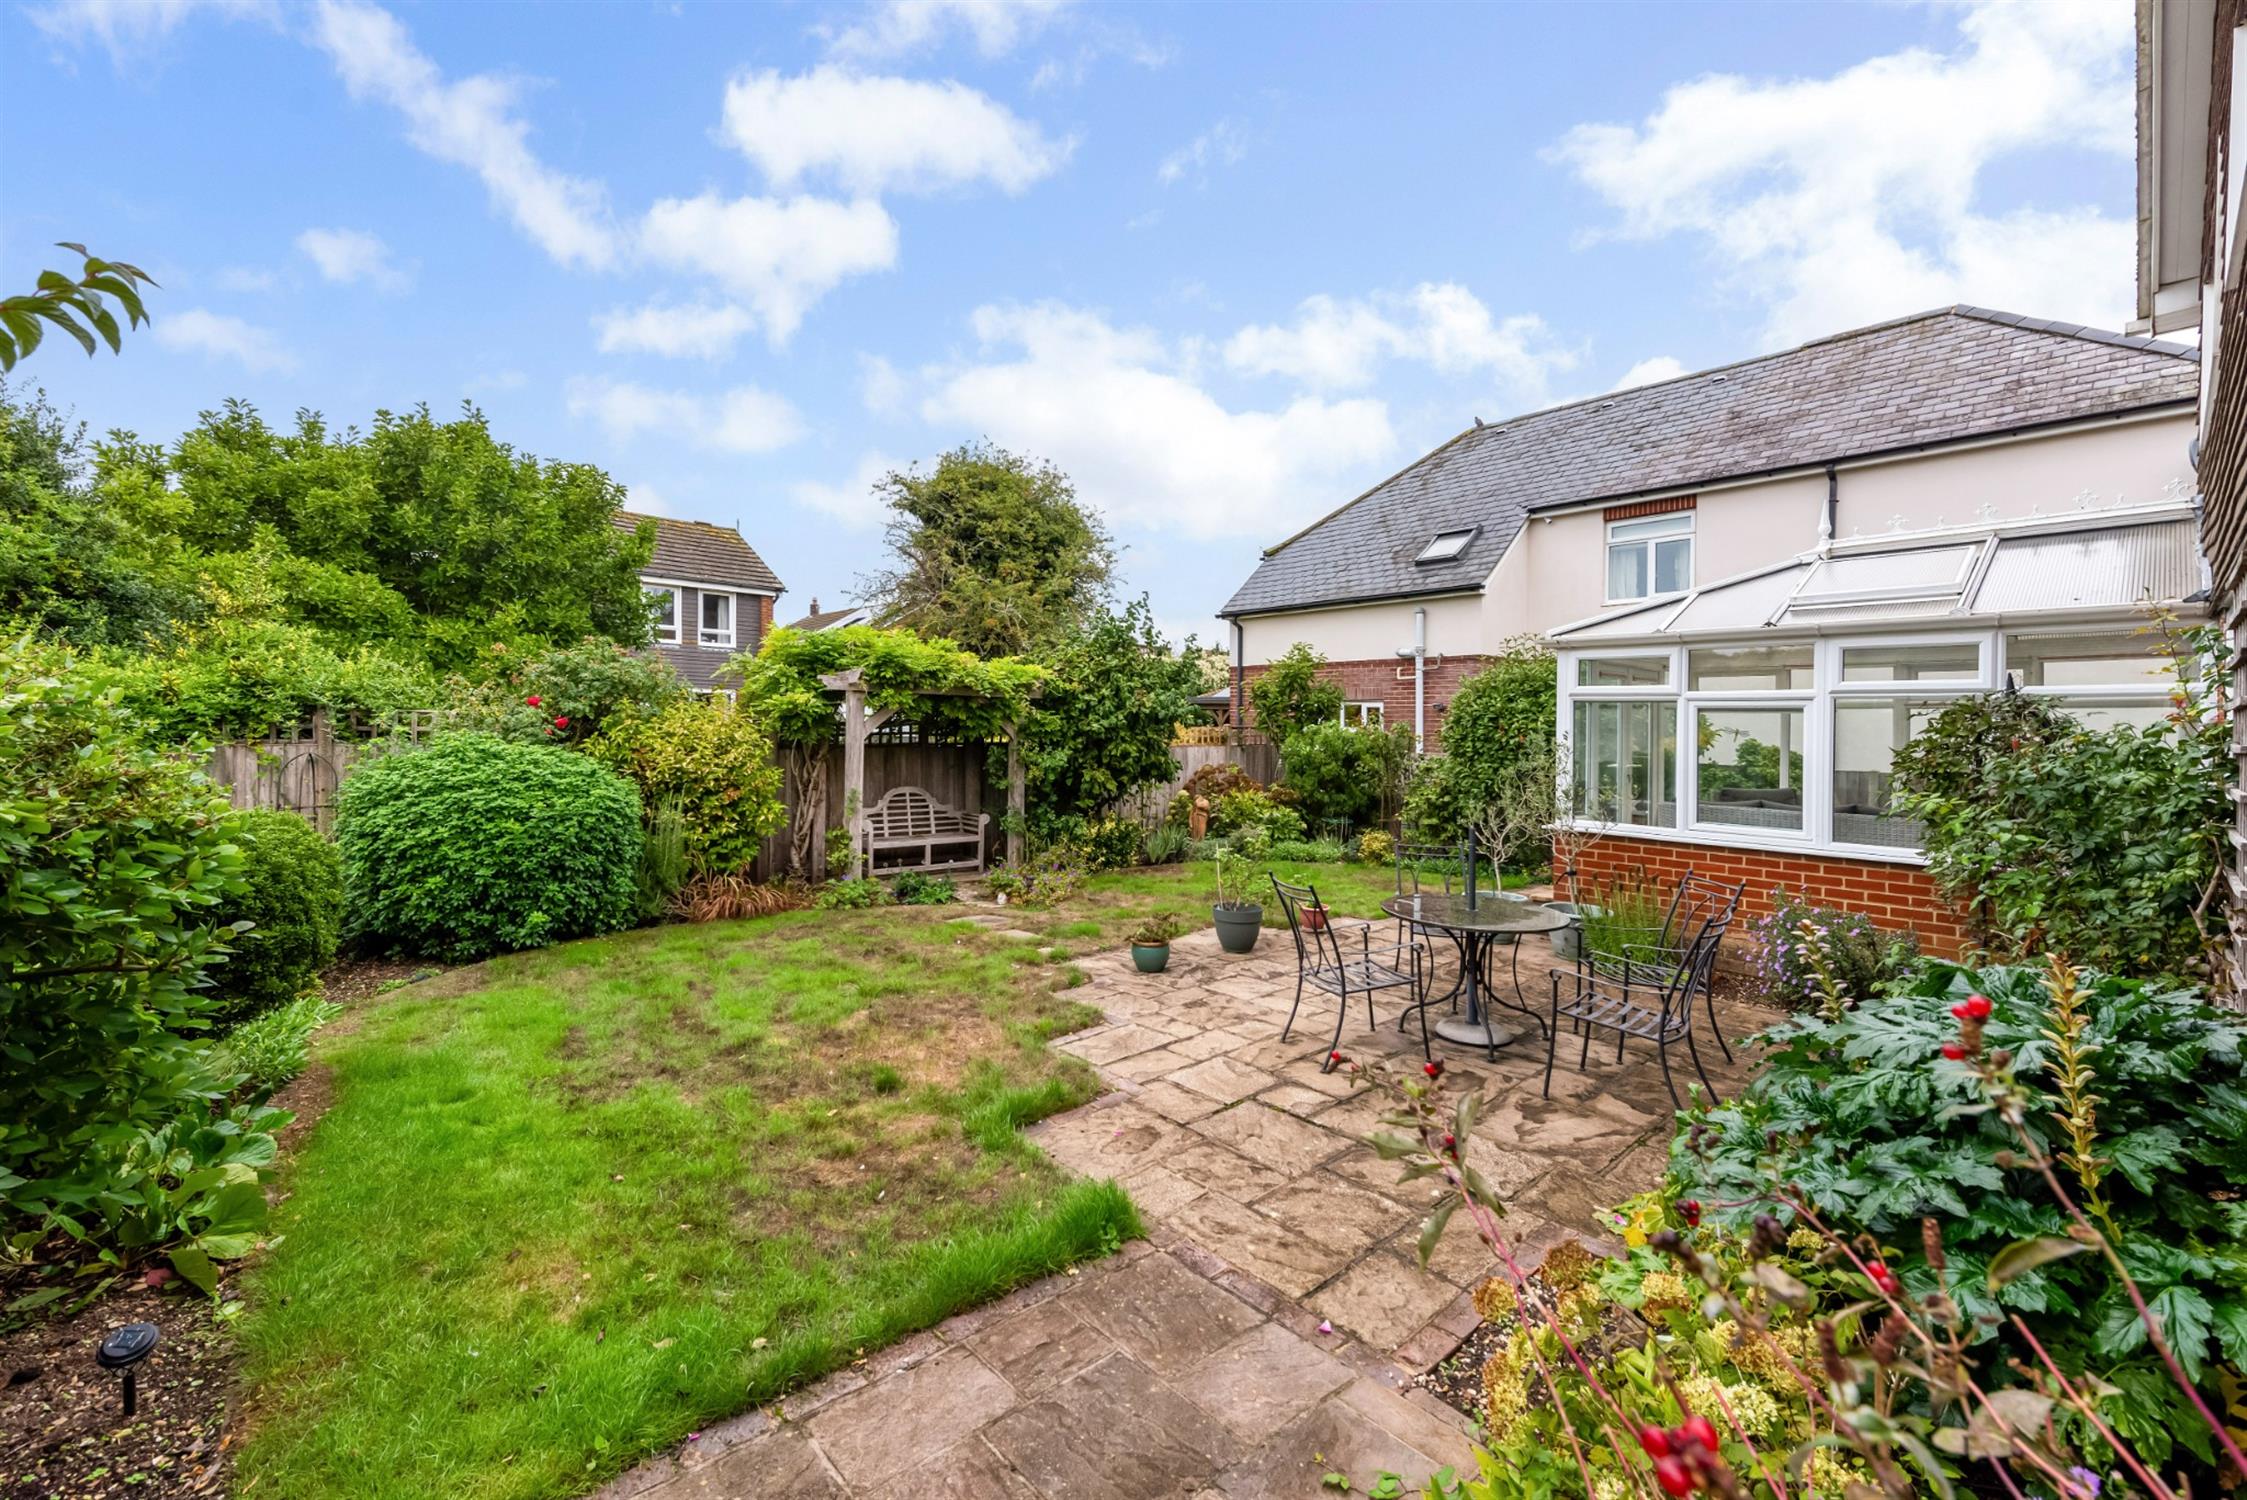
GARDEN:
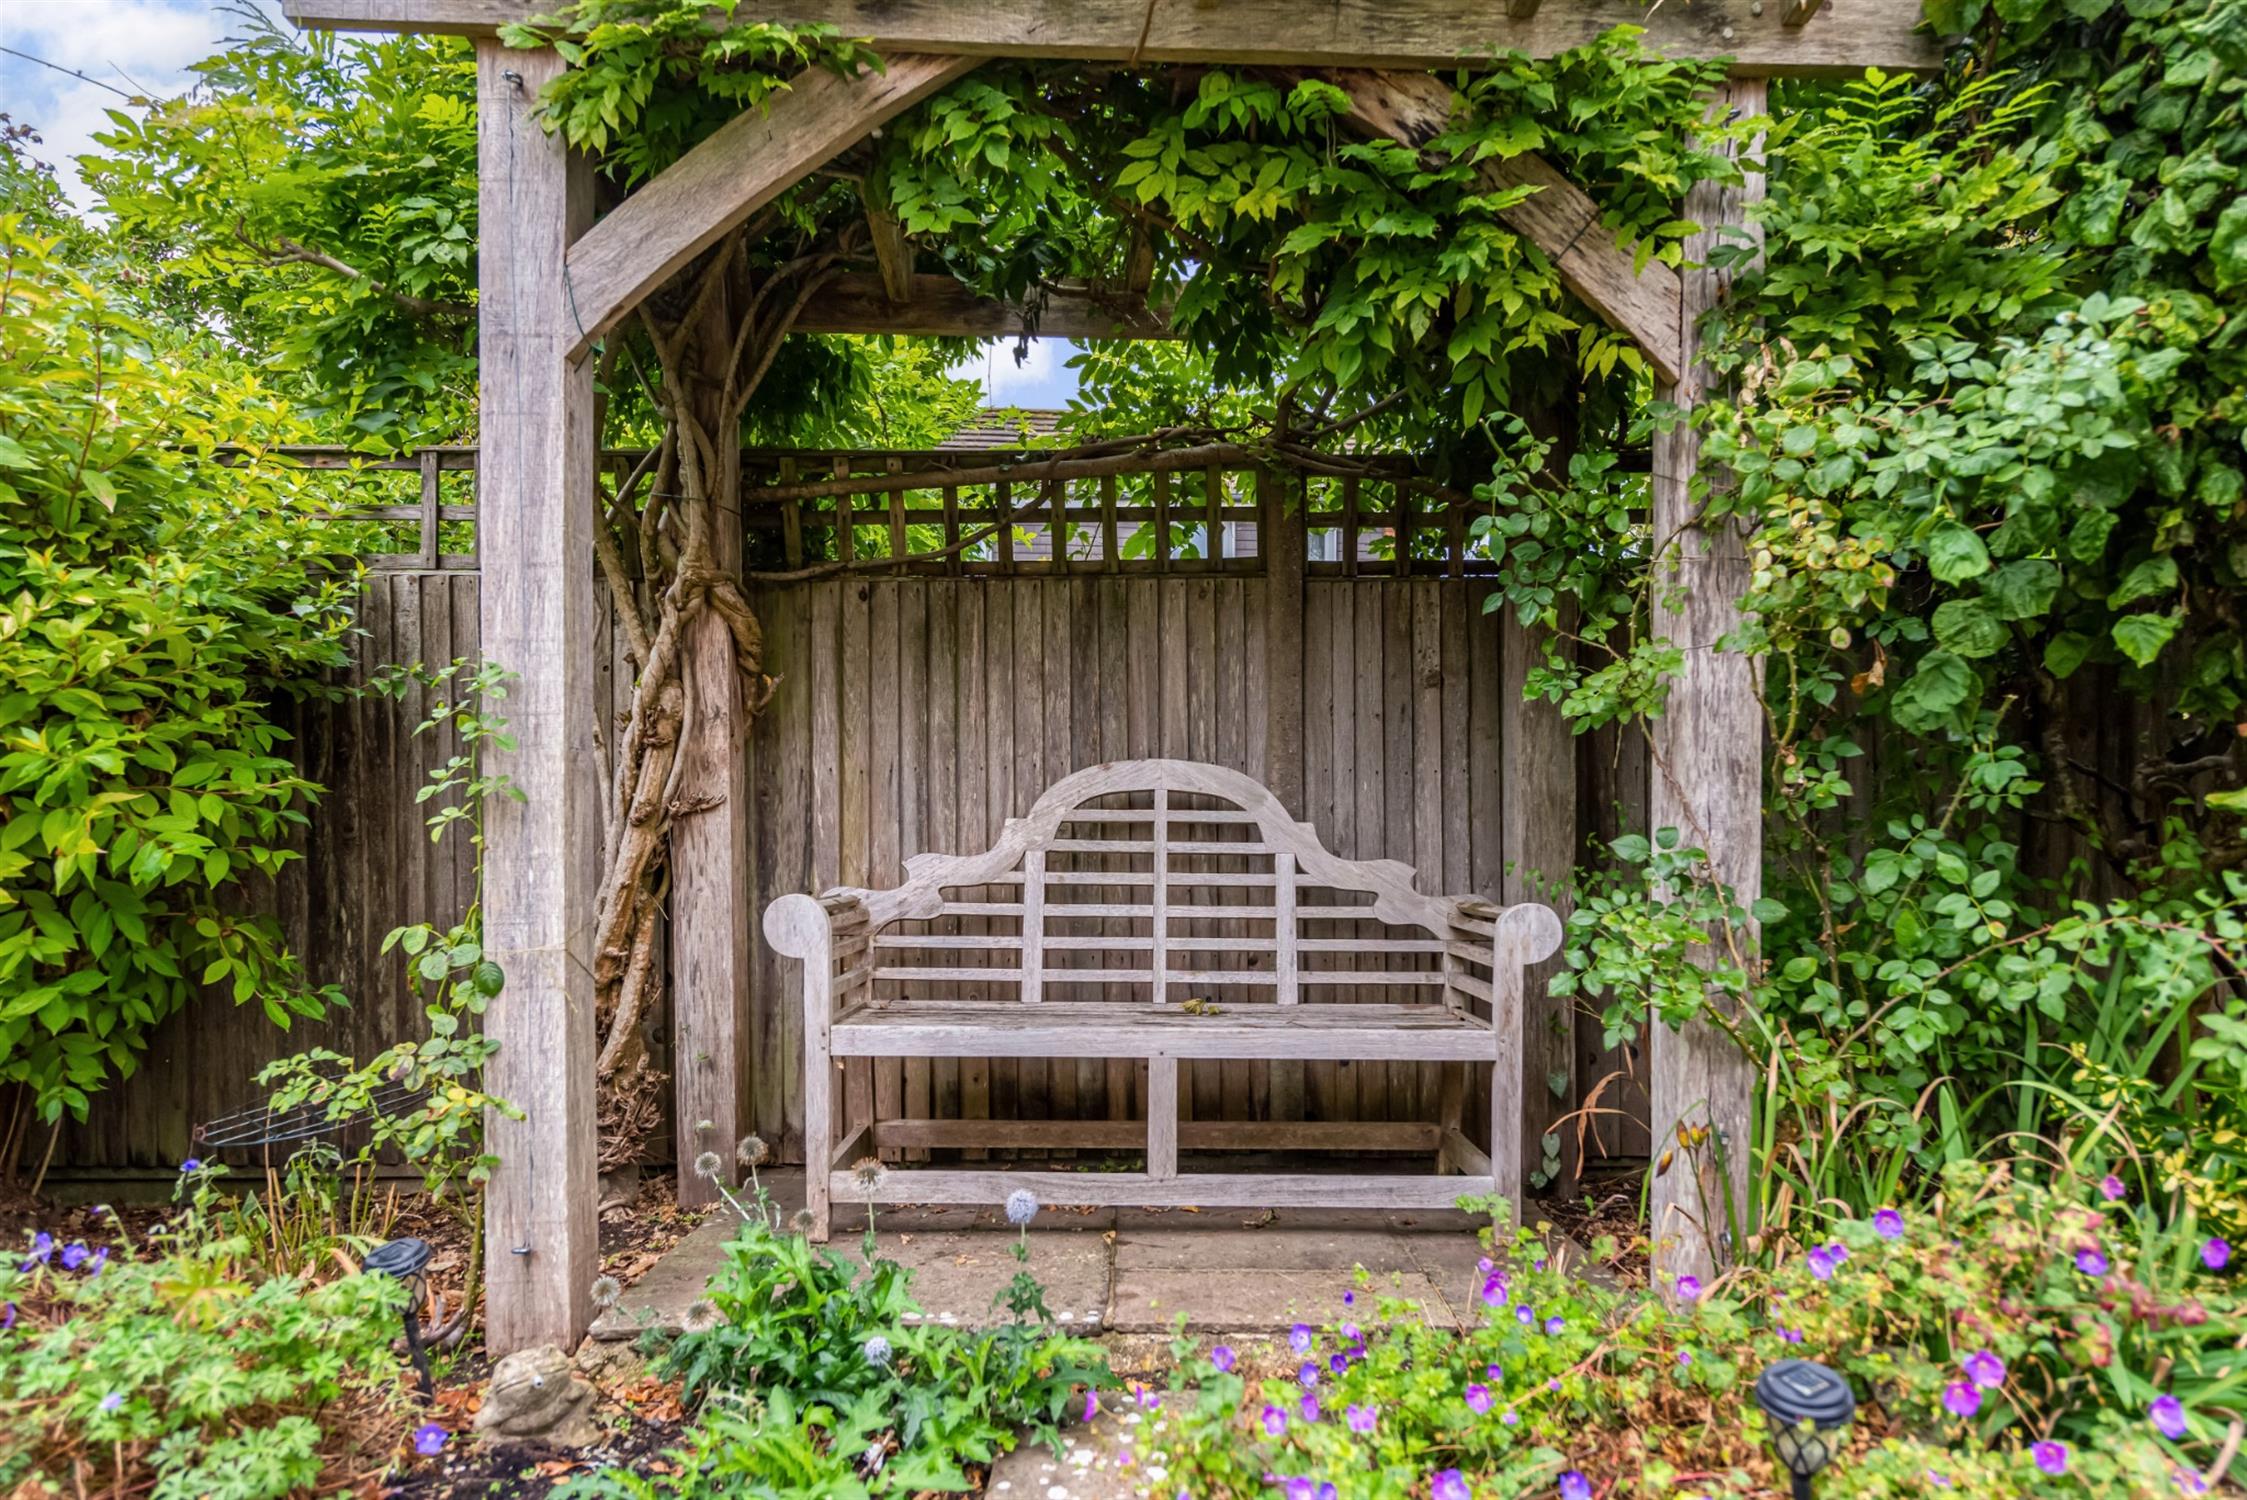
Sunny westerly aspect garden with well maintained mature plant and flower borders, laid to lawn with patio seating area and side gate to front, two garden taps.
COUNCIL TAX:
East Hampshire District Council Tax Band F £3,375.53 p.a. 2026/2027
Read full description
Show less