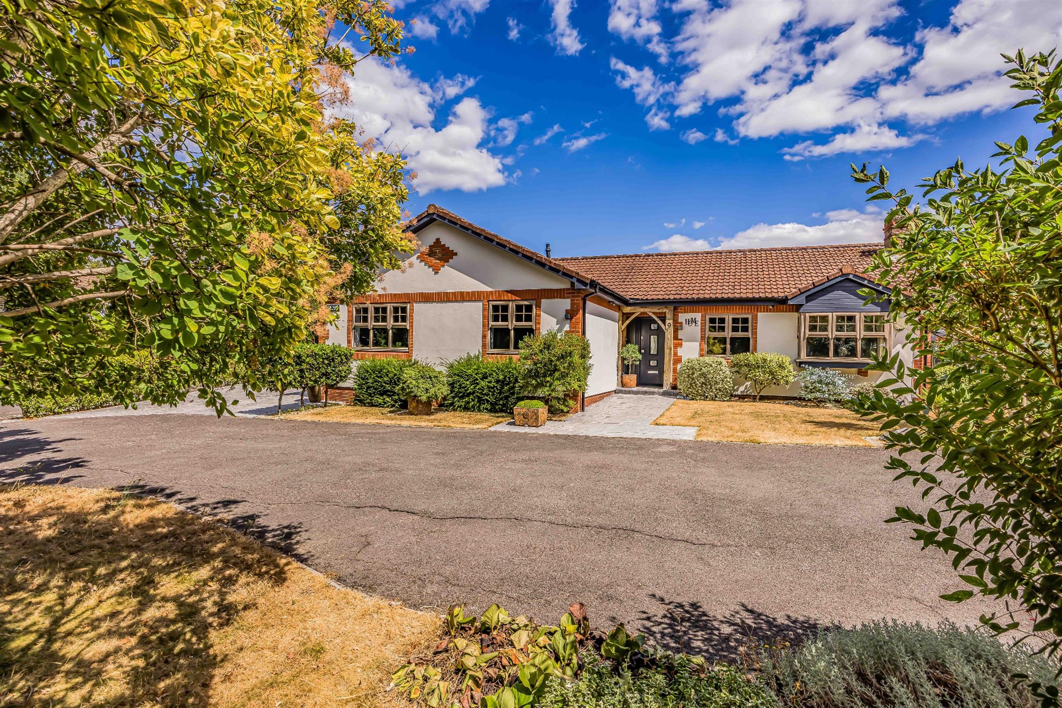
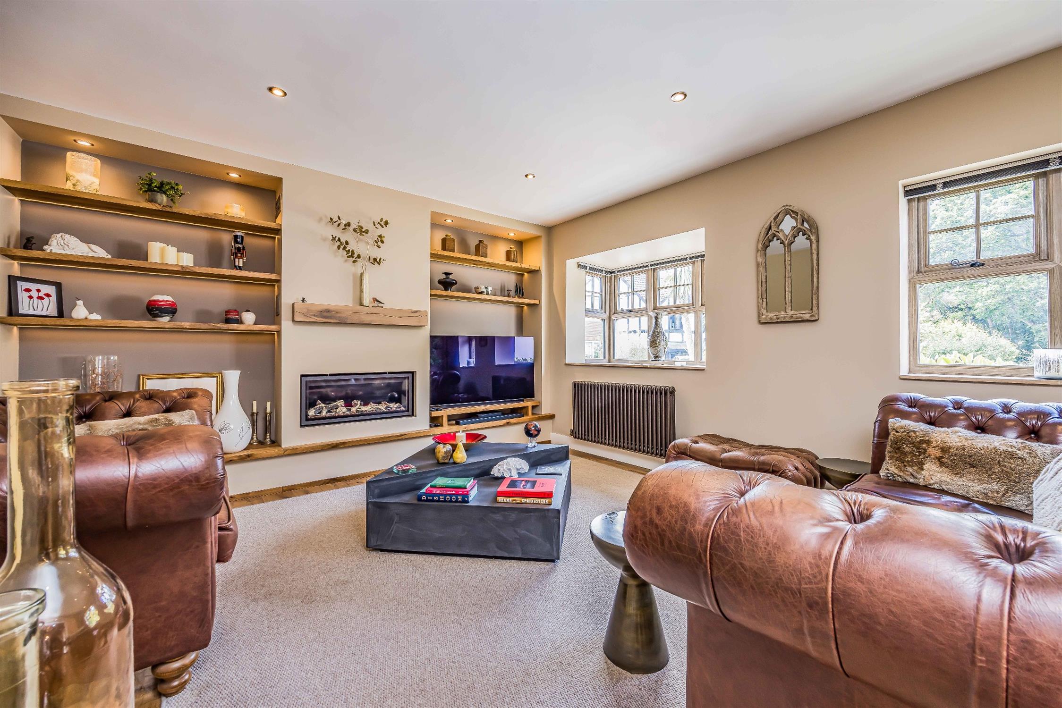
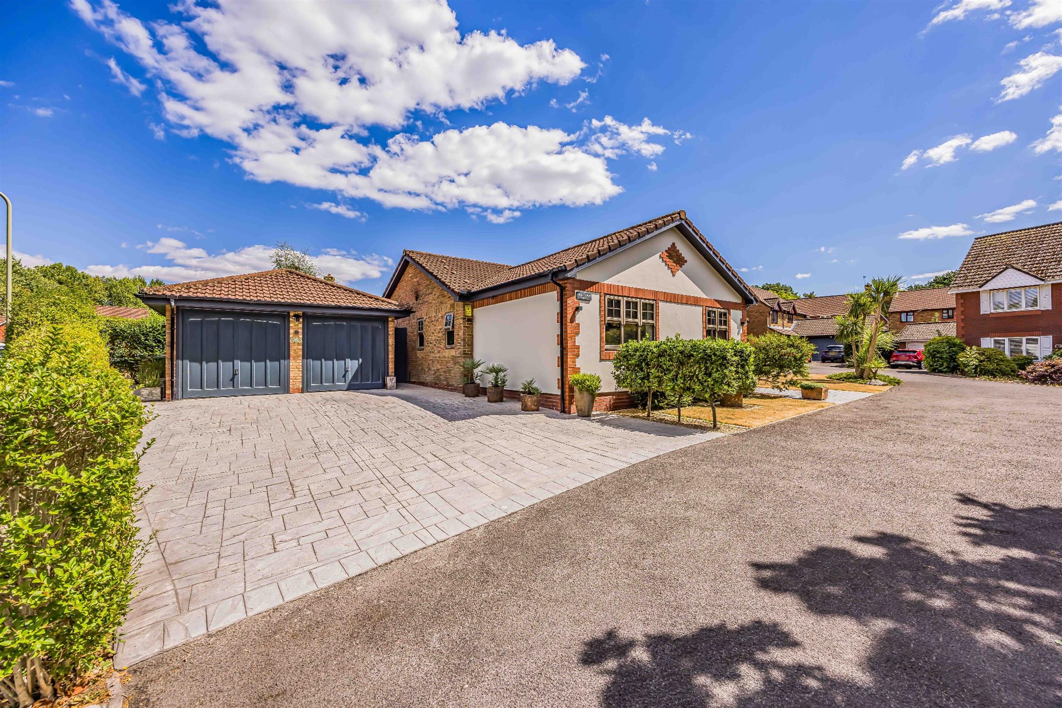
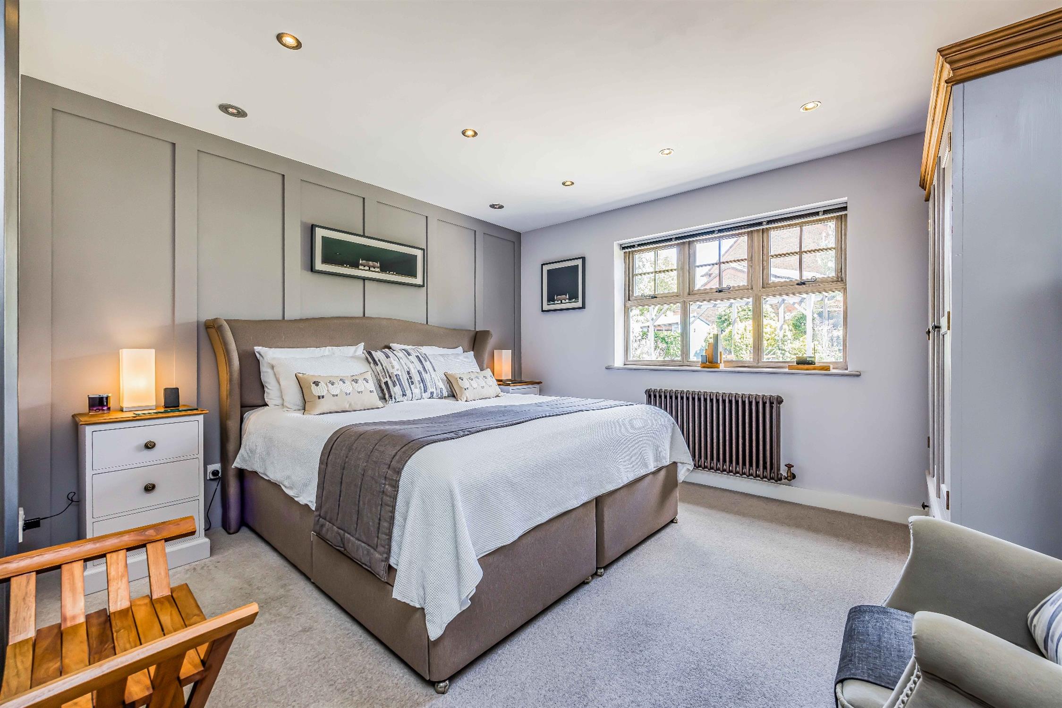
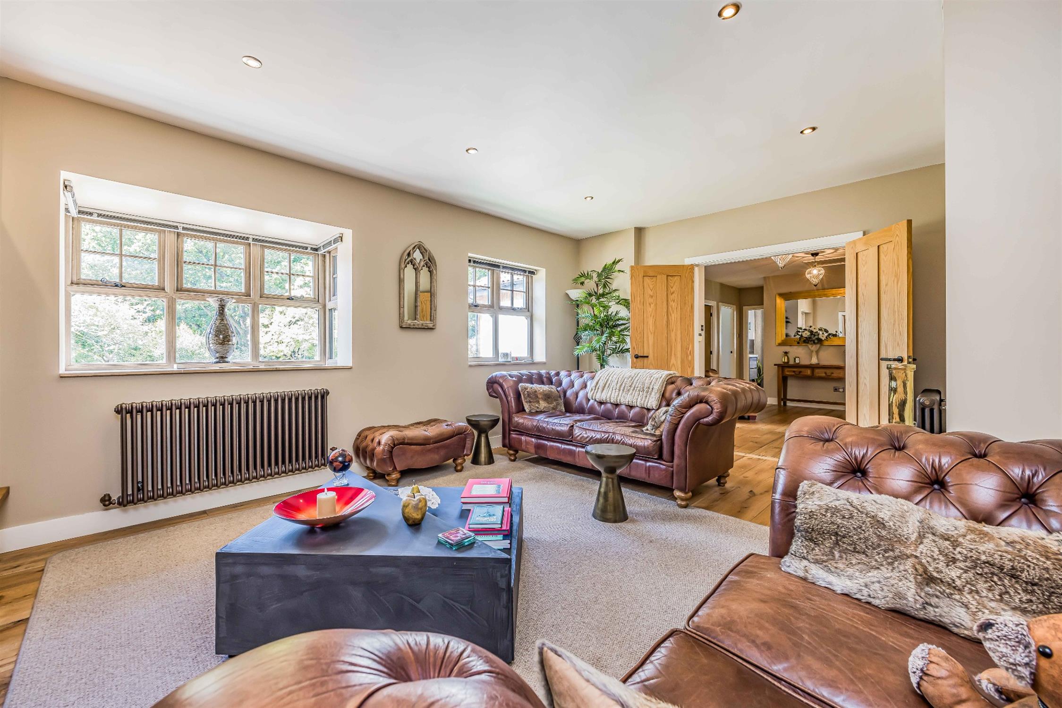
An extraordinary 1,600 sq ft detached bungalow redefining luxury living within prestigious Oak Vale, West End. This opulent residence blends bespoke designer aesthetics with premium technology, featuring Woodpecker engineered oak flooring, antique bronze column radiators, and remote-controlled electric blinds. Double-glazed mock sash windows in an antique oak finish elevate the grand facade. The elegant lounge showcases a custom media wall with solid oak shelving, LED lighting, and a Gazco driftwood gas fire.
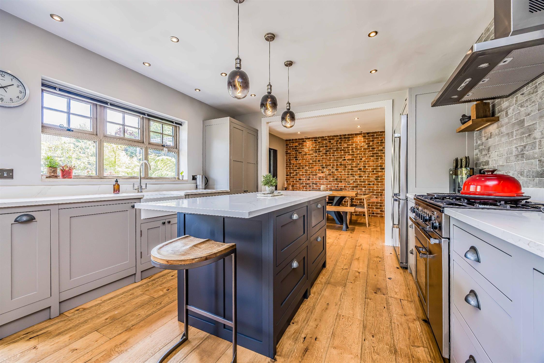
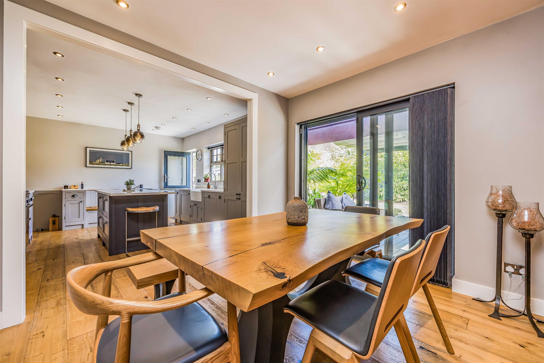
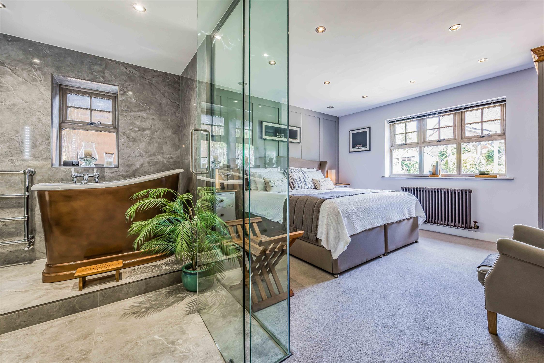
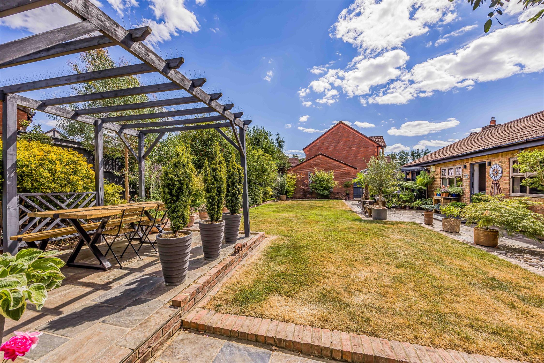
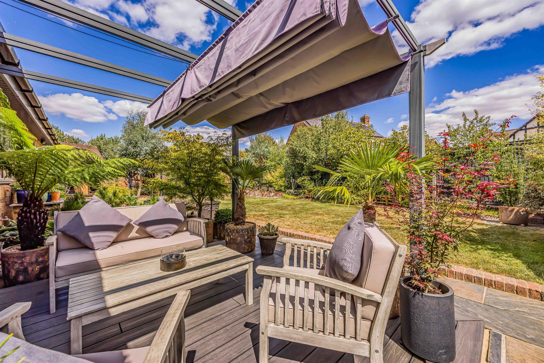
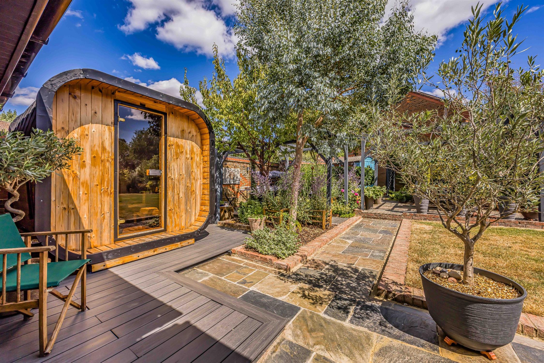
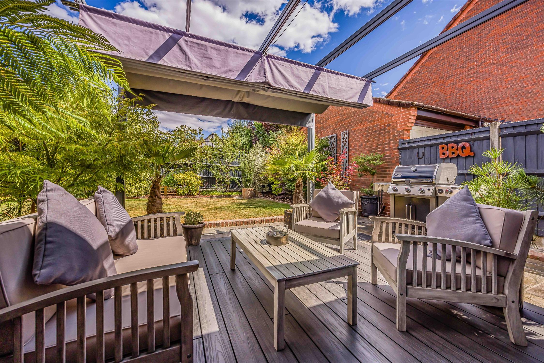
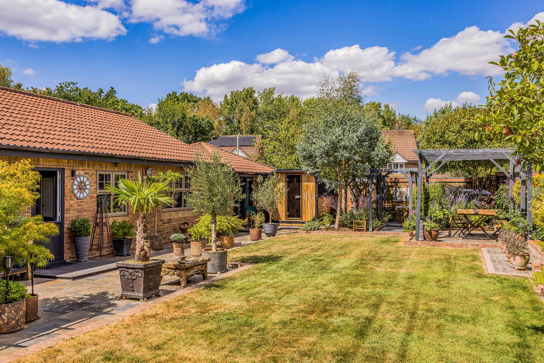
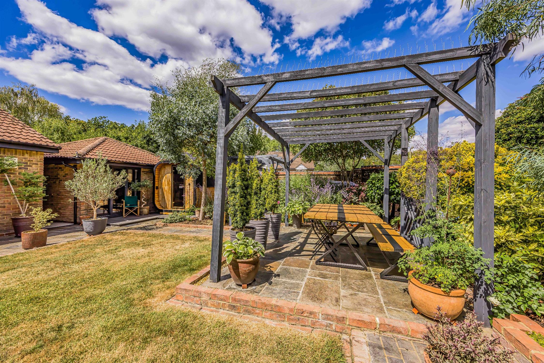
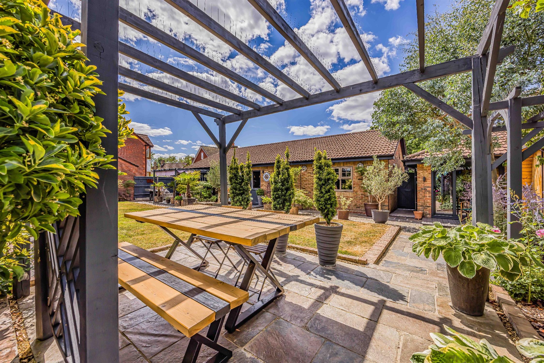
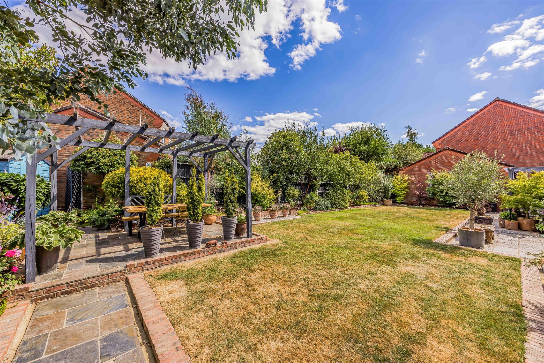
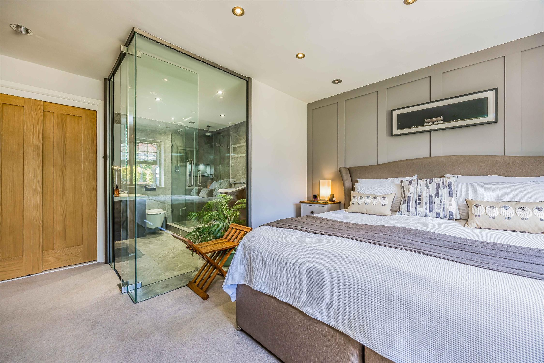
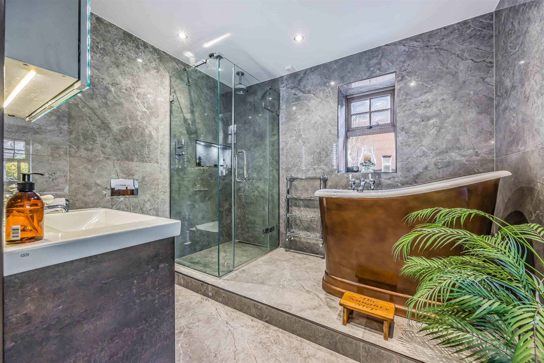
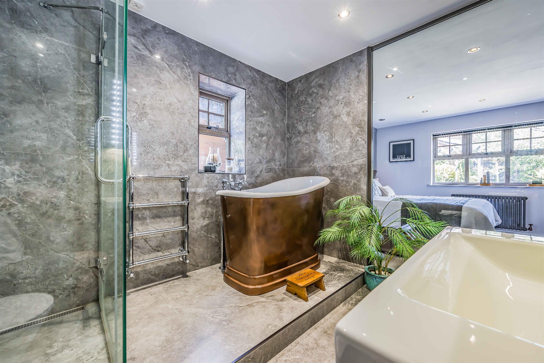
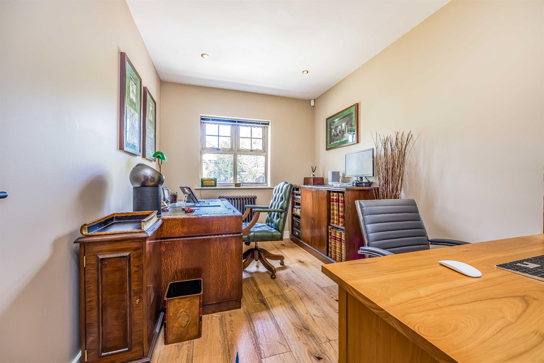
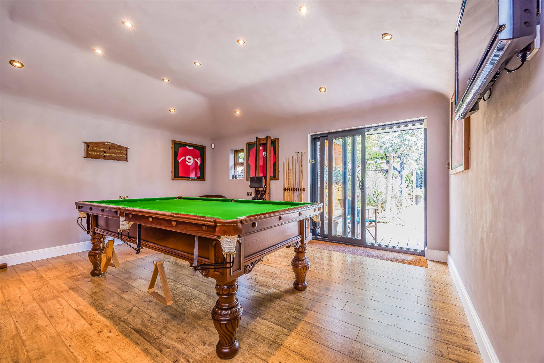
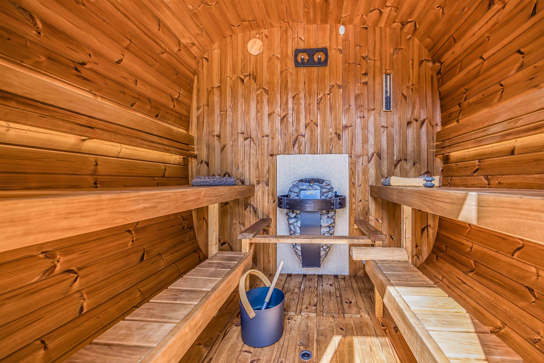
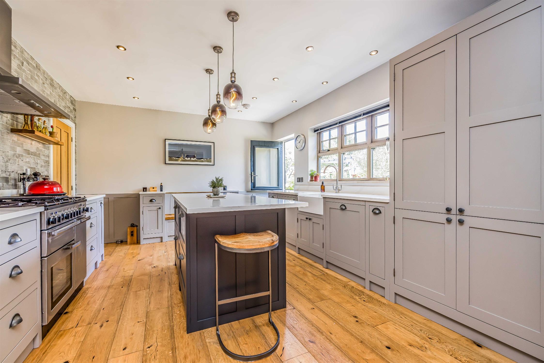
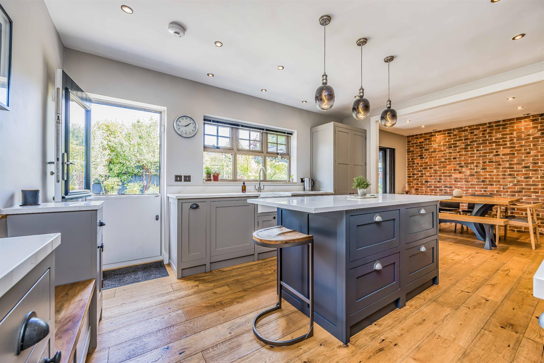
The culinary heart is a breathtaking shaker kitchen with quartz worktops, oak-lined drawers, a feature larder, integrated AEG appliances, a Rangemaster cooker, and underfloor heating. This flows into the dining room, where a striking exposed brick wall and three-panel patio doors lead outside. The principal suite hosts a hotel-style en-suite with a freestanding bath and a wall-mounted WC with Silent Swirl technology. Three further versatile bedrooms offer exceptional comfort. Outside, a professionally converted garage serves as a premier snooker room or home office with patio doors. The beautifully landscaped grounds are an entertainment masterpiece. A brick-framed lawn and slate patios accompany premium EnviroBuild Frontier composite decking. Alfresco hosting is perfected under a pergola with a drawstring canopy and dual Heat Outdoors heaters. A near-new Icon 220 ThermoWood outdoor cube sauna features a Wi-Fi-controlled Harvia Spirit heater. Complete with two powered sheds, full CCTV security, and a massive imprinted concrete driveway.
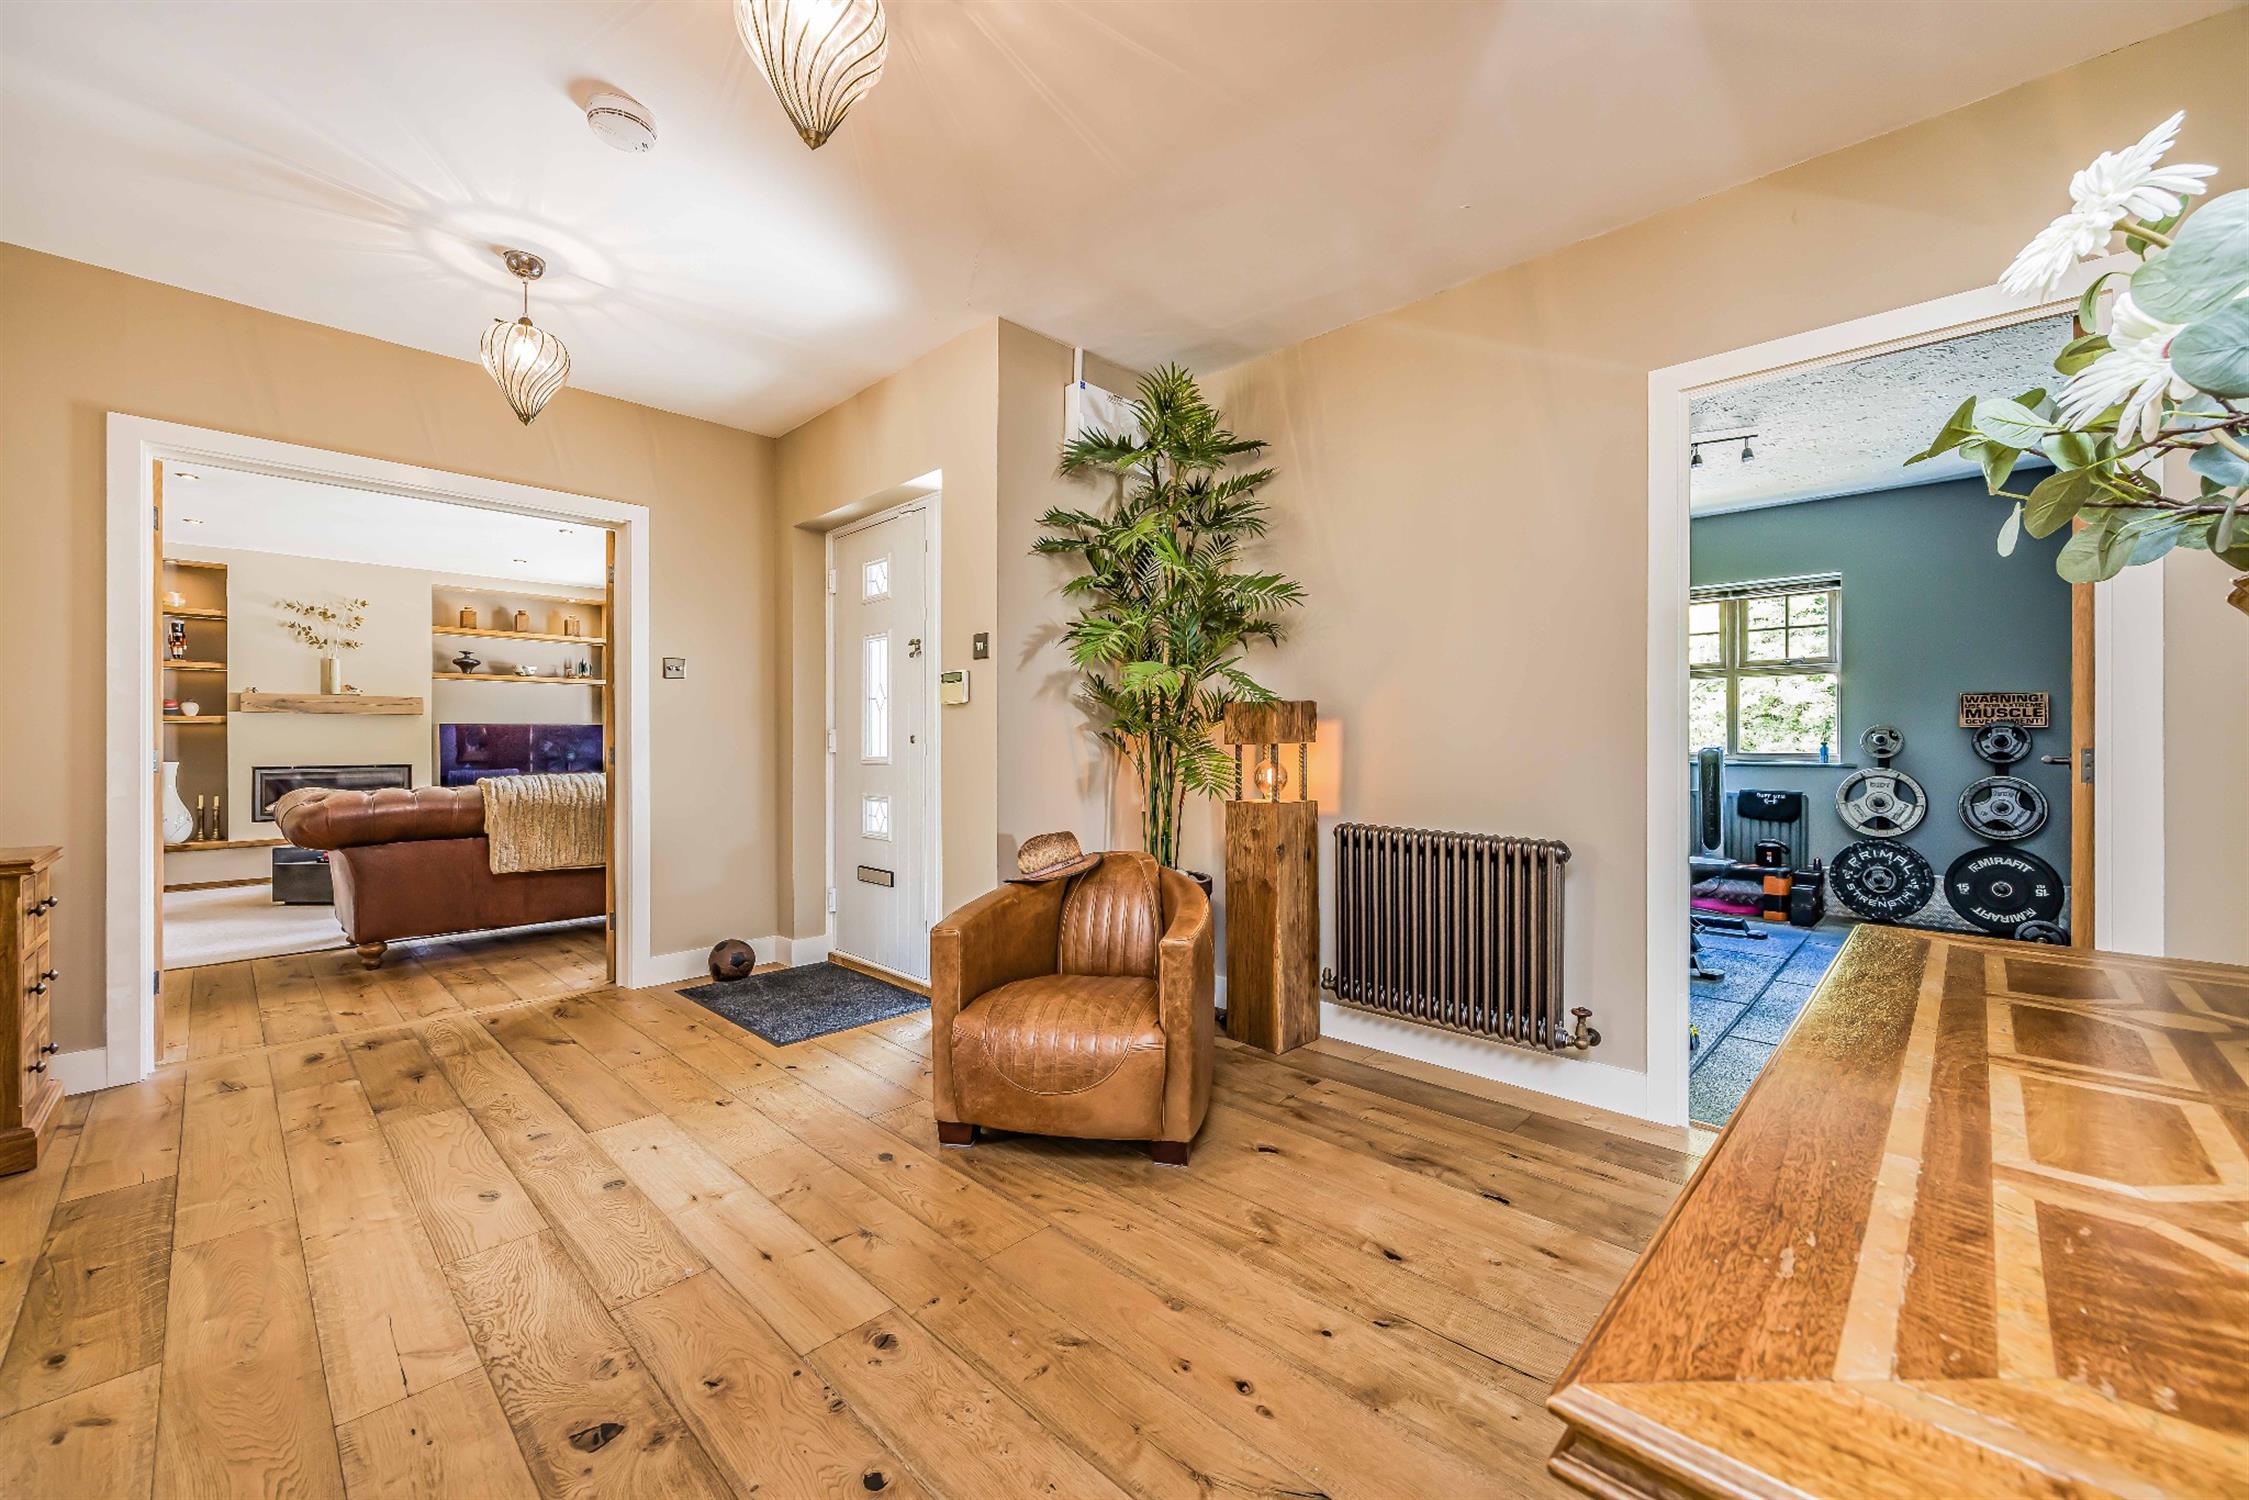
Reception Hall
14' 11" (4.55m) x 12' 7" (3.84m):
Sitting Room
18' 1" (5.51m) x 13' 9" (4.19m):
Kitchen
14' 10" (4.52m) x 12' 6" (3.81m):
Dining Room
10' 5" (3.17m) x 9' 4" (2.84m):
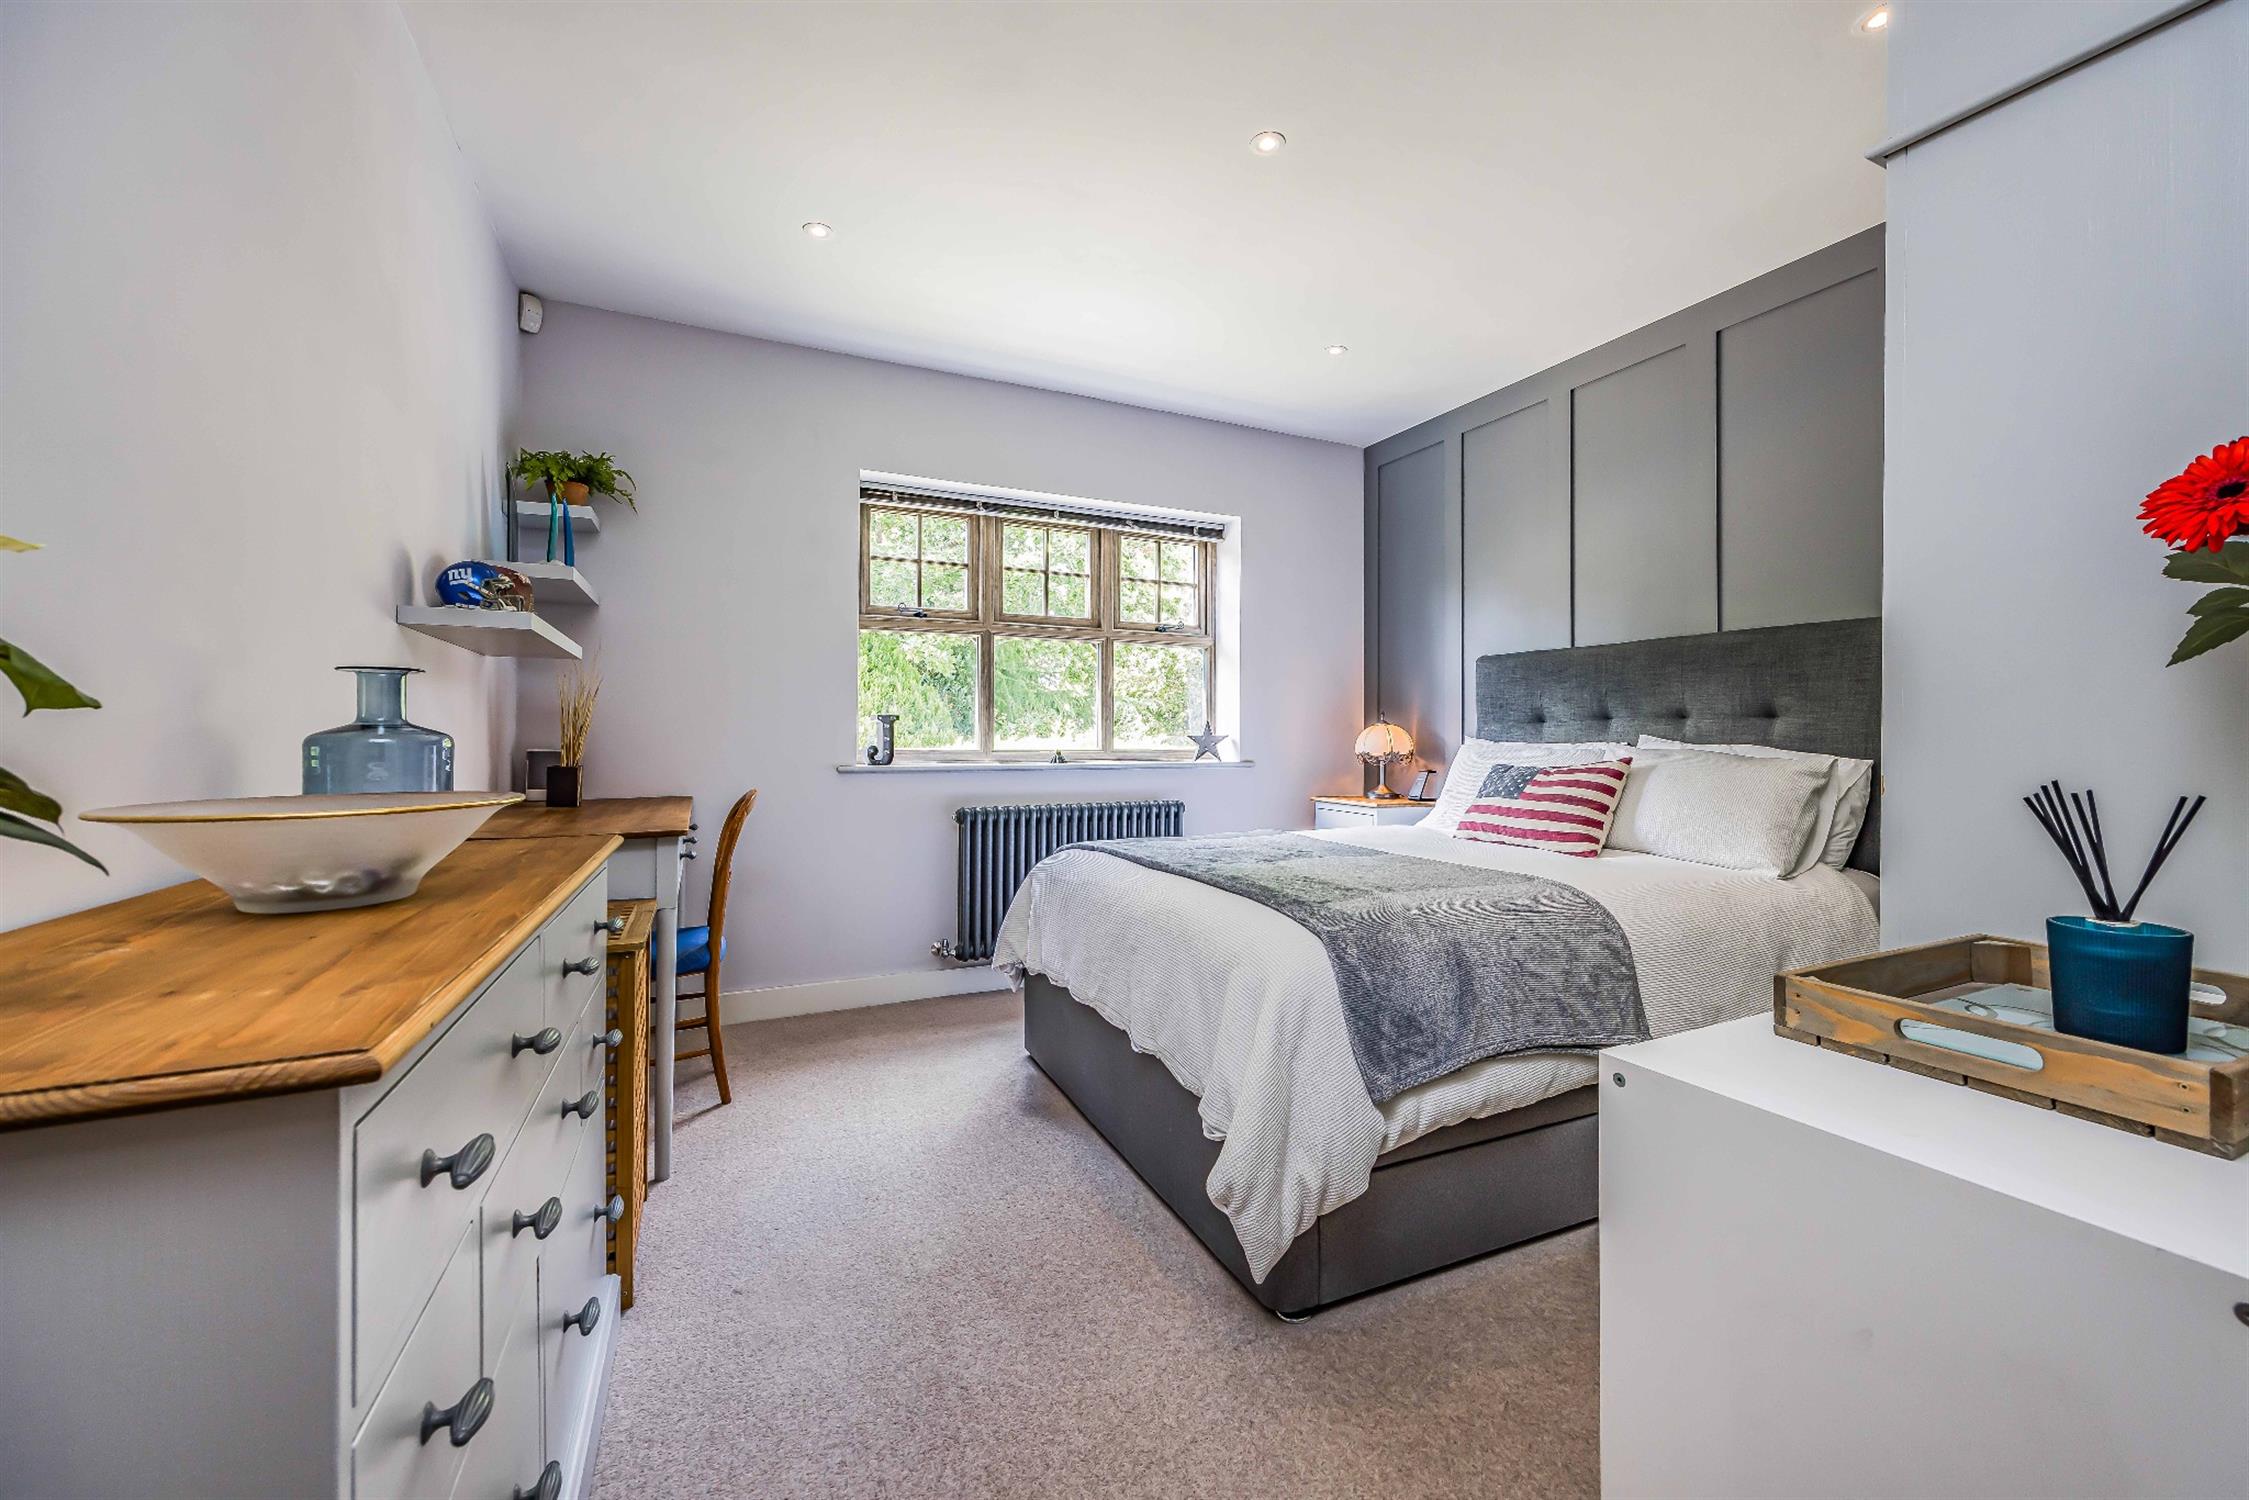
Bedroom 1
16' 5" (5.00m) x 12' 9" (3.89m):
Ensuite
9' 2" (2.79m) x 7' 8" (2.34m):
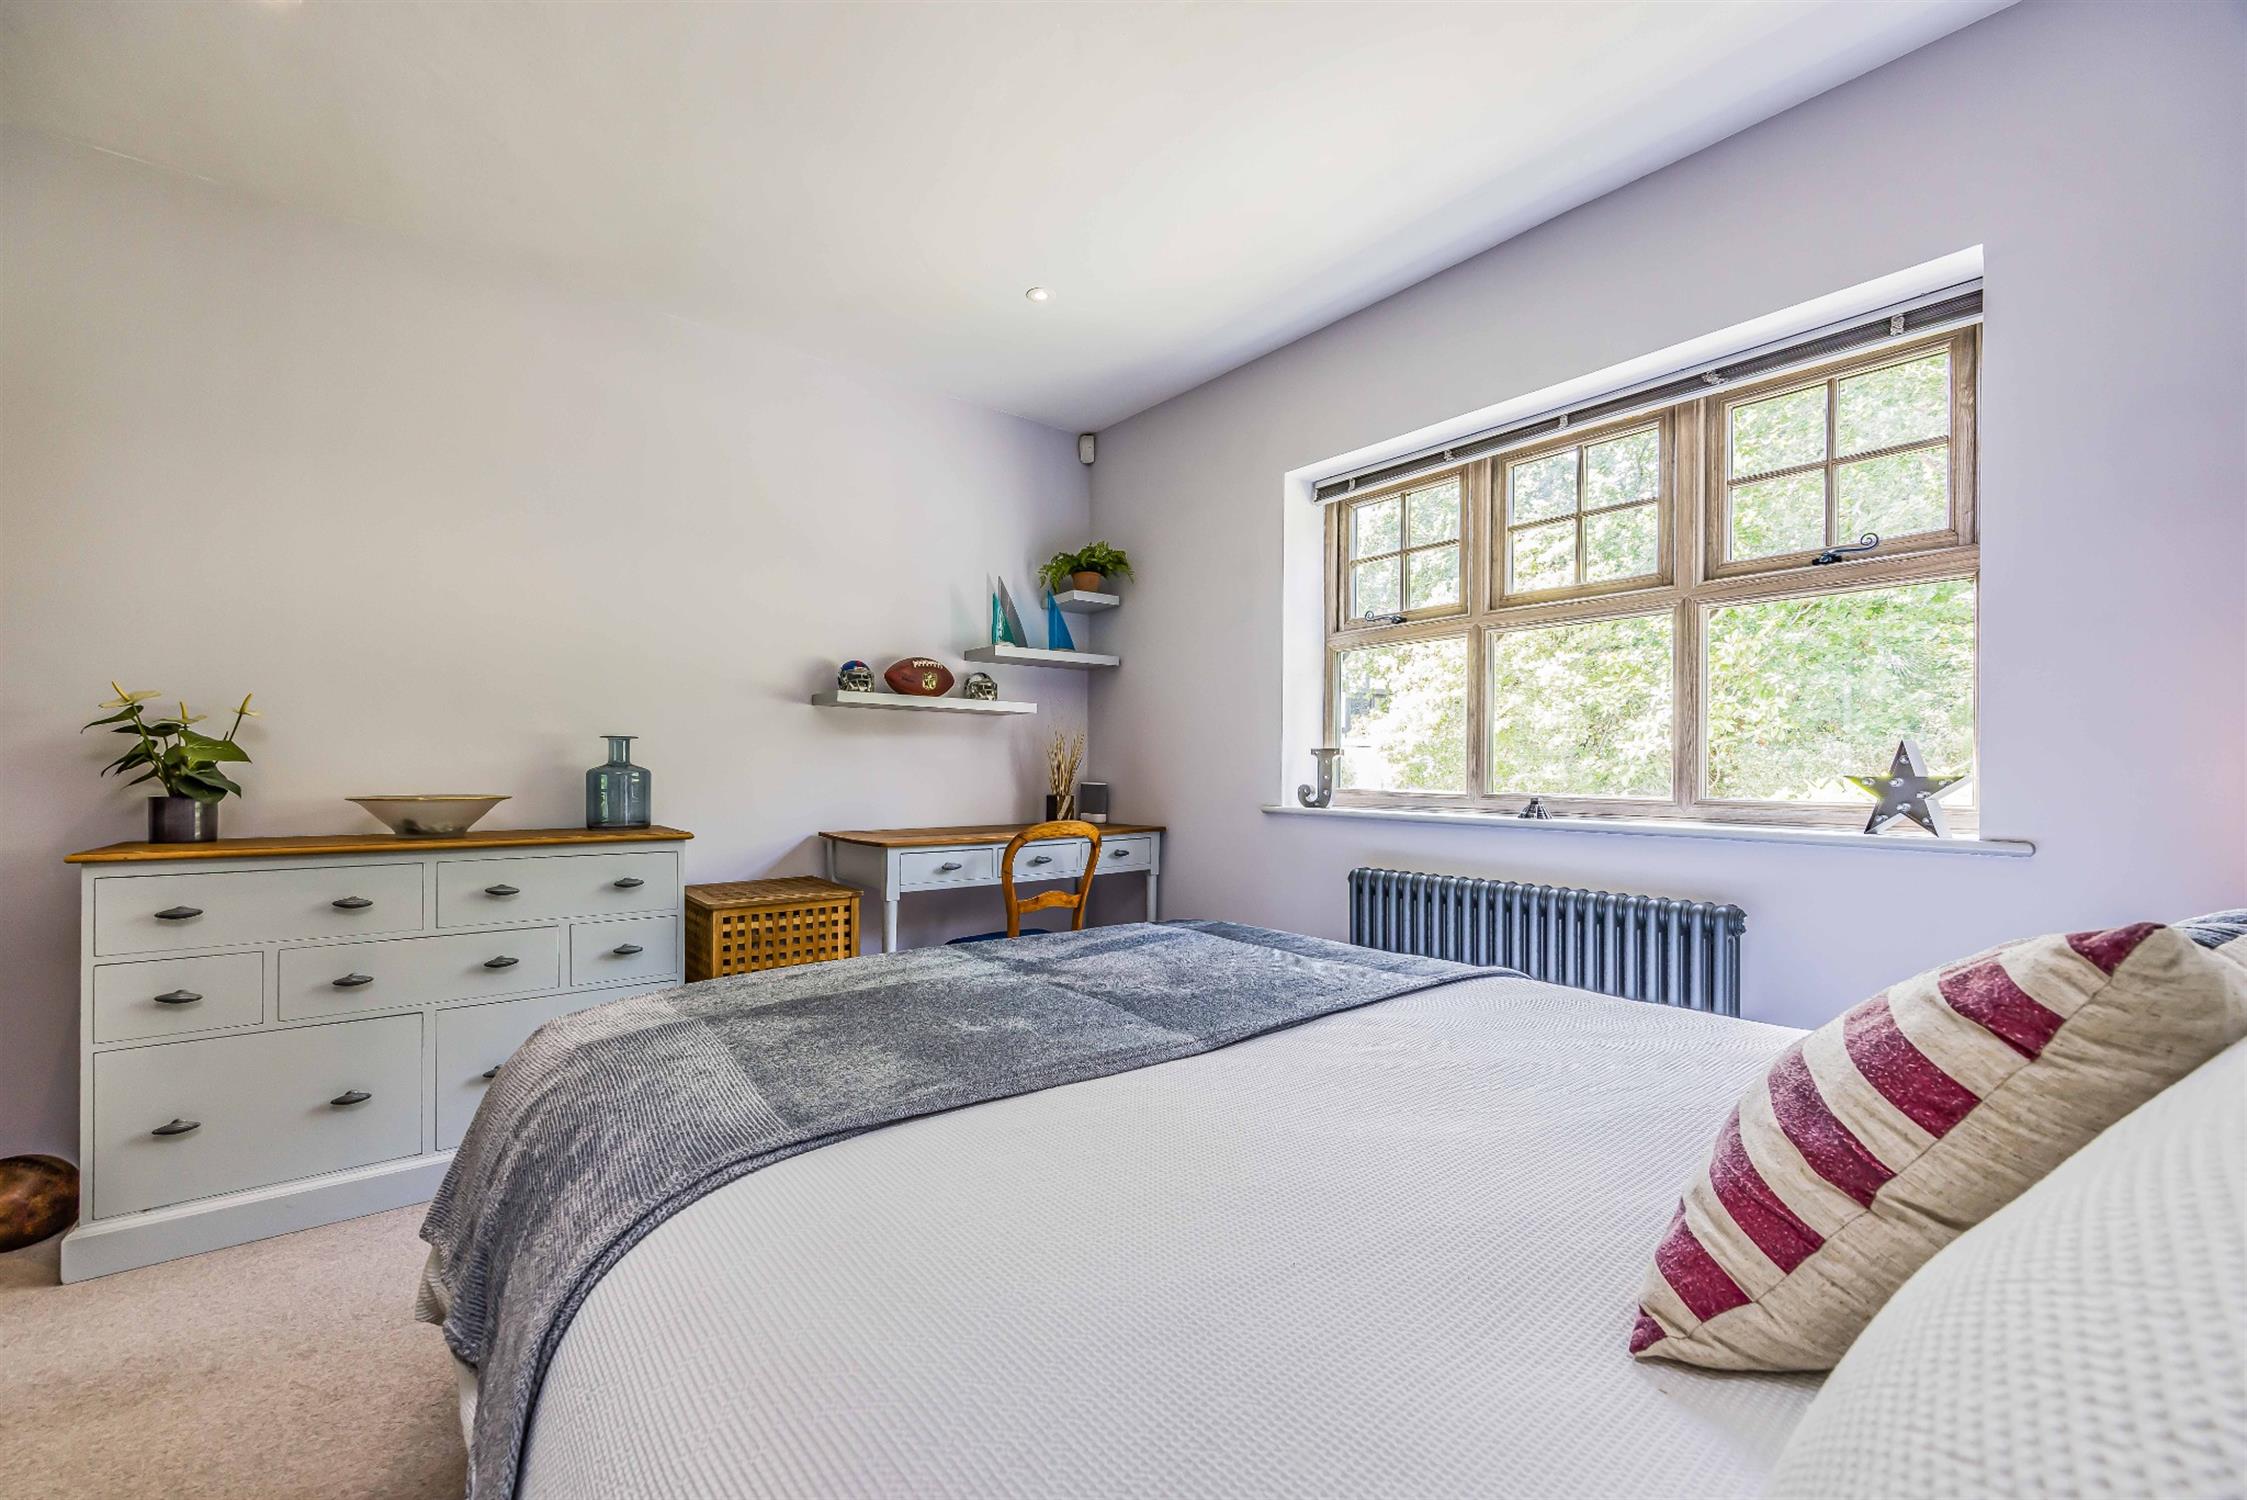
Bedroom 2
12' 10" (3.91m) x 11' 9" (3.58m):
Bedroom 3
12' 10" (3.91m) x 9' 3" (2.82m):
Bedroom 4
11' 9" (3.58m) x 8' 4" (2.54m):
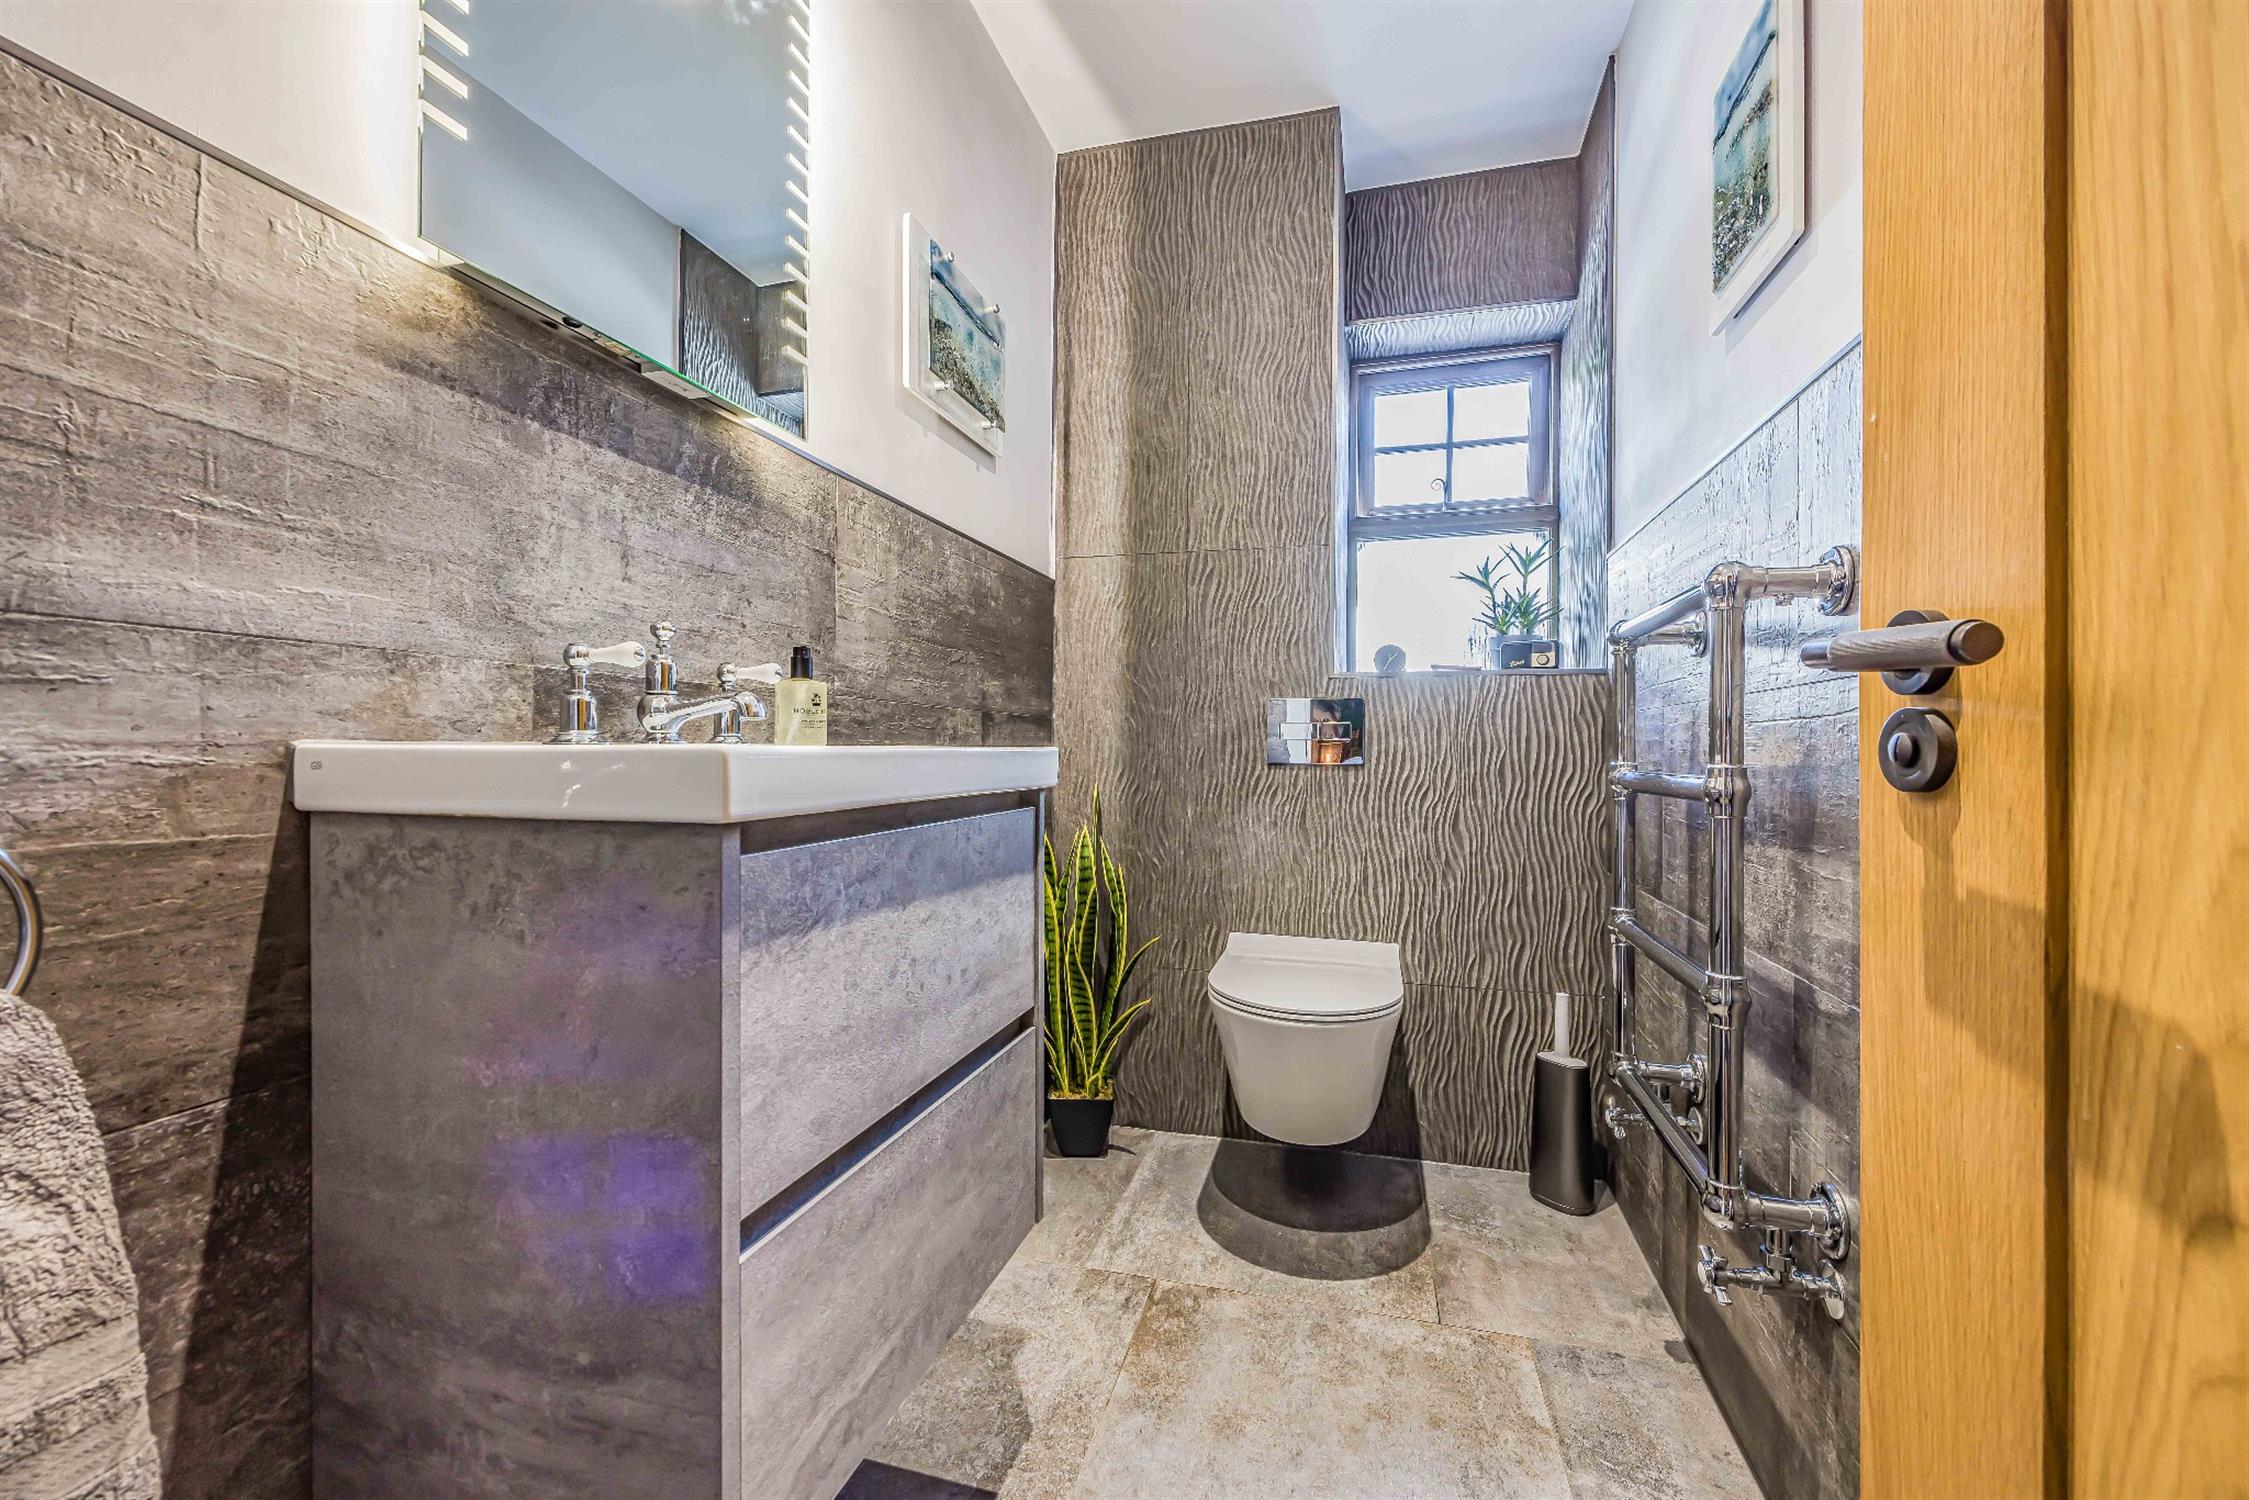
WC
7' 11" (2.41m) x 4' 2" (1.27m):
Sauna
7' 3" (2.21m) x 5' 11" (1.80m):
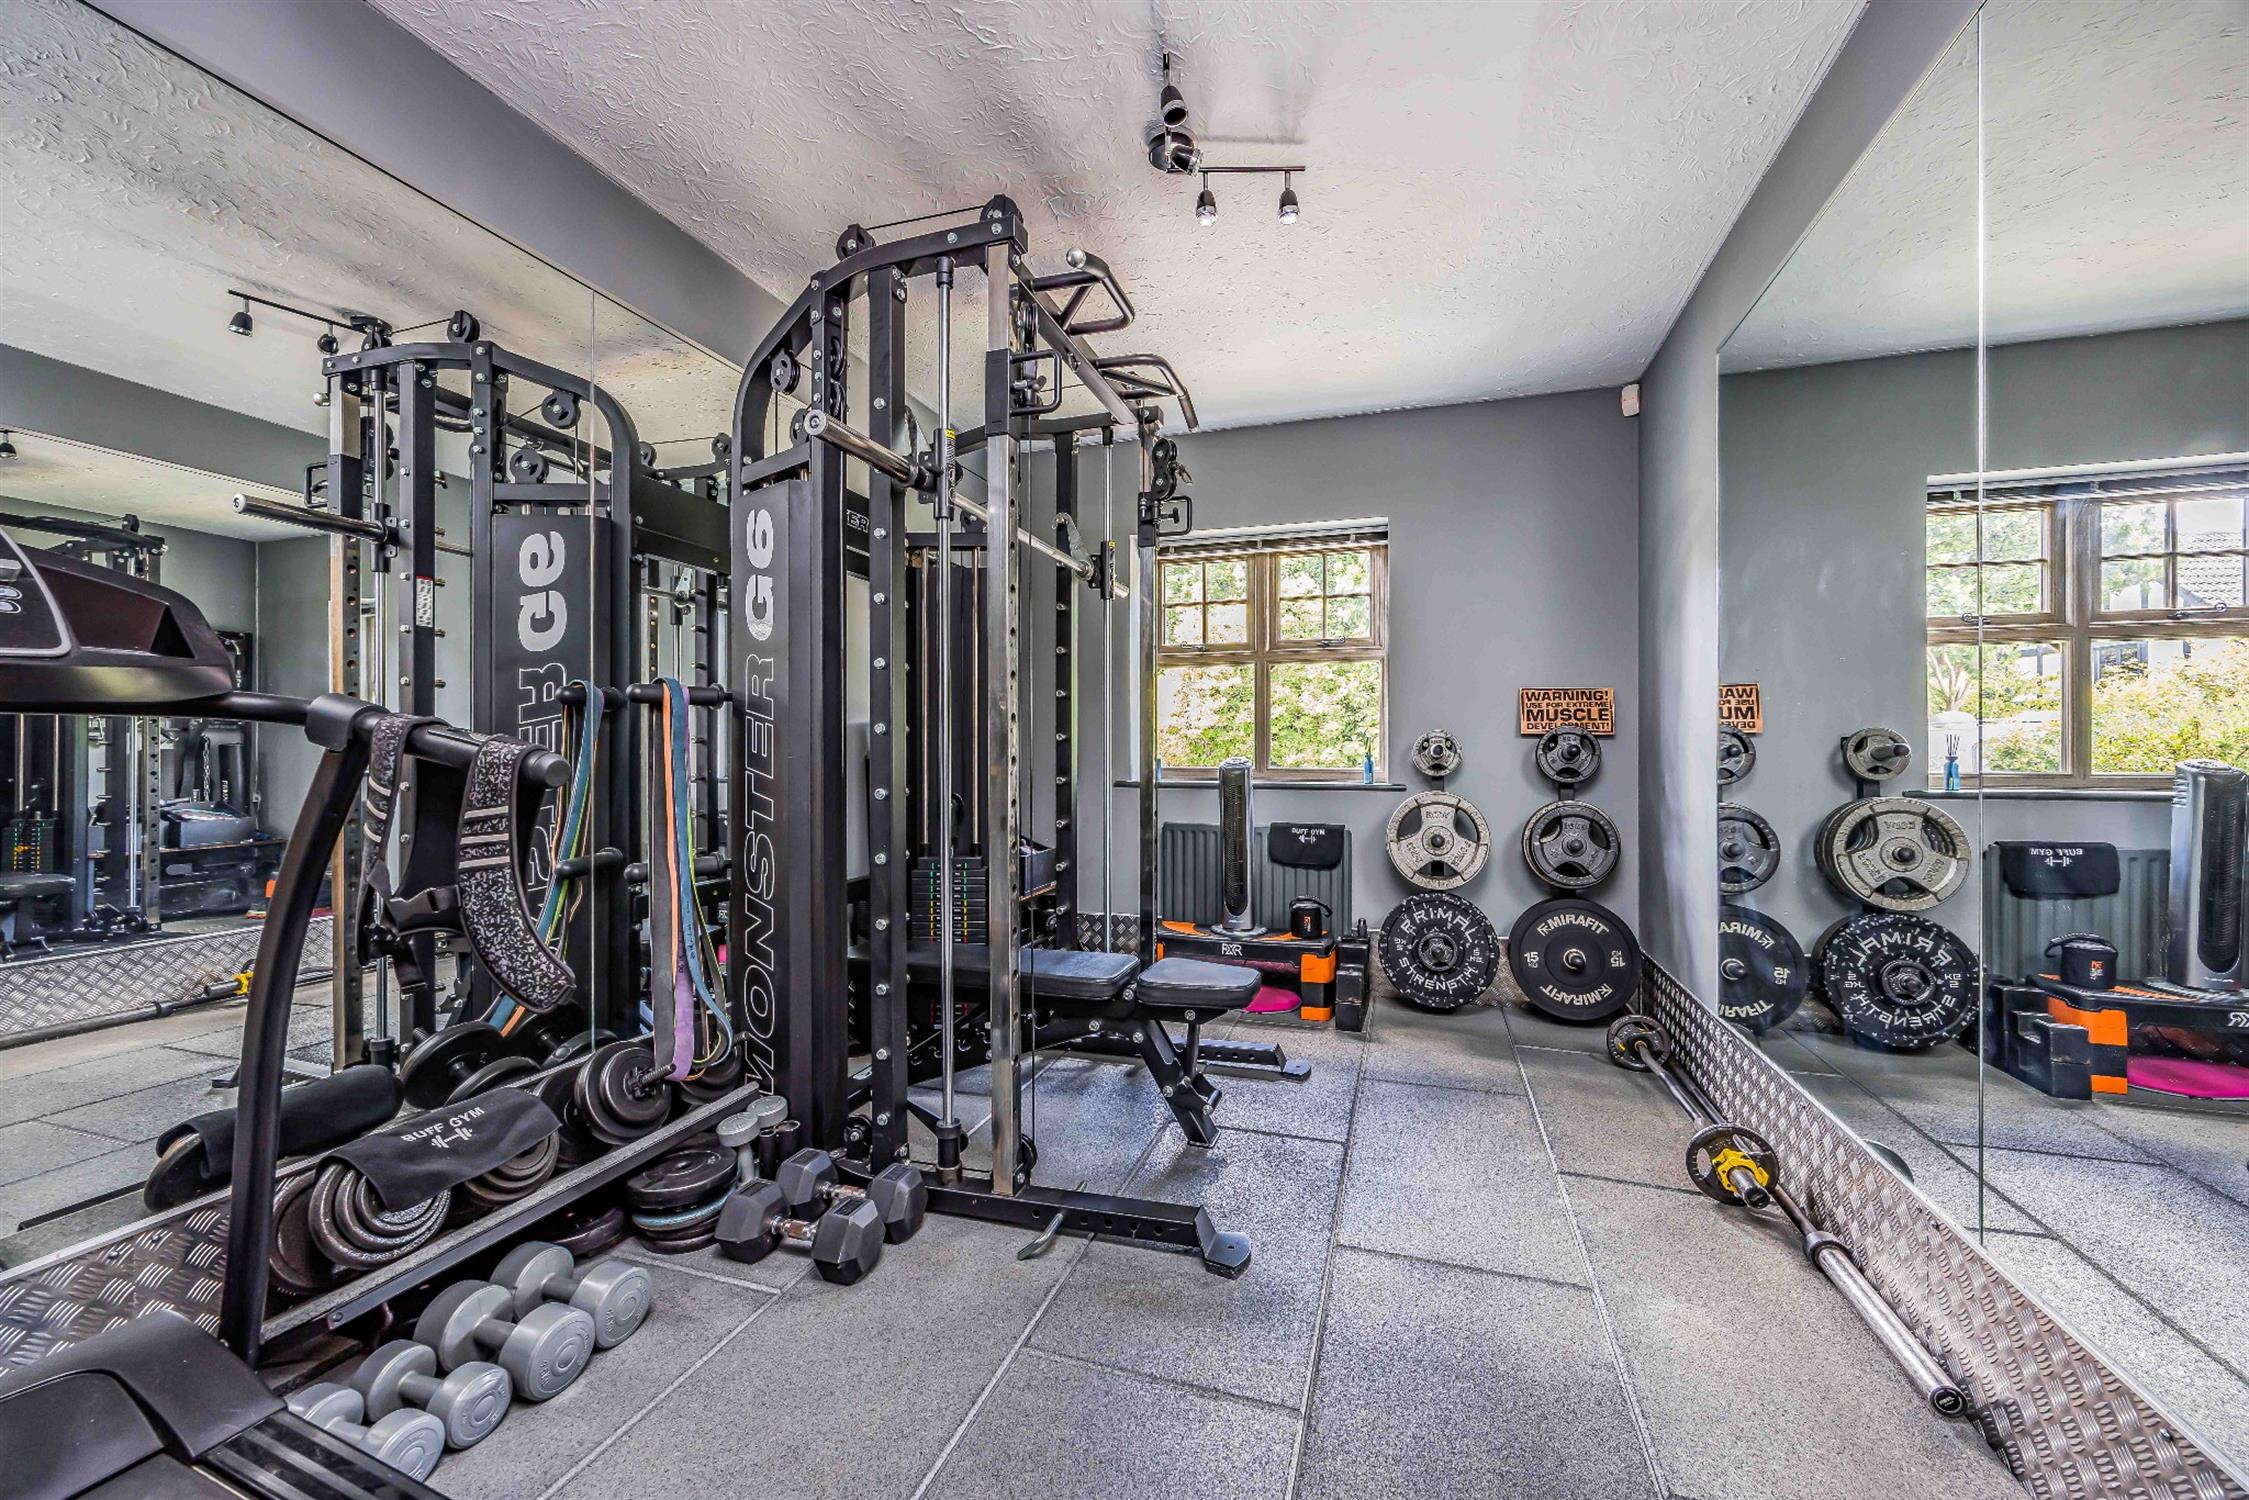
Home Office/ Snooker Room
15' 11" (4.85m) x 15' 3" (4.65m):
Council Tax:
Council Tax Band F
Read full description
Show less