SOLD PRIOR TO MARKETING
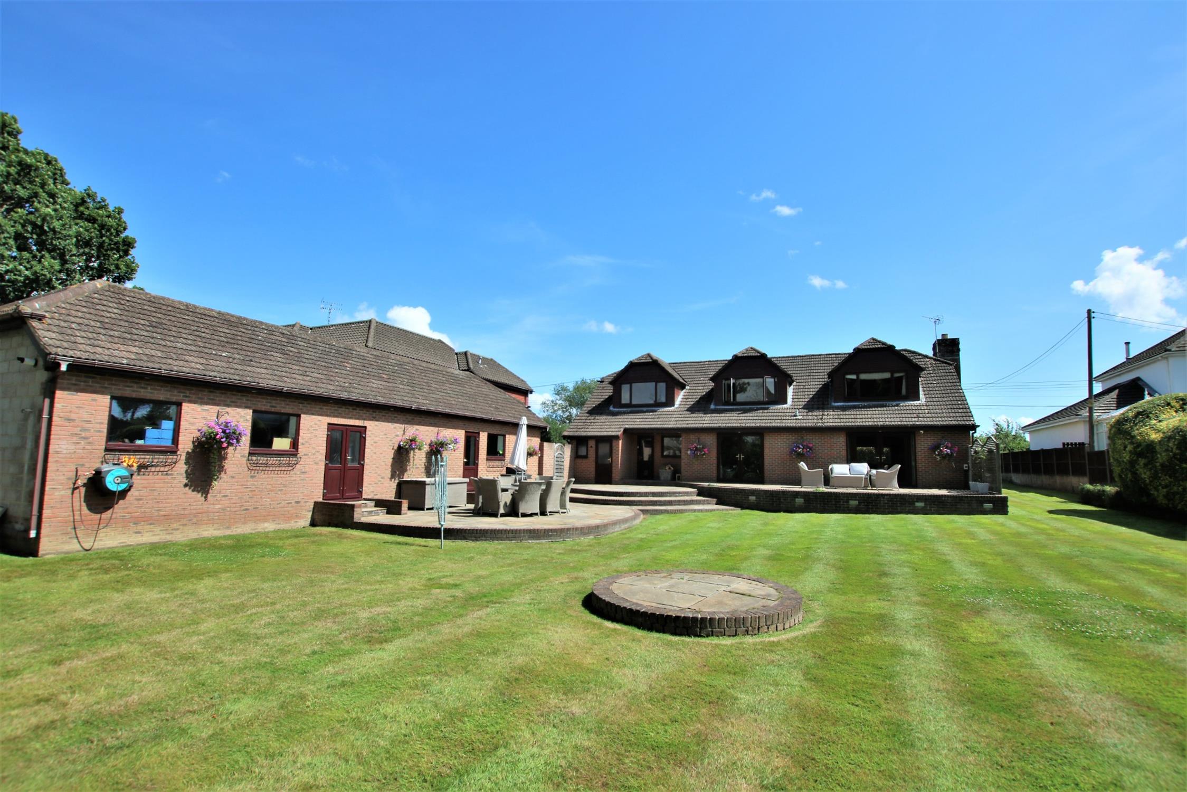
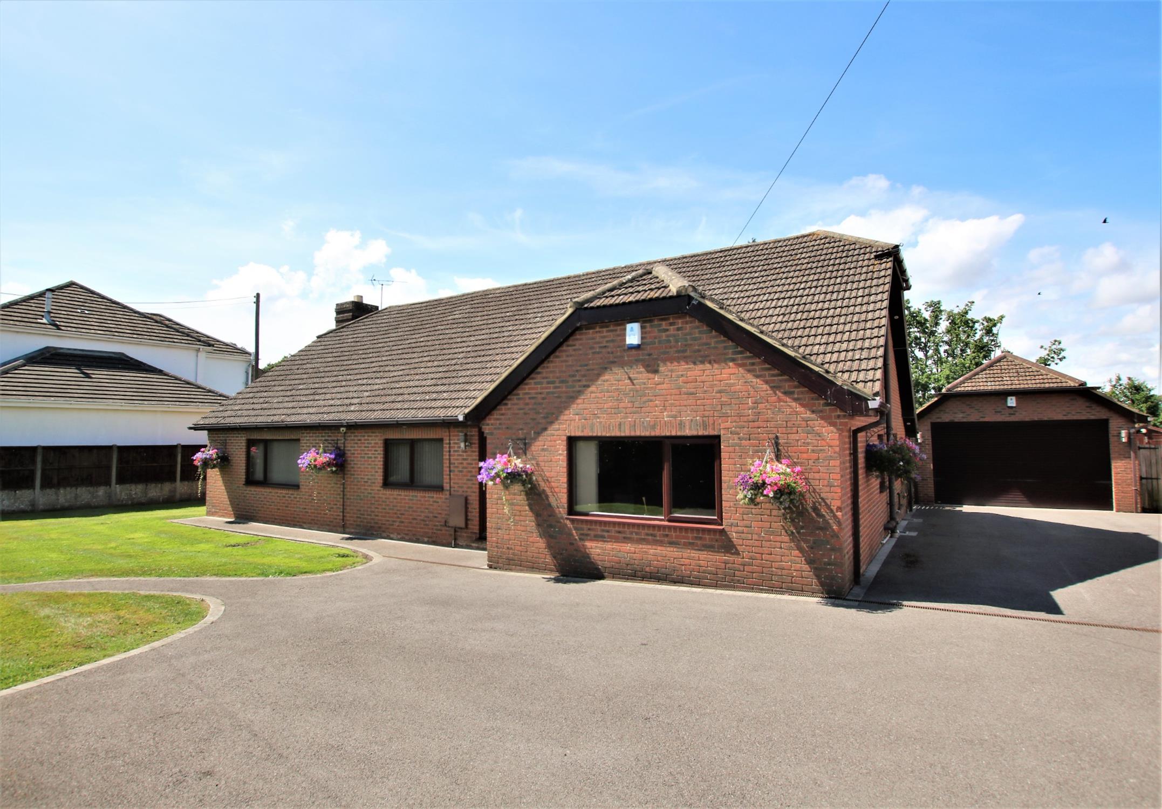
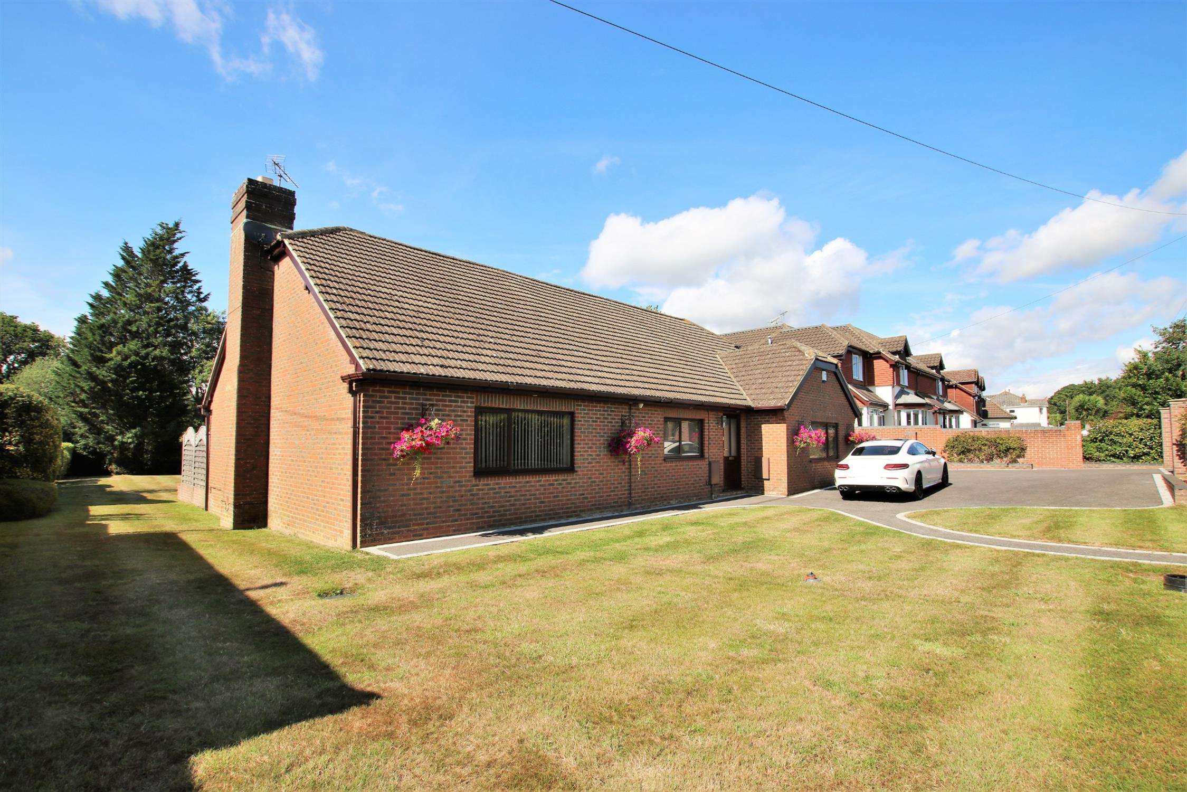
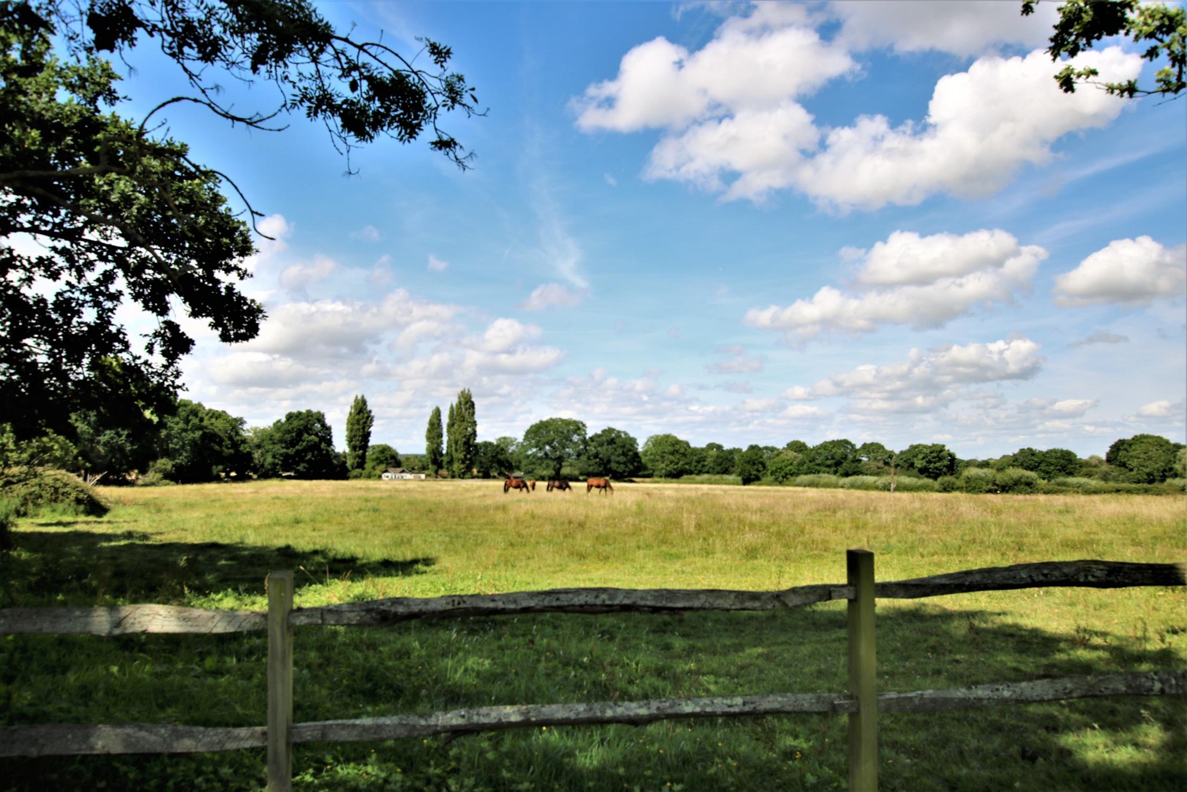
A beautifully presented four bedroom detached chalet style home, located in West End with access to a range of local amenities. The property offers spacious accommodation throughout with views over the surrounding countryside. The kitchen has been fitted and has access to the rear garden. The sitting room and dining room both have French doors opening out onto the rear garden, bedrooms three and four are on the ground floor overlooking the front of the property. The first floor has two bedrooms, the master benefiting from fitted wardrobes, and there's a family bathroom.
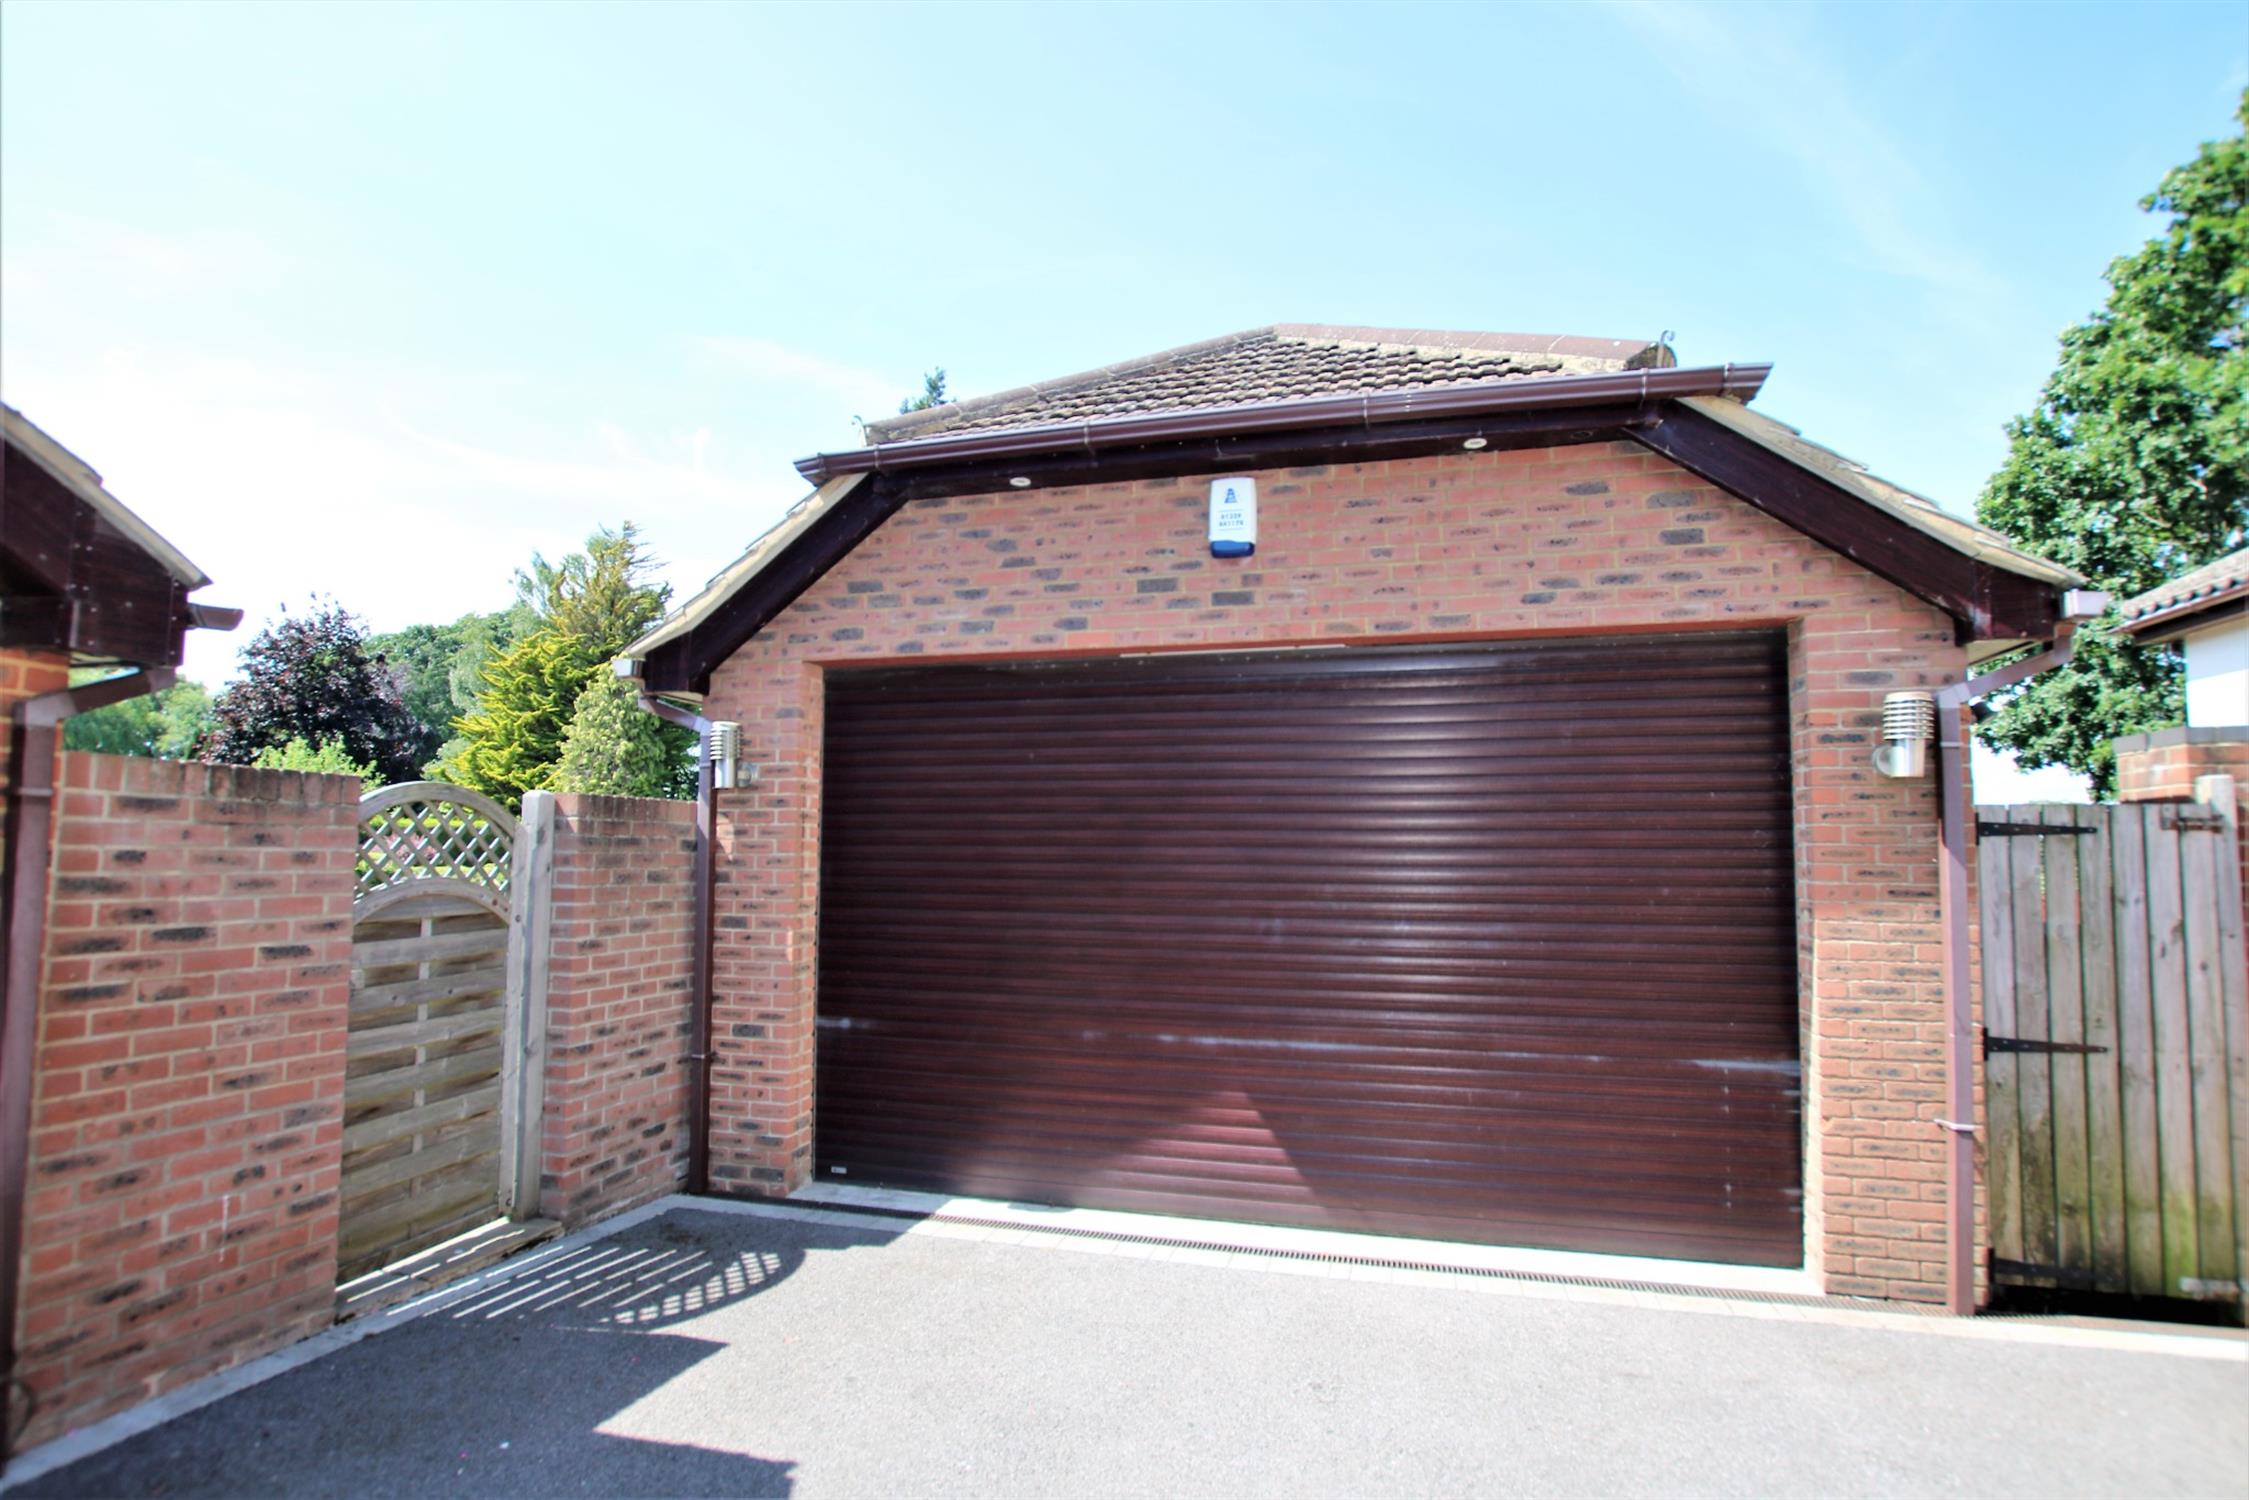
The property is situated on a large plot with driveway providing parking for a number of cars and leading to the large garage which has a central heating system and remote-controlled roller door. The garage has the potential to be converted into a detached annexe (subject to the necessary planning consents). Ref: CIH
Entrance Hall:
Double-glazed casement door to front aspect, oak flooring, two radiators, door to a large storage cupboard. Telephone point, skimmed ceiling with LED spotlights and stairs to the first floor. Doors to all rooms and glass panelled double doors lead to;
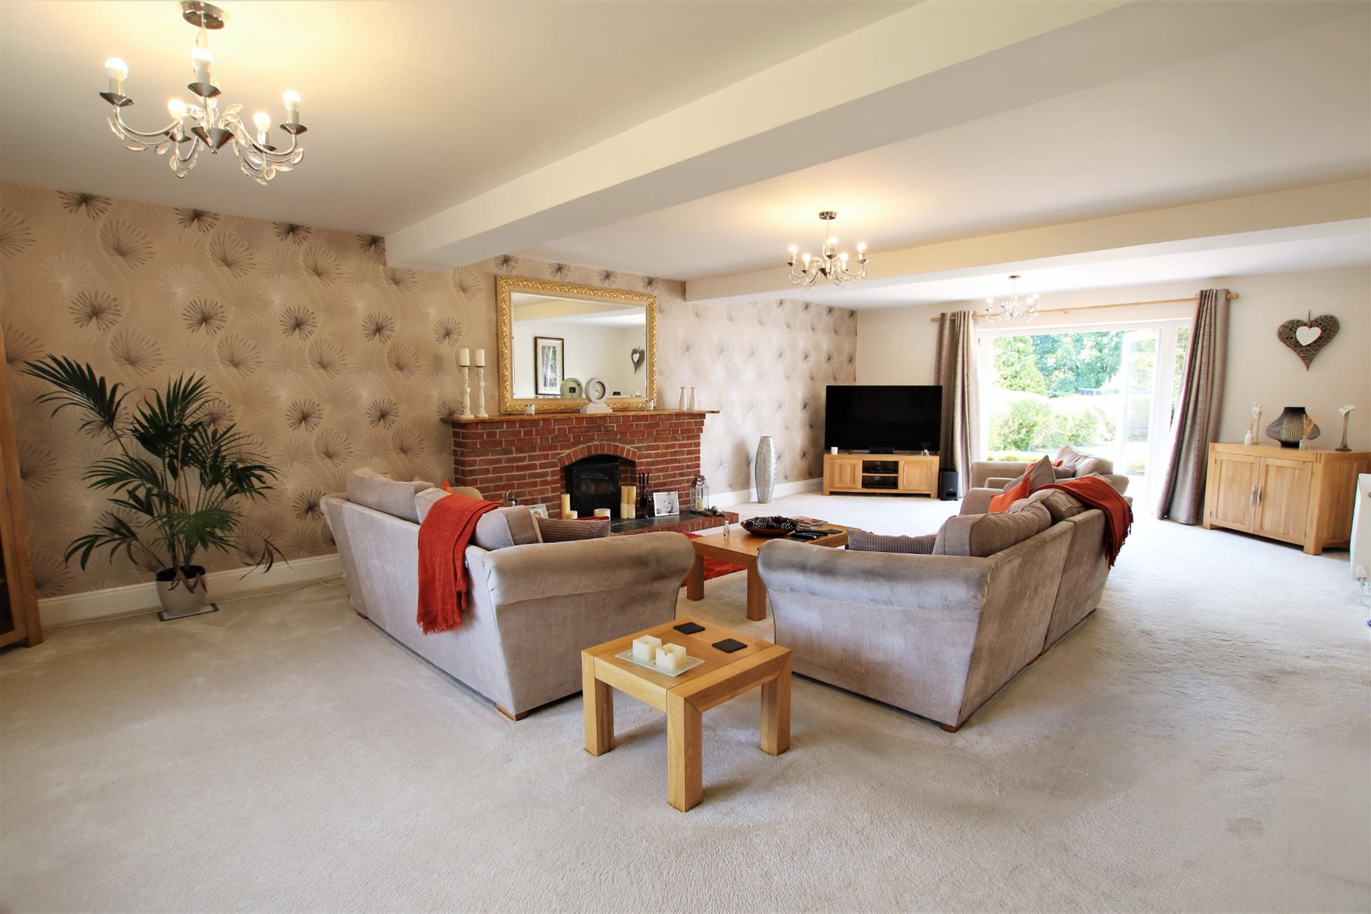
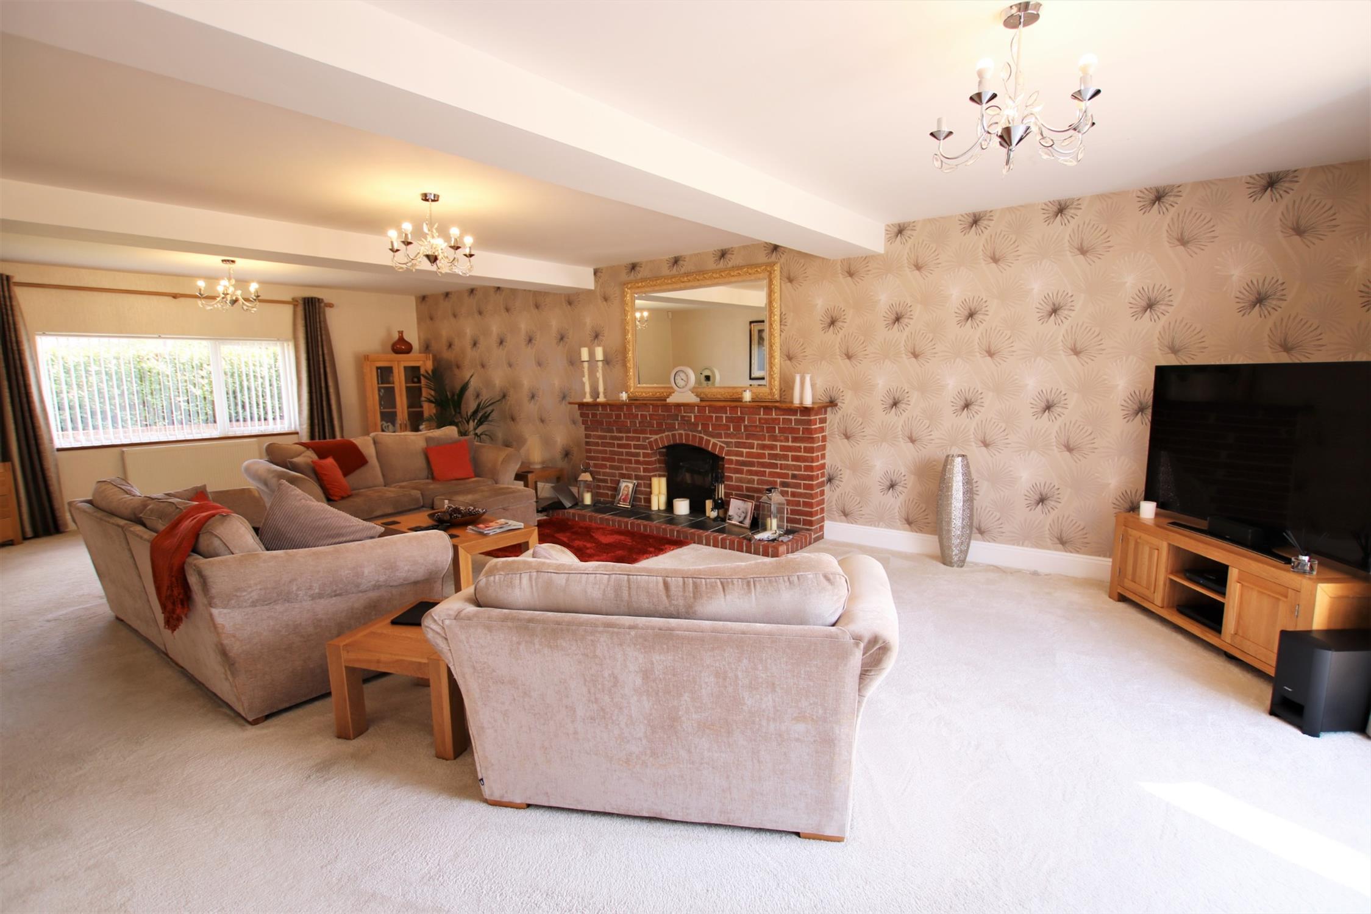
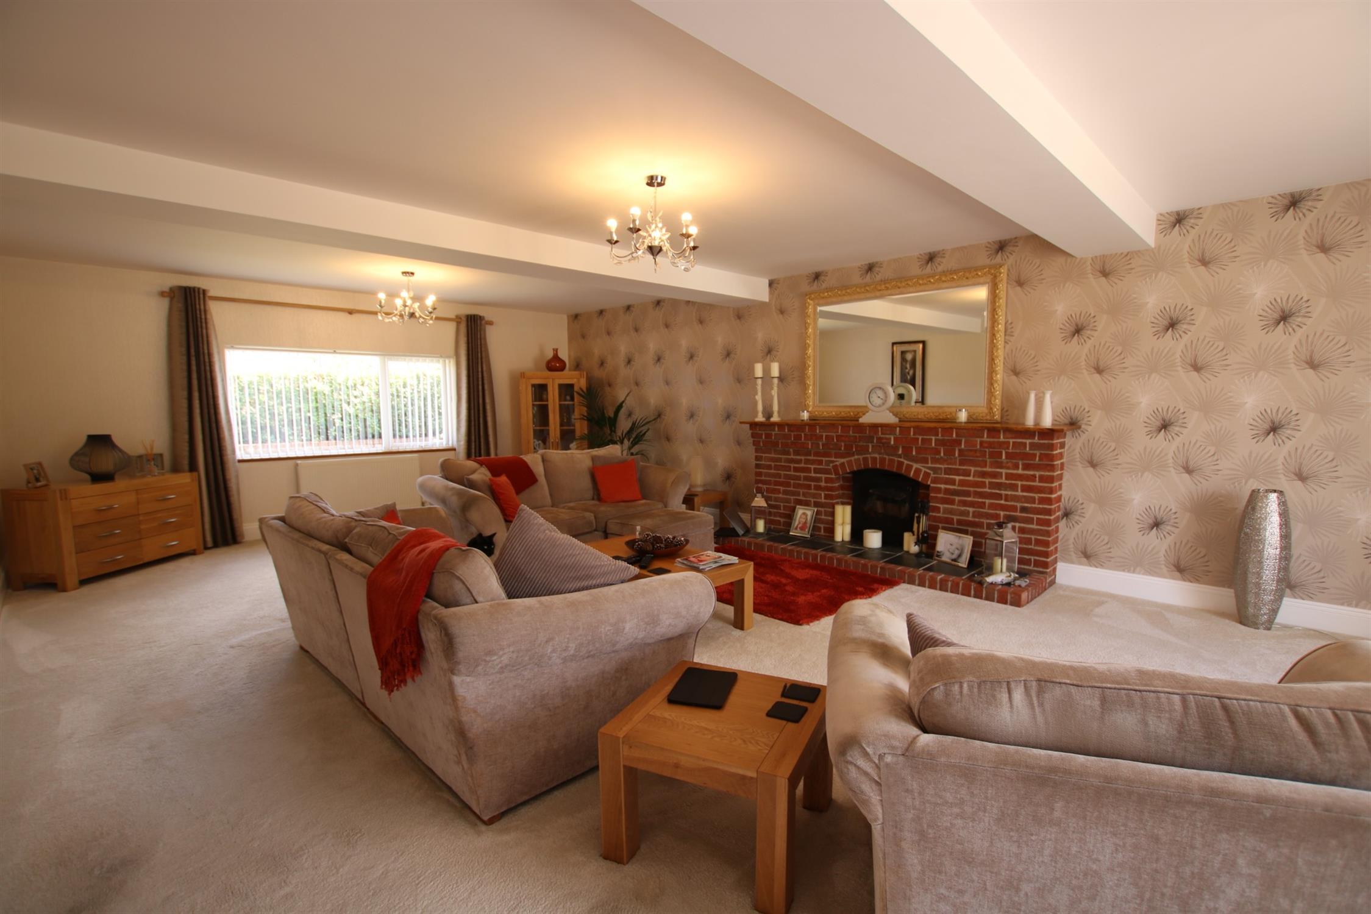
Sitting Room: (31'1" x 17'10") 9.47m x 5.43m
This incredible room offers dual aspect views including double-glazed windows to the front, double-glazed double doors leading to the patio seating area and double-glazed windows to the rear. Fitted carpet, two double radiators, feature open fireplace with a brick surround. Television and satellite points, skimmed ceiling.
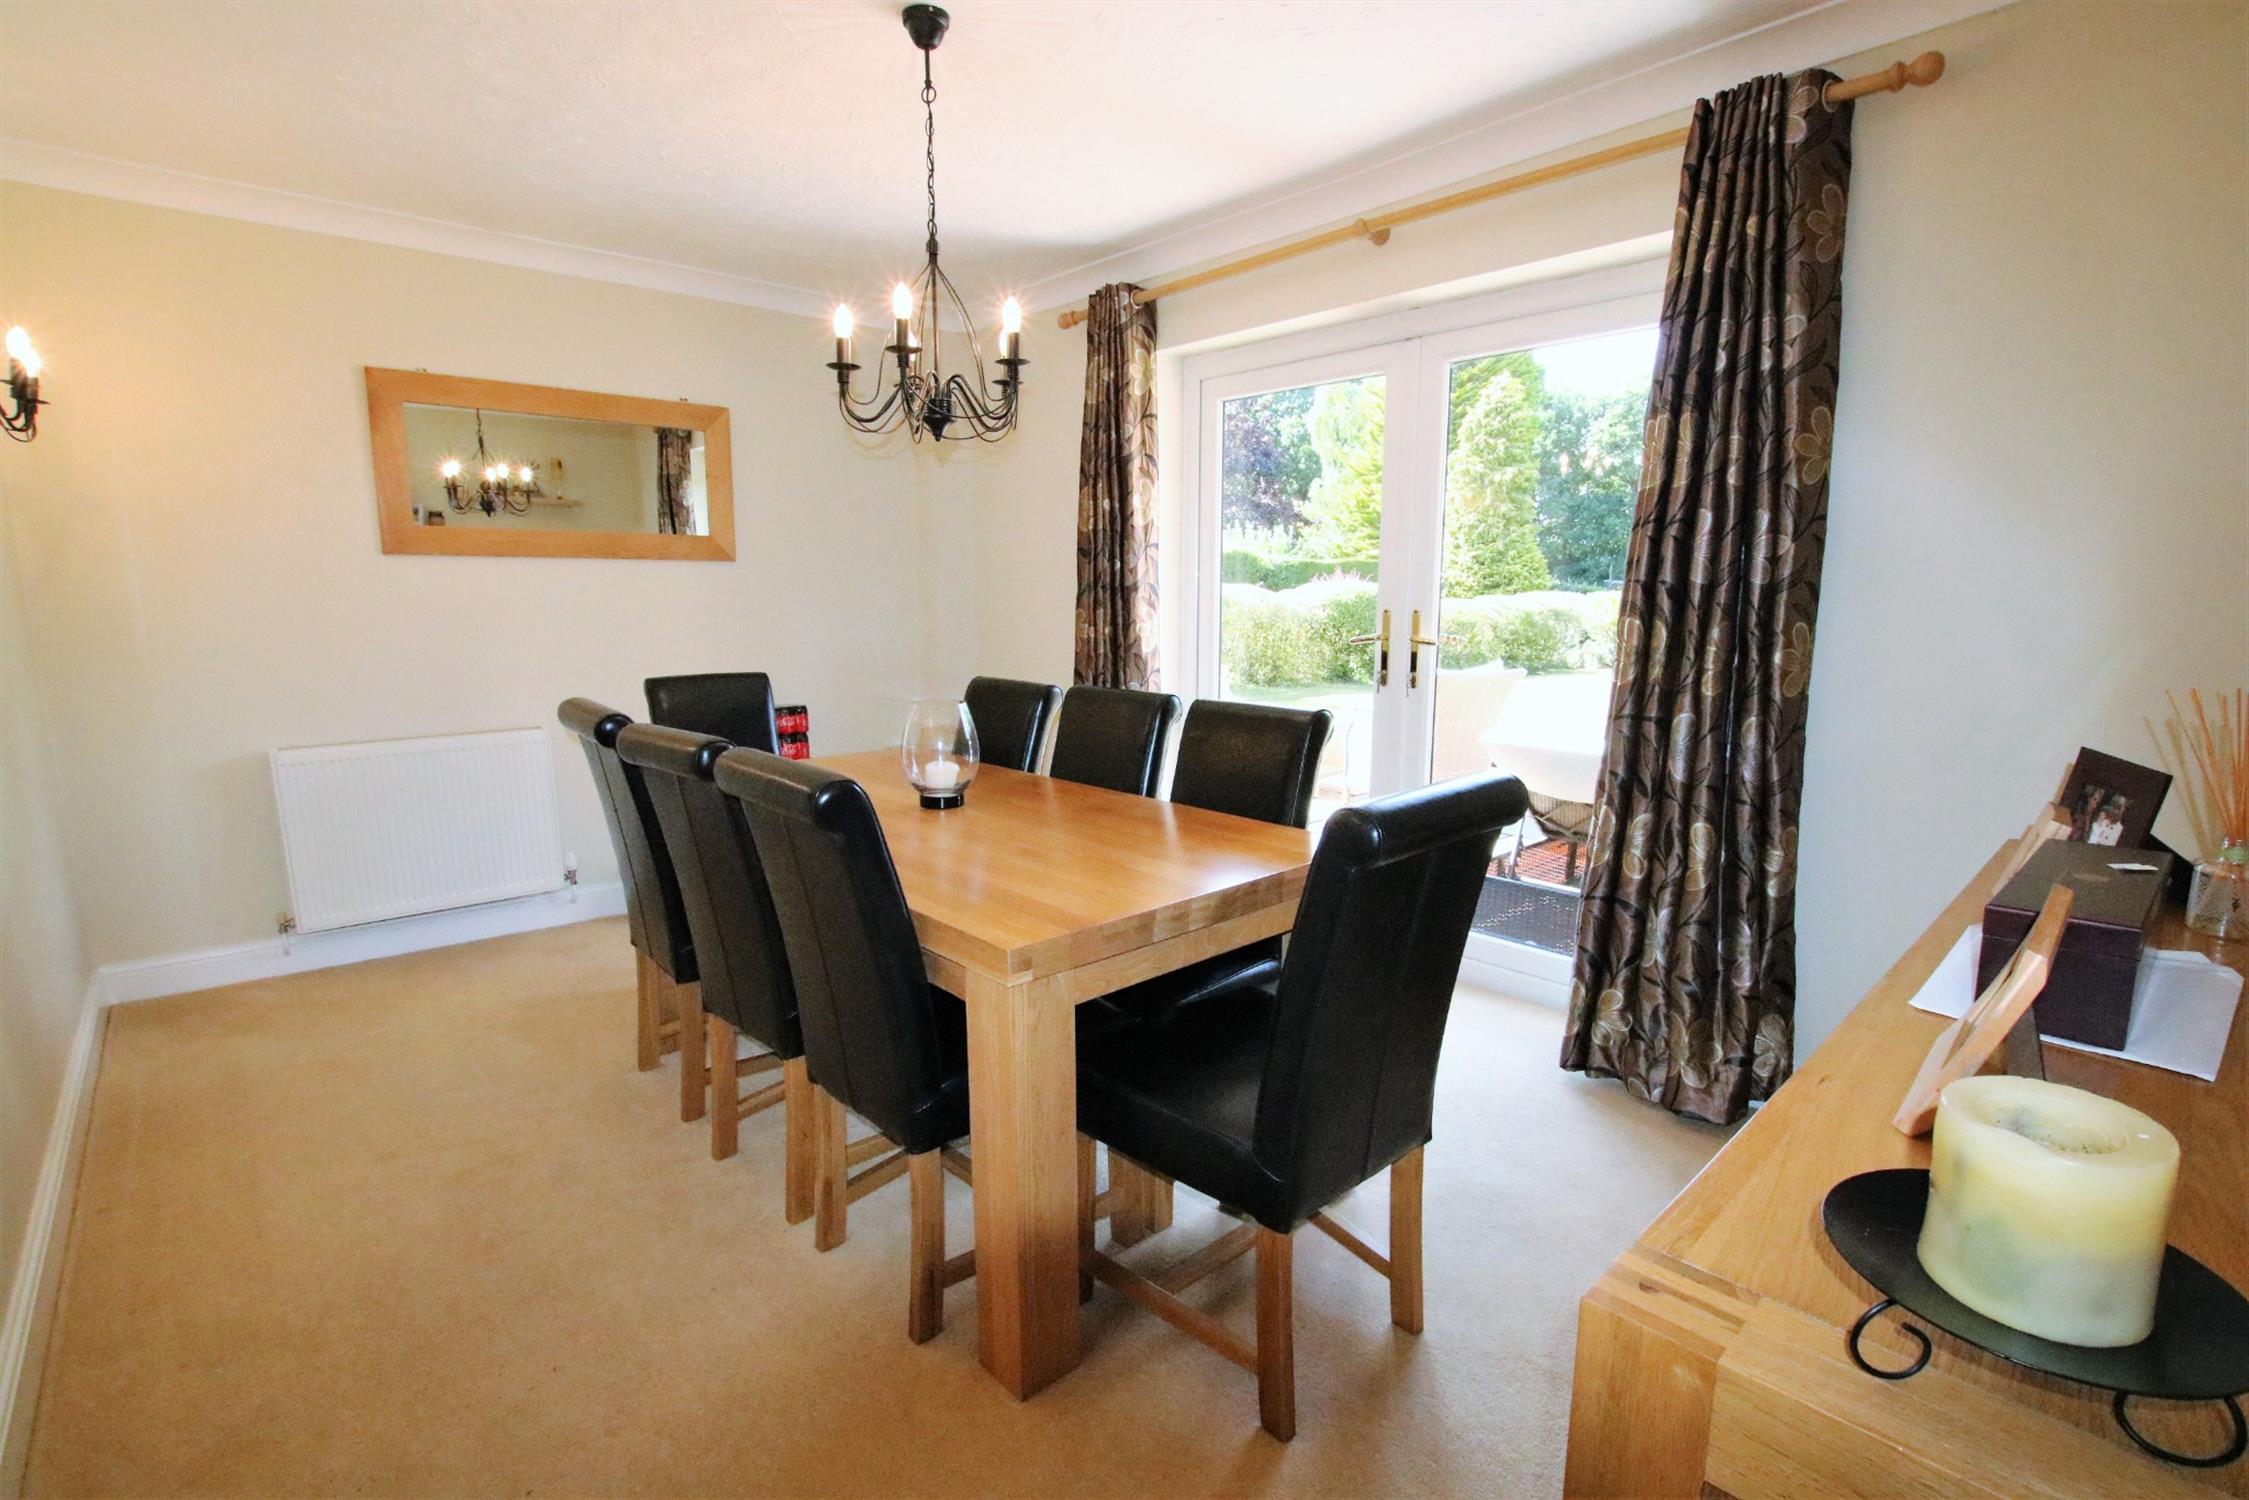
Dining Room: (15'1" x 10'2") 4.59m x 3.09m
Double-glazed double doors leading to the patio seating area, fitted carpet, double radiator and wall lights.
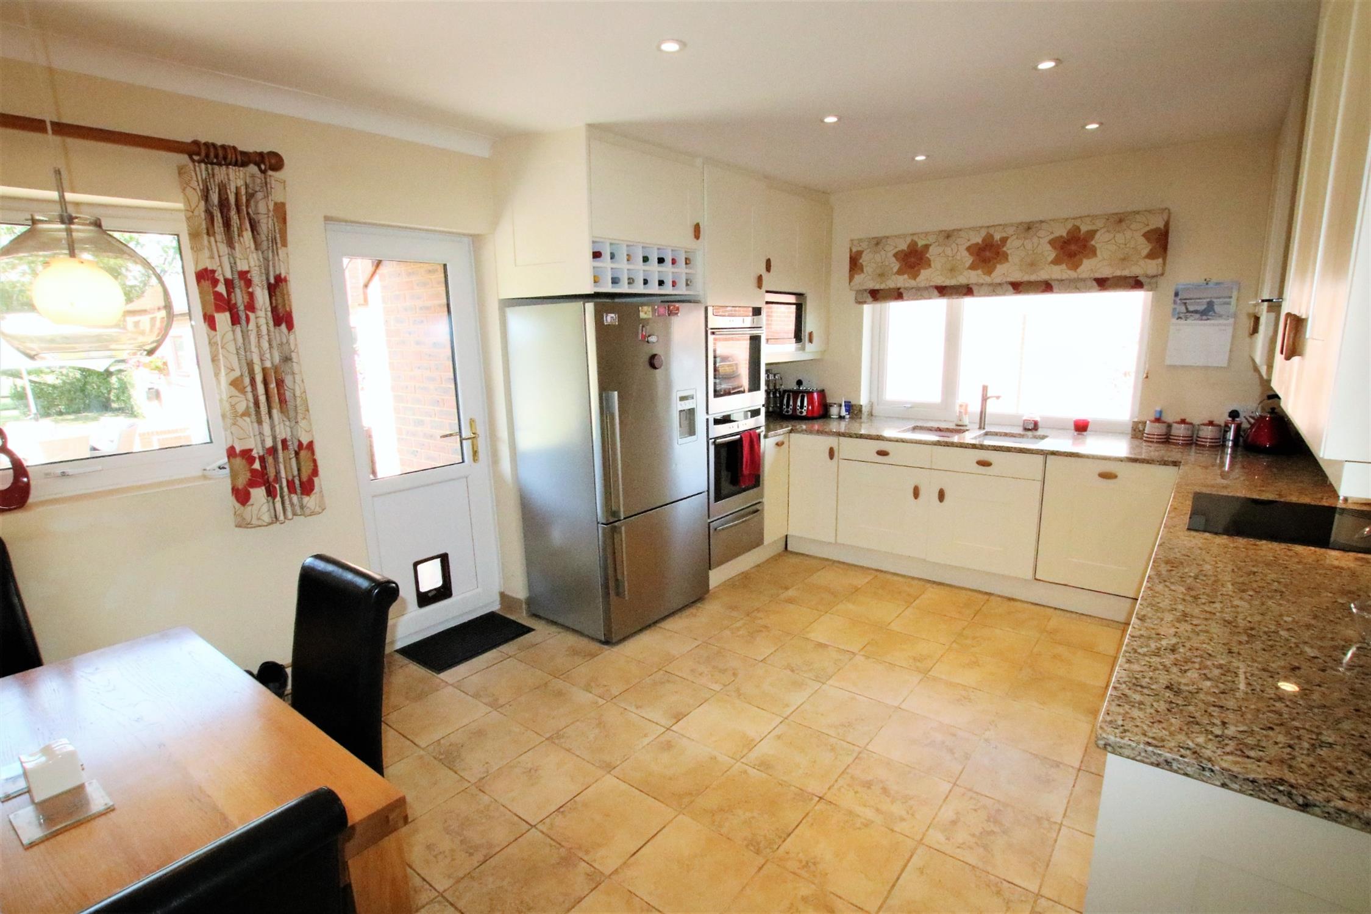
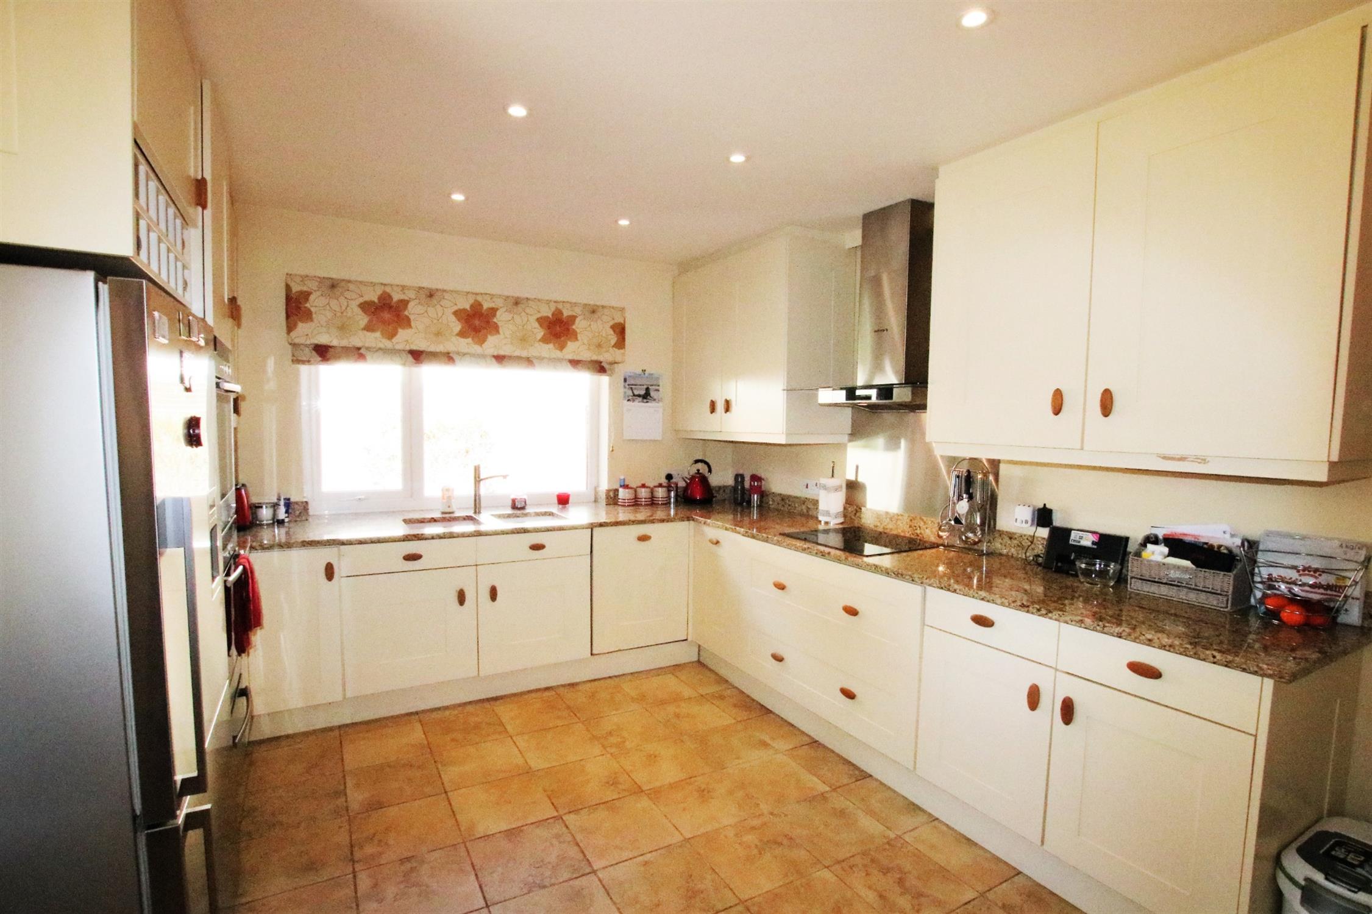
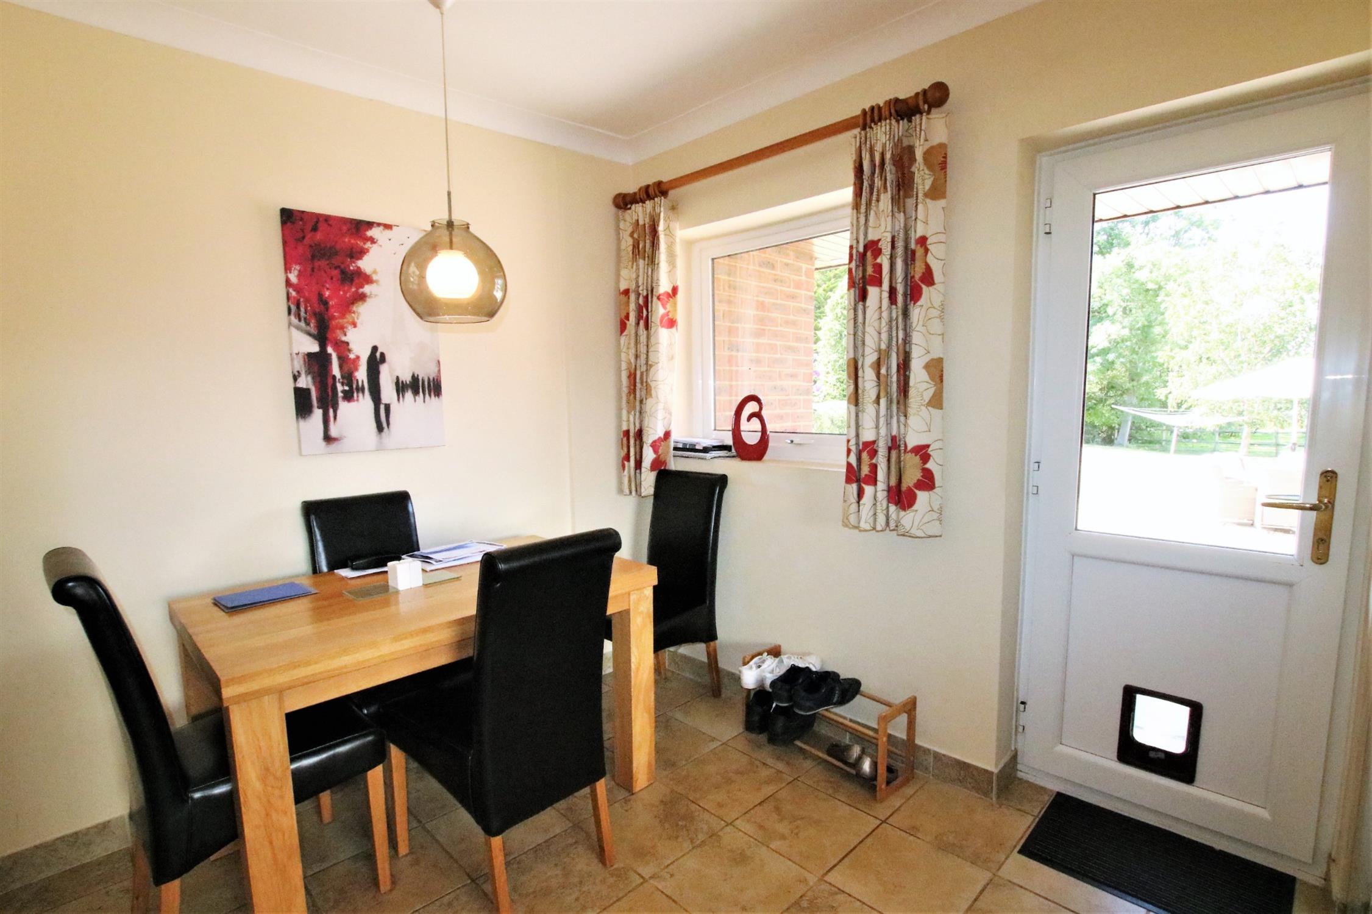
Kitchen/Breakfast Room: (16'4" x 11'6") 4.97m x 3.50m
Fitted with a range of base and eye level units incorporating pan drawers and a wine rack. Granite worktops with a double sink, built-in double oven, microwave oven and plate warming drawer, induction hob and a built-in dishwasher. Coved, skimmed ceiling with LED spotlights, tiled floor, double-glazed door to the patio seating area, double-glazed windows to rear and side aspects.
Bedroom Three: (15'1" x 13'1") 4.59m x 3.98m
Double-glazed window to front aspect, fitted carpet, radiator and television point.
Bedroom Four: (12'1" x 11'3") 3.68m x 3.42m
Double-glazed window to front aspect, fitted carpet, radiator, television point and a coved, skimmed ceiling.
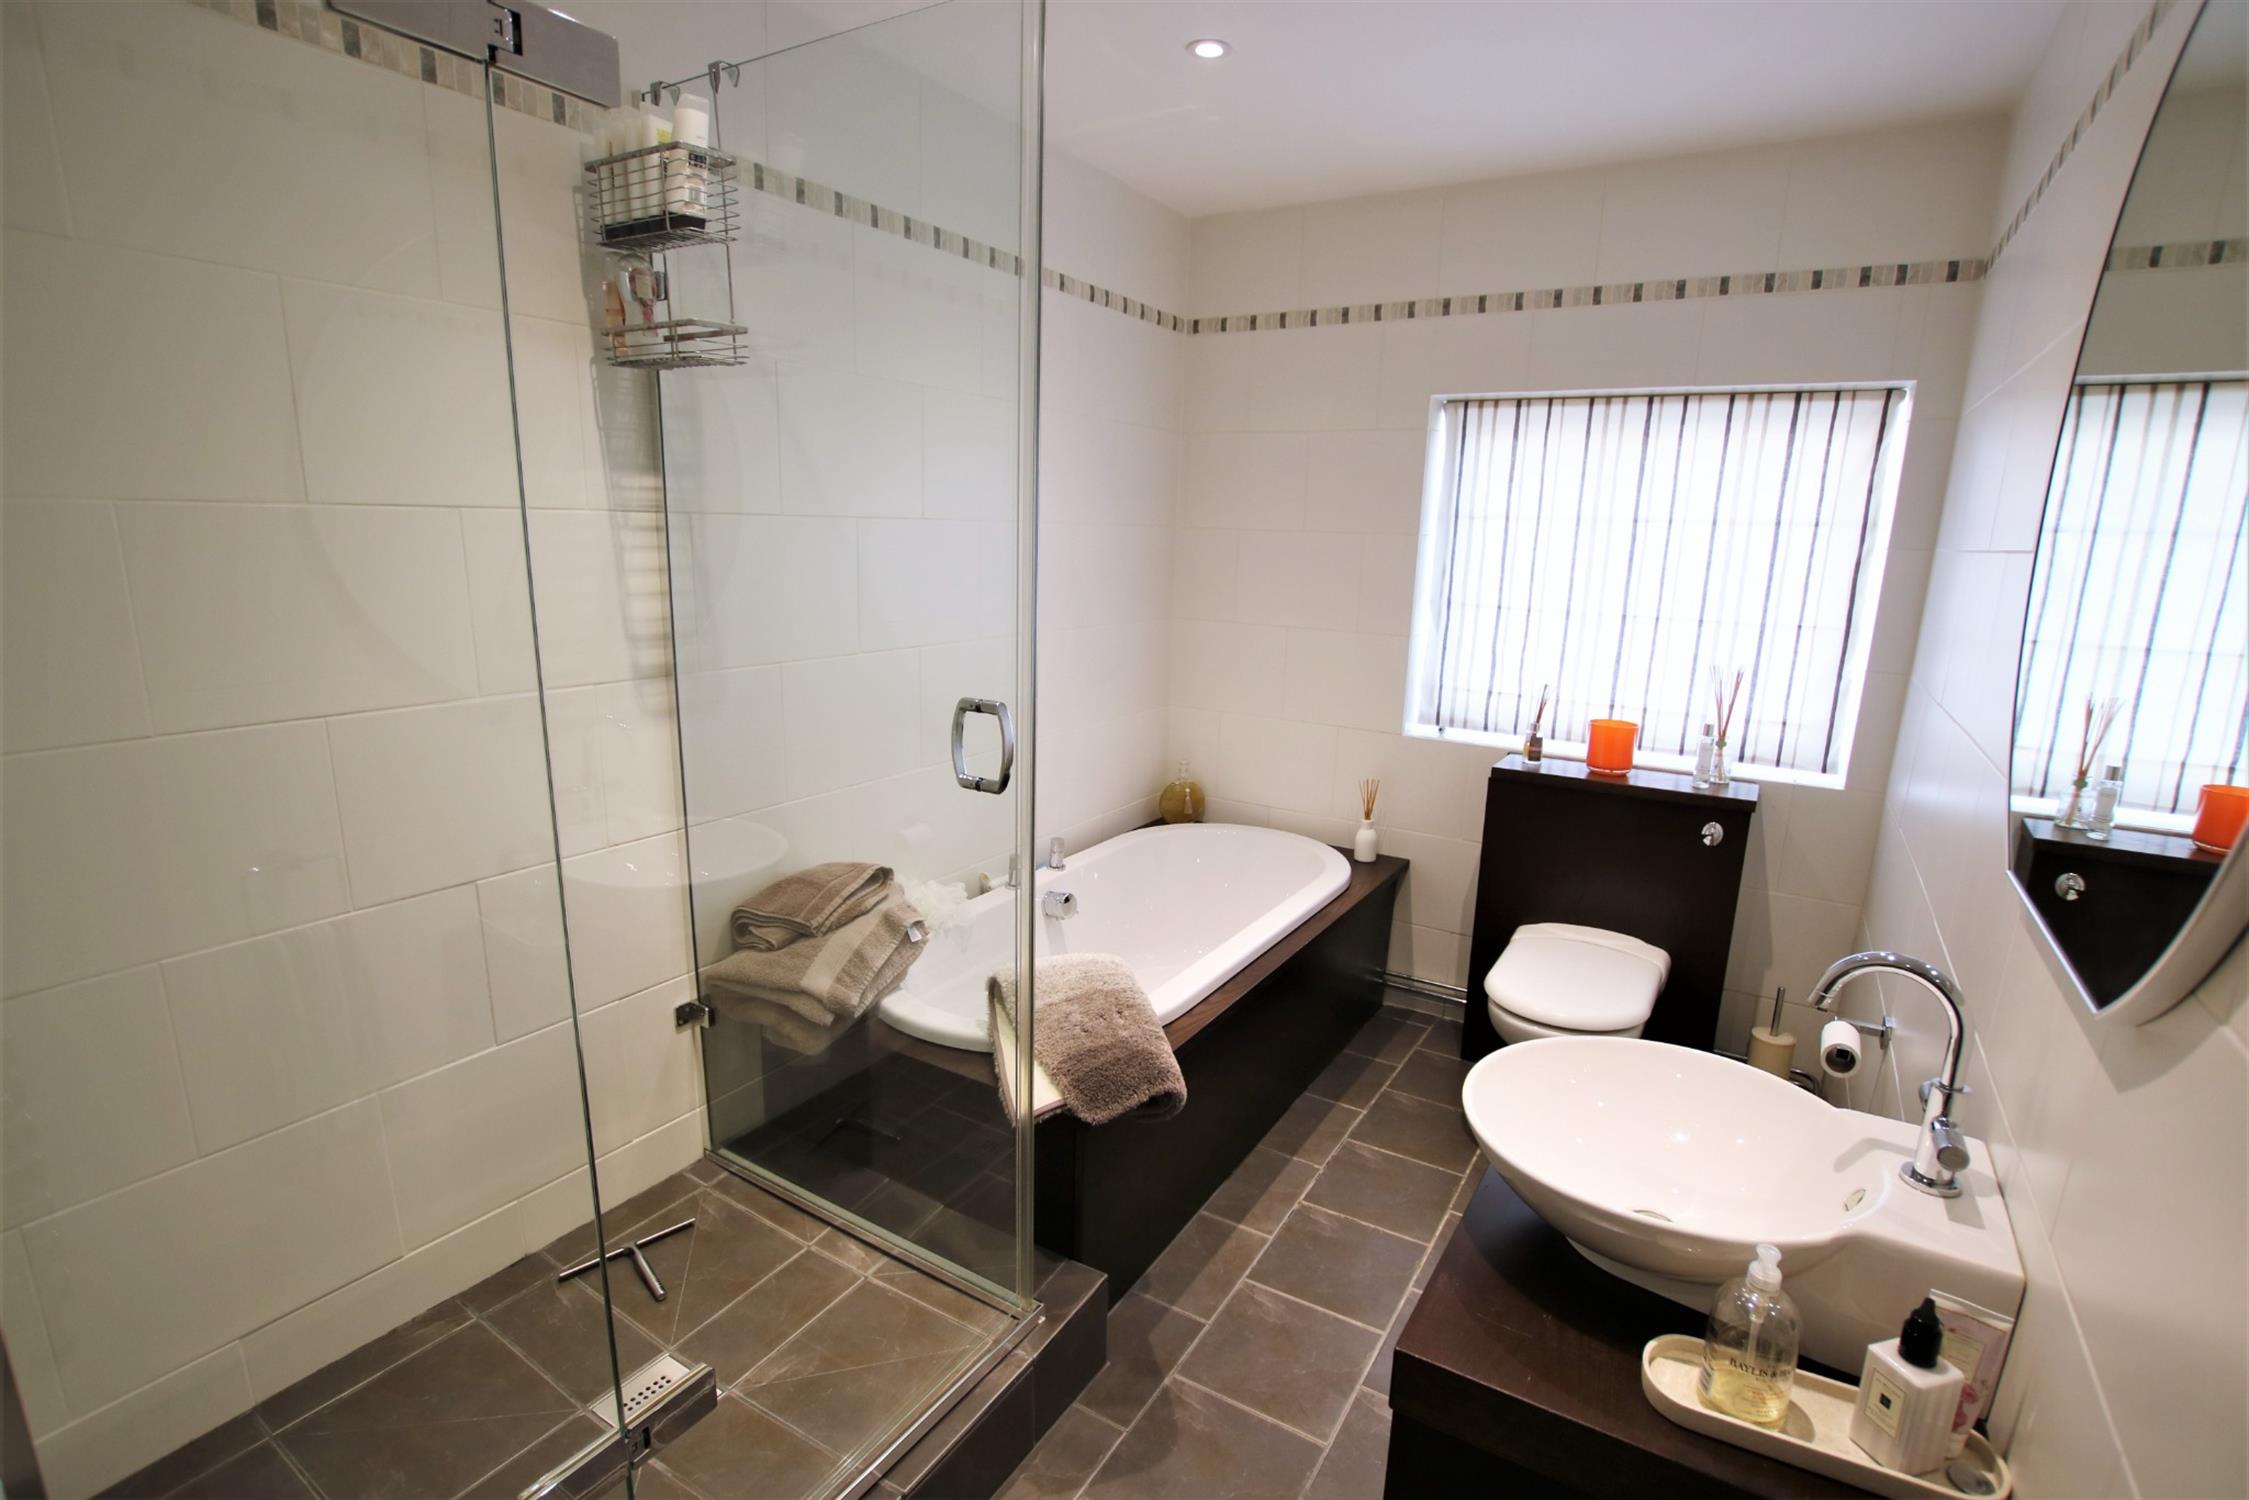
Bathroom: (15' max x 6'9") 4.57m x 2.05m
Fitted with a stunning four piece suite comprising glazed shower enclosure, double-ended bath with central taps, vanity wash hand basin, and close coupled WC. Chrome towel radiator, ceramic tiled floor and ceramic tiling floor to ceiling. Led spotlights, double-glazed obscure window to side aspect.
First Floor Landing: (17'5" max x 12'1") 5.30m x 3.68m
Fitted carpet, oak bannister, radiator, coved, skimmed ceiling with access to the loft space, door to airing cupboard housing hot water cylinder and slatted shelving, doors to all rooms.
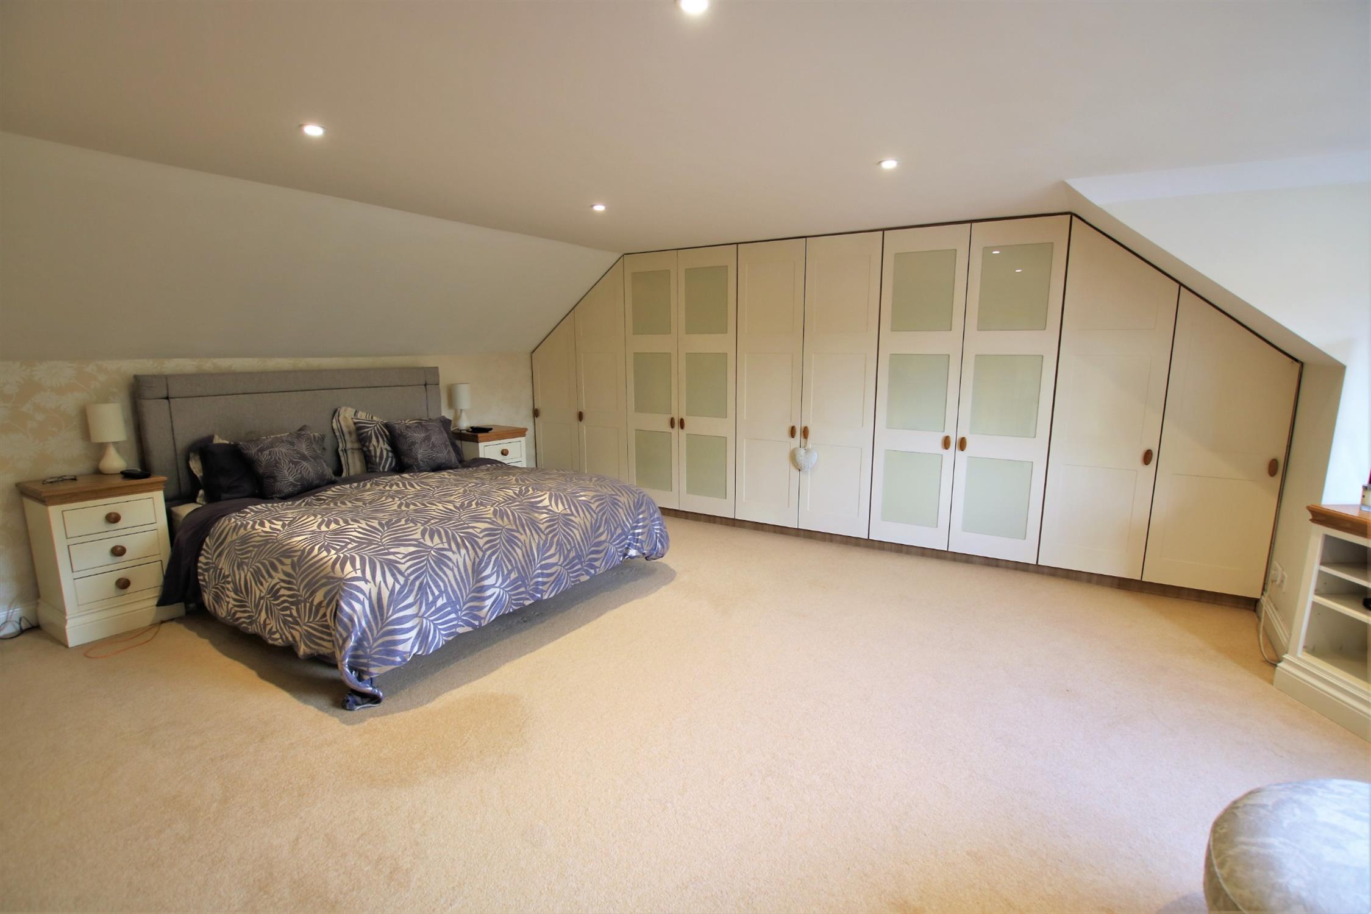
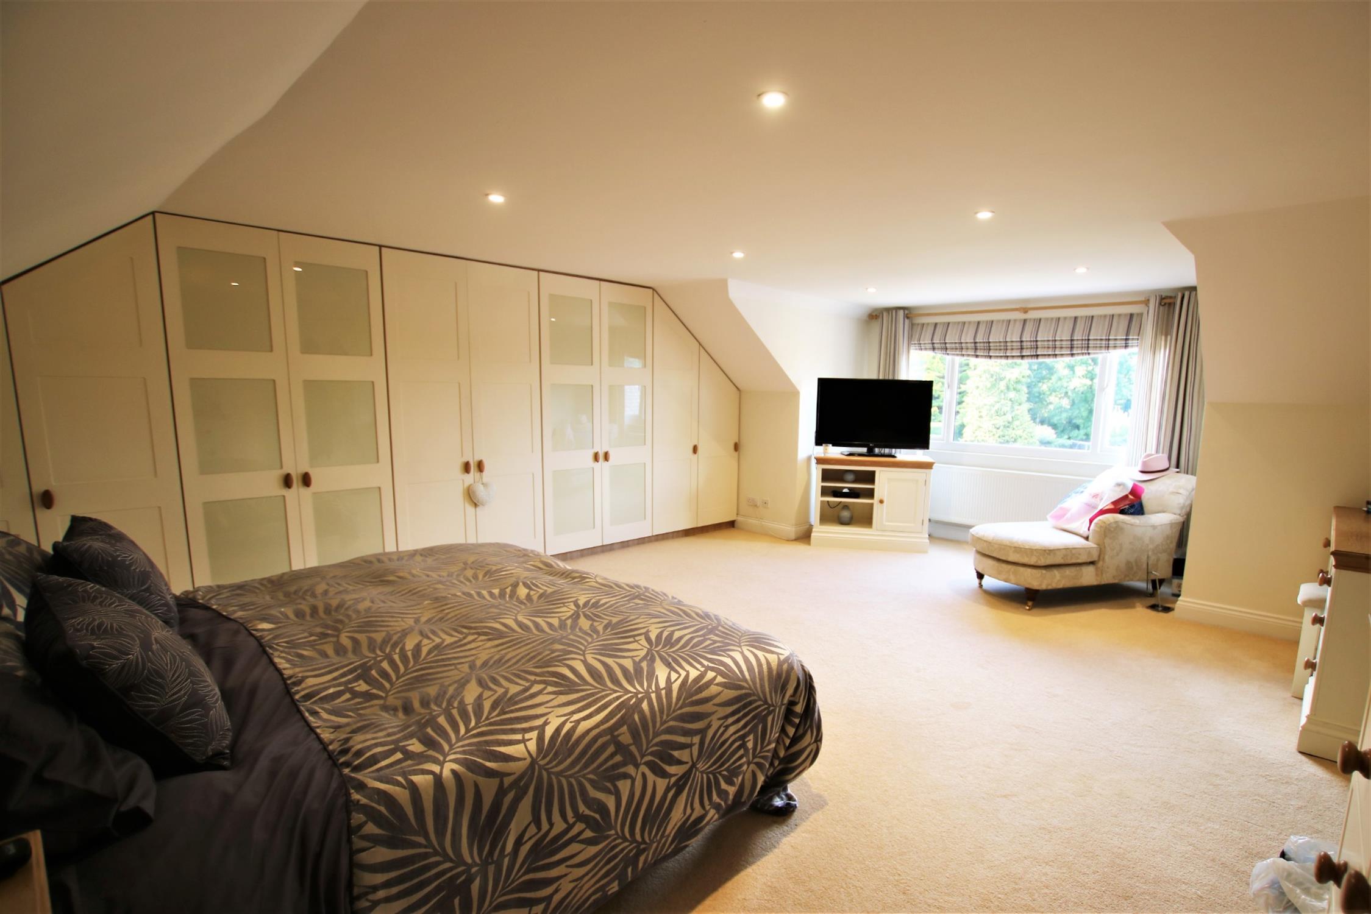
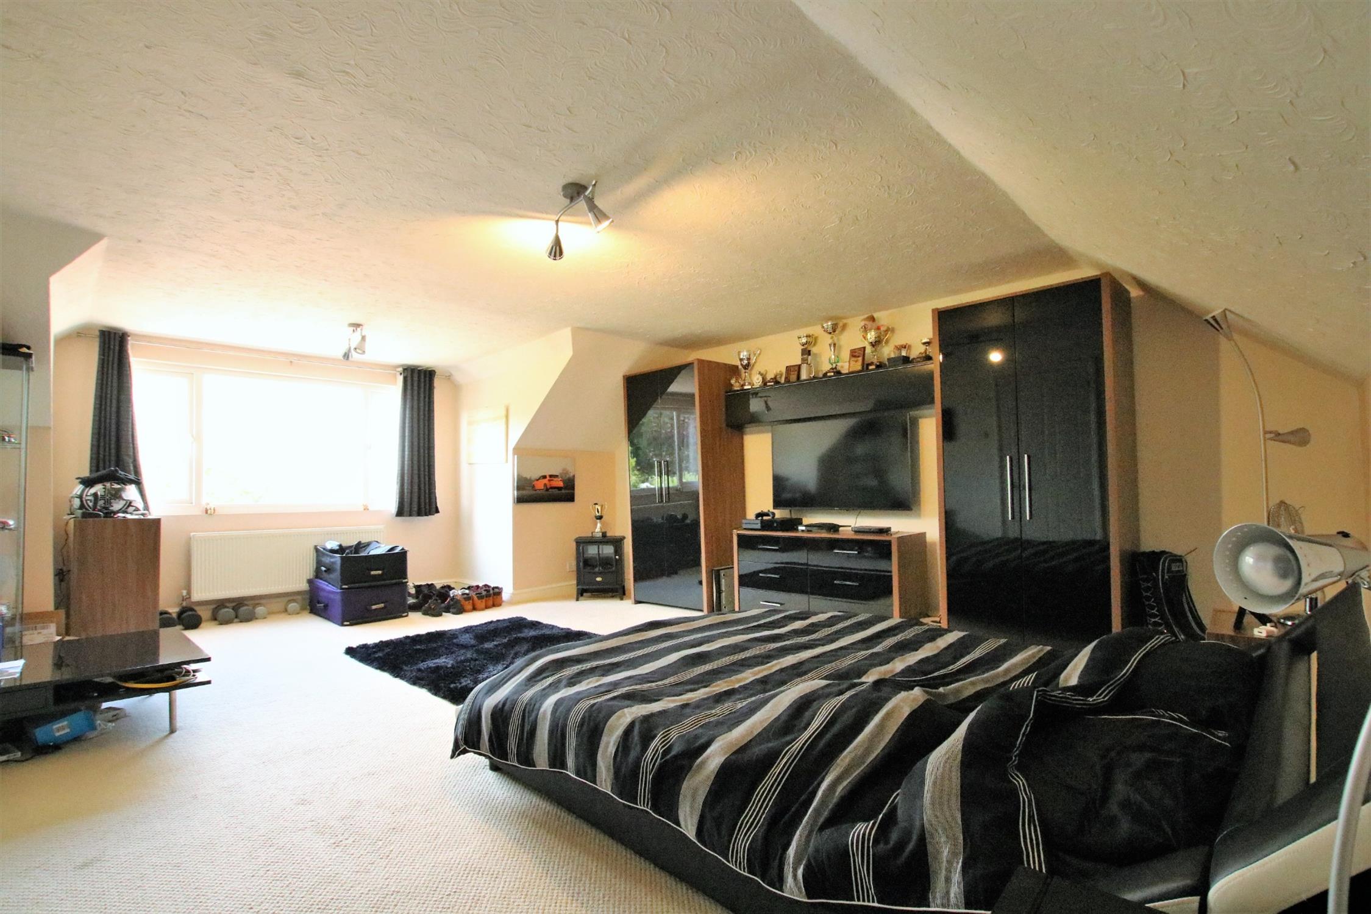
Master Bedroom: (21' x 15'6") 6.40m x 4.72m
Double-glazed window overlooking the rear garden and towards fields. Fitted carpet, double radiator, television and satellite points, built-in wardrobes with hanging and shelving space, skimmed ceiling with LED spotlights.
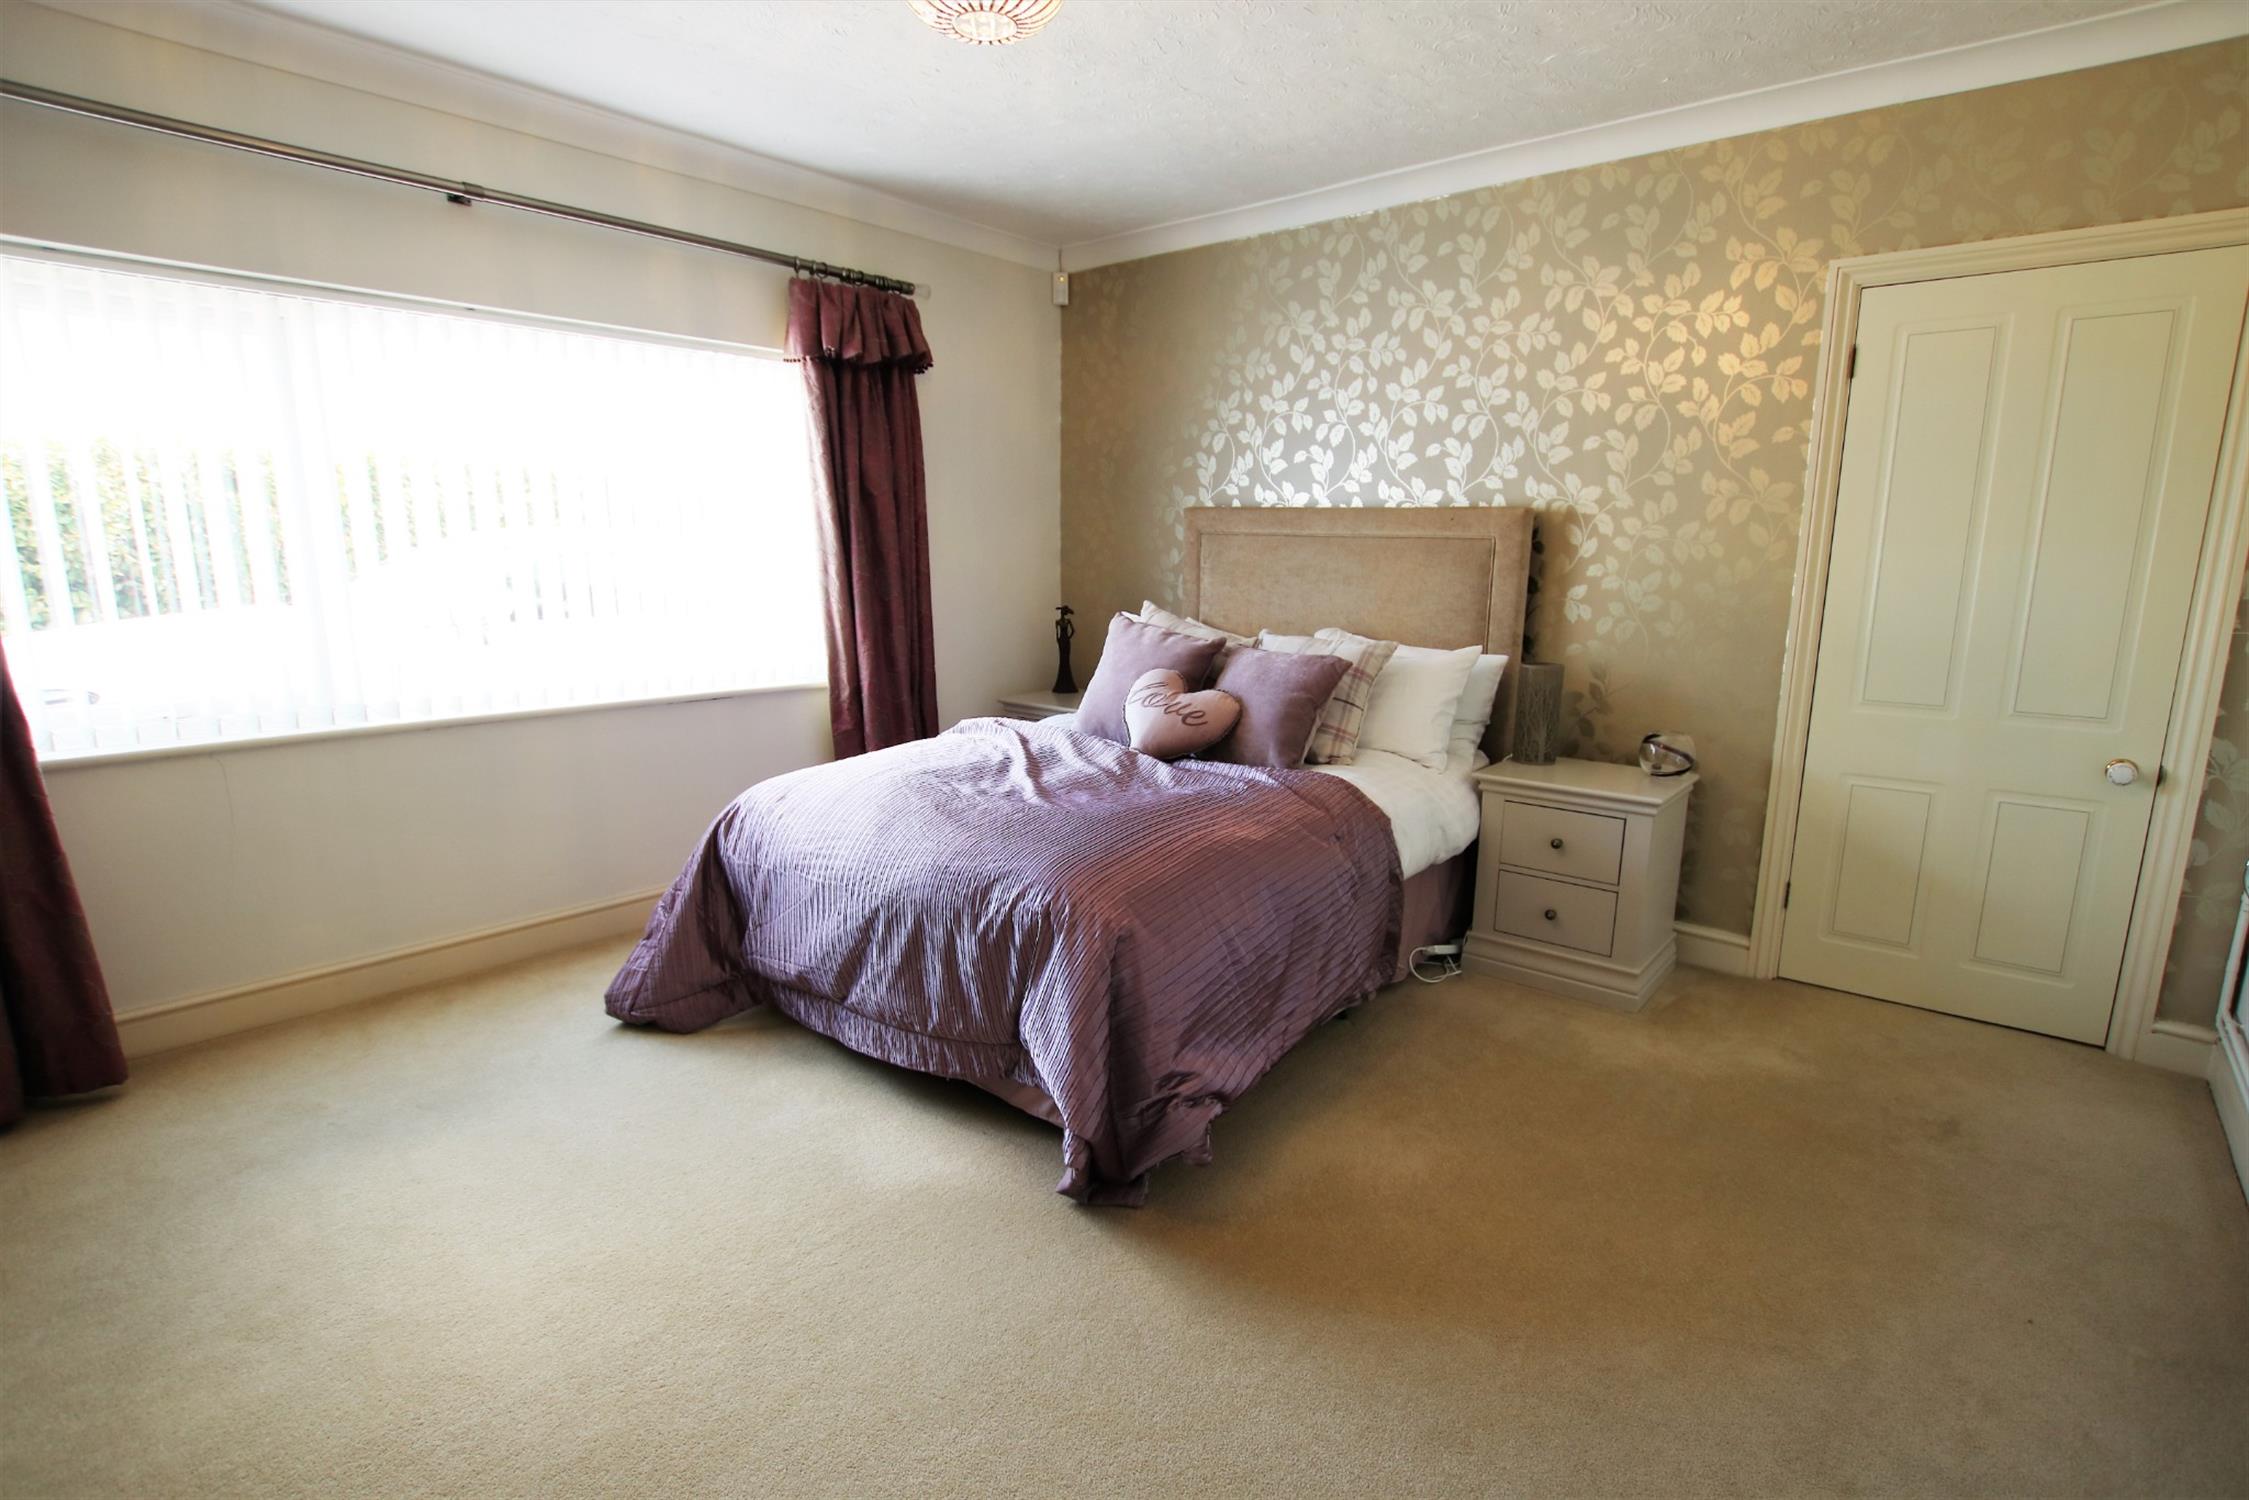
Bedroom Two: (20'8" x 14'10") 6.29m x 4.52m
Double-glazed window overlooking the rear garden and pastureland. Fitted carpet, double radiator, satellite point.
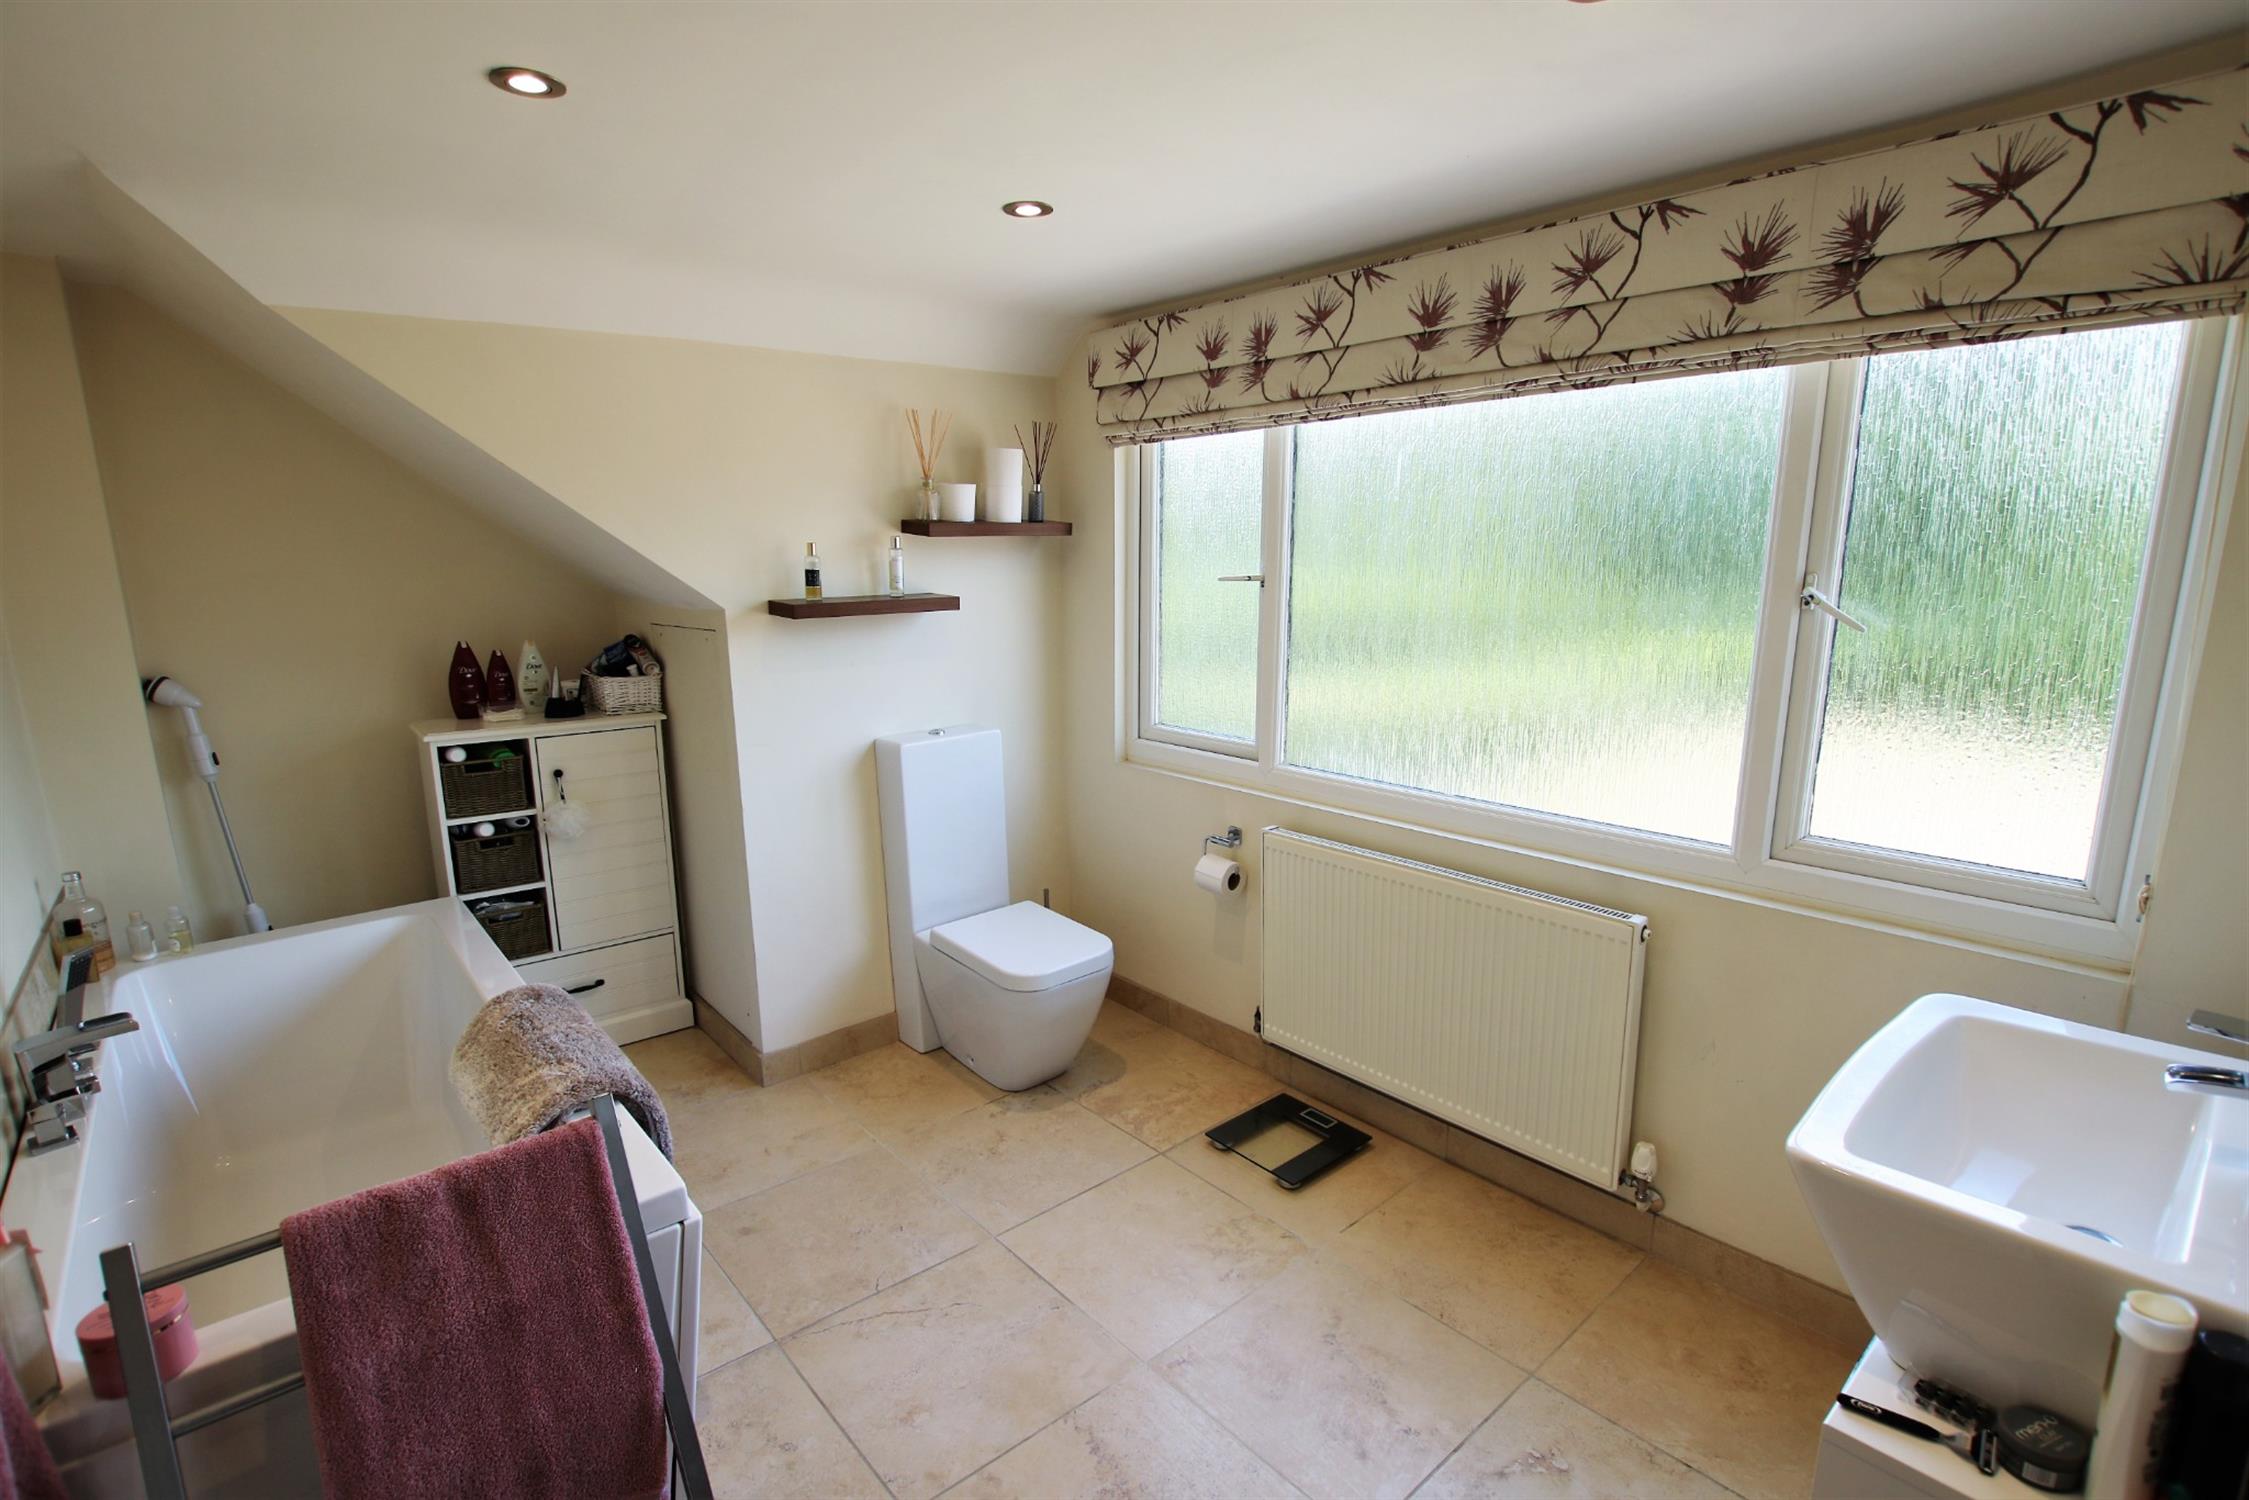
Bathroom:
Fitted with a stunning four piece suite comprising walk-in shower, double-ended bath with central taps, vanity wash hand basin and close coupled WC. Radiator, ceramic tiled floor, skimmed ceiling with inset spotlights, double-glazed obscure window to the rear aspect.
Detached Garage: (50' x 16') 15.24m x 4.87m
This incredible Garage is a car enthusiast's dream! Complete with its own central heating system, epoxy resin flooring, workshop floor and wall mounted storage units, single and double courtesy doors to side and windows to side, remote controlled roller door to front aspect. The garage also has the potential to be converted into a detached annexe (subject to the necessary planning consents).
Front Garden:
The front garden is well-kept, mainly laid to lawn with a laurel hedgerow and brick wall to front, hardstanding driveway parking for multiple vehicles leading to the Garage. Cold water tap, outside lighting and secure gated side access.
Rear Garden:
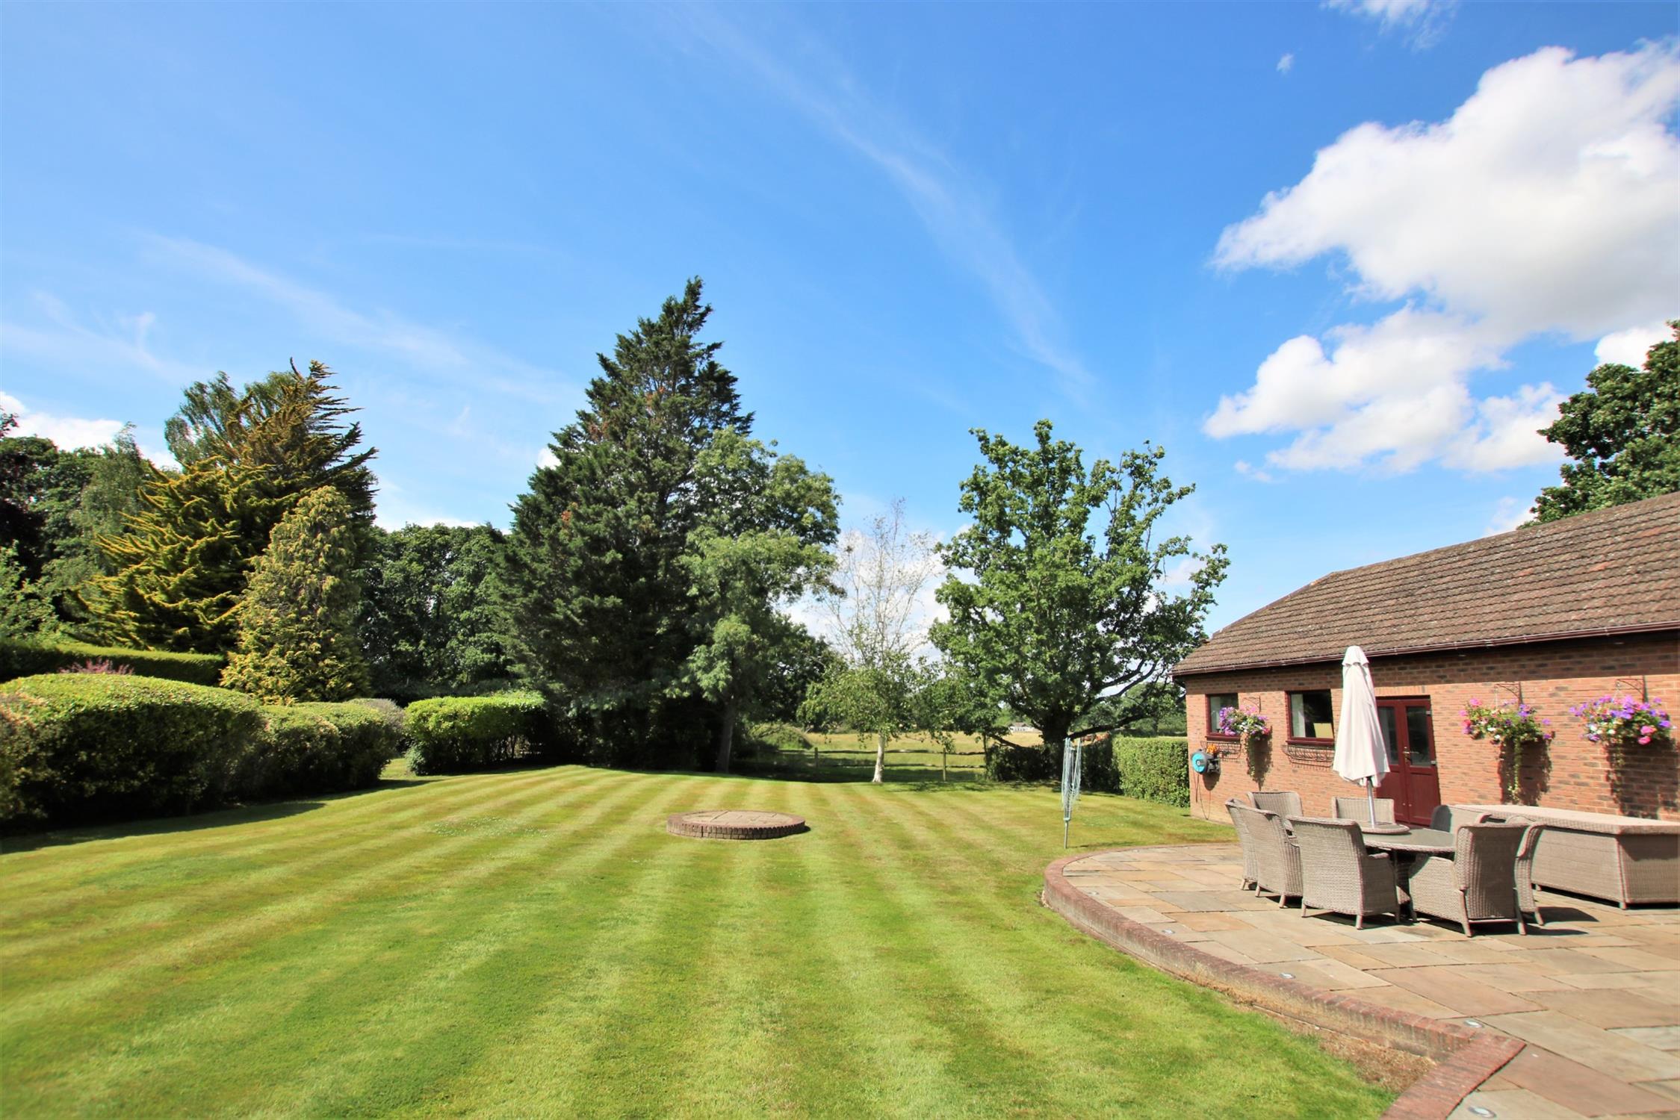
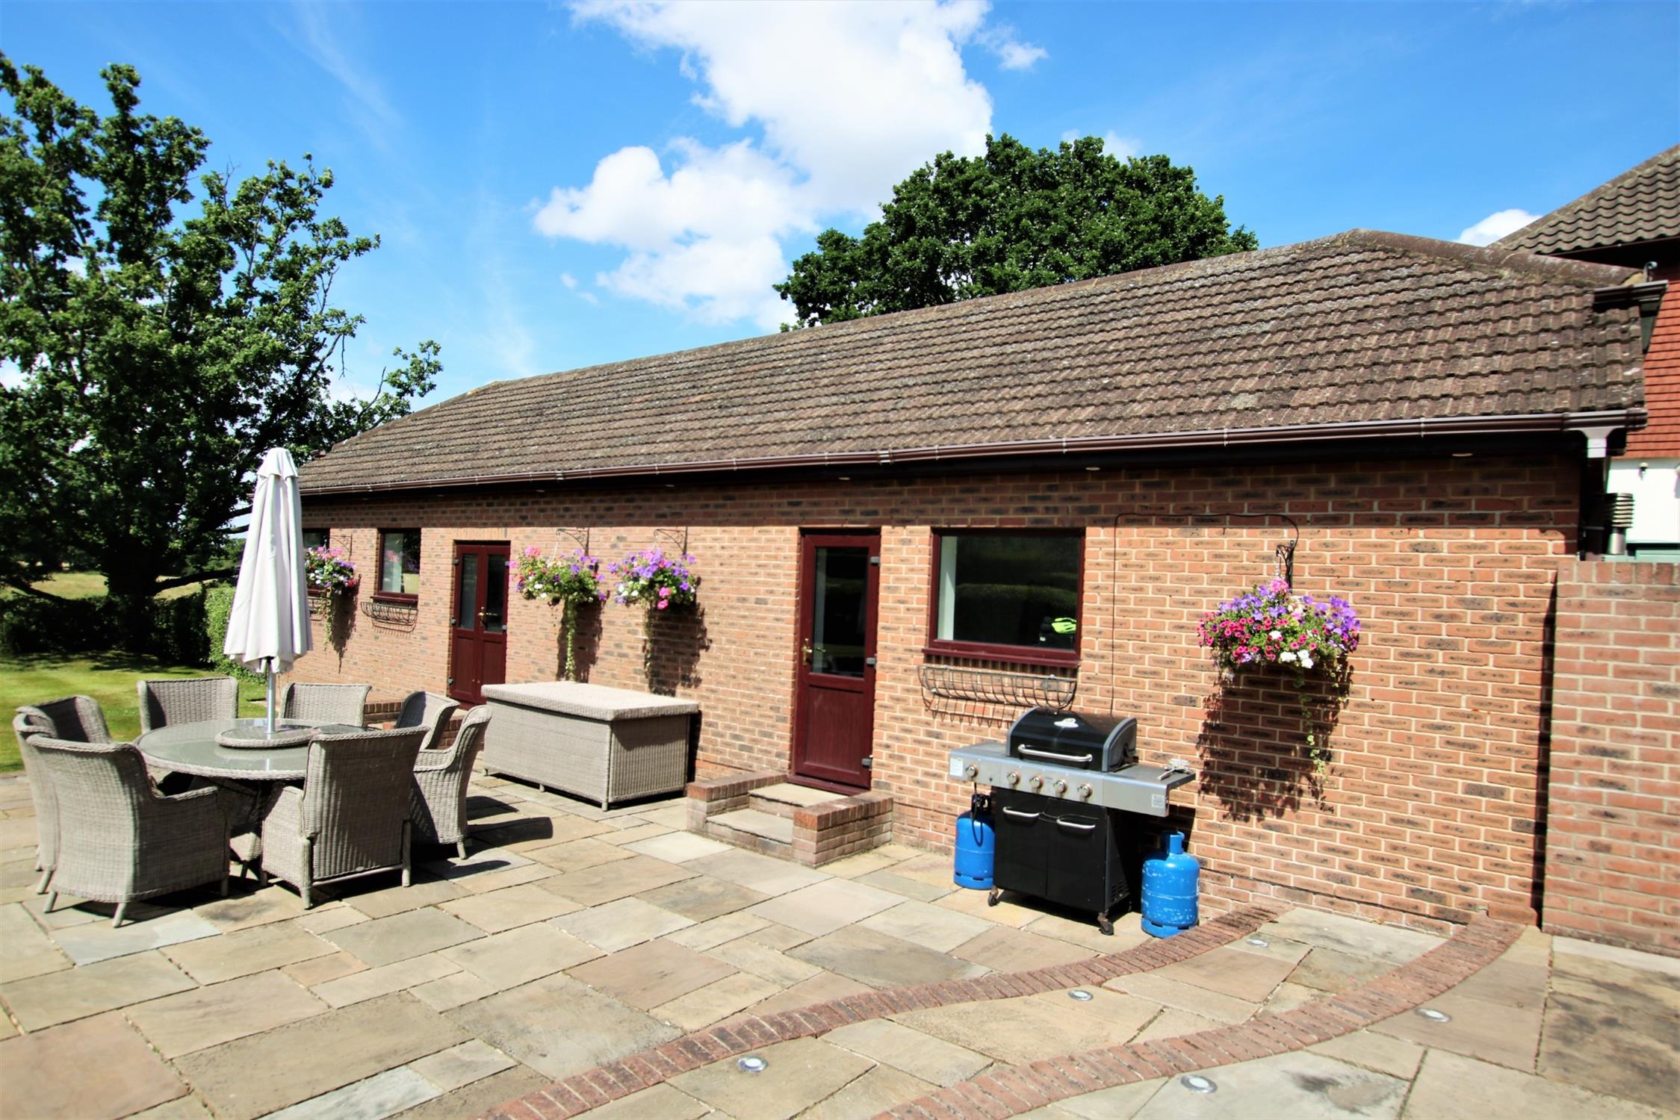
The rear garden is a generous size and backs onto open fields and pastureland. Mainly laid to lawn with two large Indian sandstone patio seating areas, timber garden shed, outside cold water tap, secure gated side access and courtesy doors to the Garage.
COUNCIL TAX
Eastleigh Borough Council, Band F, Charge: £2,946.93 pa 2022/2023
Read full description
Show less