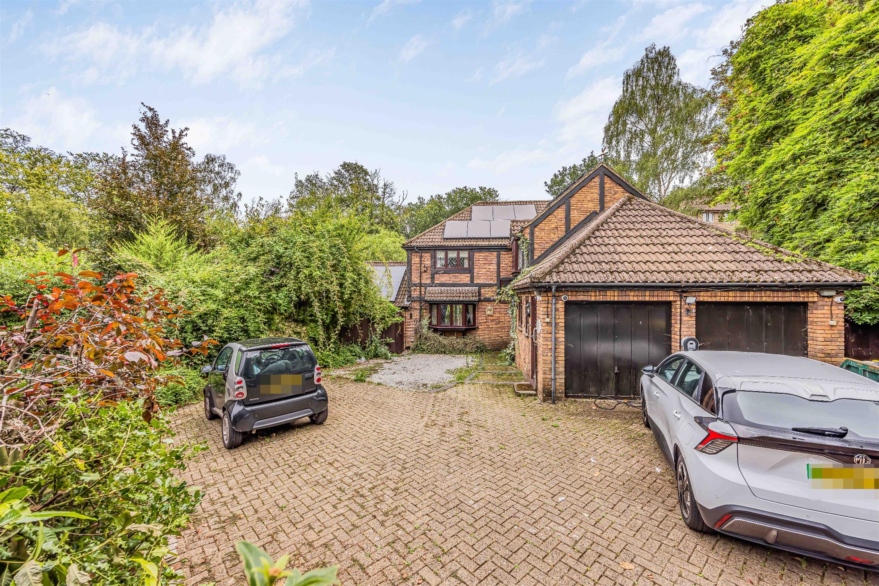
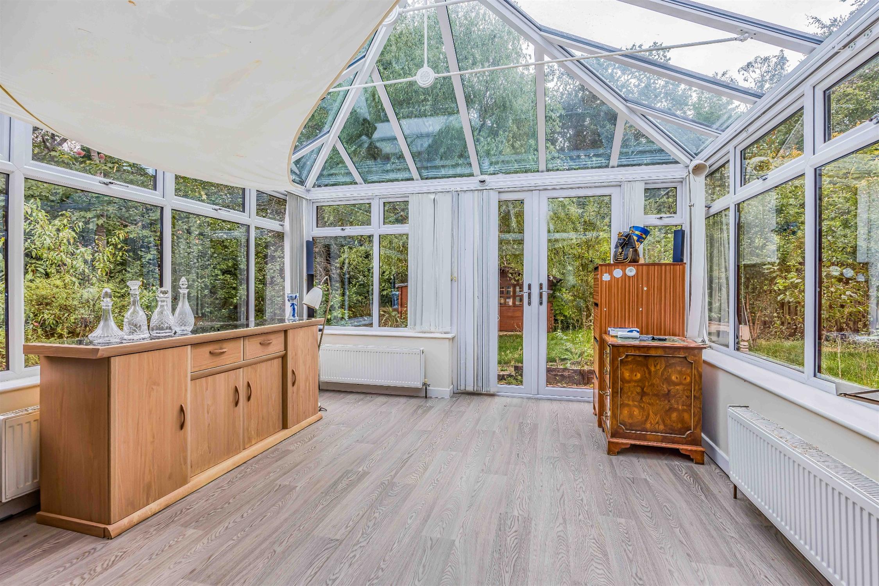
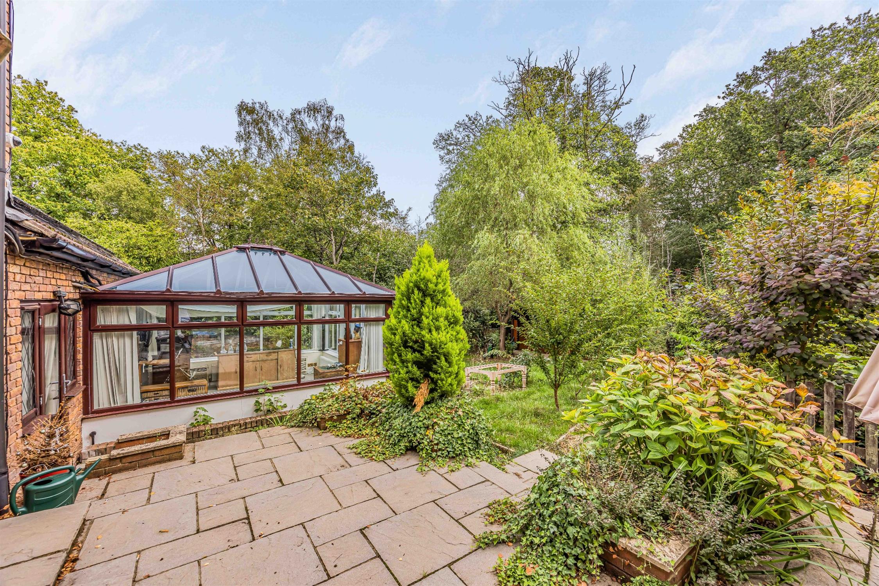
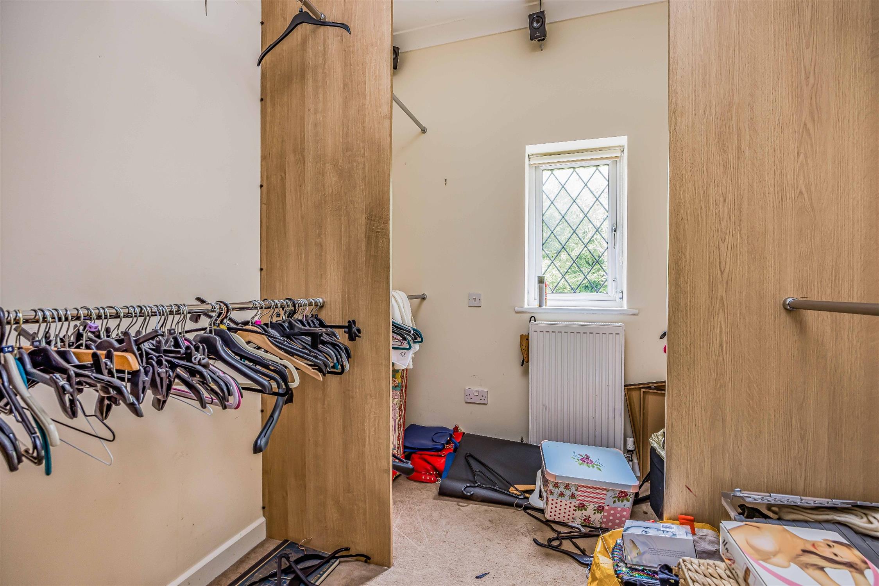
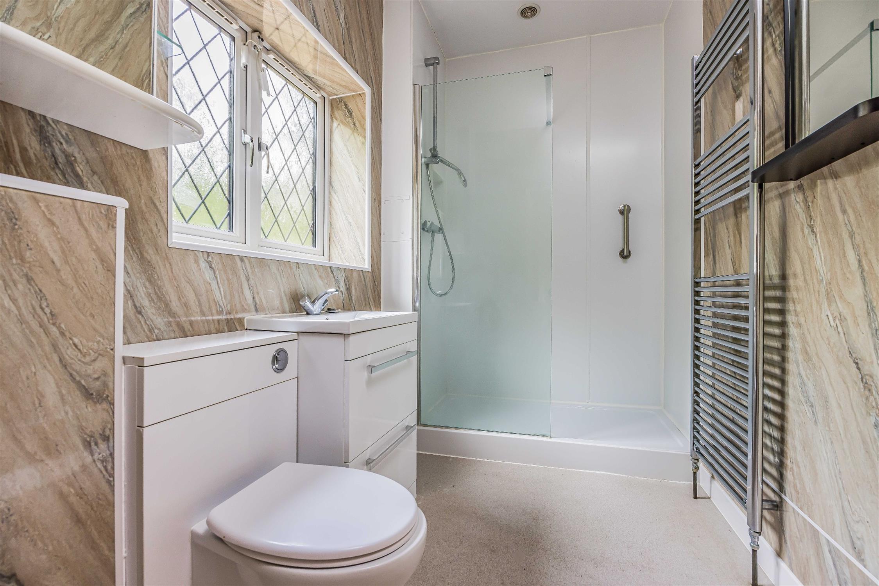
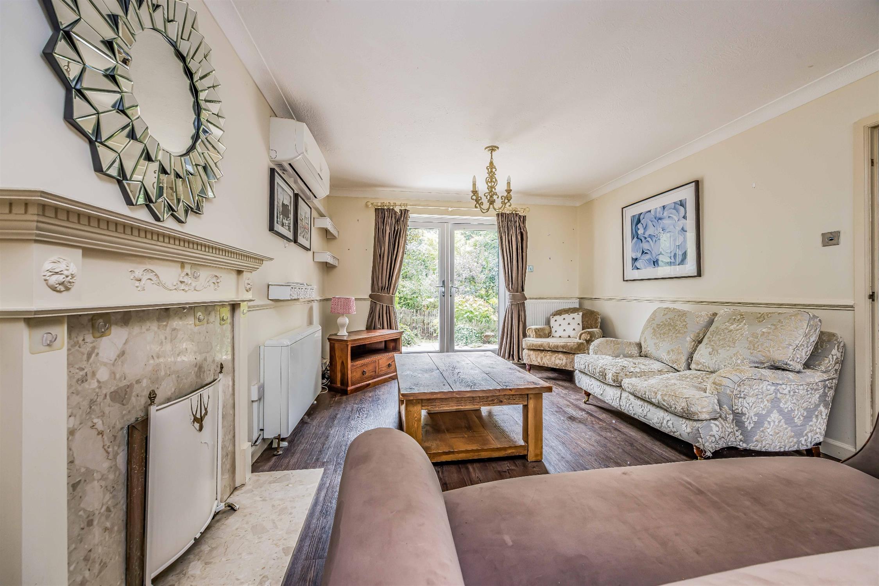
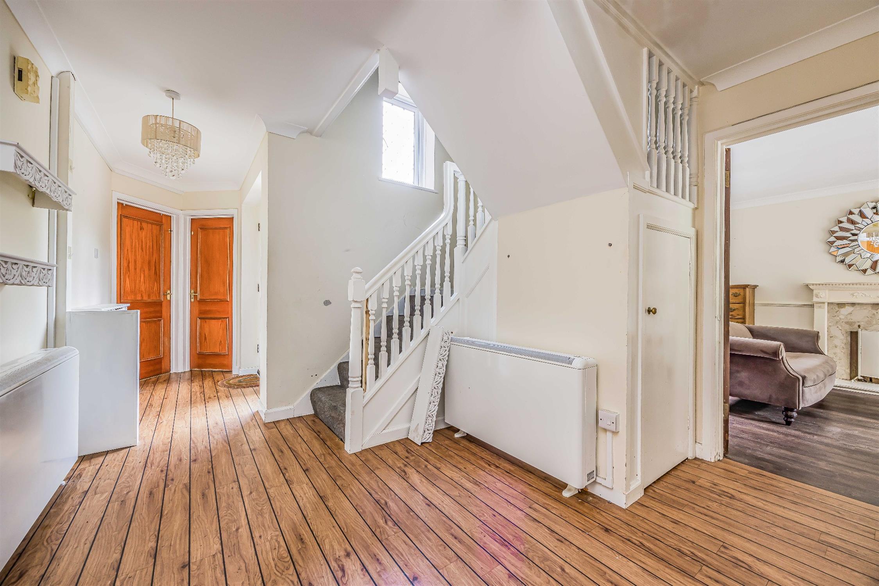
Rarely available, this exceptional 10-bedroom detached house in West End offers an unparalleled opportunity for grand-scale, multi-generational luxury. Tucked away at the end of a secluded cul-de-sac, the residence seamlessly blends expansive entertaining zones with private, self-contained wings.The main home features an inviting hallway, kitchen, and utility room. The primary drawing room boasts patio doors opening directly to the manicured grounds. A dedicated secondary wing offers two double bedrooms, a single, a sleek shower room, and a sun-lit conservatory.
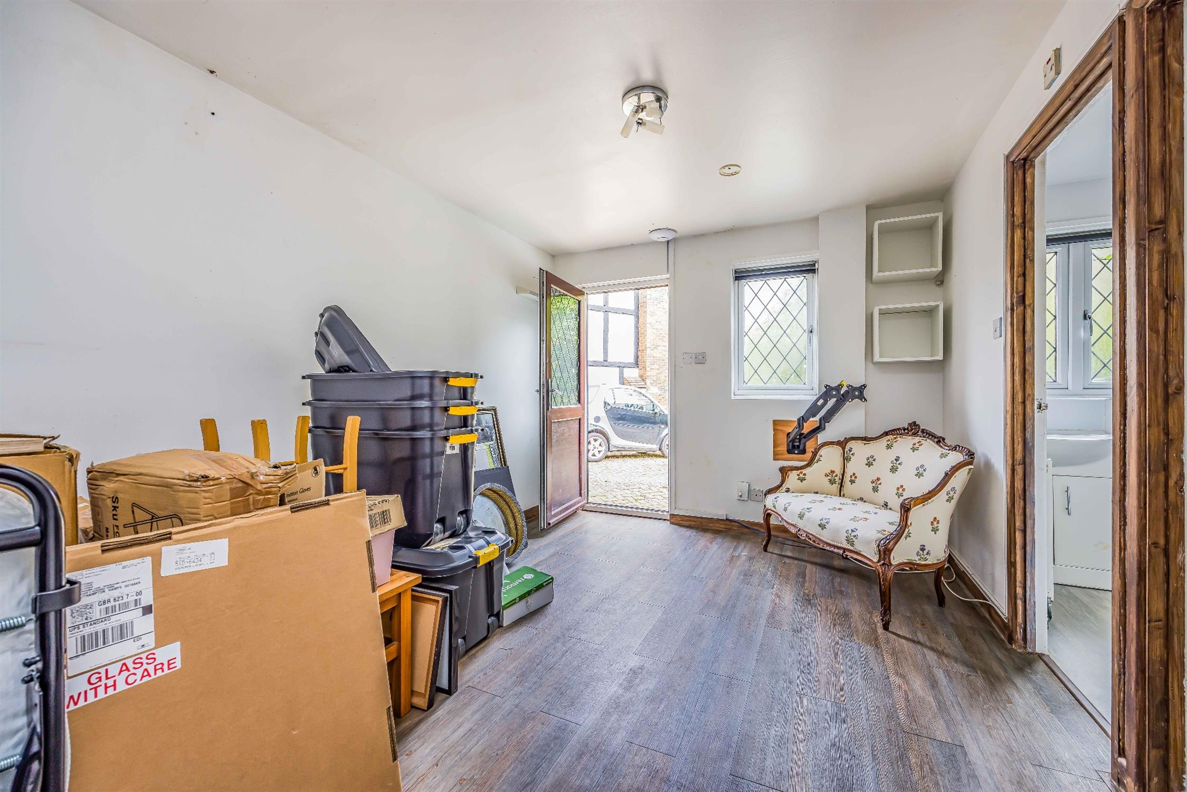
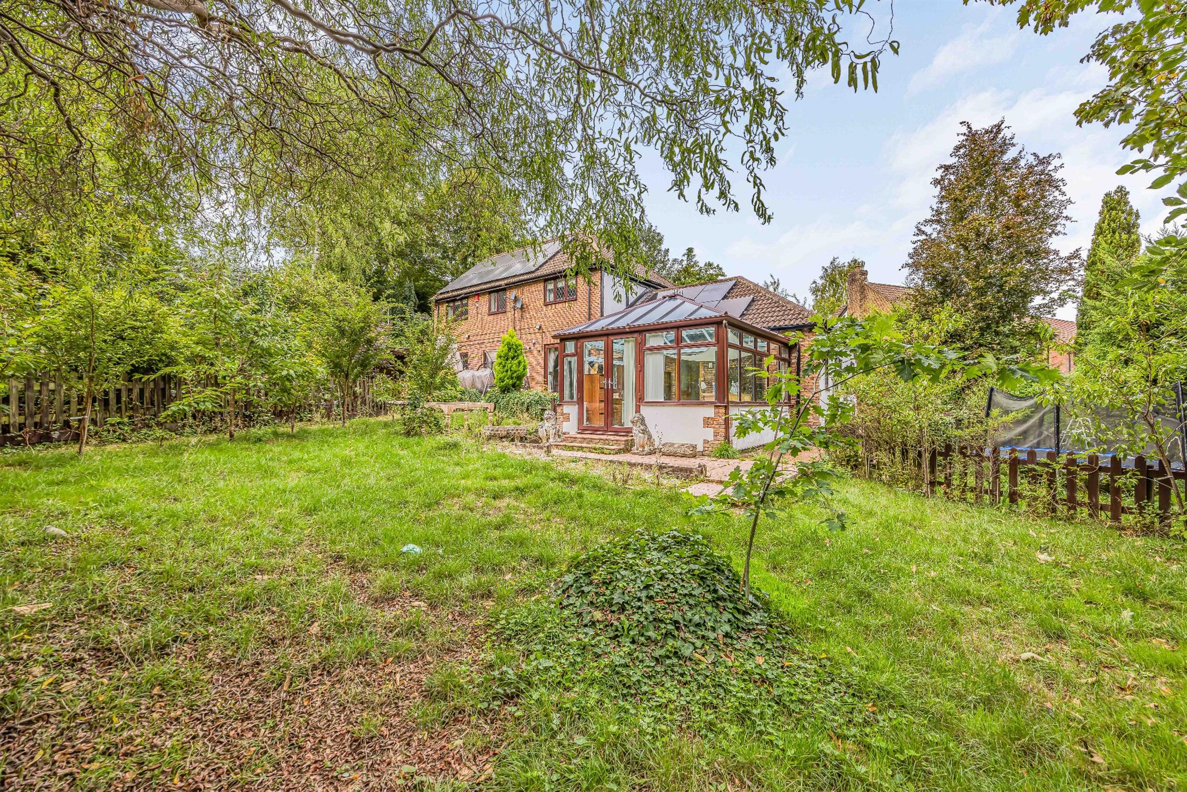
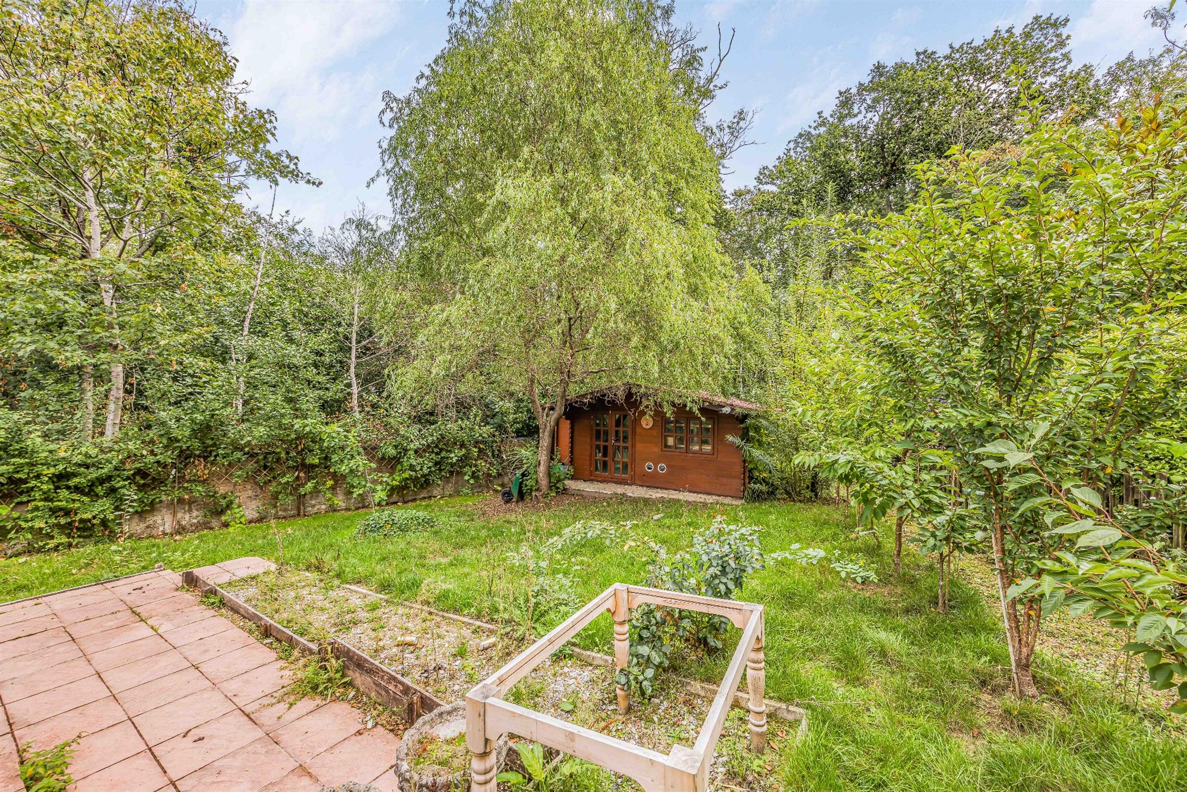
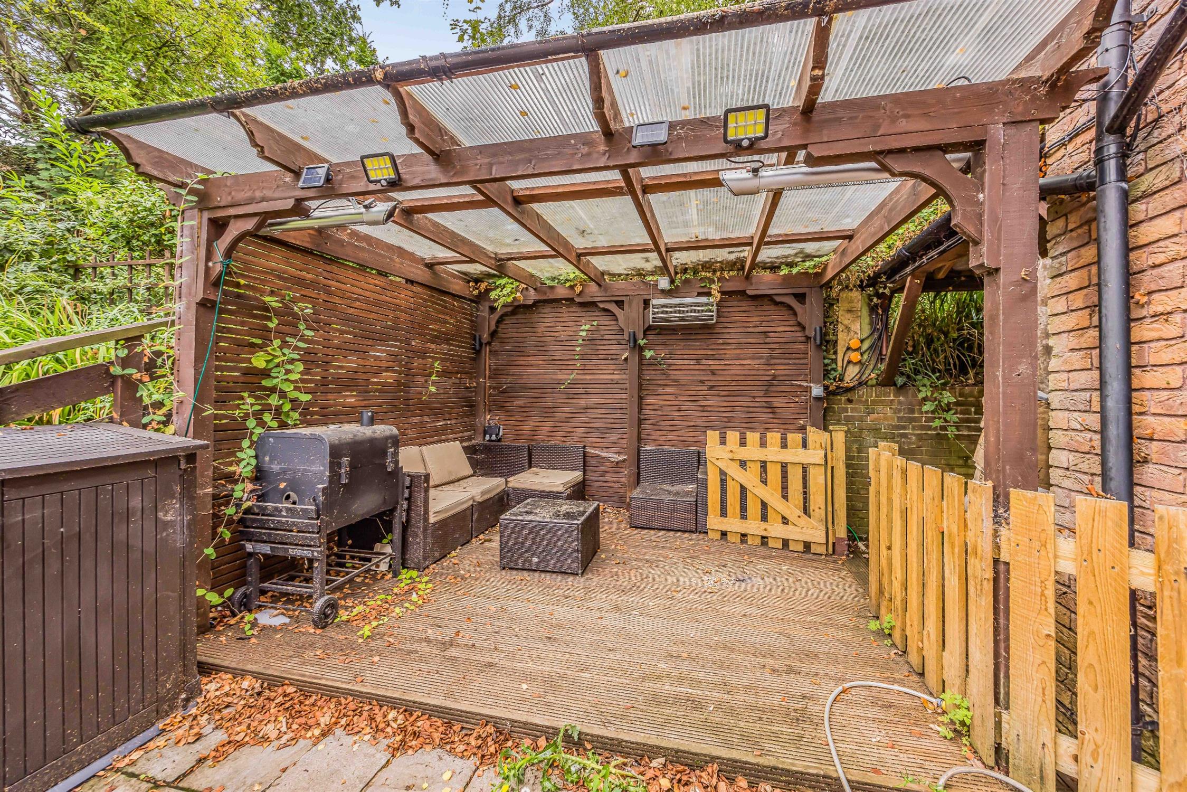
Upstairs, the master suite features an en-suite, four further bedrooms and a family bathroom. A standout asset is the detached, self-contained annexe (EPC D), complete with a private entrance, kitchen, and shower room. Outside, the premium plot features patio terraces, a garden room, and a large driveway.
Reception Hall
18' 3" (5.56m) x 10' 10" (3.30m):
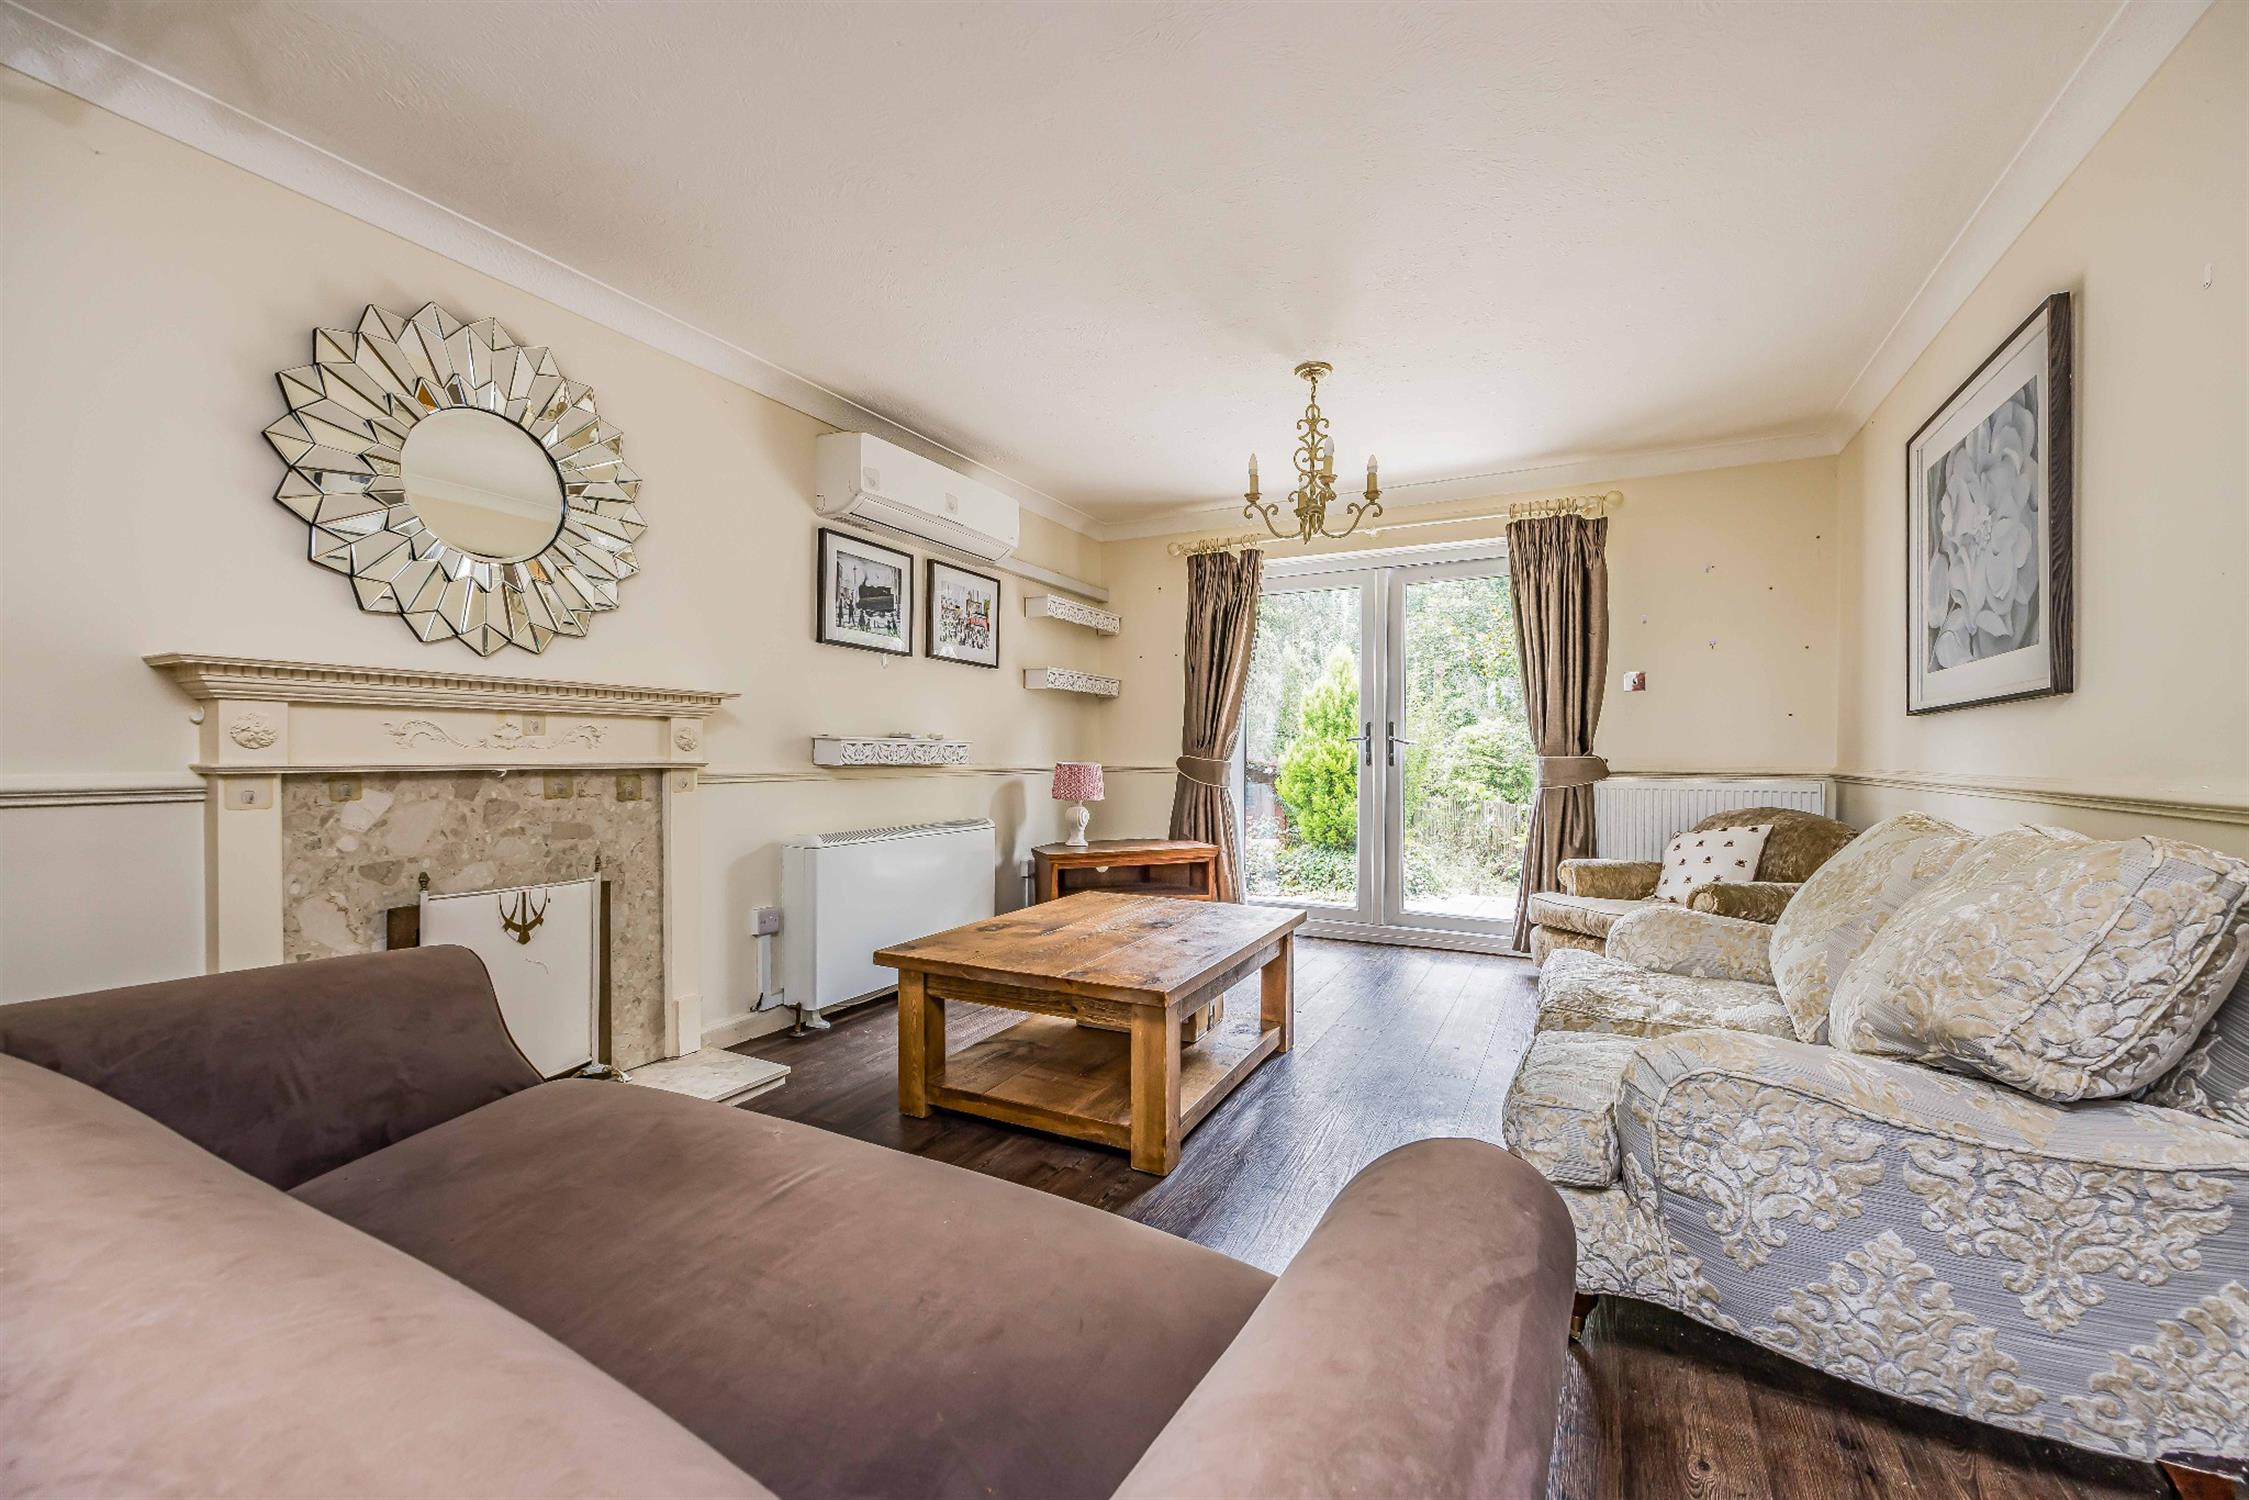
Living Room
20' 5" (6.22m) x 11' 9" (3.58m):
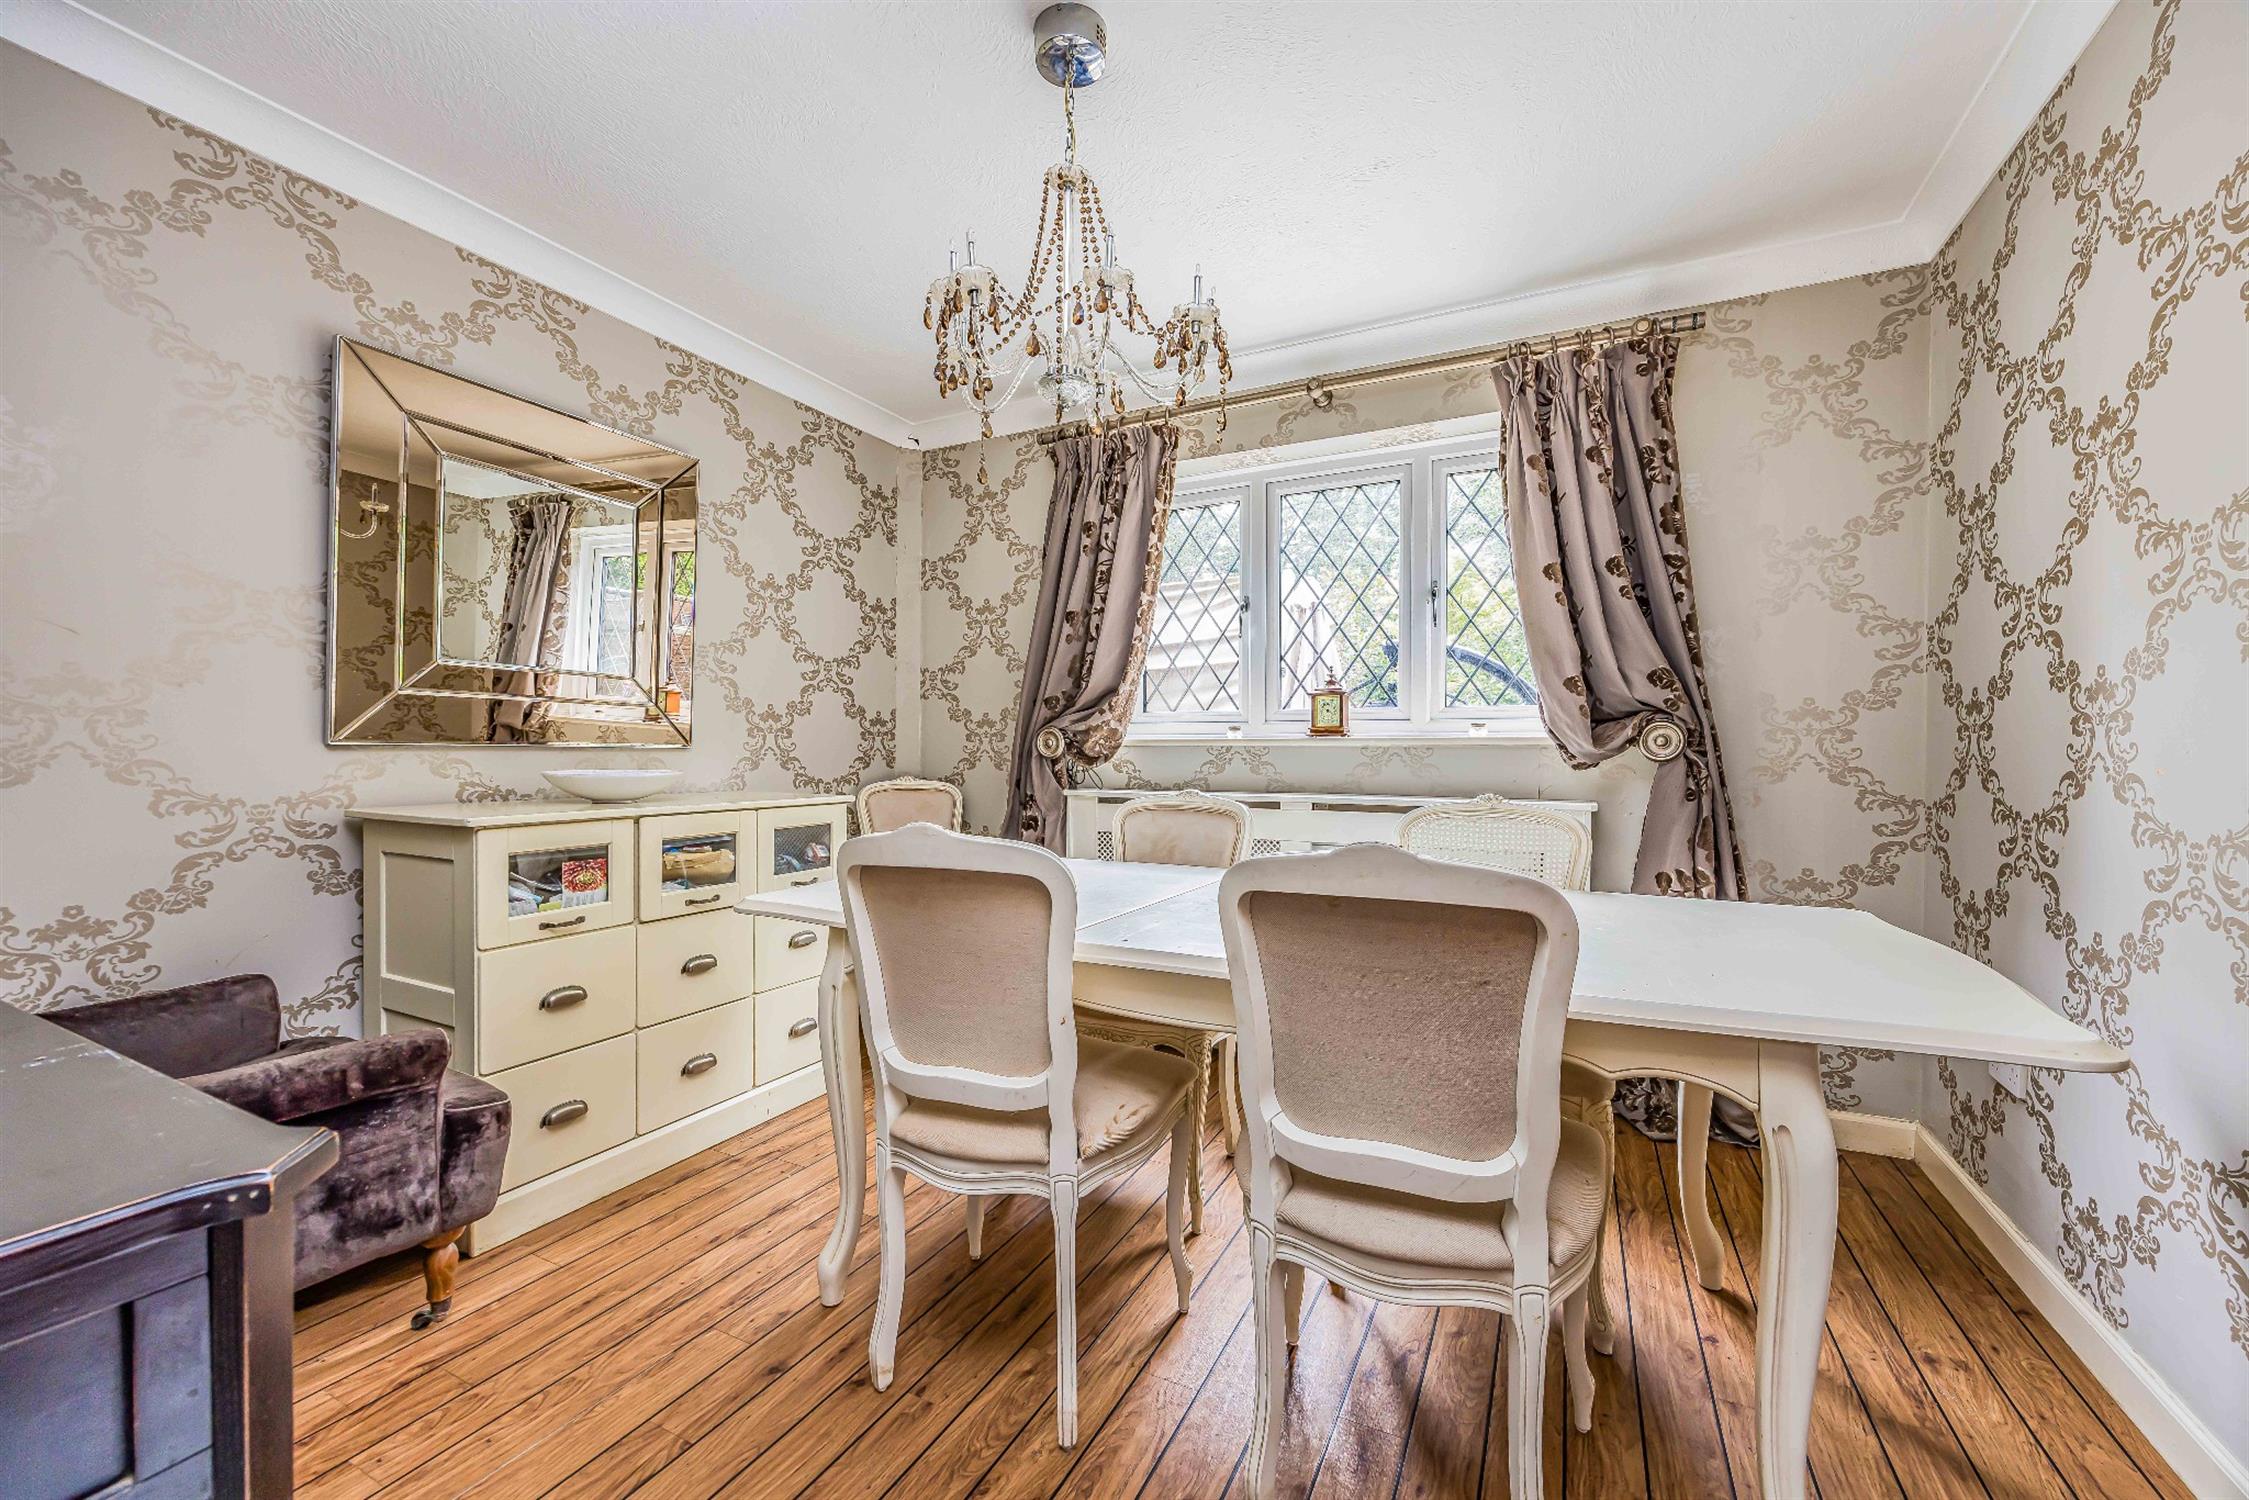
Dining Room
10' 11" (3.33m) x 9' 10" (3.00m):
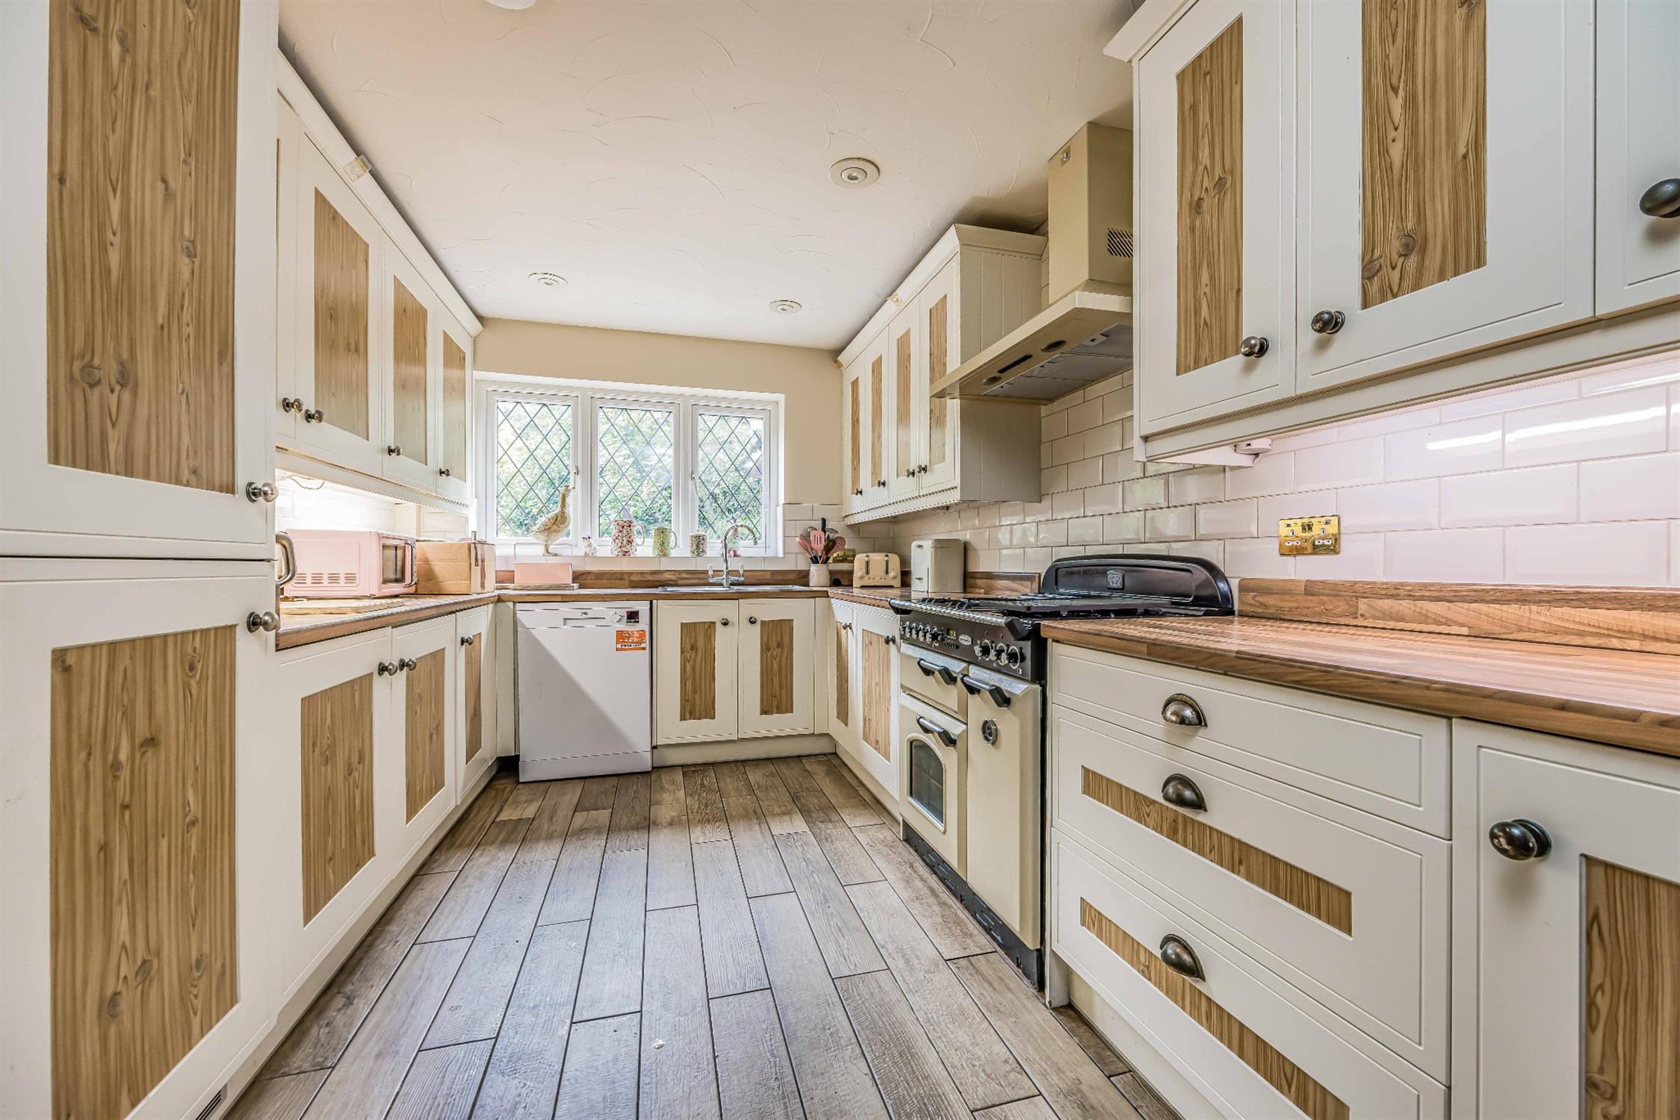
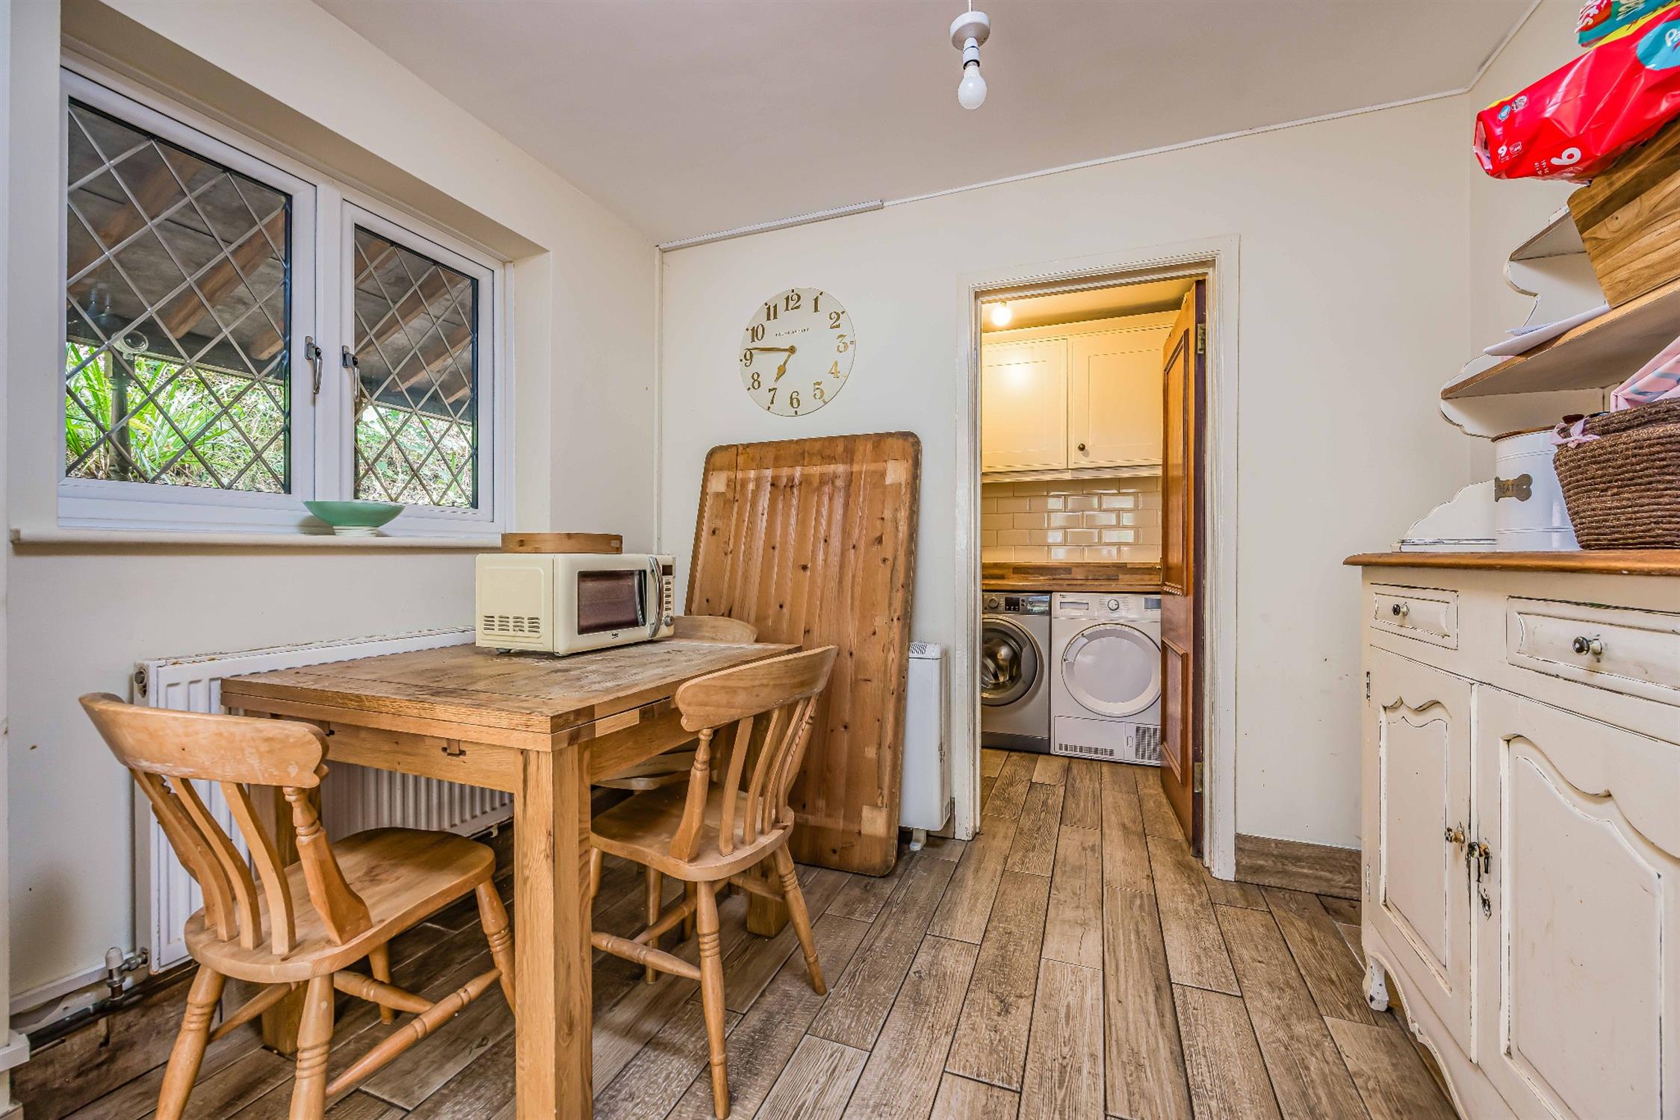
Kitchen/ Breakfast Room
20' 5" (6.22m) x 9' 2" (2.79m):
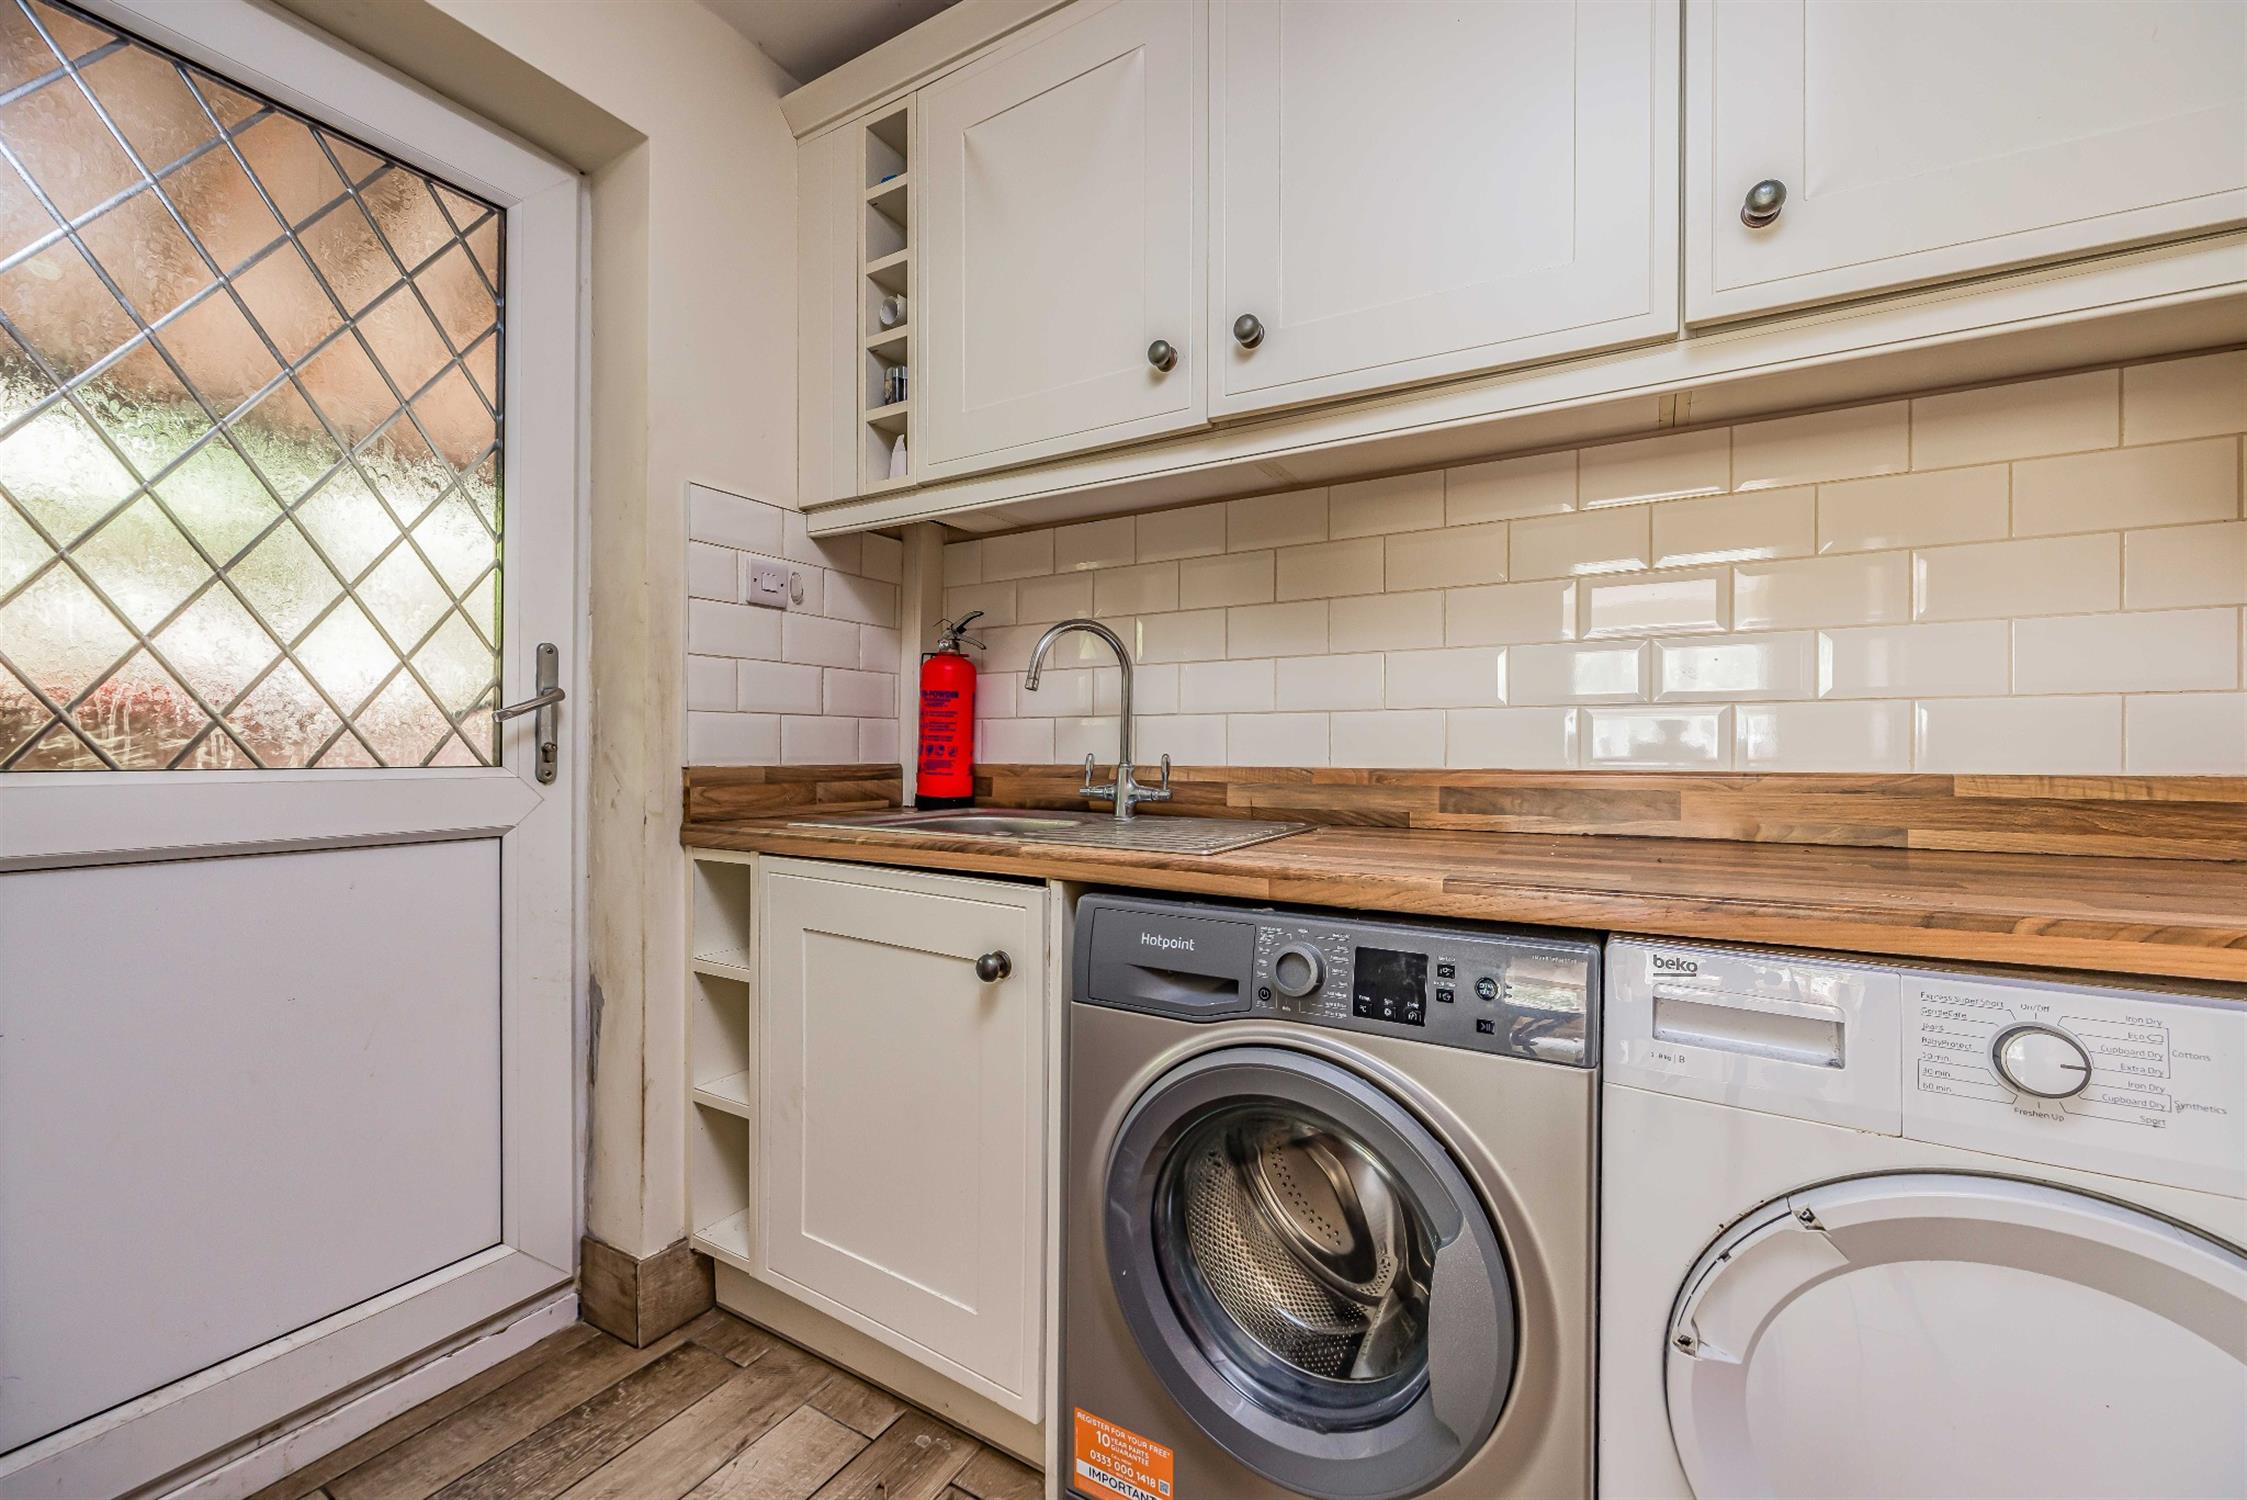
Utility Area
8' 9" (2.67m) x 5' 5" (1.65m):
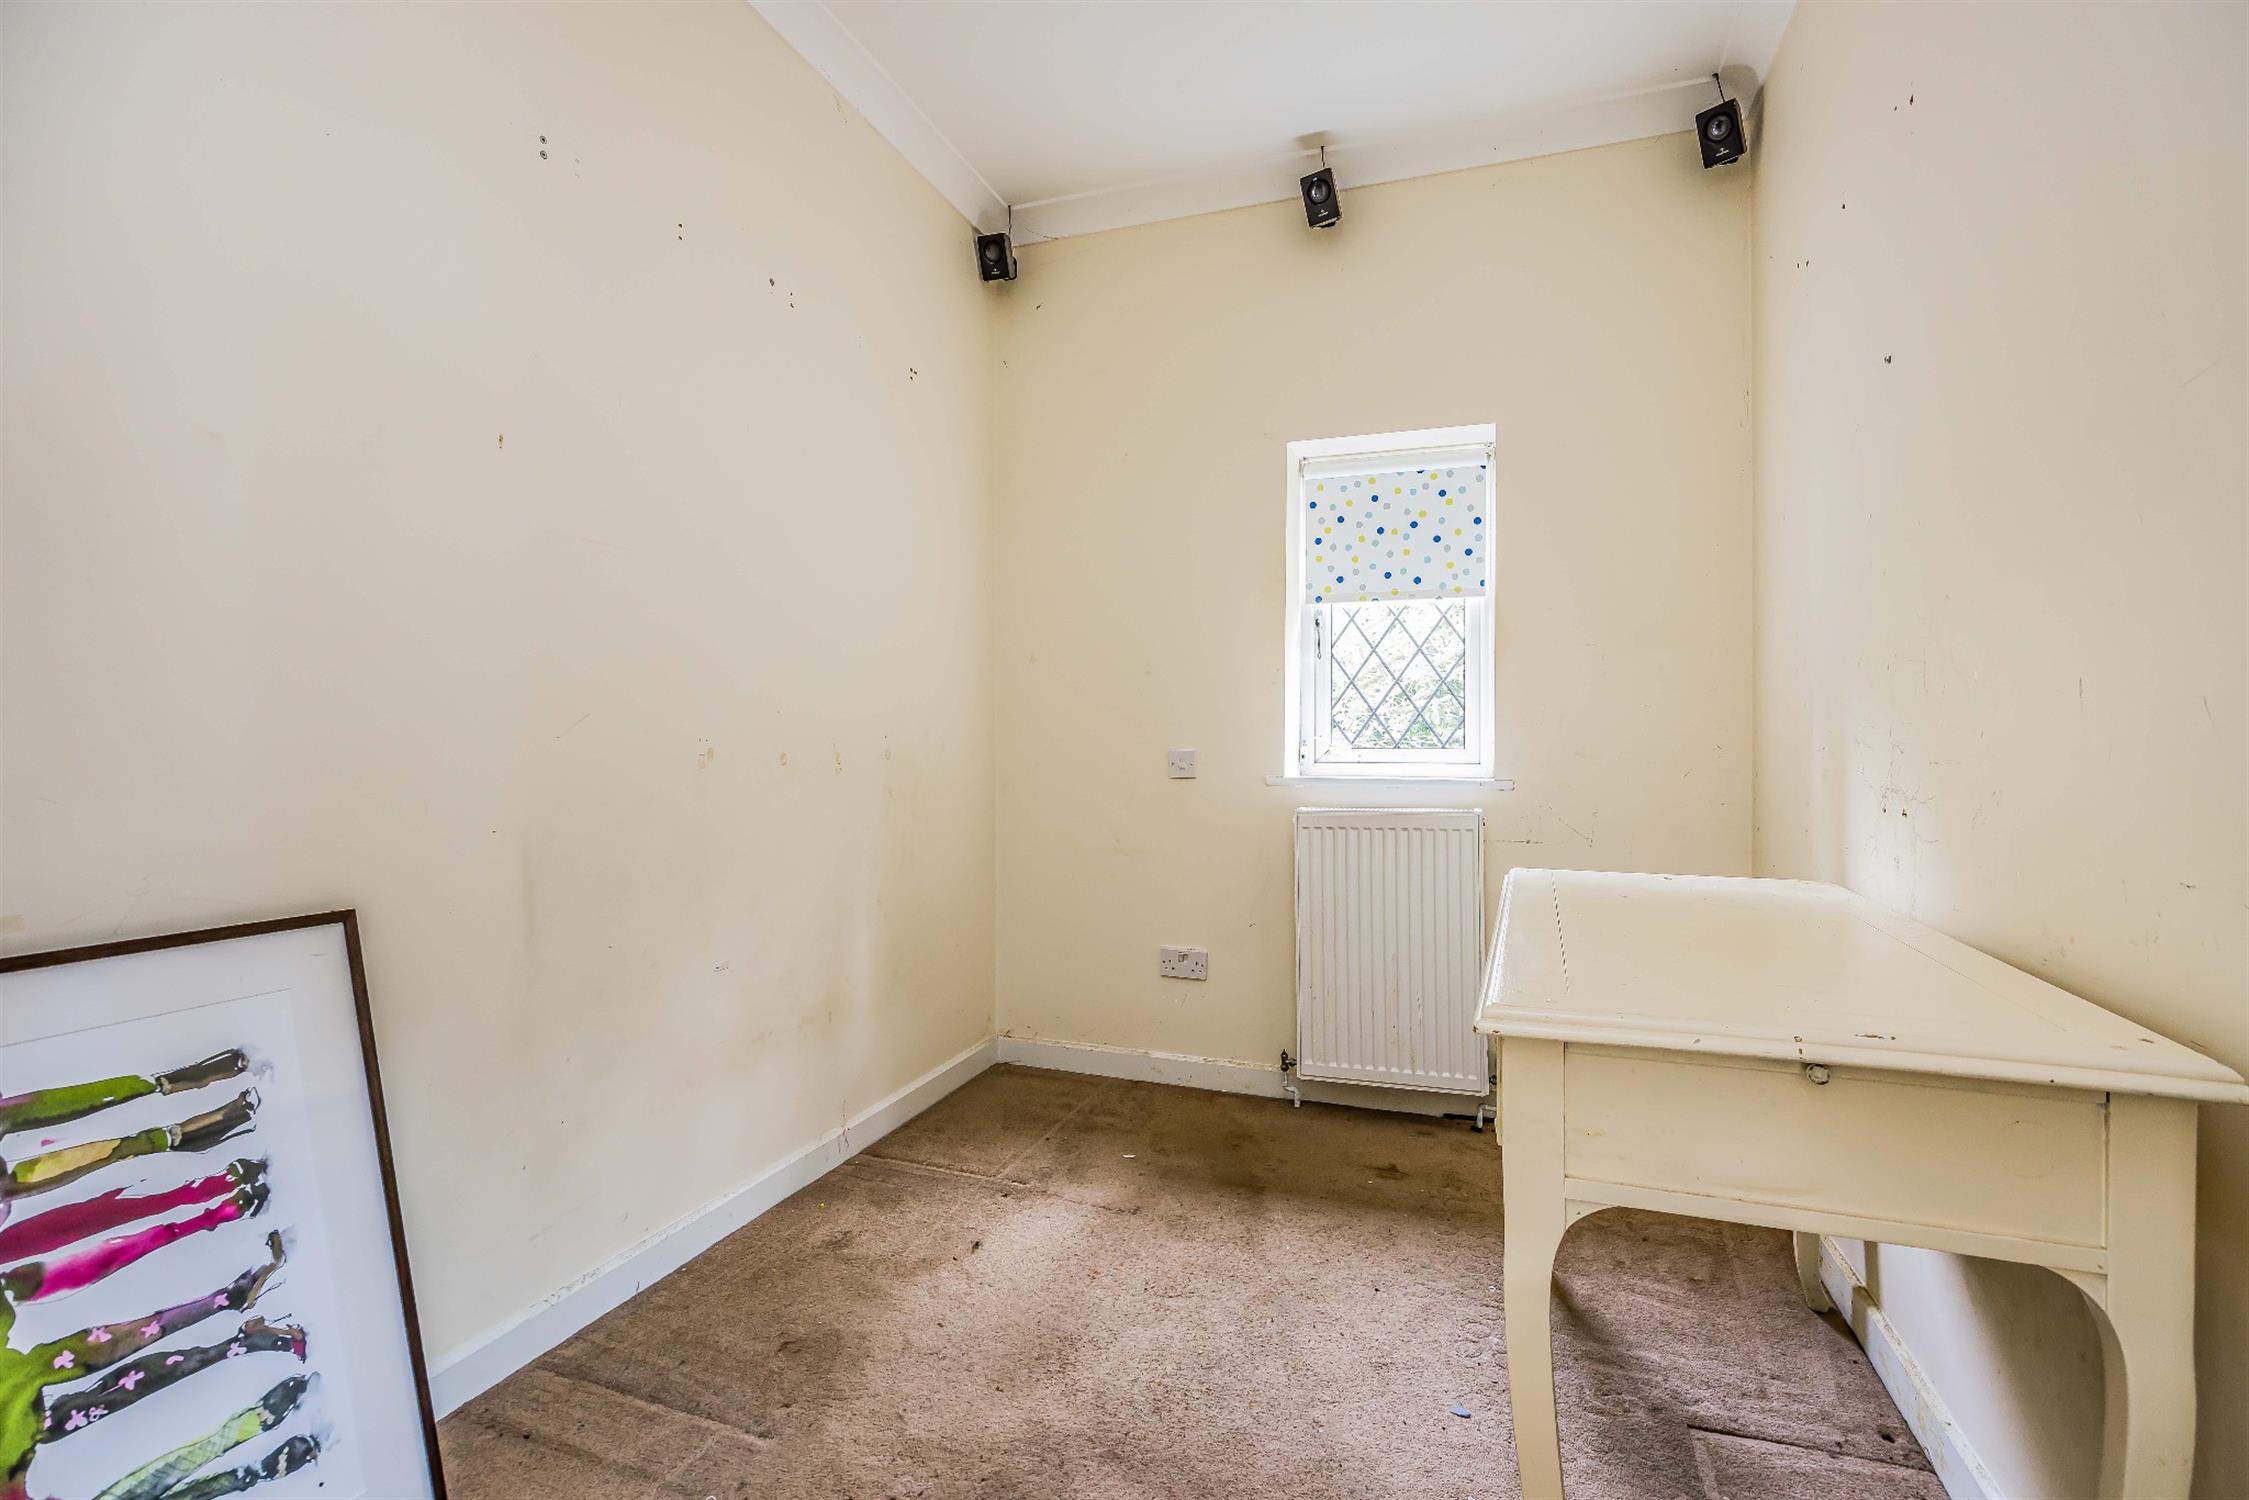
Bedroom
10' 9" (3.28m) x 7' 3" (2.21m):
WC
6' 8" (2.03m) x 3' 6" (1.07m):
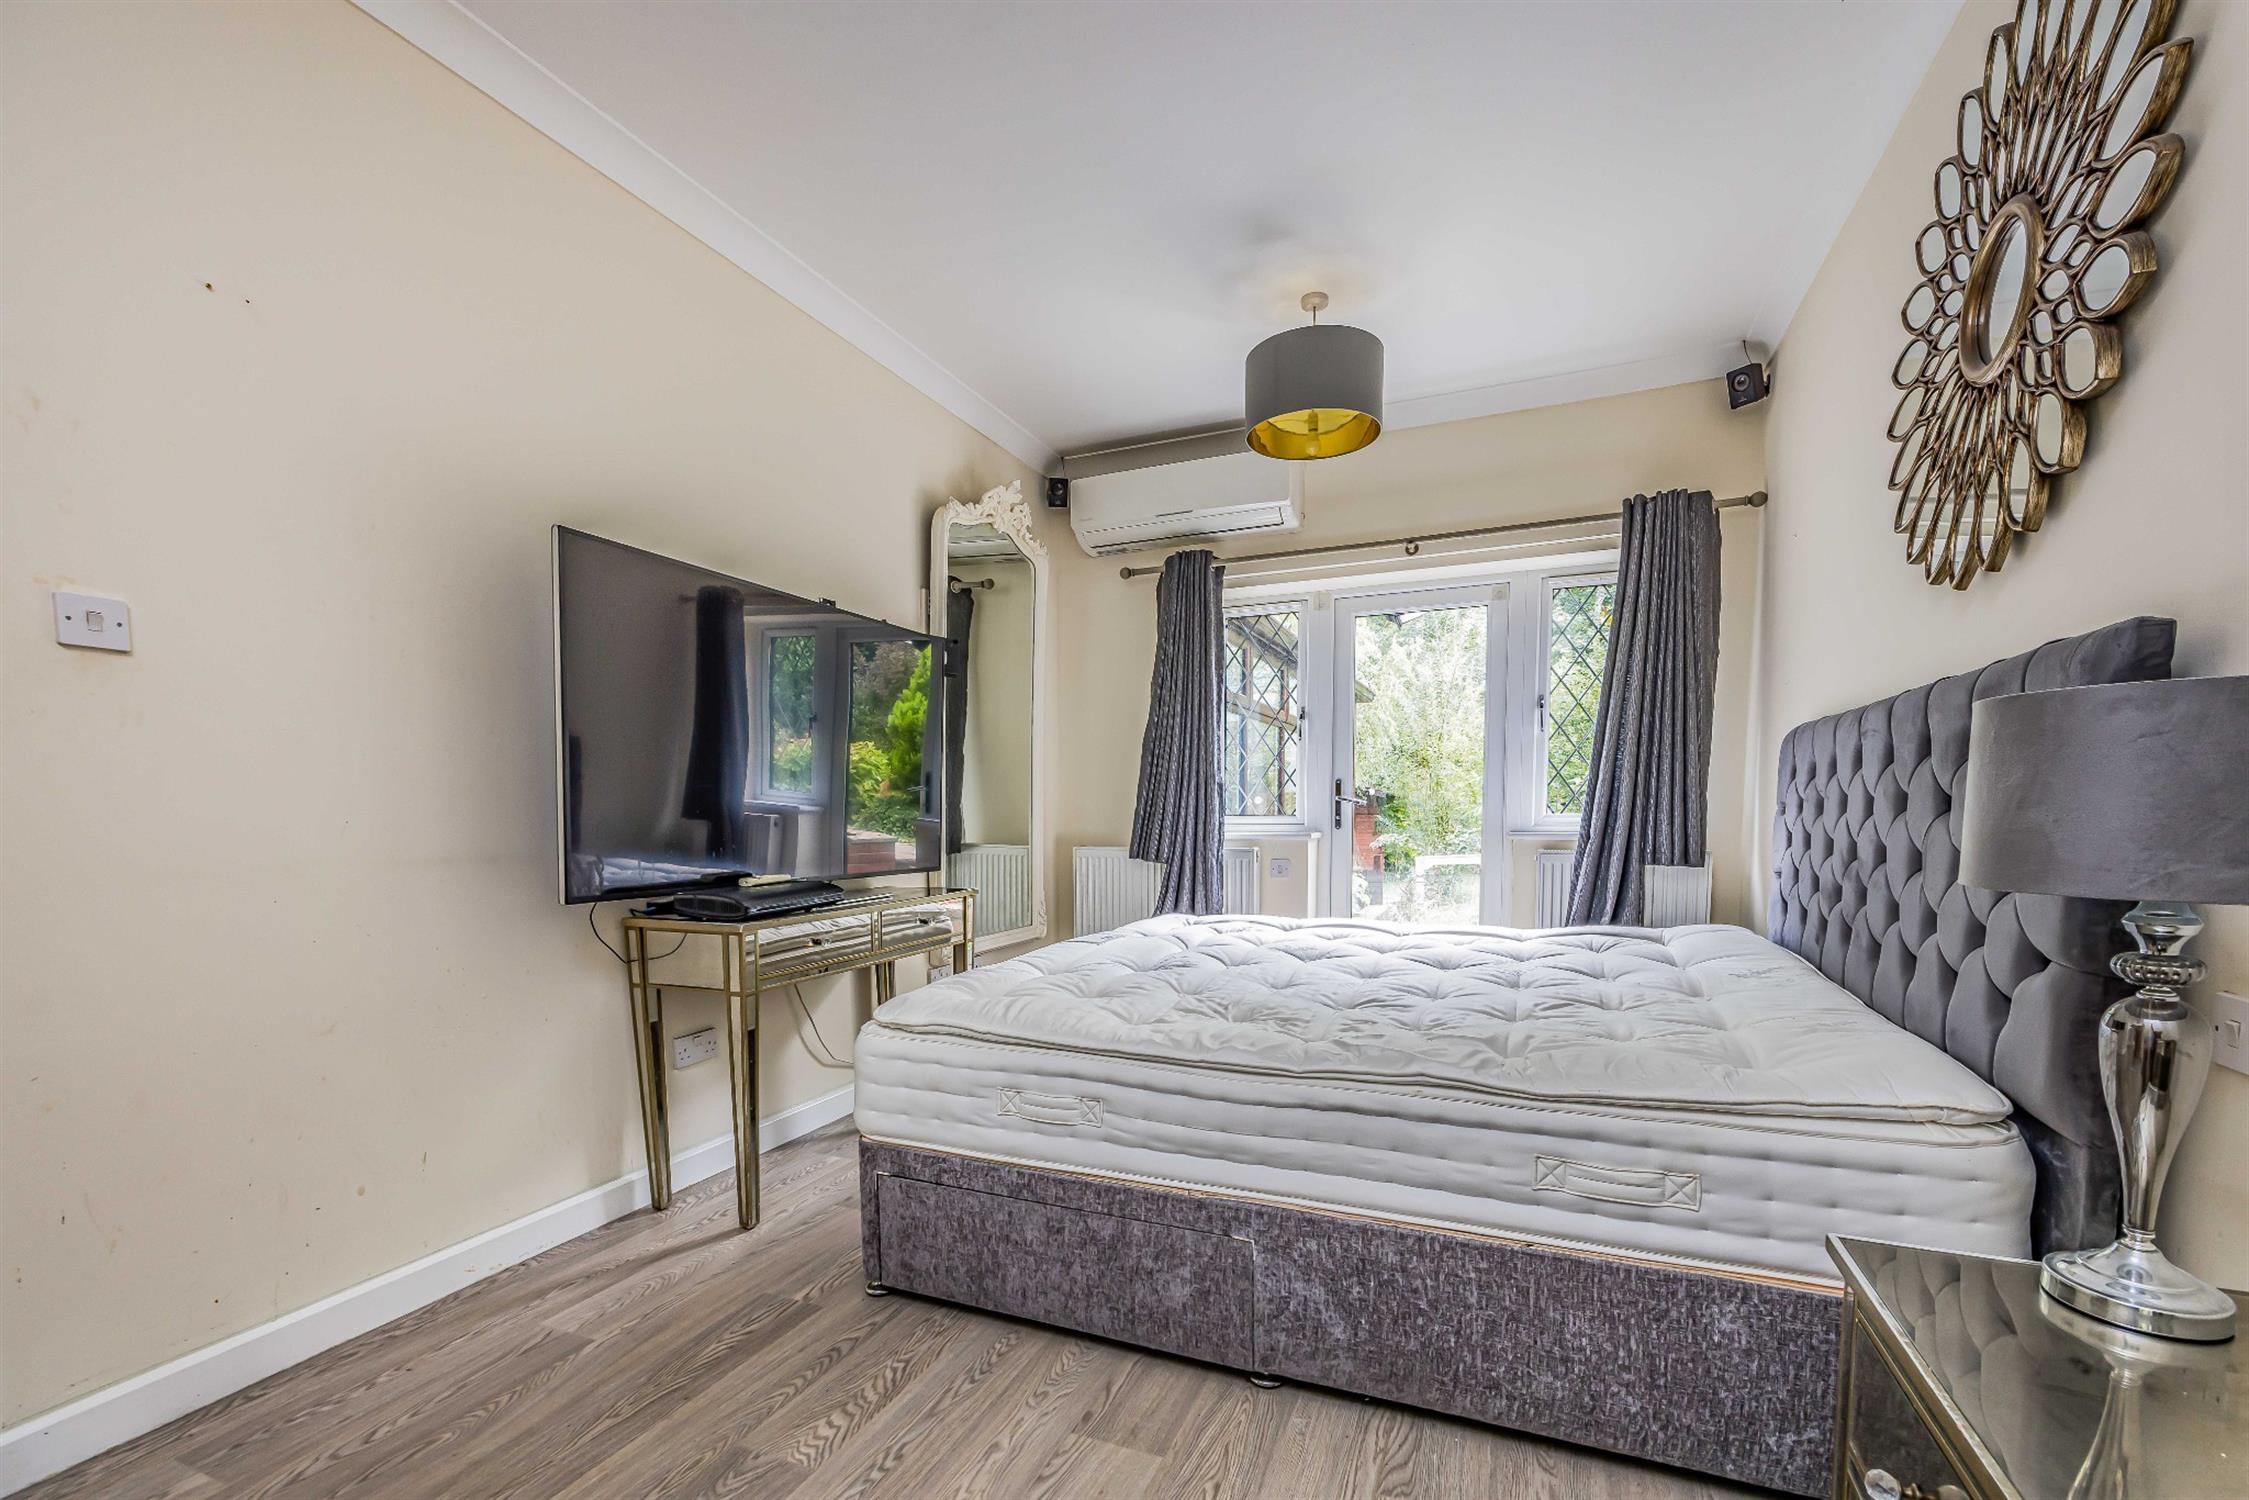
Bedroom
16' 9" (5.11m) x 9' 7" (2.92m):
Shower Room
9' 7" (2.92m) x 5' 6" (1.68m):
Bedroom
9' 8" (2.95m) x 7' (2.13m):
Bedroom
9' 7" (2.92m) x 7' 1" (2.16m):
Conservatory
15' 7" (4.75m) x 13' 8" (4.17m):
First Floor Landing
Bedroom
14' 8" (4.47m) x 13' (3.96m):
Ensuite
10' 2" (3.10m) x 5' 7" (1.70m):
Bedroom
12' 4" (3.76m) x 9' 9" (2.97m):
Bedroom
9' 9" (2.97m) x 7' 10" (2.39m):
Bedroom
9' 9" (2.97m) x 9' 8" (2.95m):
Bedroom
10' 4" (3.15m) x 9' 6" (2.90m):
Bathroom
8' 11" (2.72m) x 6' 1" (1.85m):
Annex
Sitting Room
16' 10" (5.13m) x 9' 7" (2.92m):
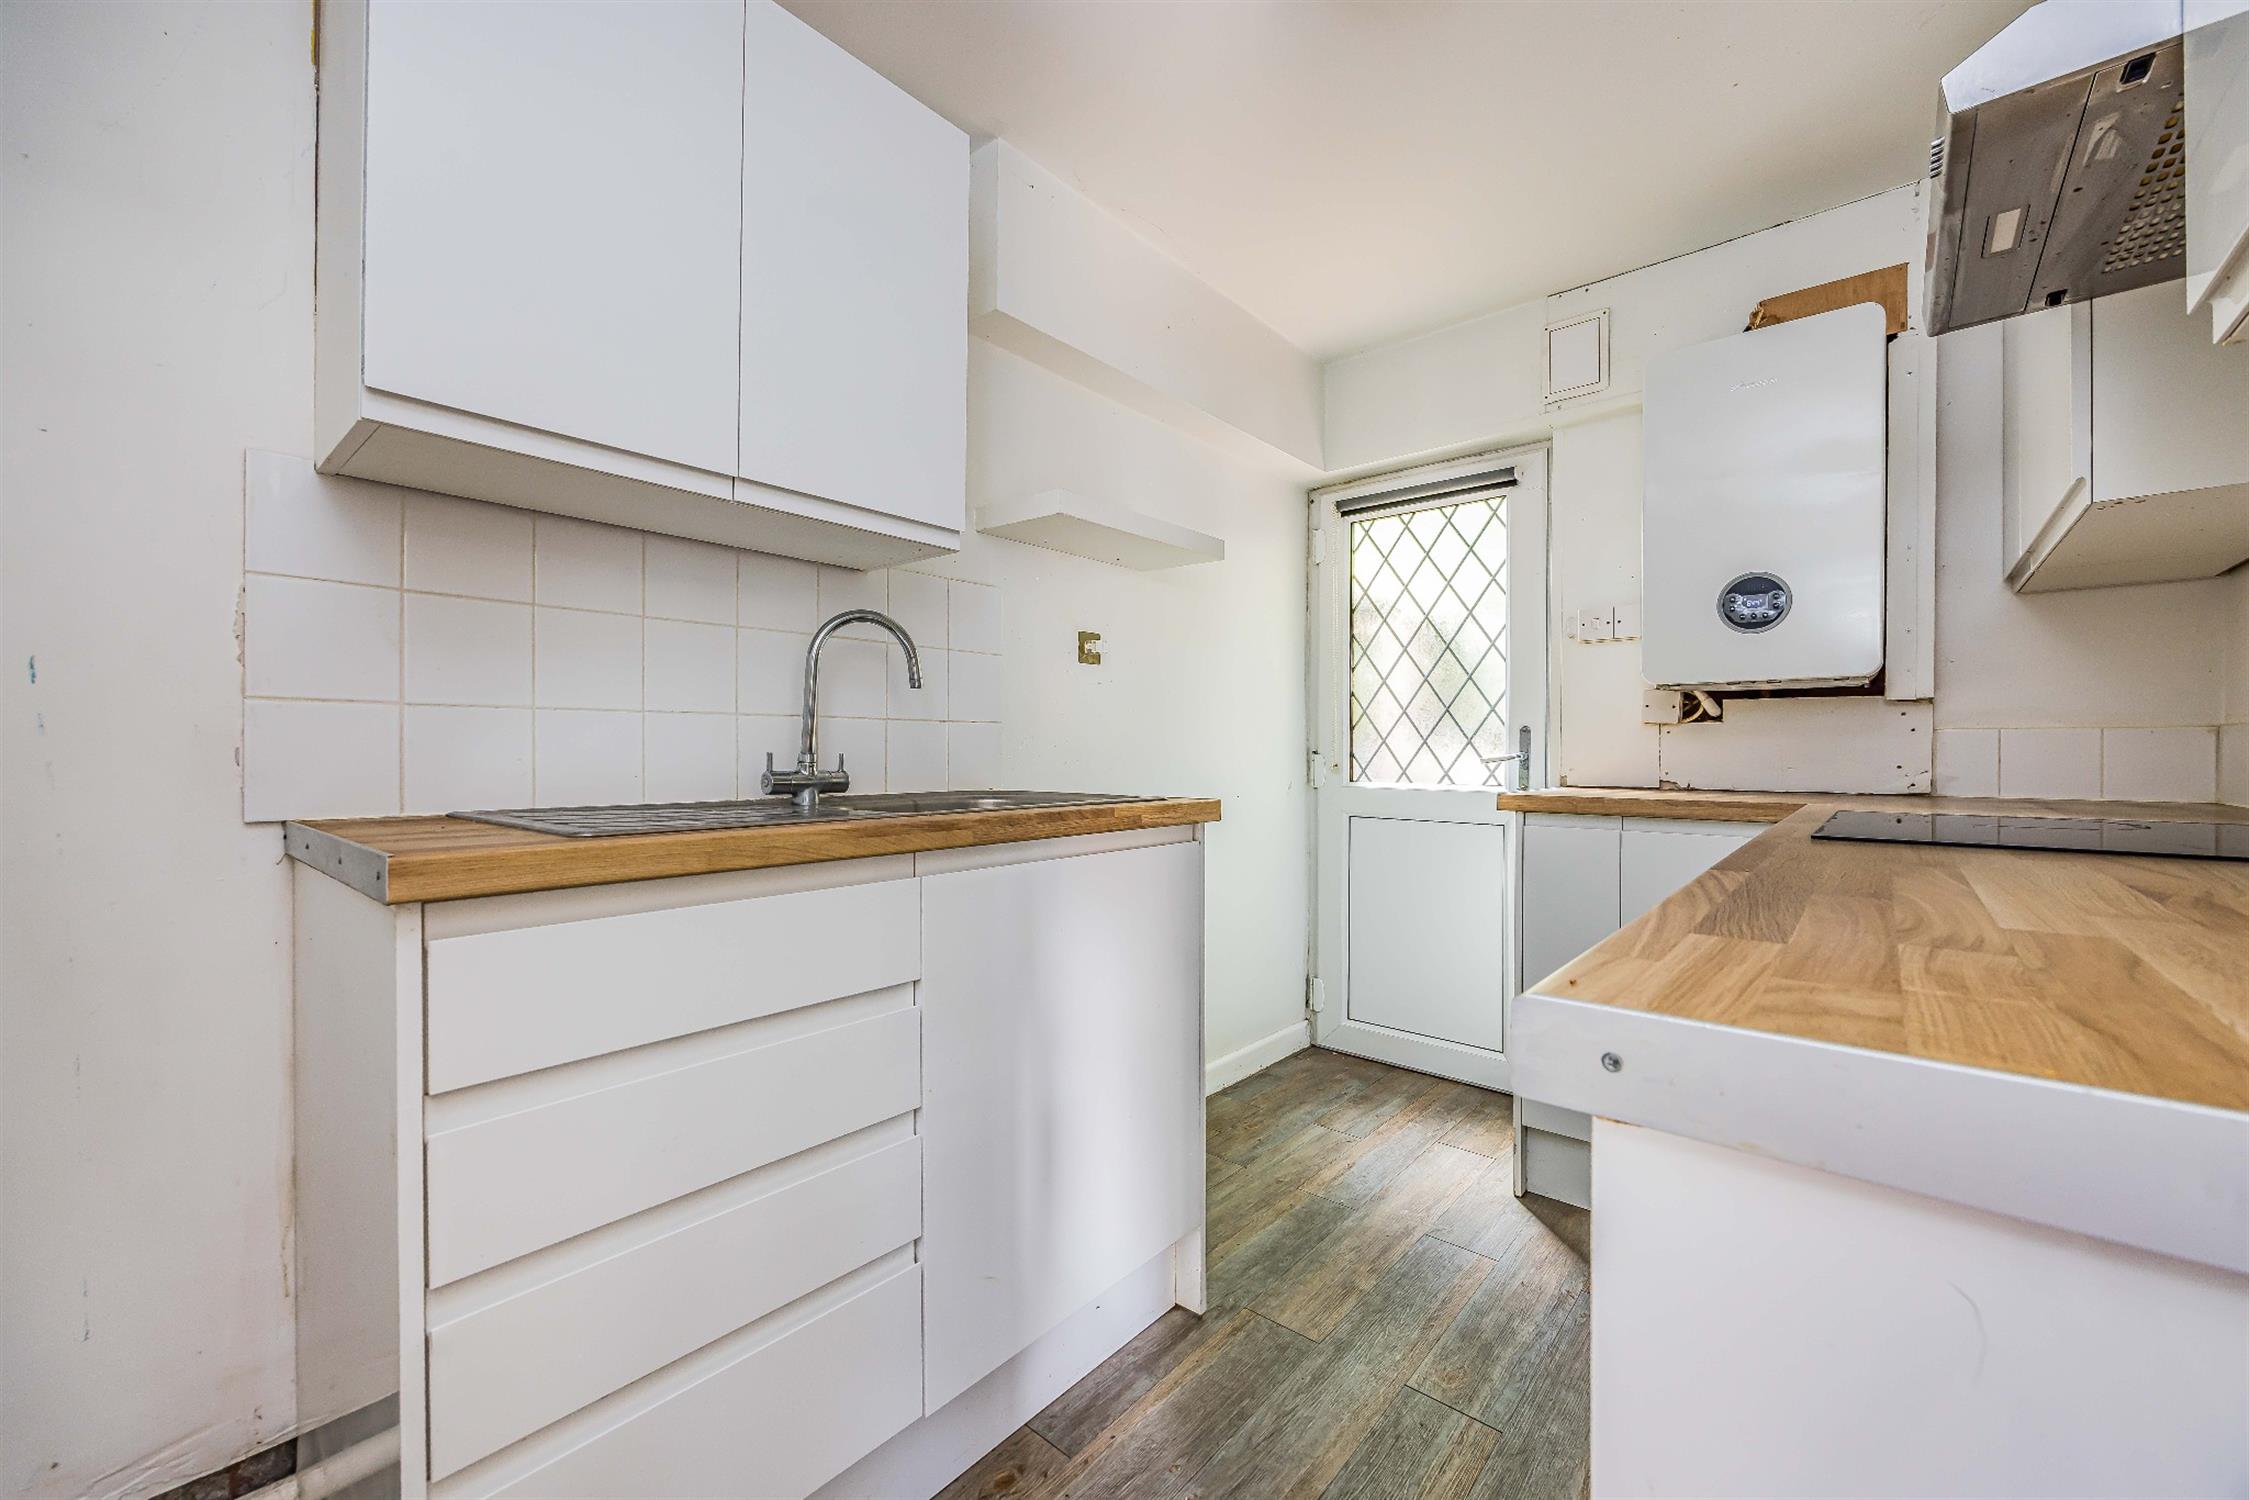
Kitchen
10' 3" (3.12m) x 6' 8" (2.03m):
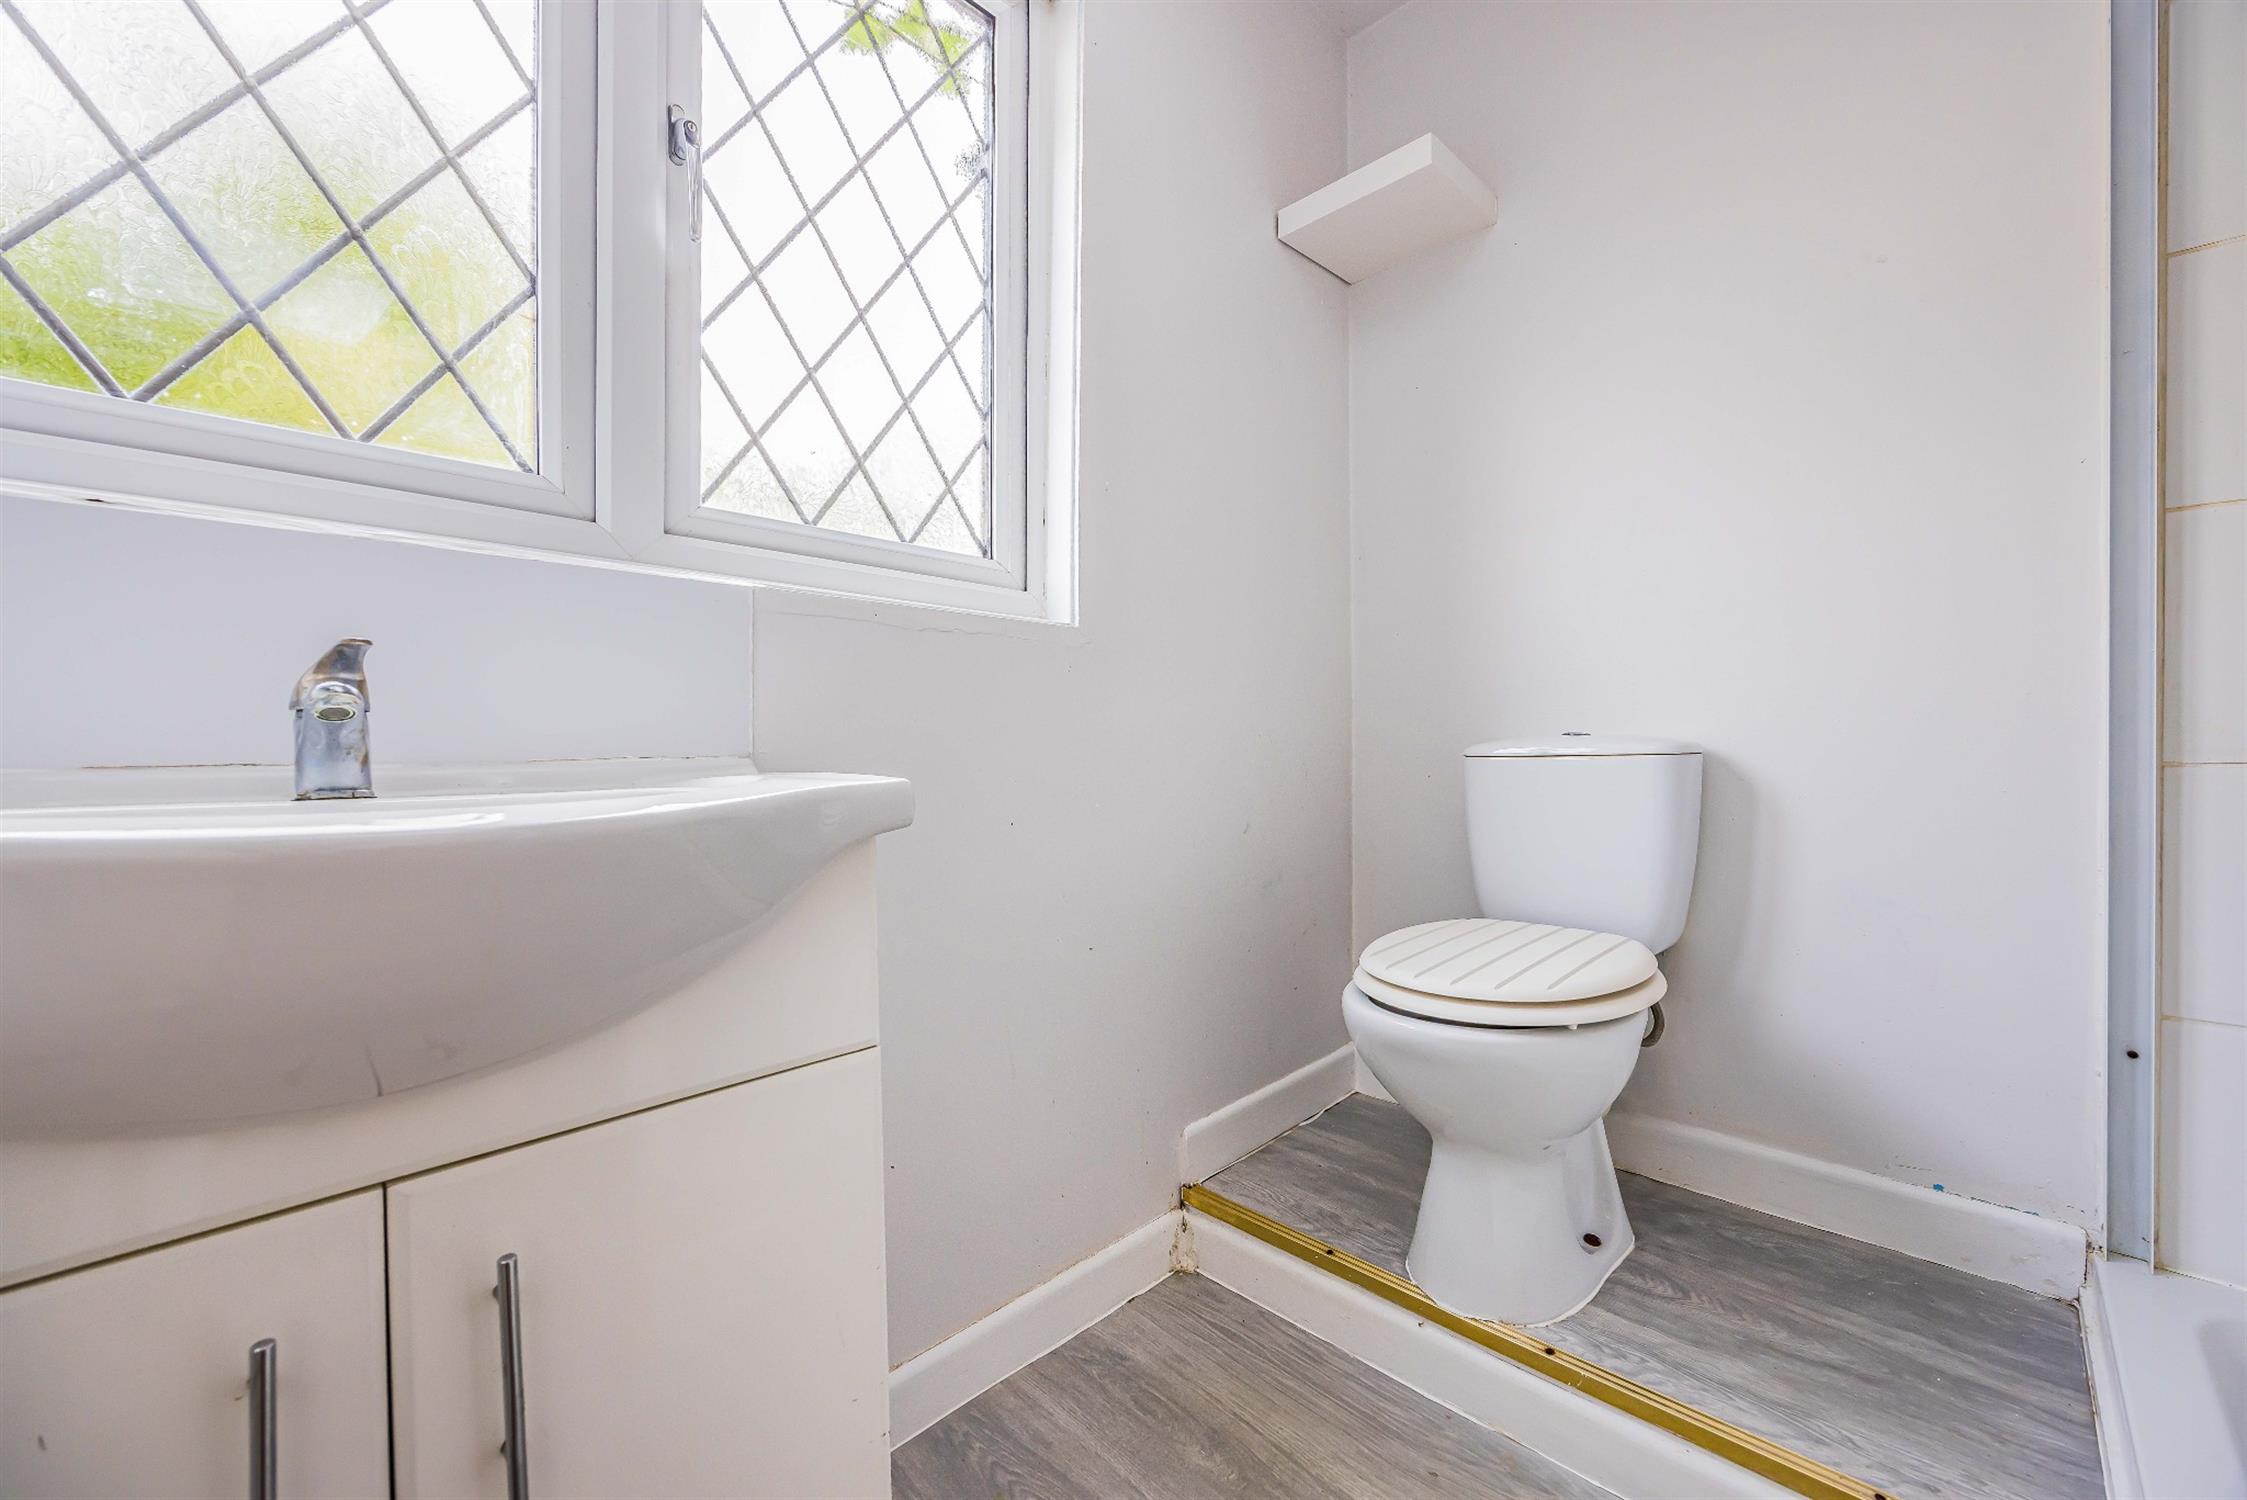
Shower Room
6' 5" (1.96m) x 6' 3" (1.91m):
Summer House
15' 6" (4.72m) x 12' 3" (3.73m):
Store
6' 5" (1.96m) x 5' (1.52m):
Store
7' 5" (2.26m) x 4' 7" (1.40m):
Council Tax Band:
Band F
Read full description
Show less