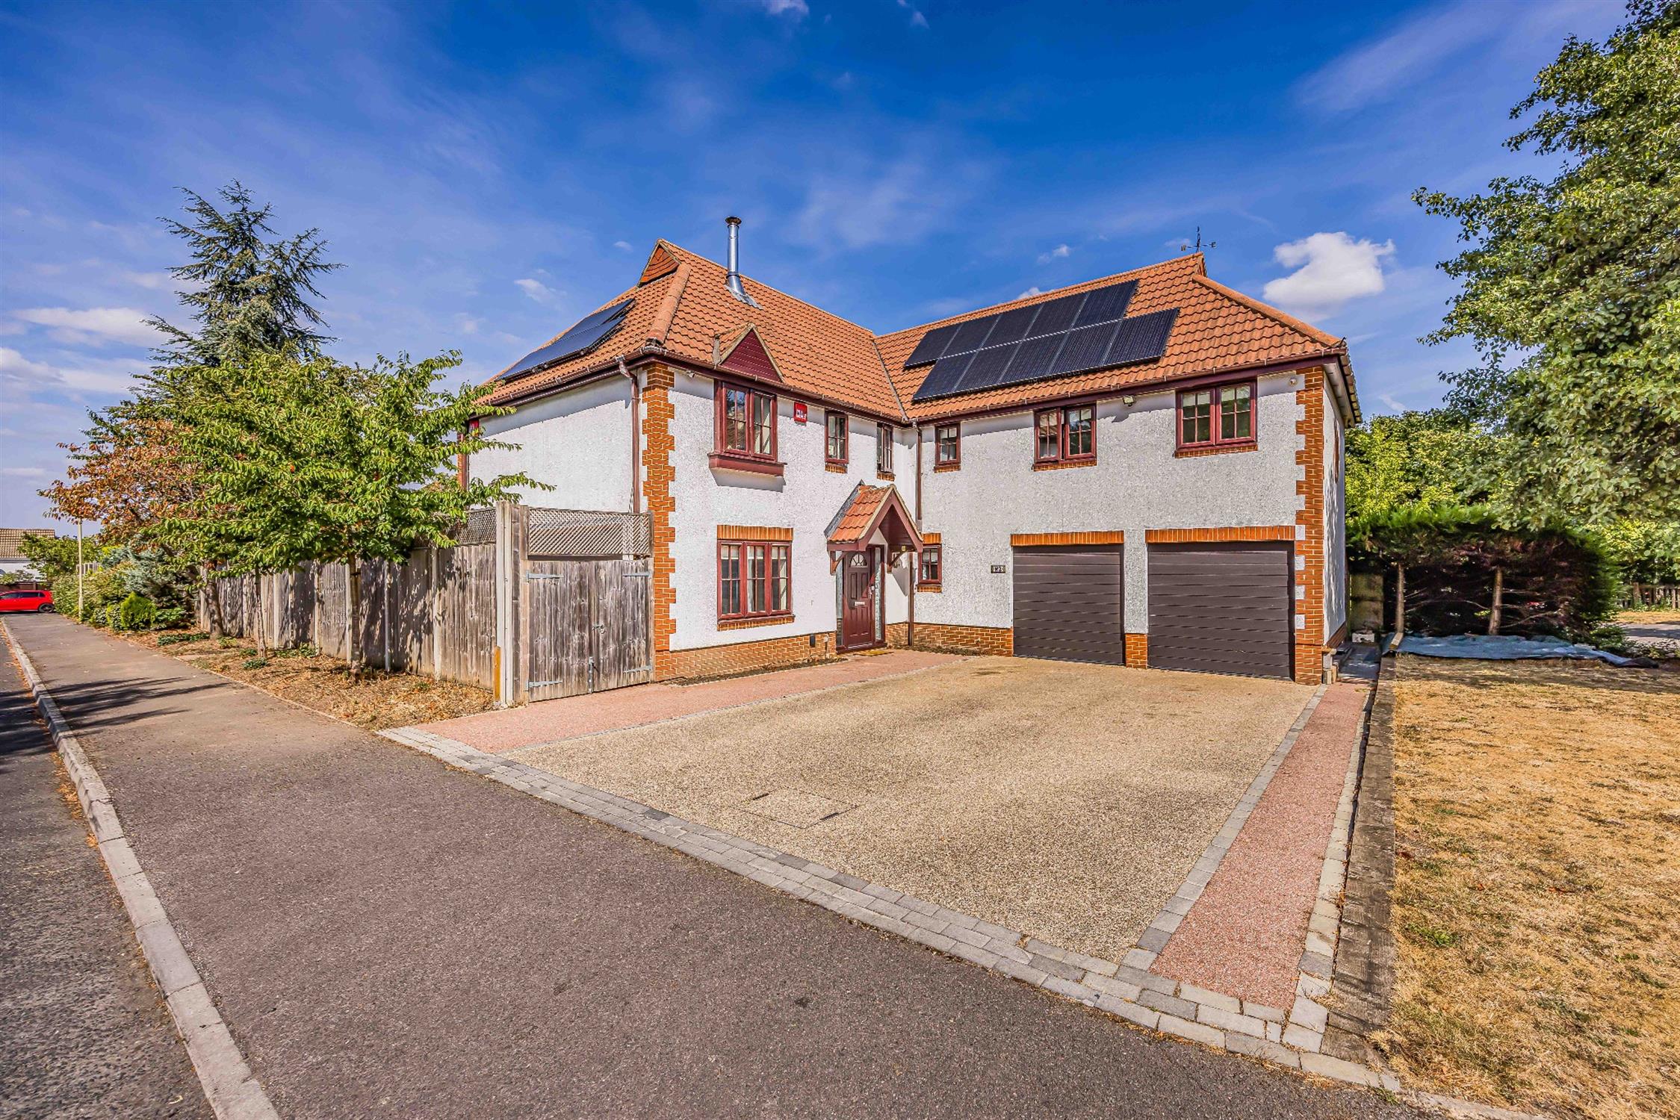
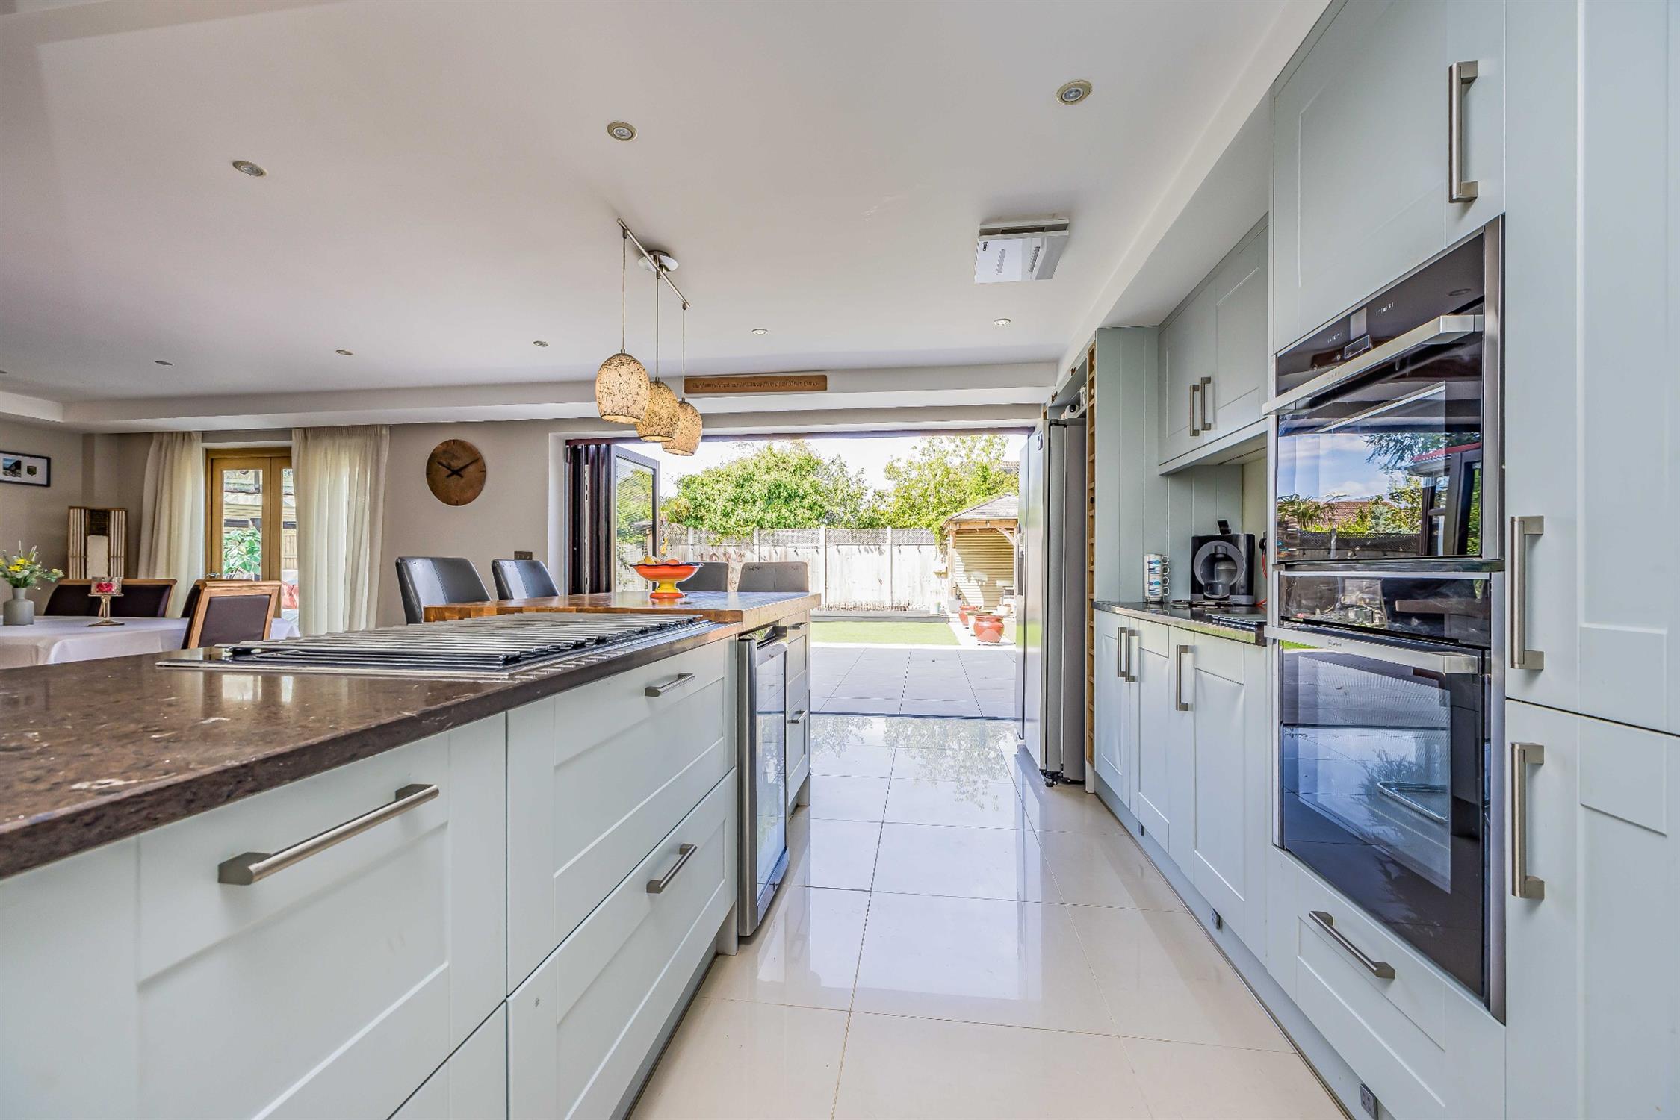
Situated in the highly desirable area of West End, Hornbeam Gardens is a substantial and beautifully presented five-bedroom home offering an excellent combination of family accommodation, entertaining space and practical living. Set within a quiet cul-de-sac and occupying a generous plot, the property has been thoughtfully enhanced by the current owners to provide a truly impressive home with an extensive list of desirable features. Upon entering the property, the quality and attention to detail are immediately apparent.
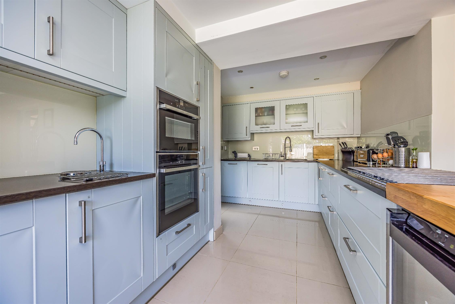
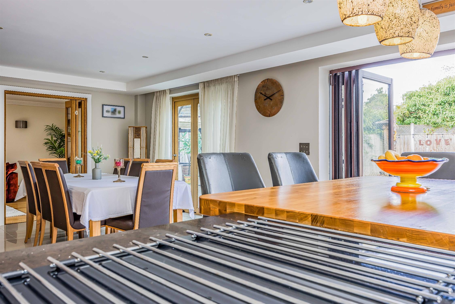
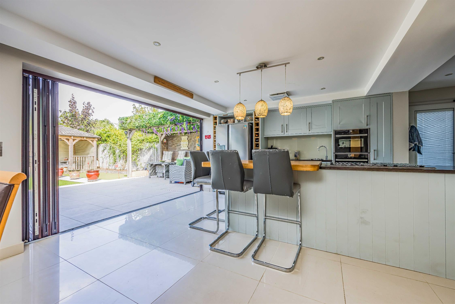
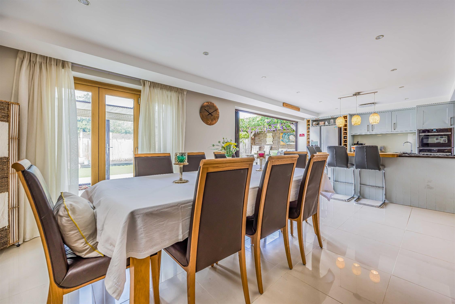
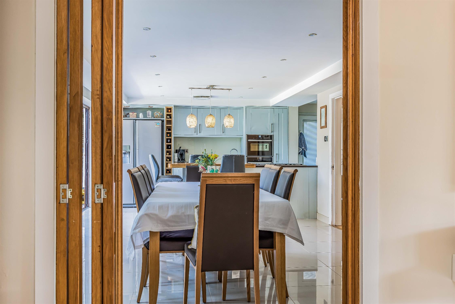
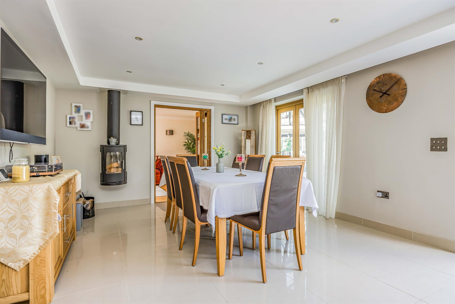
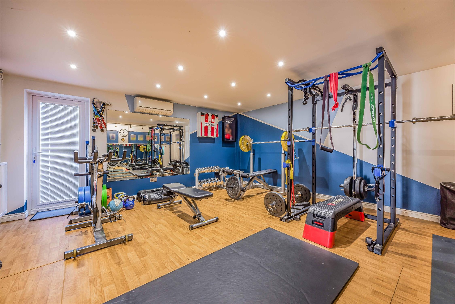
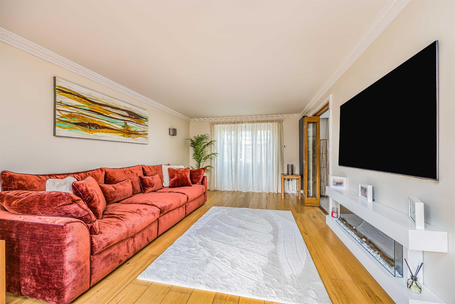
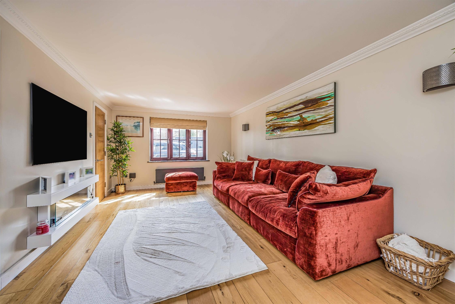
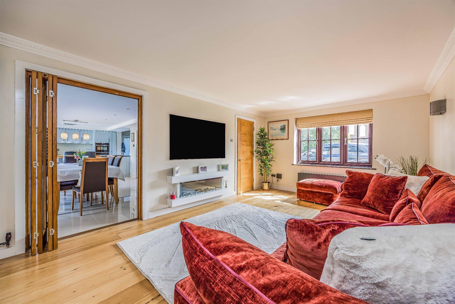
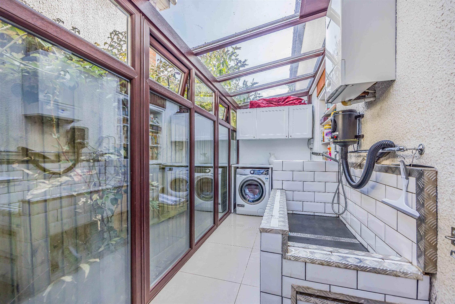
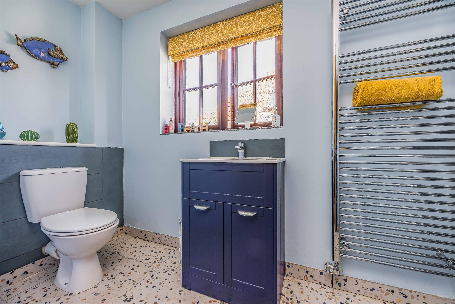
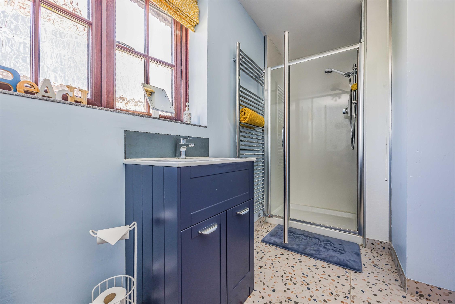
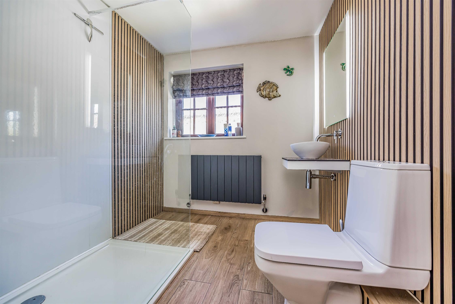
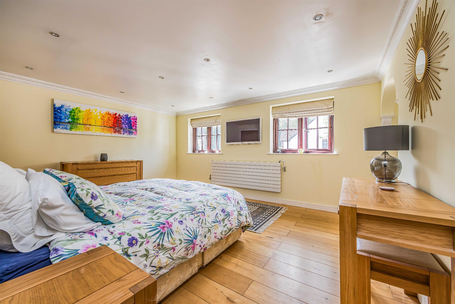
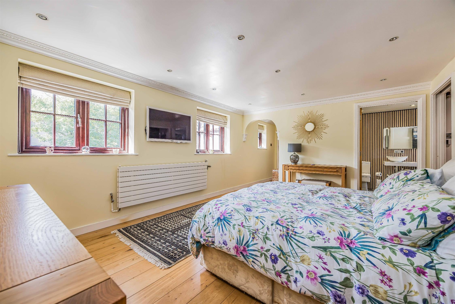
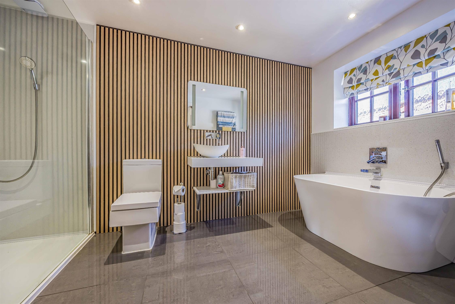
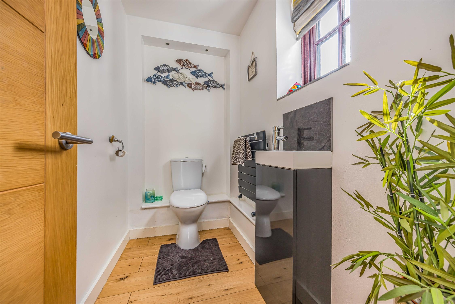
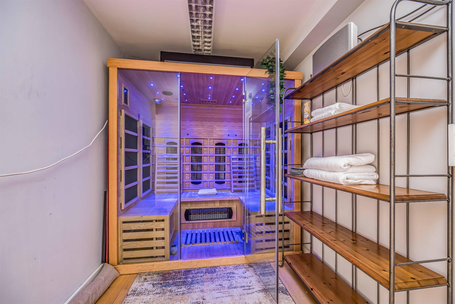
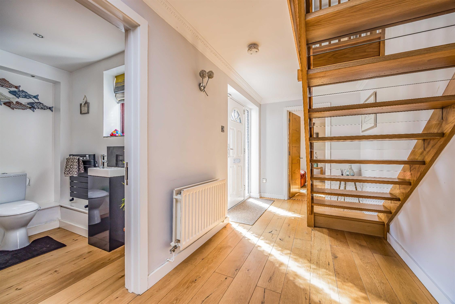
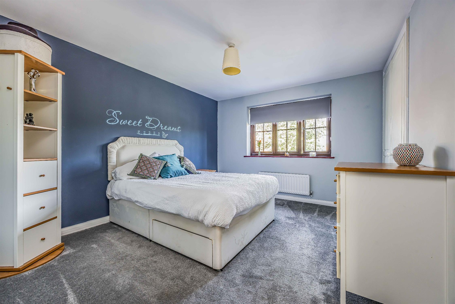
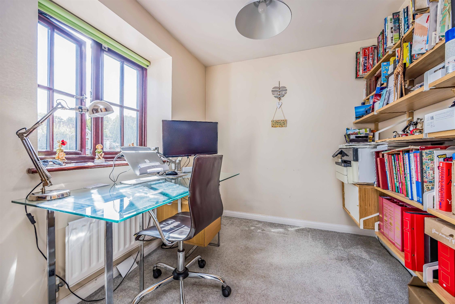
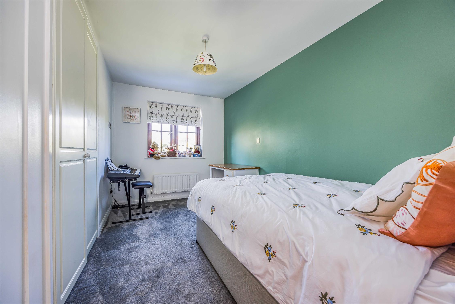
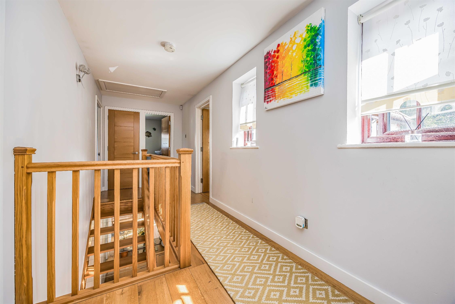
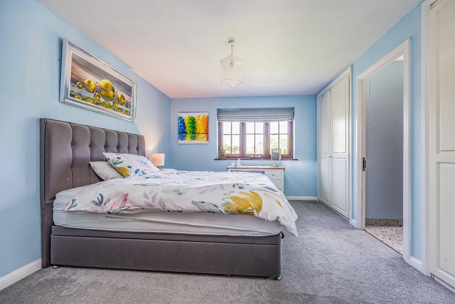
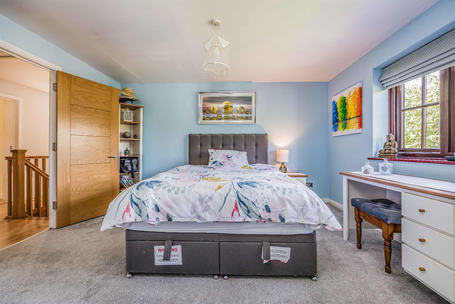
The welcoming hallway benefits from attractive oak wood flooring, which continues through the lounge, cloakroom and first-floor landing, creating a consistent and elegant finish throughout the principal areas of the home. The lounge provides a comfortable and inviting space for relaxing, while the impressive open-plan kitchen and dining area forms the heart of the property. The kitchen has been fitted to a high standard and incorporates a range of integrated appliances, including a dishwasher, built-in double oven and induction hob. Further features include a water softener and Quooker tap, providing both convenience and practicality for modern family life. The adjoining dining area offers an excellent space for entertaining and features a log burner, creating a warm and welcoming atmosphere during the cooler months. Bi-folding doors open directly onto the rear garden. A separate utility room provides valuable additional storage and workspace, keeping everyday household functions conveniently away from the main living areas. There is also a ground-floor cloakroom and a useful study. The study currently incorporates a sauna room, providing a fantastic private wellness facility within the home. This area could also offer flexibility for those requiring a dedicated home office, hobby room or additional reception space. One of the property's standout features is the conversion of the original double garage into a gym. This provides a dedicated space for home fitness without compromising the main living accommodation. The first-floor landing benefits from the continuation of the attractive oak flooring and provides access to all five bedrooms. Double-glazed windows throughout the property provide excellent levels of natural light and contribute to the home's comfort and efficiency. The principal bedroom is a particularly impressive space, benefiting from a walk-in wardrobe and its own luxurious en-suite which features a power shower, tiled underfloor heating and ladder-style heated towel rail, creating a comfortable and stylish private space. Bedroom two also benefits from its own en-suite shower room as well as a built-in wardrobe, making it an ideal guest suite or second principal bedroom. The remaining three bedrooms are generously proportioned and offer considerable flexibility depending on the requirements of the new owners.
Front Garden:
Externally, the property is equally impressive. The front of the home is approached via a resin driveway, providing generous off-road parking, complemented by an attractive front garden. The property's position offers a peaceful setting within a quiet cul-de-sac adding to its appeal.
Rear garden:
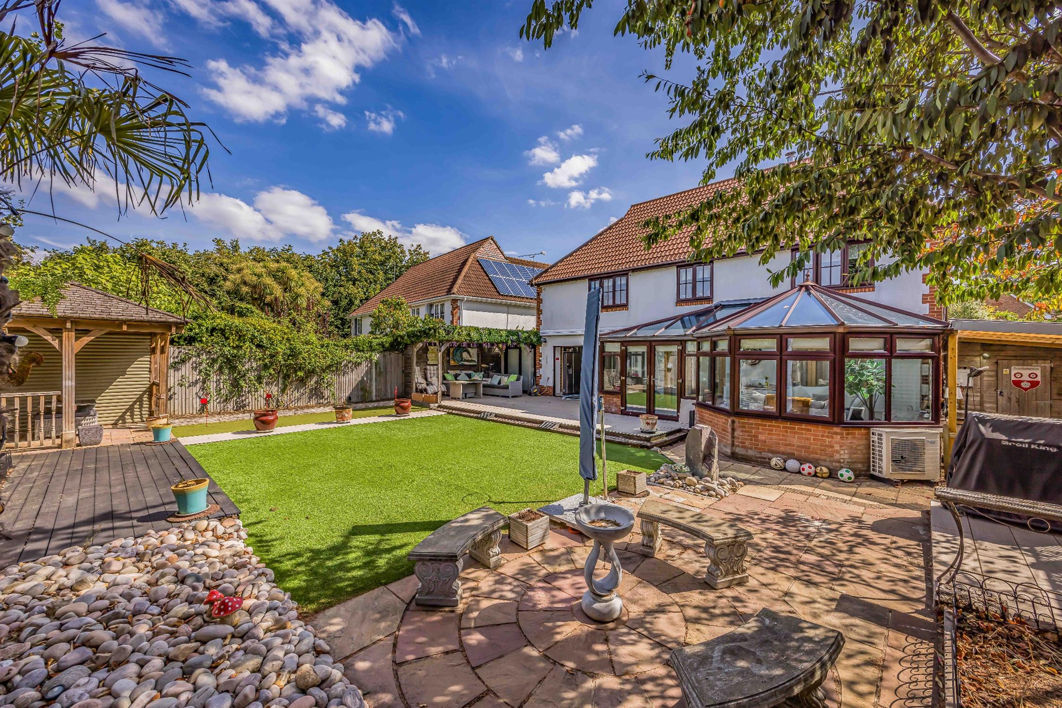
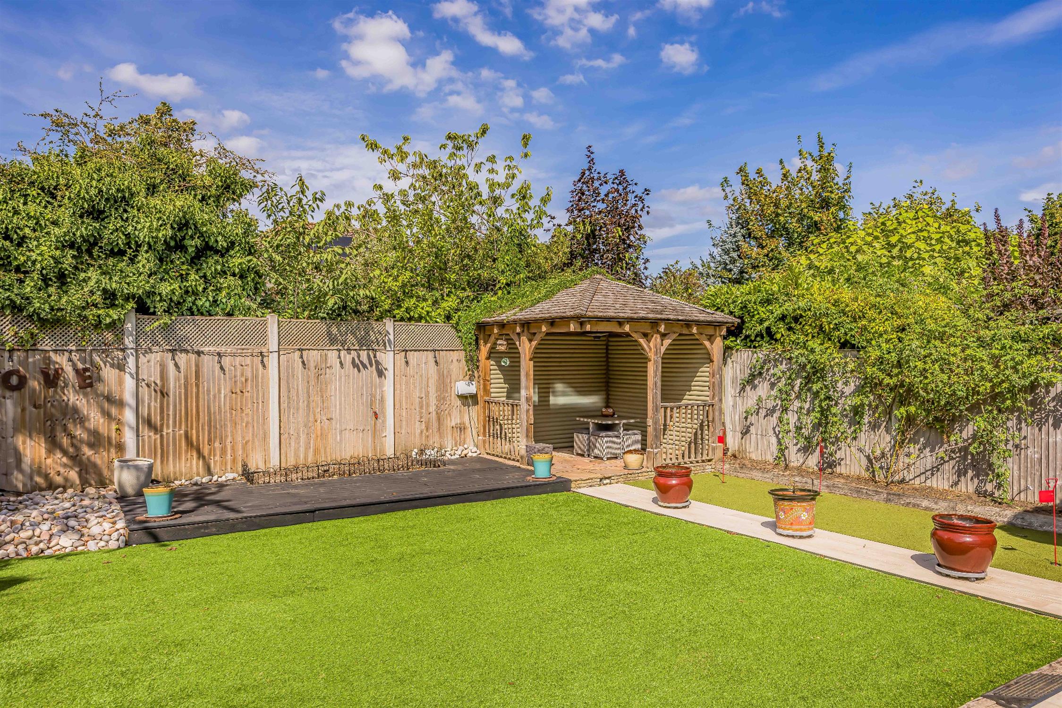
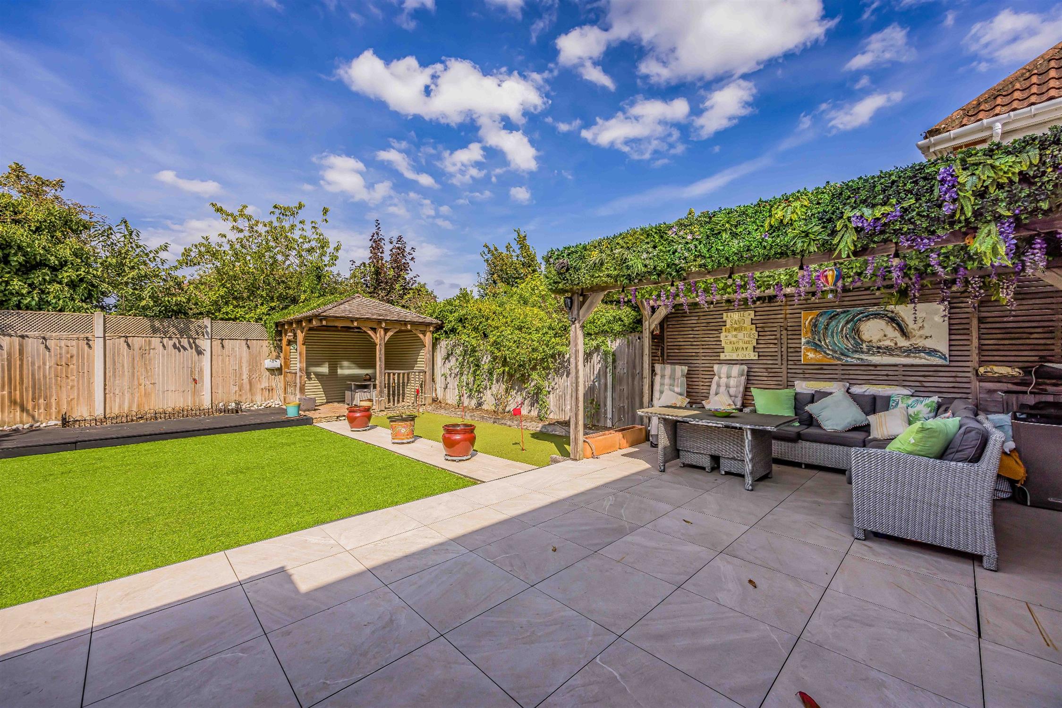
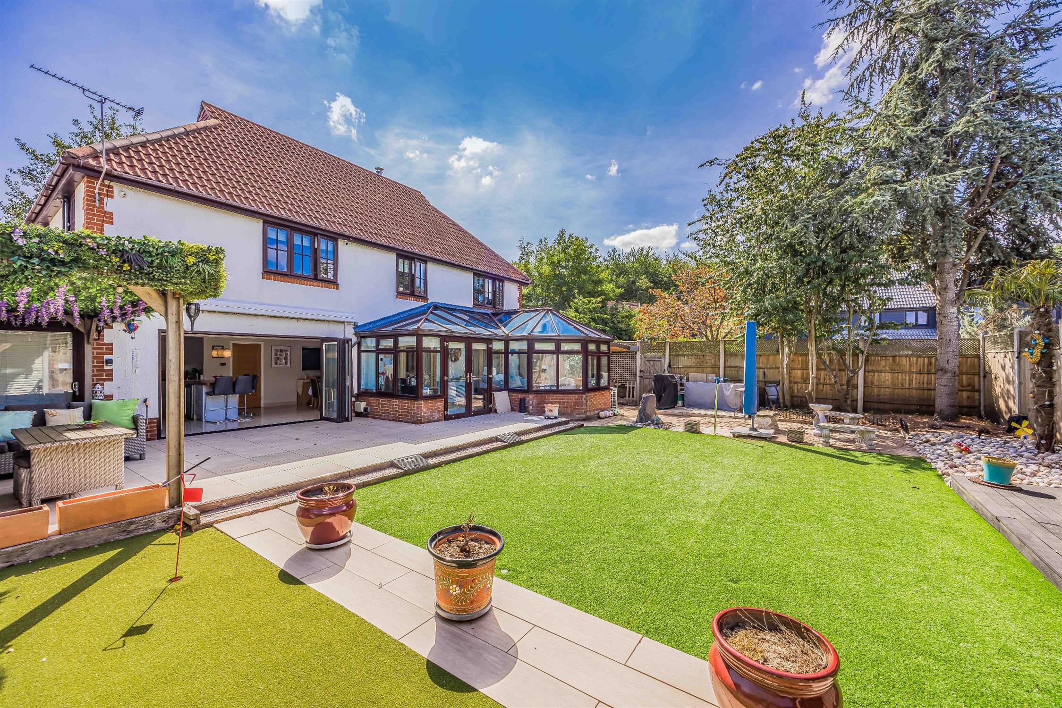
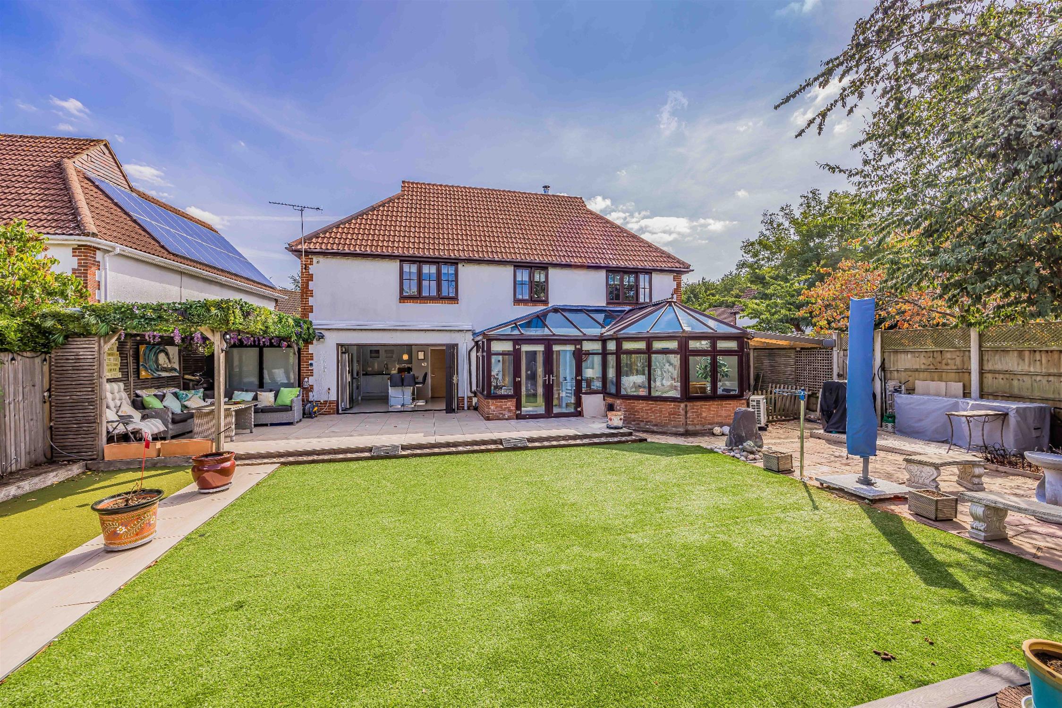
The enclosed rear garden is a major feature of the property and has been designed with entertaining and relaxation in mind. There is an artificial lawn area, providing a low-maintenance space suitable for children, pets or outdoor activities, while two separate pergolas create attractive sheltered areas for sitting and entertaining. A raised porcelain-tiled patio provides an excellent outdoor entertaining area and benefits from an electric awning, allowing the space to be enjoyed in a variety of weather conditions. The garden also includes a dedicated BBQ area, making it particularly well suited to summer gatherings and family entertaining. Further landscaped features include water features, adding an attractive focal point and creating a relaxing ambience within the garden. A large shed to the side provides useful additional storage for gardening equipment, bikes, tools and outdoor furniture.
Reception Hall
17' 4" (5.28m) x 6' 5" (1.96m):
Sitting Room
19' 10" (6.05m) x 11' 5" (3.48m):
Kitchen/Dining Room
26' 2" (7.98m) x 19' 8" (5.99m):
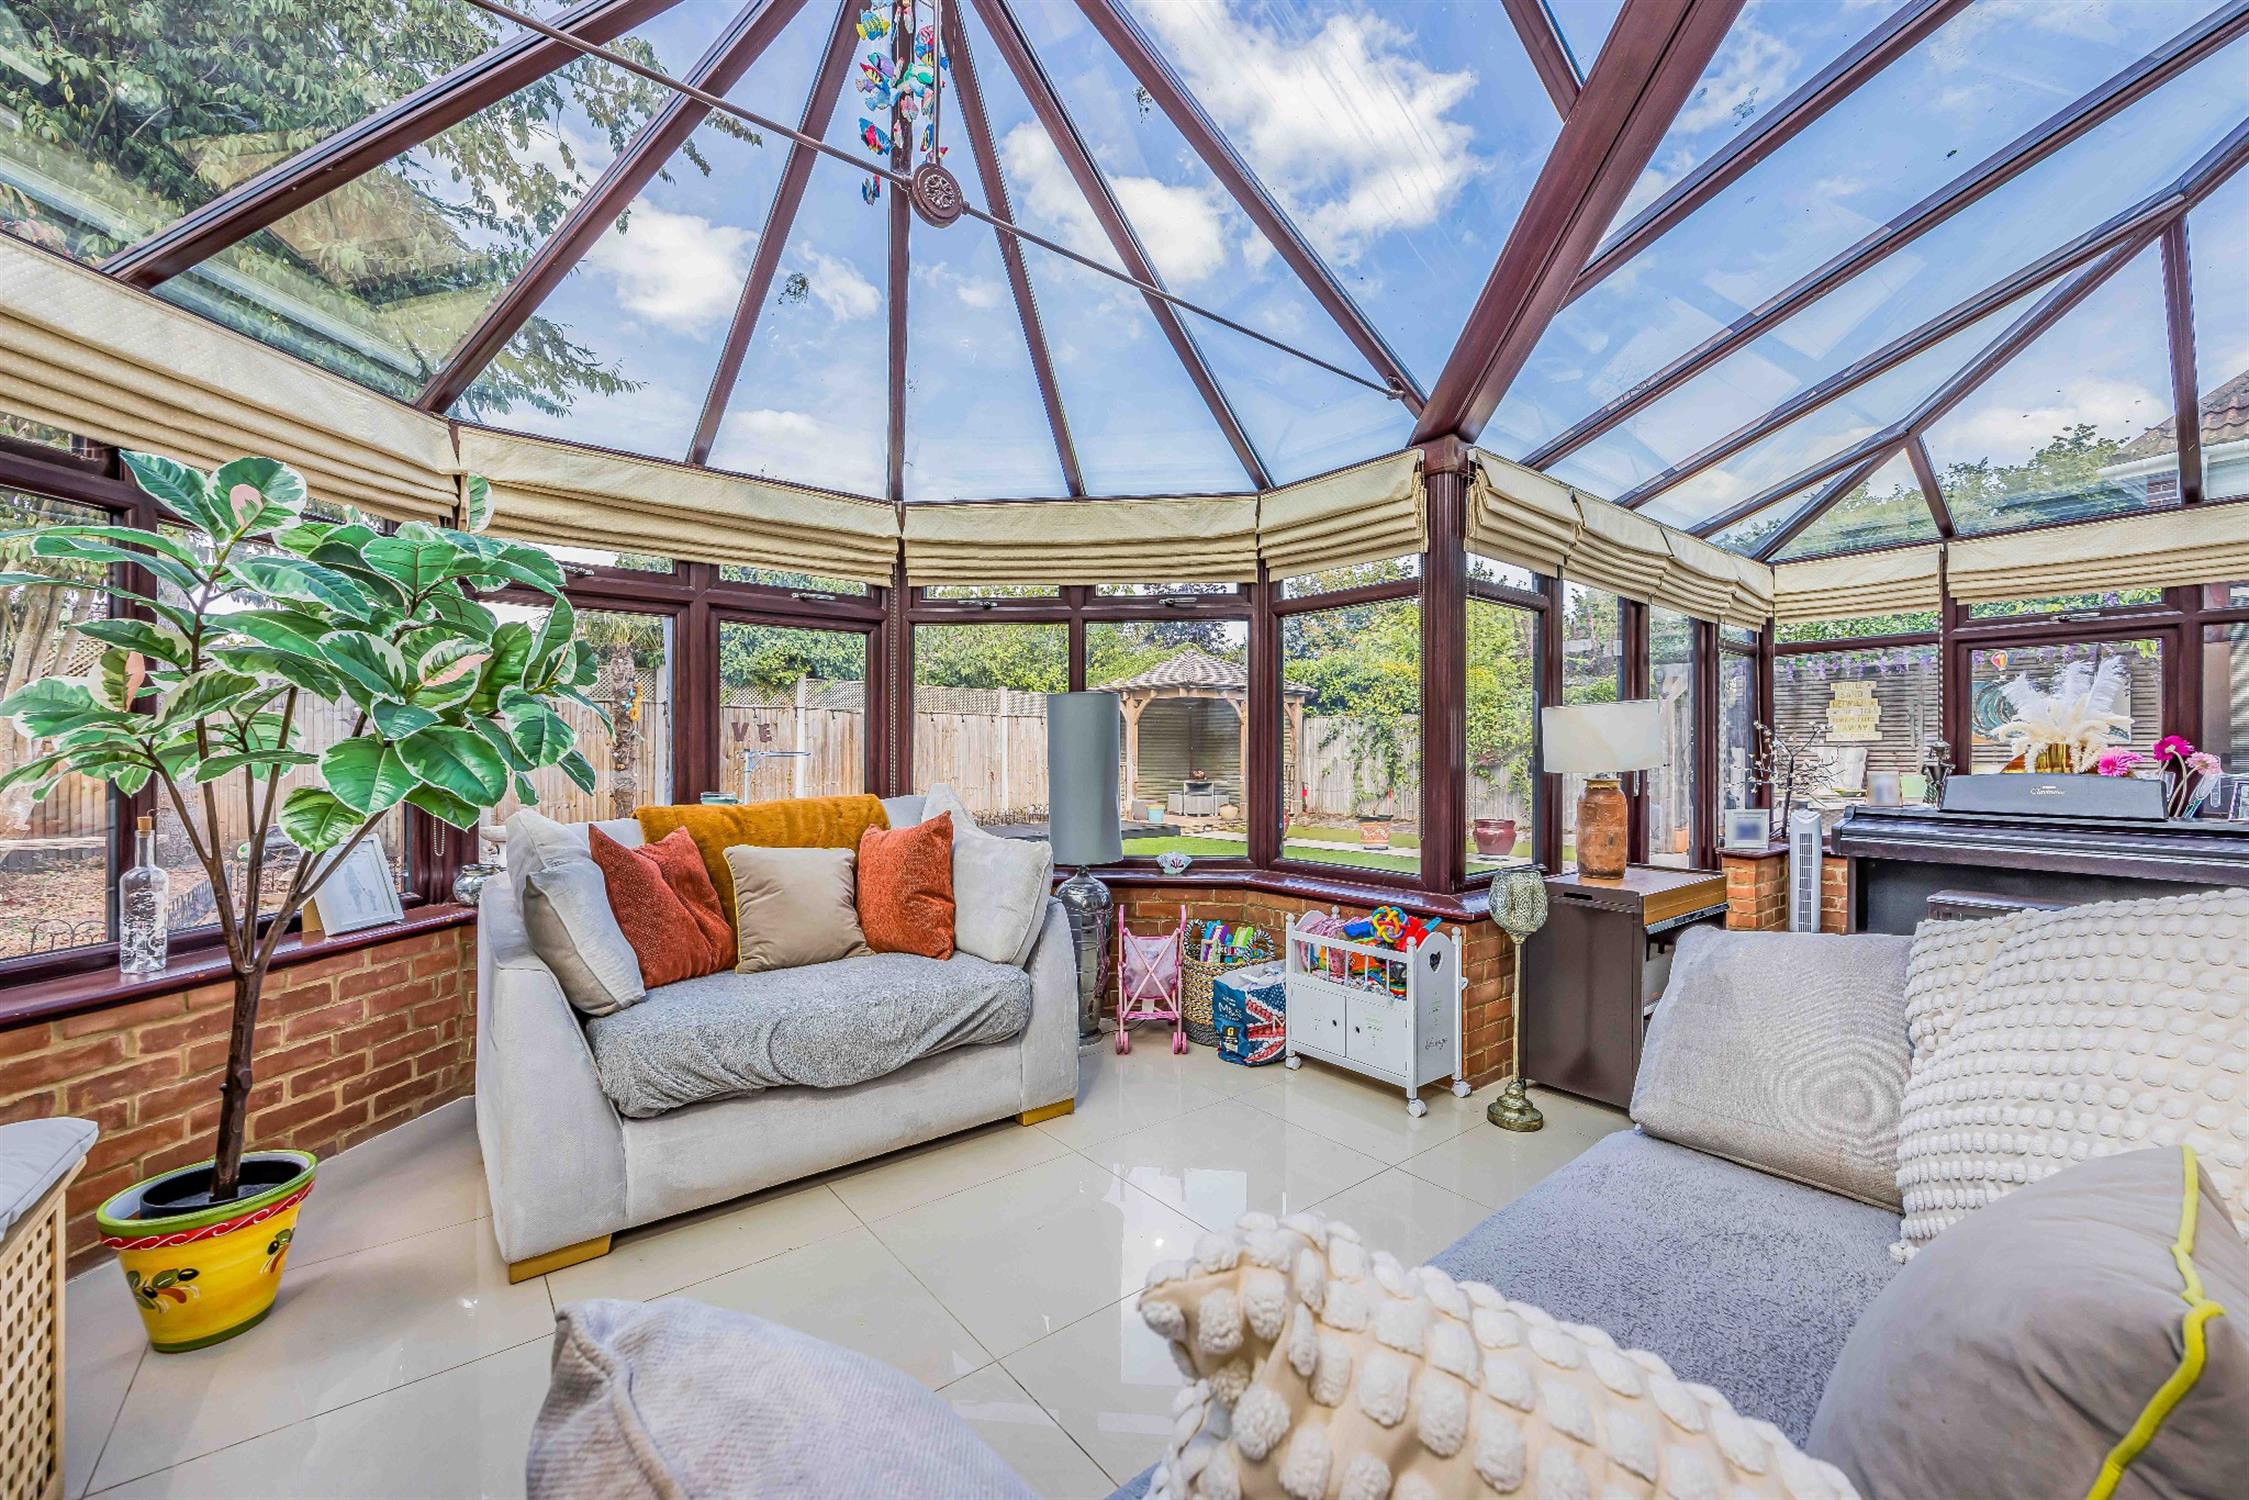
Conservatory
23' 3" (7.09m) x 14' 7" (4.44m):
Utility Room
28' 5" (8.66m) x 6' 7" (2.01m):
WC
7' (2.13m) x 3' 10" (1.17m):
Sauna/Study
12' 10" (3.91m) x 6' 5" (1.96m):
Gym
17' 3" (5.26m) x 15' 10" (4.83m):
Bedroom one
23' 4" (7.11m) x 12' 5" (3.78m):
Ensuite
12' 5" (3.78m) x 7' (2.13m):
Walk In Wardrobe
15' 10" (4.83m) x 4' 6" (1.37m):
Shower Room
9' 9" (2.97m) x 7' (2.13m):
Bedroom Two
13' 4" (4.06m) x 10' 10" (3.30m):
Ensuite
12' 4" (3.76m) x 6' 1" (1.85m):
Bedroom Three
13' 2" (4.01m) x 11' 9" (3.58m):
Bedroom Four
13' 3" (4.04m) x 8' 10" (2.69m):
Bedroom Five/ Study
10' 5" (3.17m) x 7' 4" (2.24m):
Store
7' 7" (2.31m) x 4' 6" (1.37m):
Store/Workshop
17' 2" (5.23m) x 5' 11" (1.80m):
Outside Kitchen
14' 4" (4.37m) x 6' 8" (2.03m):
Gazebo
9' (2.74m) x 9' (2.74m):
Read full description
Show less