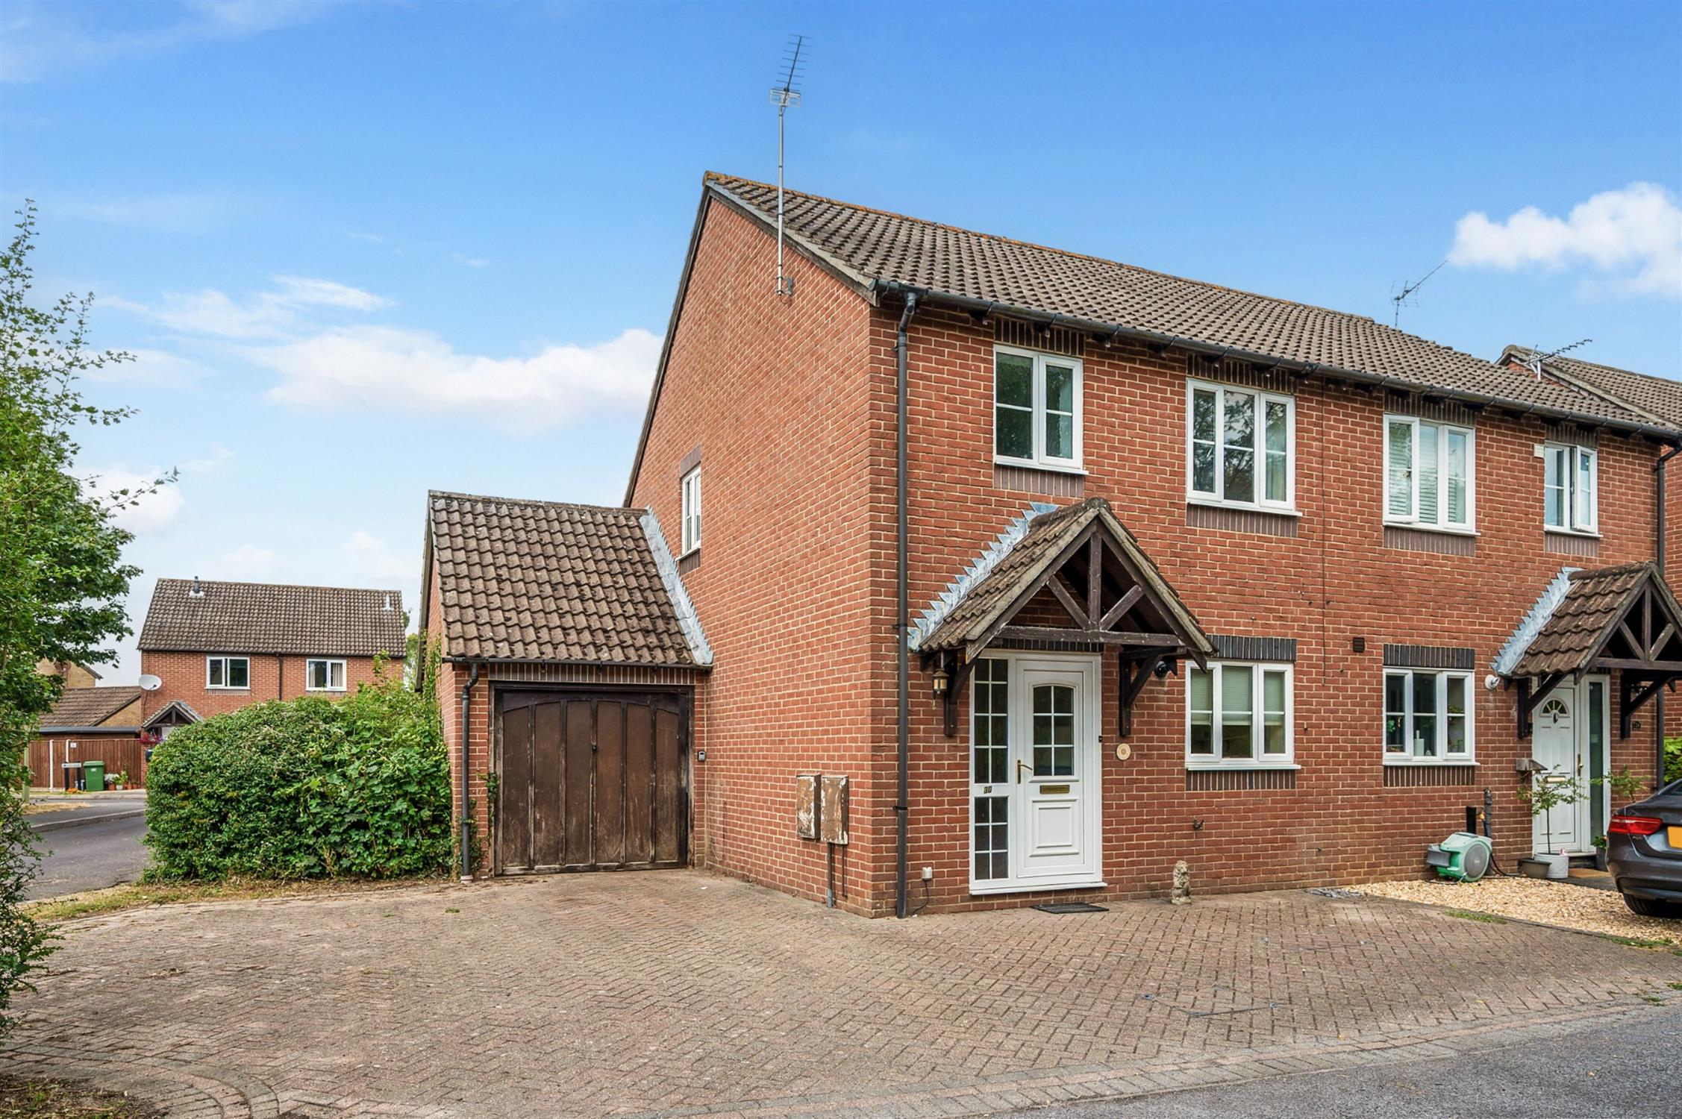
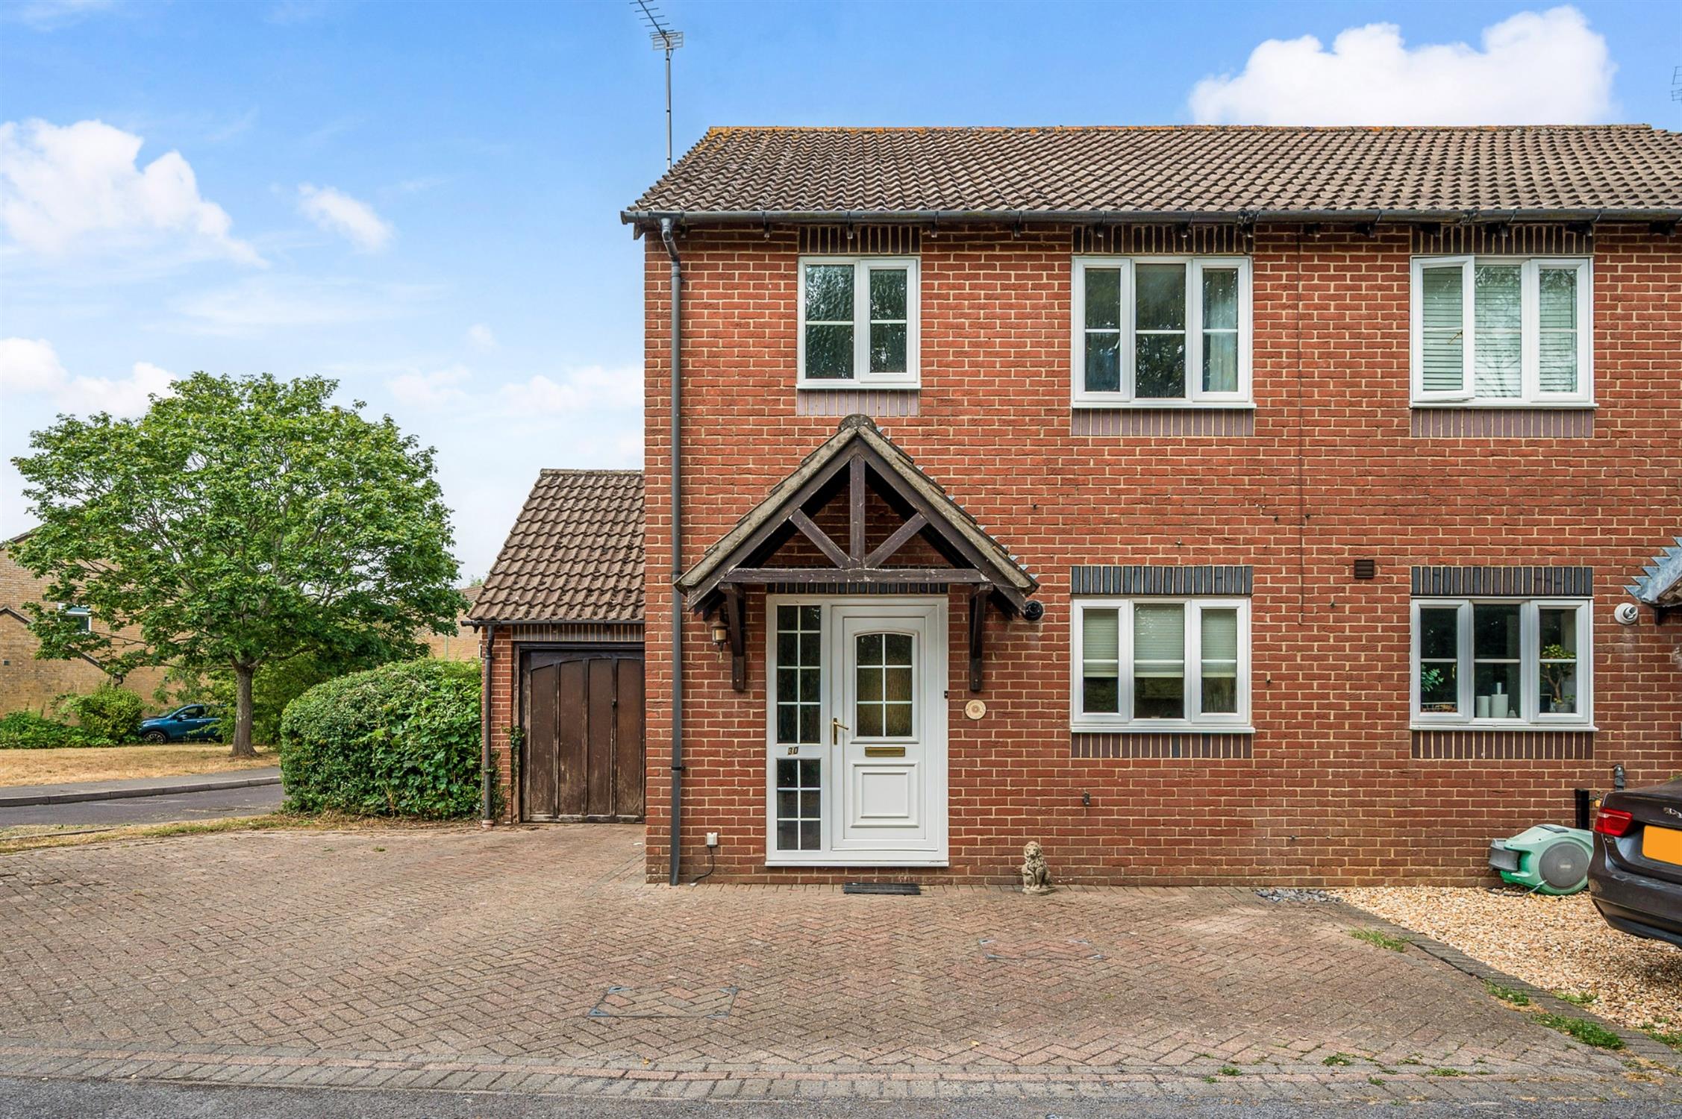
CANOPIED ENTRANCE PORCH:Front door leading to
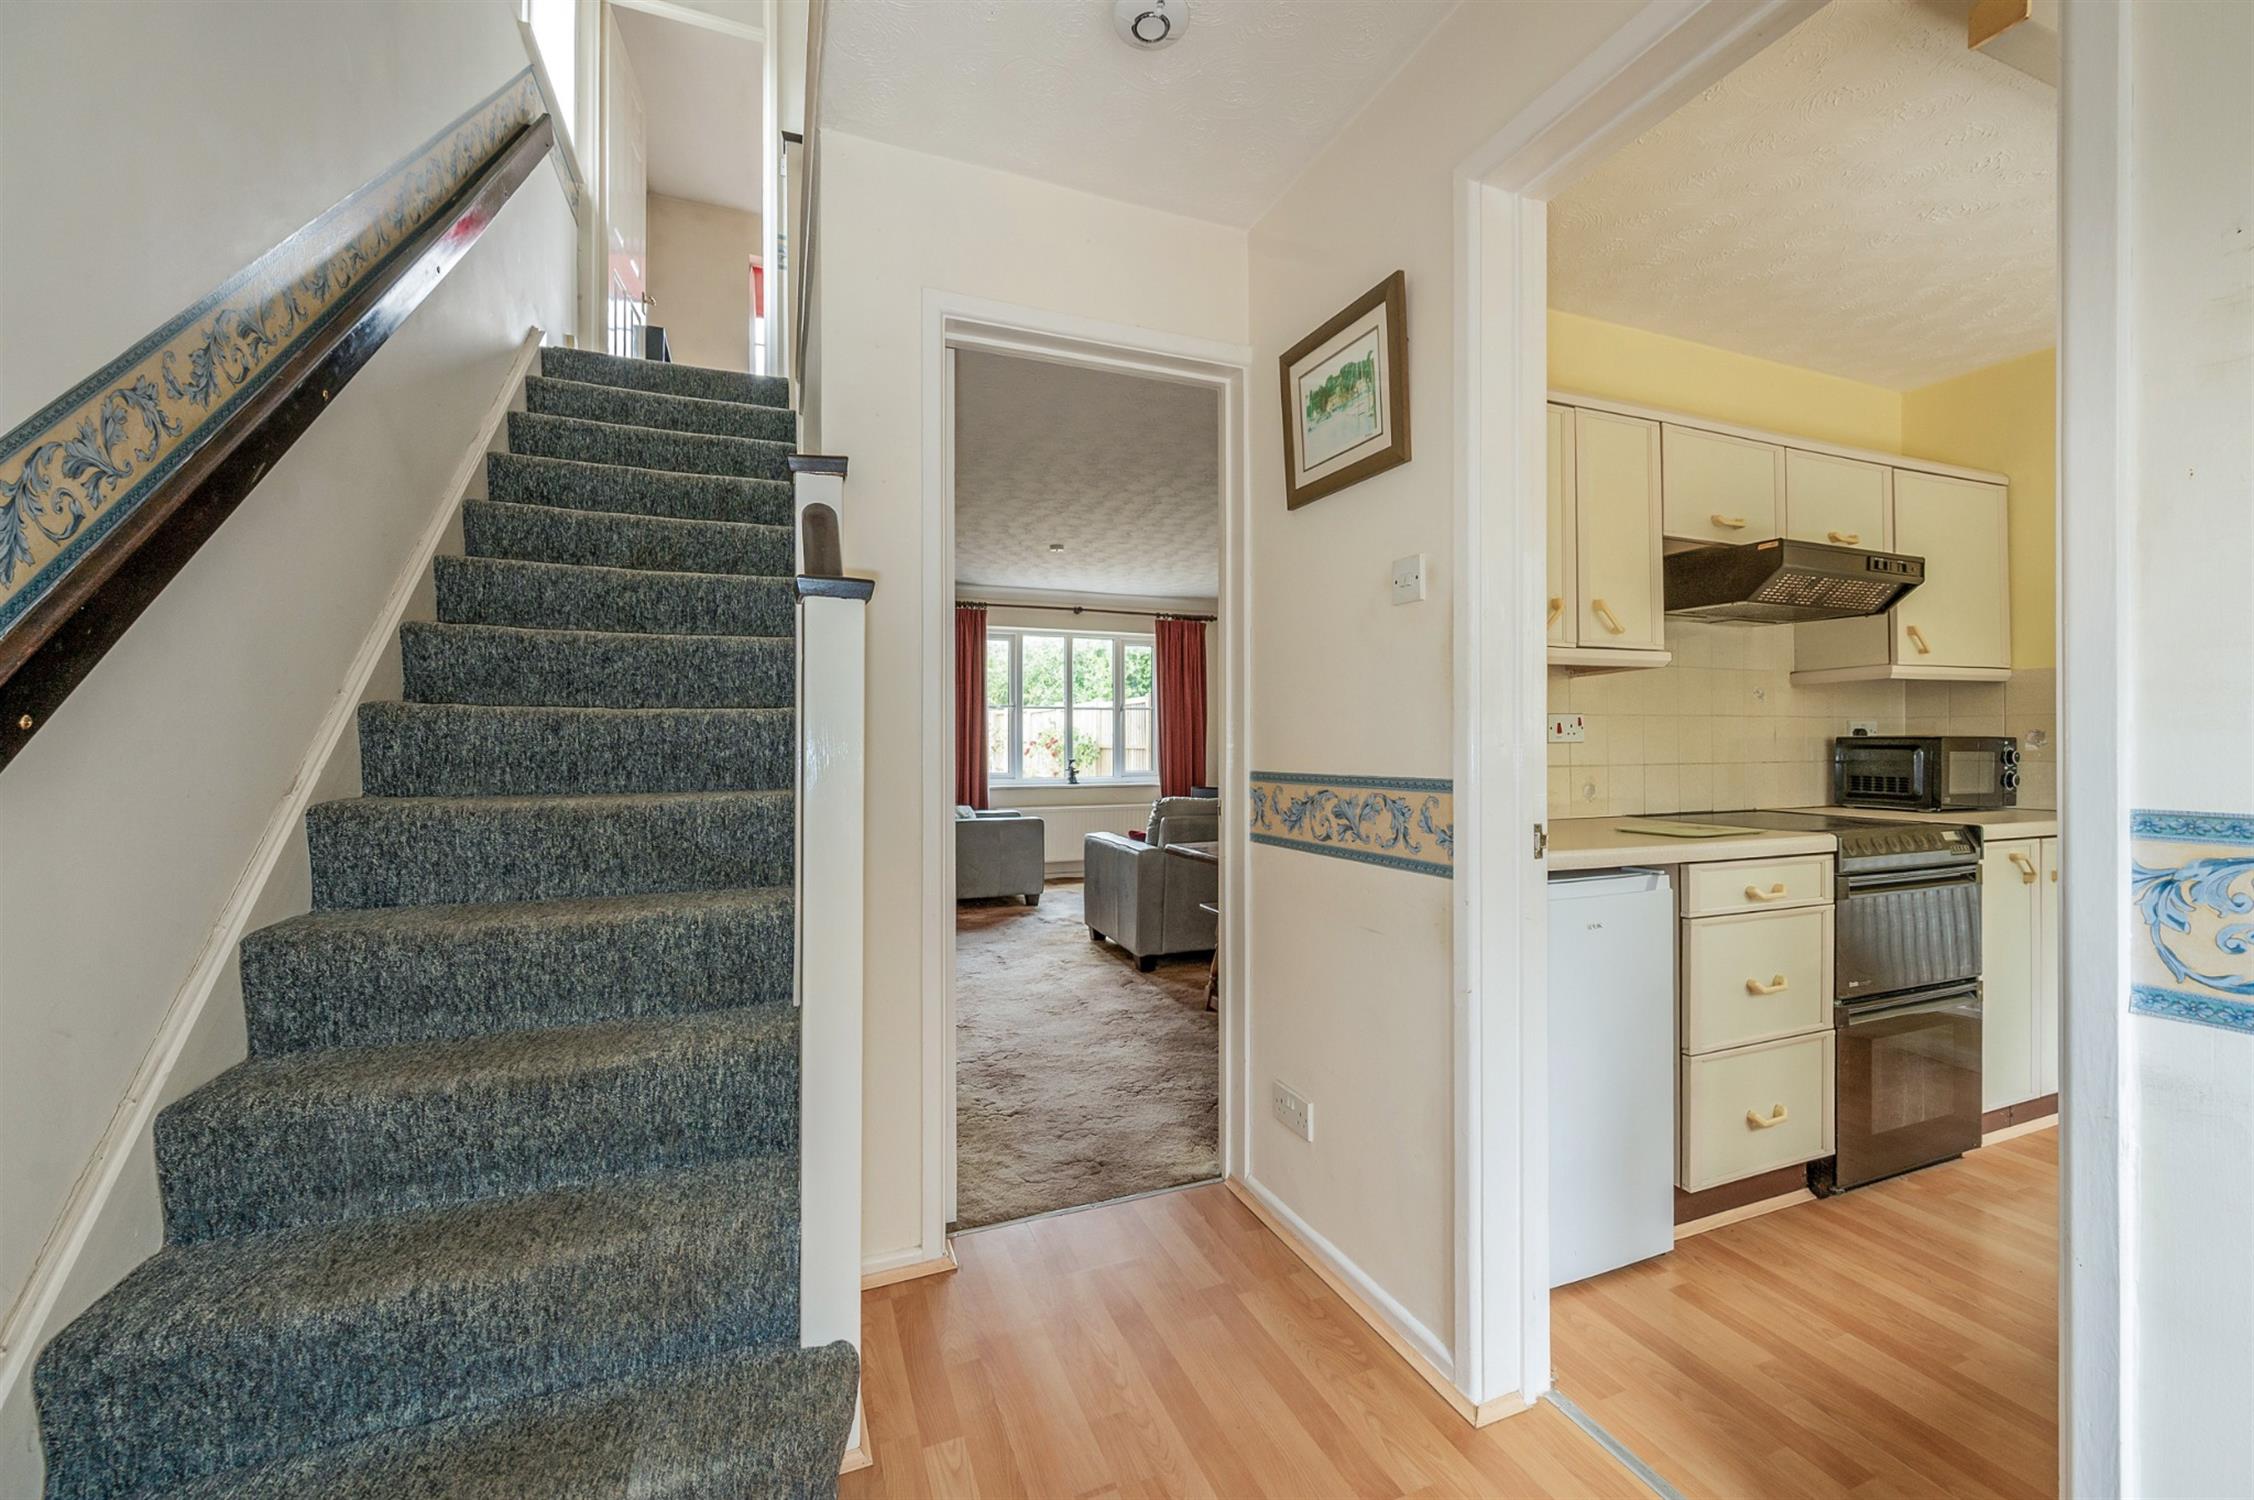
:ENTRANCE HALL:Stairs leading to the first floor.
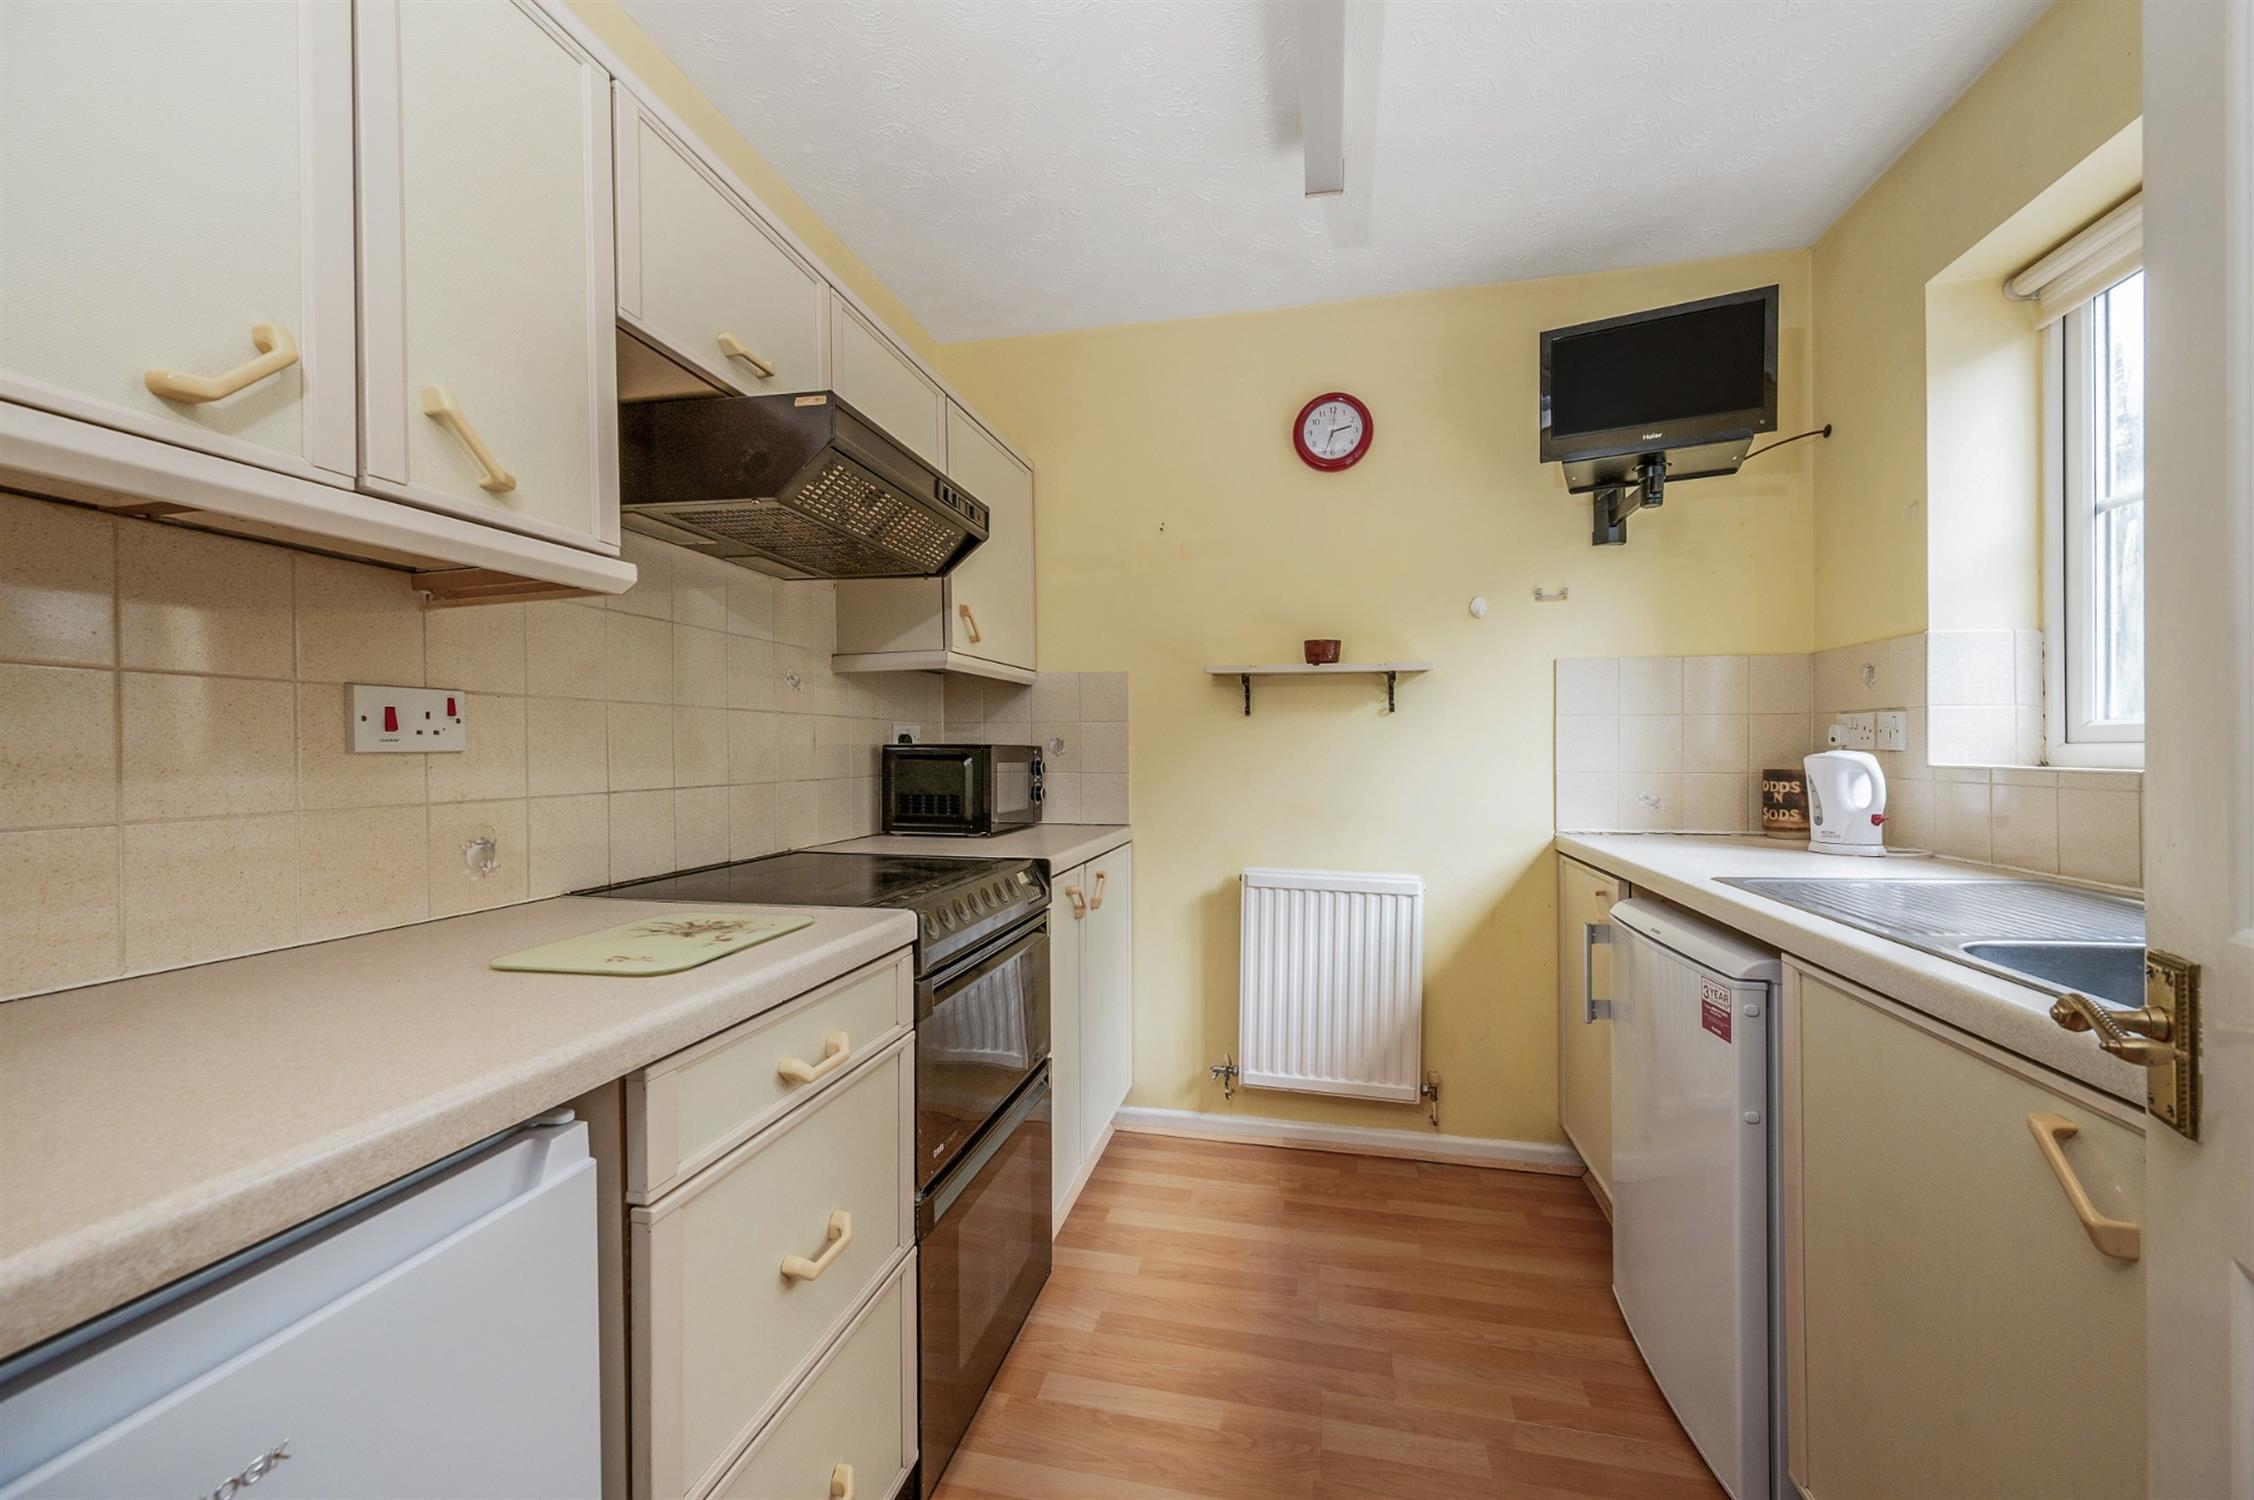
KITCHEN:Fitted with base cupboard, drawer and wall units, with tiled splashbacks. Space for cooker. Space for fridge and freezer. Radiator. Window to the front aspect. Wall mounted Worcester boiler.
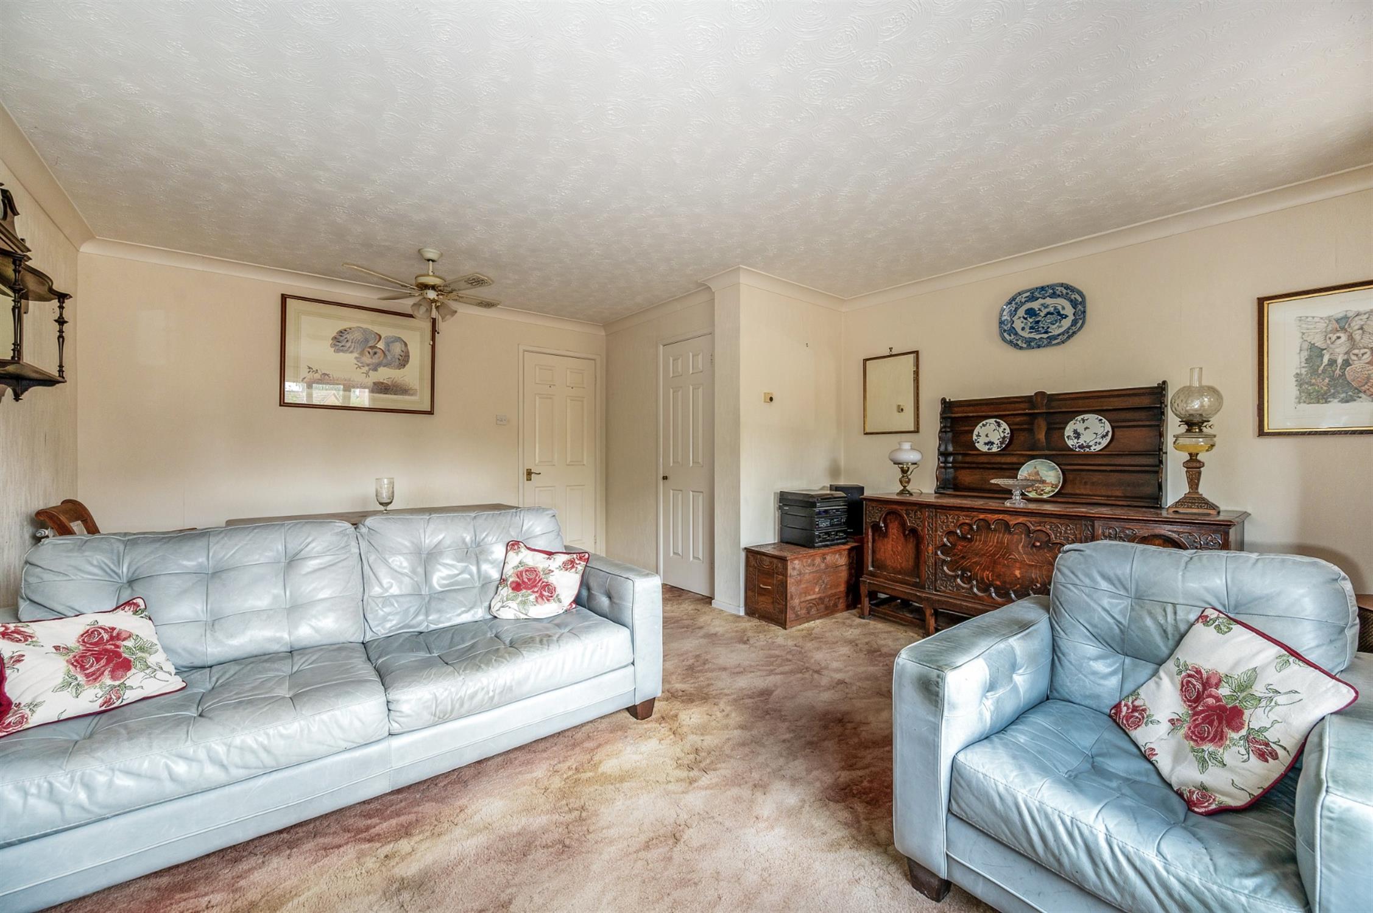
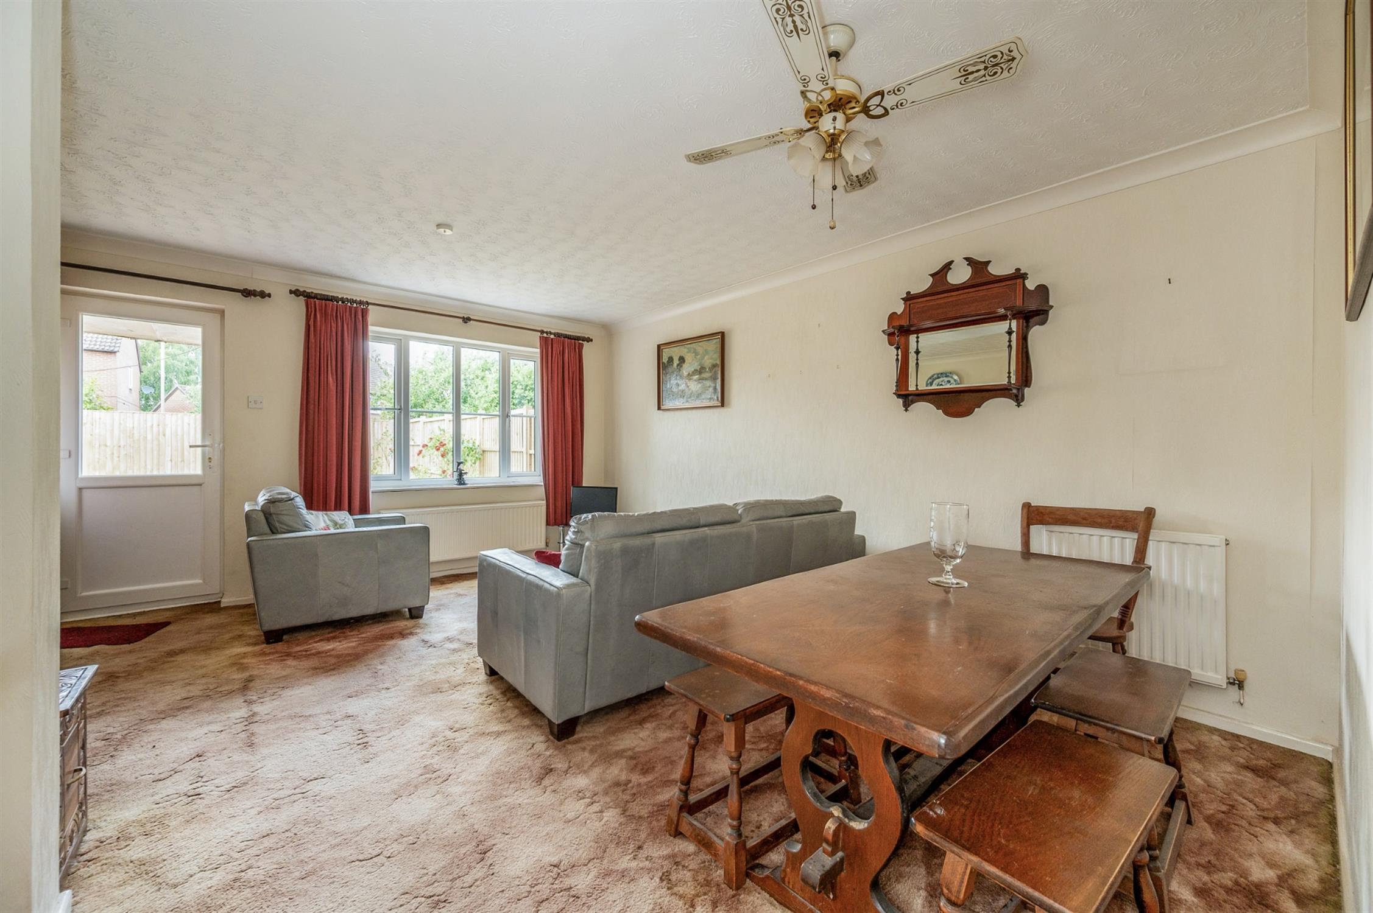
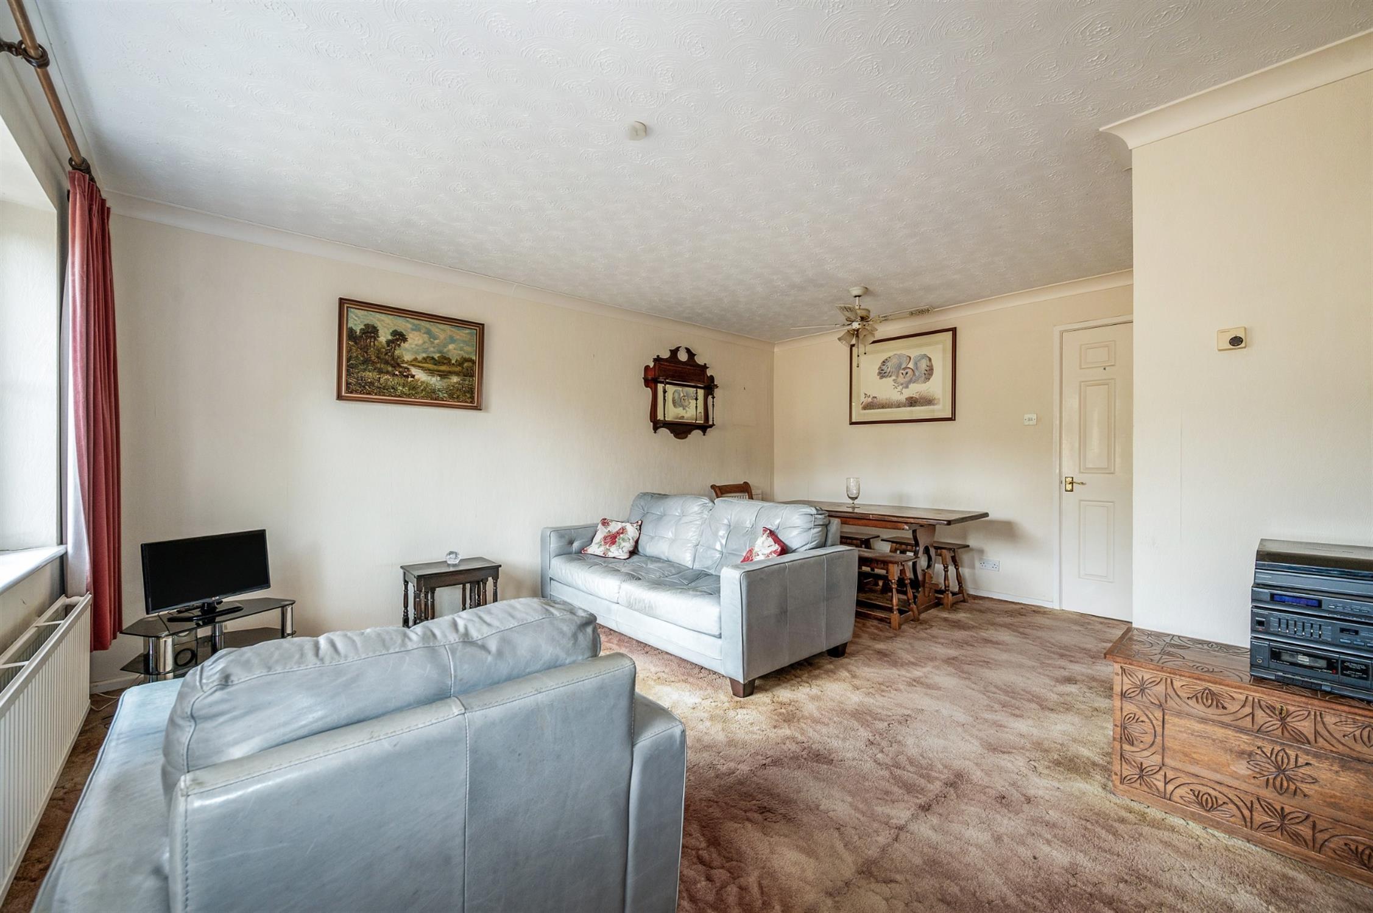
SITTING/DINING ROOM:Window to the rear aspect and half glazed door opening onto the rear garden. Understairs storage cupboard. Two radiators. Thermostat control.
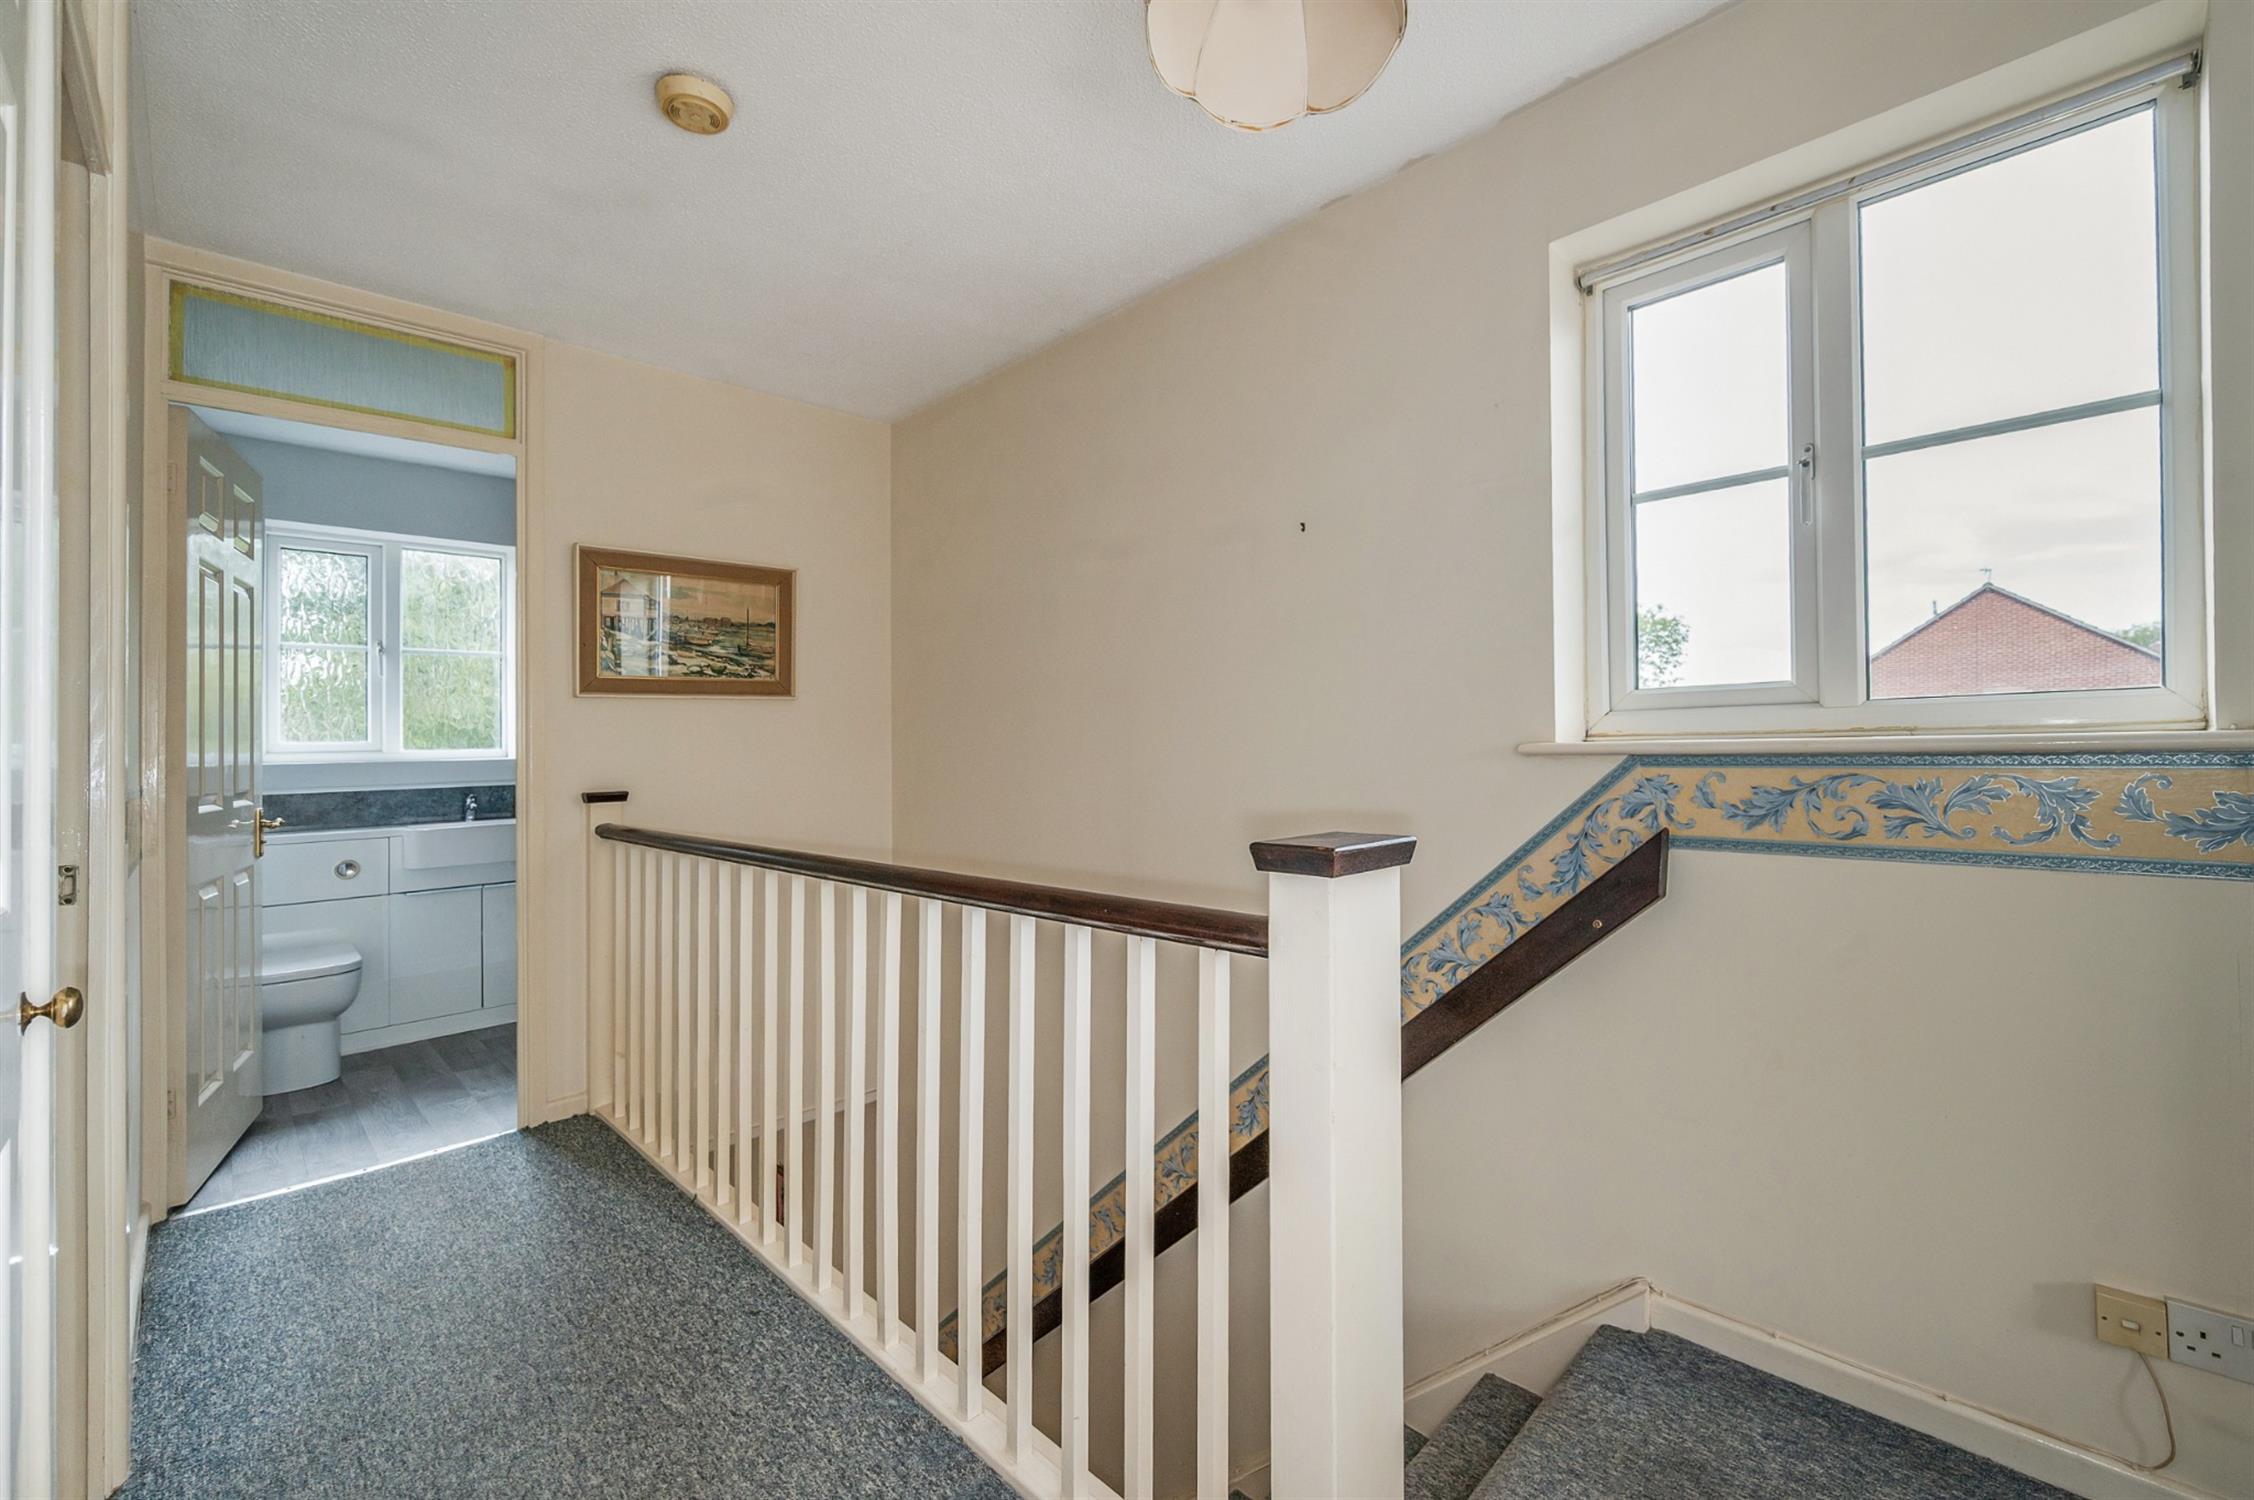
LANDING:Window to the side aspect. Access to loft space. Airing cupboard.
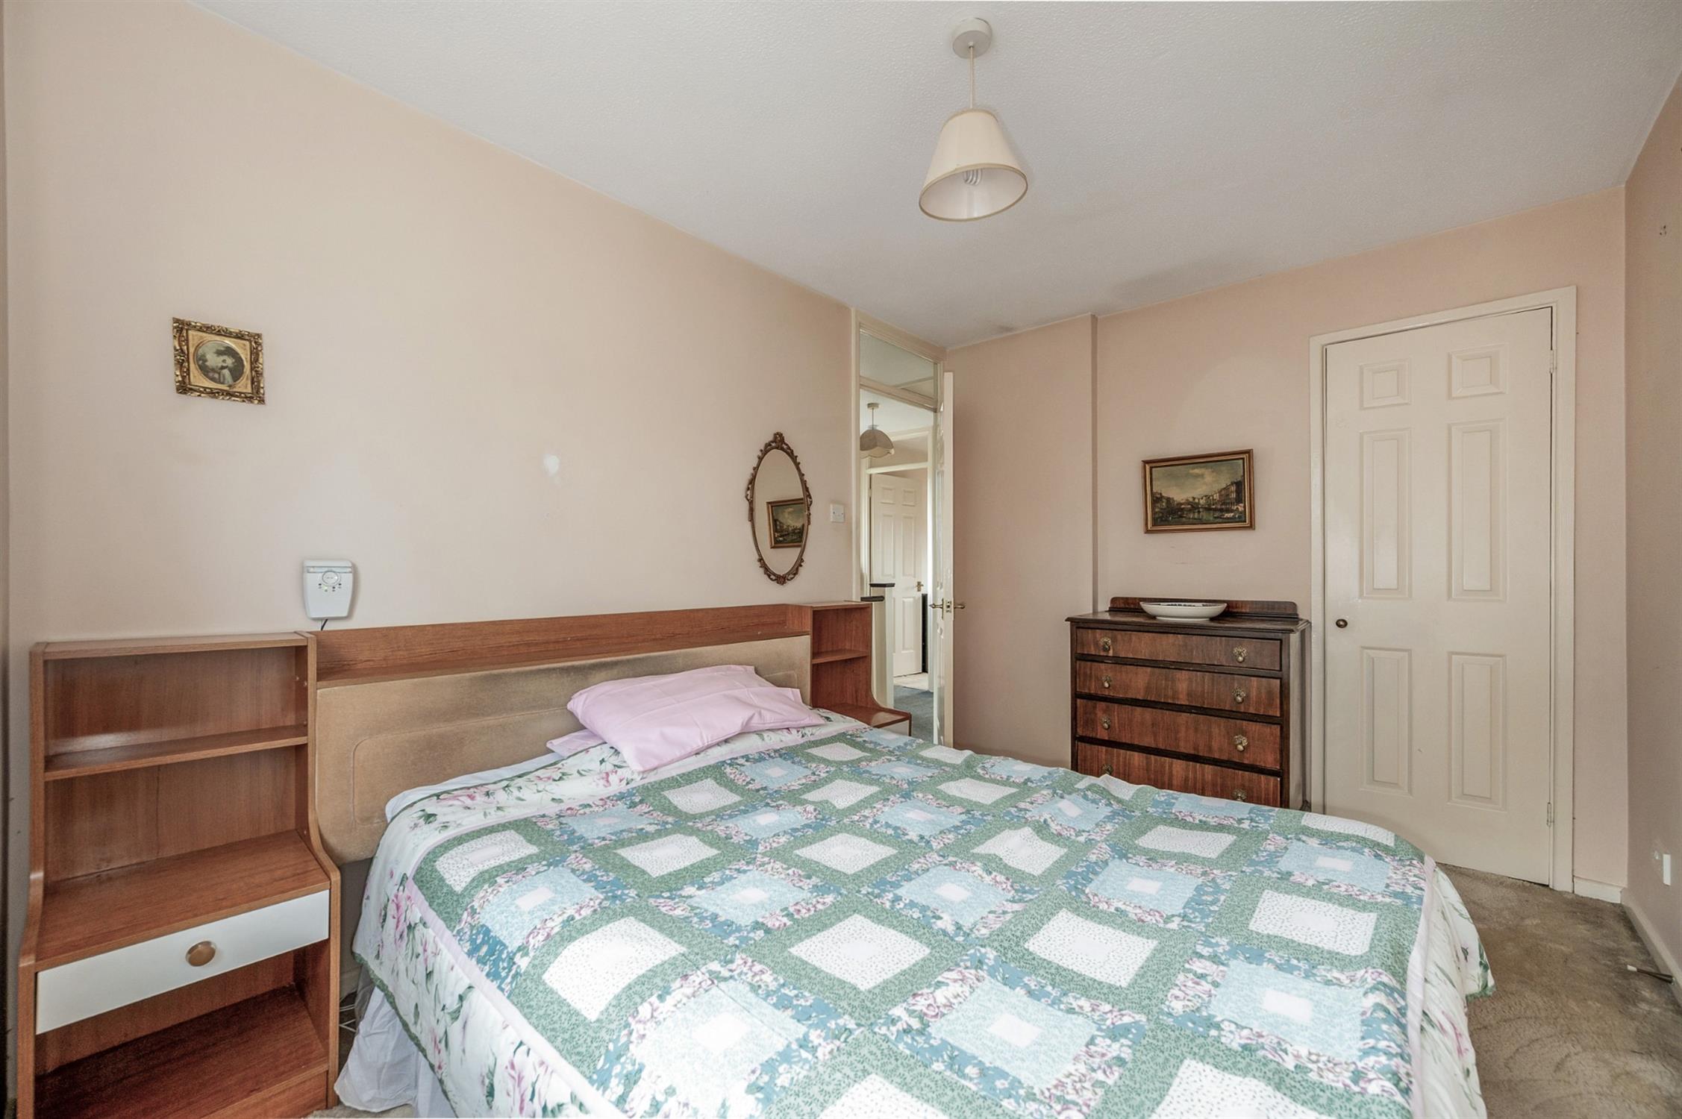
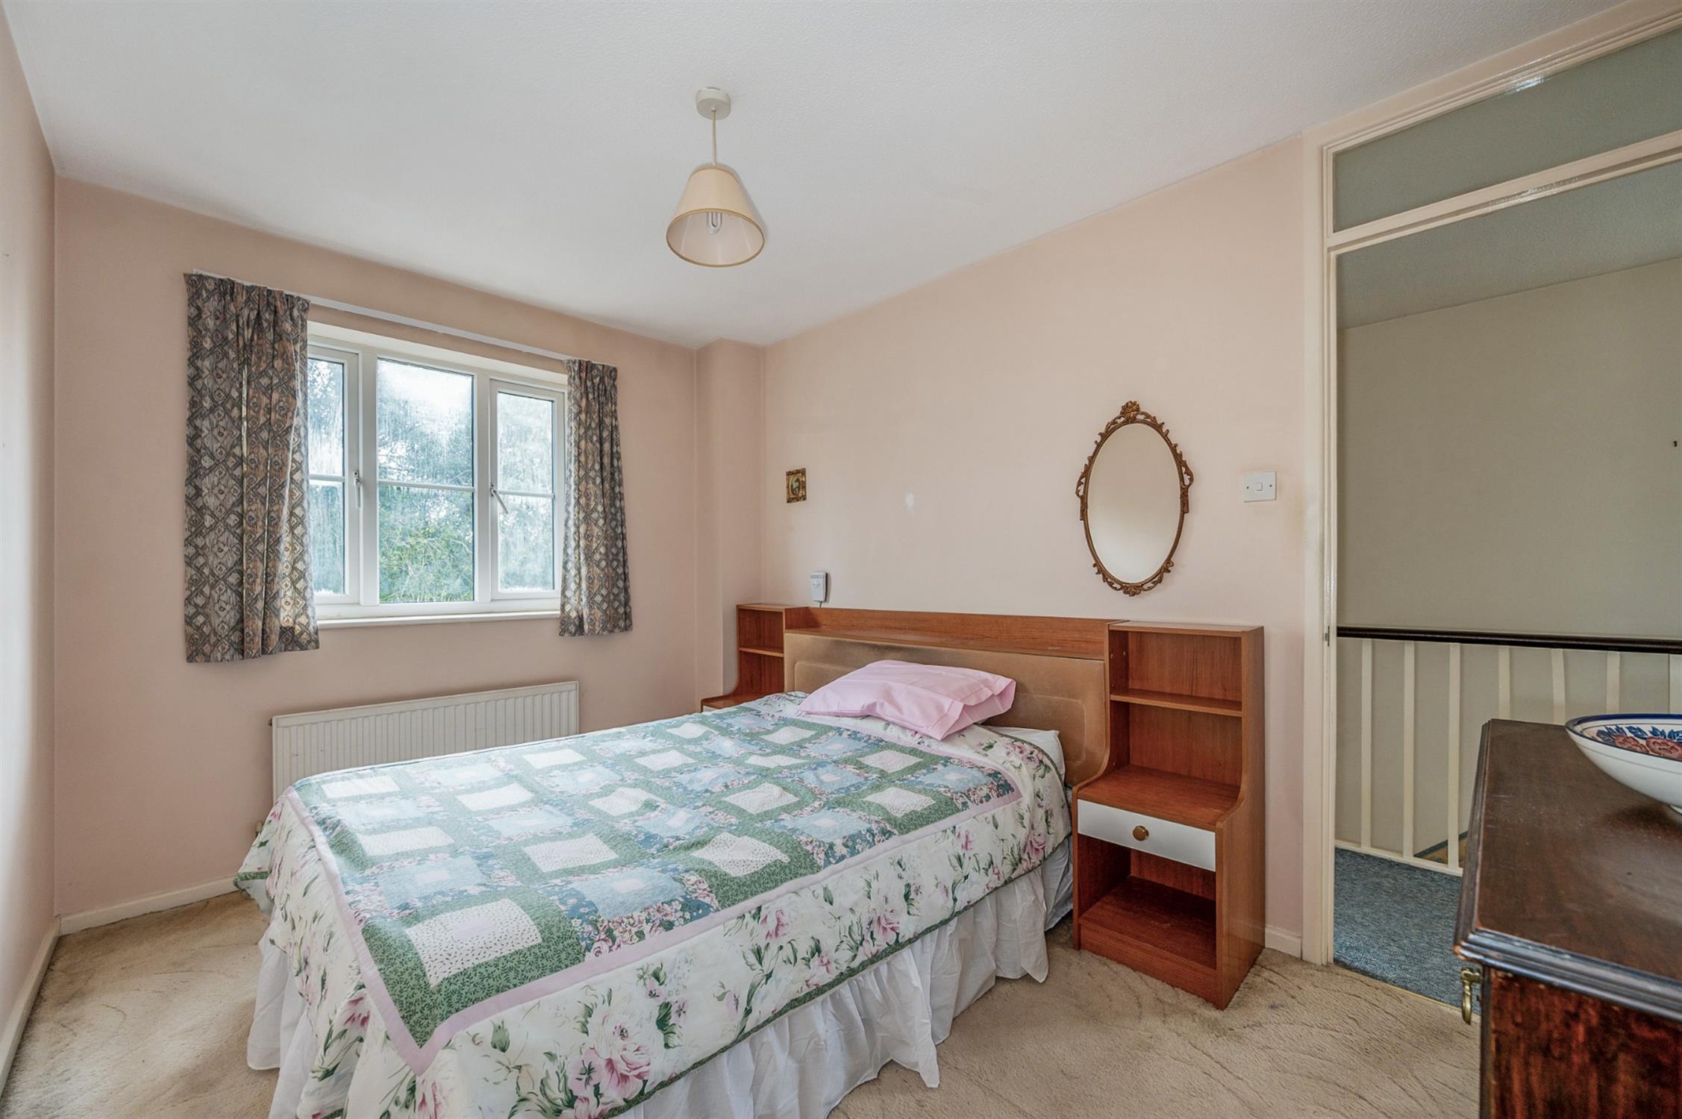
BEDROOM ONE:
Window to the front aspect. Radiator. Built in wardrobe.
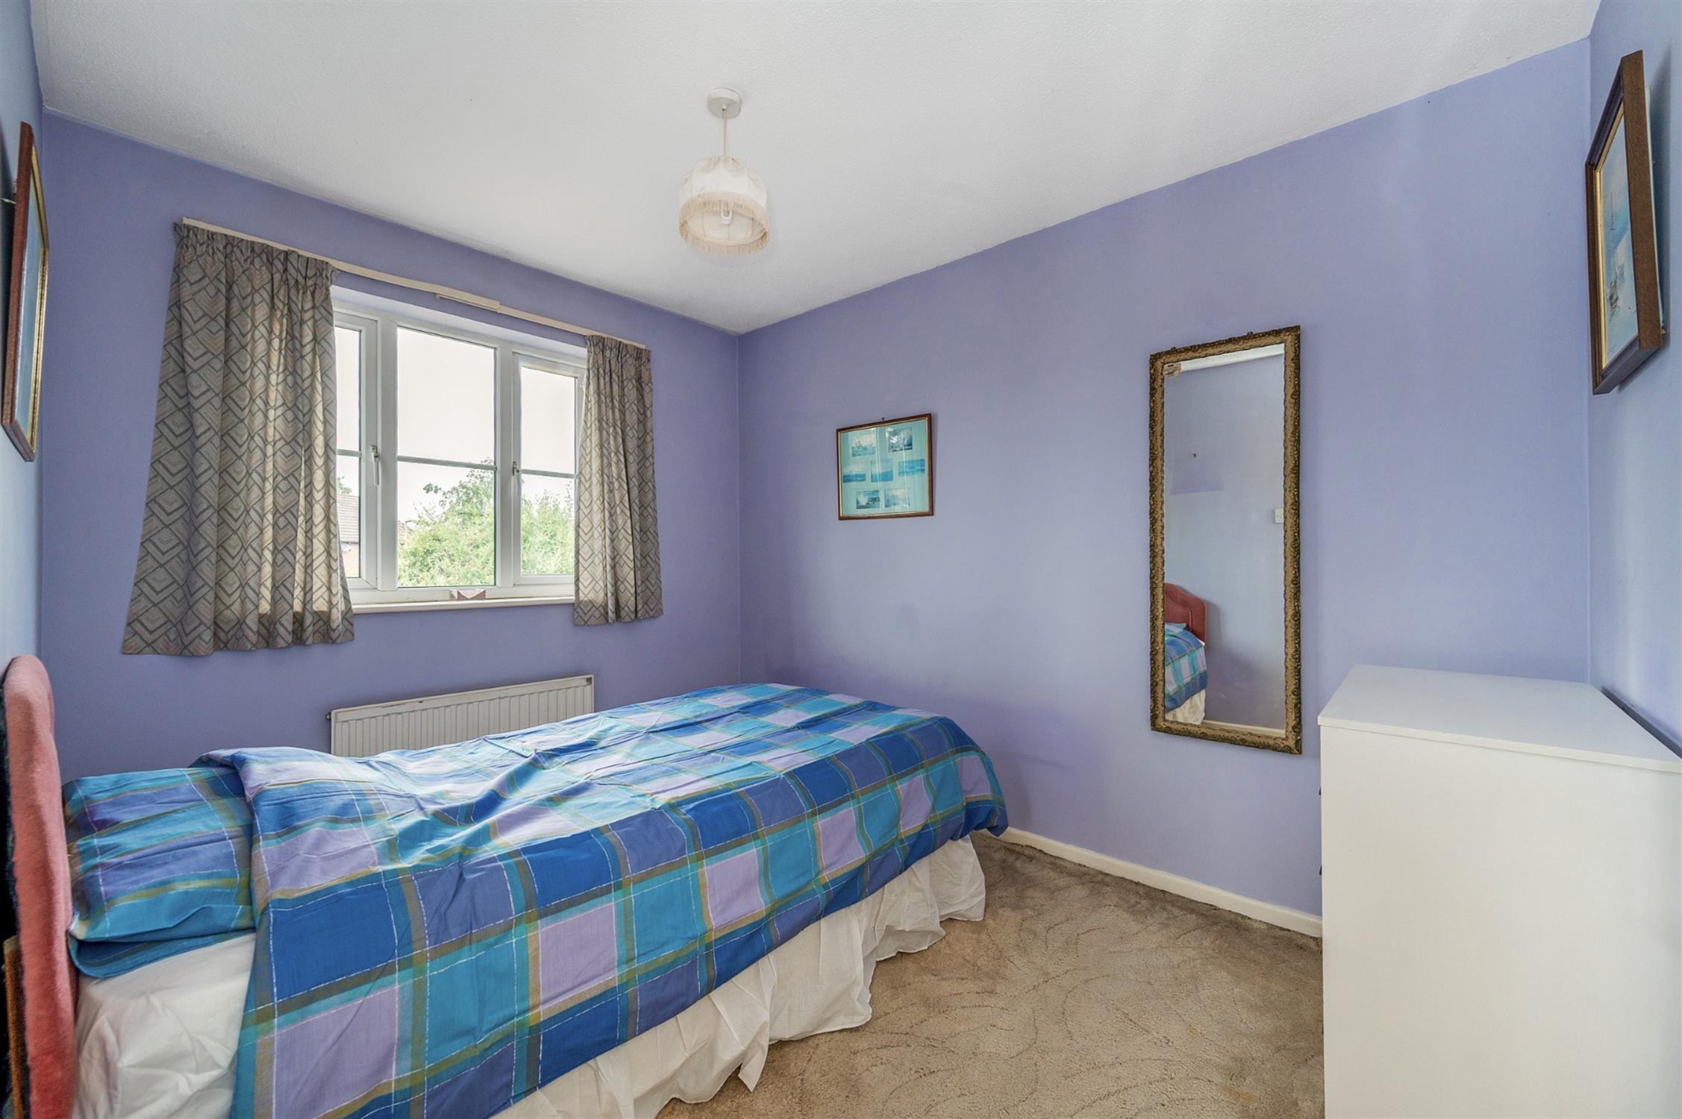
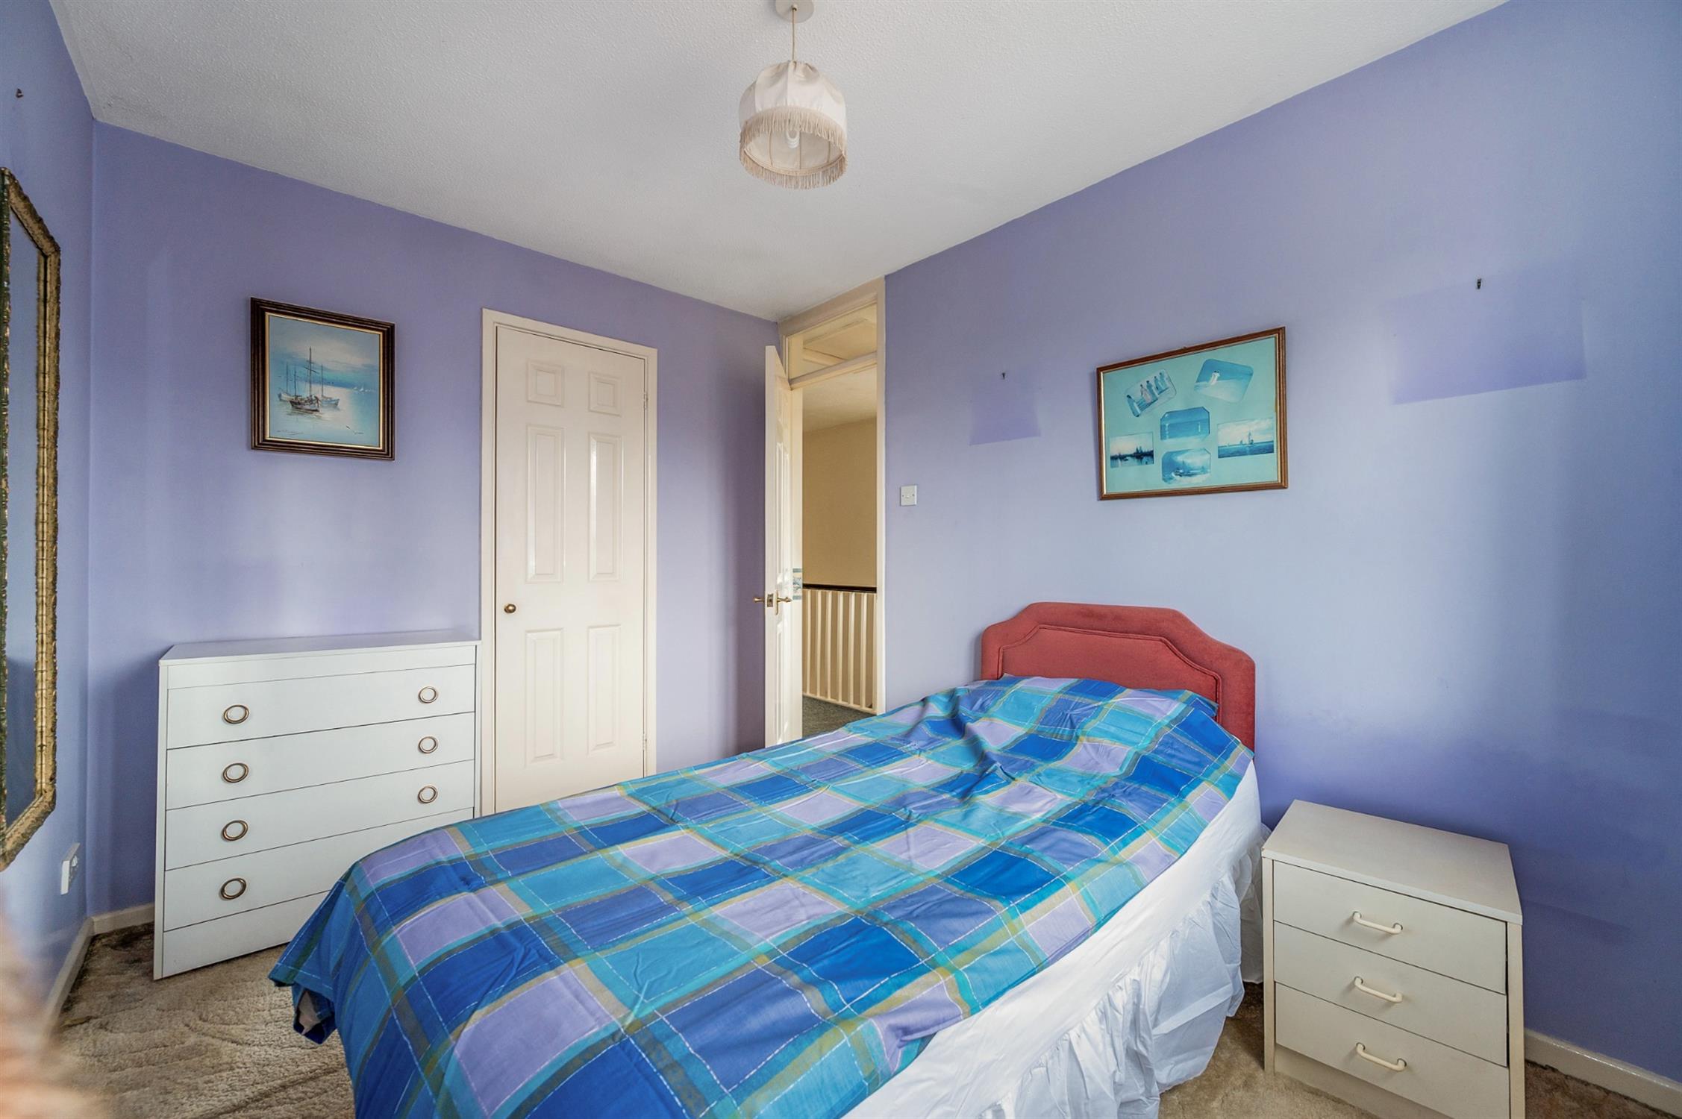
BEDROOM TWO:
Window to the rear aspect. Radiator. Built in wardrobe.
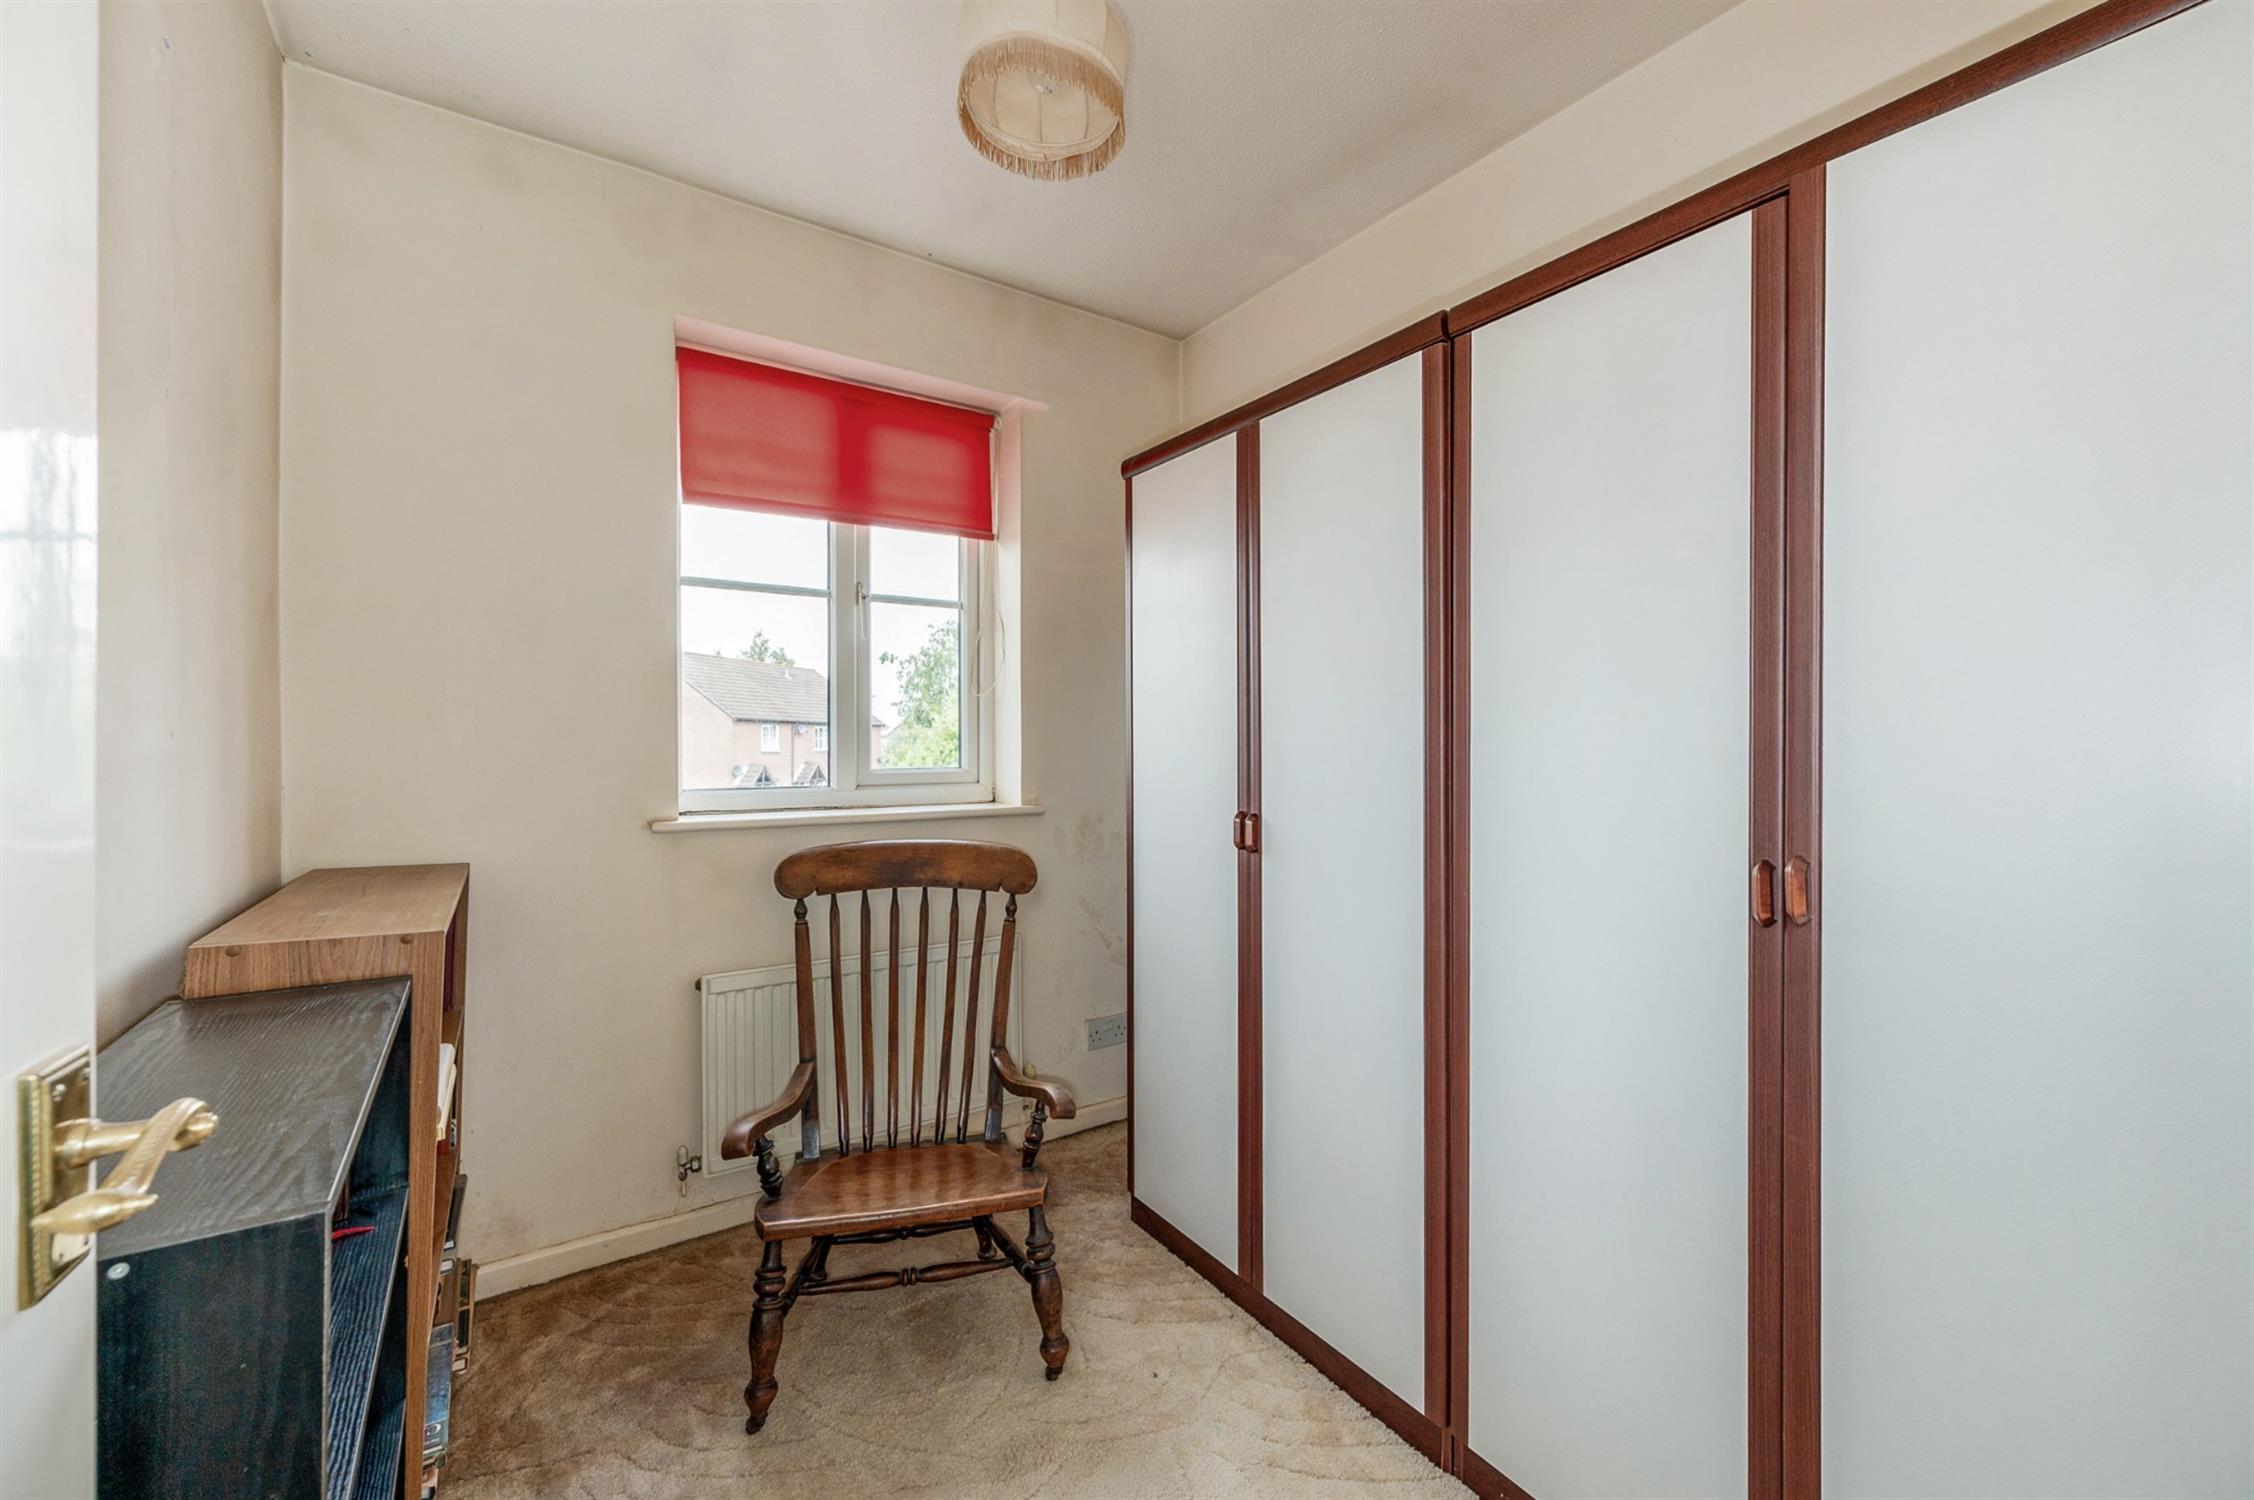
BEDROOM THREE:
Window to the rear aspect. Radiator.
BATHROOM:
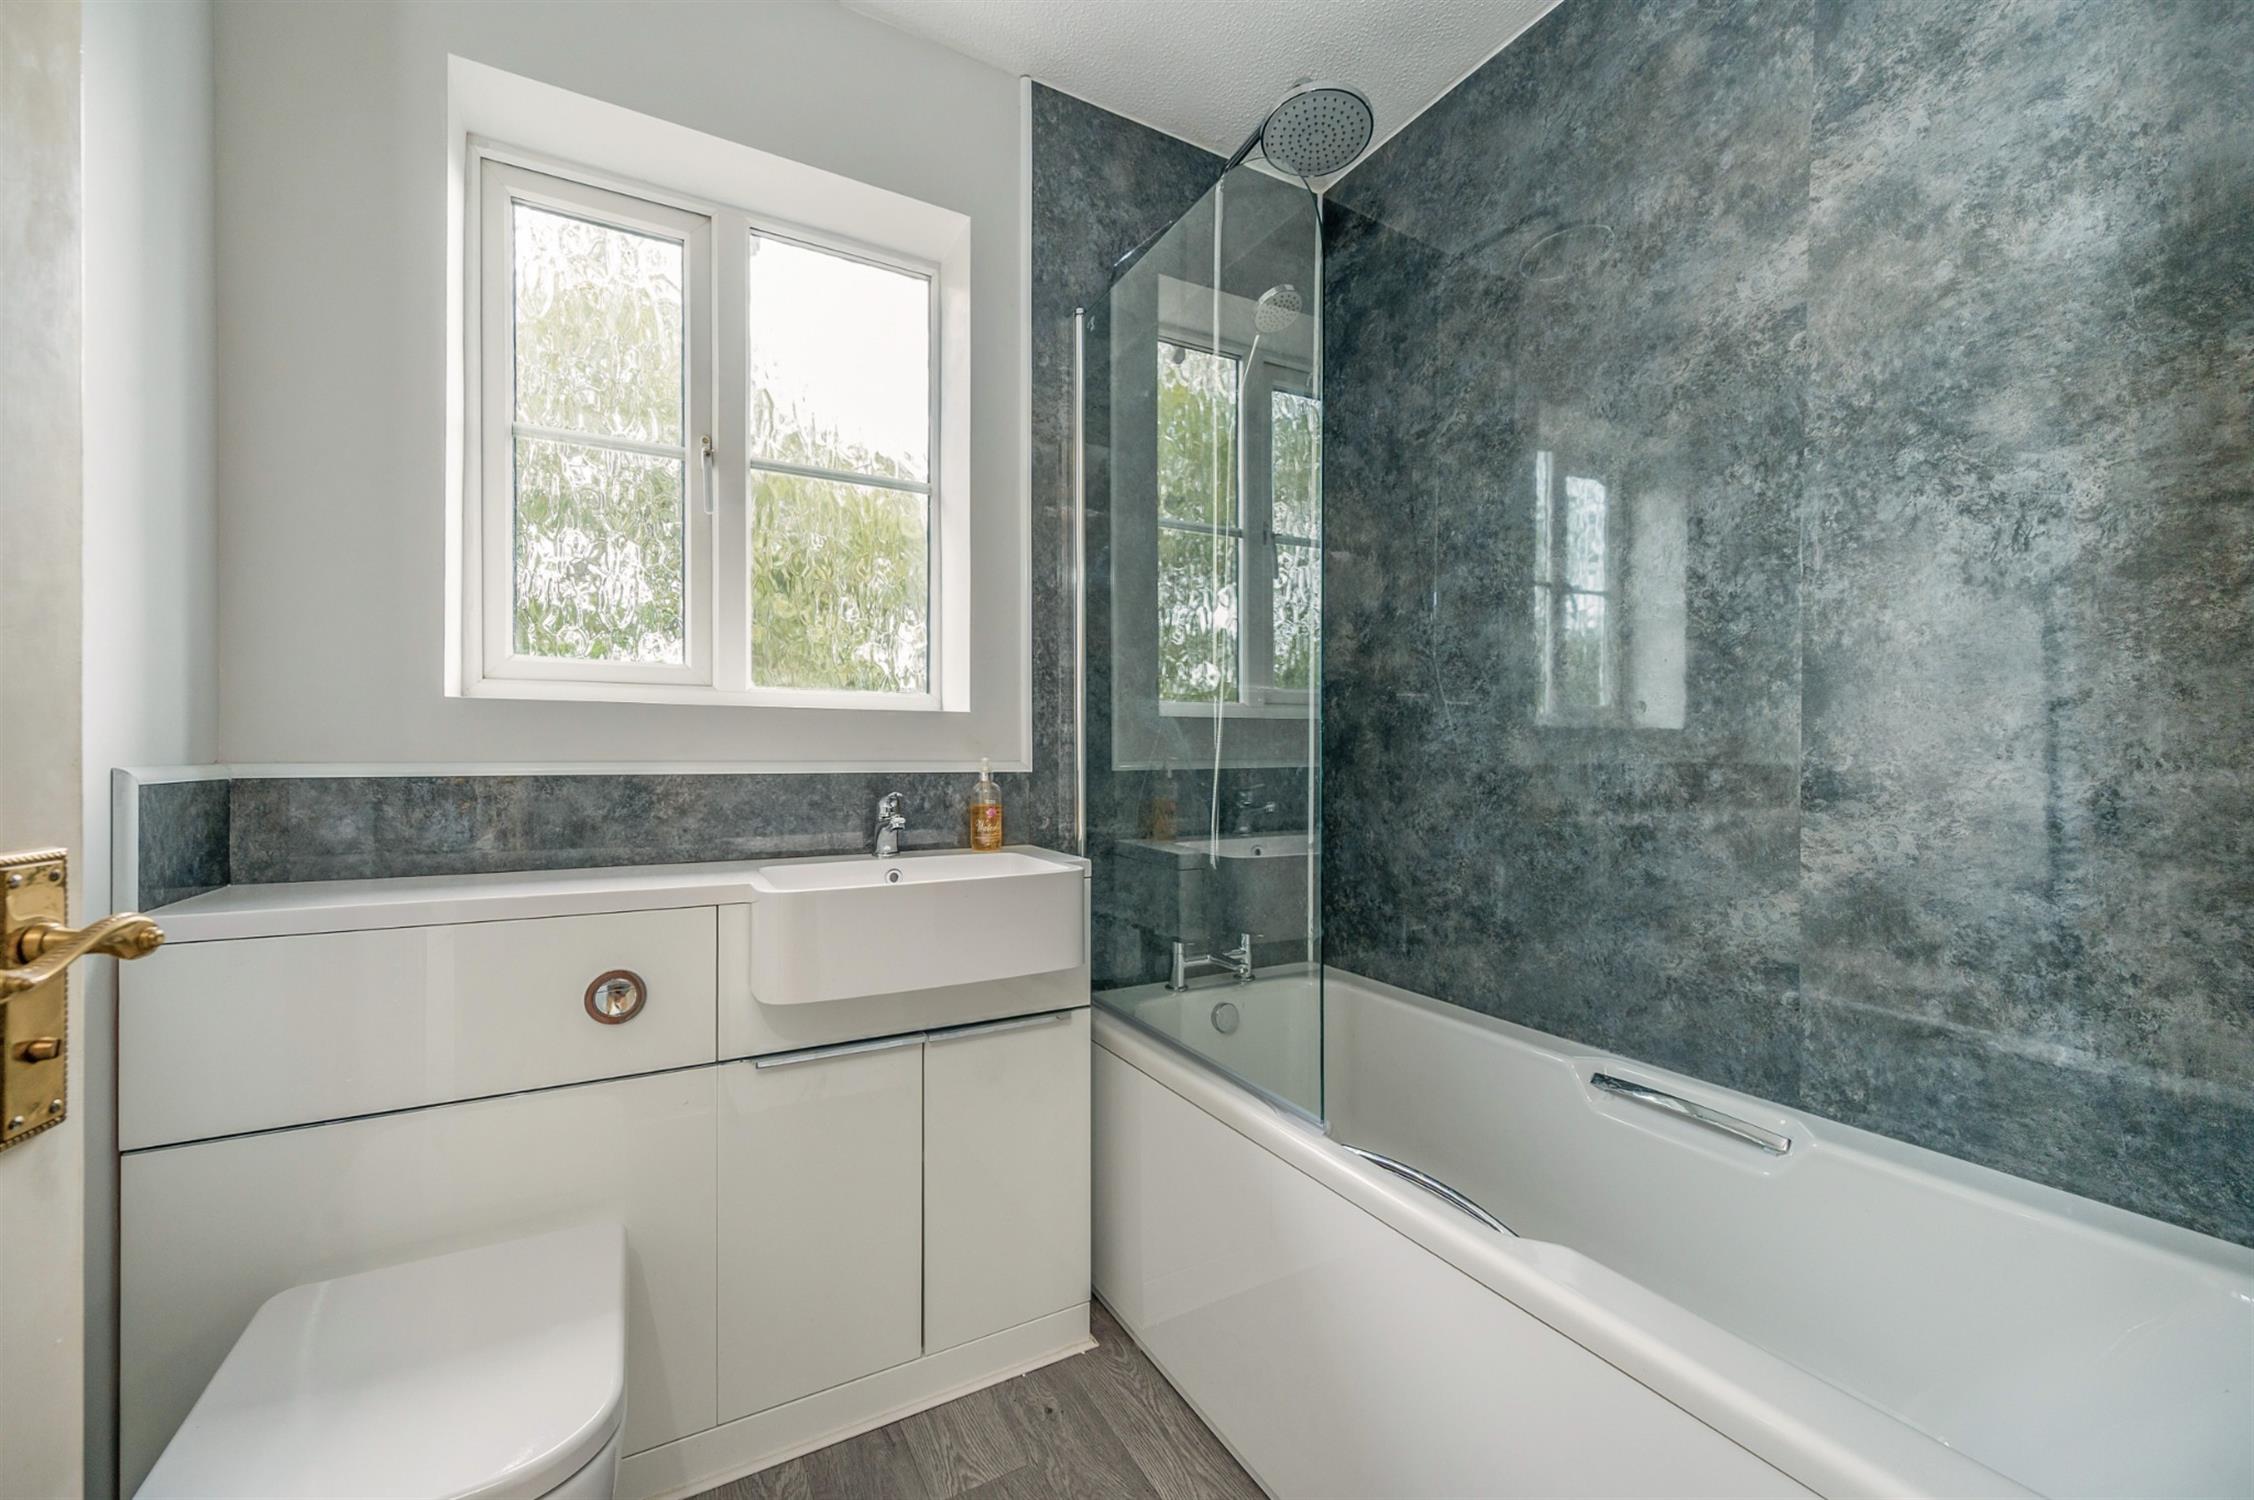
Refitted with a white suite comprising, panelled bath with shower and shower screen. Fitted and enclosed cistern WC with adjoining fitted wash hand basin. Heated towel rail. Window to the front aspect.
OUTSIDE:
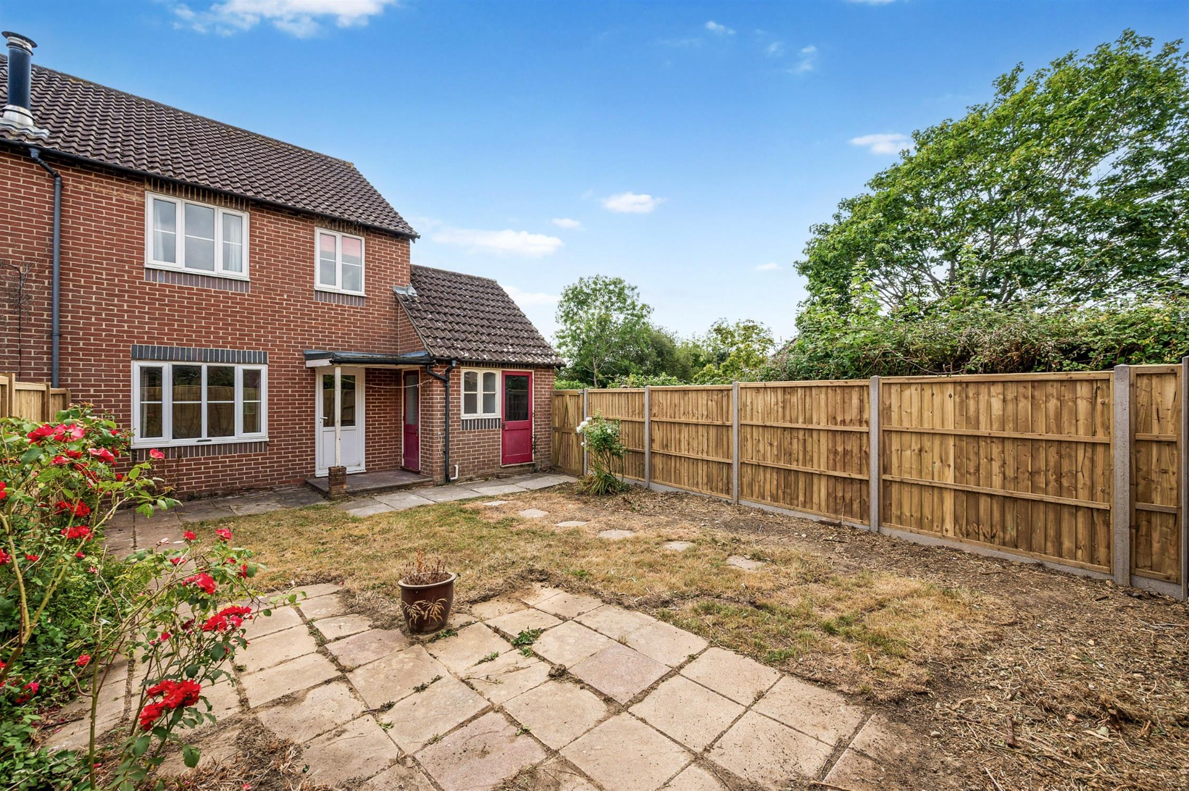
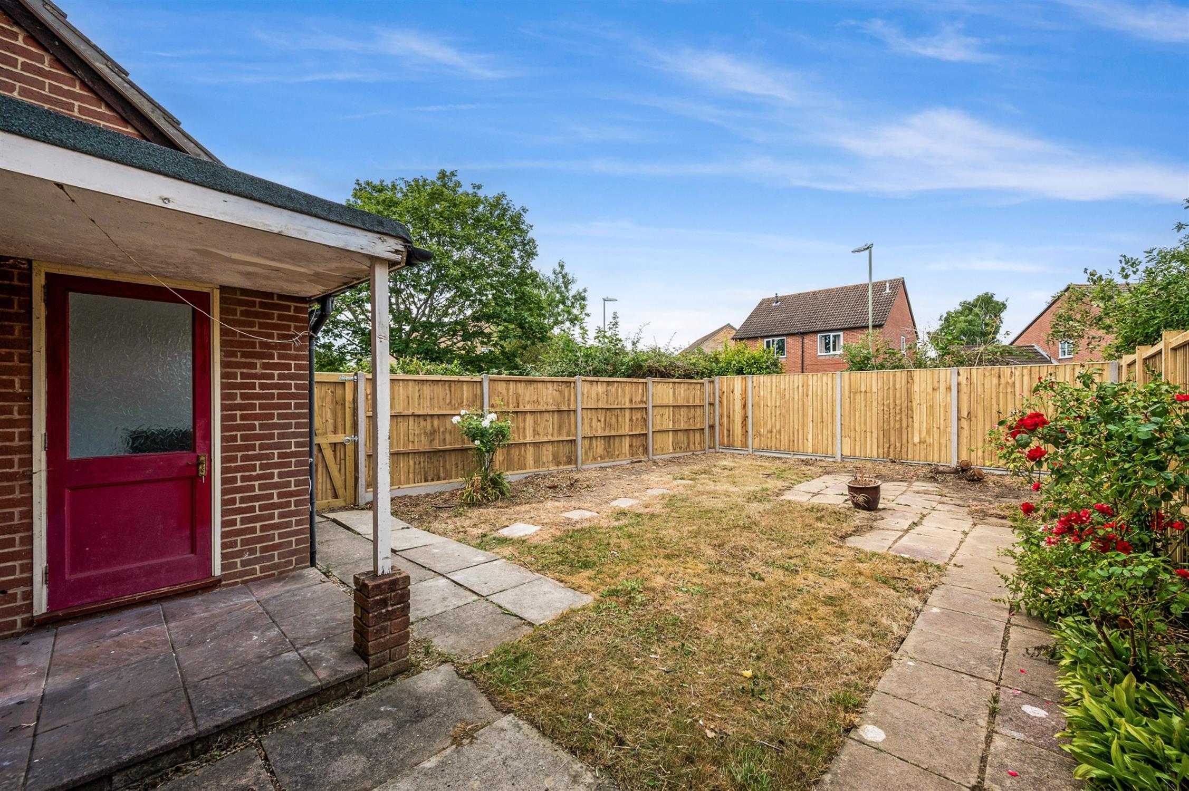
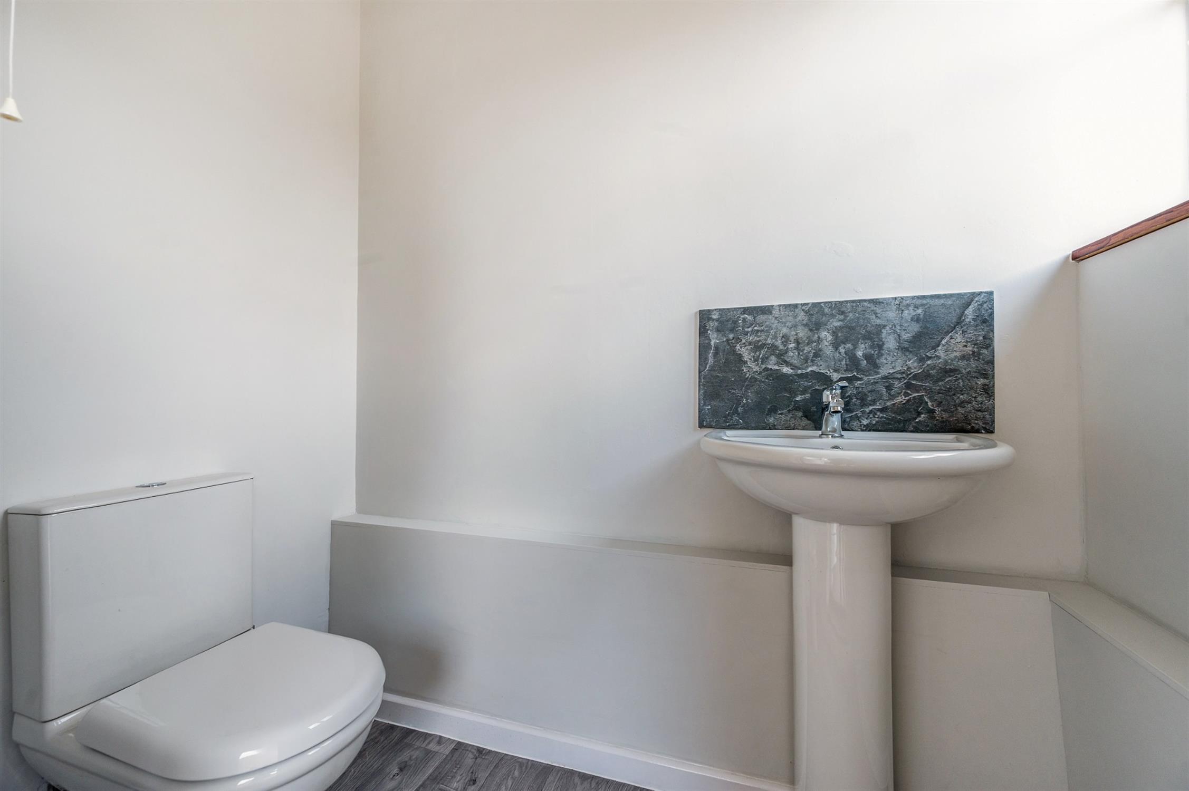
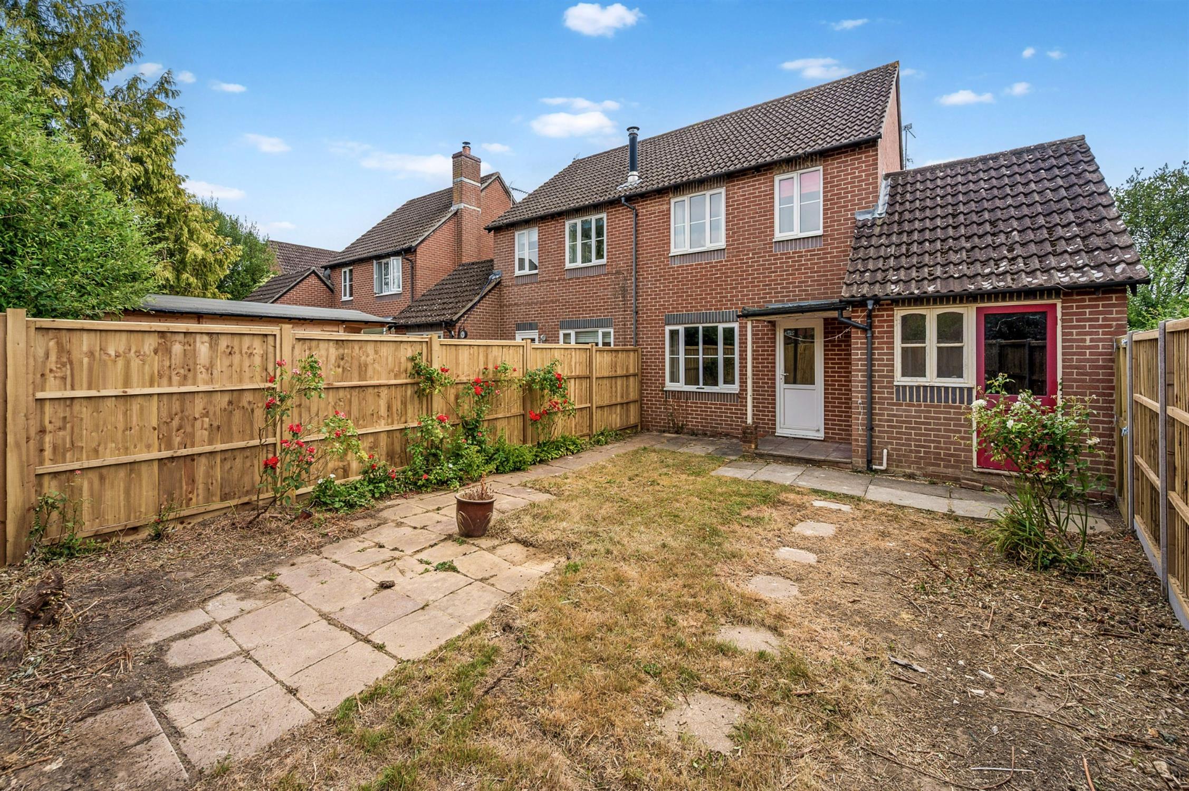
The driveway of the property is a particular feature, allowing for generous parking and leading to the ATTACHED GARAGE. The garage has been part converted to the rear to incorporate a separate WC. The WC can be accessed from the rear of the property and incorporates a WC & WASH HAND BASIN - Window. There is a side access gate leading into the good sized rear garden which has recently been refenced with wooden panel fencing - mainly laid to grass with borders and some paving. To the rear of the house there is a canopy which allows for sheltered access to the WC. Outside tap, to the front of the property.
SERVICES:
Electricity, gas, water and mains drainage are connected. For mobile and broadband connectivity, please refer to Ofcom.org.uk. Please note that Pearsons Estate Agents have not tested the services or the appliances.
COUNCIL TAX BAND C: (WINCHESTER CITY COUNCIL) £2,106.74 - 2026/2027
EPC: TBC
VIEWING:
By prior appointment with Pearsons Bishop's Waltham.
REFERENCE: NSBW529/DP/280726/D1
Read full description
Show less