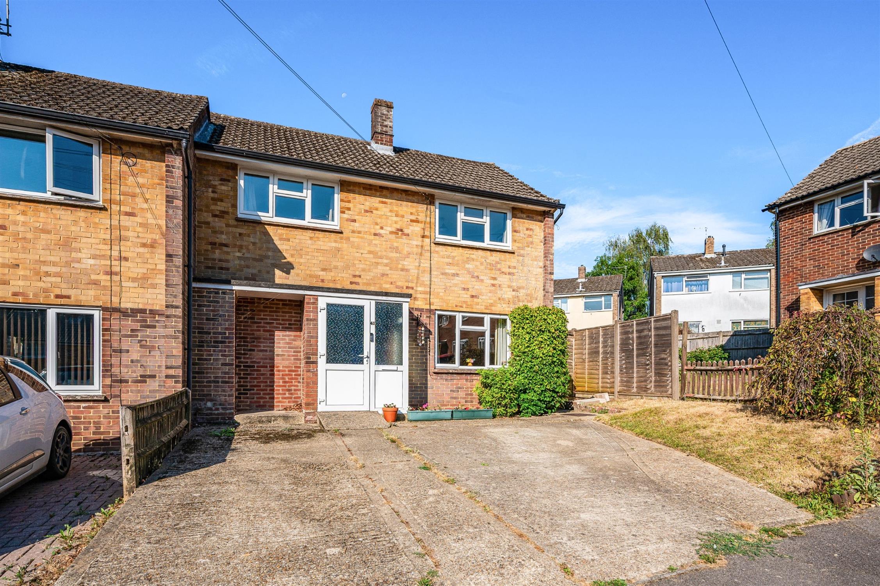
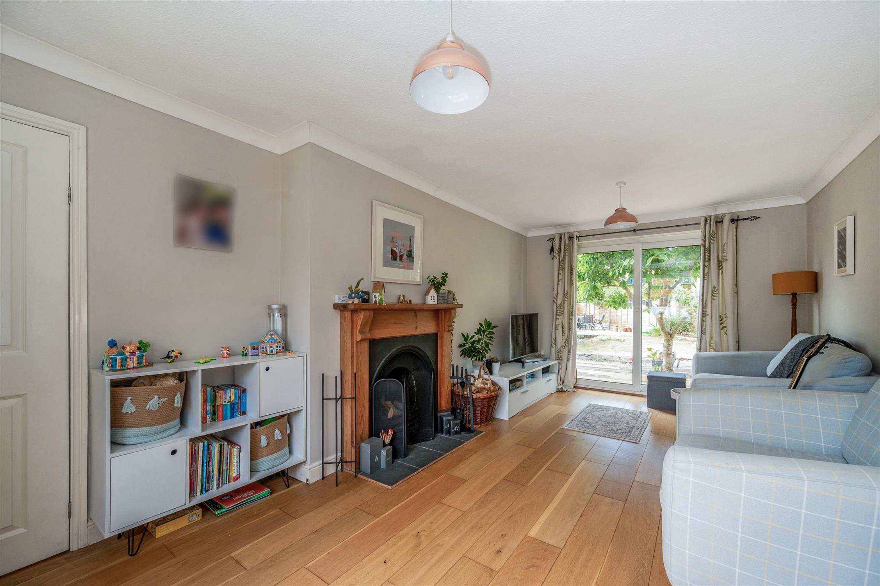
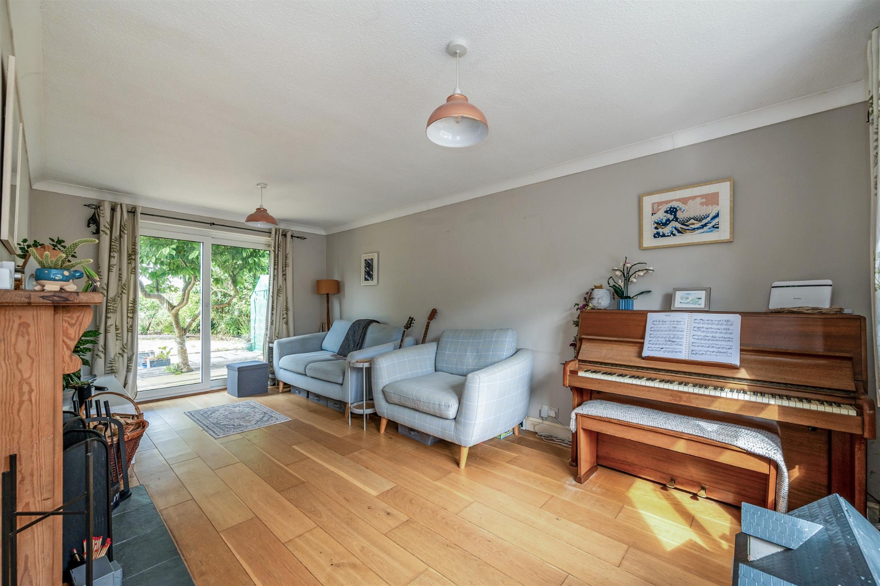
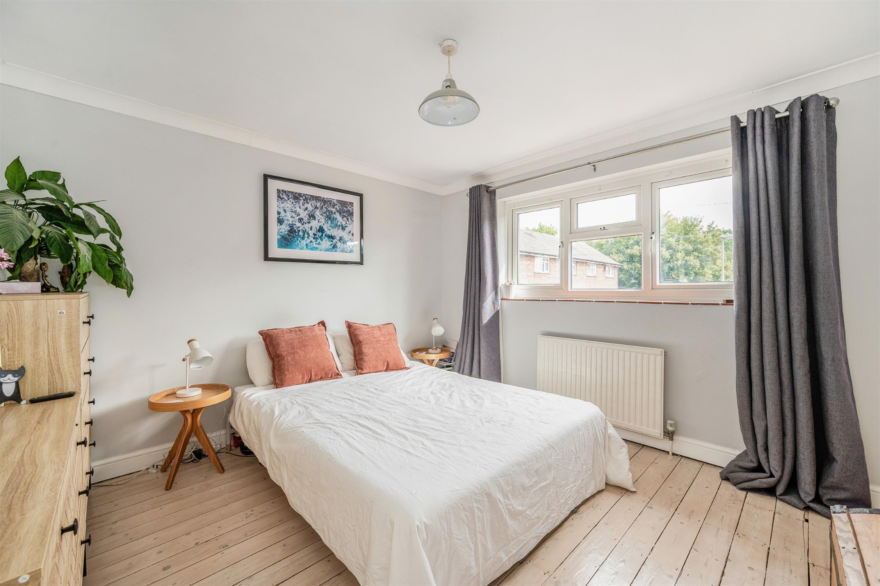
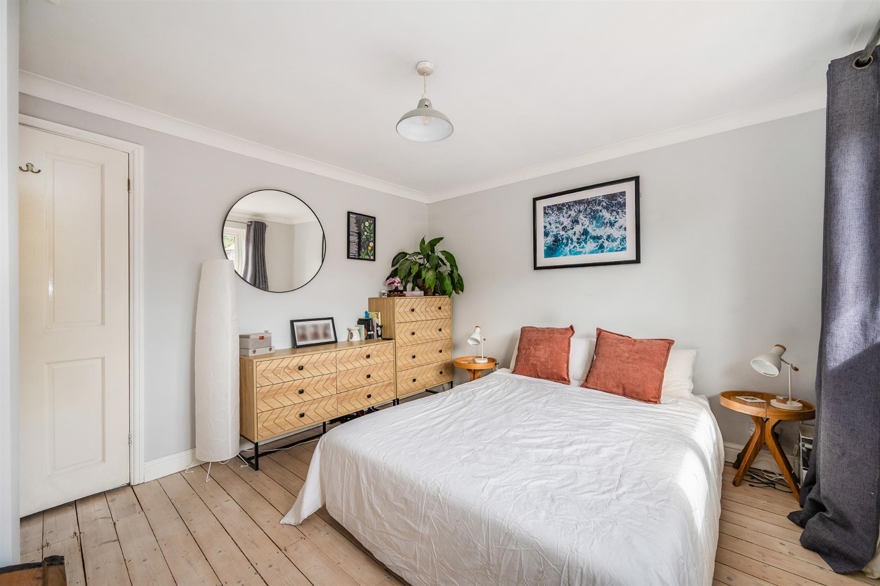
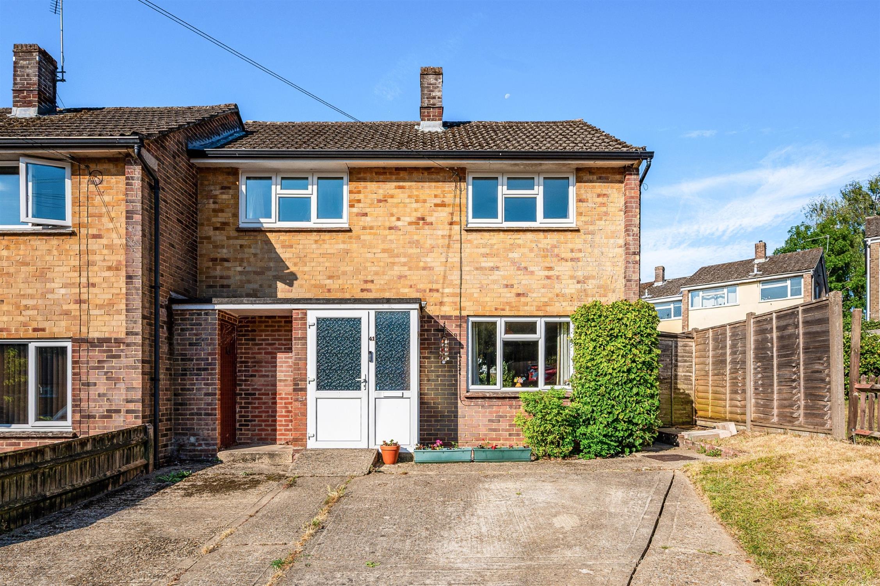
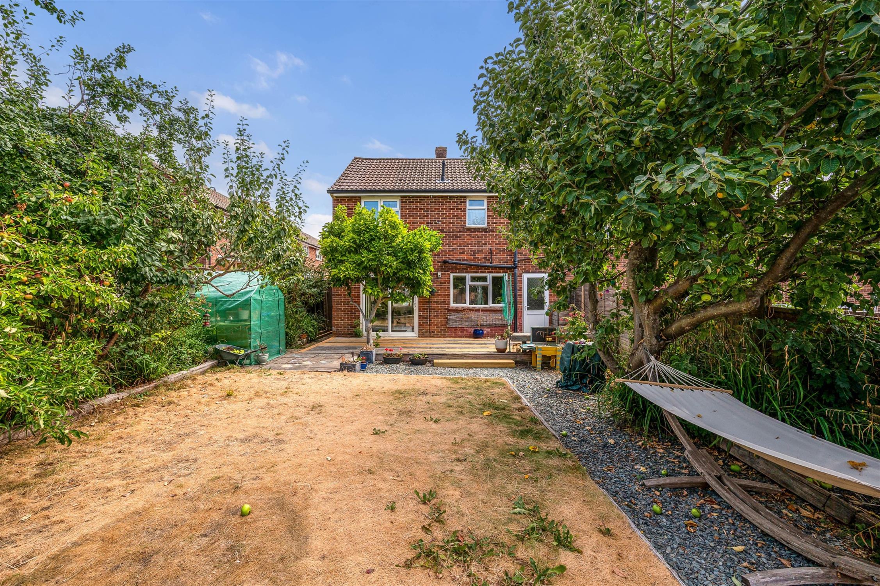
A well-positioned family home, situated at the end of a residential cul-de-sac, offering the advantage of driveway parking to the front and a good-sized, enclosed rear garden. The property benefits from double glazing and gas central heating, with accommodation that flows well for everyday living. An entrance porch leads through to the hallway, with a spacious kitchen/dining room opening directly onto the rear garden, a light double-aspect living room featuring patio doors and an attractive open fireplace. Upstairs, there are three bedrooms, including two good double rooms and a single, served by a family bathroom and separate WC.
The convenient location has access to local footpaths, a bus route, nearby convenience store and the town centre. A great opportunity for a range of buyers and viewing is recommended.
ENTRANCE:
Front door leading to:
ENTRANCE PORCH:
Tiled floor, door to:
ENTRANCE HALL:
Stairs to the first floor. Radiator. Tiled floor.
KITCHEN/DINING ROOM:
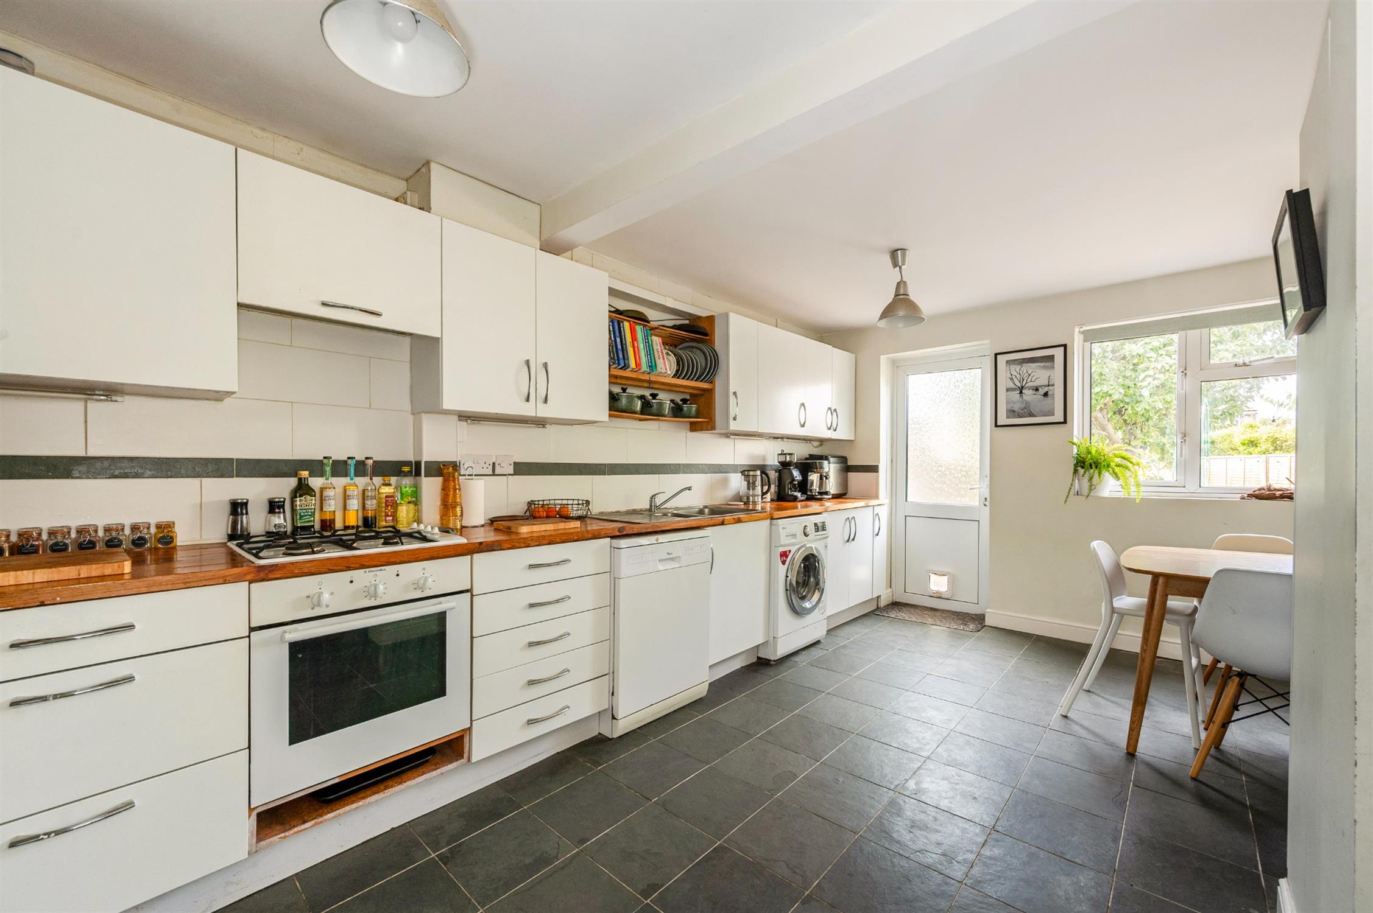
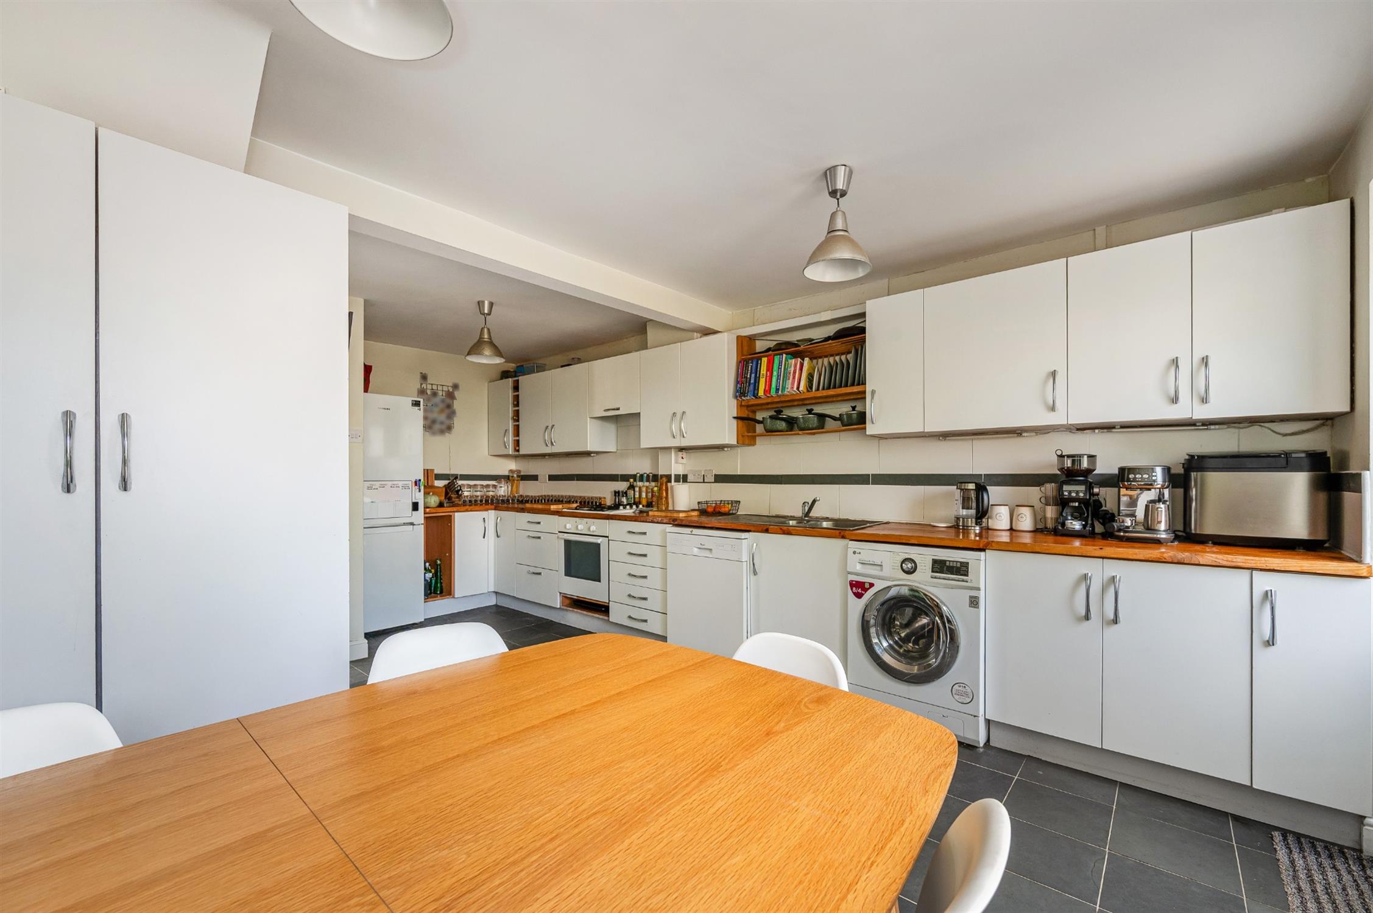
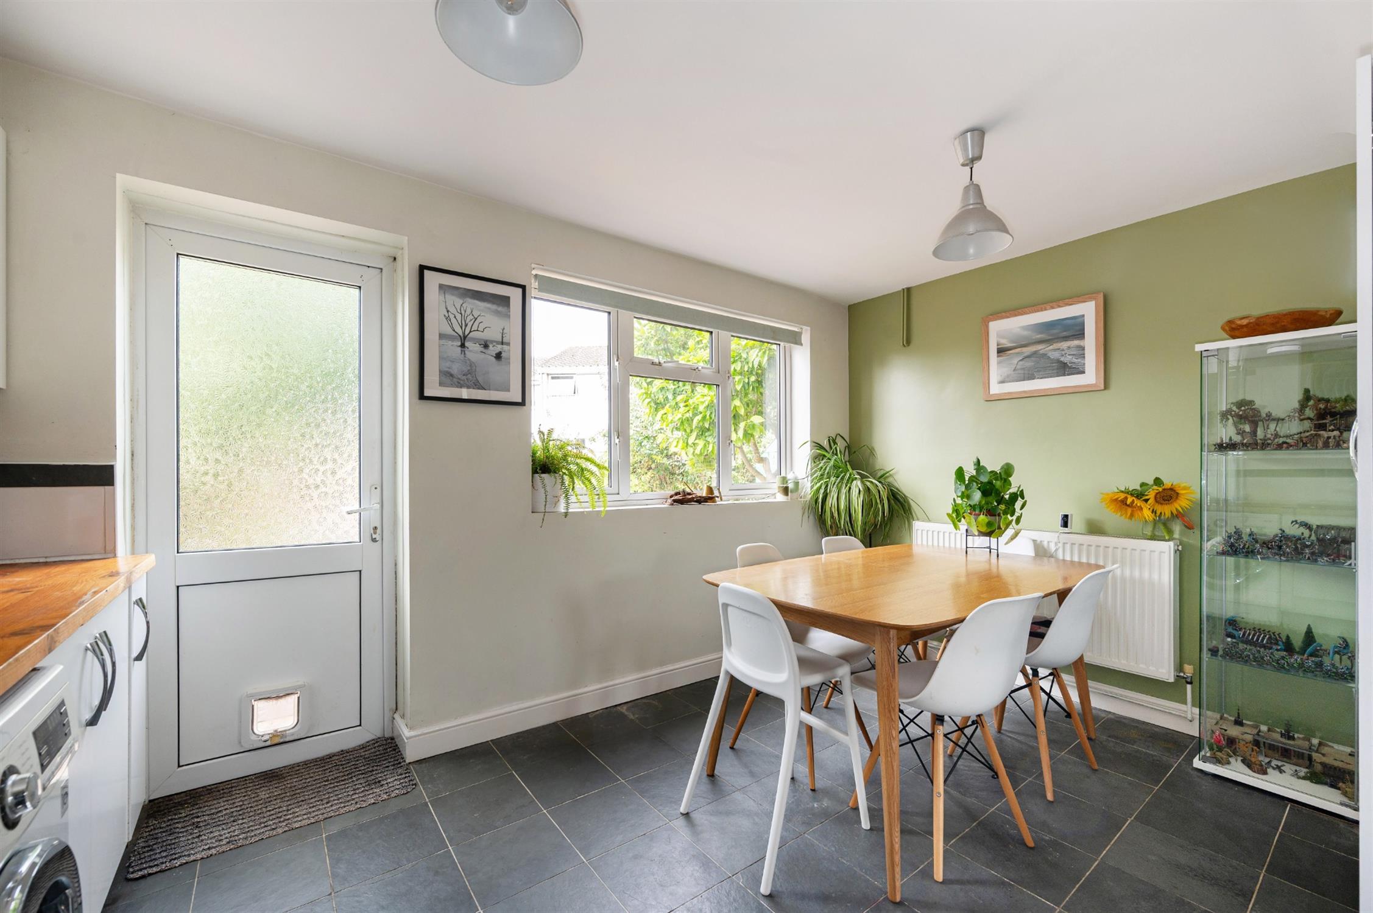
Spacious open kitchen/dining room, fitted with a range of base cupboard drawer and wall units. Incorporating gas hob with electric oven under and one and a half bowl sink unit with mixer tap over. Appliance spaces for washing machine and fridge/freezer. Tiled splashbacks. Tiled floor. Window to the rear aspect and half glazed door leading into the rear garden. Radiator.
LIVING ROOM:
Spacious double aspect living room with window to the front elevation and patio doors, overlooking and leading to the rear garden. Attractive open fireplace. Wood flooring. Radiator.
FIRST FLOOR LANDING:
Access to the loft space with loft ladder.
BEDROOM ONE:
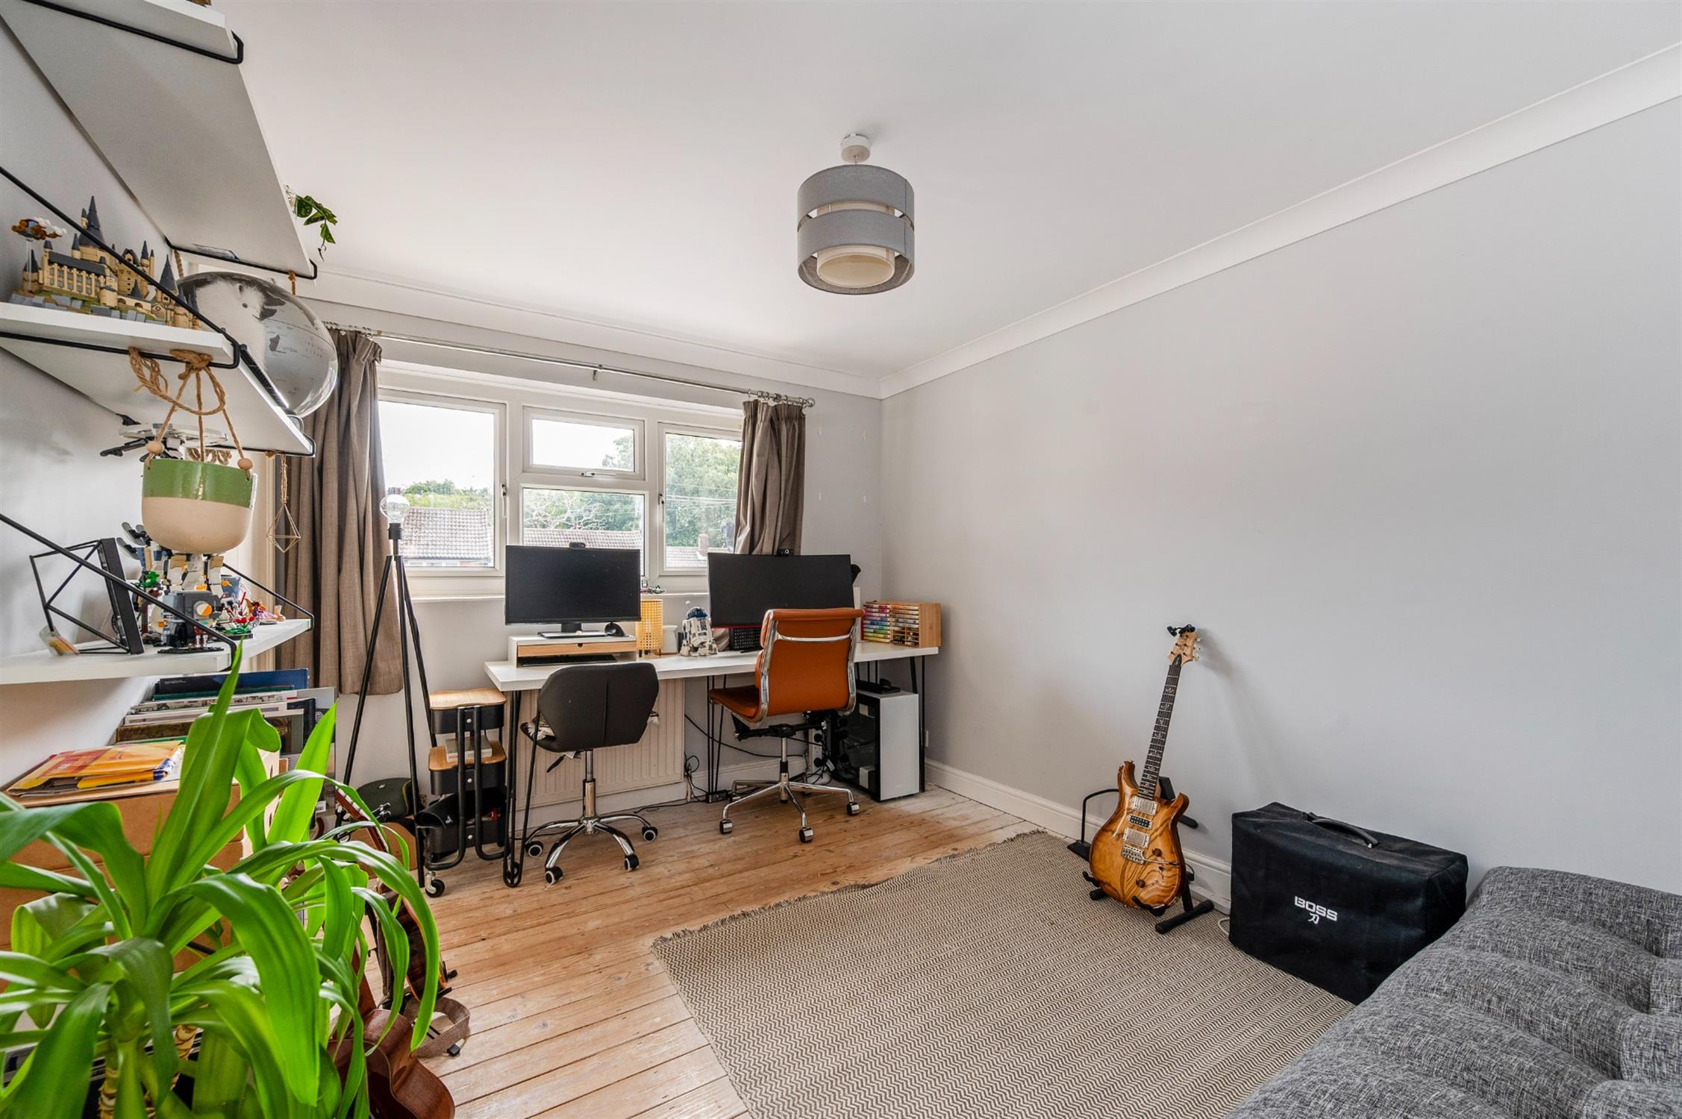
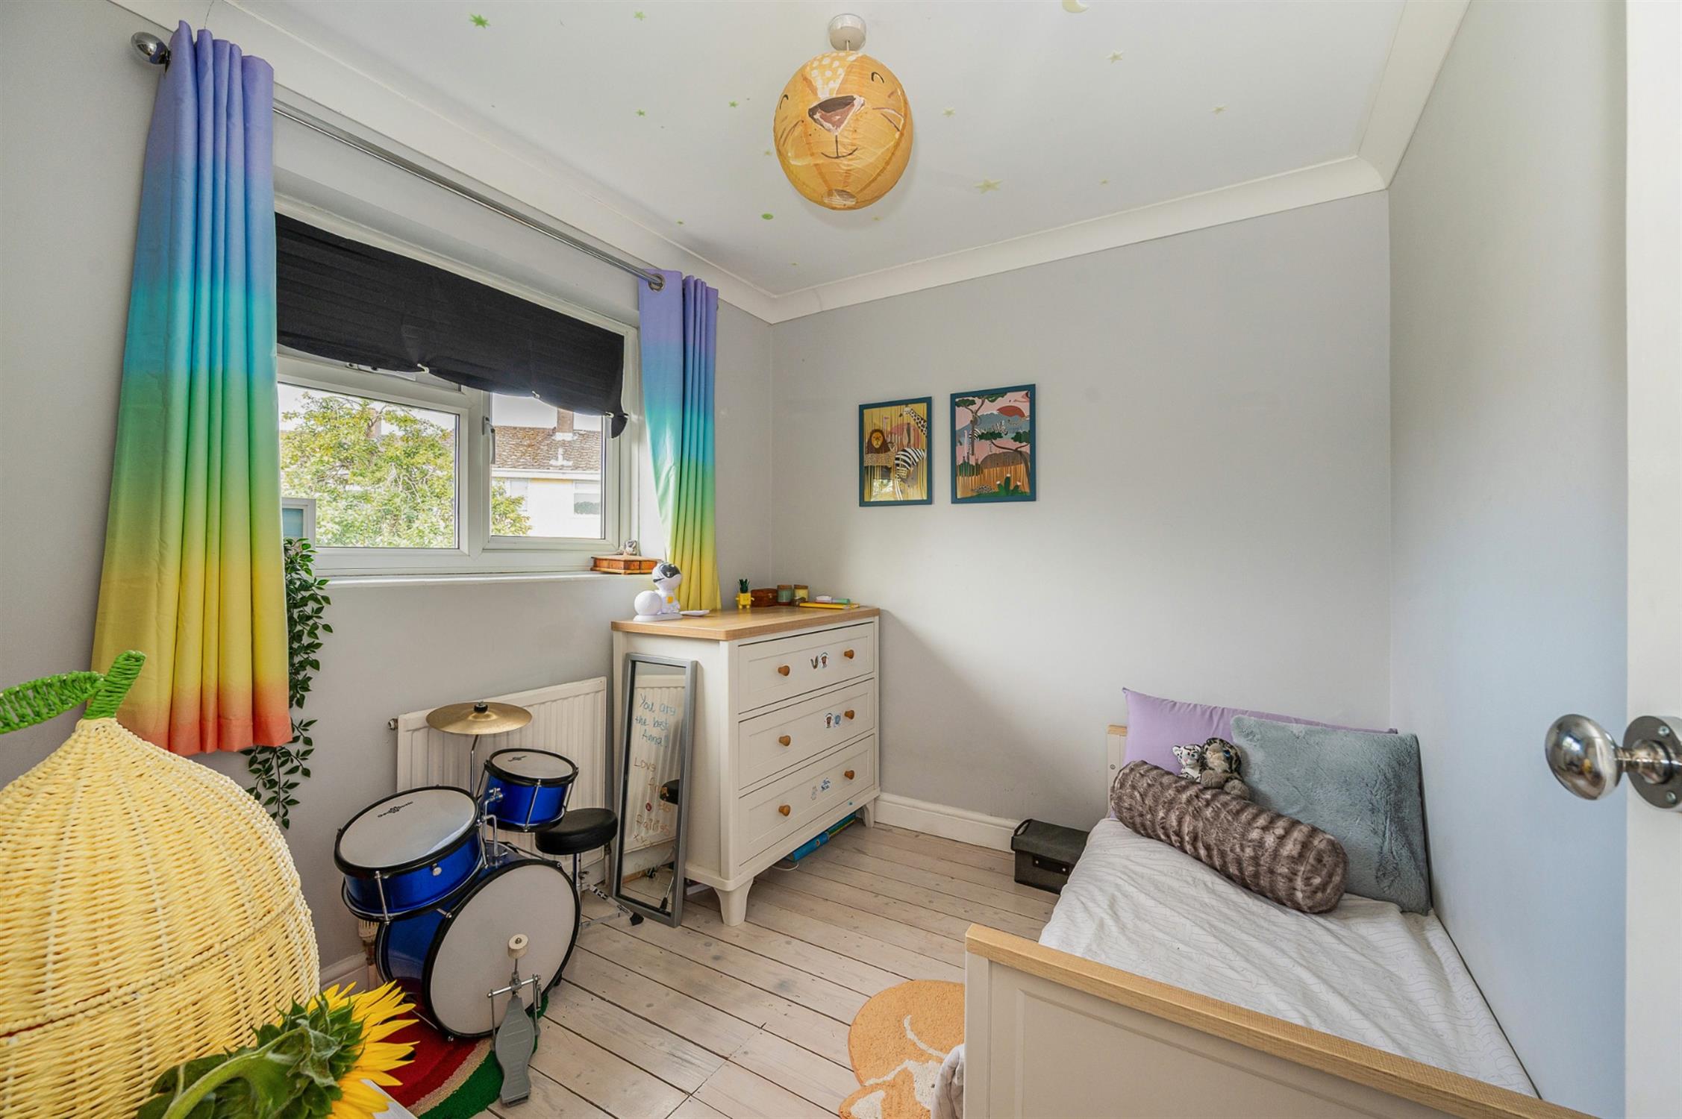
Window to the front aspect. Built in wardrobe. Radiator.
BEDROOM TWO:
Window to the front aspect. Built in wardrobe. Radiator.
BEDROOM THREE:
Window to the rear aspect. Recessed wardrobe. Radiator.
BATHROOM:
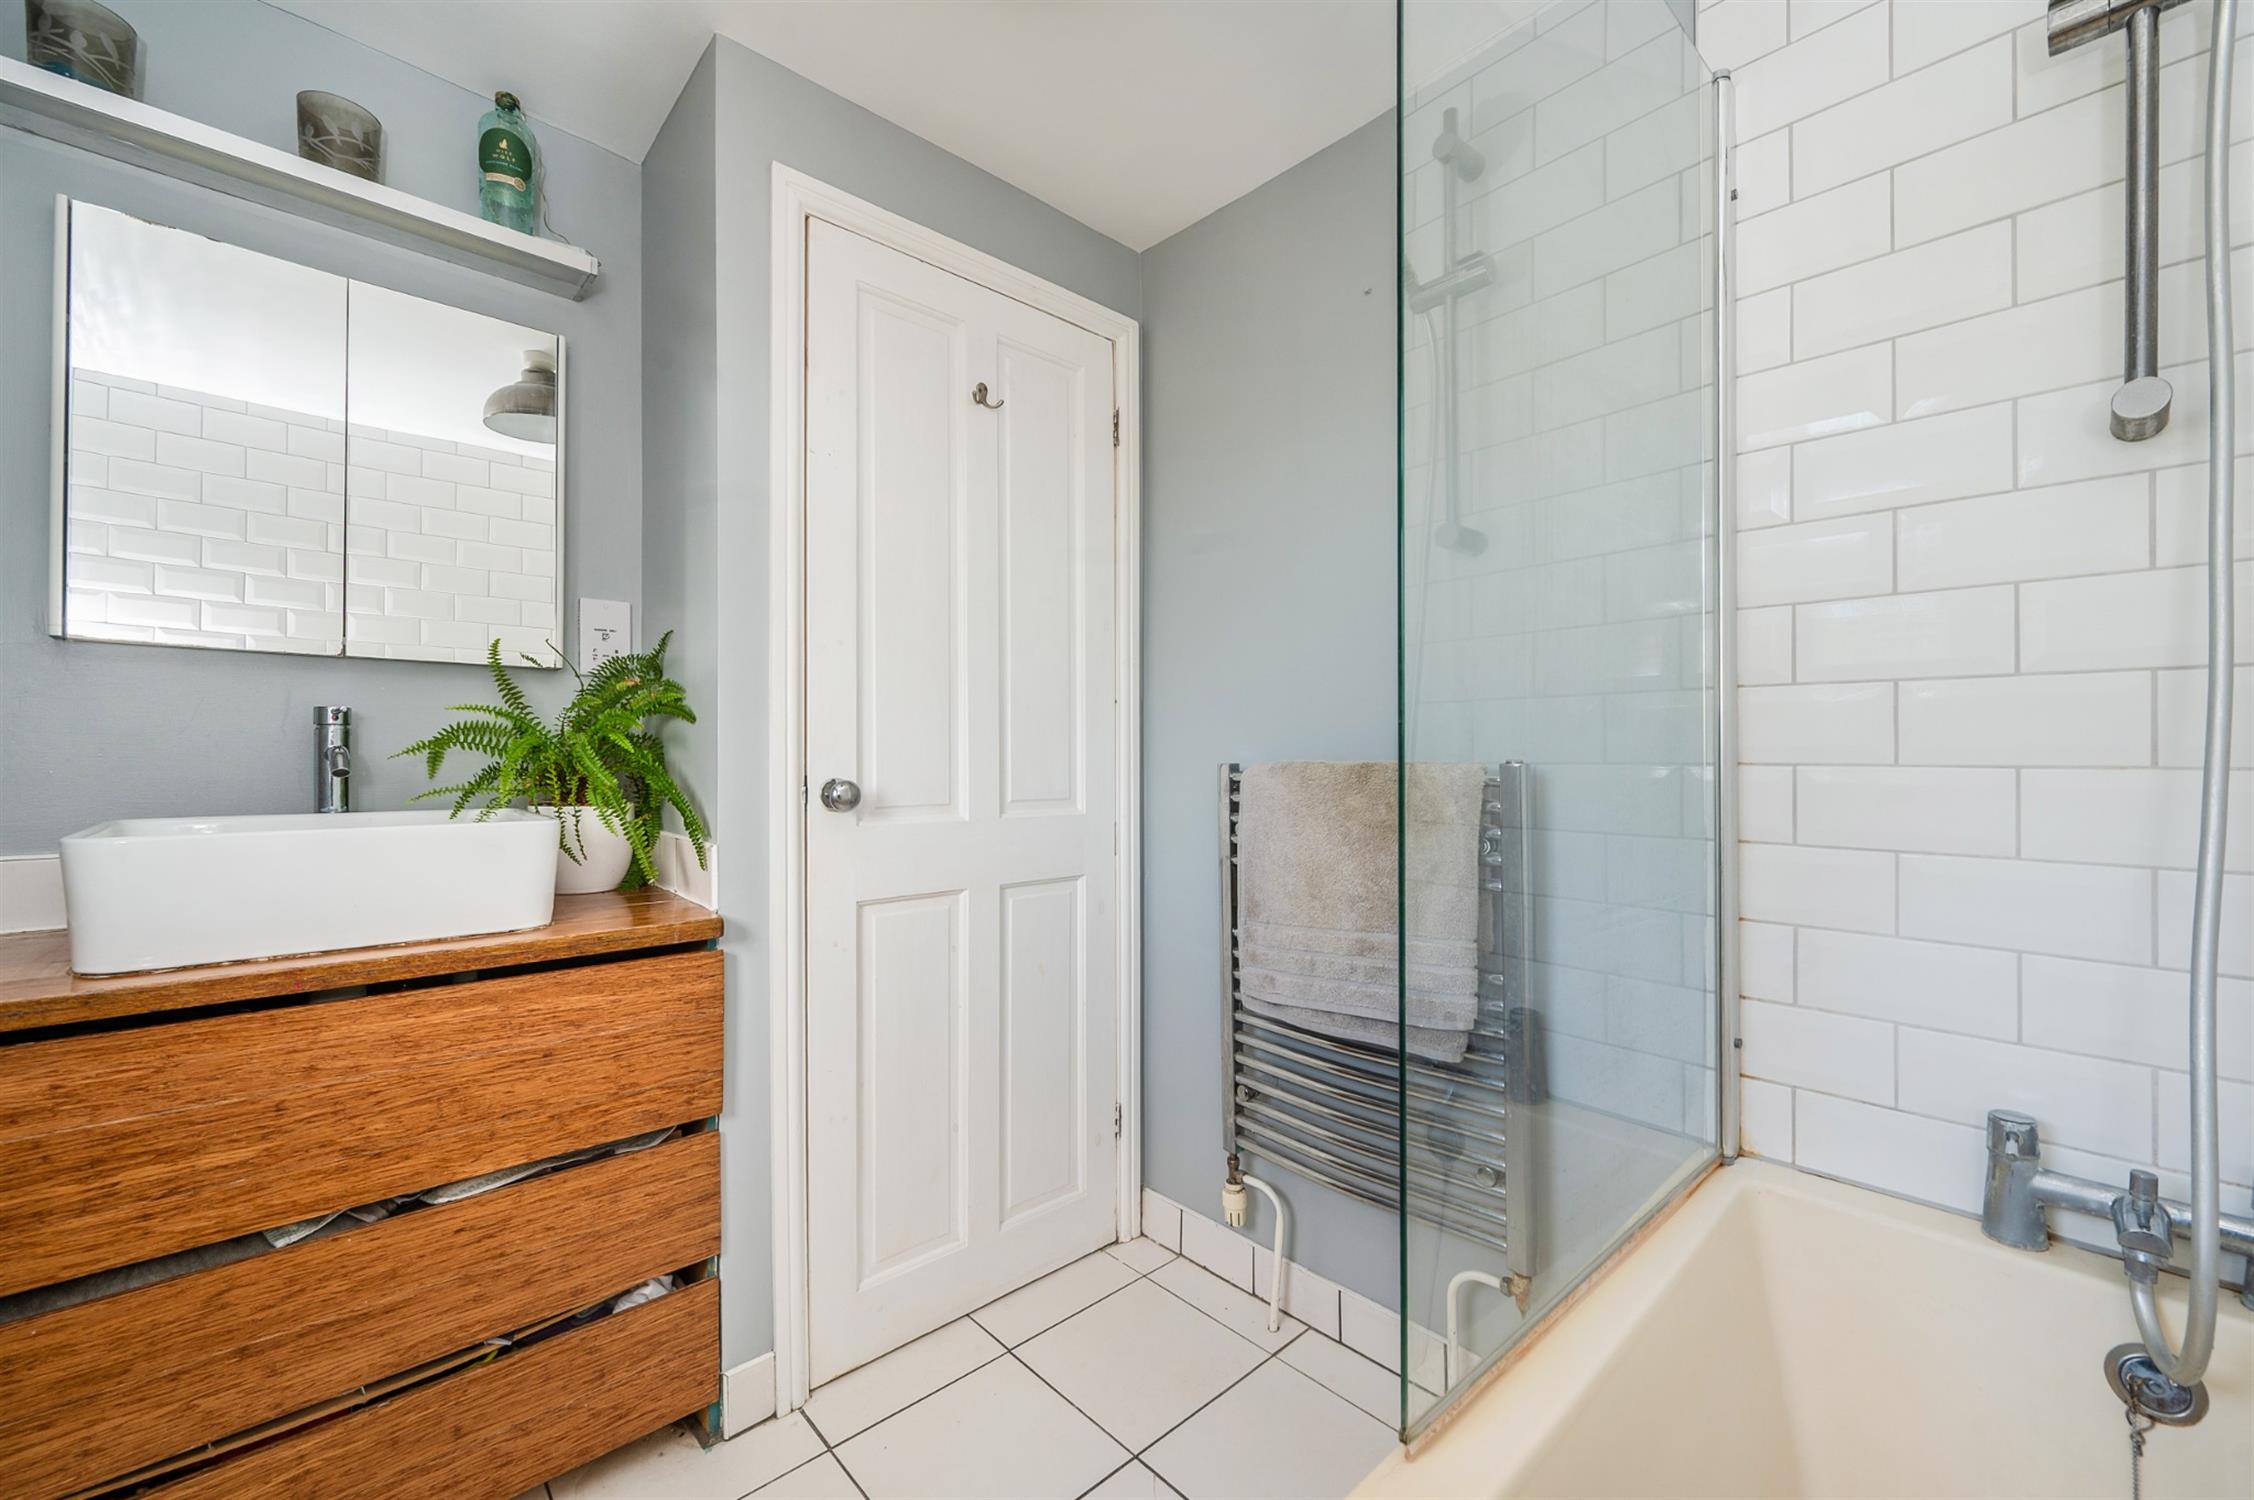
Panelled bath with mixer tap shower attachment. Vanity unit with wash hand basin. Tiled floor. Heated towel rail. Window to the rear aspect.
SEPARATE WC:
Enclosed cistern WC. Wash hand basin with mixer tap over. Window to the rear aspect.
OUTSIDE:
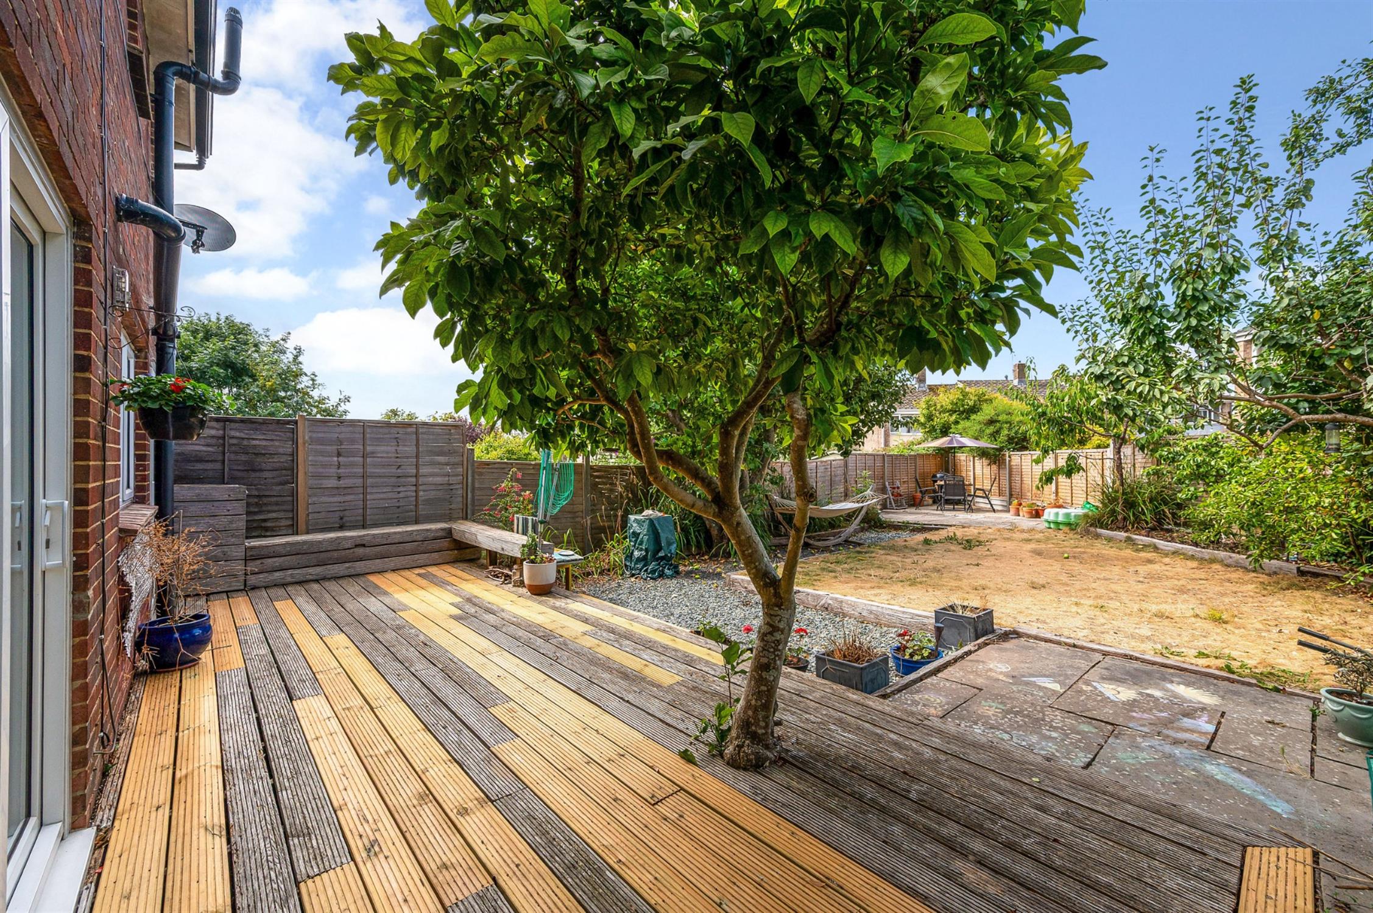
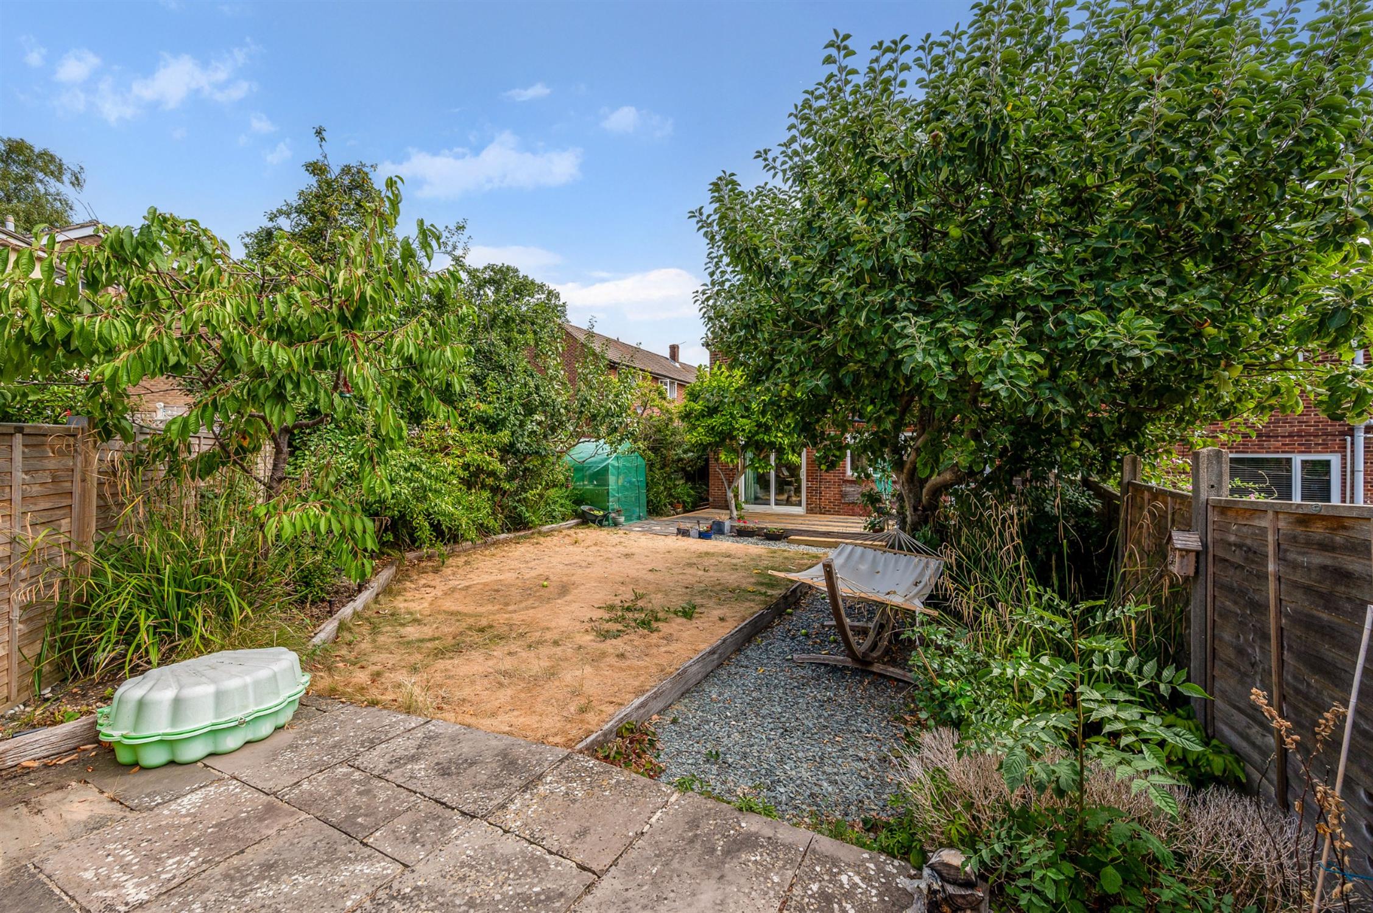
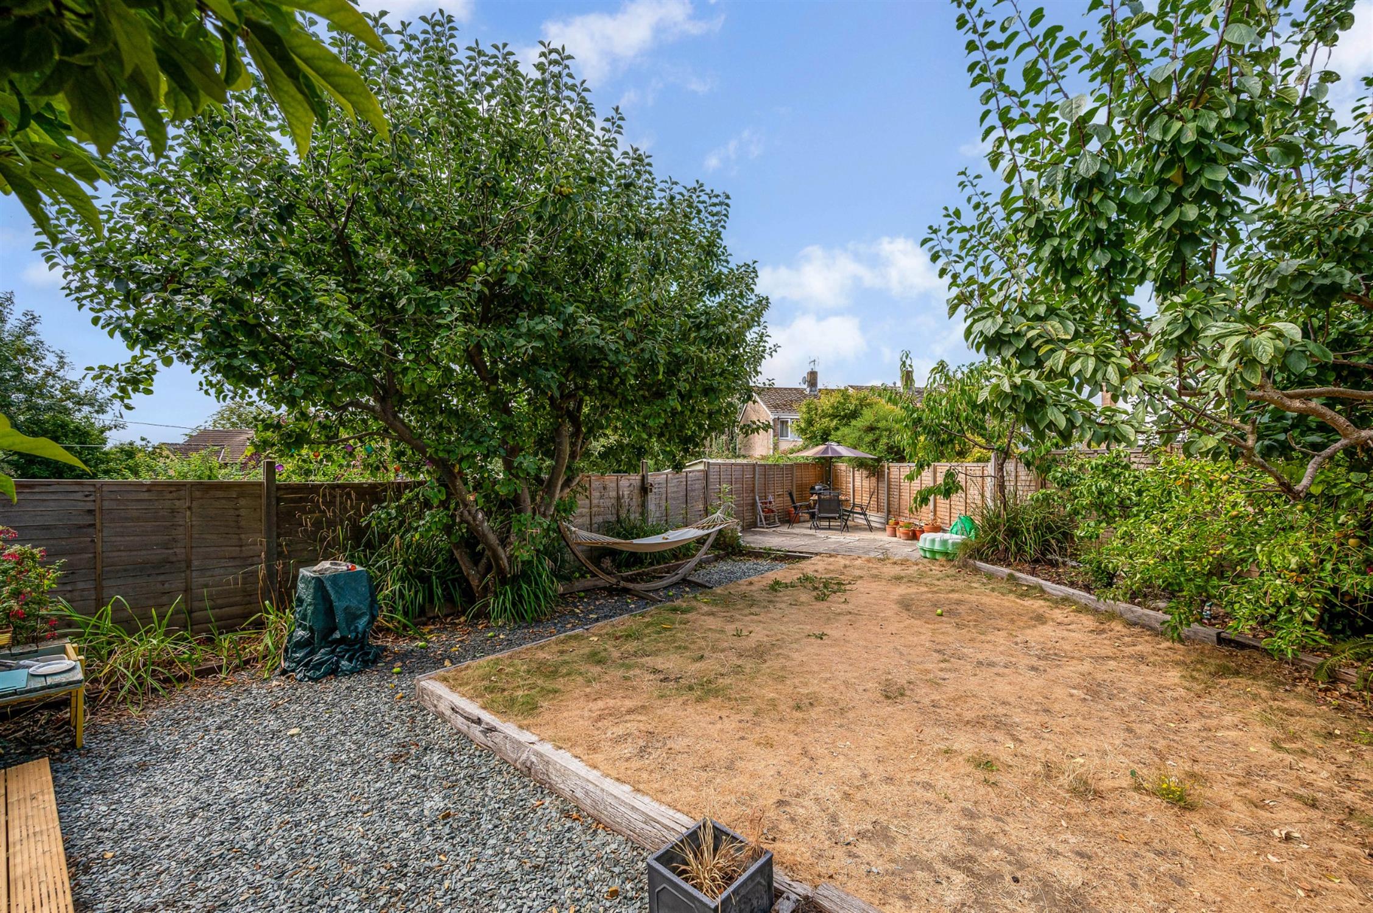
The front garden provides for generous driveway parking. A side access gate leads to the rear garden, where there is a log store. The good sized rear garden is enclosed and landscaped with a decked terrace to the rear of the house. Laid to lawn with mature fruit trees and raised borders.
COUNCIL TAX BAND: Winchester City Council Band: C £2,192.63 2026/2027
EPC: D
SERVICES:
Electricity, gas, water and mains drainage are connected. For mobile and broadband connectivity, please refer to Ofcom.org.uk. Please note that Pearsons Estate Agents have not tested the services or the appliances.
REFERENCE
NSBW531/DP/070826/D1
VIEWING:
Please telephone Pearsons to arrange a mutually convenient appointment to view this property.
Read full description
Show less