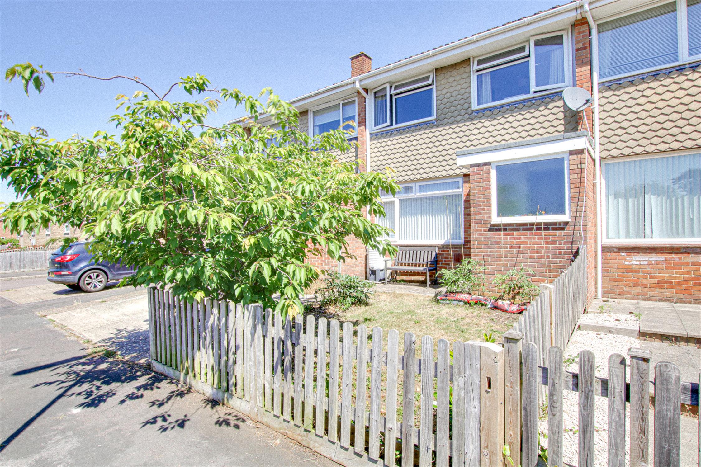
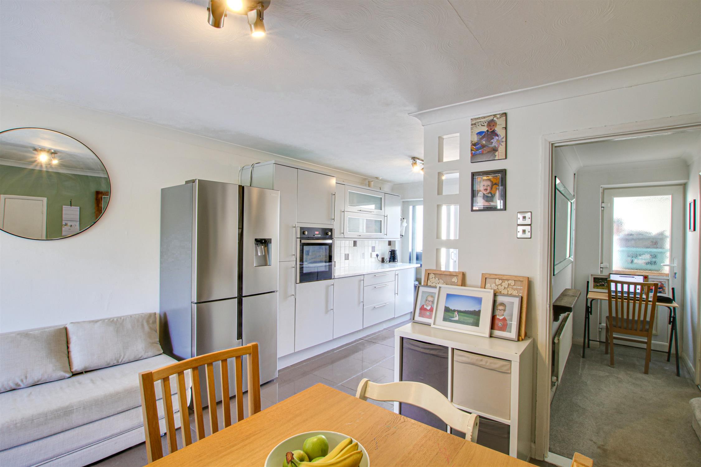
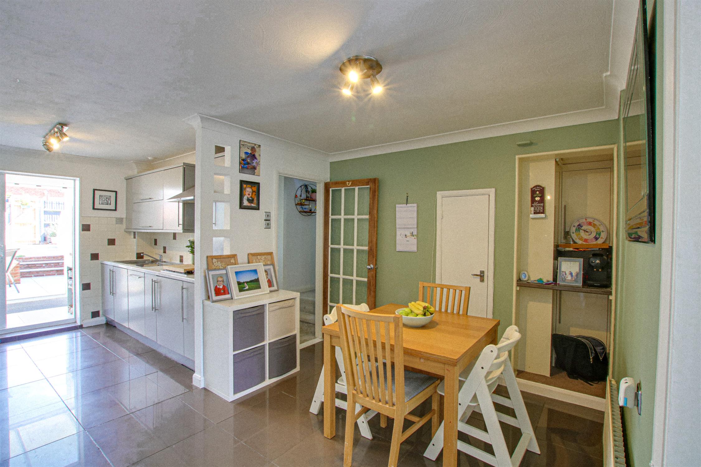
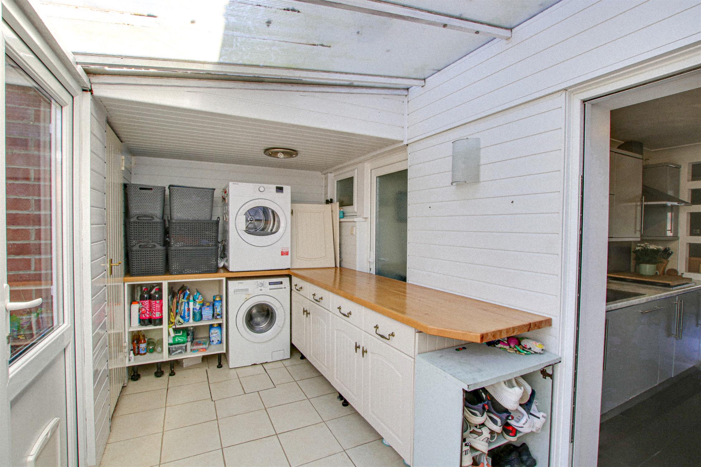
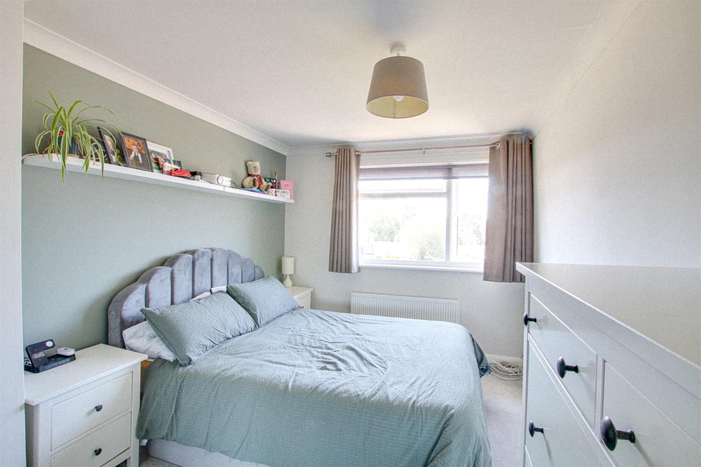
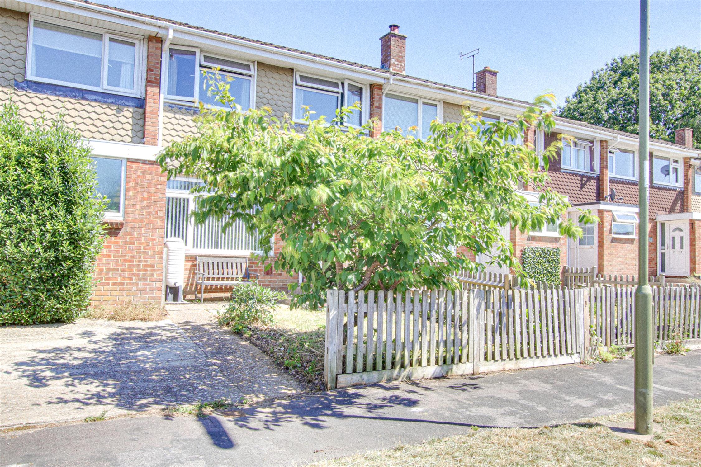
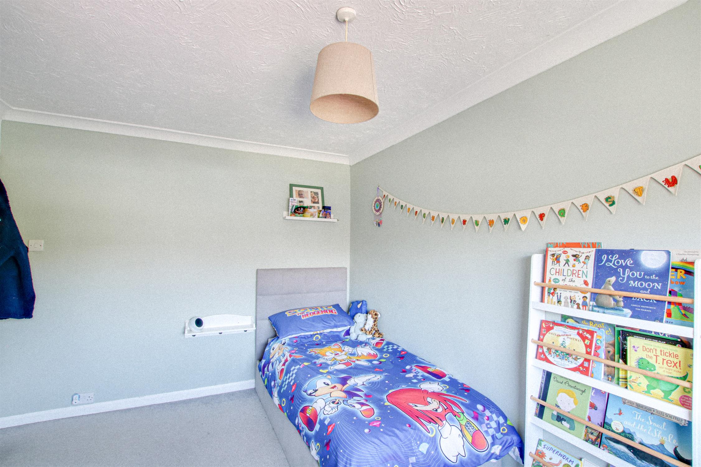
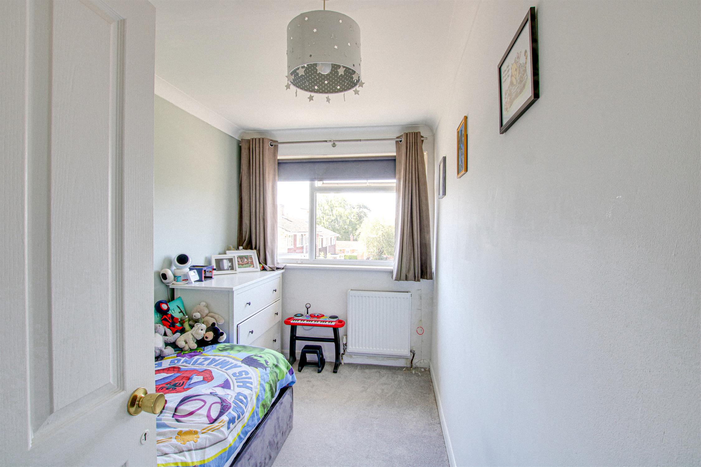
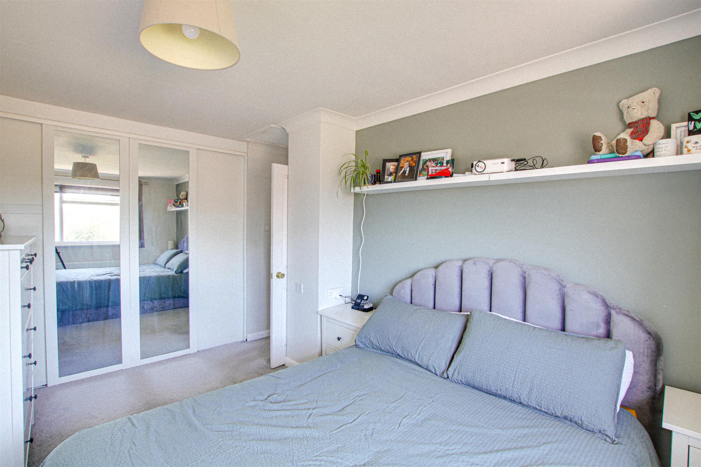
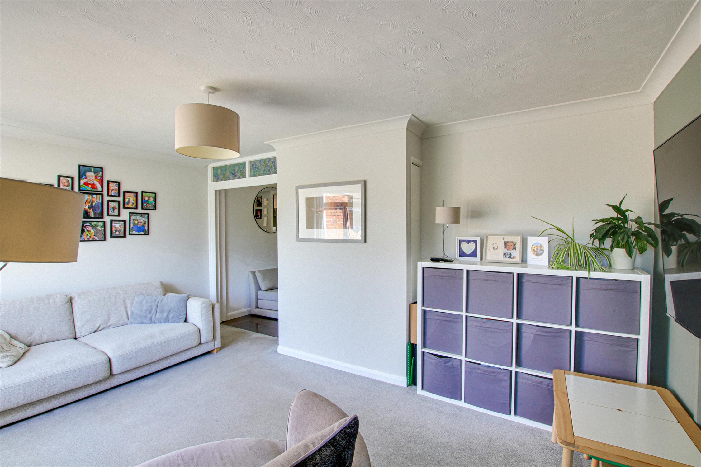
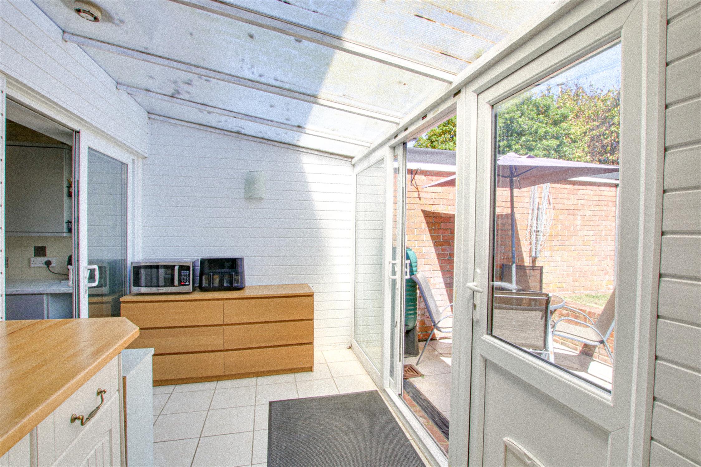
This spacious and well-proportioned family home is ideally situated in a highly sought-after residential location, within walking distance of Bishop’s Waltham School, the town centre, and a range of local amenities. Well presented throughout, the property benefits from gas heating and double glazing, offering comfortable and practical living. The well-arranged accommodation briefly comprises an entrance porch, a generous living room, and a spacious kitchen/dining room ideal for family life and entertaining. There is also a versatile conservatory/utility area and a convenient ground floor cloakroom.
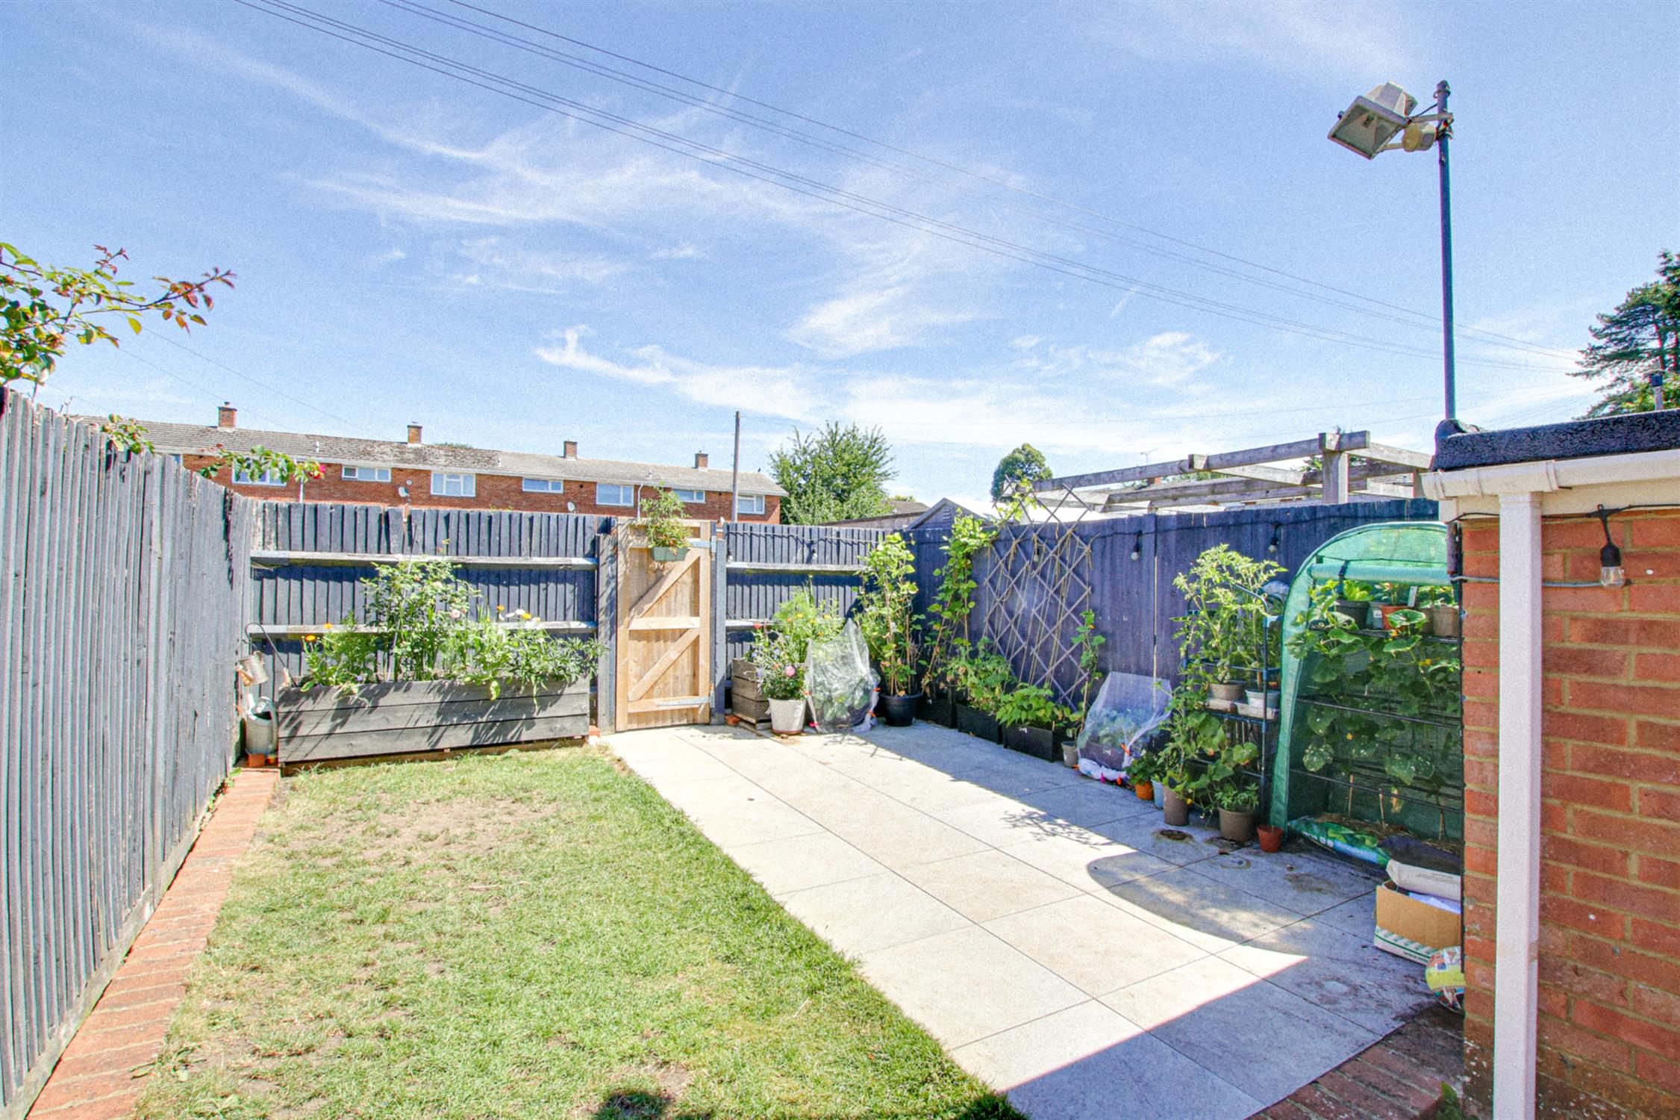
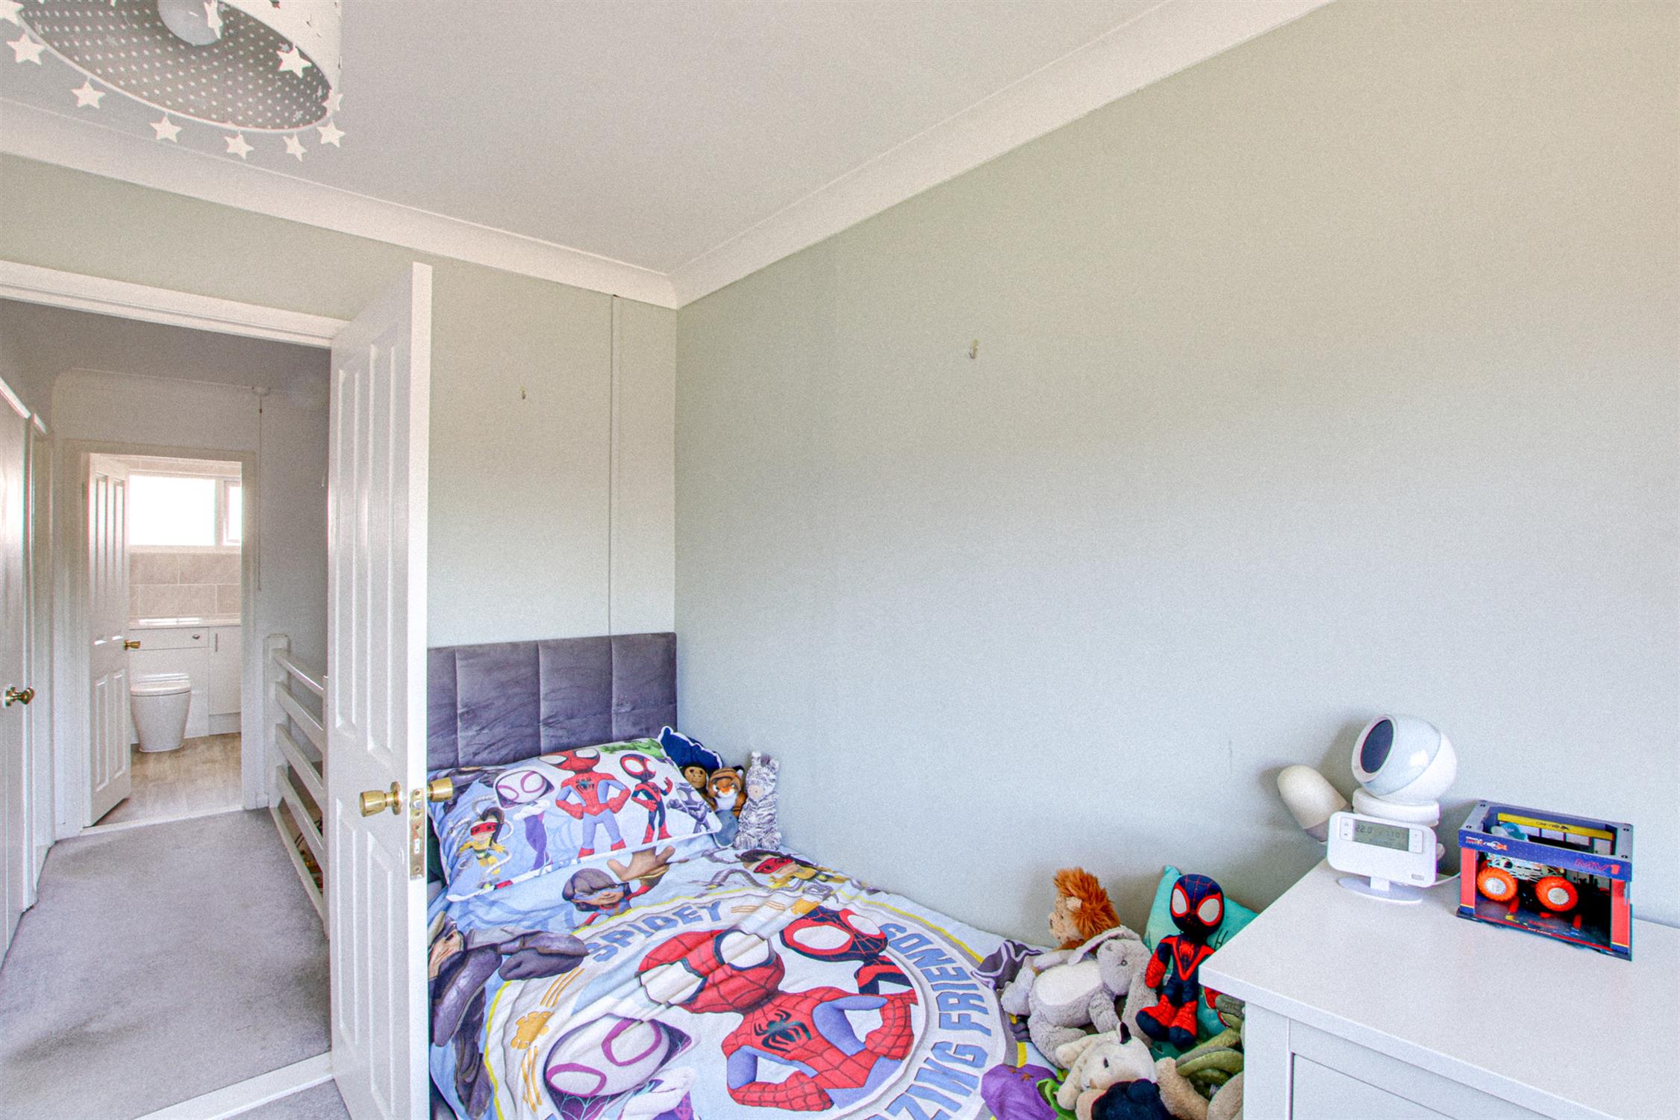
Upstairs, the property offers three bedrooms along with a family bathroom. Externally, there is a garden to the front and an enclosed rear garden, complete with a brick built store and gate leading to a communal parking area. An early viewing is highly recommended to fully appreciate both the accommodation and the location this home has to offer.
ENTRANCE:
Front door leading to:
ENTRANCE PORCH:
Double glazed window to the front aspect. Glazed door to:
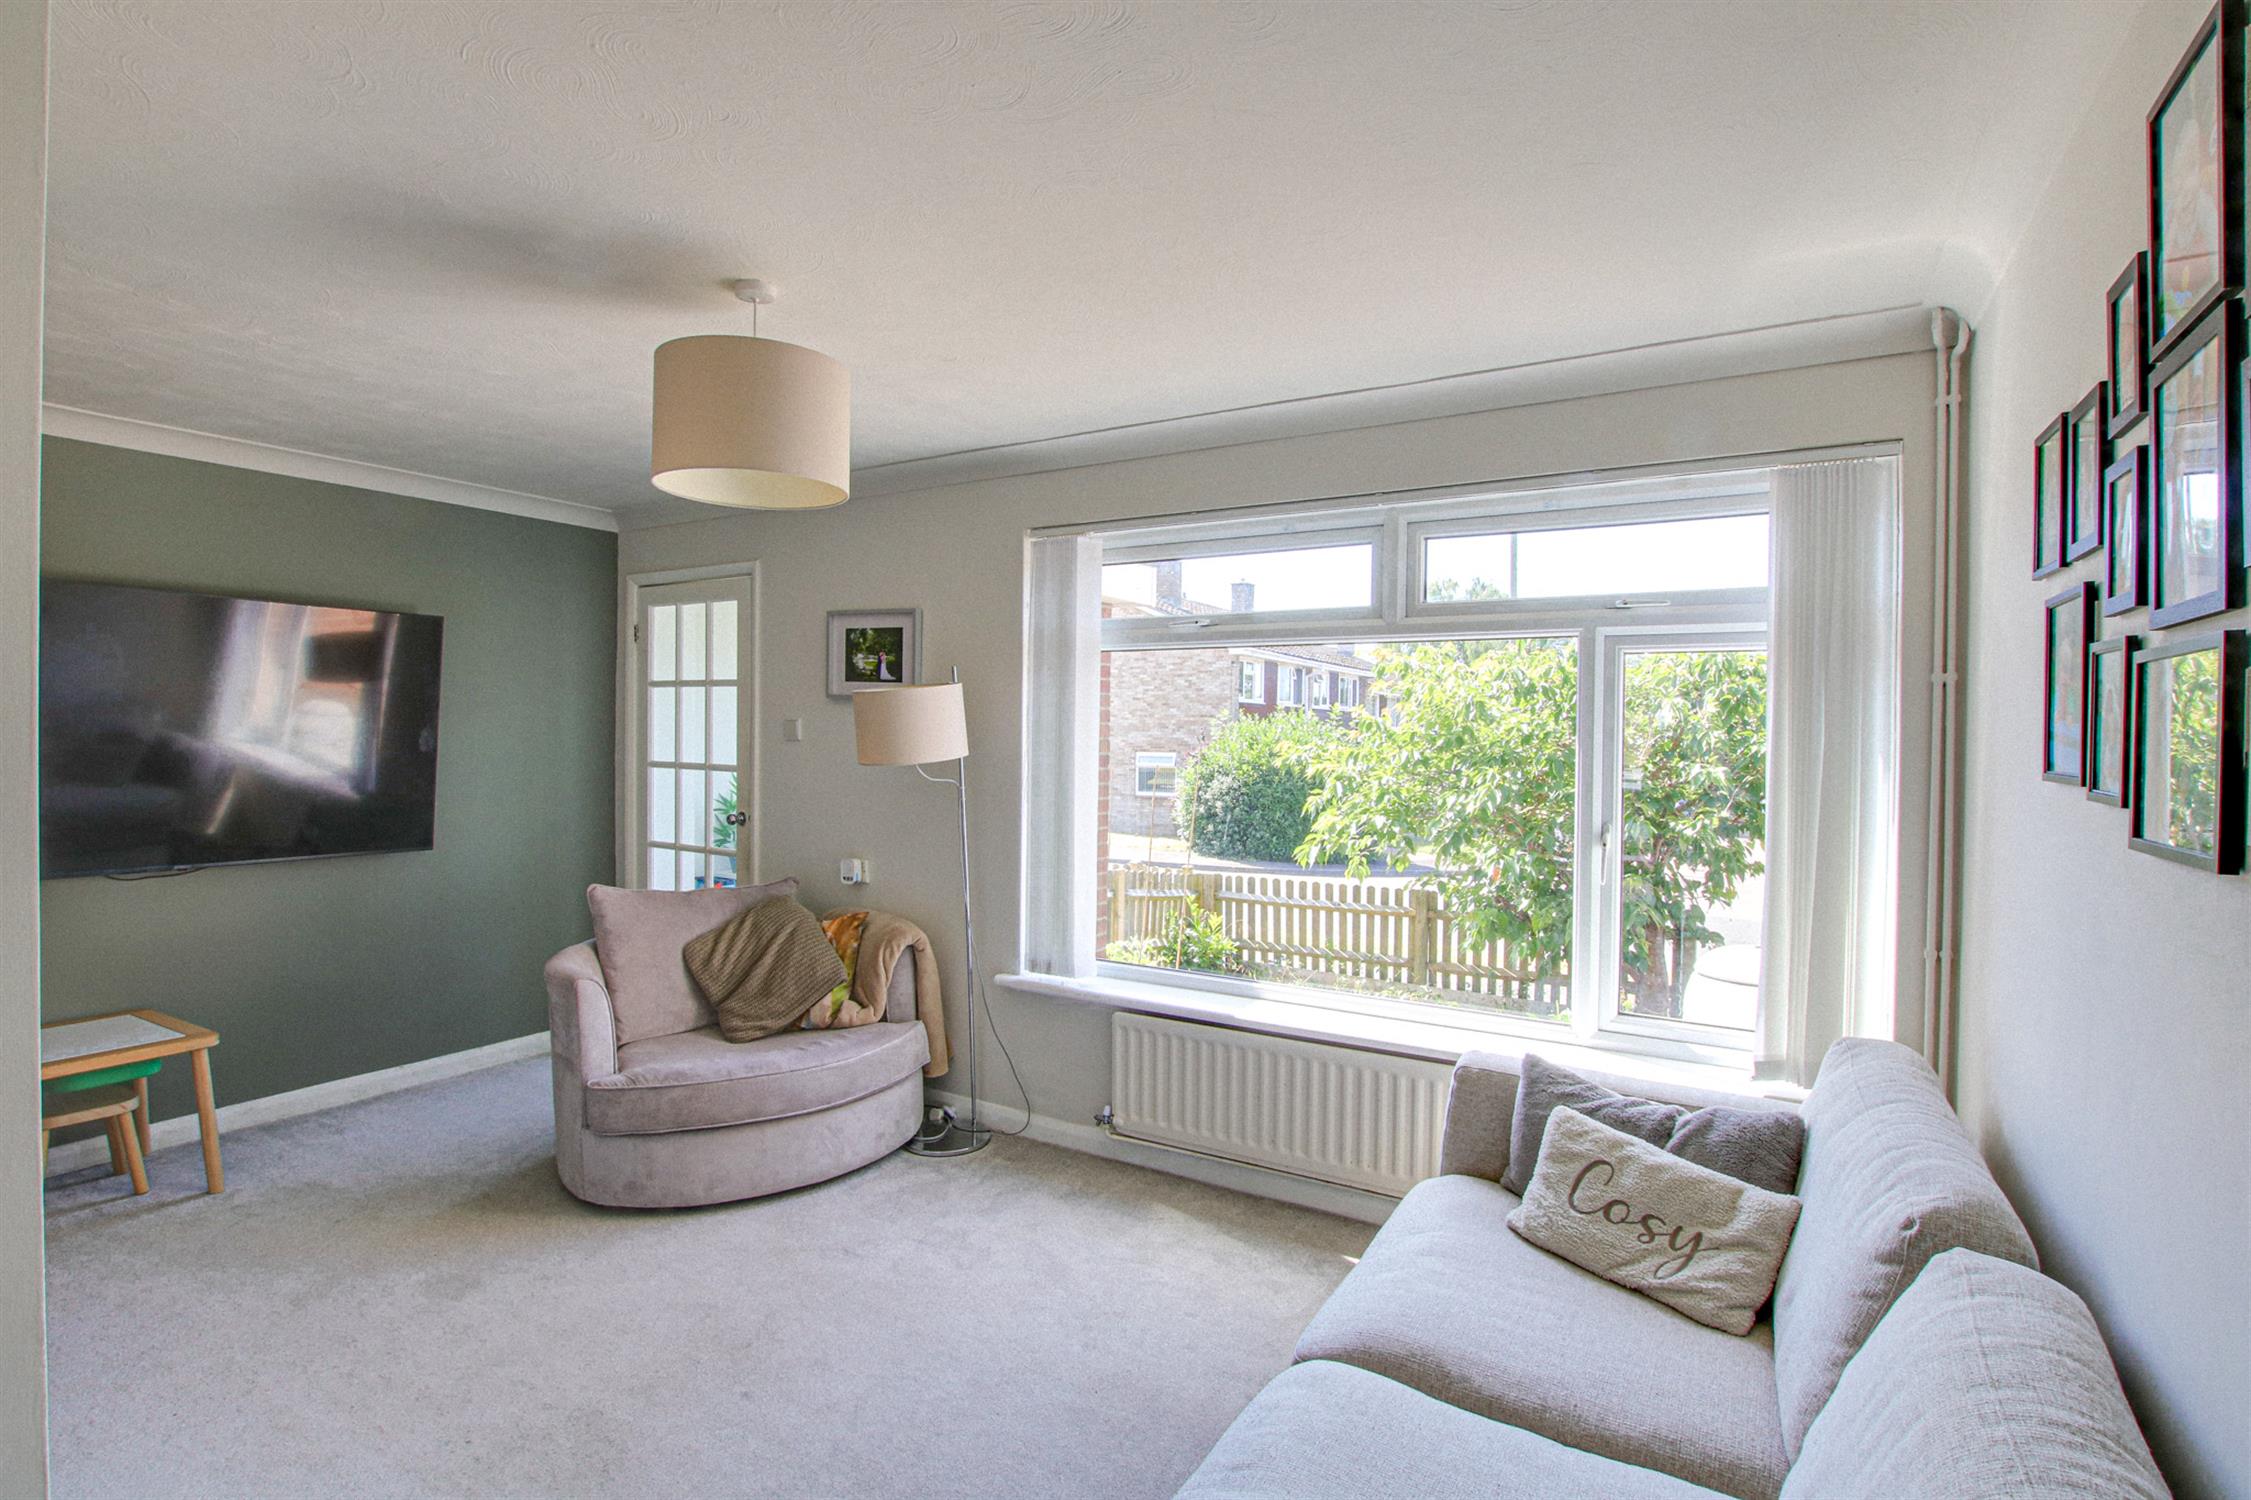
LIVING ROOM :
Double glazed window to the front aspect. Radiator. Opening to:
DINING AREA:
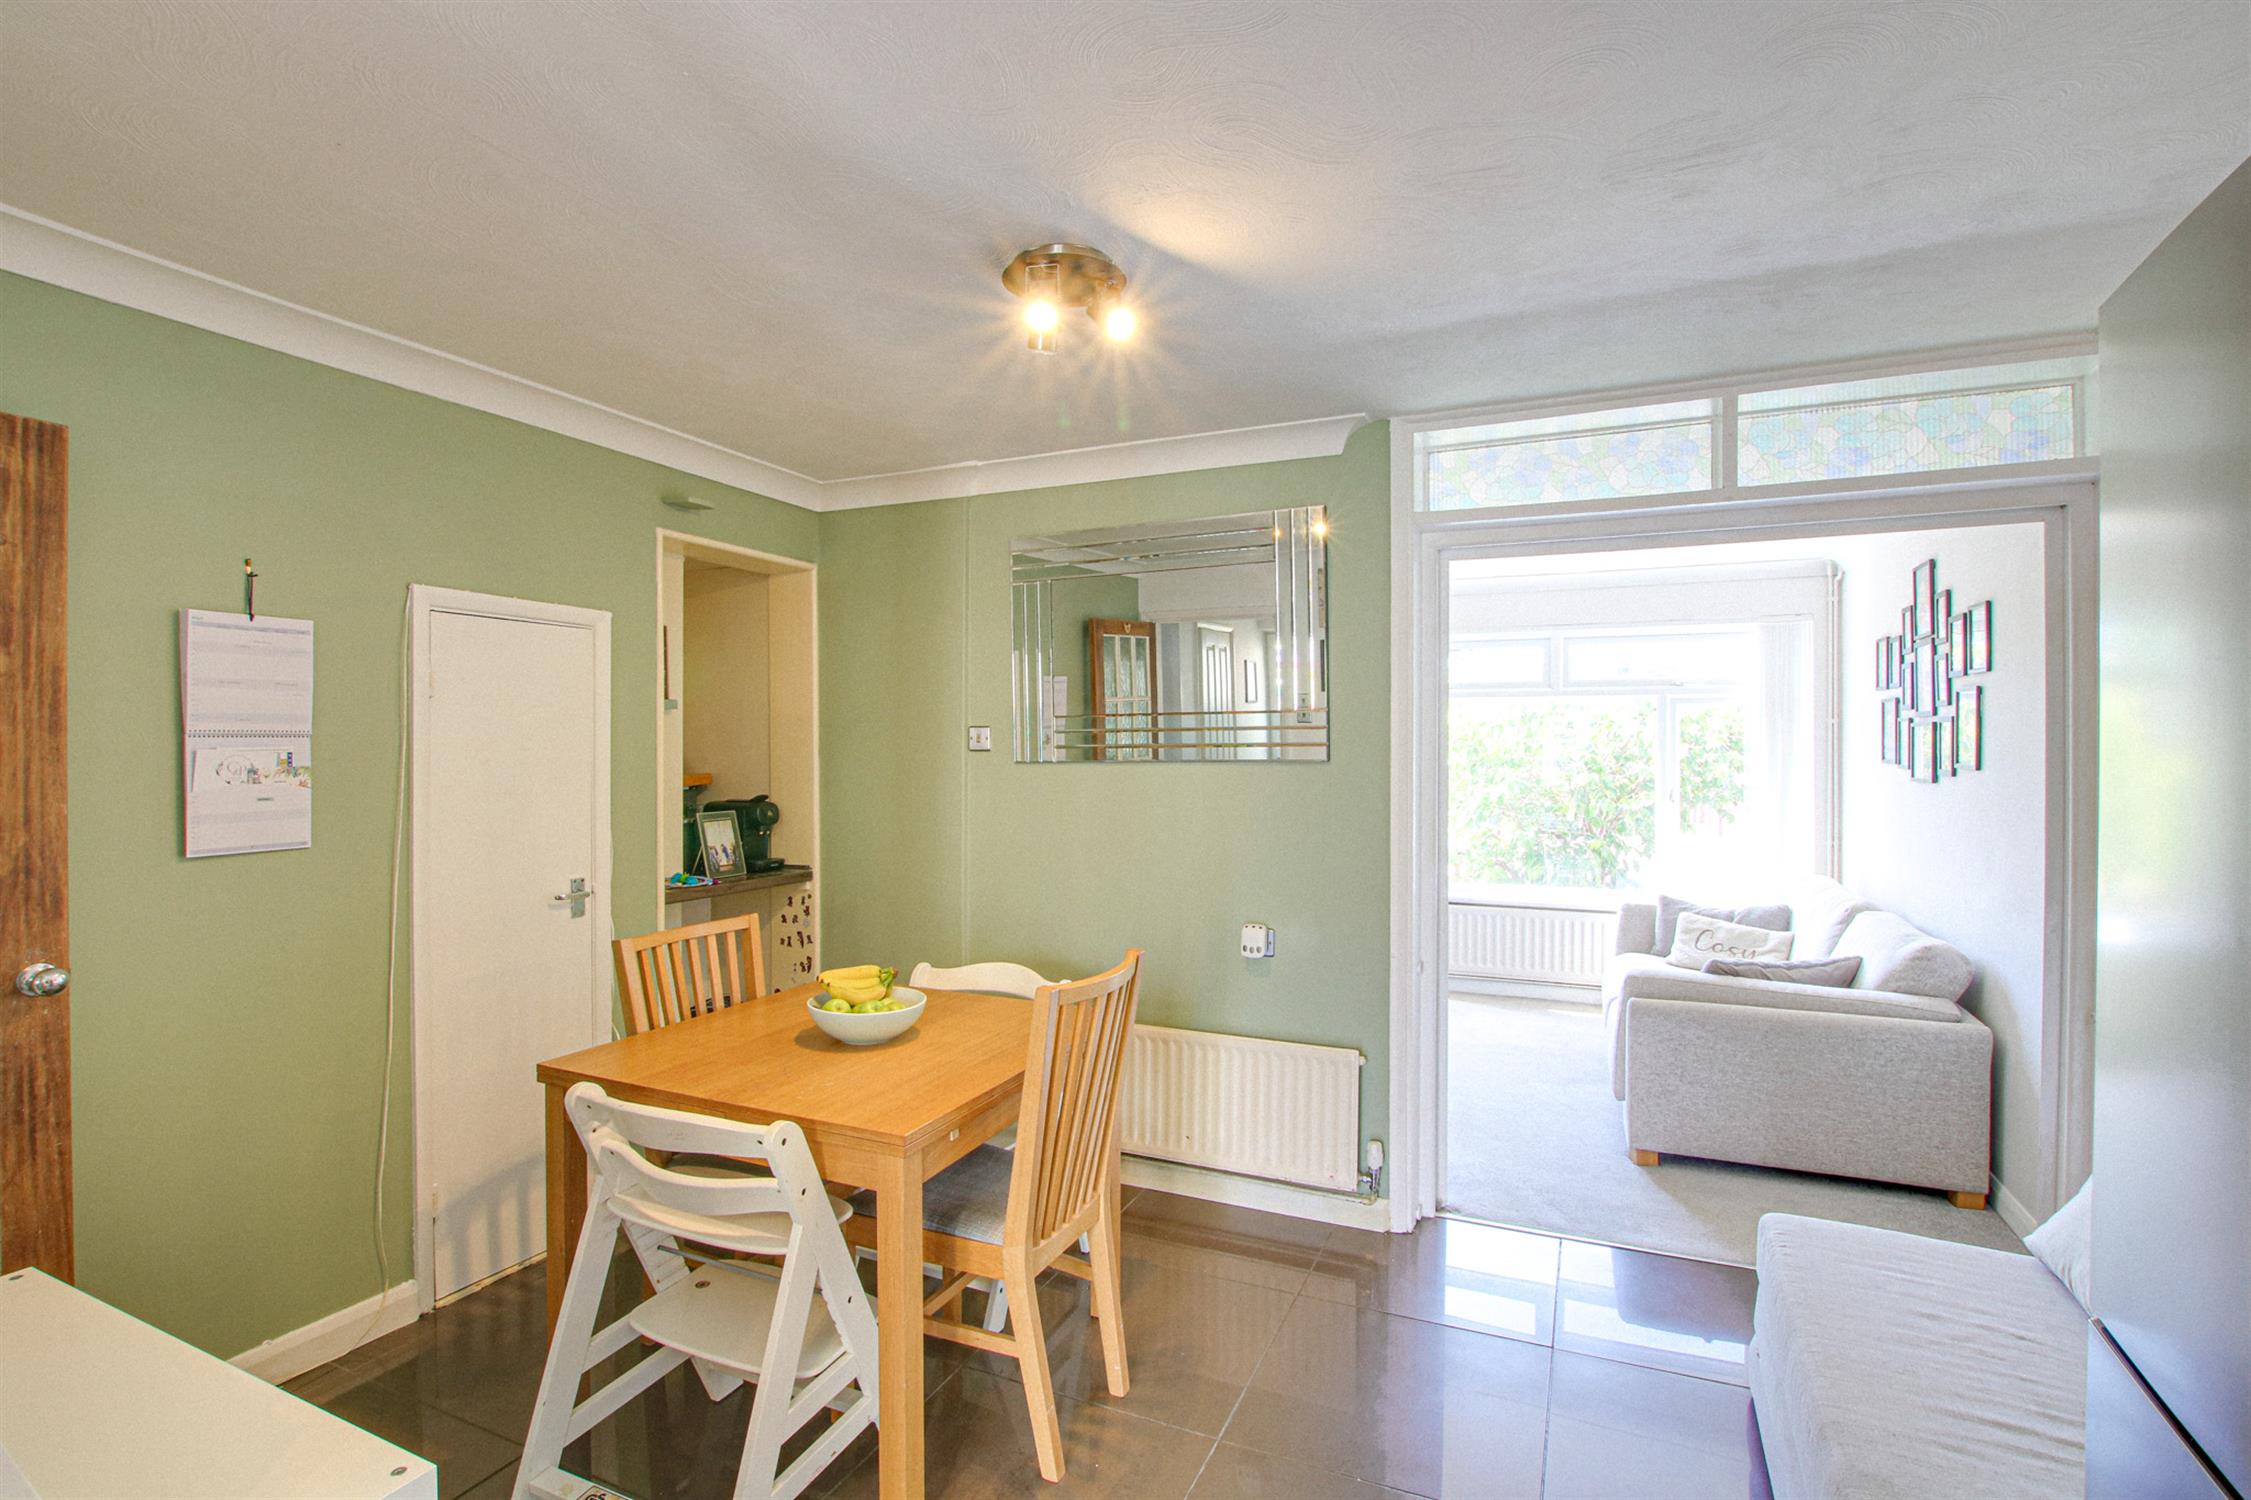
Spacious open plan dining area. Built in cupboard and recess. Radiator. Door to inner hall. Opening to:
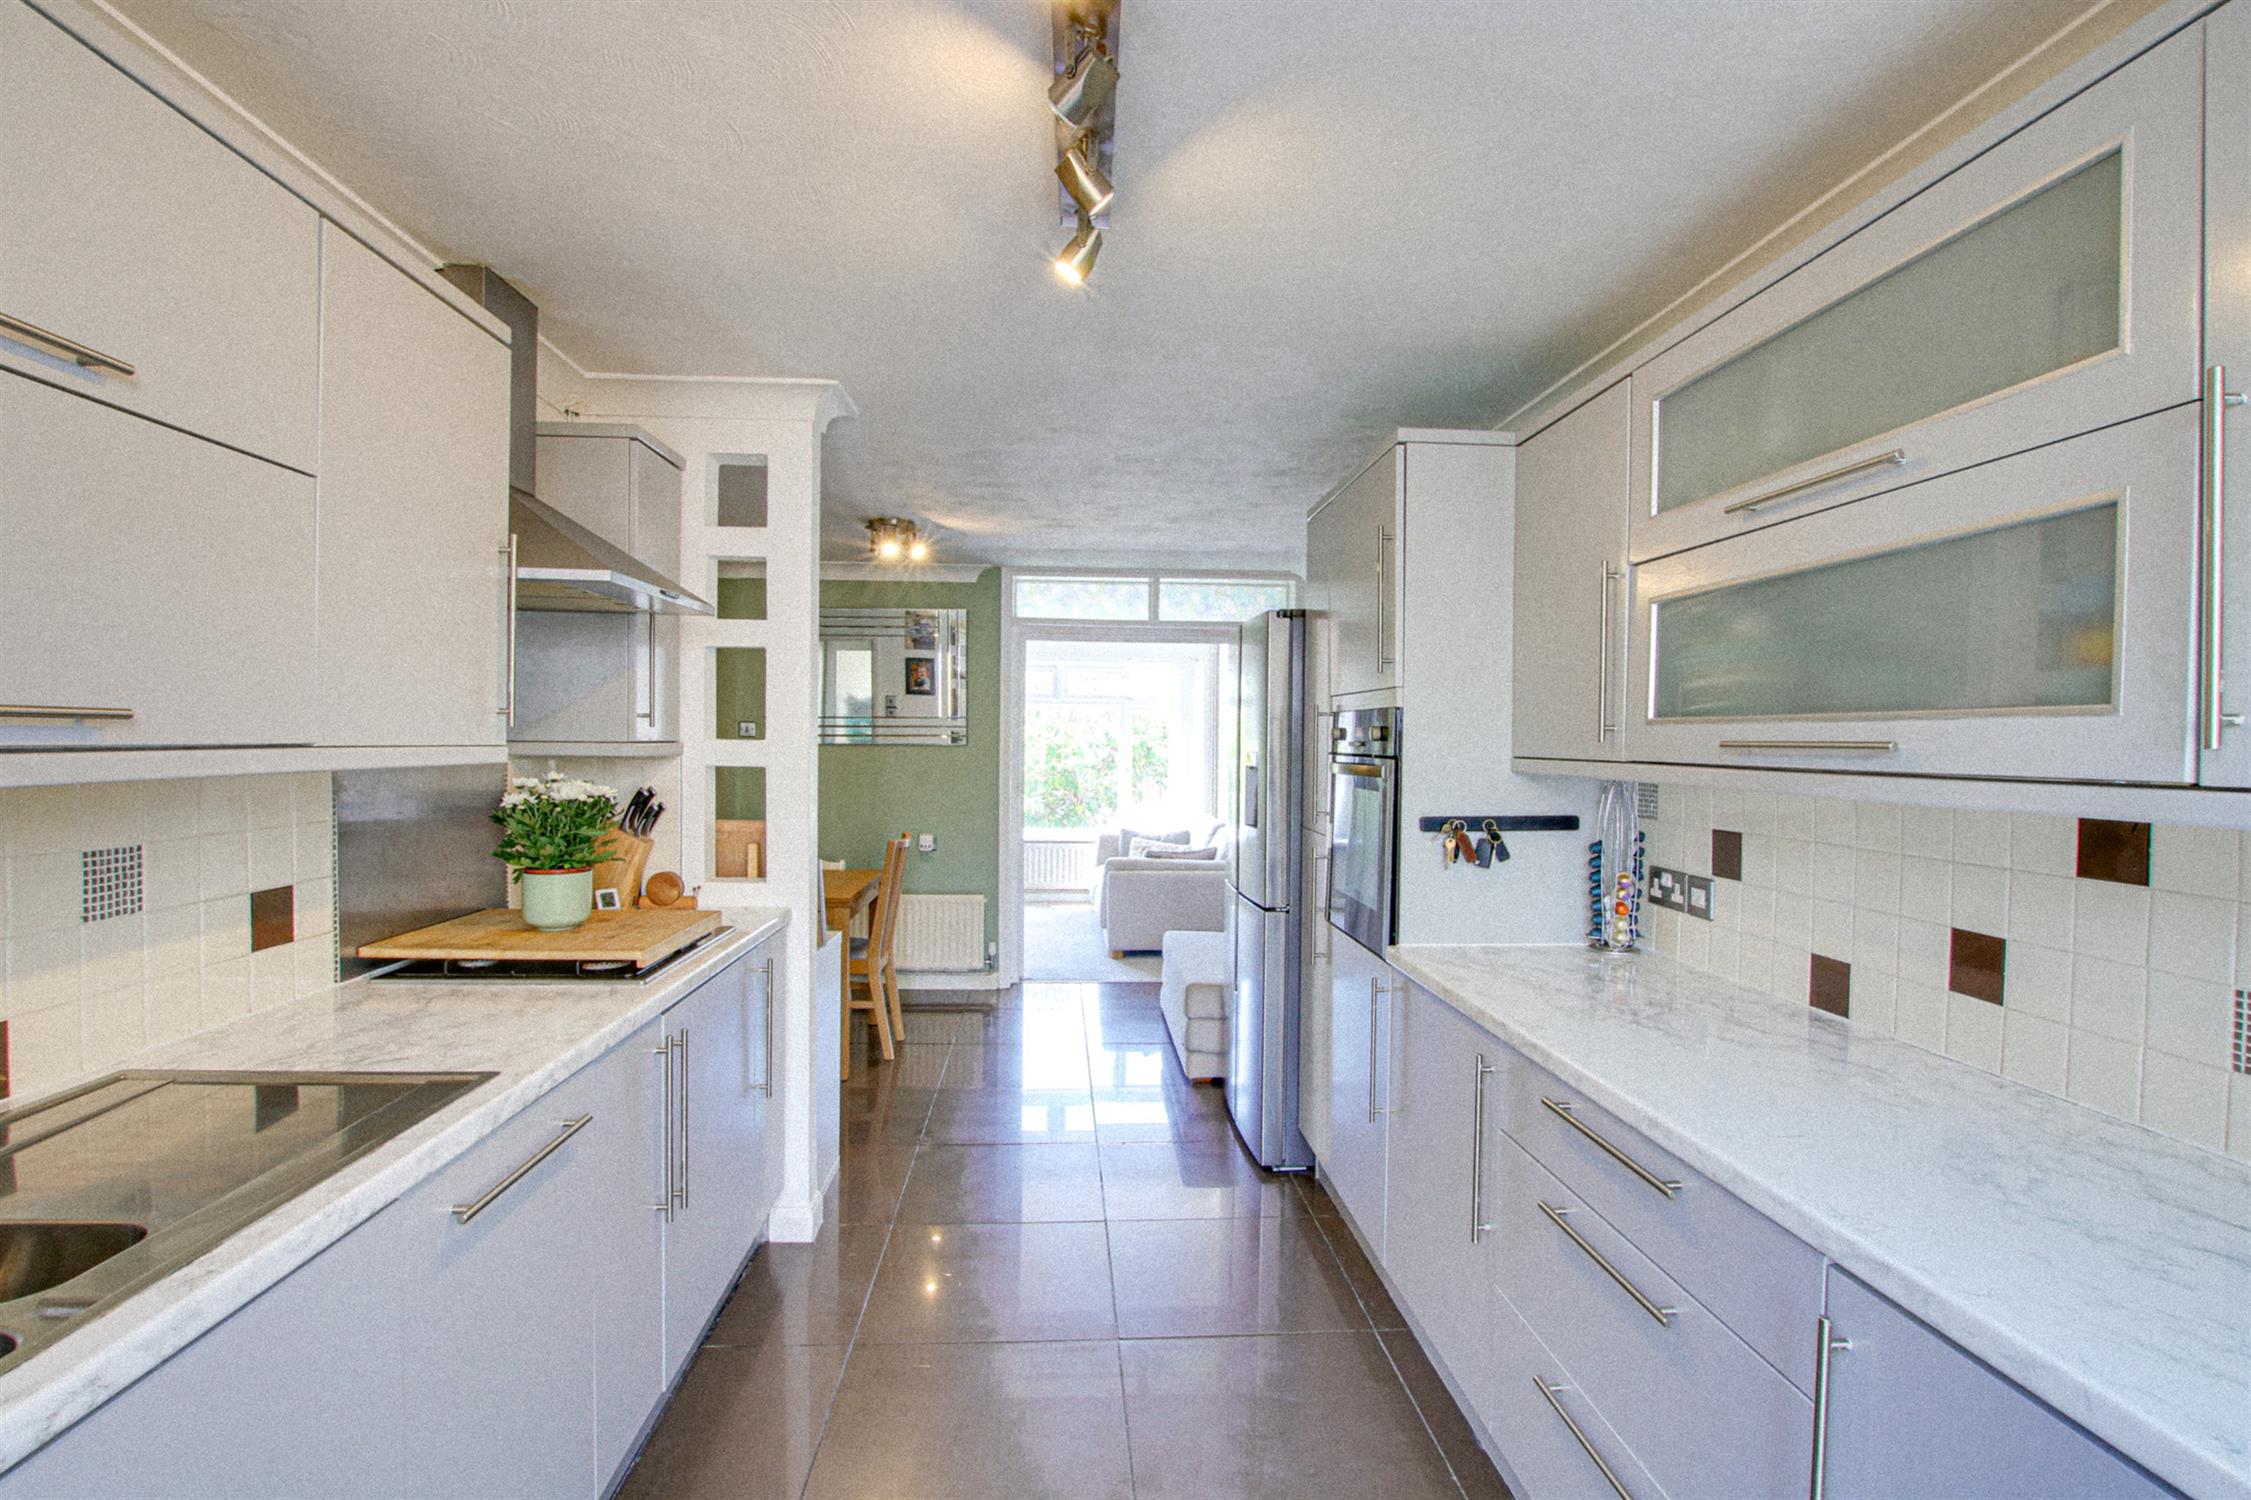
KITCHEN:
The kitchen is fitted with a good range of base cupboard, drawer and wall units, incorporating a one and a half bowl stainless steel sink with mixer tap over. Oven housing with built in electric oven. Gas hob with extractor over. Integrated dishwasher and fridge. Tiled splashbacks and space for fridge/freezer. Double glazed patio doors to:
CONSERVATORY/UTILITY AREA:
Double glazed with sliding patio doors to the rear garden and additional glazed door. Fitted base units. Space for washing machine and tumble drier. Door opening to storage.
INNER HALL :
Stairs to first floor, door to:
CLOAKROOM :
Double glazed window to the rear/conservatory. WC, Pedestal basin, tiled splashback. Tiled floor and radiator.
LANDING :
Airing cupboard with Glow Worm gas boiler.
BEDROOM ONE:
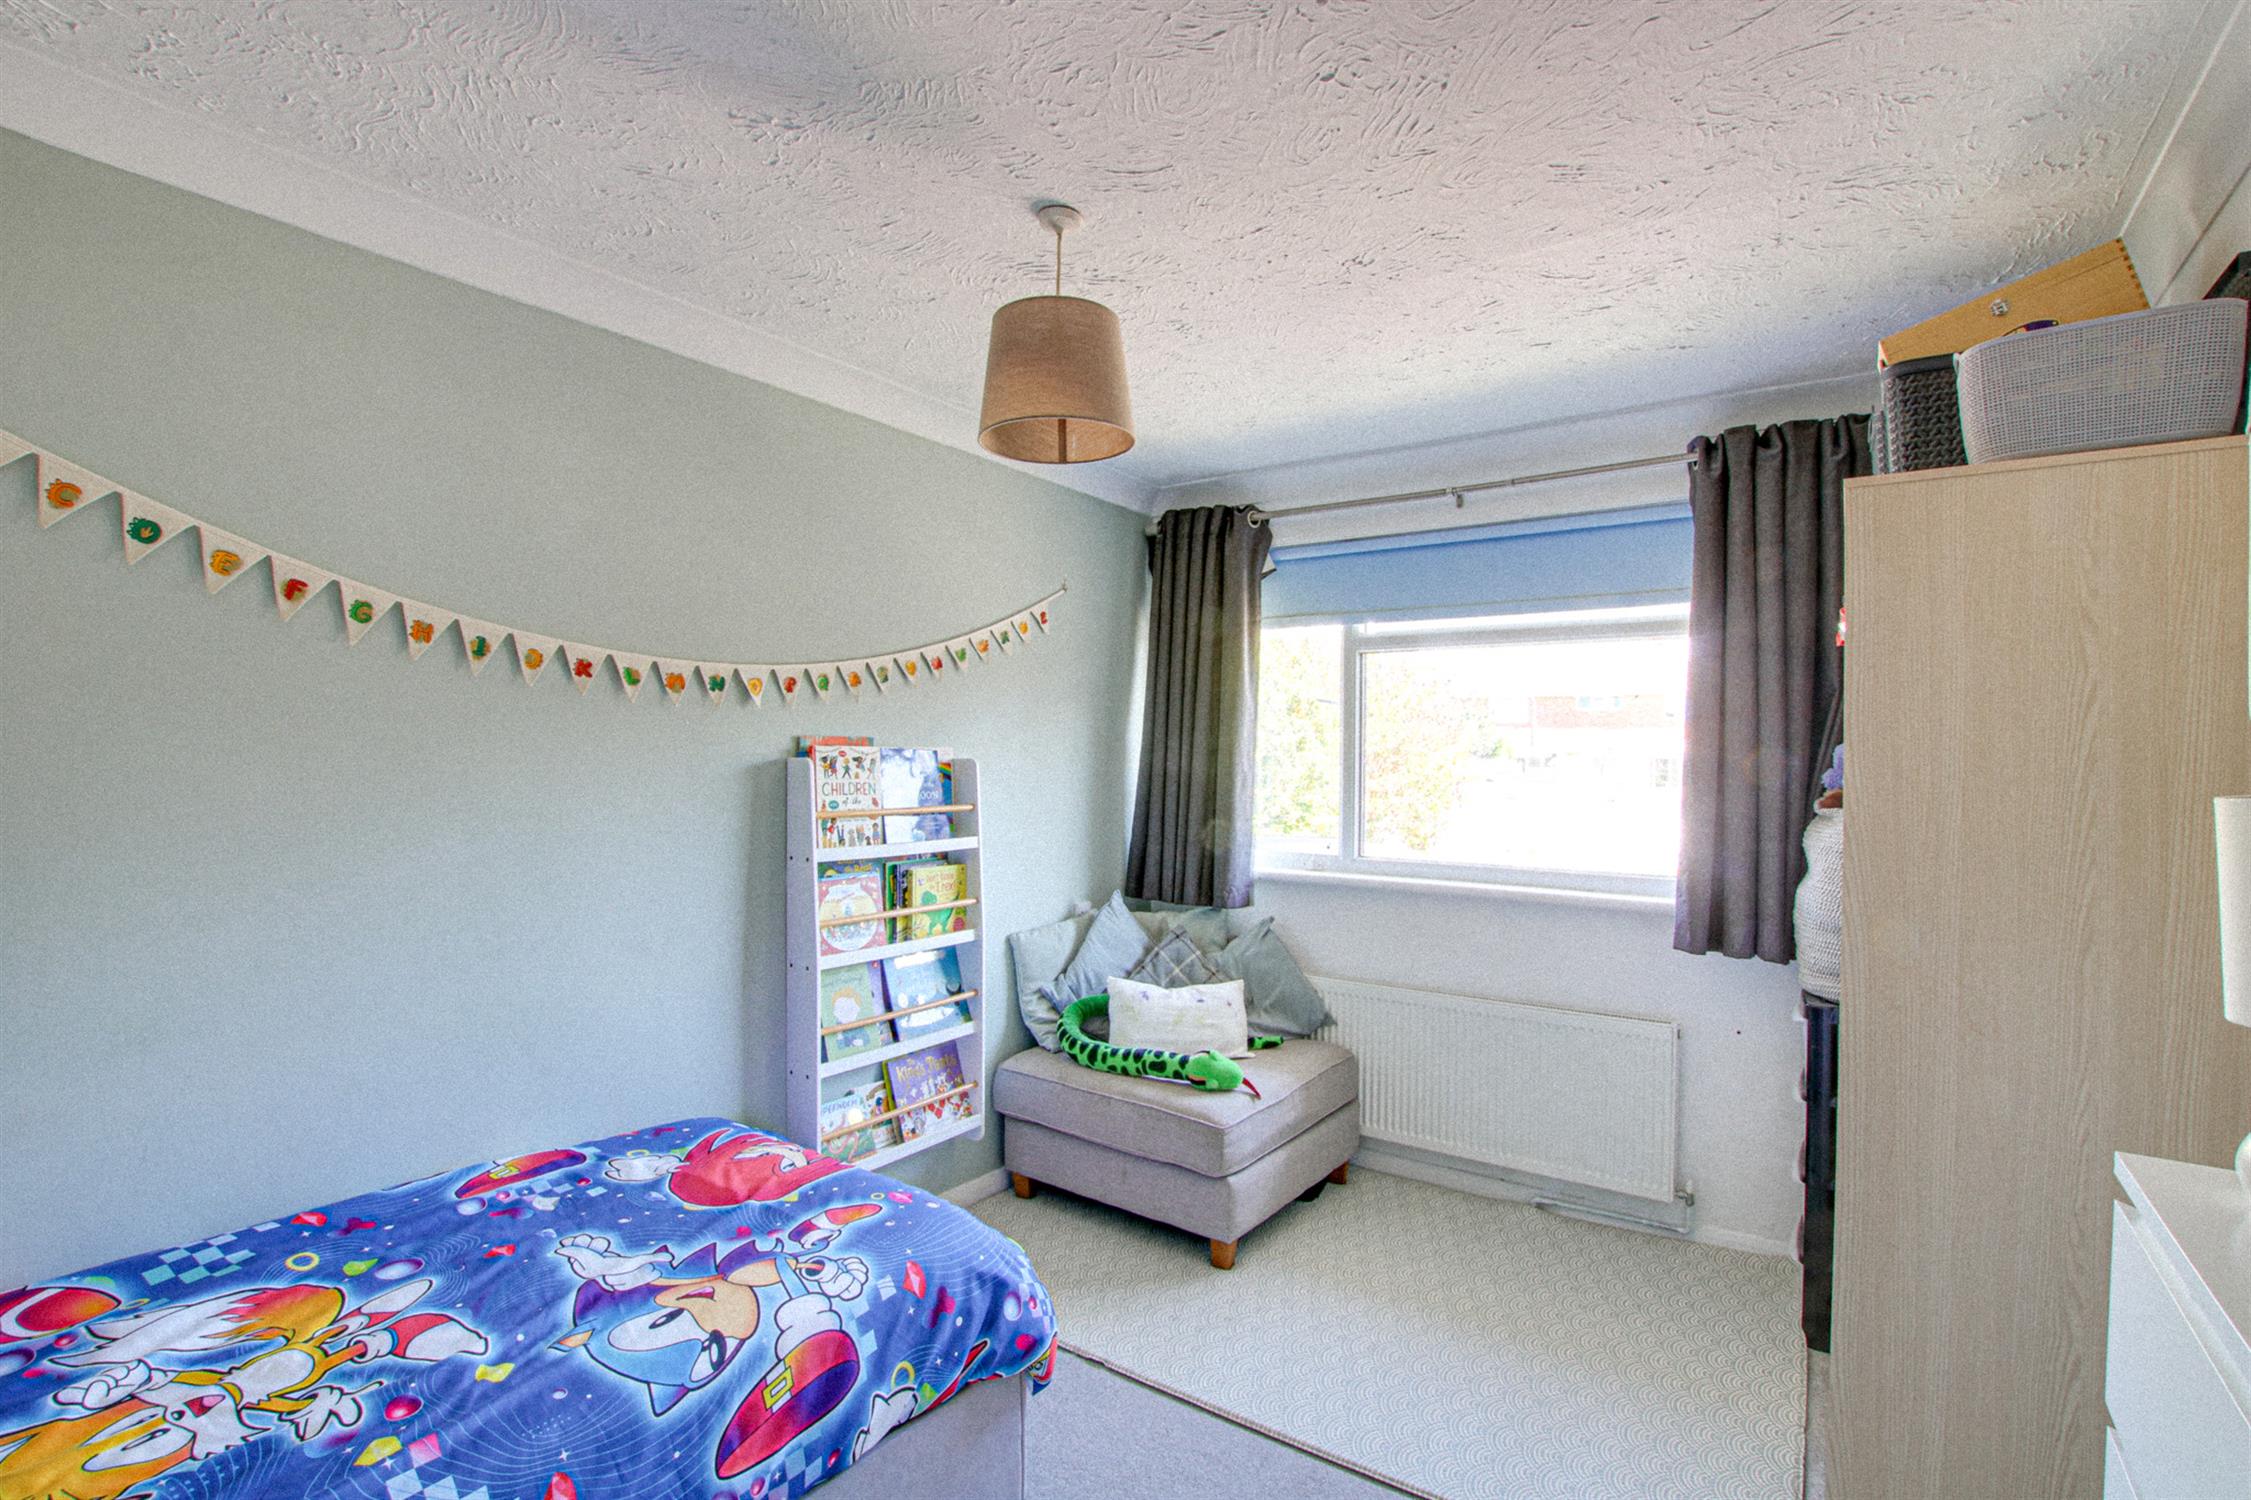
Double glazed window to the front aspect. Radiator. Range of fitted wardrobes to one wall. Access to loft space.
BEDROOM TWO:
Double glazed window to the rear aspect. Radiator.
BEDROOM THREE:
Double glazed window to the front aspect. Radiator.
BATHROOM :
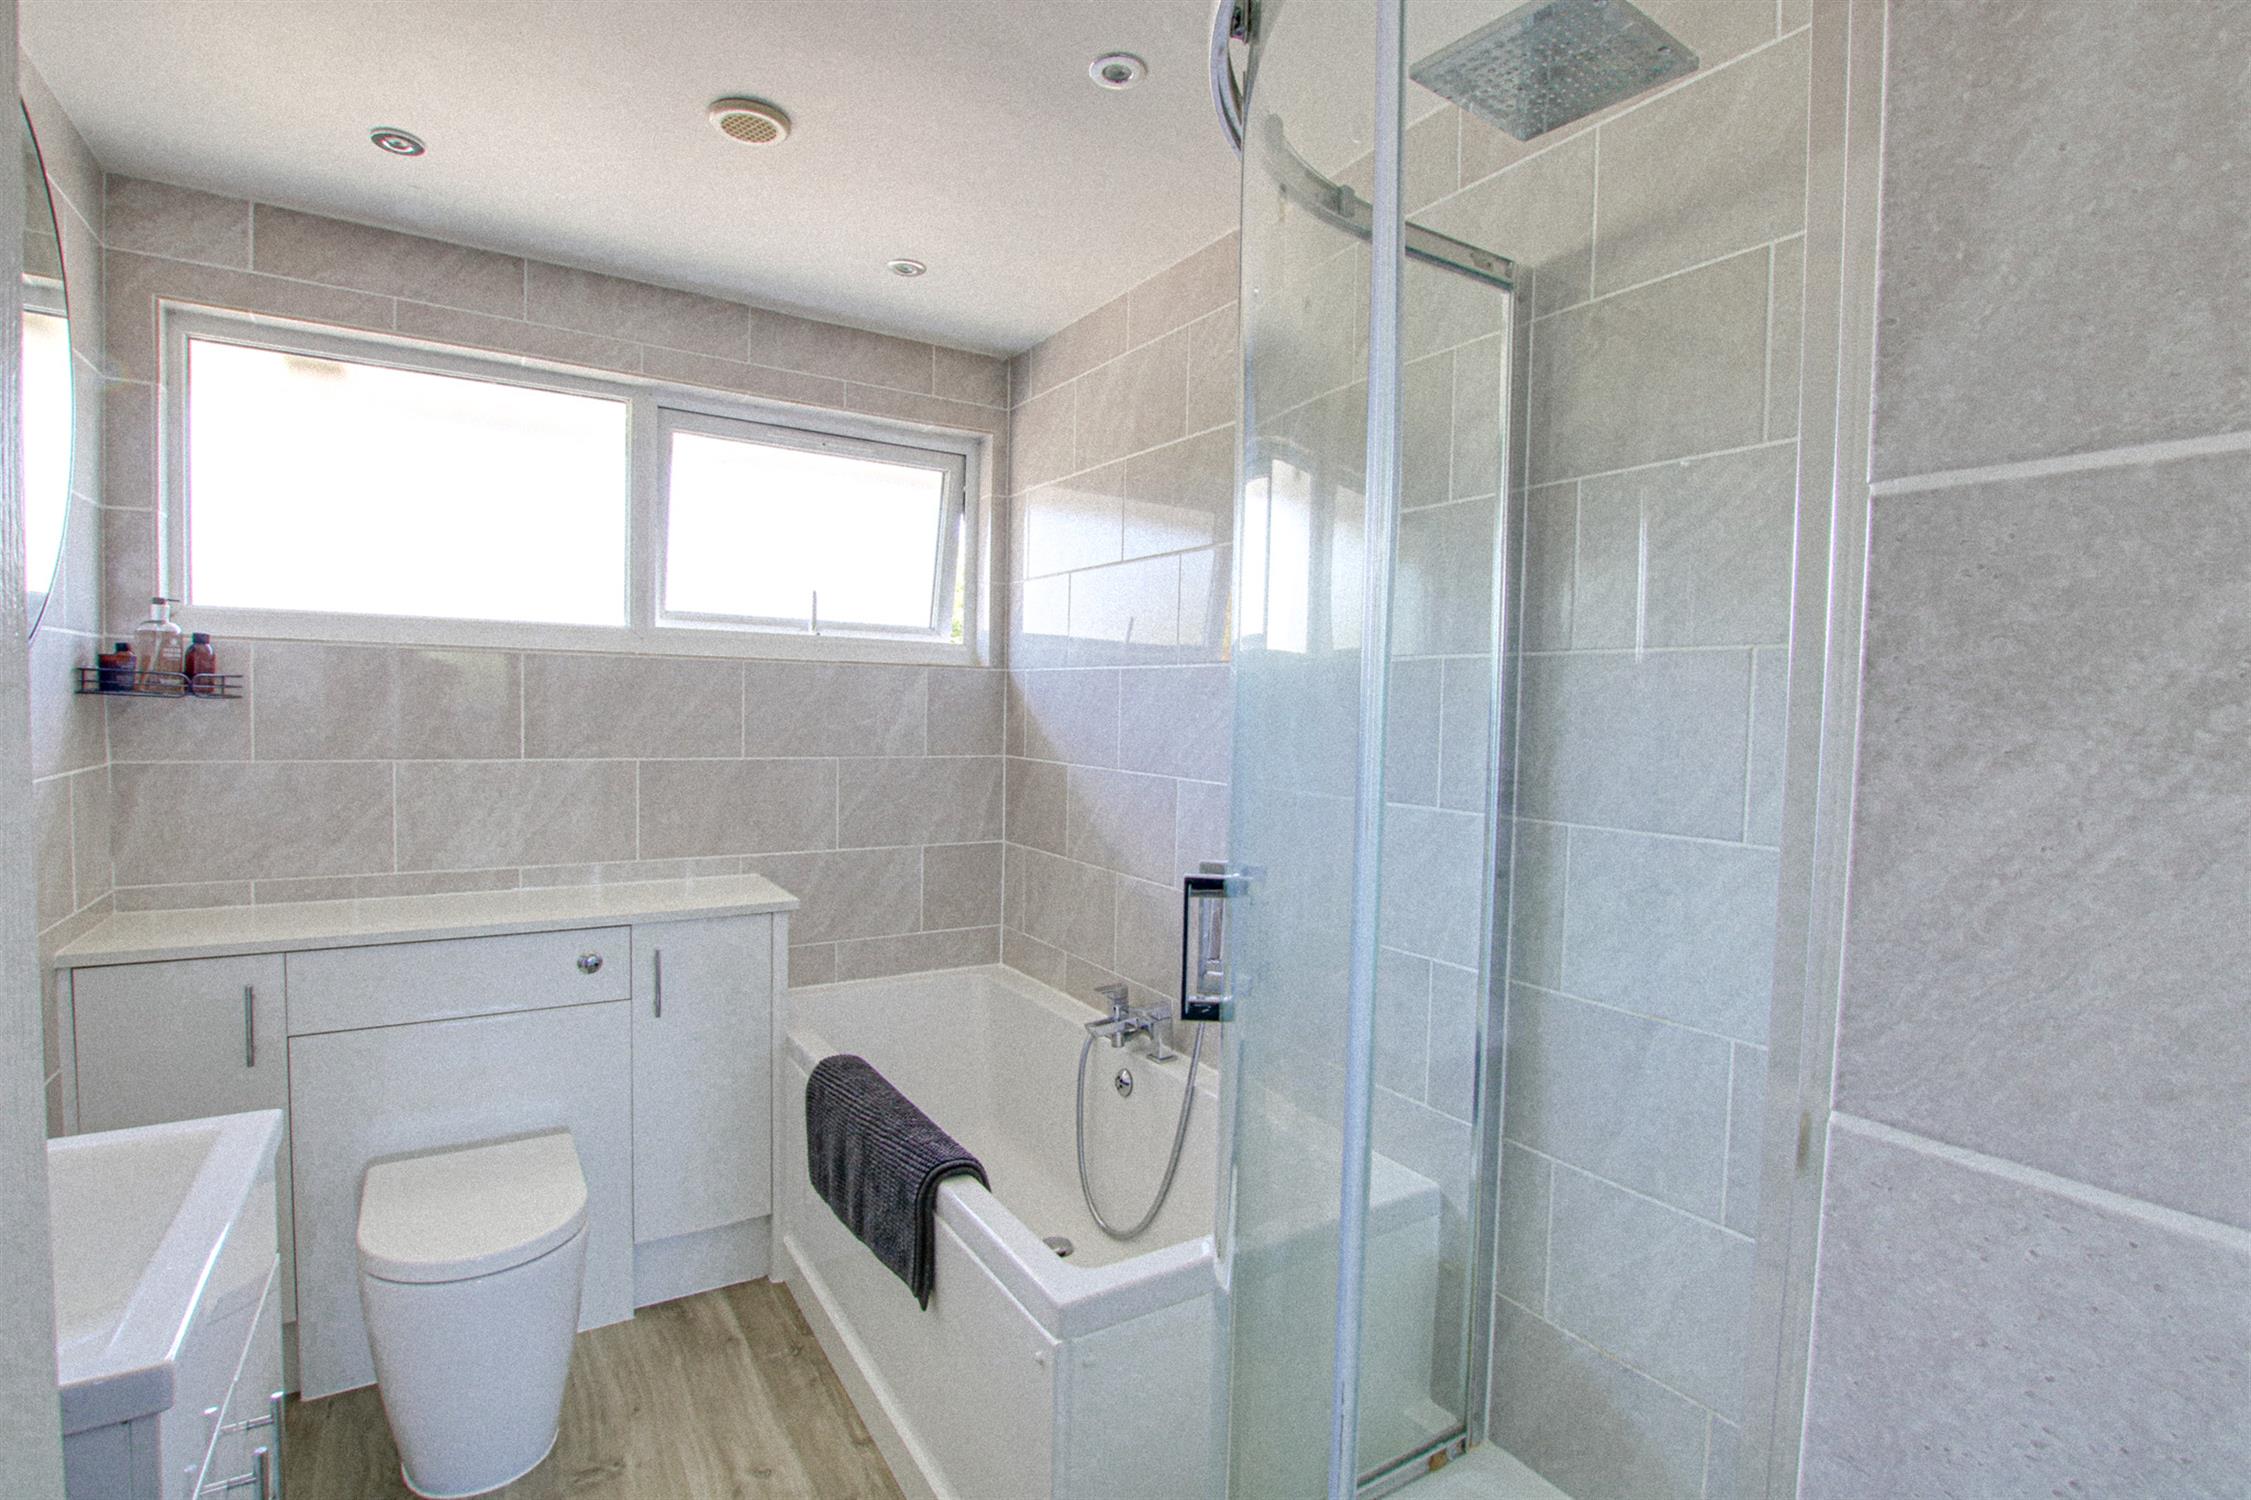
Fitted with a white suite comprising, enclosed cistern WC, vanity unit with wash hand basin. Panelled bath with mixer tap and shower attachment. Separate shower cubicle. Tiling.
OUTSIDE:
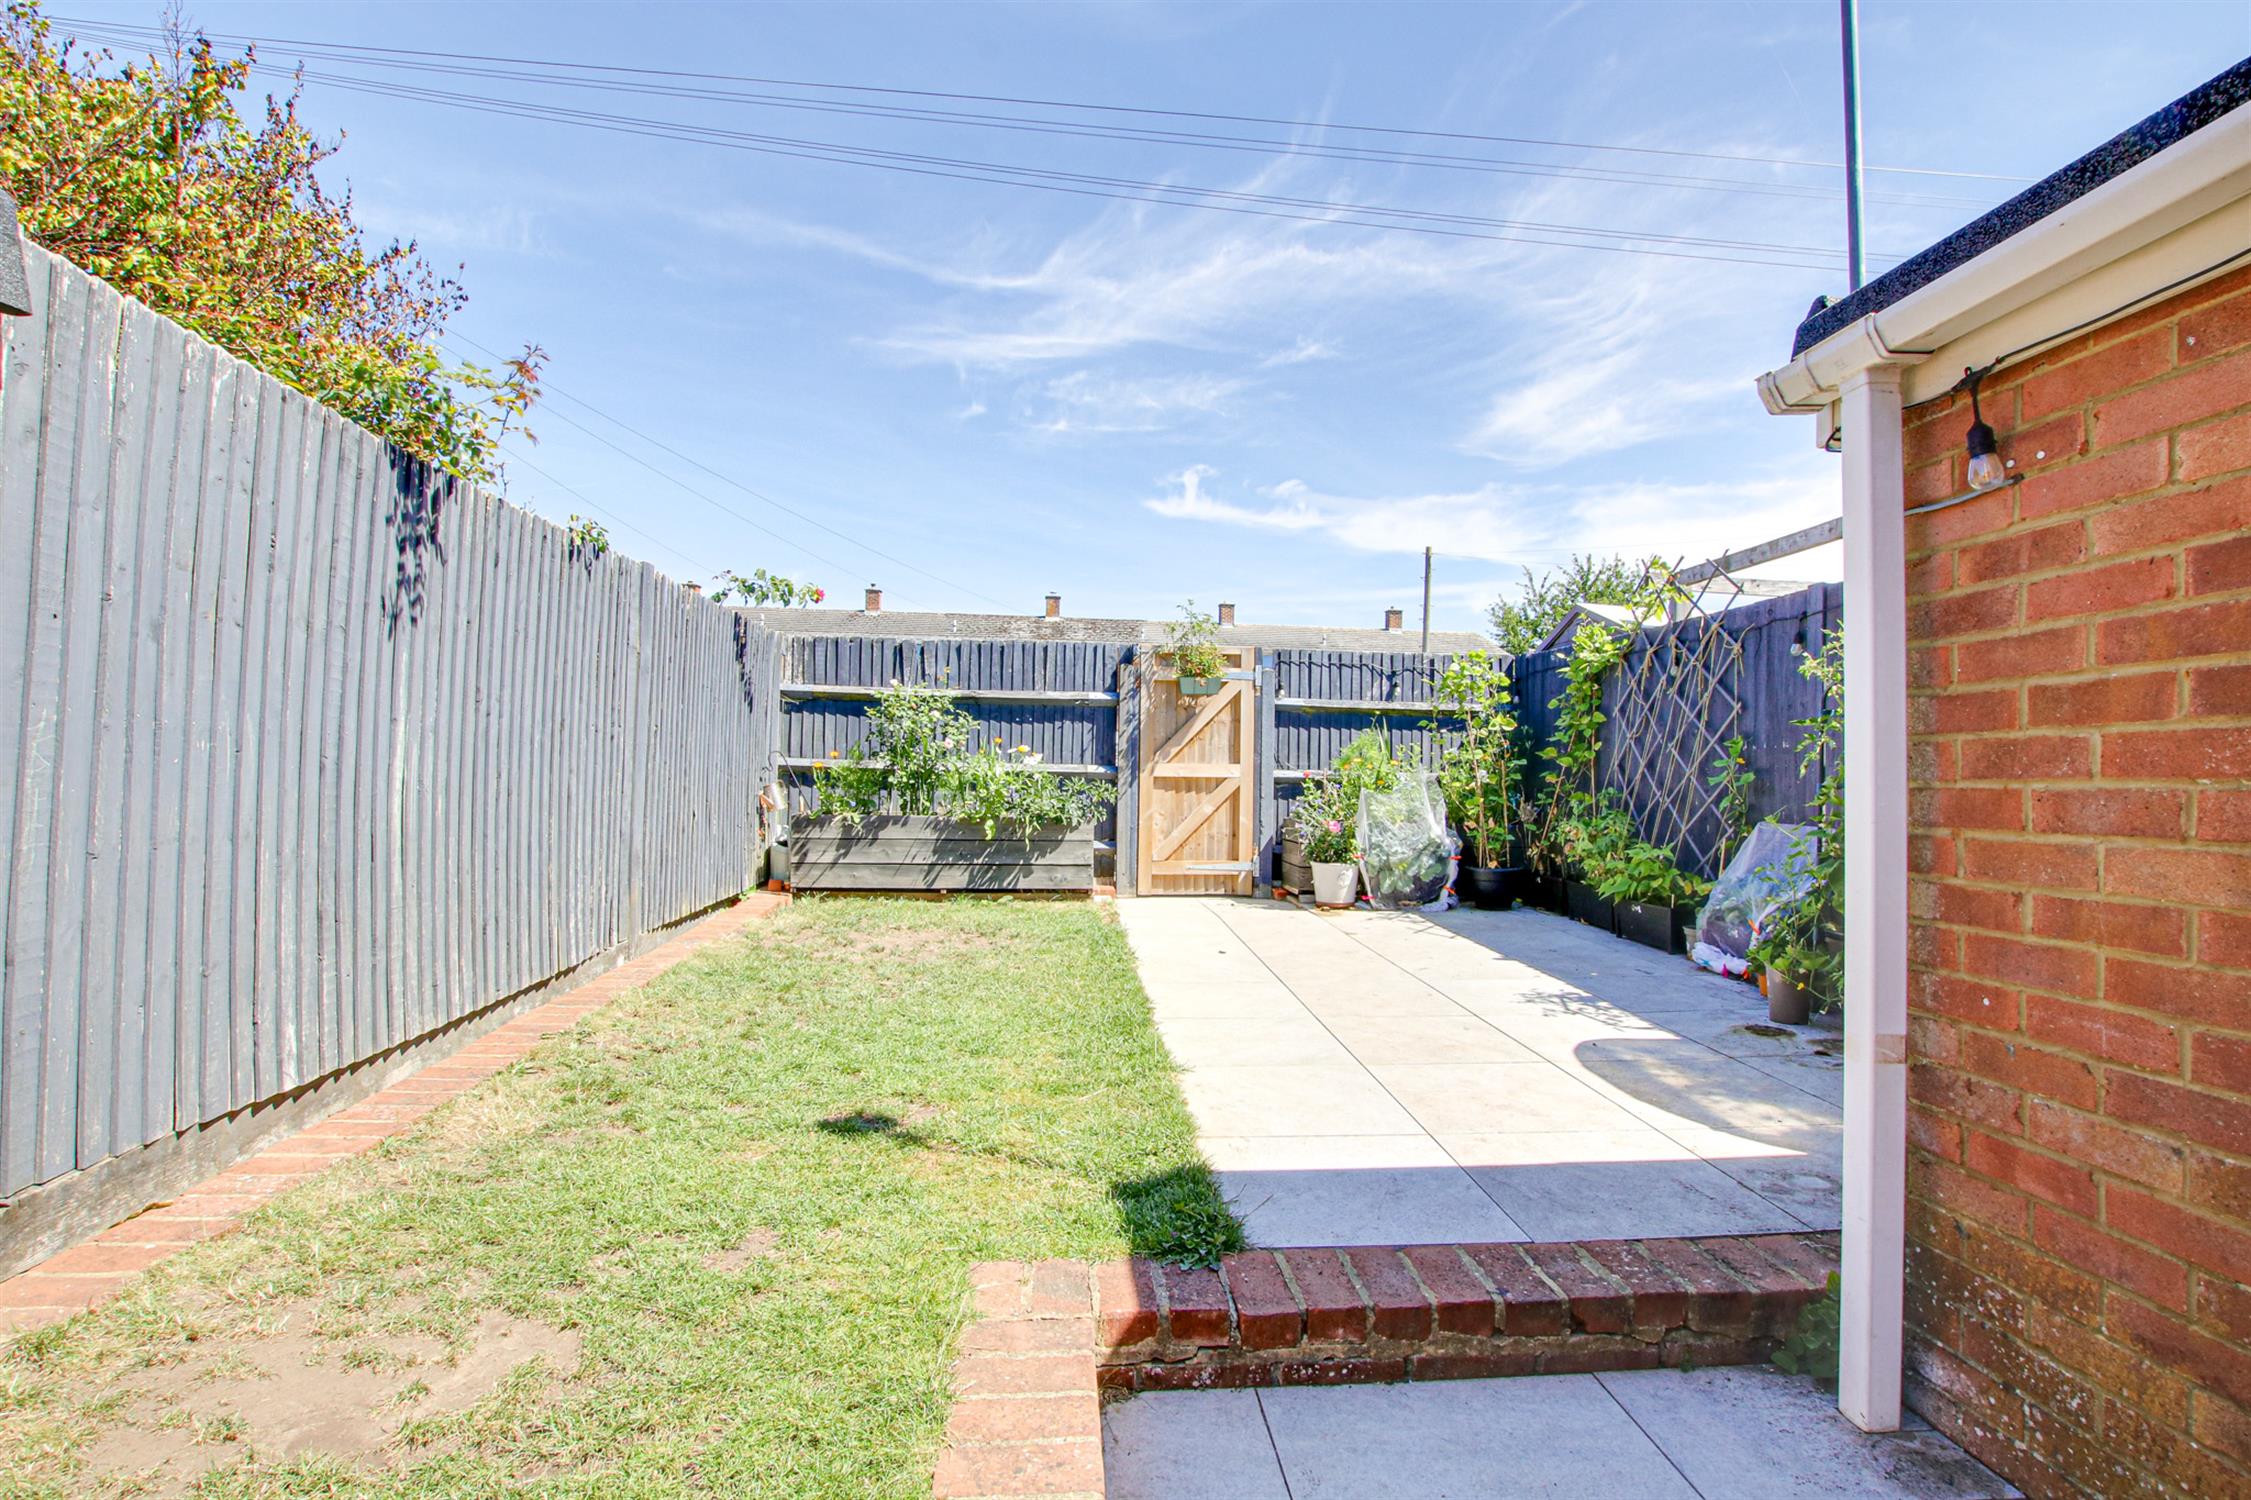
The front garden is mainly laid to lawn with some established shrubs and a pathway leading to the front entrance. The rear garden is enclosed and laid to lawn with paving to the rear of the property and a paved terrace area. There is a useful brick built store. Rear access gate leading to the COMMUNAL PARKING AREA to the rear, where residents are permitted to park.
COUNCIL TAX BAND: B (WINCHESTER CITY COUNCIL) - £1,918.55
EPC: TBC
SERVICES:
Electricity, gas, water and mains drainage are connected. For mobile and broadband connectivity, please refer to Ofcom.org.uk. Please note that Pearsons Estate Agents have not tested the services or the appliances.
REFERENCE: NSBW525/DP/030726/D1
Read full description
Show less