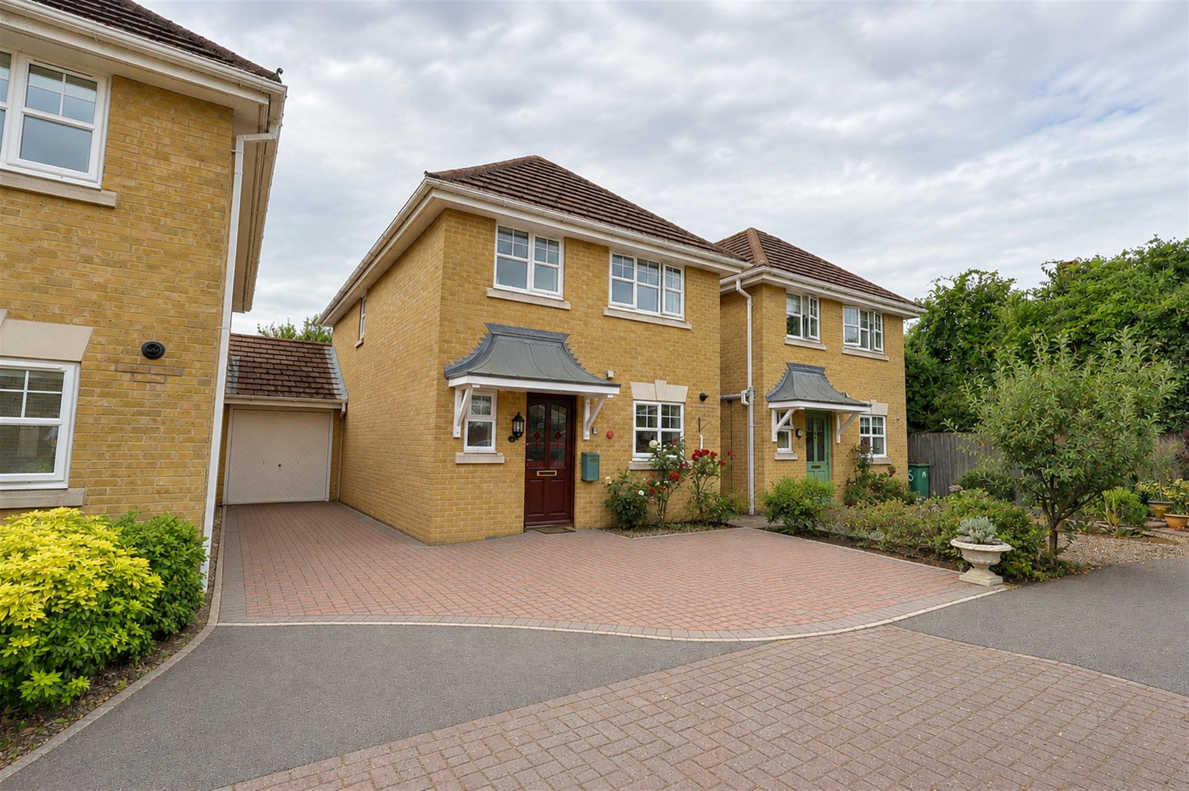
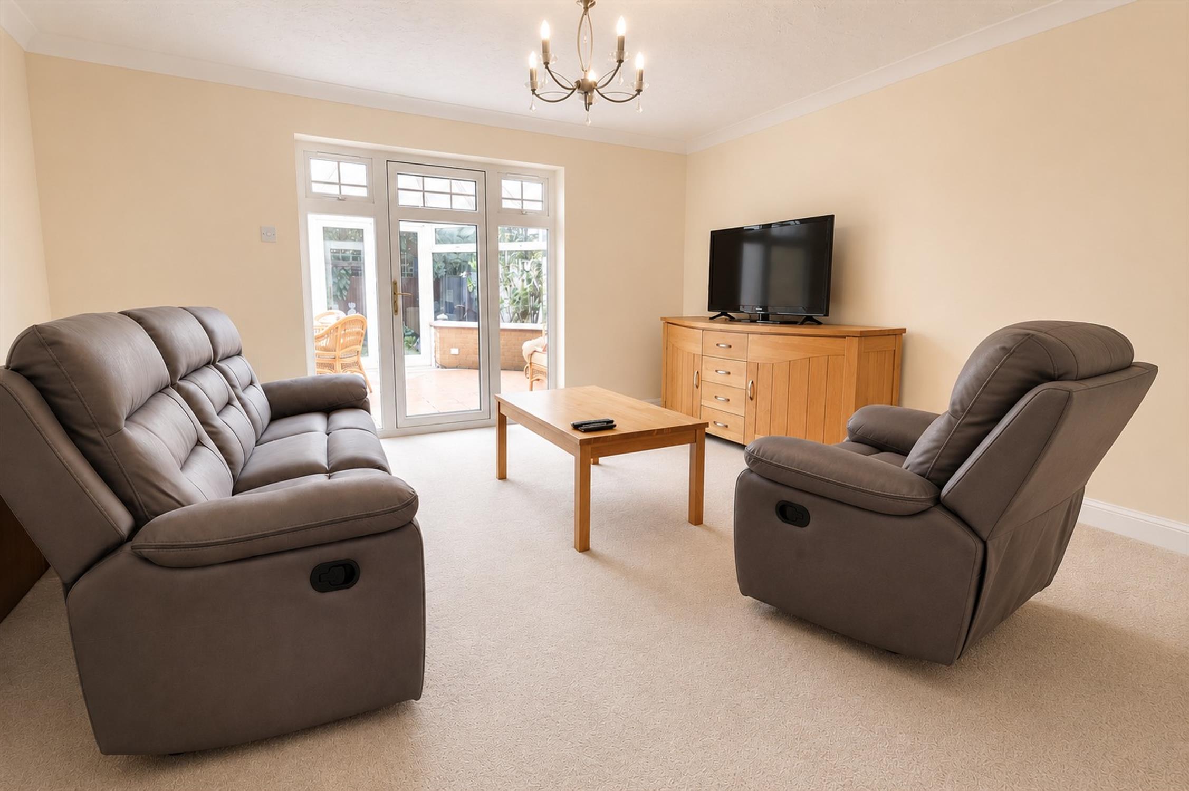
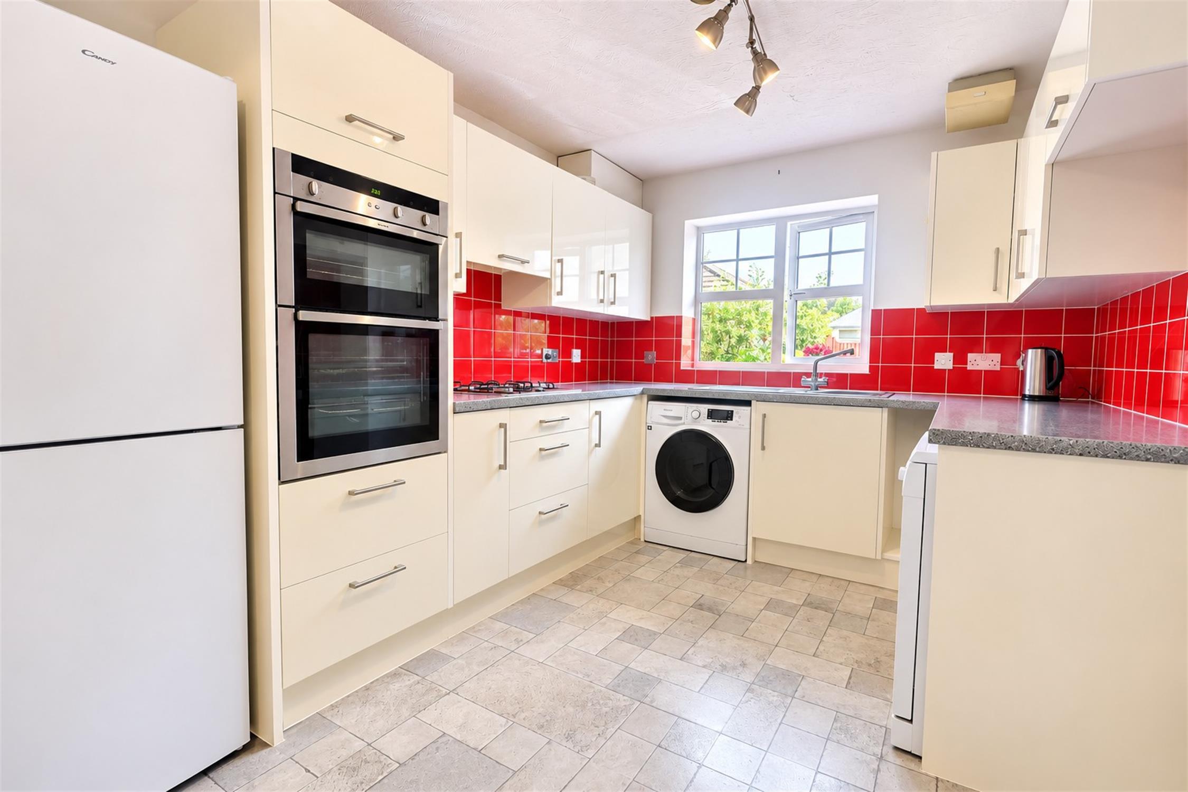
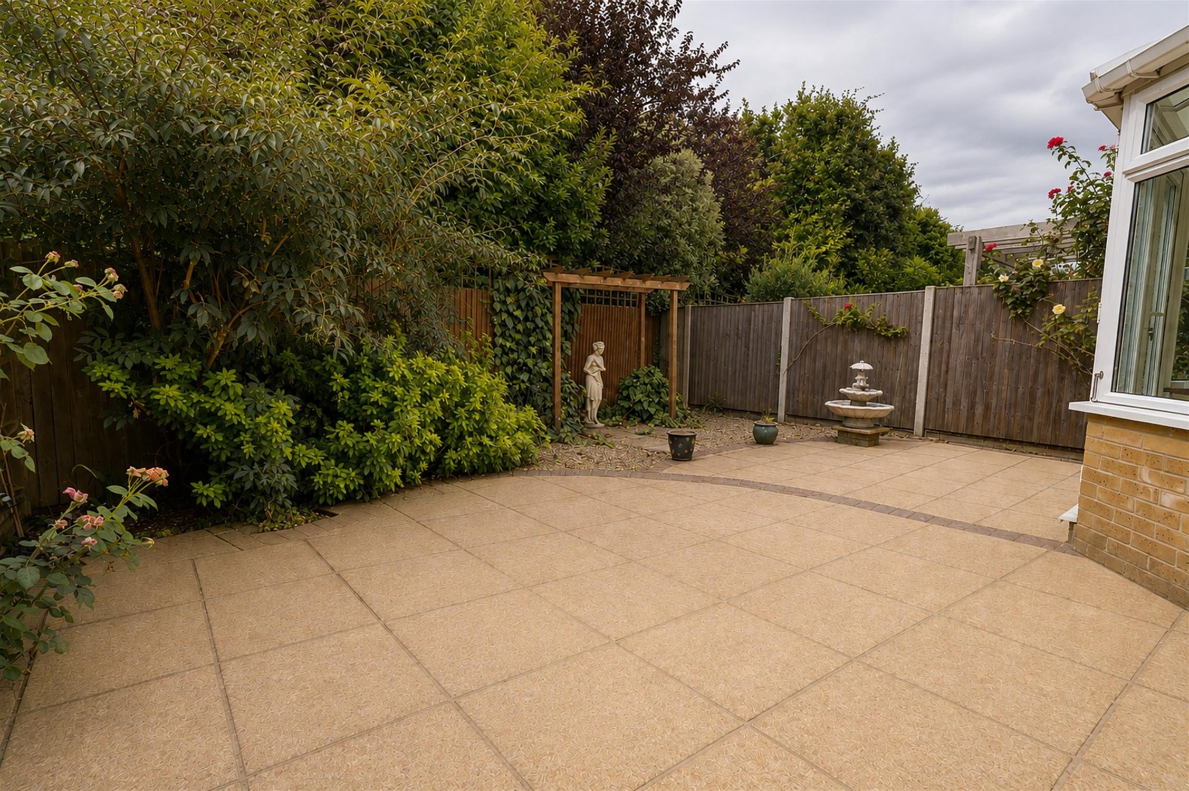
This well-presented three-bedroom detached house offered for sale with no forward chain. Situated in the popular development of Atherley Court. The ground floor includes a fitted kitchen with an extensive range of cream gloss units, integrated double oven and gas hob. Spacious sitting room with French doors leading directly into the conservatory overlooking the garden. Ground-floor w. c. Upstairs, the main bedroom is spacious and benefits from a range of fitted wardrobes and storage. There are two further bedrooms and a well-appointed shower room with a large walk-in shower enclosure. Outside, private low-maintenance rear garden.
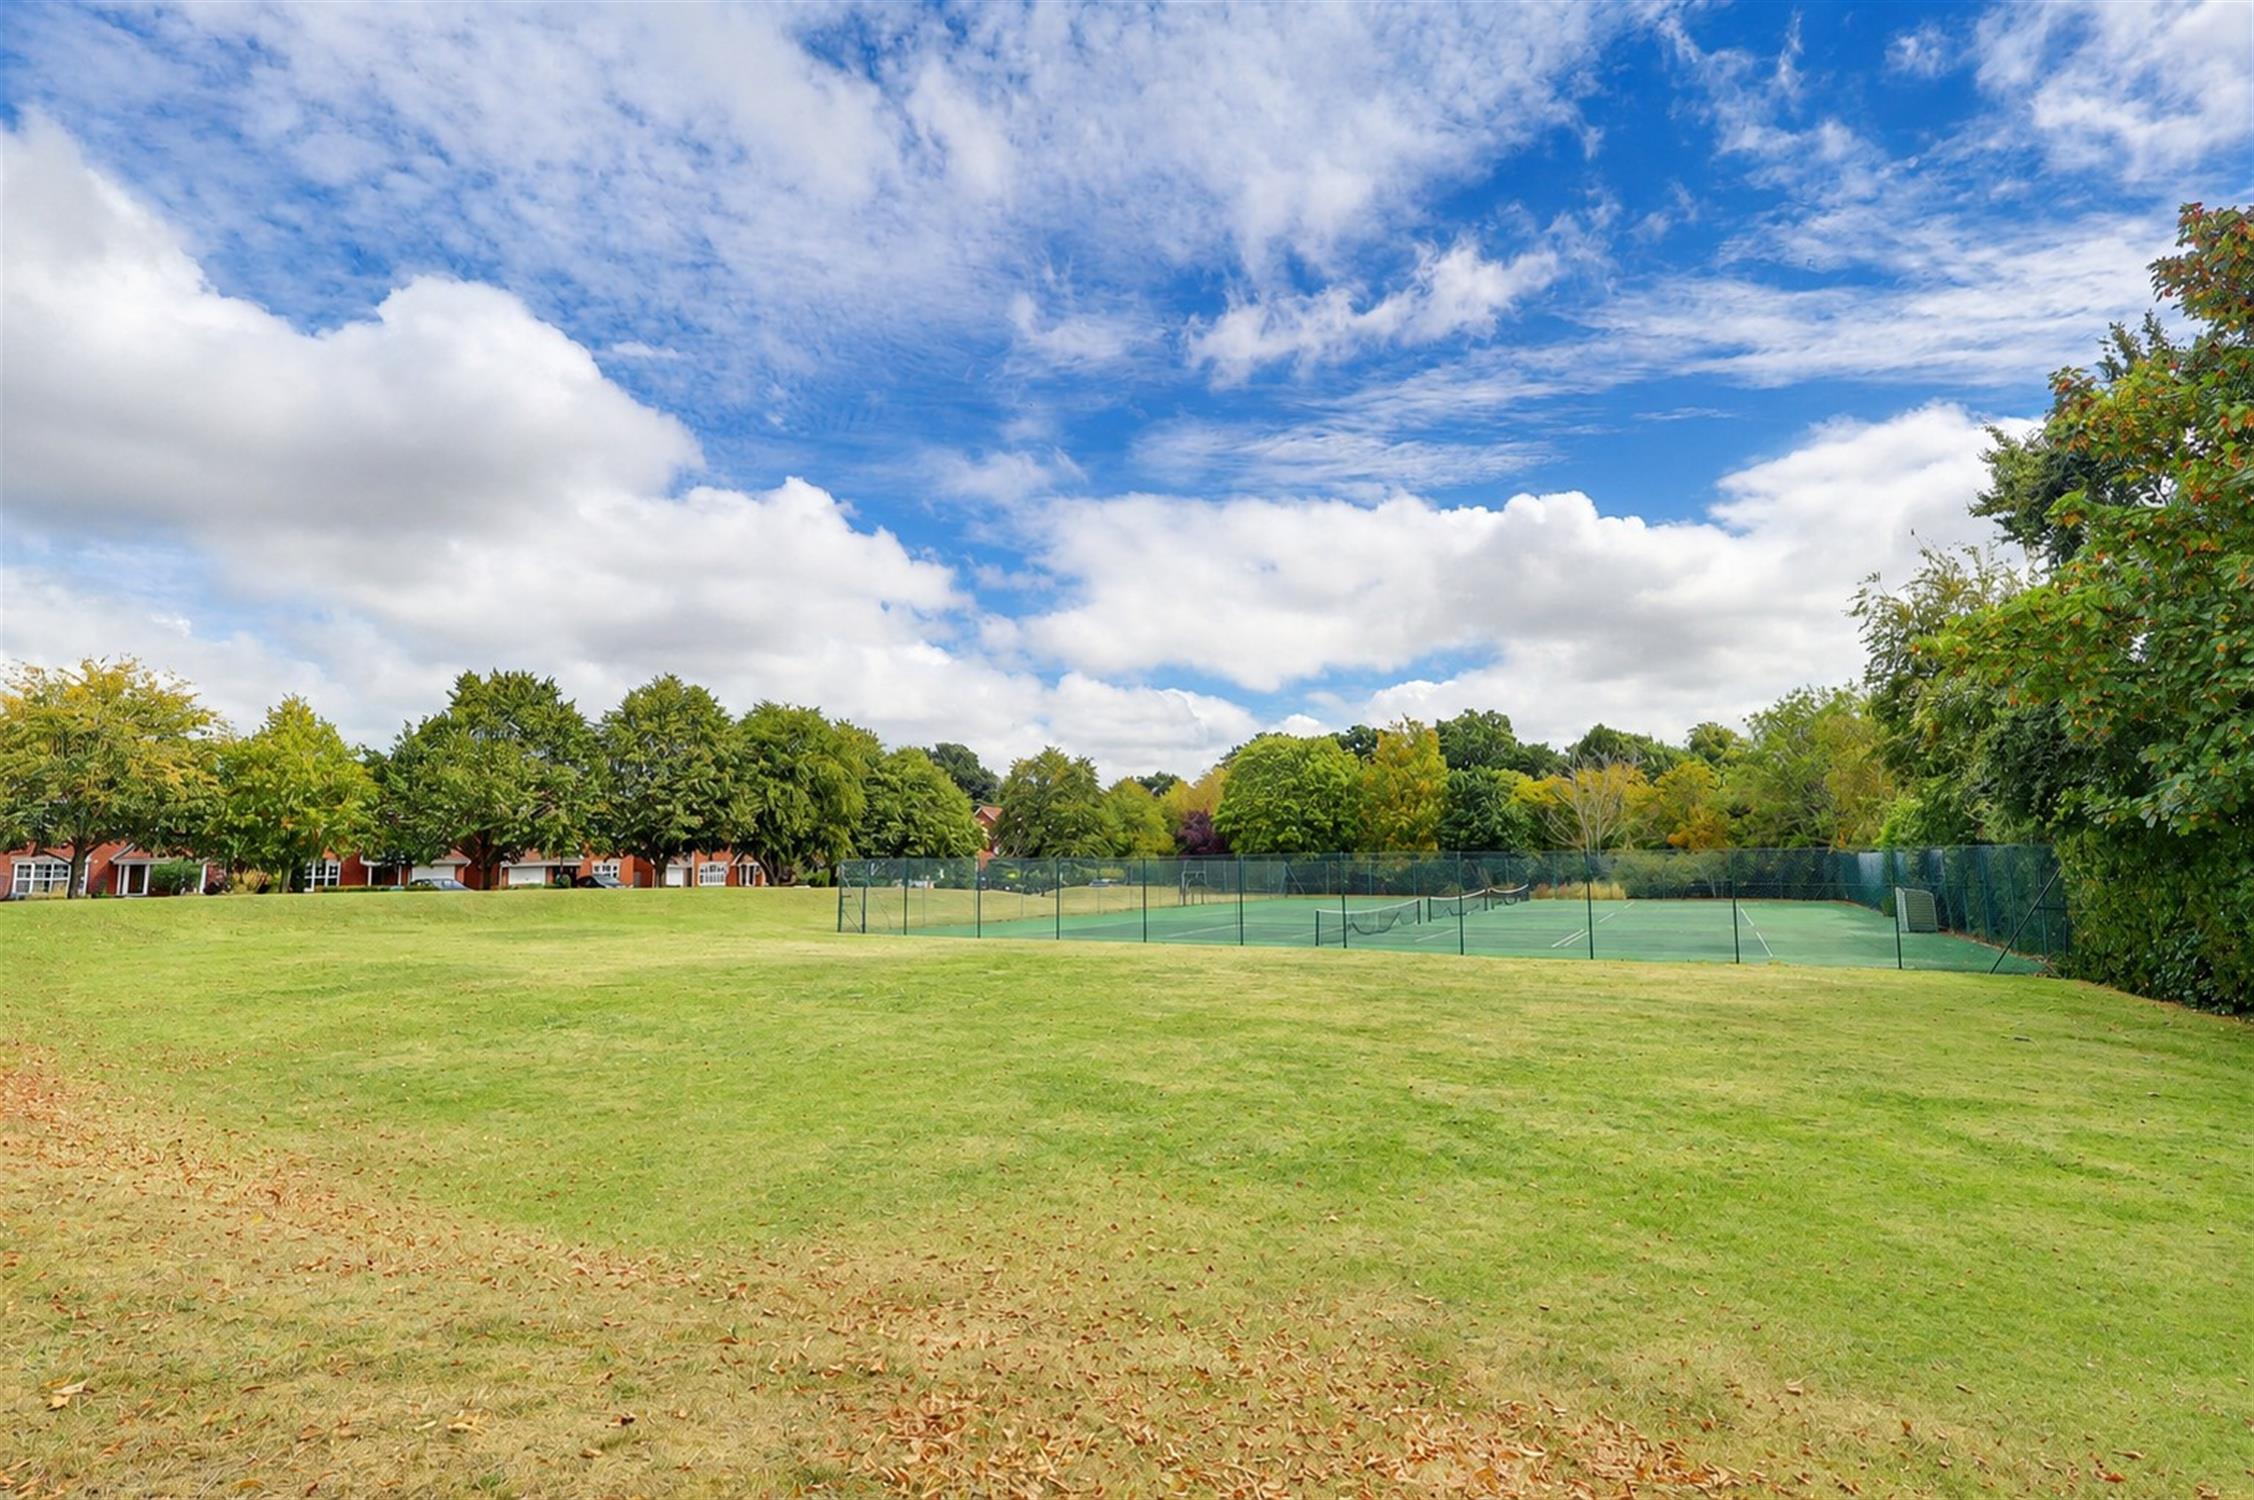
To the front is a block-paved driveway providing off-road parking and access to the garage. Residents of Atherley Court are granted use of the communal tennis courts within the grounds. ref: C&IH
ENTRANCE HALLWAY
Carpeted flooring. Stairs to first floor. Doors to all rooms
KITCHEN
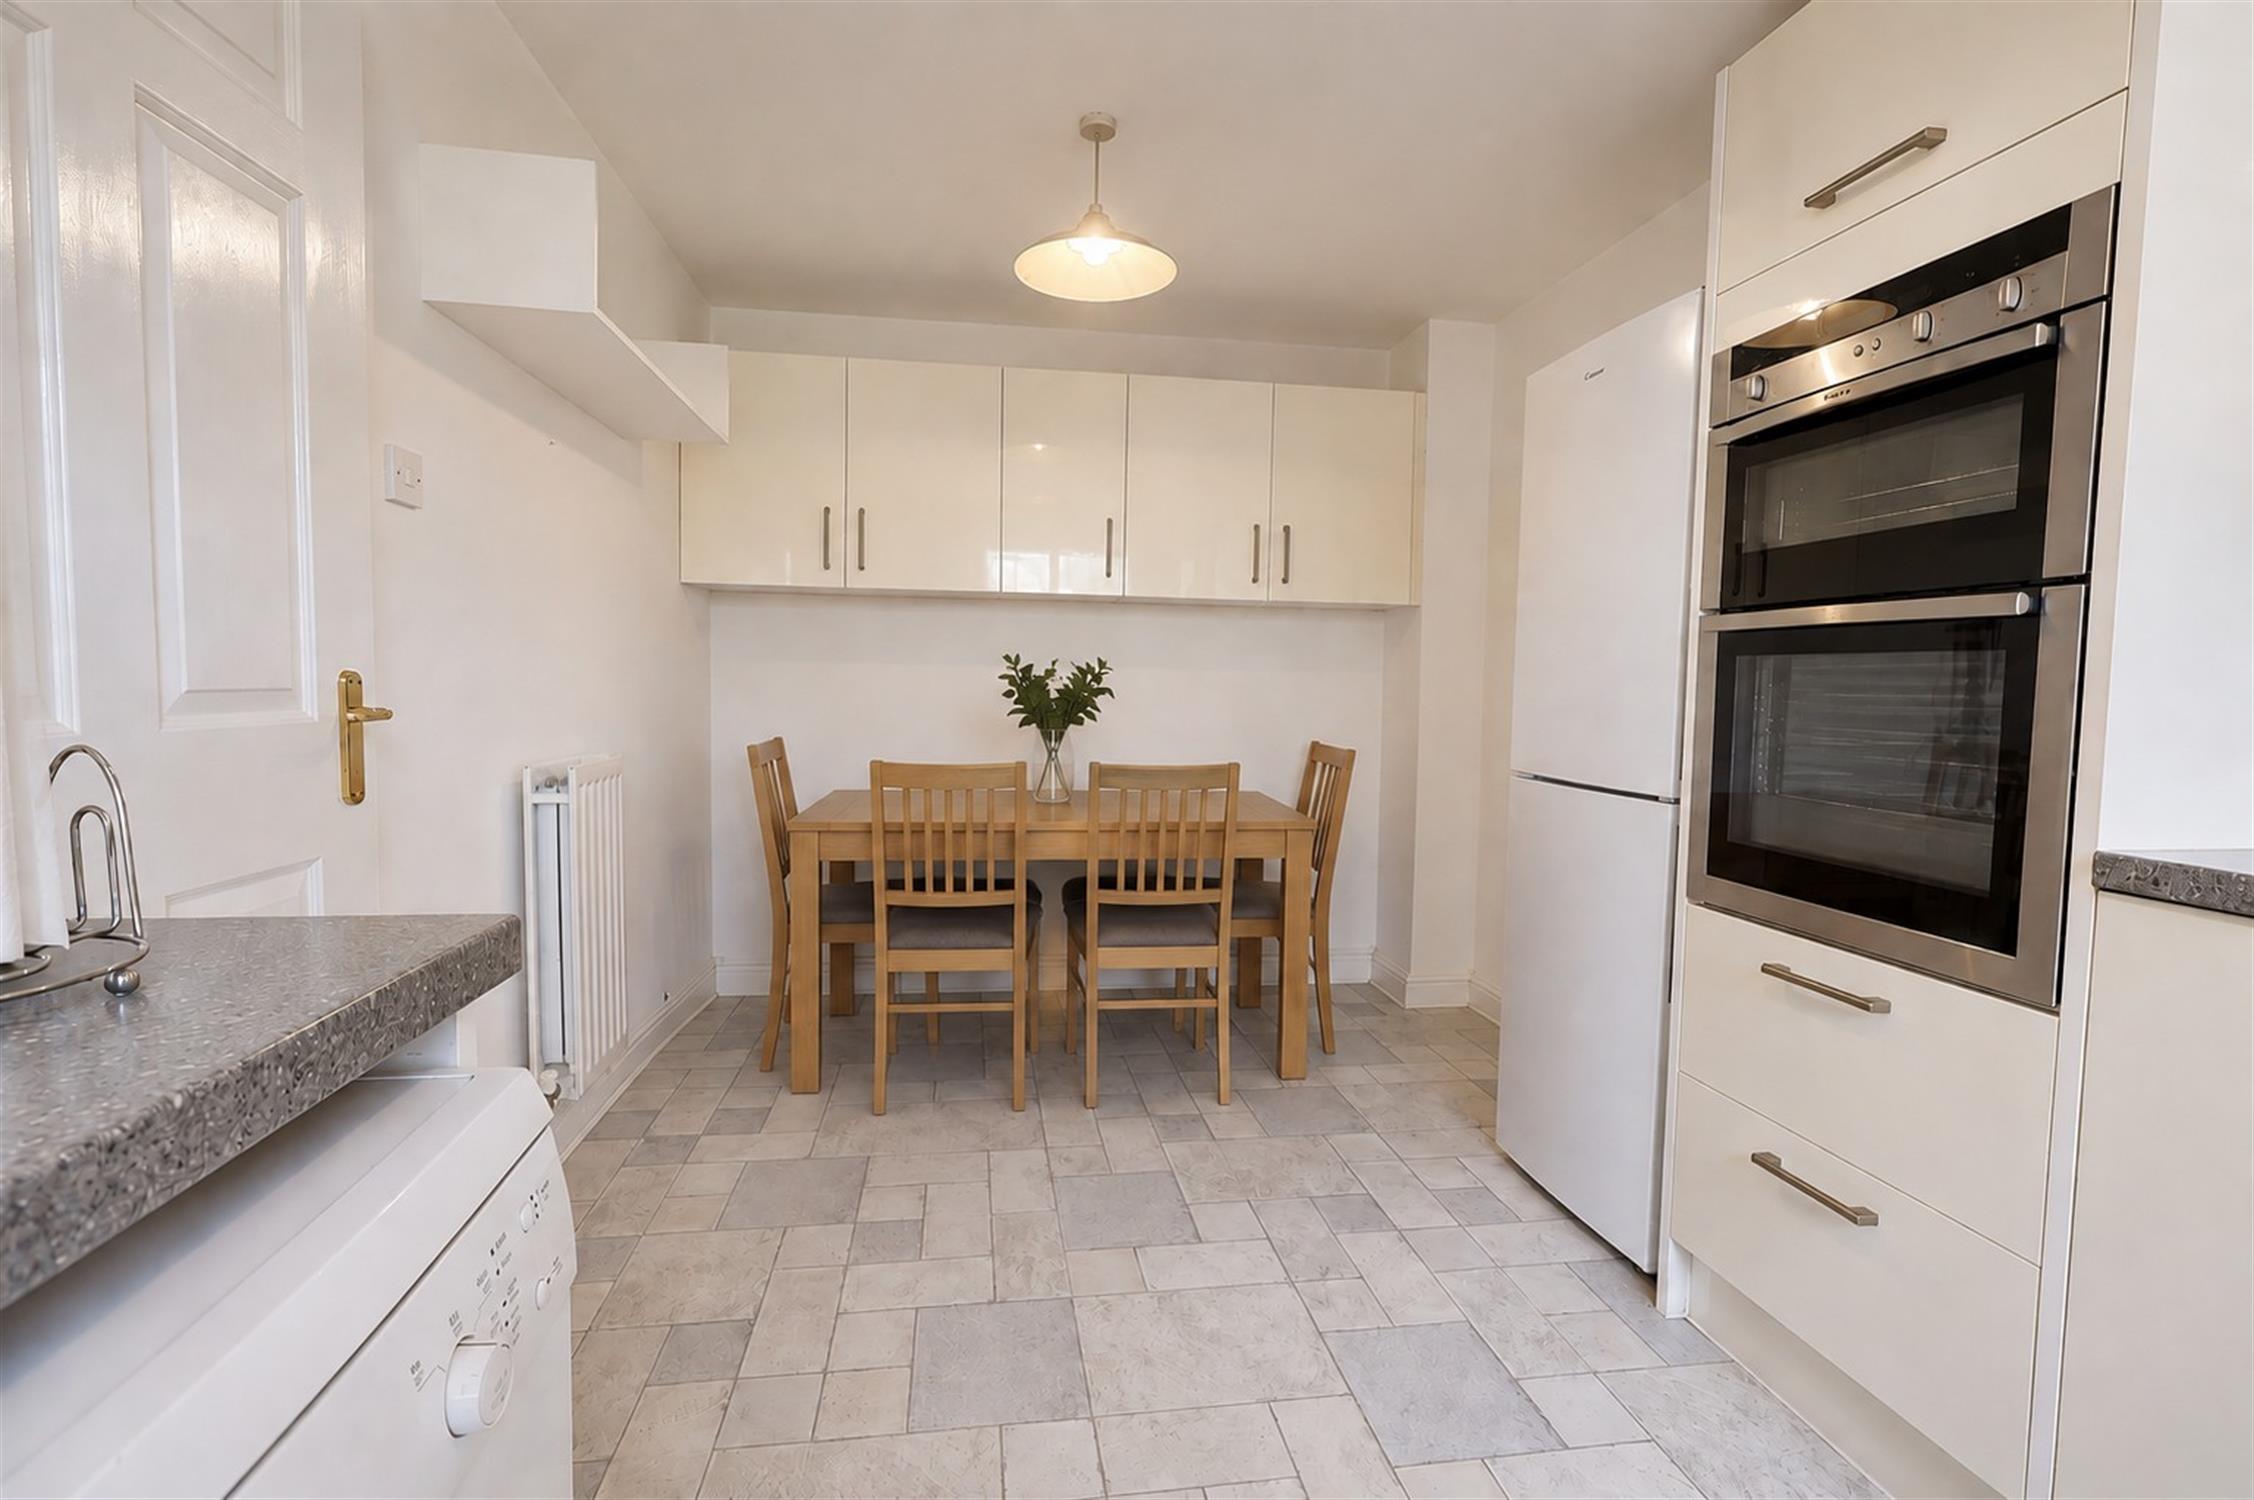
Range of cream gloss wall and base units with contrasting work surfaces. Inset gas hob with built-in double oven. Stainless steel sink and drainer positioned beneath the double glazed window overlooking the rear aspect. Space and plumbing for washing machine, with further space for a fridge/freezer. Tiled splashbacks and tiled styled lino flooring. Ceiling-mounted spotlights. Space for dining table.
CLOAKROOM
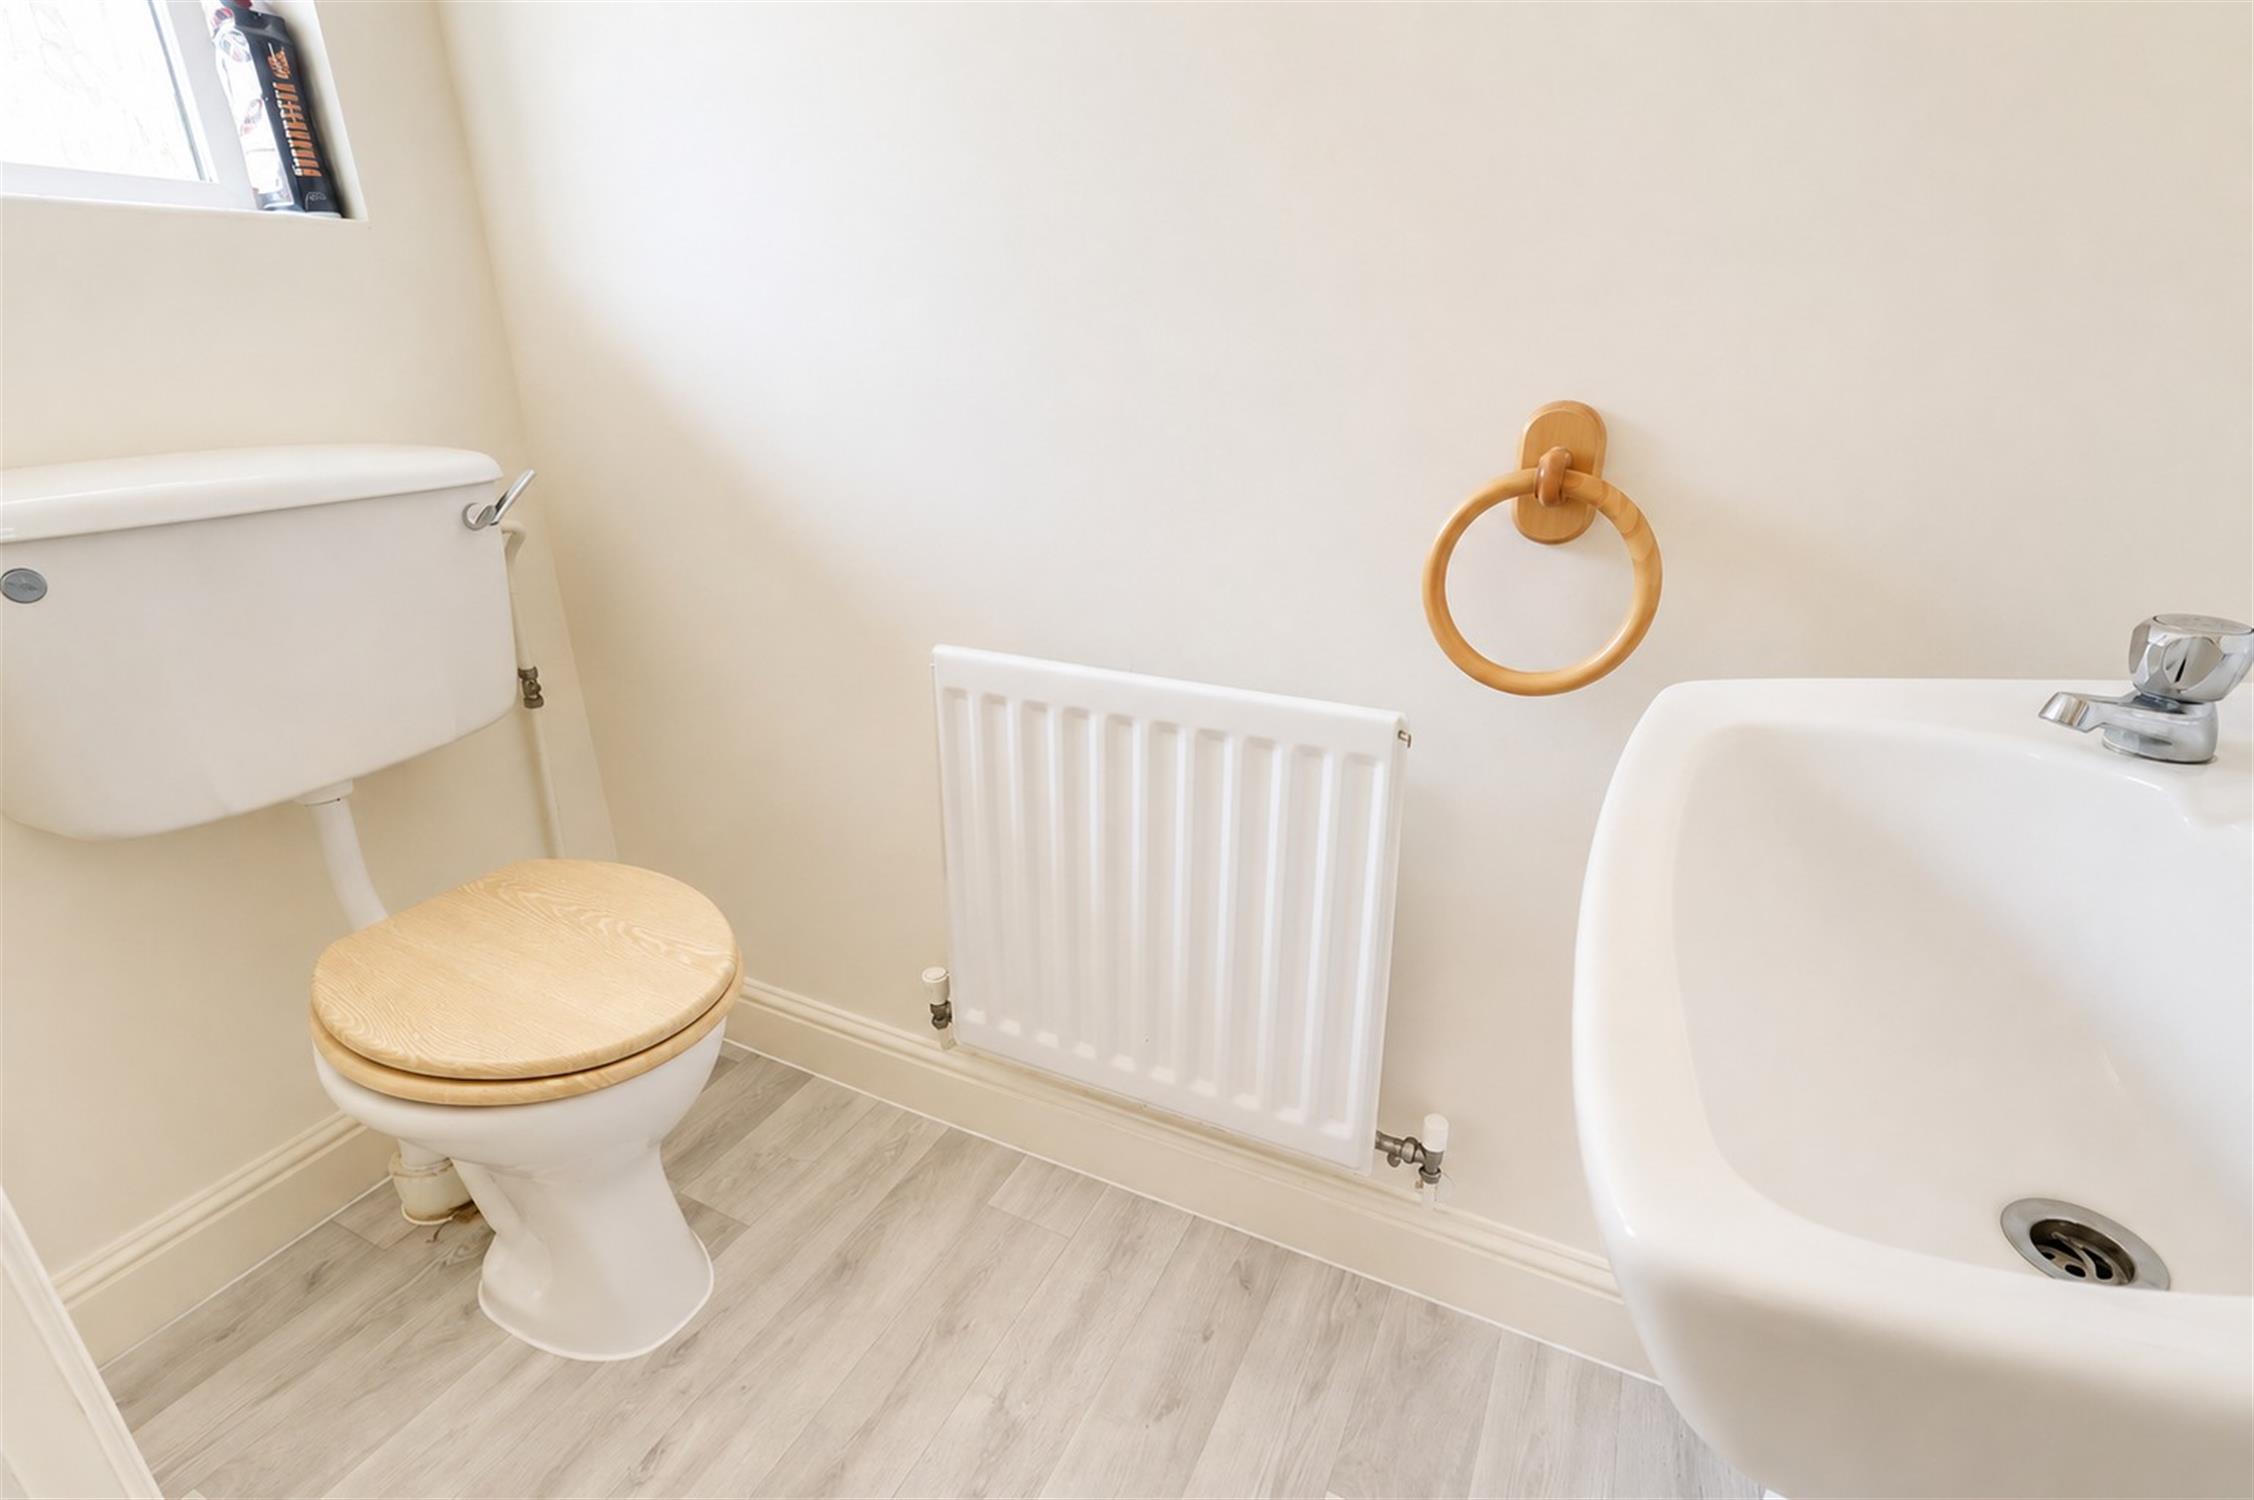
Low level WC and wash hand basin. Double glazed window providing natural light. Radiator. Wood effect flooring.
LIVING ROOM
Double glazed French doors and adjoining windows and direct access to the conservatory. Smooth walls and ceiling. Coved ceiling. Carpeted flooring.
CONSERVATORY
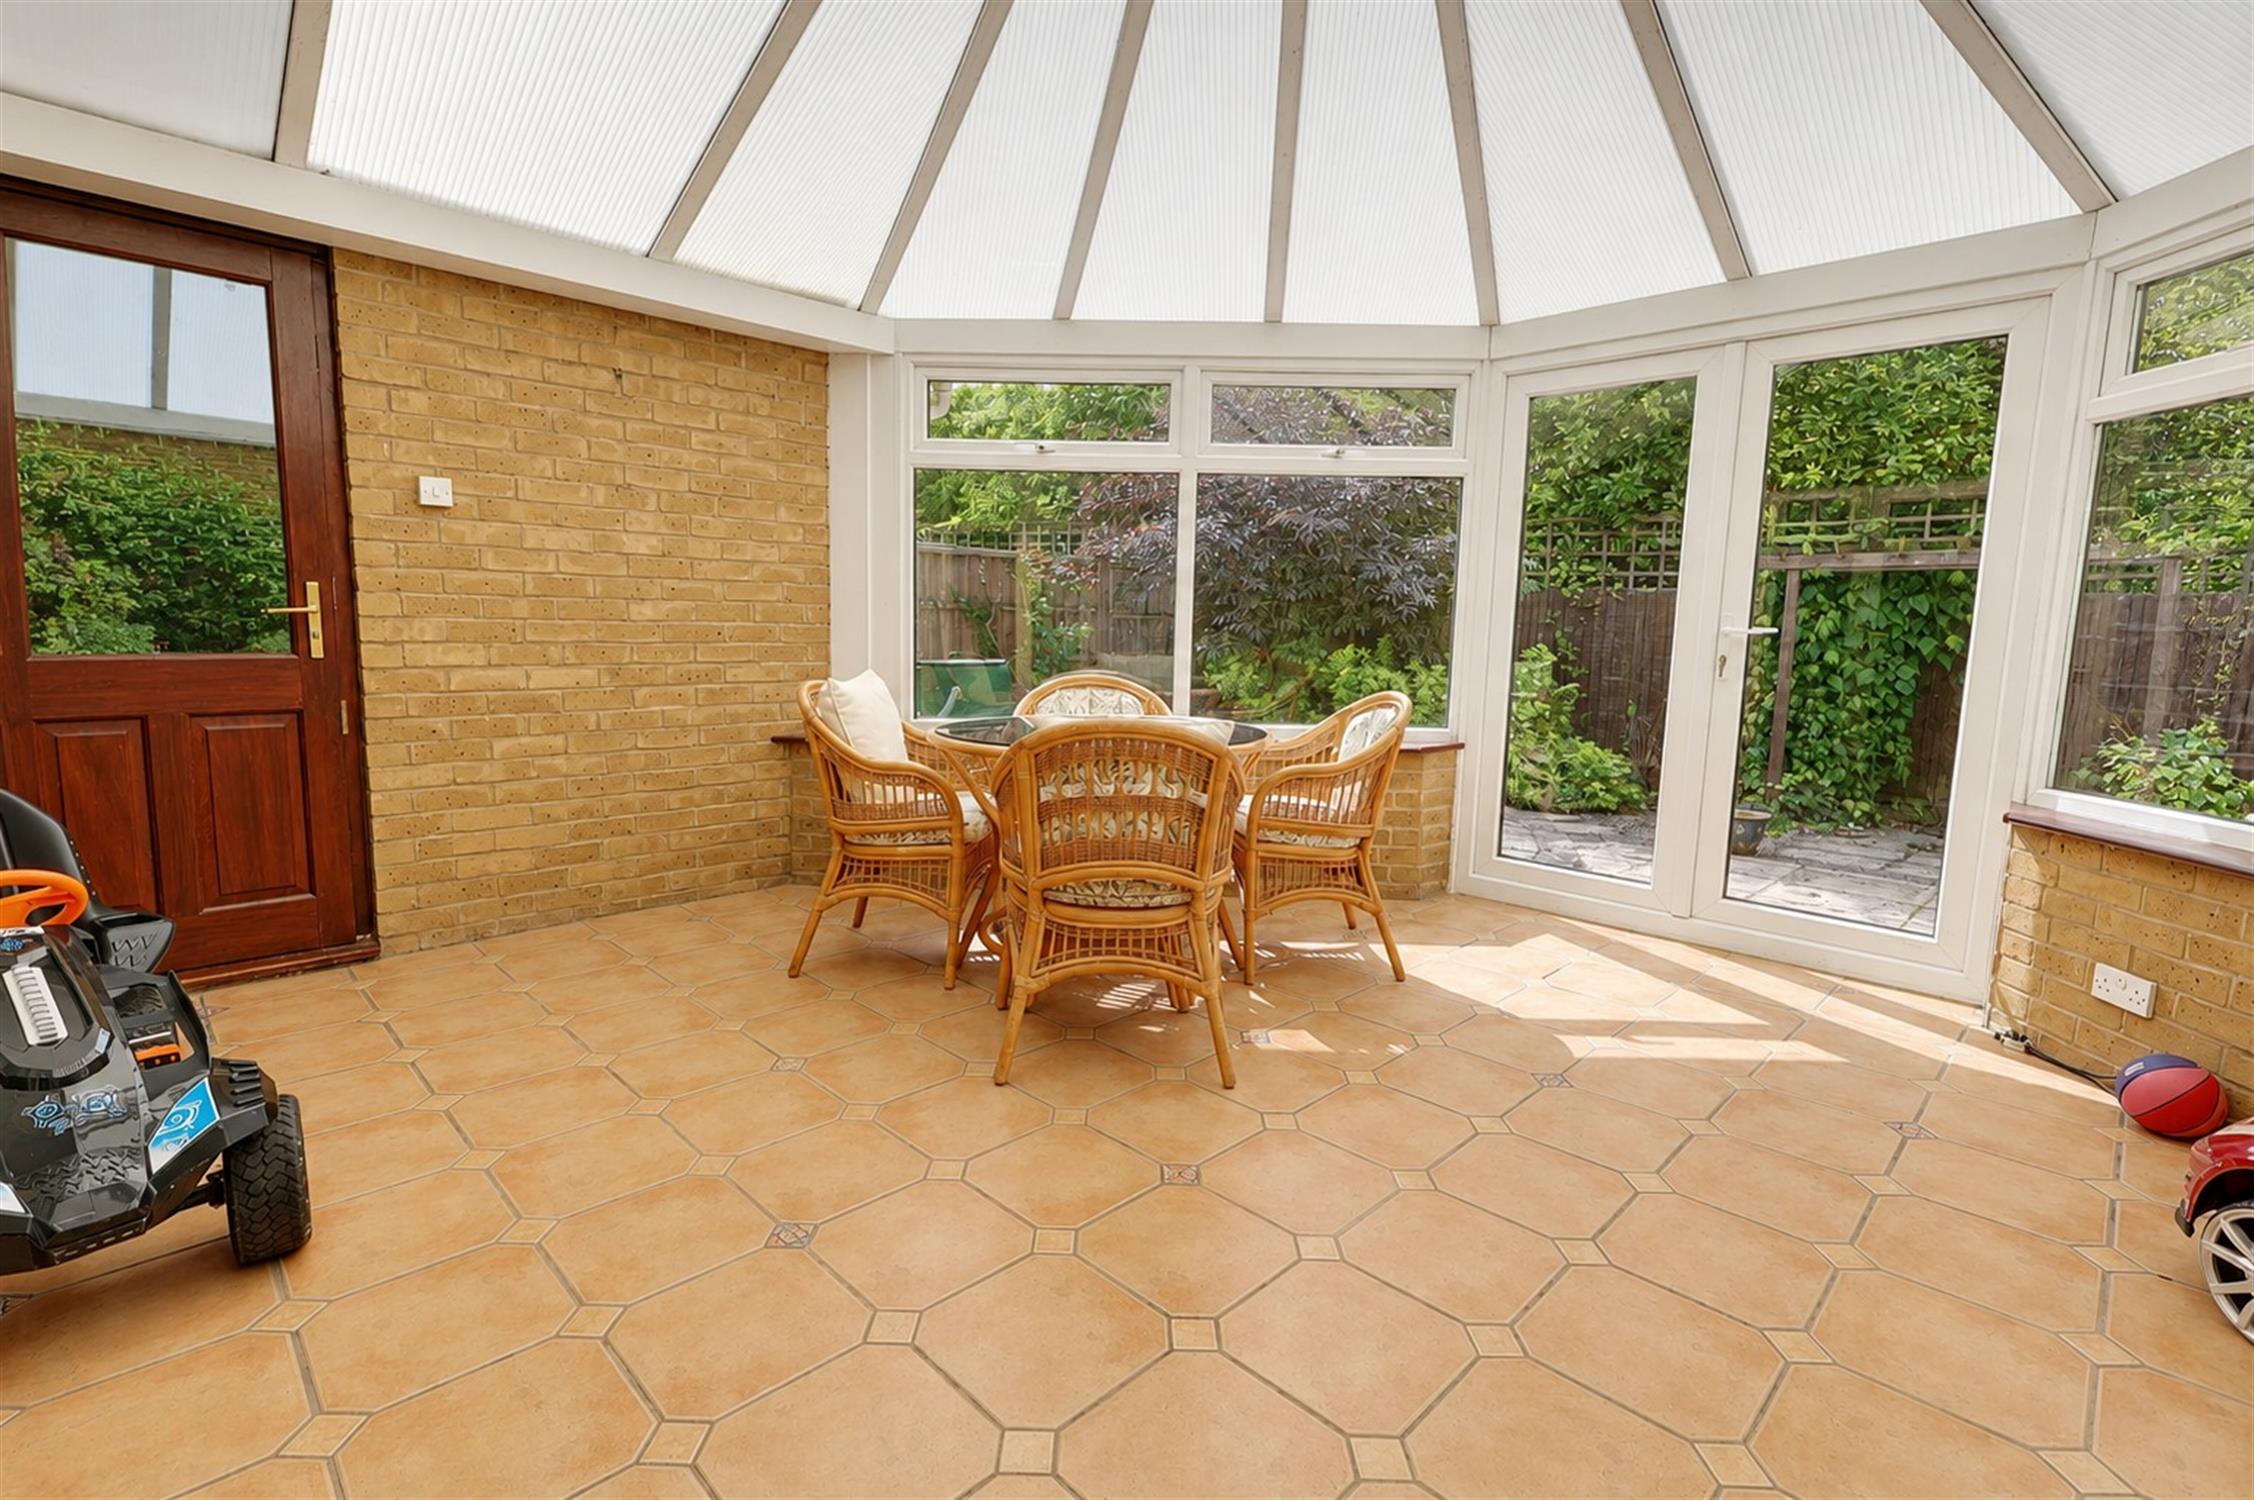
Double glazed windows to three aspects providing an abundance of natural light. Double glazed French doors opening directly onto the garden. Further door providing access to the garage. Tiled flooring.
FIRST FLOOR LANDING
Carpeted flooring. Double glazed window. Loft access
BEDROOM ONE
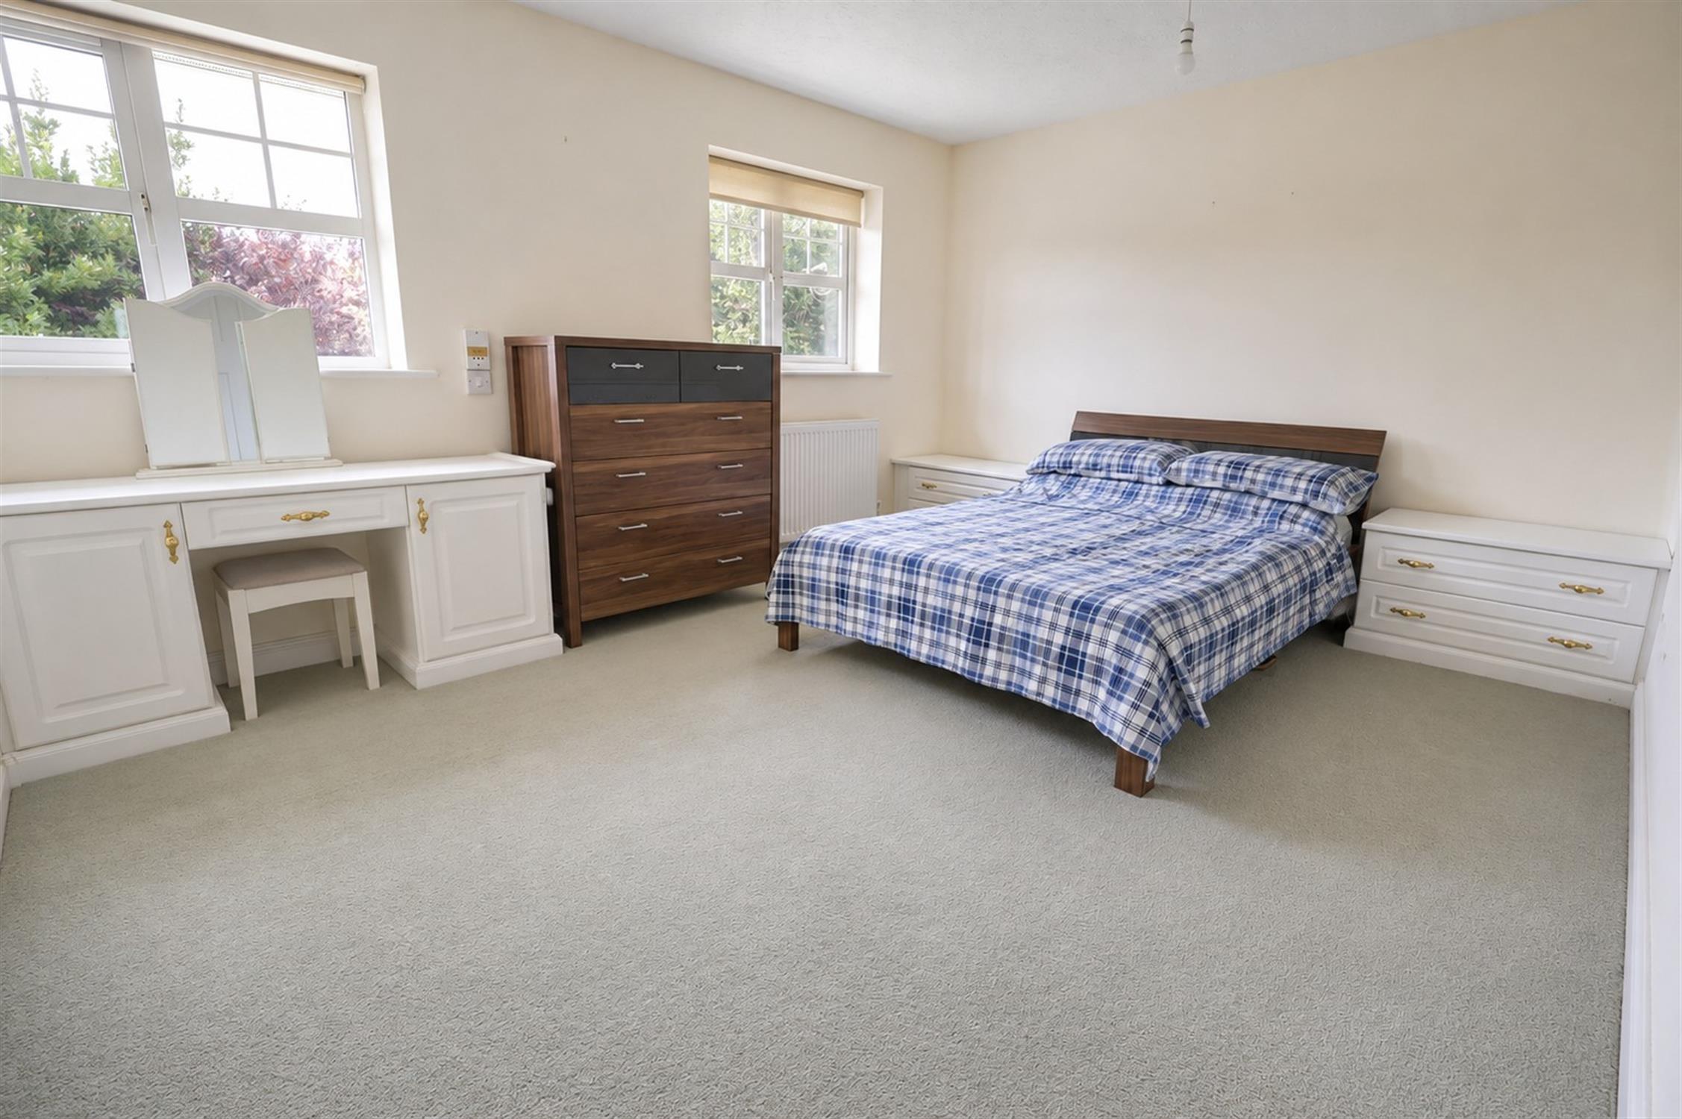
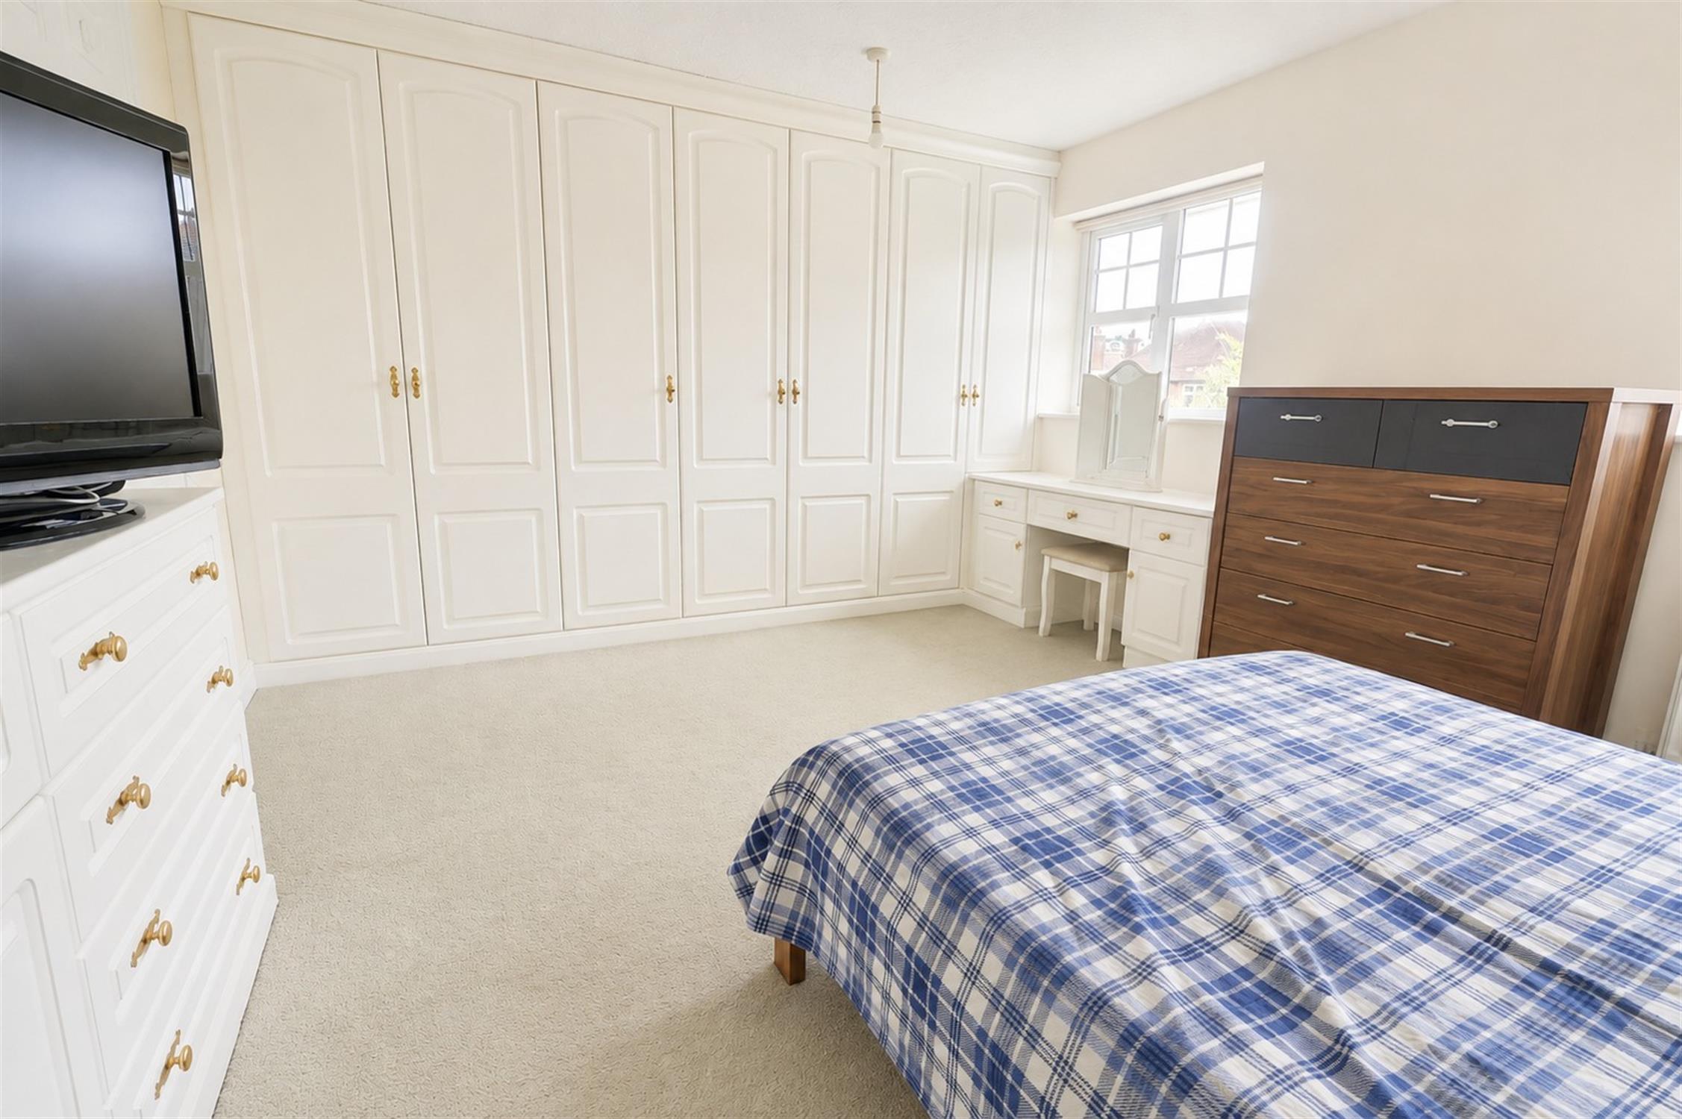
Two double glazed windows. Extensive range of fitted wardrobes providing excellent storage, together with a fitted dressing table and additional storage cupboards. Radiator. Smooth walls and ceiling. Carpeted flooring.
BEDROOM TWO
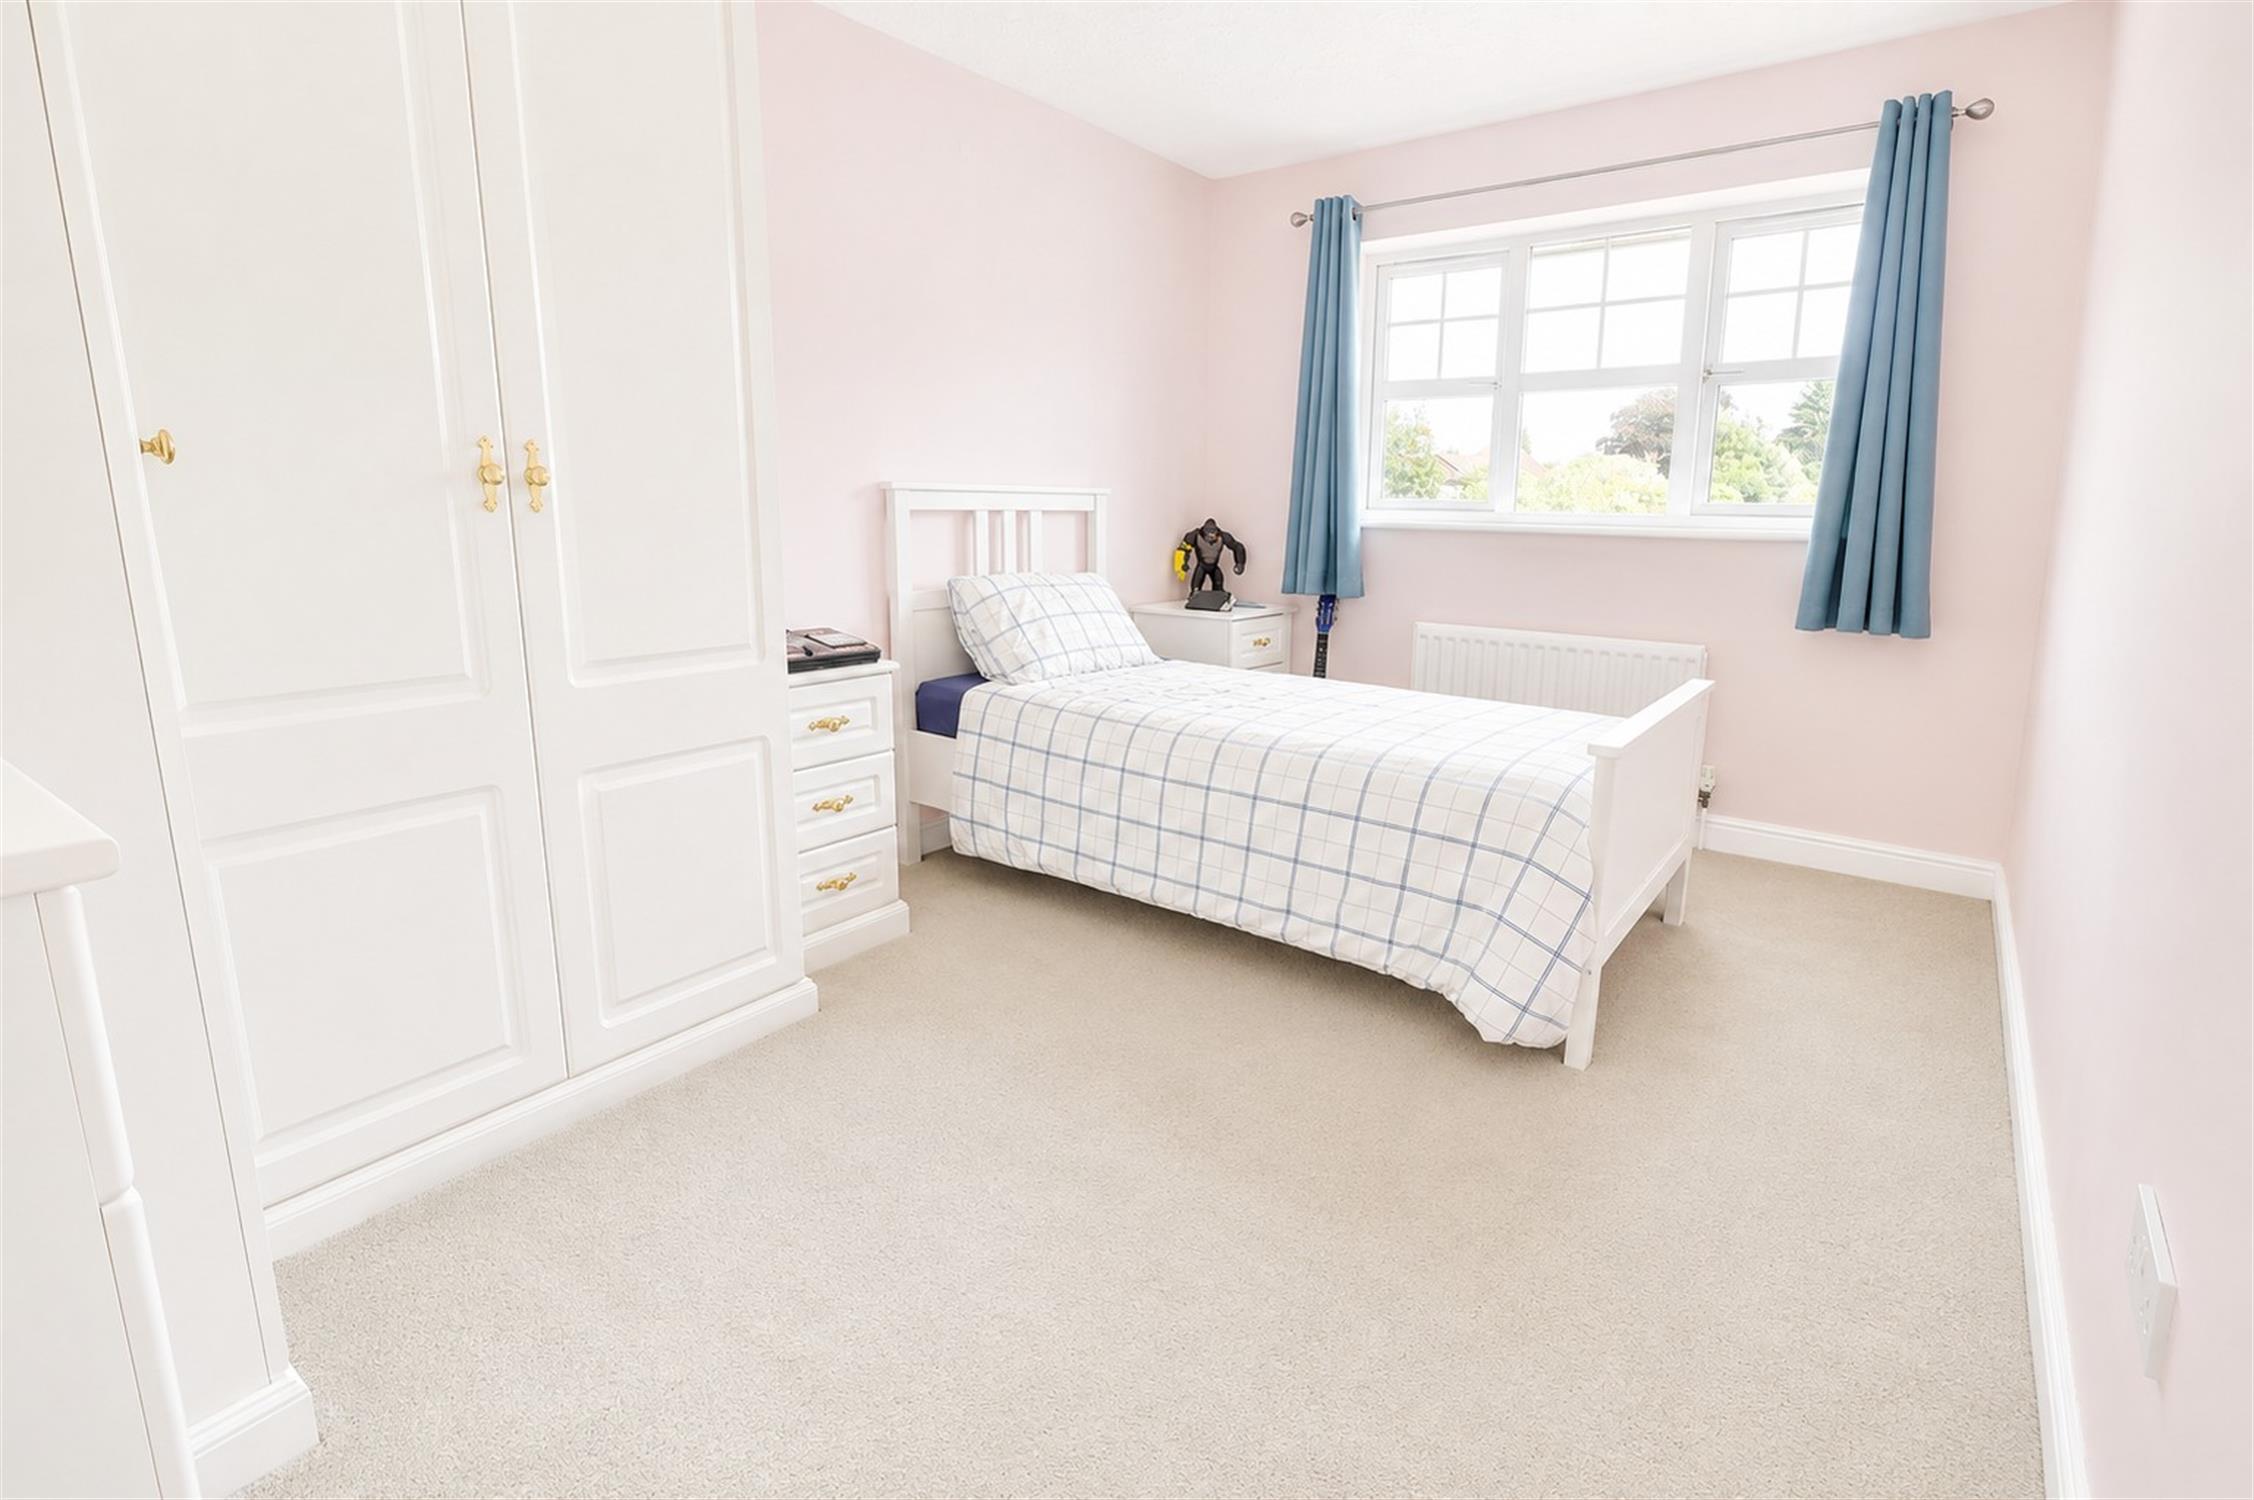
Double glazed window. Range of fitted wardrobes and storage cupboards. Radiator. Smooth walls and ceiling. Carpeted flooring.
BEDROOM THREE
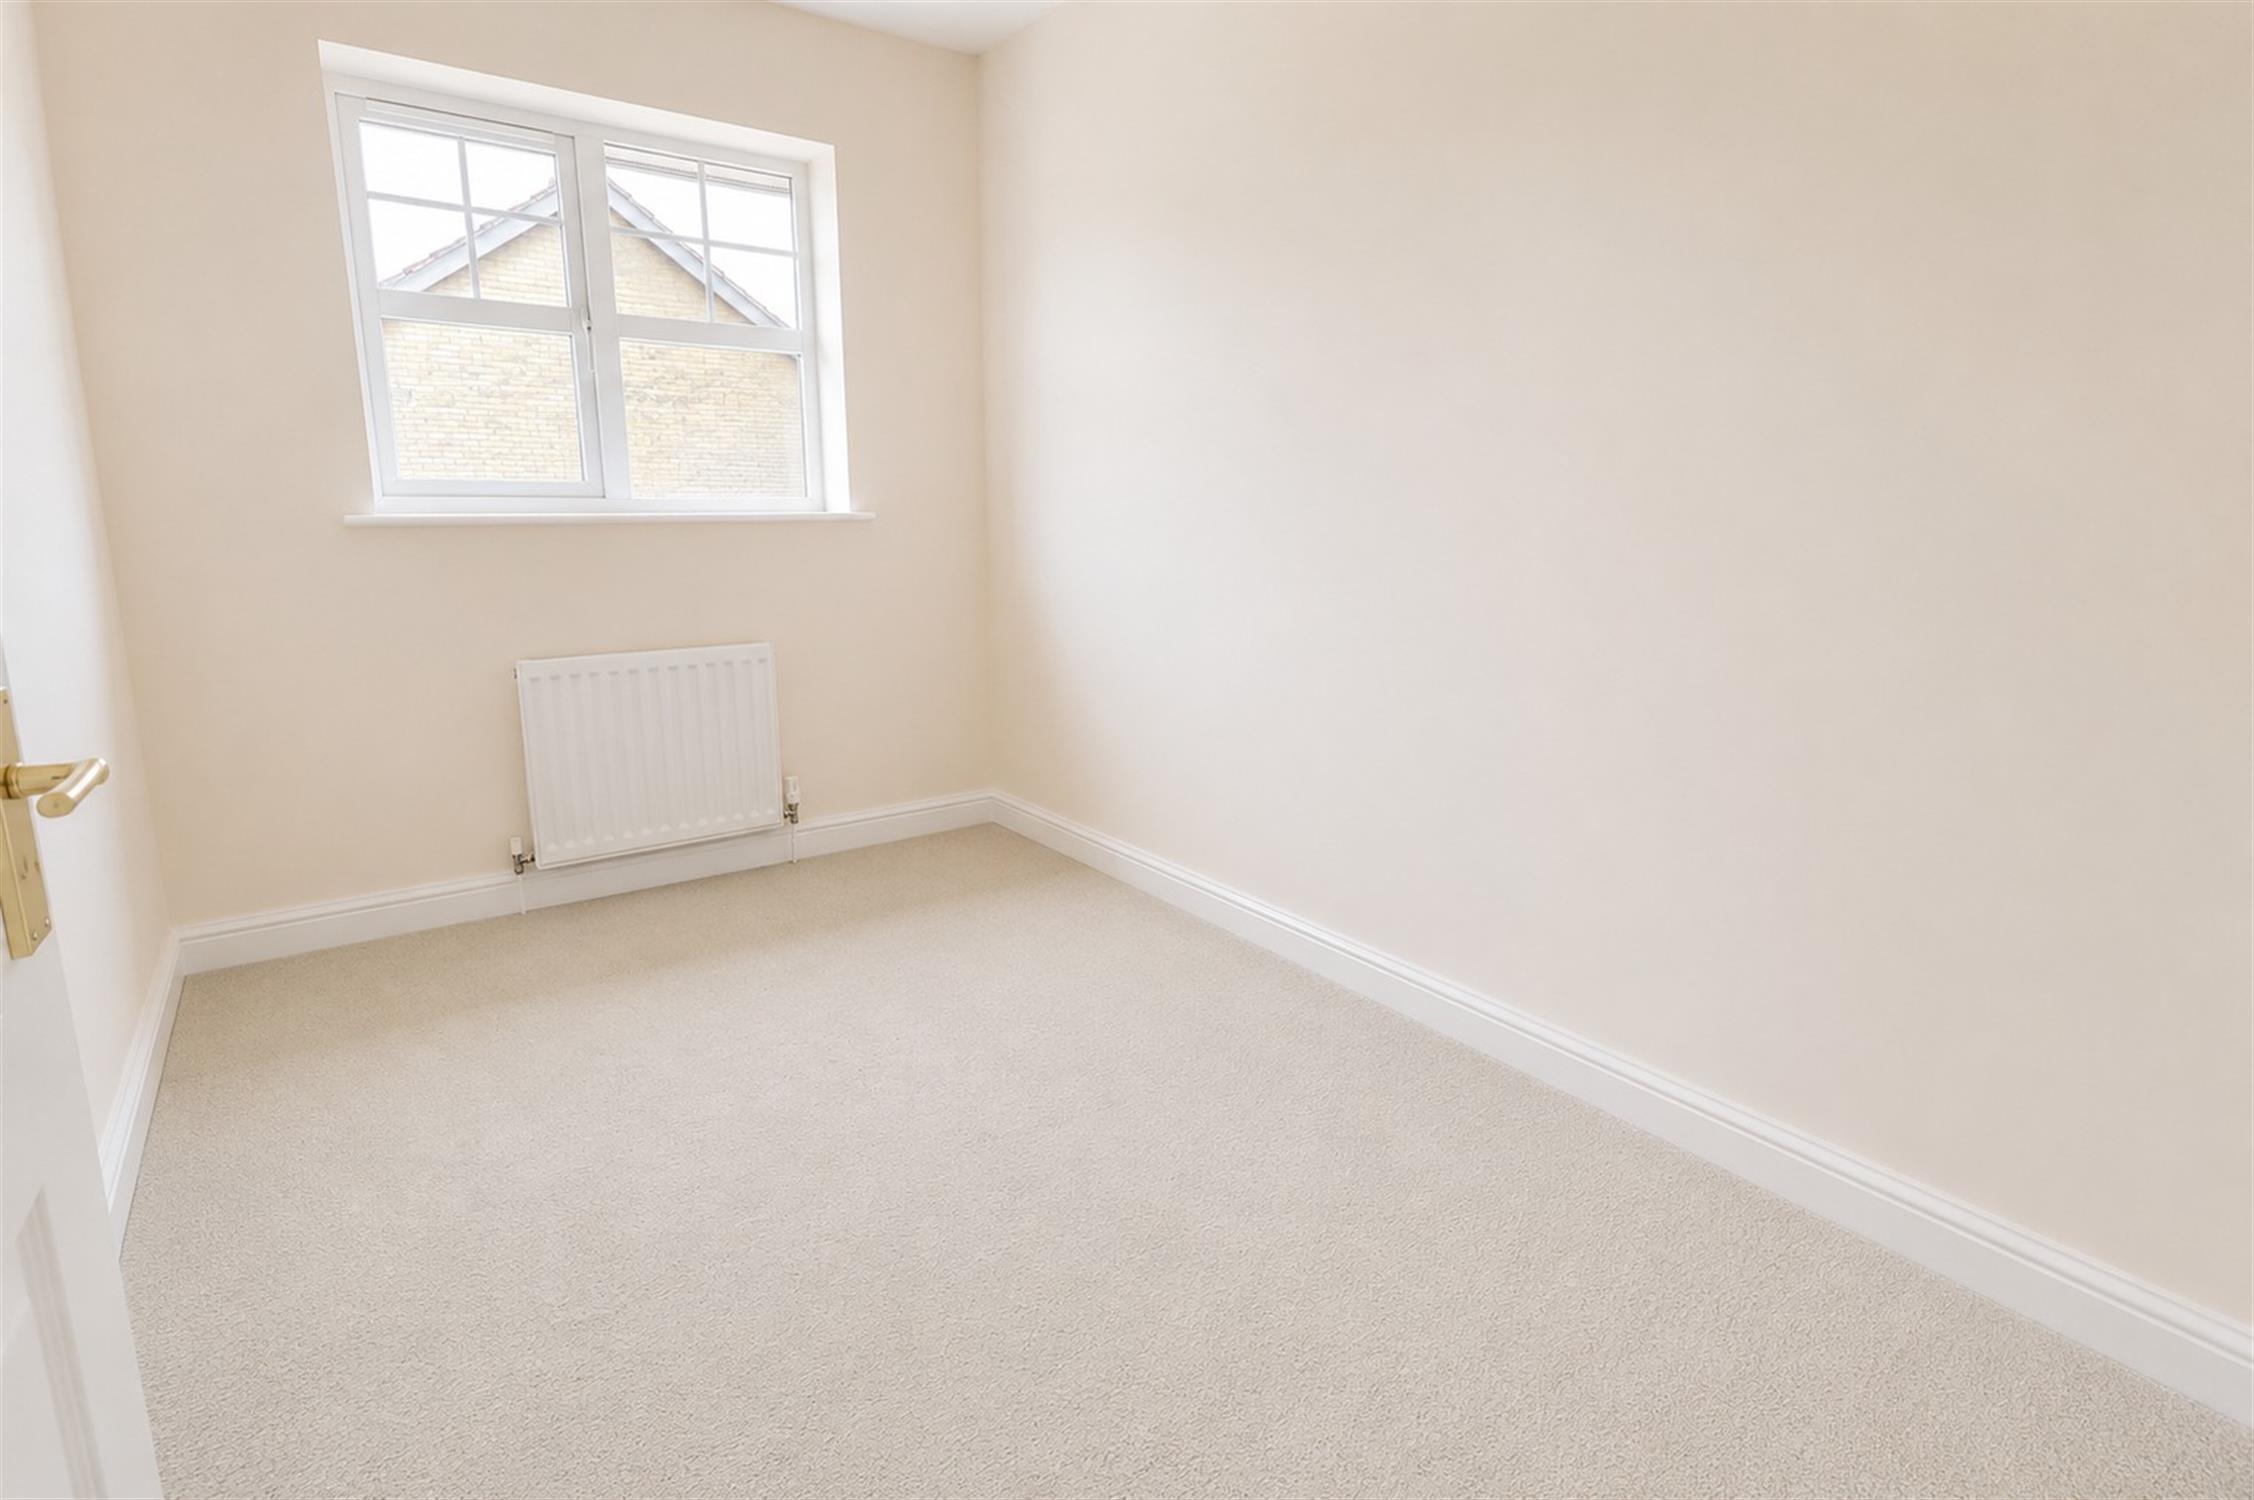
Double glazed window providing natural light. Radiator. Smooth walls and ceiling. Carpeted flooring.
BATHROOM
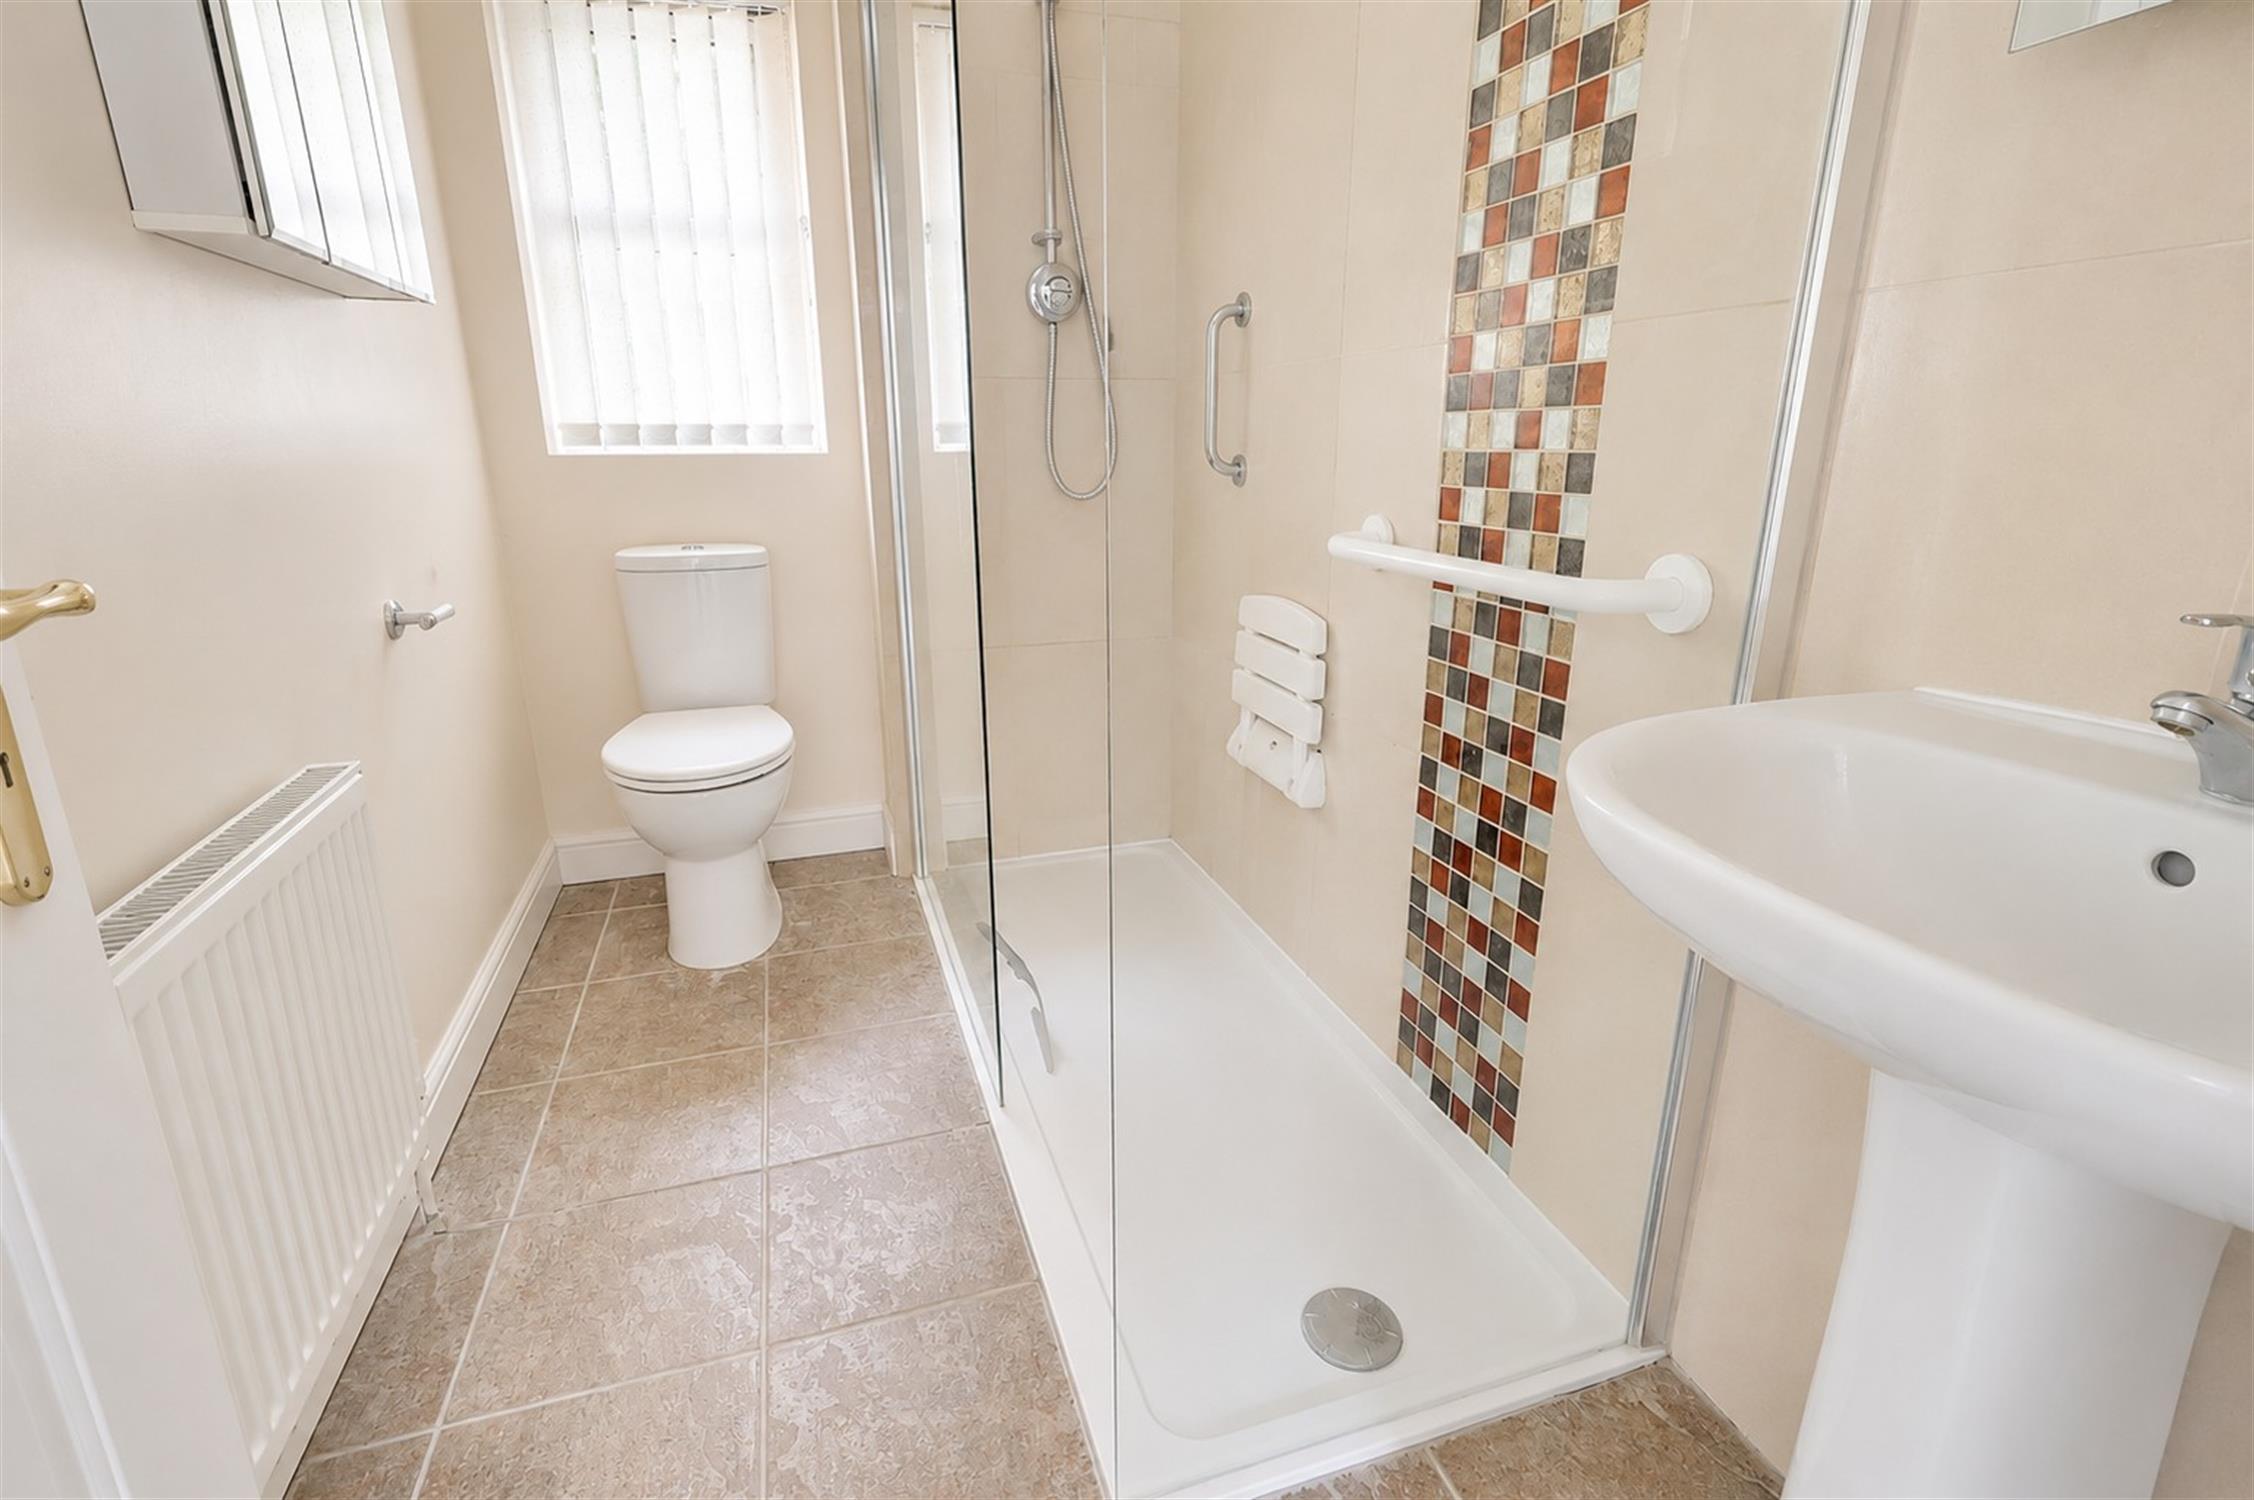
large walk-in shower enclosure with glazed screen and wall-mounted shower, pedestal wash hand basin and low level WC. Part tiled walls with decorative mosaic detailing. Double glazed window. Radiator. Tiled flooring.
OUTSIDE
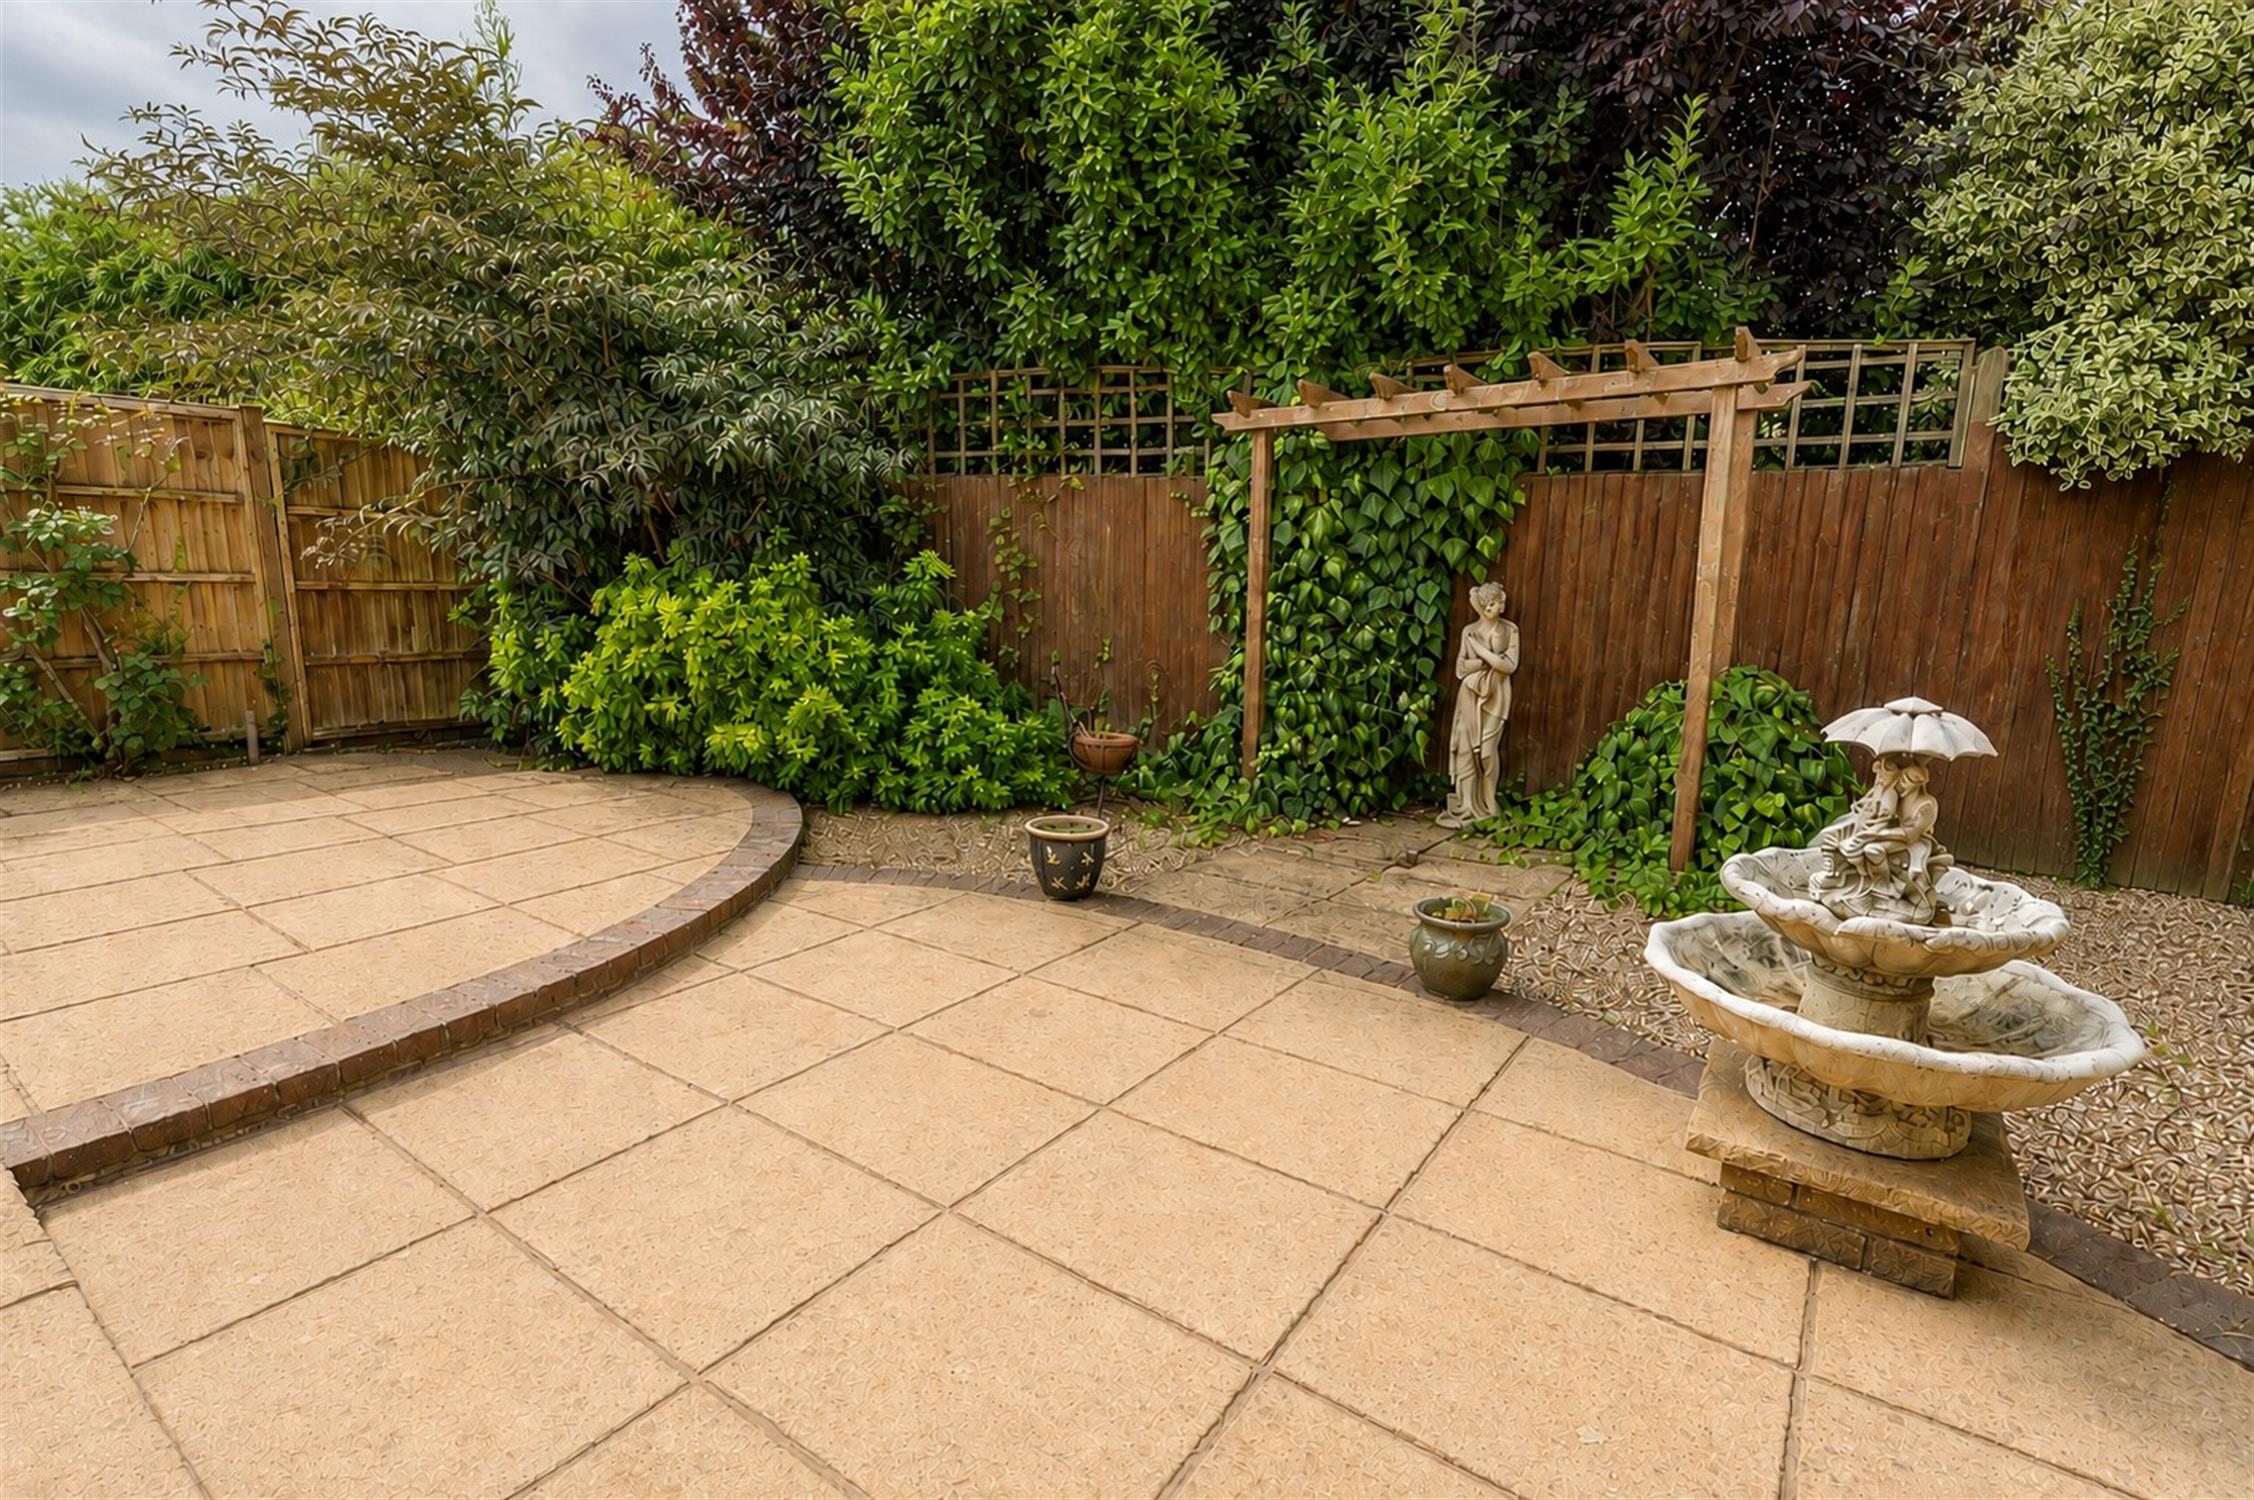
A private and low-maintenance rear garden, predominantly paved to provide generous space for outdoor seating and entertaining. Attractive established shrubs, trees and climbing plants create a mature leafy backdrop. Decorative gravel borders and timber pergola. Ornamental water feature. The garden is enclosed by timber fencing.
To the front is the block paved driveway providing off-road parking and leading to the attached garage. Attractive planted borders with a variety of established shrubs and flowering plants. Covered entrance porch with front door.
COUNCIL TAX
Southampton City Council
BAND: D
CHARGE: £2,636.32
YEAR: 2026/2027
Read full description
Show less