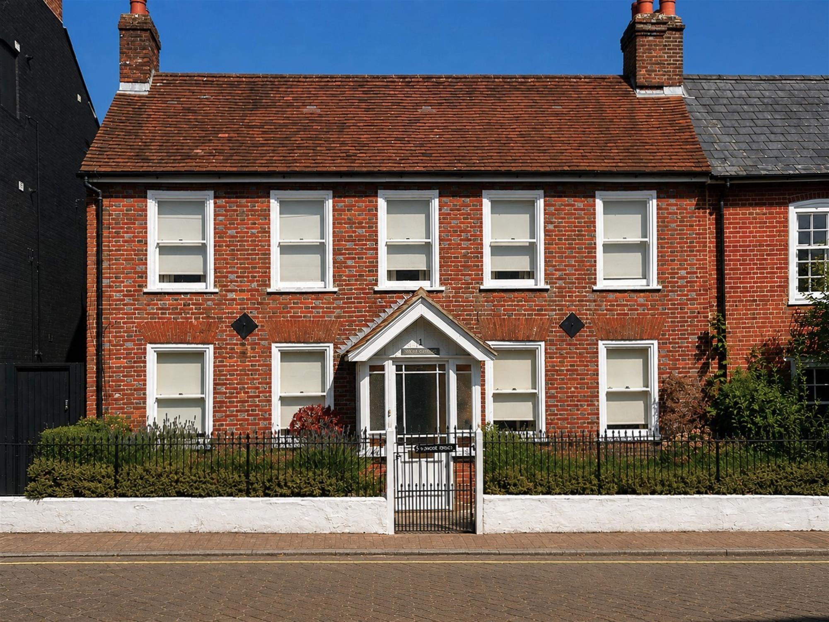
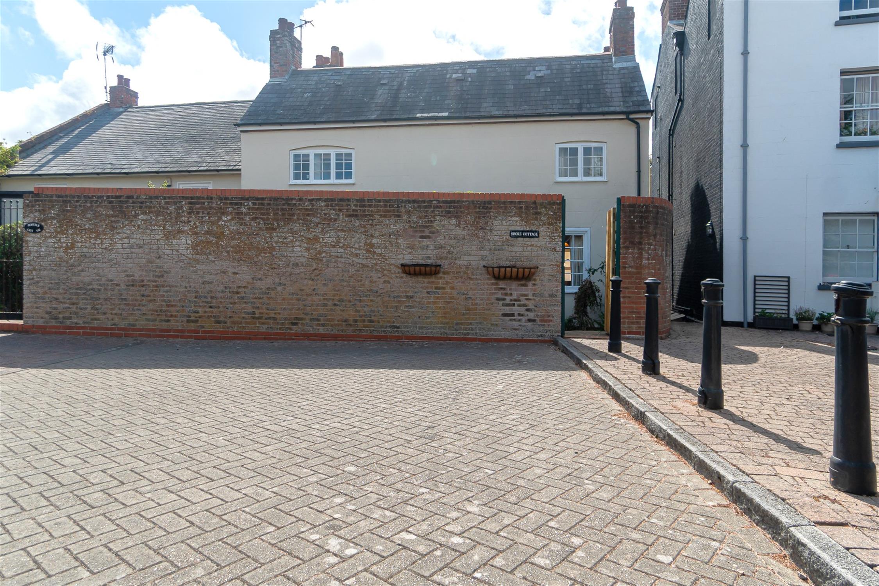
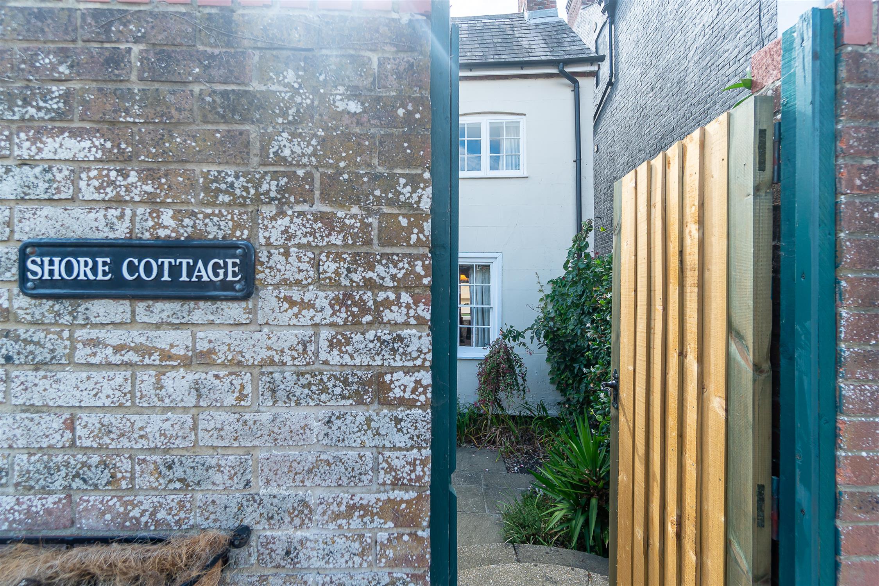
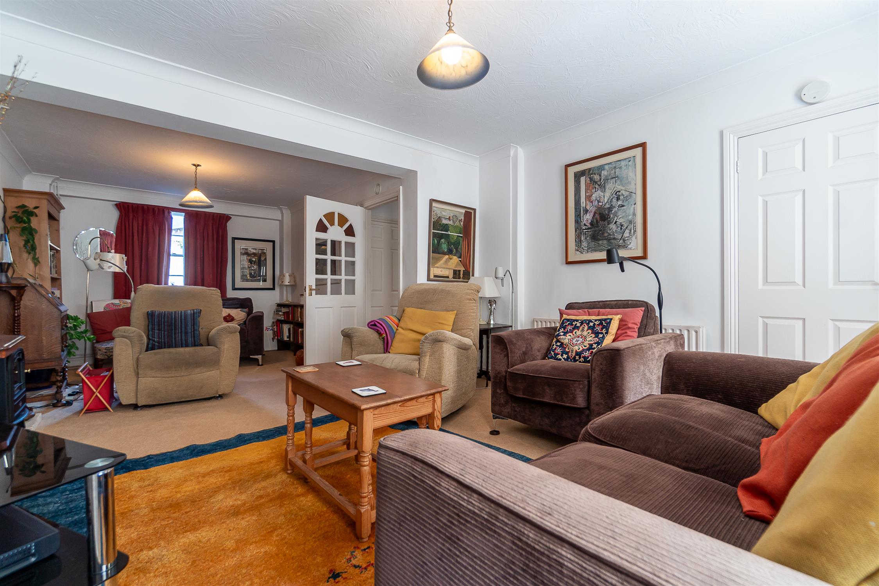
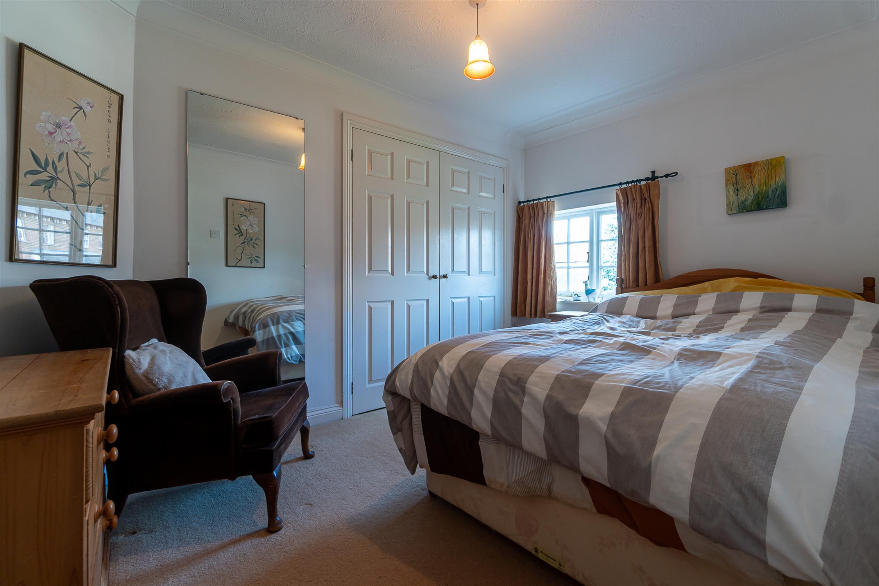
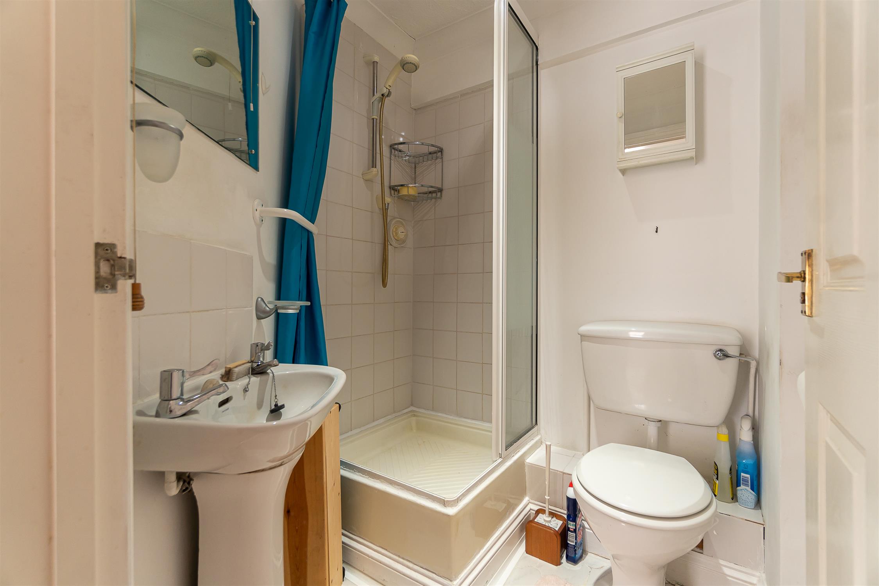
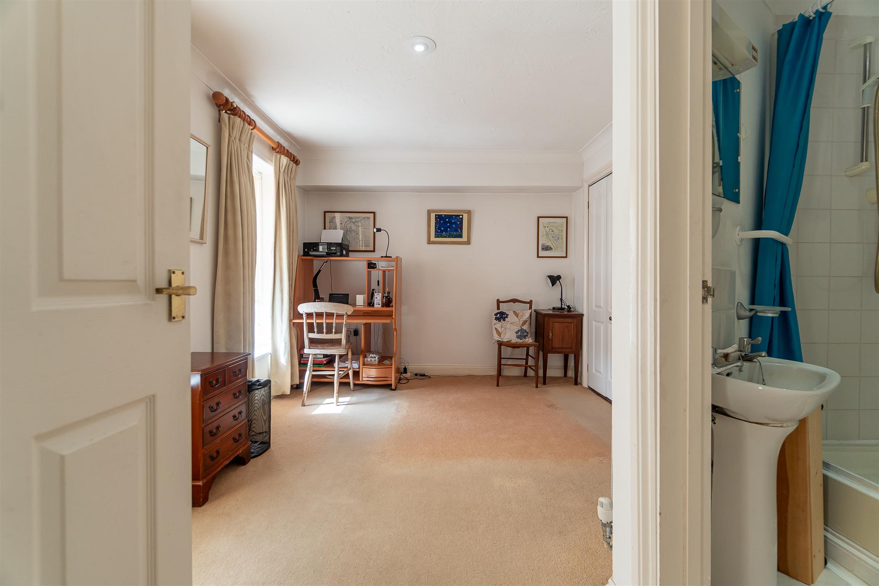
This beautiful grade 2 listed home is situated in a highly sought after location within Hythe Village Centre. The property benefits from a spacious sitting room, cloakroom, ensuite shower room, jack and jill bathroom, gas central heating, sash windows and front and rear gardens. There is also private access from Sir Christopher Court offering a car port for parking and stable garaging. Offered with NO CHAIN. An internal viewing is highly recommended.
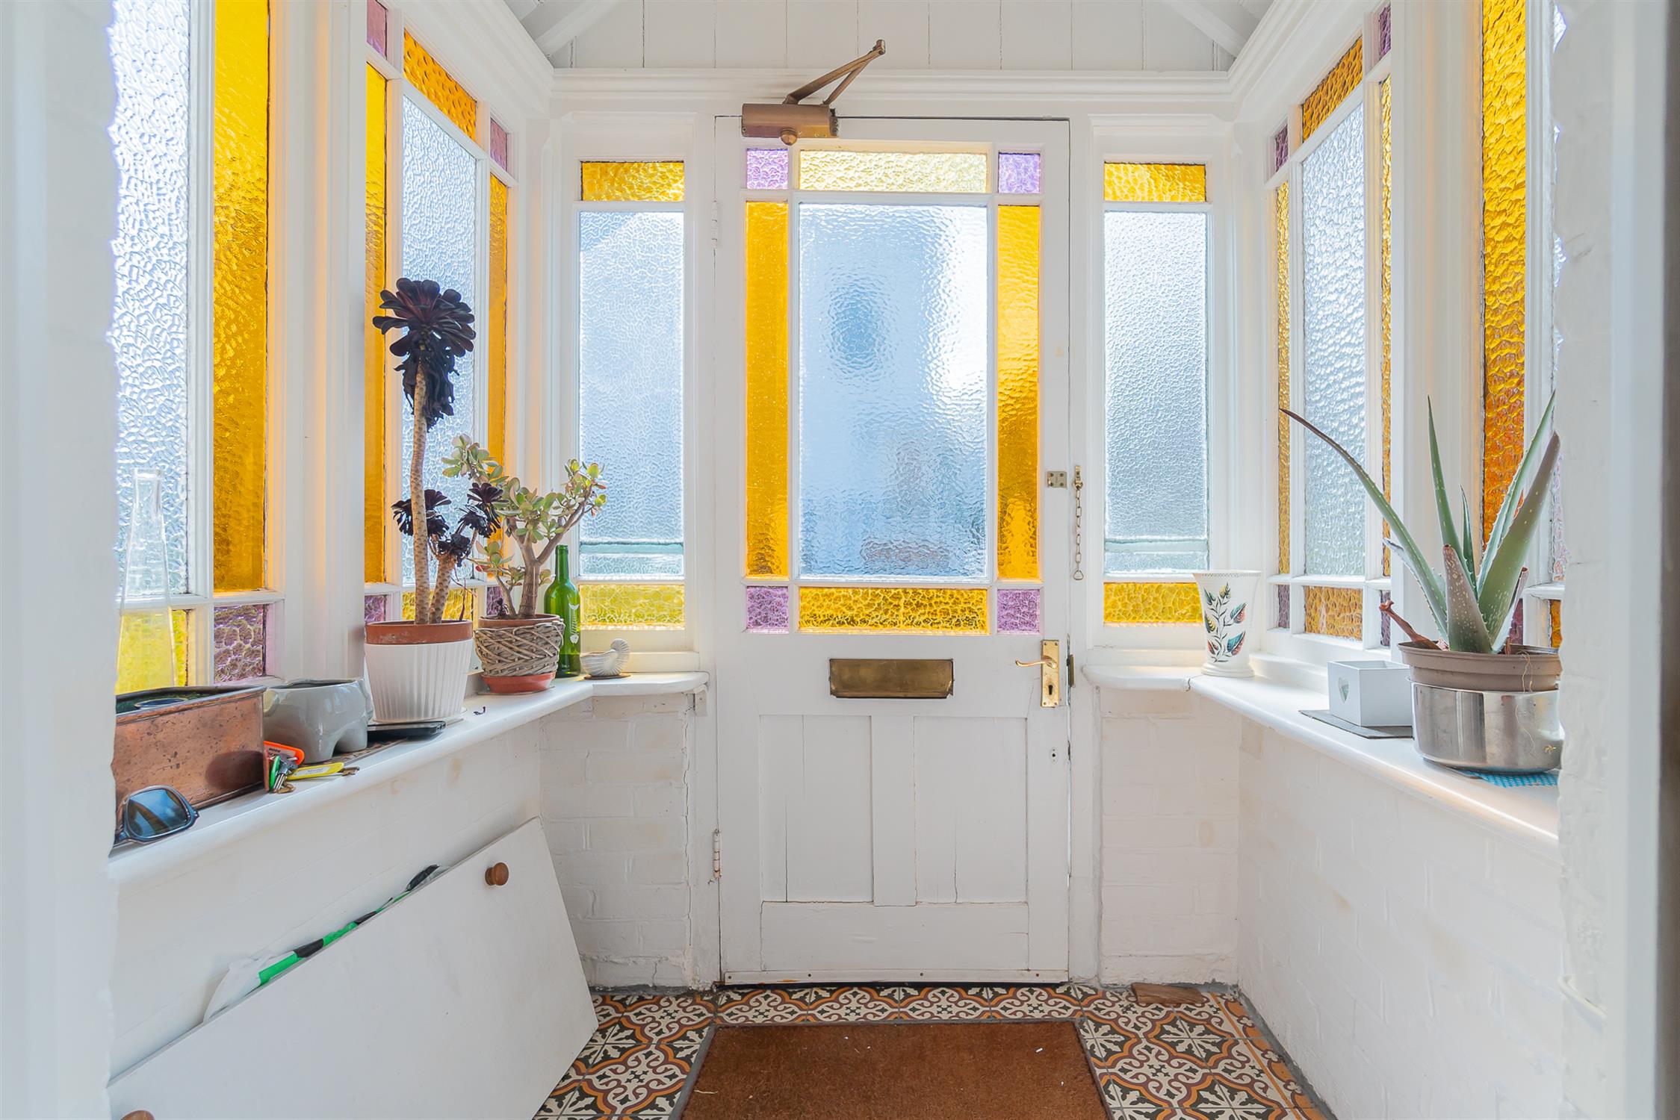
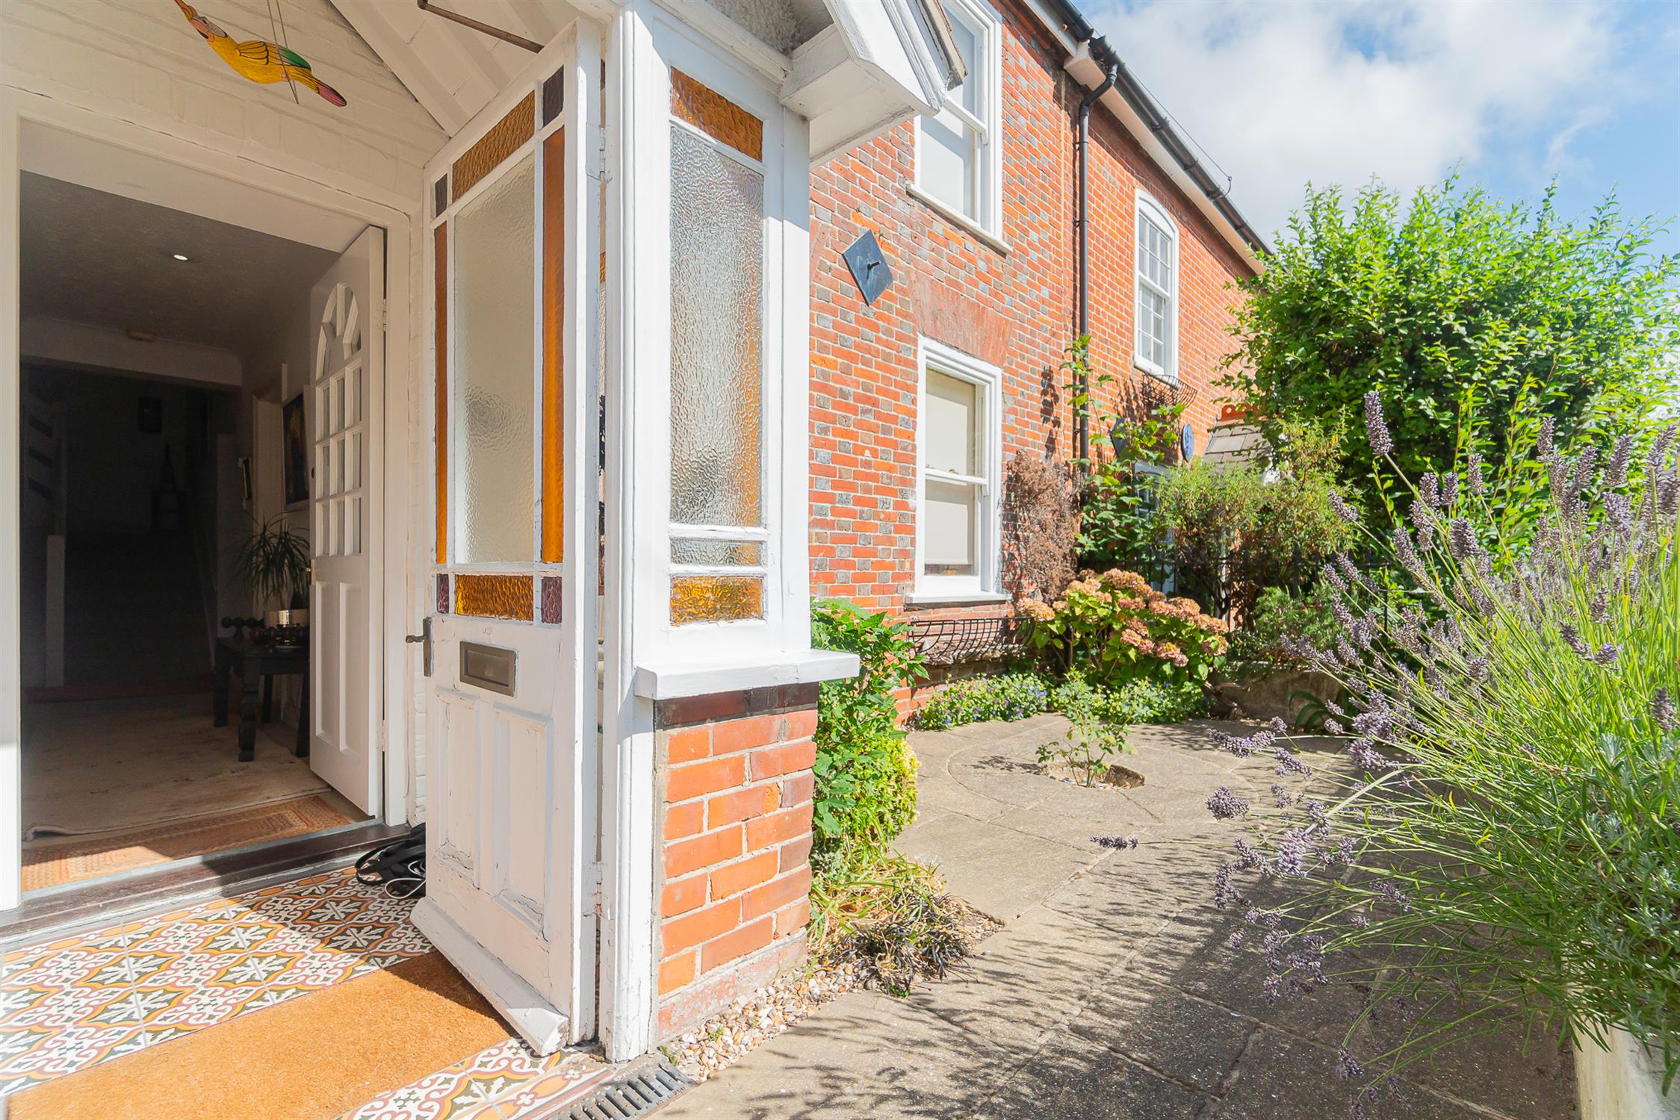
ENTRANCE VESTIBULE:
Obscure glazed stainglass windows and doors. Decorative tiled flooring.
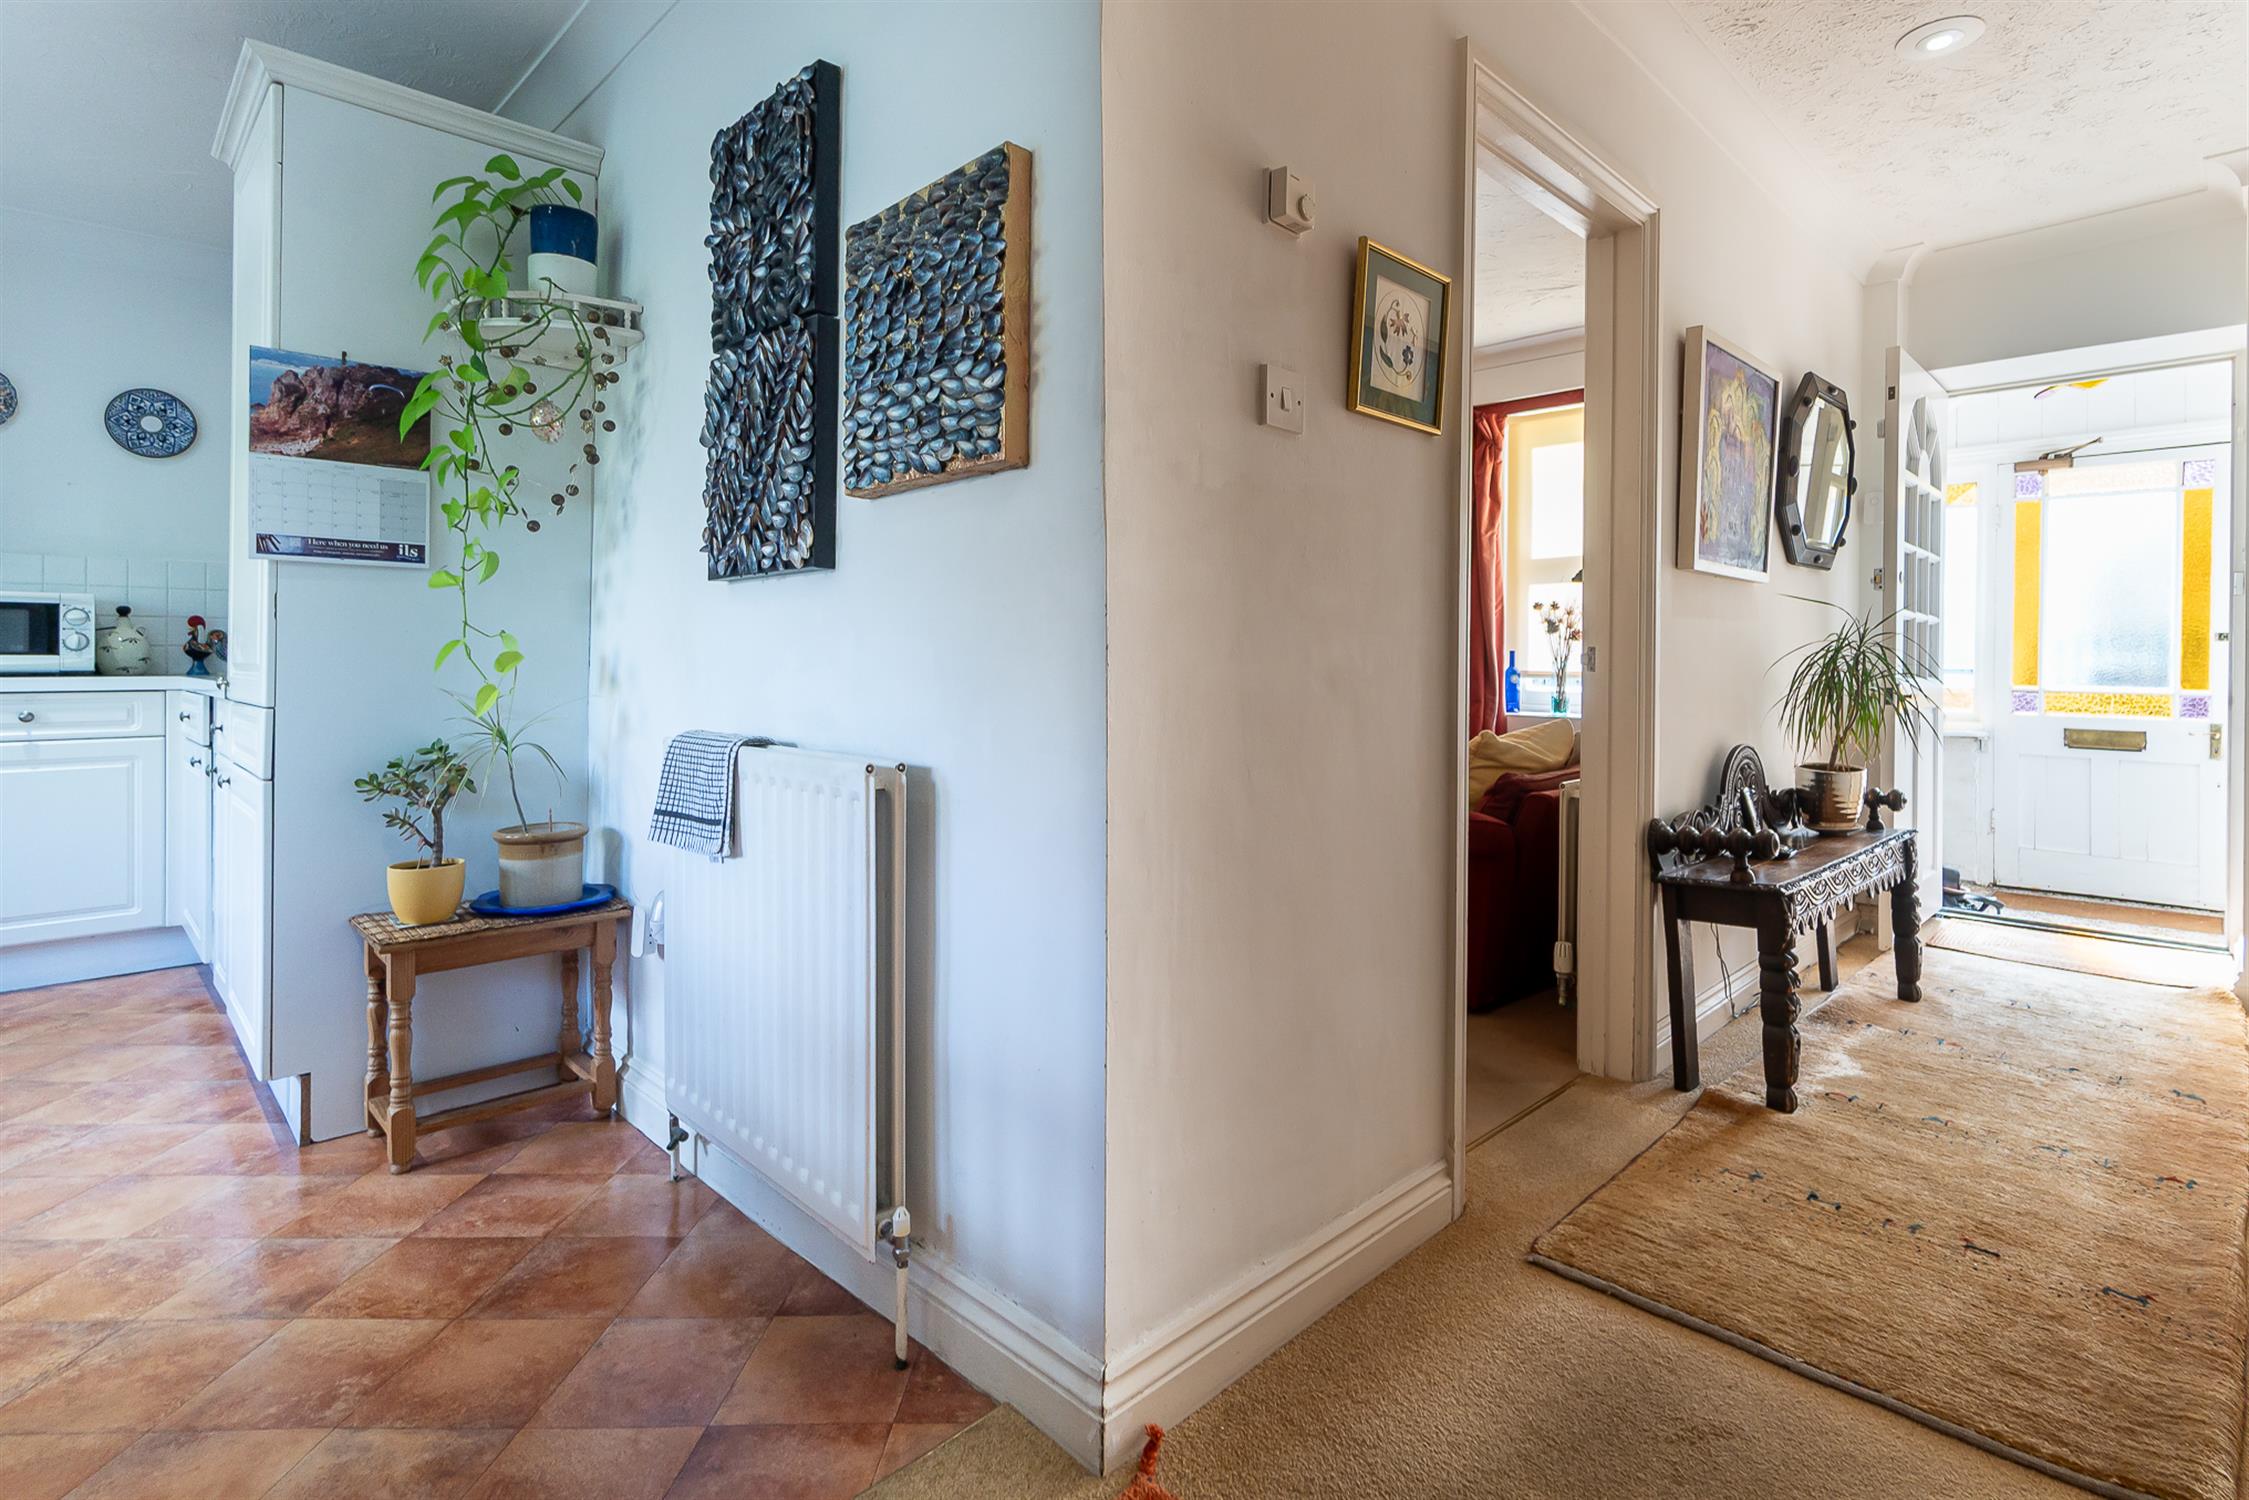
ENTRANCE HALL:
Stairs to first floor.
All ground floor rooms leading off:
CLOAKROOM:
Low level WC. Wash hand basin.
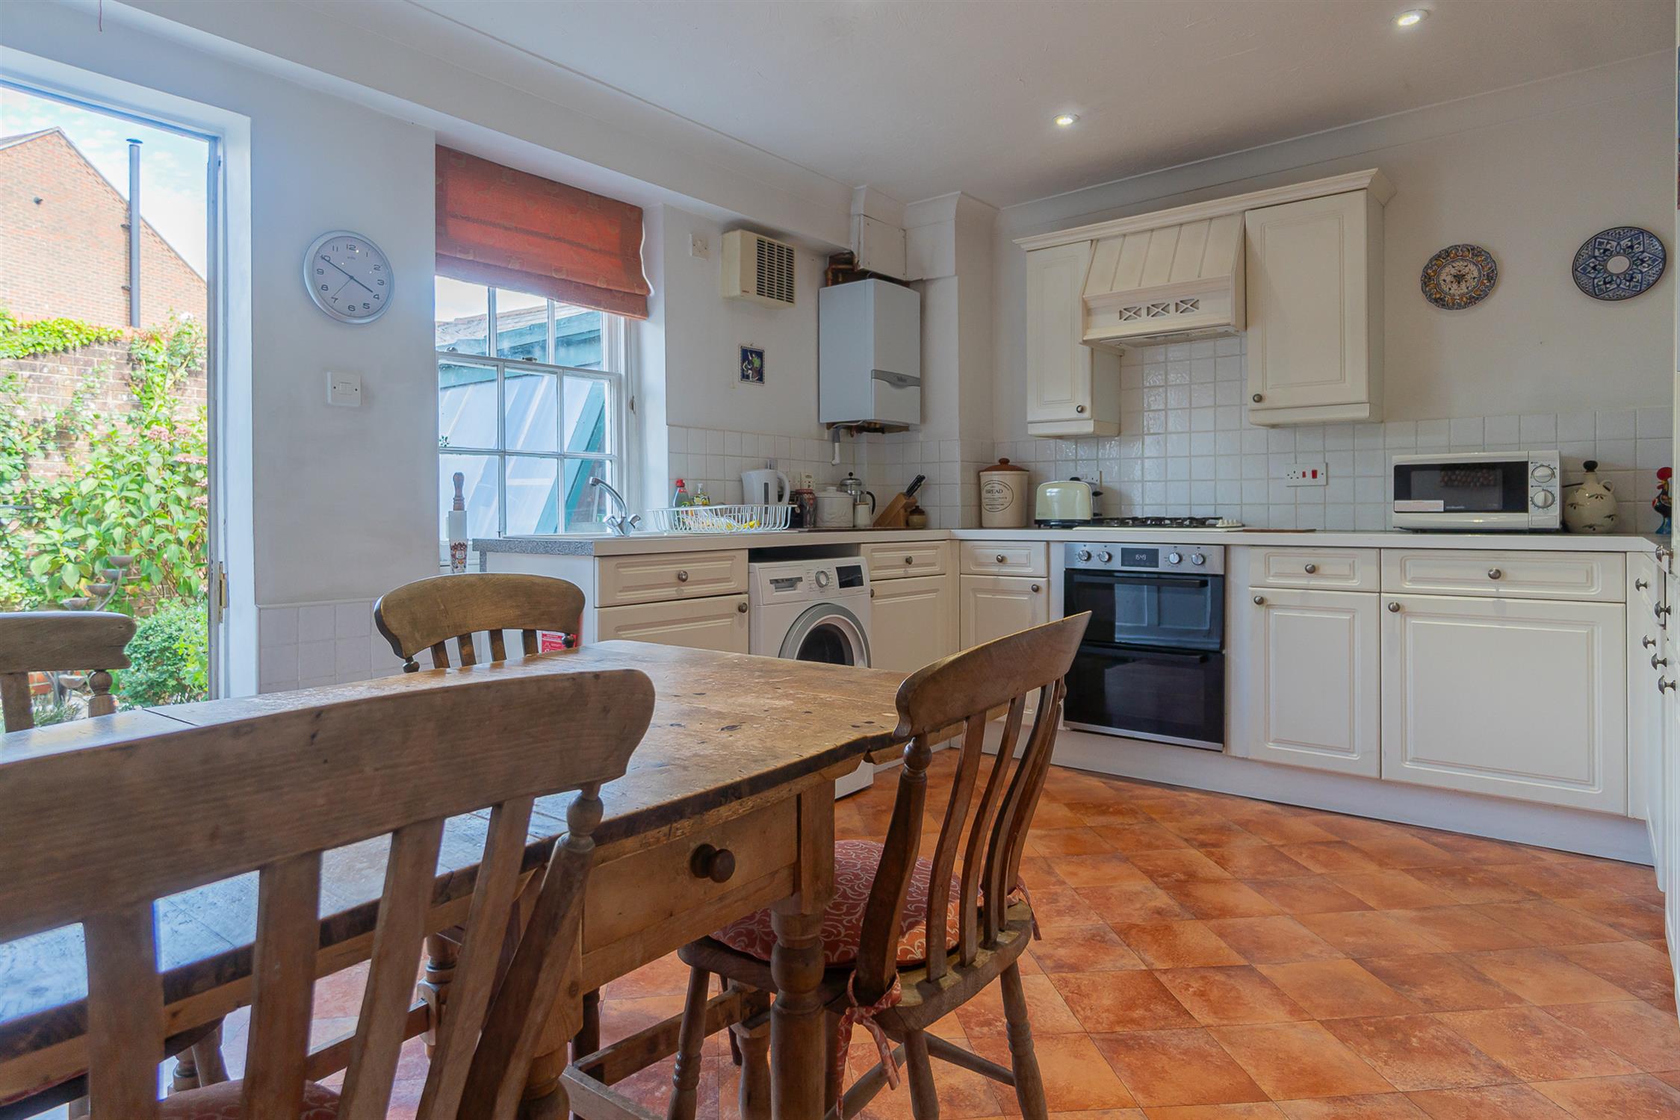
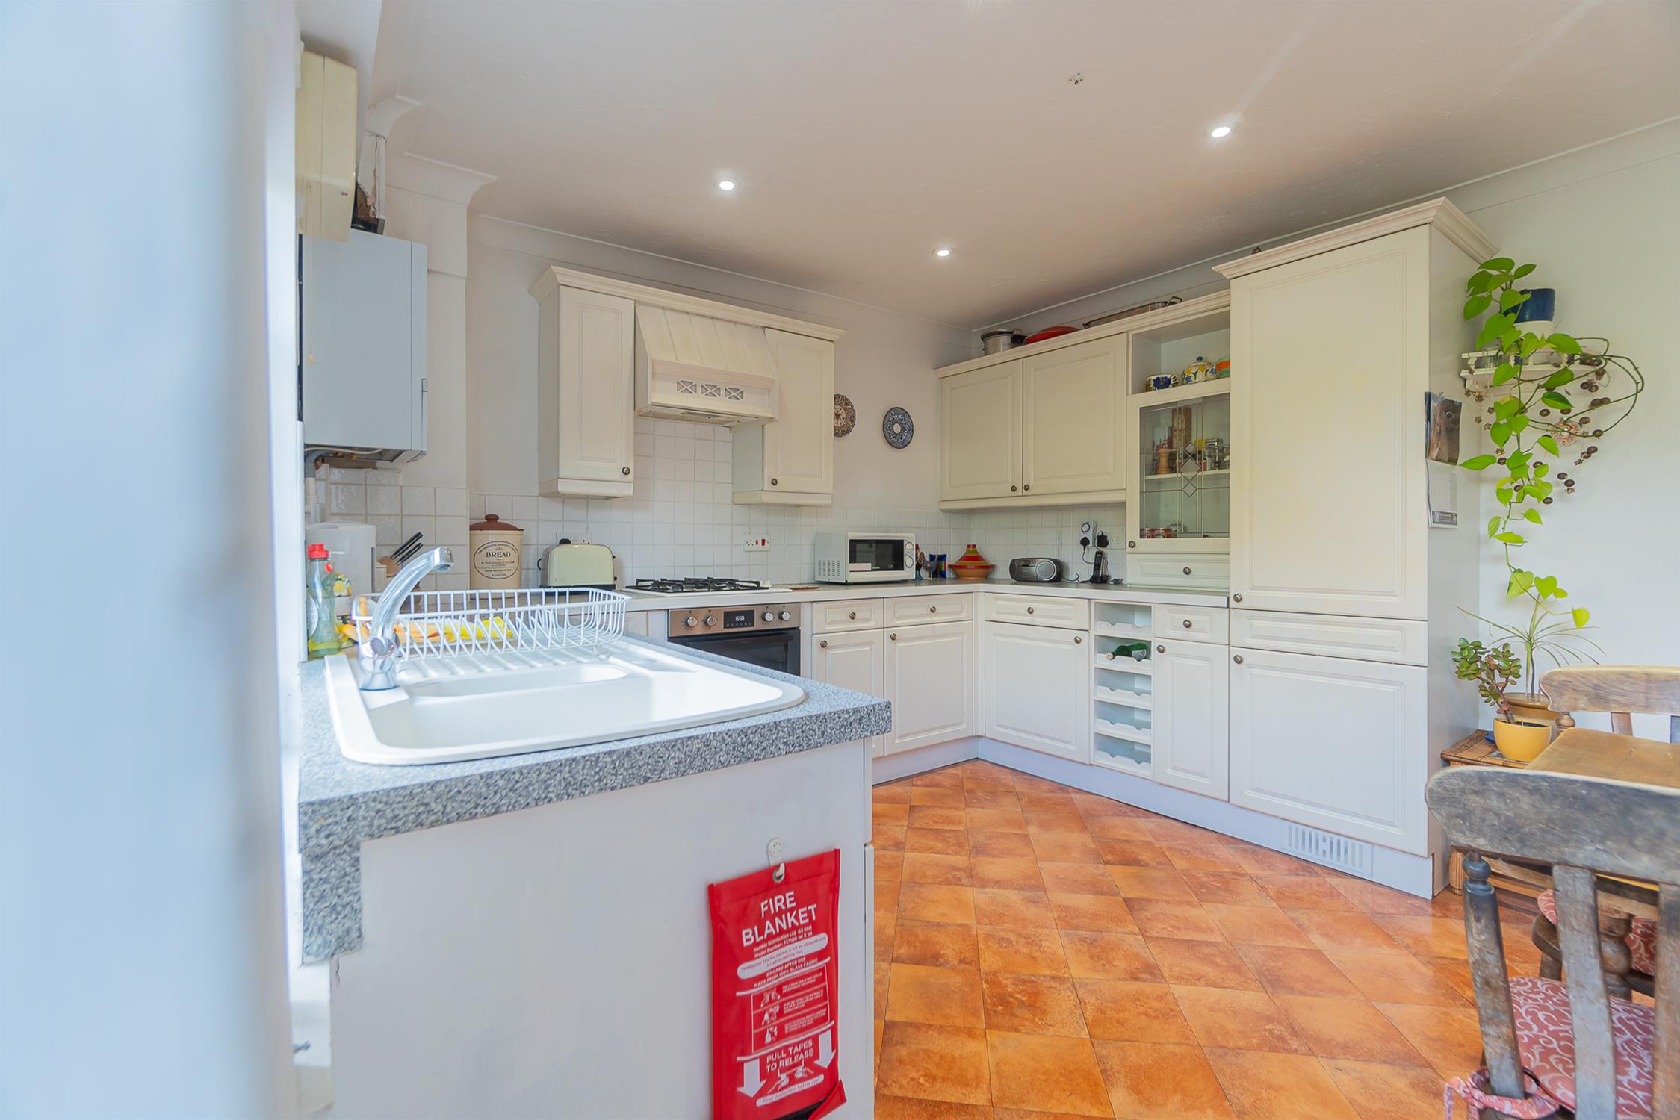
KITCHEN
13' 4" (4.06m) x 12' 1" (3.68m)::
Window and door to rear. Comprising a range of base and wall units with working surfaces over. One and a half bowl sink unit with mixer tap. Wall mounted gas fired boiler supplying hot water and radiators. Inset gas hob with concealed extractor hood over and built in oven below. Space and plumbing for washing machine. Integrated fridge freezer.
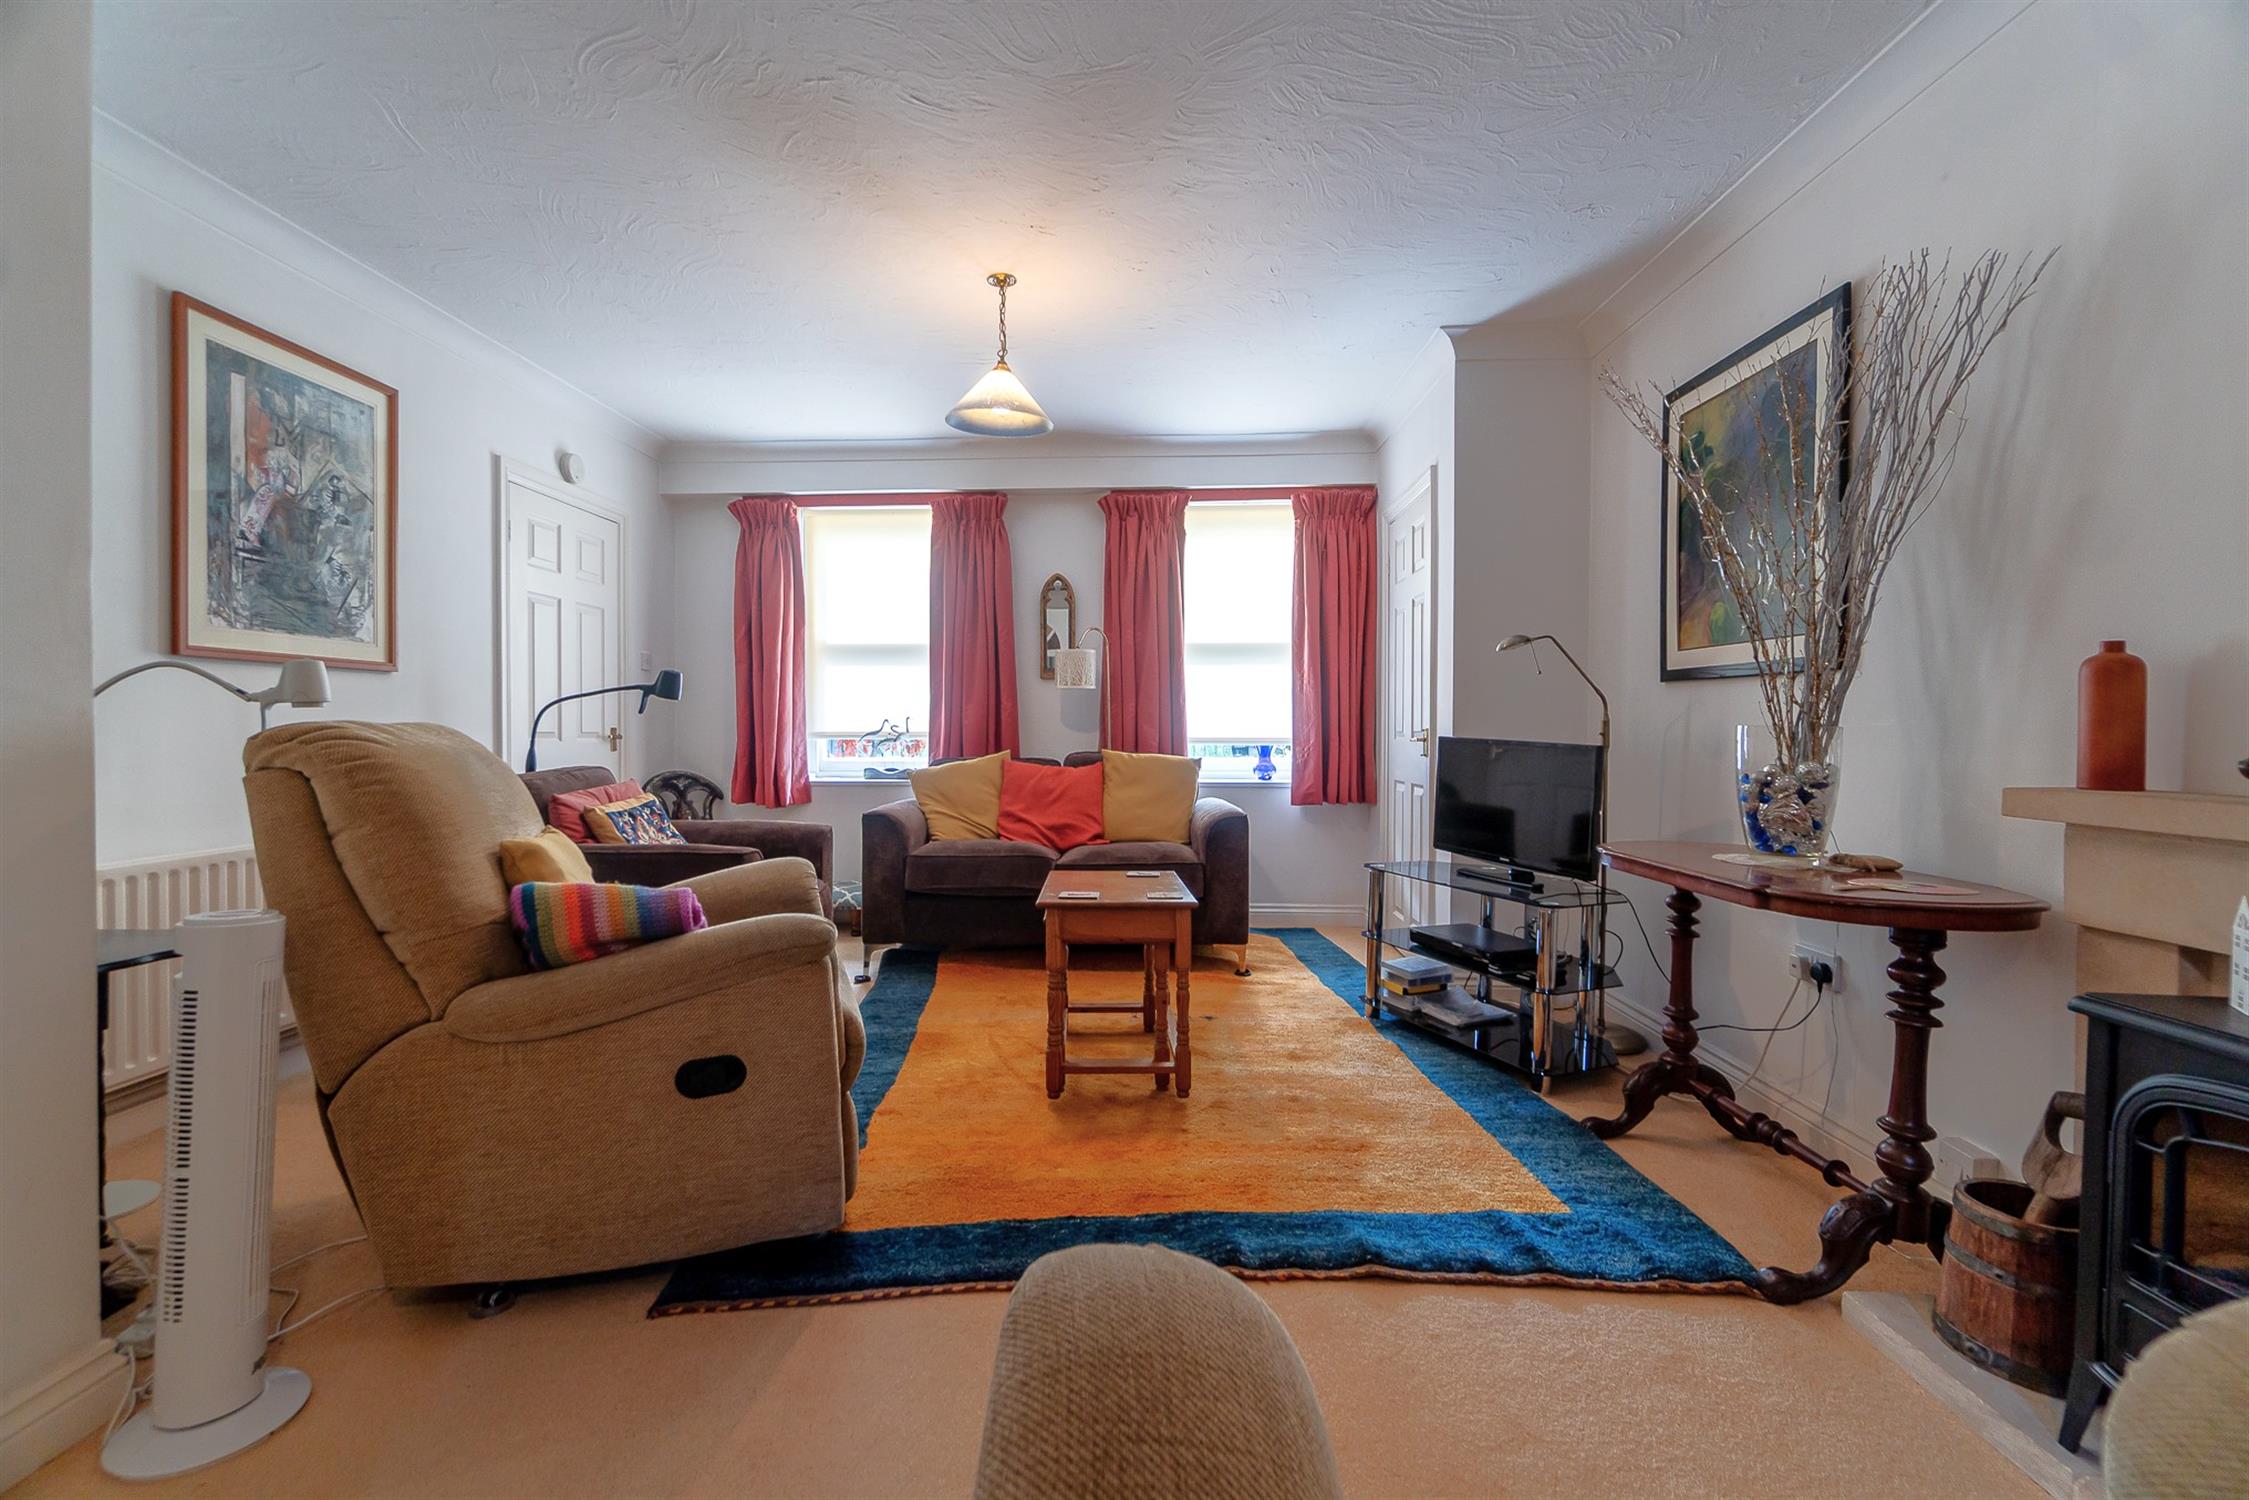
SITTING ROOM
24' (7.32m) x 13' 4" (4.06m)::
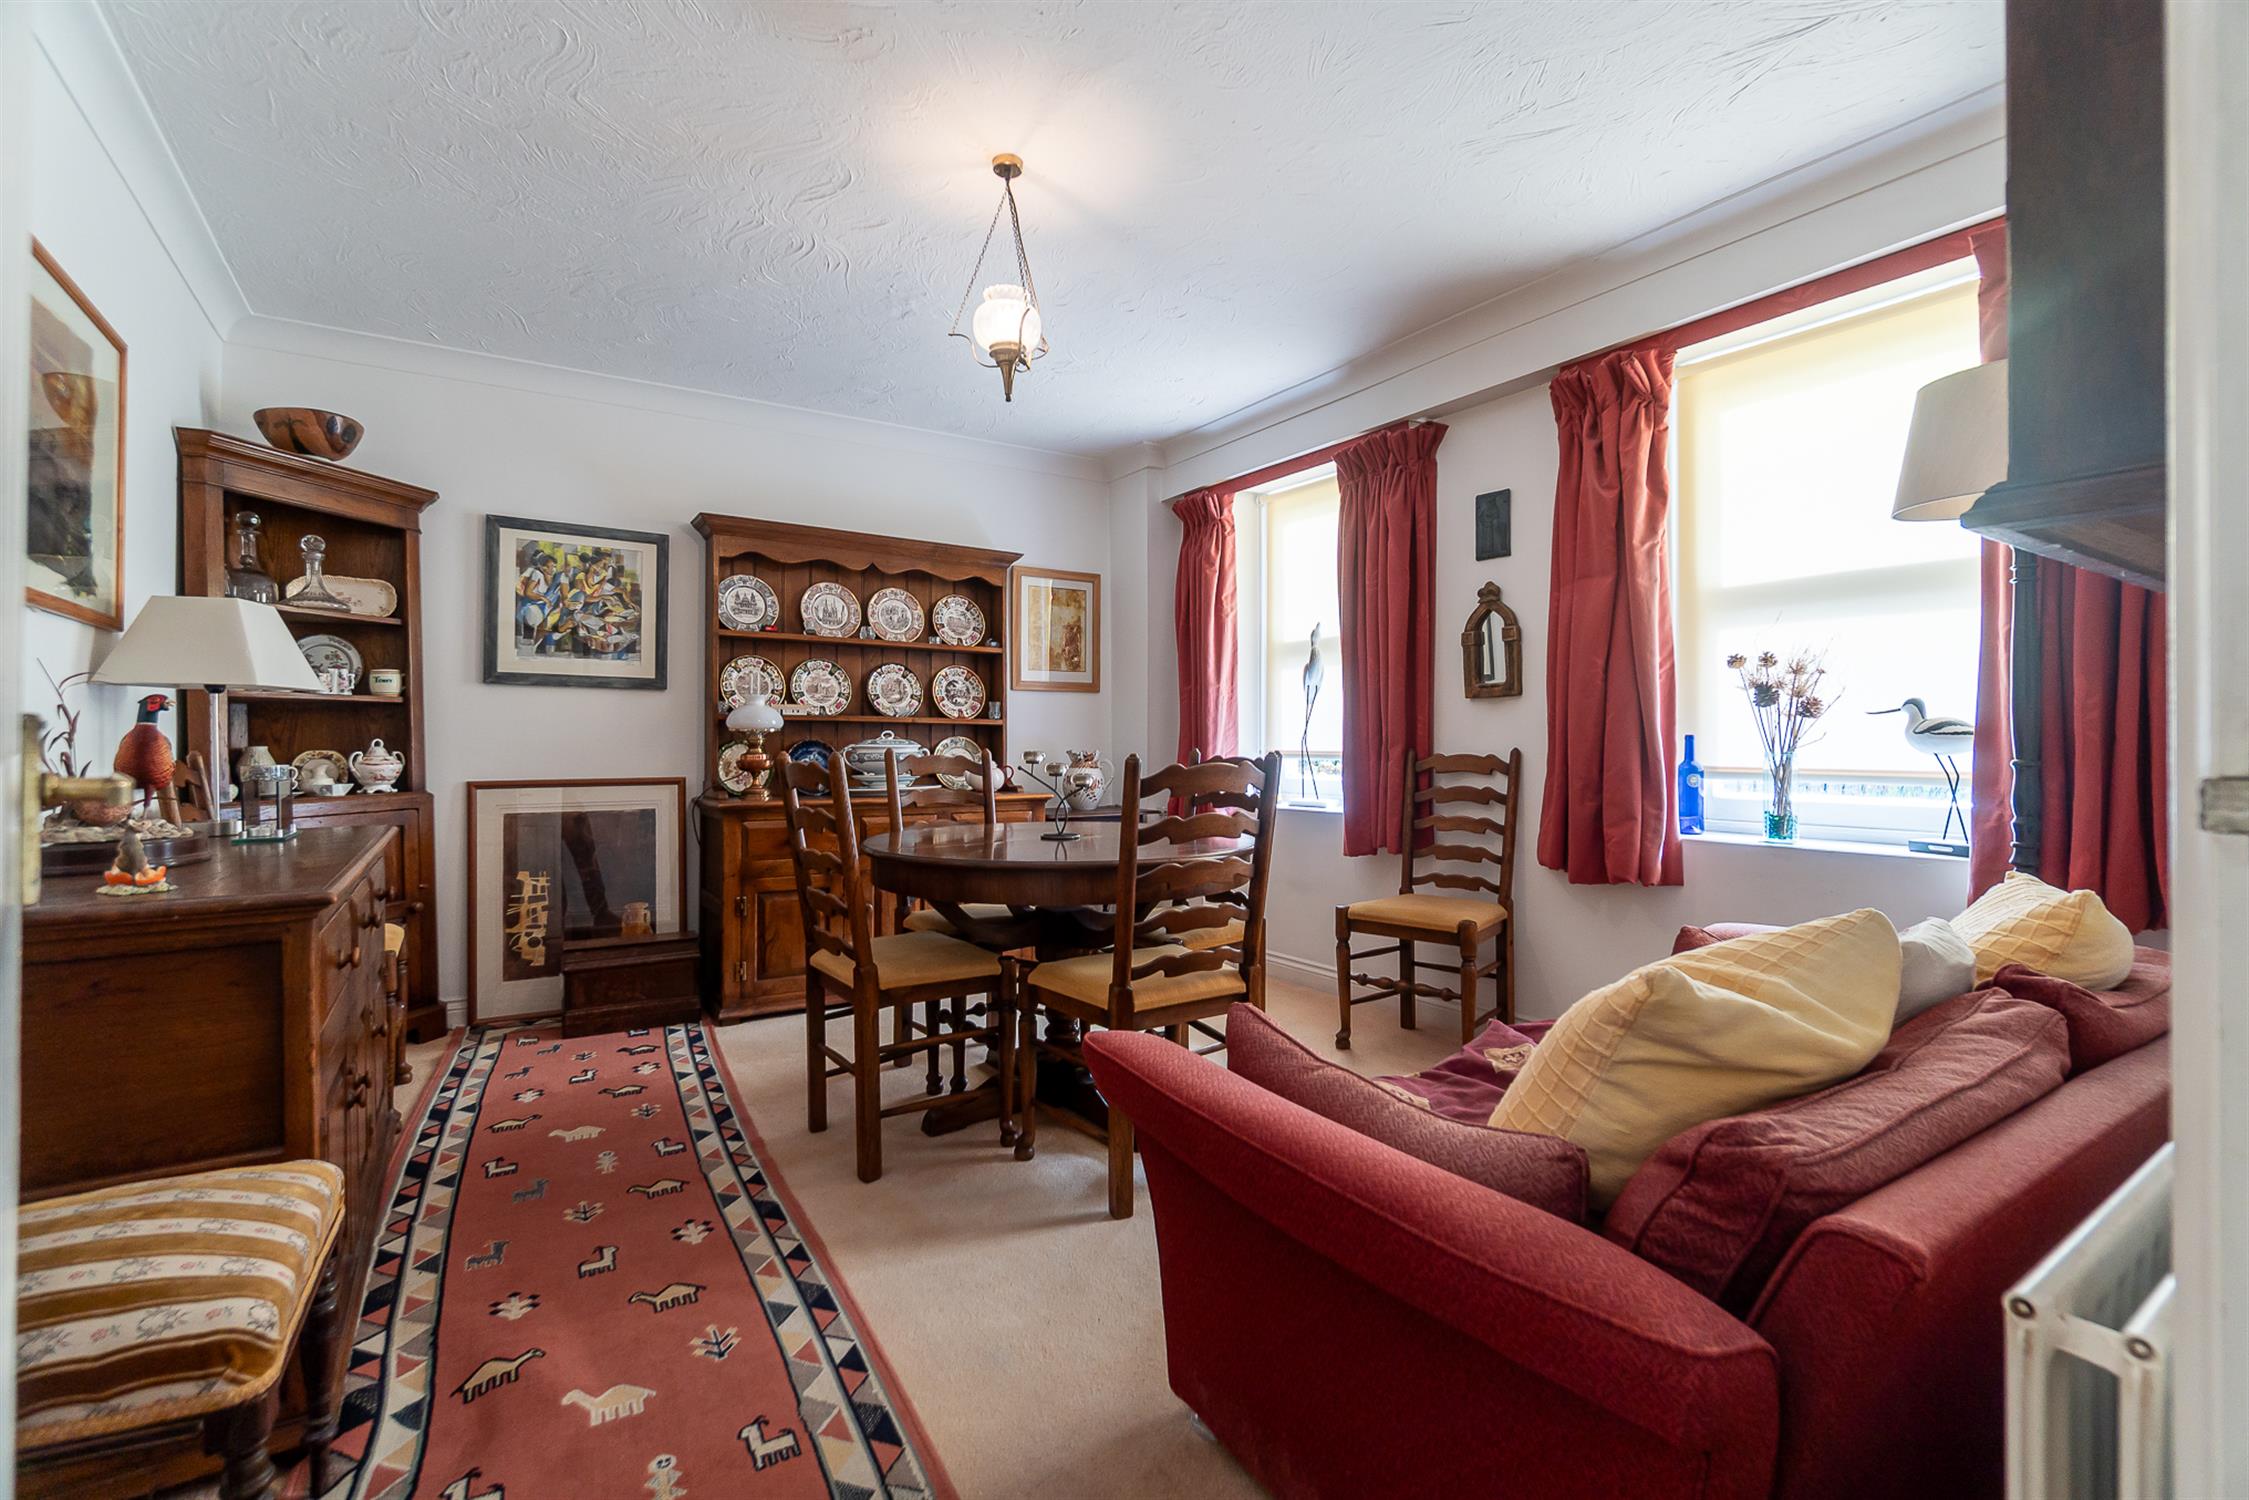
Dual aspect with windows to front and rear. Built in storage cupboard. Feature fireplace. Radiator.
DINING ROOM
13' 4" (4.06m) x 11' 11" (3.63m)::
Two windows to front. Radiator.
FIRST FLOOR LANDING:
Window to front. All rooms leading off:
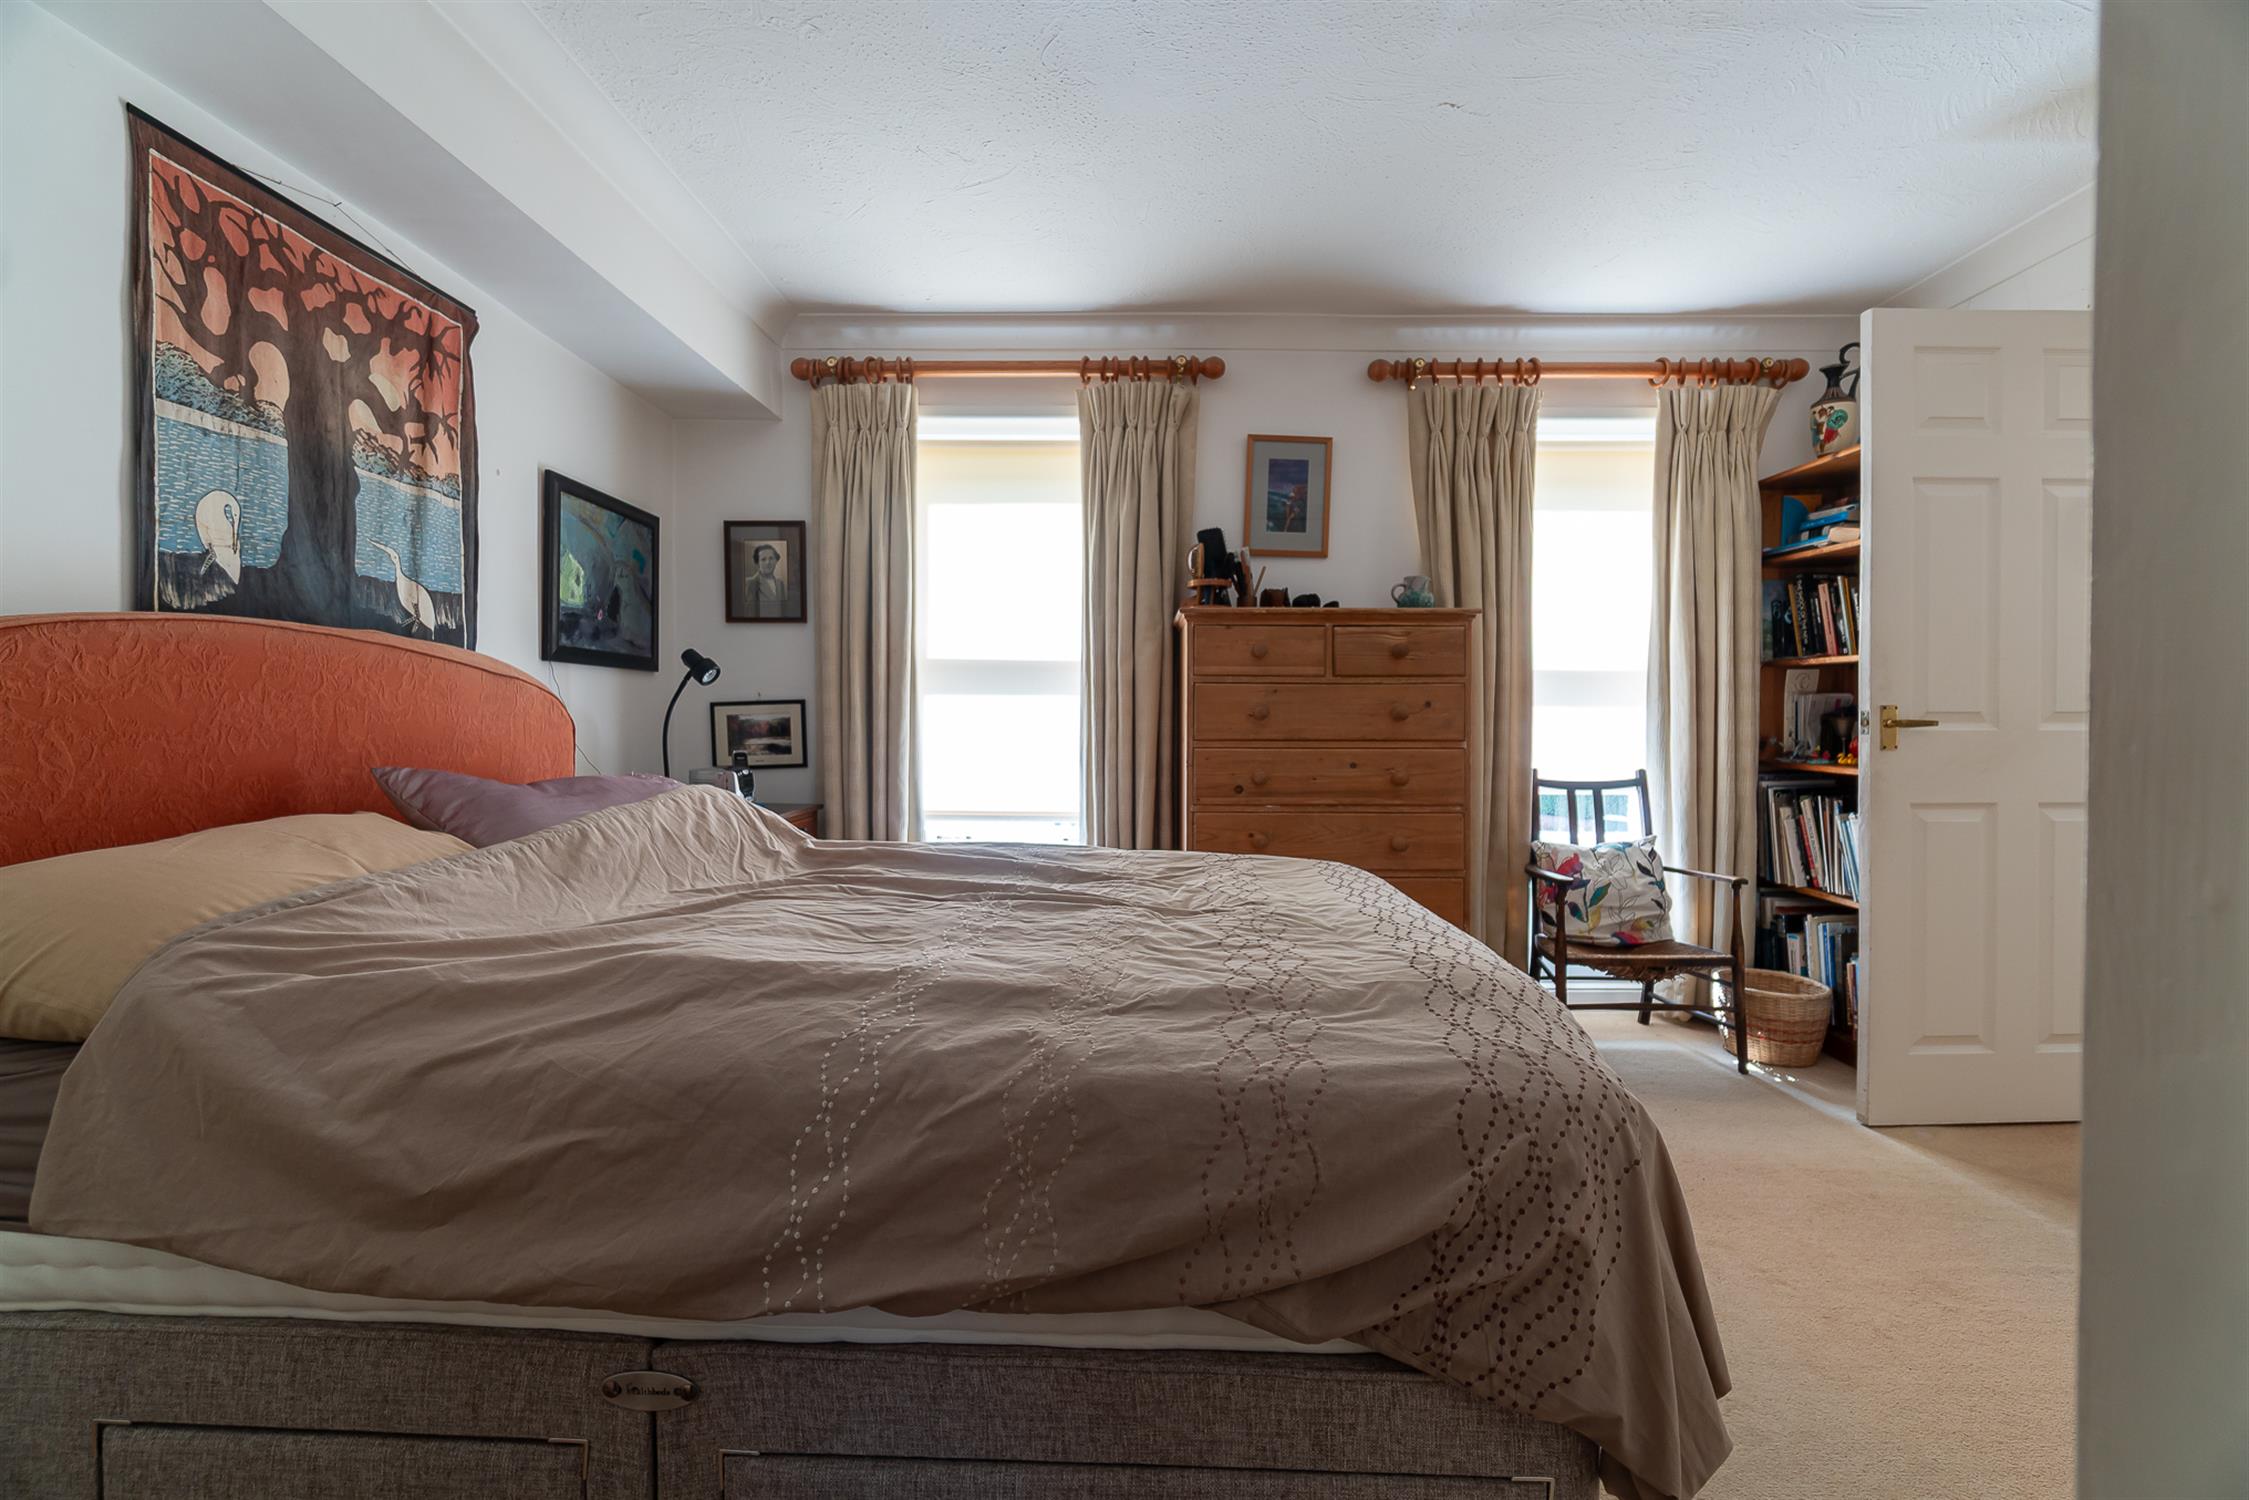
BEDROOM 1
13' 4" (4.06m) x 9' 6" (2.90m)::
Two windows to front. Range of built in wardrobes. Radiator. Door to:
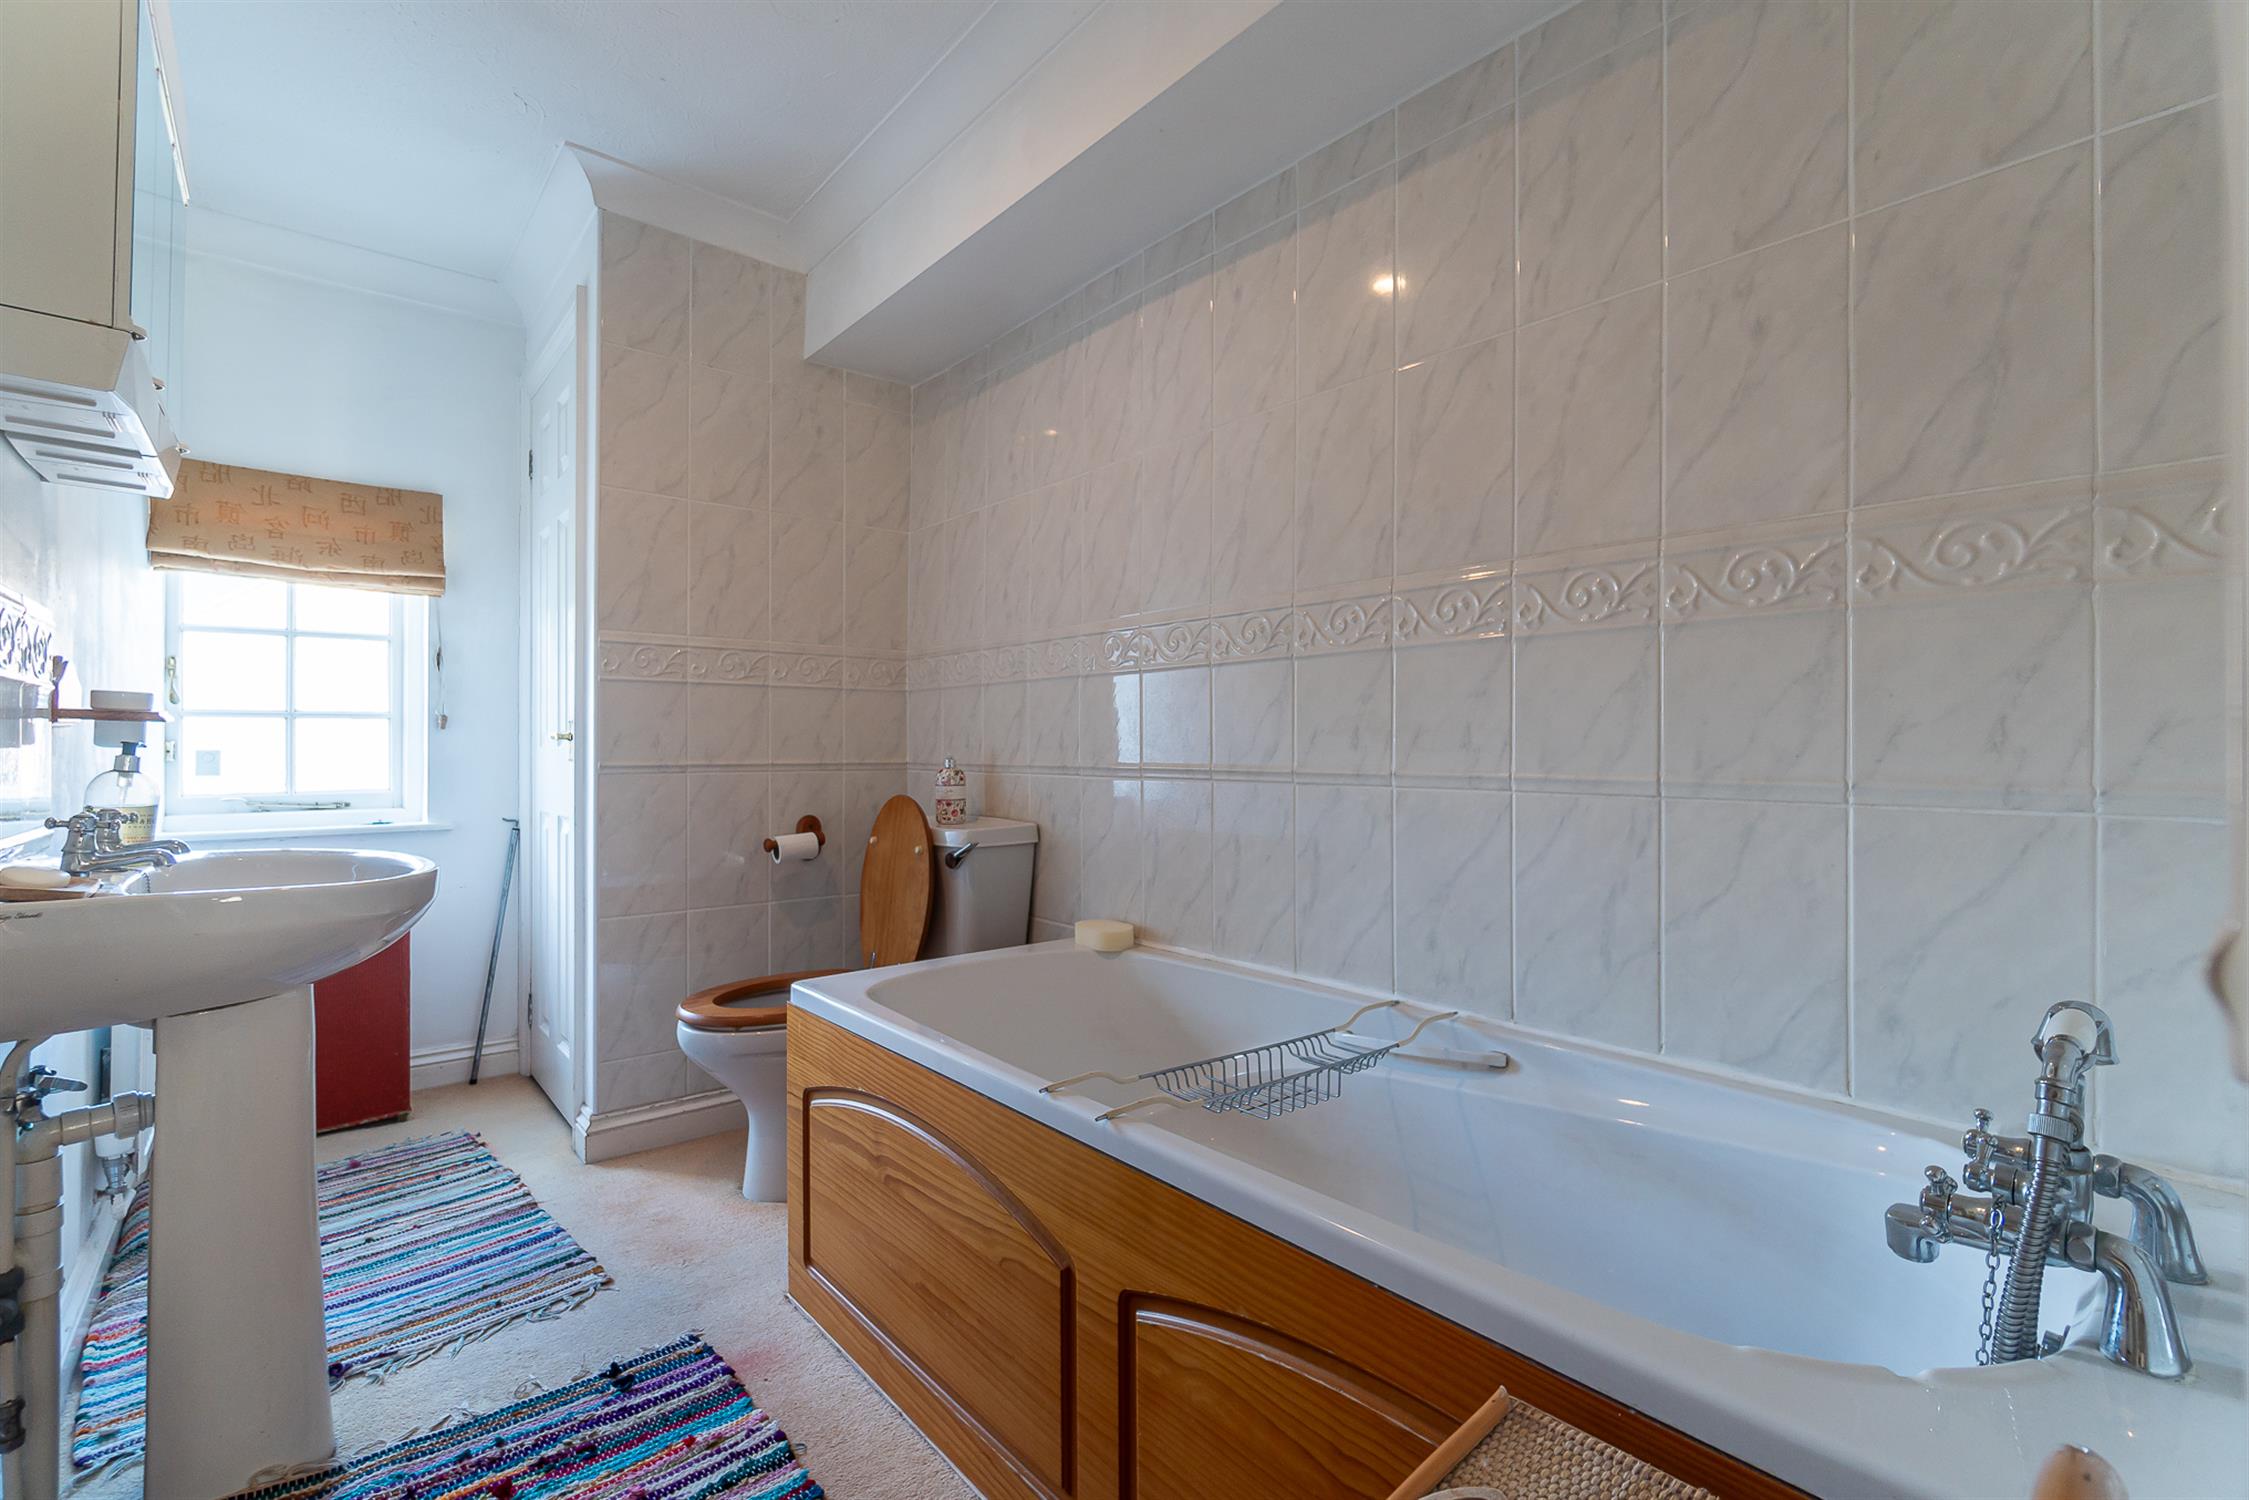
JACK & JILL BATHROOM:
14' 6" (4.42m) x 10' 3" (3.12m):
Window to rear. Comprising a white suite of panelled bath. Low level WC. Pedestal wash hand basin. Airing cupboard. Radiator. Door to landing.
BEDROOM 2
13' 7" (4.14m) x 9' 6" (2.90m)::
Two windows to front. Range of built in wardrobes. Radiator. Door to:
ENSUITE SHOWER ROOM:
5' 7" (1.70m) x 5' 3" (1.60m):
Built in shower cubicle. Low level WC. Pedestal wash hand basin. Radiator.
BEDROOM 3
12' 1" (3.68m) x 10' 8" (3.25m)::
Window to rear. Built in wardrobes. Radiator.
BEDROOM 4
8' (2.44m) x 7' 5" (2.26m)::
Window to rear. Radiator.
OUTSIDE:
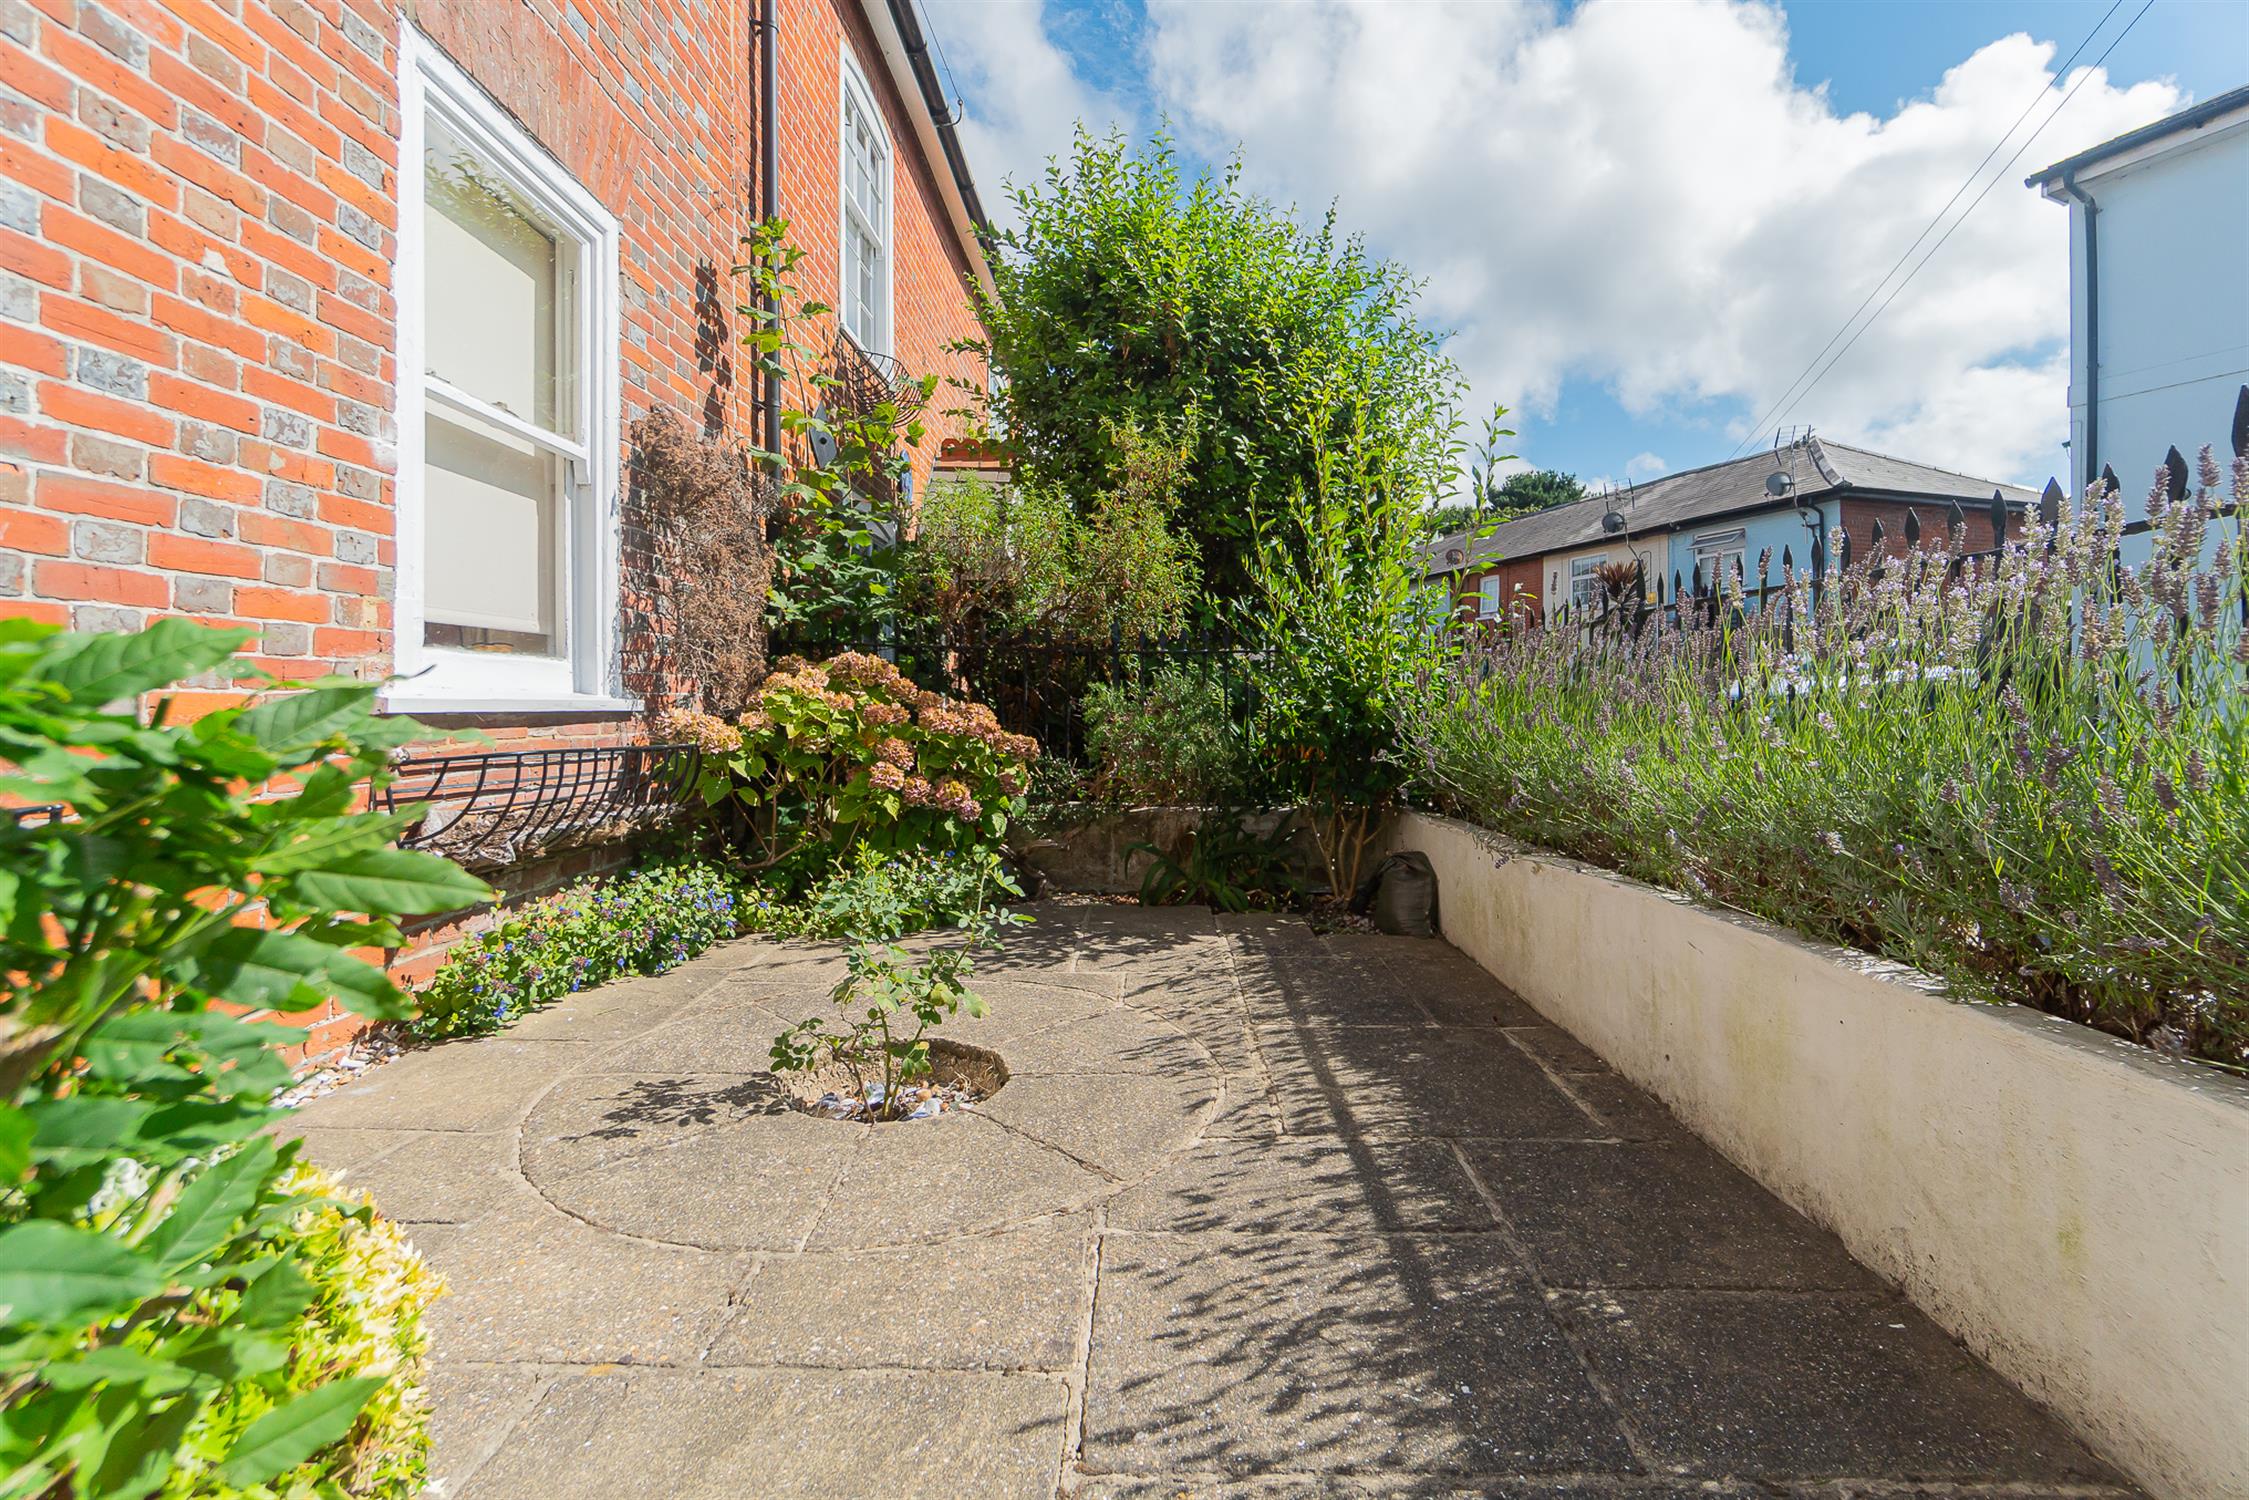
The front garden is surrounded by railings to the front boundary and accessed via a gate. Paved patio. Well stocked and established shrubs and bushes.
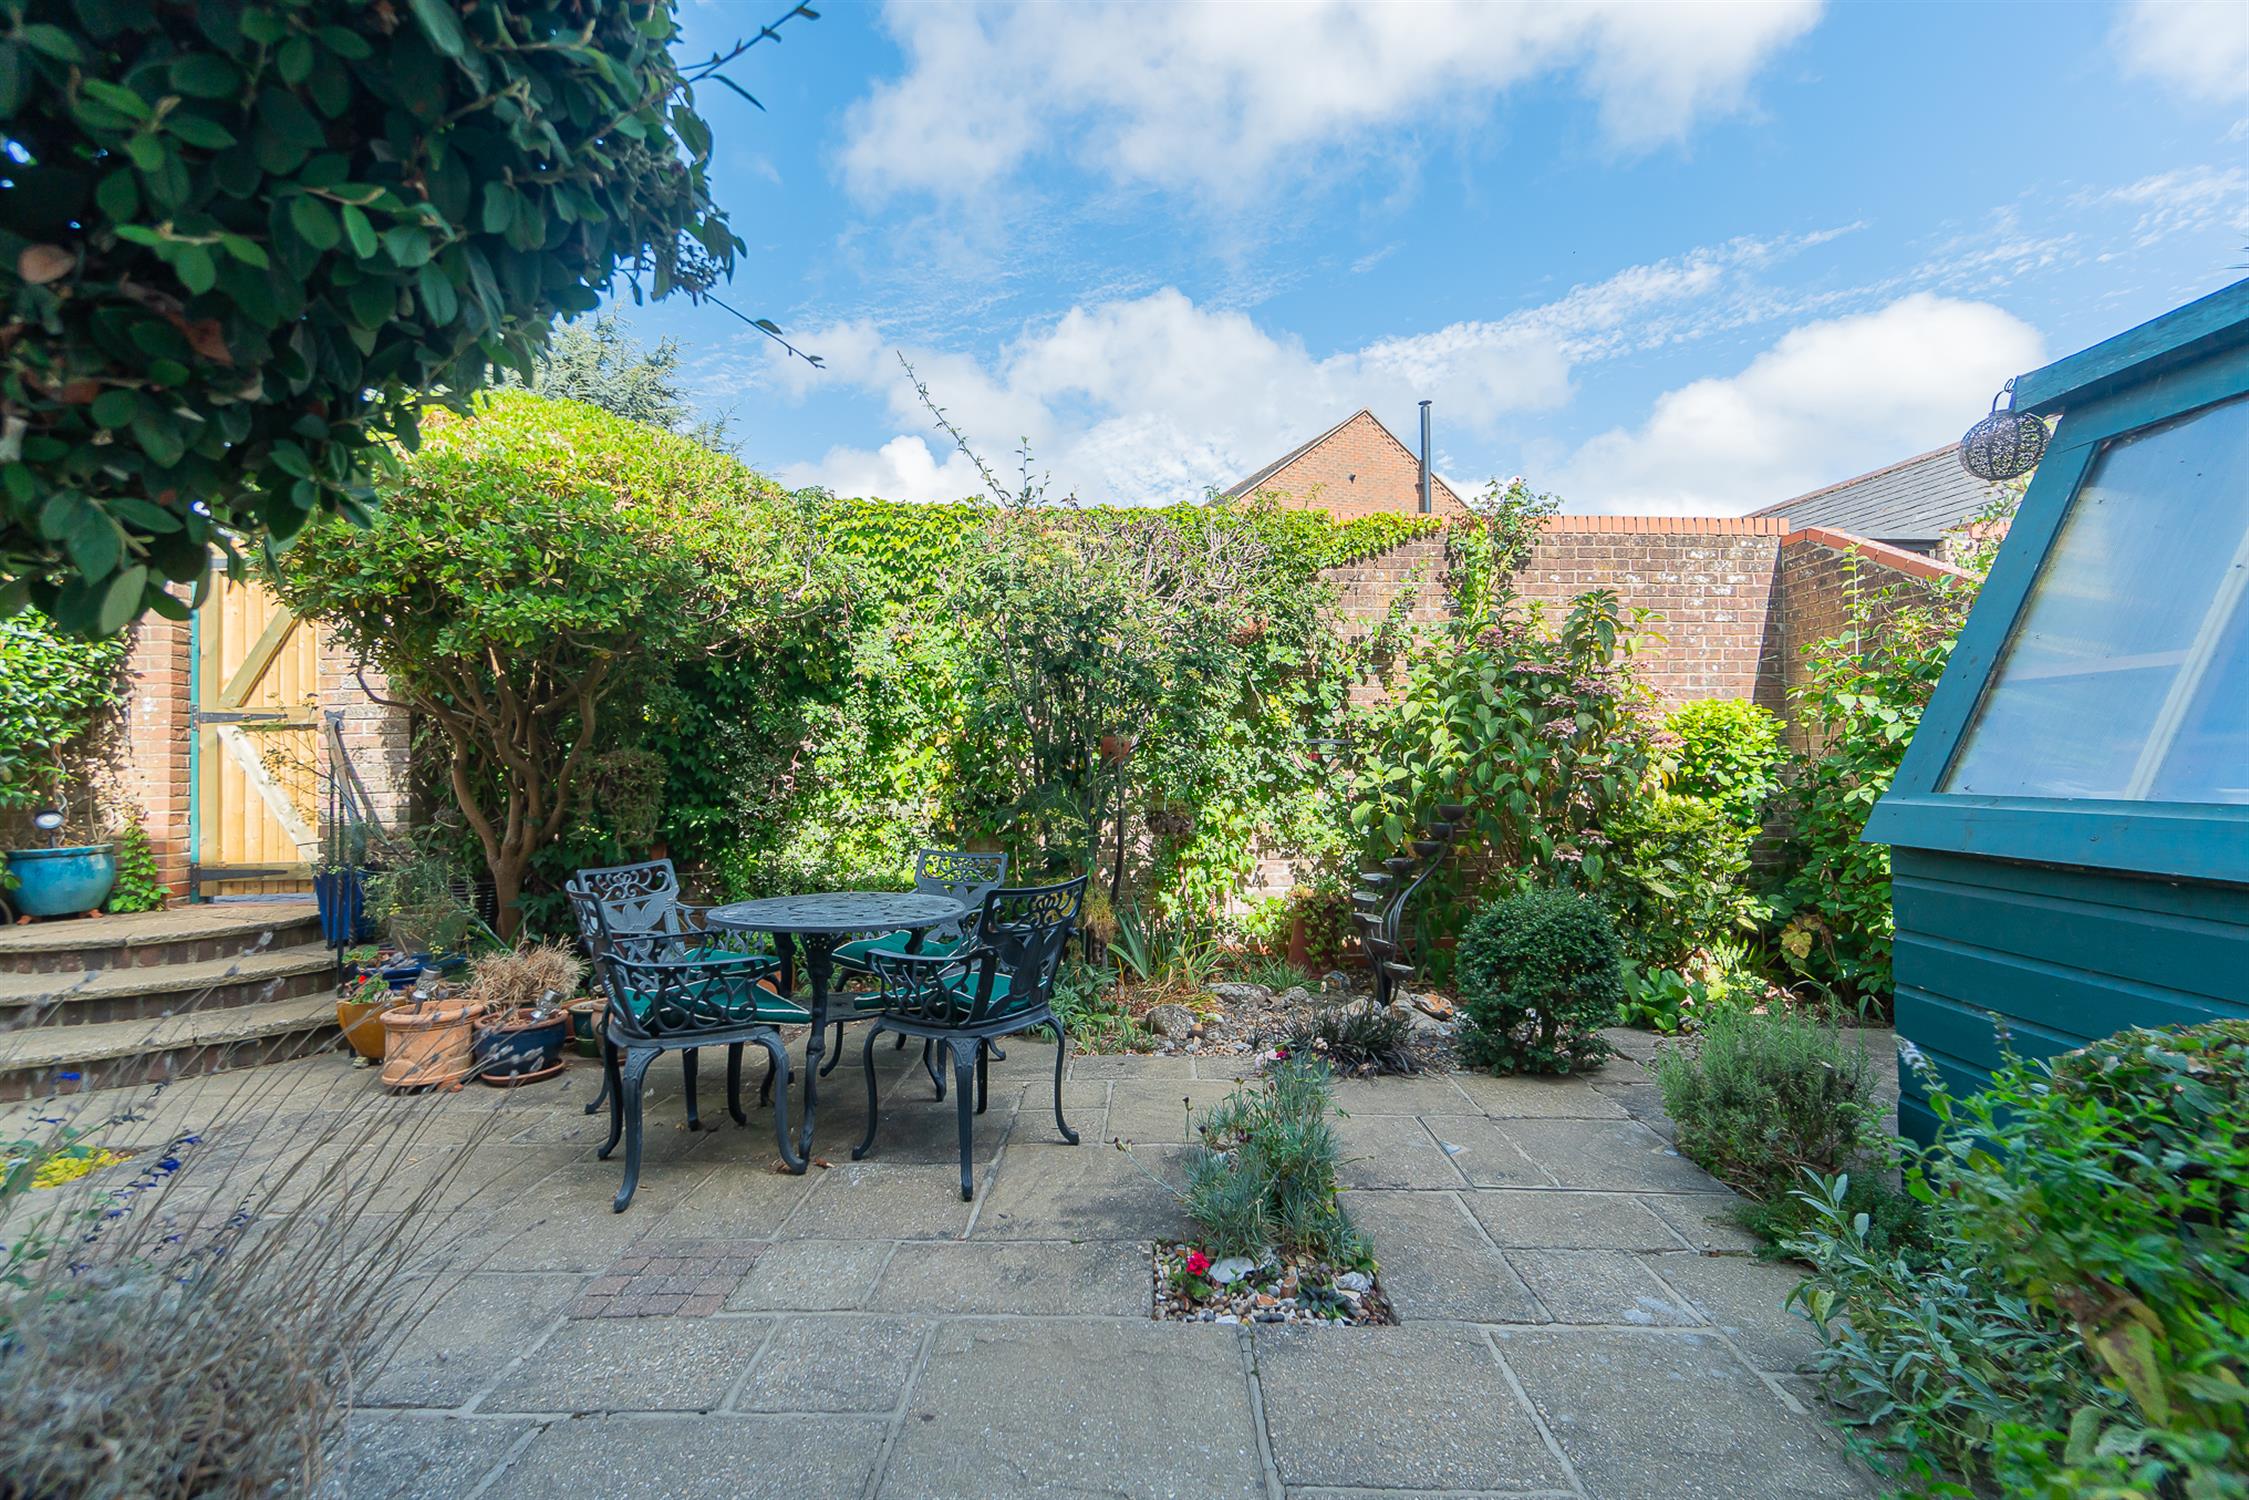
REAR GARDEN:
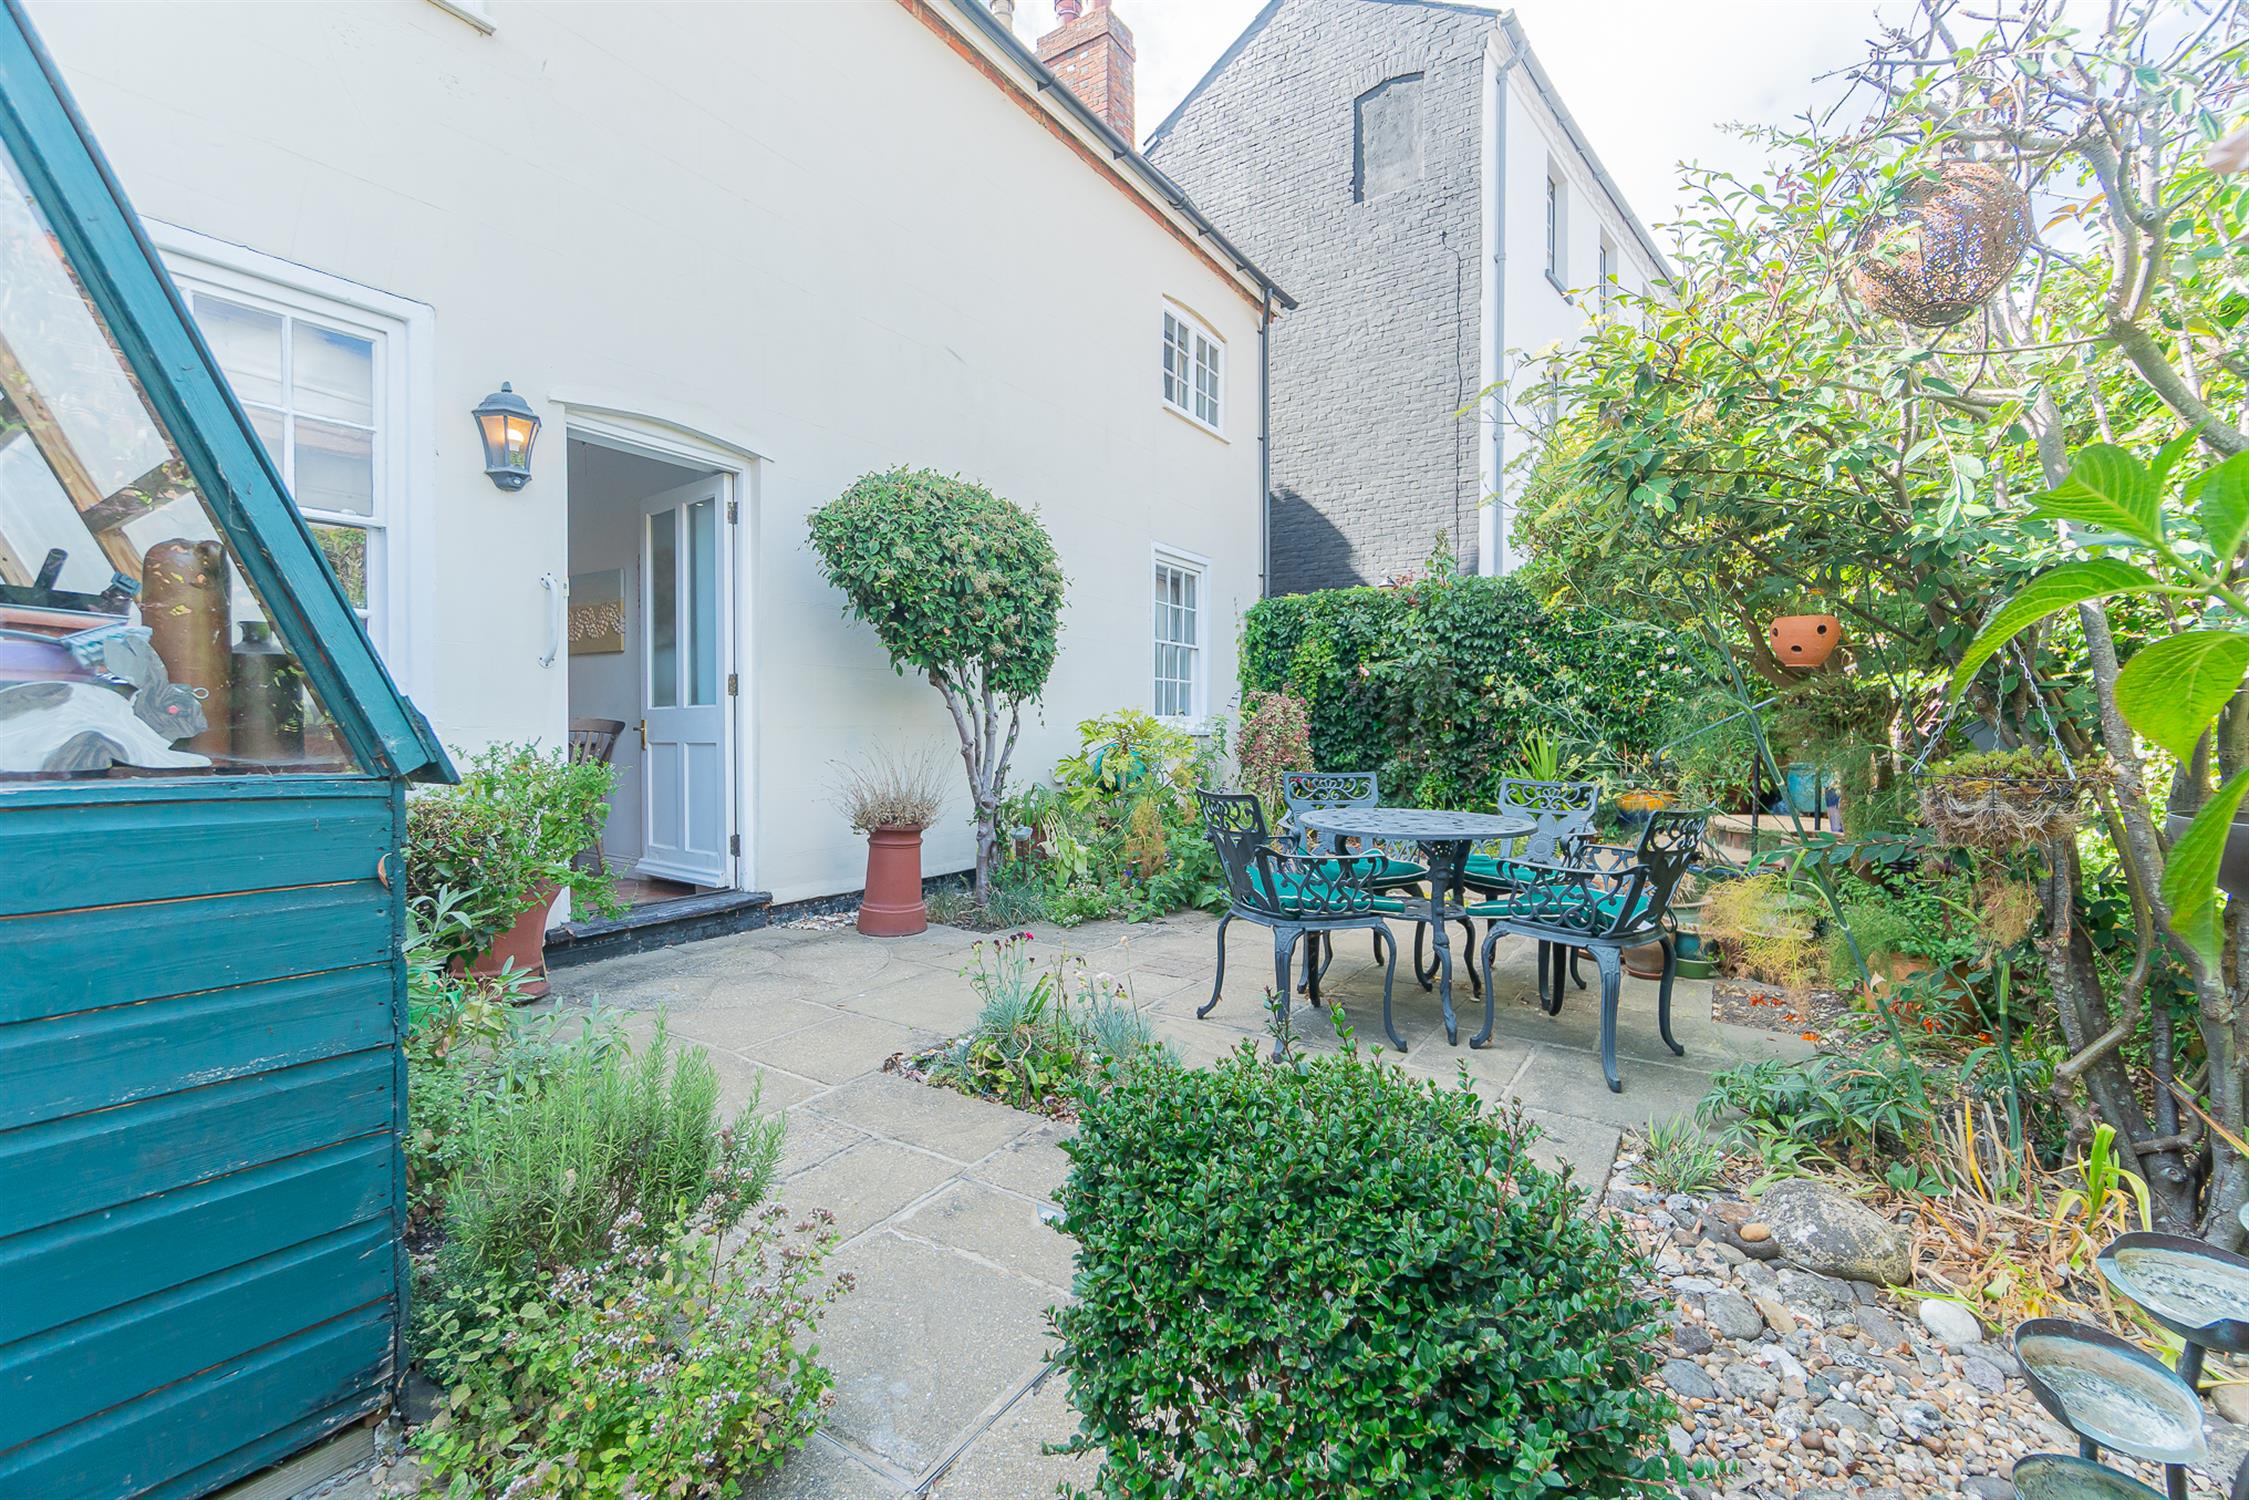
A feature of this property with its brick walling to boundary. Laid to patio with established shrubs, trees and bushes. Water feature. Steps to gate offering access to the rear and leading to:
PARKING
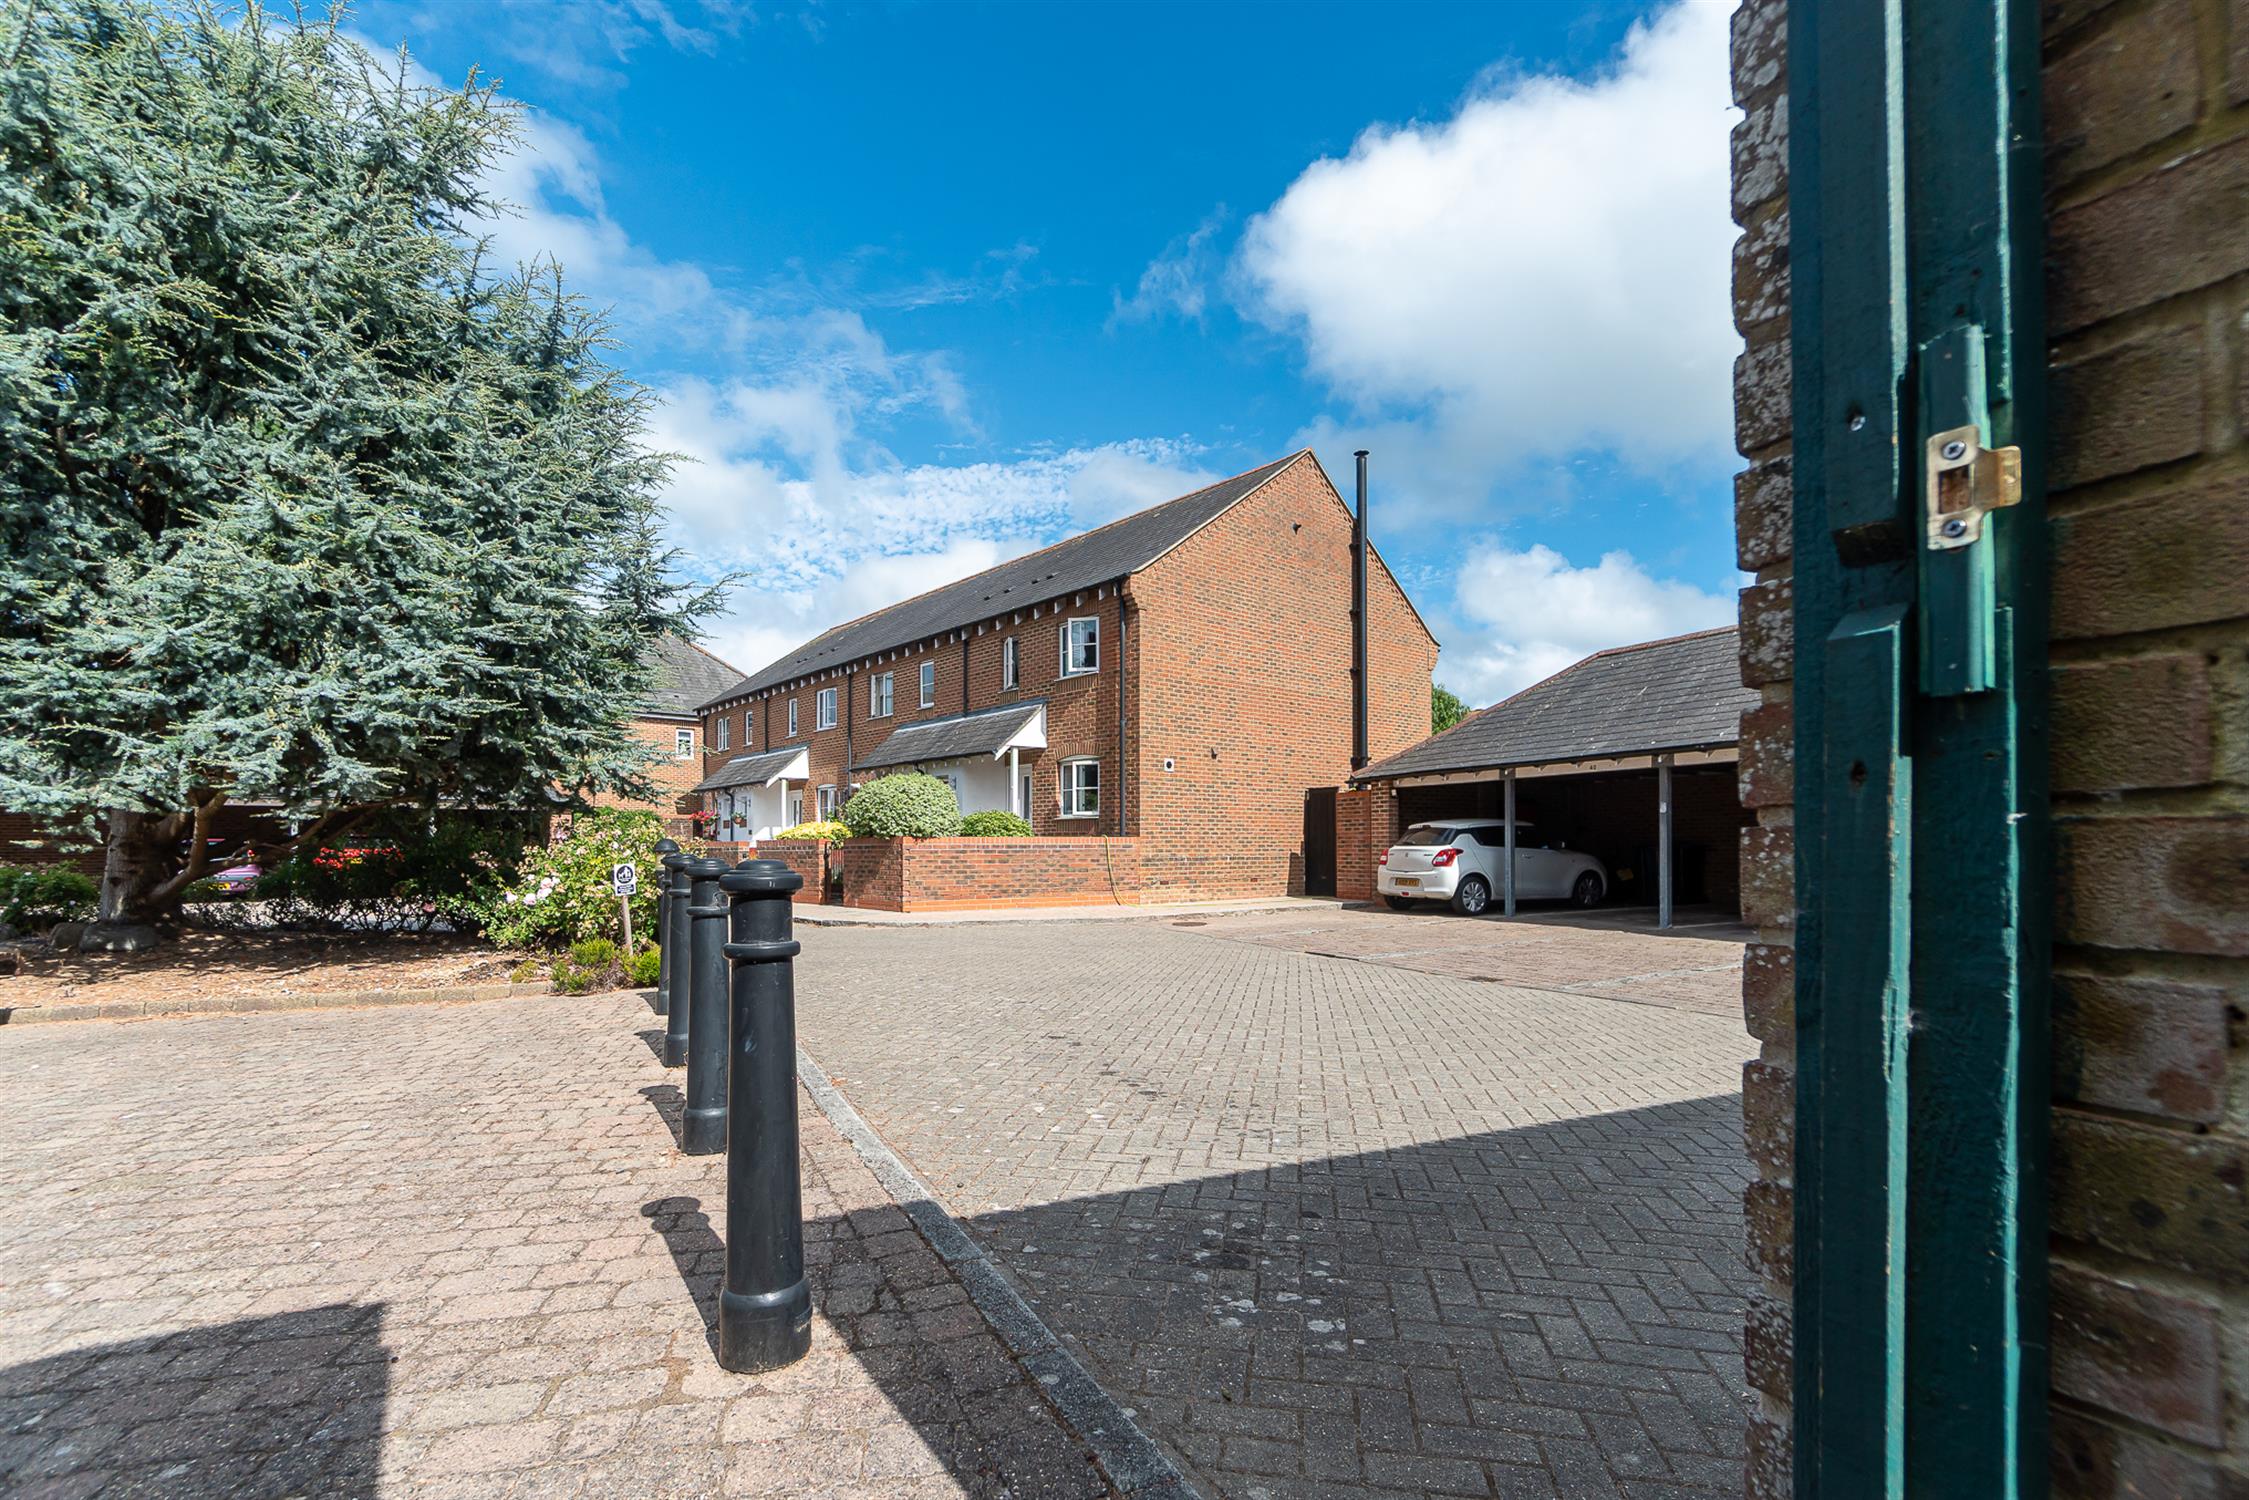
Access for 'Residents Only' to car port and allocated parking for two cars via Sir Christopher Court.
COUNCIL TAX :
New Forest District Council, Band D, Charge payable £2455.14 p.a. 2026/2027
Read full description
Show less