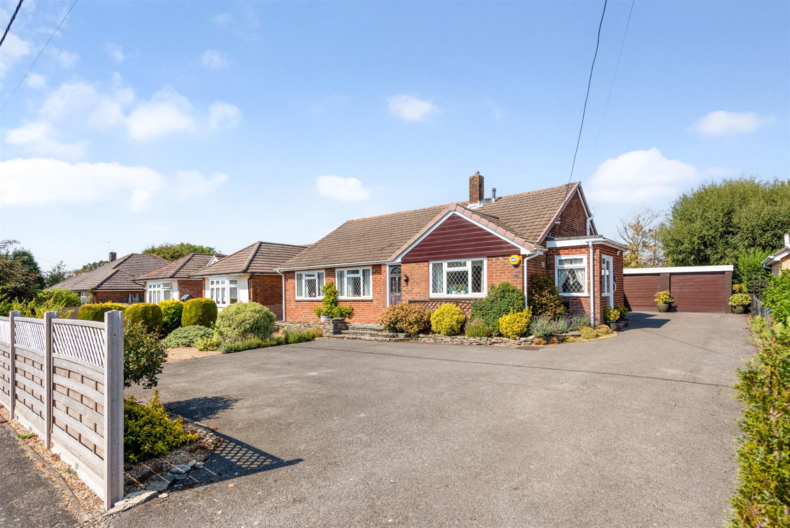
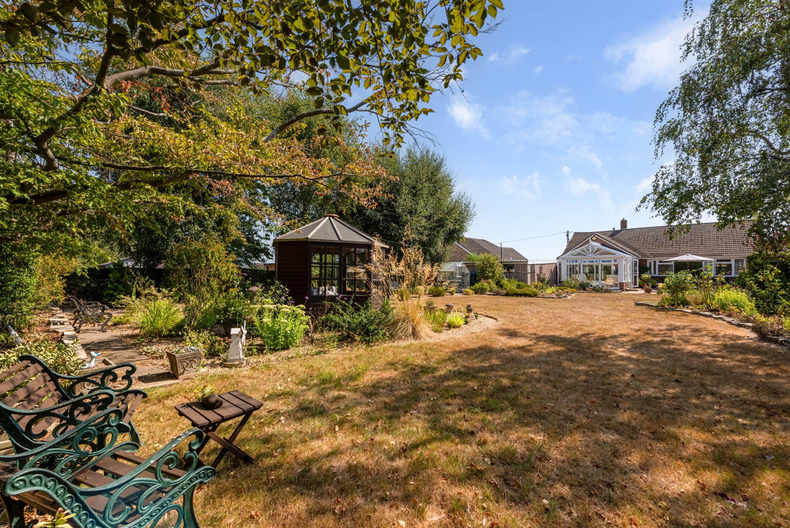
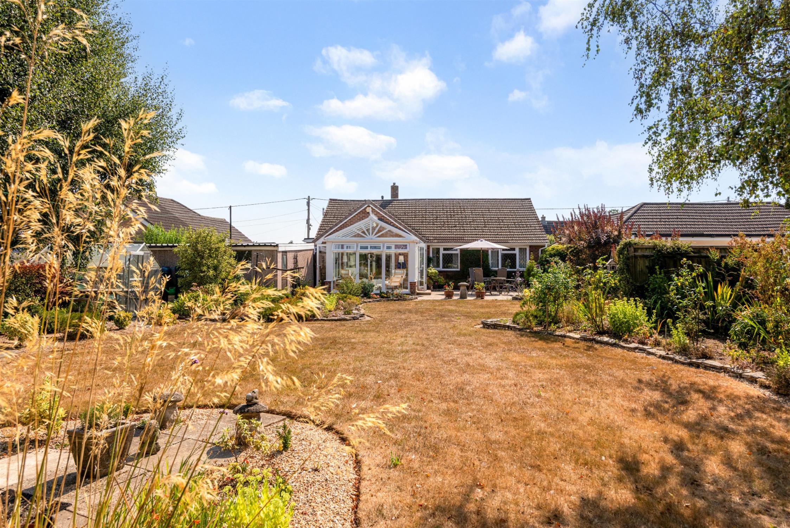
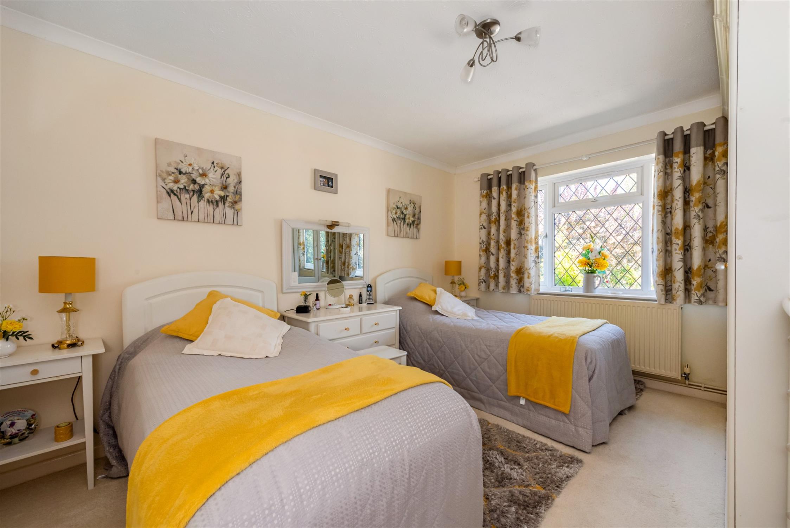
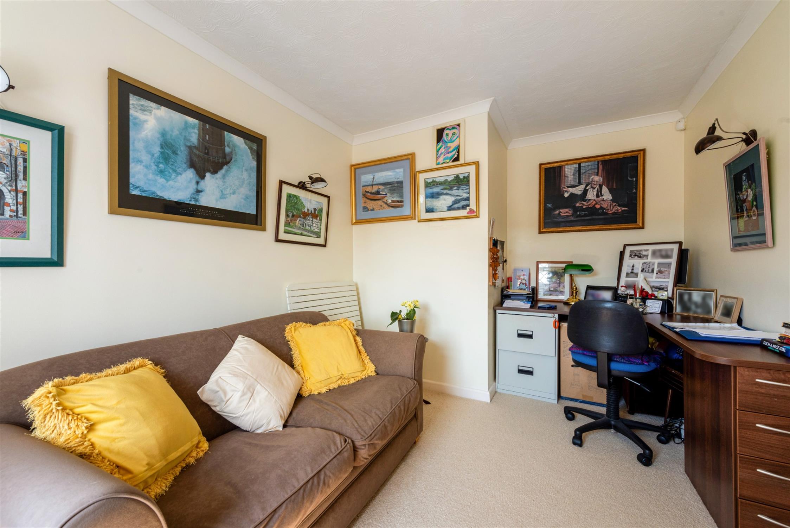
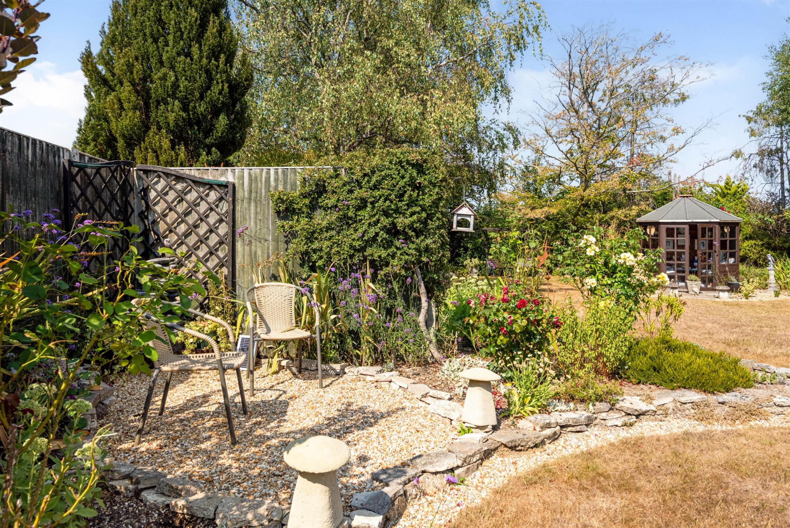
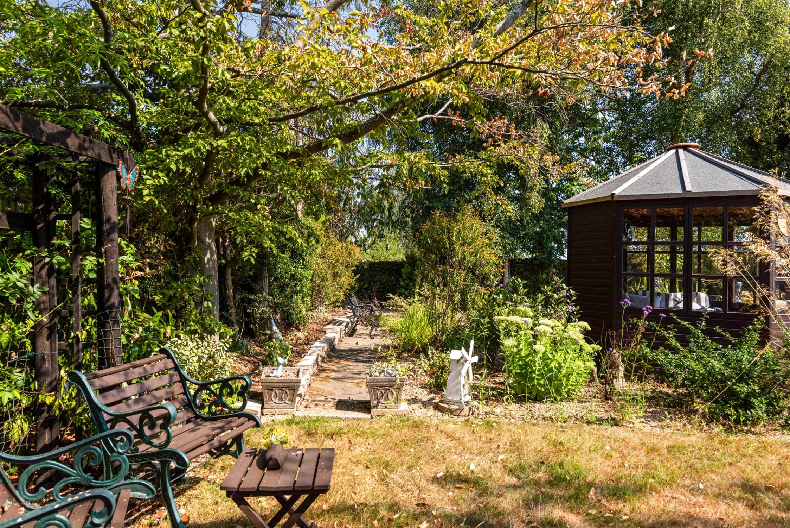
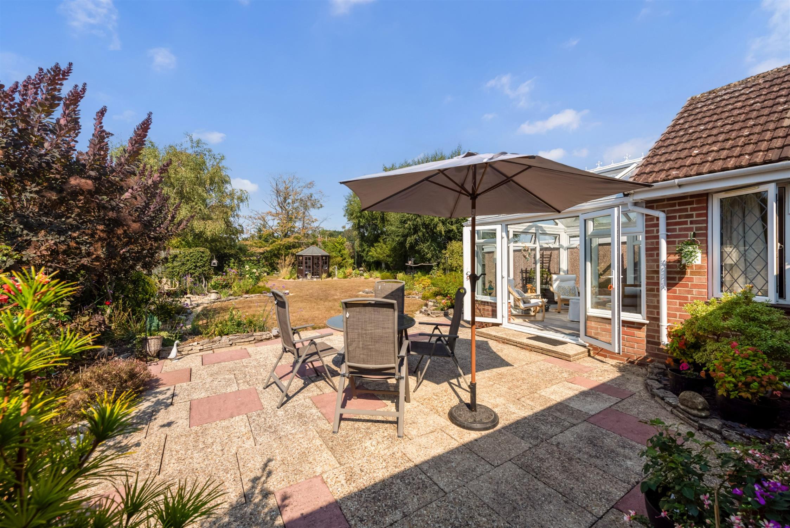
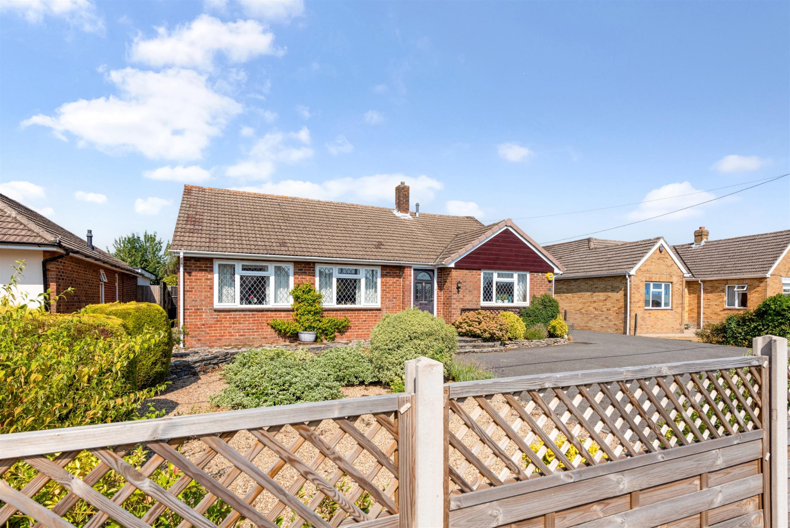
An excellent detached bungalow, occupying a generous 0.23 acre plot with fabulous gardens, ample driveway parking and turning, together with the great advantage of a detached double garage. The established setting complements the property perfectly, with the rear garden backing onto allotment gardens and providing a lovely sense of space and privacy. The spacious and versatile accommodation is well suited to a variety of needs and includes an entrance hall, cloakroom, kitchen/breakfast room, family bathroom and the flexibility of four bedrooms, or alternatively three bedrooms with an additional reception room.
The well-proportioned sitting room opens through to the conservatory and rear garden. Further benefits include double glazing and gas heating. An excellent opportunity to acquire a spacious and versatile bungalow in a desirable location, with early viewing highly recommended to appreciate the space, gardens and setting on offer.
ENTRANCE PORCH:
Front door to:
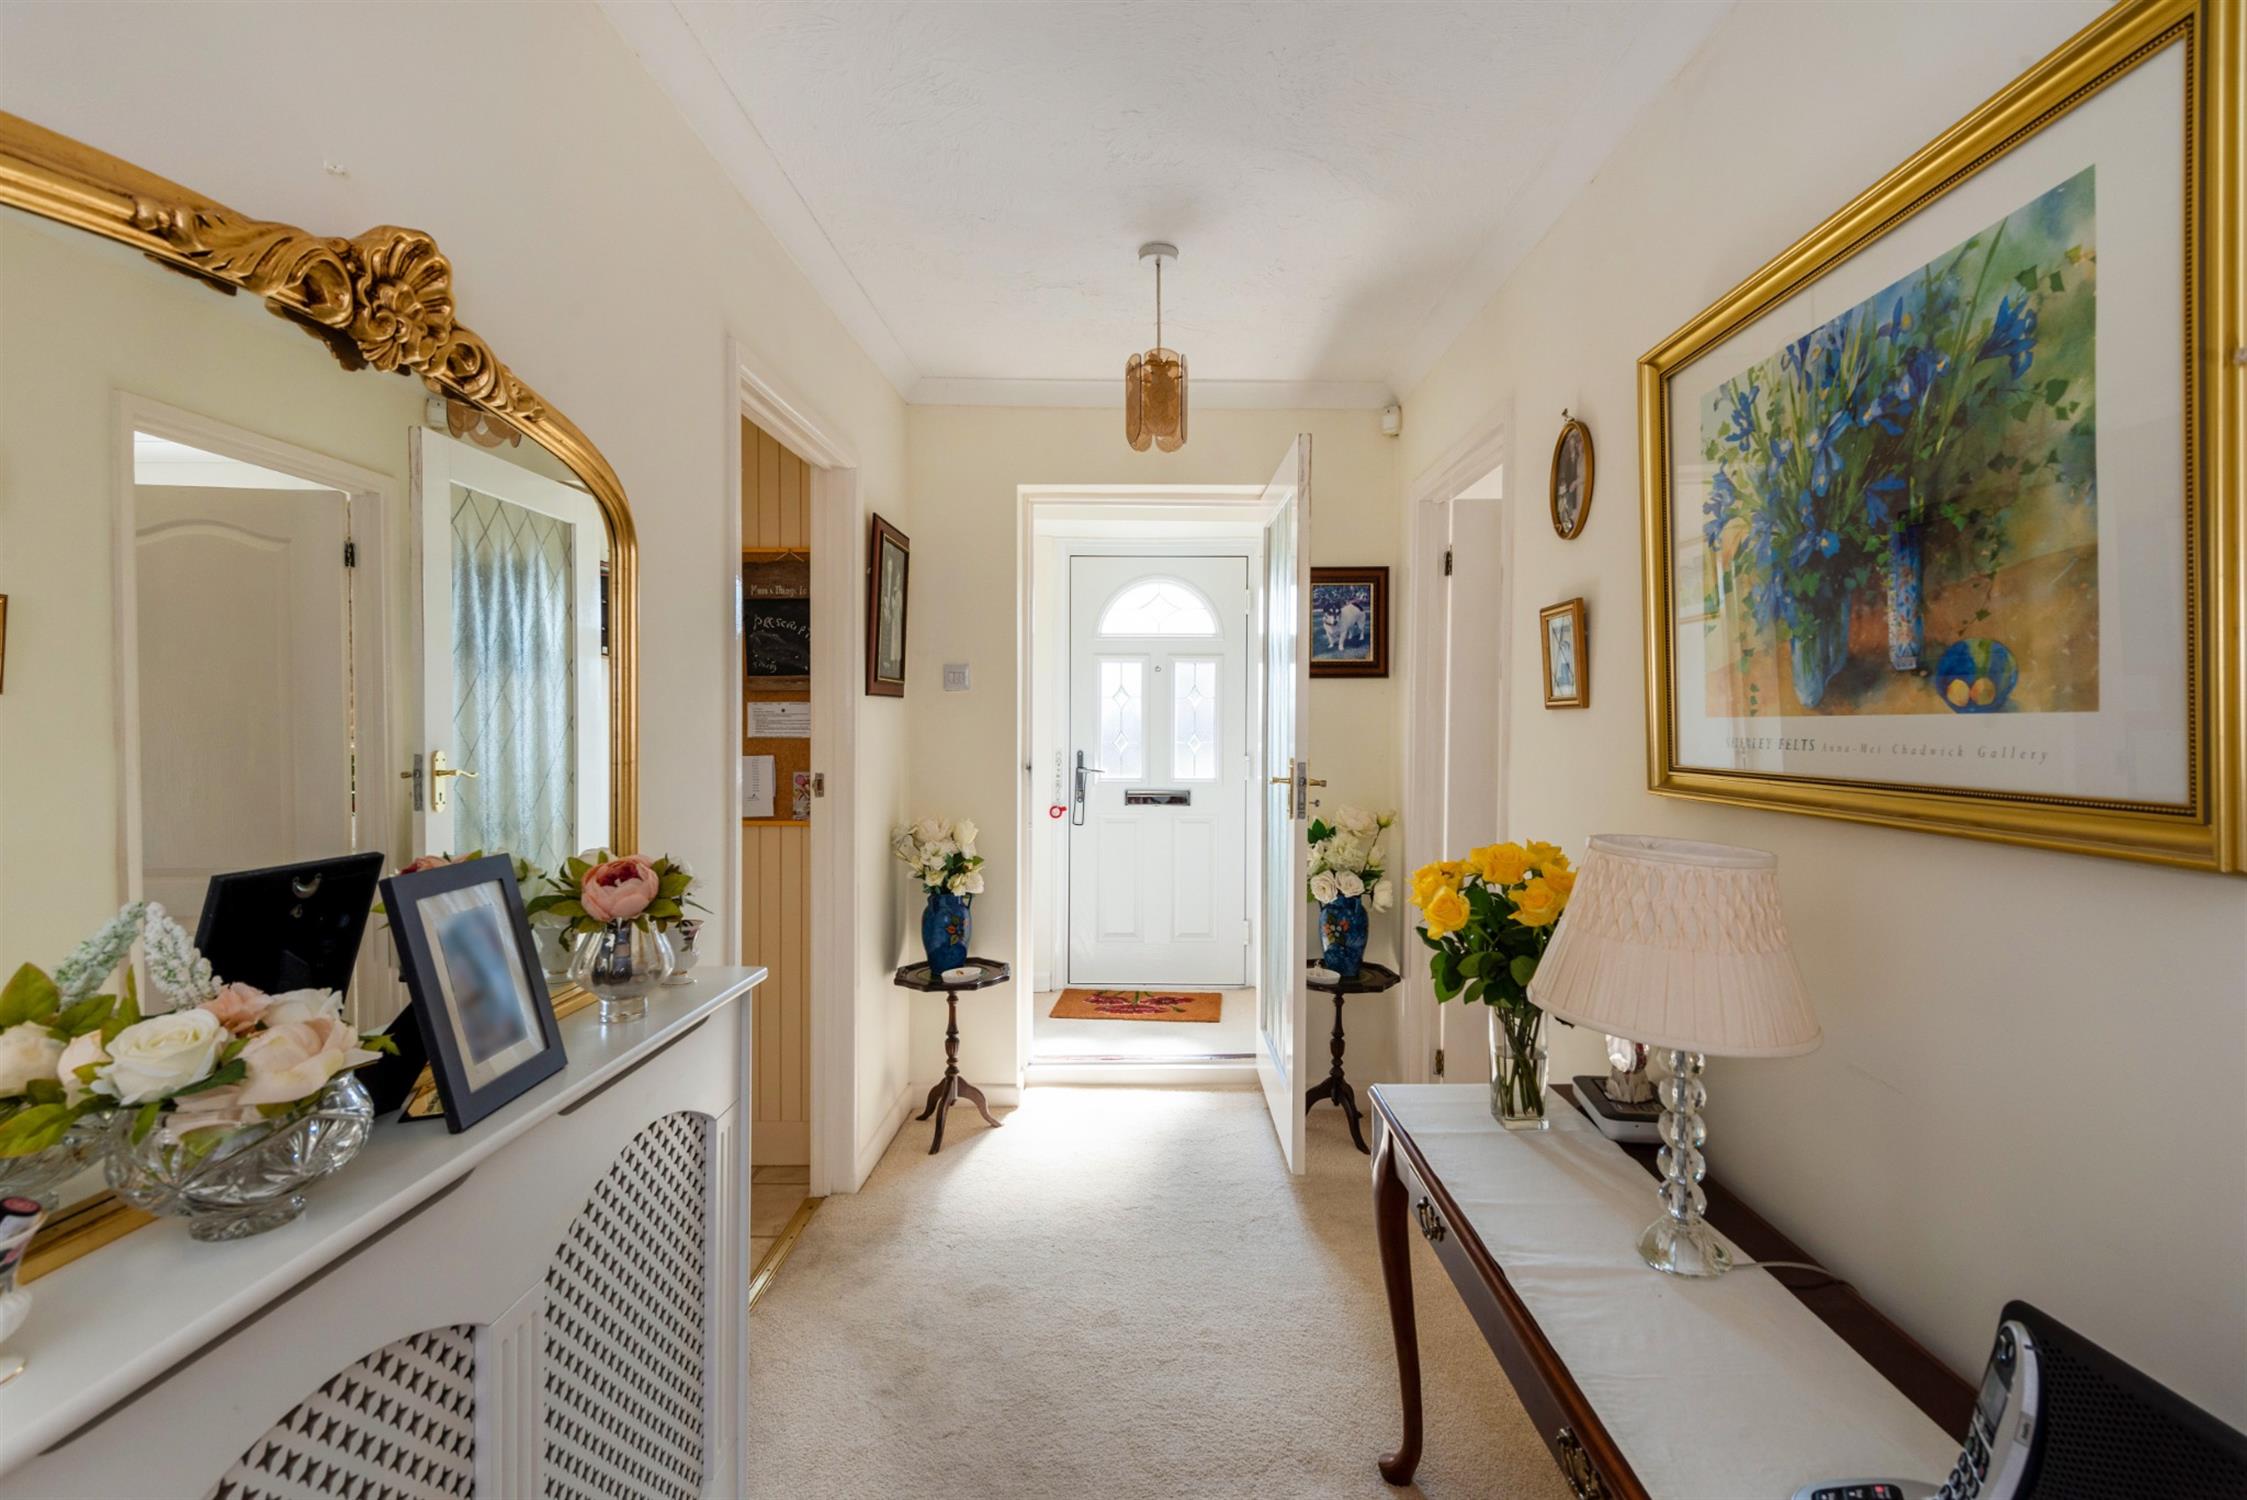
ENTRANCE HALL:
Covered radiator. Access to loft space. Airing cupboard with Vaillant gas boiler.
KITCHEN/BREAKFAST ROOM:
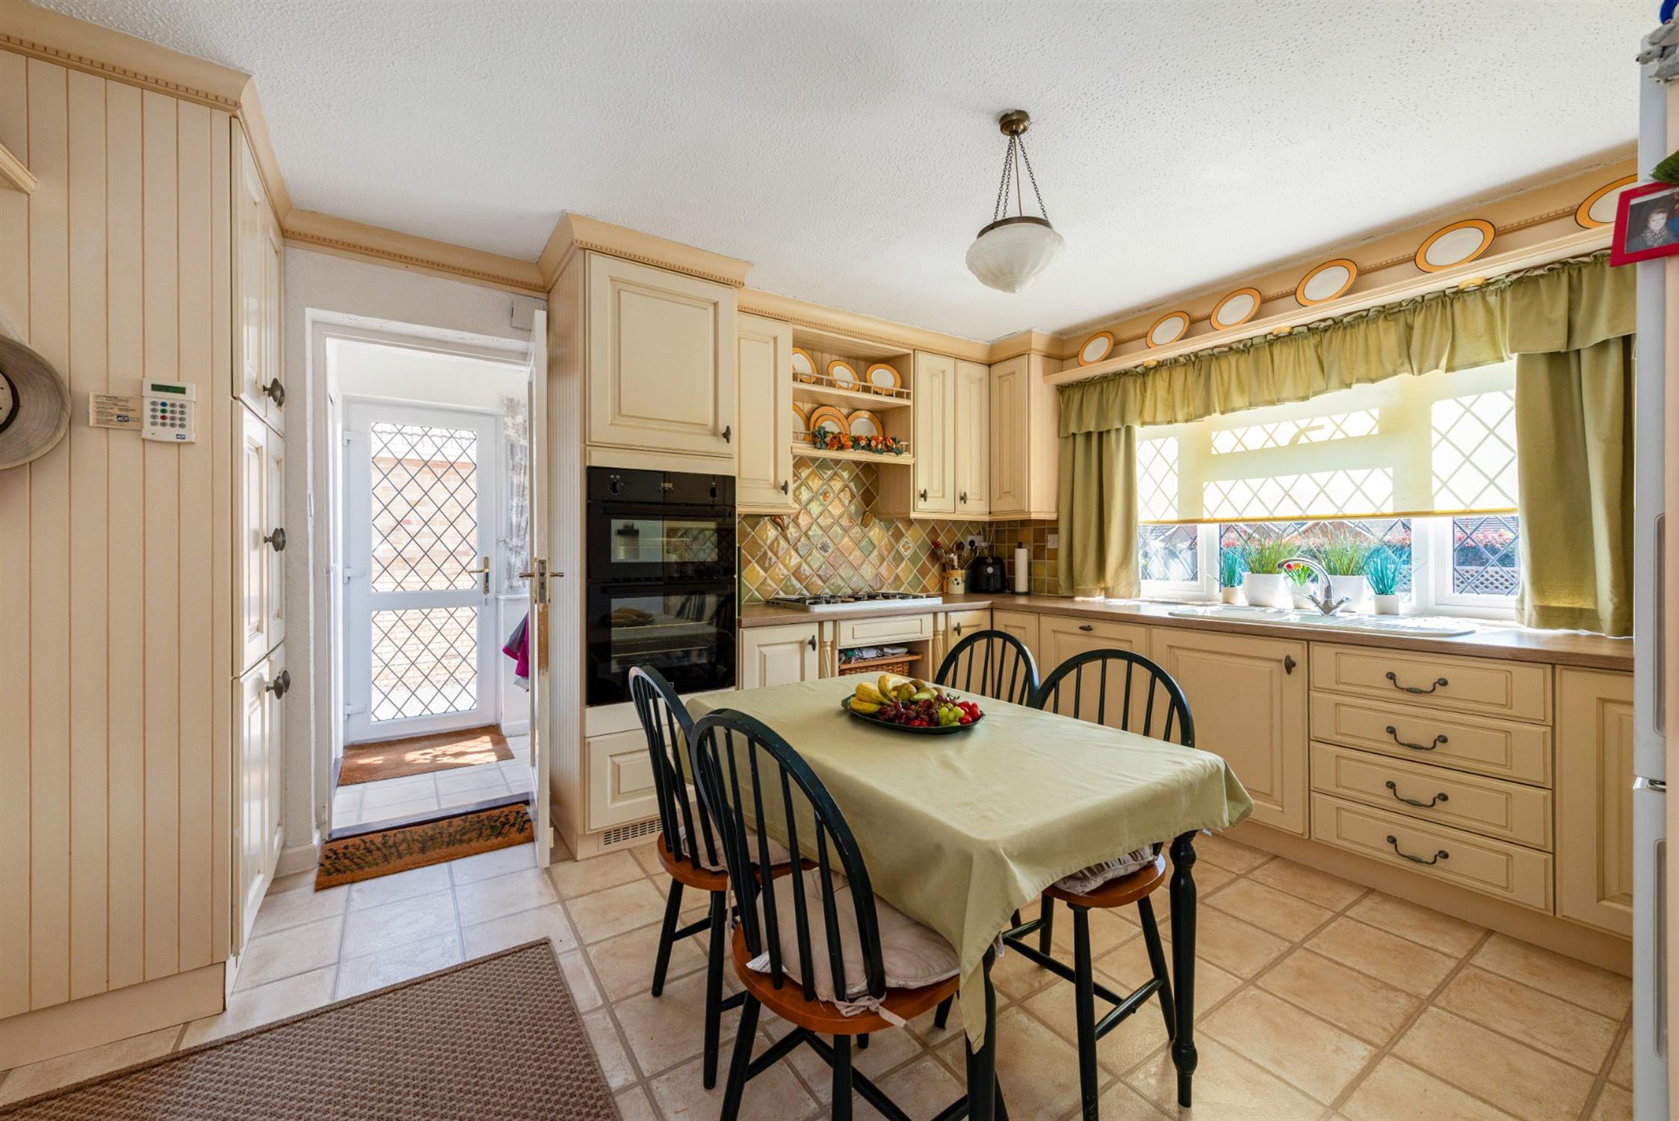
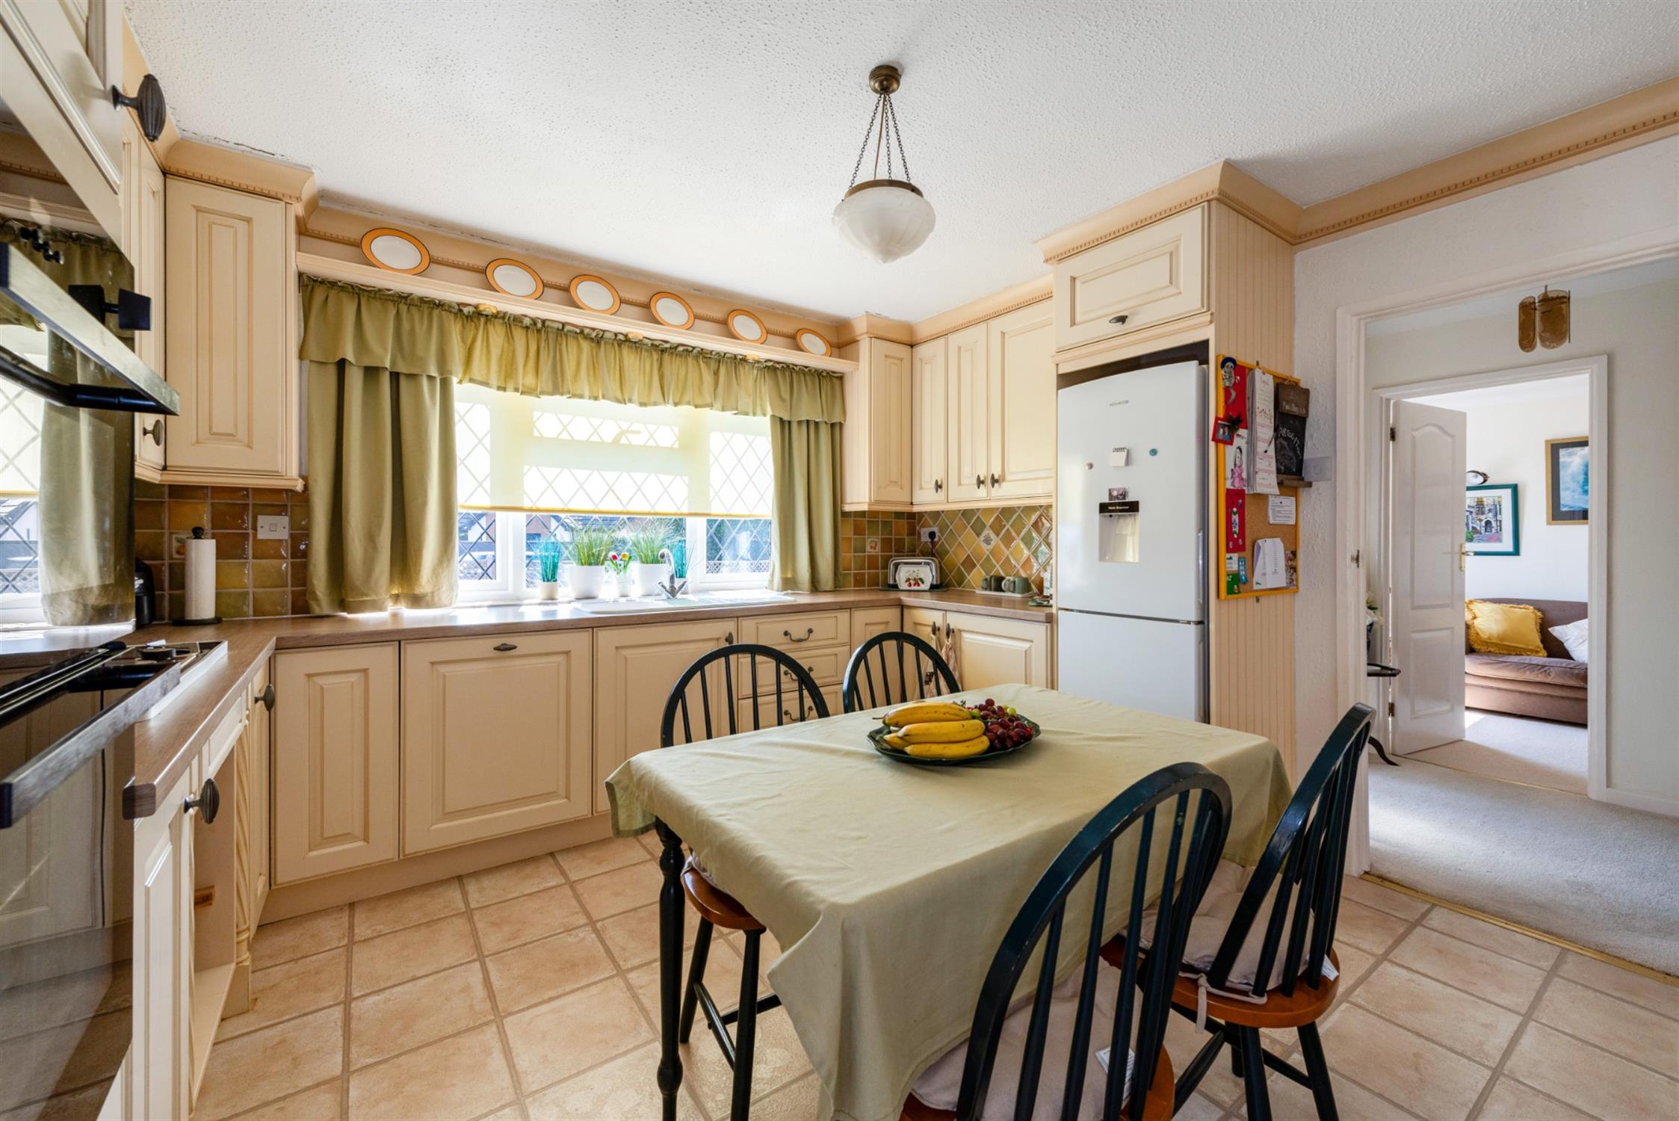
Fitted with a range of base cupboards, drawer and wall units with work surfaces and tiled splashbacks over. Sink unit with mixer tap over. Oven housing with oven and grill. Gas hob. Space for dishwasher. Built in utility cupboard with space for washing machine and shelving. Window to the front aspect. Tiled floor. Radiator. Door to:
SIDE PORCH:
A useful side entrance with window to the front aspect. Door leading to the side driveway and door to:
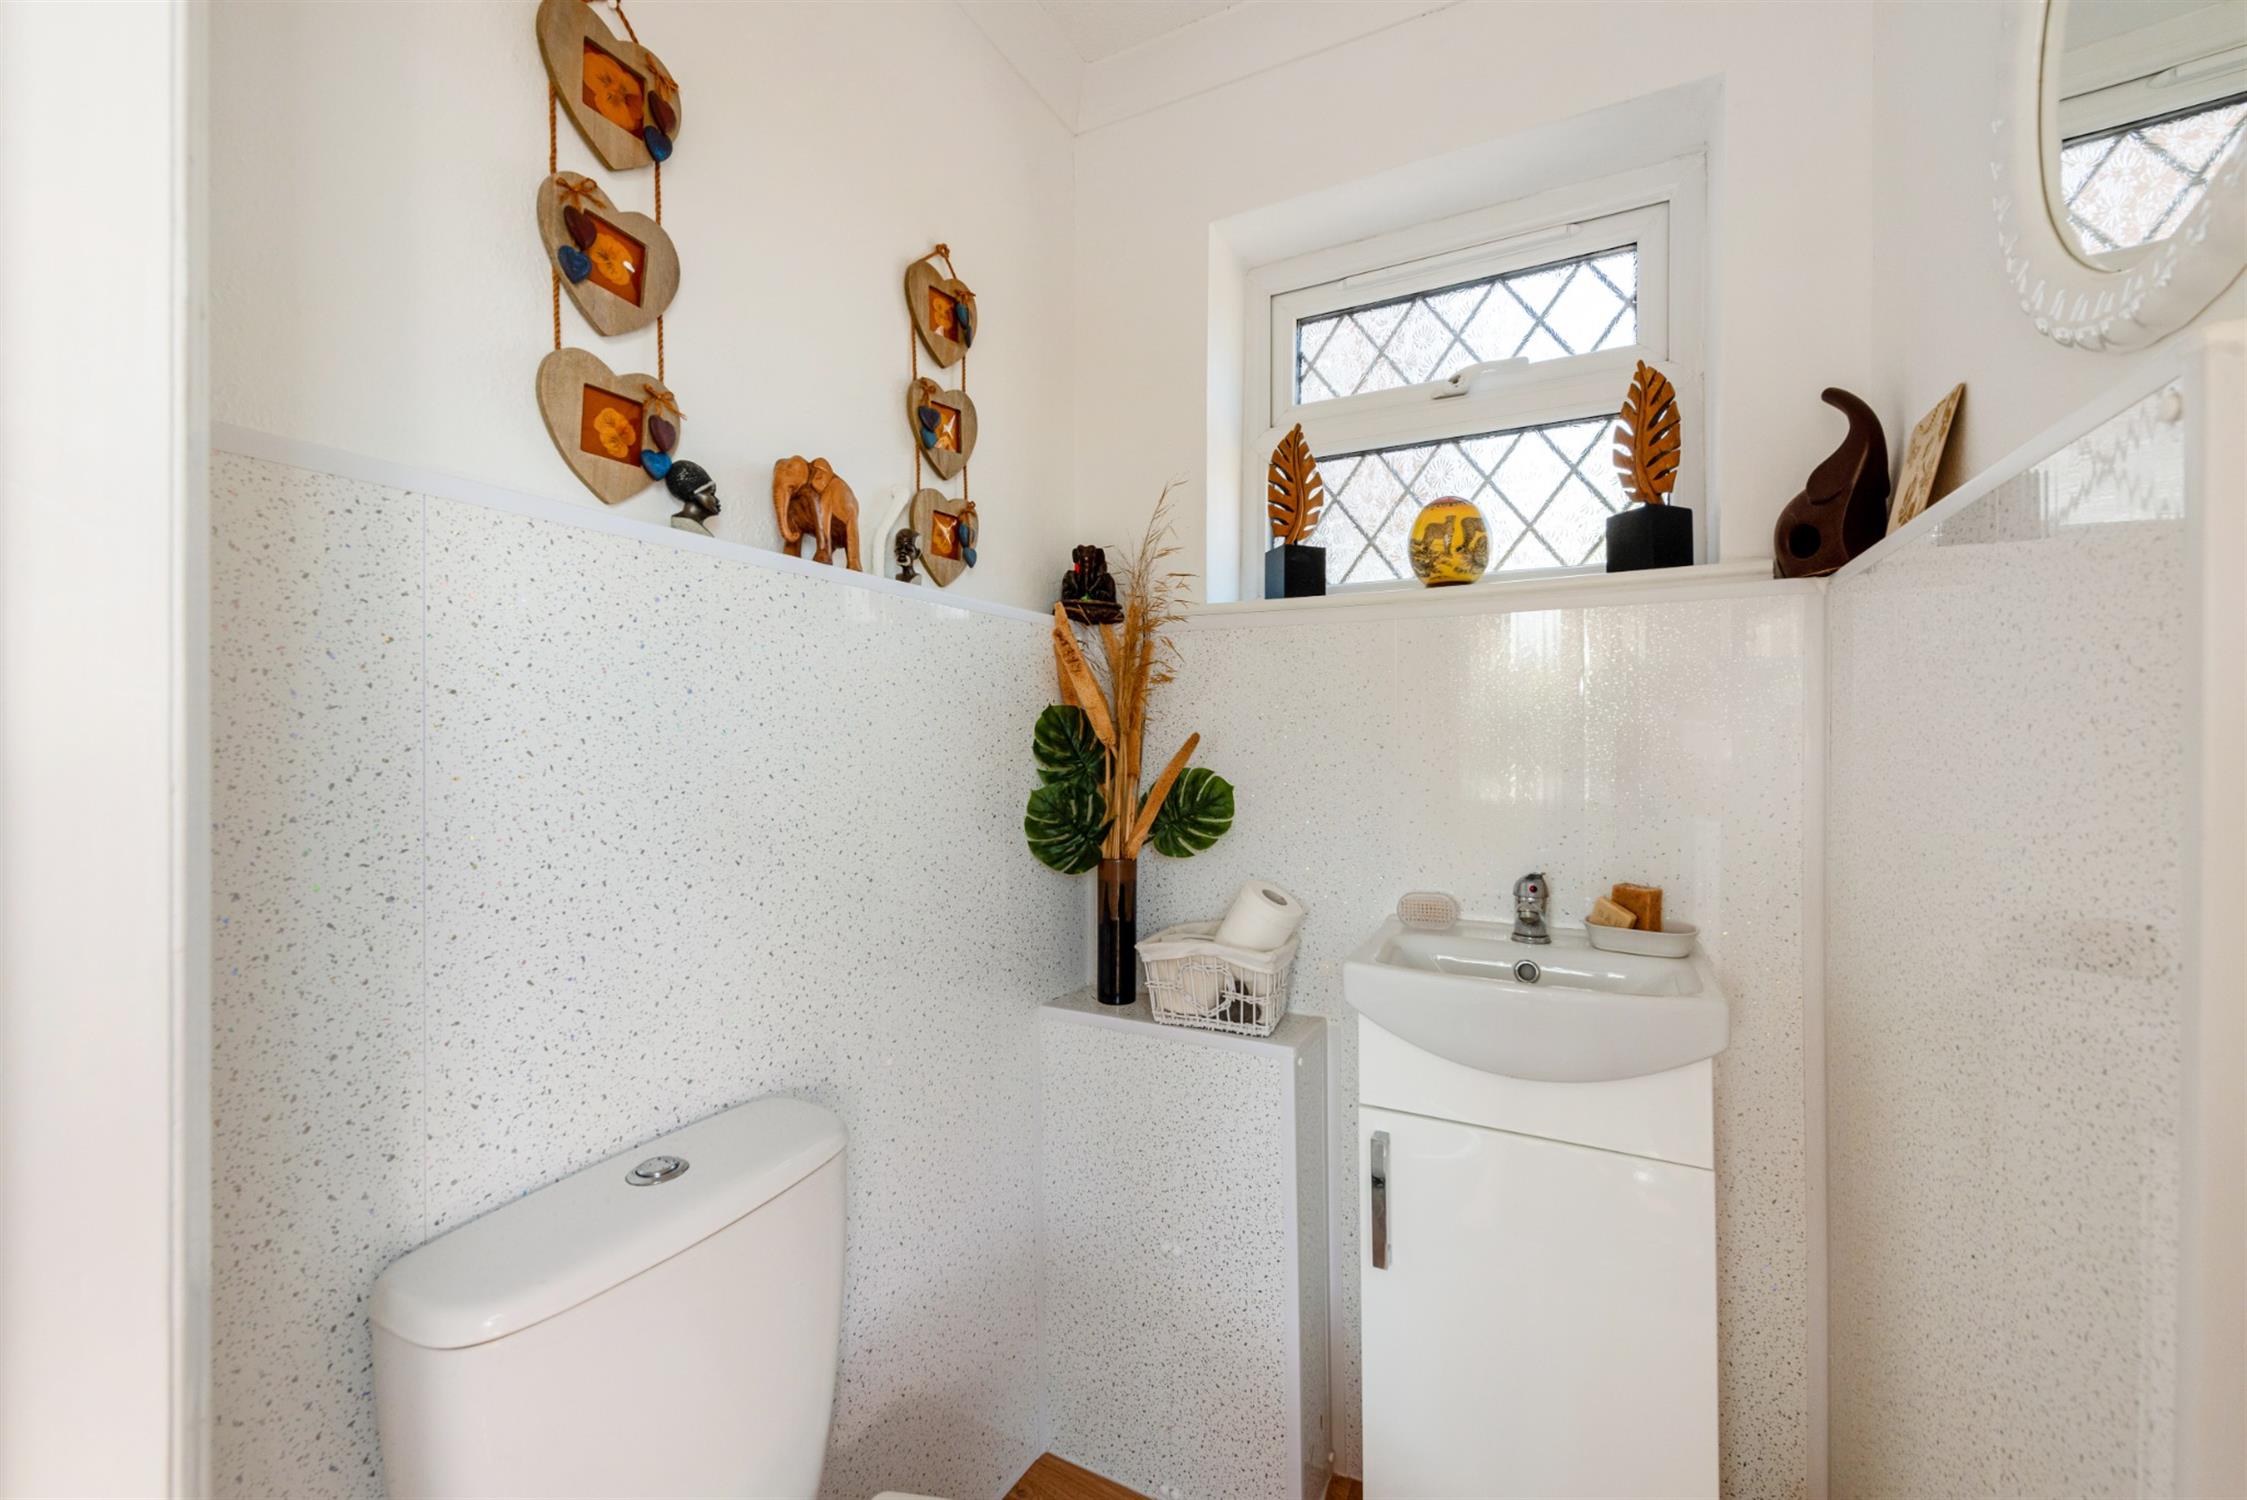
CLOAKROOM:
Fitted with a low level WC, wash hand basin and window to the rear aspect.
SITTING ROOM:
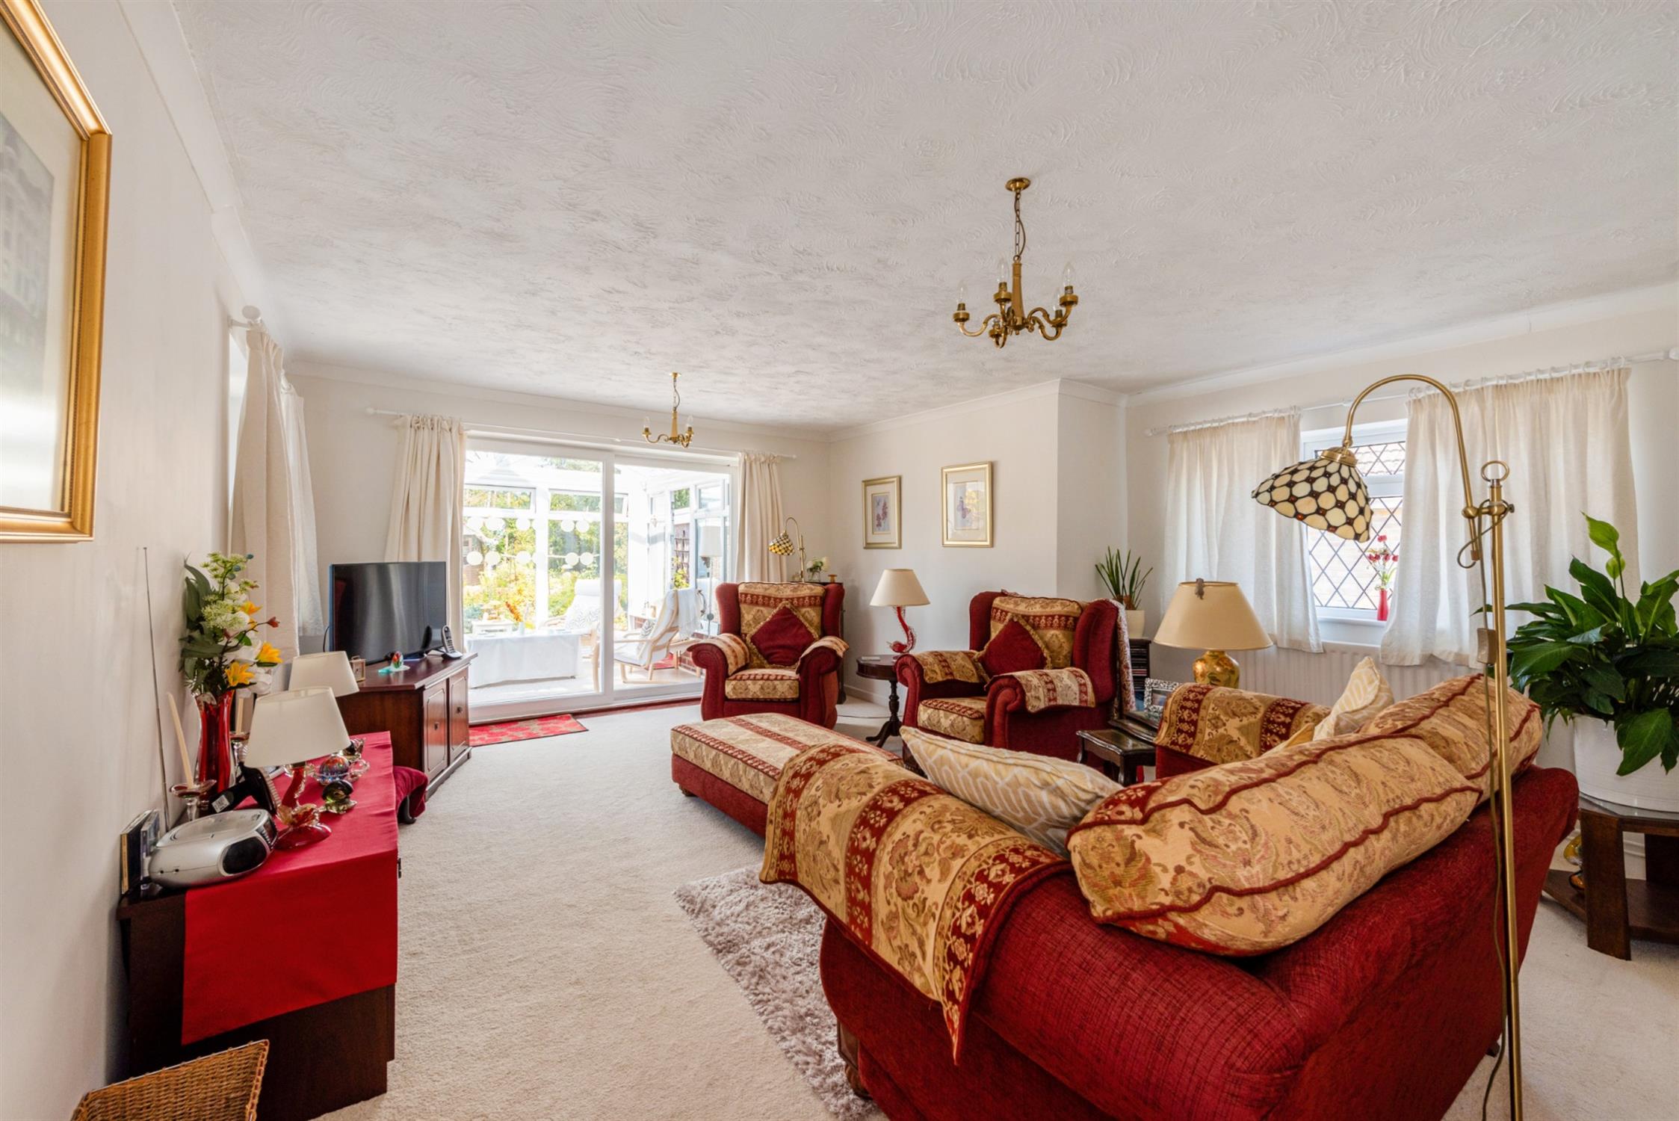
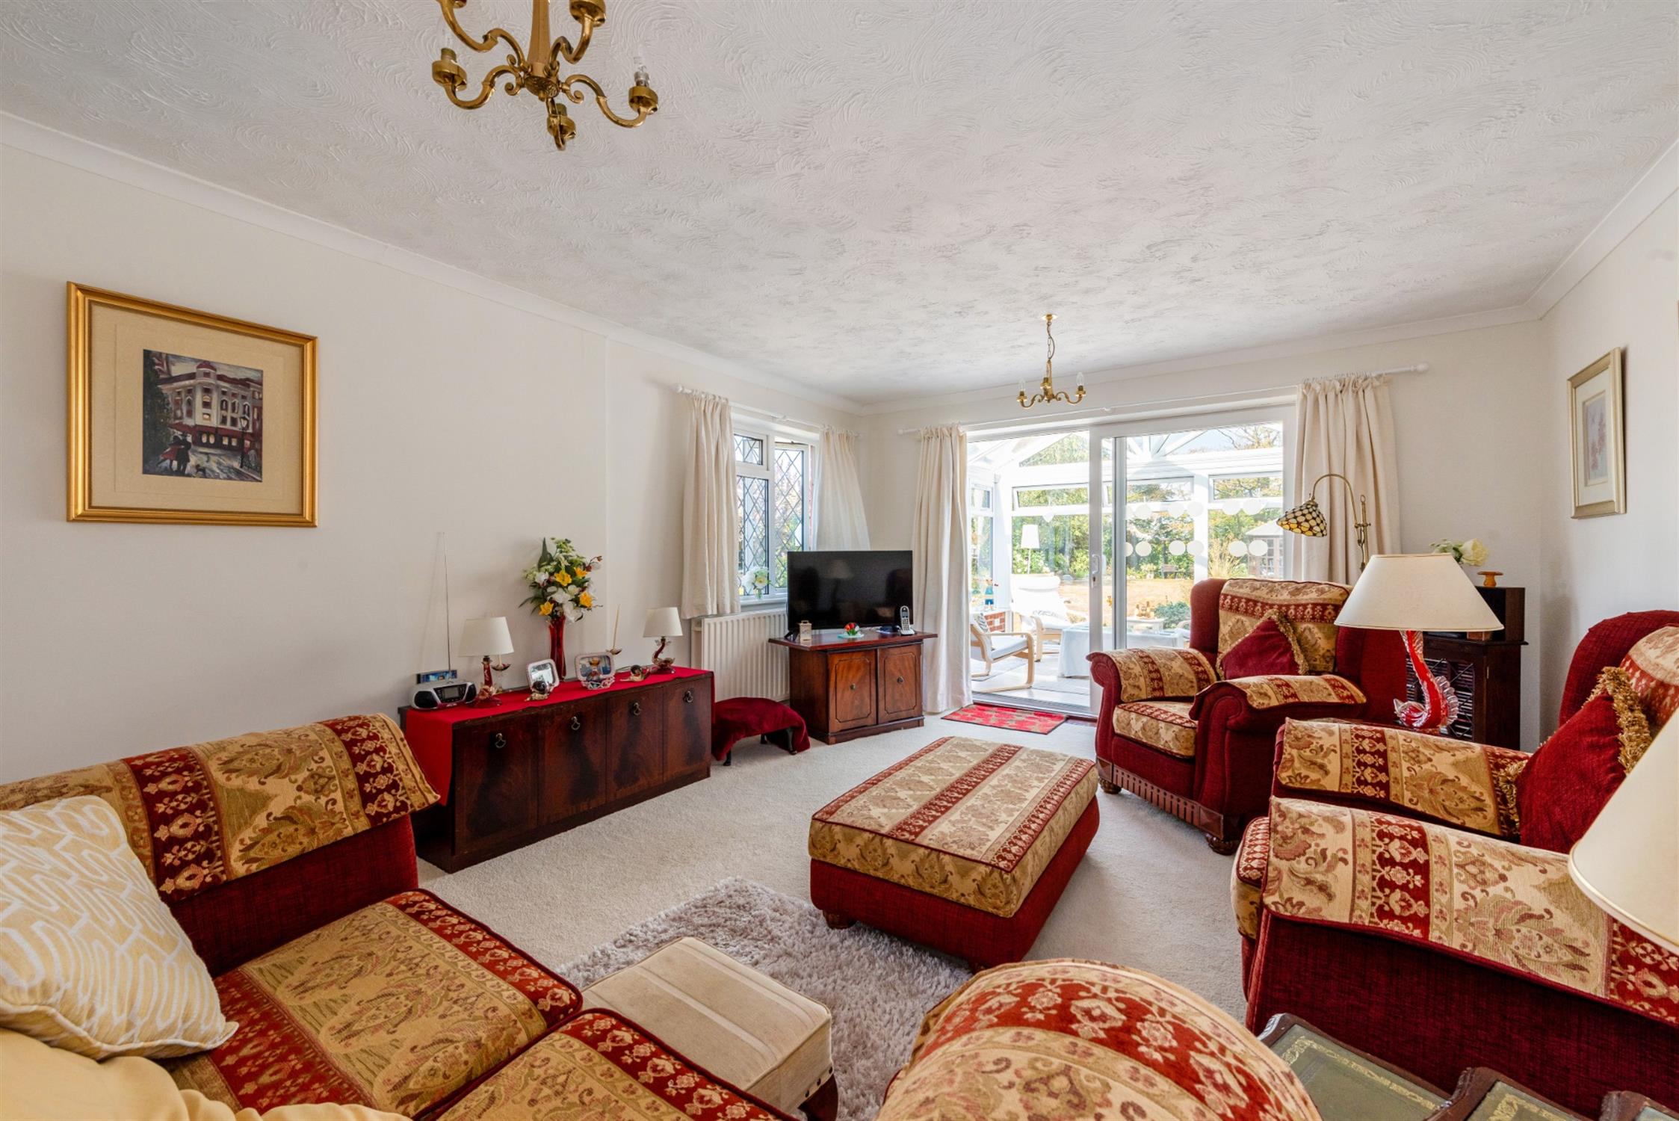
A well proportioned, spacious and light room with windows to the side elevations. Two radiators. Patio doors opening to:
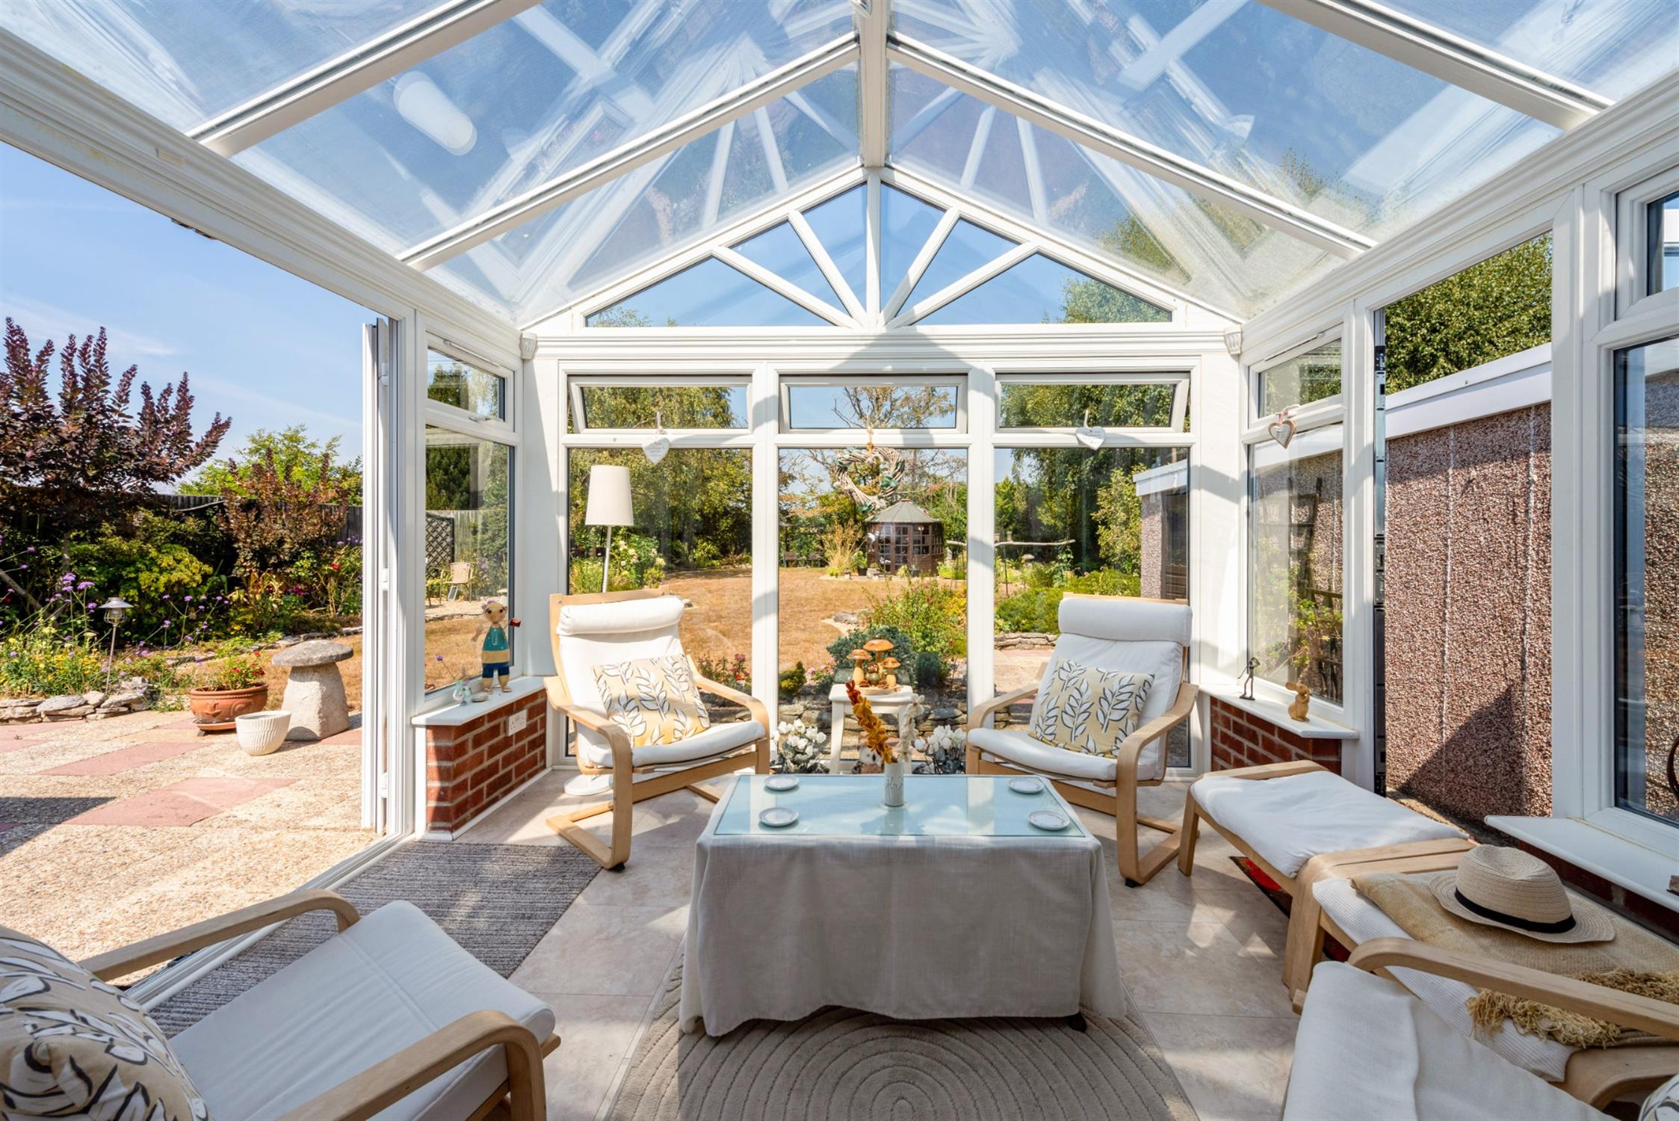
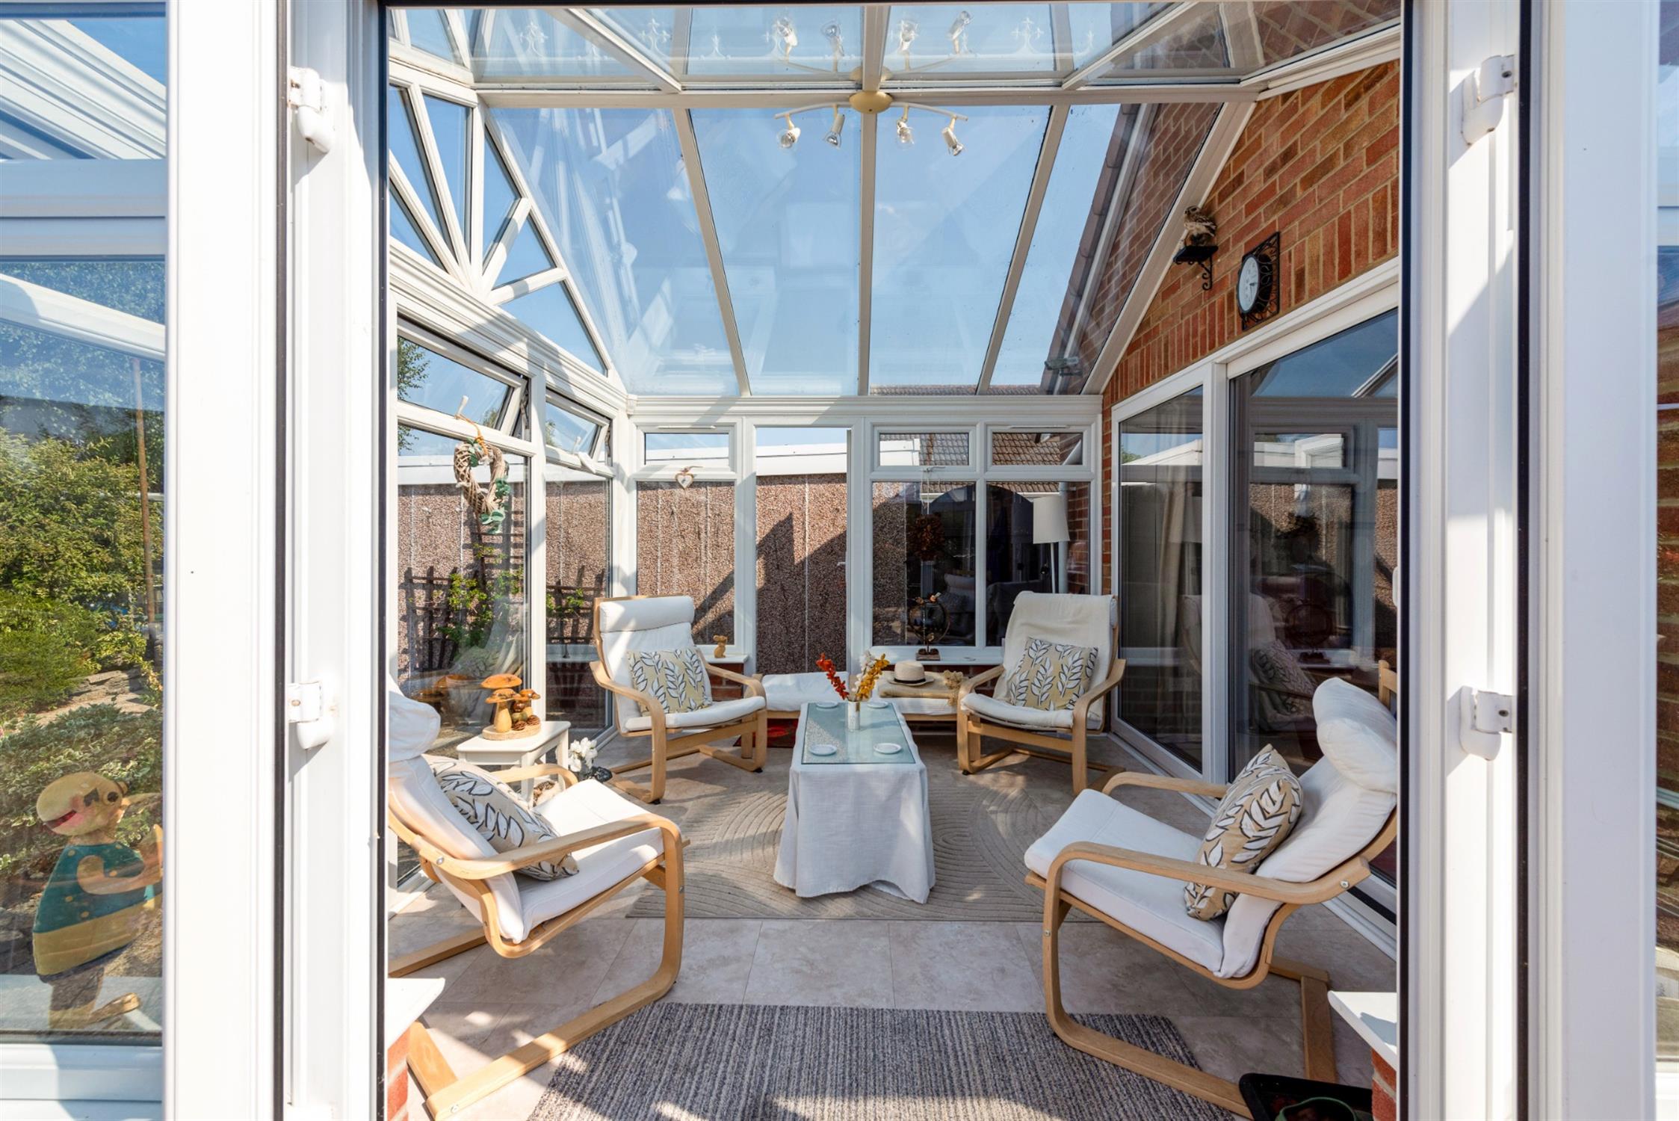
CONSERVATORY:
Impressively enjoying the views over the delightful rear garden. Double glazed with double doors opening onto the garden and a double glazed door to the side.
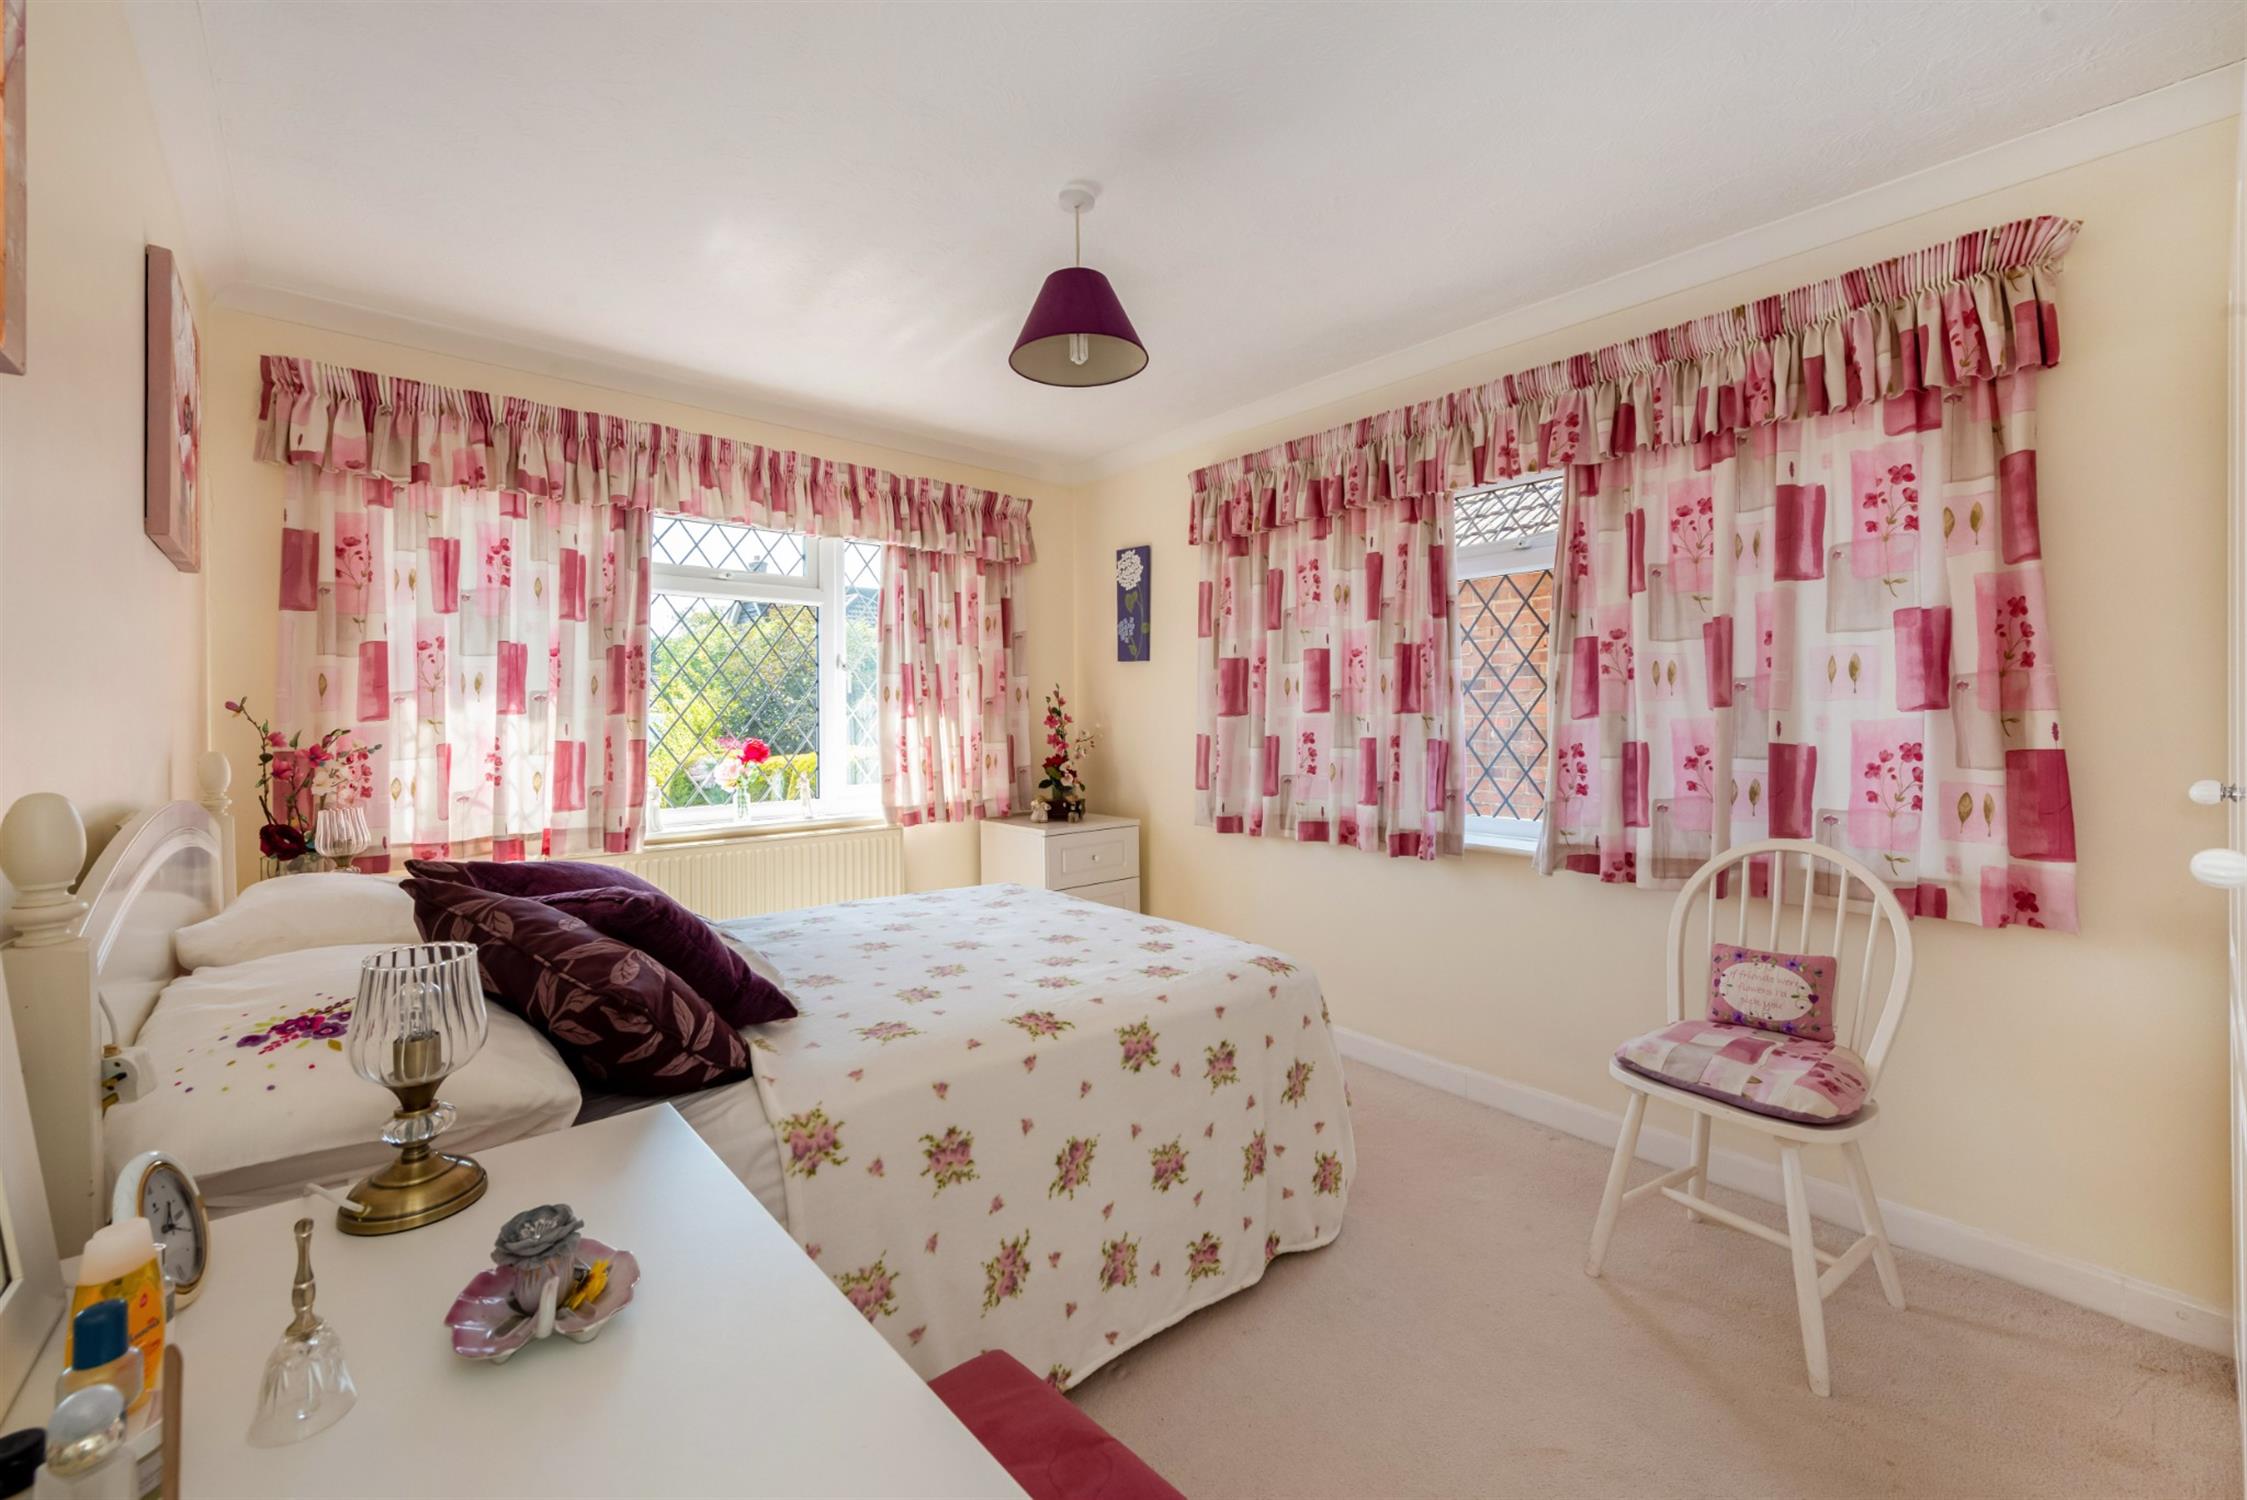
BEDROOM ONE:
Double aspect room with windows to the front and side elevation. Radiator.
BEDROM TWO:
Window to the rear aspect overlooking the rear garden. Radiator.
BEDROOM THREE/STUDY:
Window to the front aspect. Radiator.
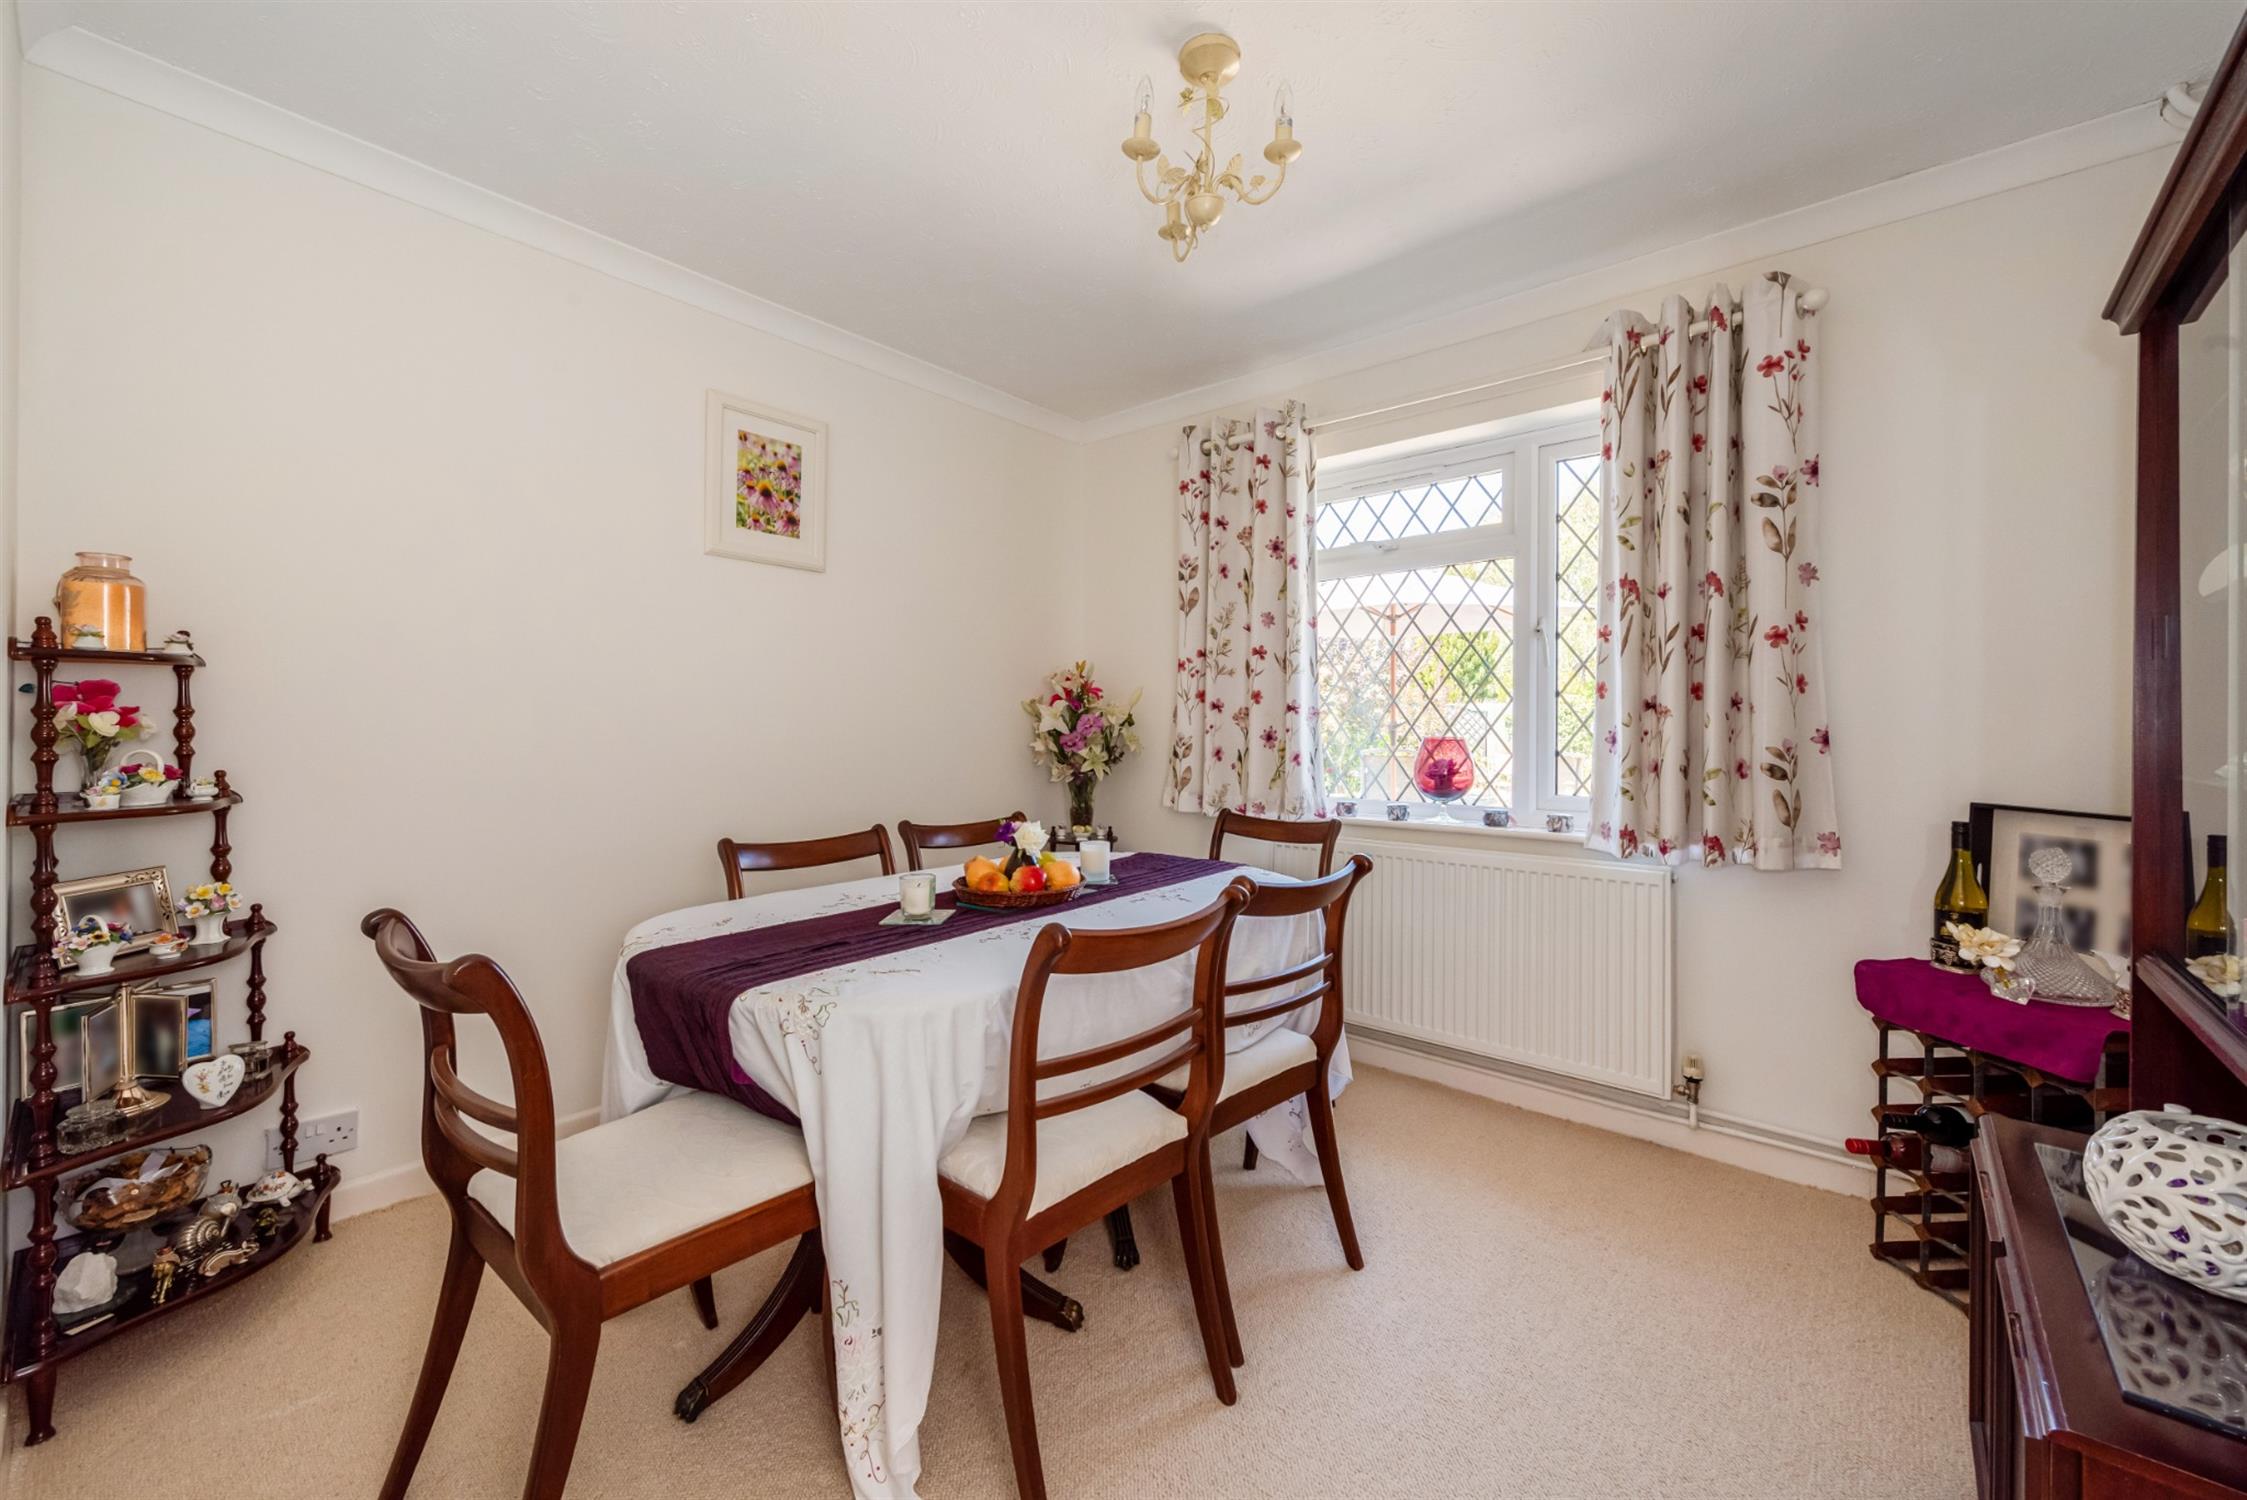
DINING ROOM/BEDROOM FOUR:
Window to the rear aspect. Radiator.
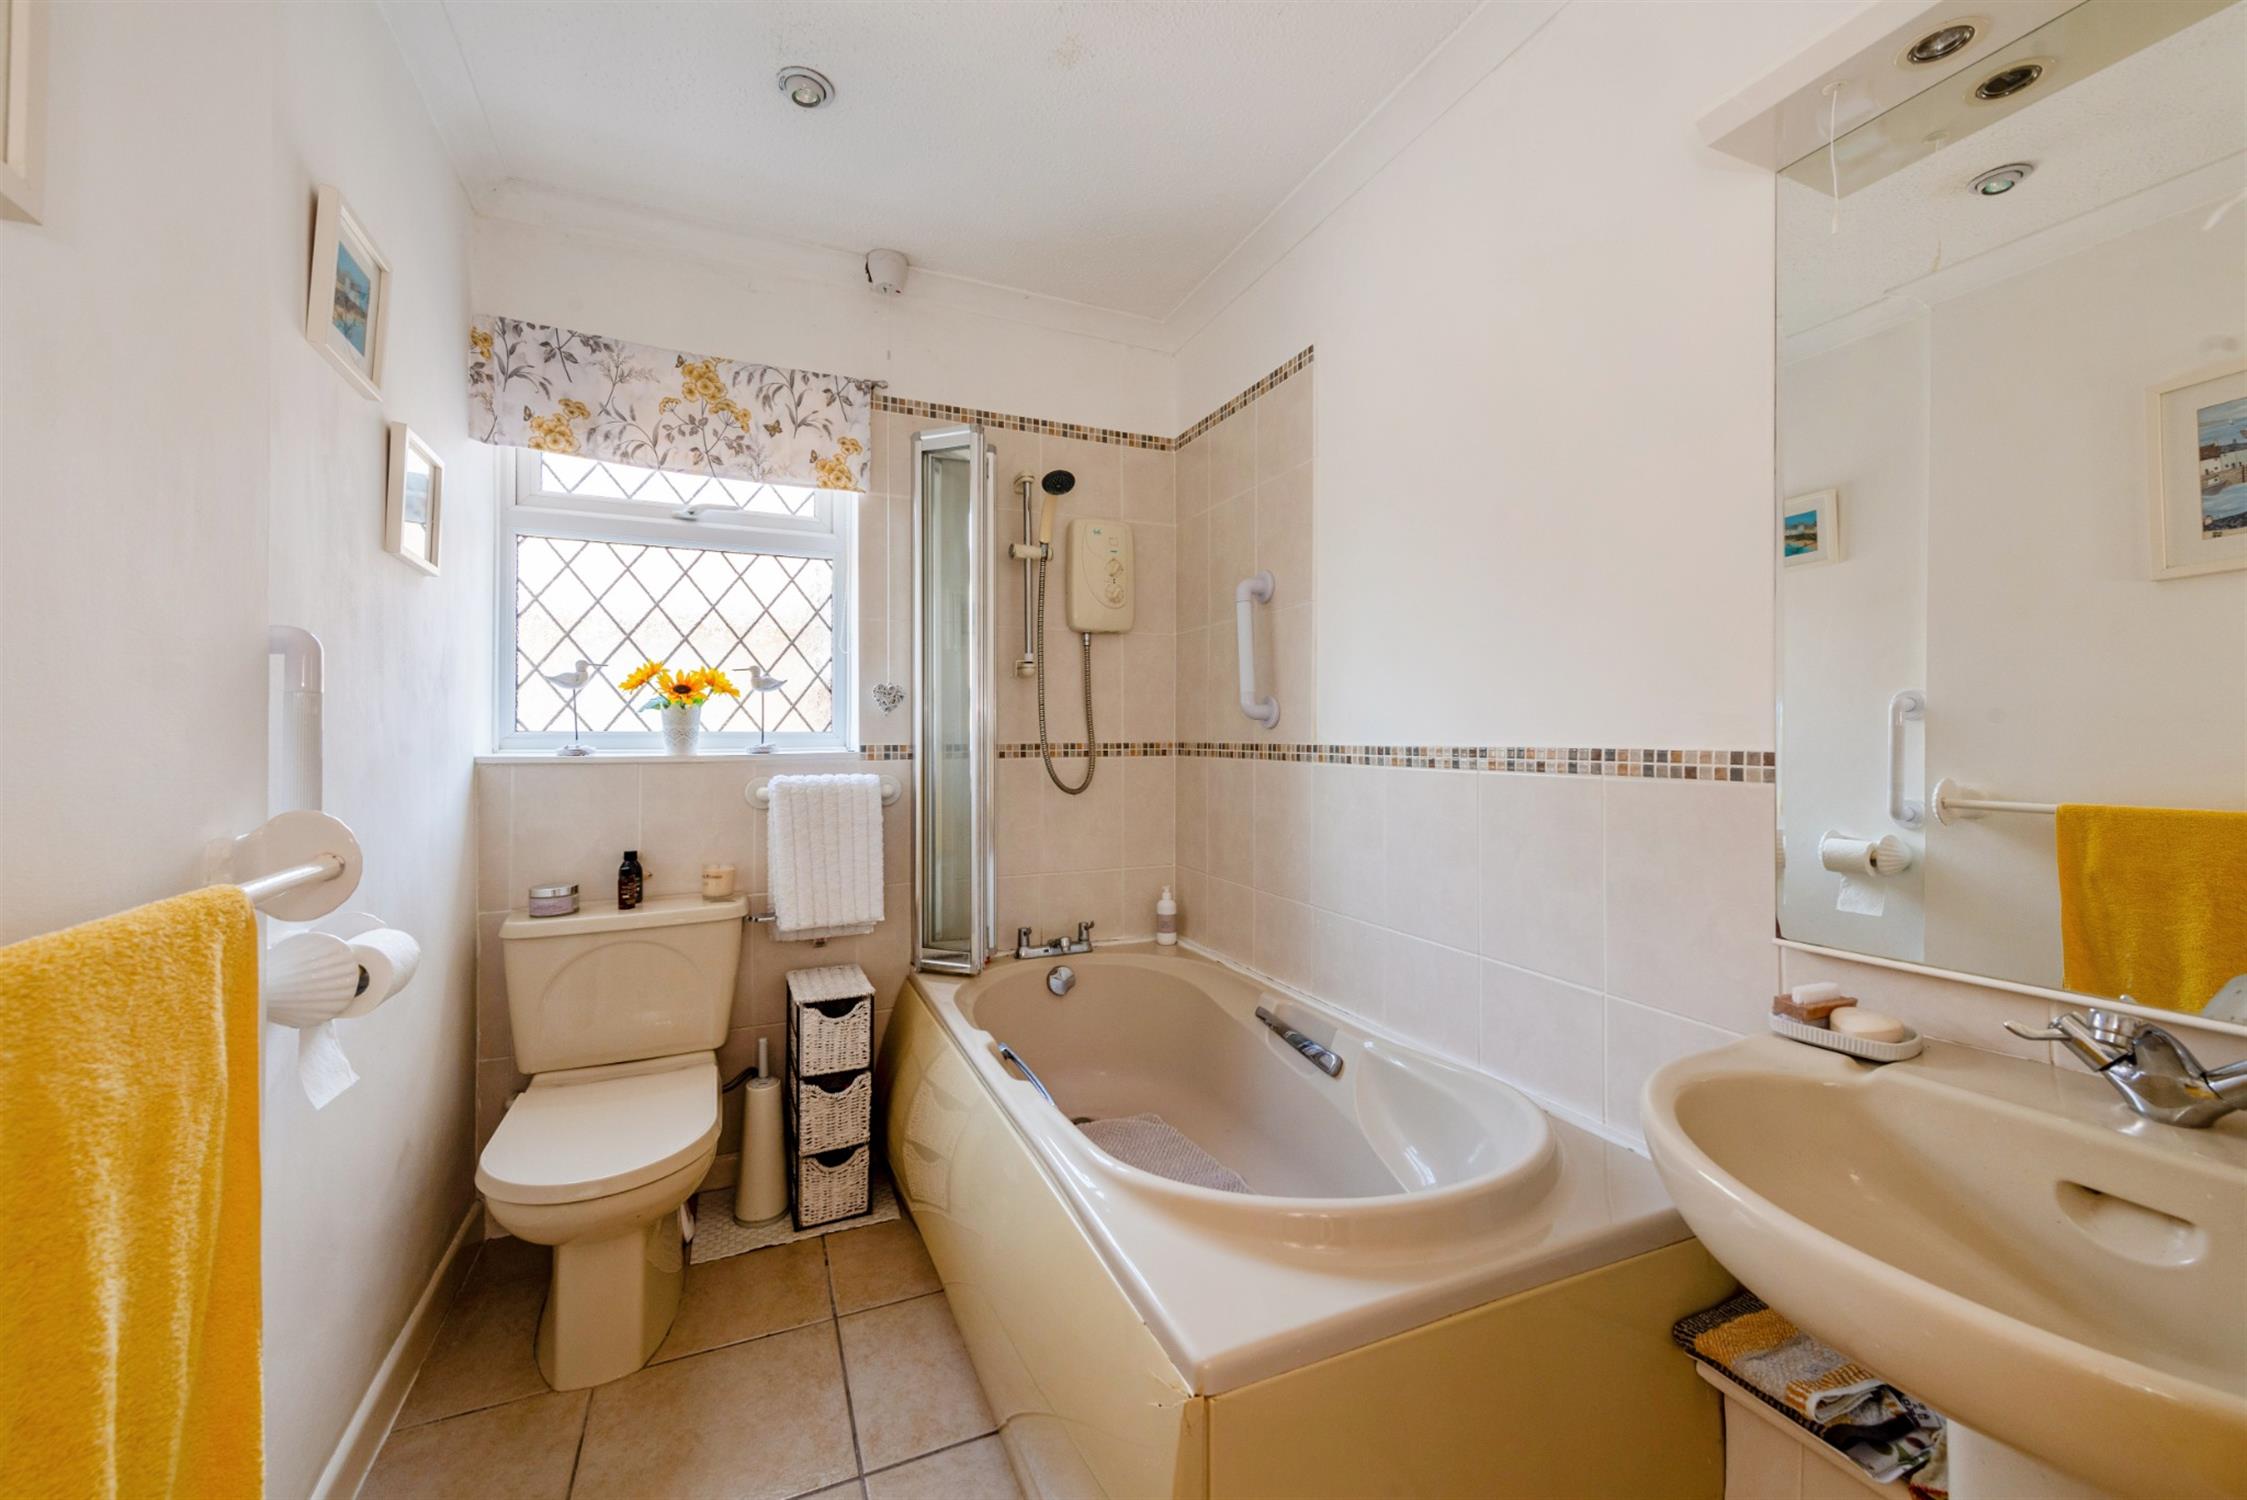
BATHROOM:
Fitted with panelled bath with shower over. Tiled surrounds. Low level WC and pedestal basin. Tiled floor. Inset lighting. Radiator. Window to the side aspect.
THE GARDENS:
The gardens are a particular feature of the property, extending to approximately 0.23 of an acre, providing a lovely setting for the bungalow. There is plenty of space, privacy and a generous amount of parking and turning, including the potential to accommodate a caravan or motorhome. The driveway extends alongside the property to the DETACHED DOUBLE GARAGE. The rear garden is attractively landscaped, with areas of lawn, a good variety of established planting and a paved terrace adjoining the bungalow, together with additional landscaped seating areas. There is also a SUMMER HOUSE, providing a useful and enjoyable additional space within the garden.
SERVICES:
Electricity, gas, water and mains drainage are connected. For mobile and broadband connectivity, please refer to Ofcom.org.uk. Please note that Pearsons Estate Agents have not tested the services or the appliances.
VIEWING :
By prior appointment with Pearsons
COUNCIL TAX BAND: Eastleigh Borough Council: Band E - £2,867.47 for the period 2026/2027
EPC RATING: TBC
REFERENCE: NSBW533/DP/200826
Read full description
Show less