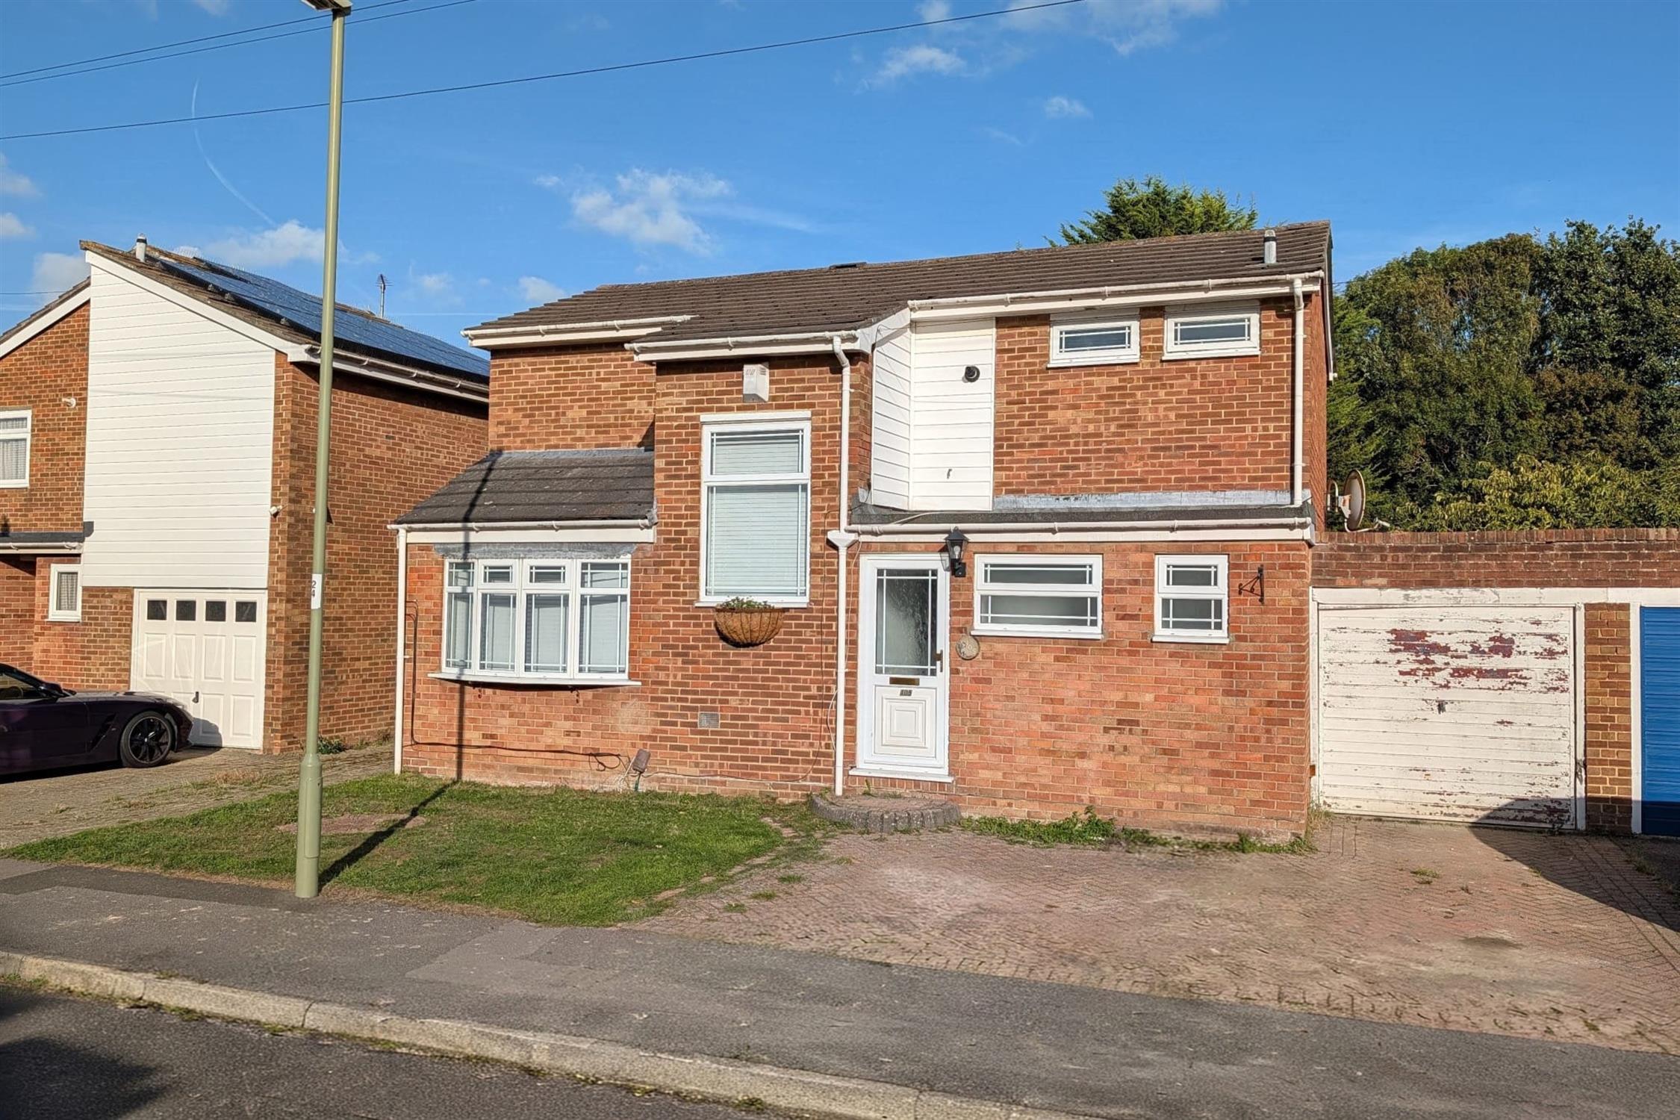
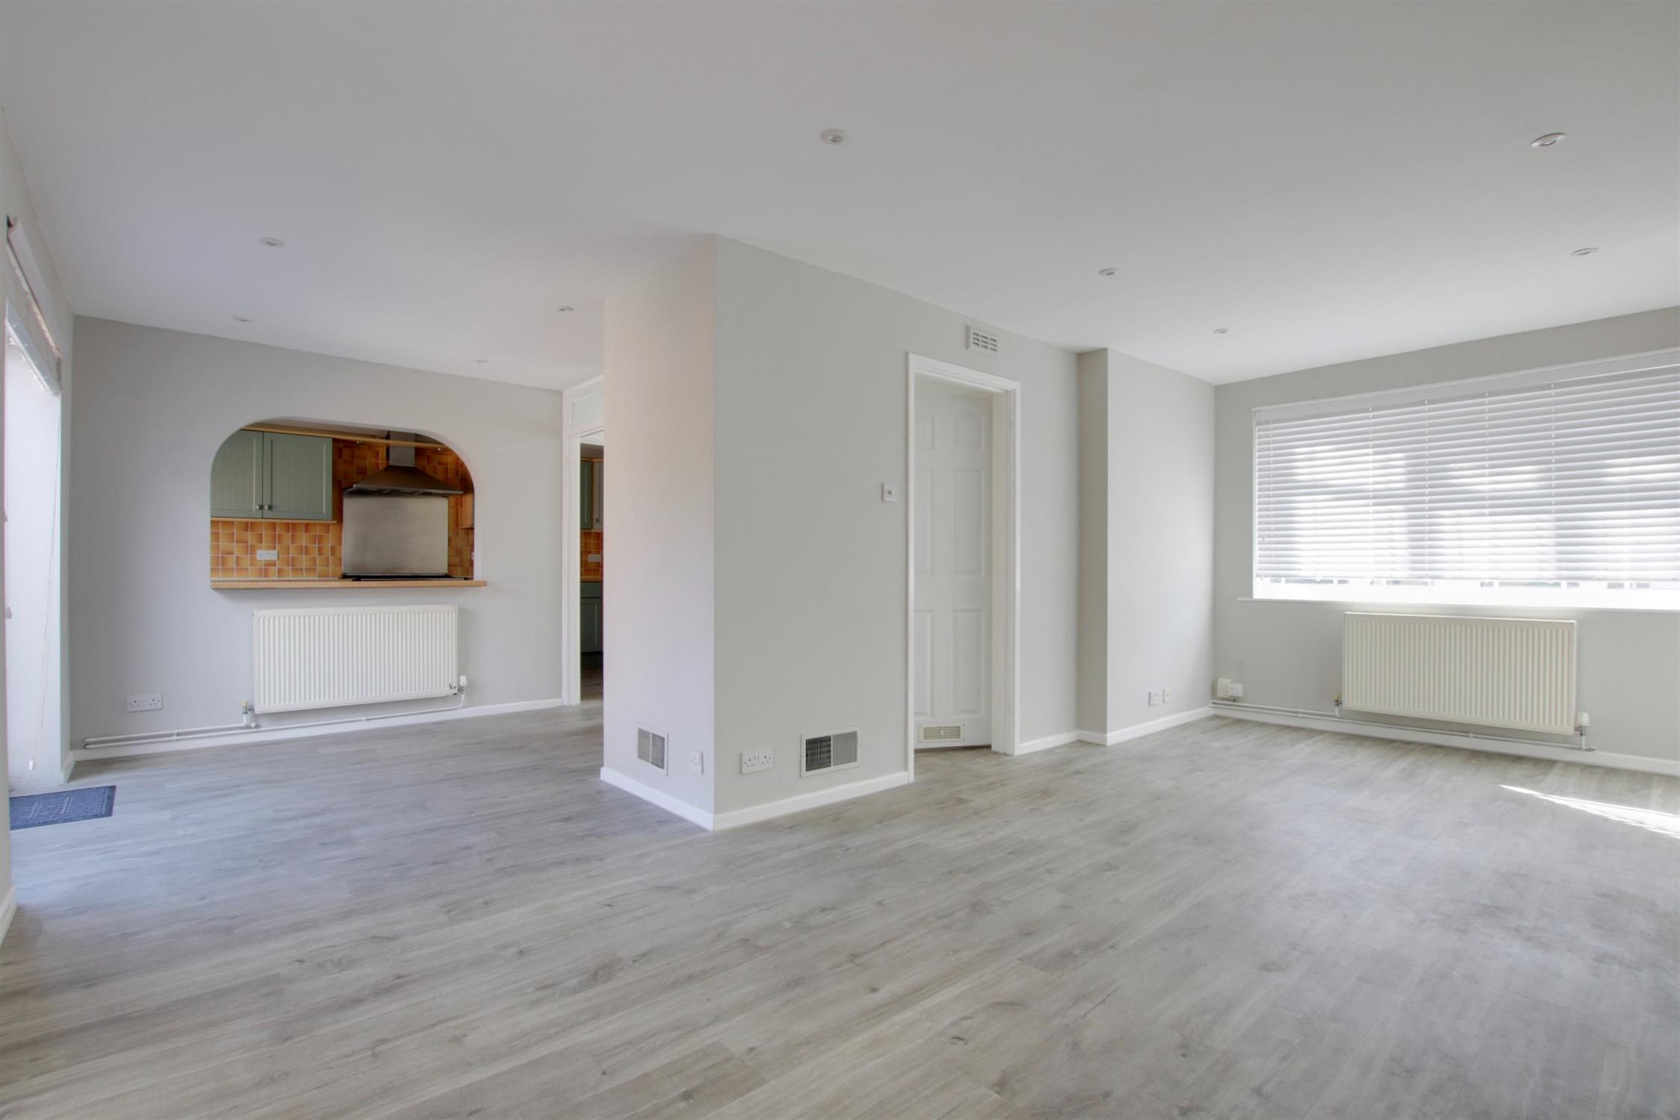
DESCRIPTION NO FORWARD CHAIN. A superb opportunity to purchase this three bedroom detached house situated in a much requested location in Portchester. The well-proportioned internal accommodation comprises; porch, cloakroom, hallway, 'L' shaped lounge/diner, conservatory and kitchen. To the first floor, there are three bedrooms and a family bathroom. Outside, there is driveway parking to the front, GARAGE and an enclosed rear garden. Viewing is highly recommended by the sole agents.
PORCH Double glazed obscure UPVC front door. Vinyl flooring.
CLOAKROOM
Two double glazed windows to the front aspect. Low level WC and wash hand basin. Radiator. Continuation of the flooring from the porch.
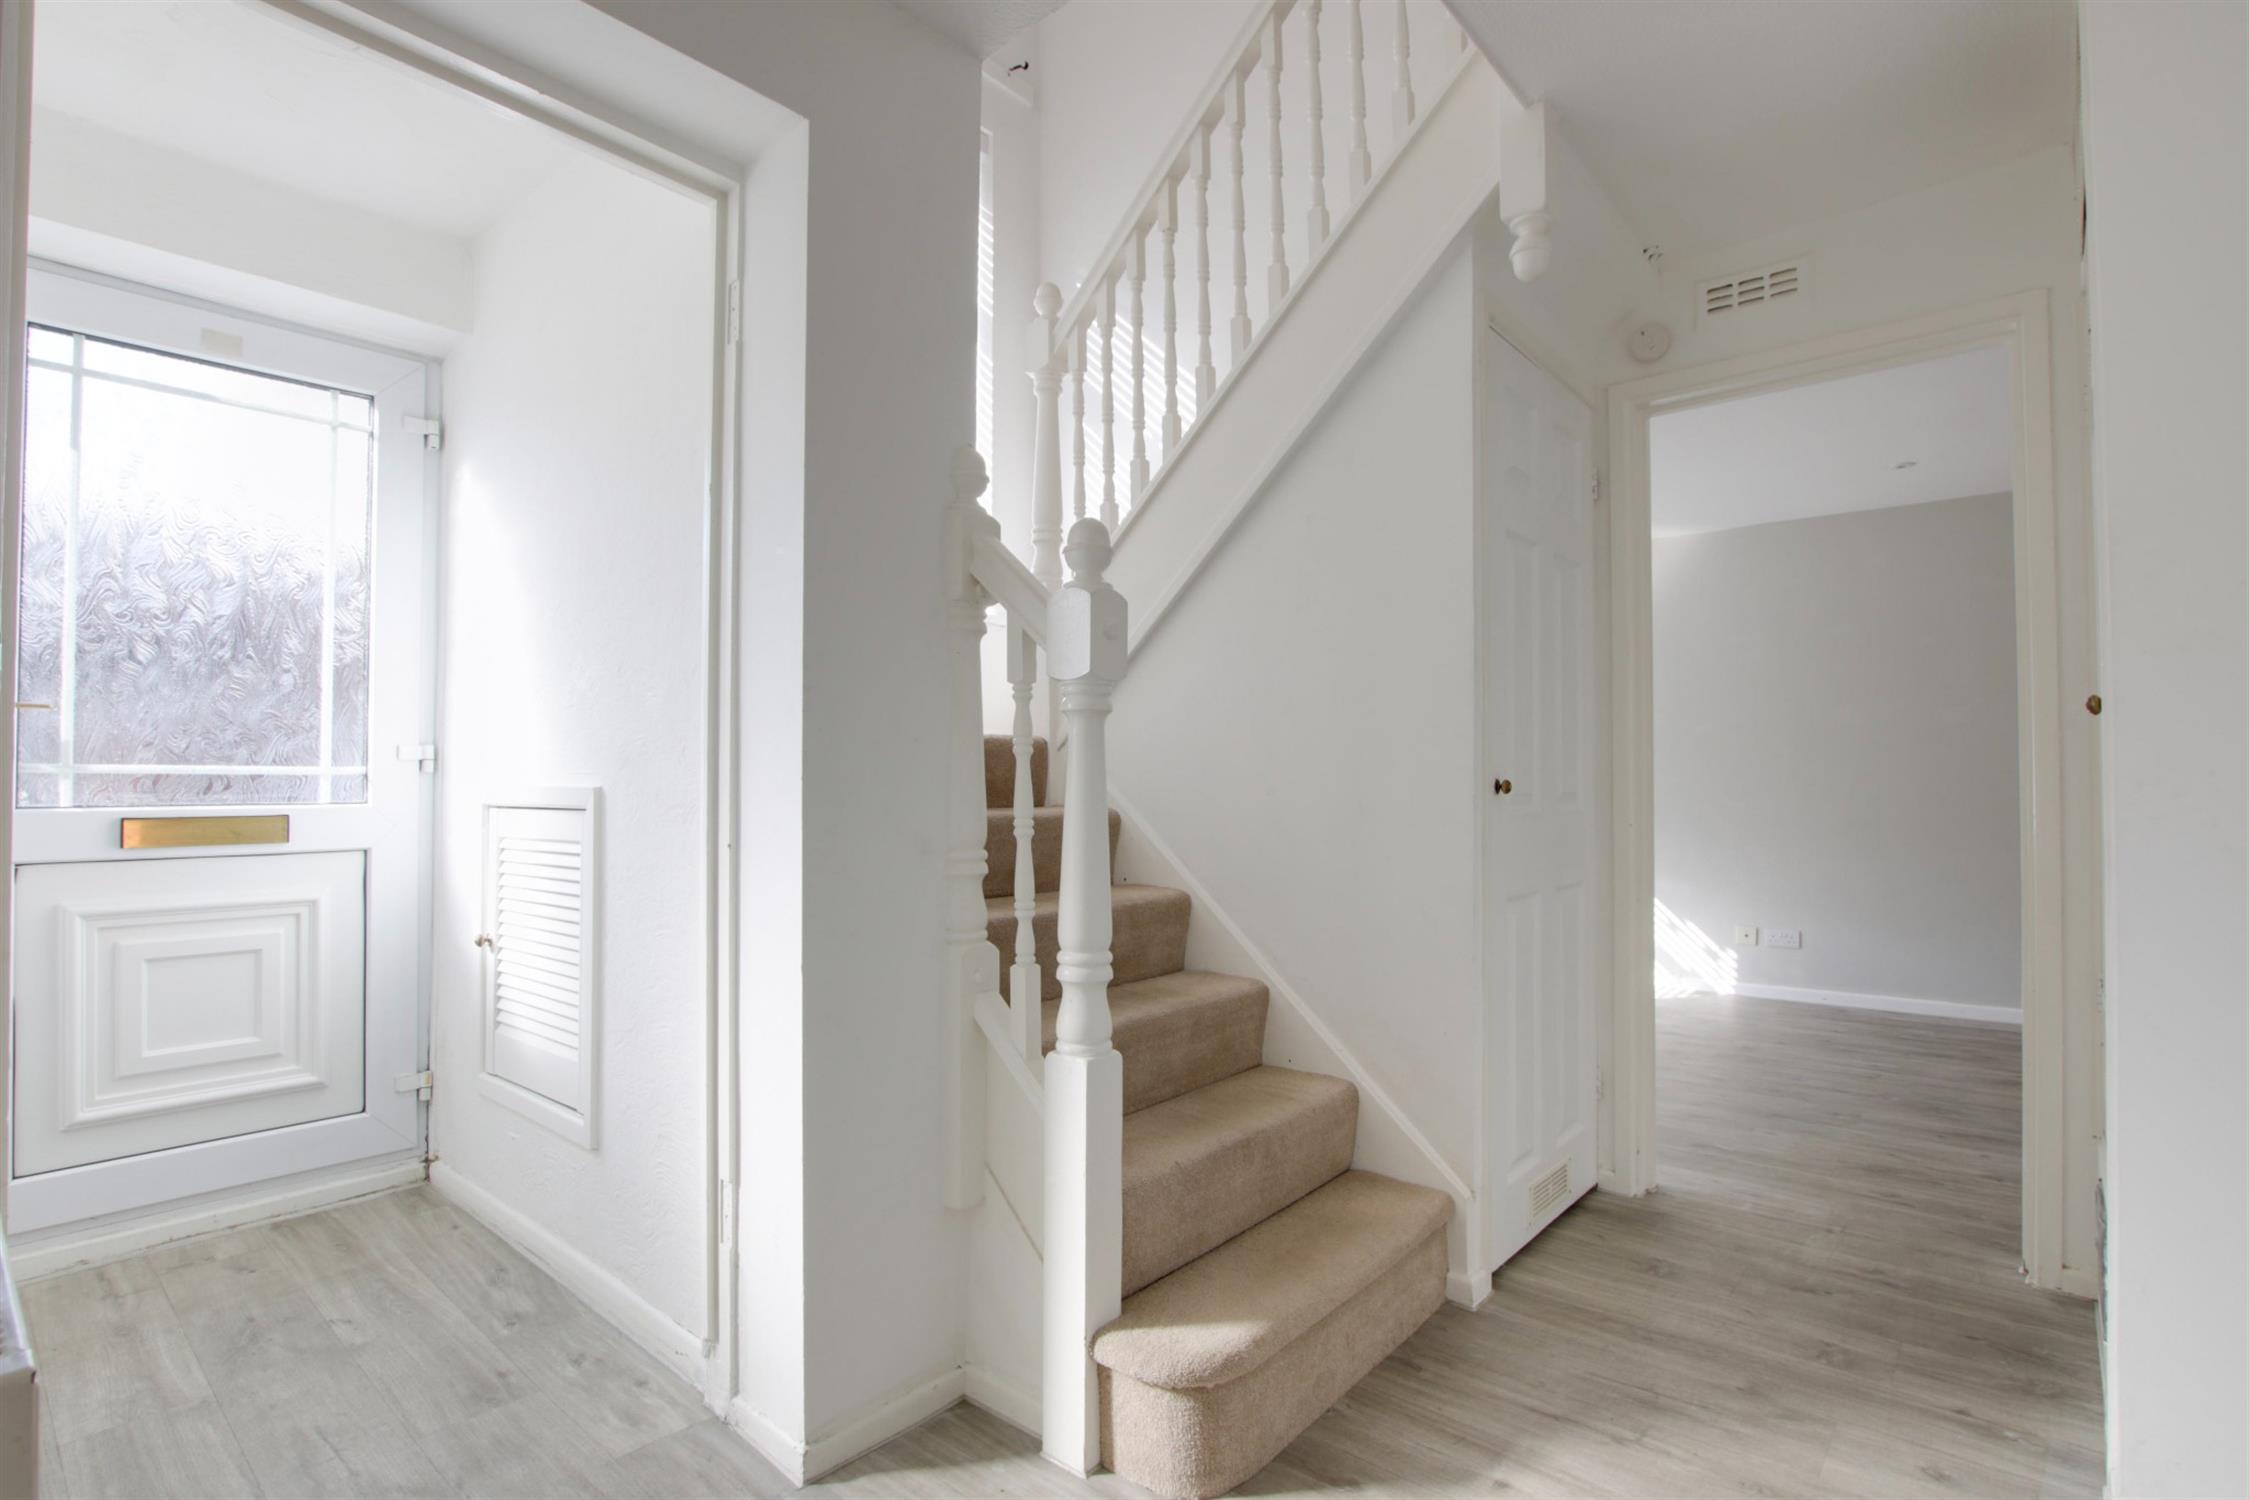
HALLWAY
Staircase rising to the first floor with an understairs storage cupboard. Additional storage cupboard. Radiator.
LOUNGE/DINER
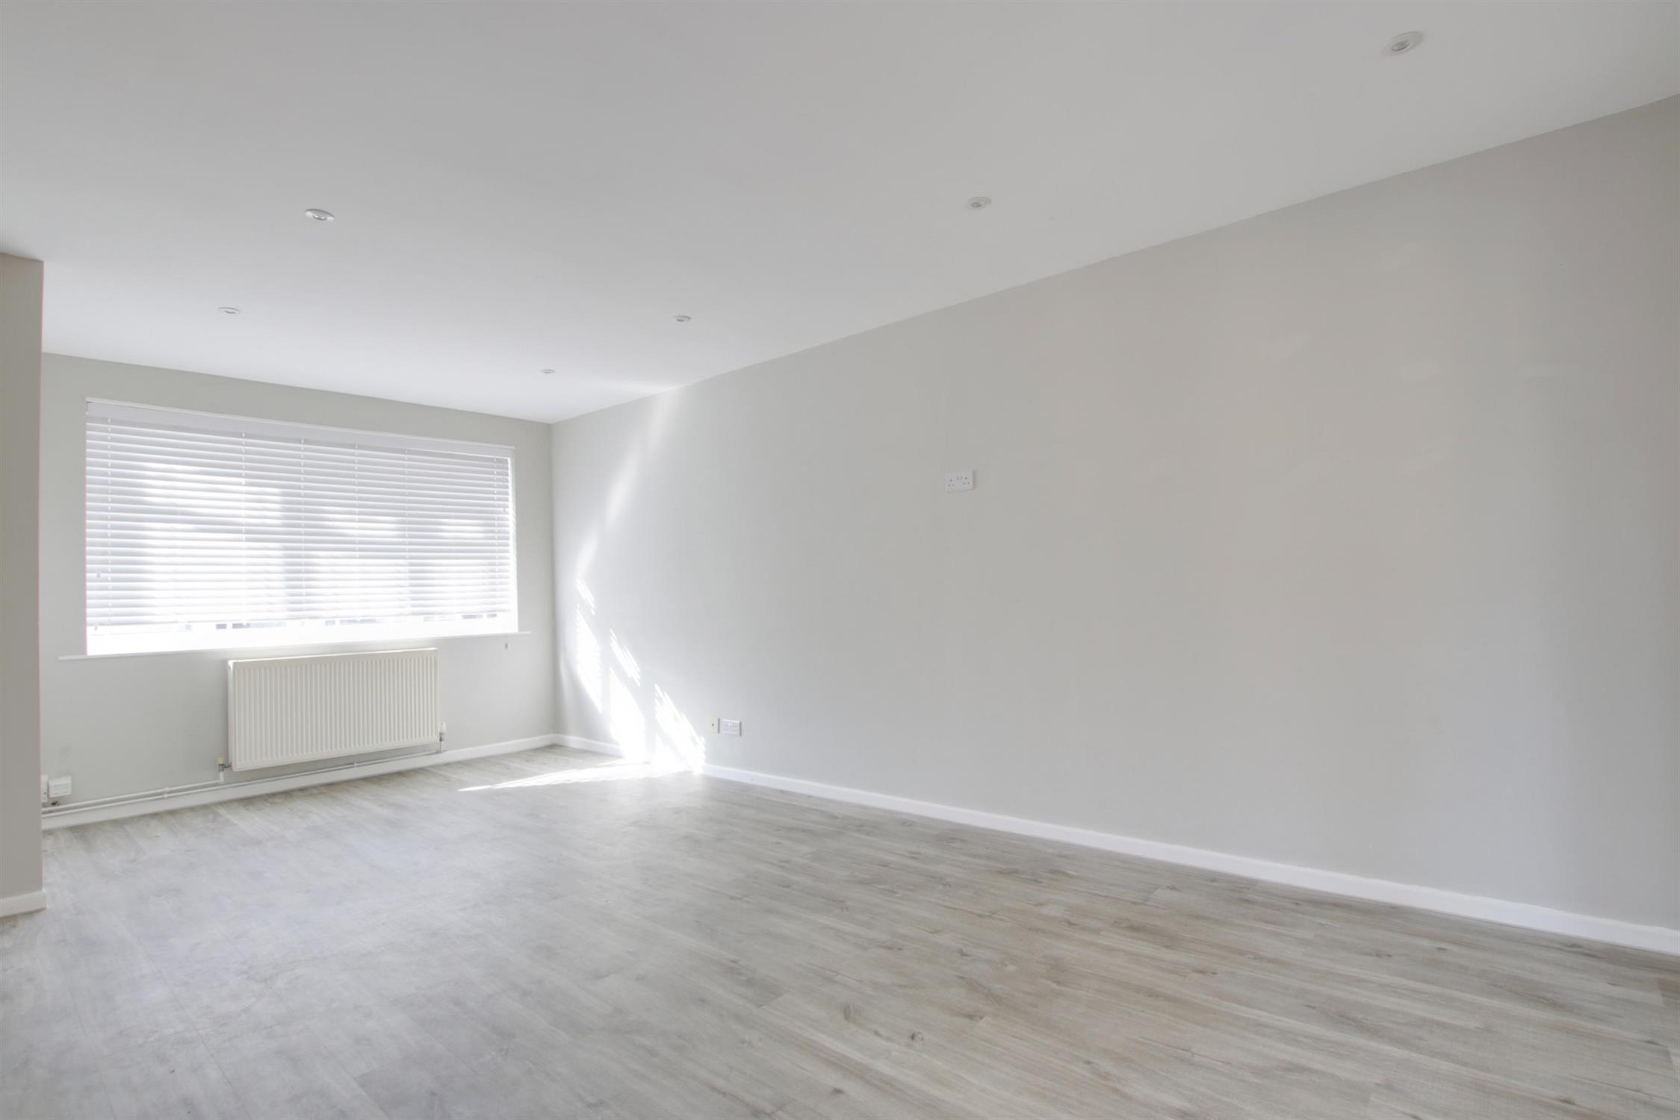
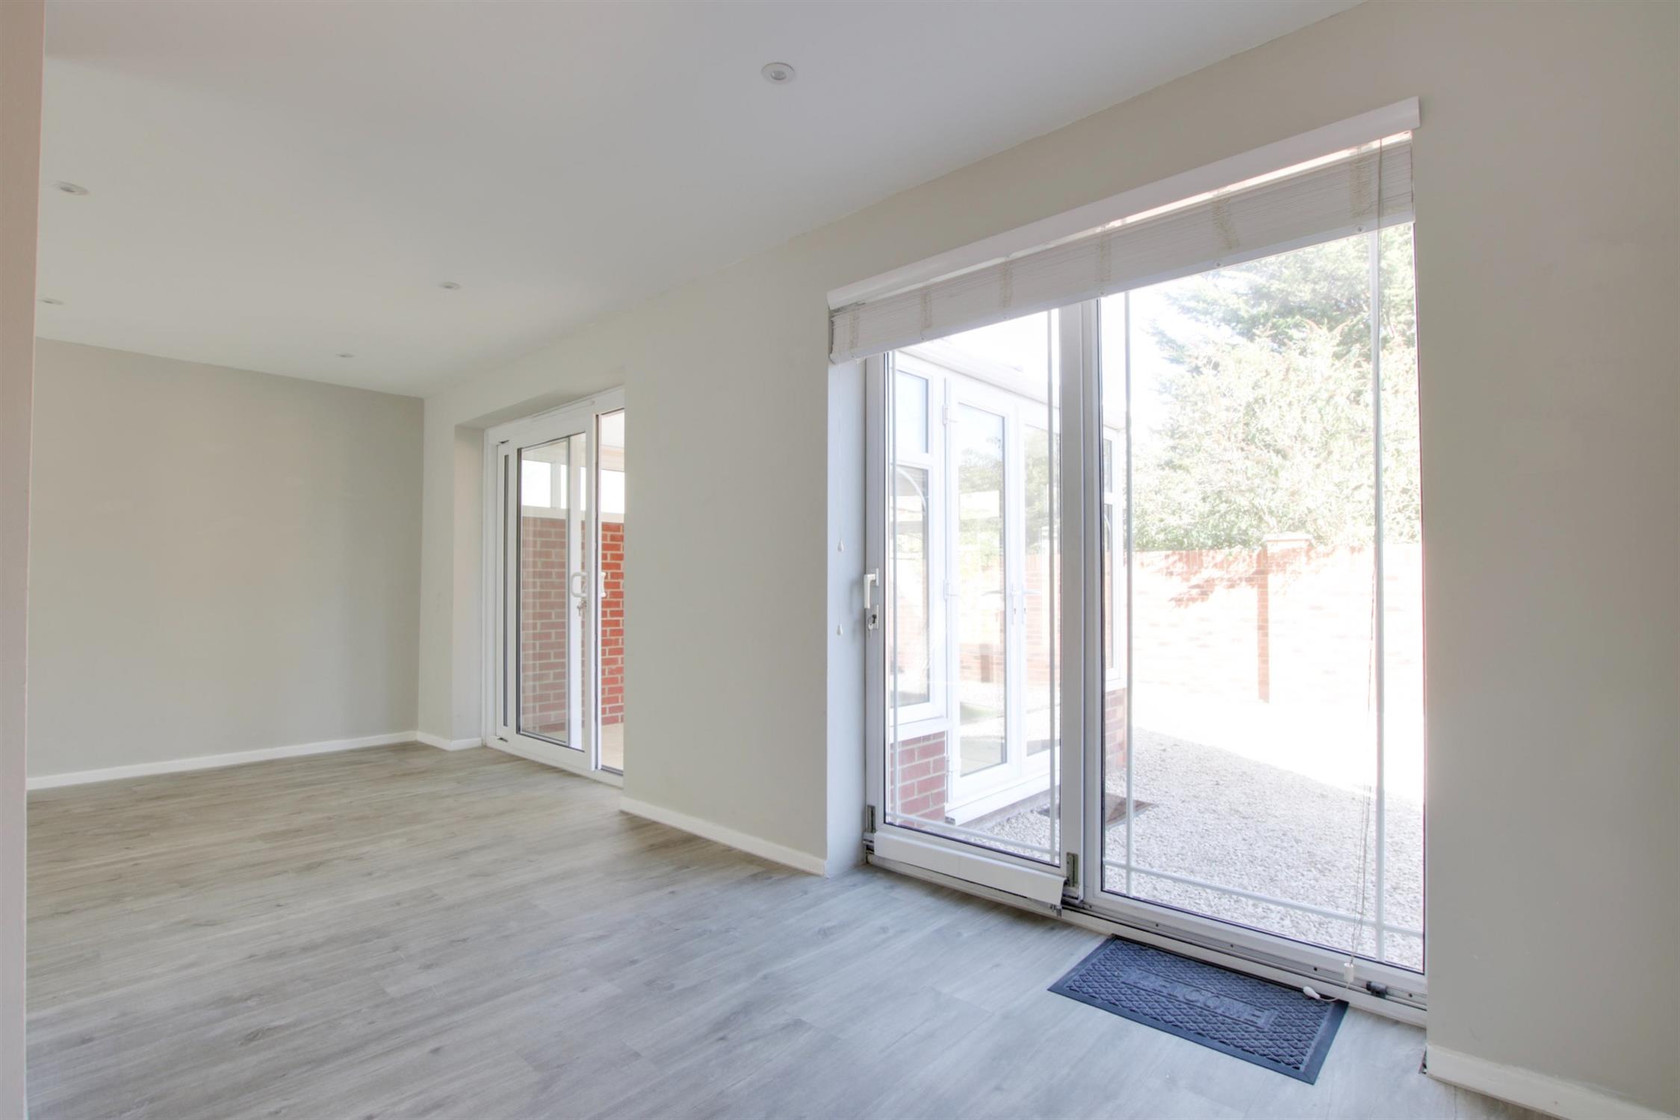
Double glazed bay window to the front aspect. Double glazed patio doors leading to the conservatory and double glazed patio doors leading to the rear garden. Two radiators.
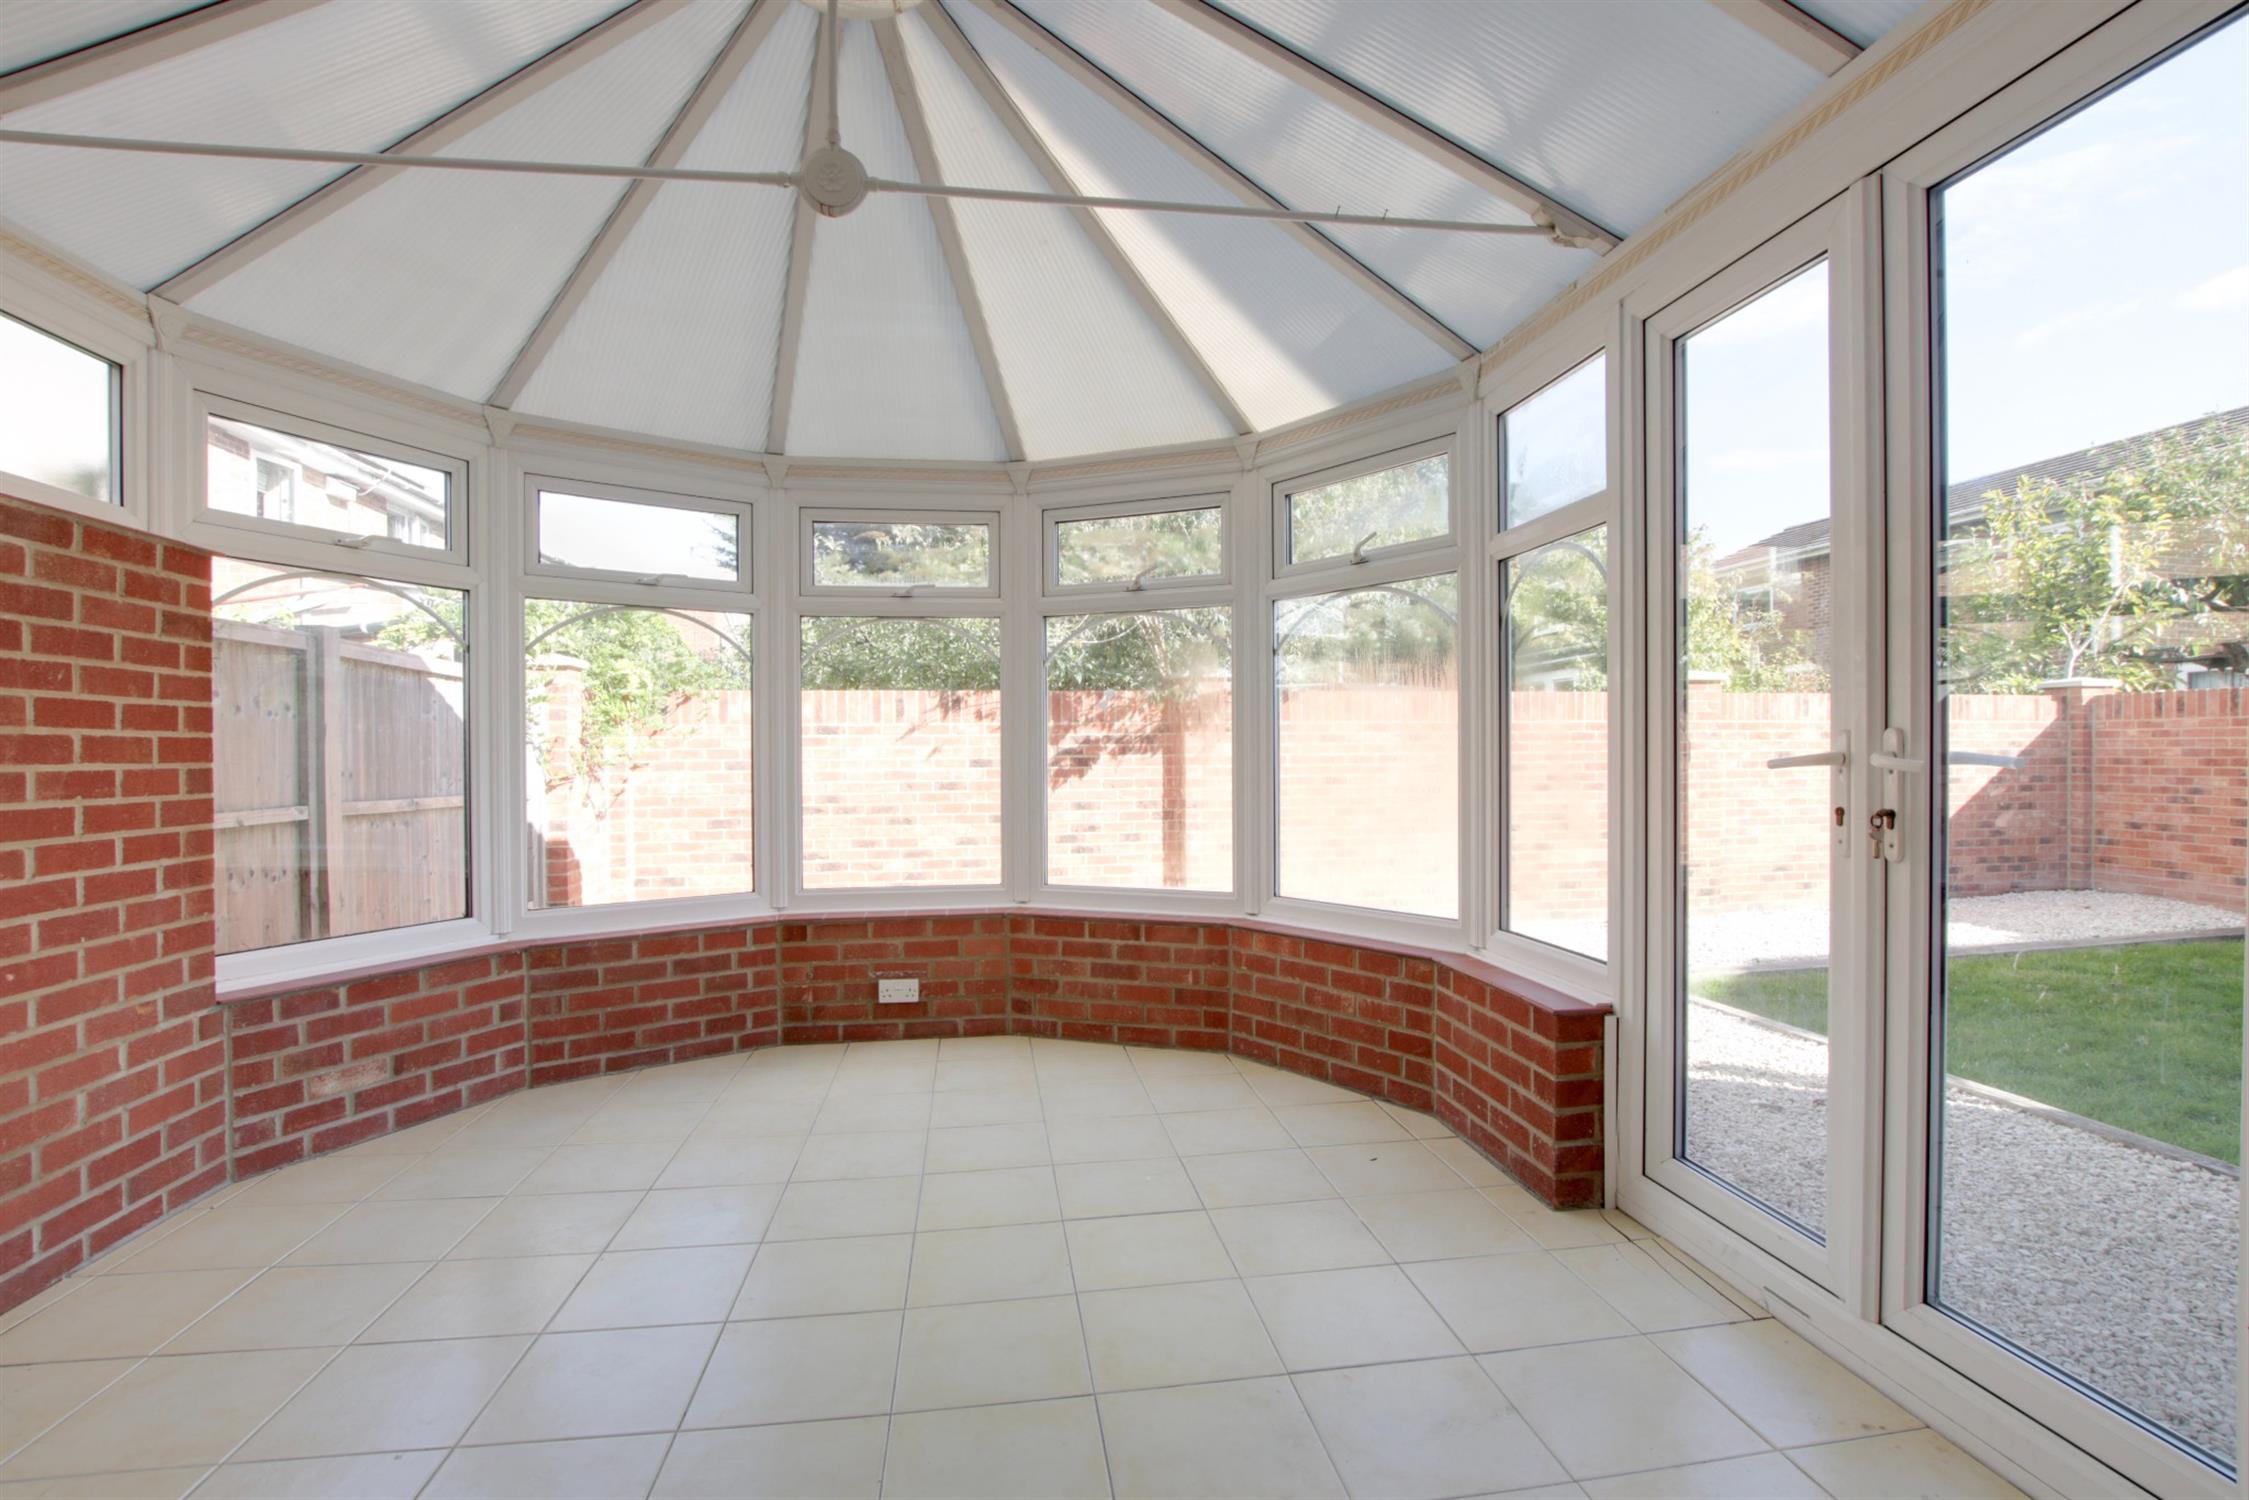
CONSERVATORY
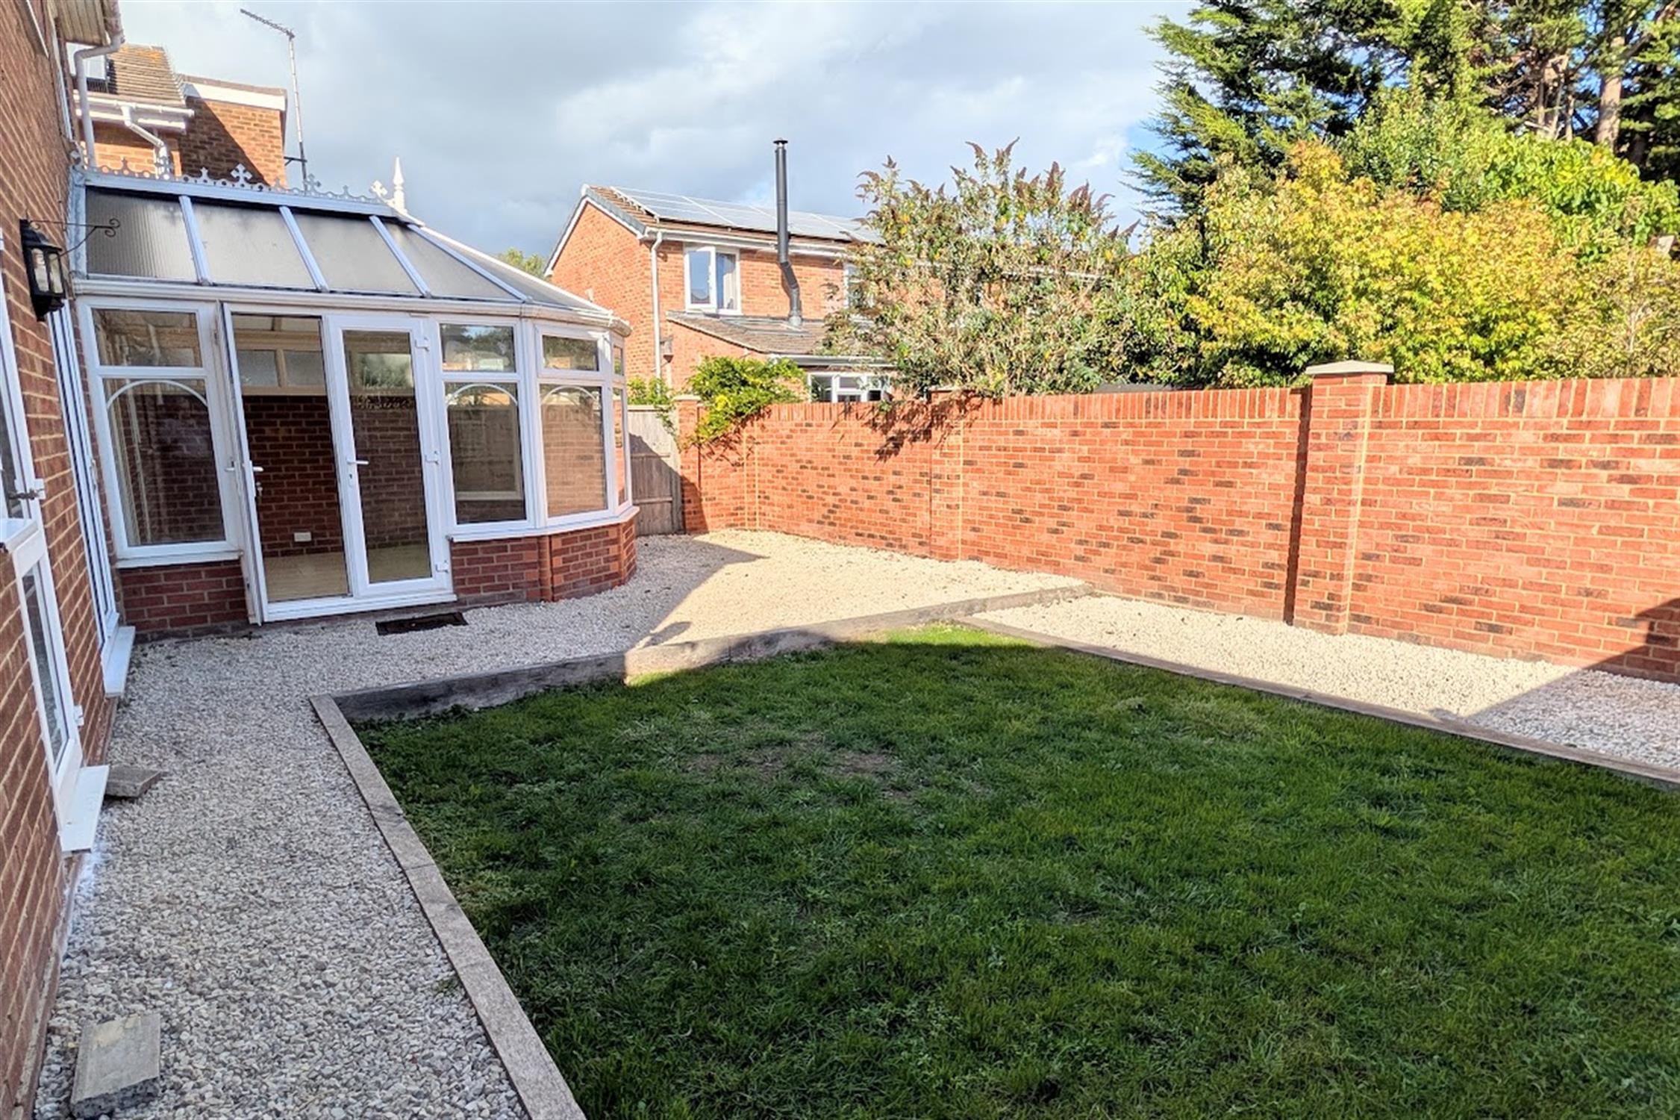
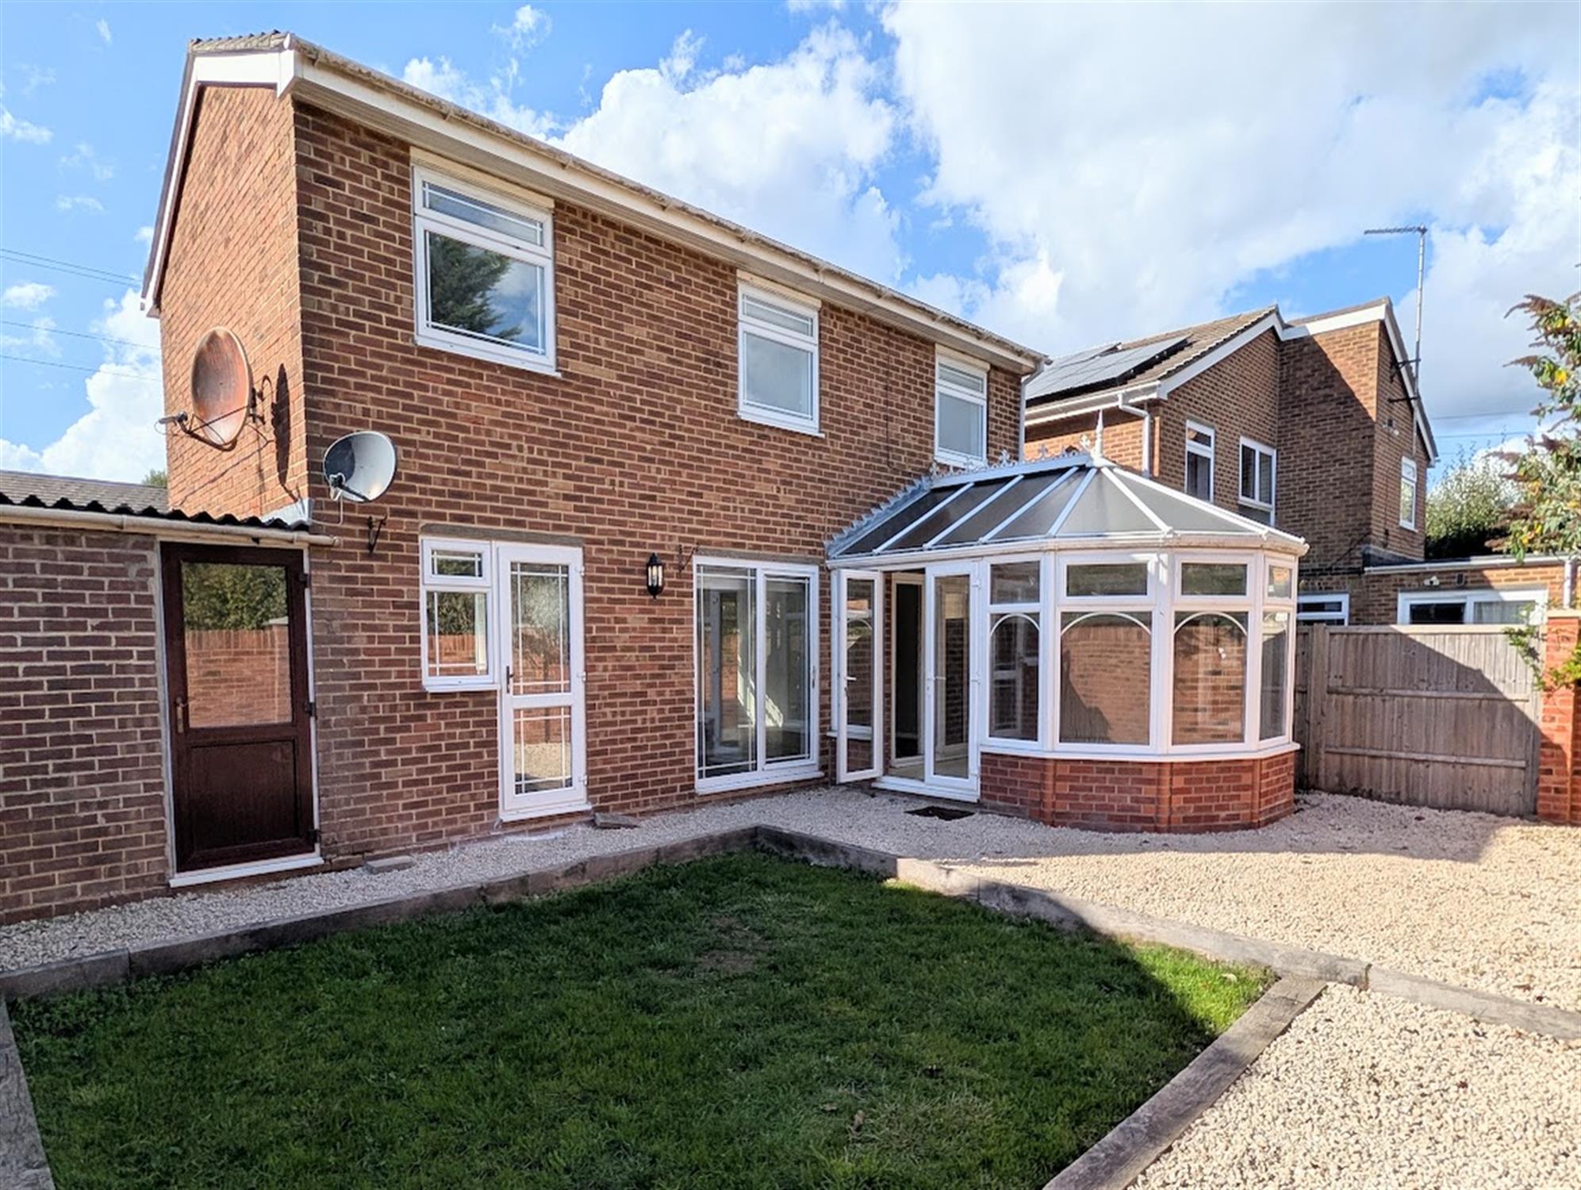
Double doors leading to the rear garden and double glazed windows to the rear and side aspect. Tiled flooring.
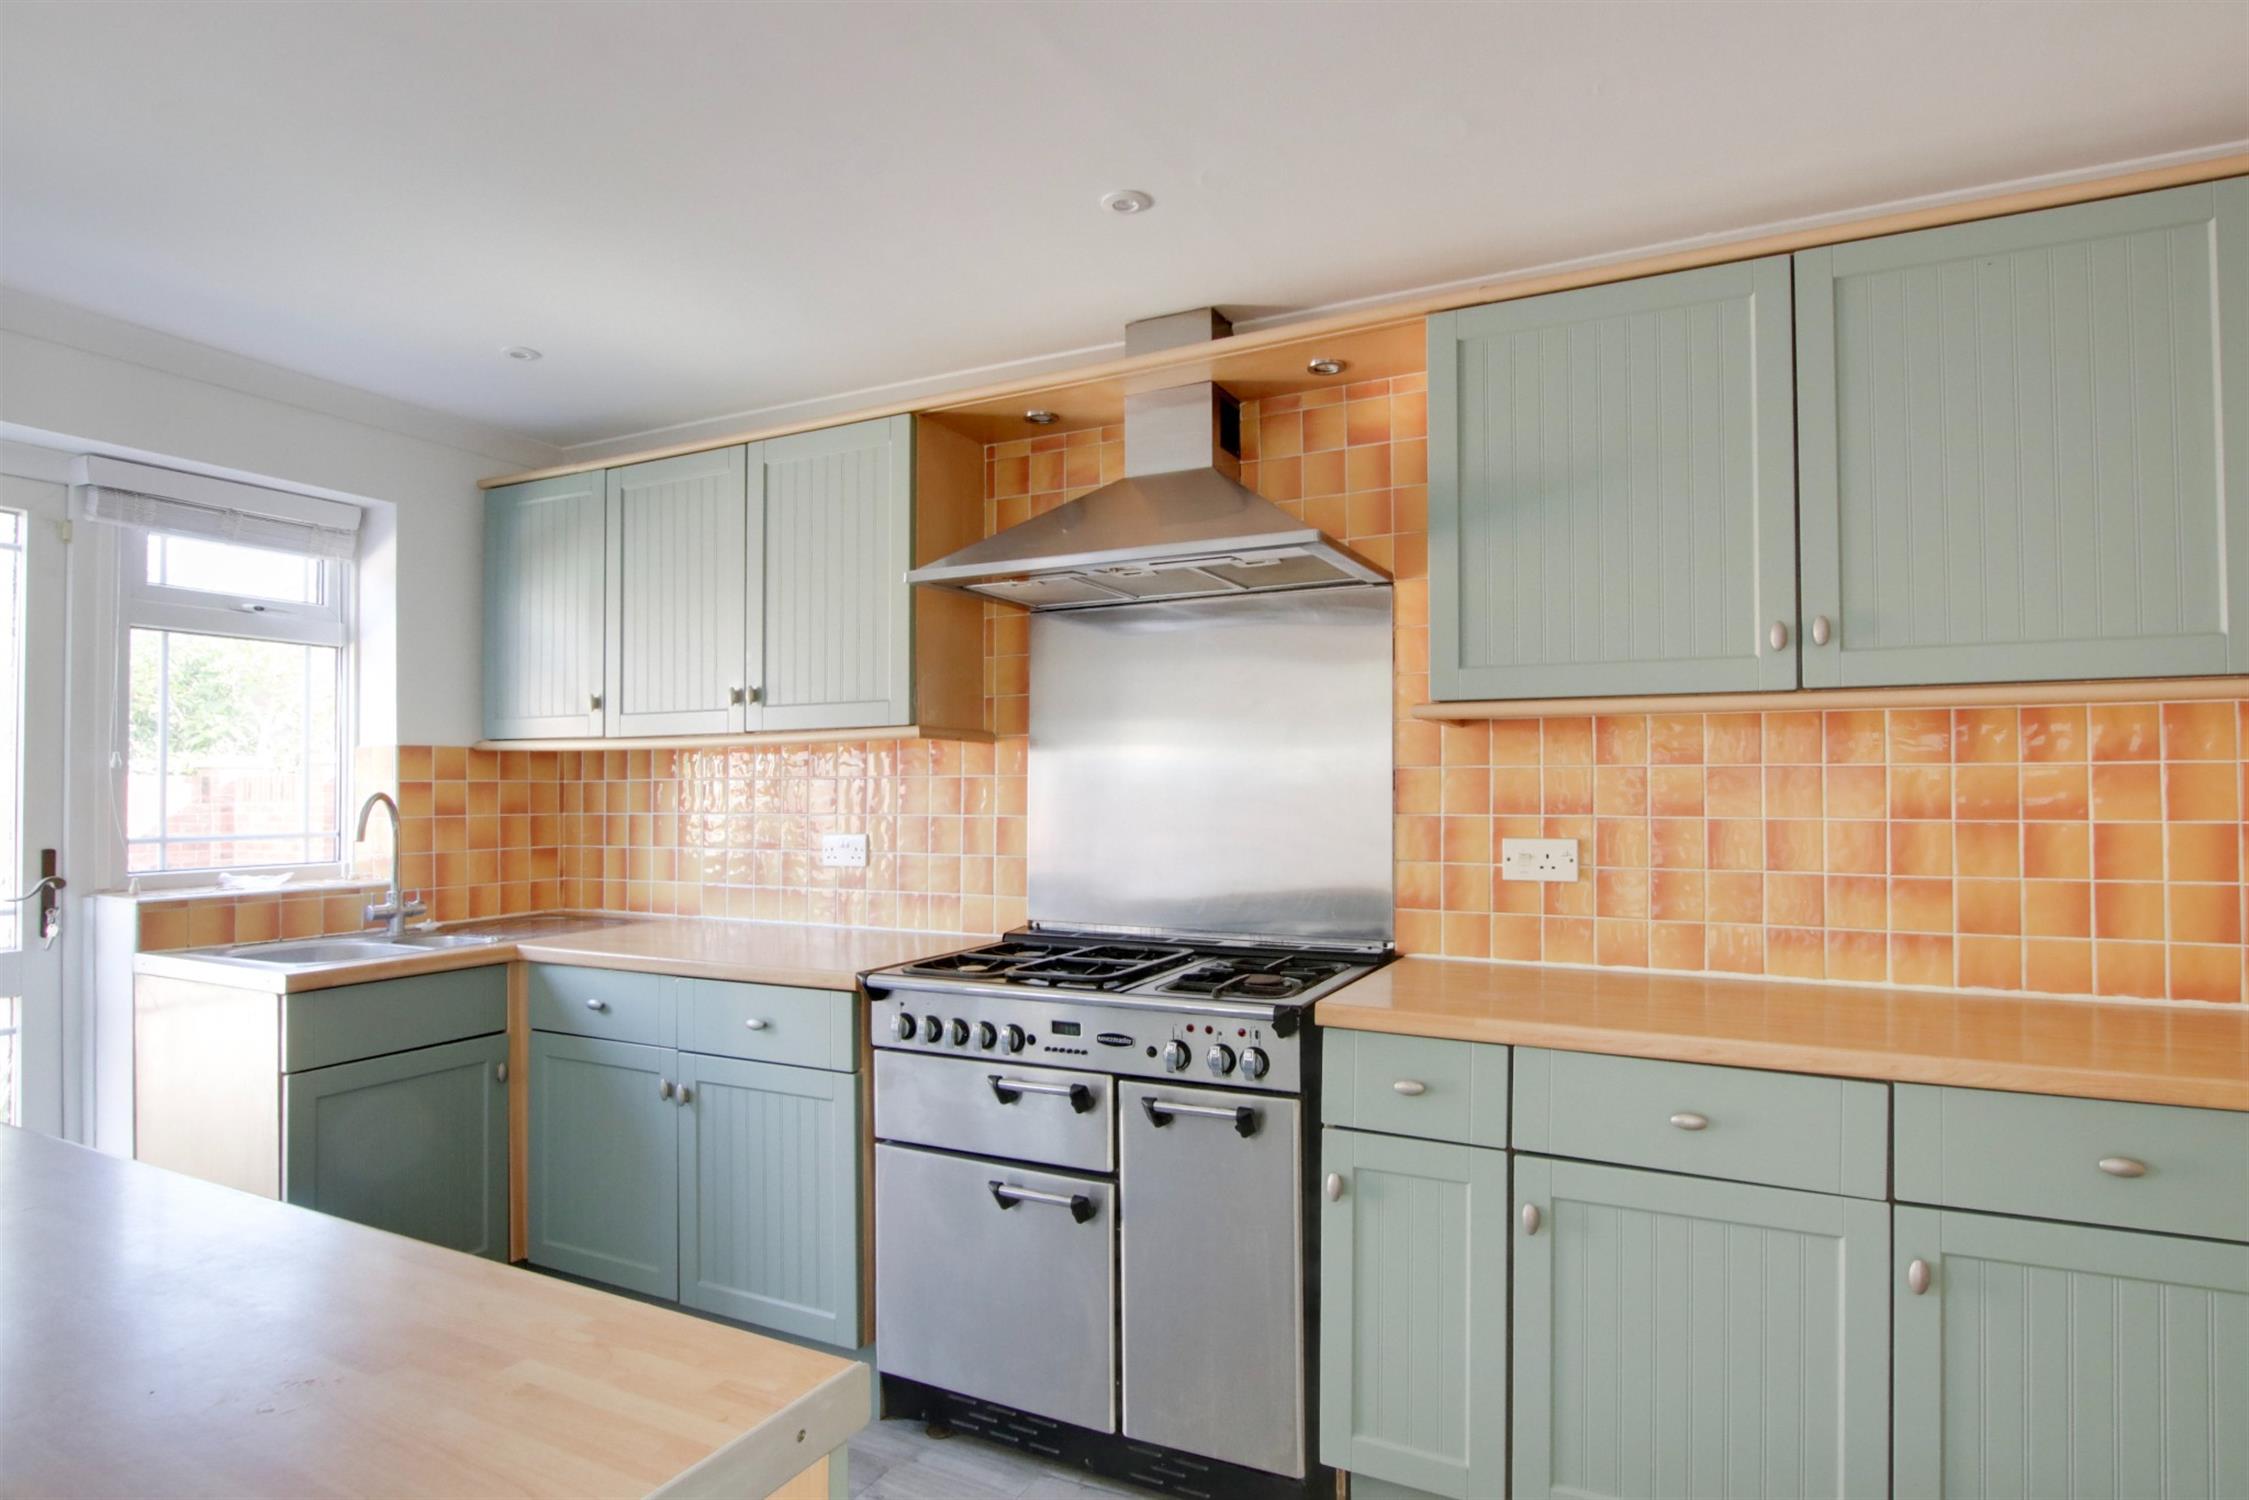
KITCHEN
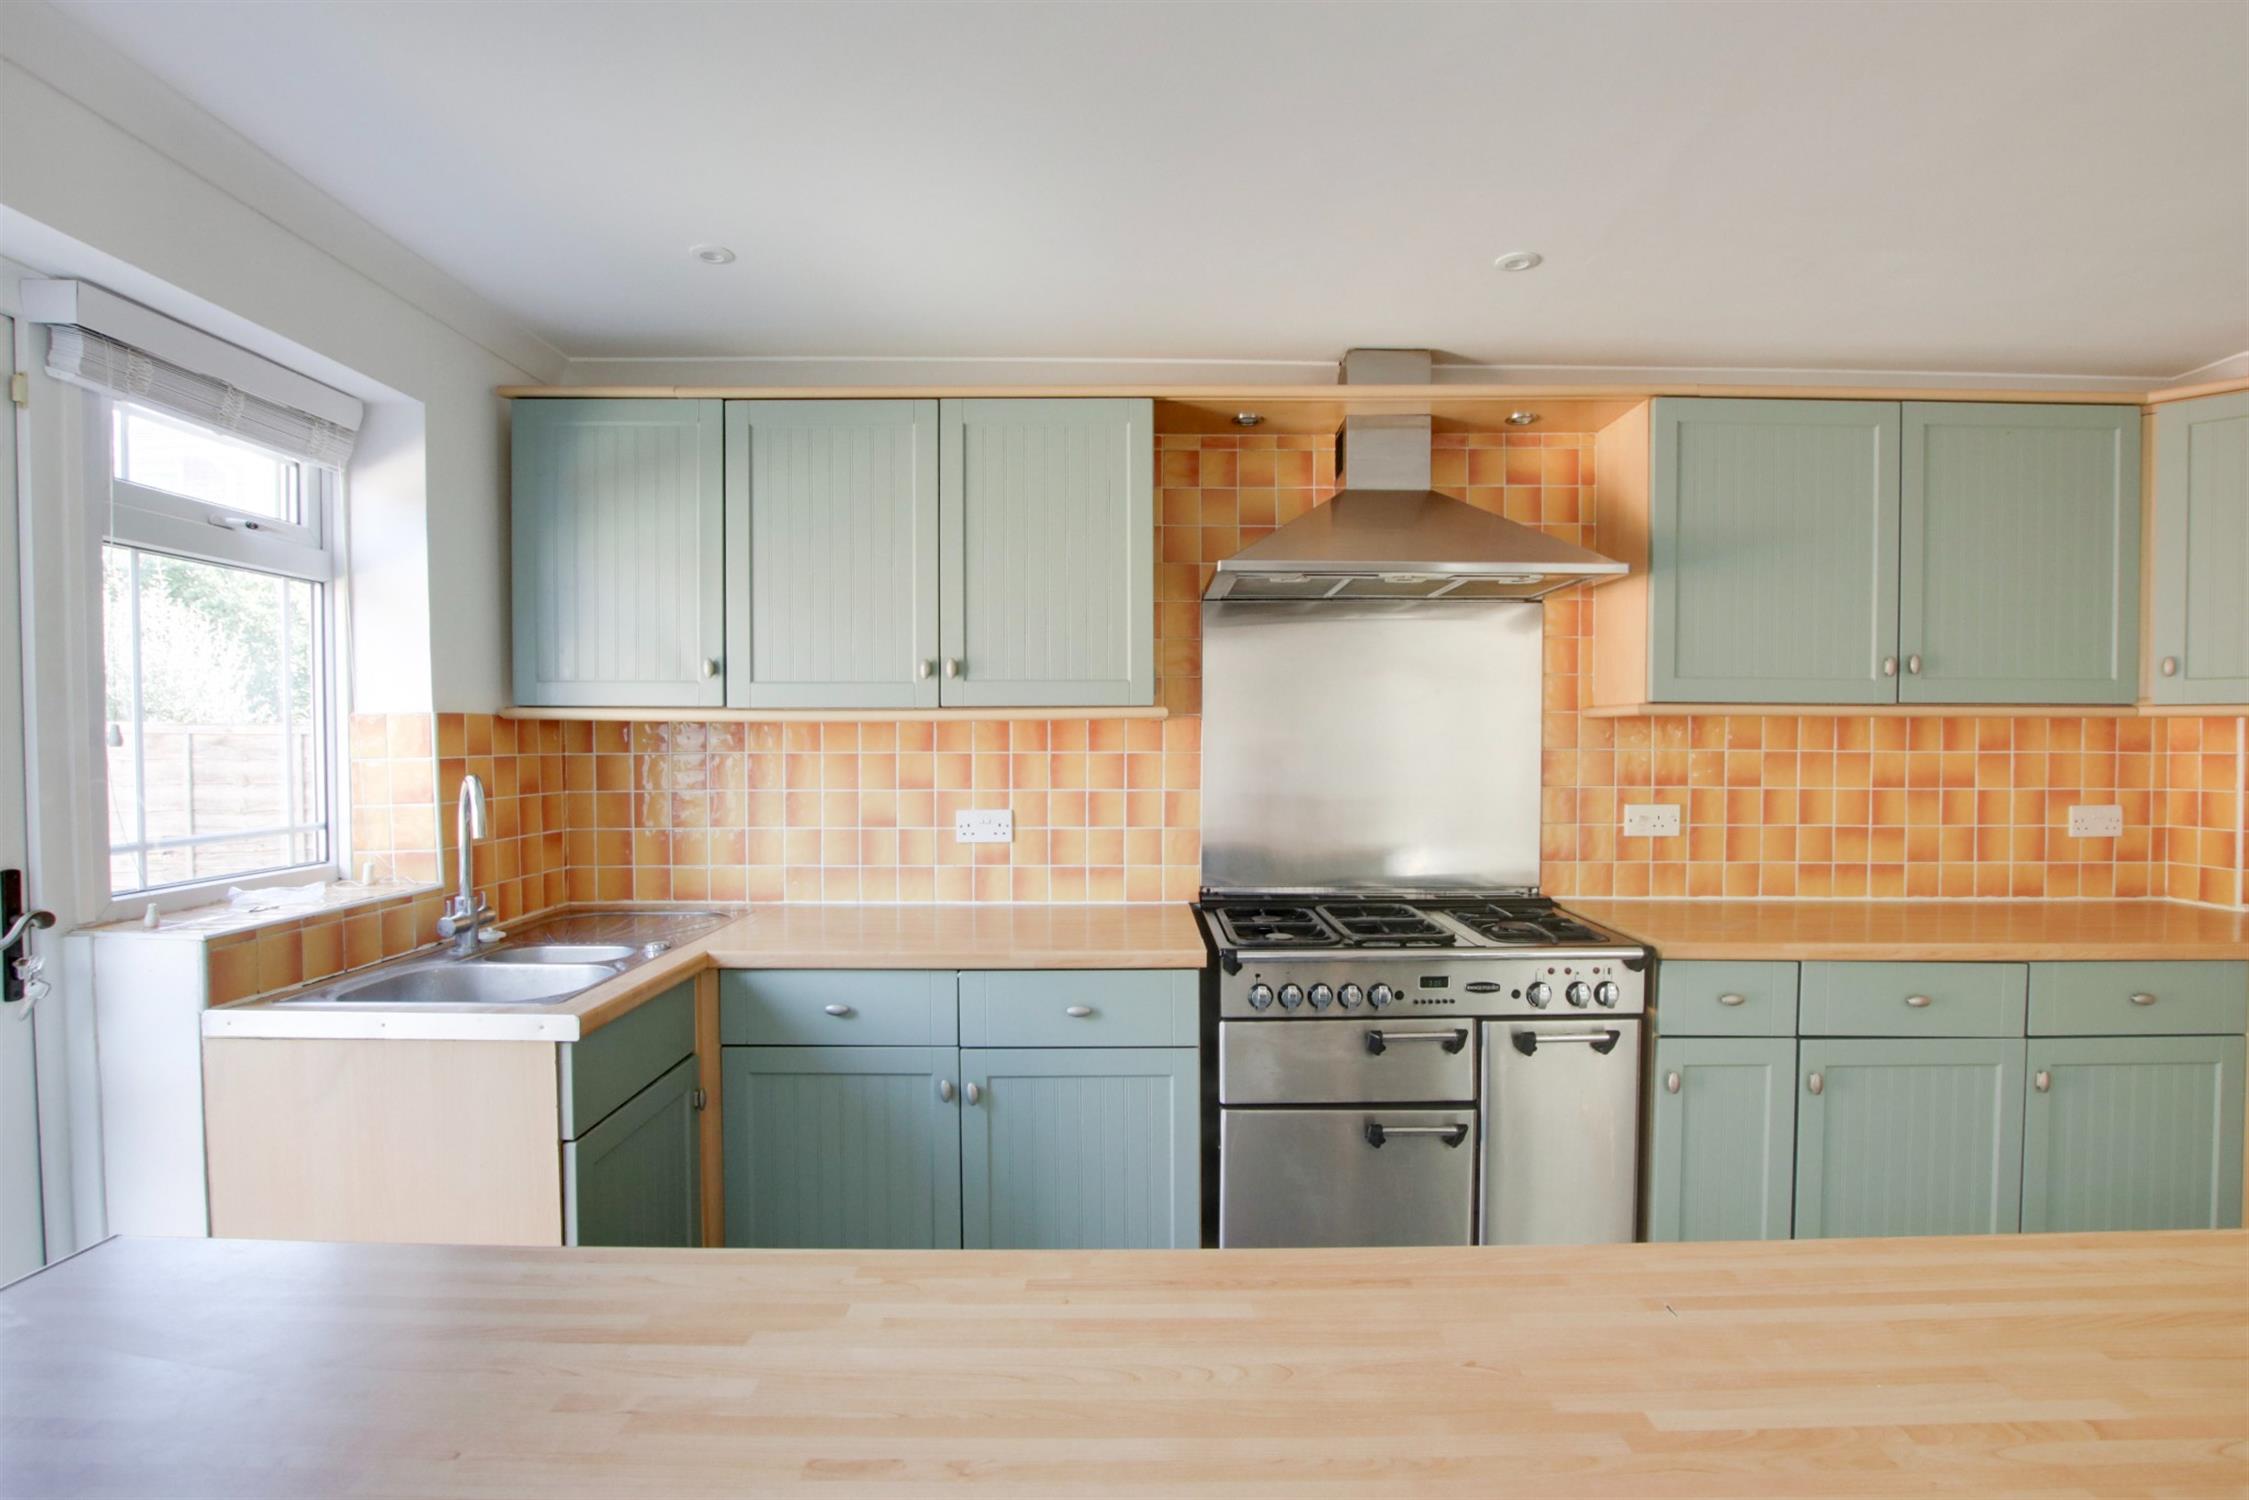
Double glazed obscure door leading to the rear garden and double glazed window to the rear aspect. Smooth and coved ceiling with inset spotlighting. Matching wall and base units with contrasting worktops. Tiled splashback. Range style cooker (to remain) with extractor hood above. Space for fridge/freezer, washing machine, tumble dryer and dishwasher. Vinyl flooring.
FIRST FLOOR
LANDING
Double glazed window to the front aspect. Loft access. Storage cupboard with 'Baxi' boiler. Doors to:
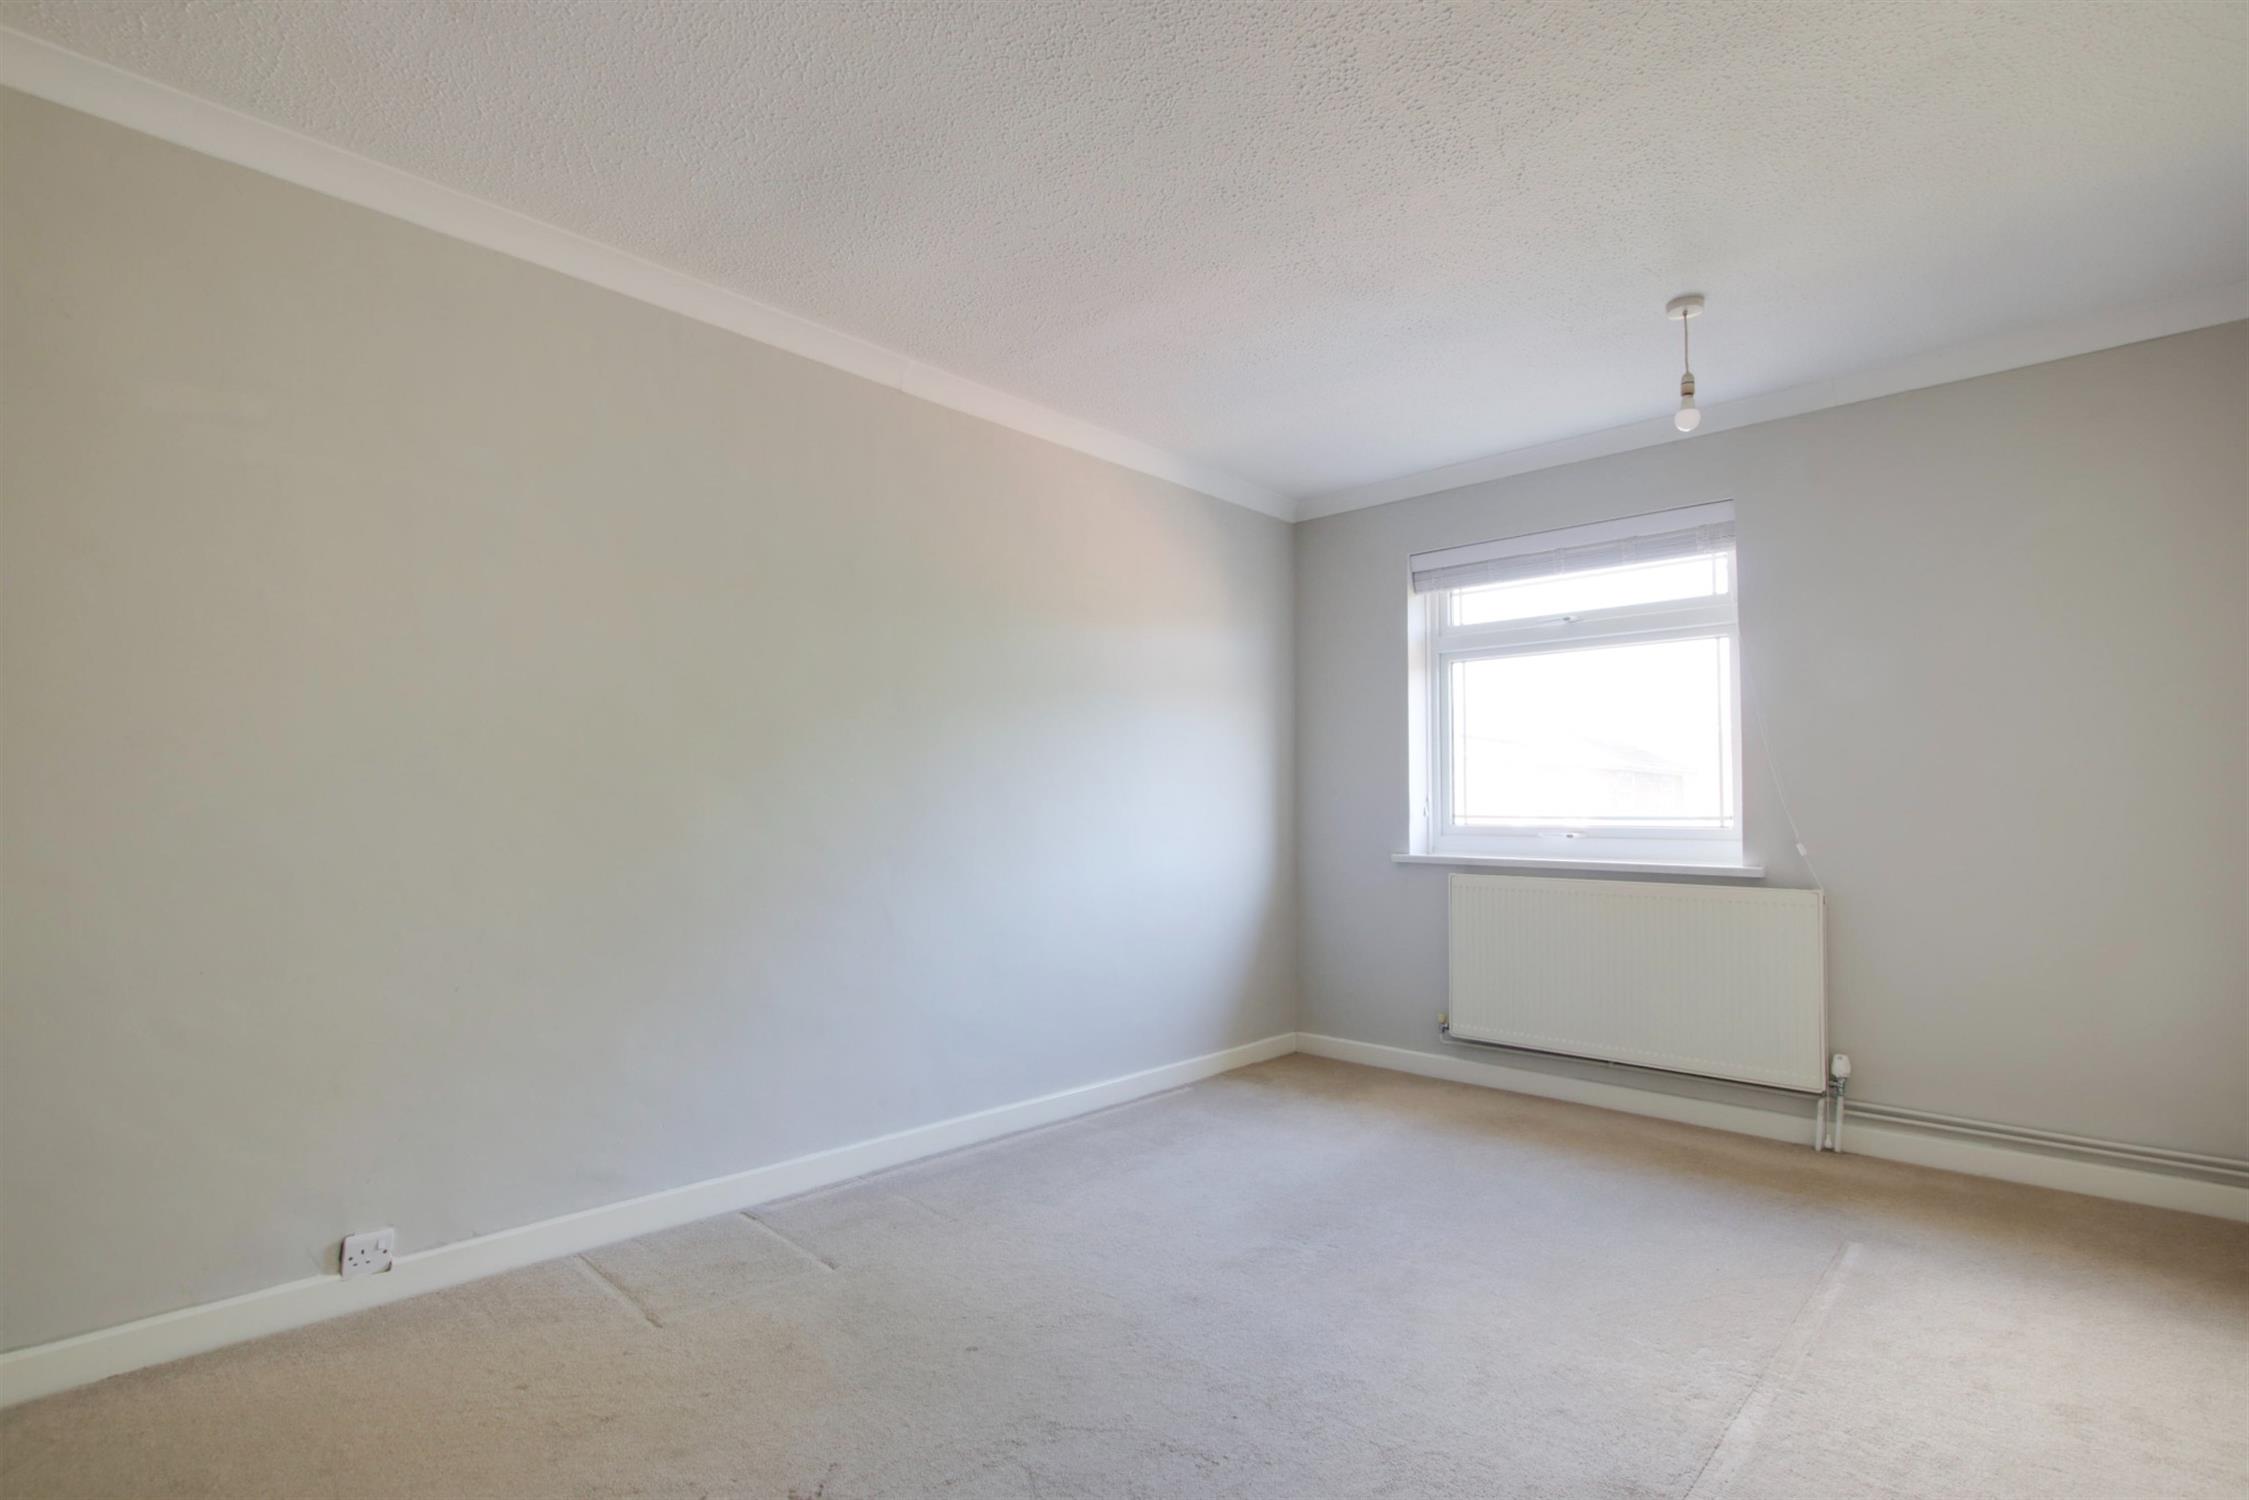
BEDROOM ONE
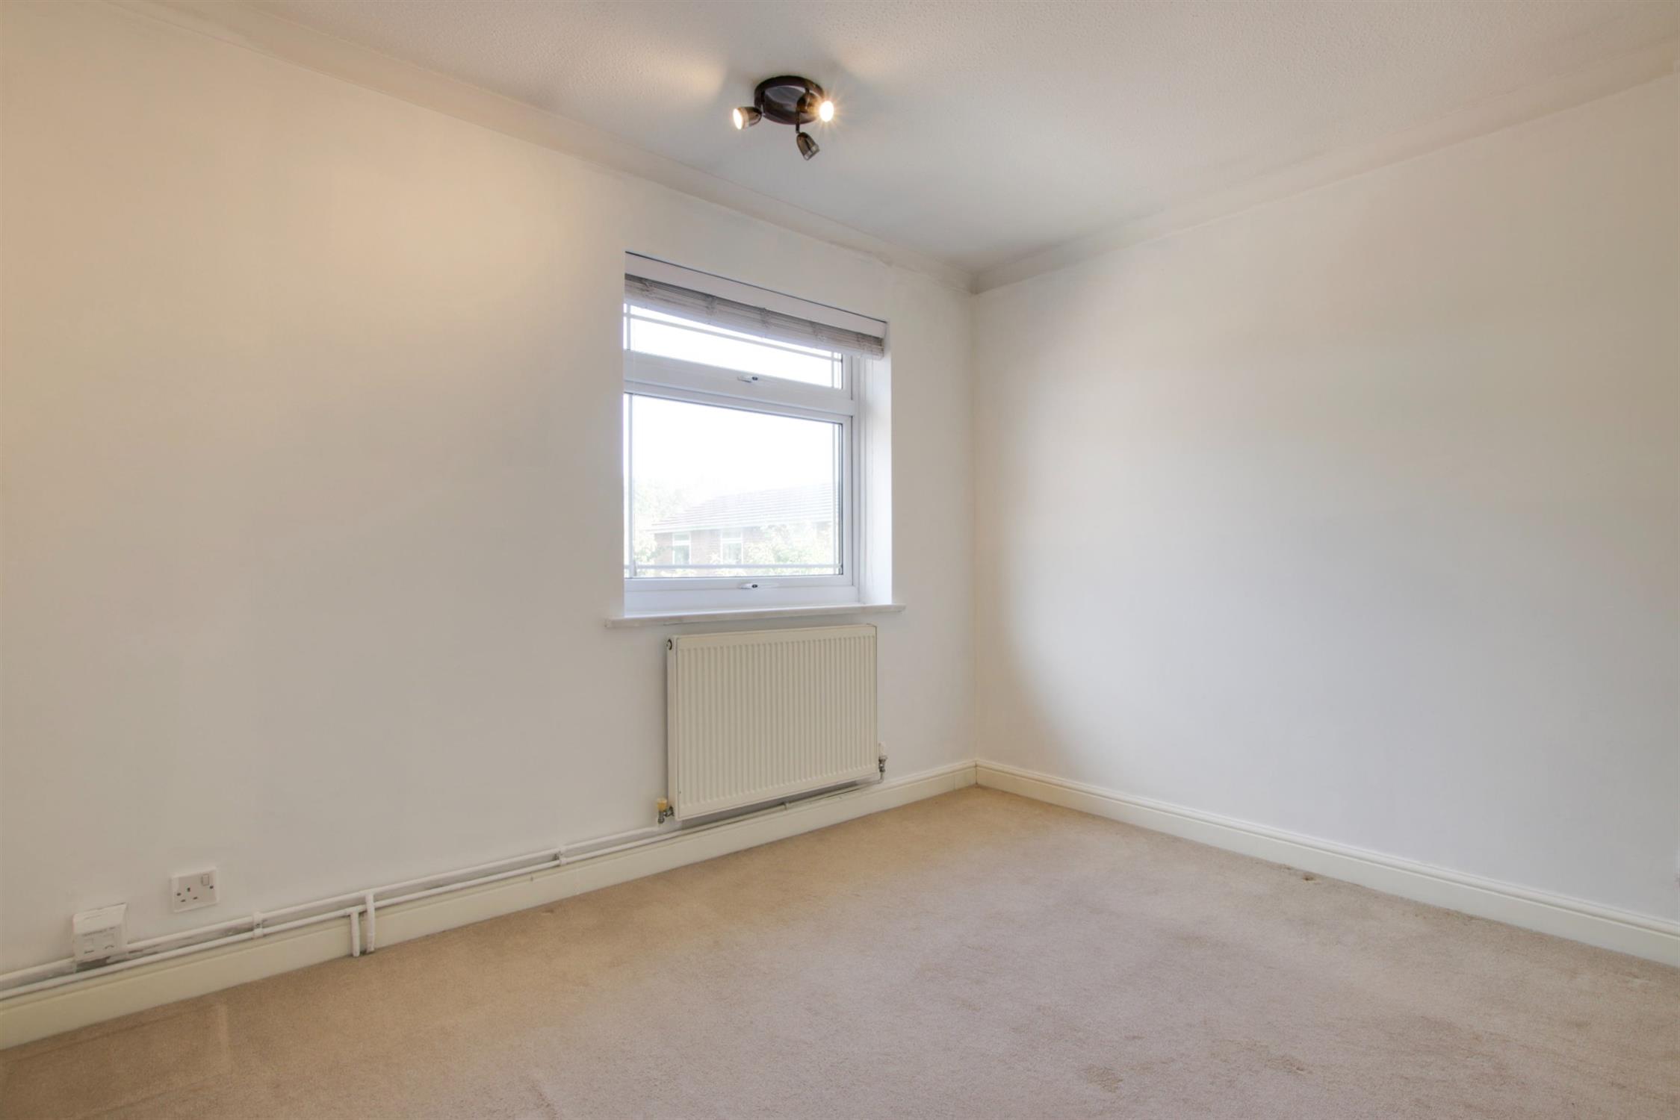
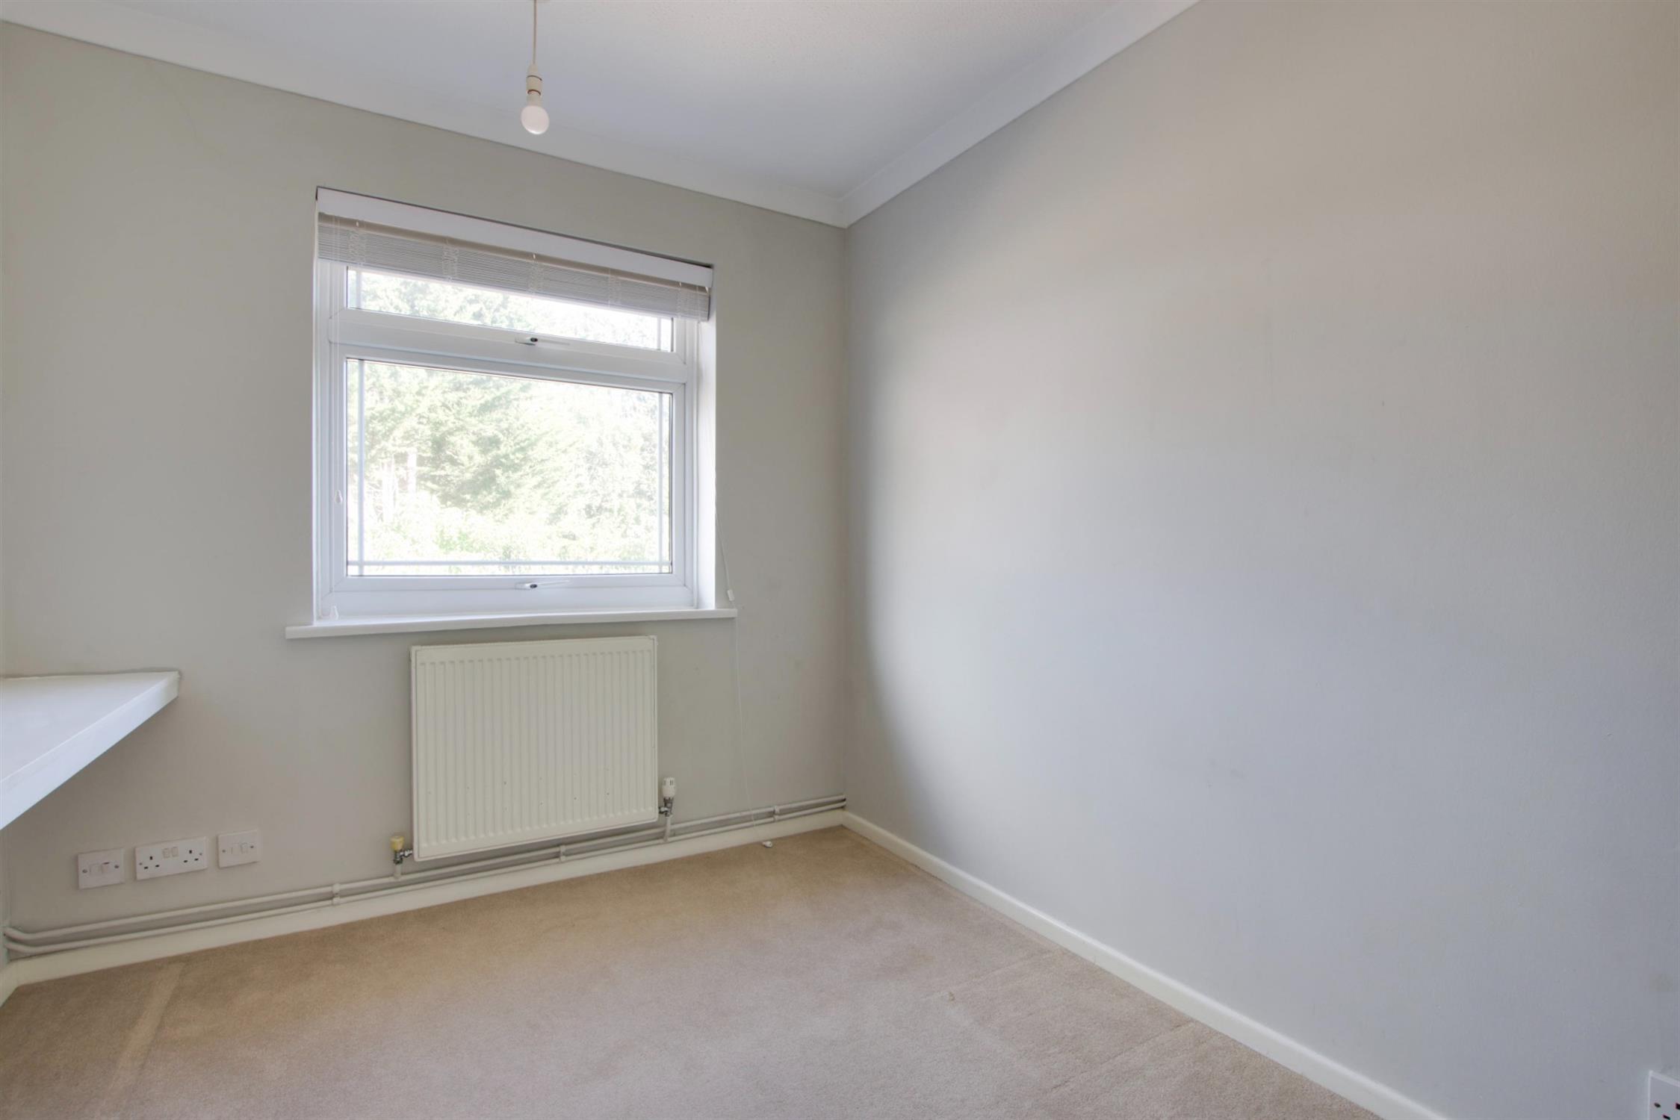
Double glazed window to the rear aspect. Radiator. Fitted shelving.
BEDROOM TWO
Double glazed window to the rear aspect. Radiator.
BEDROOM THREE
Double glazed window to the rear aspect. Radiator.
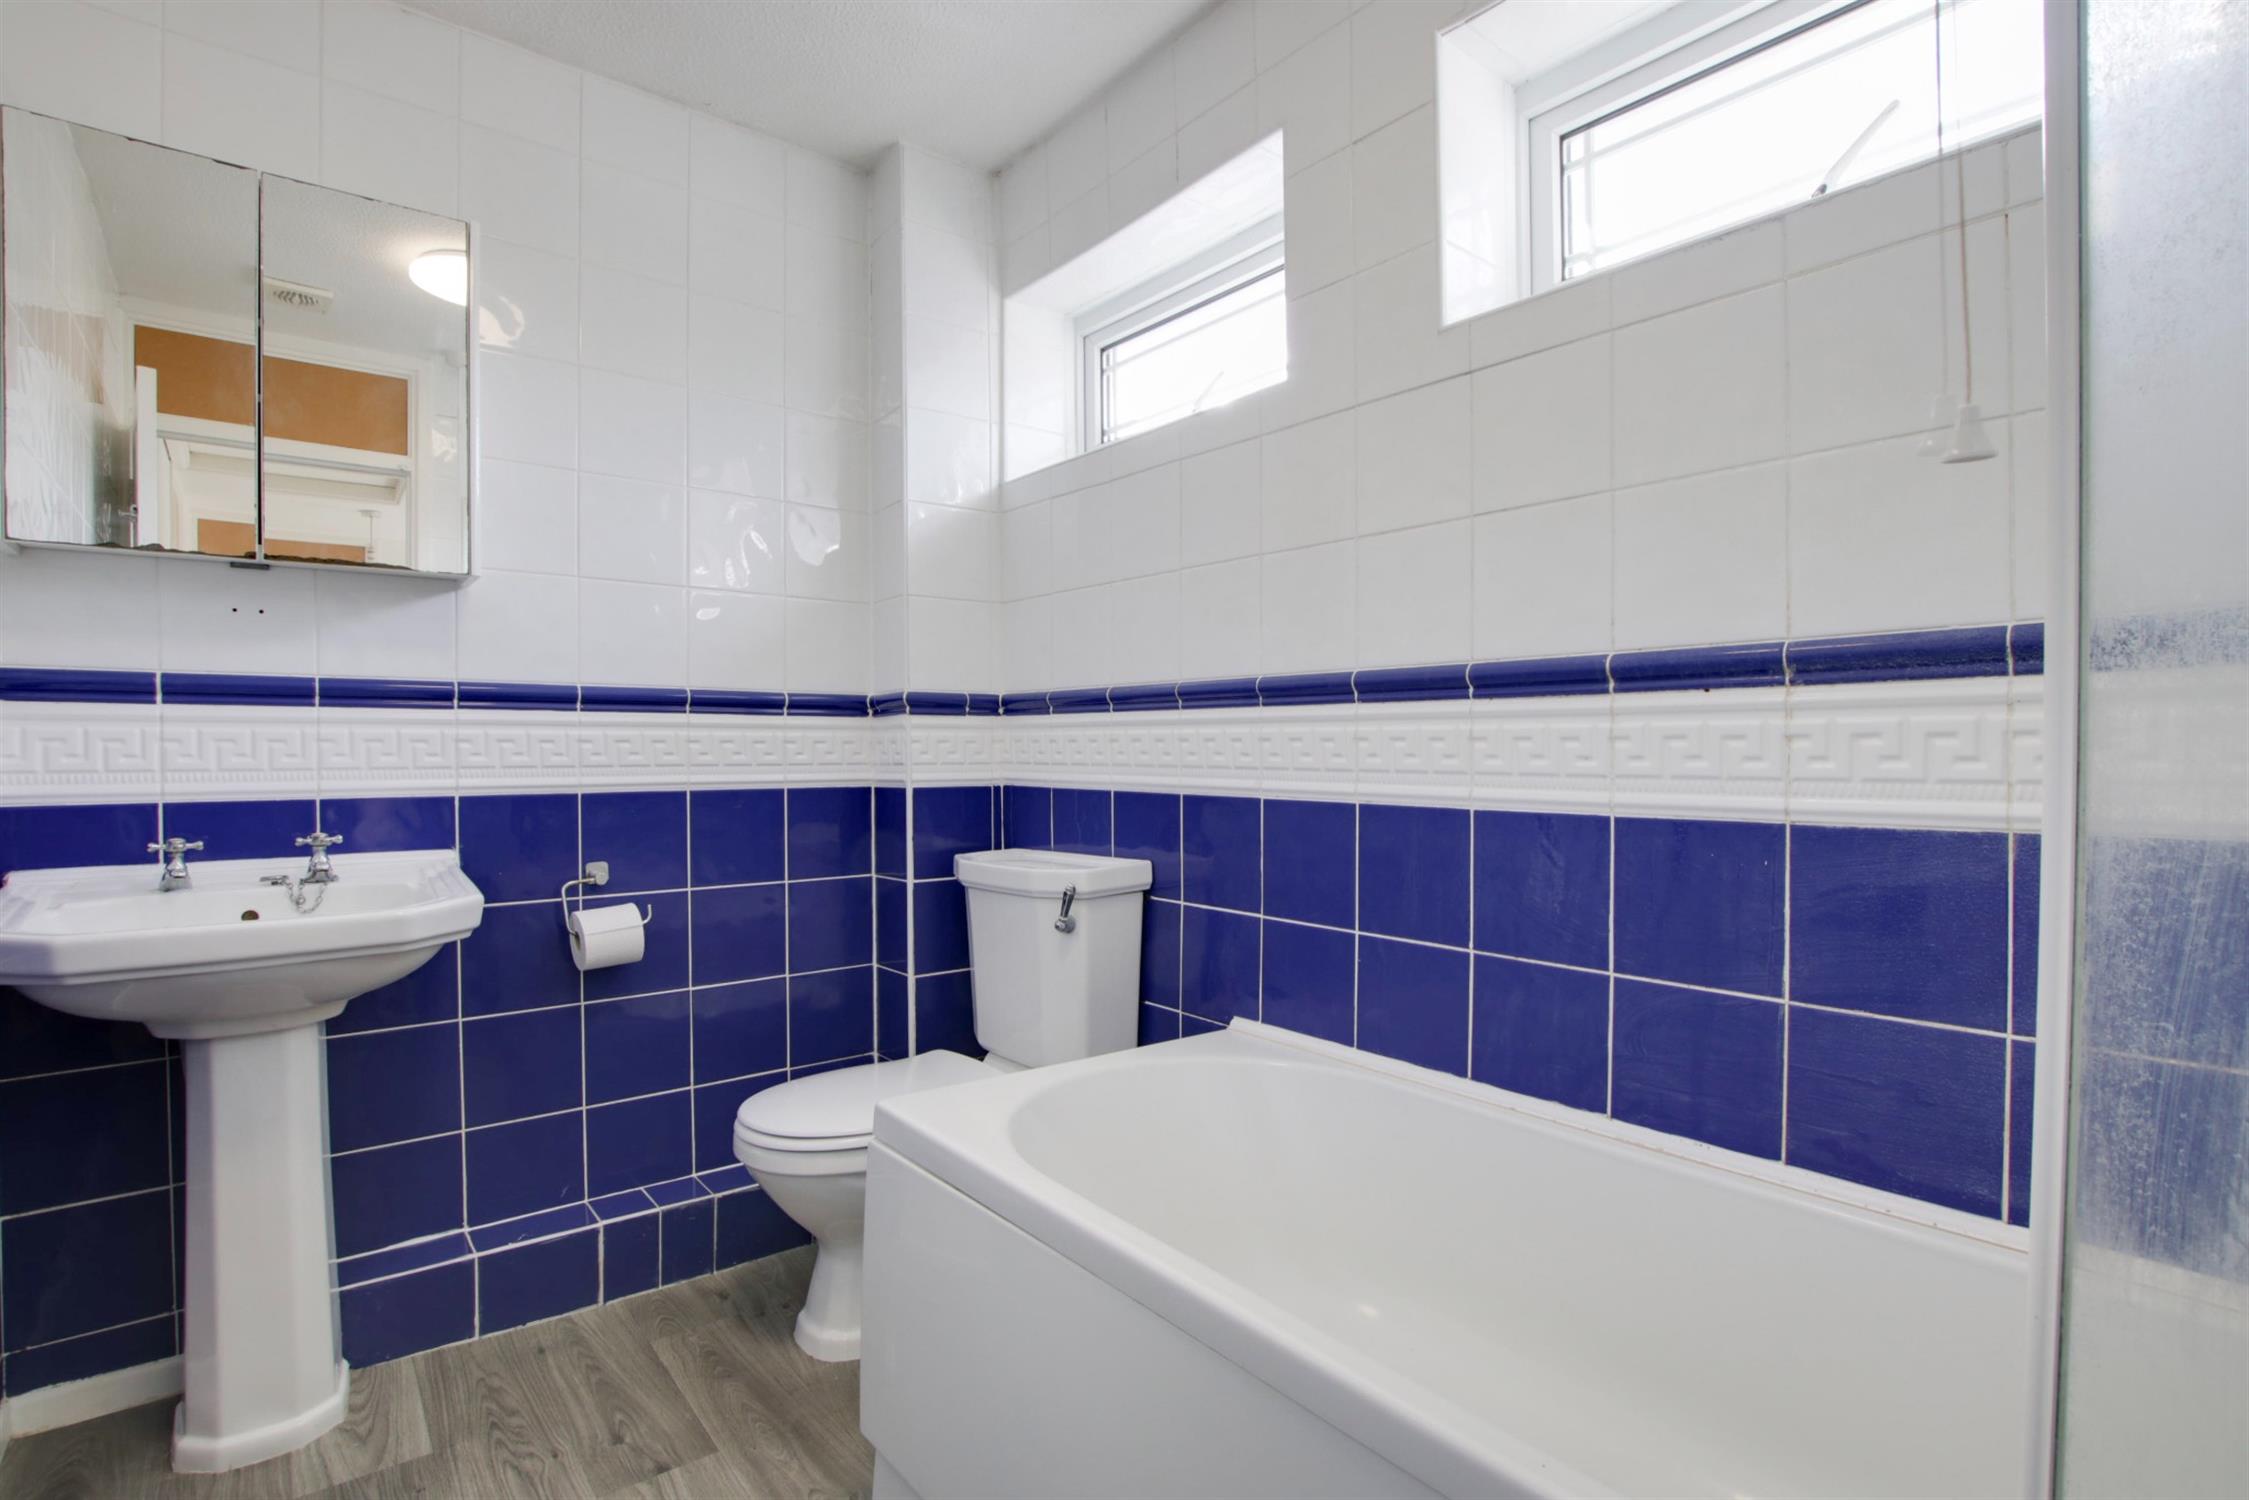
BATHROOM
Twin double glazed windows to the front aspect. Suite comprising: bath with shower over and screen, low level WC and wash hand basin. Heated towel rail. Tiled walls. Vinyl flooring.
OUTSIDE
To the front of the property, there is driveway parking and a laid to lawn front garden.
GARAGE: Up and over garage door. Double glazed door leading to the rear garden.
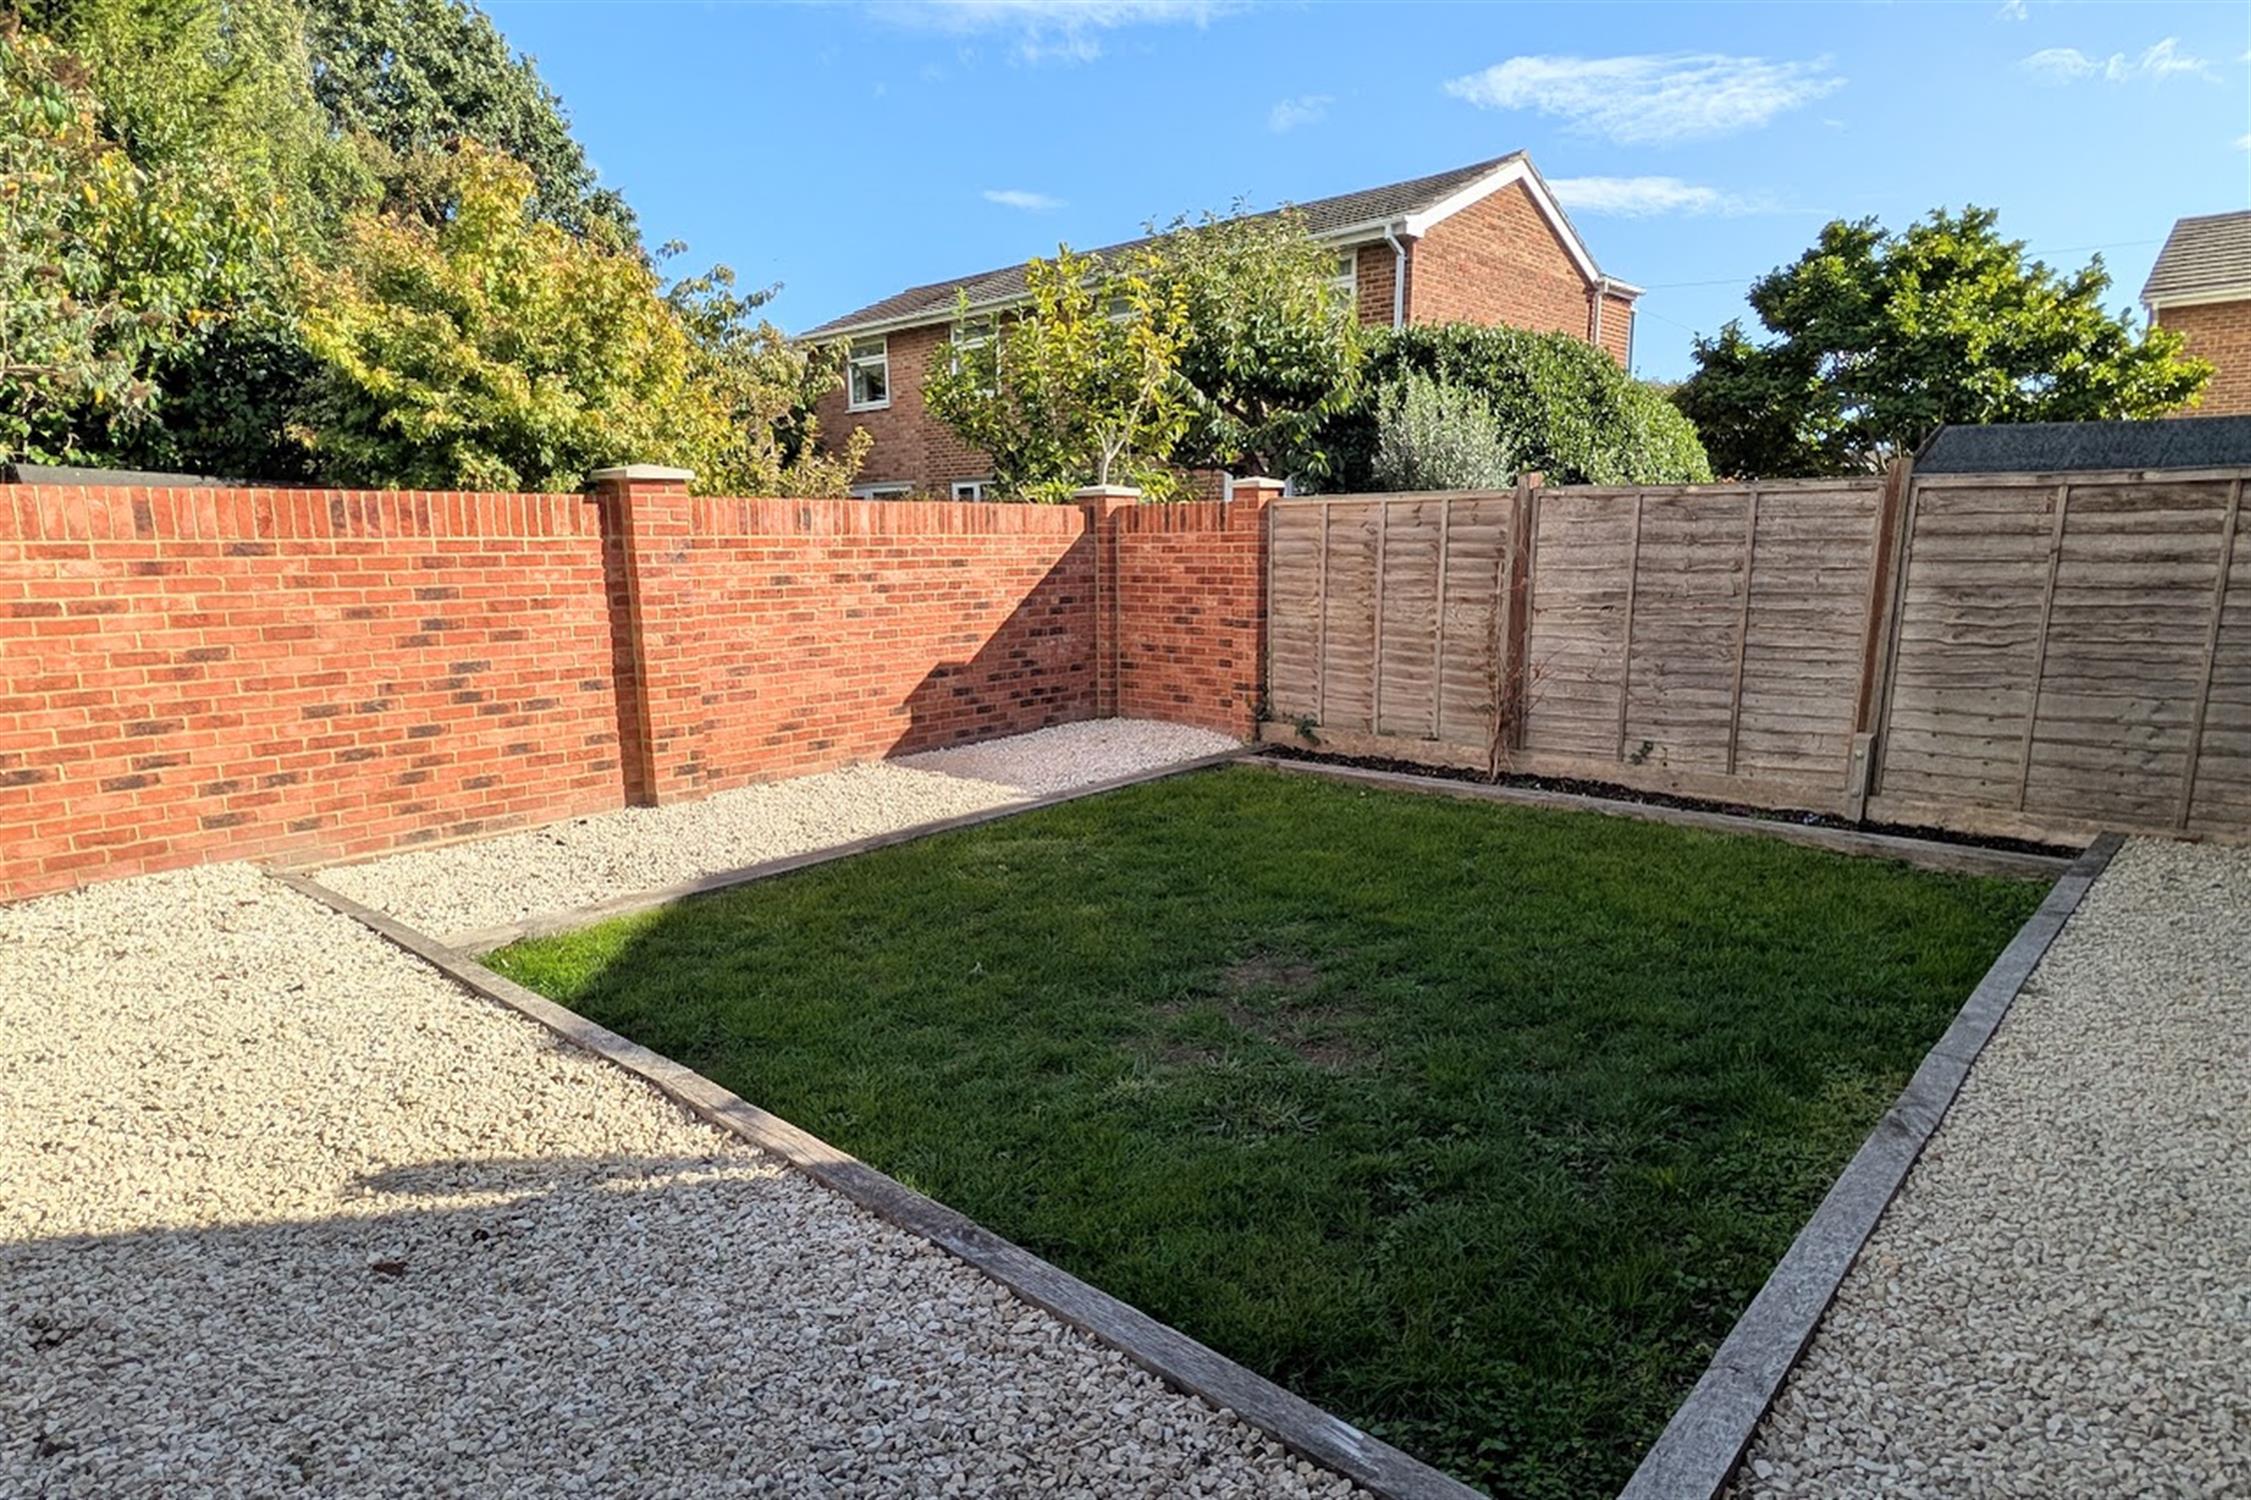
The enclosed rear garden has an initial patio area alongside a raised decked area with the remainder of the garden being laid to lawn.
COUNCIL TAX
Fareham Borough Council. Tax Band E. Payable 2026/2027. £2,775.12.
Read full description
Show less