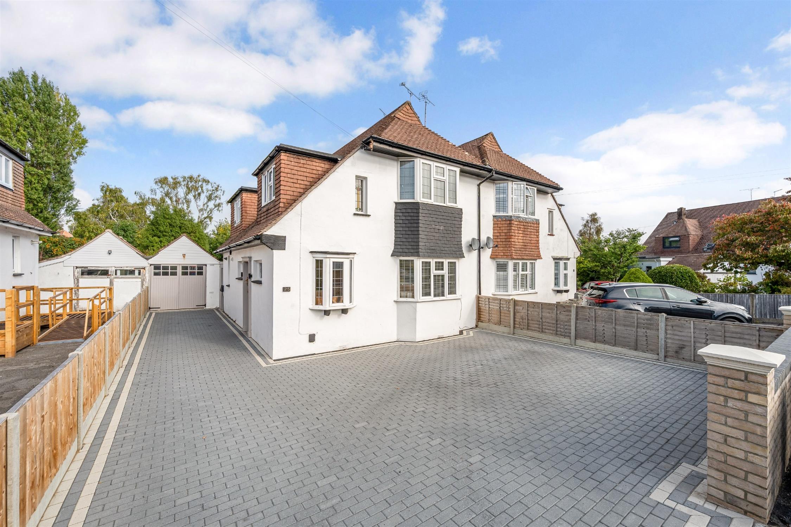
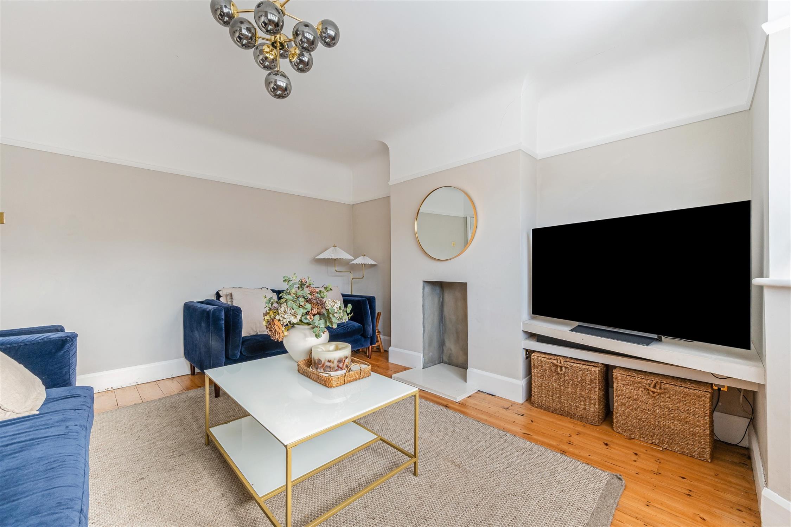
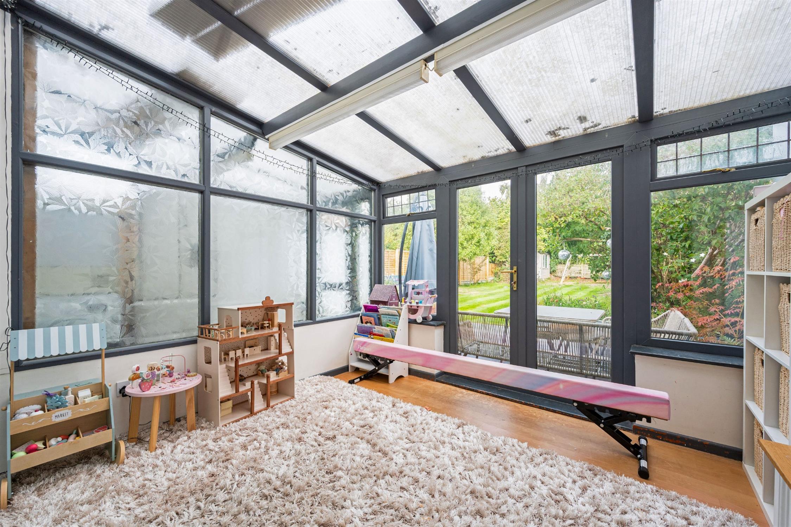
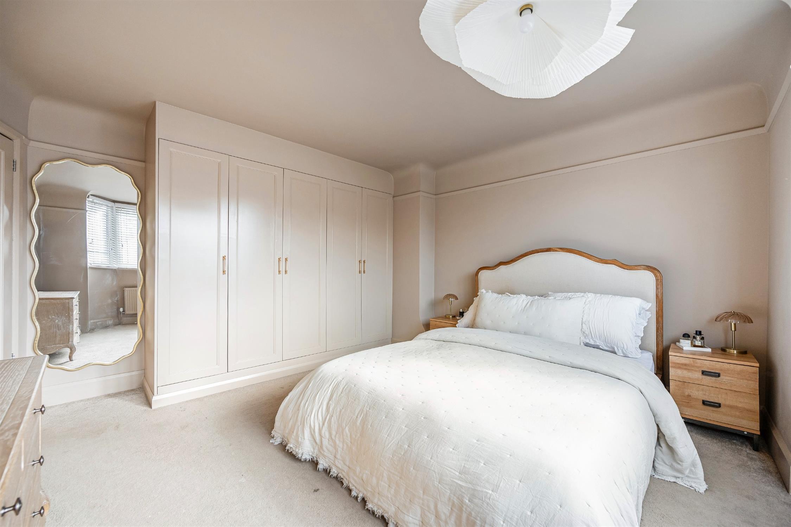
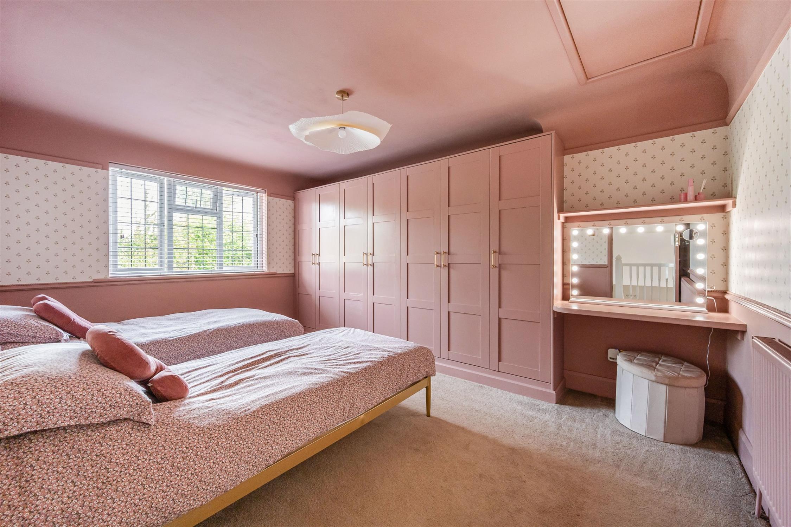
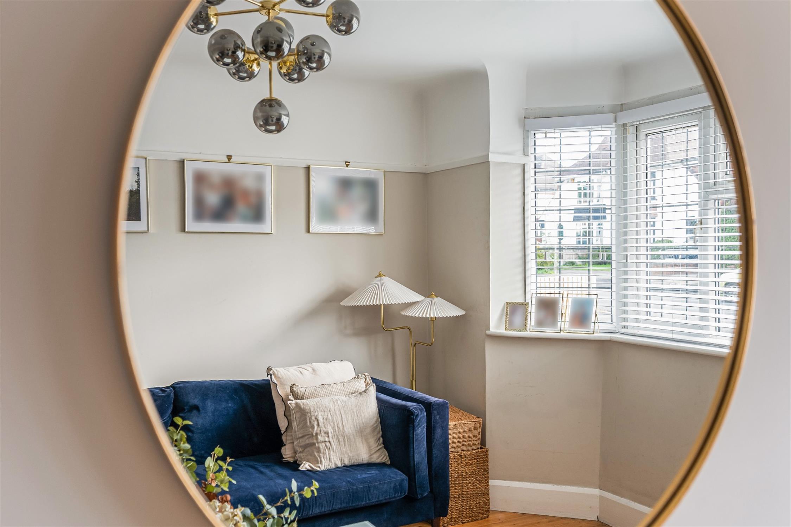
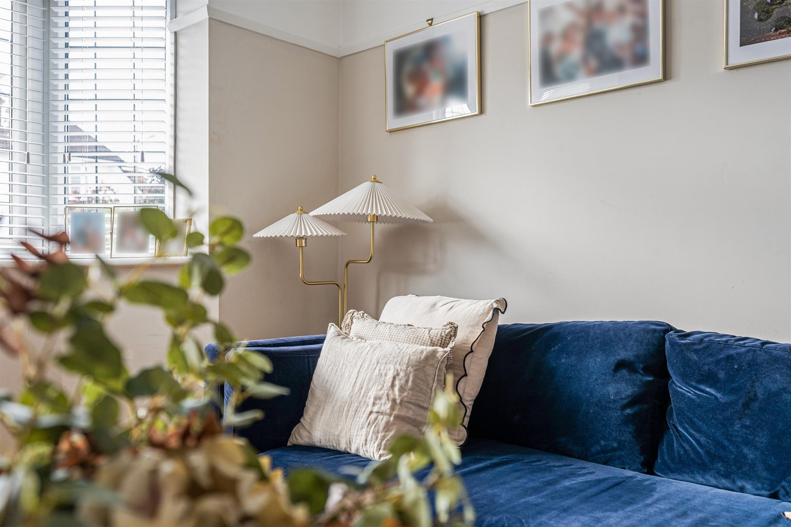
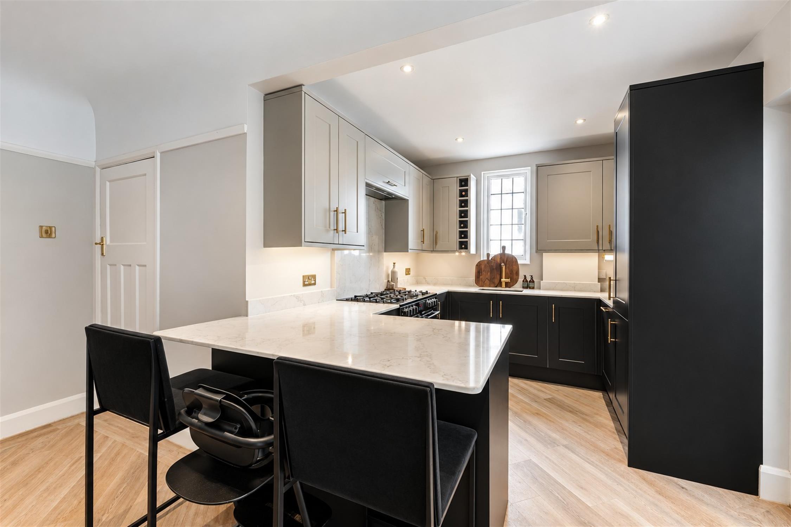
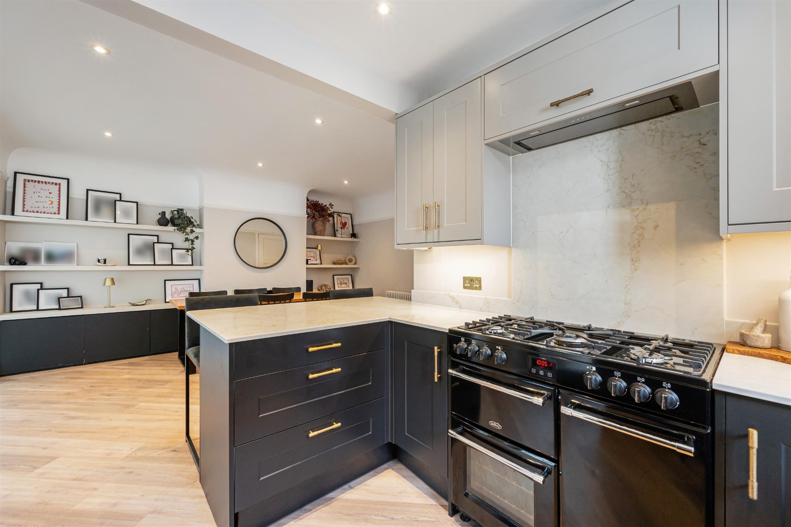
A three-bedroom semi-detached home on one of Widley’s most desirable roads, the property has been significantly improved by the current vendors and now offers a perfect blend of character and modern-day living. The accommodation comprises a large hall with the potential to create a study, lounge with bay window, an open-plan kitchen diner with an impressive, refitted kitchen with quartz work surfaces, breakfast bar, utility room and conservatory.
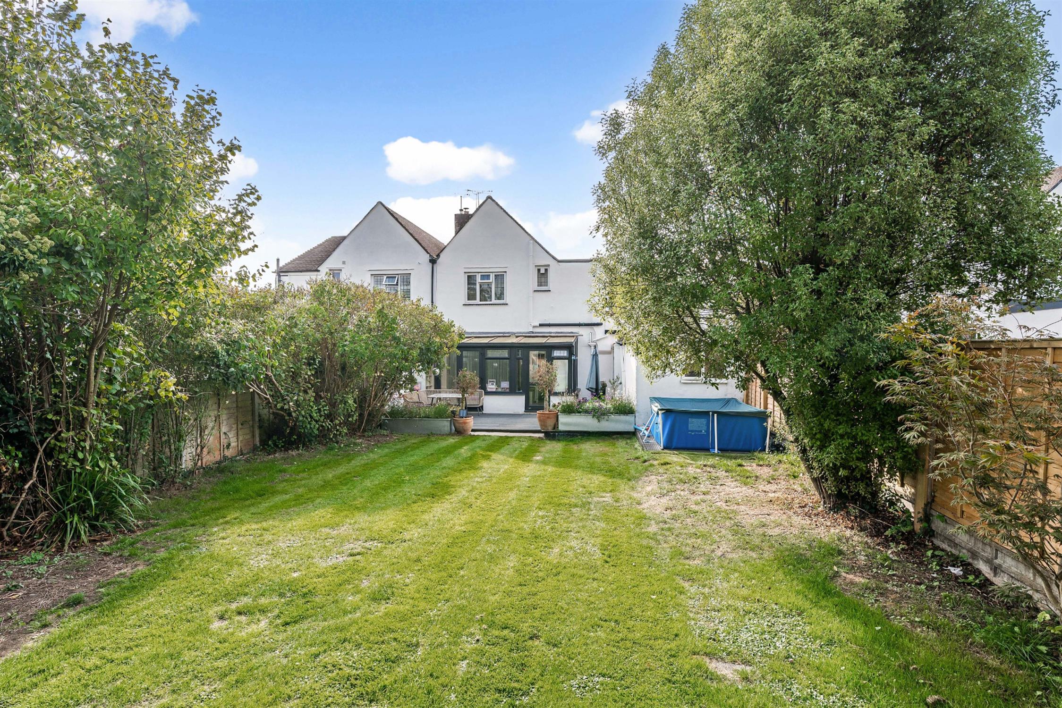
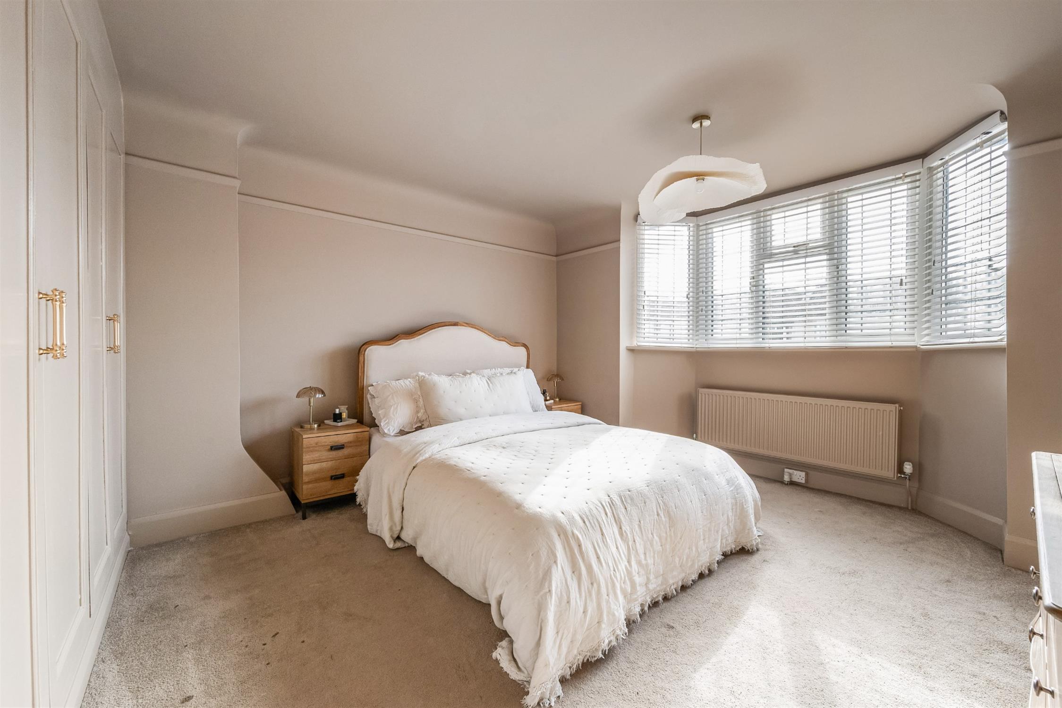
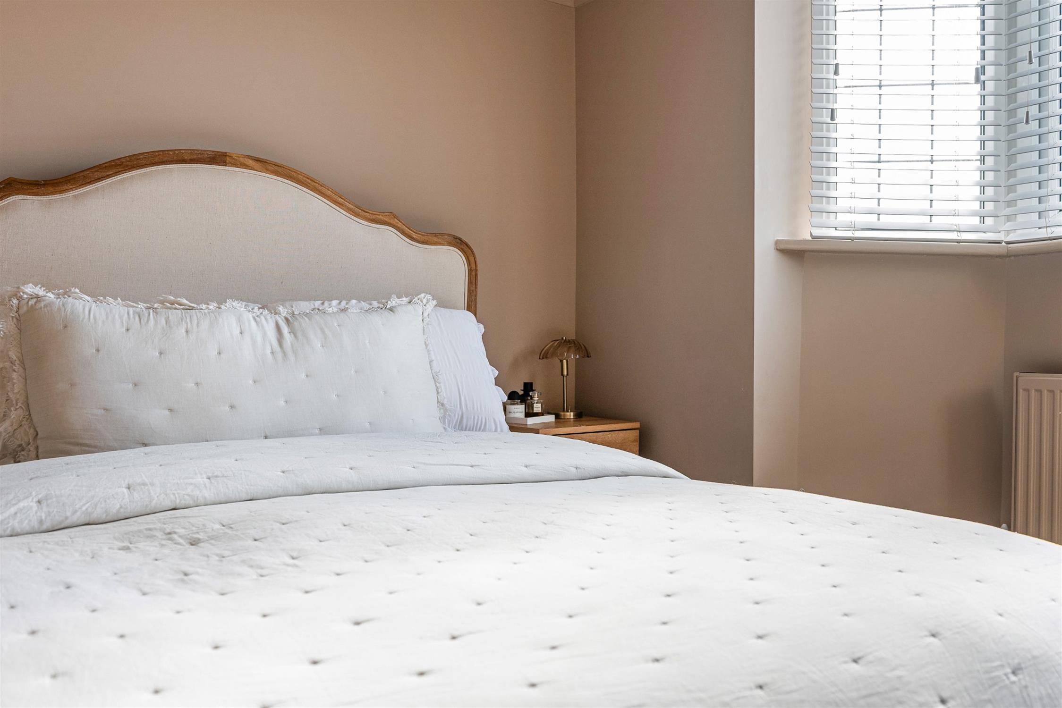
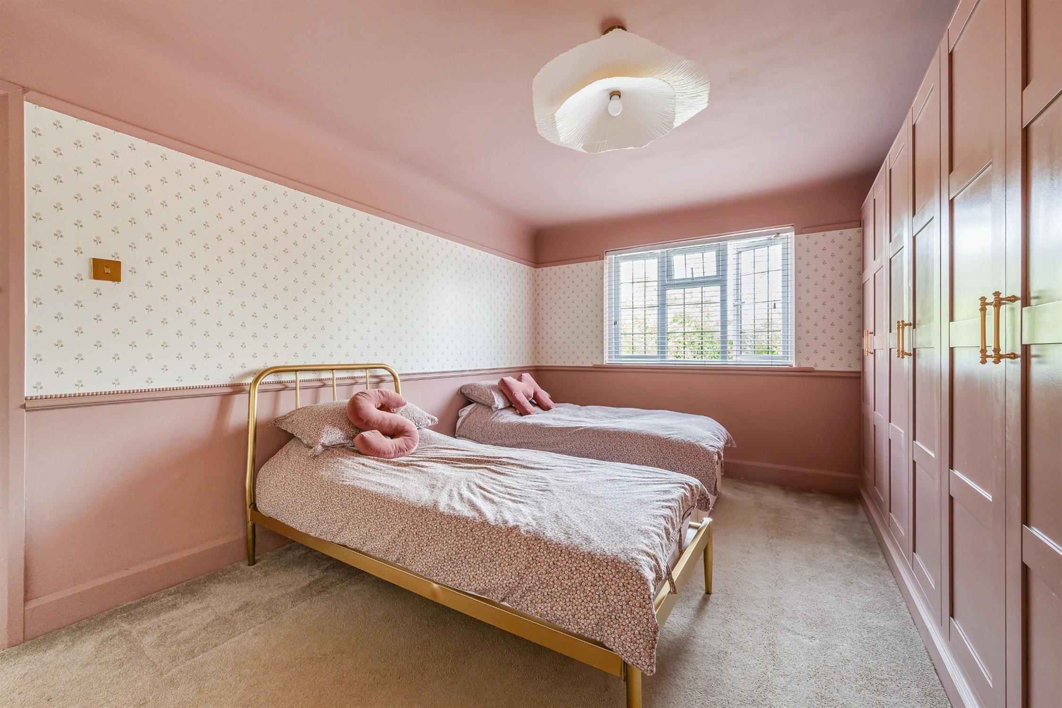
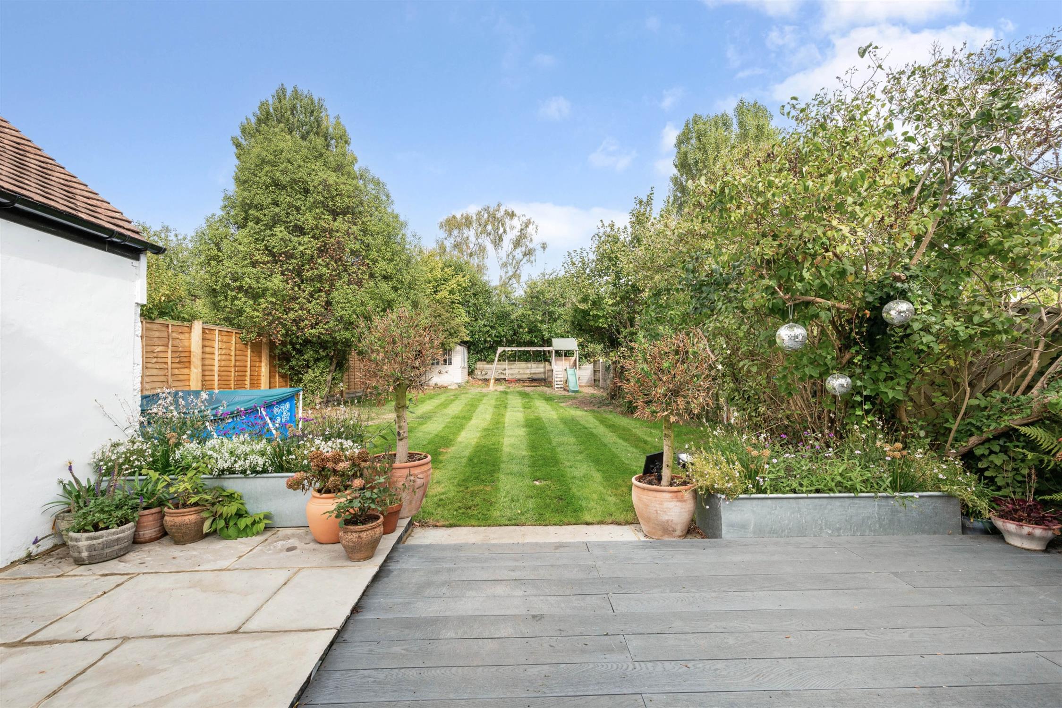
On the first floor there are three well-proportioned bedrooms with bedrooms one & two having built-in wardrobes, and a refitted four-piece bathroom suite with double-ended bath and separate shower enclosure. There is comfortable parking for four cars on the block brick drive leading to the garage. The garden offers a high degree of privacy, is well-proportioned, enclosed with decking, patio lawn and summer house. Viewings are highly recommended to appreciate all this superb home has to offer.
Entrance Hall
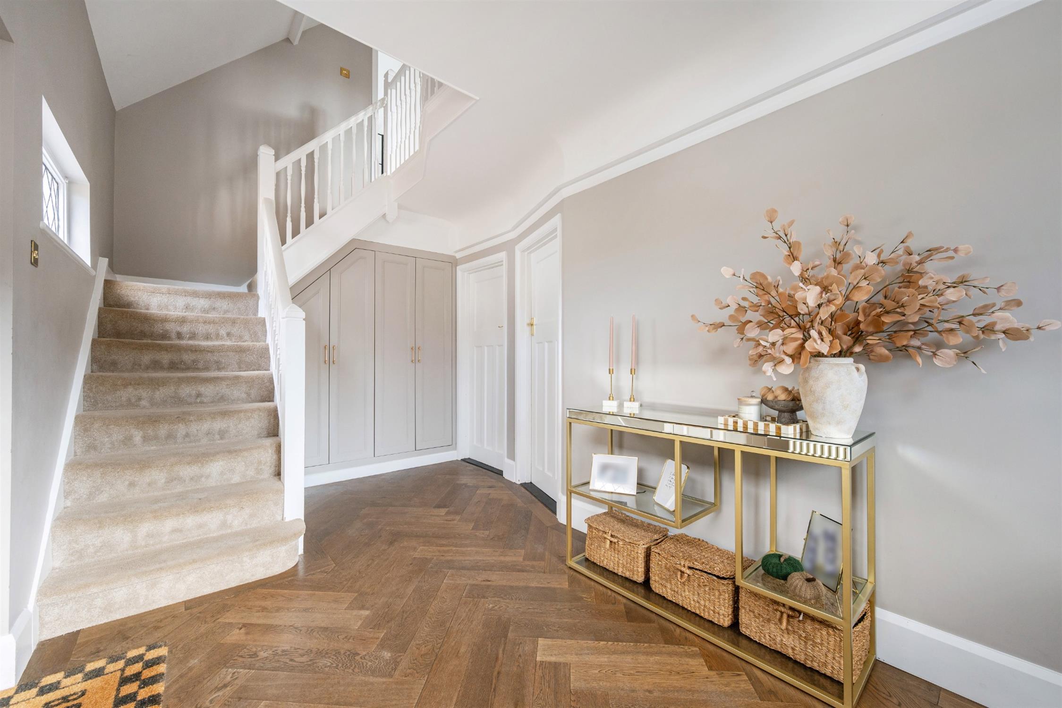
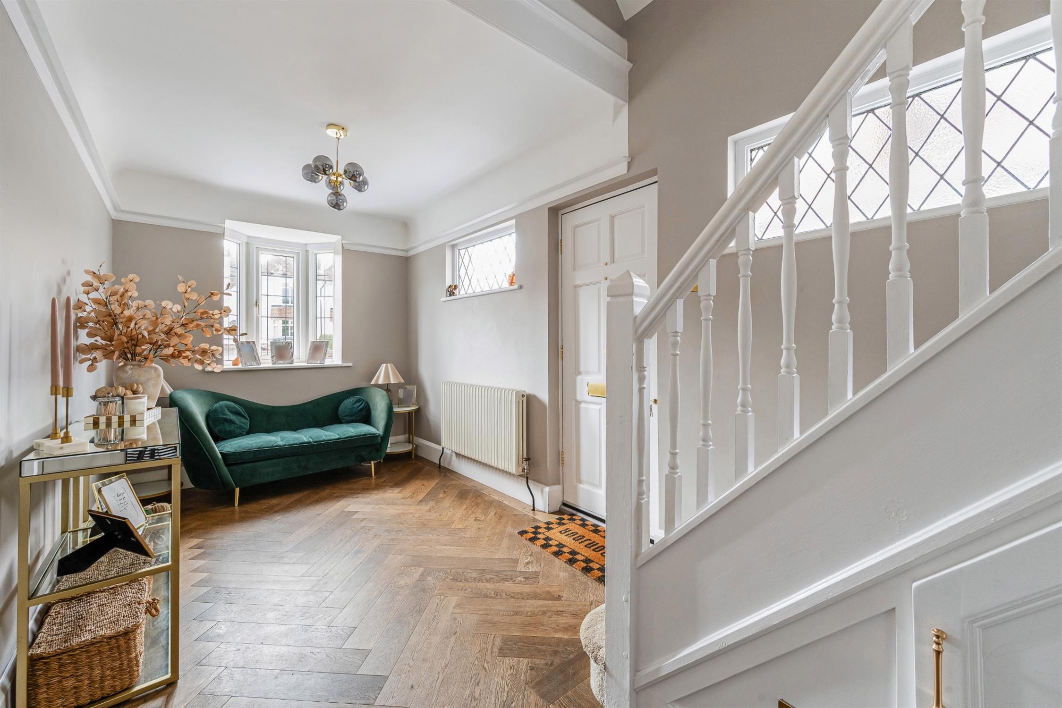
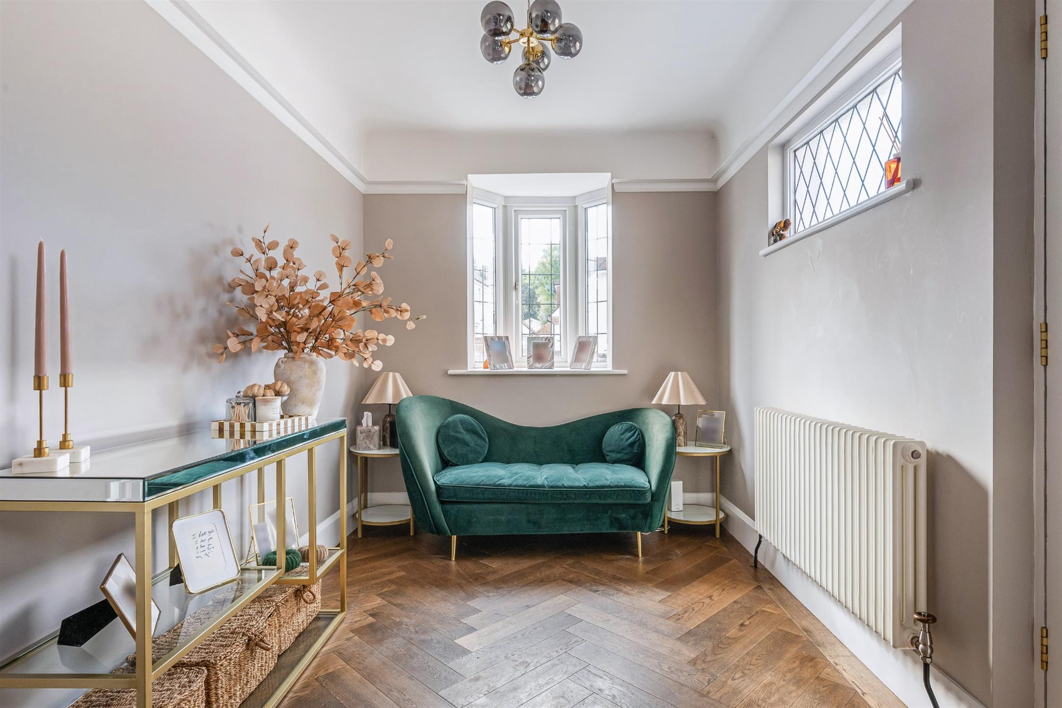
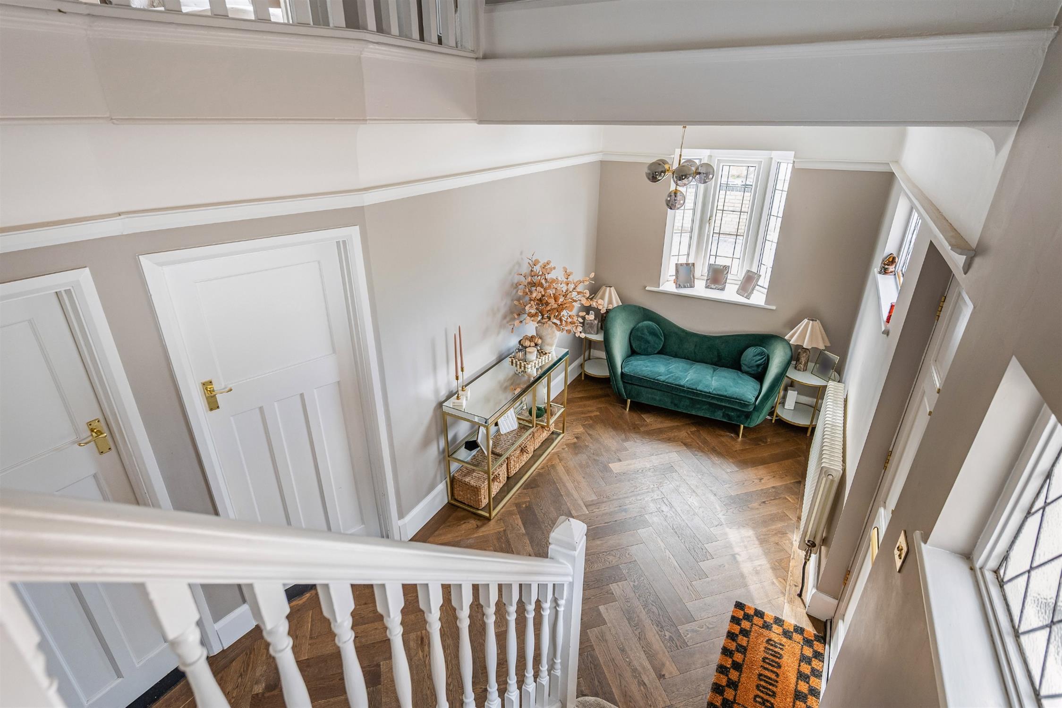
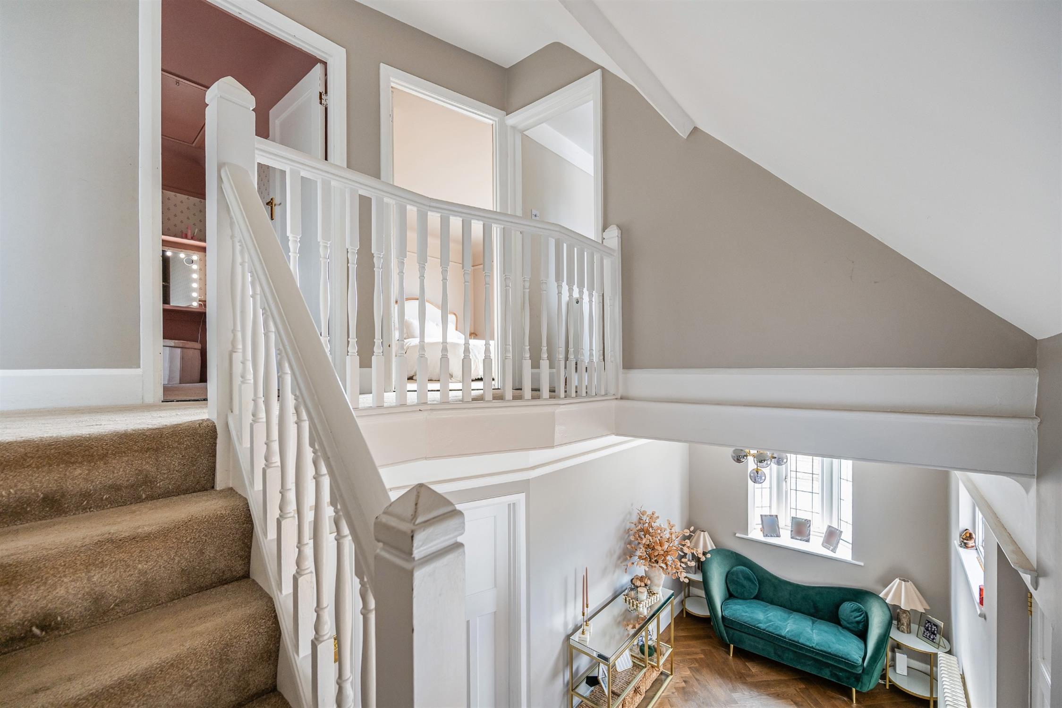
A large hall offering the ability to create a further study/reception room, entrance from side aspect door, two side aspect lead-light windows, front aspect double glazed lead-light bay window, character column style radiator, engineered oak parquet floor, picture rail, large bespoke built-in cloaks/shoe storage with hanging space and drawers, bespoke understairs storage, doors to lounge and kitchen/diner.
Lounge
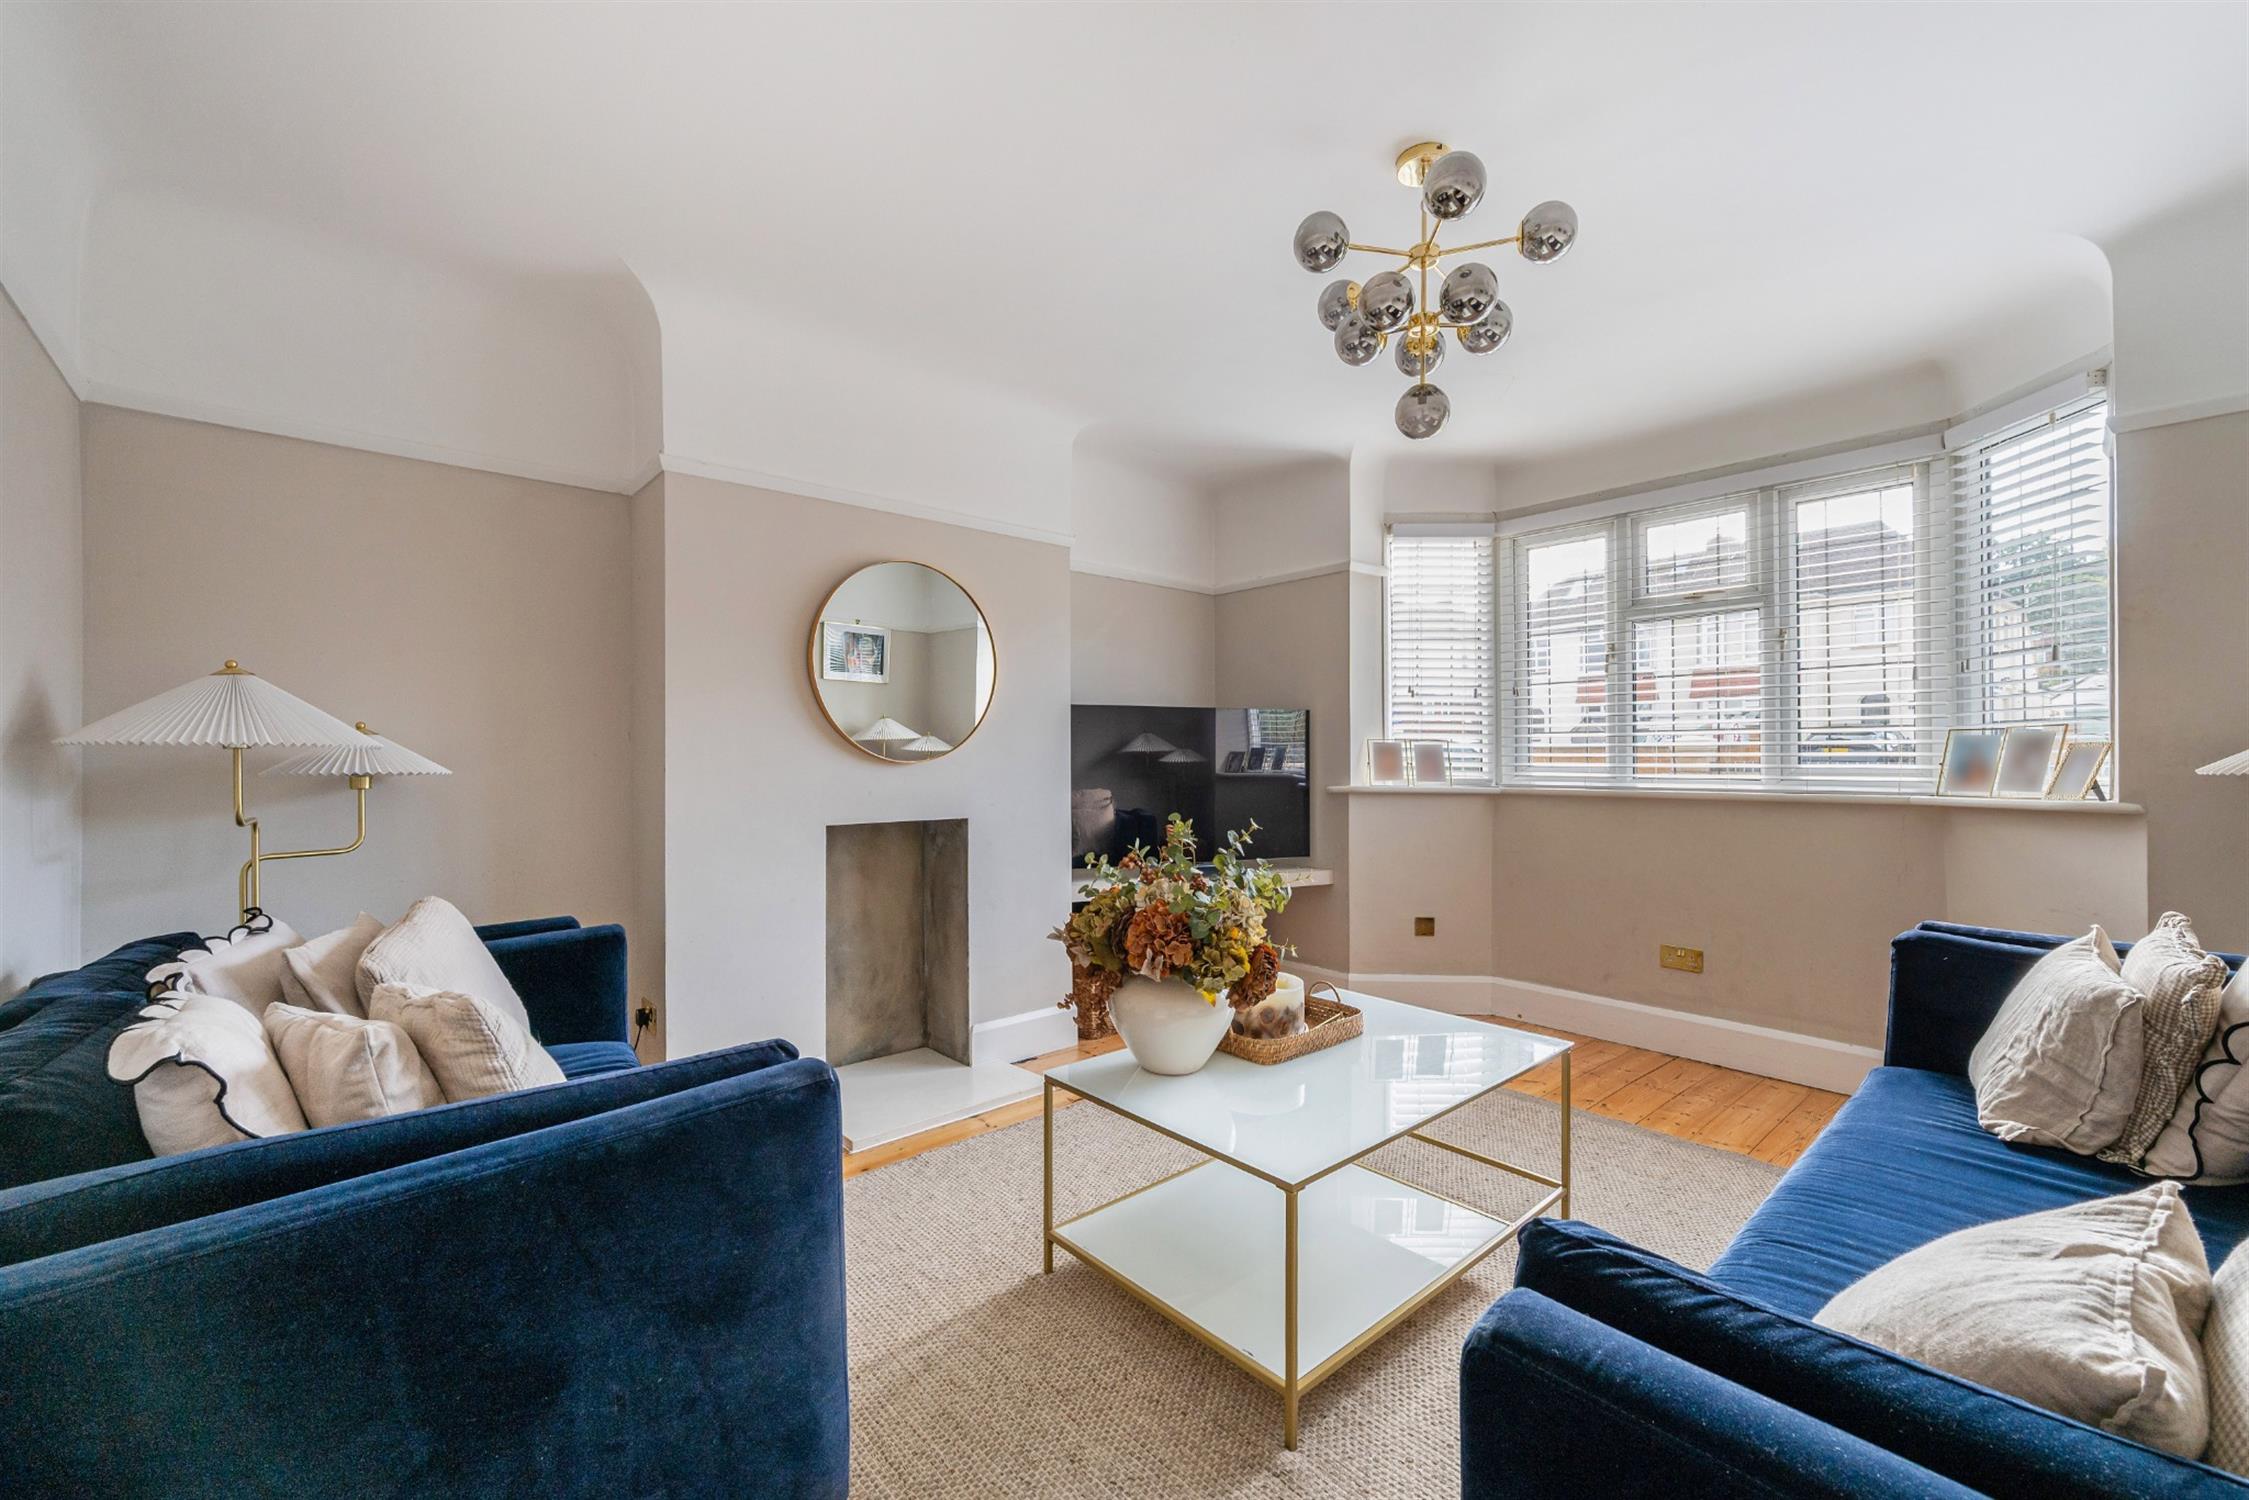
Front aspect double glazed lead light bay window, radiator, fireplace, picture rail.
Kitchen/Diner
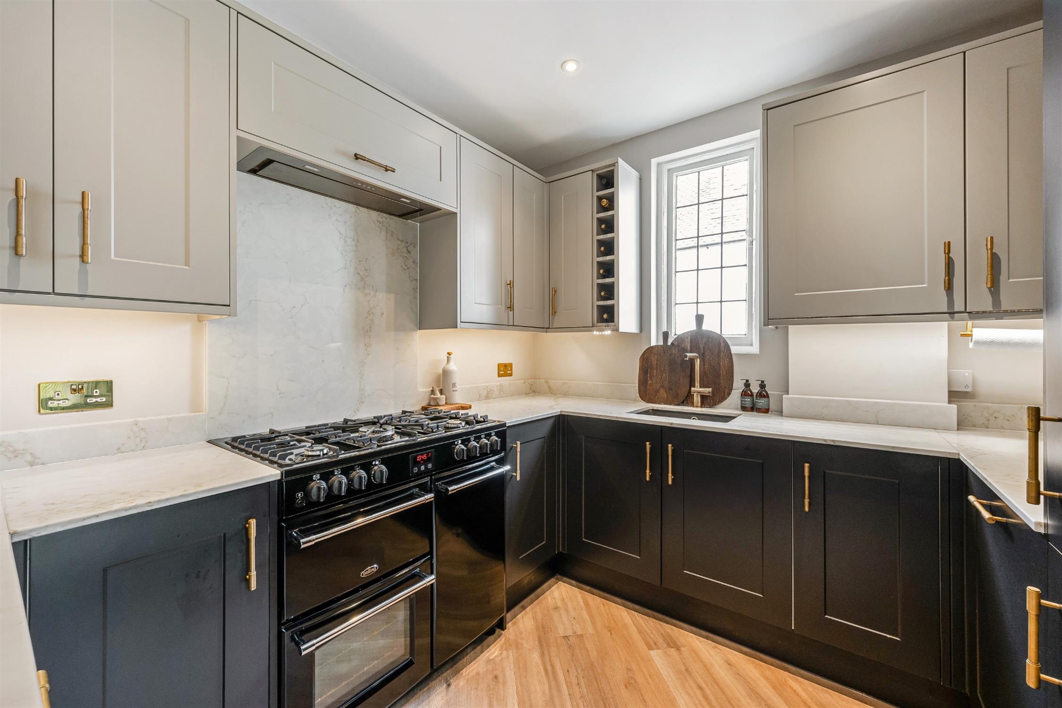
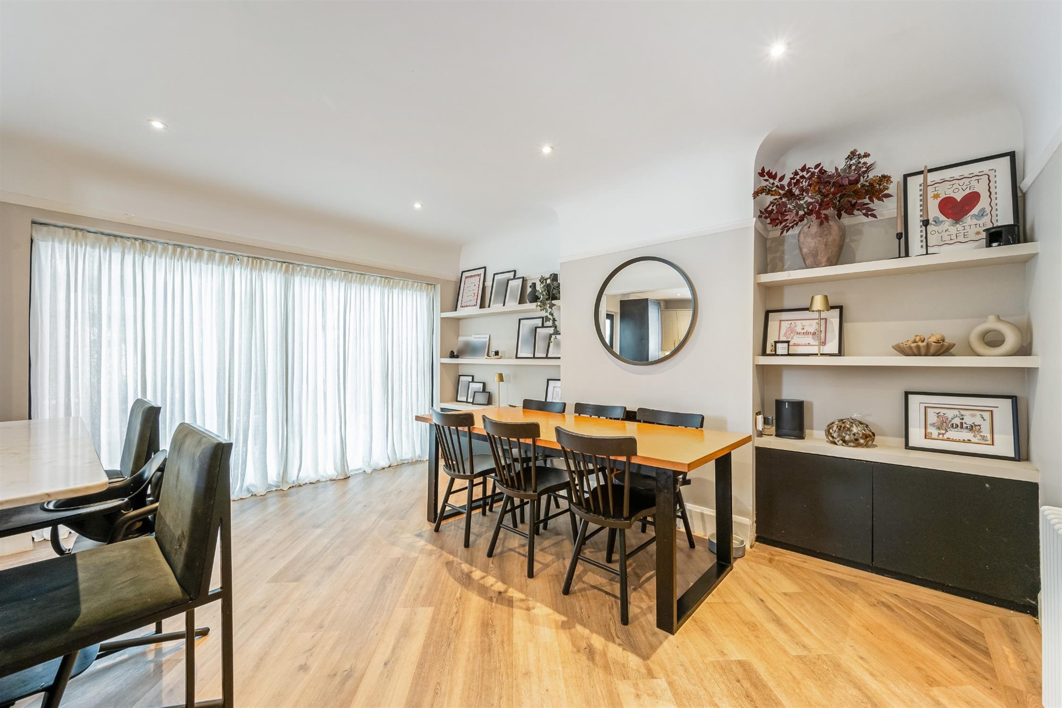
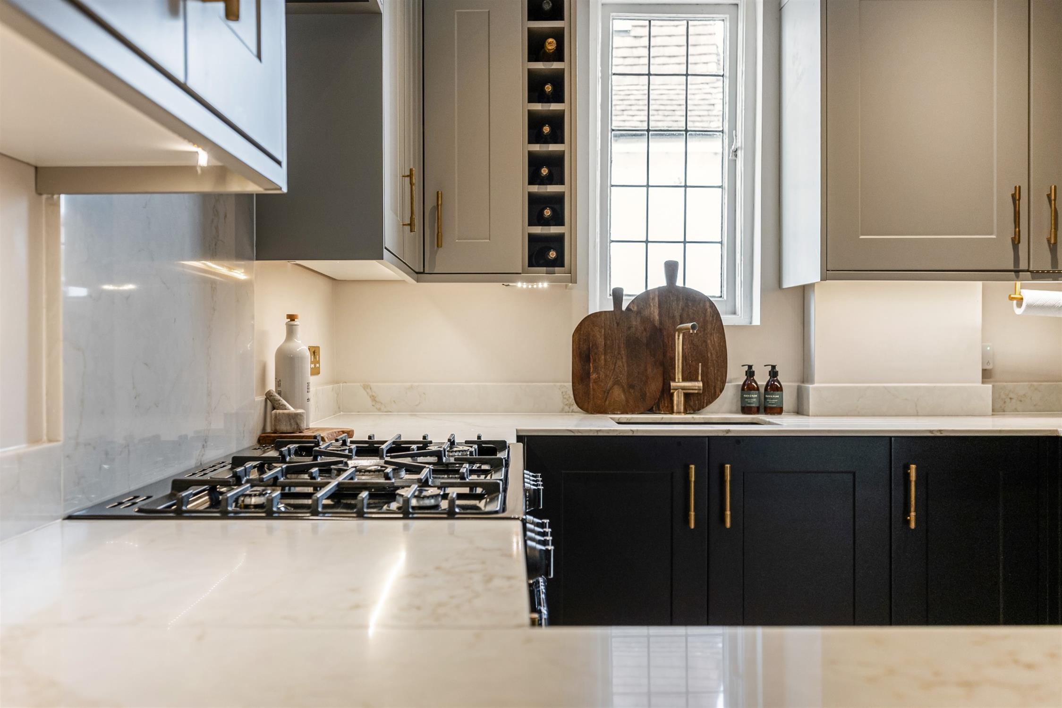
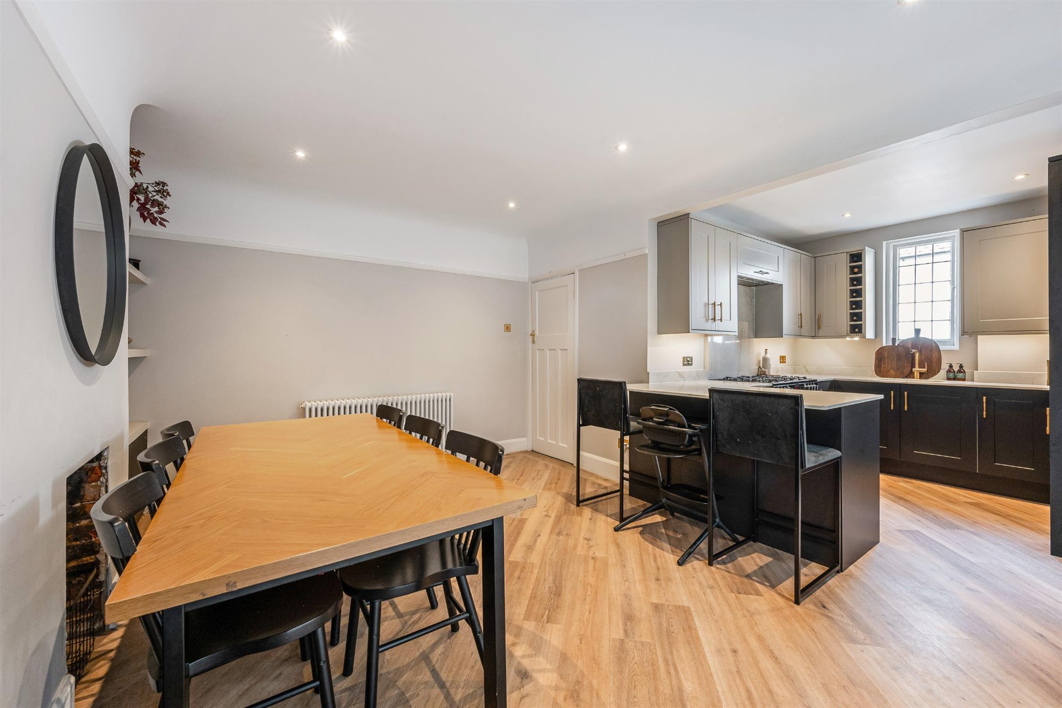
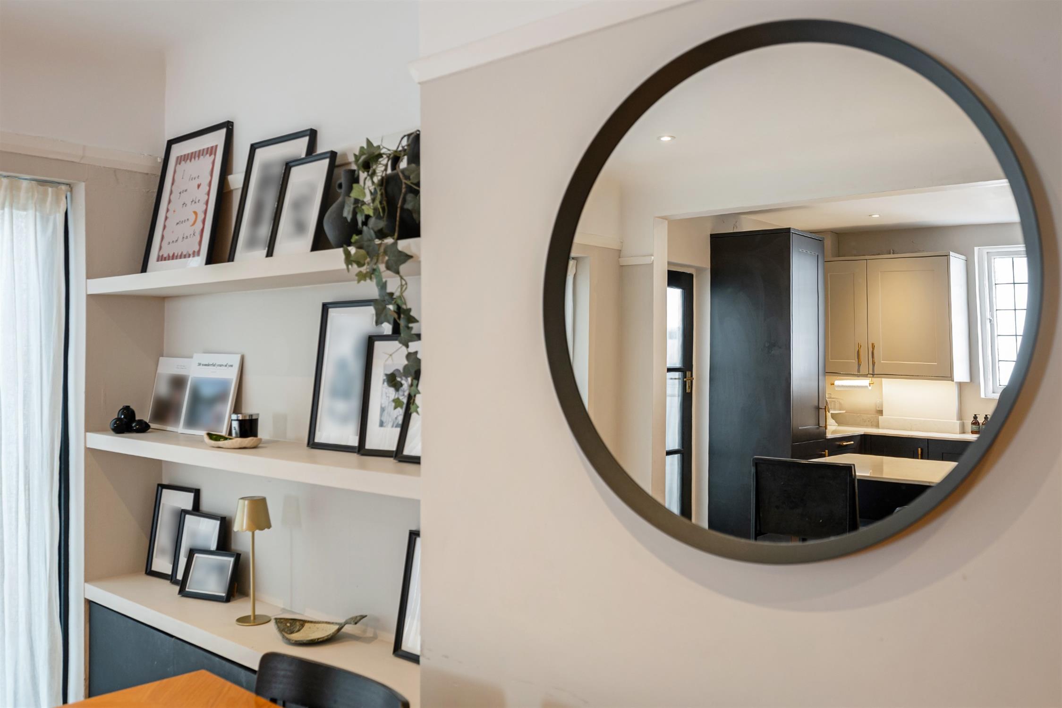
Dining area with LVT flooring, fireplace with built-in cupboards and shelving adjacent, radiator, picture rail, double glazed patio doors leading to the conservatory, open aspect leading to the kitchen area. The refitted kitchen has a modern range of two-tone wall and base units with quartz work surfaces over, quartz breakfast bar, cupboard housing the combination boiler, range cooker with extractor over and integral dishwasher, inset butler-style sink, side aspect lead-light window, LVT flooring, door leading to the utility room.
Utility Room
Side and rear aspect double glazed windows, double glazed door leading to the rear garden, polycarbonate style roof, laminate flooring, spaces for washing machine, tumble dryer and fridge/freezer.
Conservatory
Rear aspect double glazed windows, rear aspect double glazed French doors leading to the rear garden, polycarbonate style roof, laminate flooring.
Landing
Doors to bedrooms and bathroom.
Bedroom One
Front aspect double glazed lead-light window, radiator, built-in wardrobes, picture rail.
Bedroom Two
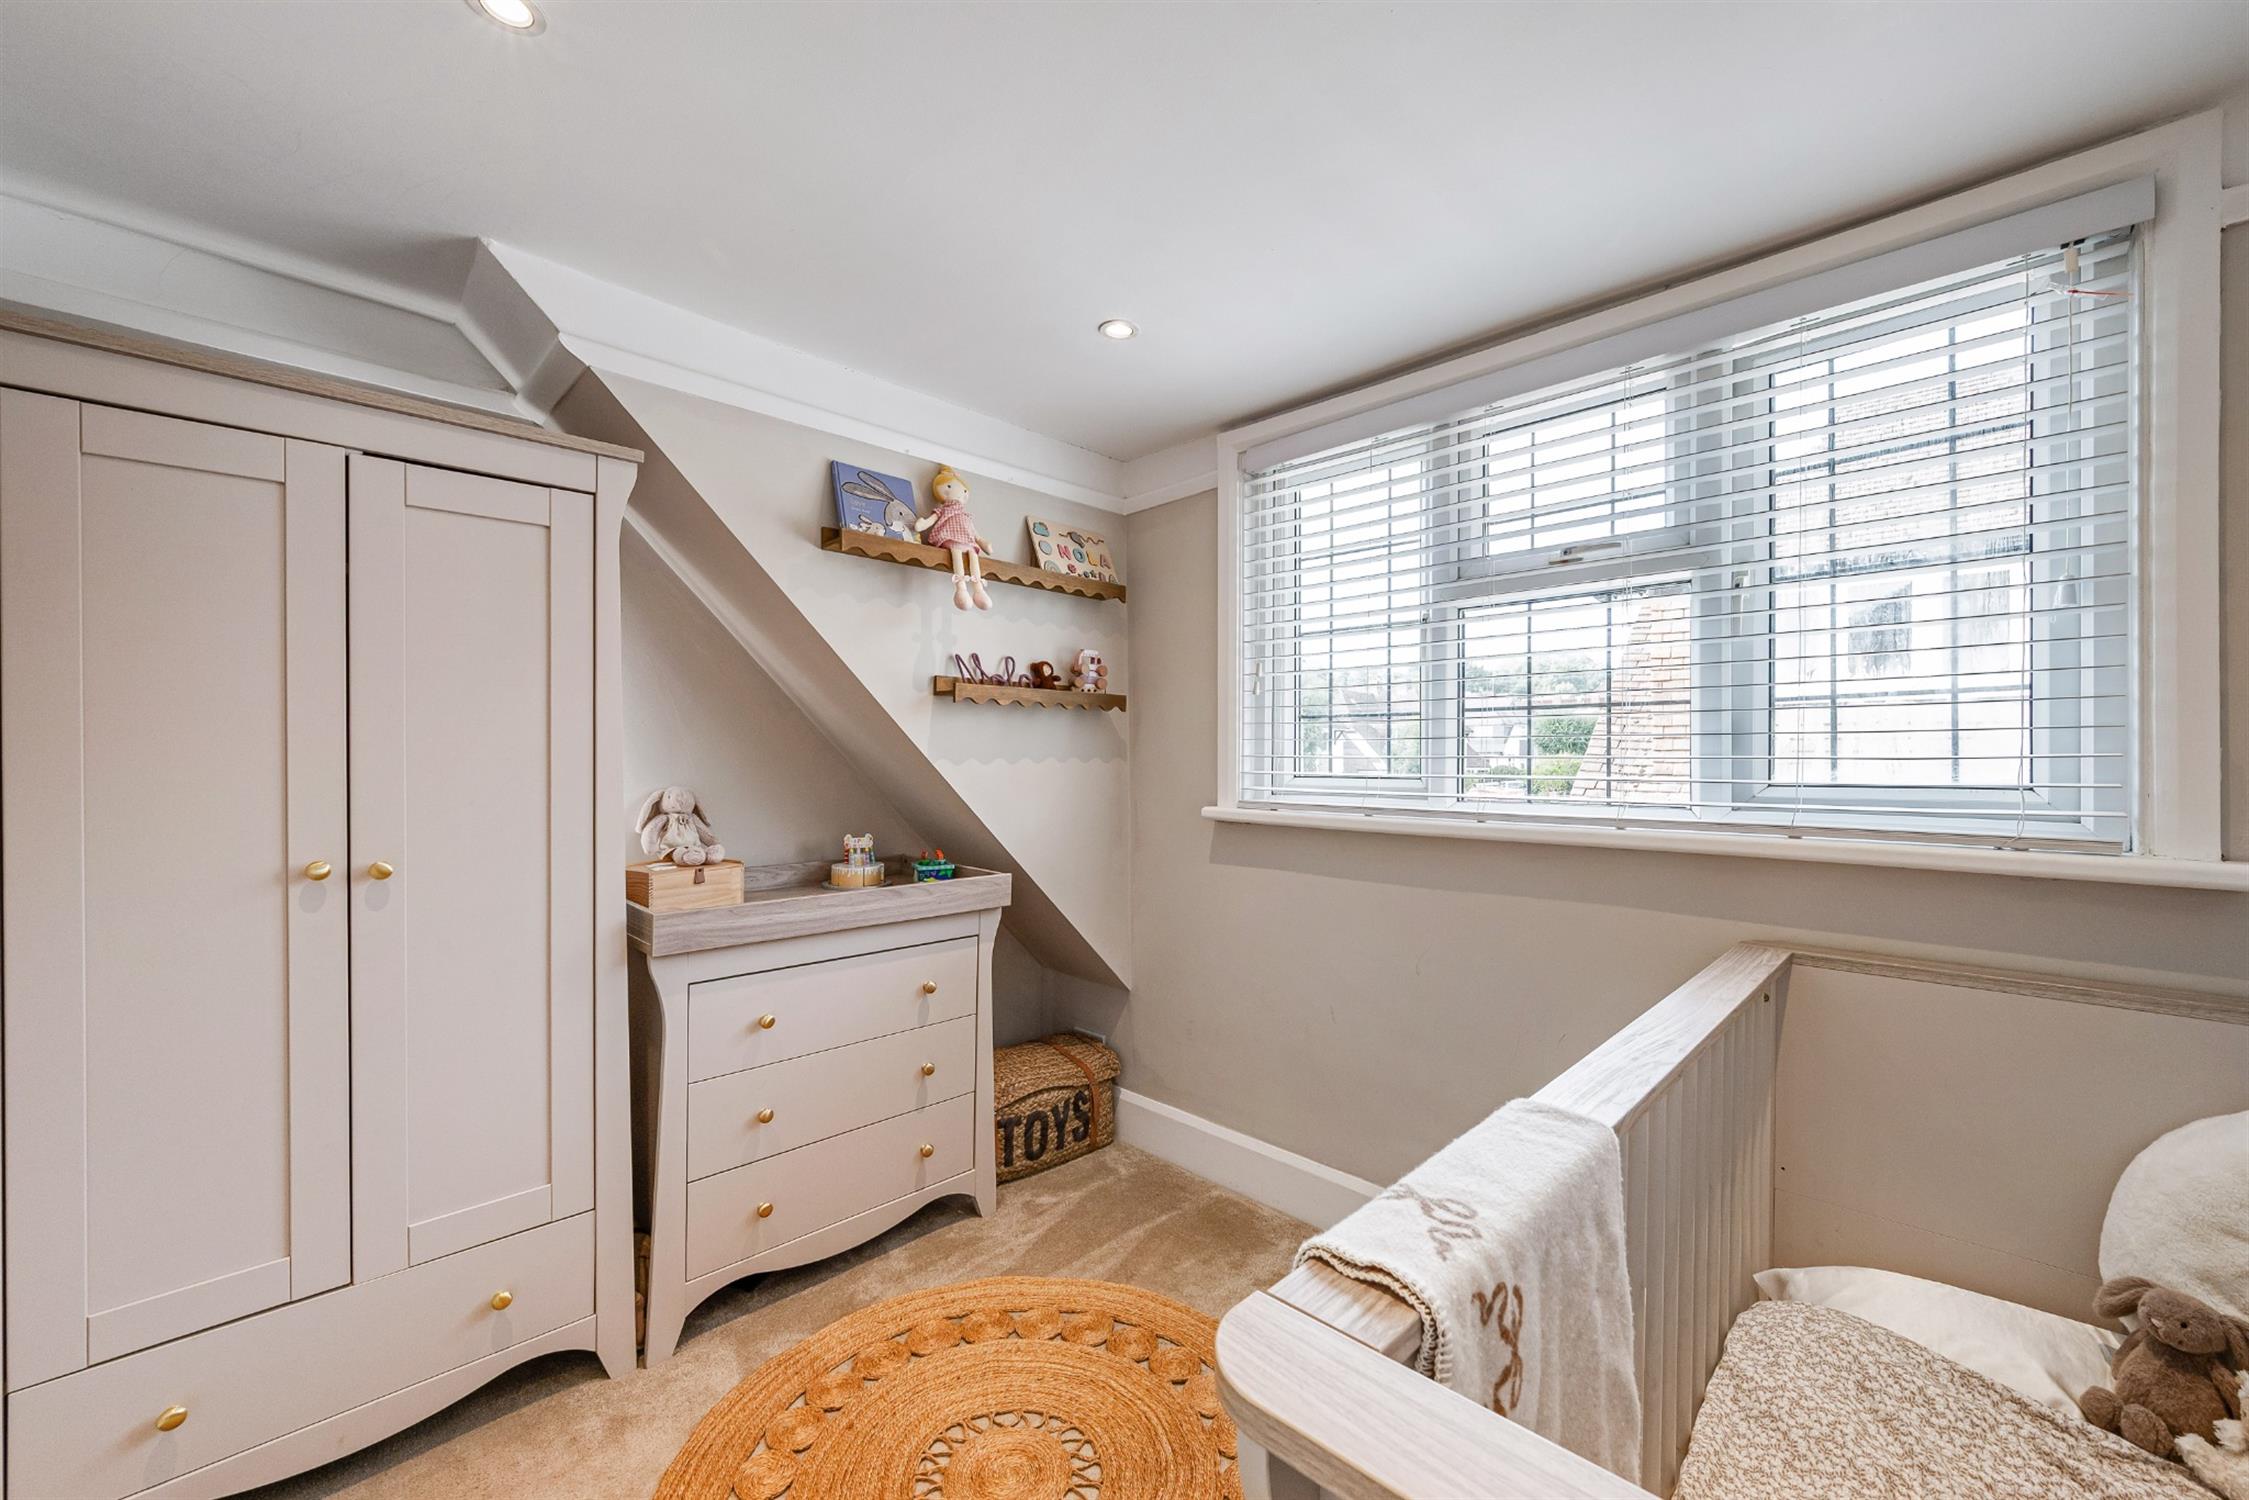
Rear aspect double glazed lead light window, radiator, built-in wardrobes and dressing table, picture rail.
Bedroom Three
Side aspect double glazed lead-light window, radiator, picture rail.
Bathroom
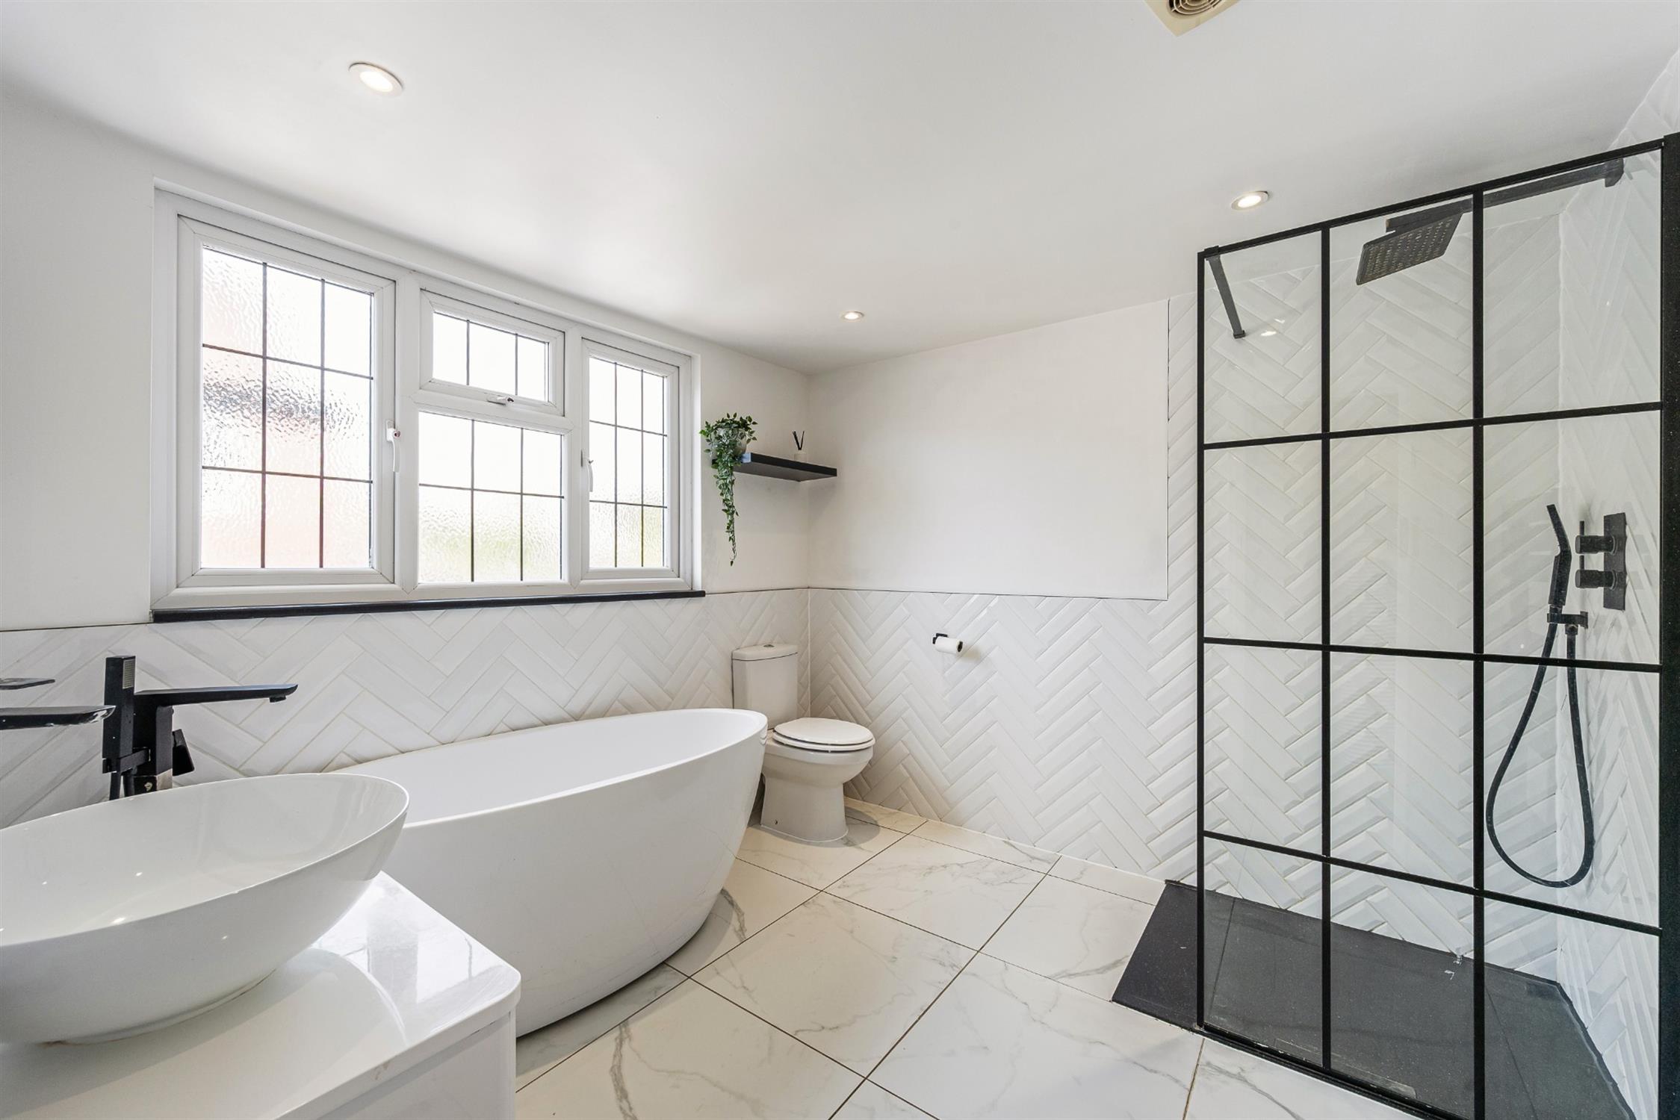
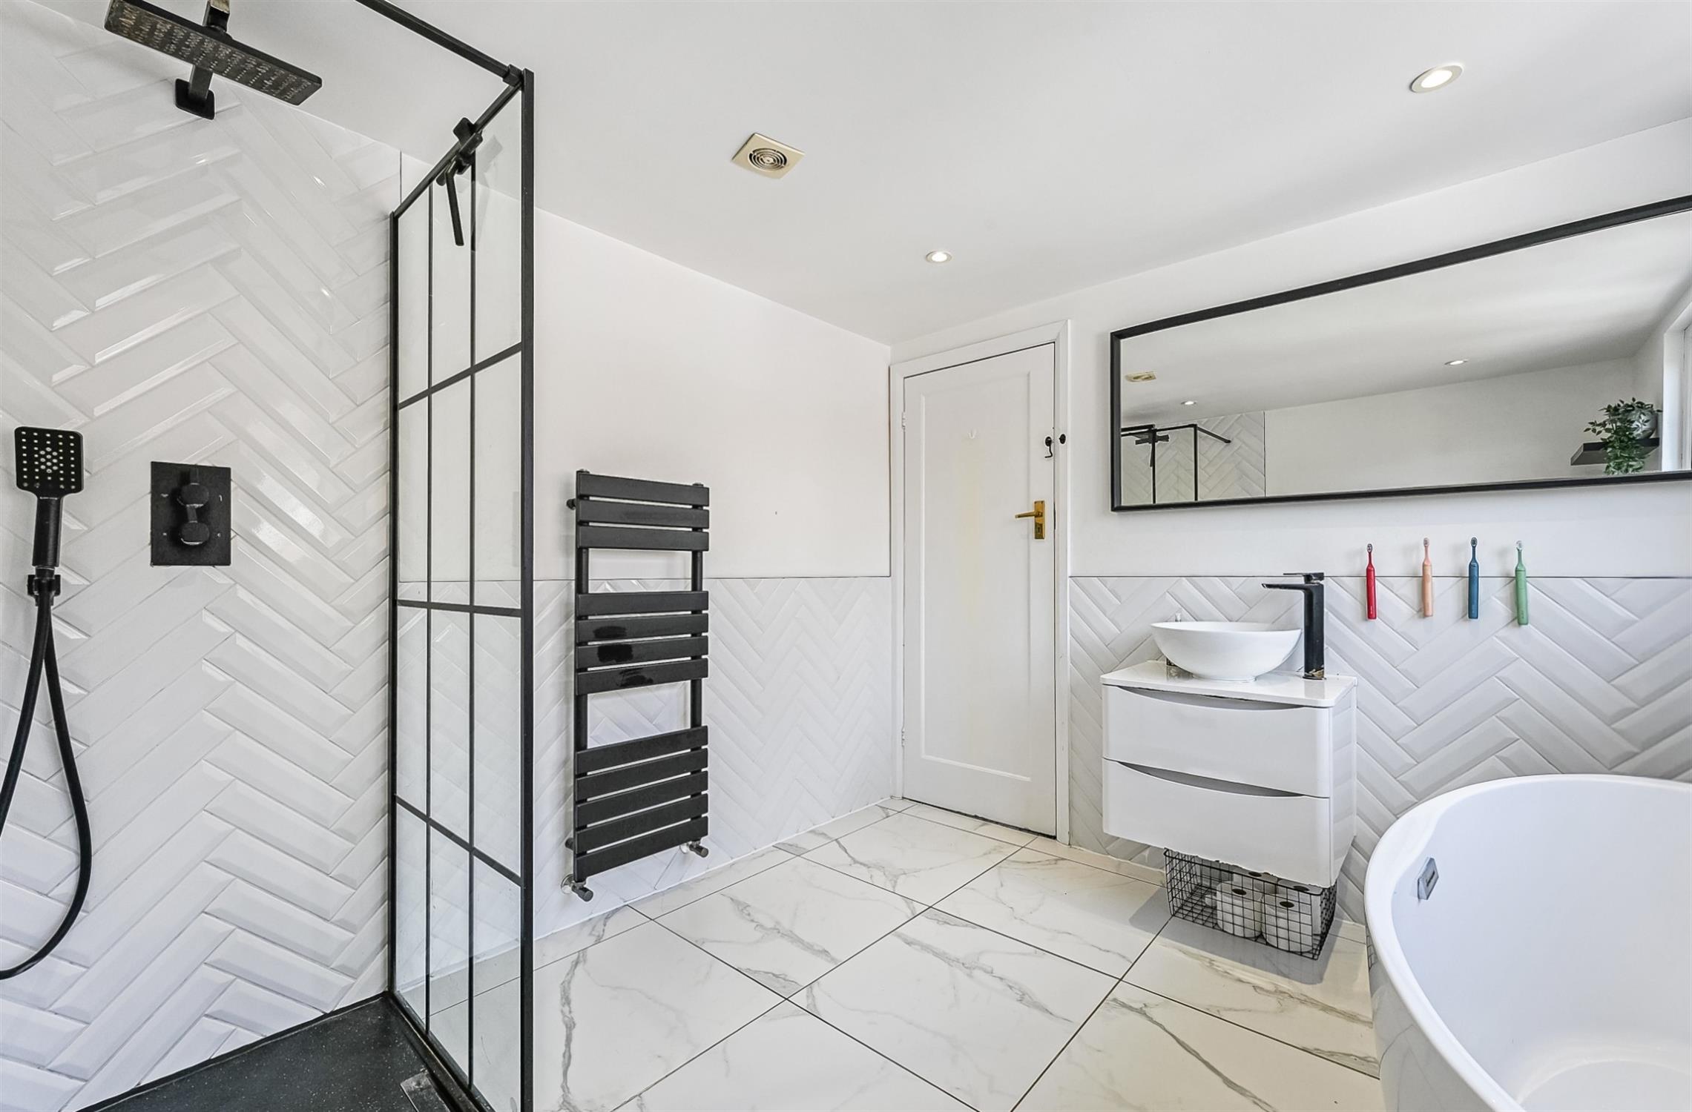
Refitted modern suite comprising a double-ended freestanding bath with shower attachment, separate shower enclosure with twin shower heads, circular sink in vanity unit, low-level WC, part tiled walls, tiled flooring, heated towel rail, side aspect double glazed lead-light window.
Off Street Parking
Block brick drive (laid less than one year ago) to the front and side of the property comfortably for four cars leading to the garage.
Garage
Swinging double doors, light and power.
Rear Garden
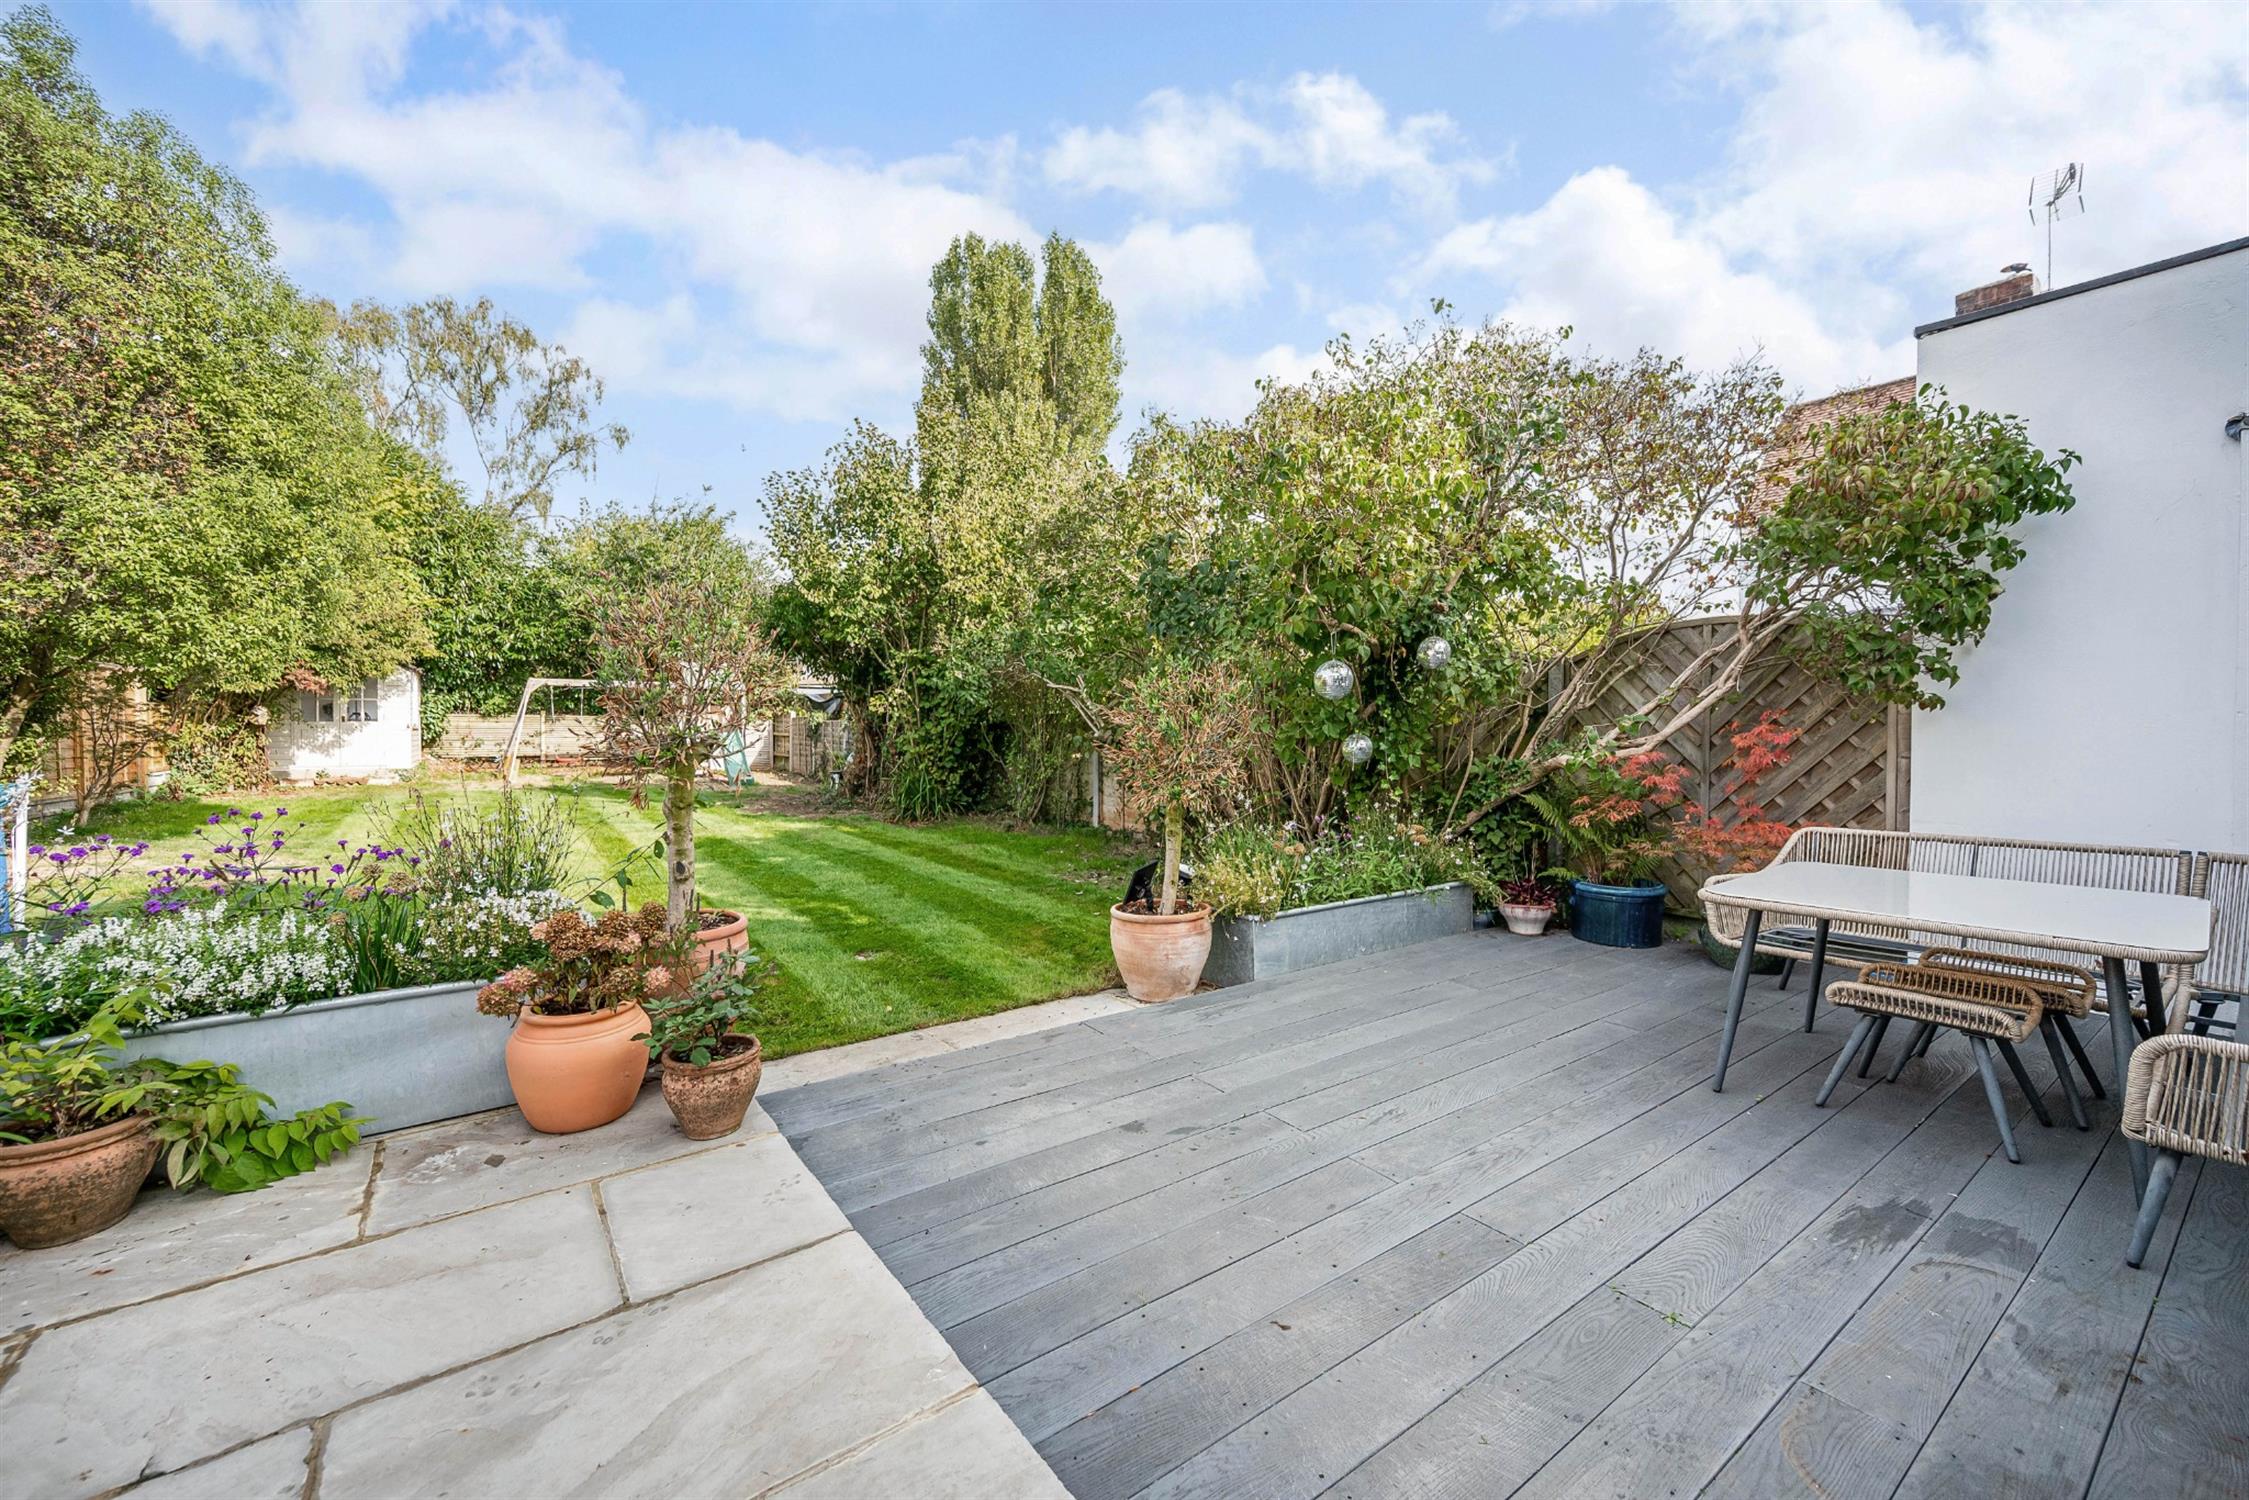
An attractive, private well-proportioned space, enclosed by a fence with composite decking and sandstone patio, lawn with mature shrubs and trees, outside tap, summer house, side pedestrian access.
COUNCIL TAX
Band D, Havant Borough Council
£2320.28 pa (2026/2027).
Read full description
Show less