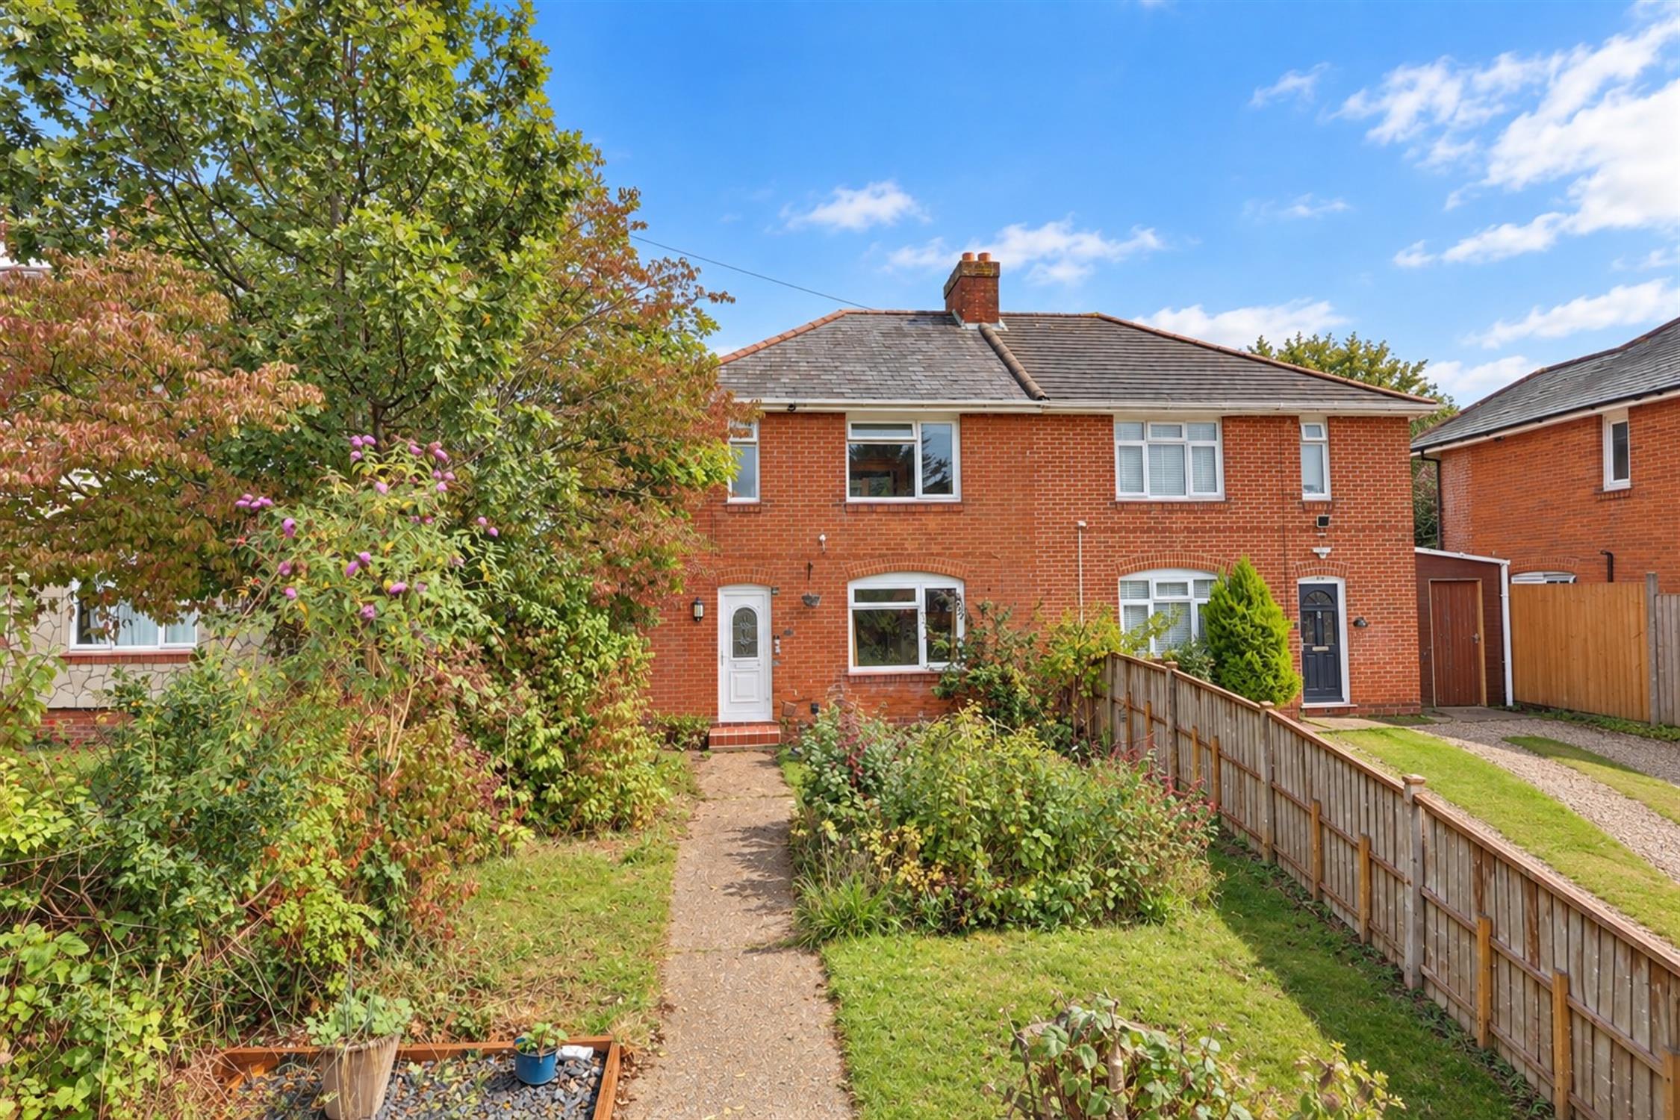
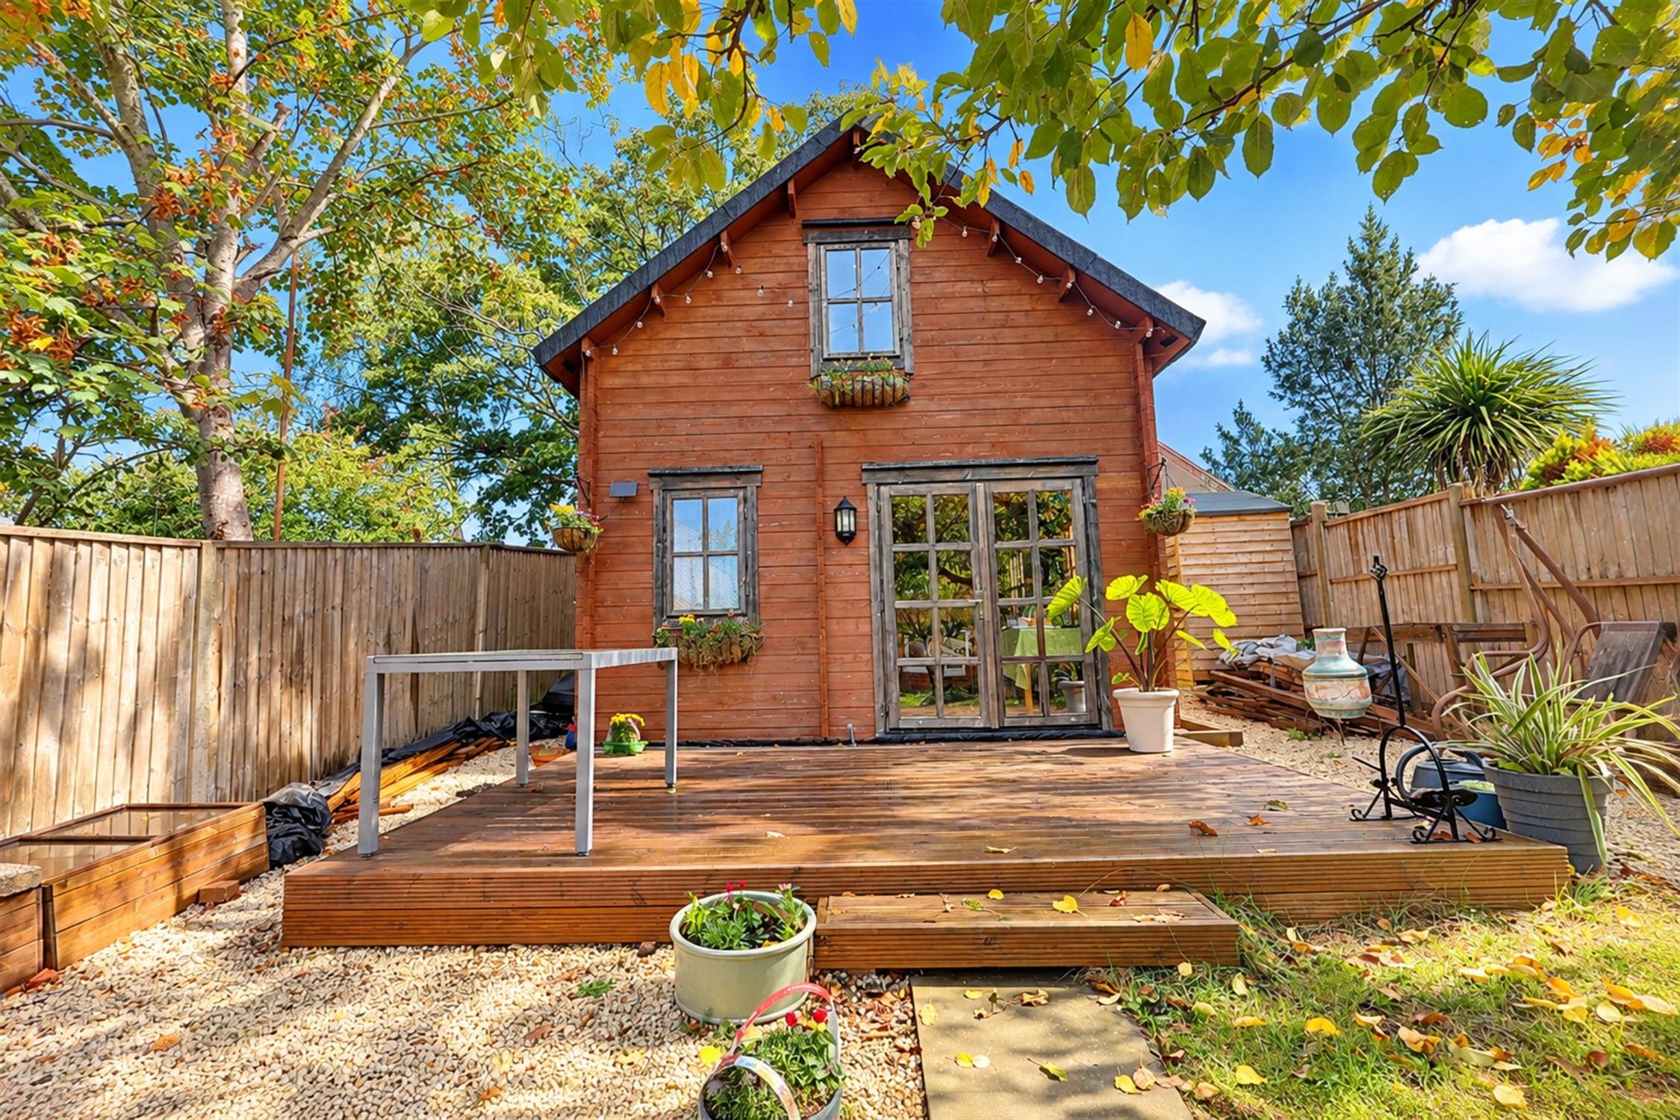
Situated in the popular residential area of Swaythling, this well-presented three-bedroom semi-detached house offers spacious and versatile accommodation, complemented by a generous rear garden and an impressive two-storey detached timber cabin. The ground floor accommodation comprises a entrance hall, a comfortable sitting room with a feature fireplace recess and a separate dining room overlooking the rear garden. The fitted kitchen benefits from a range of wood-effect wall and base units, complementary work surfaces and integrated appliances.
To the first floor are three bedrooms, including a spacious principal bedroom, together with a family bathroom fitted with a contemporary white suite and shower over the bath. Externally, the property enjoys generous front and rear gardens, predominantly laid to lawn with established trees, mature planting, vegetable beds and a pathway leading towards the rear. A standout feature of this property is the substantial two-storey detached timber cabin, providing excellent additional versatile space.
Entrance Hall
Entrance door opening into the hallway with stairs rising to the first floor, useful storage cupboard and doors to the principal ground-floor rooms.
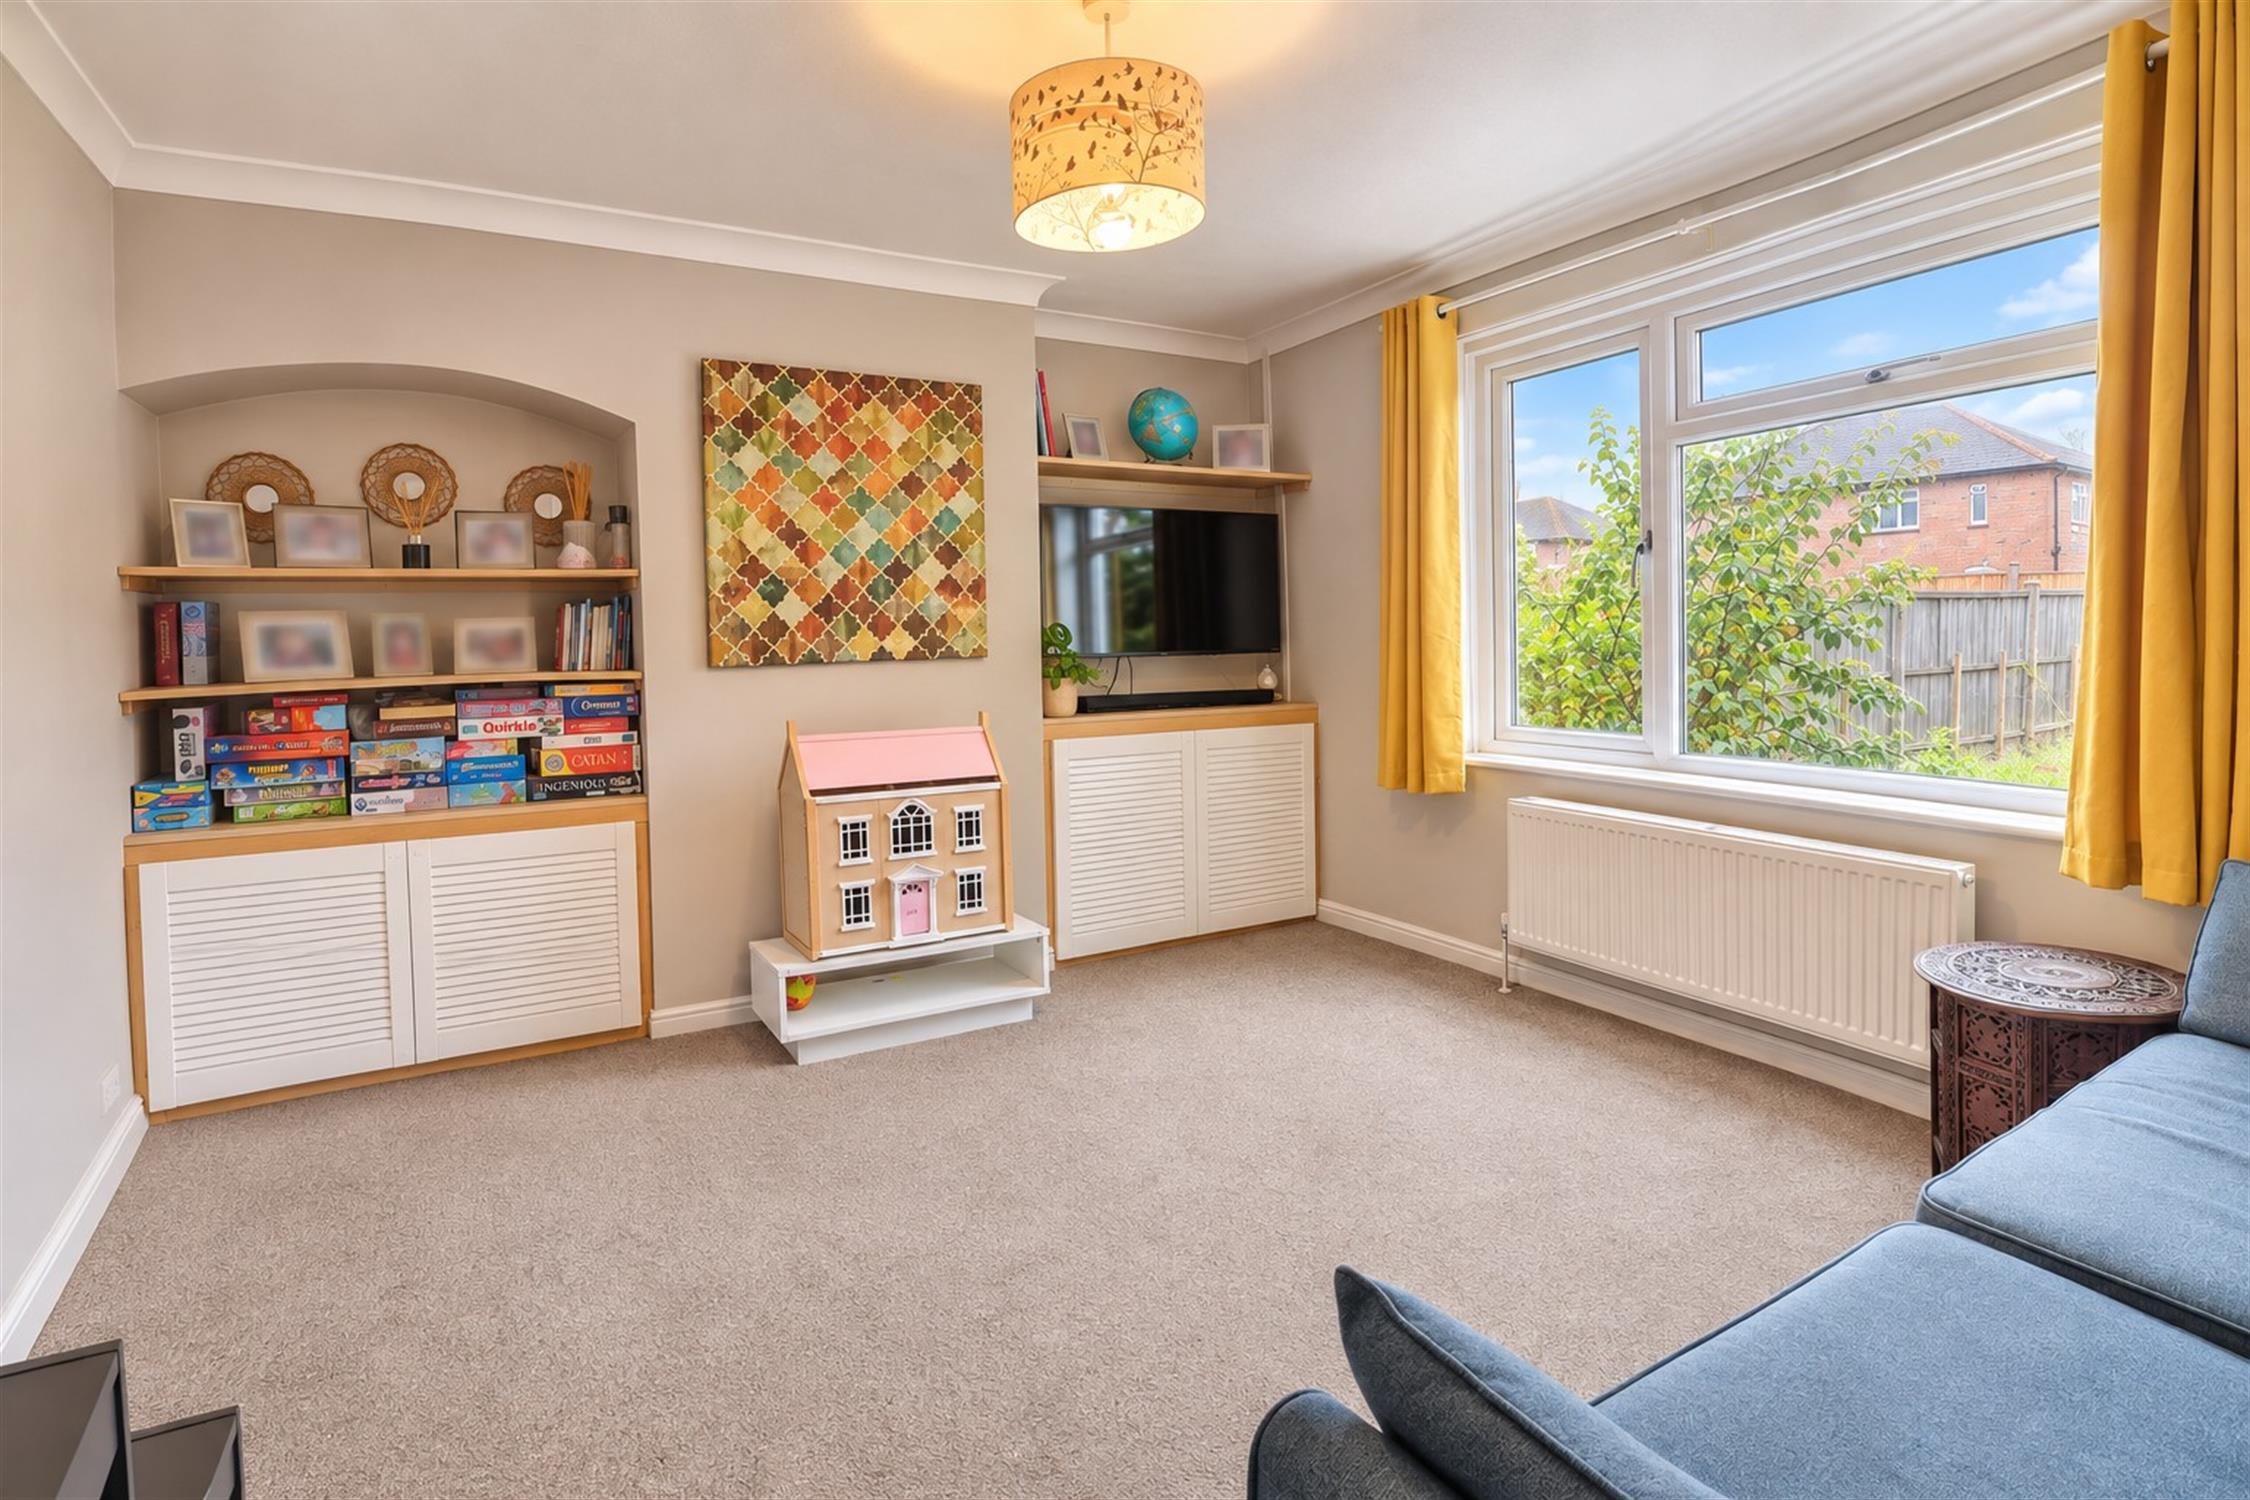
Living Room – 13'1" x 12'0" (3.98m x 3.67m)
Carpeted flooring, smooth walls and ceiling, radiator. Chimney brest with built in cupboards and shelving. Front-aspect window providing natural light.
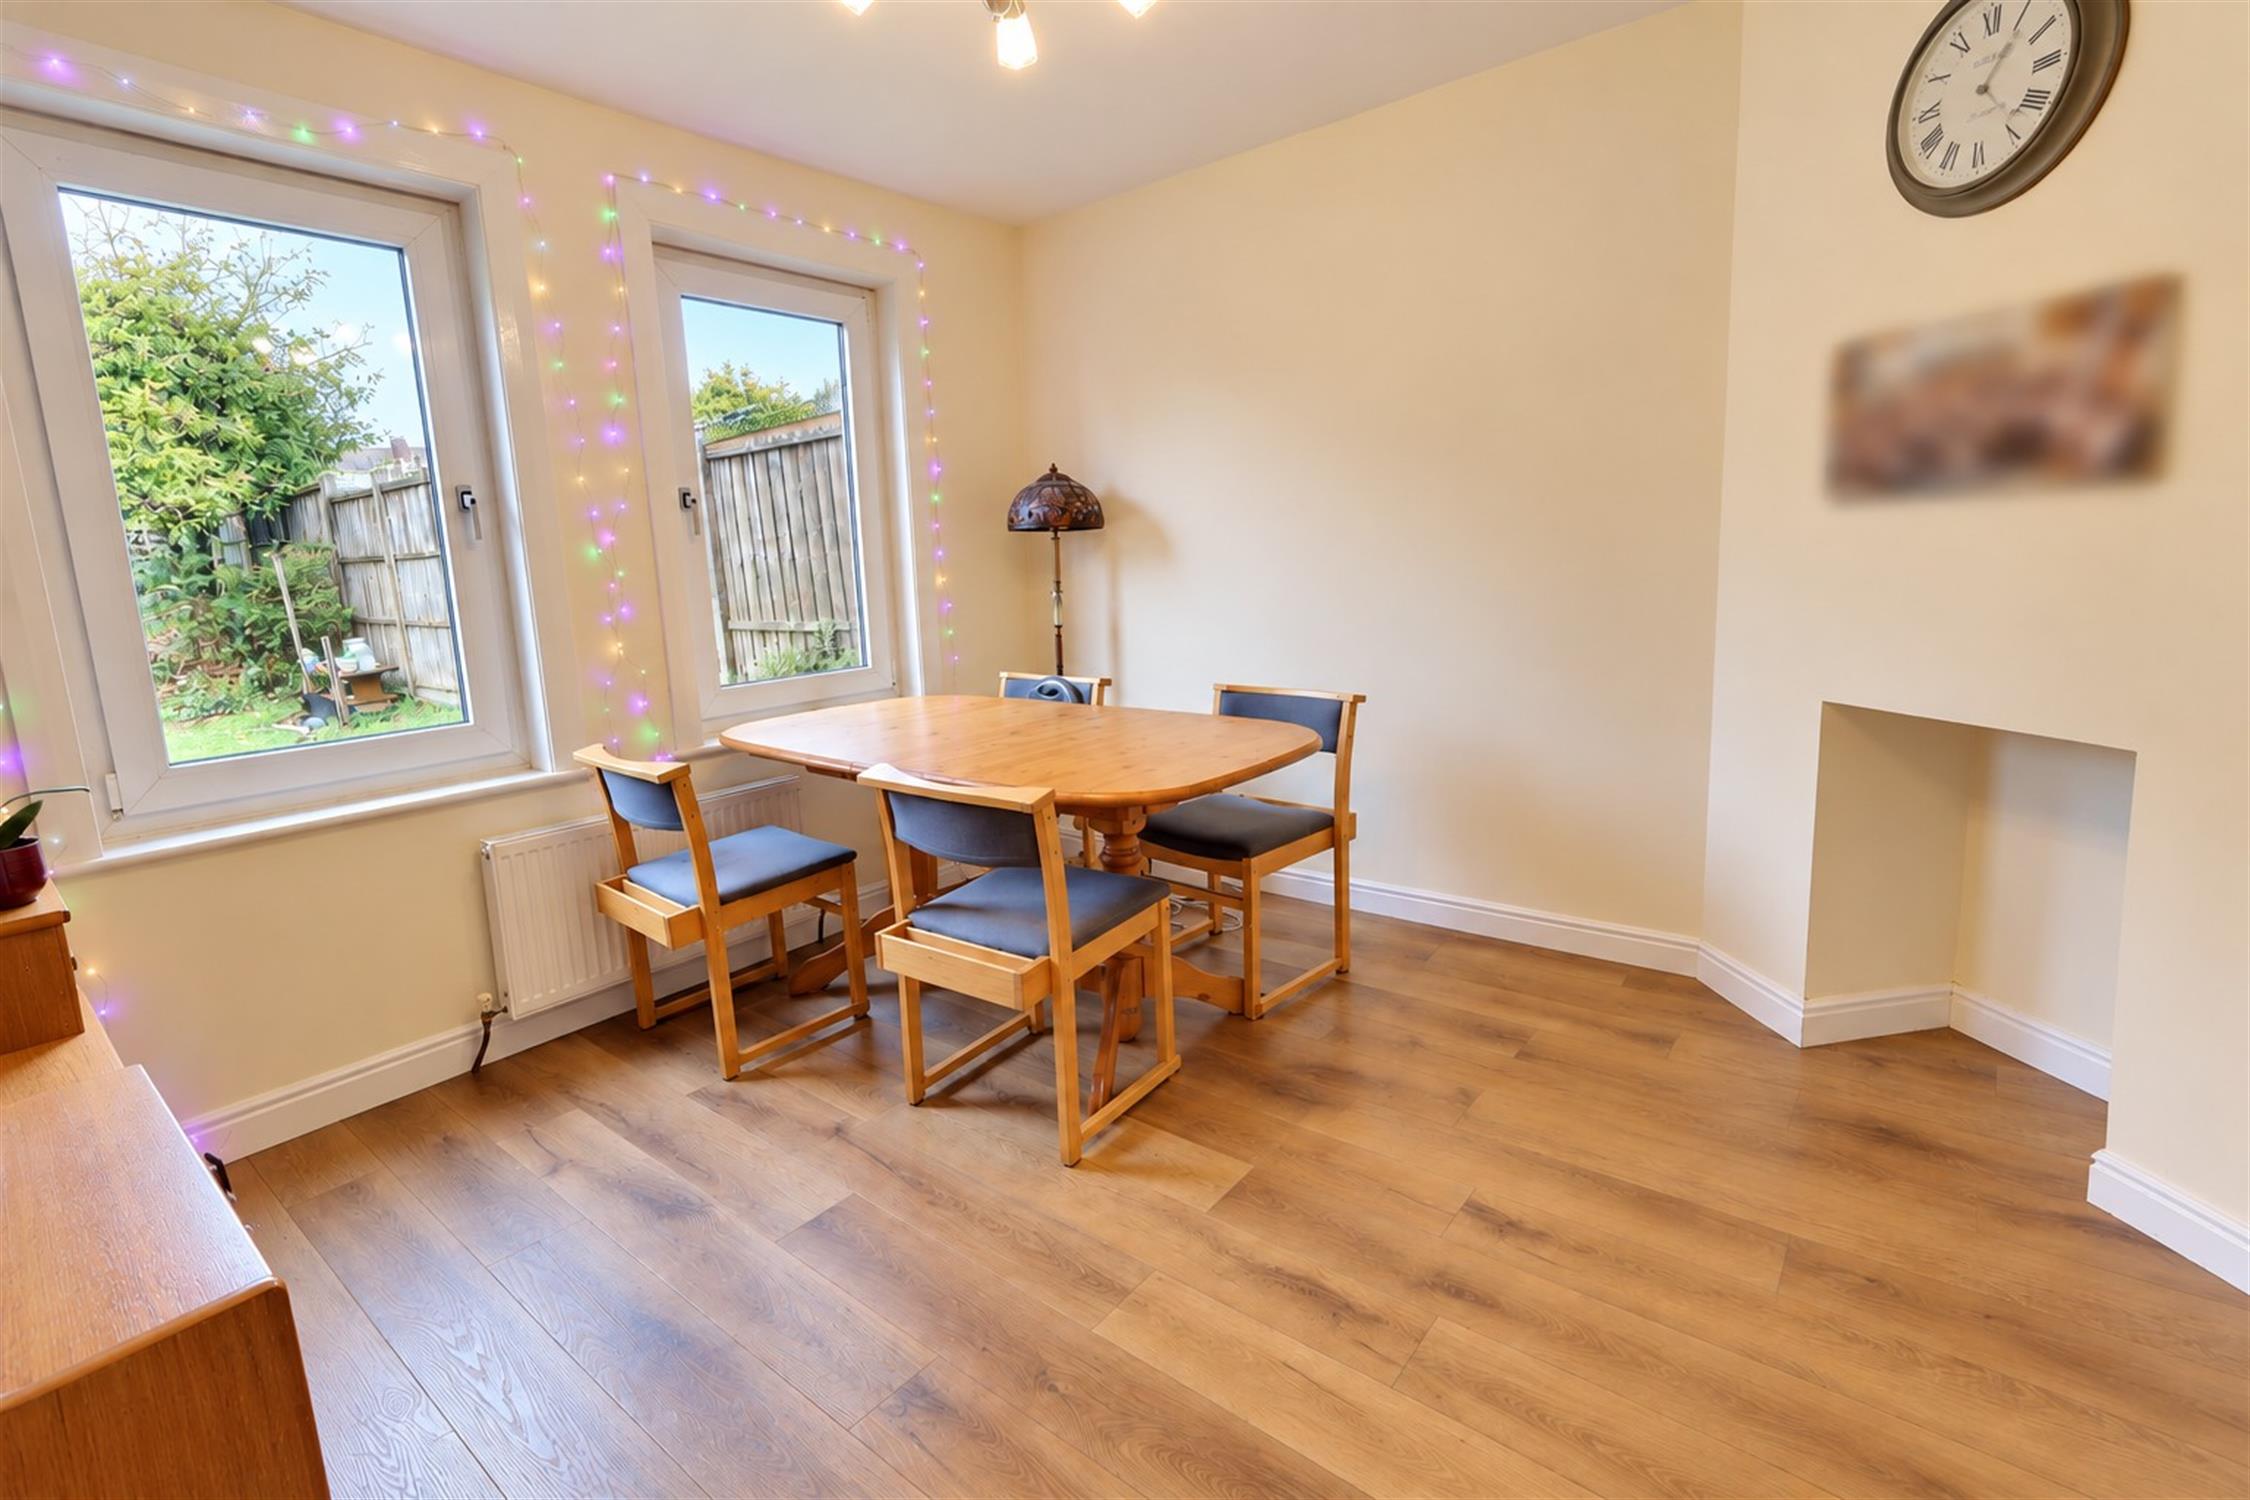
Dining Room – 11'0" x 10'1" (3.35m x 3.08m)
Dining room with wood-effect flooring, smooth walls and ceiling, radiator and rear-aspect windows overlooking the garden.
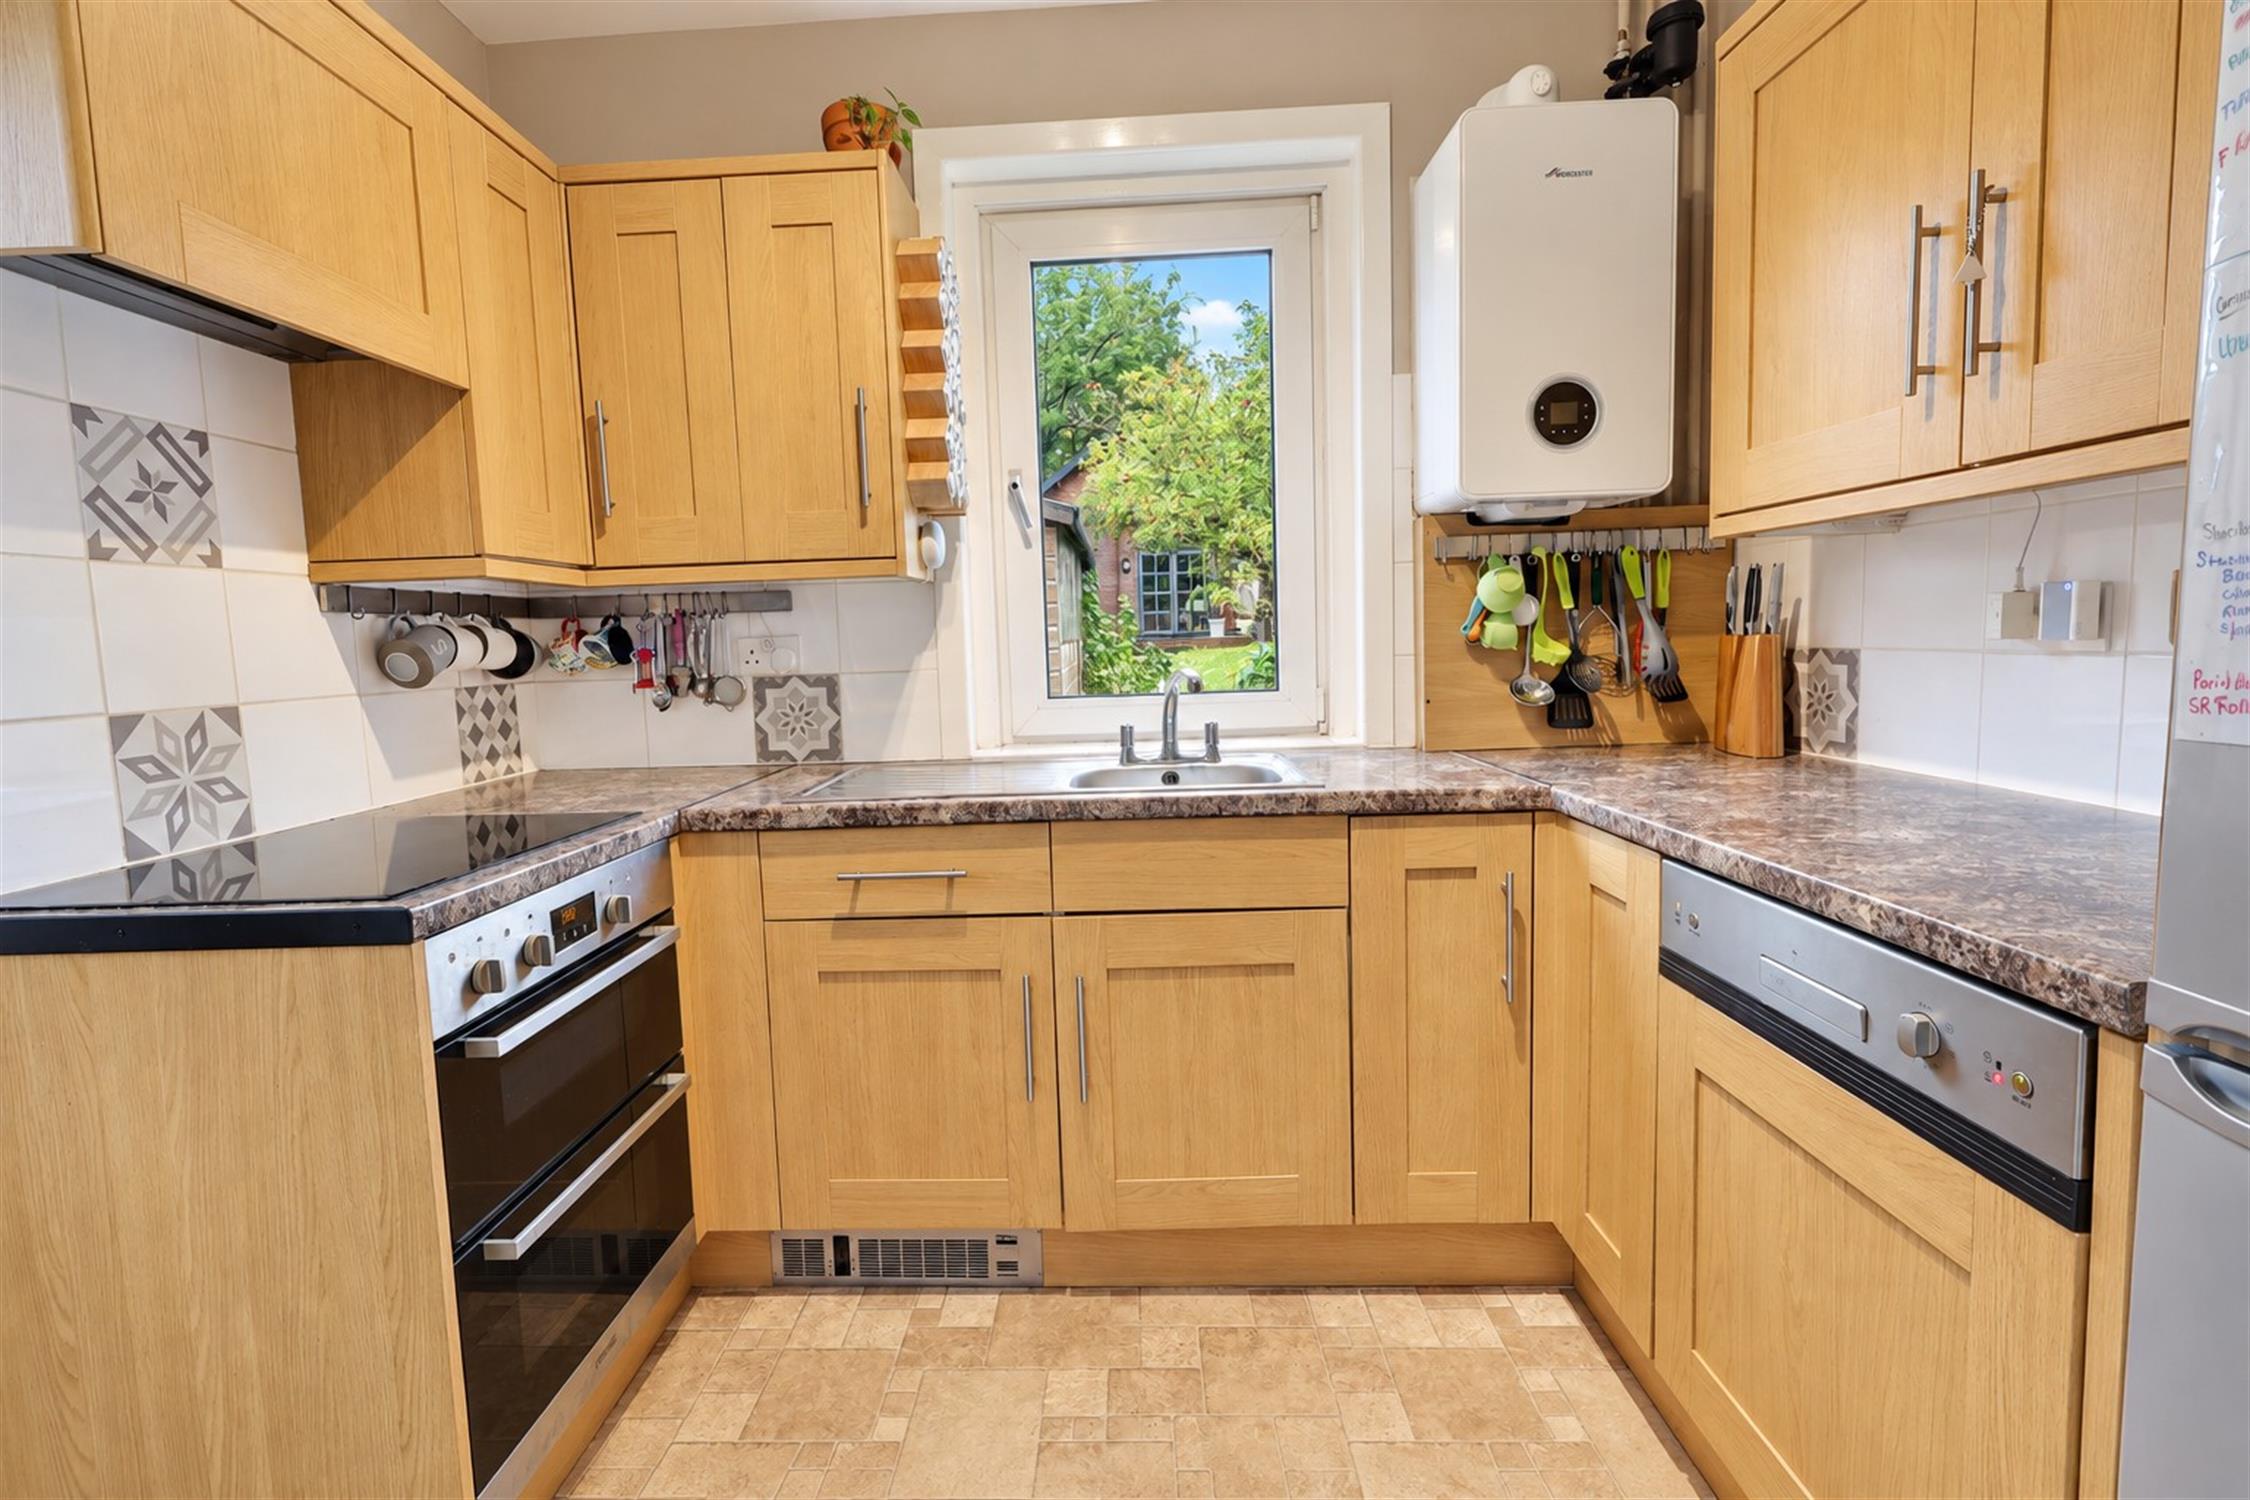
Kitchen
Fitted with a range of wood-effect wall and base units, roll top work surfaces, inset sink and drainer, tiled splashbacks, integrated oven and hob, space for appliances and rear-aspect window.
First Floor Landing
Providing access to all three bedrooms and the family bathroom.
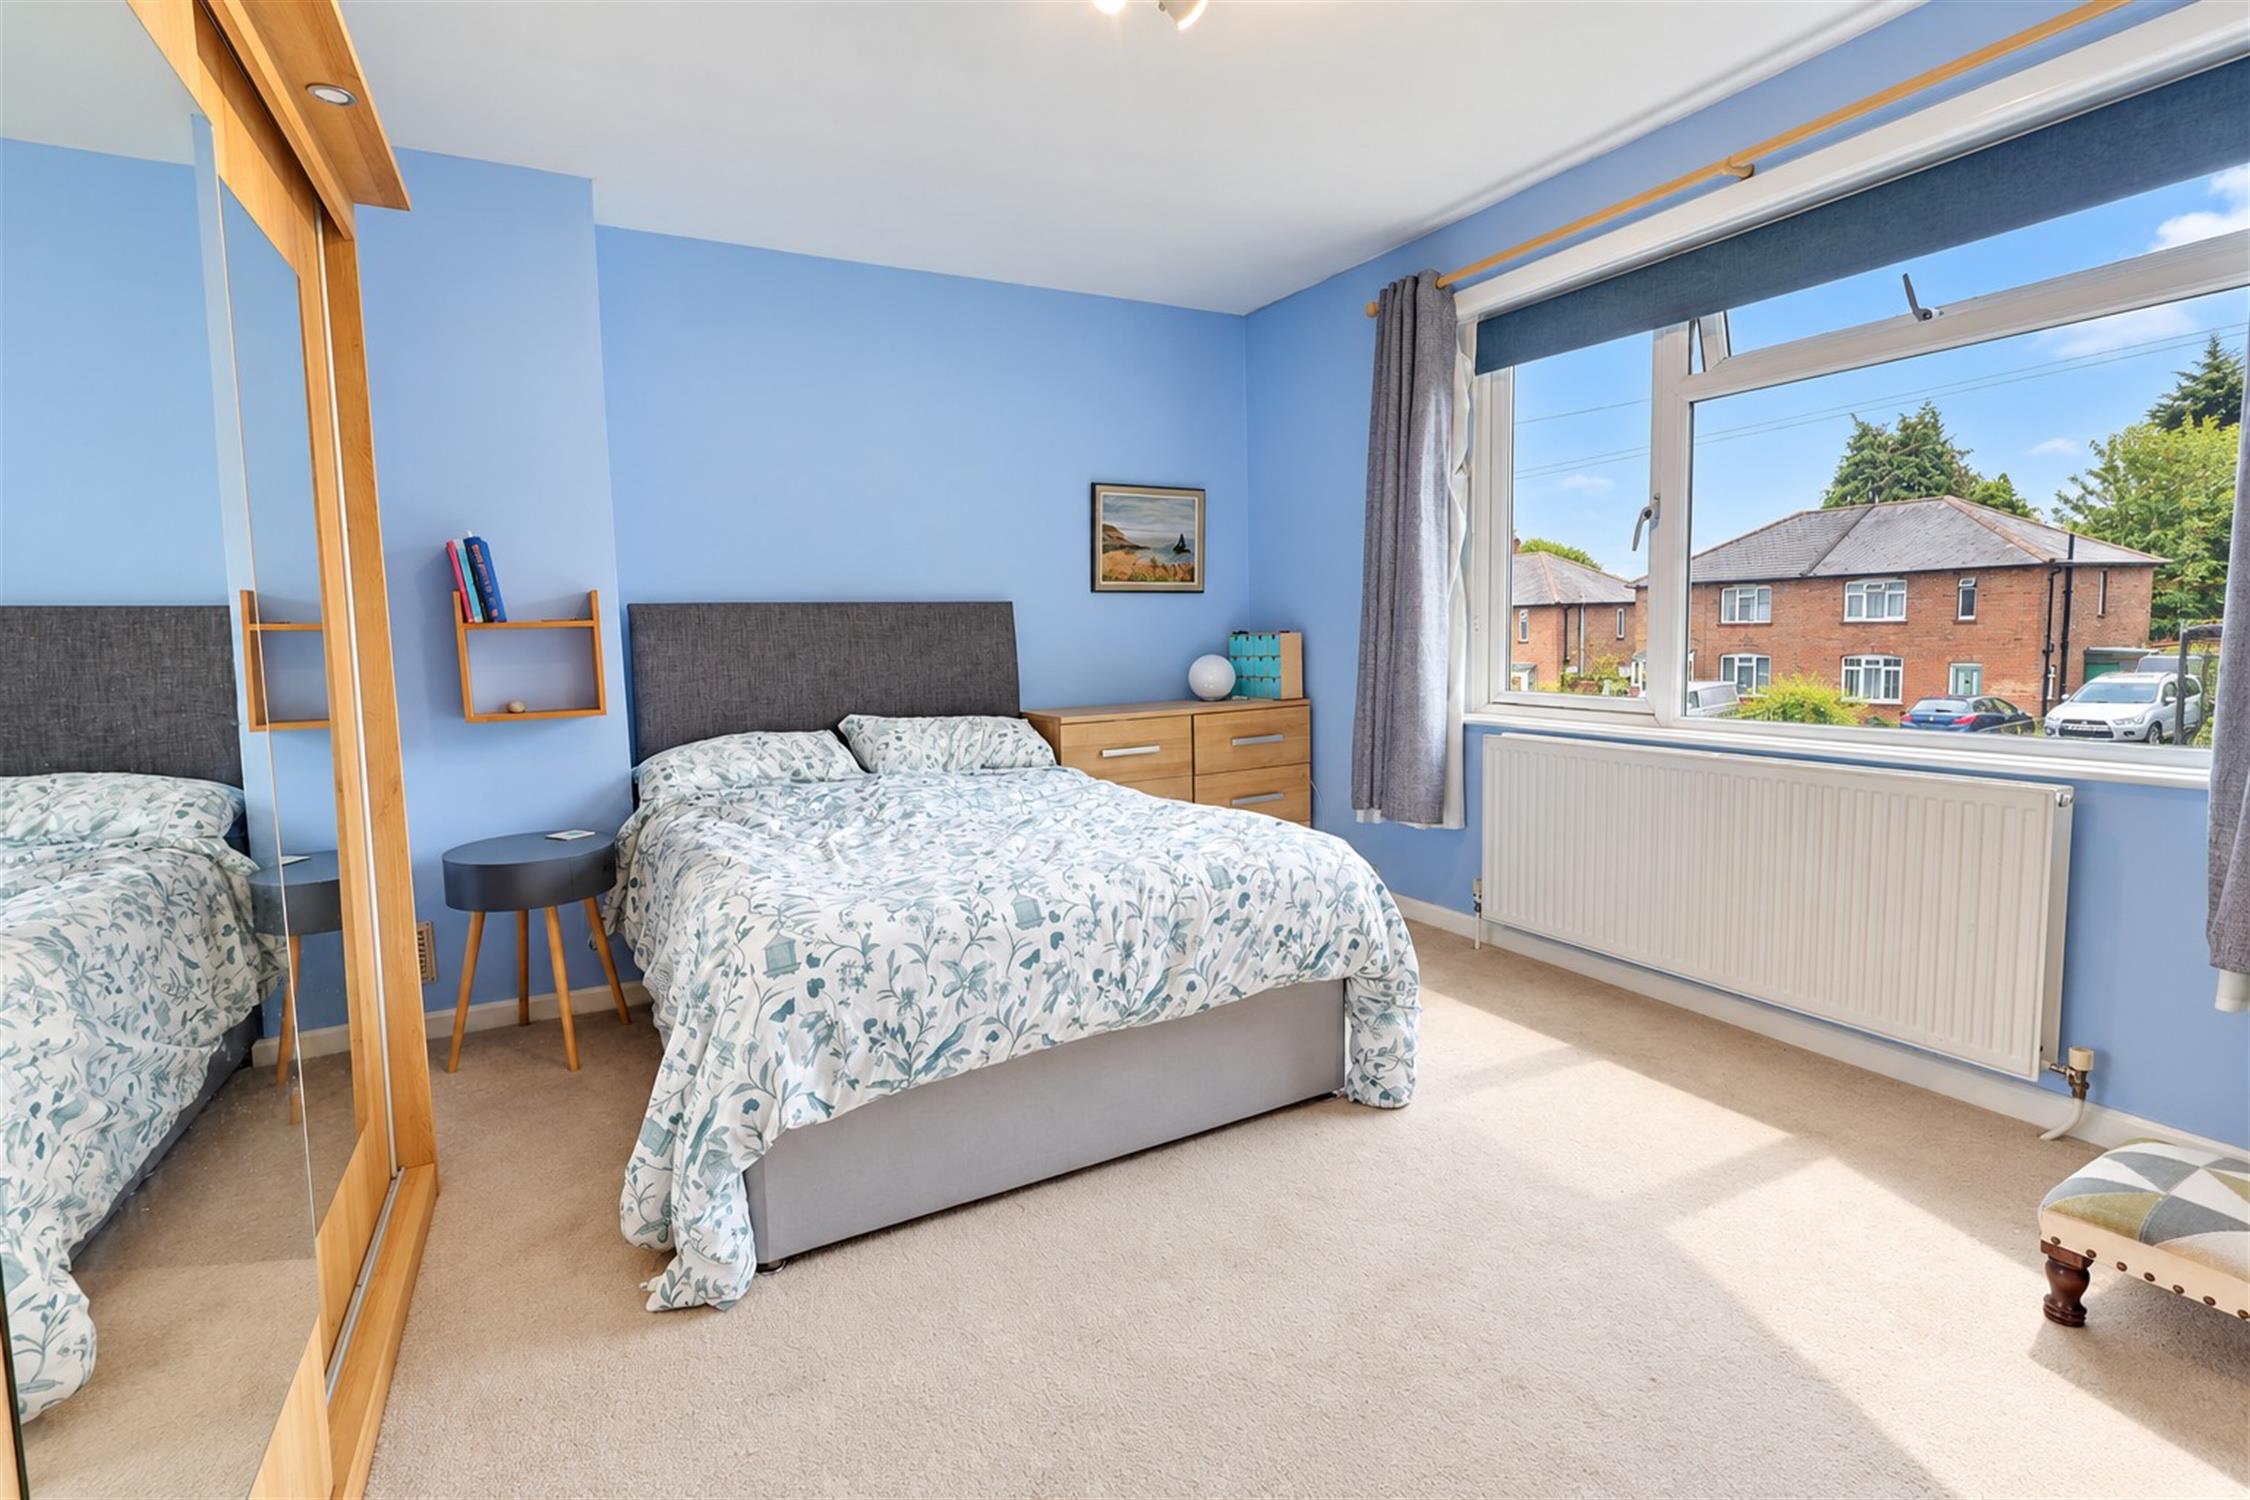
Bedroom One – 13'1" x 12'0" (3.98m x 3.67m)
Spacious double bedroom with carpeted flooring, smooth painted walls and ceiling, radiator and front-aspect window.
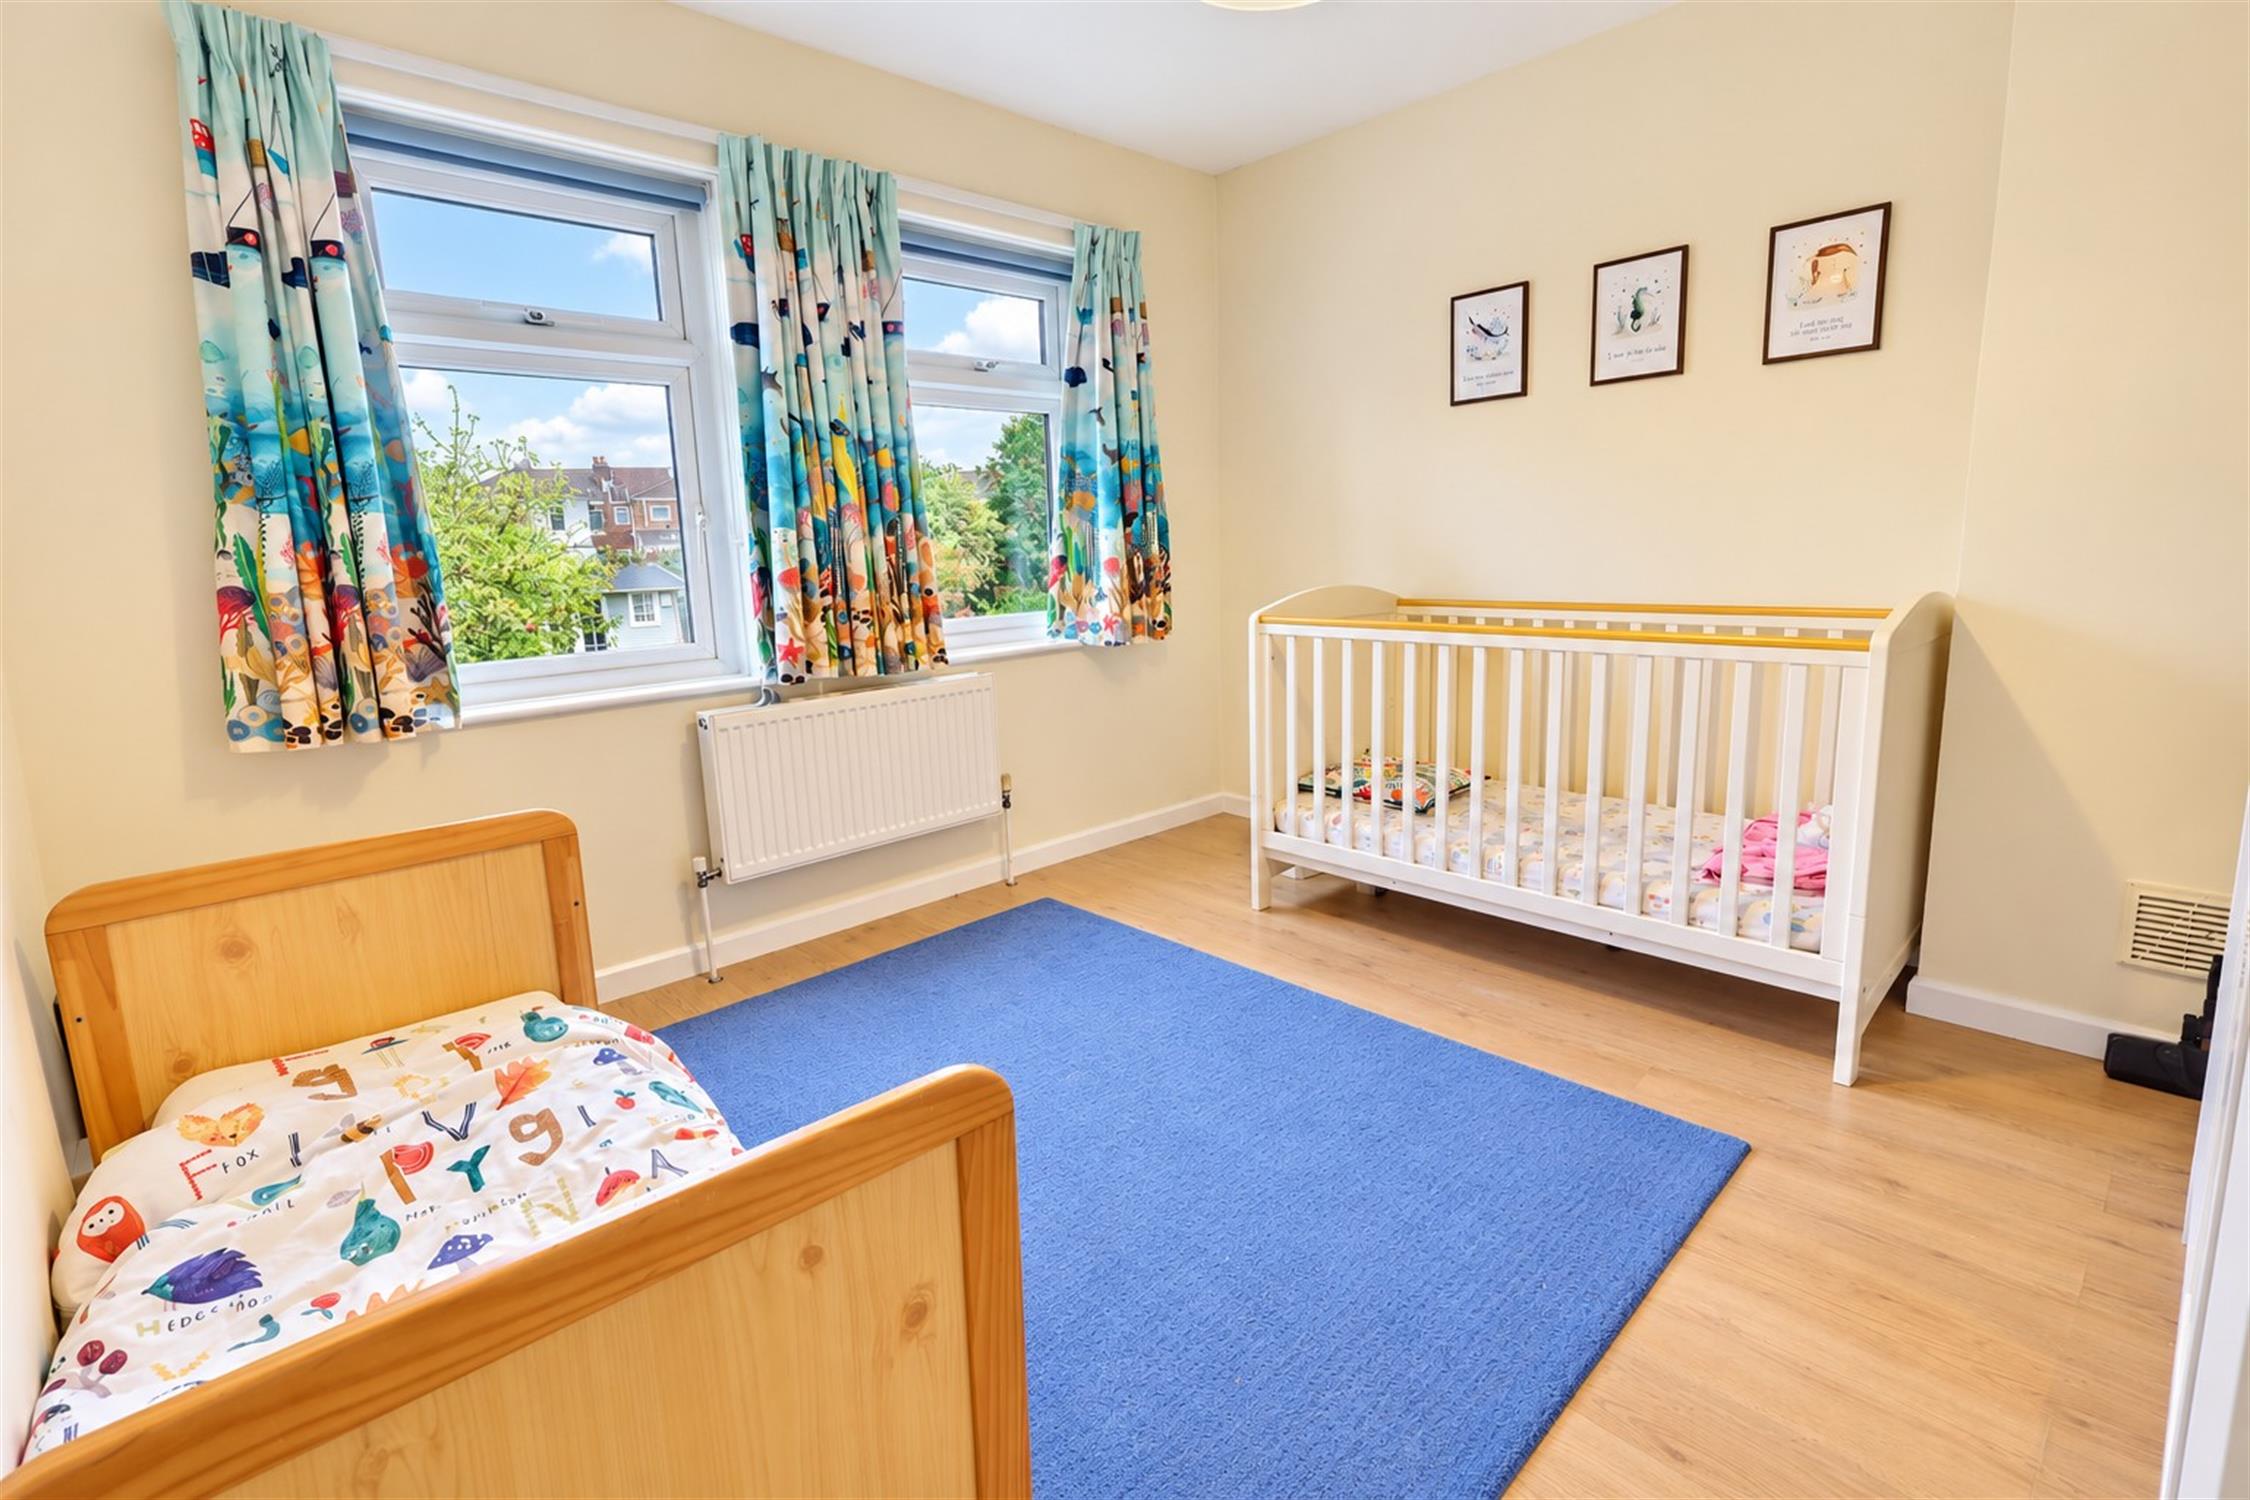
Bedroom Two – 11'0" x 10'1" (3.35m x 3.08m)
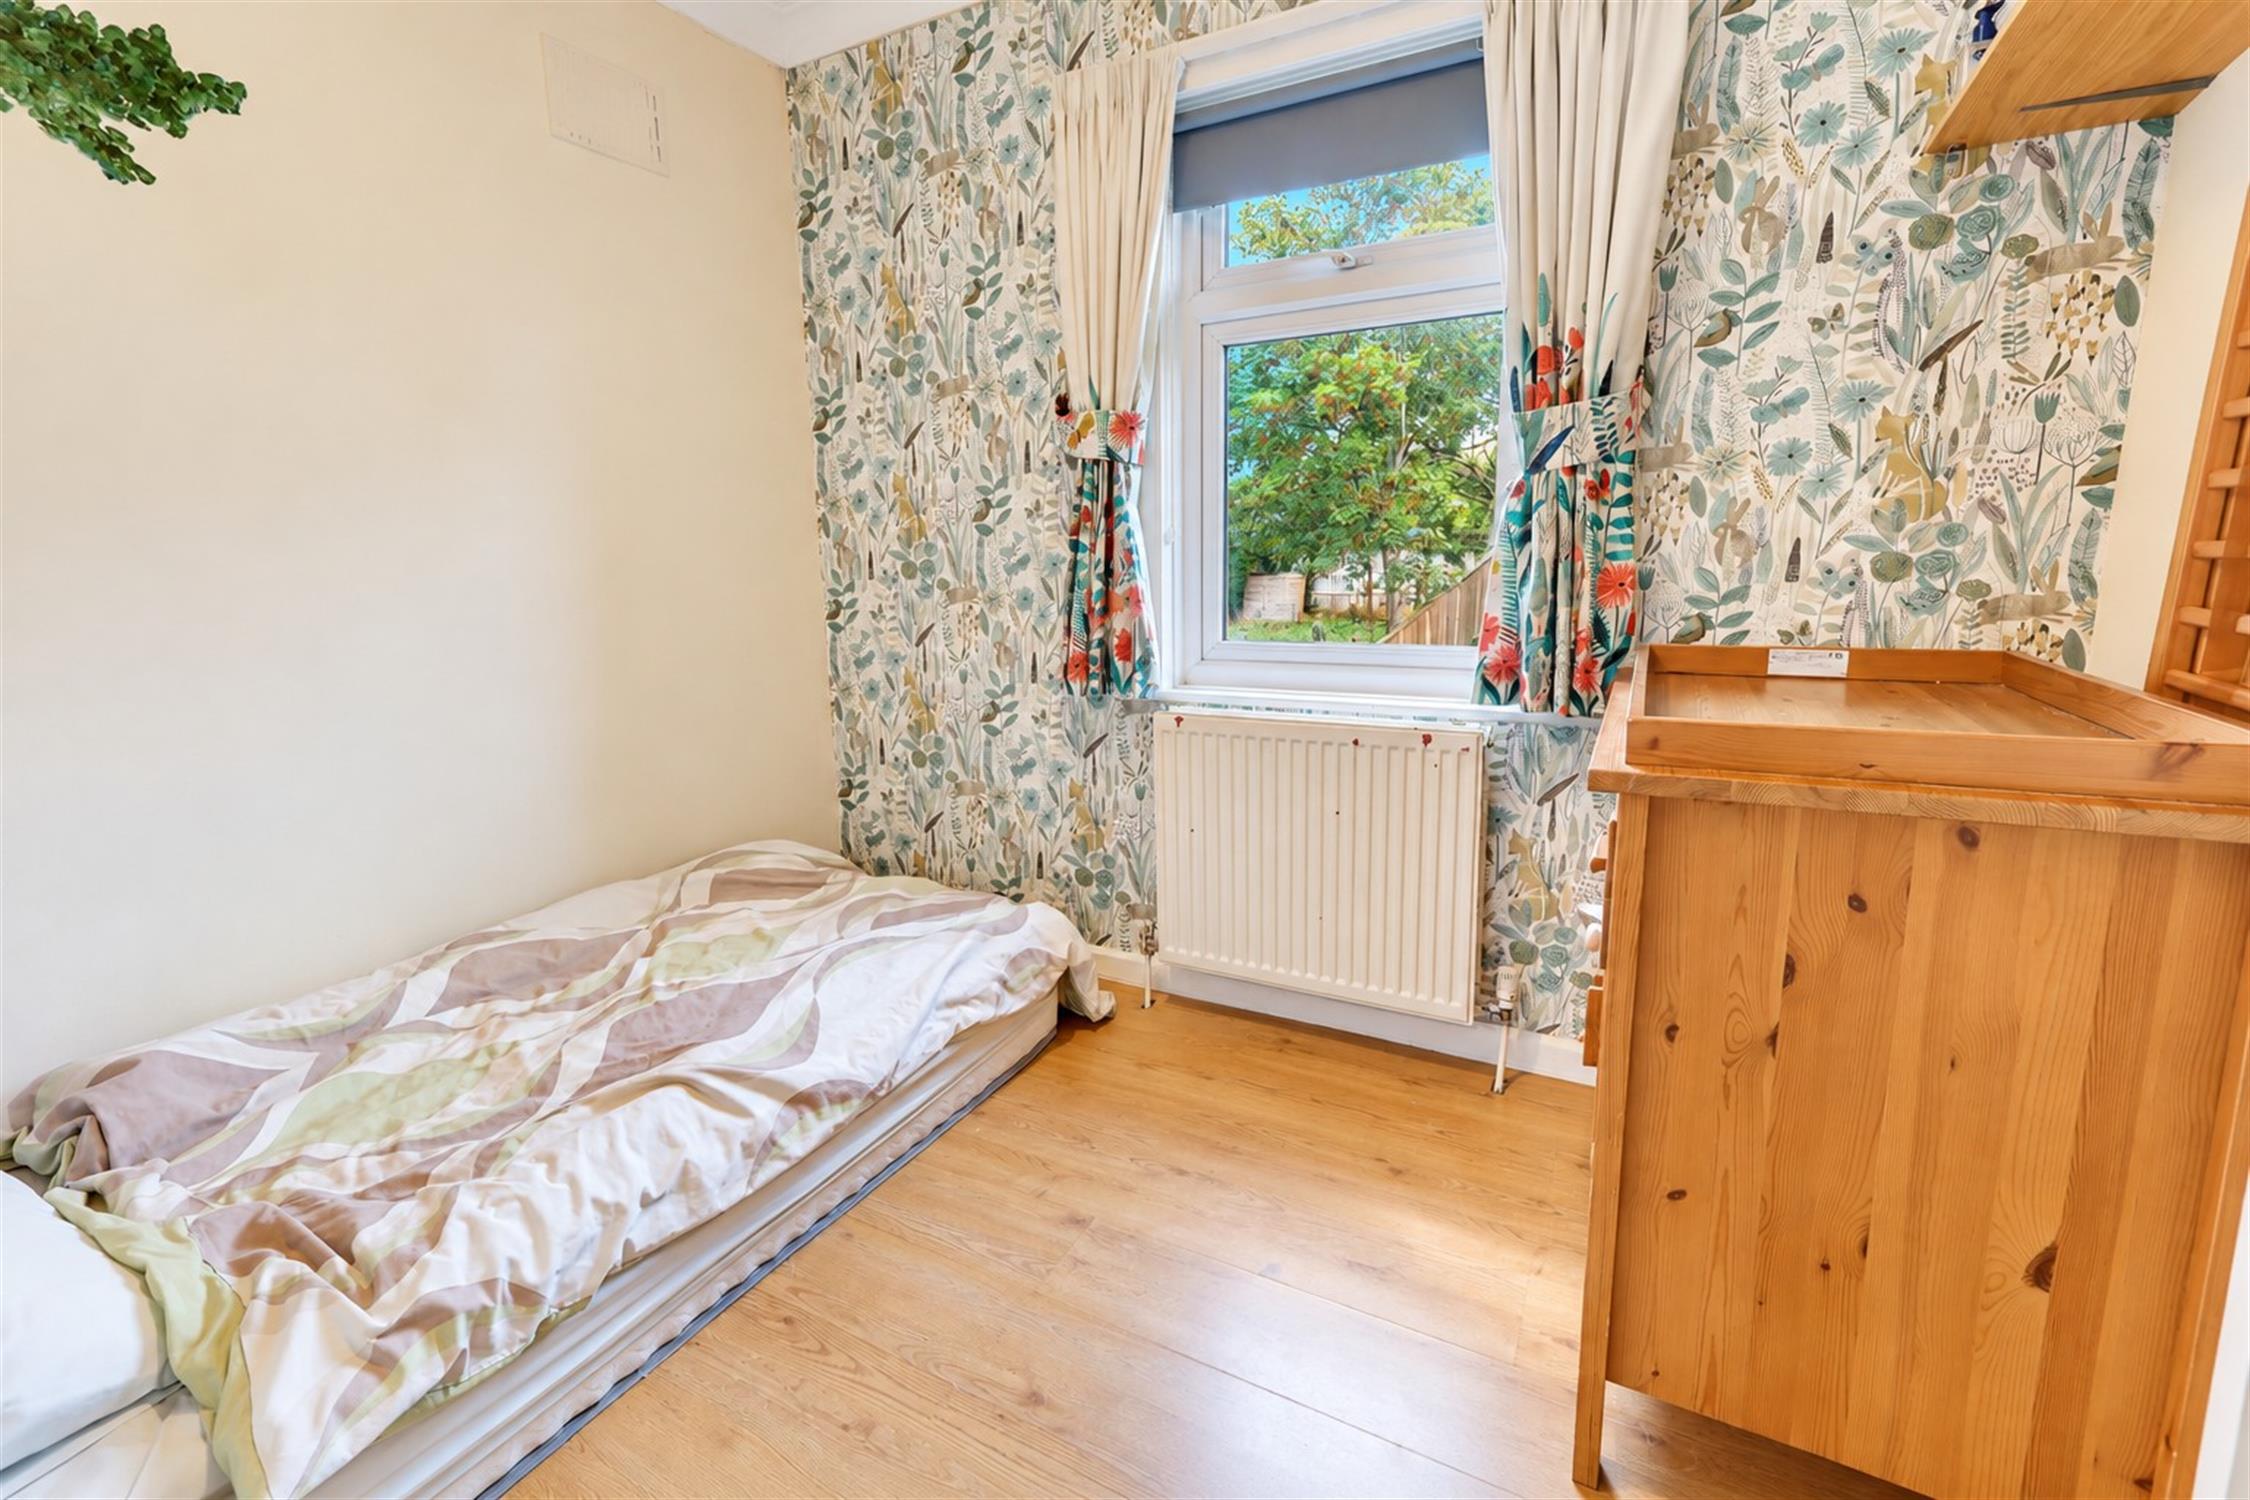
Further double bedroom with wood-effect flooring, smooth walls and ceiling, radiator and rear-aspect window.
Bedroom Three – 9'0" x 7'1" (2.75m x 2.16m)
Good-size third bedroom with wood-effect flooring, smooth walls and ceiling, radiator and rear-aspect window.
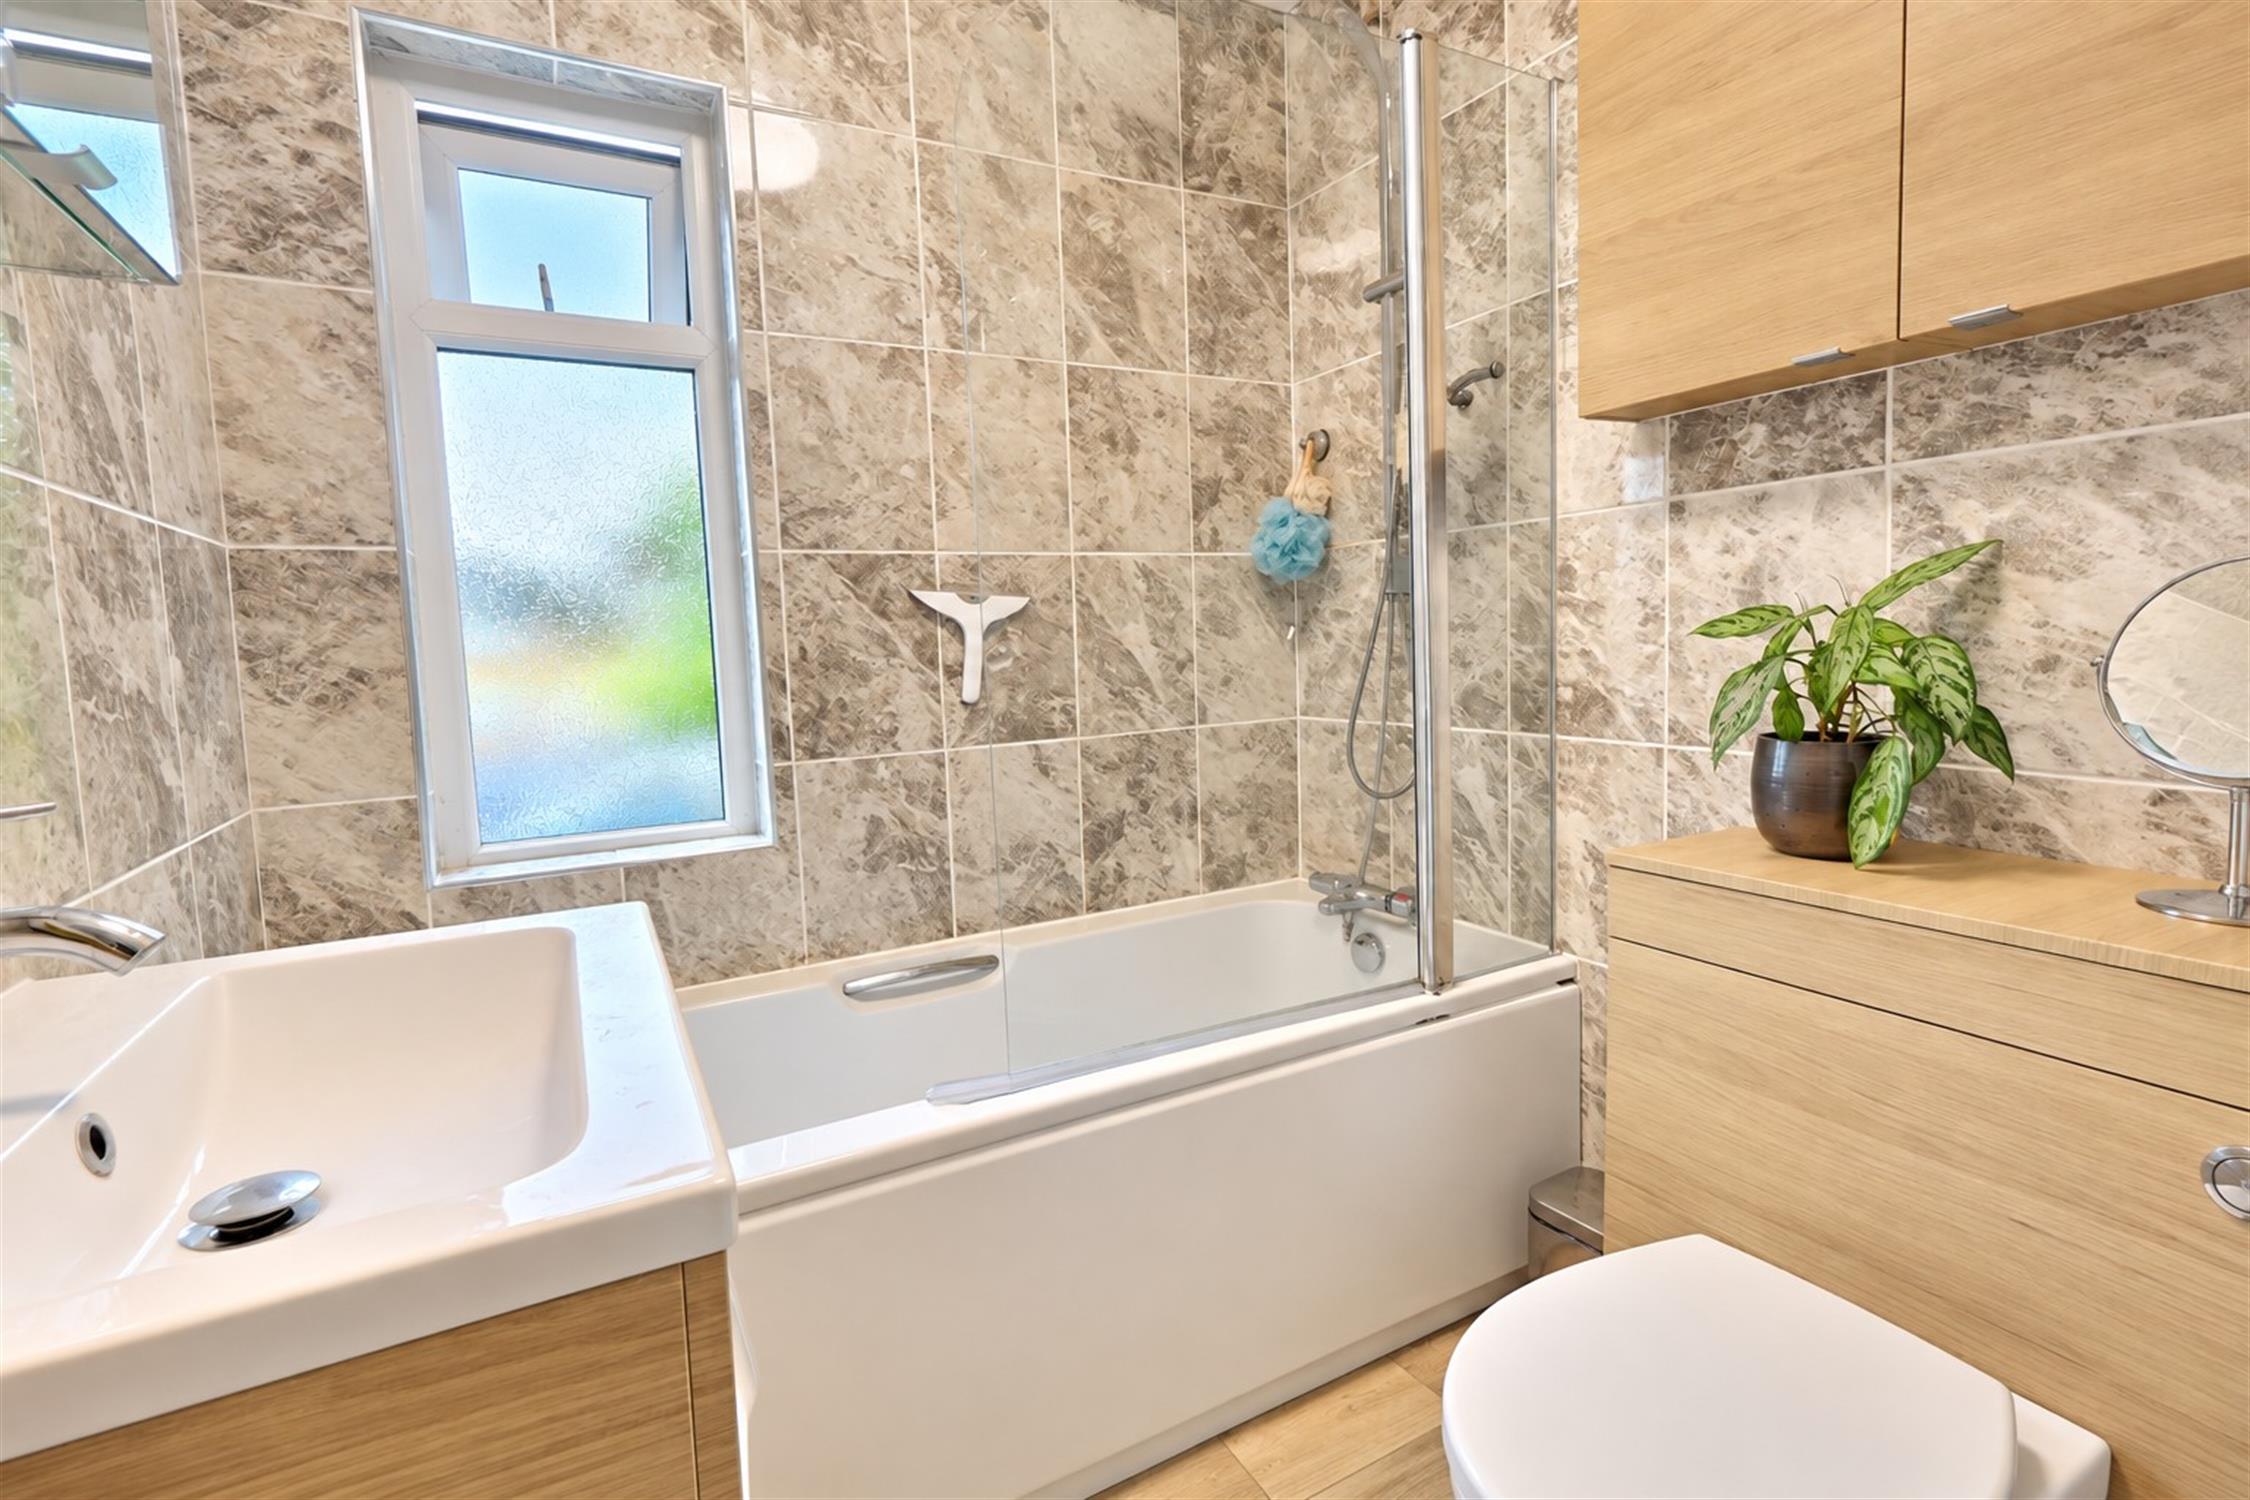
Bathroom – 6'3" x 6'1" (1.91m x 1.85m)
Fitted with a white suite comprising panel-enclosed bath with shower over and glazed screen, wash hand basin and WC, complemented by tiled walls and obscure-glazed window.
Outside
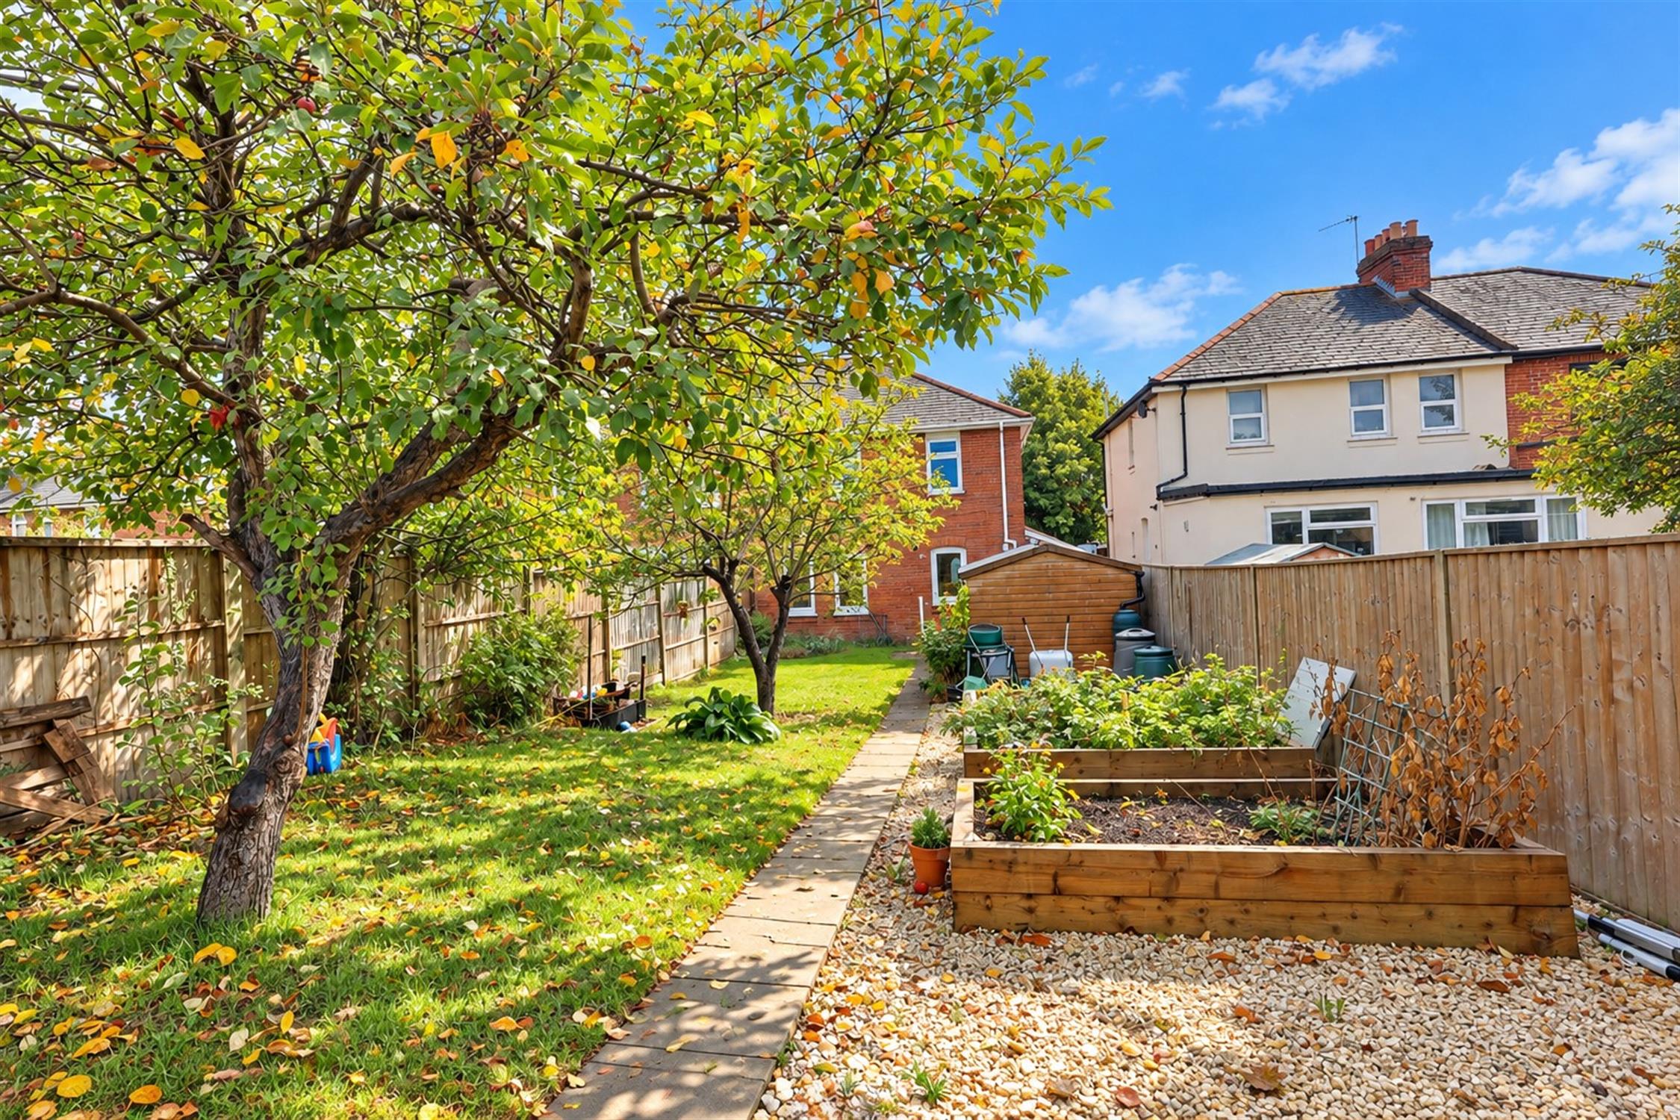
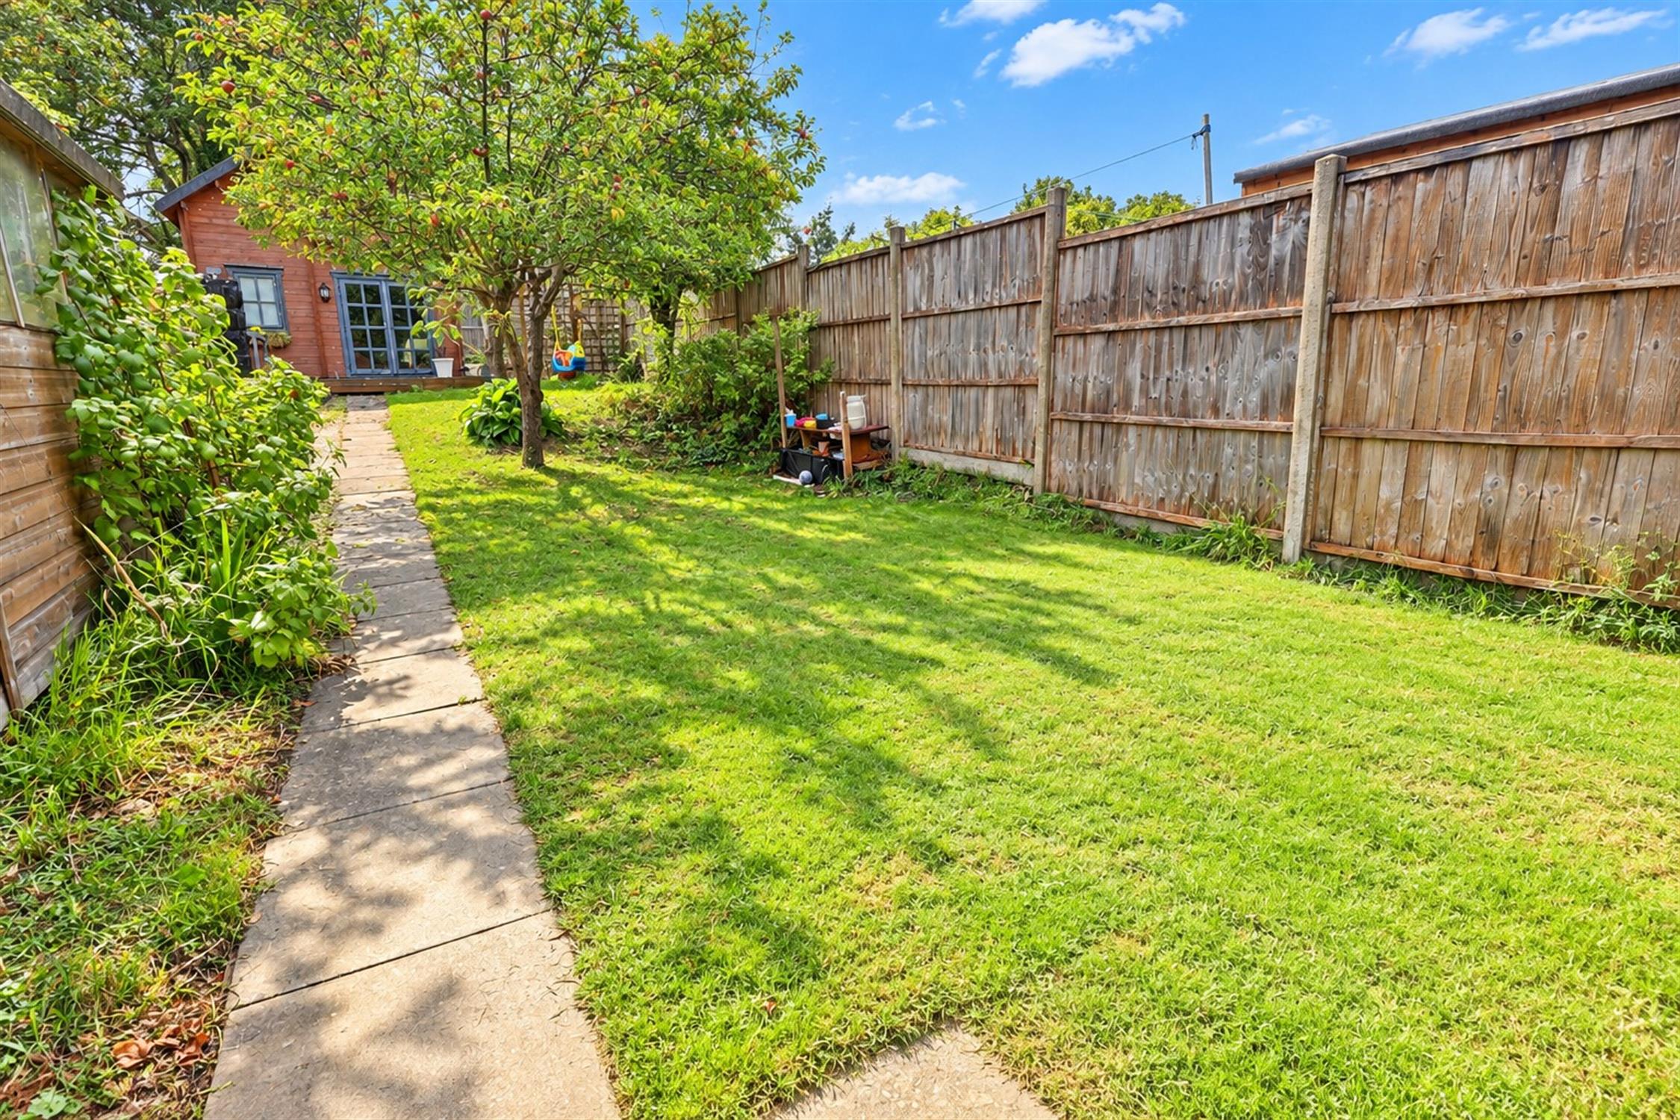
Particularly generous front & rear garden, predominantly laid to lawn with mature trees, established planting, raised growing beds and pathway leading to the substantial detached two-storey cabin.
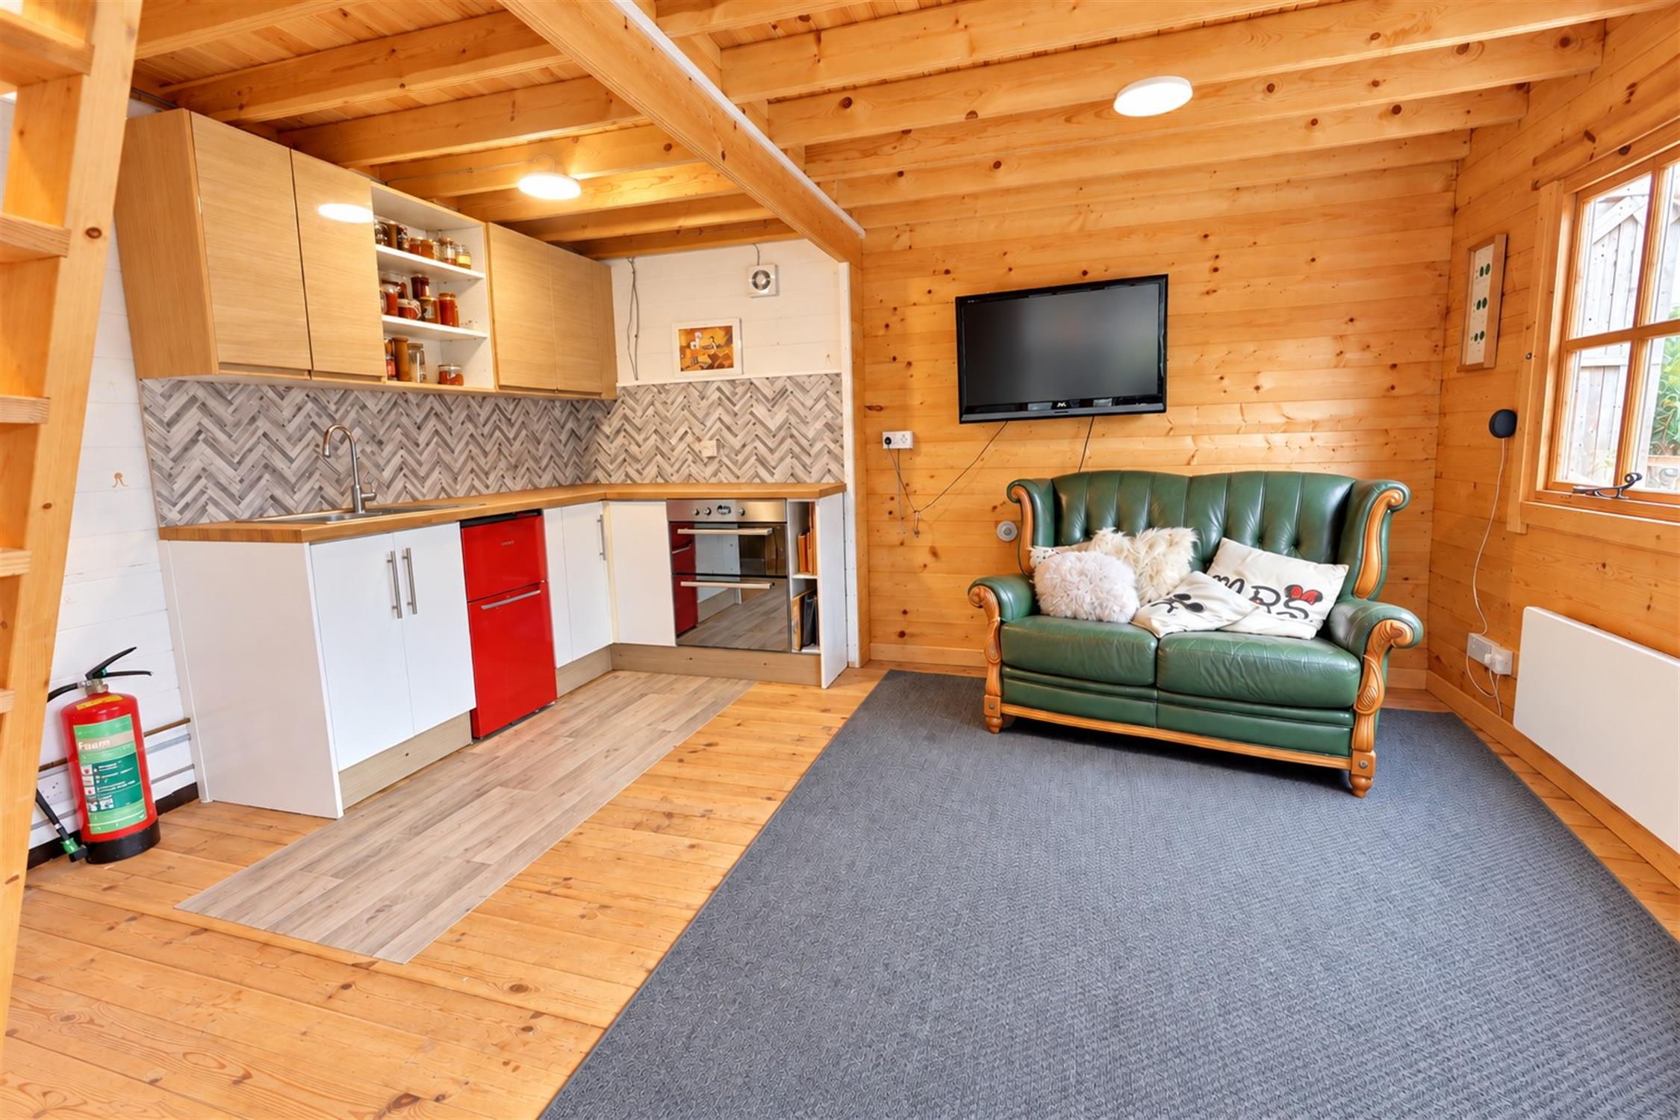
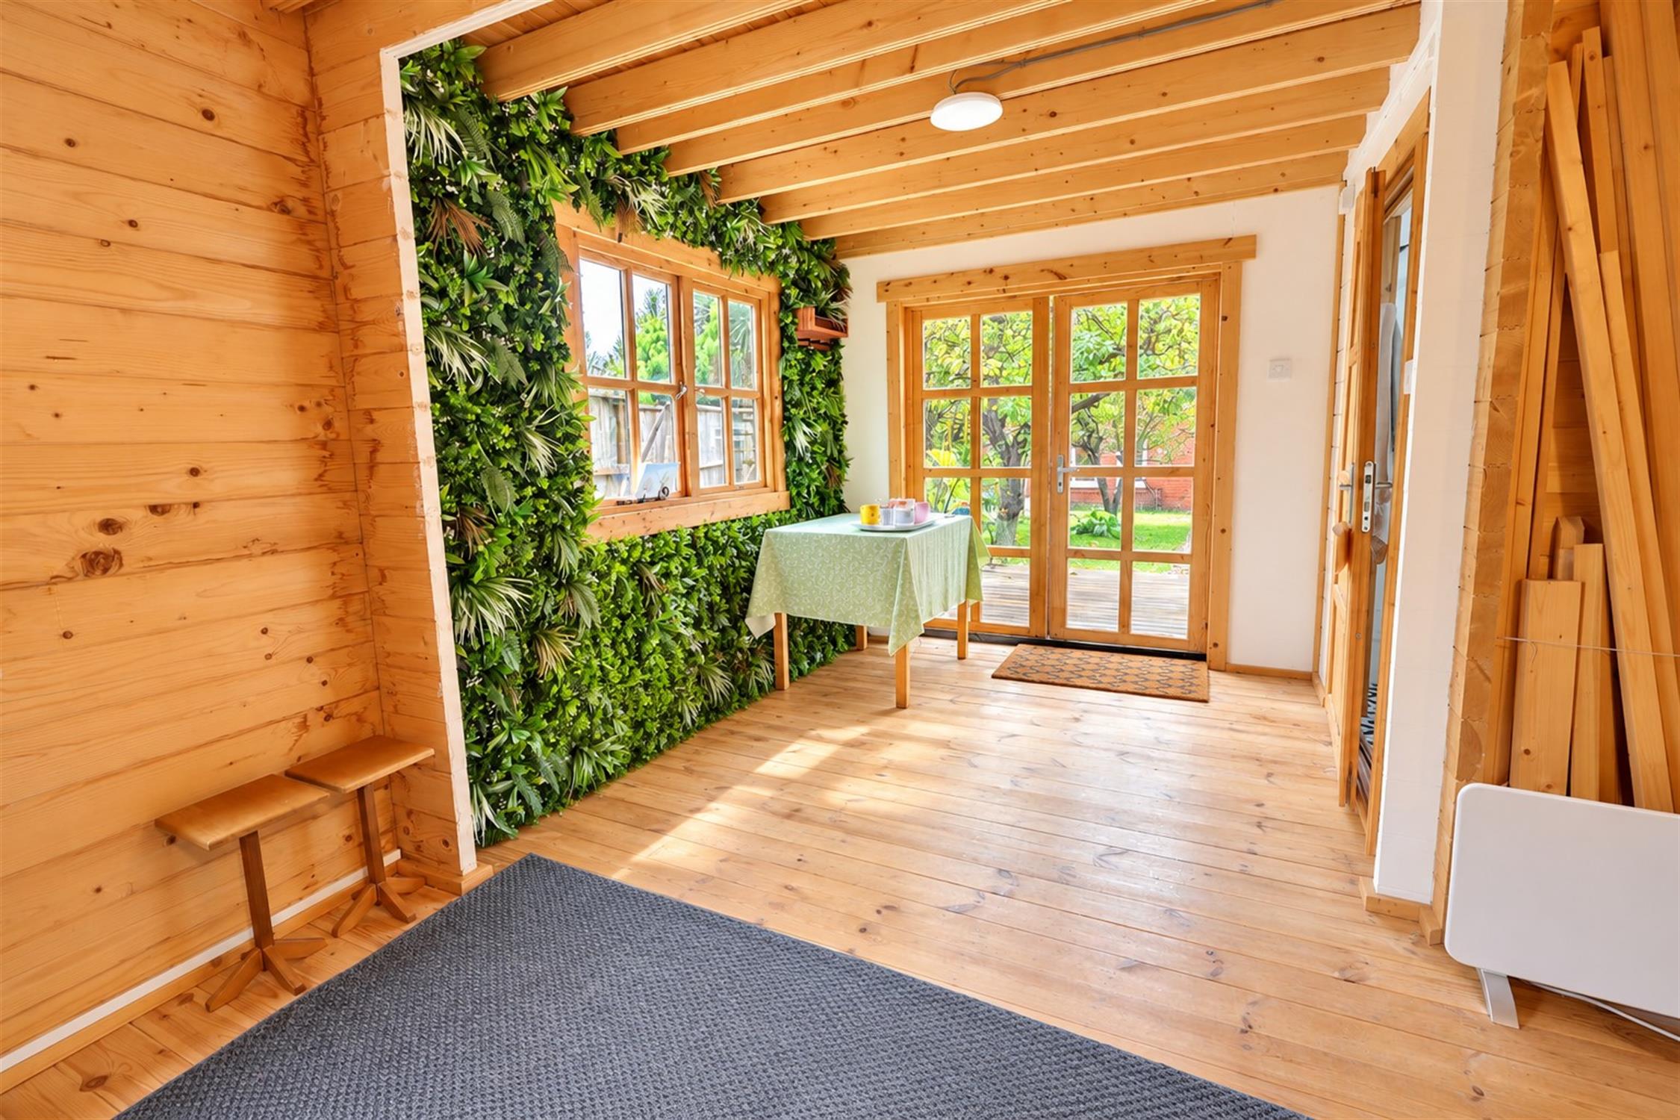
Cabin – Kitchen/Sun Room – 18'1" x 14'1" (5.52m x 4.30m)
Impressive and versatile open-plan space featuring timber walls and exposed ceiling beams, fitted kitchenette and ample space for seating or dining. French doors open directly onto the garden and decked area.
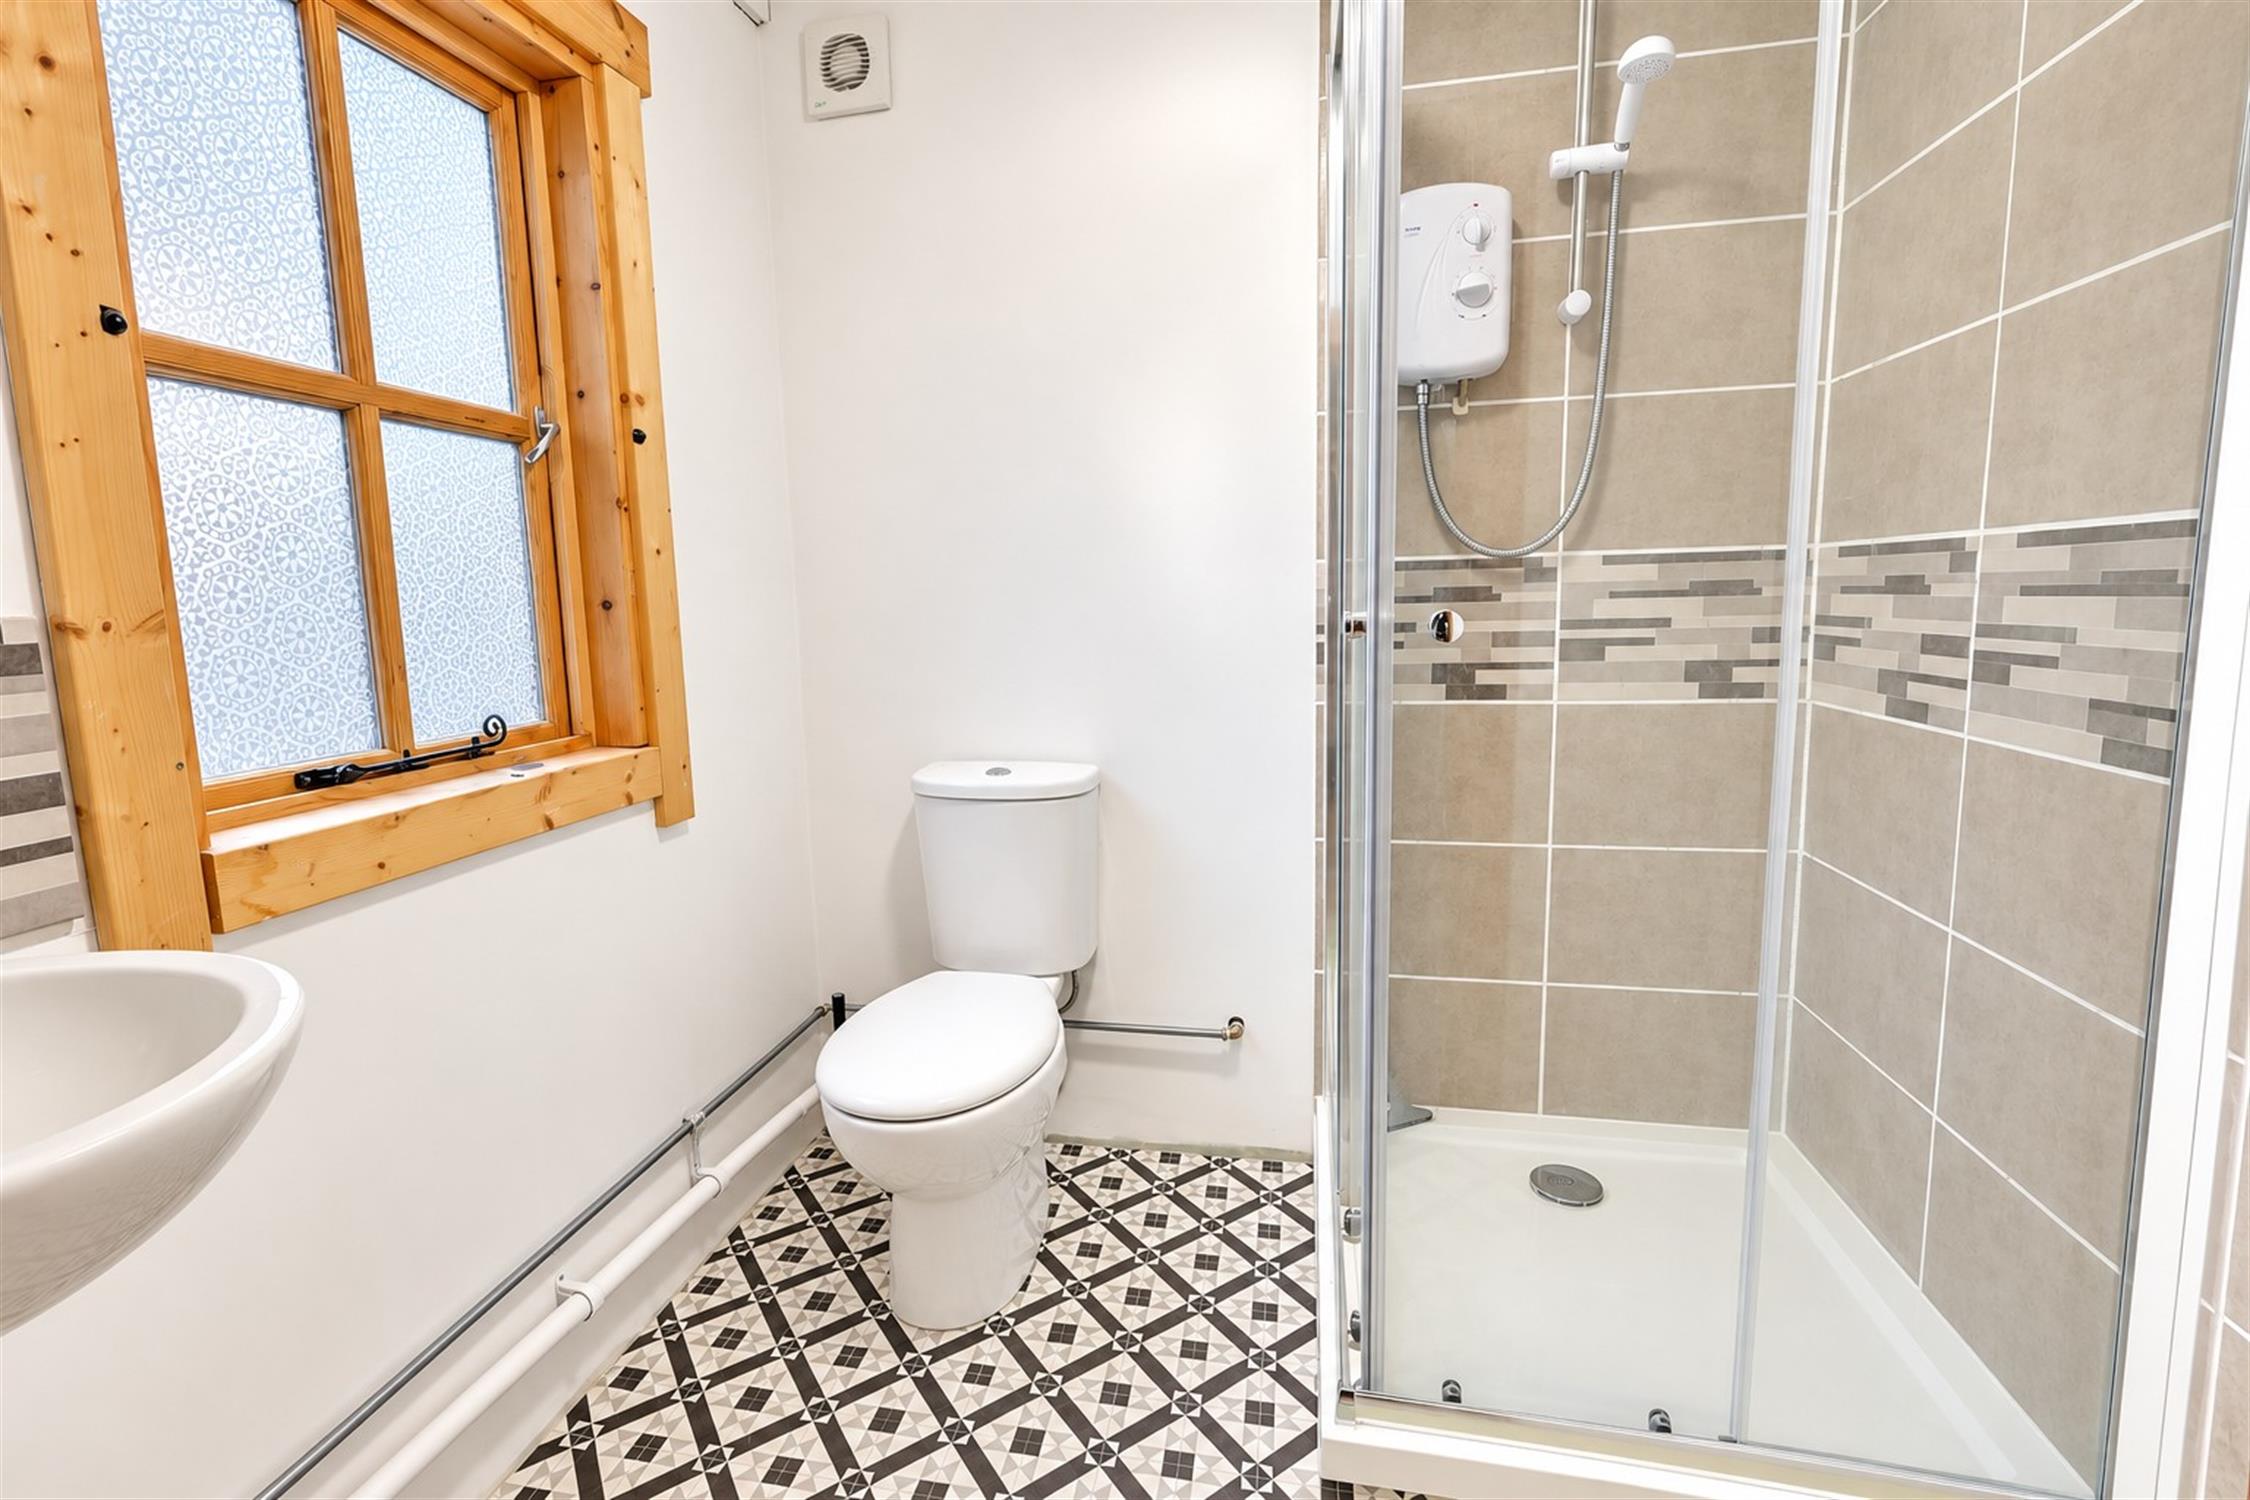
Cabin – Shower Room – 6'1" x 5'2" (1.85m x 1.57m)
Fitted with a shower enclosure, WC and wash hand basin, with tiled shower area and patterned flooring.
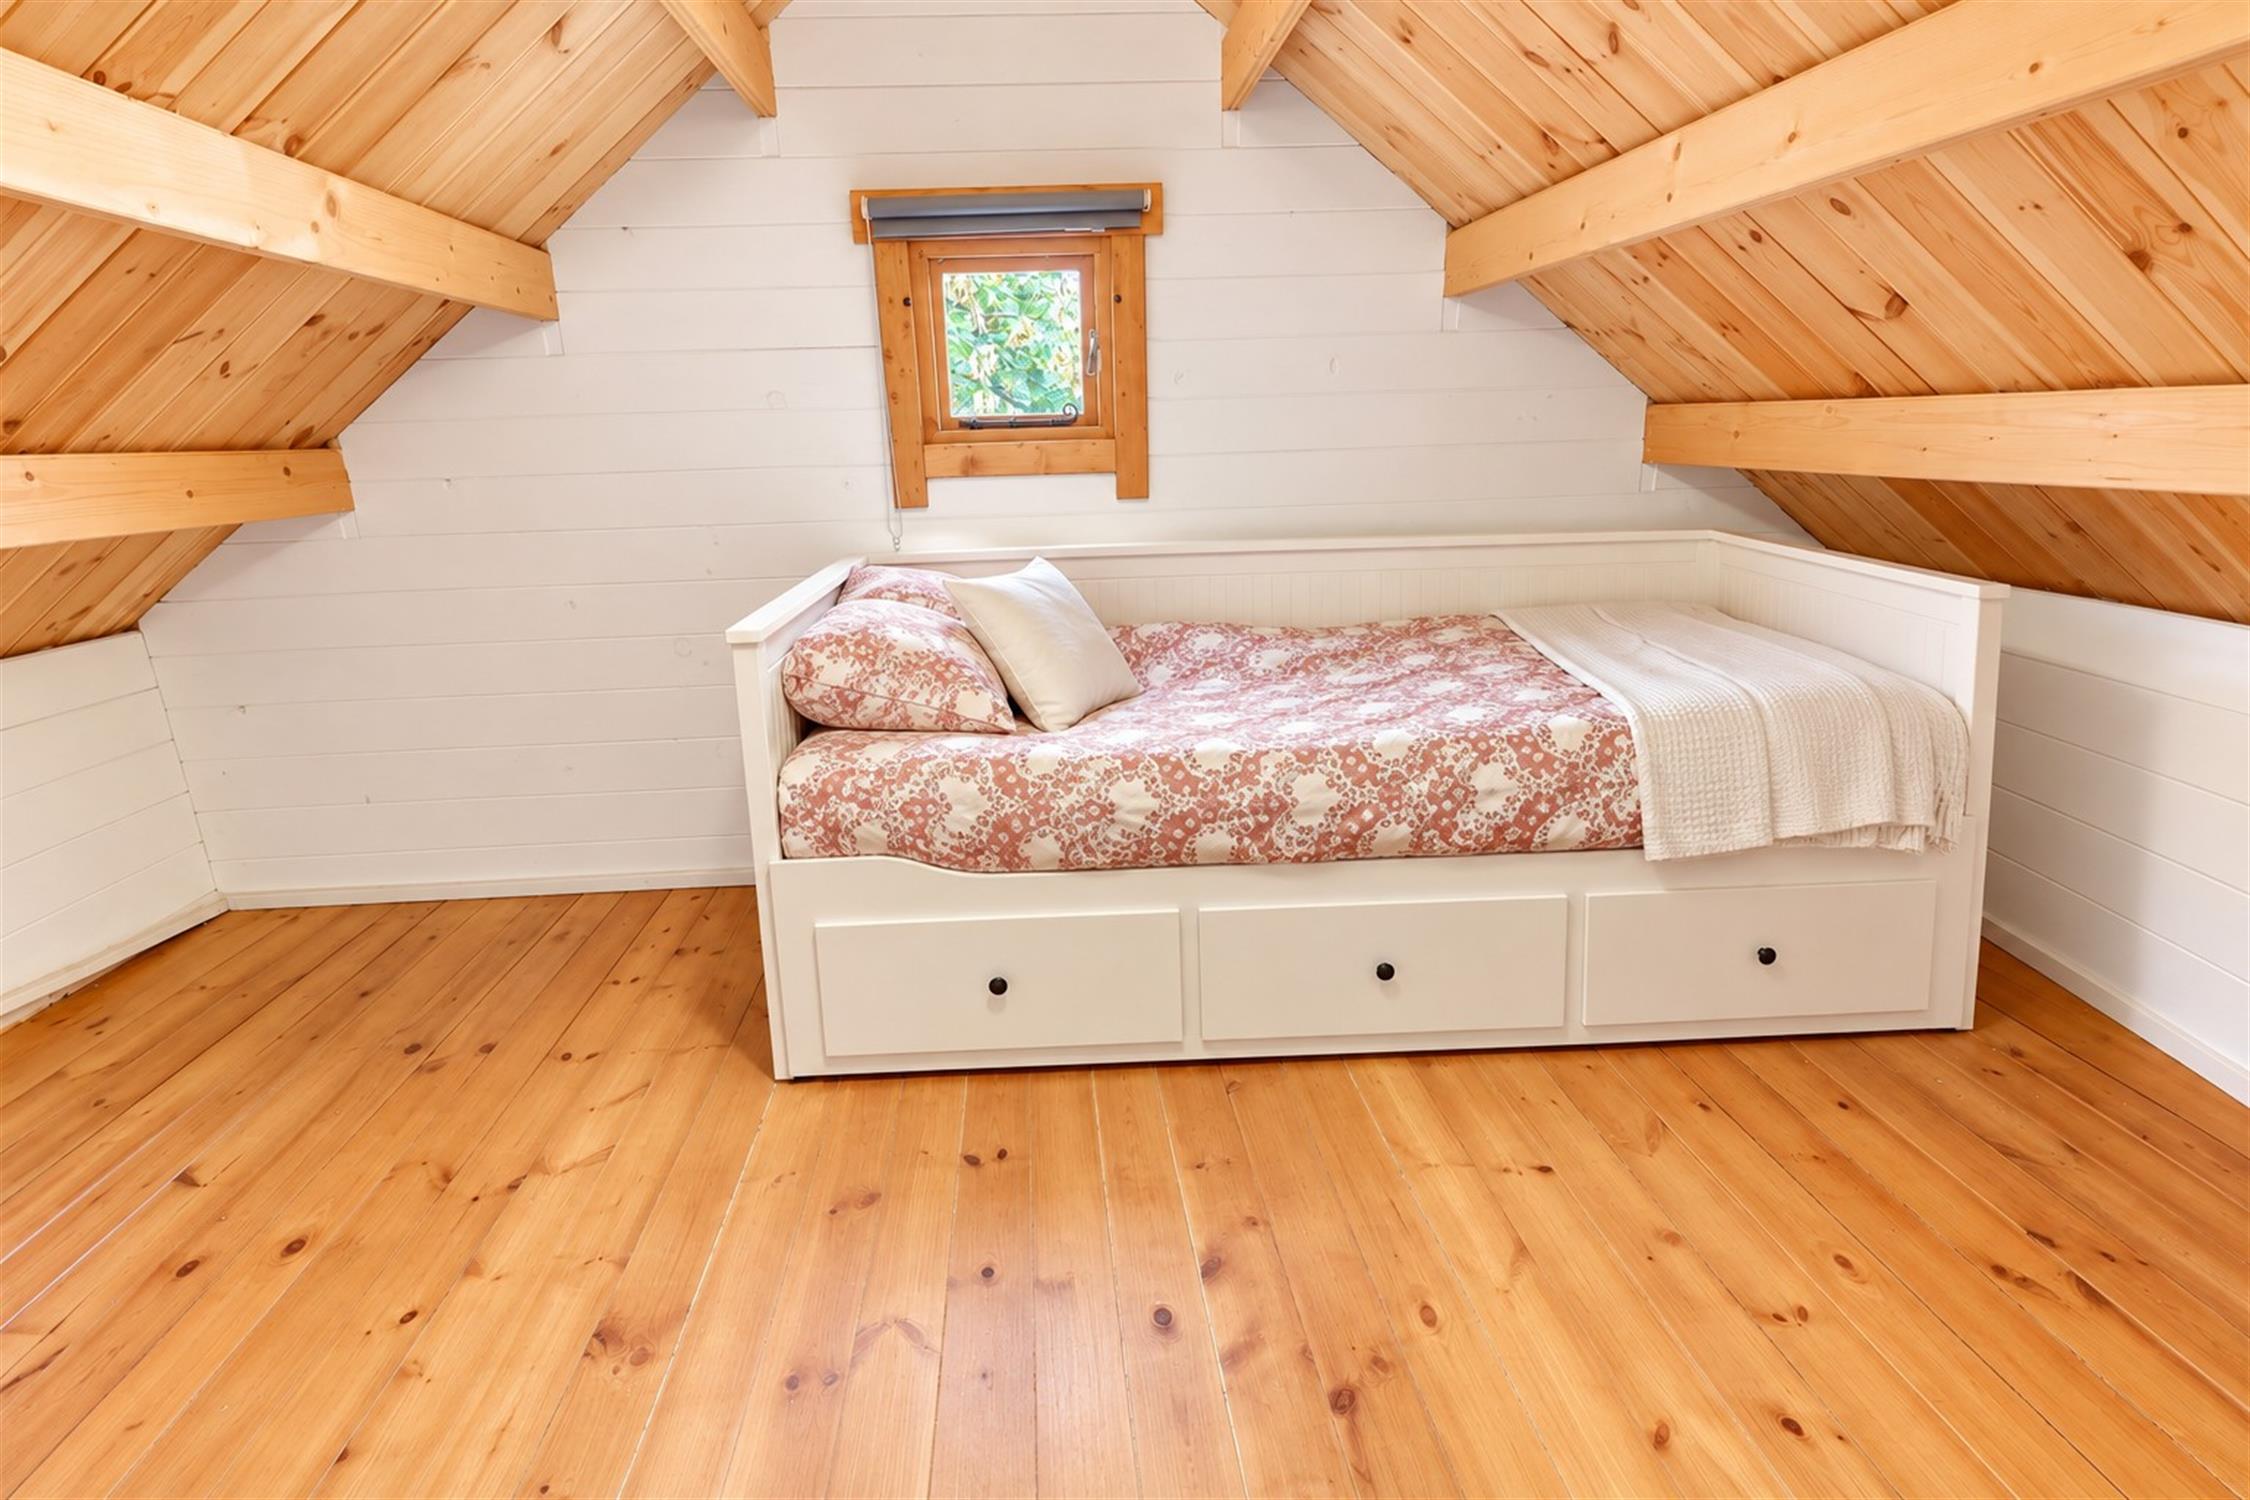
Cabin – First-Floor Bedroom – 14'1" x 9'0" (4.30m x 2.75m)
Versatile first-floor room featuring a vaulted timber ceiling, exposed beams, wood flooring and window providing natural light.
Cabin – First-Floor Bedroom/Study – 14'1" x 9'1" (4.30m x 2.77m)
A further versatile room suitable for use as a study, home office, hobby room or additional occasional space, with vaulted timber ceiling and wood flooring.
COUNCIL TAX
BAND: C
CHARGE: £2,116.87
YEAR: 2026/2027
Read full description
Show less