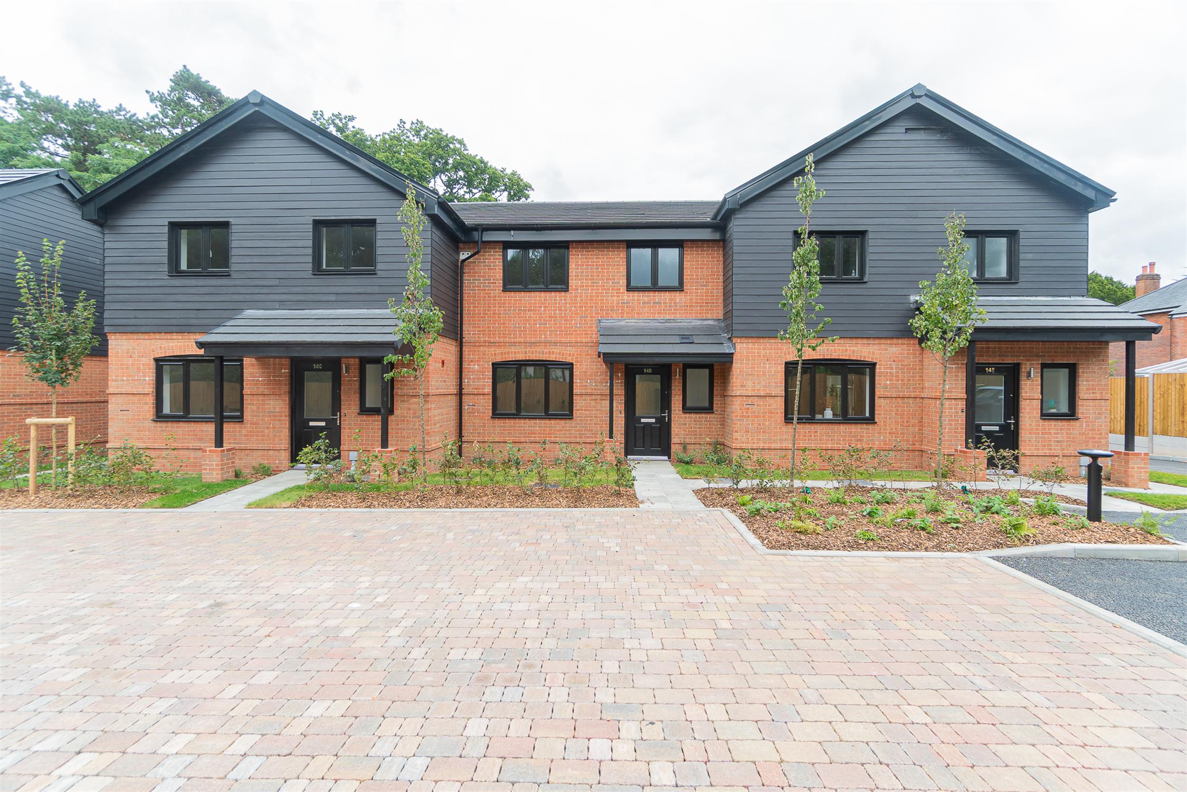
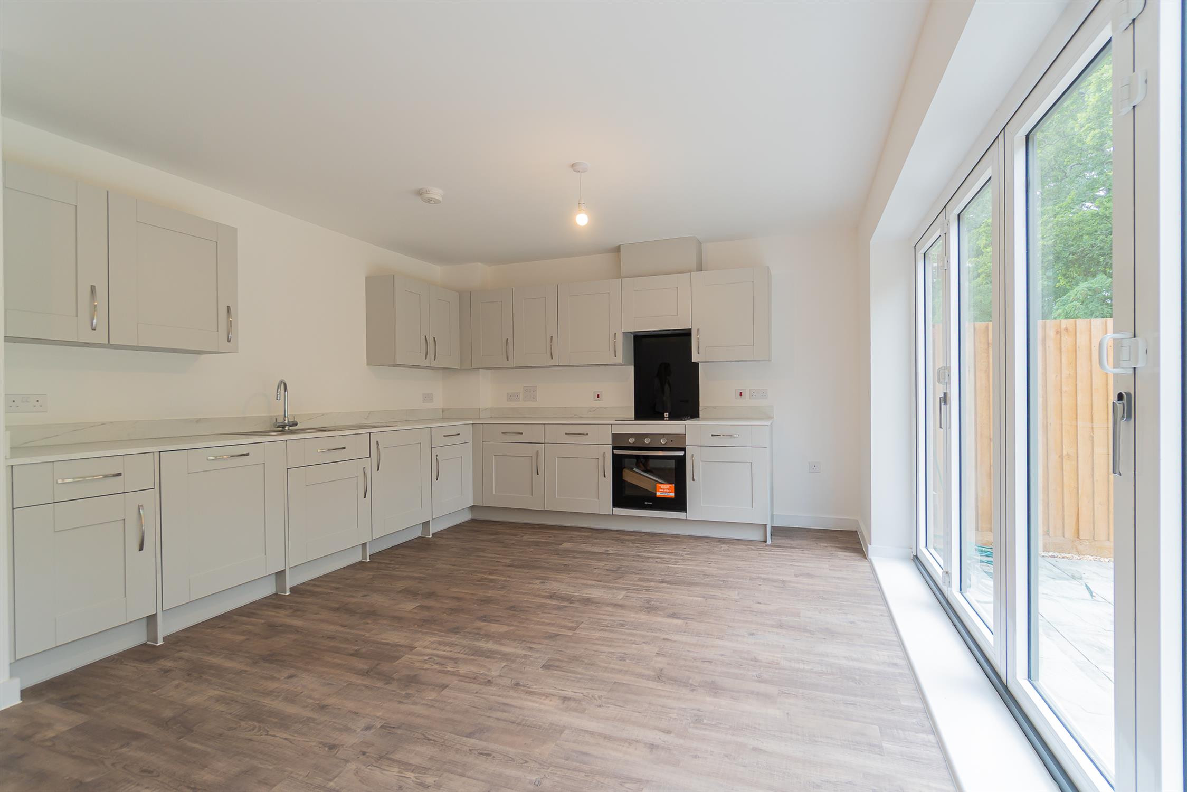
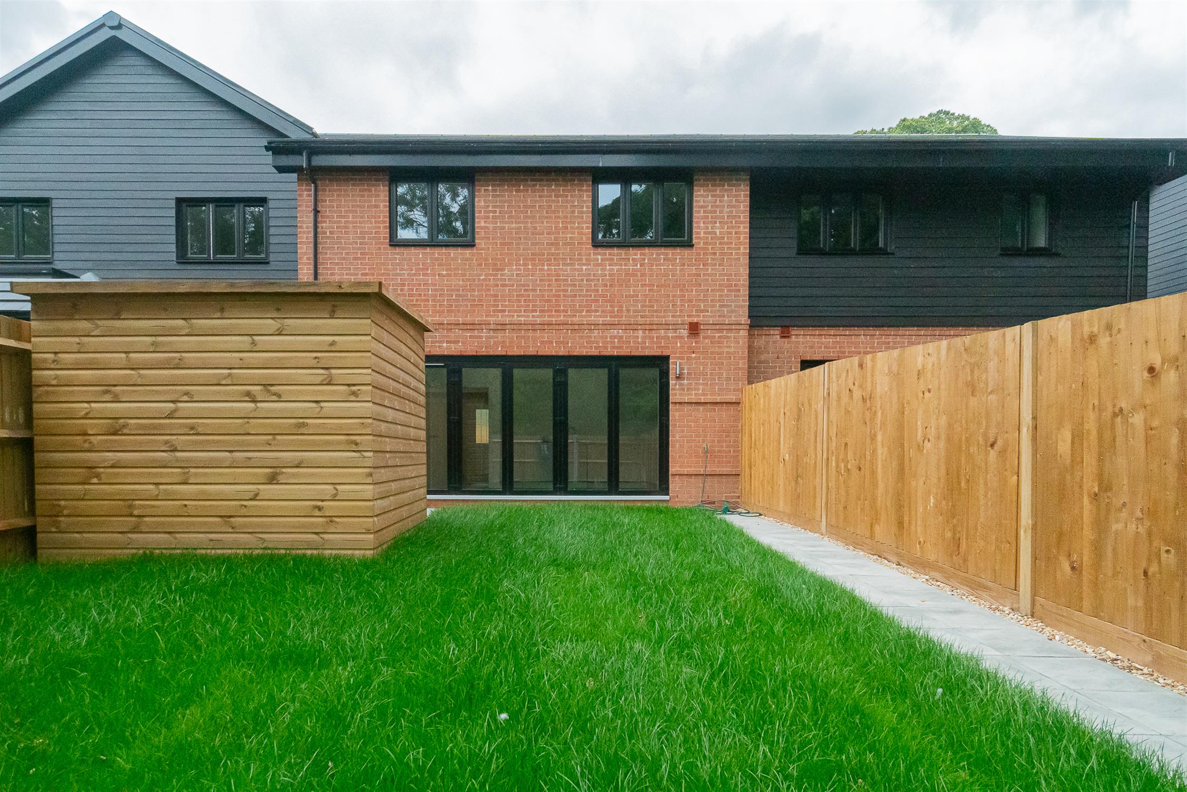
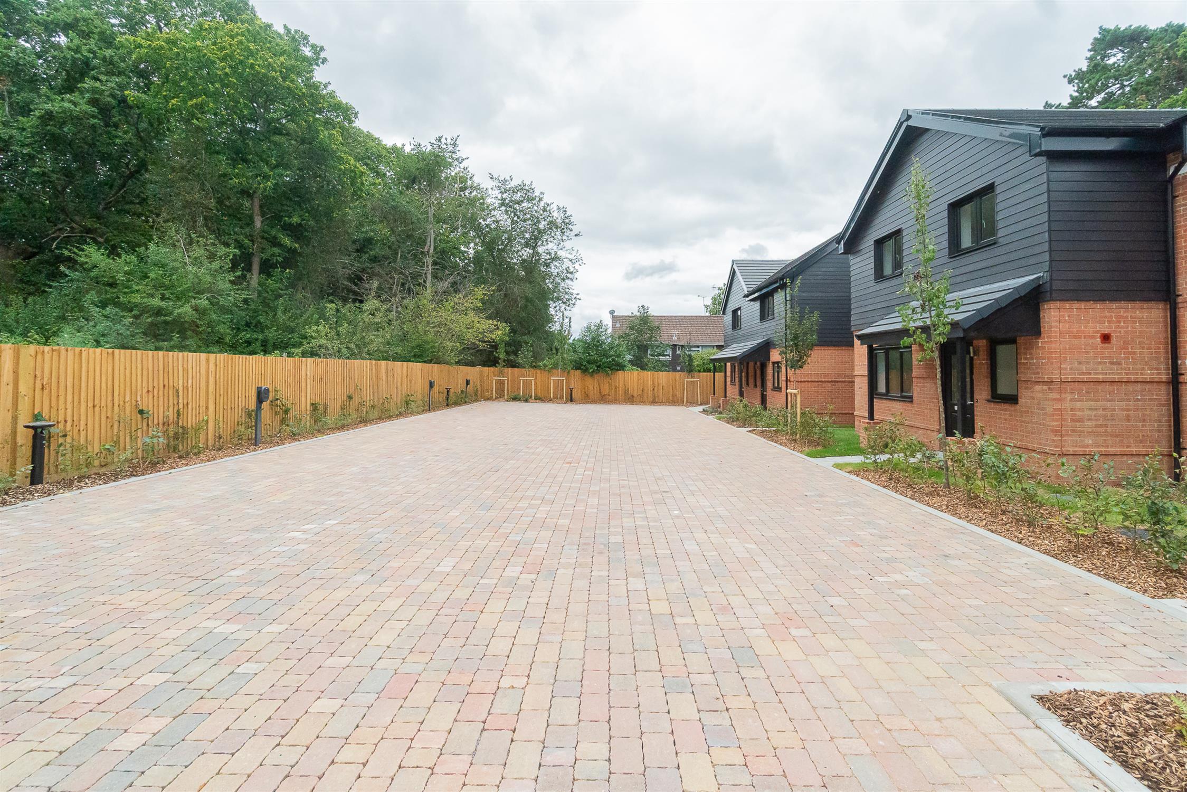
A rare opportunity to purchase a 3 bedroom terrace new home which has been built by a reputable local builder. The property benefits from a spacious kitchen/dining room with bifold doors onto the garden, en-suite shower room to bedroom one, air source heat pump, UPVC double glazing, private garden, 2 allocated parking spaces and a EV charging point. An internal viewing is highly recommended.
Approached via composite front door.
ENTRANCE HALL:
Door to Lounge. Door to Cloakroom.
CLOAKROOM6' 2" (1.88m) x 3' 4" (1.02m)::
Window to front. Close coupled WC. Wash hand basin. Radiator.
LOUNGE
16' 1" (4.90m) x 12' 7" (3.84m)::
Window to front. Stairs to first floor with understairs airing cupboard. Radiator. Door to:
KITCHEN/DINER
18' 11" (5.77m) x 12' 5" (3.78m)::
UPVC Bi-Fold doors to garden. Comprehensive range of wall and base units with work surfaces over. Inset stainless steel sink unit with drainer. 4 ring electric hob with splashback and extractor fan over. Built-in oven. Integrated appliances. Radiator.
FIRST FLOOR LANDING
BEDROOM 1
11' 3" (3.43m) x 11' 1" (3.38m)::
Window to rear. Built in wardrobe. Radiator. Door to:
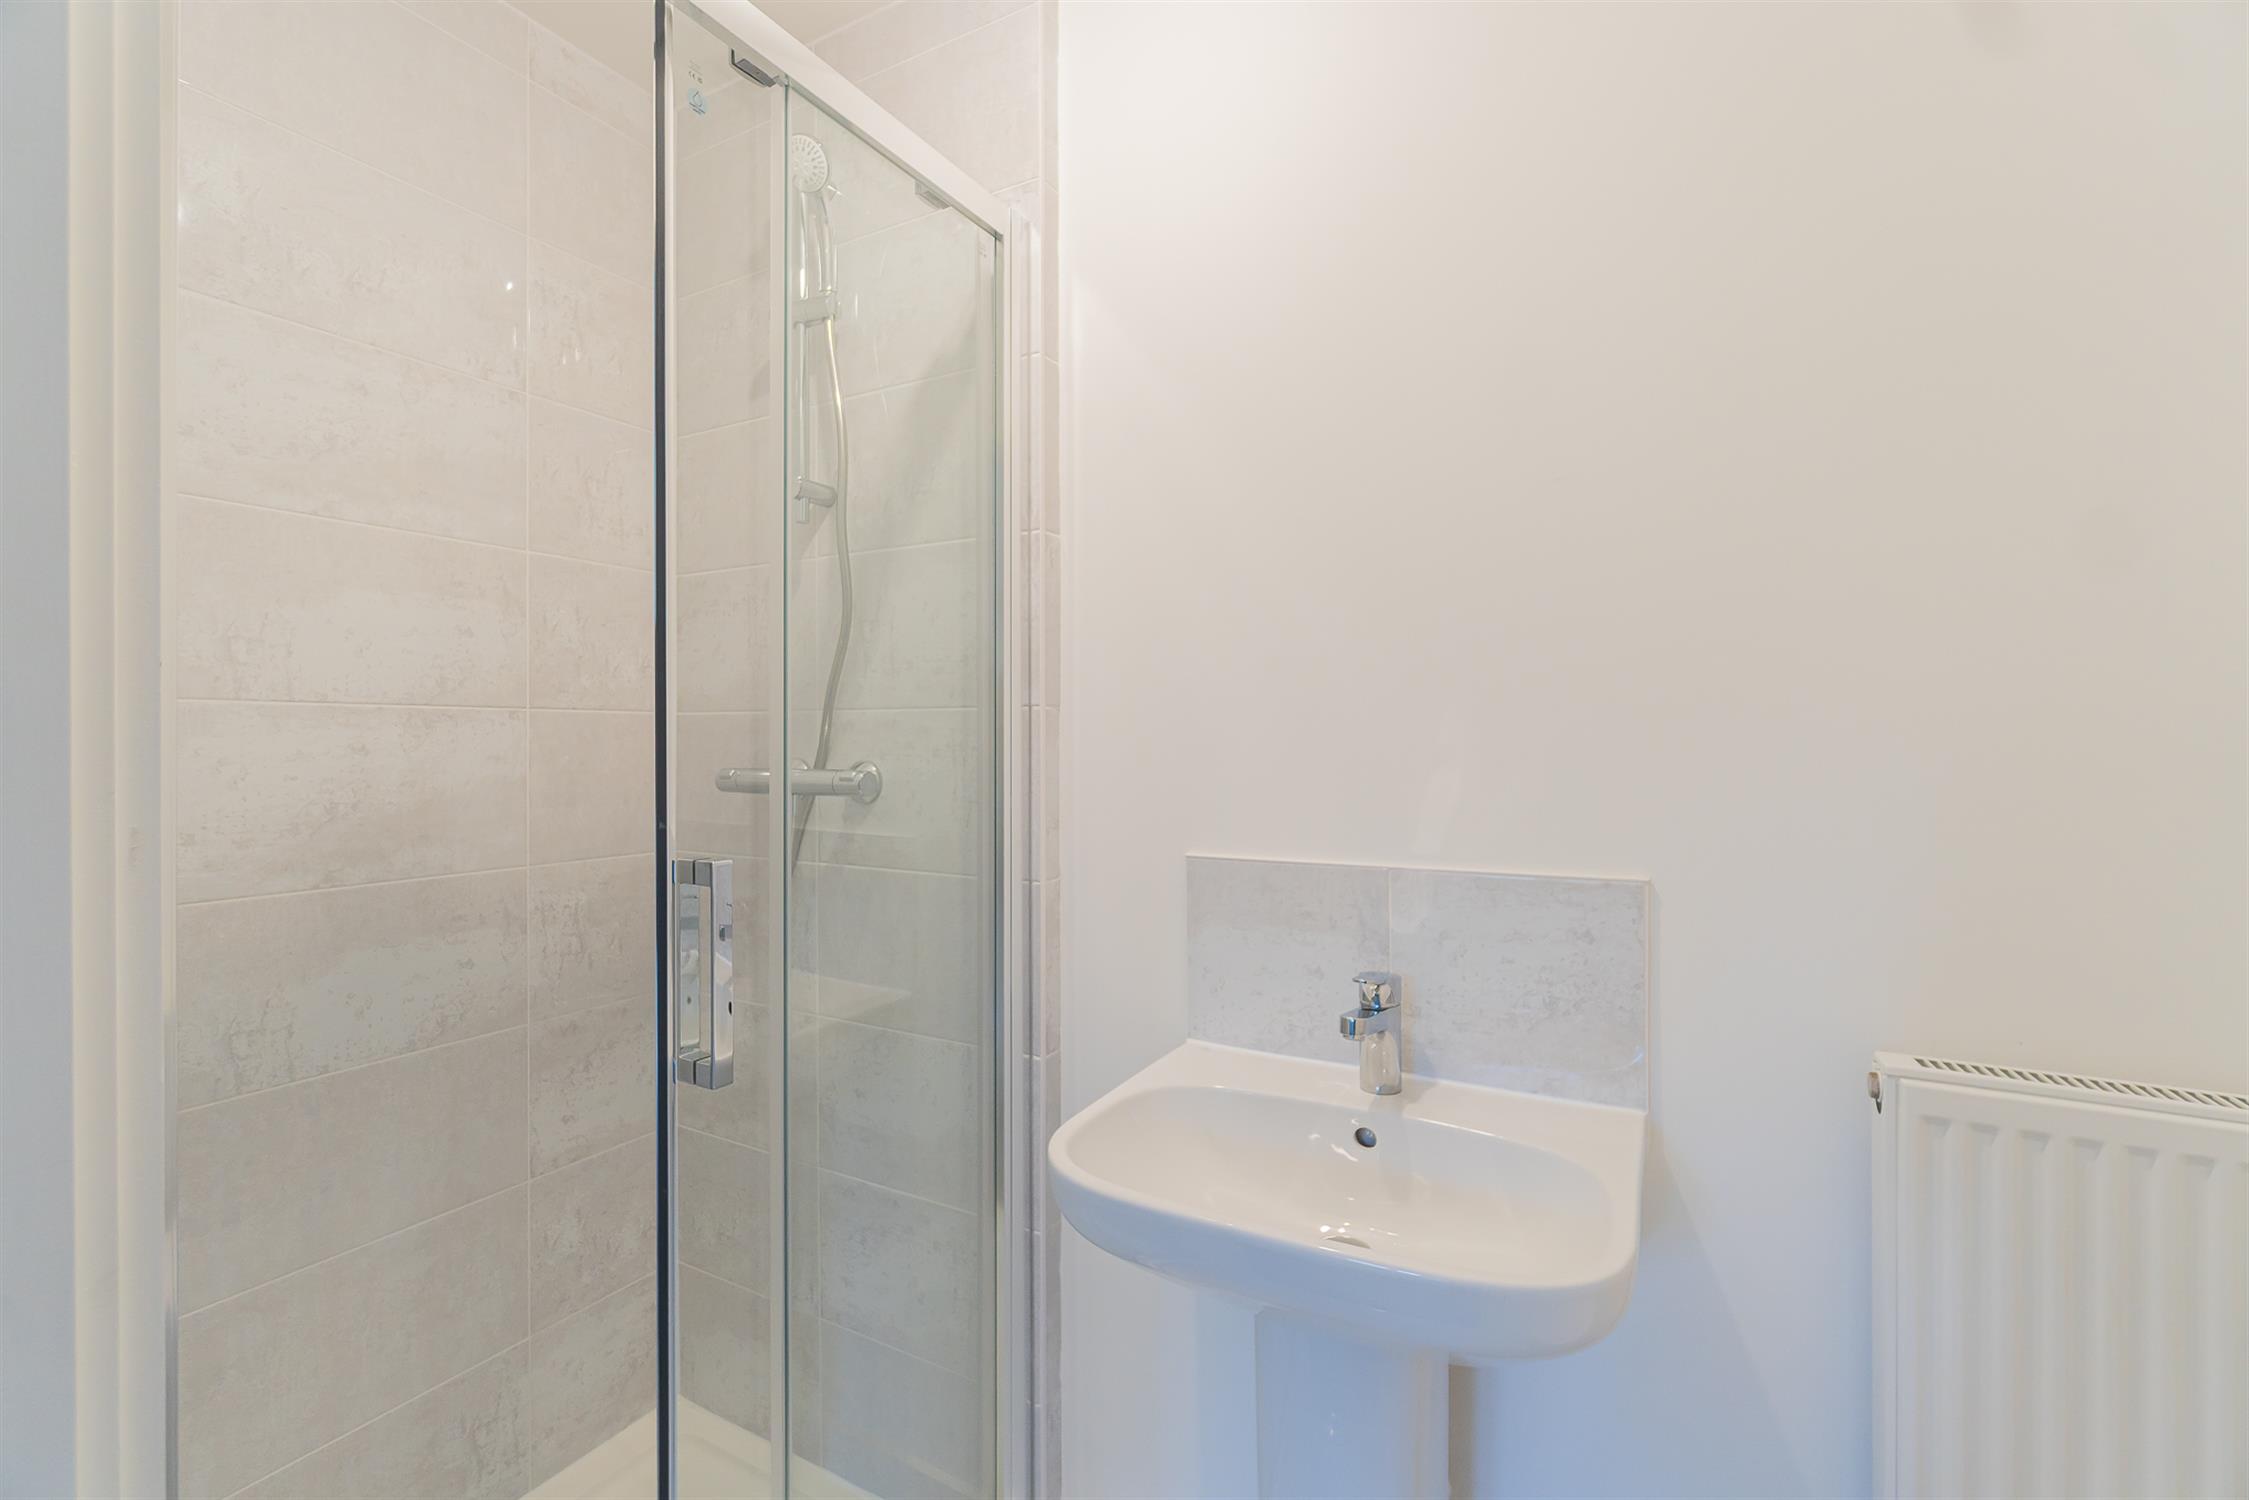
ENSUITE SHOWER ROOM:
Walk-in shower unit with glazed screen and complementary tiling. Close coupled WC. Pedestal wash hand basin. Radiator.
BEDROOM 2
11' 9" (3.58m) x 10' 4" (3.15m):
Window to front. Radiator.
BEDROOM 3
10' 6" (3.20m) x 7' 7" (2.31m)::
Window to rear. Radiator.
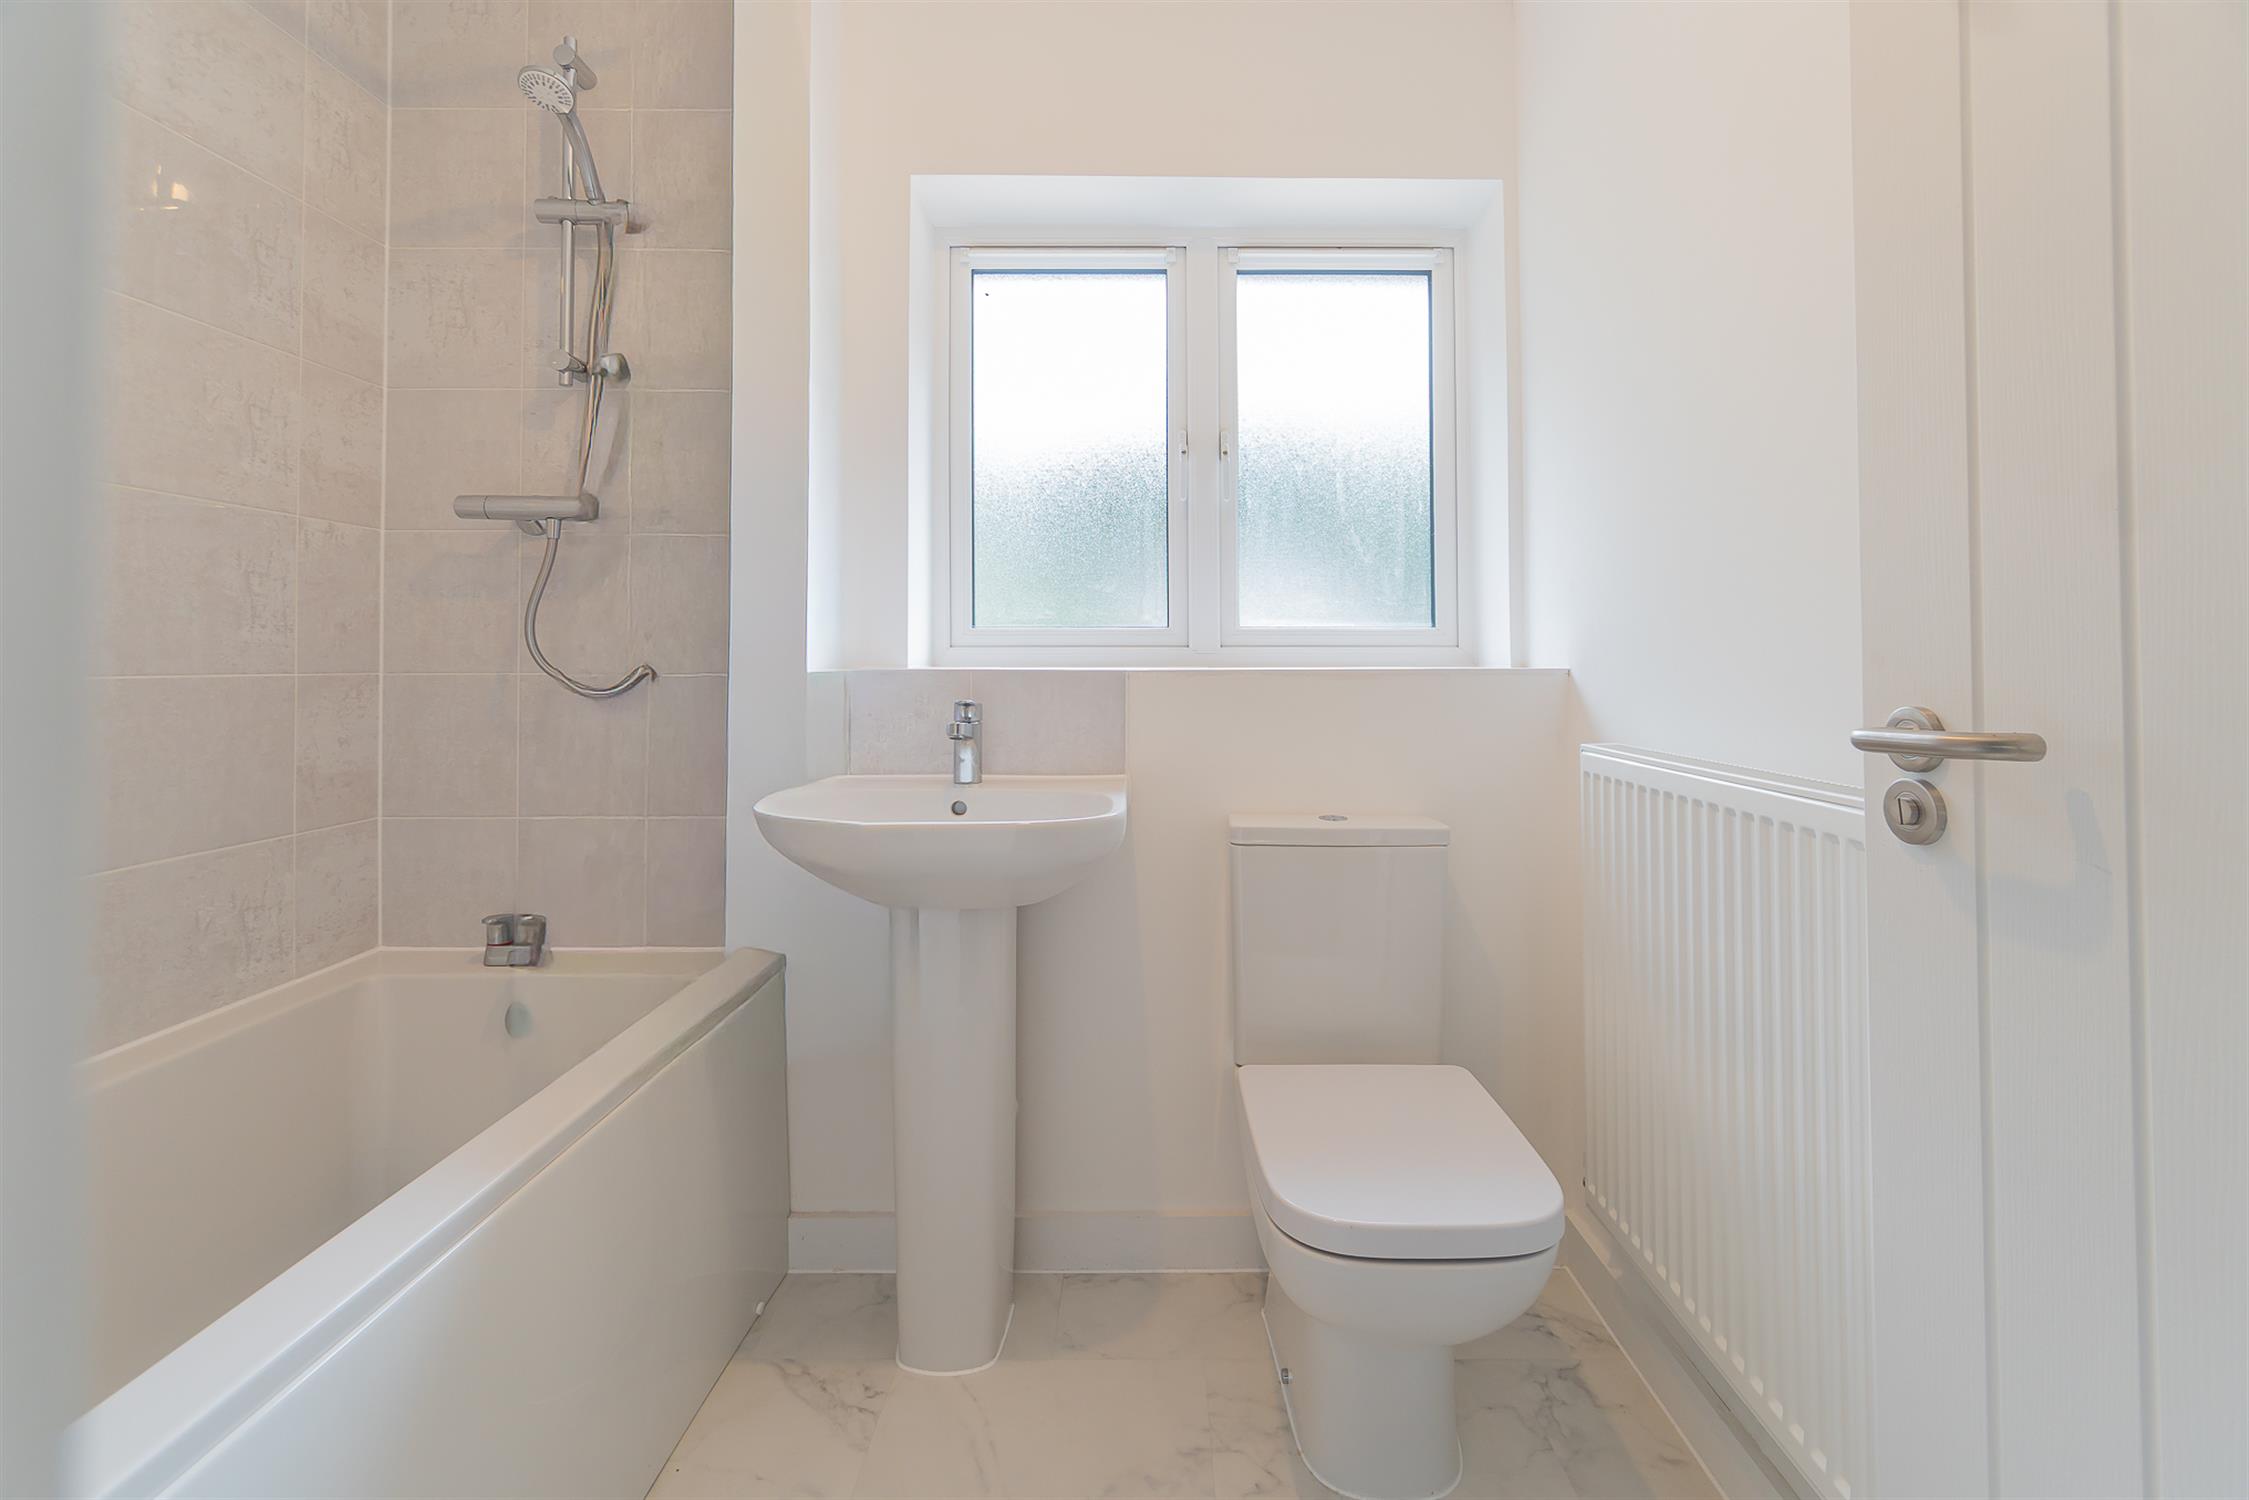
BATHROOM:
Panelled bath with mixer taps. Close coupled WC. Pedestal wash hand basin. Radiator.
OUTSIDE:
To the front of the property is interlocking block pavia offering 2 allocated parking spaces. EV charging point. Path to front.
REAR GARDEN:
Laid to lawn. Fenced to boundaries. Timber built garden shed. Patio area.
COUNCIL TAX:
To be confirmed.
Read full description
Show less