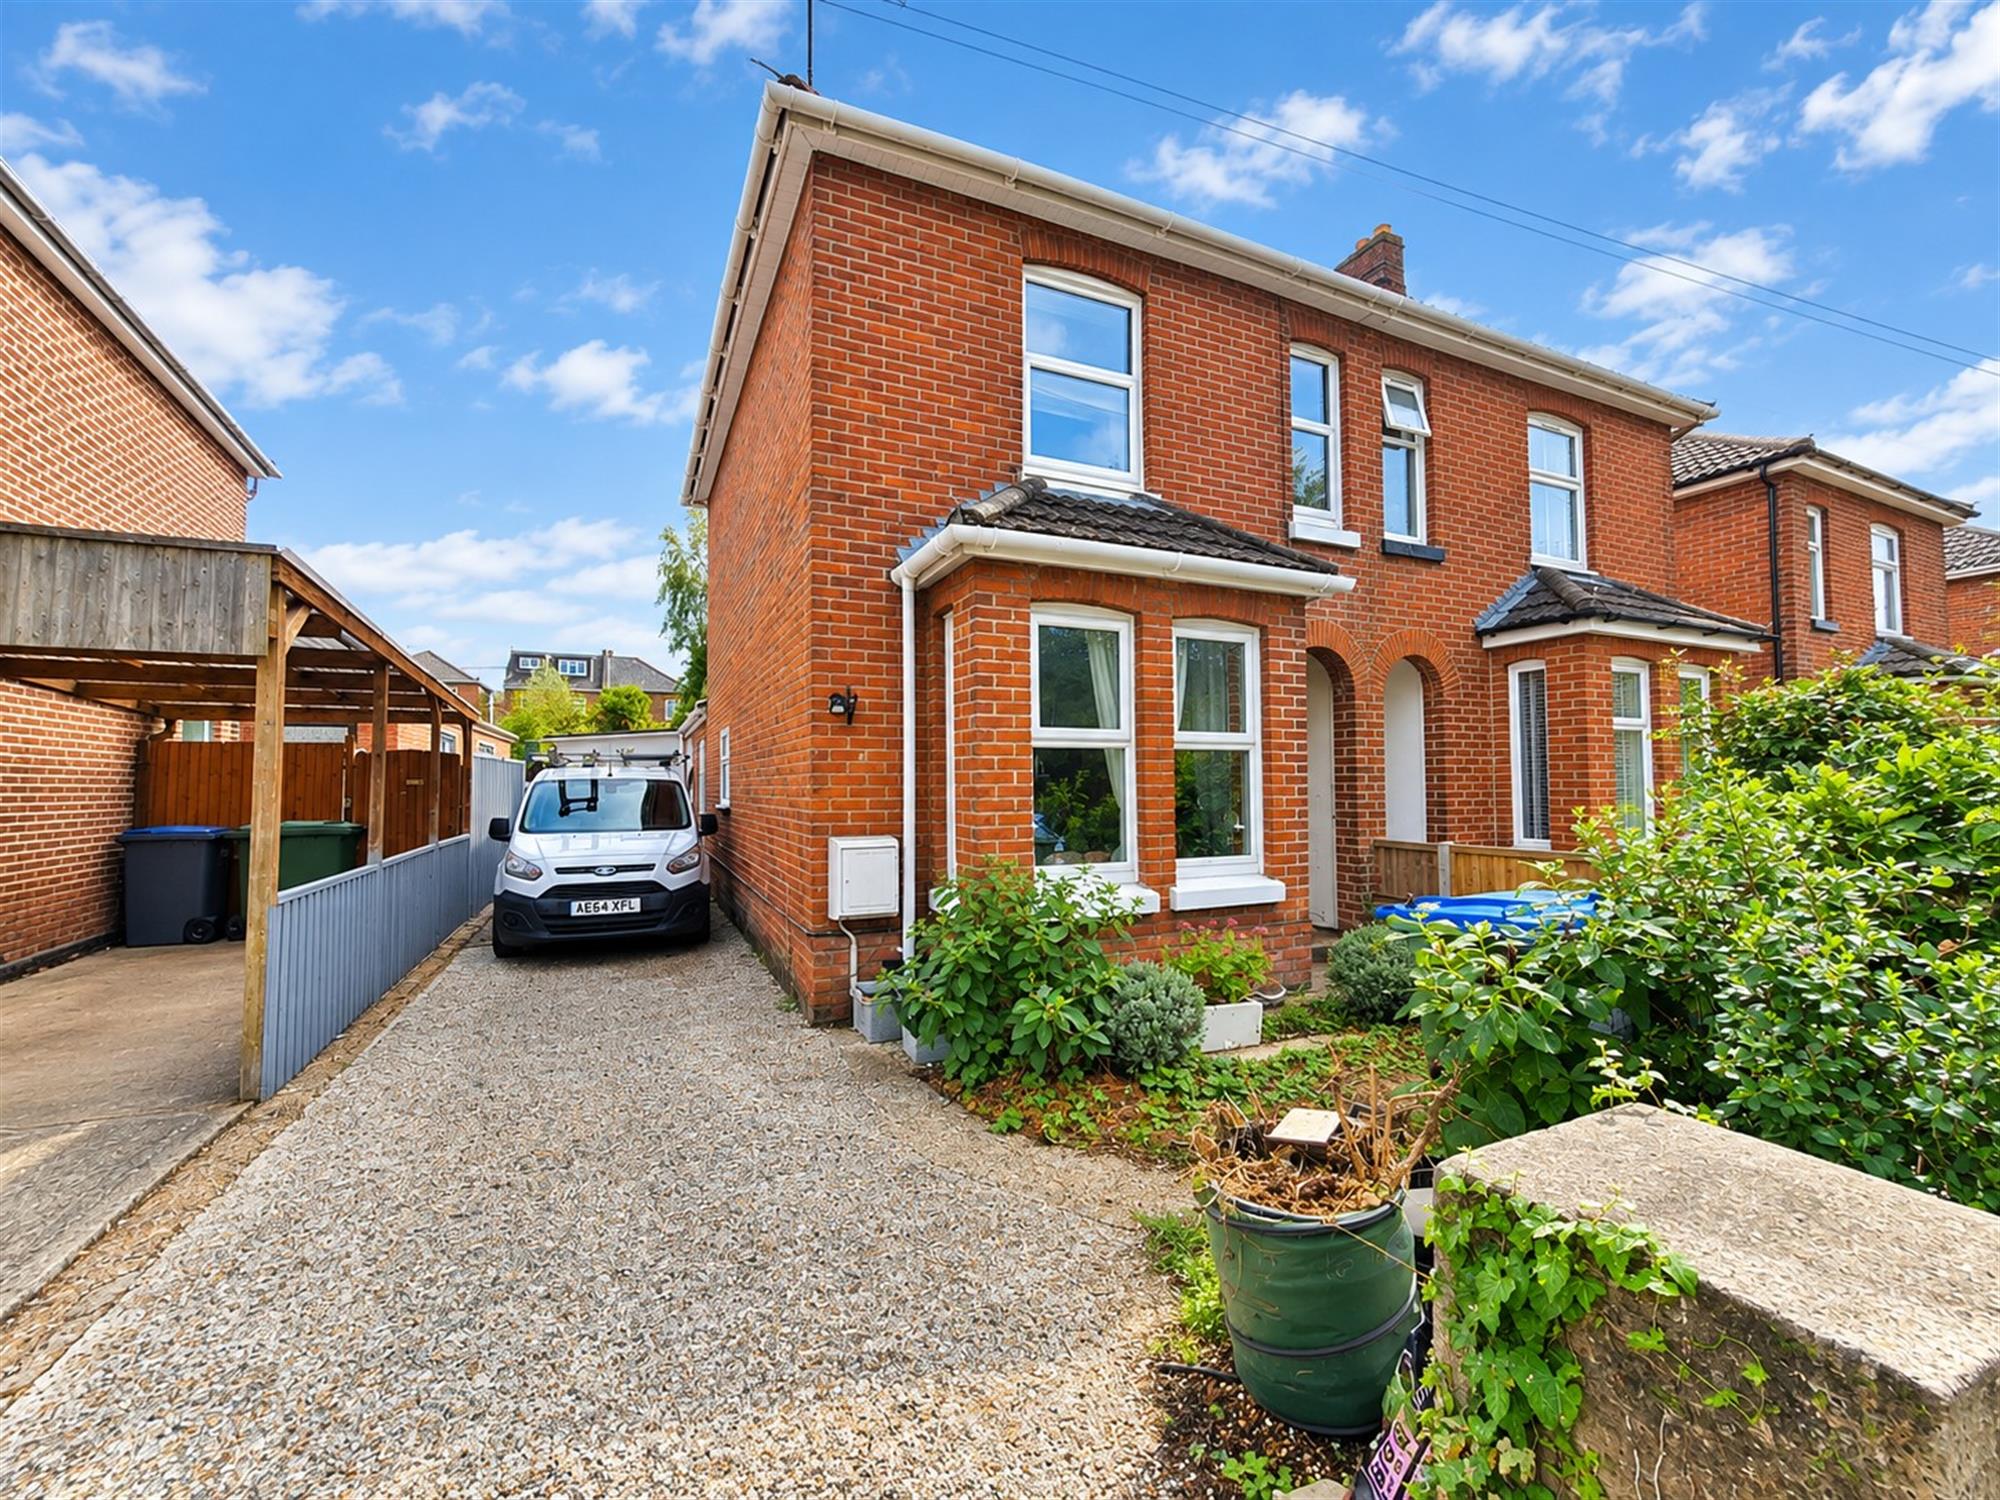
Situated in an excellent location directly opposite Bitterne Park Primary School and close to Riverside Park, this well-proportioned three-bedroom semi-detached house offers spacious and versatile family accommodation. The property comprises three generous double bedrooms, a family bathroom, a fitted kitchen and an impressive 24ft lounge/dining room. A conservatory extends the living accommodation, creating a bright and versatile additional room with access to the garden.
Externally, the property benefits from parking for up to three cars, along with a useful garage/workshop offering excellent storage or potential for hobbies and practical use. The location is particularly appealing for families, with the school directly opposite and the nearby Riverside Park providing pleasant green space for outdoor activities and leisurely walks. An excellent opportunity to acquire a spacious family home in a sought-after and convenient location.
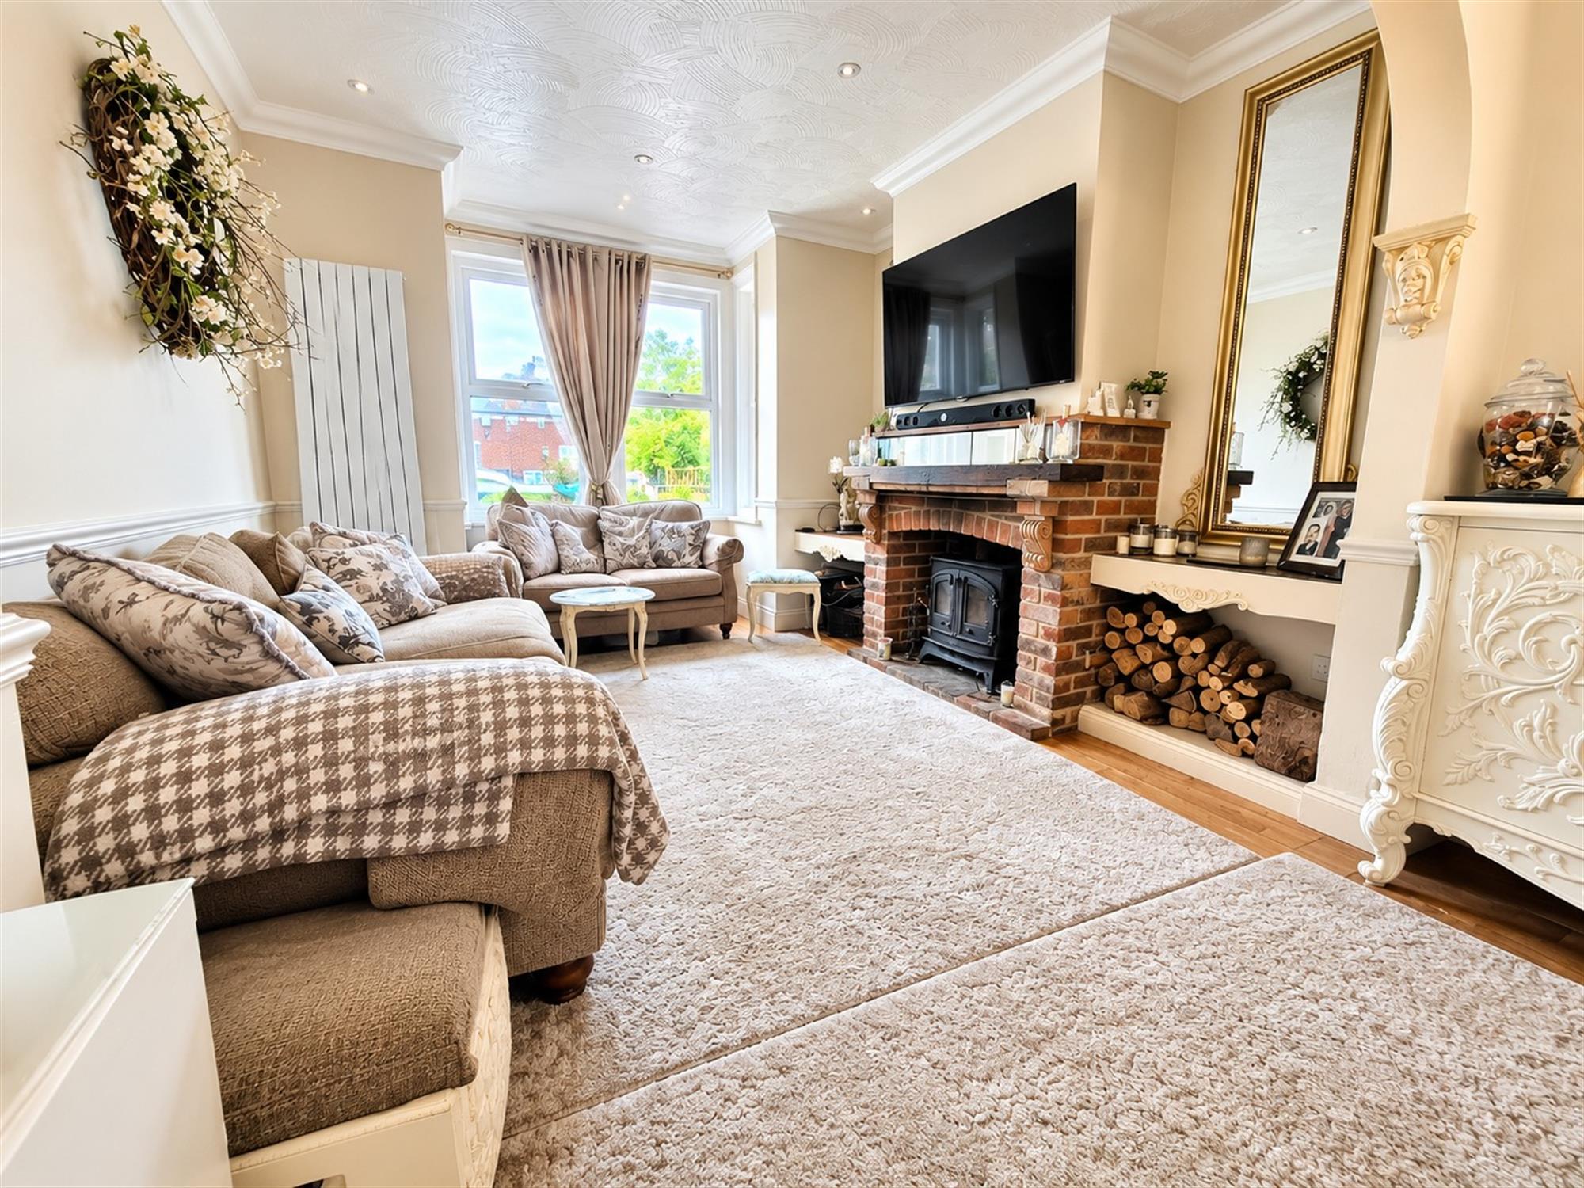
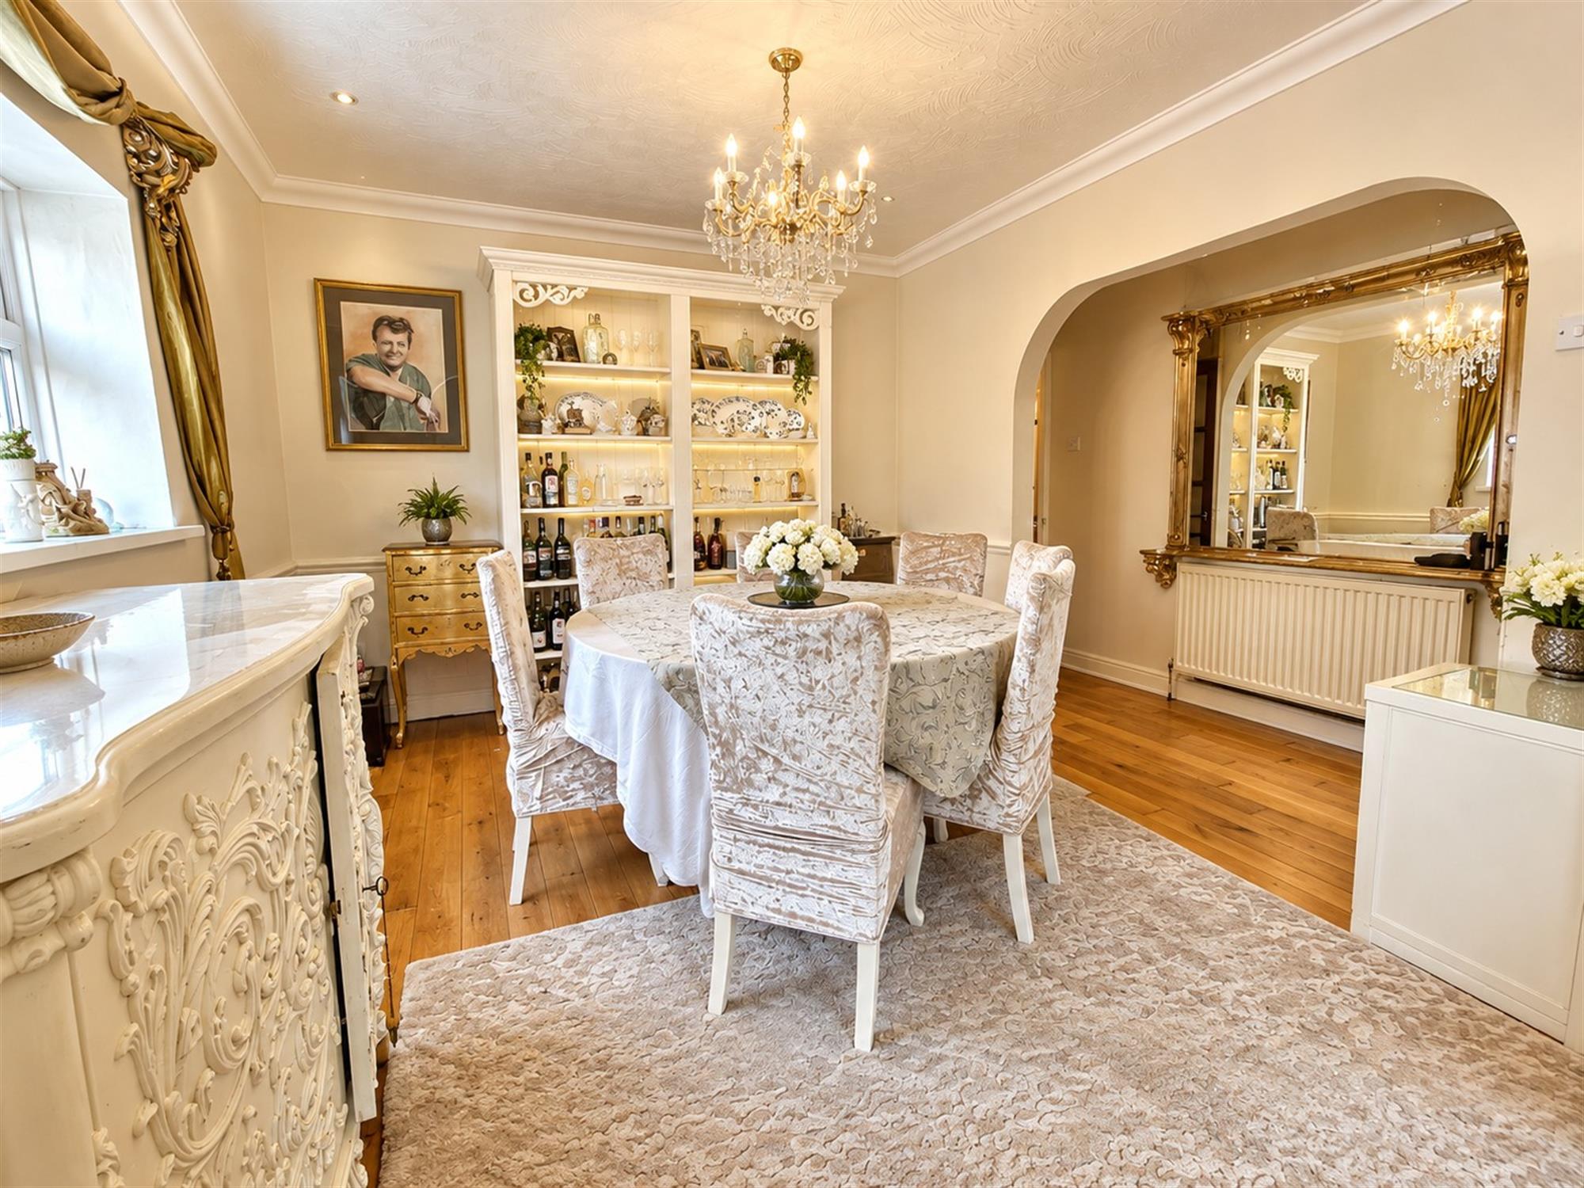
Living Room / Dining Room 24' 7" (7.49m) x 11' 3" (3.43m):
Engineered oakwood flooring throughout, log burner with brick fireplace surround, bay window with double-glazed windows to front aspect, double-glazed window to side aspect.
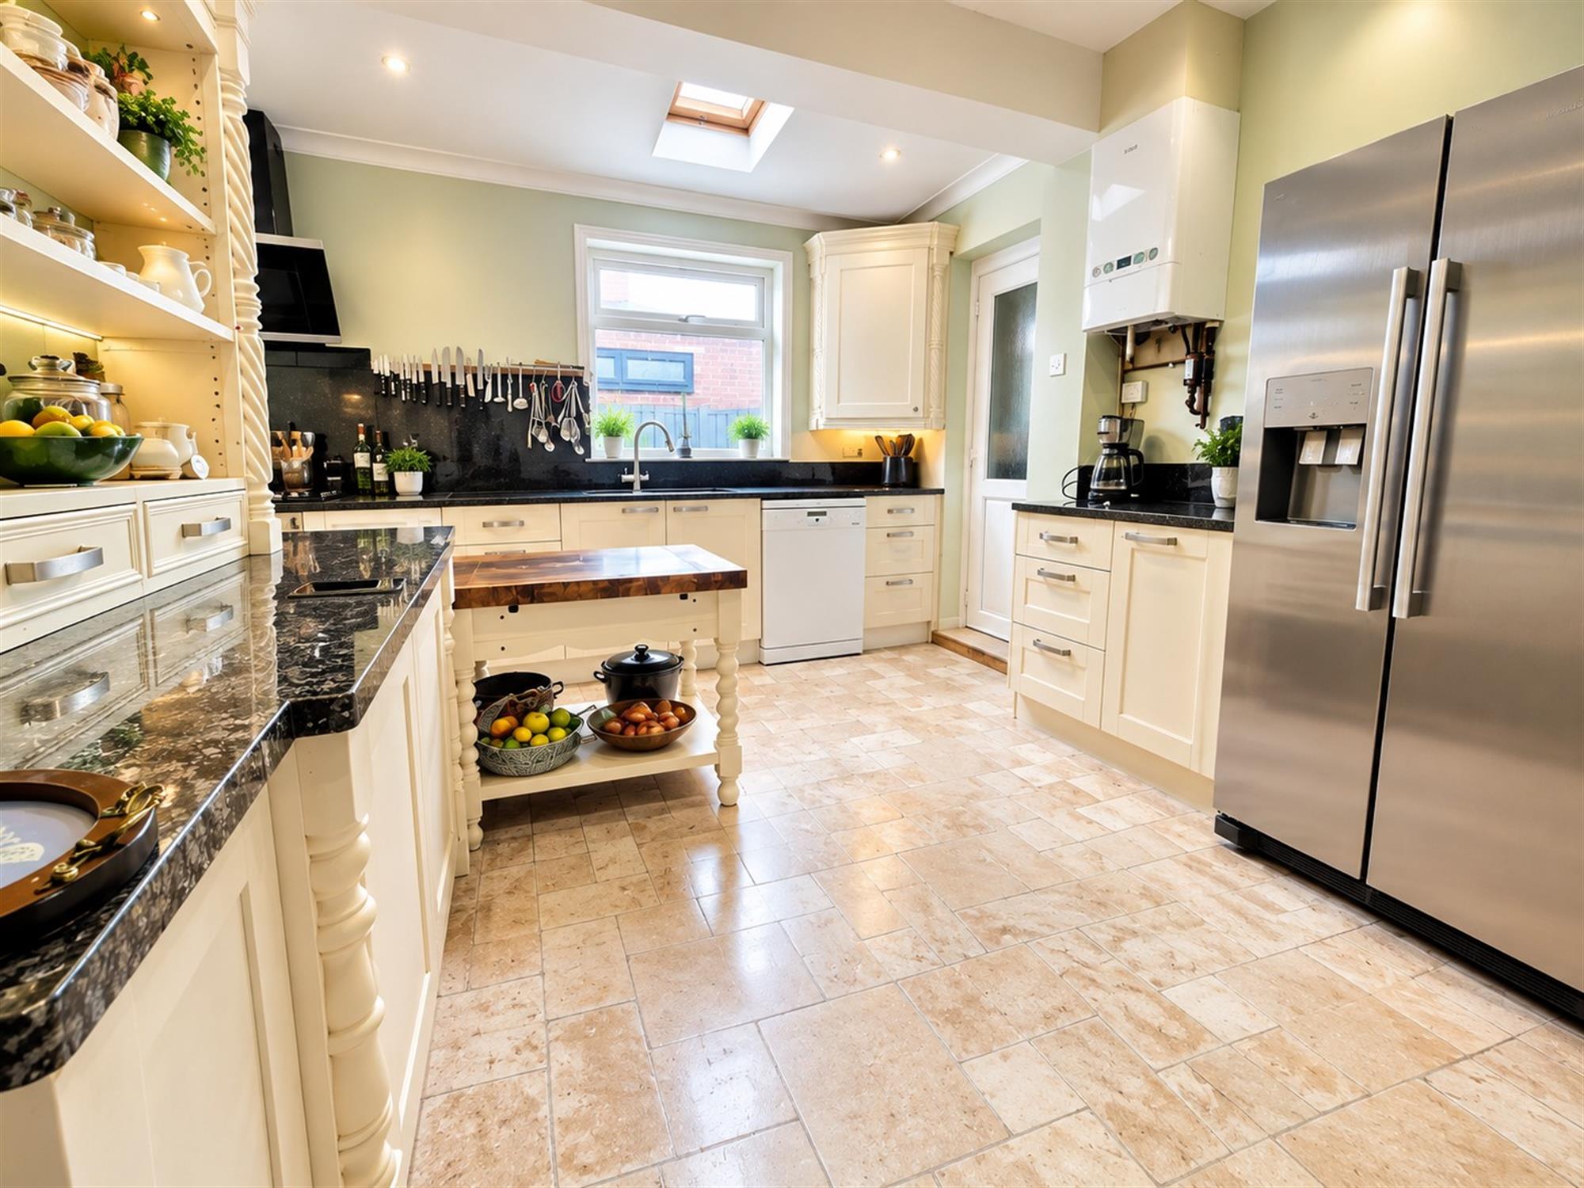
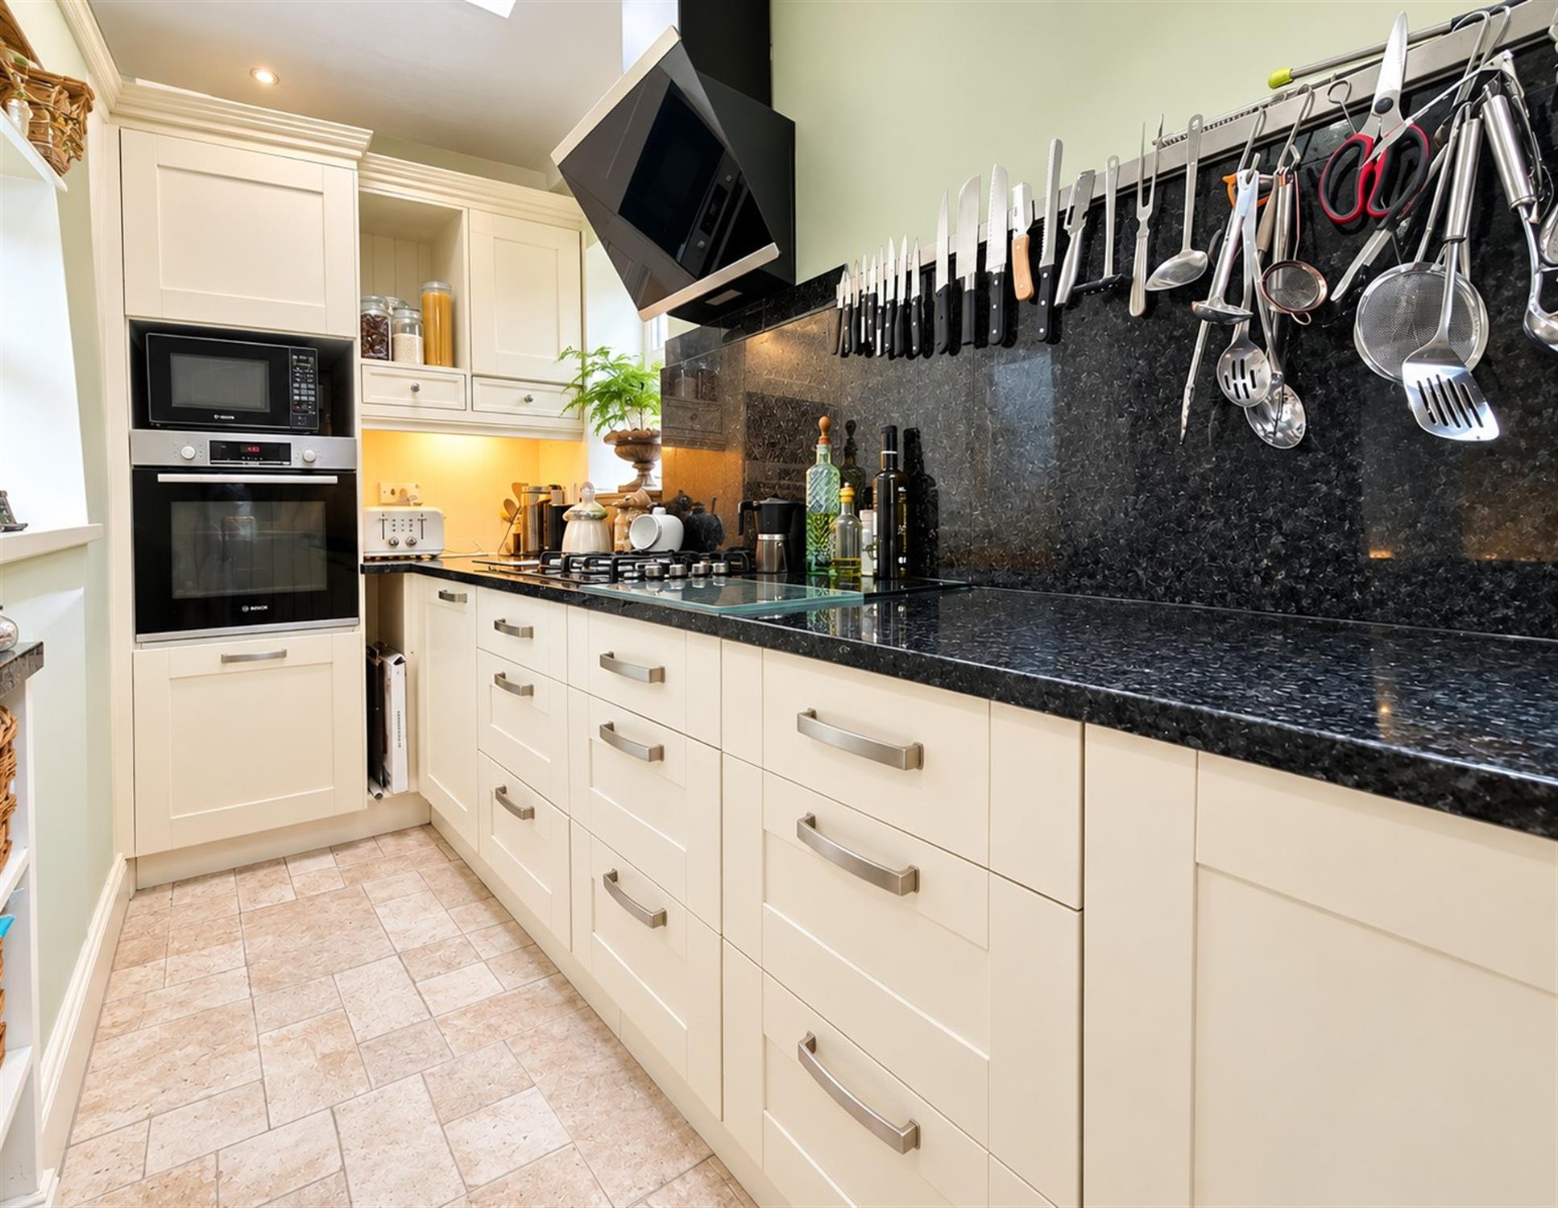
Kitchen/Breakfast room 15' 9" (4.80m) x 14' 7" (4.44m):
Range of eye and base level units, space for an American-style fridge/freezer and dishwasher, oven, 4 point gas hob with extractor above, wall mounted boiler, tile effect laminate flooring, two Velux windows and double-glazed windows to side aspect, inset spotlights.
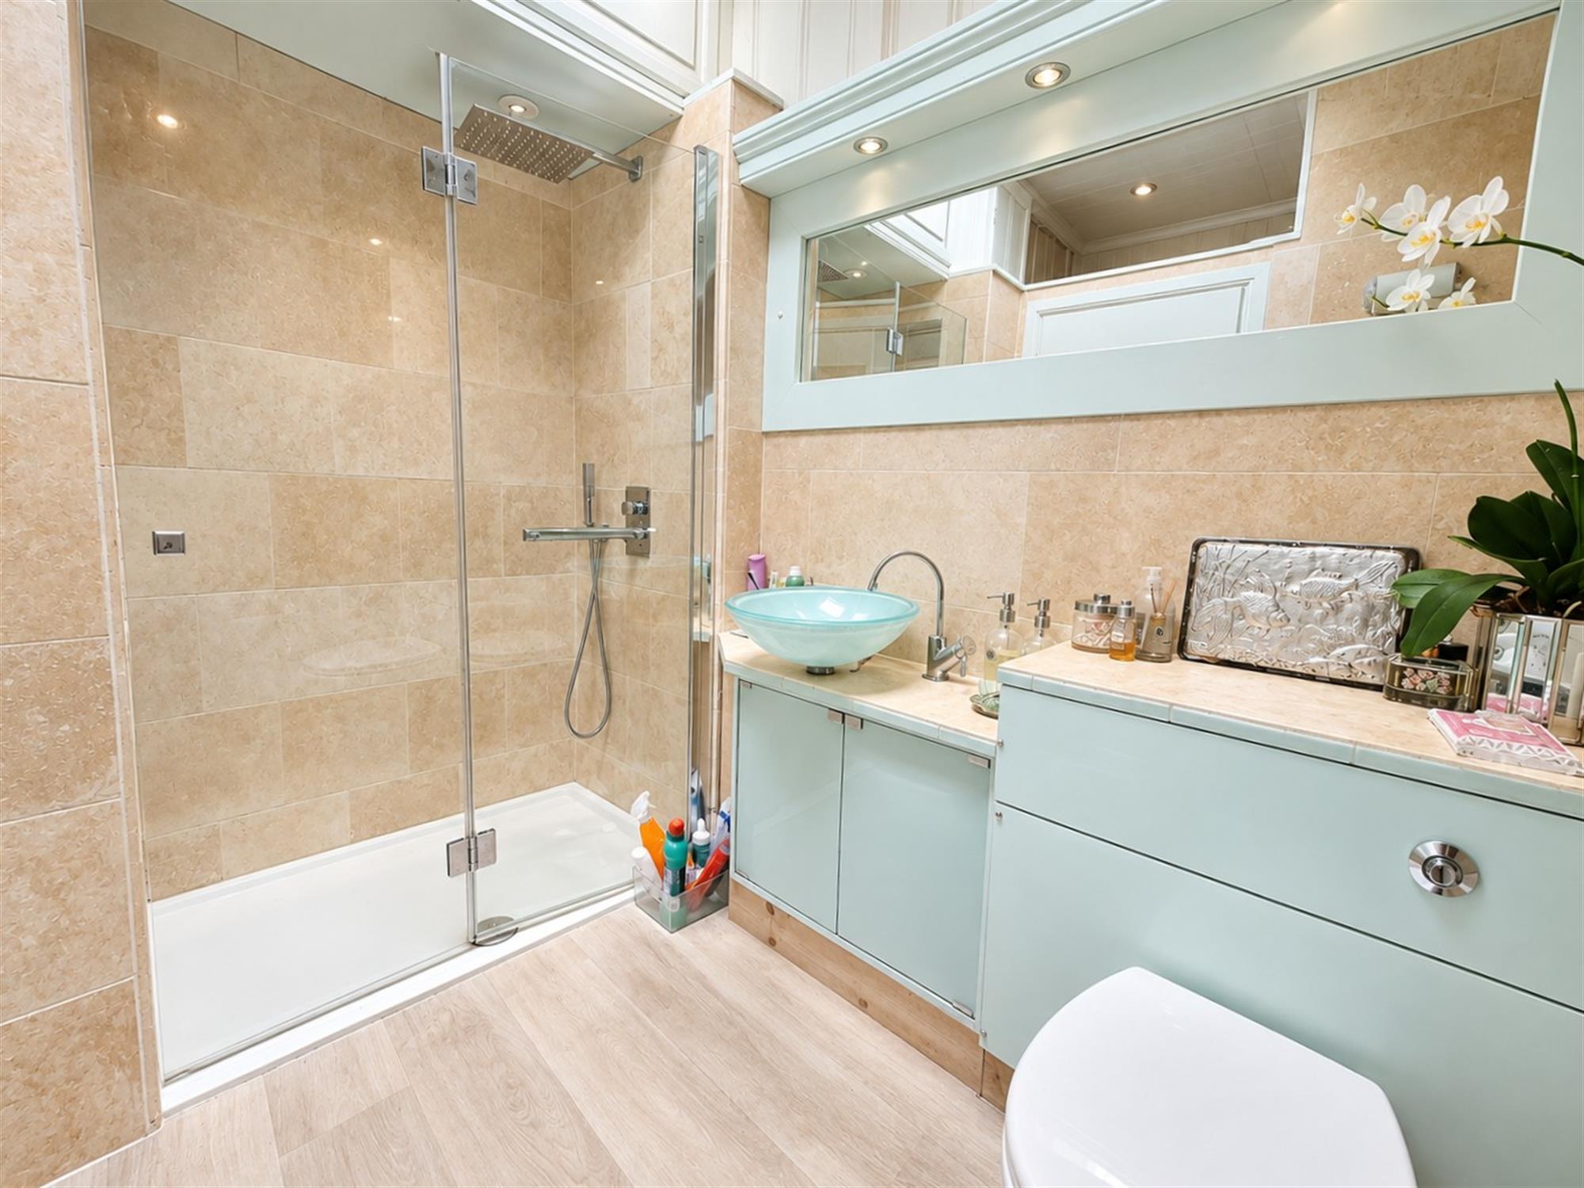
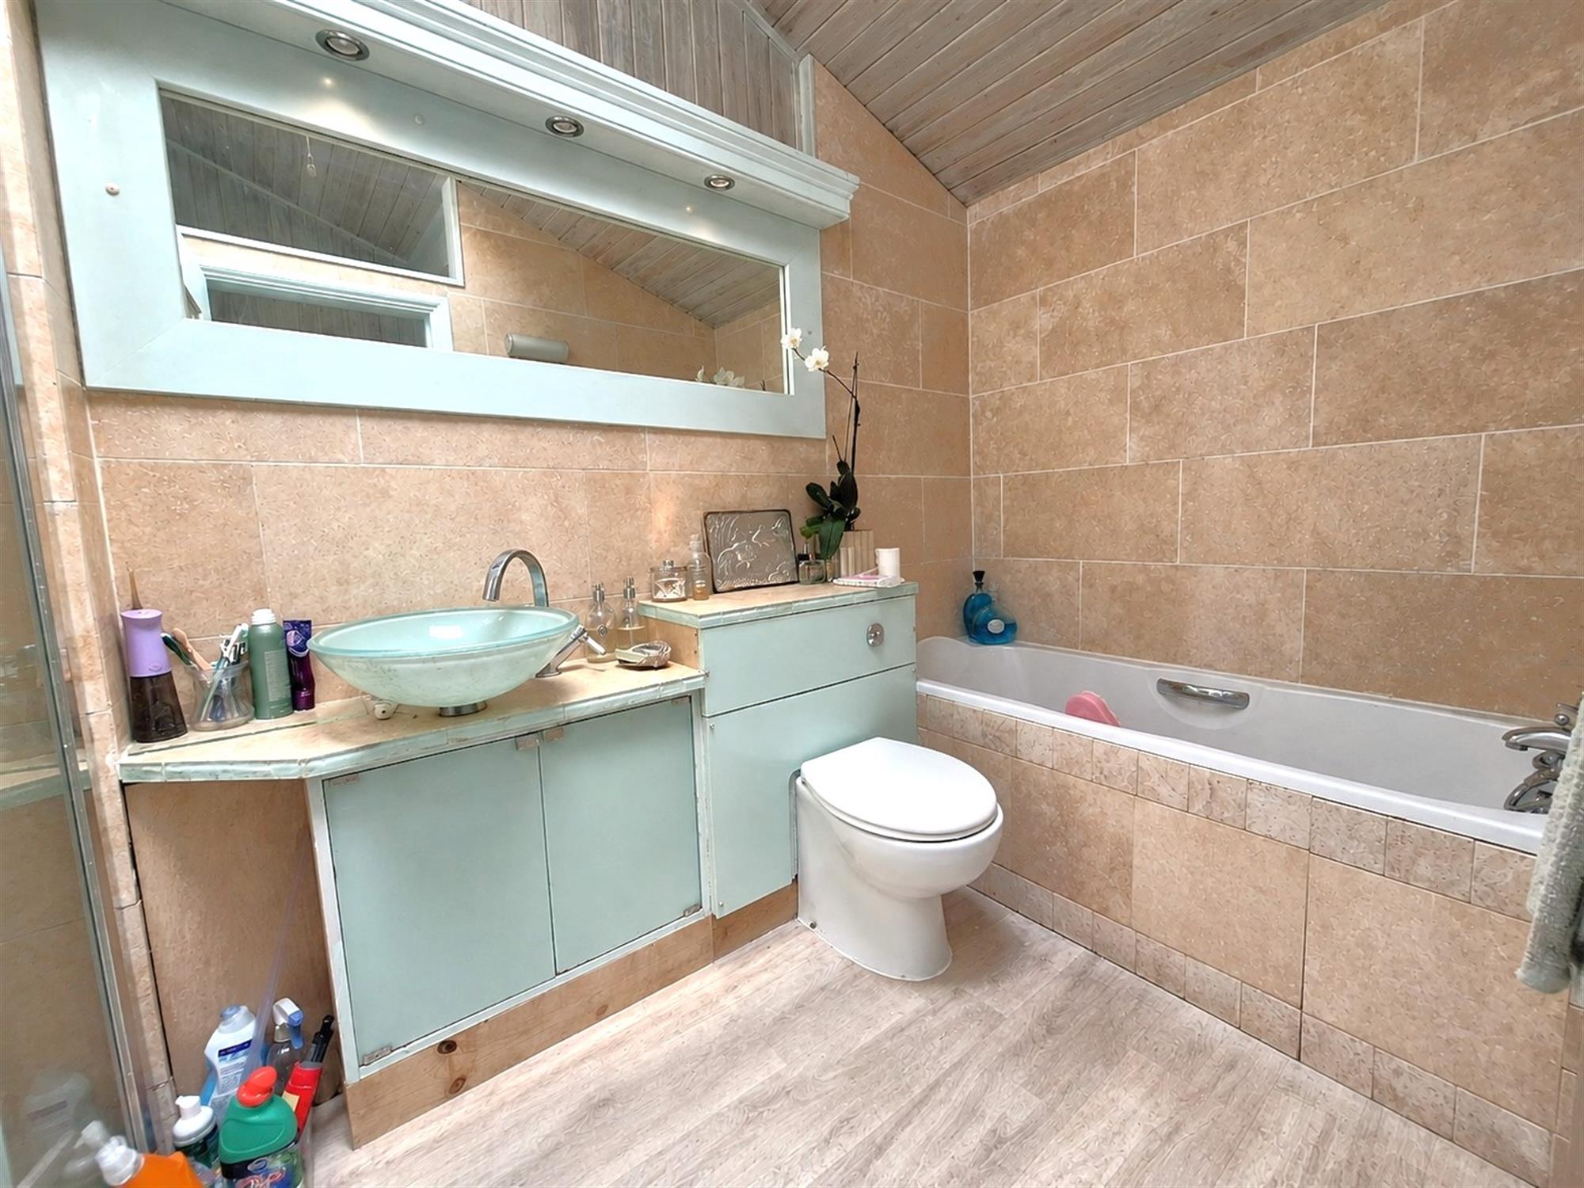
Bathroom 10' 1" (3.07m) x 5' 4" (1.63m):
Four-piece suite comprising of panelled bath, walk-in shower, low level WC and sink with mixer tap, storage units below, tiled walls and wood effect laminate flooring.
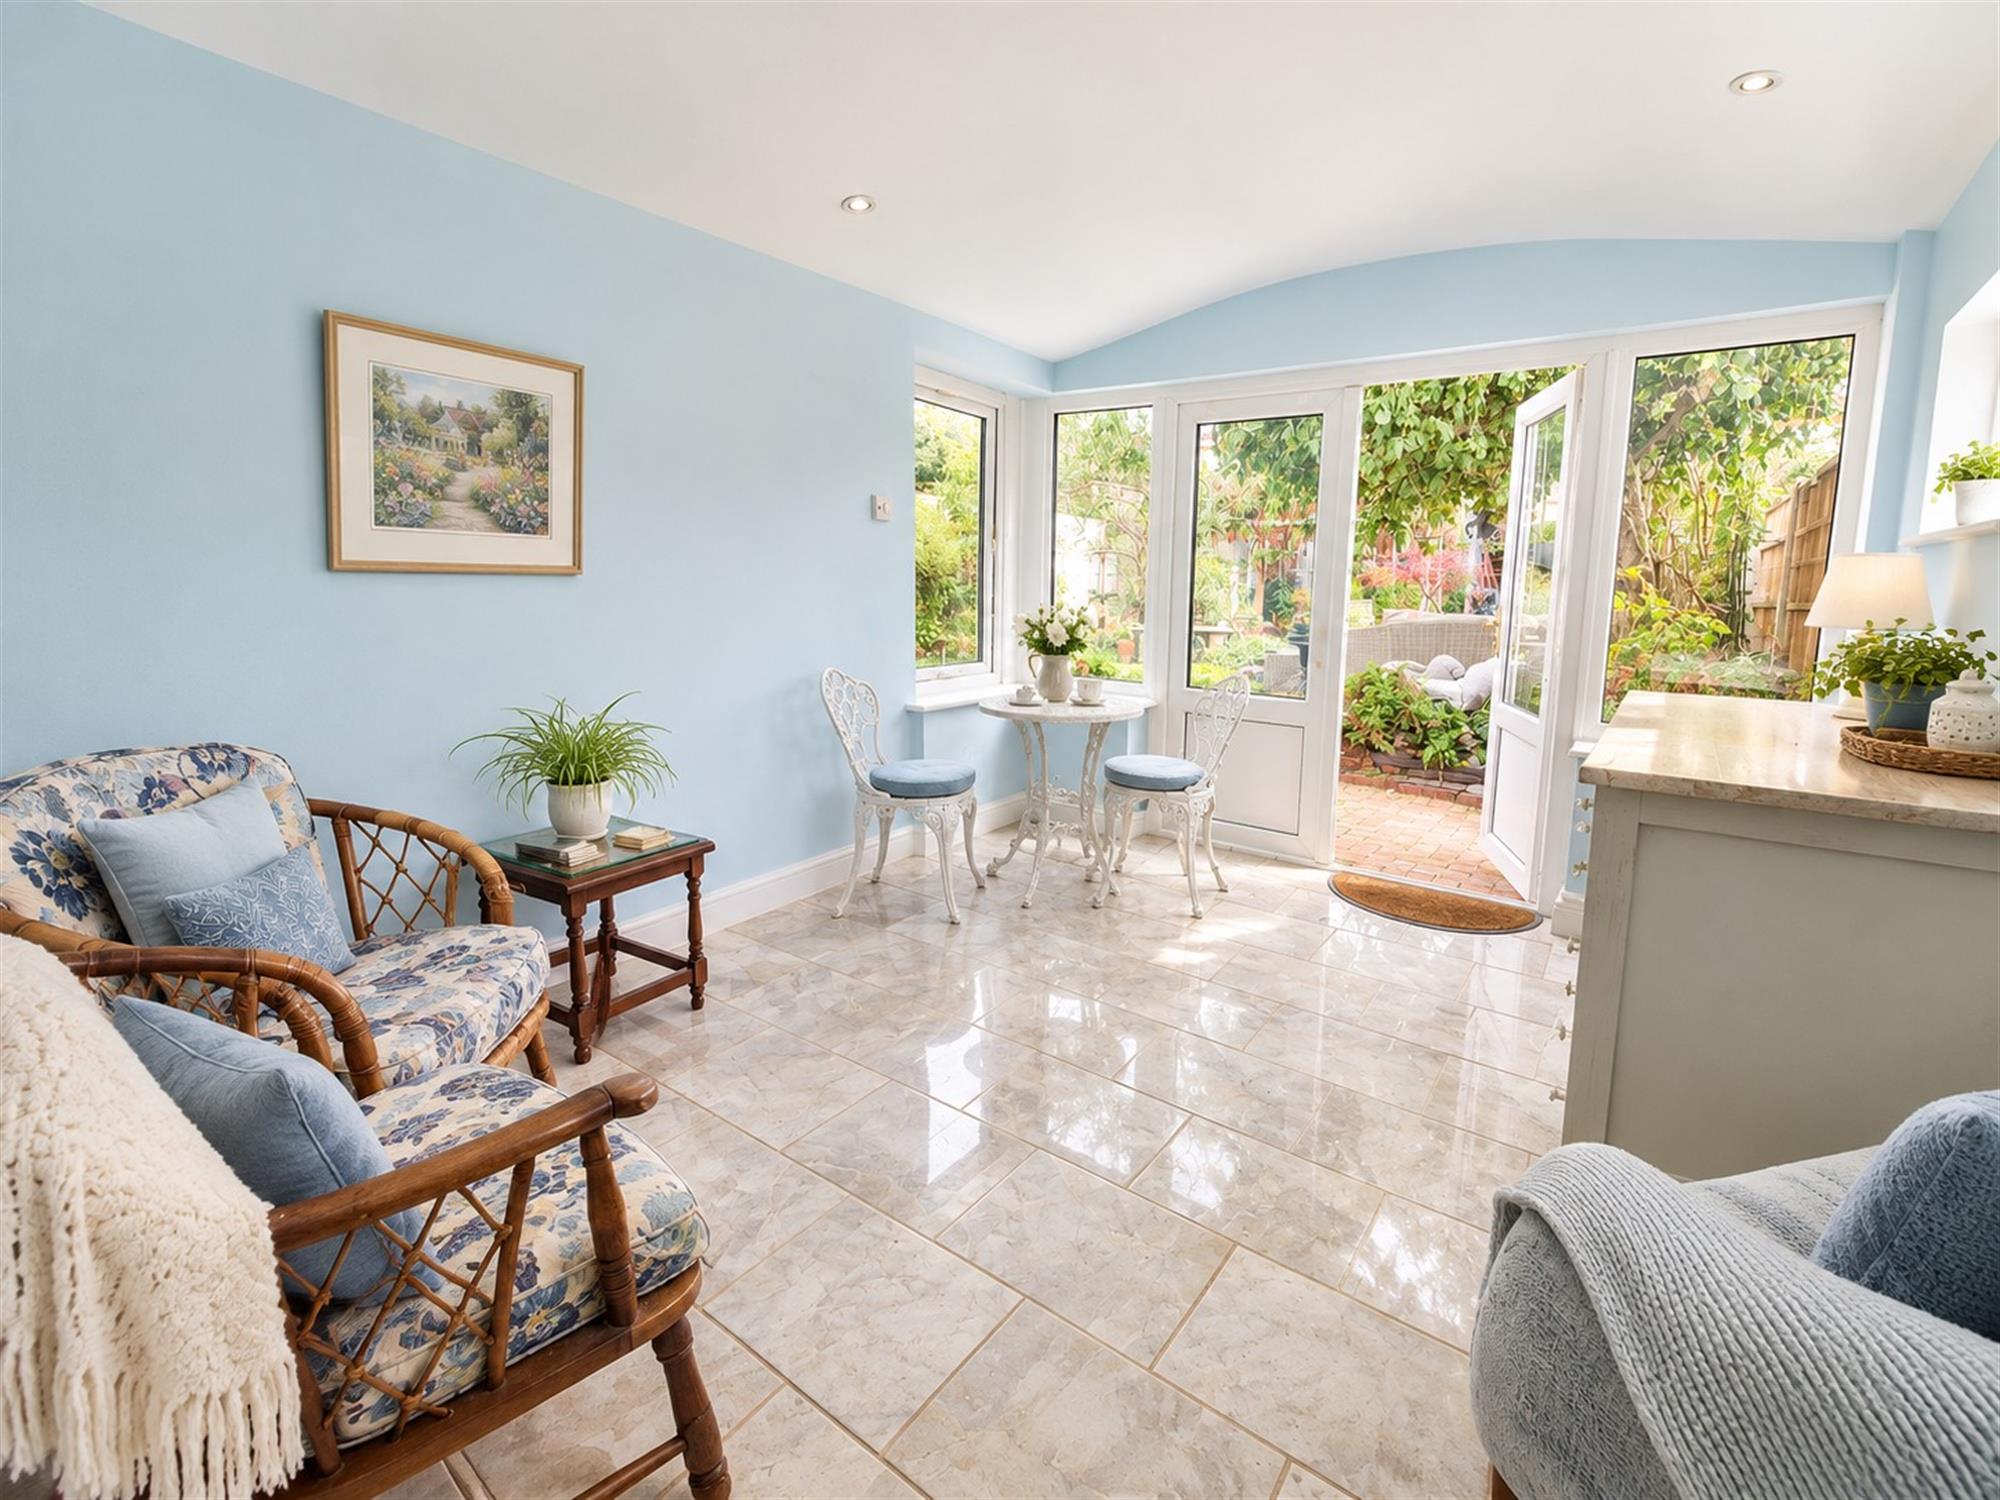
Conservatory 11' (3.35m) x 9' 10" (3.00m):
French doors opening into the garden, flanked by double-glazed windows, tiled flooring and inset spotlights, radiator.
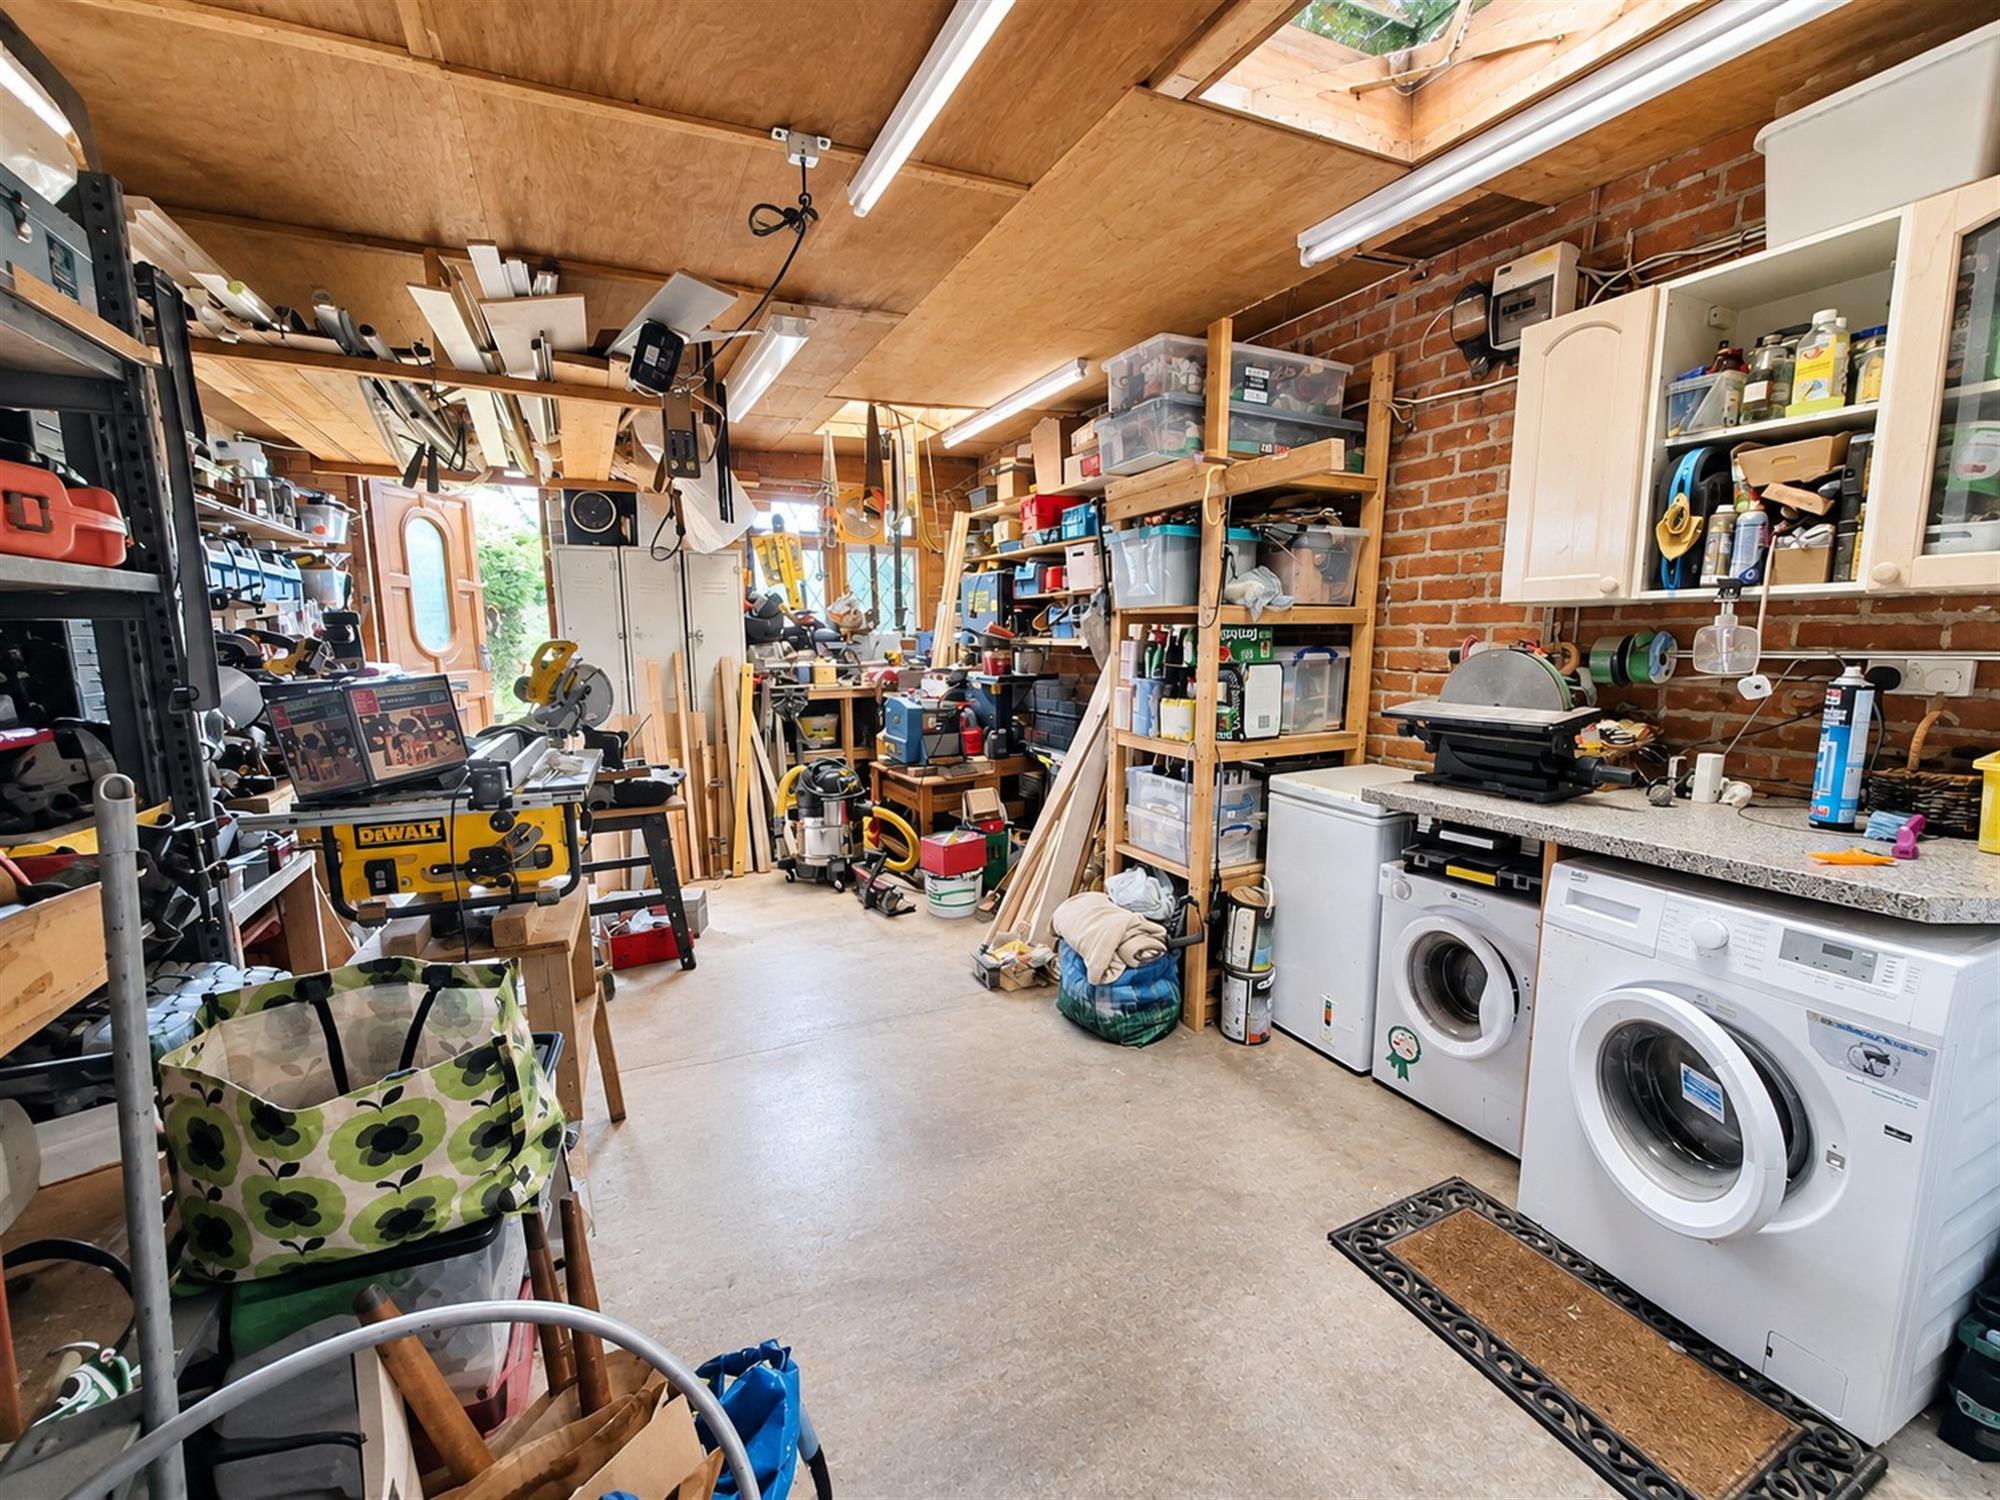
Garage/Workshop 18' 6" (5.64m) x 12' 10" (3.91m):
Concrete floor, utility section with space for washing machine, dryer and additional freezer, worktops and various storage spaces, window to rear aspect and door leading to the garden.
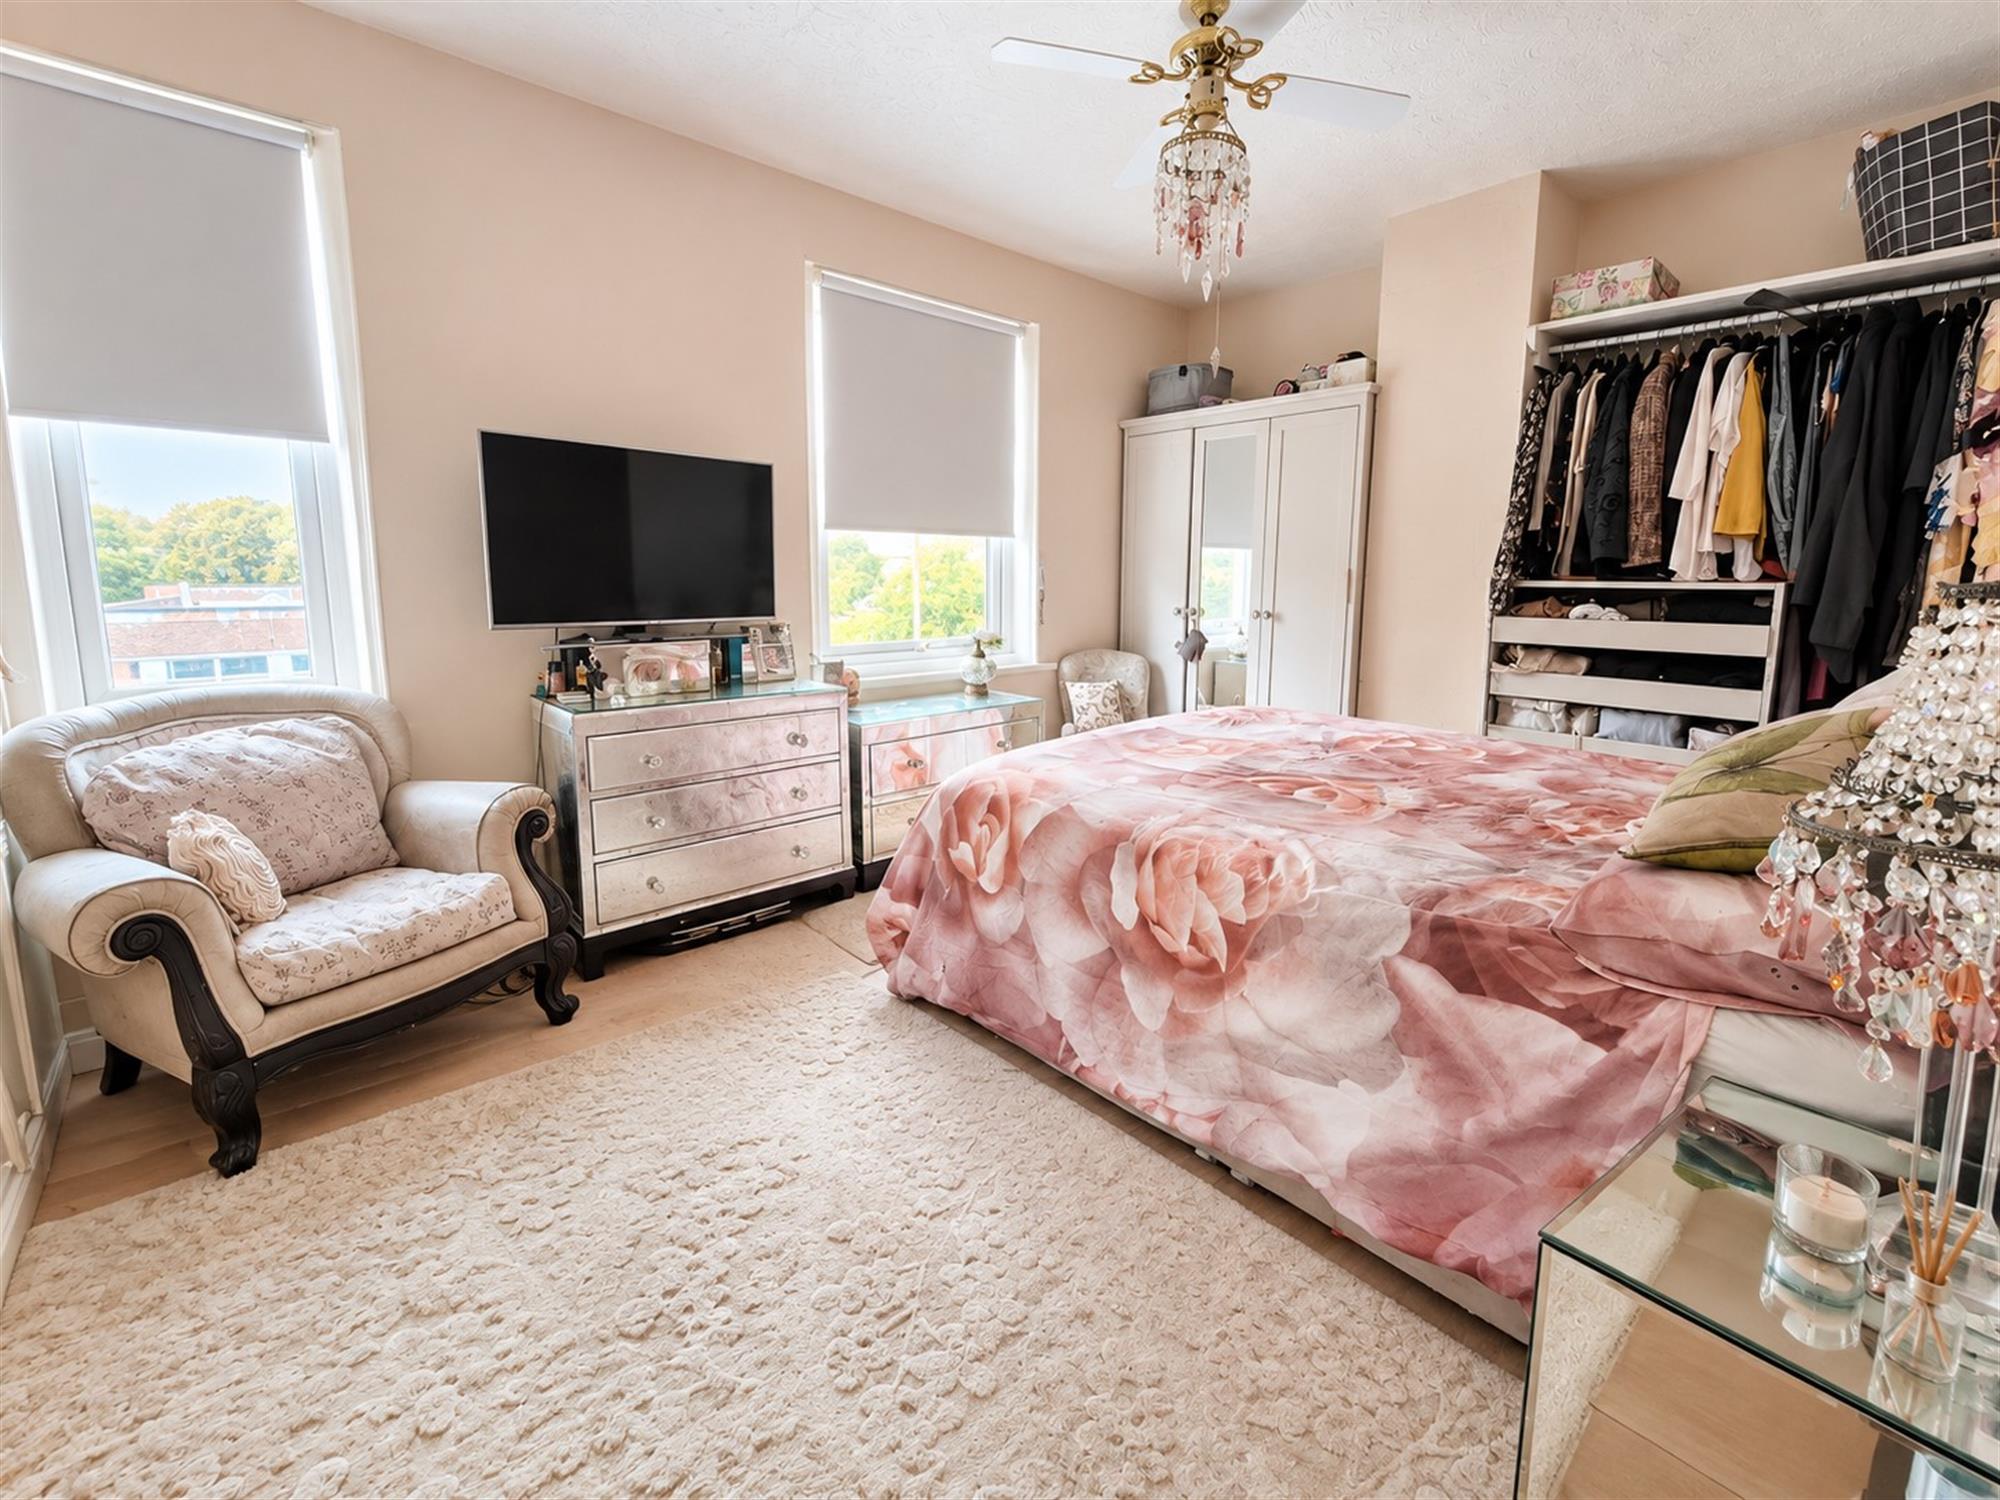
Master Bedroom 10' (3.05m) x 13' 3" (4.04m):
Wood effect laminate flooring, two double-glazed windows to front aspect, radiator.
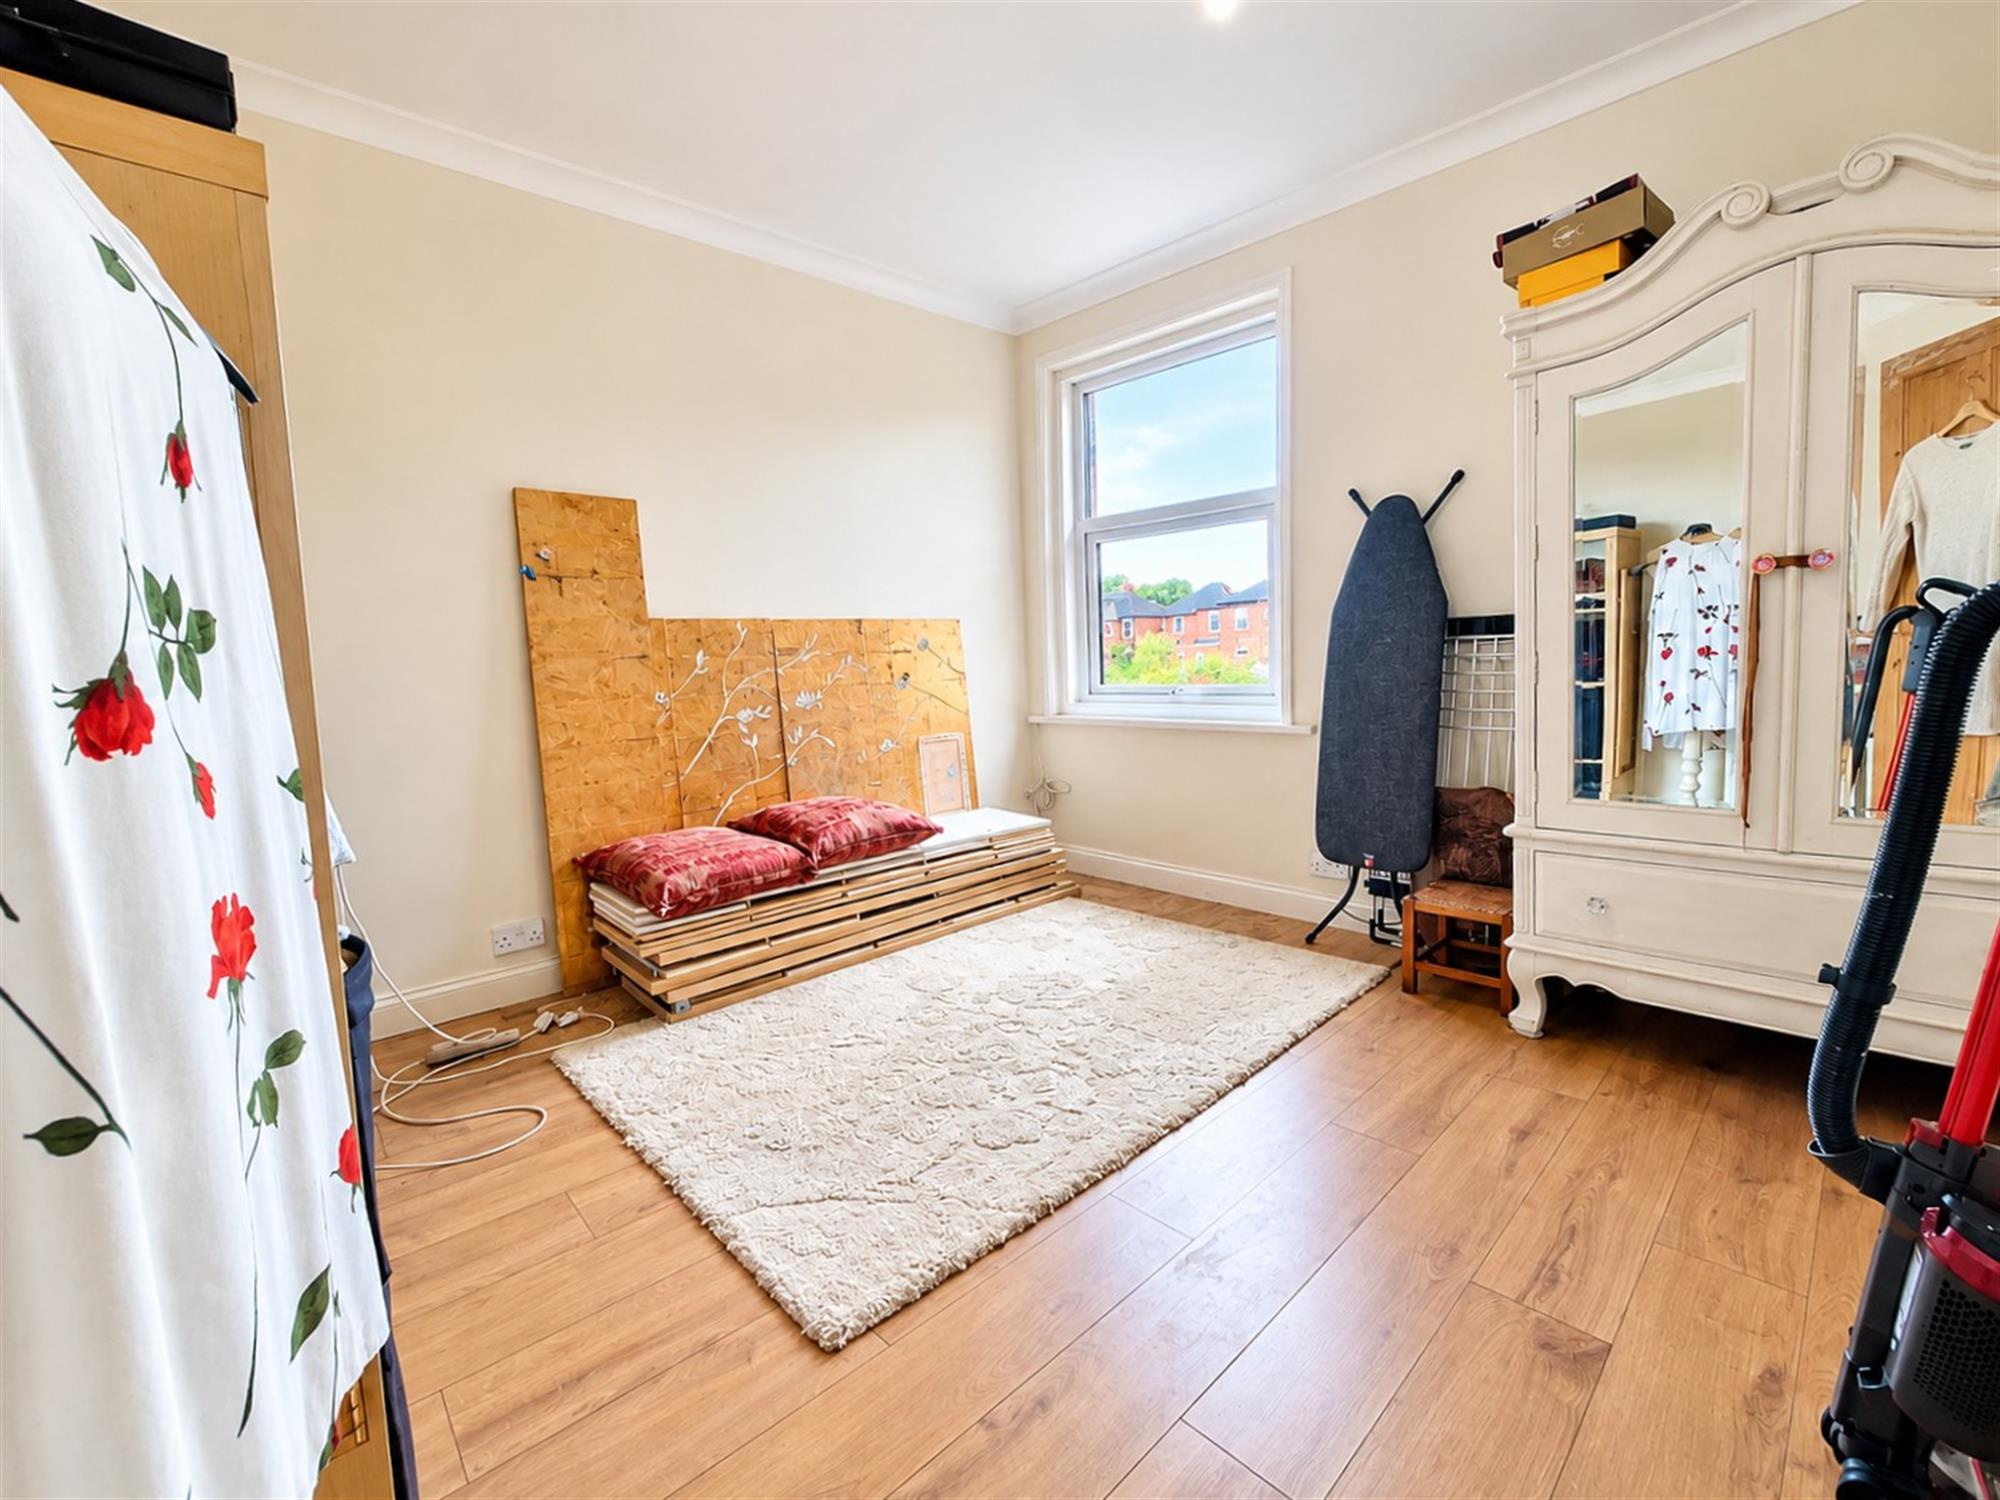
Bedroom two 11' (3.35m) x 11' (3.35m):
Wood effect laminate flooring, double-glazed window to rear aspect, radiator.
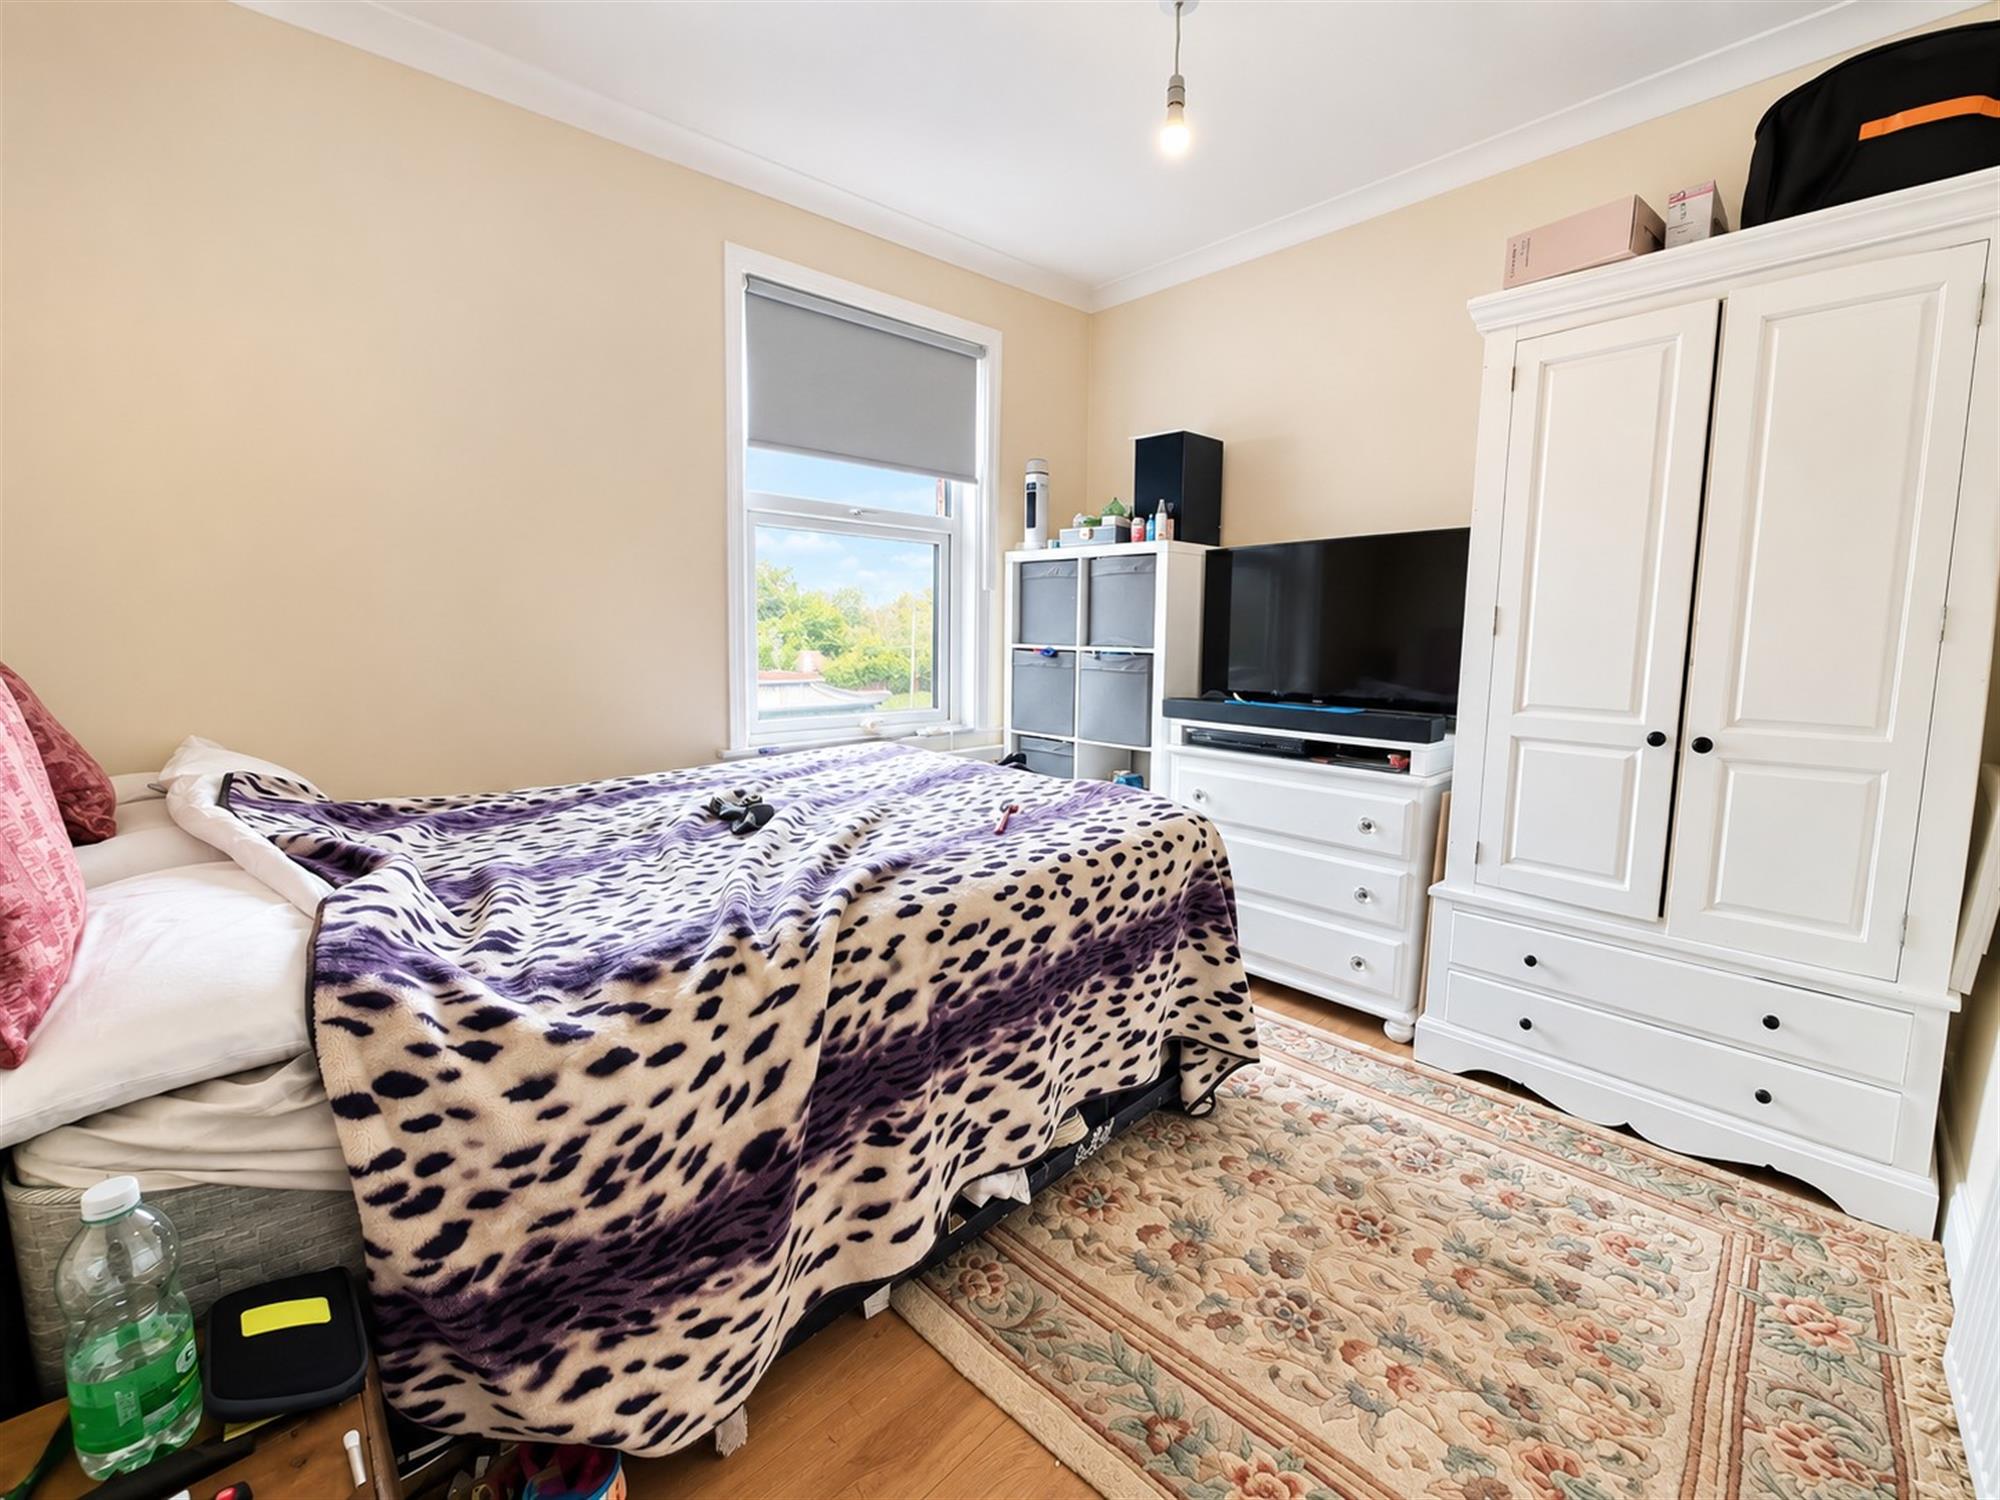
Bedroom three 9' 1" (2.77m) x 10' 5" (3.17m):
Wood effect laminate flooring, double-glazed window to side aspect, radiator.
Outside:
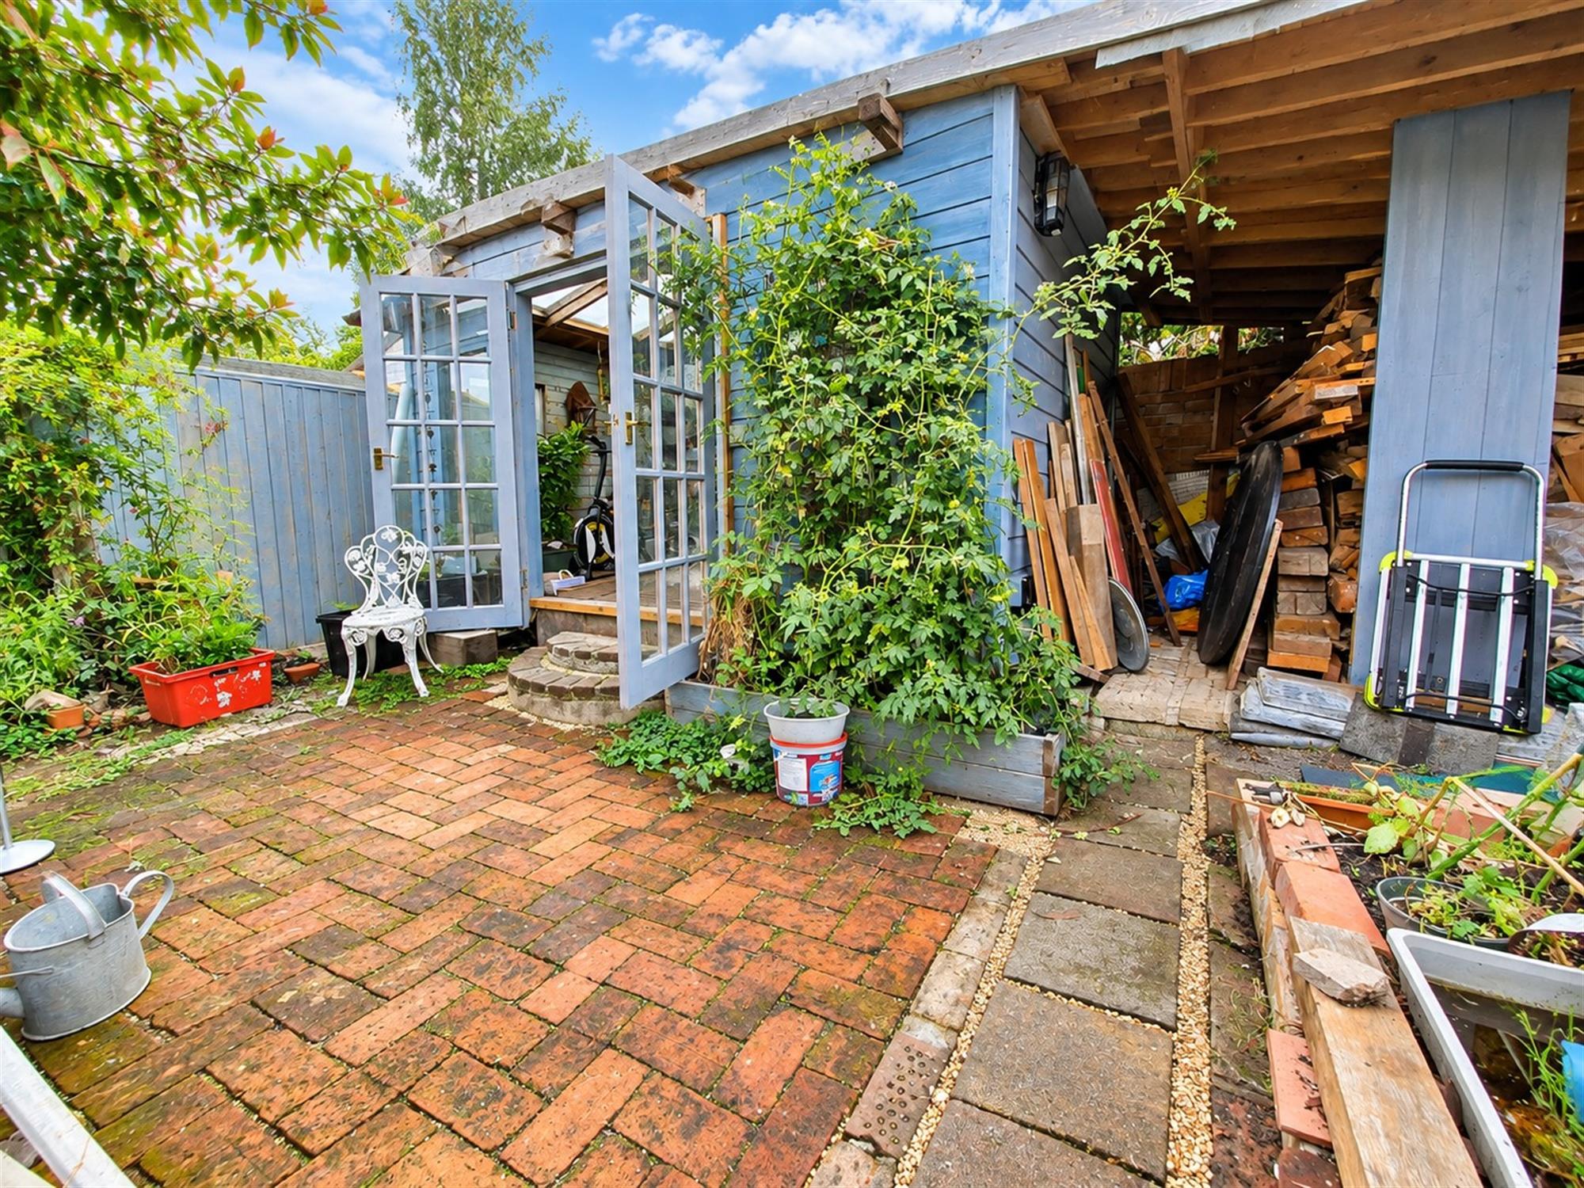
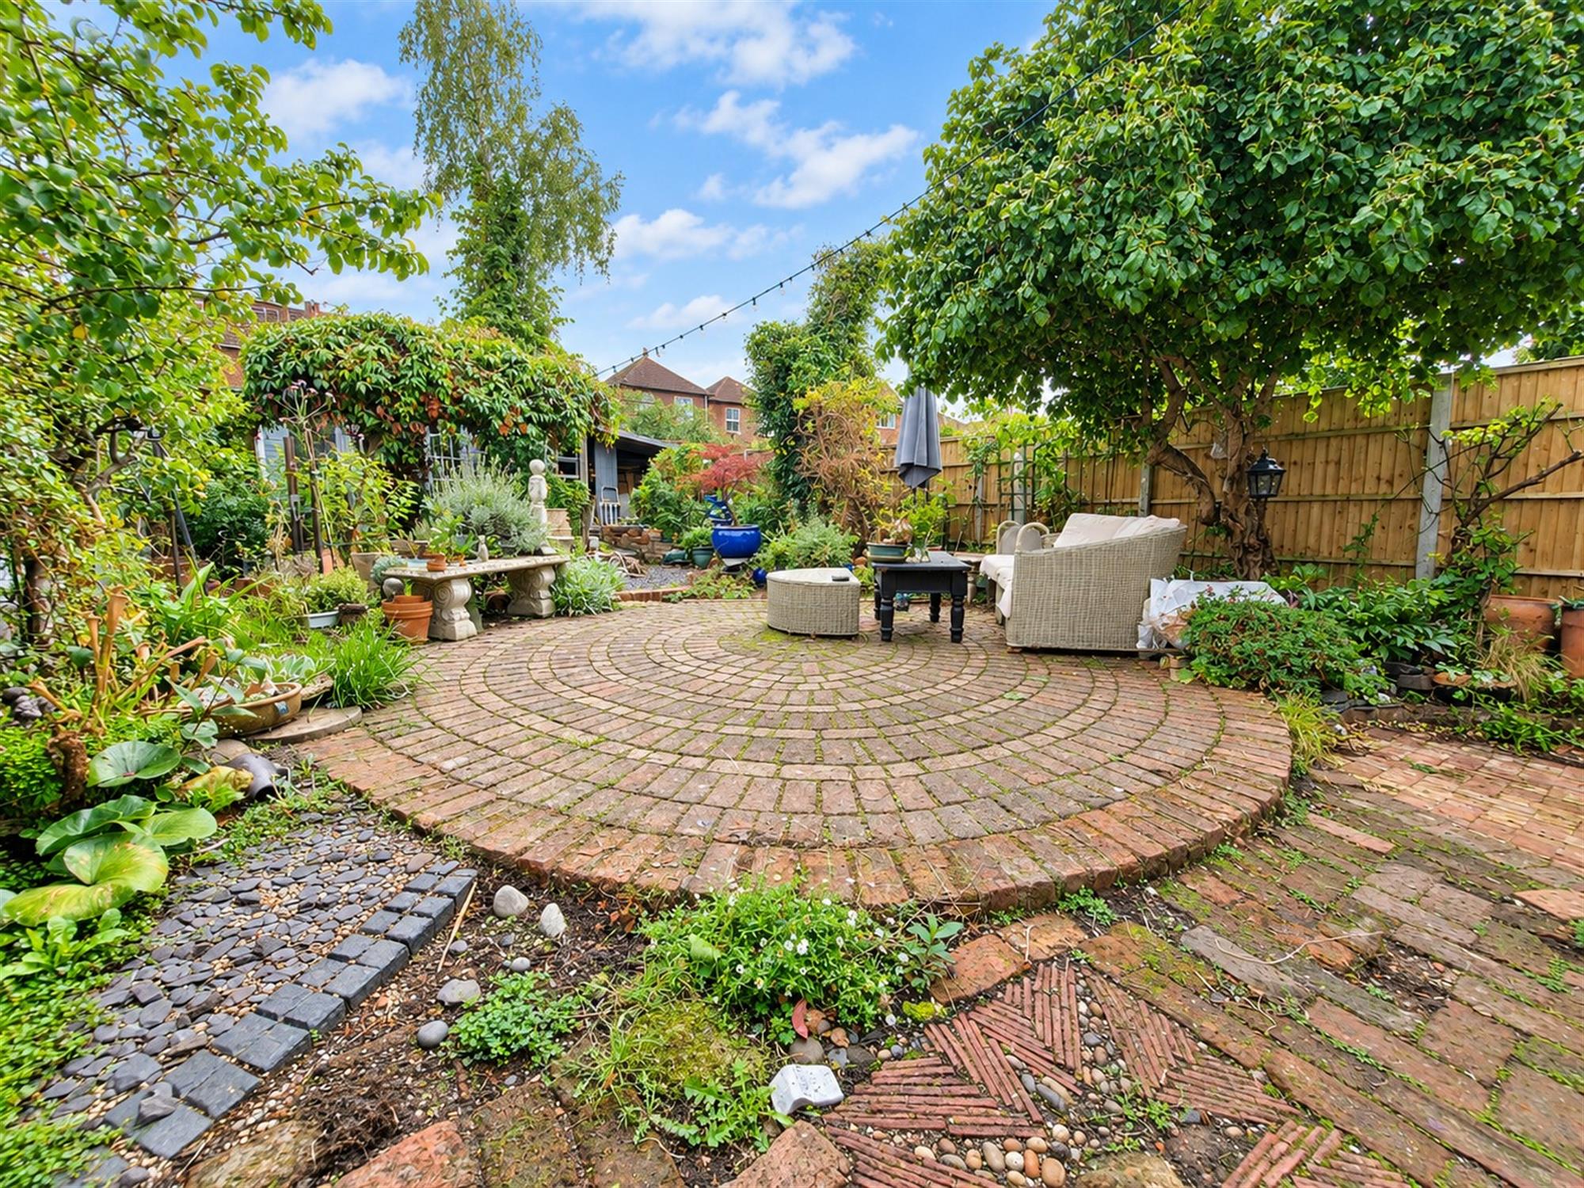
Parking for up to three vehicles, a garden with plenty of shrubbery and a patio area, an outhouse with electric and wood store.
COUNCIL TAX
Southampton City Council
BAND: C
CHARGE: £2,116.87
YEAR: 2026/2027
Read full description
Show less